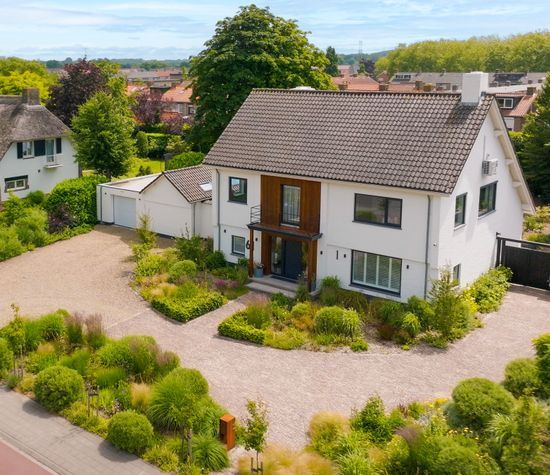
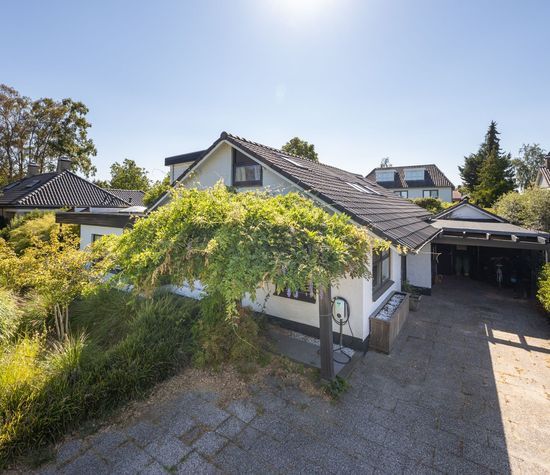
Pavana 10, St. Willebrord foto-1
St. Willebrord

Pavana 10

€ 1.050.000 k.k.
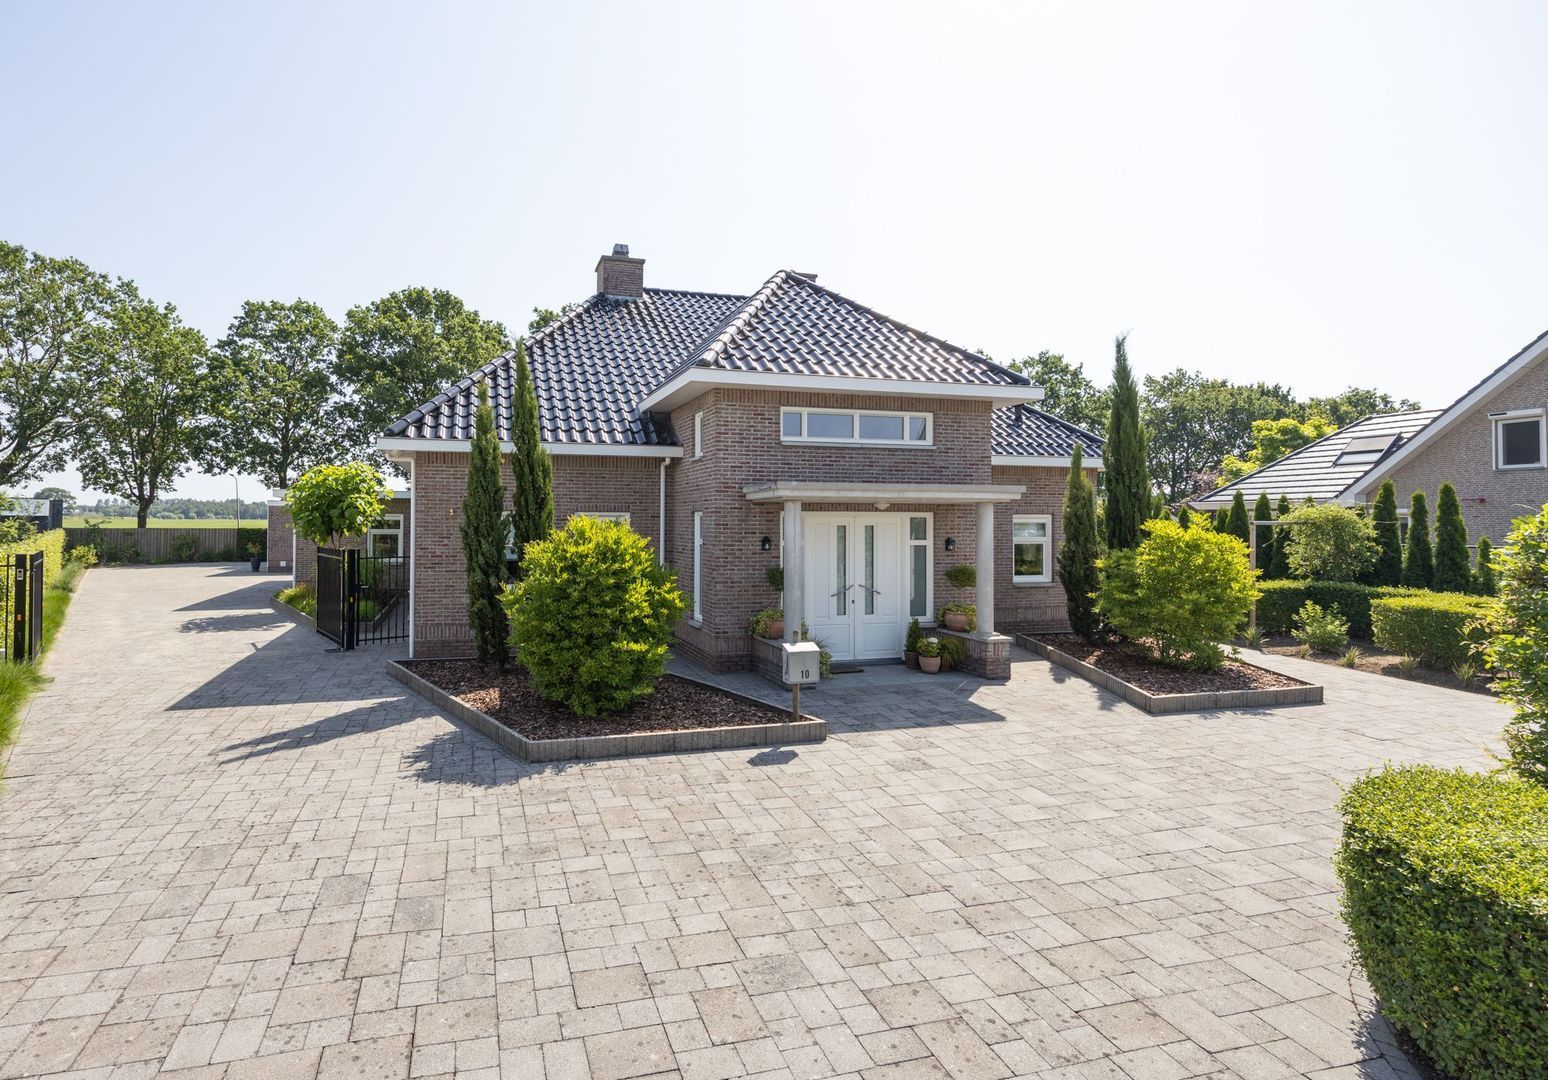
Pavana 10, St. Willebrord foto-0
Pavana 10, St. Willebrord foto-1
Pavana 10, St. Willebrord foto-2
Pavana 10, St. Willebrord foto-3
Pavana 10, St. Willebrord foto-4
Pavana 10, St. Willebrord foto-5
Pavana 10, St. Willebrord foto-6
Pavana 10, St. Willebrord foto-7
Pavana 10, St. Willebrord foto-8
Pavana 10, St. Willebrord foto-9
Pavana 10, St. Willebrord foto-10
Pavana 10, St. Willebrord foto-11
Pavana 10, St. Willebrord foto-12
Pavana 10, St. Willebrord foto-13
Pavana 10, St. Willebrord foto-14
Pavana 10, St. Willebrord foto-15
Pavana 10, St. Willebrord foto-16
Pavana 10, St. Willebrord foto-17
Pavana 10, St. Willebrord foto-18
Pavana 10, St. Willebrord foto-19
Pavana 10, St. Willebrord foto-20
Pavana 10, St. Willebrord foto-21
Pavana 10, St. Willebrord foto-22
Pavana 10, St. Willebrord foto-23
Pavana 10, St. Willebrord foto-24
Pavana 10, St. Willebrord foto-25
Pavana 10, St. Willebrord foto-26
Pavana 10, St. Willebrord foto-27
Pavana 10, St. Willebrord foto-28
Pavana 10, St. Willebrord foto-29
Pavana 10, St. Willebrord foto-30
Pavana 10, St. Willebrord foto-31
Pavana 10, St. Willebrord foto-32
Pavana 10, St. Willebrord foto-33
Pavana 10, St. Willebrord foto-34
Pavana 10, St. Willebrord foto-35
Pavana 10, St. Willebrord foto-36
Pavana 10, St. Willebrord foto-37
Pavana 10, St. Willebrord foto-38
Pavana 10, St. Willebrord foto-39
Pavana 10, St. Willebrord foto-40
Pavana 10, St. Willebrord foto-41
Pavana 10, St. Willebrord foto-42
Pavana 10, St. Willebrord foto-43
Pavana 10, St. Willebrord foto-44
Pavana 10, St. Willebrord foto-45
Pavana 10, St. Willebrord foto-46
Pavana 10, St. Willebrord foto-47
Pavana 10, St. Willebrord foto-48
Pavana 10, St. Willebrord foto-49
Pavana 10, St. Willebrord foto-50
Pavana 10, St. Willebrord foto-51
Pavana 10, St. Willebrord foto-52
Pavana 10, St. Willebrord foto-53
Pavana 10, St. Willebrord foto-54
Pavana 10, St. Willebrord foto-55
Pavana 10, St. Willebrord foto-56
Pavana 10, St. Willebrord foto-57
Pavana 10, St. Willebrord foto-58
Pavana 10, St. Willebrord foto-59
Pavana 10, St. Willebrord foto-60
Pavana 10, St. Willebrord foto-61
Pavana 10, St. Willebrord foto-62
Pavana 10, St. Willebrord foto-63
Pavana 10, St. Willebrord foto-64
Pavana 10, St. Willebrord foto-65
Pavana 10, St. Willebrord foto-66
Pavana 10, St. Willebrord foto-67
Pavana 10, St. Willebrord foto-68
Pavana 10, St. Willebrord foto-69
Pavana 10, St. Willebrord foto-70
New
Pavana 10, St. Willebrord foto-2
Pavana 10, St. Willebrord foto-3
+71
Plot surface
1.320 m²
Living surface
317 m²
Volume
1.311 m³

Description

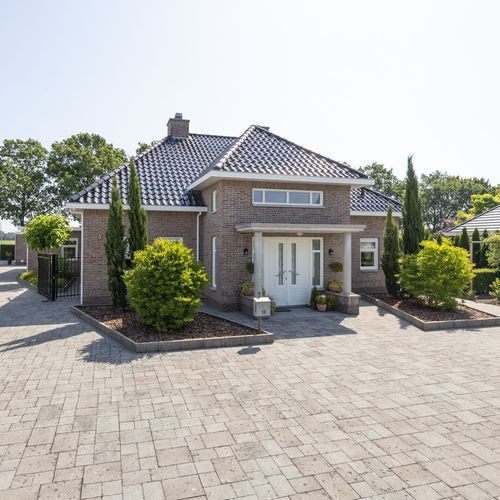
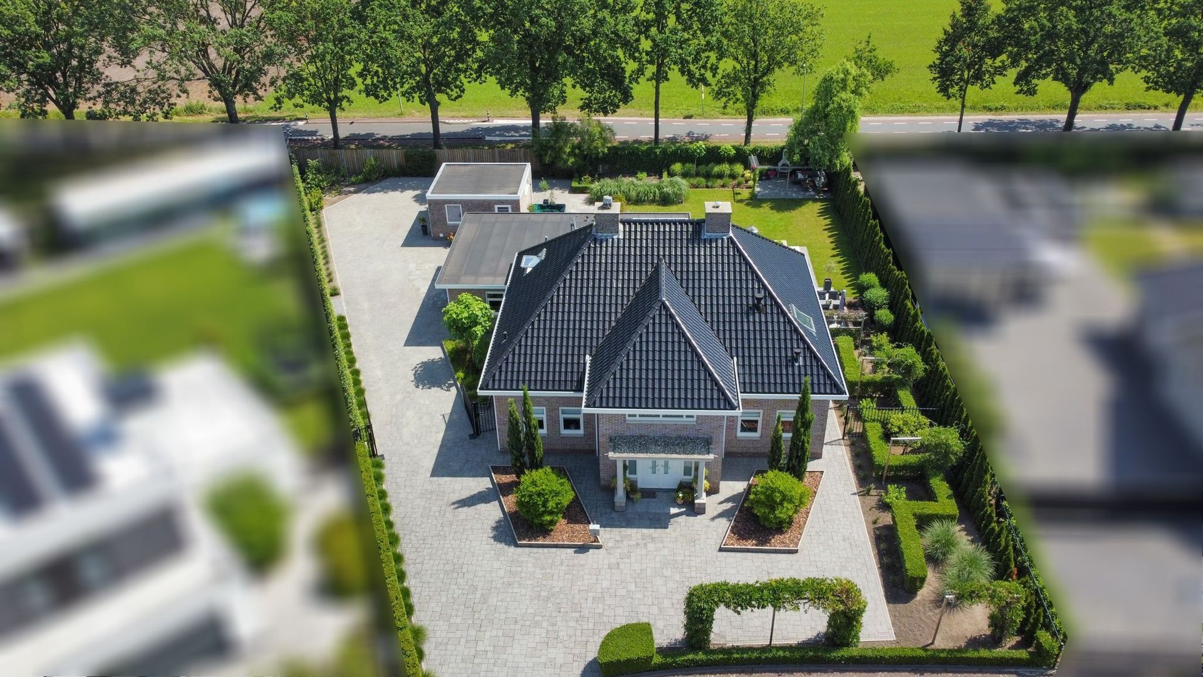
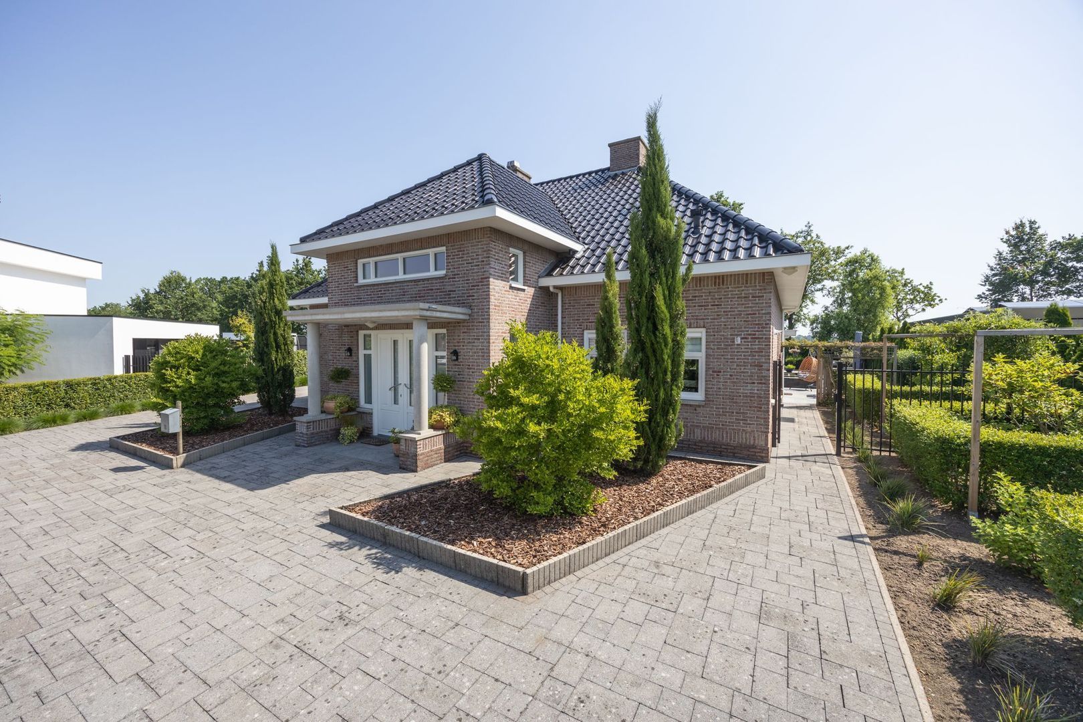
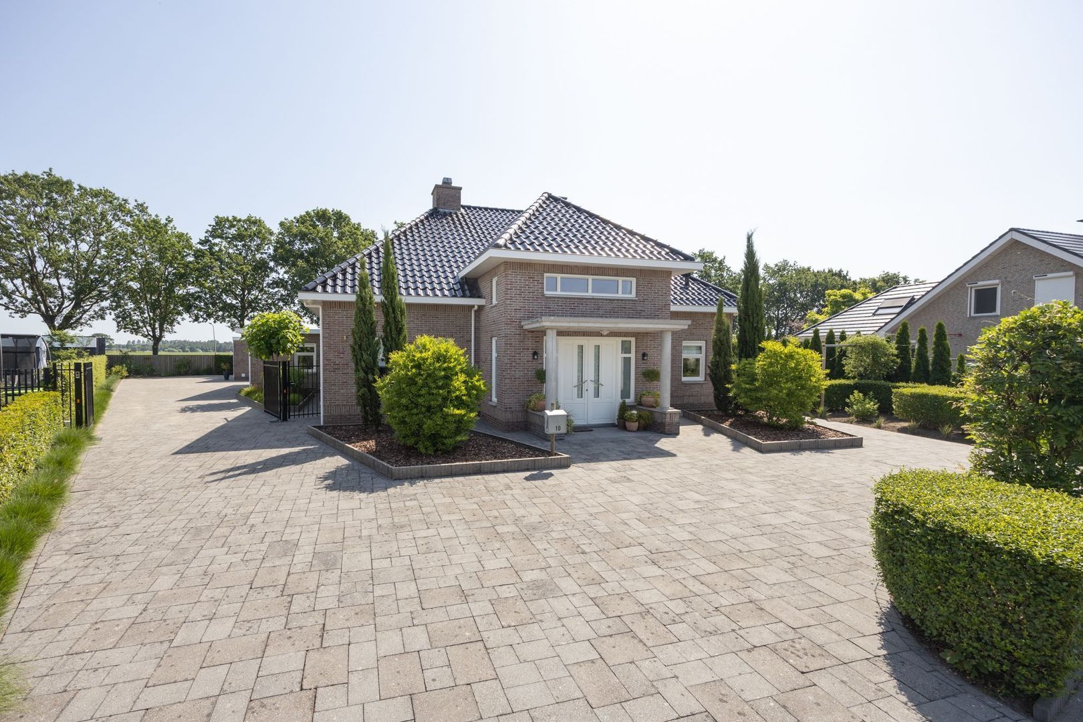
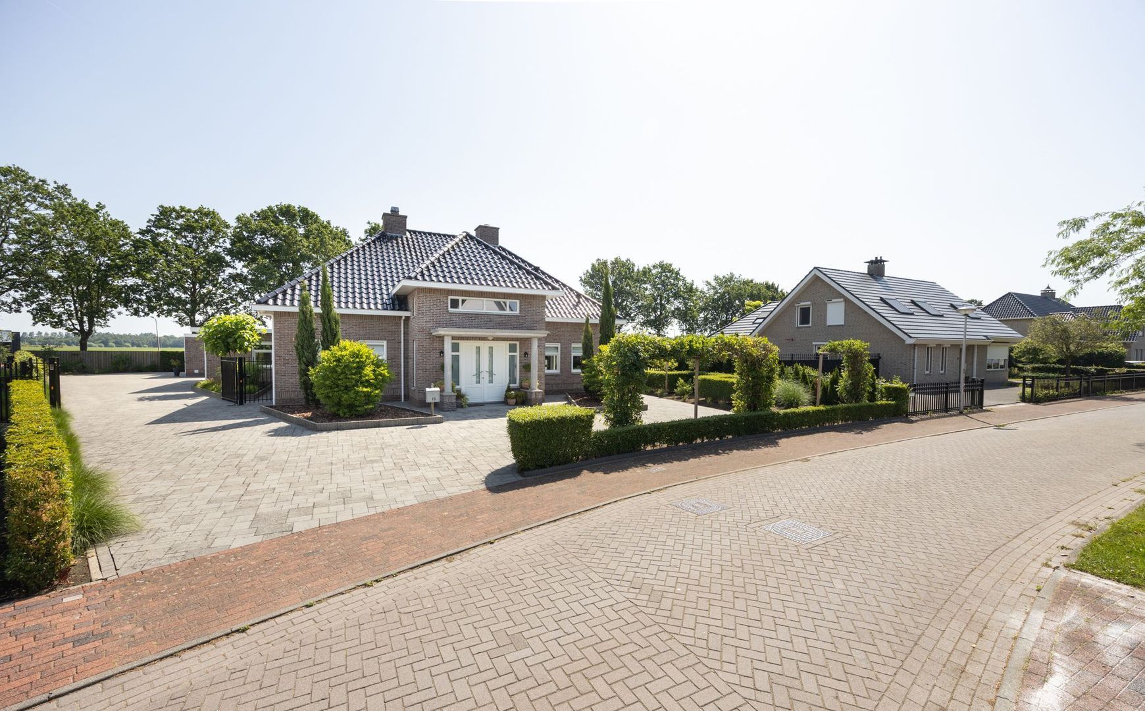
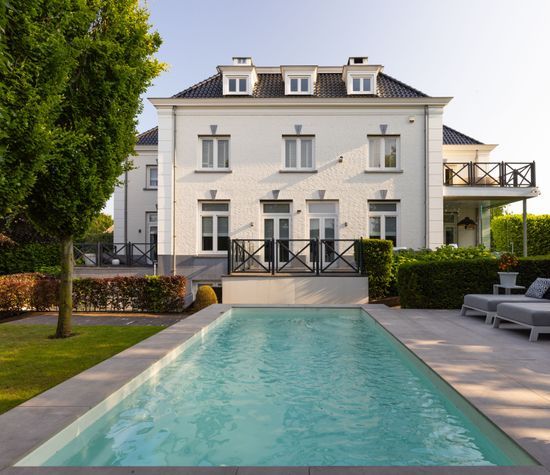
Are you looking for a detached home that offers the comfort of single-level living while also providing plenty of space for hobbies, a home-based business, or accommodating guests? Then Pavana 10 in St. Willebrord is definitely worth a visit.

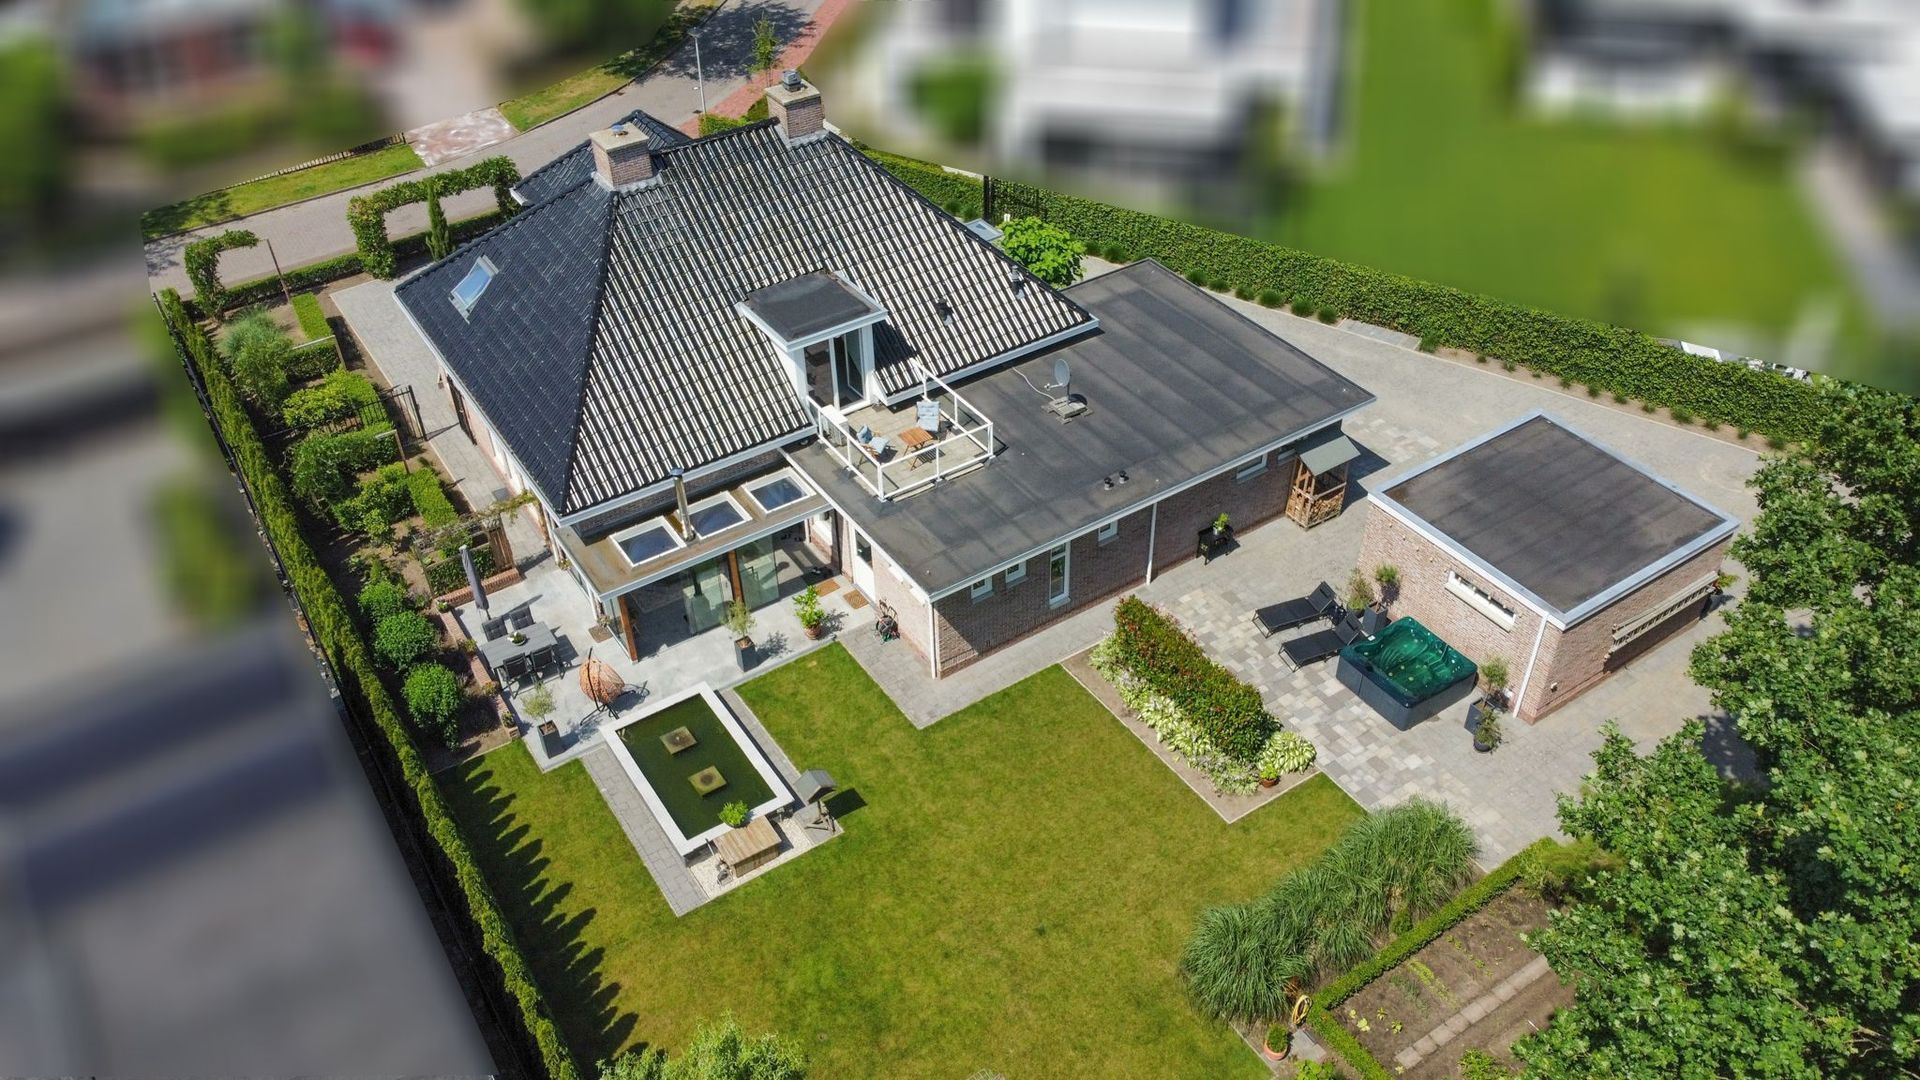
This surprisingly spacious property is situated on a generous plot with a beautifully landscaped garden. It features multiple bedrooms and bathrooms on the ground floor, a spacious open-plan kitchen, a large covered terrace, a detached garage, and a versatile first floor that can be customized entirely to your own wishes. It is ideal for dual occupancy, with space for several additional bedrooms and a bathroom, or as a fully self-contained living floor with all the desired amenities.

Curious to see more? Contact our office to schedule a viewing. We would be delighted to show you this exceptional home in person.

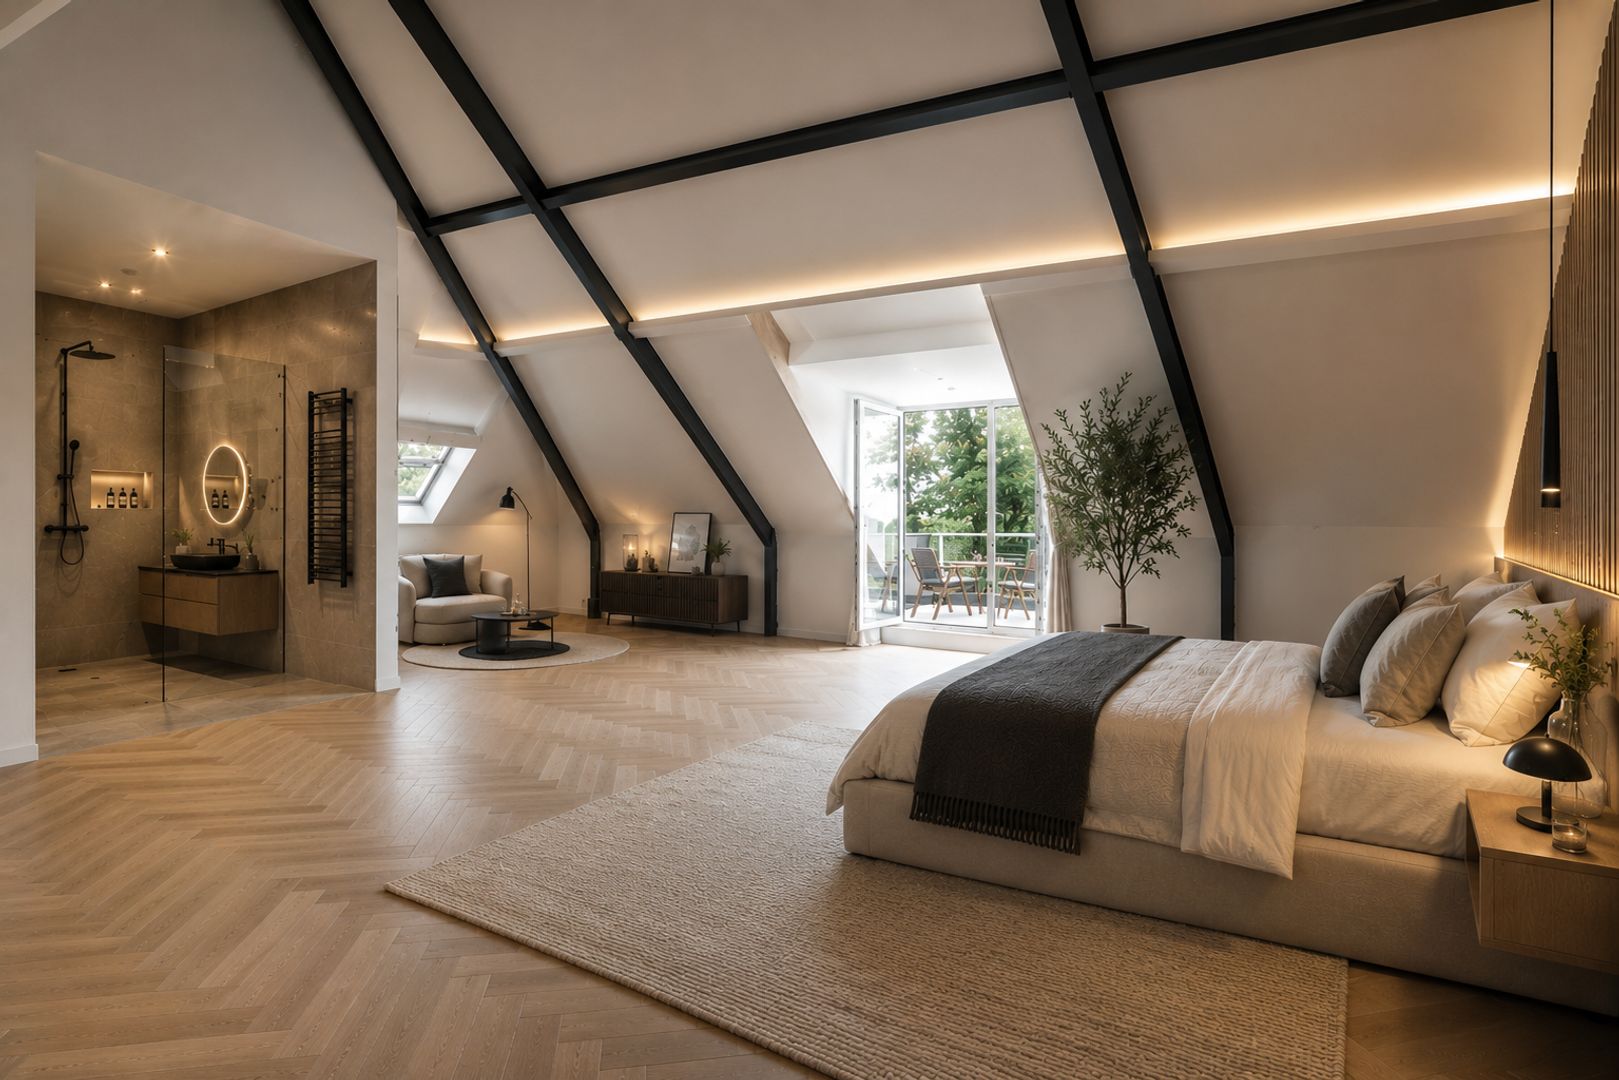
Artist impressions have been used to illustrate the possibilities for the first floor.

Ground Floor – Comfortable Living with Everything Within Easy Reach
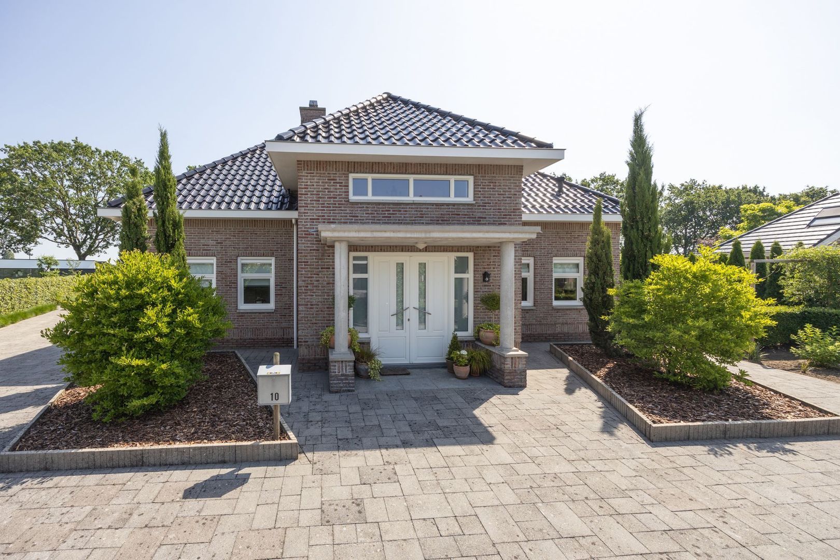
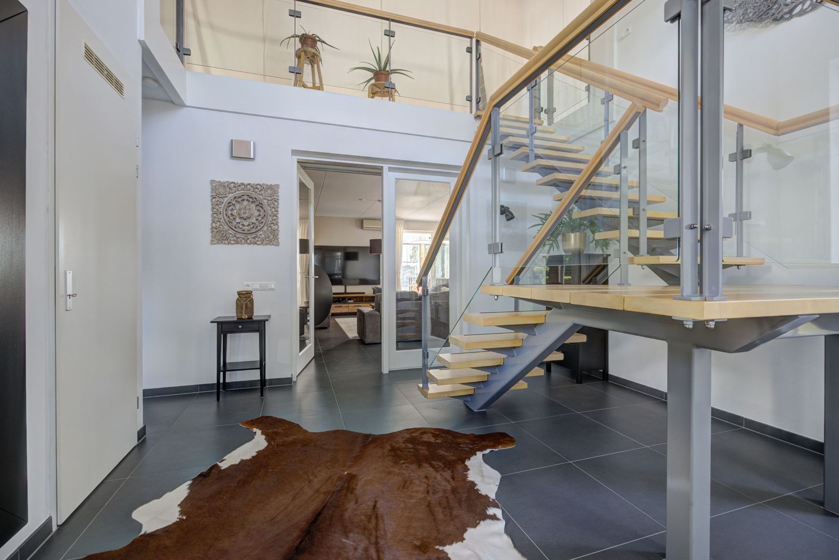
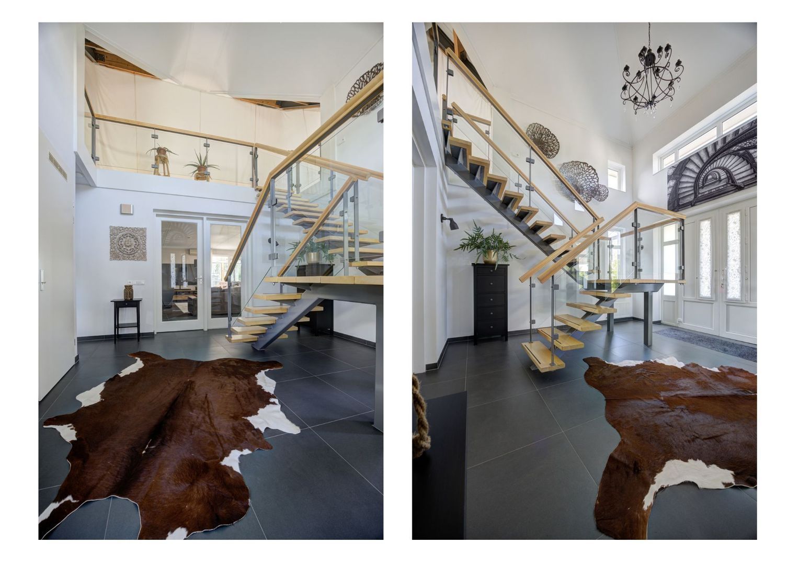
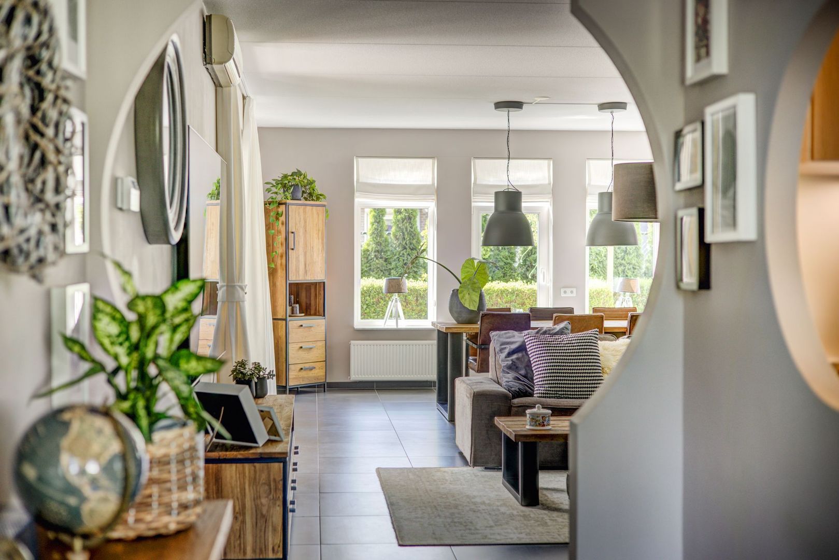
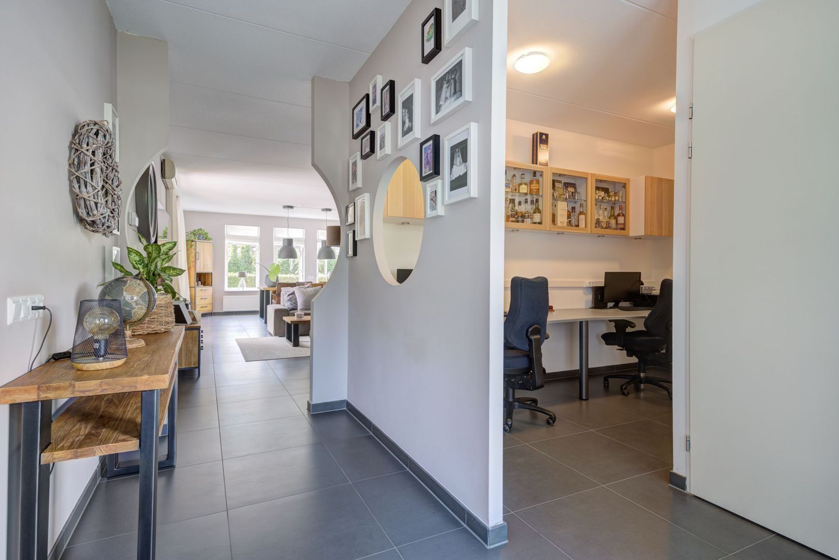
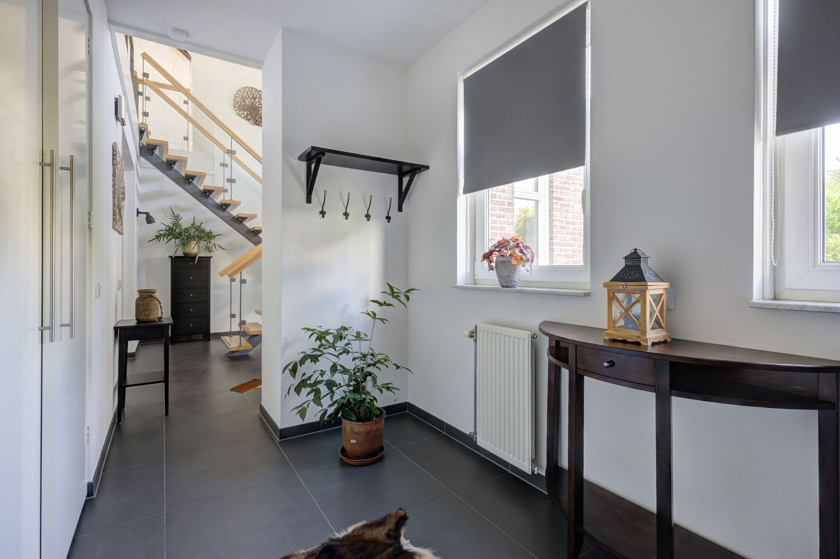
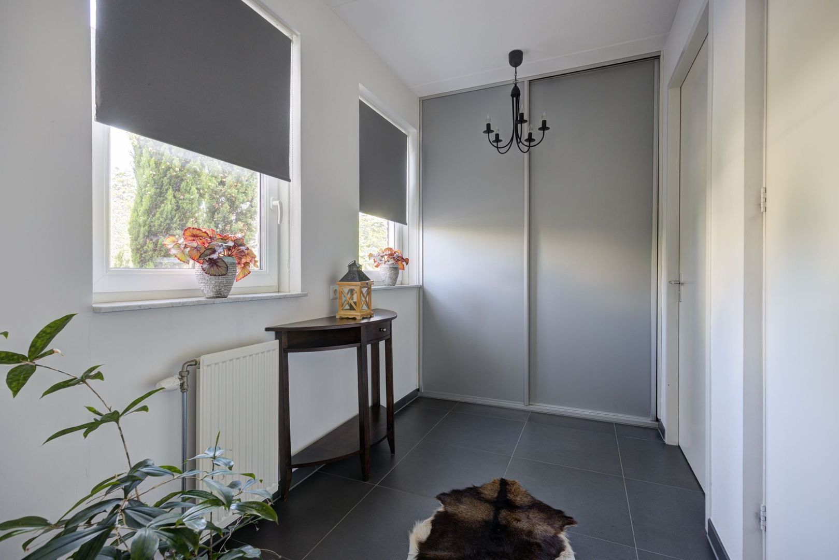
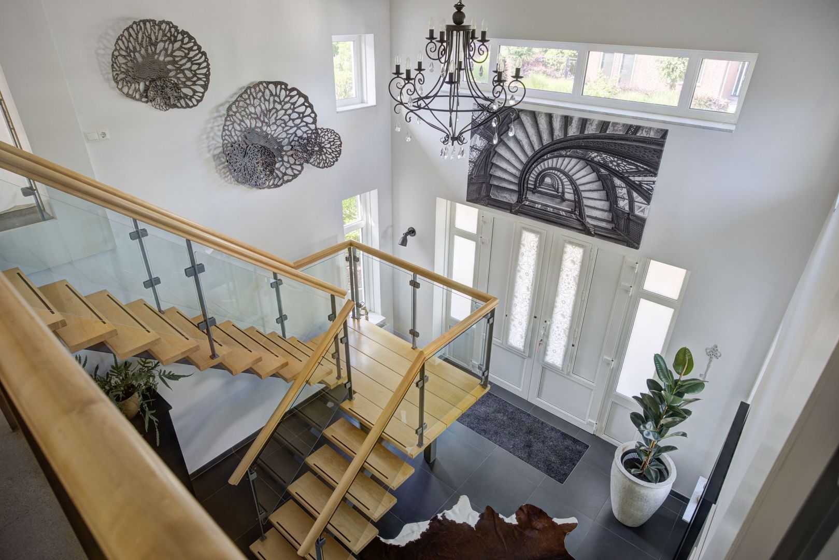
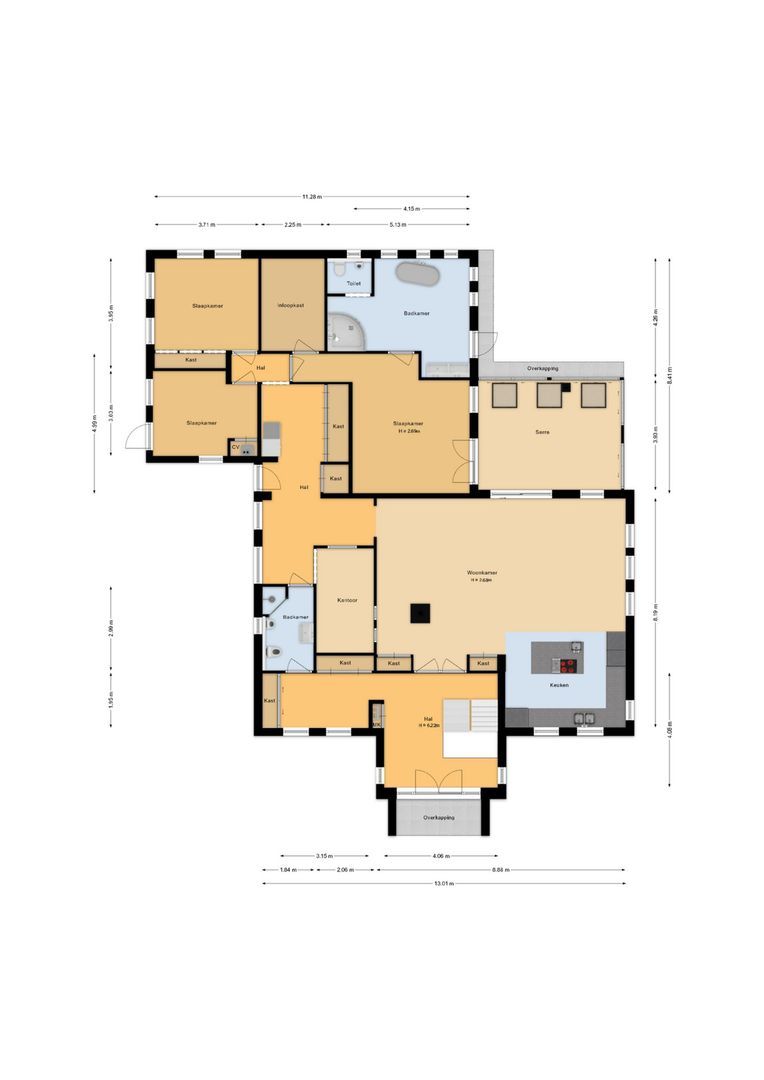
Through the covered entrance, you enter the spacious hallway. Here you will find the utility meter cupboard, several built-in storage cupboards, and the stylish staircase leading to the first floor. From the hallway, we continue into the living room.

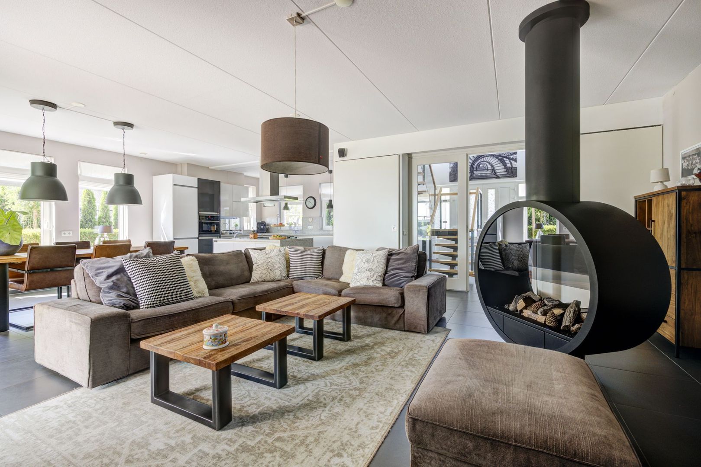
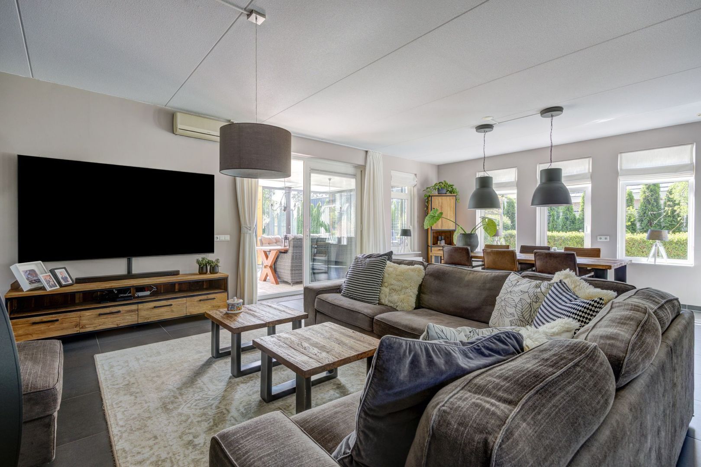
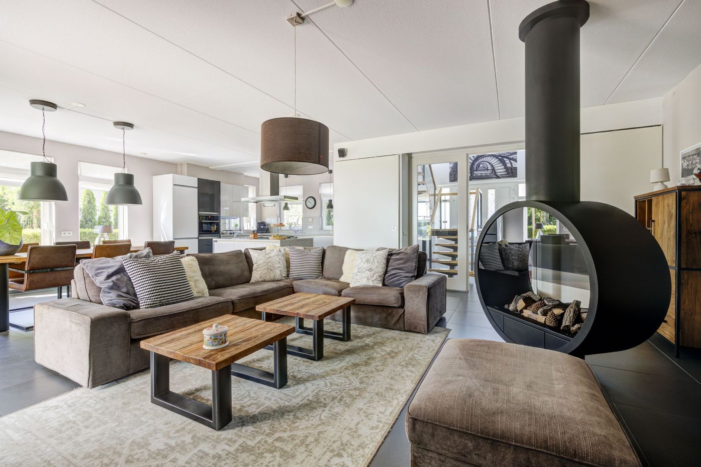
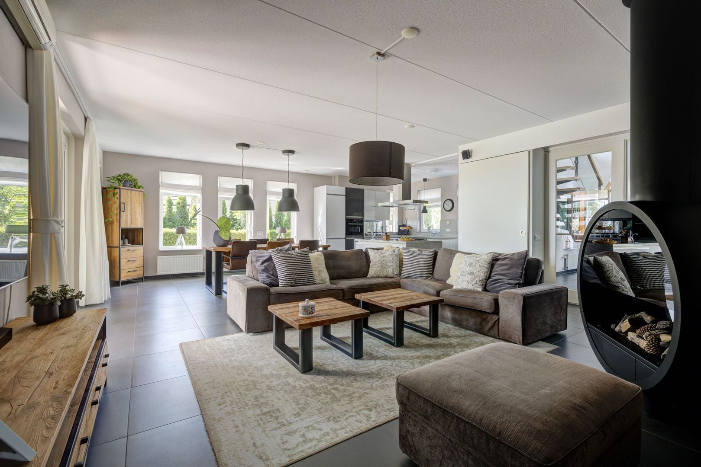
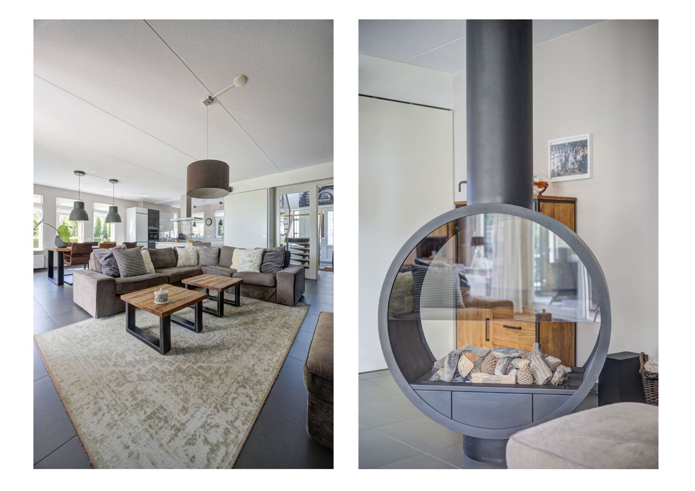
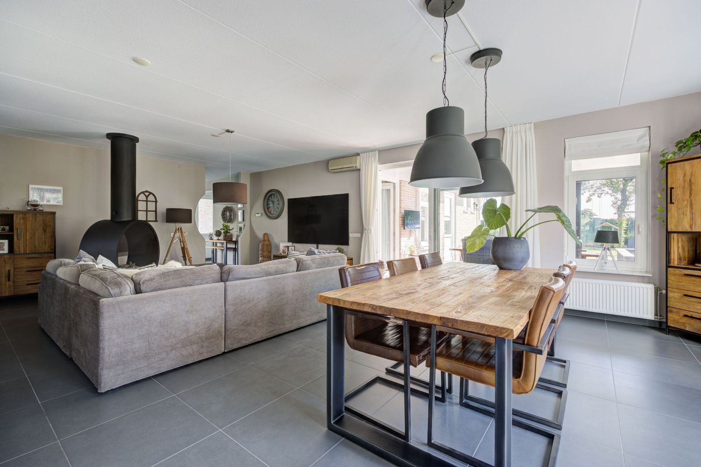
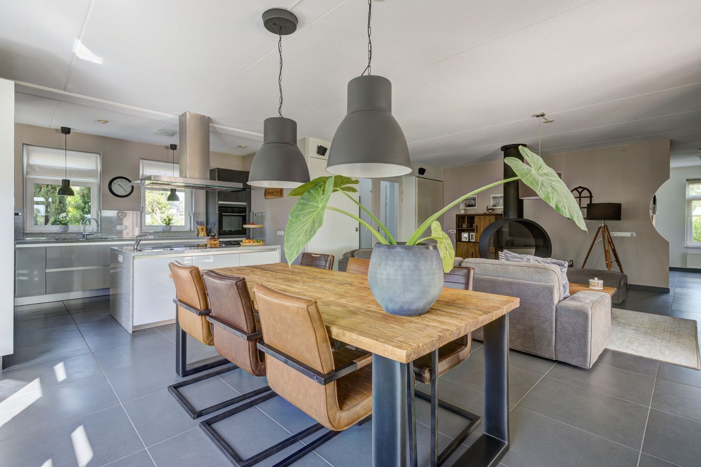
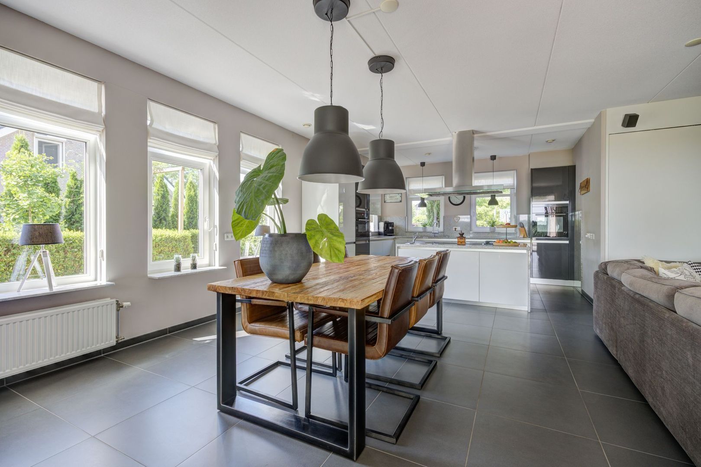
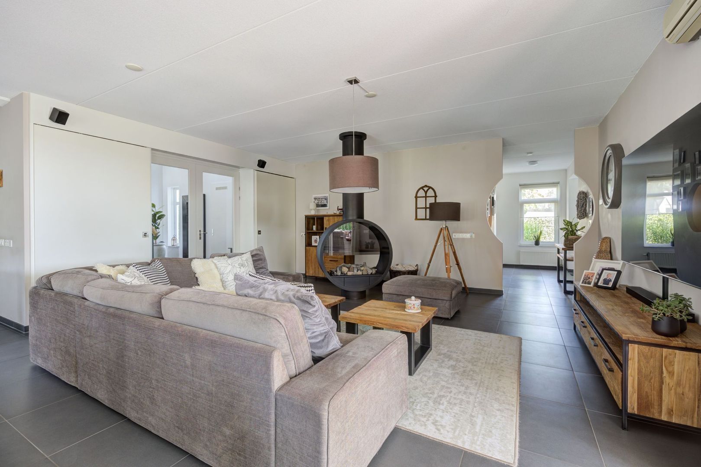
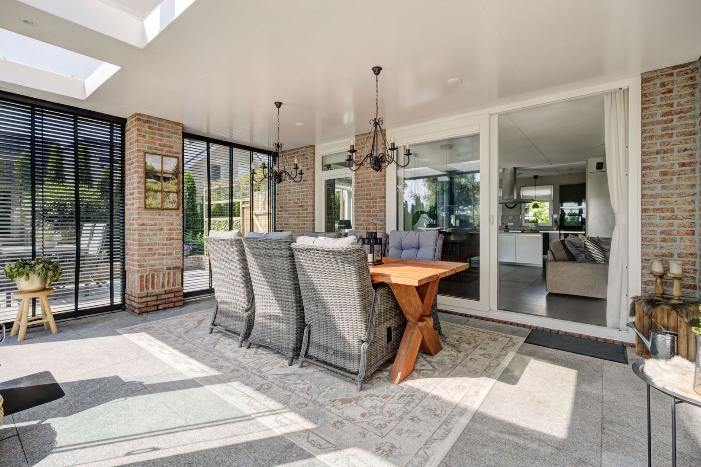
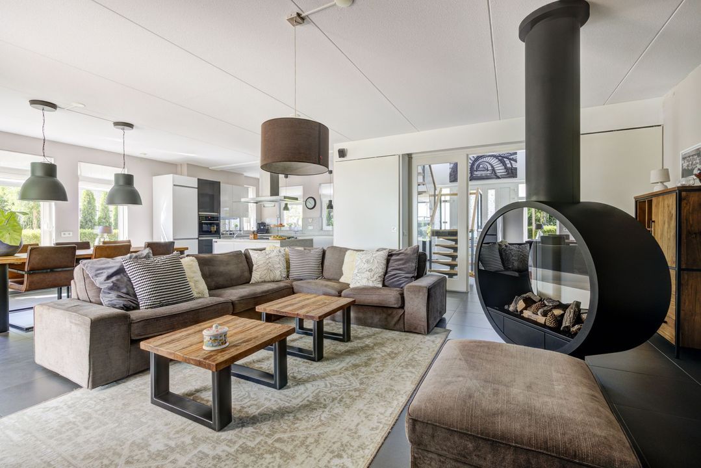
The living room immediately feels spacious and inviting. The freestanding double-sided gas fireplace is a true eye-catcher and creates a warm and cozy atmosphere. The room can easily be arranged with a generous seating area and a dining area adjacent to the kitchen. Air conditioning ensures a comfortable indoor climate even on hot summer days. Sliding doors seamlessly connect the living room to the covered terrace, creating a harmonious transition between indoor and outdoor living.

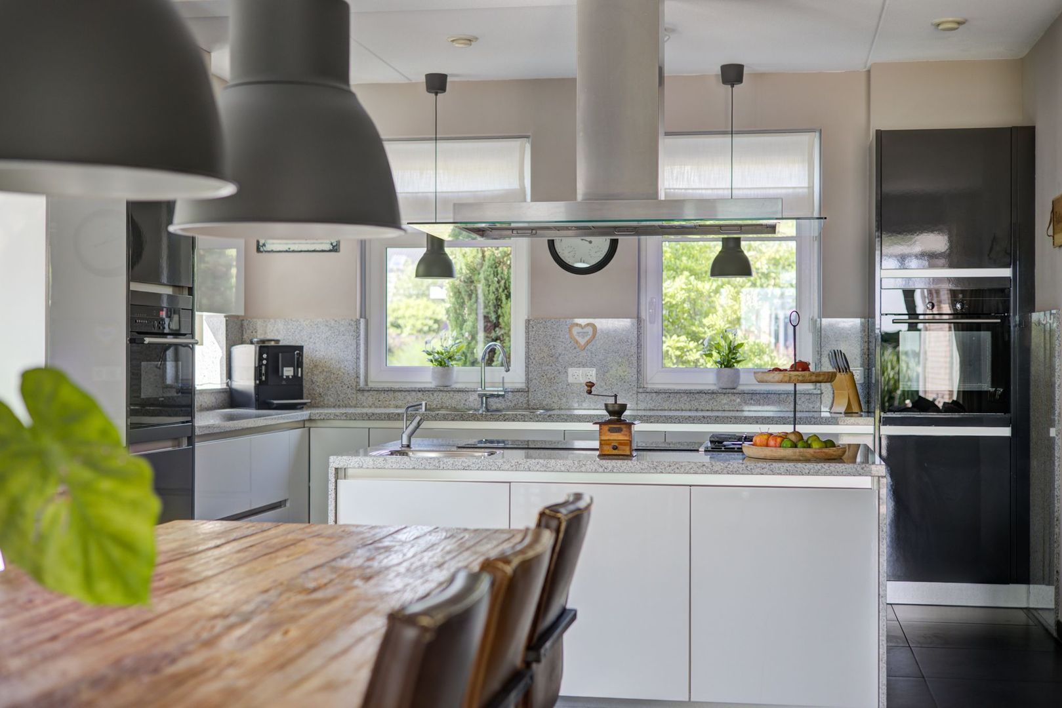
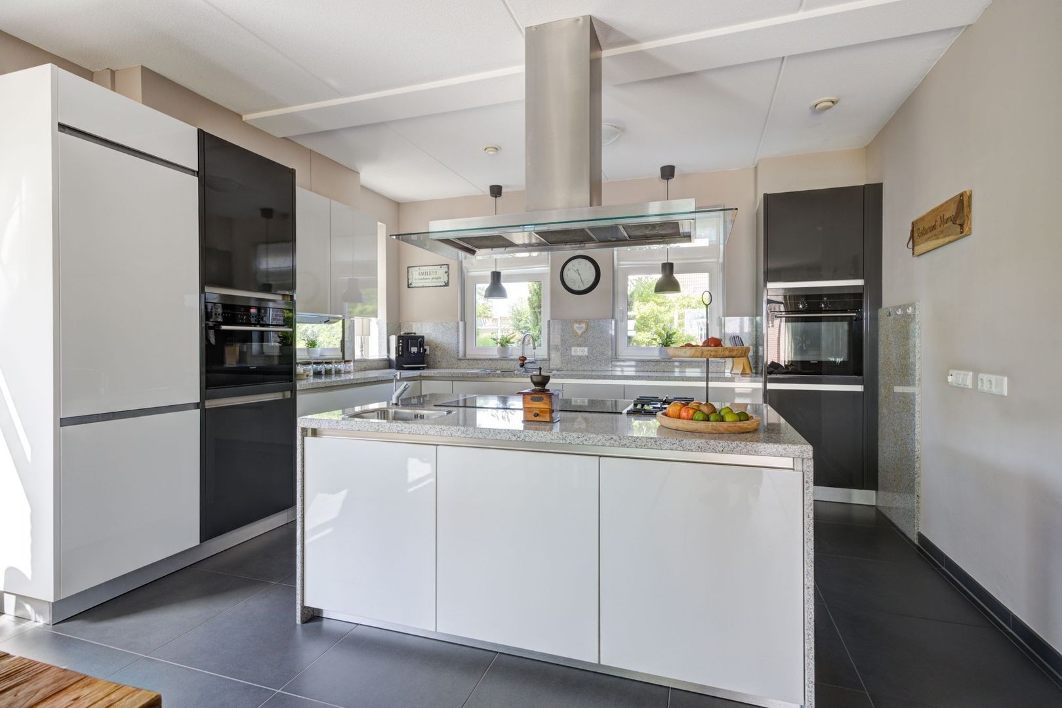
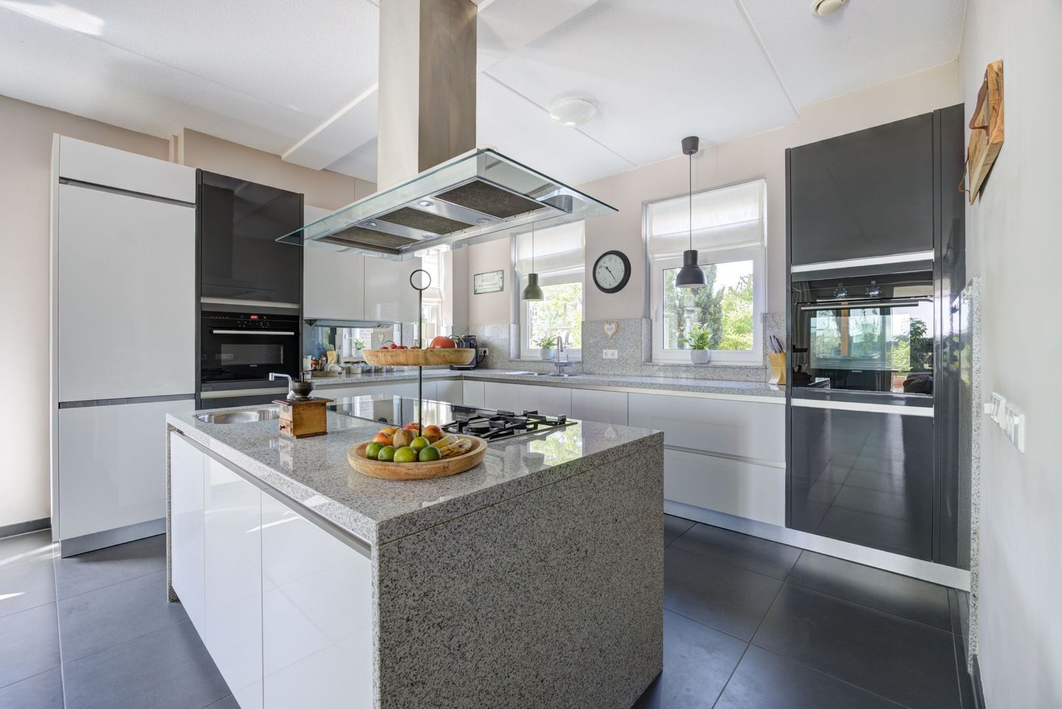
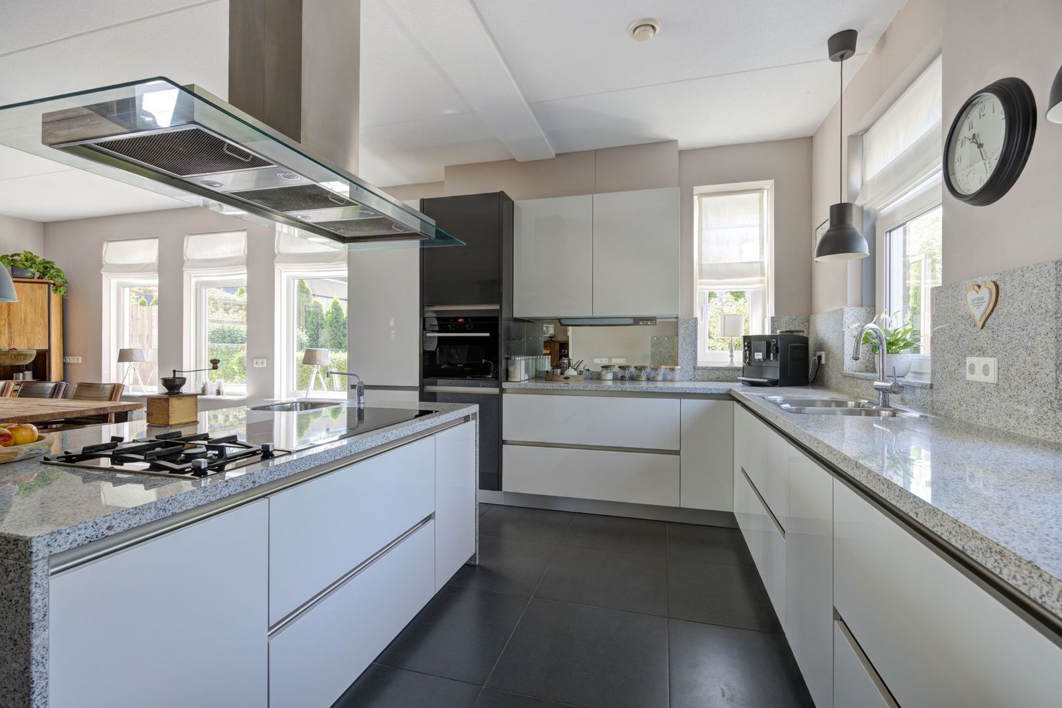
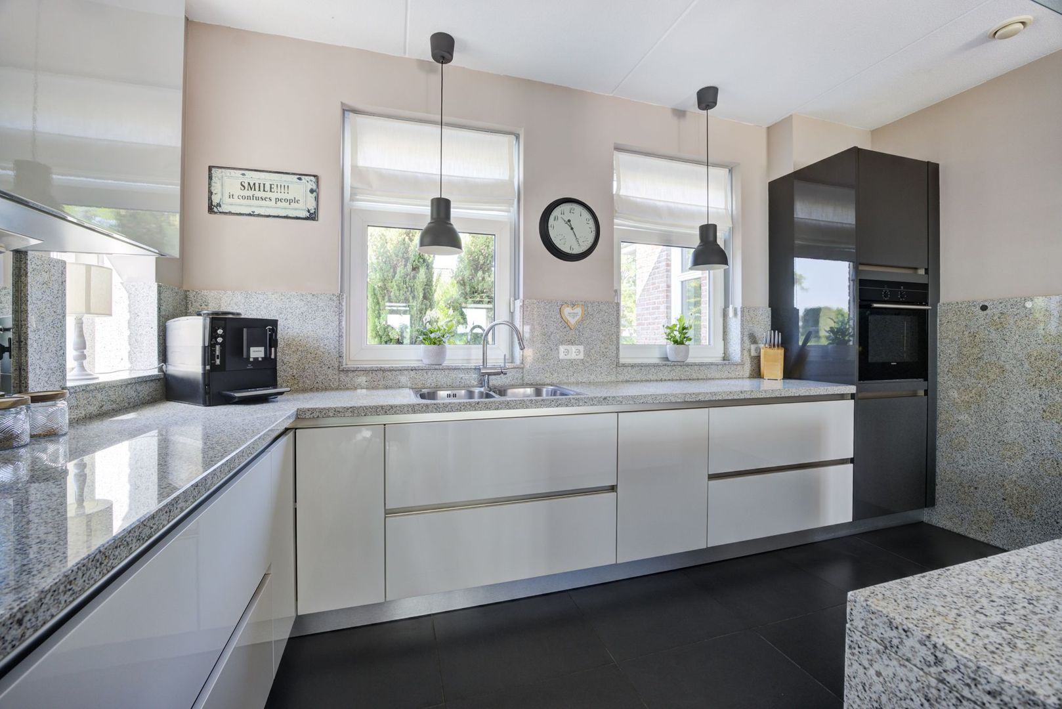
The open-plan kitchen is directly connected to the living room. The marble worktop gives the kitchen a luxurious appearance, while the large cooking island provides ample workspace and storage. It is equipped with a Quooker boiling water tap, a five-burner ceramic hob complemented by two additional gas burners, an extractor hood, and plenty of practical drawers. The corner kitchen unit includes a refrigerator, freezer, oven, combination oven, dishwasher, and generous cupboard and countertop space.

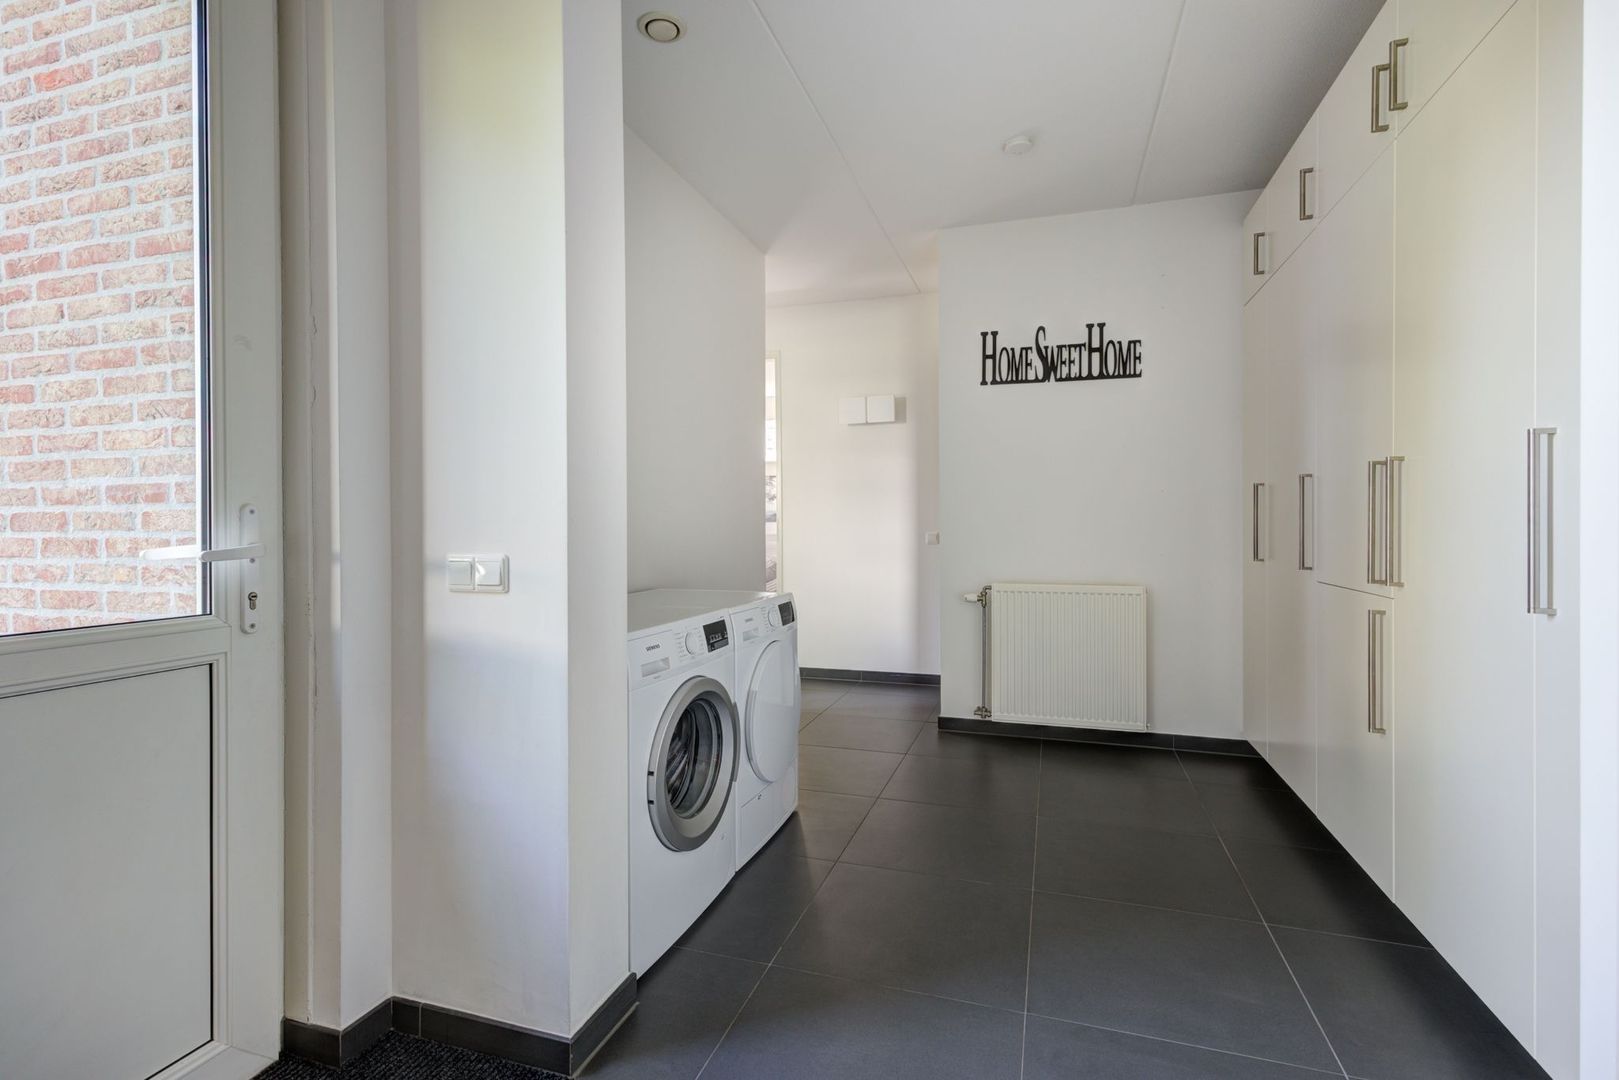
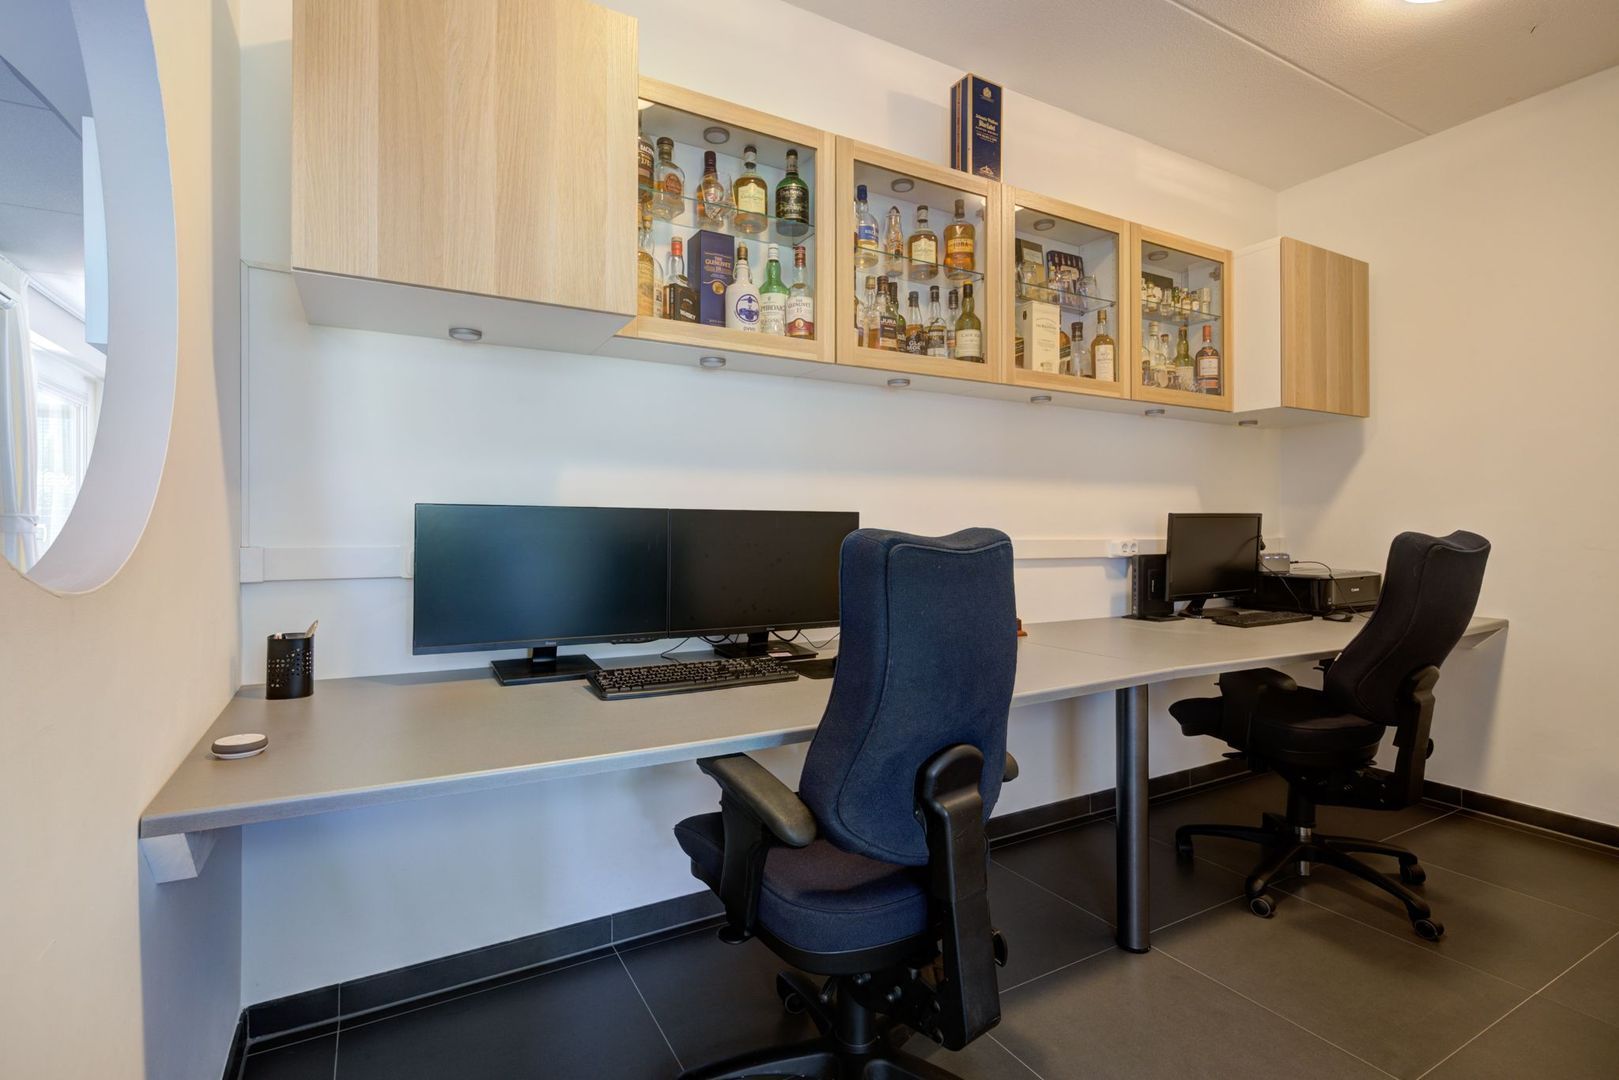
From the intermediate hallway, you have access to the practical utility room and a separate workspace. This is ideal if you work from home or prefer to keep administrative tasks out of sight. The utility room offers connections for a washing machine and dryer, additional built-in cupboards, two freezers and a refrigerator, a pantry, and a door leading directly to the driveway.

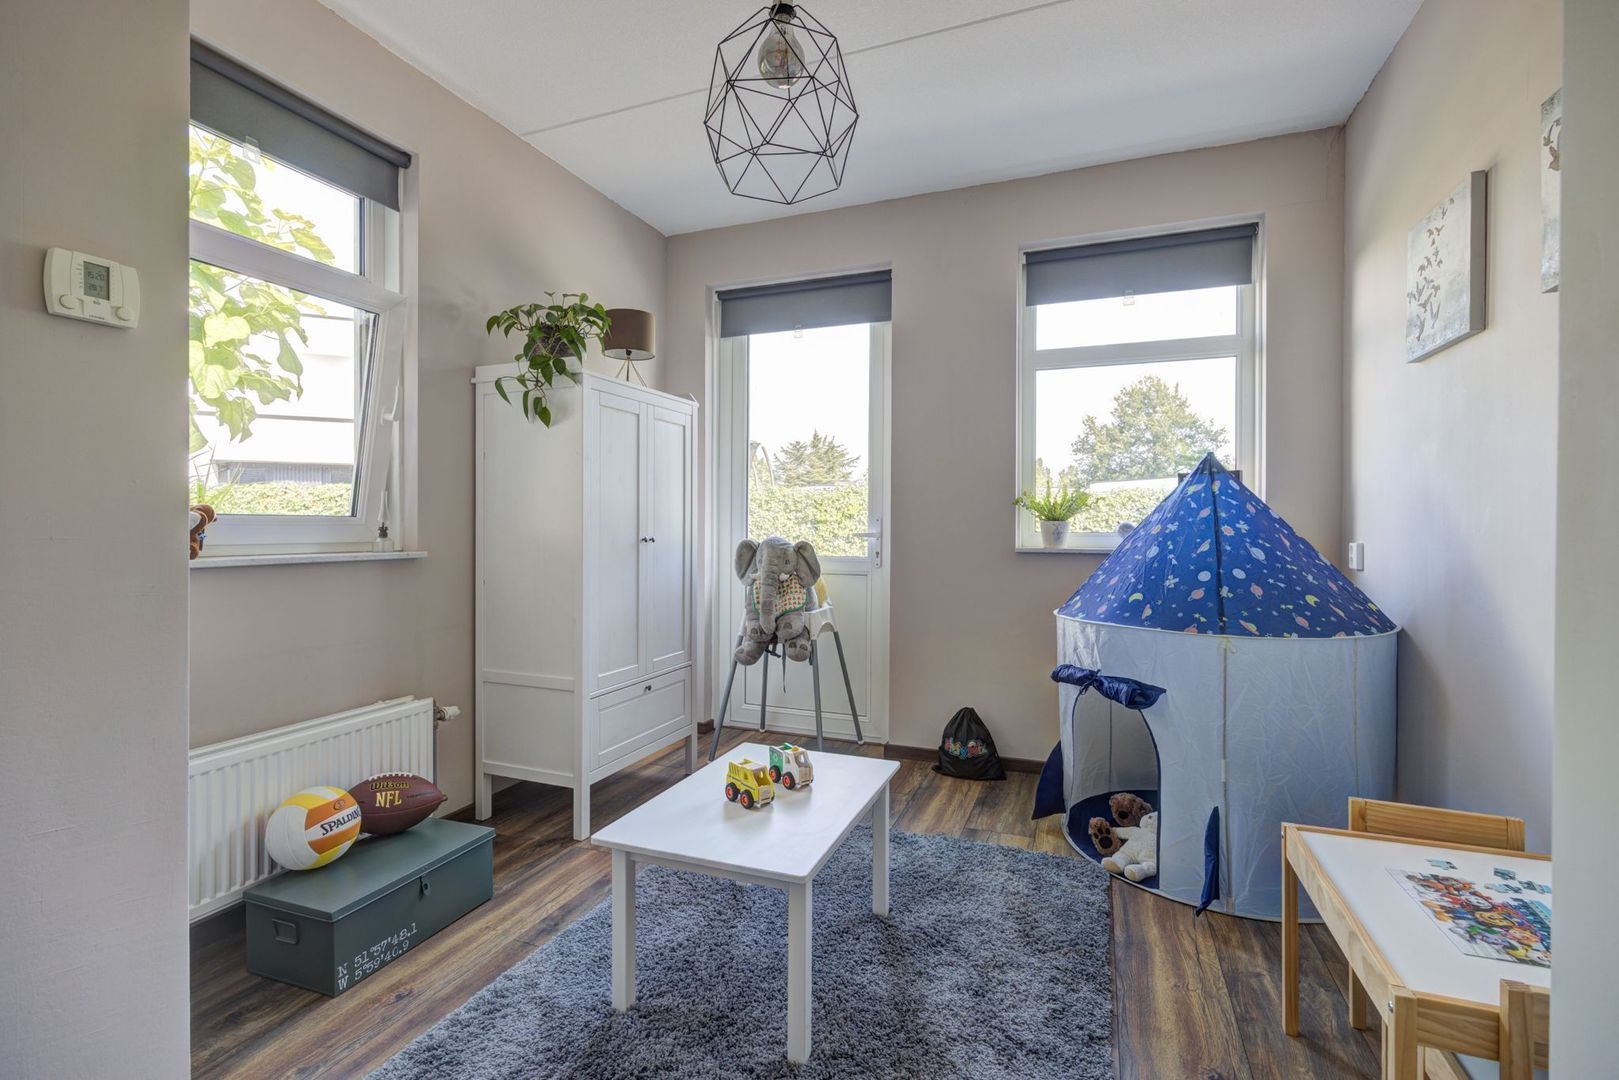
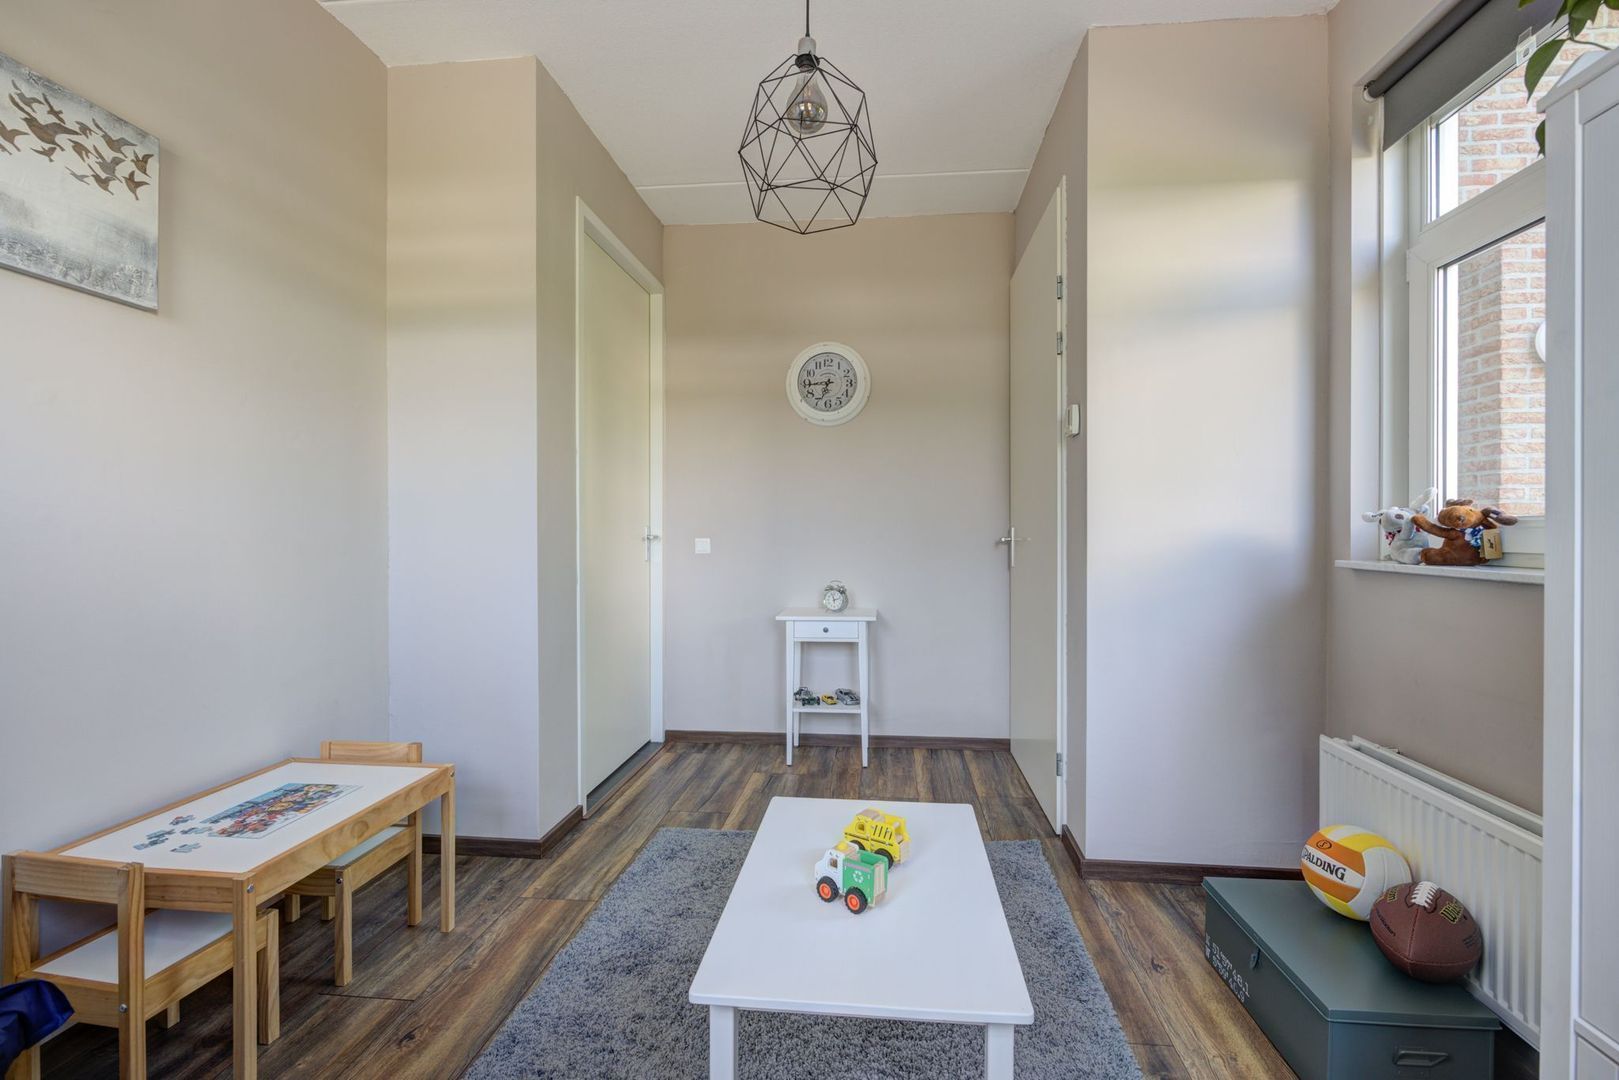
The home has been fully designed for comfortable single-level living. The multifunctional room, currently used as a bedroom, is also perfectly suited as a home office or practice room. This room has its own private entrance from the driveway and includes a built-in cupboard housing the central heating boiler (Combifort, 2008).

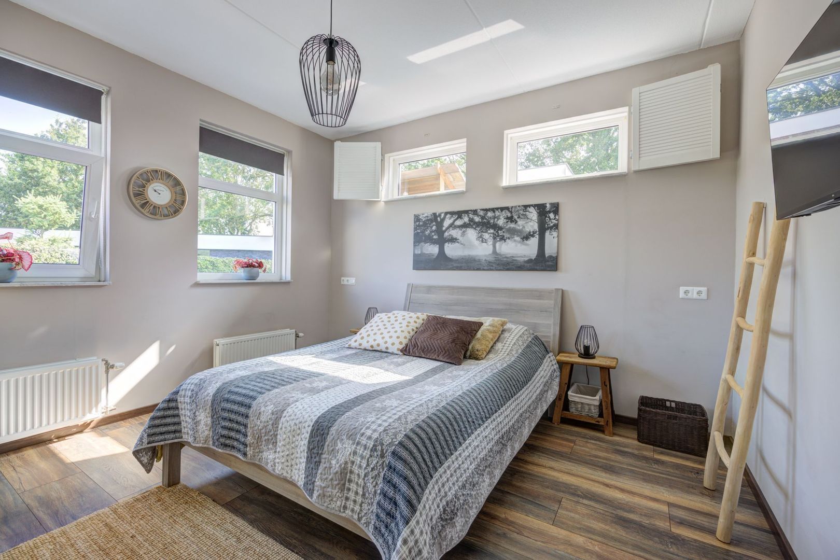
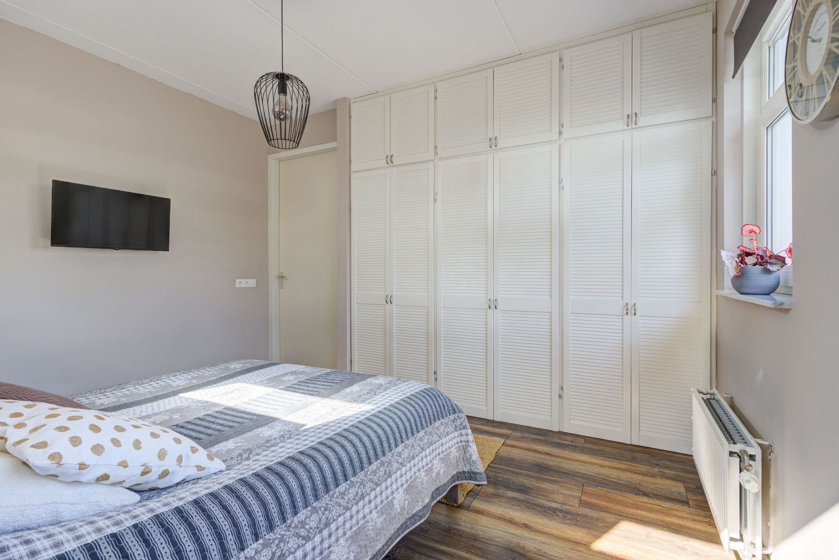
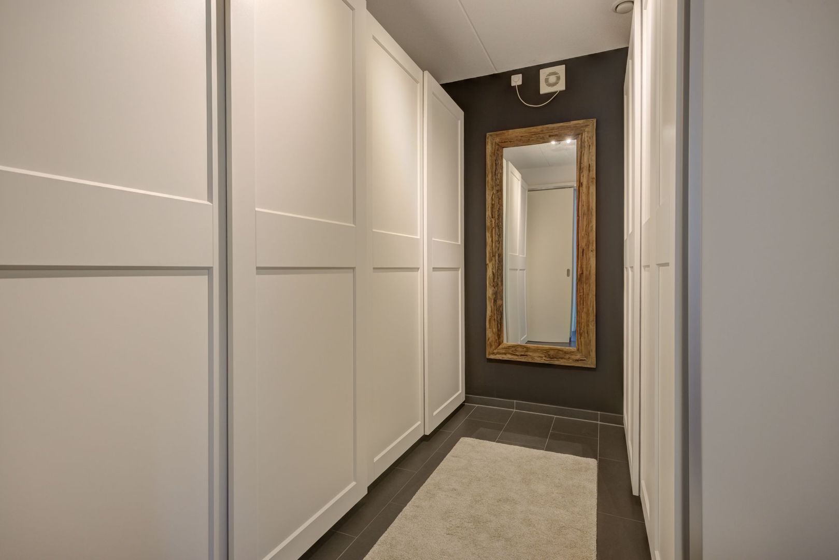
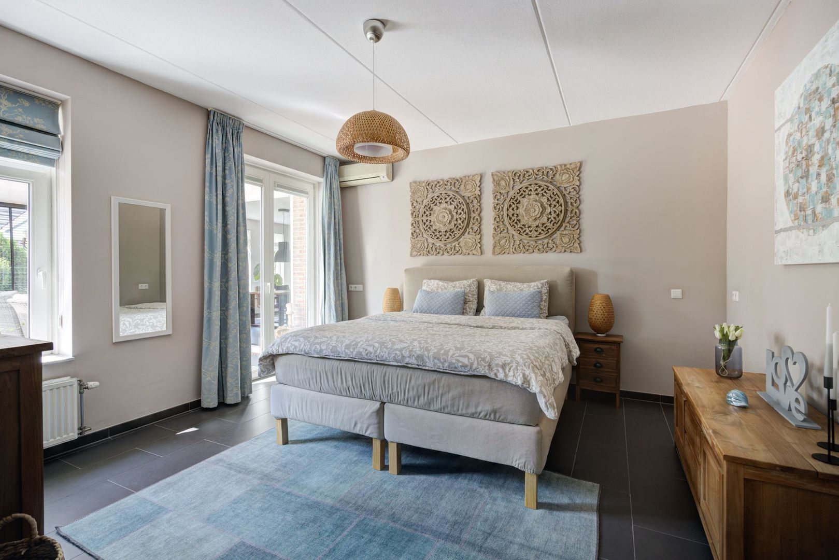
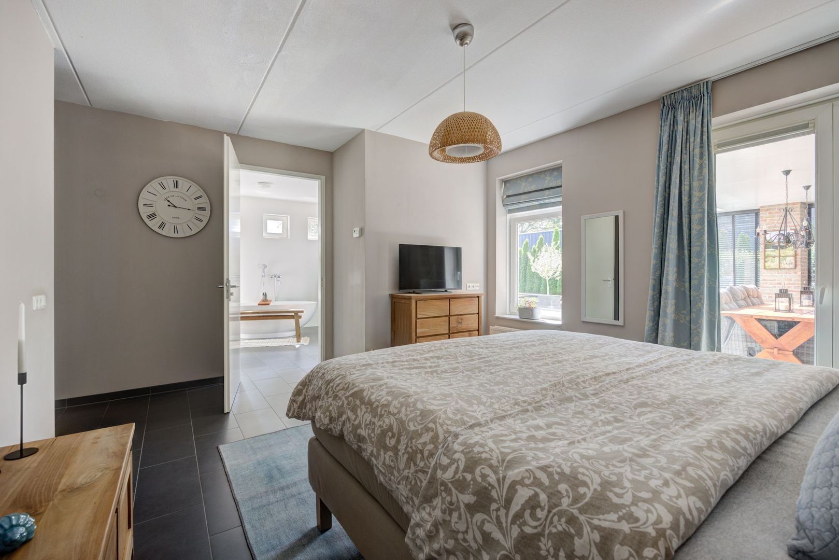
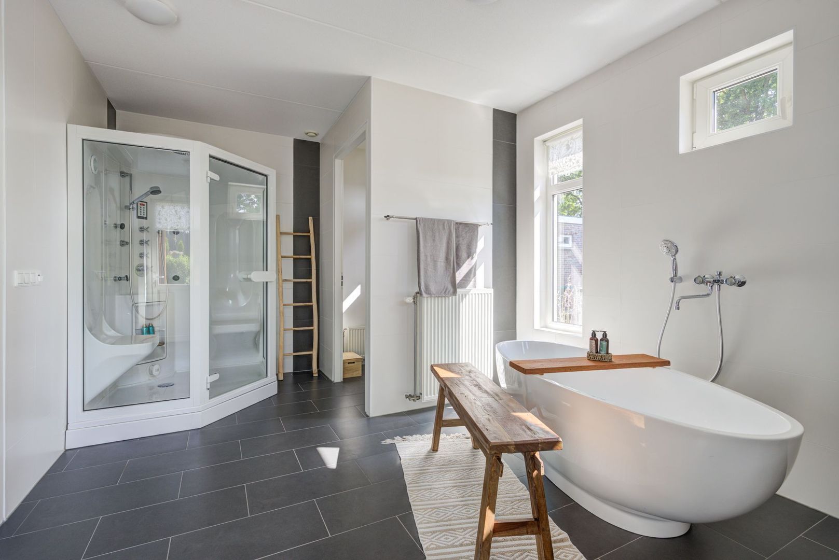
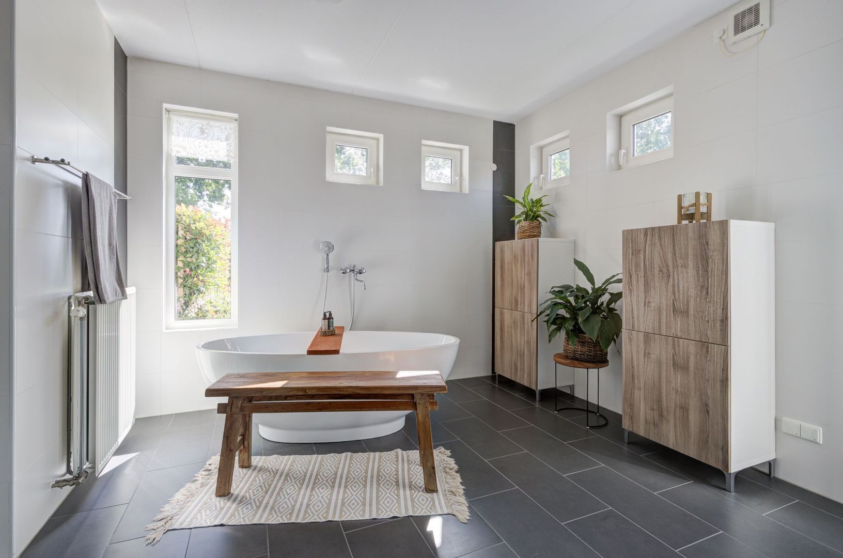
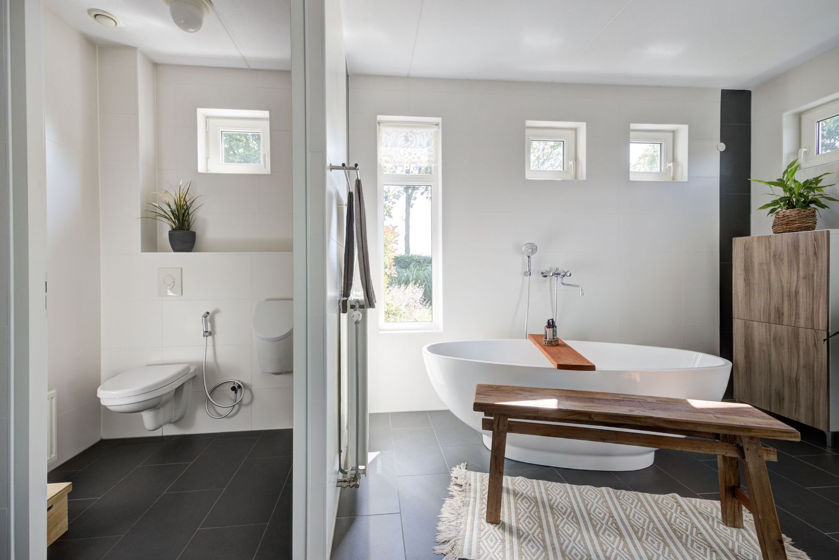
In addition, there is a second spacious bedroom with built-in wardrobes. The master bedroom is located on the garden side of the house and offers a peaceful retreat. Air conditioning keeps the room pleasantly cool during warmer days. French windows provide views of the covered terrace and the garden. From the master bedroom, you have direct access to the walk-in wardrobe and an en-suite bathroom. This luxurious bathroom features a freestanding bathtub, a steam shower with rain, hand-held, and massage jets, a double vanity unit, a urinal, a toilet with bidet function, and a door leading directly to the garden.

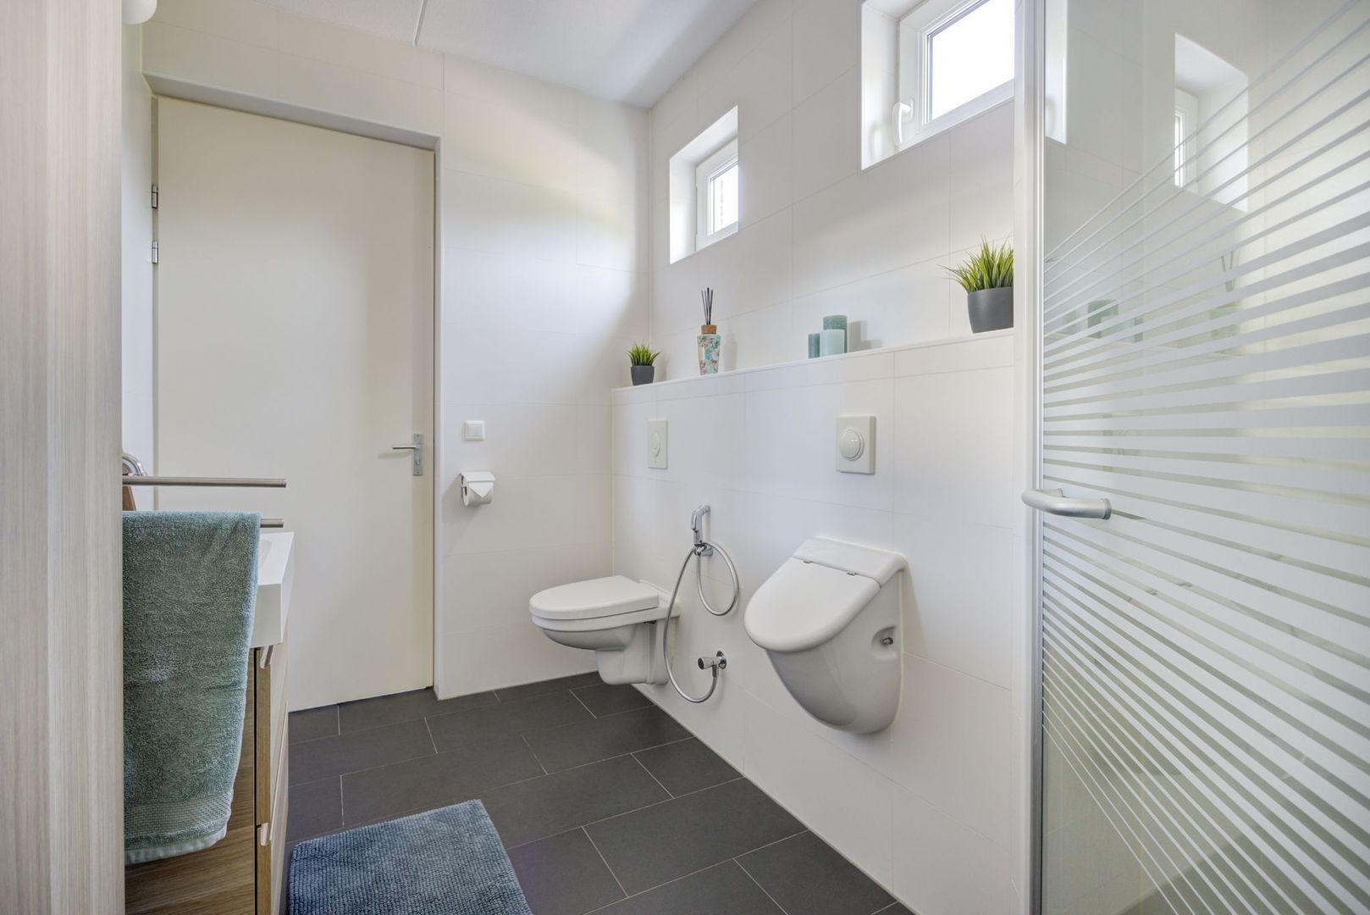
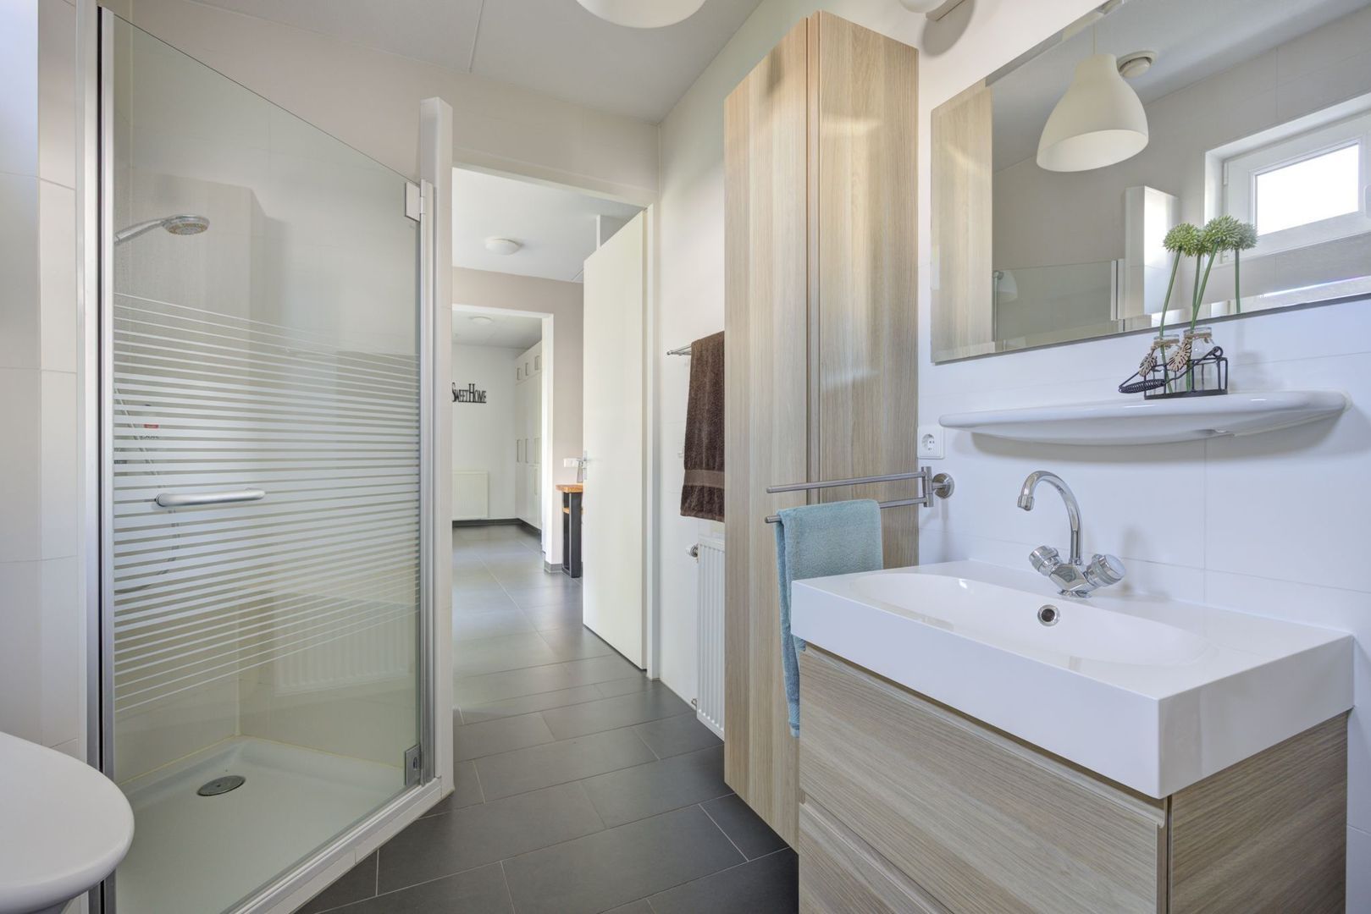
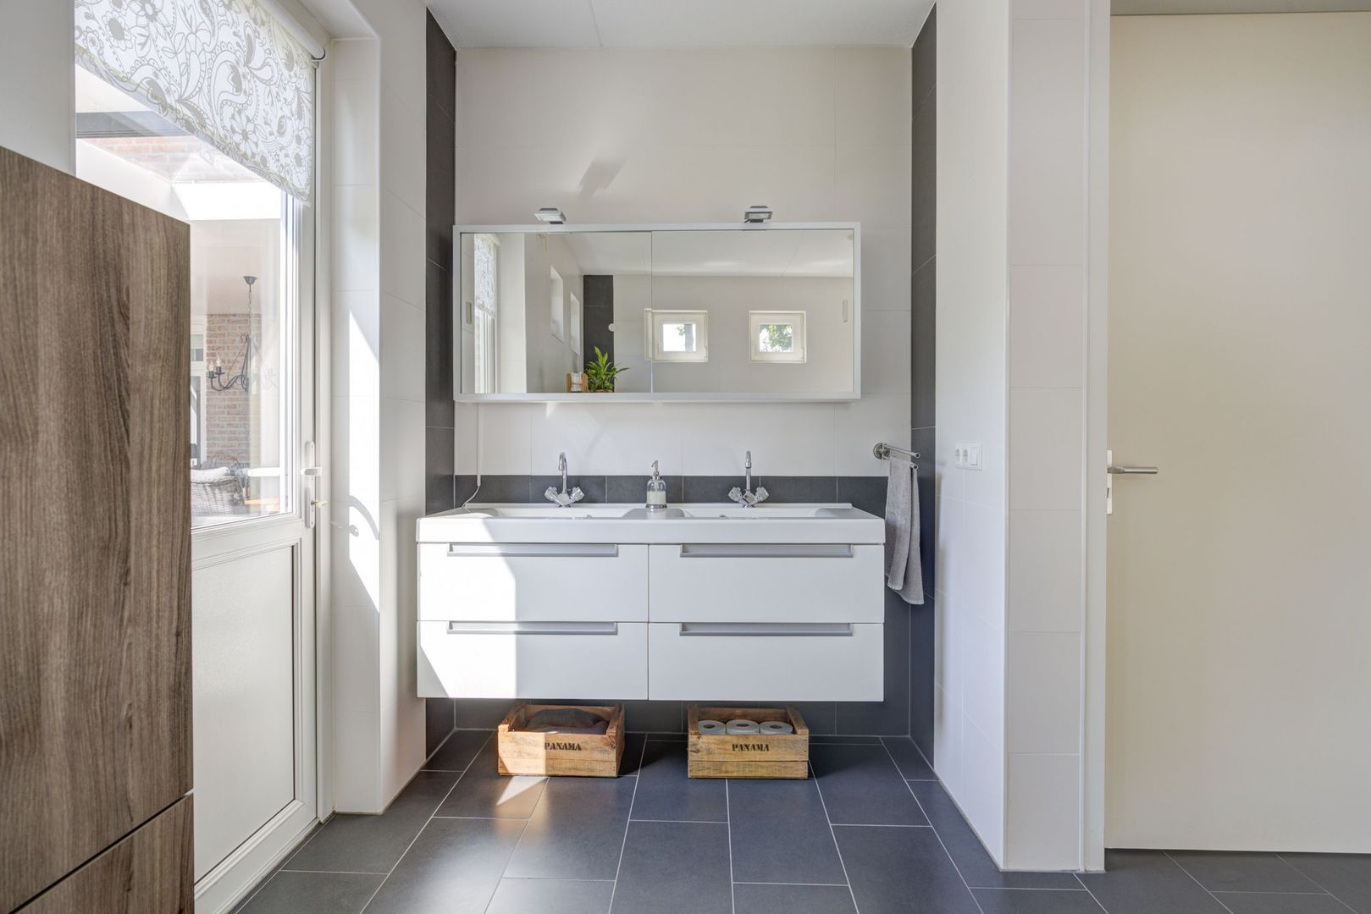
The second bathroom is accessible from the hallway and is fully tiled. It includes a shower, vanity unit, urinal, and a wall-mounted toilet with bidet function.

First Floor – Endless Possibilities for Expansion
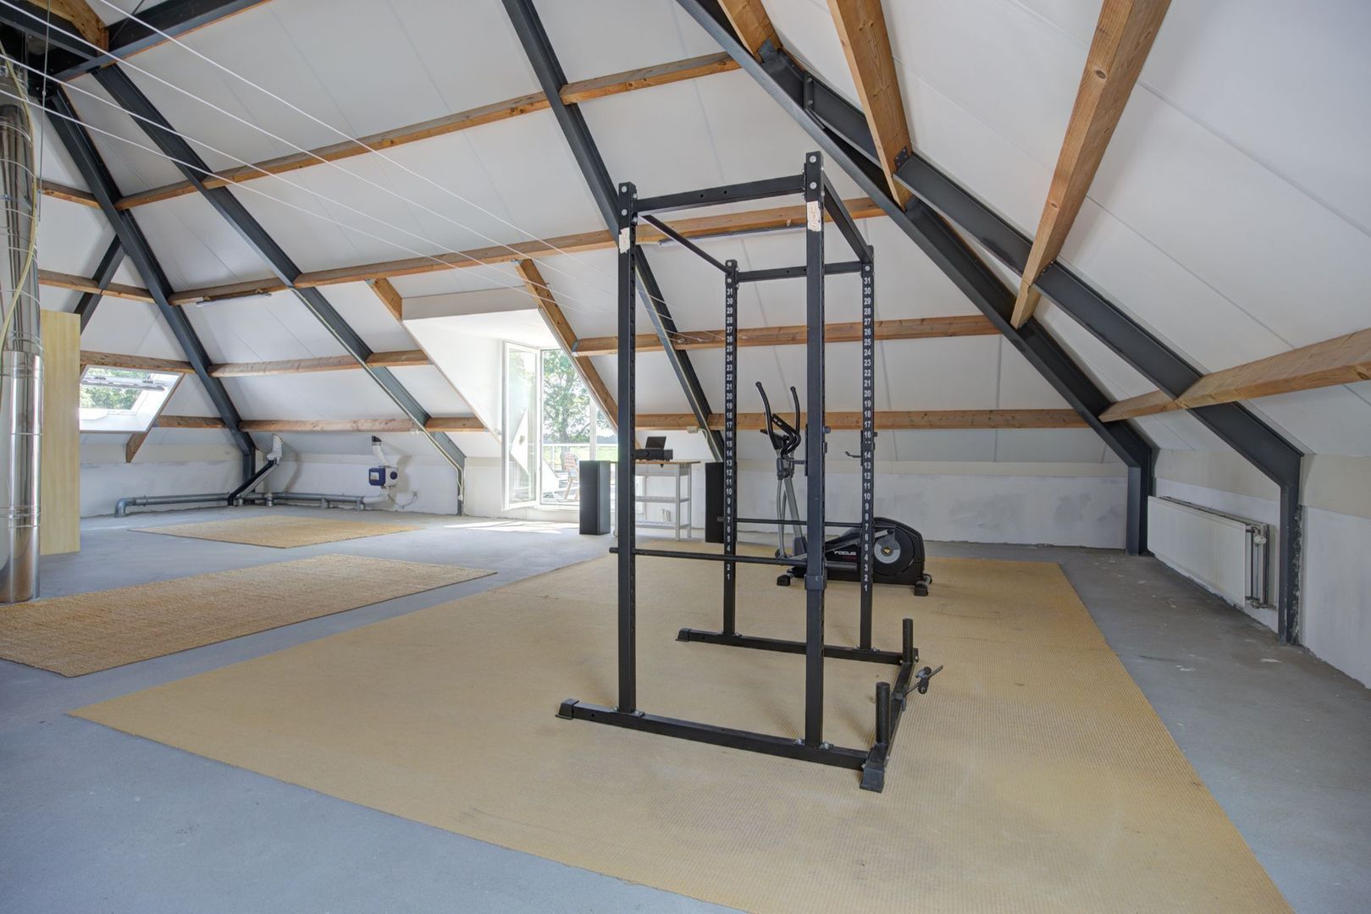
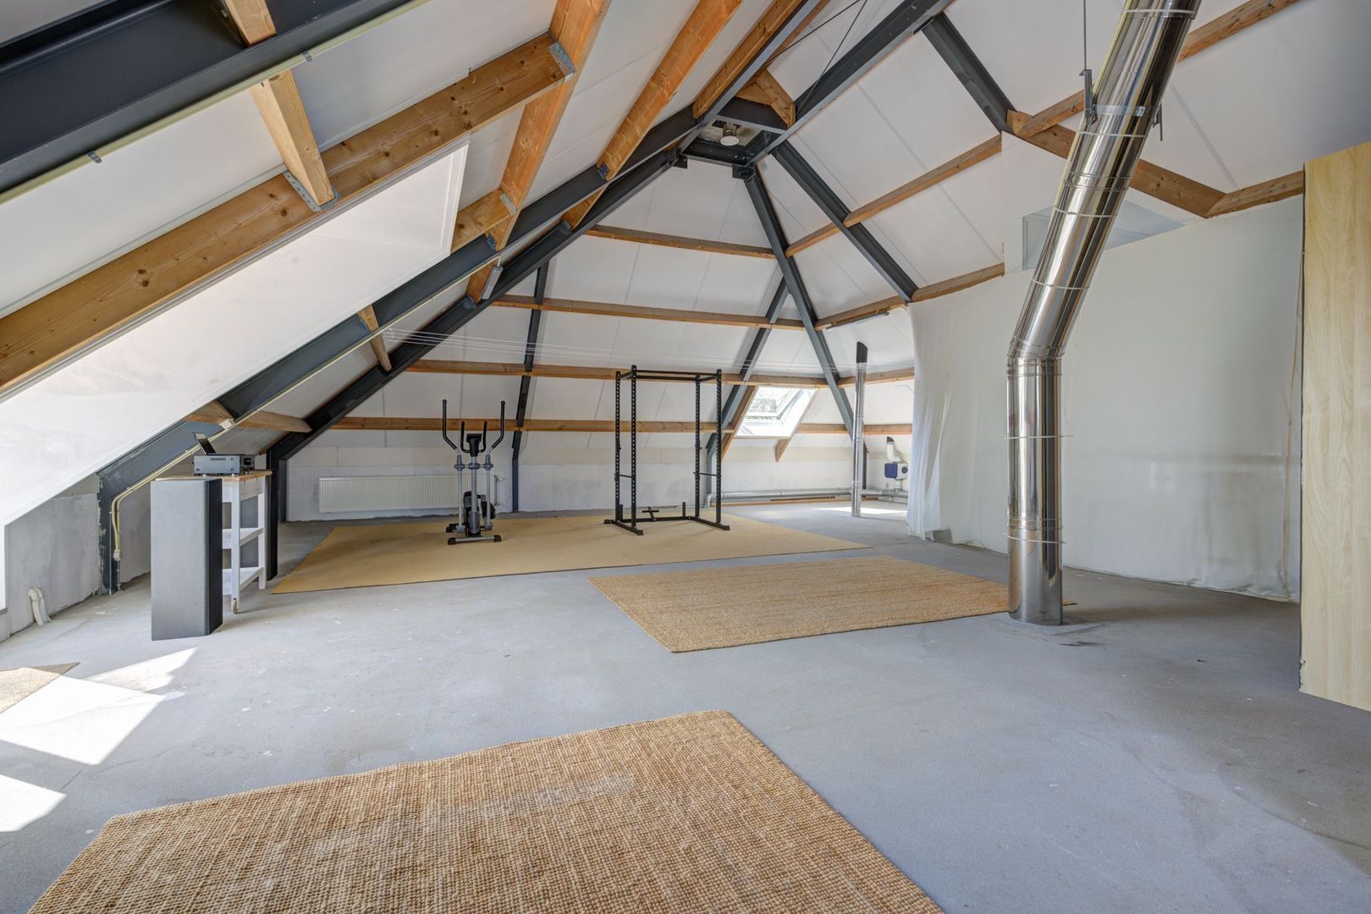
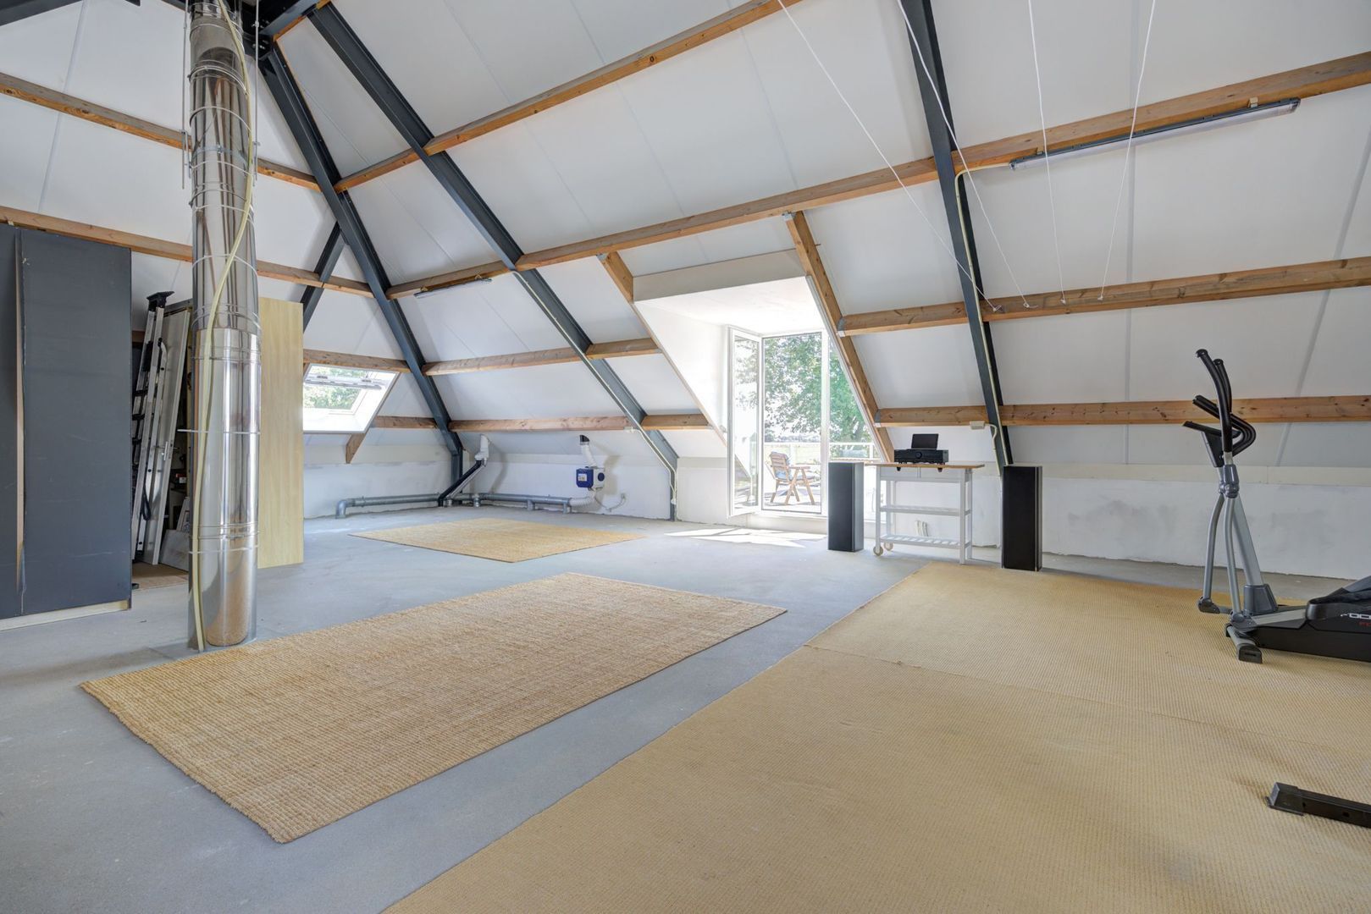
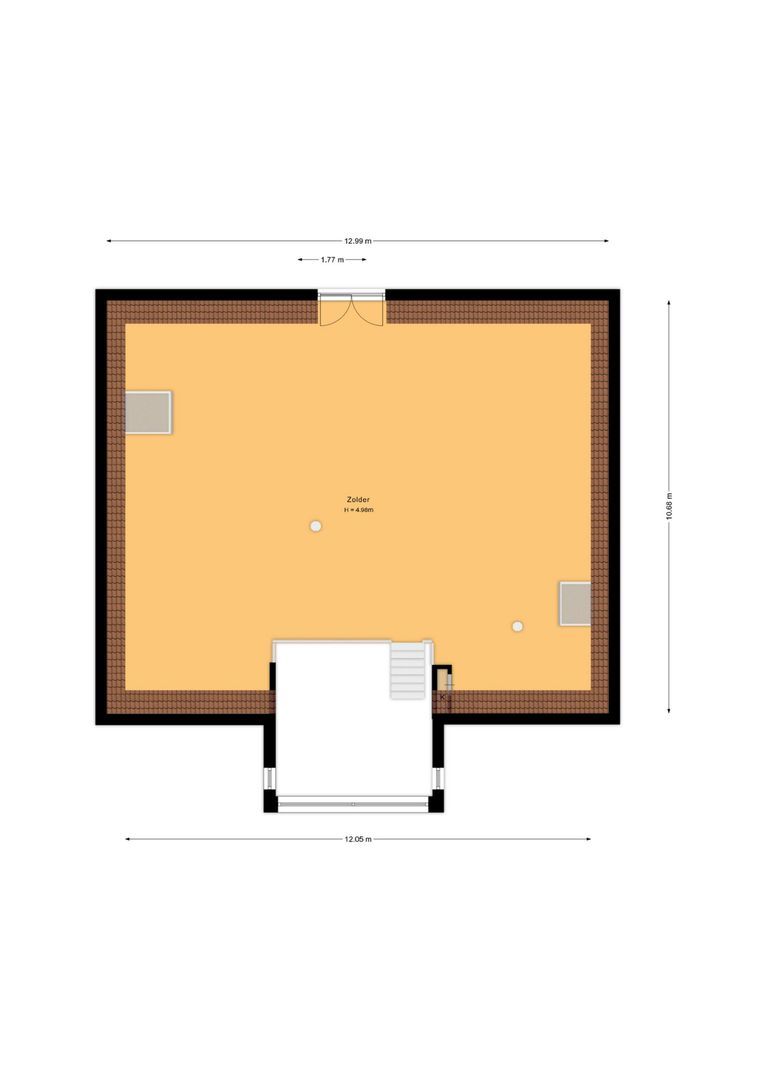
The first floor is currently arranged as one large open space and offers a wealth of possibilities. Thanks to the concrete floor, central heating, hot and cold water connections, and a toilet drain, it can easily be transformed into additional bedrooms and even an extra bathroom.

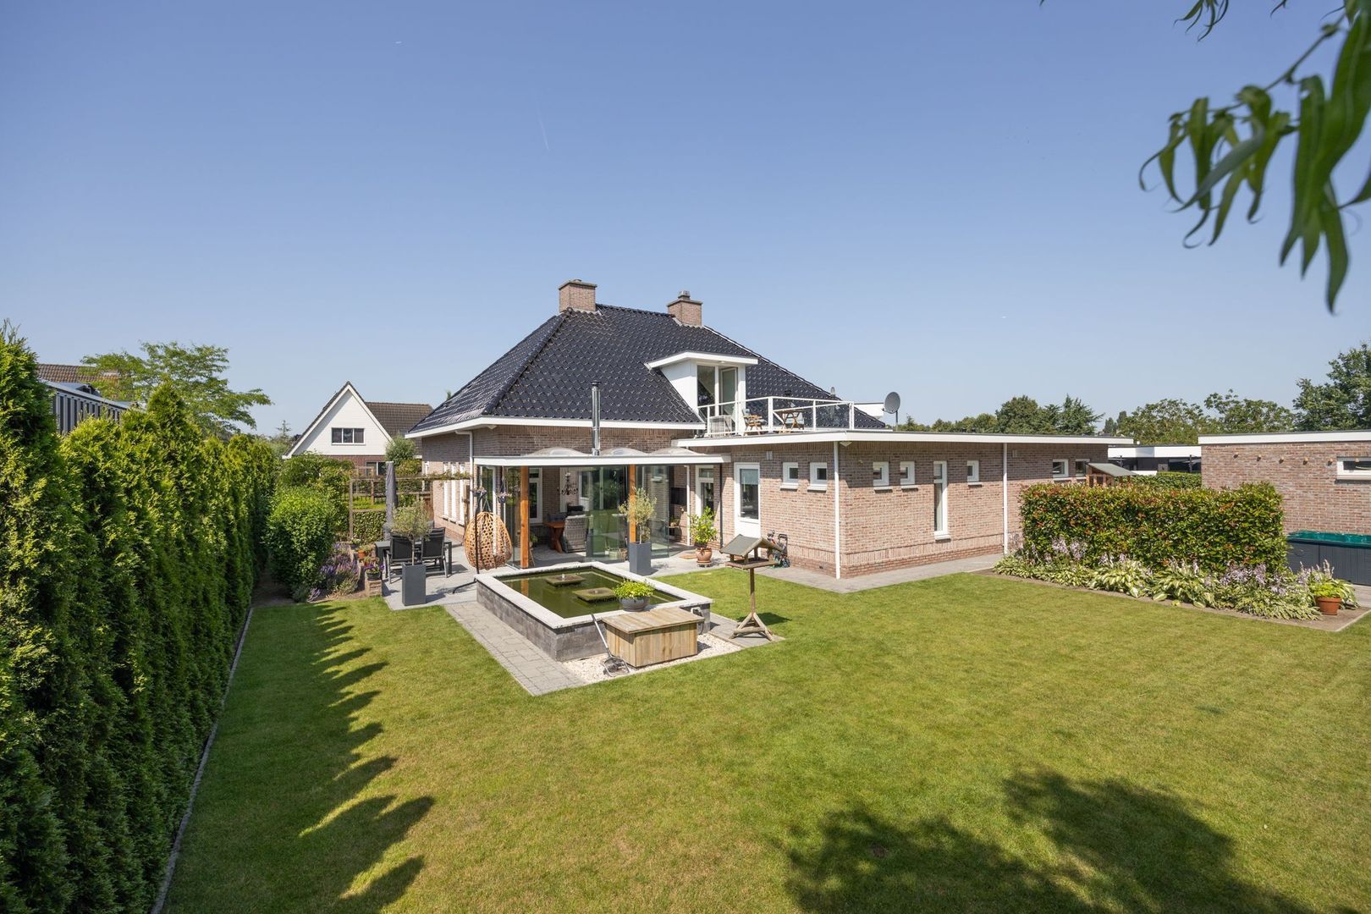
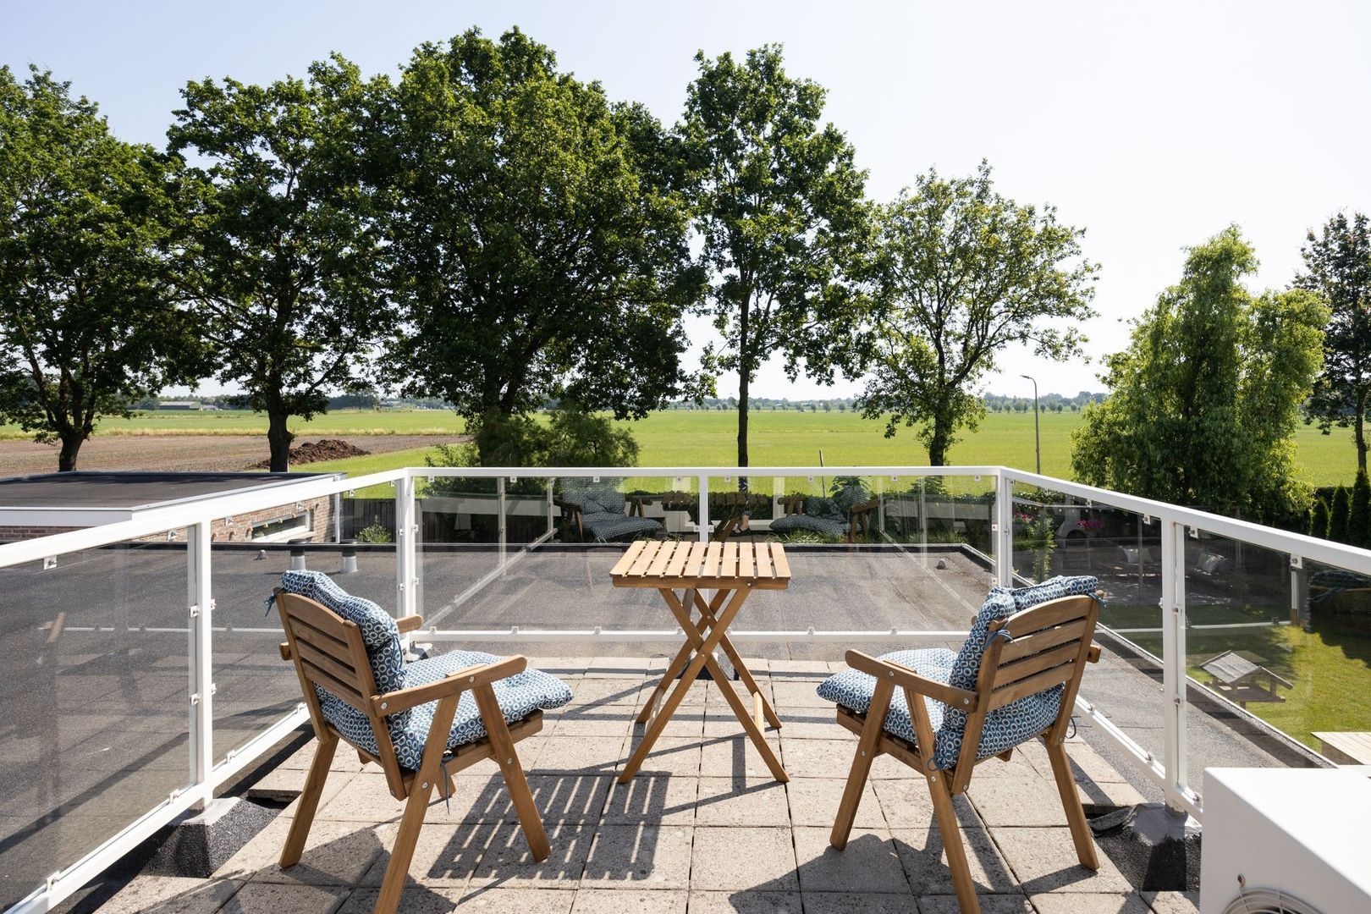
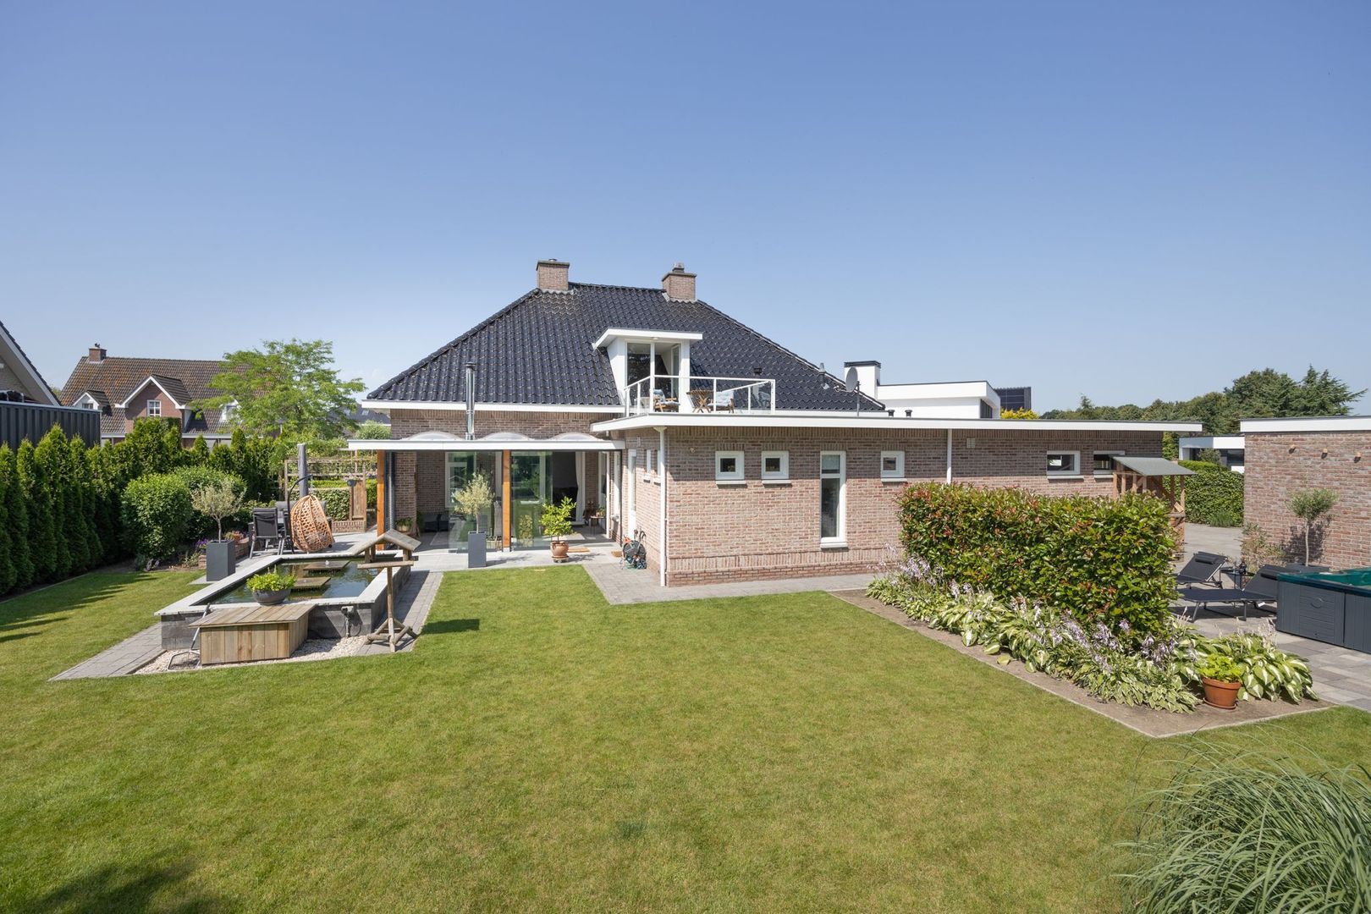
French doors provide access to the roof terrace, making this floor feel bright and inviting as well. It offers an excellent opportunity to tailor the home entirely to your own lifestyle and living requirements.

Outdoor Living – Enjoy Peace, Greenery, and Privacy
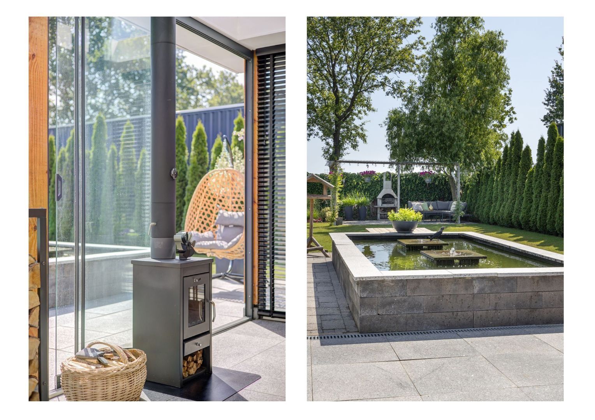
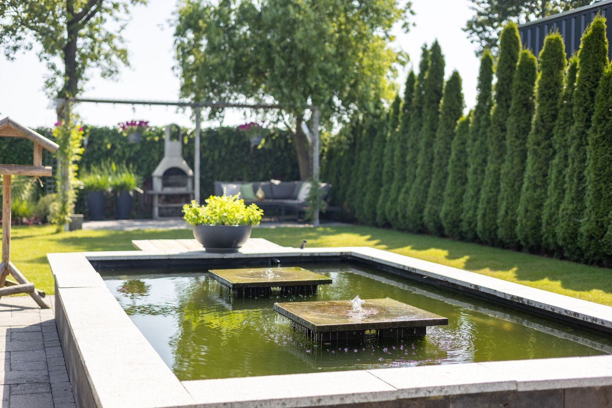
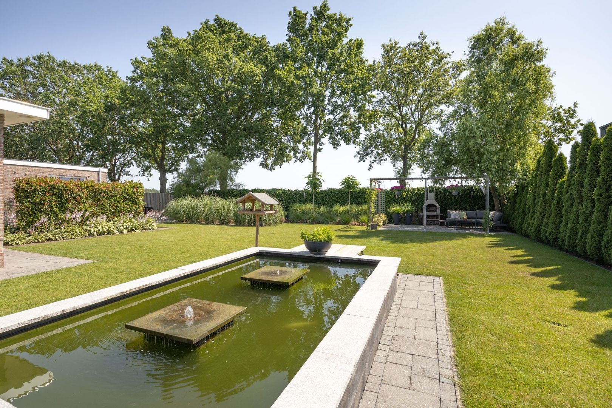
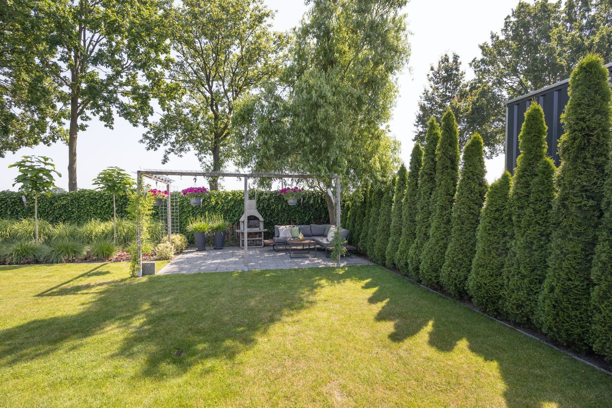
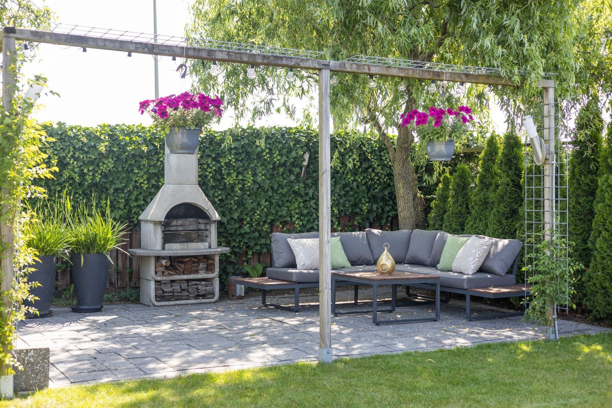
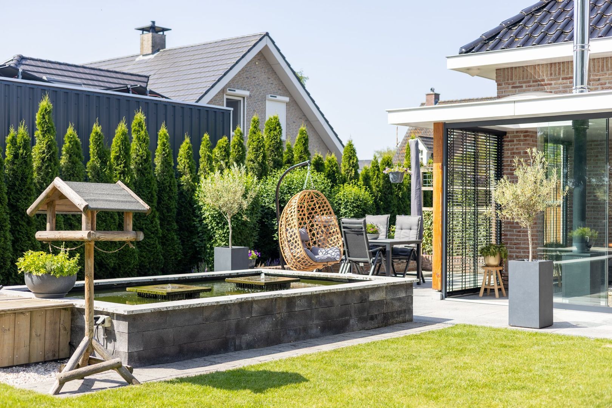
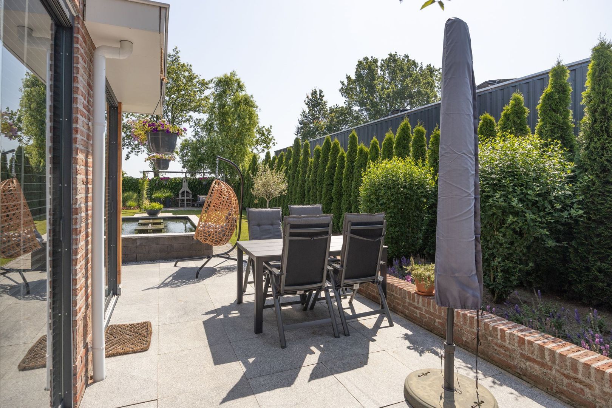
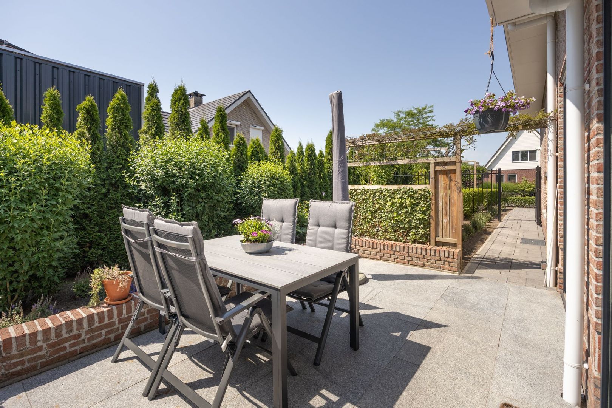
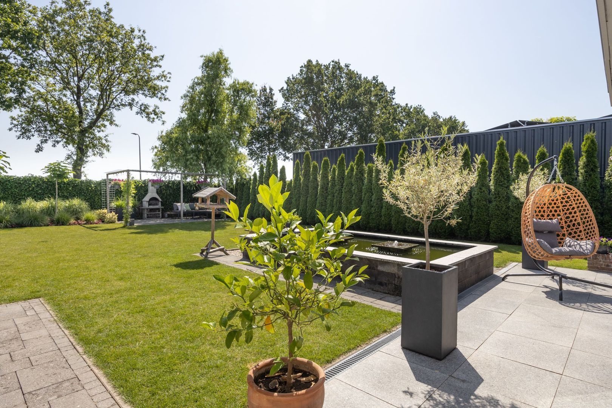
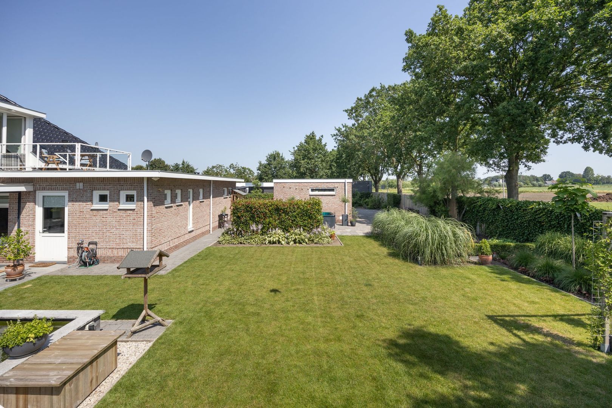
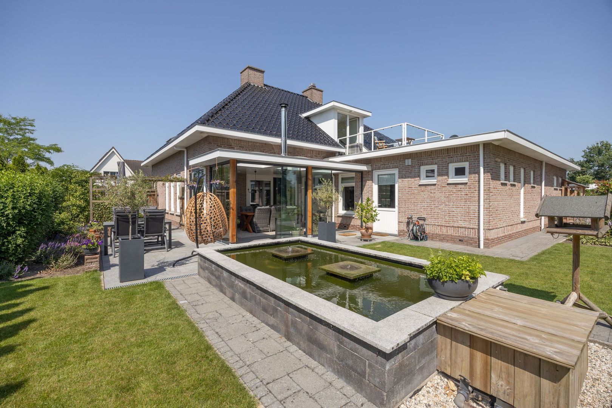
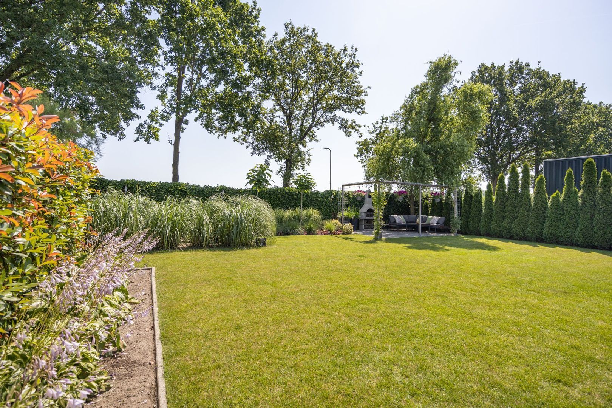
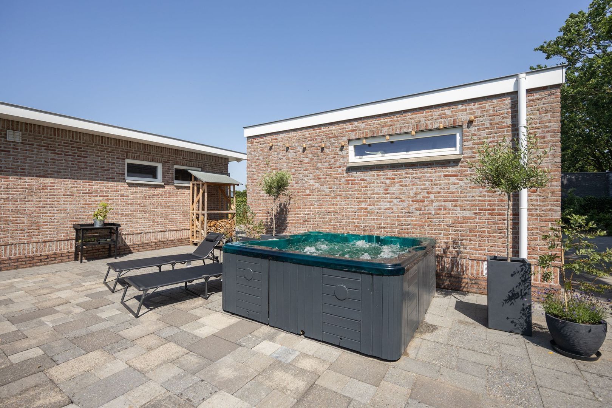
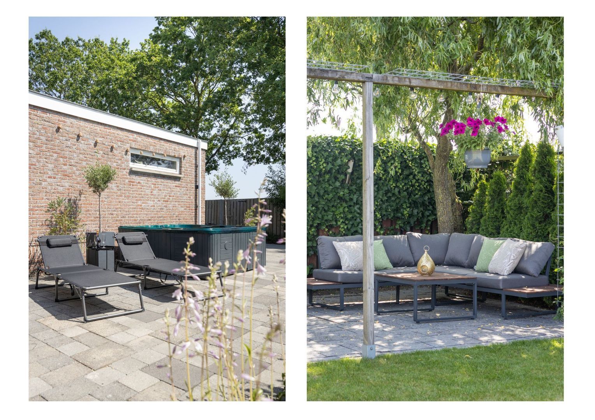
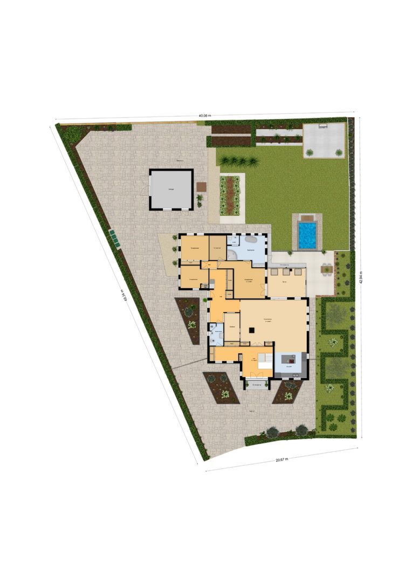
The outdoor space is just as impressive. The beautifully landscaped garden features a large lawn, various flower borders with mature planting, several terraces, and an attractive pond. Thanks to the different seating areas, you can always find the perfect spot in the sun or shade. Decorative lighting creates a wonderful atmosphere in the evenings, and an irrigation system is also installed.

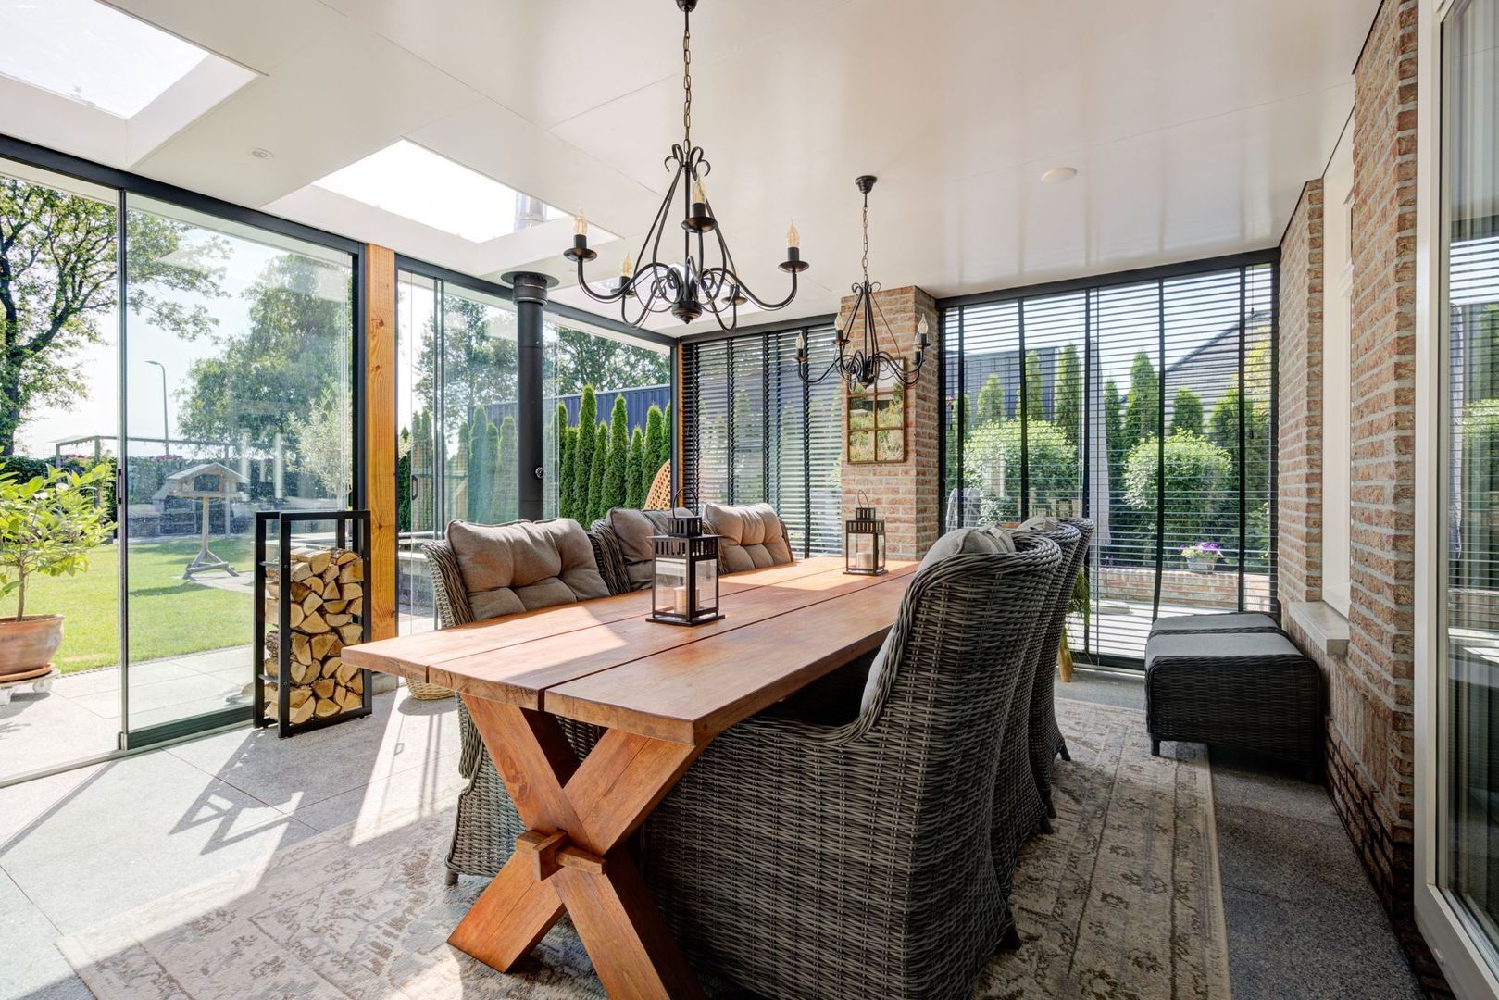
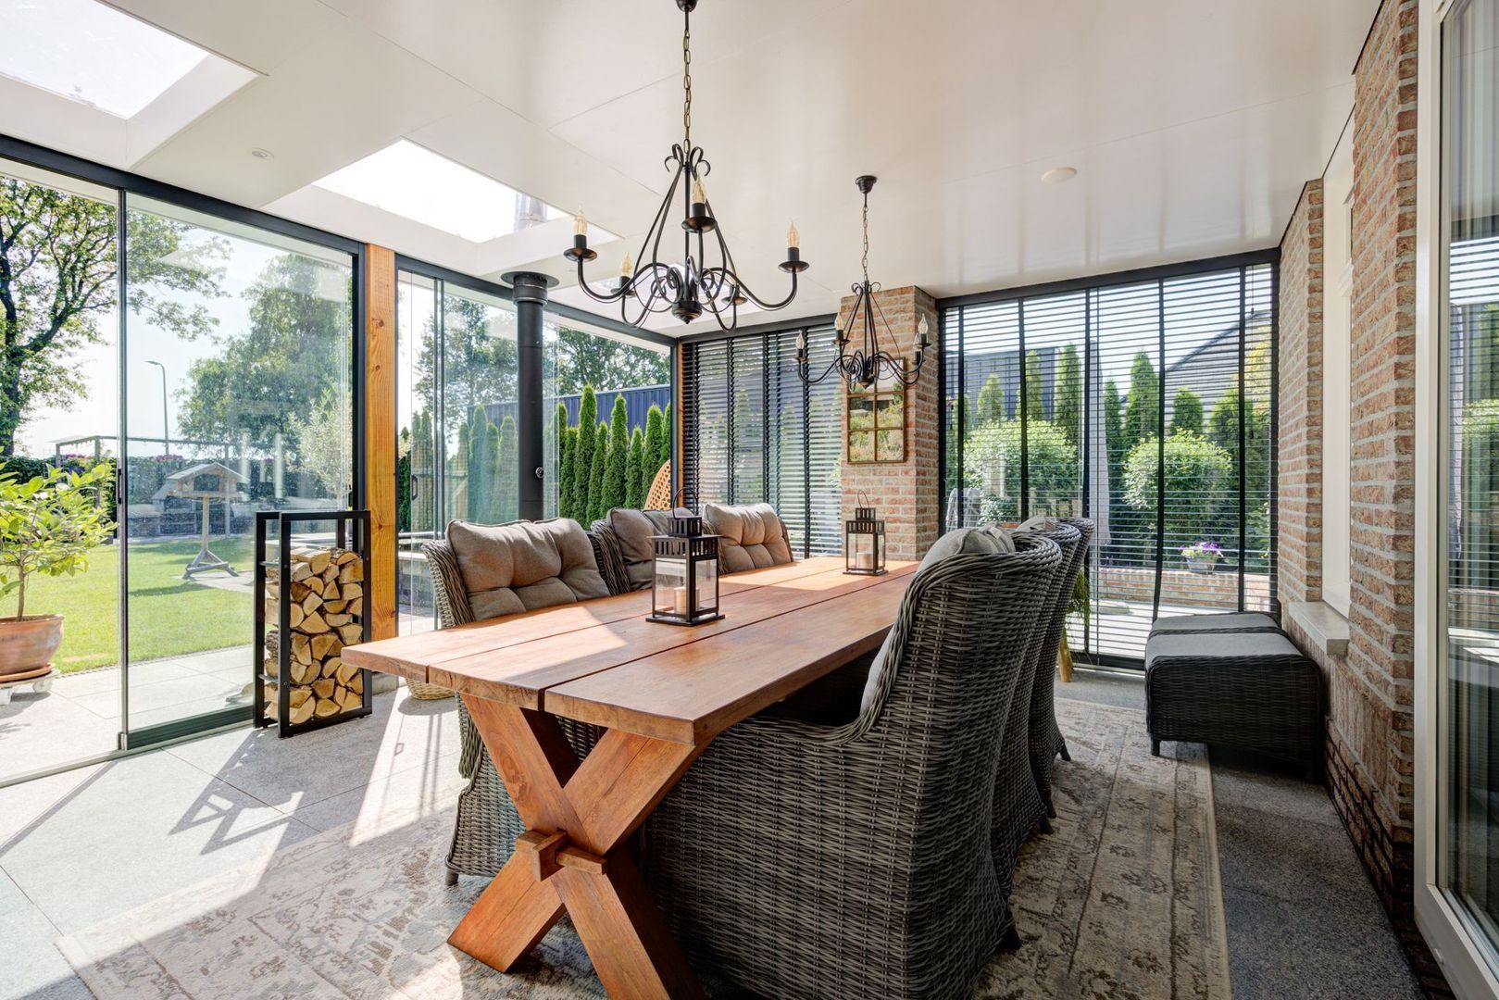
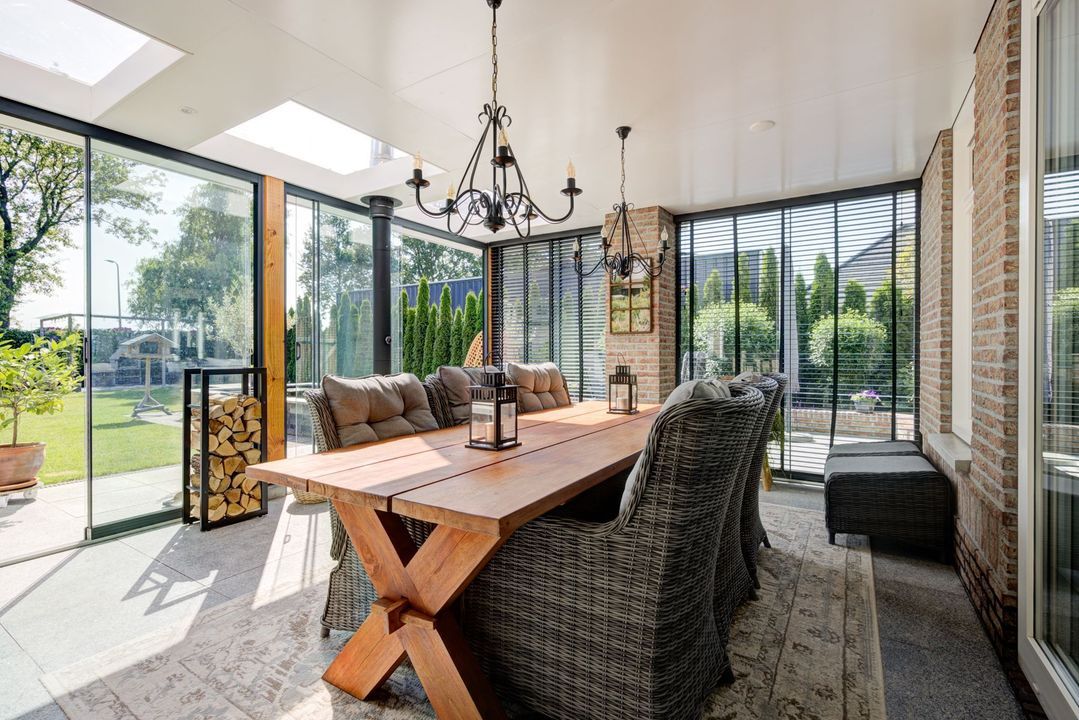
Directly adjoining the house is a spacious covered terrace equipped with skylights, glass sliding walls, and a wood-burning stove, allowing you to enjoy outdoor living comfortably throughout almost the entire year.

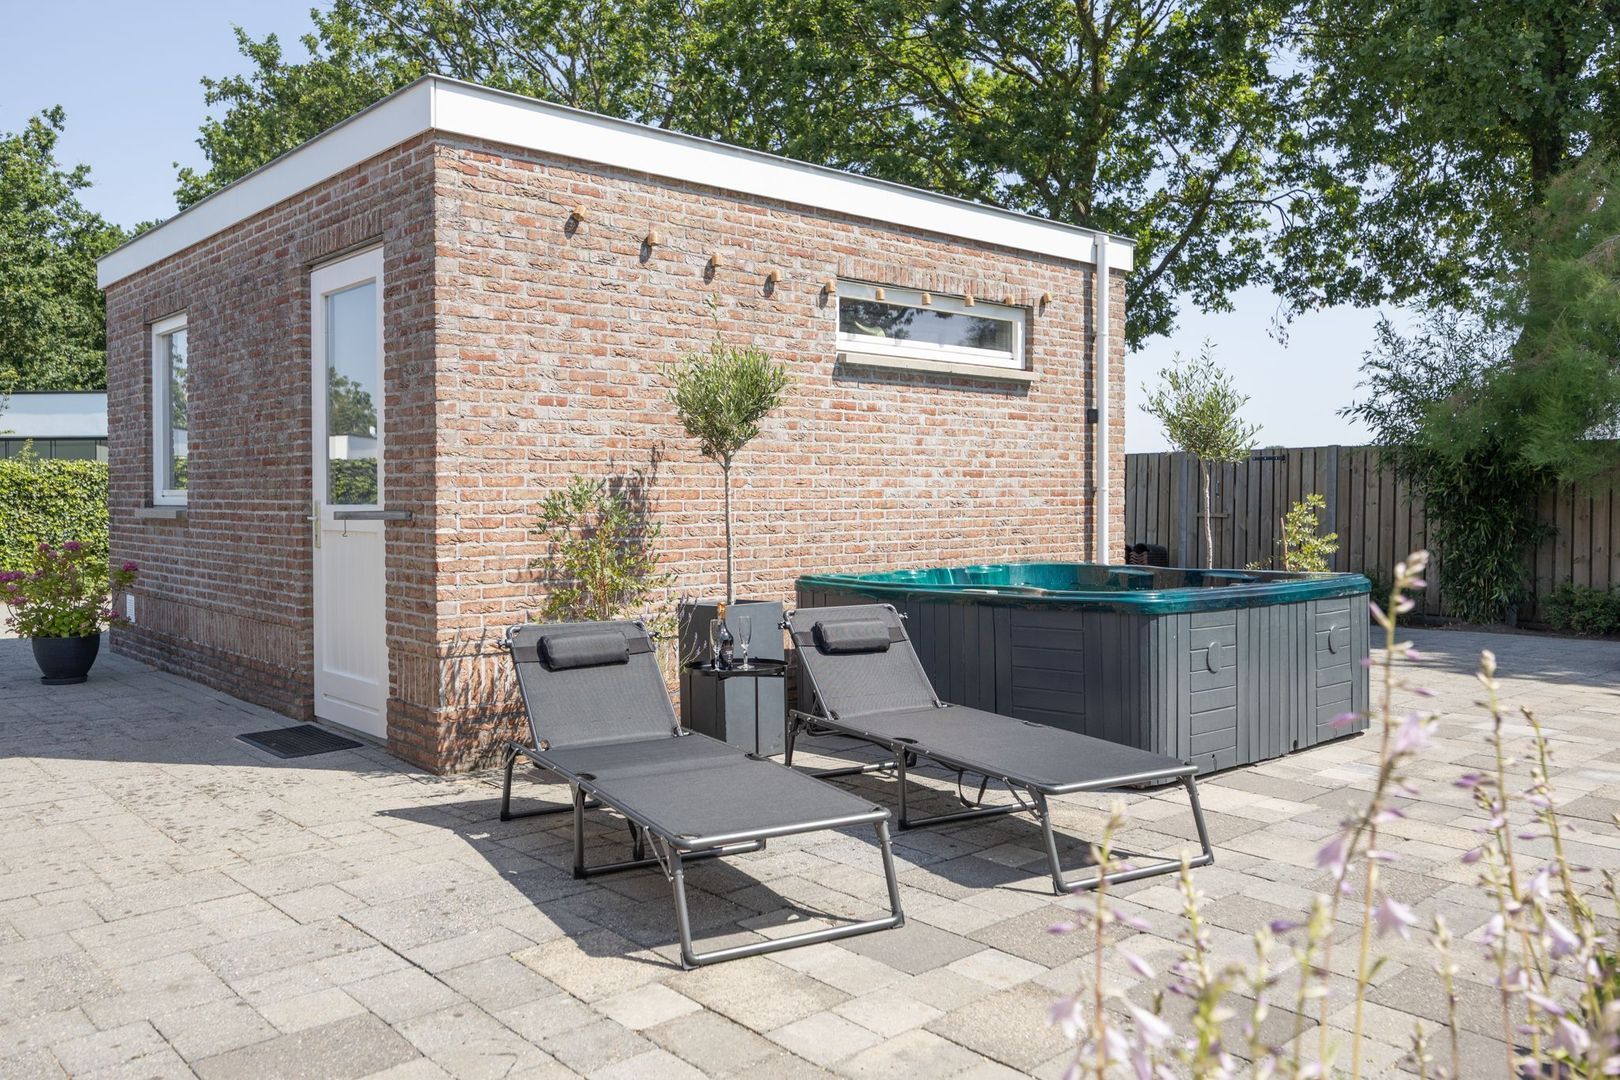
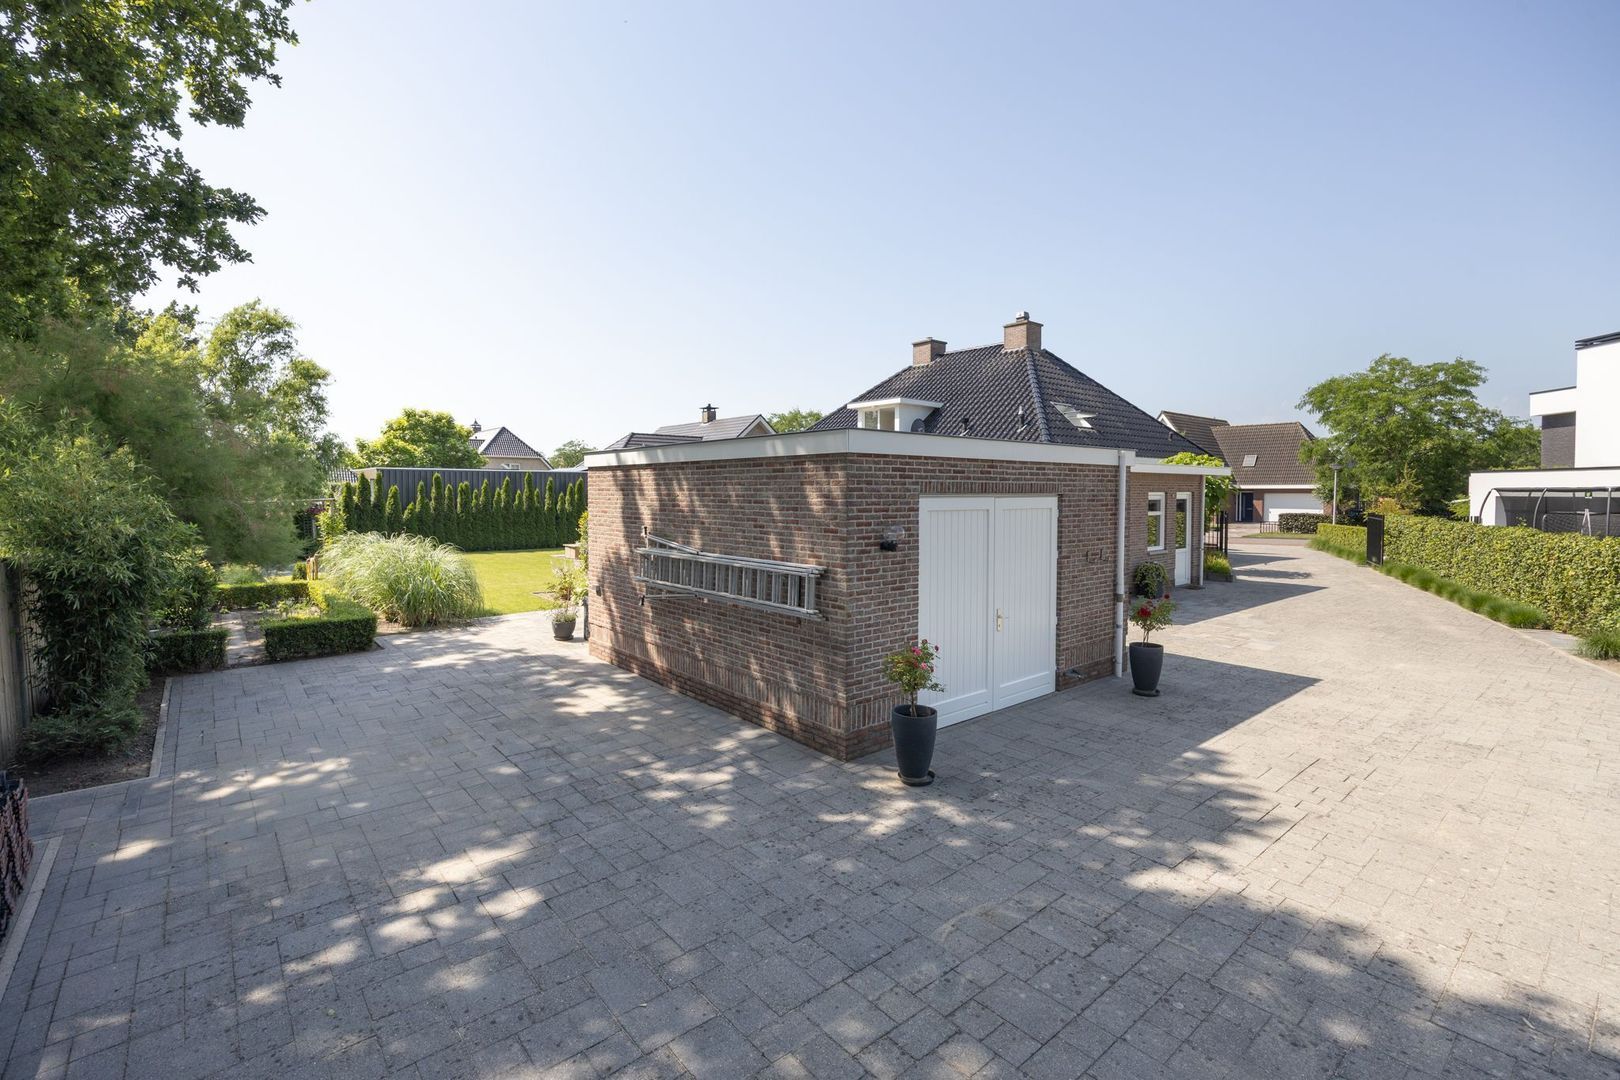
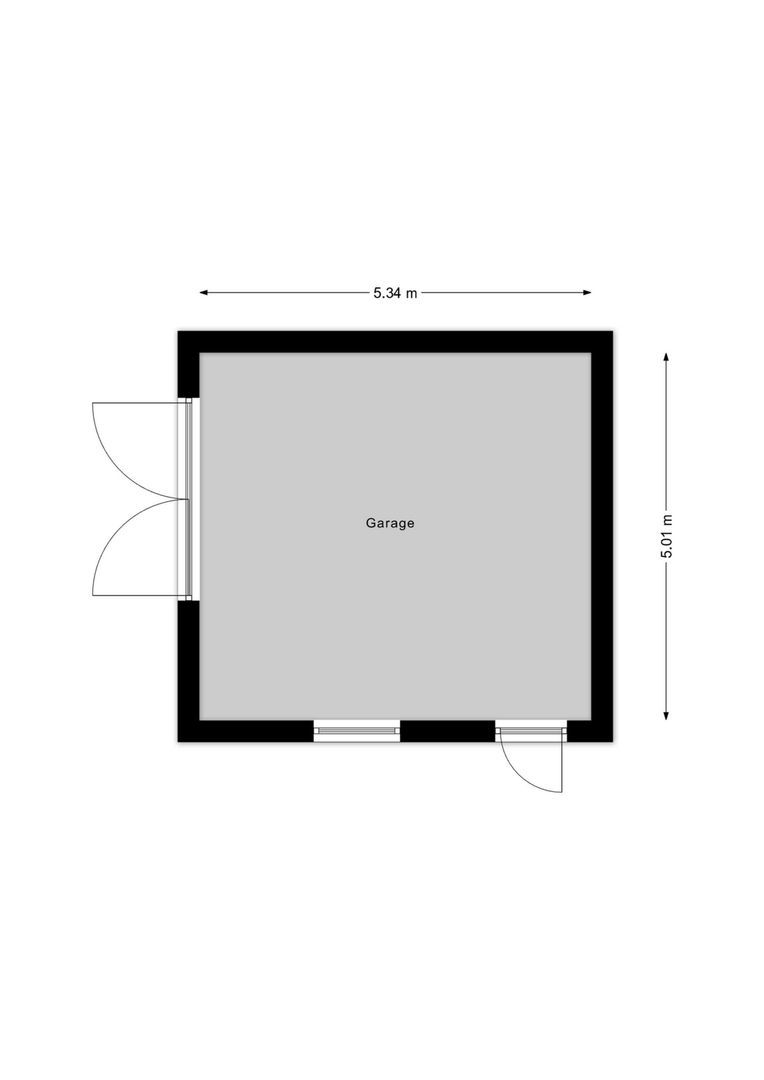
The detached garage is fitted with electricity, double doors, and a separate pedestrian door, providing ample space for parking a car, storing bicycles, or pursuing hobbies.

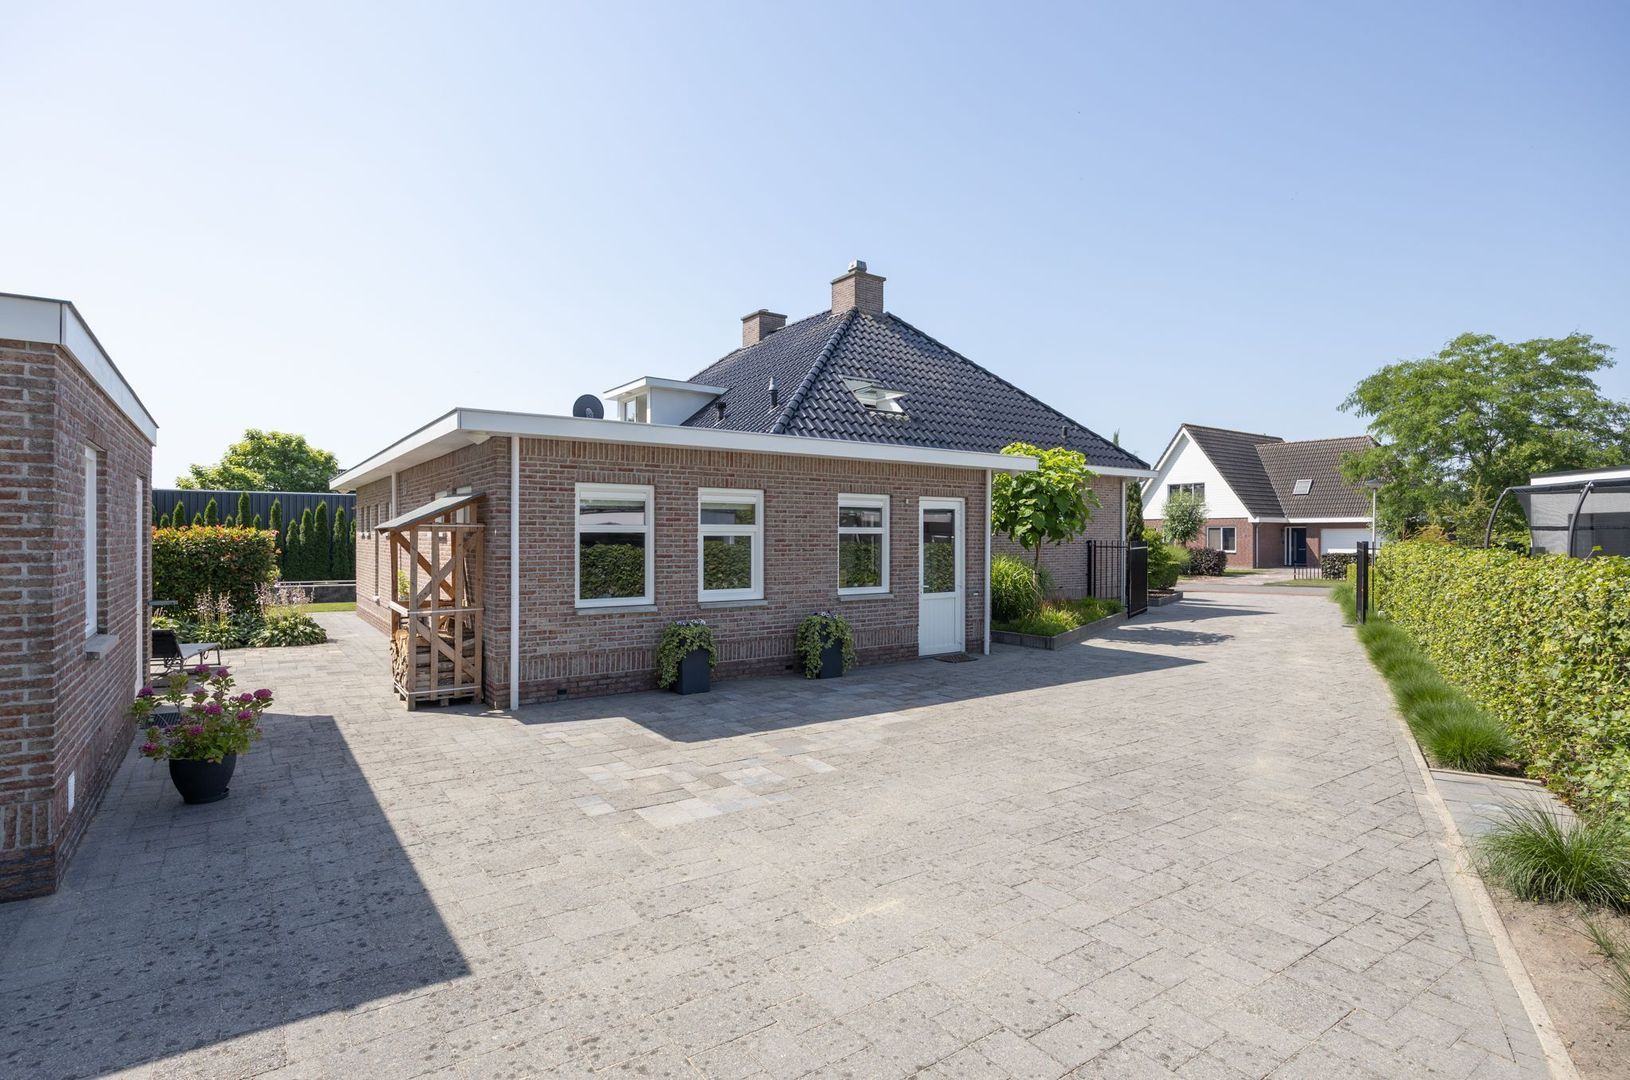
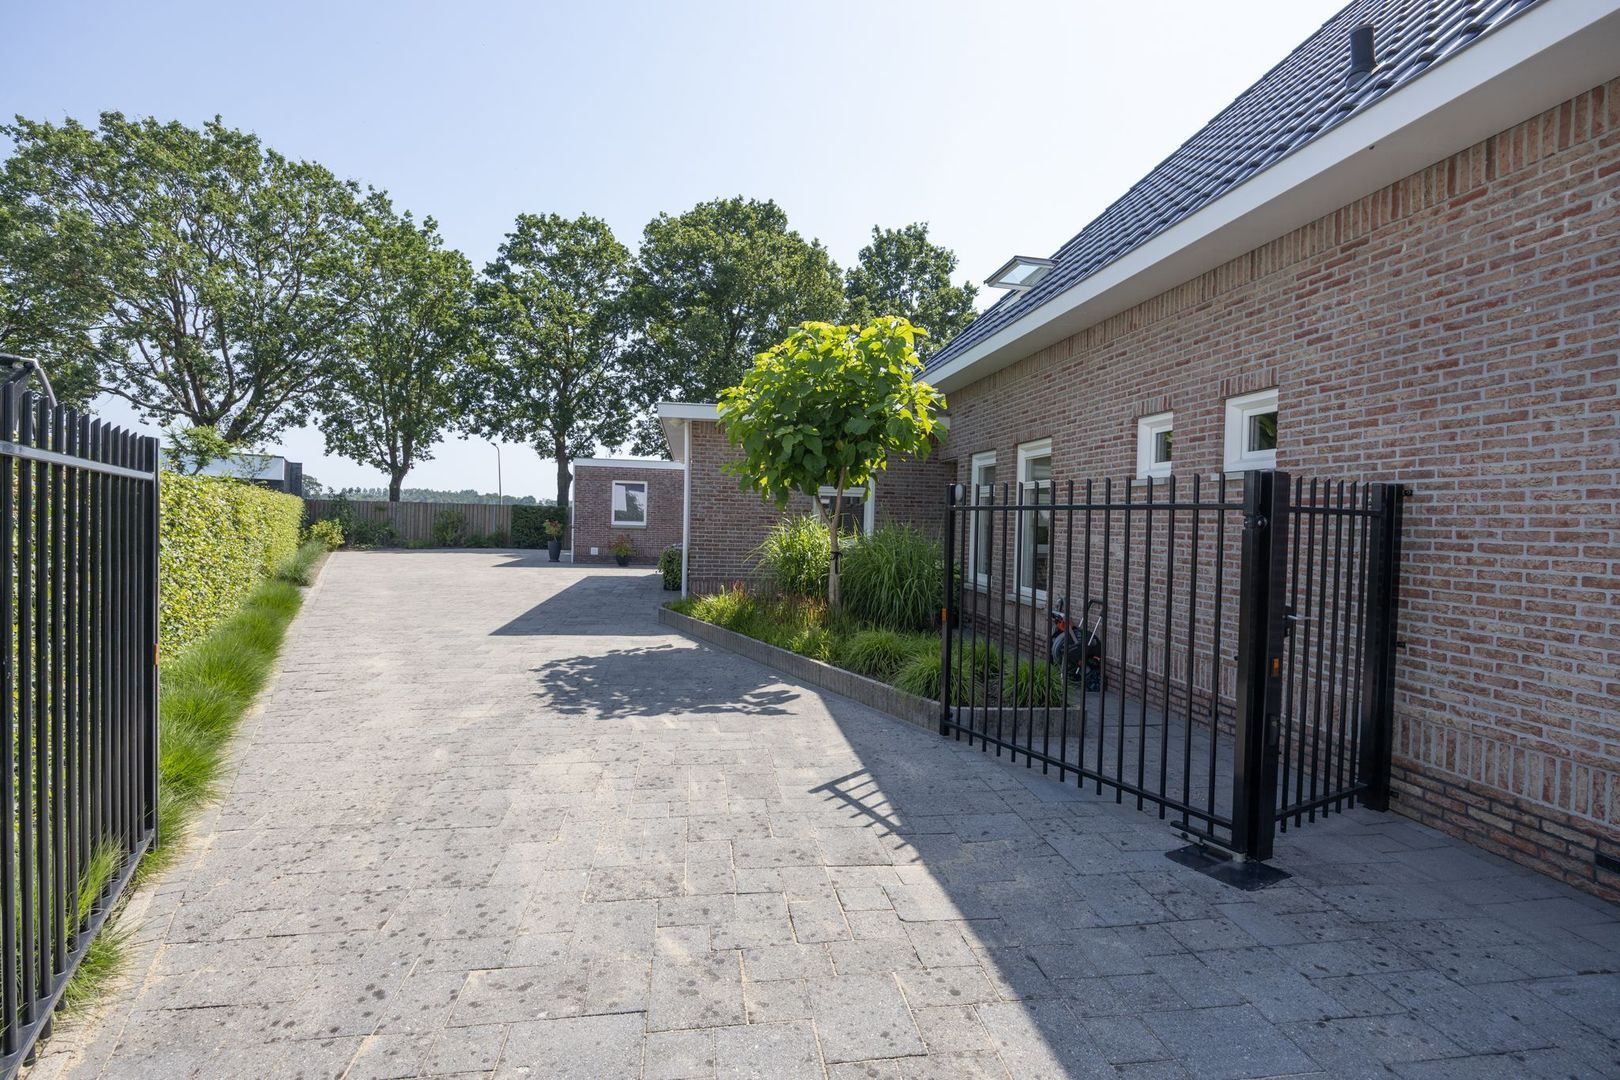
At the front of the property, there is a spacious driveway with parking for several cars on private grounds. The well-maintained front garden, electric gate (operated by remote control or app) leading to the rear garden, and the quiet location complete the picture. In short, this beautifully landscaped garden offers the perfect setting to enjoy outdoor living in complete peace and privacy.

General
- The property is fully insulated with roof, cavity wall, and floor insulation.
- The entire home is fitted with uPVC window frames and double glazing.
- The garage features wooden window frames.
- The property has concrete intermediate floors.
- The ground floor is finished with tiled flooring, except for the bedrooms, which have laminate flooring.
- The ground floor benefits from underfloor heating throughout.
- The property is equipped with mechanical ventilation.
- Air conditioning is installed in both the living room and the master bedroom.
- Spacious open first floor with excellent possibilities for creating additional bedrooms, a bathroom, and even a kitchen, making the property suitable for dual occupancy.
- Ample on-site parking is available.
- The property is conveniently located close to the centre of St. Willebrord, with all daily amenities within walking distance.

Living in St. Willebrord
The vibrant village of Sint Willebrord offers a wide range of amenities, including shops, supermarkets, schools, and various restaurants, among them the renowned Restaurant O&O. The village is known as the "birthplace of Dutch cycling," boasting an active cycling club as well as facilities such as a multifunctional sports centre, tennis courts, and football clubs.

Sint Willebrord is steeped in history and was once home to Cornelis Schuitemaker, a favourite model of Vincent van Gogh. Notable landmarks include the Sint-Willebrordus Church and the adjoining processional park with its Lourdes Grotto.

Despite the surrounding residential development, the village offers immediate access to beautiful natural areas such as Molenheide, the Rucphen Forests, and Pagnevaart Forest, making it ideal for walking and cycling. Nearby villages including Rucphen, Hoeven, and Etten-Leur are easily accessible, as are the cities of Roosendaal, Bergen op Zoom, and Breda via excellent bus connections or the nearby A58 motorway. The A16 motorway towards Rotterdam and Antwerp is also within easy reach, placing both cities approximately 30 minutes away by car.

Terms of Sale
Industry-wide Measurement Standard
The measurements have been determined in accordance with the industry-wide Measurement Instruction. This standard has been developed to provide a more uniform method of measuring usable floor area. Differences in measurement outcomes may still occur due to interpretation differences, rounding, or practical limitations during measurement. The guiding principle remains: "what you see is what you buy," and the property information provided is of secondary importance.

Legally Binding Purchase Agreement Only After Signing
A verbal agreement between a private seller and a private buyer is not legally binding. A legally valid purchase agreement only exists once both parties have signed the written purchase contract. This follows from Article 7:2 of the Dutch Civil Code. Confirmation of a verbal agreement by email or the provision of a draft purchase agreement does not constitute a legally binding agreement.

Deposit or Bank Guarantee
As Agnes Tomesen Makelaardij is affiliated with the NVM, the standard purchase agreement established by the NVM, Vastgoed Nederland, the Dutch Consumers' Association, and Vereniging Eigen Huis is used. This agreement stipulates that the buyer must provide a deposit or bank guarantee equal to 10% of the purchase price.

Sales Documentation
This sales documentation has been compiled with the utmost care. However, the accuracy of the information provided largely depends on third parties. Therefore, neither the seller nor Agnes Tomesen Makelaardij accepts any liability for inaccuracies or omissions.

Finally
We appreciate you taking the time to read the information about this property. Should you wish to arrange a viewing, you are of course more than welcome. During the viewing, we will show you the home in its current condition and layout. We will guide you through the existing spaces, but perhaps you already have your own ideas. We would be pleased to hear them. We are happy to explain how the rooms and layout can be adapted to create a living environment that suits your personal needs. Even with limited resources, a great deal can be achieved, and we would be delighted to demonstrate these possibilities during your viewing.

If you have any questions, please do not hesitate to contact us by email or telephone. We look forward to assisting you.
Read more
Read less
Agnes Tomesen
Your Qualis-broker
Agnes Tomesen
Agnes Tomesen Makelaardij
Bredaseweg 53
4872 LA Etten-Leur
+31 (0)76-526 99 73
Contact with the agent Schedule a viewing

Details

Transfer

Price
€ 1.050.000 k.k.
Status
Available
Acceptance
In consultation
Objectcode
20358

Build

House type
Villa, Detached house
Build type
Existing
Build year
2008
Maintenance inside
Good
Maintenance outside
Good
Particulars
Double housing possible, Elderly accessible

Surface and volume

Living surface
317 m²
Plot surface
1.320 m²
Volume
1.311 m³

Layout

Rooms
5
Bedrooms
3
Bathrooms
2
Floors
2

Energy

Energy label
A
Isolation
Roof insulation, Wall insulation, Floor insulation, Fully isolated
Hot water
Central heating
Heating
Central heating, Partial heated floor
Furnace
Daalderop (2008, Combined furnace, Owned)

Exterior areas

Garden
Garden all round

Garage

Garage type
Free standing, stone
Capacity
1
Facilities
electricity

Objectdetails

• Mechanical ventilation
• Natural ventilation

Location

Pavana 10, 4711 VG St. Willebrord
• Near quiet road
• In residental area

Read more
Read less

Video

Floor plans

Pavana 10, St. Willebrord plattegrond-0
Pavana 10, St. Willebrord plattegrond-1
Pavana 10, St. Willebrord plattegrond-2
Pavana 10, St. Willebrord plattegrond-3

Location

Street view
Map view
10 min
20 min
30 min
Travel time
Points of interest

Calculate your travel time

Choose your transportation
Maximum travel time
10 min.
20 min.
30 min.
Travel moment
Slow hours
Rush hours
Show results

Points of interest

Indicate which points of interest you want to show on the map.

Choose your points of interest
School
Doctor
Pharmacy
Restaurant
Gym
Transportation
Supermarket
Hospital
Church
Dentist
Cinema
Barber
Show results

I am interested in
Pavana 10

Would you like to plan a viewing or do you have a question?
Please fill in your details below so the Qualis agent can contact you.

Thank you for your request.

Be the first to view our latest listings, including private sales!
Create an account

Unfortunately we can not conclusively determine whether you are a human or an automated bot/spammer. Hence, we are unable to submit the form. Please retry or contact the real estate agent directly via email.

Something went wrong while sending the contact form. Check if you correctly filled in all required fields and try again.

Information

By submitting this form, you agree to our terms and conditions.

recaptcha
reCAPTCHA
PrivacyTerms
Agnes Tomesen
Your Qualis-broker
Agnes Tomesen
Agnes Tomesen Makelaardij
Bredaseweg 53
4872 LA Etten-Leur
+31 (0)76-526 99 73

Agnes Tomesen Makelaardij
Make an account
View silent listings

Create an Qualis account and view the biggest 'hidden listings' of the Netherlands.

Make an account
Magazine
The latest trends in
interior & lifestyle!

the e-Magazine