Landjuweel 91, Etten-Leur foto-1
Etten-Leur

Landjuweel 91

€ 975.000 k.k.
Landjuweel 91, Etten-Leur foto-0
Landjuweel 91, Etten-Leur foto-1
Landjuweel 91, Etten-Leur foto-2
Landjuweel 91, Etten-Leur foto-3
Landjuweel 91, Etten-Leur foto-4
Landjuweel 91, Etten-Leur foto-5
Landjuweel 91, Etten-Leur foto-6
Landjuweel 91, Etten-Leur foto-7
Landjuweel 91, Etten-Leur foto-8
Landjuweel 91, Etten-Leur foto-9
Landjuweel 91, Etten-Leur foto-10
Landjuweel 91, Etten-Leur foto-11
Landjuweel 91, Etten-Leur foto-12
Landjuweel 91, Etten-Leur foto-13
Landjuweel 91, Etten-Leur foto-14
Landjuweel 91, Etten-Leur foto-15
Landjuweel 91, Etten-Leur foto-16
Landjuweel 91, Etten-Leur foto-17
Landjuweel 91, Etten-Leur foto-18
Landjuweel 91, Etten-Leur foto-19
Landjuweel 91, Etten-Leur foto-20
Landjuweel 91, Etten-Leur foto-21
Landjuweel 91, Etten-Leur foto-22
Landjuweel 91, Etten-Leur foto-23
Landjuweel 91, Etten-Leur foto-24
Landjuweel 91, Etten-Leur foto-25
Landjuweel 91, Etten-Leur foto-26
Landjuweel 91, Etten-Leur foto-27
Landjuweel 91, Etten-Leur foto-28
Landjuweel 91, Etten-Leur foto-29
Landjuweel 91, Etten-Leur foto-30
Landjuweel 91, Etten-Leur foto-31
Landjuweel 91, Etten-Leur foto-32
Landjuweel 91, Etten-Leur foto-33
Landjuweel 91, Etten-Leur foto-34
Landjuweel 91, Etten-Leur foto-35
Landjuweel 91, Etten-Leur foto-36
Landjuweel 91, Etten-Leur foto-37
Landjuweel 91, Etten-Leur foto-38
Landjuweel 91, Etten-Leur foto-39
Landjuweel 91, Etten-Leur foto-40
Landjuweel 91, Etten-Leur foto-41
Landjuweel 91, Etten-Leur foto-42
Landjuweel 91, Etten-Leur foto-43
Landjuweel 91, Etten-Leur foto-44
Landjuweel 91, Etten-Leur foto-45
Landjuweel 91, Etten-Leur foto-46
Landjuweel 91, Etten-Leur foto-47
Landjuweel 91, Etten-Leur foto-48
Landjuweel 91, Etten-Leur foto-49
Landjuweel 91, Etten-Leur foto-50
Landjuweel 91, Etten-Leur foto-51
Landjuweel 91, Etten-Leur foto-52
Landjuweel 91, Etten-Leur foto-53
Landjuweel 91, Etten-Leur foto-54
Landjuweel 91, Etten-Leur foto-55
Landjuweel 91, Etten-Leur foto-56
Landjuweel 91, Etten-Leur foto-57
Landjuweel 91, Etten-Leur foto-58
Landjuweel 91, Etten-Leur foto-59
Landjuweel 91, Etten-Leur foto-60
Landjuweel 91, Etten-Leur foto-61
New
Landjuweel 91, Etten-Leur foto-2
Landjuweel 91, Etten-Leur foto-3
+62
Plot surface
446 m²
Living surface
179 m²
Volume
644 m³

Description

Modern, Spacious and Surprisingly Versatile Living

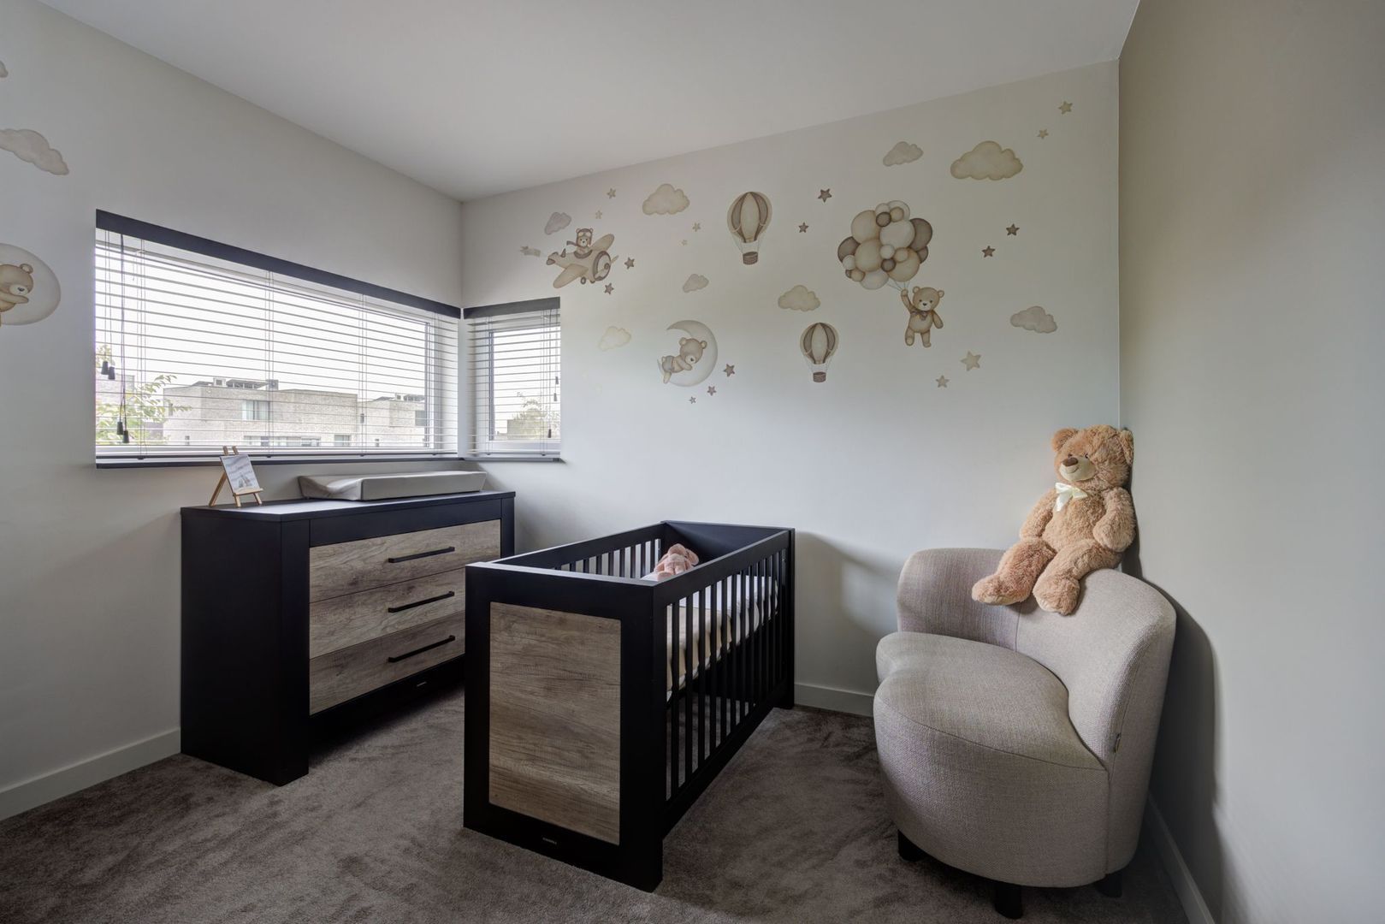
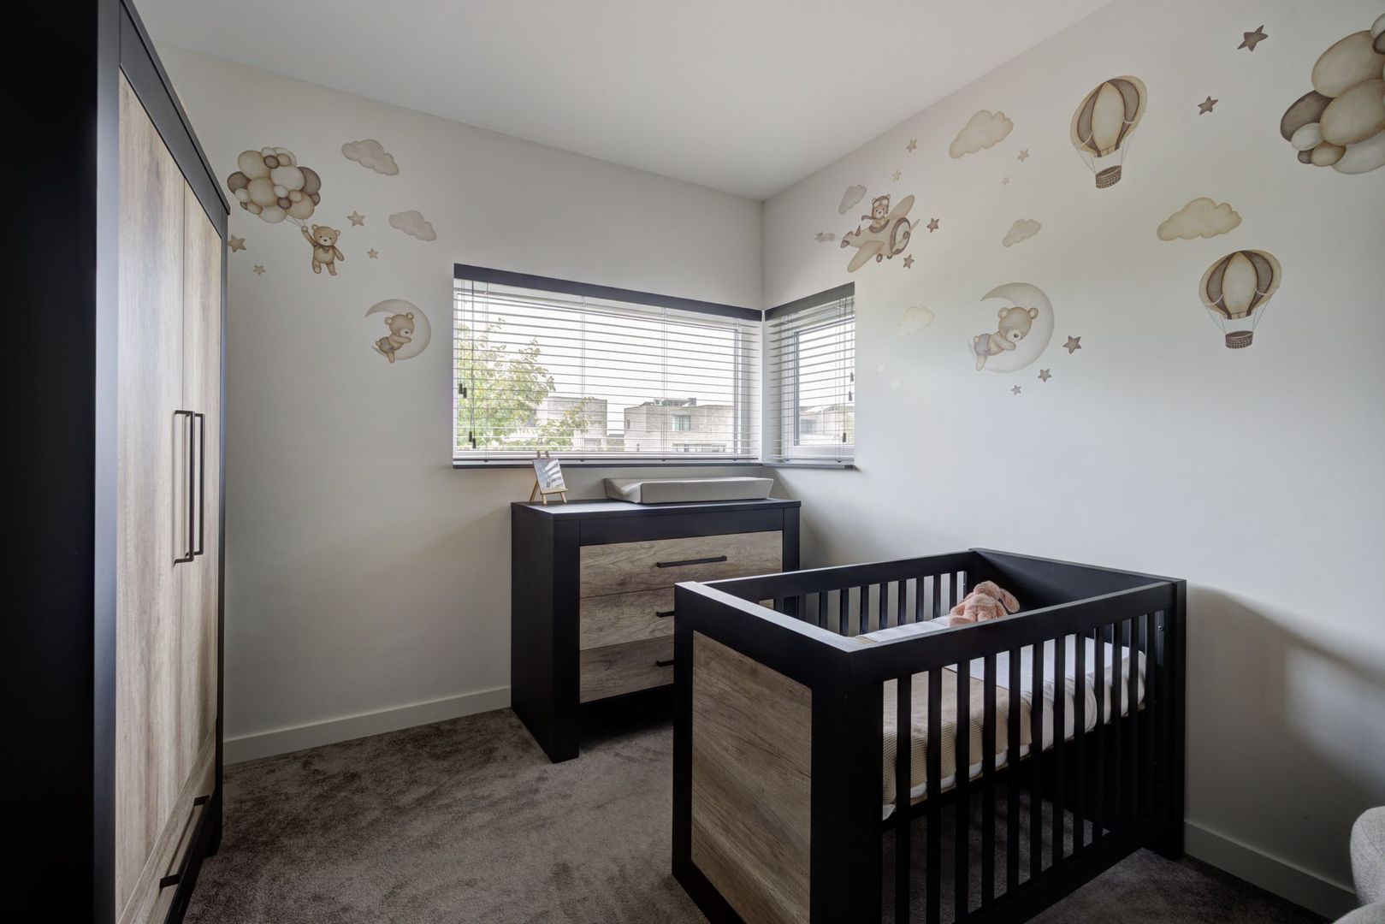
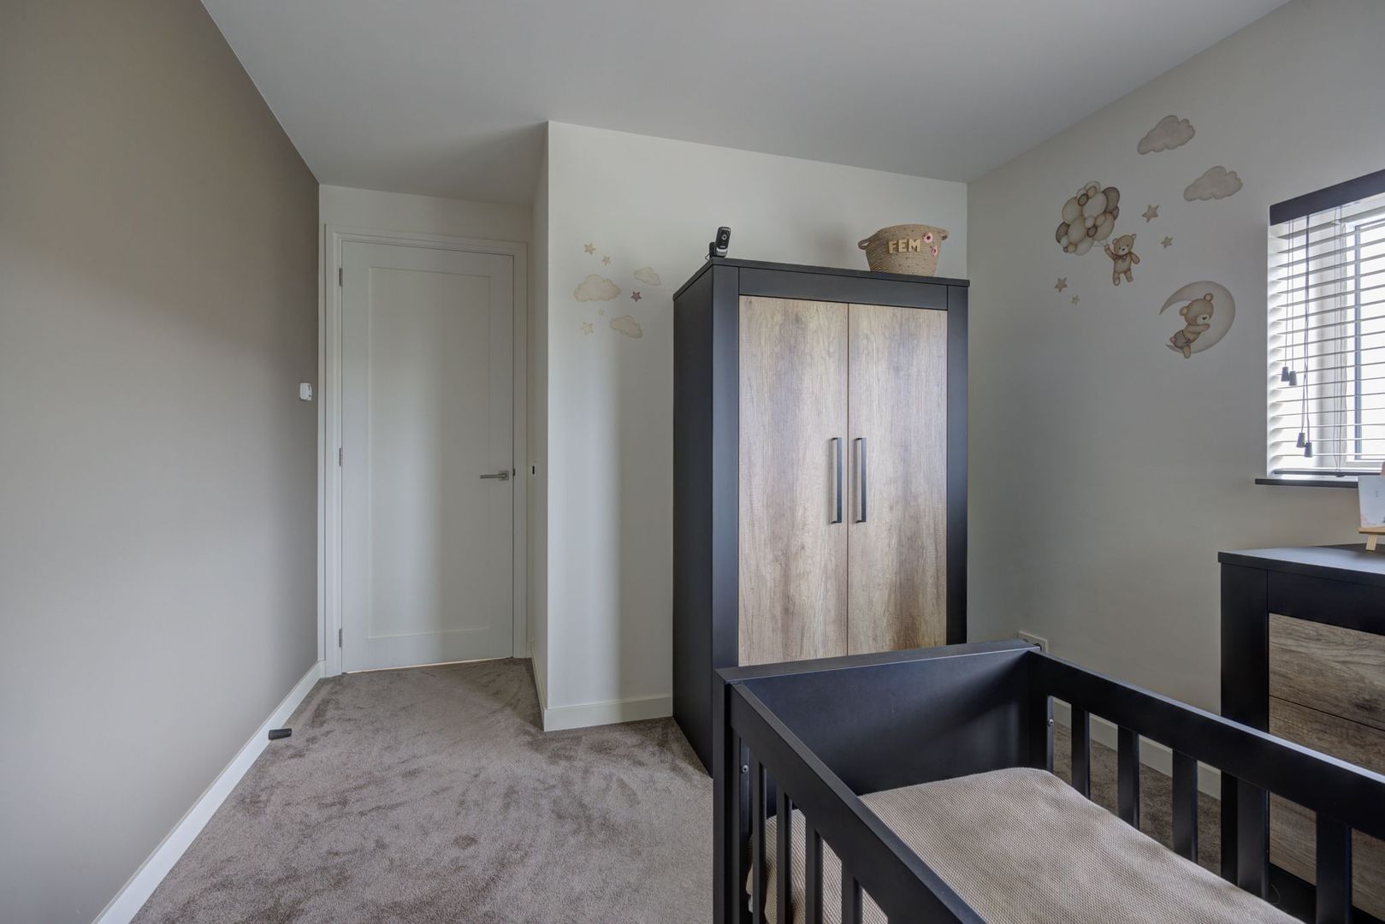
What a stunning home! This modern detached property offers an abundance of living space, a bright and airy living room, a contemporary kitchen overlooking Schoenmakerspark and three bedrooms (with the possibility of creating a fourth), including a master bedroom with a walk-in wardrobe. Practical features include a utility room and garage on the ground floor, as well as a separate laundry room on the first floor.

An additional highlight is the multifunctional room on the ground floor. With its own private entrance at the side of the property, this space is perfectly suited for use as a home office, hobby room, bedroom or for running a business from home.

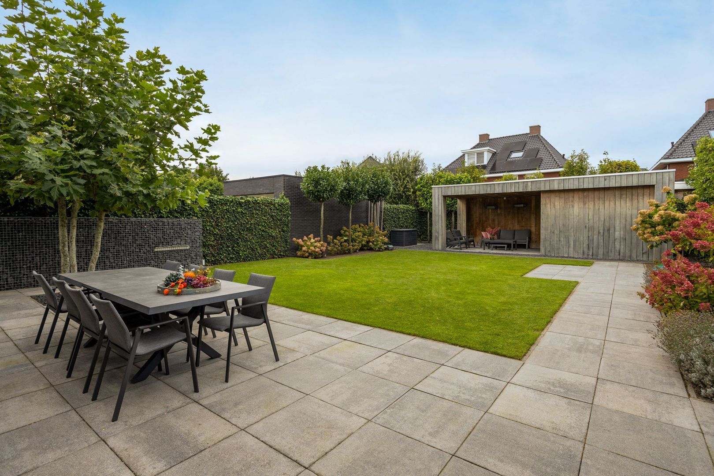
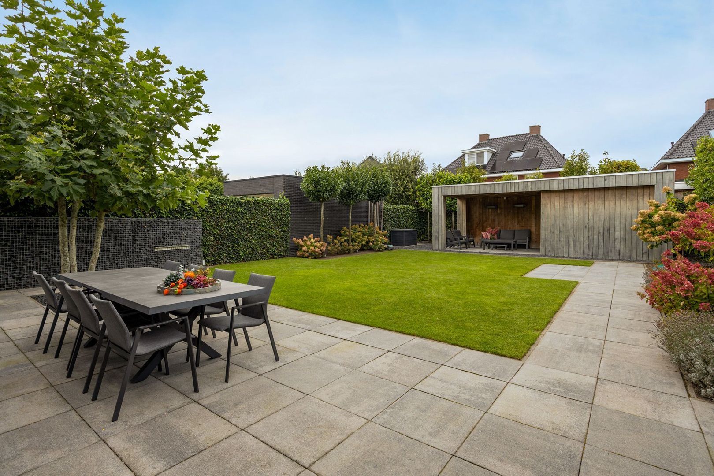
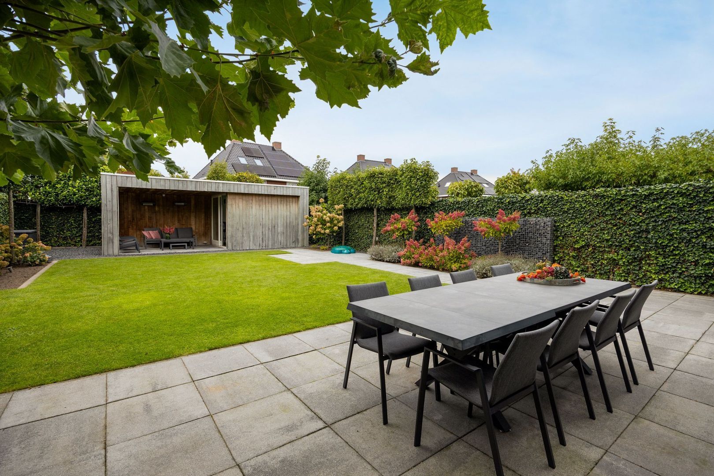
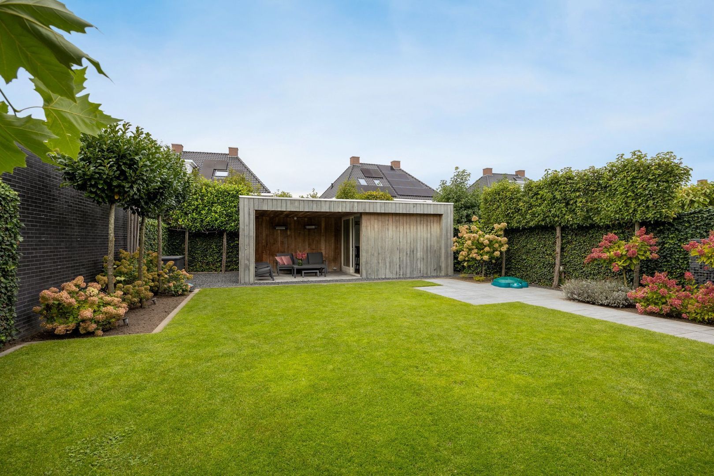
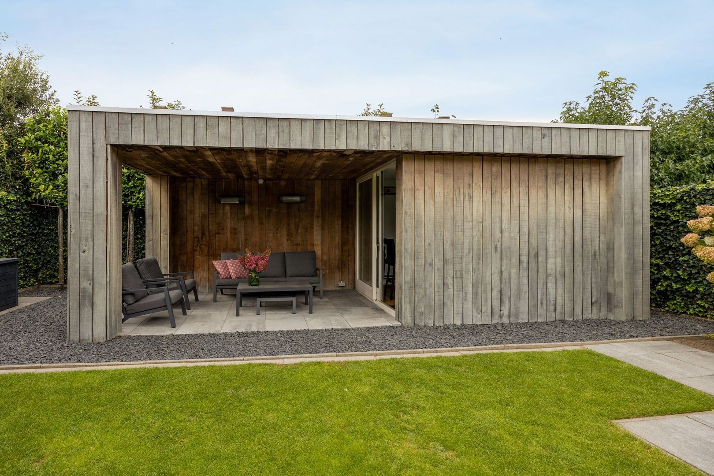
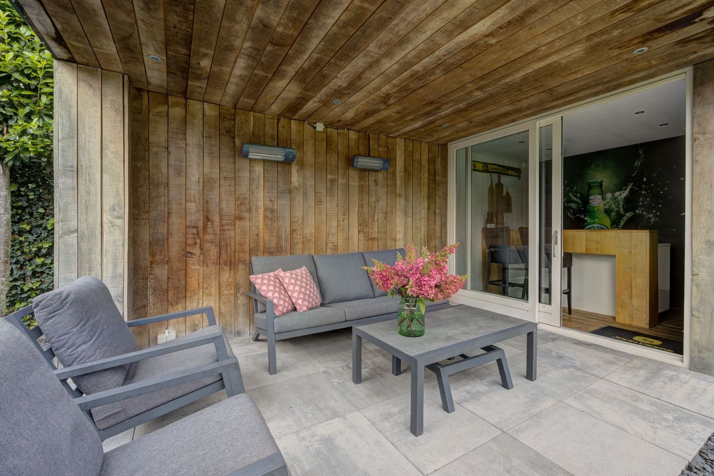
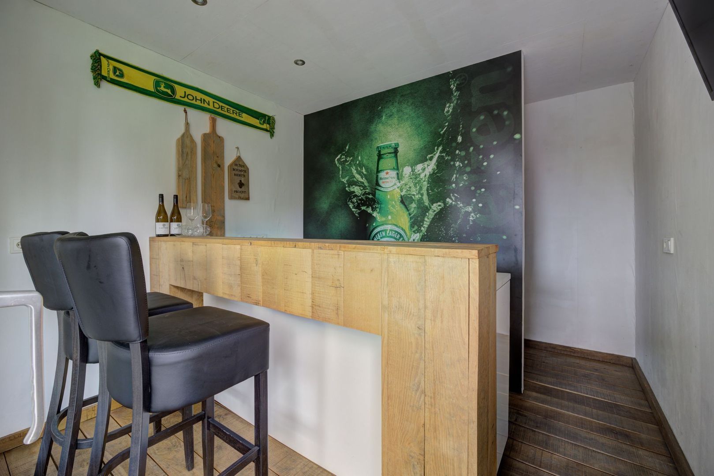
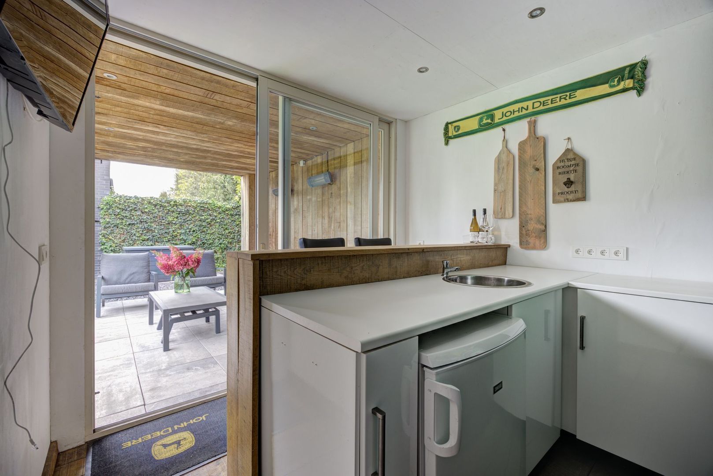
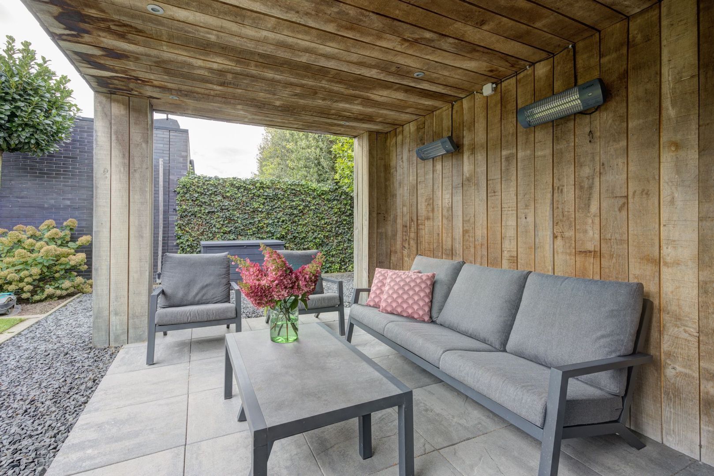
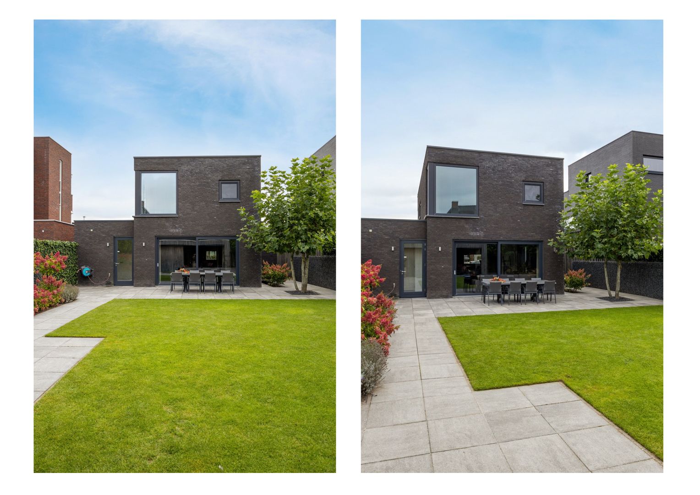
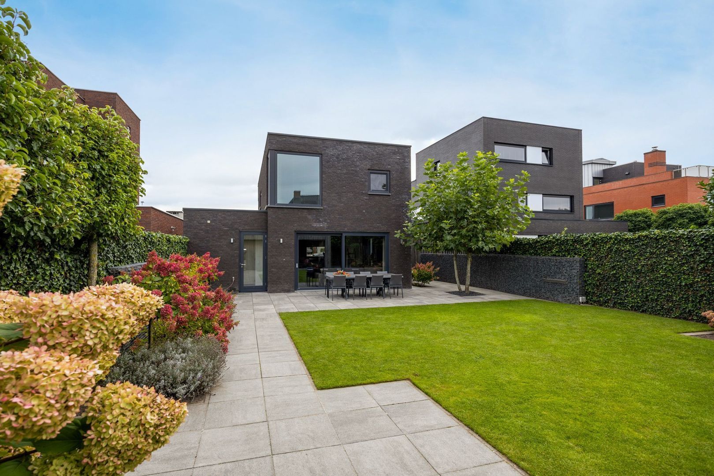
Outside, the beautifully landscaped rear garden offers plenty of privacy. The spacious covered terrace, complete with a lockable bar, provides the perfect setting for relaxing and entertaining throughout the year.

Interested in discovering more? Contact our office to arrange a viewing!


Ground Floor – Light, Space and a Seamless Connection to the Outdoors
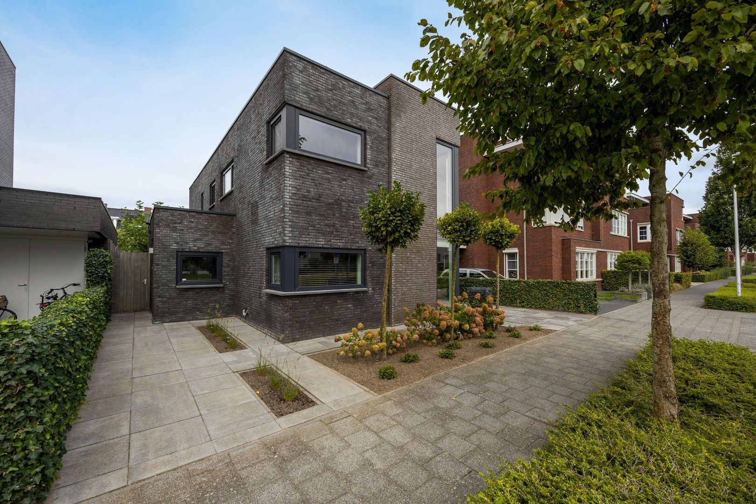
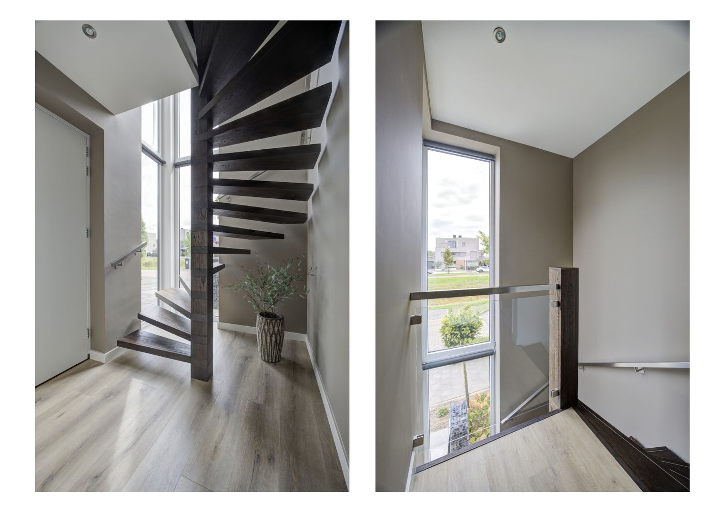
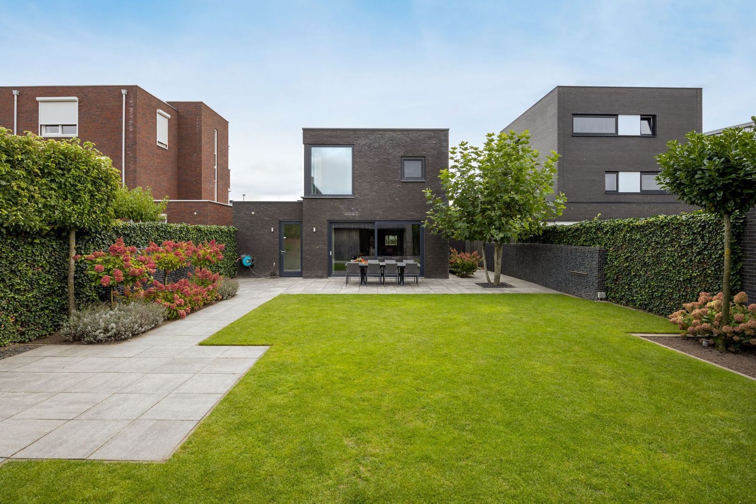
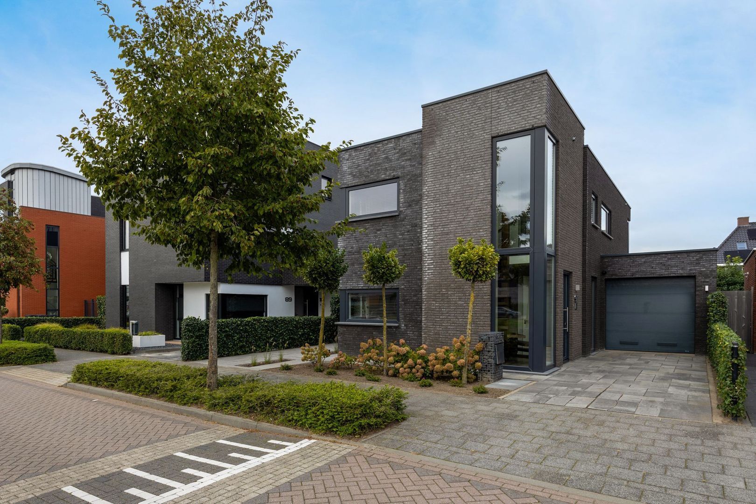
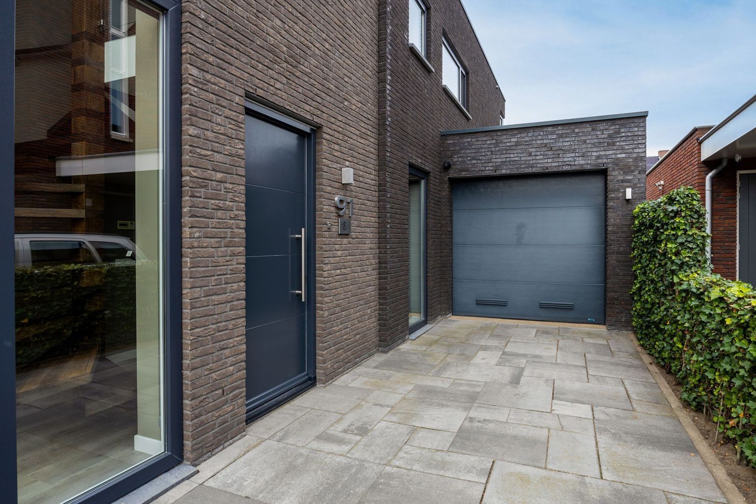
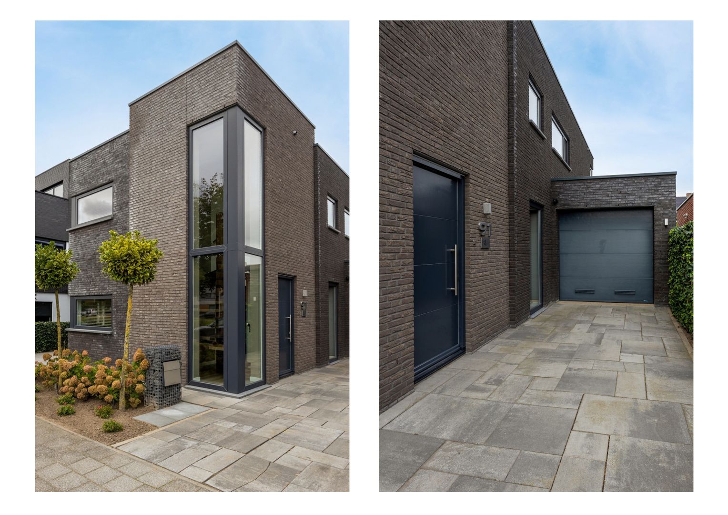
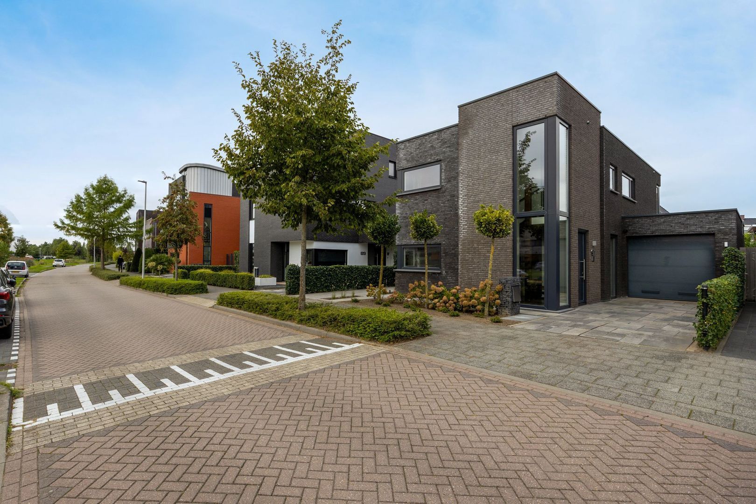
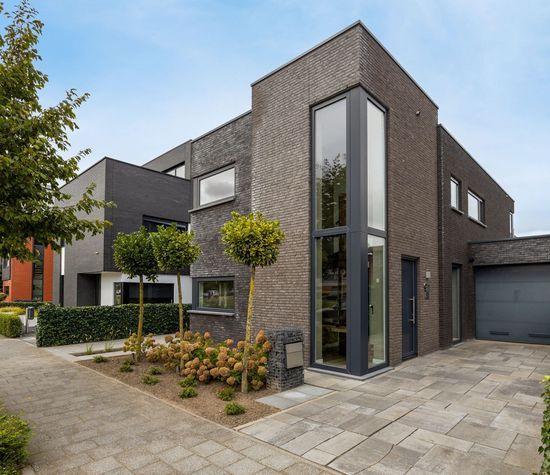
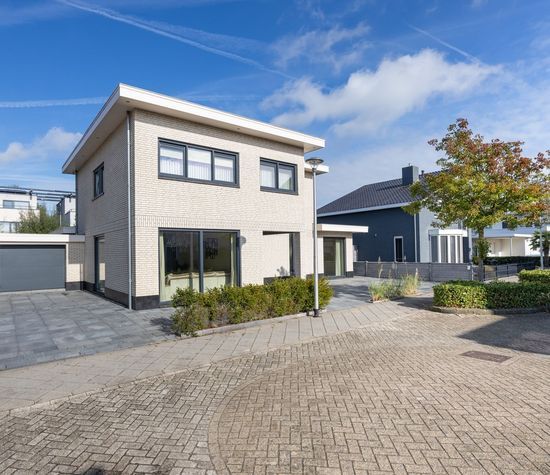
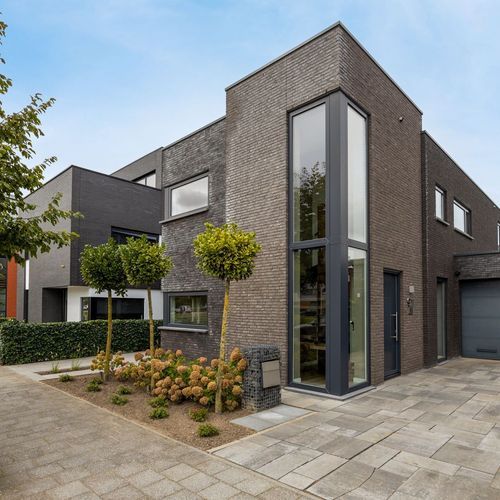
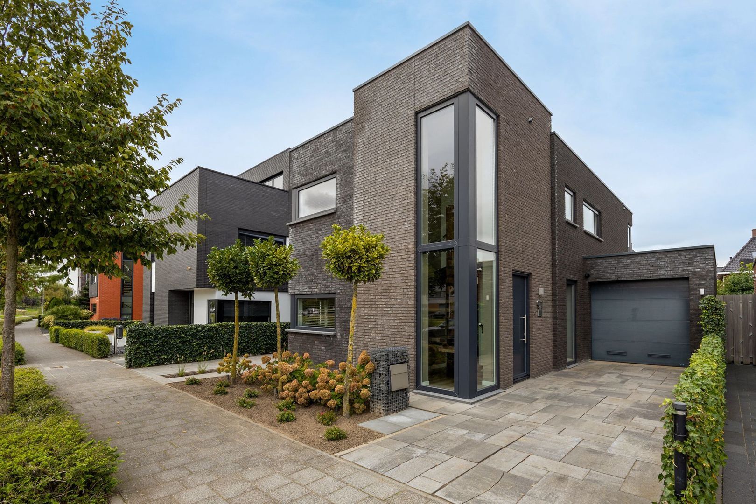
Even before entering the property, its striking modern architecture immediately catches the eye. The impressive floor-to-ceiling window beside the entrance gives the façade a contemporary appearance while allowing natural light to flood the interior, reaching all the way up to the first floor.

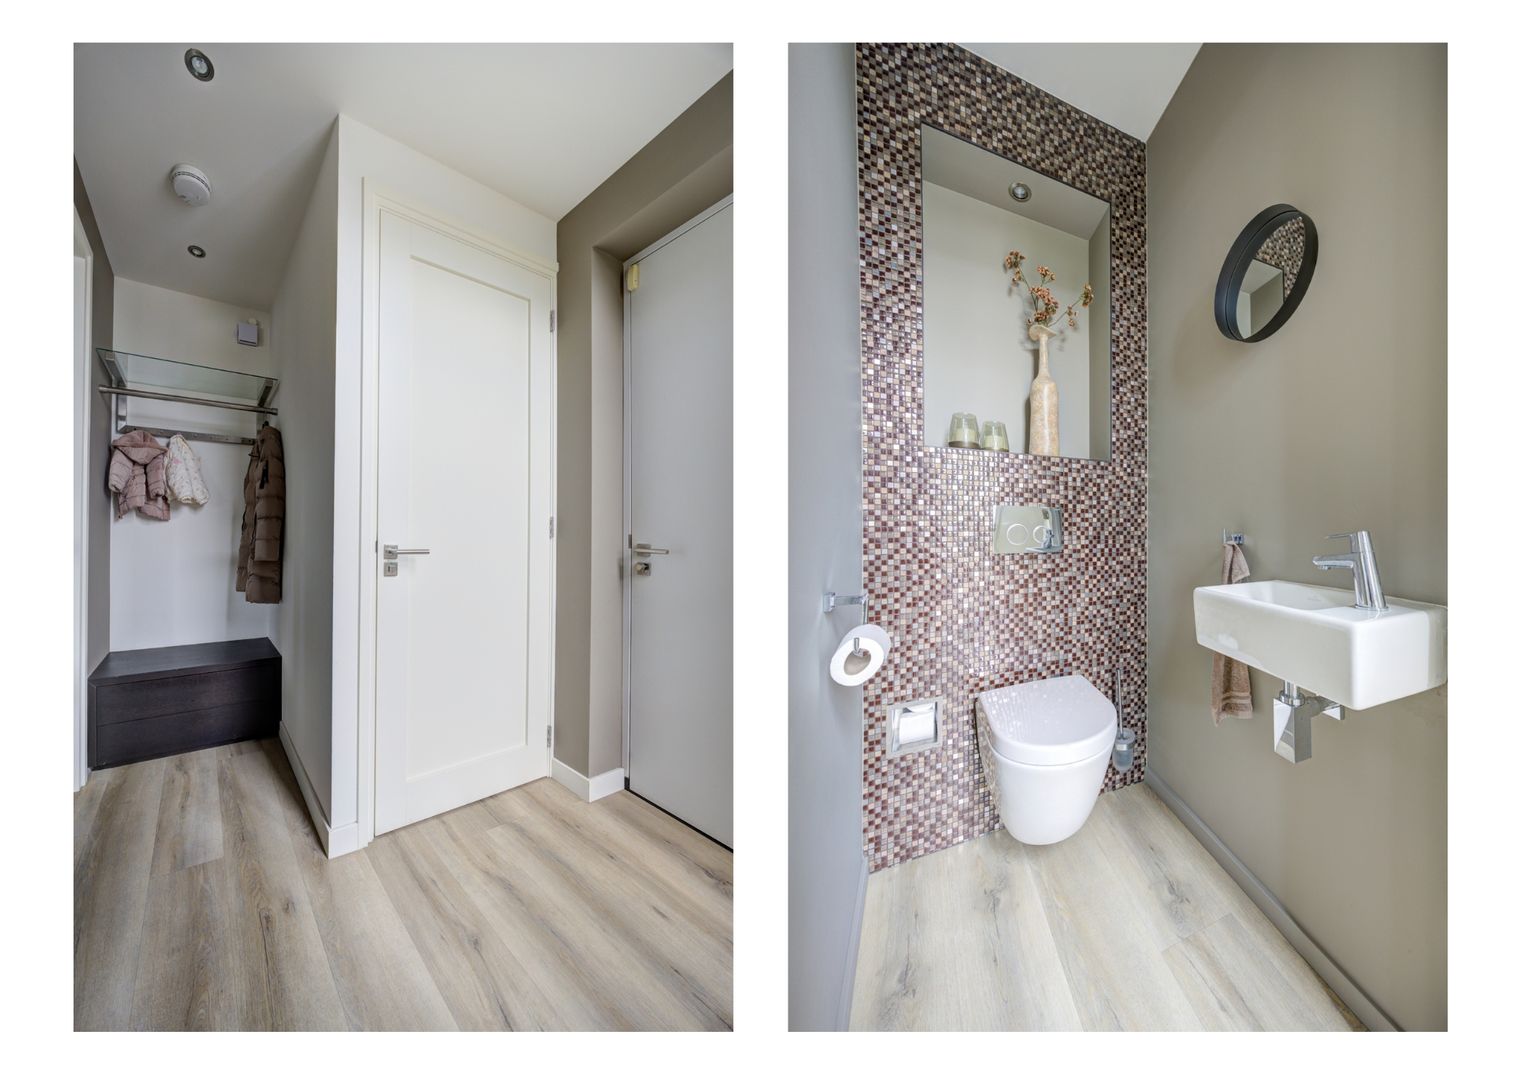
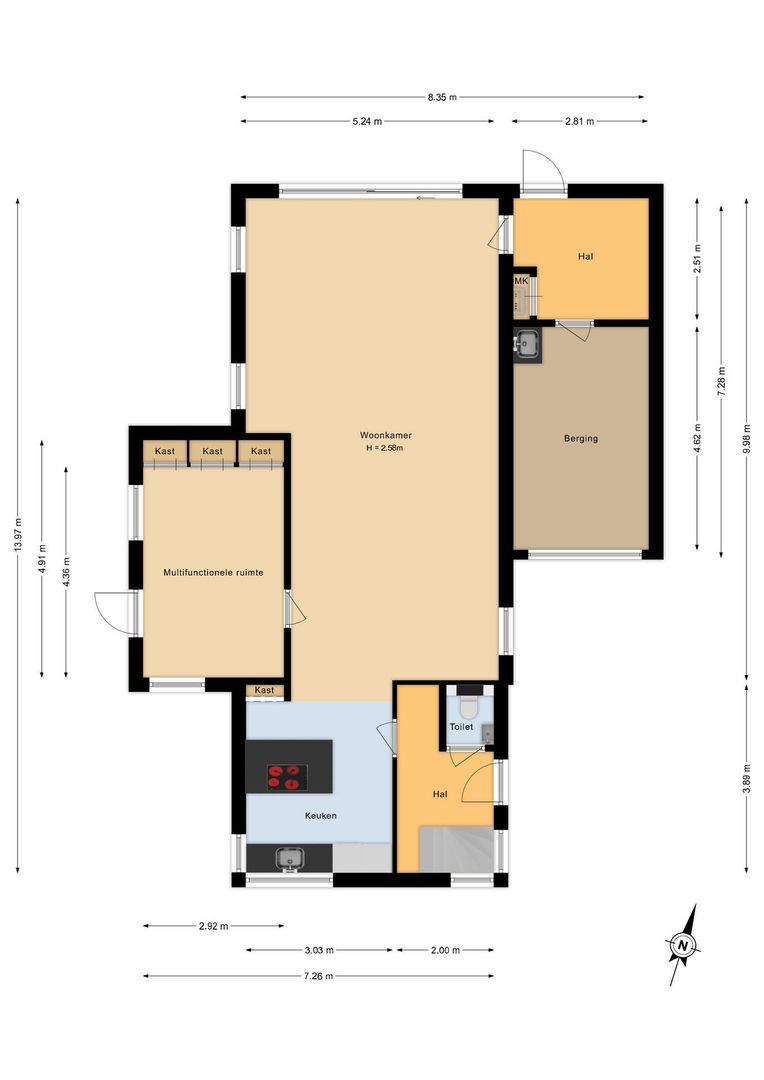
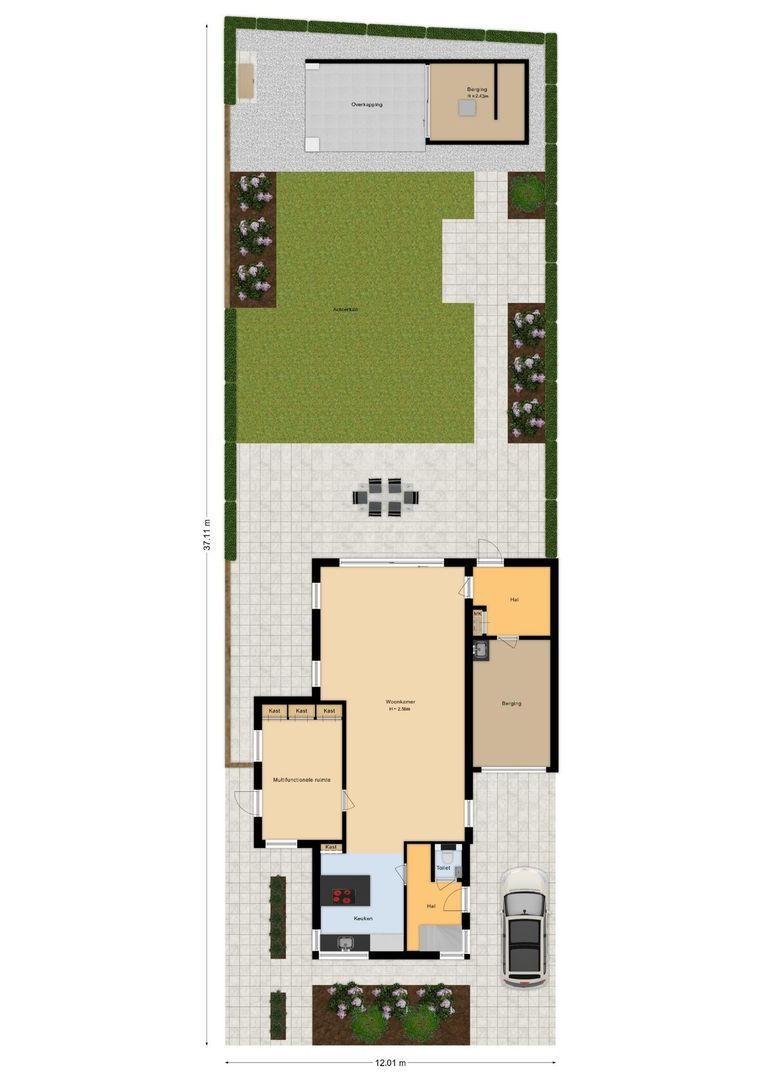
The entrance leads into a hallway with a recessed cloakroom area and a guest toilet featuring a wall-hung WC and a small washbasin. From here, you enter the surprisingly spacious living room.

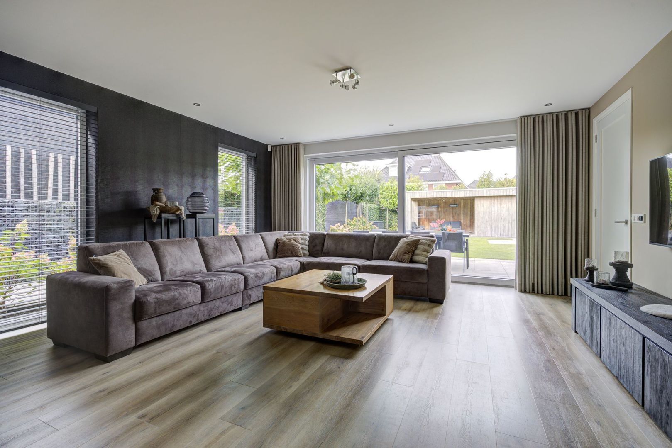
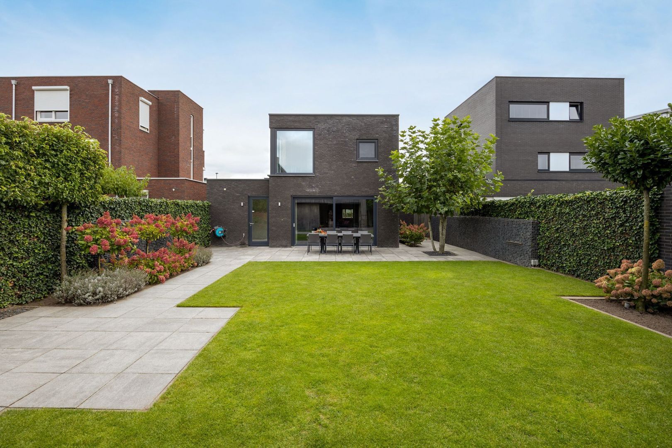
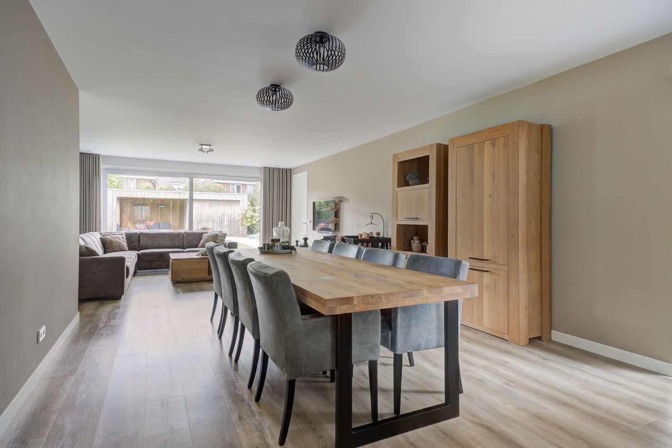
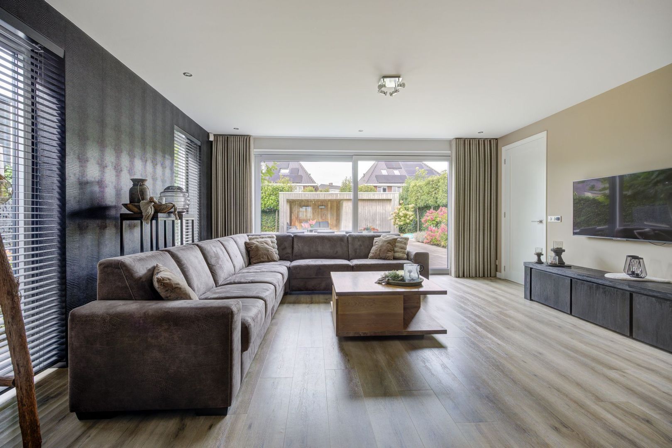
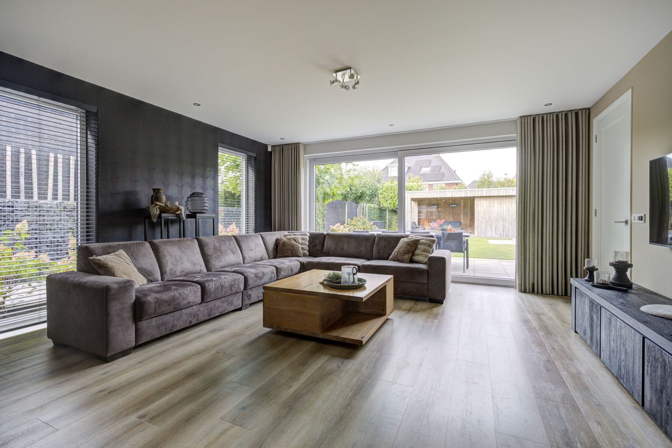
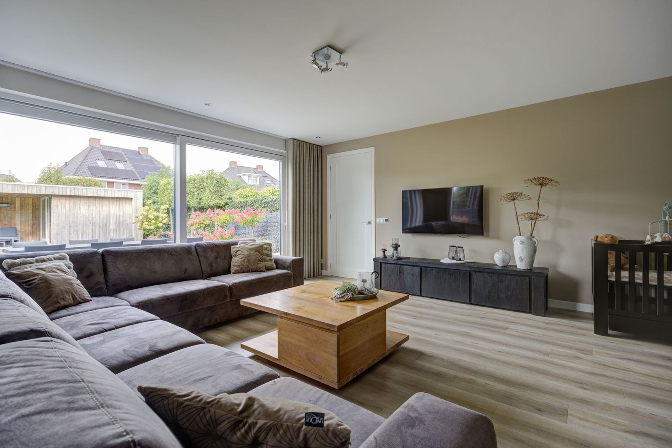
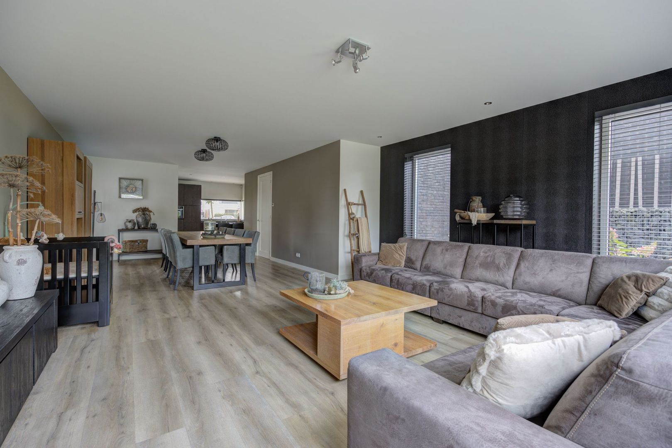
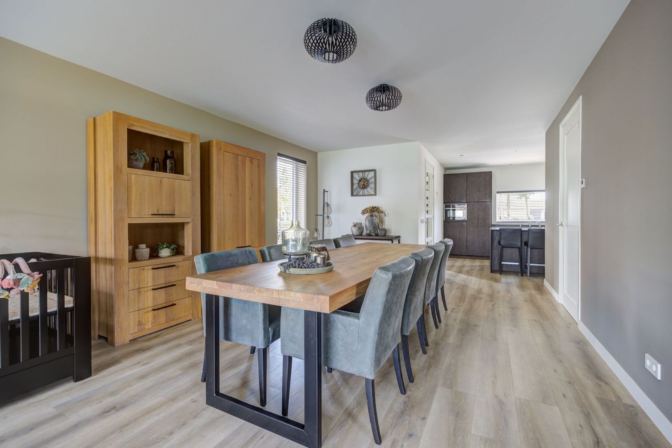
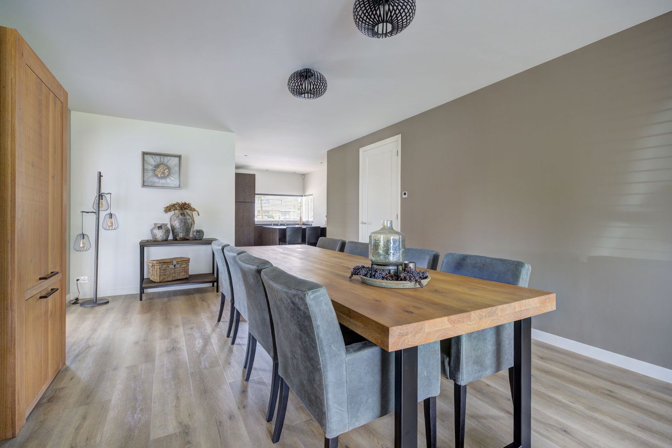
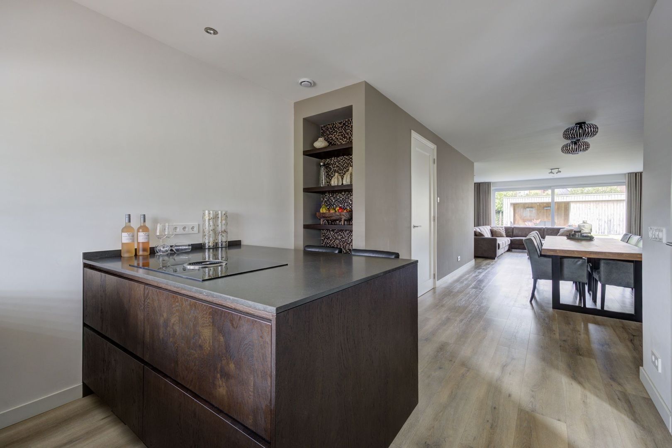
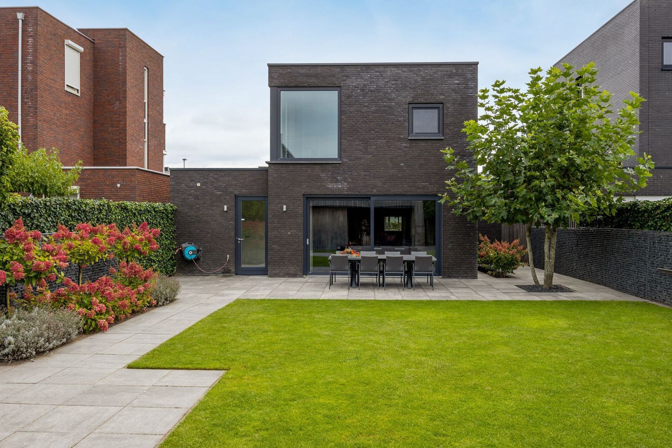
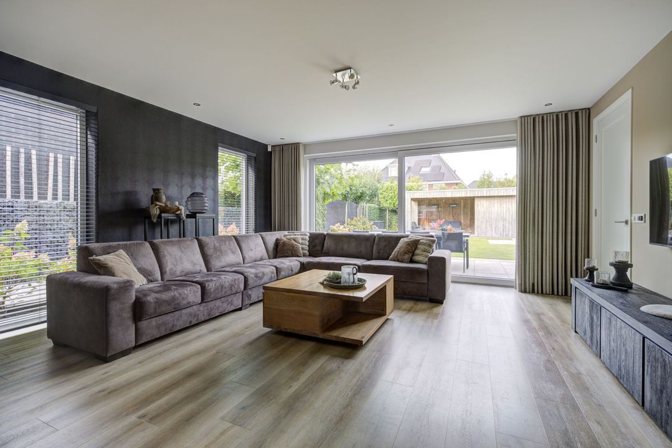
The living room forms the heart of the home, offering ample space for a generous dining table and a comfortable seating area. The lounge is situated at the rear of the property, where large windows and sliding glass doors fill the room with natural light and create a beautiful connection to the garden.

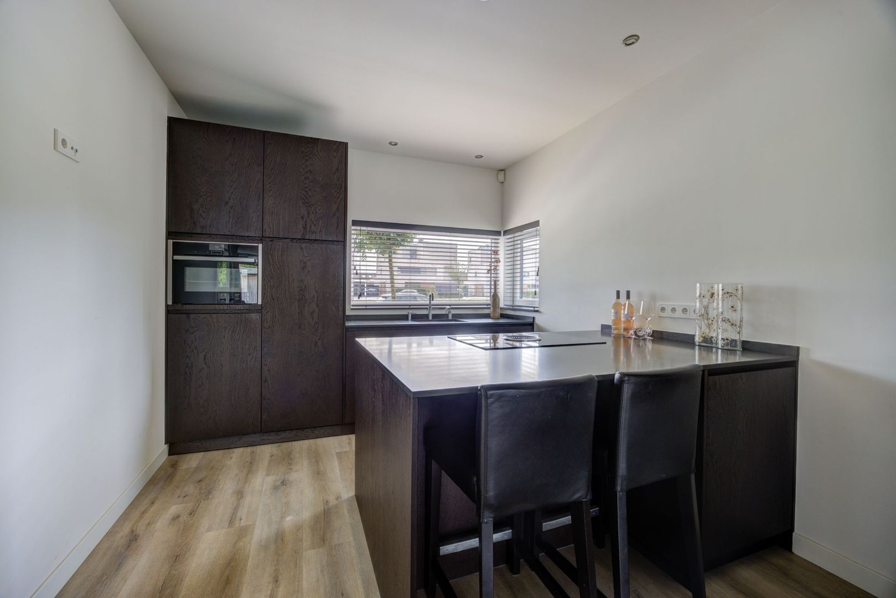
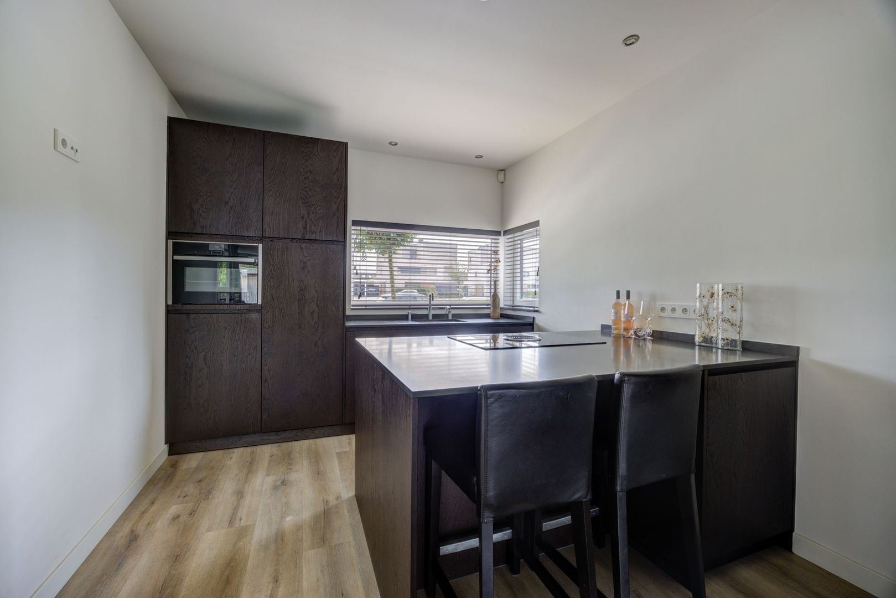
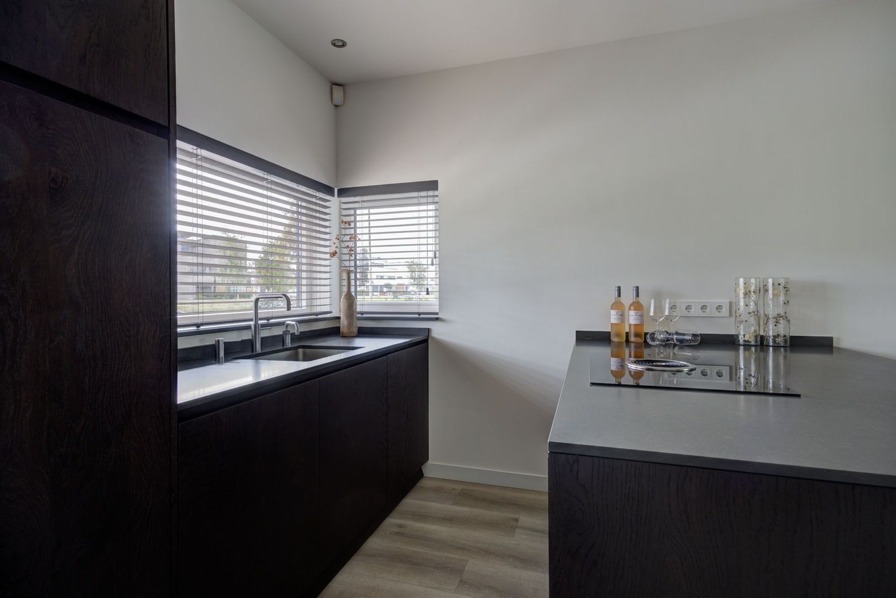
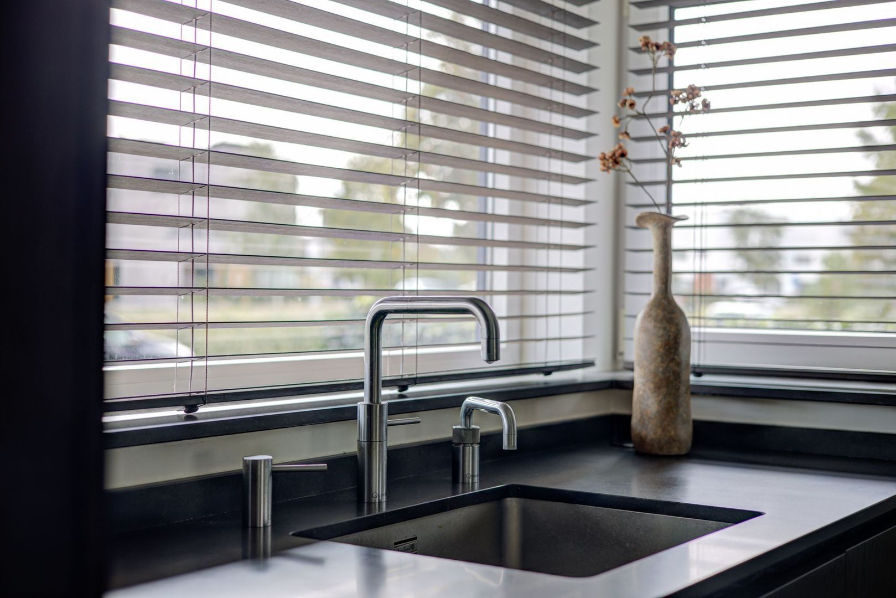
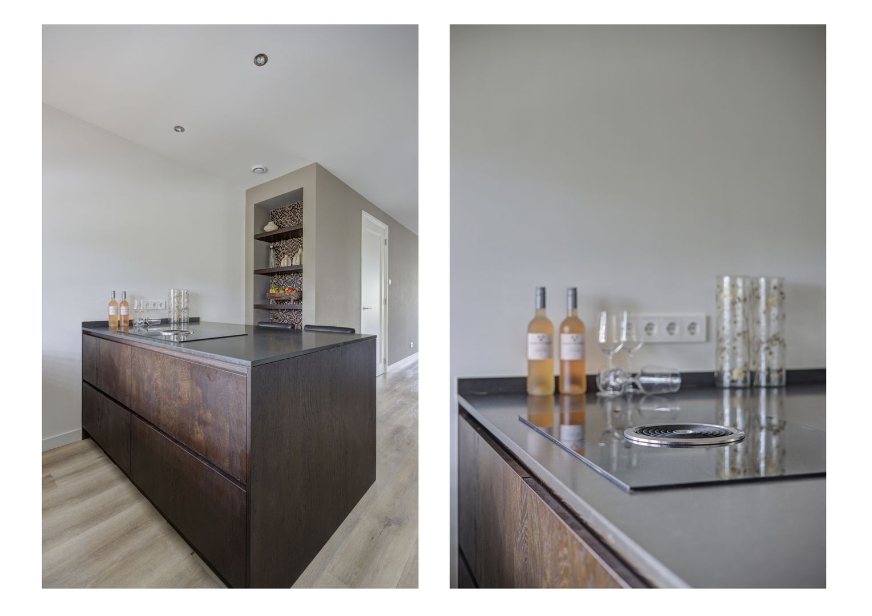
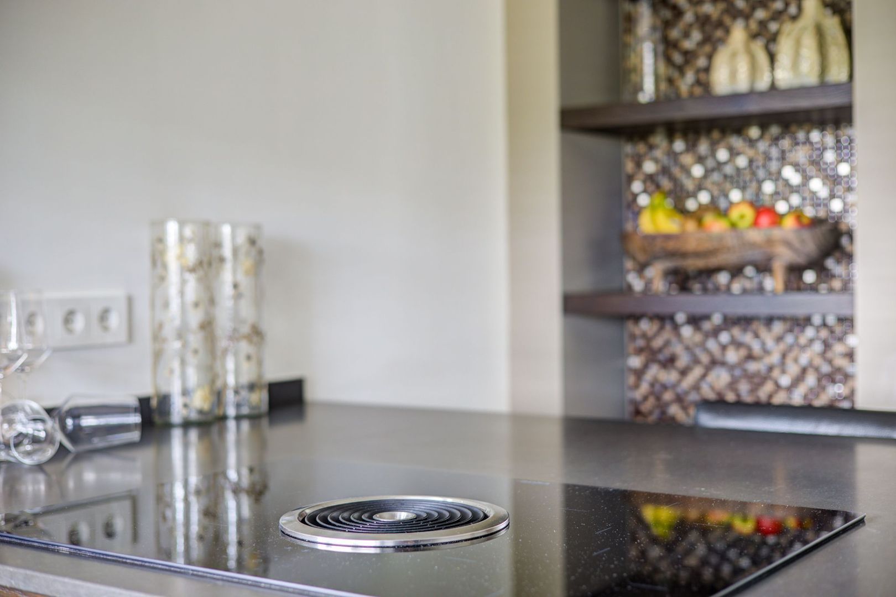
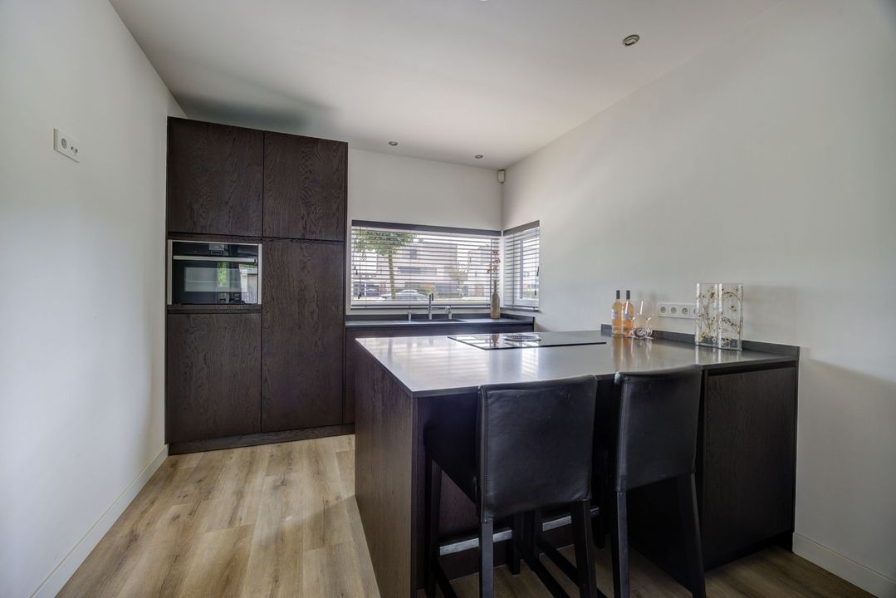
At the front of the property is the modern open-plan kitchen. While preparing meals, you can enjoy lovely views over Schoenmakerspark. The kitchen features handleless cabinets and drawers, a composite worktop and a peninsula with a breakfast bar. It is equipped with a four-zone induction hob with an integrated Bora extraction system, a steam oven, refrigerator, dishwasher and a sink with a Quooker boiling-water tap.

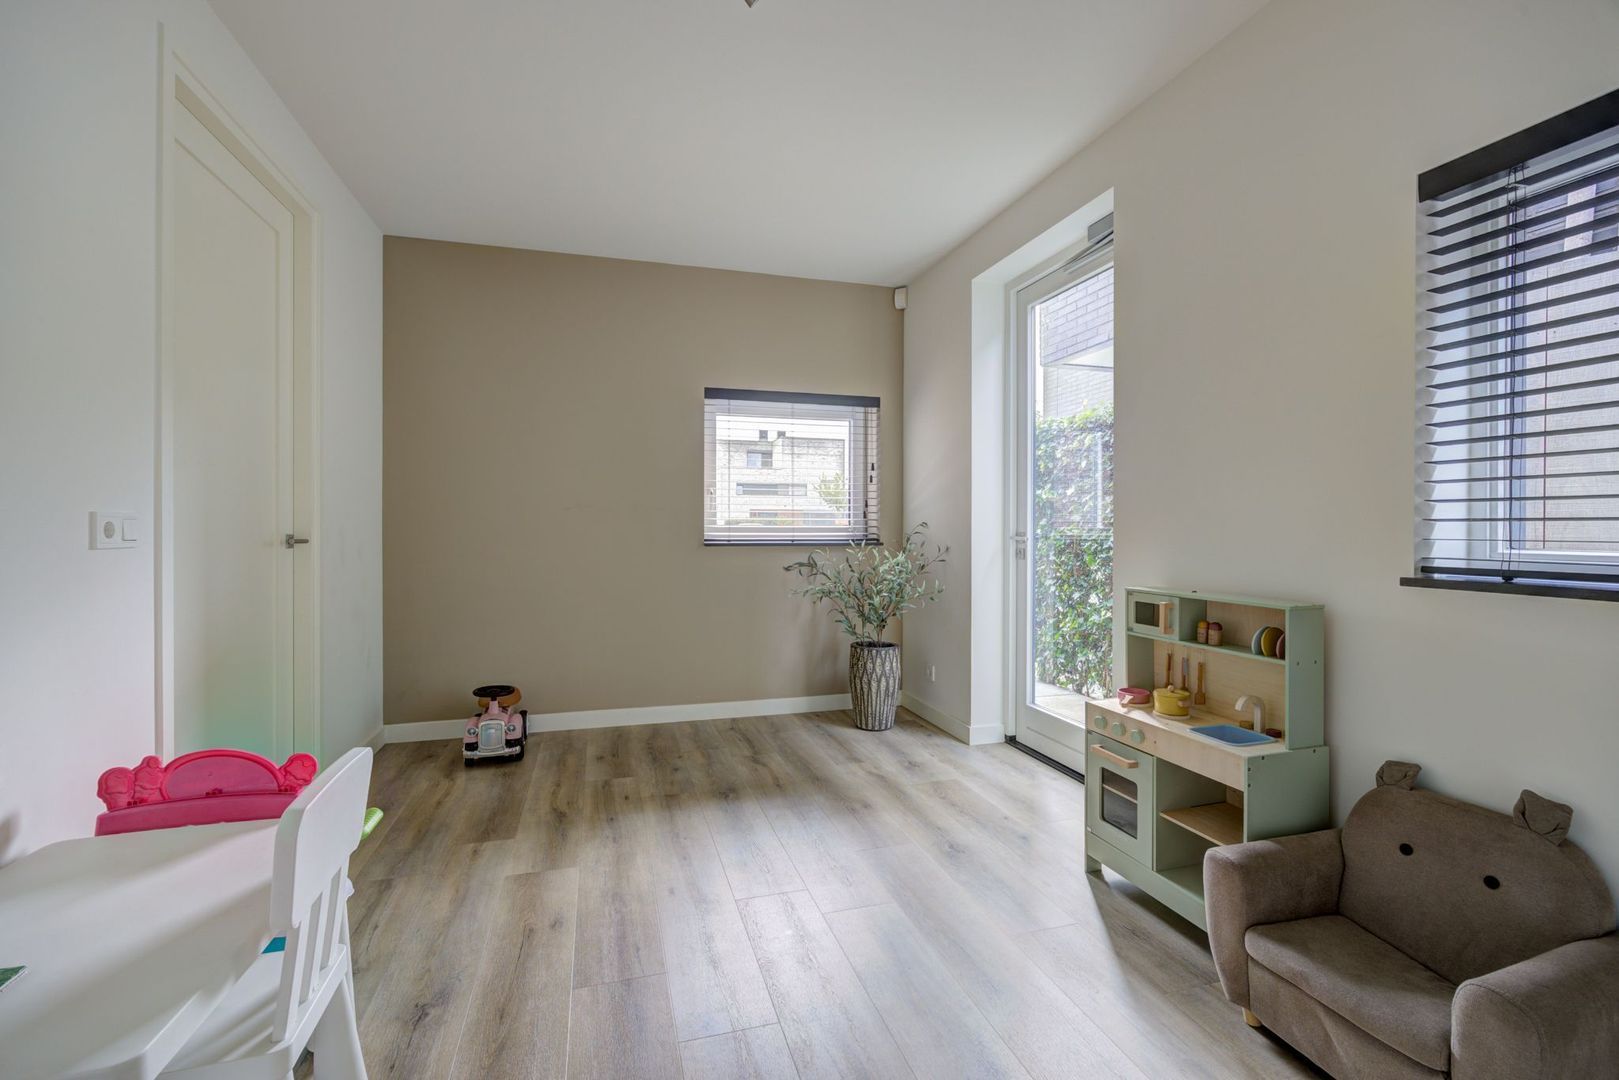
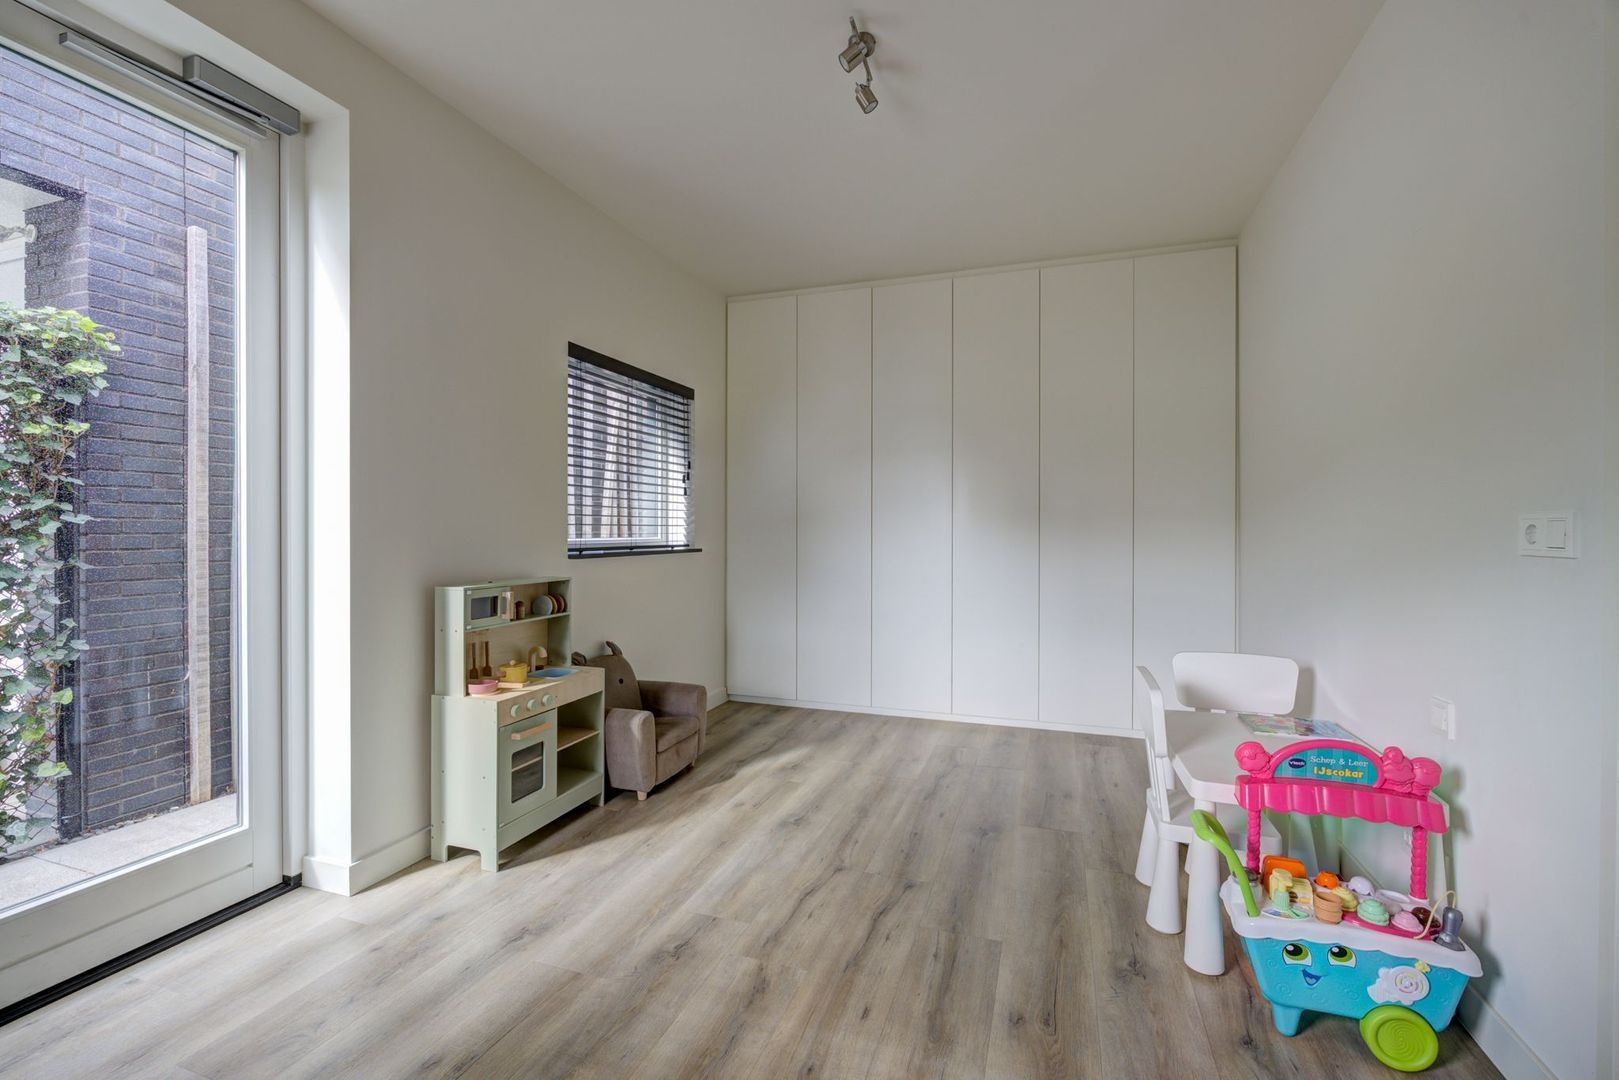
The living room also provides access to the multifunctional room. This versatile additional space can be adapted entirely to your needs, whether as a bedroom, home office, playroom, hobby room or a dedicated space for running a business from home. Its separate entrance at the side of the property, which can be opened automatically at the touch of a button from your desk, makes it particularly suitable for professional use.

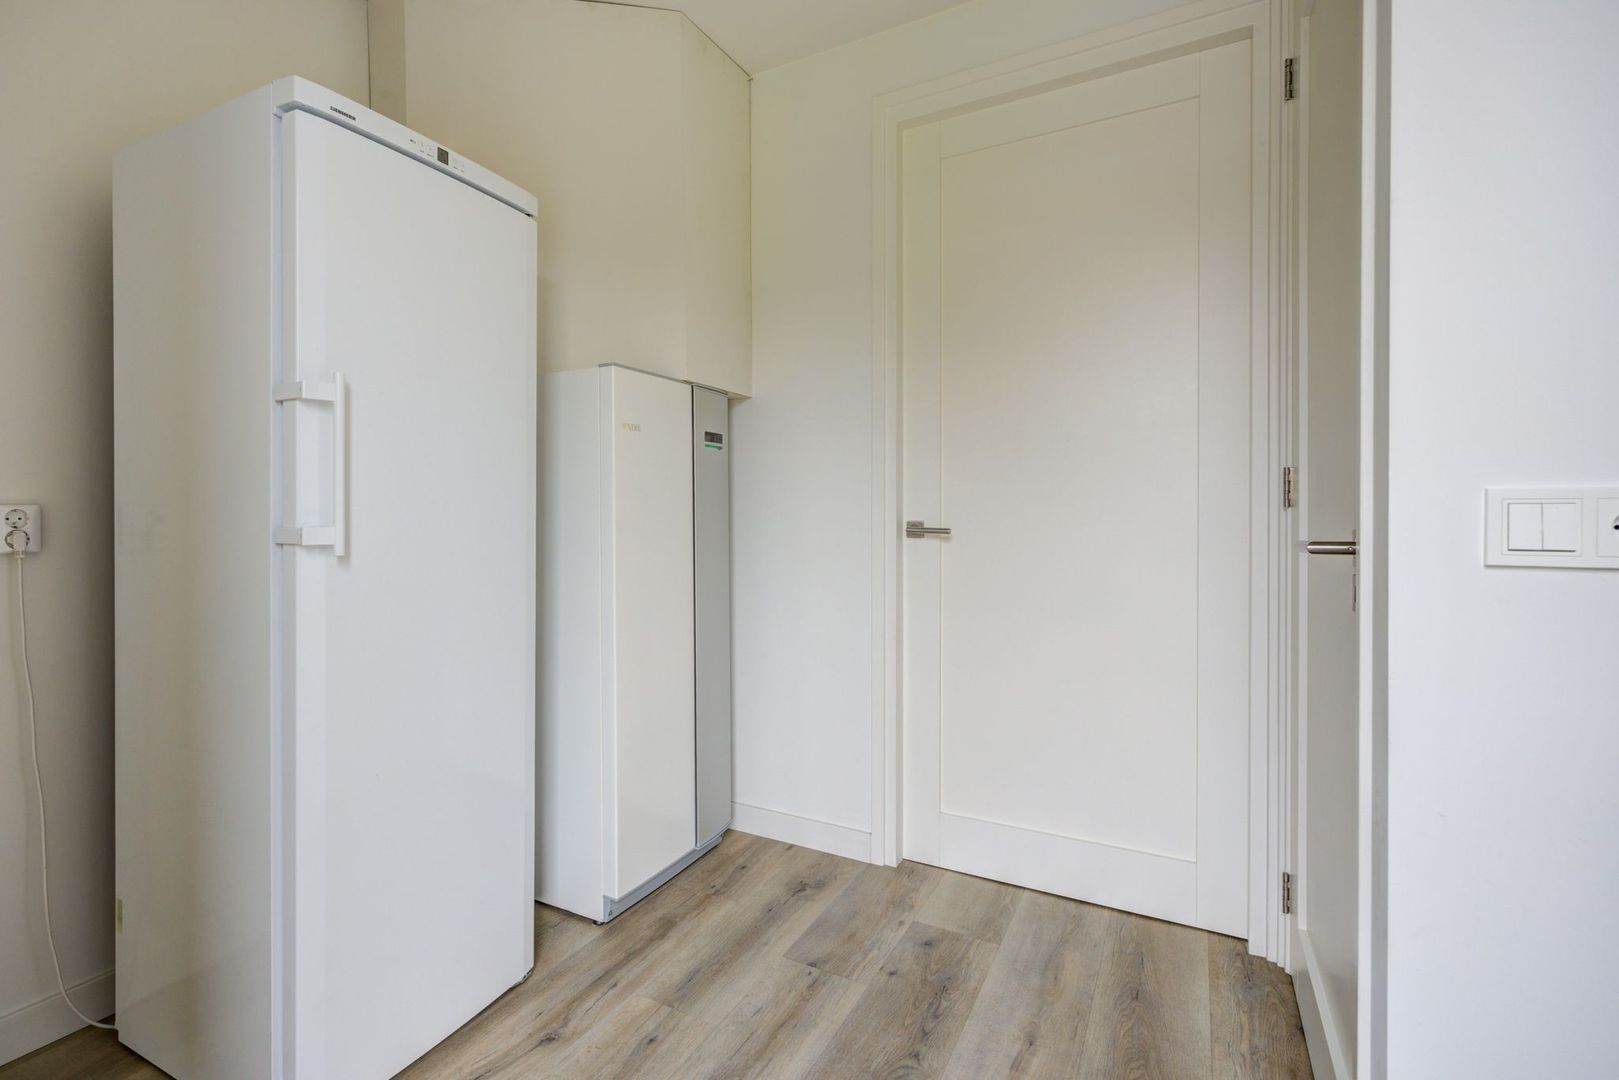
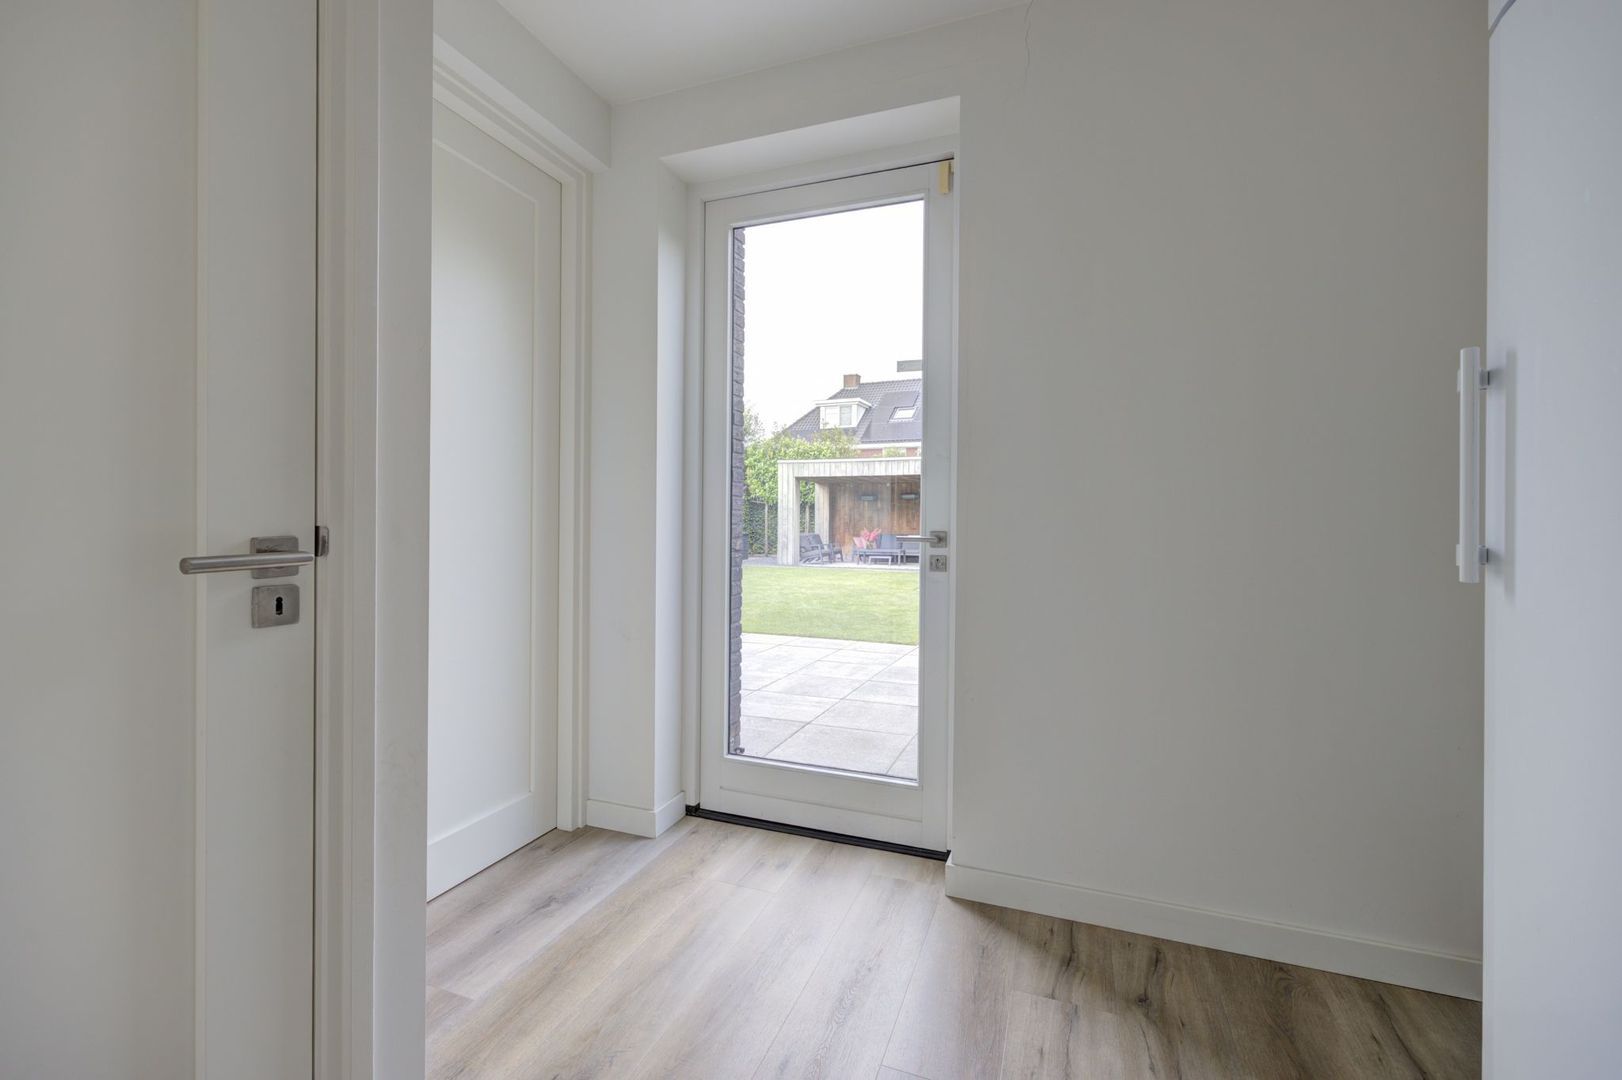
At the rear of the property is the utility room, housing the electrical distribution board, heat pump and water softener. From here, there is direct access to both the garden and the adjoining garage.

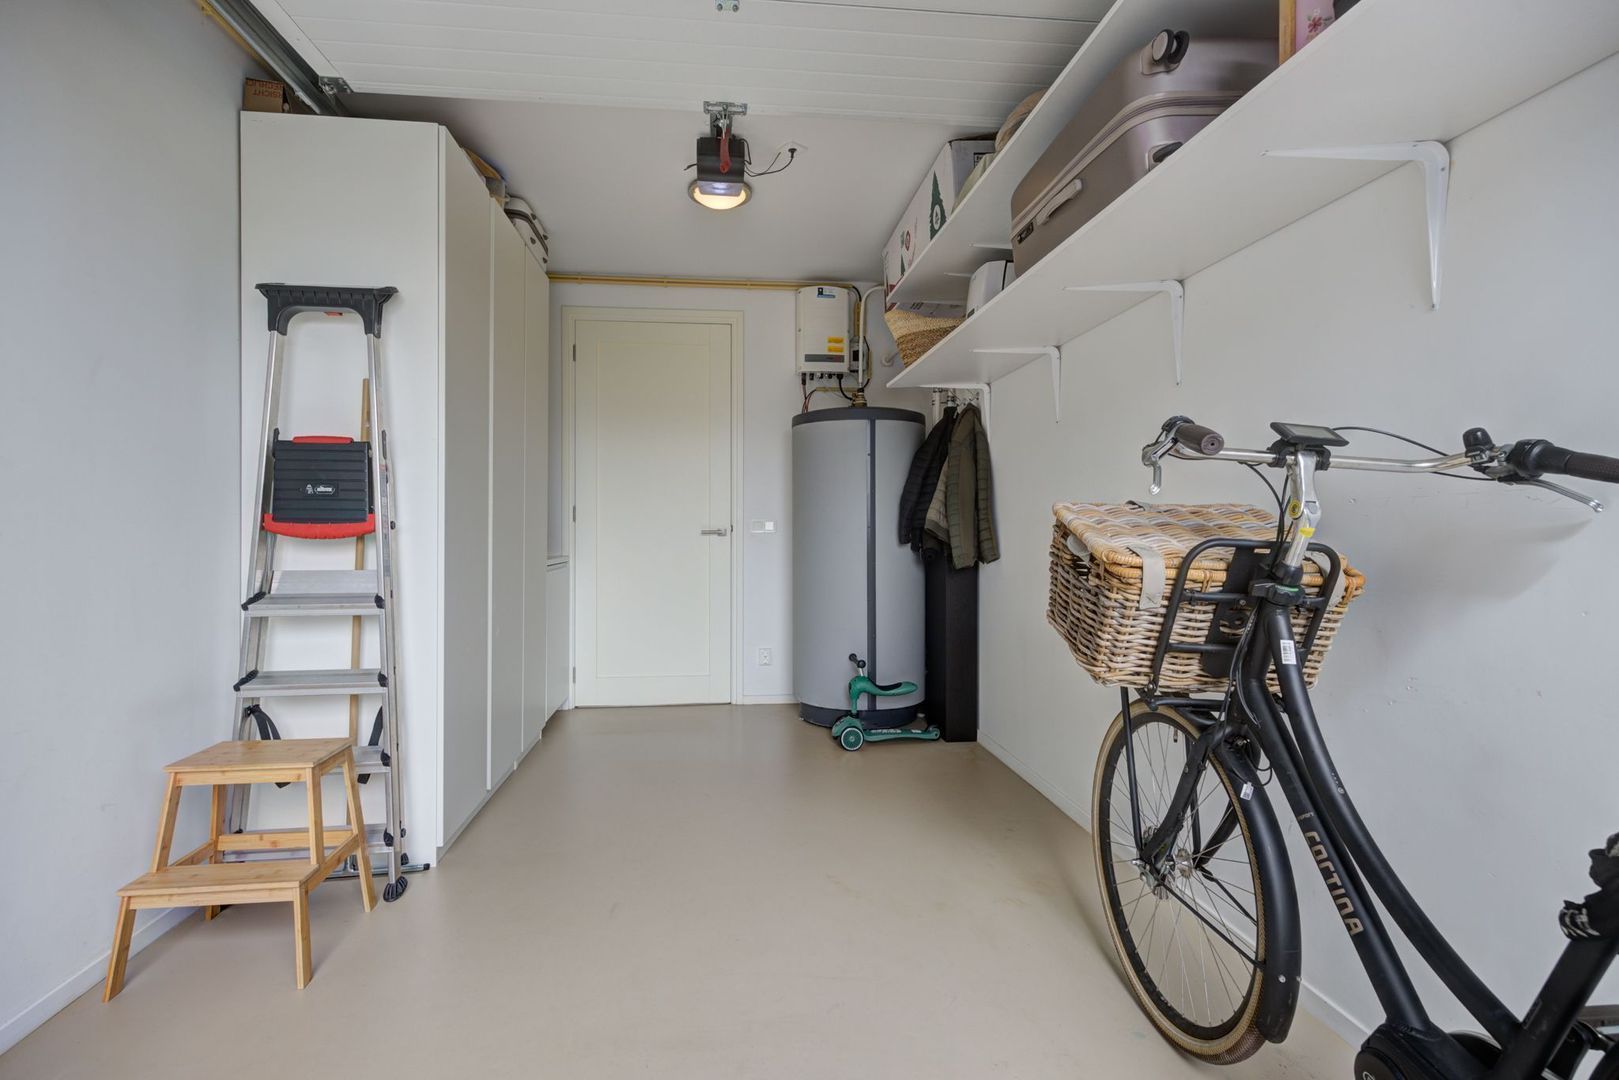
The garage features a washbasin unit, an additional hot-water boiler, the inverter for the solar panels and an electrically operated sectional garage door providing access to the driveway.


First Floor – Comfortable and Stylish Bedrooms
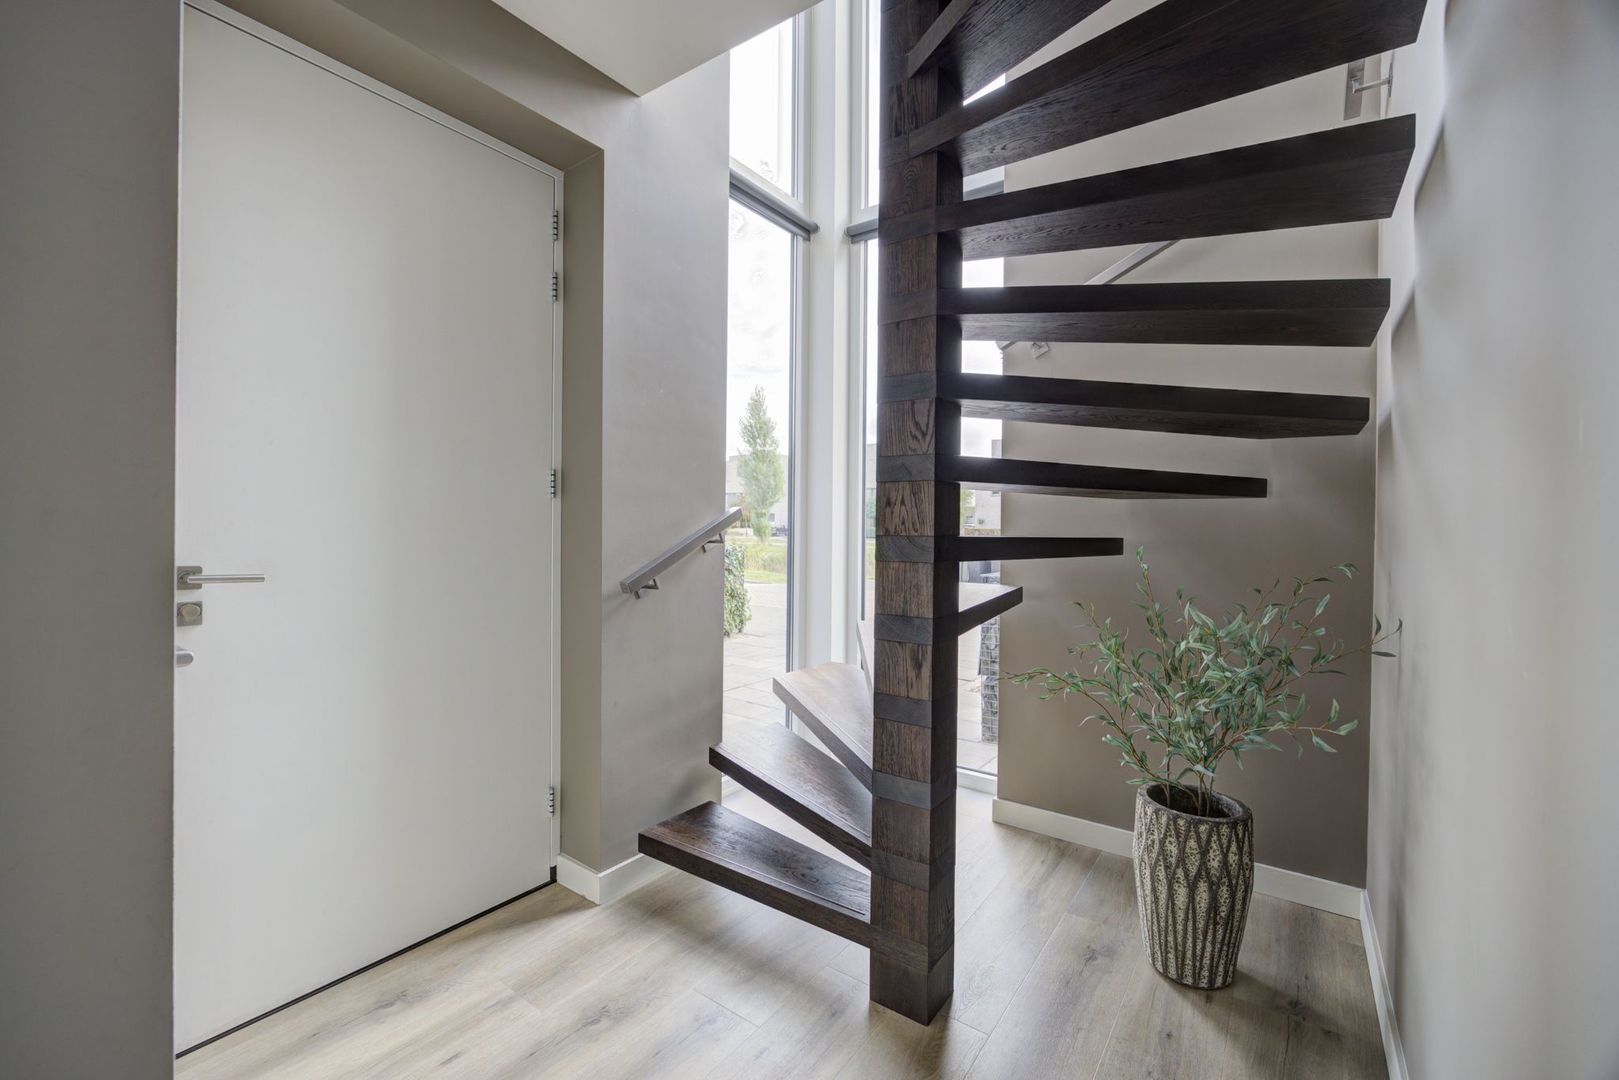
The staircase leads to the first floor, where the landing benefits from an abundance of natural light thanks to the impressive window extending upwards from the entrance hall.

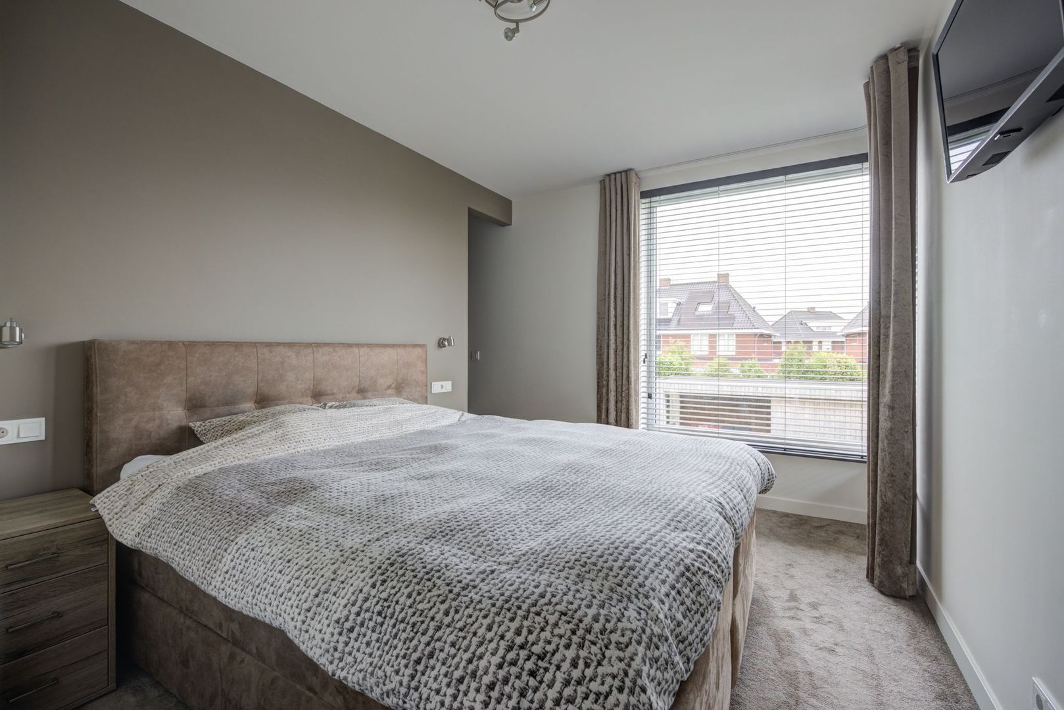
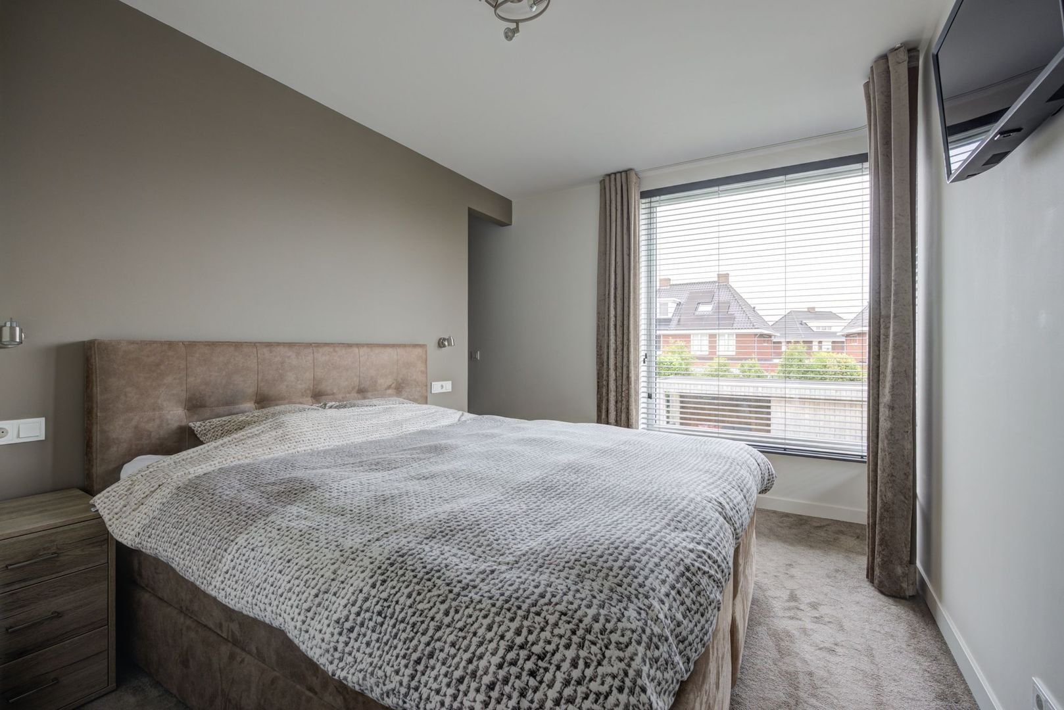
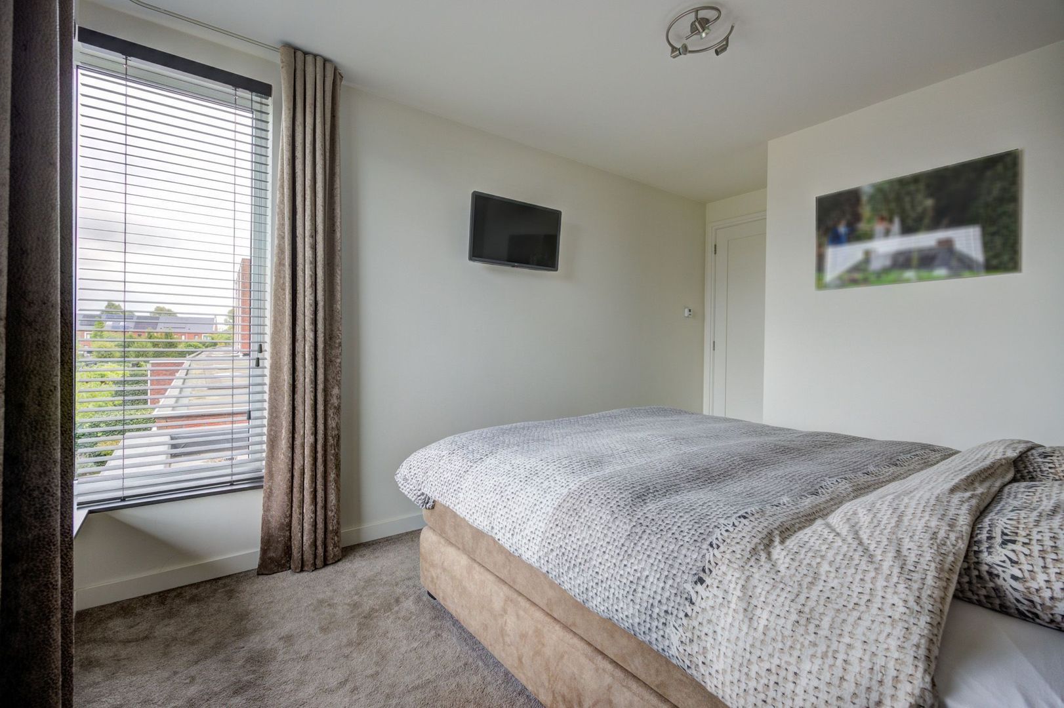
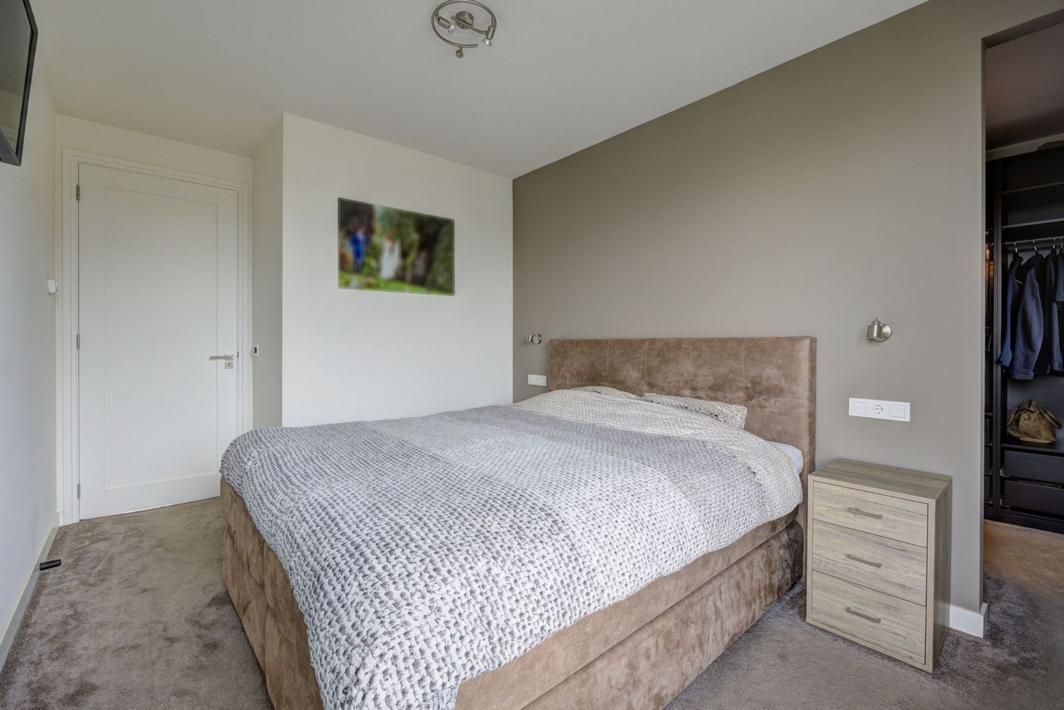
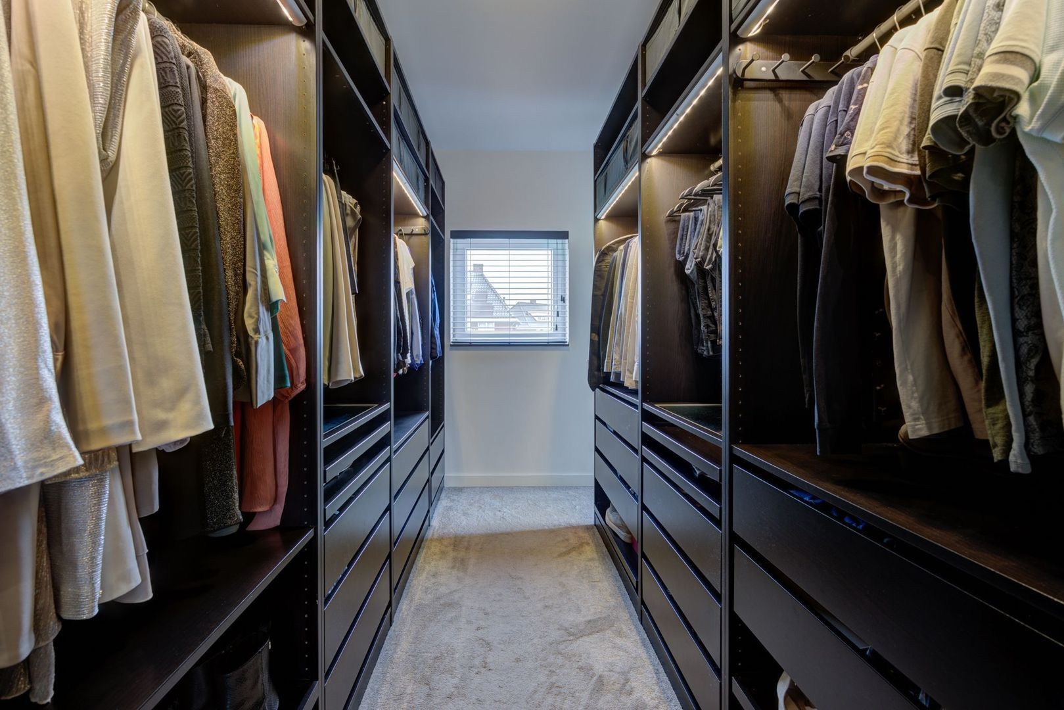
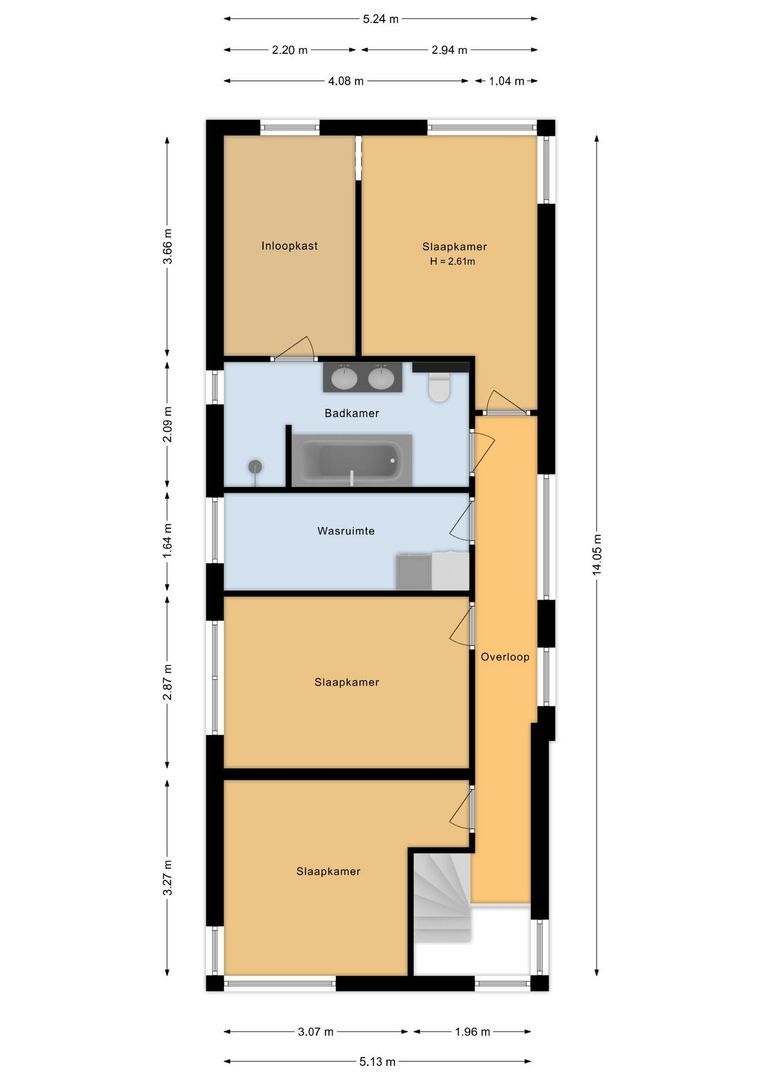
At the rear of the property is the spacious master bedroom, which connects directly to the walk-in wardrobe and, beyond that, to the bathroom. The walk-in wardrobe and bathroom can be closed off by a sliding door featuring mirrors on both sides. This thoughtful layout creates a wonderful combination of comfort, storage and relaxation.

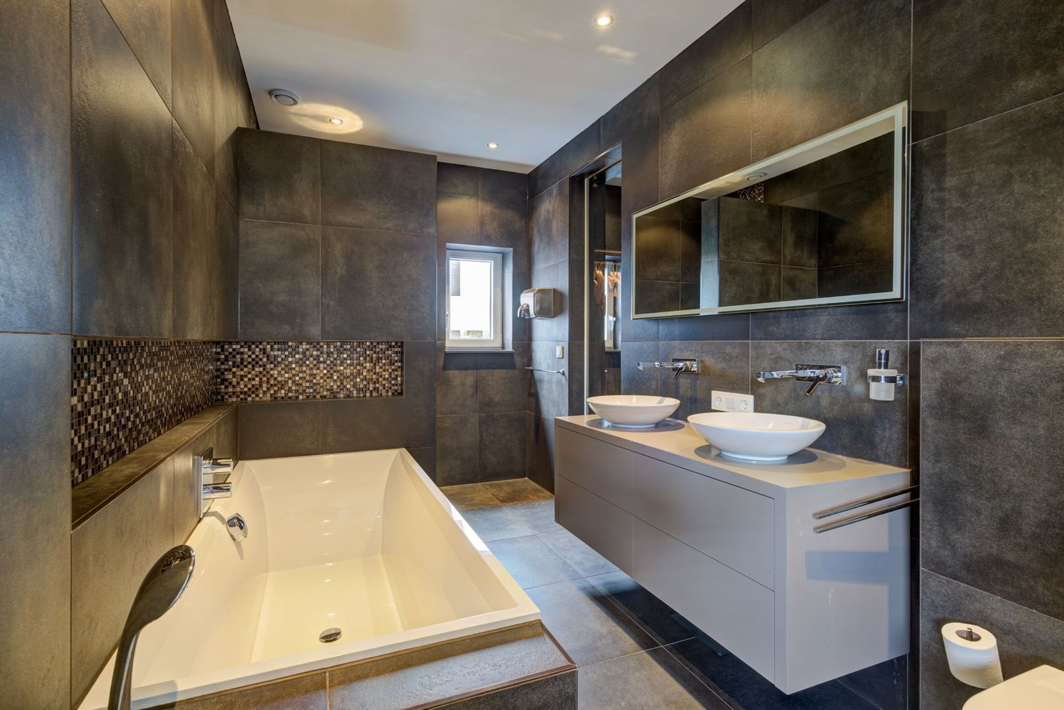
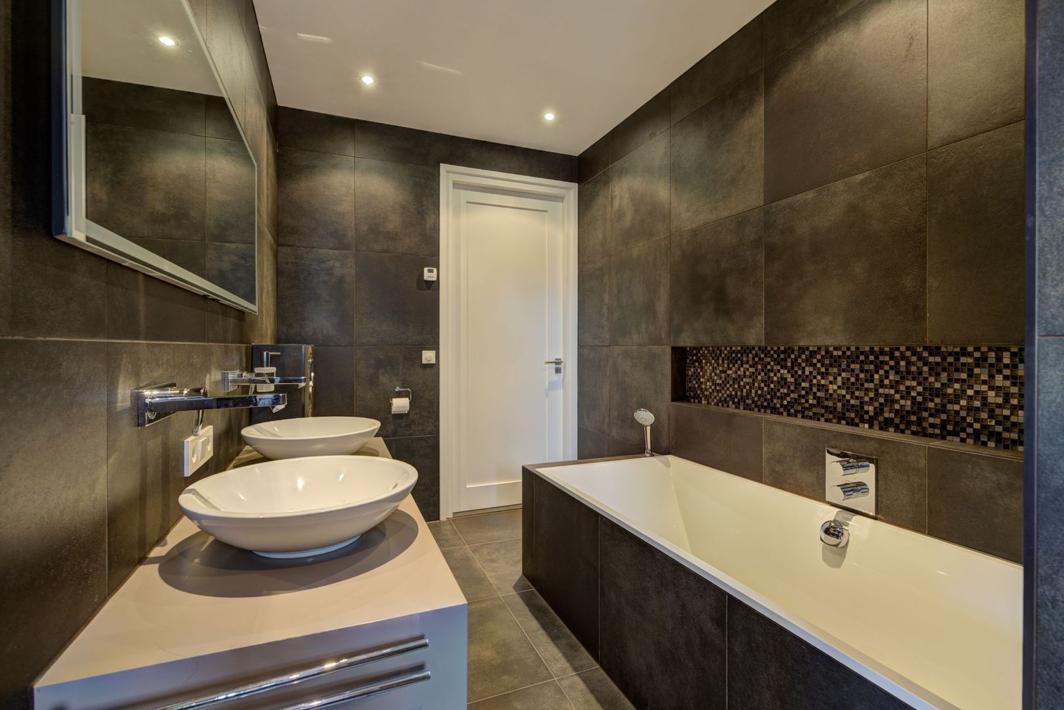
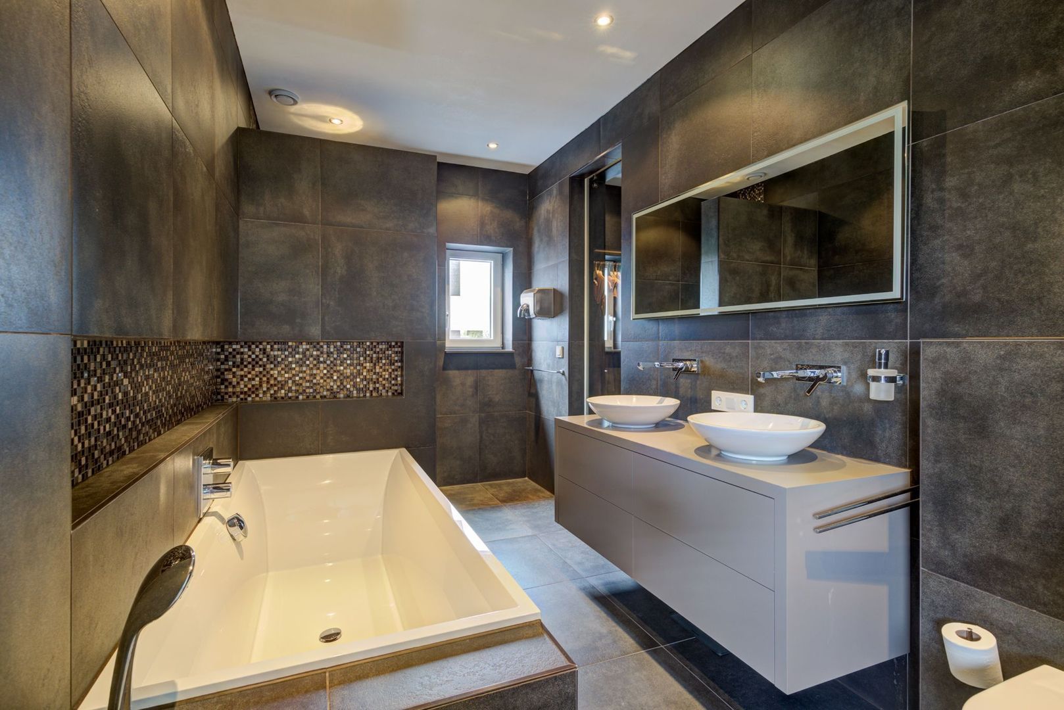
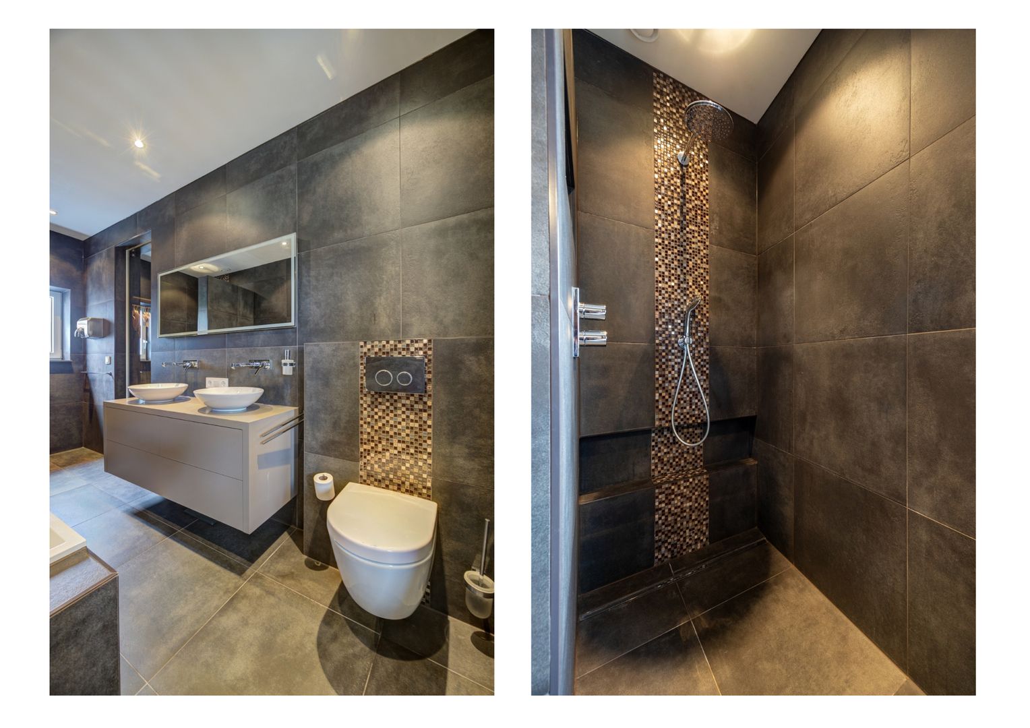
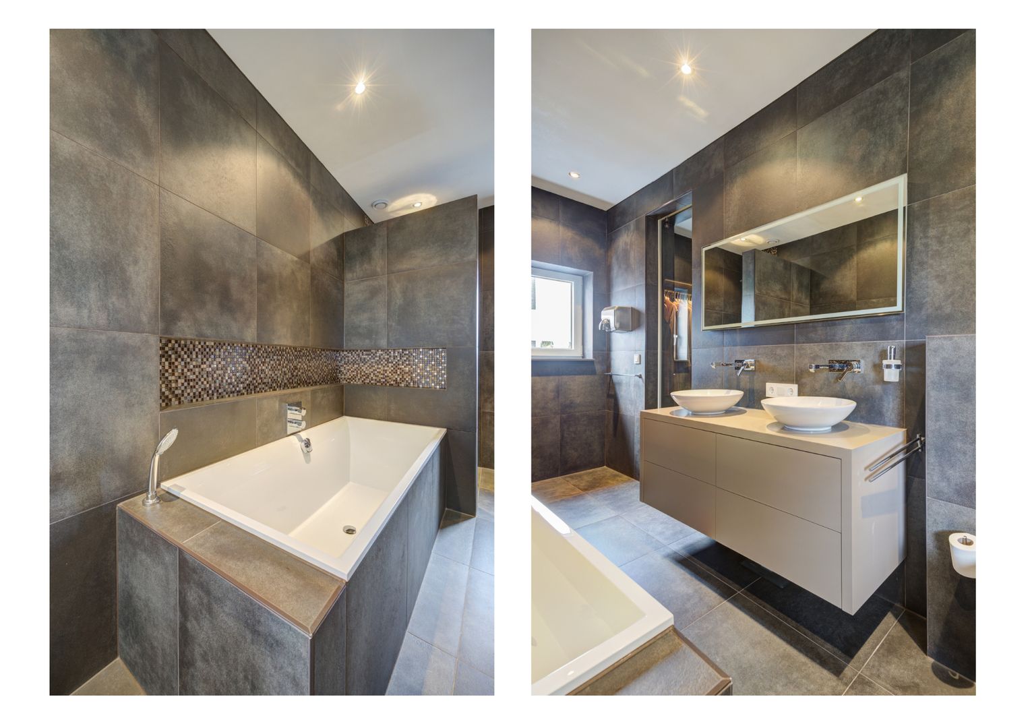
The modern bathroom is fully tiled and beautifully appointed with a bathtub, walk-in shower, vanity unit with two washbasins and a wall-hung toilet.

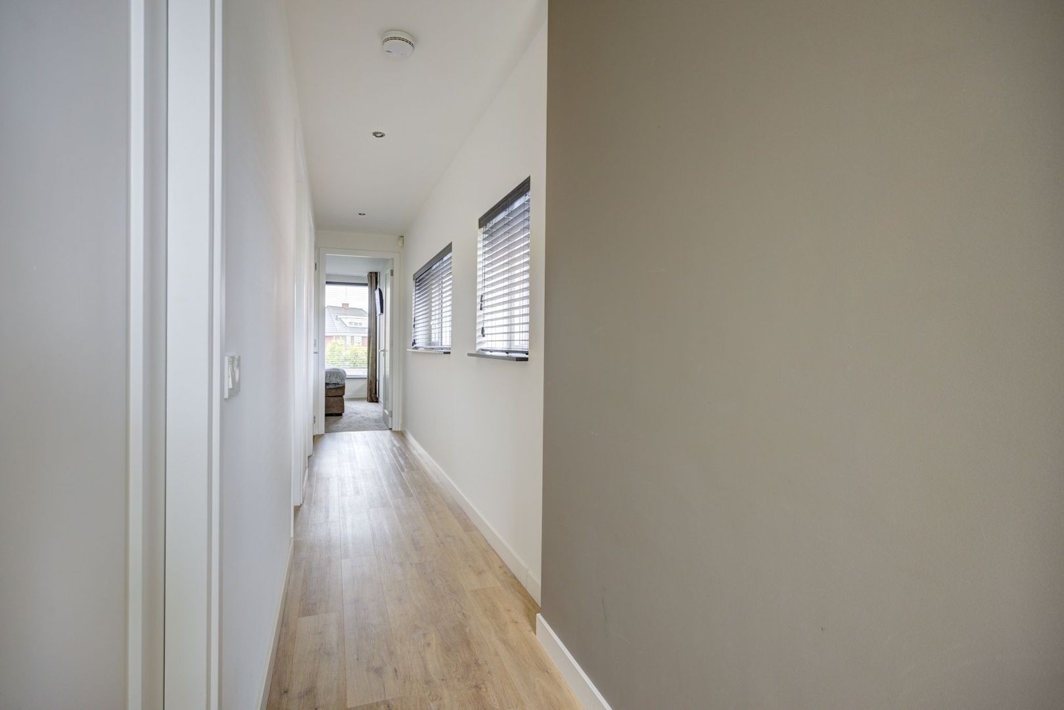
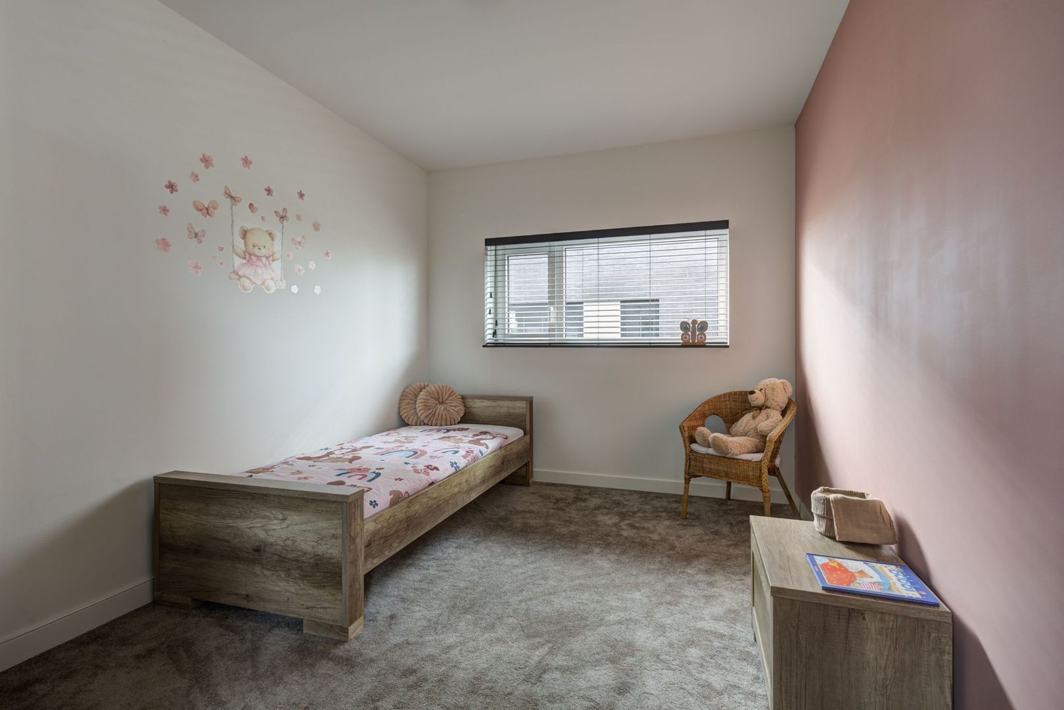
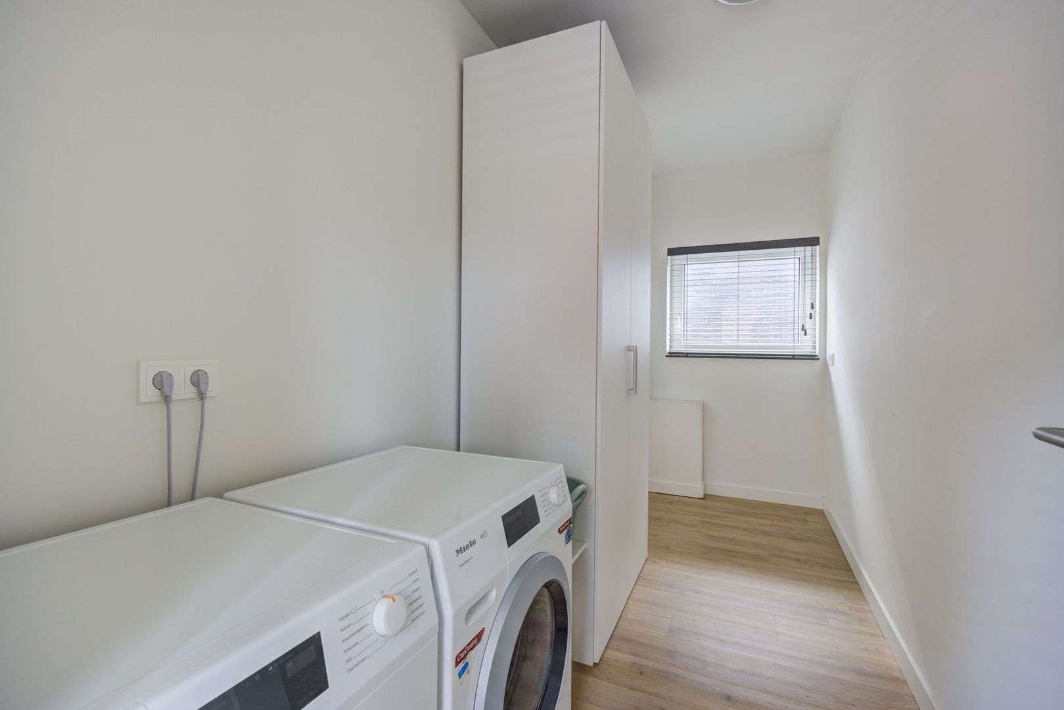
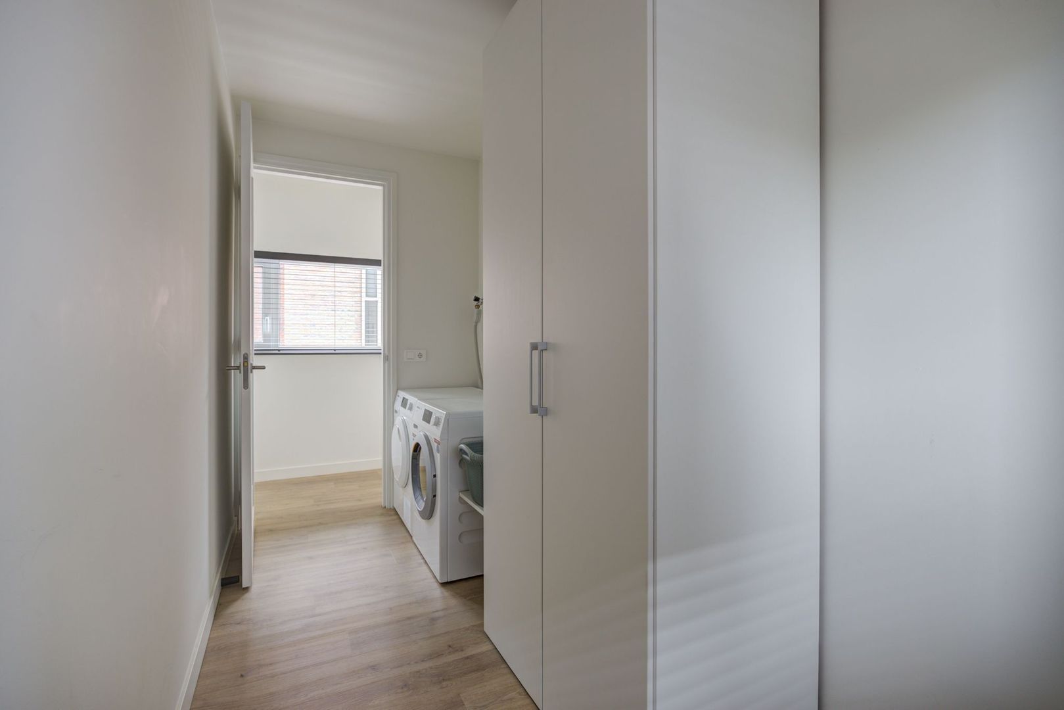
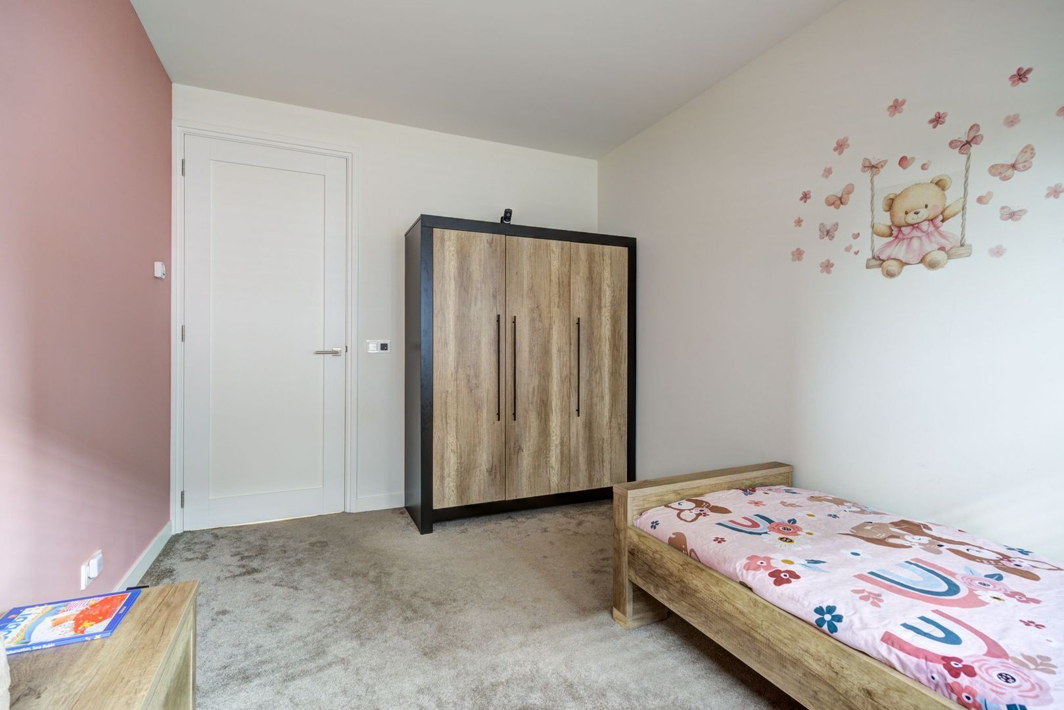
This floor also offers two additional bedrooms and a separate laundry room, complete with connections for laundry appliances and the mechanical ventilation system.


Garden – Lush, Spacious and Wonderfully Private
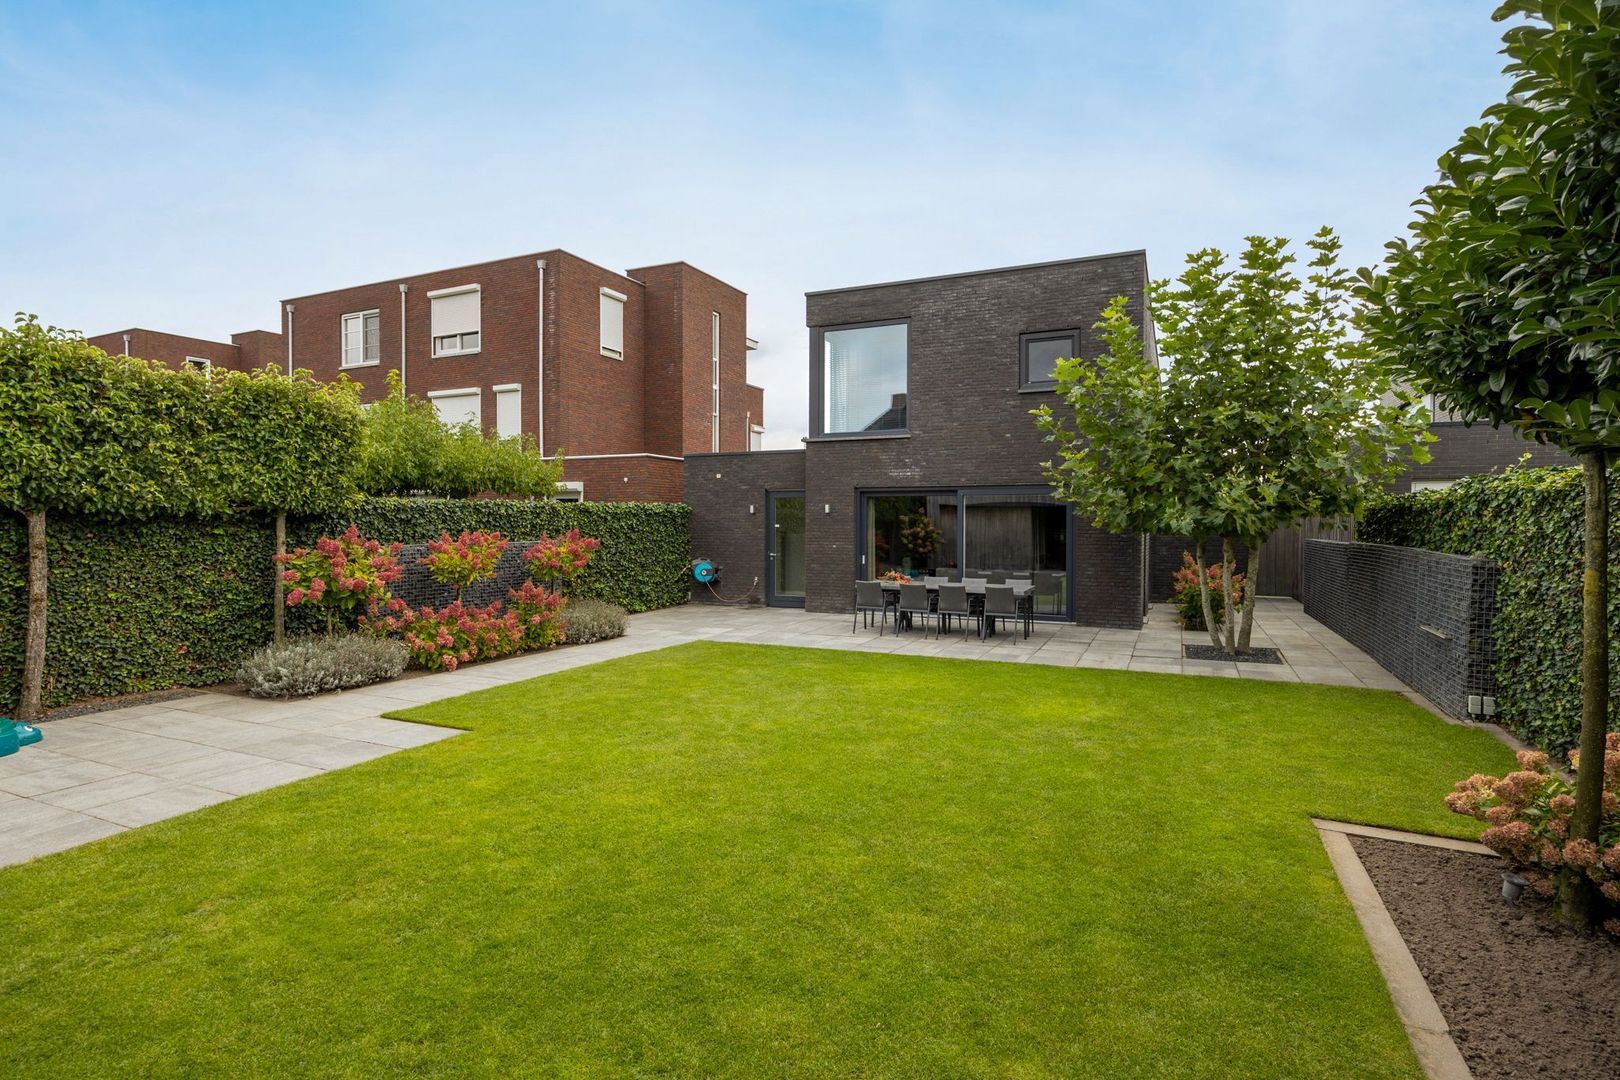
And then there is the rear garden! Not only is it generously proportioned, but it has also been beautifully designed and meticulously maintained. The expansive lawn is surrounded by mature greenery, trees and colourful planting, creating an inviting and sheltered outdoor retreat. There is plenty of space for children to play, to unwind or to enjoy long summer days with family and friends.

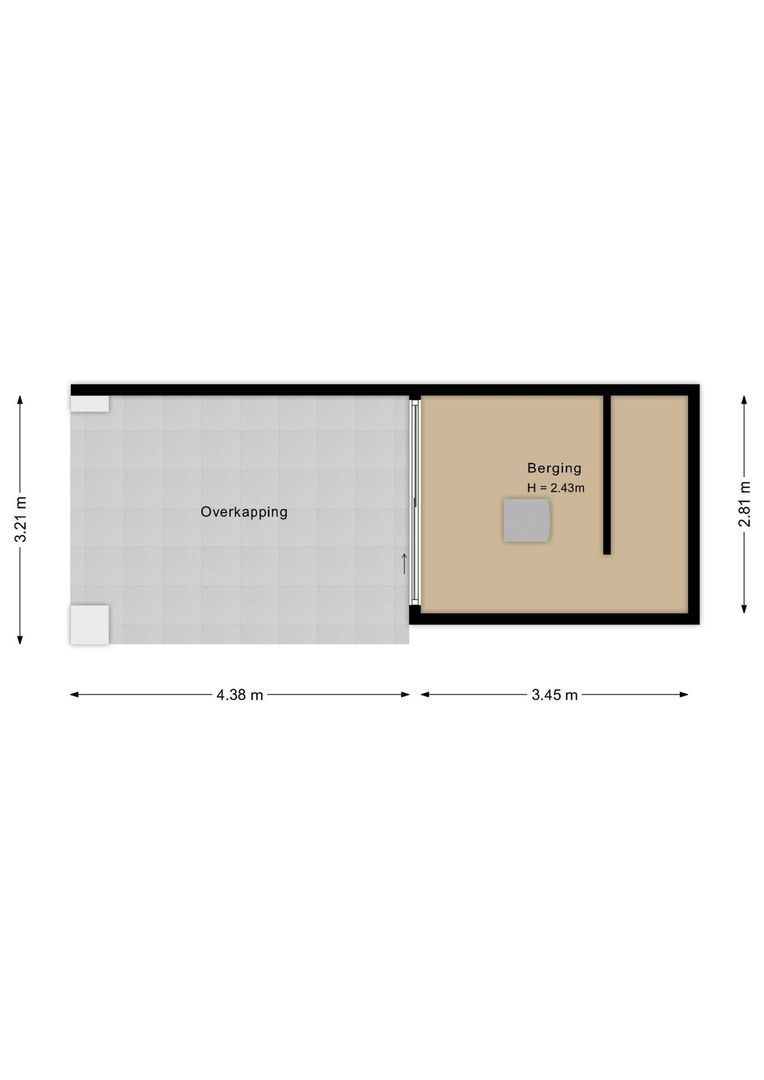
At the far end of the garden stands a spacious wooden covered terrace. This is the perfect place to create a welcoming outdoor lounge, while the lockable bar, complete with a worktop and sink, provides everything needed for enjoyable drinks or barbecues with friends and family.

A garden that brings a touch of holiday atmosphere to everyday life.


General Features
- The property is fully insulated.
- The property features concrete upper floors.
- The property is highly energy-efficient, with an A+++ energy rating.
- The property is fitted with uPVC window frames and double glazing.
- The property benefits from underfloor heating.
- There are 18 solar panels installed.
- Most of the property features PVC flooring, while the bedrooms are carpeted.
- The lawn is equipped with an underground irrigation system that can be automatically controlled using a Rain Bird irrigation controller located in the garden shed.
- The private driveway offers parking for several cars, with additional parking available in the immediate surroundings.
- Schools, the centre of De Leur with its various shops, Schoenmakerspark and the main access roads to and from Etten-Leur are all within easy reach. Fancy a walk? Within just a few minutes, you can find yourself surrounded by the beautiful countryside of Etten-Leur-Noord. For boating enthusiasts, the nearby De Turfvaart Marina offers a wonderful opportunity to enjoy the water and outdoor lifestyle.


Schoenmakershoek
Schoenmakershoek, situated towards Zevenbergen, Prinsenbeek and Liesbos, is one of the newest residential neighbourhoods in Etten-Leur. The homes are gas-free and each has its own underground heat source.

Nature played an important role in the design of this neighbourhood. Its characteristic courtyards and the large, elongated Schoenmakerspark are defining features of Schoenmakershoek.

The park offers a multi-purpose sports court, children's playgrounds and a pond where fishing is possible during the summer and, with a little luck, ice skating during the winter. A wonderful place to enjoy outdoor recreation!

The neighbourhood offers schools, childcare facilities, a preschool and the Turfschip complex, which includes a cultural centre, restaurant and hotel.

Although there are no shops within the neighbourhood itself, the nearby Van Bergenplein, which hosts a weekly market on Friday mornings, and Geerkade provide convenient shopping facilities.

The charming marina is within walking distance, while the centre of Etten-Leur is also just a short distance away.


Living in Etten-Leur
Wherever you choose to live in Etten-Leur, everyday amenities are always close at hand. From primary and secondary schools, nurseries and after-school childcare to traditional bakeries, butchers and supermarkets, everything you need for daily life is readily accessible.

Etten-Leur also offers an extensive range of sports and recreational facilities.

Public transport connections are excellent, with convenient bus services linking the various neighbourhoods and an NS railway station offering Intercity connections towards Roosendaal and Breda. For those travelling by car, the motorway can be reached within fifteen minutes.

Shopping enthusiasts will find plenty to enjoy in Etten-Leur. Alongside well-known retail chains, the town centre boasts a wide selection of charming independent shops and unique boutiques.

Looking for somewhere to enjoy lunch, dinner or a drink? There is an excellent choice of cafés, lunchrooms and restaurants.

Etten-Leur is a lively town with a varied calendar of events throughout the year. Add to this the cinema and De Nobelaer cultural centre, and there is always something to see or do.

Nature lovers can explore the beautiful surrounding countryside on foot or by bicycle.

Etten-Leur also has an attractive marina with direct access to waterways leading towards Breda, Oosterhout, the Biesbosch National Park, Dinteloord and the Volkerak.


Conditions of Sale
Industry-Wide Measurement Guidelines
The property has been measured in accordance with the industry-wide measurement guidelines. These guidelines are intended to provide a more consistent method of measuring and indicating the usable floor area of a property.

However, the guidelines do not entirely eliminate differences in measurement results, which may arise due to variations in interpretation, rounding or limitations encountered during the measuring process.

The guiding principle remains that the property is purchased in its actual condition, and the information provided in the property documentation is of secondary importance.

Legally Binding Purchase Agreement Only After Signing
A verbal agreement between a private seller and a private buyer is not legally binding.

A legally valid purchase agreement only comes into effect once both the private seller and the private buyer have signed the purchase contract, in accordance with Article 7:2 of the Dutch Civil Code.

Confirmation of a verbal agreement by email or the provision of a draft purchase agreement does not constitute a legally binding contract.

Deposit or Bank Guarantee
As Agnes Tomesen Makelaardij is a member of the NVM (Dutch Association of Real Estate Agents), we use the standard purchase agreement established by the NVM, Vastgoed Nederland, the Dutch Consumers' Association (Consumentenbond) and the Dutch Homeowners' Association (Vereniging Eigen Huis).

As standard practice, this purchase agreement includes a provision requiring the buyer to provide a deposit or bank guarantee amounting to 10% of the purchase price.

Sales Documentation
This documentation has been compiled with great care. However, as we are largely dependent on information provided by third parties, neither the seller nor our agency accepts liability for the accuracy of the information supplied.


Finally
We appreciate you taking the time to read about this property.

If you would like to arrange a viewing, we would be delighted to show you around. During your visit, you will experience the property as it is currently furnished and arranged.

However, you may have your own ideas about how to make the space your own, and we would be happy to discuss these with you. We can explain how the rooms and layout could be adapted to suit your personal wishes and lifestyle. Even relatively small changes can make a significant difference, and we would be pleased to explore the possibilities with you during a viewing.

Should you have any questions, please do not hesitate to contact us by email or telephone.

We look forward to assisting you!
Read more
Read less
Agnes Tomesen
Your Qualis-broker
Agnes Tomesen
Agnes Tomesen Makelaardij
Bredaseweg 53
4872 LA Etten-Leur
+31 (0)76-526 99 73
Contact with the agent Schedule a viewing

Details

Transfer

Price
€ 975.000 k.k.
Status
Available
Acceptance
In consultation
Objectcode
21575

Build

House type
Single family, Detached house
Build type
Existing
Build year
2016
Maintenance inside
Good
Maintenance outside
Good

Surface and volume

Living surface
179 m²
Plot surface
446 m²
Volume
644 m³

Layout

Rooms
5
Bedrooms
3
Bathrooms
1
Floors
2

Energy

Energy label
A+++
Isolation
Roof insulation, Insulated glazing, Wall insulation, Floor insulation, Fully isolated
Hot water
Central supply
Heating
Heated floor, Heat pump

Exterior areas

Garden
Backyard, Frontyard
Backyard
North, 238 m², 1255×1900cm

Garage

Garage type
Indoor
Capacity
1
Facilities
electric door, electricity, water

Objectdetails

• Mechanical ventilation
• Sliding door
• Solar panel

Location

Landjuweel 91, 4871 LJ Etten-Leur

• Near park
• Near quiet road
• In residental area

Read more
Read less

Video

Floor plans

Landjuweel 91, Etten-Leur plattegrond-0
Landjuweel 91, Etten-Leur plattegrond-1
Landjuweel 91, Etten-Leur plattegrond-2
Landjuweel 91, Etten-Leur plattegrond-3

Location

Street view
Map view
10 min
20 min
30 min
Travel time
Points of interest

Calculate your travel time

Choose your transportation
Maximum travel time
10 min.
20 min.
30 min.
Travel moment
Slow hours
Rush hours
Show results

Points of interest

Indicate which points of interest you want to show on the map.

Choose your points of interest
School
Doctor
Pharmacy
Restaurant
Gym
Transportation
Supermarket
Hospital
Church
Dentist
Cinema
Barber
Show results

I am interested in
Landjuweel 91

Would you like to plan a viewing or do you have a question?
Please fill in your details below so the Qualis agent can contact you.

Thank you for your request.

Be the first to view our latest listings, including private sales!
Create an account

Unfortunately we can not conclusively determine whether you are a human or an automated bot/spammer. Hence, we are unable to submit the form. Please retry or contact the real estate agent directly via email.

Something went wrong while sending the contact form. Check if you correctly filled in all required fields and try again.

Information

By submitting this form, you agree to our terms and conditions.

Agnes Tomesen
Your Qualis-broker
Agnes Tomesen
Agnes Tomesen Makelaardij
Bredaseweg 53
4872 LA Etten-Leur
+31 (0)76-526 99 73

Agnes Tomesen Makelaardij
Make an account
View silent listings

Create an Qualis account and view the biggest 'hidden listings' of the Netherlands.

Make an account
Magazine
The latest trends in
interior & lifestyle!

the e-Magazine