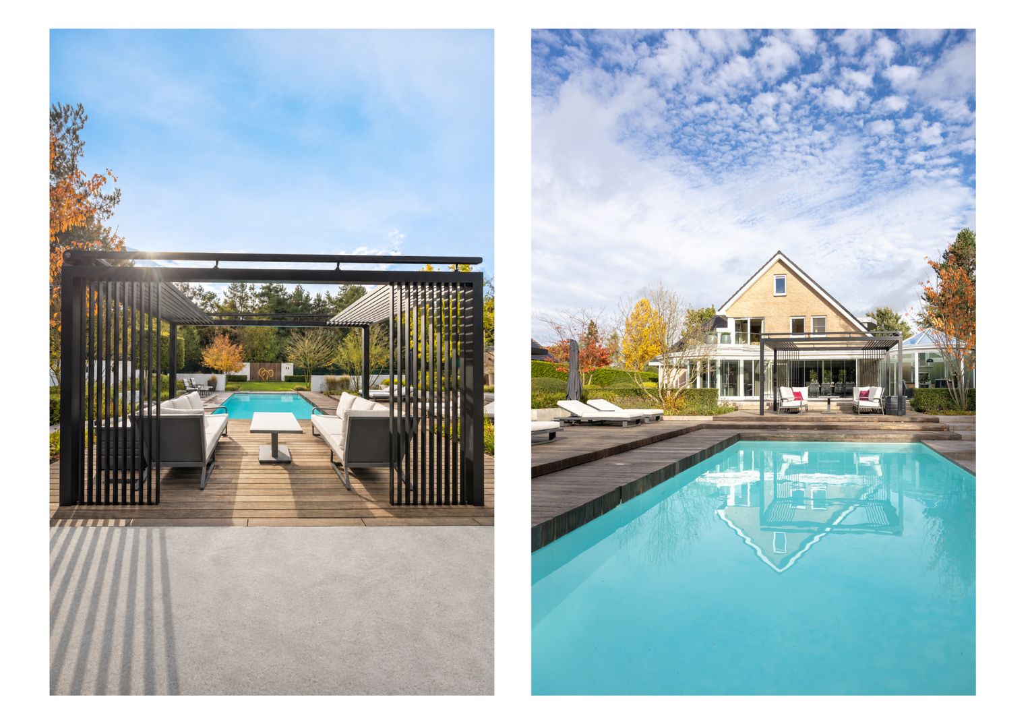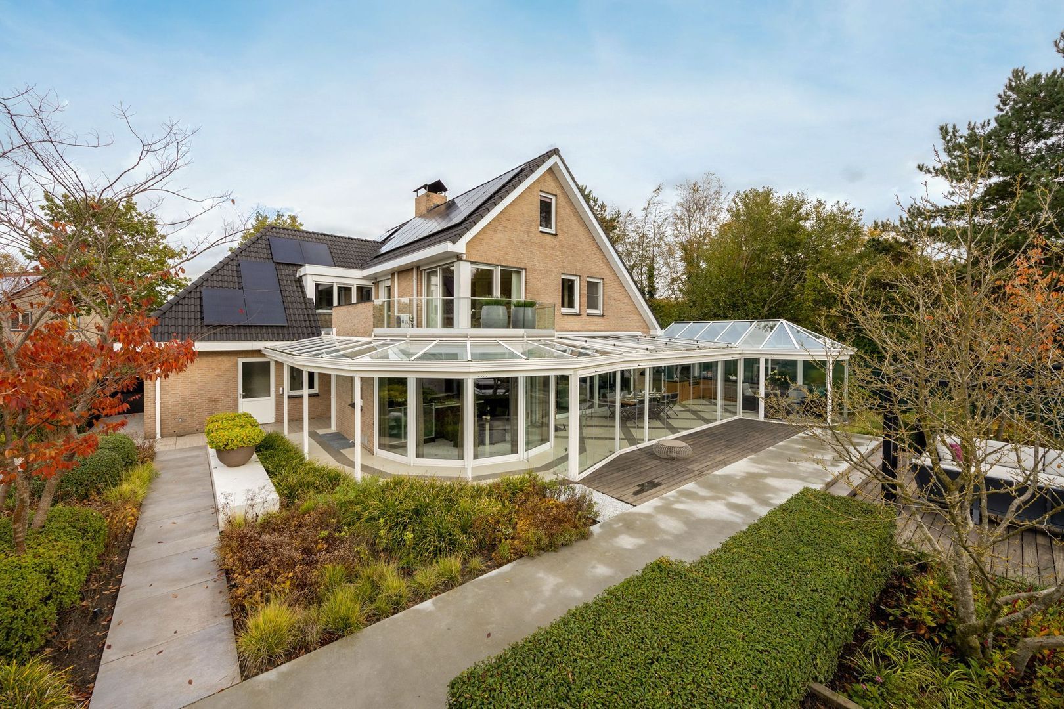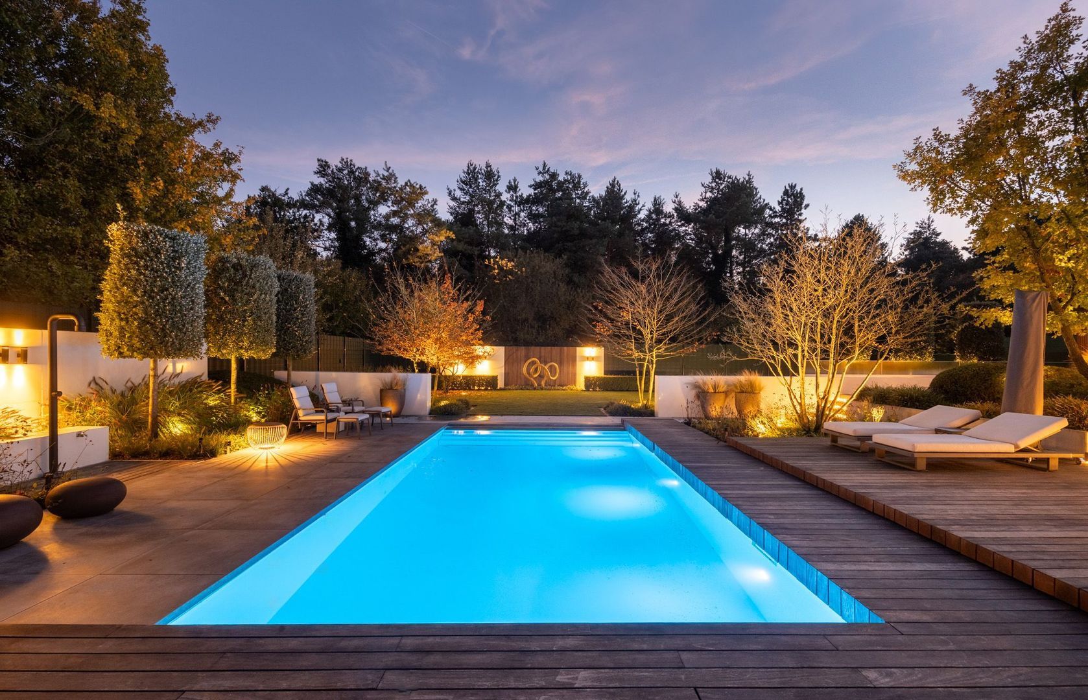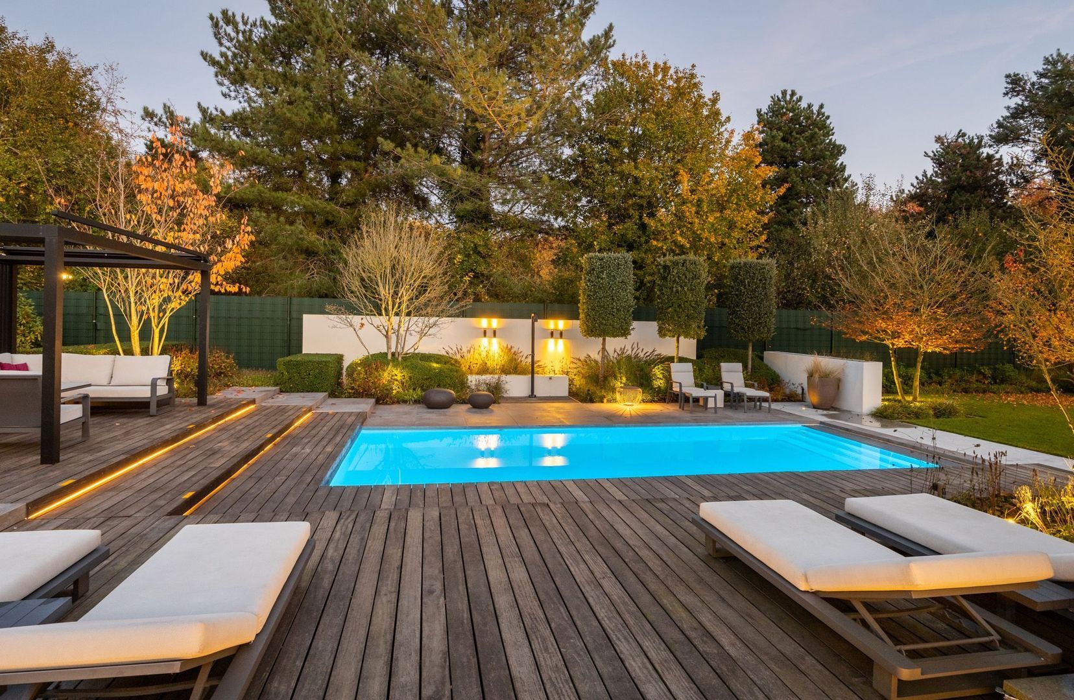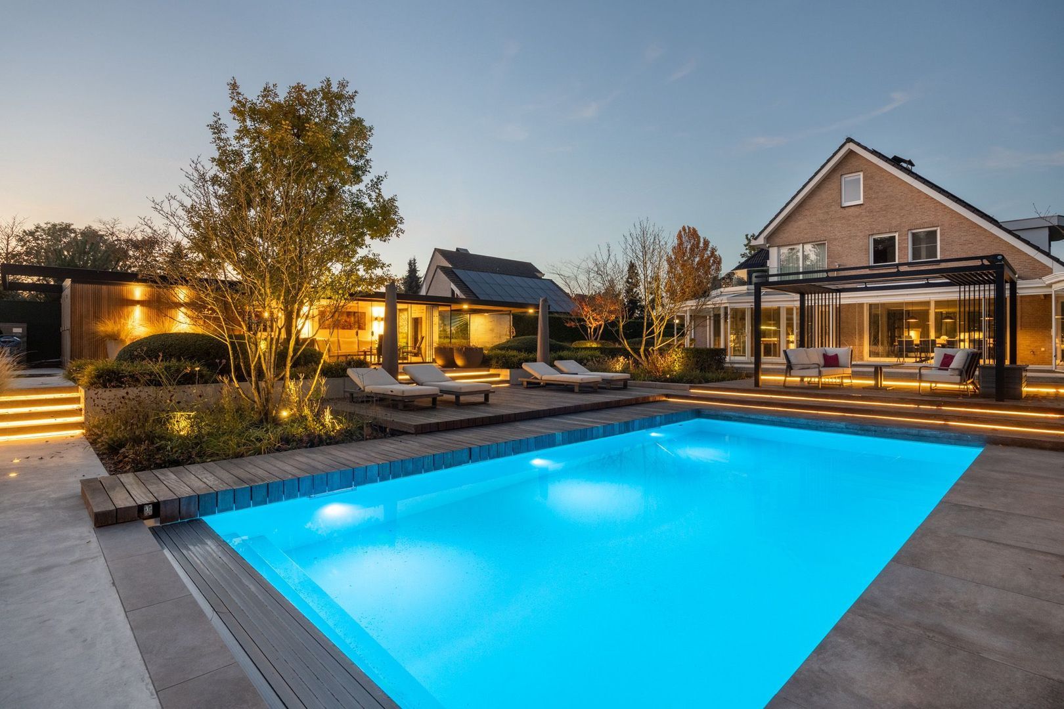
Exclusive living on a 1,754 m² plot, featuring spacious living areas, private wellness facilities and a magnificent garden with swimming pool and luxurious pool house! Feel like you're on holiday every single day – without ever leaving home!
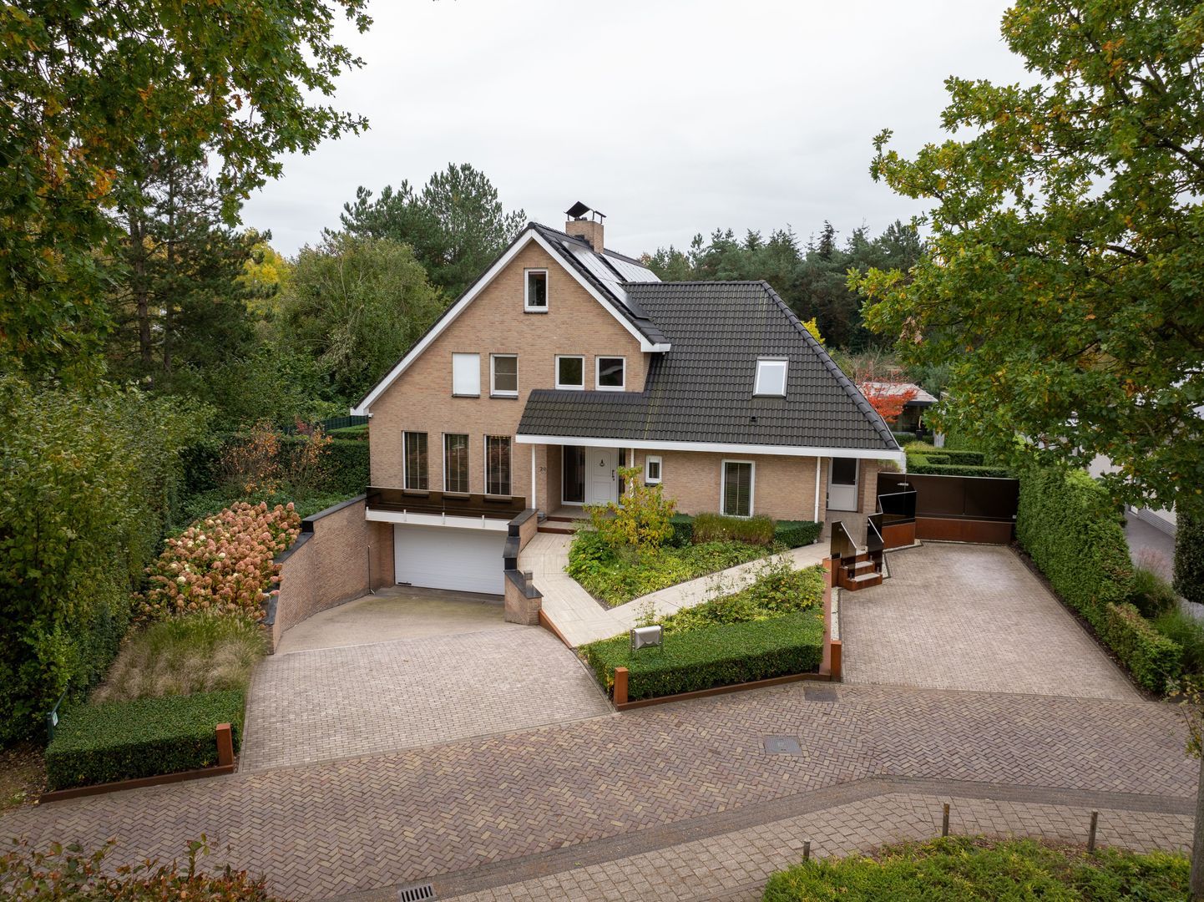
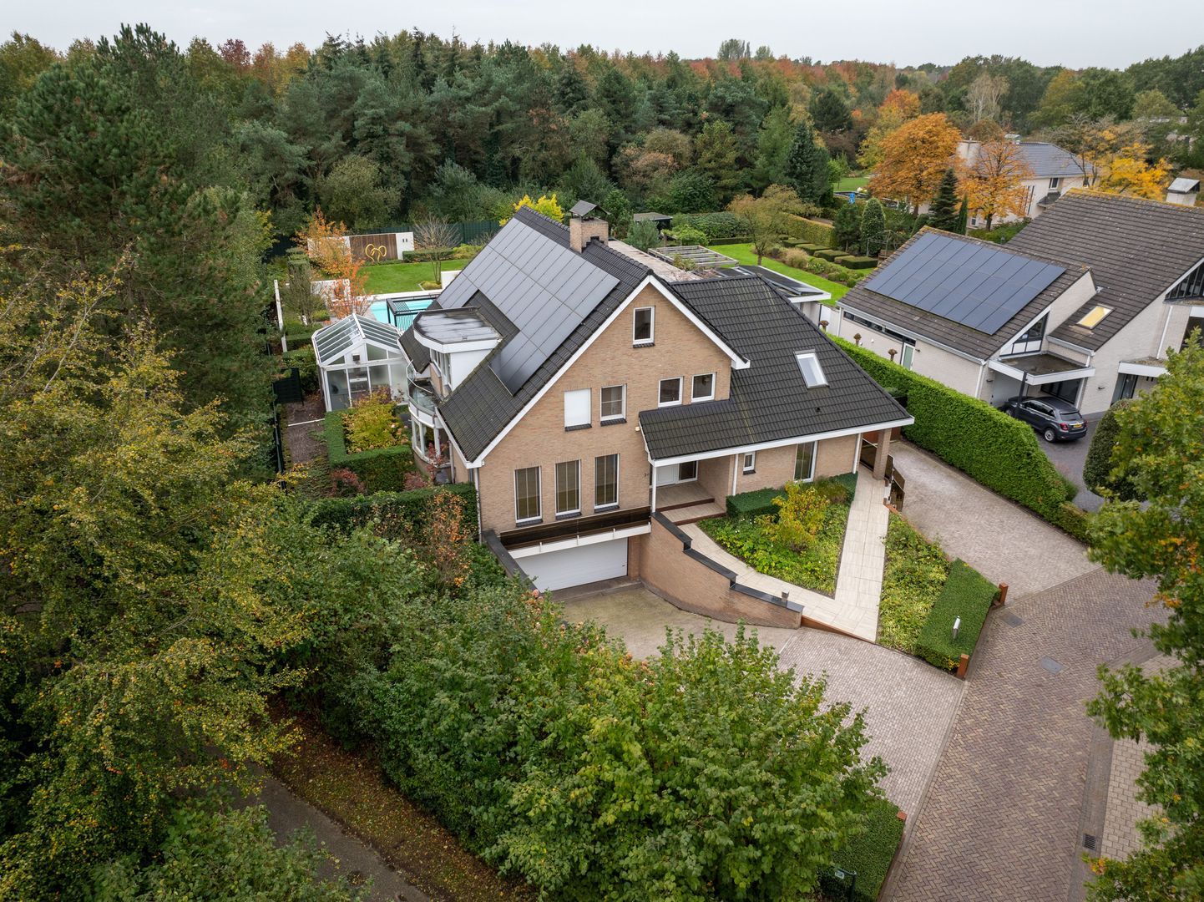
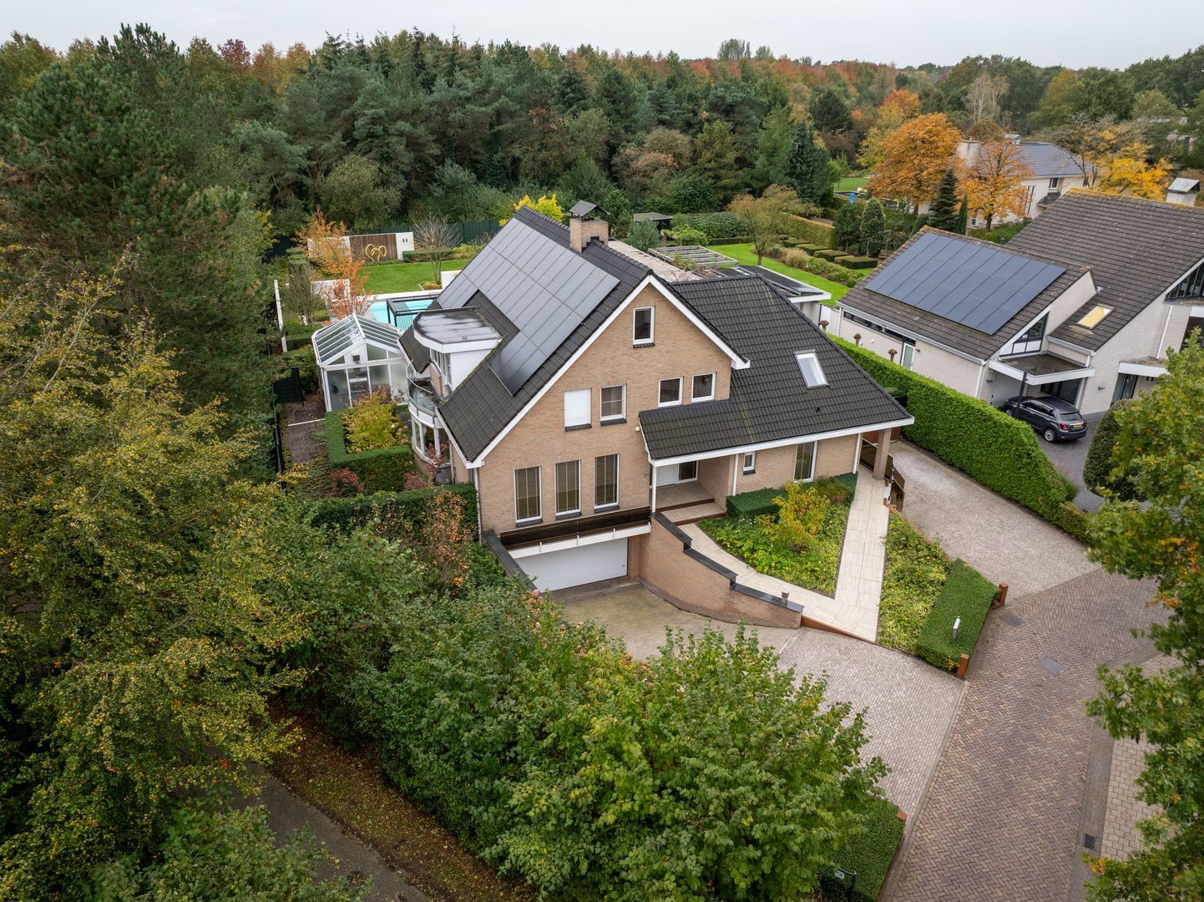
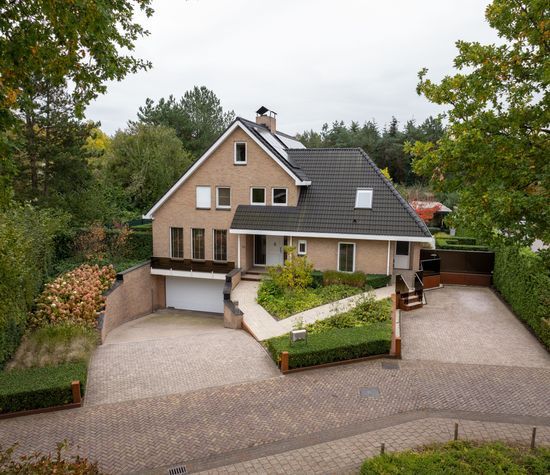
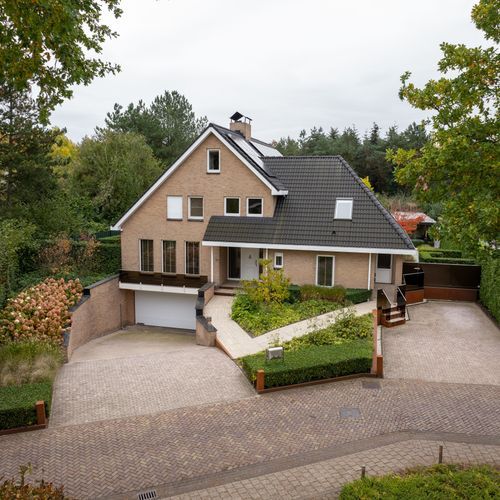
Located at Molenas 20 in Etten-Leur, this impressive detached villa enjoys a beautiful setting in the highly sought-after residential neighbourhood of ‘Achter de Molen’. Here, you can enjoy an abundance of space, luxury, tranquillity and privacy on a generous plot of no less than 1,754 m².
This villa truly offers everything you could wish for to make everyday living exceptionally comfortable. Imagine an impressive living room with several inviting seating areas, a luxurious open-plan kitchen with a cooking island, a home office, four spacious bedrooms and two bathrooms. And we haven't even mentioned the basement level, featuring a complete private wellness area, your own gym, a wine room and an integrated double garage!
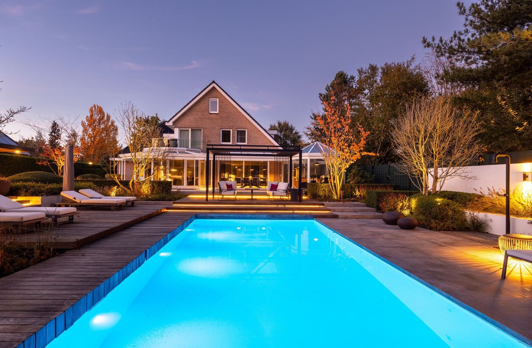
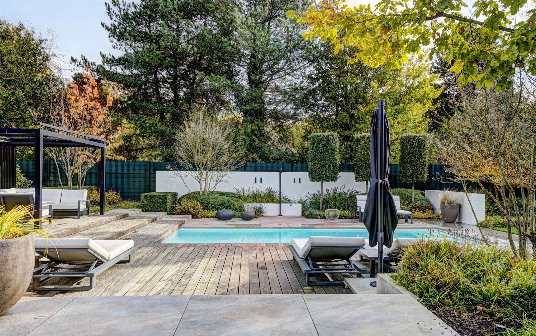
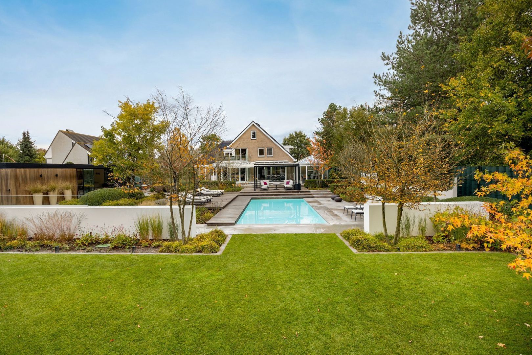
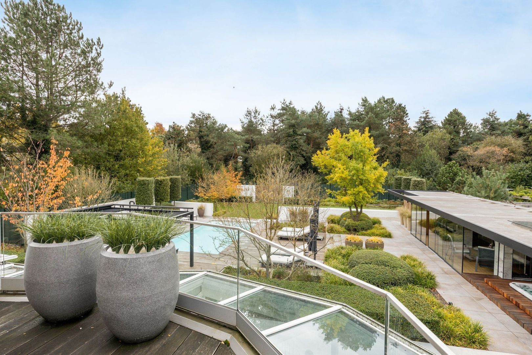
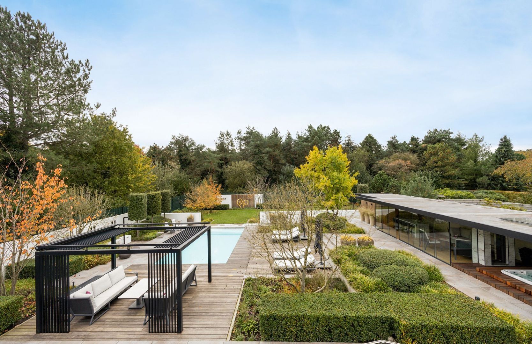
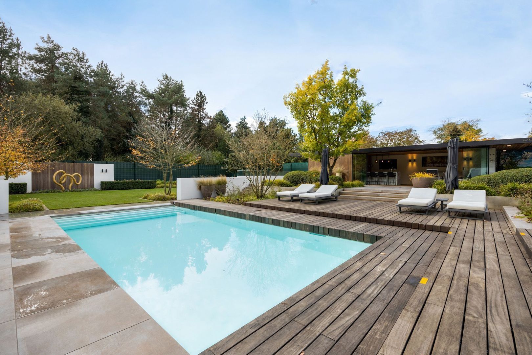
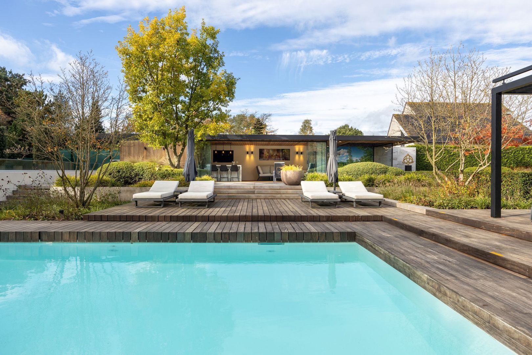
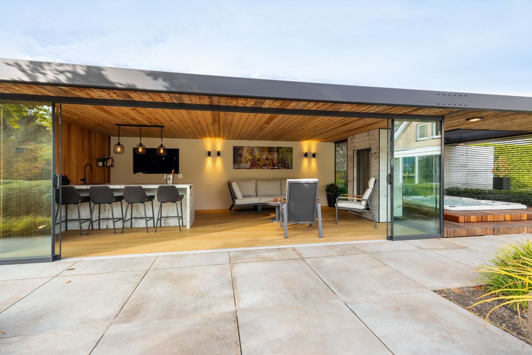
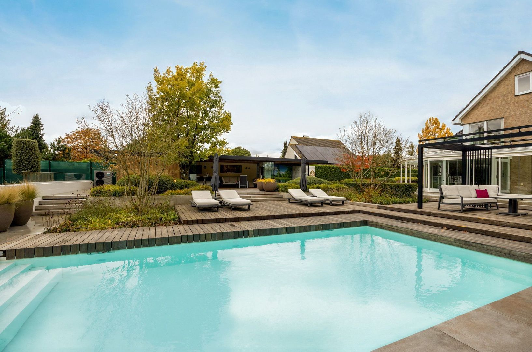
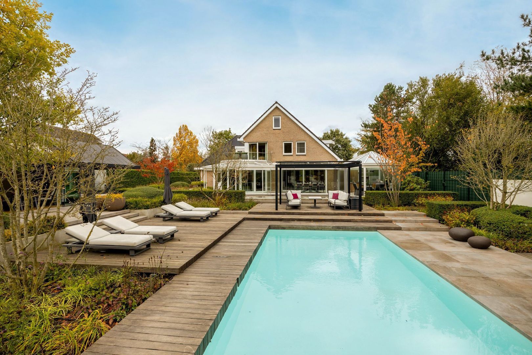
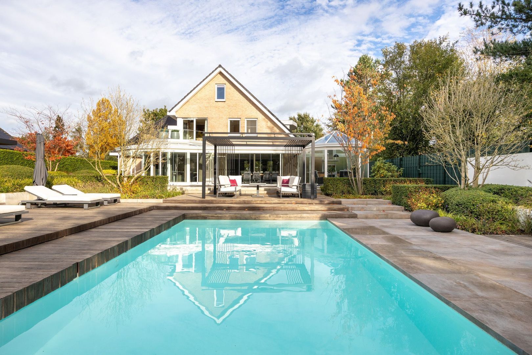
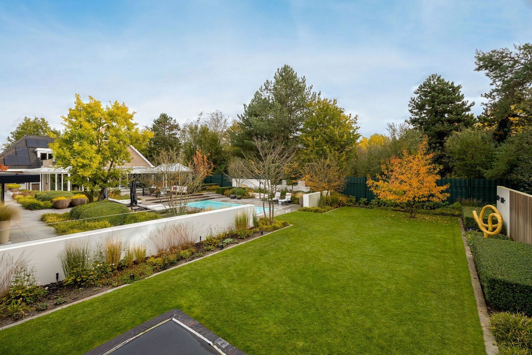
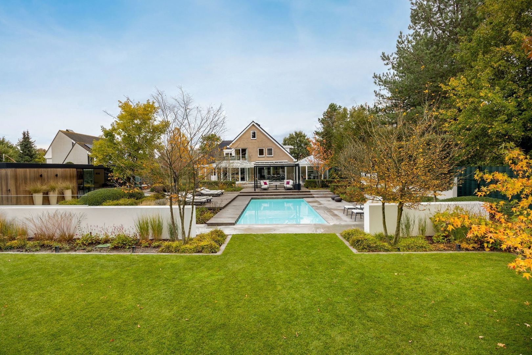
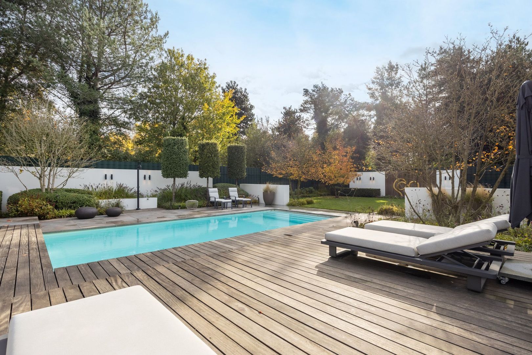
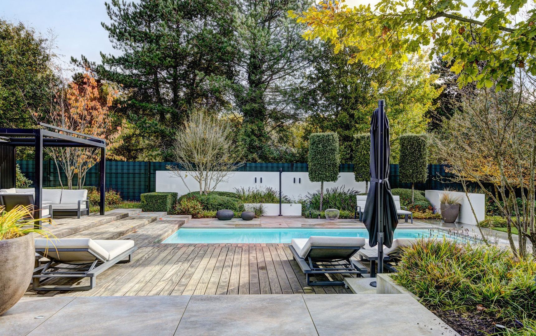
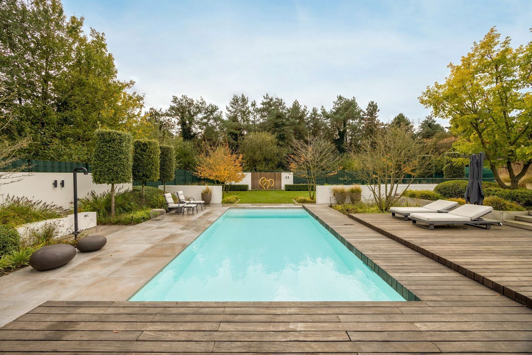
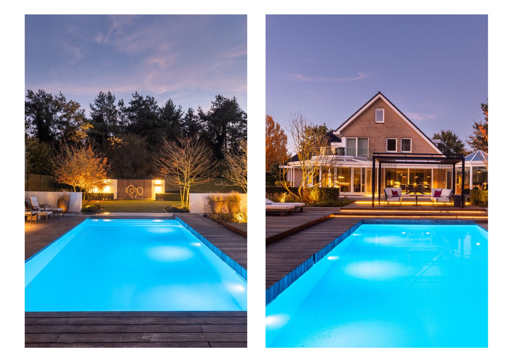
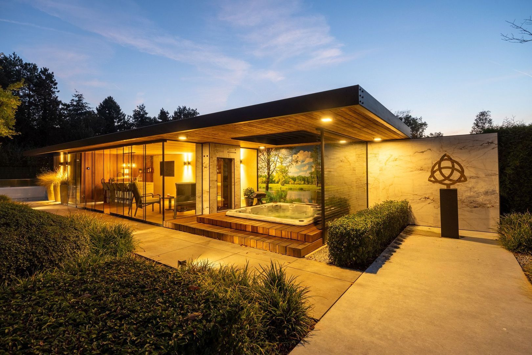
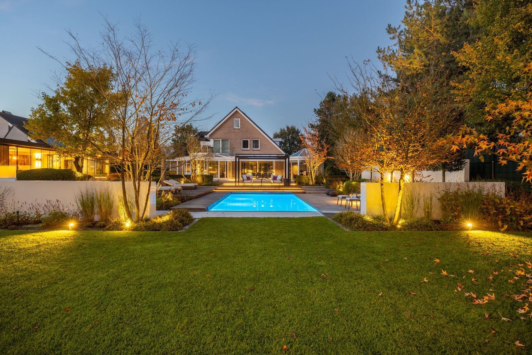
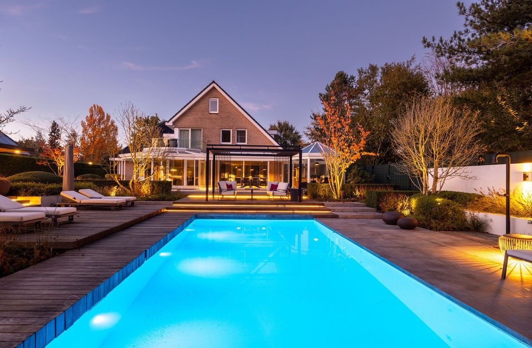
The outdoor spaces are equally impressive. The magnificent, professionally landscaped garden is an oasis of greenery and privacy. With a heated swimming pool, a large Jacuzzi, several terraces and a luxurious pool house, you will feel as though you are staying at an exclusive holiday resort. Sustainability has also been carefully considered, with an A++ energy rating, 55 solar panels and a heat pump.
Are we enthusiastic about this property? Absolutely! This is a villa that simply must be seen and experienced in person. Arrange a viewing soon and discover for yourself just how exceptional living here can be. One word of warning: you may never want to leave!
Ground floor – impressive living room, luxurious kitchen and exceptional comfort
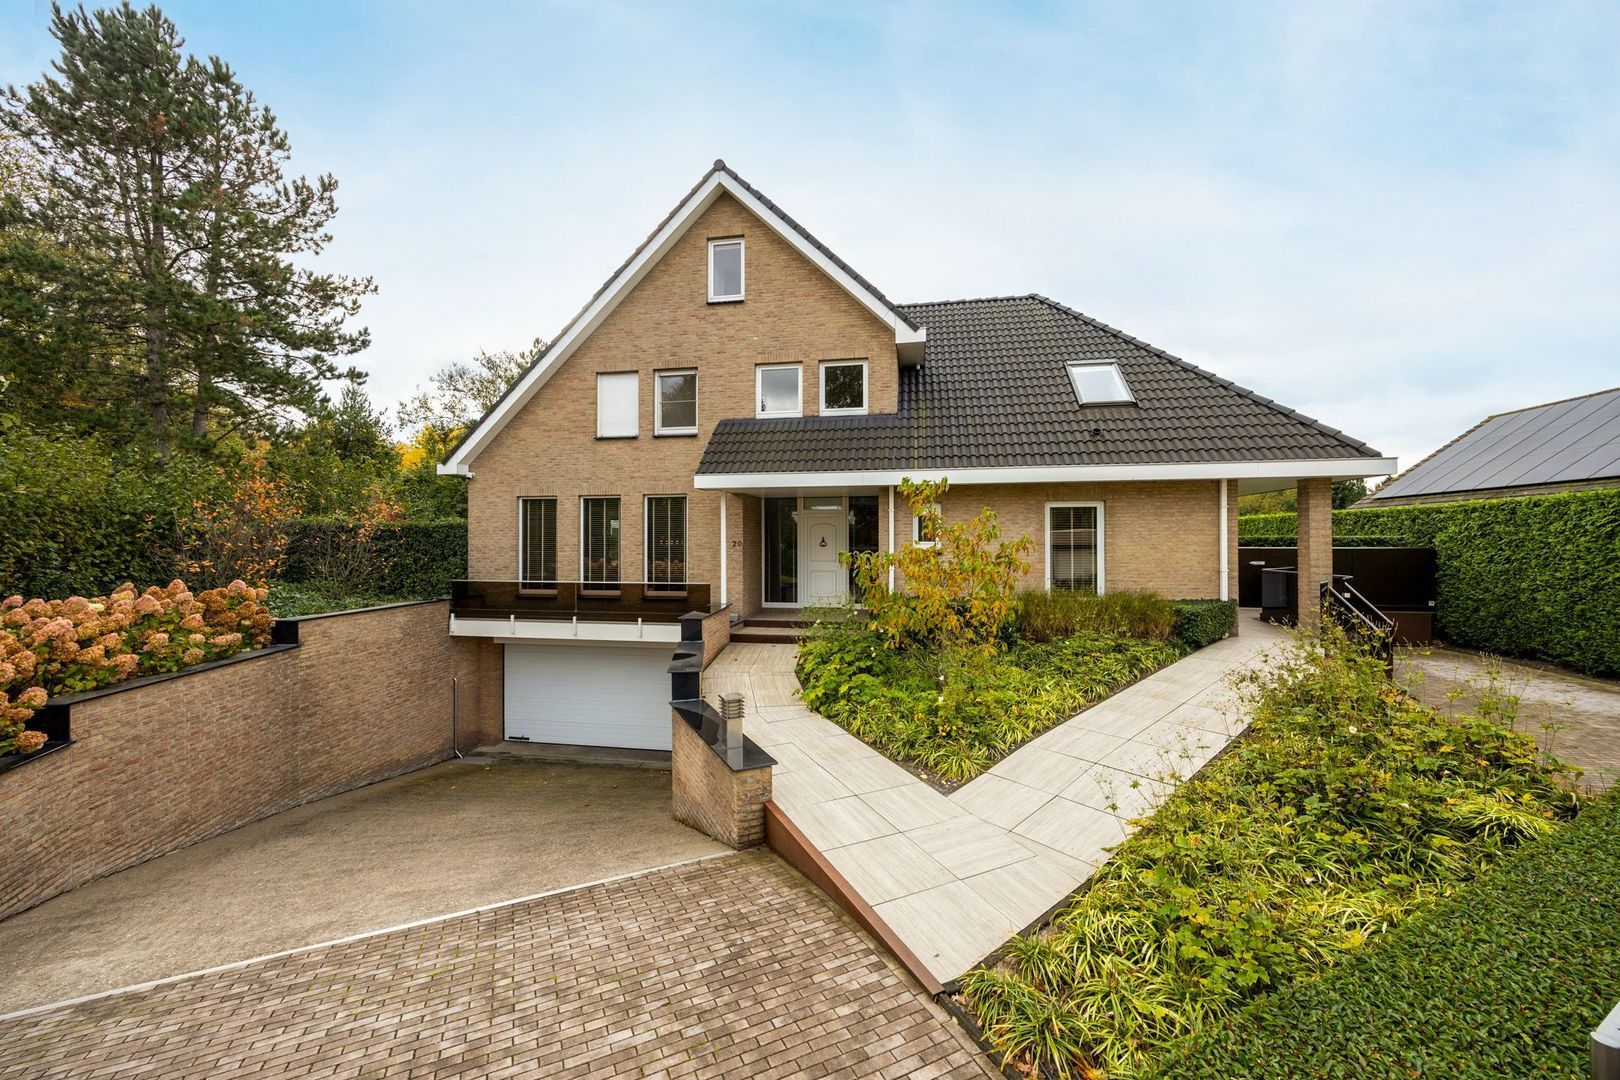
We park the car in the private parking area beside the house and take a moment to admire this beautiful villa and its surroundings. The covered entrance can be reached via either the ramp or the steps. We open the front door. Welcome!
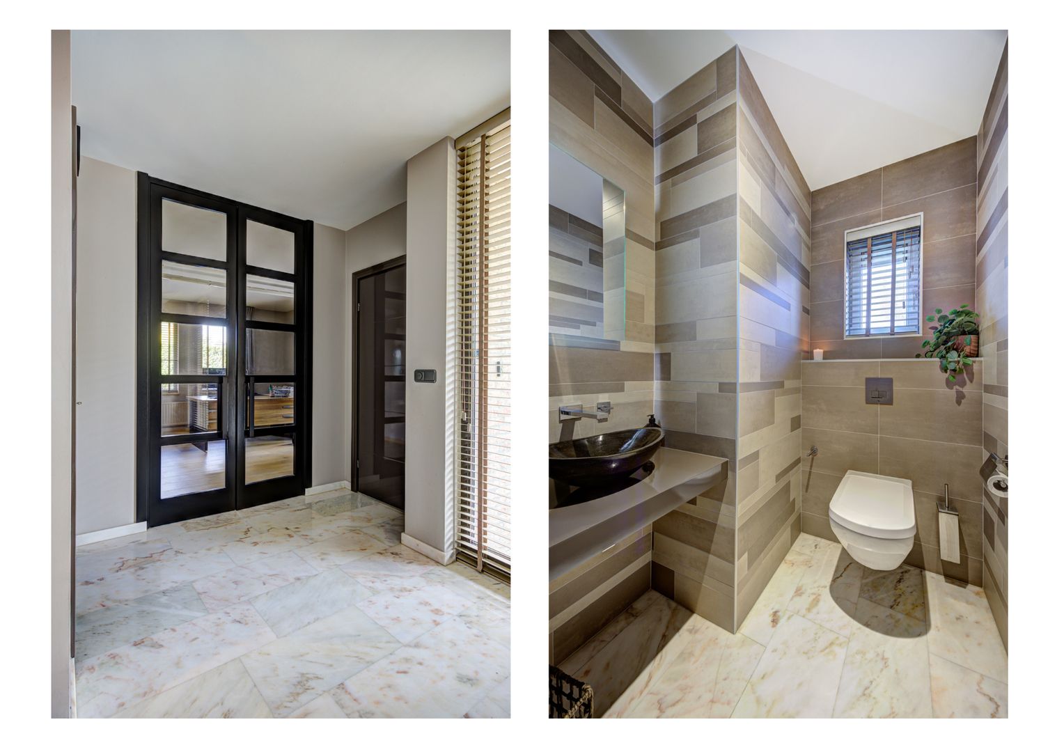
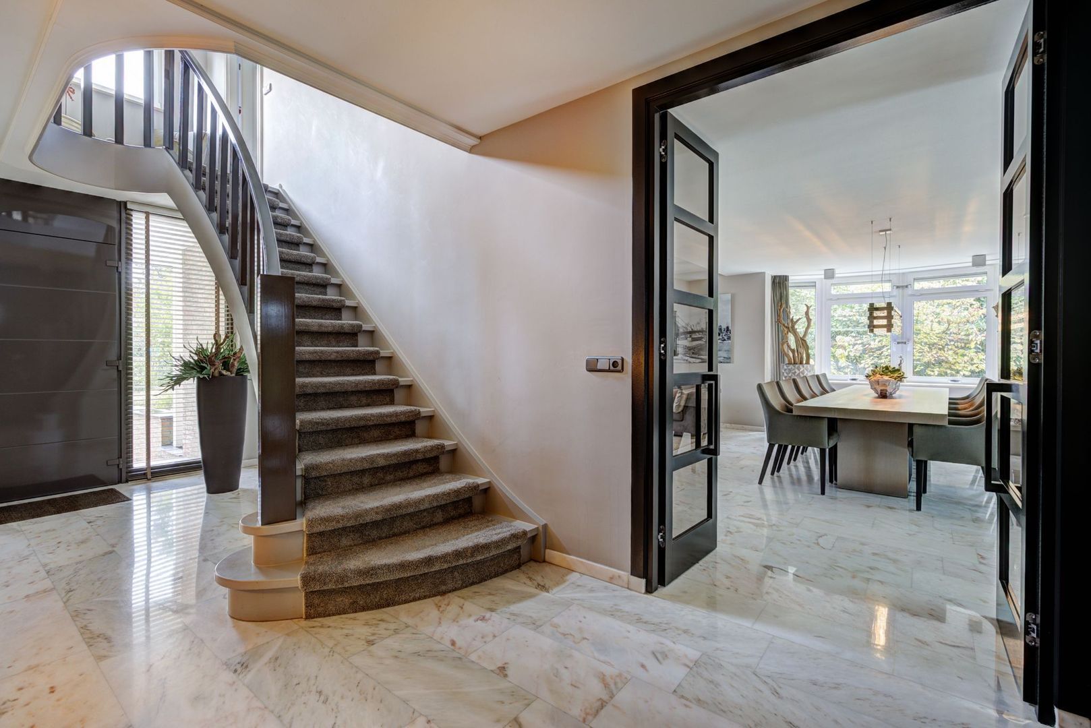
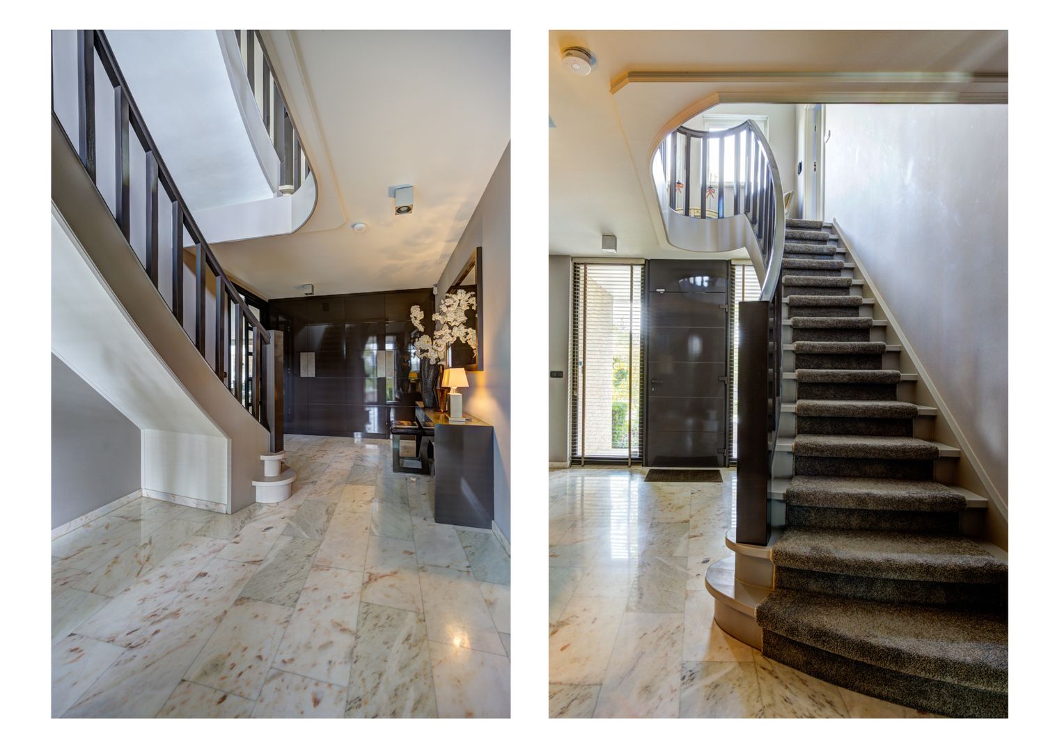
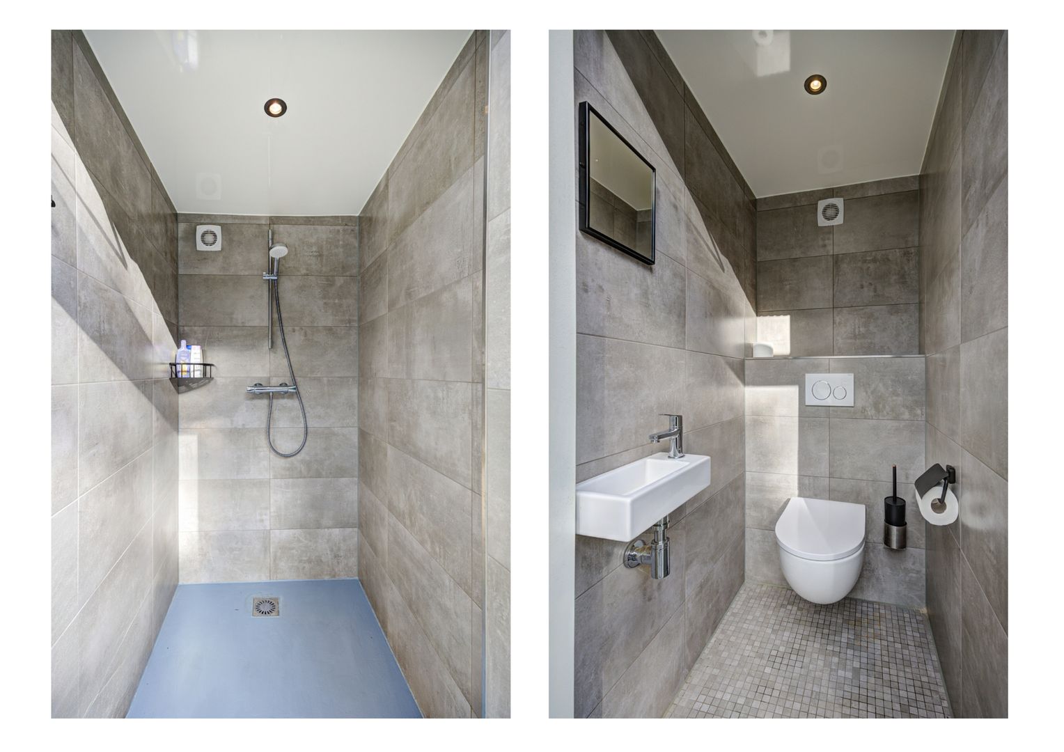
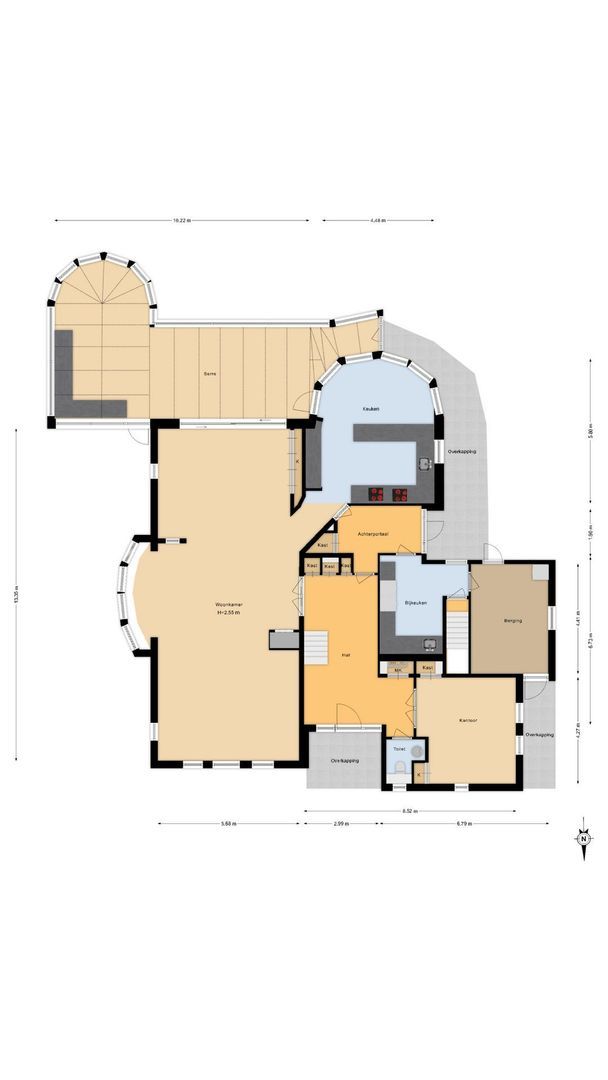
Upon entering, you are immediately impressed by the spacious entrance hall and the property's stylish appearance. The warm colours and beautiful finishes create an instant sense of luxury. The hallway provides access to the various rooms. Here you will find the extensive electrical distribution board, a fully tiled guest toilet with a wall-hung WC and small washbasin, and the staircase leading to the first floor. There is also a practical built-in wardrobe with coat storage and a door leading to the rear hallway.
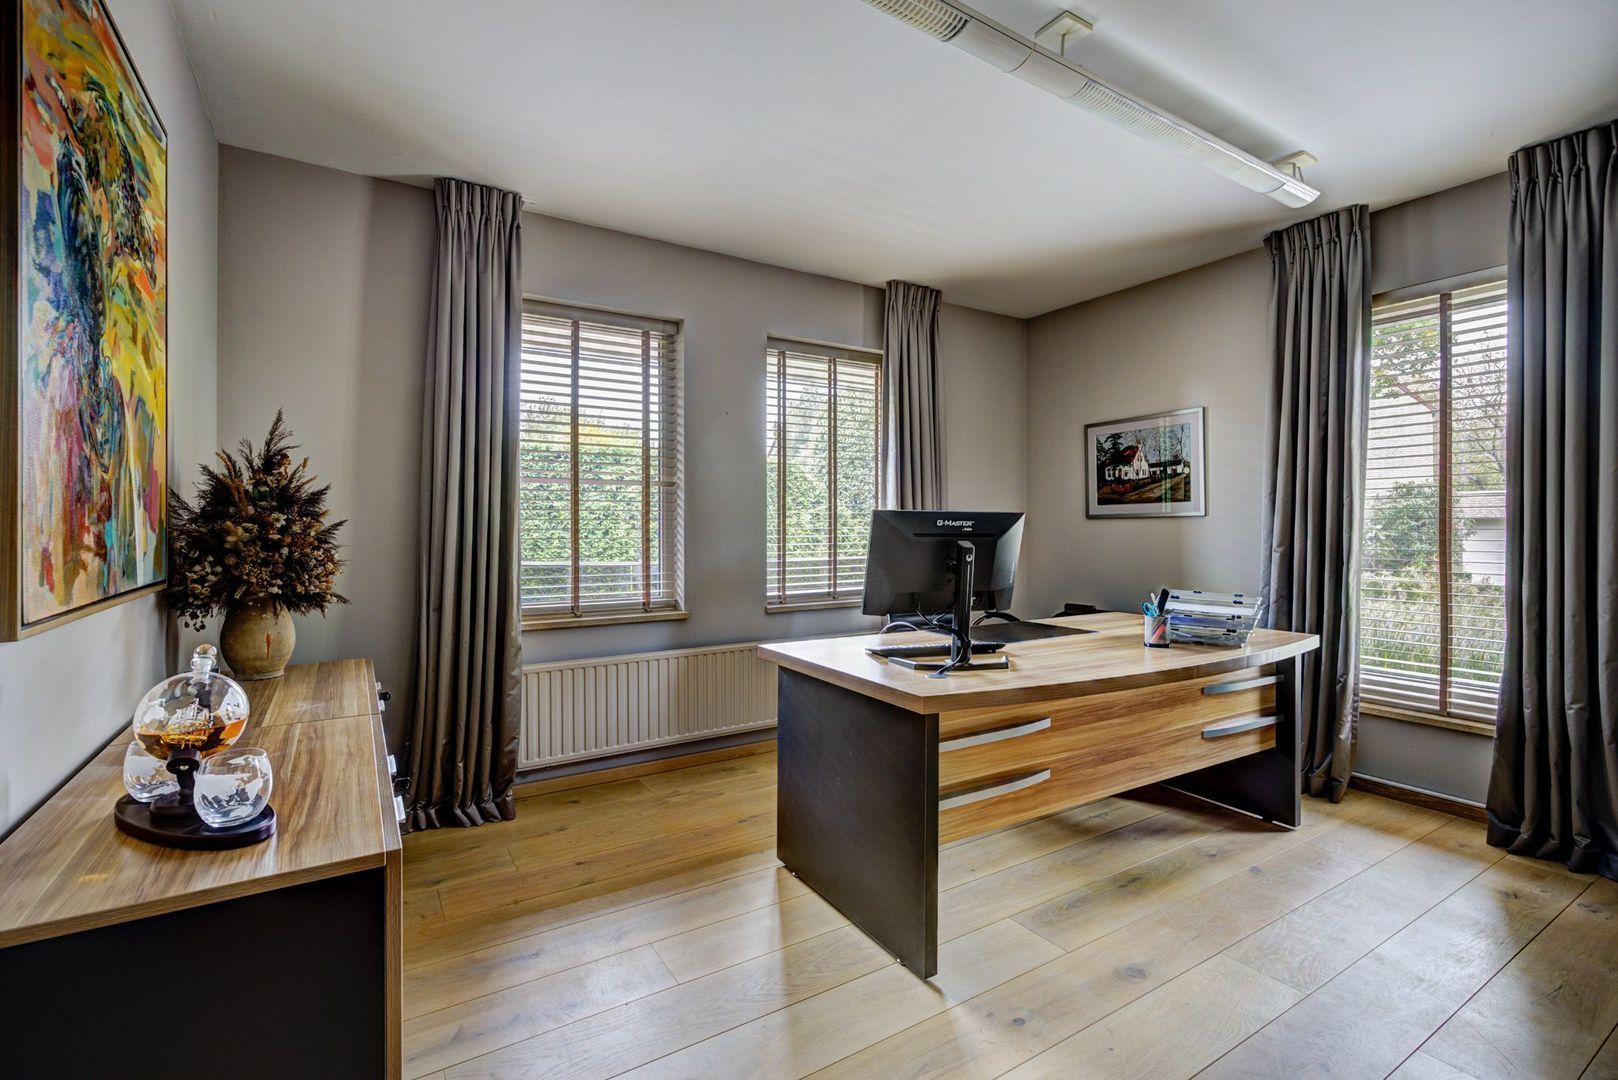
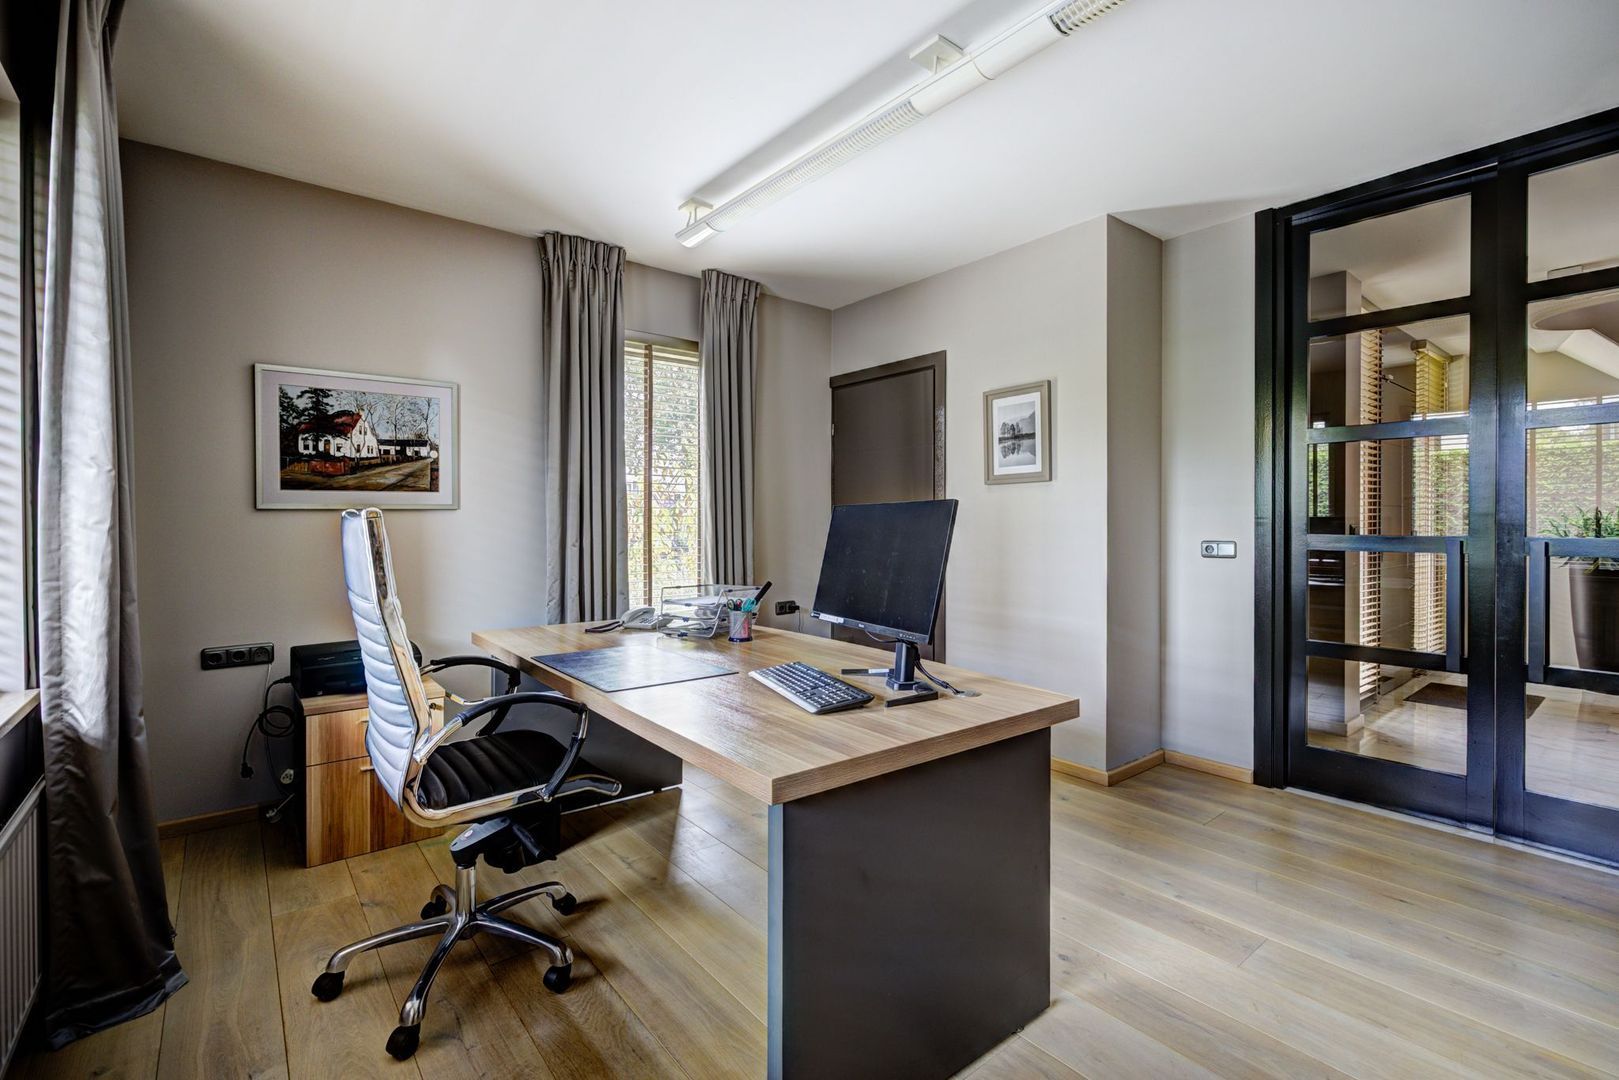
Do you regularly work from home? This villa is perfectly equipped for it. Double doors from the entrance hall lead to the spacious home office at the front of the property. A pleasant and peaceful place to work, with plenty of room for a large desk and comfortable furnishings. Two built-in cupboards also provide ample practical storage space.
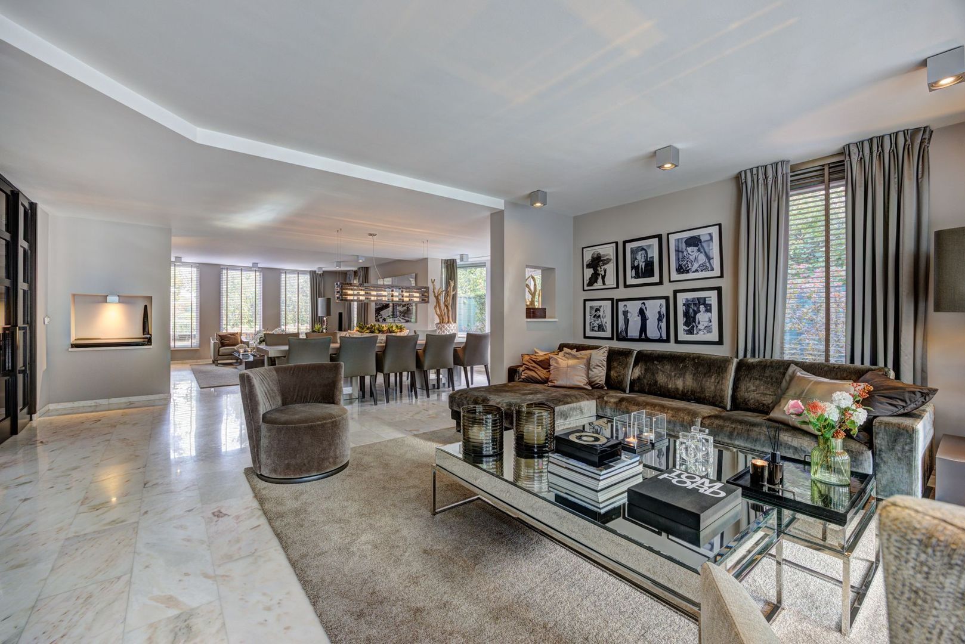
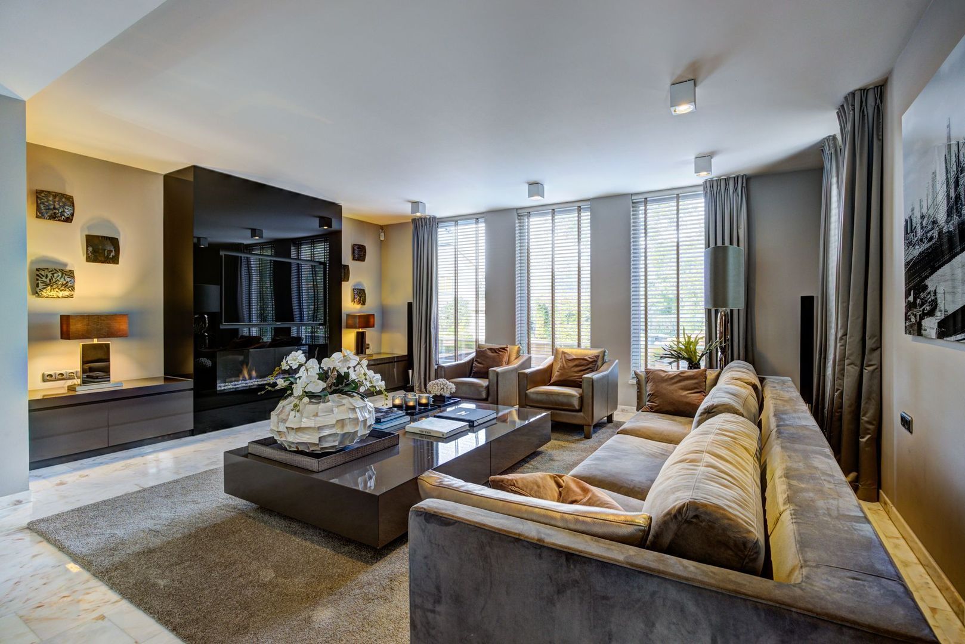
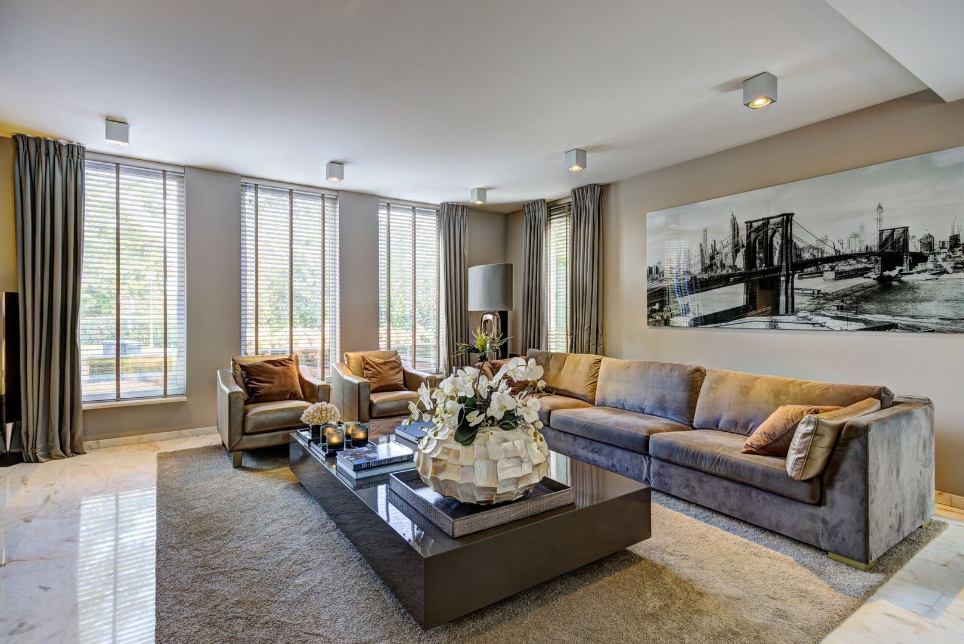
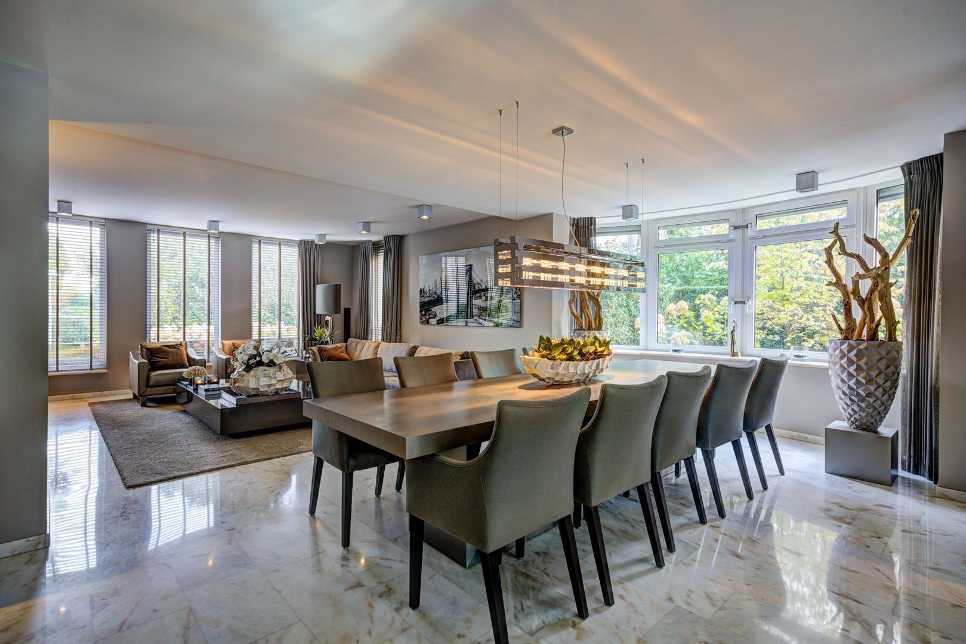
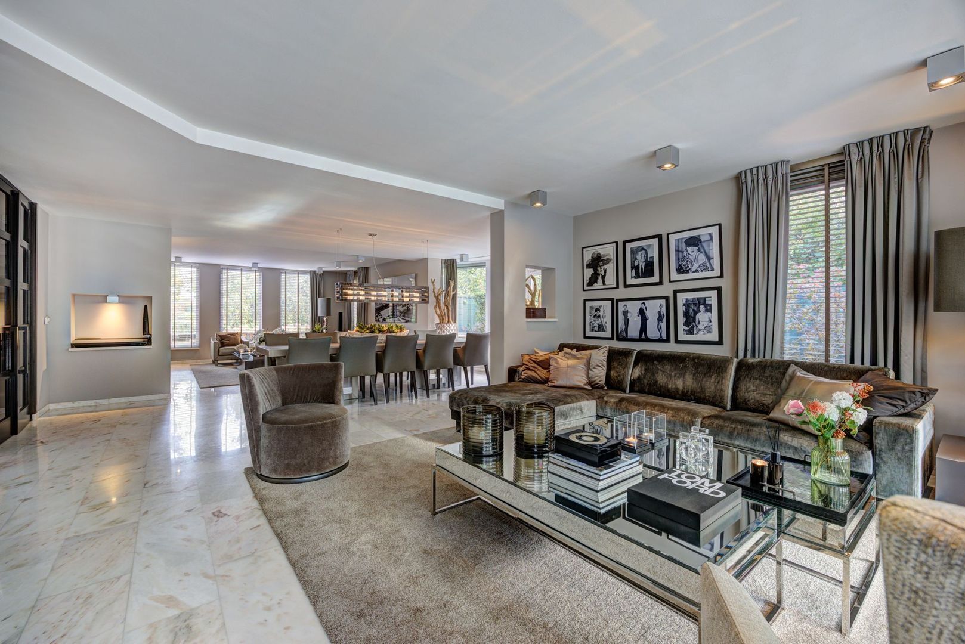
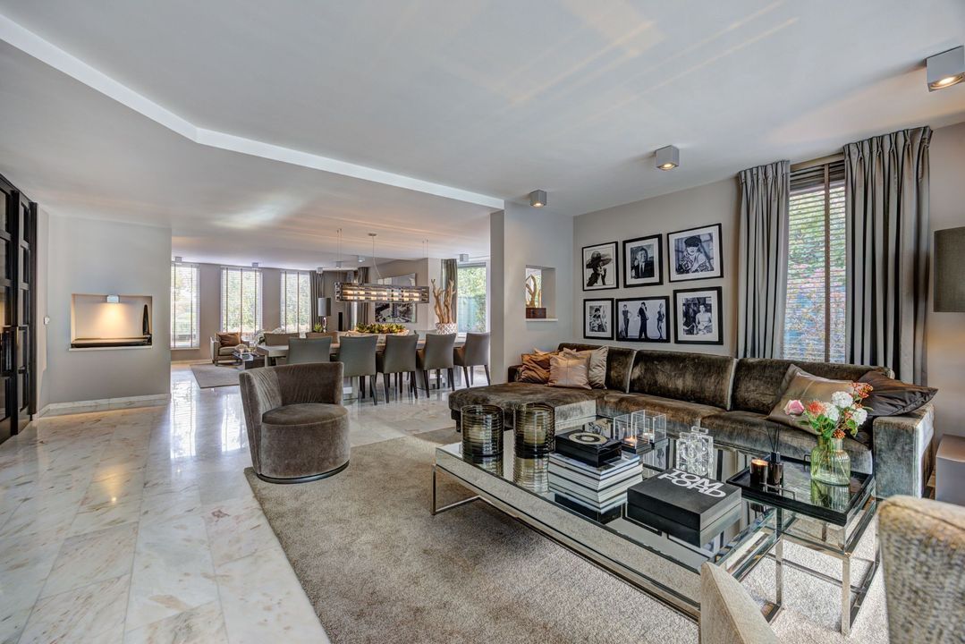
From the hallway, we open the double doors to the living room. And we have to admit: this is a truly breathtaking space! So much room, so much natural light and such a beautiful atmosphere.The impressive living room is exceptionally spacious and comprises several inviting living areas that flow beautifully into one another. The light natural stone flooring, neutral colours and stylish finishes create an atmosphere that is both luxurious and welcoming.
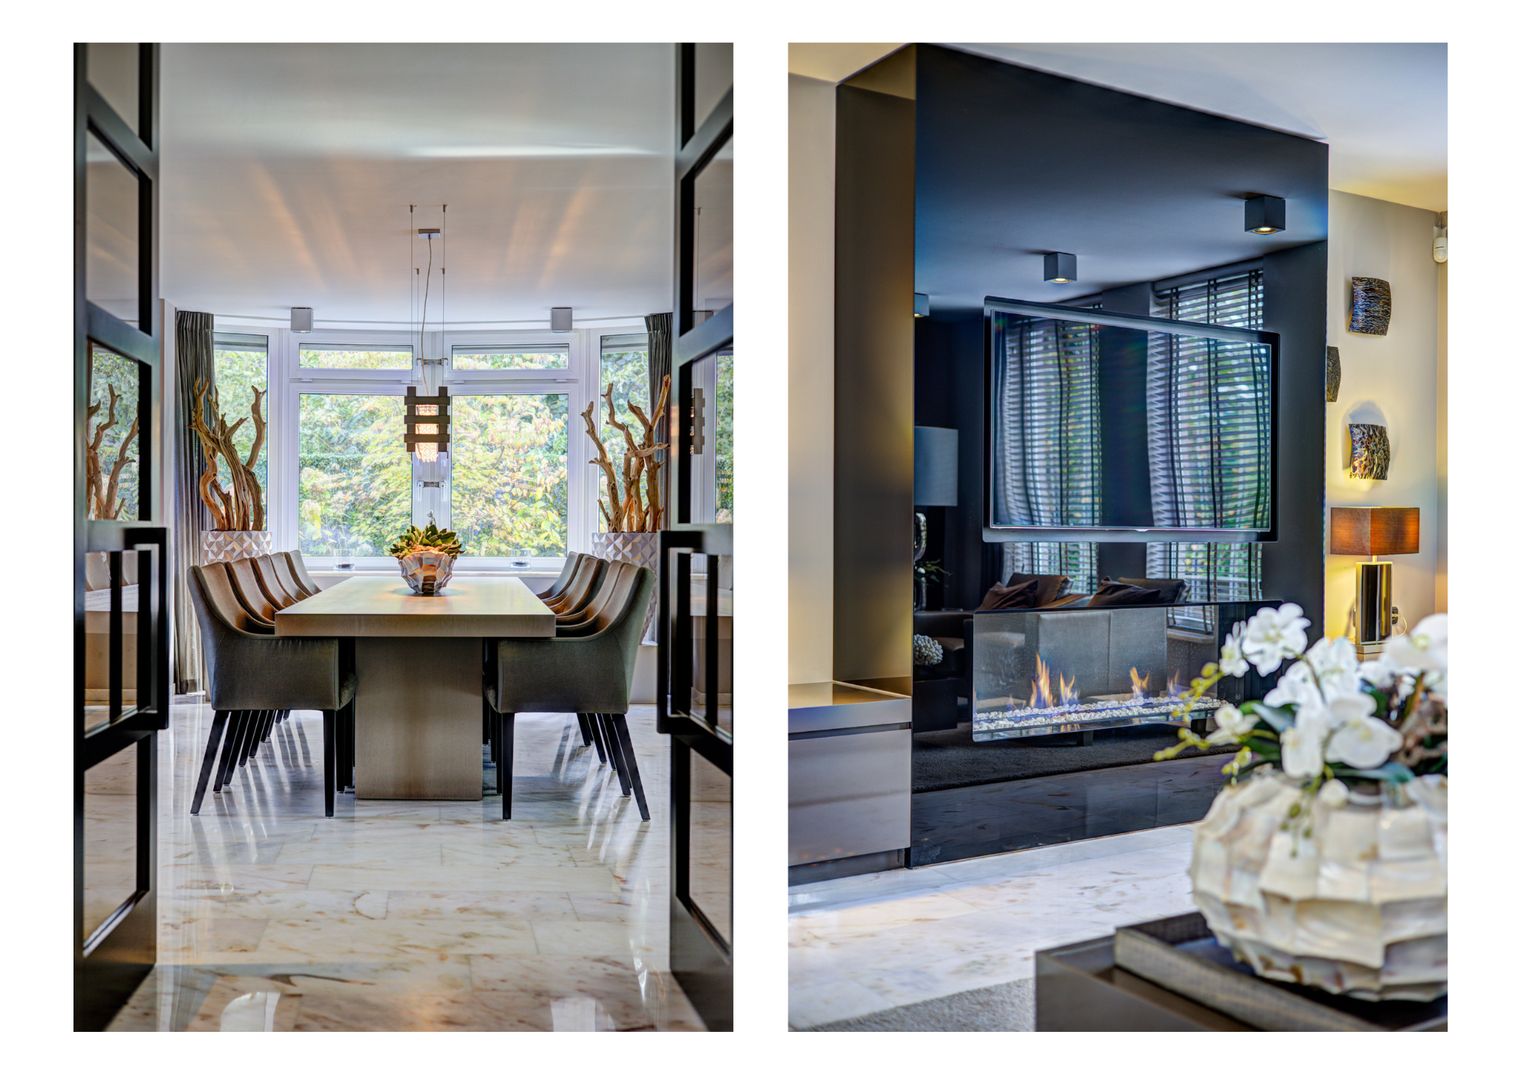
At the front of the property, you will find a wonderfully spacious seating area. Large windows allow natural light to flood in and offer pleasant views of the green surroundings. As the living room is elevated above street level, you can enjoy lovely views while maintaining a wonderful sense of privacy. The beautiful gas fireplace, incorporated into a sleek, dark feature wall, is a real eye-catcher and creates an extra cosy atmosphere on colder days.
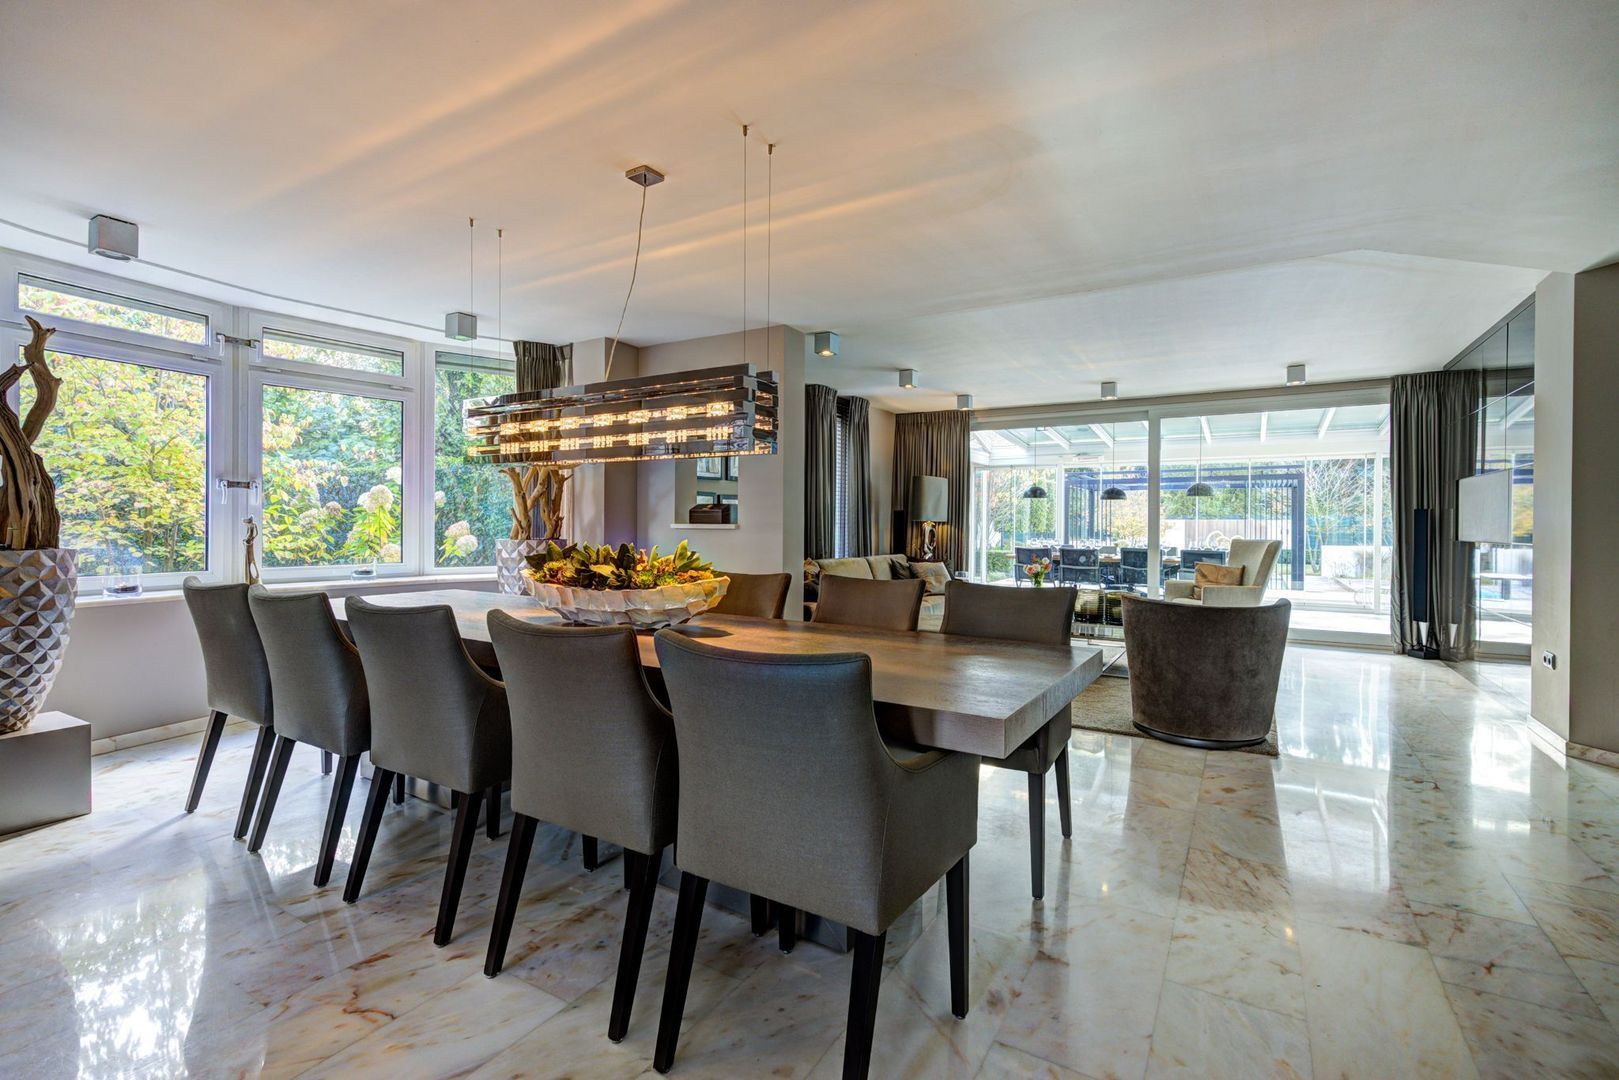
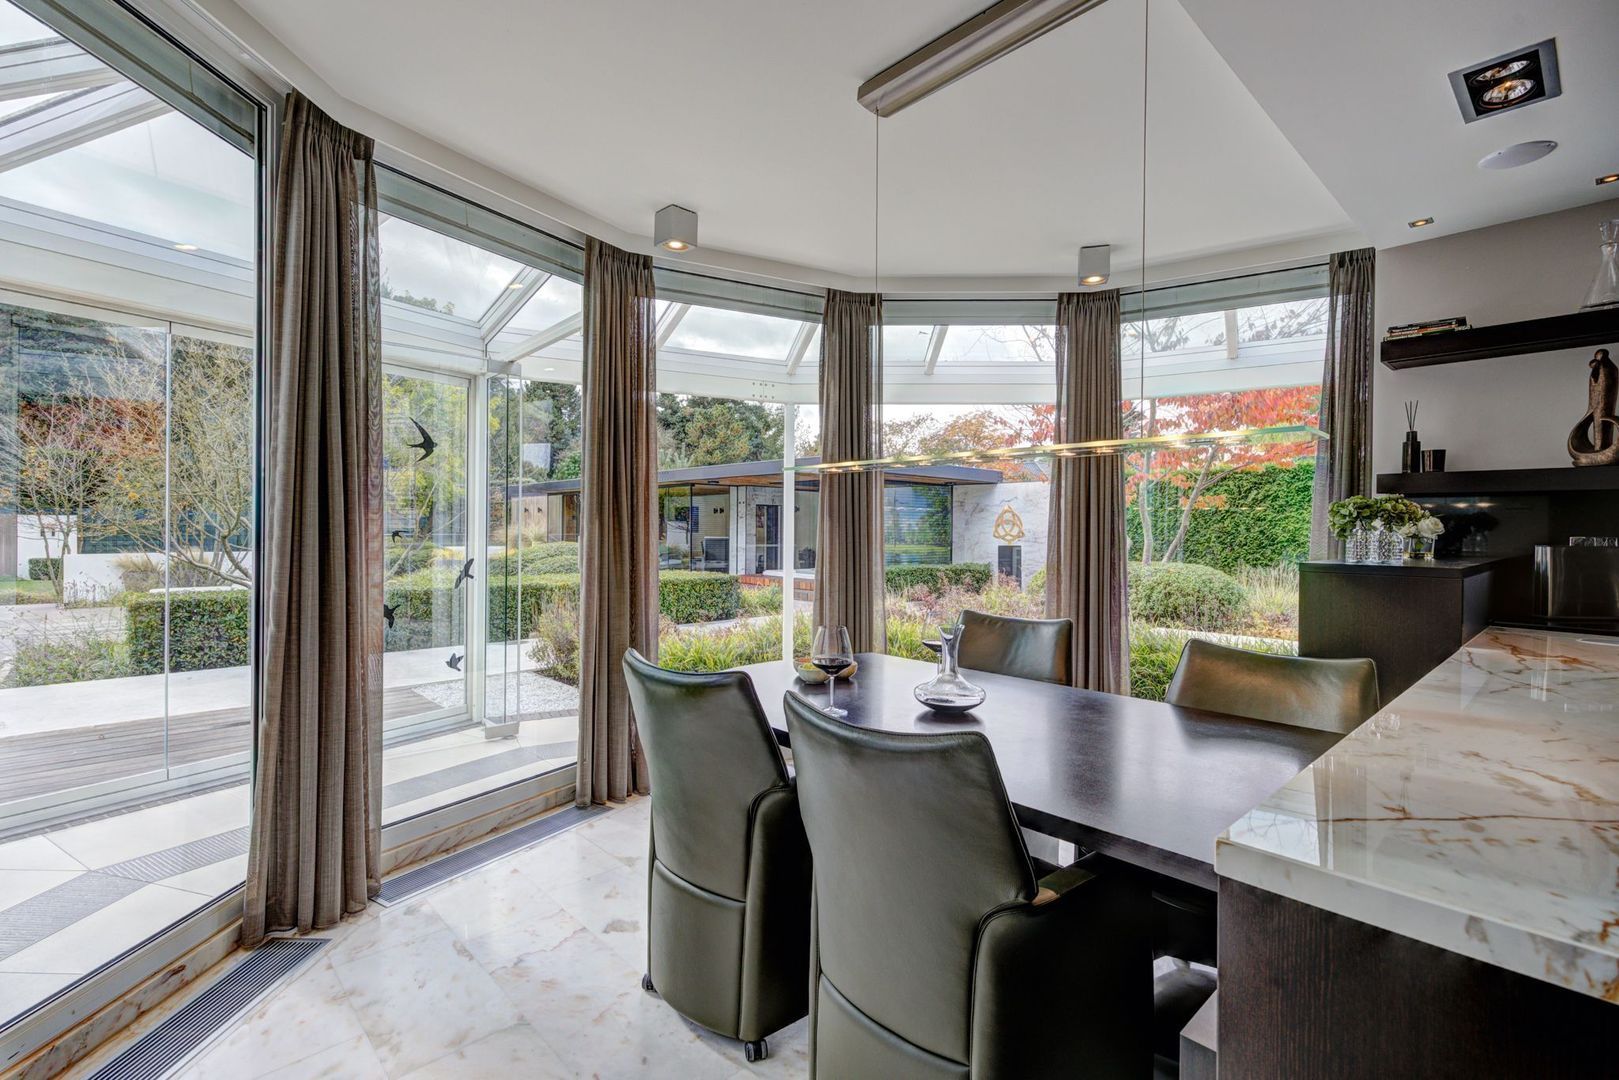
At the heart of the living room is the generous dining area. There is plenty of space for an impressive dining table where you can enjoy long dinners with family and friends. The large bay window to the side allows beautiful natural light to enter. An ideal setting for memorable evenings together!
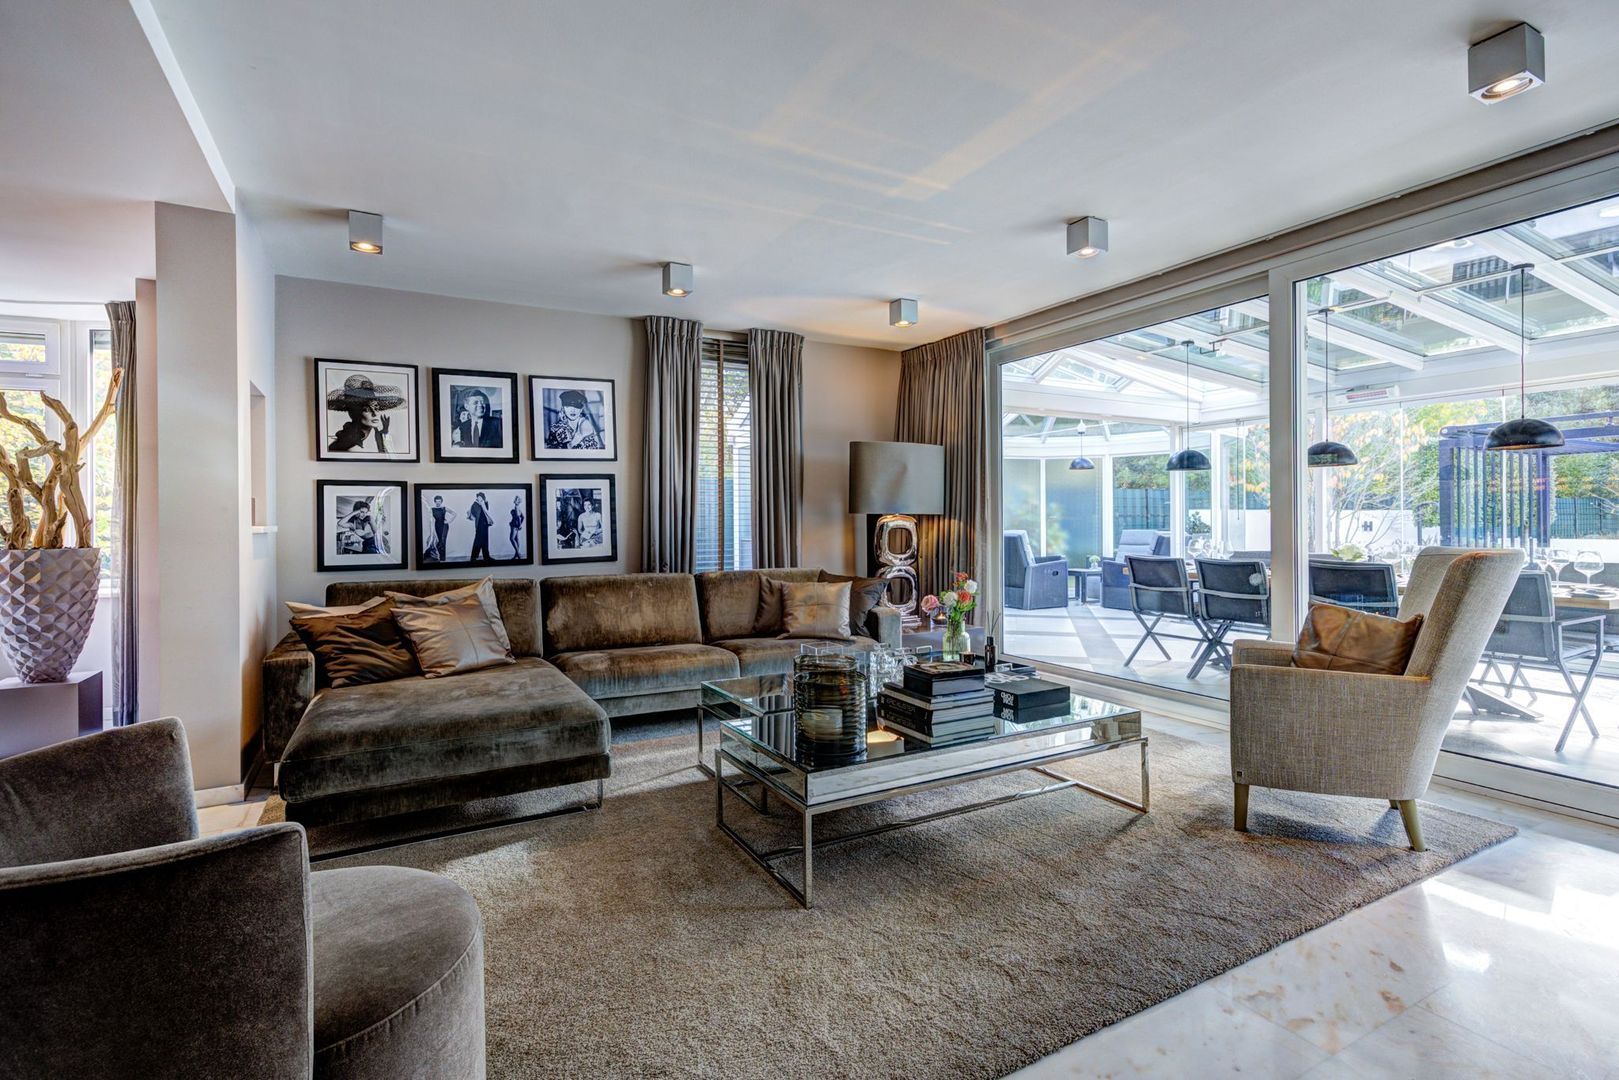
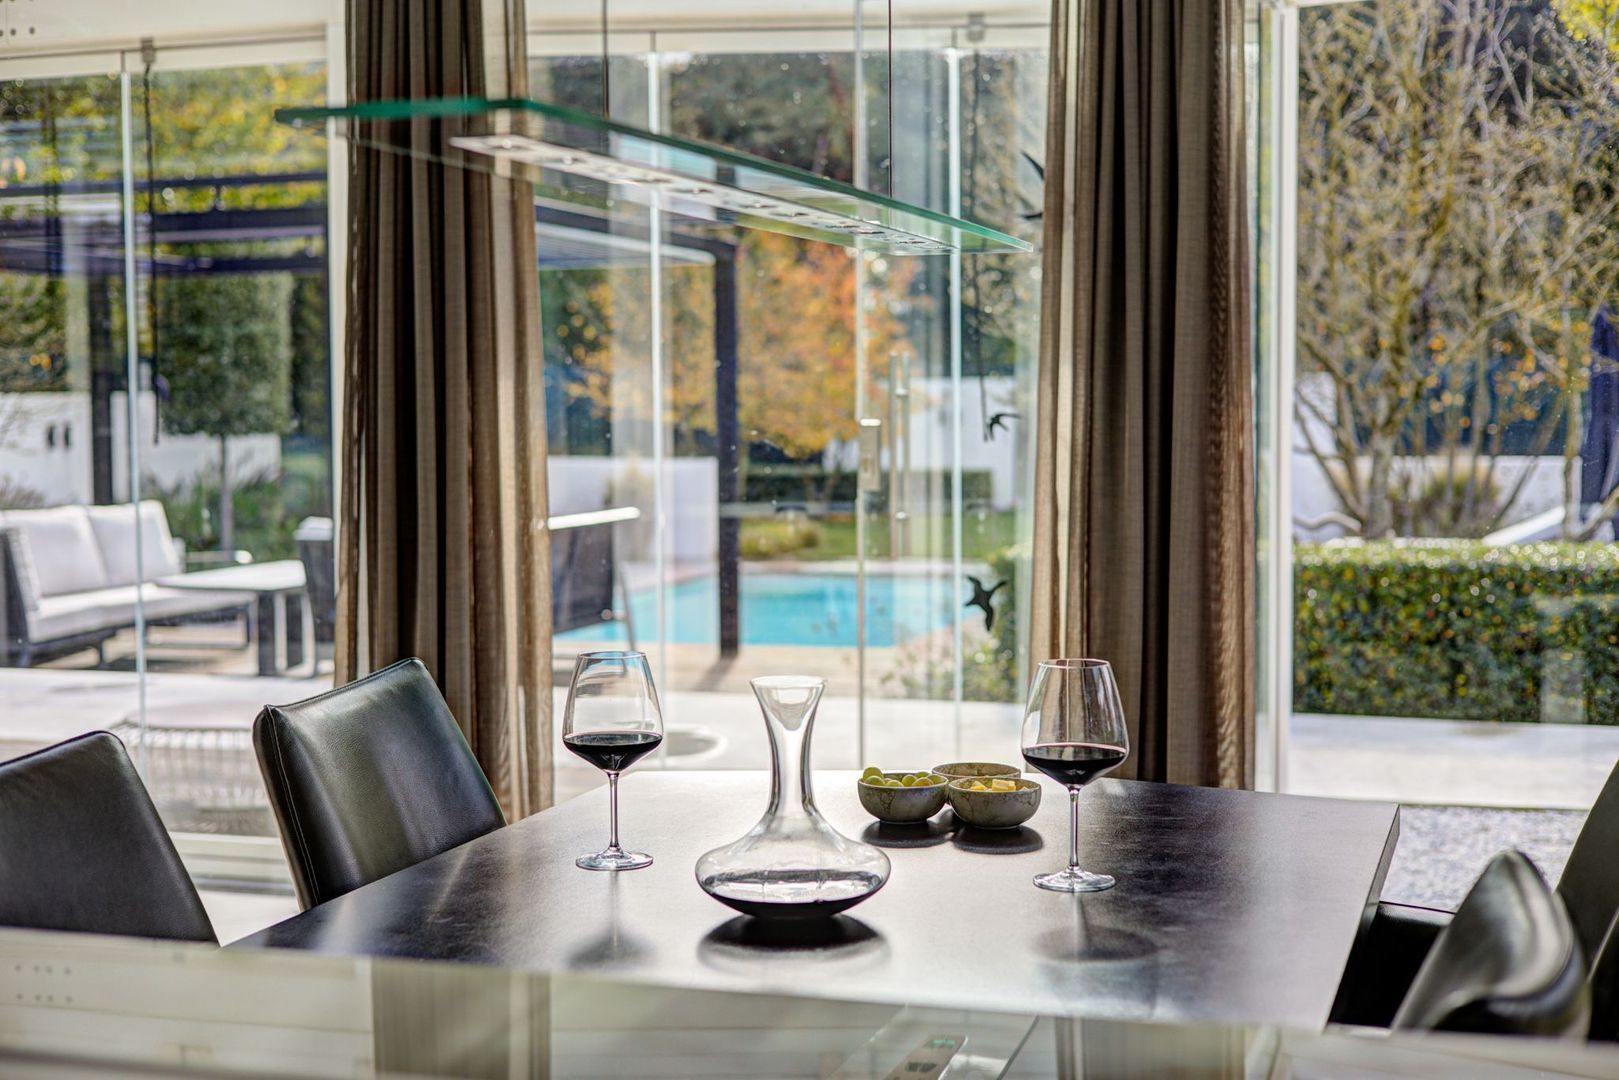
At the rear of the property, there is yet another inviting seating area. Here, you can enjoy magnificent views of the architecturally landscaped rear garden. The expansive glass façade floods the room with daylight and creates a beautiful connection between indoor and outdoor living. Large sliding glass doors lead directly into the adjoining conservatory. Open them up and the conservatory becomes a natural extension of the living room. What makes this living space so special is the combination of its impressive size, various comfortable seating areas and wonderful connection to the garden. It is perfect for entertaining larger groups, while still offering plenty of peaceful corners in which to relax.
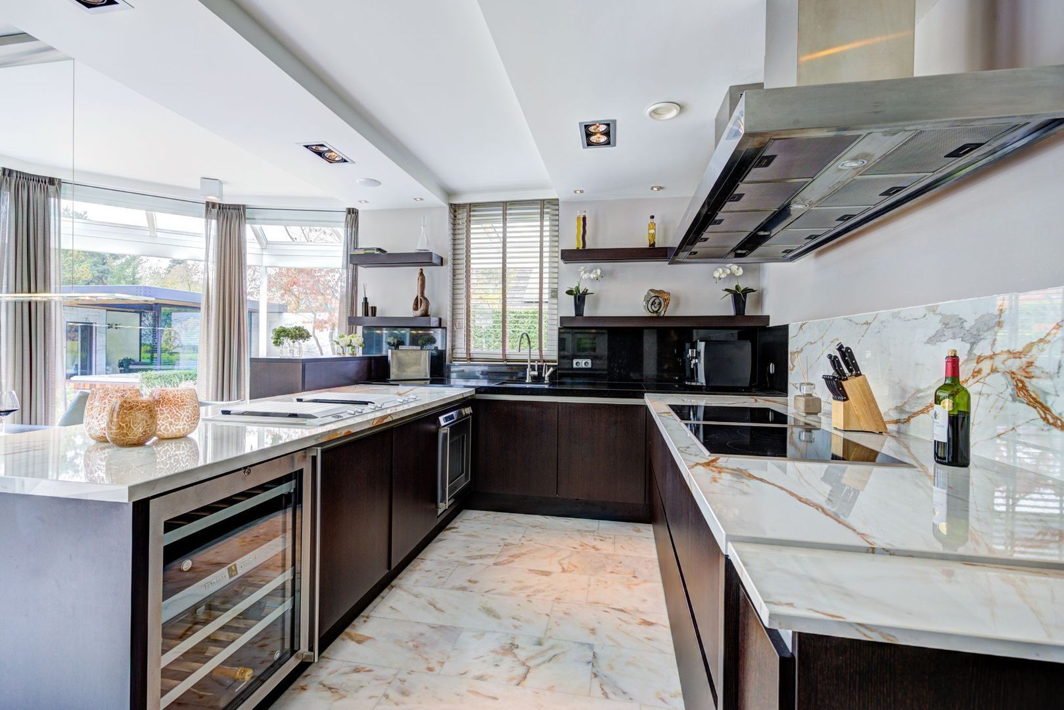
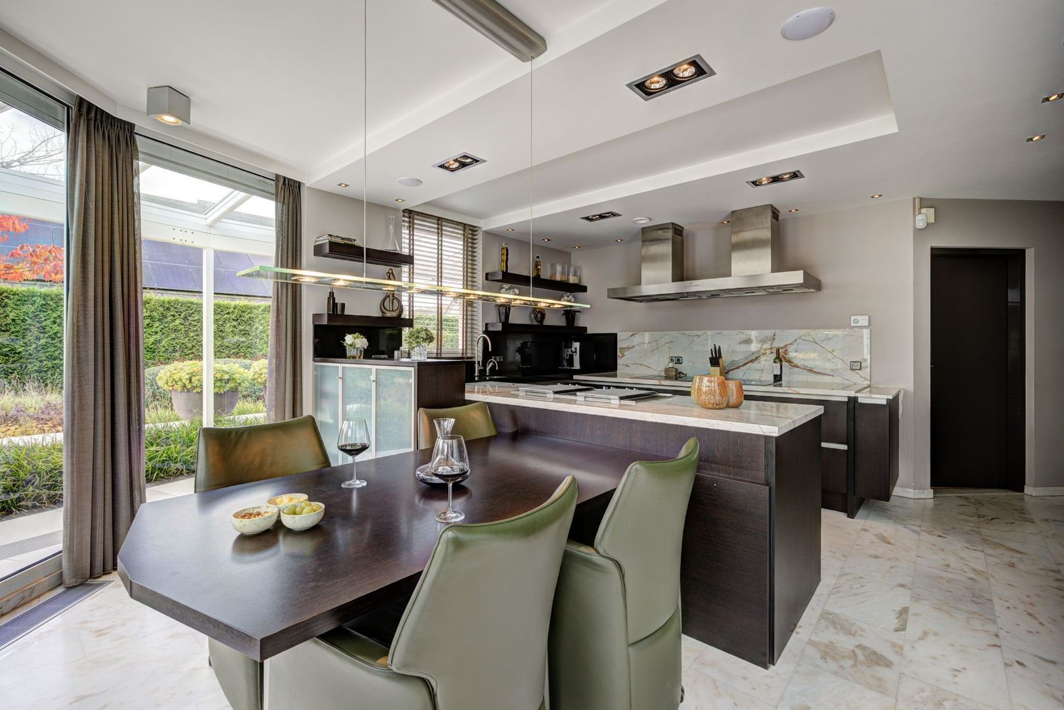
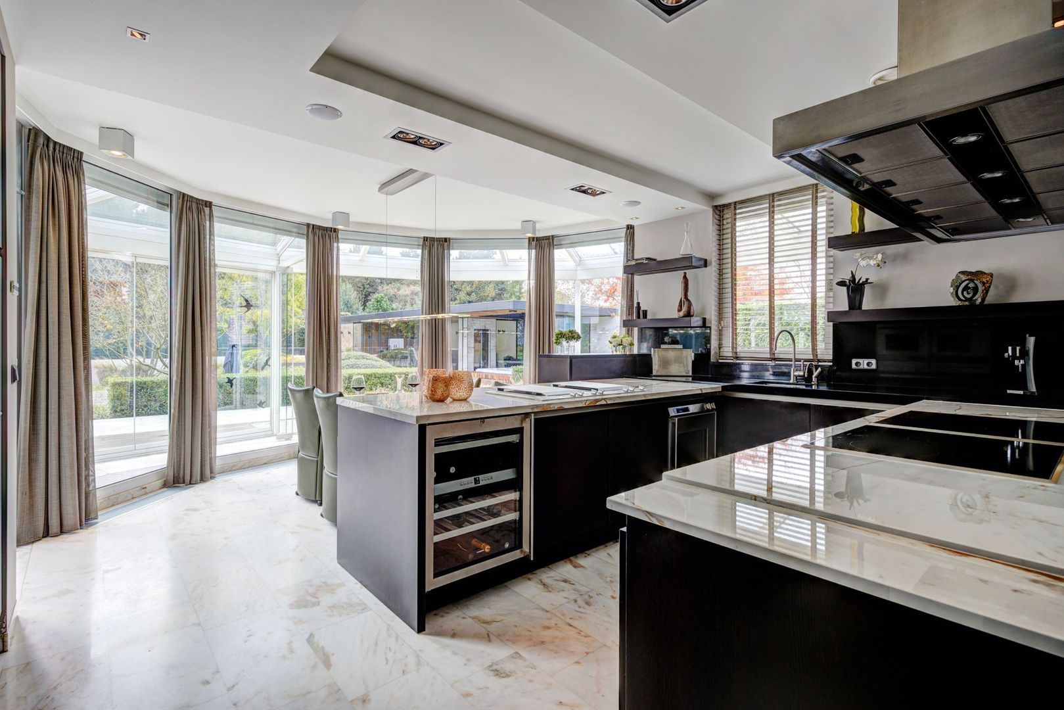
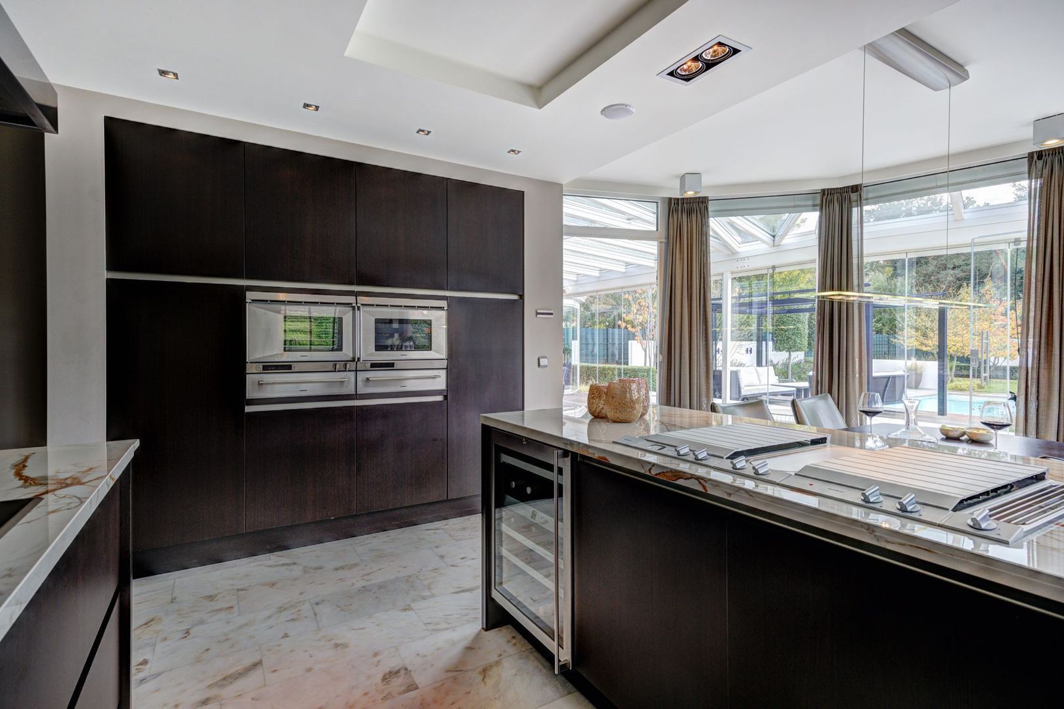
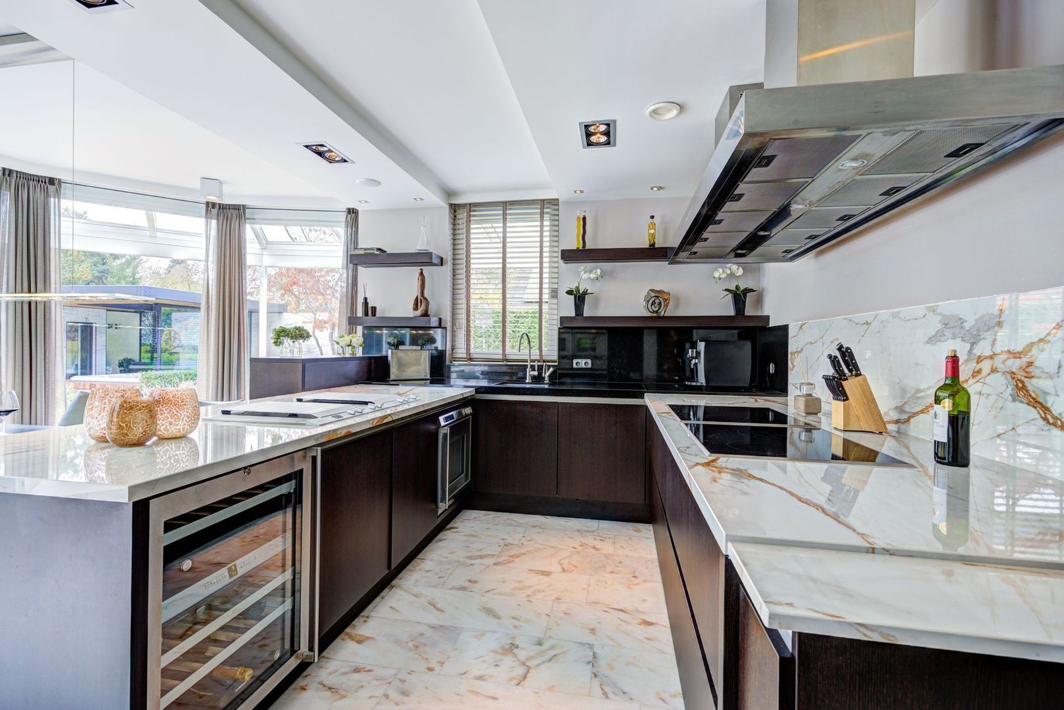
The spacious kitchen can be accessed from both the living room and the connecting hallway and is equipped with every imaginable convenience. It features an extensive kitchen layout and a large wall of fitted cabinets. There is certainly no shortage of appliances! The kitchen includes two induction hobs, each with three cooking zones and a double extraction system, a dishwasher (2025), a large oven, a built-in deep fryer and griddle integrated into the worktop with extraction, a wine climate cabinet and a sink with a Quooker boiling-water tap.
The tall cabinet wall provides even more storage space and houses an additional oven, a steam oven, two warming drawers, a refrigerator and a freezer. Everything you need to prepare the most delicious meals! The stylishly integrated dining table forms a beautiful extension of the kitchen units, making this luxurious kitchen a wonderful place to gather. The kitchen also provides direct access to the adjoining conservatory.
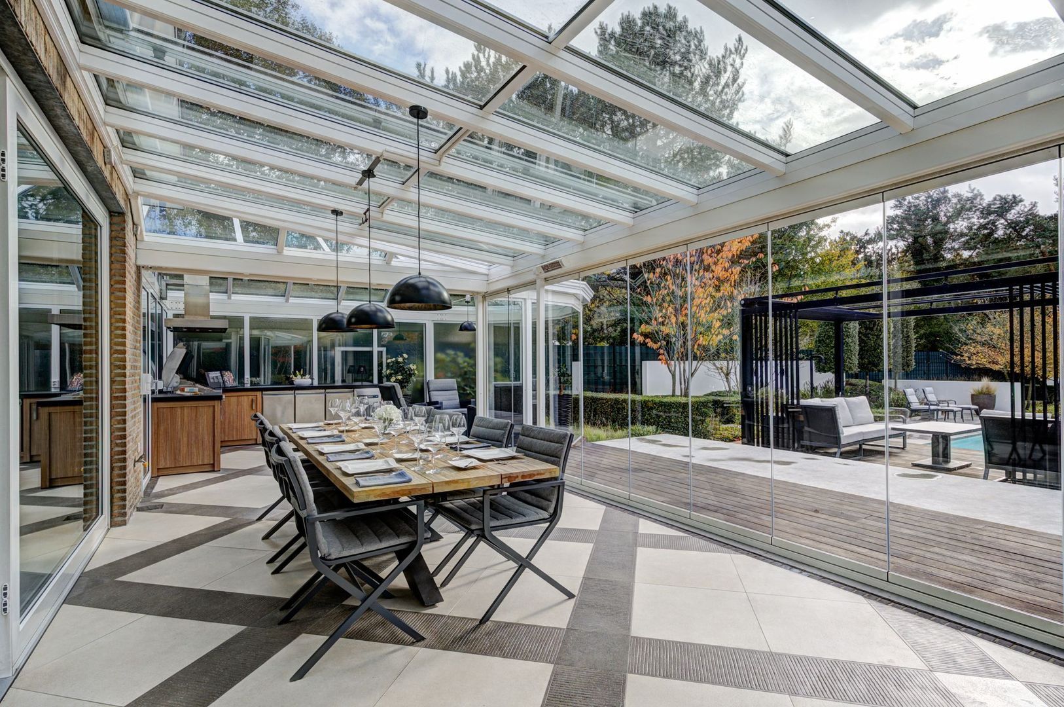
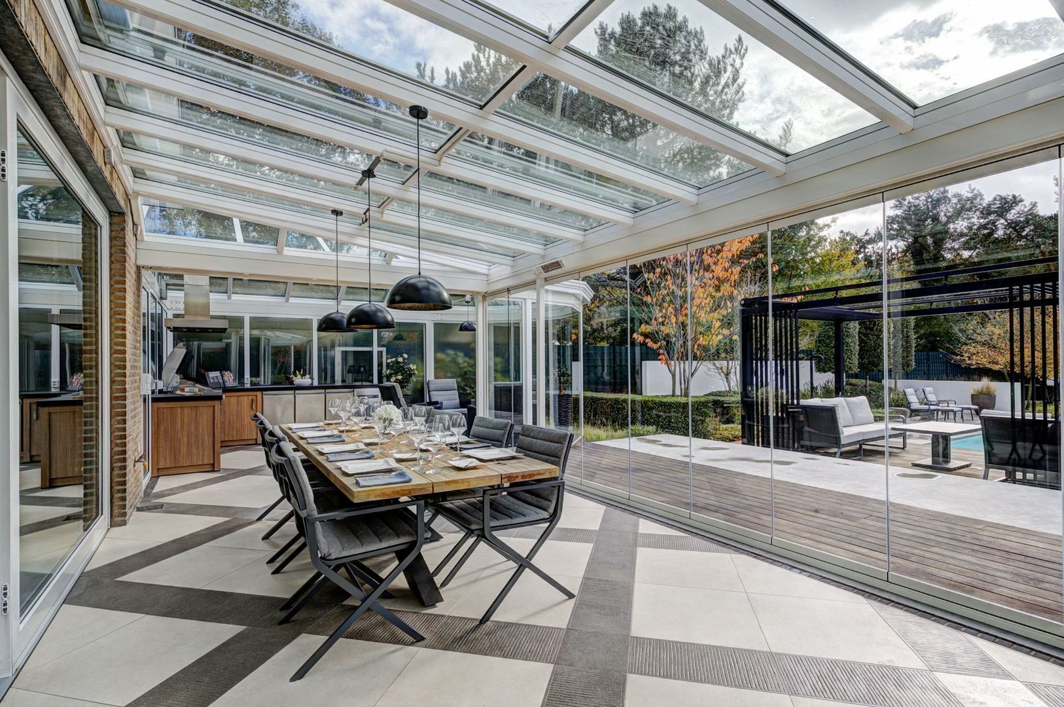
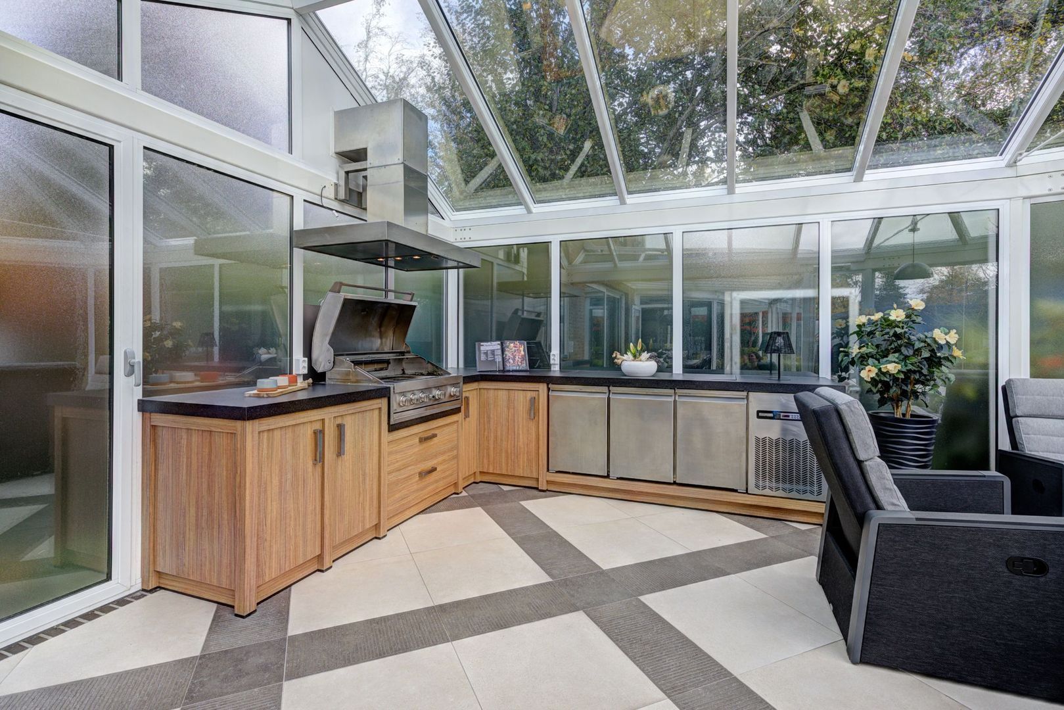
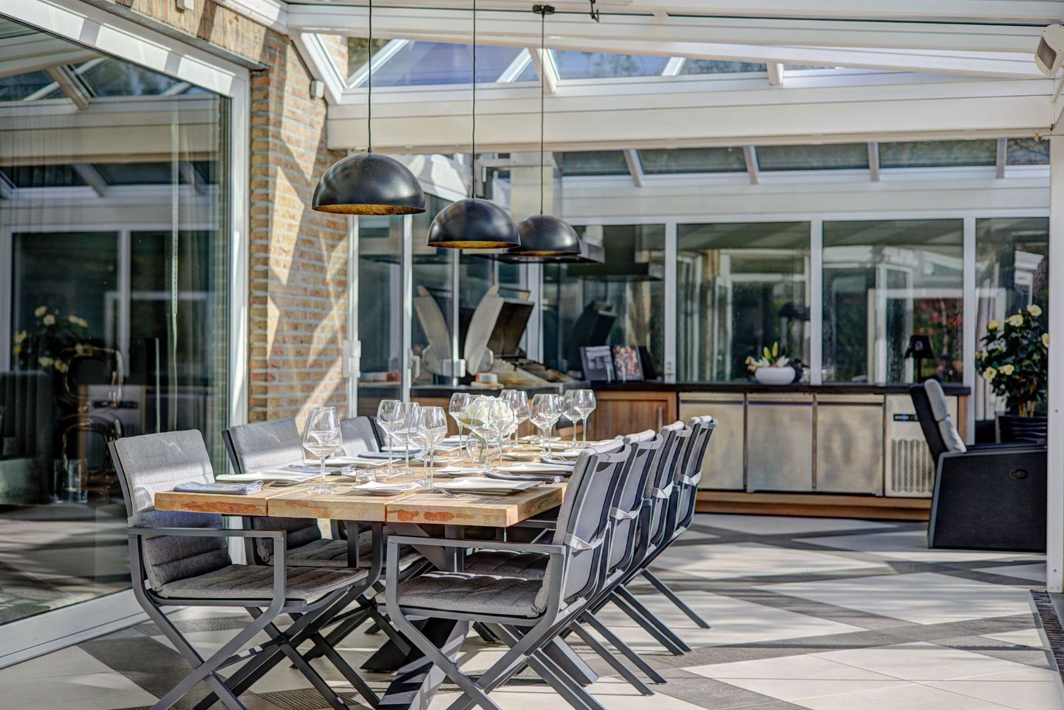
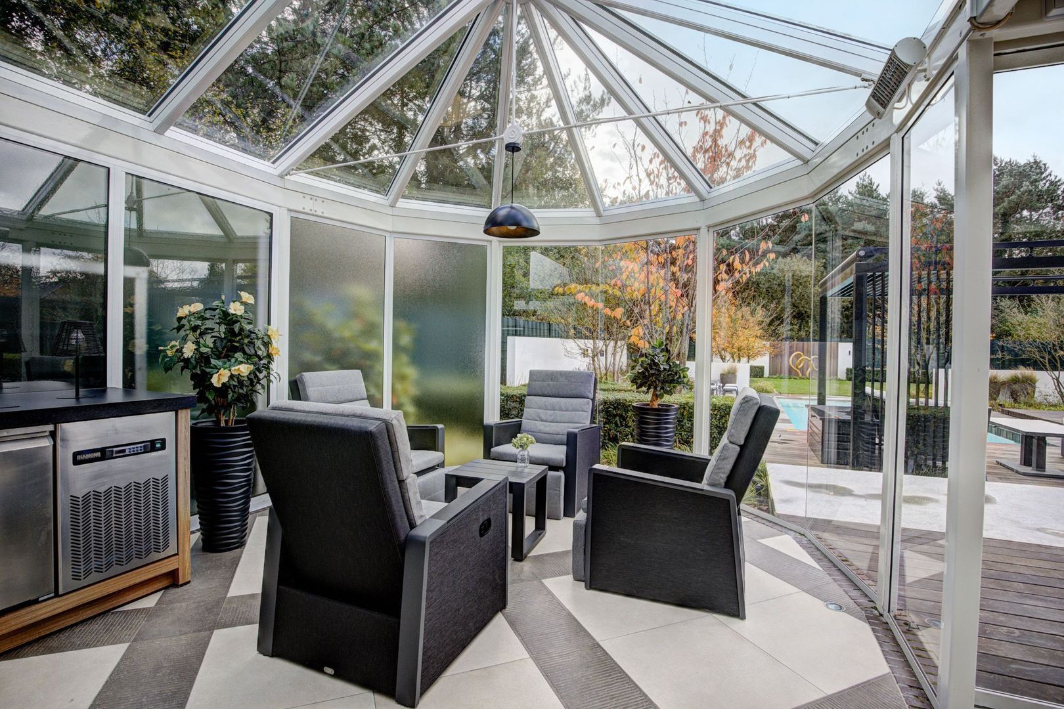
The spacious attached conservatory is a fantastic addition to the living accommodation. Thanks to its glass roof and large sliding glass panels, you can enjoy outdoor living to the fullest while remaining comfortably sheltered. On beautiful days, simply slide open the glass panels and bring the garden indoors. There is more than enough space for a large dining table and a comfortable lounge set. The fully equipped outdoor kitchen makes this an excellent place to entertain guests. Thanks to the installed patio heaters, you can also enjoy this space comfortably on cooler days. From the conservatory, you can step straight into the beautiful rear garden.
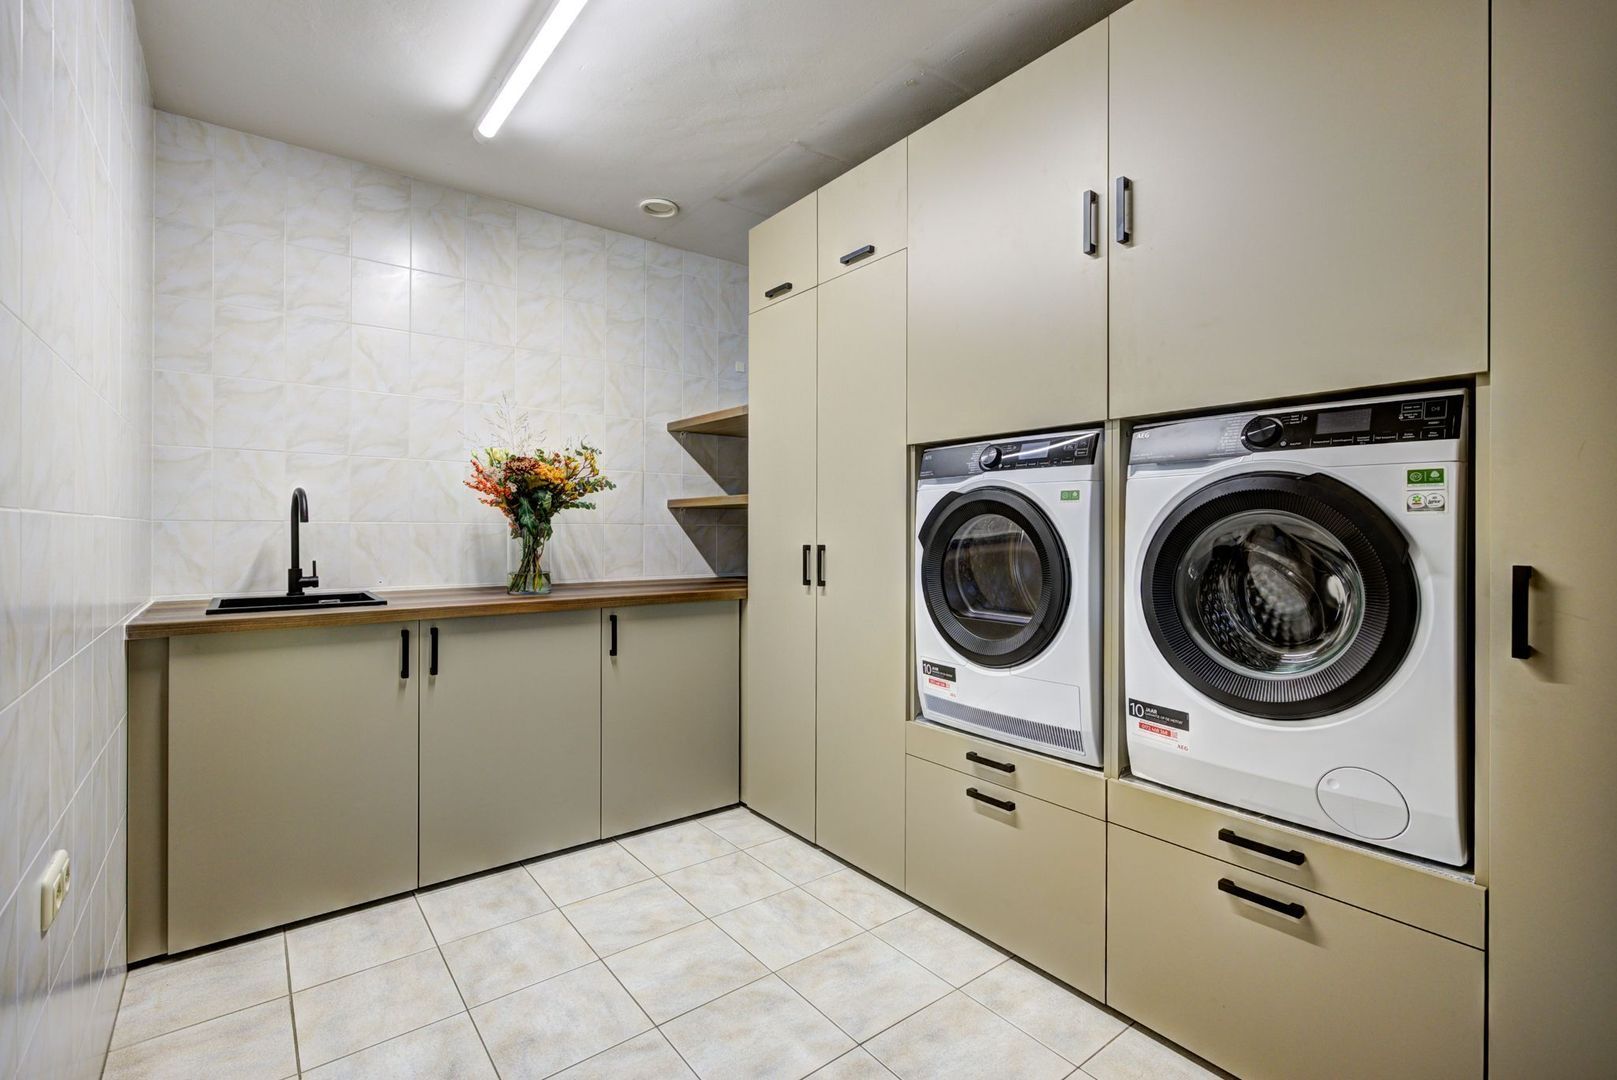
We head back inside. From the kitchen, we reach the rear hallway, which contains a practical storage cupboard and a door leading to the side of the property. The rear hallway provides access to the utility room, another beautifully maintained and practically arranged space. The custom-made fitted cabinets offer ample storage, while the washing machine and tumble dryer have been installed at a convenient working height. There is also a worktop with hot and cold running water. From the utility room, you can access an additional storage room, ideal for storing bicycles, for example. This room also provides access to the side of the property and the garden.
Basement level – your own private wellness retreat, gym and wine room!
The staircase in the utility room leads down to the basement level. And this villa has even more wonderful surprises in store!
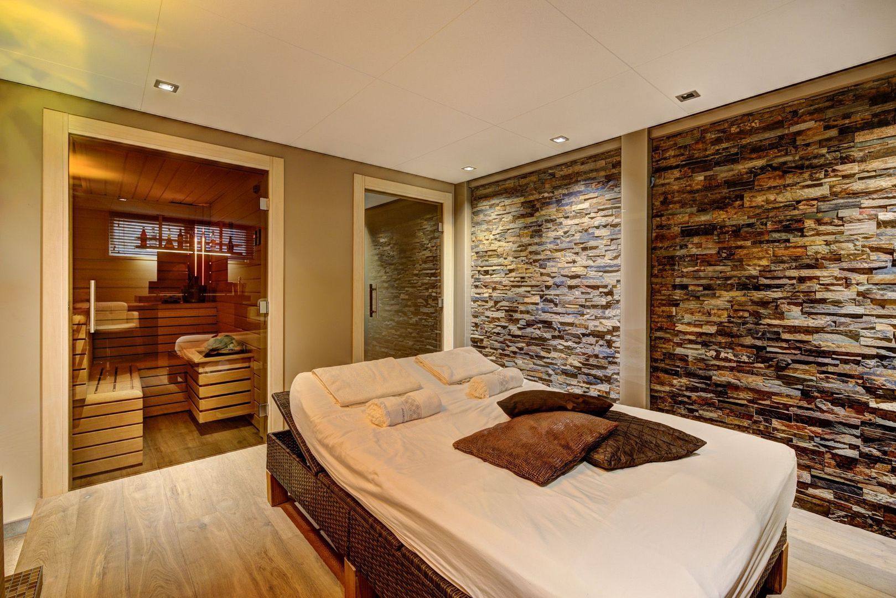
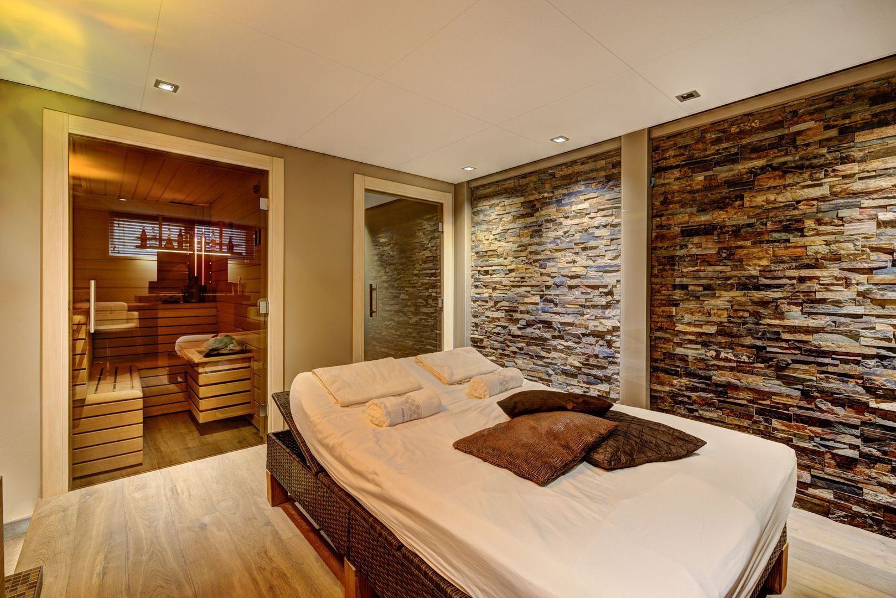
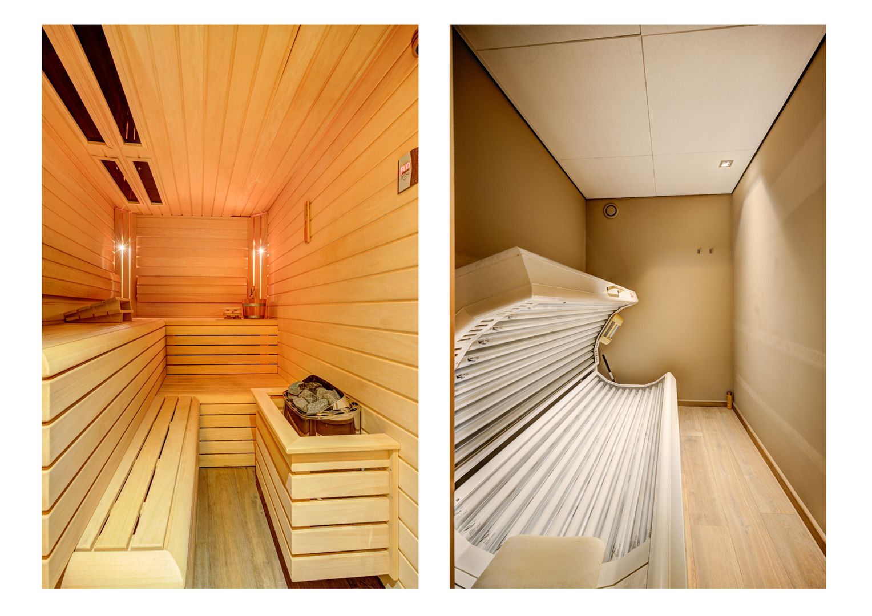
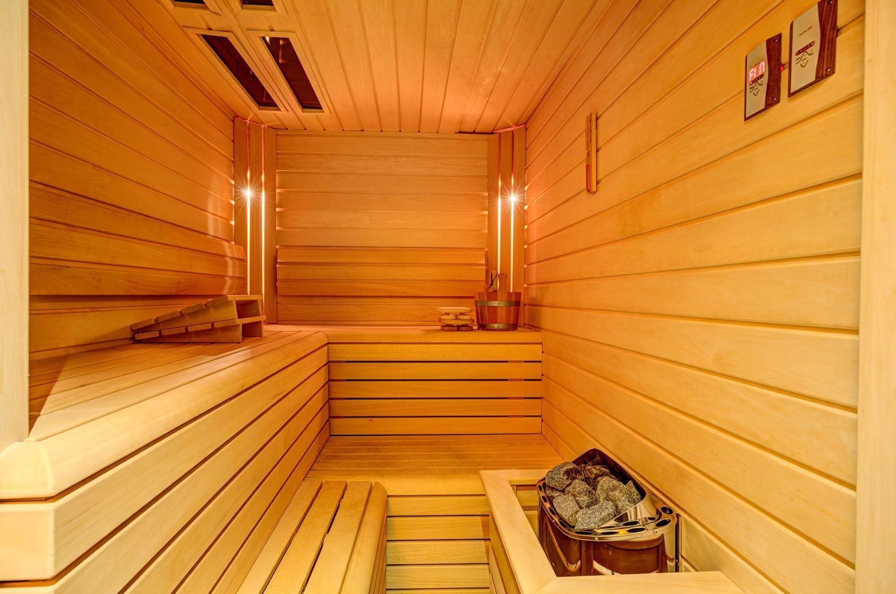
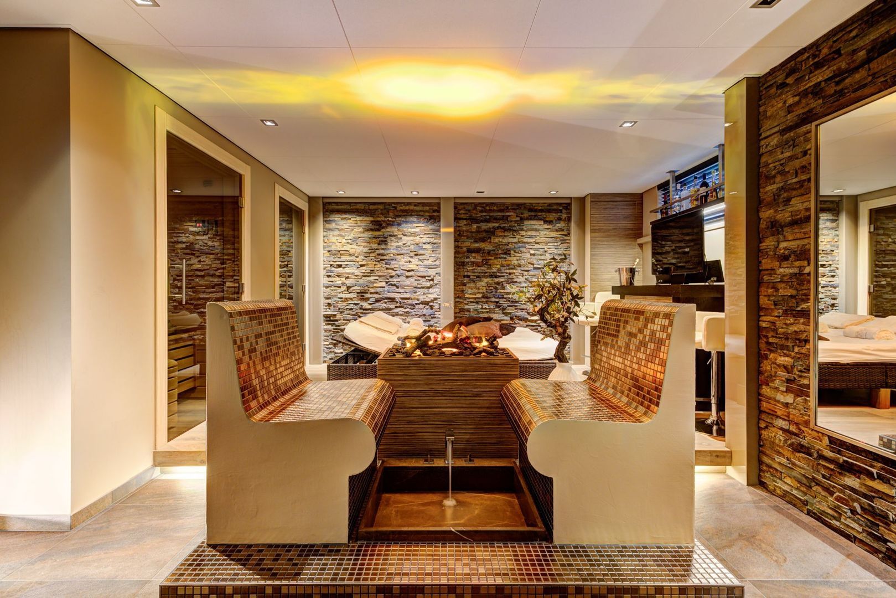
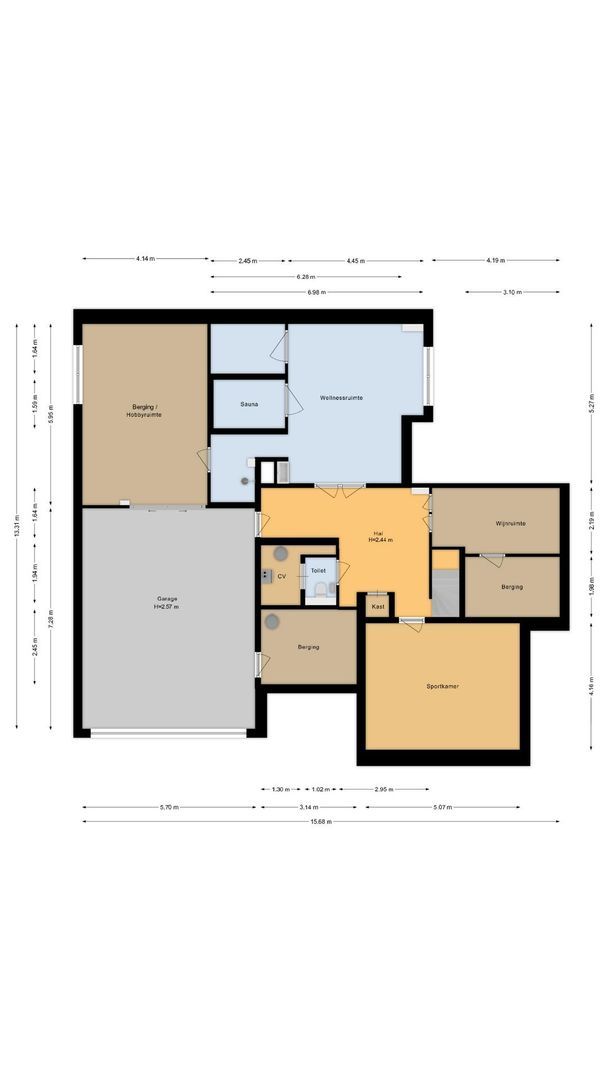
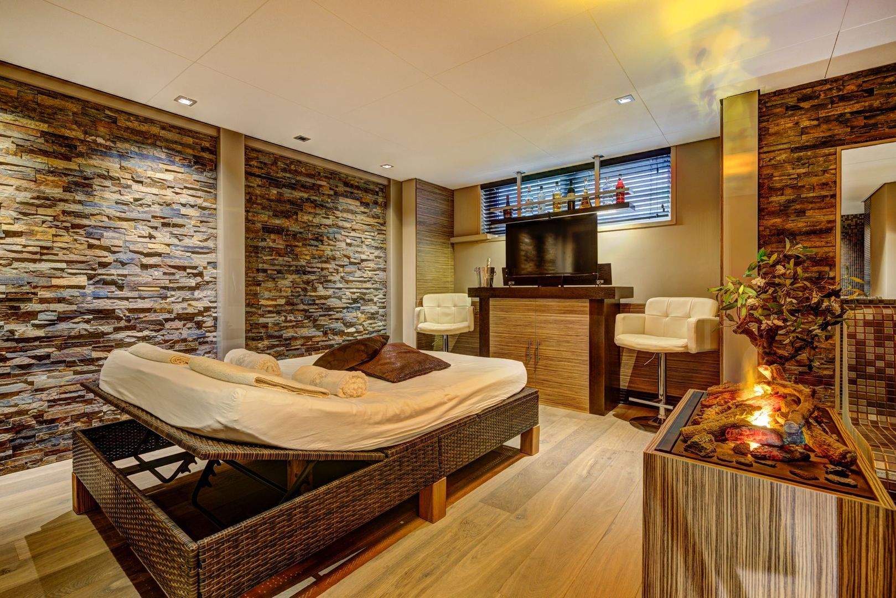
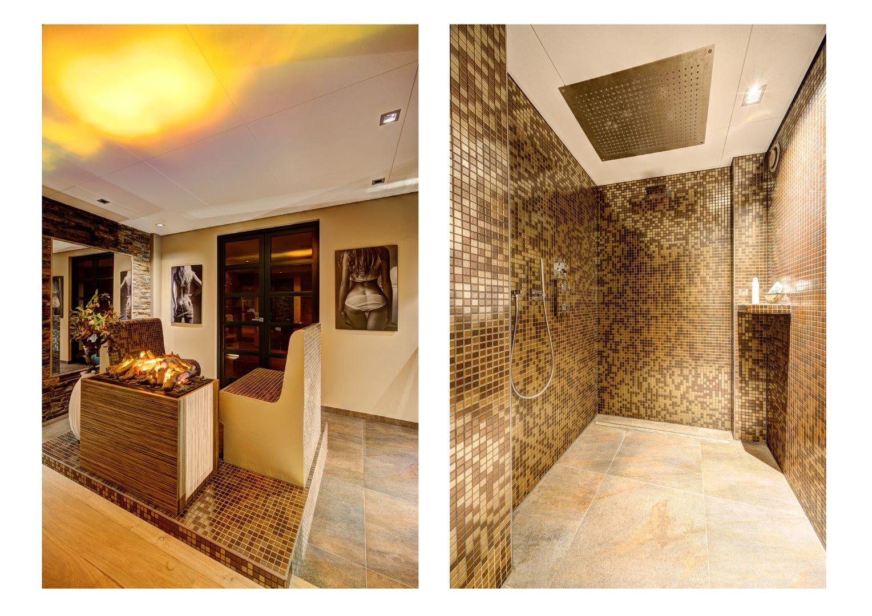
What could be better than relaxing in your own private wellness retreat after a busy day? Here, you no longer need to leave home to enjoy a moment of pure relaxation! From the hallway, double doors open into a beautifully designed wellness area. Its warm atmosphere and luxurious facilities immediately make you feel as though you have entered an exclusive spa. There is a built-in footbath with a stone seating bench beside the atmospheric gas fireplace, where you can unwind in complete comfort. You also have access to a sauna, a separate room with a tanning bed and an extensive shower area featuring a waterfall shower, rainfall shower and handheld shower. After enjoying the sauna, you can relax in the adjoining relaxation room. This space features a comfortable bed and the option to watch television. No obligations, no distractions – just pure enjoyment!
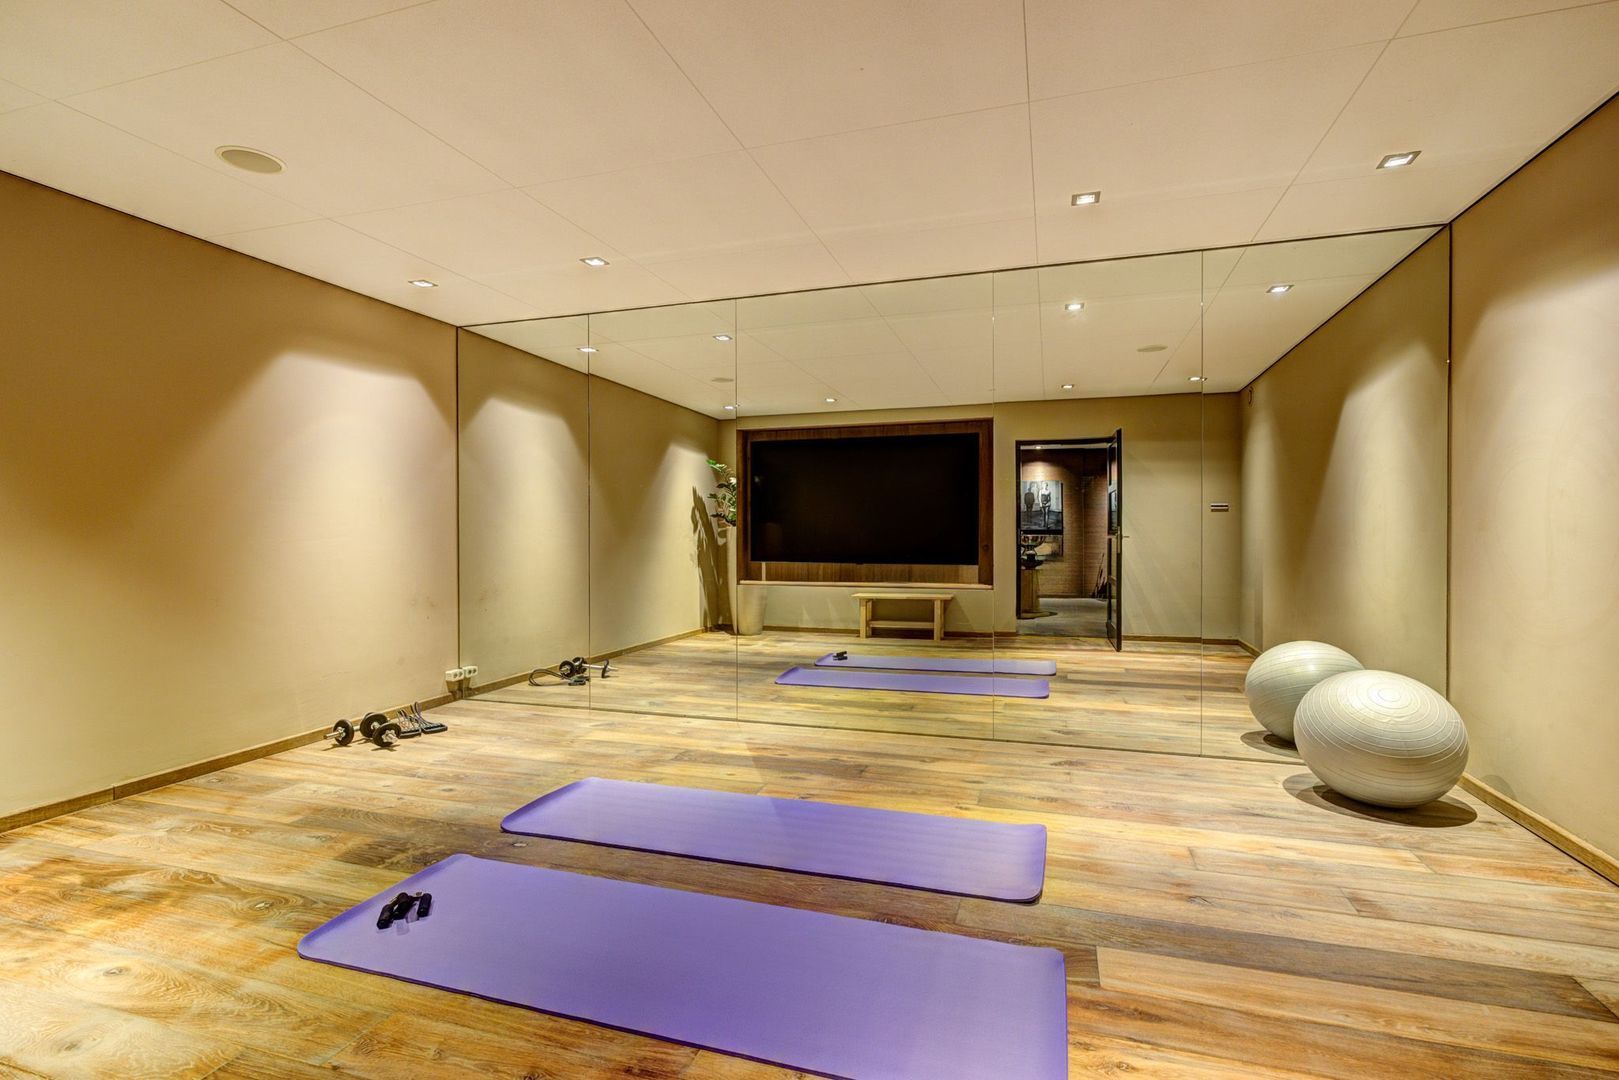
Would you like to exercise whenever it suits you, without travelling to a gym or paying membership fees? You can do exactly that in your own private fitness room! The basement features a separate gym with plenty of space to work on your fitness.
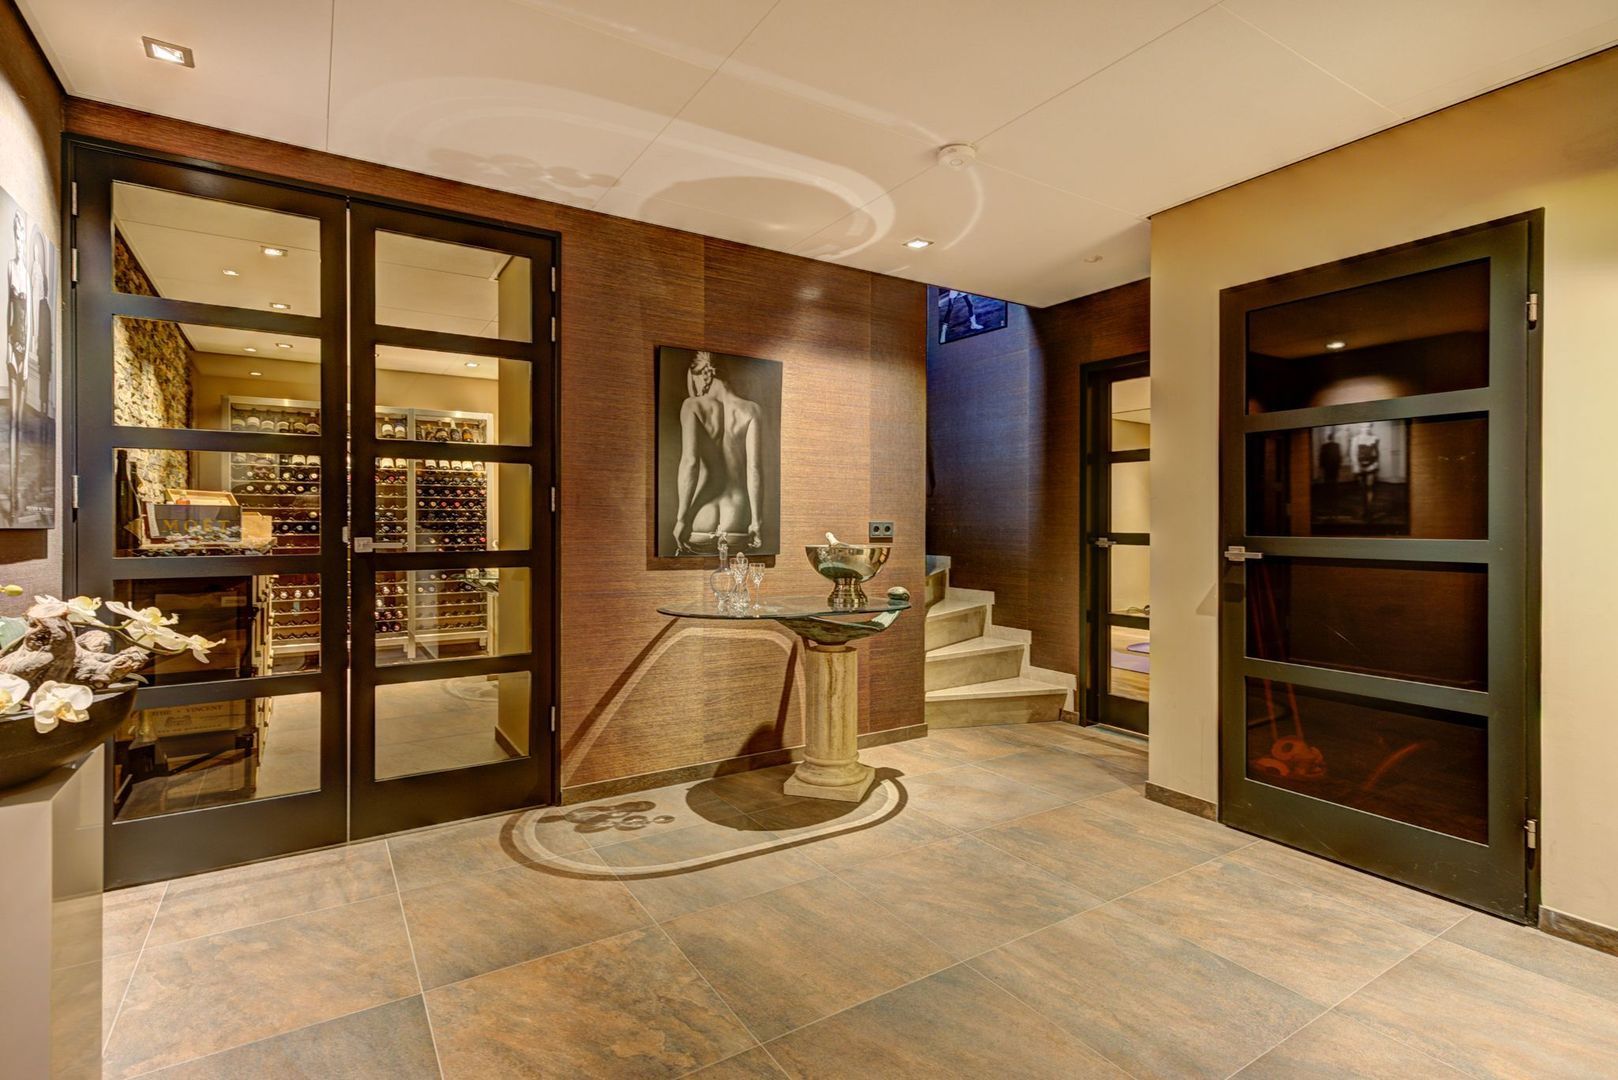
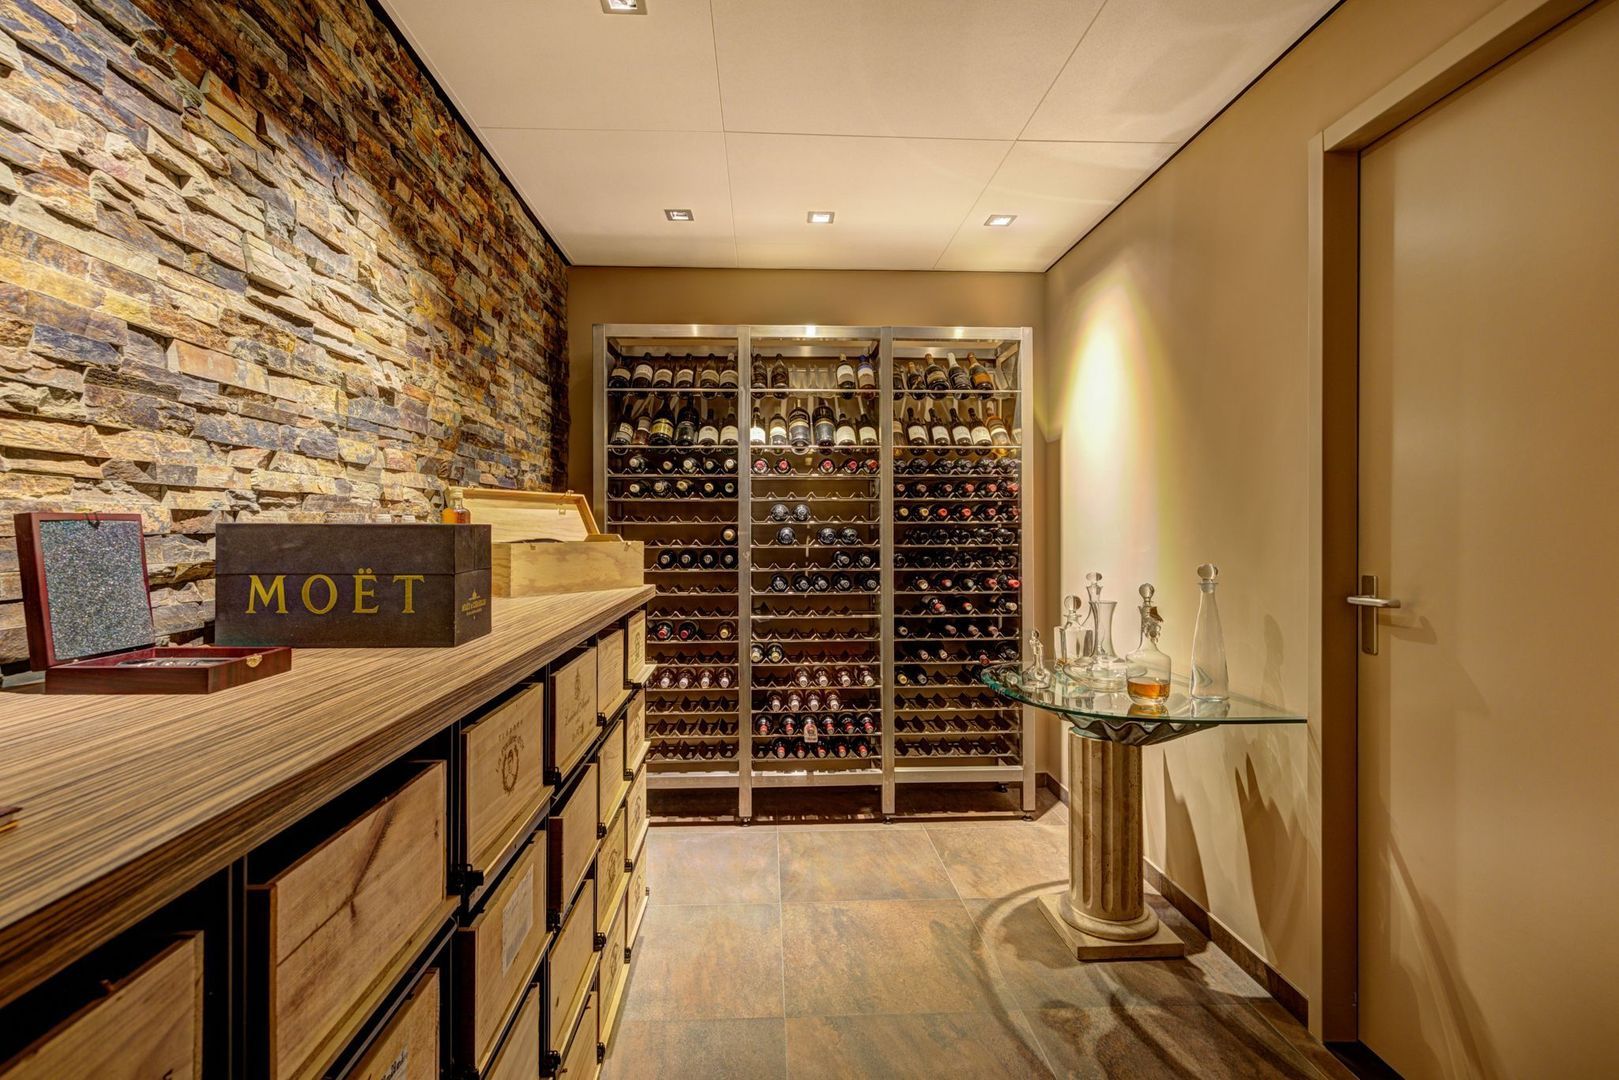
Wine enthusiasts will appreciate another special room. Double doors from the hallway lead into the charming wine room. This is a wonderful space to store your wine collection and perhaps host an enjoyable wine-tasting evening with friends. The wine room also provides access to an additional storage area.
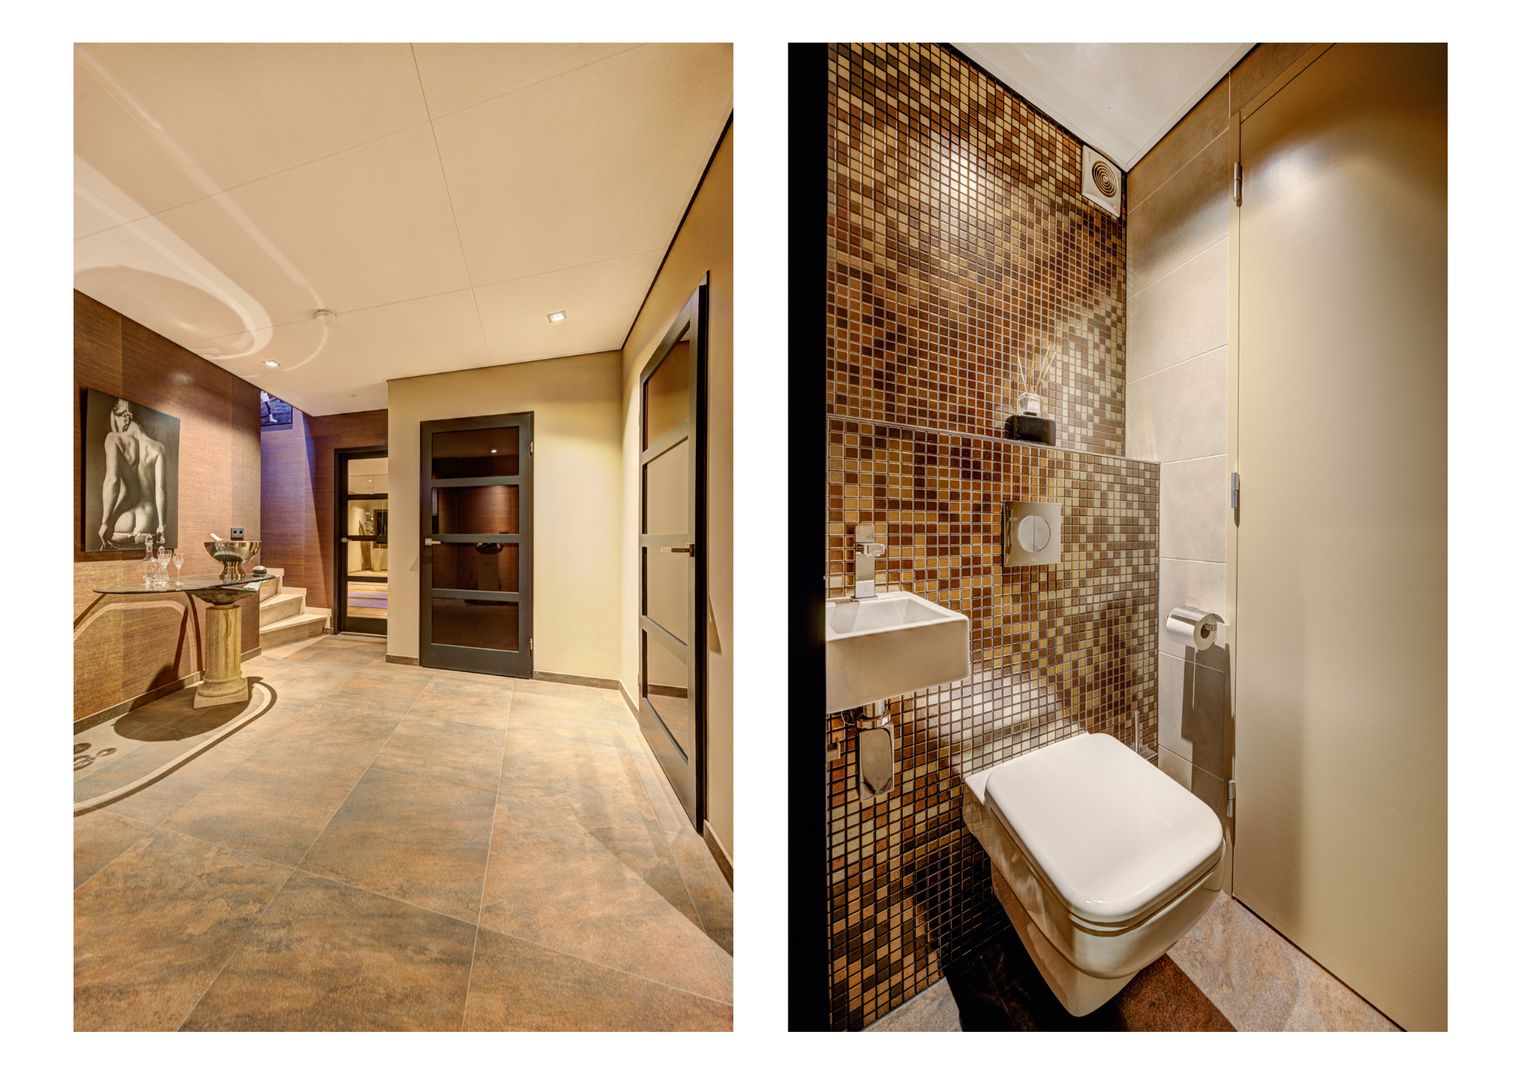
The basement hallway features a separate toilet with a wall-hung WC and small washbasin. There is also a technical room housing the central heating combination boiler (Nefit, December 2013), the hot water cylinder and the underfloor heating manifold.
First floor – three spacious bedrooms and two bathrooms
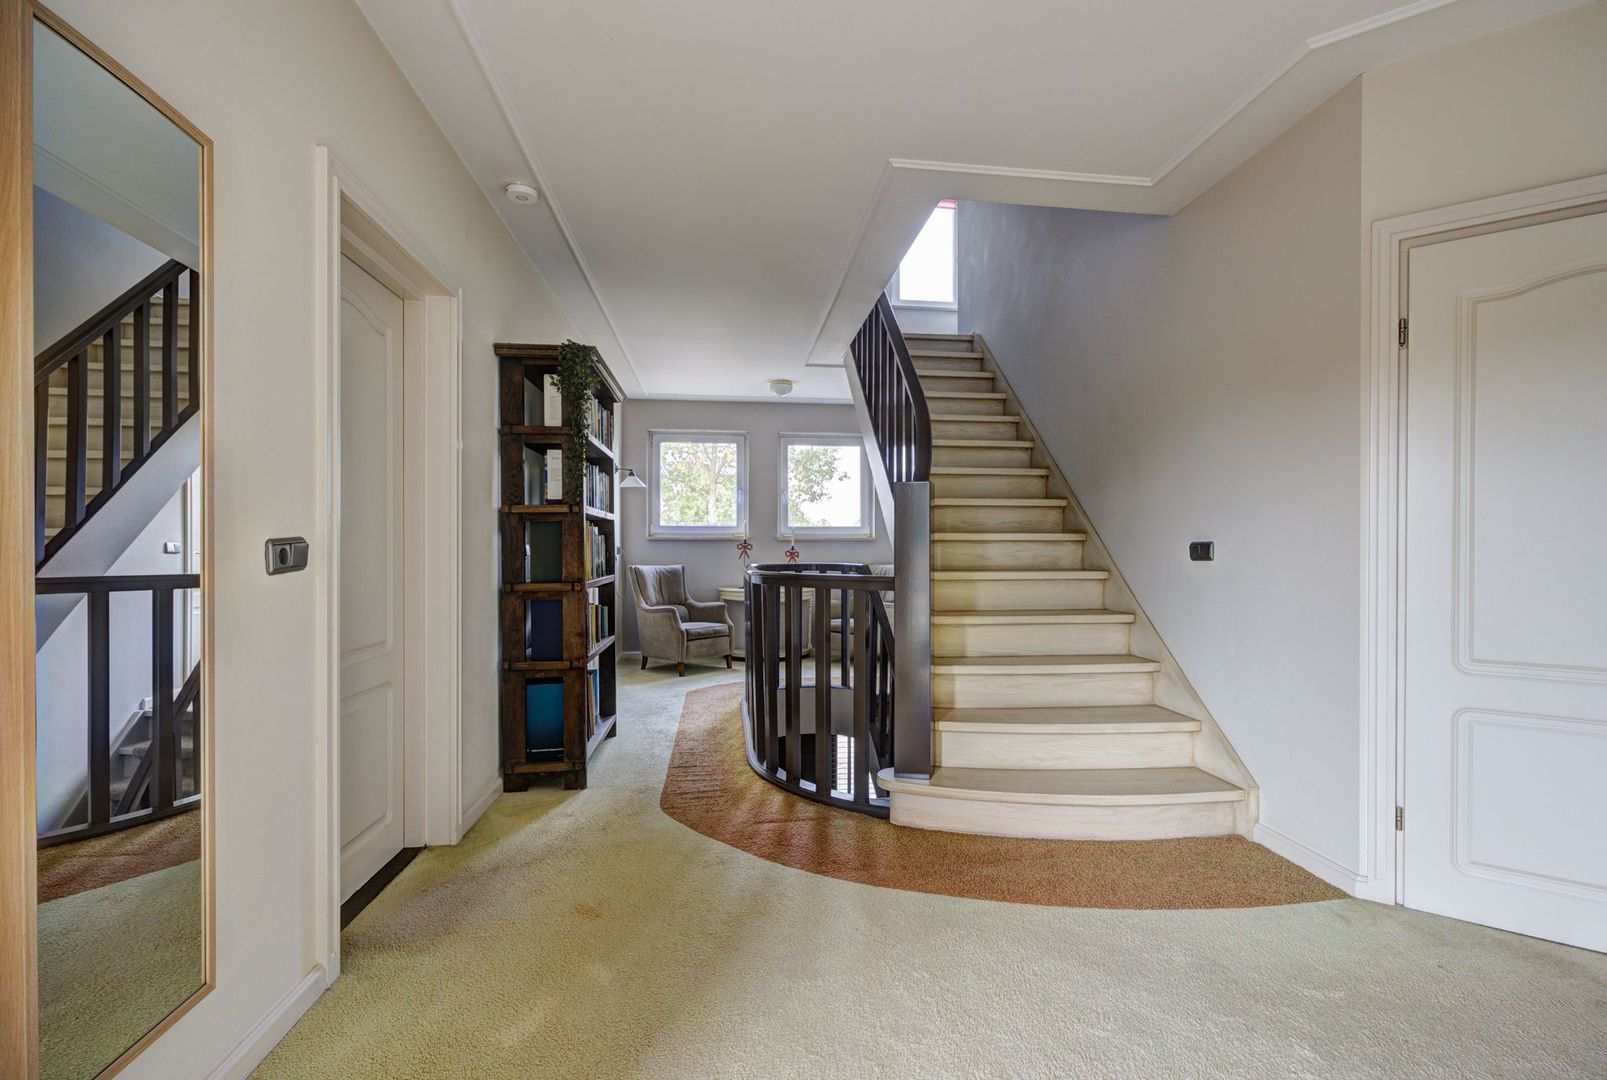
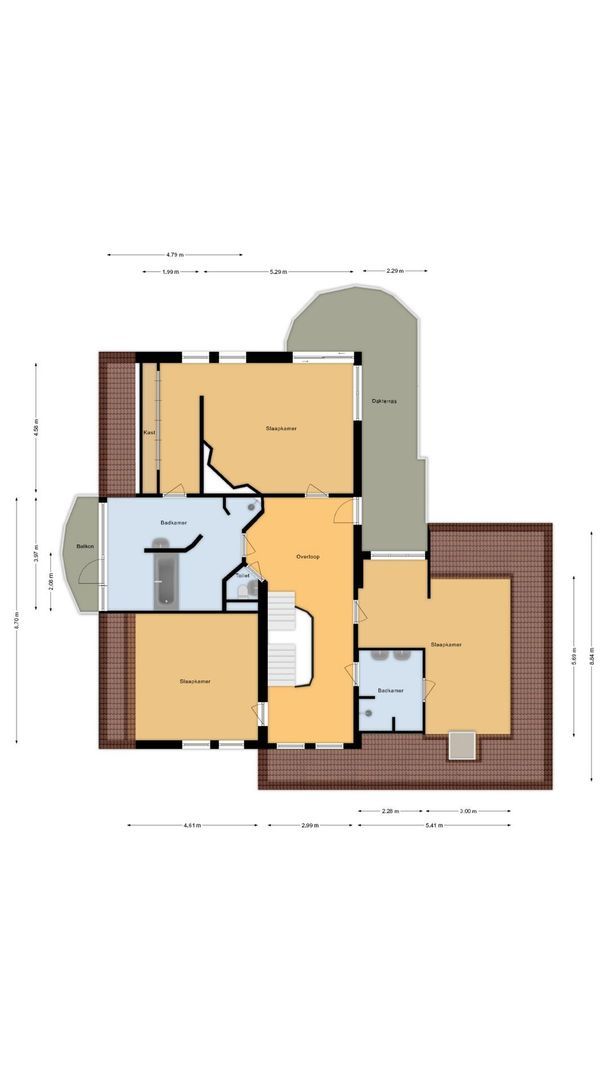
The staircase in the entrance hall takes us to the first floor. The spacious landing provides access to three bedrooms, two bathrooms and a separate toilet with a wall-hung WC and small washbasin.
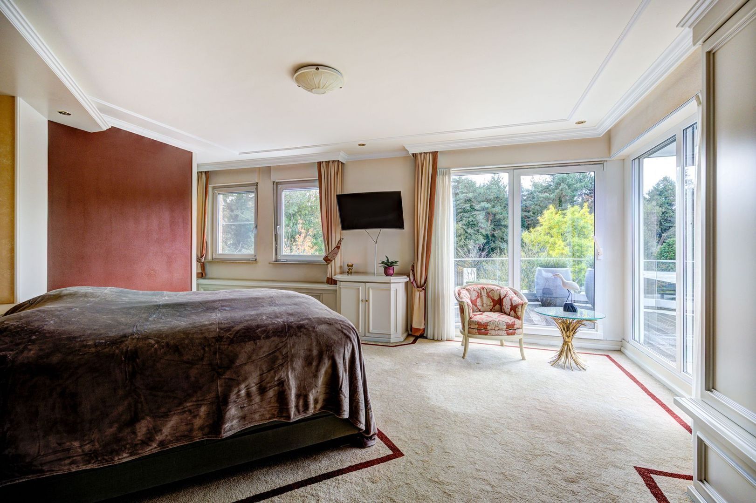
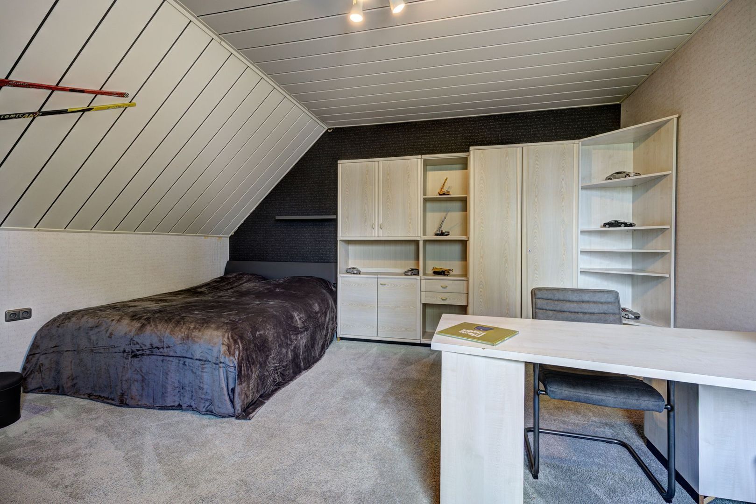
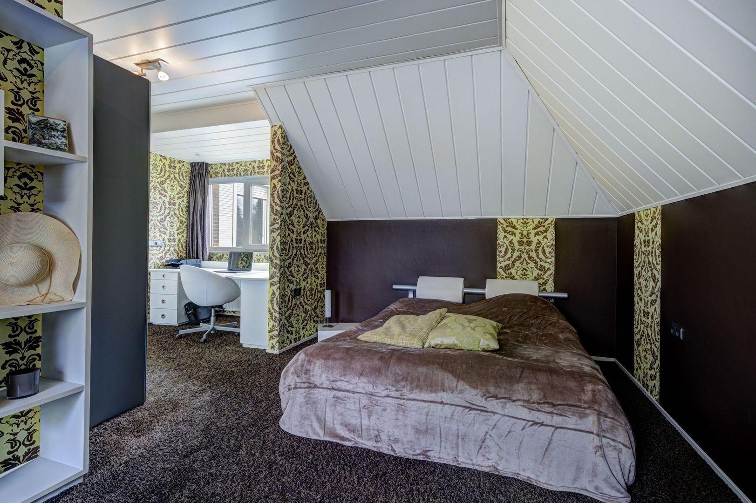
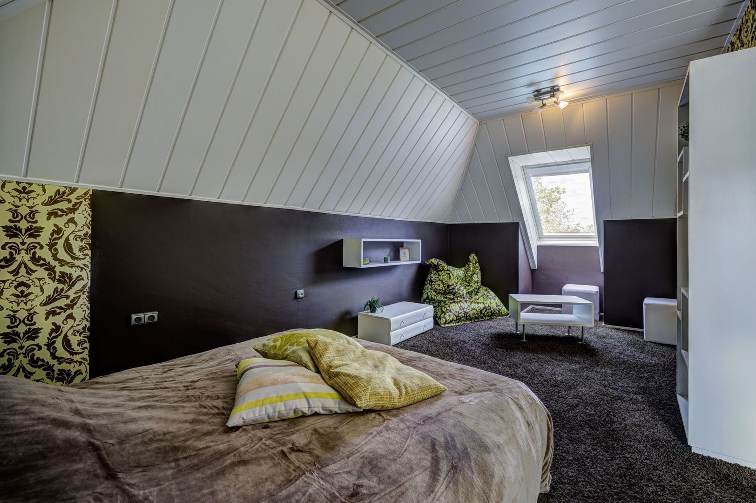
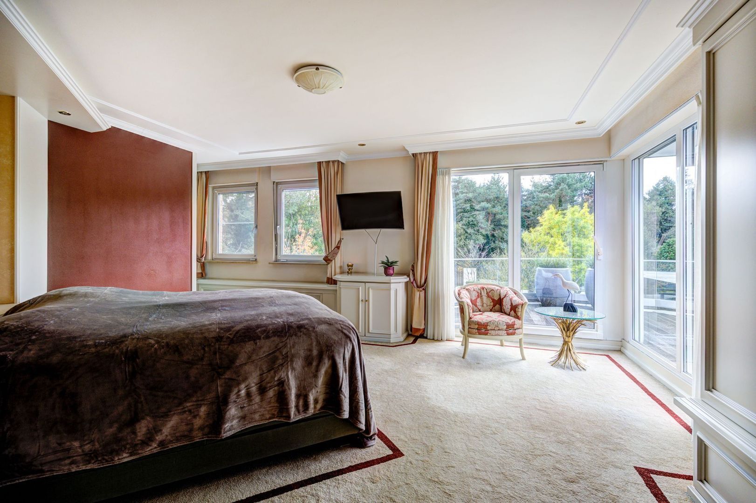
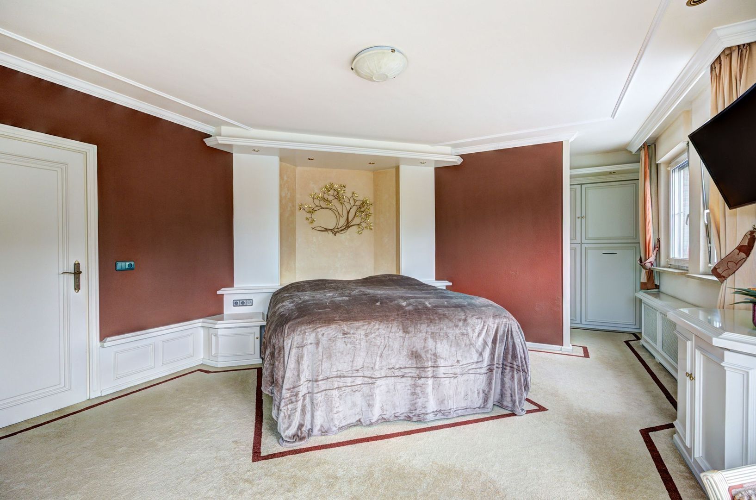
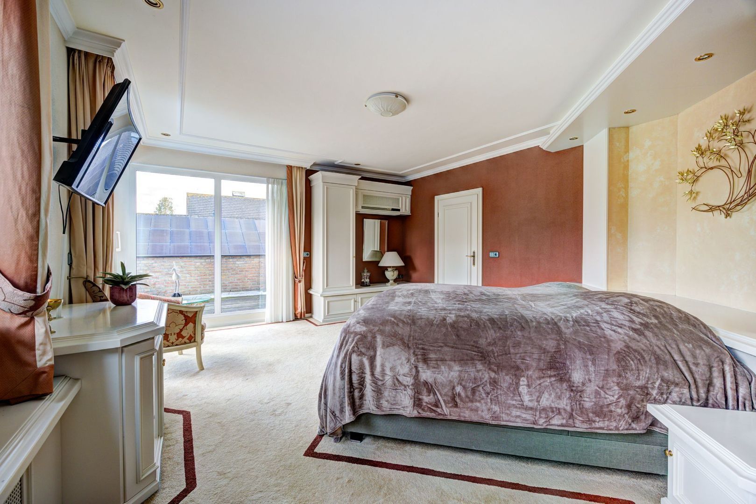
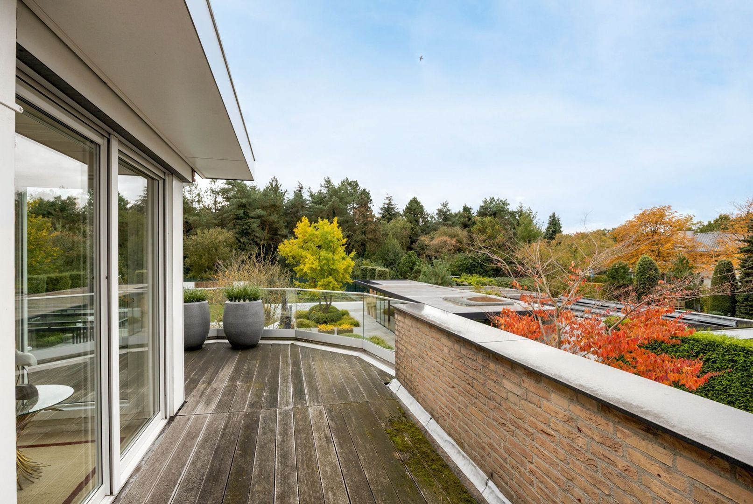
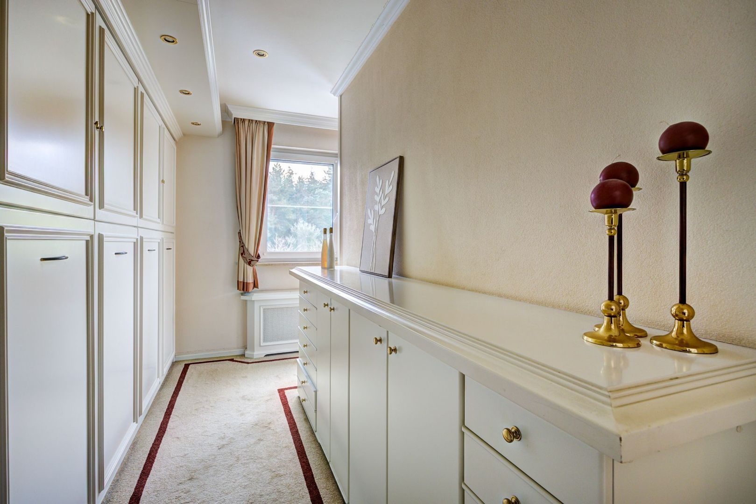
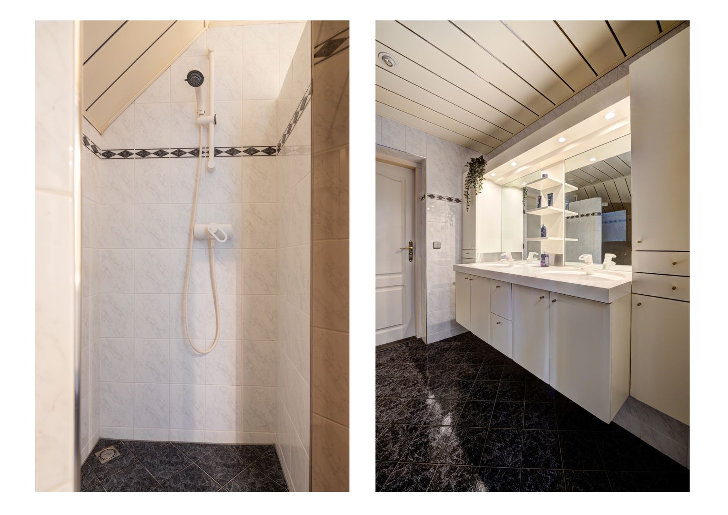
The first bedroom is located at the front of the property. It is a wonderfully spacious room with ample space for a double bed, wardrobe and, if desired, a desk. The second bedroom is also situated at the front and is particularly generous in size. Thanks to the dormer window and Velux roof window, the room benefits from pleasant natural light. This bedroom also offers an interesting possibility: if desired, it could be divided into two smaller bedrooms. Ideal if you need an additional bedroom or home office! This bedroom provides direct access to a bathroom, which can also be reached from the landing. The bathroom is equipped with a shower featuring a handheld showerhead and thermostatic mixer tap, as well as a double washbasin with vanity unit. At the rear of the property is the spacious master bedroom. This delightful room offers plenty of space and beautiful views of the landscaped garden. Just imagine waking up every morning to the sight of all that greenery! The bedroom is equipped with air conditioning and provides access to the roof terrace, which can also be reached from the landing. A lovely place to step outside and enjoy the peaceful surroundings. From the bedroom, you enter the adjoining dressing room. This features a fitted wardrobe wall and offers plenty of space to keep your clothing neatly organised.
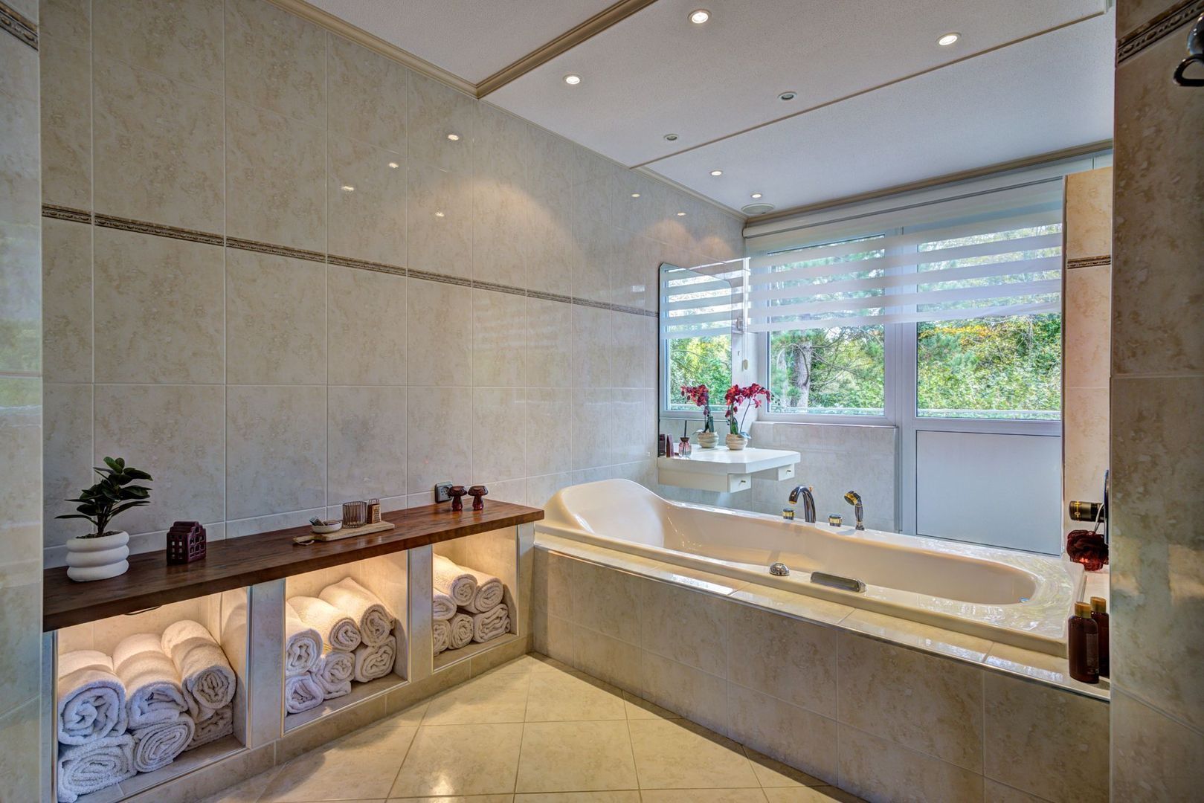
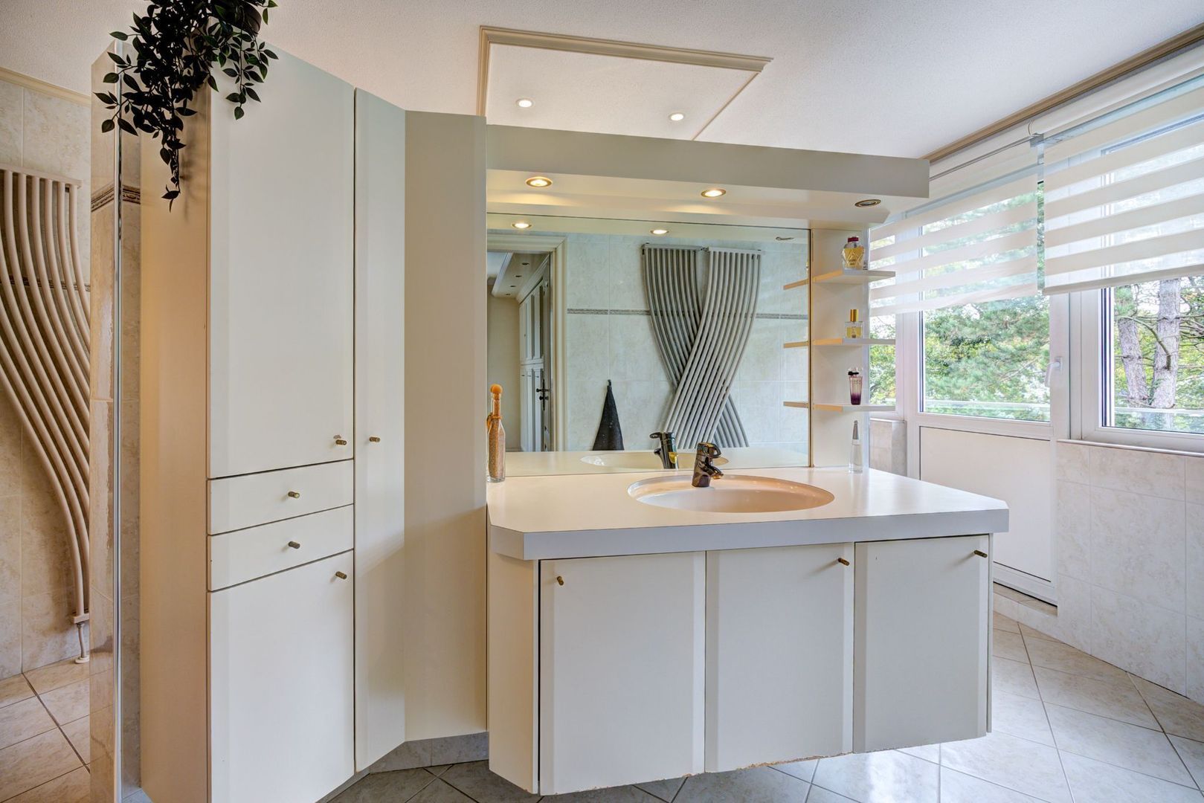
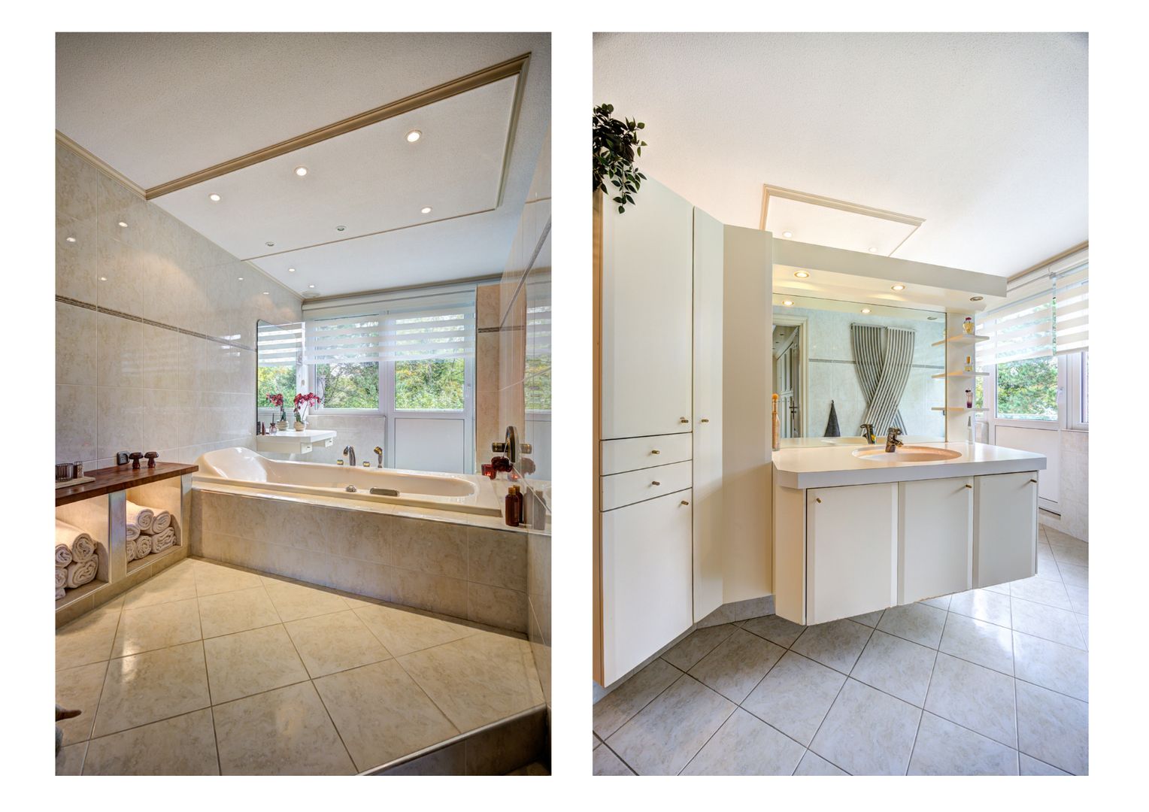
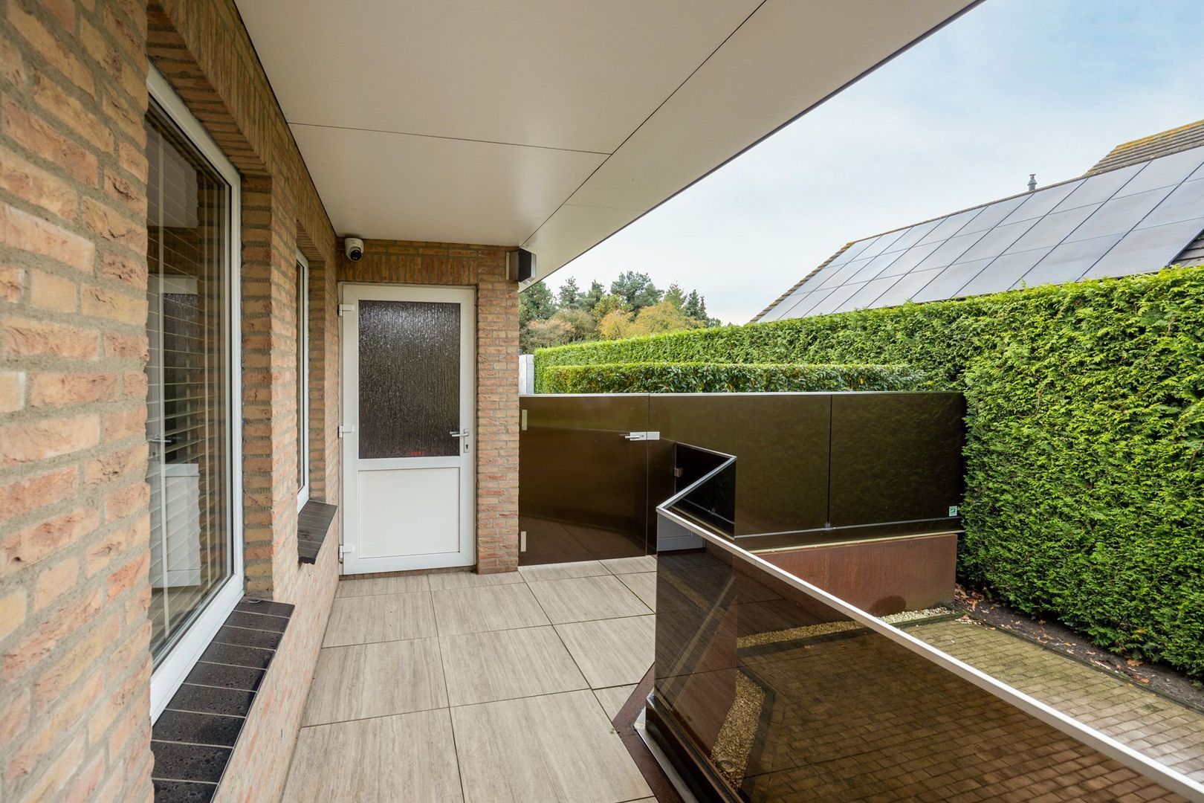
Next to the dressing room is the spacious bathroom, featuring a dormer window, bathtub, shower with handheld showerhead and thermostatic mixer tap, and a washbasin with vanity unit. The bathroom has a door leading to the balcony and can also be accessed from the landing. Underfloor heating adds an extra touch of comfort!
Second floor – spacious bedroom with endless possibilities
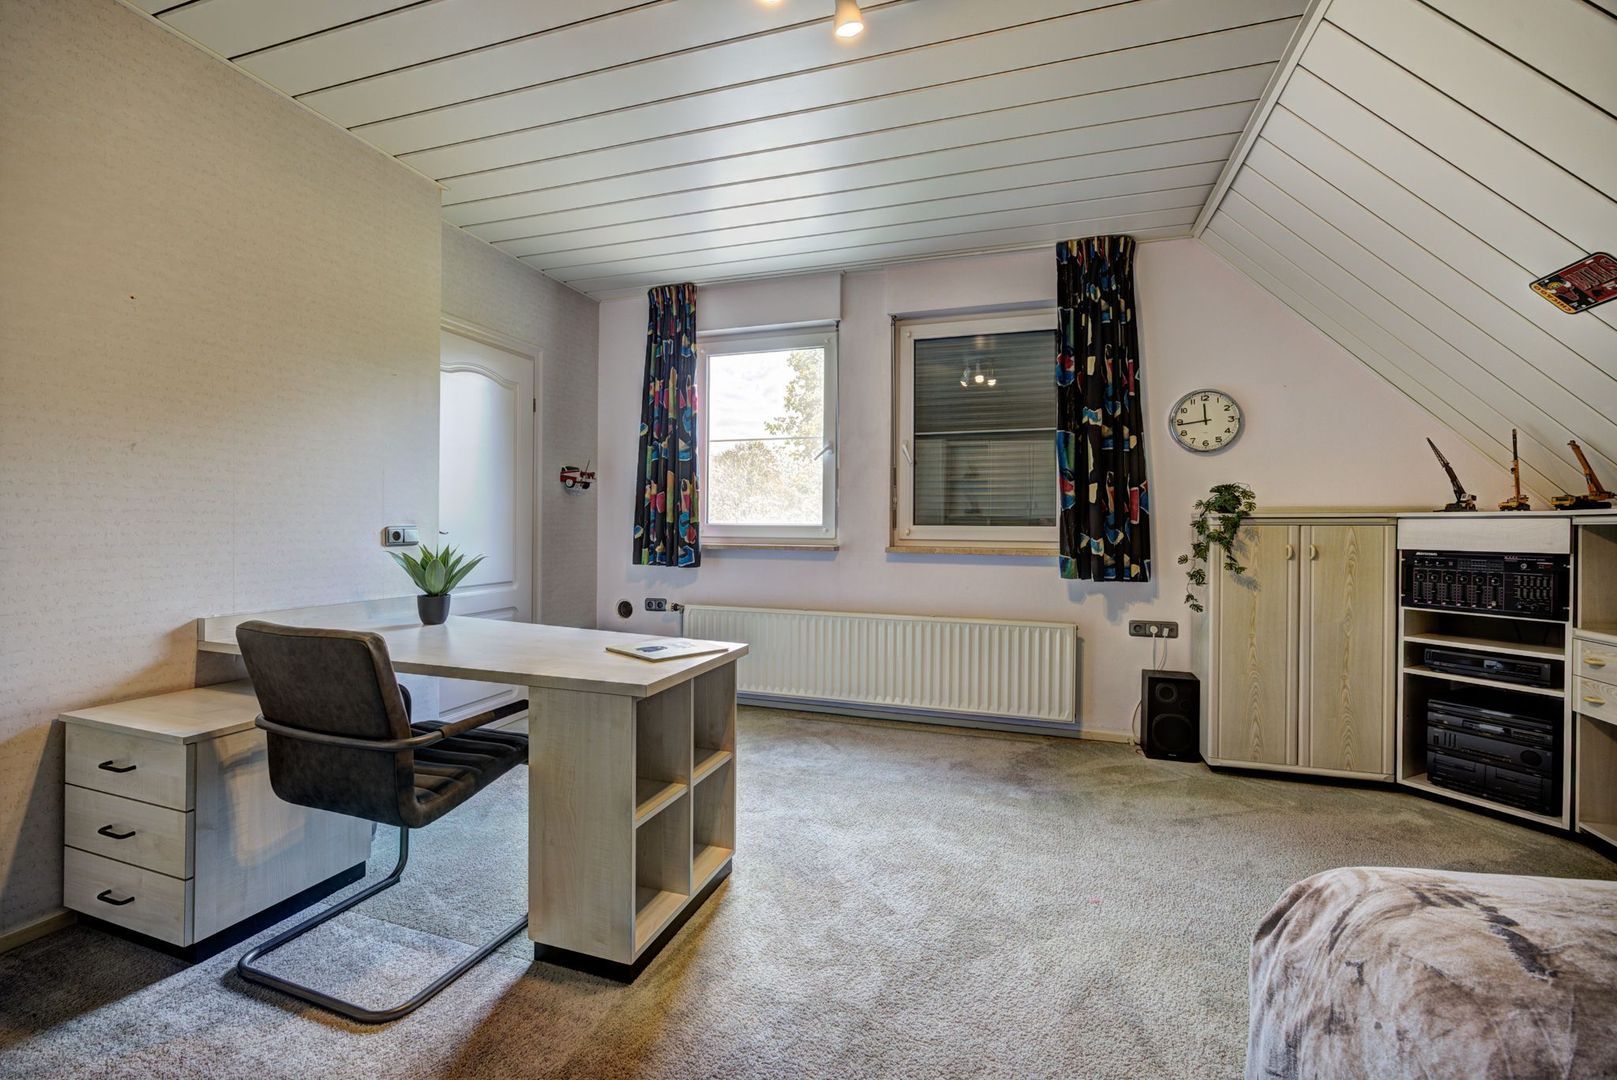
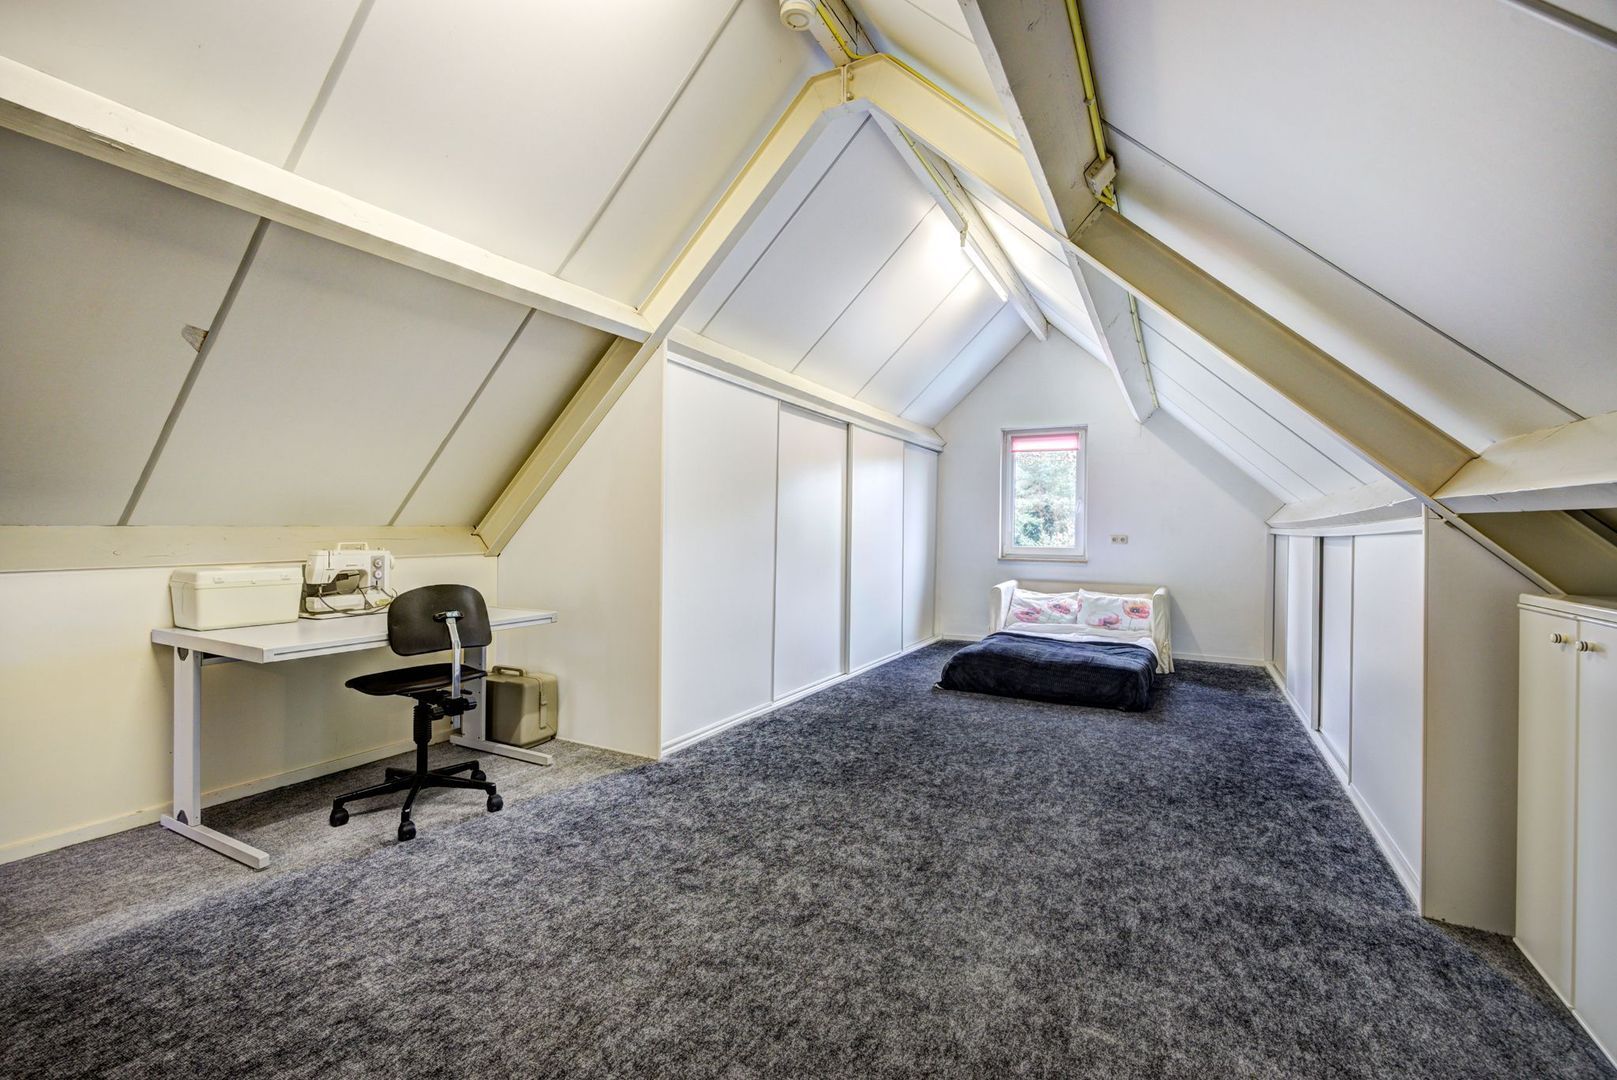
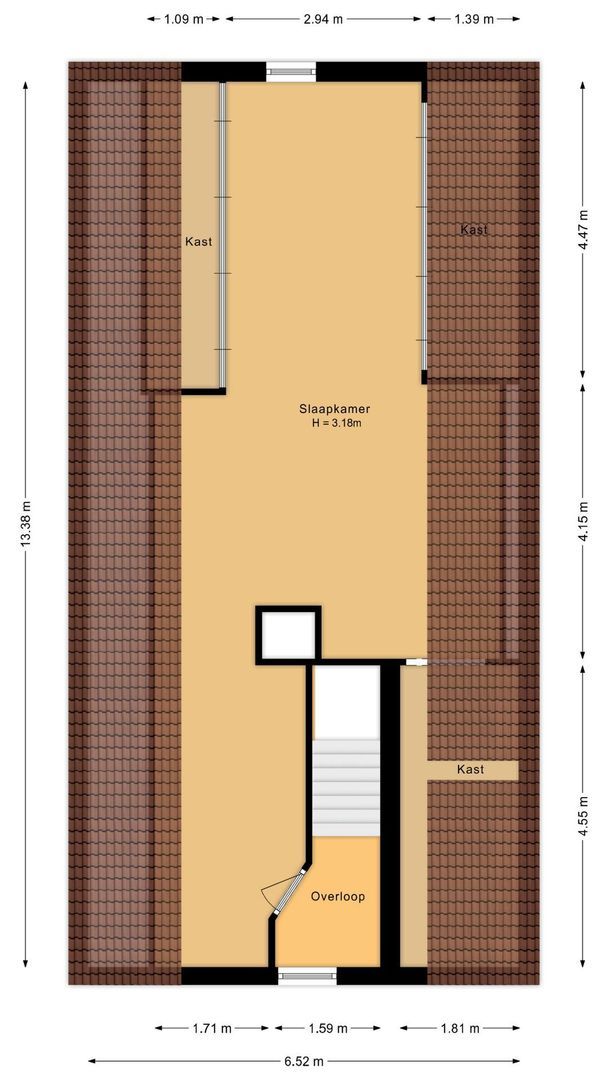
We continue to the second floor, where the landing provides access to a large bedroom. This versatile space could also be used as a hobby room, playroom or quiet home office. Thanks to the built-in cupboards, there is plenty of practical storage space. The mechanical ventilation unit is also located in this room.
Garden – an exclusive outdoor paradise with heated swimming pool, Jacuzzi and luxurious pool house
And perhaps we have saved the very best until last: the garden!
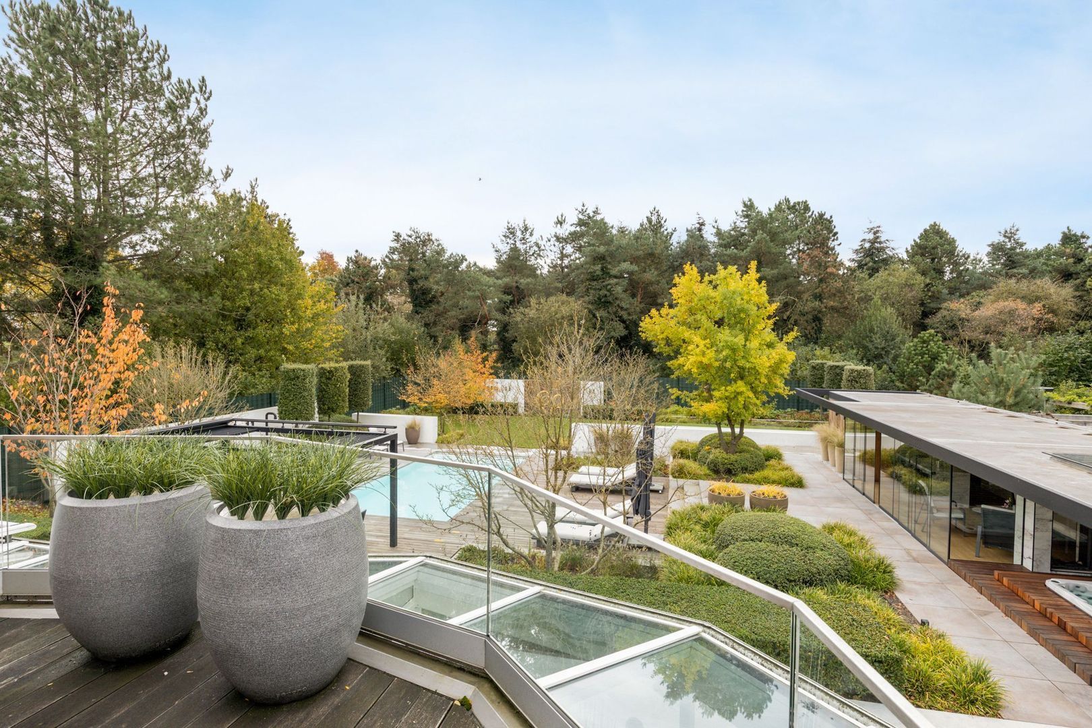
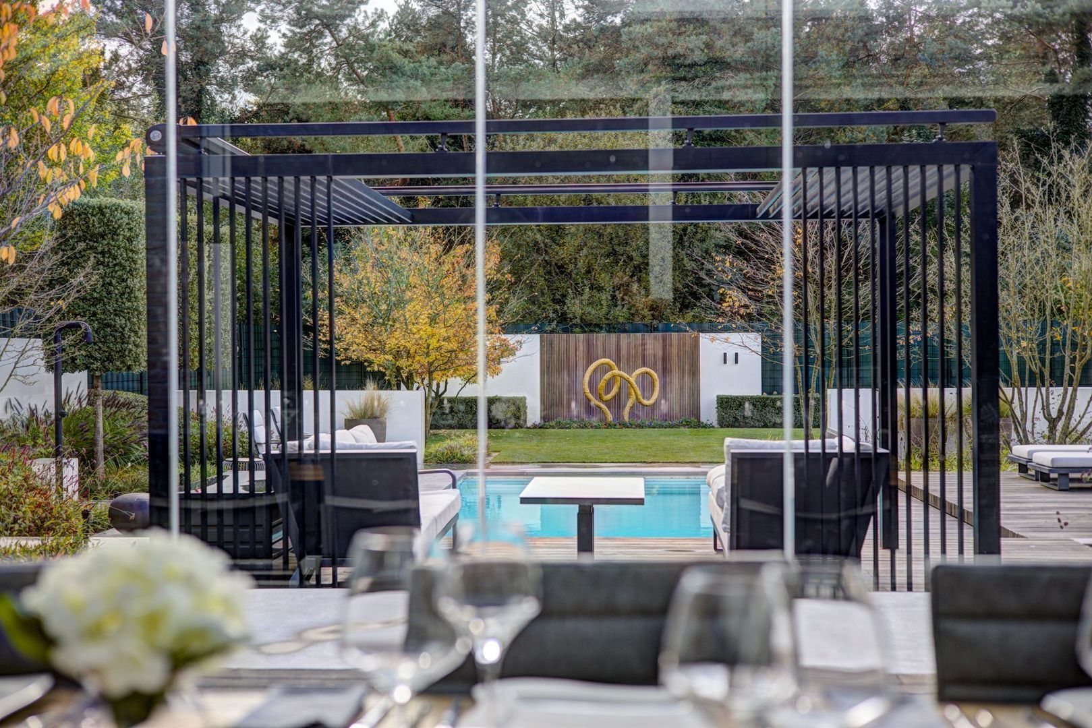
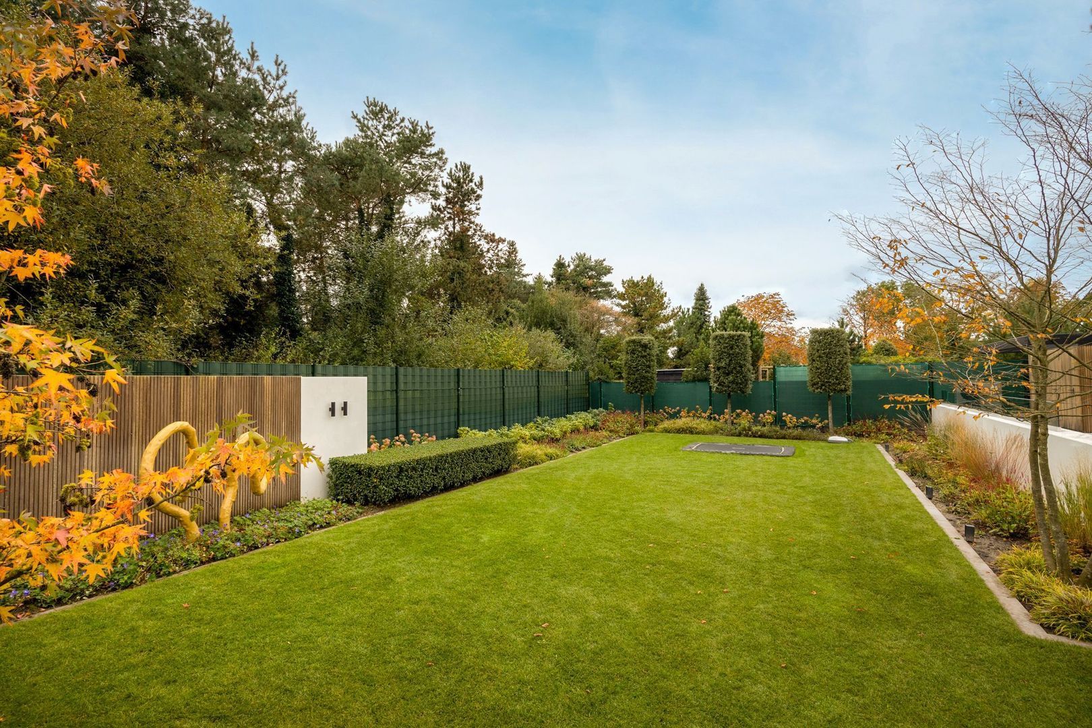
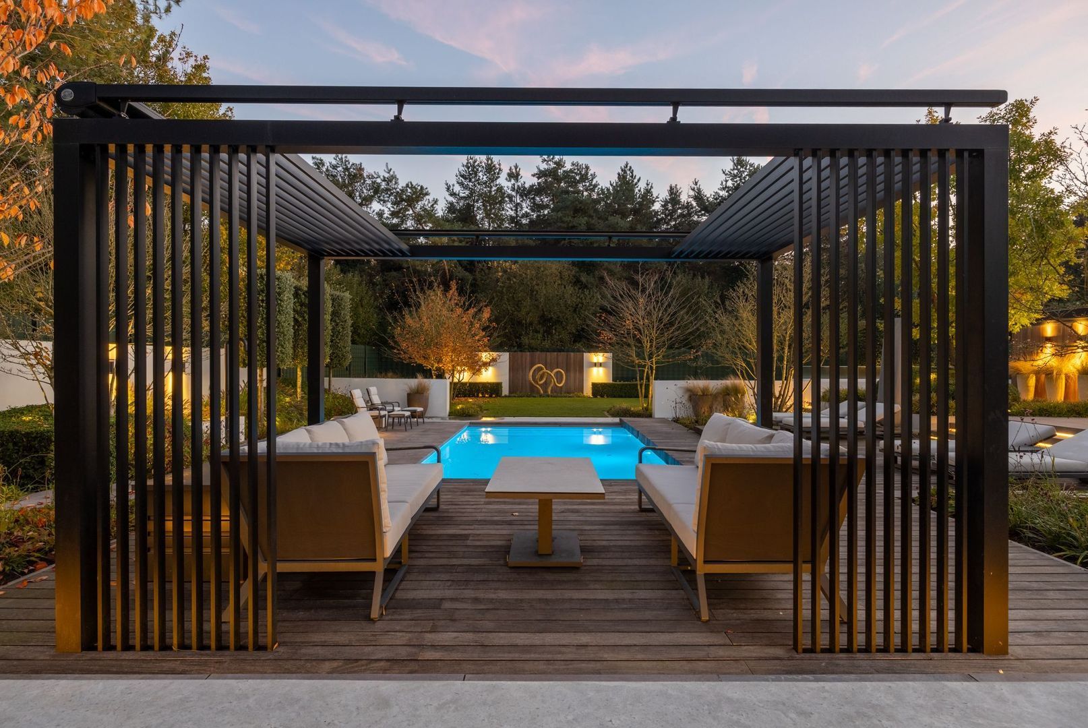
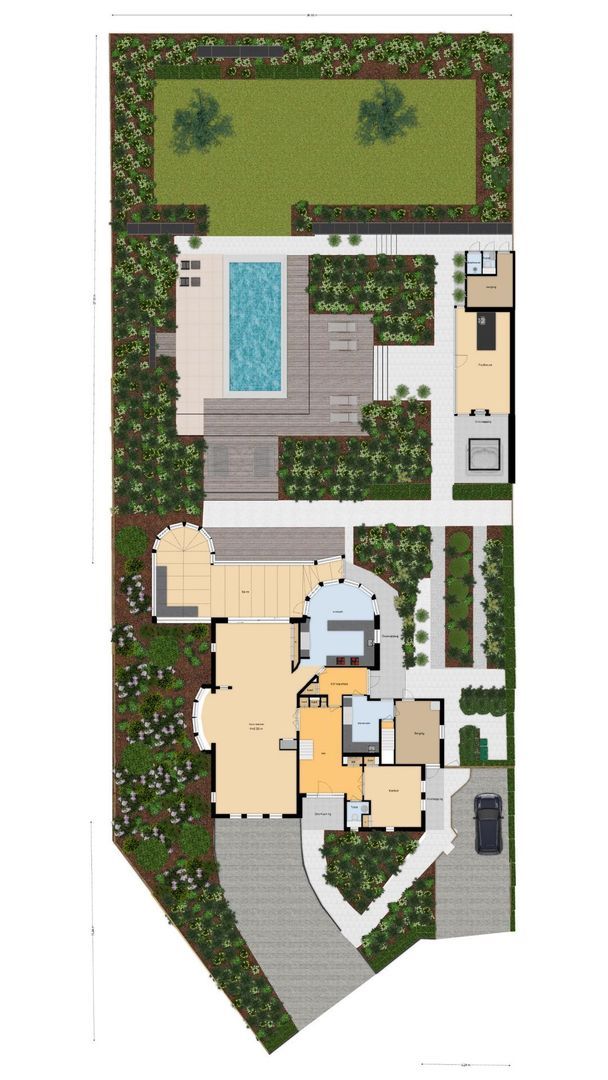
Simply looking out at the garden from inside the house is a pleasure, but it is only when you step outside that you truly appreciate how special this setting is. The generous garden was completely redesigned and professionally landscaped in 2023, creating a magnificent combination of greenery, stylish terraces and luxurious facilities. The attractive changes in level, beautifully arranged planting beds, mature trees, ornamental plants and lawn create a wonderful variety of outdoor spaces. Thanks to the exceptionally generous 1,754 m² plot, you can enjoy an abundance of outdoor space. The tall trees behind the property provide additional privacy. This is a wonderful place to unwind completely, where that holiday feeling is never far away.
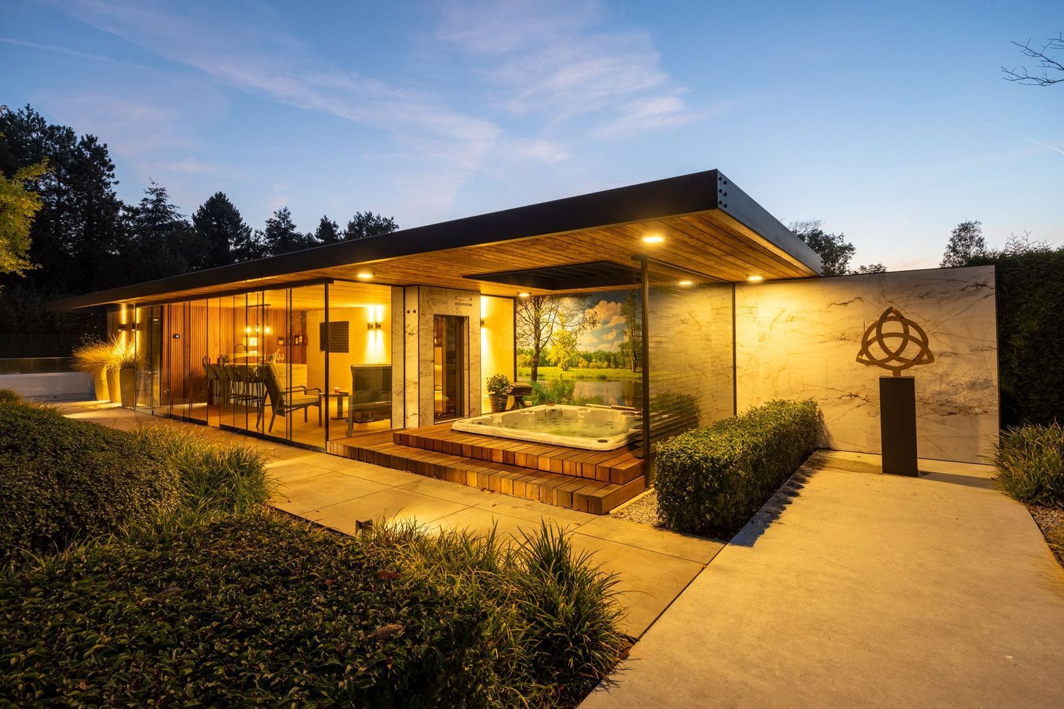
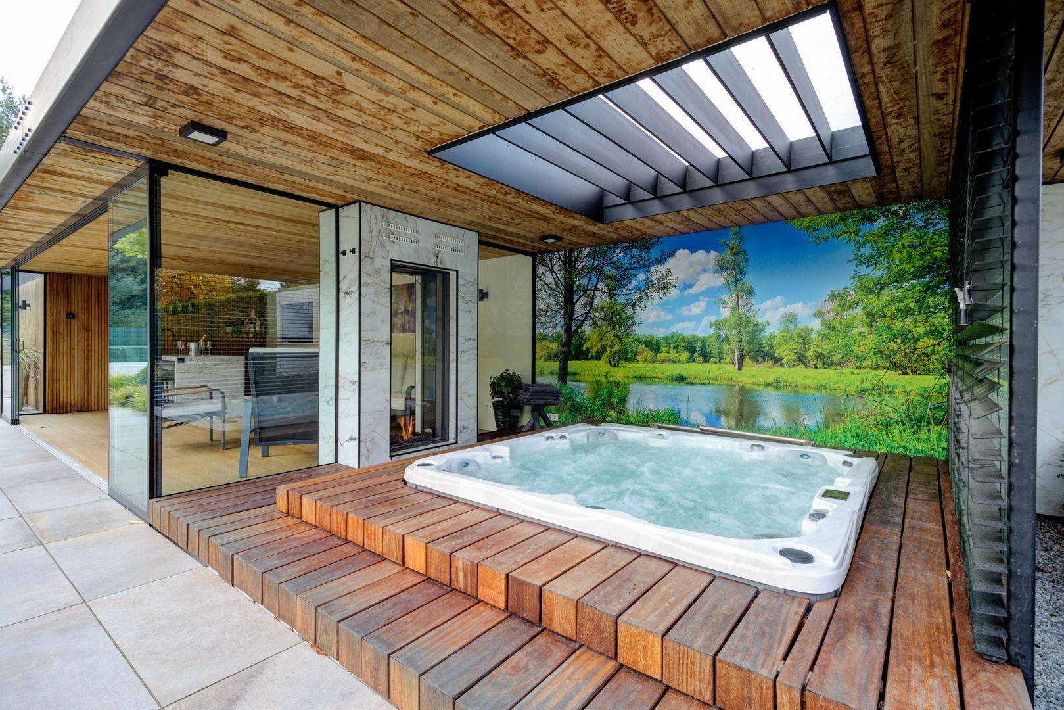
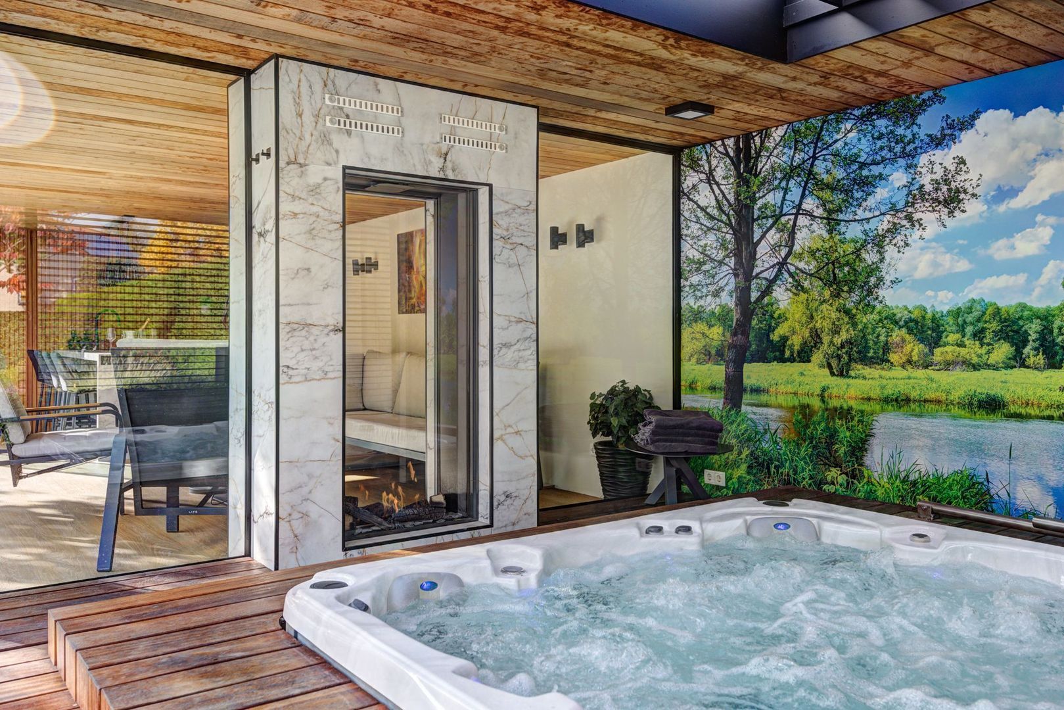
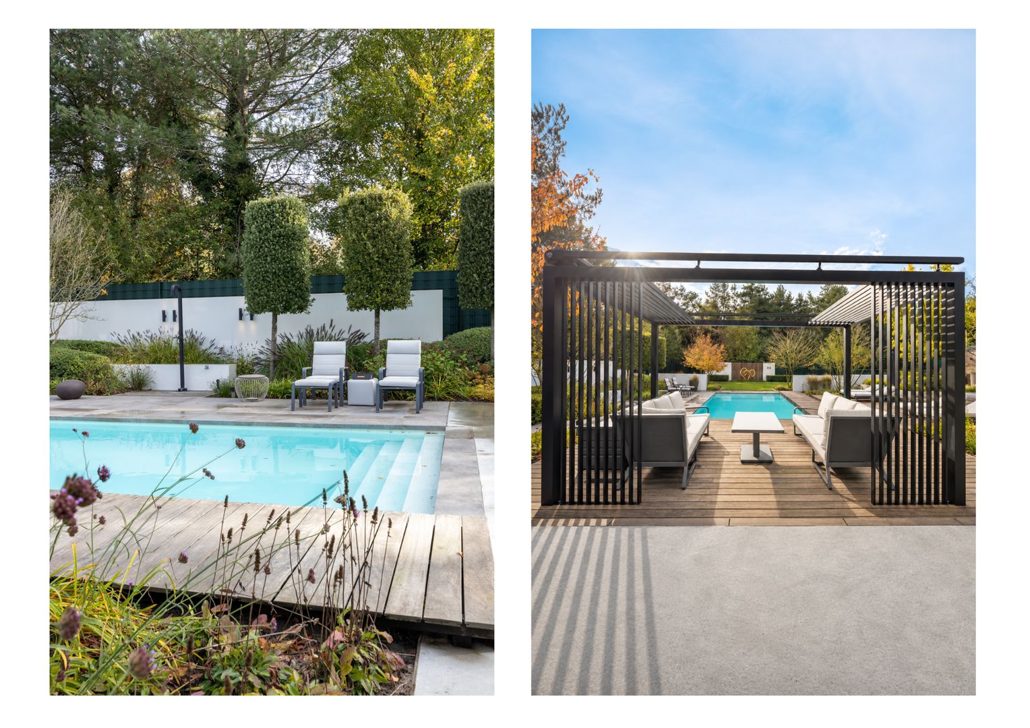
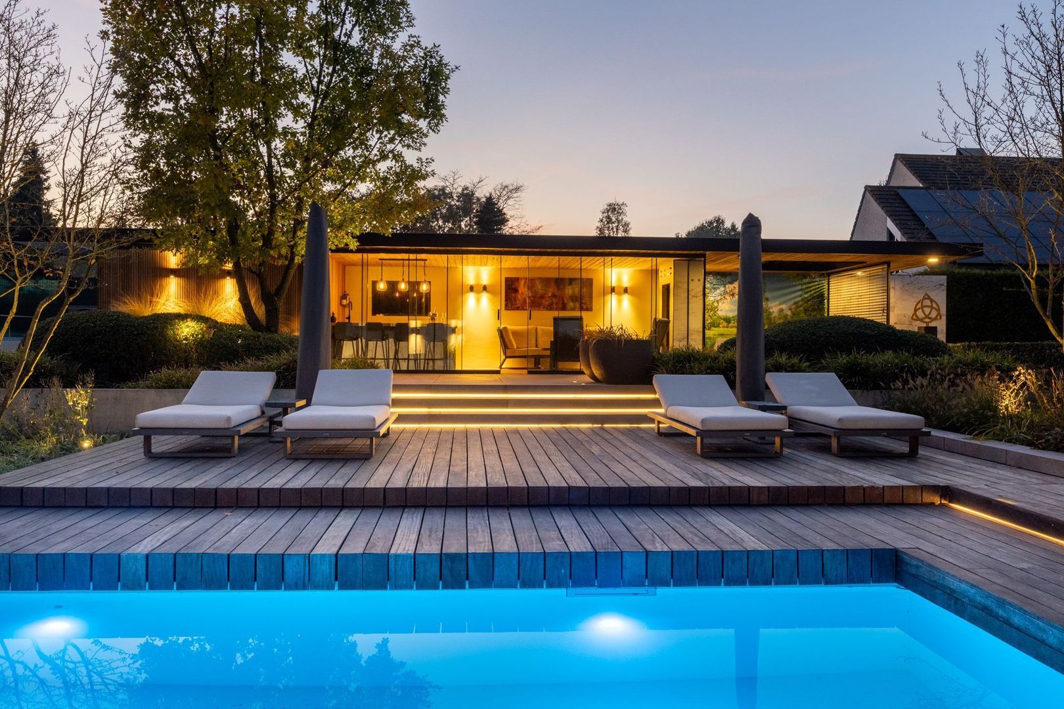
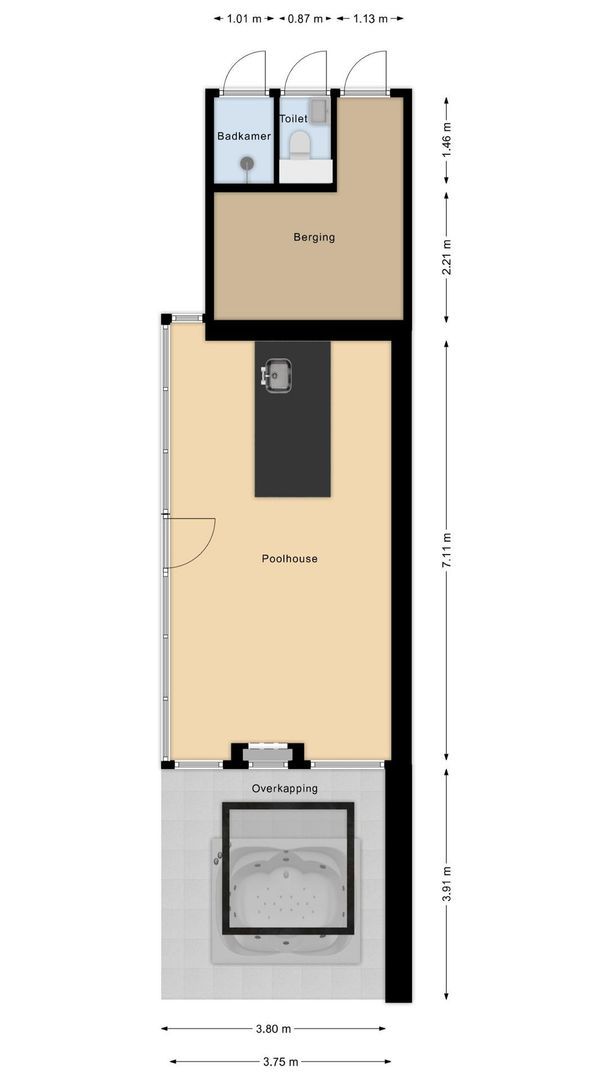
On a warm summer's day, take a refreshing dip in your very own swimming pool. The pool is heated, allowing you to enjoy it comfortably even when the weather is a little cooler. Beautiful decking surrounds the pool, with plenty of room for sun loungers. Here, you can relax in the sunshine with a good book or a refreshing drink. An outdoor shower is also available. And as if that were not enough, the garden features a large Jacuzzi with space for several people. From the warm, bubbling water, you can enjoy views of the beautiful pool house. What a luxury to spend a wonderful evening here together!
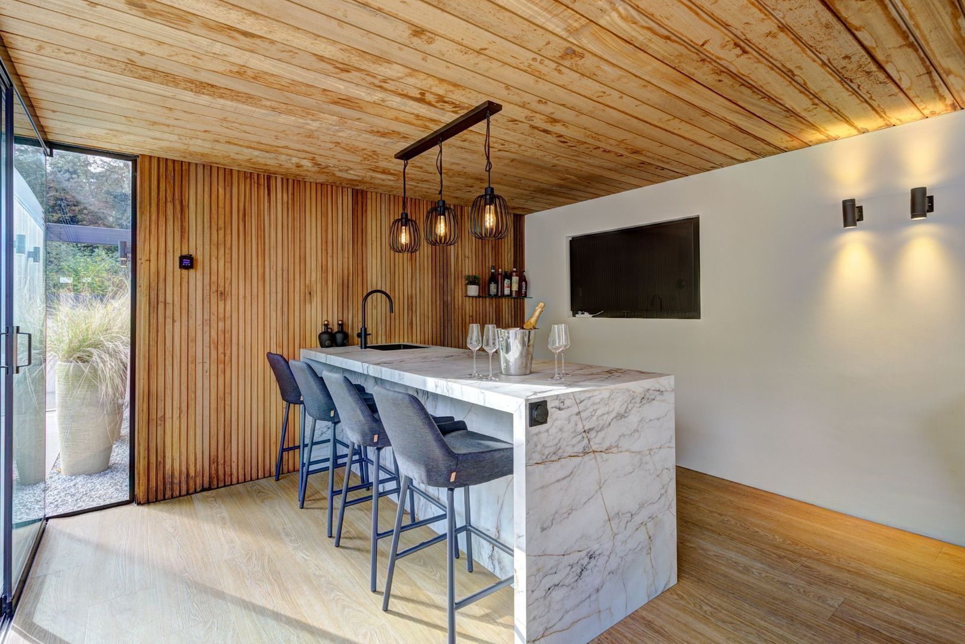
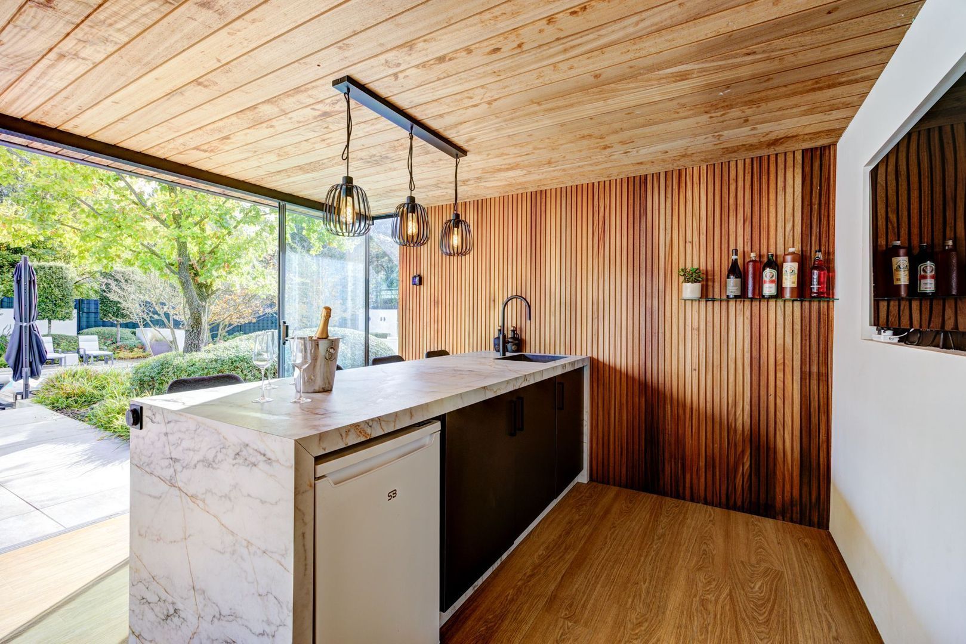
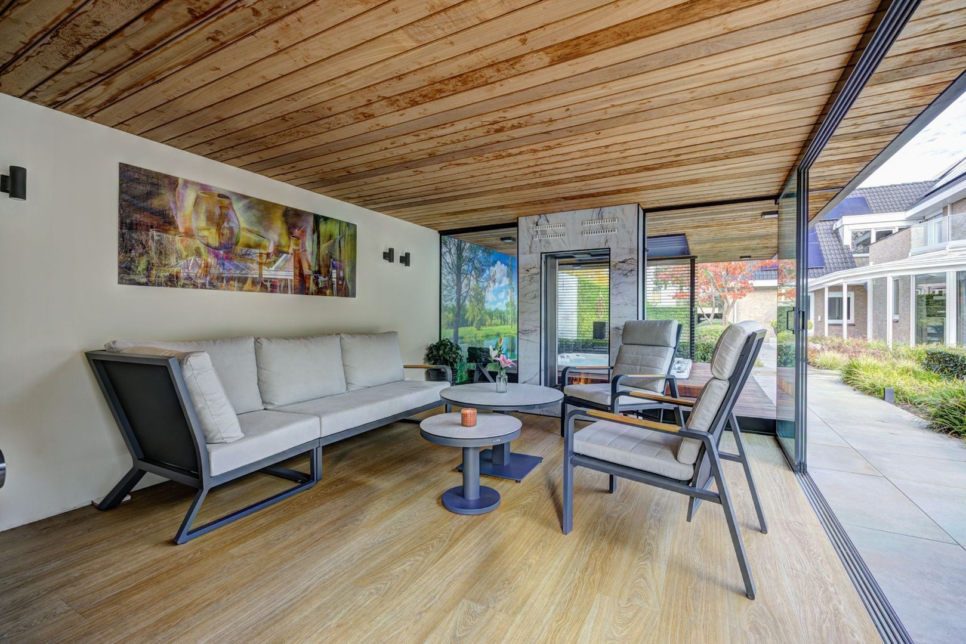
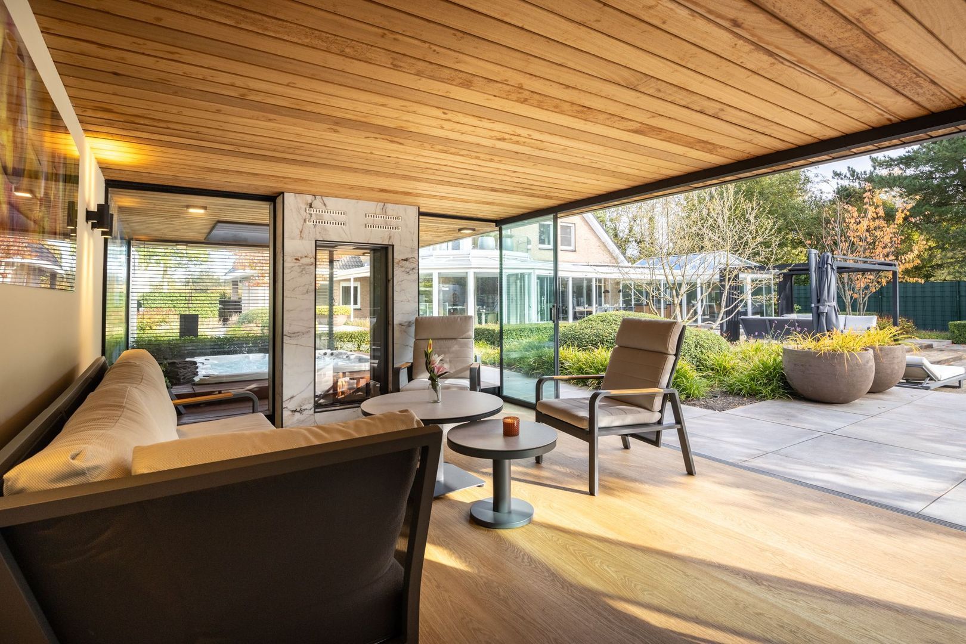
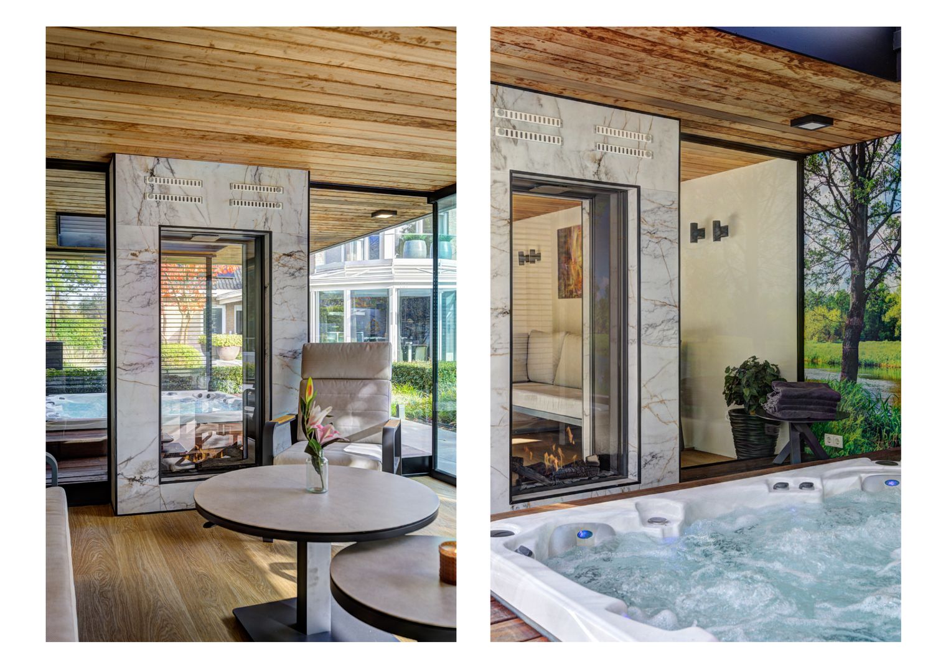
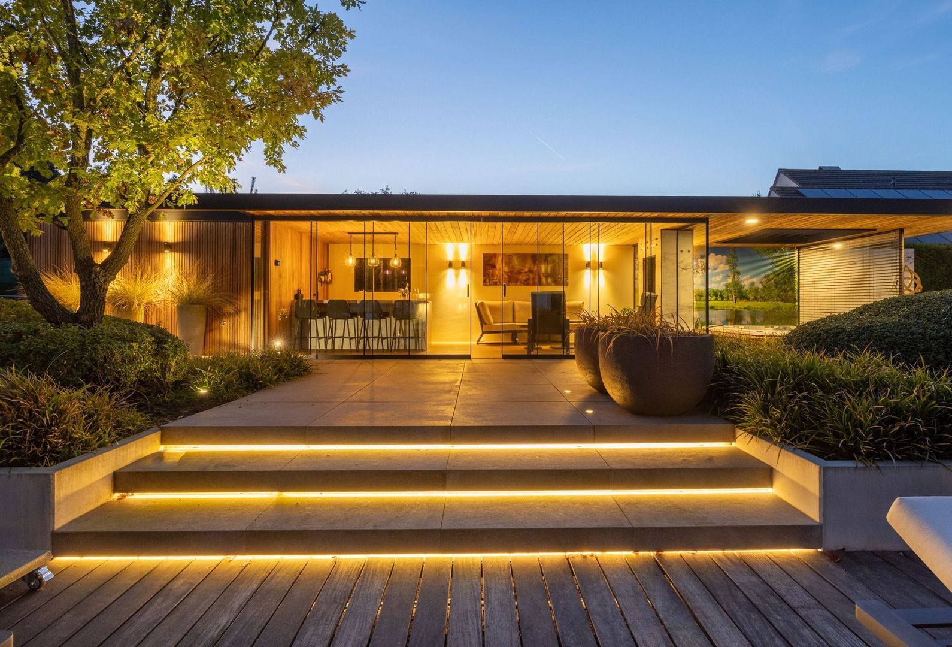
The luxurious pool house completes the outdoor living experience. This stylish outbuilding features a large sliding glass wall, offering fantastic views of the garden and swimming pool from inside. The interior includes a fully equipped bar with kitchen facilities, a worktop, sink and television connection. The atmospheric gas fireplace provides additional warmth and creates a welcoming ambience. Whether you are hosting a barbecue, celebrating a special occasion or simply enjoying a relaxing afternoon, this pool house offers all the space you need. There is also a separate shower room and toilet, as well as an additional storage room housing the swimming pool's technical equipment.
A gate at the side of the garden provides access to the front of the property.
Integrated double garage
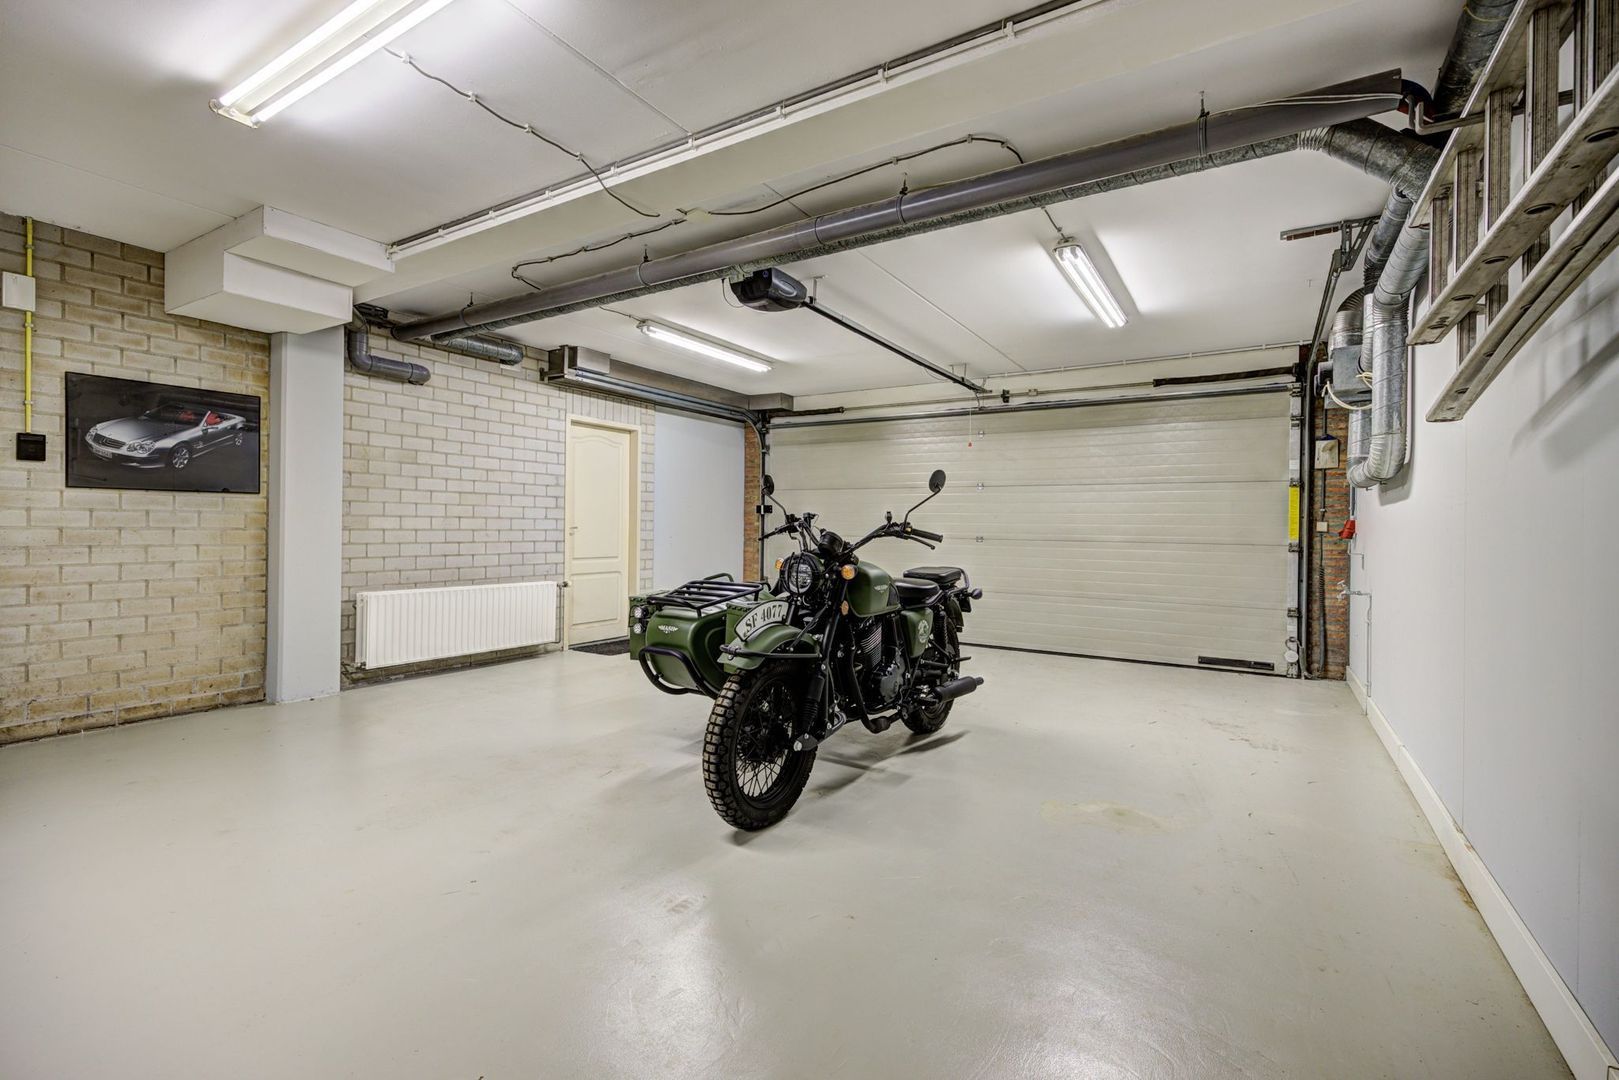
The spacious double garage is located on the basement level. There is sufficient space to park two cars side by side.
The garage is equipped with heating, water, electricity and an electrically operated sectional garage door. A ramp provides easy access to the street at the front of the property.
From the garage, you can access an additional storage room, while a sliding partition leads to the integrated workshop.
This is an excellent space for anyone who enjoys DIY projects or requires additional working and storage facilities.
There are also several private parking spaces outside the property, as well as an electric vehicle charging point.
General features
• The property was constructed with wall, floor and roof insulation.
• The window frames are made of uPVC and fitted with double glazing.
• There are 55 solar panels.
• The ground floor and upper floors have concrete floor structures.
• The ground floor features tiled flooring, except for the home office, which has engineered wood parquet flooring. The first and second floors are carpeted, except for the tiled toilets and bathrooms. The basement level is tiled, while the gym features solid wooden flooring.
• The master bedroom is equipped with air conditioning.
• The property is partially fitted with roller shutters, some electrically operated and others manually operated.
• The conservatory roof features an electrically operated sunshade.
• There is an electric vehicle charging point.