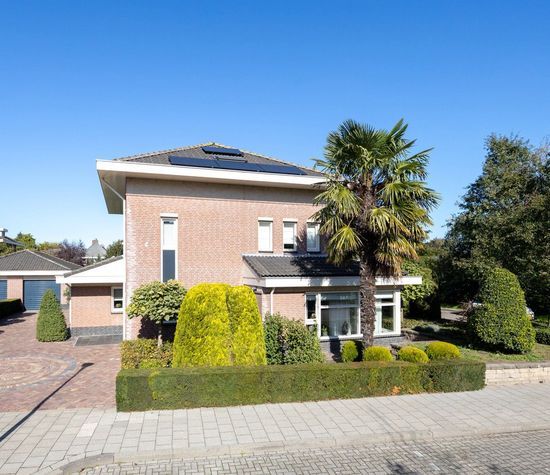
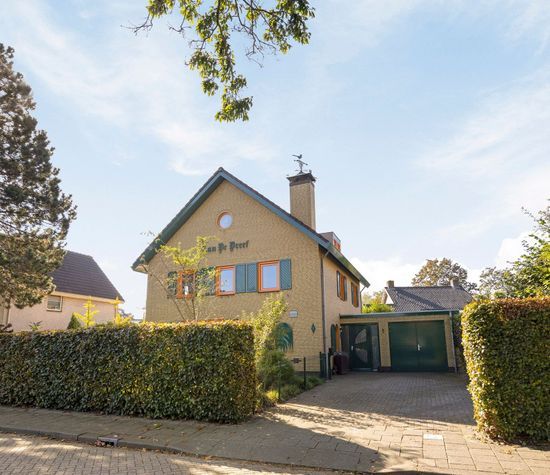
Detached living in a beautiful location, offering plenty of space, a stunning garden, 4 bedrooms, 2 bathrooms and a spacious glass-enclosed veranda!
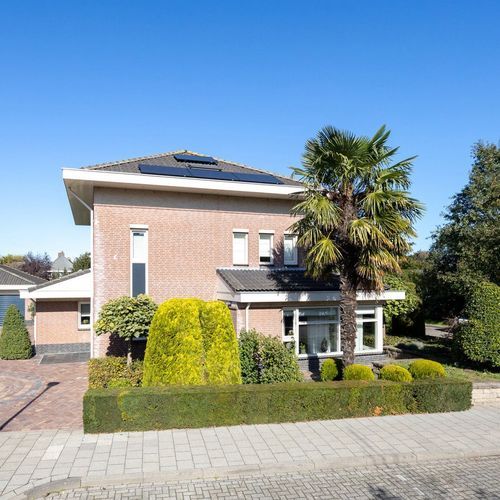
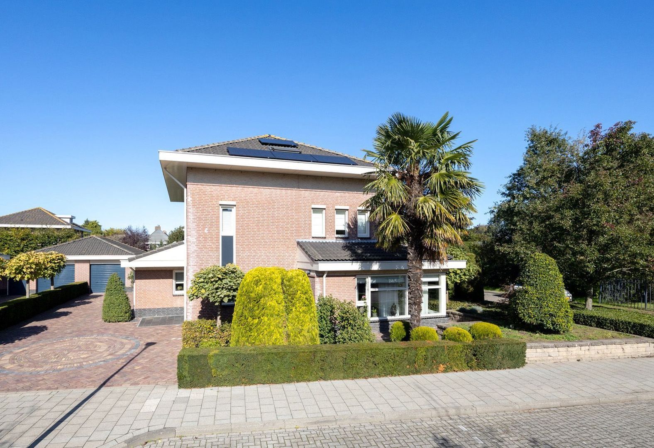
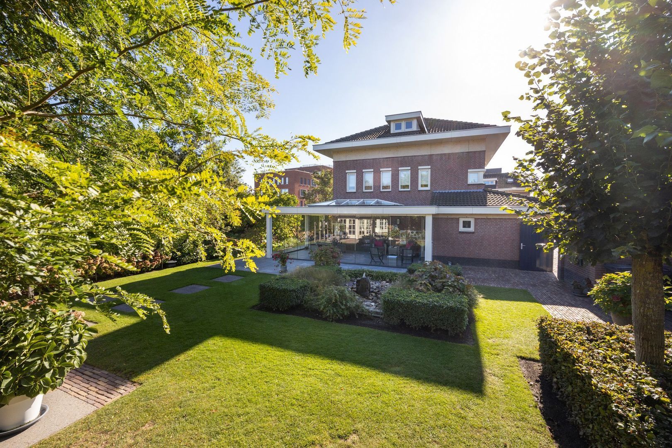
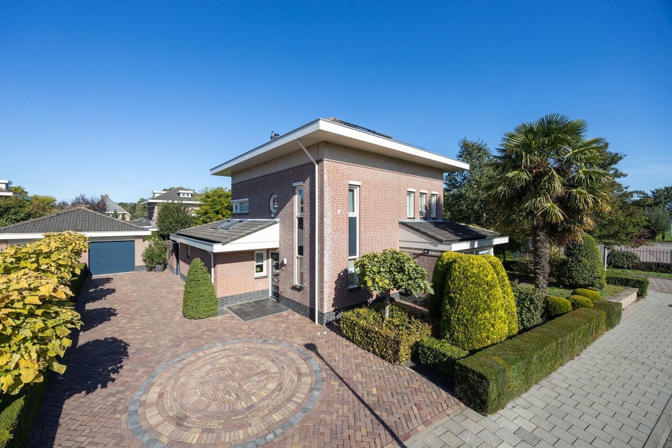
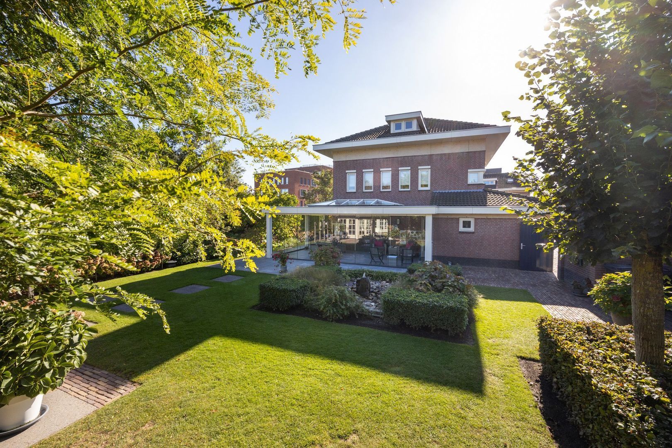
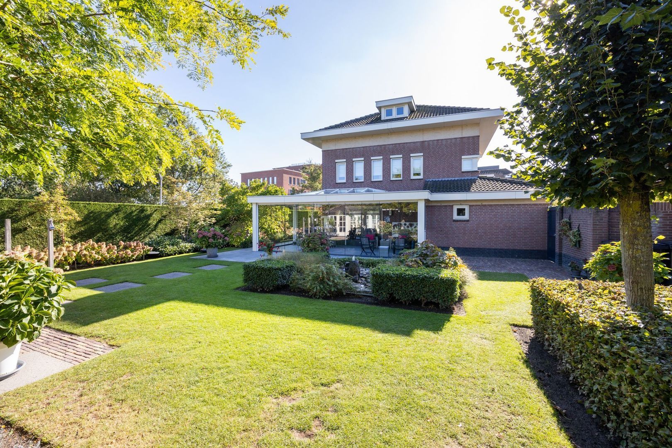
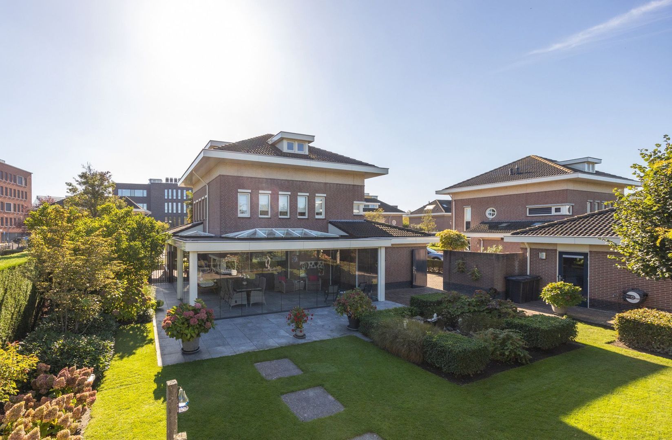
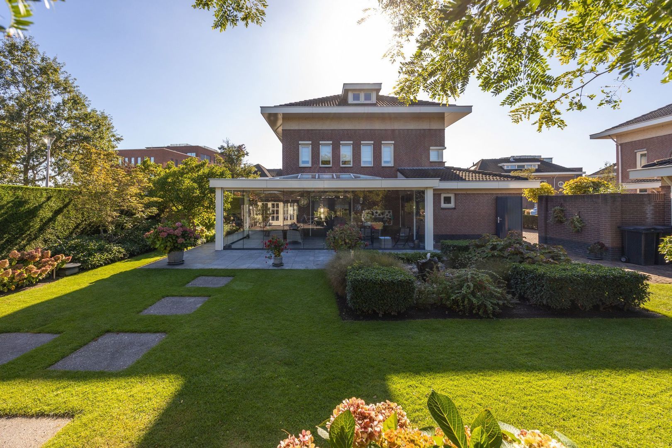
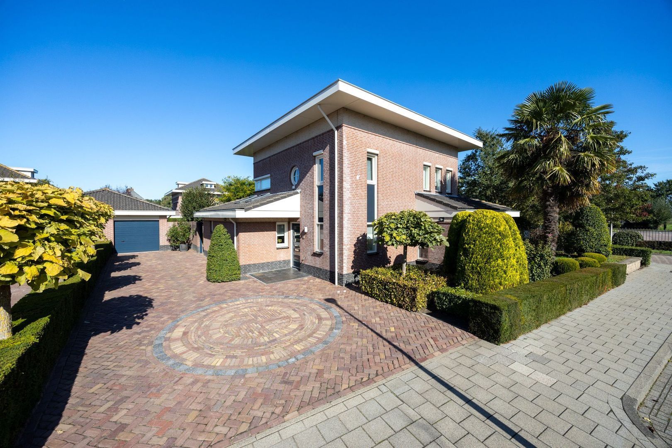
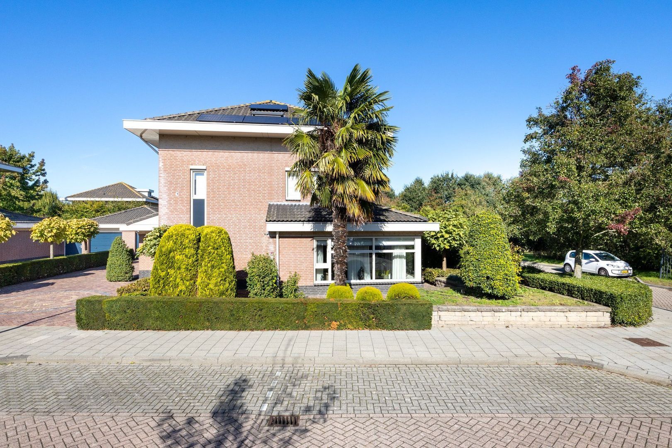
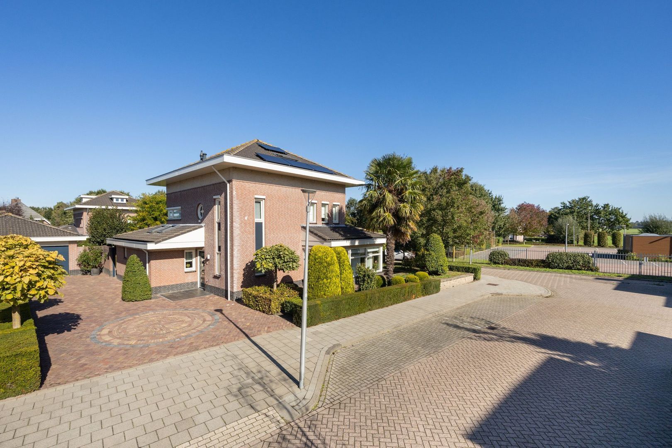
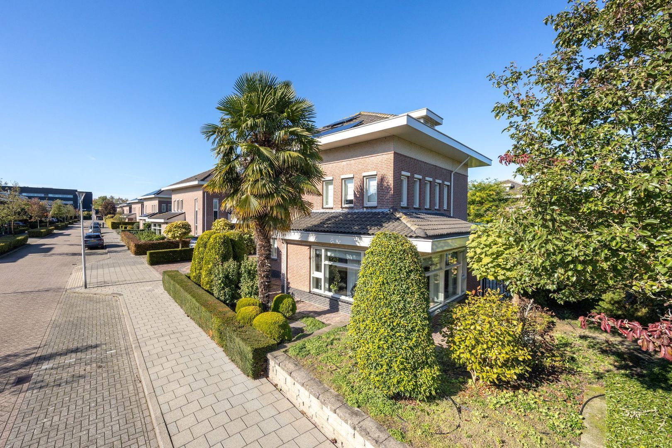
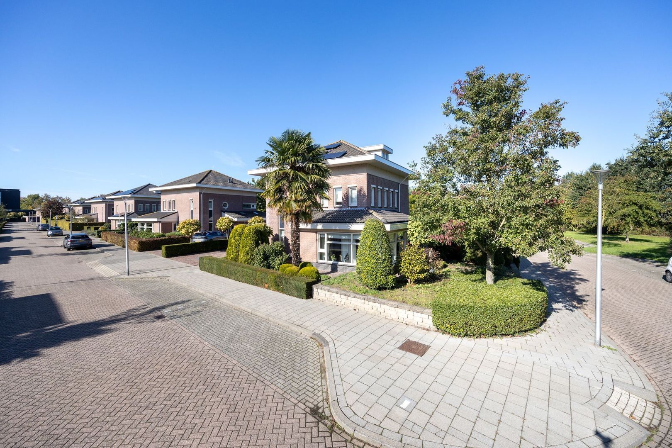
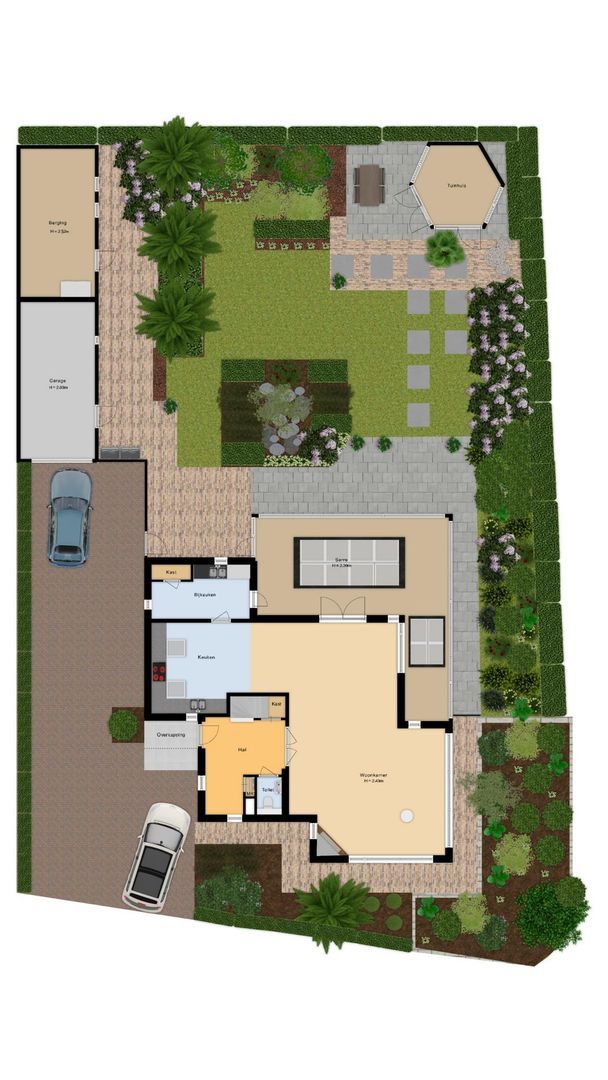
What a wonderful place to call home! Located at Zwaan 15 in Etten-Leur, this stunning detached house stands on a generous plot of no less than 745 m². Here, you can enjoy space, tranquillity and privacy, both indoors and outdoors. The property has an elegant appearance and offers everything you could wish for in a comfortable family home. A spacious living room with an attractive gas fireplace, a modern open-plan kitchen, 4 generously sized bedrooms, 2 bathrooms and even a private sauna! And we haven't even mentioned the beautiful glass-enclosed veranda, the landscaped garden and the detached garage with adjoining storage room.
When it comes to sustainability and comfort, this property has plenty to offer. The house is fully insulated, has an A energy rating, underfloor heating on the ground floor and 4 solar panels.
The property is situated in a quiet and highly desirable location in the Parcstaete development, on the outskirts of Etten-Leur. A pleasant residential environment where you can enjoy peace and greenery, while the centre of Etten-Leur and everyday amenities are within easy reach.
Curious to discover this exceptional property and all the space it has to offer? Arrange a viewing soon. We would be delighted to show you around this beautiful home!
Ground floor – spacious living room, modern kitchen and stunning glass-enclosed veranda
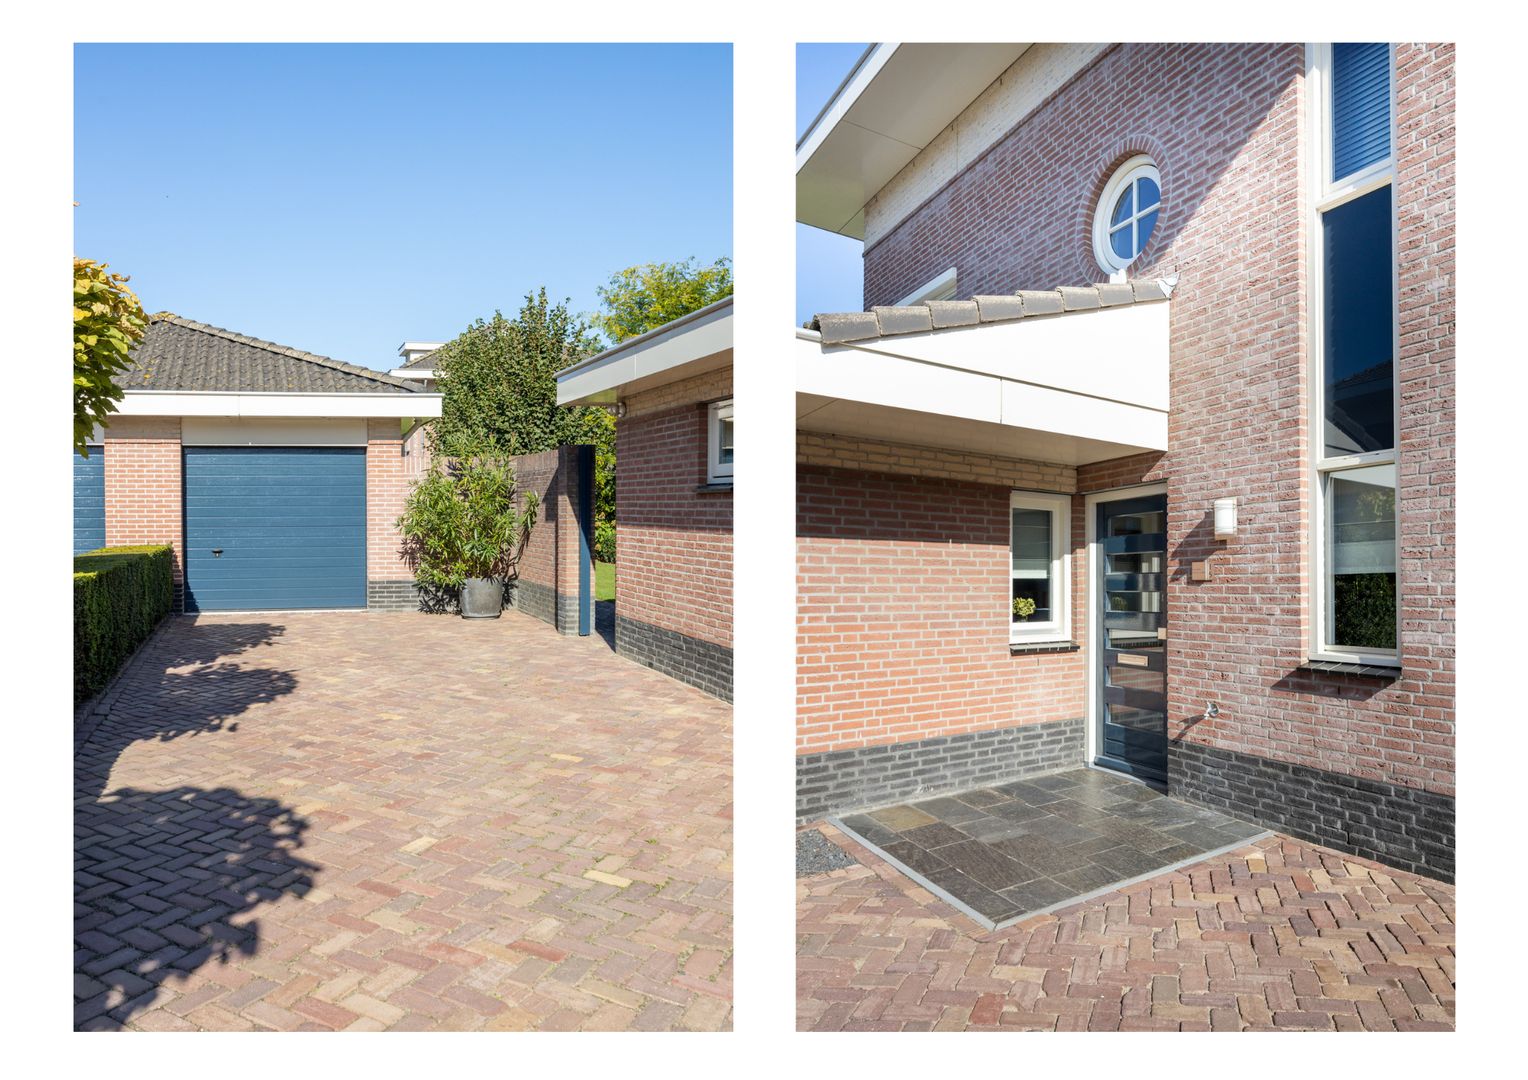
This property makes an impressive first impression. Its elegant appearance, beautifully maintained front garden with mature planting and generous driveway immediately give you a sense of what to expect. The driveway provides parking for no fewer than 4 cars, and the covered entrance leads into the house.
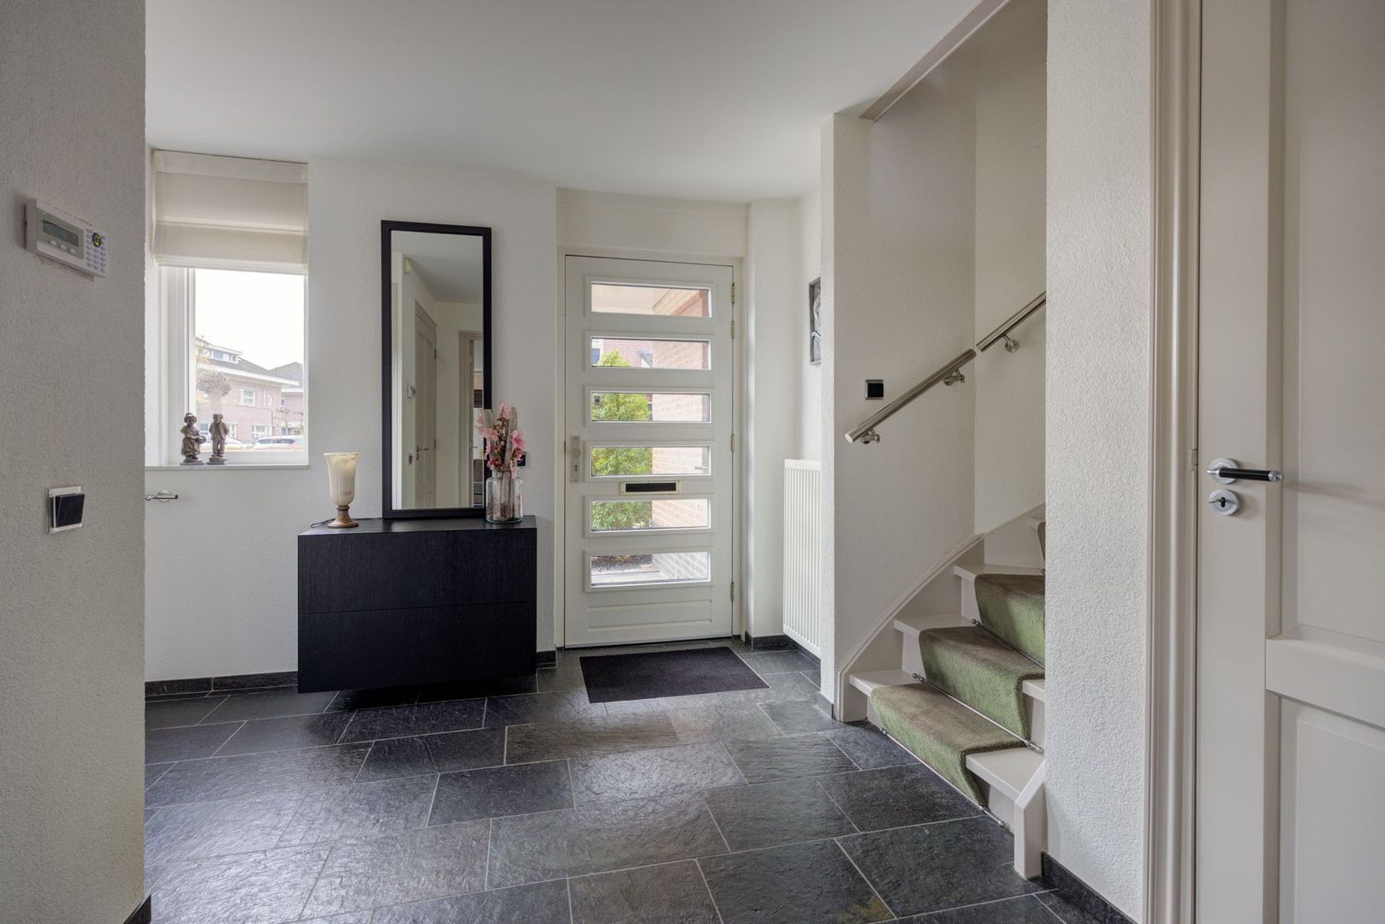
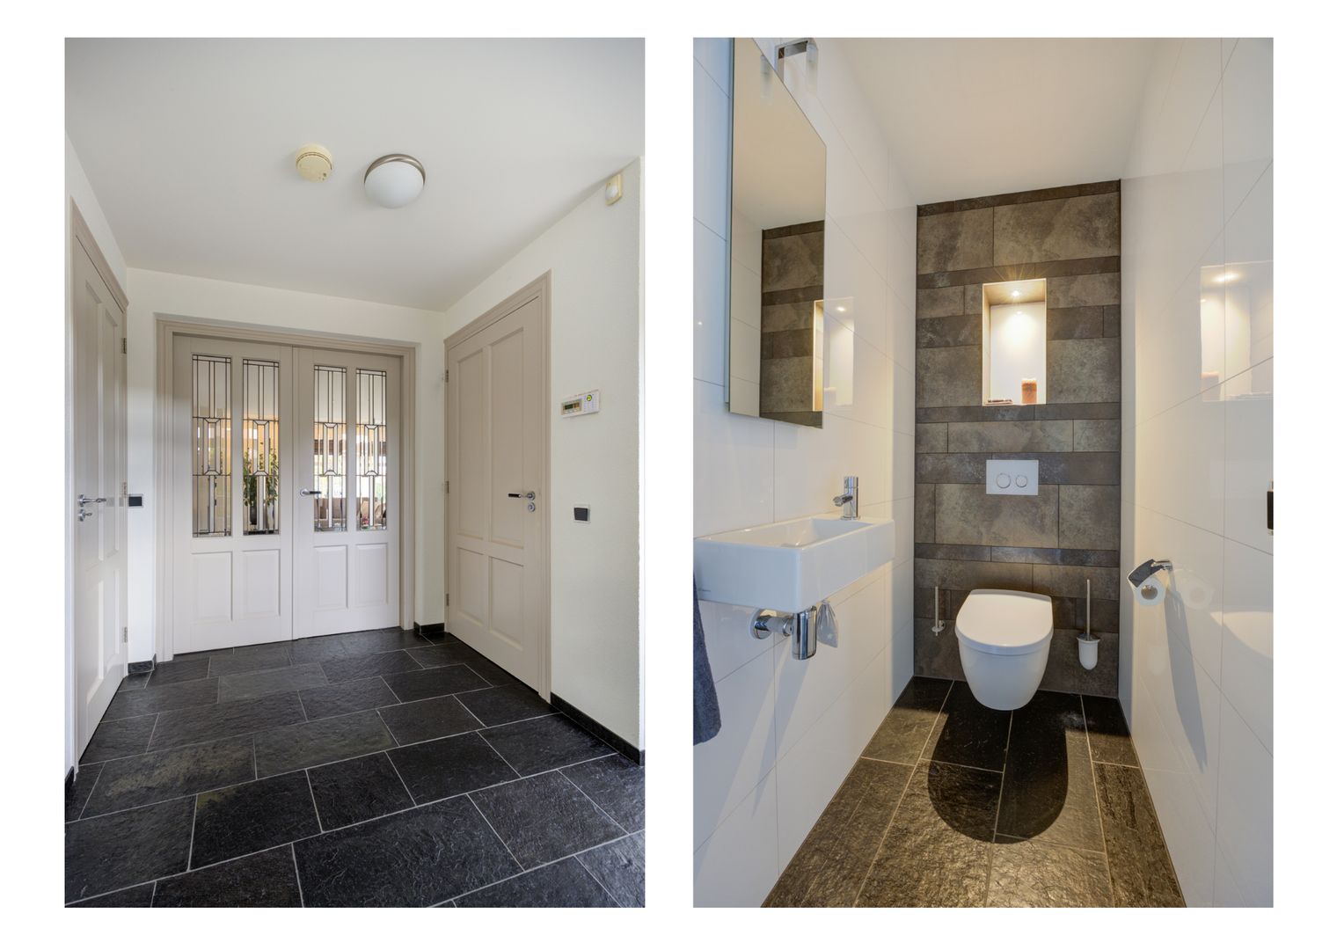
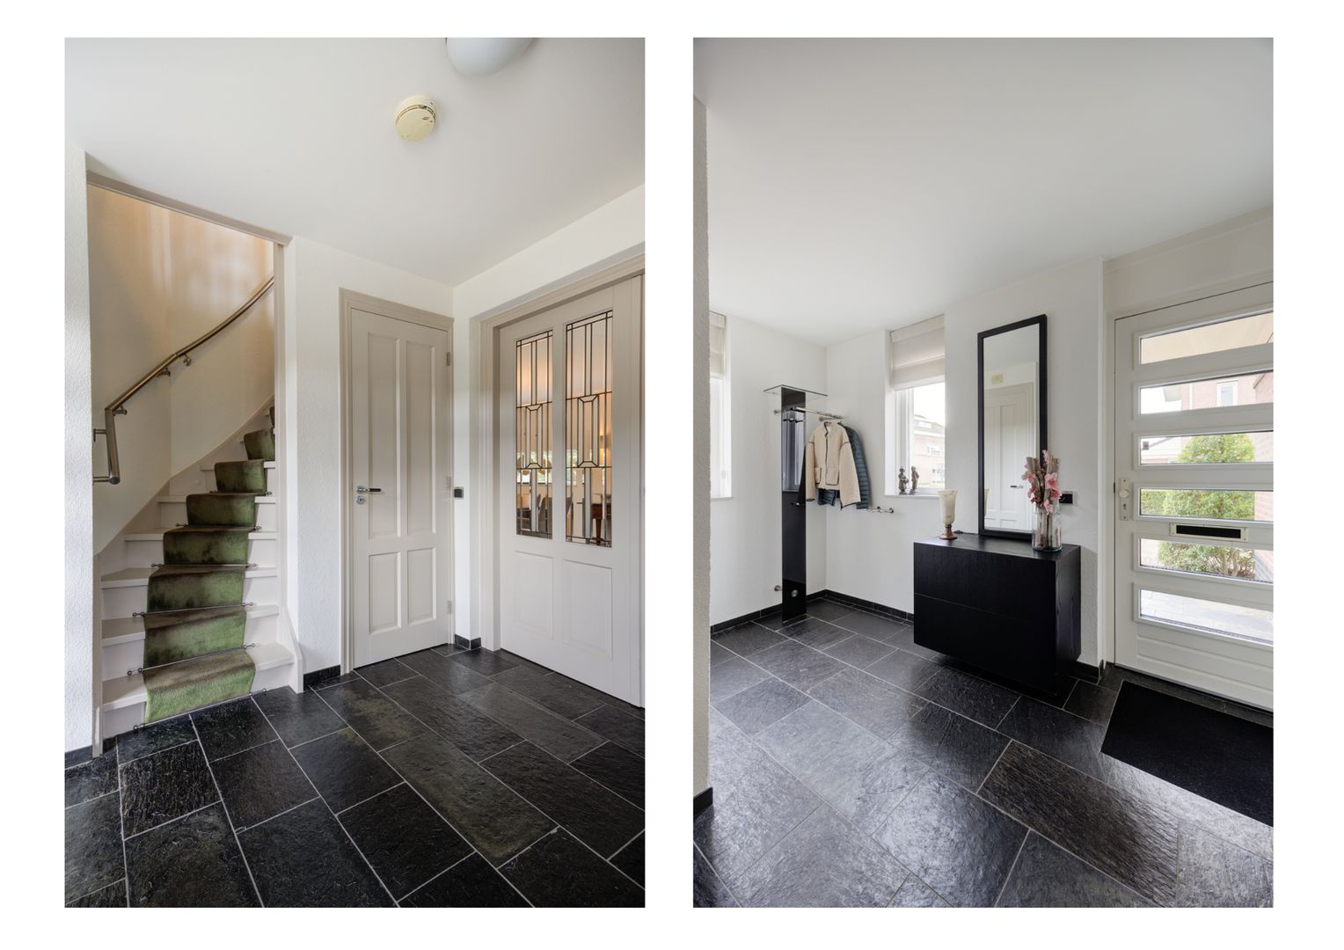
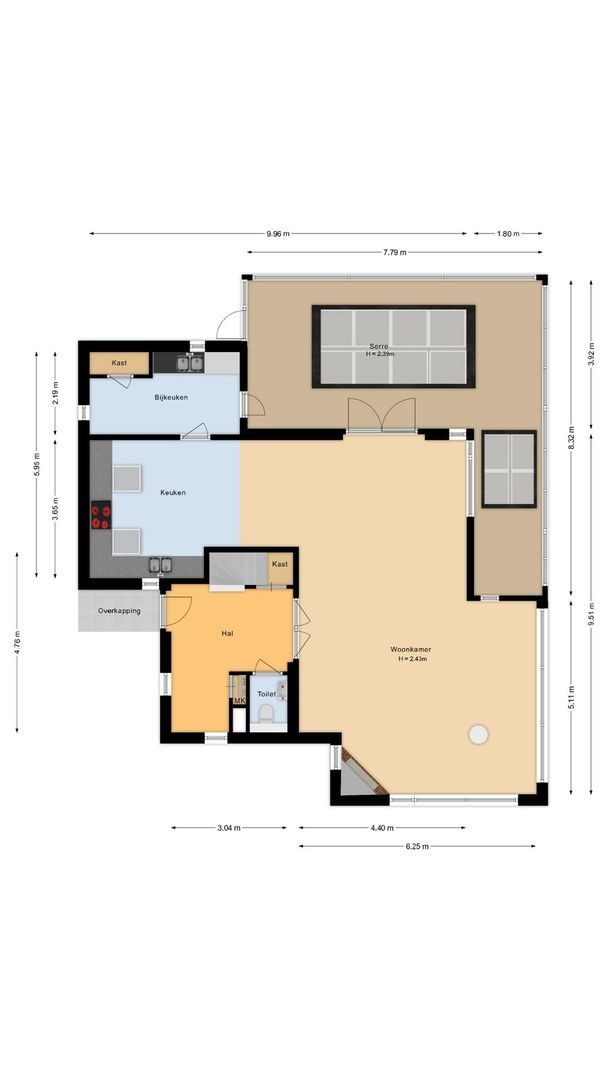
You enter a spacious hallway featuring a cloakroom area, the utility meter cupboard, a practical under-stairs storage cupboard and the staircase to the first floor. There is also a fully tiled guest toilet with a wall-hung WC and a small washbasin.
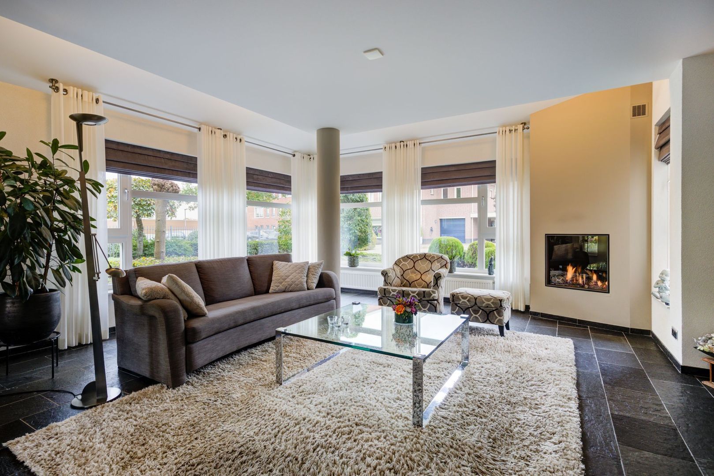
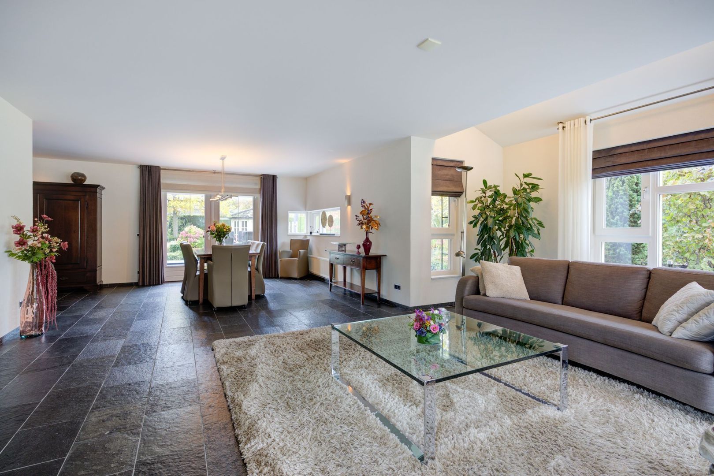
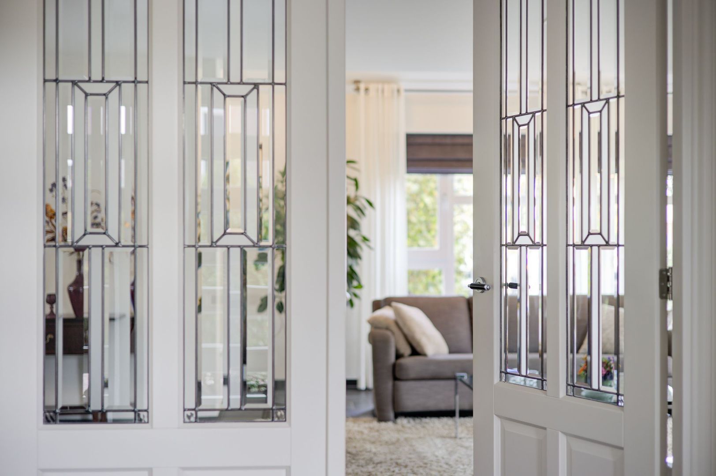
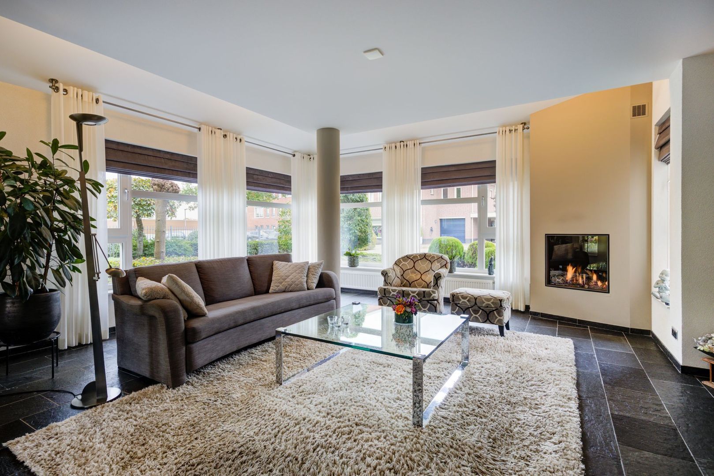
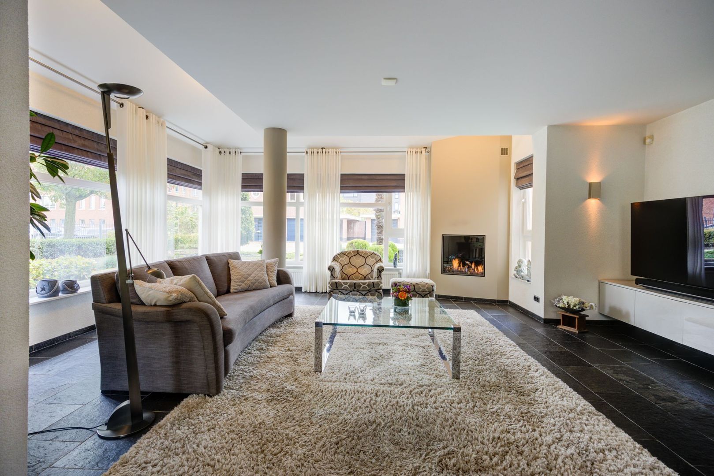
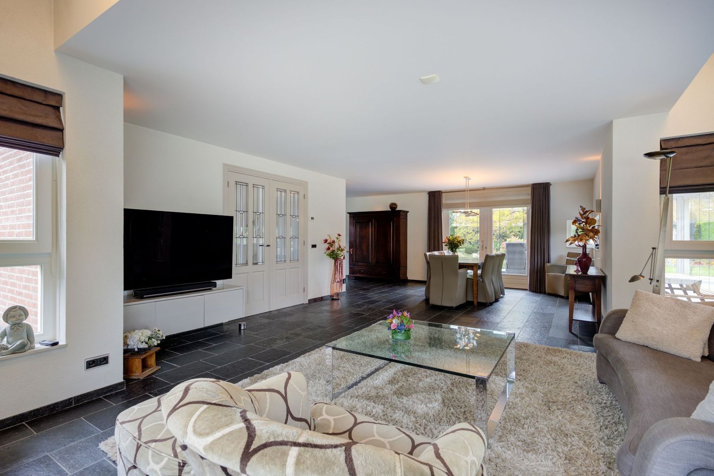
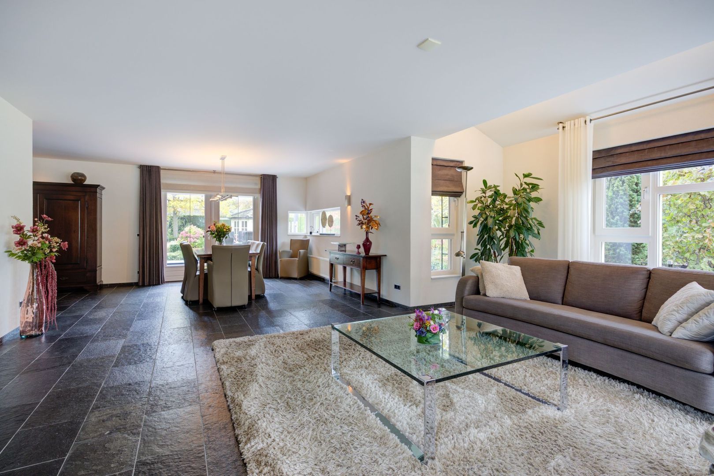
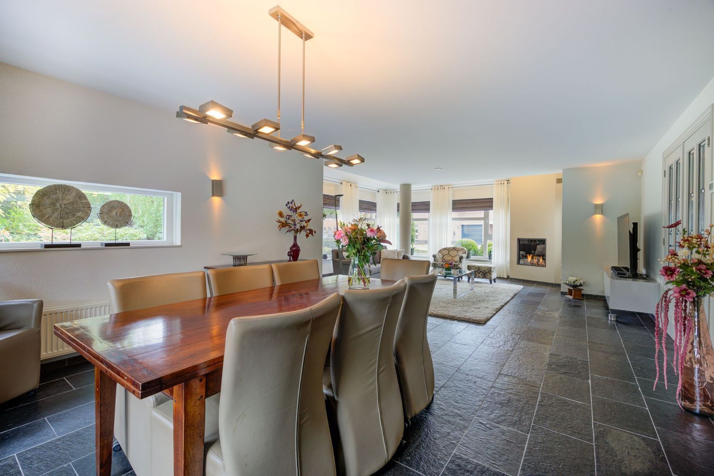
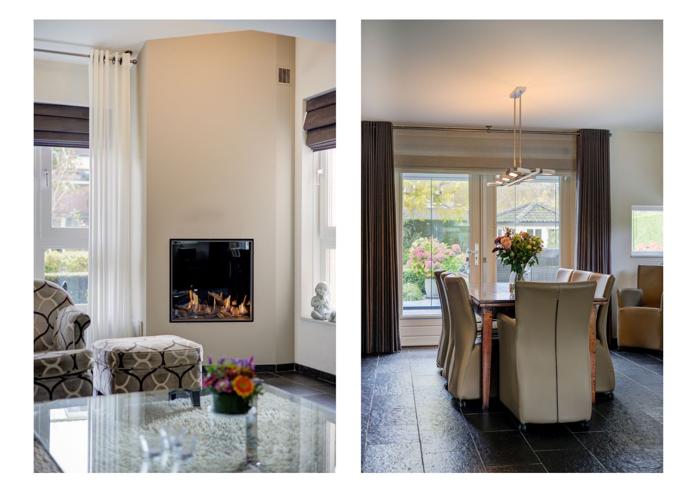
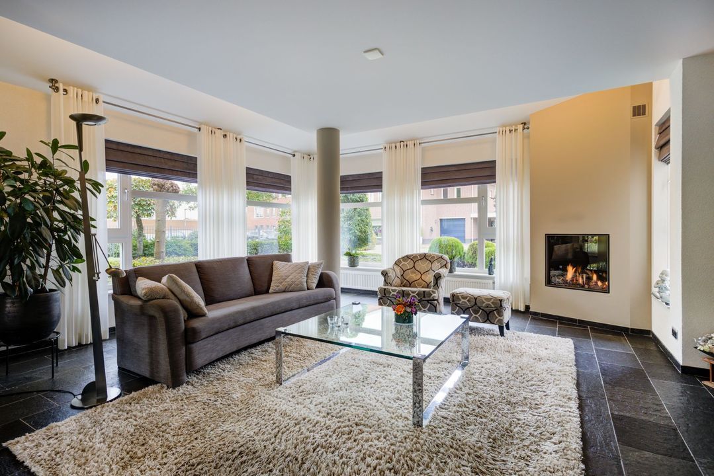
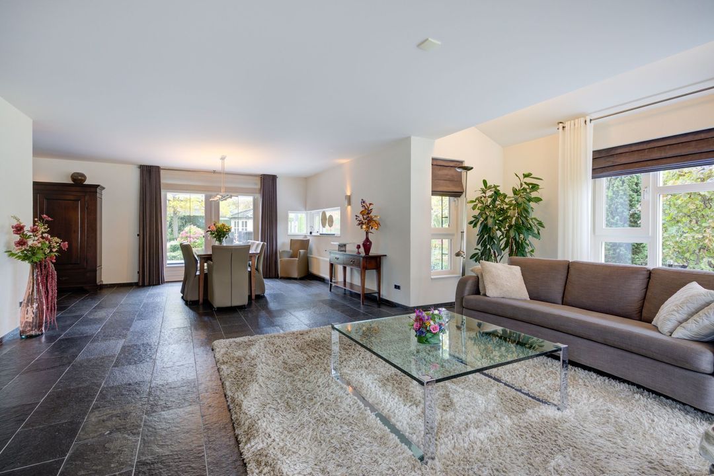
Through double doors, we enter the living area. And what an impressive space it is! Thanks to the large windows, the spacious living room is wonderfully bright. At the front of the house, you will find a generous seating area where you can enjoy pleasant views of the green surroundings. The attractive gas fireplace makes this a wonderful place to relax on colder days.
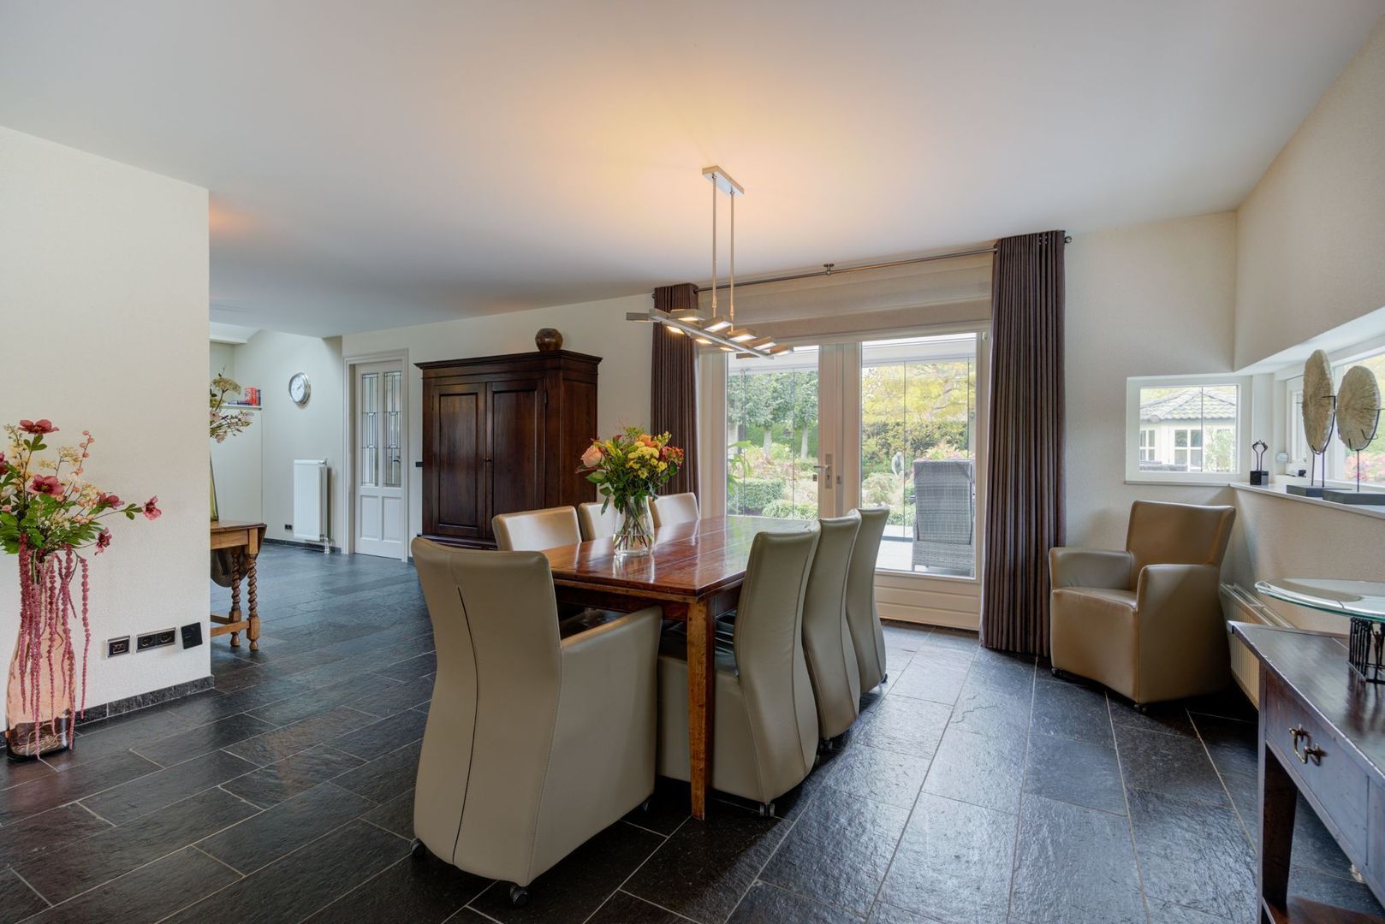
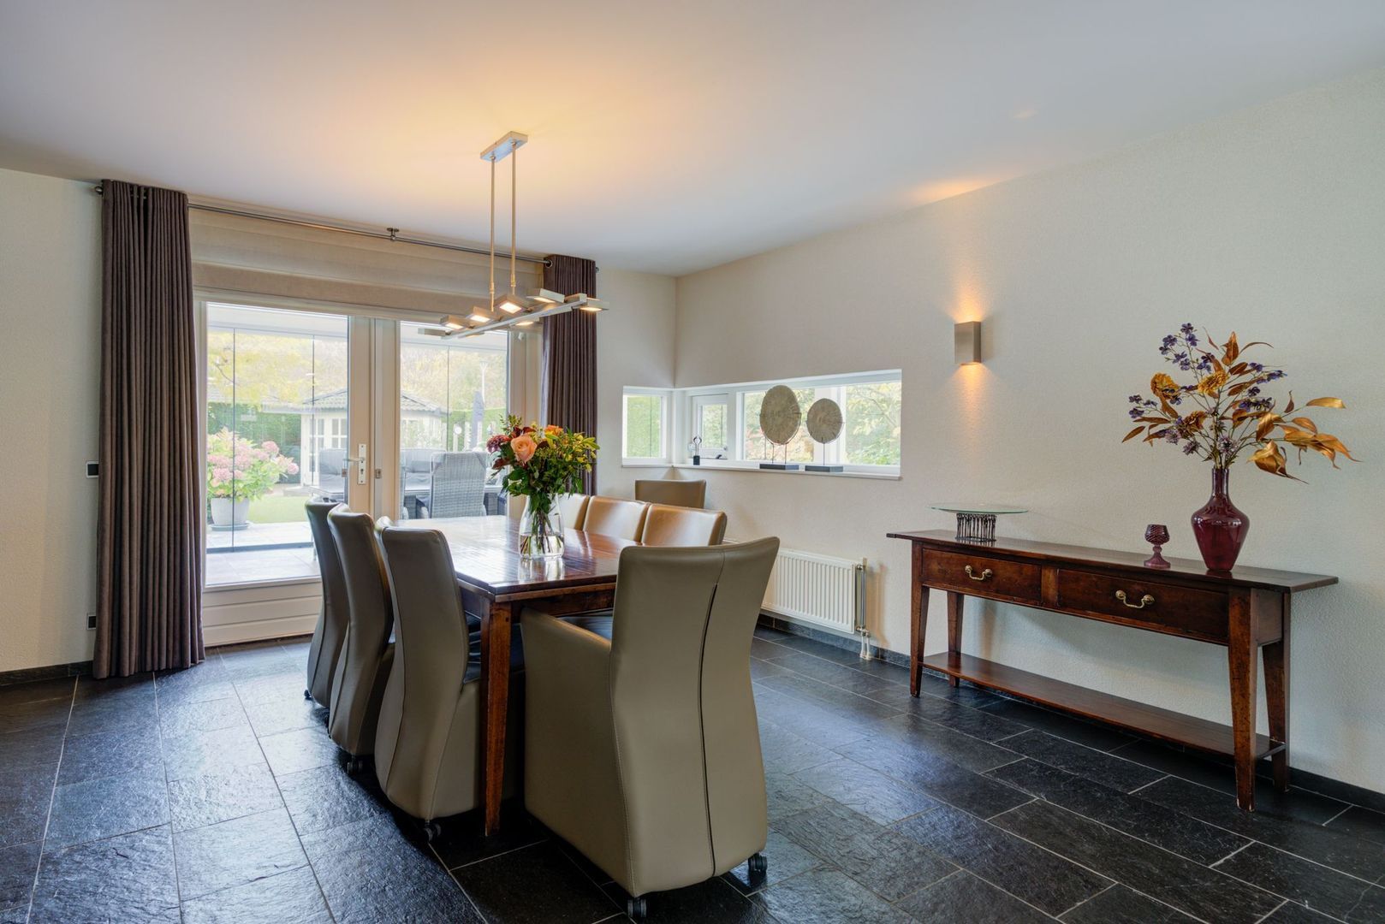
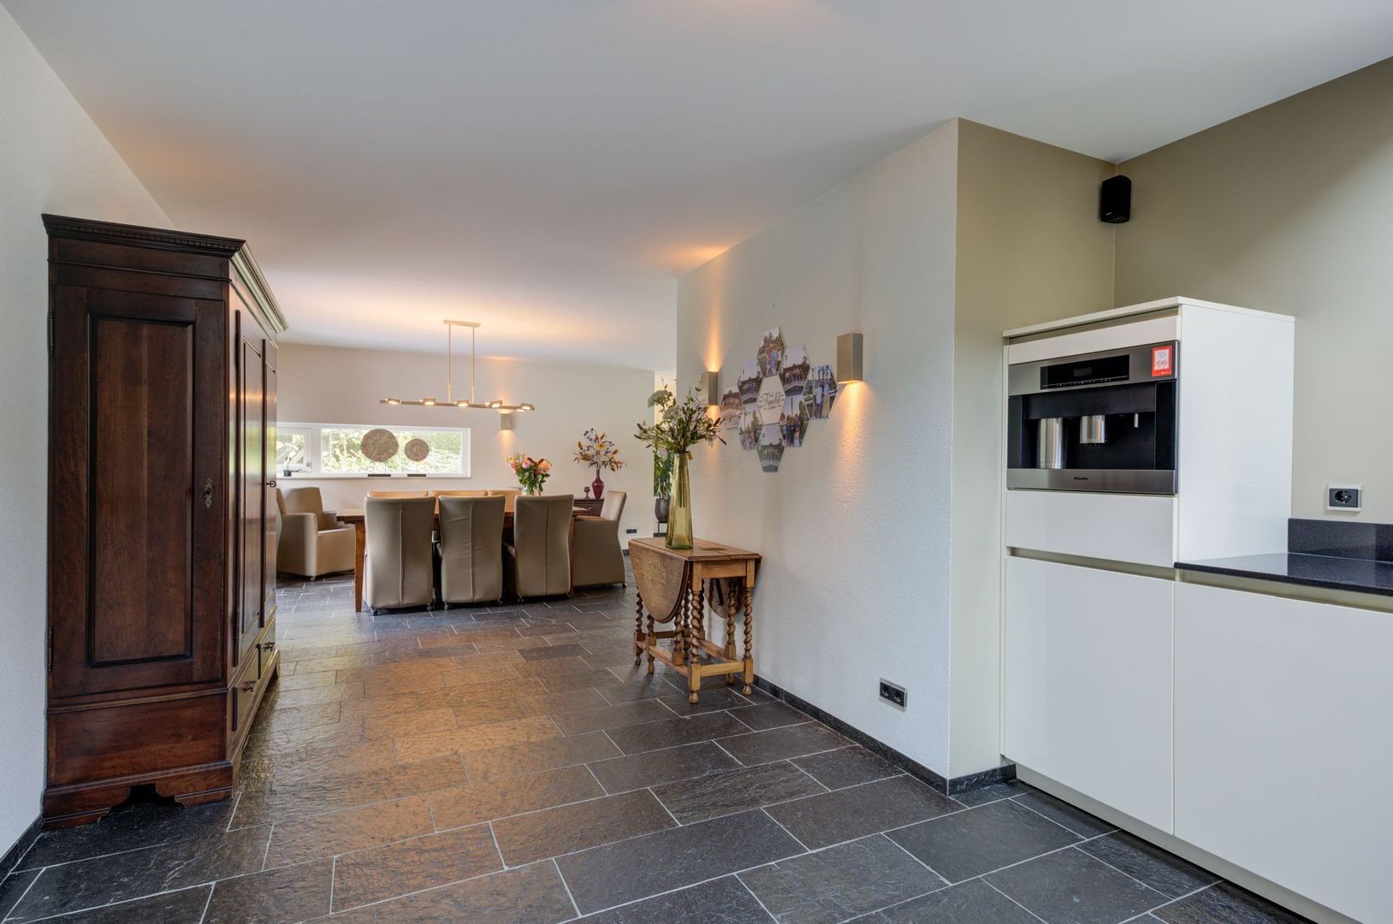
Towards the rear, there is plenty of room for a large dining table. Whether you are hosting dinner with friends, enjoying drinks together or gathering with the whole family for a meal, space is certainly not an issue. The open connection to the kitchen creates a natural flow between the living areas. At the rear, French doors provide access to the glass-enclosed veranda.
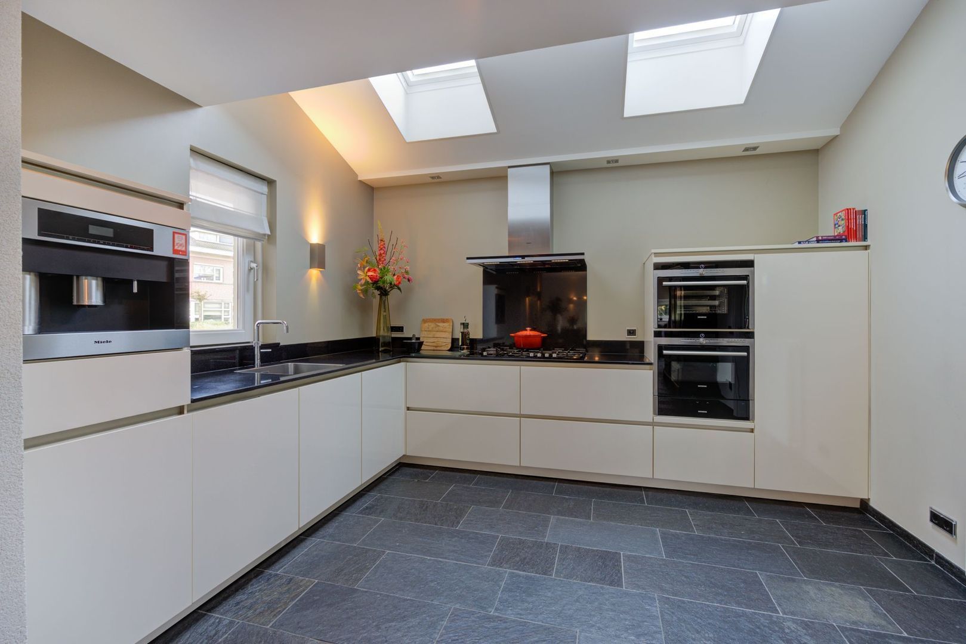
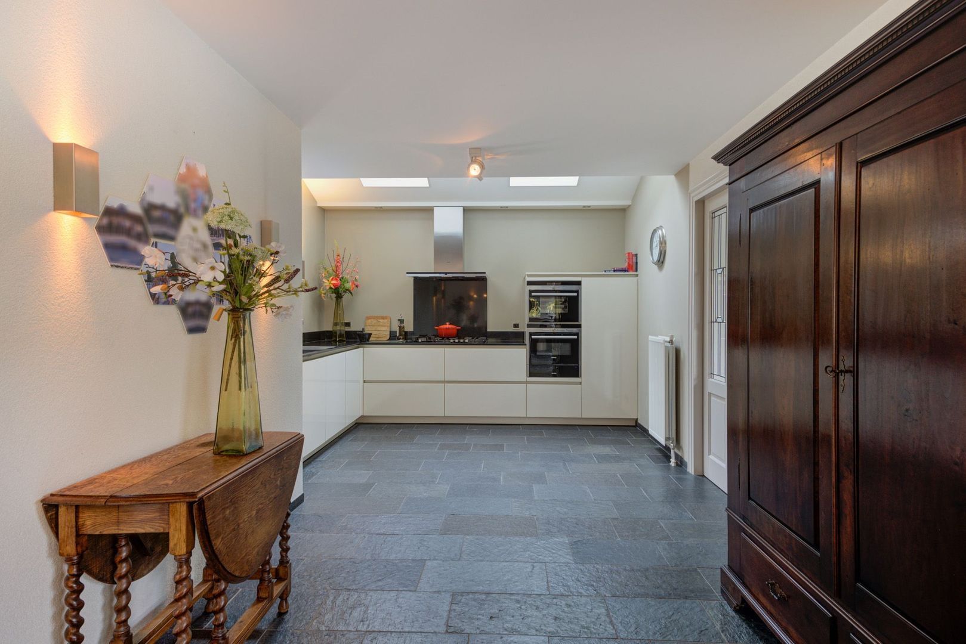
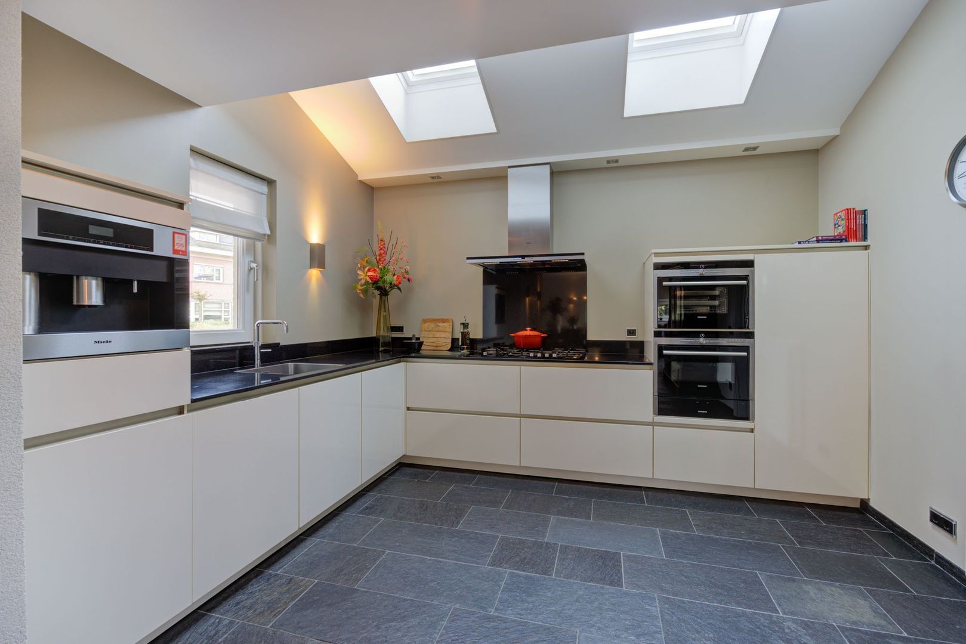
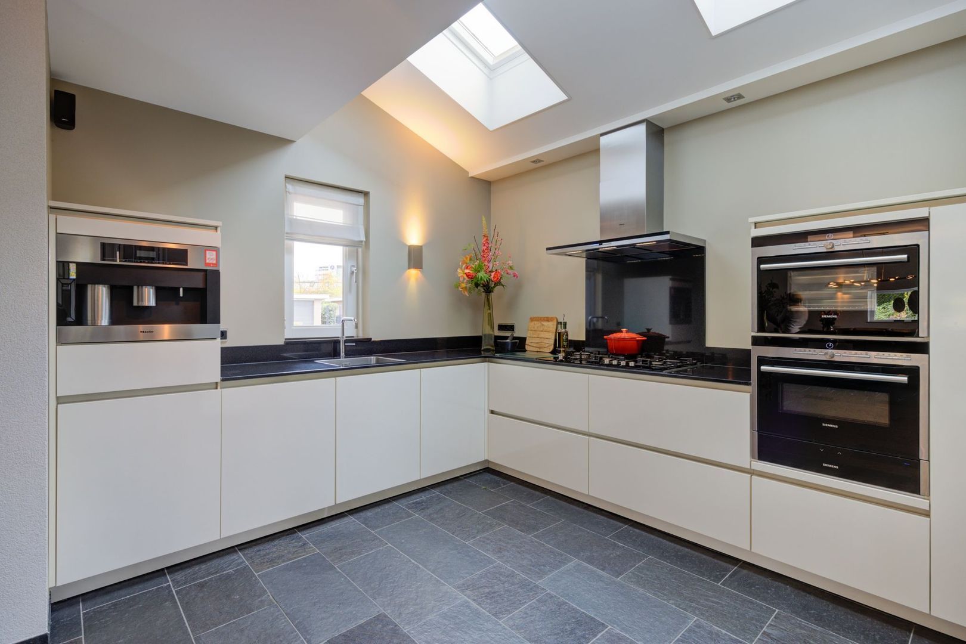
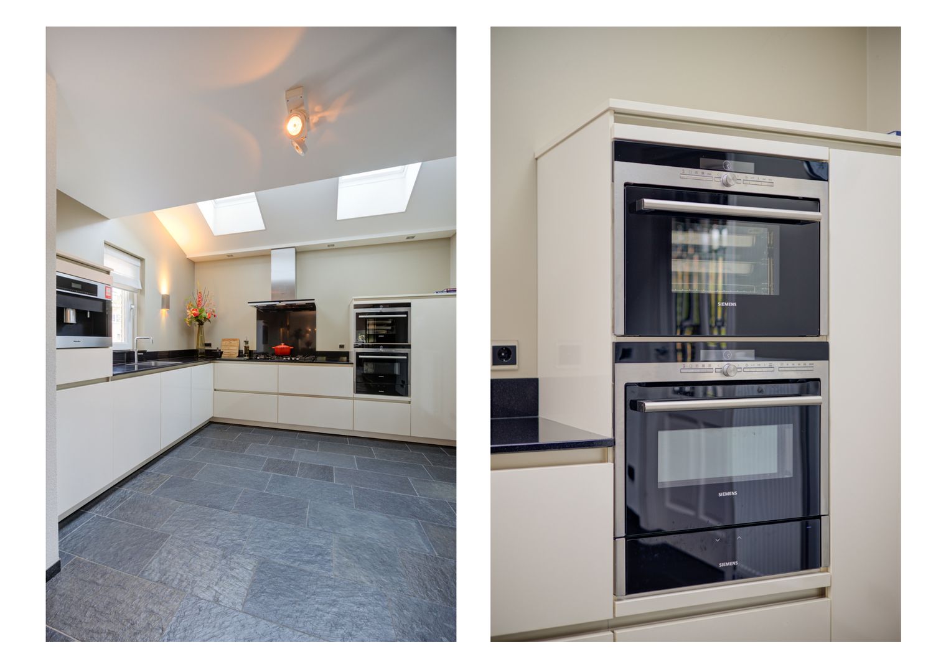
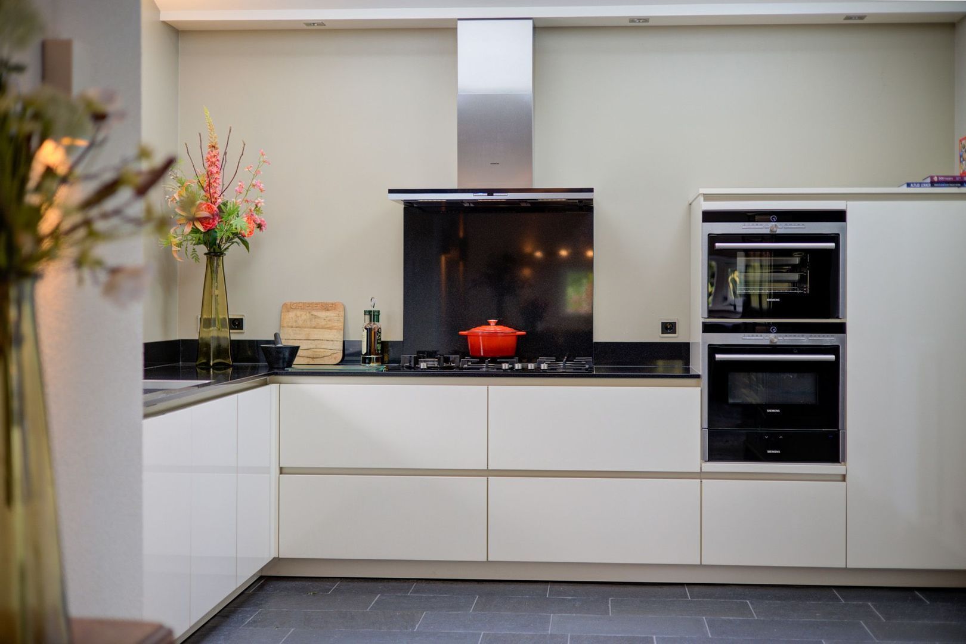
The modern open-plan kitchen is spacious and offers everything you need to enjoy cooking. It features various base cabinets and drawers, a 5-burner gas hob with extractor hood, a combination oven/microwave, a separate steam oven, a warming drawer, a refrigerator and a built-in coffee machine. There is also a sink with a Quooker boiling-water tap. Two Velux roof windows provide plenty of natural light and are fitted with electrically operated sun blinds.
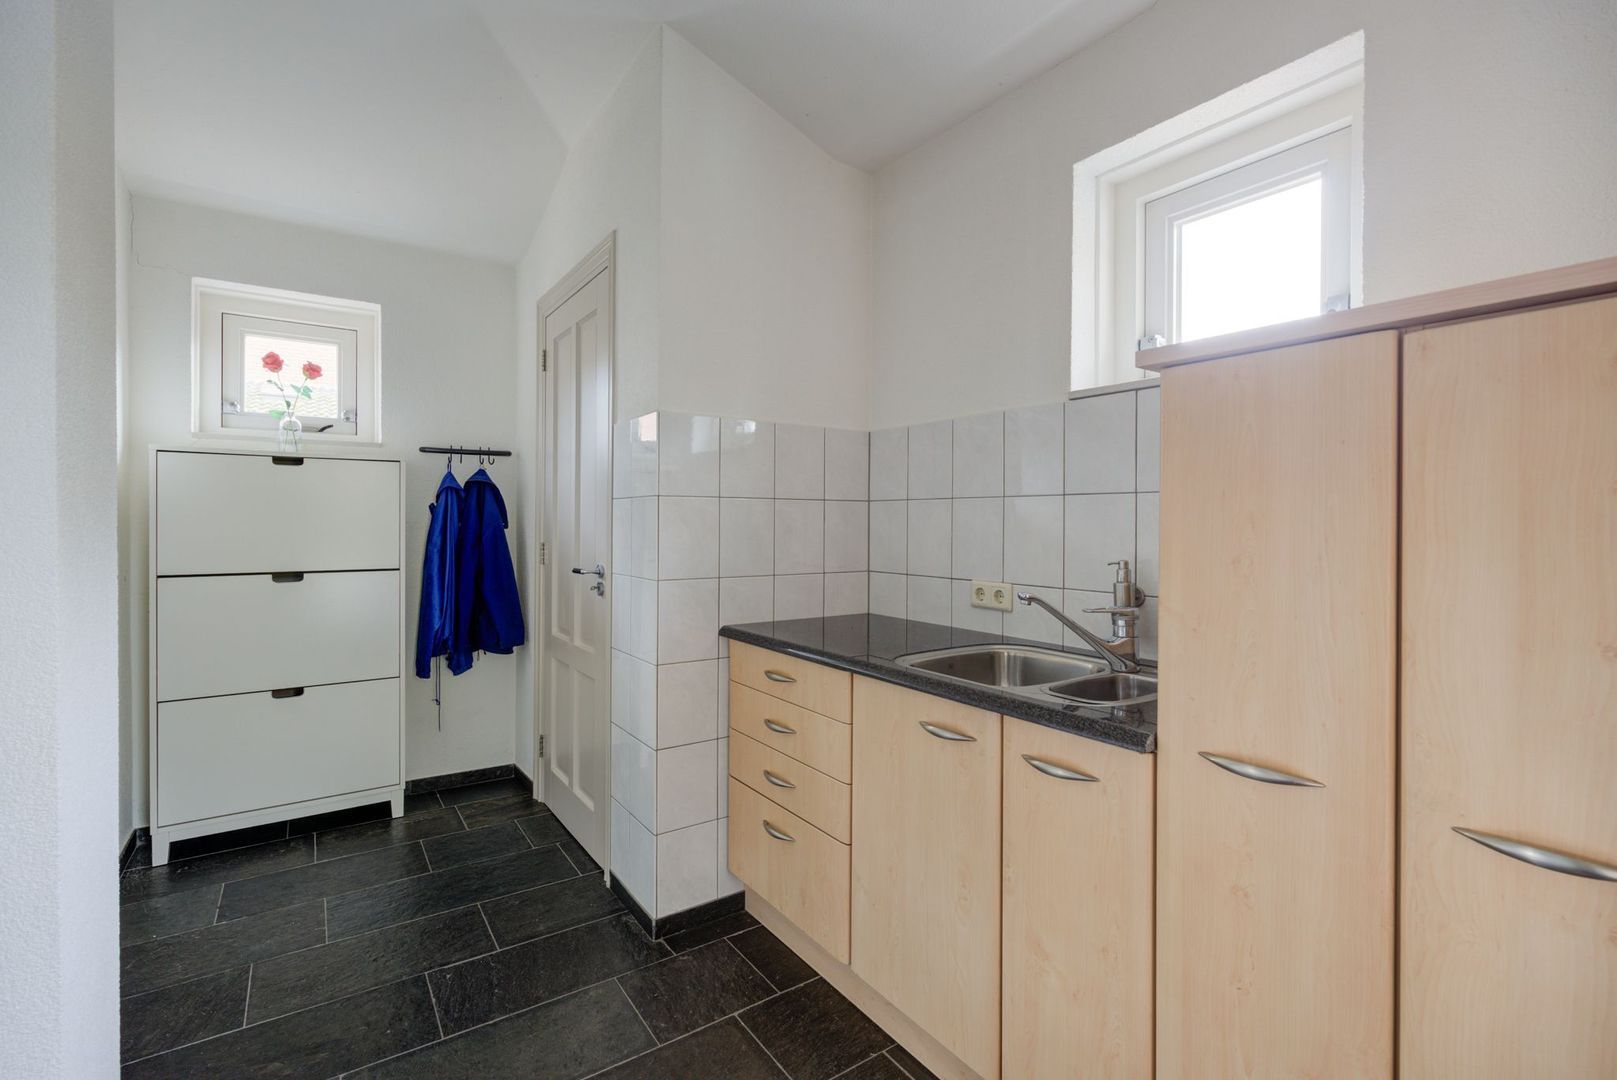
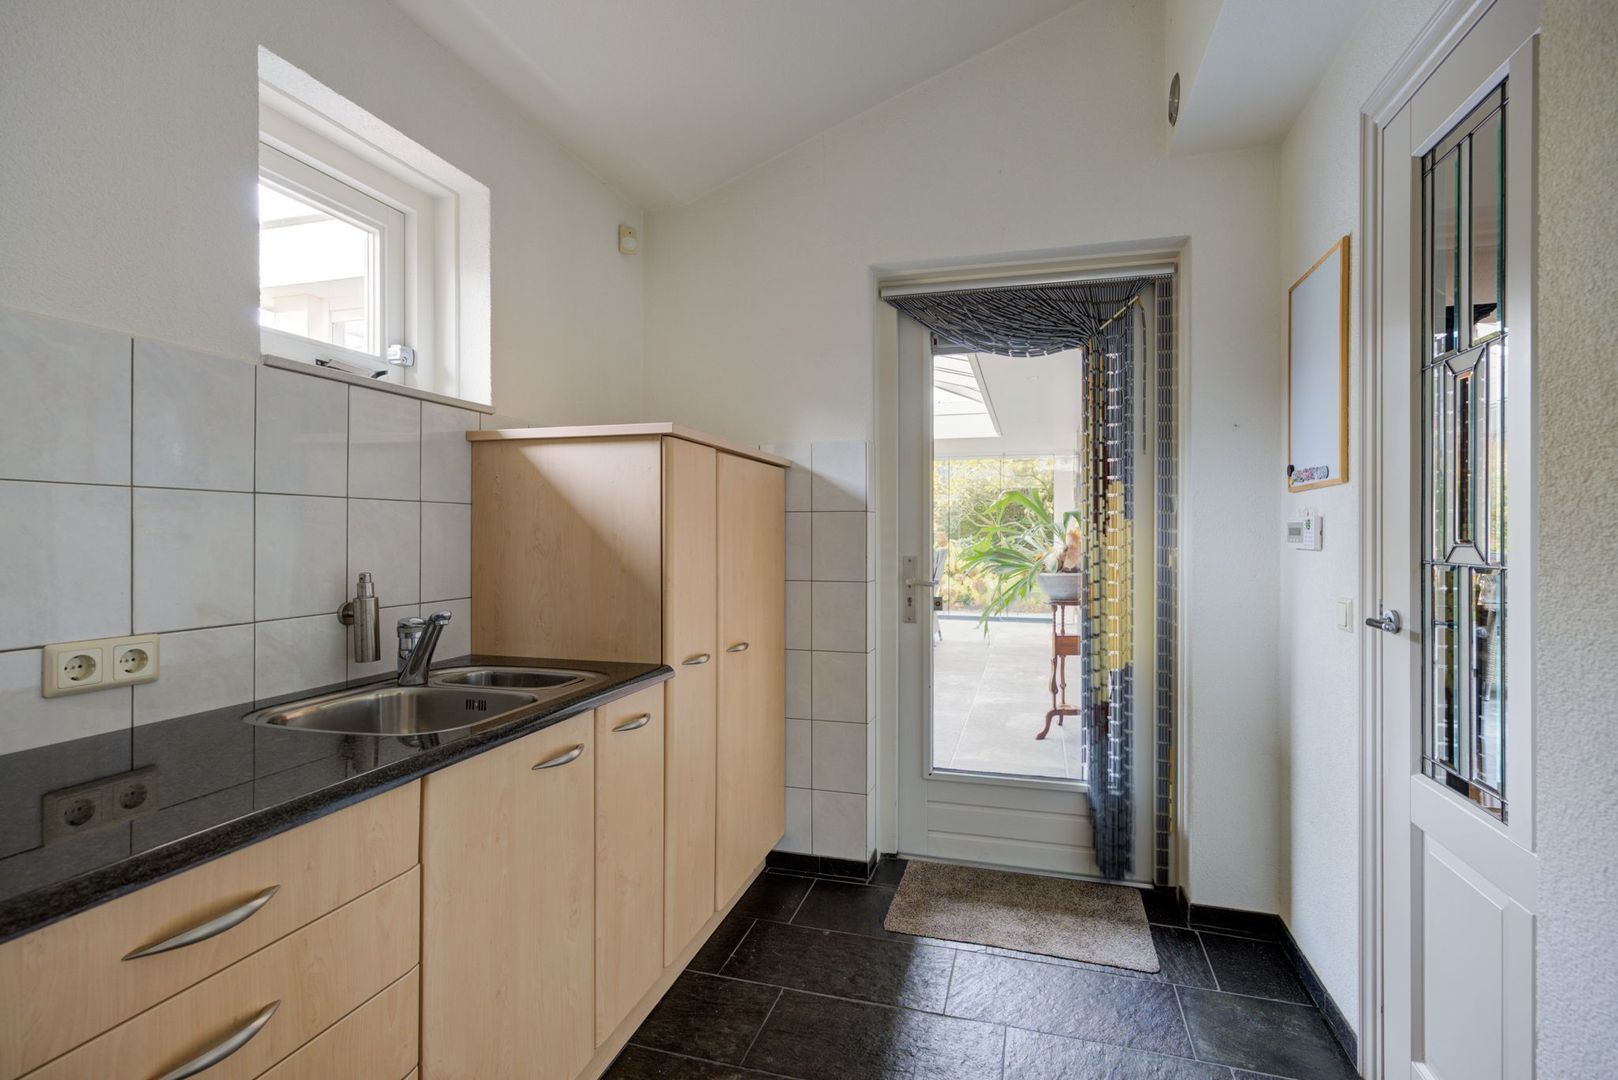
From the kitchen, you can access the spacious utility room. This practical addition to the house features an extra countertop with a sink and a pantry cupboard. There is plenty of room to keep household items neatly stored out of sight.
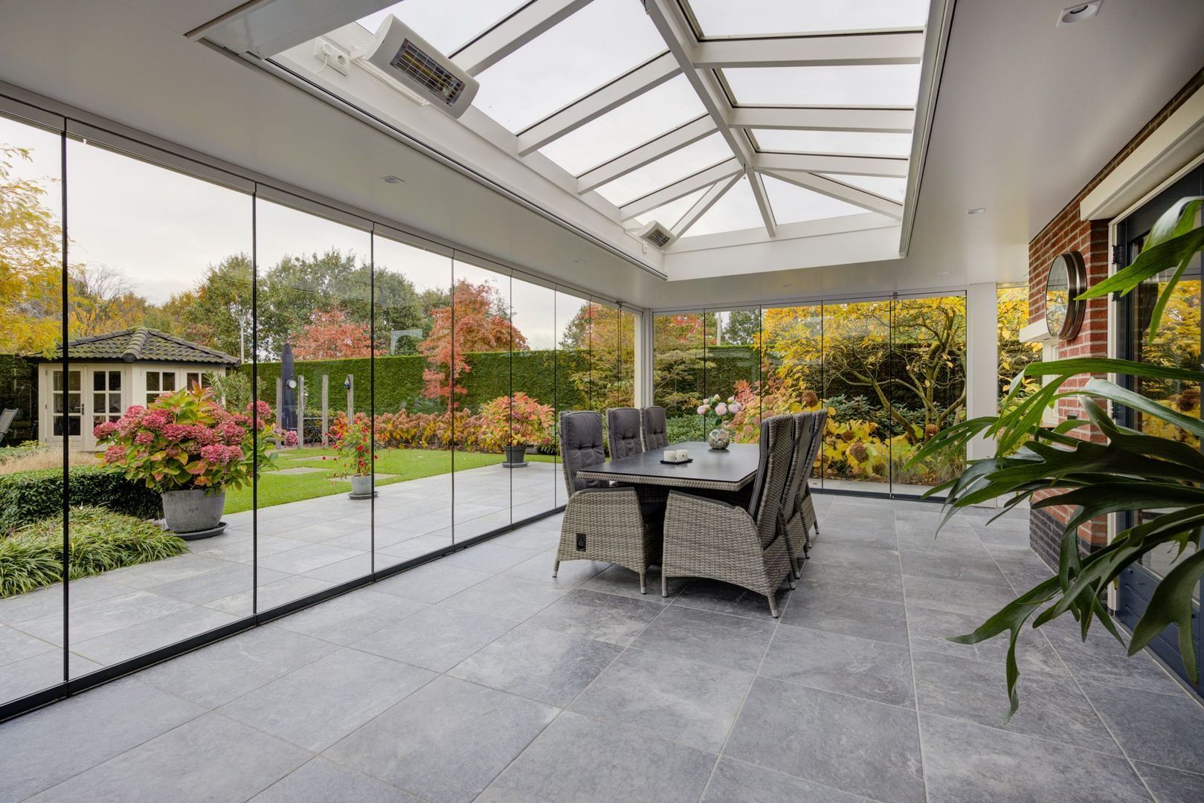
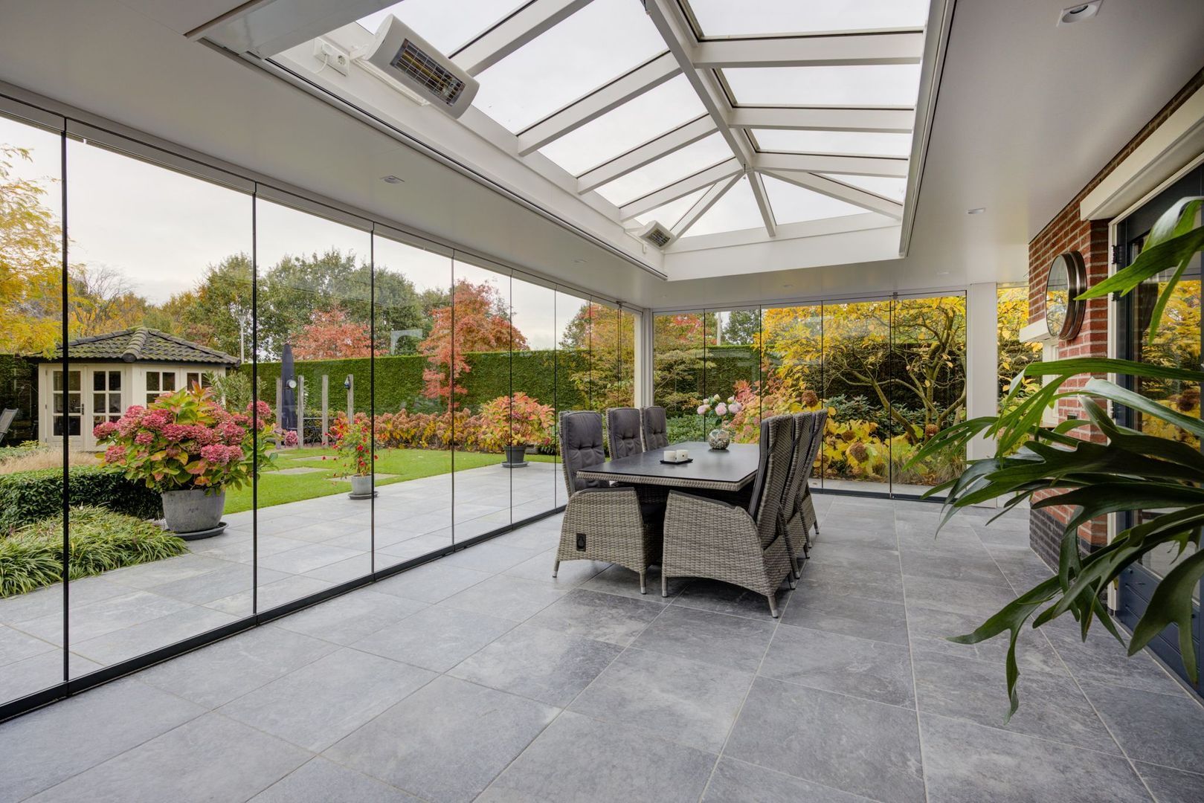
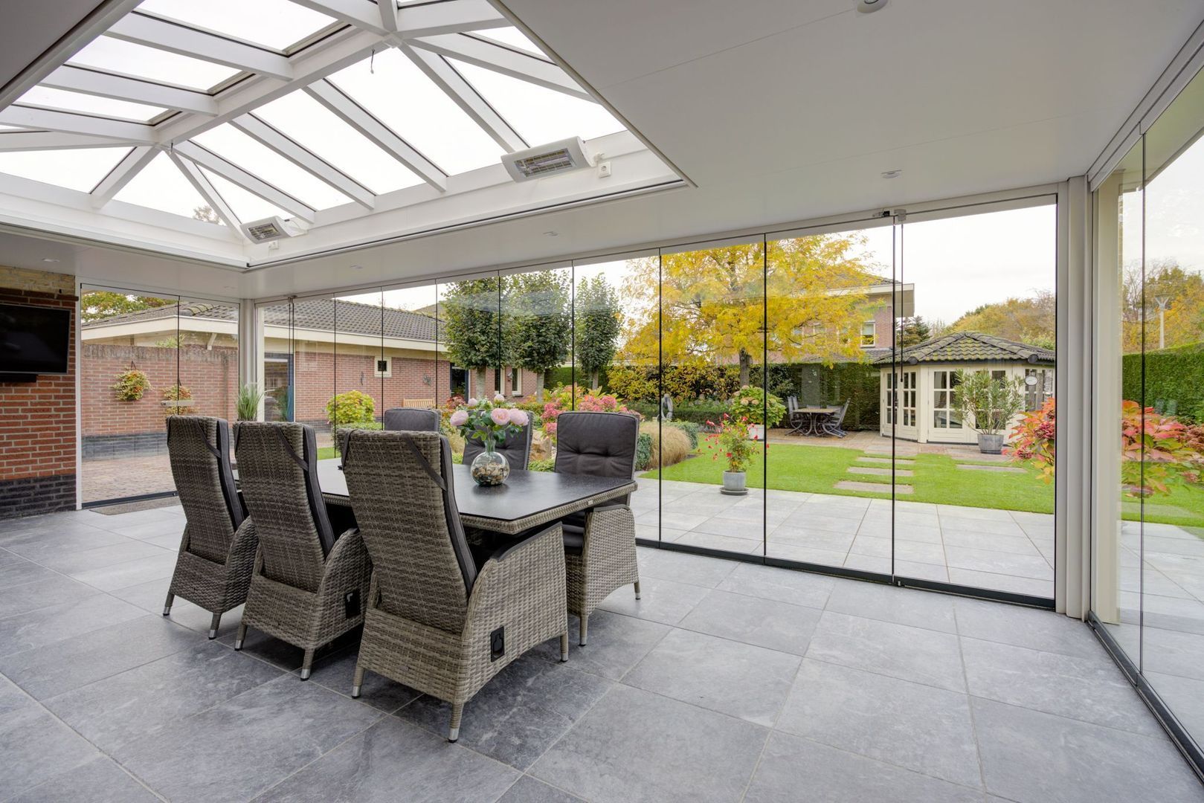
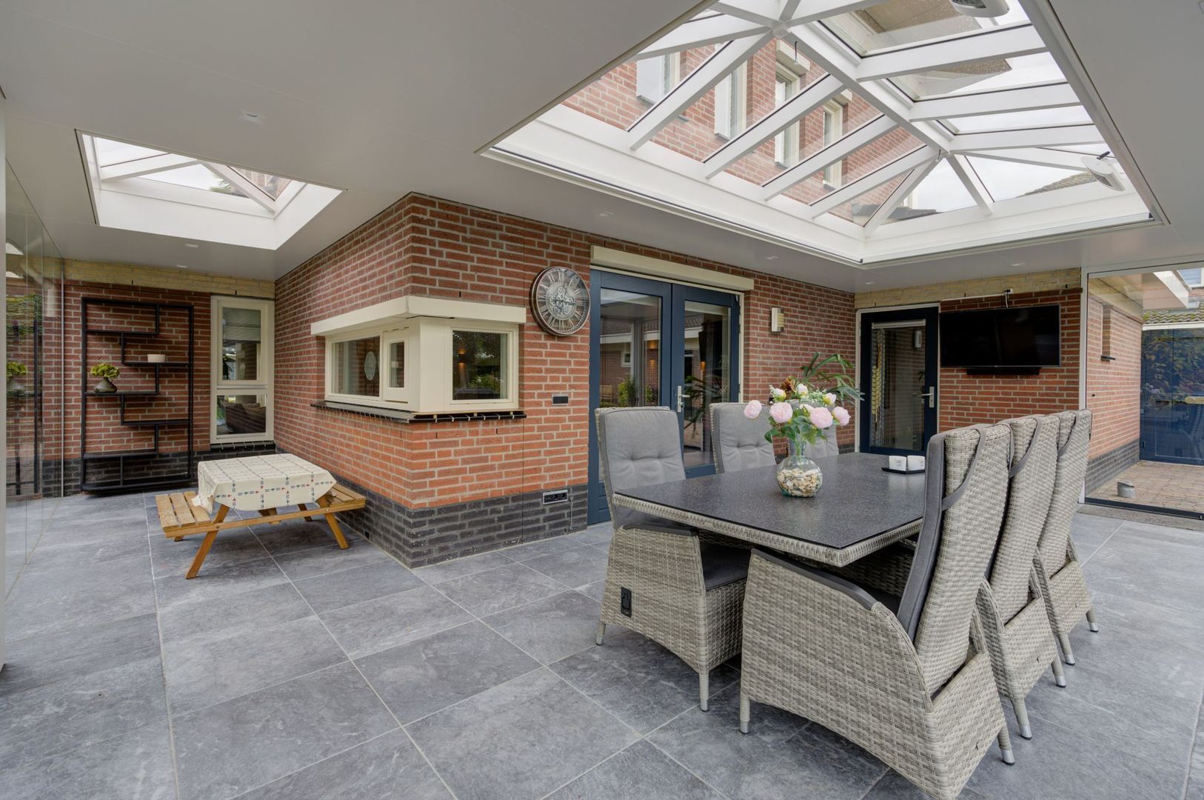
From the utility room, you can walk directly into the spacious glass-enclosed veranda, a wonderful place to enjoy outdoor living almost all year round! The sliding glass walls and high-pitched glass roof create a beautiful sense of light and space. There is ample room for a comfortable lounge area and a large dining table.
On warm days, you can slide open the glass walls or close the sunshade screen at the roof ridge. When the temperature drops, the heaters provide pleasant warmth. This is a wonderful place to enjoy peaceful views of the garden, read a good book or spend long summer evenings with family and friends. From the veranda, you can step straight into the rear garden.
First floor – 3 spacious bedrooms, a generous bathroom and a separate toilet
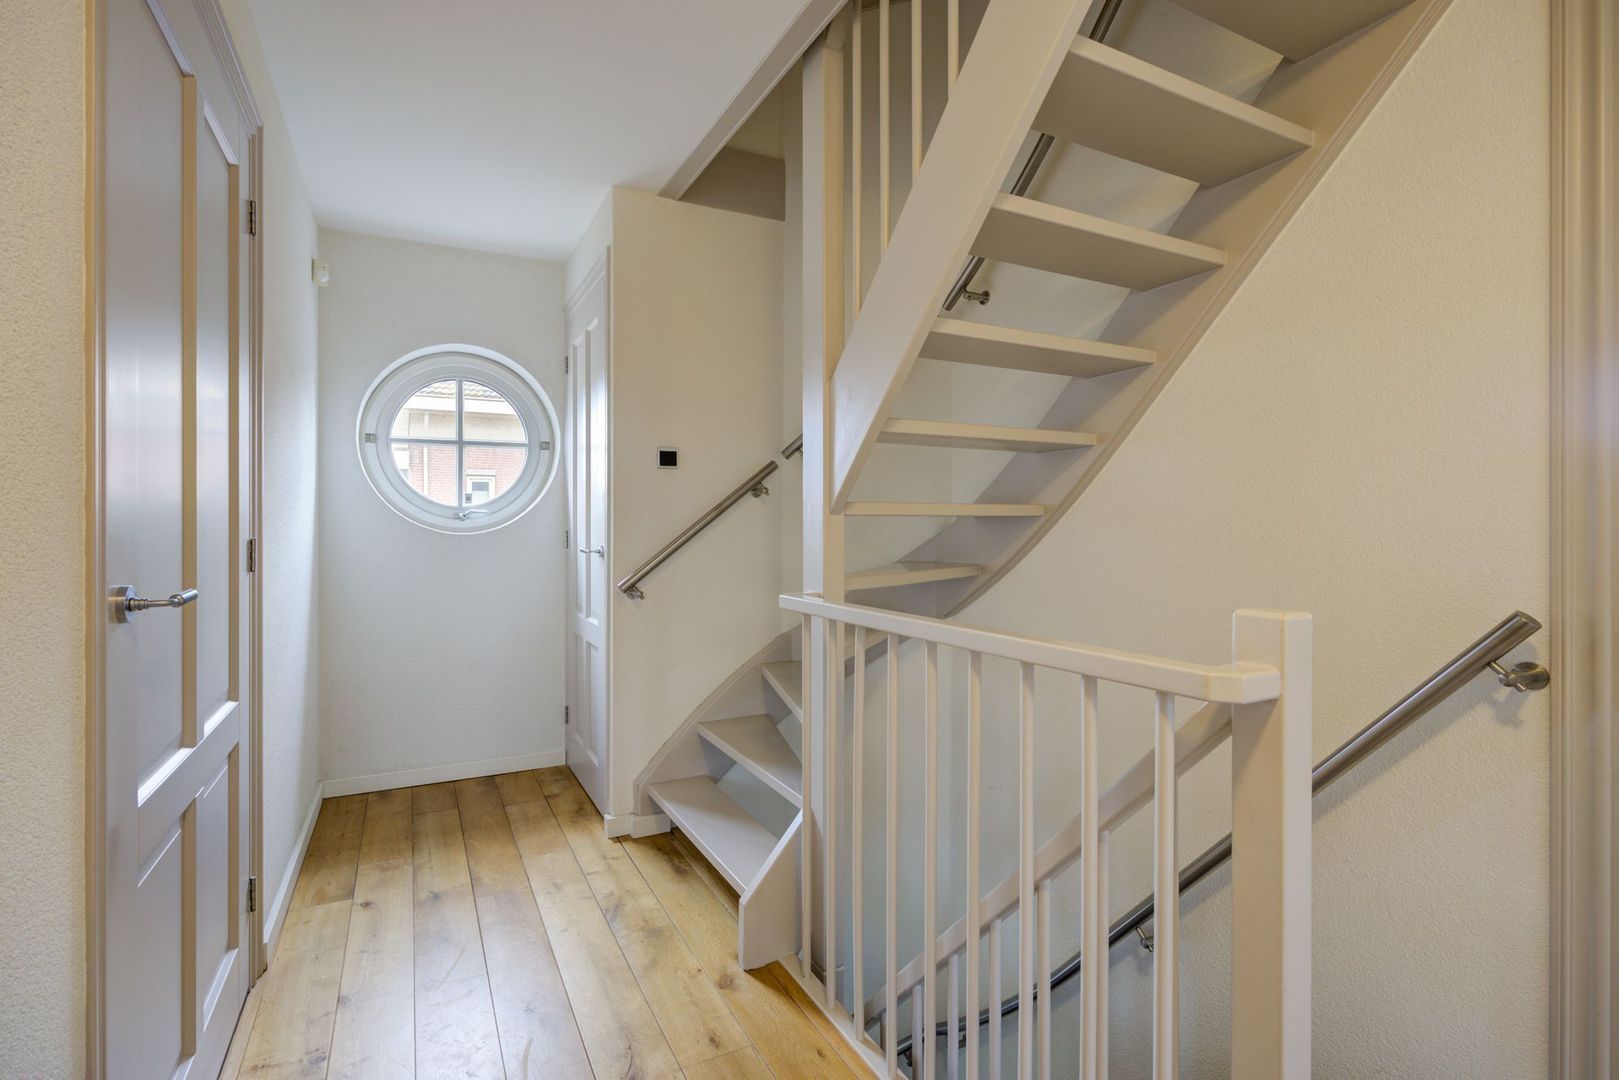
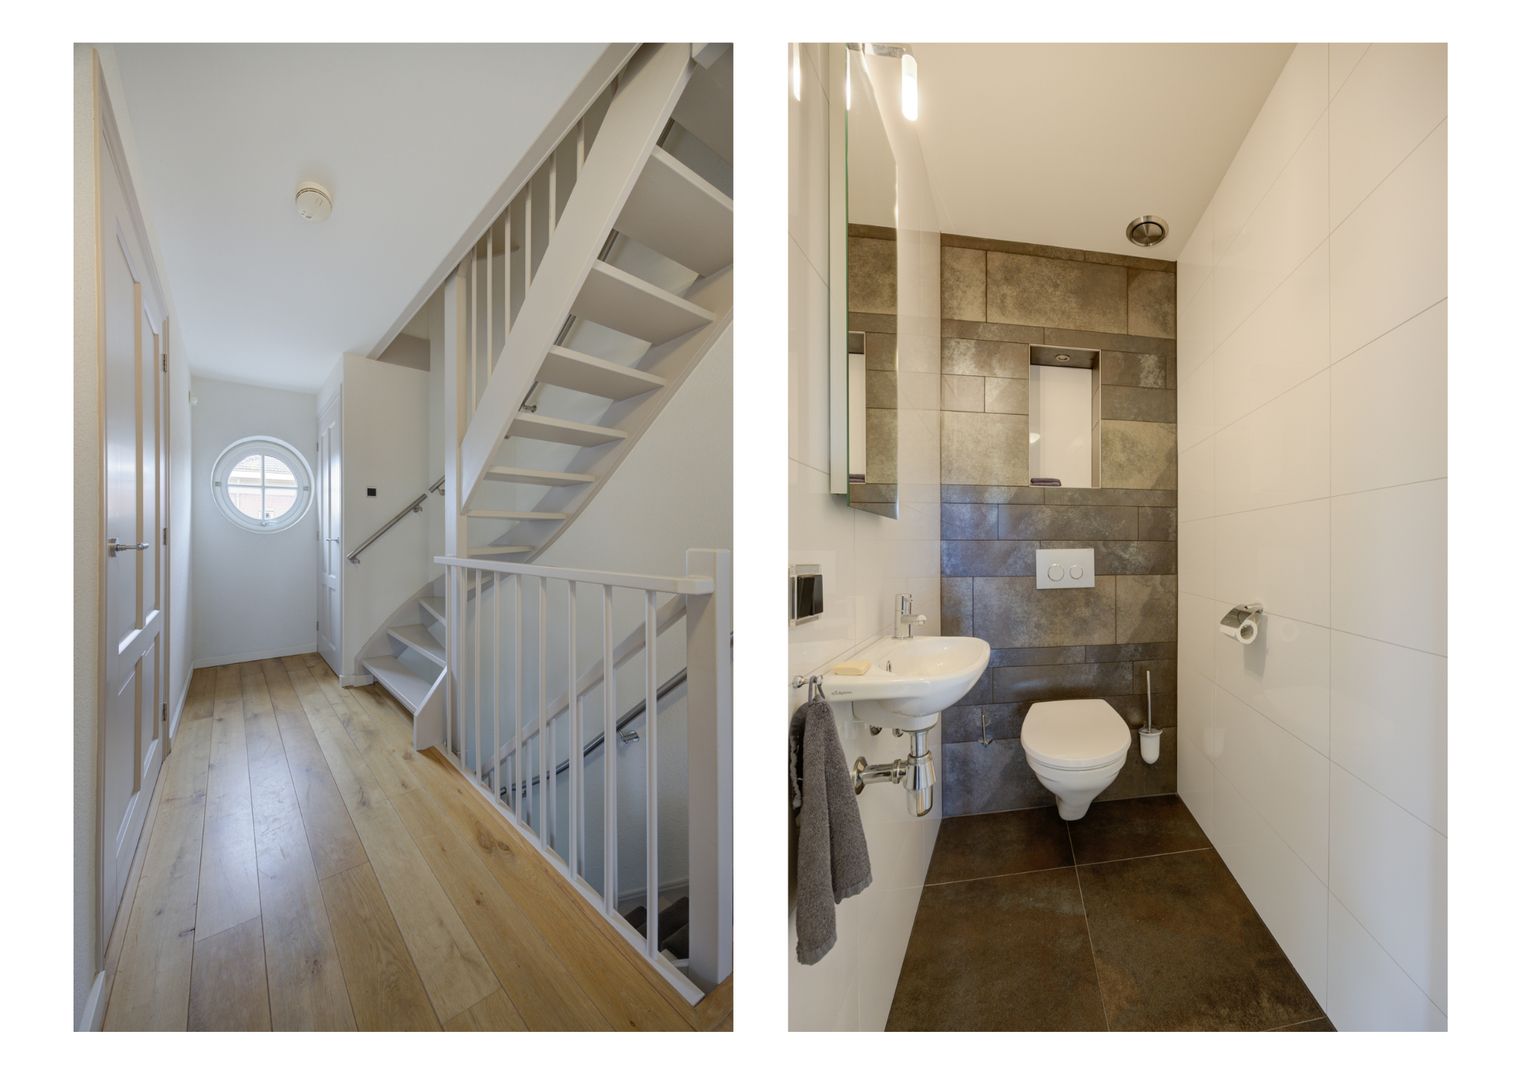
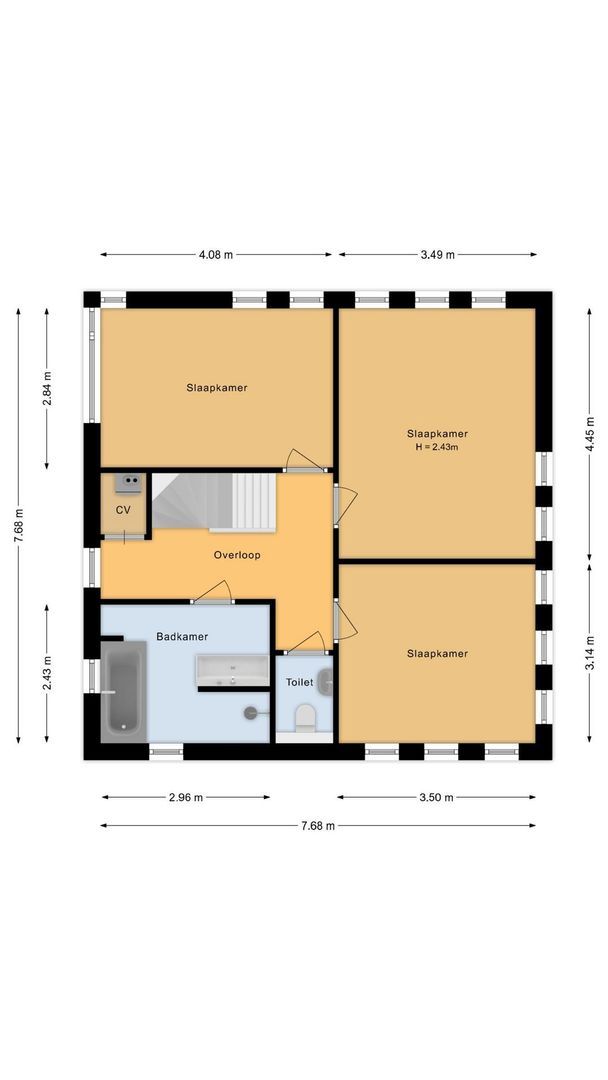
The staircase in the entrance hall leads to the first floor. You arrive on a spacious landing, where the distinctive round window immediately catches the eye. This charming architectural detail perfectly complements the character of the property.
The landing provides access to 3 large bedrooms, the bathroom, a separate toilet and the fixed staircase to the second floor. There is also a cupboard housing the central heating and hot water combination boiler (Vaillant, 2021).
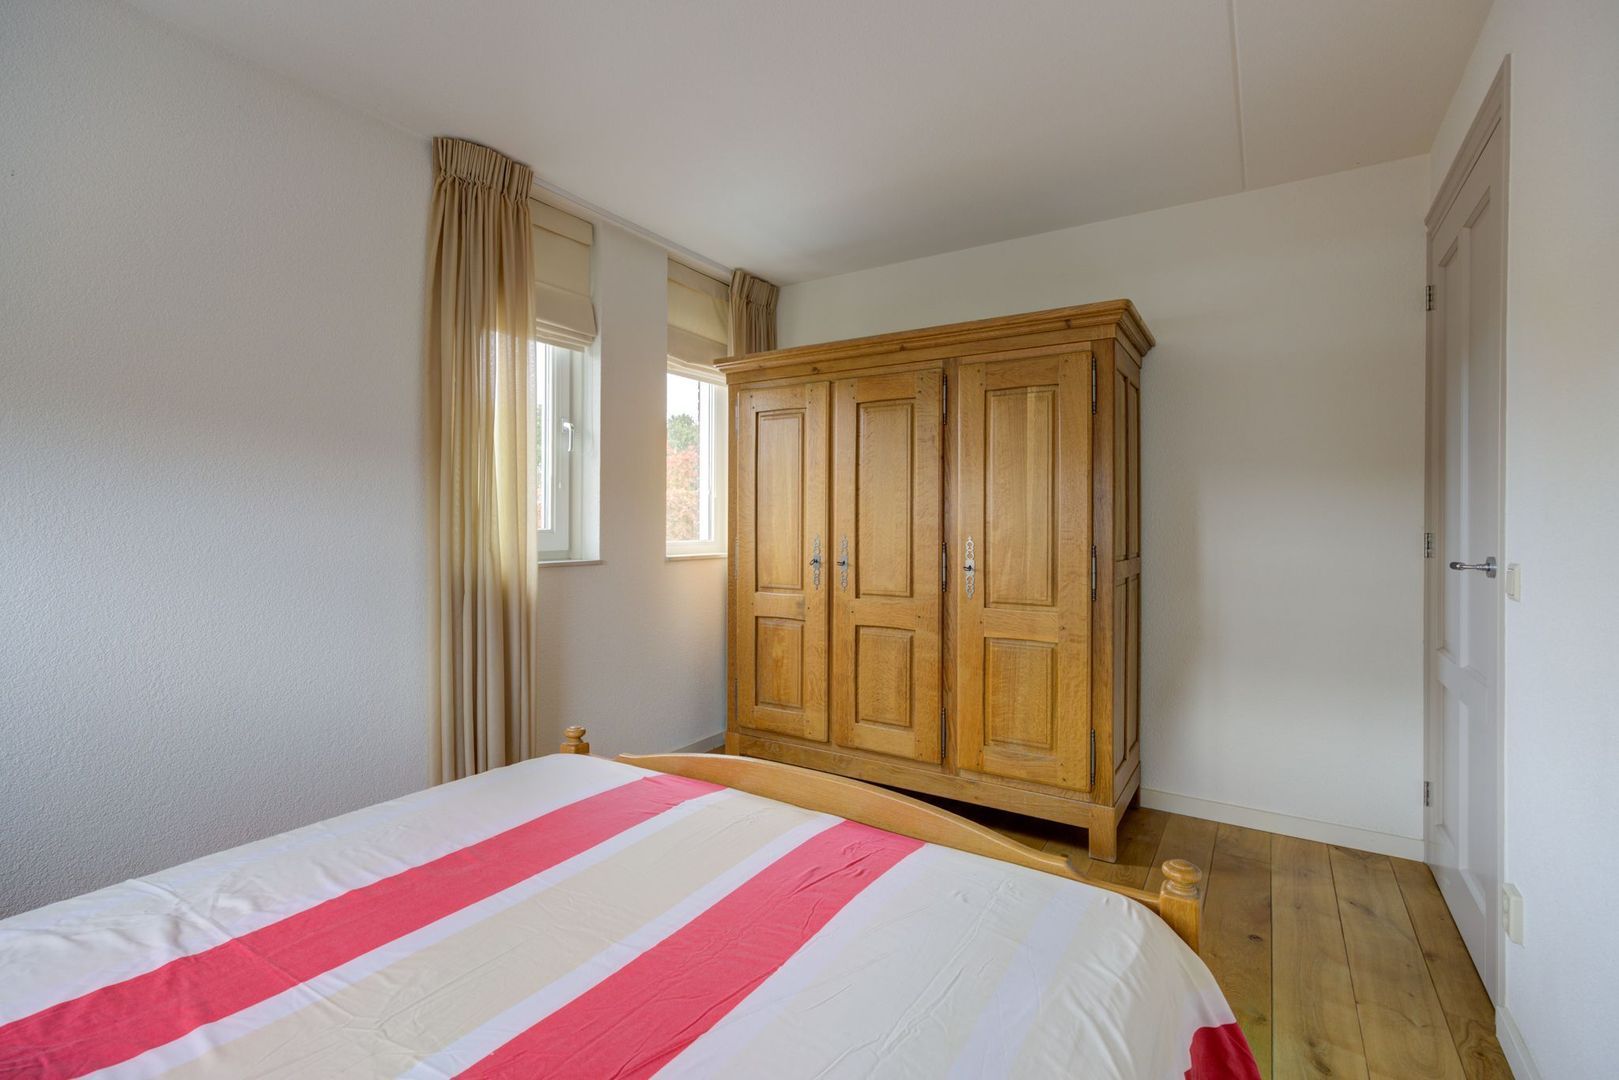
The first bedroom is located at the front of the house. With its generous dimensions and multiple windows, this is a wonderfully bright room.
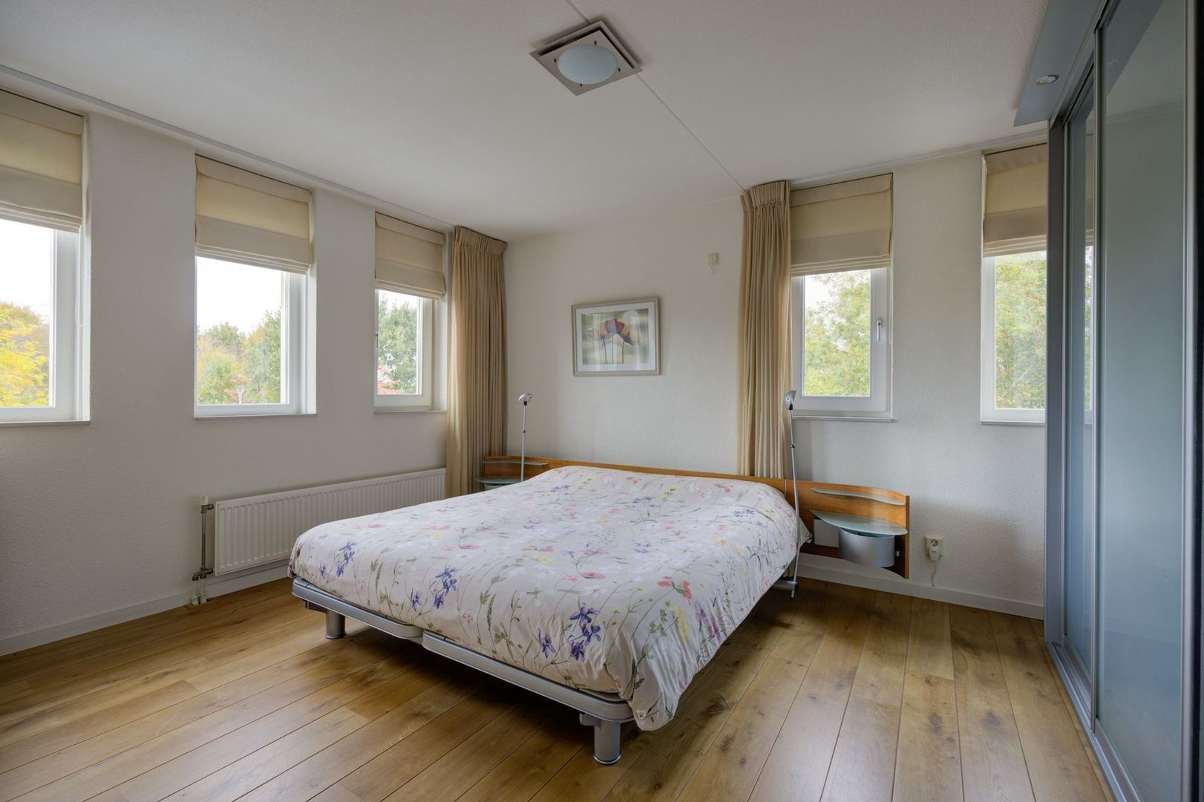
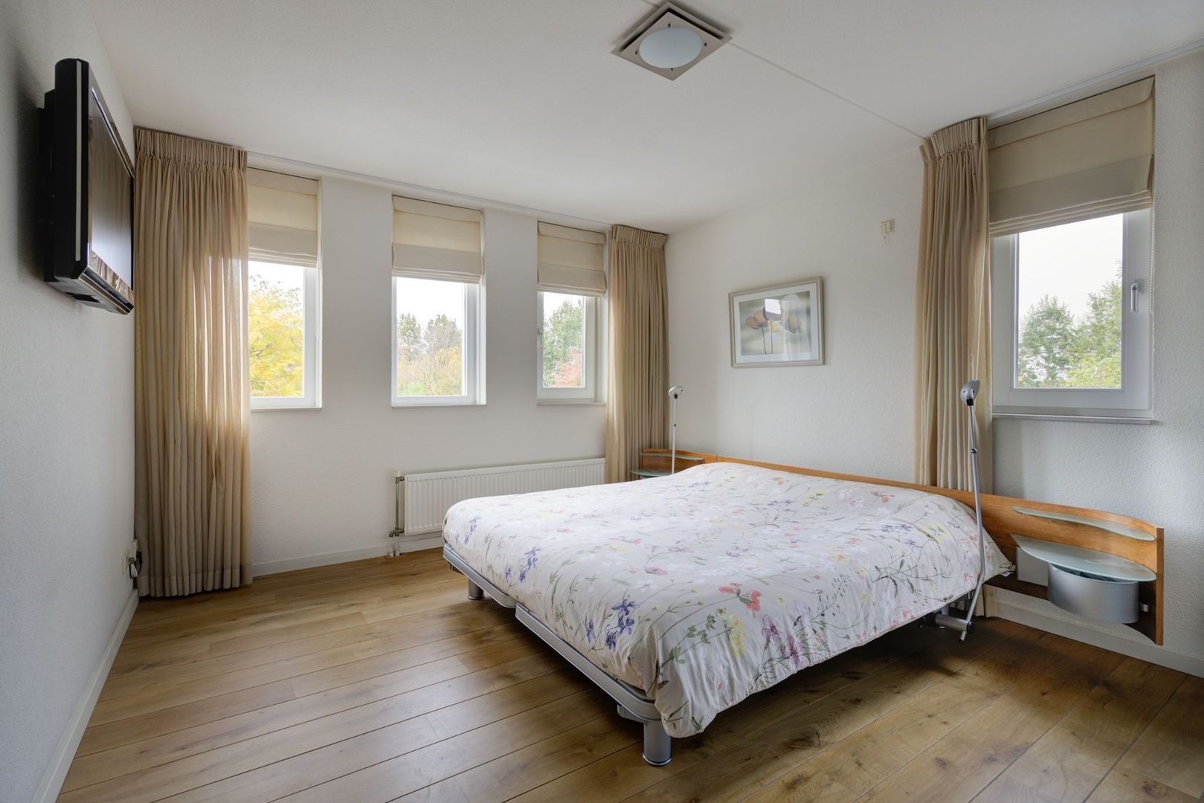
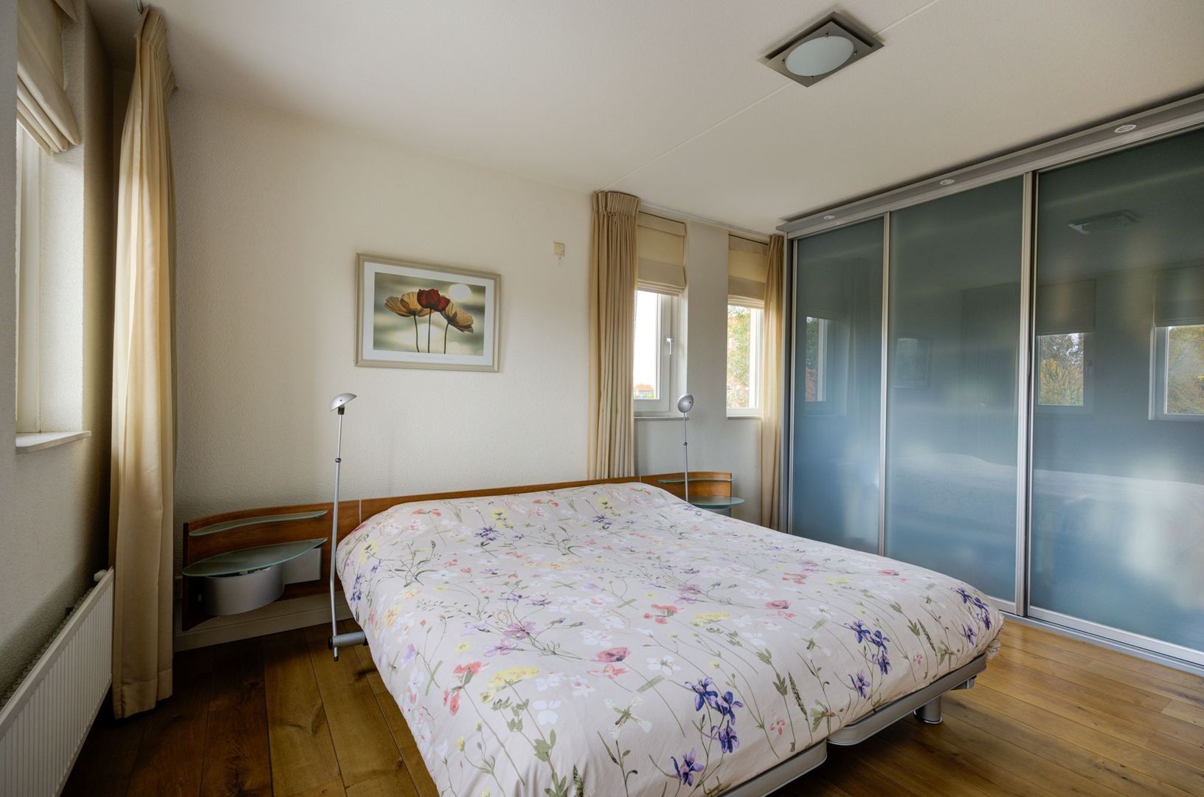
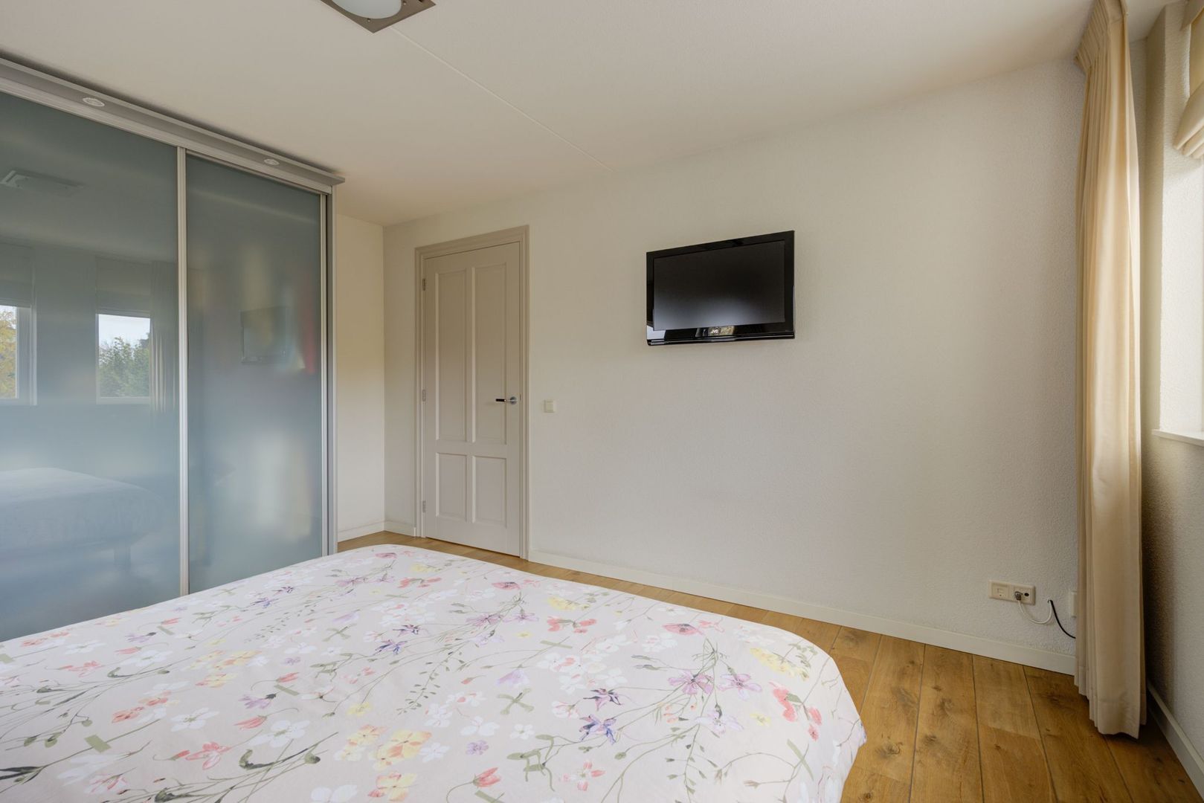
At the rear, you will find the spacious master bedroom. Thanks to windows on several sides, the room benefits from pleasant natural light and beautiful views of the green rear garden.
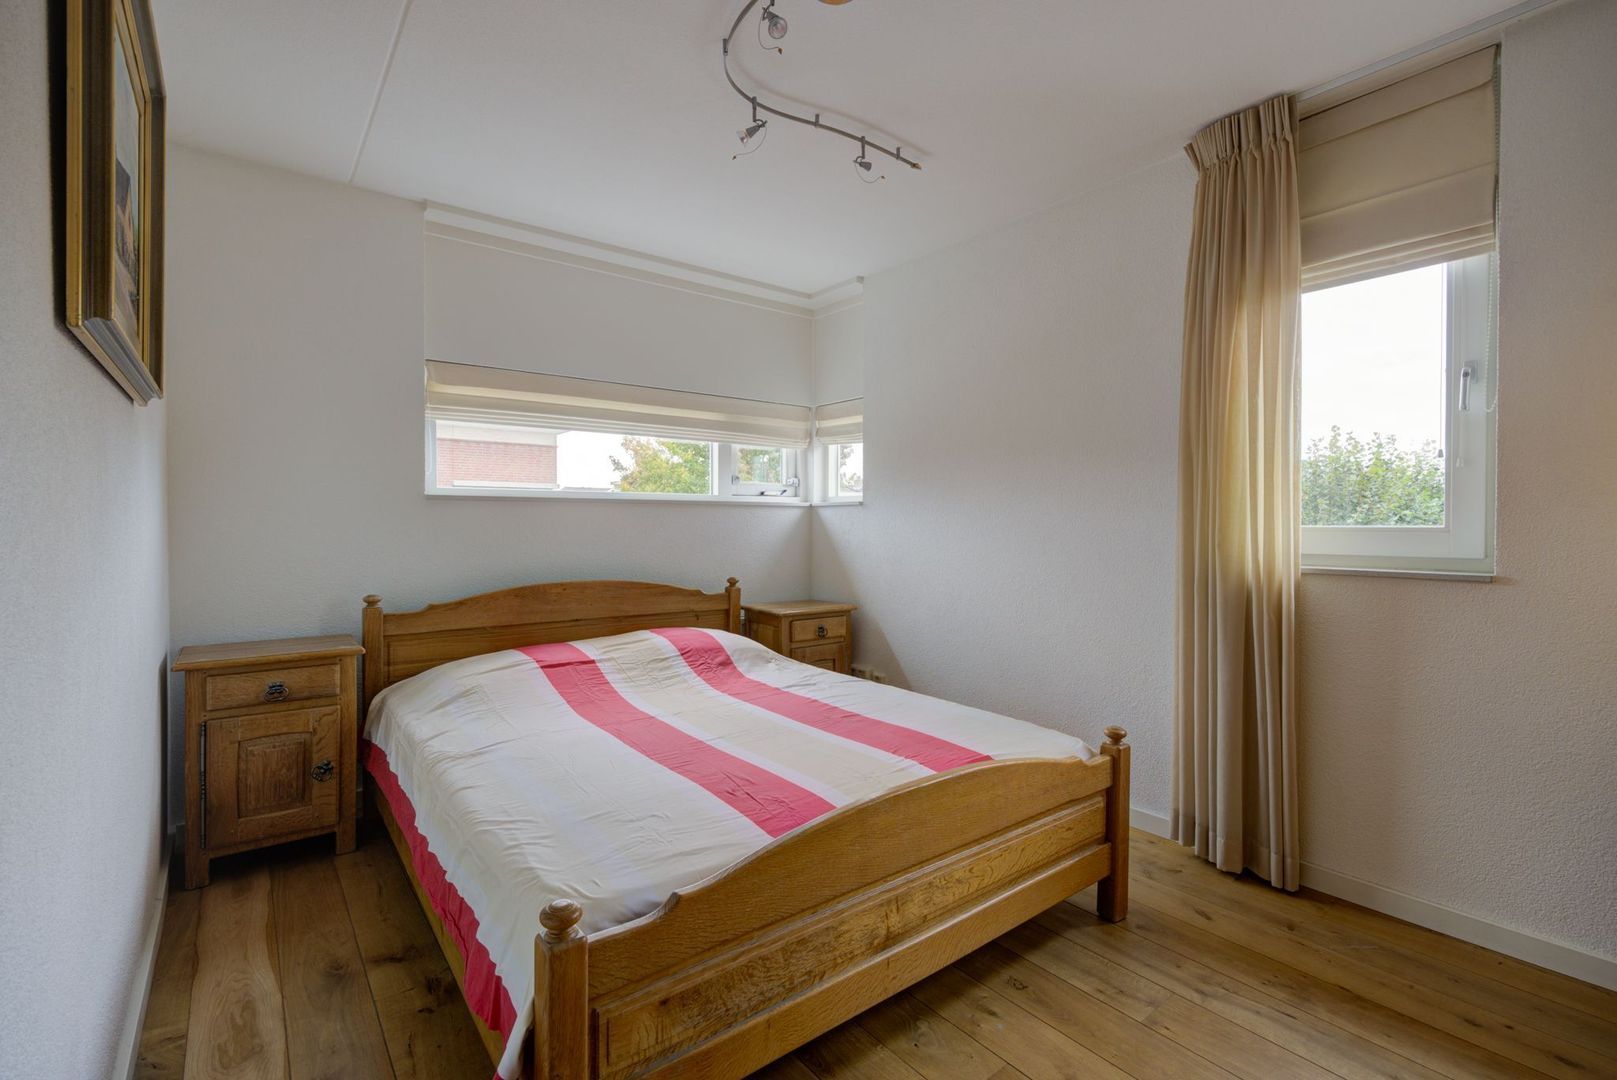
The third bedroom is also situated at the rear and offers the same lovely garden views. This room is surprisingly spacious as well.
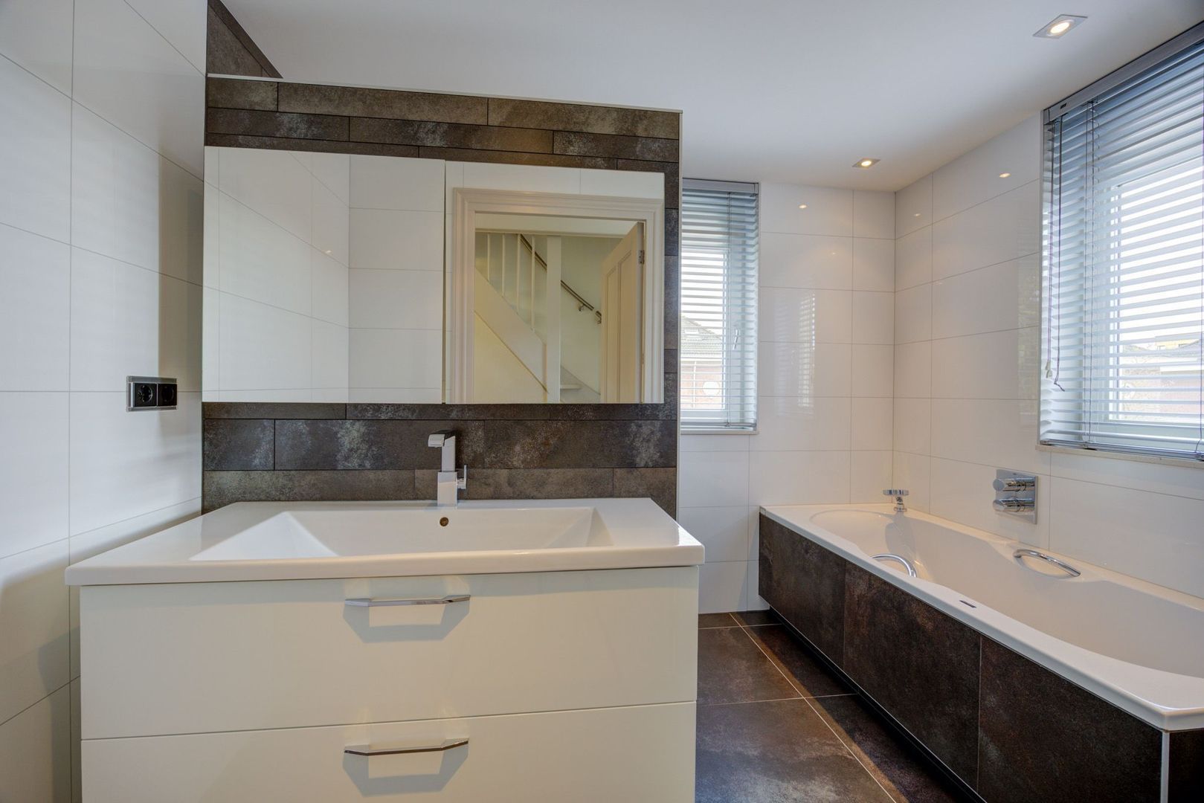
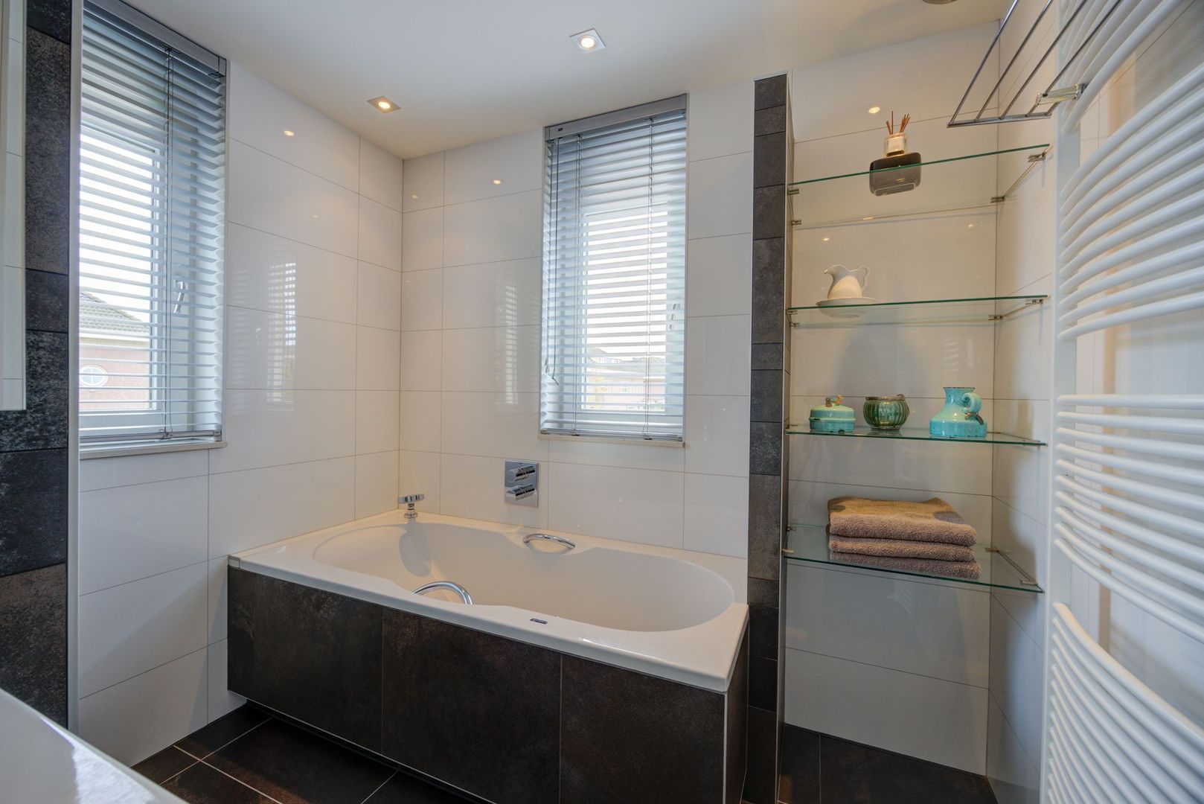
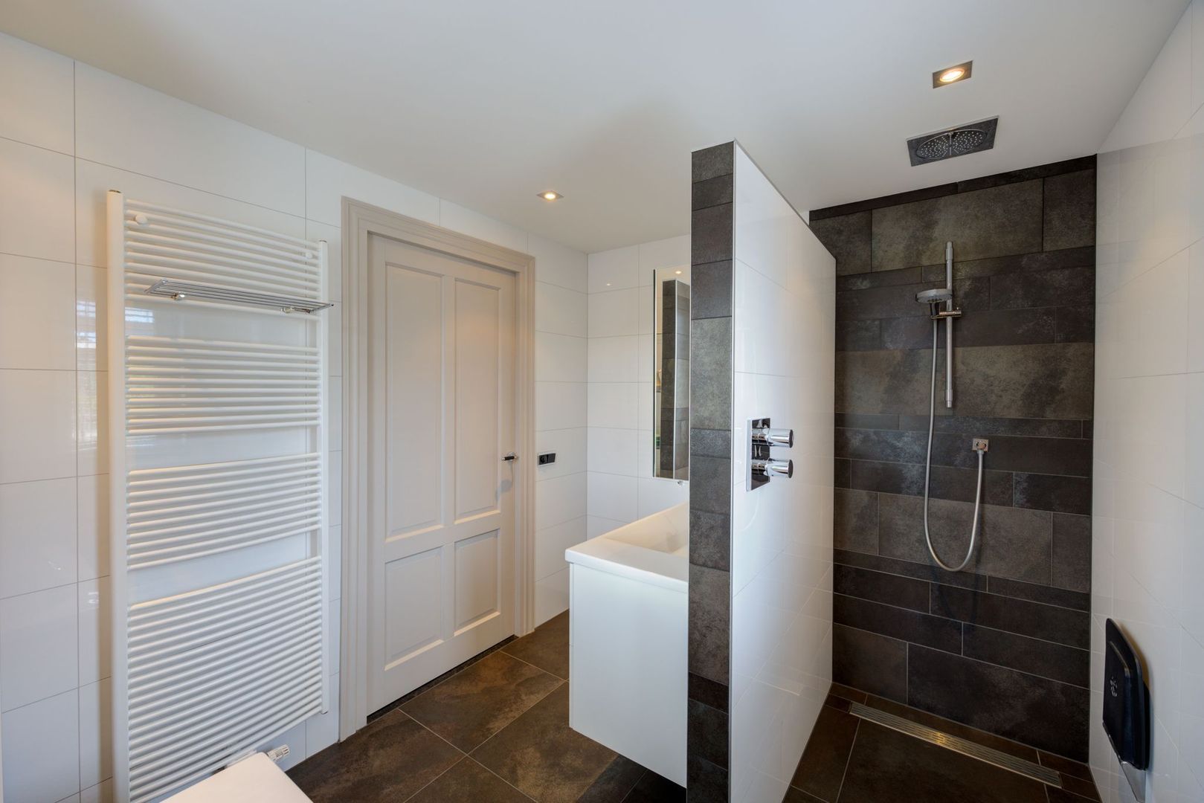
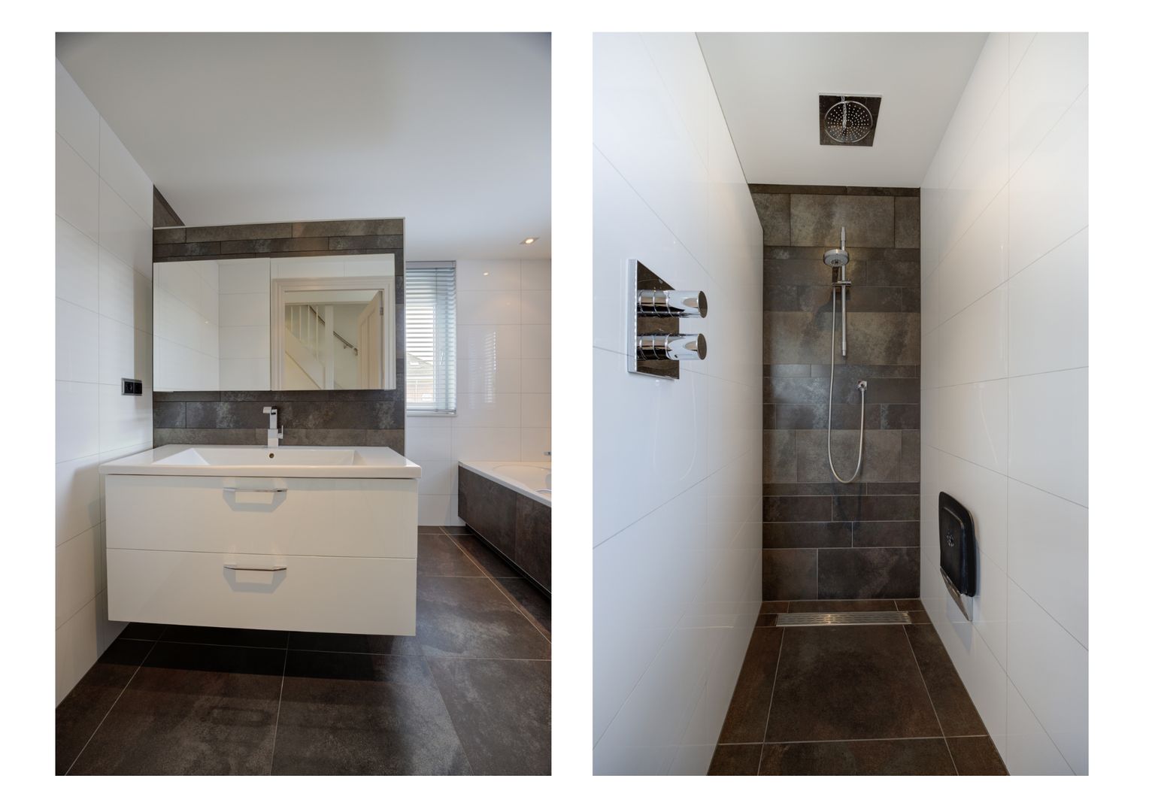
The bathroom is generously proportioned and fully tiled. It features a spacious walk-in shower with both a rainfall showerhead and handheld shower, a bathtub with handheld shower and a wide washbasin with vanity unit. A designer radiator and recessed ceiling spotlights complete the room.
This is a comfortable bathroom with plenty of space to get ready in the morning and unwind in the evening.
An additional convenience is the separate toilet, accessible from the landing. It is fully tiled and fitted with a wall-hung WC and a small washbasin.
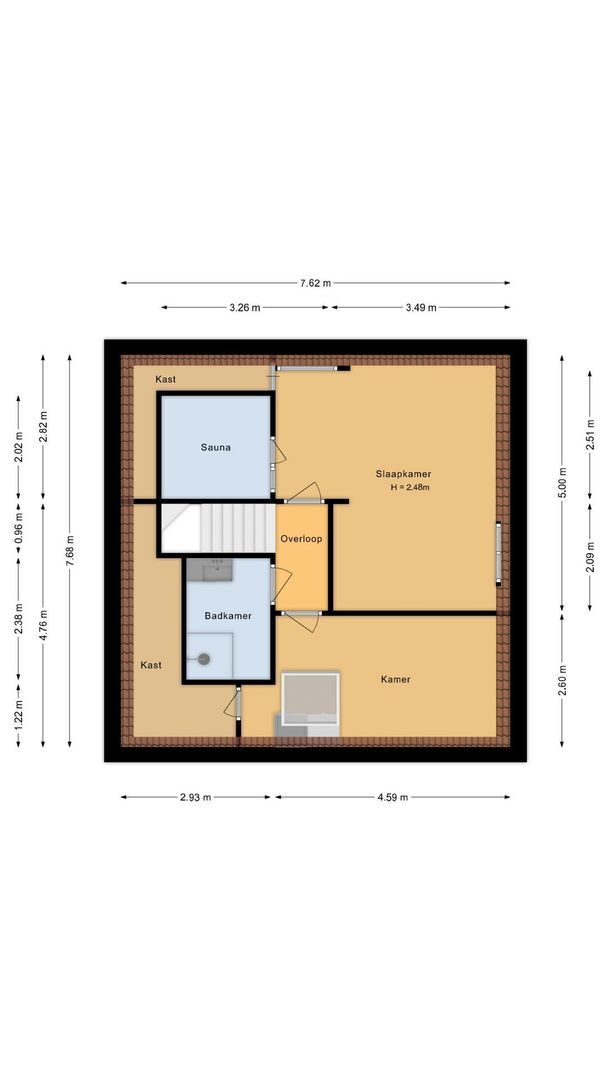
Second floor – surprisingly spacious, with a 4th bedroom, sauna and 2nd bathroom
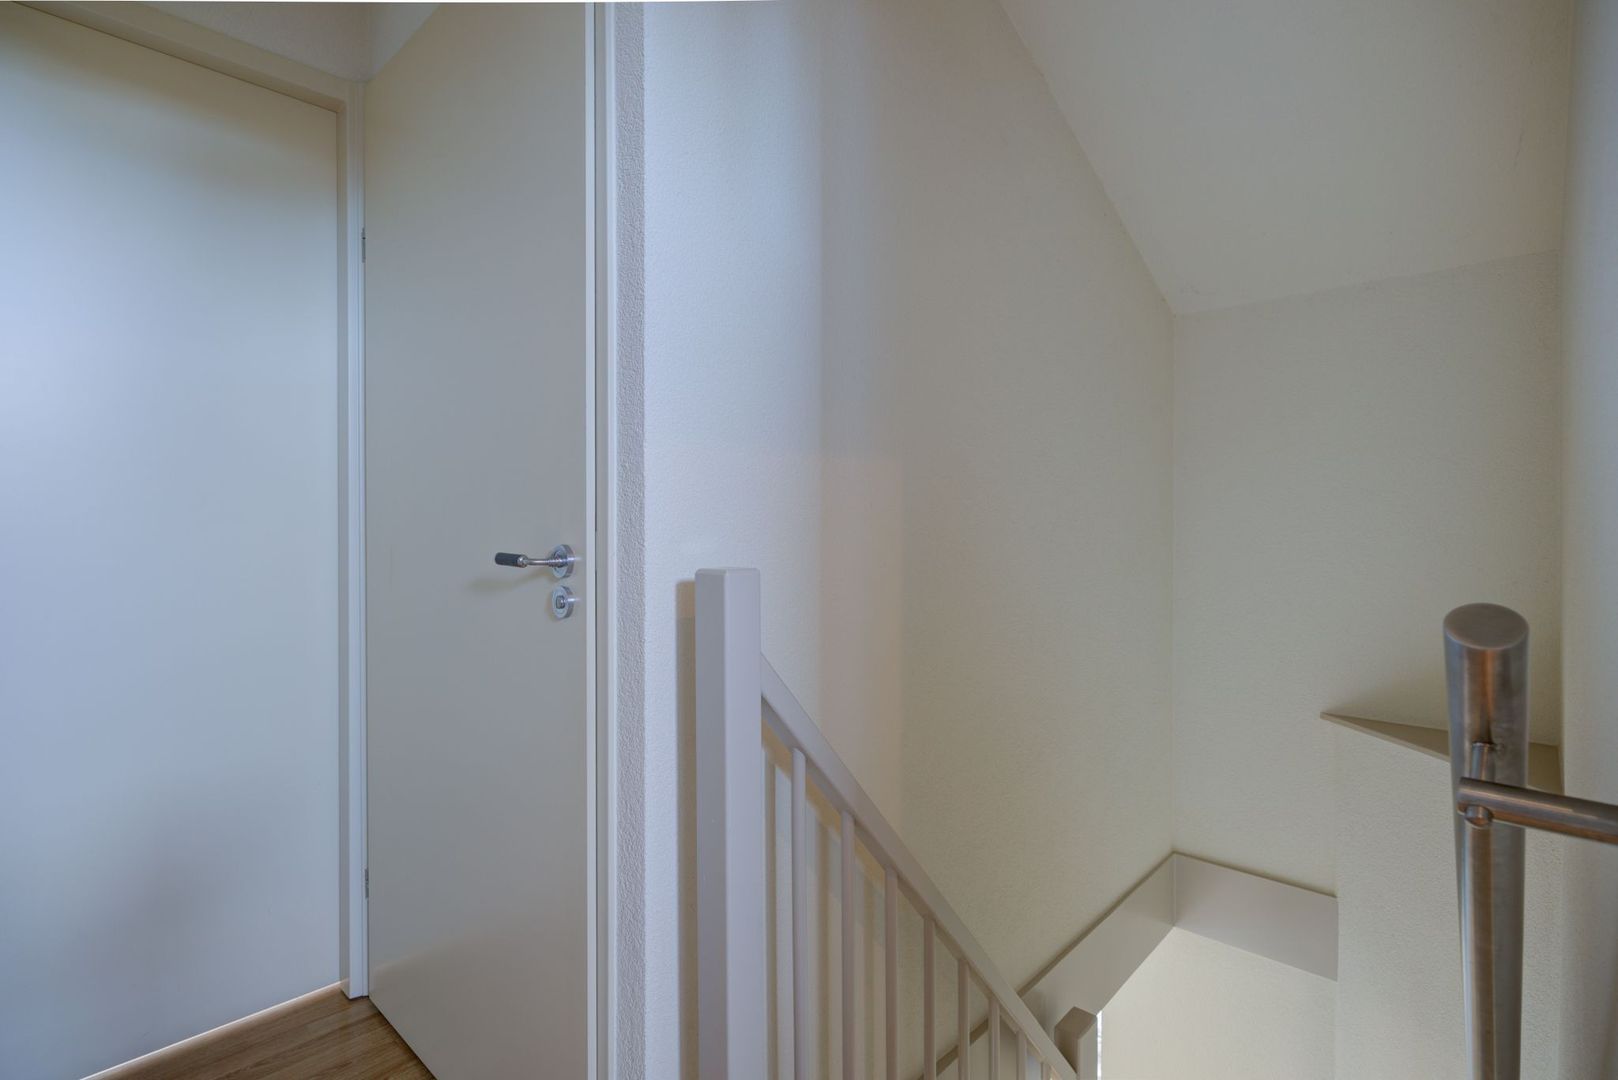
The second floor also has plenty to offer! The fixed staircase leads to a landing providing access to the various rooms.
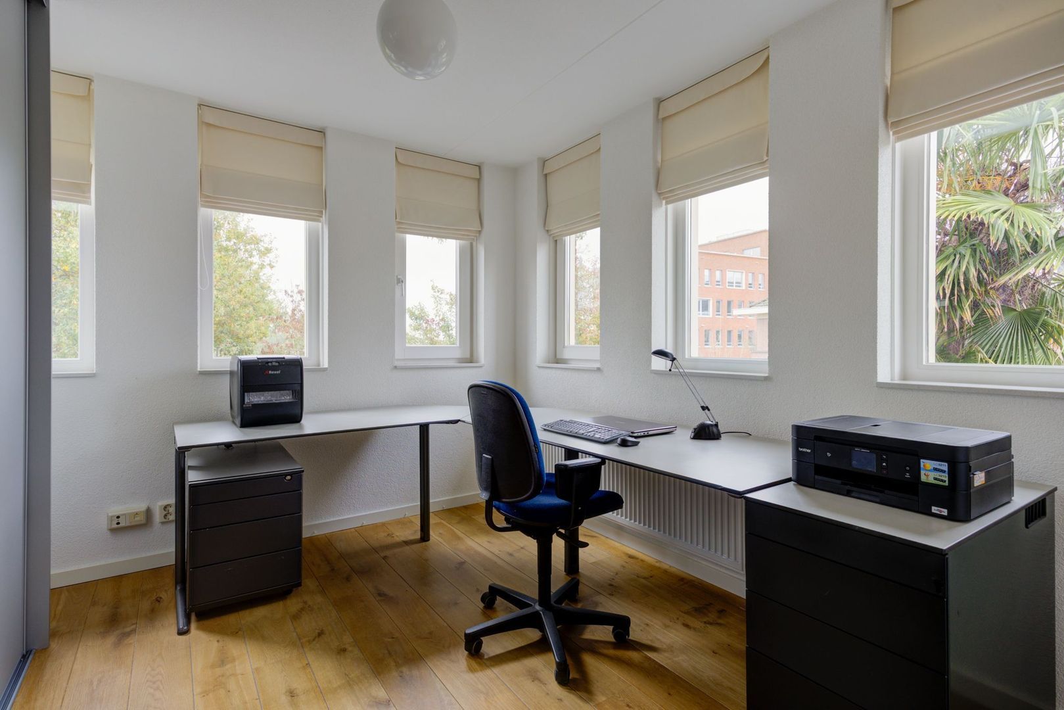
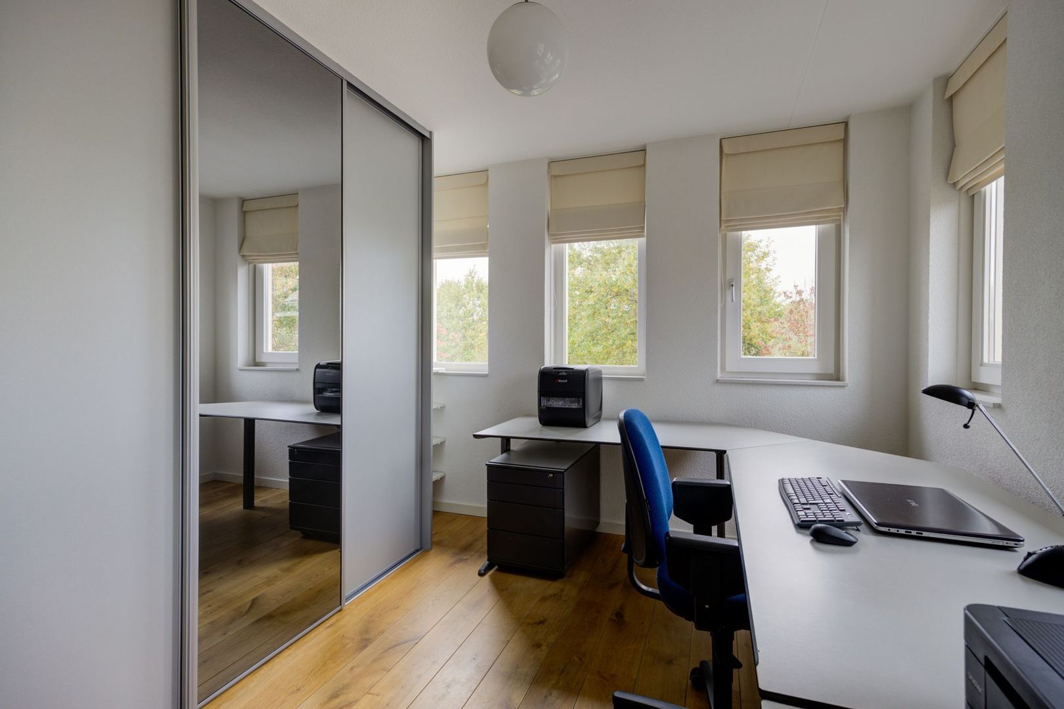
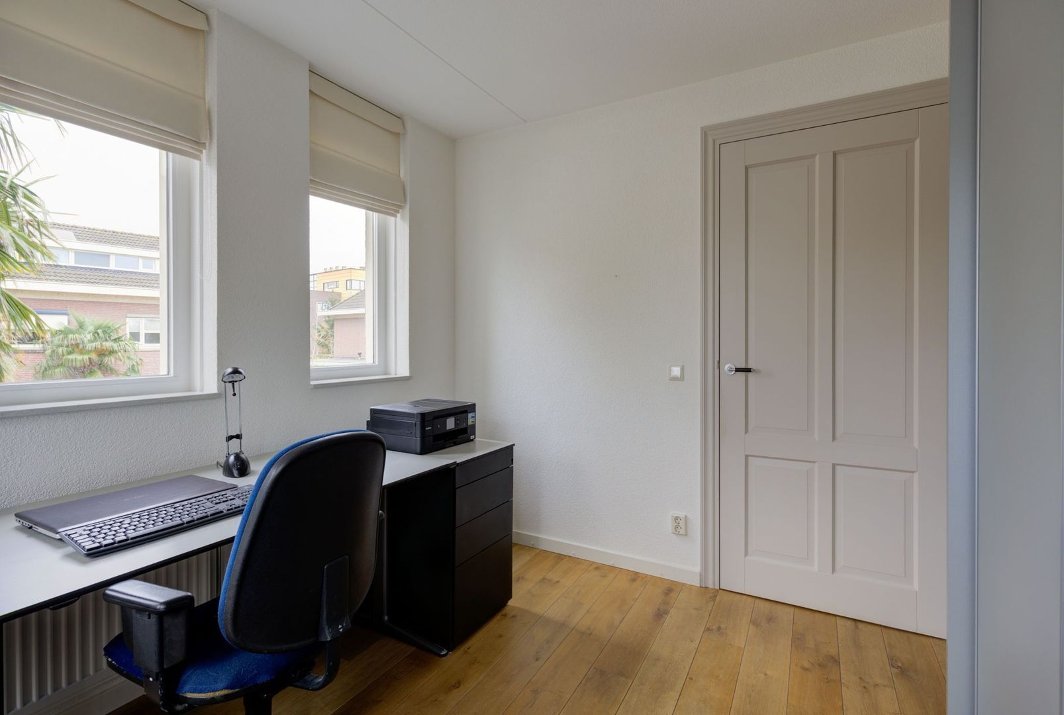
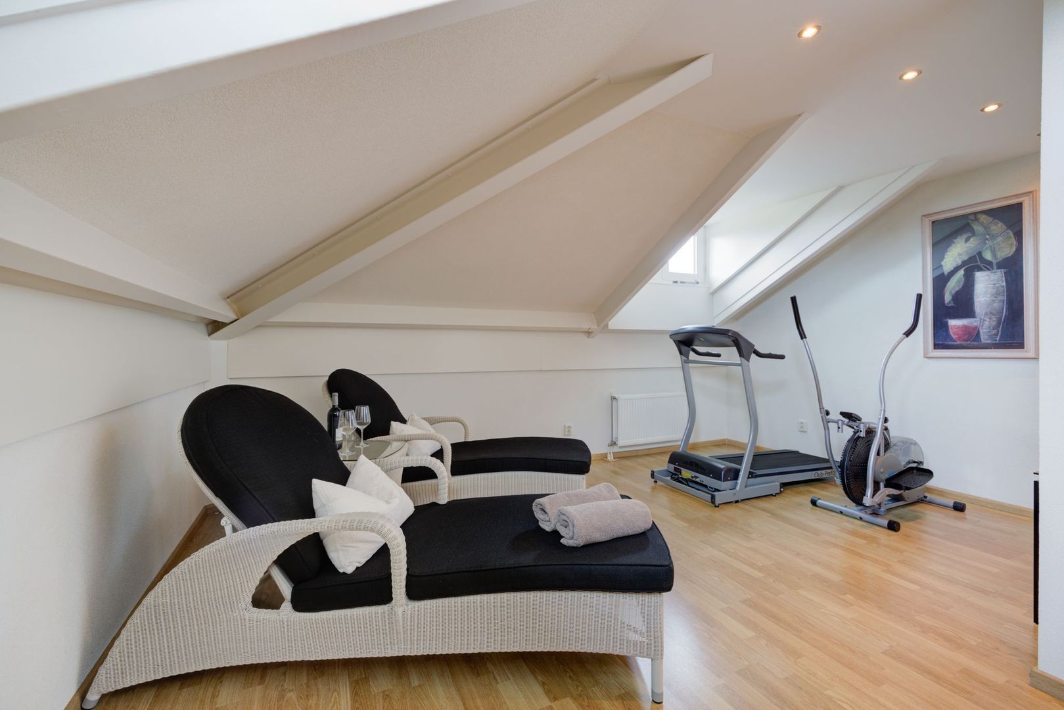
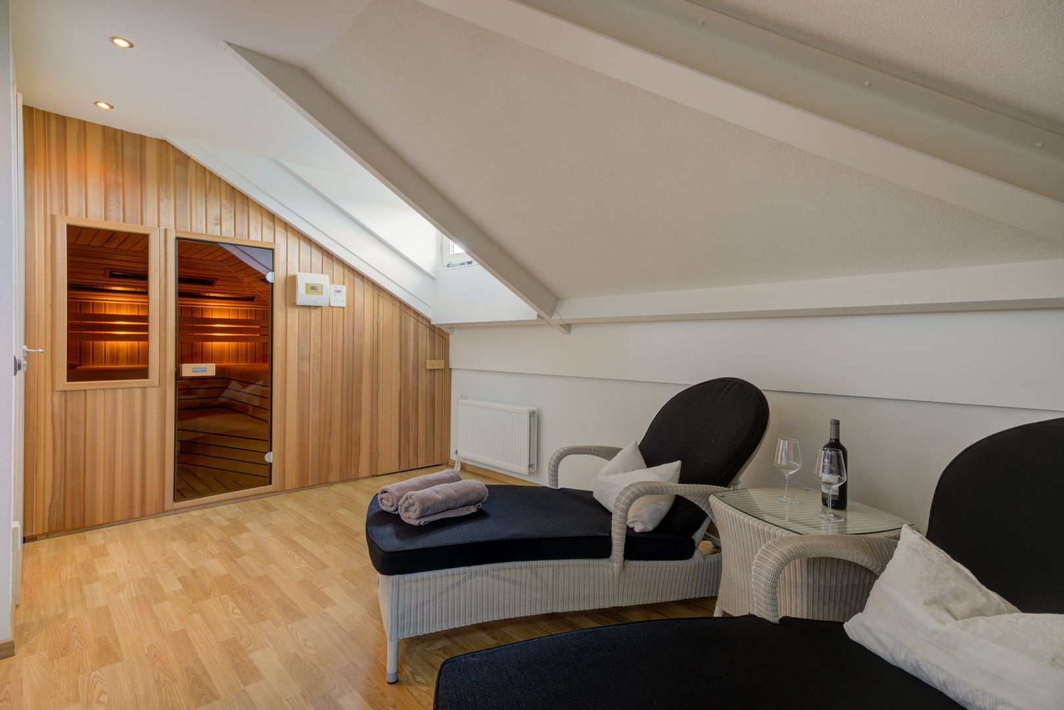
The biggest surprise is the spacious fourth bedroom. Thanks to the 2 dormer windows, this room benefits from plenty of natural daylight and a generous amount of usable space. It is an ideal additional bedroom, but also perfectly suited as a home office, guest room or a private retreat for a teenager who would love to have their own floor.
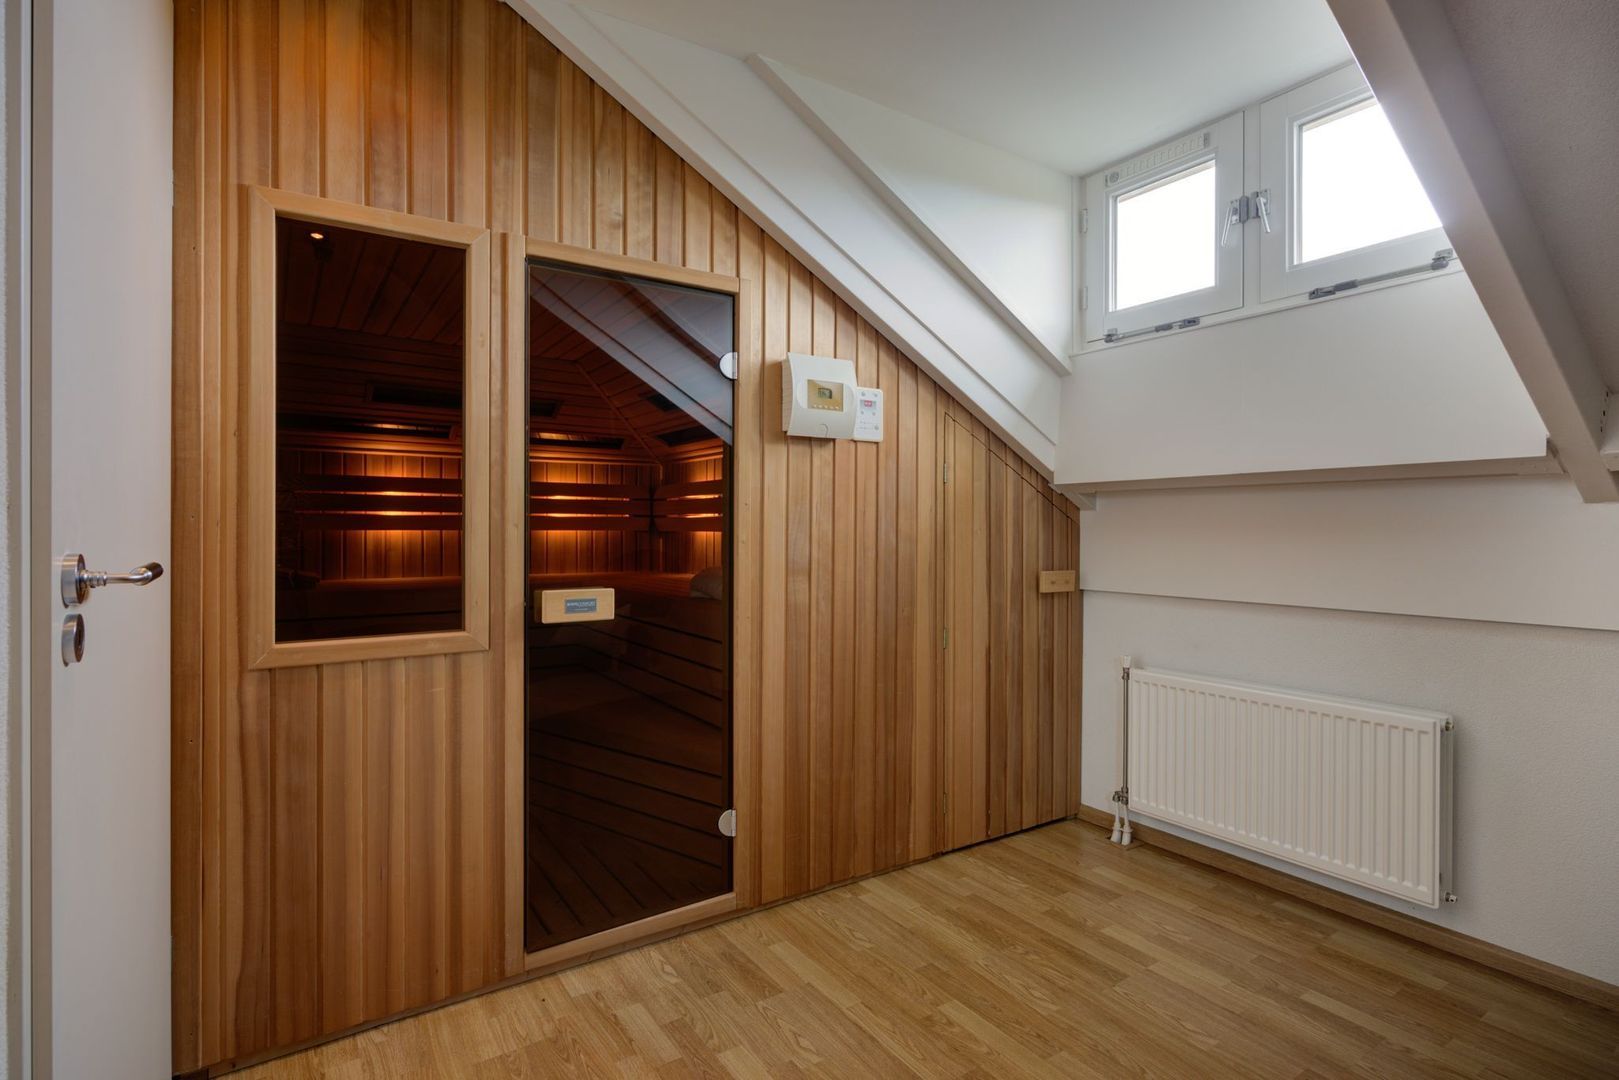
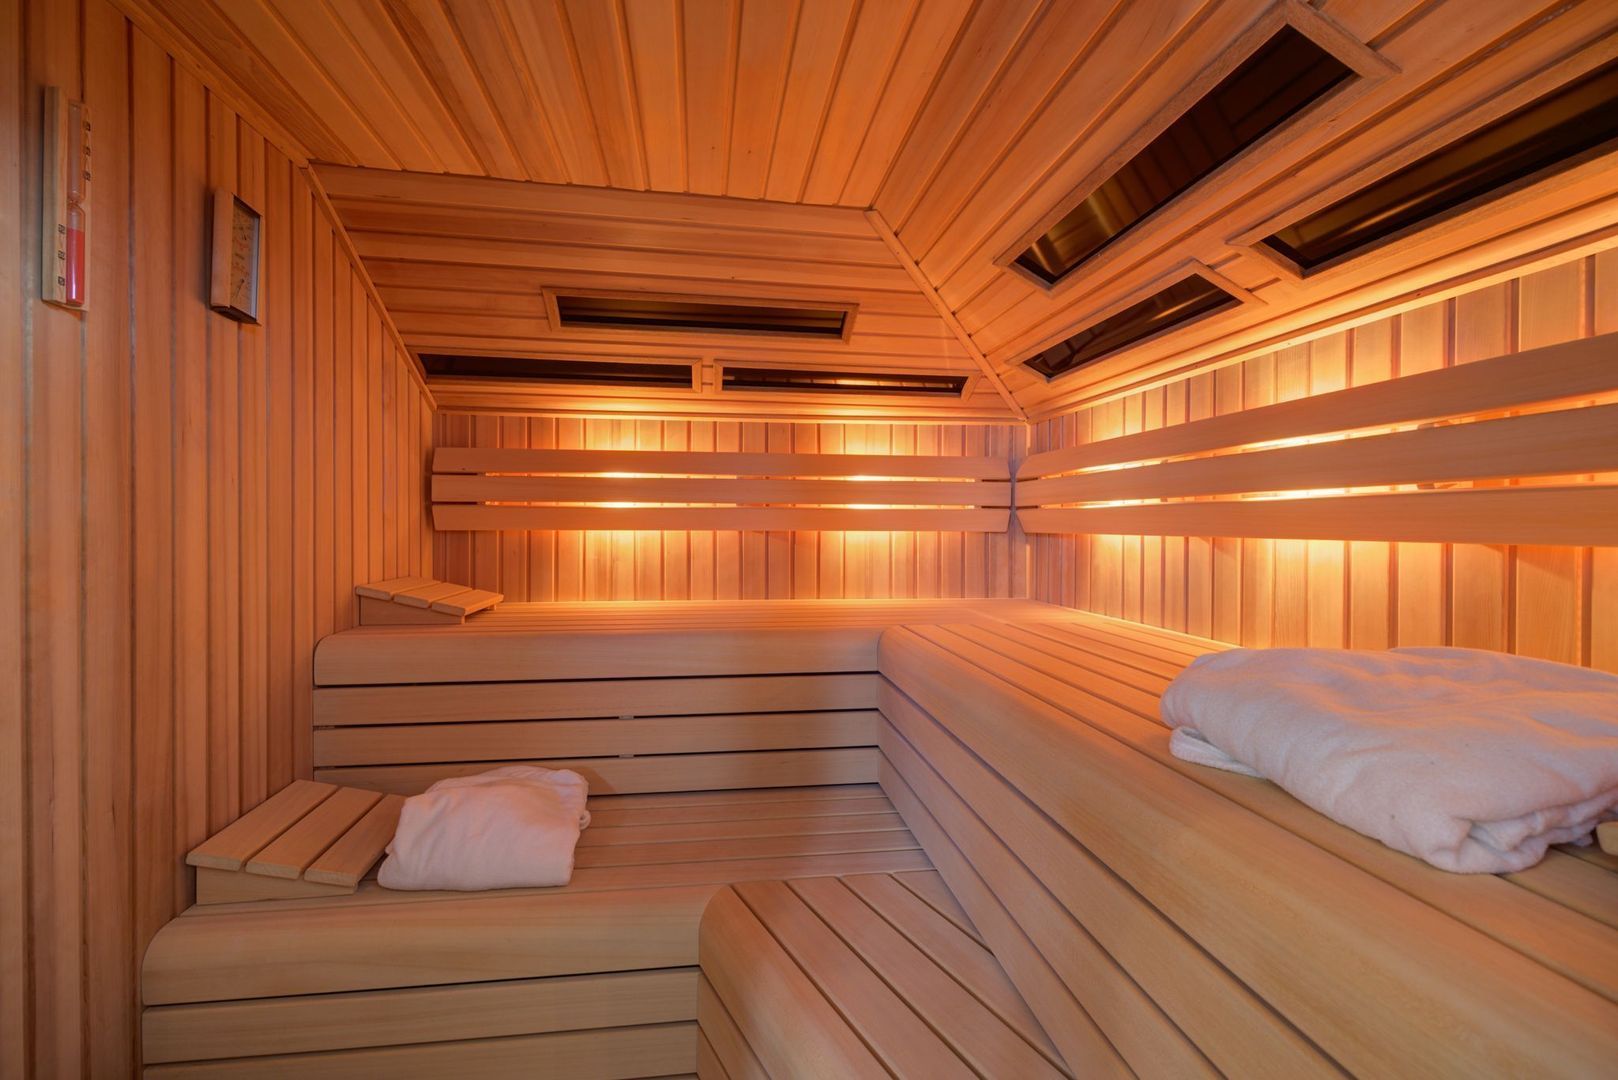
And as if that weren't enough, this room even has its own private sauna! After a busy day, you can relax and unwind in the comfort of your own home. There is also plenty of practical storage space.
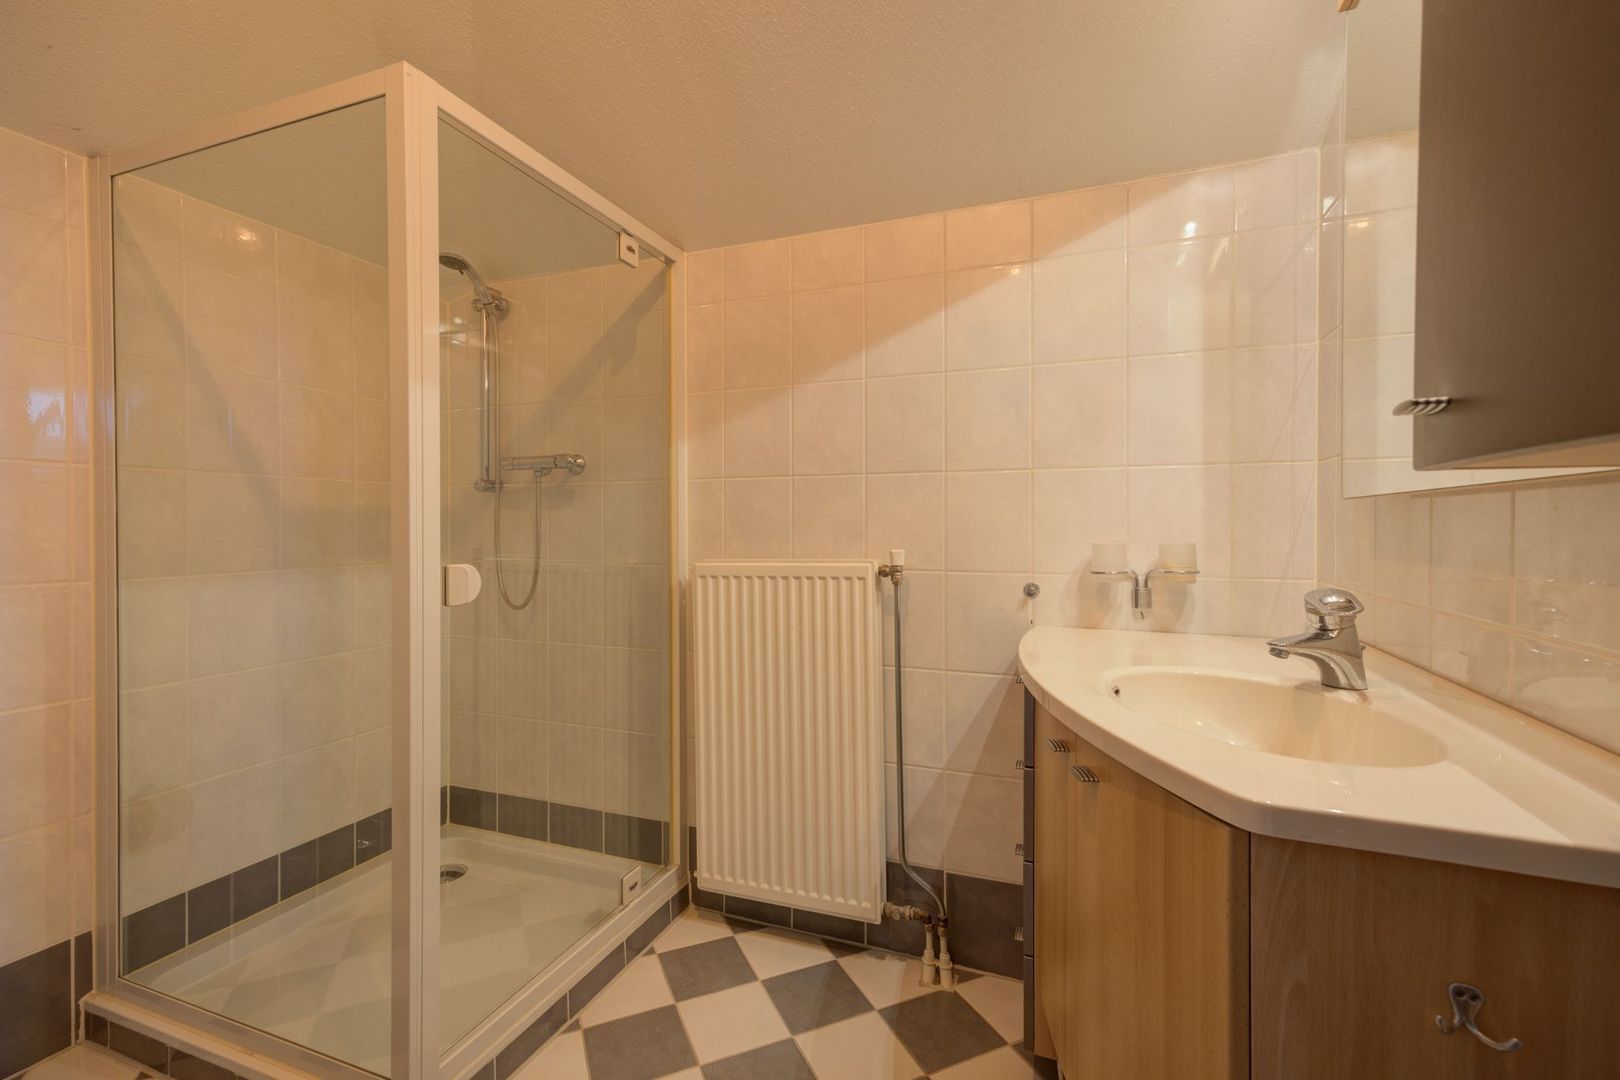
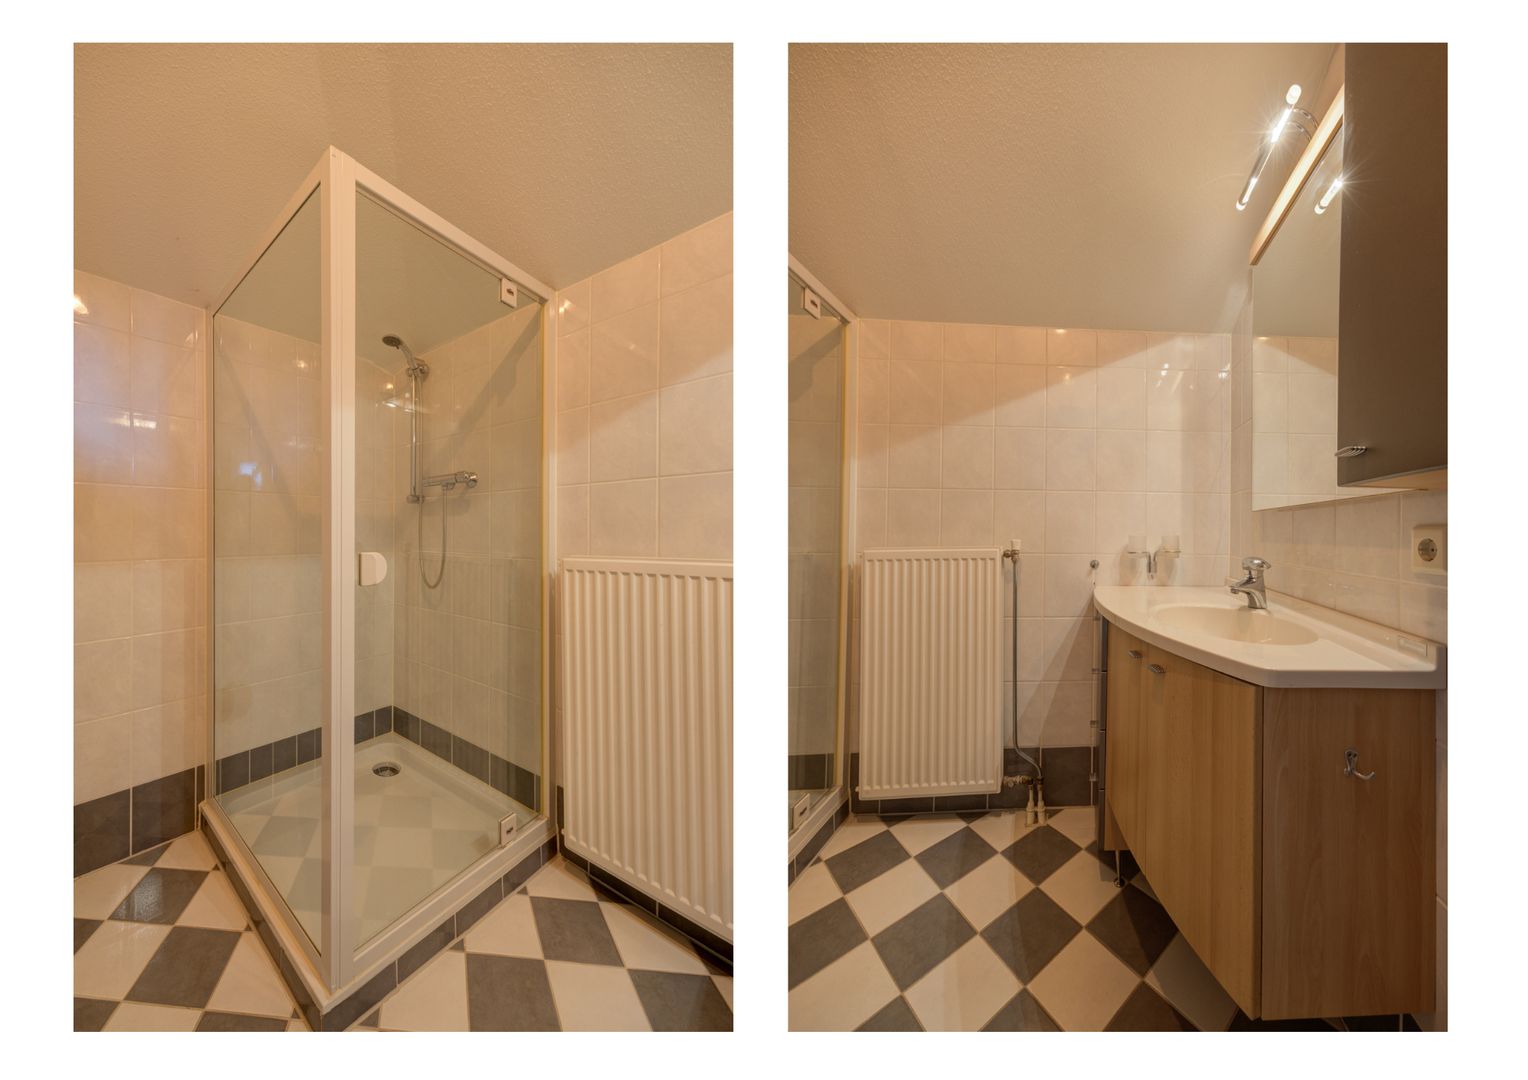
You will also find a second bathroom on this floor. It is fully tiled and equipped with a shower with handheld showerhead and a washbasin with vanity unit. Having 2 bathrooms means there is no need to wait for one another in the morning, while guests can enjoy their own bathroom facilities.
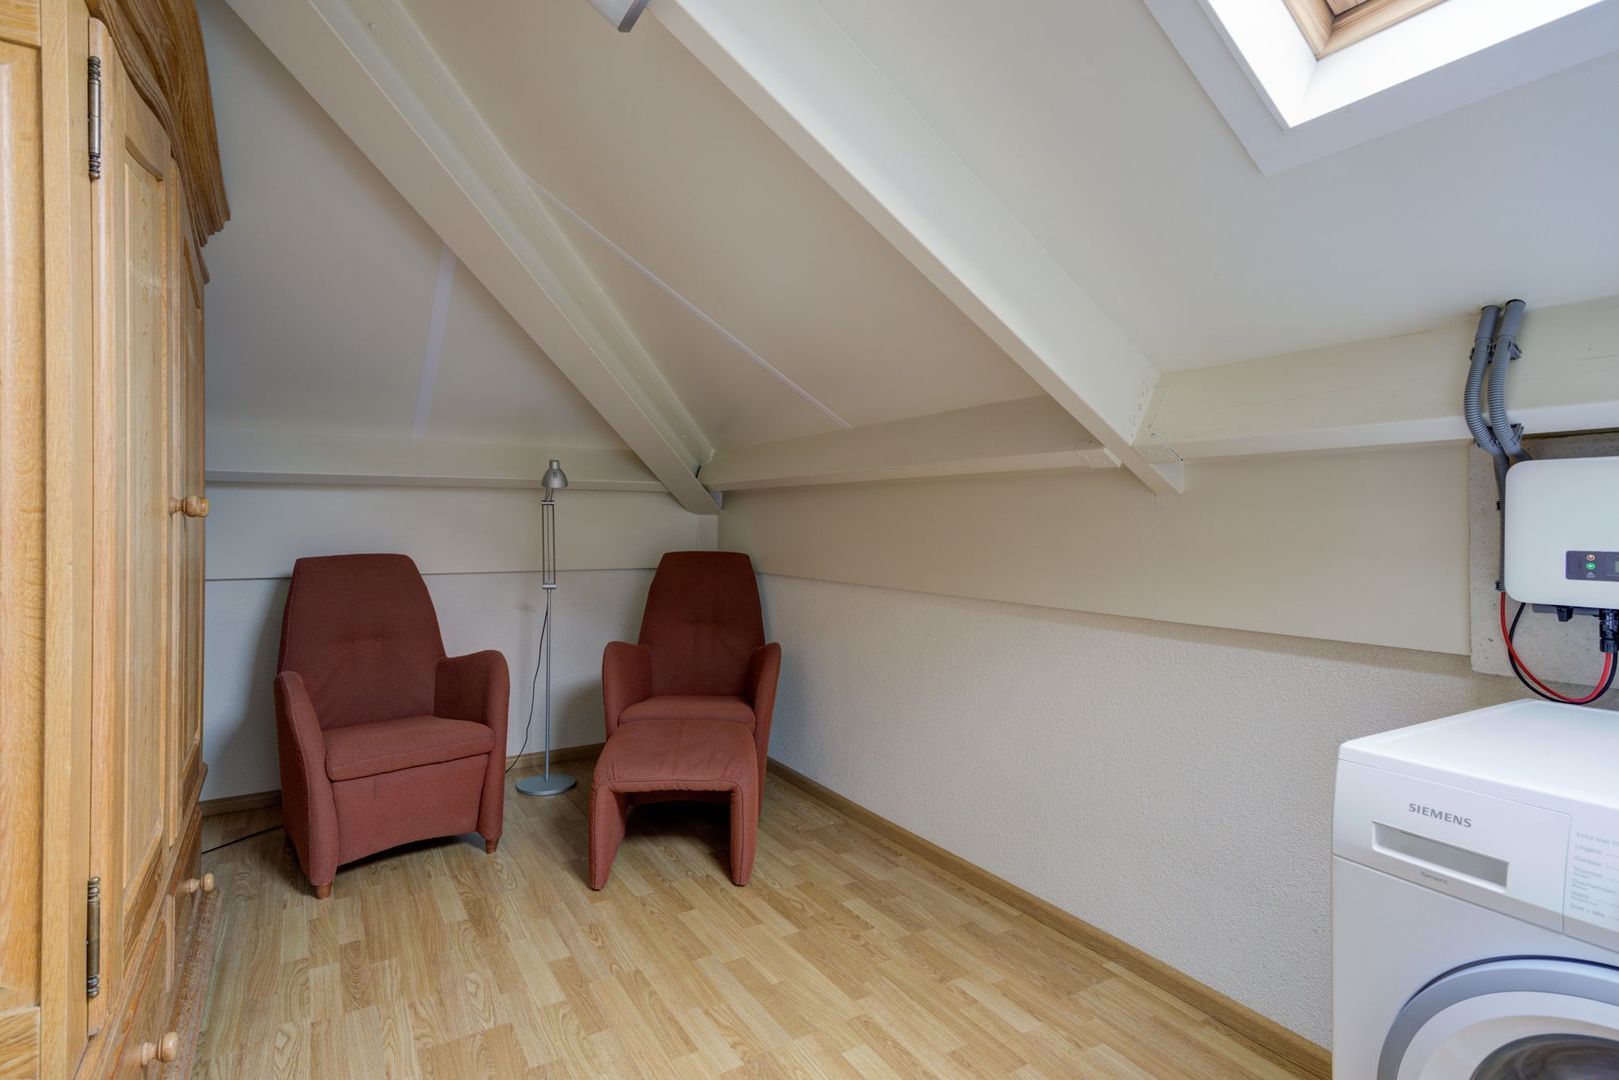
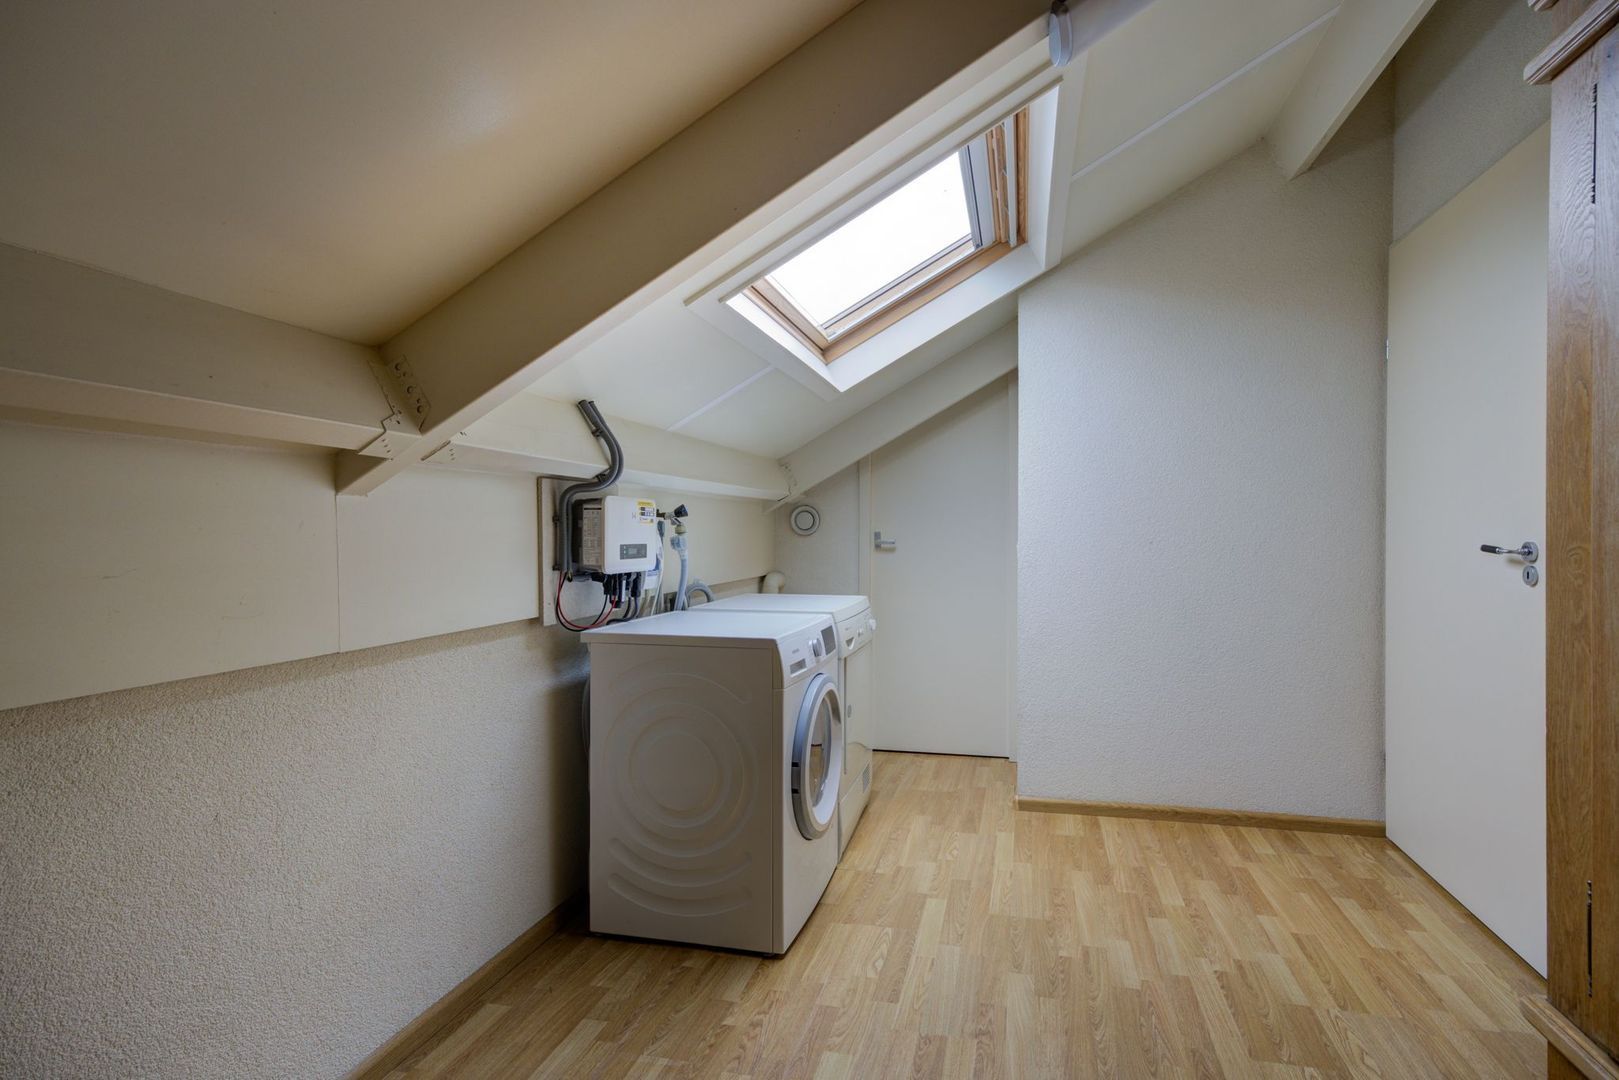
At the front of the house is a room with connections for a washing machine and tumble dryer. A Velux roof window provides natural daylight, and the inverter for the solar panels is also located here.
This room also provides access to a large storage area, ideal for keeping items you do not need on a daily basis.
Garden – a green oasis offering plenty of privacy and inviting seating areas
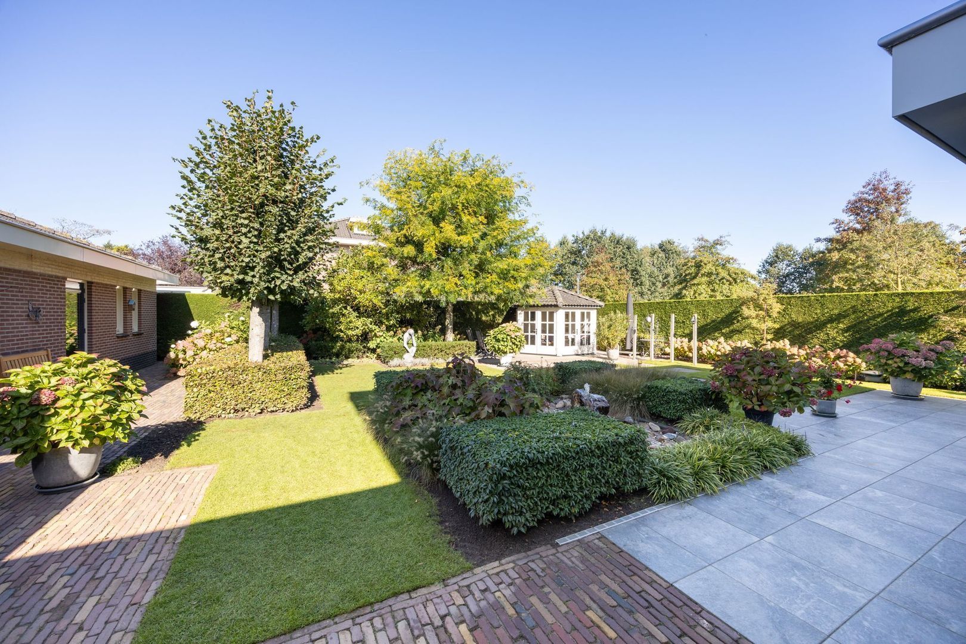
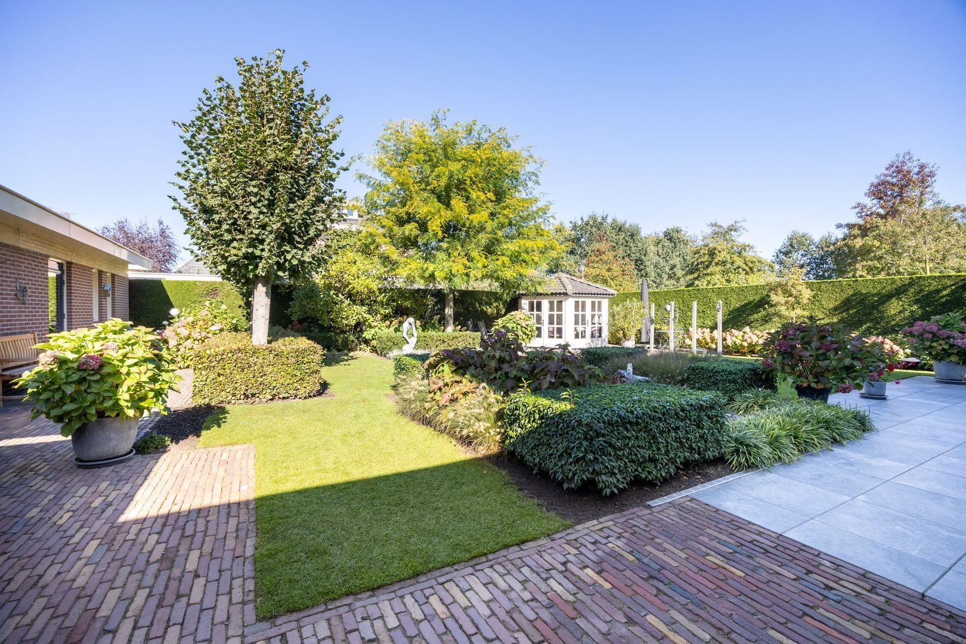
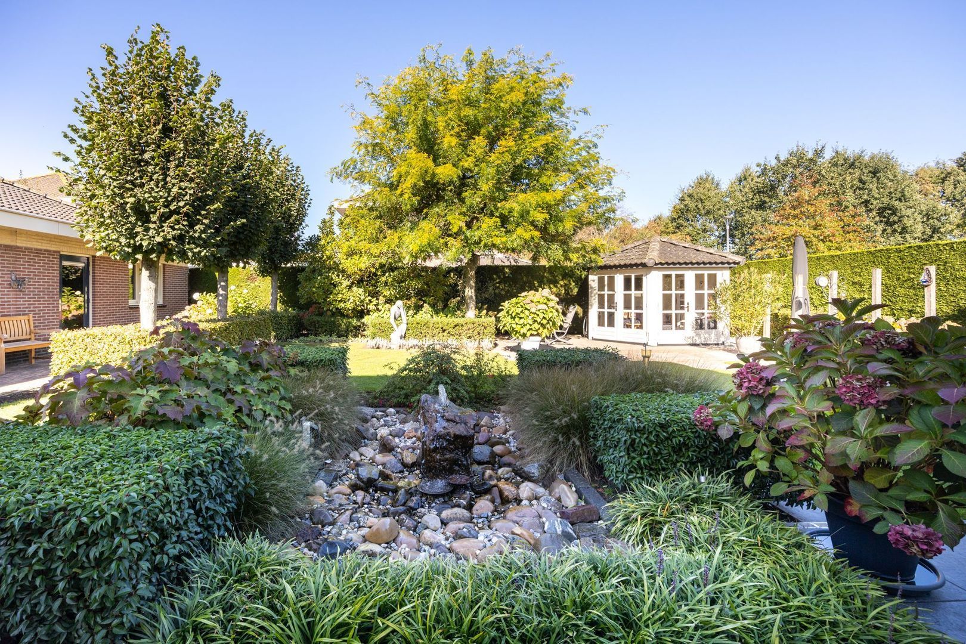
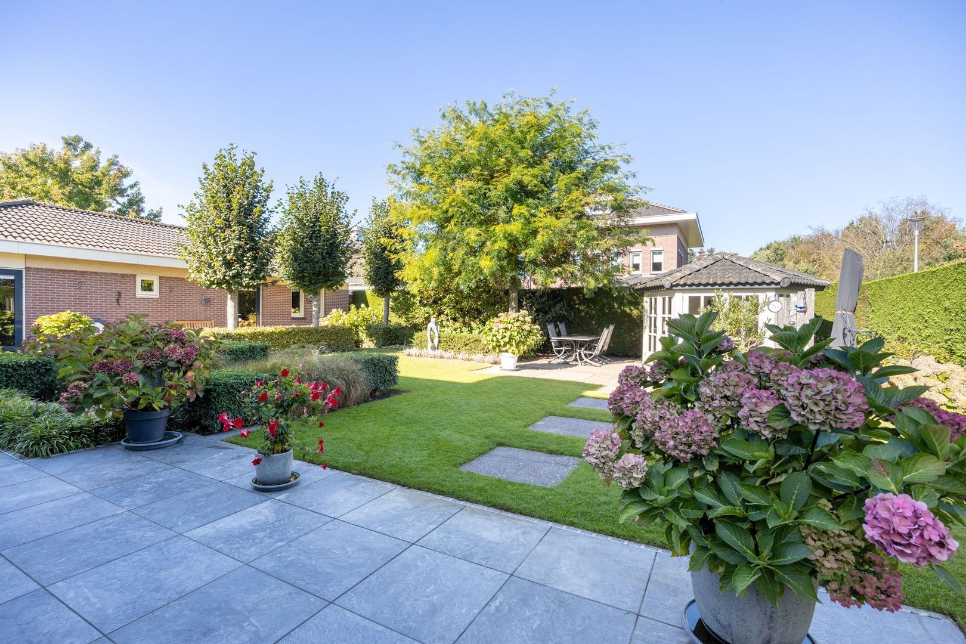
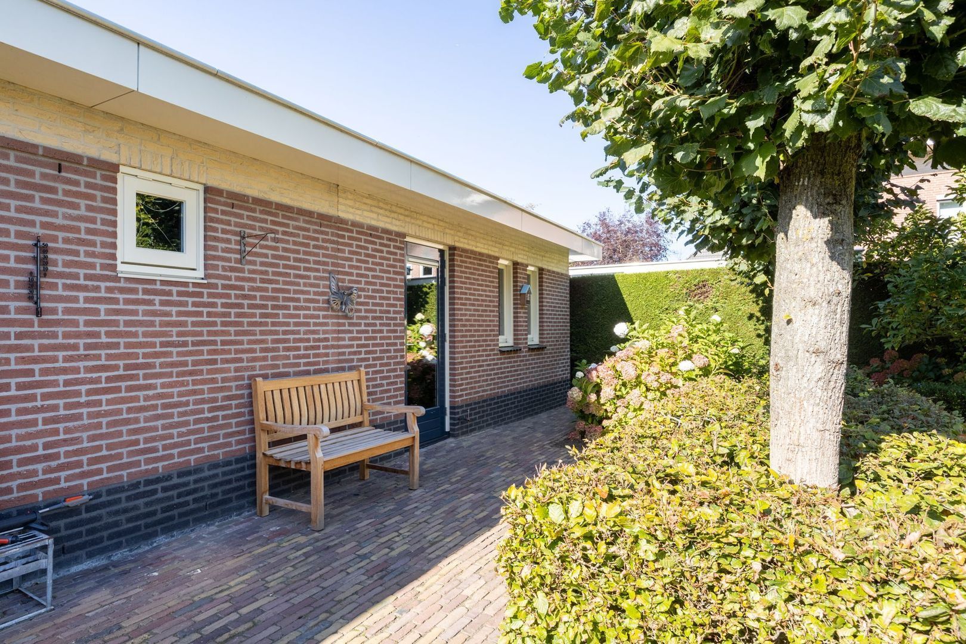
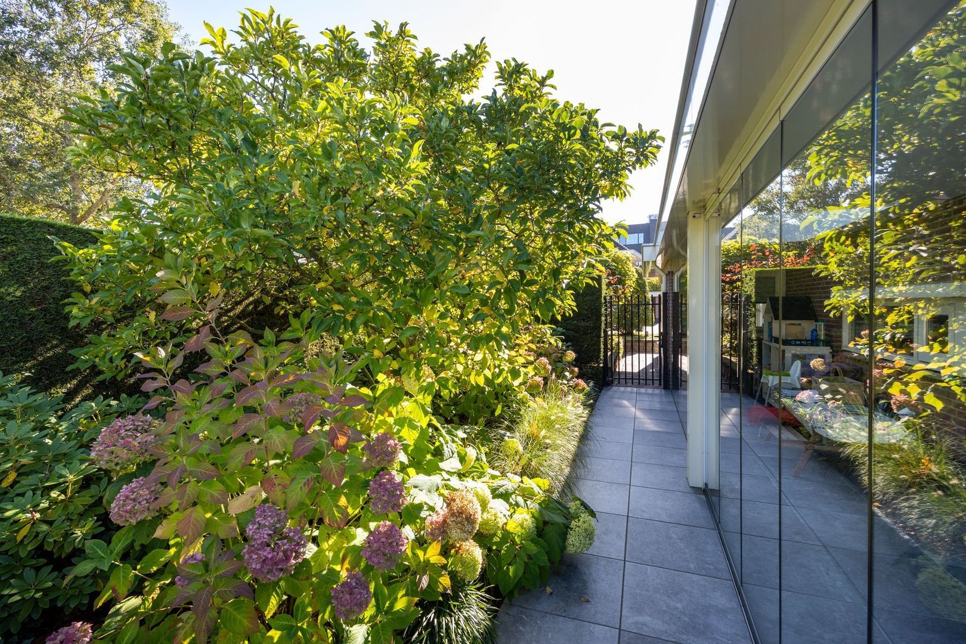
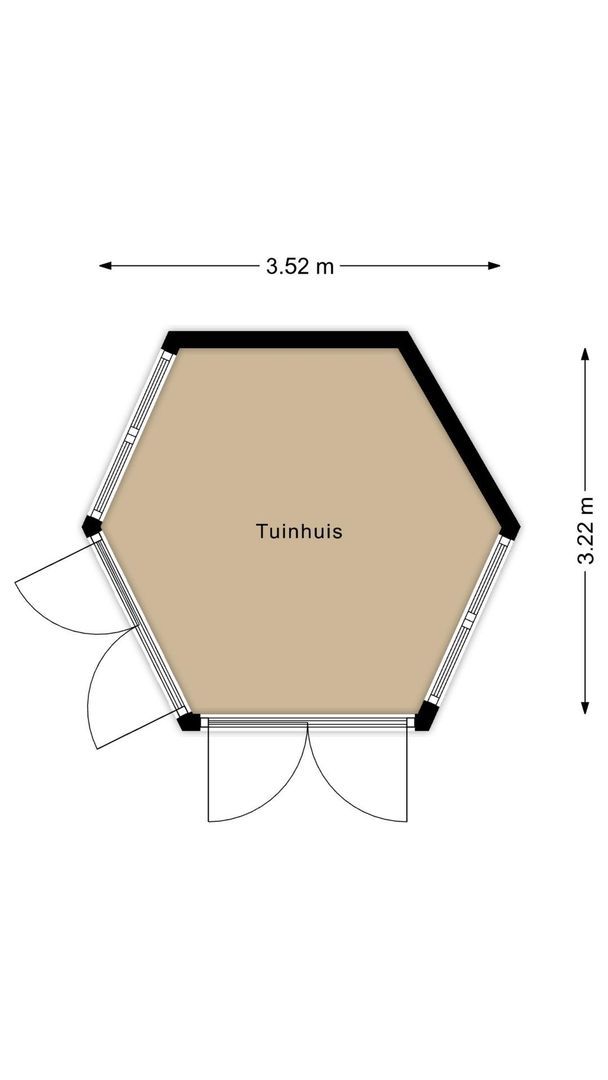
Surrounding the house is a truly beautiful, carefully landscaped garden. The combination of mature trees, plants and lush green borders creates an attractive and well-maintained setting. Thanks to the generous 745 m² plot, there is an abundance of space and privacy to enjoy. The front and side gardens give the property an attractive green appearance and beautifully complement the architecture of the house. However, the rear garden is undoubtedly a place where you will want to spend plenty of time. It features a large lawn, planted borders, mature trees and several terraces and seating areas. There is always a lovely spot to sit outdoors. Whether you want to enjoy a peaceful cup of coffee, host a barbecue with friends or simply relax in the garden, anything is possible here. At the back of the garden stands a charming wooden garden house, equipped with electricity, windows and French doors. A cosy, sheltered place to sit and enjoy the garden. The garden is also conveniently accessible through 2 gates. One gate leads to the front of the property, while the other provides access to the driveway.
Garage, storage room and driveway
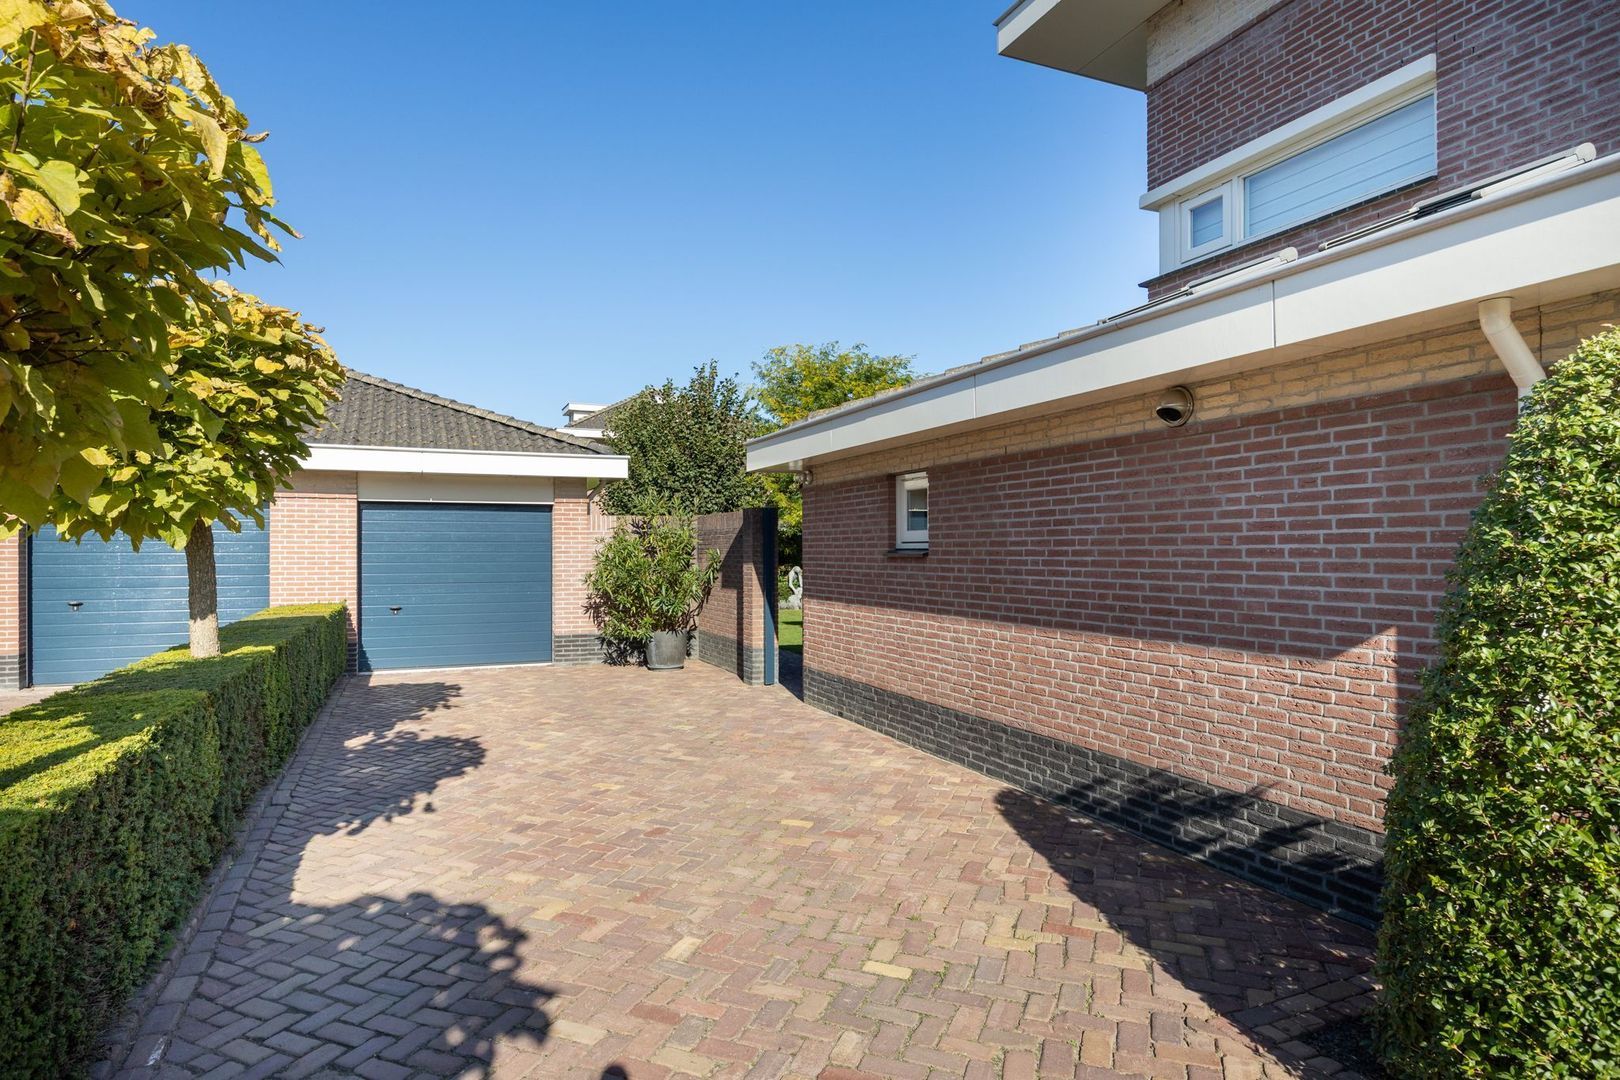
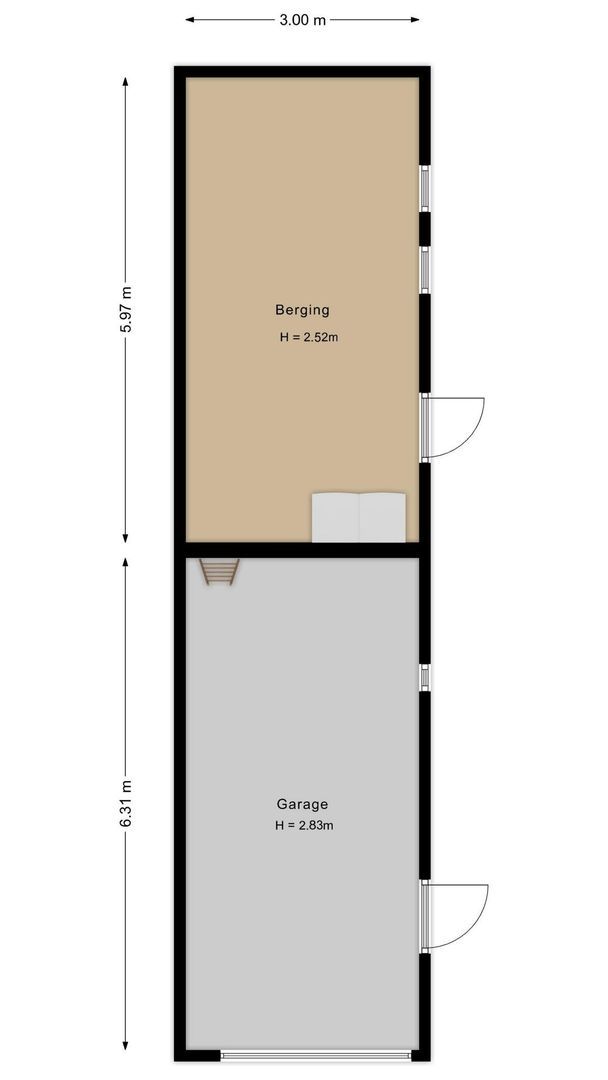
Naturally, a property of this size should also offer sufficient space for your cars and belongings. And that has certainly been taken into account! The generous driveway easily accommodates 4 cars. In addition, there is a detached brick-built garage, accessible from both the driveway and the garden. The garage is equipped with an electrically operated sectional door, electricity and a water connection. Adjoining the garage is a spacious brick-built storage room with electricity. There is plenty of room to store bicycles, gardening equipment and other belongings. For anyone who enjoys DIY projects or needs additional space for a hobby or working from home, this outbuilding offers numerous possibilities.
General features
- The property is fully insulated, including wall, floor and roof insulation.
- The window frames are wooden and fitted with high-efficiency glazing.
- There are 4 solar panels (2026).
- The property has an A energy rating.
- The ground floor and upper floors have concrete floor structures.
- The ground floor has tiled flooring. The first floor has wooden flooring, except for the tiled toilet and bathroom. The second floor has laminate flooring, except for the tiled bathroom.
- The ground floor has underfloor heating, with the exception of the utility room.
- The roof windows in the kitchen are fitted with electrically operated sun blinds.
- The property has a mechanical ventilation system.
- An alarm system is installed.
- The property features a detached garage and a spacious driveway with parking for several cars.
- There is ample free parking available in the immediate vicinity.
- The property is conveniently located close to various amenities, with the centre of Etten-Leur just a short distance away.
- Main roads providing access to and from Etten-Leur are nearby.
Hooghuis residential neighbourhood
Nearby main roads provide quick access to Breda, Roosendaal and Antwerp. The neighbourhood is also easily accessible by public transport, not just by car. As there is very little through traffic in Wielewaal and the surrounding residential area, this is considered a peaceful neighbourhood. "Plan Hooghuis" is a large residential neighbourhood directly adjoining the eastern side of Etten-Leur. Within 5 minutes, you can reach one of the oldest deciduous forests in the Netherlands: Liesbos. Both the forest and Vogelaarpark offer wonderful opportunities for walking. In the centre of Vogelaarpark stands the building known as "De Vleer", which accommodates two primary schools and a childcare centre. The neighbourhood has an excellent network of cycle paths, making shops such as Dirk supermarket easily accessible by bicycle. For a wider range of amenities, including Jumbo and Lidl supermarkets, the nearby Van Bergenplein in Etten-Leur Noord is an excellent option. A weekly market is also held on this square every Friday morning. The extensive shopping centre in the heart of Etten-Leur, complete with a parking garage and a wide variety of shops, cafés and restaurants, can be reached in just 5 minutes.
Living in Etten-Leur
Wherever you choose to live in Etten-Leur, everyday amenities are always close at hand. From primary and secondary schools, nurseries and after-school childcare to artisan bakeries, butchers and supermarkets for your daily shopping, everything you need is within easy reach. The municipality of Etten-Leur also offers an extensive range of sports and recreational activities. Public transport is well organised. There are good bus connections between the various neighbourhoods, and the town has a railway station with Intercity train services towards Roosendaal and Breda.
If you prefer travelling by car, you can always reach the motorway within fifteen minutes. Etten-Leur is also a wonderful place for shopping. Major retail chains are well represented, while the town centre is also home to a wide variety of charming independent shops and unique boutiques. Fancy something to eat or drink during or after your shopping trip? There are plenty of cafés, lunchrooms and restaurants to choose from. Etten-Leur is a lively town with a packed calendar of events. Add to that the cinema and De Nobelaer cultural centre, and it is clear that there is always something to see or do. Do you love nature? Explore the beautiful surrounding natural areas on foot or by bicycle.
Etten-Leur also has a charming marina with direct access to the waterways leading to Breda, Oosterhout, the Biesbosch, Dinteloord and the Volkerak.
Conditions of sale
Industry-wide measurement guidelines
The measurement guidelines have been established in accordance with an industry-wide standard. These guidelines are intended to provide a more consistent method of measuring and indicating the usable floor area of a property.
However, the guidelines do not completely eliminate differences in measurement results, for example due to differences in interpretation, rounding or limitations encountered during the measuring process. The guiding principle remains: "What you see is what you buy", and the property information is of secondary importance.
A legally binding purchase agreement only exists after signing
A verbal agreement between a private seller and a private buyer is not legally binding. This means that a legally valid purchase is only established once both the private seller and the private buyer have signed the purchase agreement.
This requirement follows from Article 7:2 of the Dutch Civil Code. Confirmation of a verbal agreement by email or the provision of a draft purchase agreement is likewise not considered a legally binding agreement.
Security deposit or bank guarantee
As Agnes Tomesen Makelaardij is affiliated with the NVM (Dutch Association of Real Estate Agents), we use the standard purchase agreement established by the NVM, VBO, the Dutch Consumers' Association (Consumentenbond) and the Dutch Homeowners' Association (Vereniging Eigen Huis). Our standard purchase agreement includes a provision requiring a security deposit or bank guarantee amounting to 10% of the purchase price.
Sales documentation
This documentation has been prepared with great care. However, as we are generally dependent to a considerable extent on information provided by third parties, neither the seller nor our agency accepts liability for the accuracy of the information supplied.
Finally
We appreciate you taking the time to read through the information about this property.
If you would like to view the house, you are of course very welcome to arrange an appointment.
 English
 Nederlands