Dwarsweg 14, Rockanje foto-1
Rockanje

Dwarsweg 14

€ 1.125.000 k.k.
Dwarsweg 14, Rockanje foto-0
Dwarsweg 14, Rockanje foto-1
Dwarsweg 14, Rockanje foto-2
Dwarsweg 14, Rockanje foto-3
Dwarsweg 14, Rockanje foto-4
Dwarsweg 14, Rockanje foto-5
Dwarsweg 14, Rockanje foto-6
Dwarsweg 14, Rockanje foto-7
Dwarsweg 14, Rockanje foto-8
Dwarsweg 14, Rockanje foto-9
Dwarsweg 14, Rockanje foto-10
Dwarsweg 14, Rockanje foto-11
Dwarsweg 14, Rockanje foto-12
Dwarsweg 14, Rockanje foto-13
Dwarsweg 14, Rockanje foto-14
Dwarsweg 14, Rockanje foto-15
Dwarsweg 14, Rockanje foto-16
Dwarsweg 14, Rockanje foto-17
Dwarsweg 14, Rockanje foto-18
Dwarsweg 14, Rockanje foto-19
Dwarsweg 14, Rockanje foto-20
Dwarsweg 14, Rockanje foto-21
Dwarsweg 14, Rockanje foto-22
Dwarsweg 14, Rockanje foto-23
Dwarsweg 14, Rockanje foto-24
Dwarsweg 14, Rockanje foto-25
Dwarsweg 14, Rockanje foto-26
Dwarsweg 14, Rockanje foto-27
Dwarsweg 14, Rockanje foto-28
Dwarsweg 14, Rockanje foto-29
Dwarsweg 14, Rockanje foto-30
Dwarsweg 14, Rockanje foto-31
Dwarsweg 14, Rockanje foto-32
Dwarsweg 14, Rockanje foto-33
Dwarsweg 14, Rockanje foto-34
Dwarsweg 14, Rockanje foto-35
Dwarsweg 14, Rockanje foto-36
Dwarsweg 14, Rockanje foto-37
Dwarsweg 14, Rockanje foto-38
Dwarsweg 14, Rockanje foto-39
Dwarsweg 14, Rockanje foto-40
Dwarsweg 14, Rockanje foto-41
Dwarsweg 14, Rockanje foto-42
Dwarsweg 14, Rockanje foto-43
Dwarsweg 14, Rockanje foto-44
Dwarsweg 14, Rockanje foto-45
Dwarsweg 14, Rockanje foto-46
Dwarsweg 14, Rockanje foto-47
Dwarsweg 14, Rockanje foto-48
Dwarsweg 14, Rockanje foto-49
Dwarsweg 14, Rockanje foto-2
Dwarsweg 14, Rockanje foto-3
+50
Plot surface
892 m²
Living surface
345 m²
Volume
1.333 m³

Description

Unique Architect-Designed Detached Villa in the Popular Coastal Town of Rockanje

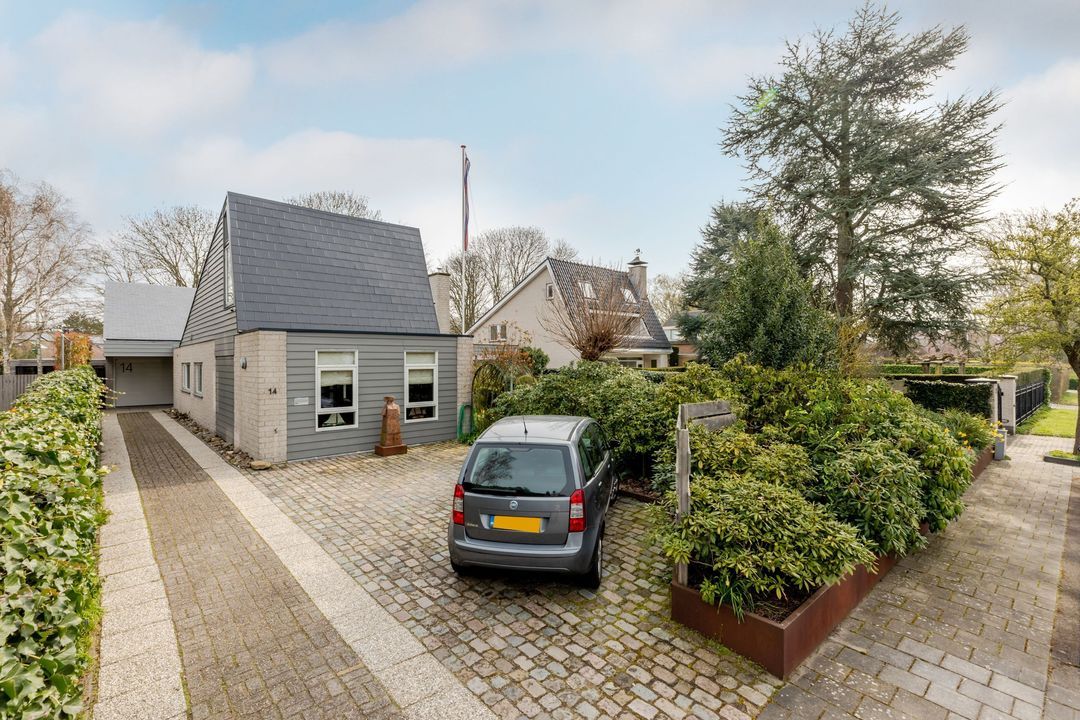
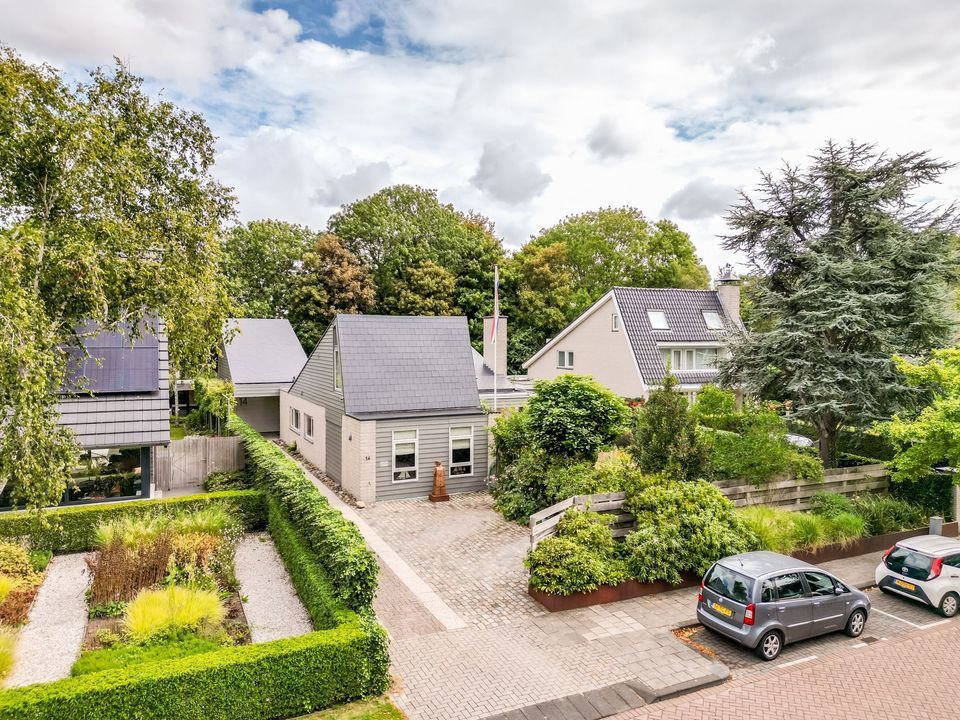
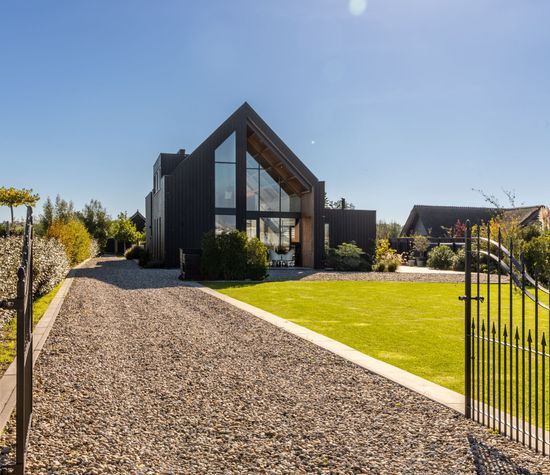
Situated in the sought-after seaside town of Rockanje, this architect-designed detached villa occupies a generous freehold plot of 880 m². A remarkably versatile property that effortlessly adapts to a variety of lifestyles, whether you are looking for a spacious family home or a place that combines living and working under one roof.

The property offers an exceptional amount of space and flexibility.

The ground floor accommodates no fewer than three bedrooms and a bathroom, making single-level living particularly comfortable. At the same time, the layout lends itself perfectly to the creation of a home office or professional practice with only minimal adjustments. The spacious attached garage further enhances the practical possibilities of this residence.

The living area is notably generous and thoughtfully designed. At the front of the property is a large room currently used as a billiards room, though it is equally suitable as a study, office or additional sitting room. The property also features a unique wine cellar, accessible directly from within the house.

The first floor offers two comfortable bedrooms, each with its own bathroom. Thanks to the separate staircases, these rooms can be accessed independently, creating an exceptional sense of privacy for family members or guests. In addition, at the front of the property and also accessed via its own staircase, there is a separate office space with an adjoining fitness room equipped with a sauna and shower.

A perfect space to work and unwind in complete comfort, all from home.

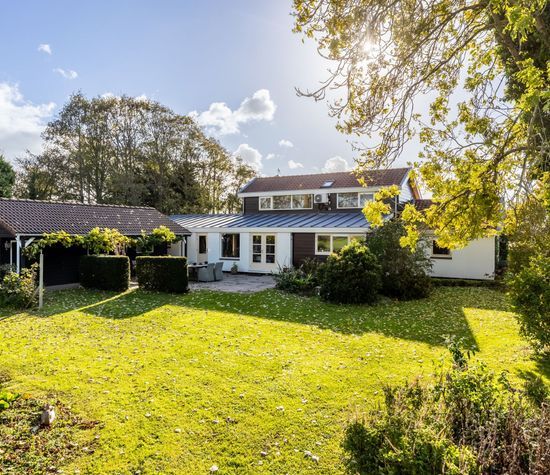
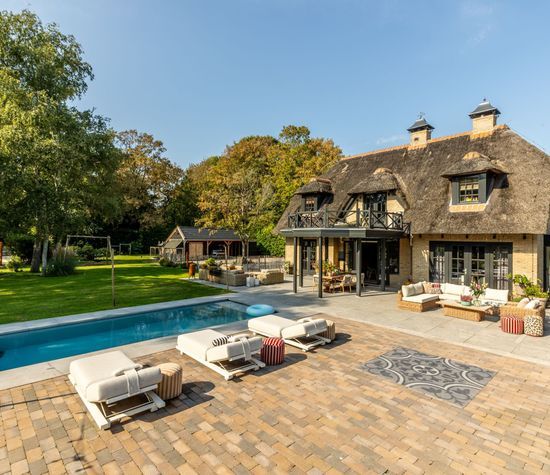
Outdoor living is equally enjoyable. The generous garden offers ample privacy and space, featuring a wonderful south-facing terrace and an attractive covered seating area with electric sunshades. The seamless connection between the interior and exterior spaces creates a natural flow, ideal for long summer evenings and relaxed gatherings with family and friends.

The location is equally appealing. The charming centre of Rockanje, with its shops, restaurants and everyday amenities, is within walking distance. Major roads provide convenient connections to surrounding towns and the Randstad region. Nature enthusiasts will appreciate the proximity of forests, beaches and dunes, all located just a short distance from the property.

Property Layout:

Ground Floor:

The entrance opens into a spacious reception hall with a cloakroom area, guest toilet and staircase. From here, there is access to the utility room, living room and a separate living and sleeping area located on the upper floor. This section includes a bedroom with an en-suite bathroom featuring a washbasin, shower and toilet, as well as a kitchenette, making it ideal as guest accommodation.

Returning to the ground floor, the practical utility room is fitted with a sink, additional storage cupboards and provides access to the kitchen.

The handmade kitchen is a true focal point of the home, crafted in walnut wood and finished with a luxurious Caesarstone worktop. It is equipped with a range cooker, combination oven, microwave, built-in coffee machine, dishwasher and refrigerator with two freshness drawers. The central island provides additional storage space.

The spacious living room offers ample room for multiple seating areas. Enjoy cosy evenings by the open fireplace or gather around the generous dining table for entertaining. From the living room, there is access to several sleeping quarters located at the rear of the property, where three bedrooms are situated alongside a modern bathroom featuring a bathtub, walk-in shower, wall-mounted toilet and stylish vanity unit.

The walk-in wardrobe also provides access to the wine cellar.

The ground floor is finished with a beautiful combination of brushed hand-scraped oak flooring, basalt stone and poured flooring, creating a warm yet contemporary atmosphere.

A staircase from the living room leads to an upper sleeping level with a large landing that benefits from abundant natural light and is ideally suited as a workspace or hobby room. Adjacent is a spacious bedroom with an en-suite bathroom equipped with a toilet, washbasin unit and shower.

At the front of the property is a separate billiards room with a staircase leading to an additional office space on the floor above. This section also includes a wellness and fitness area featuring a sauna, walk-in shower and toilet, a luxurious addition that makes this home truly stand out.

Garage:

The attached garage is generously sized and can be accessed directly from the entrance hall.

Garden:

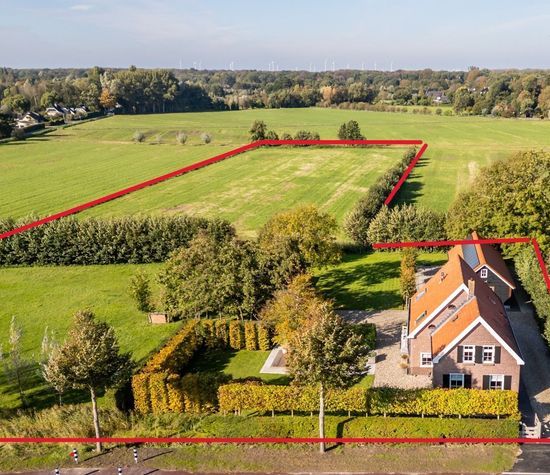
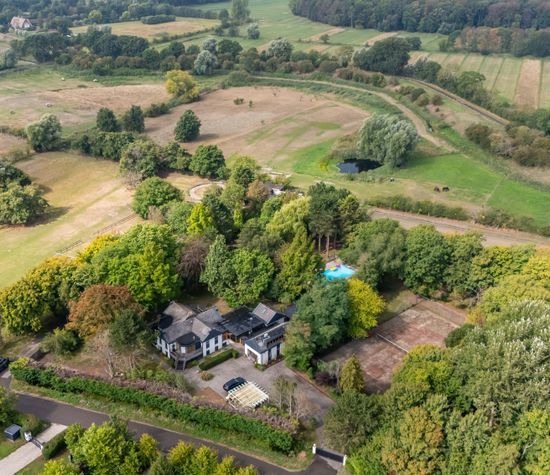
The garden surrounding the property is rich in greenery and provides a peaceful oasis with a high degree of privacy. The spacious driveway offers parking for several vehicles on private grounds.

At the front of the property, the living room opens onto a terrace with a partially covered seating area and sunshades. At the rear, there is a vegetable garden, a hobby greenhouse and a separate storage shed.

We act on behalf of the seller.
Prospective purchasers are advised to engage their own NVM-certified purchasing agent.

All information provided should be regarded as an invitation to make an offer or enter into negotiations.
No rights may be derived from the information contained in this property description.
Read more
Read less
Alexander van der Hoek
Your Qualis-broker
Alexander van der Hoek
Kolpa van der Hoek Makelaars
Voorweg 2
3233 SK Oostvoorne
+31 (0)181-484000
Contact with the agent Schedule a viewing

Details

Transfer

Price
€ 1.125.000 k.k.
Status
Available
Acceptance
In consultation
Objectcode
19045

Build

House type
Villa, Detached house
Build type
Existing
Build year
1975
Maintenance inside
Good
Maintenance outside
Good

Surface and volume

Living surface
345 m²
Plot surface
892 m²
Other surface
34 m²
Volume
1.333 m³

Layout

Rooms
9
Bedrooms
5
Bathrooms
4
Floors
3

Energy

Energy label
C
Isolation
Roof insulation, Insulated glazing, Wall insulation, Floor insulation
Hot water
Central heating
Heating
Central heating, Hot air heating, Wood heater, Partial heated floor
Furnace
Remeha (2007, Combined furnace, Owned)

Exterior areas

Garden
Garden all round
Shed
Free standing, wood

Garage

Garage type
Extension, stone
Capacity
1
Facilities
electric door, electricity, water

Objectdetails

• Sliding door

Location

Dwarsweg 14, 3235 CG Rockanje

• Near quiet road

Read more
Read less

Video

Floor plans

Dwarsweg 14, Rockanje plattegrond-0
Dwarsweg 14, Rockanje plattegrond-1
Dwarsweg 14, Rockanje plattegrond-2

Location

Street view
Map view
10 min
20 min
30 min
Travel time
Points of interest

Calculate your travel time

Choose your transportation
Maximum travel time
10 min.
20 min.
30 min.
Travel moment
Slow hours
Rush hours
Show results

Points of interest

Indicate which points of interest you want to show on the map.

Choose your points of interest
School
Doctor
Pharmacy
Restaurant
Gym
Transportation
Supermarket
Hospital
Church
Dentist
Cinema
Barber
Show results

I am interested in
Dwarsweg 14

Would you like to plan a viewing or do you have a question?
Please fill in your details below so the Qualis agent can contact you.

Thank you for your request.

Be the first to view our latest listings, including private sales!
Create an account

Unfortunately we can not conclusively determine whether you are a human or an automated bot/spammer. Hence, we are unable to submit the form. Please retry or contact the real estate agent directly via email.

Something went wrong while sending the contact form. Check if you correctly filled in all required fields and try again.

Information

By submitting this form, you agree to our terms and conditions.

Alexander van der Hoek
Your Qualis-broker
Alexander van der Hoek
Kolpa van der Hoek Makelaars
Voorweg 2
3233 SK Oostvoorne
+31 (0)181-484000

Kolpa van der Hoek Makelaars
Make an account
View silent listings

Create an Qualis account and view the biggest 'hidden listings' of the Netherlands.

Make an account
Magazine
The latest trends in
interior & lifestyle!

the e-Magazine