Middelweg 32, Rockanje foto-1
Rockanje

Middelweg 32

€ 2.950.000 k.k.
Middelweg 32, Rockanje foto-0
Middelweg 32, Rockanje foto-1
Middelweg 32, Rockanje foto-2
Middelweg 32, Rockanje foto-3
Middelweg 32, Rockanje foto-4
Middelweg 32, Rockanje foto-5
Middelweg 32, Rockanje foto-6
Middelweg 32, Rockanje foto-7
Middelweg 32, Rockanje foto-8
Middelweg 32, Rockanje foto-9
Middelweg 32, Rockanje foto-10
Middelweg 32, Rockanje foto-11
Middelweg 32, Rockanje foto-12
Middelweg 32, Rockanje foto-13
Middelweg 32, Rockanje foto-14
Middelweg 32, Rockanje foto-15
Middelweg 32, Rockanje foto-16
Middelweg 32, Rockanje foto-17
Middelweg 32, Rockanje foto-18
Middelweg 32, Rockanje foto-19
Middelweg 32, Rockanje foto-20
Middelweg 32, Rockanje foto-21
Middelweg 32, Rockanje foto-22
Middelweg 32, Rockanje foto-23
Middelweg 32, Rockanje foto-24
Middelweg 32, Rockanje foto-25
Middelweg 32, Rockanje foto-26
Middelweg 32, Rockanje foto-27
Middelweg 32, Rockanje foto-28
Middelweg 32, Rockanje foto-29
Middelweg 32, Rockanje foto-30
Middelweg 32, Rockanje foto-31
Middelweg 32, Rockanje foto-32
Middelweg 32, Rockanje foto-33
Middelweg 32, Rockanje foto-34
Middelweg 32, Rockanje foto-35
Middelweg 32, Rockanje foto-36
Middelweg 32, Rockanje foto-37
Middelweg 32, Rockanje foto-38
Middelweg 32, Rockanje foto-39
Middelweg 32, Rockanje foto-40
Middelweg 32, Rockanje foto-41
Middelweg 32, Rockanje foto-42
Middelweg 32, Rockanje foto-43
Middelweg 32, Rockanje foto-44
Middelweg 32, Rockanje foto-45
Middelweg 32, Rockanje foto-46
Middelweg 32, Rockanje foto-47
Middelweg 32, Rockanje foto-48
Middelweg 32, Rockanje foto-49
Middelweg 32, Rockanje foto-50
Middelweg 32, Rockanje foto-51
Middelweg 32, Rockanje foto-52
Middelweg 32, Rockanje foto-53
Middelweg 32, Rockanje foto-54
Middelweg 32, Rockanje foto-55
Middelweg 32, Rockanje foto-56
Middelweg 32, Rockanje foto-57
Middelweg 32, Rockanje foto-58
Middelweg 32, Rockanje foto-59
Middelweg 32, Rockanje foto-60
Middelweg 32, Rockanje foto-61
Middelweg 32, Rockanje foto-62
Middelweg 32, Rockanje foto-63
Middelweg 32, Rockanje foto-64
Middelweg 32, Rockanje foto-65
Middelweg 32, Rockanje foto-66
Middelweg 32, Rockanje foto-67
Middelweg 32, Rockanje foto-68
Middelweg 32, Rockanje foto-69
Middelweg 32, Rockanje foto-70
Middelweg 32, Rockanje foto-71
Middelweg 32, Rockanje foto-72
Middelweg 32, Rockanje foto-73
Middelweg 32, Rockanje foto-2
Middelweg 32, Rockanje foto-3
+74
Plot surface
2,7 ha
Living surface
444 m²
Volume
1.610 m³

Description

Exceptional Country Estate with Equestrian Facilities, Guest Residence, Swimming Pool and Tennis Court on 27,052 sq.m of Private Land

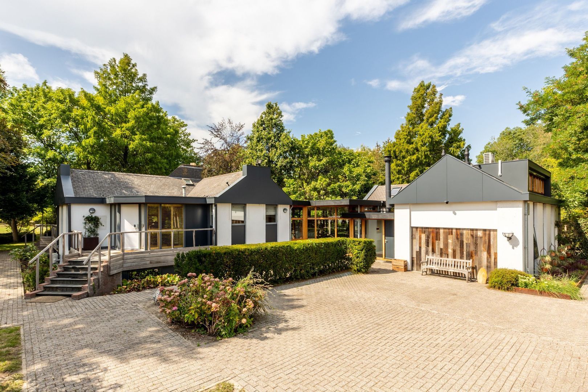
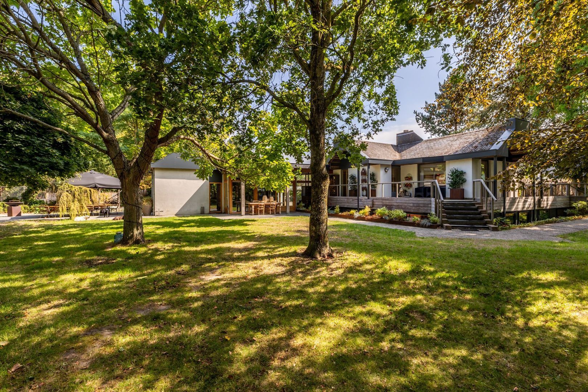
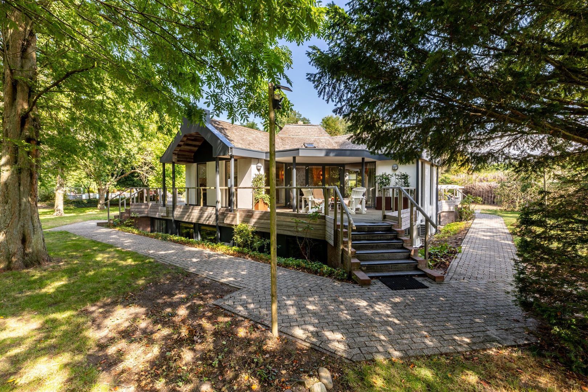
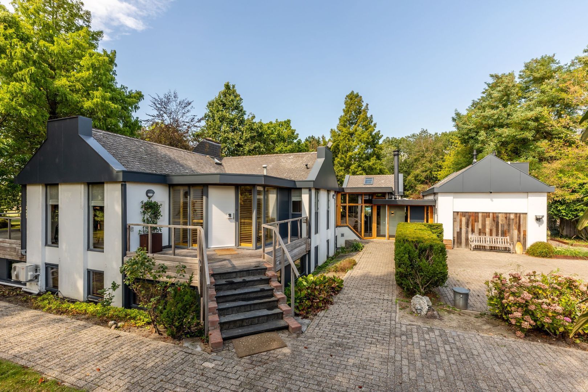
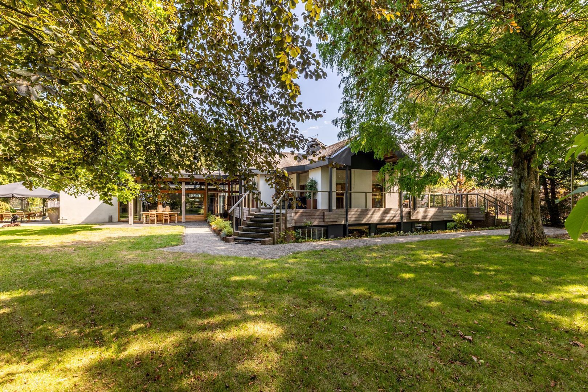
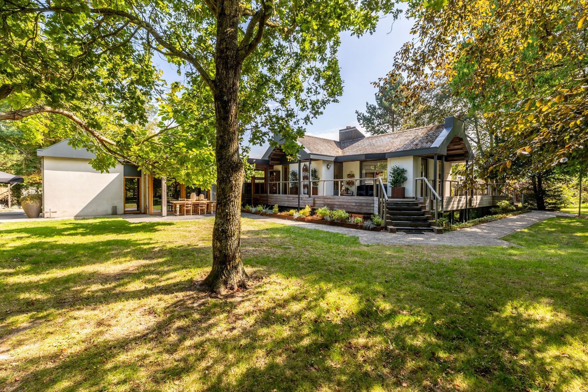
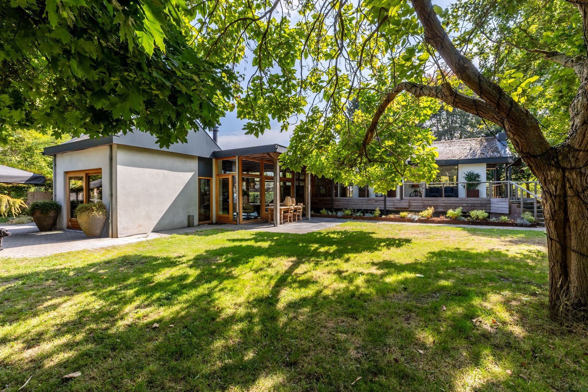
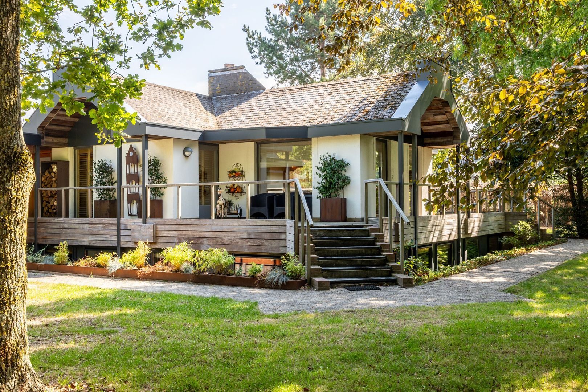
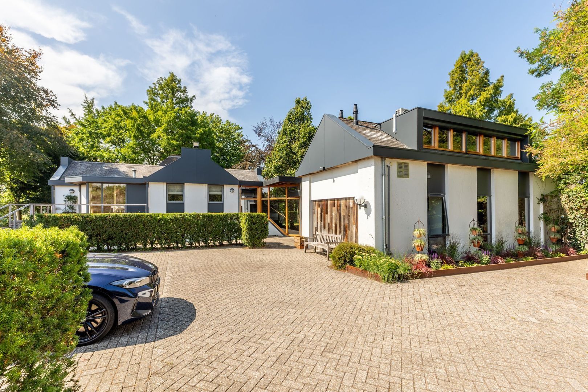
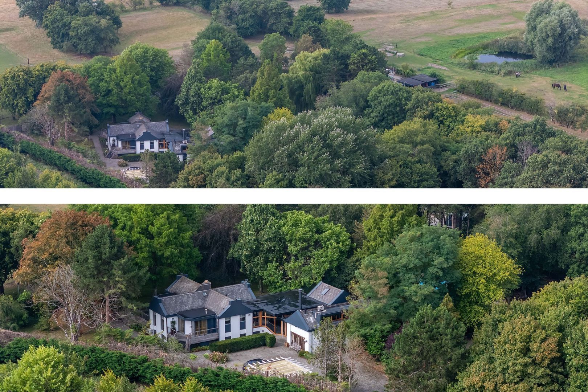
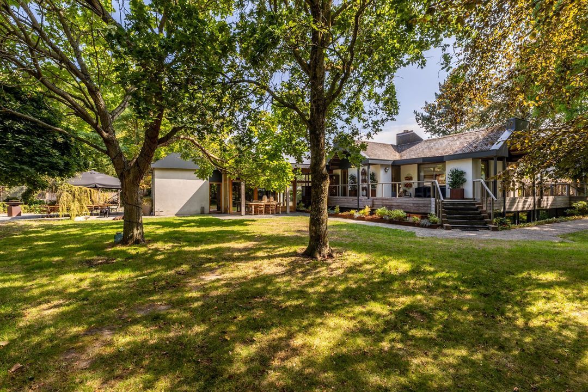
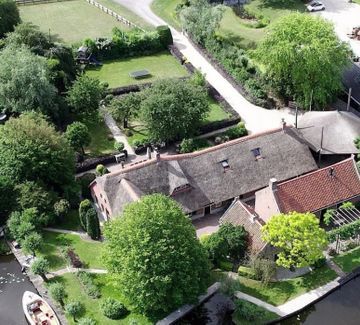
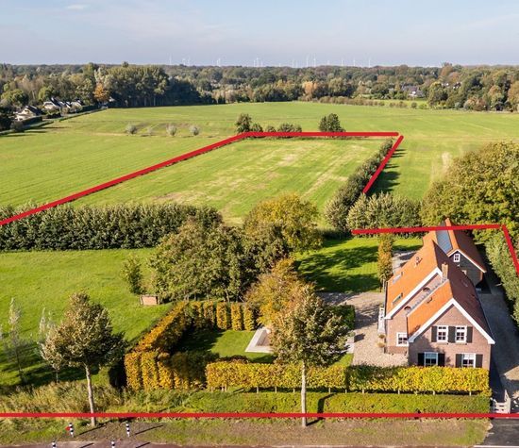
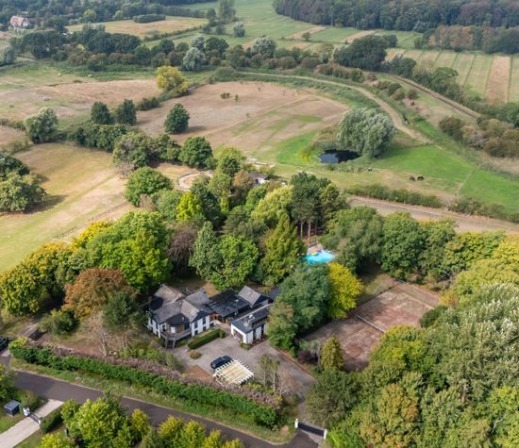
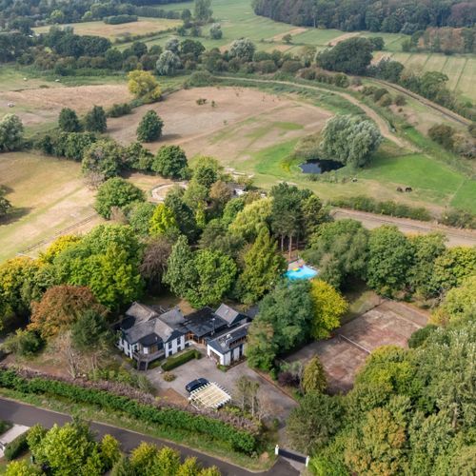
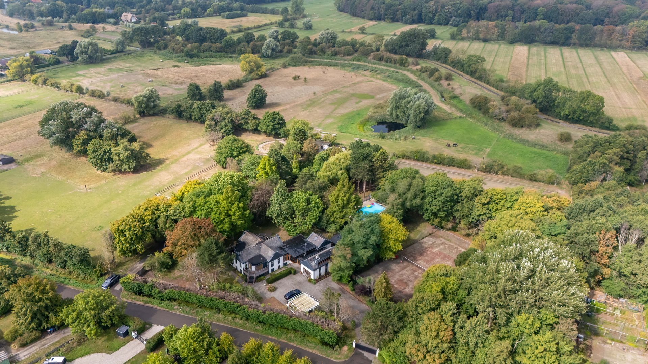
Set within an idyllic landscape of rolling greenery, complete privacy and unspoilt nature, this remarkable detached residence occupies approximately 27,052 sq.m of private freehold land and offers around 444 sq.m of living accommodation.

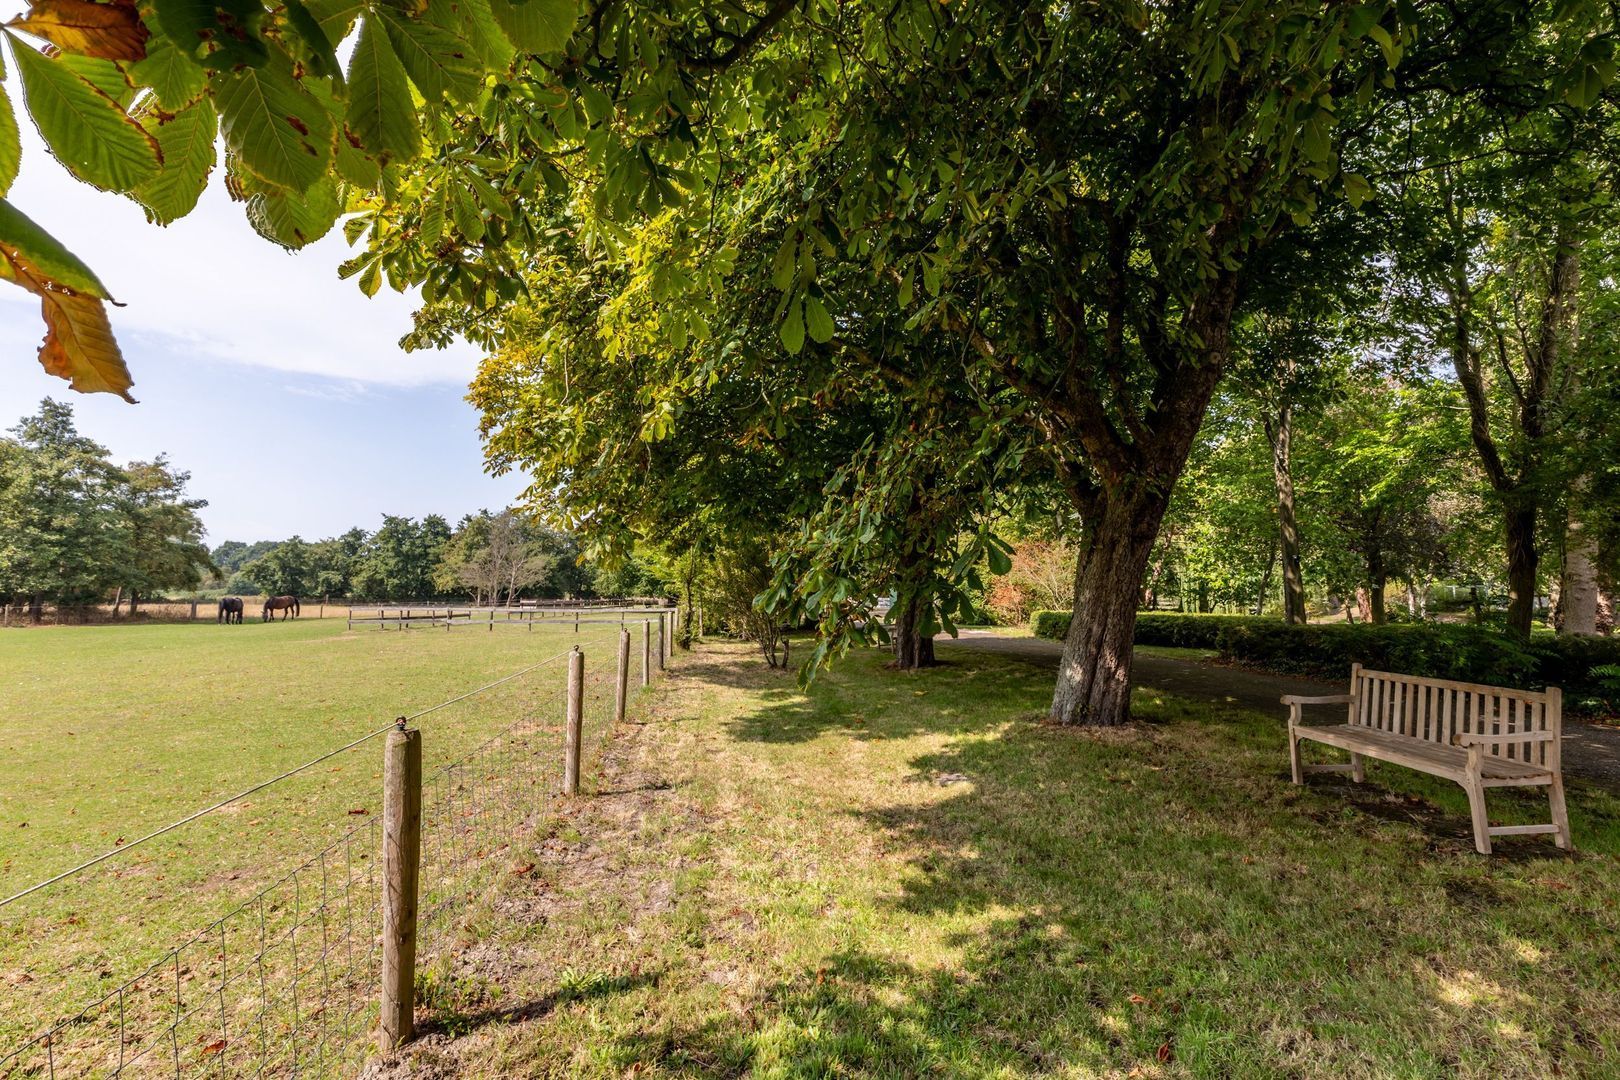
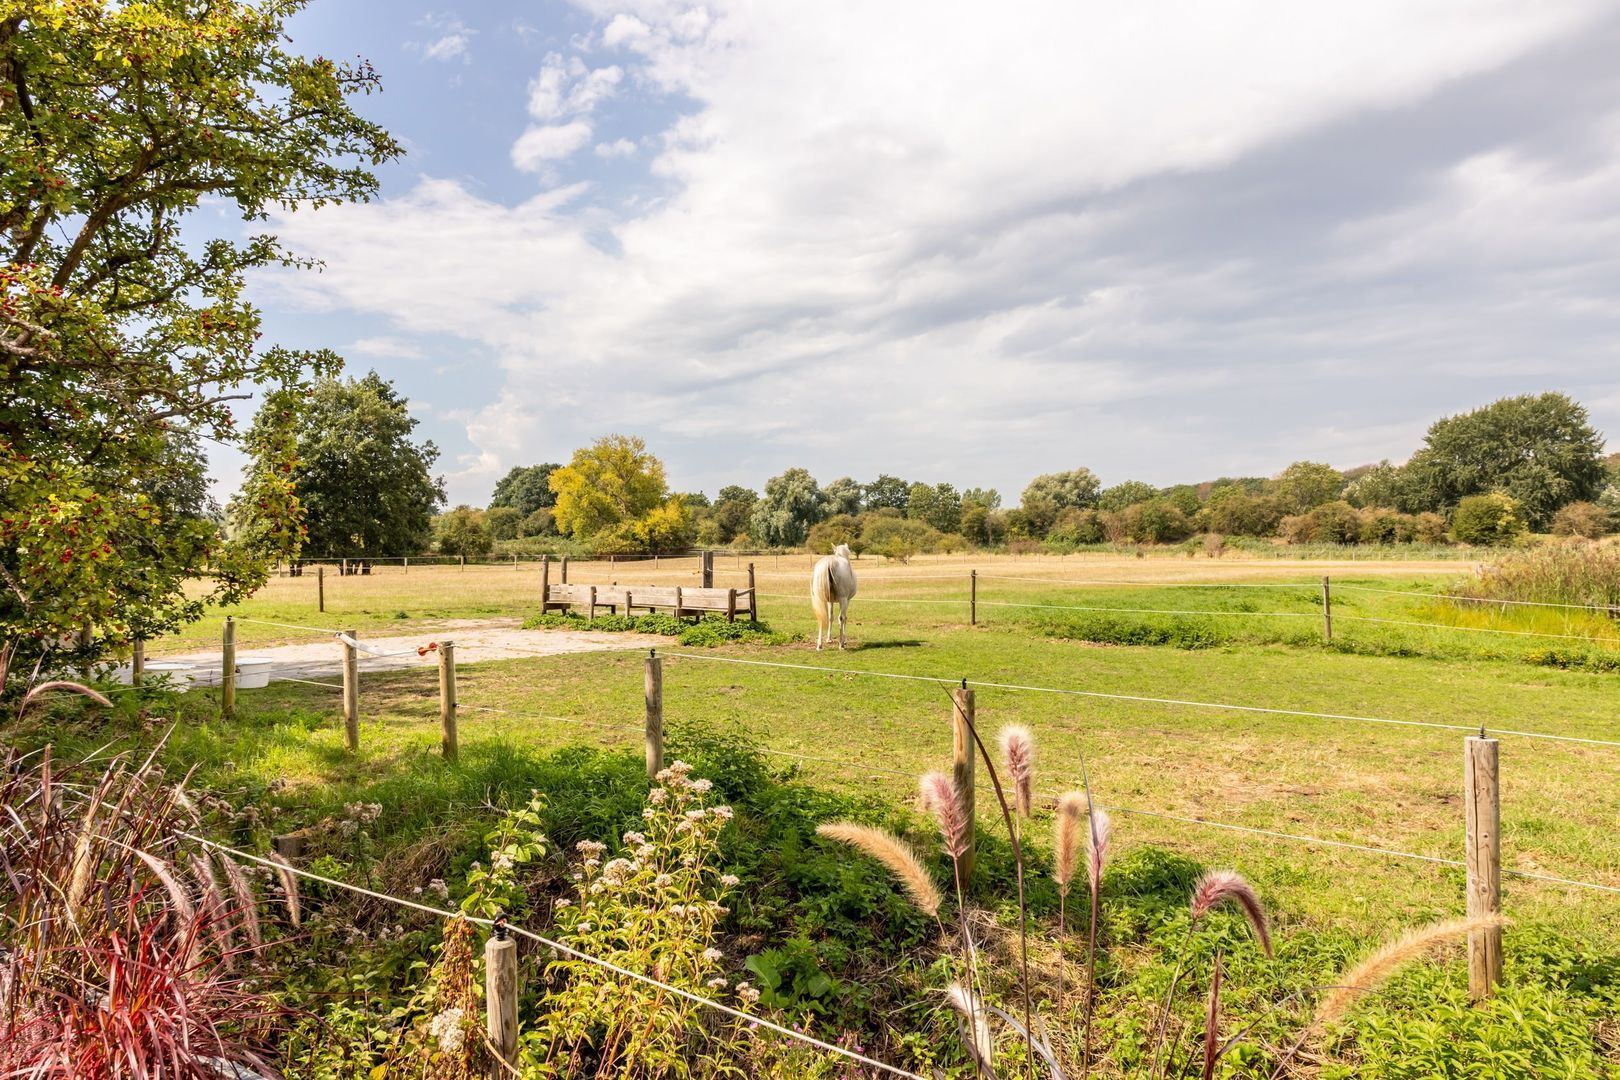
A rare opportunity to acquire a true lifestyle estate where equestrian living, natural beauty and absolute tranquillity come together in perfect harmony. The extensive grounds provide exceptional facilities for horse enthusiasts, including stables, paddocks, a horse walker and a professional dressage arena, with direct access from the property into the surrounding countryside. At the same time, the estate offers an impressive level of comfort, luxury and versatility.

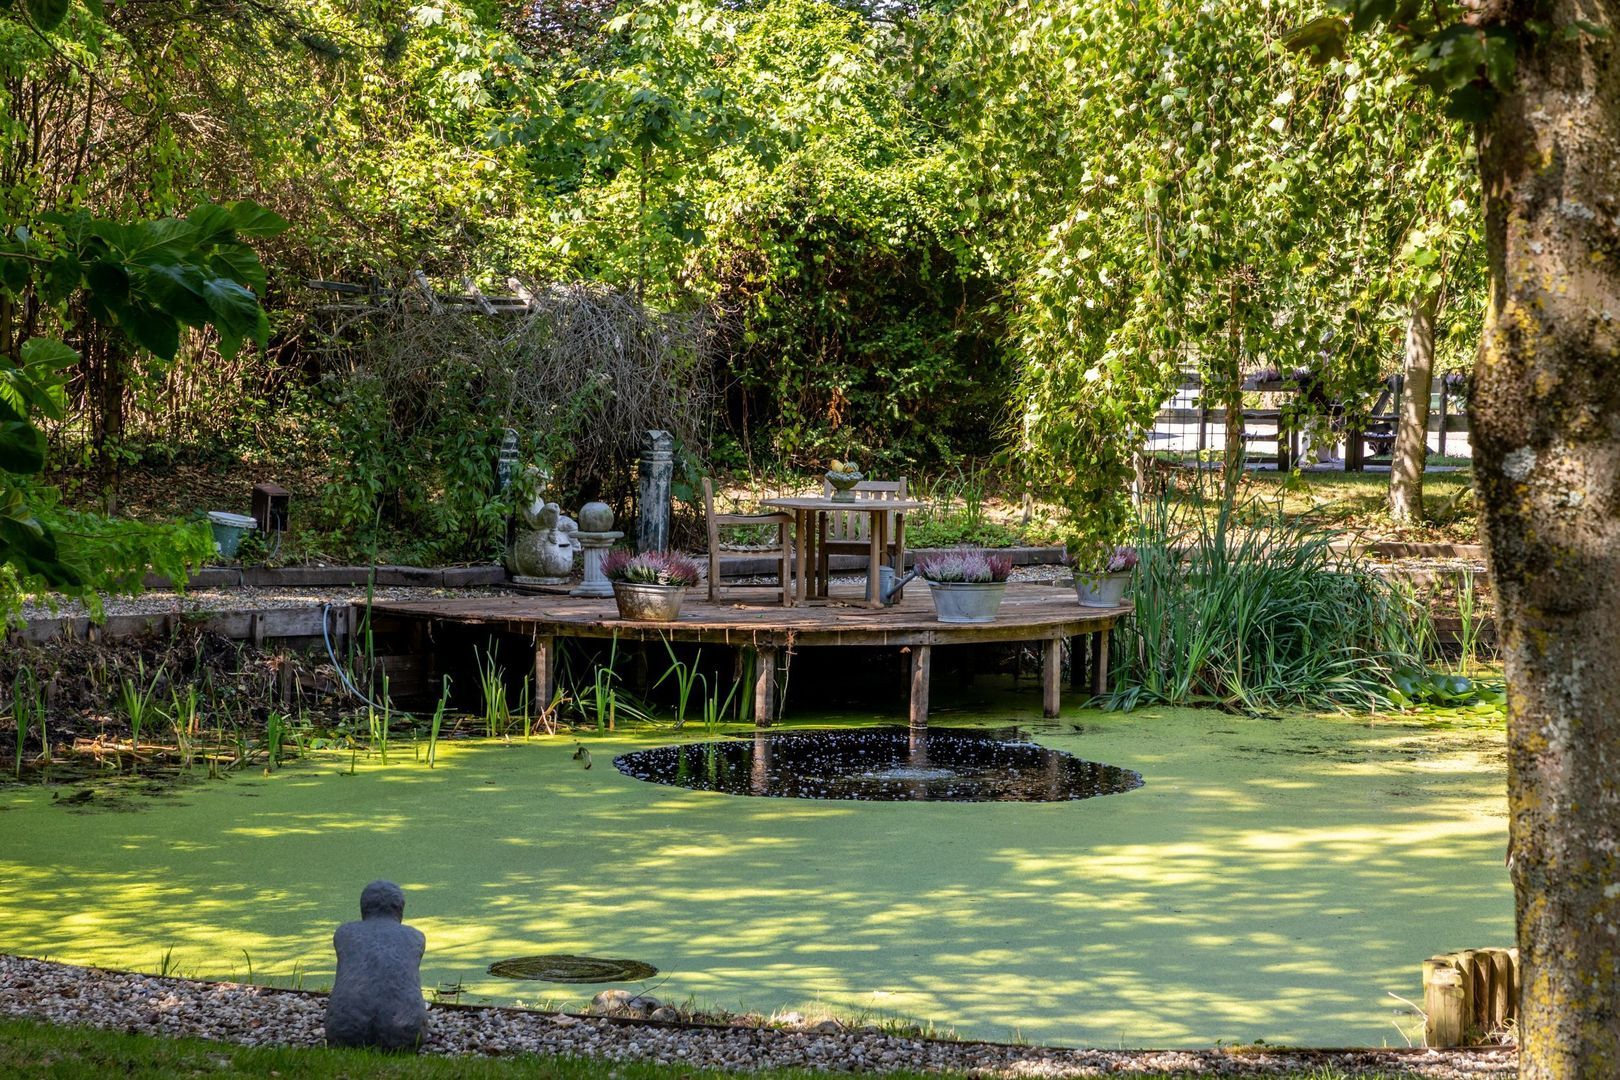
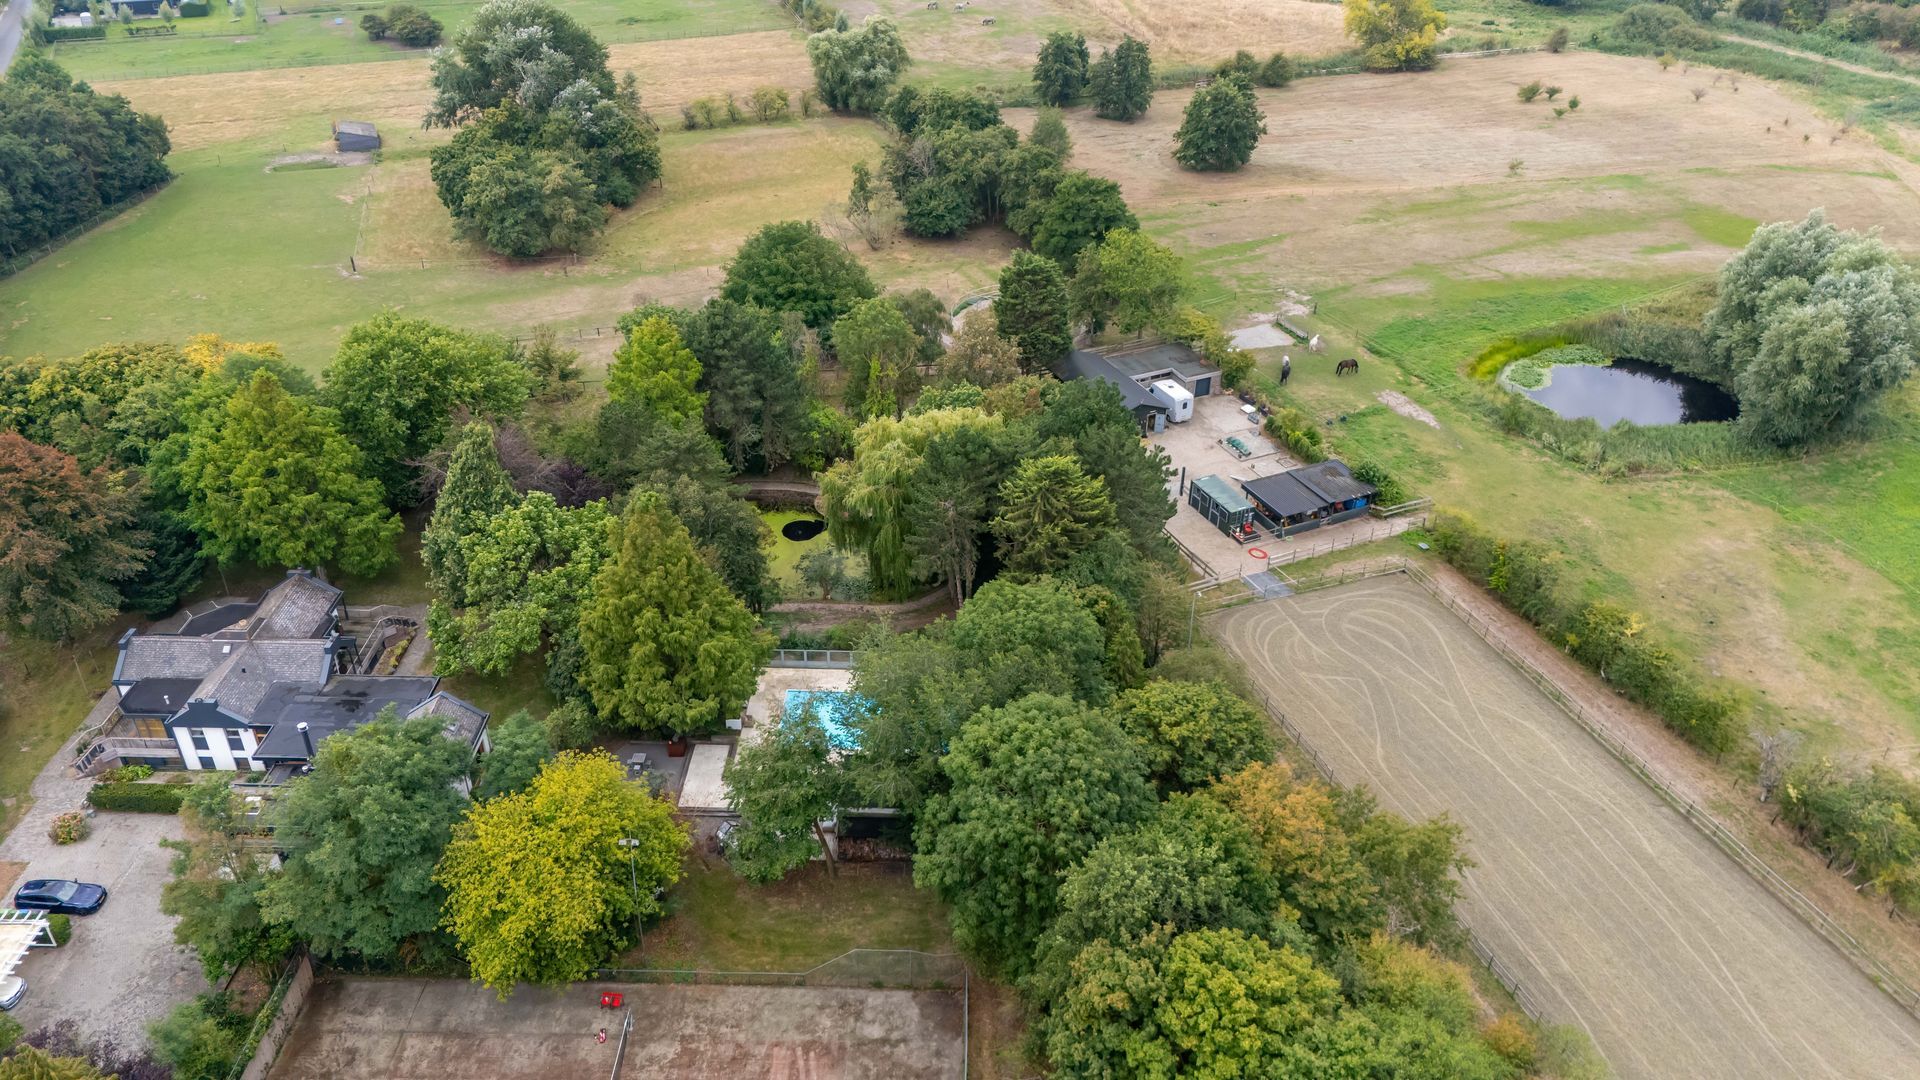
The property comprises a substantial main residence, a fully self-contained guest house, a large swimming pool with poolside veranda, a tennis court and beautifully landscaped gardens featuring mature planting and a private woodland area. Combined with the extensive equestrian facilities, this unique estate is ideally suited for multi-generational living, guest accommodation, home-based business use or care-dependent family arrangements, subject to the relevant approvals.

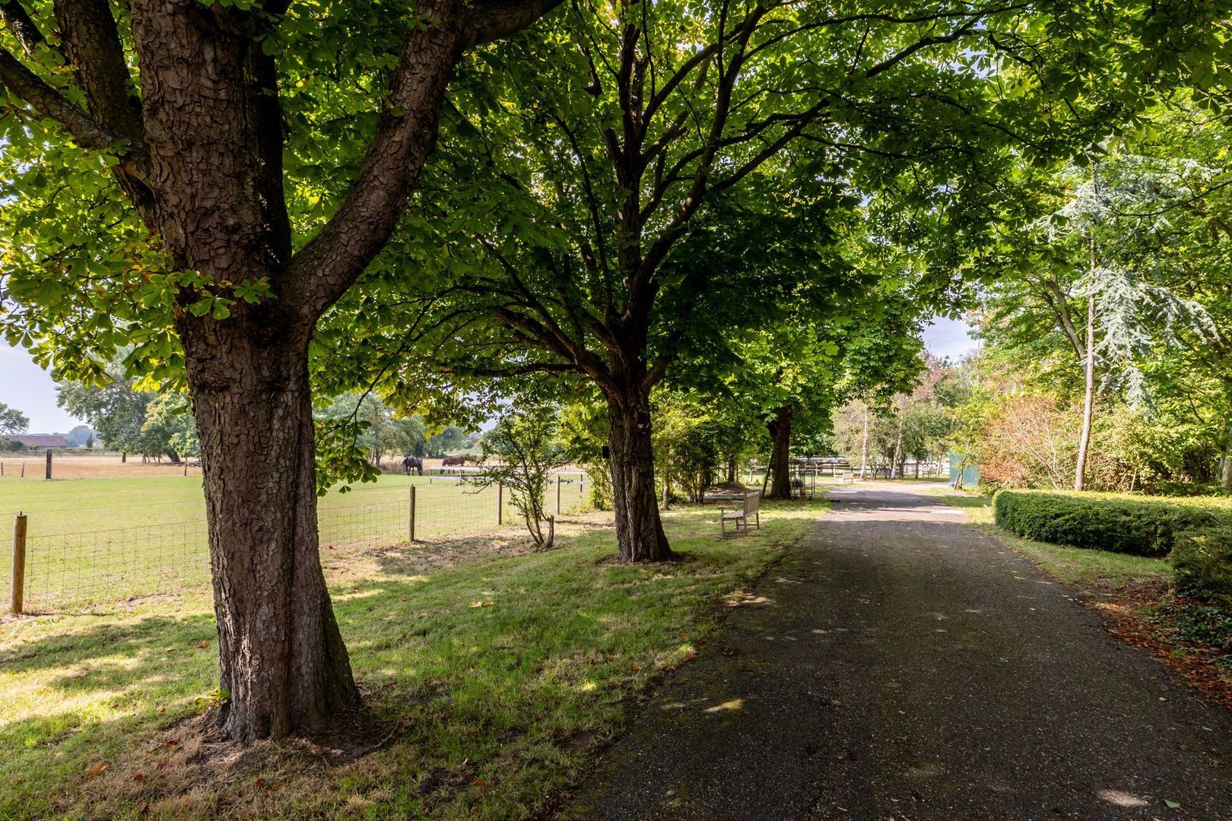
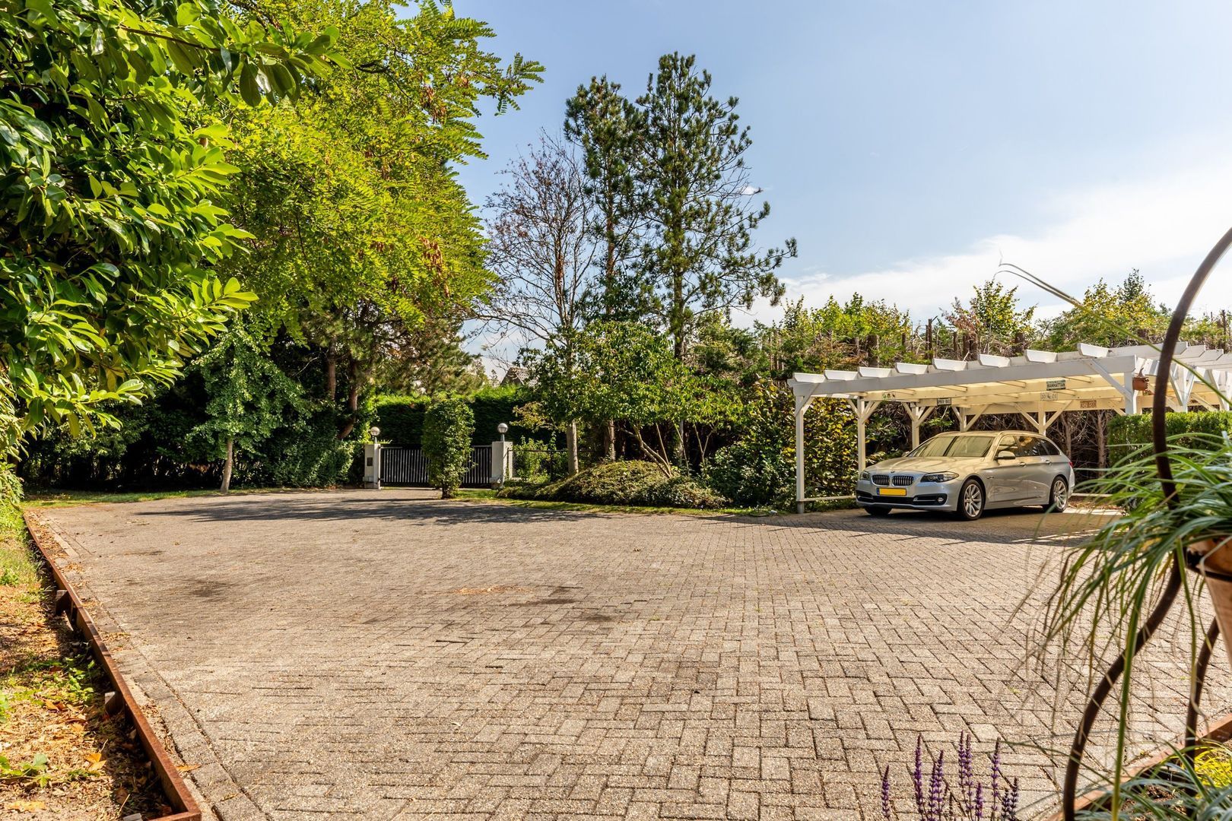
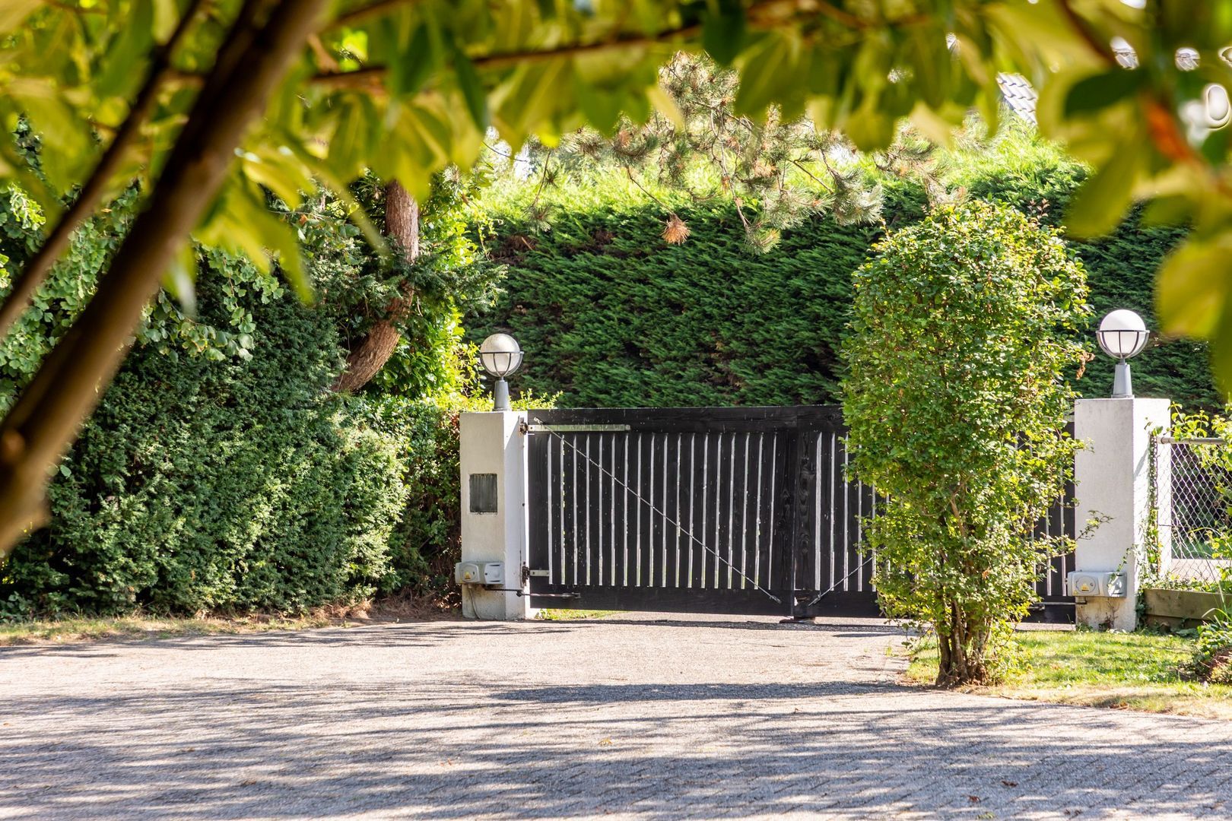
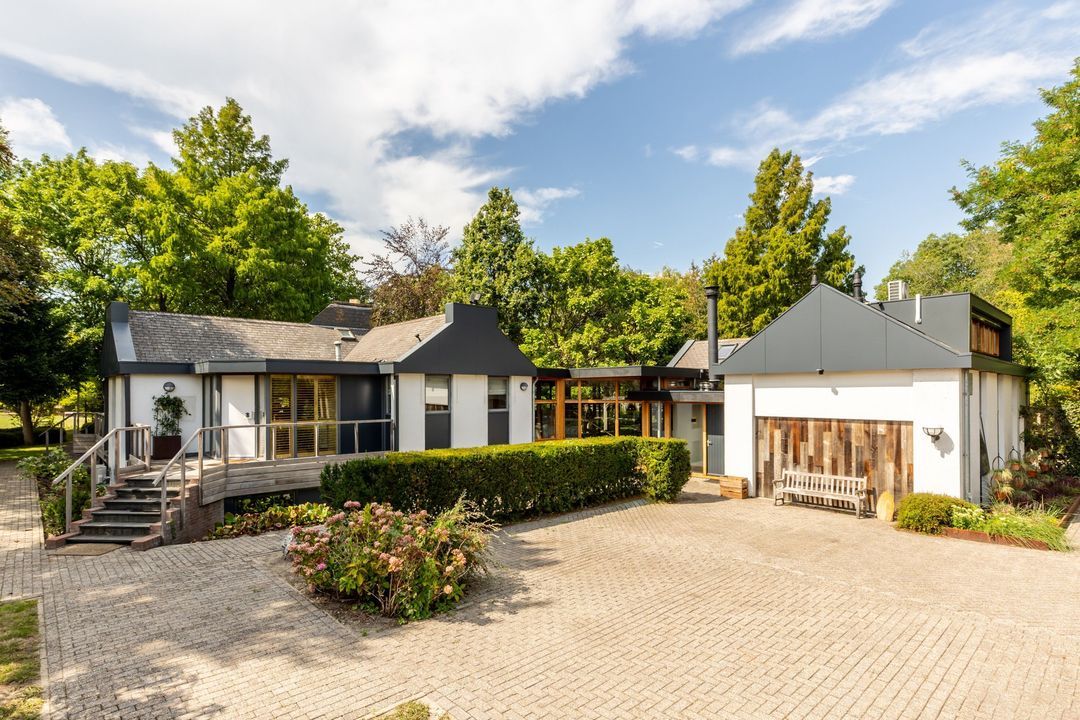
Accessed via an electrically operated entrance gate, the impressive driveway provides ample parking for multiple vehicles. From the moment you arrive, the estate evokes the atmosphere of a private country retreat where space, privacy and nature are the defining elements. Deer are frequently spotted roaming the grounds, while uninterrupted views and an ever-changing natural backdrop create a truly enchanting setting throughout the seasons.

Over the years, the residence has been significantly extended and modernised. The lower ground floor was comprehensively renovated in 2018, incorporating luxurious bathrooms and high-quality bedroom accommodation. The guest house underwent an extensive refurbishment in 2025/2026 and now offers fully independent living accommodation. The property further benefits from a solid concrete construction with underfloor heating and has been meticulously maintained throughout.

Properties of this calibre are exceptionally rare to the market. This is a unique opportunity to acquire a substantial country residence with outstanding equestrian facilities, extensive grounds, multiple living options and an exceptional level of privacy in one of Rockanje's most desirable locations.

Accommodation
Ground Floor

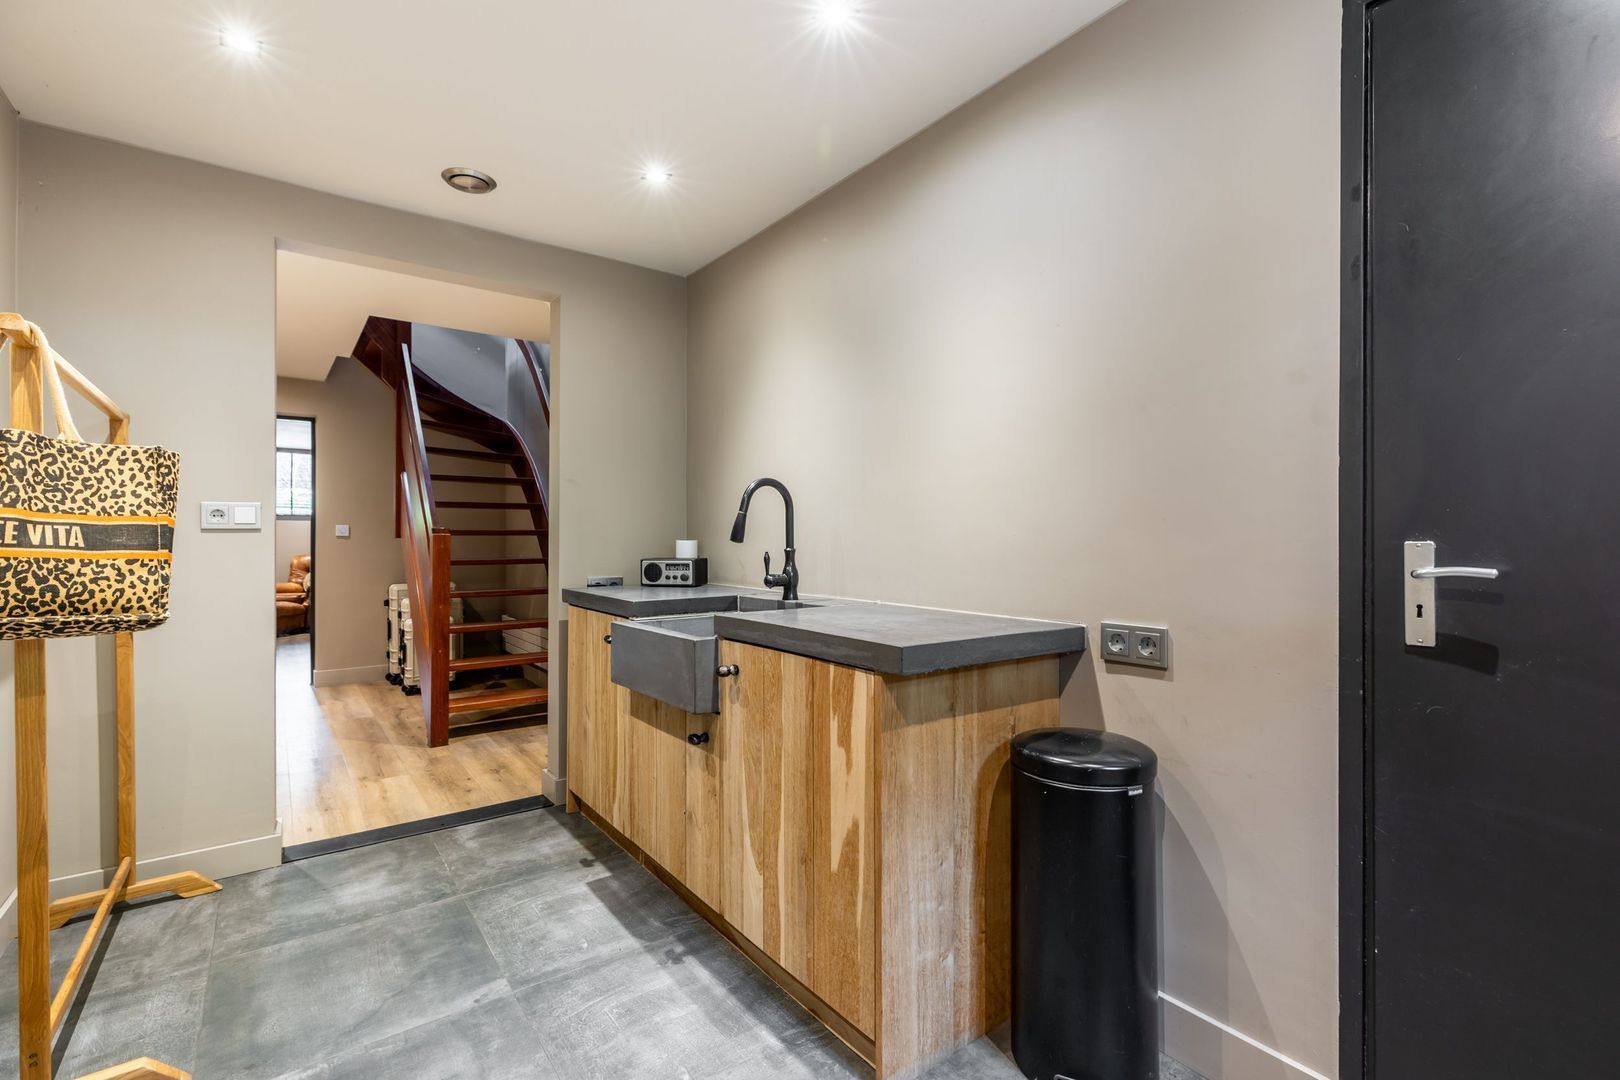
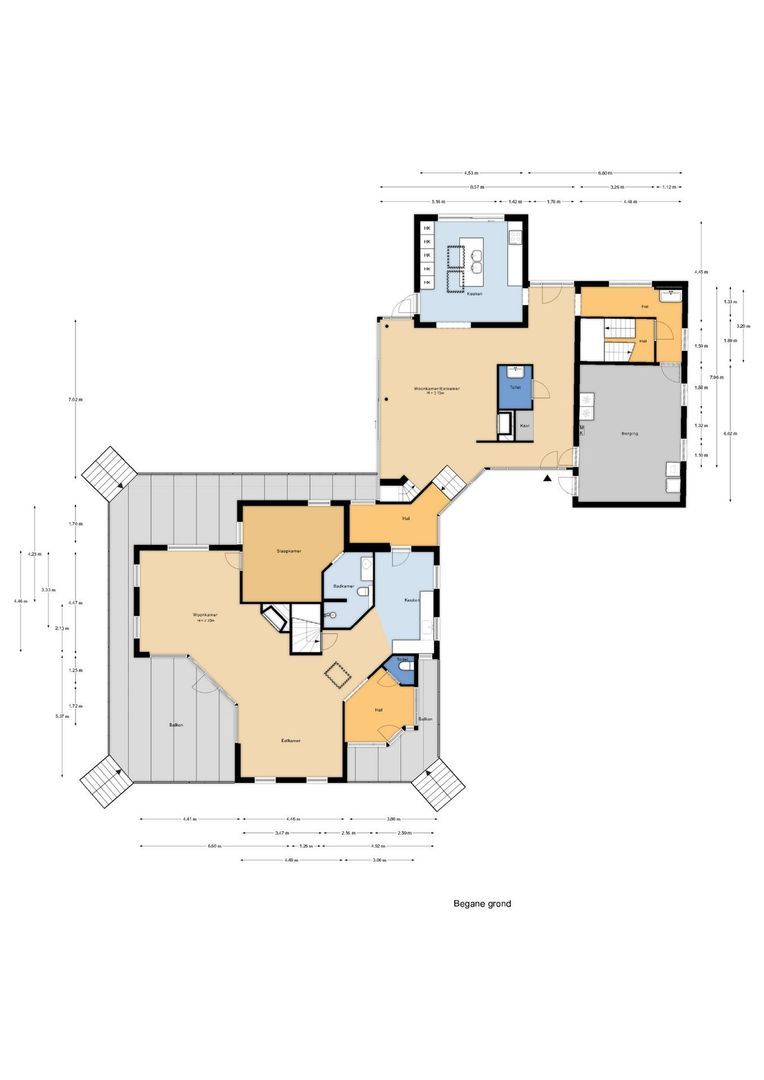
The welcoming entrance hall provides a cloakroom area, guest WC and washbasin, leading into the main living accommodation.

Following the complete renovation of the lower ground floor in 2018, an impressive new living section was added in 2019, creating a seamless connection between the lower ground floor, kitchen and utility areas. The result is a wonderfully open layout where the various living spaces flow naturally into one another.

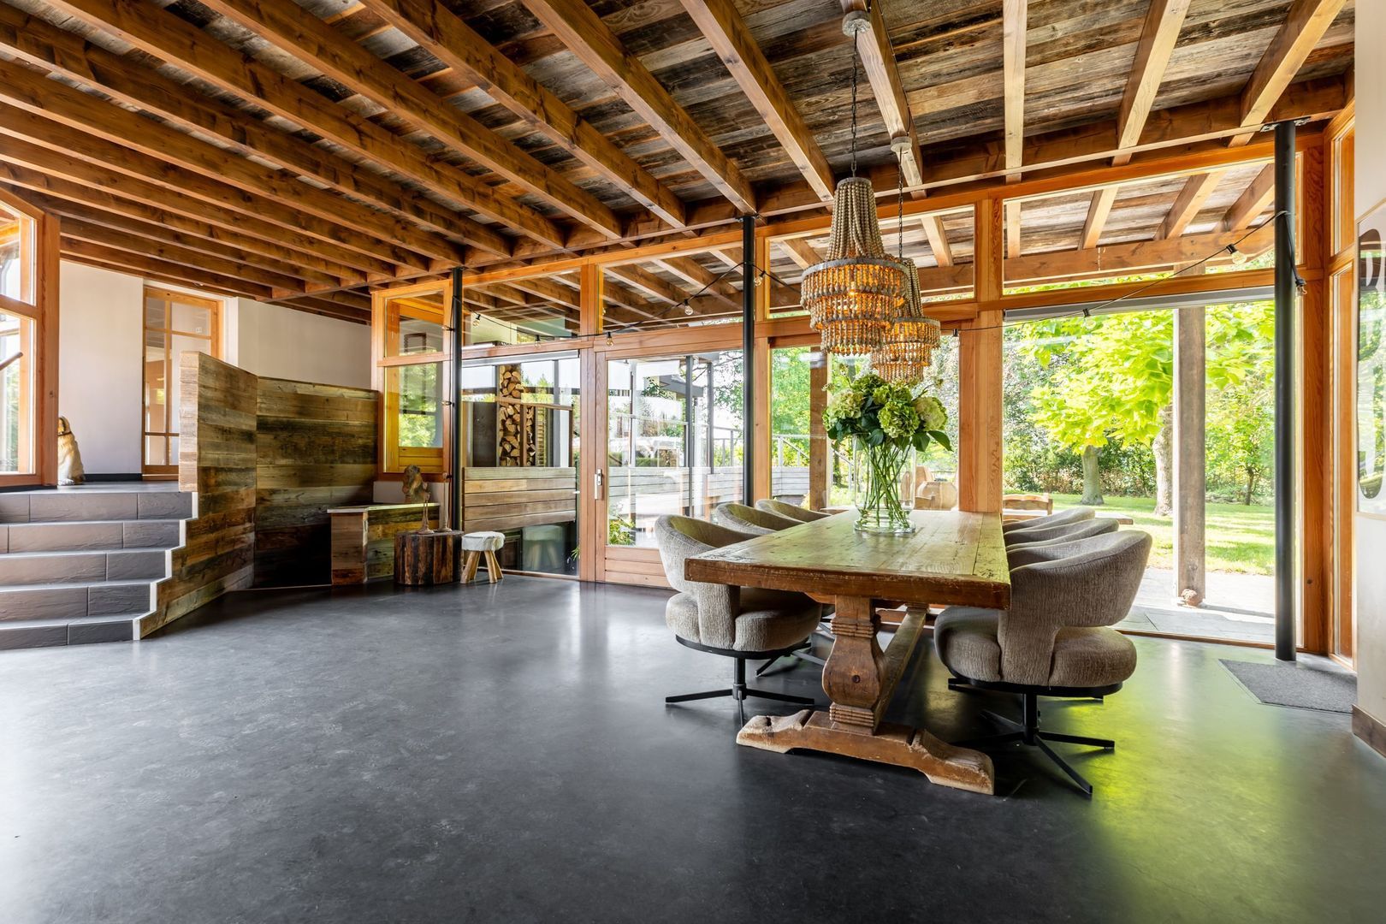
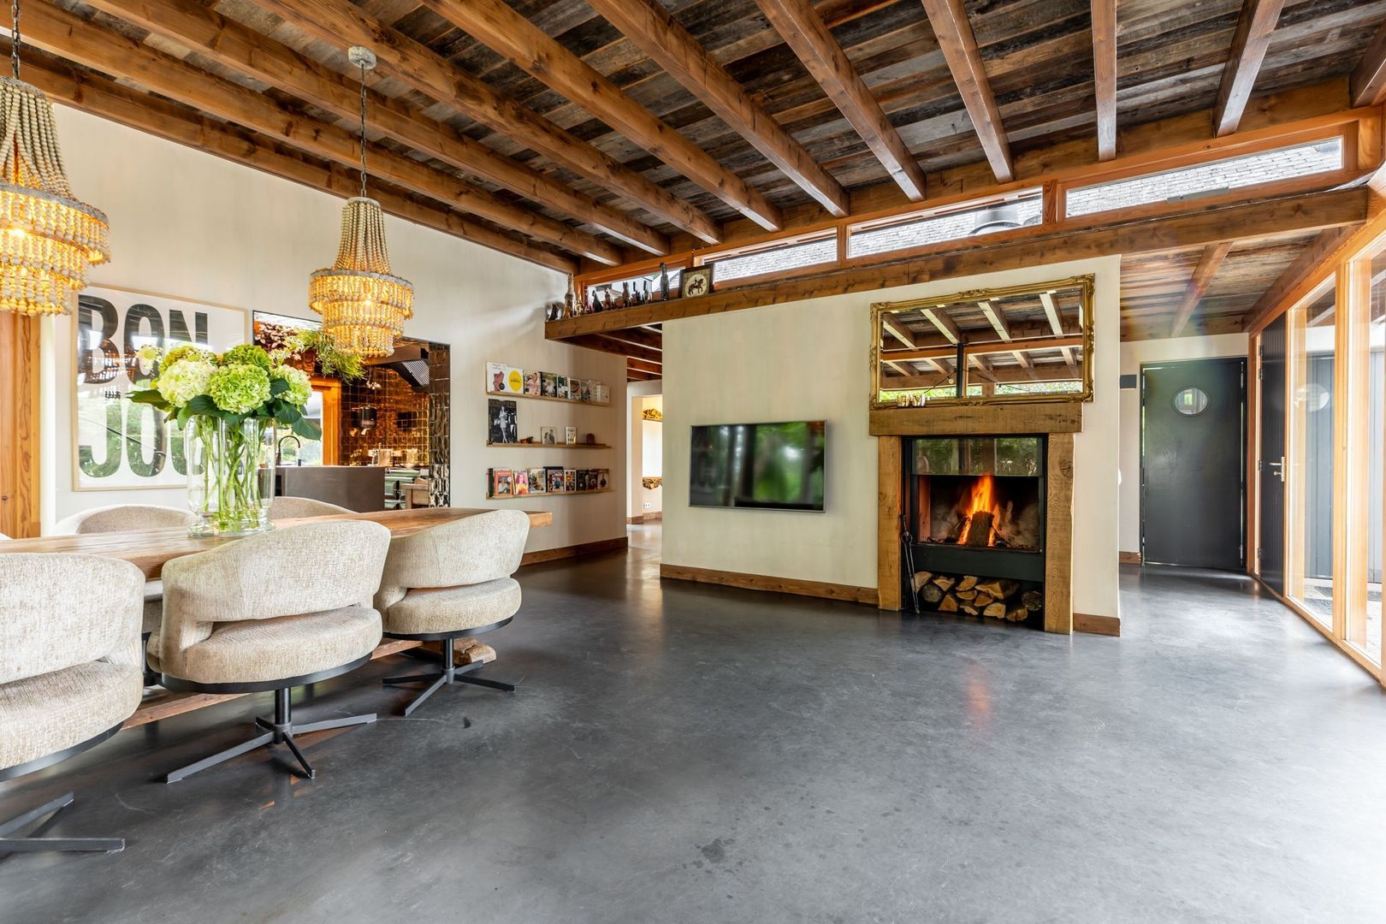
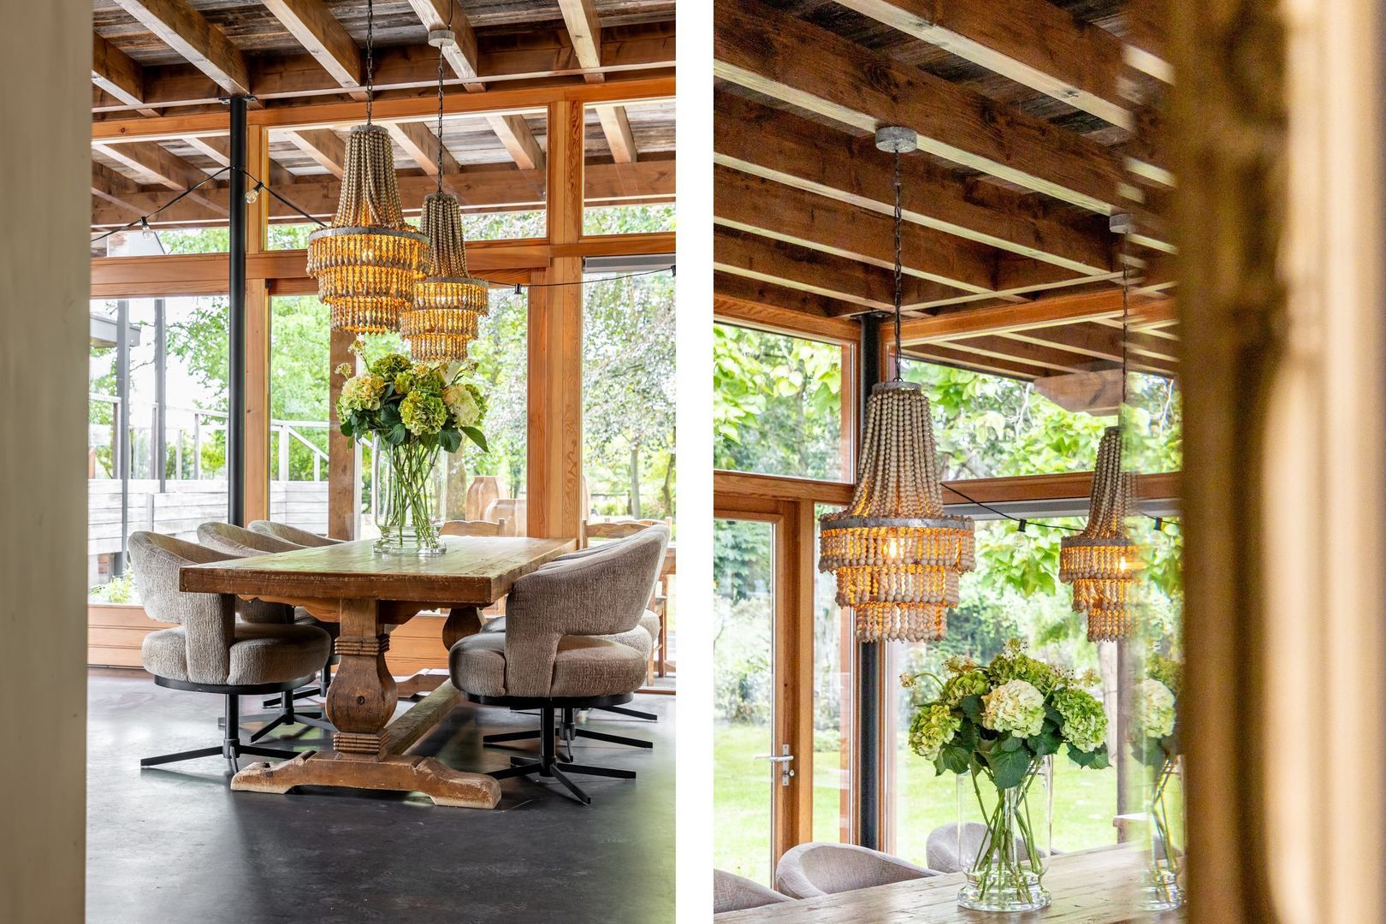
The principal living room and kitchen enjoy a garden-facing orientation and benefit from large windows that create a constant connection between the interior and the surrounding landscape. The living area features an attractive reclaimed barnwood ceiling and a fireplace that provides warmth and character throughout the year.

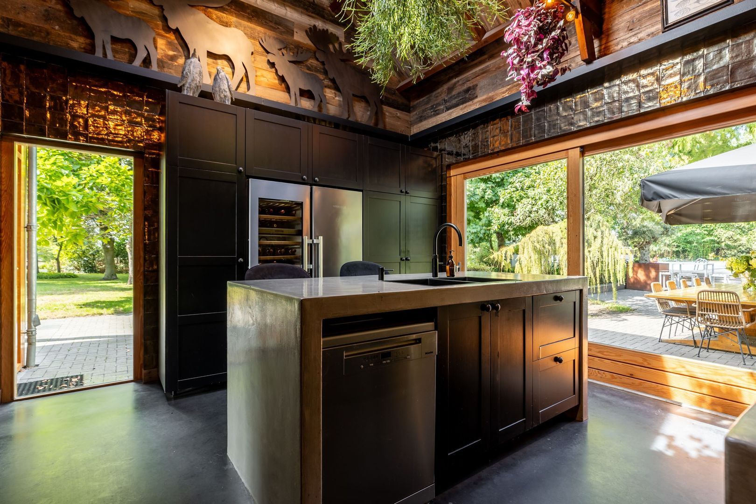
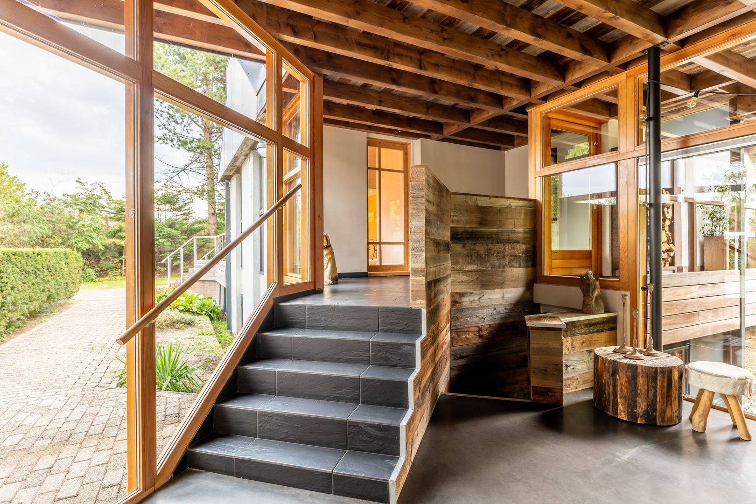
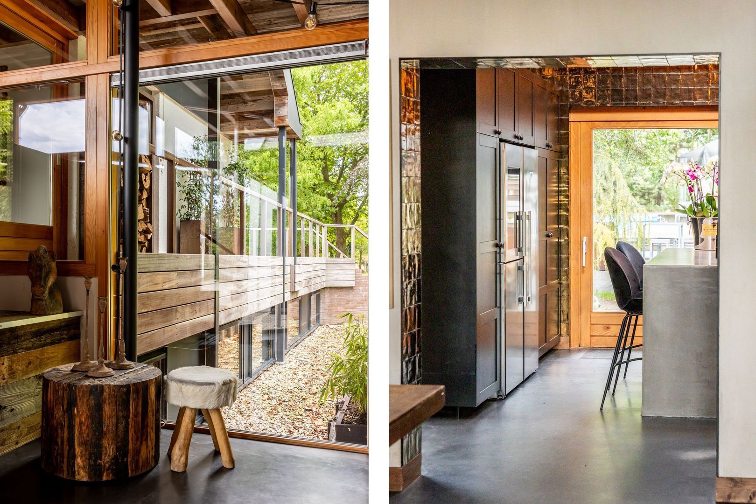
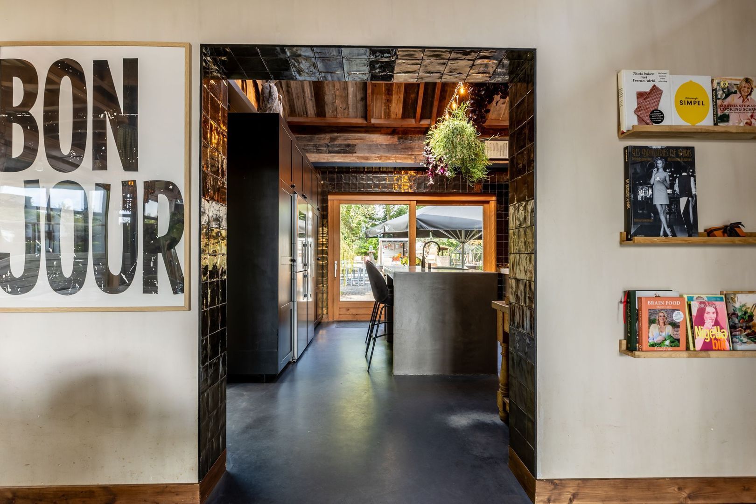
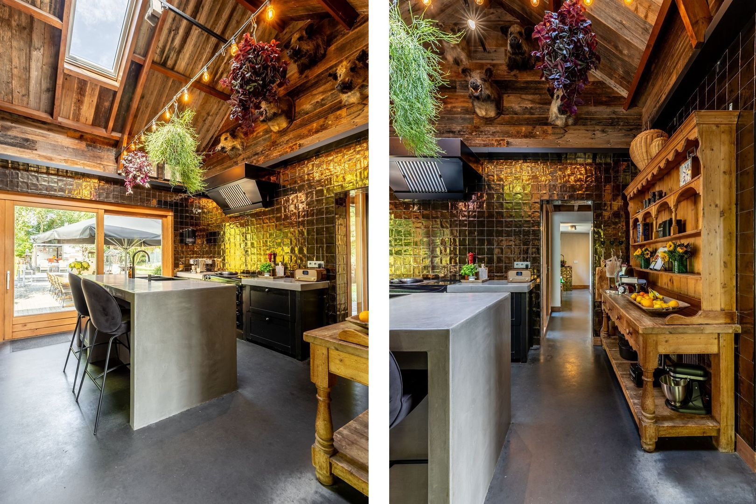
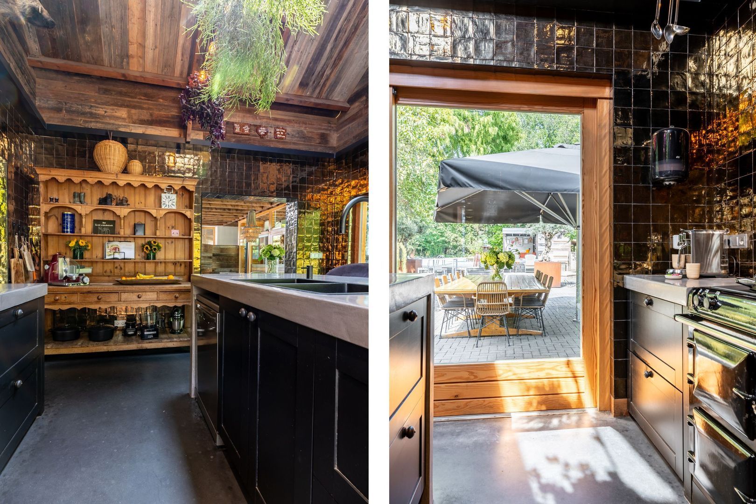
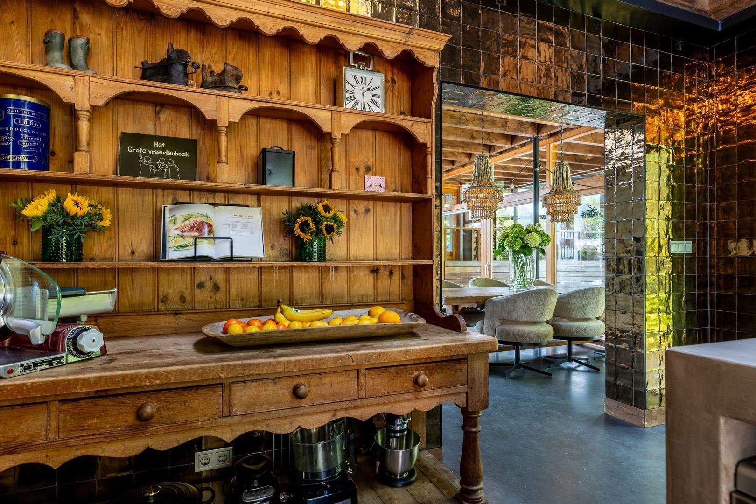
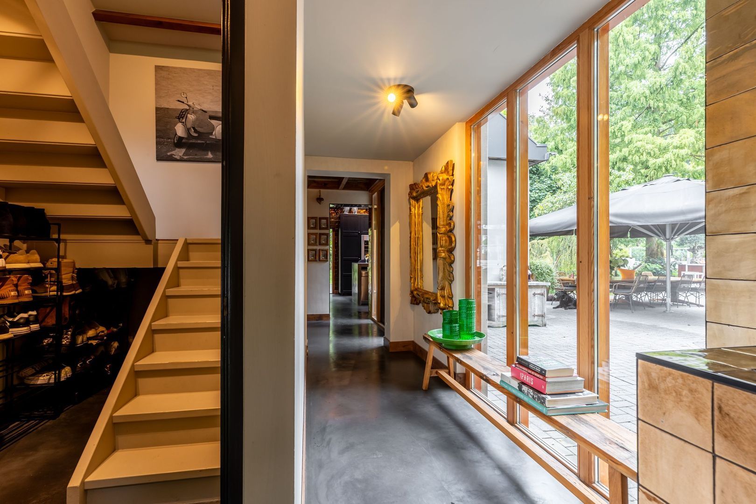
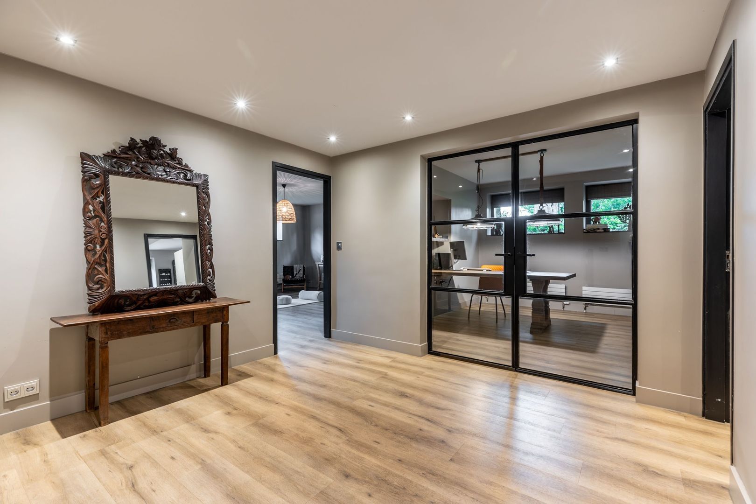
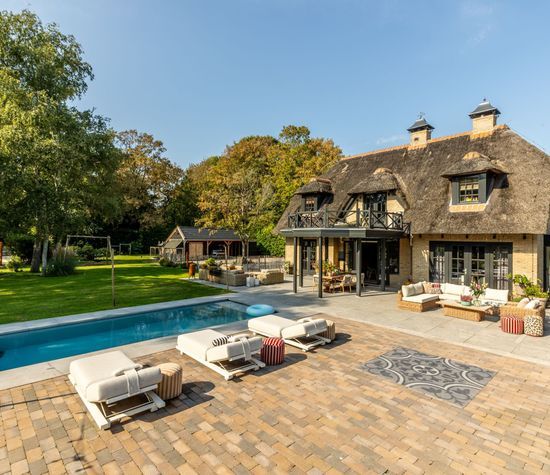
At the heart of the home lies the spacious kitchen, complete with a central island incorporating a double sink and a contemporary concrete-effect worktop. Large sliding doors open directly onto the terrace, swimming pool and veranda, creating an ideal setting for indoor-outdoor living and entertaining. Adjacent is a generous hallway with extensive glazing, a matching preparation area with sink, access to the upper floor and a practical utility room. The latter provides space for laundry appliances, bicycle storage and additional household storage.

First Floor

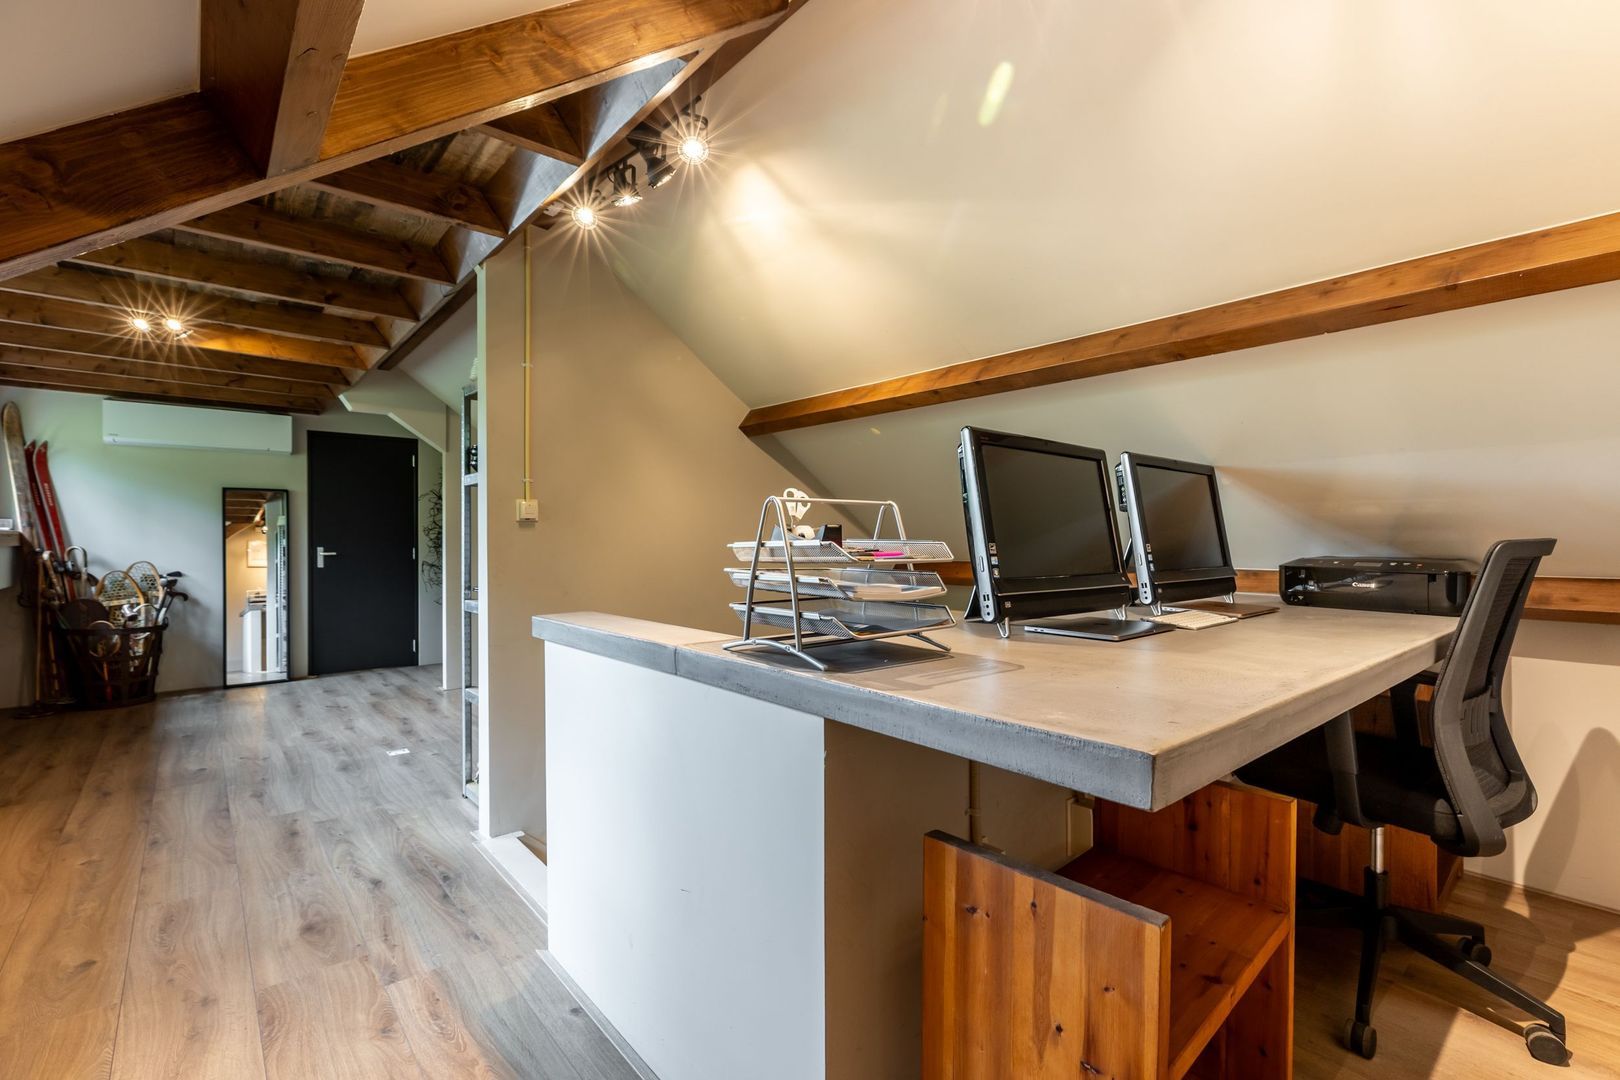
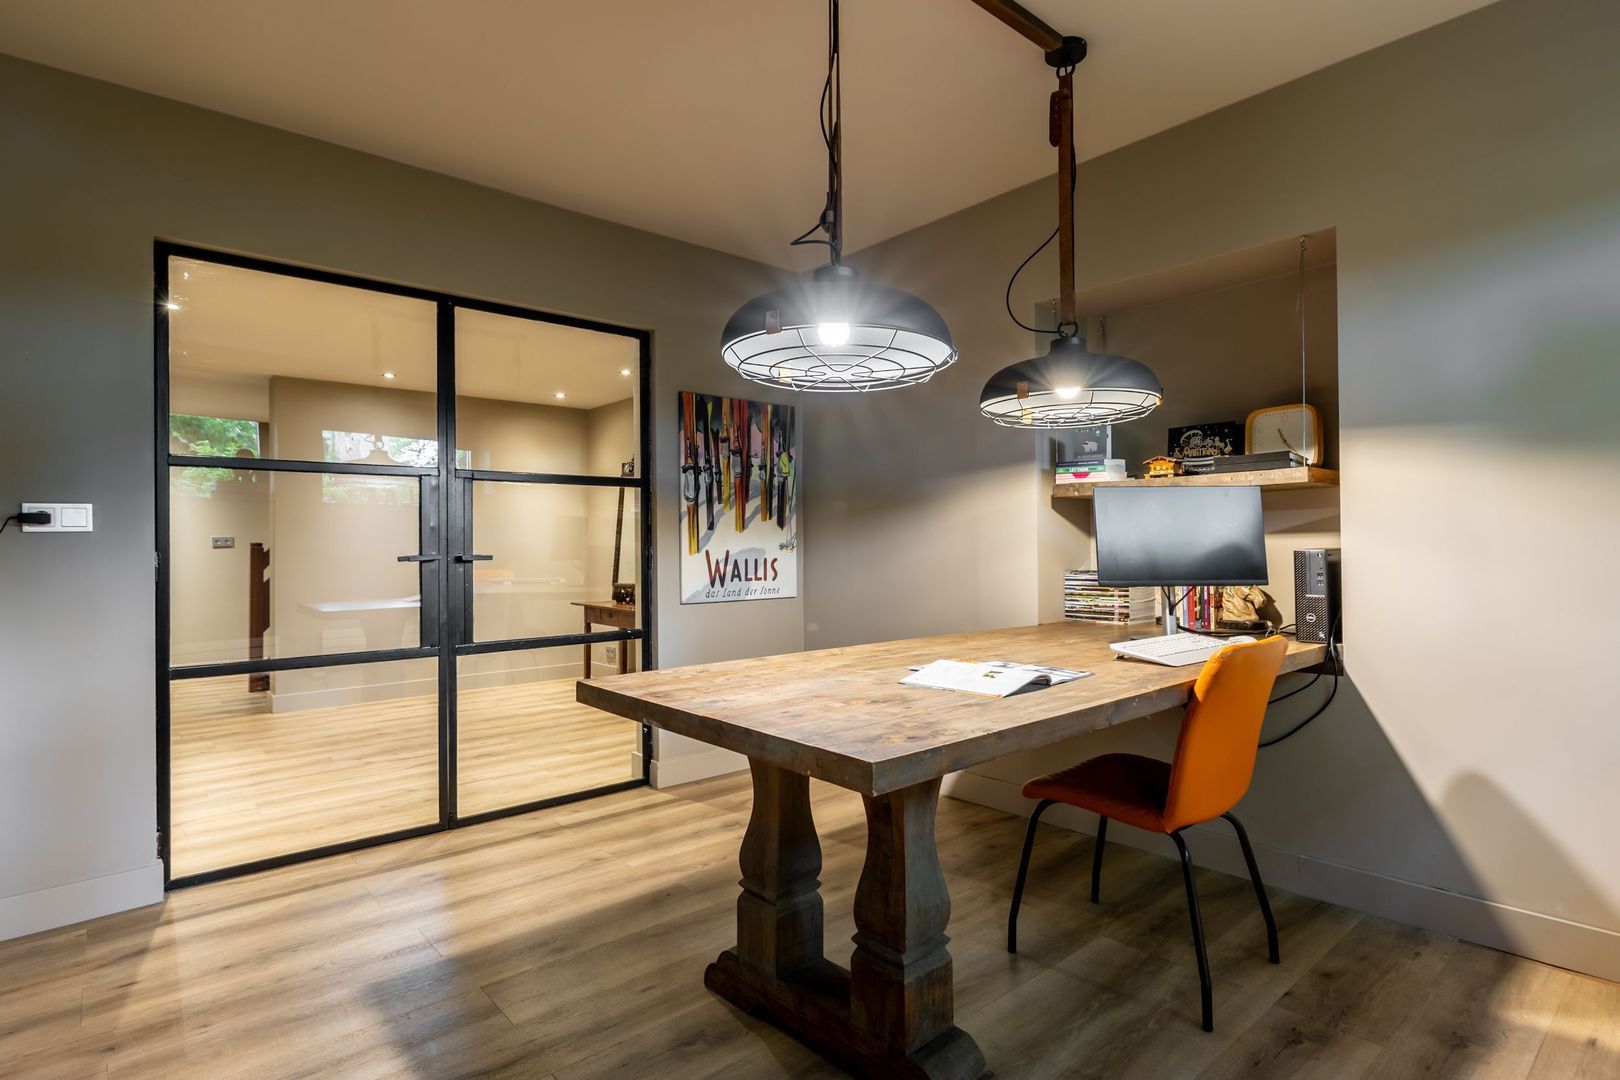
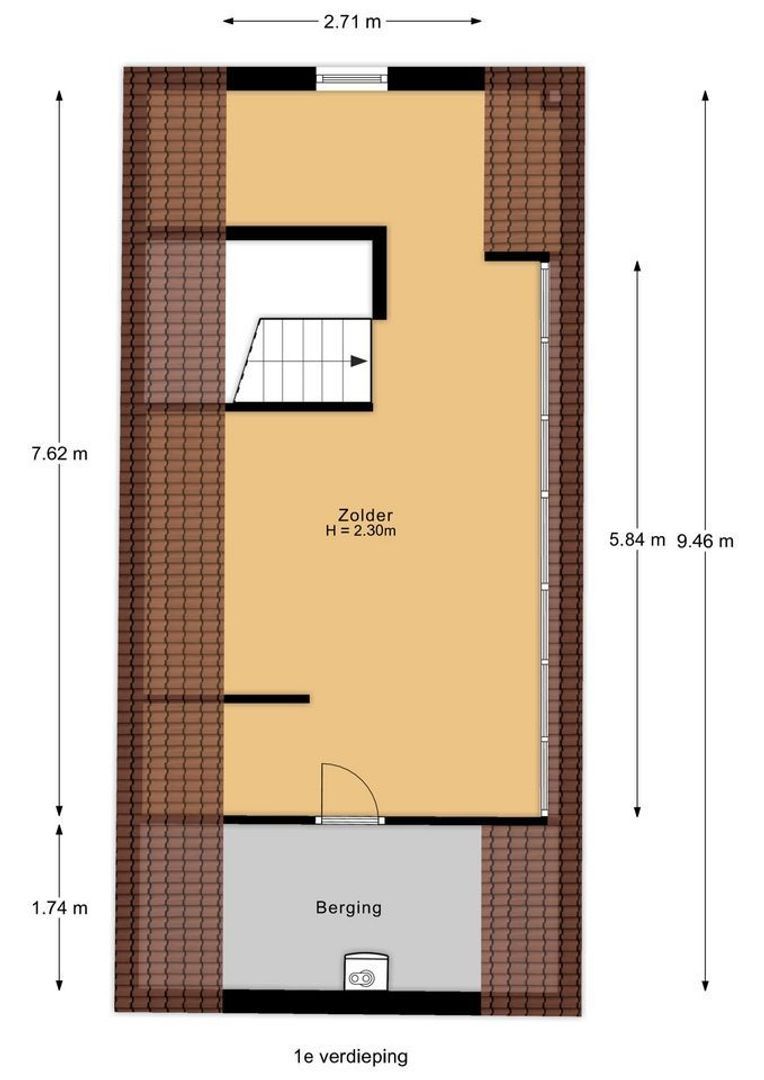
Currently used as a workspace and storage area, the first floor offers considerable potential for further accommodation. Enhanced by a dormer window, air conditioning and excellent natural light, the space could easily be adapted to suit individual requirements. A separate plant room houses the central heating system and hot water installation.

Lower Ground Floor

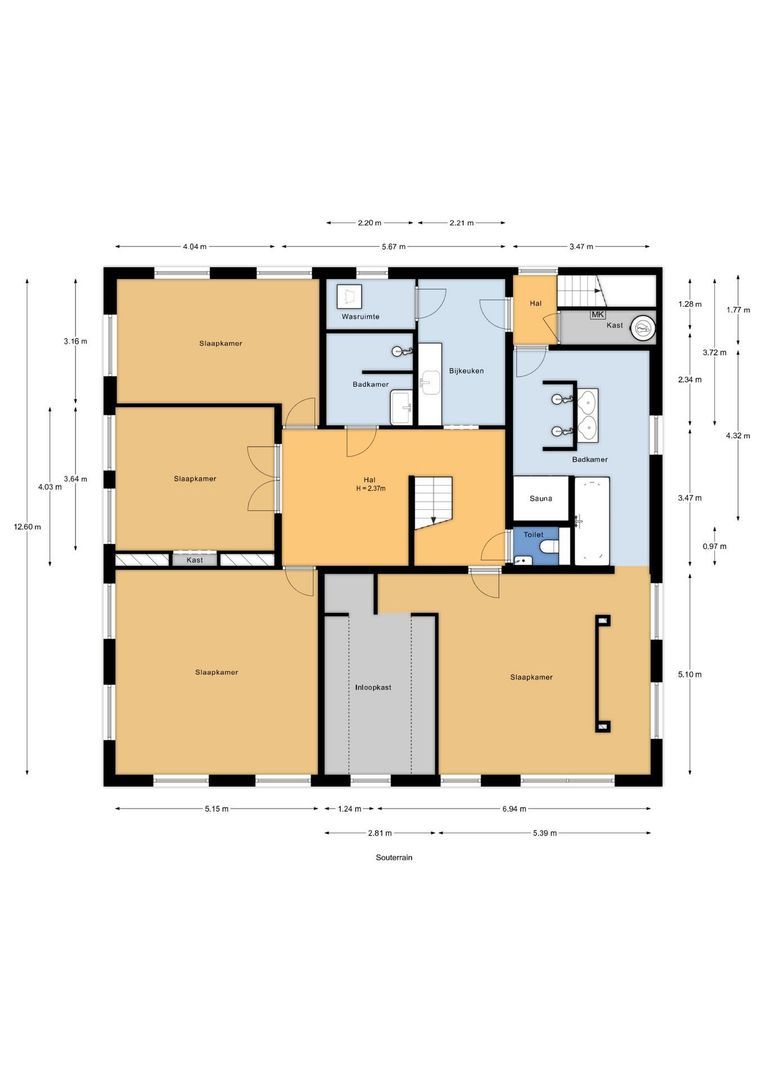
The lower ground floor forms a fully integrated residential level and was completely remodelled in 2018.

A spacious central hallway provides access to the various rooms. There is a large laundry room with fitted cabinetry and washbasin, a separate utility area for laundry appliances and a technical room housing, amongst others, the boiler and drainage pump system.

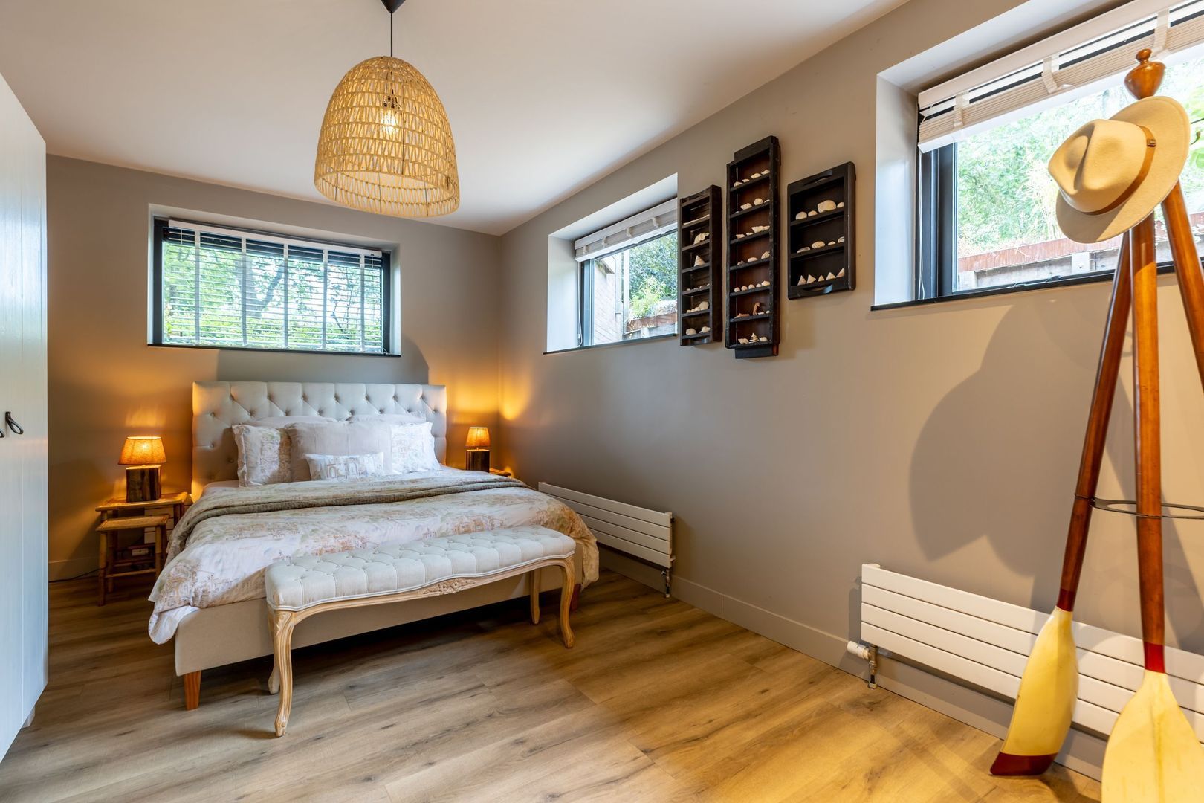
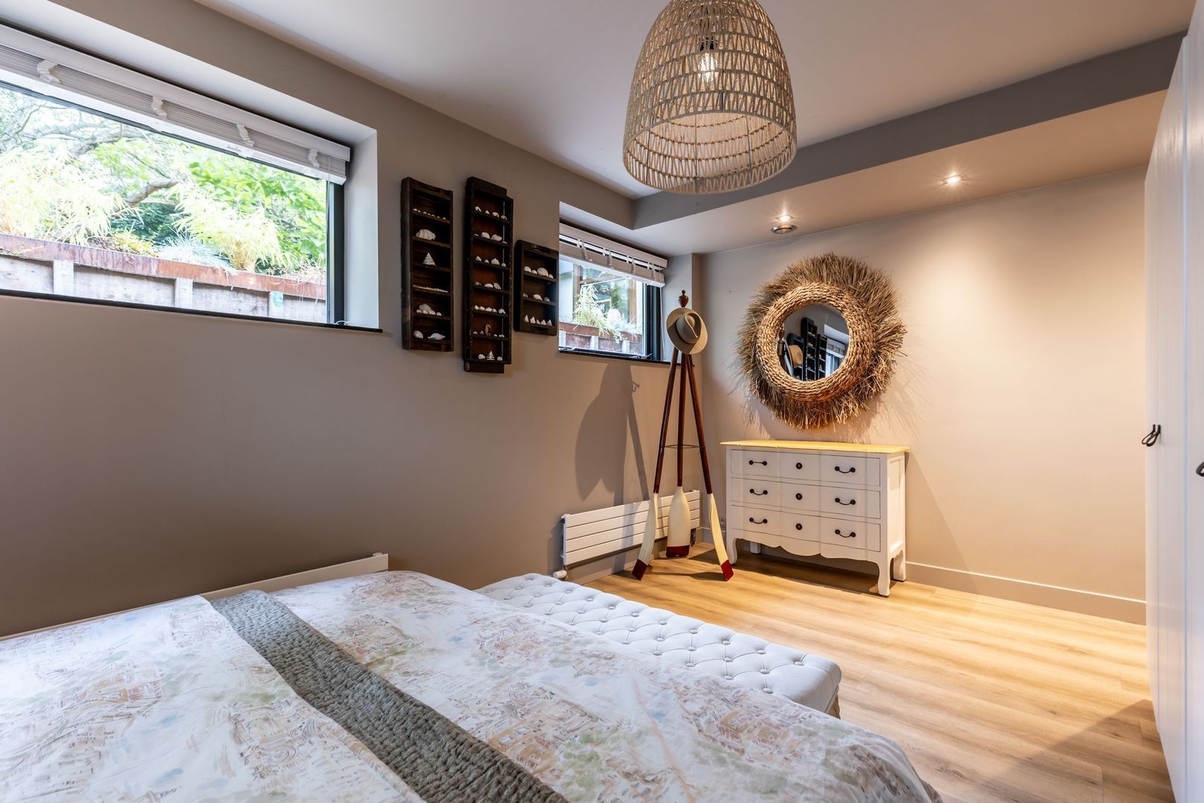
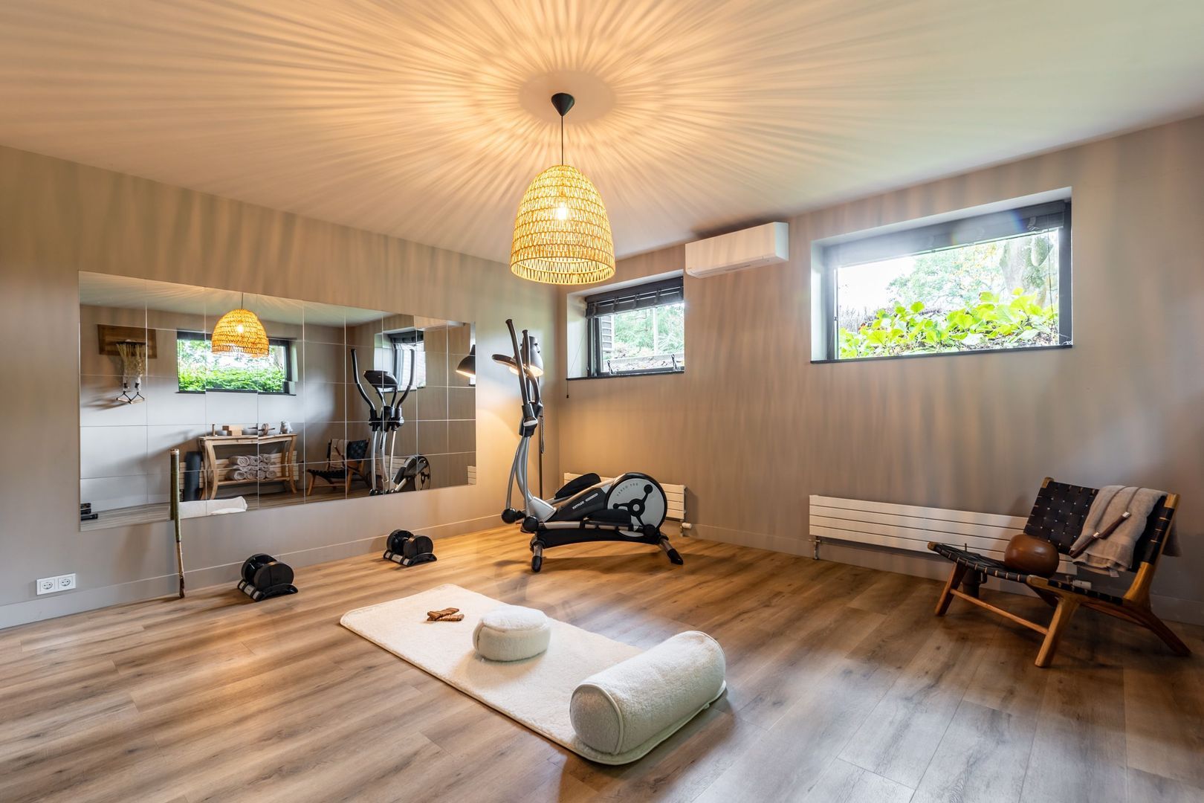
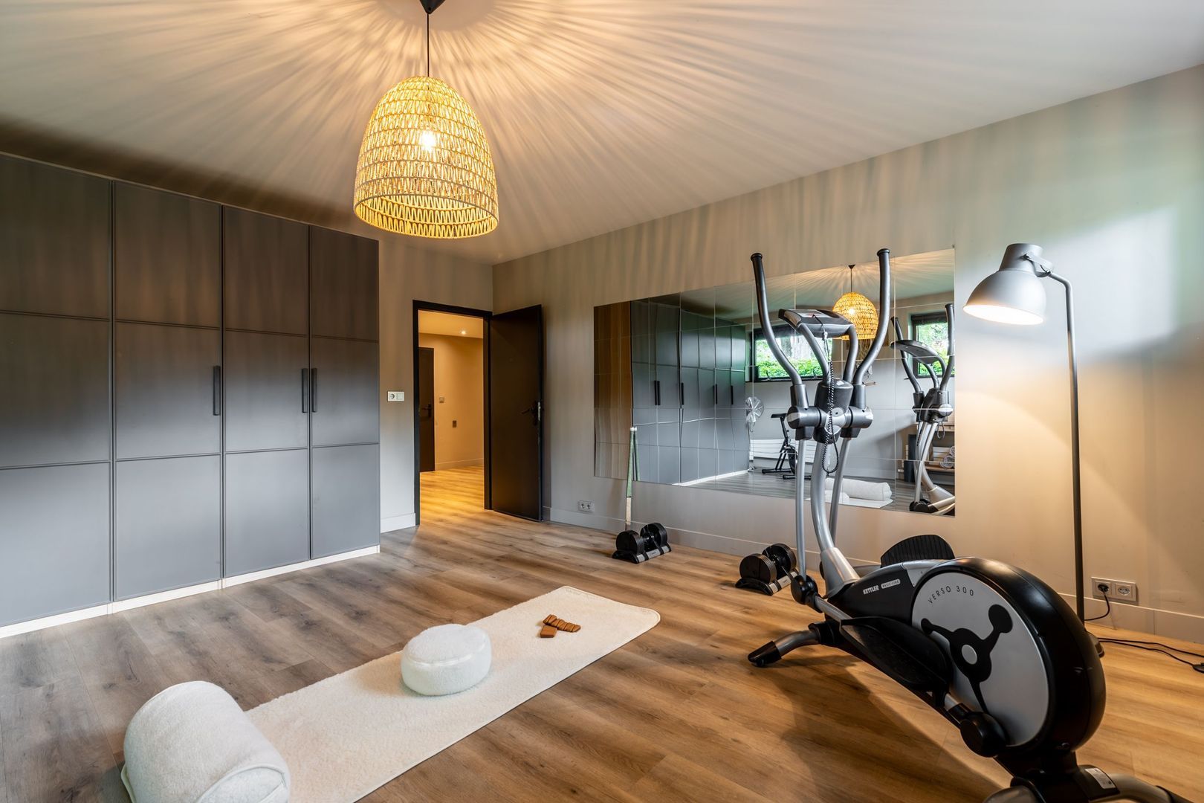
This level further comprises several generously proportioned rooms currently arranged as an office, guest bedroom and gym, all of which could easily serve as additional bedrooms.

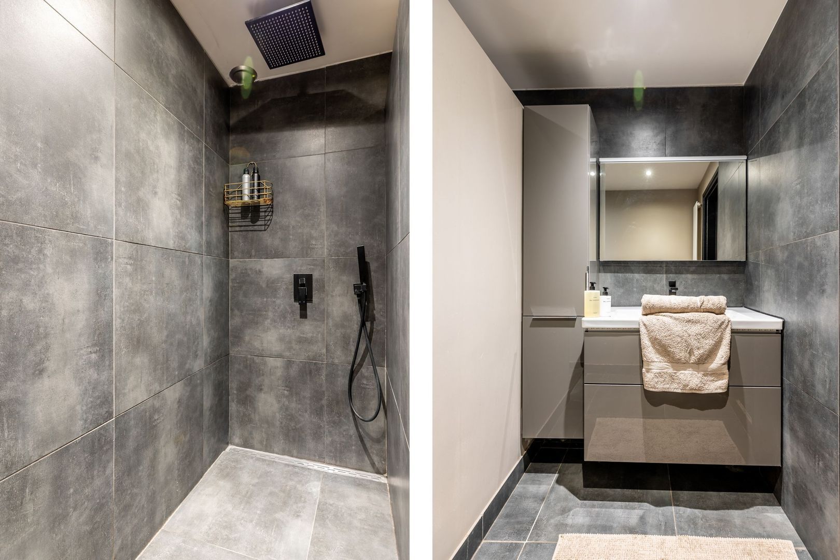
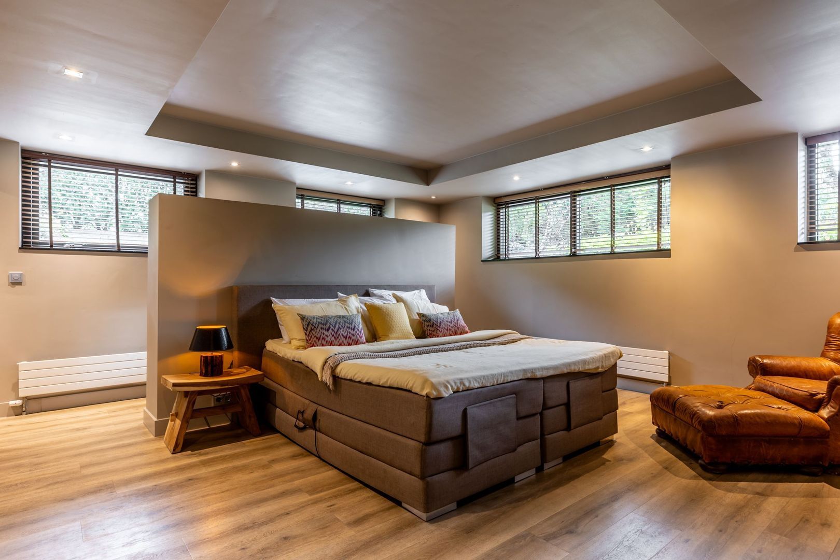
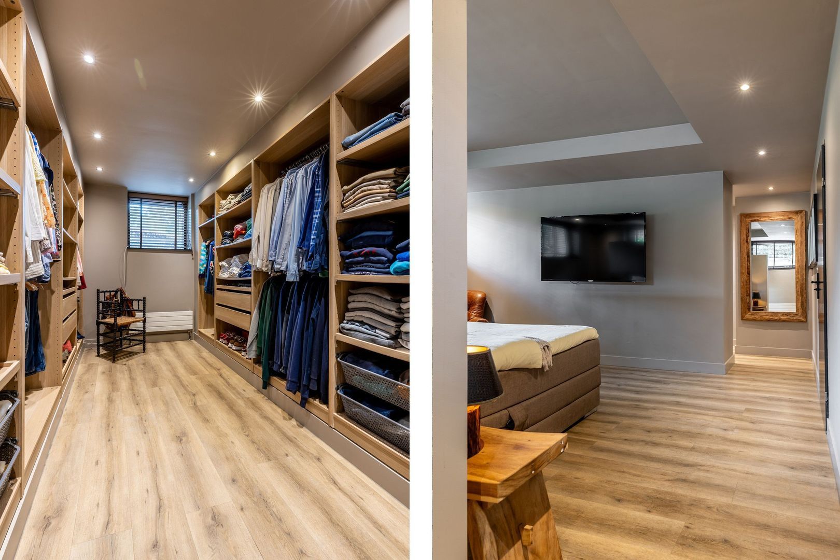
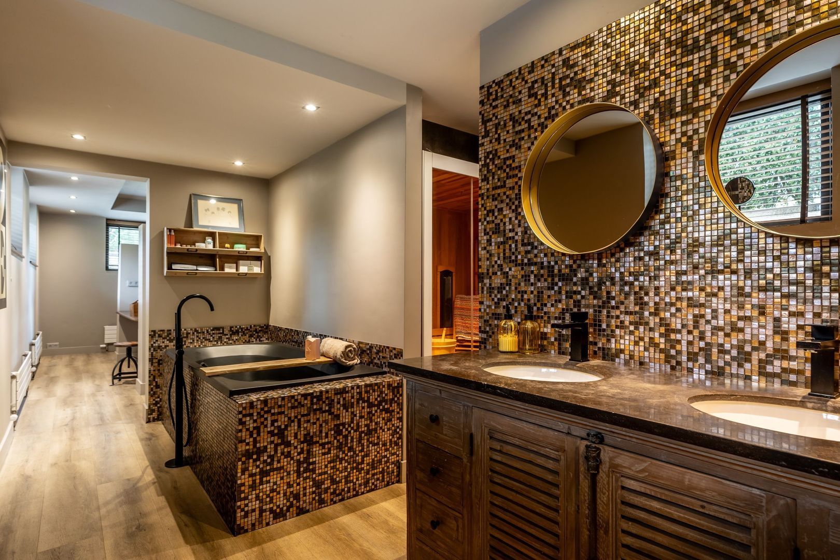
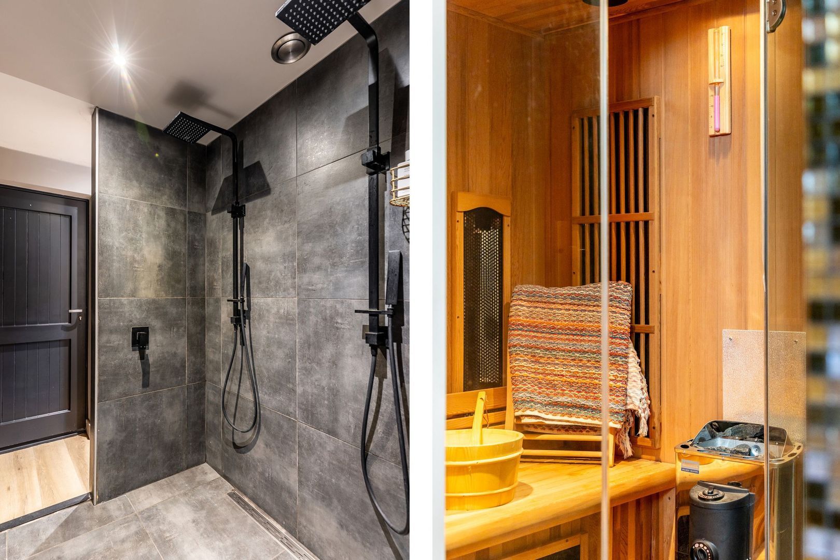
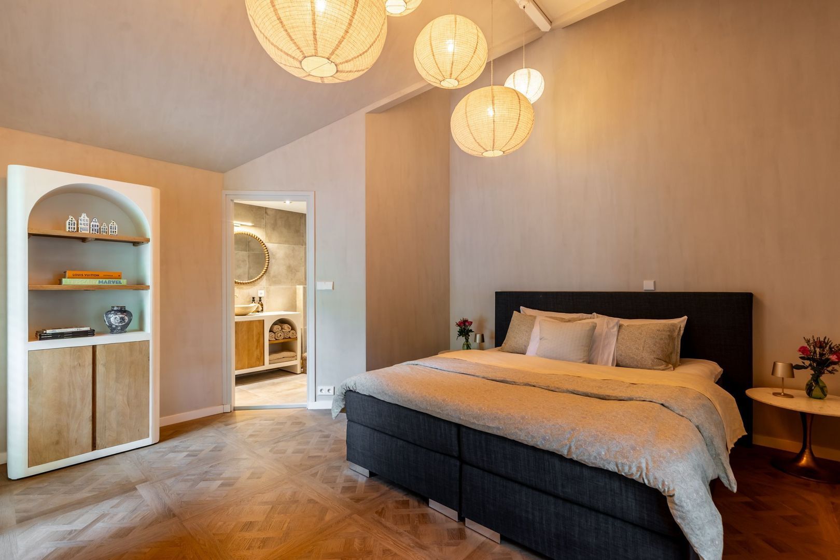
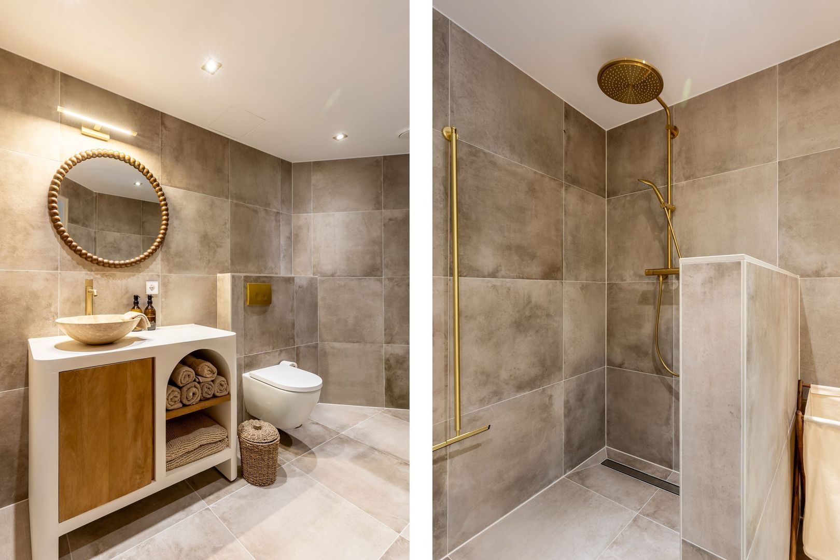
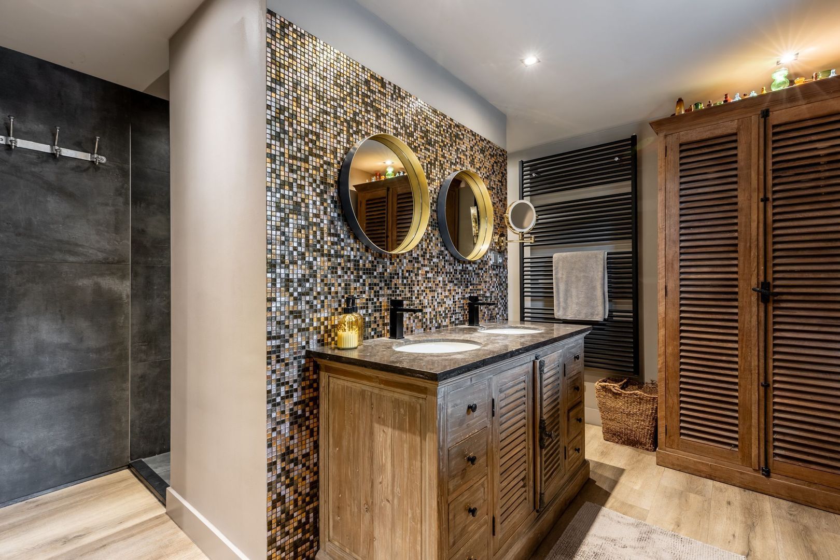
The principal bedroom suite is particularly spacious and benefits from a walk-in wardrobe. Adjoining is a luxurious bathroom featuring a freestanding bath, double vanity unit, infrared sauna, dual walk-in rainfall showers and a contemporary designer radiator.

Self-Contained Guest House

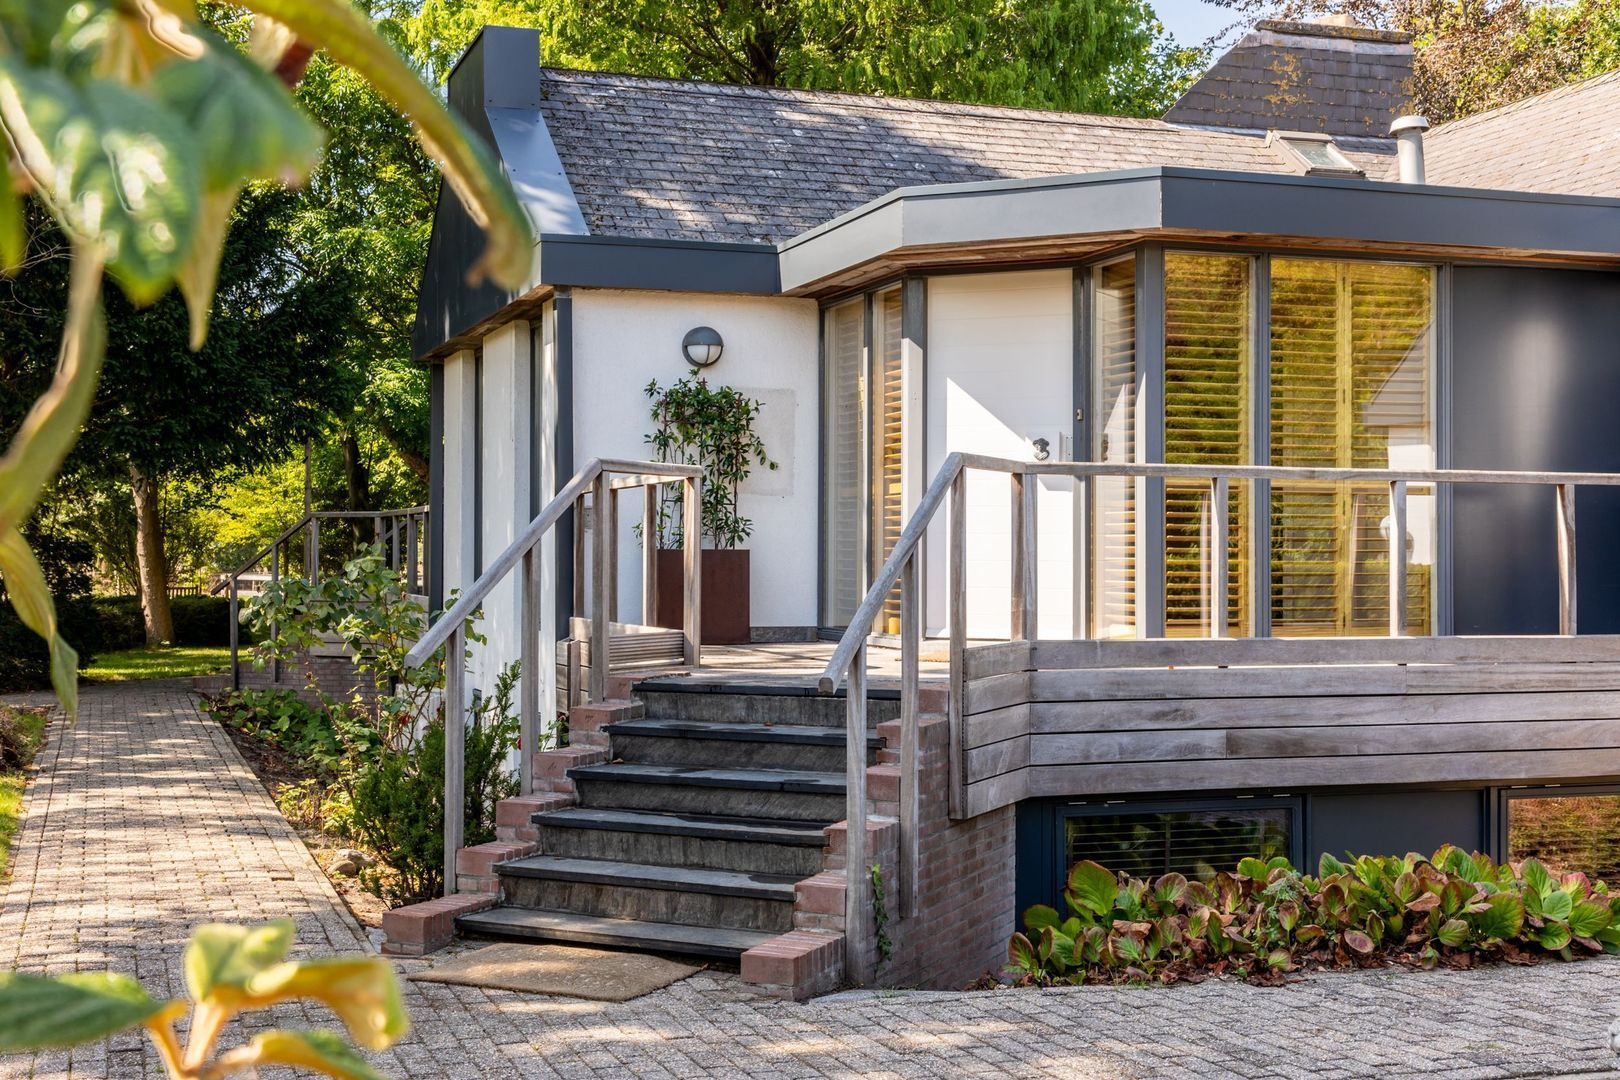
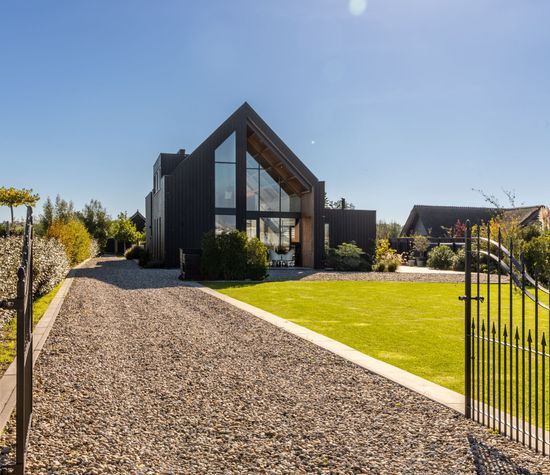
One of the estate's most attractive features is the fully independent guest house, which benefits from both its own private entrance and an internal connection to the main residence. This makes it ideal for multi-generational living, long-term guests, independent family accommodation or live-in care arrangements.

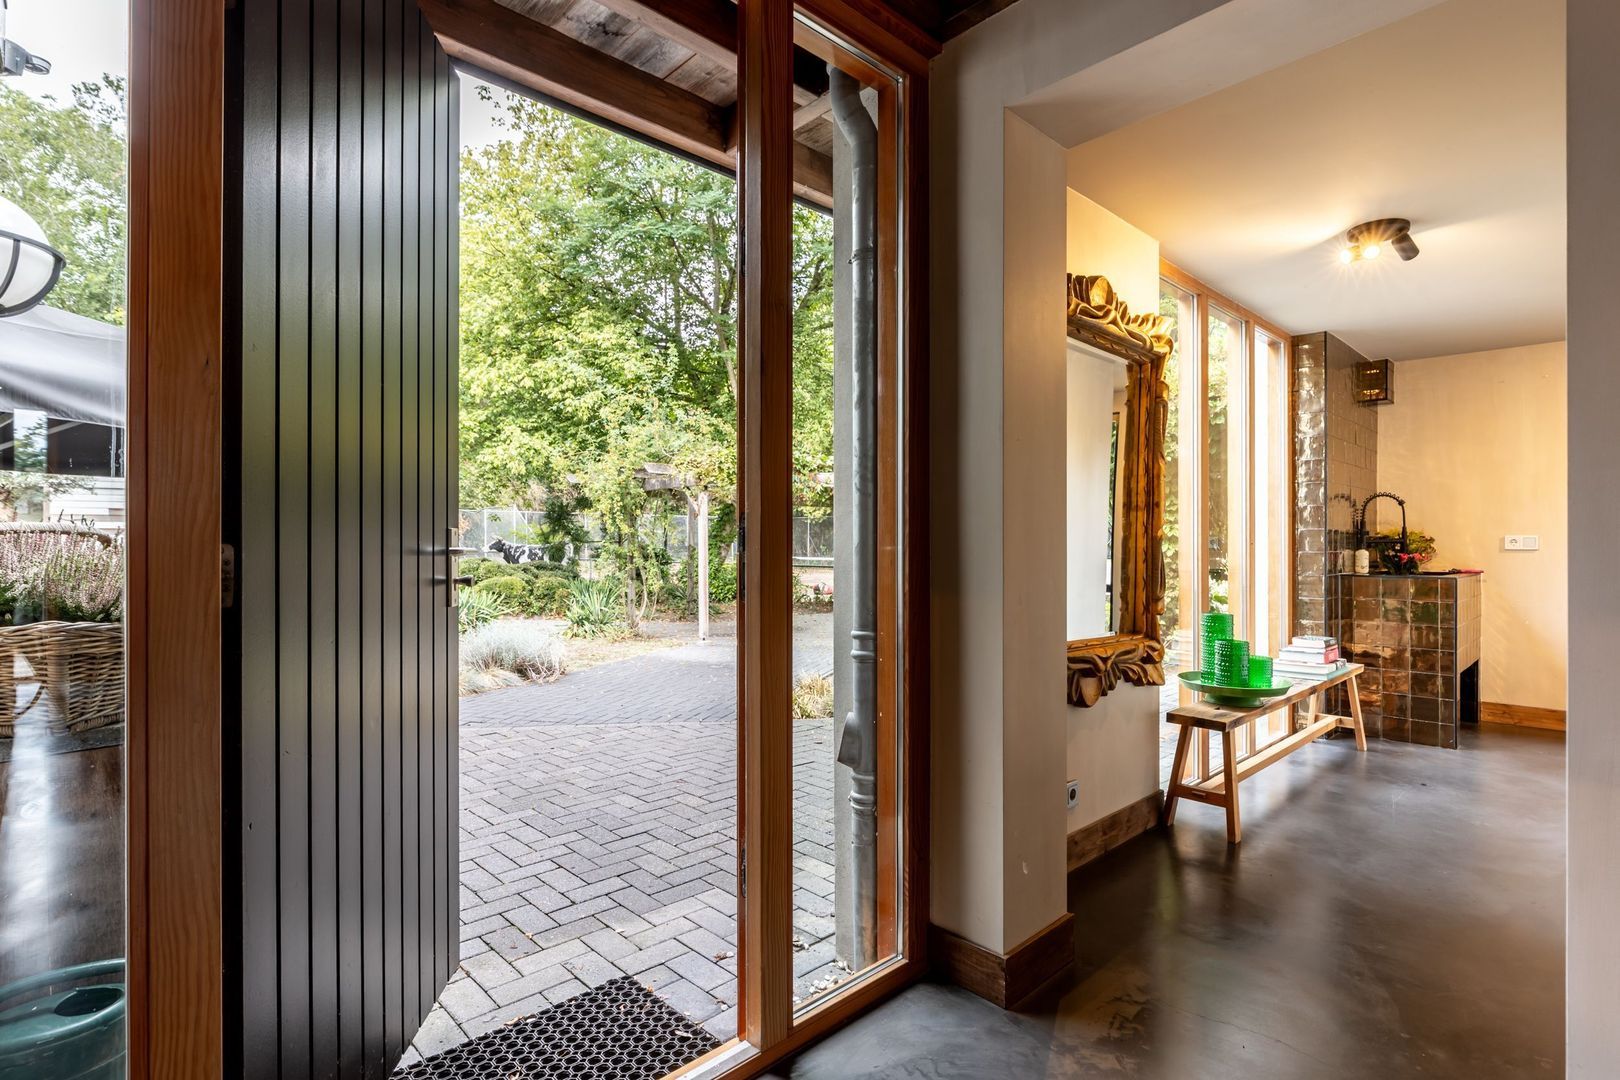
The private entrance opens into a bright and spacious hallway with floor-to-ceiling glazing and a separate guest WC.

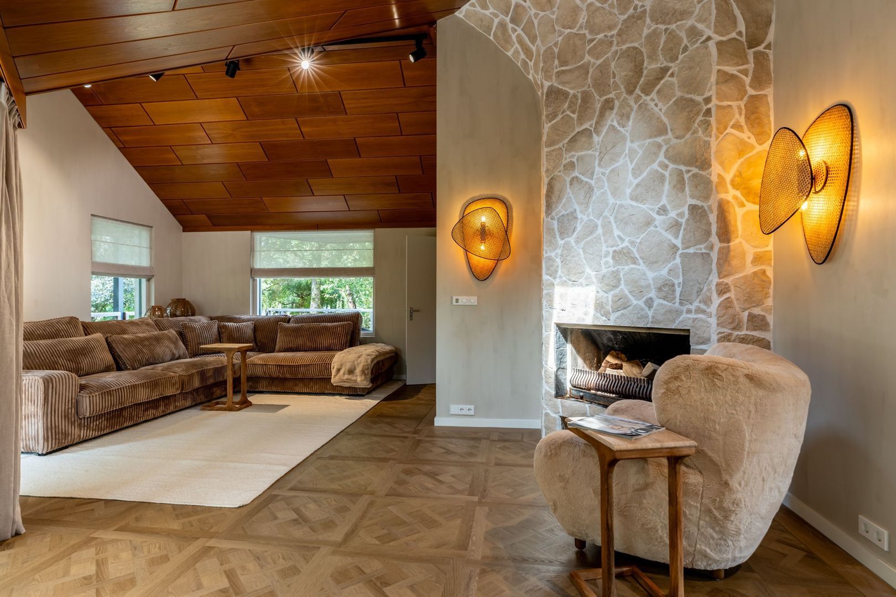
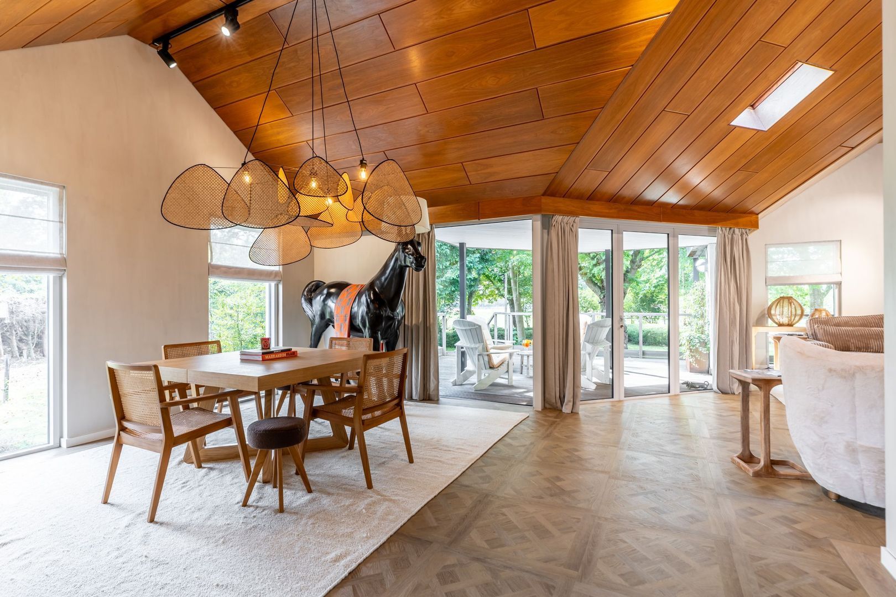
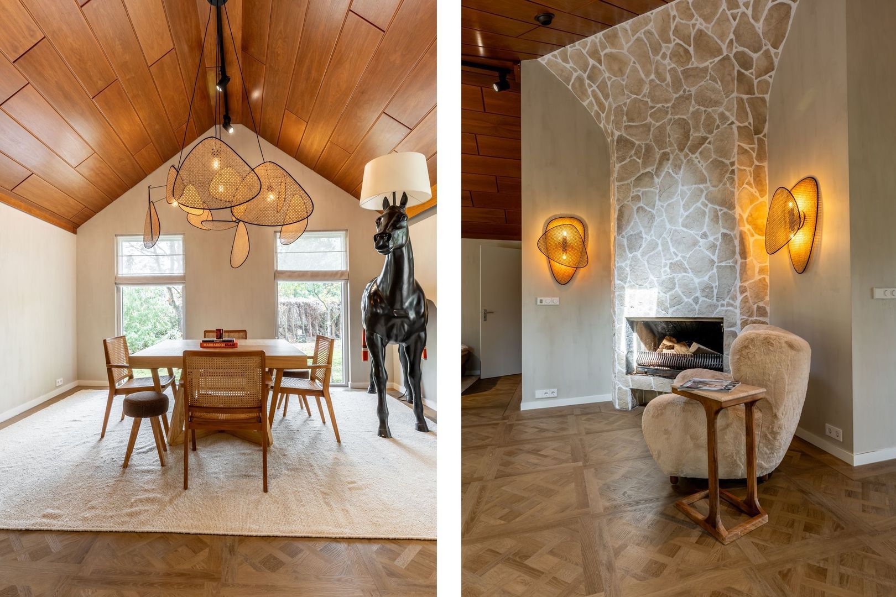
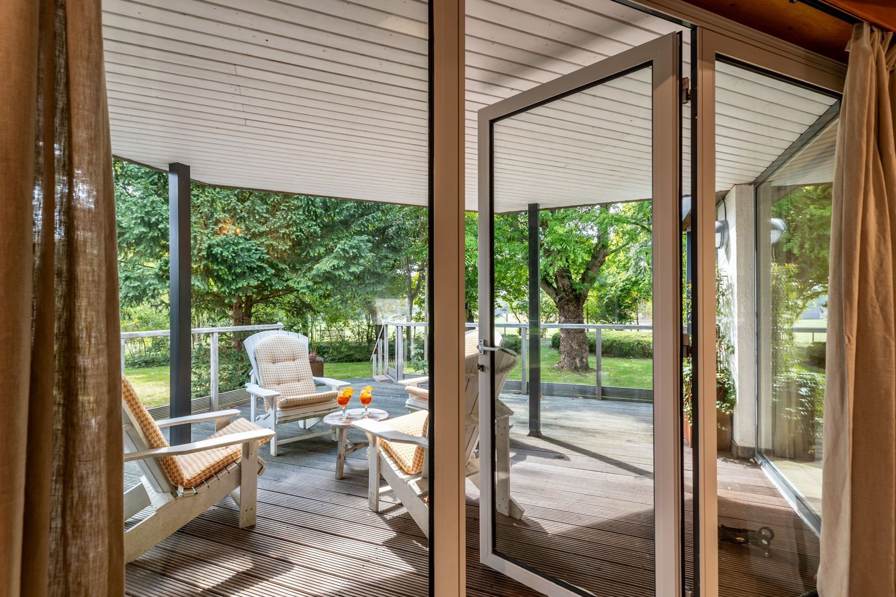
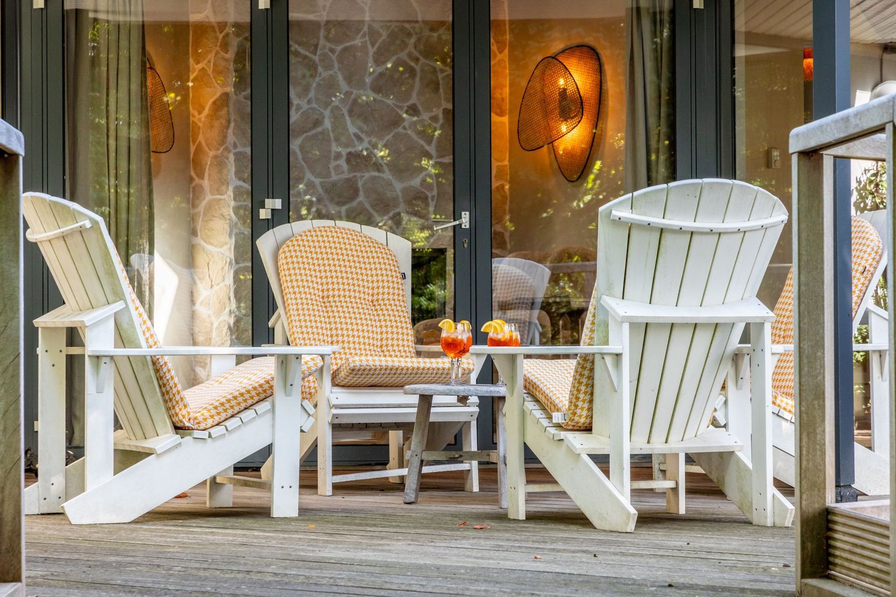
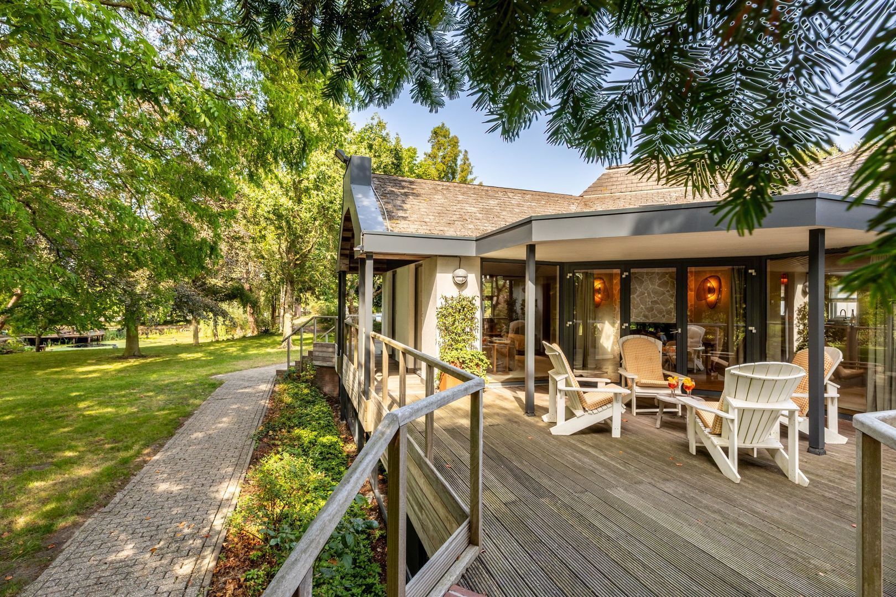
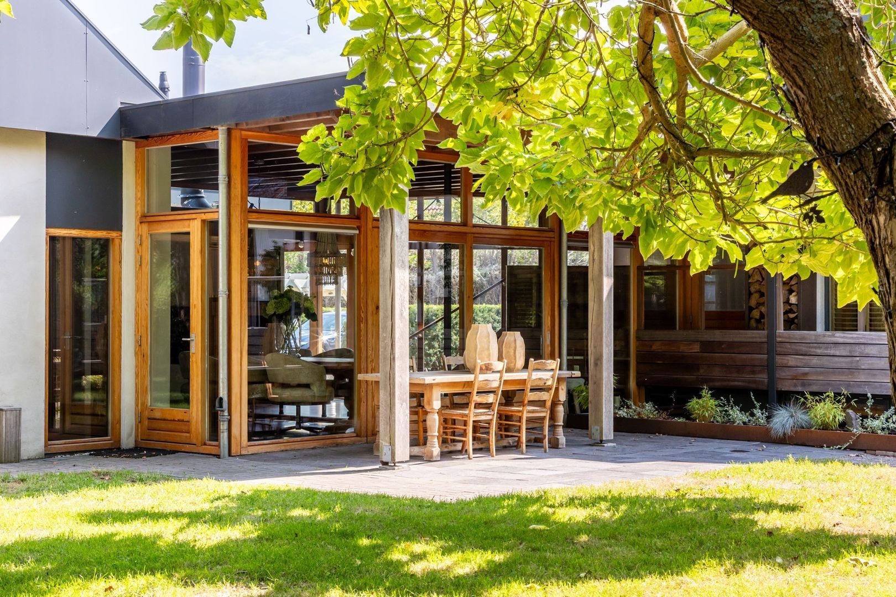
The living space comprises a charming sitting and dining room characterised by an impressive vaulted roof structure, floor-to-ceiling windows and a soaring timber-clad ceiling. A striking natural stone-style fireplace forms the centrepiece of the room, while underfloor heating and high-quality PVC flooring ensure year-round comfort. French doors open onto a private south-west-facing terrace.

Whilst the main residence enjoys a north-west-facing terrace overlooking the swimming pool, the guest house terrace enjoys views across open pastureland, ensuring privacy and independence for both occupants.

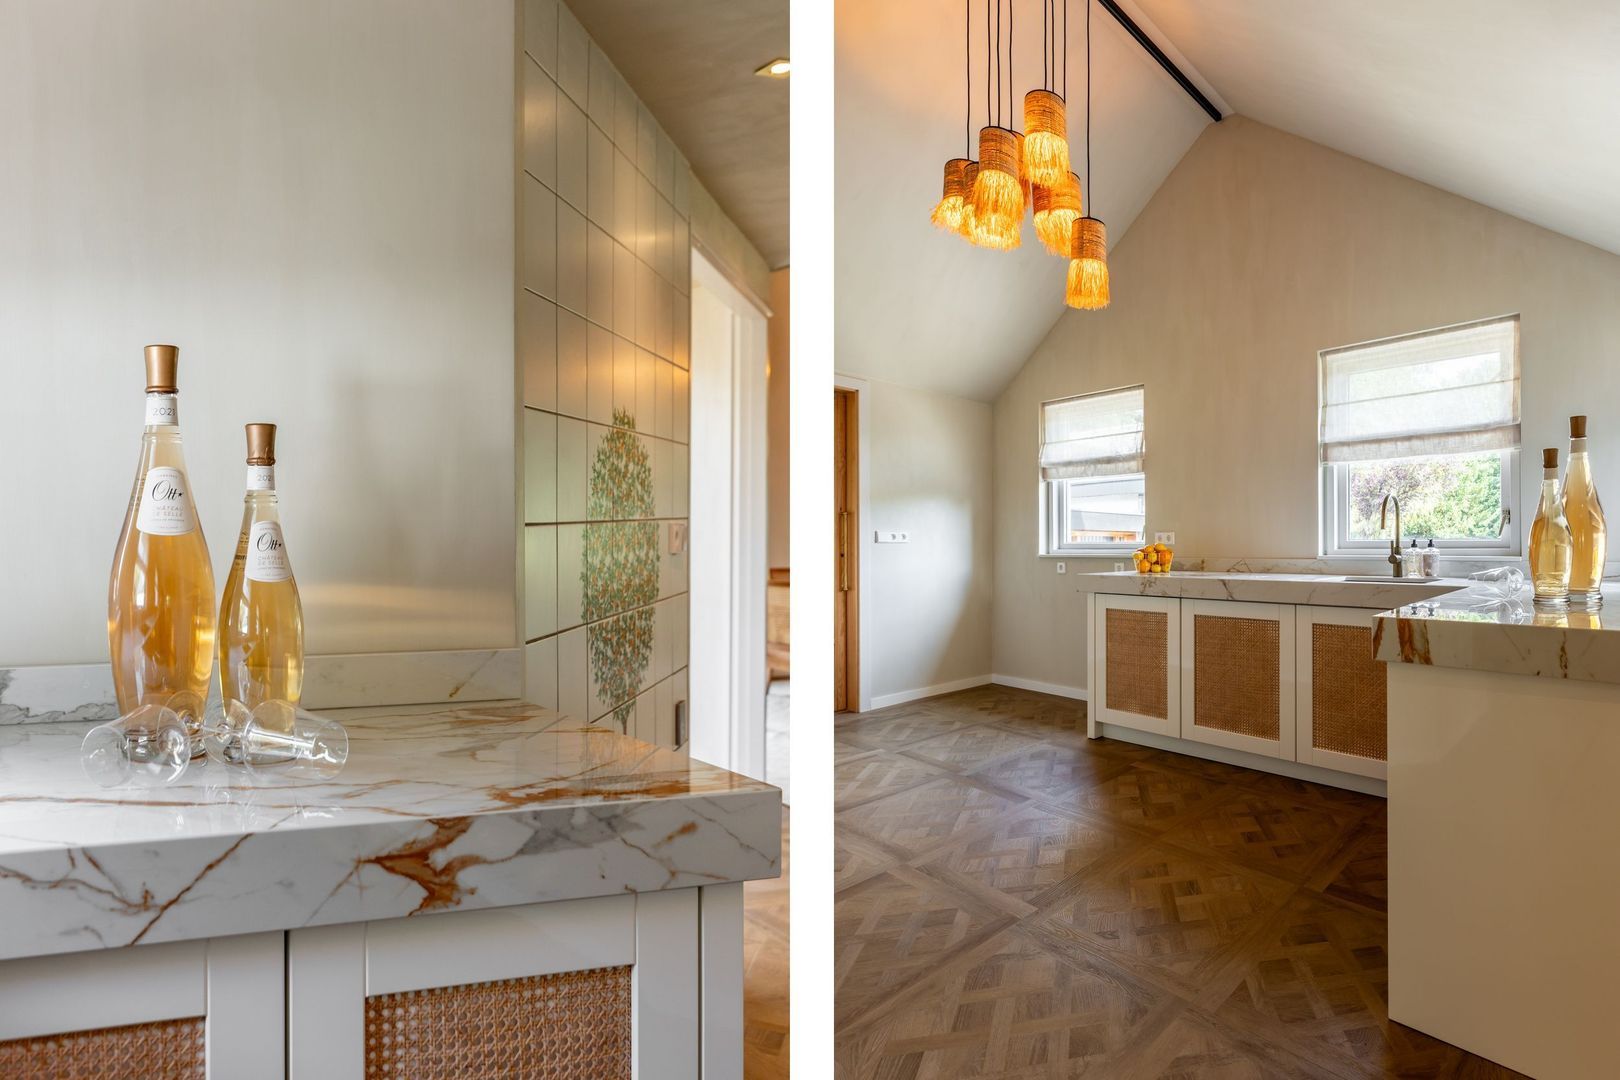
The kitchen is compact yet fully equipped and features a refrigerator, sink and elegant marble-effect Dekton worktop.

The bedroom also enjoys direct access to the terrace and is complemented by a modern bathroom with walk-in rainfall shower, washbasin unit and WC.

Grounds and Outdoor Living

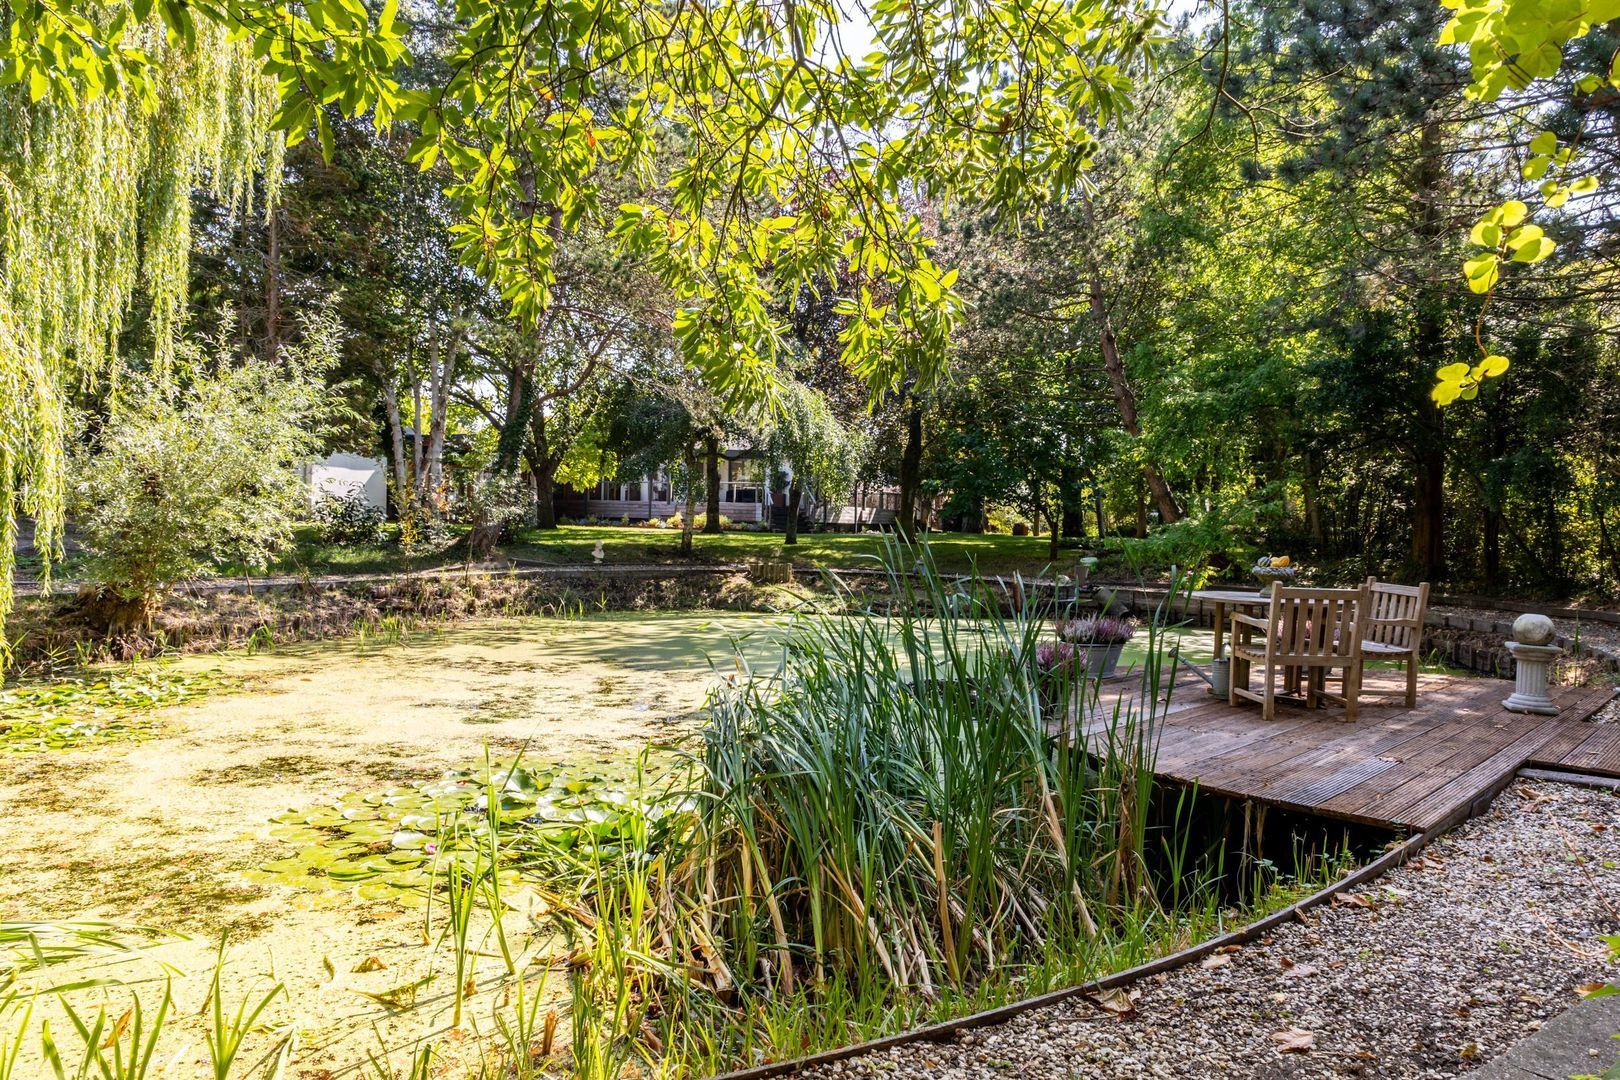
The estate has been thoughtfully arranged into a variety of landscaped zones, providing each part of the property with its own distinct character and purpose.

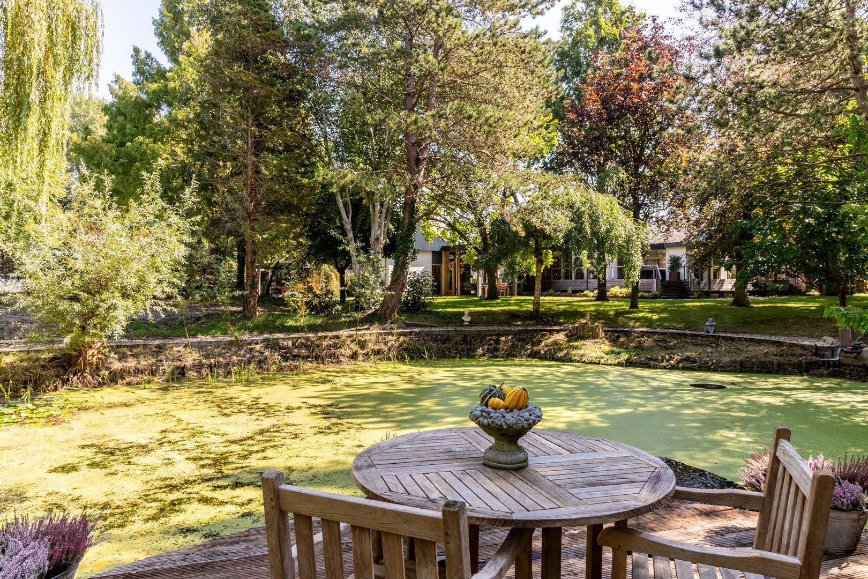
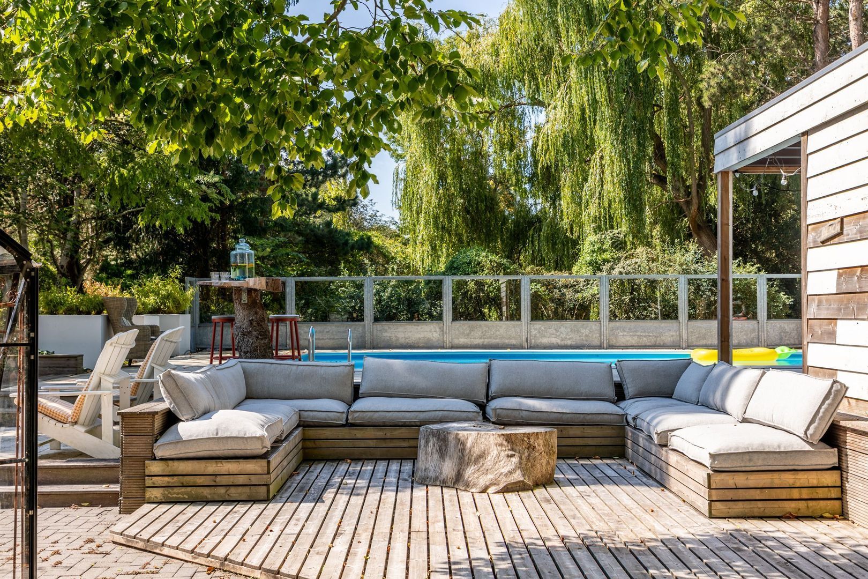
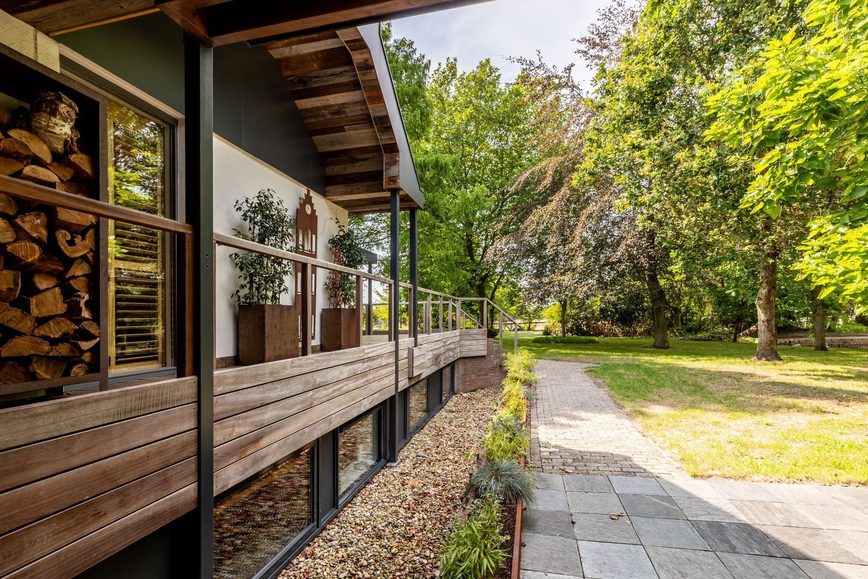
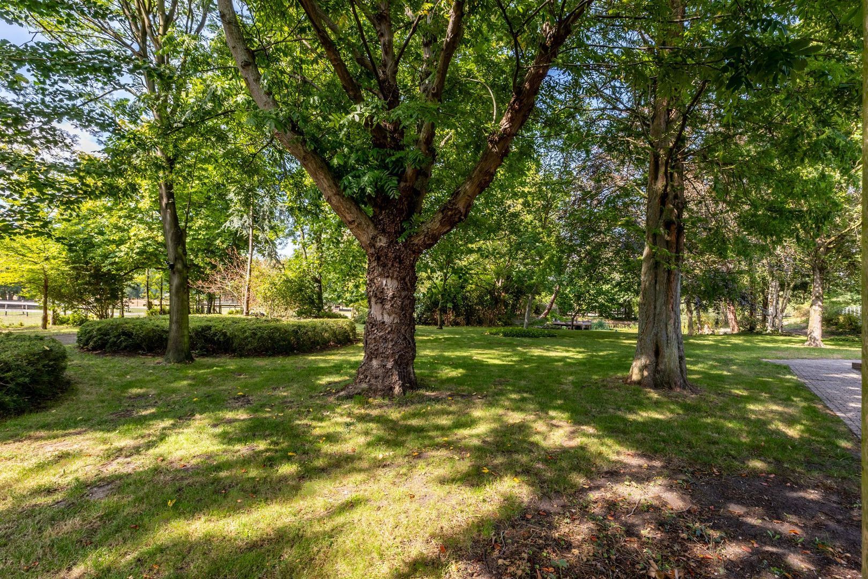
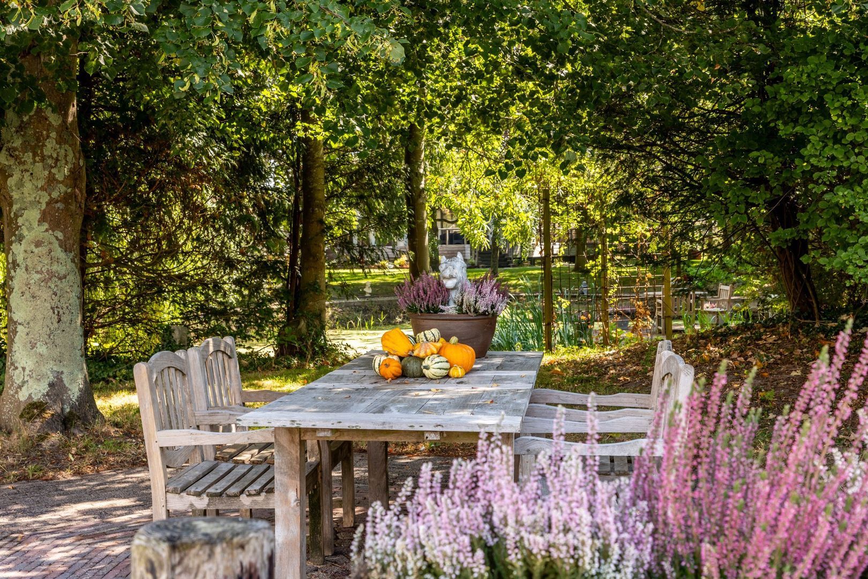
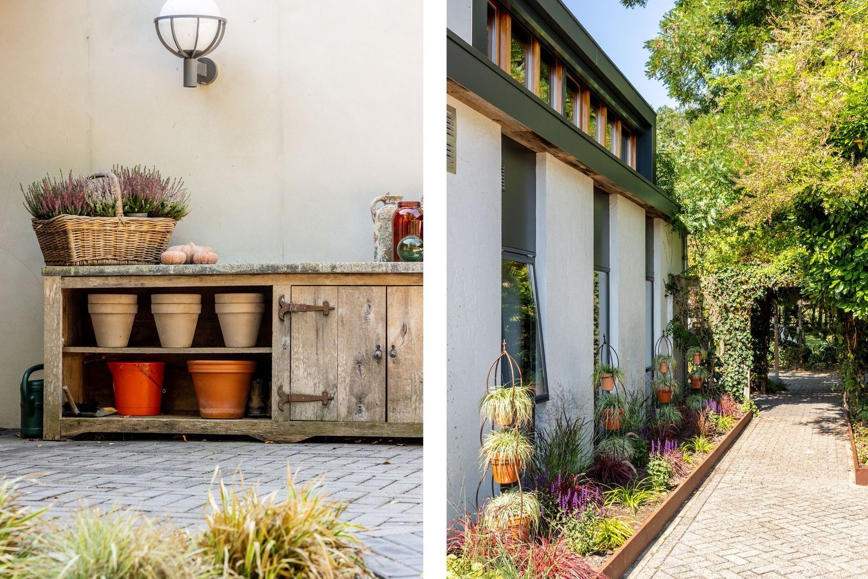
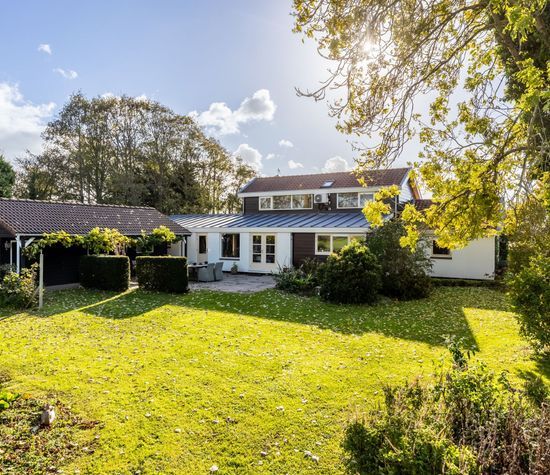
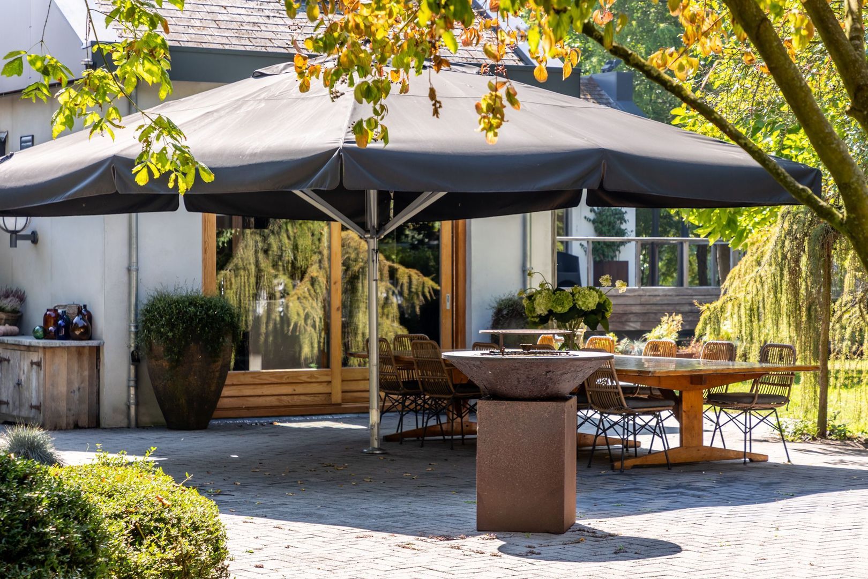
Surrounding the residence are beautifully maintained gardens featuring mature trees, extensive planting, several terraces and complete privacy. Directly behind the house lies a substantial terrace where one can enjoy both sun and shade throughout the day.

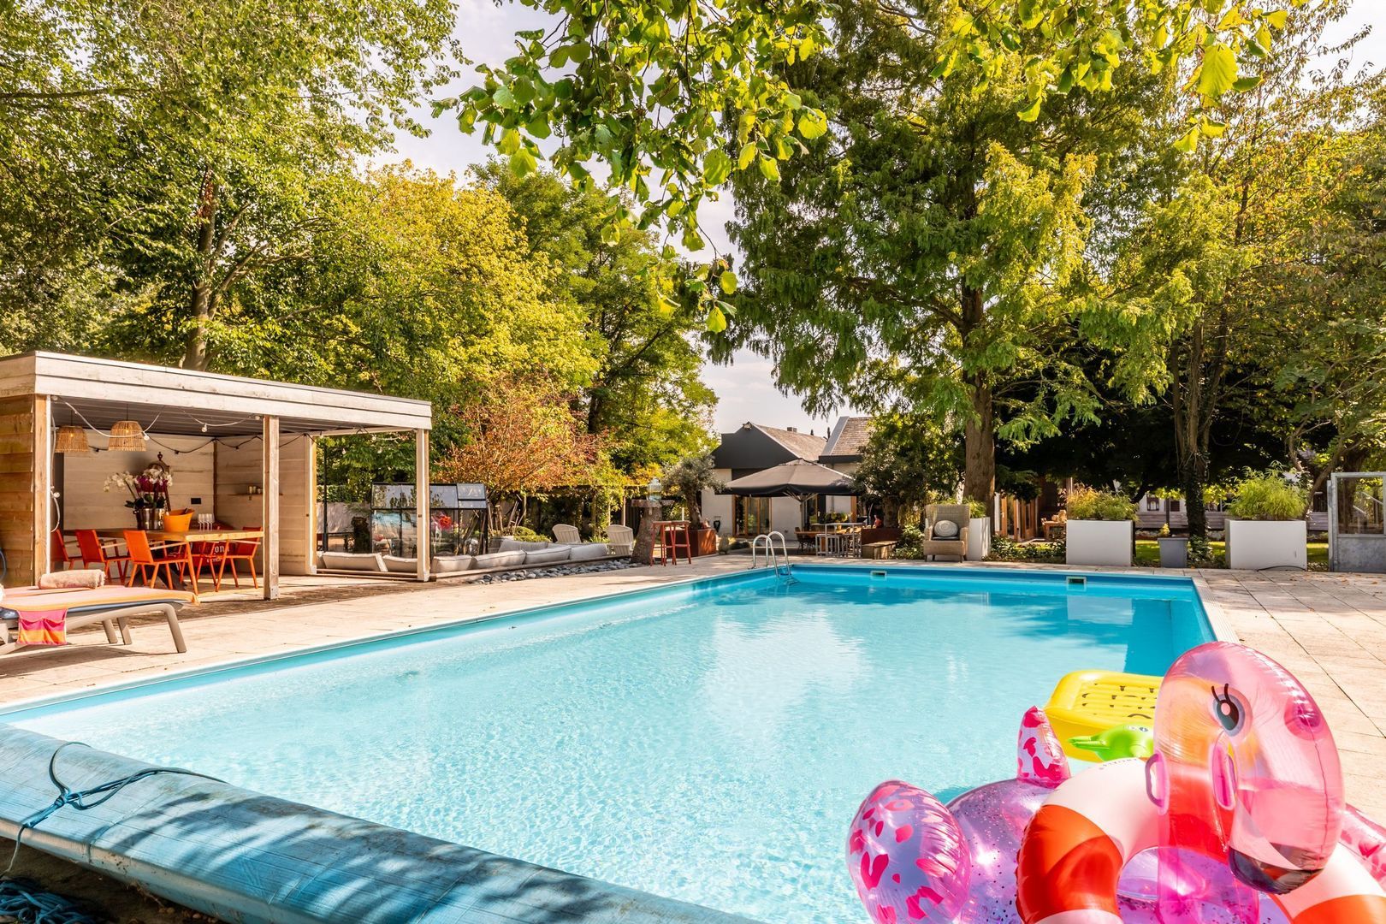
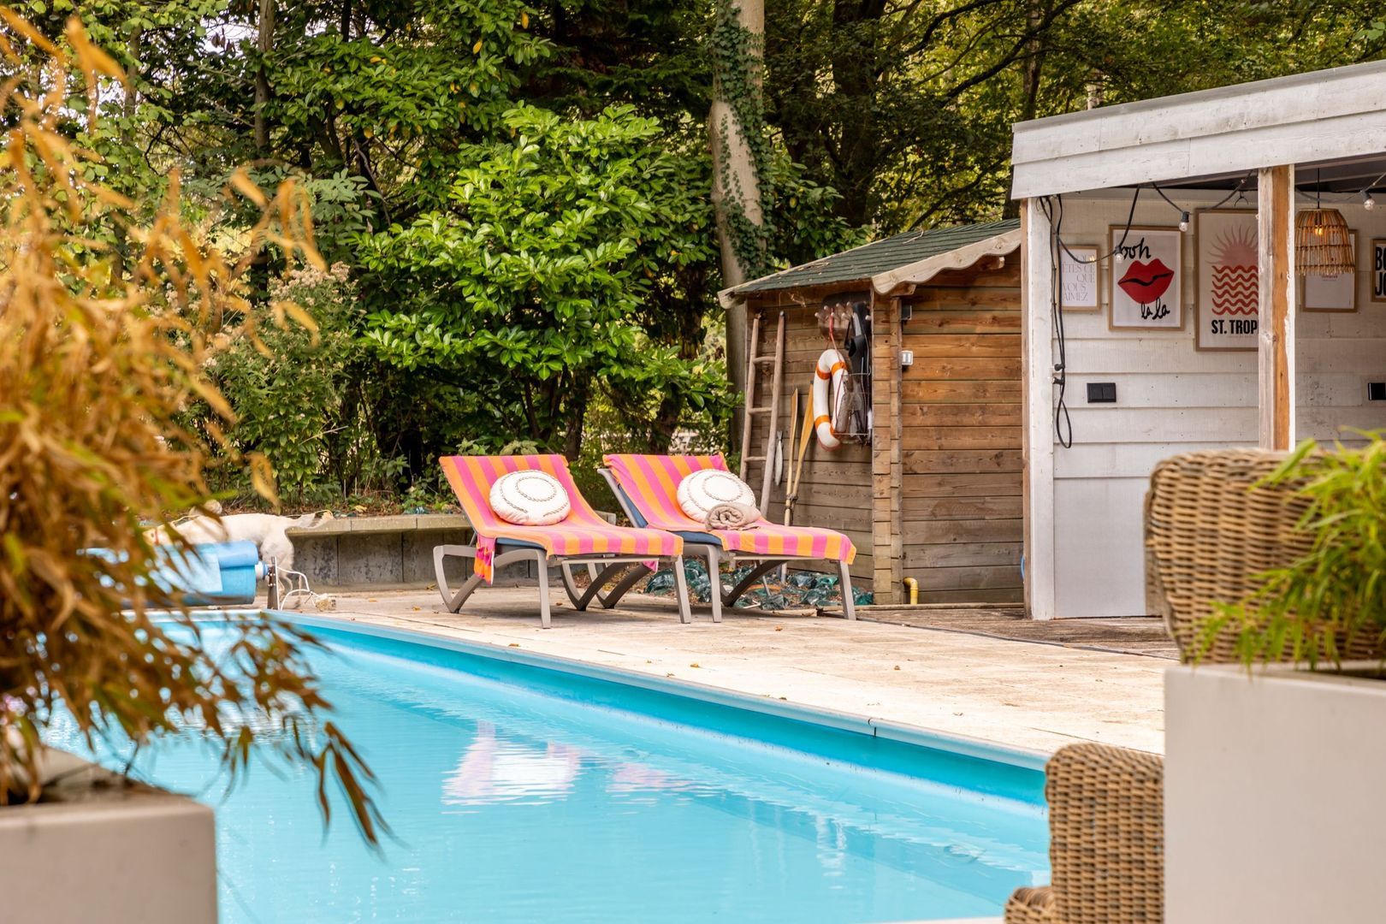
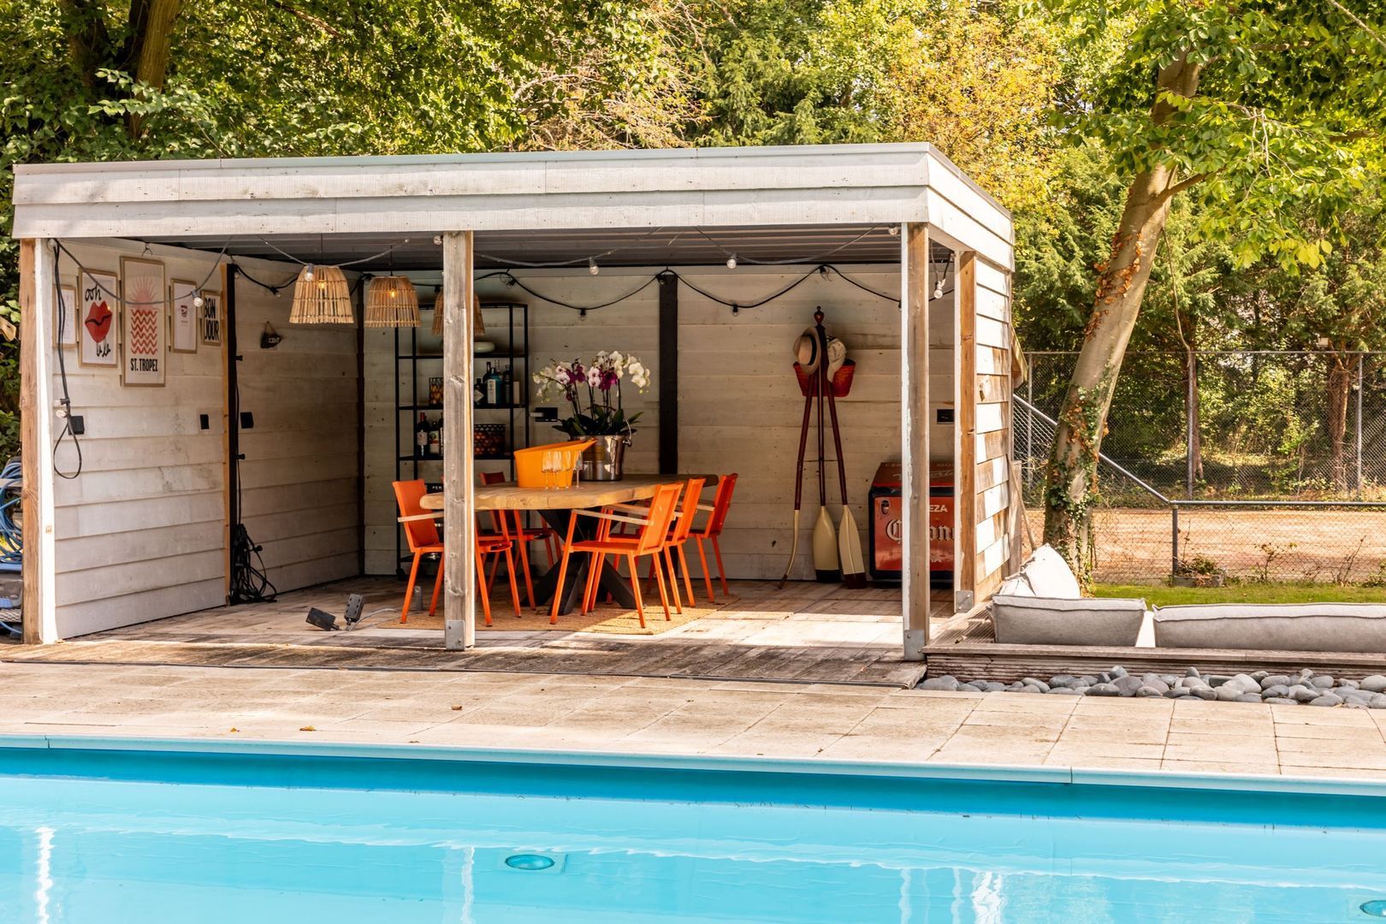
The swimming pool, measuring approximately 12 x 6 metres, forms a wonderful focal point for relaxation during the warmer months. Adjacent is a charming covered veranda, ideal for alfresco dining, entertaining or creating a stylish poolside bar area. The pool is heated via a heat pump in combination with solar heating pipes installed on the roof of the veranda.

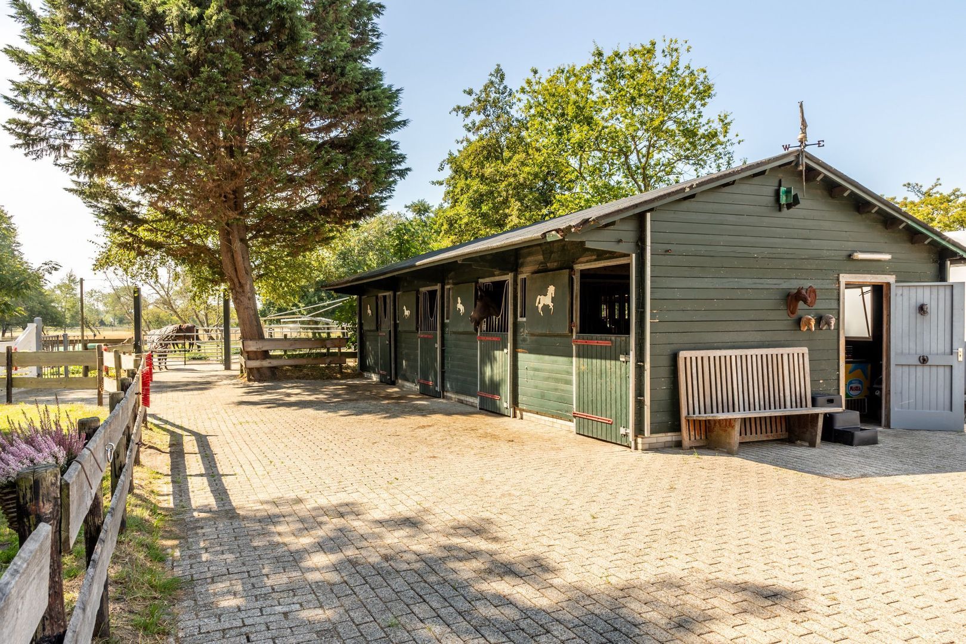
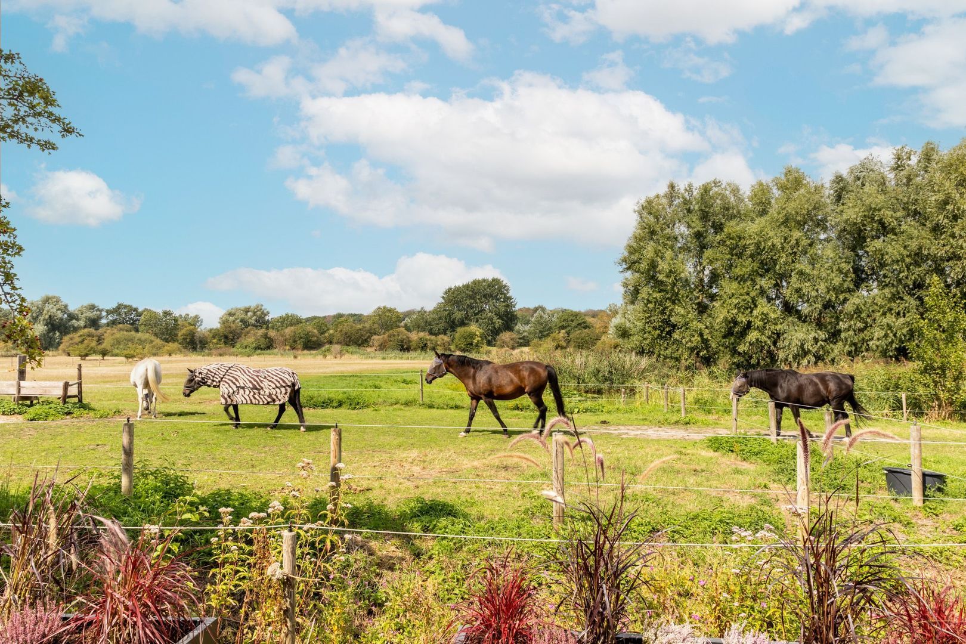
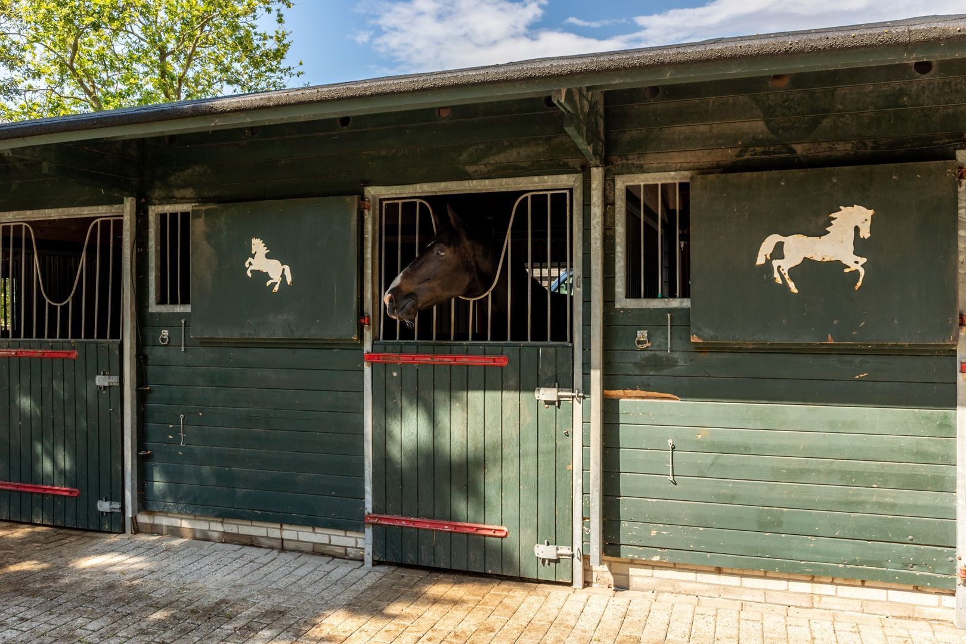
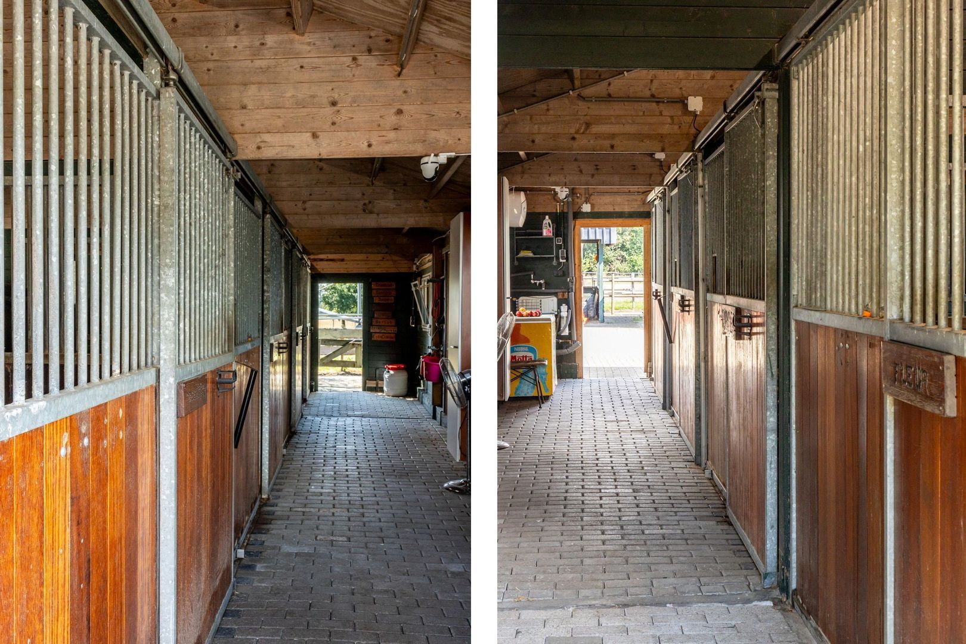
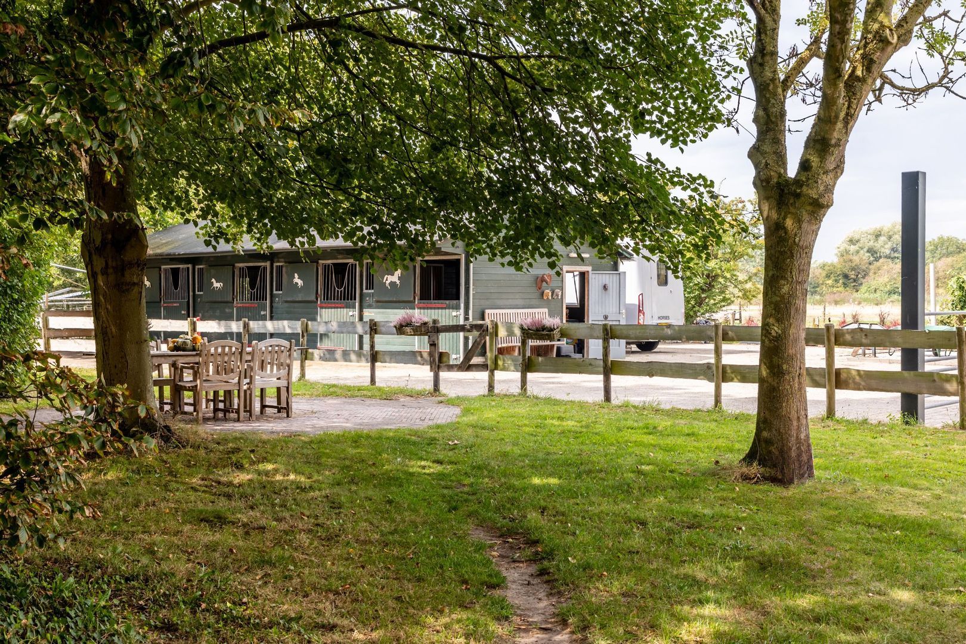
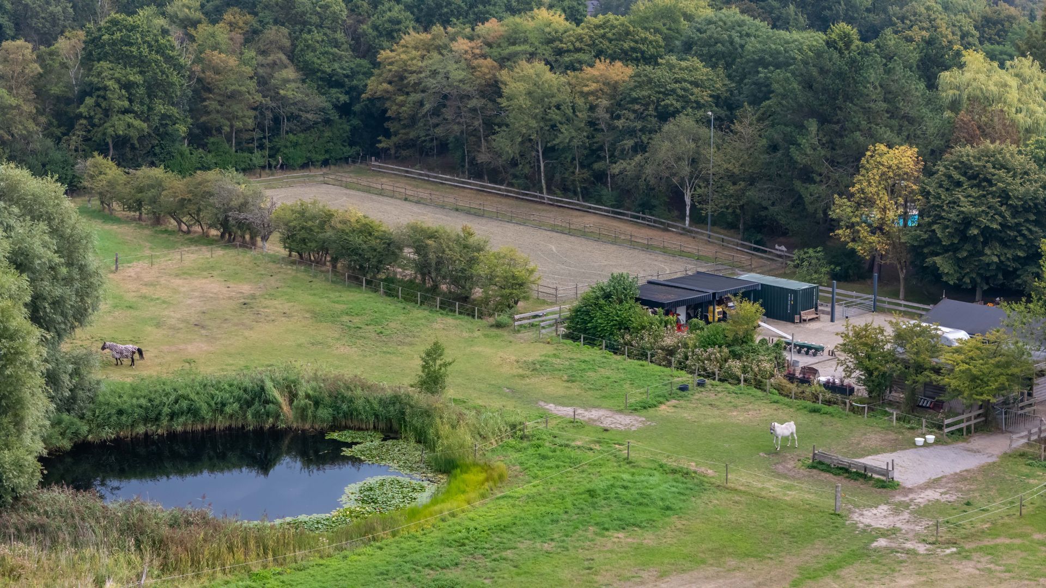
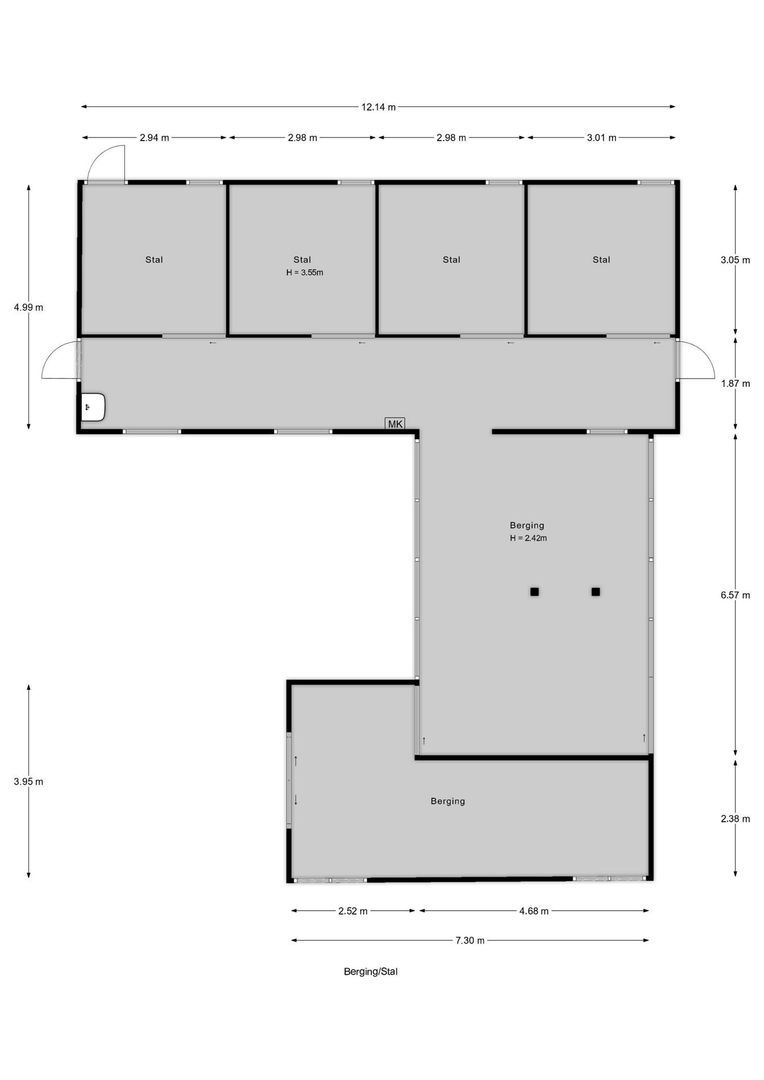
For equestrian enthusiasts, the facilities are truly exceptional. The property includes a professionally constructed dressage arena of approximately 20 x 60 metres with ebb-and-flow drainage system, a horse walker, several paddocks and a stable complex comprising four loose boxes of approximately 3 x 3 metres. A newly constructed grooming area and tack room were added in 2023.

Additional facilities include a large machinery shelter and two separate pony stables, allowing horses to be accommodated both indoors and outdoors as required.

A further significant advantage is the presence of three separate access points to the estate. The principal gated driveway provides an impressive approach to the residence, whilst two additional entrances on either side of the grounds offer excellent access to the paddocks, equestrian facilities and surrounding land, enhancing both convenience and functionality.

Location

Situated just 2 kilometres from the beach and surrounded by woodland and protected natural landscapes, this exceptional estate offers an unrivalled combination of privacy, space and outdoor living.

A rare opportunity to acquire one of Rockanje's finest residential and equestrian properties, where luxury country living and outstanding equestrian facilities come together in a truly remarkable setting.
Read more
Read less
Alexander van der Hoek
Your Qualis-broker
Alexander van der Hoek
Kolpa van der Hoek Makelaars
Voorweg 2
3233 SK Oostvoorne
+31 (0)181-484000
Contact with the agent Schedule a viewing

Details

Transfer

Price
€ 2.950.000 k.k.
Status
Available
Acceptance
In consultation
Objectcode
21065

Build

House type
Country house, Detached house
Build type
Existing
Build year
1985
Maintenance inside
Good
Maintenance outside
Good

Surface and volume

Living surface
444 m²
Plot surface
2,7 ha
Volume
1.610 m³

Layout

Rooms
8
Bedrooms
6
Bathrooms
3
Floors
3

Energy

Energy label
B
Isolation
Roof insulation, Mainly insulated glazing, Wall insulation, Floor insulation
Hot water
Central heating, Electric boiler owned
Heating
Central heating, Fireplace, Partial heated floor
Furnace
Nefit (2017, Combined furnace, Owned)

Exterior areas

Garden
Garden all round
Shed
Free standing, wood

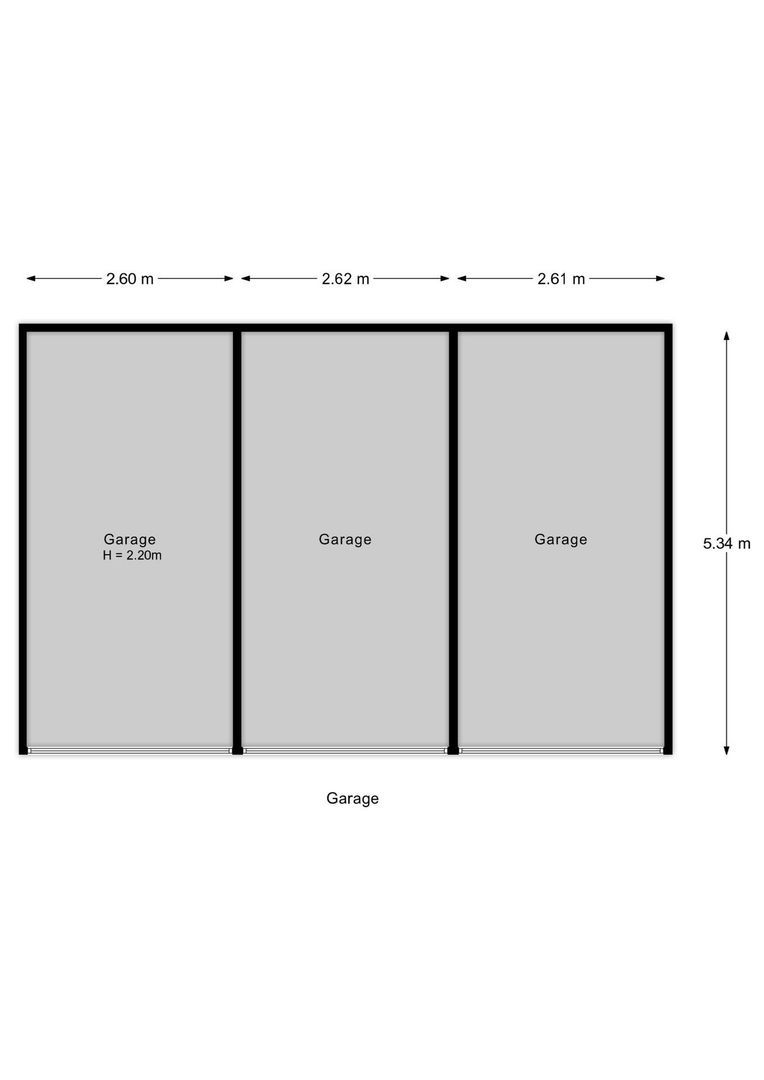
Garage

Garage type
Free standing, wood
Capacity
3

Objectdetails

• Air conditioning
• Sauna
• Swimming pool

Location

Middelweg 32, 3235 NN Rockanje

• Rural location
• Clear view

Read more
Read less

Video

Floor plans

Middelweg 32, Rockanje plattegrond-0
Middelweg 32, Rockanje plattegrond-1
Middelweg 32, Rockanje plattegrond-2
Middelweg 32, Rockanje plattegrond-3
Middelweg 32, Rockanje plattegrond-4

Location

Street view
Map view
10 min
20 min
30 min
Travel time
Points of interest

Calculate your travel time

Choose your transportation
Maximum travel time
10 min.
20 min.
30 min.
Travel moment
Slow hours
Rush hours
Show results

Points of interest

Indicate which points of interest you want to show on the map.

Choose your points of interest
School
Doctor
Pharmacy
Restaurant
Gym
Transportation
Supermarket
Hospital
Church
Dentist
Cinema
Barber
Show results

I am interested in
Middelweg 32

Would you like to plan a viewing or do you have a question?
Please fill in your details below so the Qualis agent can contact you.

Thank you for your request.

Be the first to view our latest listings, including private sales!
Create an account

Unfortunately we can not conclusively determine whether you are a human or an automated bot/spammer. Hence, we are unable to submit the form. Please retry or contact the real estate agent directly via email.

Something went wrong while sending the contact form. Check if you correctly filled in all required fields and try again.

Information

By submitting this form, you agree to our terms and conditions.

Alexander van der Hoek
Your Qualis-broker
Alexander van der Hoek
Kolpa van der Hoek Makelaars
Voorweg 2
3233 SK Oostvoorne
+31 (0)181-484000

Kolpa van der Hoek Makelaars
Make an account
View silent listings

Create an Qualis account and view the biggest 'hidden listings' of the Netherlands.

Make an account
Magazine
The latest trends in
interior & lifestyle!

the e-Magazine