Doornweg 6 b, Rockanje foto-1
Rockanje

Doornweg 6 b

€ 3.250.000 k.k.
Doornweg 6 b, Rockanje foto-0
Doornweg 6 b, Rockanje foto-1
Doornweg 6 b, Rockanje foto-2
Doornweg 6 b, Rockanje foto-3
Doornweg 6 b, Rockanje foto-4
Doornweg 6 b, Rockanje foto-5
Doornweg 6 b, Rockanje foto-6
Doornweg 6 b, Rockanje foto-7
Doornweg 6 b, Rockanje foto-8
Doornweg 6 b, Rockanje foto-9
Doornweg 6 b, Rockanje foto-10
Doornweg 6 b, Rockanje foto-11
Doornweg 6 b, Rockanje foto-12
Doornweg 6 b, Rockanje foto-13
Doornweg 6 b, Rockanje foto-14
Doornweg 6 b, Rockanje foto-15
Doornweg 6 b, Rockanje foto-16
Doornweg 6 b, Rockanje foto-17
Doornweg 6 b, Rockanje foto-18
Doornweg 6 b, Rockanje foto-19
Doornweg 6 b, Rockanje foto-20
Doornweg 6 b, Rockanje foto-21
Doornweg 6 b, Rockanje foto-22
Doornweg 6 b, Rockanje foto-23
Doornweg 6 b, Rockanje foto-24
Doornweg 6 b, Rockanje foto-25
Doornweg 6 b, Rockanje foto-26
Doornweg 6 b, Rockanje foto-27
Doornweg 6 b, Rockanje foto-28
Doornweg 6 b, Rockanje foto-29
Doornweg 6 b, Rockanje foto-30
Doornweg 6 b, Rockanje foto-31
Doornweg 6 b, Rockanje foto-32
Doornweg 6 b, Rockanje foto-33
Doornweg 6 b, Rockanje foto-34
Doornweg 6 b, Rockanje foto-35
Doornweg 6 b, Rockanje foto-36
Doornweg 6 b, Rockanje foto-37
Doornweg 6 b, Rockanje foto-38
Doornweg 6 b, Rockanje foto-39
Doornweg 6 b, Rockanje foto-40
Doornweg 6 b, Rockanje foto-41
Doornweg 6 b, Rockanje foto-42
Doornweg 6 b, Rockanje foto-43
Doornweg 6 b, Rockanje foto-44
Doornweg 6 b, Rockanje foto-45
Doornweg 6 b, Rockanje foto-46
Doornweg 6 b, Rockanje foto-47
Doornweg 6 b, Rockanje foto-48
Doornweg 6 b, Rockanje foto-49
Doornweg 6 b, Rockanje foto-50
Doornweg 6 b, Rockanje foto-51
Doornweg 6 b, Rockanje foto-52
Doornweg 6 b, Rockanje foto-53
Doornweg 6 b, Rockanje foto-54
Doornweg 6 b, Rockanje foto-55
Doornweg 6 b, Rockanje foto-56
Doornweg 6 b, Rockanje foto-57
Doornweg 6 b, Rockanje foto-58
Doornweg 6 b, Rockanje foto-59
Doornweg 6 b, Rockanje foto-60
Doornweg 6 b, Rockanje foto-61
Doornweg 6 b, Rockanje foto-62
Doornweg 6 b, Rockanje foto-63
Doornweg 6 b, Rockanje foto-64
Doornweg 6 b, Rockanje foto-65
Doornweg 6 b, Rockanje foto-66
Doornweg 6 b, Rockanje foto-67
Doornweg 6 b, Rockanje foto-68
Doornweg 6 b, Rockanje foto-69
Doornweg 6 b, Rockanje foto-70
Doornweg 6 b, Rockanje foto-71
Doornweg 6 b, Rockanje foto-72
Doornweg 6 b, Rockanje foto-73
Doornweg 6 b, Rockanje foto-74
Doornweg 6 b, Rockanje foto-75
Doornweg 6 b, Rockanje foto-76
Doornweg 6 b, Rockanje foto-77
Doornweg 6 b, Rockanje foto-78
Doornweg 6 b, Rockanje foto-79
Doornweg 6 b, Rockanje foto-80
Doornweg 6 b, Rockanje foto-81
Doornweg 6 b, Rockanje foto-82
Doornweg 6 b, Rockanje foto-83
Doornweg 6 b, Rockanje foto-84
Doornweg 6 b, Rockanje foto-85
Doornweg 6 b, Rockanje foto-86
Doornweg 6 b, Rockanje foto-87
Doornweg 6 b, Rockanje foto-88
Doornweg 6 b, Rockanje foto-89
Doornweg 6 b, Rockanje foto-90
Doornweg 6 b, Rockanje foto-91
Doornweg 6 b, Rockanje foto-92
Doornweg 6 b, Rockanje foto-93
Doornweg 6 b, Rockanje foto-94
Doornweg 6 b, Rockanje foto-95
Doornweg 6 b, Rockanje foto-96
Doornweg 6 b, Rockanje foto-97
New
Doornweg 6 b, Rockanje foto-2
Doornweg 6 b, Rockanje foto-3
+98
Plot surface
1,4 ha
Living surface
432 m²
Volume
1.663 m³

Description

A Truly Exceptional Country Estate in the Heart of Nature

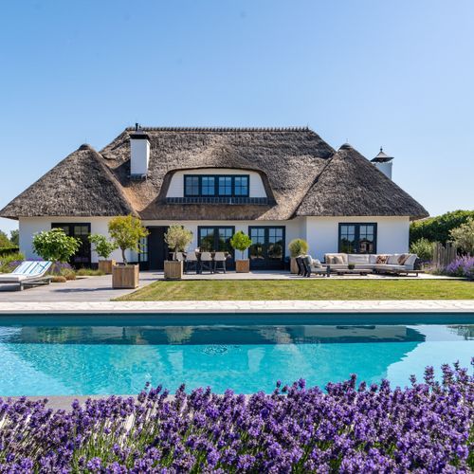
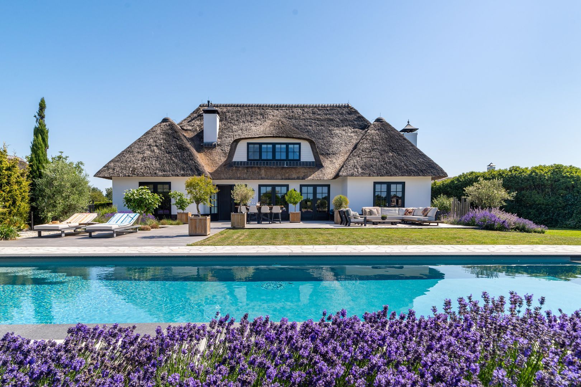
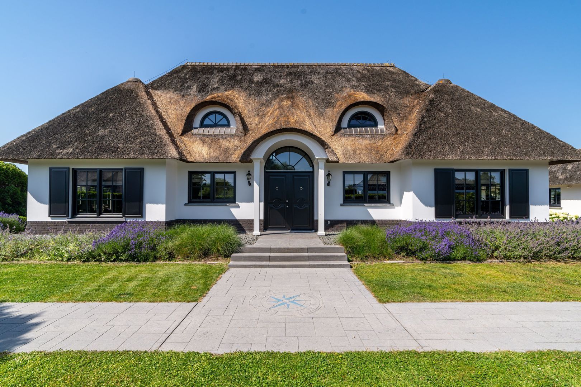
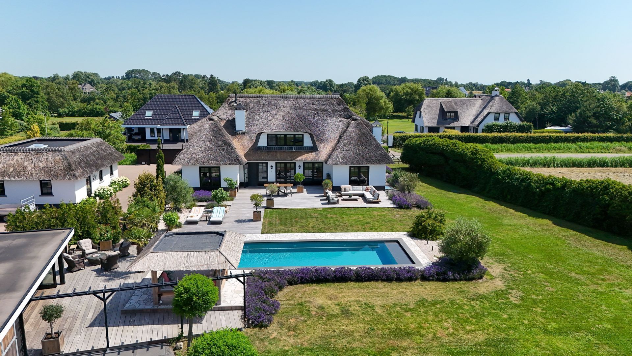
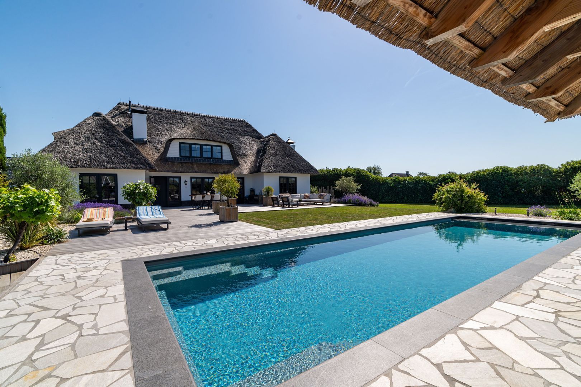
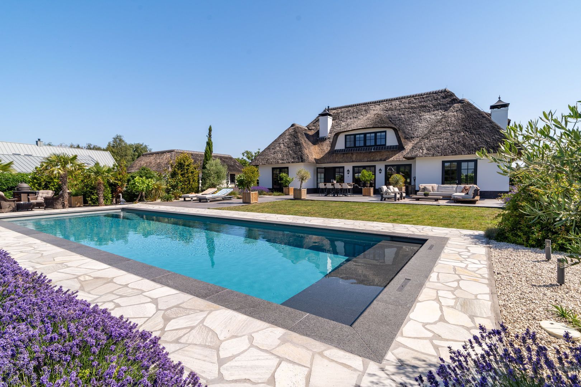
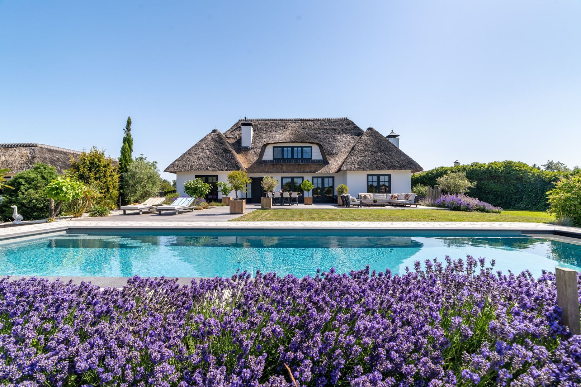
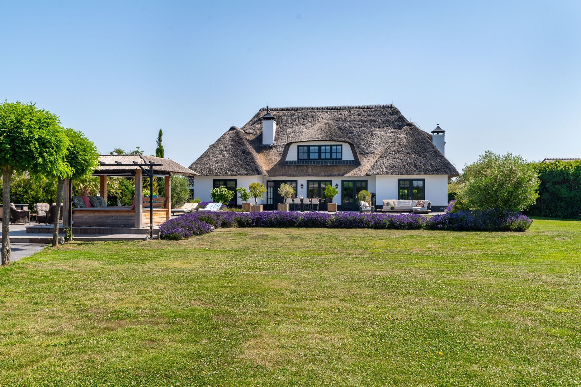
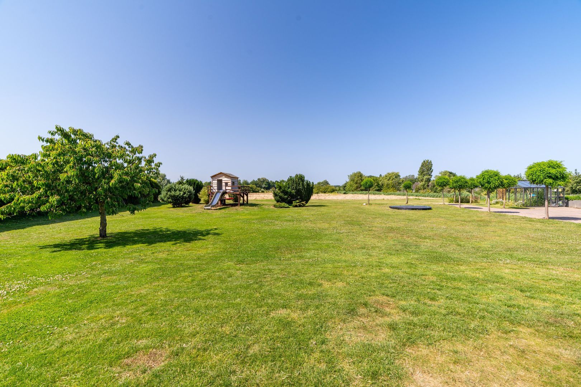
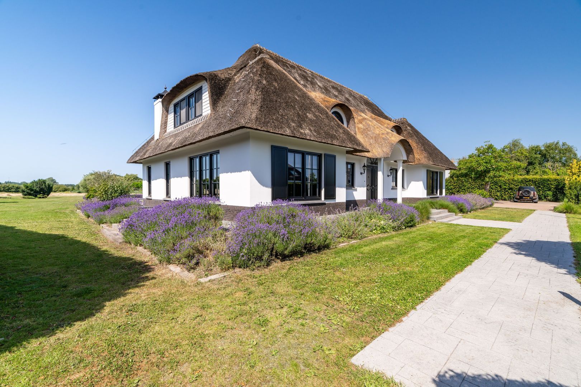
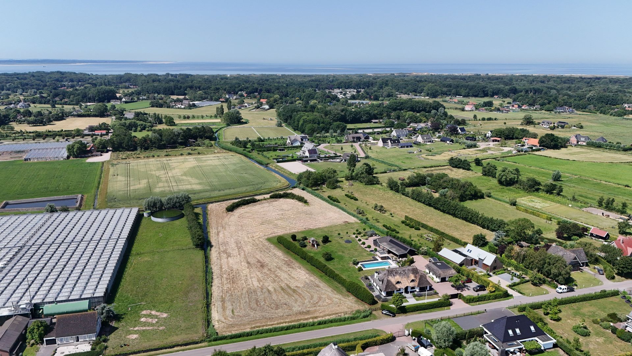
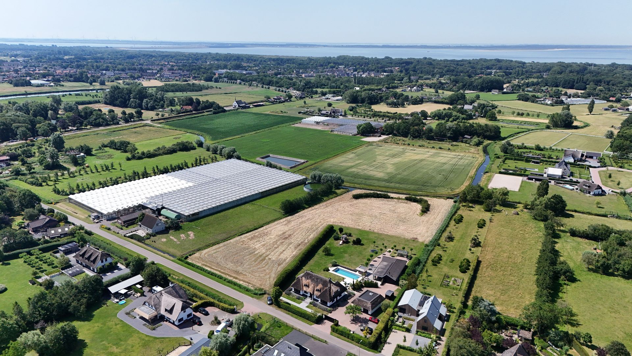
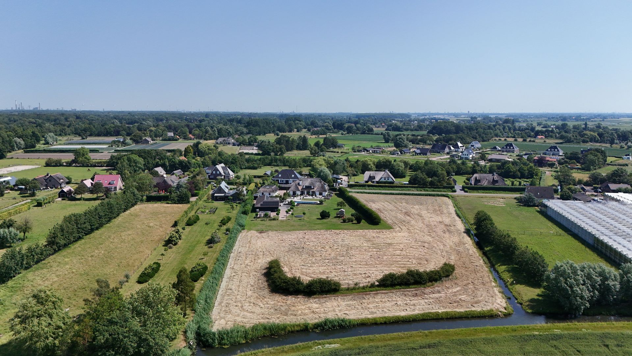
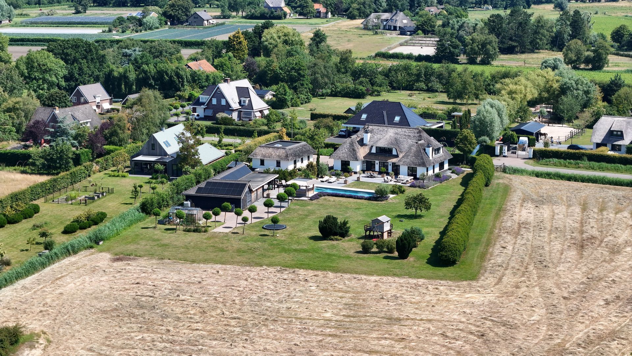
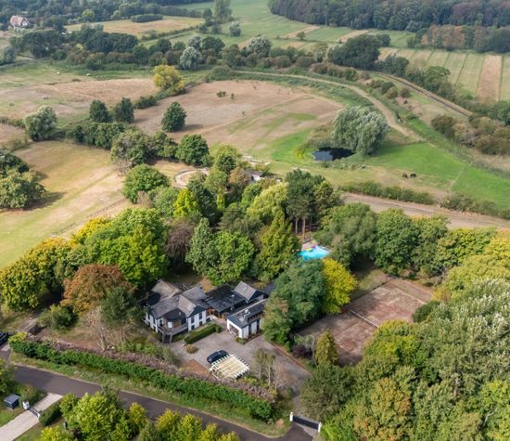
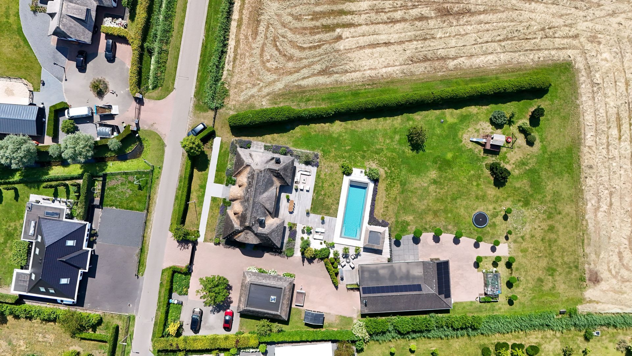
Nestled within the natural surroundings of Rockanje, on an exceptional plot of approximately 13,640 sq m, this beautifully thatched villa offers a rare combination of luxury, privacy and space.
Here, life is defined by peace and freedom. Deer regularly wander through the grounds, uninterrupted views stretch across the surrounding landscape, and complete privacy is assured. At the same time, the property offers a remarkable level of comfort, craftsmanship and contemporary sustainability.
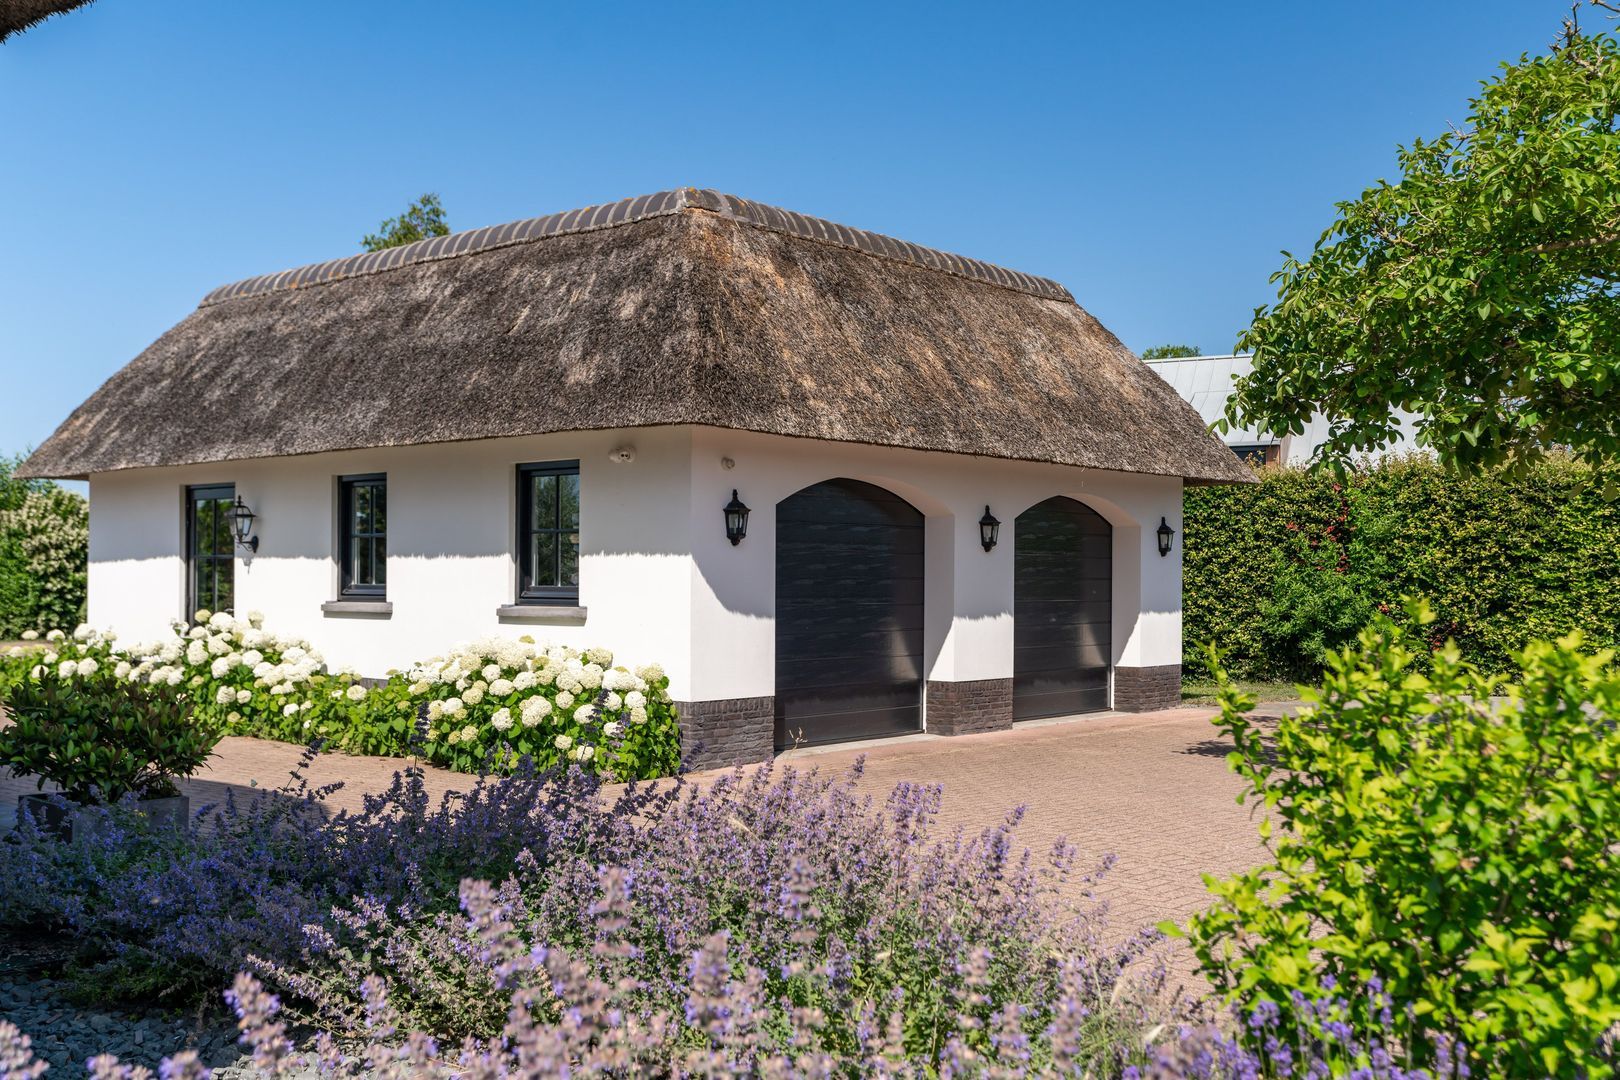
Constructed in 2011, the villa is entirely gas-free, exceptionally well insulated and equipped with advanced technical installations, including a ground-source heat pump and underfloor heating throughout. Together with a fully functional lower-ground level, a versatile detached outbuilding, a double thatched garage and a superb swimming pool, this is a residence designed for those seeking the highest standards of country living.
The house offers a variety of elegant reception spaces, a bespoke family kitchen, six full-sized bedrooms, three bathrooms and excellent opportunities for working from home or running a private practice.
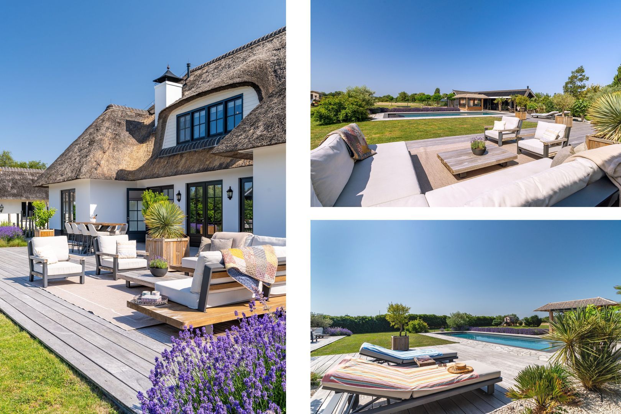
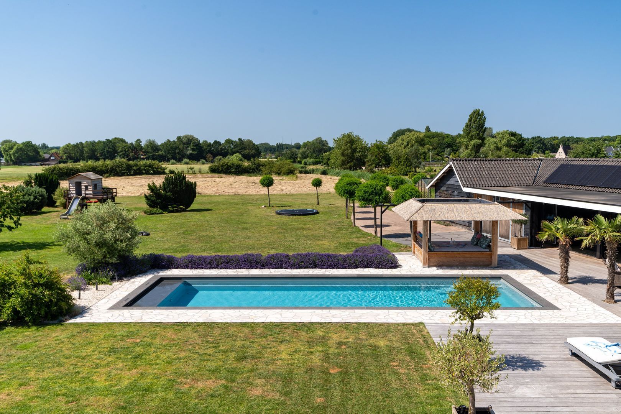
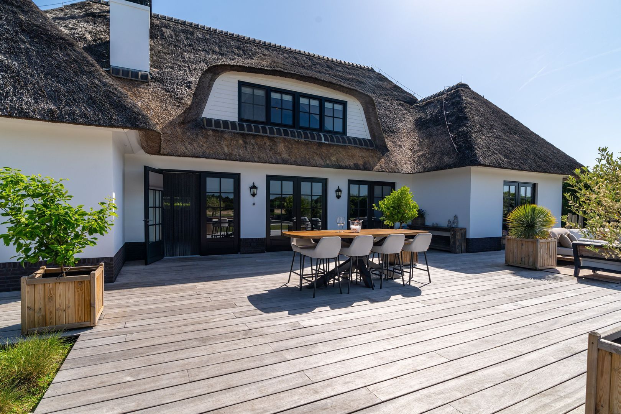
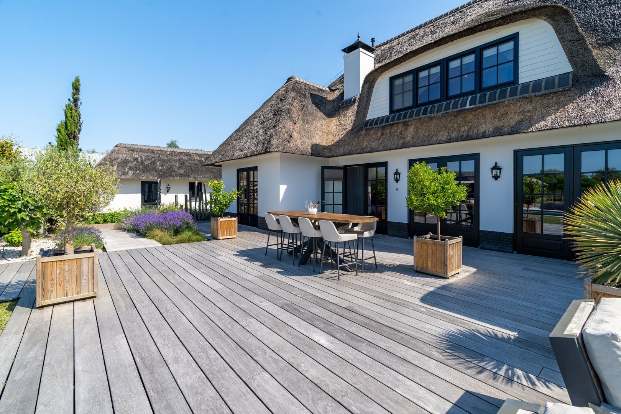
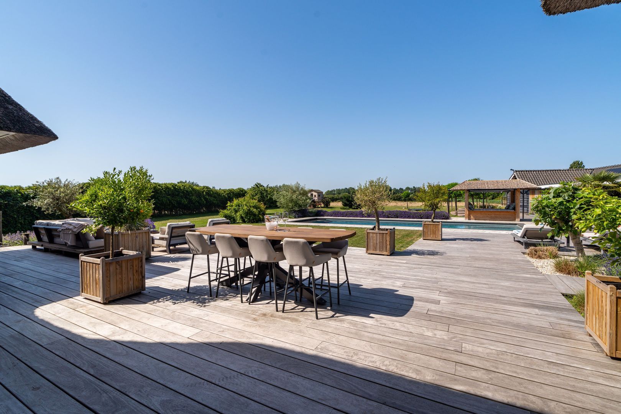
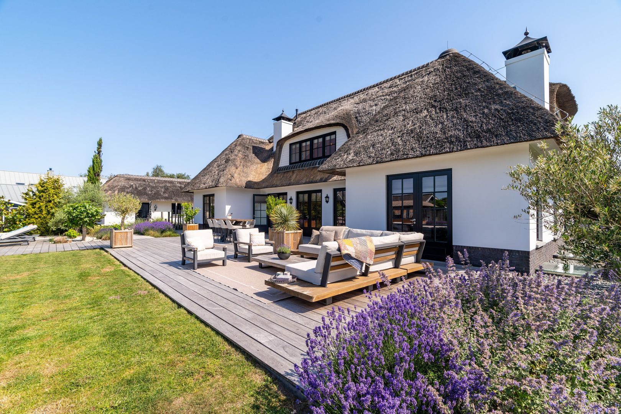
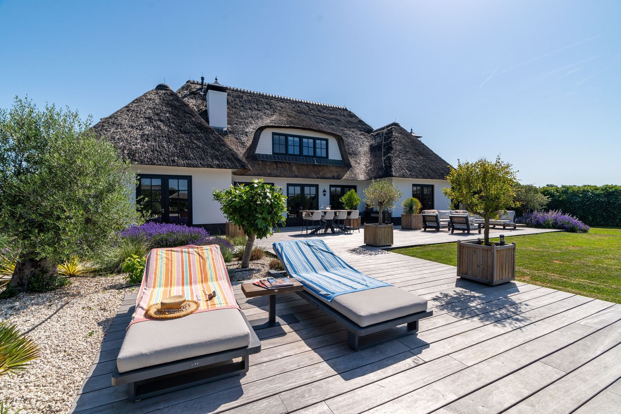
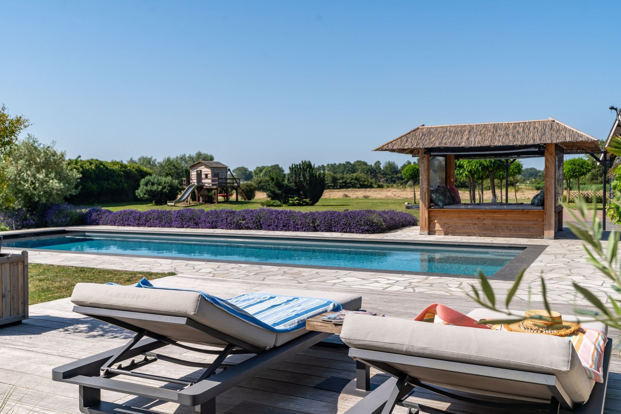
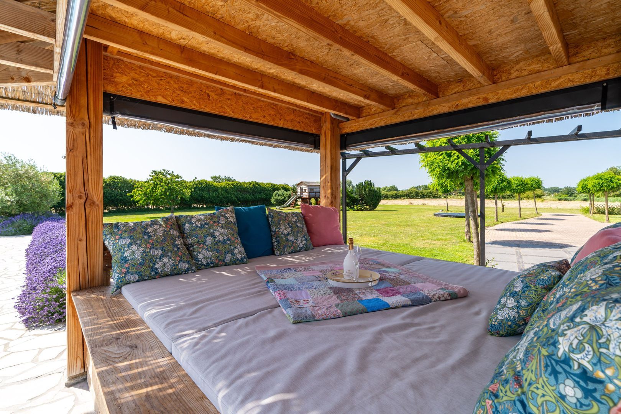
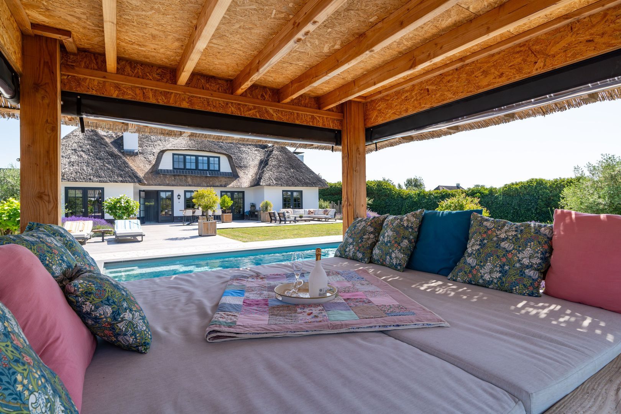
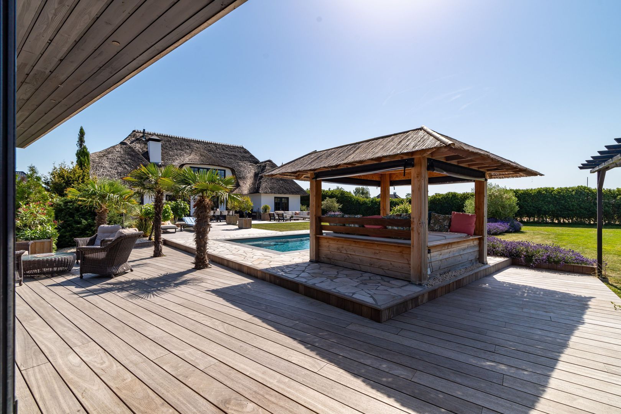
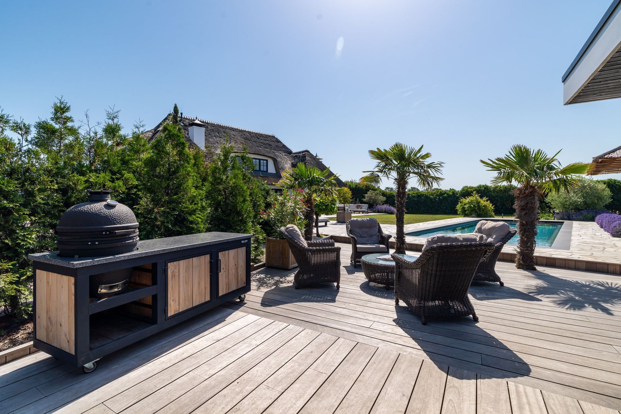
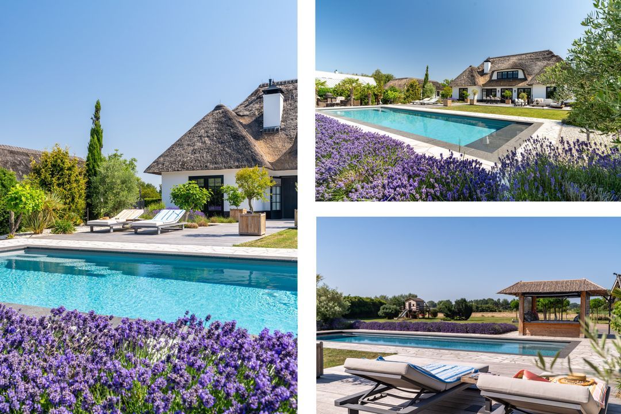
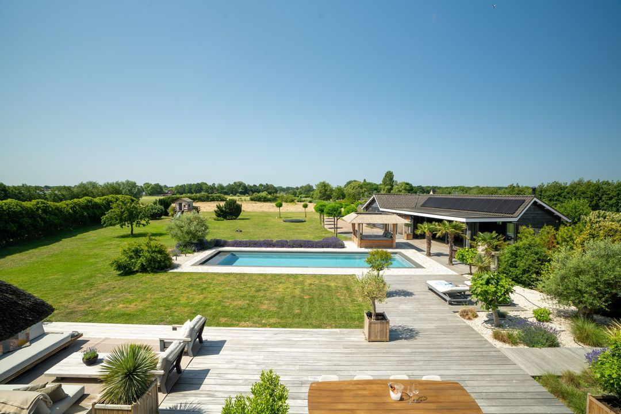
Outside, a beautifully crafted Padouk timber terrace, a low-maintenance self-cleaning swimming pool and a multifunctional garden pavilion create an environment where indoor and outdoor living blend effortlessly. Every aspect of the property has been designed to make daily life feel like living on a private estate.
The size of the grounds and surrounding open space also make this property particularly appealing for equestrian enthusiasts. Adjacent to the plot lies a substantial meadow, while the detached outbuilding was previously configured with horse stables and can easily be returned to that purpose. As a result, this unique location offers not only tranquillity and privacy, but also excellent opportunities for keeping horses or other animals at home.

ACCOMMODATION

Ground Floor
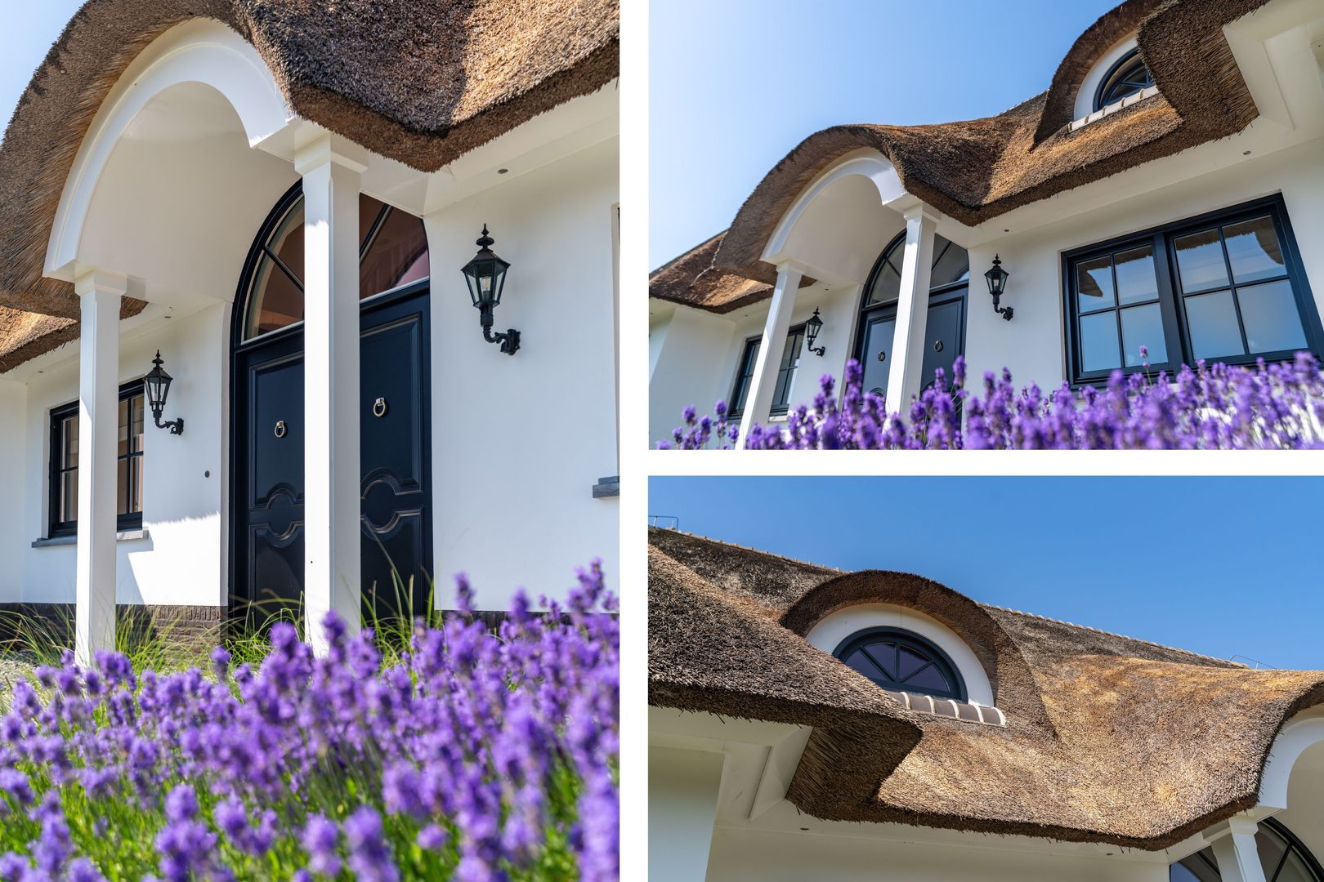
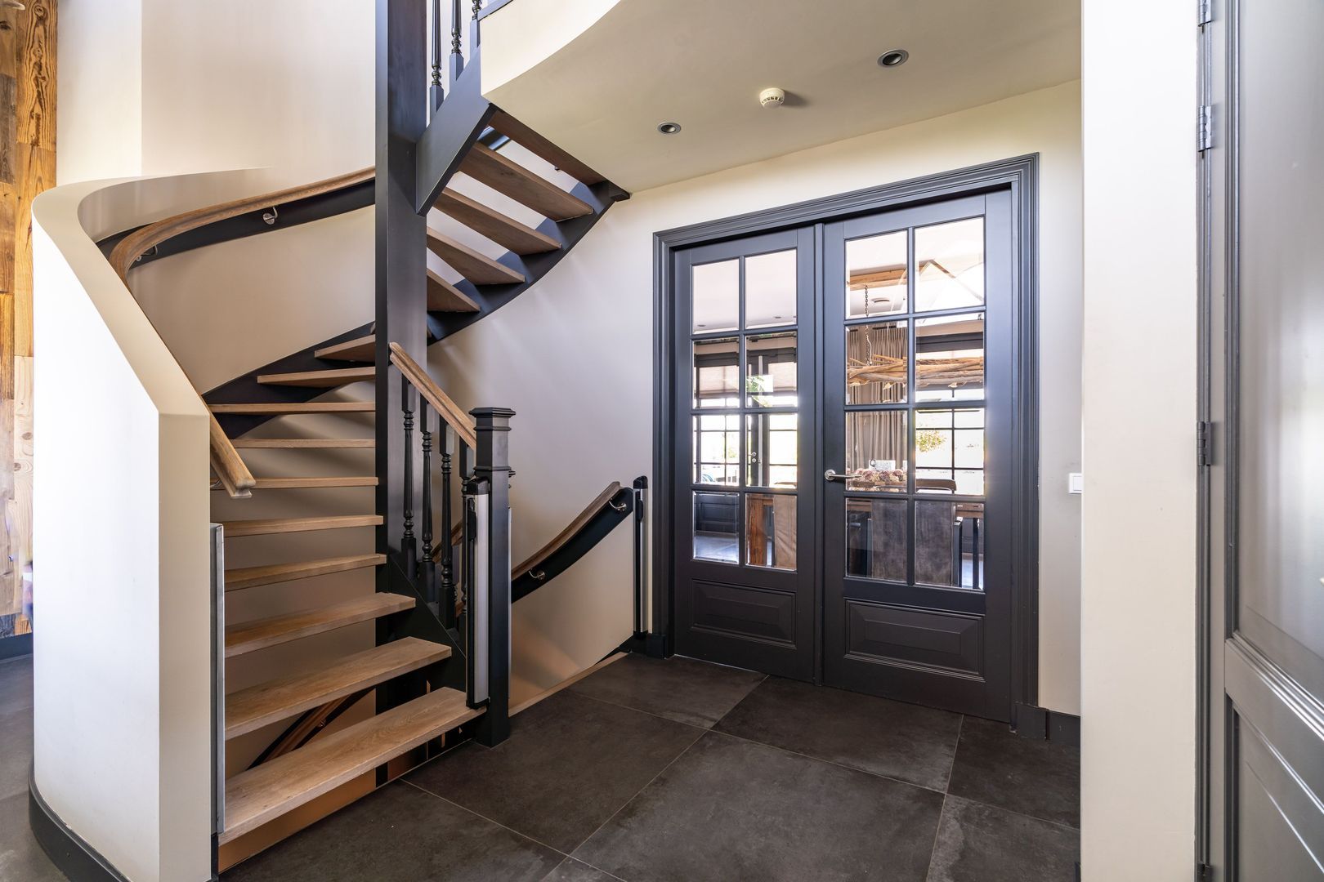
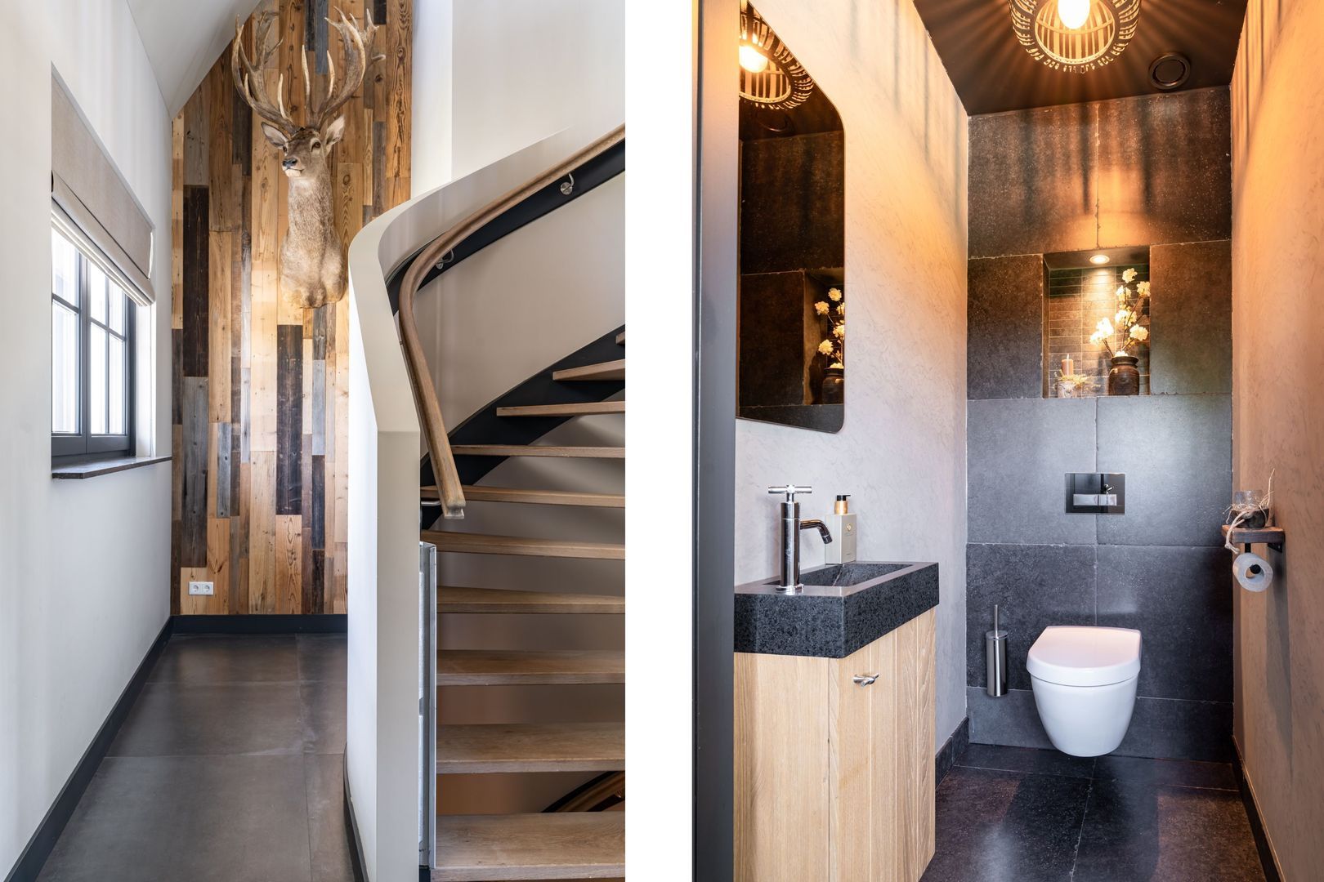
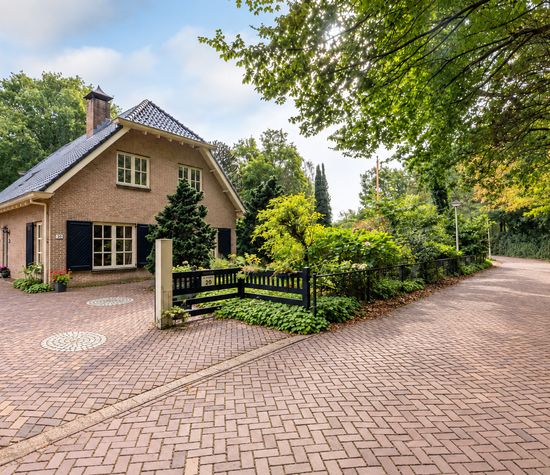
A pair of elegant entrance doors, framed by a distinctive semi-circular stable window, open into an impressive reception hall with a dramatic double-height void and a beautifully crafted staircase featuring solid oak treads and refined timber detailing.
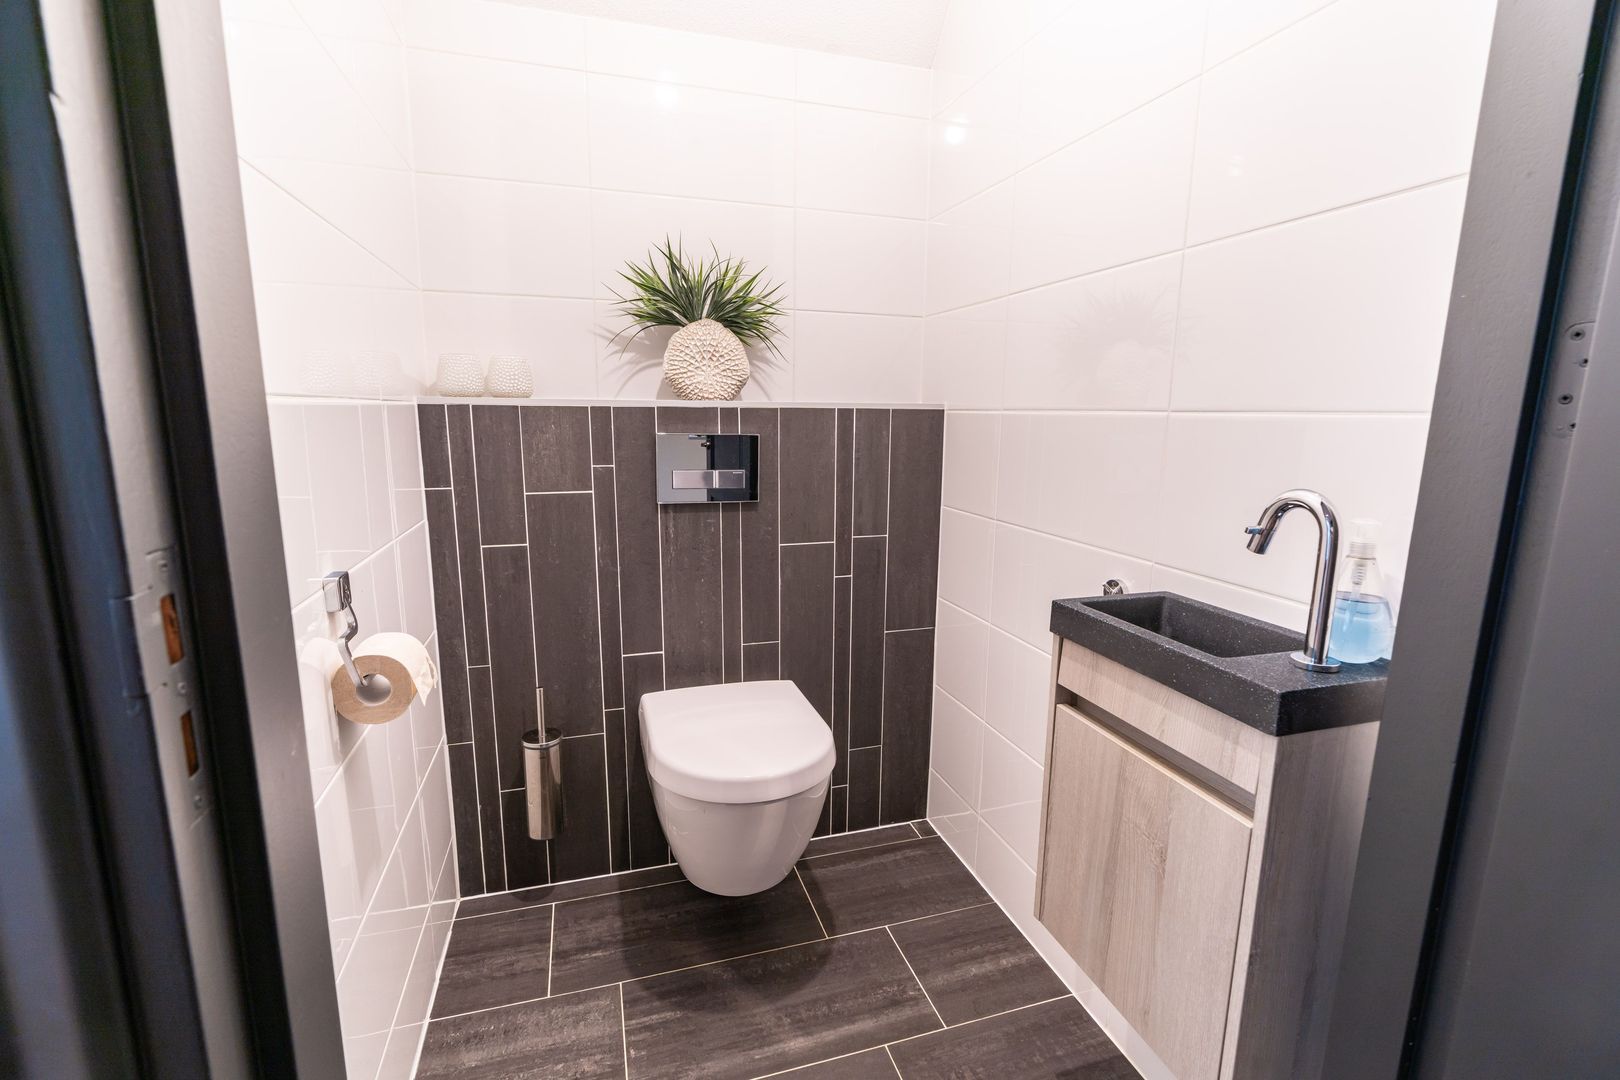
The hall incorporates a cloakroom area, utility cupboards and a guest WC, while double doors lead through to the principal living spaces.
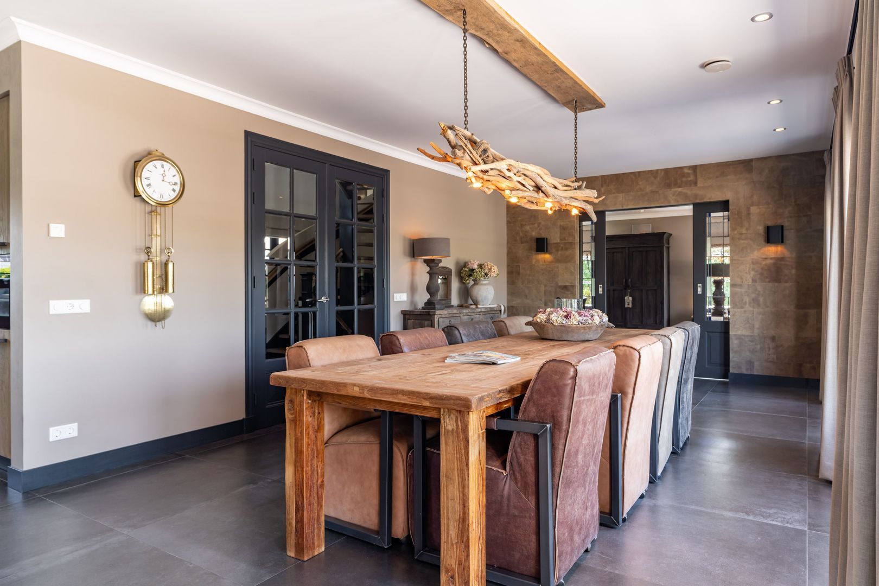
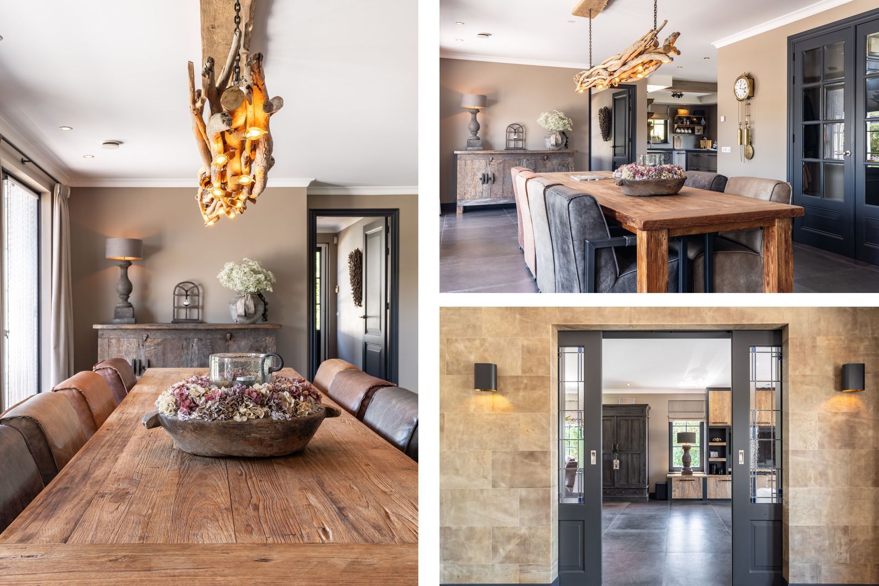
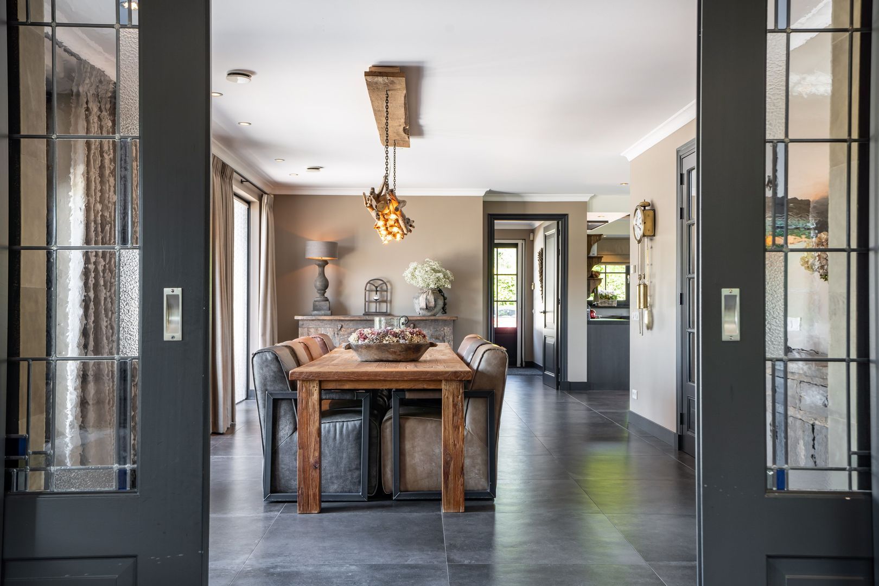
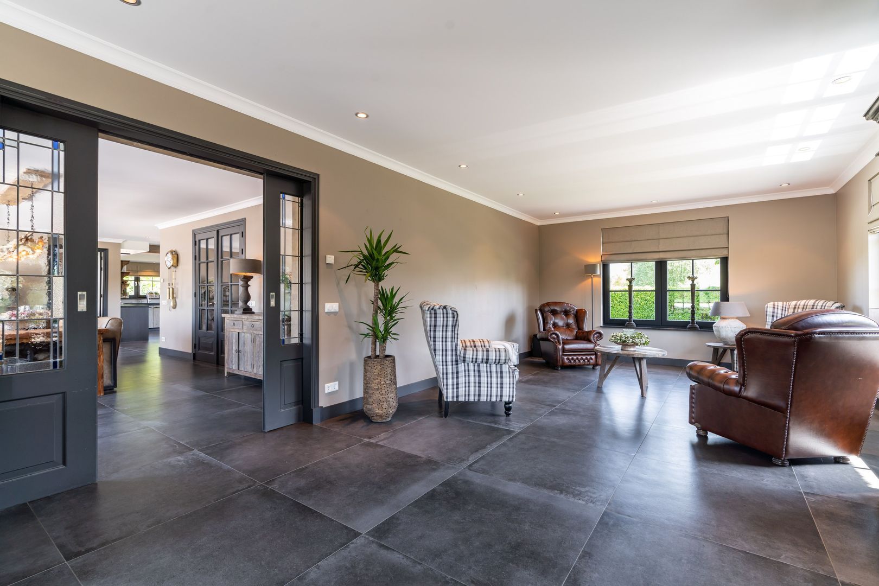
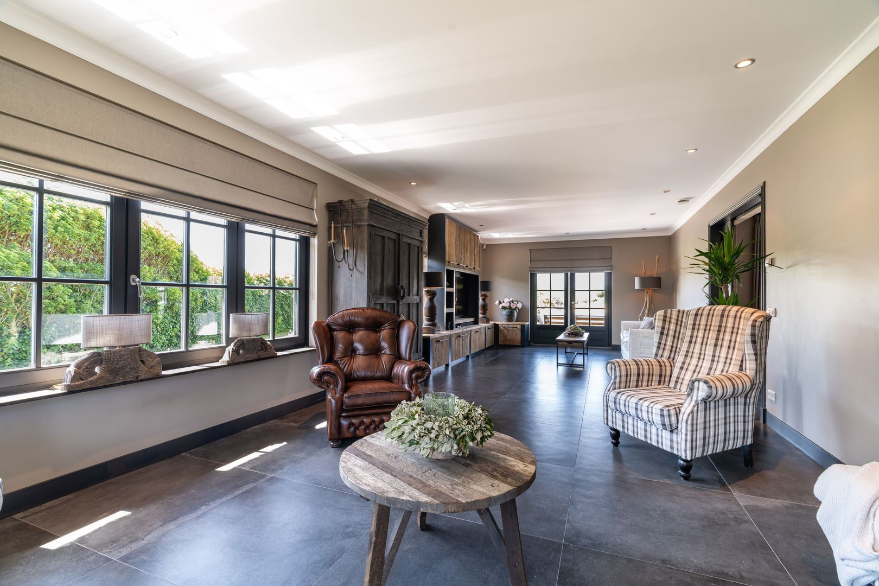
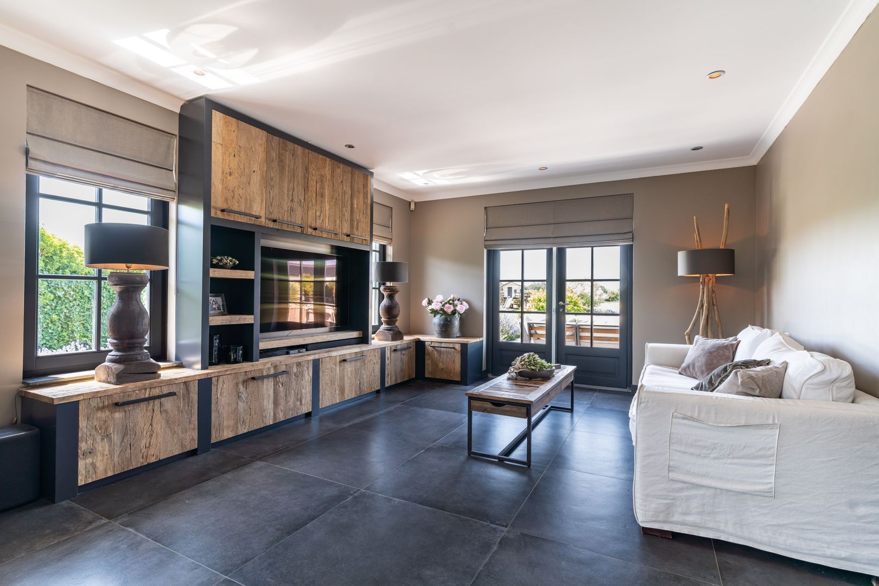
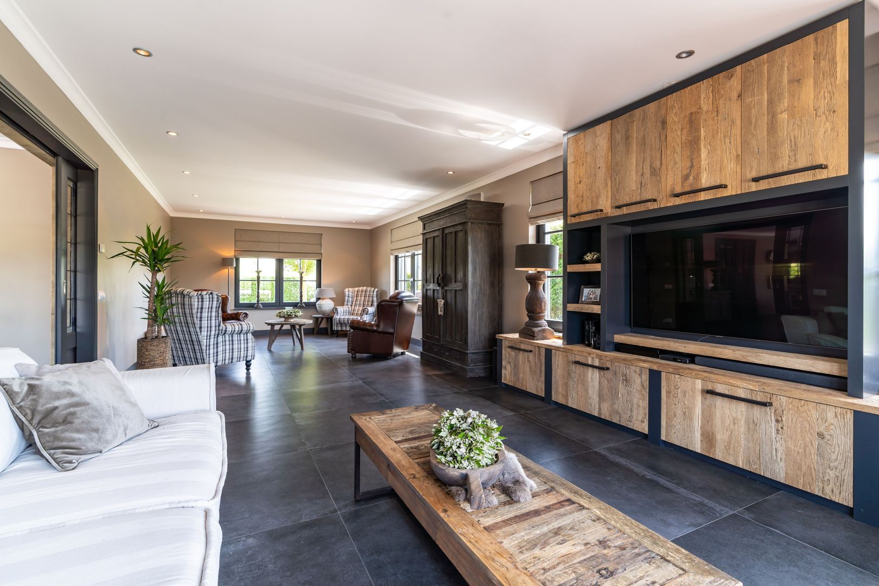
The sitting room and TV lounge combine to create a welcoming and light-filled living environment with direct access to the terrace and gardens beyond. Between the sitting room and dining room, elegant glazed double doors with stained-glass details provide both separation and connection.
The dining room itself is particularly atmospheric and enjoys access to the garden through three sets of double French doors.
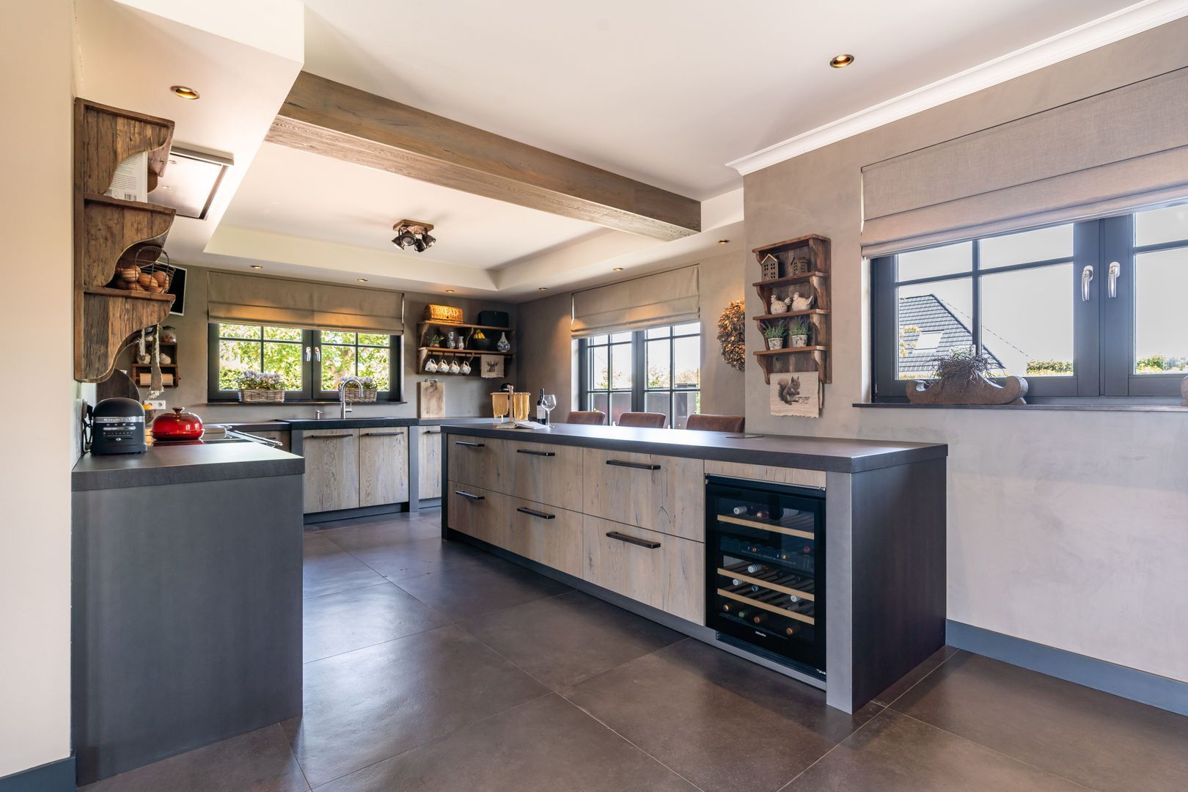
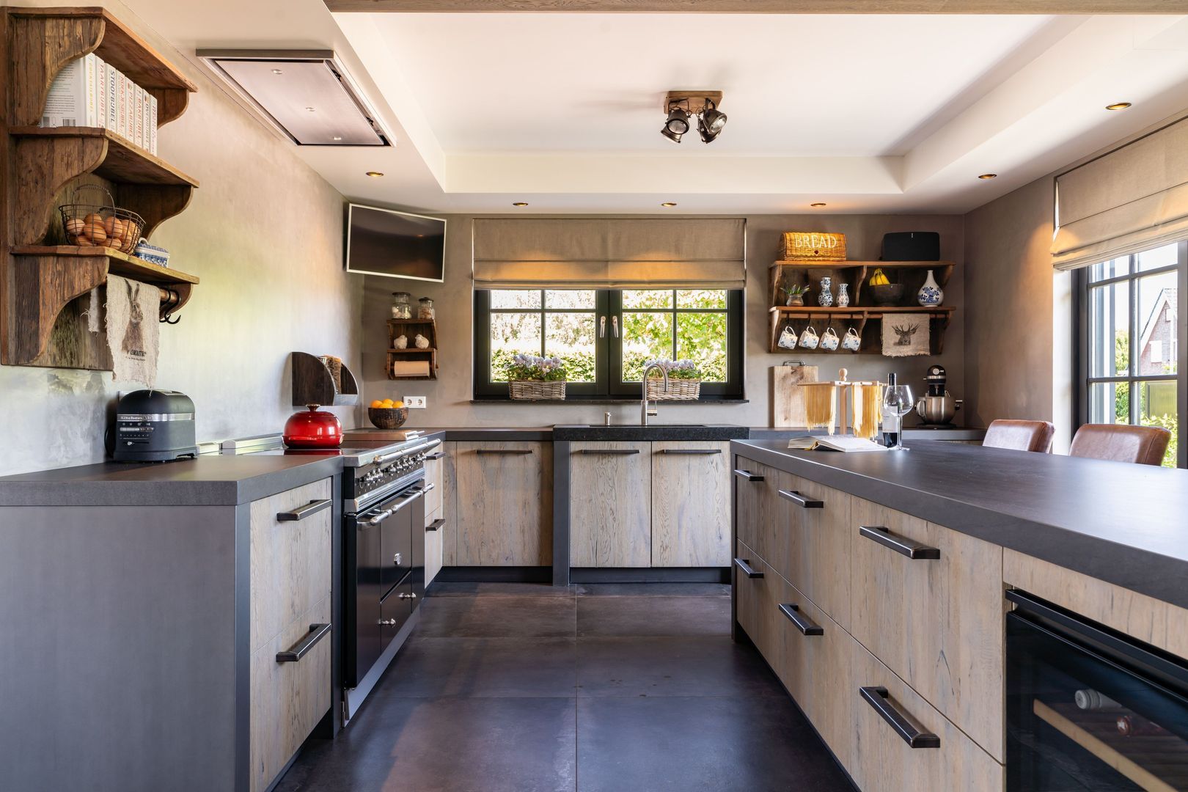
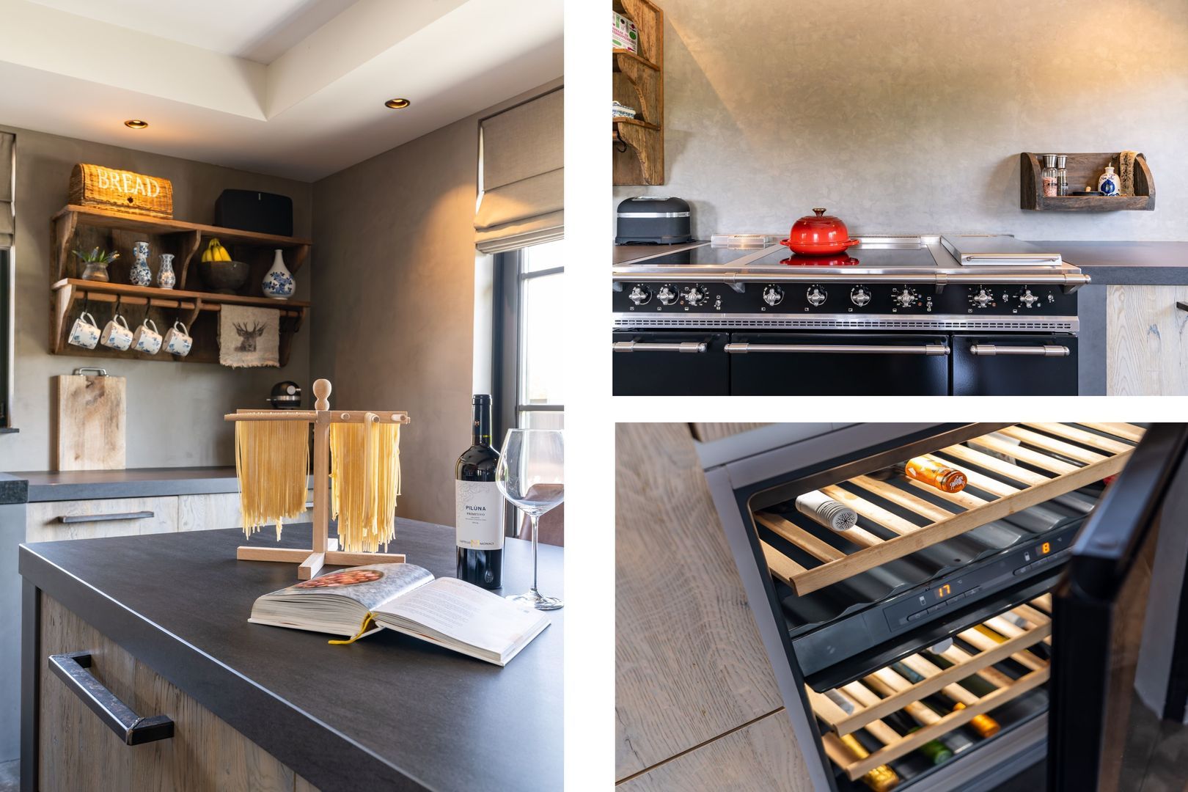
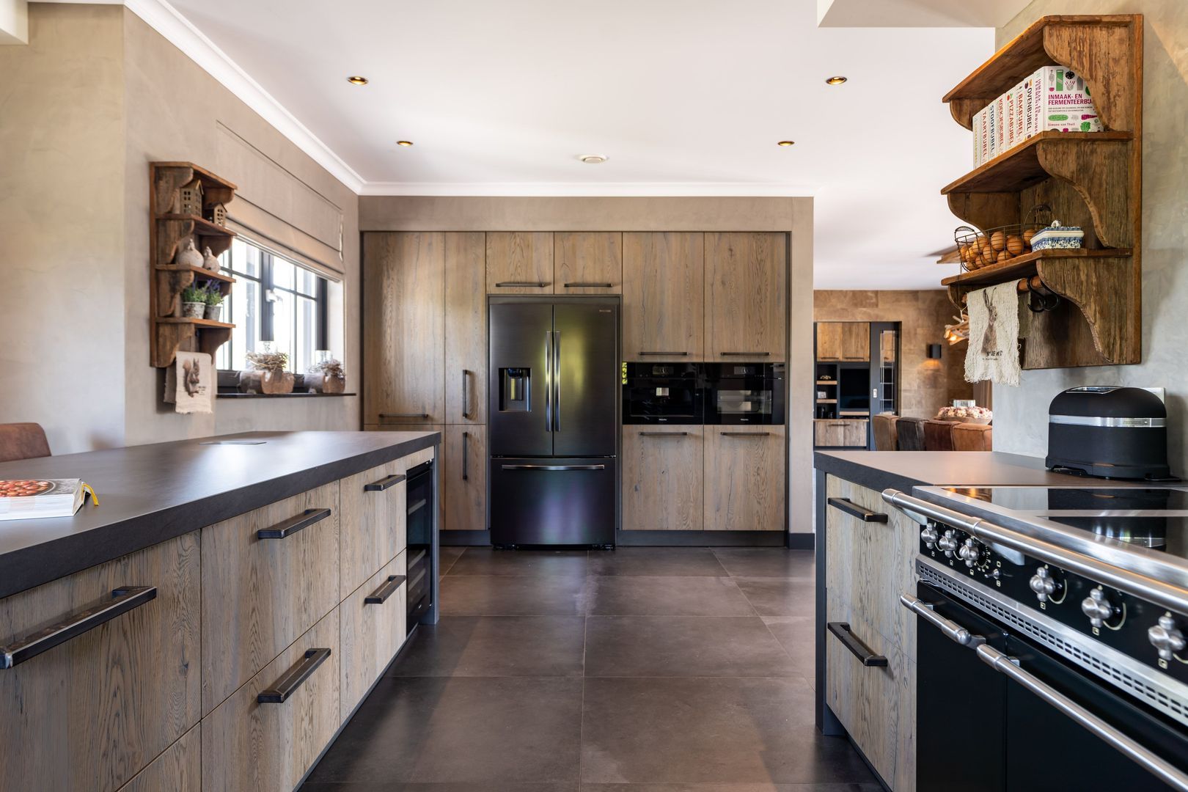
Positioned at the front of the house, the kitchen is undoubtedly one of the property's highlights. Enlarged and completely redesigned in 2019 by renowned kitchen specialists Tieleman, it combines timeless country-house styling with exceptional functionality.
Crafted with bespoke timber cabinetry and substantial natural stone worktops, the kitchen features a natural stone sink, Quooker tap and an impressive central peninsula with integrated breakfast bar, creating a natural gathering point for family life and entertaining.
A wine climate cabinet is incorporated within the peninsula, while the adjacent cabinetry houses a combination oven, a coffee machine installed in 2024 and an American-style refrigerator. Further features include a dishwasher and extensive work surfaces centred around a magnificent Lacanche electric range cooker, equipped with a five-zone induction hob, warming oven and two independent convection ovens. Integrated ceiling extraction preserves the clean architectural lines of the space.
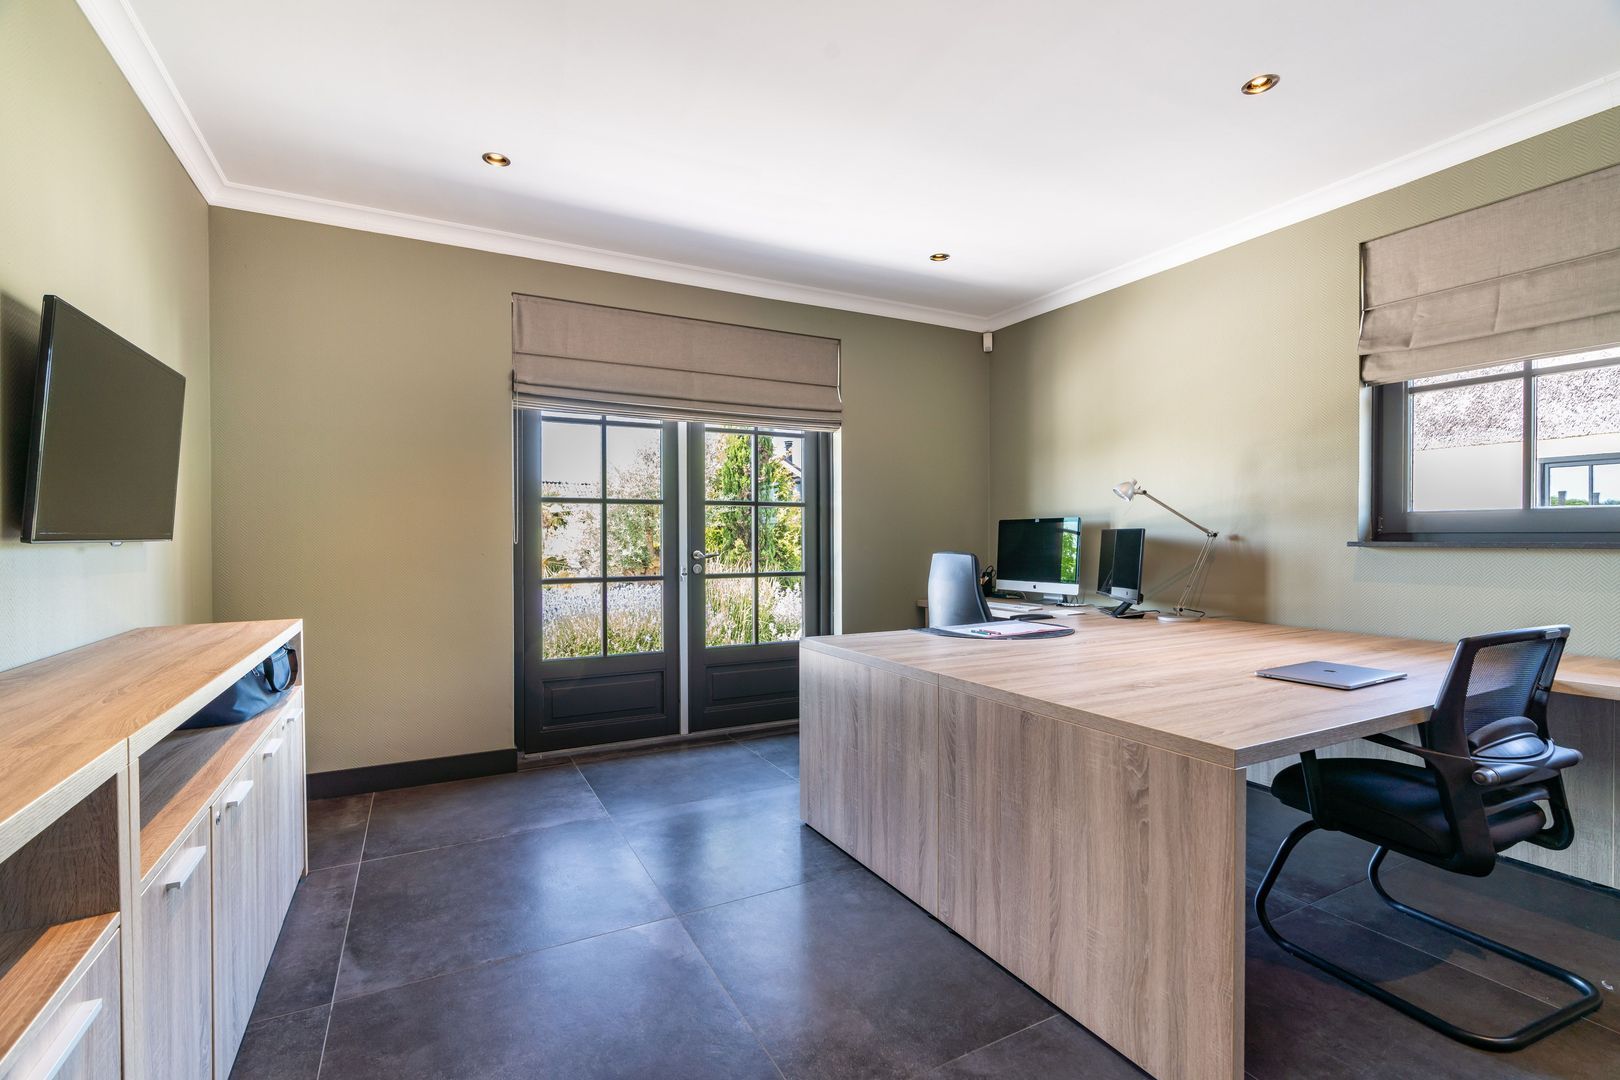
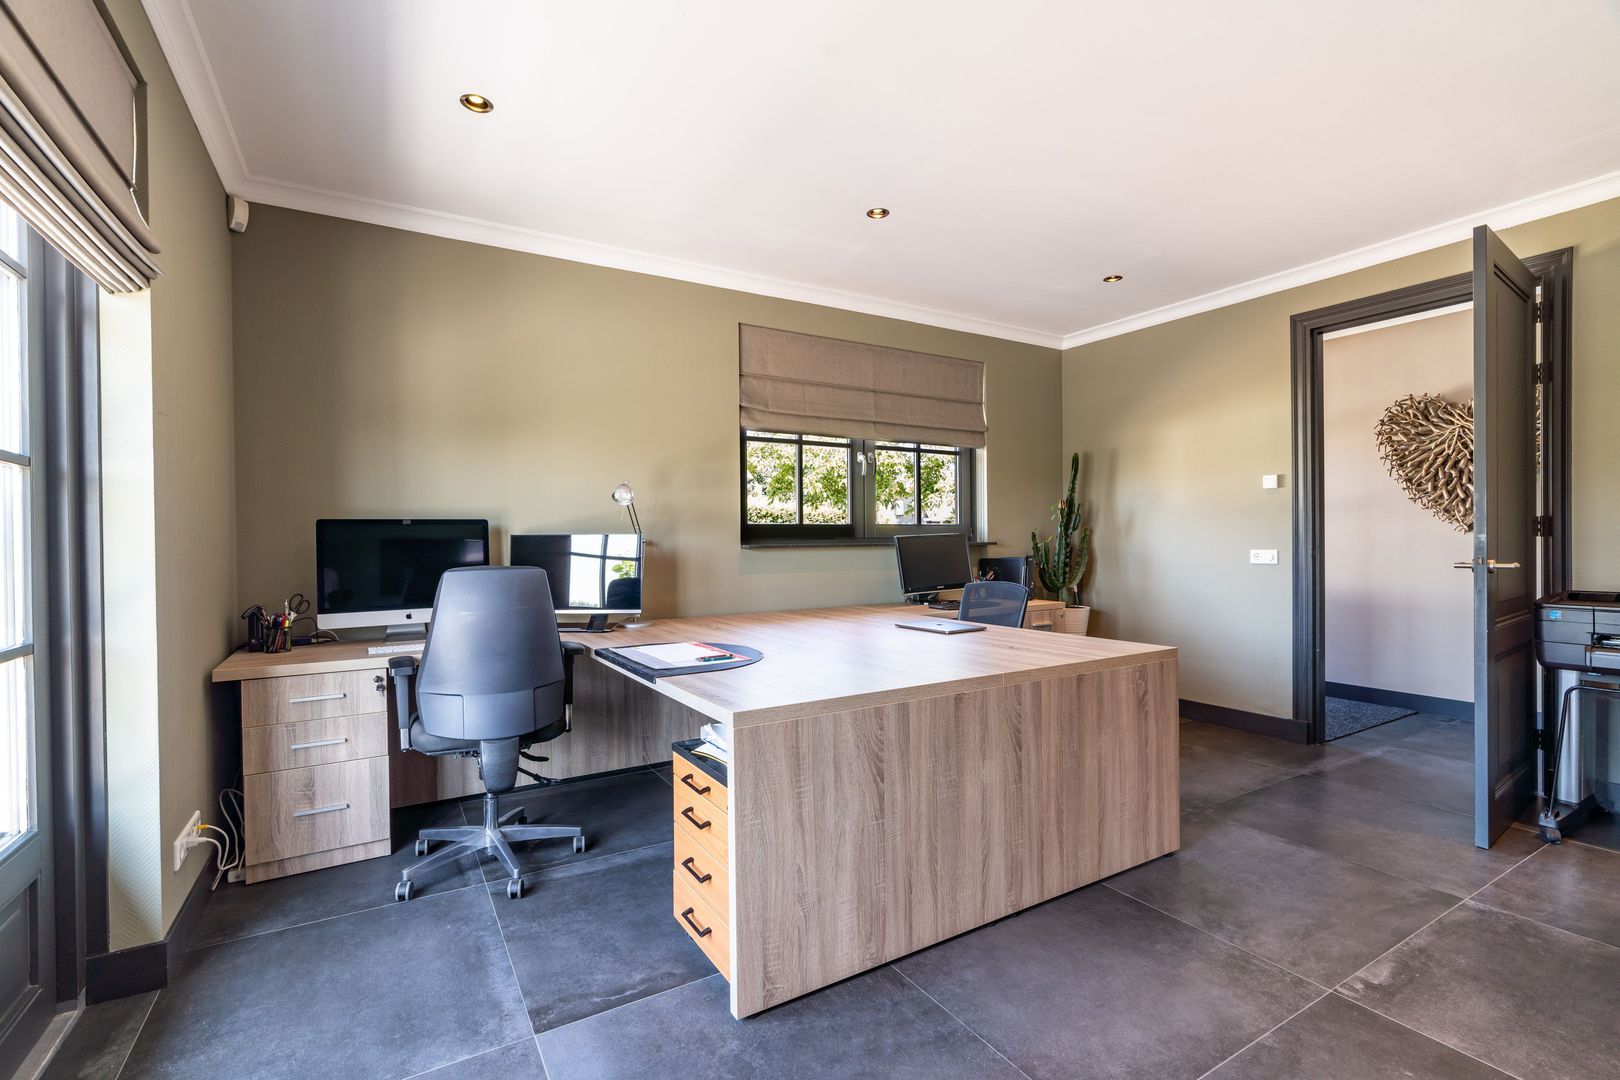
From the dining room, an intermediate hallway with a separate entrance leads to a dedicated office overlooking the garden and featuring French doors opening onto the terrace. This area is ideally suited for home working, consulting or professional practice.

First Floor
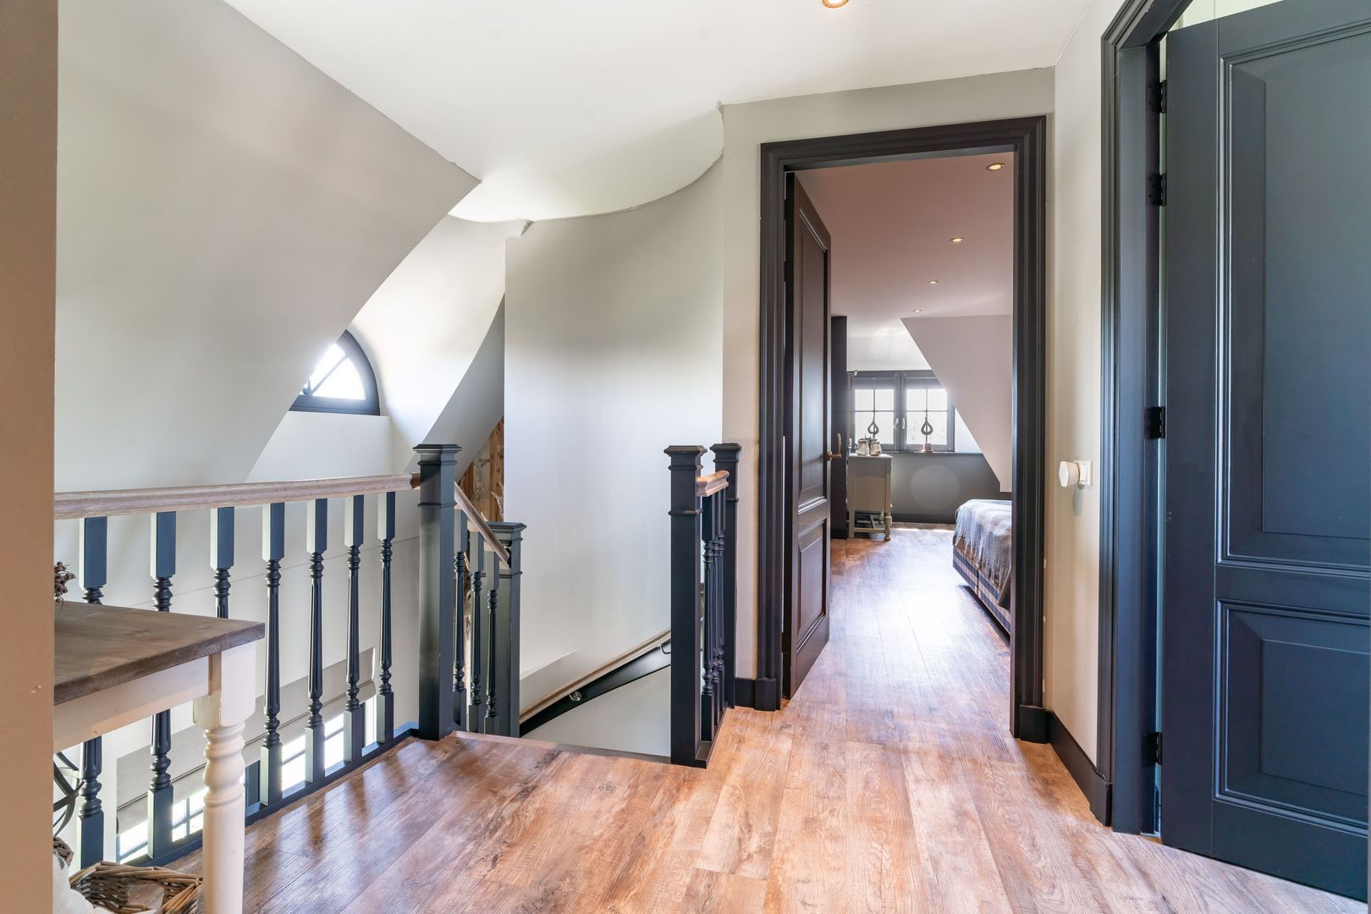
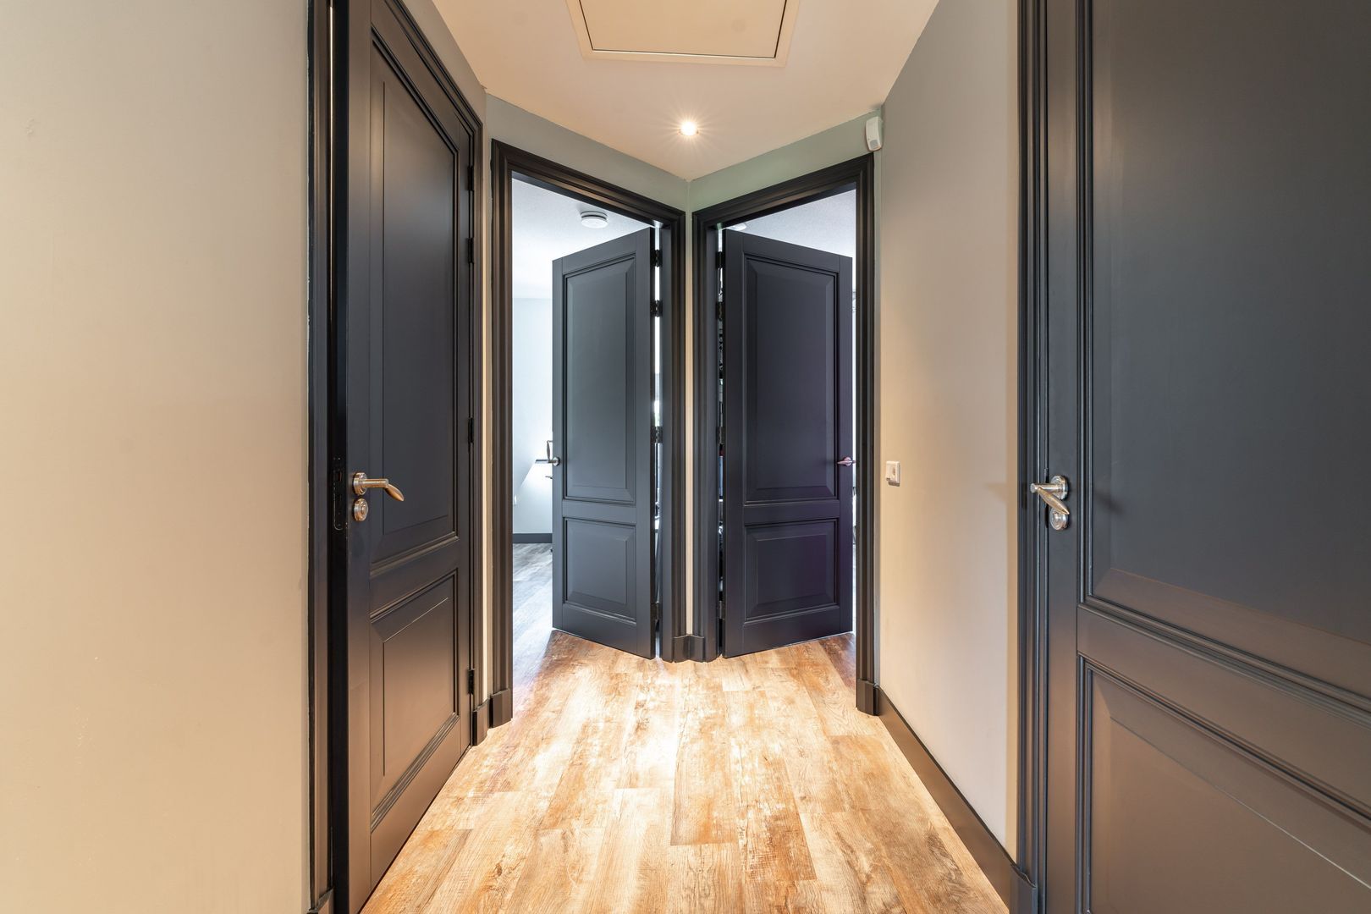
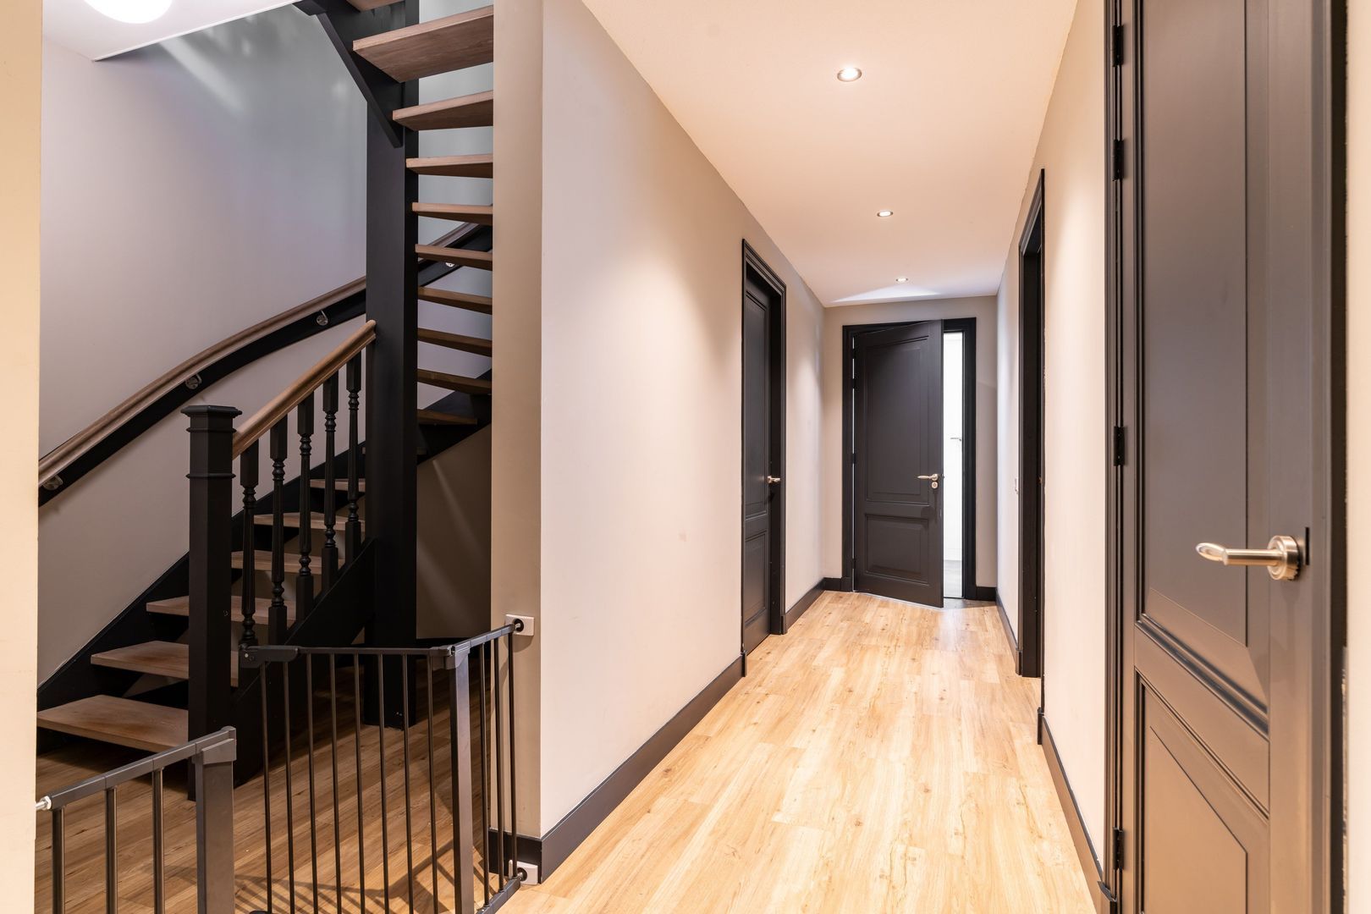
A generous landing provides access to four bedrooms and two bathrooms.
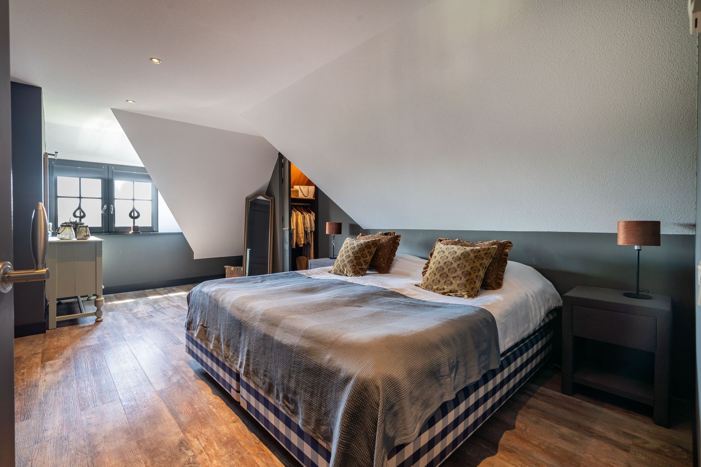
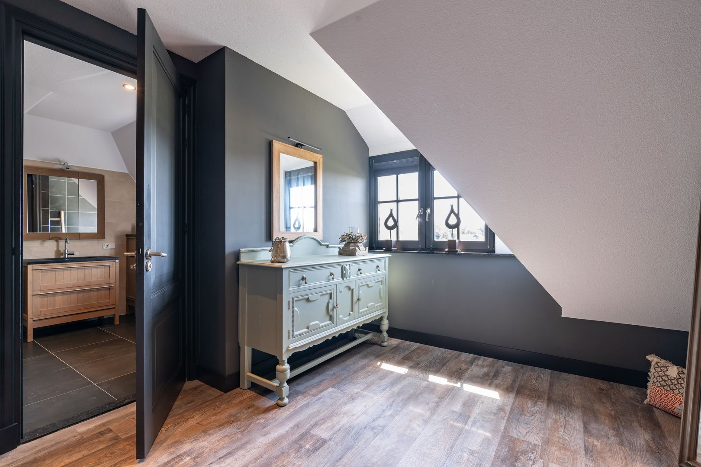
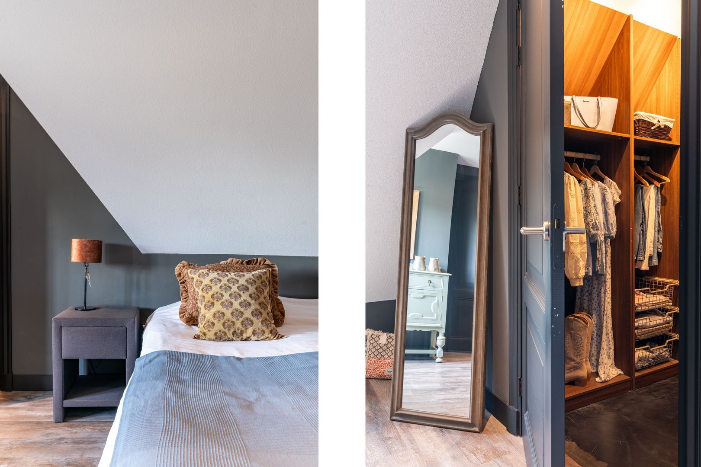
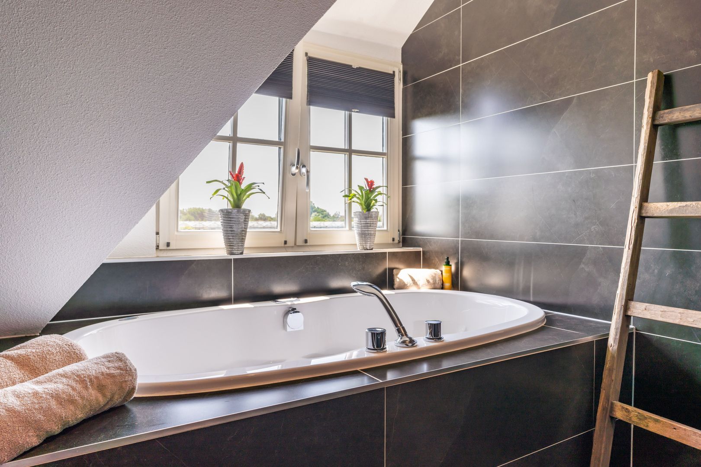
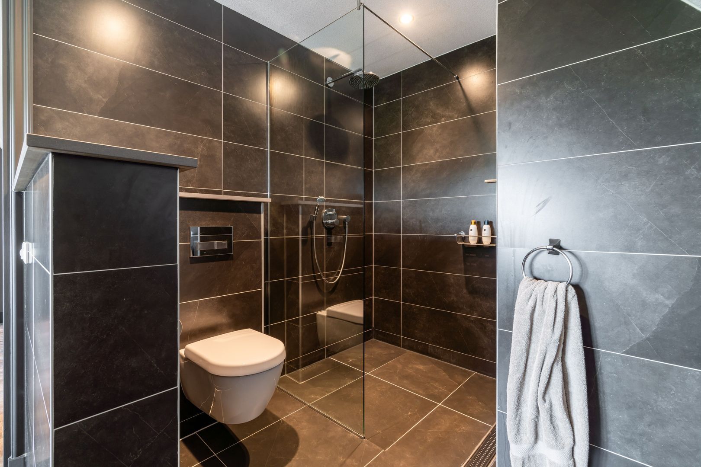
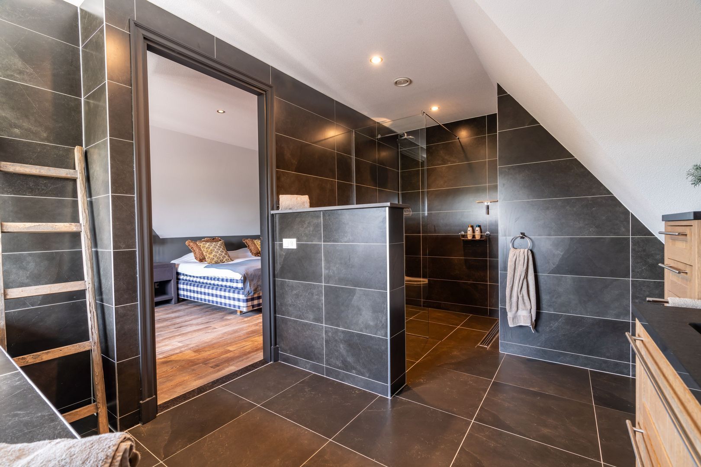
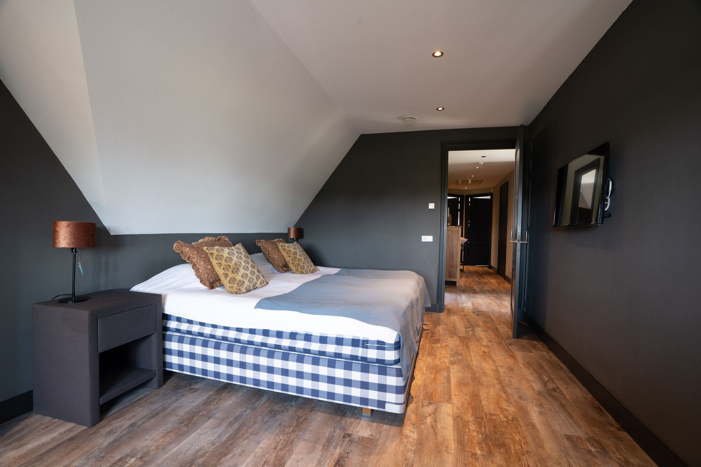
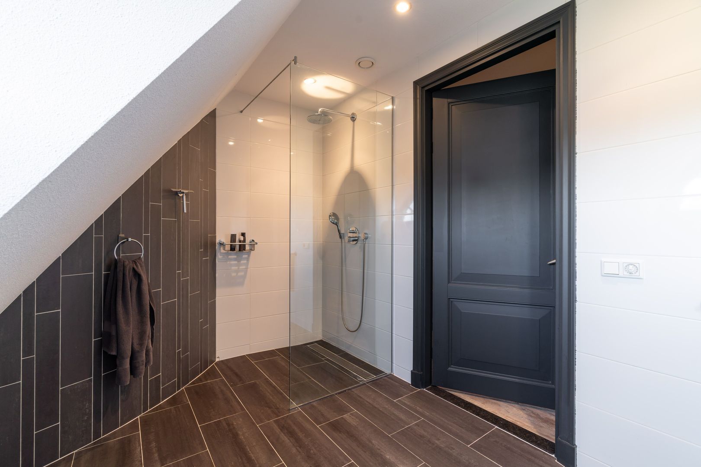
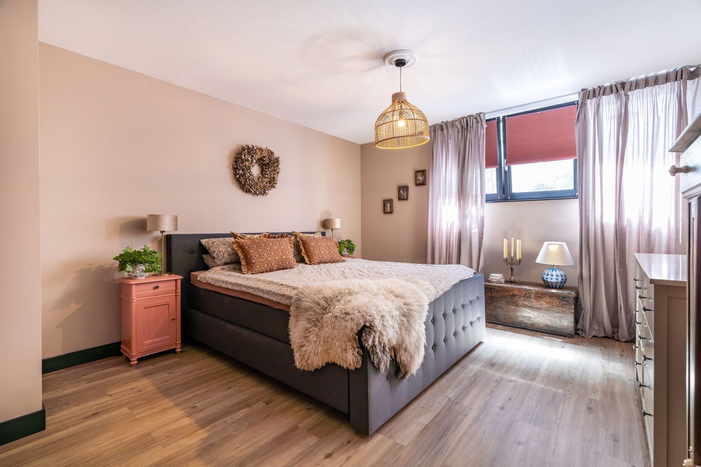
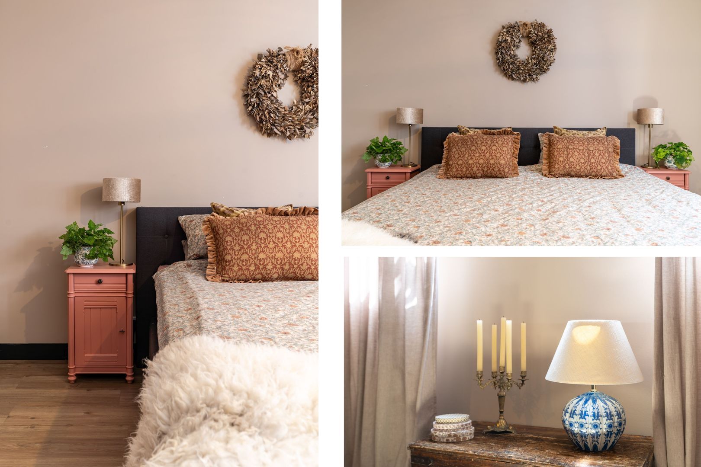
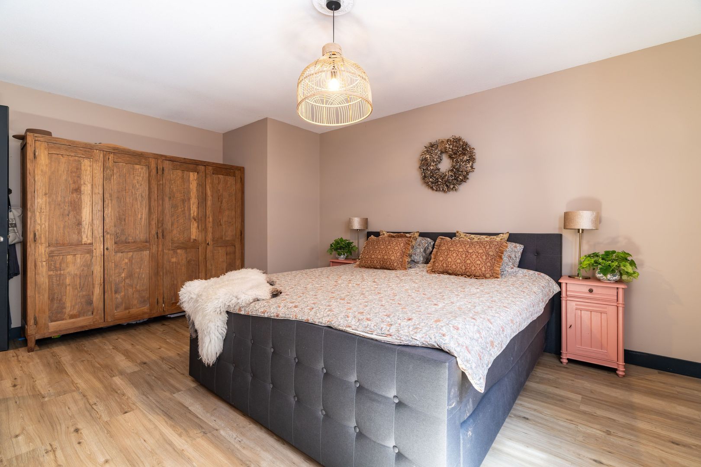
The principal suite enjoys a walk-in dressing room and a luxurious en-suite bathroom featuring a whirlpool bath, walk-in shower, WC and vanity unit.
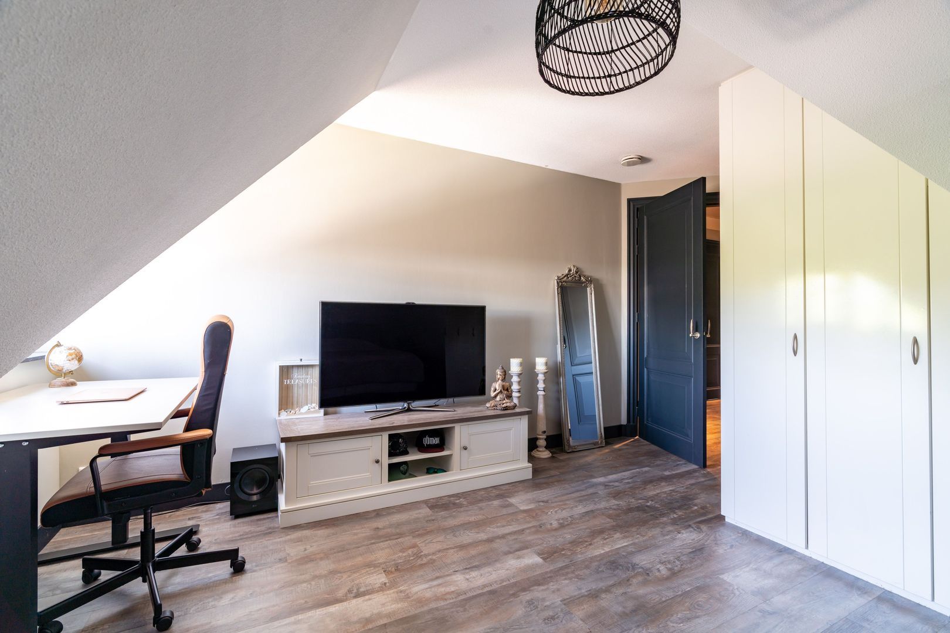
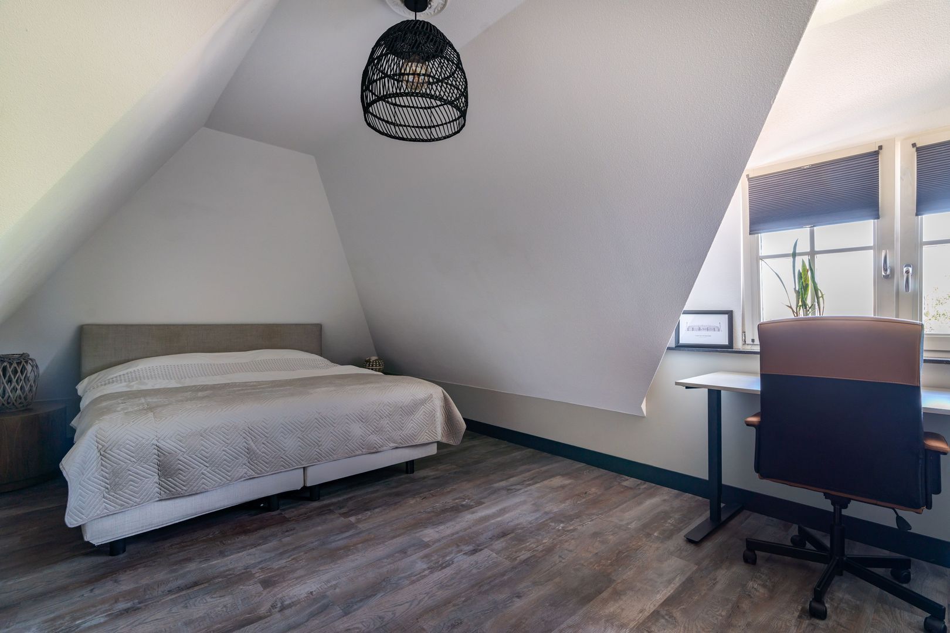
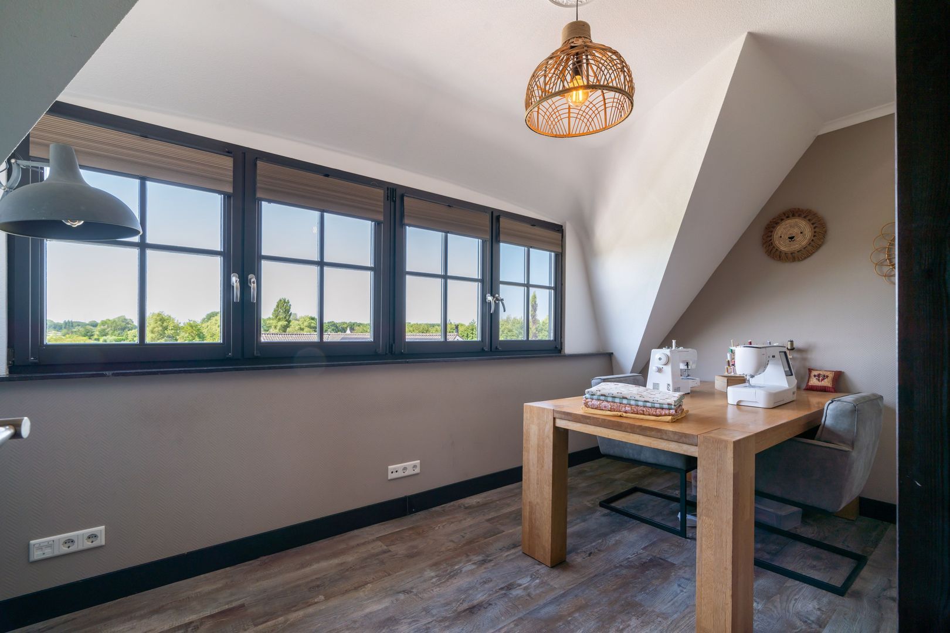
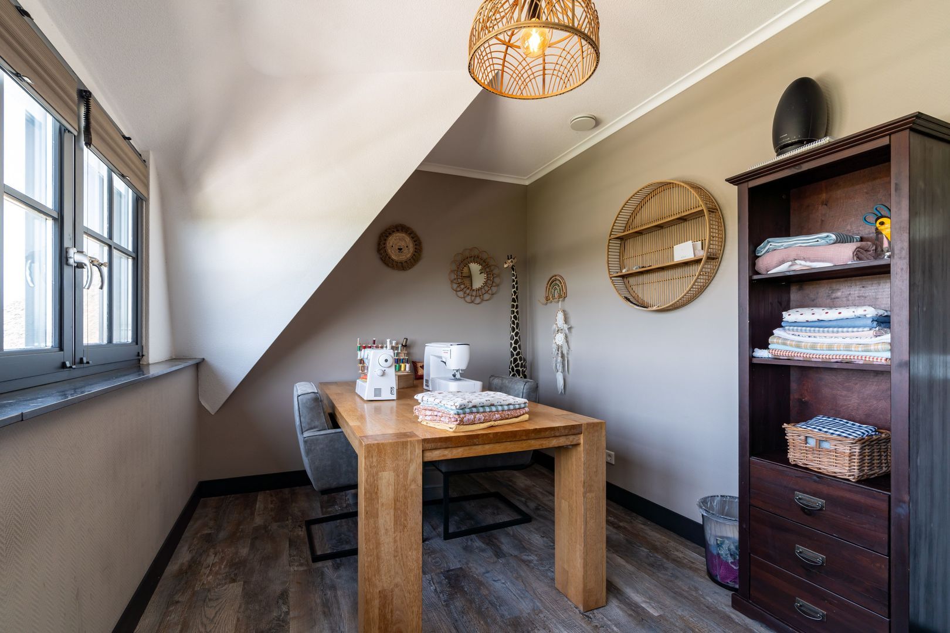
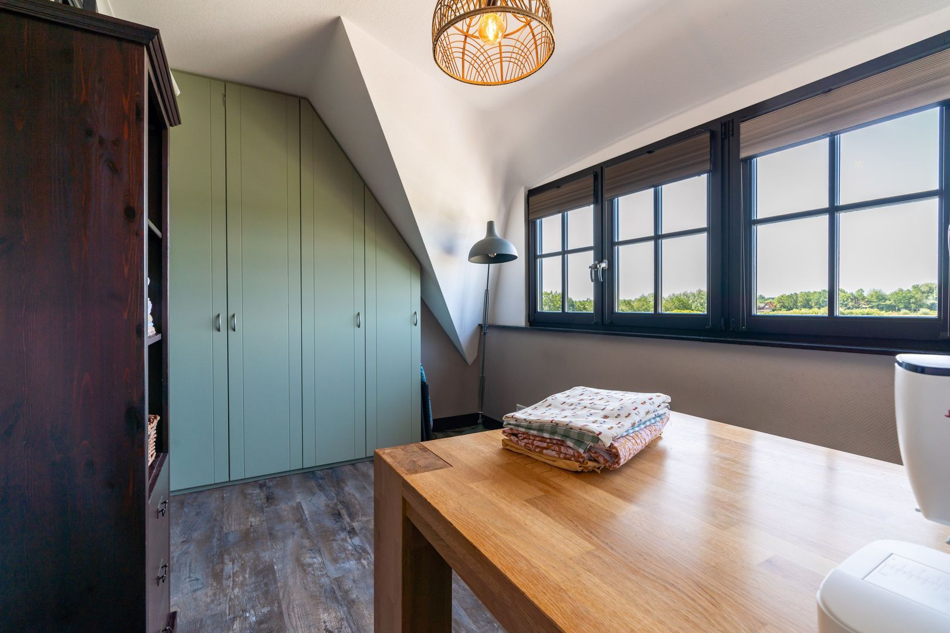
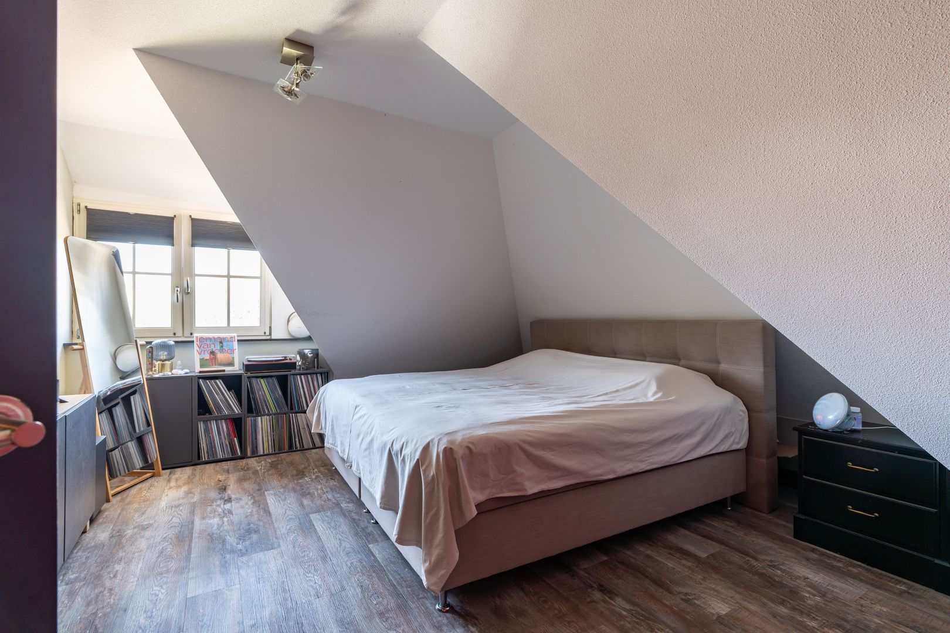
To the rear is a charming room with a dormer window, currently arranged as a hobby room.
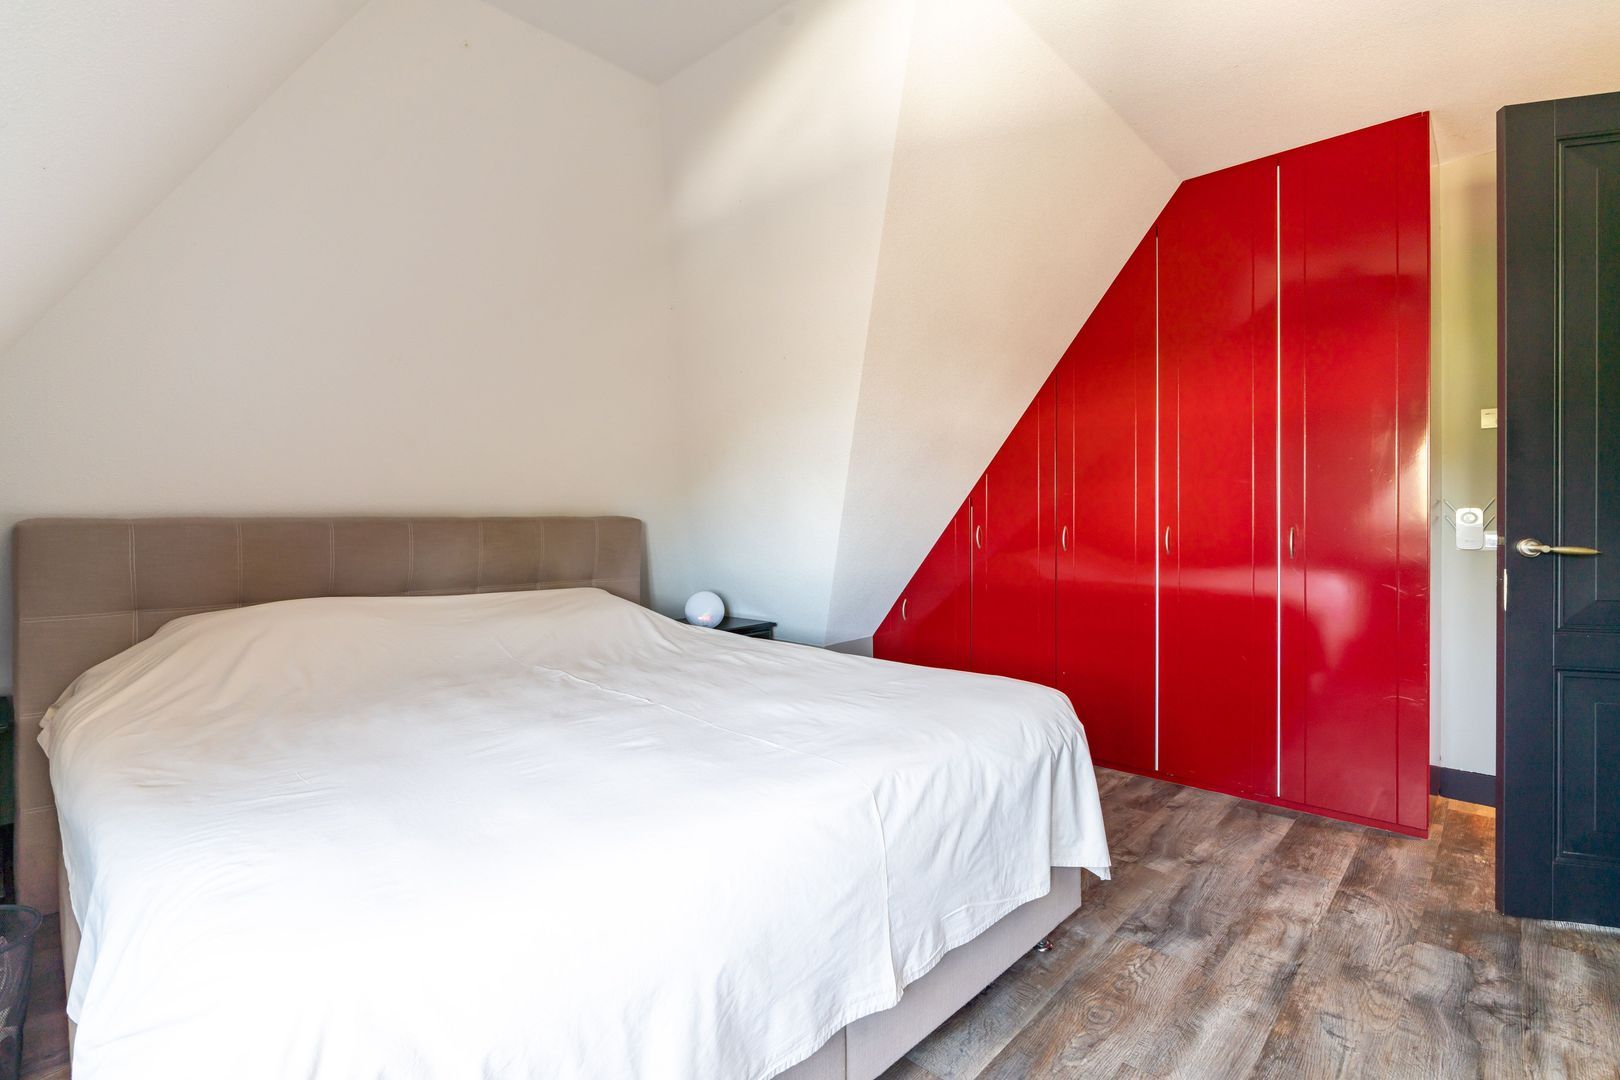
Two additional bedrooms benefit from built-in wardrobes.
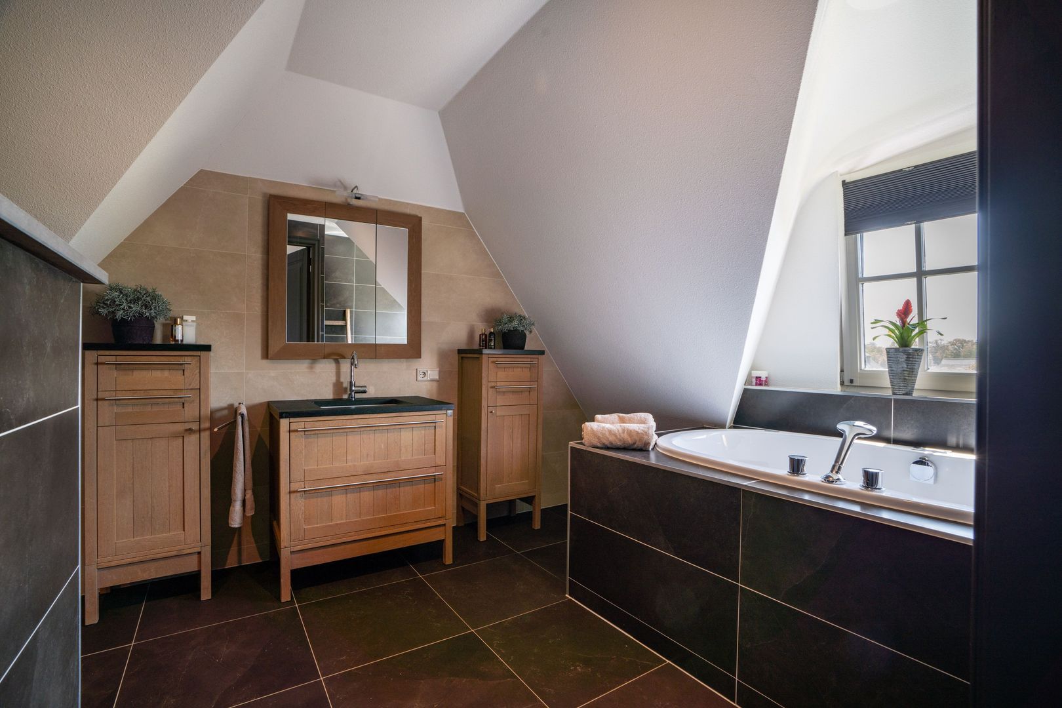
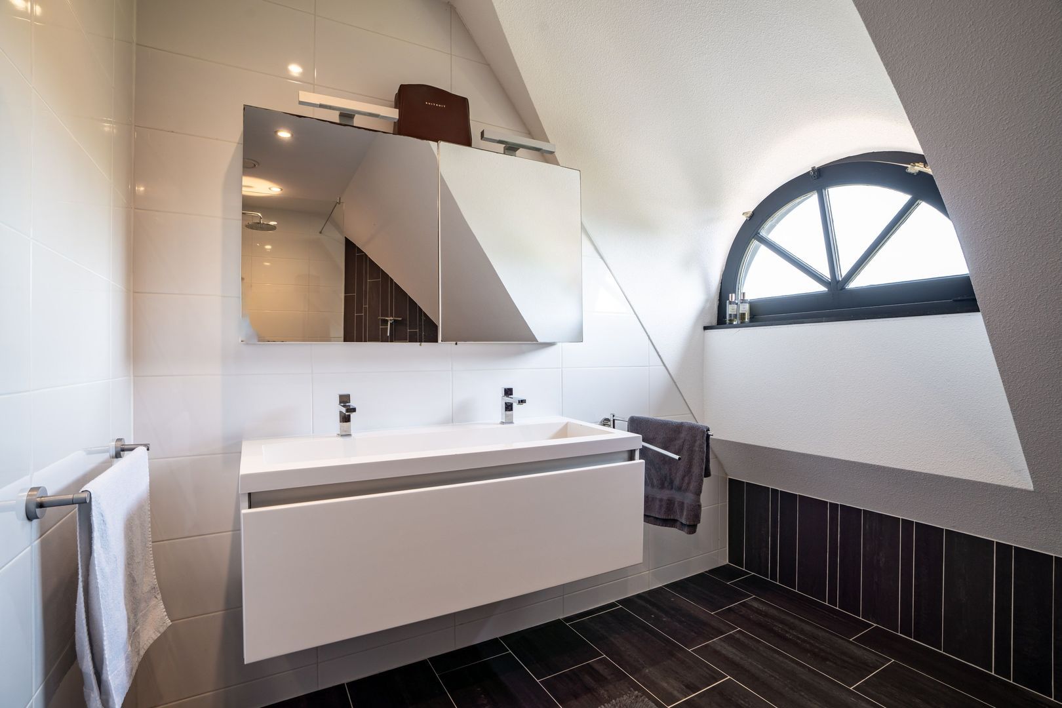
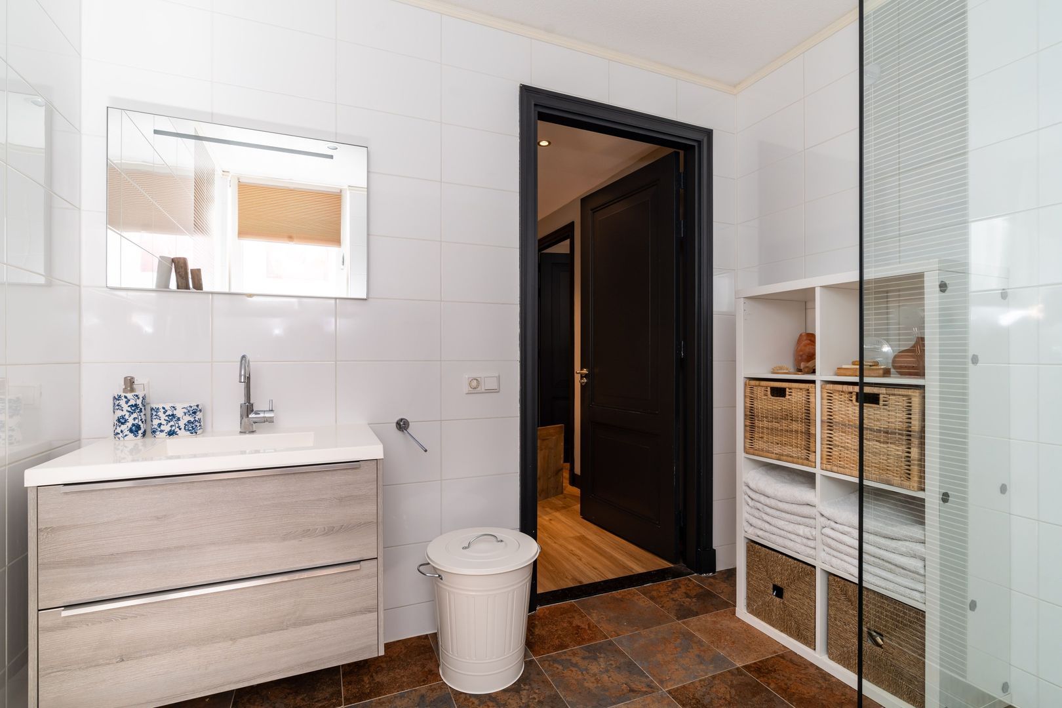
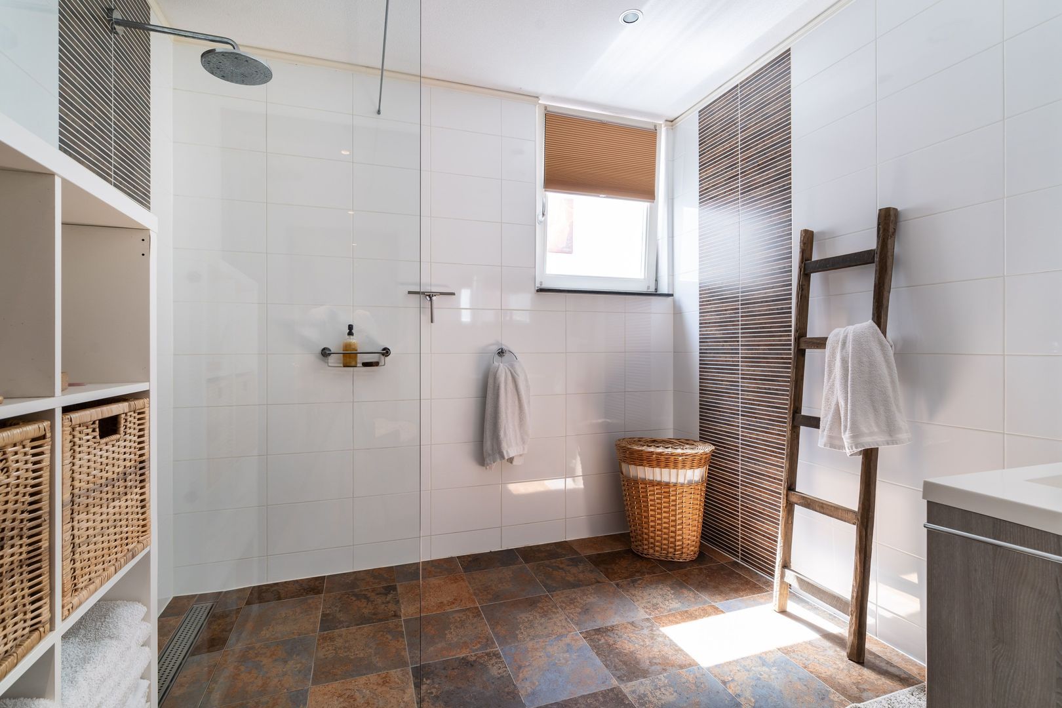
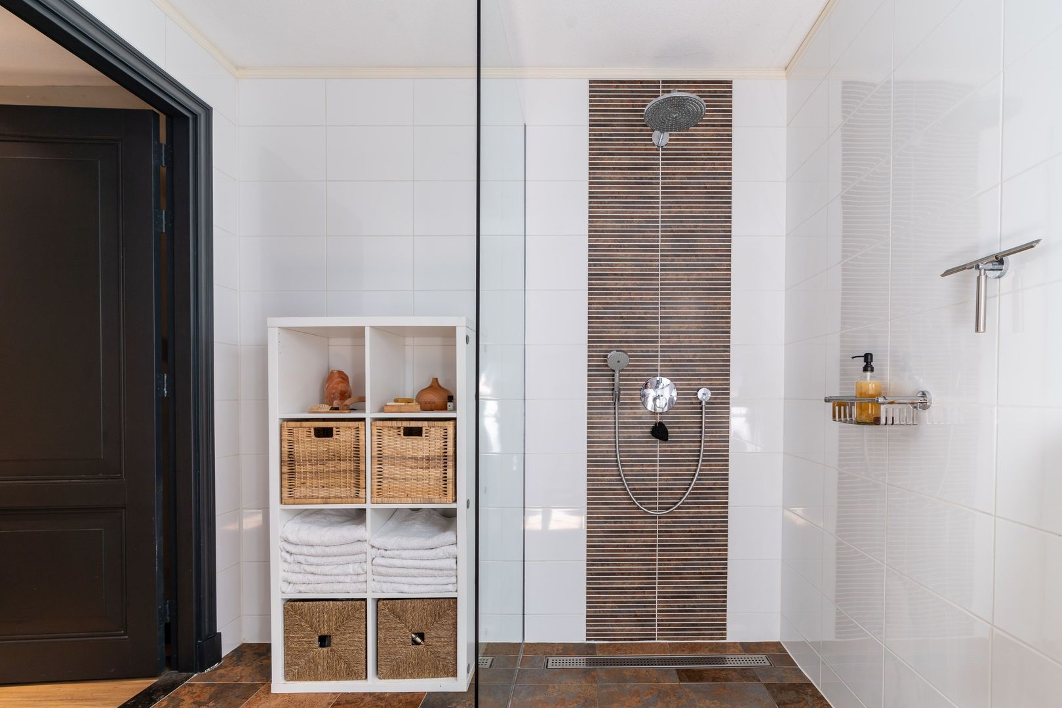
The second bathroom is fitted with a walk-in shower, double vanity unit and a characterful stable window, while a separate WC serves this floor.
A loft ladder provides access to the attic storage area.

Lower-Ground Floor
Accessed via an elegant curved staircase, the lower-ground floor forms a fully integrated extension of the living accommodation and offers a remarkable amount of additional space.
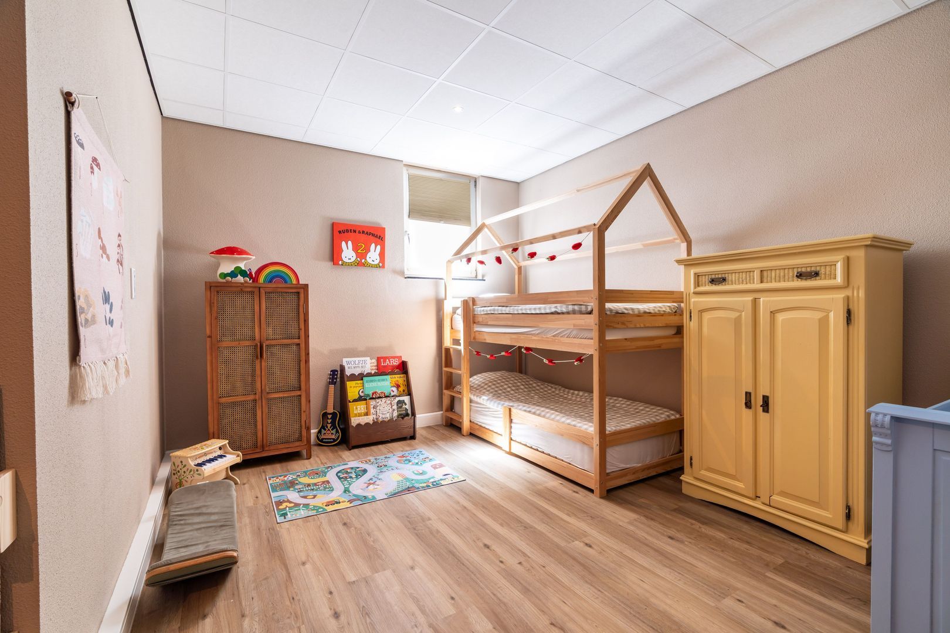
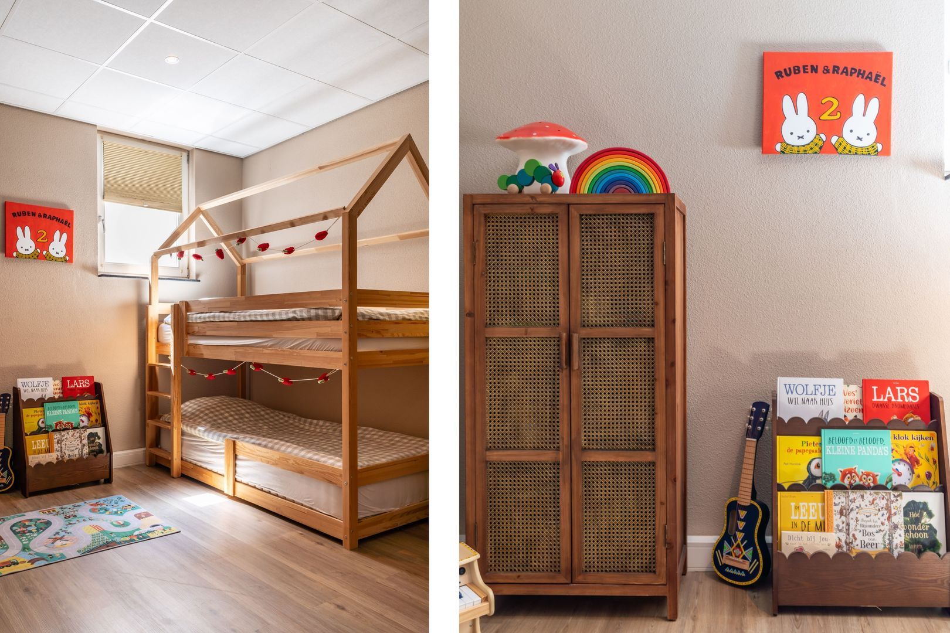
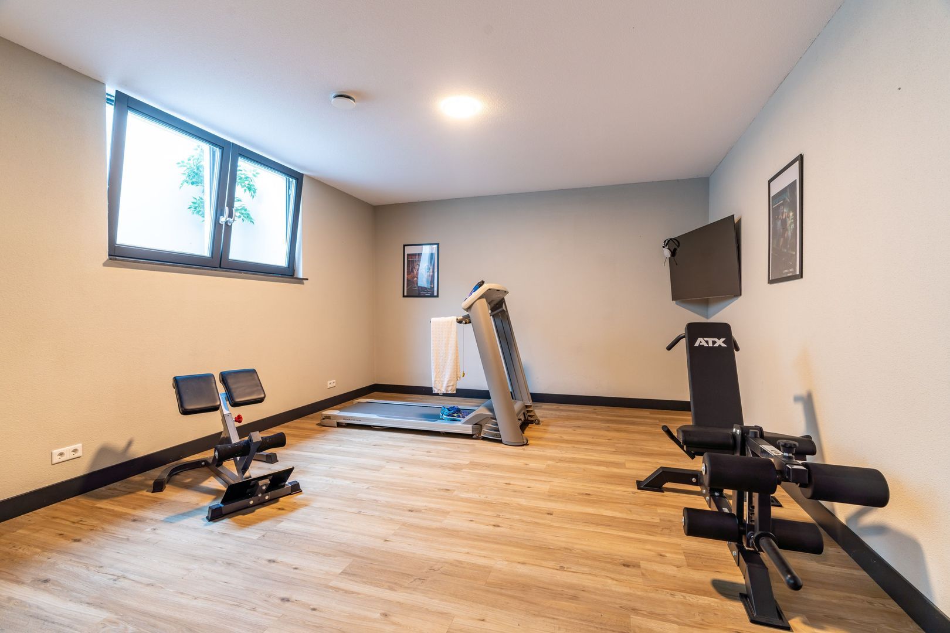
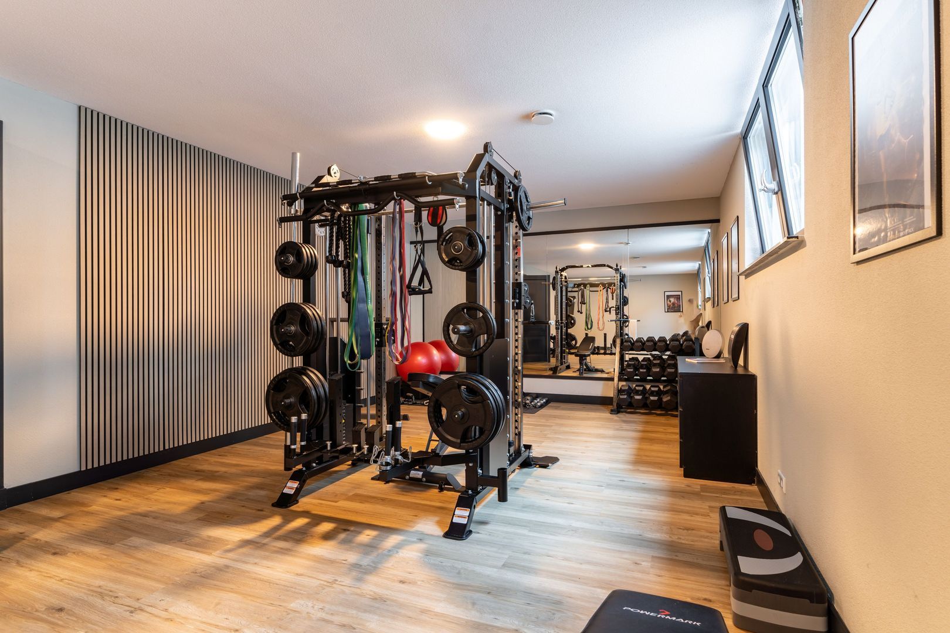
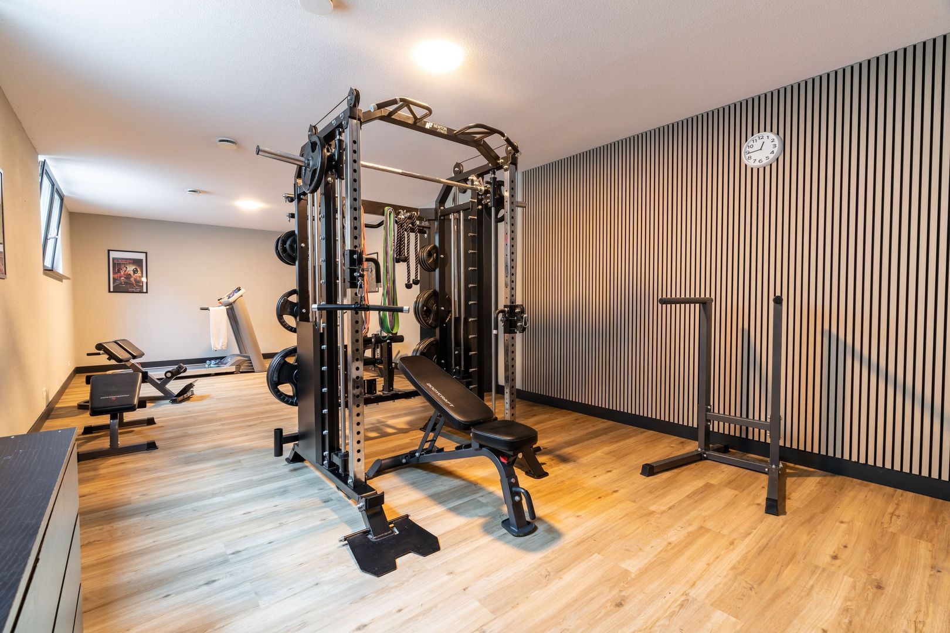
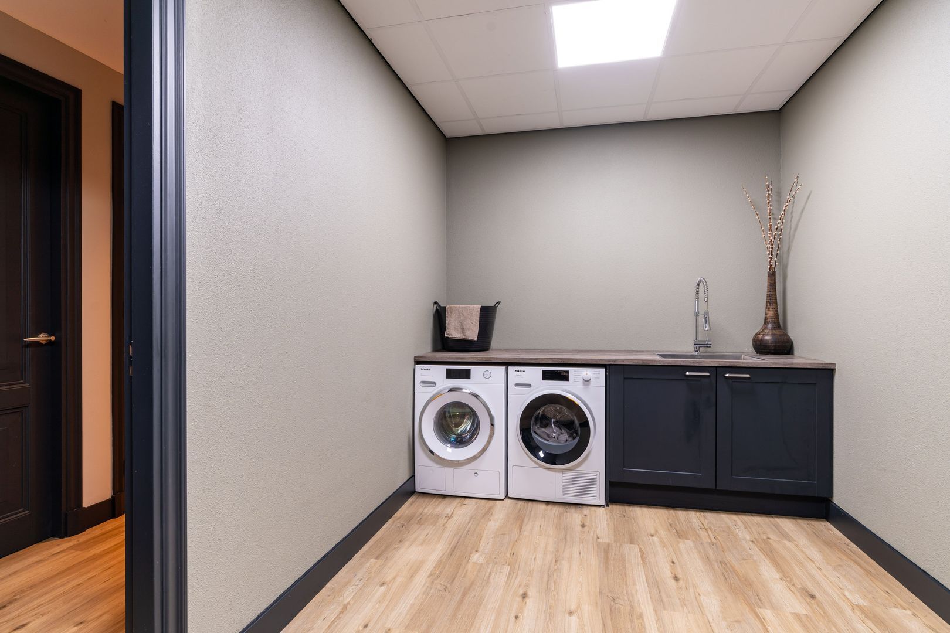
This level includes a large multifunctional room currently used as a gym, two bedrooms with natural daylight, a bathroom, separate WC, laundry room, multiple storage rooms and various technical areas.
The bathroom is fitted with a walk-in shower and vanity unit.
Thanks to the presence of natural light in several rooms, this floor offers the comfort and usability of a full residential level.

Grounds and Gardens
The gardens surrounding the villa are every bit as impressive as the residence itself, offering an exceptional combination of space, privacy and natural beauty.
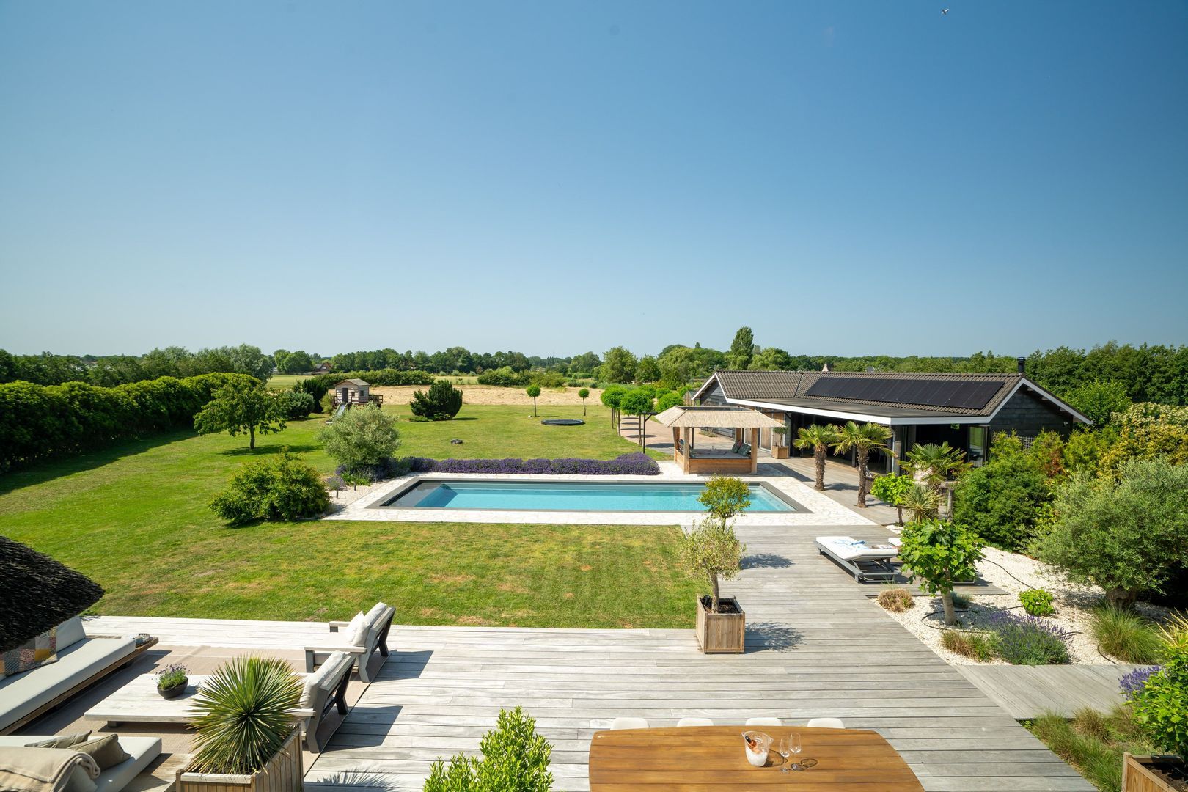
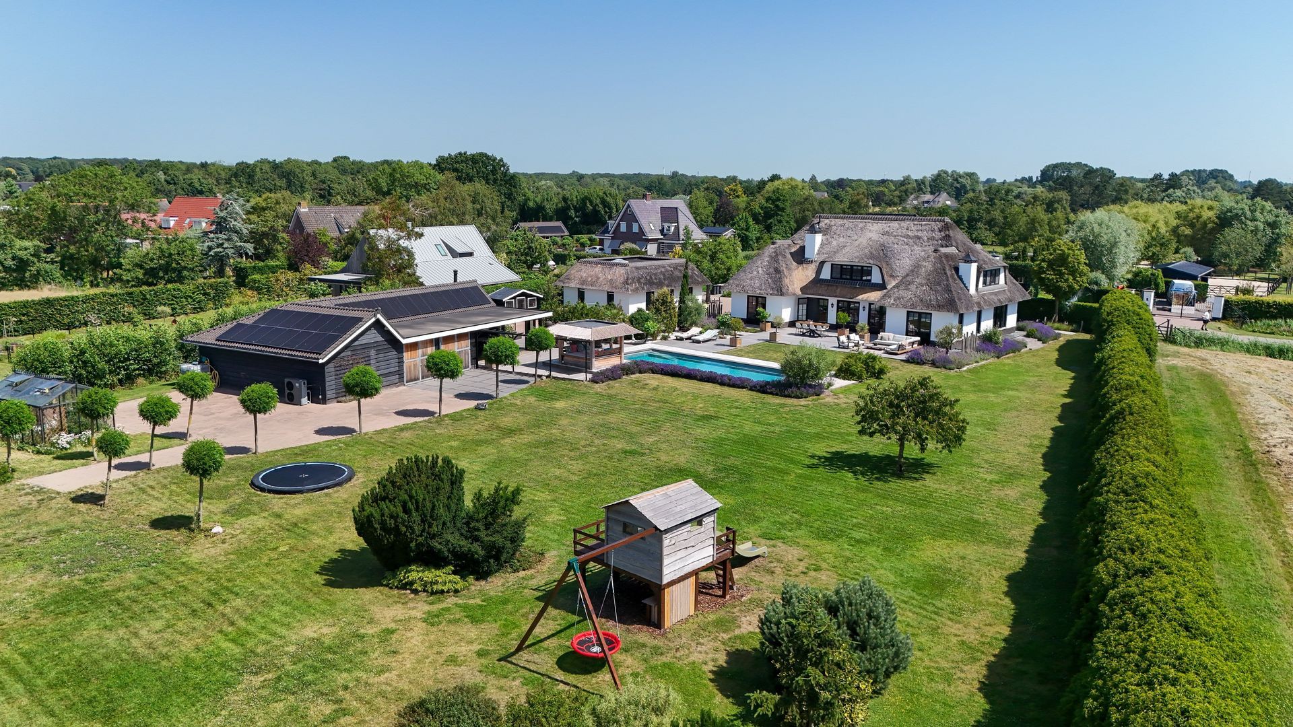
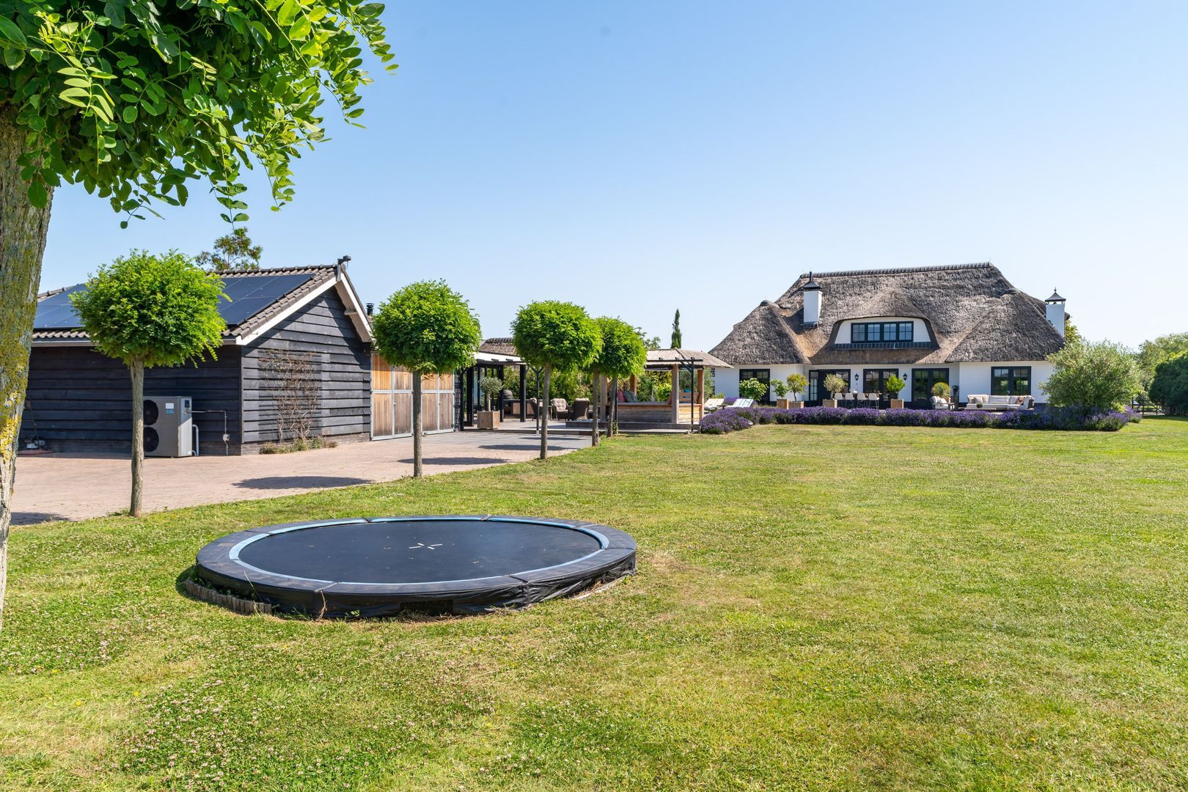
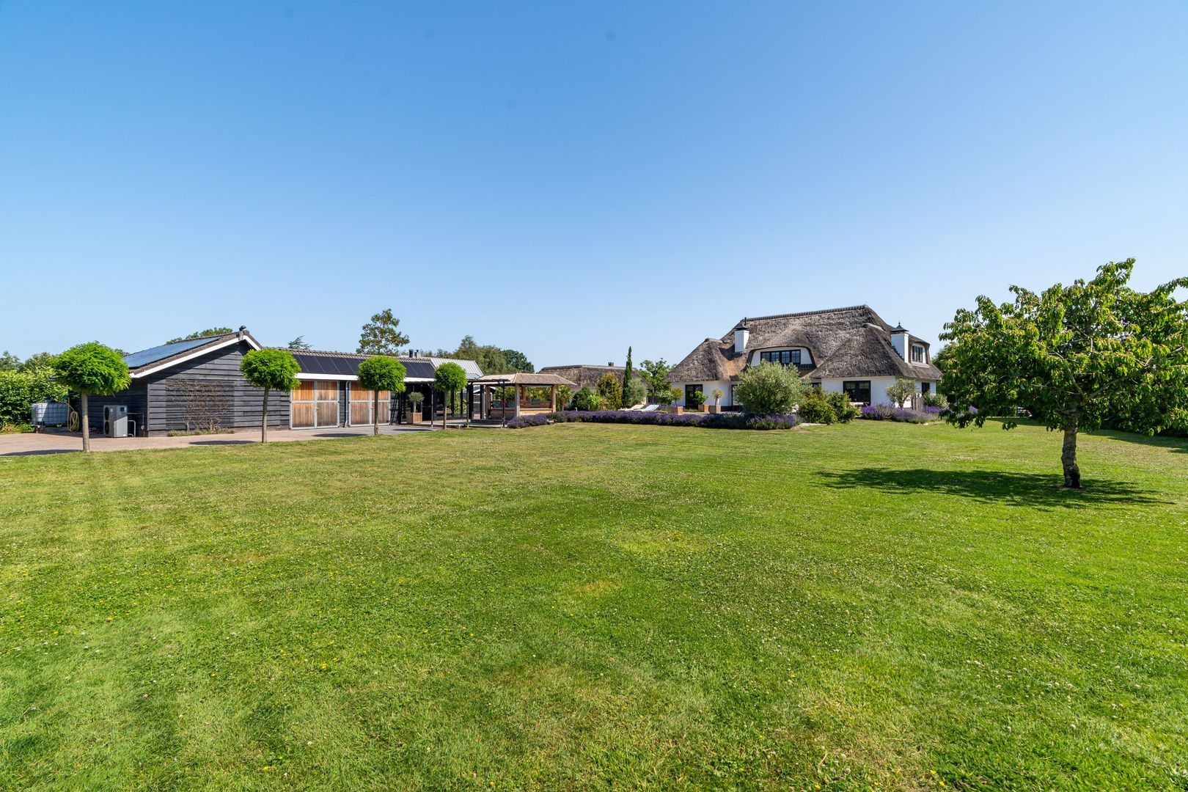
Extending to approximately 13,640 sq m, the grounds have been thoughtfully landscaped with mature trees, shrubs and perennial planting, creating a natural setting that gently merges into the surrounding countryside.
Peace and greenery dominate throughout, while local wildlife—including deer—can regularly be observed from the comfort of your own garden.
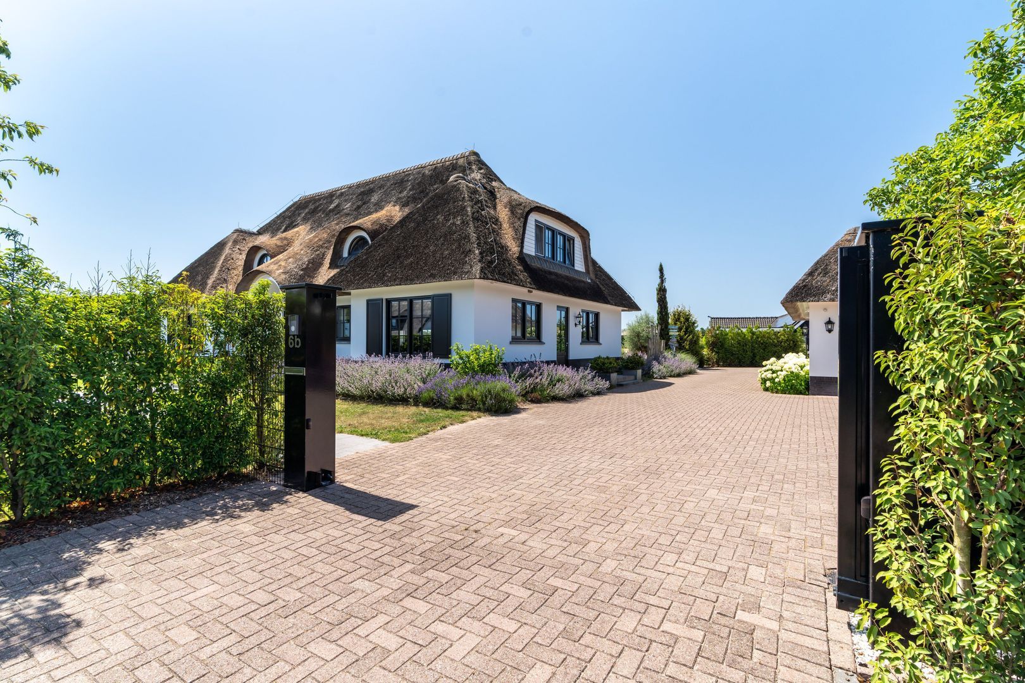
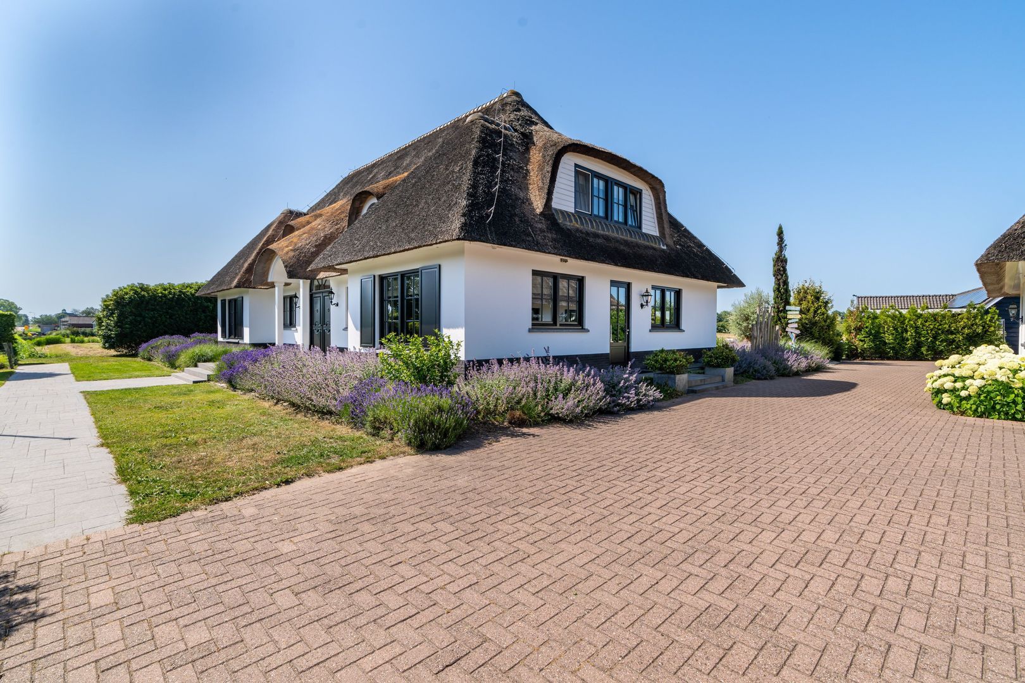
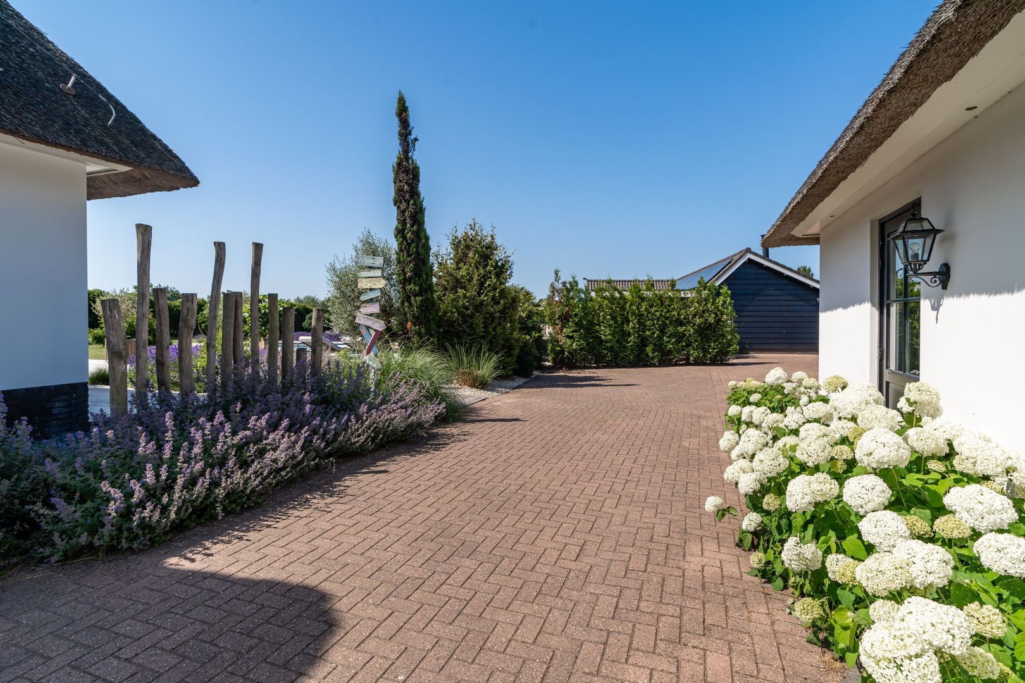
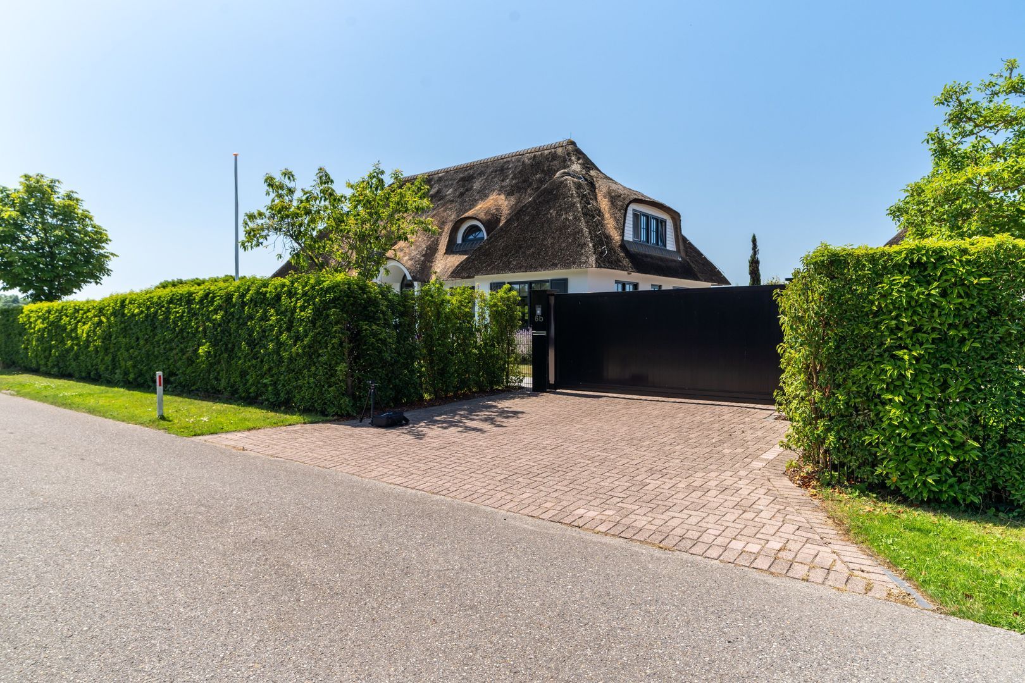
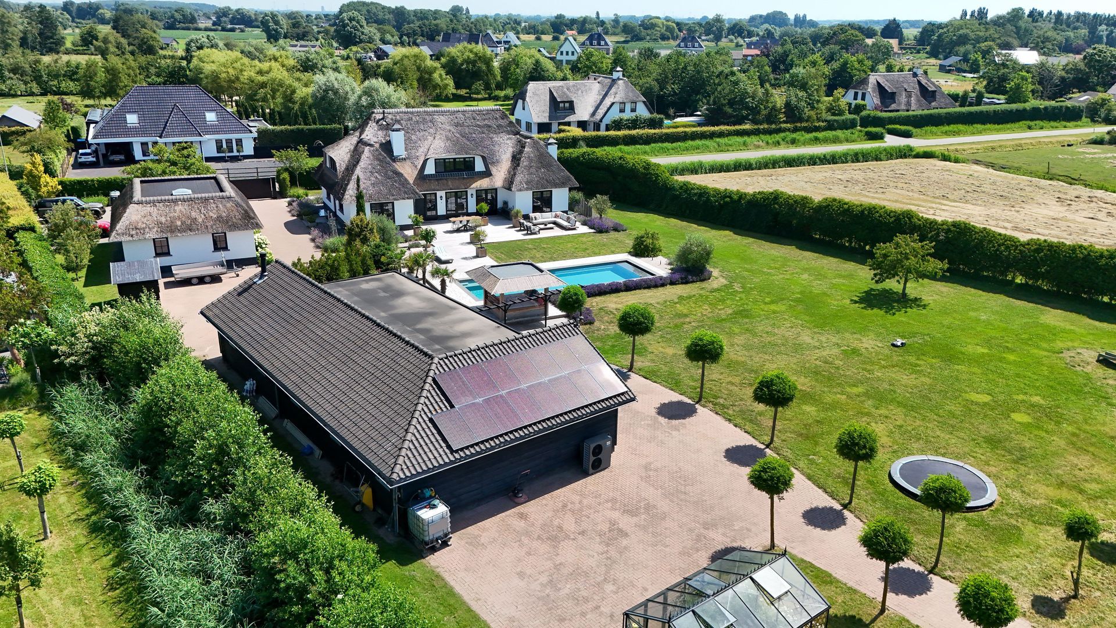
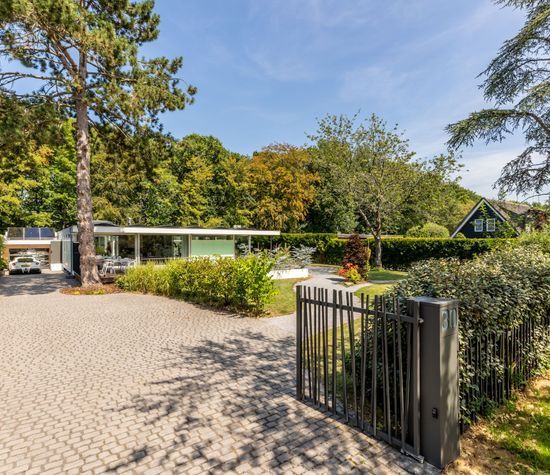
An electrically operated entrance gate leads to an expansive driveway with ample parking for numerous vehicles. Beyond the garage, additional space is available for storing a caravan, trailers or other equipment, ensuring practicality complements the lifestyle on offer.
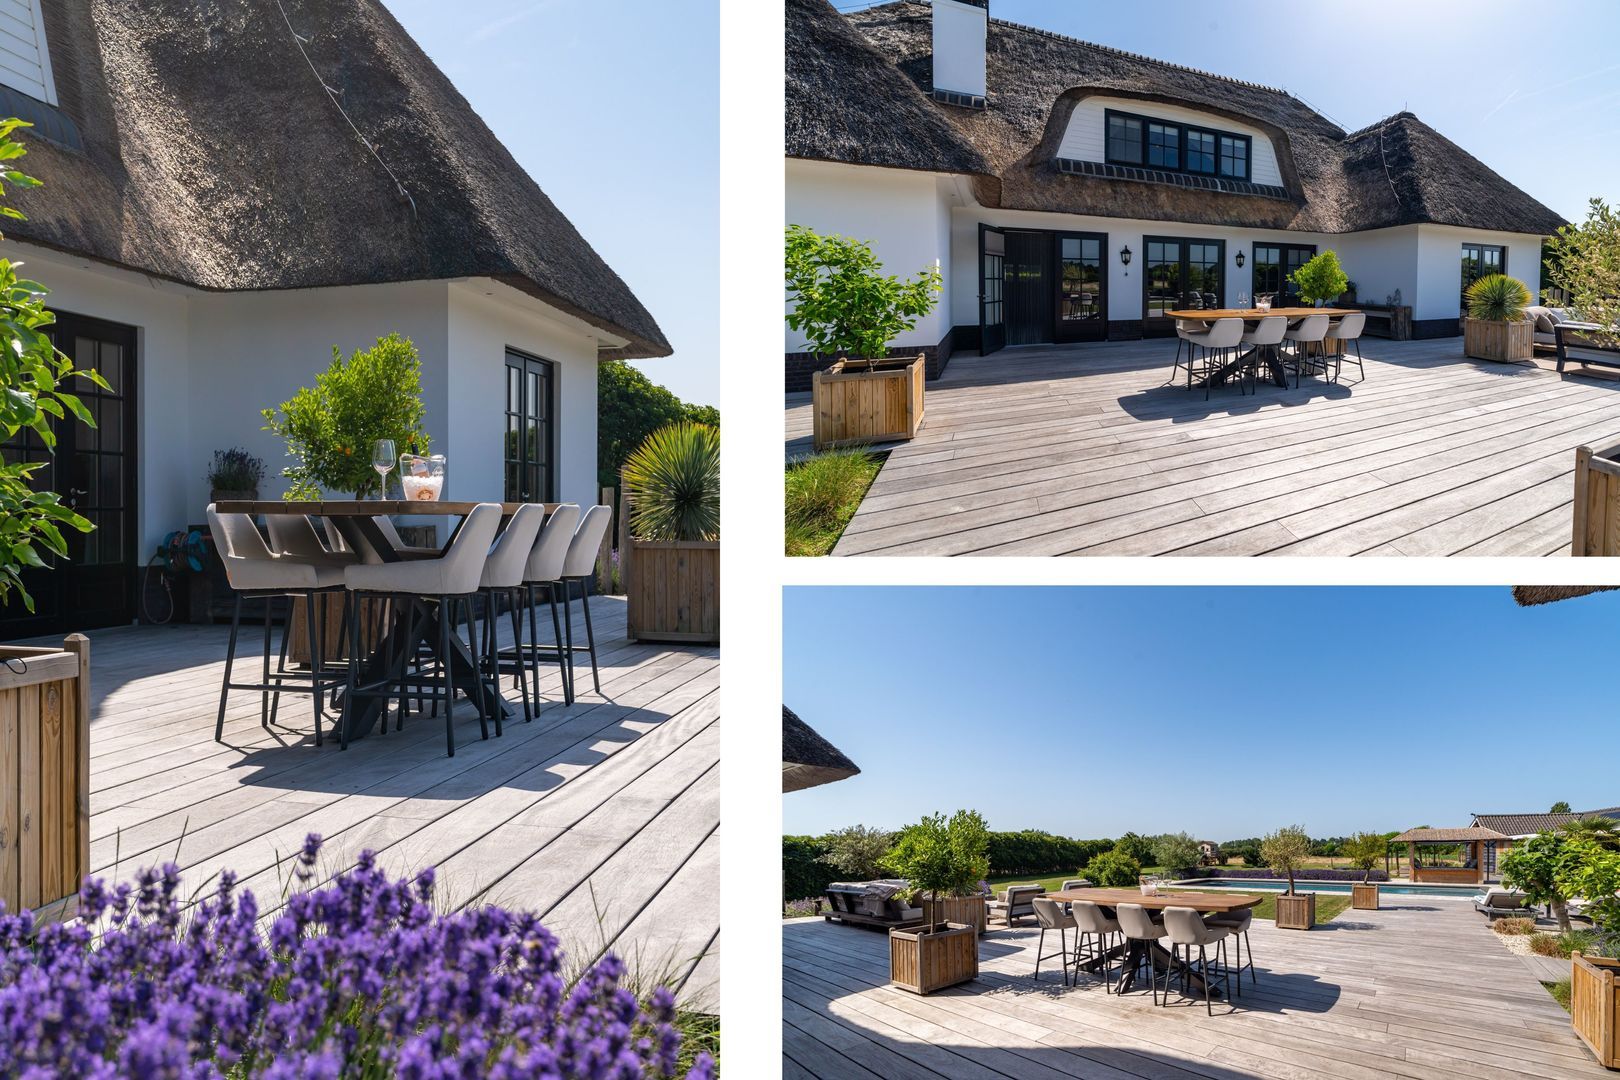
Immediately behind the villa lies a substantial terrace crafted from durable Padouk hardwood, providing multiple seating areas from which to enjoy the gardens and surrounding landscape.
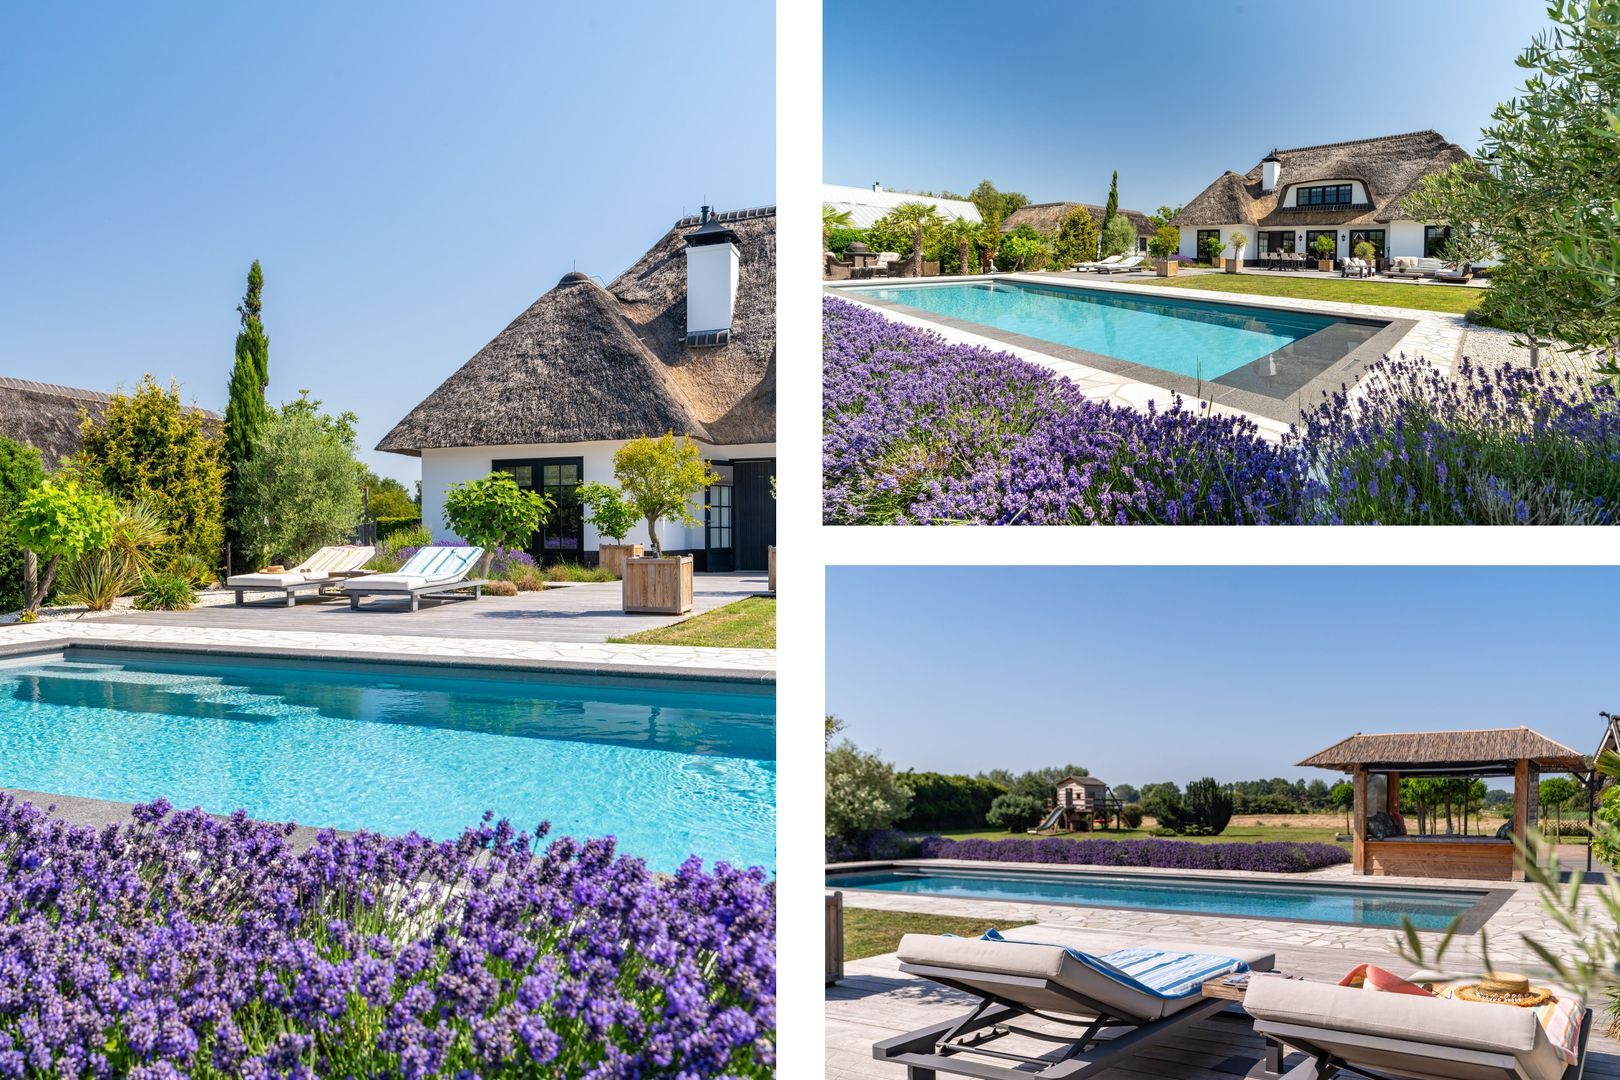
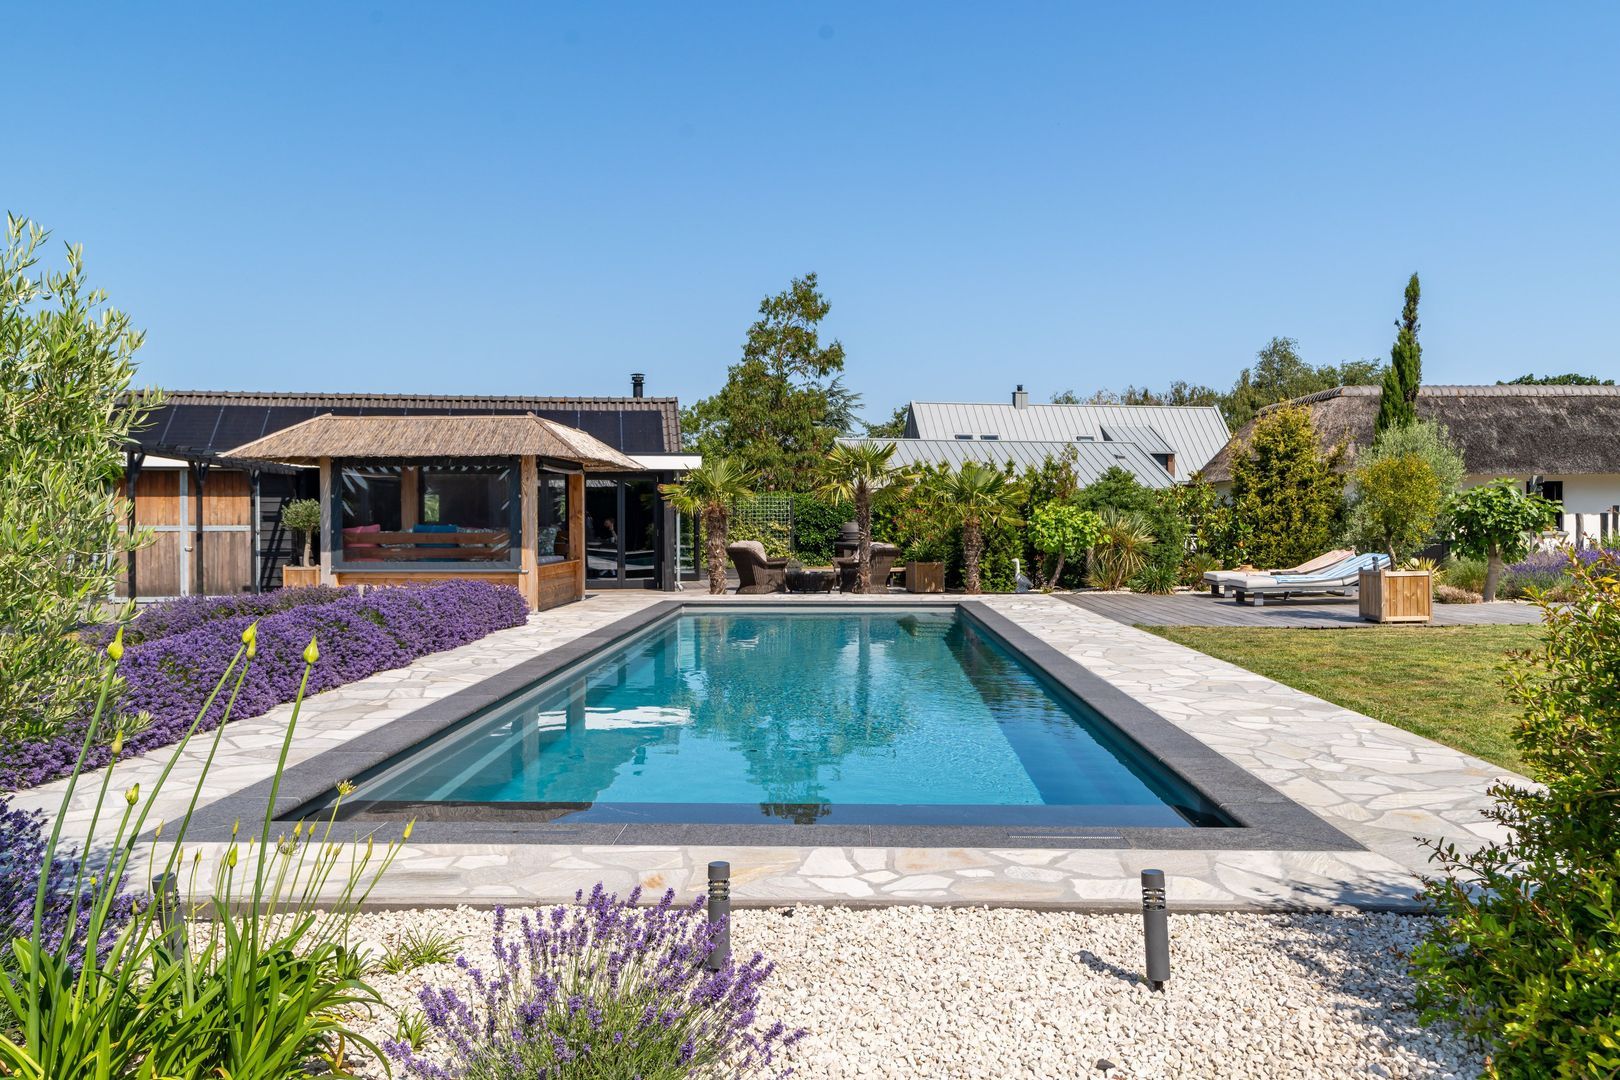
The swimming pool forms a centrepiece of the outdoor environment. Installed in 2019, it is a premium Compass Pool measuring approximately 13 by 4.5 metres and benefits from a solar cover and a fully integrated self-cleaning floor system, ensuring minimal maintenance and maximum enjoyment.
Generous surrounding terraces and lounging areas create an inviting setting for long summer days spent in complete privacy.
The grounds also offer extensive opportunities for recreation, gardening, animal keeping or further enhancement according to individual requirements. Combined with the outbuilding, greenhouse and surrounding open space, the result is an exceptionally complete country property that perfectly reflects the quality of the residence itself.

Outbuilding
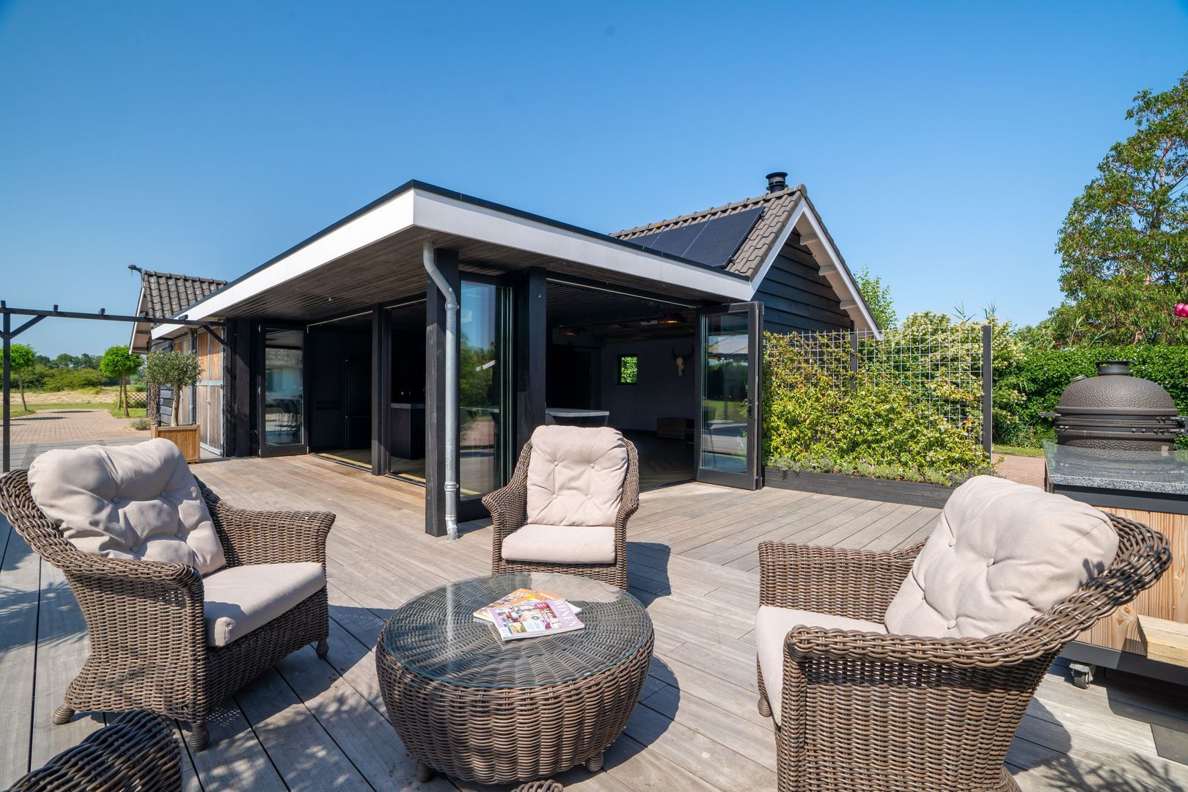
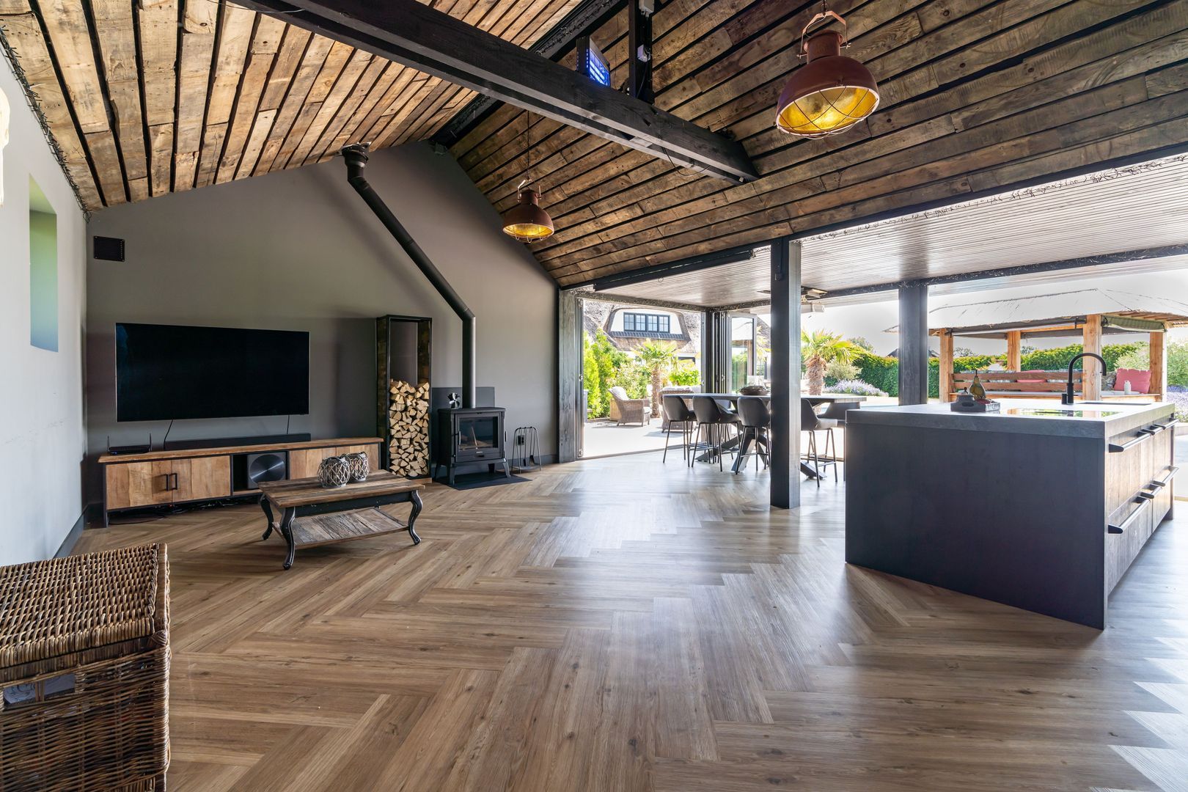
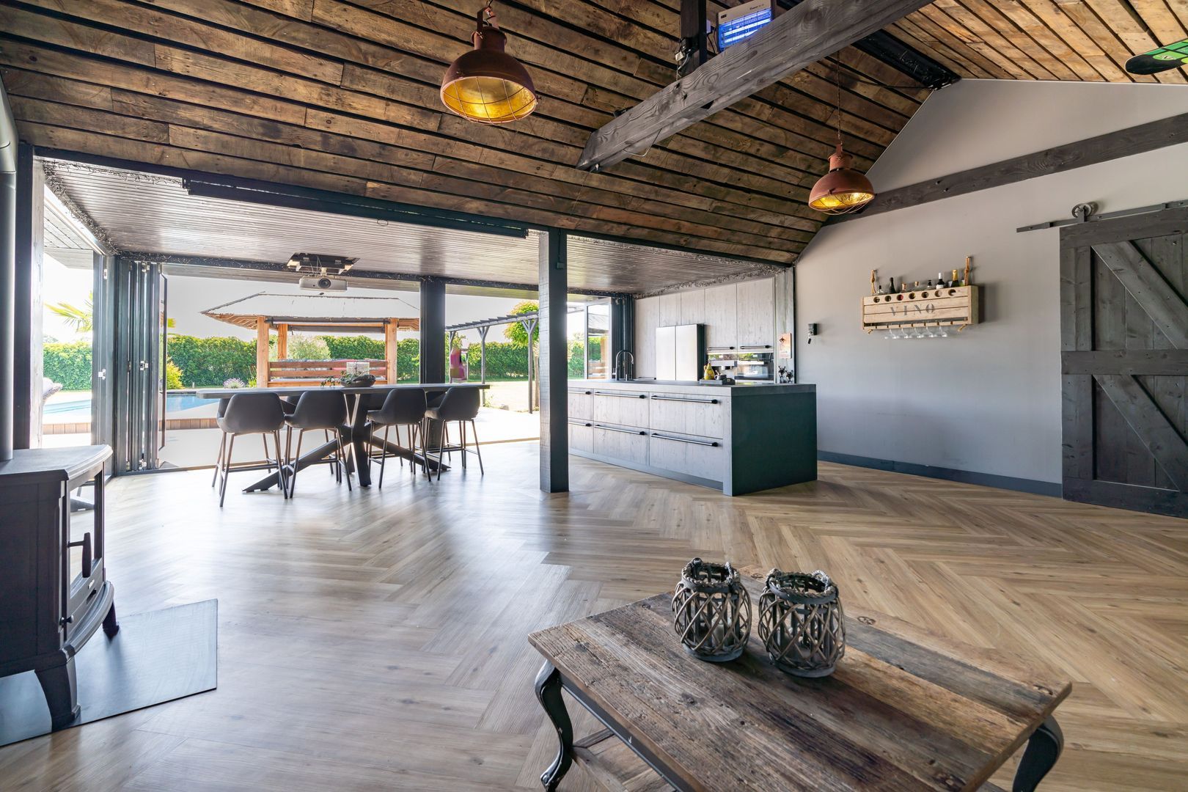
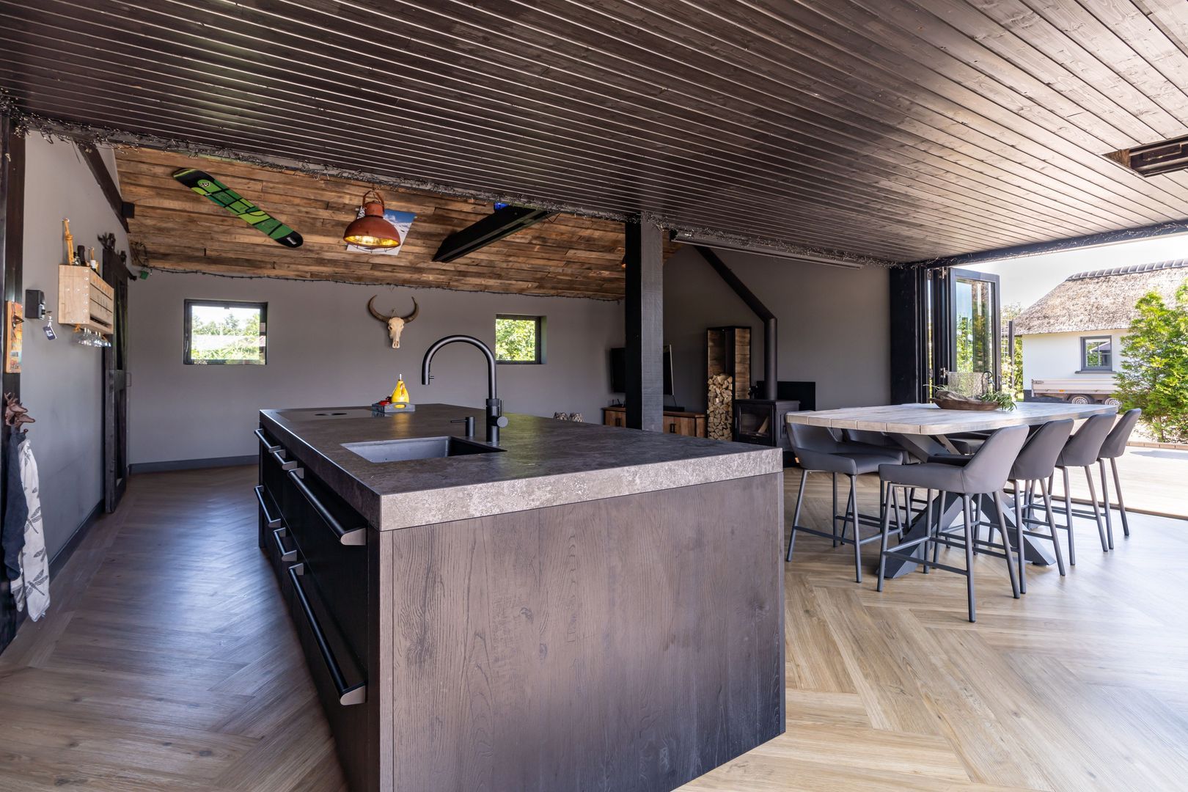
The detached outbuilding represents a significant asset and is currently arranged as an elegant garden room with adjoining storage barn.
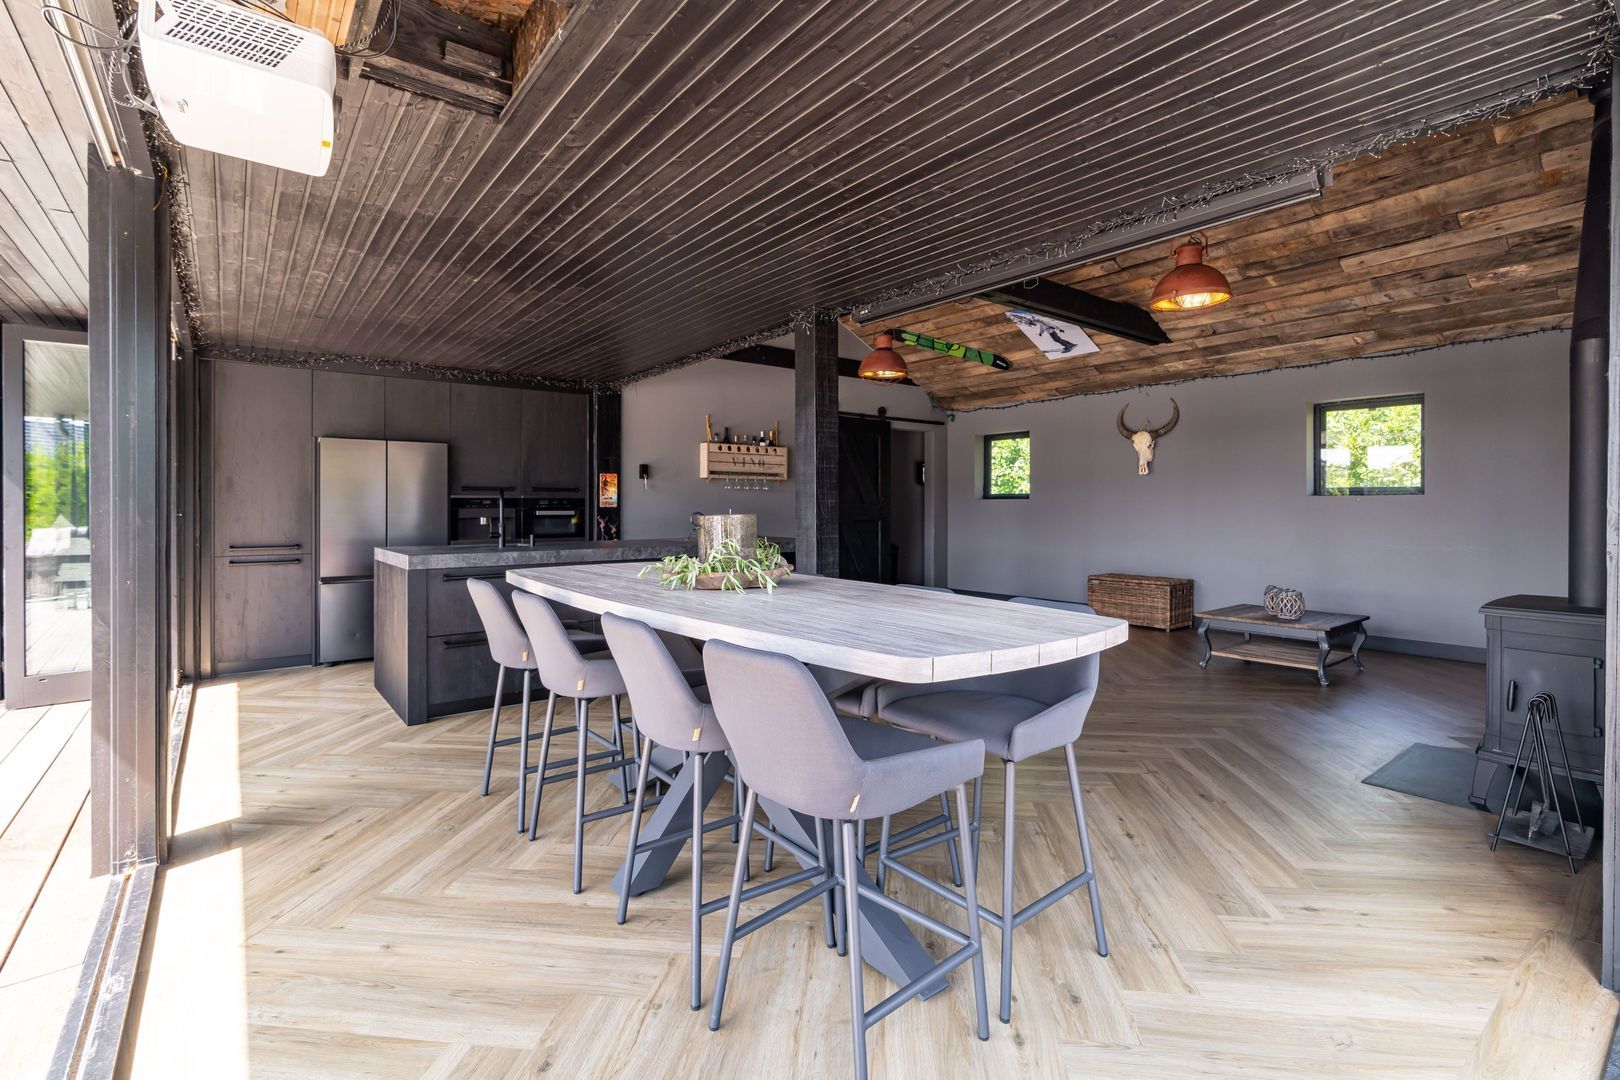
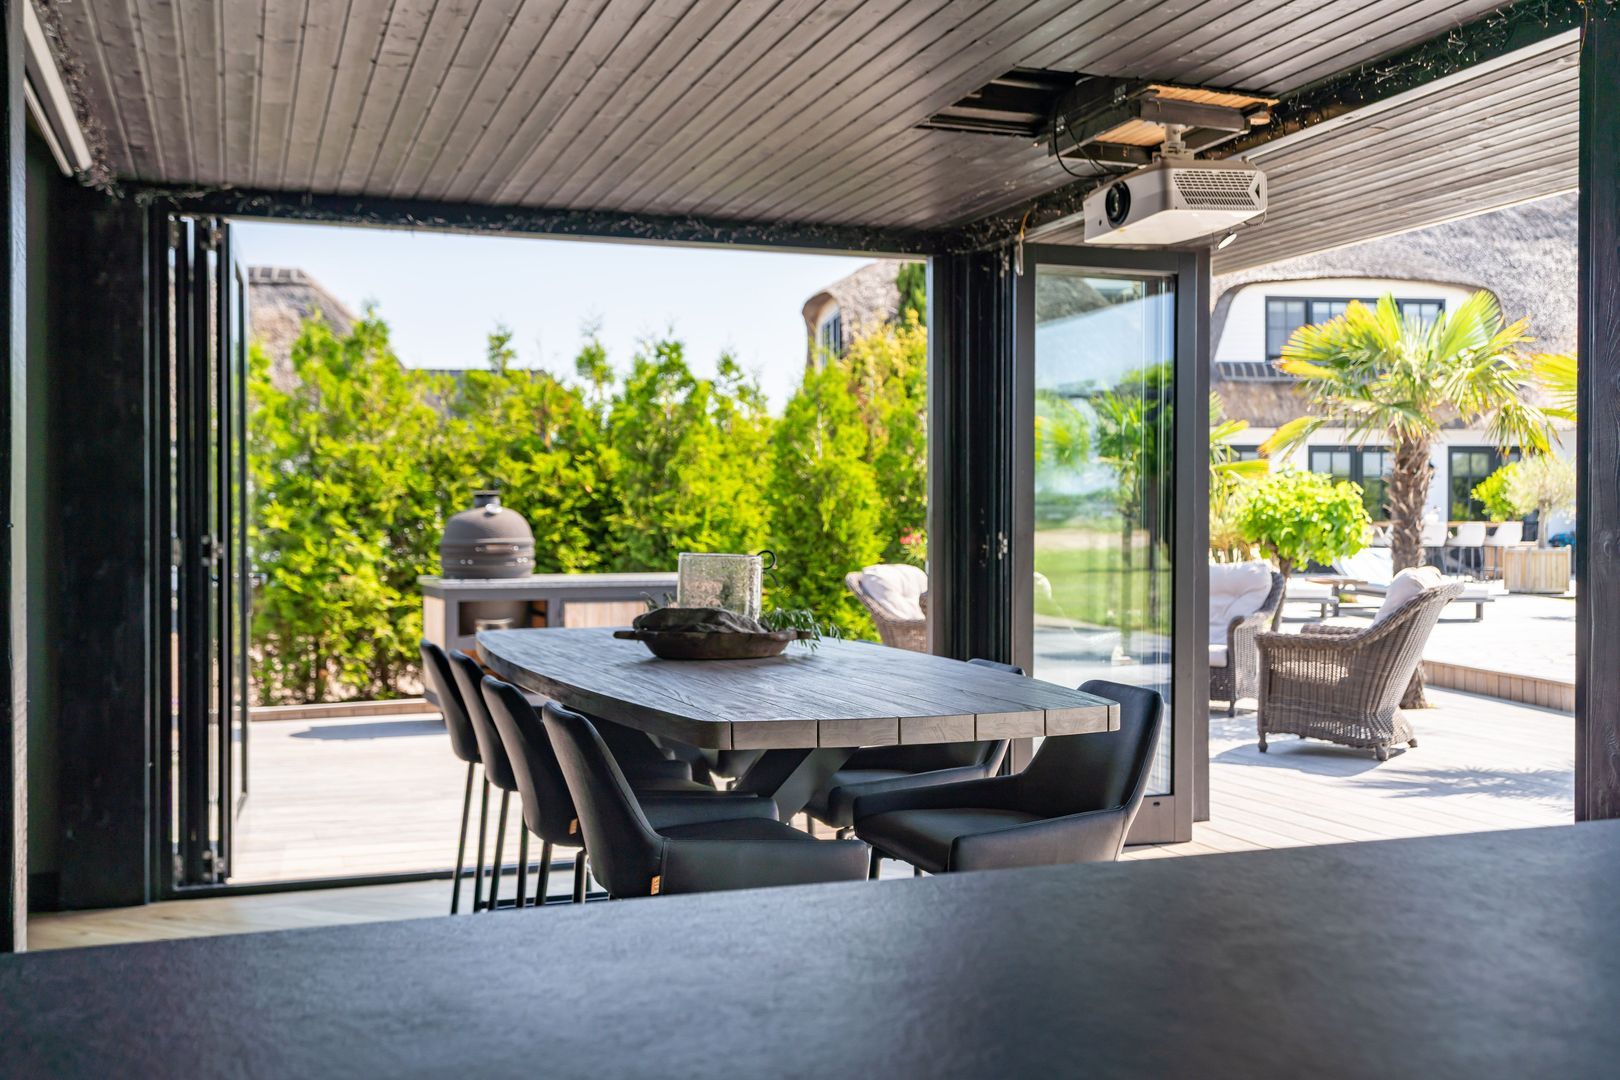
The garden room offers a fully-fledged living and entertaining space that connects seamlessly with the surrounding landscape. Full-height bi-folding glass doors can be opened entirely, allowing indoor and outdoor living to merge effortlessly.
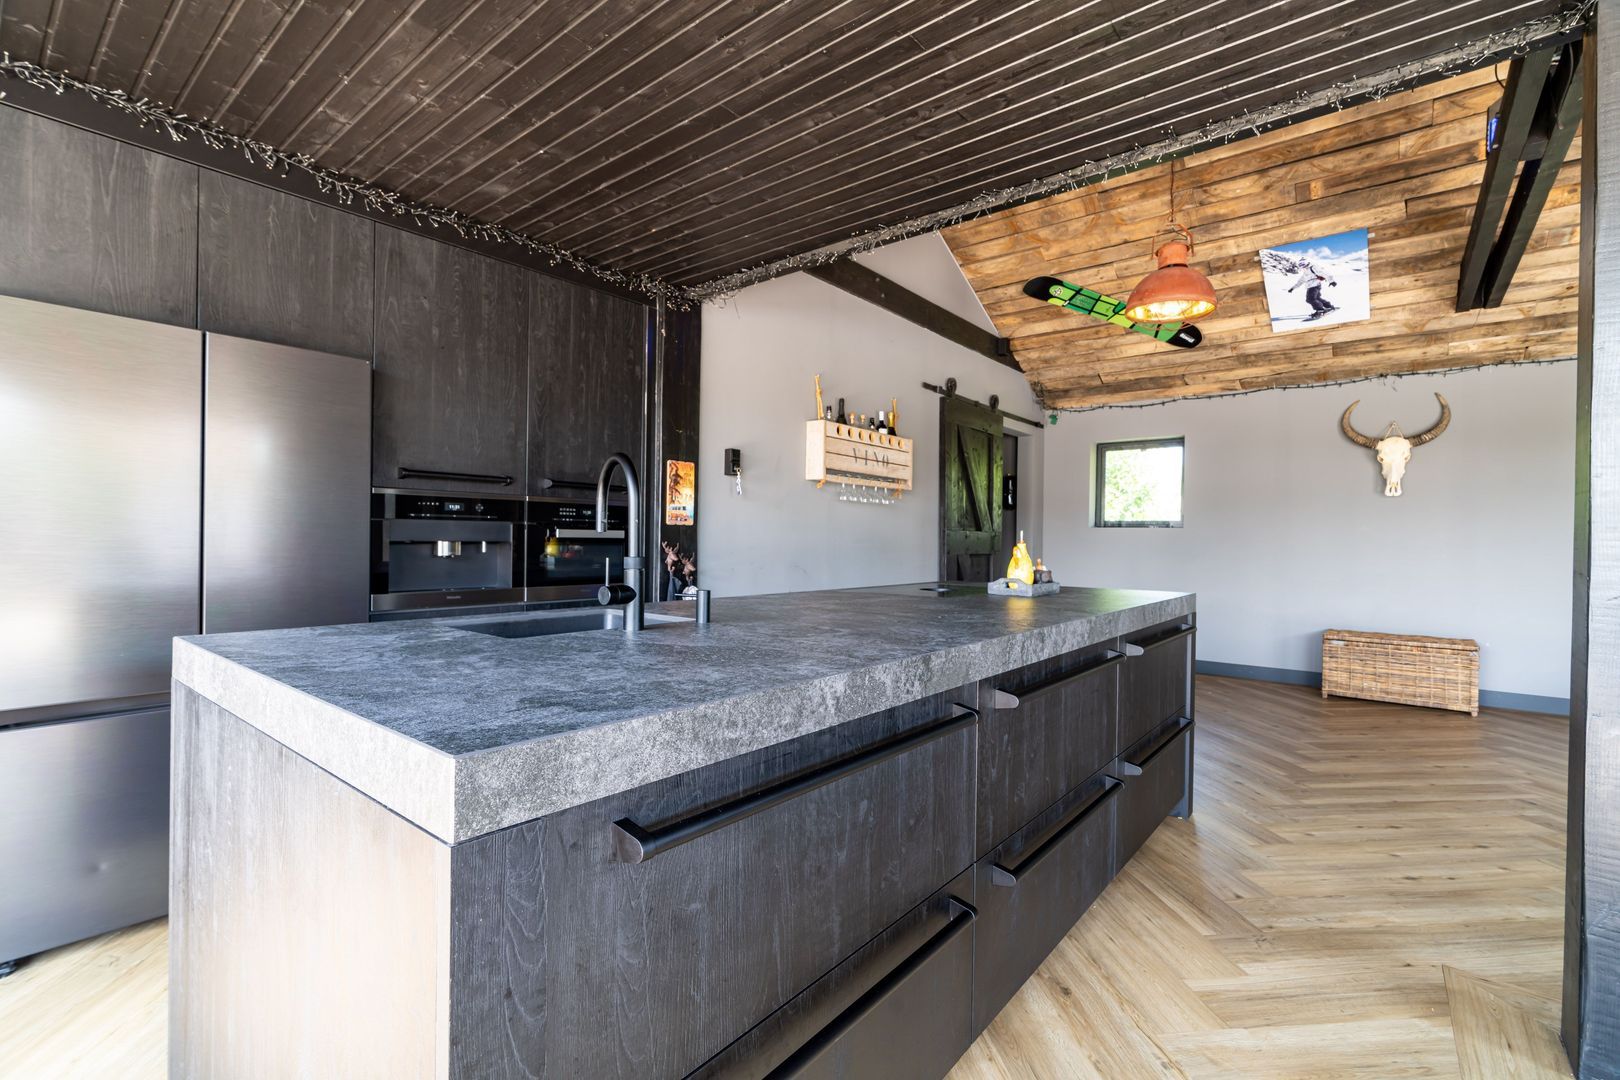
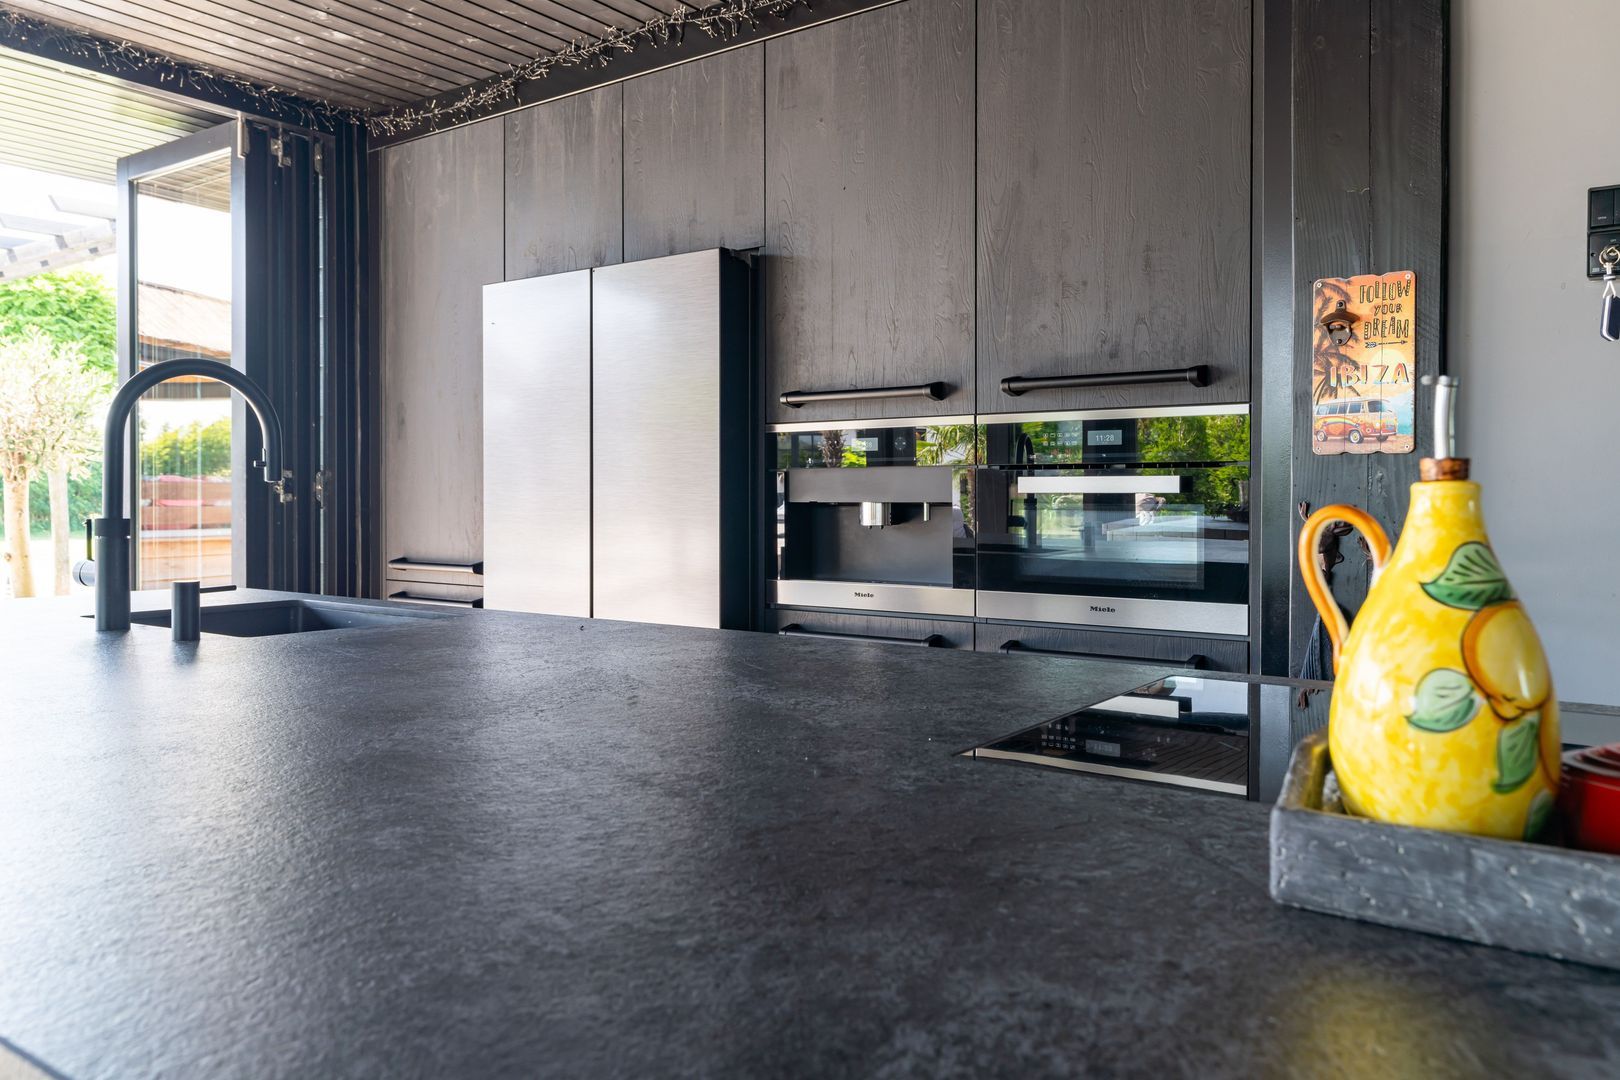
A bespoke kitchen fitted with substantial natural stone worktops is equipped with high-quality appliances, including an induction hob with integrated extraction, combination oven, coffee machine and an American-style refrigerator installed in 2024.
The space is heated by a wood-burning stove and is fully insulated, making it comfortable throughout the year. Durable PVC flooring and a dedicated projector connection further enhance its versatility for entertaining and leisure.
Adjacent to the garden room is a separate preparation area with worktop and extraction hood, ideal for more elaborate cooking, together with a WC and washbasin.
A sliding door provides access to the adjoining barn, which can easily be reinstated as horse stables if desired and features two substantial stable doors opening directly onto the grounds.

Garage
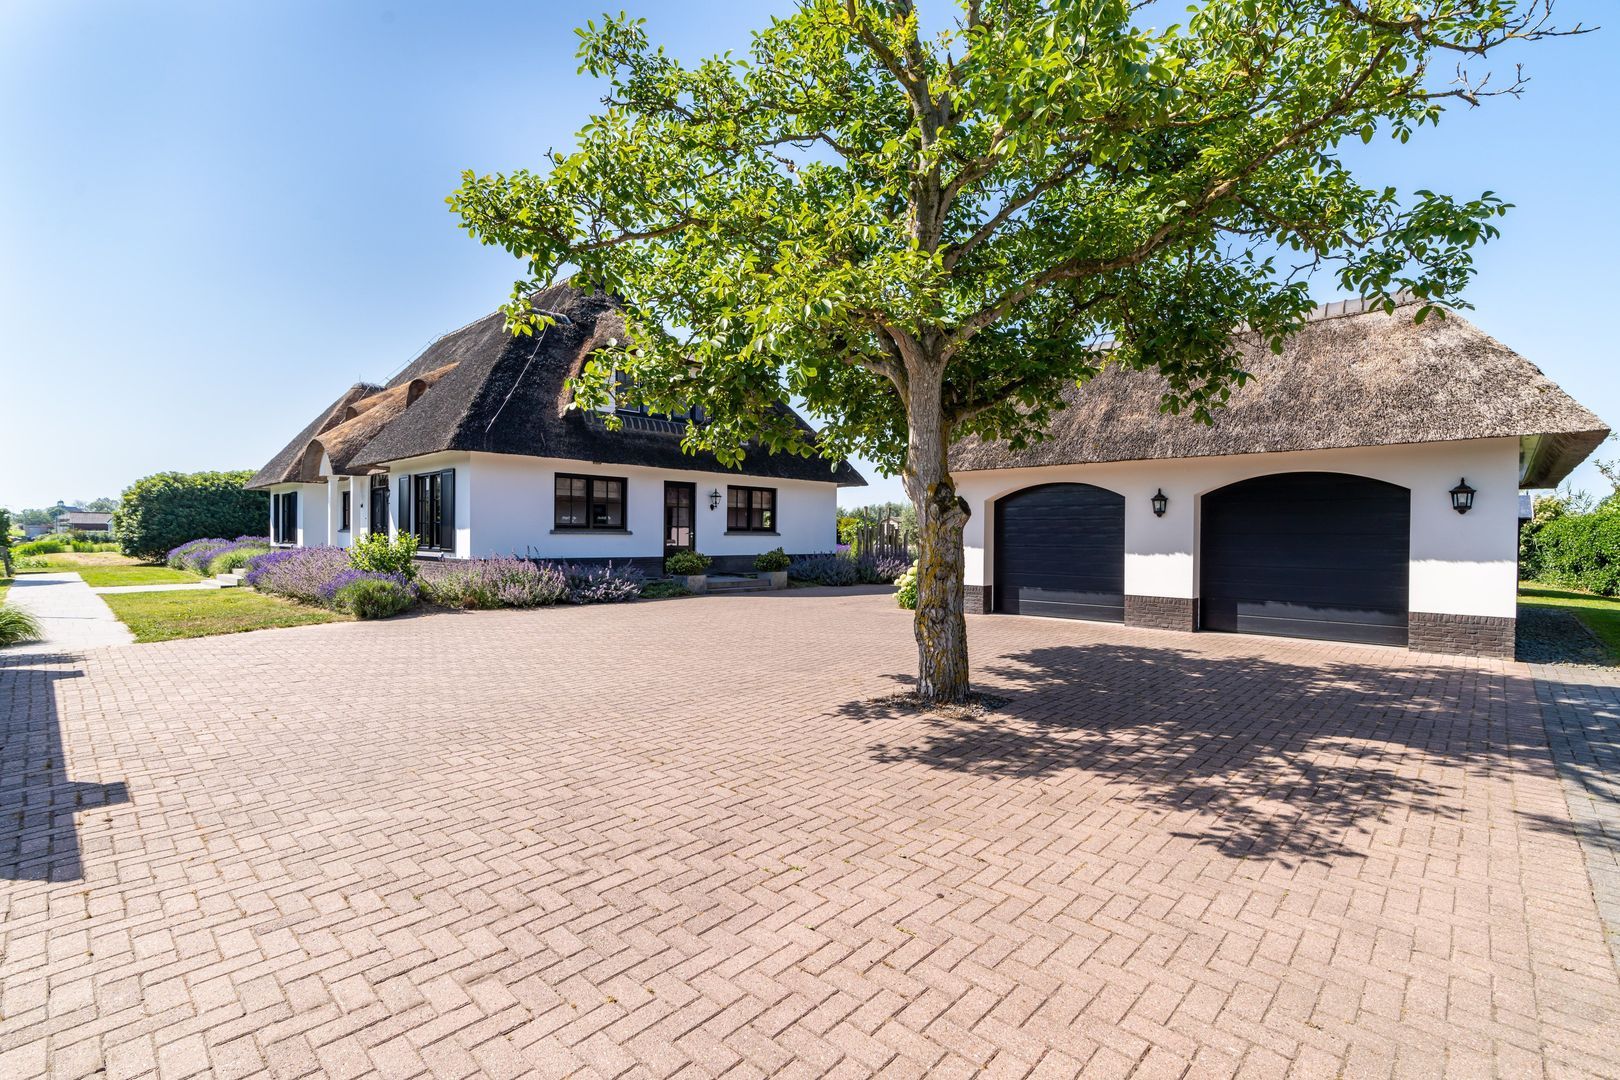
The detached double garage, finished with traditional thatched roofing, has been designed in the same architectural style as the main residence and incorporates an adjoining storage building and bicycle store.
Two remotely operated electric garage doors provide convenient access, while the interior offers ample space for multiple vehicles.
Above the garage is a practical loft area, ideal for additional storage.
The adjoining storage and bicycle areas provide excellent facilities for garden equipment, bicycles and general household storage. The layout is both practical and easily accessible for everyday use.
Together, the garage, storage facilities and loft space form a highly functional ancillary building that perfectly complements the character and quality of the estate.

A truly exceptional residence in a unique setting, where refined living, working from home, outdoor enjoyment and sustainable country living come together in perfect harmony.
Read more
Read less
Sebastiaan van der Velden
Your Qualis-broker
Sebastiaan van der Velden
Kolpa van der Hoek Makelaars
Voorweg 2
3233 SK Oostvoorne
+31 (0)181-484000
Contact with the agent Schedule a viewing

Details

Transfer

Price
€ 3.250.000 k.k.
Status
Available
Acceptance
In consultation
Objectcode
20378

Build
House type
Villa, Detached house
Build type
Existing
Build year
2010
Maintenance inside
Good
Maintenance outside
Good

Surface and volume

Living surface
432 m²
Plot surface
1,4 ha
Other surface
18 m²
Volume
1.663 m³

Layout

Rooms
10
Bedrooms
7
Bathrooms
3
Floors
4

Energy

Energy label
A+++
Isolation
Fully isolated
Hot water
Geothermal
Heating
Geothermal, Heated floor, Heat recovery installation, Heat pump

Exterior areas

Garden
Garden all round
Shed
Free standing, stone

Garage

Garage type
Free standing, stone
Capacity
2

Objectdetails

• Alarm
• Solar panel
• Swimming pool

Location

Doornweg 6 b, 3235 NJ Rockanje

• Clear view

Read more
Read less

Video

Floor plans

Doornweg 6 b, Rockanje plattegrond-0
Doornweg 6 b, Rockanje plattegrond-1
Doornweg 6 b, Rockanje plattegrond-2
Doornweg 6 b, Rockanje plattegrond-3
Doornweg 6 b, Rockanje plattegrond-4
Doornweg 6 b, Rockanje plattegrond-5
Doornweg 6 b, Rockanje plattegrond-6
Doornweg 6 b, Rockanje plattegrond-7

Location

Street view
Map view
10 min
20 min
30 min
Travel time
Points of interest

Calculate your travel time

Choose your transportation
Maximum travel time
10 min.
20 min.
30 min.
Travel moment
Slow hours
Rush hours
Show results

Points of interest

Indicate which points of interest you want to show on the map.

Choose your points of interest
School
Doctor
Pharmacy
Restaurant
Gym
Transportation
Supermarket
Hospital
Church
Dentist
Cinema
Barber
Show results

I am interested in
Doornweg 6 b

Would you like to plan a viewing or do you have a question?
Please fill in your details below so the Qualis agent can contact you.

Thank you for your request.

Be the first to view our latest listings, including private sales!
Create an account

Unfortunately we can not conclusively determine whether you are a human or an automated bot/spammer. Hence, we are unable to submit the form. Please retry or contact the real estate agent directly via email.

Something went wrong while sending the contact form. Check if you correctly filled in all required fields and try again.

Information

By submitting this form, you agree to our terms and conditions.

recaptcha
reCAPTCHA
PrivacyTerms
Sebastiaan van der Velden
Your Qualis-broker
Sebastiaan van der Velden
Kolpa van der Hoek Makelaars
Voorweg 2
3233 SK Oostvoorne
+31 (0)181-484000

Kolpa van der Hoek Makelaars
Make an account
View silent listings

Create an Qualis account and view the biggest 'hidden listings' of the Netherlands.

Make an account
Magazine
The latest trends in
interior & lifestyle!

the e-Magazine