Where living, freedom, space and nature come together
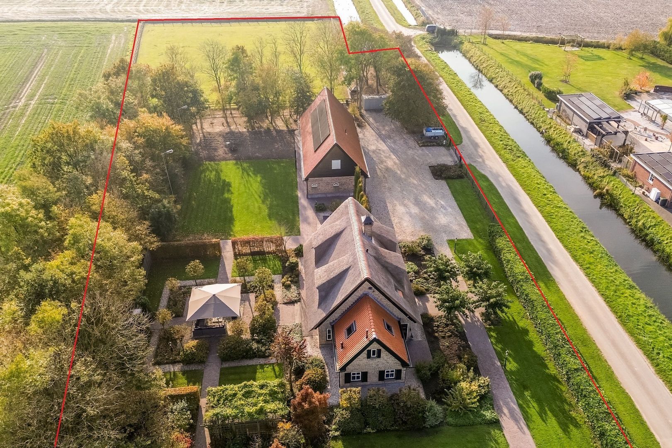
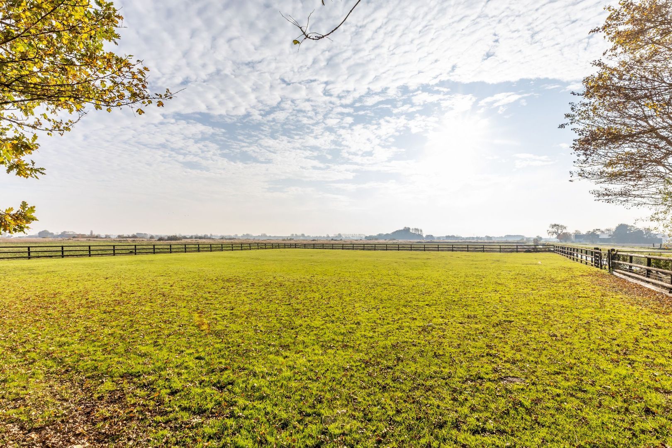
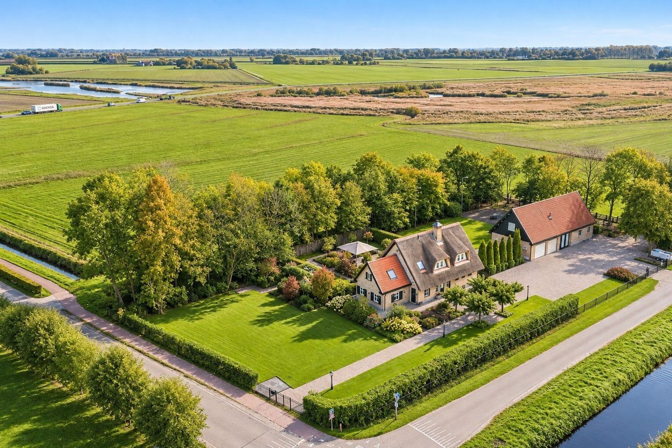
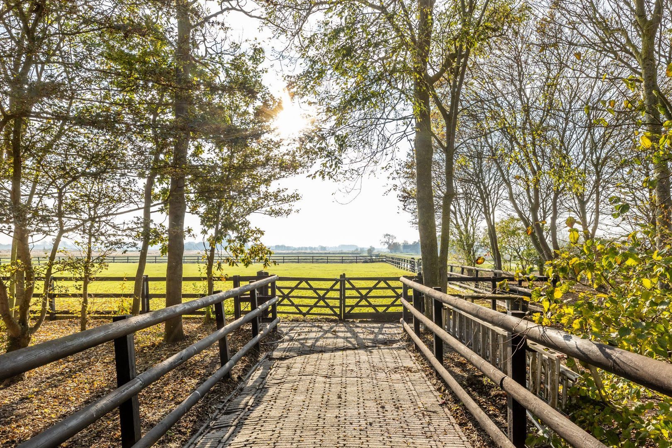
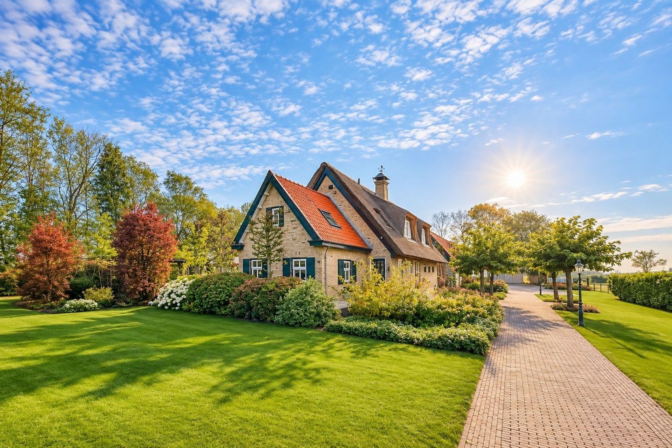
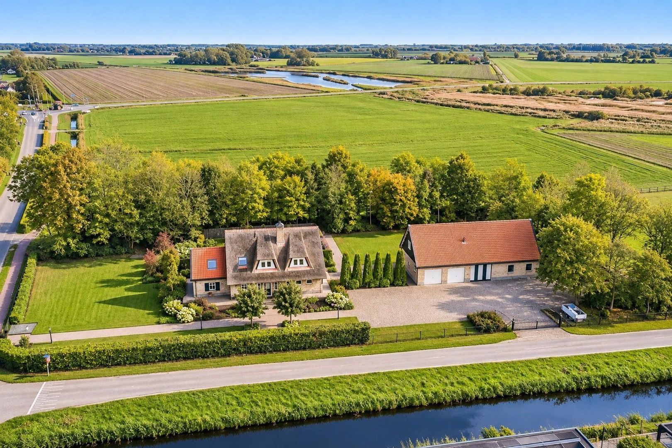
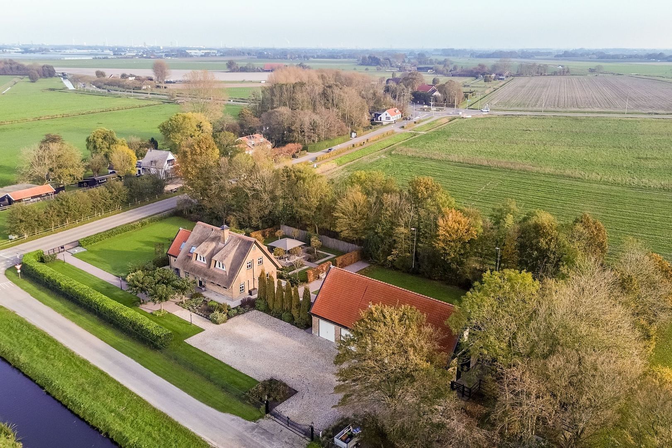
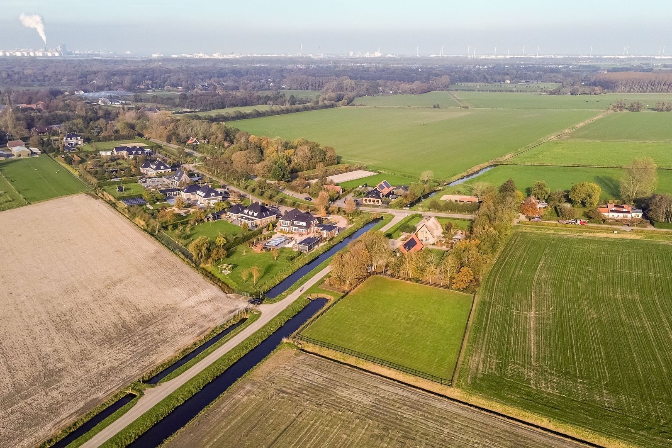
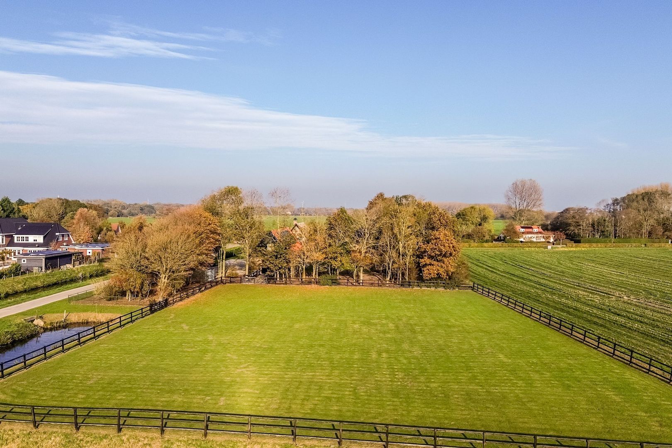
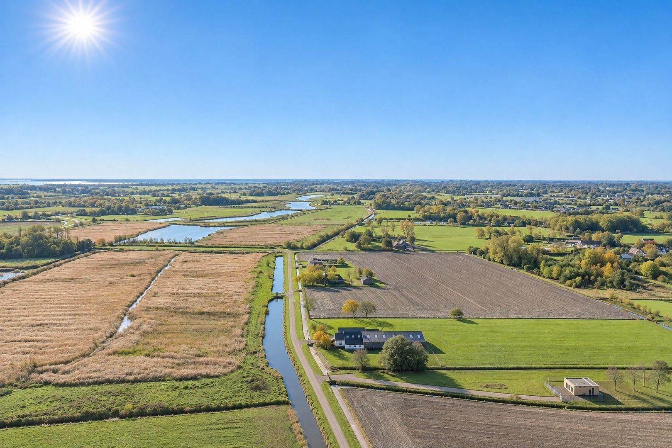
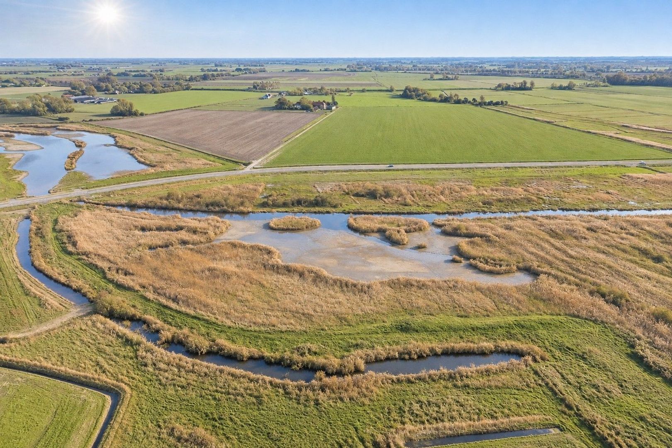
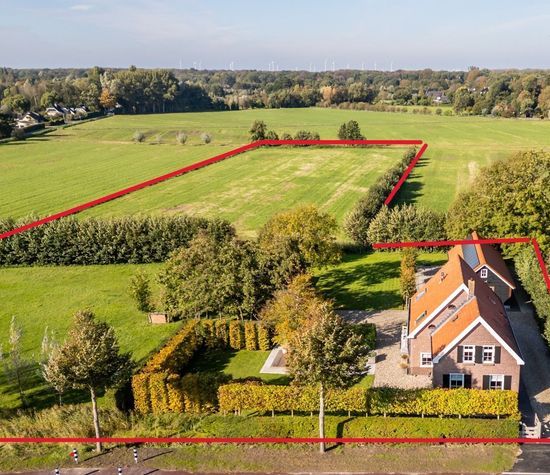
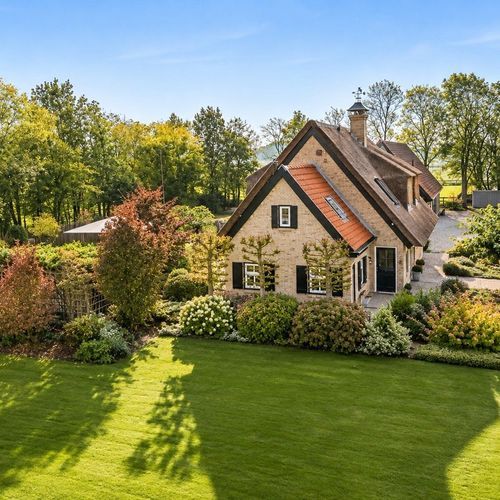
Set in a magnificent location in the countryside of Rockanje, this exclusive detached farmhouse, built in 2002, stands on an impressive plot of no less than 7,720 m², including approximately 3,500 m² of pastureland. The property directly borders the Strypse Wetering nature and water retention area, situated between Rockanje and Tinte. This exceptional setting offers far-reaching views across the surrounding countryside, together with an abundance of peace, space and privacy.
Characterful and comfortable living
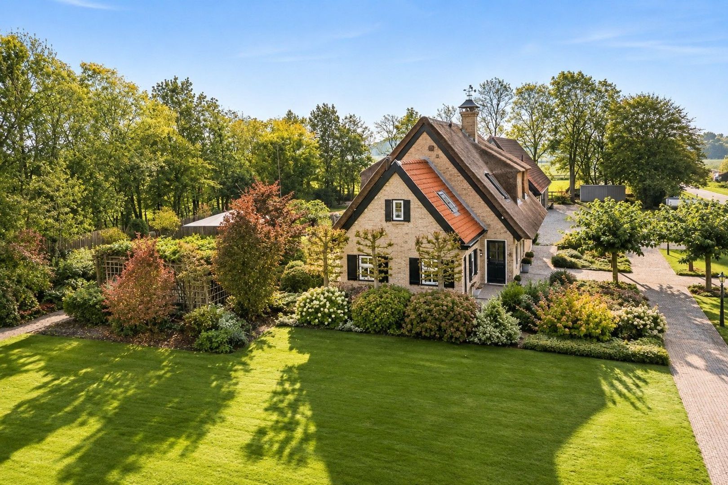
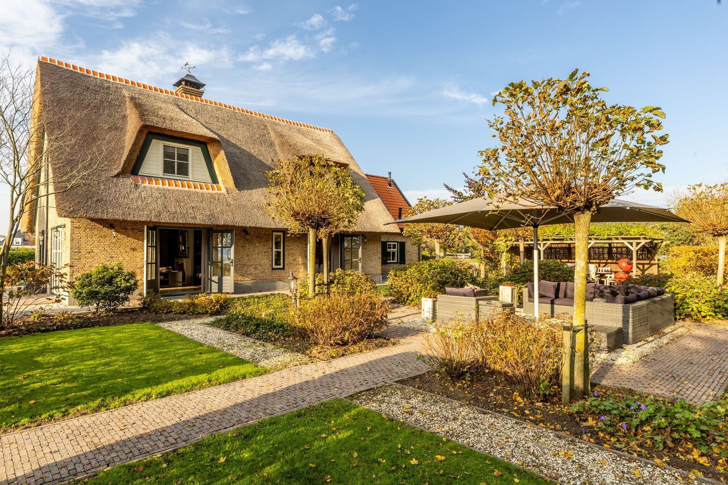
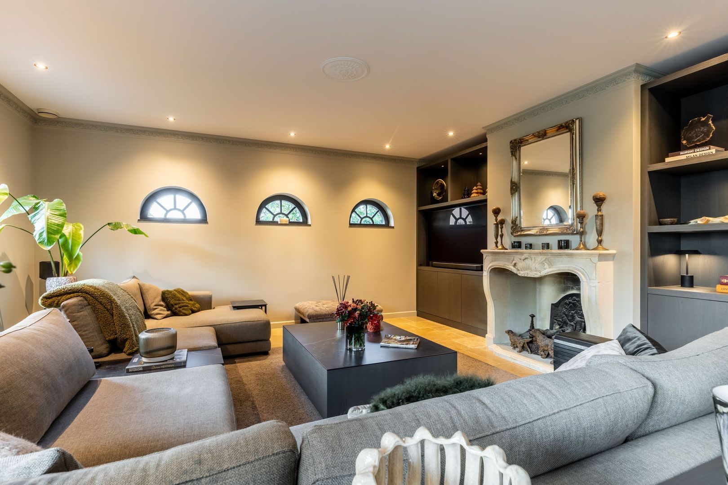
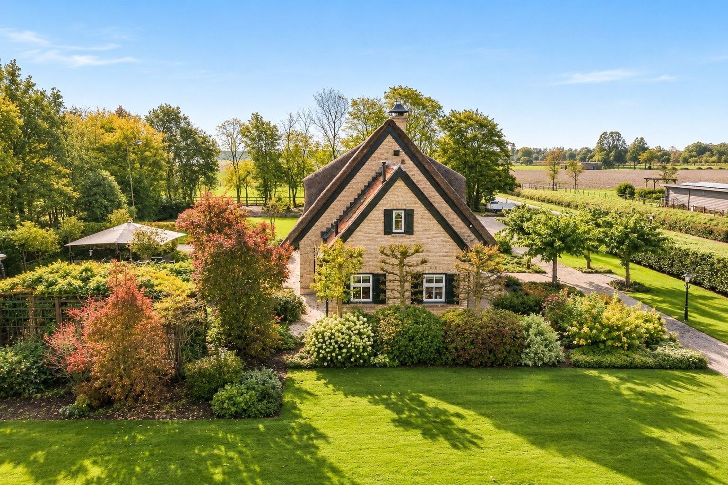
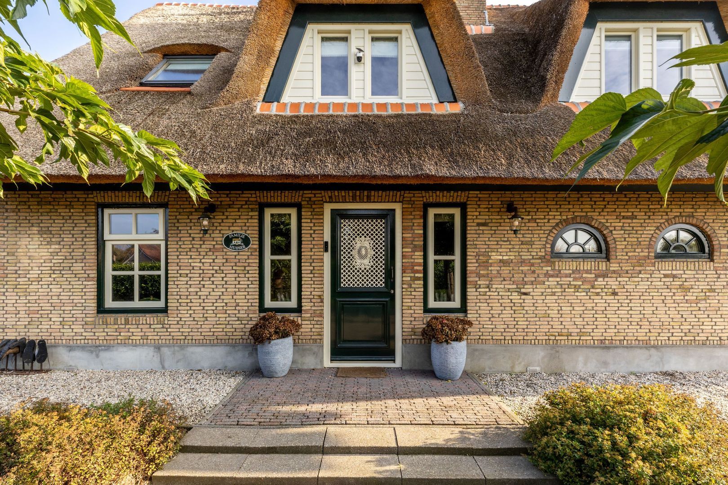
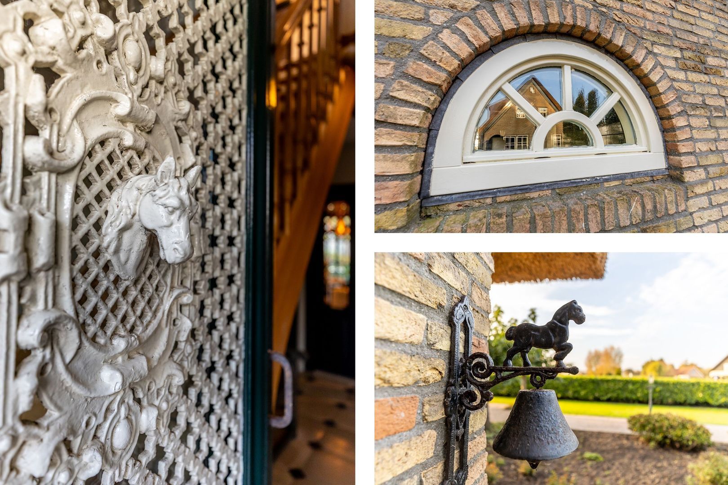
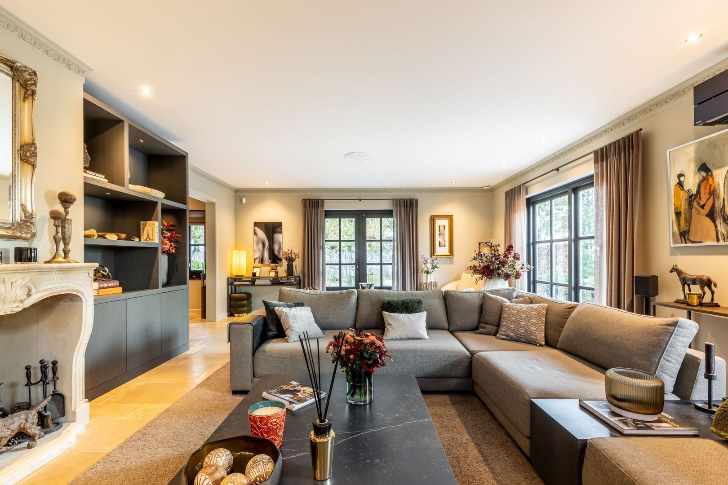
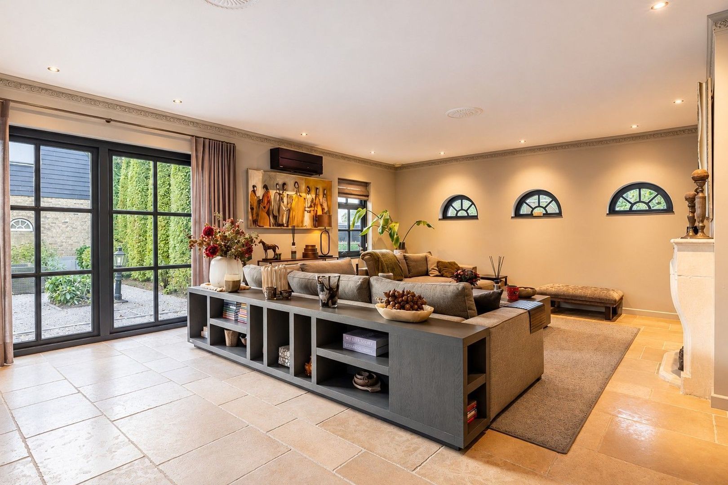
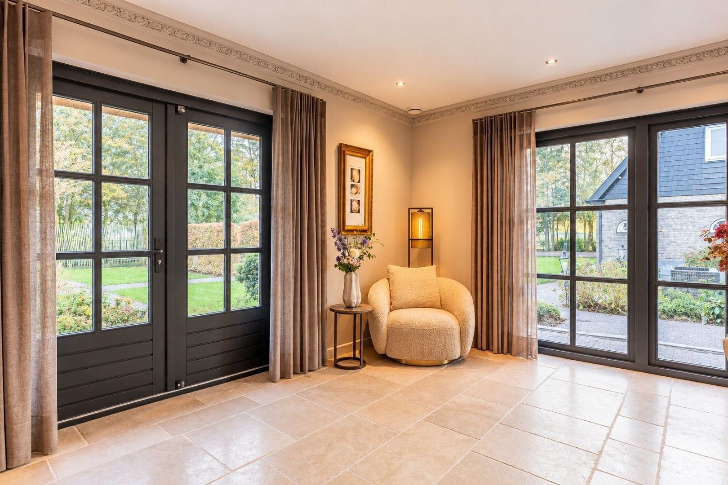
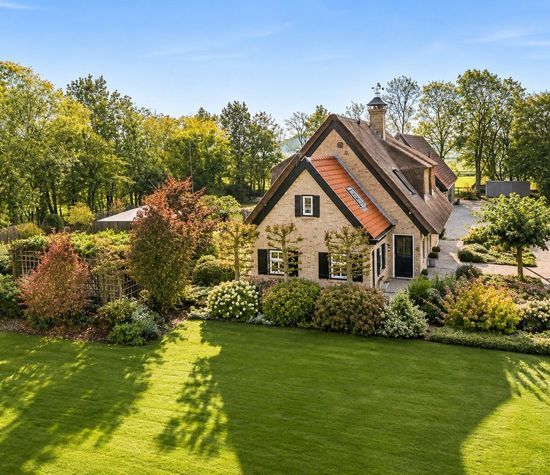
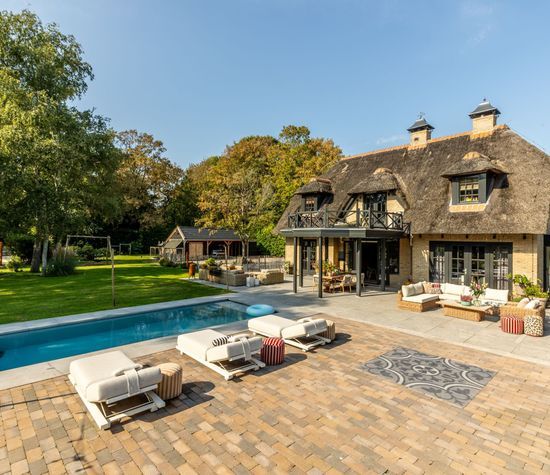
With approximately 203 m² of living space, this beautiful farmhouse combines authentic rural charm with modern-day comfort. Great attention to detail was paid during its construction. The characteristic thatched roof, façade brickwork featuring traditional IJssel bricks, artisanal masonry, decorative projecting corner bricks and elegant brick arches above the window frames give the property a timeless appearance.This attention to authentic materials and craftsmanship continues throughout the interior. The inviting living room, with its traditional natural stone floor tiles, decorative ceiling details and custom-made cabinetry, exudes character and quality.
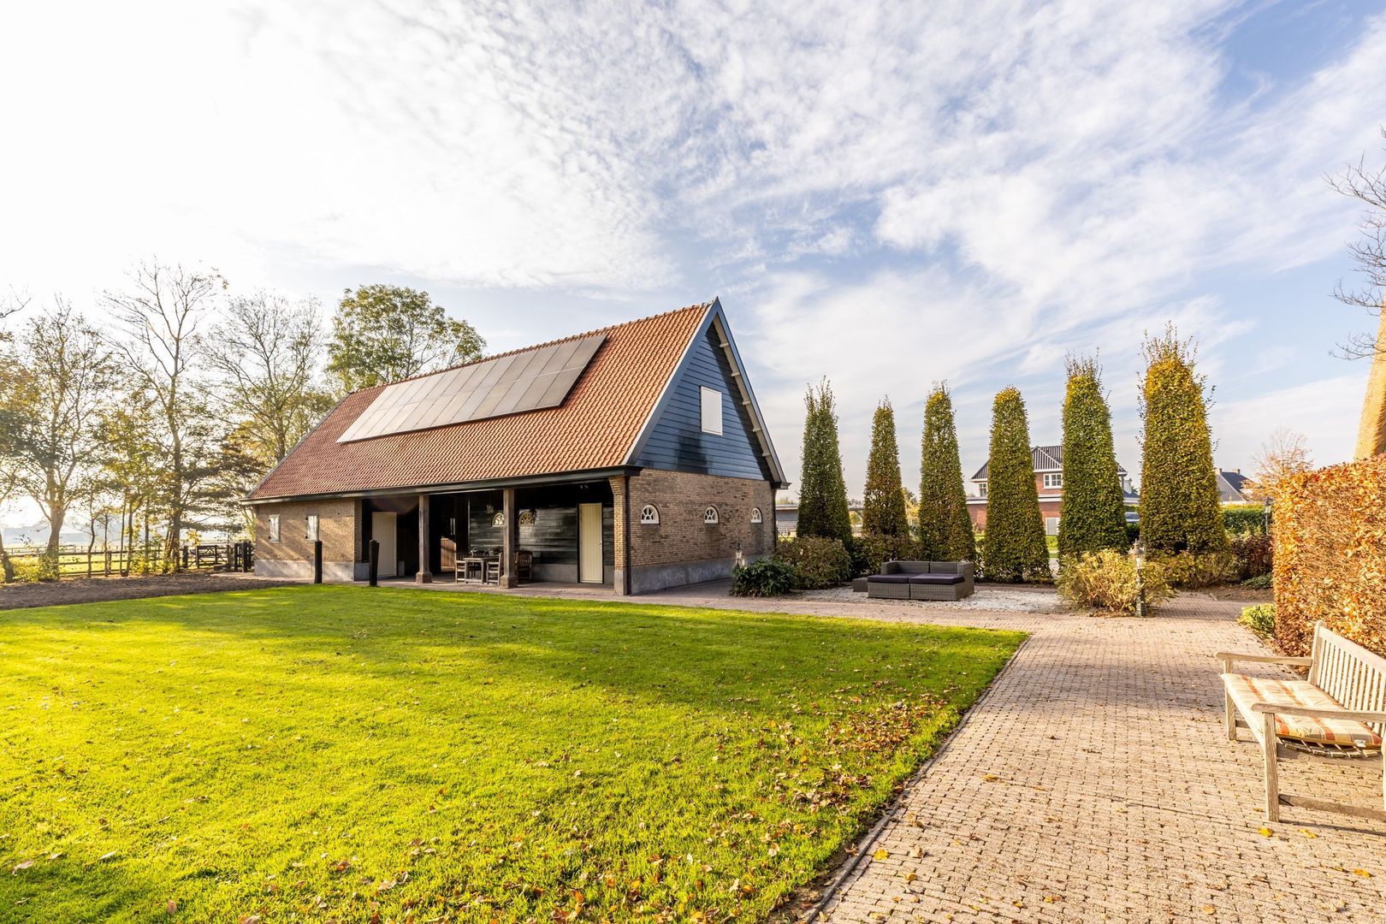
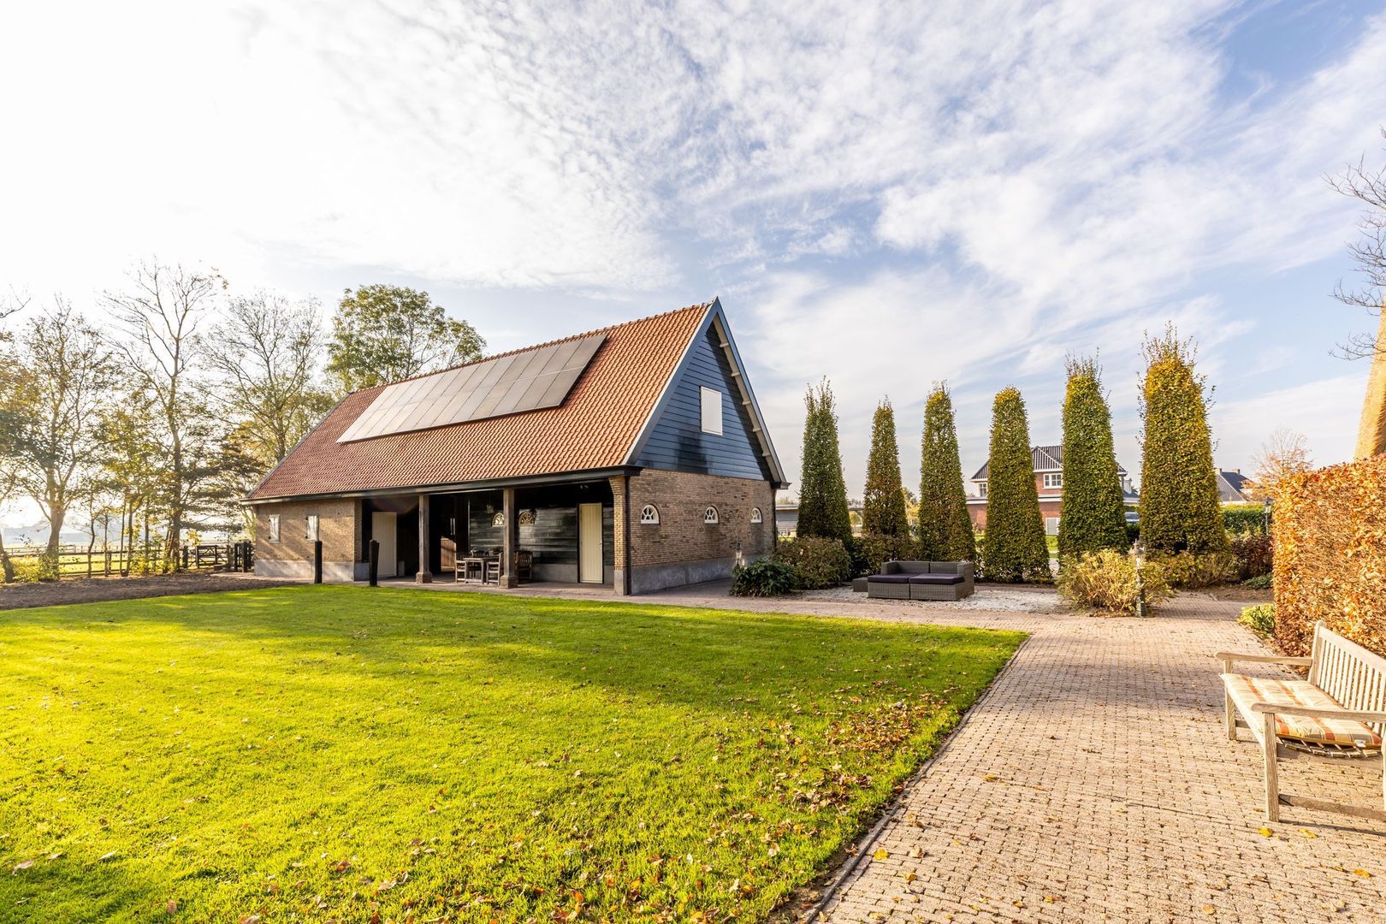
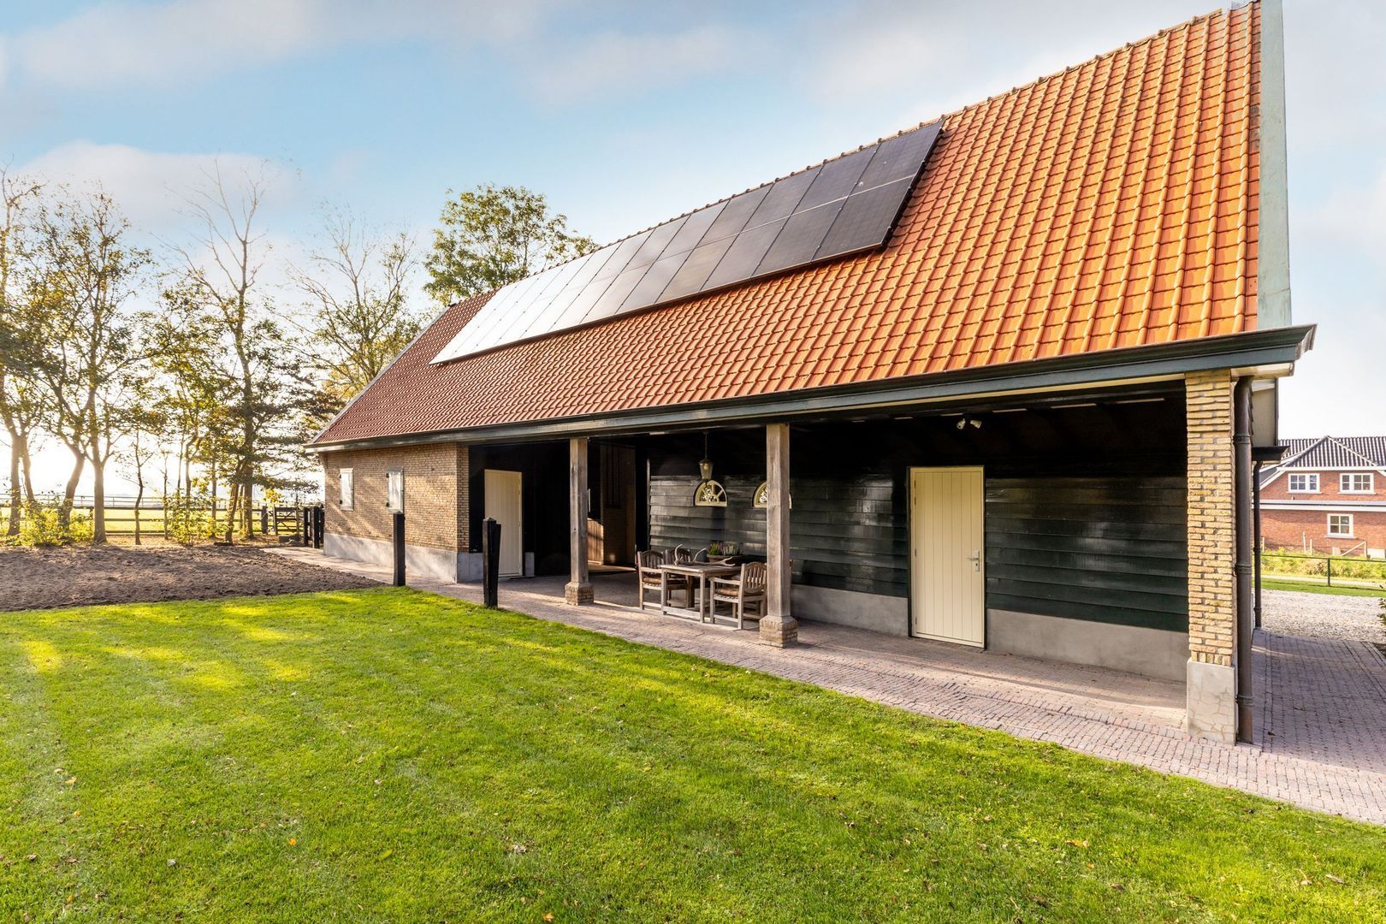
The property is well insulated and features HR++ glazing, central heating, 24 solar panels installed on the outbuilding and a central vacuum system.
Layout
Ground floor
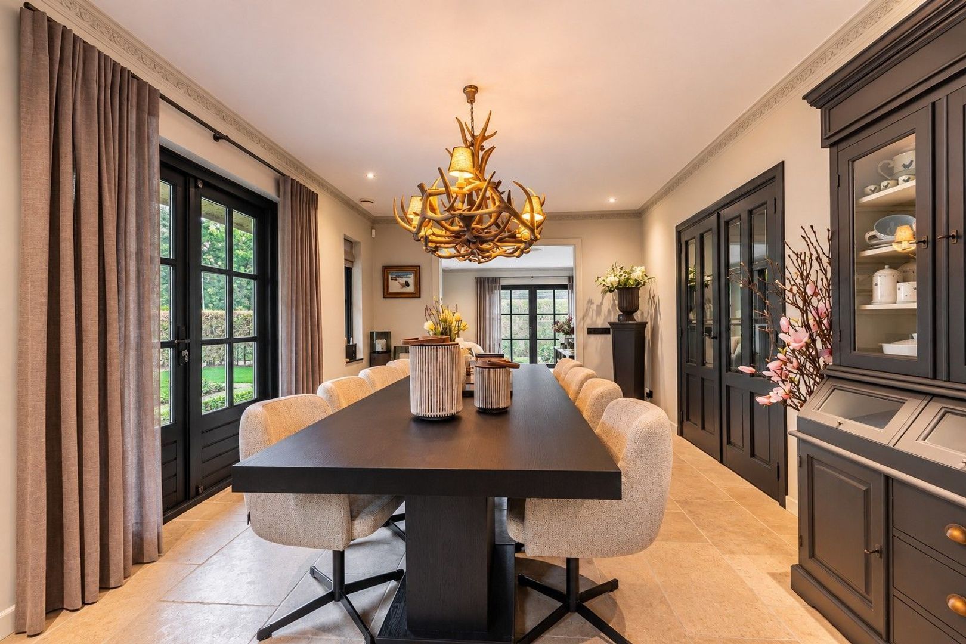
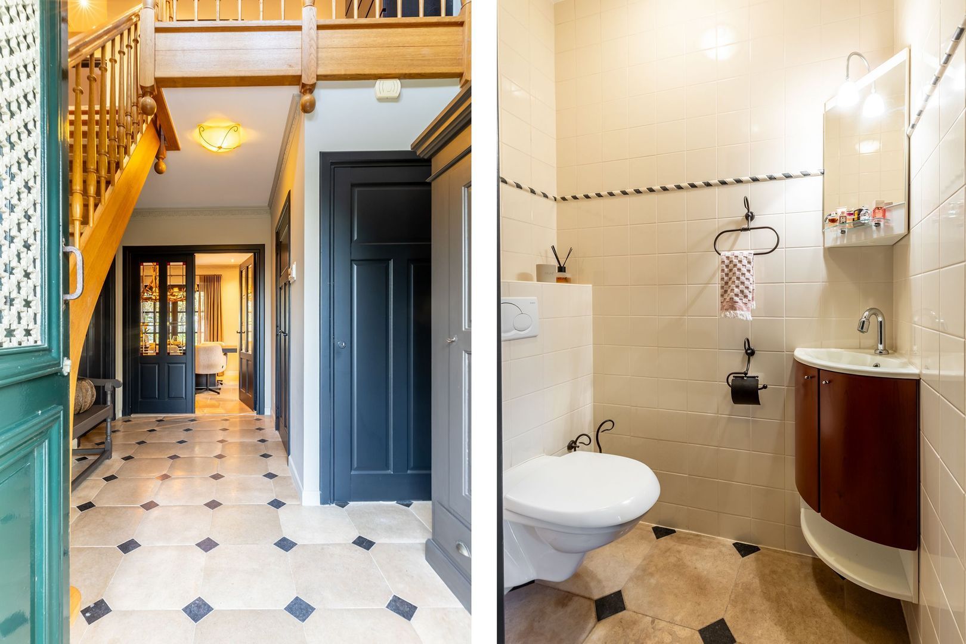
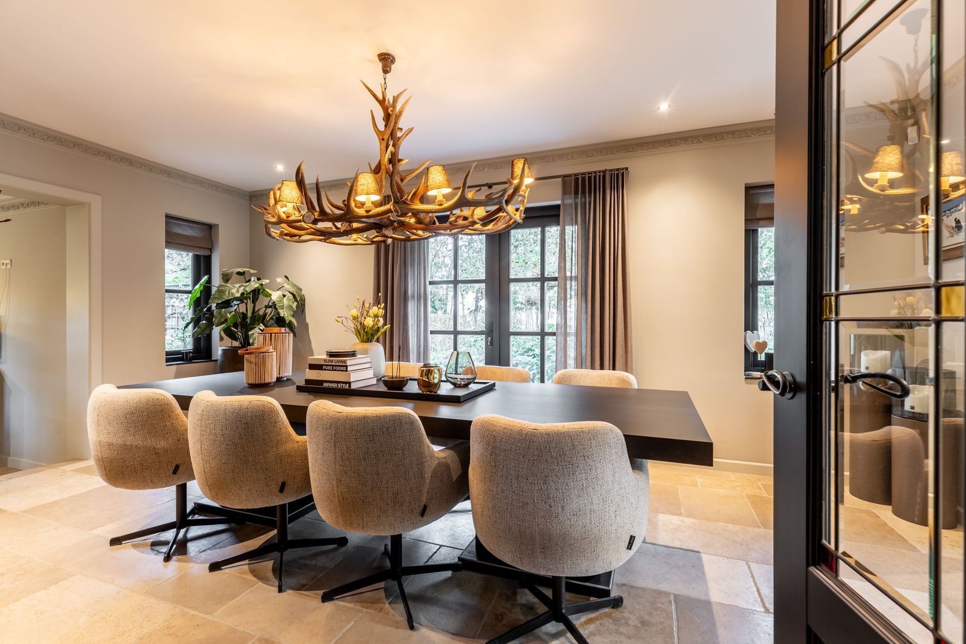
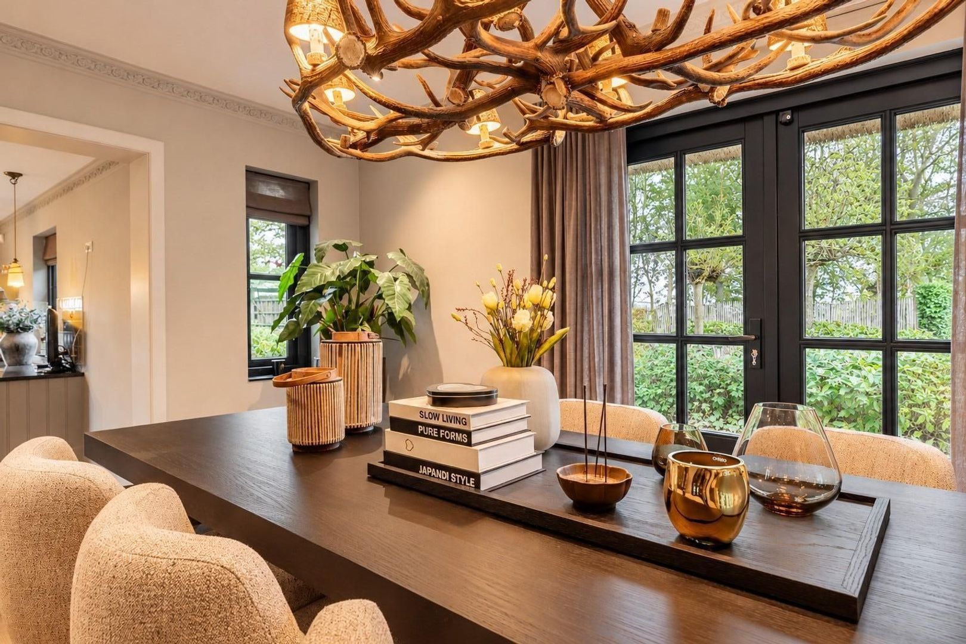
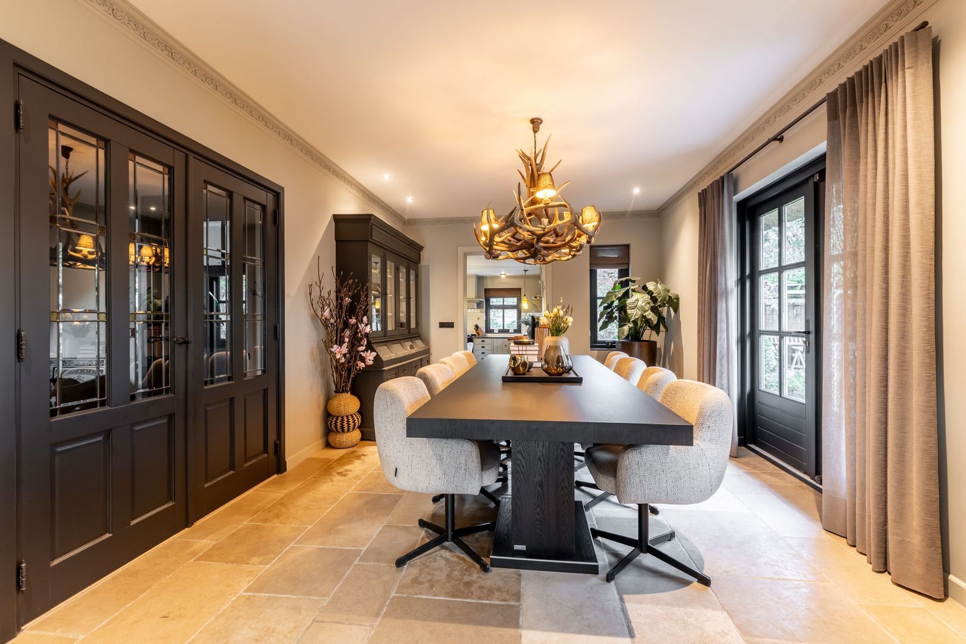
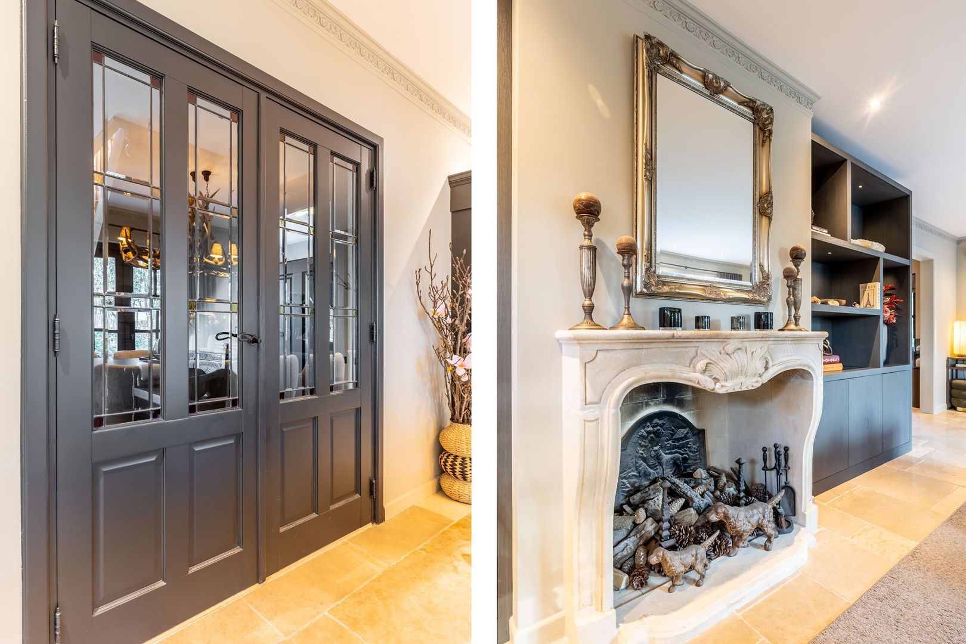
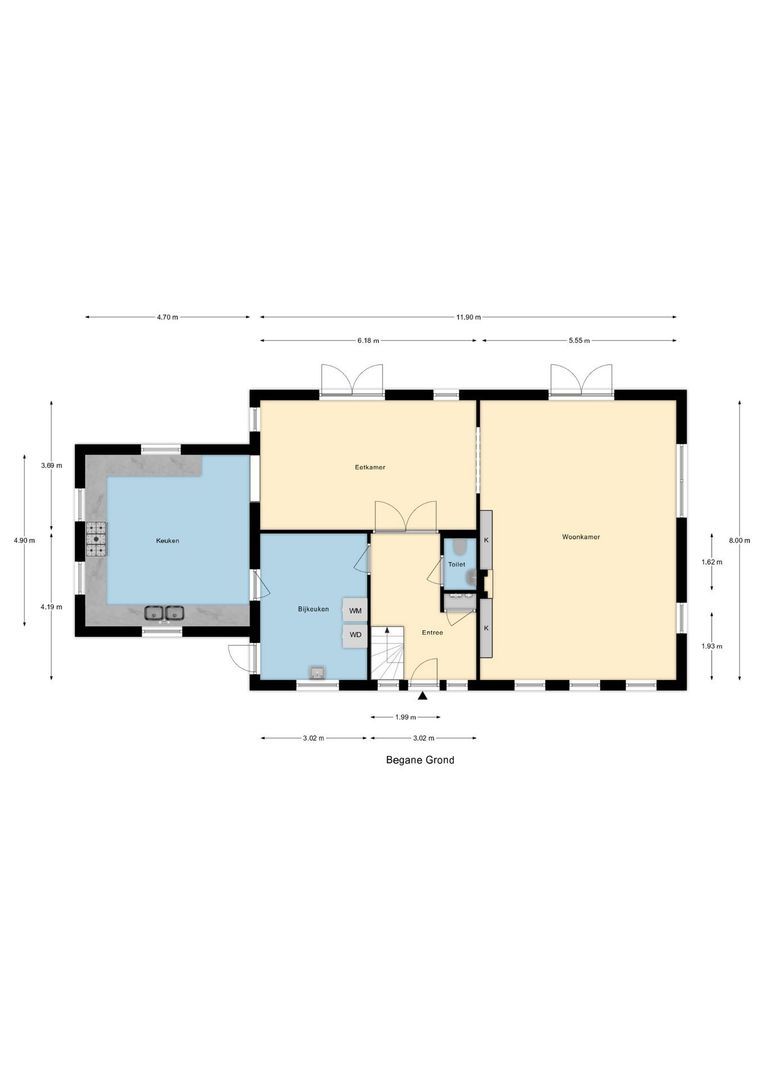
The sense of quality begins as soon as you enter the property. The entrance hall includes a cloakroom area, meter cupboard, toilet with wall-mounted WC and washbasin, and an open staircase leading to the first floor. From the hall, both the dining room, accessed through two attractive stained-glass doors, and the utility room can be reached. The generous dining room provides ample space for family gatherings and long dinners. Beautiful double stained-glass doors connect the room to the hallway, while French doors open directly onto the delightful terrace. The dining room flows into the impressive and spacious living room, which offers a genuine wow factor. Recently renovated and tastefully styled by an interior designer, this is an exceptionally atmospheric space. Authentic stable windows add character, while multiple sets of French doors and extensive glazing provide abundant natural light and a seamless connection with the outdoors. The cabinet behind the sofa was handmade, as were the fitted cabinets on either side of the elegant natural stone fireplace with gas fire. For additional comfort, the living room is also equipped with air conditioning.
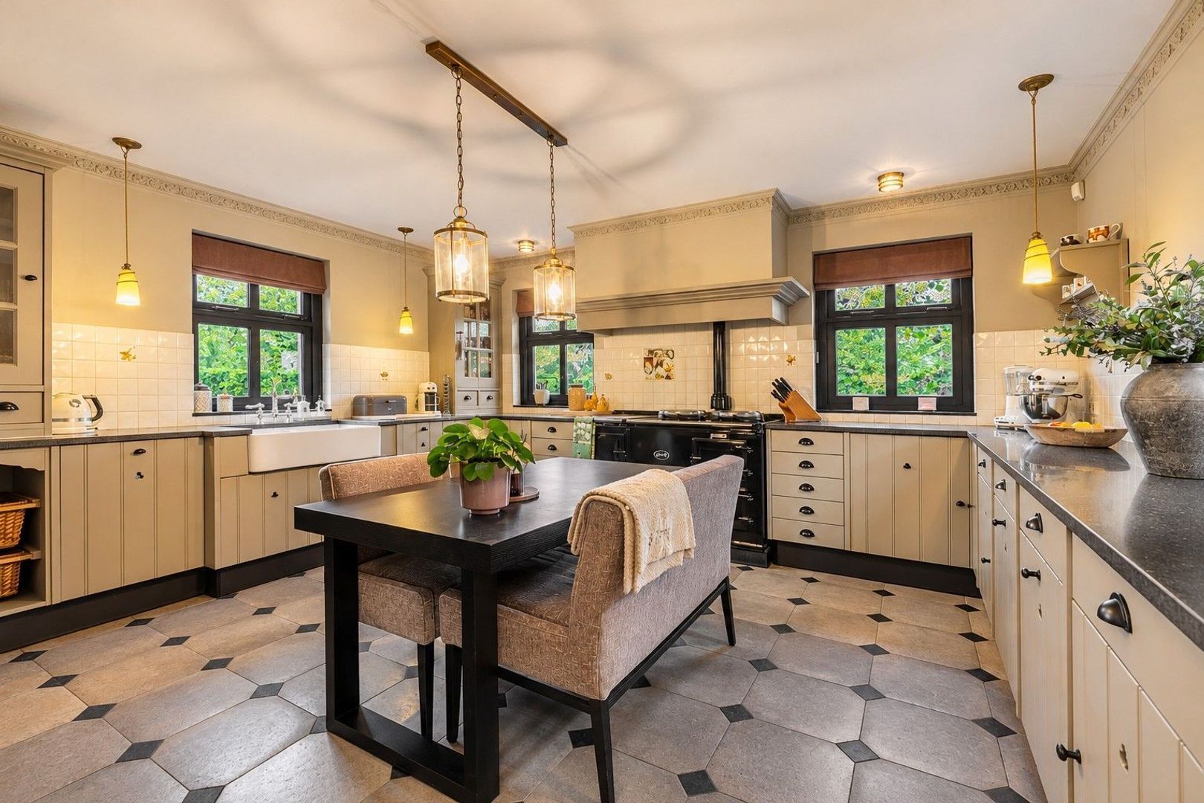
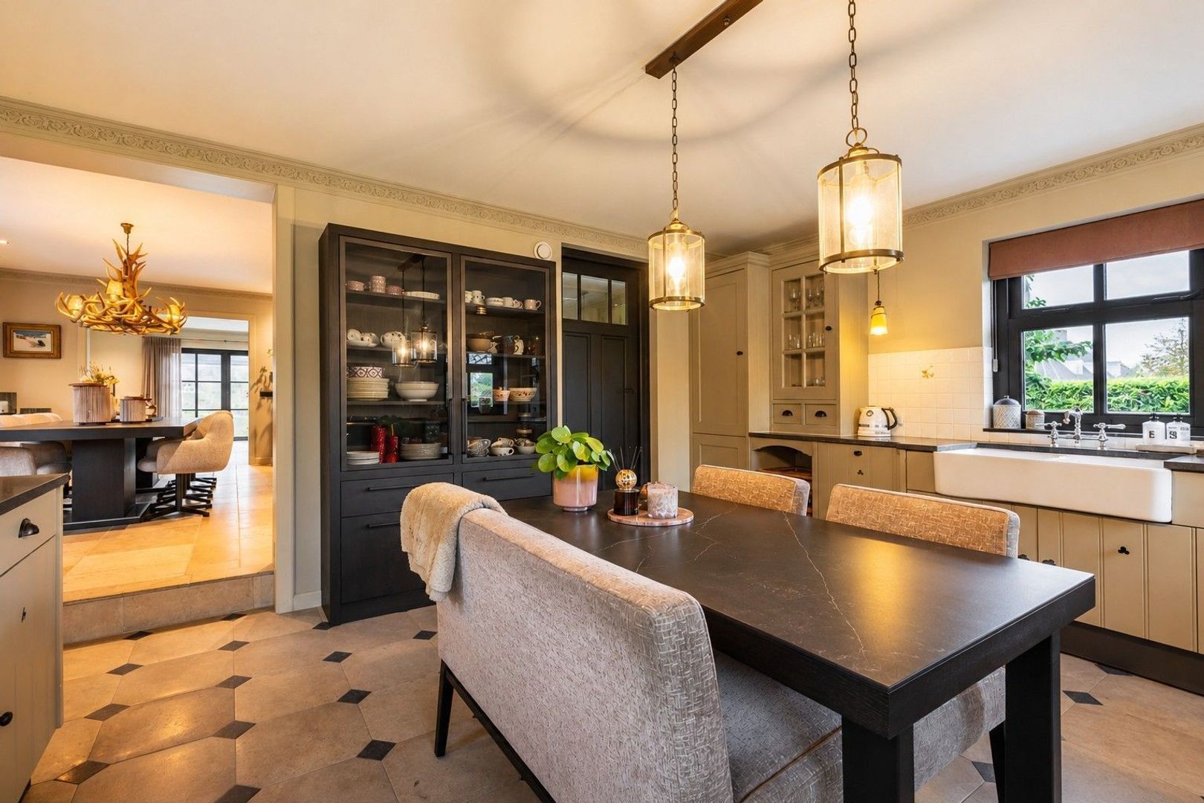
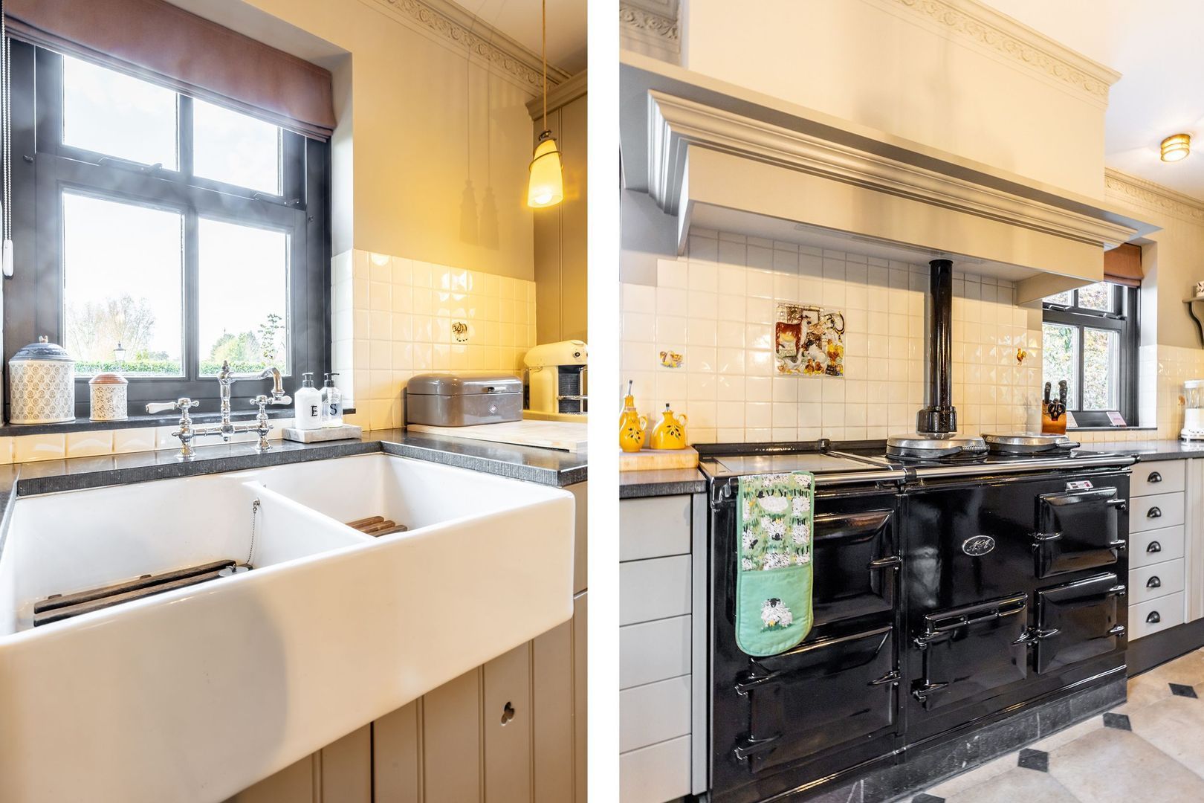
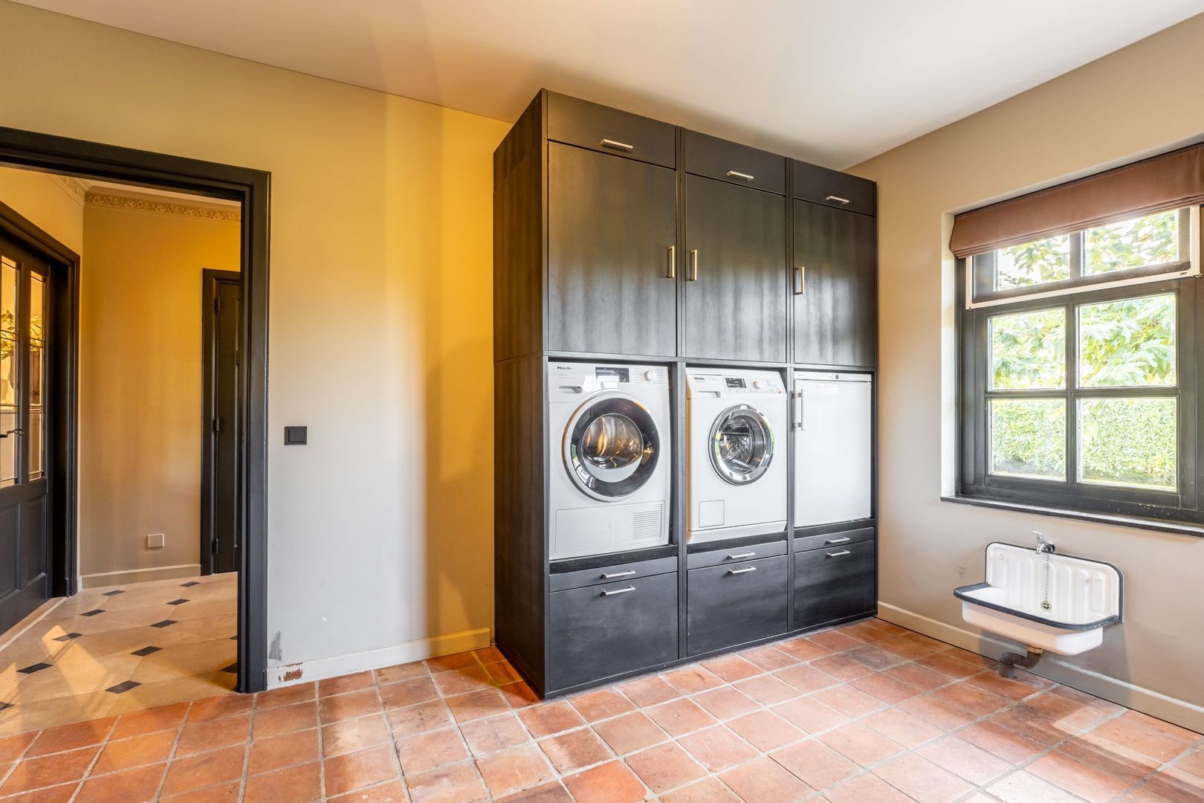
The country-style kitchen forms an inviting ensemble, featuring a characterful range cooker, stylish cabinetry and a distinctive tiled floor. The spacious U-shaped kitchen includes a freestanding AGA cooker with two hotplates, four ovens and a warming plate, as well as a dishwasher, double sink and refrigerator. The utility room can be accessed from both the kitchen and the hallway. Here you will find connections for laundry appliances, a utility sink and access to the kitchen, hallway and outside.
First floor
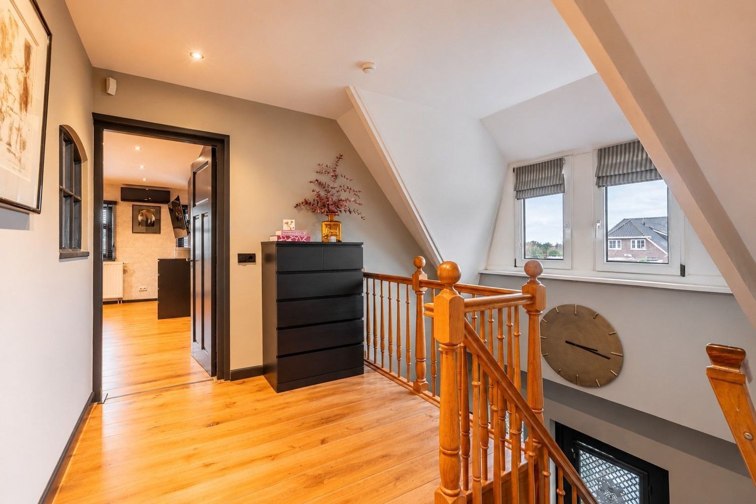
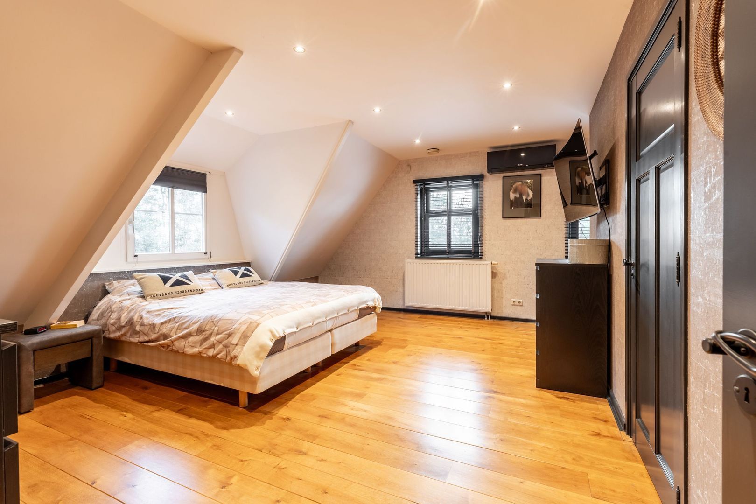
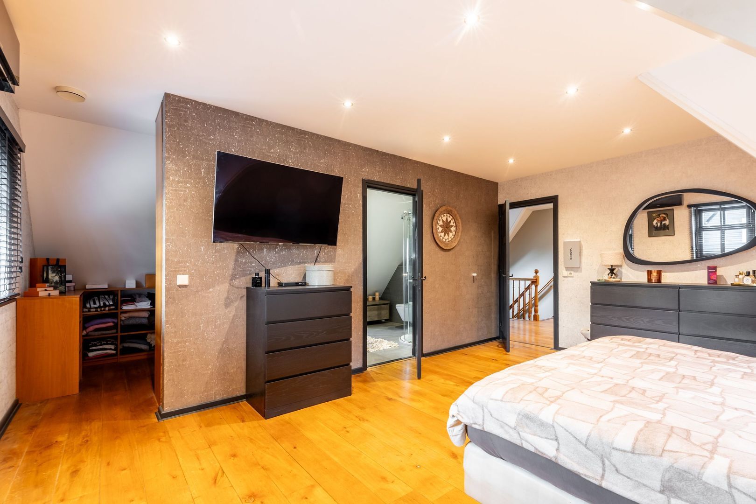
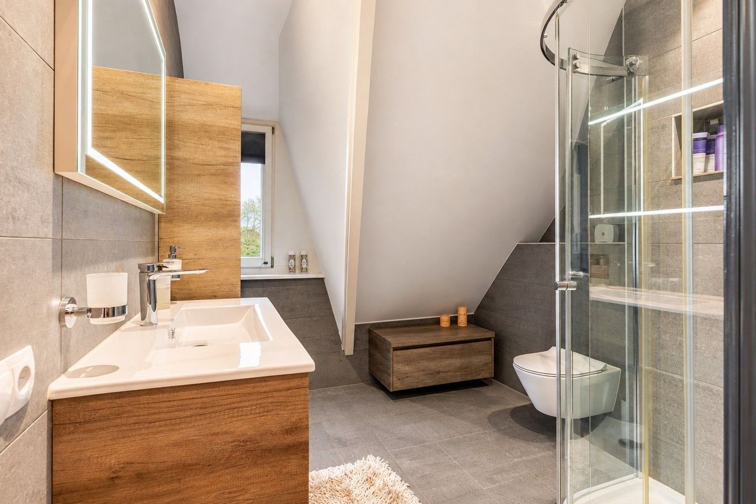
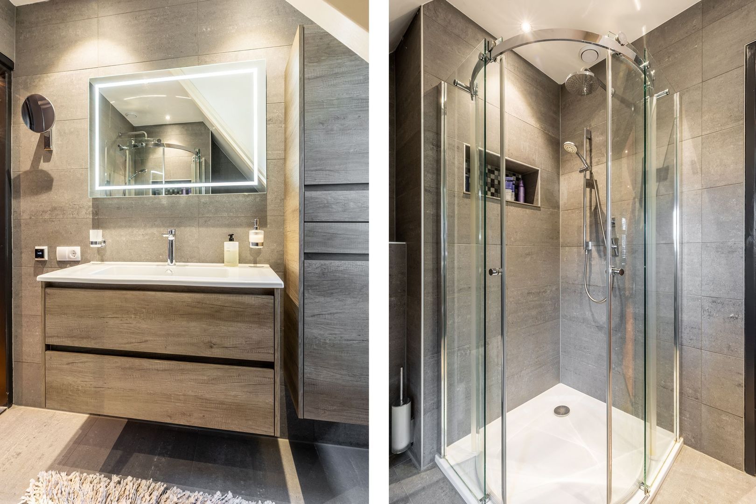
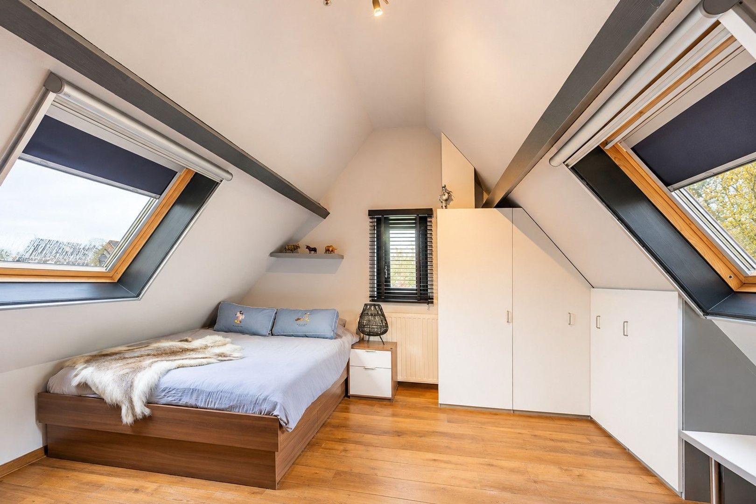
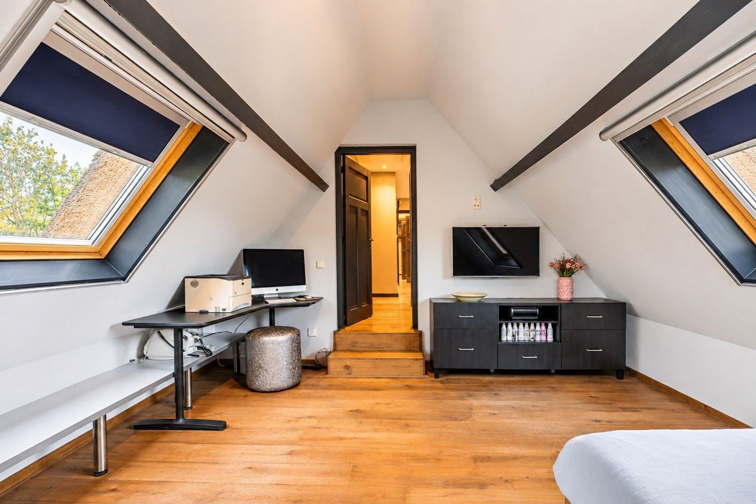
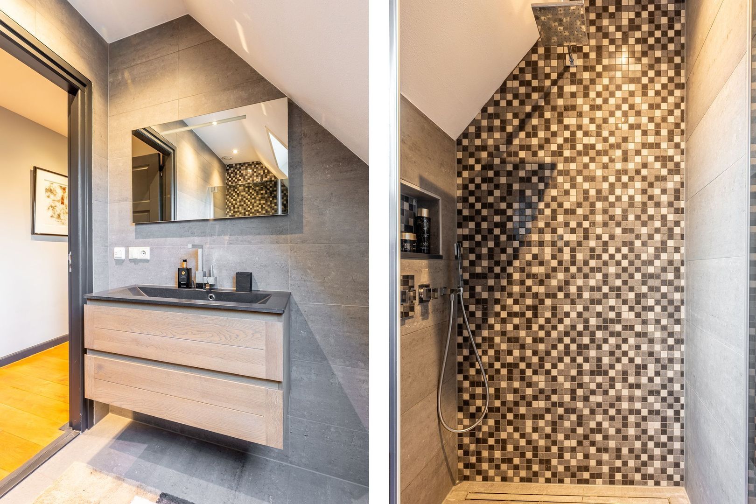
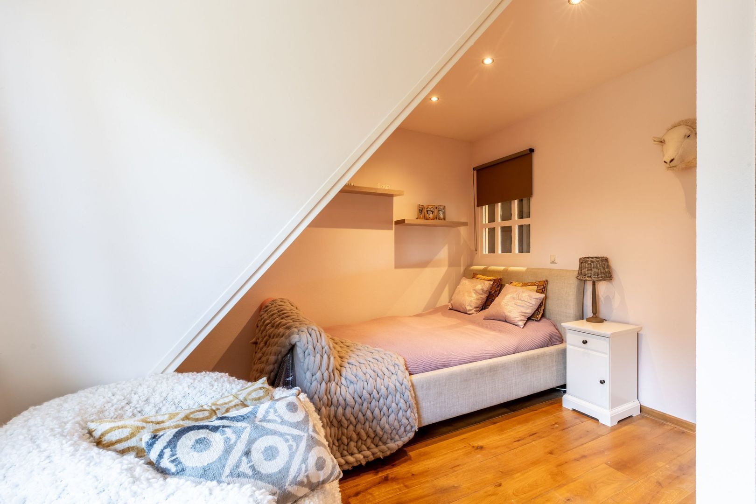
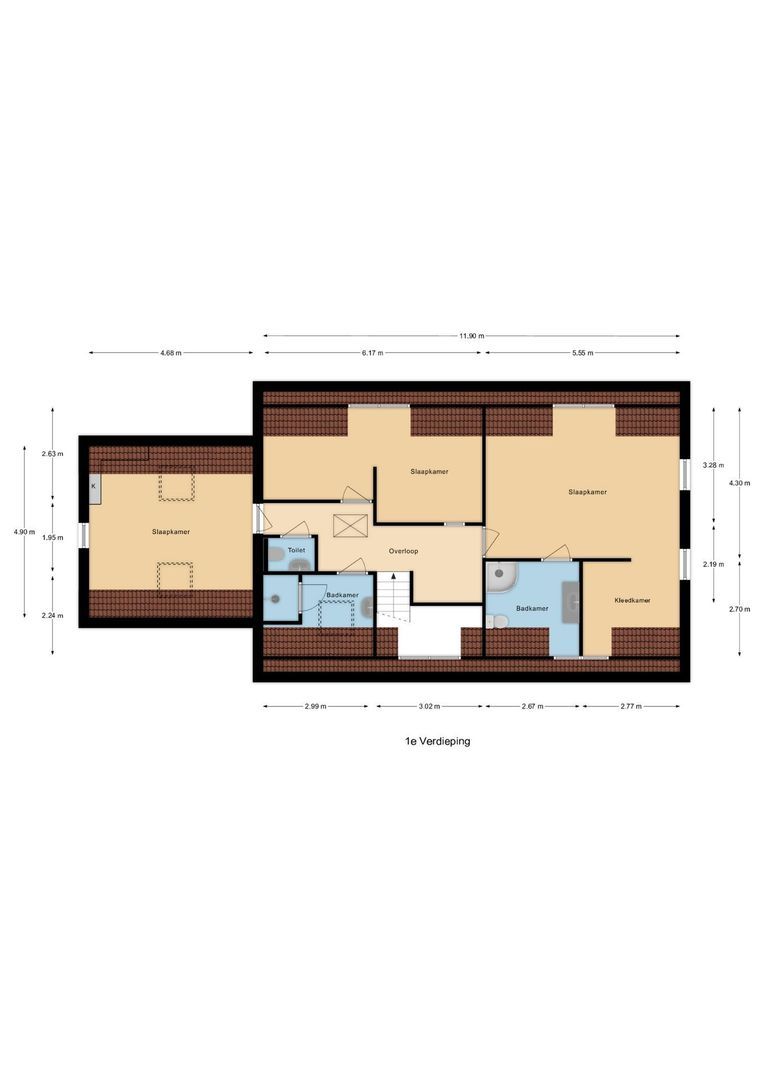
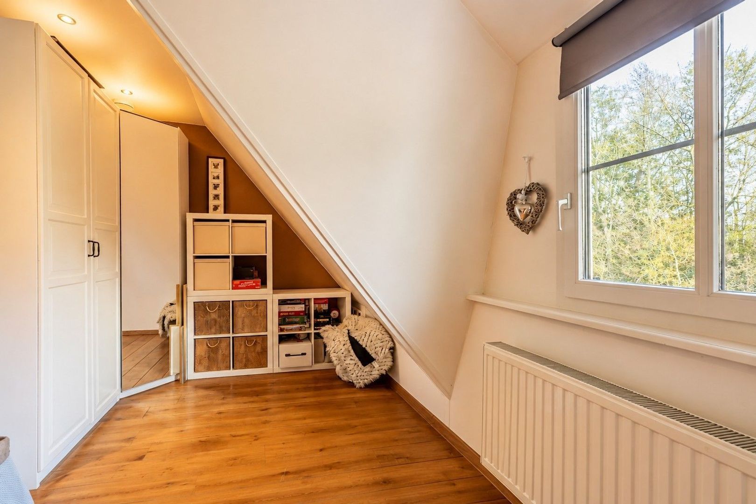
The attractive open staircase and landing provide access to three bedrooms and two bathrooms. A hatch with a folding loft ladder leads to the storage attic above. The master bedroom certainly lives up to its name, offering generous proportions, a walk-in wardrobe, private en-suite bathroom and air conditioning. The fully tiled bathroom is fitted with a shower, toilet and vanity unit with washbasin and illuminated mirror. Bedroom two is situated in the front section of the property, above the kitchen, and is similarly generous in size. The high roof structure remains visible here, creating a wonderful sense of space, while two large Velux roof windows with sunshades provide plenty of natural light.
Bedroom three is also well proportioned and was originally divided into two separate bedrooms.
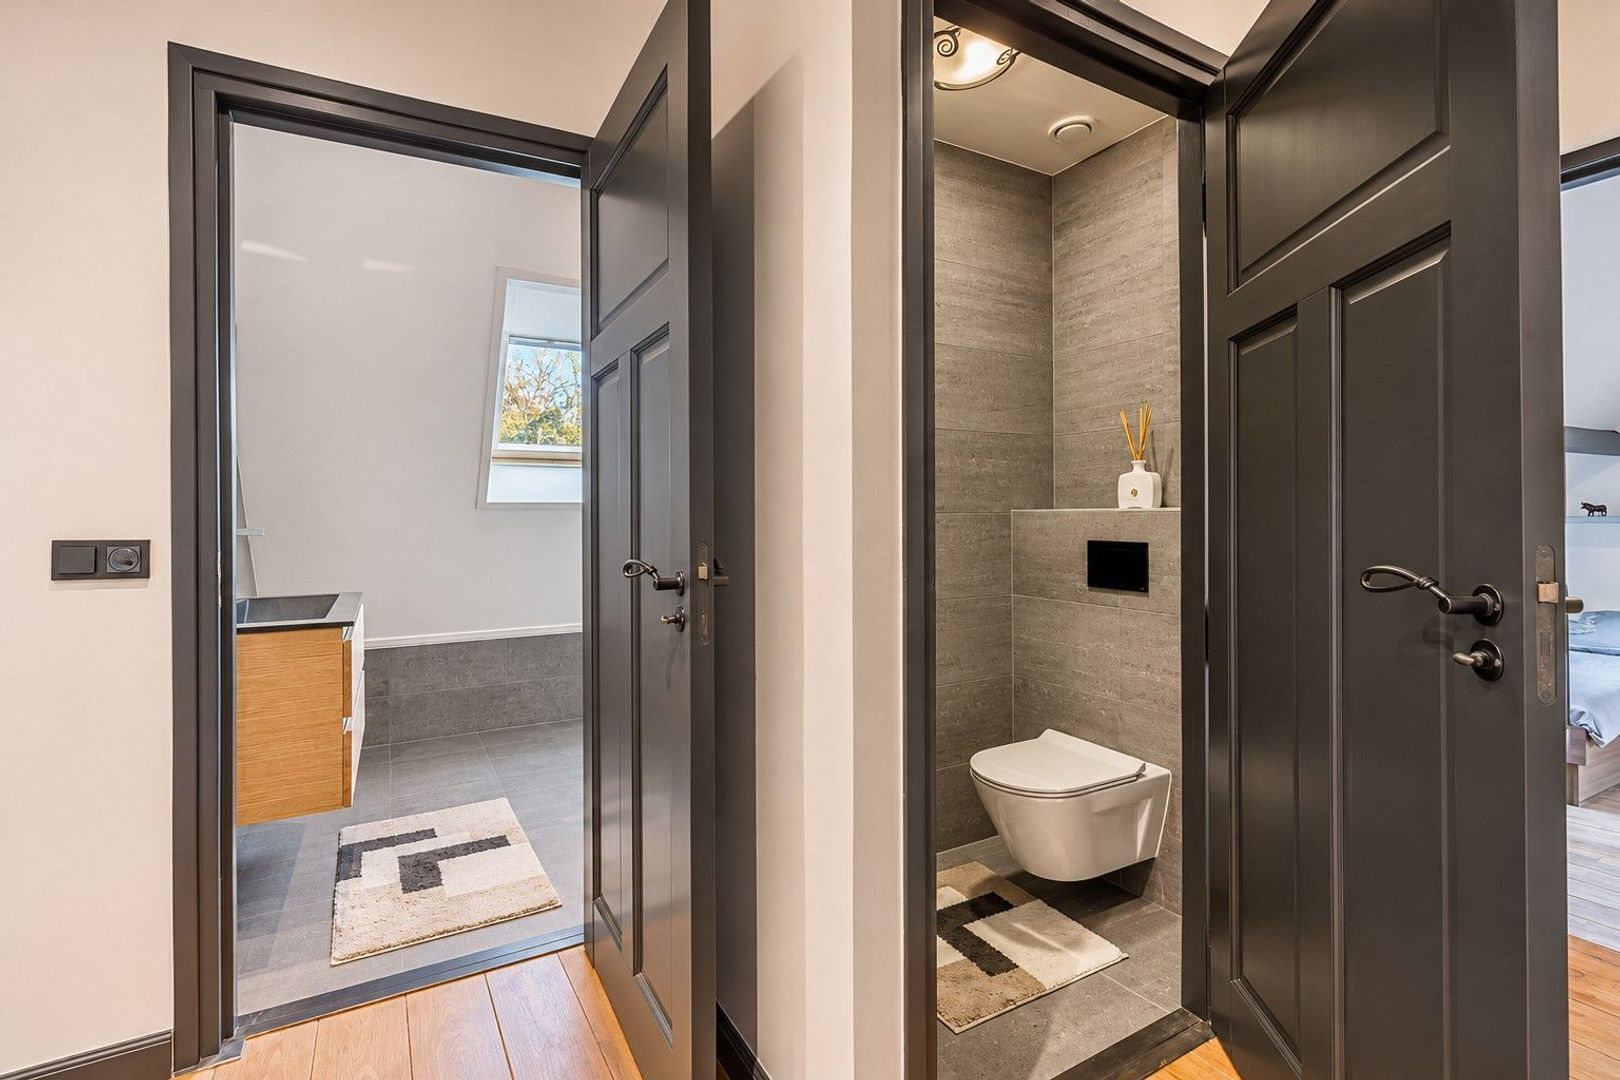
In addition to bedrooms two and three, the landing provides access to the second bathroom and a separate toilet.
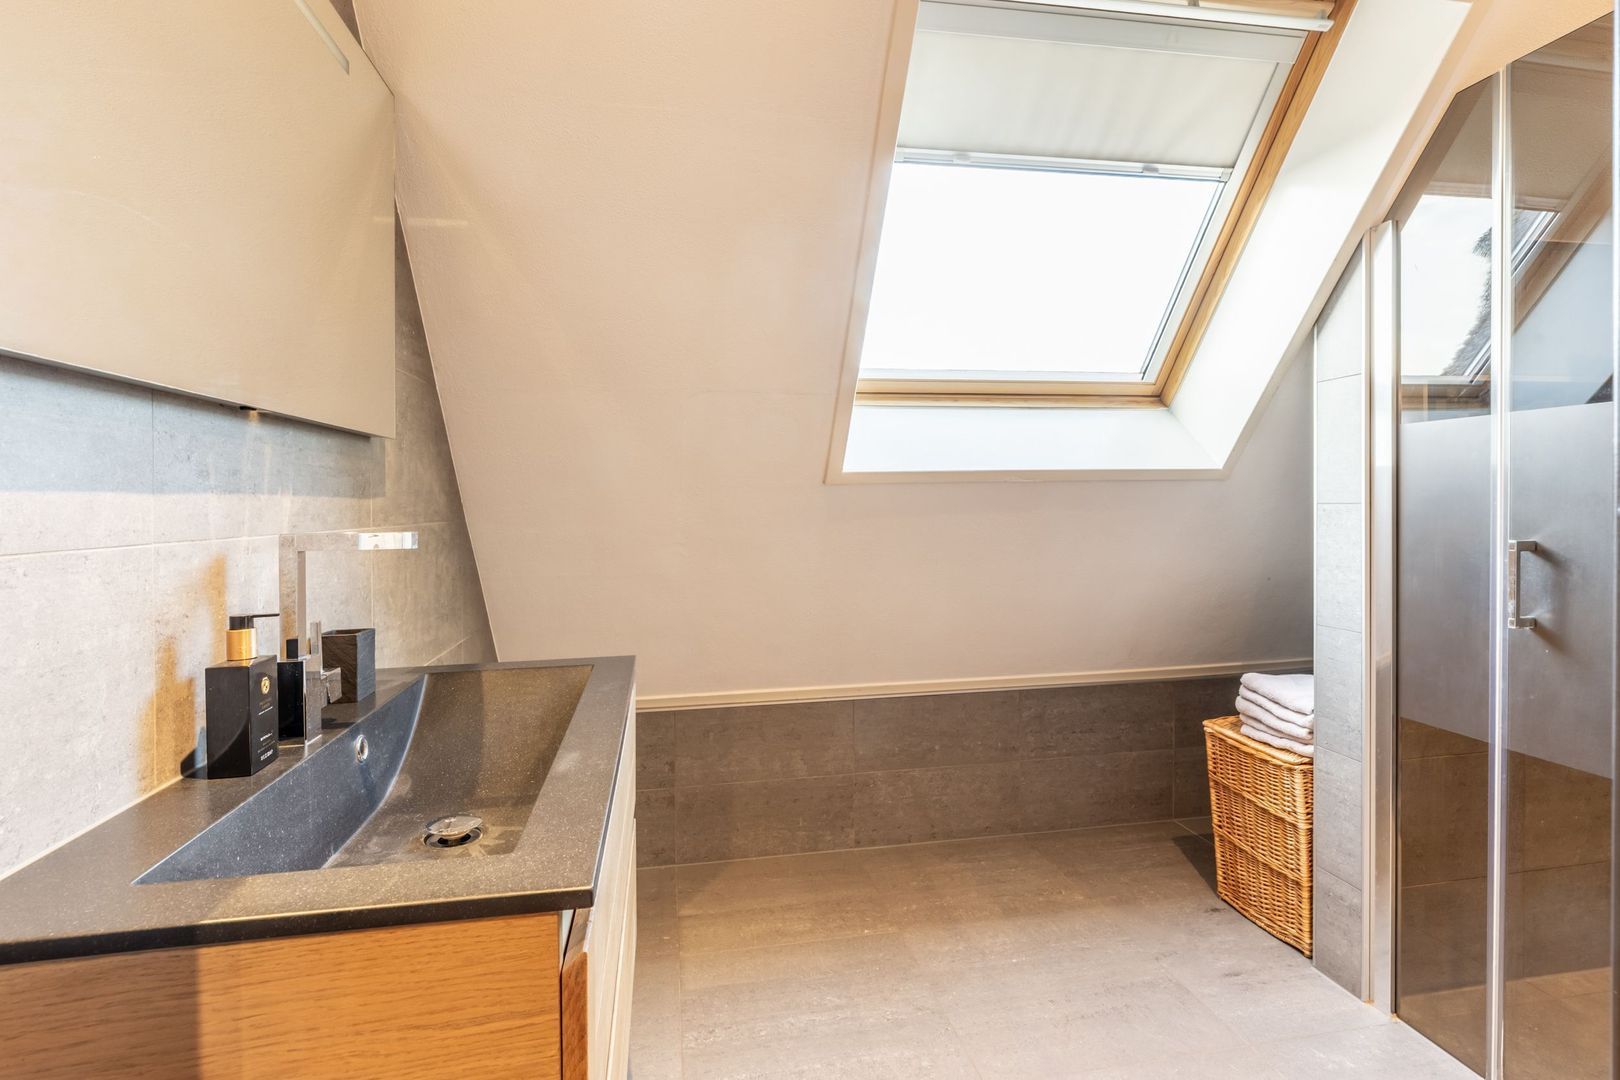
The modern, fully tiled bathroom features a spacious shower, vanity unit with washbasin, illuminated mirror and a large roof window. The adjoining separate toilet has been finished in the same contemporary style.
Storage attic
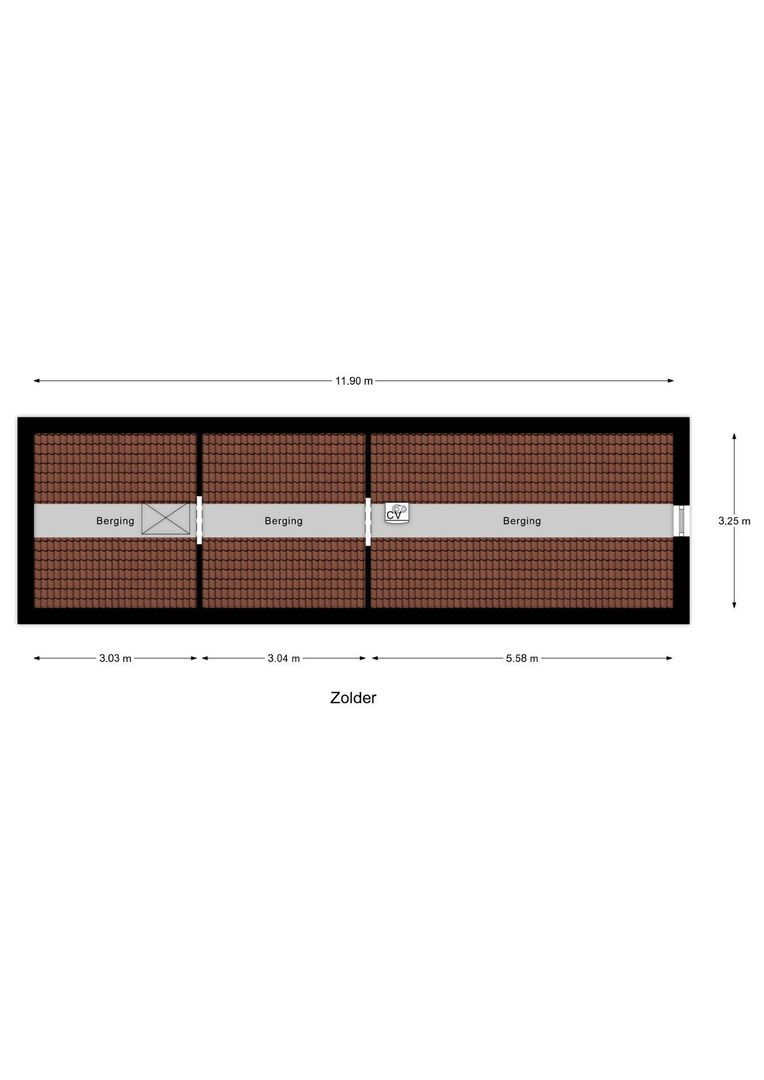
The storage attic is accessible via the hatch on the landing, extends across the full length of the property and is neatly finished.
Enjoy the beautiful garden
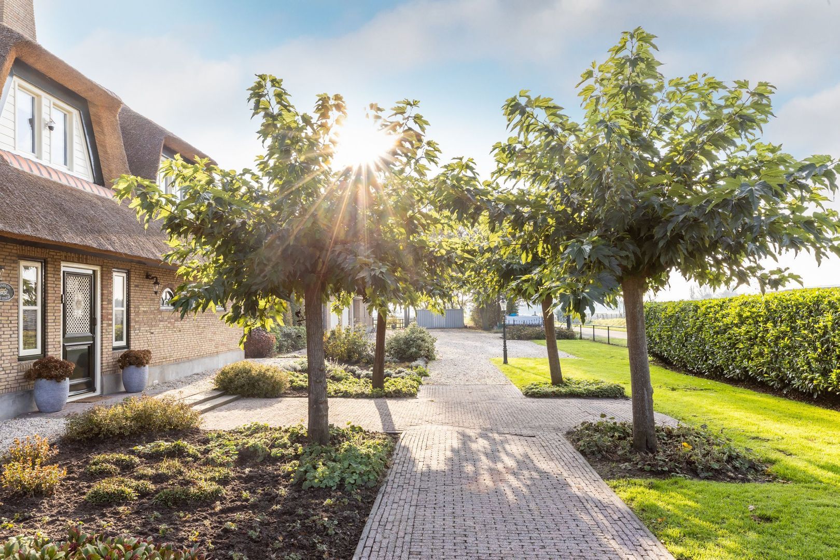
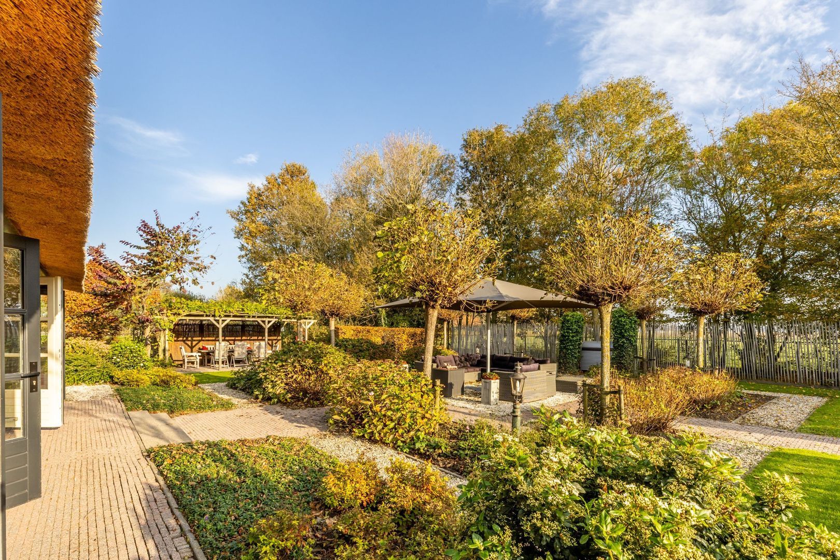
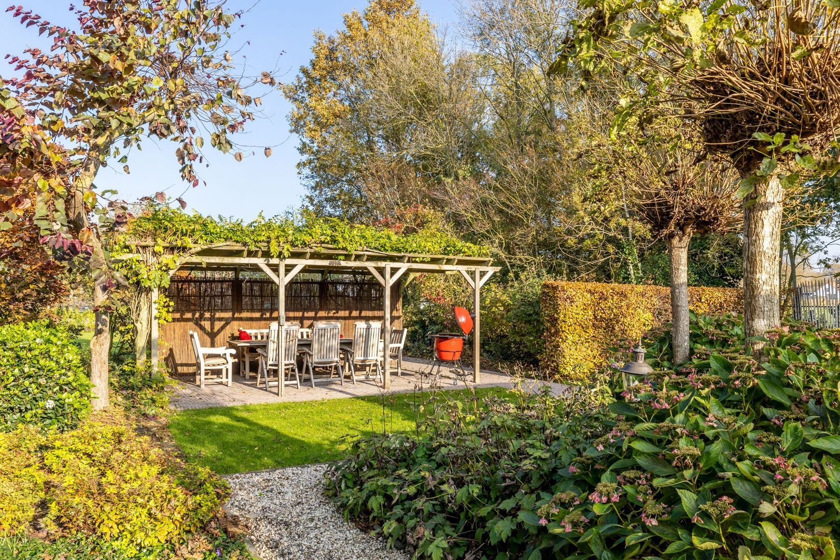
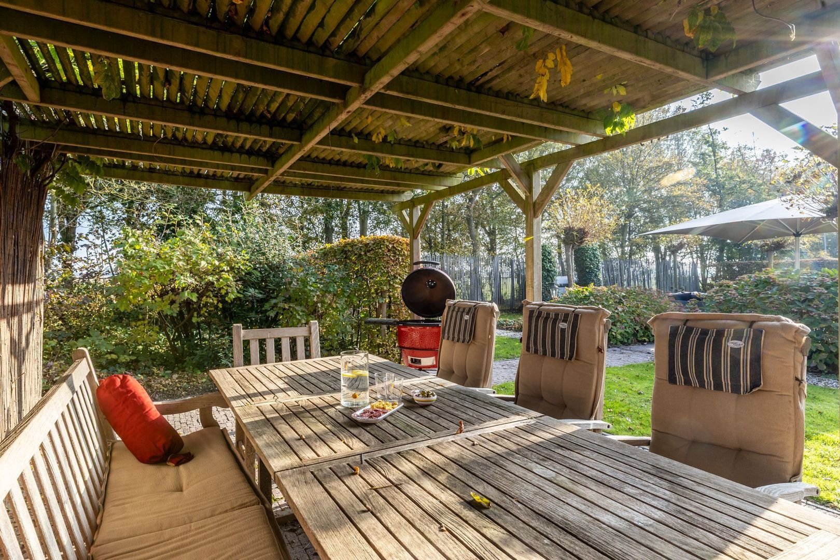
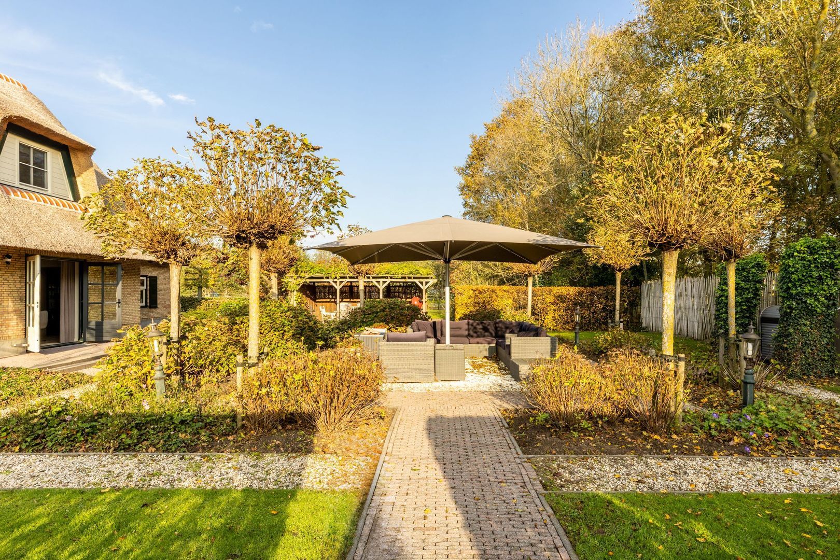
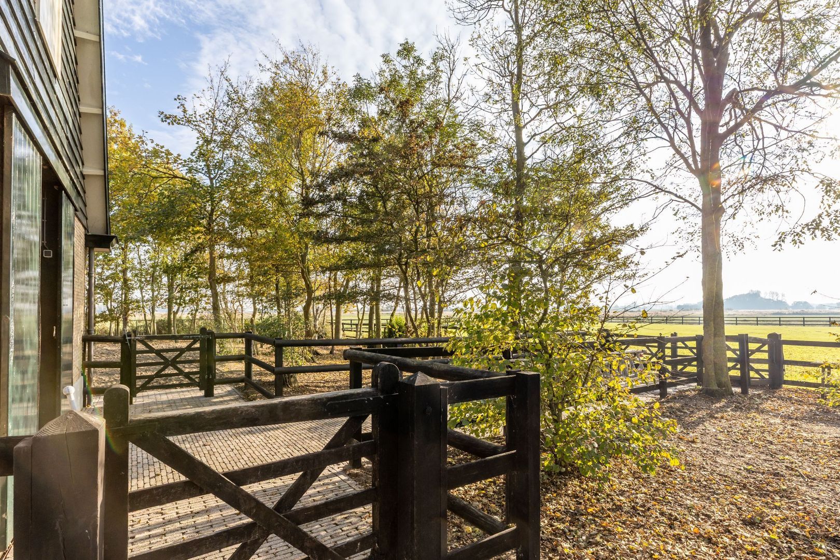
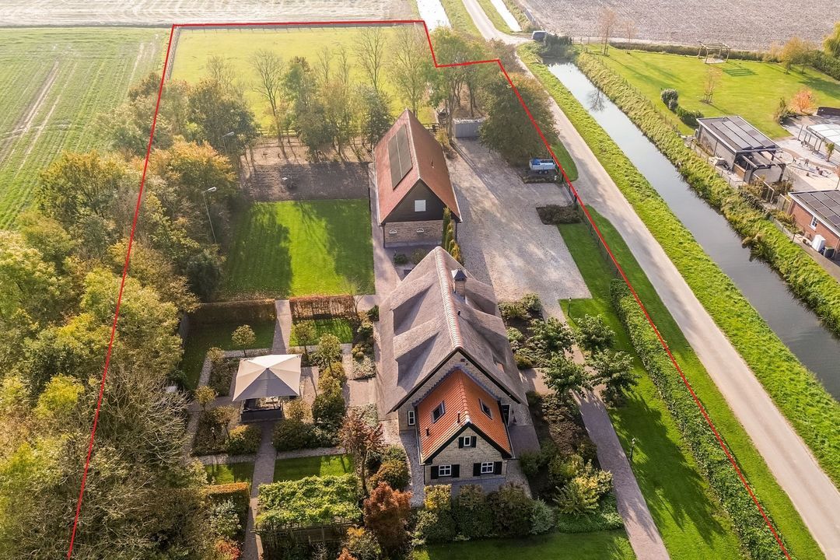
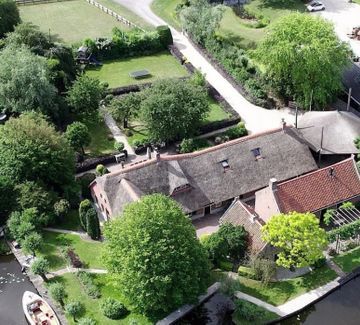
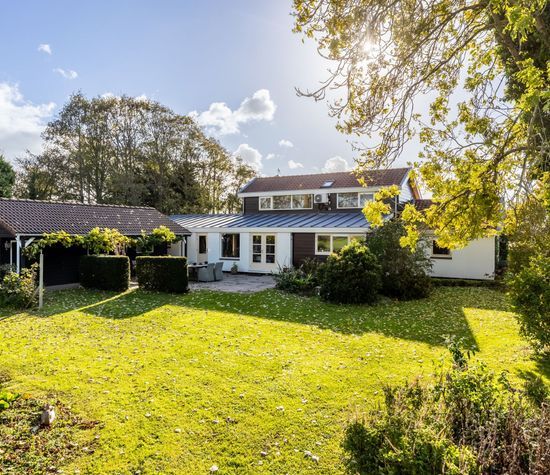
The beautifully landscaped garden has been designed in an English country-garden style with clearly defined sections, as can also be appreciated from the aerial photographs. Several terraces provide the choice of enjoying the sunshine or relaxing in the shade beneath the pergola.
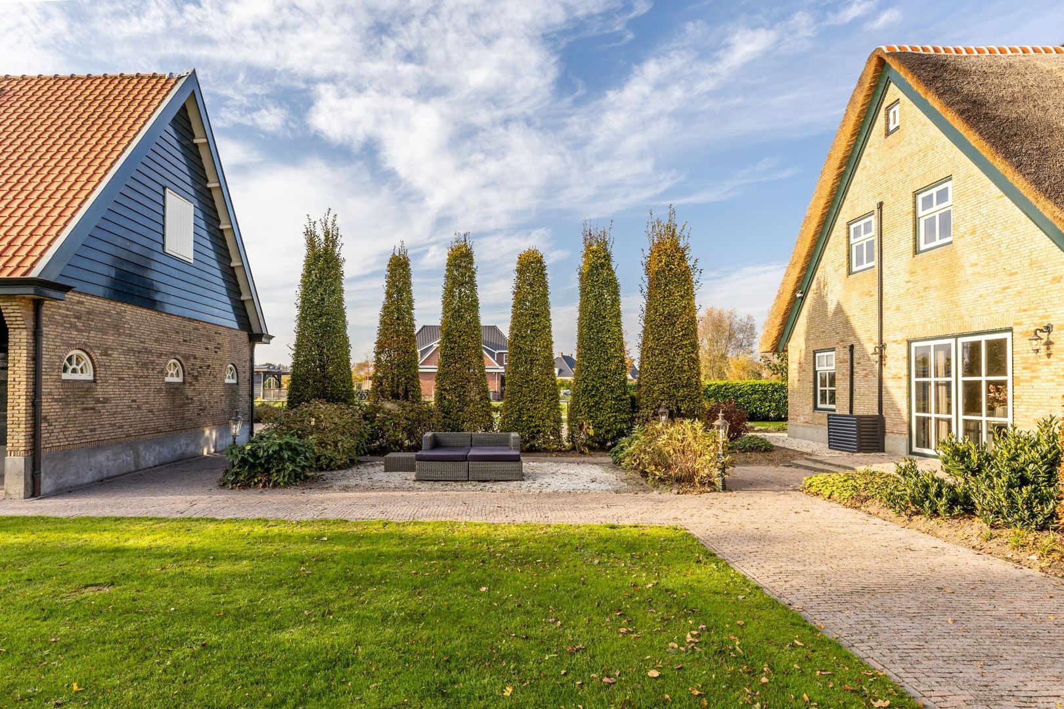
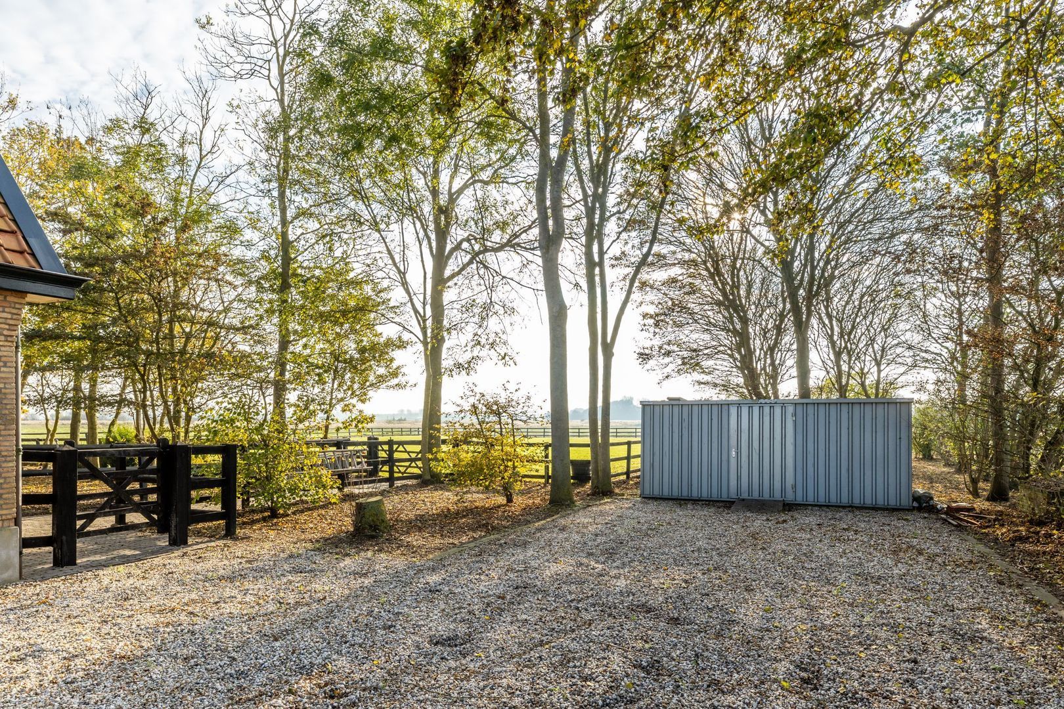
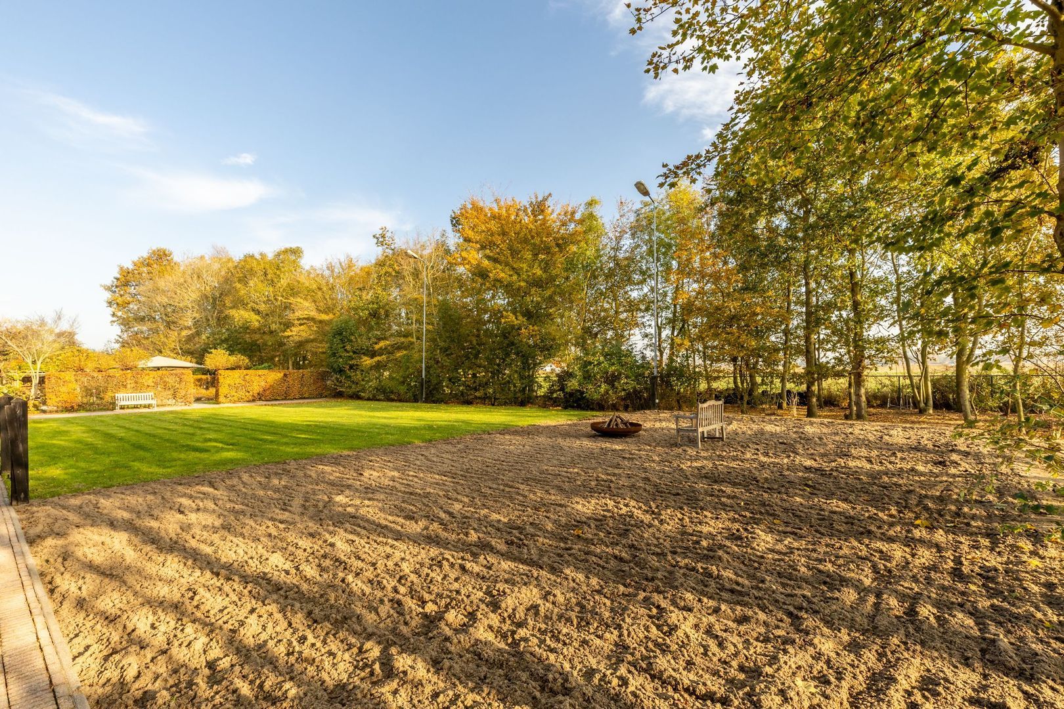
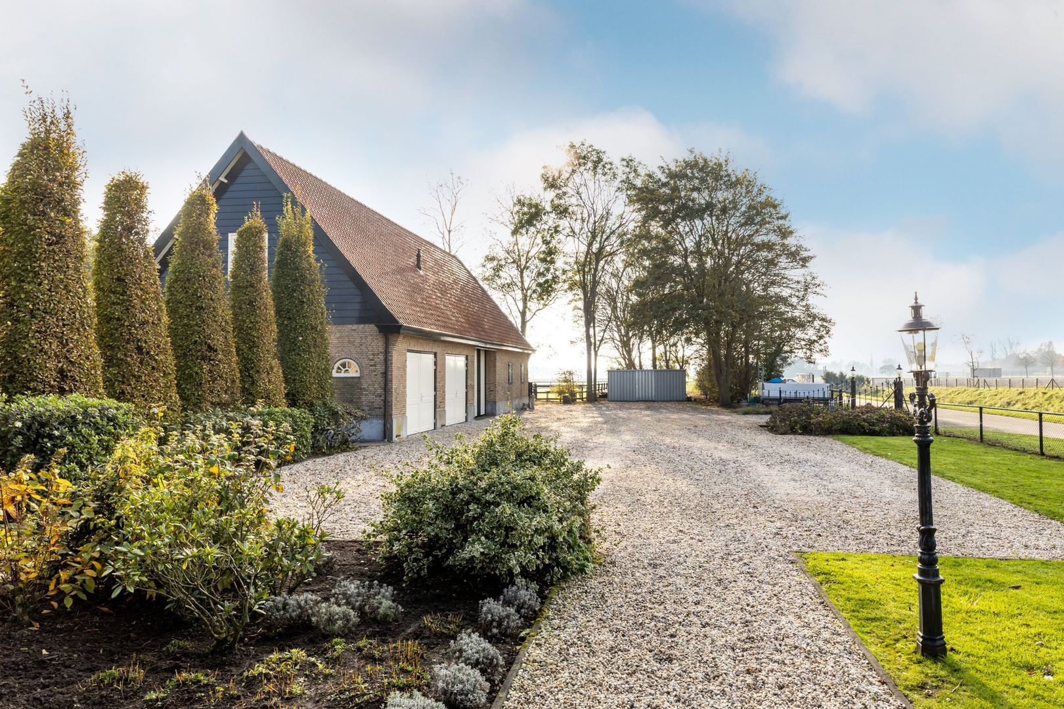
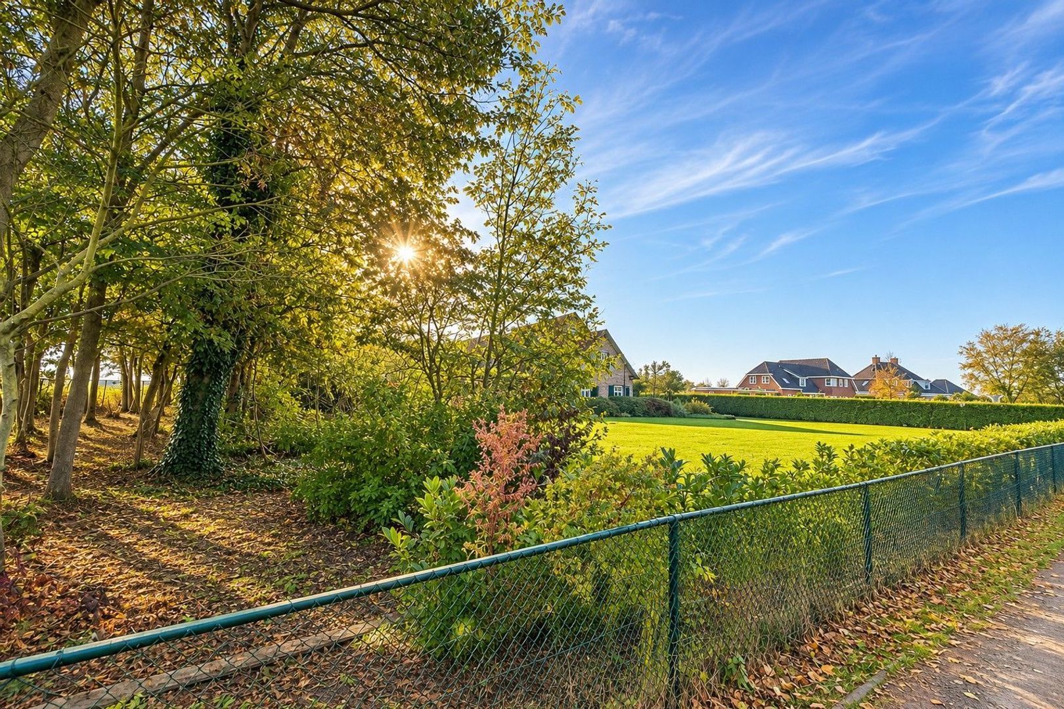
At the front of the property is an expansive lawn, while pleached trees border the area alongside the house. On the left-hand side, the plot is surrounded by its own small wooded area. The spacious gravelled grounds provide ample parking for several vehicles and can be securely closed by an electrically operated gate. Outdoor lighting is installed around the house and throughout the garden, together with several exterior power points.
Outdoor living with a wealth of possibilities
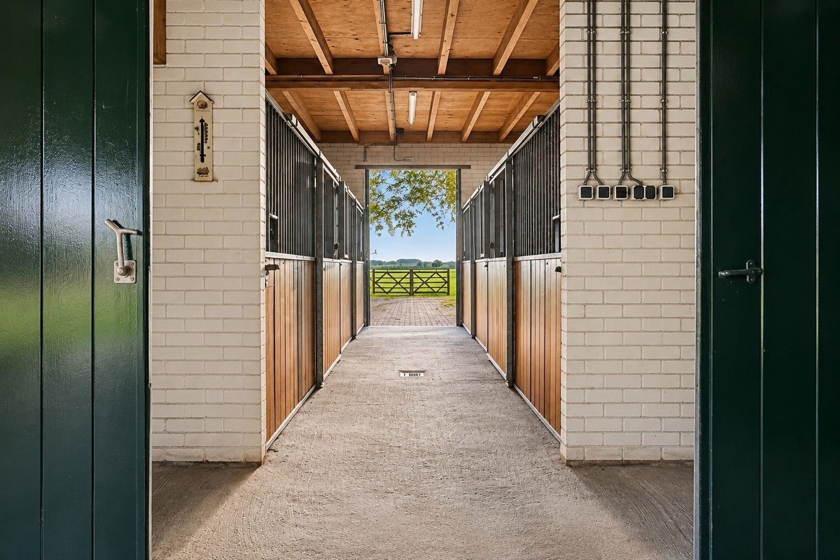
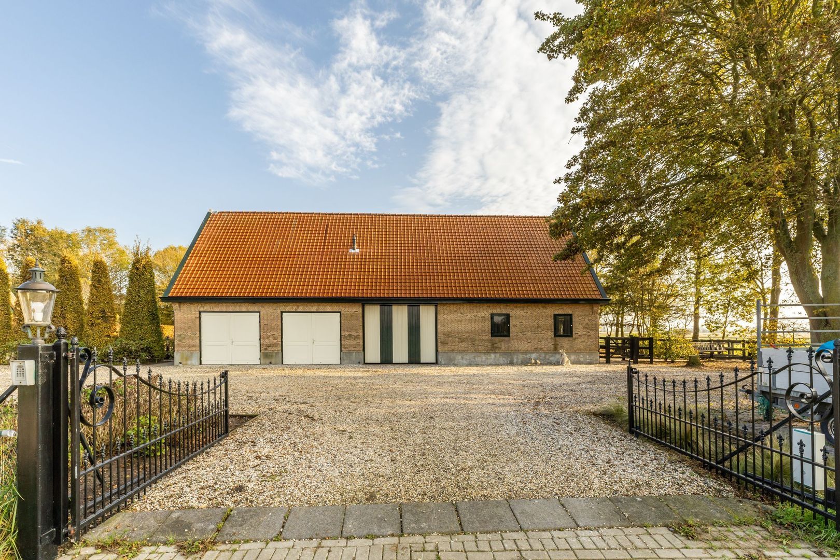
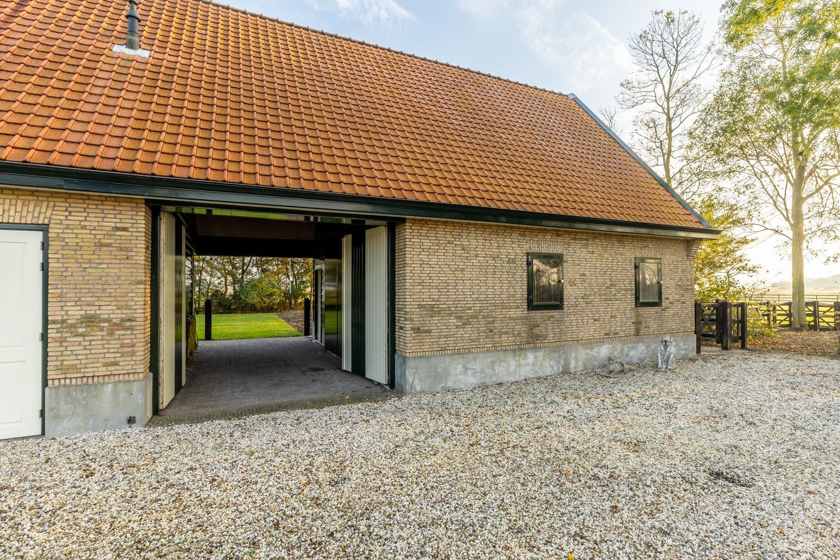
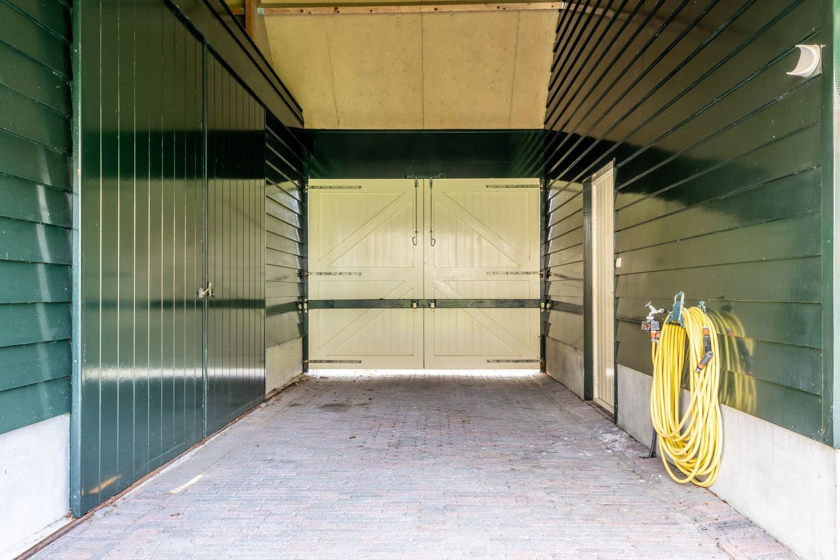
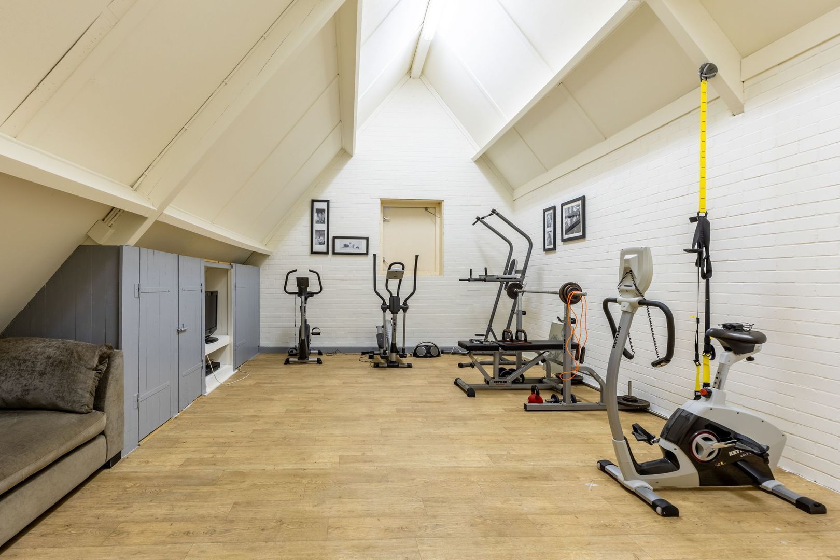
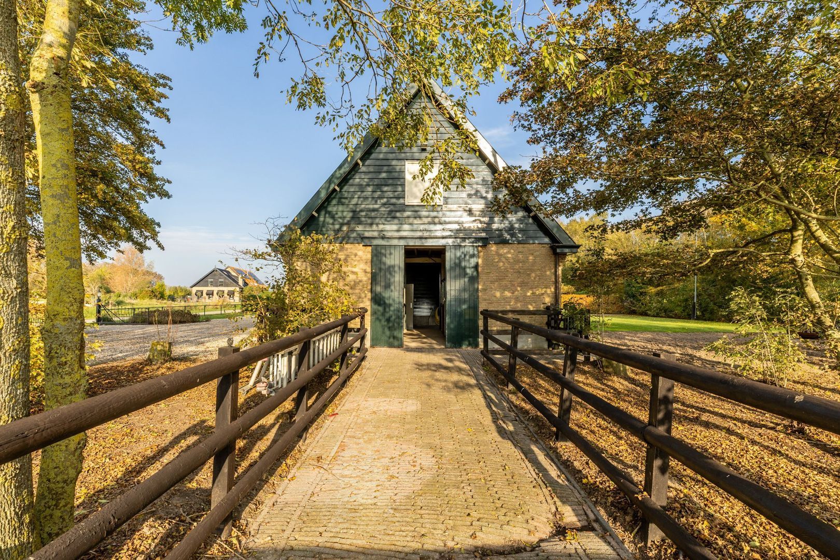
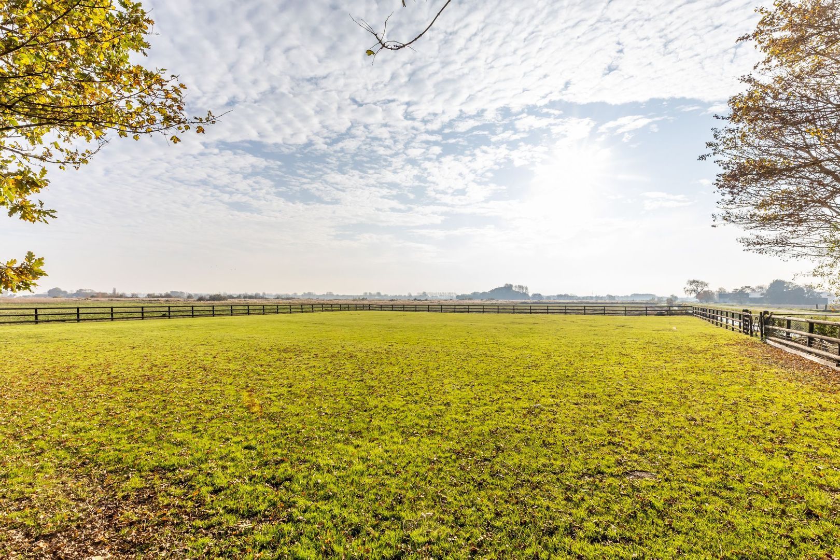
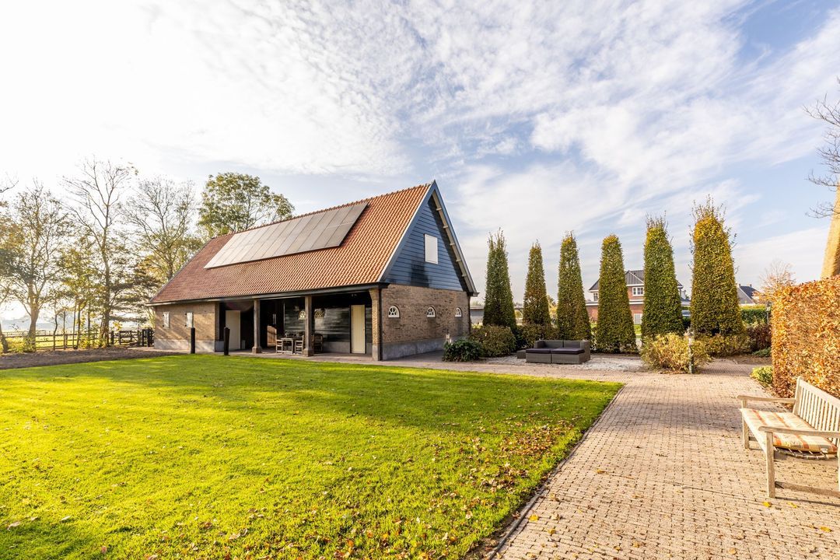
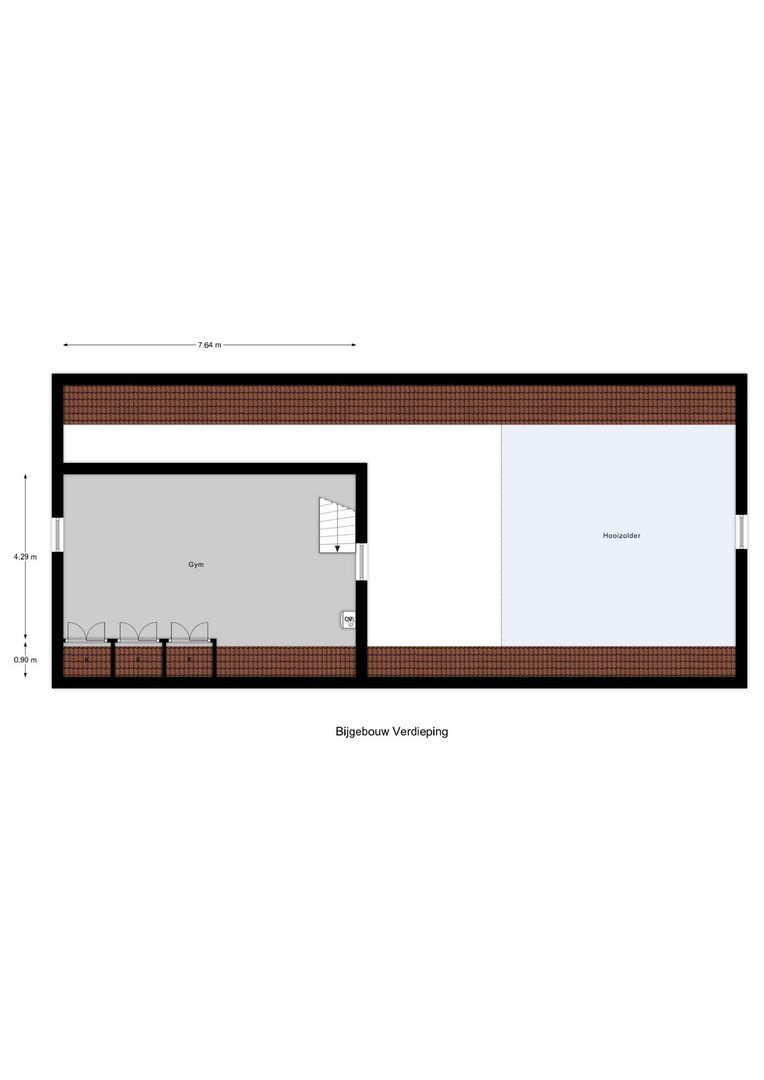
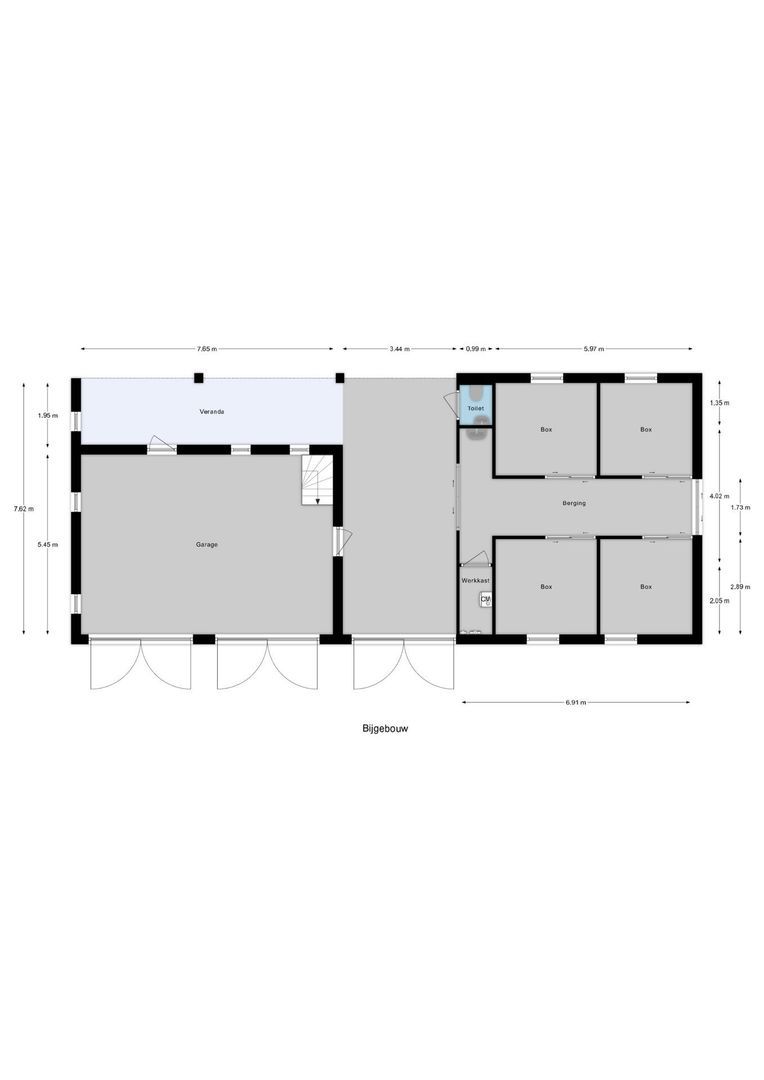
The grounds also include a high-quality, beautifully finished outbuilding. One side accommodates a double garage, with a staircase leading to an attractive gym on the upper floor. The other side is dedicated to the equestrian facilities and includes four horse boxes, a tack room, wash area, storage cupboard and a toilet with washbasin. A lockable passageway separates the building into two distinct sections and also provides access to the hayloft above. At the end of the stable area, double sliding doors lead to a thoughtfully designed passage through which the horses can directly access the adjoining pasture, which is securely enclosed with timber post-and-rail fencing.
The large grassed area in front of the outbuilding was previously used as a riding arena and is already equipped with drainage and lighting. It could therefore be restored to its former use relatively easily. Thanks to its generous dimensions, the outbuilding also offers potential for alternative uses, including possible additional accommodation for family members, guests or informal care, subject to the applicable zoning provisions and any required permits.
Rural living close to the beach and everyday amenities
Here you can fully embrace country living, directly bordering a valuable nature area, while the charming village centres of Rockanje and Oostvoorne, with their shops, restaurants and everyday amenities, are only a short distance away.
The extensive beaches, dunes and surrounding nature reserves are also within easy reach. Brielle, Rotterdam and the Europoort area are all conveniently accessible.
An exceptional place to call home, where authentic craftsmanship, nature, freedom and comfortable living come together in a truly special way.
We represent the interests of the selling party.
We recommend that you appoint your own NVM purchasing agent.
All information provided should be regarded solely as an invitation to make an offer or enter into negotiations. No rights can be derived from the information provided in this property listing.