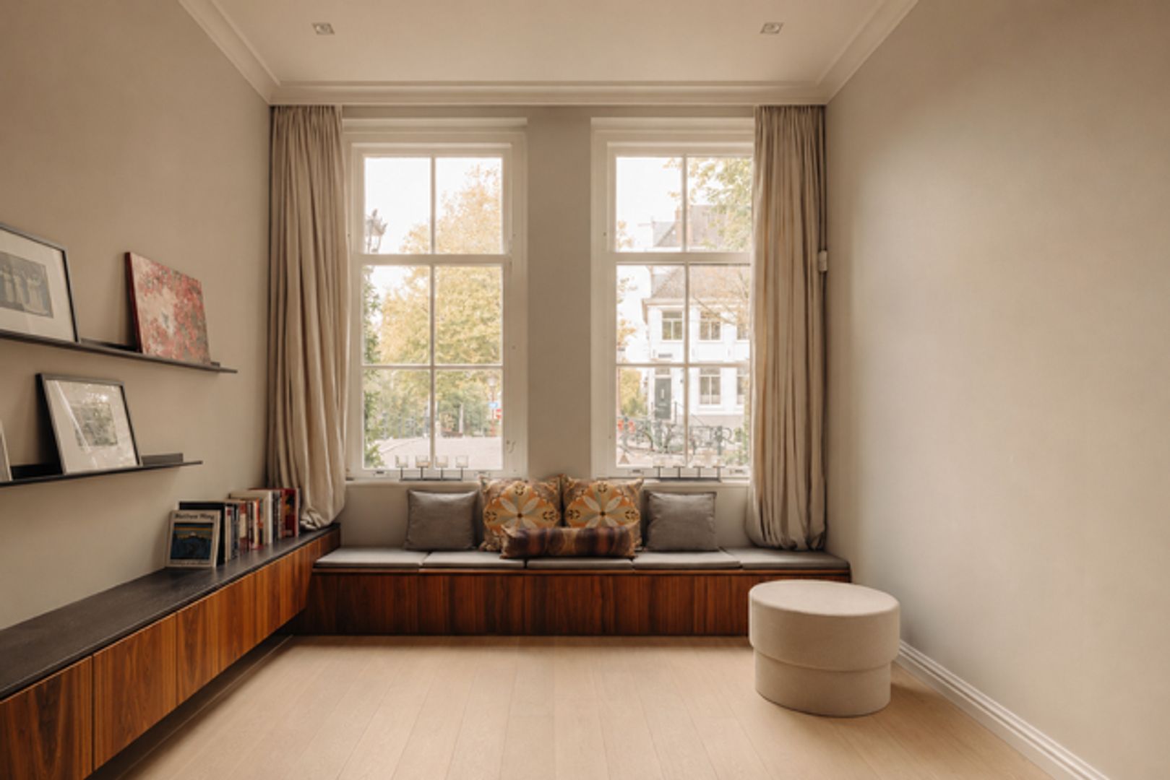
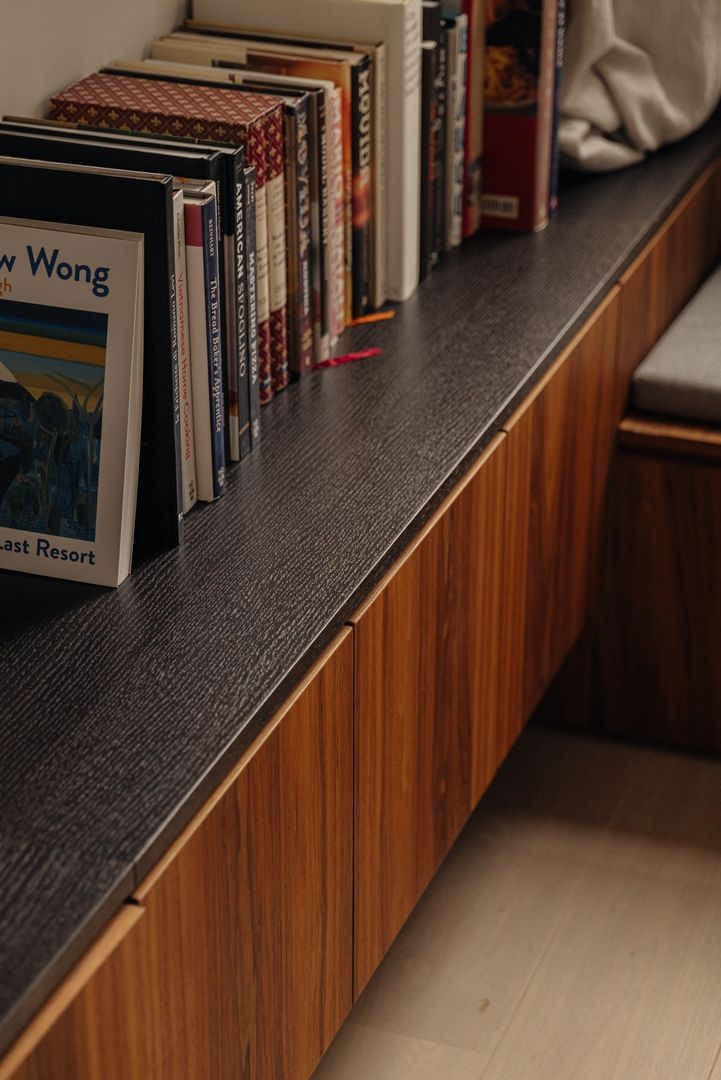
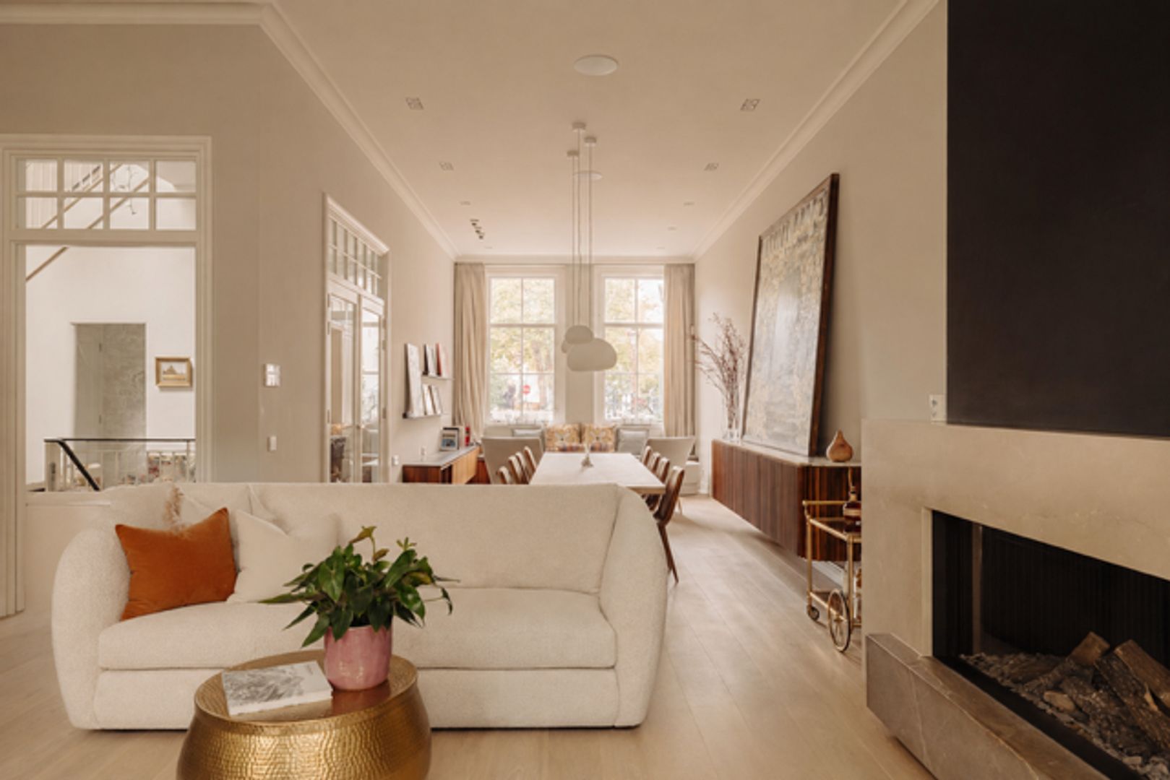
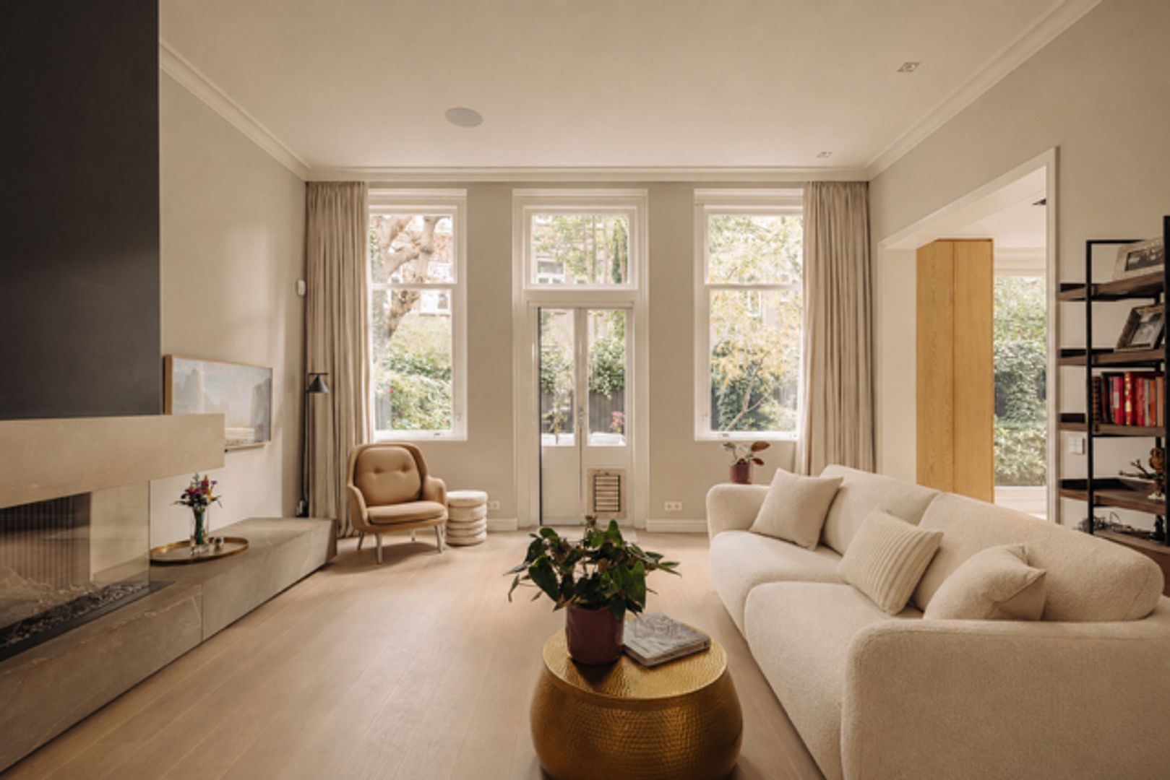
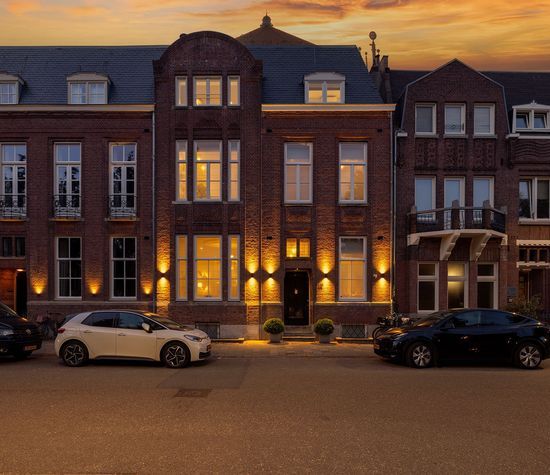
Reguliersgracht 111, Amsterdam foto-1
Amsterdam

Reguliersgracht 111

On request
Reguliersgracht 111, Amsterdam foto-0
Reguliersgracht 111, Amsterdam foto-1
Reguliersgracht 111, Amsterdam foto-2
Reguliersgracht 111, Amsterdam foto-3
Reguliersgracht 111, Amsterdam foto-4
Reguliersgracht 111, Amsterdam foto-5
Reguliersgracht 111, Amsterdam foto-6
Reguliersgracht 111, Amsterdam foto-7
Reguliersgracht 111, Amsterdam foto-8
Reguliersgracht 111, Amsterdam foto-9
Reguliersgracht 111, Amsterdam foto-10
Reguliersgracht 111, Amsterdam foto-11
Reguliersgracht 111, Amsterdam foto-12
Reguliersgracht 111, Amsterdam foto-13
Reguliersgracht 111, Amsterdam foto-14
Reguliersgracht 111, Amsterdam foto-15
Reguliersgracht 111, Amsterdam foto-16
Reguliersgracht 111, Amsterdam foto-17
Reguliersgracht 111, Amsterdam foto-18
Reguliersgracht 111, Amsterdam foto-19
Reguliersgracht 111, Amsterdam foto-20
Reguliersgracht 111, Amsterdam foto-21
Reguliersgracht 111, Amsterdam foto-22
Reguliersgracht 111, Amsterdam foto-23
Reguliersgracht 111, Amsterdam foto-24
Reguliersgracht 111, Amsterdam foto-25
Reguliersgracht 111, Amsterdam foto-26
Reguliersgracht 111, Amsterdam foto-27
Reguliersgracht 111, Amsterdam foto-28
Reguliersgracht 111, Amsterdam foto-29
Reguliersgracht 111, Amsterdam foto-30
Reguliersgracht 111, Amsterdam foto-31
Reguliersgracht 111, Amsterdam foto-32
Reguliersgracht 111, Amsterdam foto-33
Reguliersgracht 111, Amsterdam foto-34
Reguliersgracht 111, Amsterdam foto-35
Reguliersgracht 111, Amsterdam foto-36
Reguliersgracht 111, Amsterdam foto-37
Reguliersgracht 111, Amsterdam foto-38
Reguliersgracht 111, Amsterdam foto-39
Reguliersgracht 111, Amsterdam foto-40
Reguliersgracht 111, Amsterdam foto-41
Reguliersgracht 111, Amsterdam foto-42
Reguliersgracht 111, Amsterdam foto-43
Reguliersgracht 111, Amsterdam foto-44
Reguliersgracht 111, Amsterdam foto-45
Reguliersgracht 111, Amsterdam foto-46
Reguliersgracht 111, Amsterdam foto-47
Reguliersgracht 111, Amsterdam foto-48
Reguliersgracht 111, Amsterdam foto-49
Reguliersgracht 111, Amsterdam foto-50
Reguliersgracht 111, Amsterdam foto-51
Reguliersgracht 111, Amsterdam foto-52
Reguliersgracht 111, Amsterdam foto-53
Reguliersgracht 111, Amsterdam foto-54
Reguliersgracht 111, Amsterdam foto-55
Reguliersgracht 111, Amsterdam foto-56
Reguliersgracht 111, Amsterdam foto-57
Reguliersgracht 111, Amsterdam foto-2
Reguliersgracht 111, Amsterdam foto-3
+58
Plot surface
248 m²
Living surface
298 m²
Volume
1.331 m³

Description

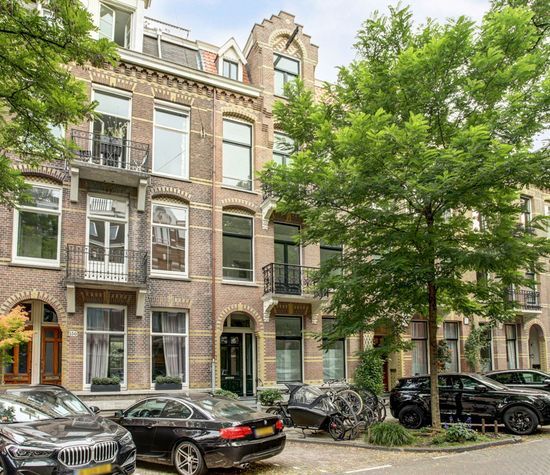
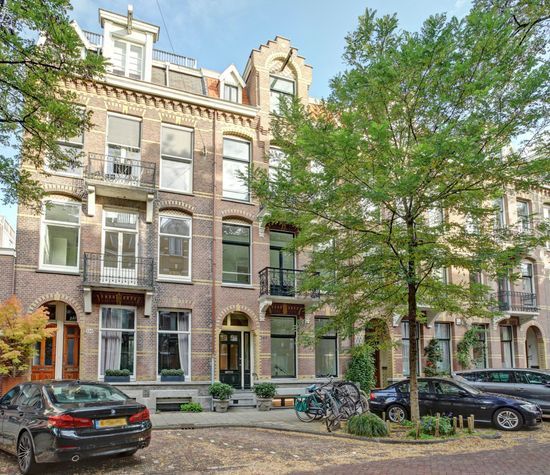
Historic grandeur on Amsterdam’s canals

It is with great pride that we present an exceptional historic residence on one of
Amsterdam’s most beloved canals.

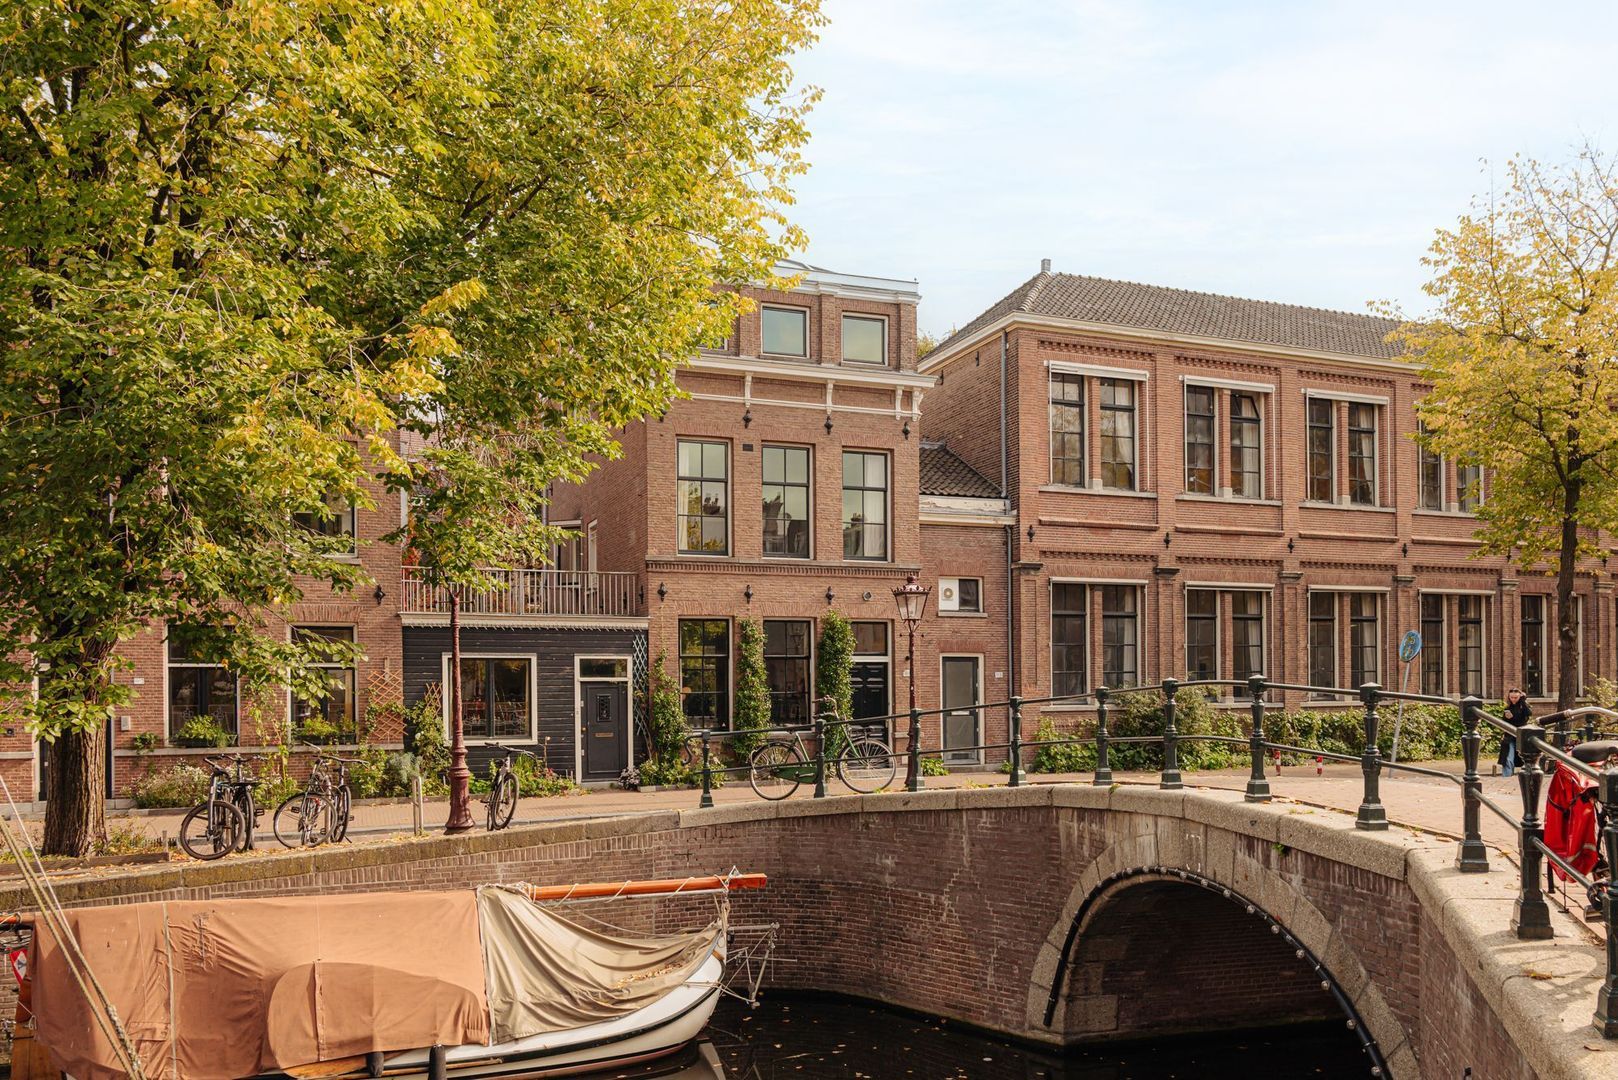
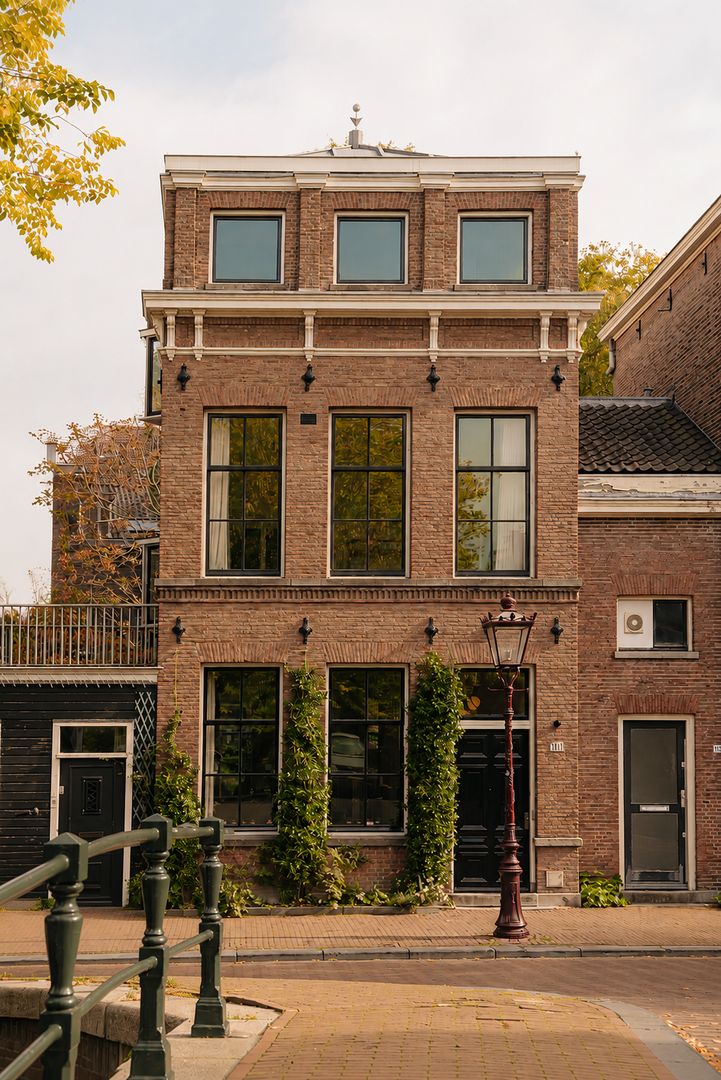
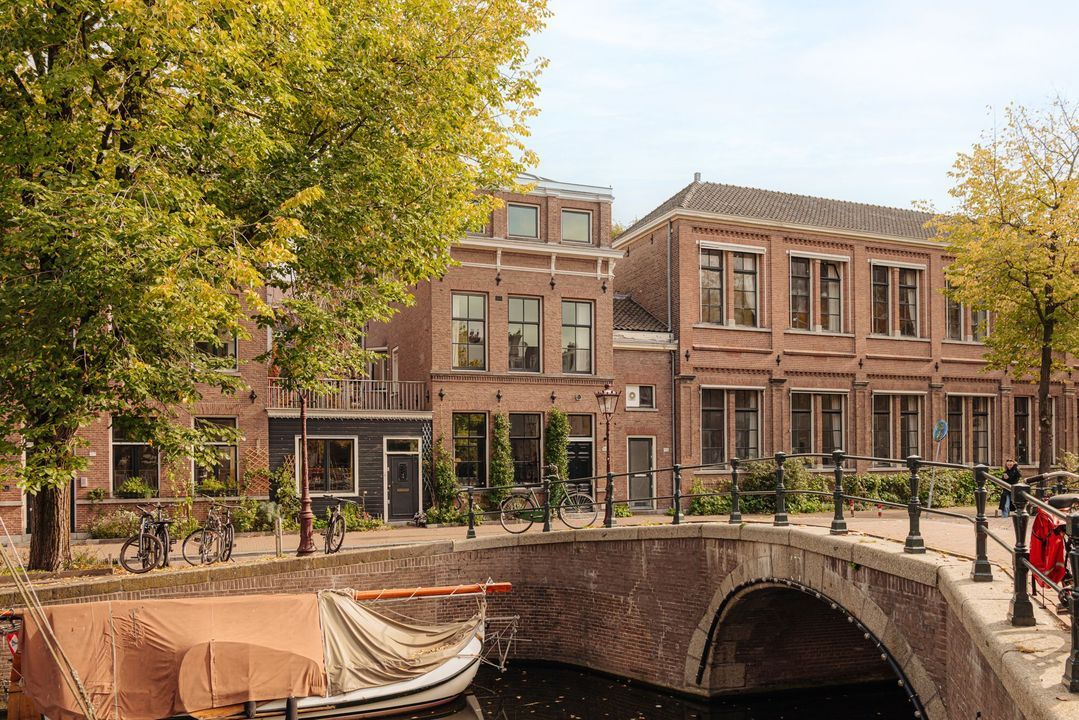
This remarkable house has a rich history: originally built as staff accommodation for the
Reguliersschool and later known as the birthplace of Het Parool. Today, it is
a fully renovated city villa with high-quality finishes, where historic charm and
contemporary comfort come together in a unique way.

During the extensive renovation in 2019/2020, the property was fitted with new foundations
and a luxurious basement. Through sustainable choices, bespoke design and the exclusive use of high-quality
materials, a timeless family home has been created that perfectly combines elegance, warmth and functionality.

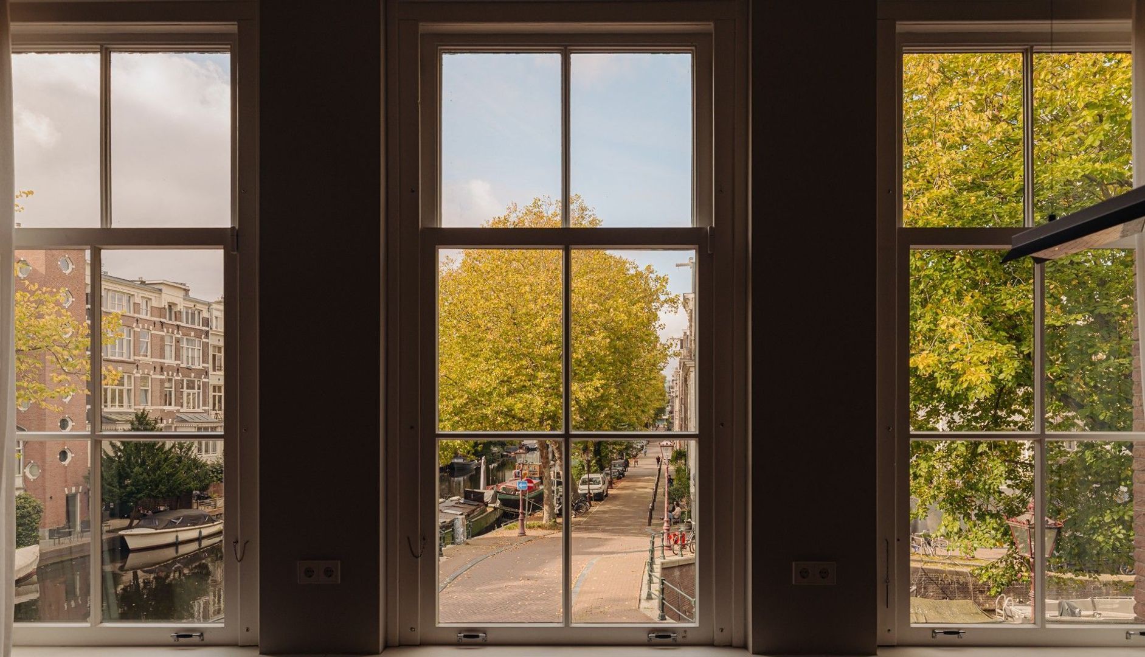
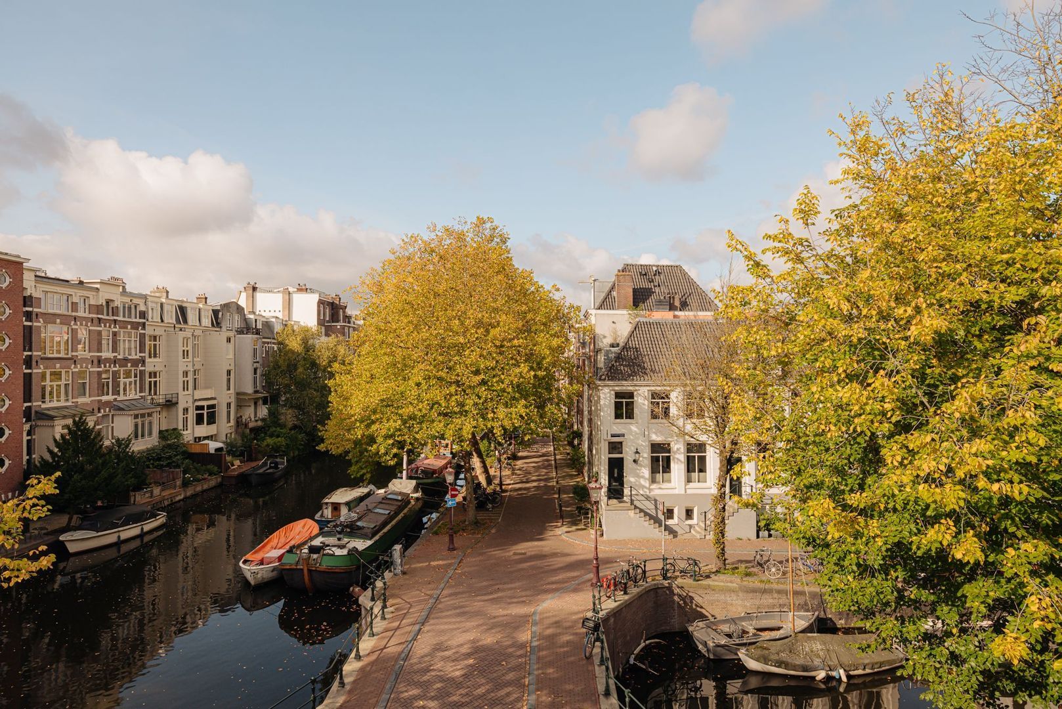
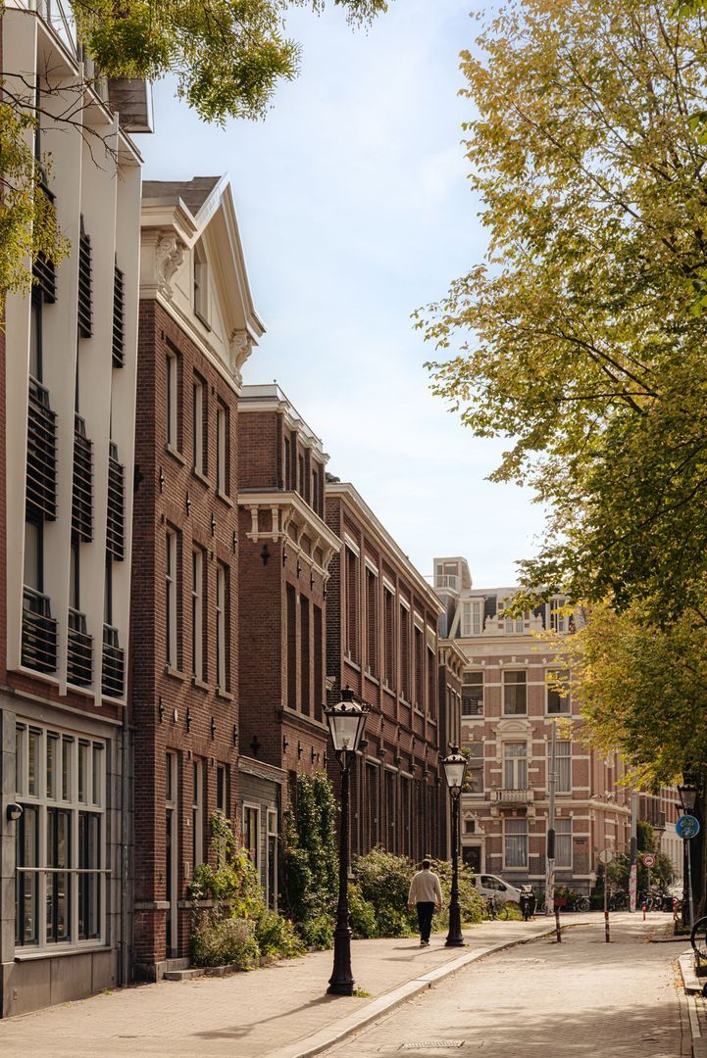
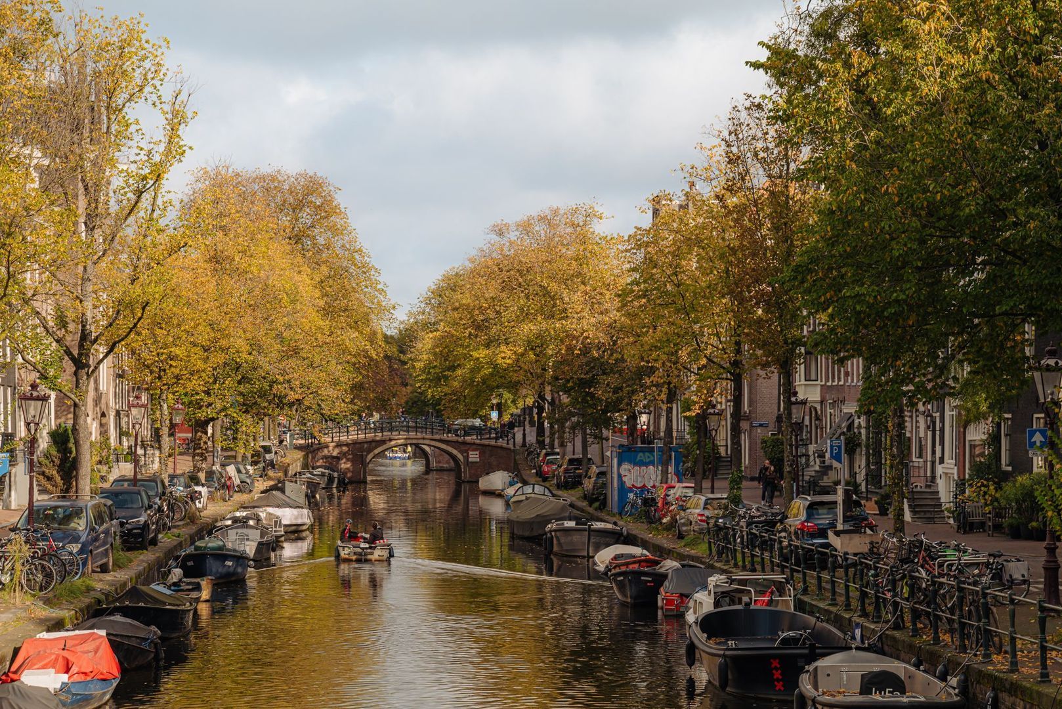
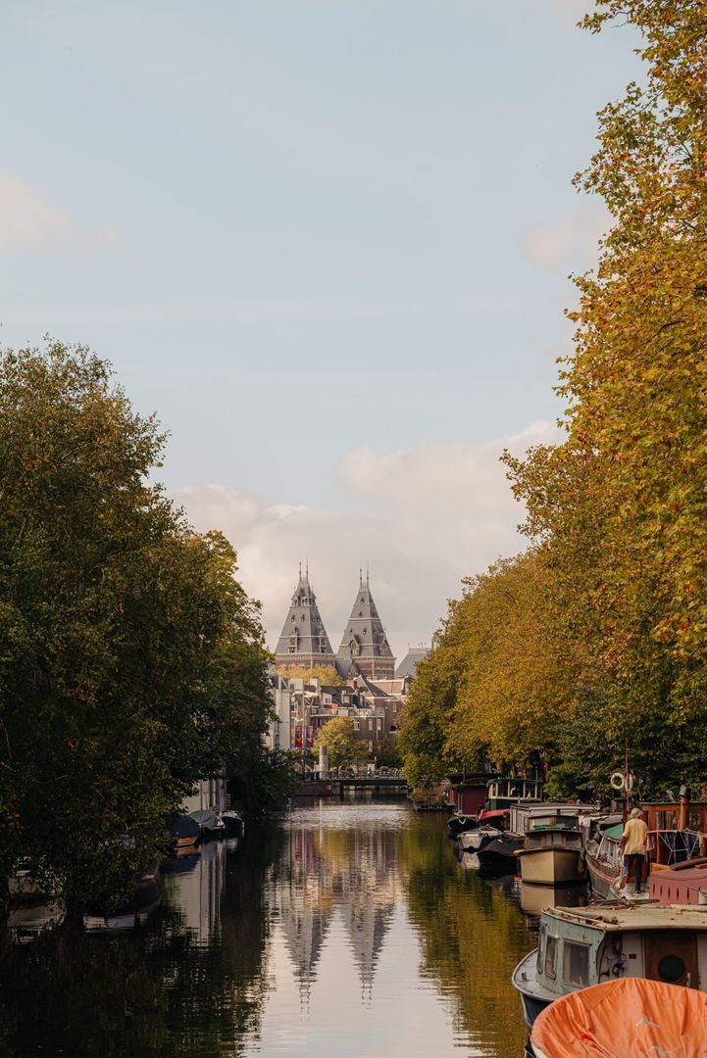
Situated on the corner of Reguliersgracht and Lijnbaansgracht, the property offers a
rare combination of tranquillity, privacy and the best the city has to offer. Iconic locations such as the
Rijksmuseum, Spiegelstraat, Utrechtsestraat and Amstelveld are all within
walking distance.

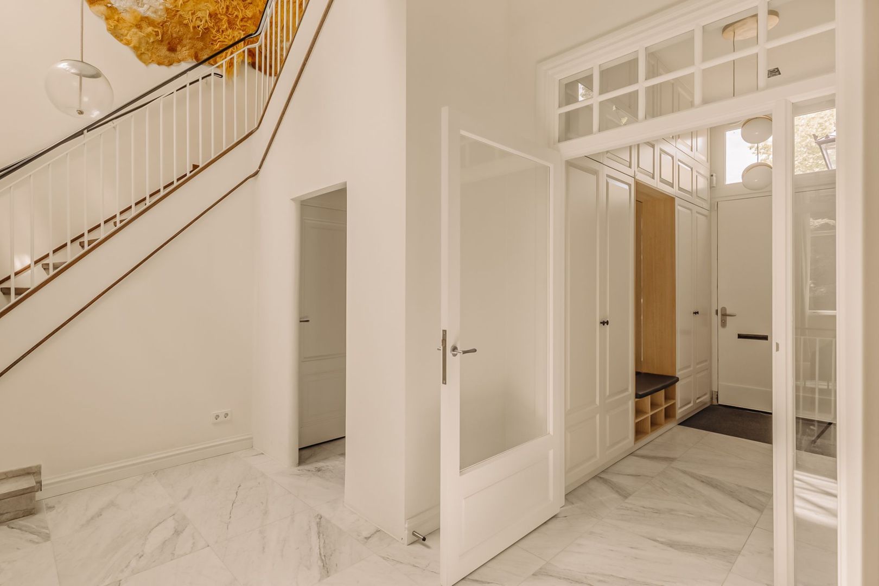
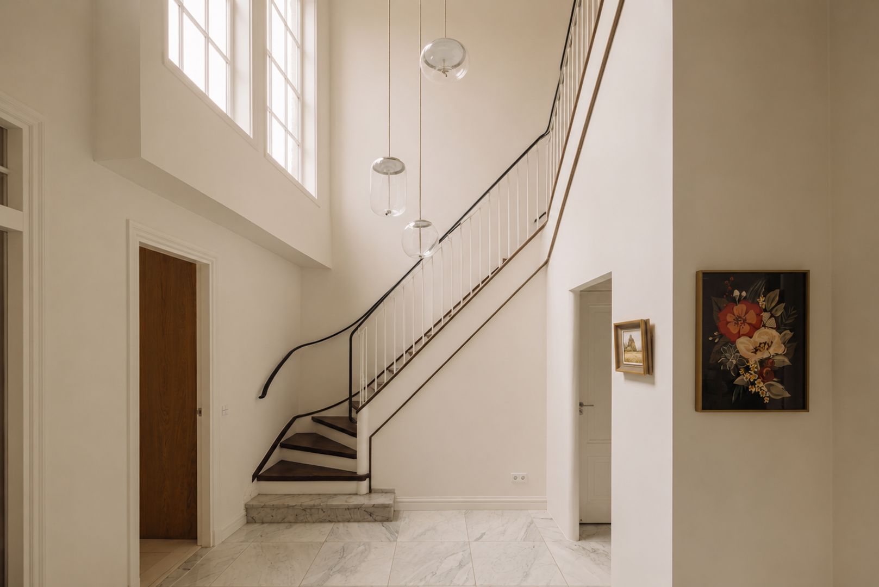
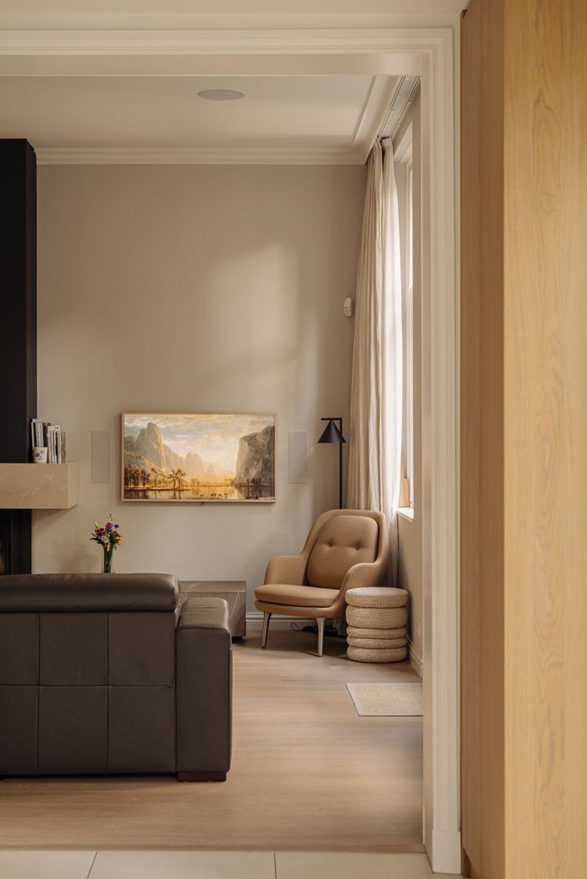
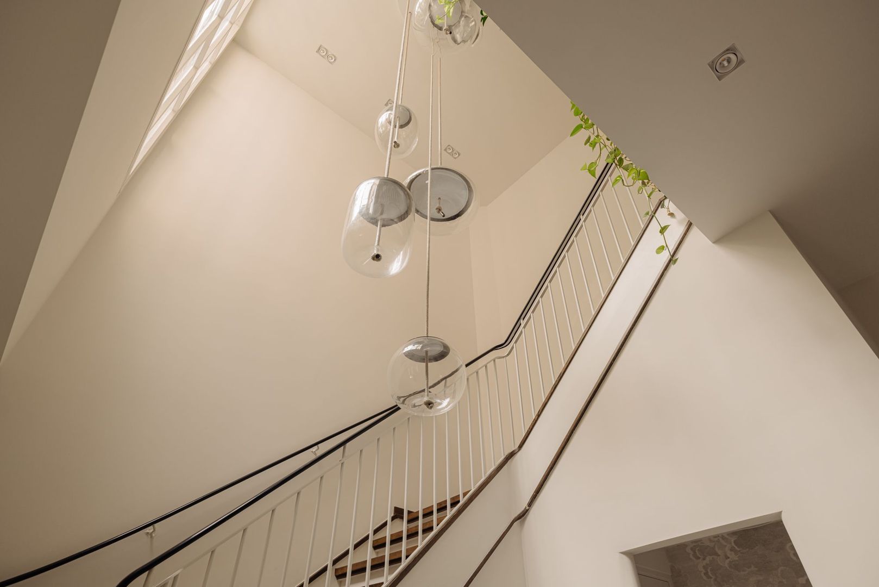
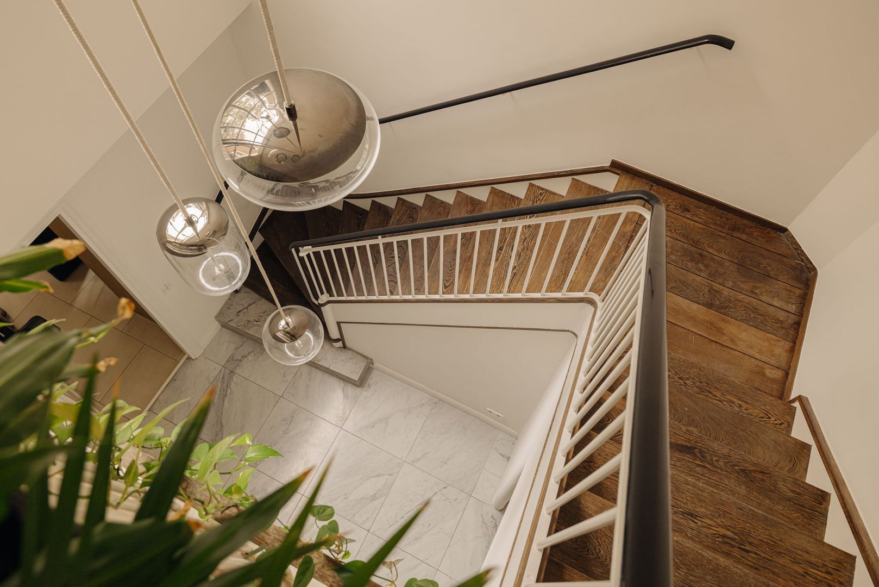
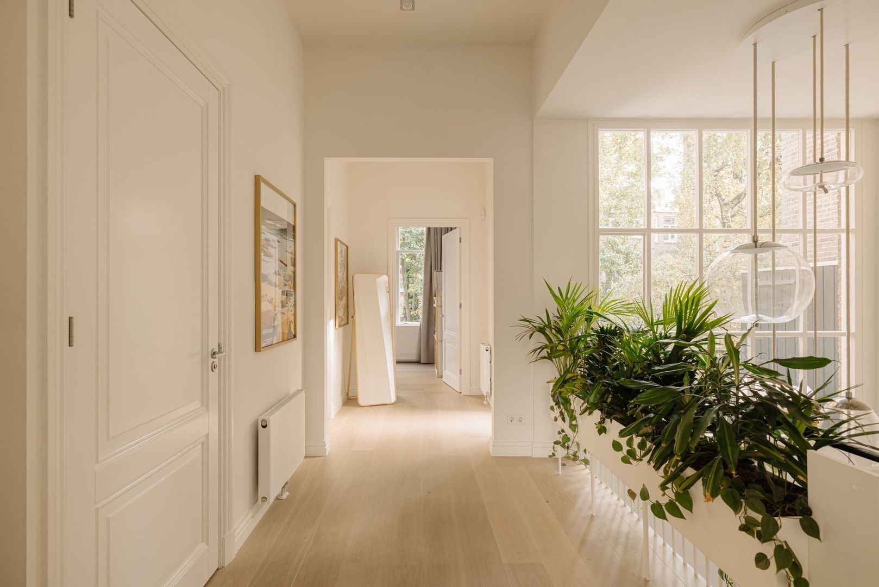
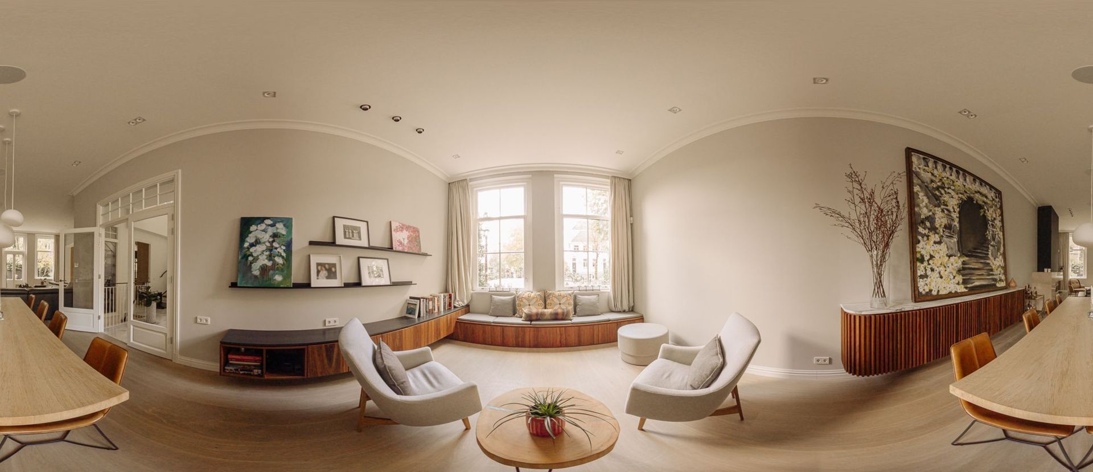
Behind the stately entrance, an impressive interior unfolds, featuring high ceilings, a
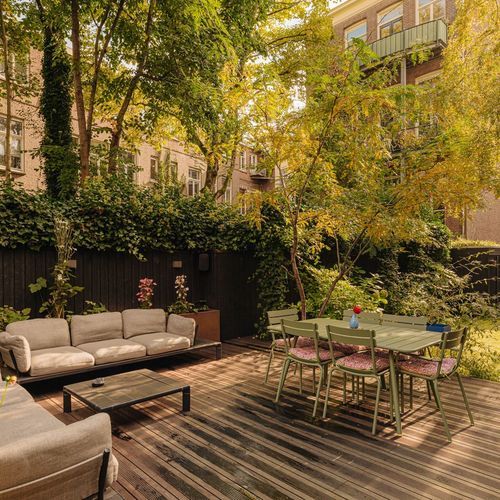
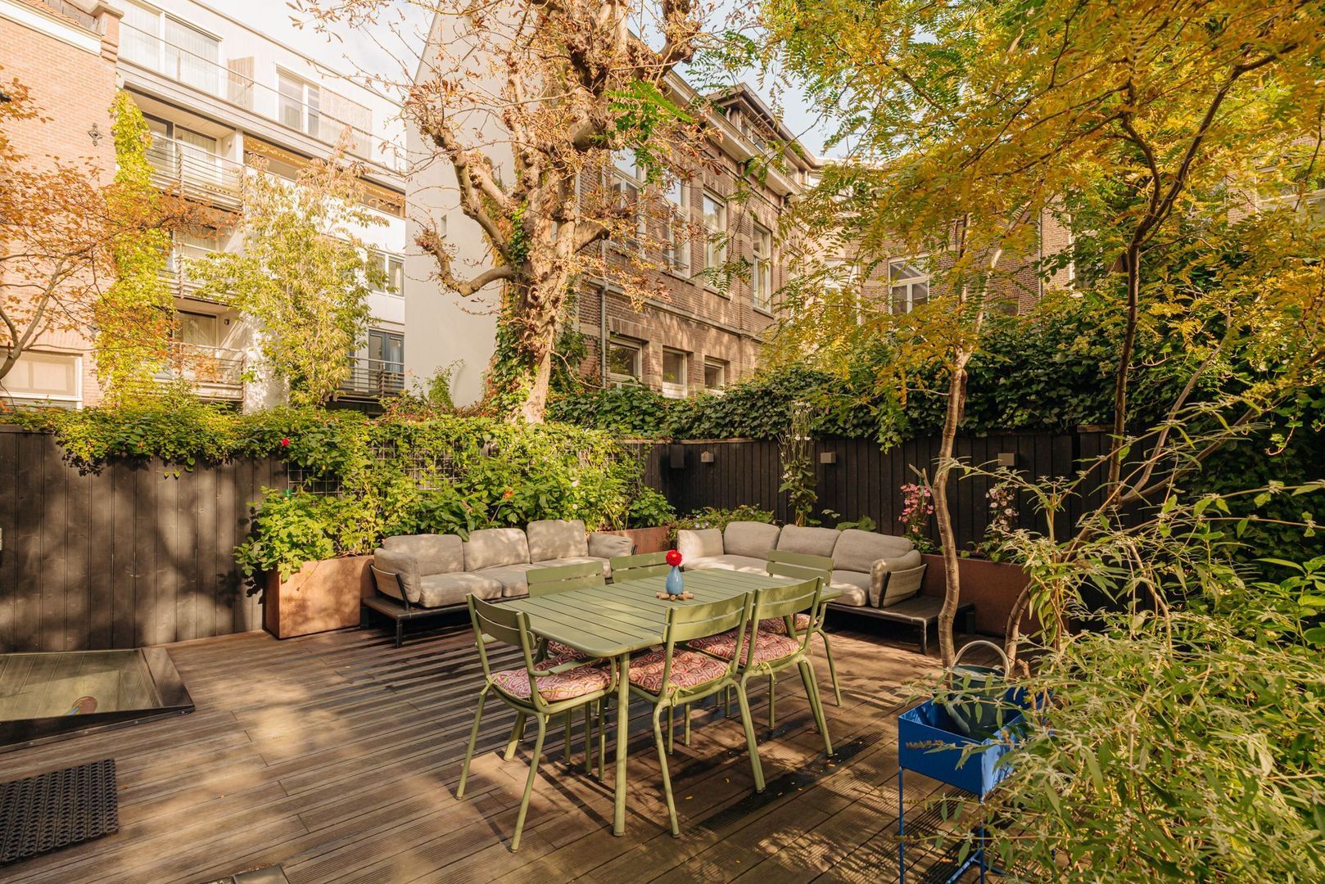
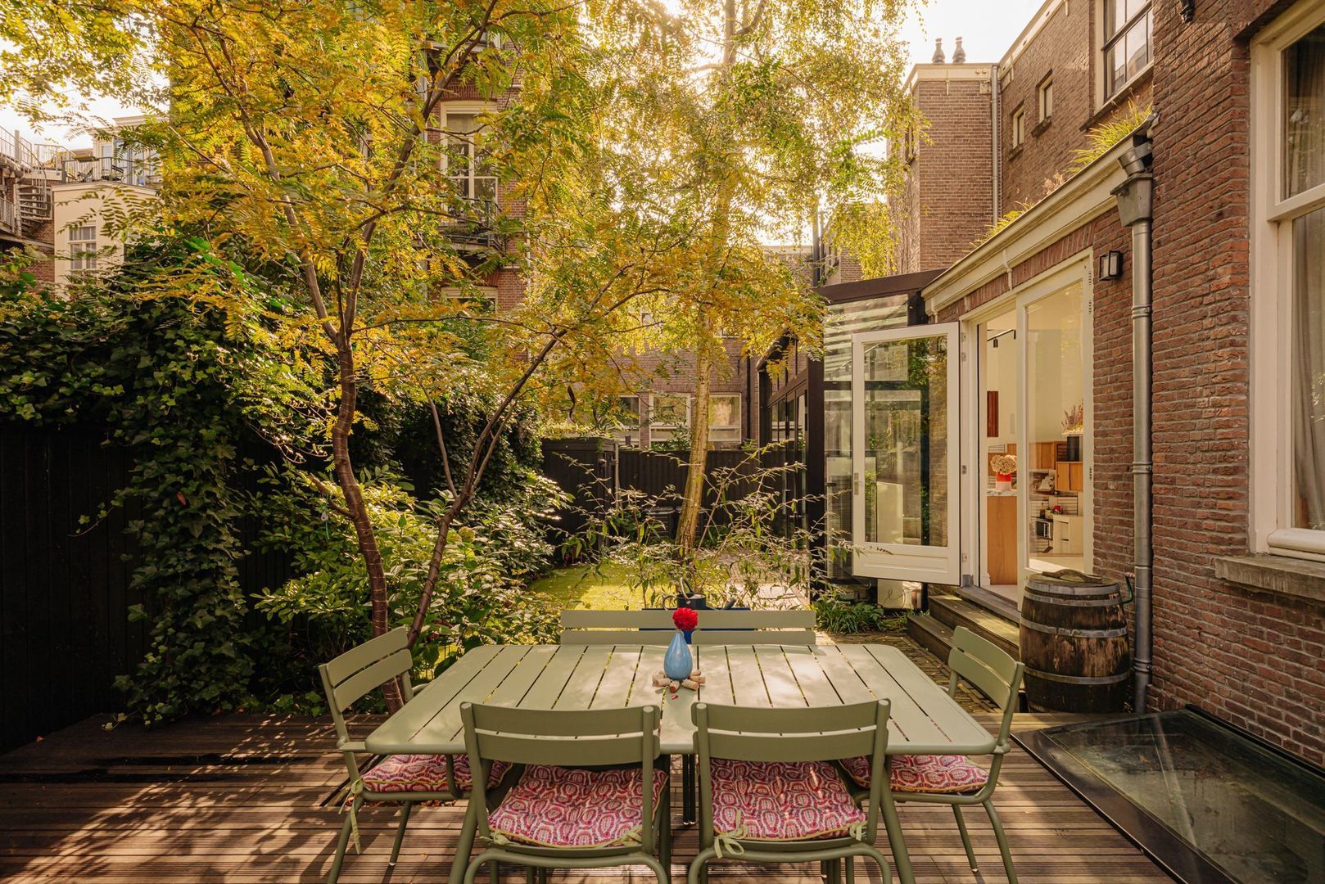
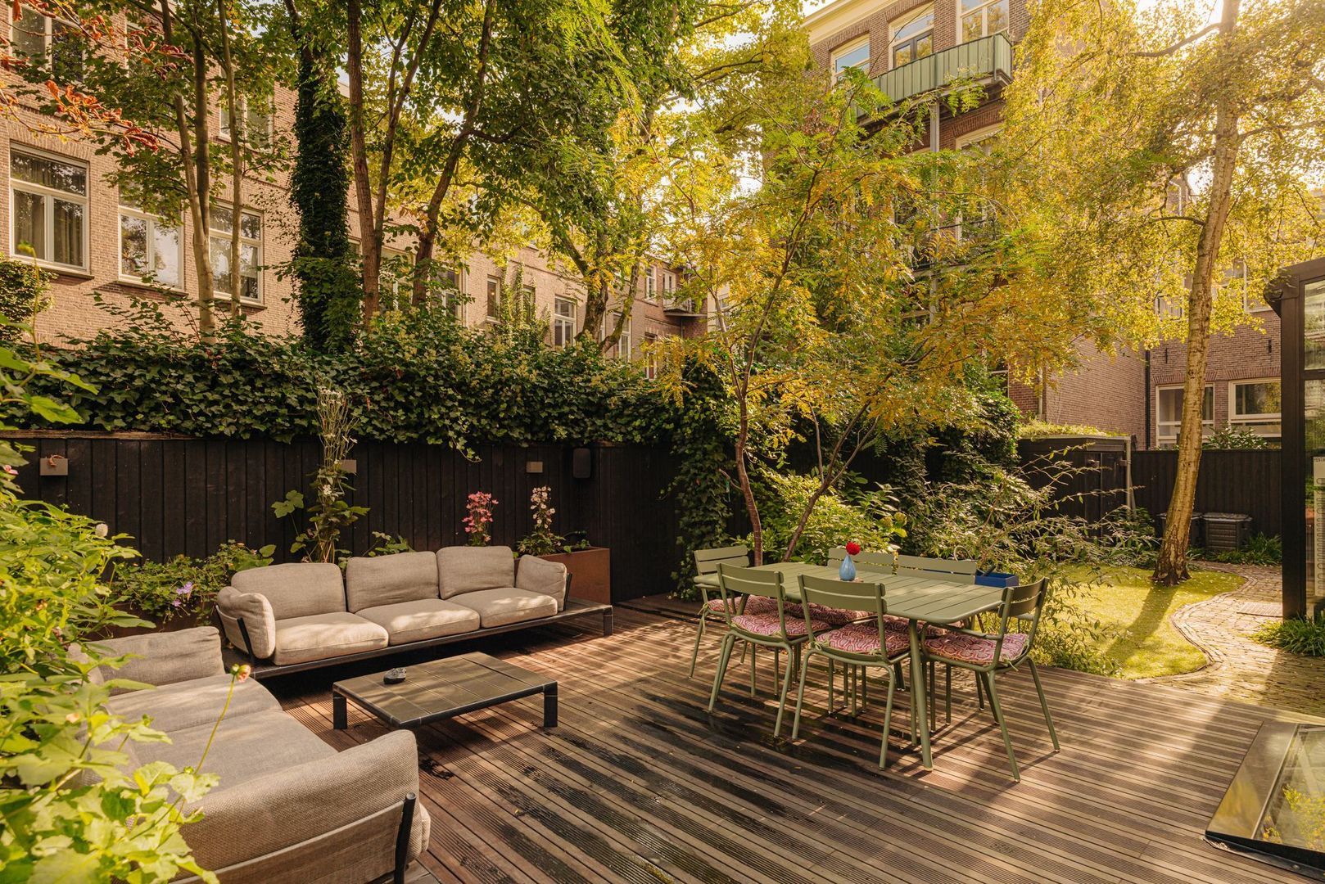
spacious central hall and stylish living areas. The living room, with its gas-fired fireplace, opens onto
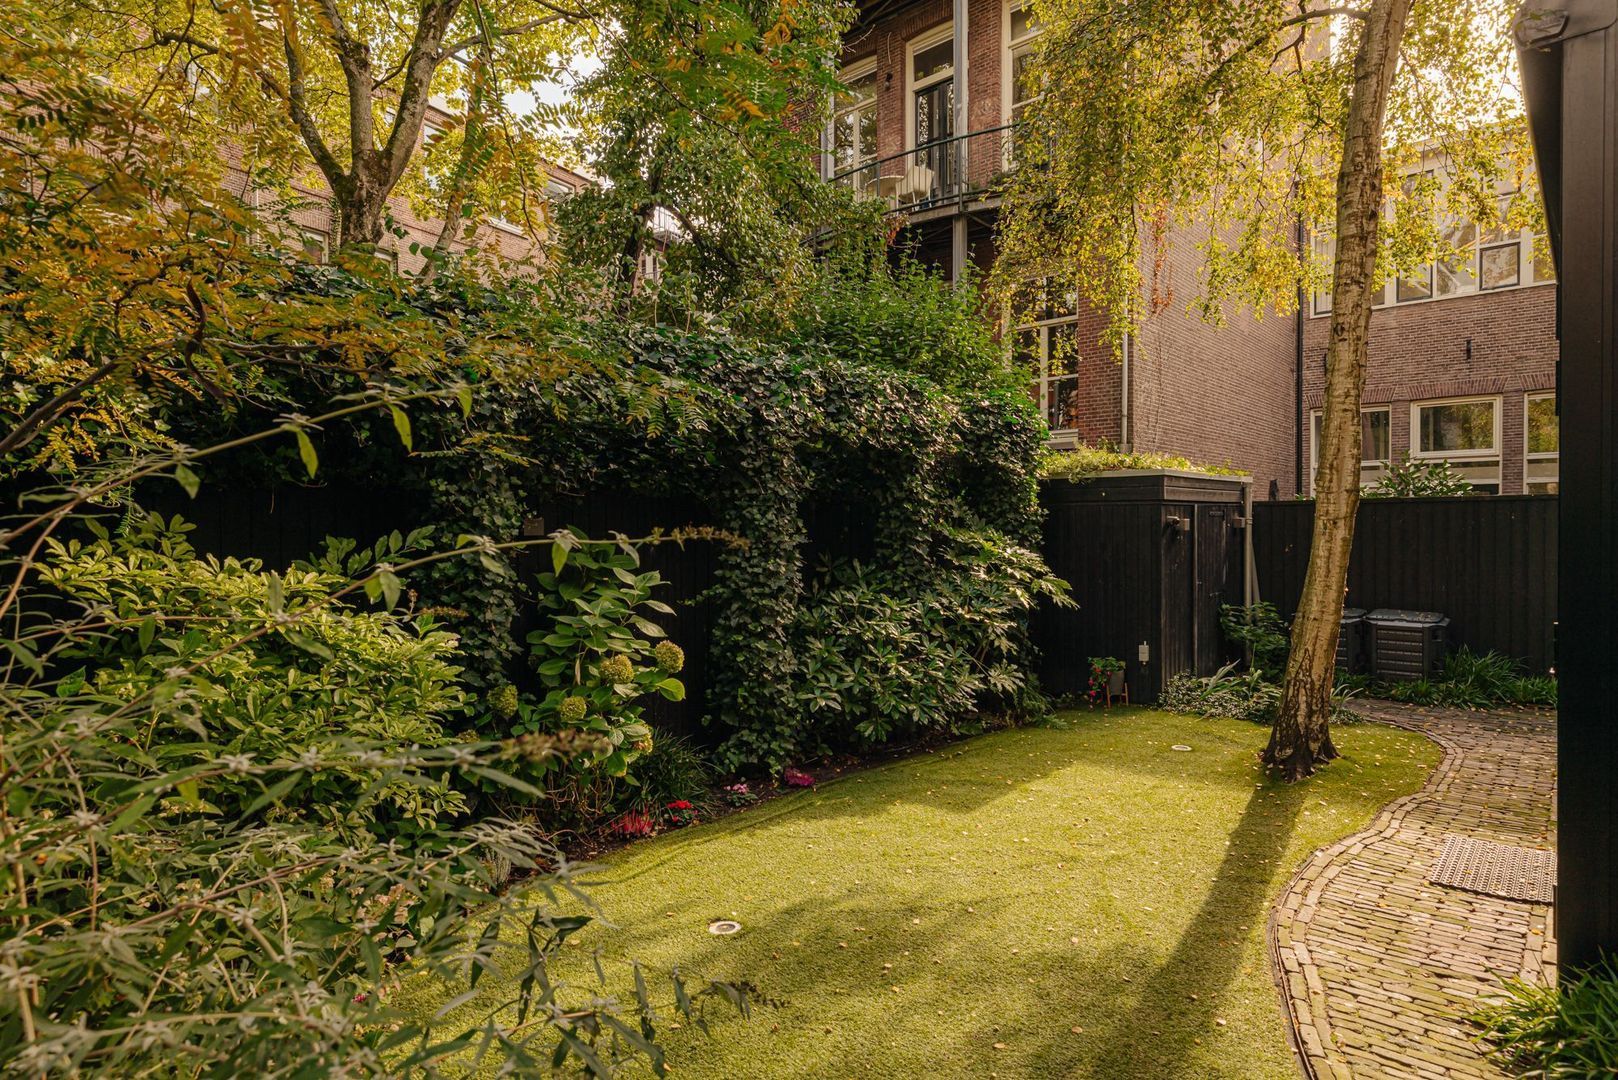
the exceptionally wide, architecturally designed garden, approximately 17 metres wide – a
rare privilege in the city centre.

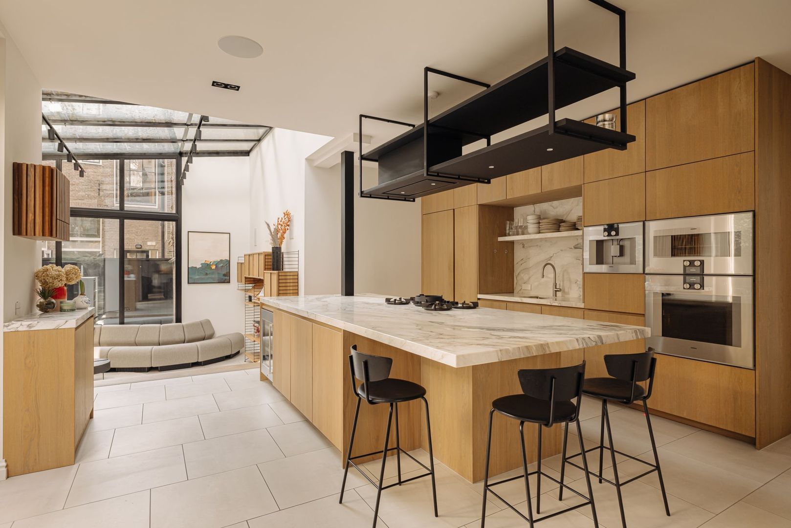
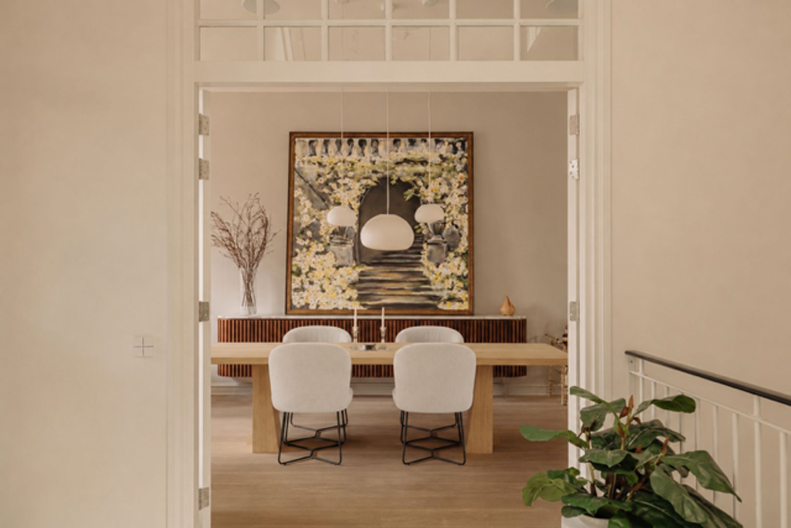
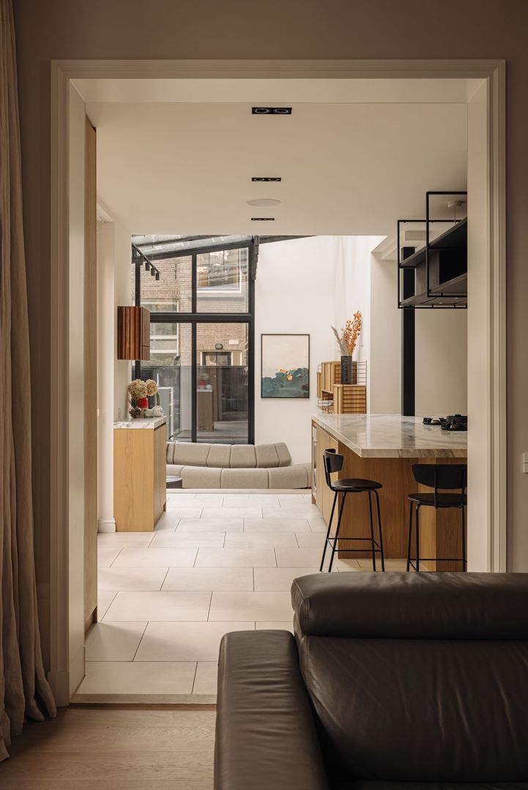
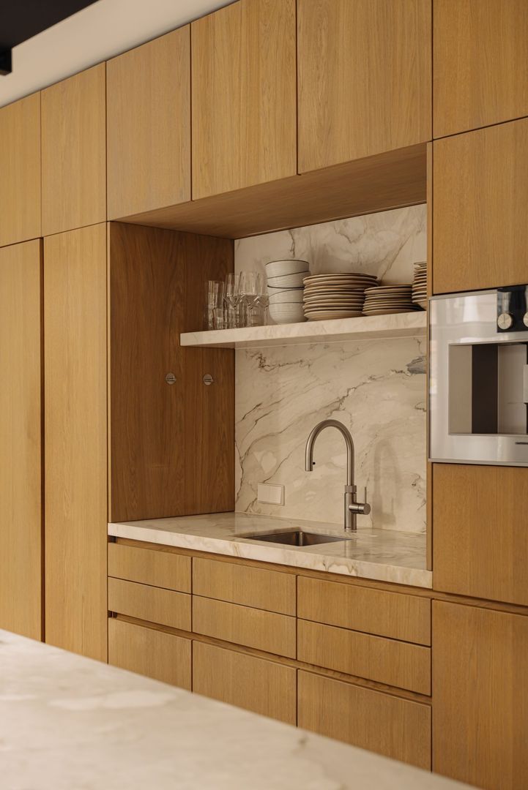
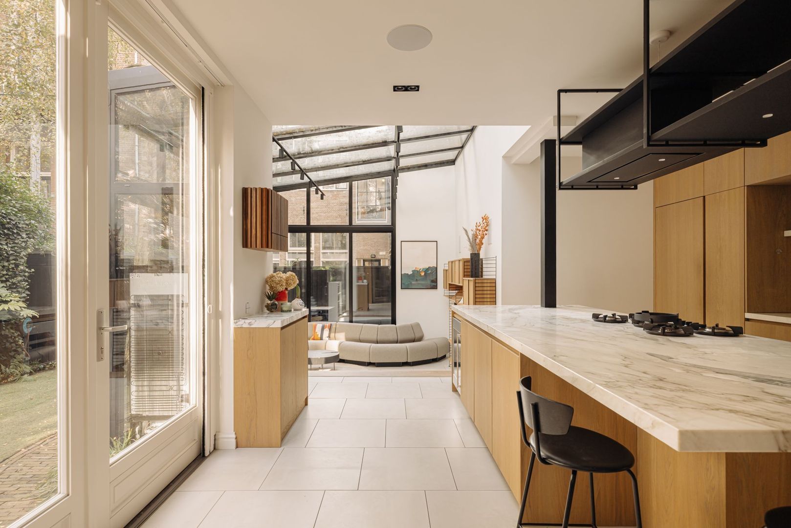
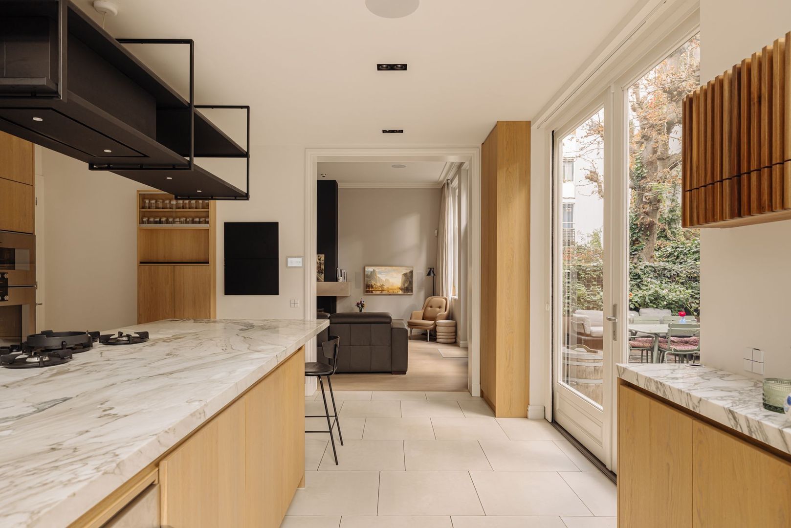
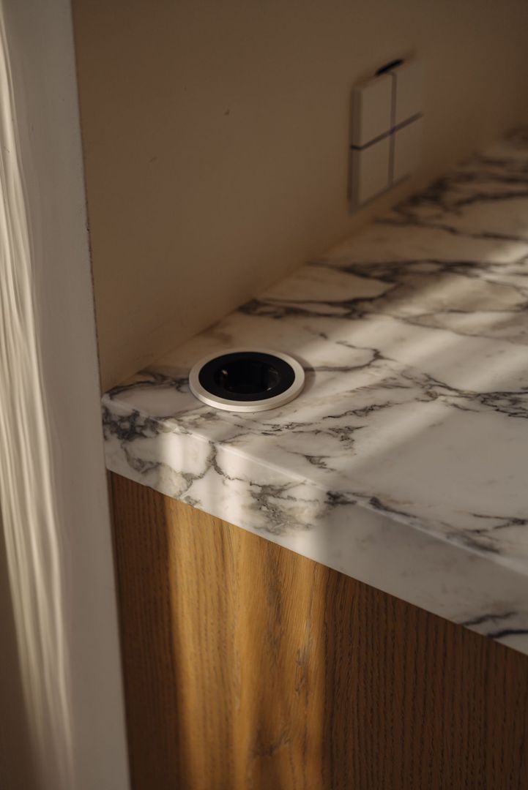
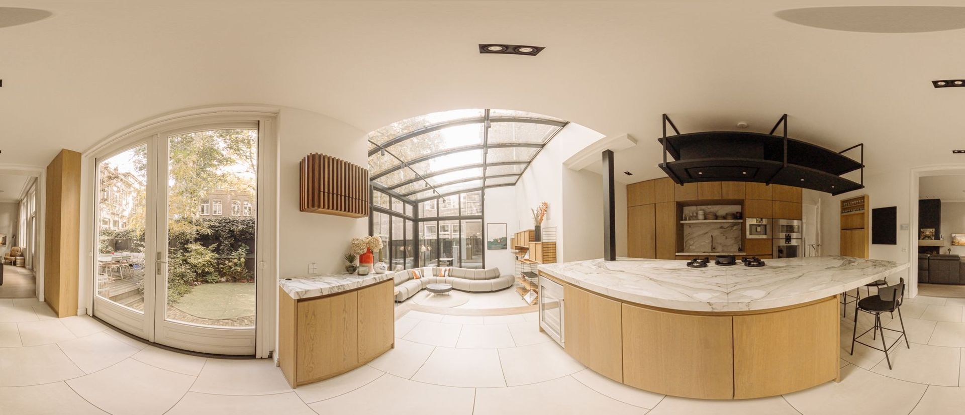
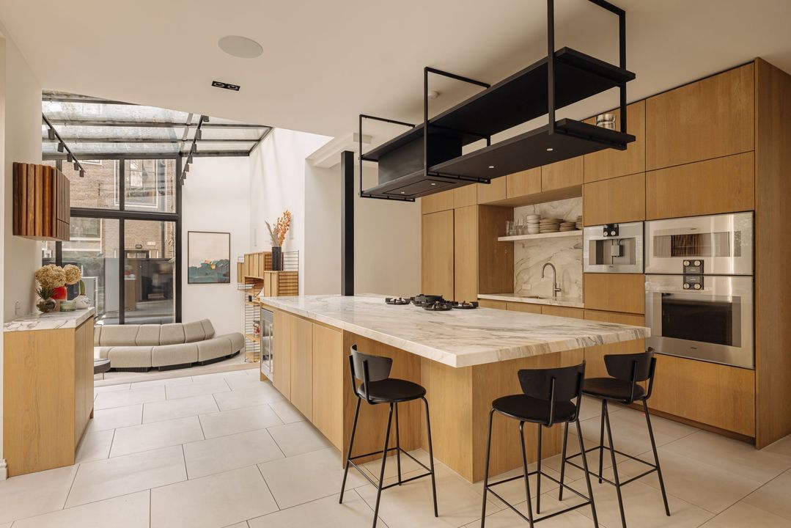
The luxury kitchen, with its marble worktop and full Gaggenau fittings, forms the heart of
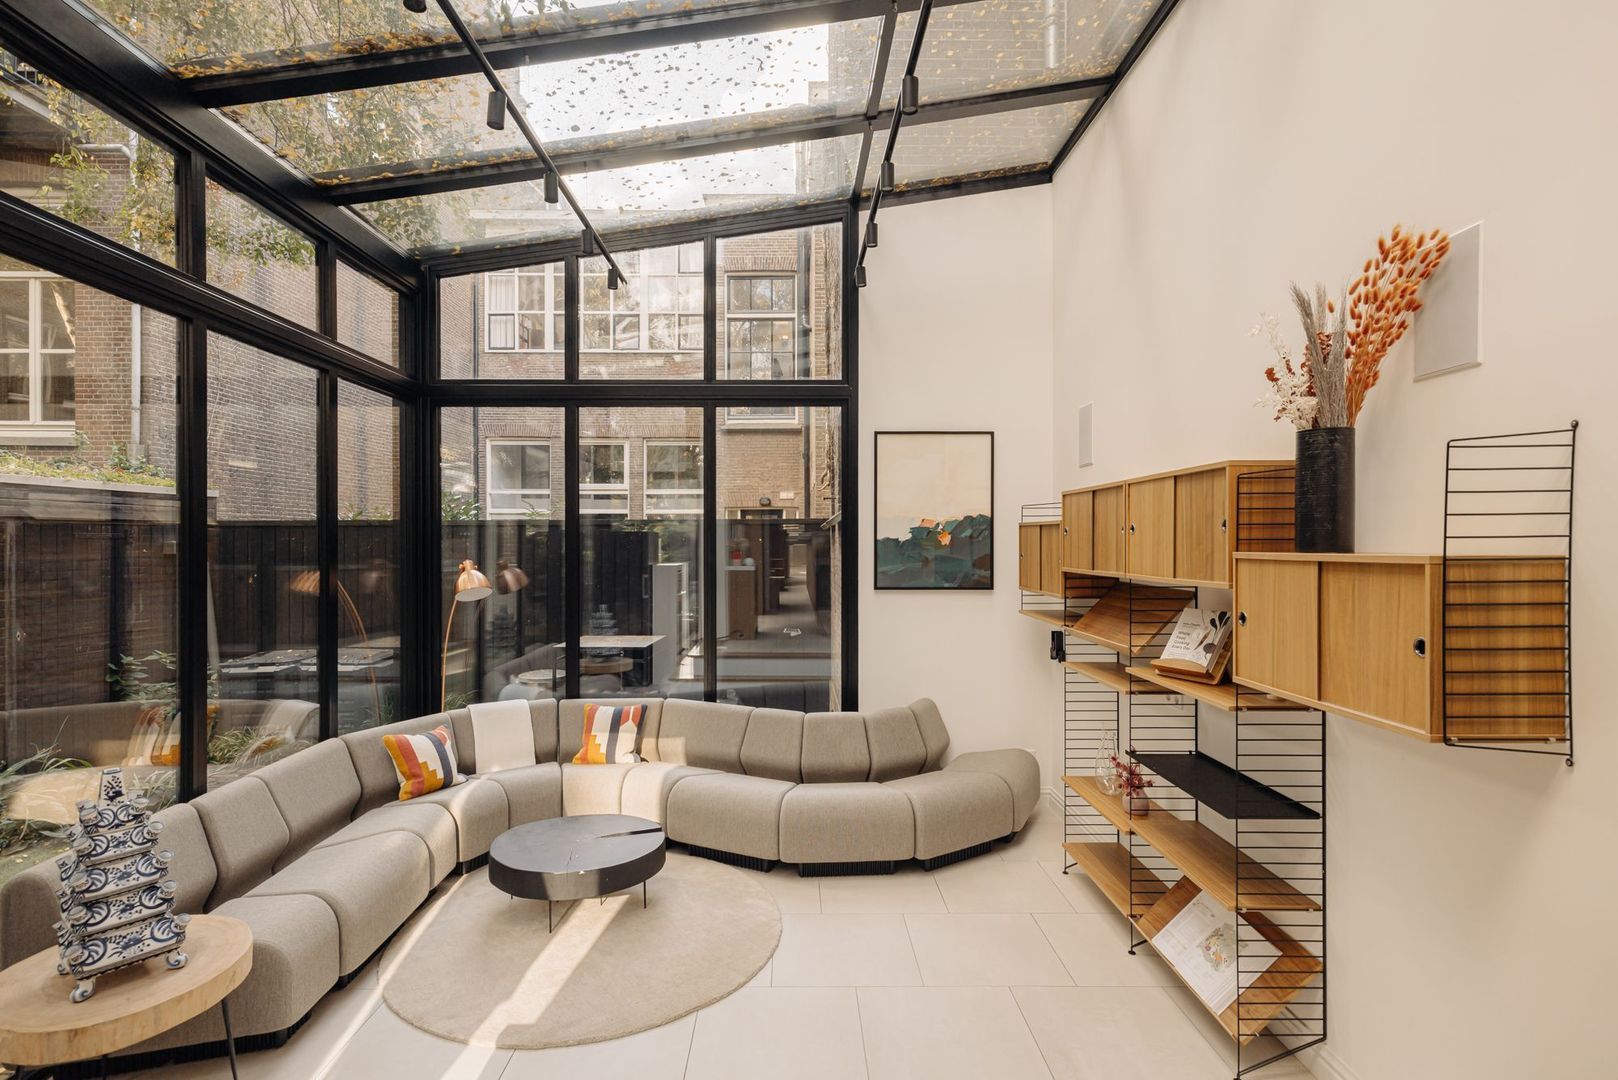
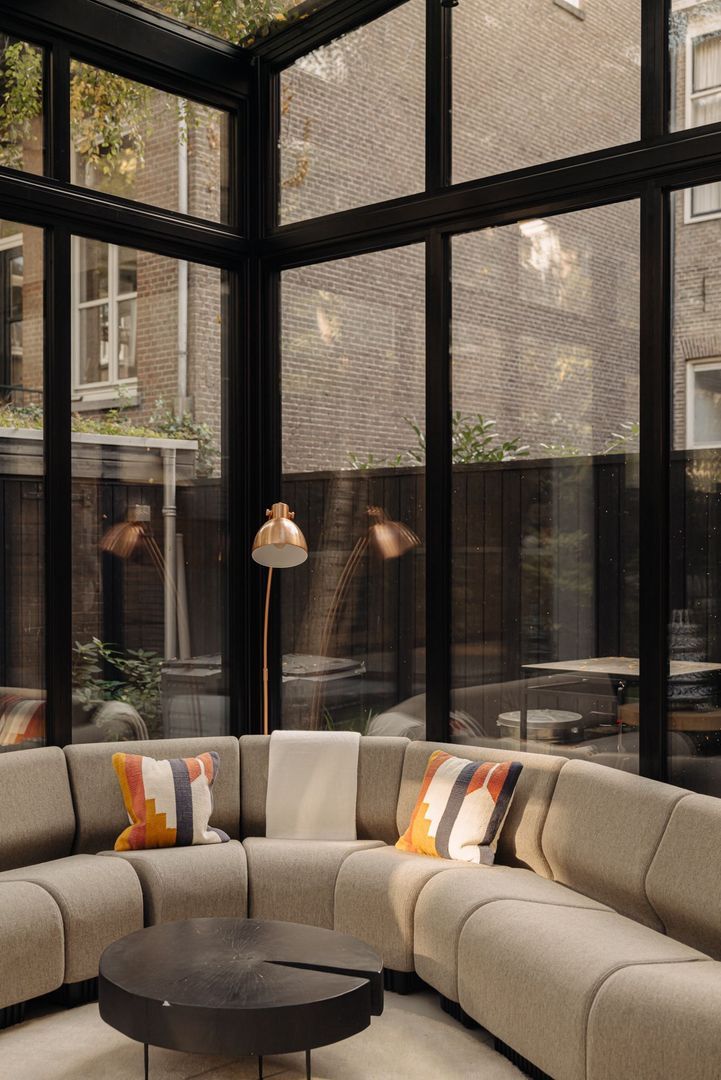
the house. The light-filled conservatory offers a delightful spot for long dinners and relaxed
family moments.

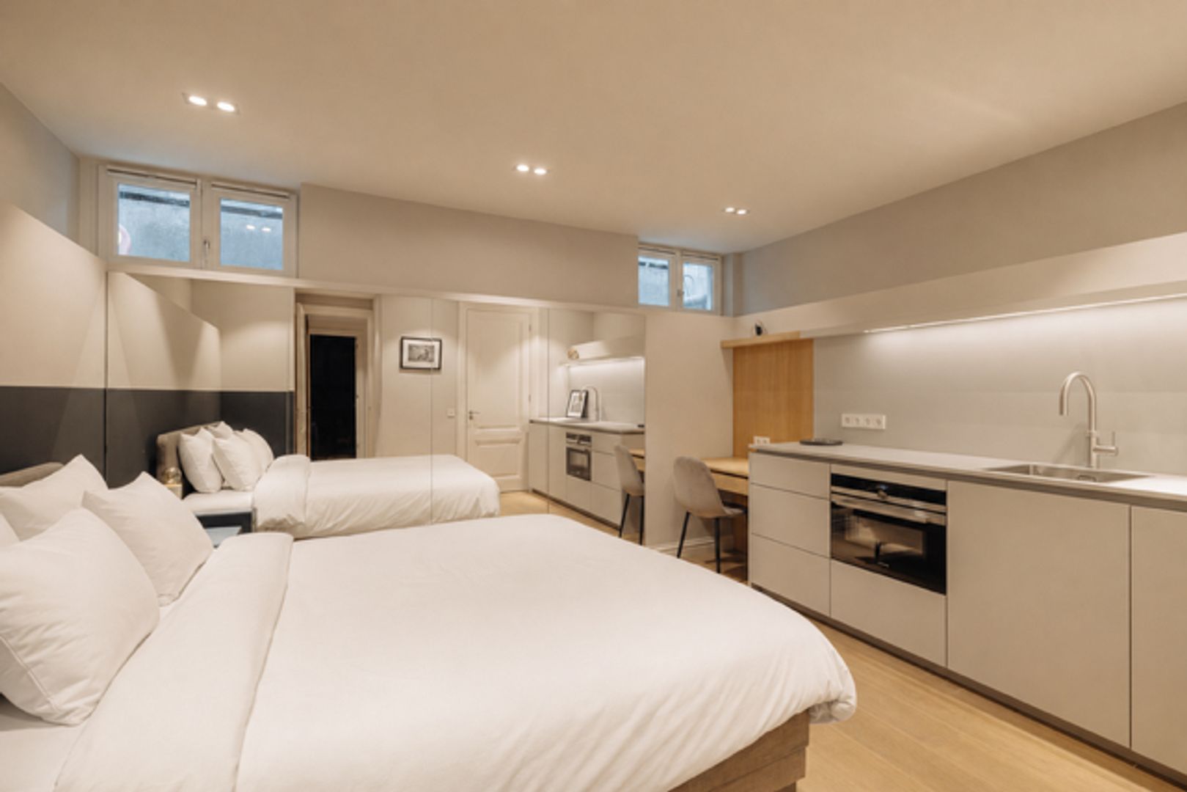
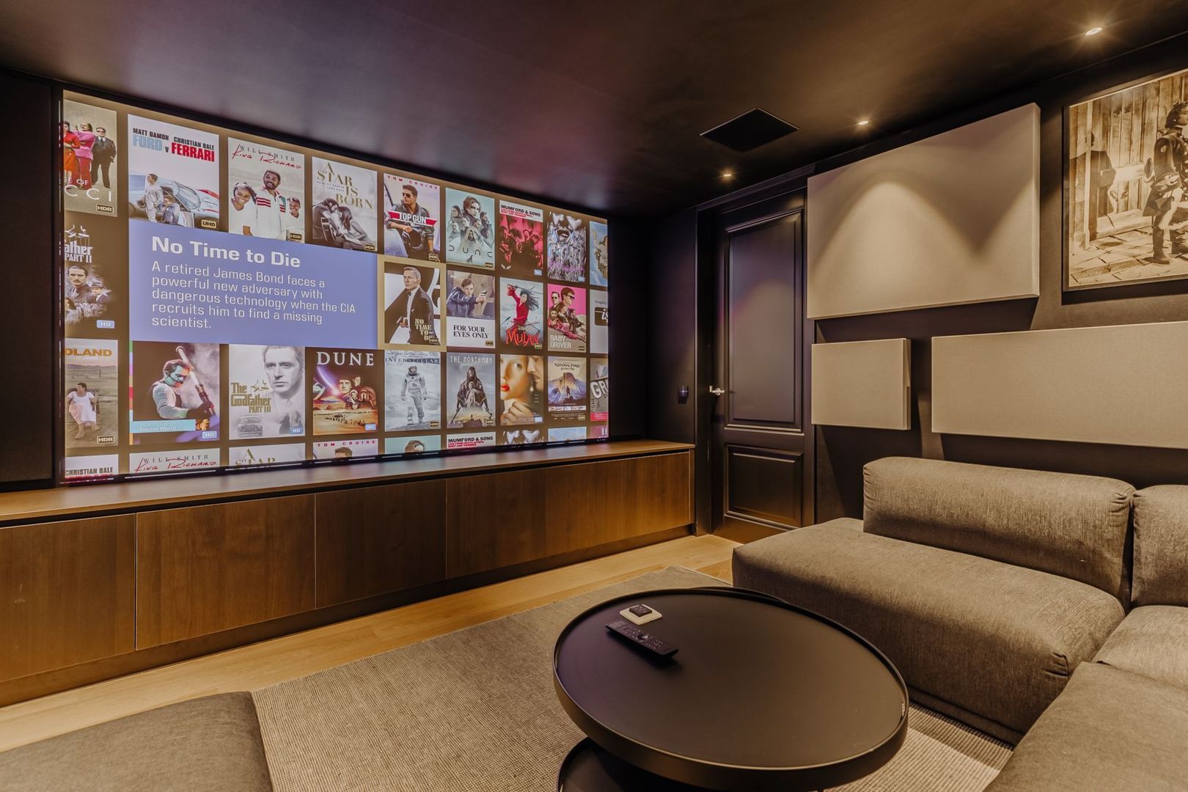
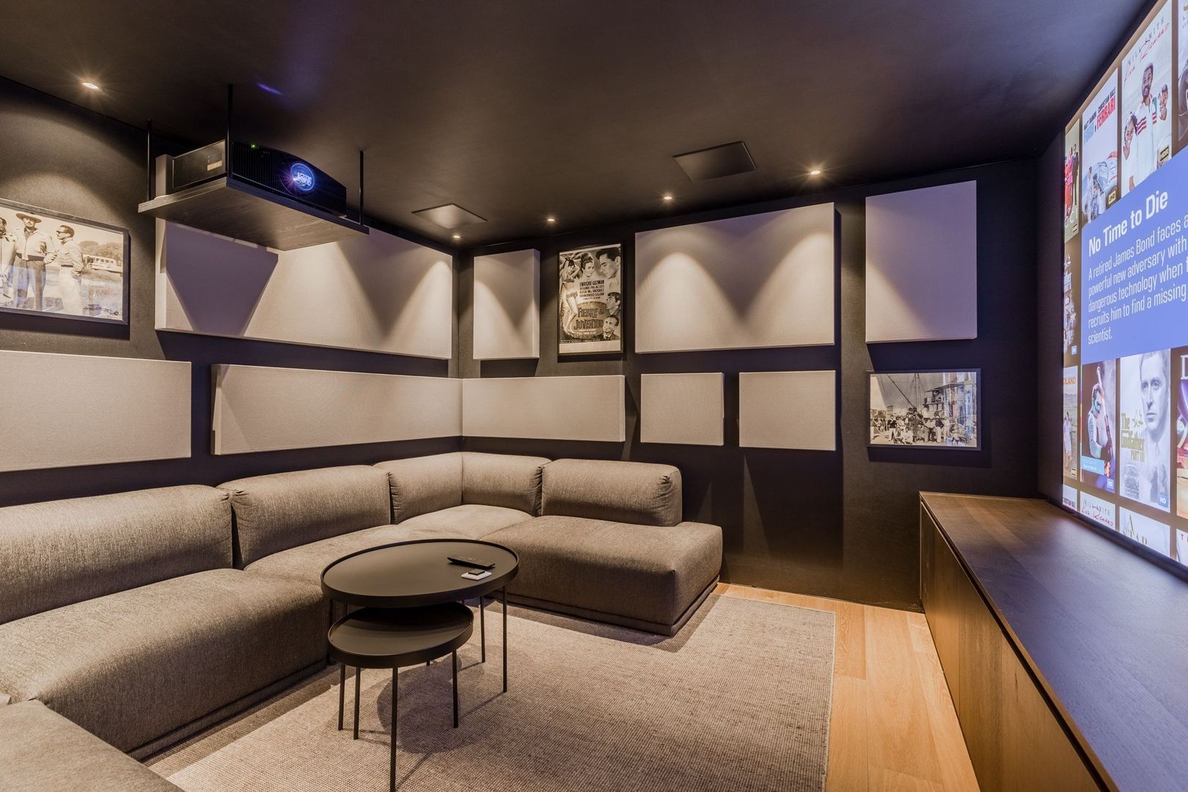
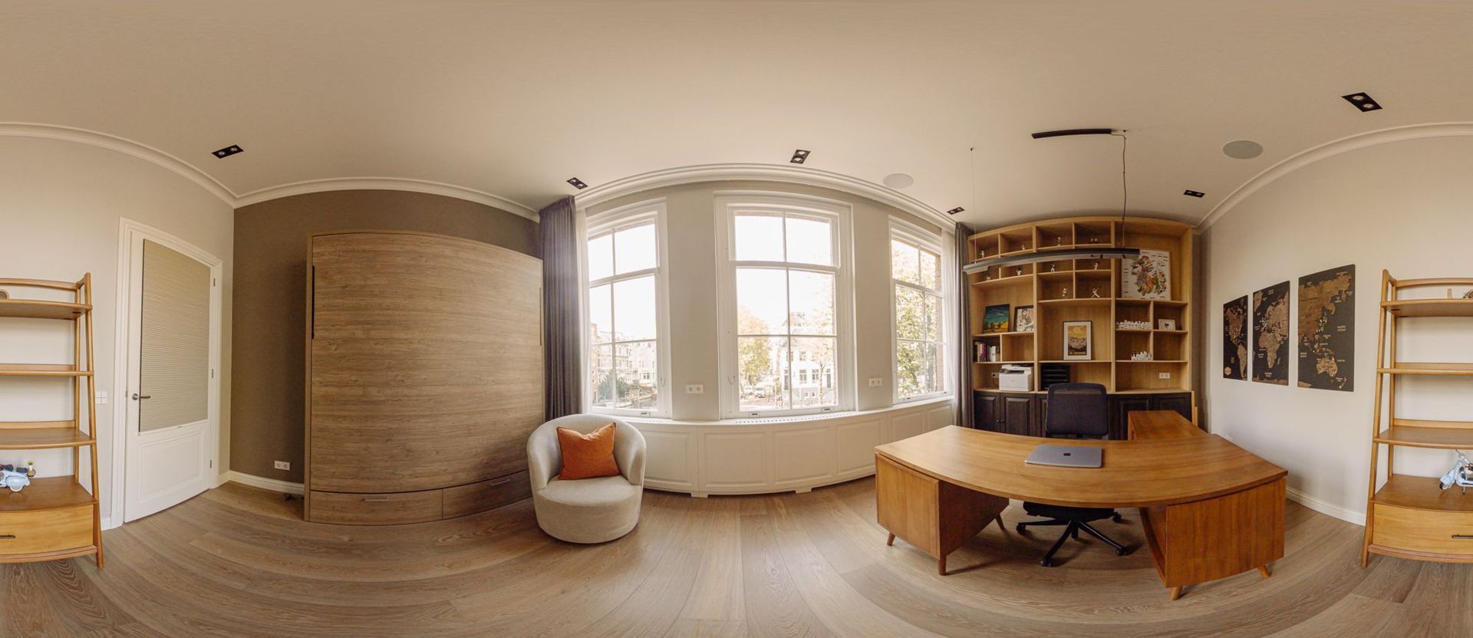
The basement features a self-contained suite with a bedroom, bathroom and kitchen,
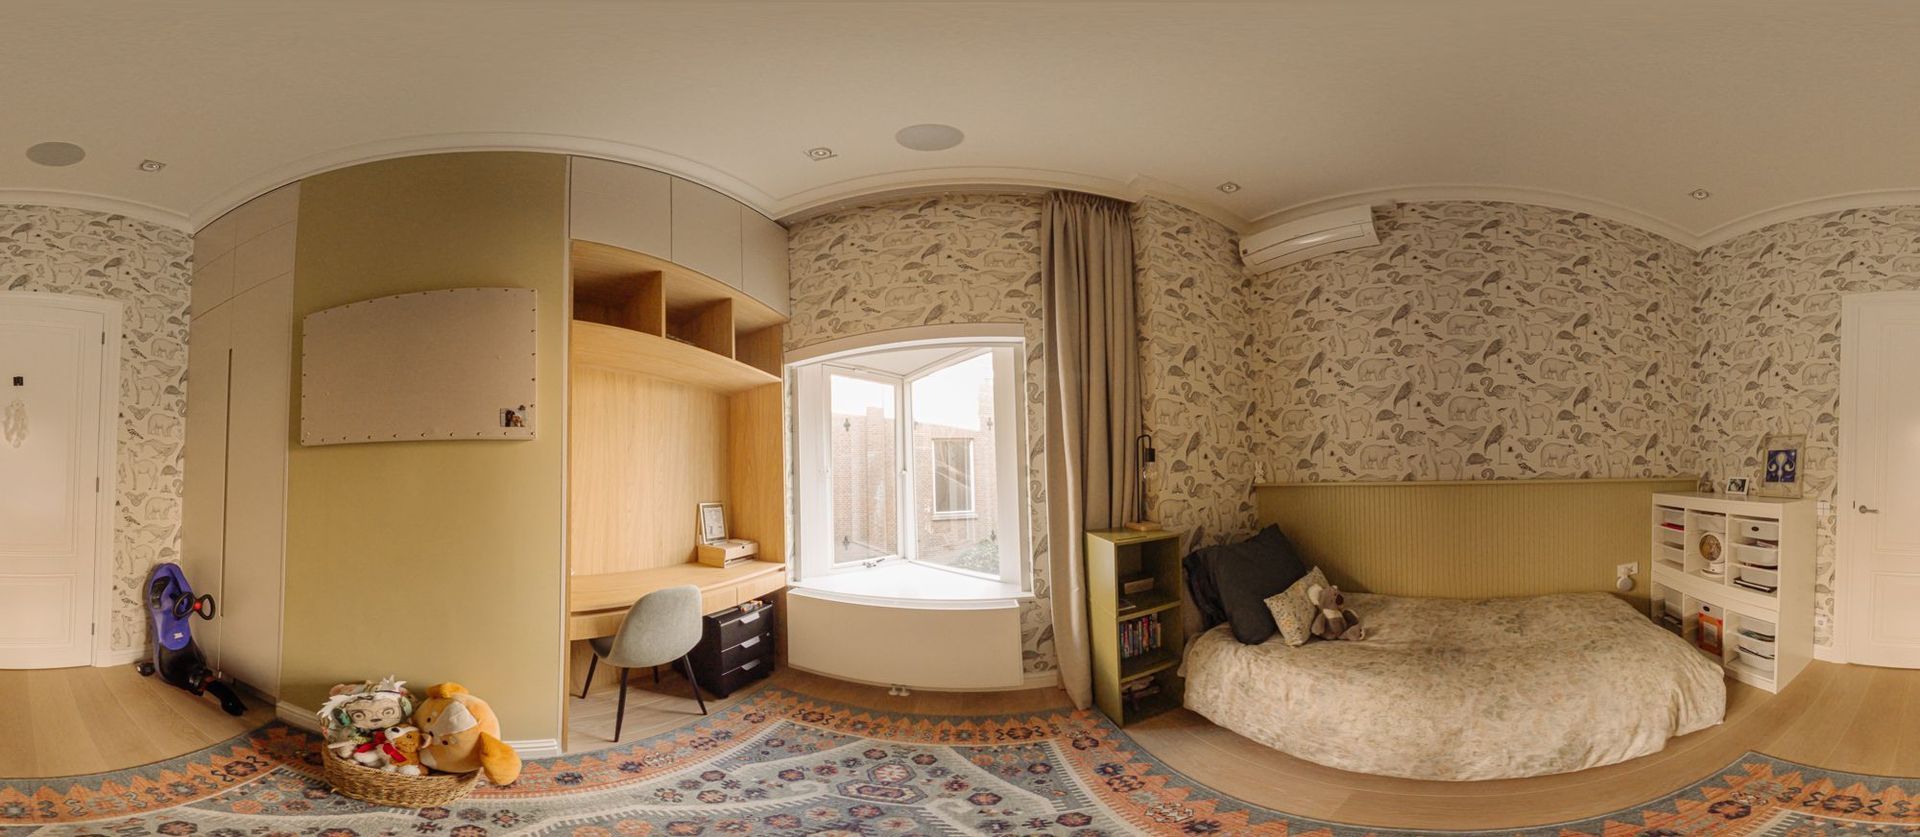
complemented by a high-end home cinema. On the upper floors are several
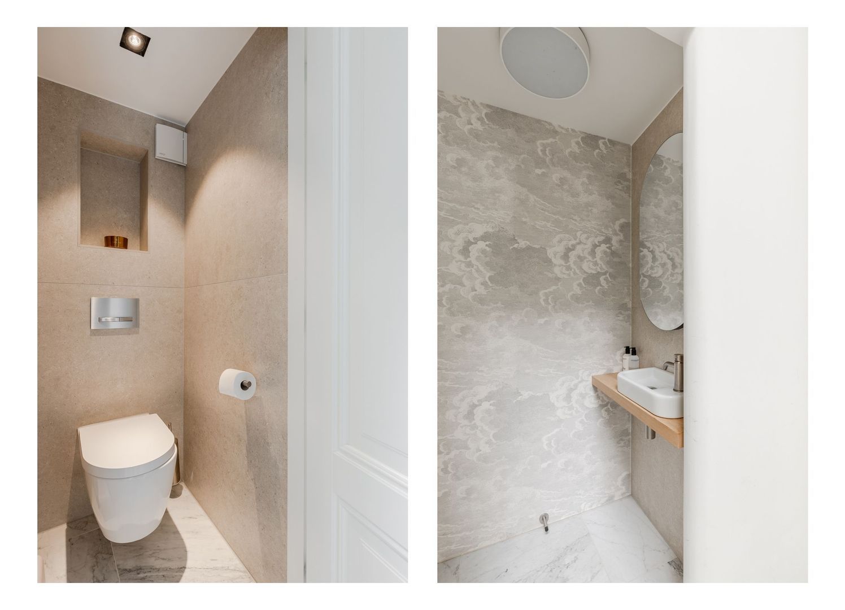
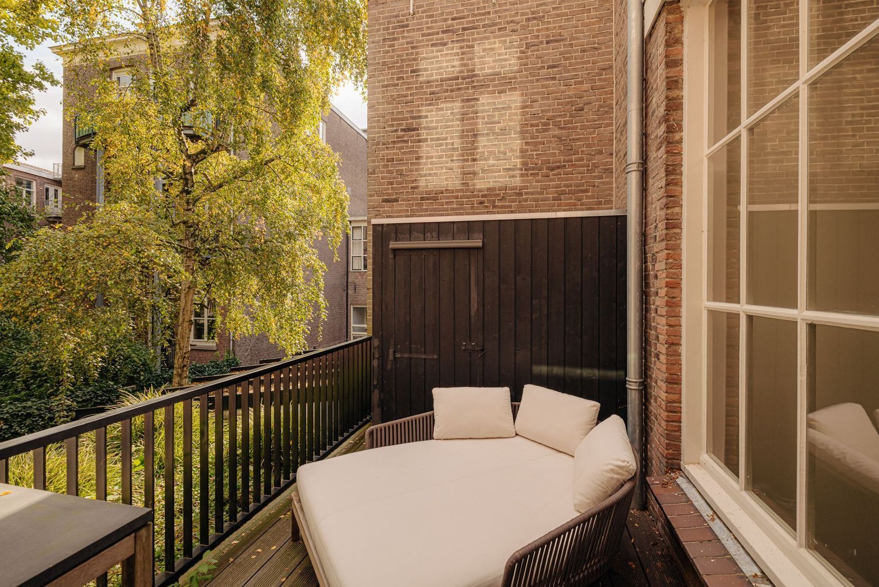
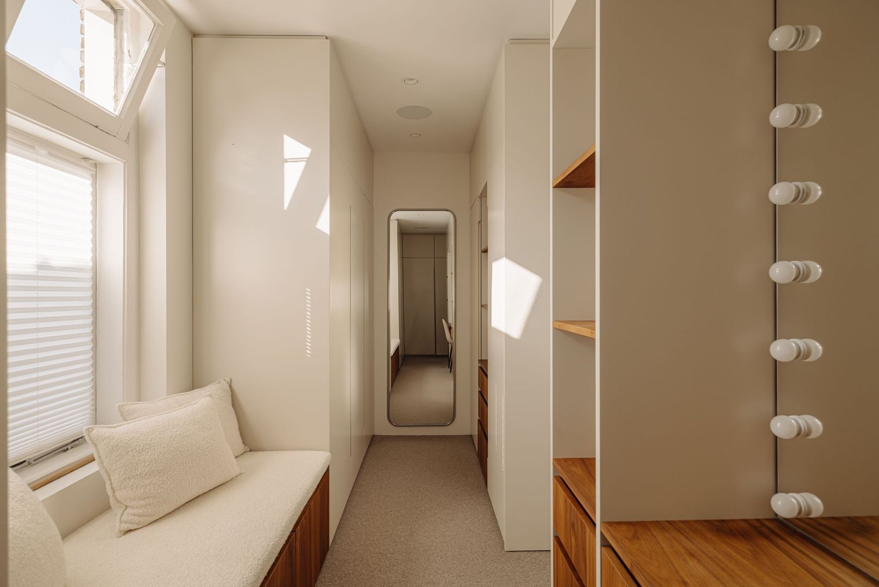
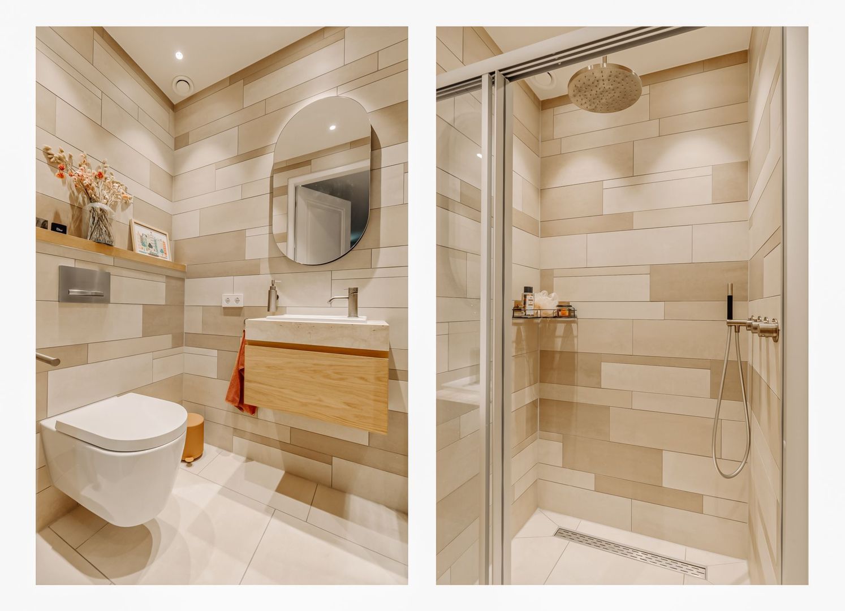
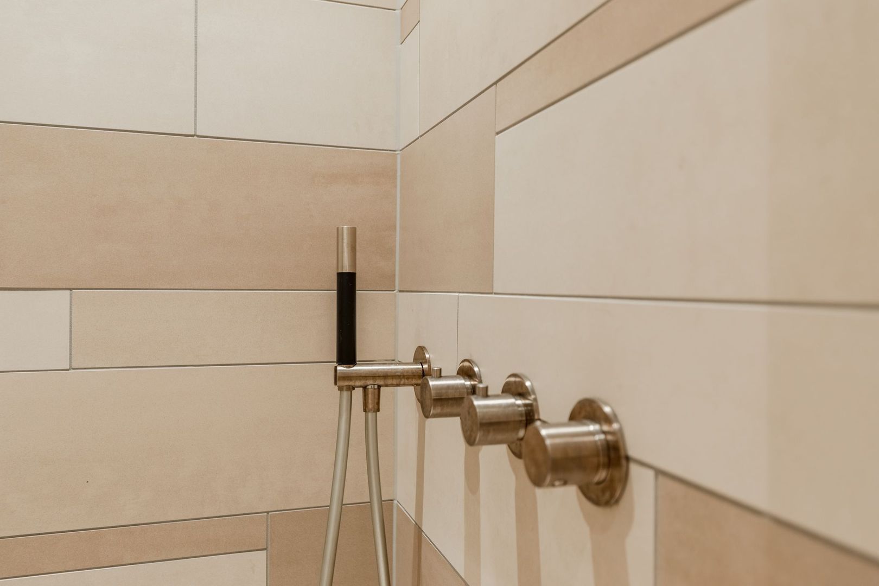
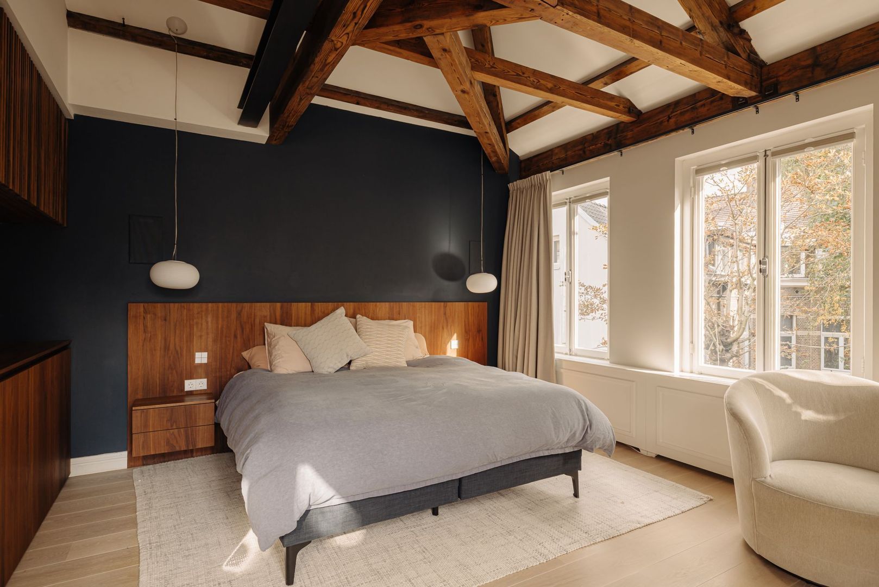
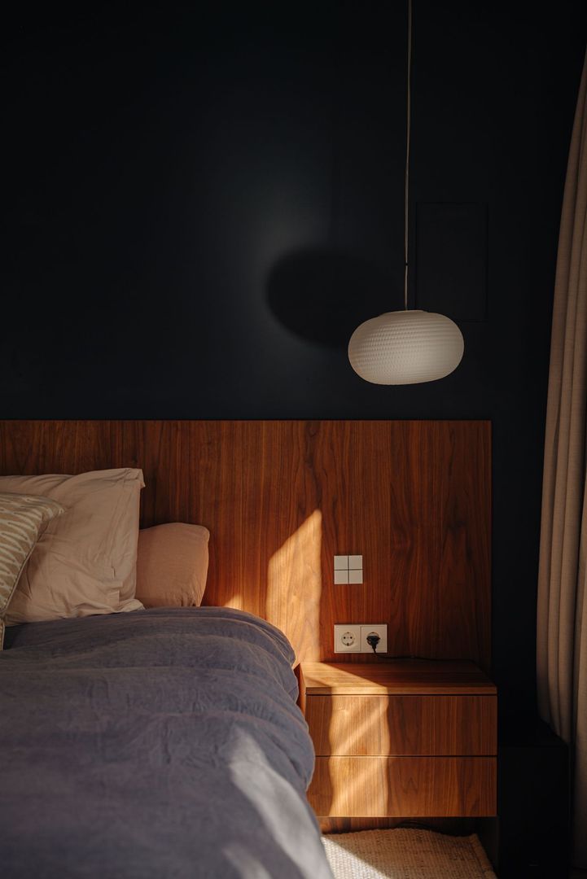
bedrooms, luxurious bathrooms, an intimate roof terrace and an exclusive owners’ suite with a walk-in
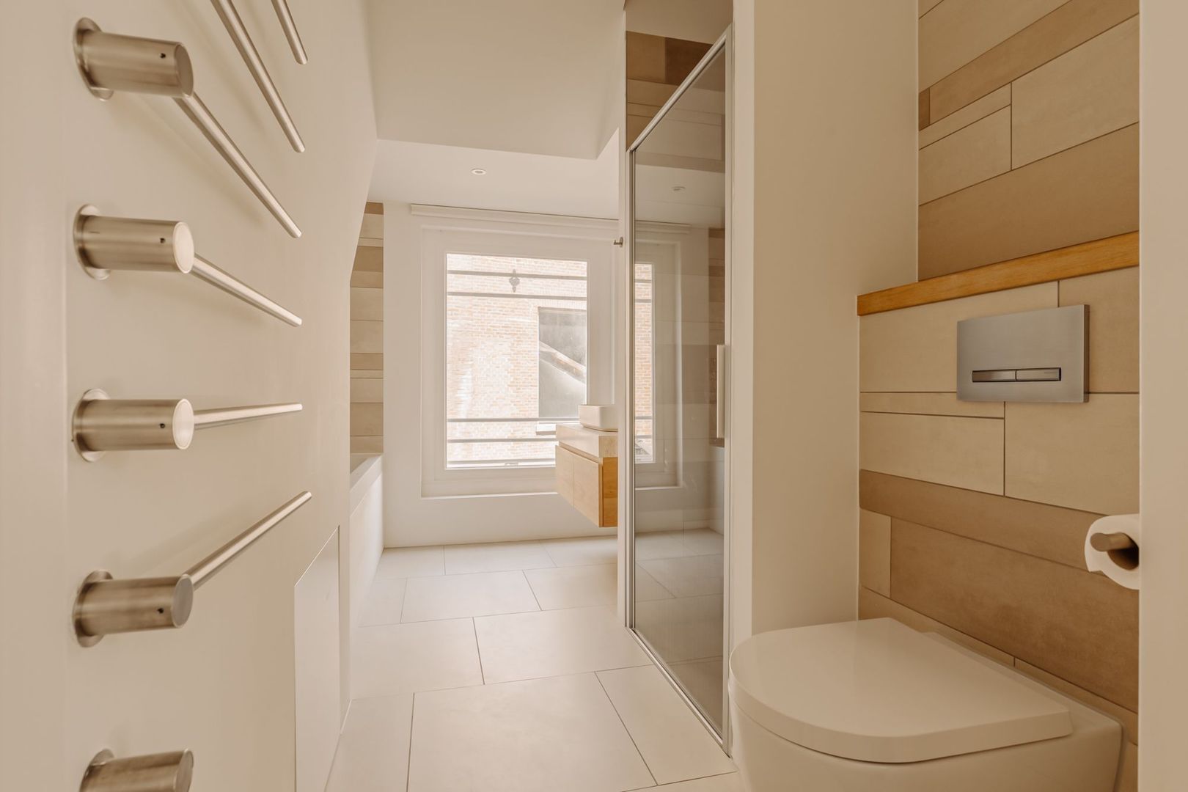
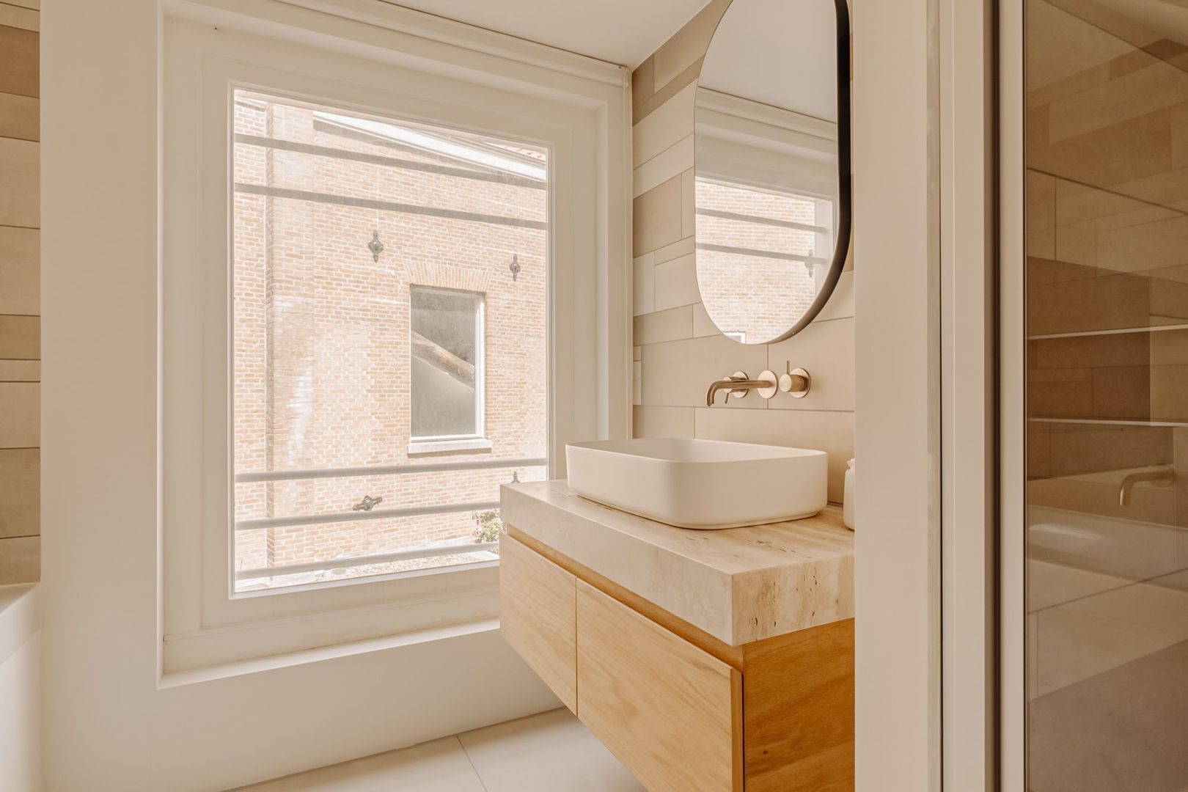
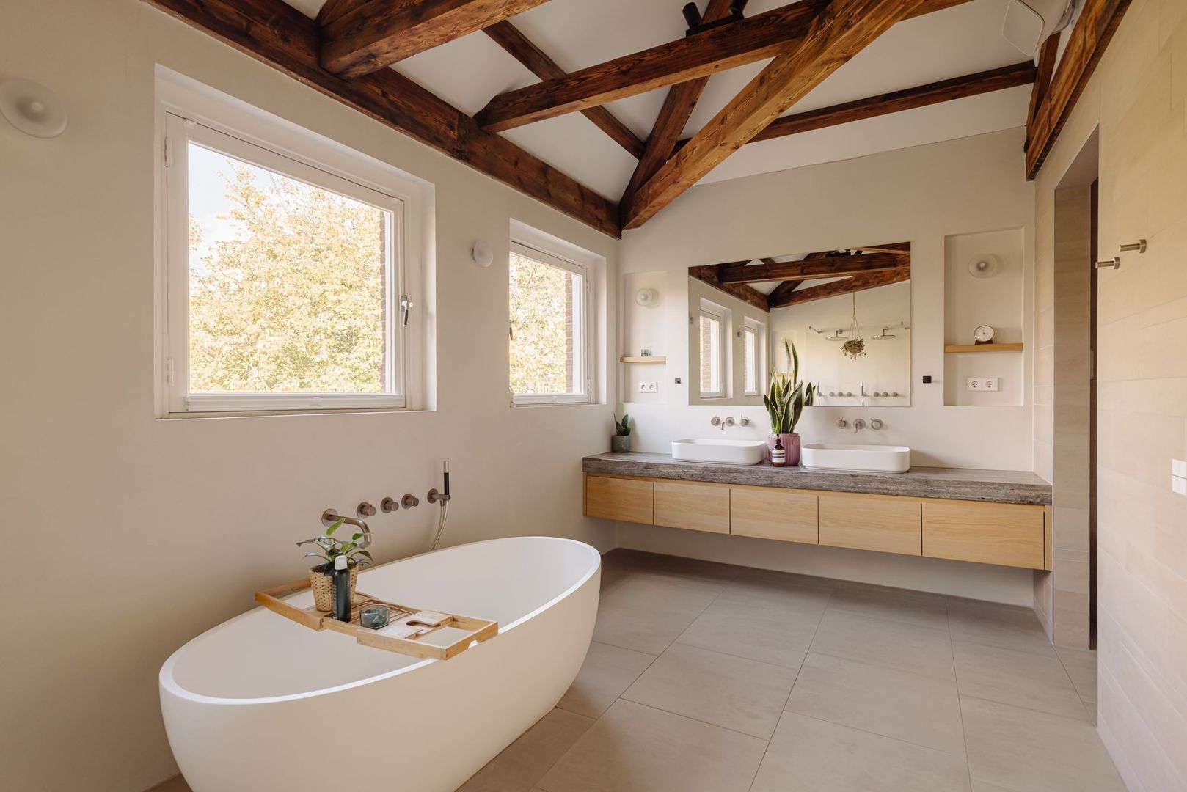
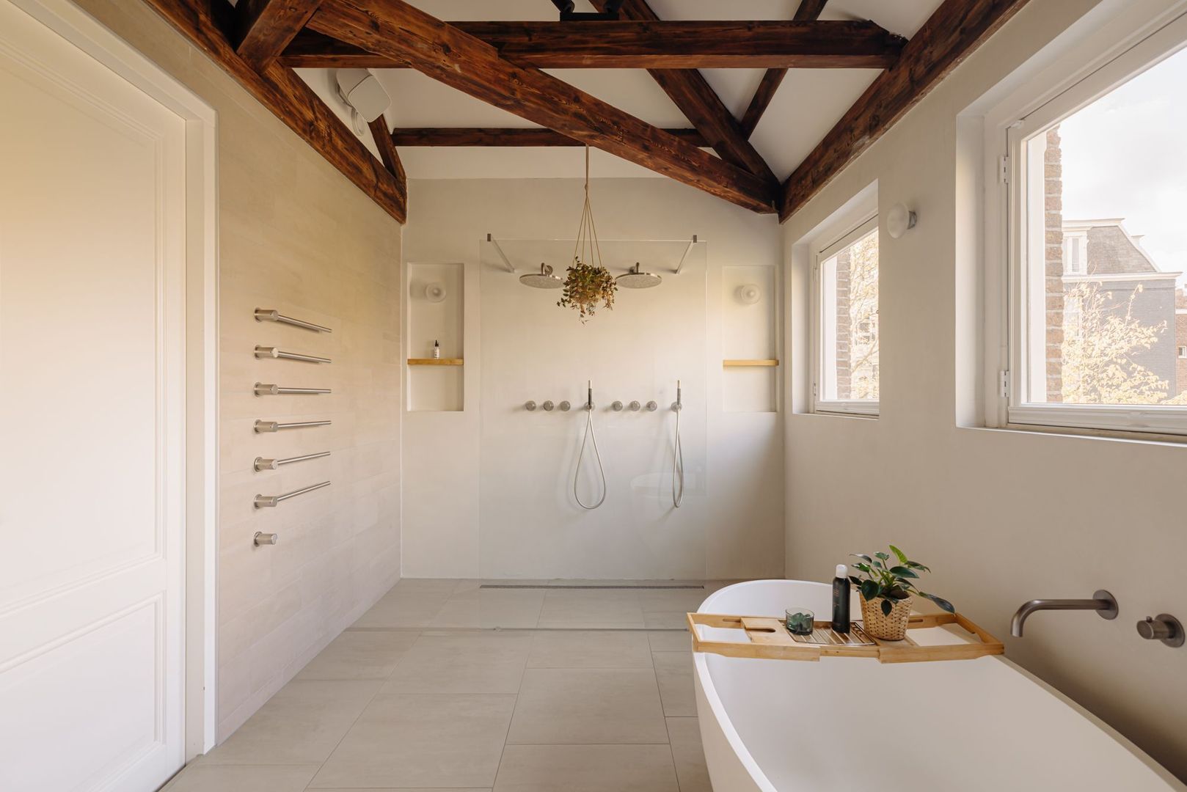
wardrobe, gym and a spa-like bathroom overlooking the canals.

The entire property exudes quality. Bespoke interiors, an integrated smart home system,
high-quality lighting, security and audio systems complete this residence.
A rare Amsterdam canal house where history, architecture and modern living comfort
come together.

A unique family home in a unique location.

Features:
Leasehold has been bought out in perpetuity
Usable floor area of the property approx. 298 m², measured in accordance with NEN 2580 measurement guidelines
Spacious and sunny garden spanning the full width of the property (17 metres wide)
Number of bedrooms: 6
Number of bathrooms: 3
Smart home system for advanced living comfort
Gas fire for extra atmosphere and warmth
Air conditioning
Renovated in 2019/2020 with a new foundation
Read more
Read less
Pieter Joep van den Brink
Your Qualis-broker
Pieter Joep van den Brink
Carla van den Brink Makelaars
De Lairessestraat 123
1075 HH Amsterdam
+31 (0)20-671 72 72
Contact with the agent Schedule a viewing

Details

Transfer

Price
On request
Status
Available
Acceptance
In consultation
Objectcode
20673

Build

House type
Canal house, Half detached house
Build type
Existing
Build year
2021-2030
Maintenance inside
Excellent
Maintenance outside
Excellent
Particulars
Monument

Surface and volume

Living surface
298 m²
Plot surface
248 m²
Other surface
2 m²
Volume
1.331 m³

Layout

Rooms
9
Bedrooms
6
Bathrooms
3
Floors
4

Energy

Energy label
C
Isolation
Partial insulated glazing
Hot water
Central heating
Heating
Central heating, Partial heated floor
Furnace
(Combined furnace)

Exterior areas

Garden
Backyard
Backyard
109 m², 17×6cm
Shed
Free standing, wood
Shed facilities
electricity

Location

Reguliersgracht 111, 1017 LP Amsterdam

• Near quiet road
• On the waterfront
• In residental area
• Clear view

Read more
Read less

Location

Street view
Map view
10 min
20 min
30 min
Travel time
Points of interest
Calculate your travel time

Choose your transportation
Maximum travel time
10 min.
20 min.
30 min.
Travel moment
Slow hours
Rush hours
Show results

Points of interest
Indicate which points of interest you want to show on the map.
Choose your points of interest
School
Doctor
Pharmacy
Restaurant
Gym
Transportation
Supermarket
Hospital
Church
Dentist
Cinema
Barber
Show results

I am interested in
Reguliersgracht 111

Would you like to plan a viewing or do you have a question?
Please fill in your details below so the Qualis agent can contact you.

Thank you for your request.

Be the first to view our latest listings, including private sales!
Create an account

Unfortunately we can not conclusively determine whether you are a human or an automated bot/spammer. Hence, we are unable to submit the form. Please retry or contact the real estate agent directly via email.

Something went wrong while sending the contact form. Check if you correctly filled in all required fields and try again.

Information

By submitting this form, you agree to our terms and conditions.

Pieter Joep van den Brink
Your Qualis-broker
Pieter Joep van den Brink
Carla van den Brink Makelaars
De Lairessestraat 123
1075 HH Amsterdam
+31 (0)20-671 72 72

Carla van den Brink Makelaars
Make an account
View silent listings

Create an Qualis account and view the biggest 'hidden listings' of the Netherlands.

Make an account
Magazine
The latest trends in
interior & lifestyle!

the e-Magazine