Zijdelveld 28 a, Uithoorn foto-1
Uithoorn

Zijdelveld 28 a

€ 2.350.000 k.k.
Zijdelveld 28 a, Uithoorn foto-0
Zijdelveld 28 a, Uithoorn foto-1
Zijdelveld 28 a, Uithoorn foto-2
Zijdelveld 28 a, Uithoorn foto-3
Zijdelveld 28 a, Uithoorn foto-4
Zijdelveld 28 a, Uithoorn foto-5
Zijdelveld 28 a, Uithoorn foto-6
Zijdelveld 28 a, Uithoorn foto-7
Zijdelveld 28 a, Uithoorn foto-8
Zijdelveld 28 a, Uithoorn foto-9
Zijdelveld 28 a, Uithoorn foto-10
Zijdelveld 28 a, Uithoorn foto-11
Zijdelveld 28 a, Uithoorn foto-12
Zijdelveld 28 a, Uithoorn foto-13
Zijdelveld 28 a, Uithoorn foto-14
Zijdelveld 28 a, Uithoorn foto-15
Zijdelveld 28 a, Uithoorn foto-16
Zijdelveld 28 a, Uithoorn foto-17
Zijdelveld 28 a, Uithoorn foto-18
Zijdelveld 28 a, Uithoorn foto-19
Zijdelveld 28 a, Uithoorn foto-20
Zijdelveld 28 a, Uithoorn foto-21
Zijdelveld 28 a, Uithoorn foto-22
Zijdelveld 28 a, Uithoorn foto-23
Zijdelveld 28 a, Uithoorn foto-24
Zijdelveld 28 a, Uithoorn foto-25
Zijdelveld 28 a, Uithoorn foto-26
Zijdelveld 28 a, Uithoorn foto-27
Zijdelveld 28 a, Uithoorn foto-28
Zijdelveld 28 a, Uithoorn foto-29
Zijdelveld 28 a, Uithoorn foto-30
Zijdelveld 28 a, Uithoorn foto-31
Zijdelveld 28 a, Uithoorn foto-32
Zijdelveld 28 a, Uithoorn foto-33
Zijdelveld 28 a, Uithoorn foto-34
Zijdelveld 28 a, Uithoorn foto-35
Zijdelveld 28 a, Uithoorn foto-36
Zijdelveld 28 a, Uithoorn foto-37
Zijdelveld 28 a, Uithoorn foto-38
Zijdelveld 28 a, Uithoorn foto-39
Zijdelveld 28 a, Uithoorn foto-40
Zijdelveld 28 a, Uithoorn foto-41
Zijdelveld 28 a, Uithoorn foto-42
Zijdelveld 28 a, Uithoorn foto-43
Zijdelveld 28 a, Uithoorn foto-44
Zijdelveld 28 a, Uithoorn foto-45
Zijdelveld 28 a, Uithoorn foto-46
Zijdelveld 28 a, Uithoorn foto-47
Zijdelveld 28 a, Uithoorn foto-48
Zijdelveld 28 a, Uithoorn foto-49
Zijdelveld 28 a, Uithoorn foto-50
Zijdelveld 28 a, Uithoorn foto-51
Zijdelveld 28 a, Uithoorn foto-52
Zijdelveld 28 a, Uithoorn foto-53
Zijdelveld 28 a, Uithoorn foto-54
Zijdelveld 28 a, Uithoorn foto-55
Zijdelveld 28 a, Uithoorn foto-56
Zijdelveld 28 a, Uithoorn foto-57
Zijdelveld 28 a, Uithoorn foto-58
Zijdelveld 28 a, Uithoorn foto-59
Zijdelveld 28 a, Uithoorn foto-60
Zijdelveld 28 a, Uithoorn foto-61
Zijdelveld 28 a, Uithoorn foto-62
Zijdelveld 28 a, Uithoorn foto-63
New
Zijdelveld 28 a, Uithoorn foto-2
Zijdelveld 28 a, Uithoorn foto-3
+64
Plot surface
711 m²
Living surface
311 m²
Volume
1.293 m³

Description

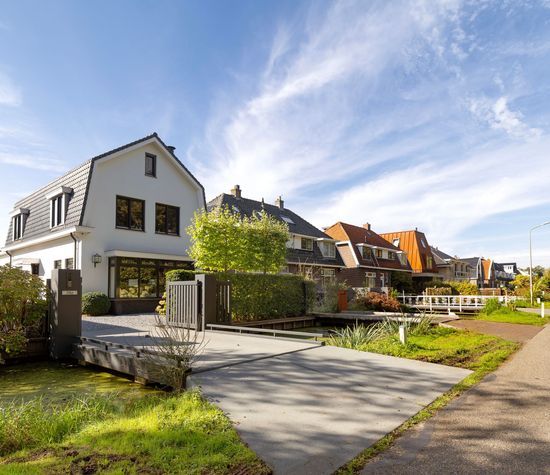
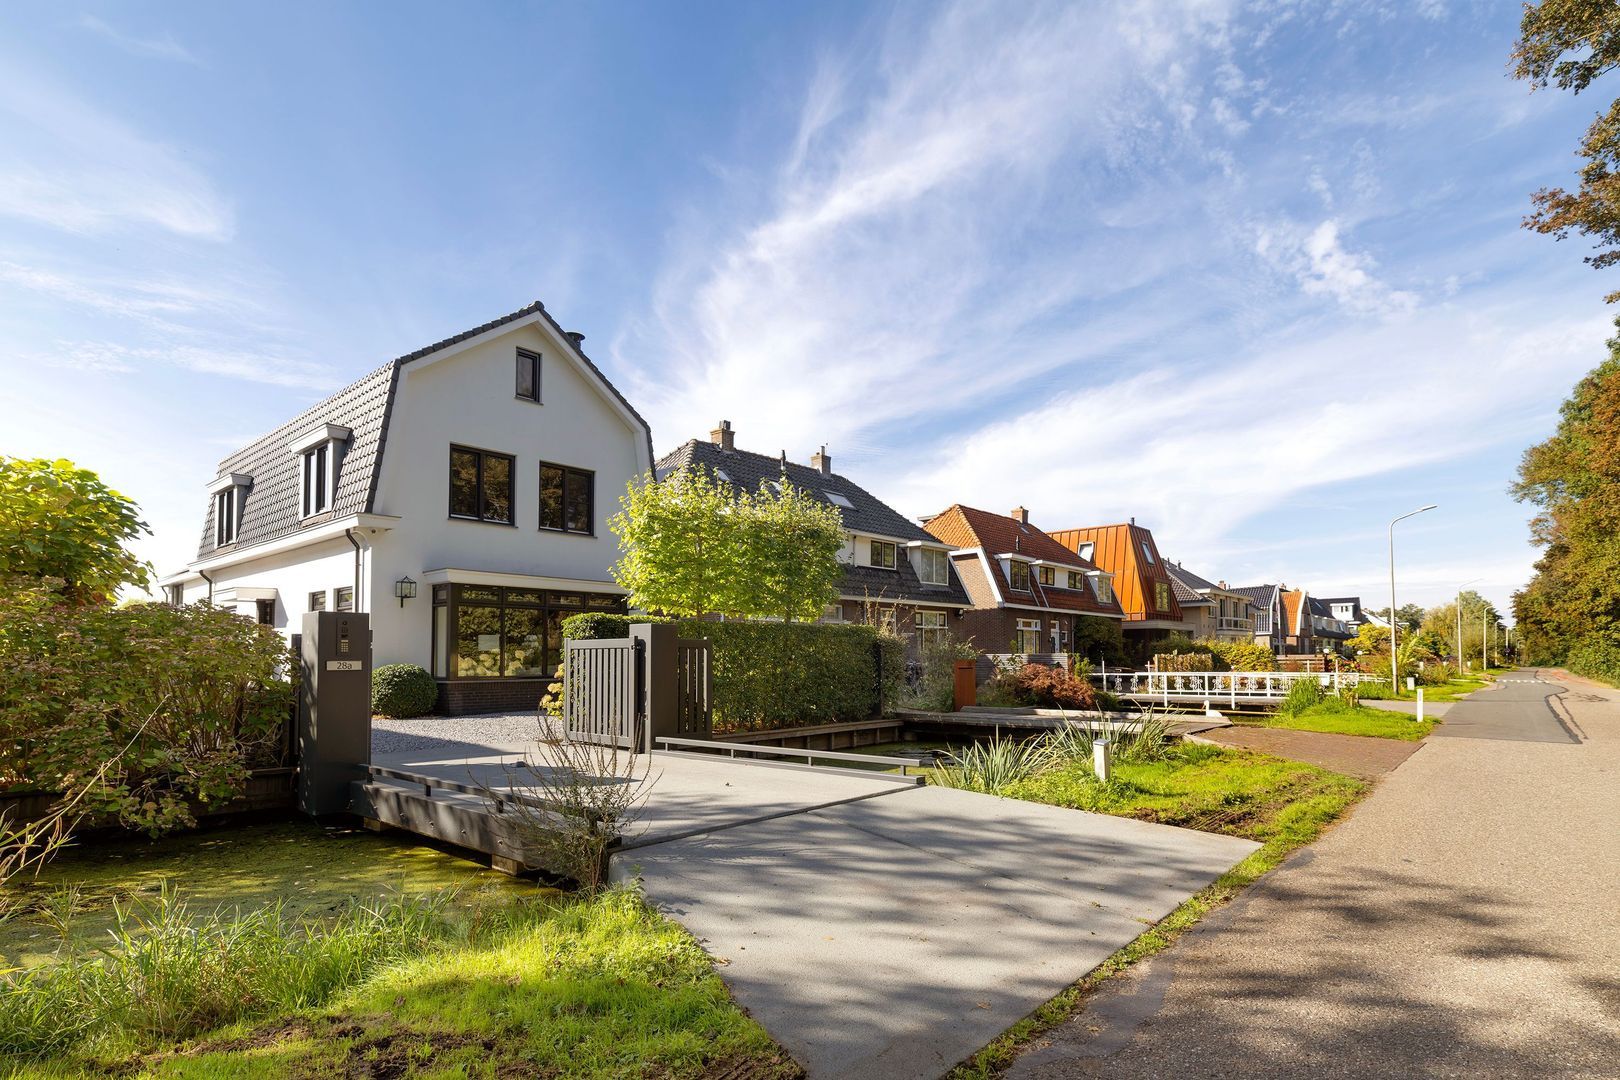
Detached villa of 311 meters (and a 60 m² basement) on the Zijdelmeer with on-site parking. An exceptional family home where character and sustainability come together (Energy Label A+++).

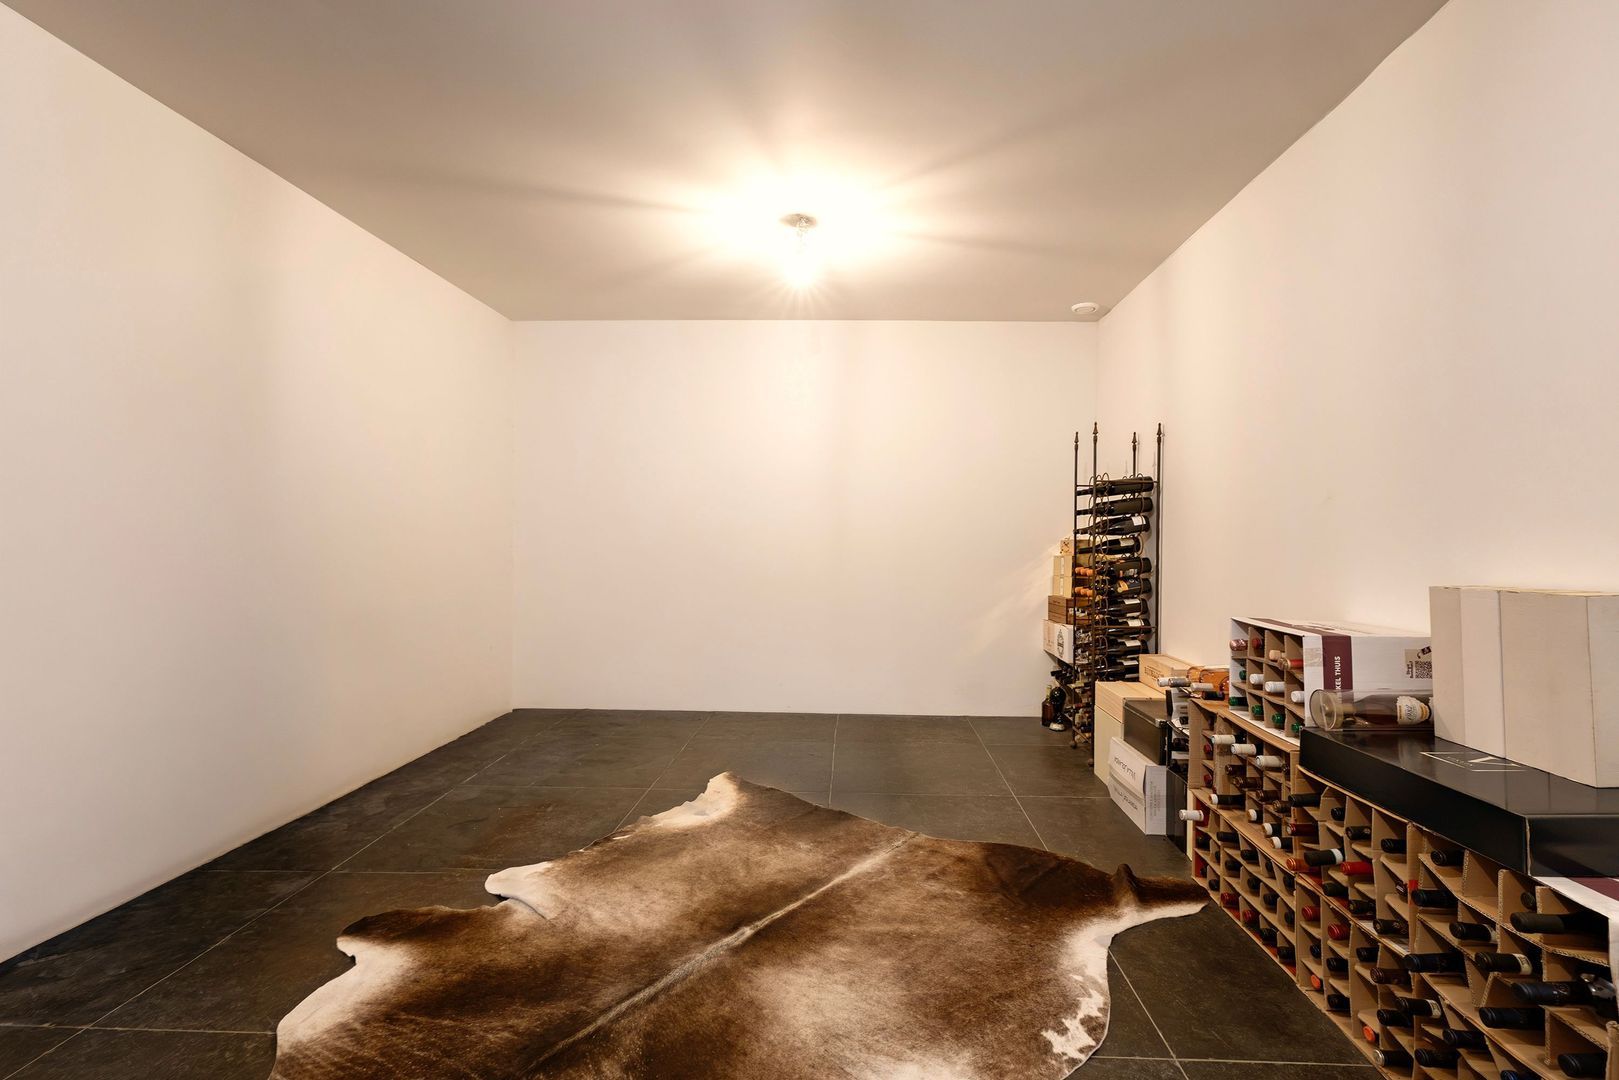
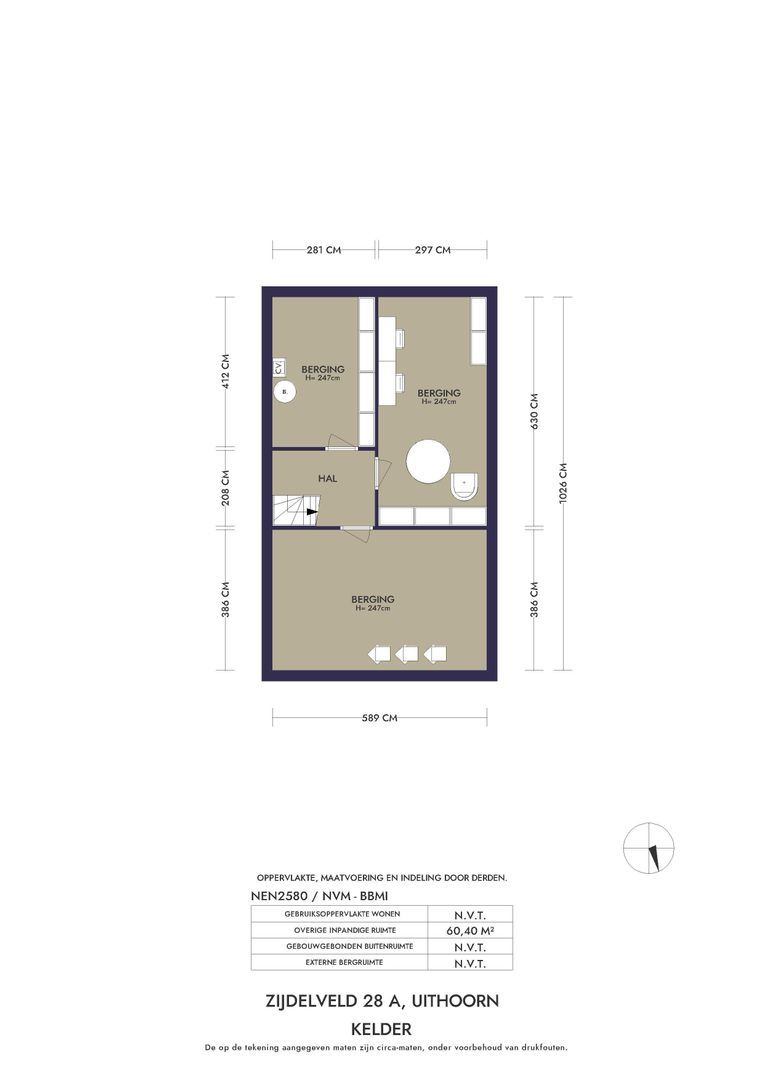
A remarkable family home of approximately 311 m², situated directly on the Zijdelmeer, offering a stunning unobstructed view of the water, five or six bedrooms, multiple living areas, and an architecturally landscaped garden. It also features a 60-square-meter basement with a generous headroom of 2.47 meters.

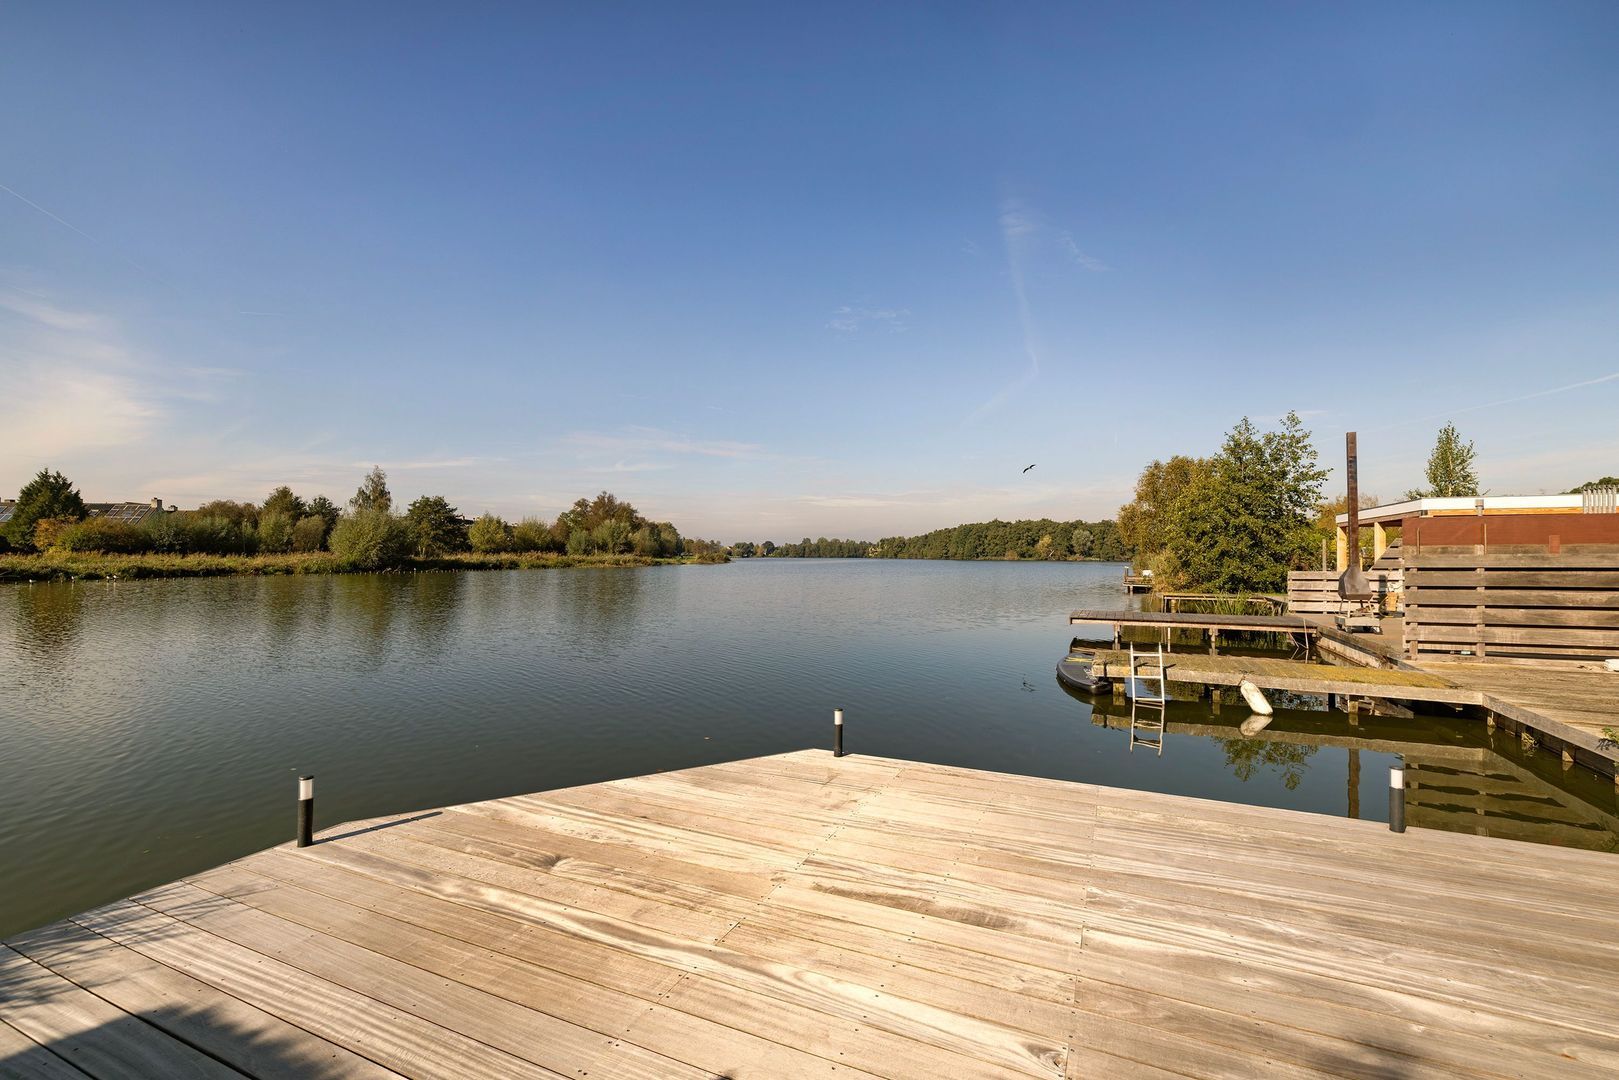
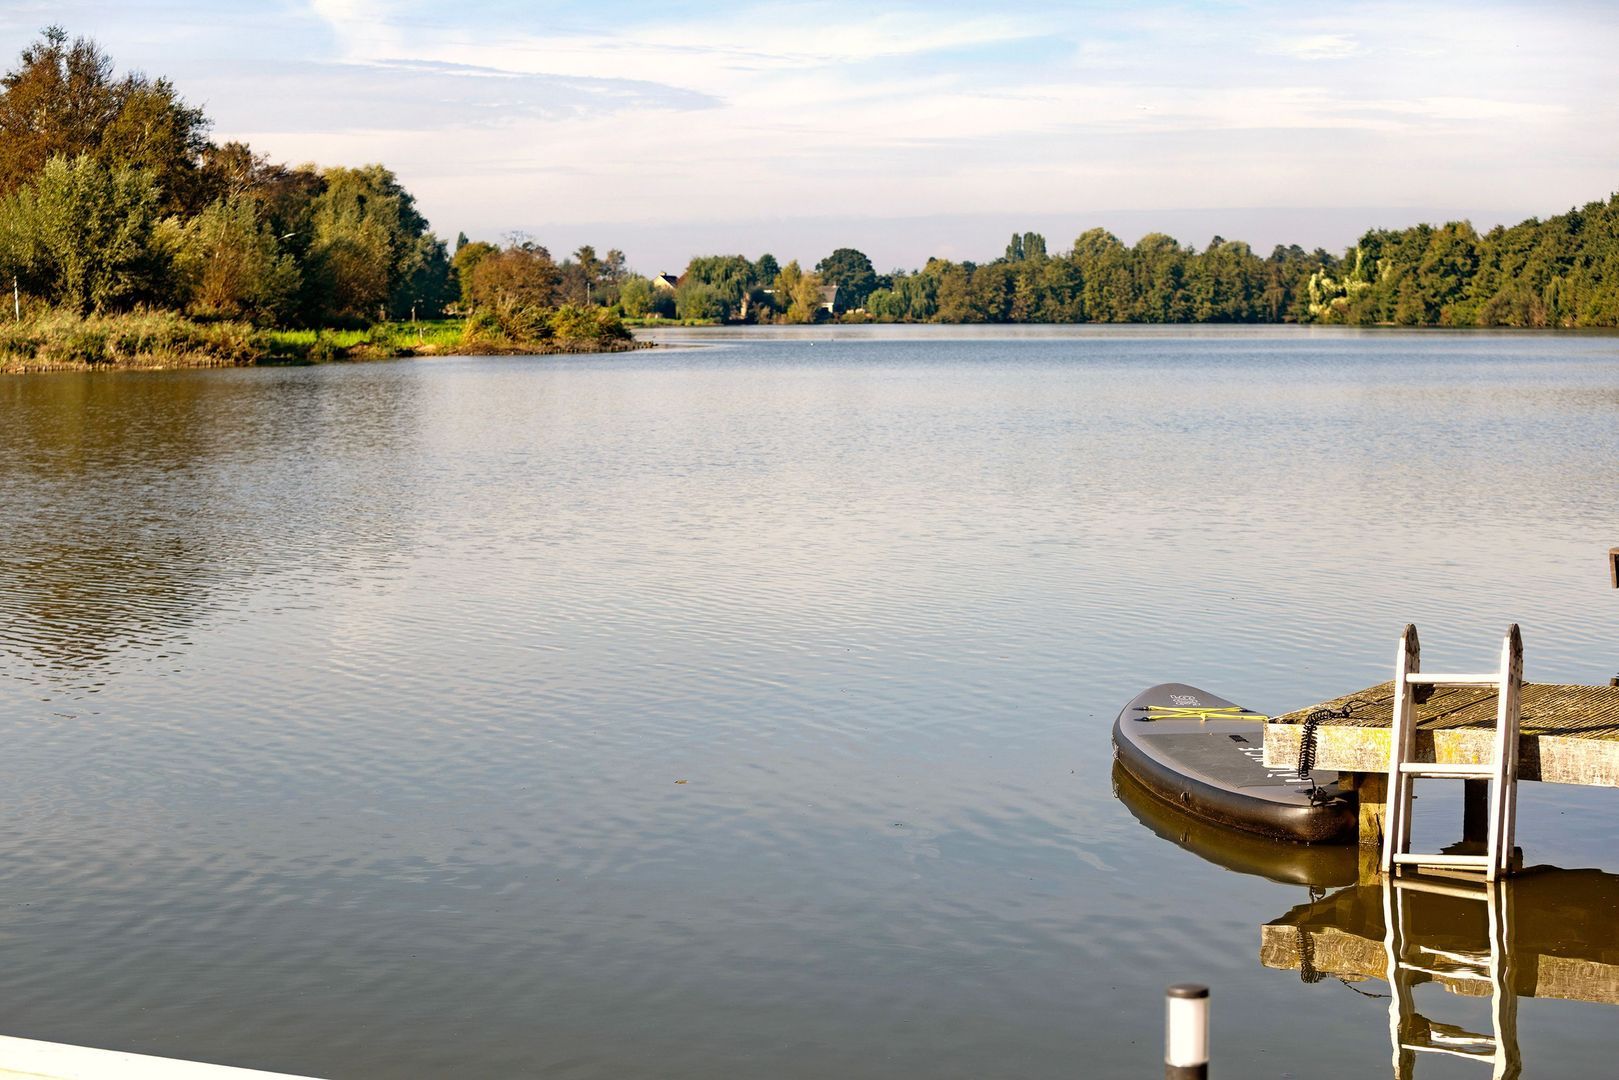
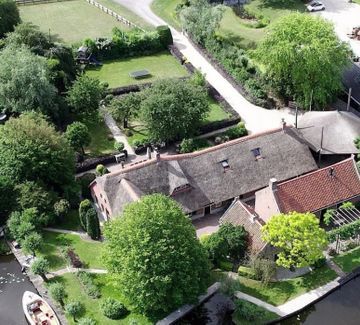
This charming detached villa is situated in a truly beautiful location on the Zijdelmeer in Uithoorn, on a spacious lot of 711 m². The deep, beautifully landscaped garden borders directly on the water and offers an exceptionally sweeping view over a wide bend of the Zijdelmeer. A place where tranquility, privacy, and nature reign supreme, while all daily amenities and the city are within easy reach.

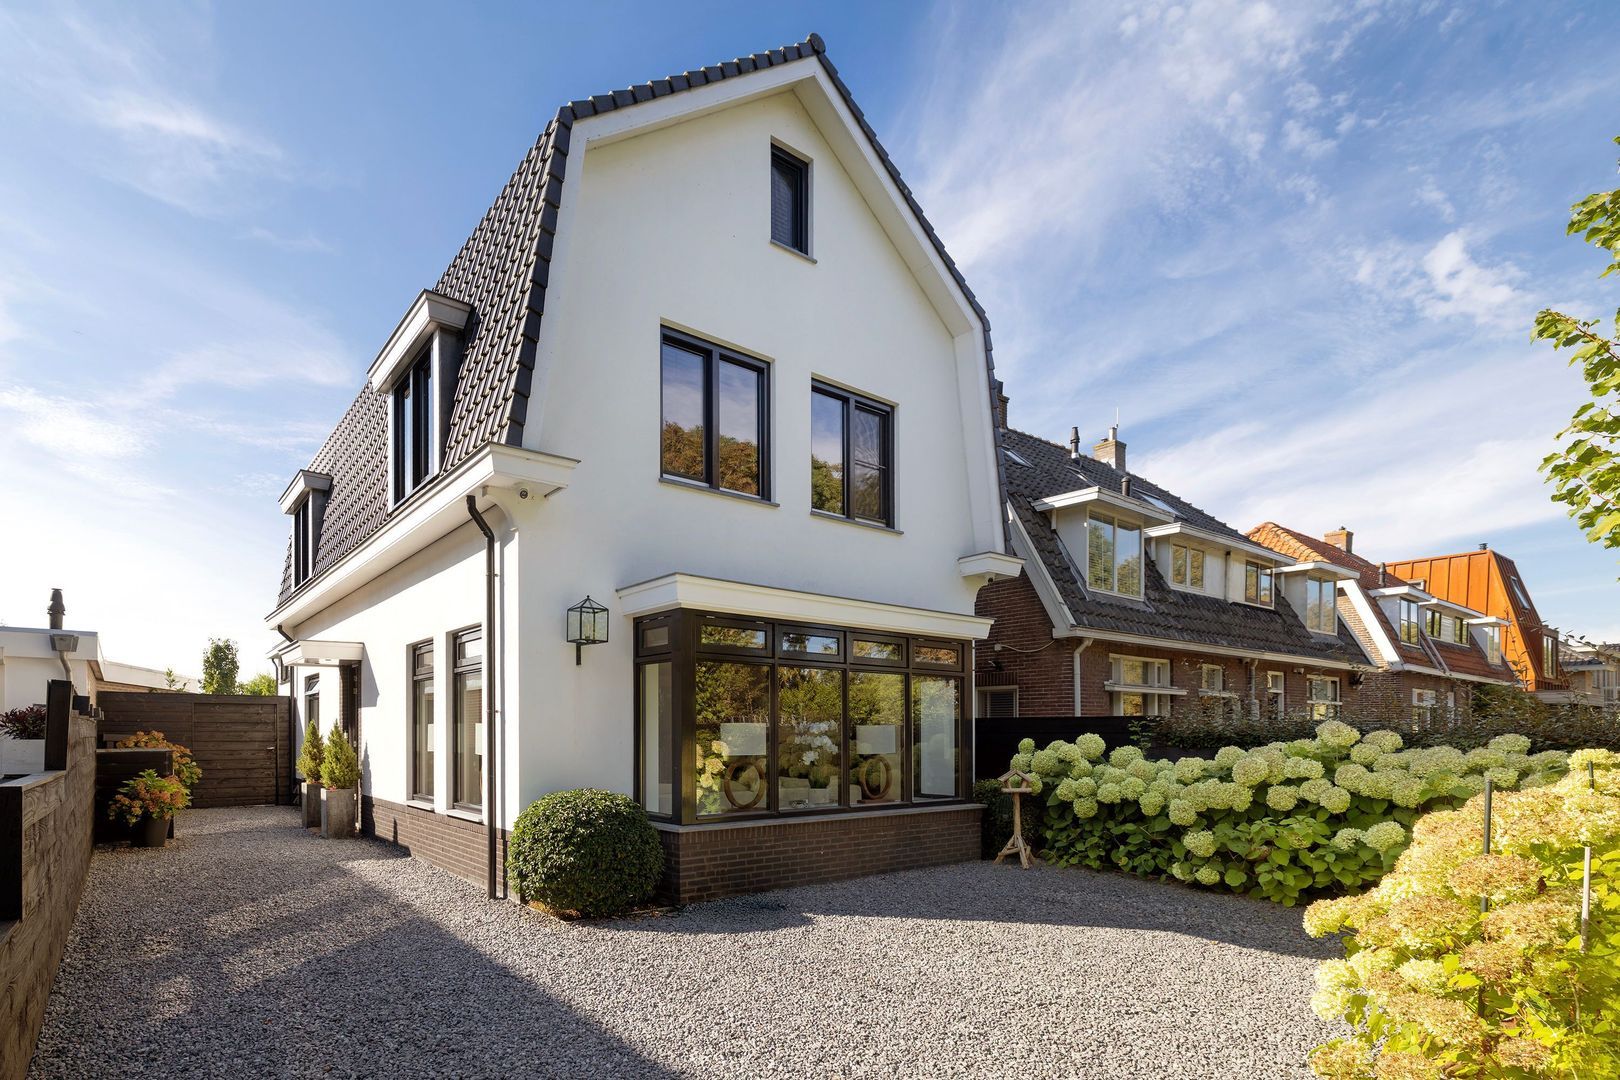
The villa consists of two harmoniously connected sections. The front section was completely rebuilt in 2016 in a charming, timeless architectural style that beautifully complements the original, exceptionally well-maintained rear section. The result is an attractive and versatile home with a surprisingly spacious layout, where authentic character meets contemporary luxury and comfort.

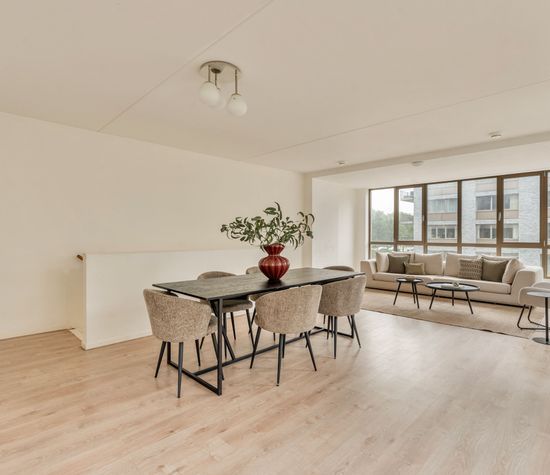
It’s ideal for a large family, a combination of living and working from home, or a multigenerational household where different generations need their own space. At the same time, the open kitchen serves as the natural heart of the home: a warm place to gather.

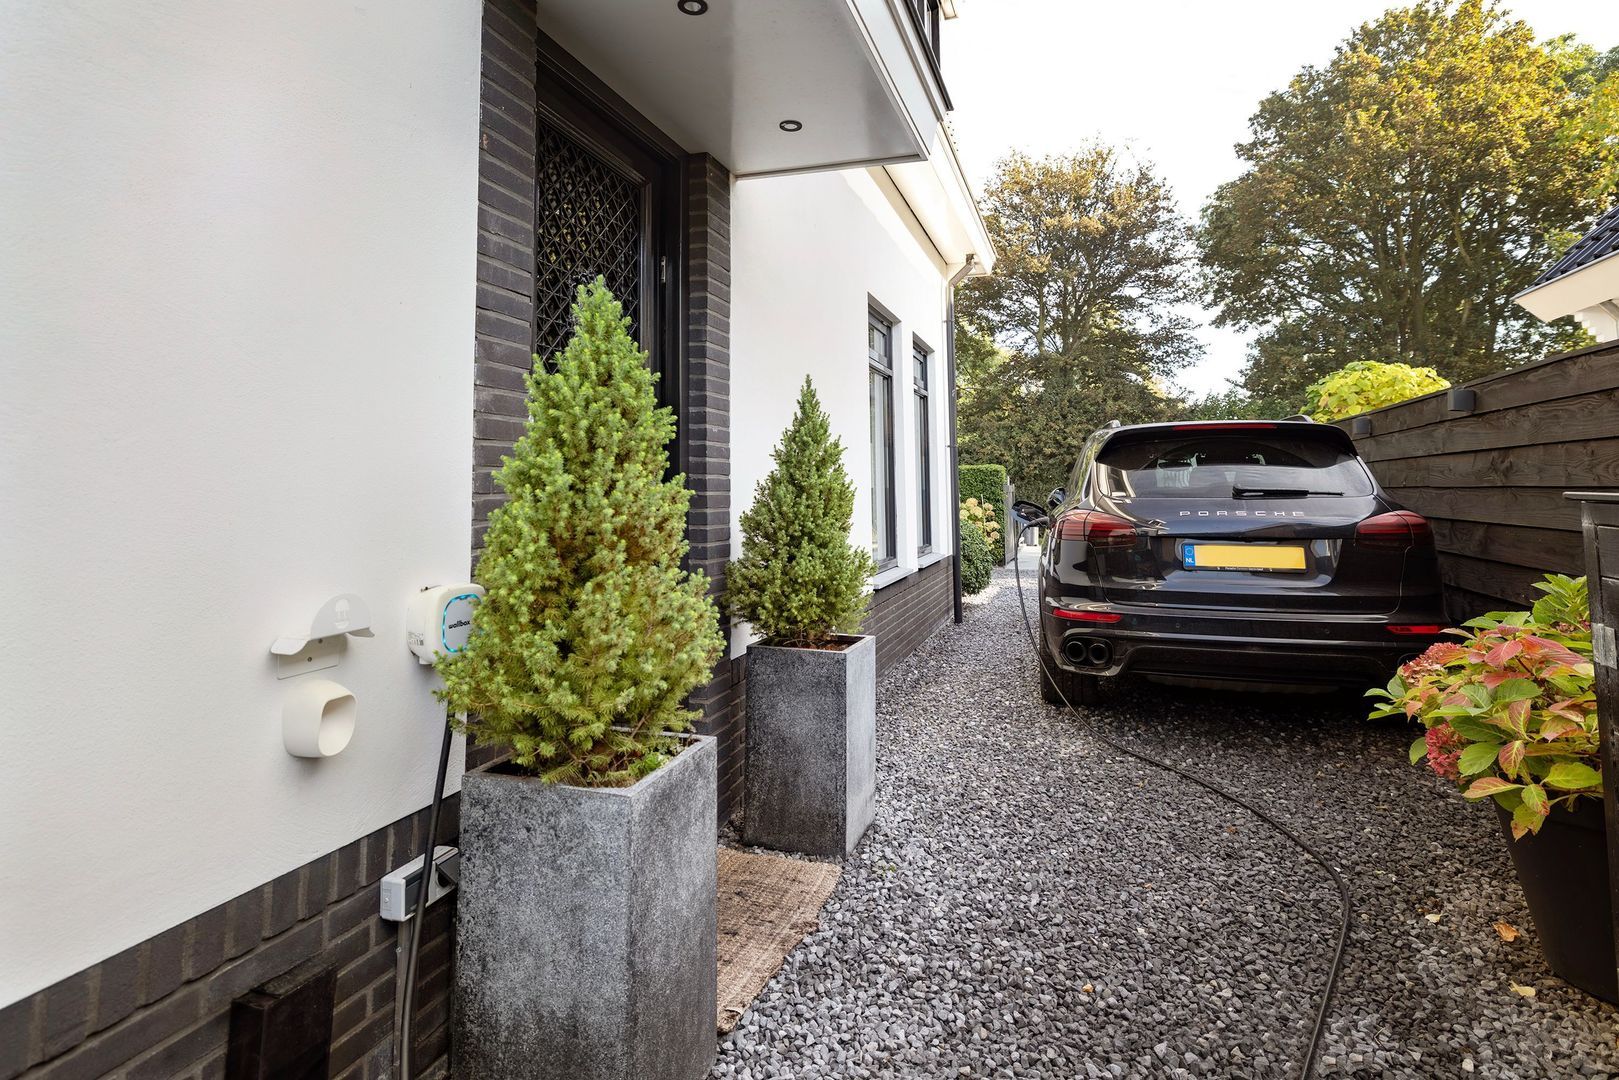
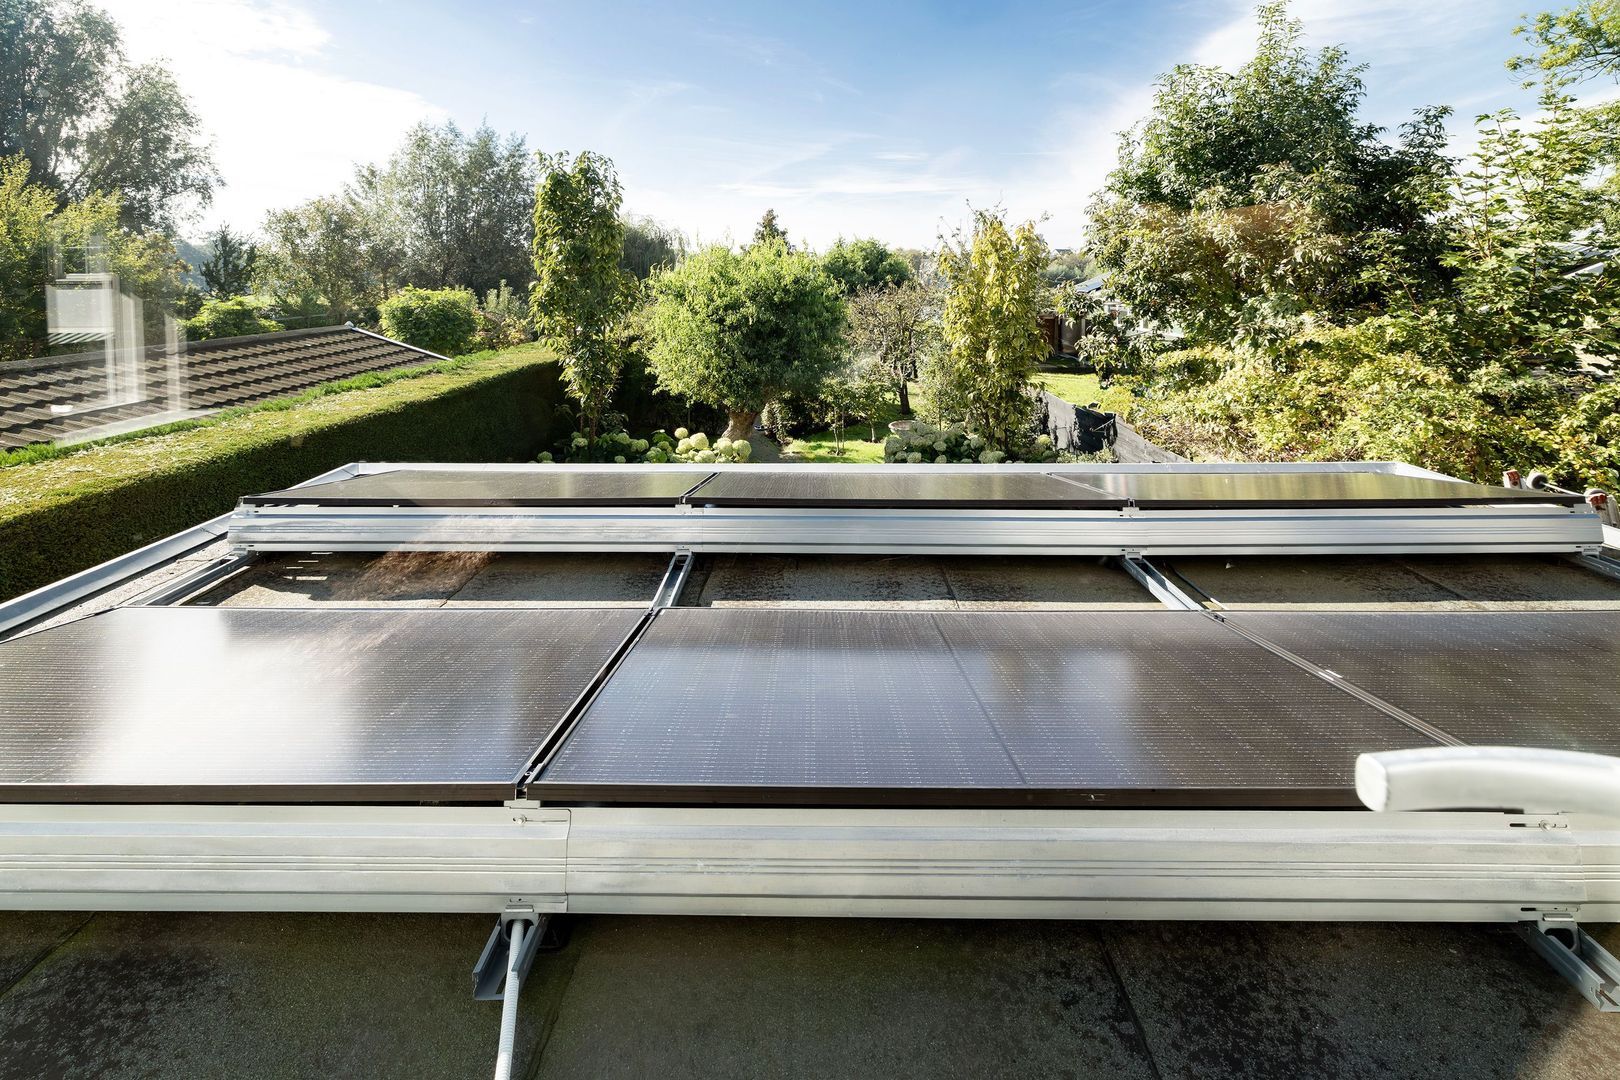
The home is also exceptionally future-proof in terms of sustainability. The villa features an A+++ energy efficiency rating, solar panels, and a geothermal heat pump. All bedrooms are equipped with air conditioning. Parking is available on the property, which also includes an electric vehicle charging station.

Layout

Ground Floor: Inviting living spaces, each with direct access to the outdoors

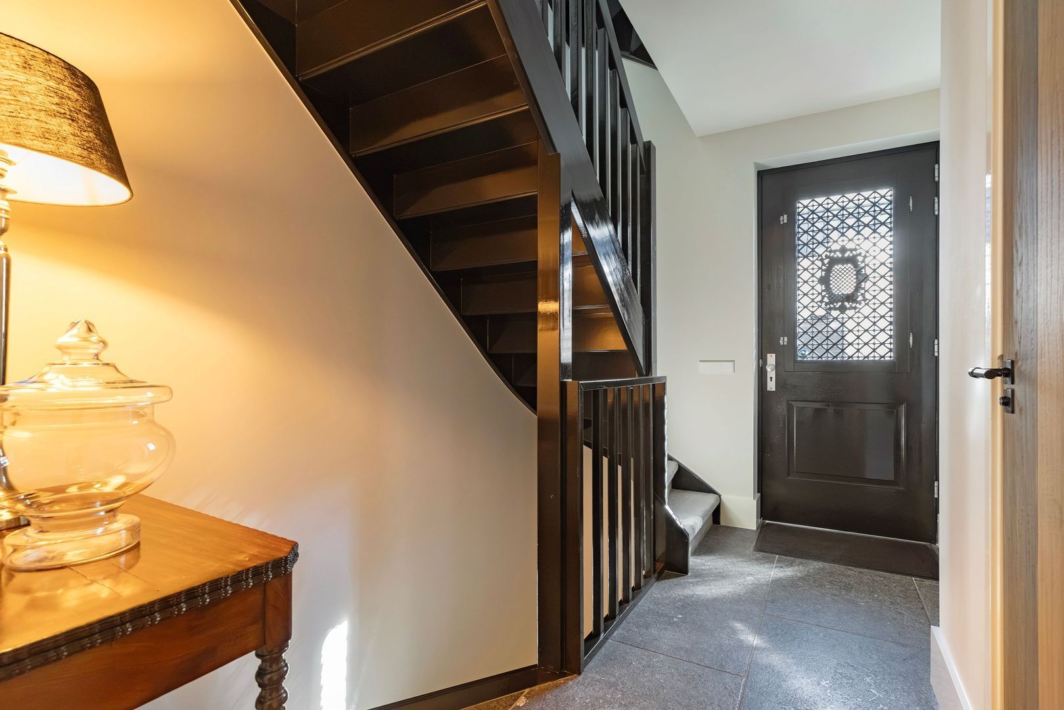
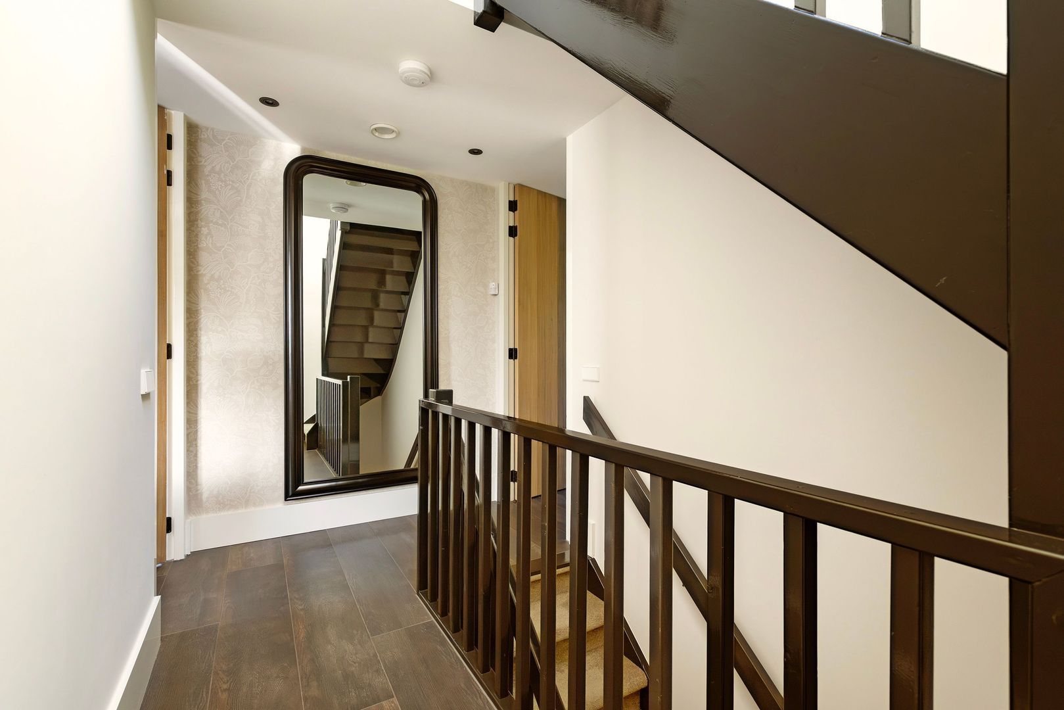
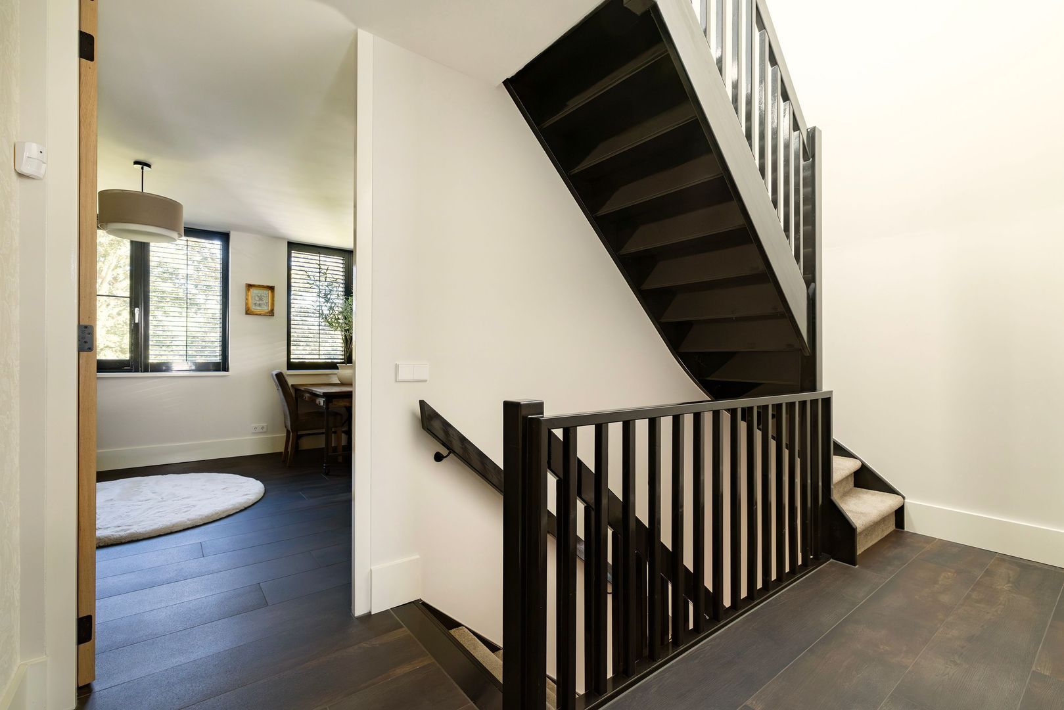
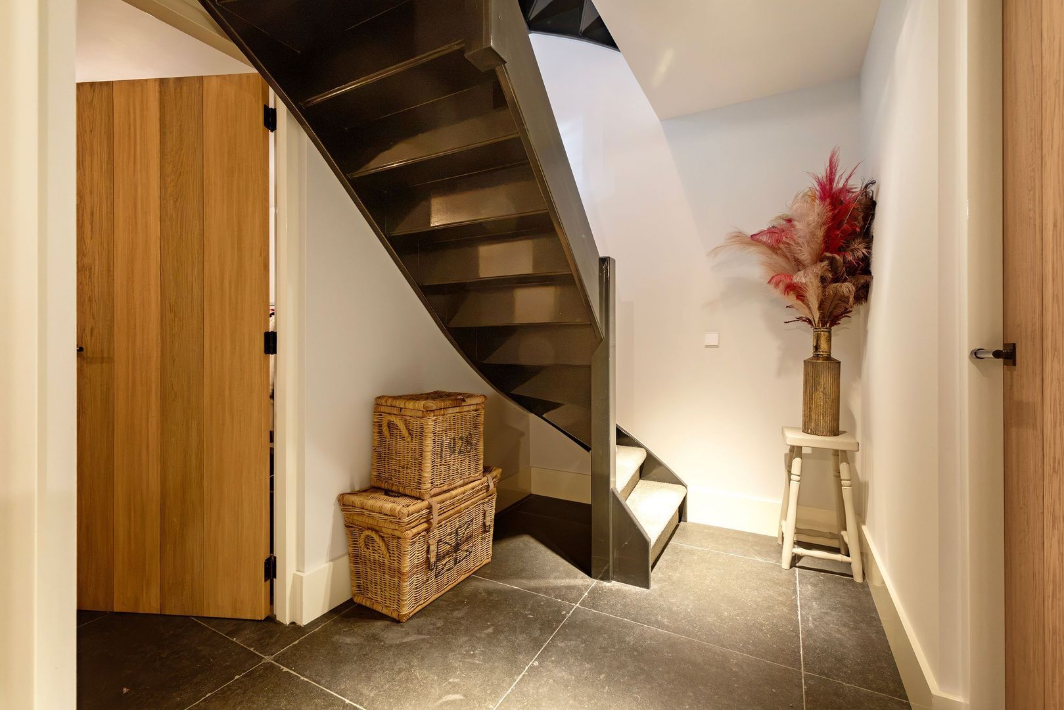
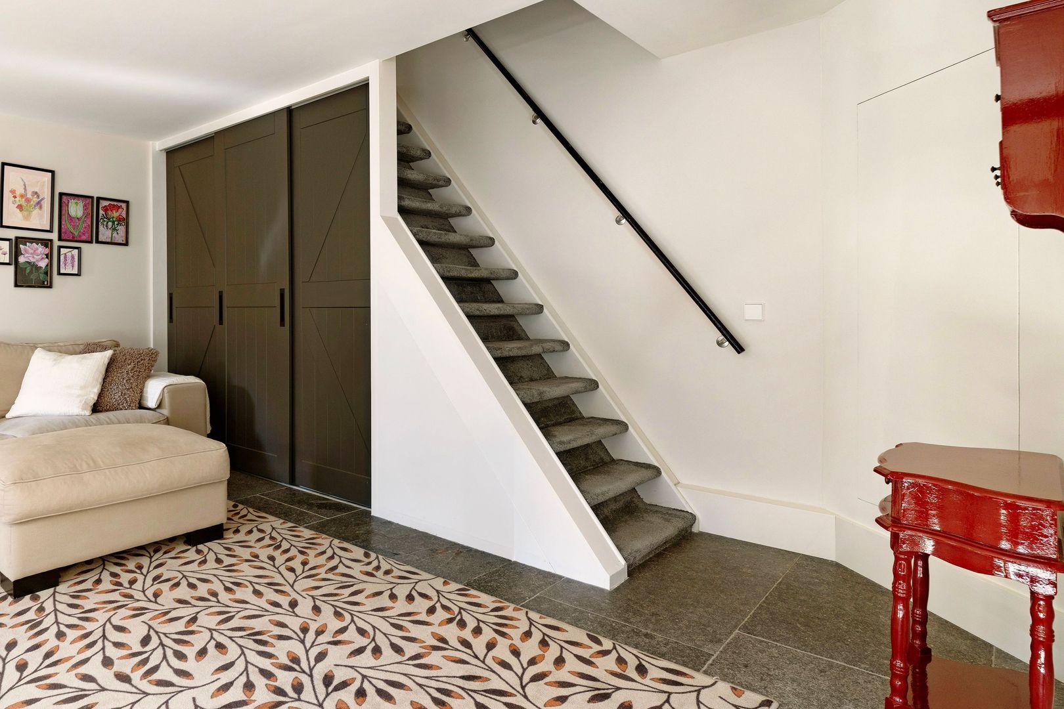
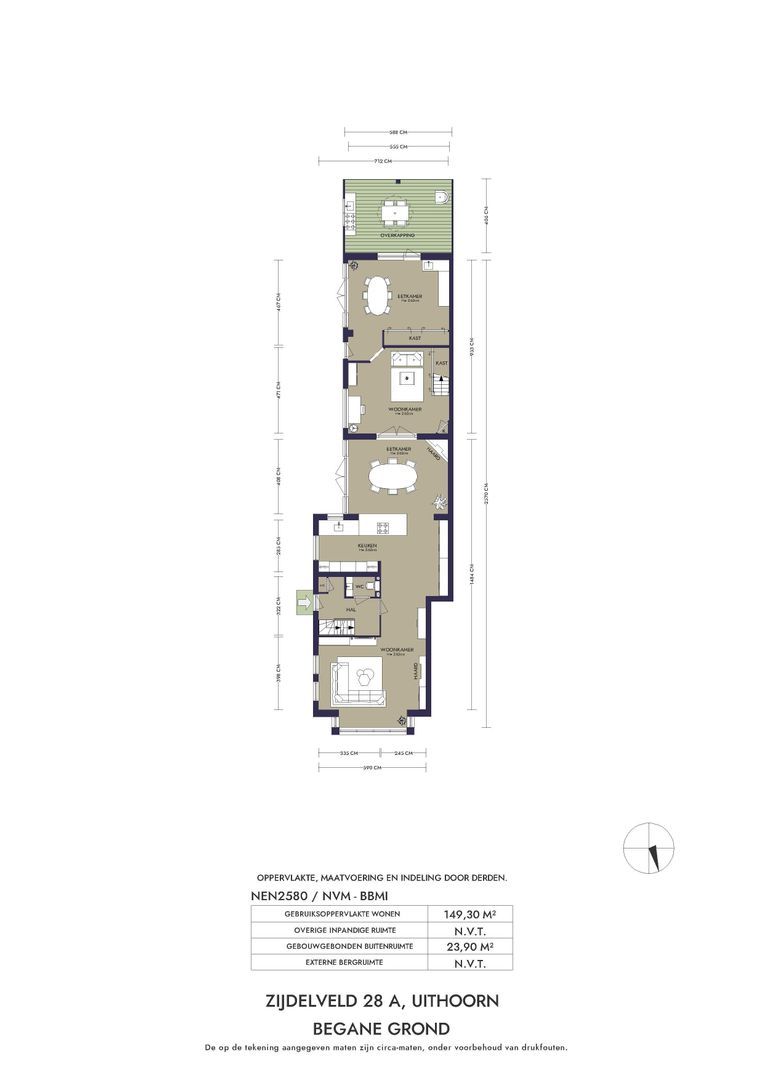
After parking on the property, you enter through the charming front door into the foyer, which provides access to the various living areas, the basement, and the sleeping floors. The landing features a coat closet and a guest restroom.

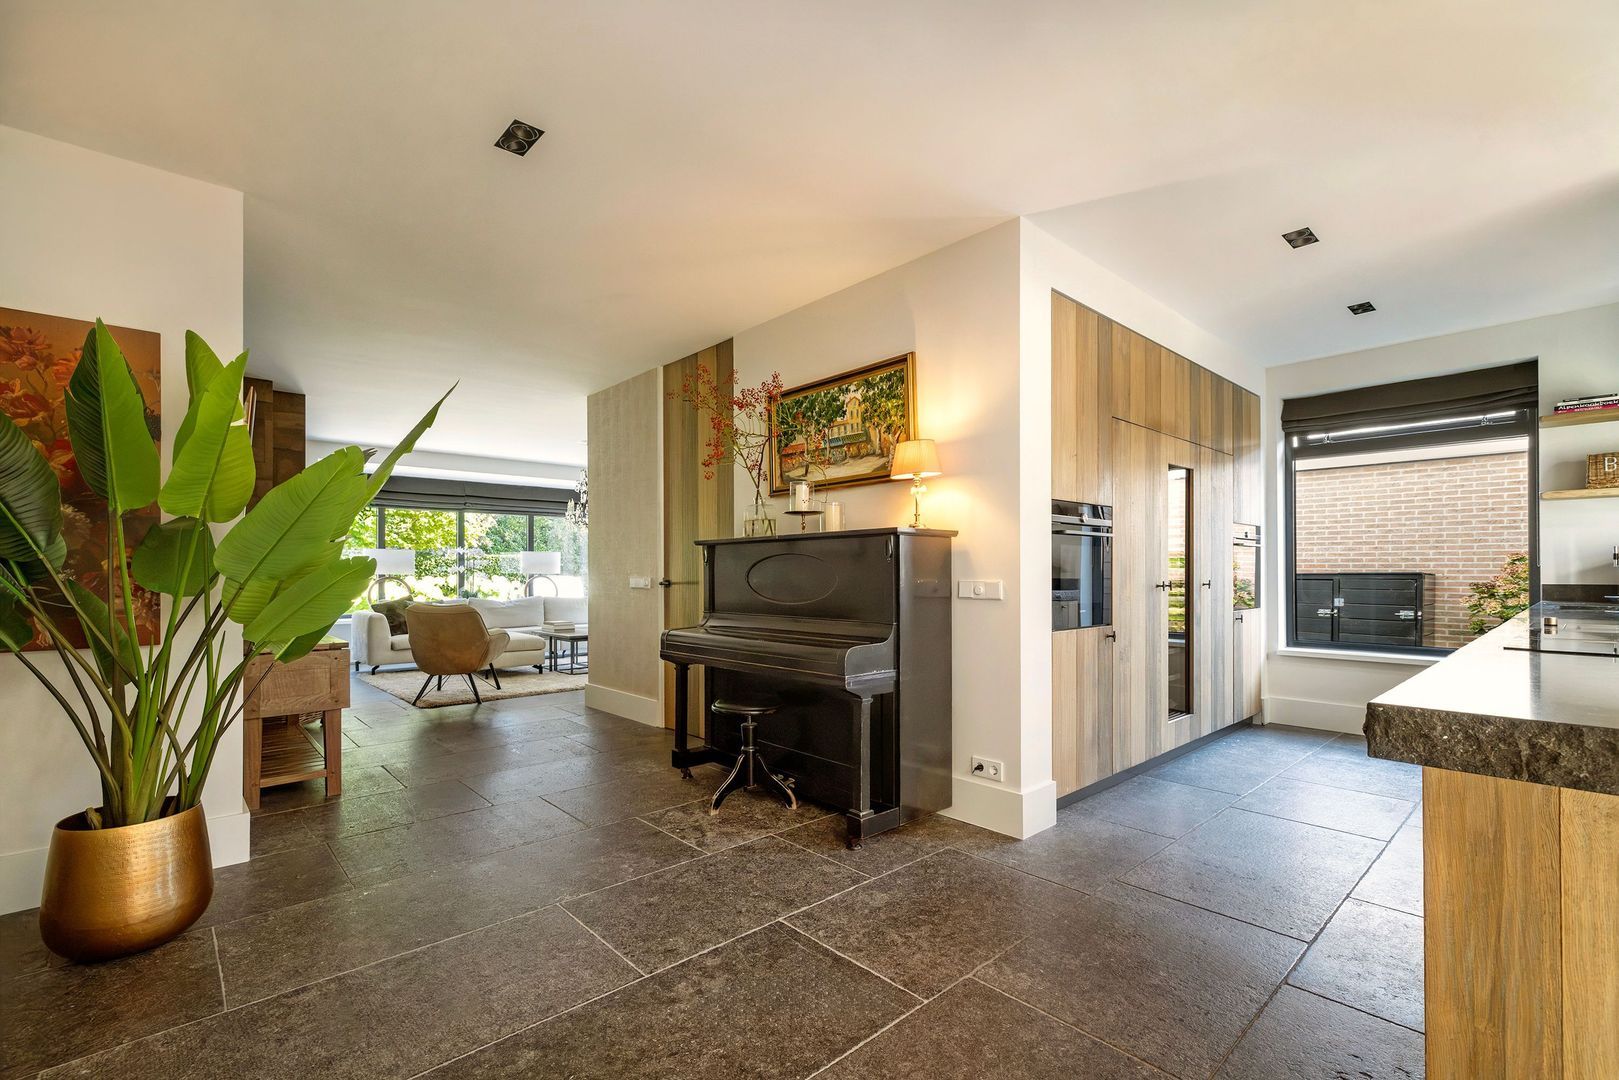
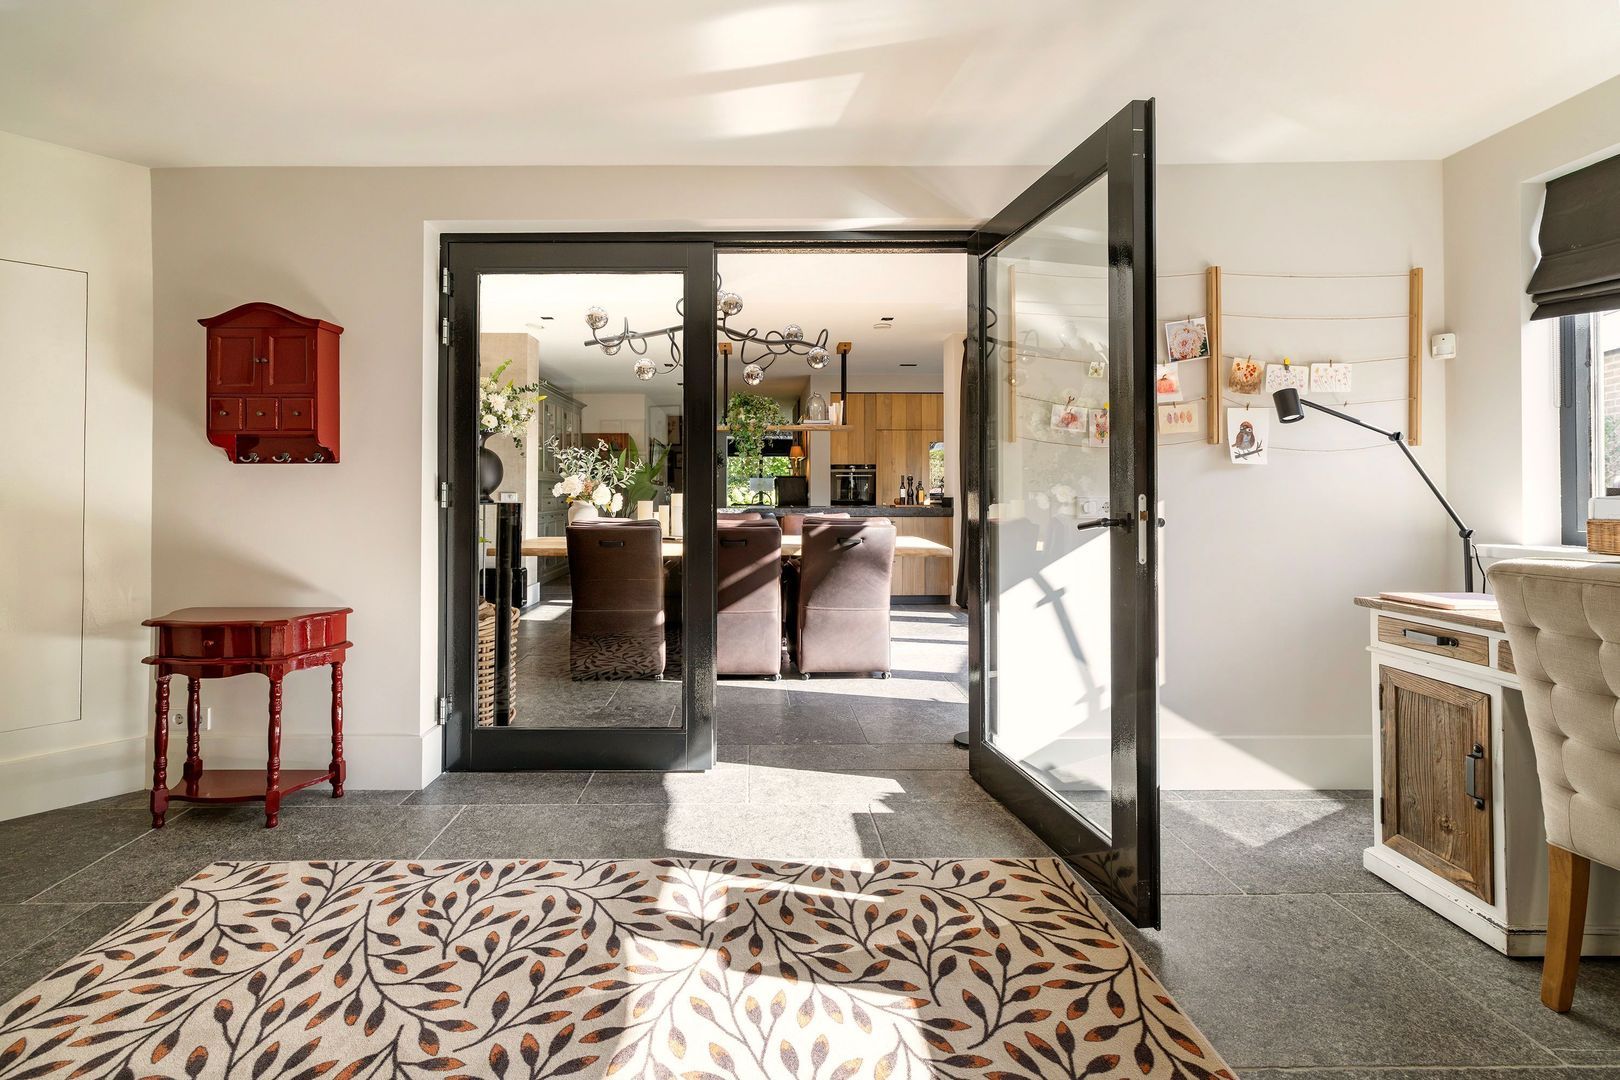
The entire floor is equipped with underfloor heating and features natural stone tiles. All doors are floor-to-ceiling, and the rooms are fitted with a modern lighting plan.

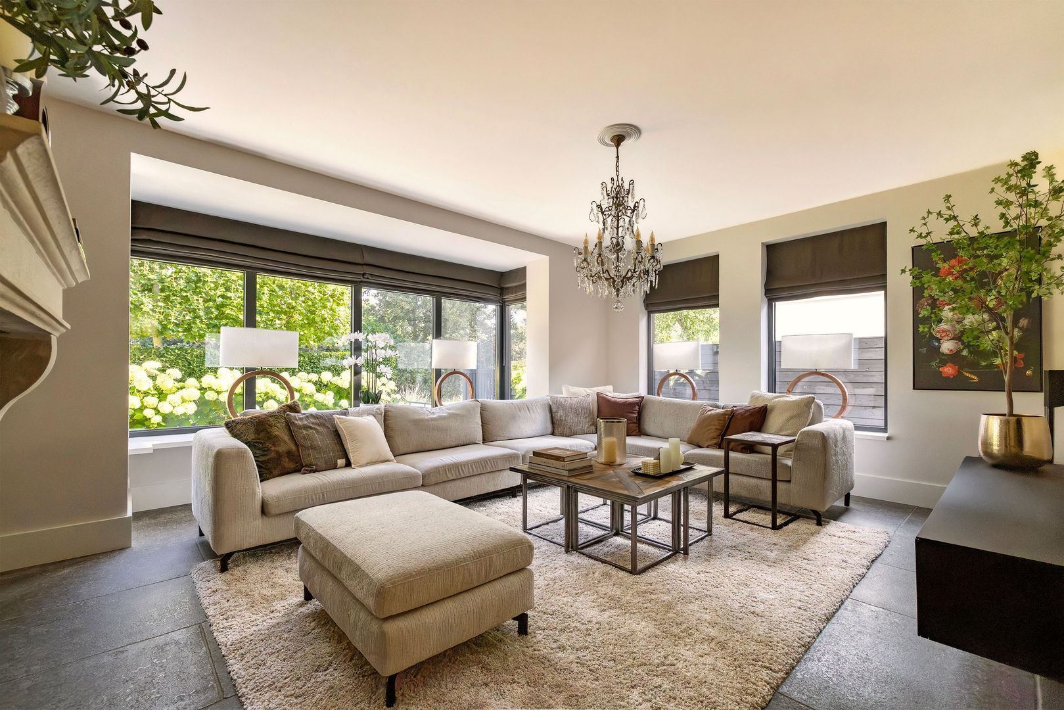
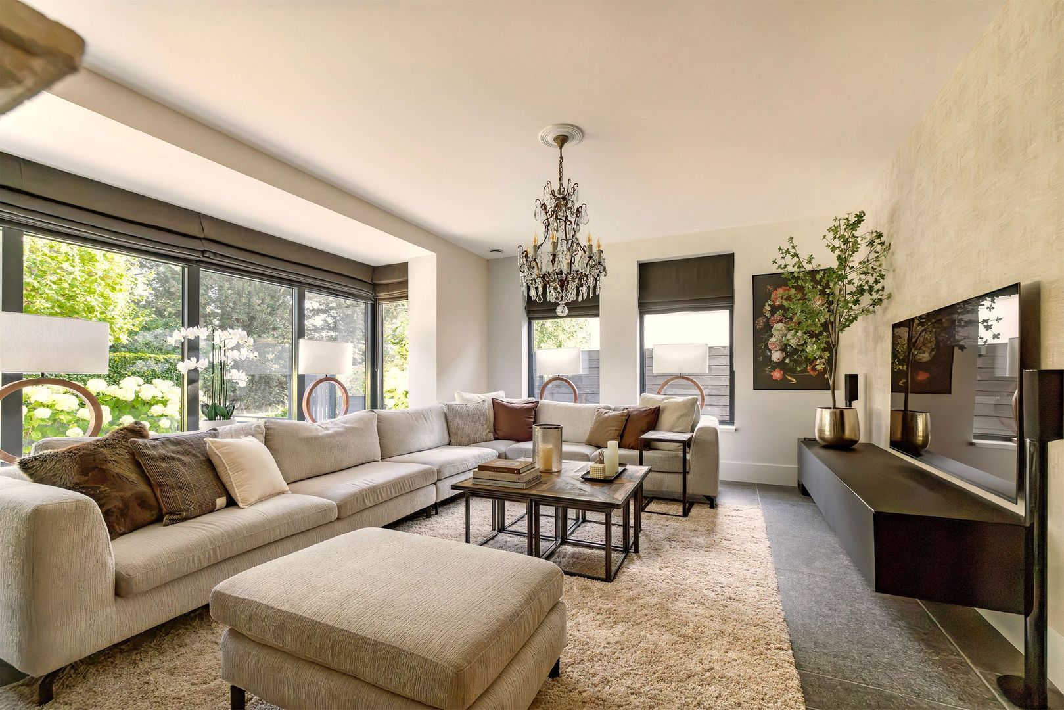
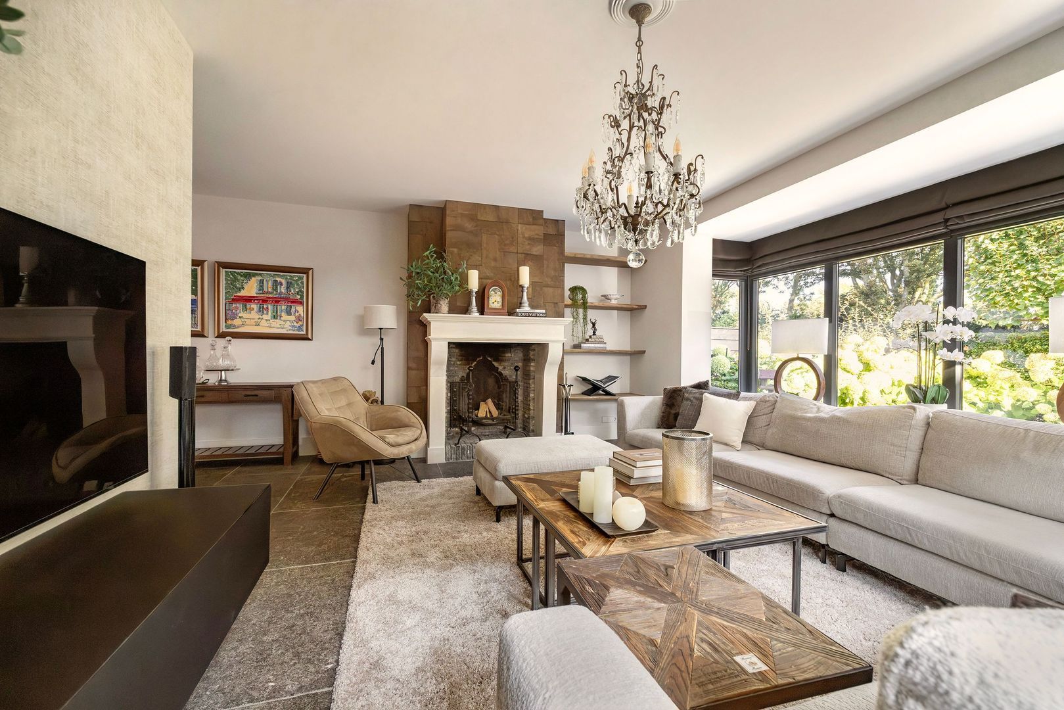
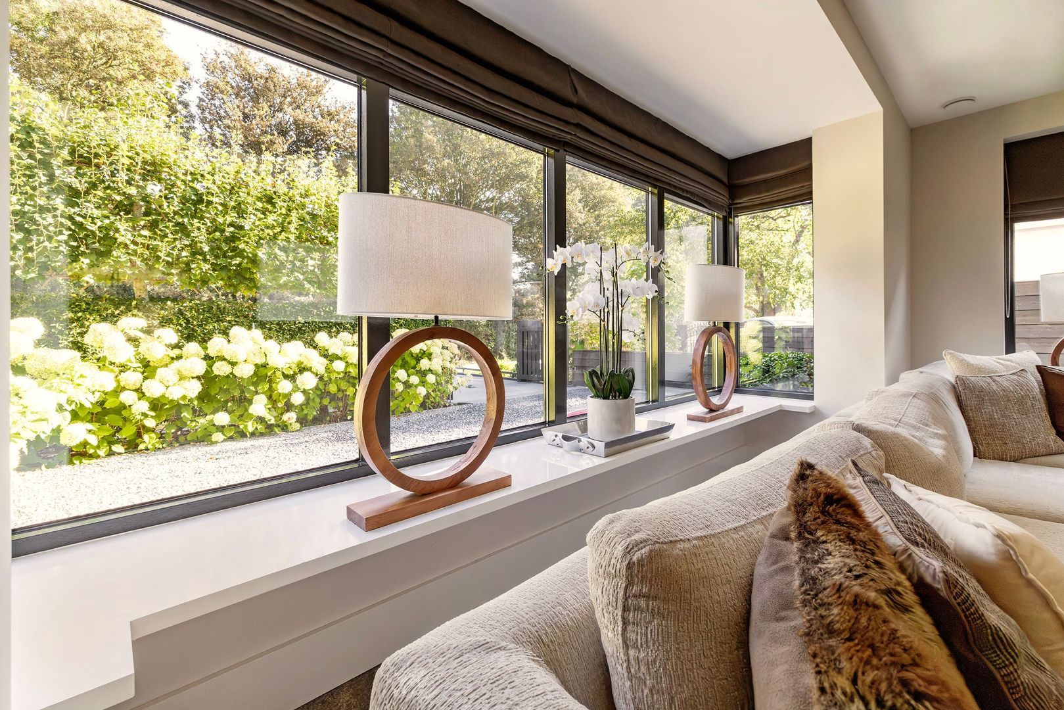
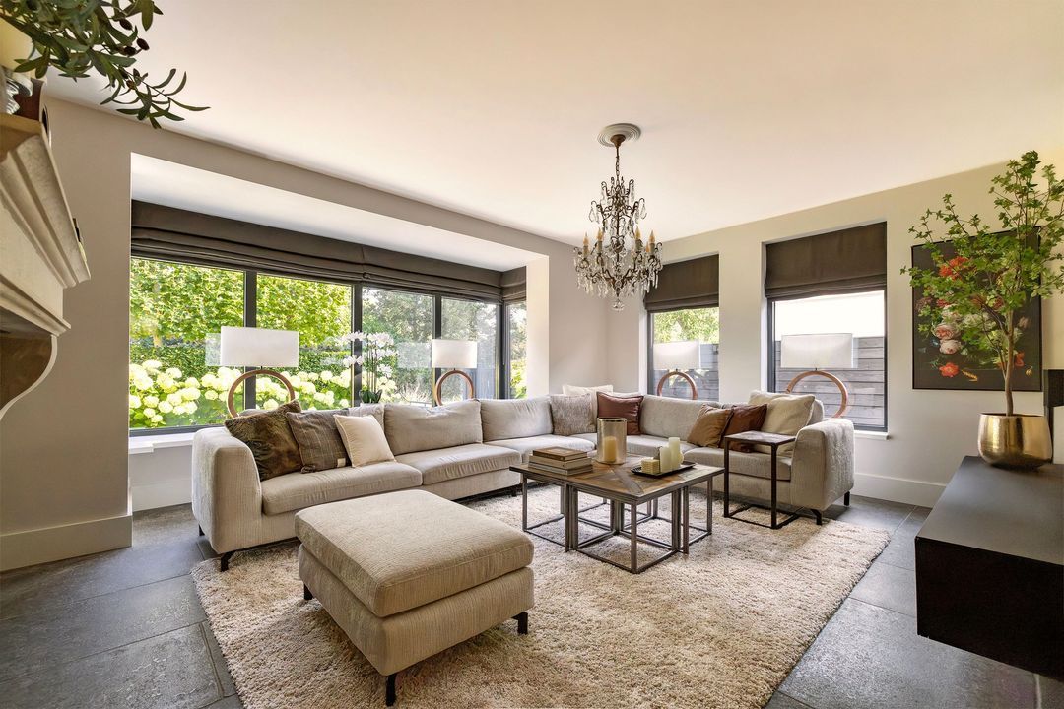
The spacious living room at the front is a particularly pleasant space with a cozy fireplace and a beautiful glass bay window offering a view of the greenery in the front yard.

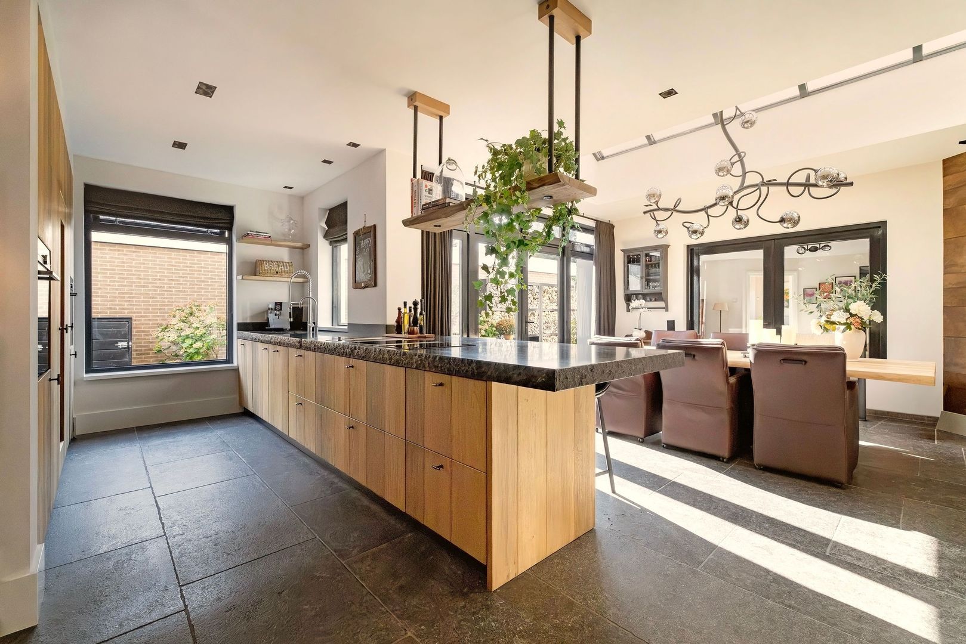
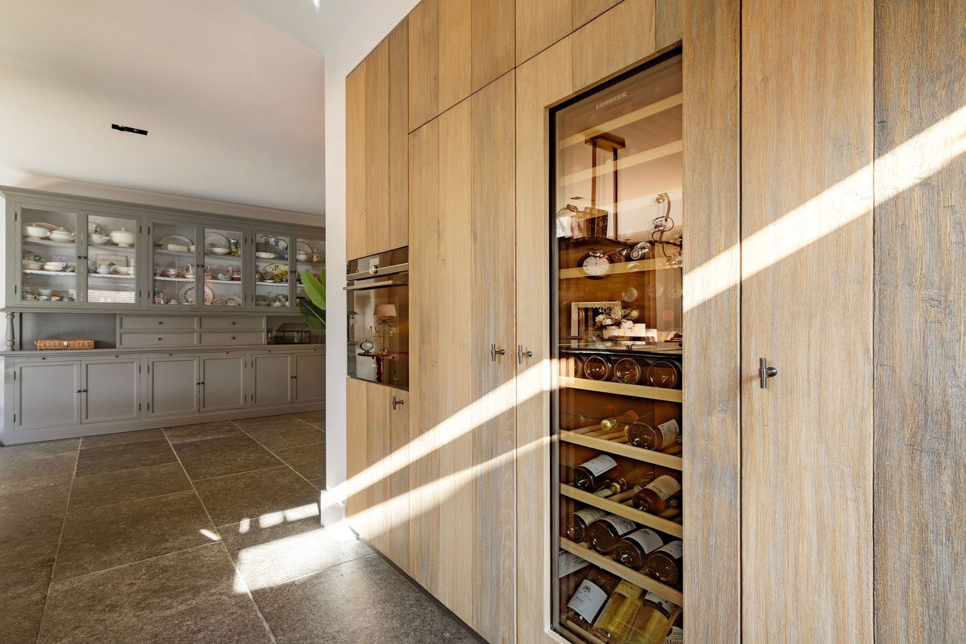
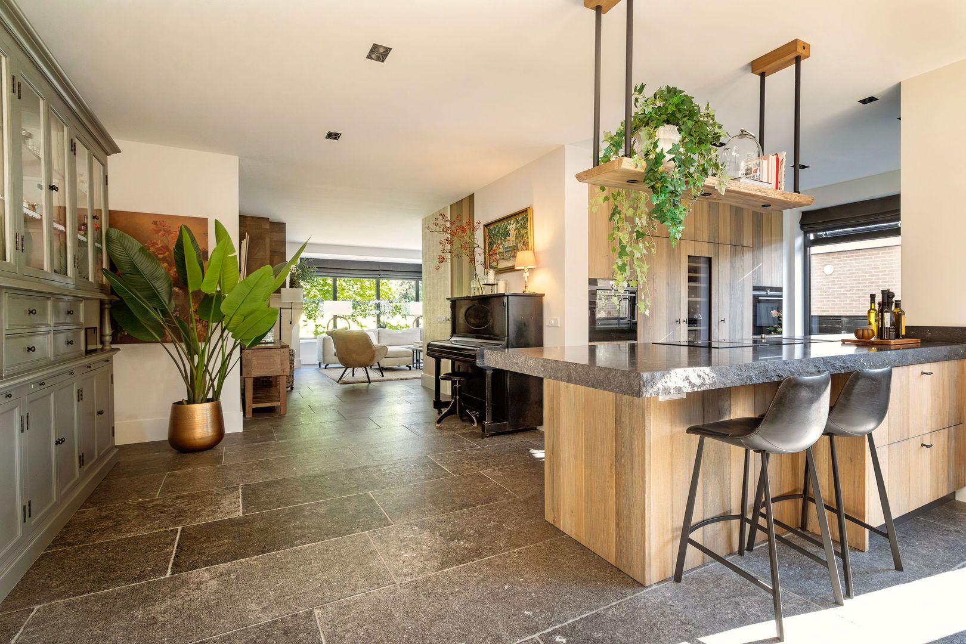
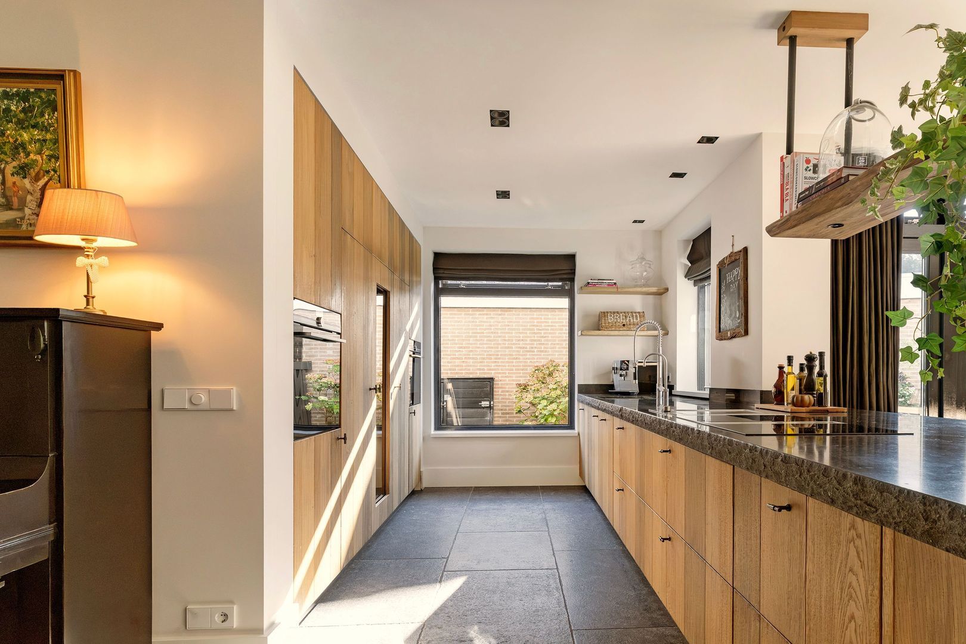
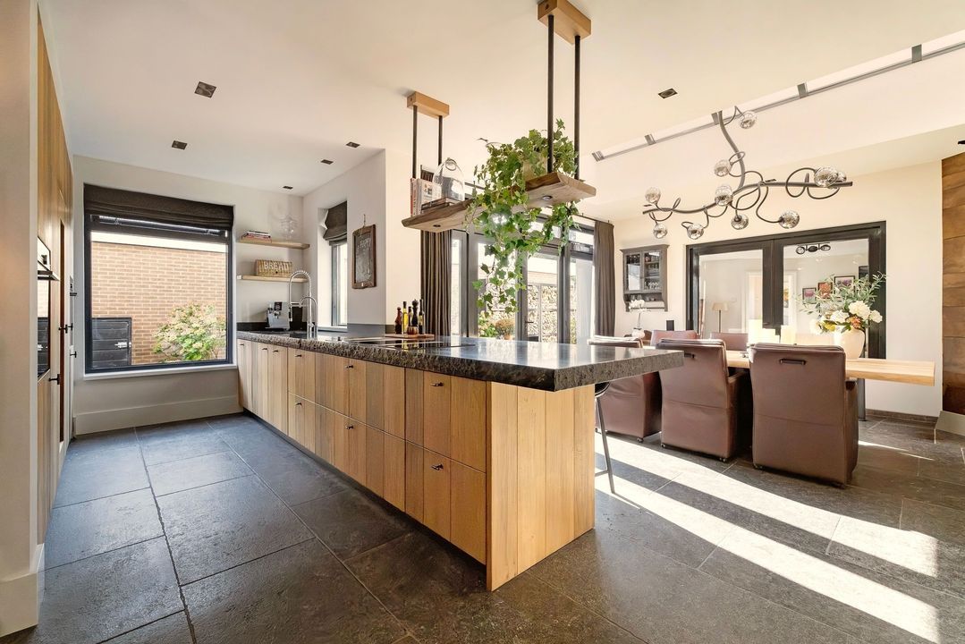
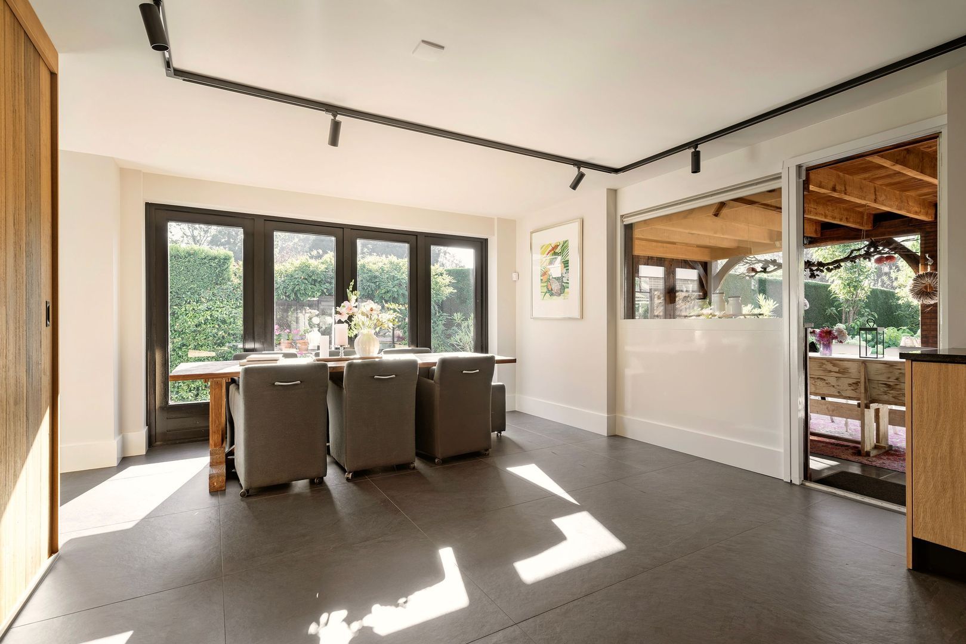
Centrally located in the house is the spacious, country-style open kitchen, equipped with a full range of built-in appliances, including a wine cooler, a large Liebherr refrigerator, and a freezer. It also features a Siemens combination oven/microwave, a Bora induction cooktop with a Teppanyaki plate, and plenty of storage space. The kitchen, featuring a Belgian bluestone countertop by Tinello, opens directly onto the dining area, creating a cozy and open living space.

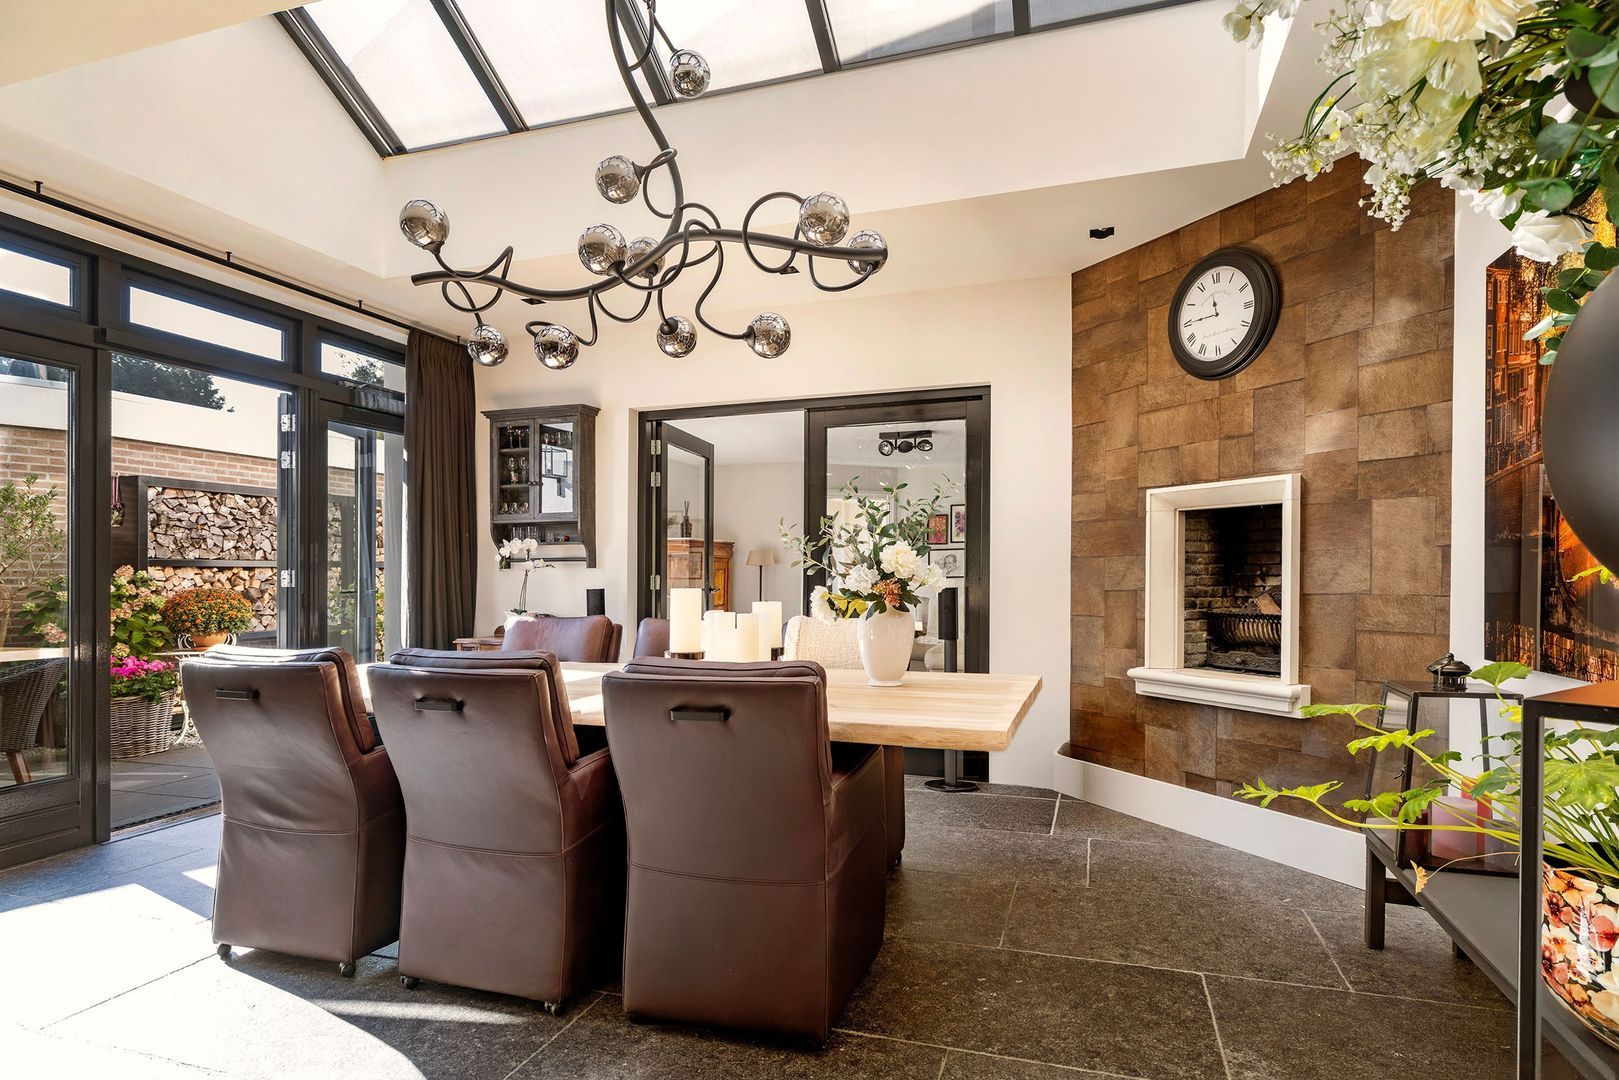
A unique feature is the large skylight above the dining area, equipped with sunshades, which provides beautiful natural light. Because the side facade faces south and features numerous windows and doors, sunlight streams in throughout the day.

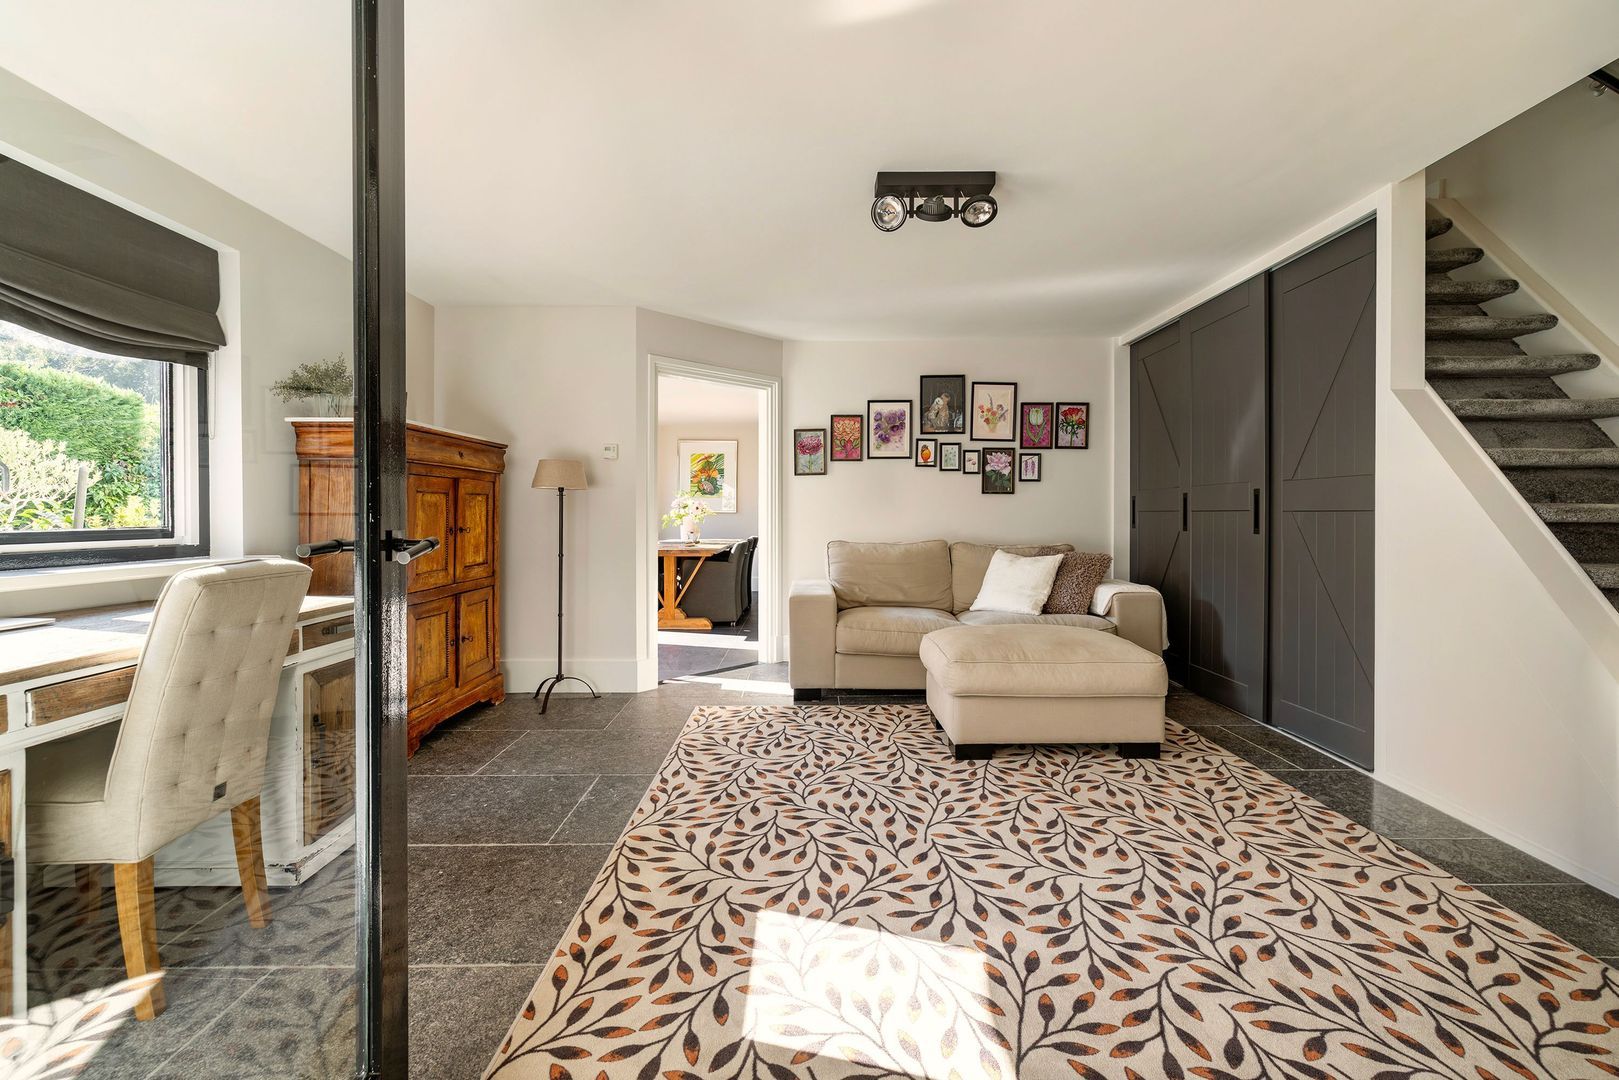
Through the central living areas, the front section of the house is directly connected to the original rear section. Here you’ll find a second, cozy sitting room that serves perfectly as a TV or family room. It’s a pleasant, more informal space where children can retreat or where you can relax in peace and quiet.

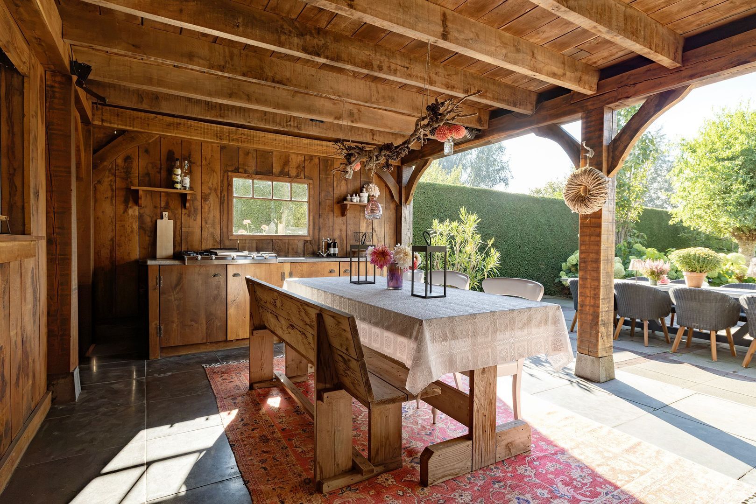
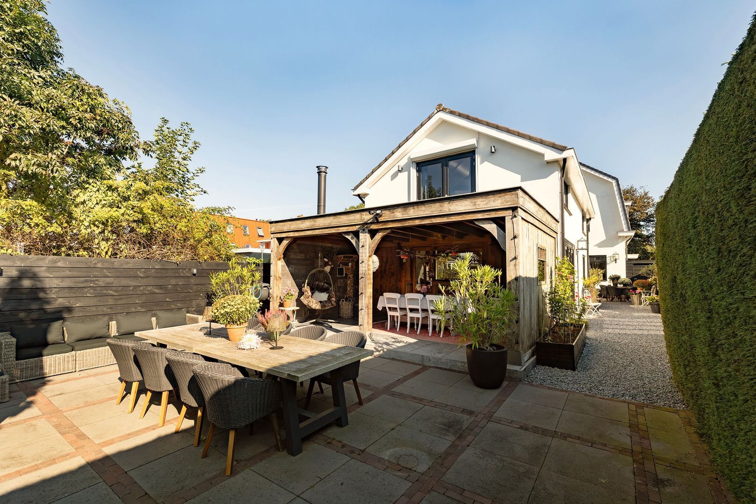
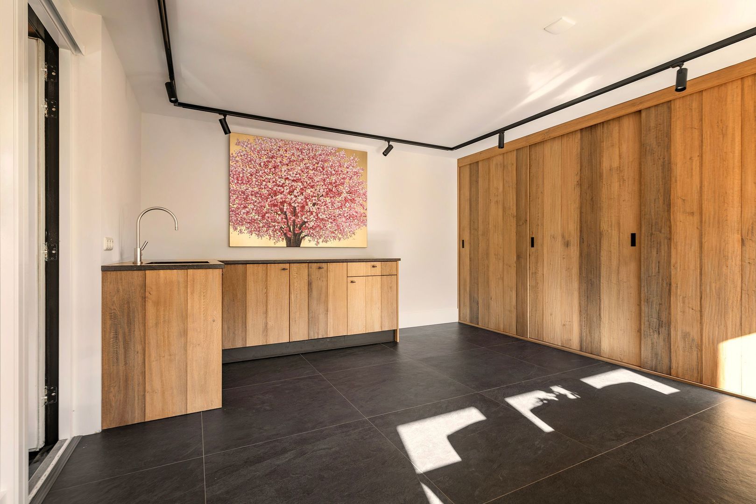
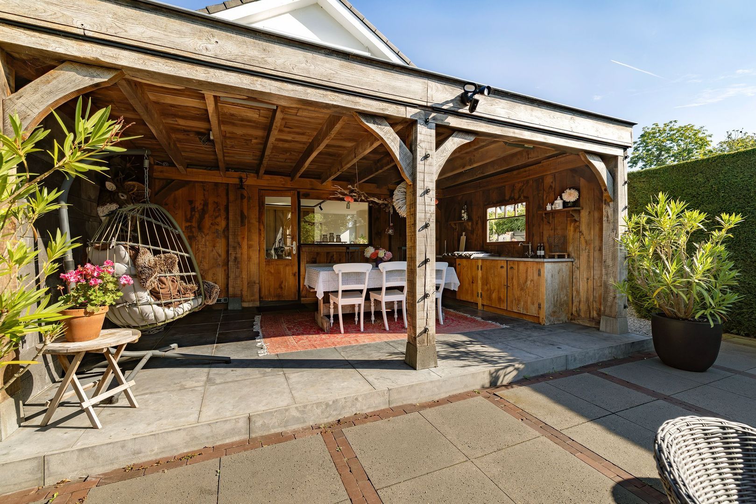
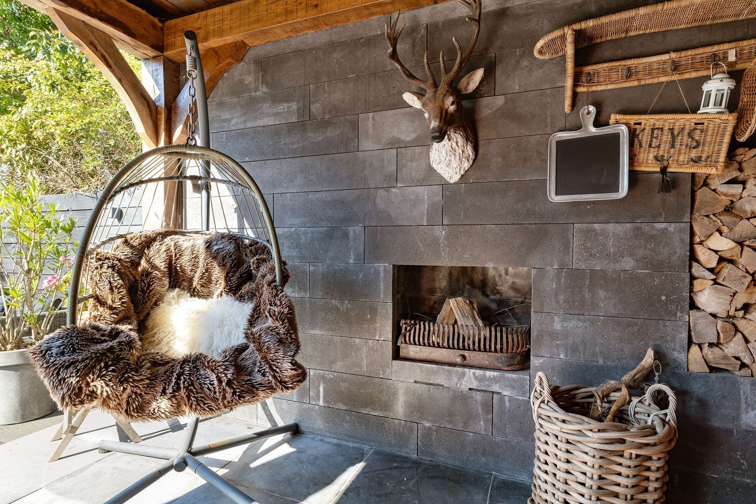
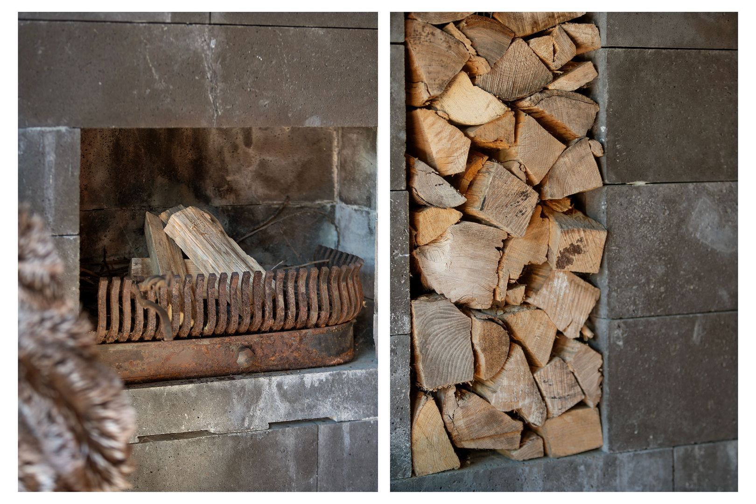
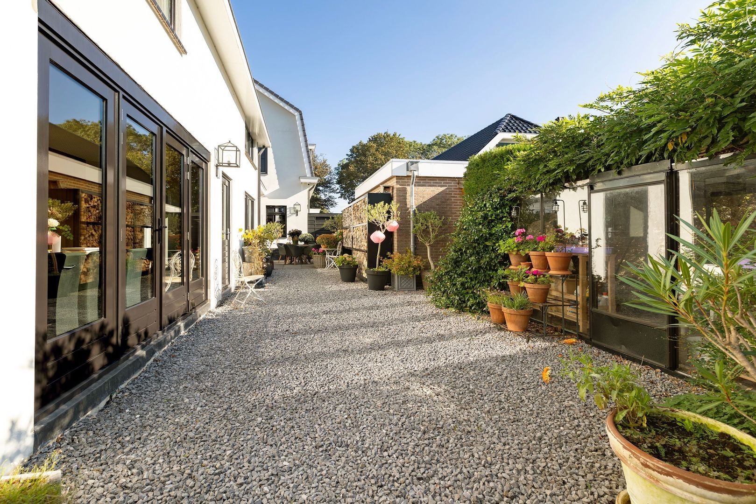
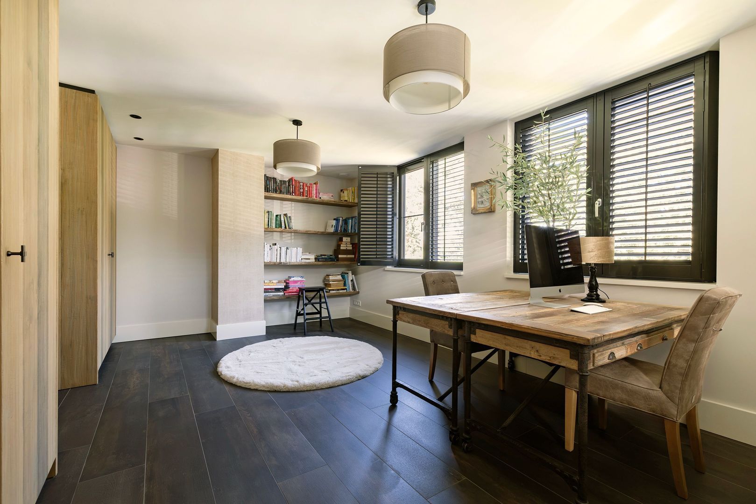
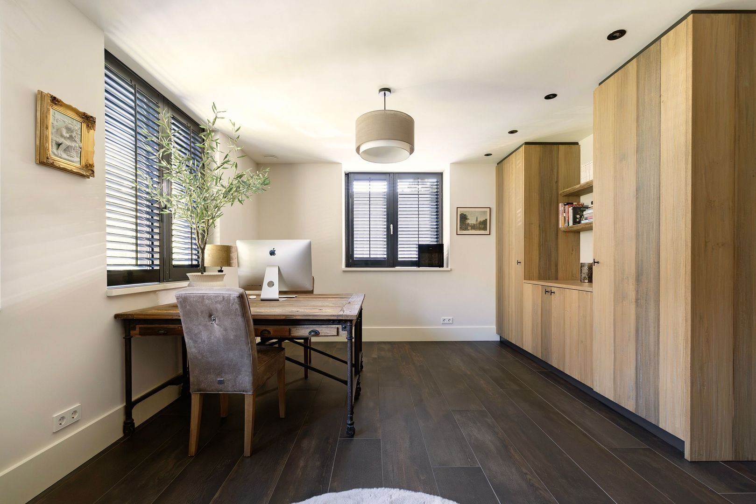
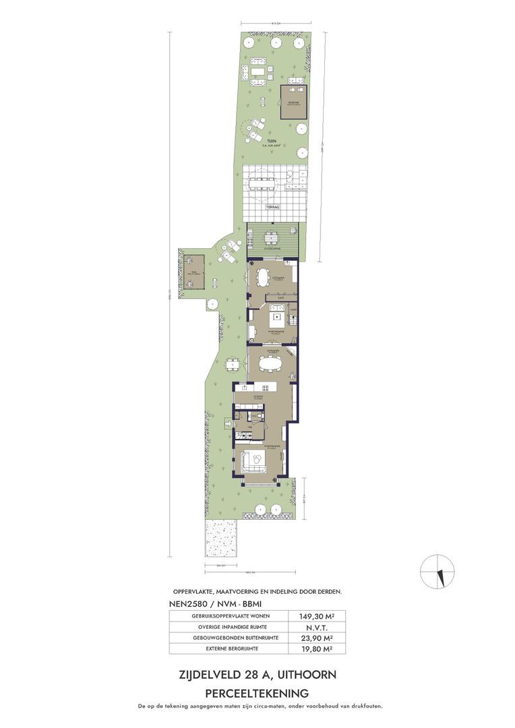
Adjacent to this is a spacious multifunctional room, currently used as a laundry room but also ideal as an office, studio, or home workspace. This room features its own pantry, a separate side entrance, and a door leading to the deep backyard. Here, an open-concept garden house has been built with a fireplace and its own kitchen, allowing you to enjoy the garden year-round. This makes it possible to create a workspace with its own entrance without compromising the family’s privacy.

It is precisely this connection between the various living areas that makes the house so special. There is plenty of space to live together, but also to retreat whenever you wish.
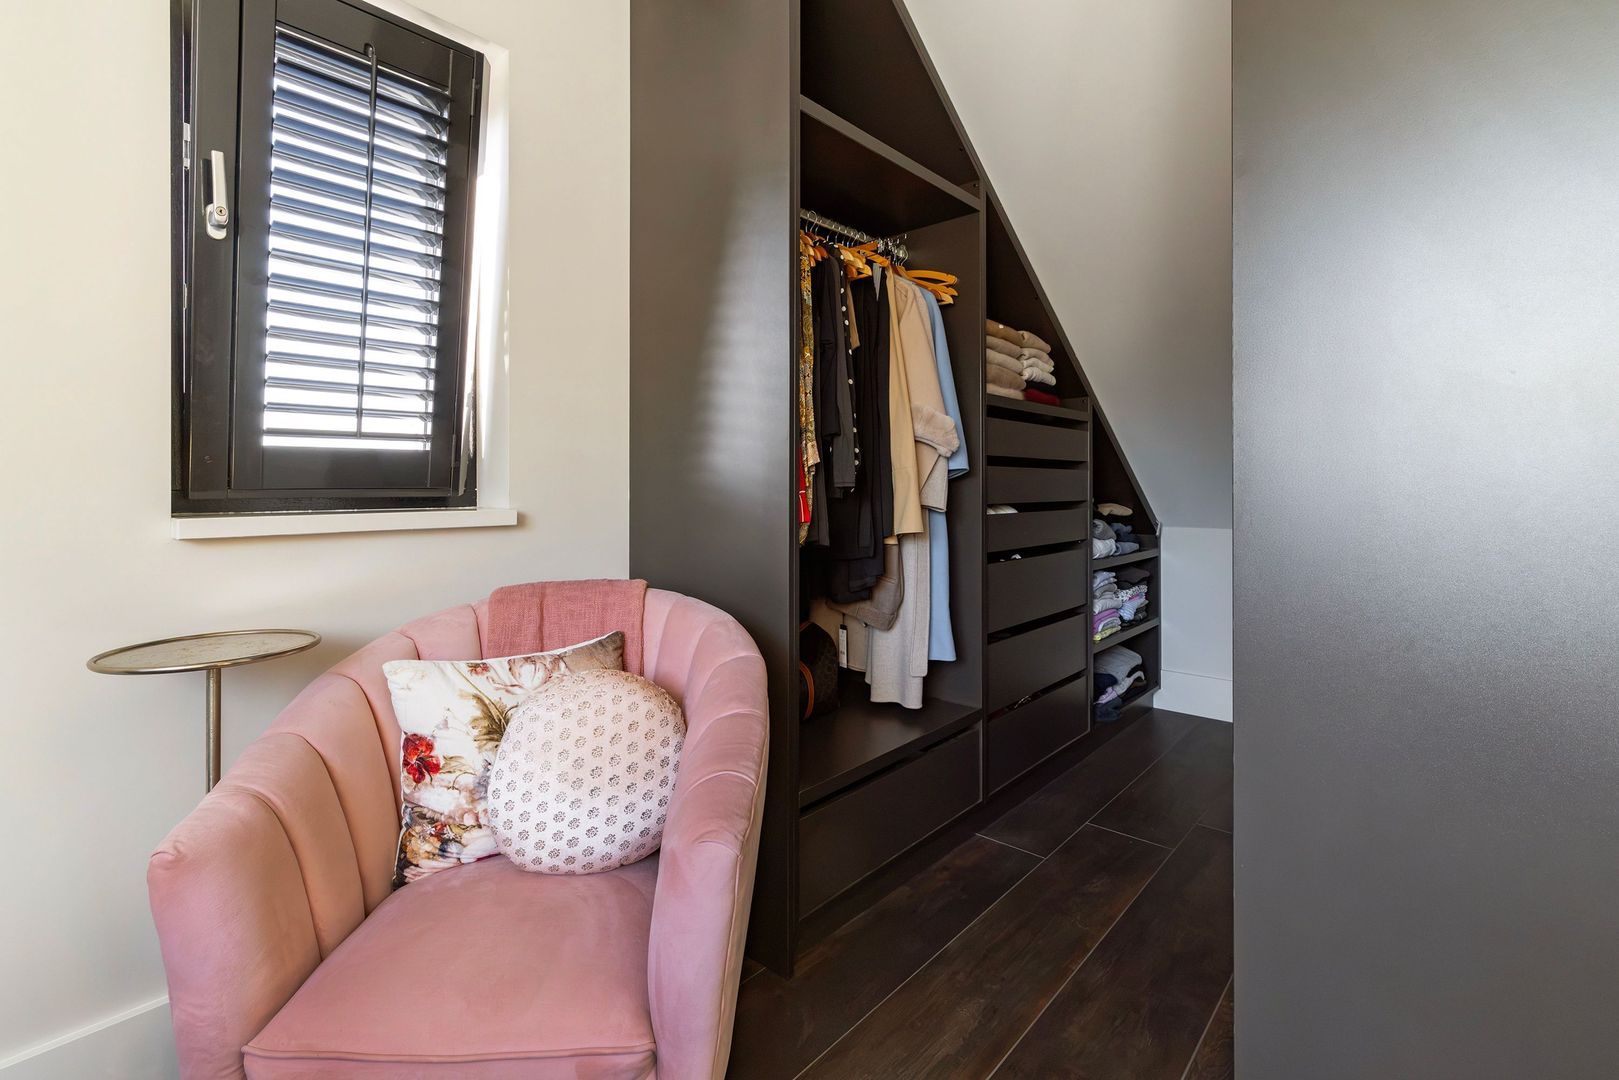
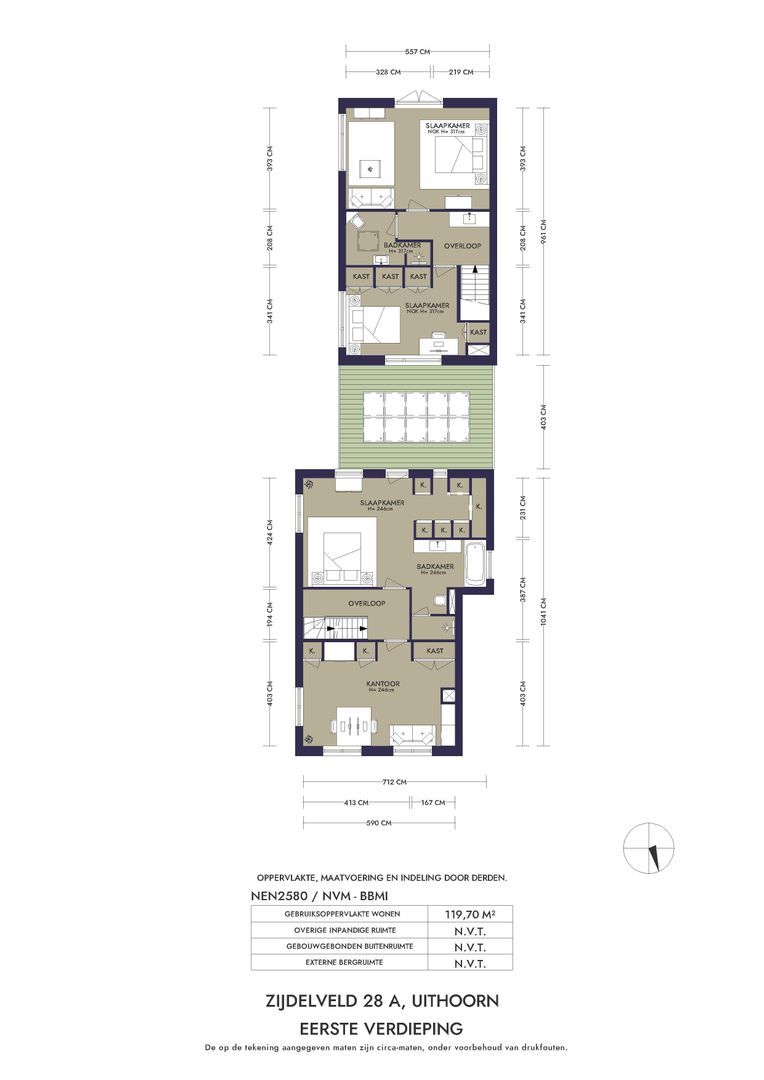
Above the original rear section, on the first floor, there is a self-contained bedroom with its own amenities, such as a pantry and a private bathroom. This room also features a spacious walk-in closet (which can also be converted into a bedroom). This unique space offers extra privacy and is ideal for an older child, guests, or a family member living in the home.

First Floor

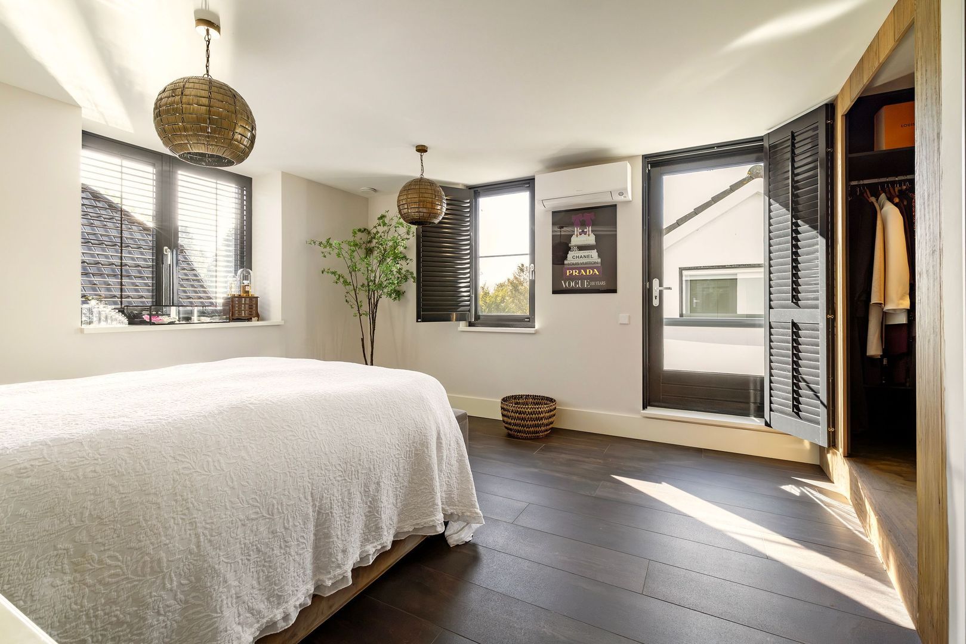
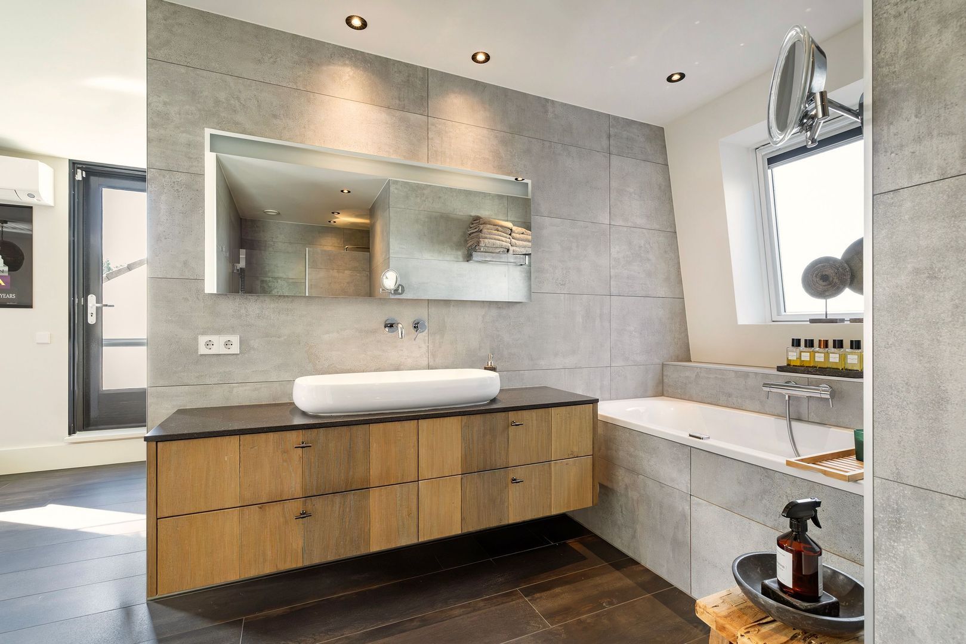
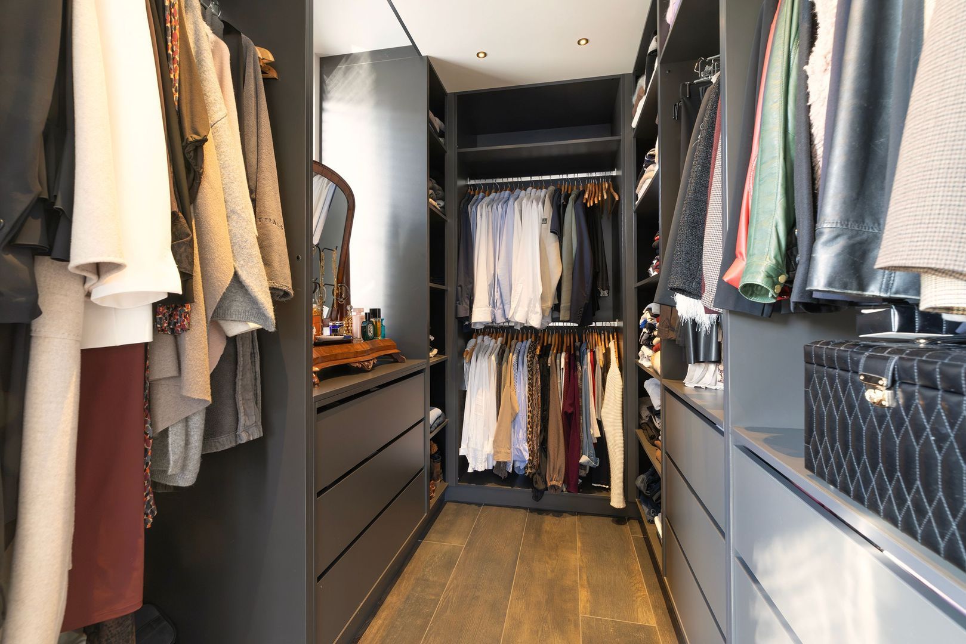
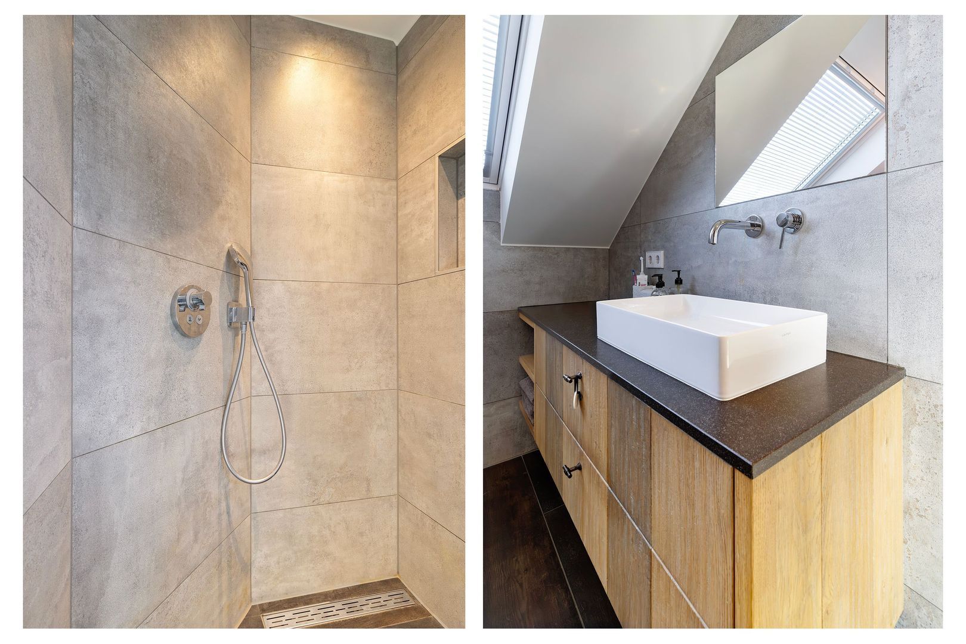
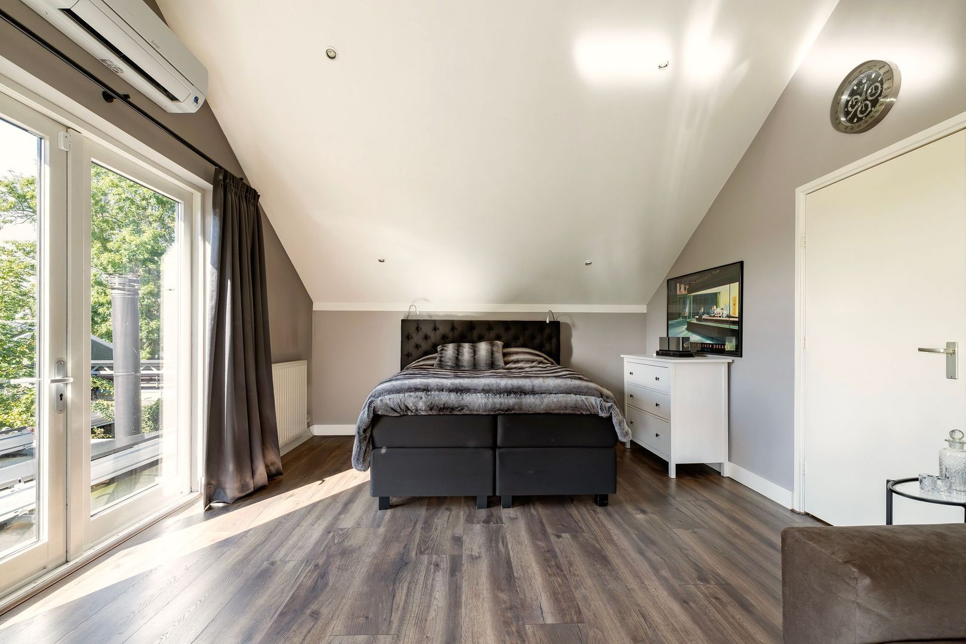
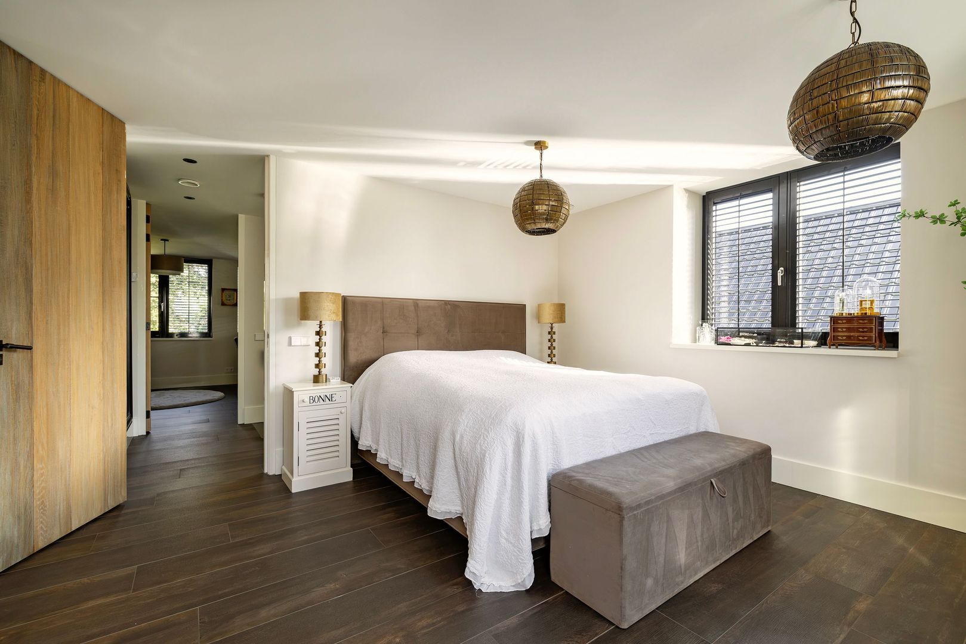
On the first floor of the front house, at the rear, is the spacious master bedroom, featuring an en suite bathroom and a walk-in closet. It is a comfortable and peaceful private space within the home. The bathroom is equipped with a walk-in shower, toilet, bathtub, and built-in sink.
At the front is a second spacious bedroom, which, thanks to its practical layout and built-in closets, is also perfectly suited as an office or study.

Second Floor

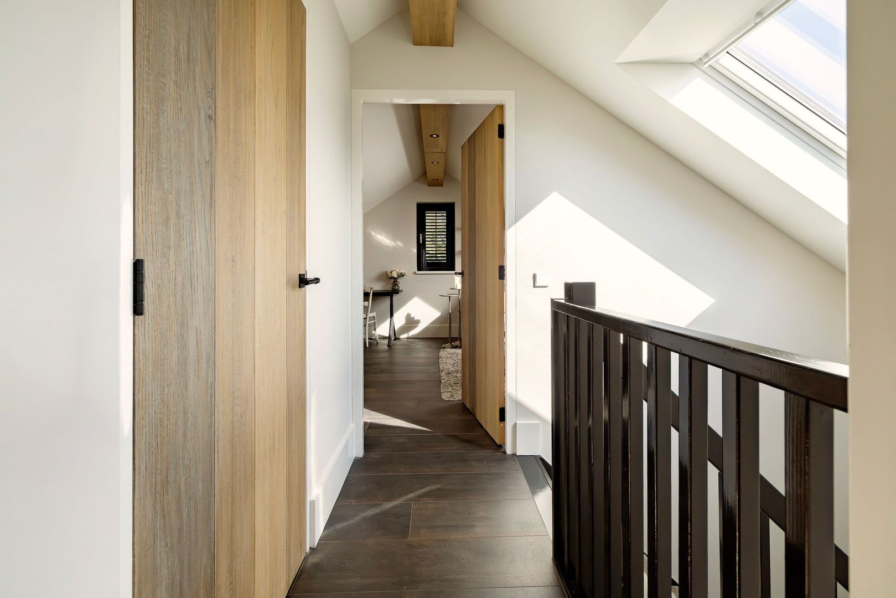
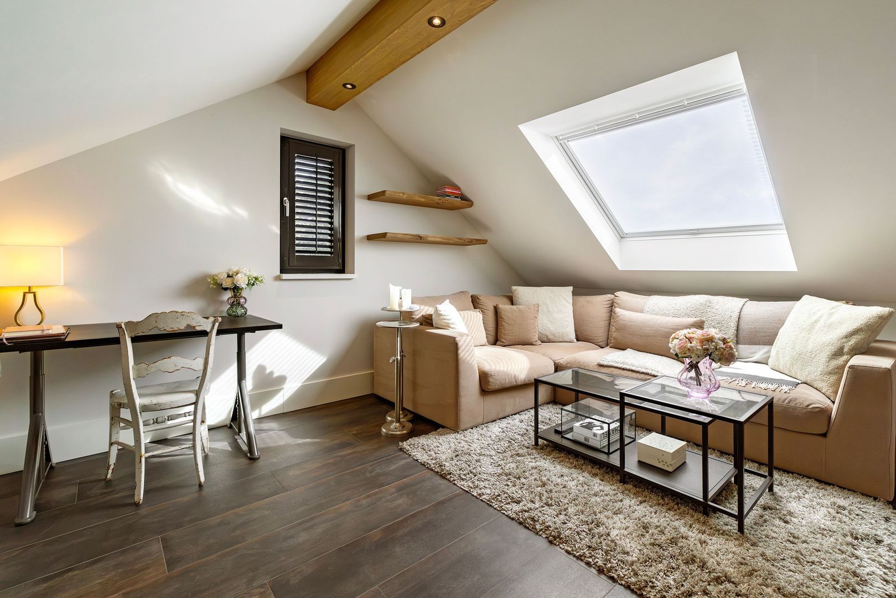
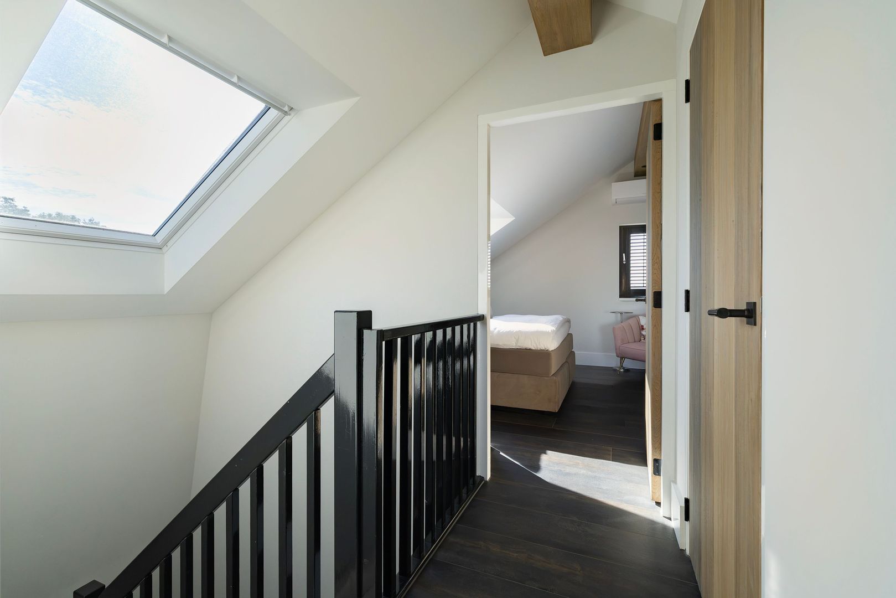
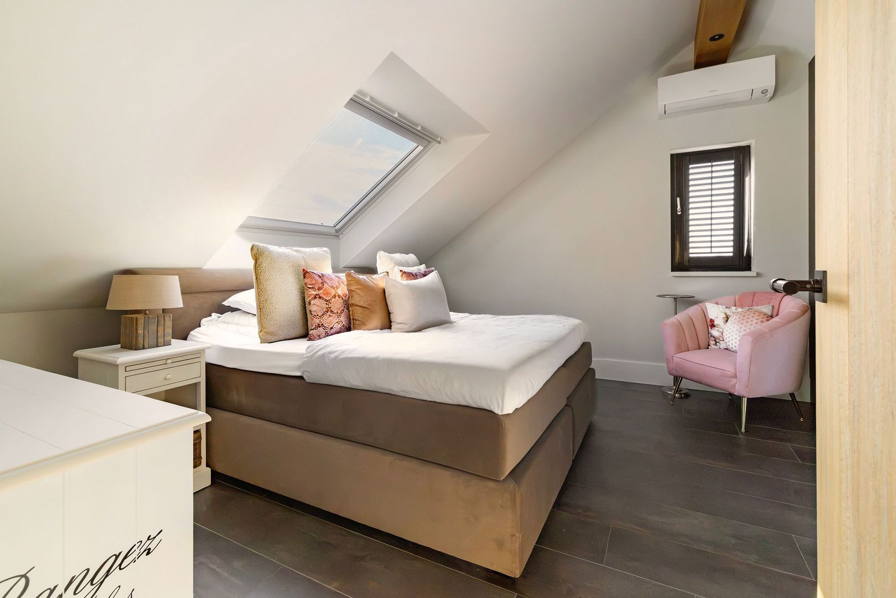
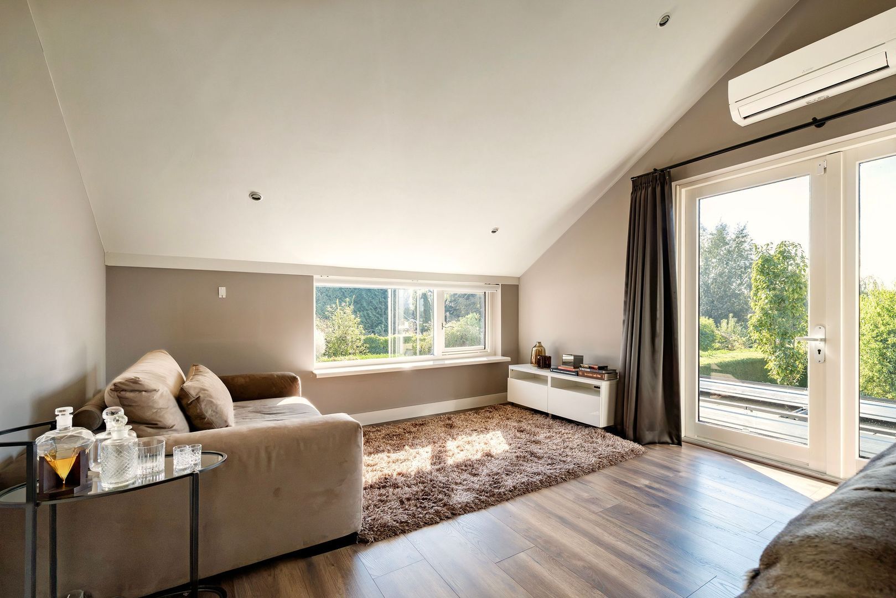
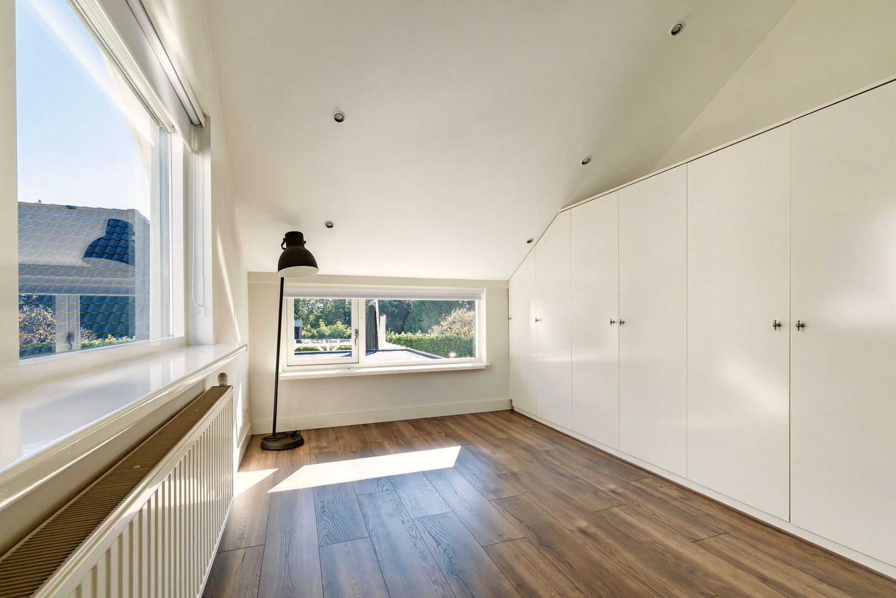
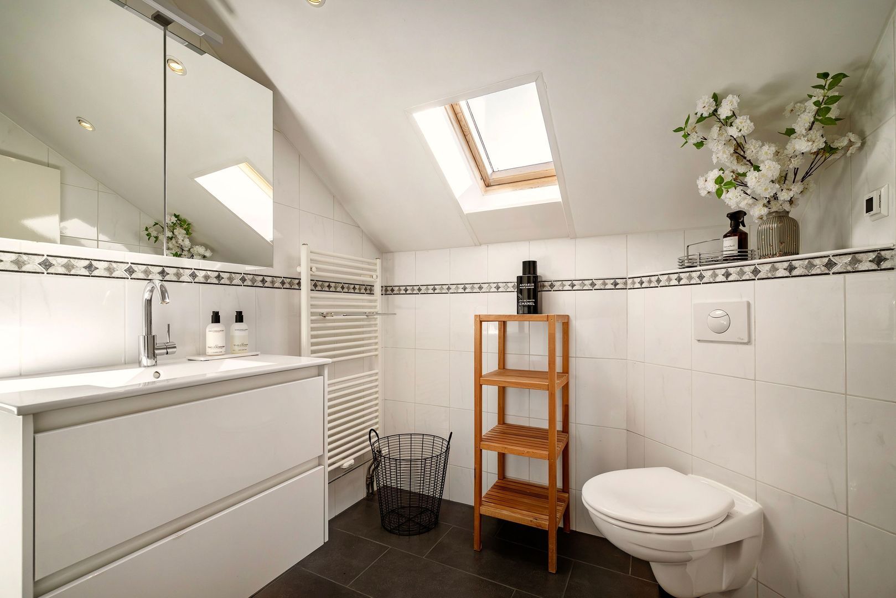
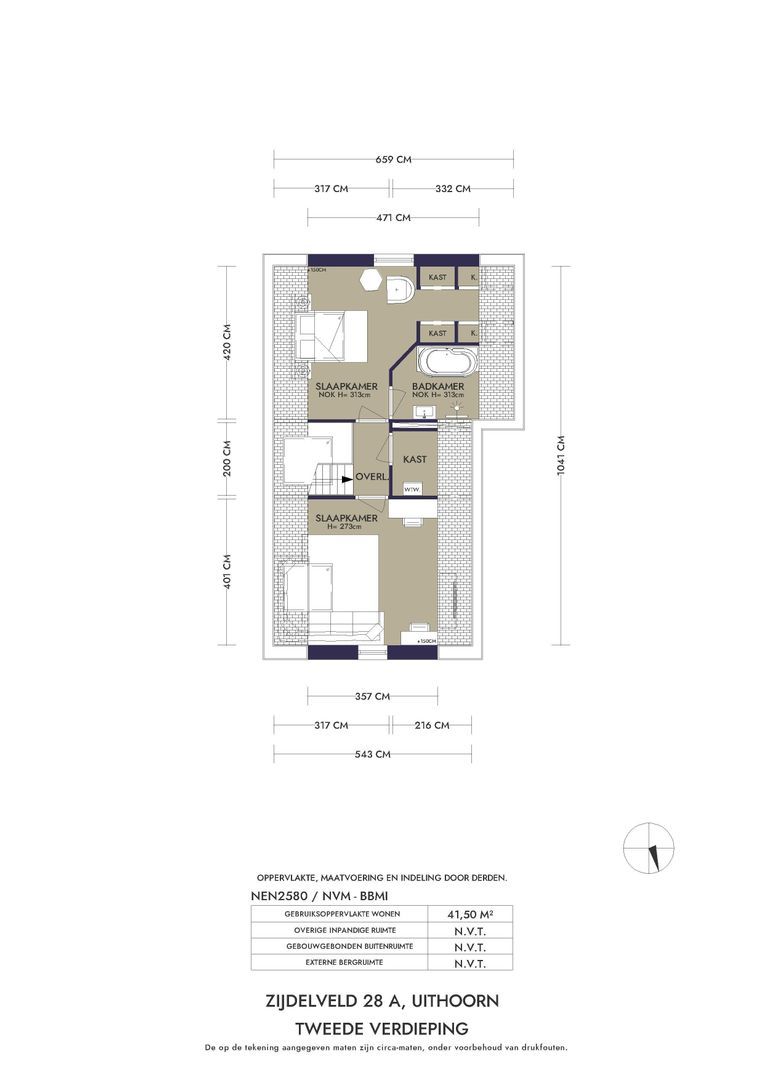
Here you’ll find two spacious bedrooms. Here, too, there’s the option to create a separate living or sleeping area; currently, there’s a sitting room at the front of the house and a bedroom with an en suite bathroom at the back. The numerous Velux windows let in plenty of sunlight, but thanks to the good insulation and air conditioning, the space here also stays nice and cool.

Basement

Beneath the front section of the house is an exceptionally spacious basement, accessible from the central hallway.
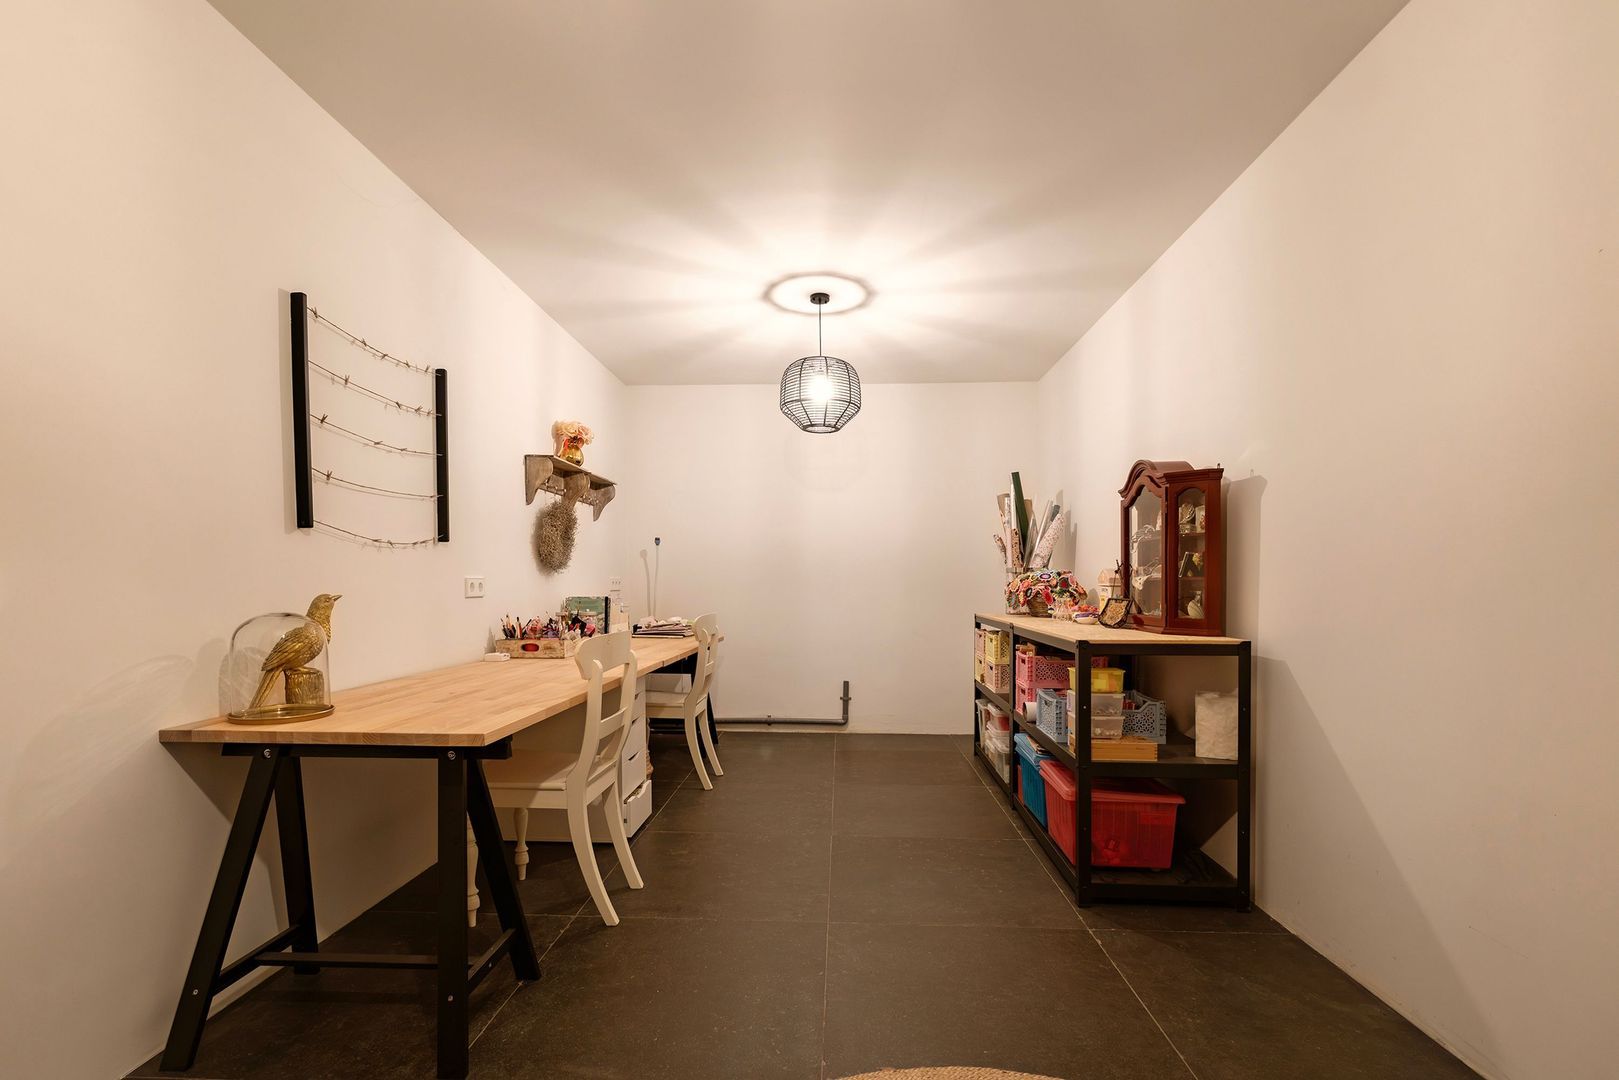
This level offers plenty of practical storage space but is also ideally suited for a variety of uses, such as a private gym, hobby room, playroom, or a quiet workspace. It is a valuable addition to the villa’s already generous living space.

The Garden: A Green Oasis Right on the Zijdelmeer

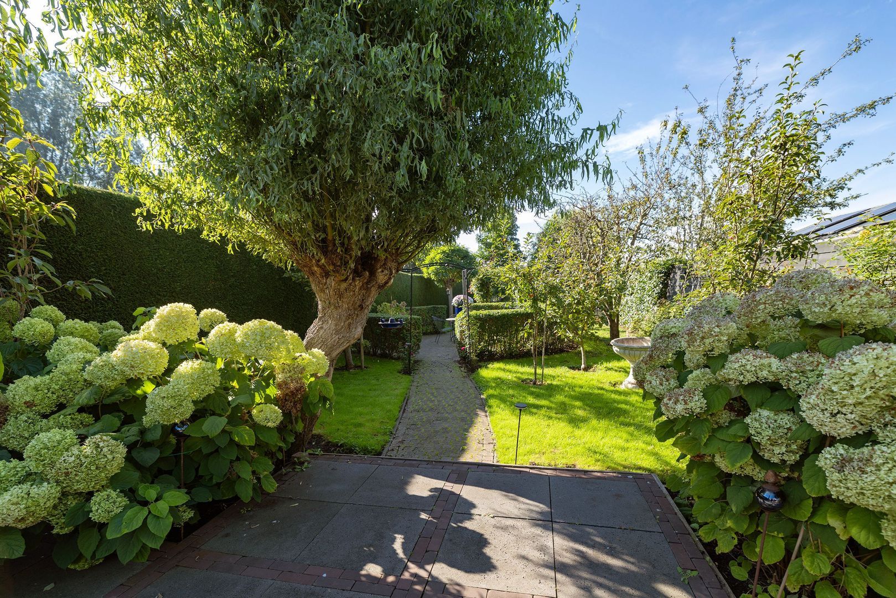
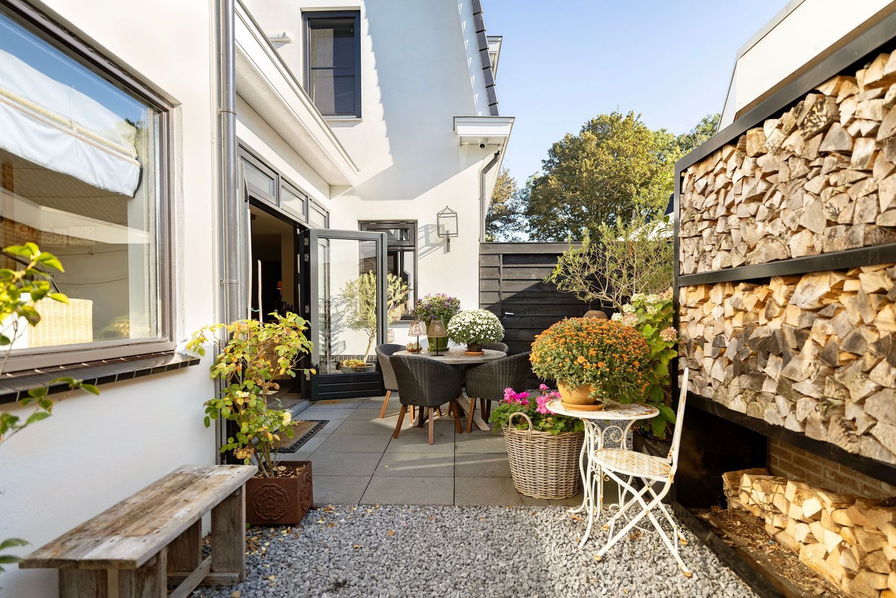
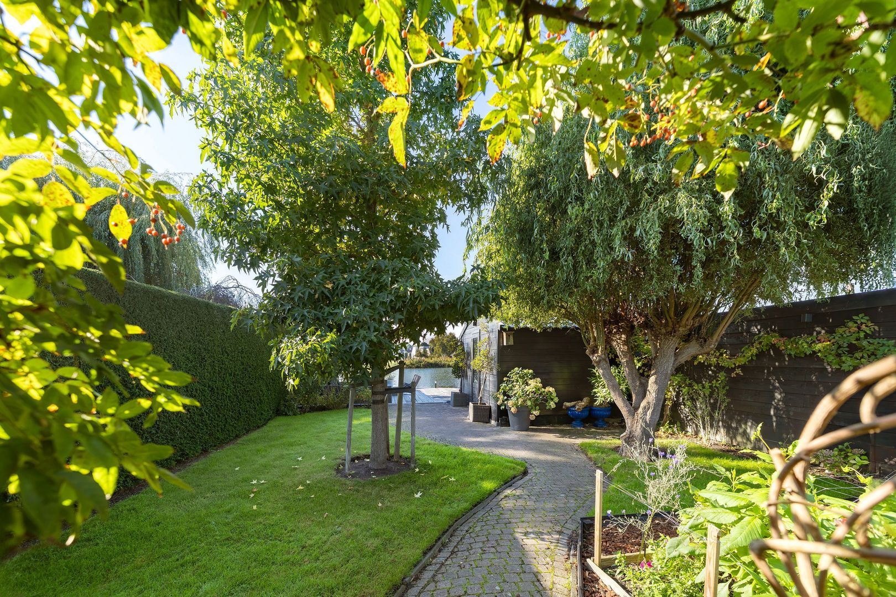
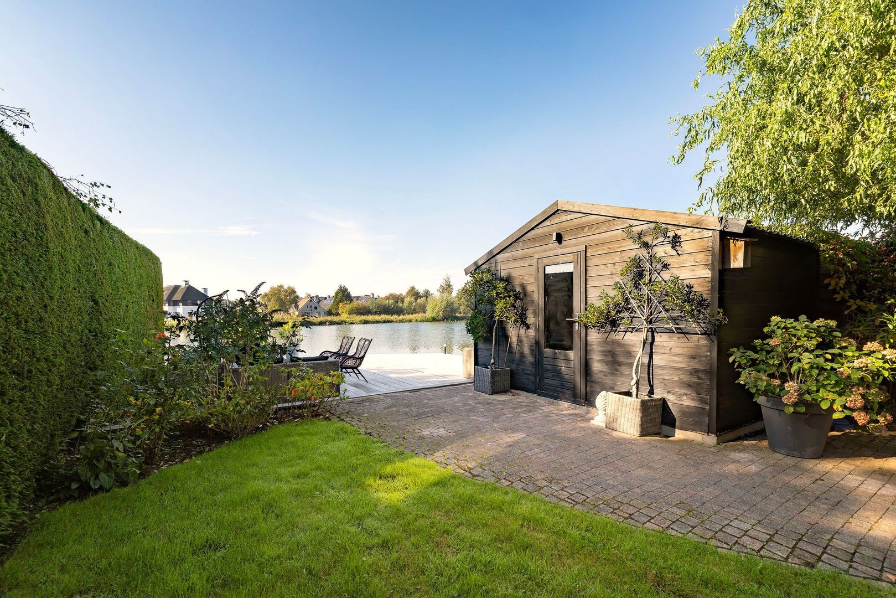
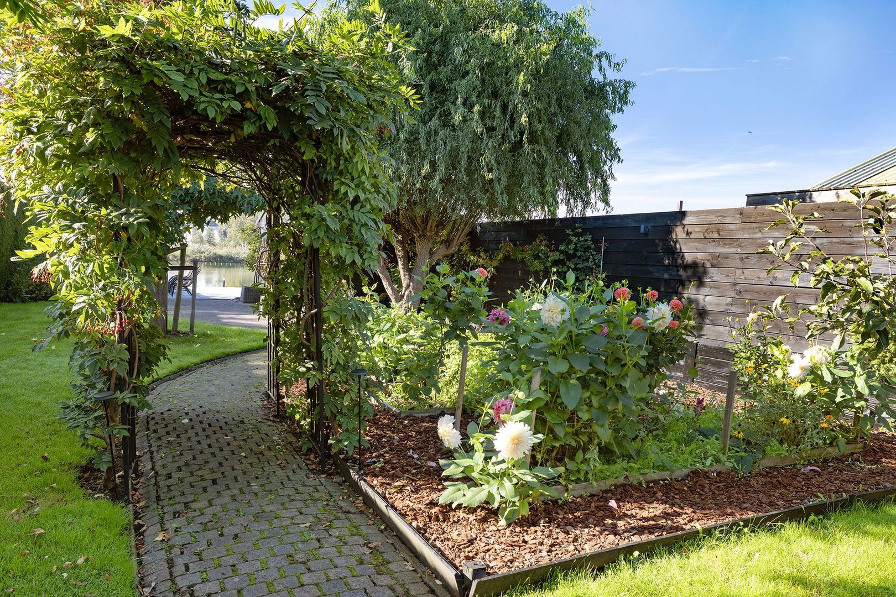
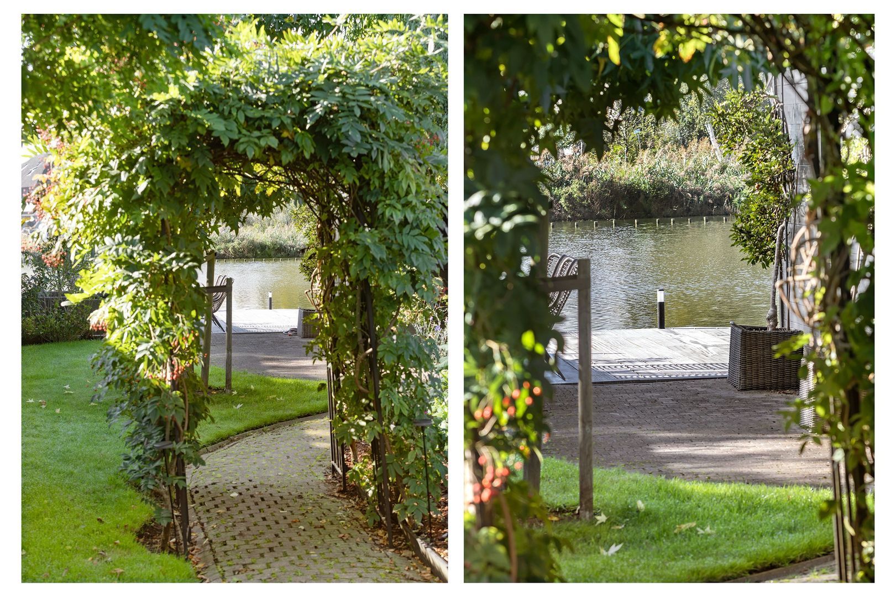
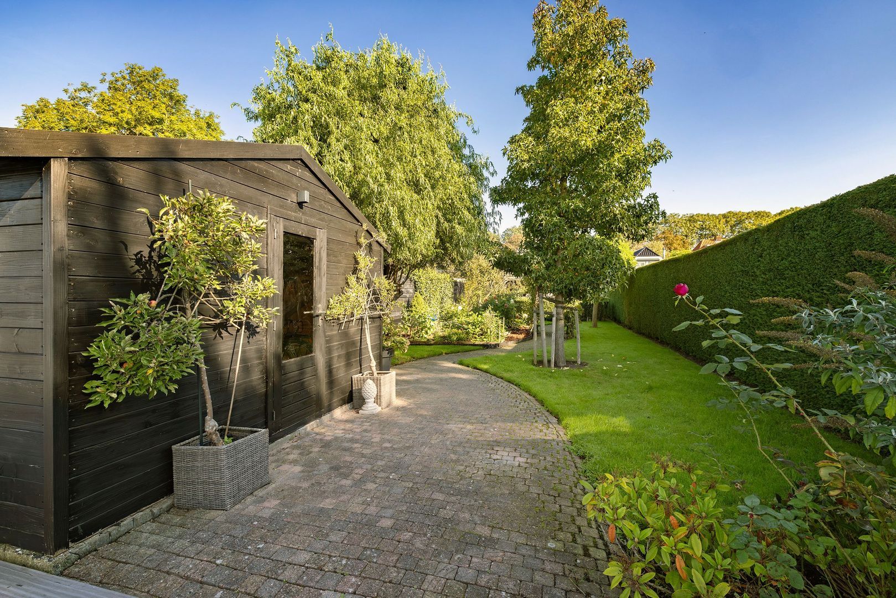
The architecturally designed and exceptionally well-maintained garden extends from the house all the way to the shore of the Zijdelmeer. The combination of carefully selected plants and various terraces has created an outdoor space with a particularly pleasant atmosphere.
Scattered throughout the garden are several seating areas, ensuring that you can find a delightful spot in the sun or shade at any time of day.
A special feature is the spacious, covered yet open gazebo. This charming outdoor space serves as an extension of the house and allows you to enjoy the garden year-round. It also features a fully equipped outdoor kitchen, ideal for long summer evenings, lavish dinners, and cozy moments with family and friends.
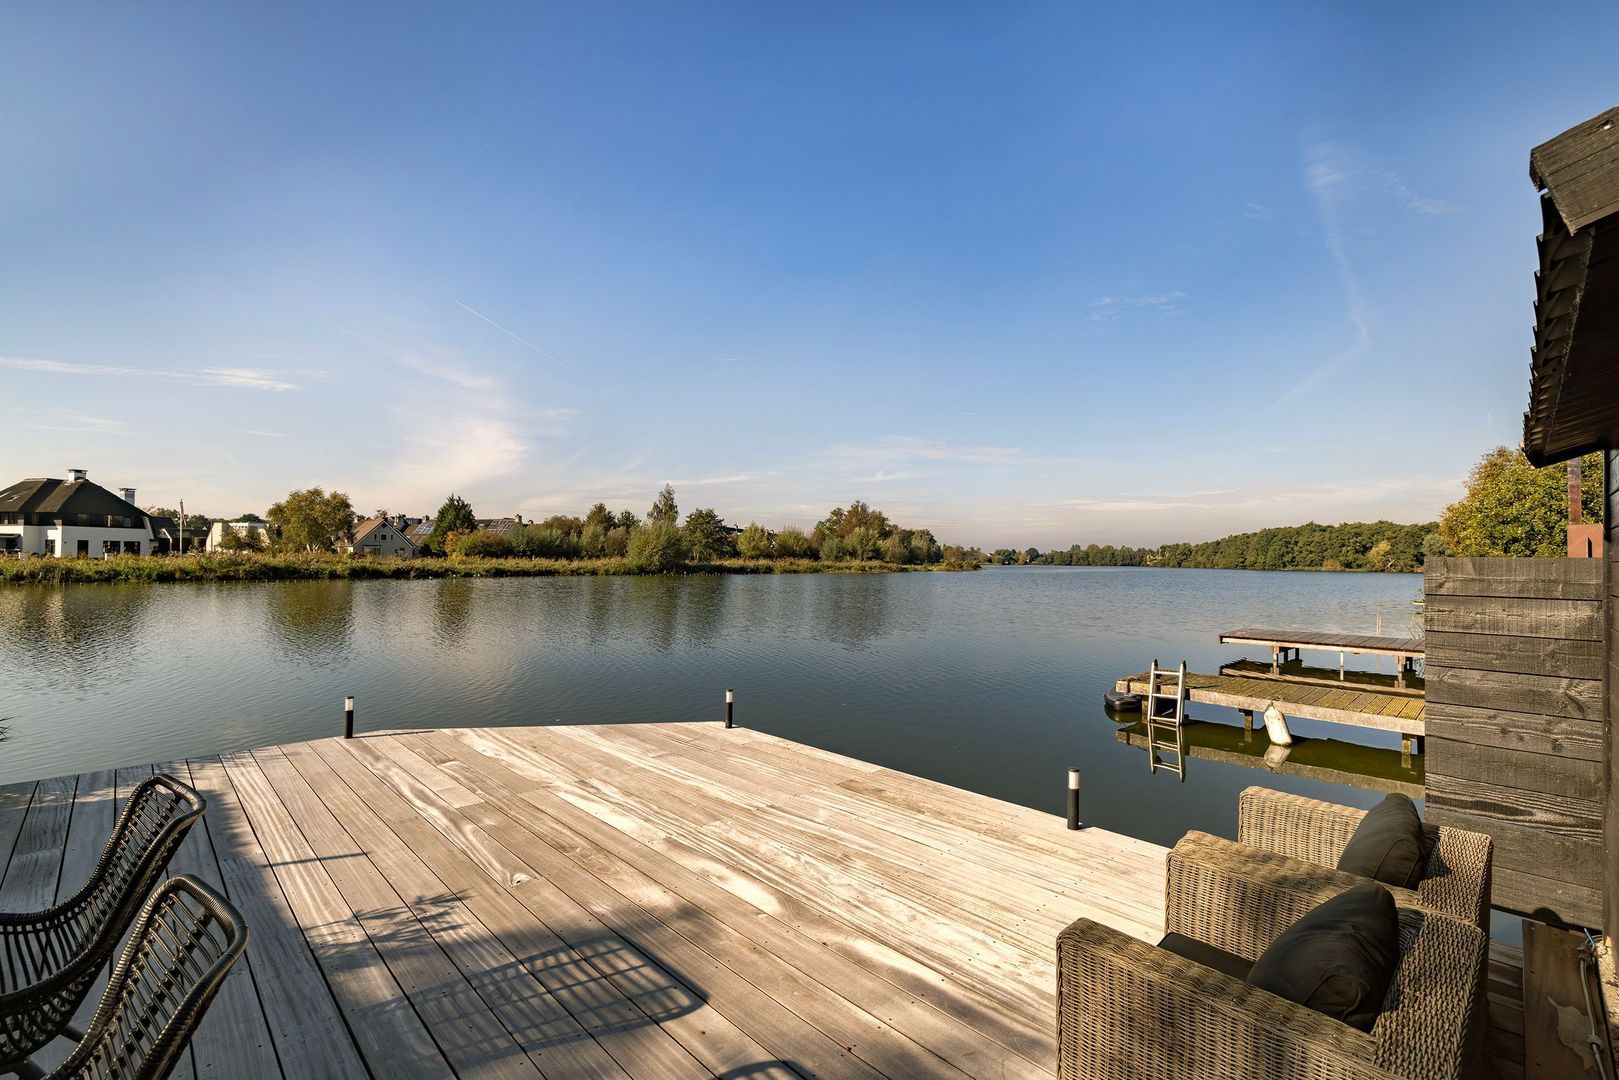
At the far end of the garden lies the wooden deck, right on the water’s edge. Here, a truly magnificent and unobstructed view unfolds over the wide bend of the Zijdelmeer. The location provides a special sense of space and freedom, and the view of the water, the surrounding nature, and the ever-changing seasons never grows tiresome.
Whether it’s a quiet morning with coffee by the water, a sunny afternoon in the garden, or a long summer evening with friends, this place offers an exceptional outdoor experience.

Surroundings and Accessibility

Rural living with Amsterdam within easy reach
The Zijdelmeer is one of Uithoorn’s most distinctive and green locations. The lake and the surrounding nature reserve form a unique environment with rich flora and fauna, beautiful hiking trails, and plenty of opportunities to enjoy the outdoors. Here, you can live in complete tranquility, surrounded by water and greenery, while the lively center of Uithoorn is just a short distance away.
Uithoorn offers an attractive and diverse range of amenities. In the charming old village center, you’ll find a wide variety of restaurants, cafés, and outdoor seating areas, many of which are beautifully situated along the Amstel River. There are also various shops, supermarkets, and specialty stores, including those in the Zijdelwaard and Amstelplein shopping centers.

For families, Uithoorn is a particularly pleasant place to live. There are several elementary schools, high schools, childcare facilities, and numerous sports clubs. The immediate surroundings also offer plenty of opportunities for those who enjoy hiking, biking, and recreation. The Amstel River, the surrounding polder landscape, and the nearby Westeinderplassen make outdoor life here particularly appealing.
Accessibility is also excellent. Amstelveen, Amsterdam, Schiphol, and Aalsmeer are easily accessible via the N201 and the surrounding highways. Furthermore, the Uithoorn Line (Tram 25) provides a direct connection via Amstelveen to Amsterdam Zuid. As a result, the home combines the best of both worlds: the space, tranquility, and nature of waterfront living, with the vibrancy of the city at a comfortable distance.

Details
• Detached villa with a living area of approximately 311 m² and 60 m² in the basement.
• Situated on a spacious lot of 711 m², directly on the Zijdelmeer.
• Stunning unobstructed views across a wide bend of the lake.
• The front section was completely rebuilt in 2016 in a charming style that complements the rear section.
• The original rear section is excellently maintained and has been renovated where necessary.
• Energy efficiency rating A+++, solar panels, air conditioning, and a geothermal heat pump.
• Five or six bedrooms and multiple living and workspace areas.
• Several kitchens and pantries, multiple side entrances, and options for independent use of parts of the home.
• Spacious 60 m² basement with versatile uses thanks to its 2.47-meter ceiling height.
• Architecturally landscaped garden with various terraces.
• Covered, open-concept garden house with a fully equipped outdoor kitchen.
• Wooden deck by the water with panoramic views.
• On-site parking with an electric charging station.
• Excellent access to Amsterdam, Amstelveen, and Schiphol.
Read more
Read less
Pieter Joep van den Brink
Your Qualis-broker
Pieter Joep van den Brink
Carla van den Brink Makelaars
De Lairessestraat 123
1075 HH Amsterdam
+31 (0)20-671 72 72
Contact with the agent Schedule a viewing

Details

Transfer

Price
€ 2.350.000 k.k.
Status
Available
Acceptance
In consultation
Objectcode
21354

Build

House type
Villa, Detached house
Build type
Existing
Build year
2016
Maintenance inside
Excellent
Maintenance outside
Excellent
Particulars
Double housing possible

Surface and volume

Living surface
311 m²
Plot surface
711 m²
Other surface
60 m²
Volume
1.293 m³

Layout

Rooms
12
Bedrooms
6
Bathrooms
3
Floors
4

Energy

Energy label
A+++
Isolation
Roof insulation, Wall insulation, Floor insulation, Fully isolated
Heating
Heated floor, Heat pump

Exterior areas

Garden
Backyard, Frontyard, Side garden
Backyard
South, 416 m², 816×5097cm
Shed
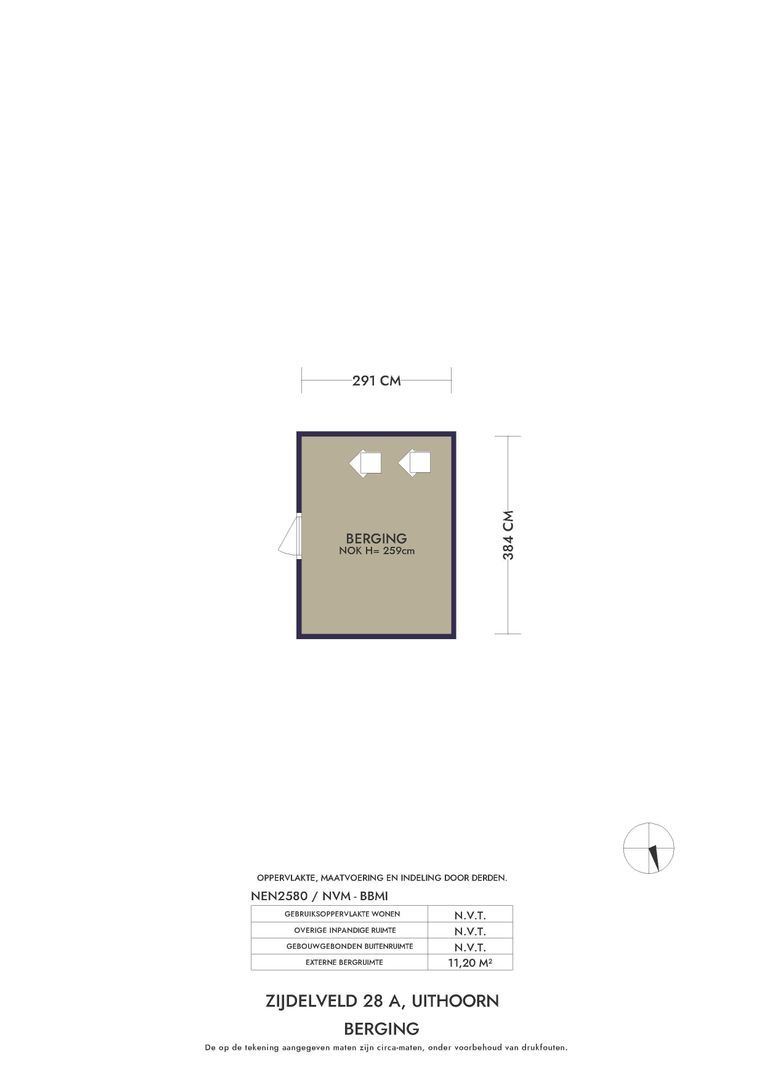
Free standing, wood
Shed facilities
electricity, water

Location

Zijdelveld 28 a, 1421 TJ Uithoorn

• Near quiet road
• waterfront
• On the waterfront
• Open location
• Clear view

Read more
Read less

Location

Street view
Map view
10 min
20 min
30 min
Travel time
Points of interest

Calculate your travel time

Choose your transportation
Maximum travel time
10 min.
20 min.
30 min.
Travel moment
Slow hours
Rush hours
Show results

Points of interest

Indicate which points of interest you want to show on the map.

Choose your points of interest
School
Doctor
Pharmacy
Restaurant
Gym
Transportation
Supermarket
Hospital
Church
Dentist
Cinema
Barber
Show results

I am interested in
Zijdelveld 28 a

Would you like to plan a viewing or do you have a question?
Please fill in your details below so the Qualis agent can contact you.

Thank you for your request.

Be the first to view our latest listings, including private sales!
Create an account

Unfortunately we can not conclusively determine whether you are a human or an automated bot/spammer. Hence, we are unable to submit the form. Please retry or contact the real estate agent directly via email.

Something went wrong while sending the contact form. Check if you correctly filled in all required fields and try again.

Information

By submitting this form, you agree to our terms and conditions.

Pieter Joep van den Brink
Your Qualis-broker
Pieter Joep van den Brink
Carla van den Brink Makelaars
De Lairessestraat 123
1075 HH Amsterdam
+31 (0)20-671 72 72

Carla van den Brink Makelaars
Make an account
View silent listings

Create an Qualis account and view the biggest 'hidden listings' of the Netherlands.

Make an account
Magazine
The latest trends in
interior & lifestyle!

the e-Magazine