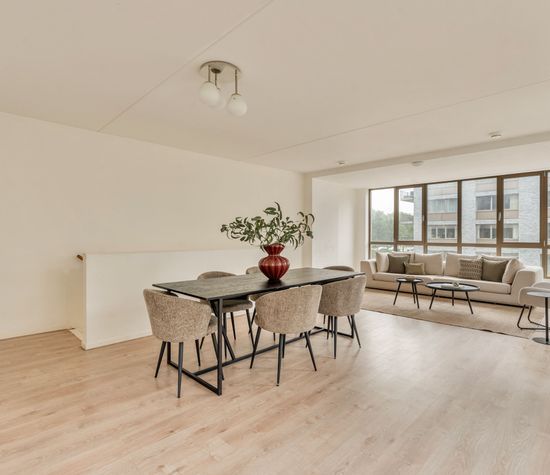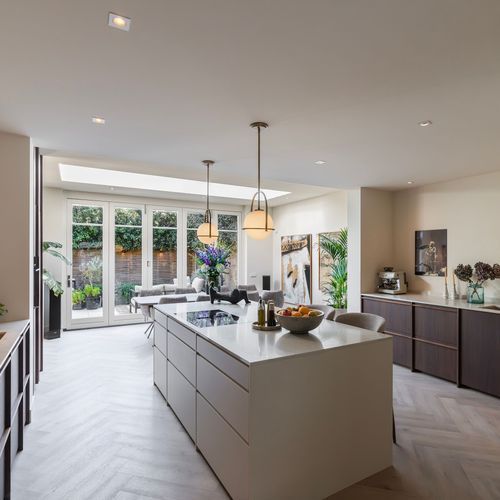
Berkenrodelaan 18, Amstelveen foto-1
Amstelveen

Berkenrodelaan 18

€ 1.850.000 k.k.
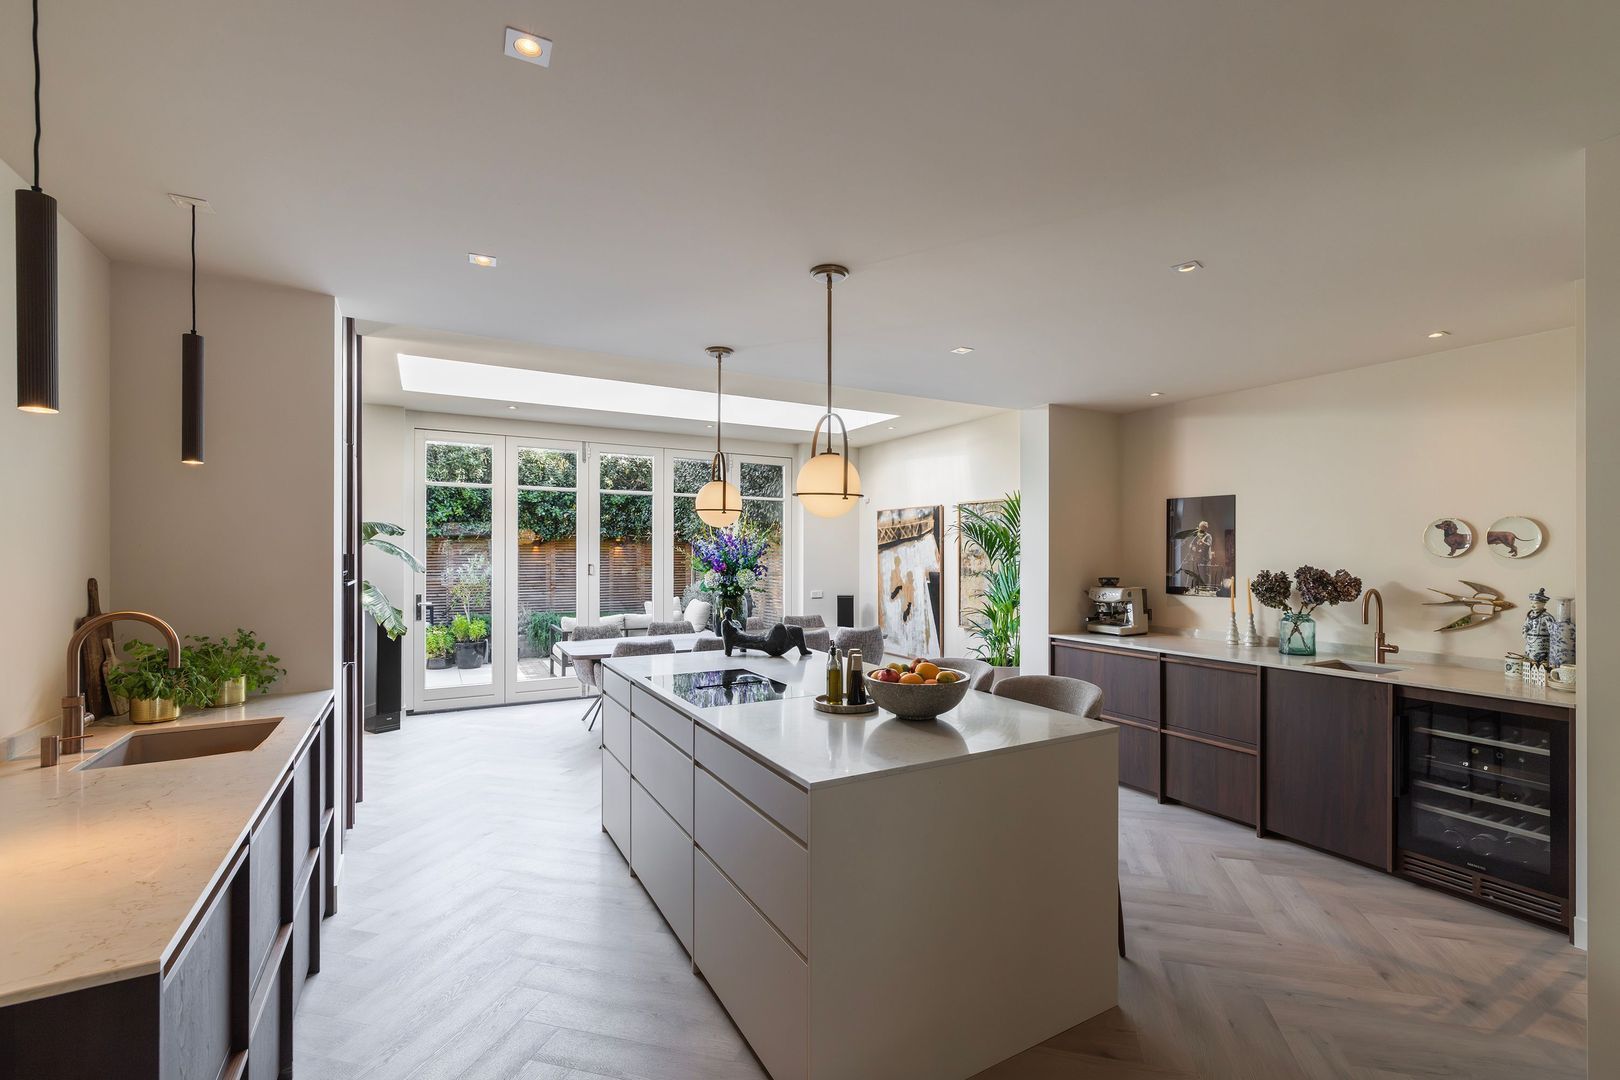
Berkenrodelaan 18, Amstelveen foto-0
Berkenrodelaan 18, Amstelveen foto-1
Berkenrodelaan 18, Amstelveen foto-2
Berkenrodelaan 18, Amstelveen foto-3
Berkenrodelaan 18, Amstelveen foto-4
Berkenrodelaan 18, Amstelveen foto-5
Berkenrodelaan 18, Amstelveen foto-6
Berkenrodelaan 18, Amstelveen foto-7
Berkenrodelaan 18, Amstelveen foto-8
Berkenrodelaan 18, Amstelveen foto-9
Berkenrodelaan 18, Amstelveen foto-10
Berkenrodelaan 18, Amstelveen foto-11
Berkenrodelaan 18, Amstelveen foto-12
Berkenrodelaan 18, Amstelveen foto-13
Berkenrodelaan 18, Amstelveen foto-14
Berkenrodelaan 18, Amstelveen foto-15
Berkenrodelaan 18, Amstelveen foto-16
Berkenrodelaan 18, Amstelveen foto-17
Berkenrodelaan 18, Amstelveen foto-18
Berkenrodelaan 18, Amstelveen foto-19
Berkenrodelaan 18, Amstelveen foto-20
Berkenrodelaan 18, Amstelveen foto-21
Berkenrodelaan 18, Amstelveen foto-22
Berkenrodelaan 18, Amstelveen foto-23
Berkenrodelaan 18, Amstelveen foto-24
Berkenrodelaan 18, Amstelveen foto-25
Berkenrodelaan 18, Amstelveen foto-26
Berkenrodelaan 18, Amstelveen foto-27
Berkenrodelaan 18, Amstelveen foto-28
Berkenrodelaan 18, Amstelveen foto-29
Berkenrodelaan 18, Amstelveen foto-30
Berkenrodelaan 18, Amstelveen foto-31
Berkenrodelaan 18, Amstelveen foto-32
Berkenrodelaan 18, Amstelveen foto-33
Berkenrodelaan 18, Amstelveen foto-34
Berkenrodelaan 18, Amstelveen foto-35
Berkenrodelaan 18, Amstelveen foto-36
Berkenrodelaan 18, Amstelveen foto-37
Berkenrodelaan 18, Amstelveen foto-38
Berkenrodelaan 18, Amstelveen foto-39
Berkenrodelaan 18, Amstelveen foto-40
Berkenrodelaan 18, Amstelveen foto-41
Berkenrodelaan 18, Amstelveen foto-42
Berkenrodelaan 18, Amstelveen foto-43
Berkenrodelaan 18, Amstelveen foto-44
Berkenrodelaan 18, Amstelveen foto-45
Berkenrodelaan 18, Amstelveen foto-46
Berkenrodelaan 18, Amstelveen foto-47
Berkenrodelaan 18, Amstelveen foto-48
Berkenrodelaan 18, Amstelveen foto-49
Berkenrodelaan 18, Amstelveen foto-50
Berkenrodelaan 18, Amstelveen foto-51
Berkenrodelaan 18, Amstelveen foto-52
Berkenrodelaan 18, Amstelveen foto-53
Berkenrodelaan 18, Amstelveen foto-54
Berkenrodelaan 18, Amstelveen foto-55
Berkenrodelaan 18, Amstelveen foto-56
Berkenrodelaan 18, Amstelveen foto-57
Berkenrodelaan 18, Amstelveen foto-58
Berkenrodelaan 18, Amstelveen foto-59
Berkenrodelaan 18, Amstelveen foto-60
Berkenrodelaan 18, Amstelveen foto-61
Berkenrodelaan 18, Amstelveen foto-62
Berkenrodelaan 18, Amstelveen foto-63
New
Berkenrodelaan 18, Amstelveen foto-2
Berkenrodelaan 18, Amstelveen foto-3
+64
Plot surface
247 m²
Living surface
214 m²
Volume
773 m³

Description

A high-quality, renovated and exceptionally cosy family home (built in 1940) of approximately 214 m², featuring a luxuriously fitted kitchen-diner, spacious living areas, four bedrooms, three bathrooms and a multifunctional study and guest room. Parking is available on the property and the house is fully insulated, resulting in an energy rating of A.

Located at Berkenrodelaan 18 in Amstelveen, this property has been renovated and extended with great attention to detail, offering a high level of comfort and functionality. The property stands out for its surprisingly spacious layout, multiple seating areas, beautiful natural light, high-quality materials and stylish finishes.

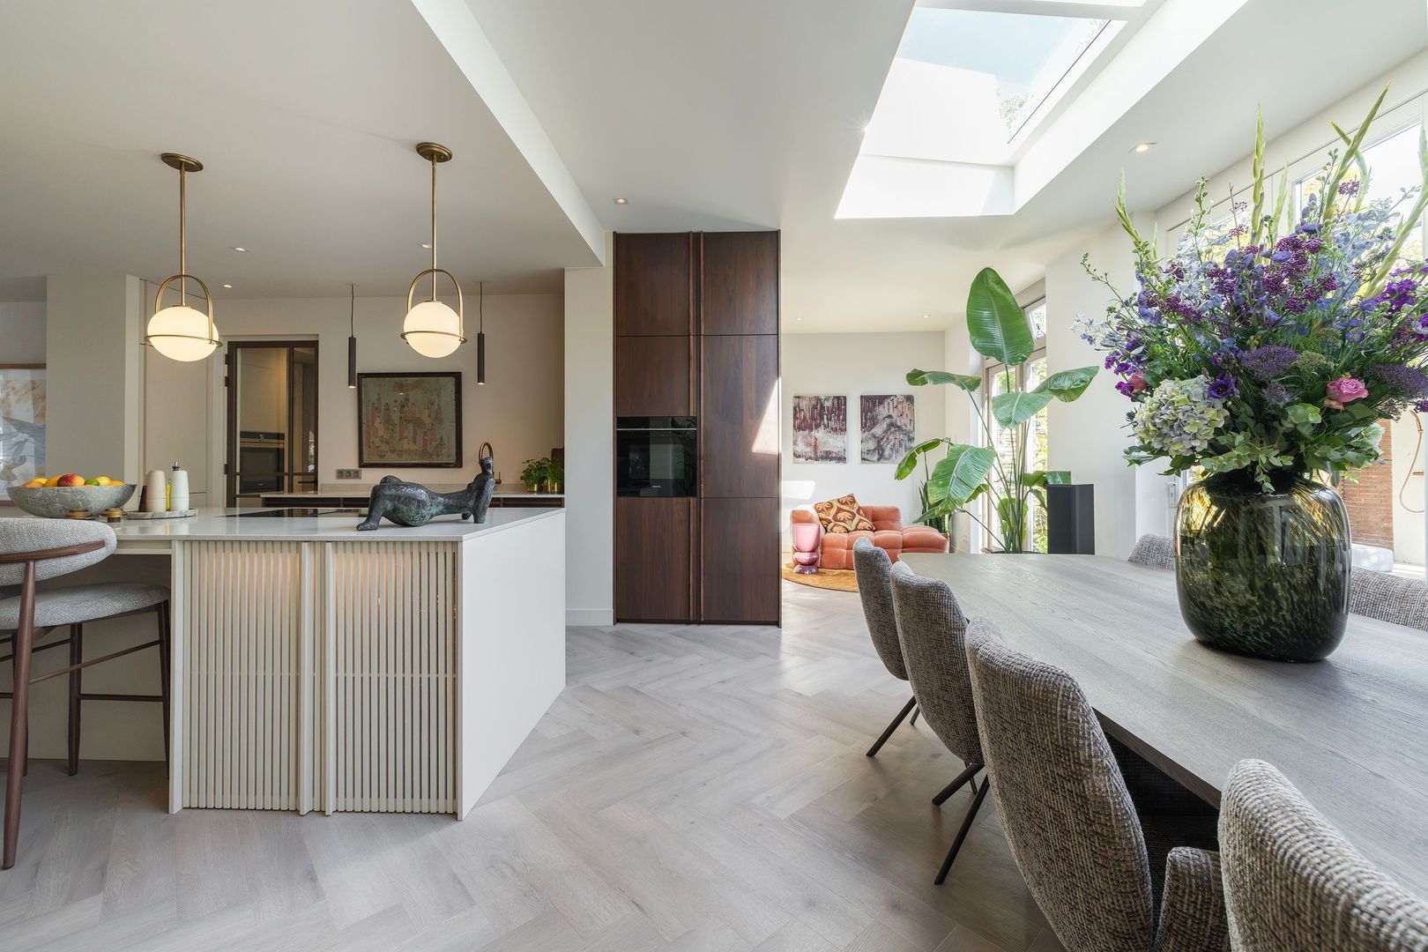
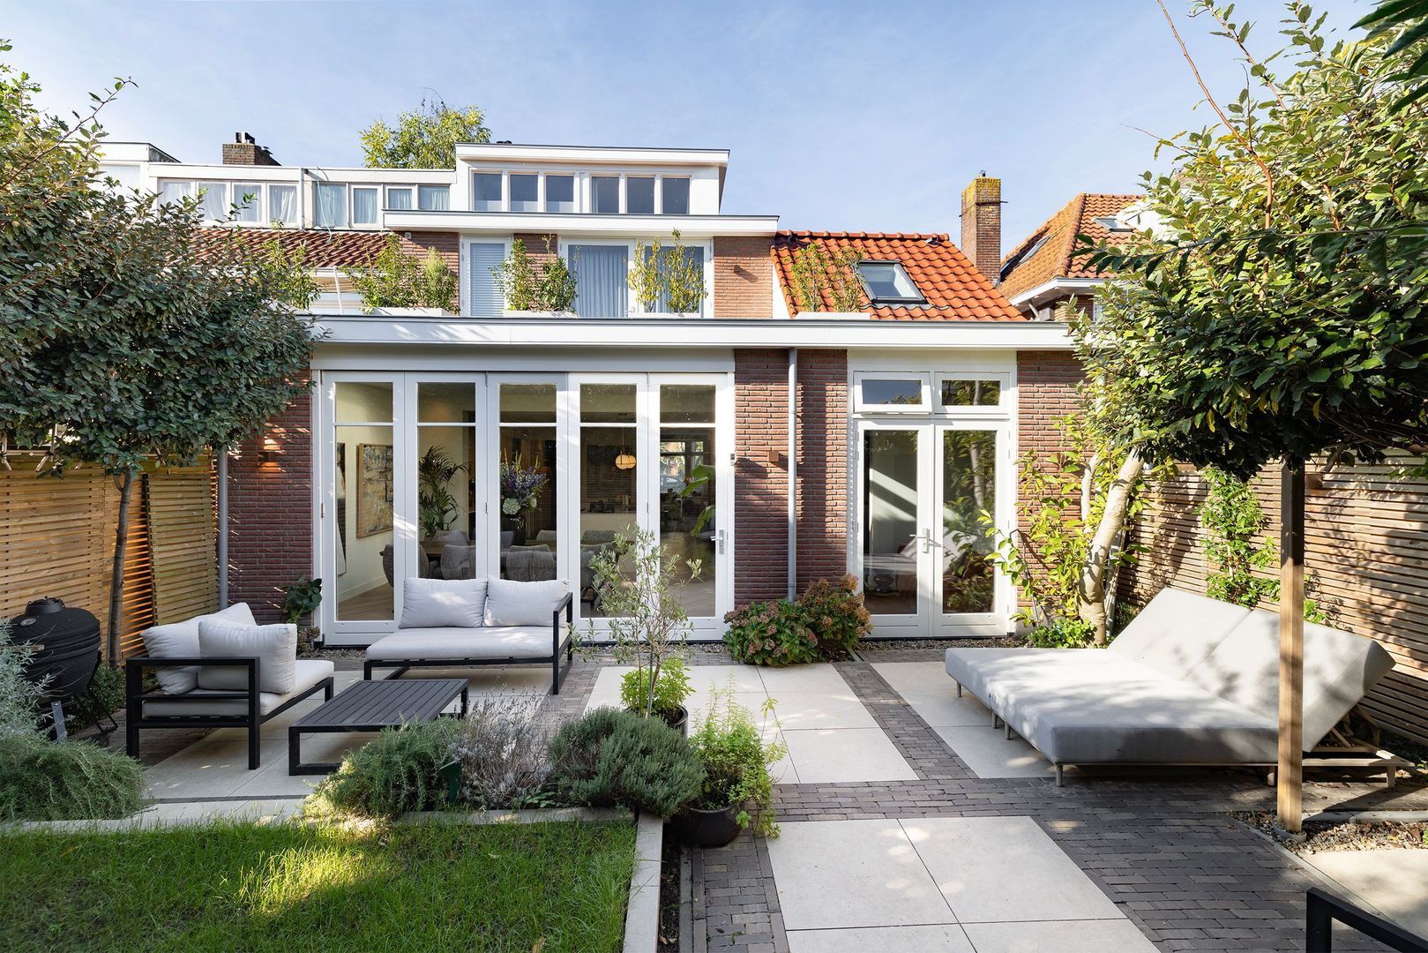
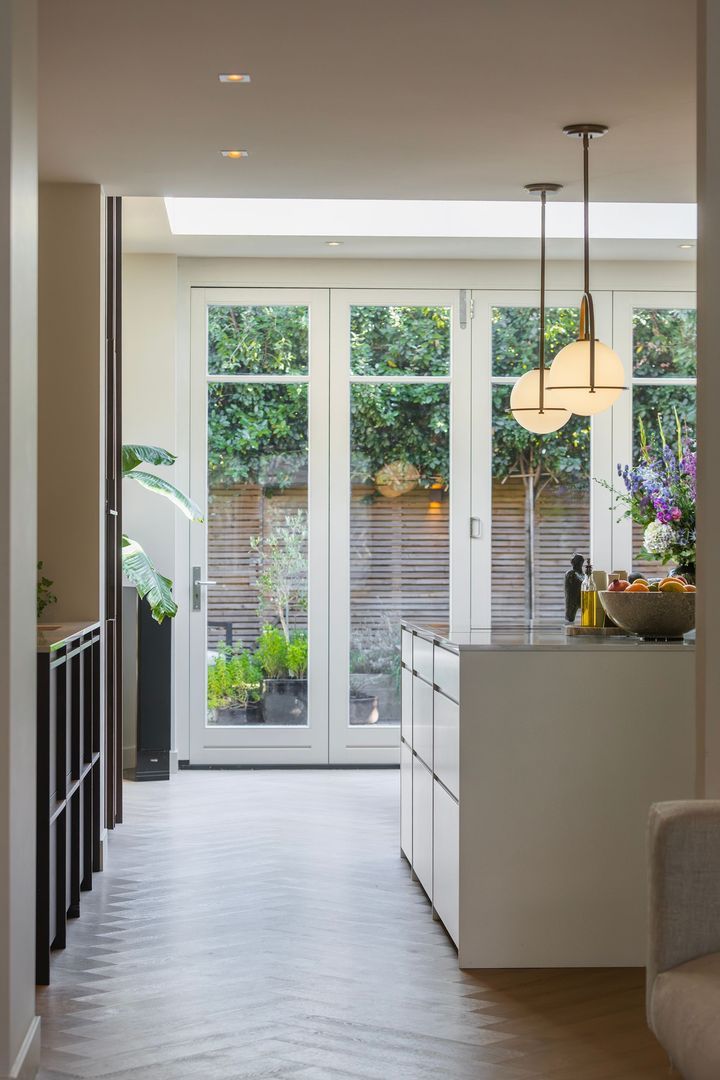
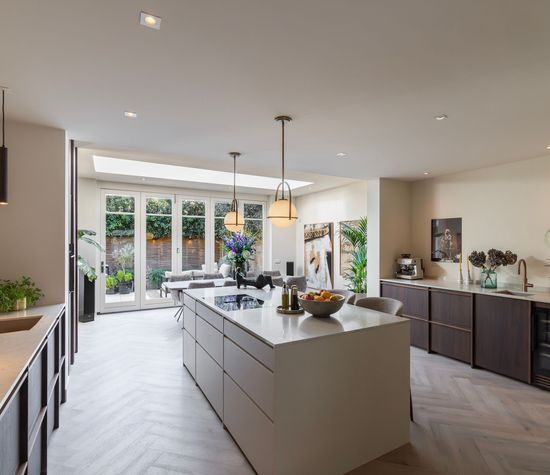
The kitchen-diner forms the heart of the house and is directly connected to the dining area and the garden via the large frontage with folding doors. The extension, featuring skylights, provides an impressive amount of natural light here. In addition, the property features a cosy living room, a separate TV room/home cinema and a multifunctional workspace with its own entrance from the street, ideal for working from home. Above this, there is also potential for a guest apartment with a bathroom.

With four bedrooms, three luxurious bathrooms and plenty of opportunities to combine living and working, this house offers an exceptional opportunity in a sought-after location in Amstelveen.

LAYOUT

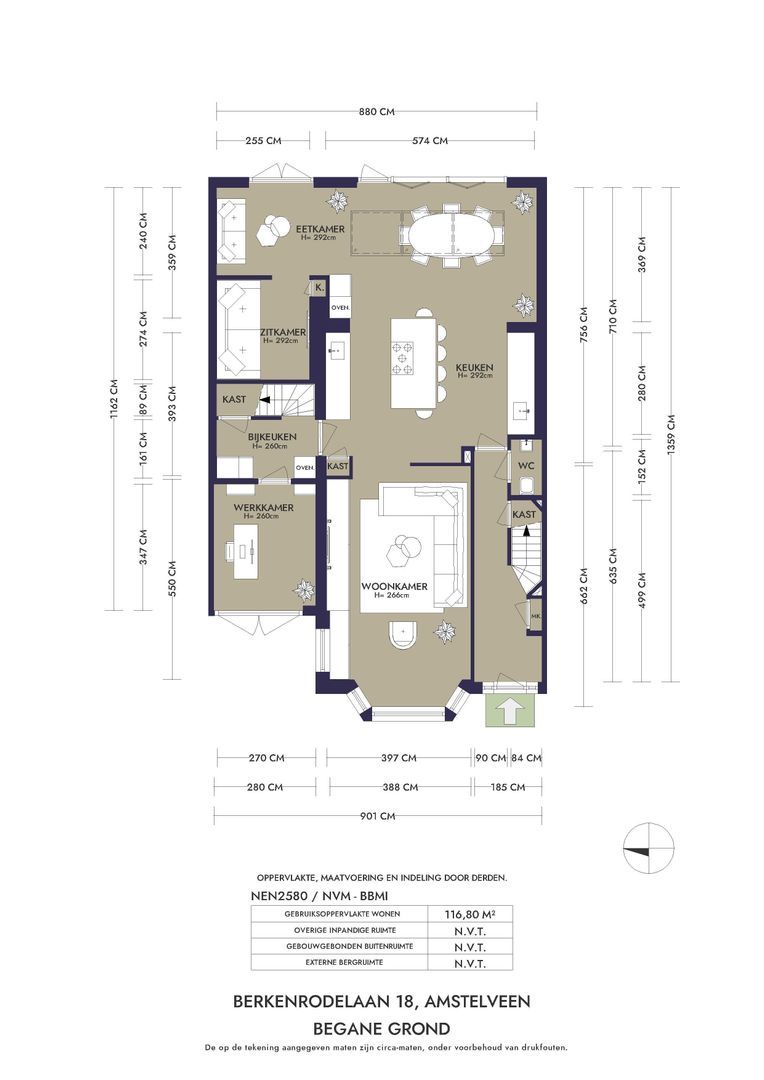
Ground floor

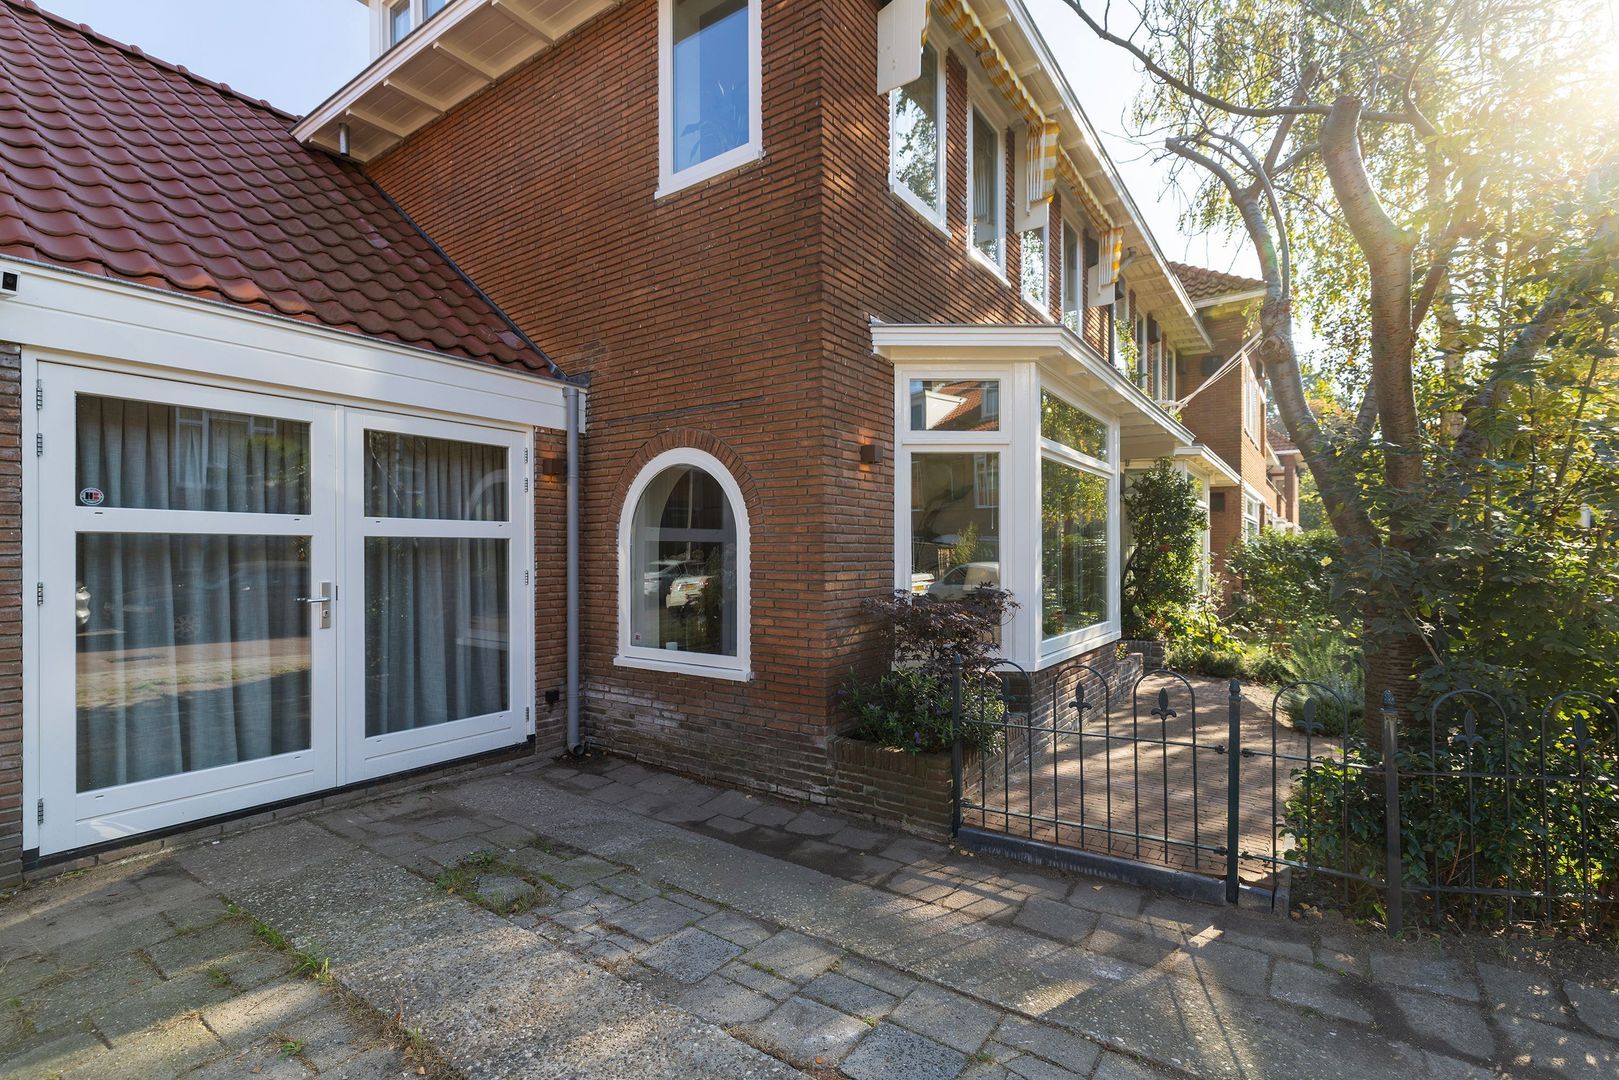
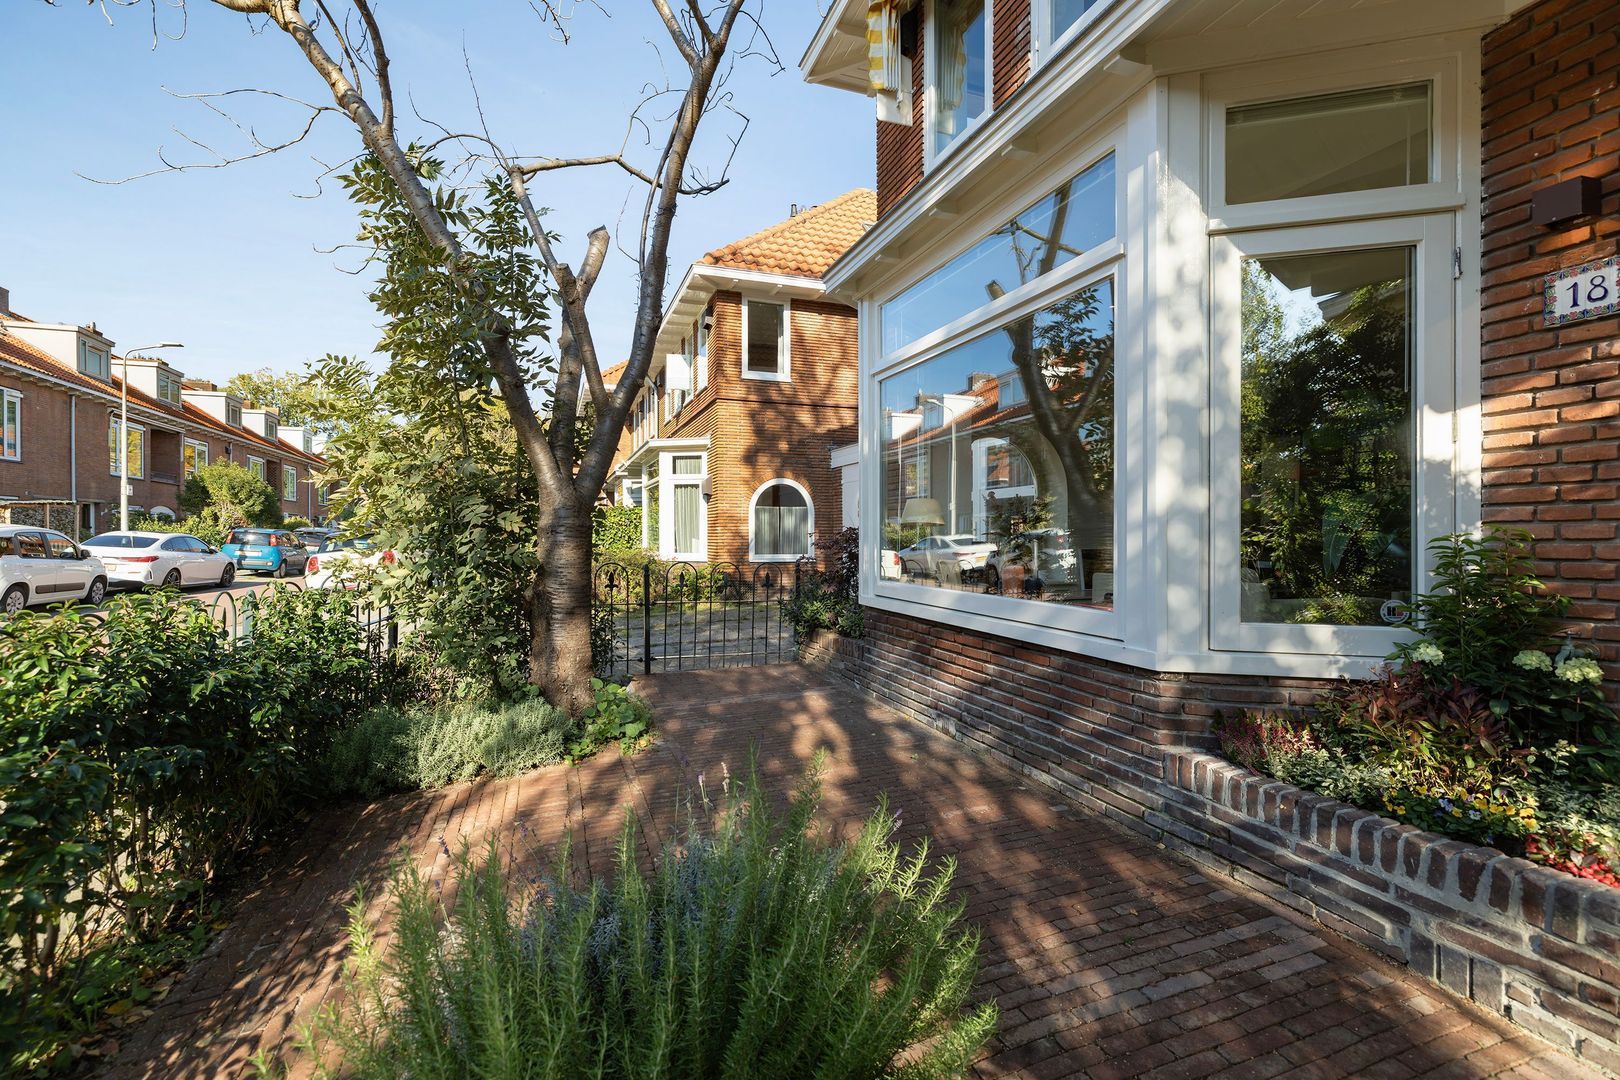
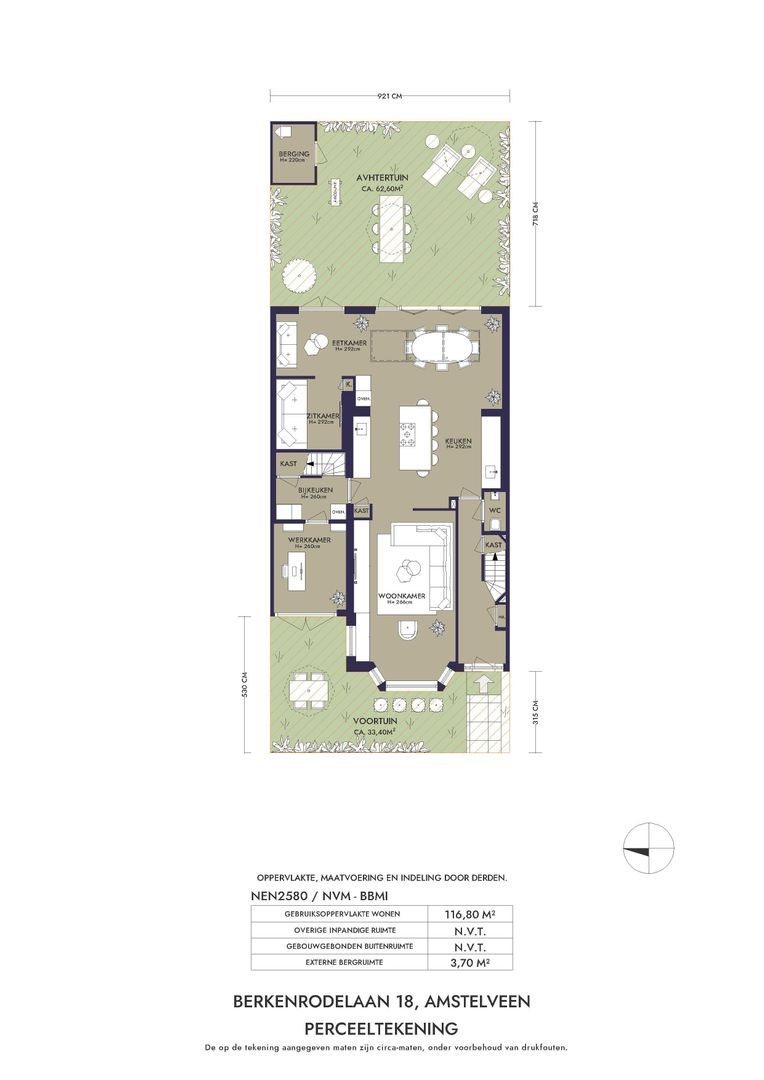
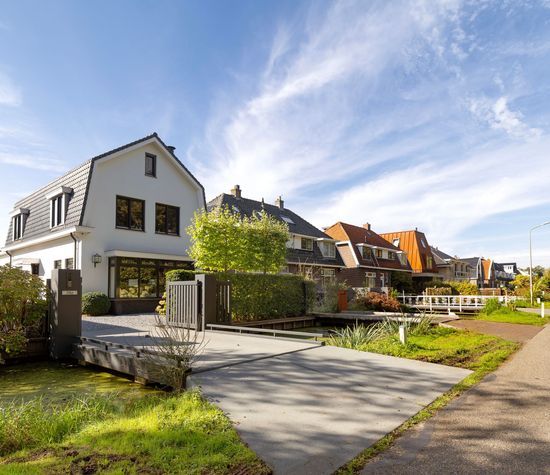
The front garden offers space for a seating area or, if desired, bicycle storage.

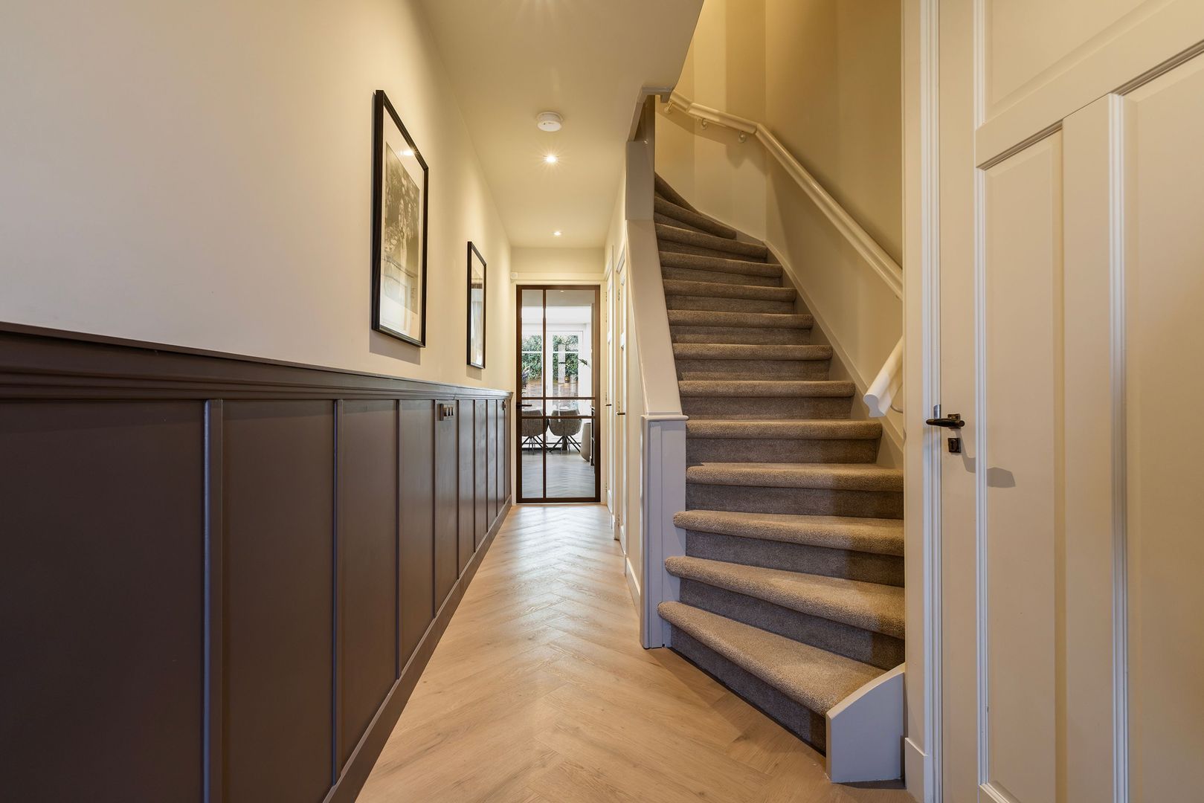
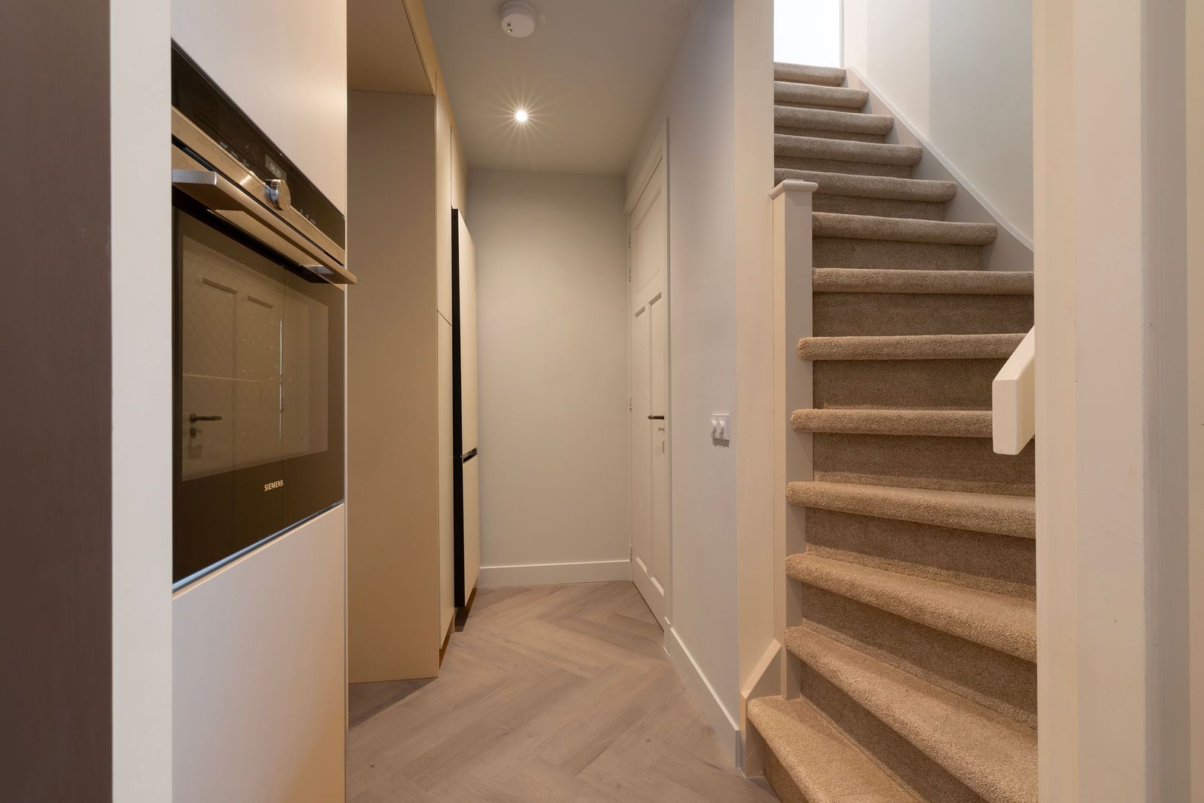
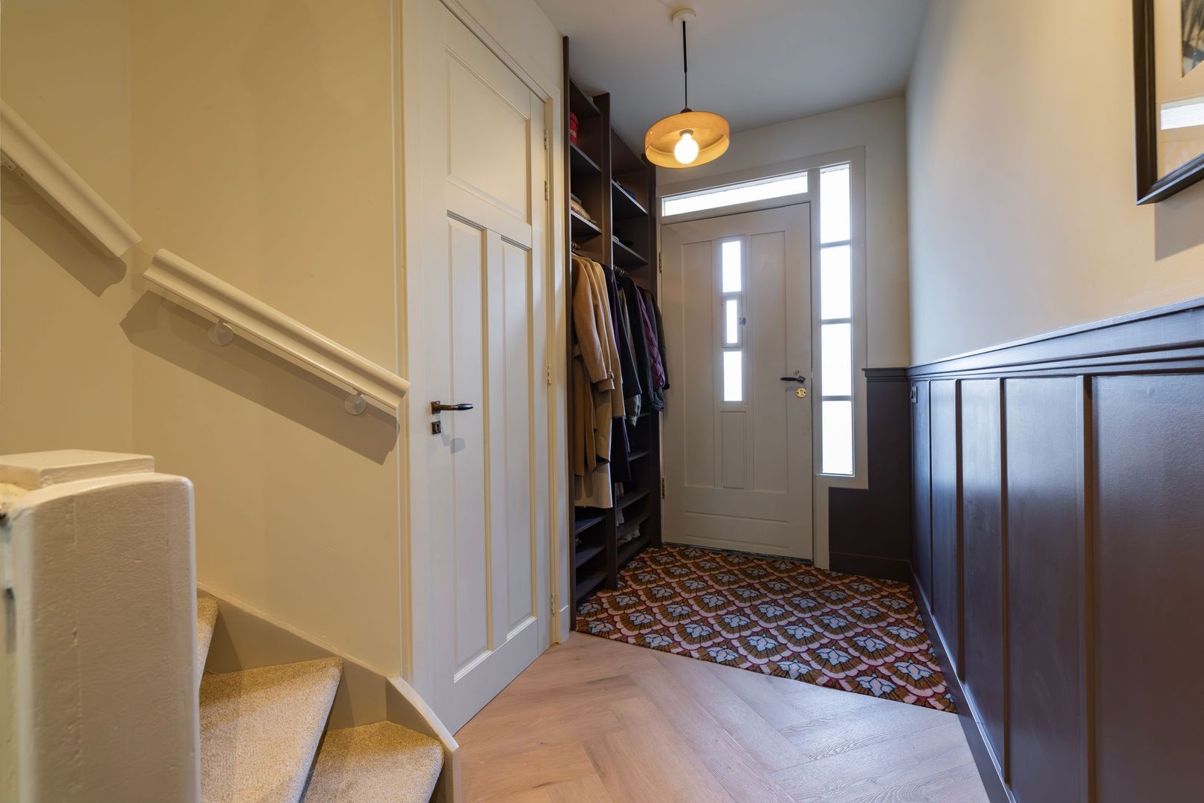
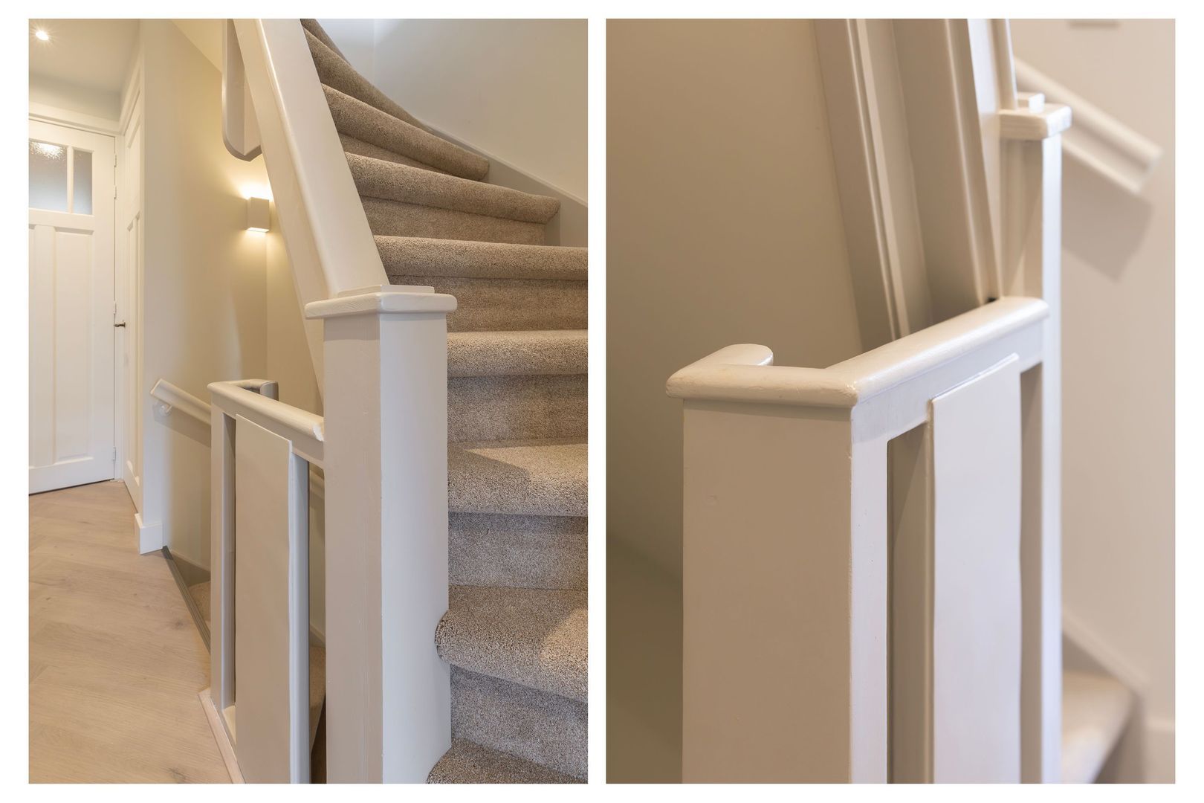
Through the entrance hall, you reach the hallway with a built-in wardrobe, a large cupboard under the stairs and access to the various rooms.

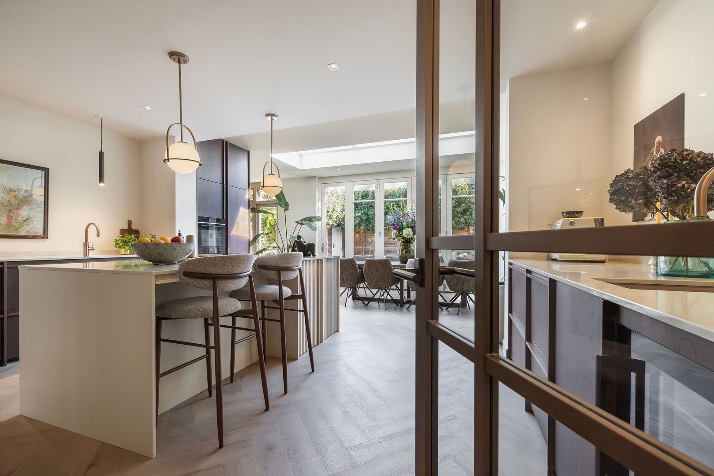
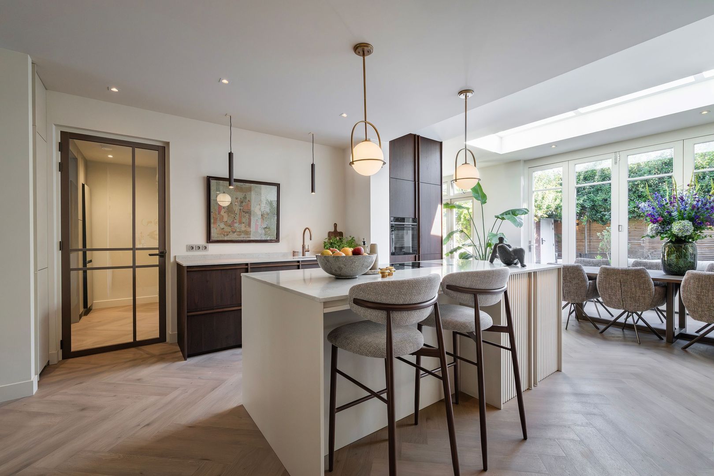
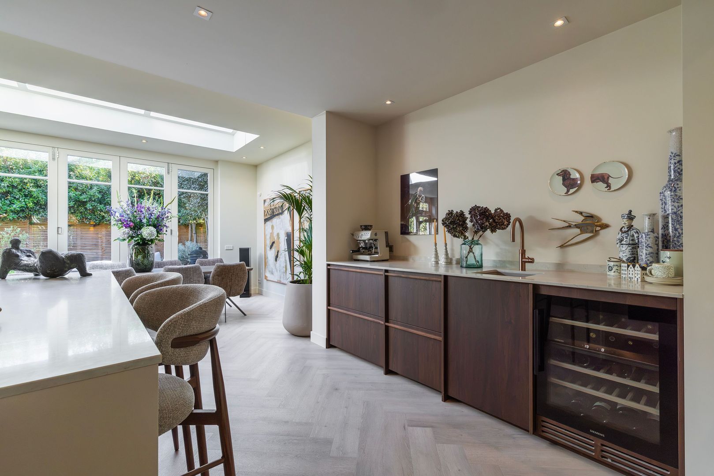
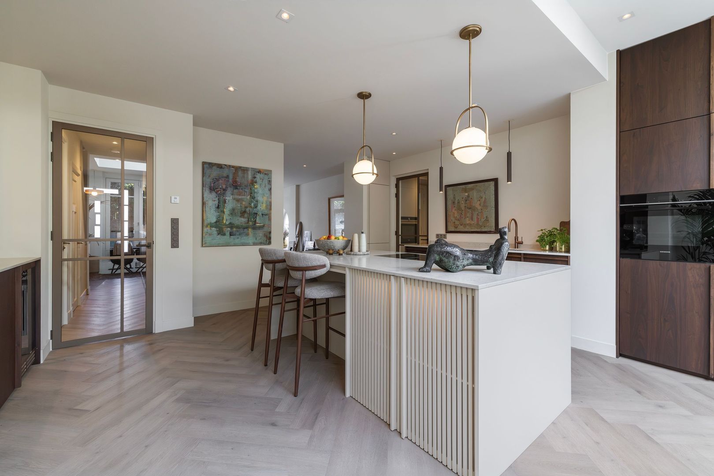
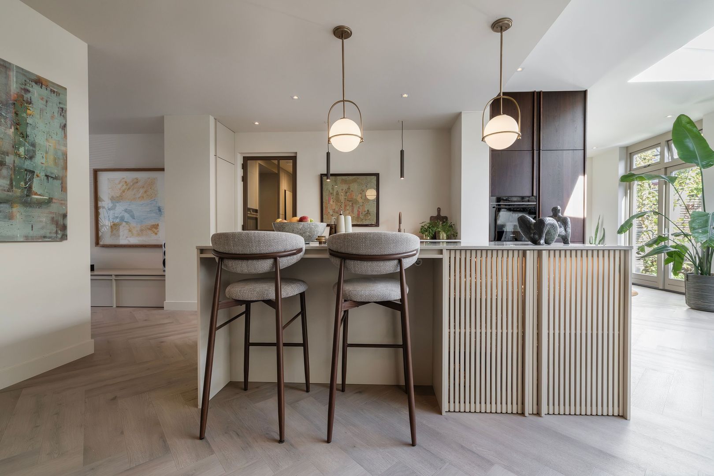
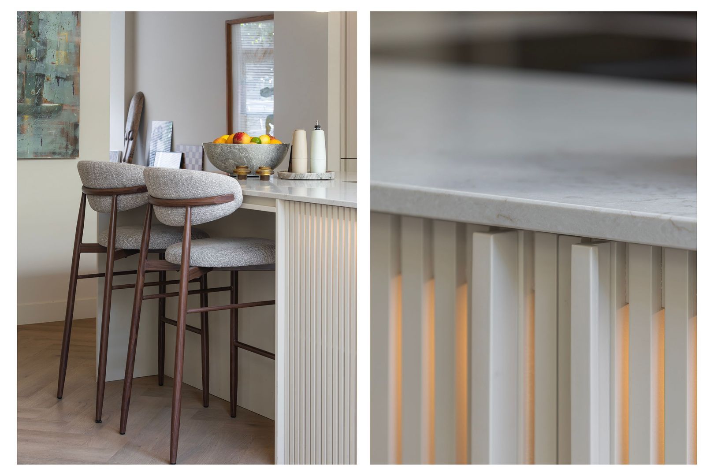
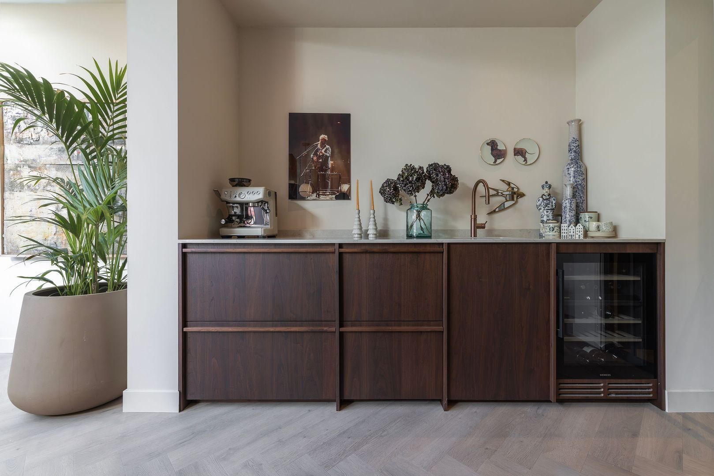
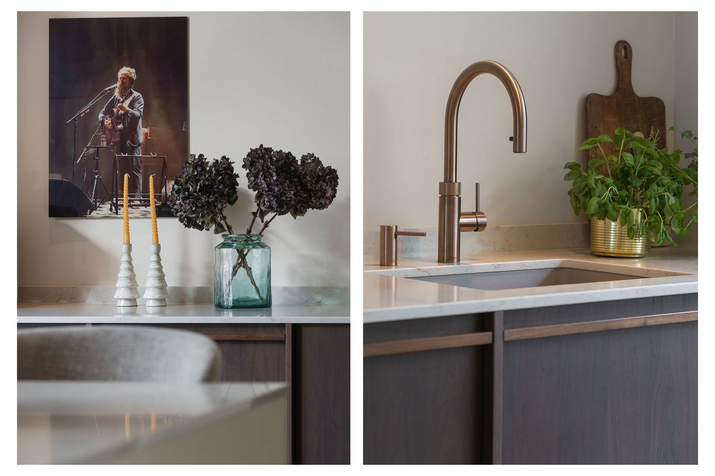
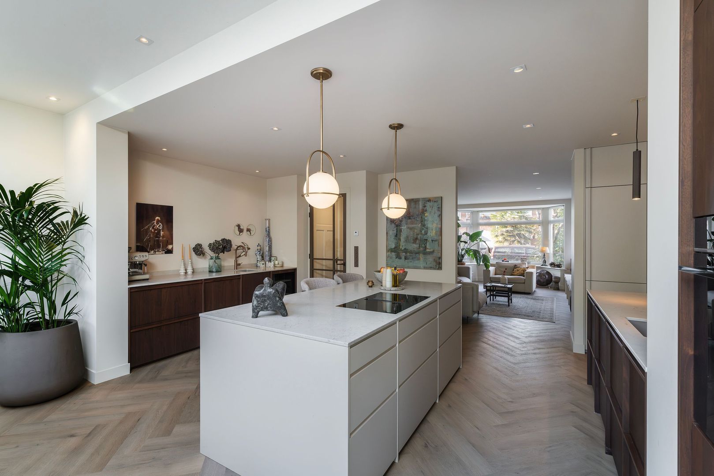
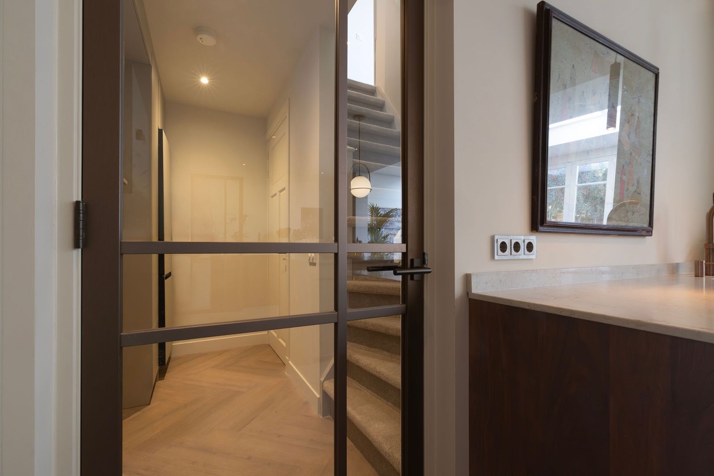
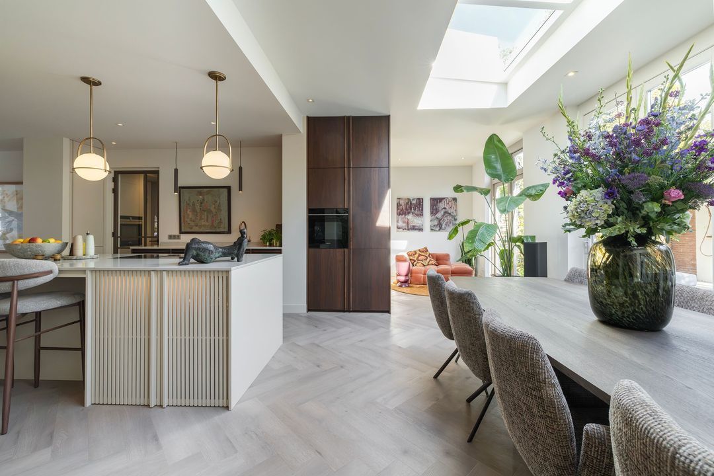
The spacious kitchen-diner is one of the absolute highlights of the property. It has been designed with great attention to detail and comprises three distinct areas. A cooking island, allowing you to interact with the dining table whilst cooking. The bar area, which could serve as a coffee corner or a place to prepare drinks (featuring a wine climate cabinet, a dishwasher and a Quooker with cold and sparkling water functions). The built-in wall unit features a second dishwasher, a second sink, a second Quooker and a fridge-freezer. Just around the corner is a utility room with an extra oven and a second fridge-freezer, as well as floor-to-ceiling cupboards and storage space under the stairs.

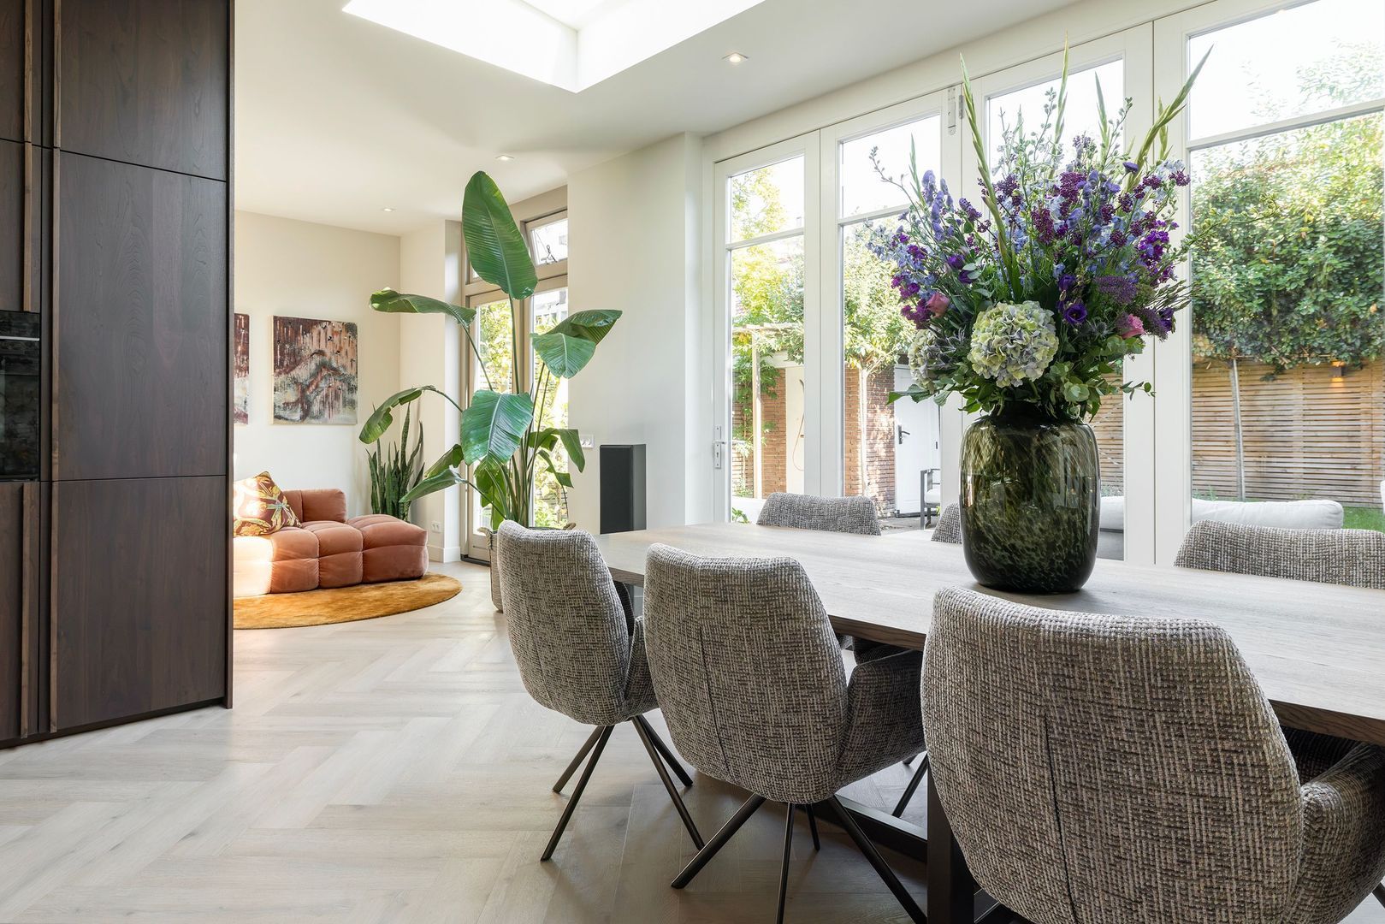
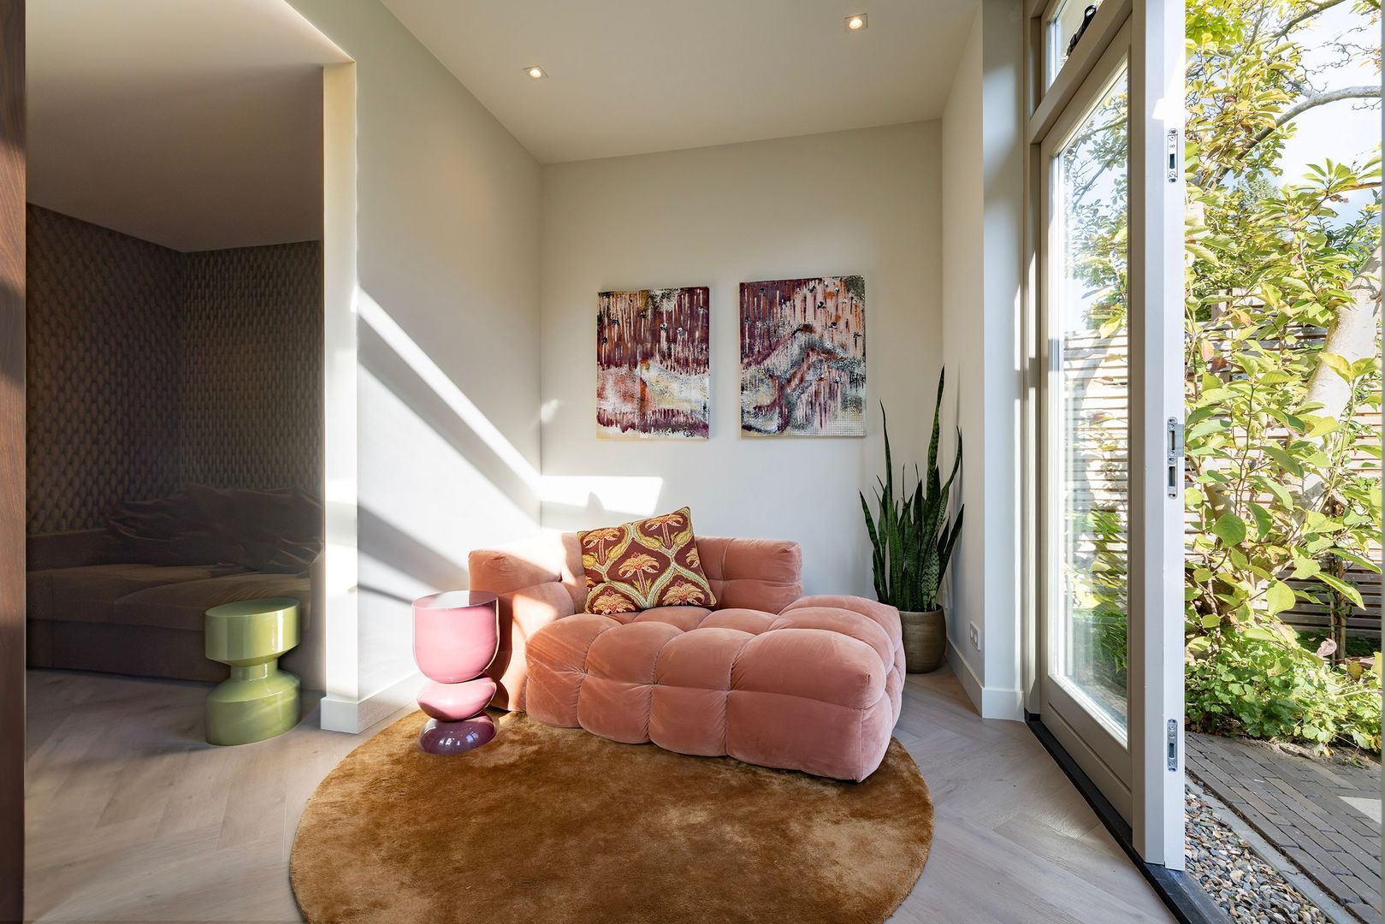
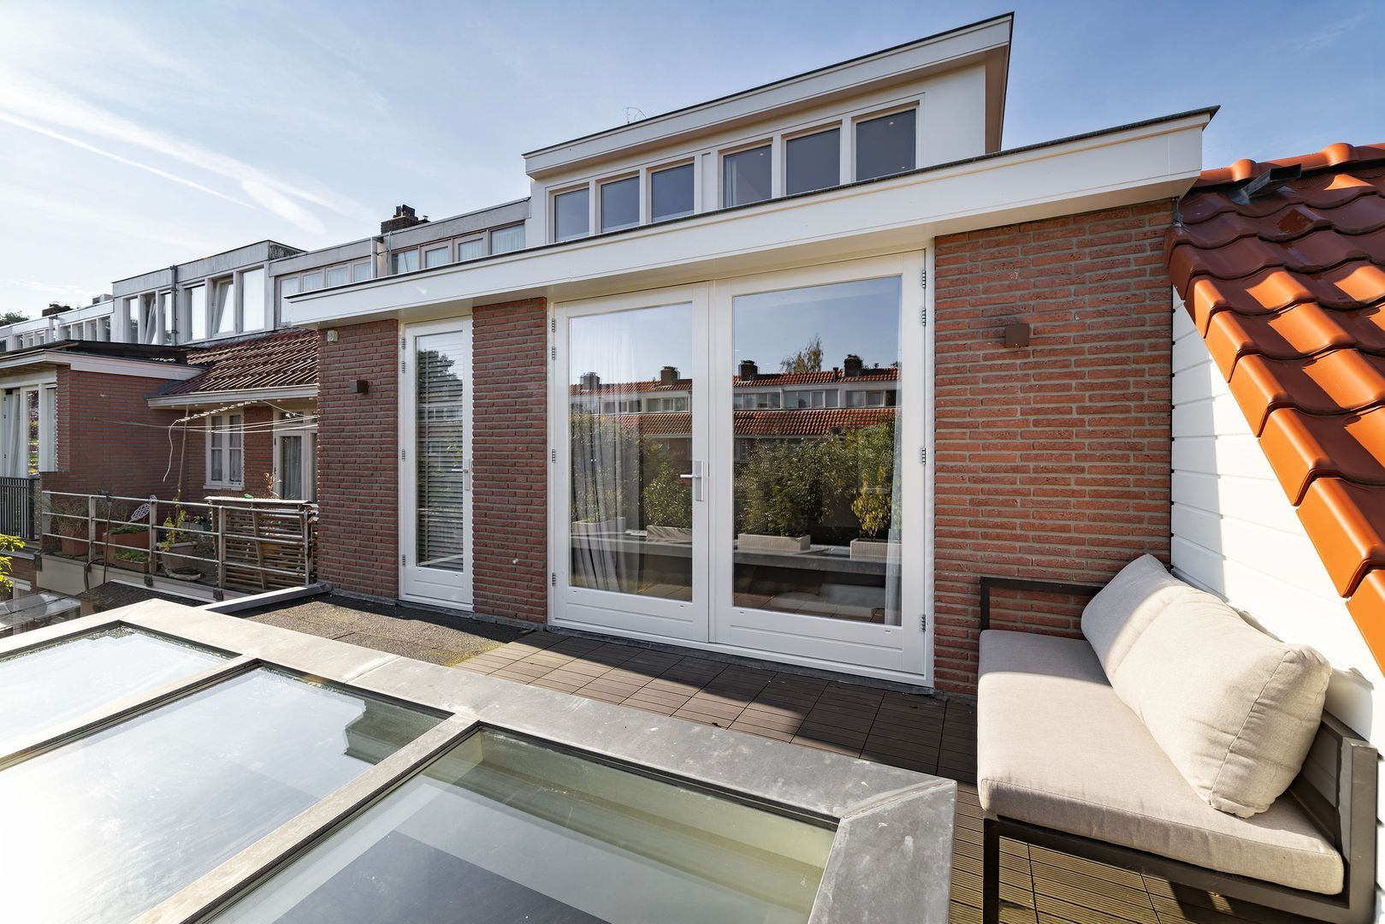
Adjacent to this is the impressive dining area in the extension. The raised ceiling and skylights create a particularly spacious feel here, with beautiful natural light flooding in. The large windows and French doors leading to the garden enhance the open feel and provide a pleasant connection between indoors and outdoors. The dining area is perfect for long dinners and cosy evenings with family and friends. To the left of the dining area, a wonderfully light reading nook has been created, where you can enjoy the rising sun in the morning.

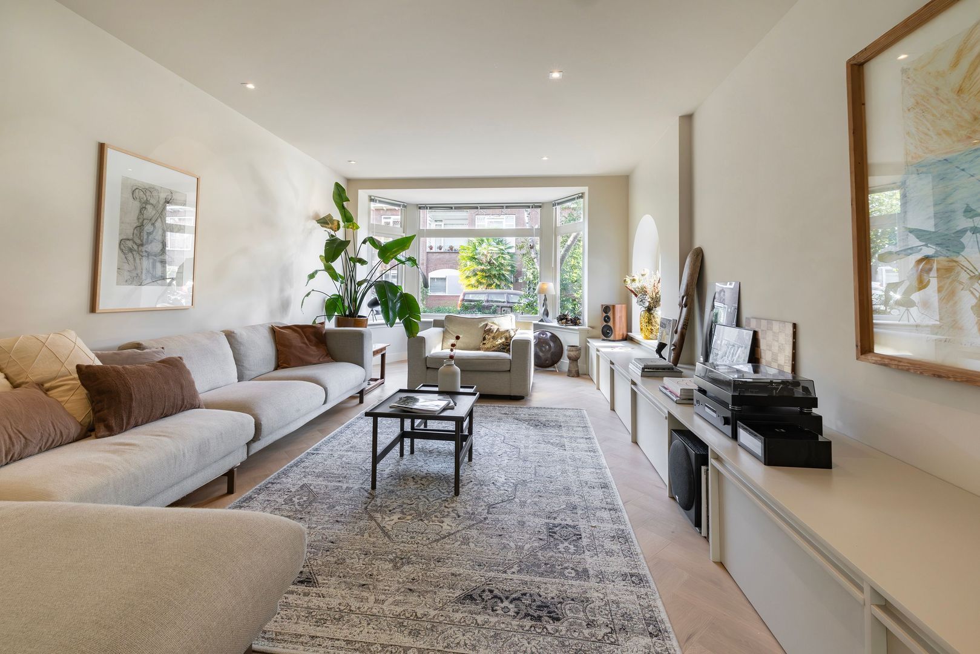
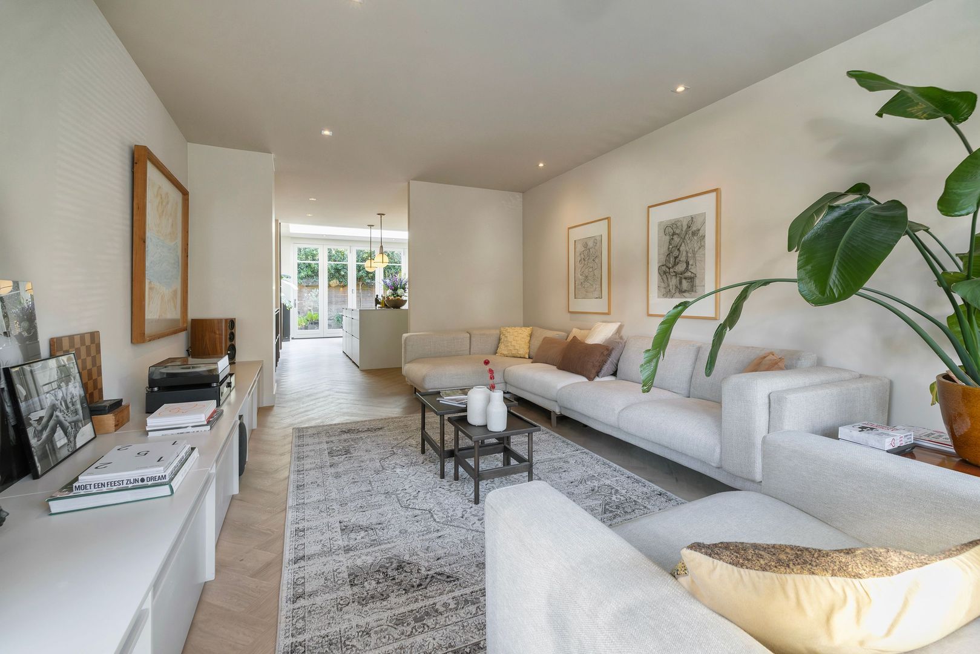
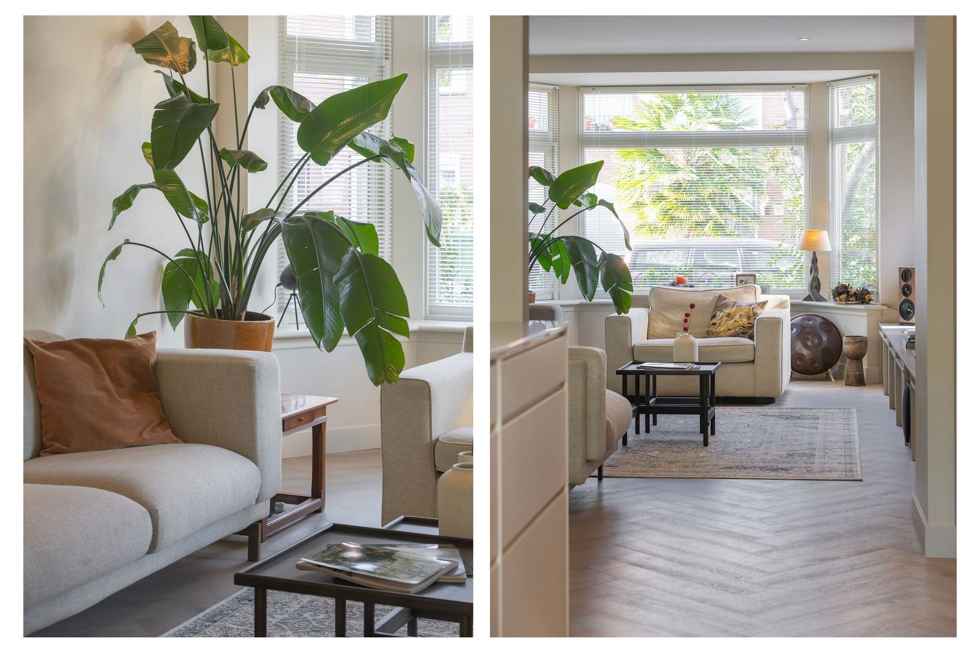
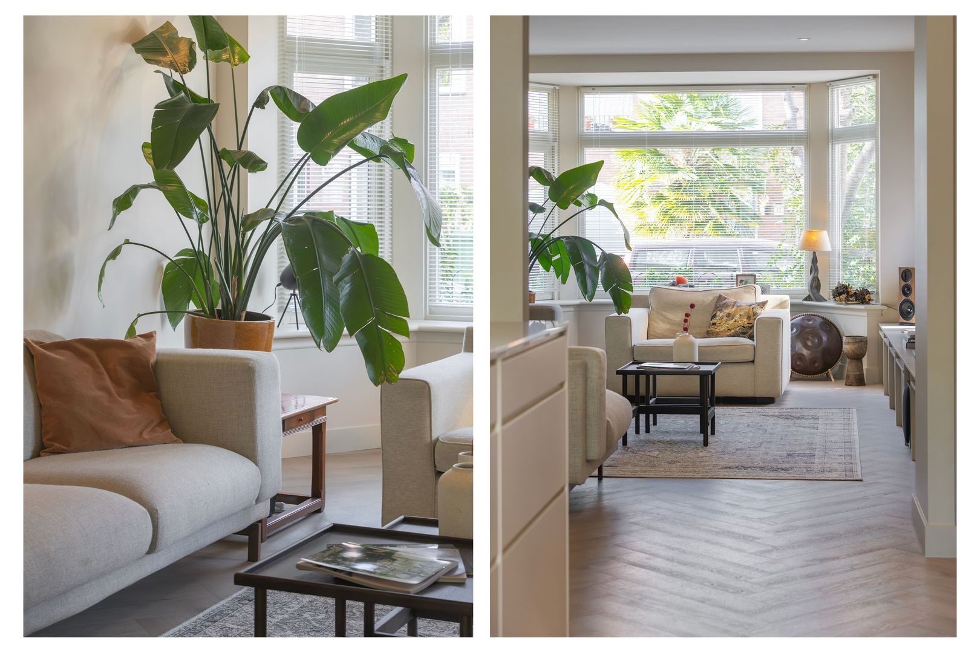
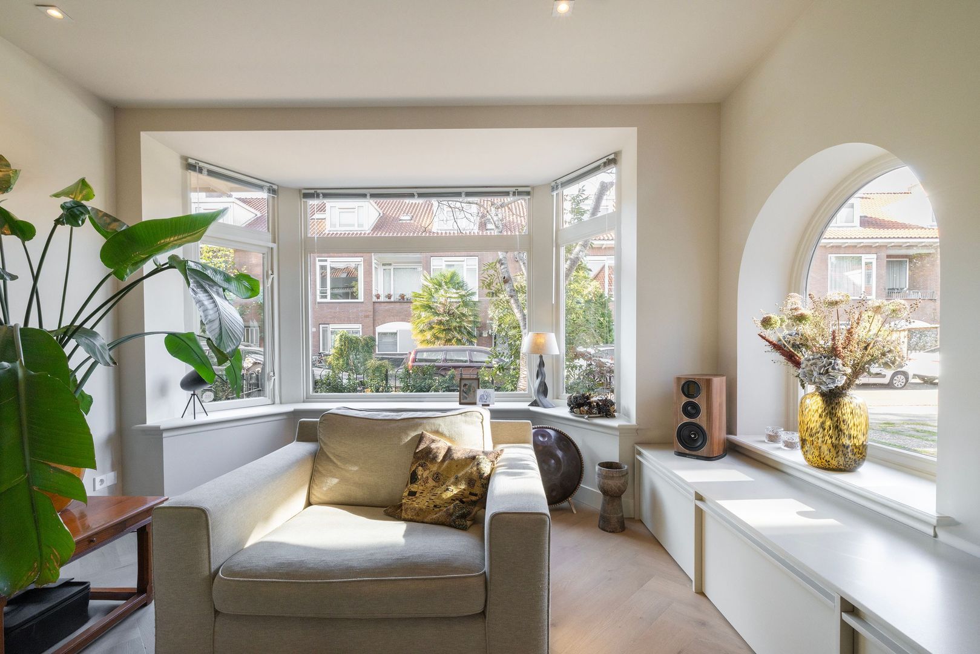
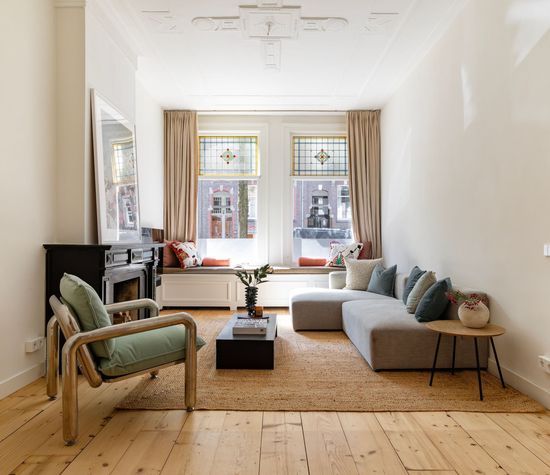
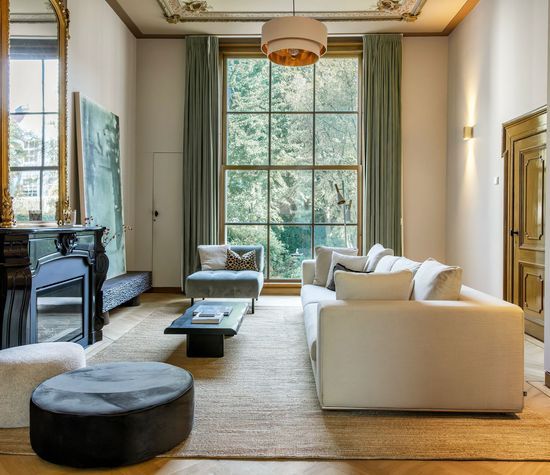
At the front of the property is the spacious living room, characterised by its large windows and the extra natural light coming in through the side window. This makes it a particularly light and pleasant space, whilst the layout also creates a warm, cosy atmosphere. A lovely spot to sit and relax or entertain guests.

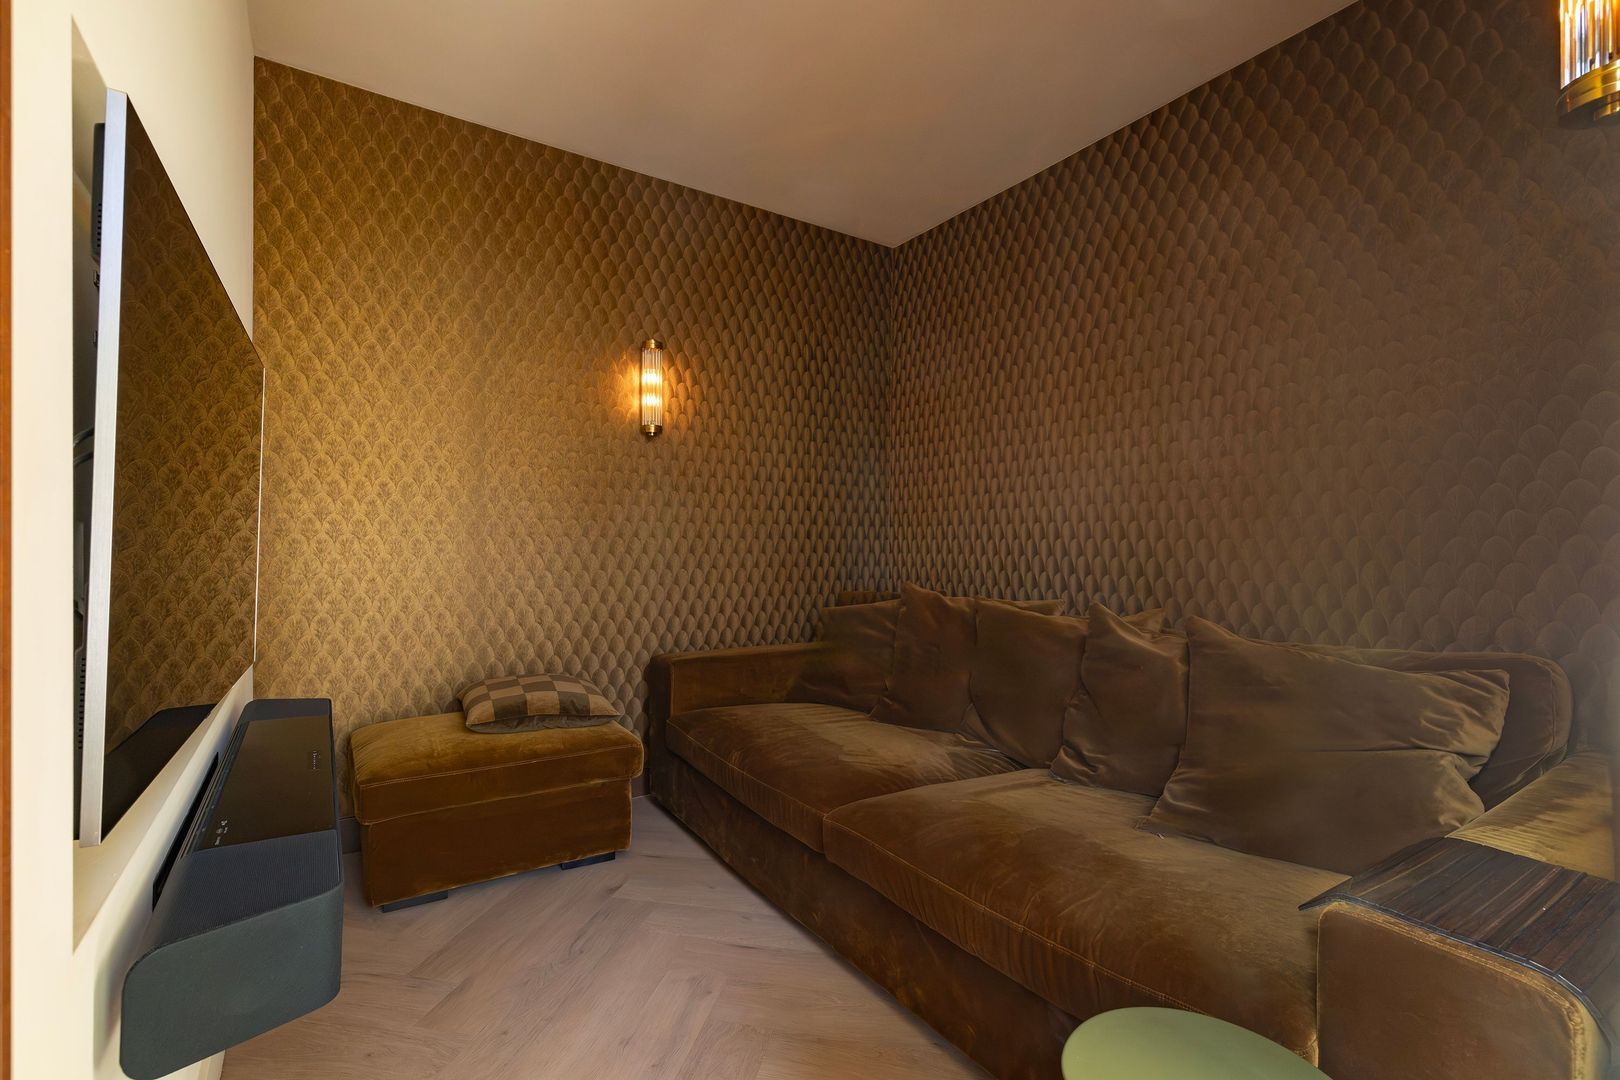
Behind the kitchen and dining area, there is also a separate TV room, which serves perfectly as a comfortable home cinema (with a large built-in cupboard). Thanks to this additional living space, different living functions can be used simultaneously without compromising on peace and privacy.

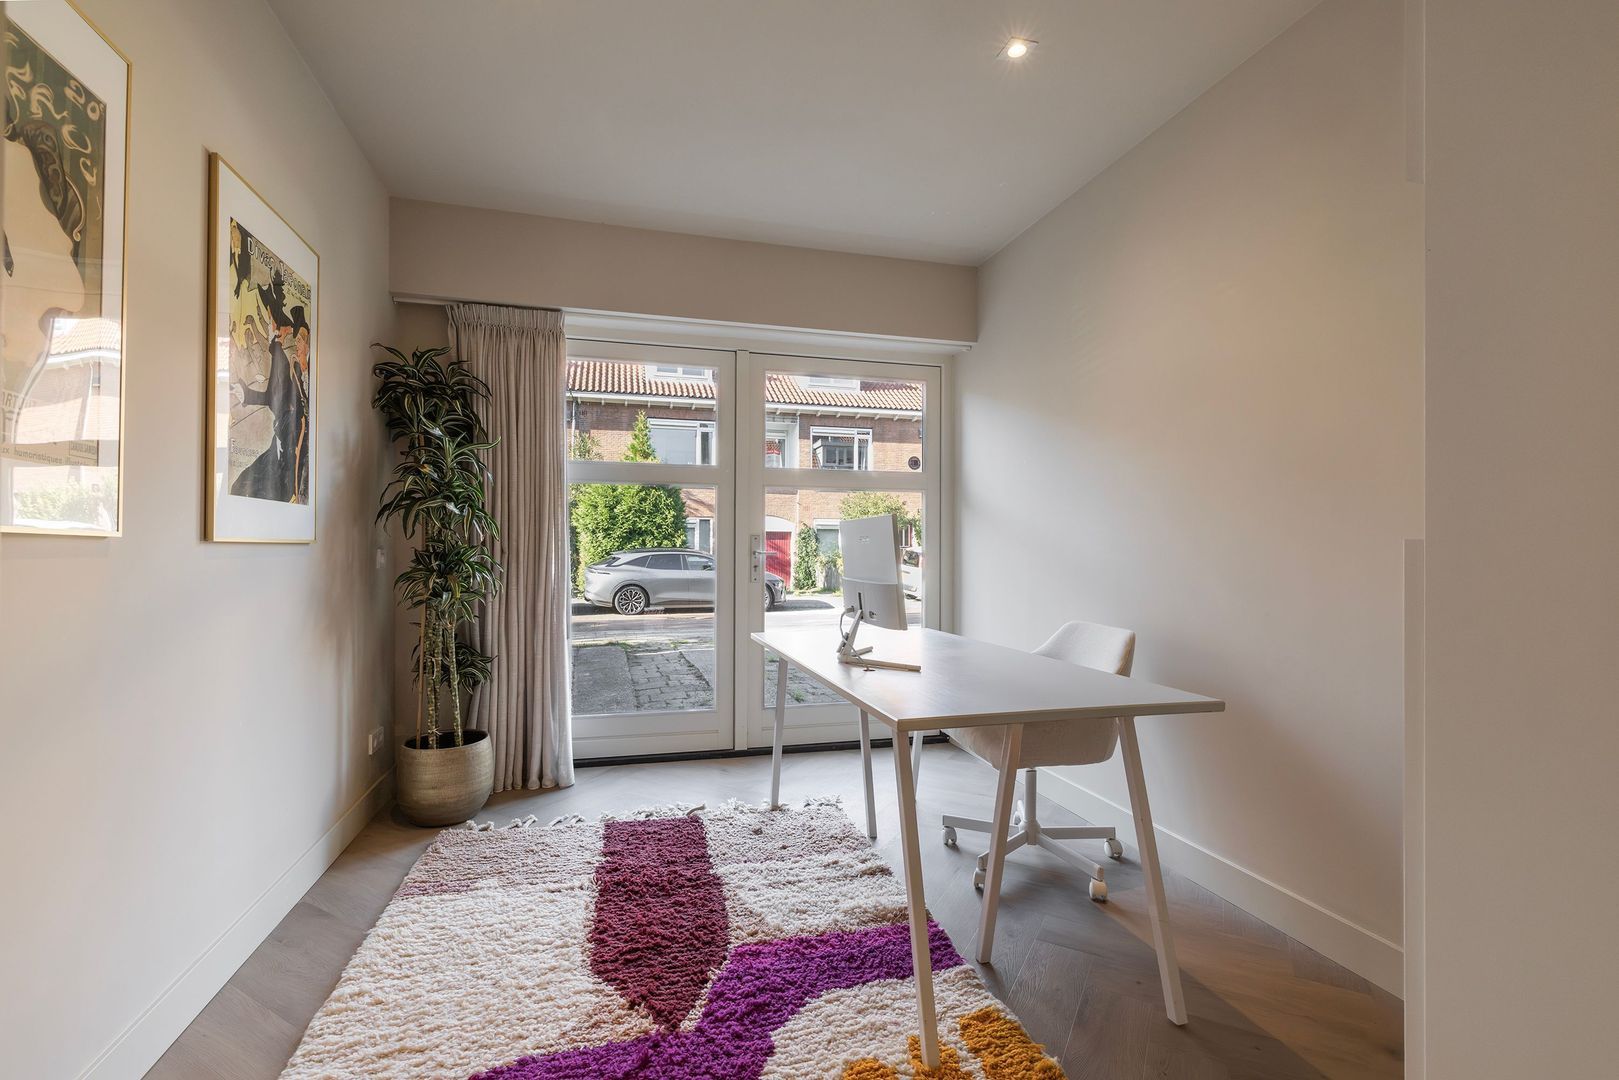
A multifunctional workspace is accessible via the practical utility room. This room is ideal as a home office and offers the opportunity to receive business associates or clients without them having to enter the other living areas.

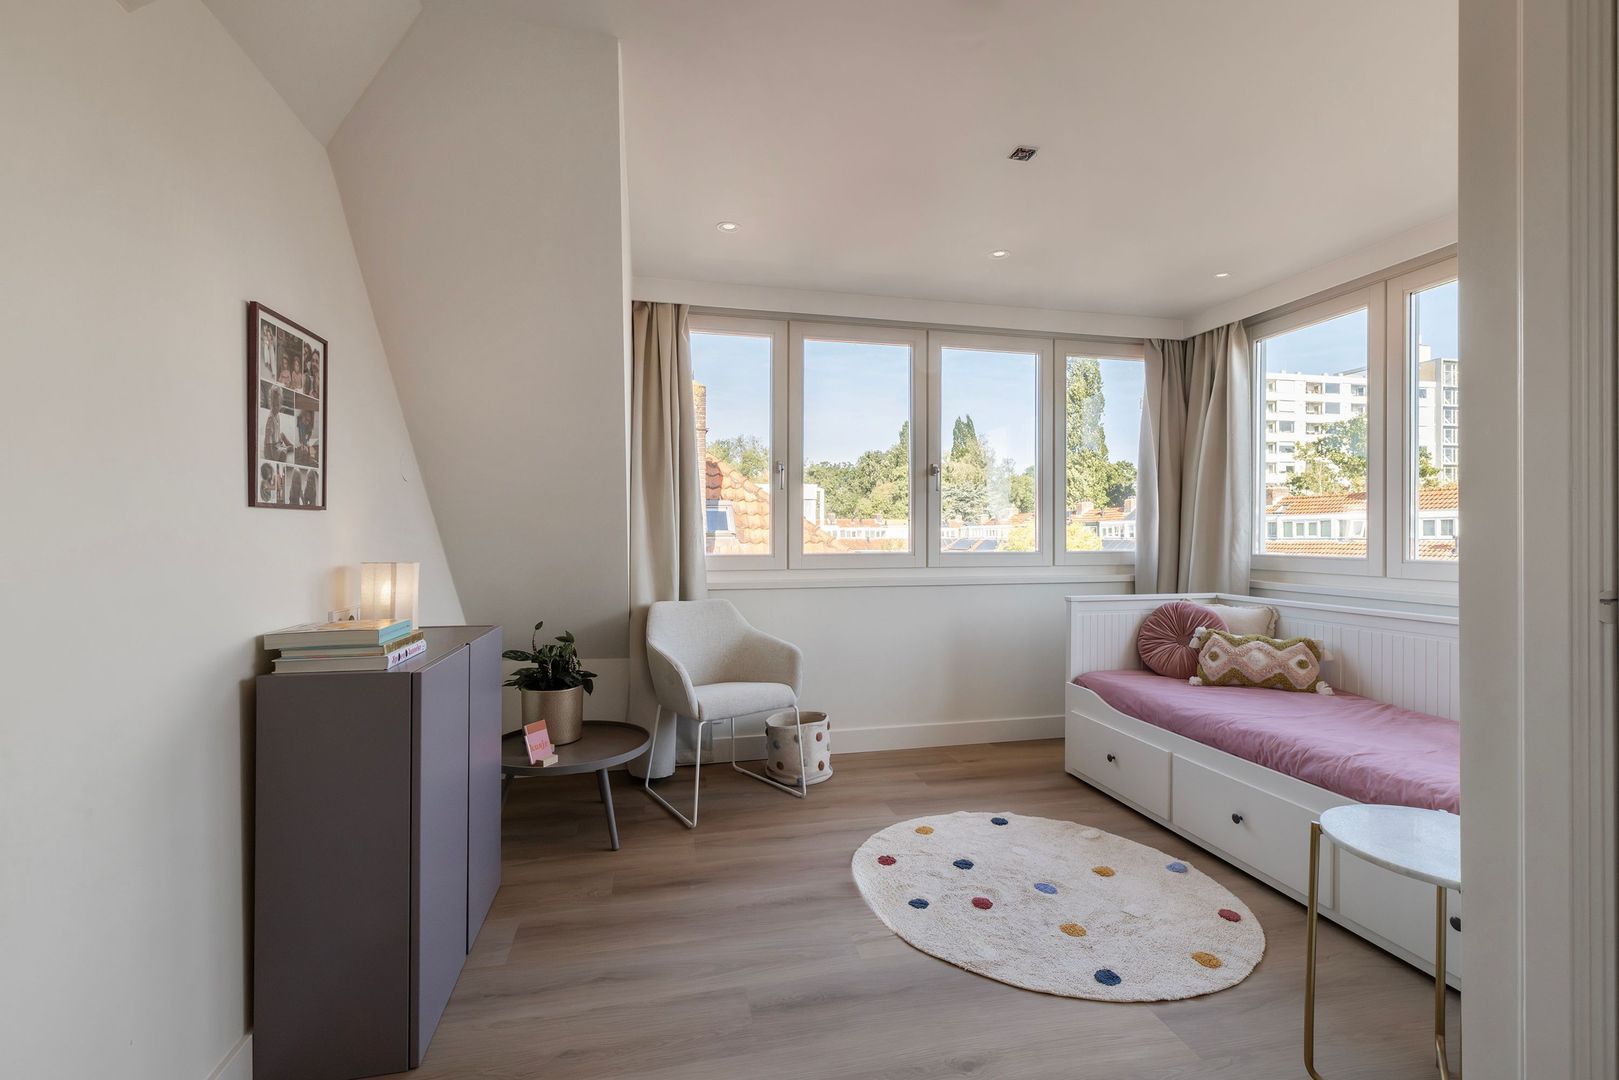
From this room, a private staircase leads to the upper floor, where there is a separate bedroom with an en-suite bathroom and storage space. This part of the house offers a high degree of privacy and is ideal for guests, an au pair or an older child who needs their own space within the family. There is also potential here to add a dormer window at the front; for example, a sauna could be installed here.

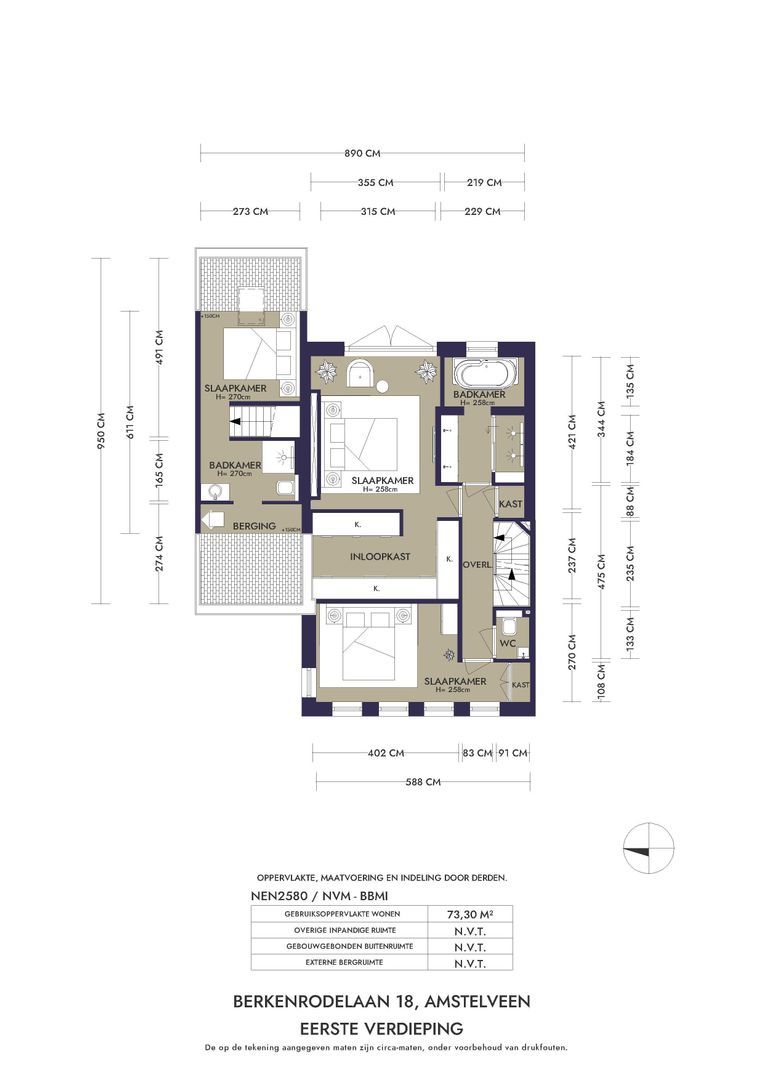
First floor

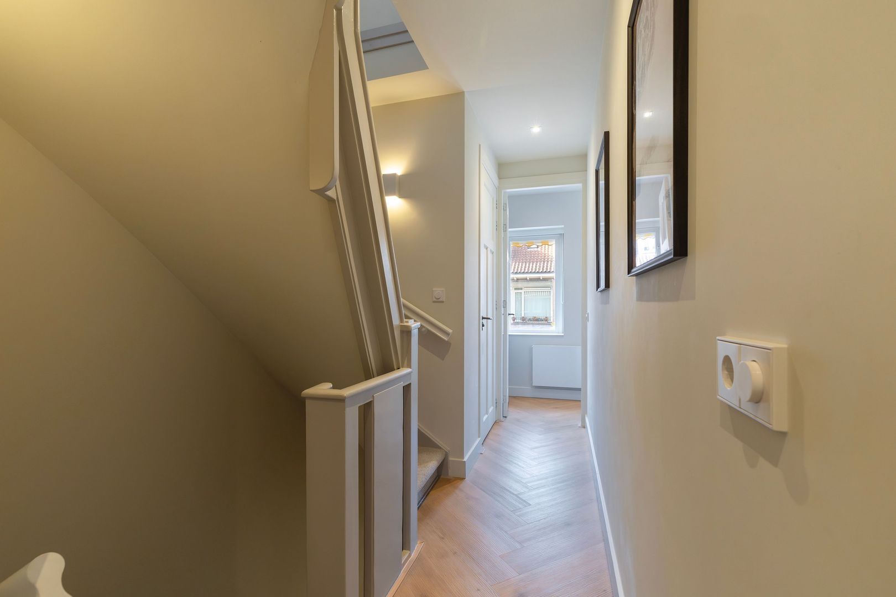
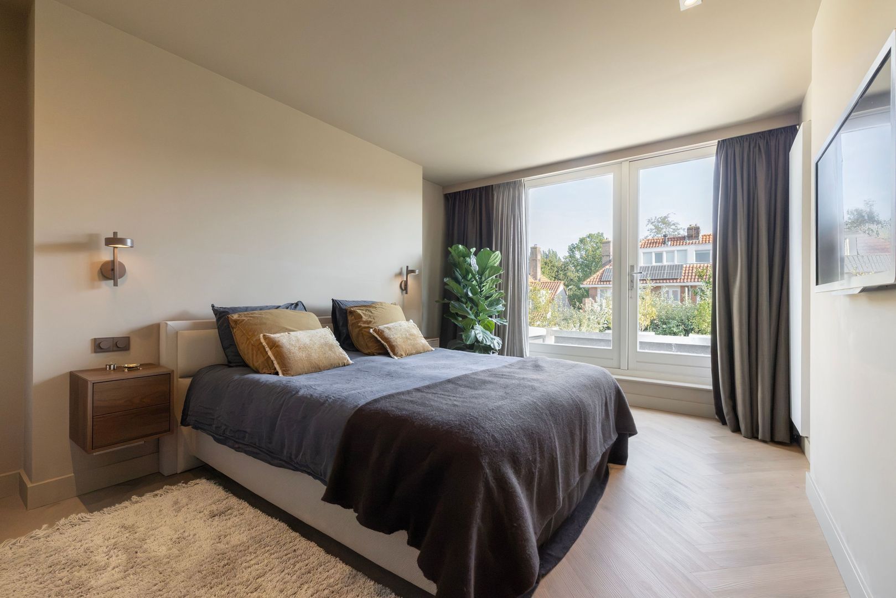
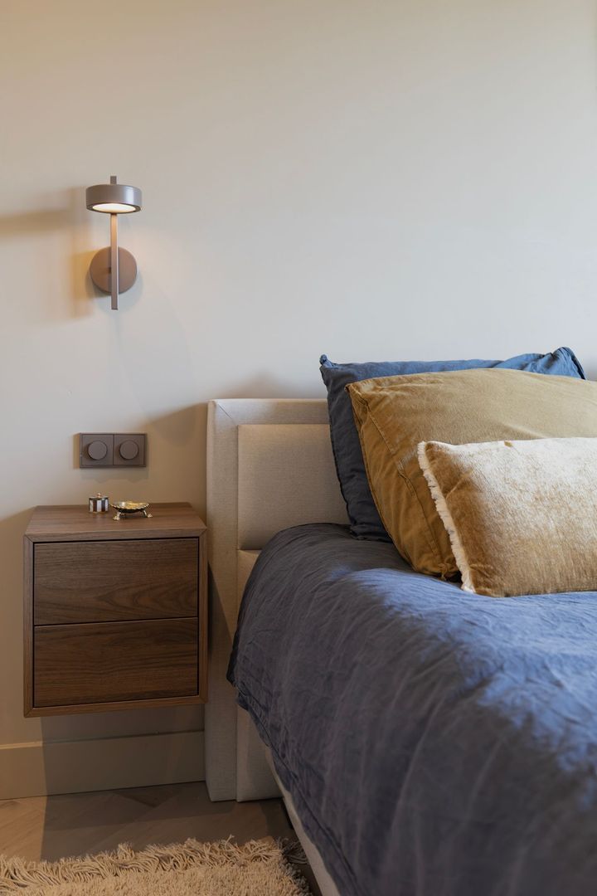
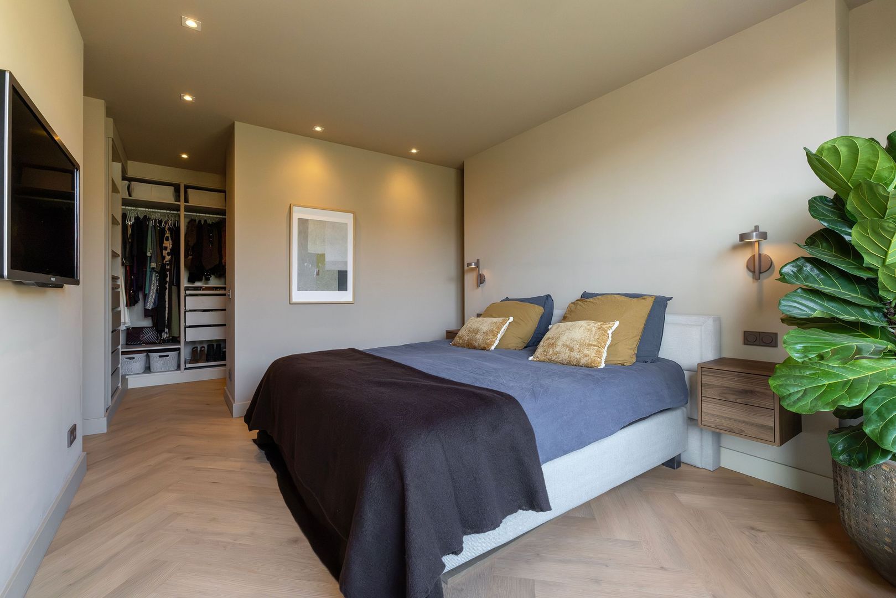
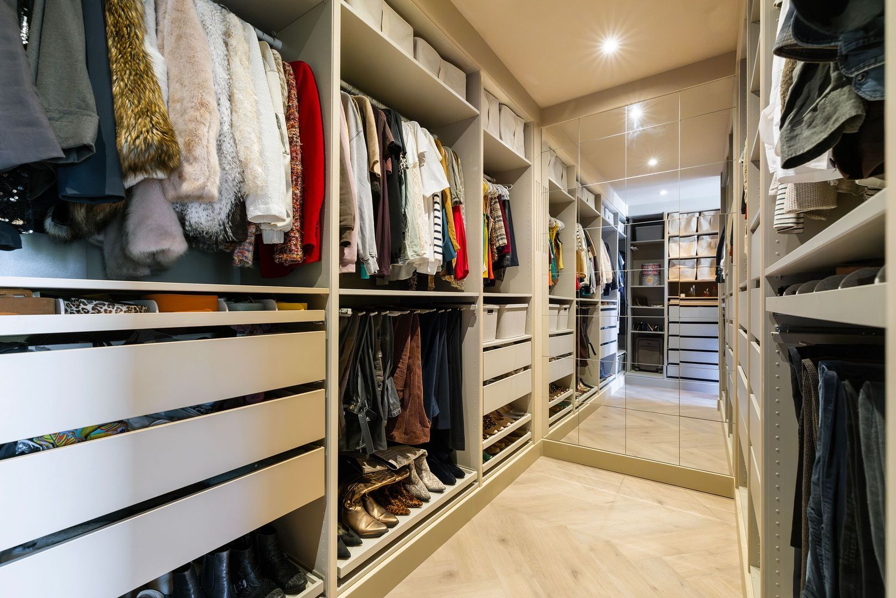
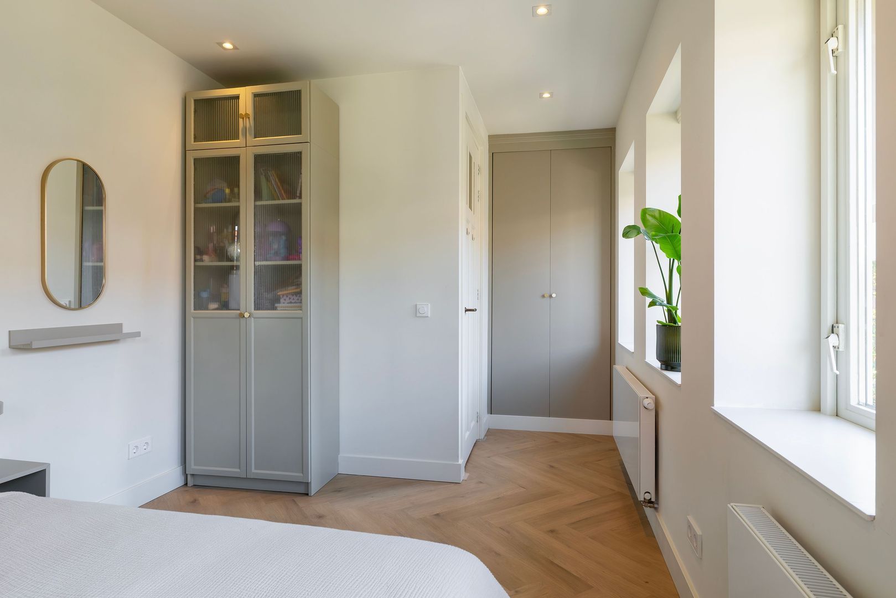
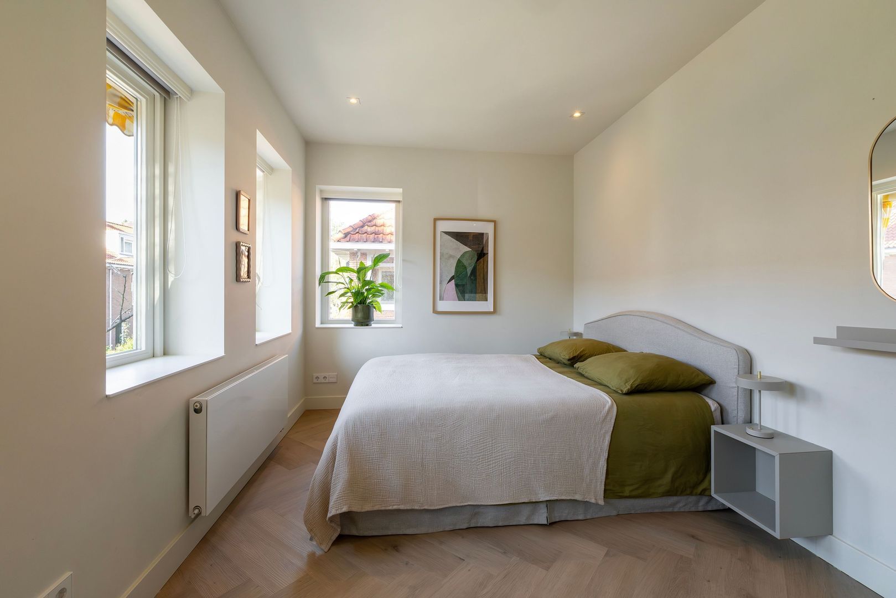
The central staircase leads to the first floor, where the spacious master bedroom is situated. This comfortable room features a large walk-in wardrobe, allowing clothes and personal belongings to be stored neatly and out of sight. The bedroom has a large window with French doors. There is also a linen cupboard in the hallway.

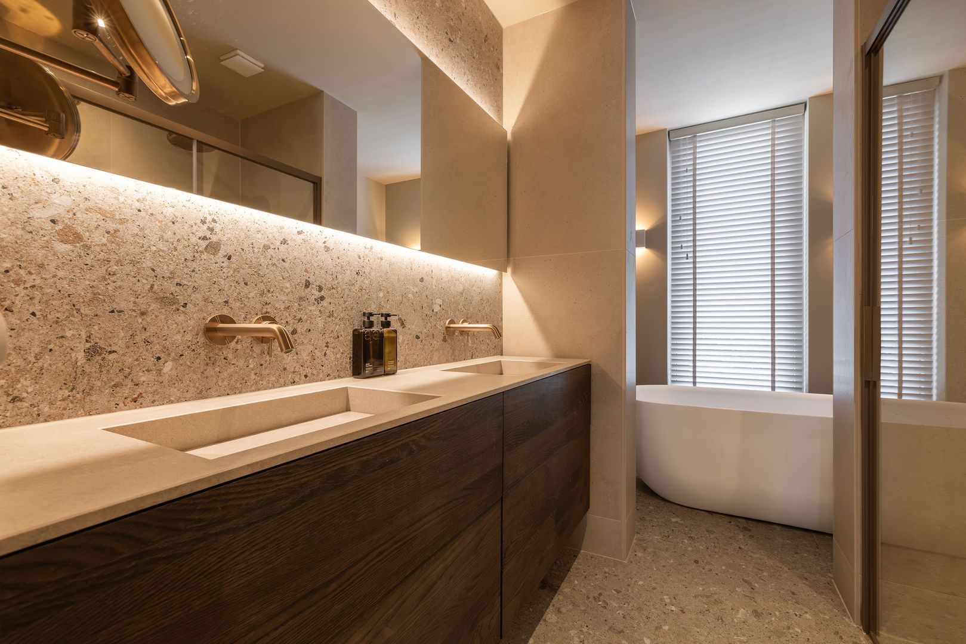
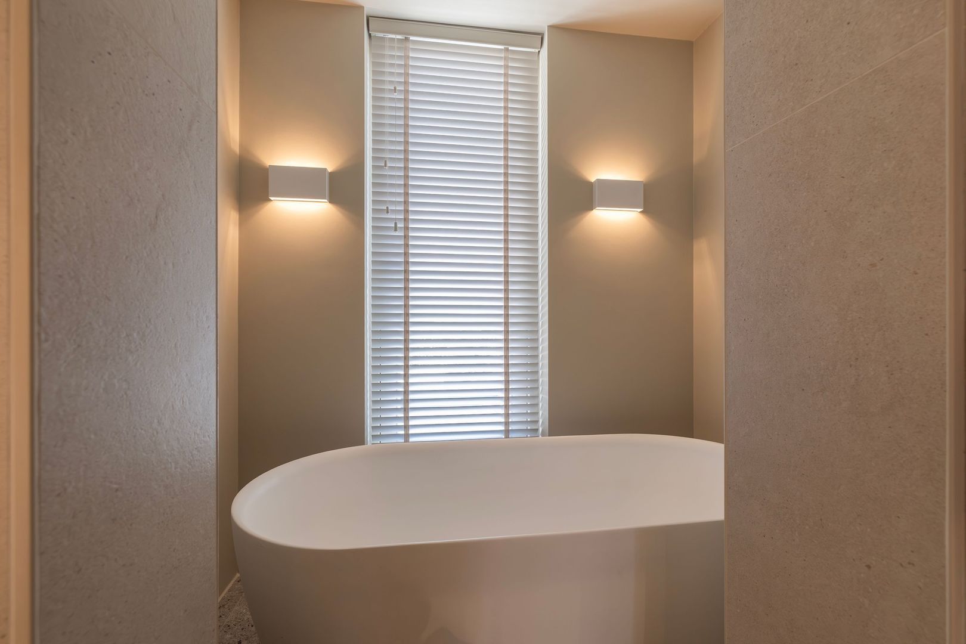
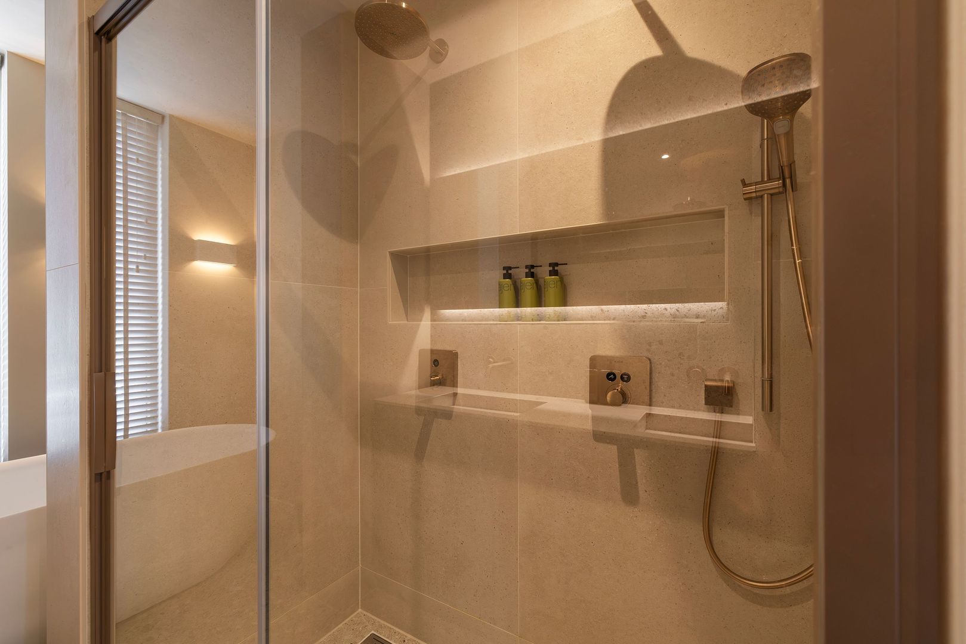
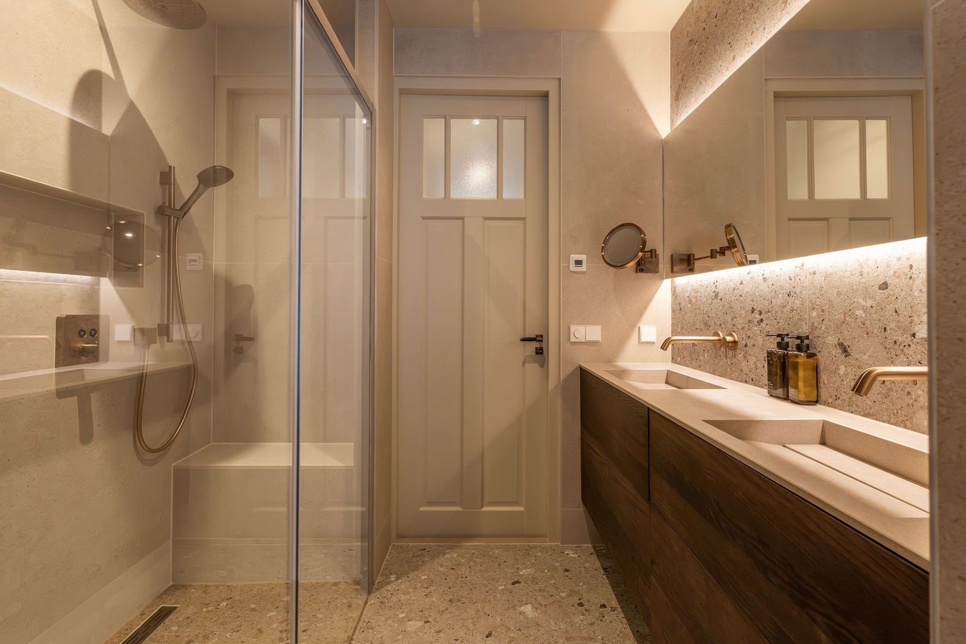
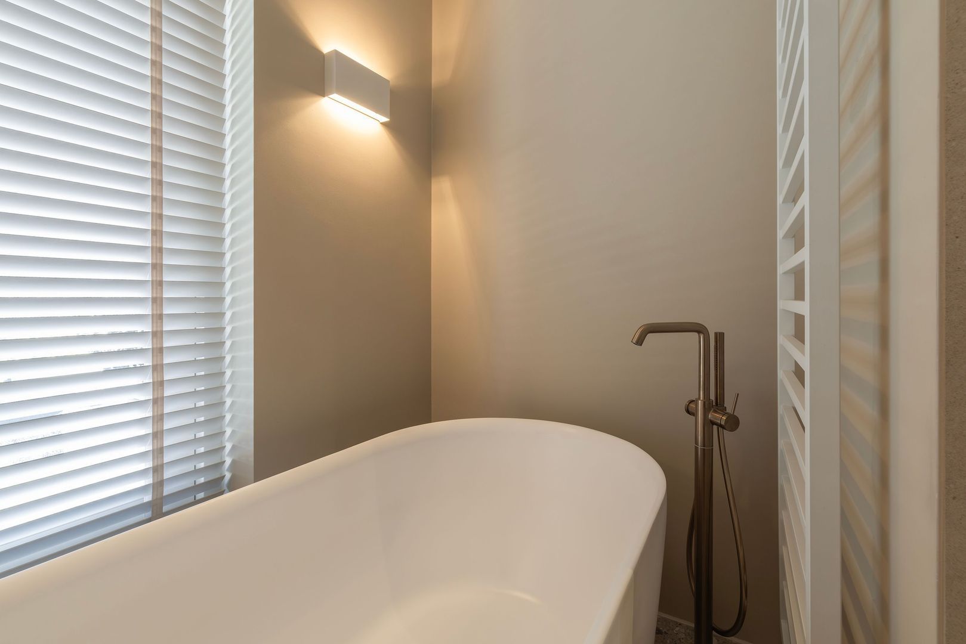
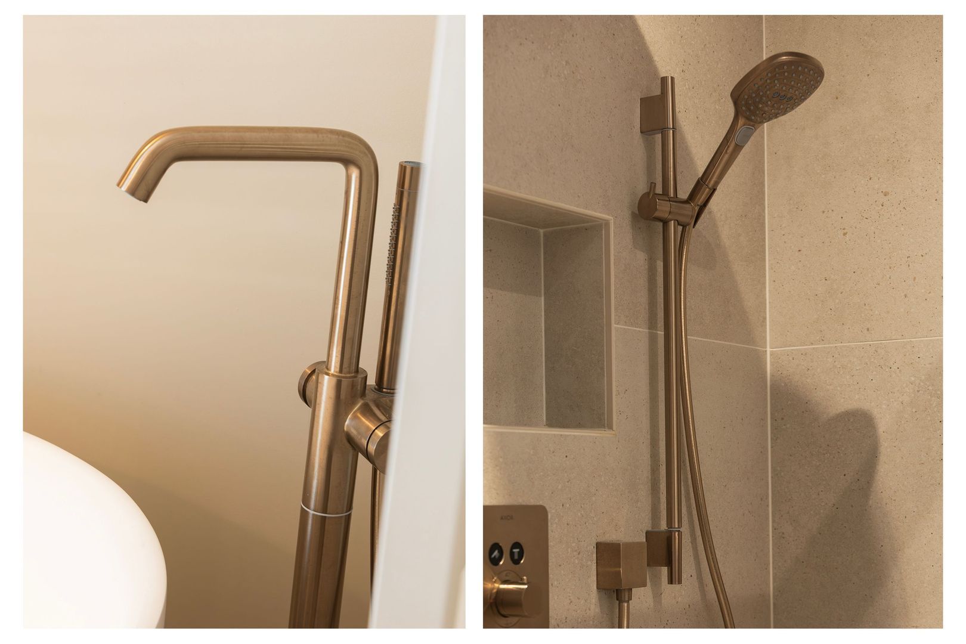
The luxurious bathroom, fitted with underfloor heating, is stylishly finished and features a bath, a separate double shower and a large washbasin unit. The carefully chosen materials and refined finish give this space a calm and exclusive feel.

This floor also features a second spacious bedroom with a built-in wardrobe, which is similarly well laid out and ideally suited as a children’s room, guest room or study, with views over the leafy street.
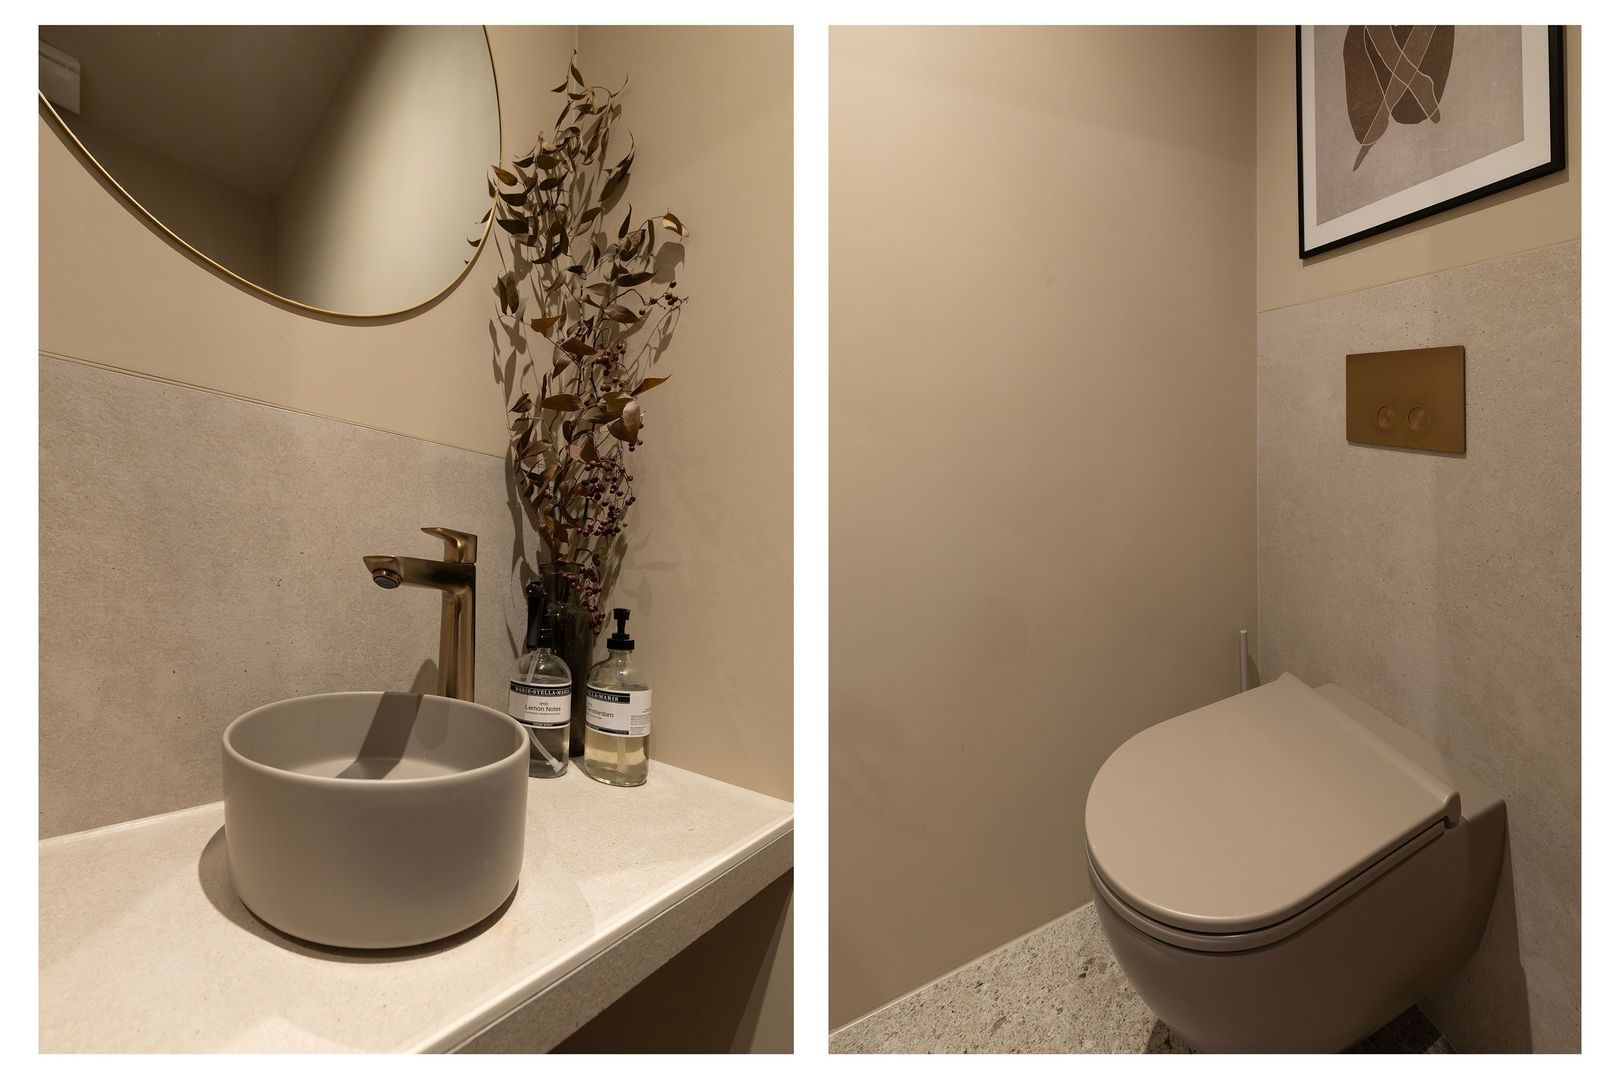
On the landing, there is a separate toilet with a shower.

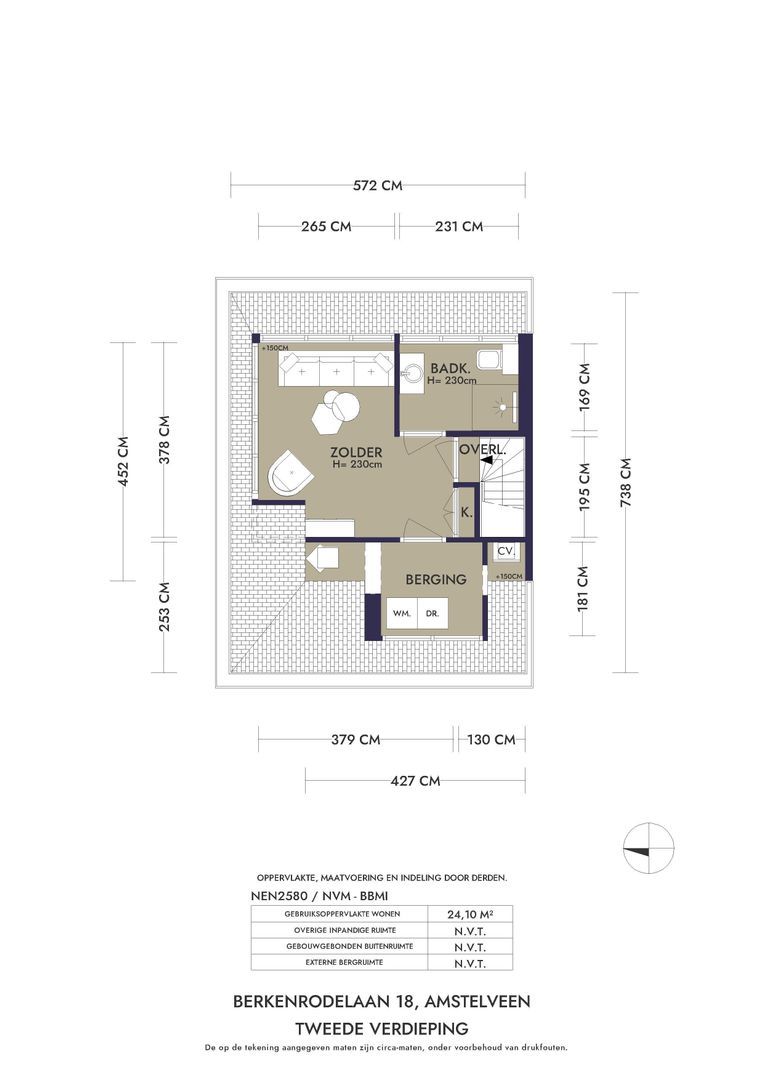
Second floor

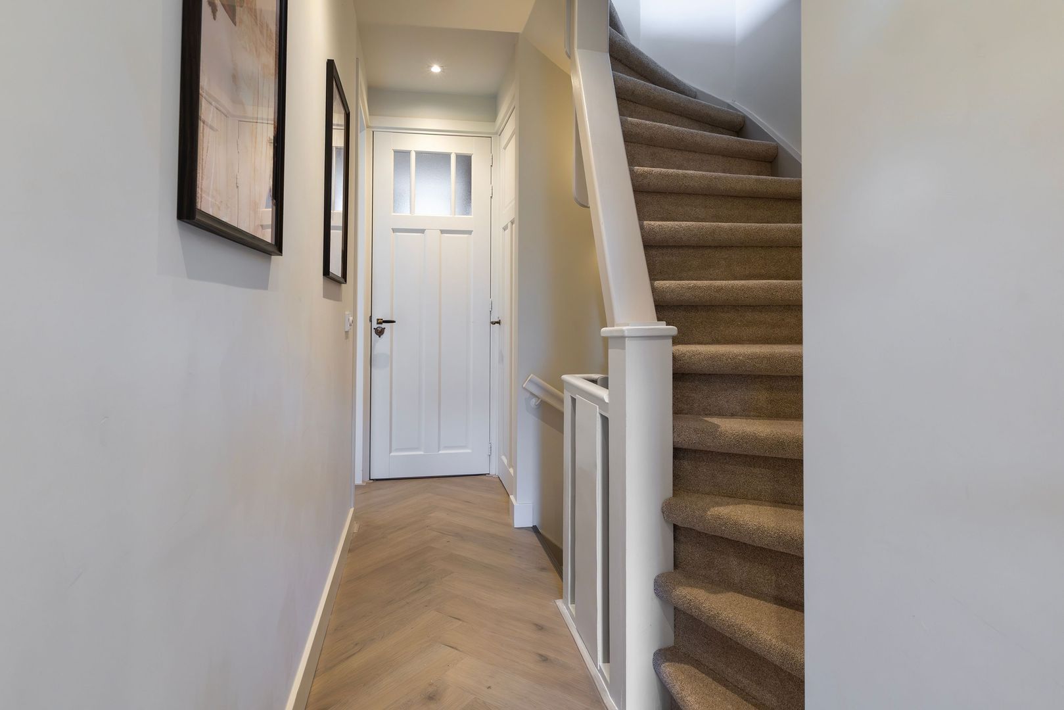
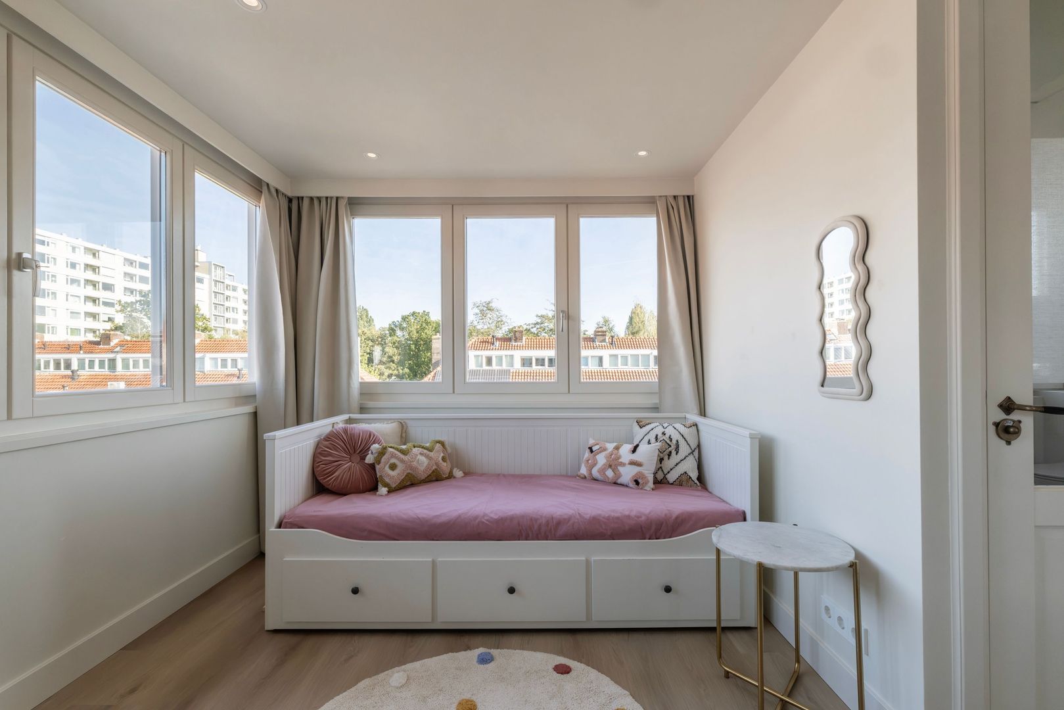
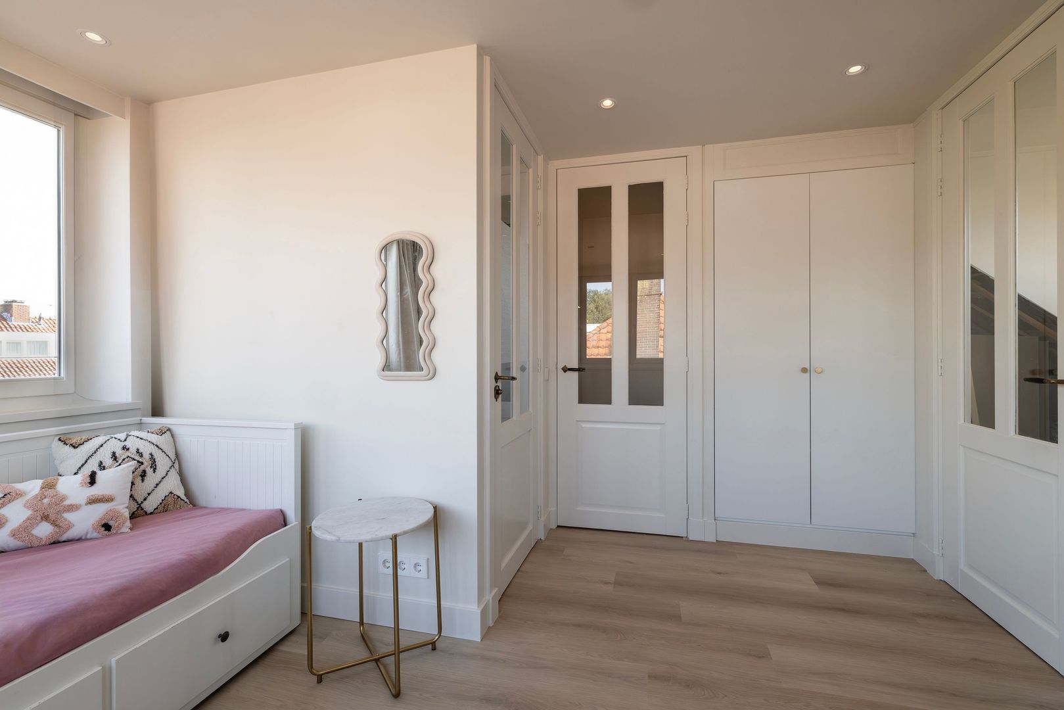
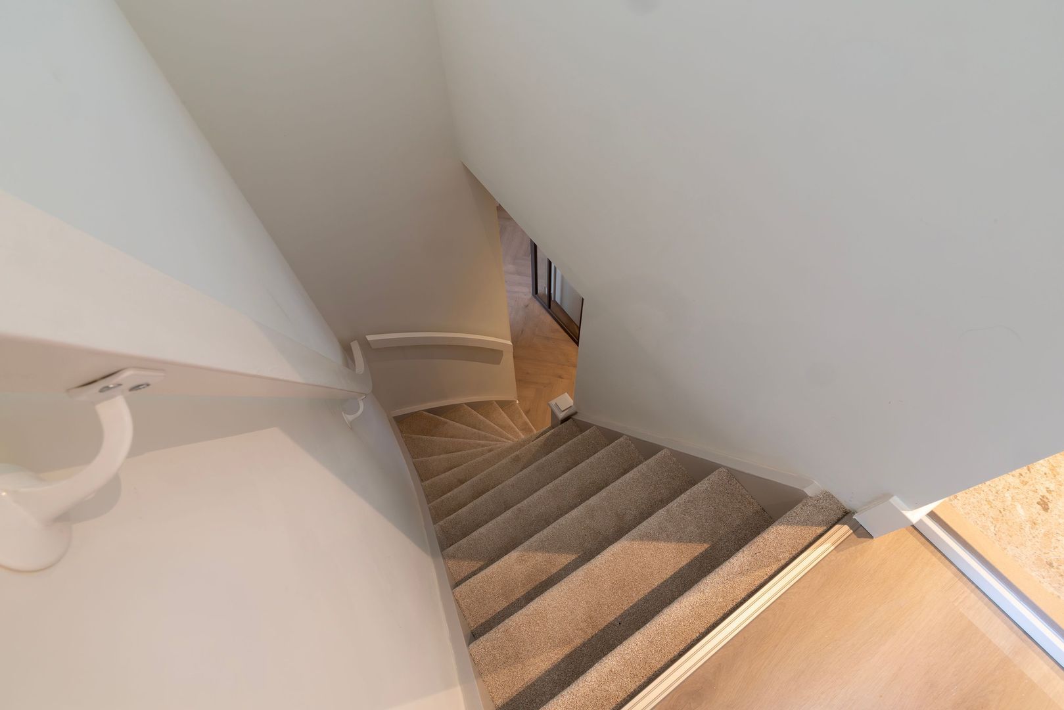
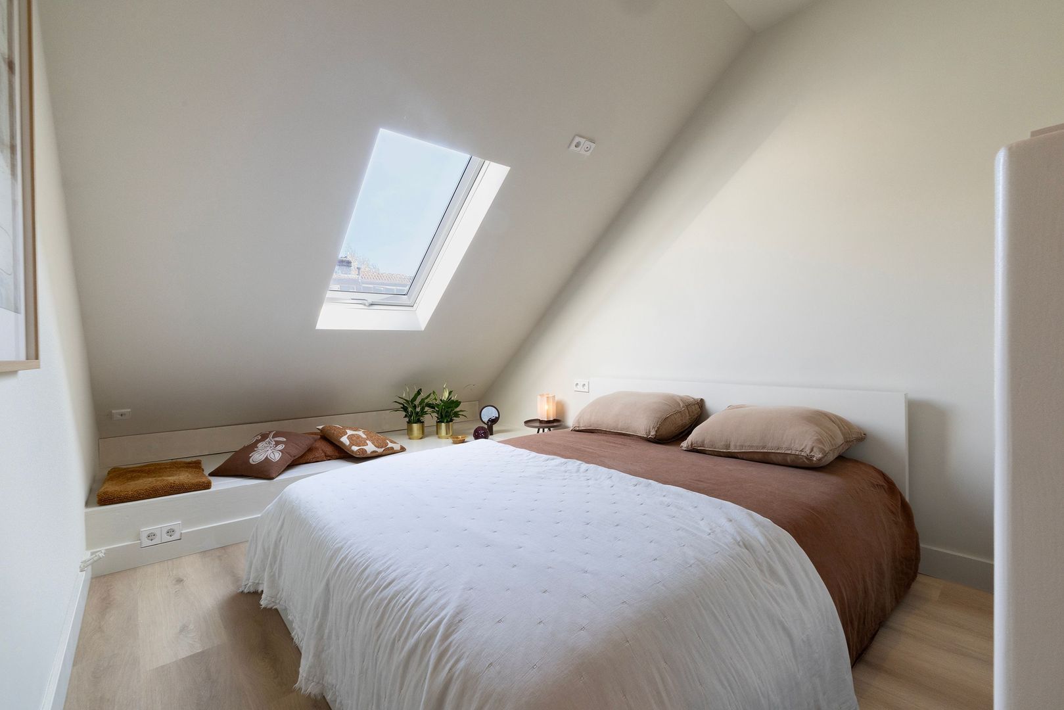
A fixed staircase from the landing leads to the top floor. Here, there is another spacious bedroom with a built-in wardrobe, which, thanks to its layout and natural light, creates a particularly pleasant space.
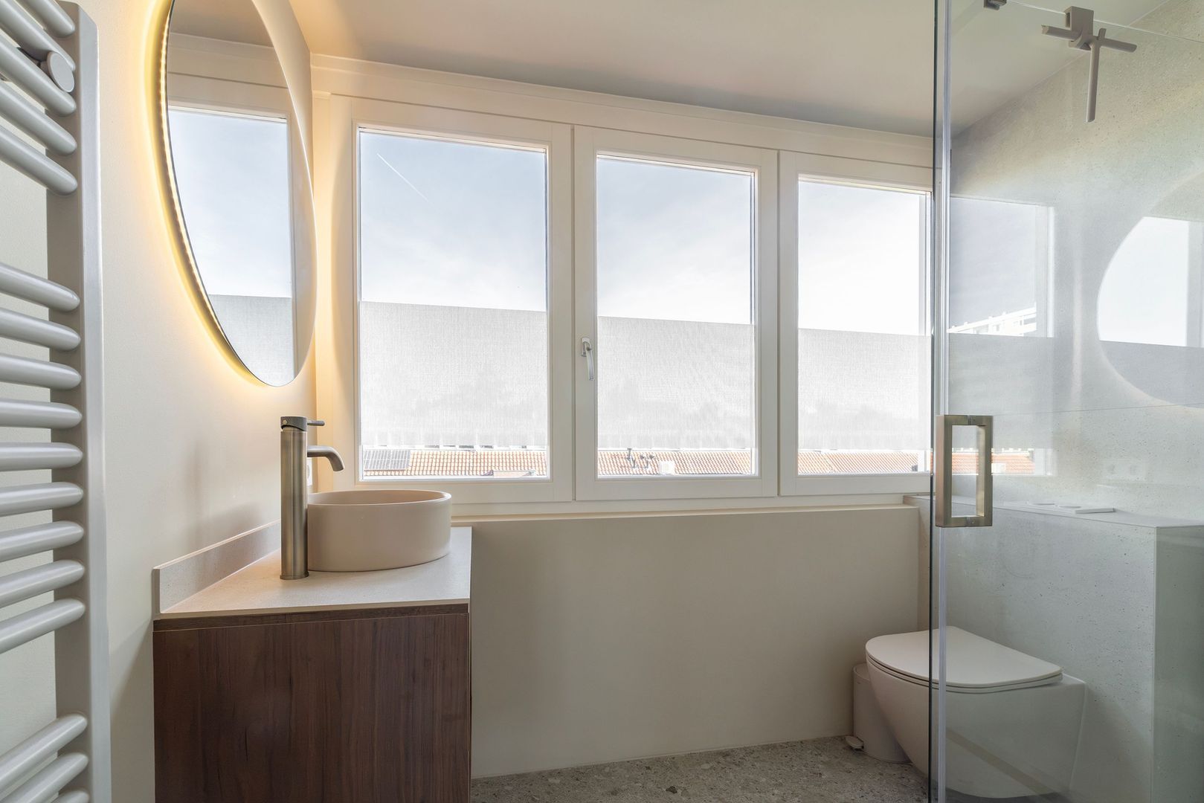
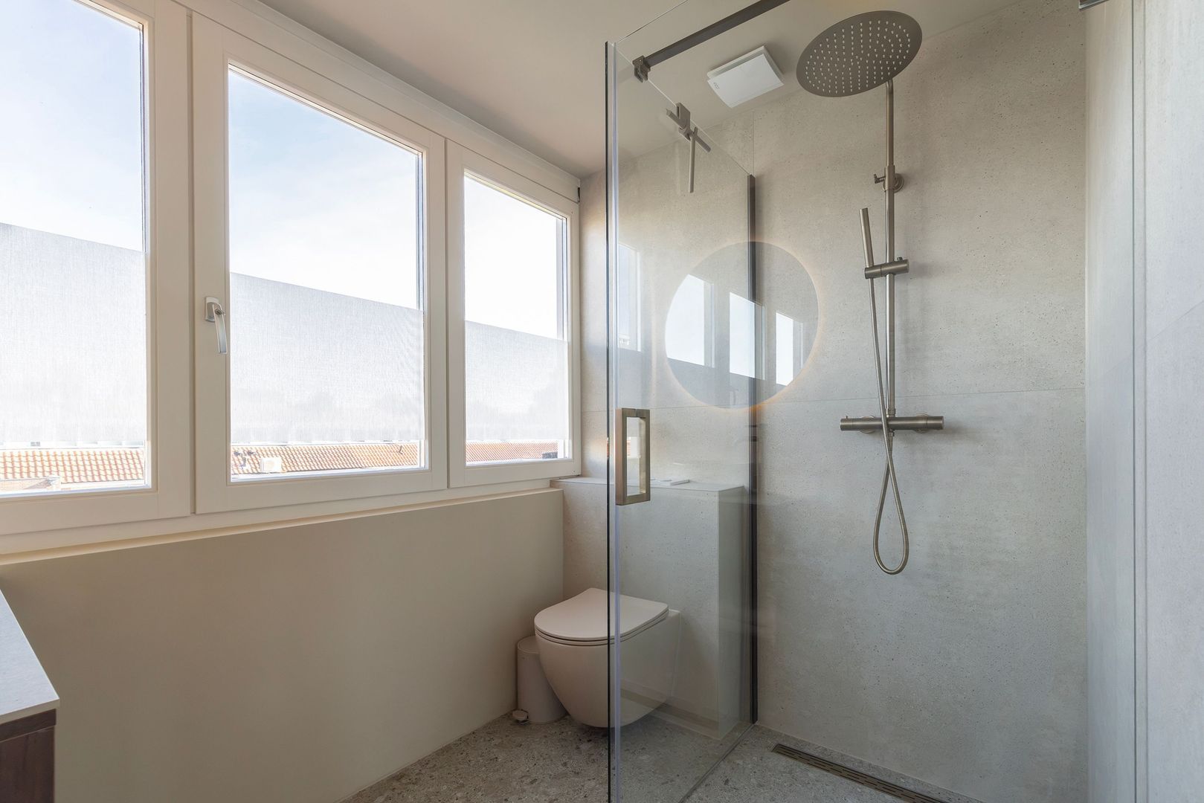
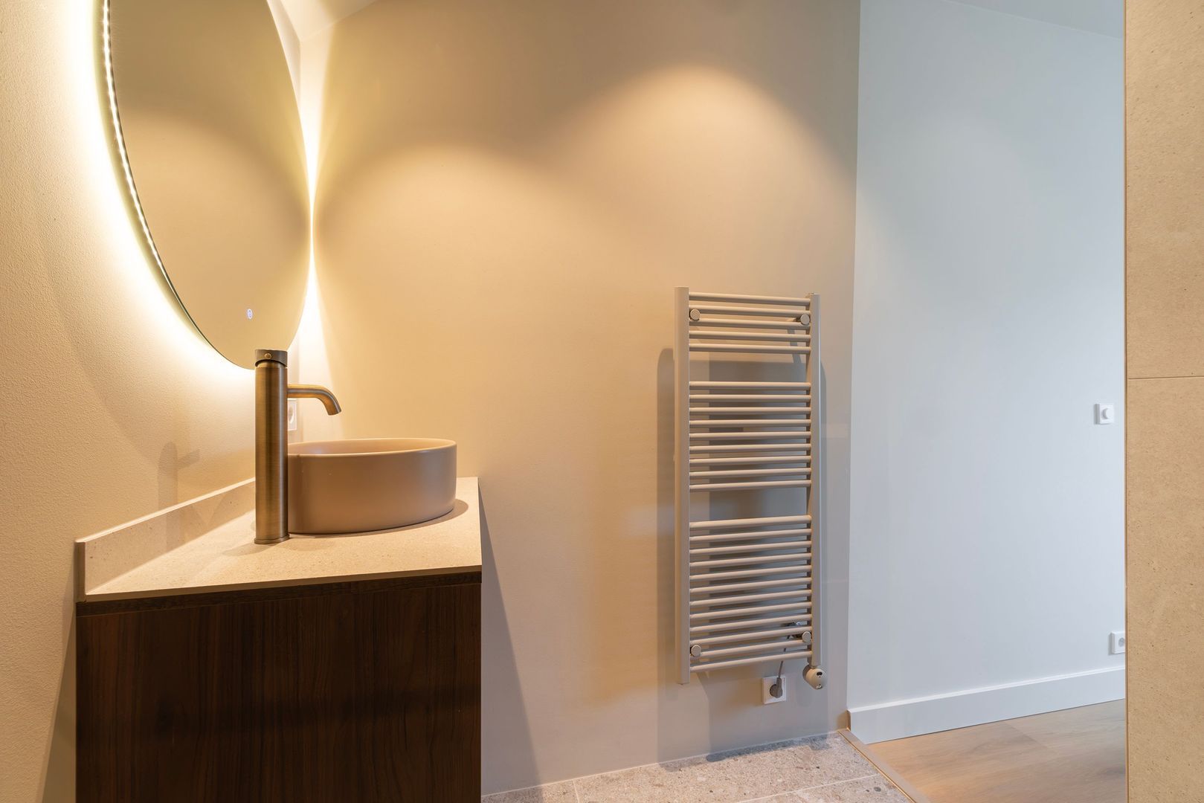
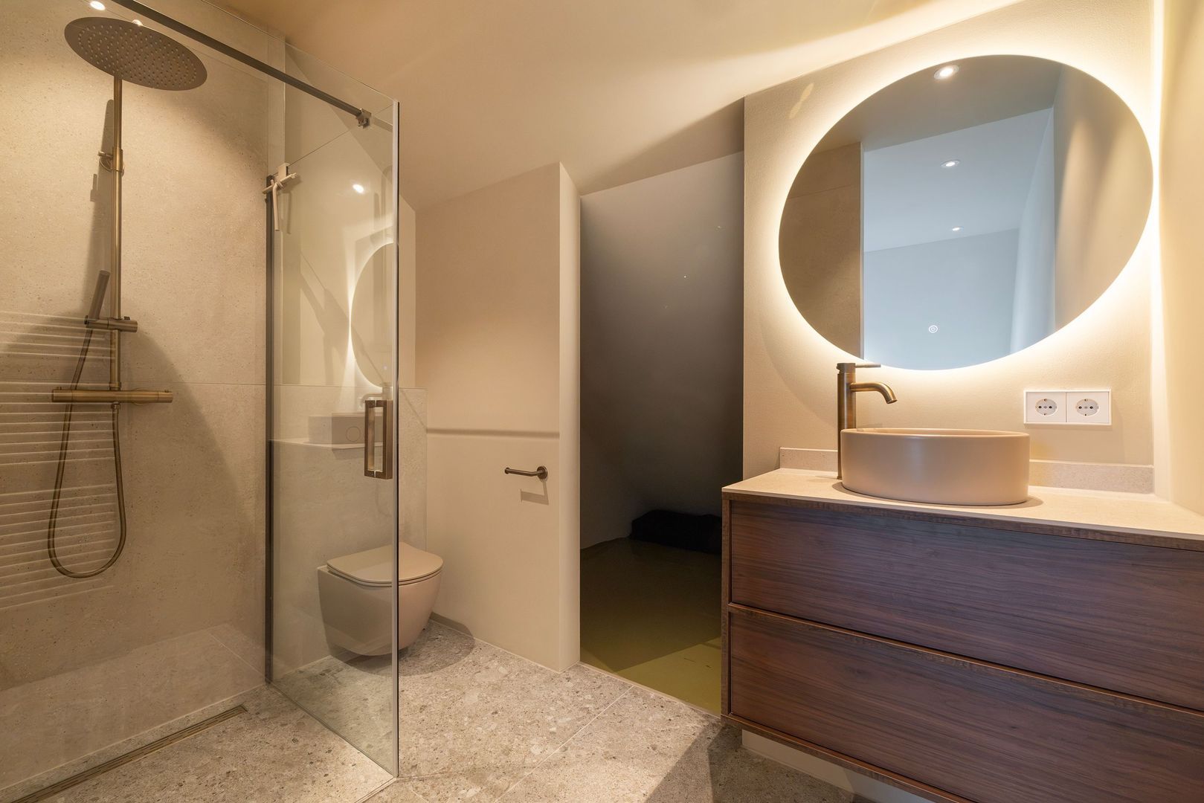
This floor also features its own bathroom, finished in the same high-quality and timeless style as the other bathrooms. Both this bathroom and the bathroom in the separate guest area were fitted in 2026.

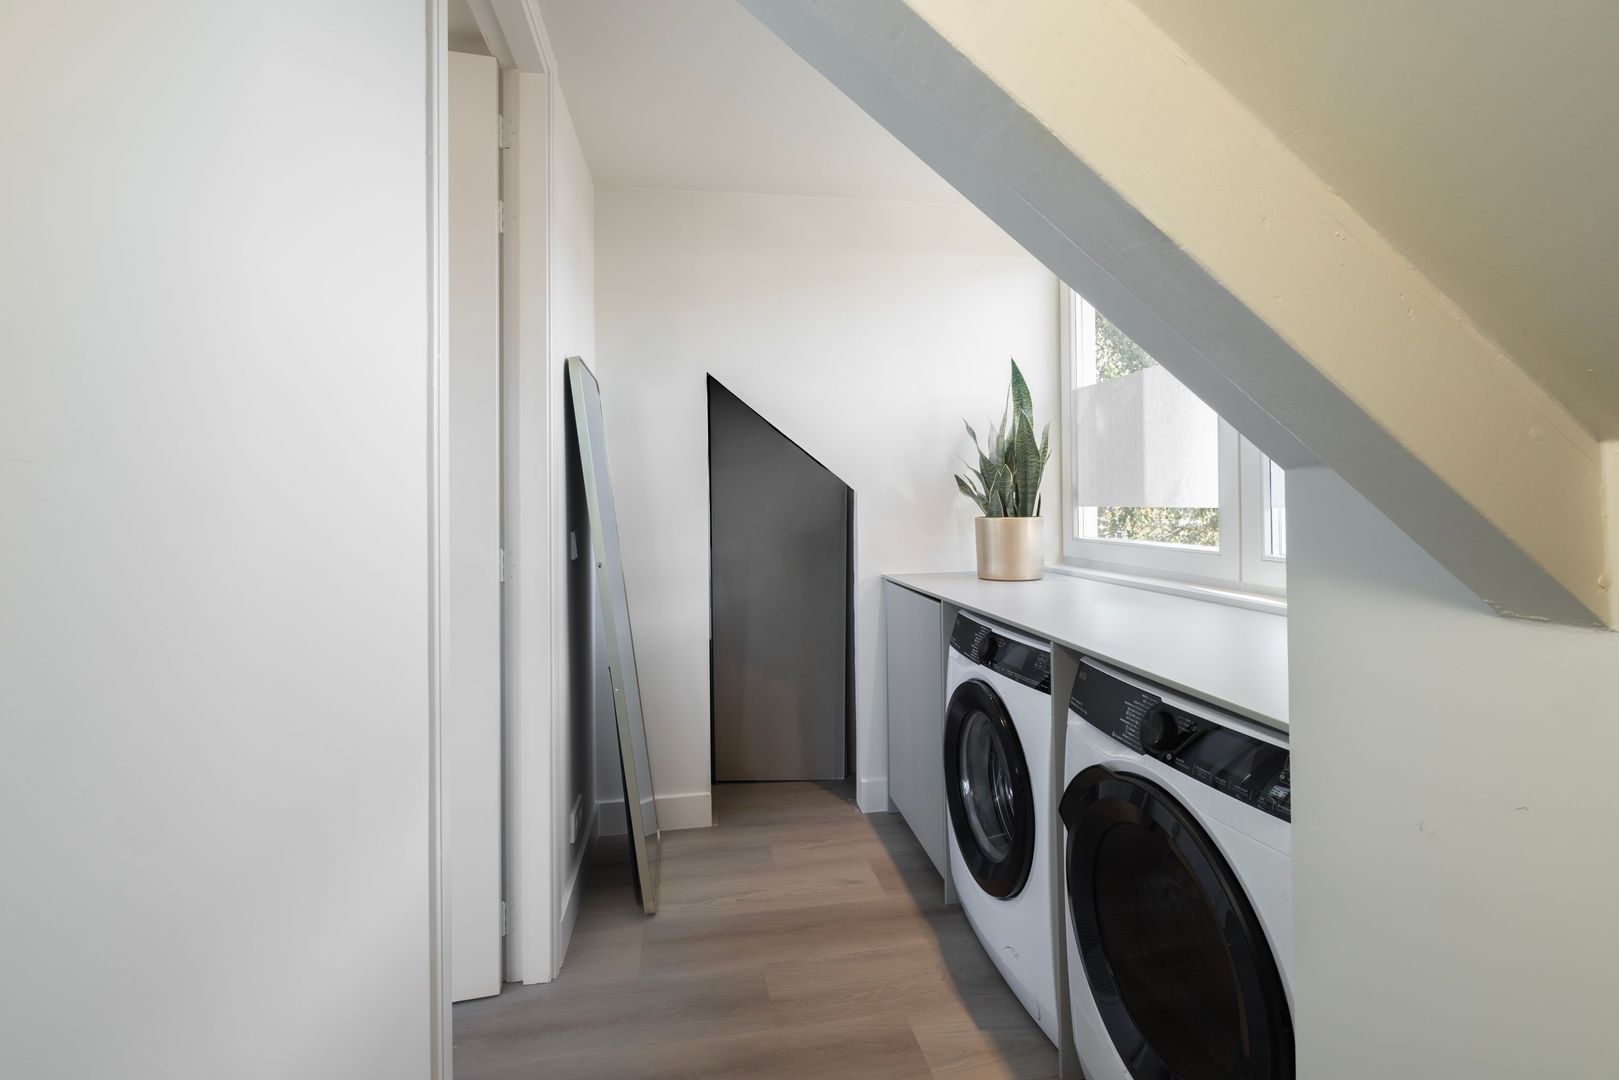
In addition, a practical, separate utility room with extra storage space has been created on this floor. The connections for the washing machine and tumble dryer are neatly concealed here, ensuring that these household appliances do not take up space in the other rooms.

GARDEN

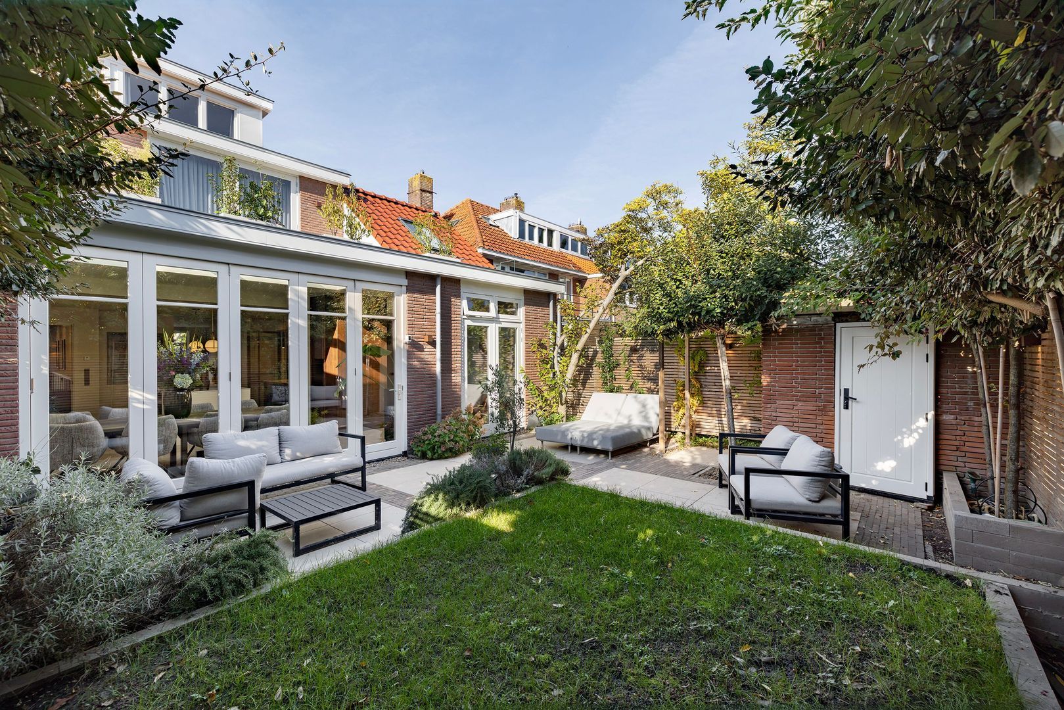
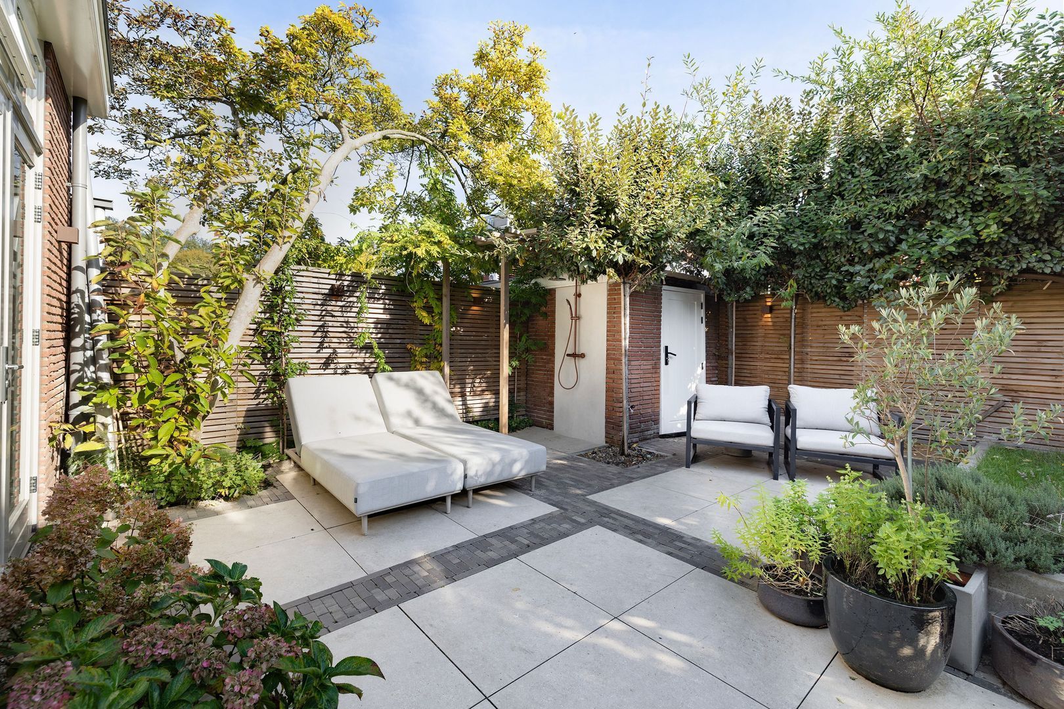
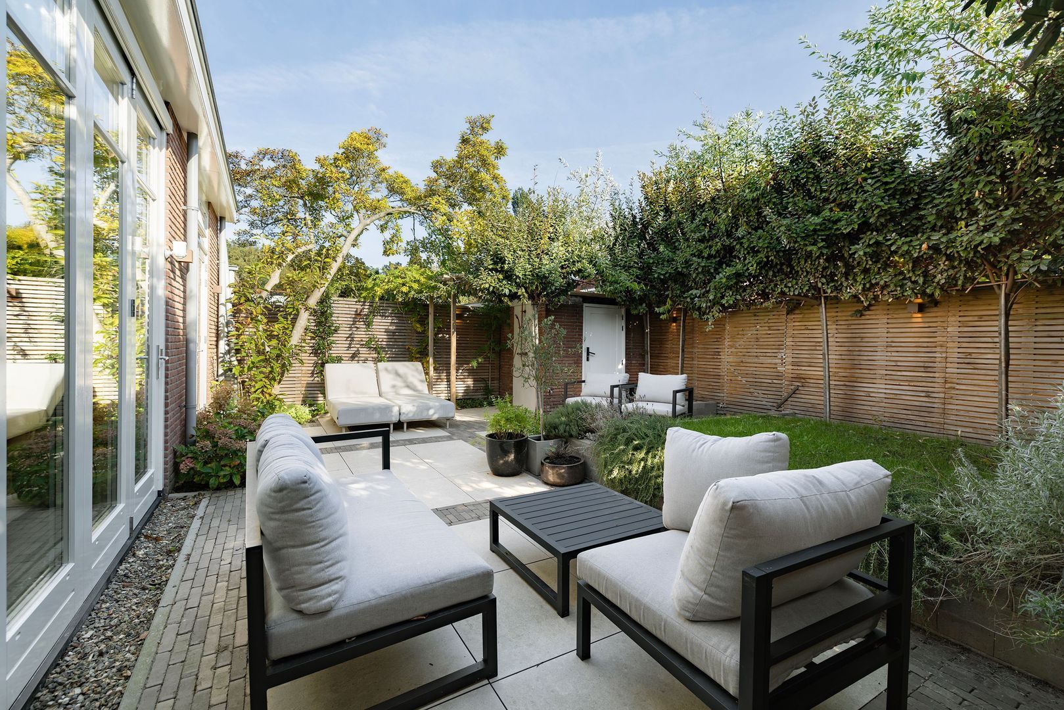
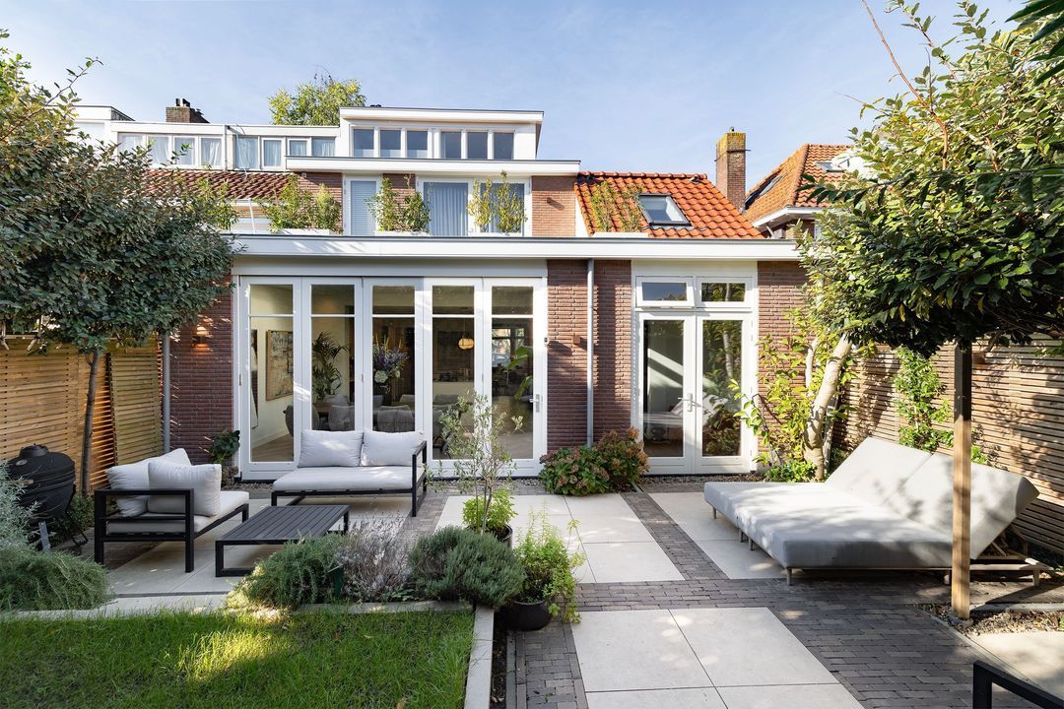
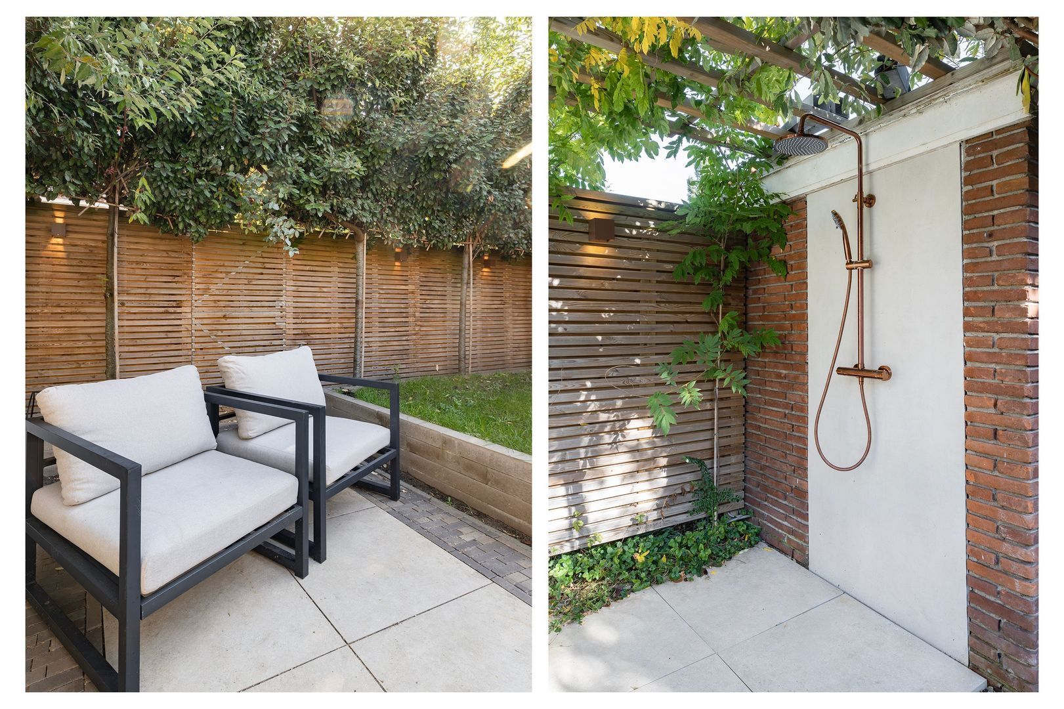
At the rear of the property (with rear access), there is a wide, sunny and pleasant garden with evergreen trees. The garden offers plenty of privacy and features an outdoor shower for warm days. The garden is directly accessible from the spacious kitchen-diner via large folding doors or French doors. This creates a pleasant connection between the living spaces and the outdoors.
The garden can be attractively lit in the evenings and features an outside tap and various electrical sockets.

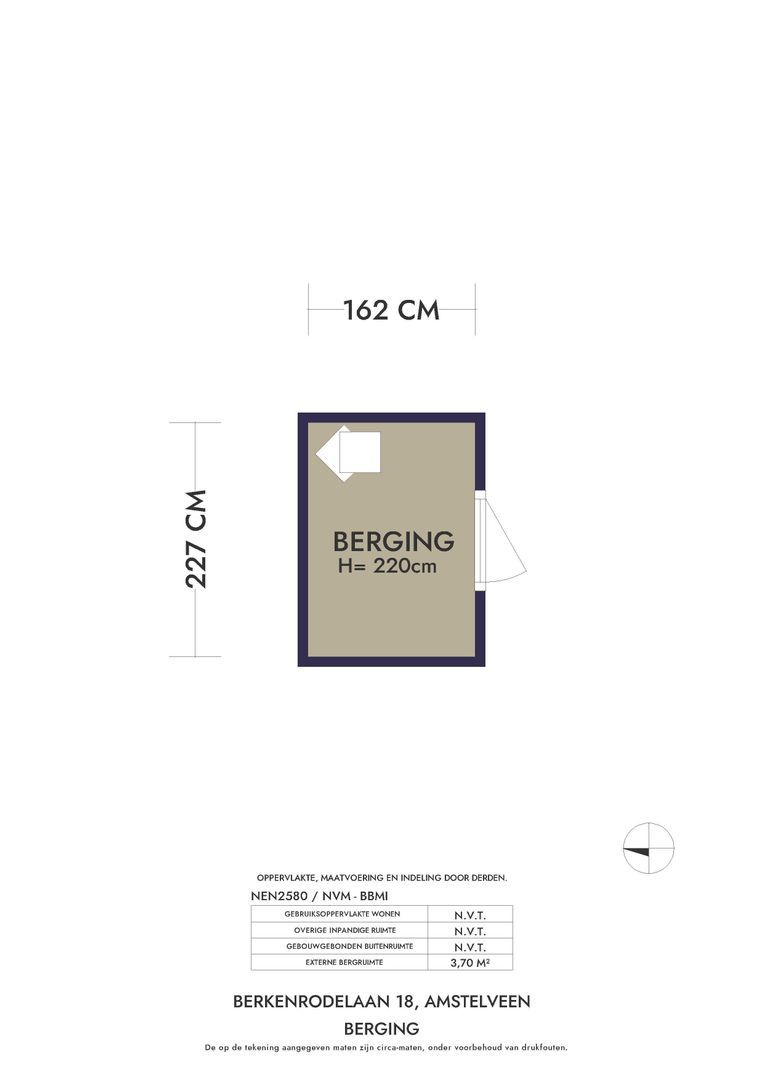
The garden offers space for a comfortable seating, sunbathing and dining area, making it a lovely extension of the house during the warmer months. At the back of the garden, there is also a practical detached storage shed and a door leading to the back entrance.

SURROUNDINGS

Berkenrodelaan is strategically situated in an attractive residential area in Amstelveen, where peaceful and comfortable living is combined with proximity to numerous amenities. The Amsterdamse Bos and Nieuwe Meer, as well as the Stadshart, Amsterdam Zuid and Gelderlandplein, are all within easy reach.

Amstelveen is renowned for its green surroundings, excellent schools, sports facilities and extensive shopping options. For daily shopping, cosy restaurants and a varied range of shops, there are several options in the area, such as the Plein or Gelderlandplein.

Nature and leisure enthusiasts will also find plenty to enjoy here. The Amsterdamse Bos, the parks in Amstelveen and various walking and cycling routes offer ample opportunity to relax and exercise.
The location in relation to Amsterdam, the Zuidas and Schiphol is also particularly convenient. These destinations are easily accessible by both car and public transport, making the property ideal for families who wish to live in a peaceful setting with the city within easy reach.

SPECIAL FEATURES
• Living area approximately 214 m²;
• Plot area 247 m²;
• Energy rating A;
• High-quality renovated and extended family home
• On-site parking, with the possibility of obtaining a permit;
• Spacious, luxury kitchen-diner with a cooking island, two sinks, two Quookers, two dishwashers and a wine cooler;
• Distinctive dining area with a raised ceiling and skylights;
• Spacious, light-filled living room with an additional side window;
• Separate TV room/home cinema;
• Multifunctional study, suitable as a home office;
• Separately accessible sleeping area with en-suite bathroom, ideal for guests or an au pair;
• Four bedrooms in total;
• Master bedroom with spacious walk-in wardrobe;
• Three luxury bathrooms
• Practical separate utility room;
• Front and back gardens;
• Detached storage shed;
• Alarm system with motion sensors and cameras, combined with a Ring doorbell;
• Pre-wired for electric car charging;
• Pre-wired for the installation of a hybrid heat pump and solar panels;
• Conveniently located in relation to Amsterdam, the Zuidas and Schiphol;
Read more
Read less
Pieter Joep van den Brink
Your Qualis-broker
Pieter Joep van den Brink
Carla van den Brink Makelaars
De Lairessestraat 123
1075 HH Amsterdam
+31 (0)20-671 72 72
Contact with the agent Schedule a viewing

Details

Transfer

Price
€ 1.850.000 k.k.
Status
Available
Acceptance
In consultation
Objectcode
21453

Build

House type
Single family, Corner house
Build type
Existing
Build year
1940
Maintenance inside
Excellent
Maintenance outside
Excellent

Surface and volume

Living surface
214 m²
Plot surface
247 m²
Volume
773 m³

Layout

Rooms
11
Bedrooms
5
Bathrooms
3
Floors
4

Energy

Energy label
A
Isolation
Fully isolated
Hot water
Central heating
Heating
Central heating, Partial heated floor
Furnace
CV HR-107 (2024, Combined furnace)

Exterior areas

Garden
Backyard, Frontyard
Backyard
East, 60 m², 860×700cm
Shed
Free standing, stone
Shed facilities
electricity, water

Objectdetails

• Air conditioning
• Mechanical ventilation

Location

Berkenrodelaan 18, 1181 AJ Amstelveen

• In residental area

Read more
Read less

Location

Street view
Map view
10 min
20 min
30 min
Travel time
Points of interest

Calculate your travel time

Choose your transportation
Maximum travel time
10 min.
20 min.
30 min.
Travel moment
Slow hours
Rush hours
Show results

Points of interest

Indicate which points of interest you want to show on the map.

Choose your points of interest
School
Doctor
Pharmacy
Restaurant
Gym
Transportation
Supermarket
Hospital
Church
Dentist
Cinema
Barber
Show results

I am interested in
Berkenrodelaan 18

Would you like to plan a viewing or do you have a question?
Please fill in your details below so the Qualis agent can contact you.

Thank you for your request.

Be the first to view our latest listings, including private sales!
Create an account

Unfortunately we can not conclusively determine whether you are a human or an automated bot/spammer. Hence, we are unable to submit the form. Please retry or contact the real estate agent directly via email.

Something went wrong while sending the contact form. Check if you correctly filled in all required fields and try again.

Information

By submitting this form, you agree to our terms and conditions.

Pieter Joep van den Brink
Your Qualis-broker
Pieter Joep van den Brink
Carla van den Brink Makelaars
De Lairessestraat 123
1075 HH Amsterdam
+31 (0)20-671 72 72

Carla van den Brink Makelaars
Make an account
View silent listings

Create an Qualis account and view the biggest 'hidden listings' of the Netherlands.

Make an account
Magazine
The latest trends in
interior & lifestyle!

the e-Magazine