Prinsengracht 725, Amsterdam foto-1
Amsterdam

Prinsengracht 725

€ 3.980.000 k.k.
Prinsengracht 725, Amsterdam foto-0
Prinsengracht 725, Amsterdam foto-1
Prinsengracht 725, Amsterdam foto-2
Prinsengracht 725, Amsterdam foto-3
Prinsengracht 725, Amsterdam foto-4
Prinsengracht 725, Amsterdam foto-5
Prinsengracht 725, Amsterdam foto-6
Prinsengracht 725, Amsterdam foto-7
Prinsengracht 725, Amsterdam foto-8
Prinsengracht 725, Amsterdam foto-9
Prinsengracht 725, Amsterdam foto-10
Prinsengracht 725, Amsterdam foto-11
Prinsengracht 725, Amsterdam foto-12
Prinsengracht 725, Amsterdam foto-13
Prinsengracht 725, Amsterdam foto-14
Prinsengracht 725, Amsterdam foto-15
Prinsengracht 725, Amsterdam foto-16
Prinsengracht 725, Amsterdam foto-17
Prinsengracht 725, Amsterdam foto-18
Prinsengracht 725, Amsterdam foto-19
Prinsengracht 725, Amsterdam foto-20
Prinsengracht 725, Amsterdam foto-21
Prinsengracht 725, Amsterdam foto-22
Prinsengracht 725, Amsterdam foto-23
Prinsengracht 725, Amsterdam foto-24
Prinsengracht 725, Amsterdam foto-25
Prinsengracht 725, Amsterdam foto-26
Prinsengracht 725, Amsterdam foto-27
Prinsengracht 725, Amsterdam foto-28
Prinsengracht 725, Amsterdam foto-29
Prinsengracht 725, Amsterdam foto-30
Prinsengracht 725, Amsterdam foto-31
Prinsengracht 725, Amsterdam foto-32
Prinsengracht 725, Amsterdam foto-33
Prinsengracht 725, Amsterdam foto-34
Prinsengracht 725, Amsterdam foto-35
Prinsengracht 725, Amsterdam foto-36
Prinsengracht 725, Amsterdam foto-37
Prinsengracht 725, Amsterdam foto-38
Prinsengracht 725, Amsterdam foto-39
Prinsengracht 725, Amsterdam foto-40
Prinsengracht 725, Amsterdam foto-41
Prinsengracht 725, Amsterdam foto-42
Prinsengracht 725, Amsterdam foto-43
Prinsengracht 725, Amsterdam foto-44
Prinsengracht 725, Amsterdam foto-45
Prinsengracht 725, Amsterdam foto-46
New
Prinsengracht 725, Amsterdam foto-2
Prinsengracht 725, Amsterdam foto-3
+47
Plot surface
230 m²
Living surface
342 m²
Volume
1.032 m³

Description

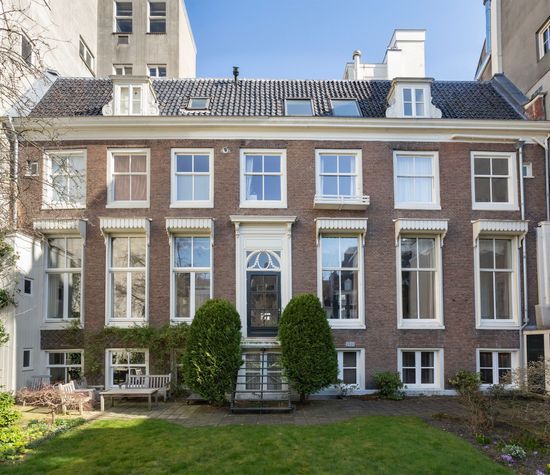
Magnificent, unique 342 m² canal house with a deep garden (146 m²), set on freehold land!

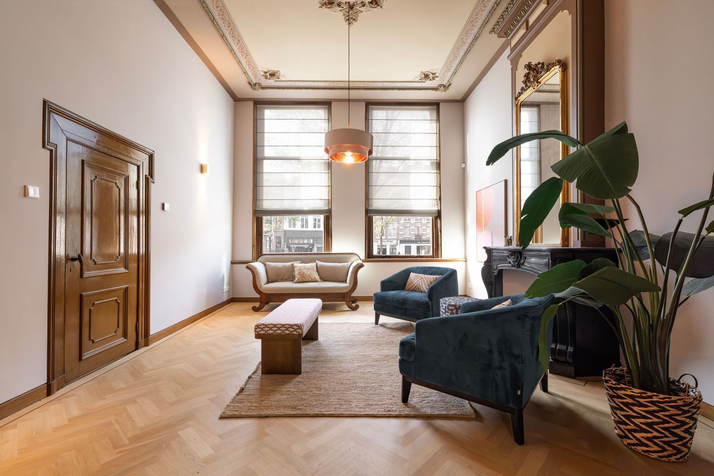
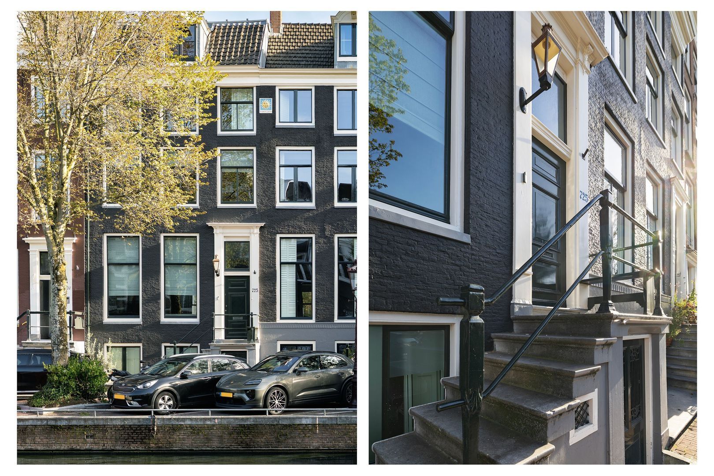
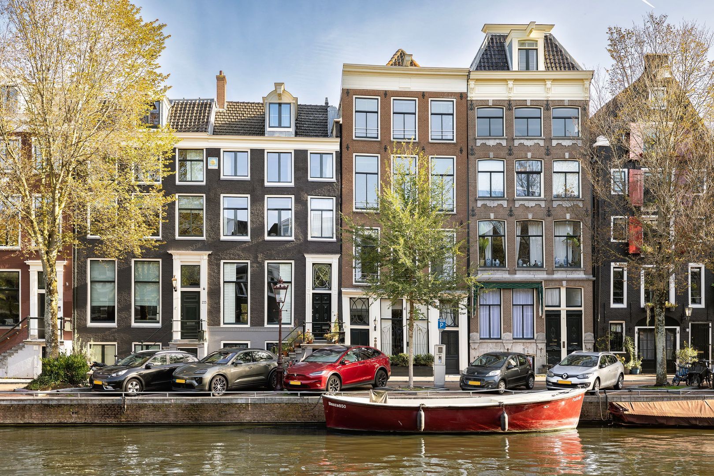
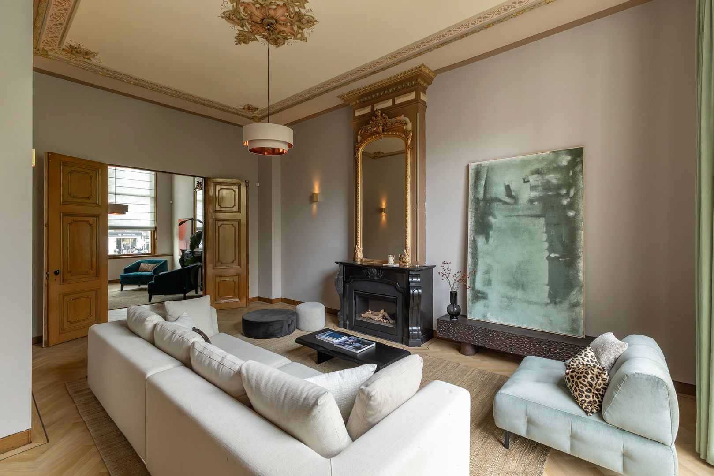
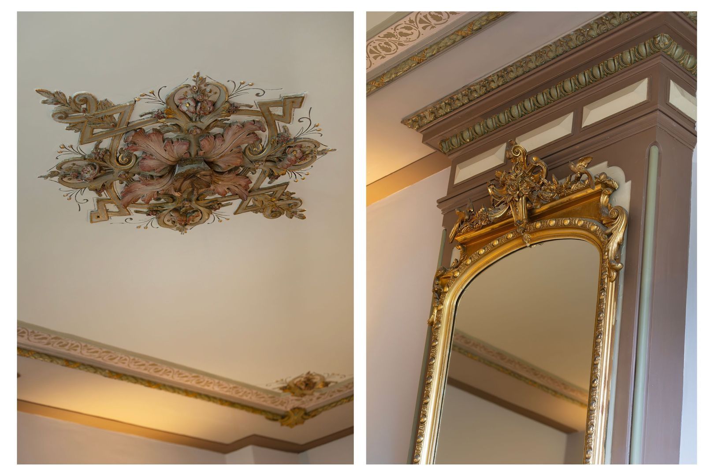
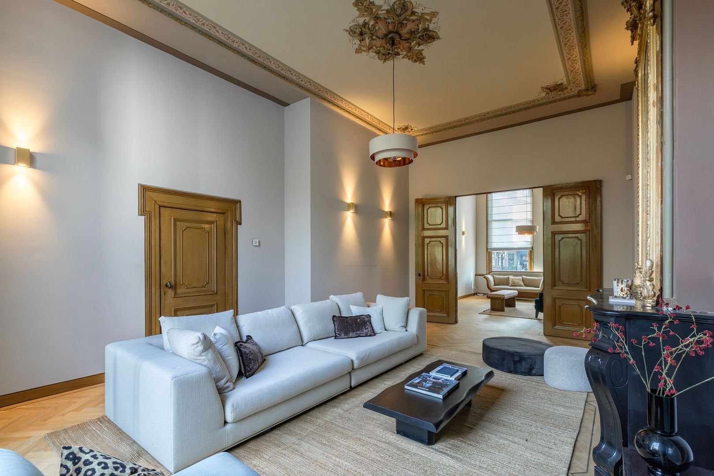
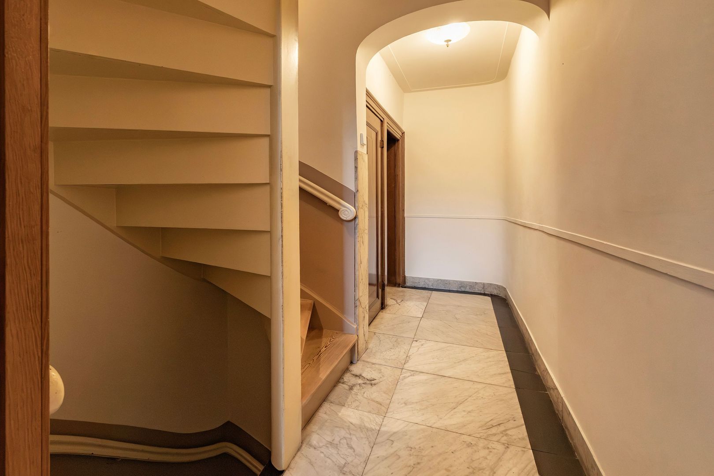
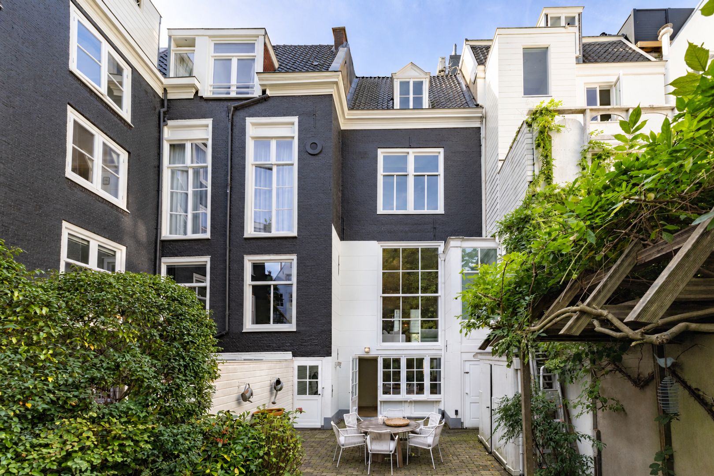
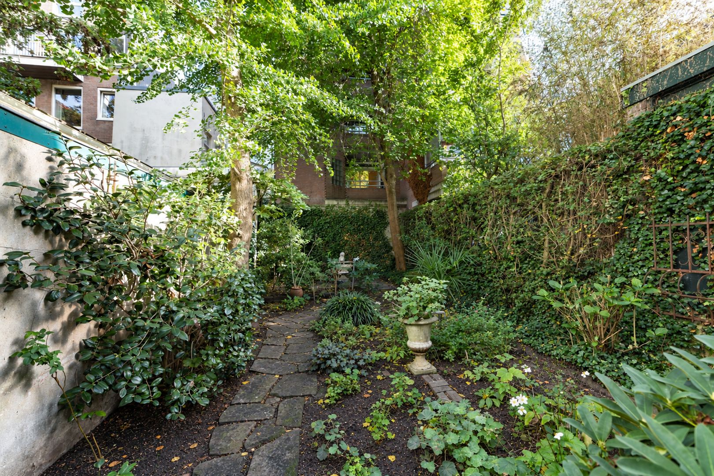
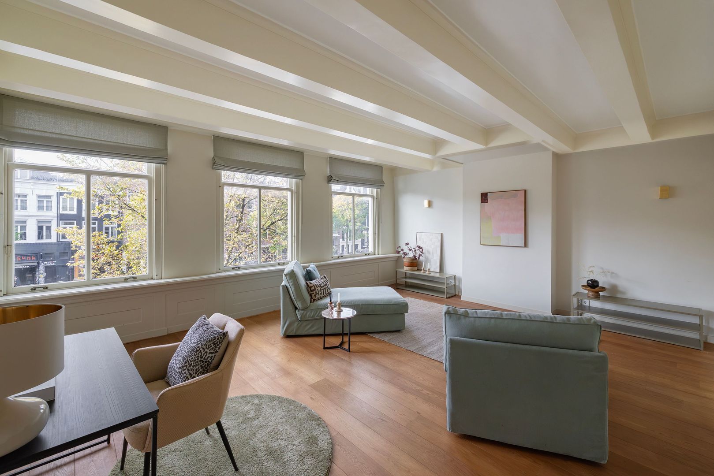
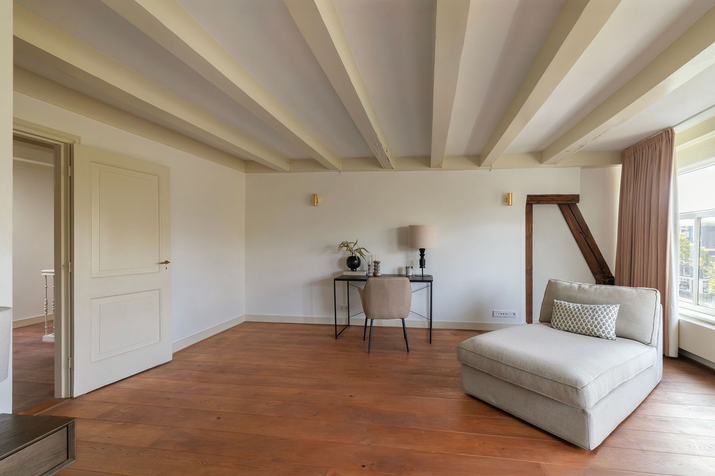
At Prinsengracht 725, we are pleased to offer this exceptional listed national monument of approximately 342 m², arranged over five floors and featuring a beautifully landscaped garden of approximately 146 m². The marble entrance hall, richly decorated ceilings and spacious interconnecting reception rooms give the house a distinguished character. Large windows overlook the canal at the front and the beautifully landscaped, leafy garden at the rear. The house was fully renovated in 2021, with careful attention to its historic details, high-quality materials and contemporary comfort. With generous bedrooms, scope for a home office and a characterful top floor, this is a versatile family home on freehold land.

Layout

Raised ground floor
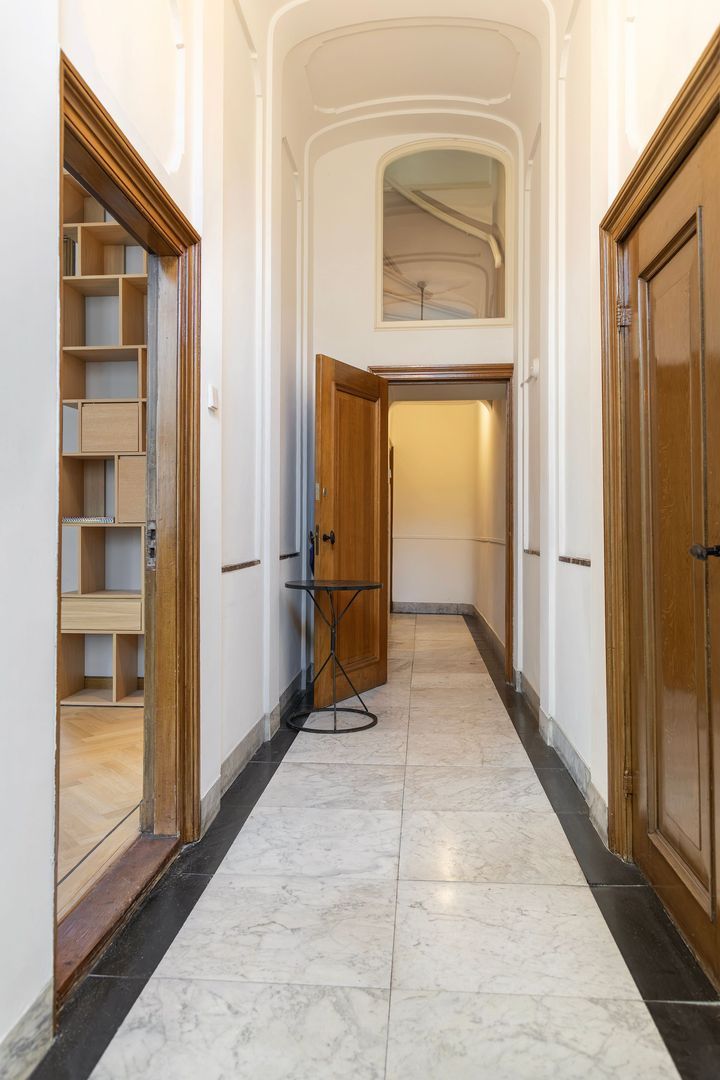
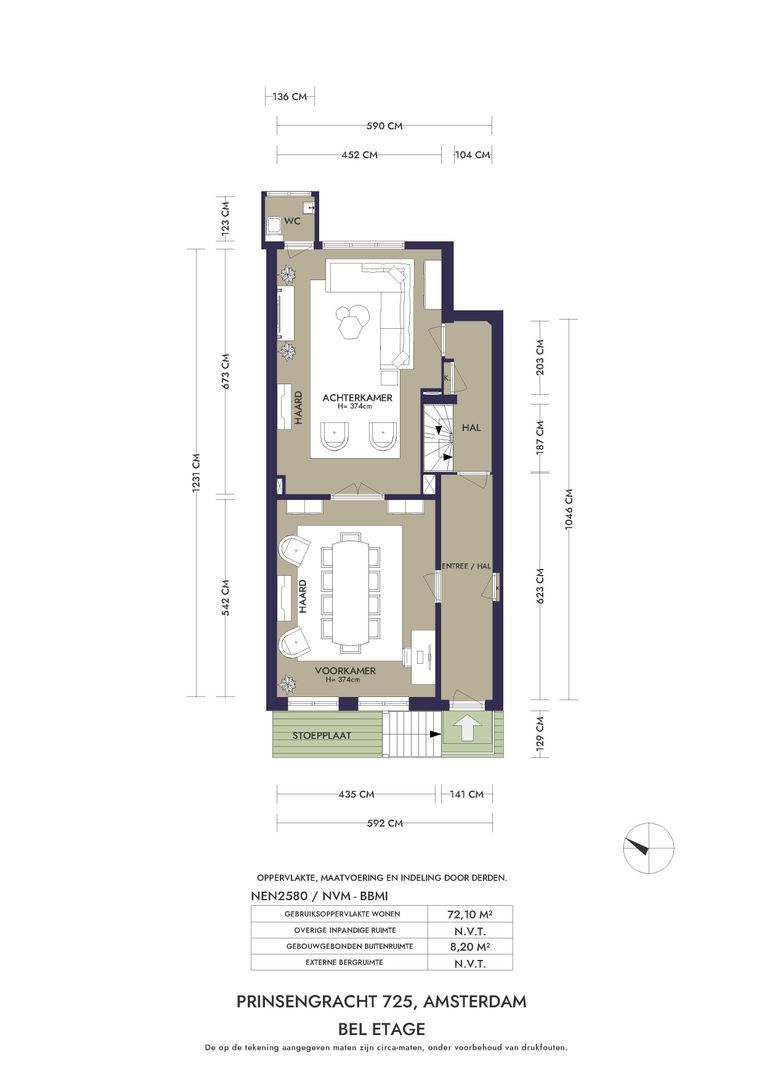
The external entrance steps on Prinsengracht lead to the main entrance. The 17th-century marble hallway makes an impressive first impression, with high ceilings and refined decorative mouldings.

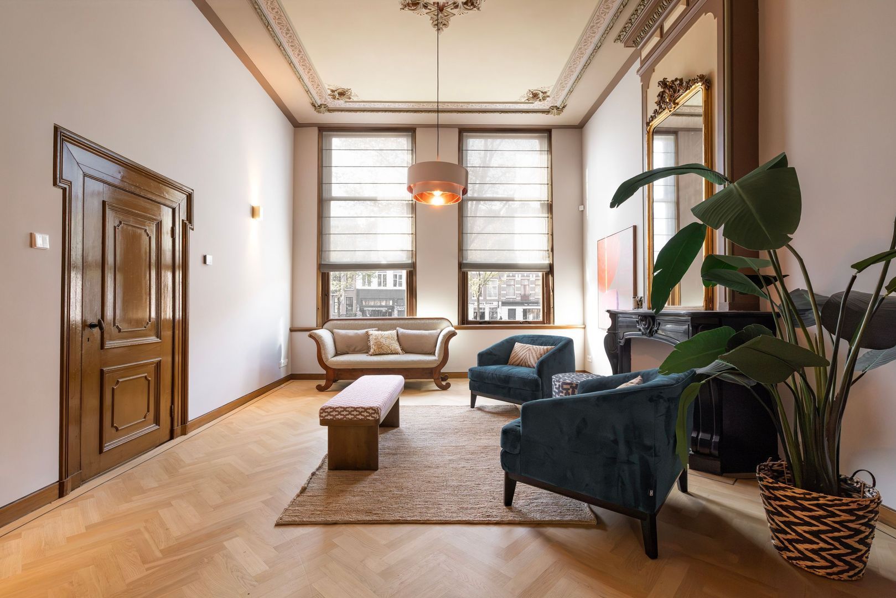
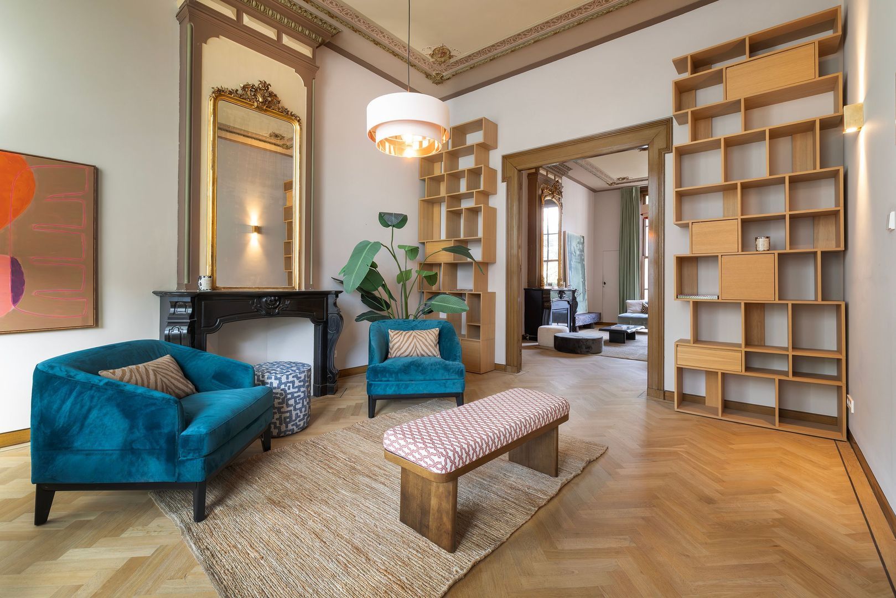
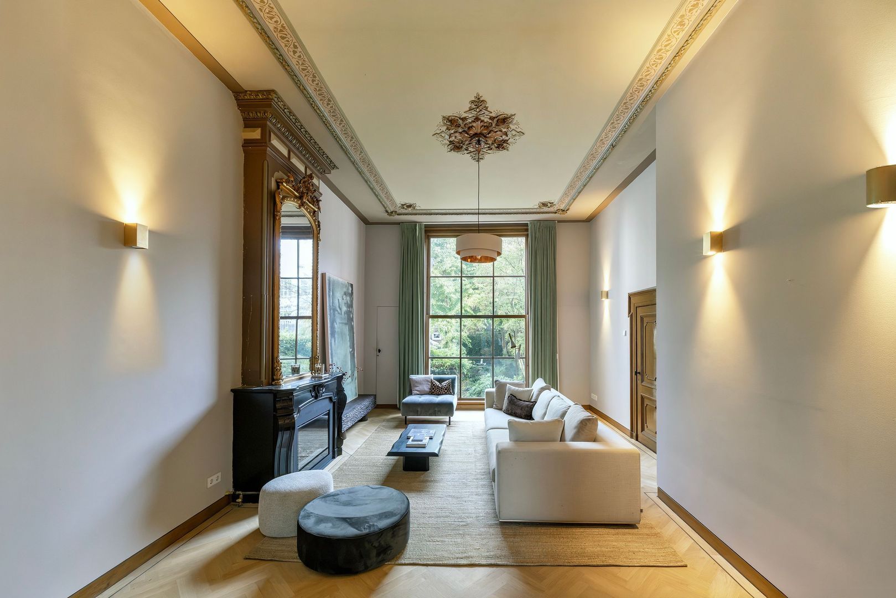
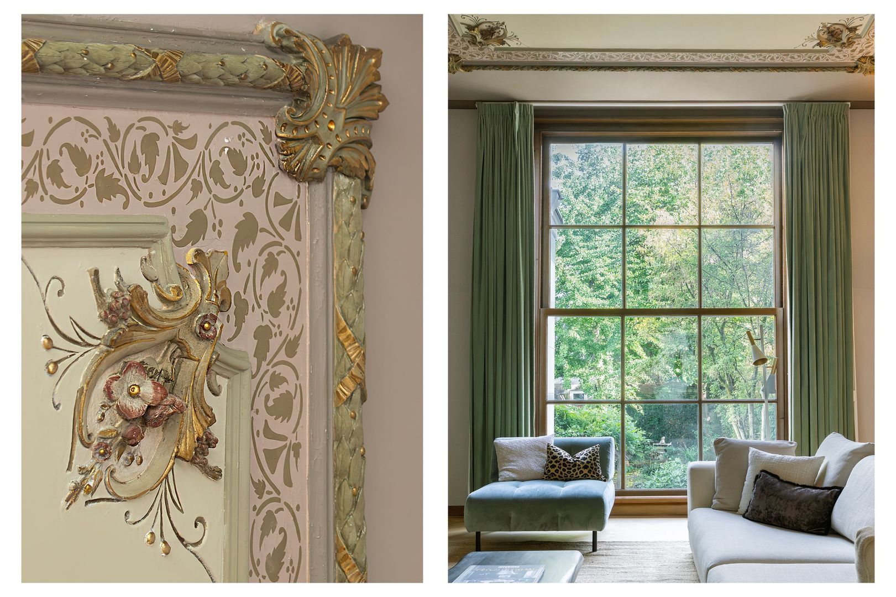
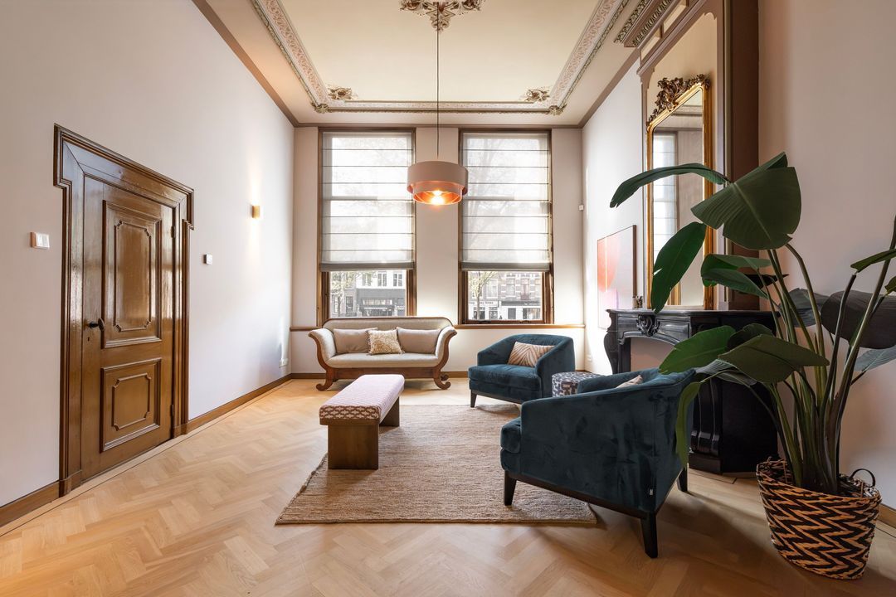
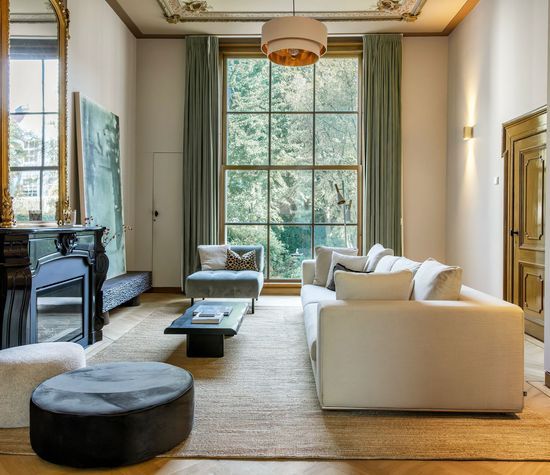
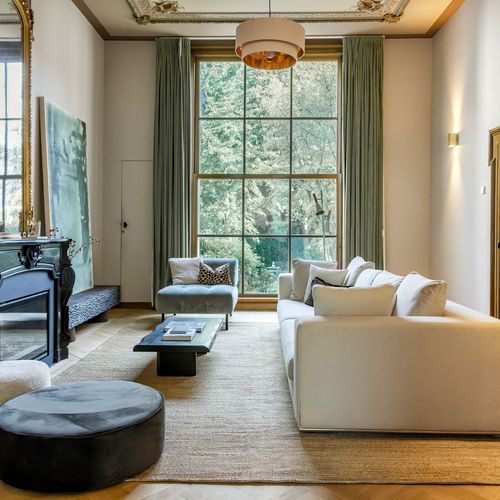
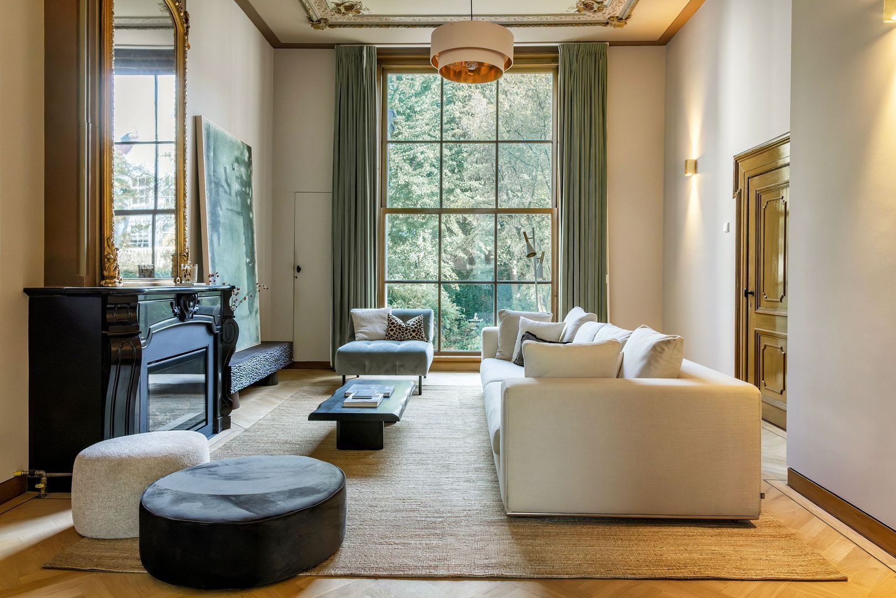
The interconnecting reception rooms form the heart of this floor. At the front is the drawing room, where large windows overlook Prinsengracht. Elegant fireplaces and richly decorated ceilings with floral ornaments and soft colours lend these rooms a distinctive charm. The rear reception room faces the garden, with an impressively large timber-framed window bringing the greenery into view. Together, these rooms offer ample space for a generous living room and a second sitting room, library or dining room.

Lower ground floor and garden
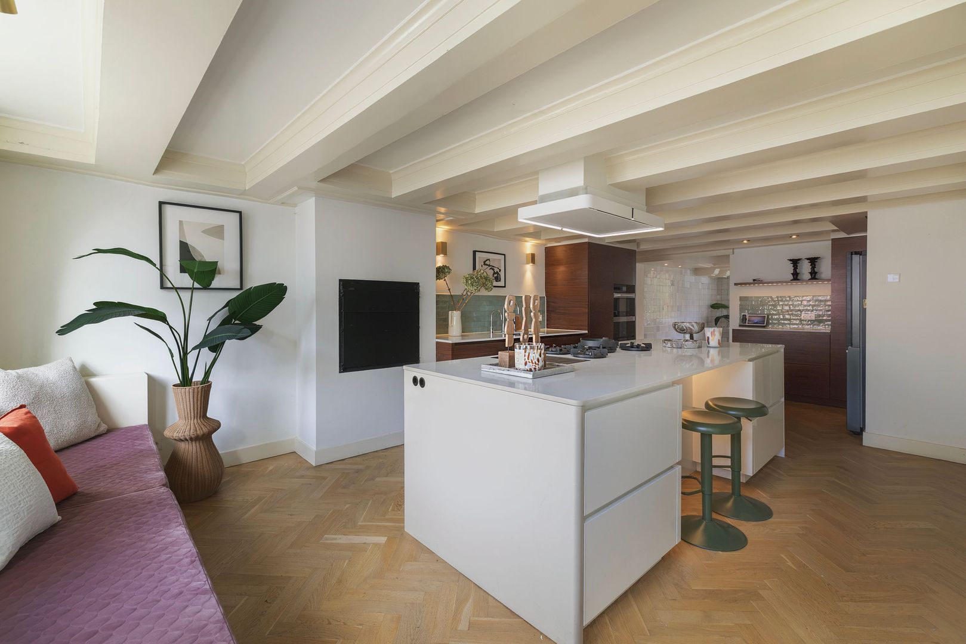
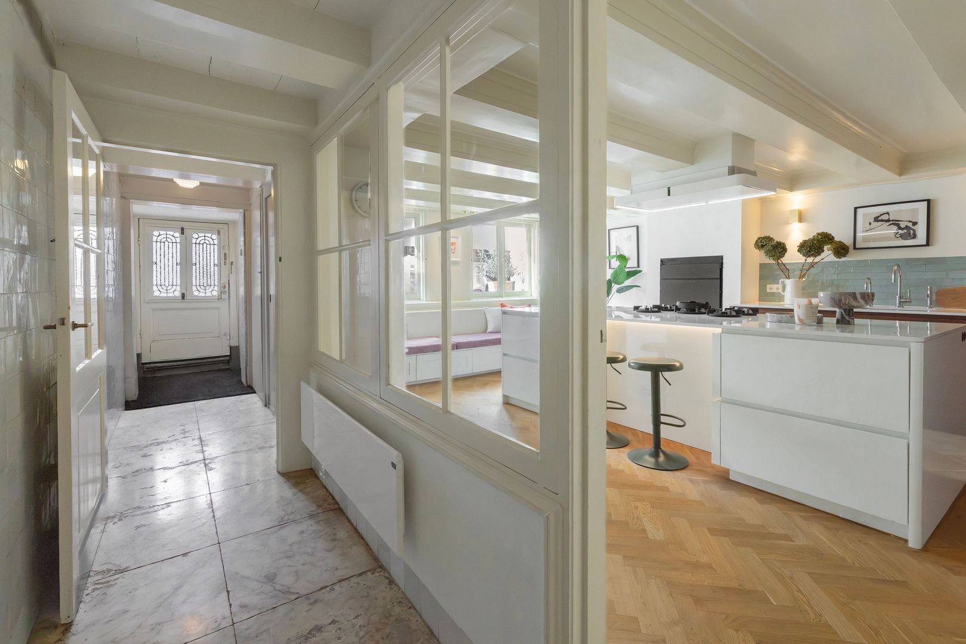
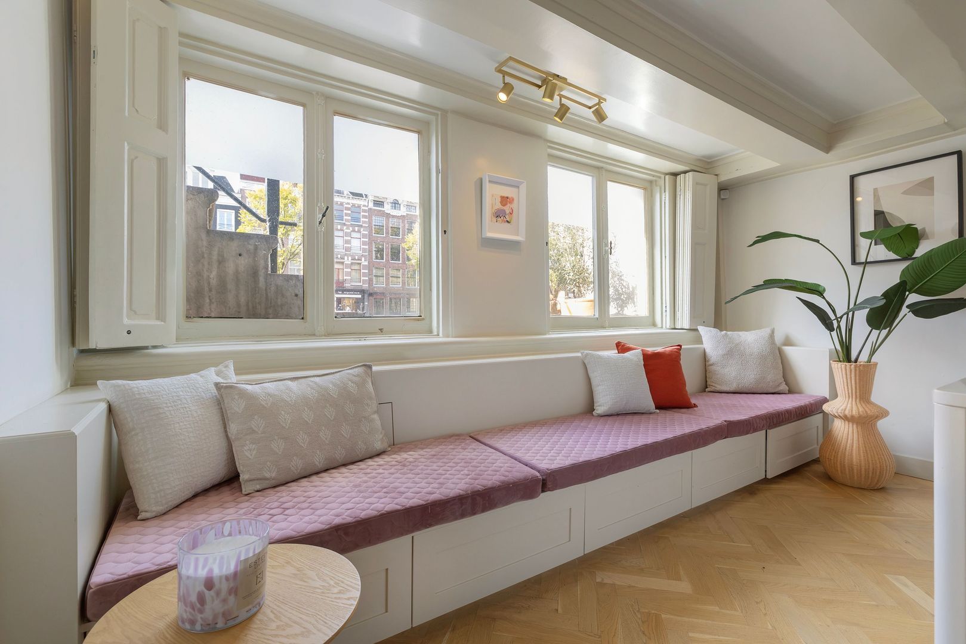
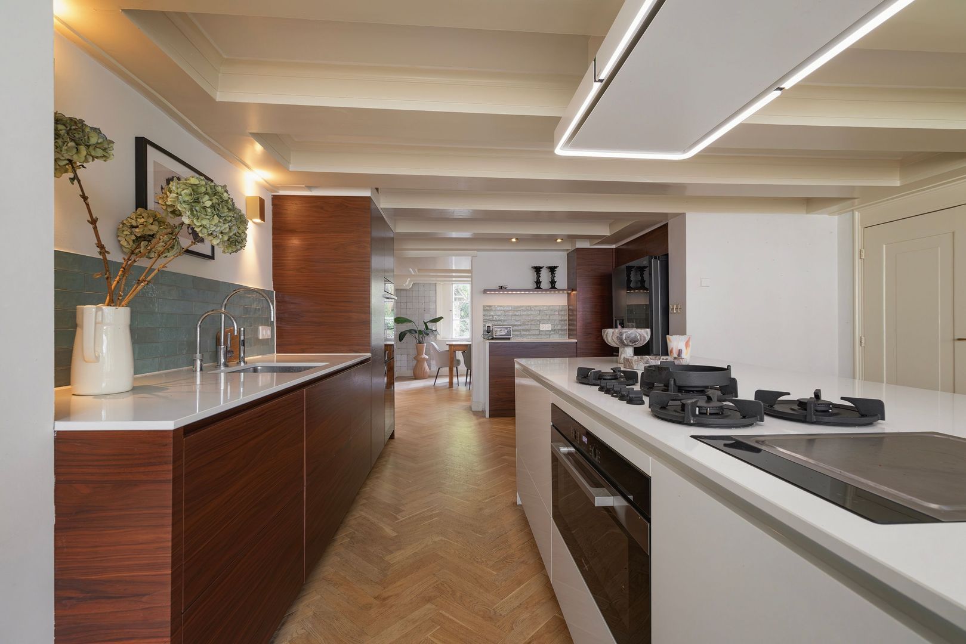
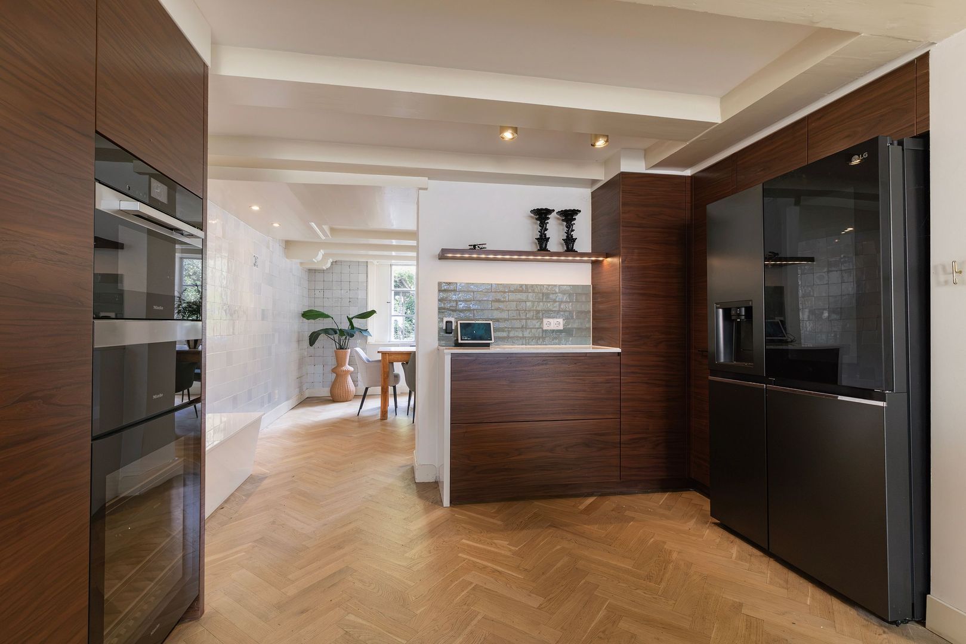
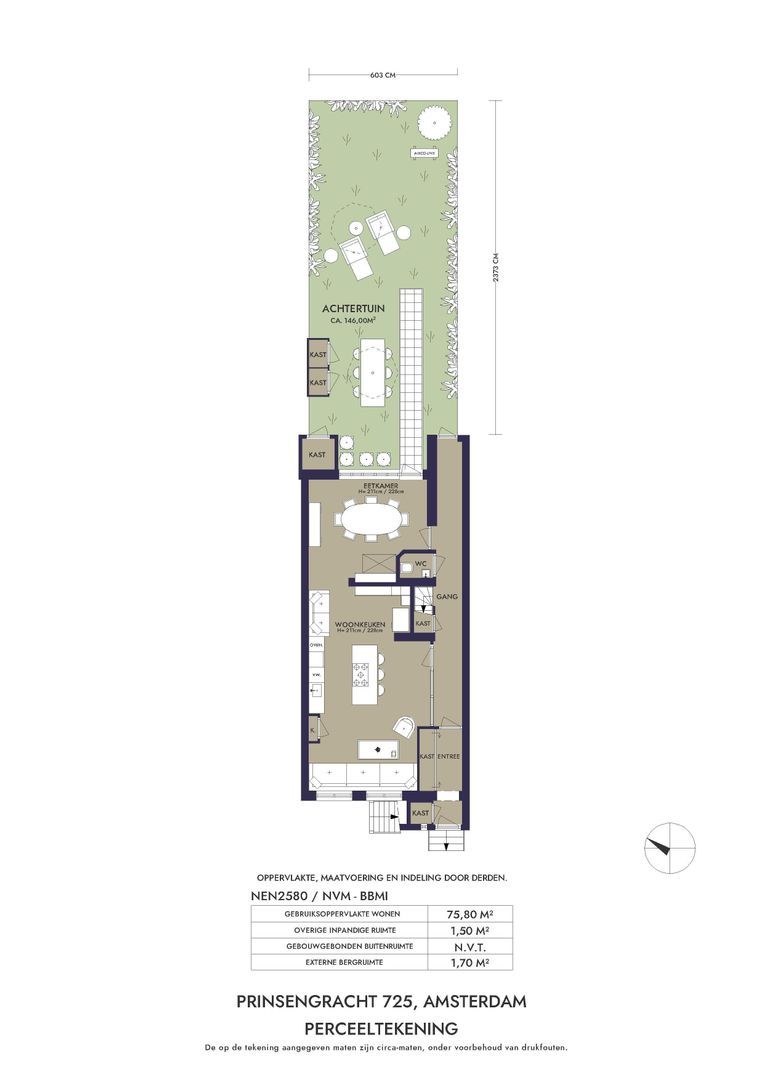
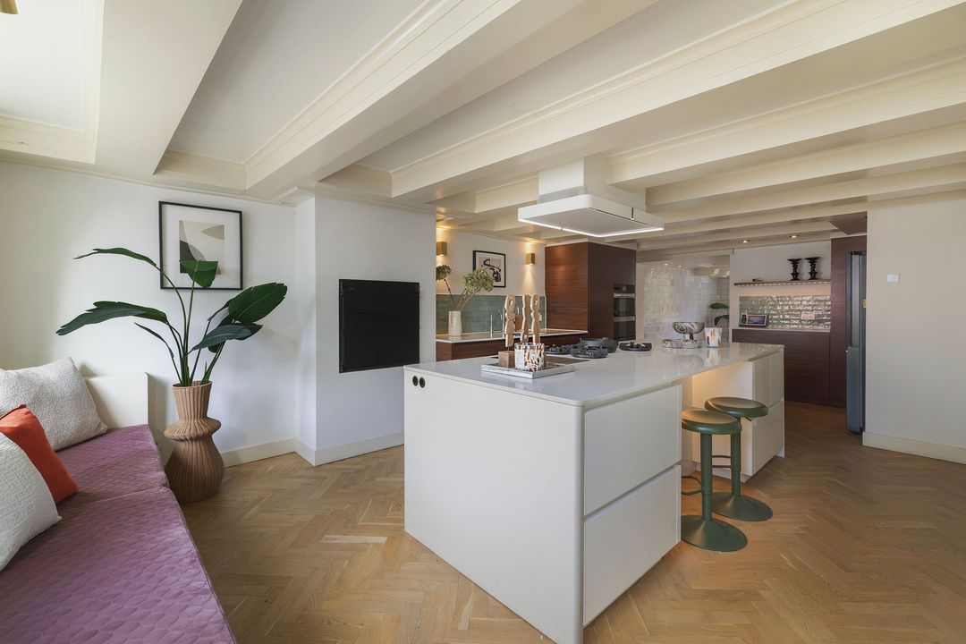
The lower ground floor can be accessed both internally and through its own entrance from the street. At the front is the spacious kitchen, featuring a large island and high-quality integrated appliances: an inviting setting for cooking and gathering together.

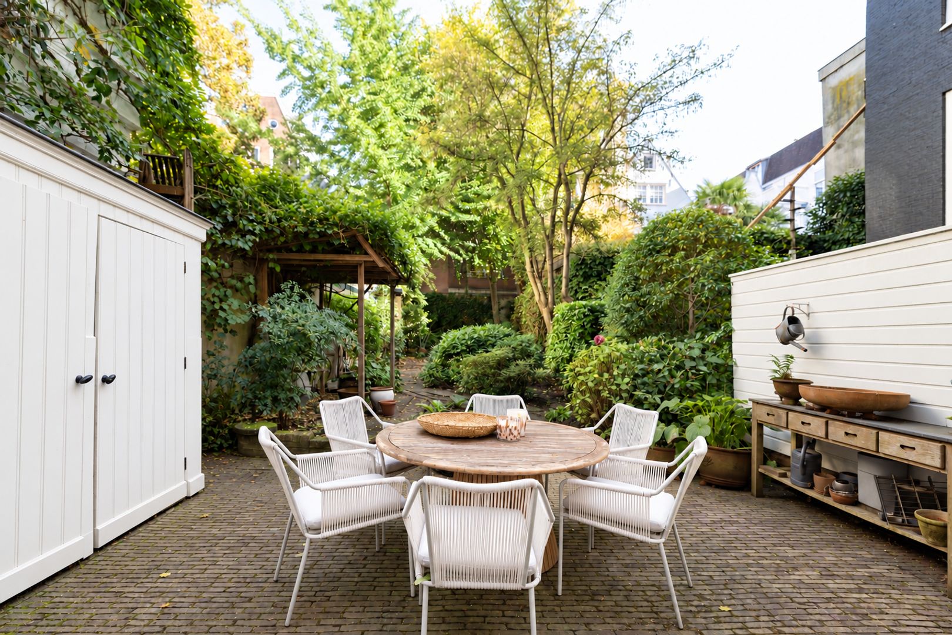
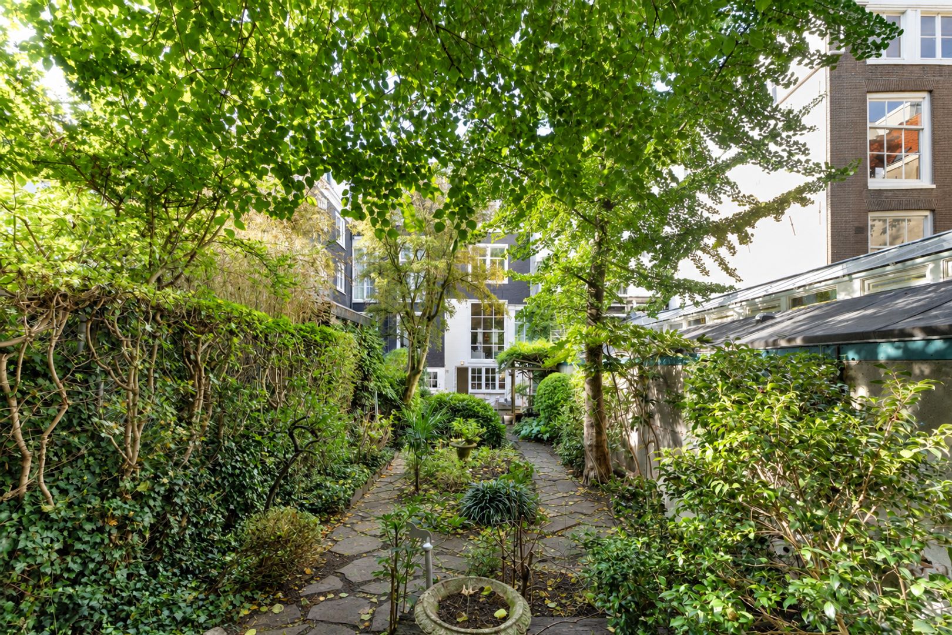
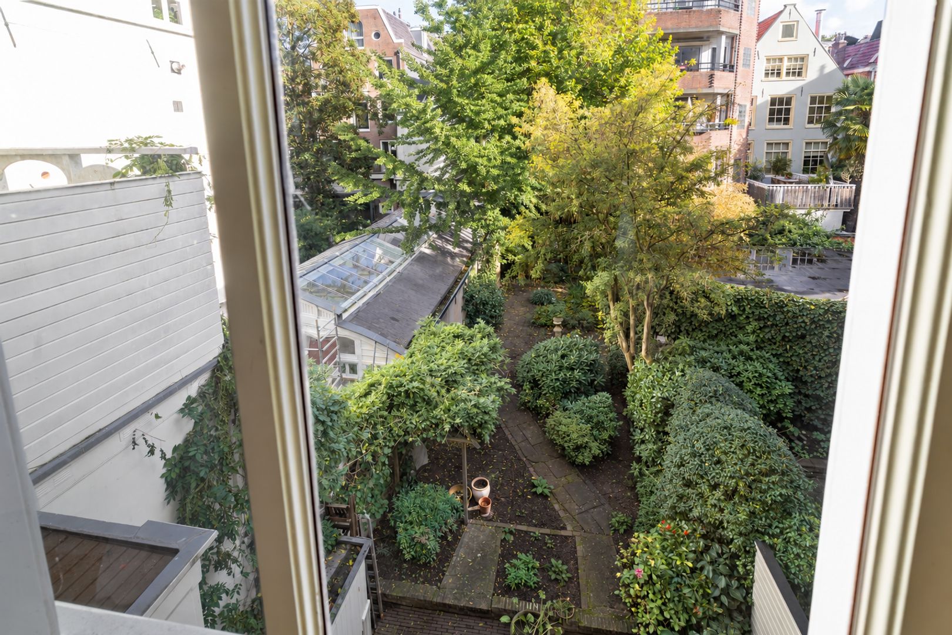
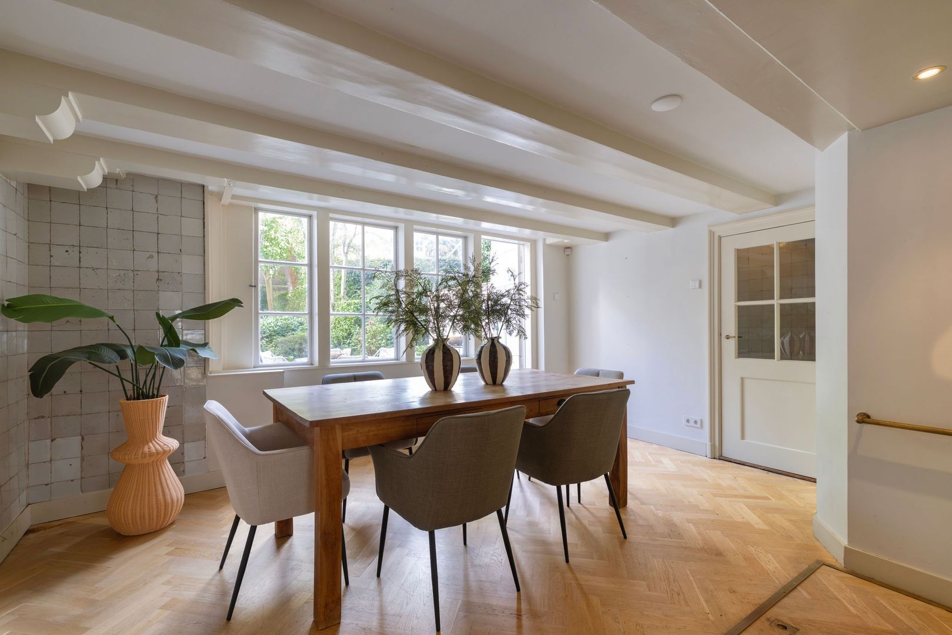
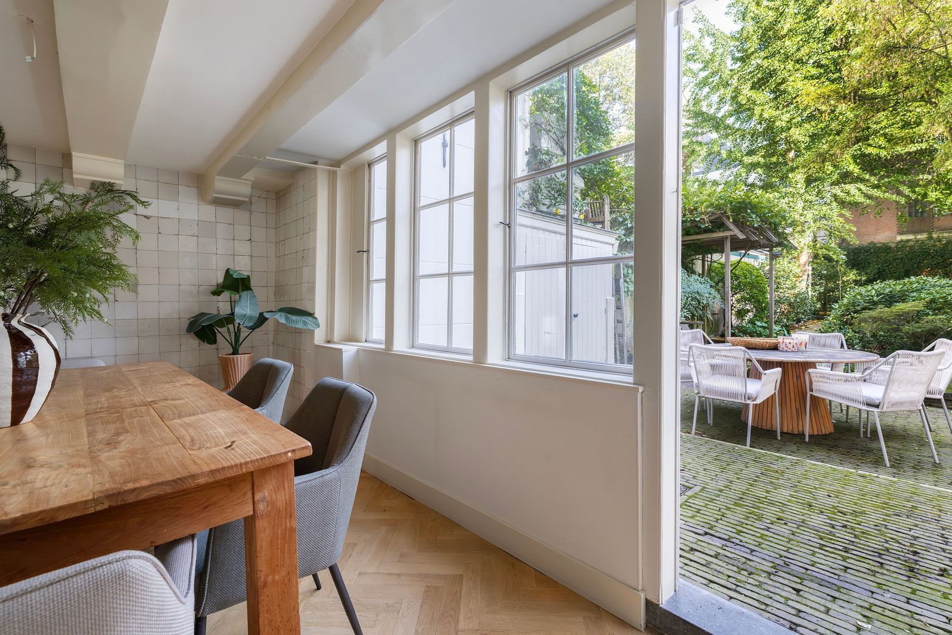
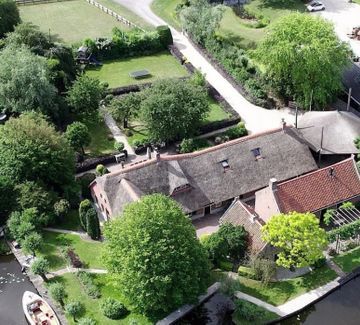
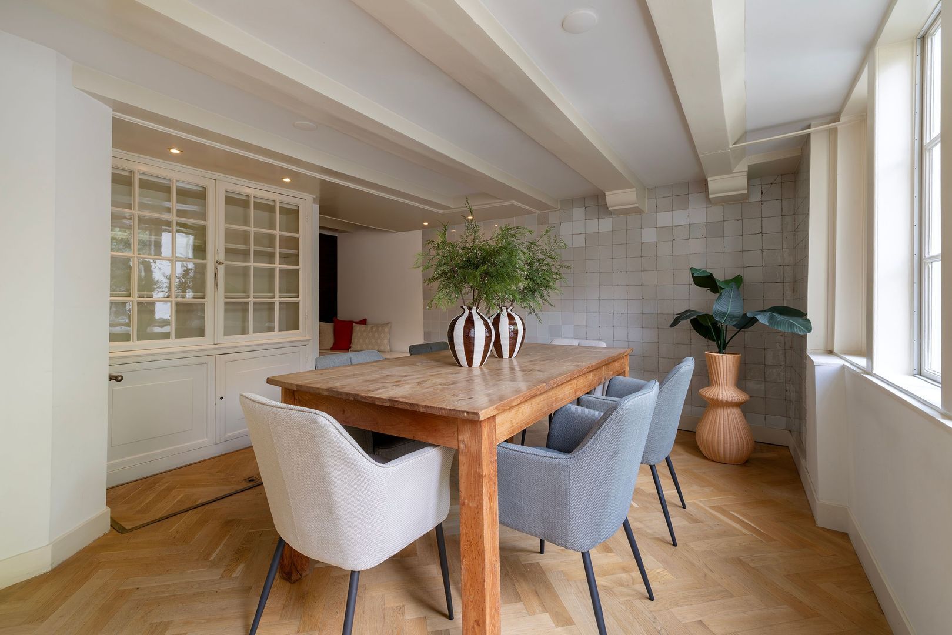
The adjoining dining room features original Dutch white tiles that reflect the house’s historic character. From here, there is direct access to the garden. Extending to approximately 146 m², the deep, leafy and sunny garden offers ample space for a large dining table, several seating areas and planting.

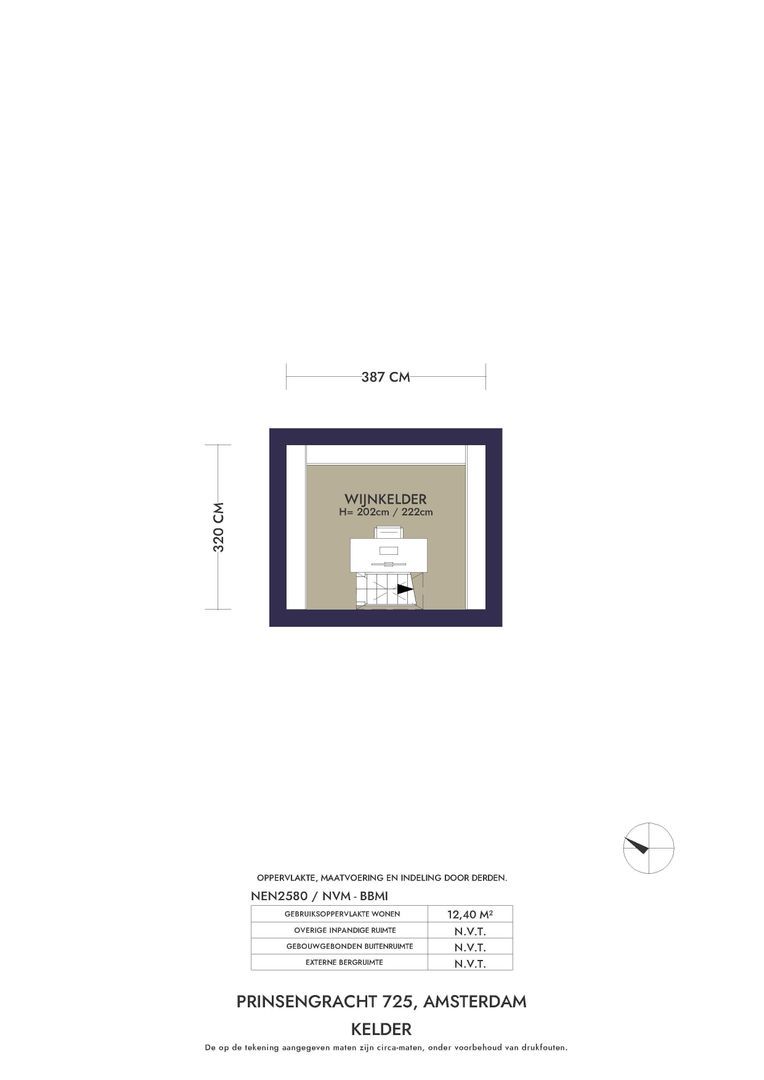
Beneath the house is a spacious cellar, currently used for wine storage. The separate entrance to the lower ground floor also offers opportunities to combine living and working within the property.

First floor
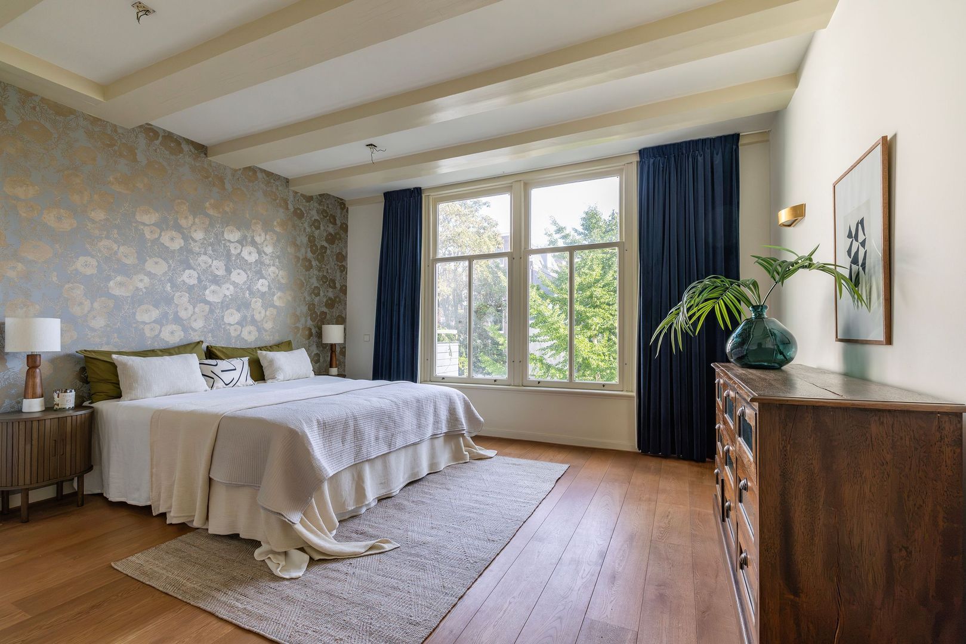
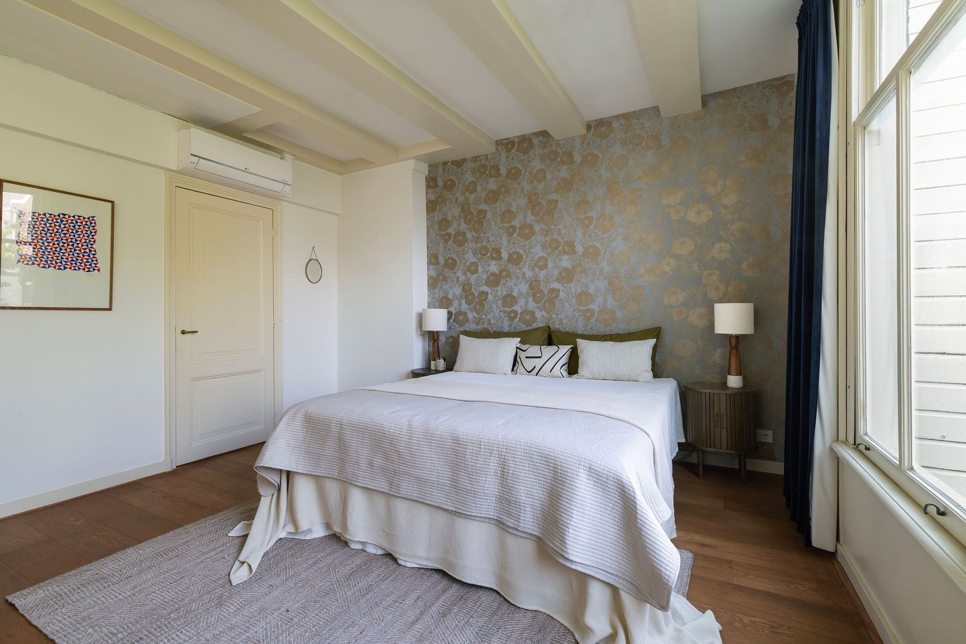
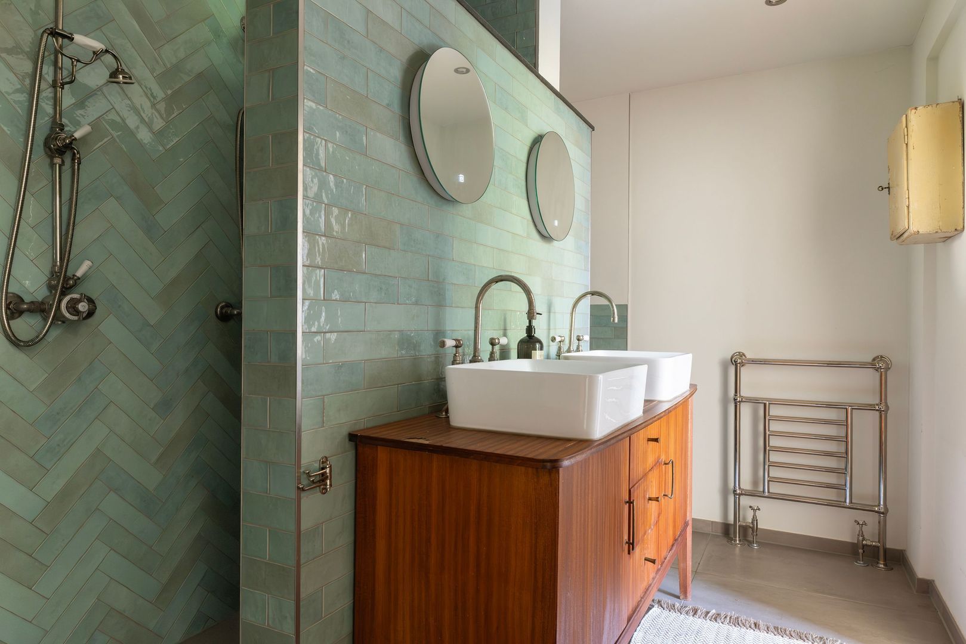
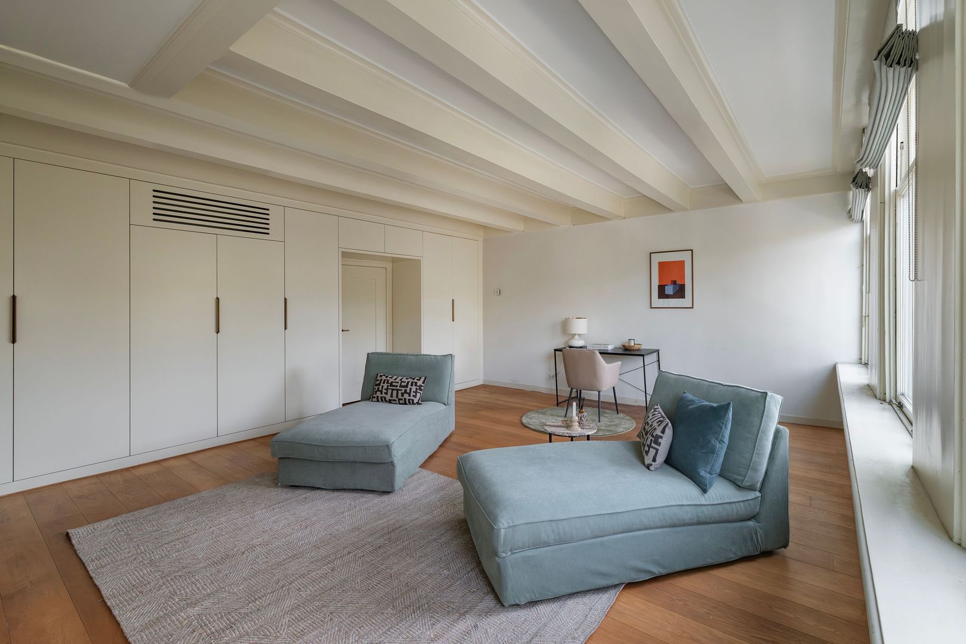
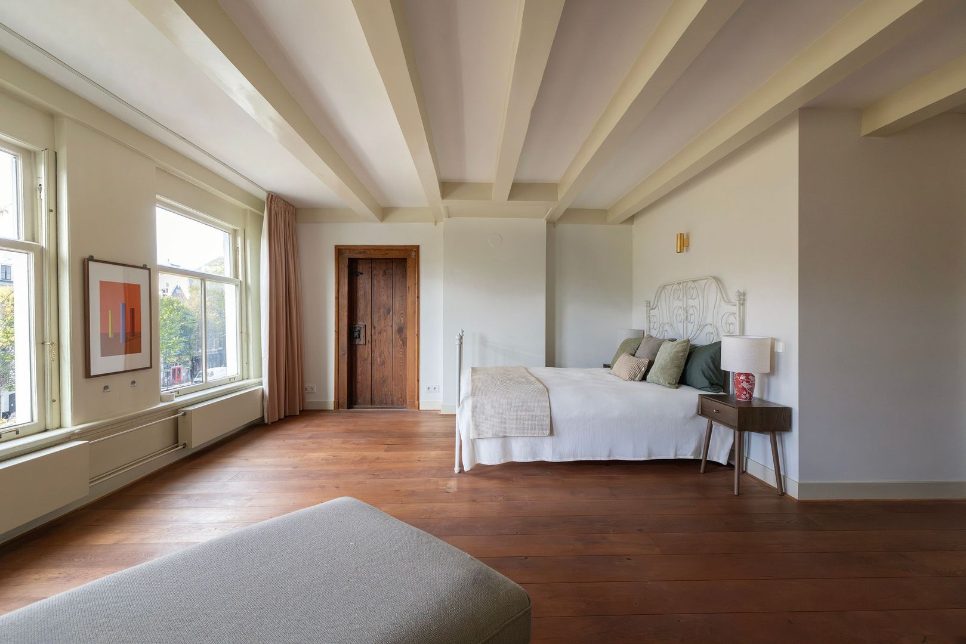
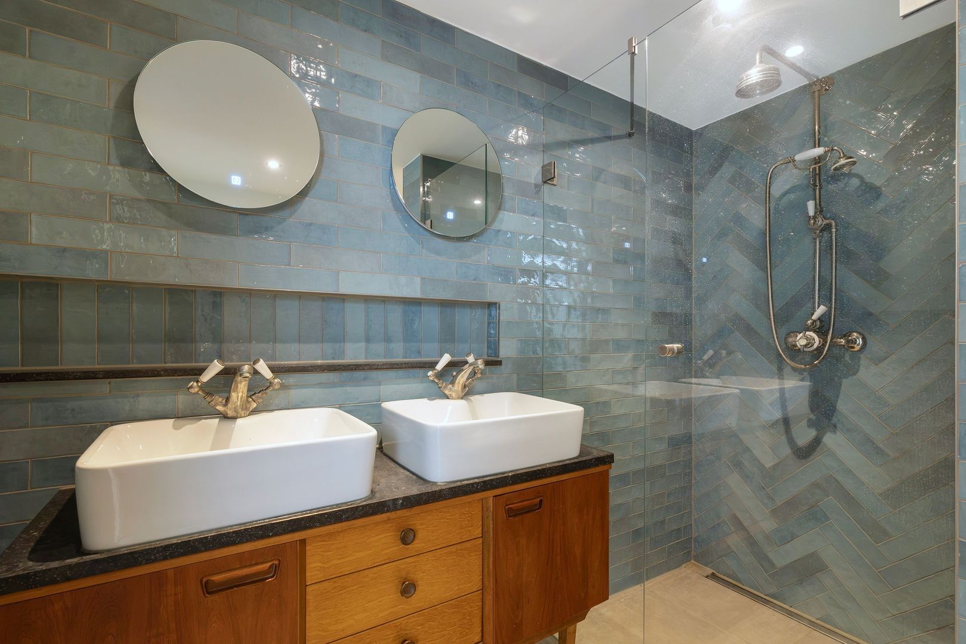
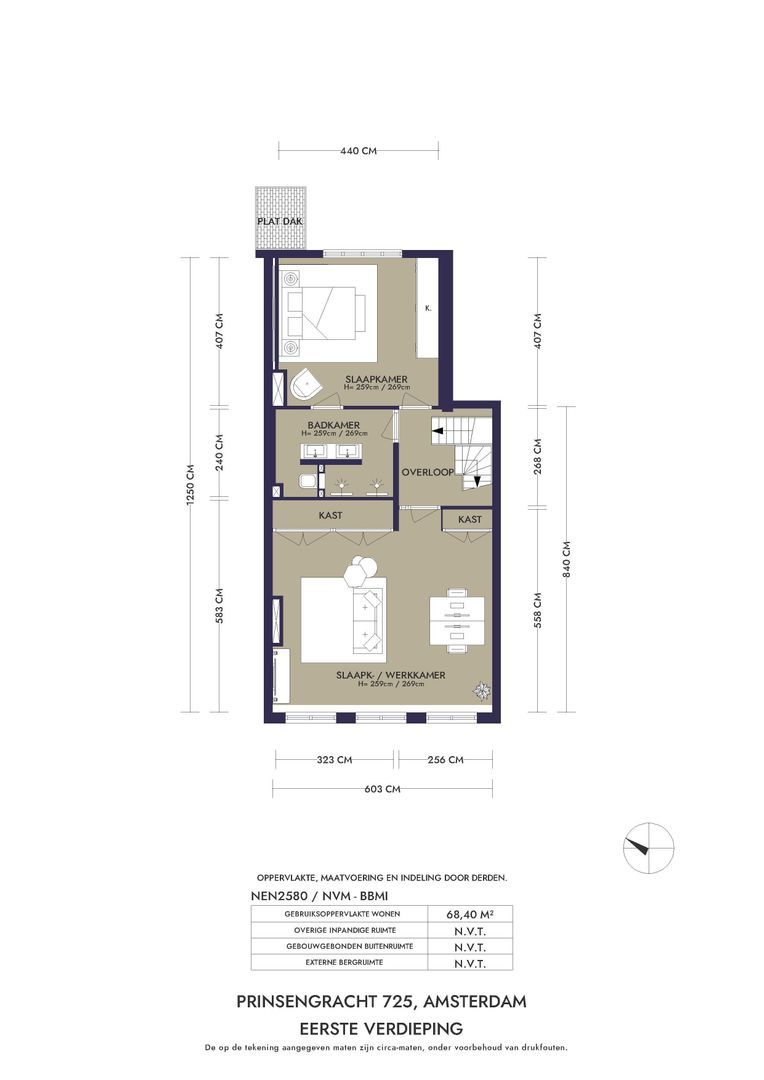
At the front is a generous bedroom with fitted wardrobes and a wide bank of windows overlooking the canal. This room would also make an excellent study or additional living room. The principal bedroom is situated on the garden side and has its own bathroom with two walk-in showers and a double washbasin.

Second floor
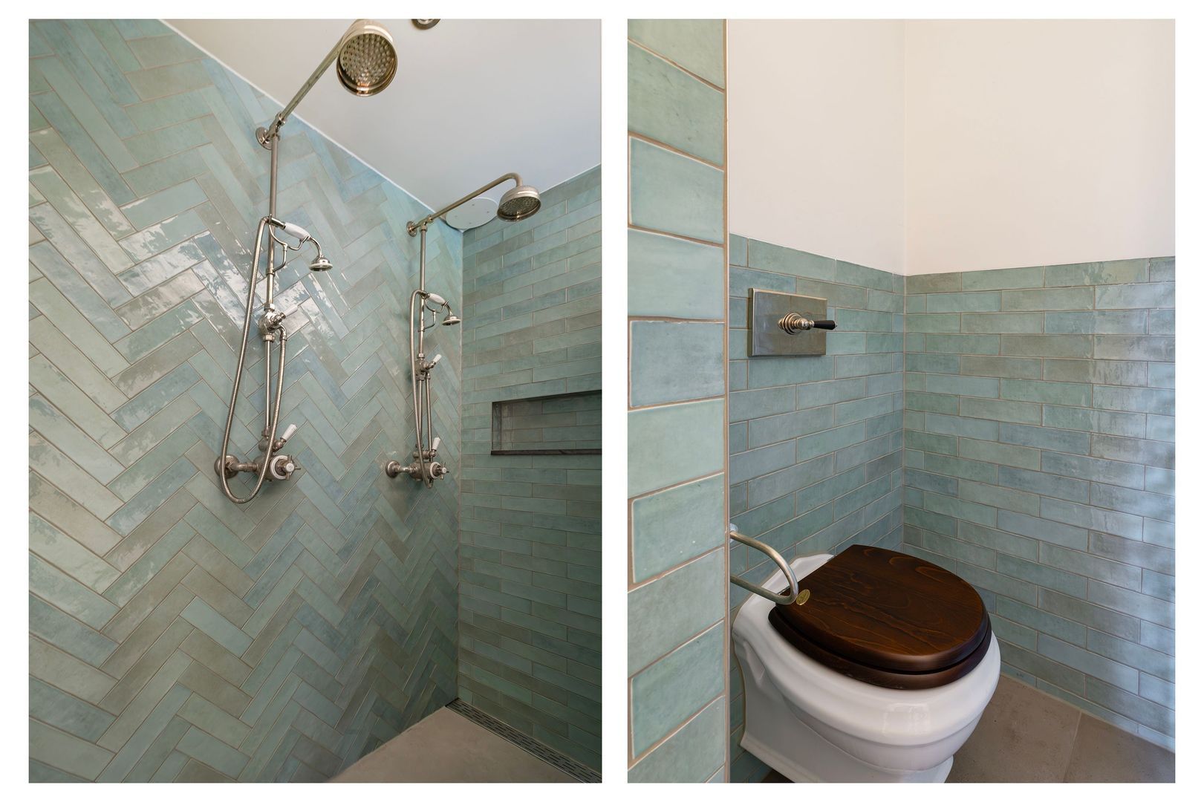
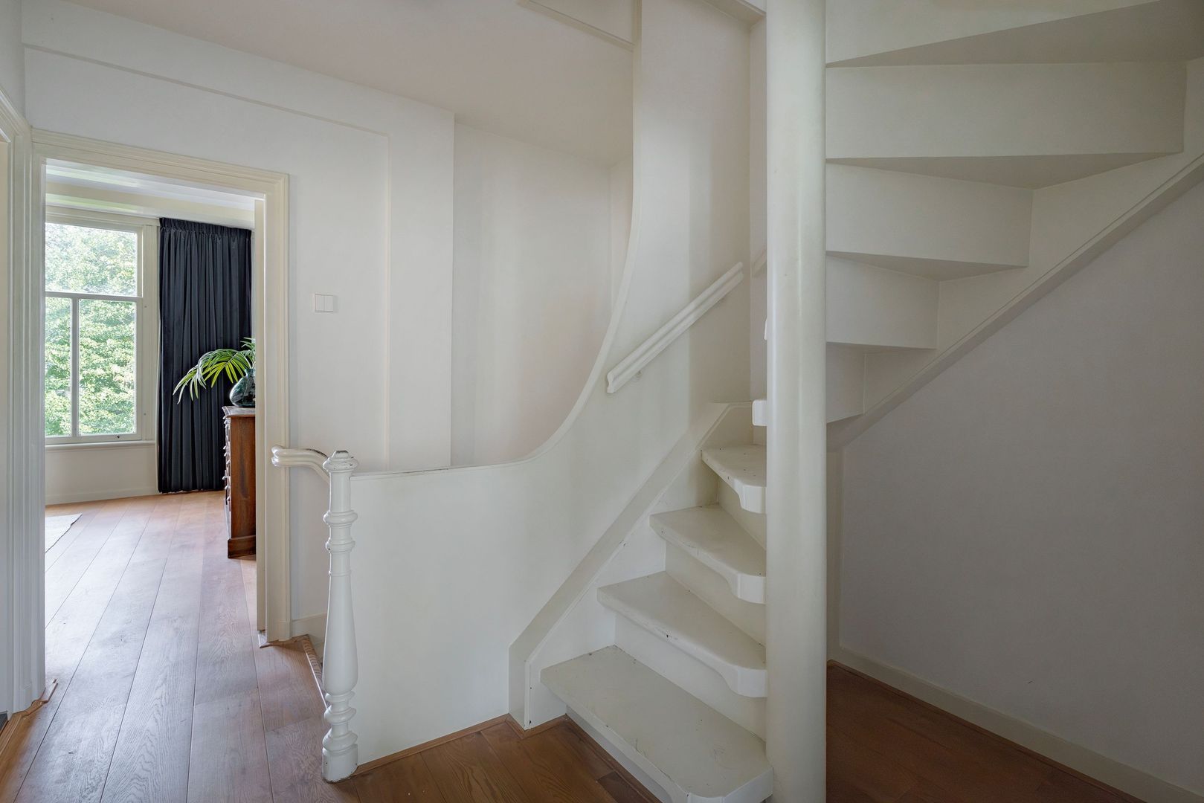
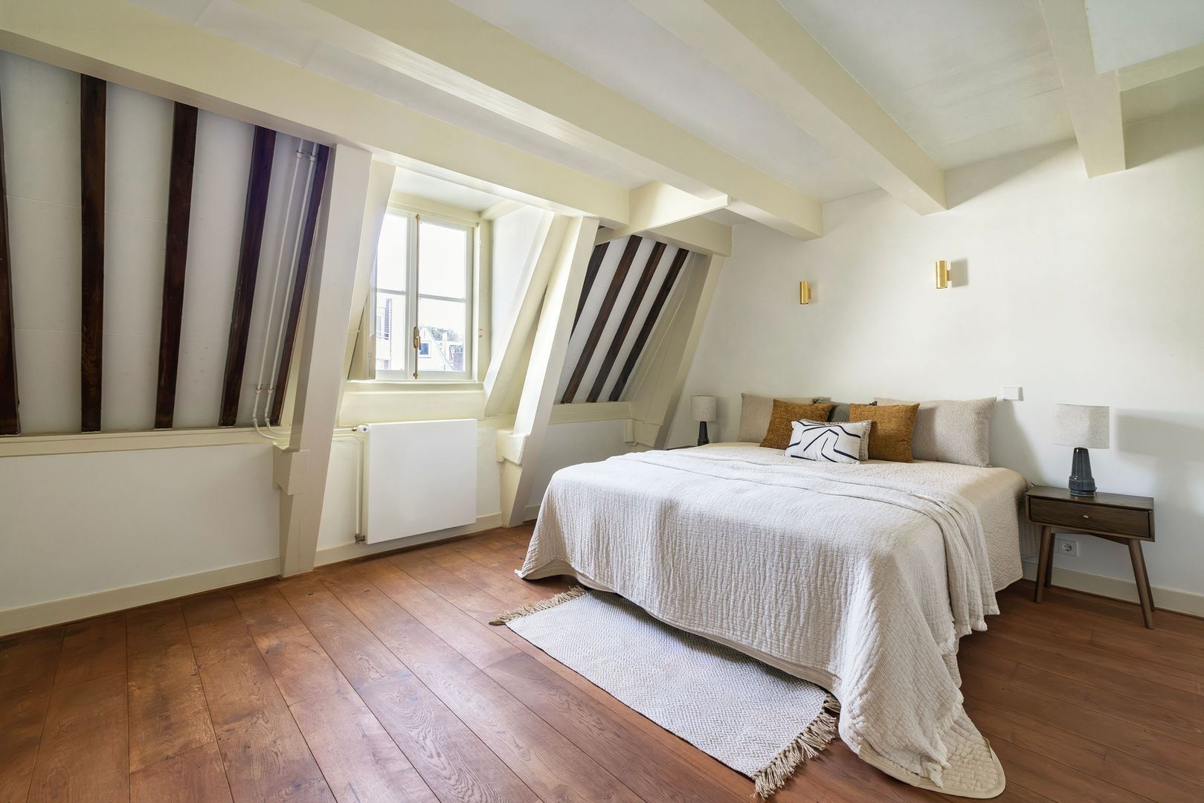
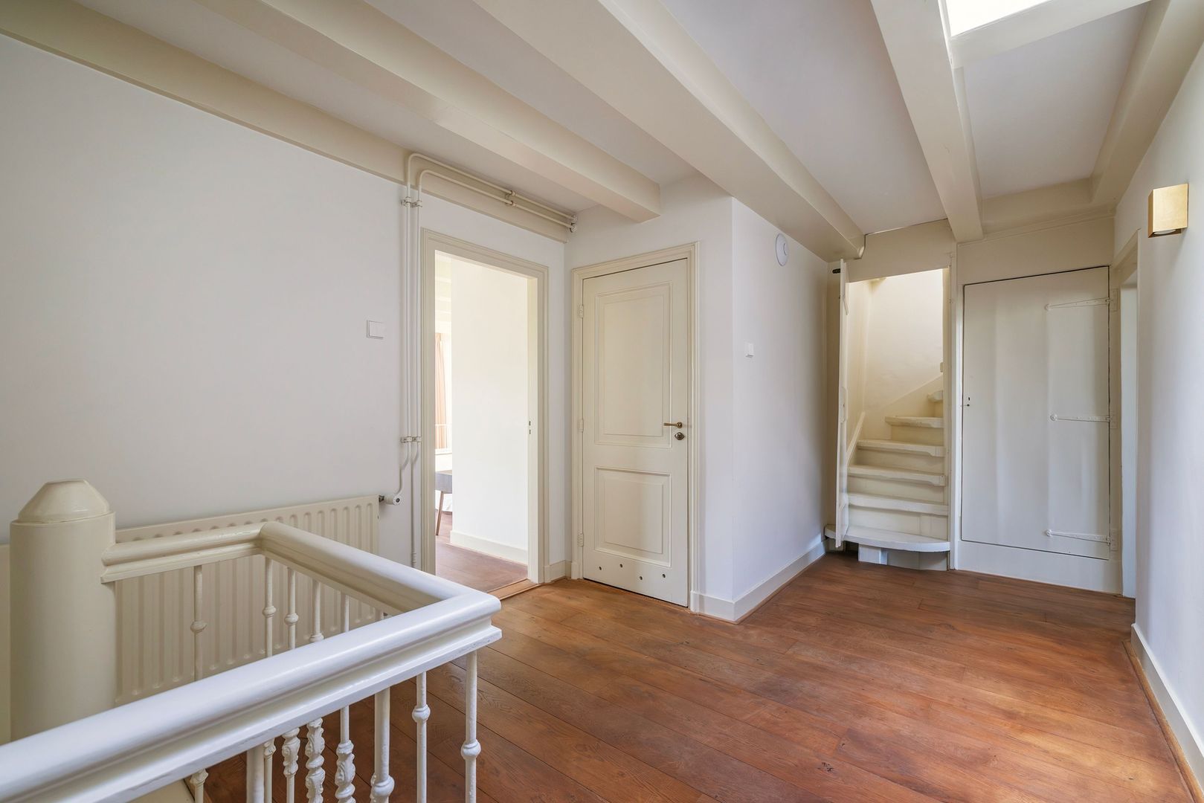
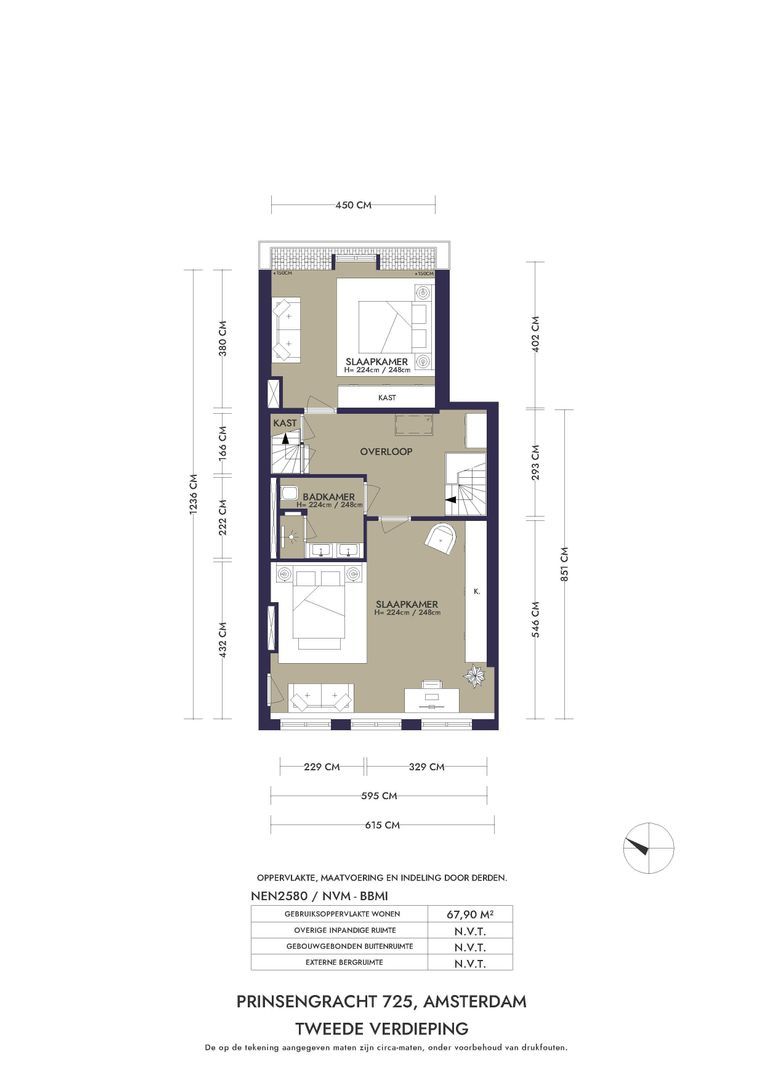
The second floor accommodates two spacious bedrooms. They share a modern bathroom accessed from the landing, fitted with a walk-in shower, double washbasin and toilet. A practical floor for children or guests, with ample room for individual work or study areas.

Top floor
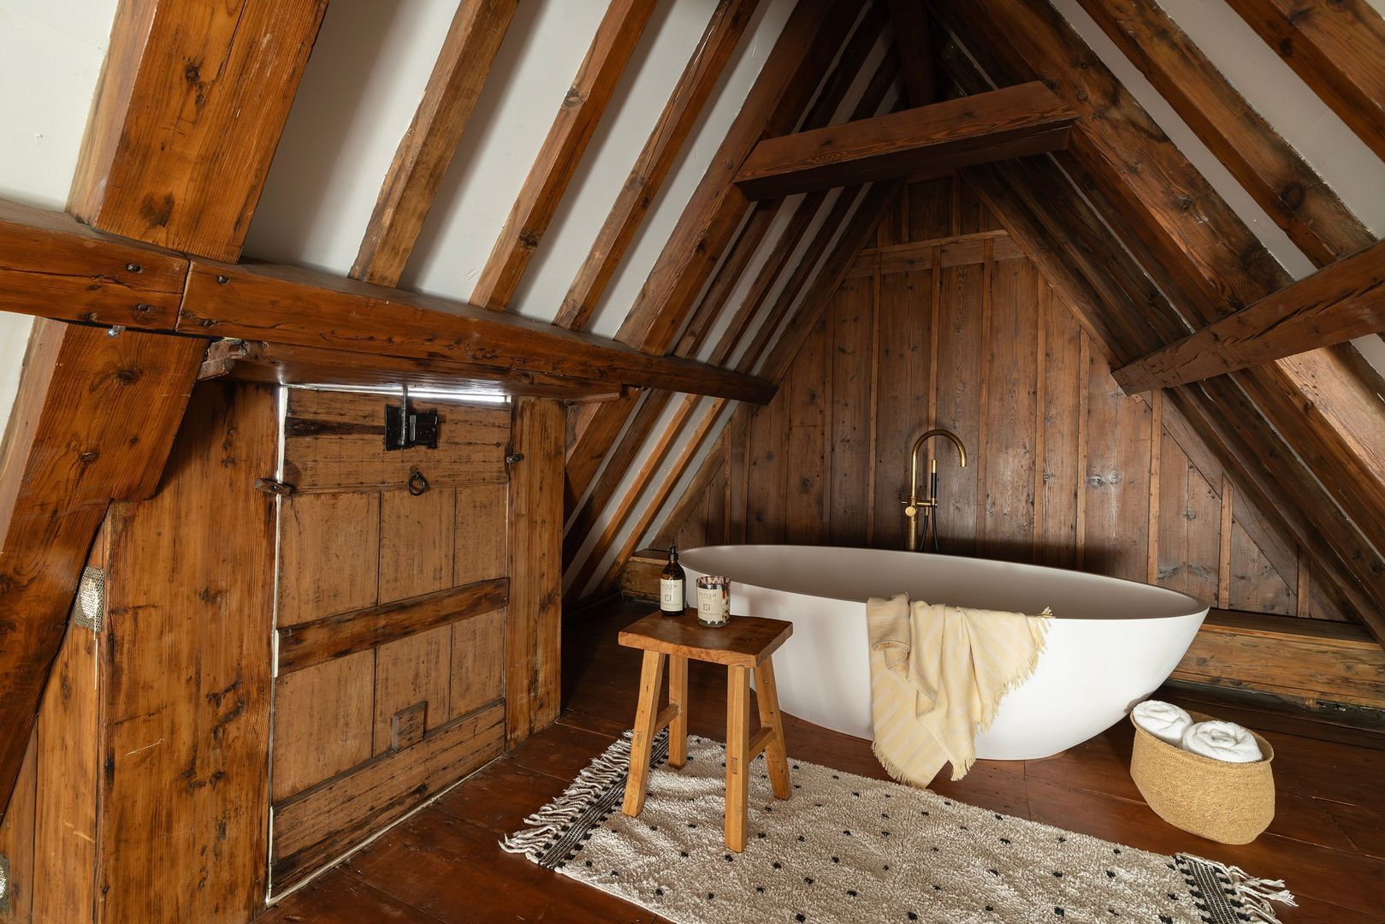
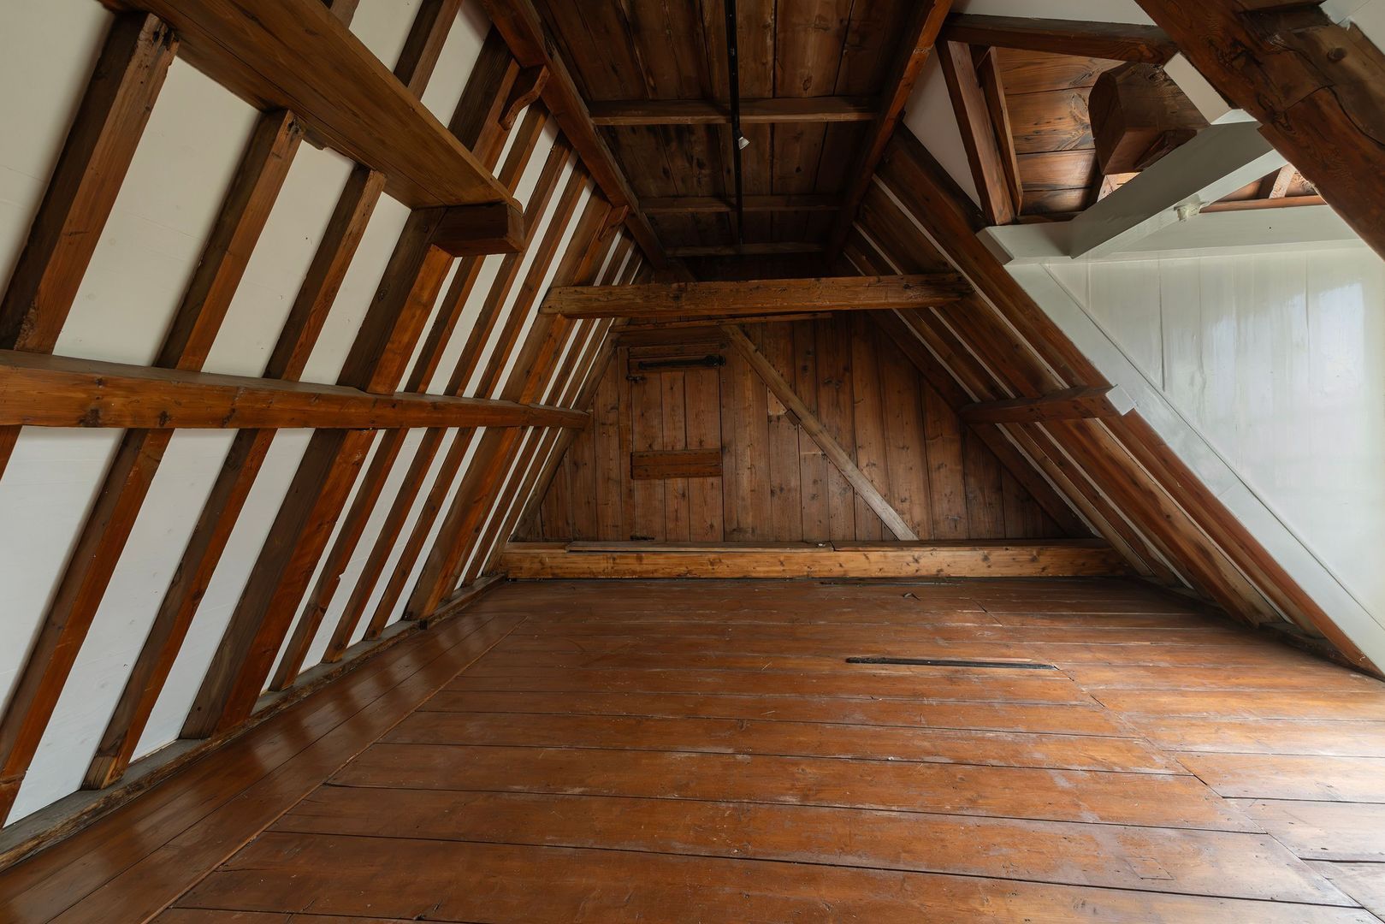
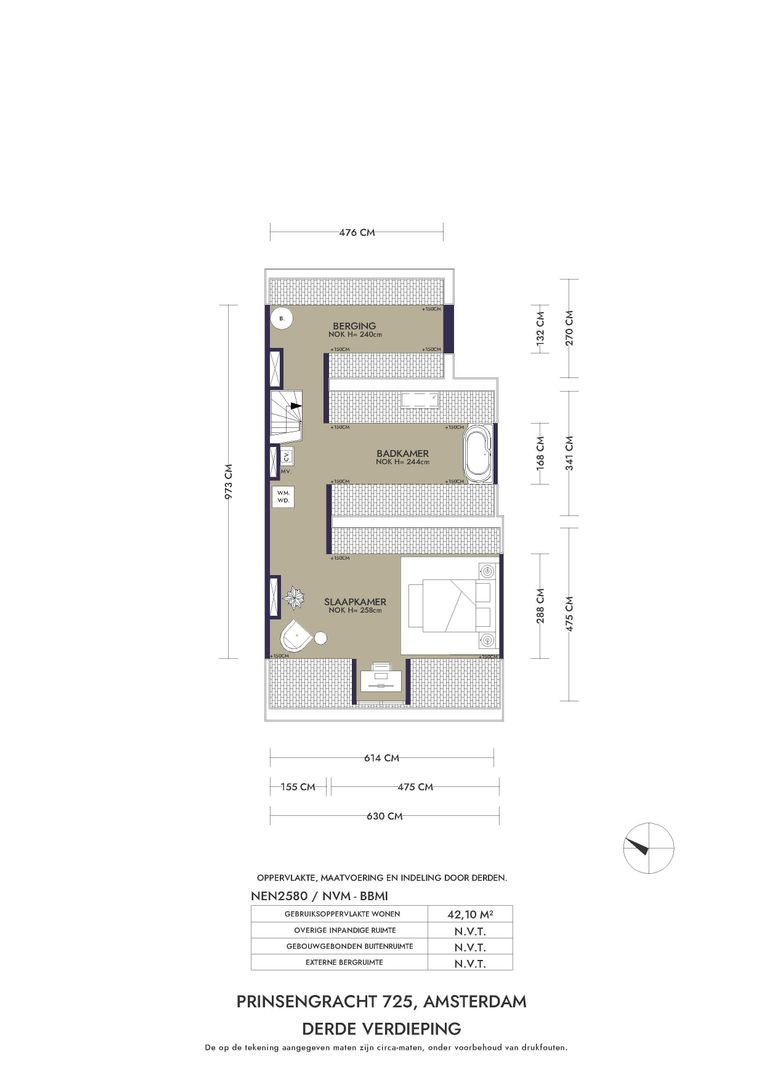
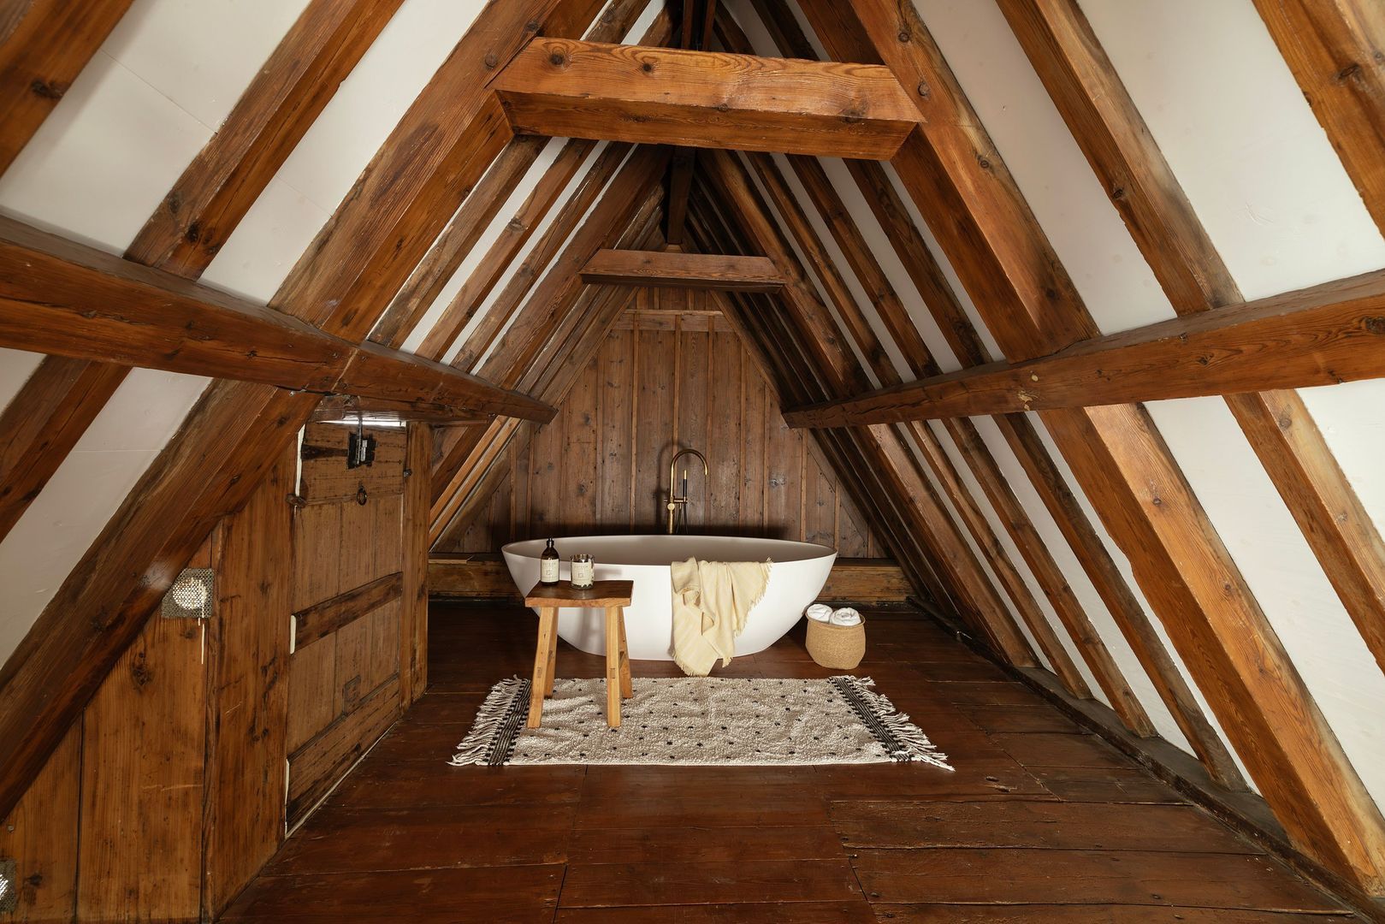
At the top of the house, restored timber trusses and purlins give the spaces a distinctive character. Three interconnected transverse roof sections create a surprising layout.

Part of this floor is currently used for storage. In the central section, a beautiful freestanding bath sits beneath the exposed timber roof structure. The room at the front offers possibilities for a guest bedroom, studio or additional workspace. This makes the top floor an integral part of the home, with scope to adapt the layout to your own needs.

Location
Prinsengracht 725 is situated in the southern canal district, close to the Spiegelkwartier, known for its art galleries, antique dealers and specialist shops. A wide selection of restaurants, cafés and shops can be found in the immediate vicinity. Leidsestraat and Leidseplein are just a few minutes’ walk away, as are various shops for everyday essentials.

The Rijksmuseum, Van Gogh Museum and Stedelijk Museum are all within walking distance. The theatres and concert venues around Leidseplein are also close by. Vondelpark is a short distance away for a walk or a run. The location places a wealth of amenities within walking distance, right in the heart of Amsterdam’s historic city centre.

Accessibility
The property is well served by public transport. Several tram connections are available on nearby Leidsestraat and around Leidseplein. Vijzelgracht metro station is also within walking distance; the North/South line provides direct connections to Amsterdam Central Station and Amsterdam Zuid station, in the heart of the Zuidas business district. The city’s various neighbourhoods are also easily reached by bicycle. Several public parking garages are located nearby, including Q-Park Byzantium and Prins & Keizer.

Key features
- Entire canal house;
- Listed national monument (rijksmonument);
- Situated on freehold land (no ground lease);
- Living area of 342 m²;
- Deep, leafy rear garden of 146 m²;
- Renovated to a high standard in 2021;
- Zoning designation: Mixed Use – 1 (Gemengd – 1);
- Equipped with solar panels and air conditioning;
- Energy rating C.

Completion date by agreement.
Read more
Read less
Pieter Joep van den Brink
Your Qualis-broker
Pieter Joep van den Brink
Carla van den Brink Makelaars
De Lairessestraat 123
1075 HH Amsterdam
+31 (0)20-671 72 72
Contact with the agent Schedule a viewing

Details

Transfer

Price
€ 3.980.000 k.k.
Status
Available
Acceptance
In consultation
Objectcode
21398

Build

House type
Canal house, Terraced house
Build type
Existing
Build year
1662
Maintenance inside
Excellent
Maintenance outside
Excellent
Particulars
Protected town view, Monumental house

Surface and volume

Living surface
342 m²
Plot surface
230 m²
Other surface
2 m²
Volume
1.032 m³

Layout

Rooms
9
Bedrooms
5
Bathrooms
3
Floors
6

Energy

Energy label
C
Isolation
Roof insulation, Floor insulation
Hot water
Central heating
Heating
Central heating, Partial heated floor
Furnace
Remeha (2021, Combined furnace, Owned)

Exterior areas

Garden
Backyard

Objectdetails

• Air conditioning
• Domotics
• Mechanical ventilation
• Cable tv
• Solar panel

Location

Prinsengracht 725, 1017 JW Amsterdam

• waterfront
• In town center

Read more
Read less

Location

Street view
Map view
10 min
20 min
30 min
Travel time
Points of interest

Calculate your travel time

Choose your transportation
Maximum travel time
10 min.
20 min.
30 min.
Travel moment
Slow hours
Rush hours
Show results

Points of interest

Indicate which points of interest you want to show on the map.

Choose your points of interest
School
Doctor
Pharmacy
Restaurant
Gym
Transportation
Supermarket
Hospital
Church
Dentist
Cinema
Barber
Show results

I am interested in
Prinsengracht 725

Would you like to plan a viewing or do you have a question?
Please fill in your details below so the Qualis agent can contact you.

Thank you for your request.

Be the first to view our latest listings, including private sales!
Create an account

Unfortunately we can not conclusively determine whether you are a human or an automated bot/spammer. Hence, we are unable to submit the form. Please retry or contact the real estate agent directly via email.

Something went wrong while sending the contact form. Check if you correctly filled in all required fields and try again.

Information

By submitting this form, you agree to our terms and conditions.

Pieter Joep van den Brink
Your Qualis-broker
Pieter Joep van den Brink
Carla van den Brink Makelaars
De Lairessestraat 123
1075 HH Amsterdam
+31 (0)20-671 72 72

Carla van den Brink Makelaars
Make an account
View silent listings

Create an Qualis account and view the biggest 'hidden listings' of the Netherlands.

Make an account
Magazine
The latest trends in
interior & lifestyle!

the e-Magazine