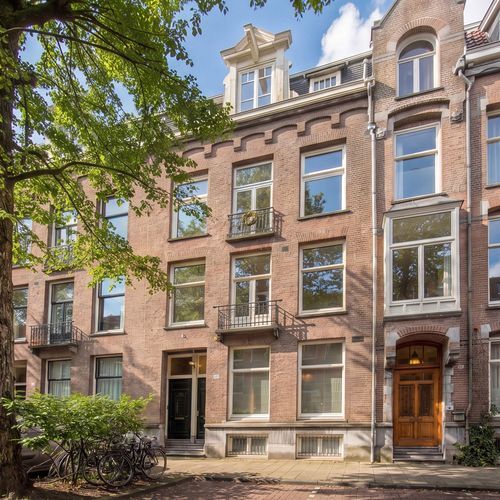
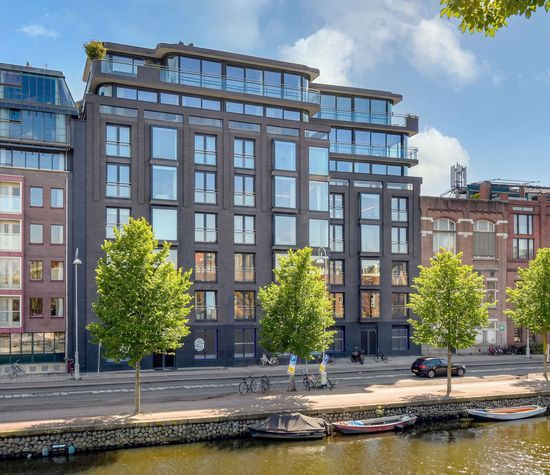
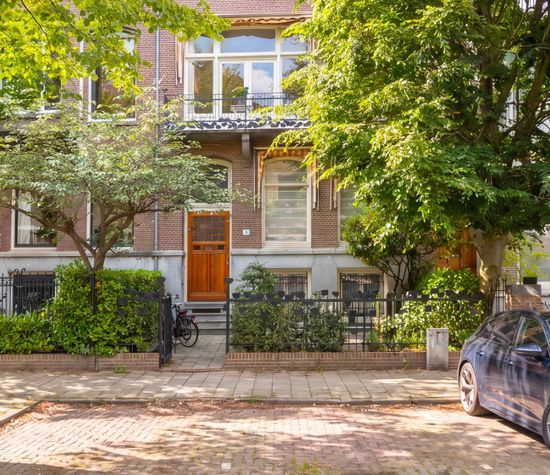
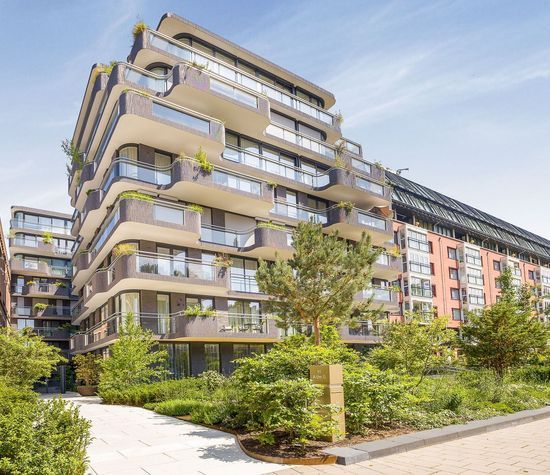
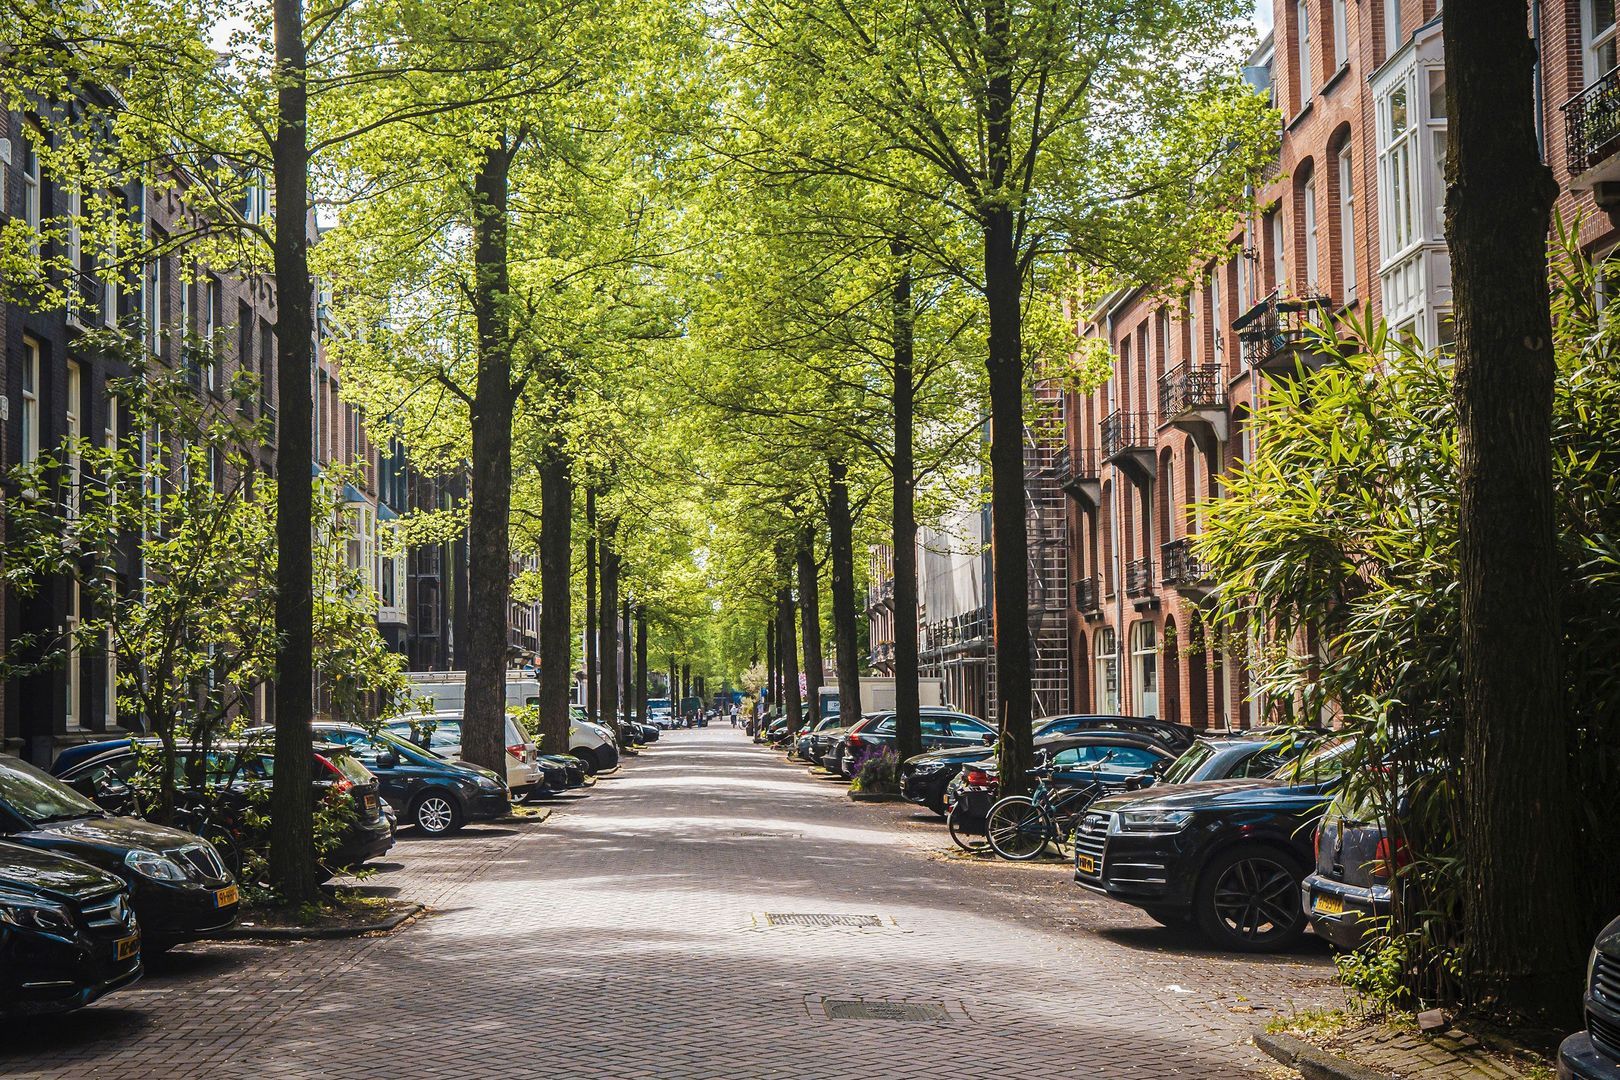
Johannes Verhulststraat 127 2, Amsterdam foto-1
Amsterdam

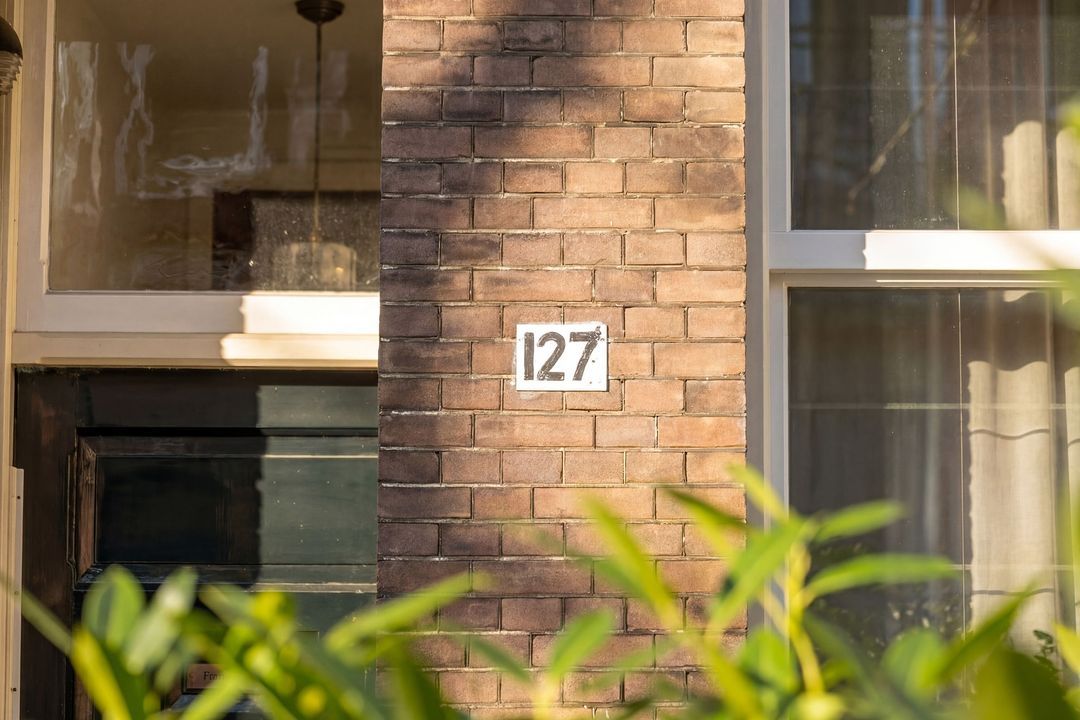
Johannes Verhulststraat 127 2

€ 2.600.000 k.k.
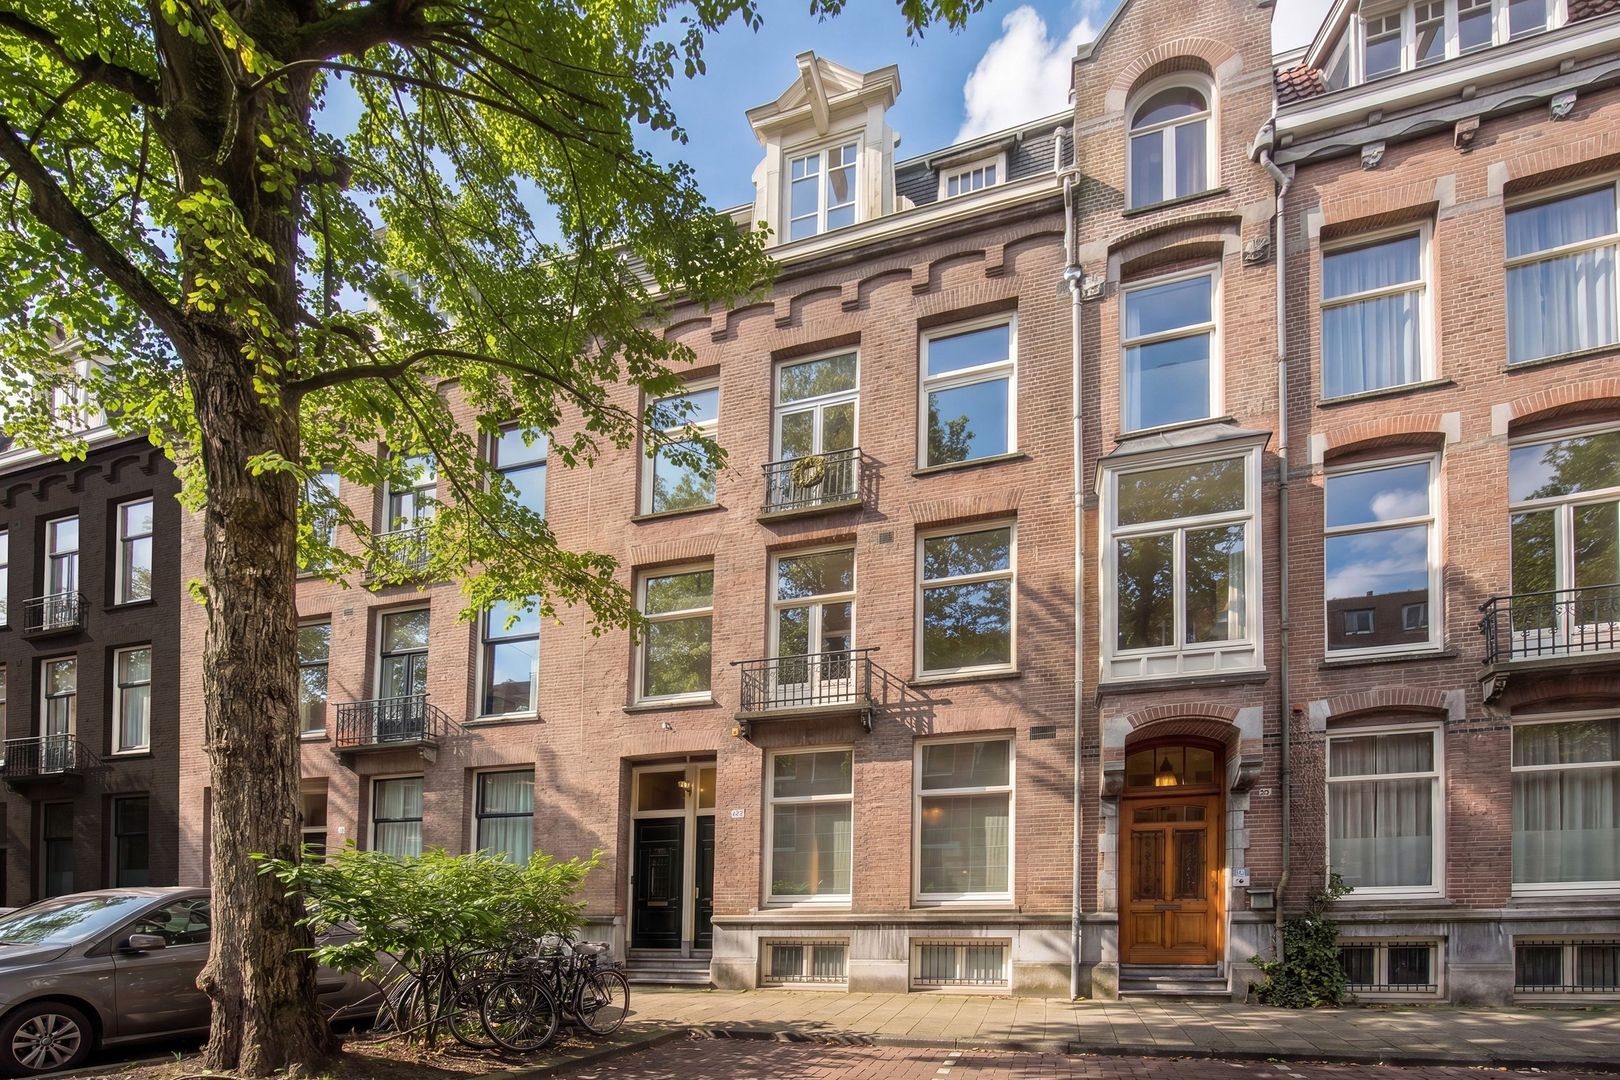
Johannes Verhulststraat 127 2, Amsterdam foto-0
Johannes Verhulststraat 127 2, Amsterdam foto-1
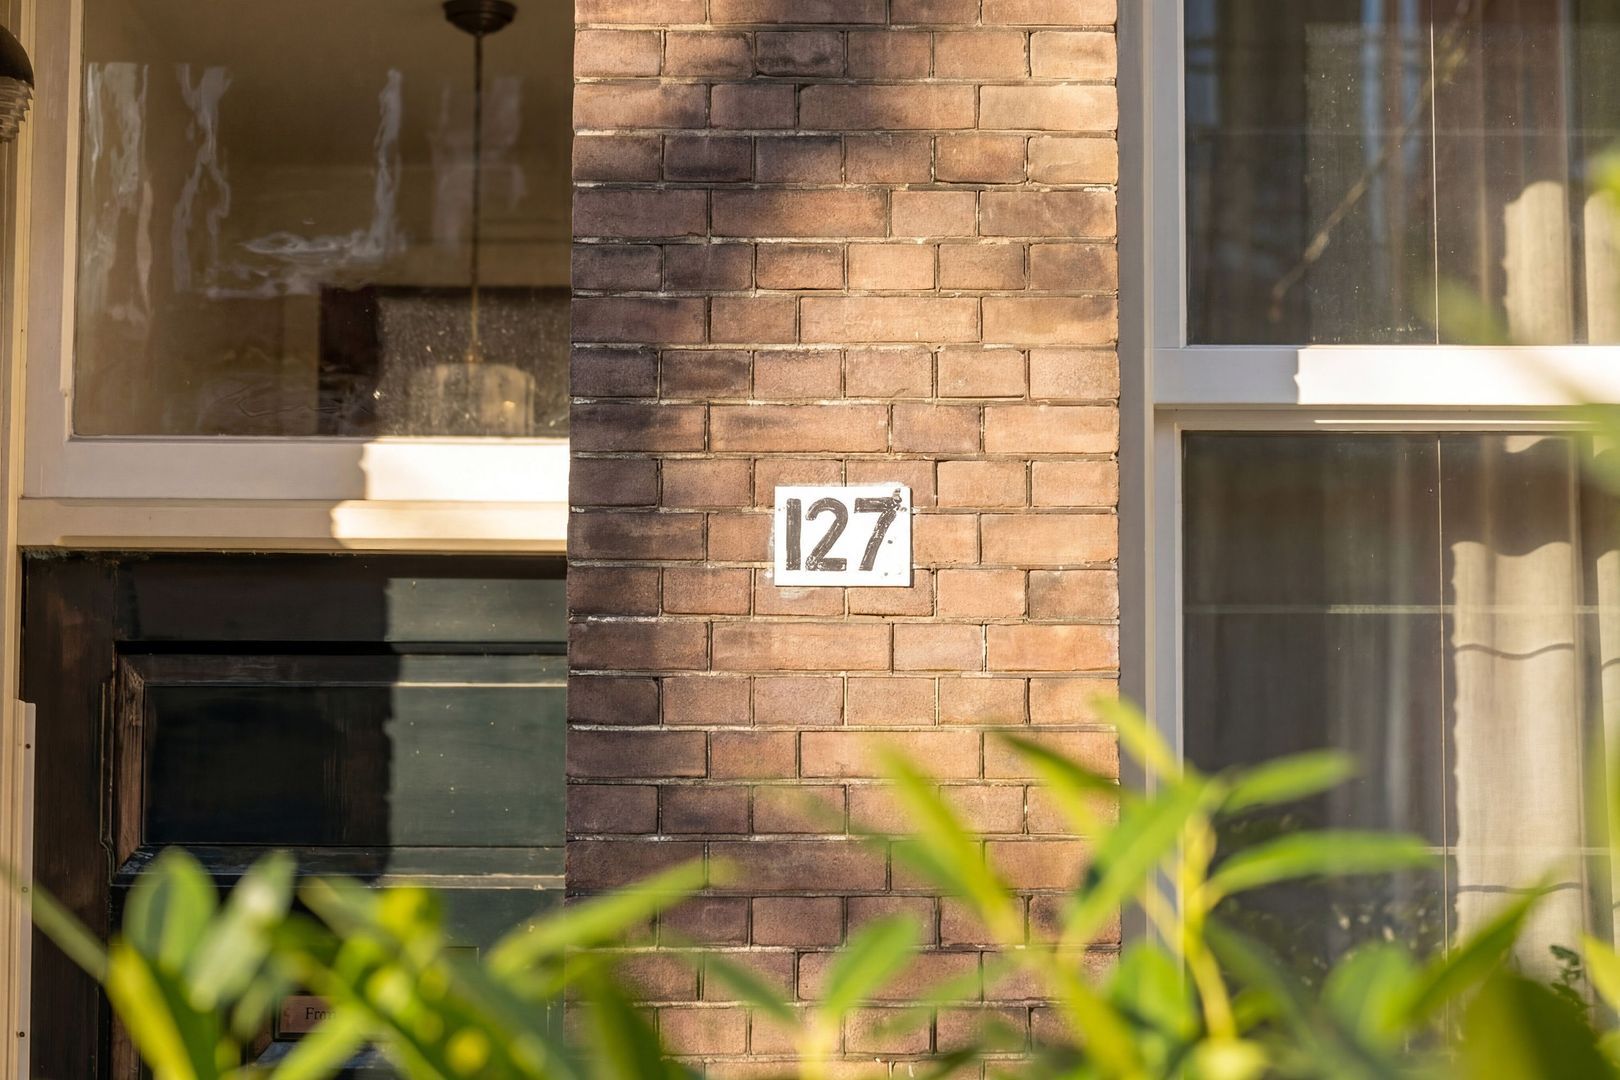
Johannes Verhulststraat 127 2, Amsterdam foto-2
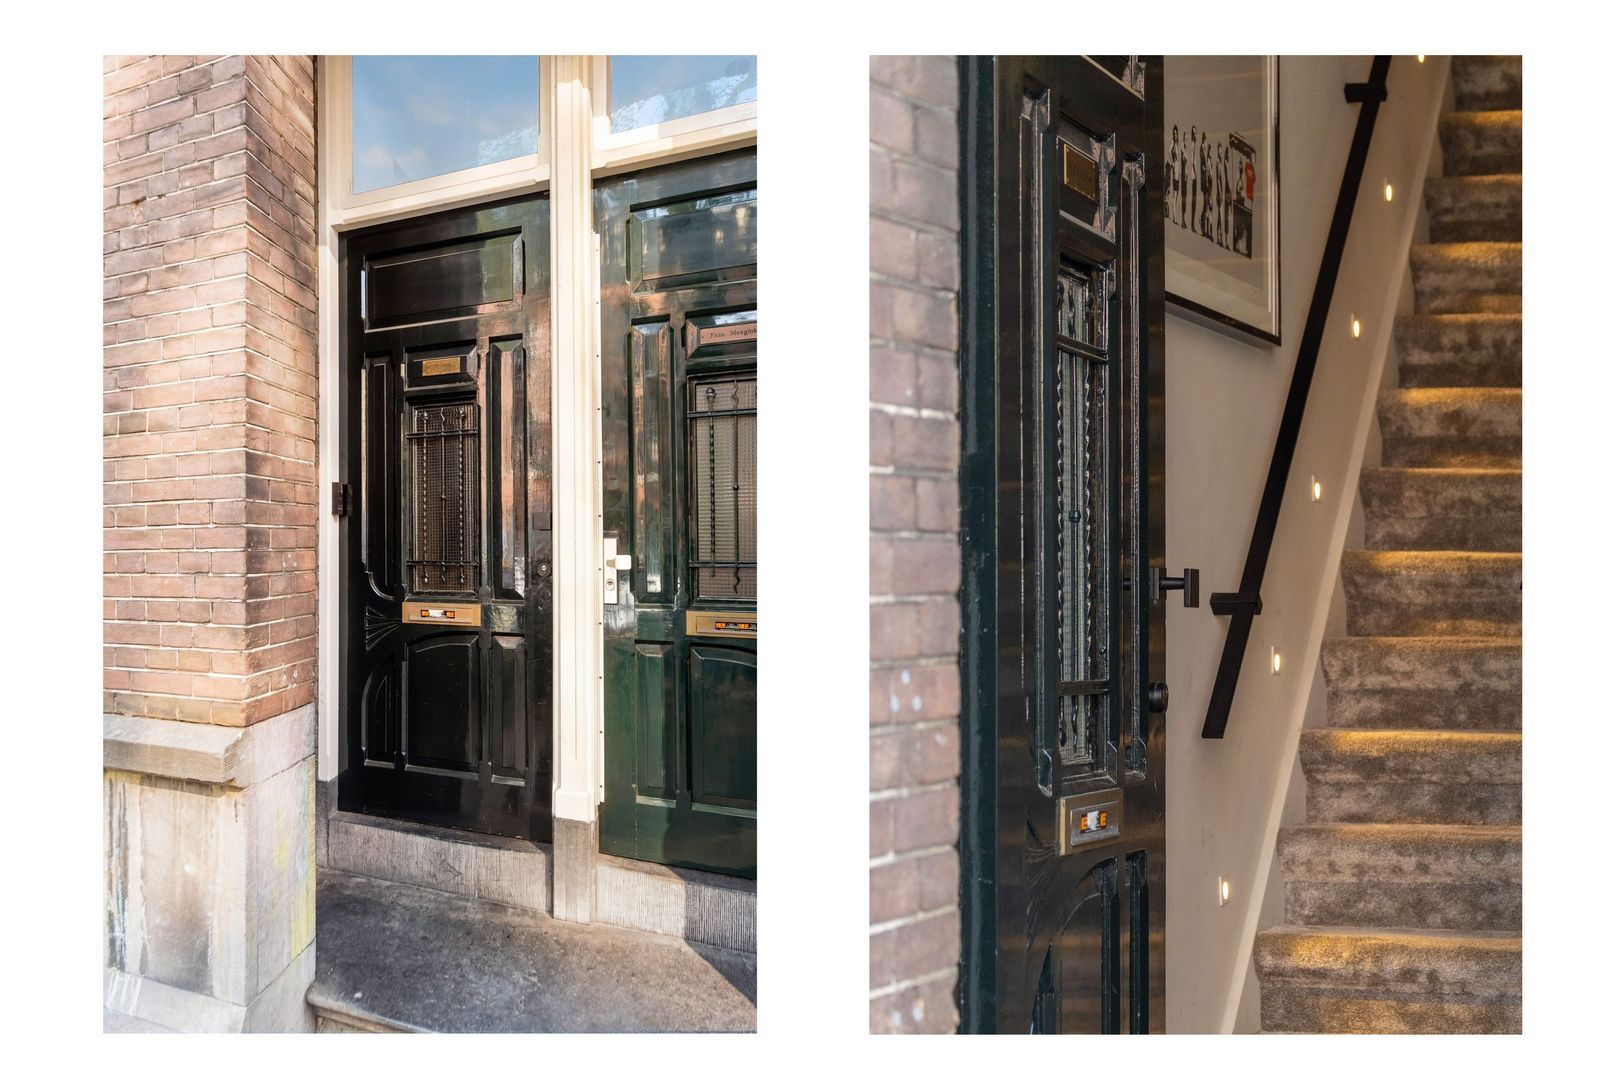
Johannes Verhulststraat 127 2, Amsterdam foto-3
Johannes Verhulststraat 127 2, Amsterdam foto-4
Johannes Verhulststraat 127 2, Amsterdam foto-5
Johannes Verhulststraat 127 2, Amsterdam foto-6
Johannes Verhulststraat 127 2, Amsterdam foto-7
Johannes Verhulststraat 127 2, Amsterdam foto-8
Johannes Verhulststraat 127 2, Amsterdam foto-9
Johannes Verhulststraat 127 2, Amsterdam foto-10
Johannes Verhulststraat 127 2, Amsterdam foto-11
Johannes Verhulststraat 127 2, Amsterdam foto-12
Johannes Verhulststraat 127 2, Amsterdam foto-13
Johannes Verhulststraat 127 2, Amsterdam foto-14
Johannes Verhulststraat 127 2, Amsterdam foto-15
Johannes Verhulststraat 127 2, Amsterdam foto-16
Johannes Verhulststraat 127 2, Amsterdam foto-17
Johannes Verhulststraat 127 2, Amsterdam foto-18
Johannes Verhulststraat 127 2, Amsterdam foto-19
Johannes Verhulststraat 127 2, Amsterdam foto-20
Johannes Verhulststraat 127 2, Amsterdam foto-21
Johannes Verhulststraat 127 2, Amsterdam foto-22
Johannes Verhulststraat 127 2, Amsterdam foto-23
Johannes Verhulststraat 127 2, Amsterdam foto-24
Johannes Verhulststraat 127 2, Amsterdam foto-25
Johannes Verhulststraat 127 2, Amsterdam foto-26
Johannes Verhulststraat 127 2, Amsterdam foto-27
Johannes Verhulststraat 127 2, Amsterdam foto-28
Johannes Verhulststraat 127 2, Amsterdam foto-29
Johannes Verhulststraat 127 2, Amsterdam foto-30
Johannes Verhulststraat 127 2, Amsterdam foto-2
Johannes Verhulststraat 127 2, Amsterdam foto-3
+31
Rooms
6
Living surface
183 m²
Volume
642 m³

Description

Exclusive living in the heart of Amsterdam Oud-Zuid

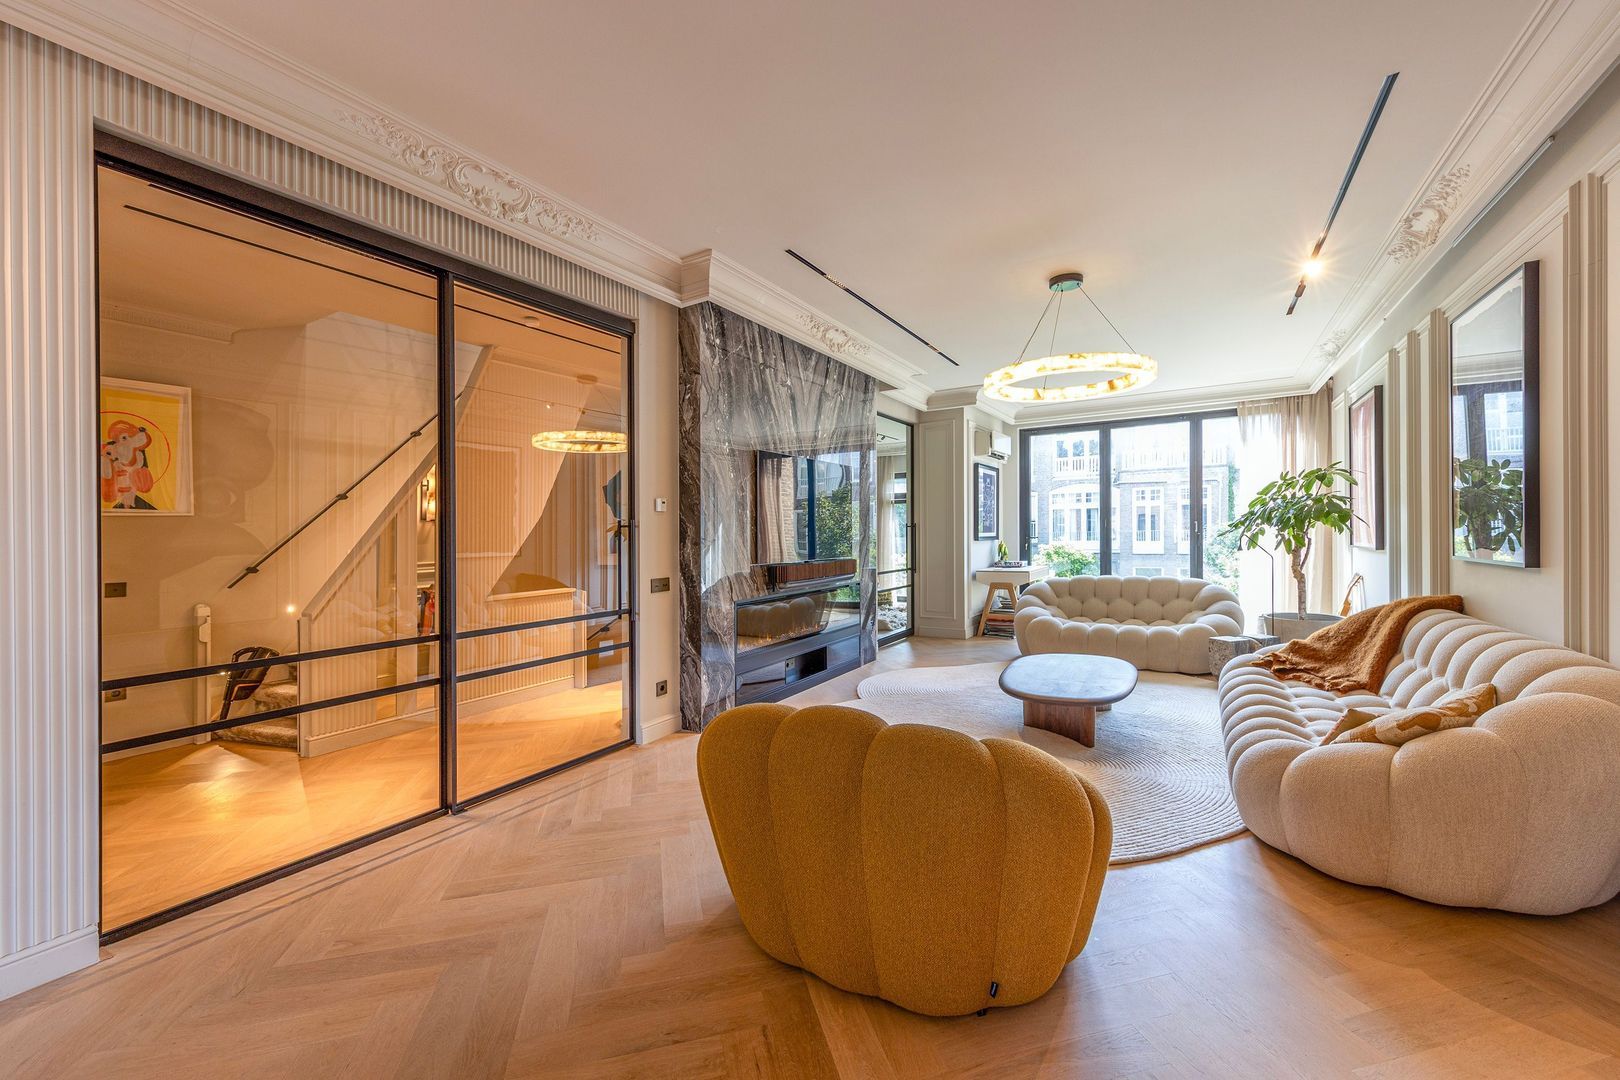
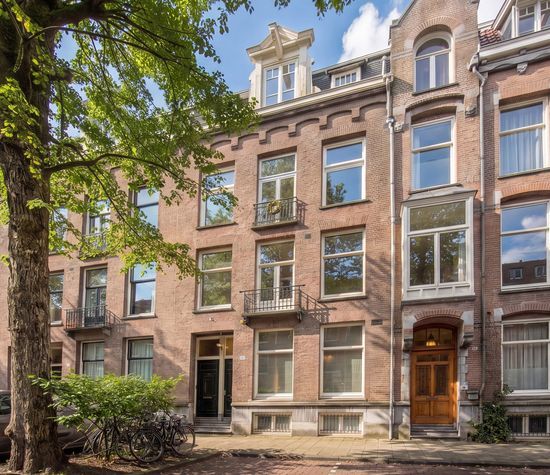
Located on one of the most sought-after streets in Amsterdam Oud-Zuid is this exceptionally luxurious two-story penthouse of approximately 184 m². A stylish and contemporary family home where high-quality materials, refined design, and optimal living comfort come together seamlessly.

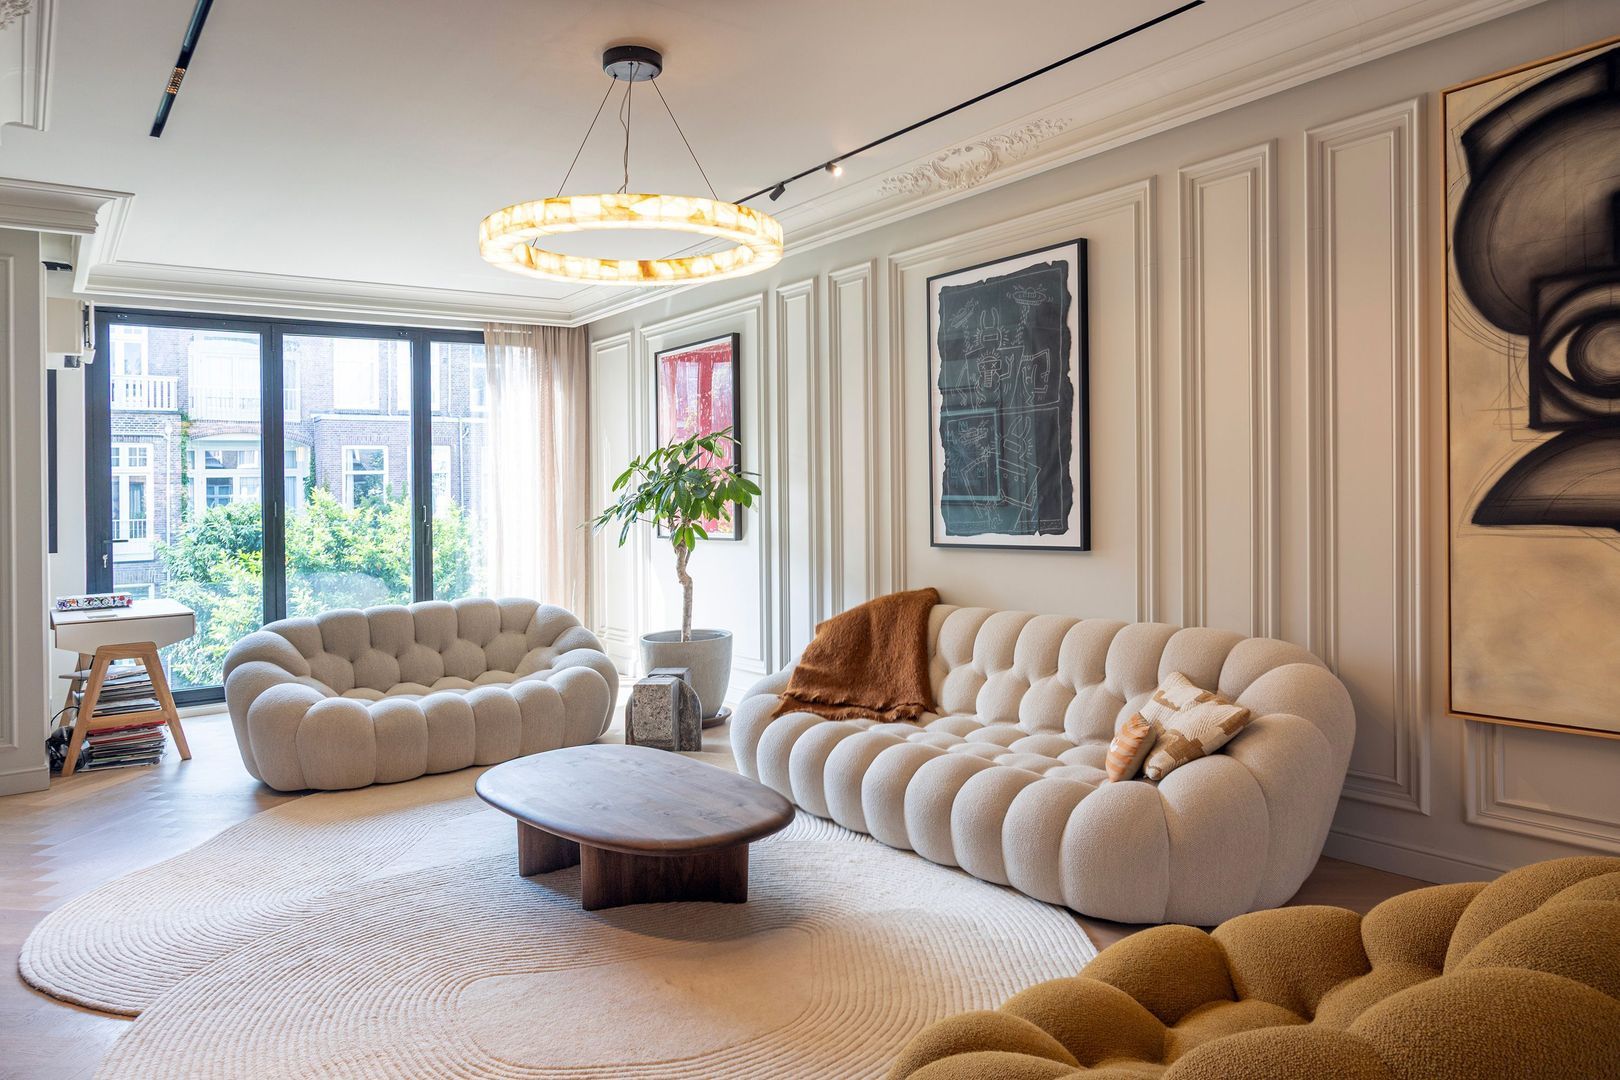
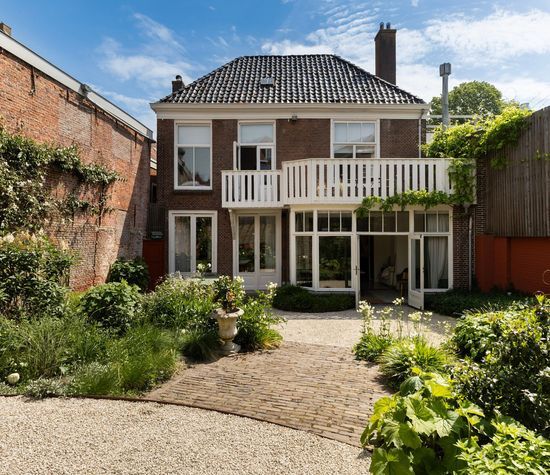
From the very first moment, it’s clear that no detail has been left to chance. The home has been completely renovated and equipped with every modern luxury. Think triple-pane windows, underfloor heating in all rooms (individually adjustable per room), custom-built built-in furniture, an elegant herringbone wood floor, and impressive floor-to-ceiling windows at the rear. These not only provide beautiful natural light but also offer a stunning view of the green courtyard gardens.

With three spacious bedrooms, a separate home office, two luxurious bathrooms, and a generous rooftop terrace, this home offers plenty of space for comfortable, high-end living. Thanks to its Energy Label A rating, you’ll also benefit from a sustainable and energy-efficient living environment.

Luxurious Living at the Highest Level
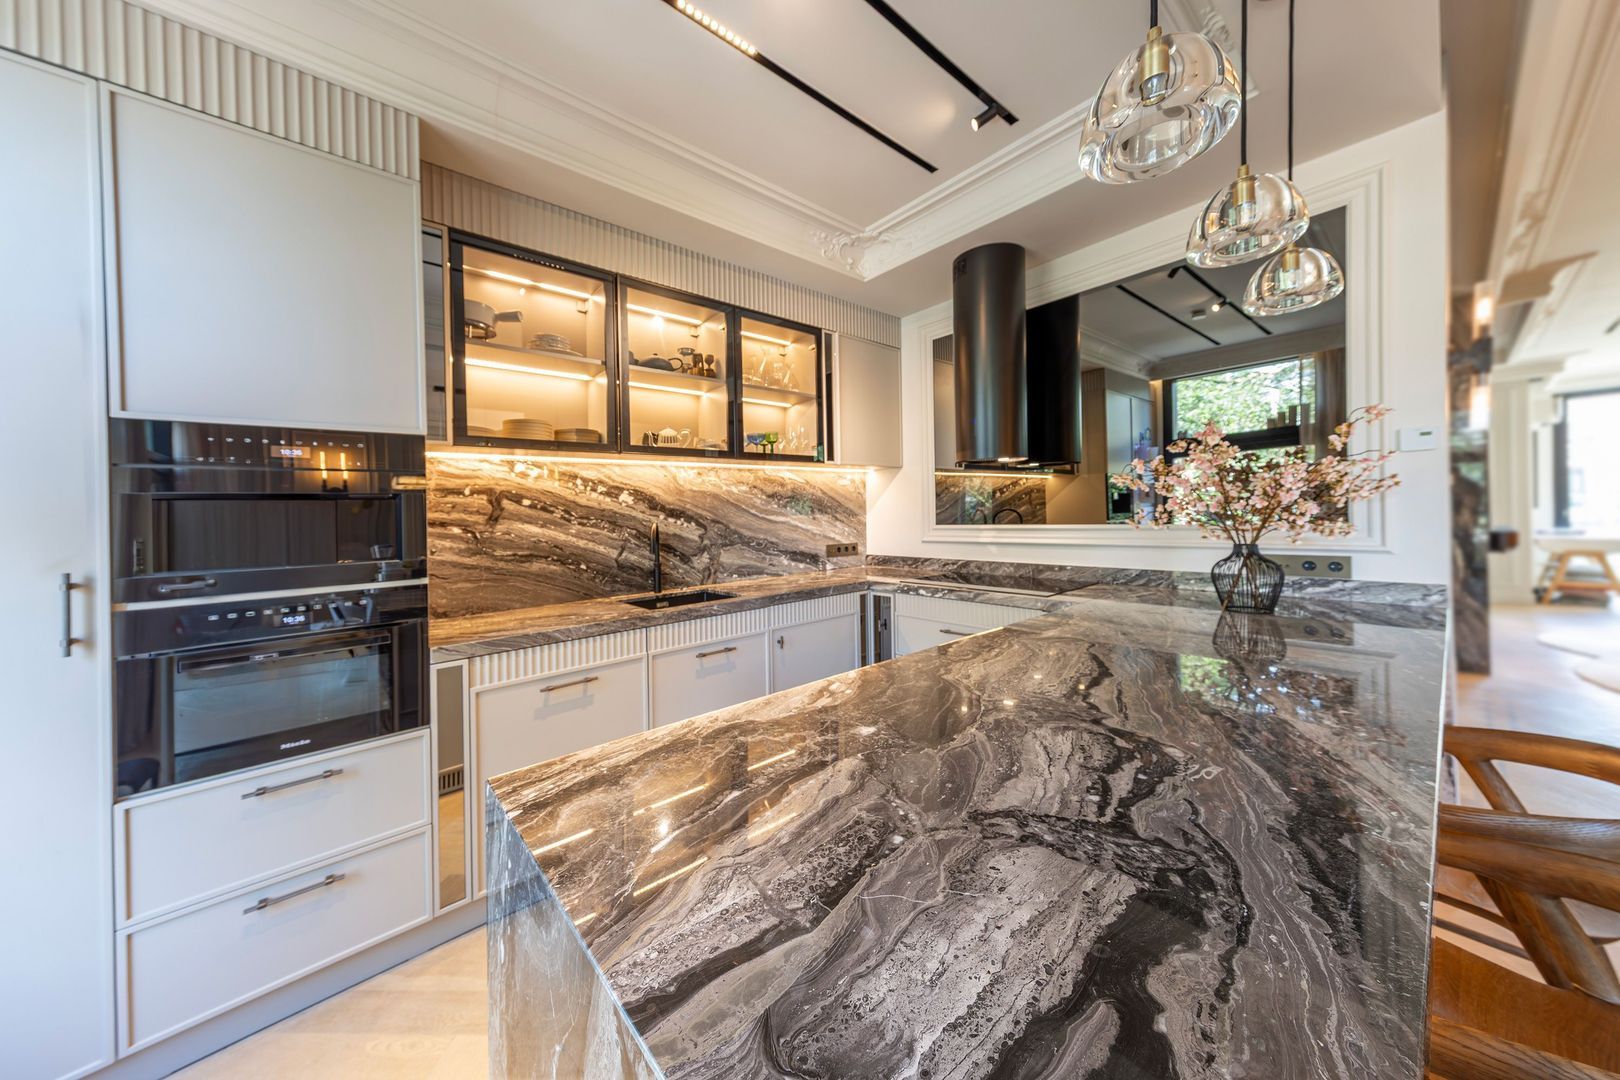
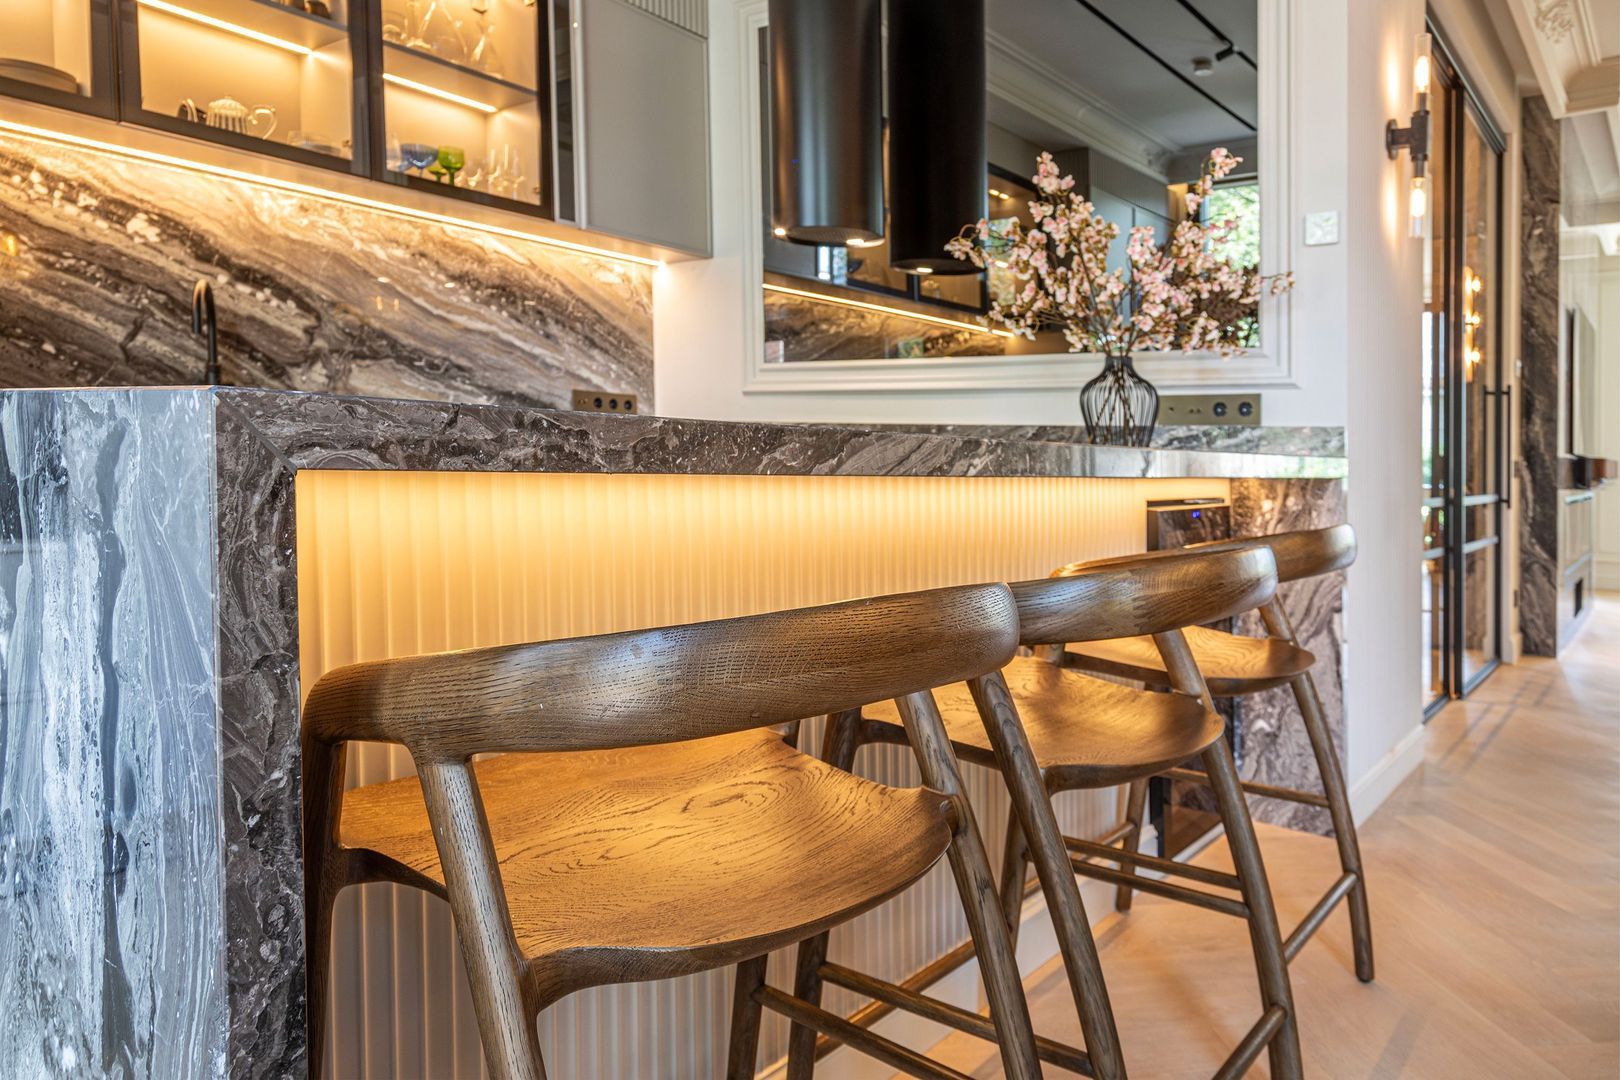
The luxurious kitchen forms the heart of the home and is equipped with high-quality built-in appliances. Features such as an induction cooktop, designer range hood, Franke food waste disposer, Quooker, Miele oven, Miele coffee machine, and spacious refrigerator and freezer make cooking a true pleasure.

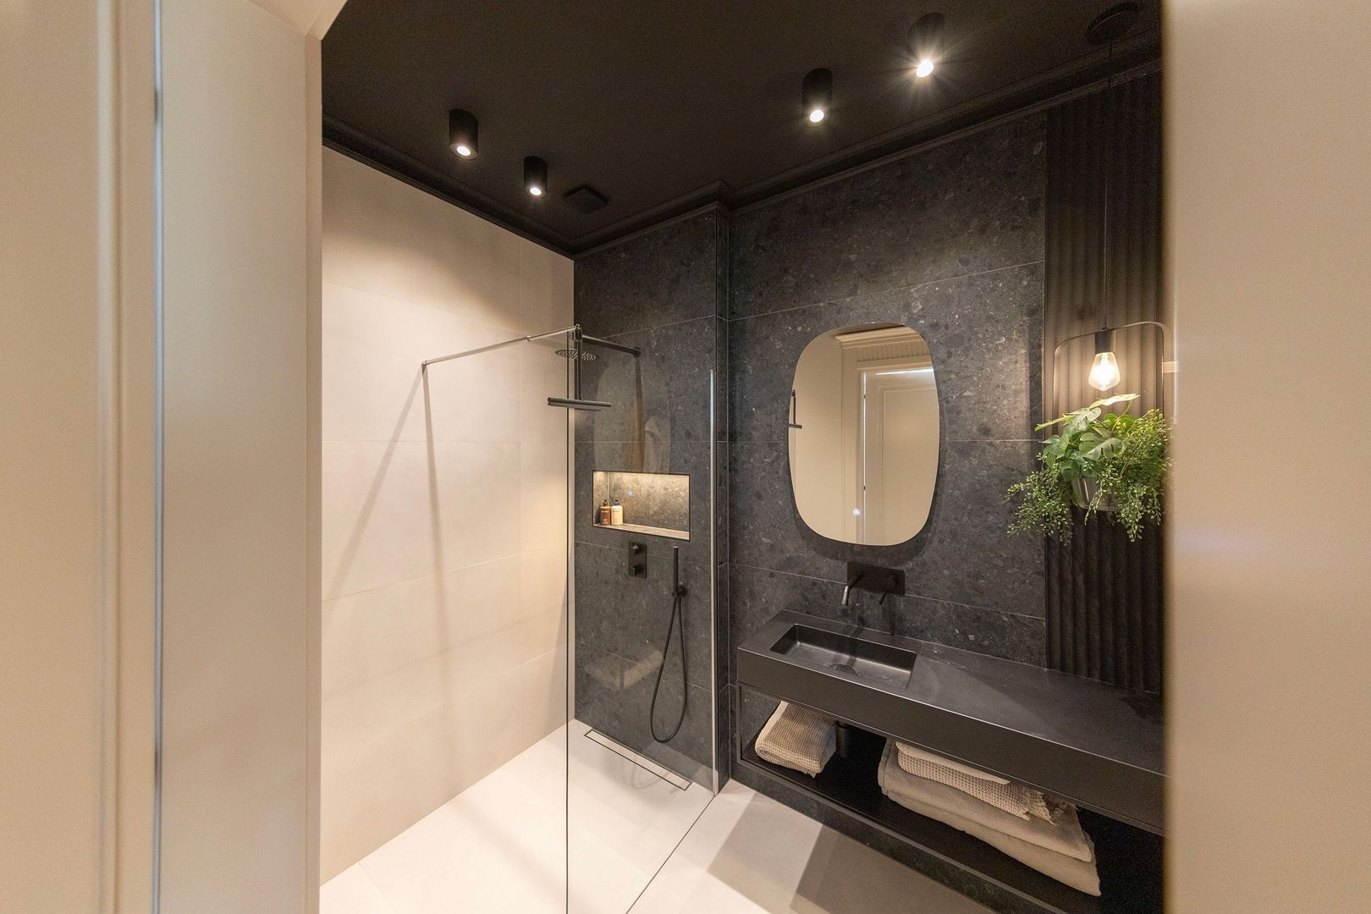
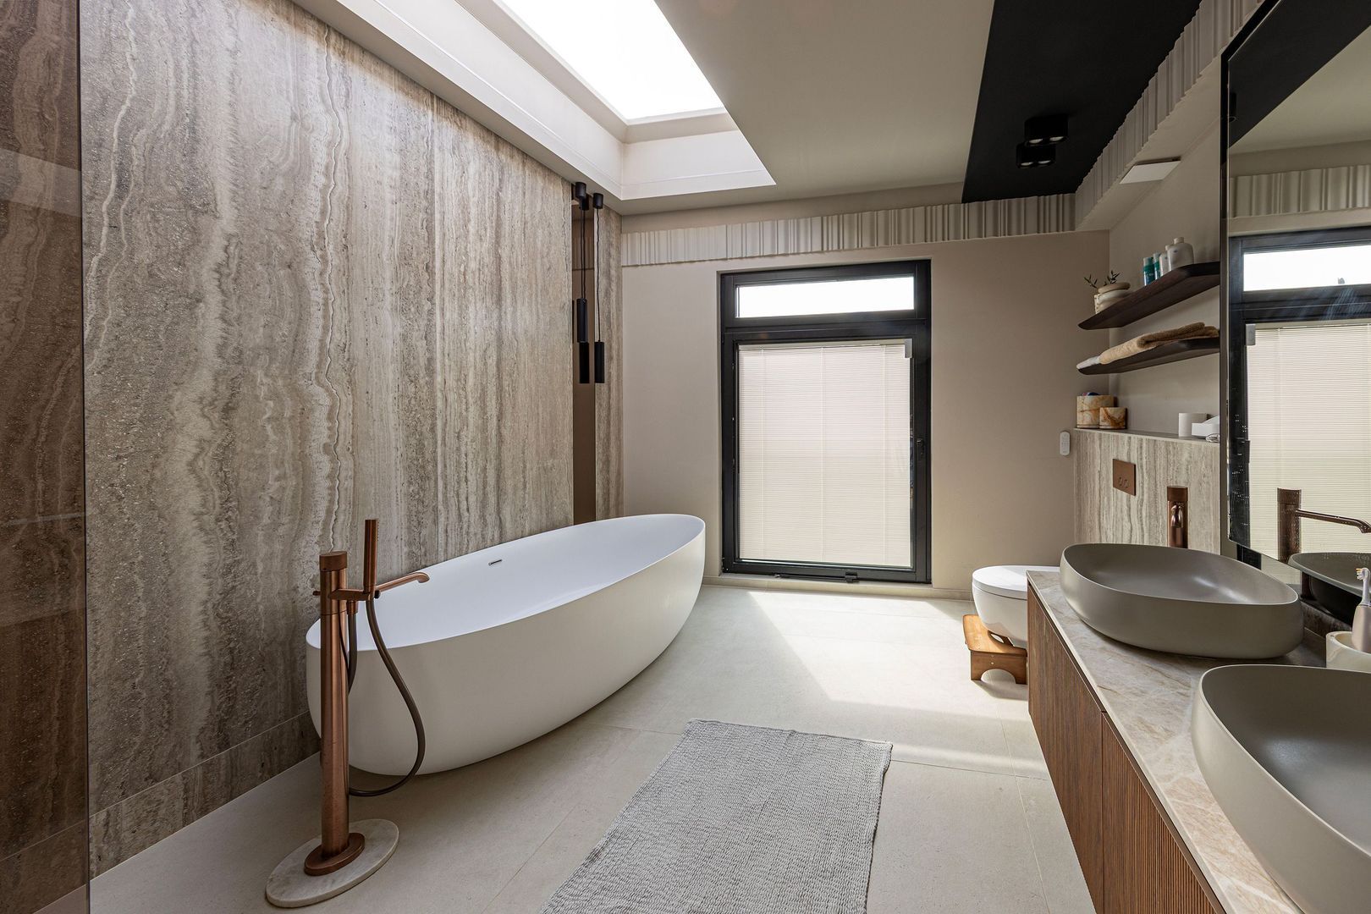
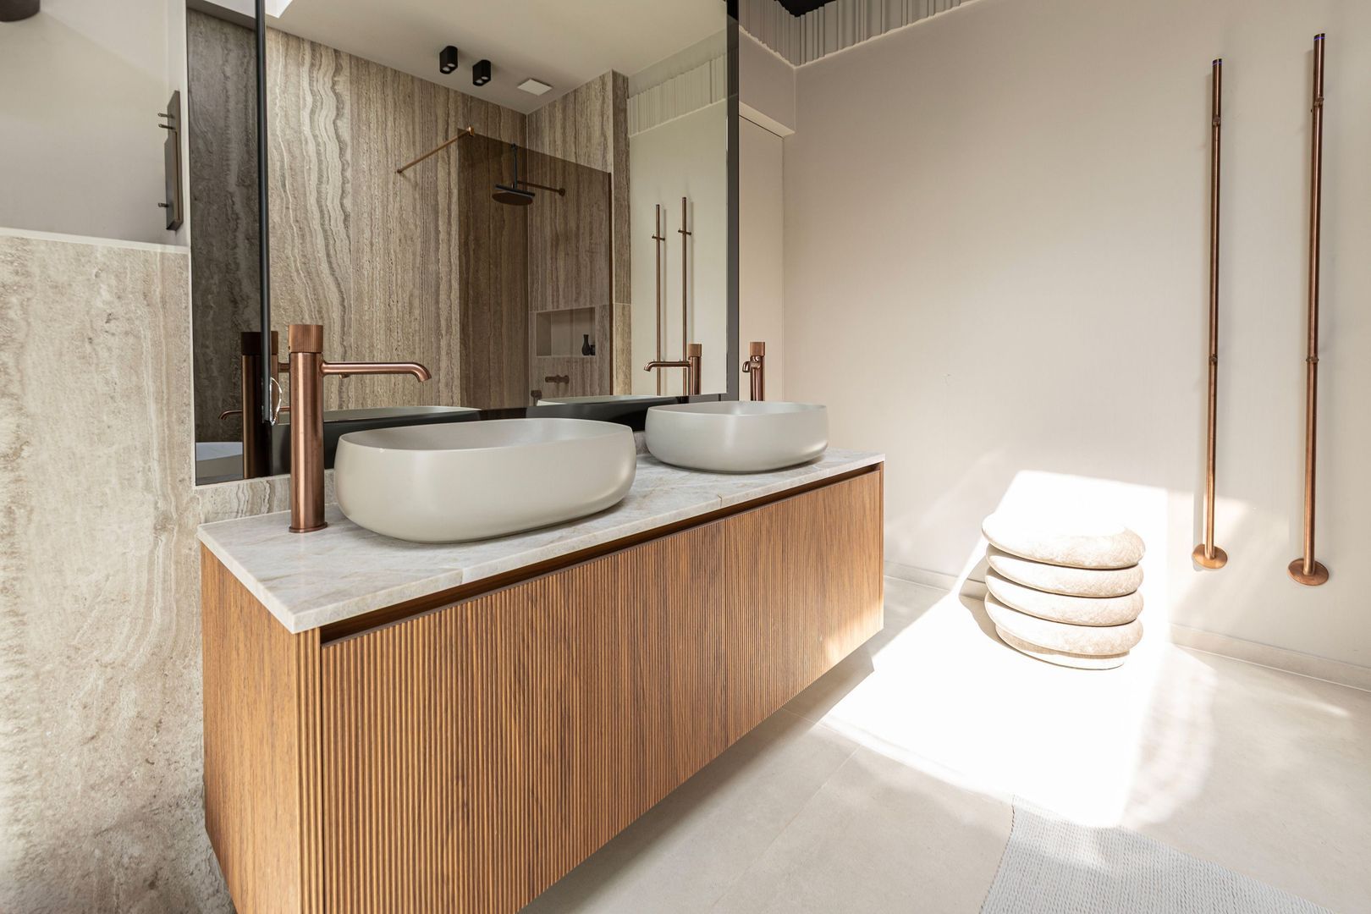
The two bathrooms are also finished exclusively with high-quality materials and luxurious amenities. Comfort is paramount here, and each space is designed as a place to fully unwind.

Layout
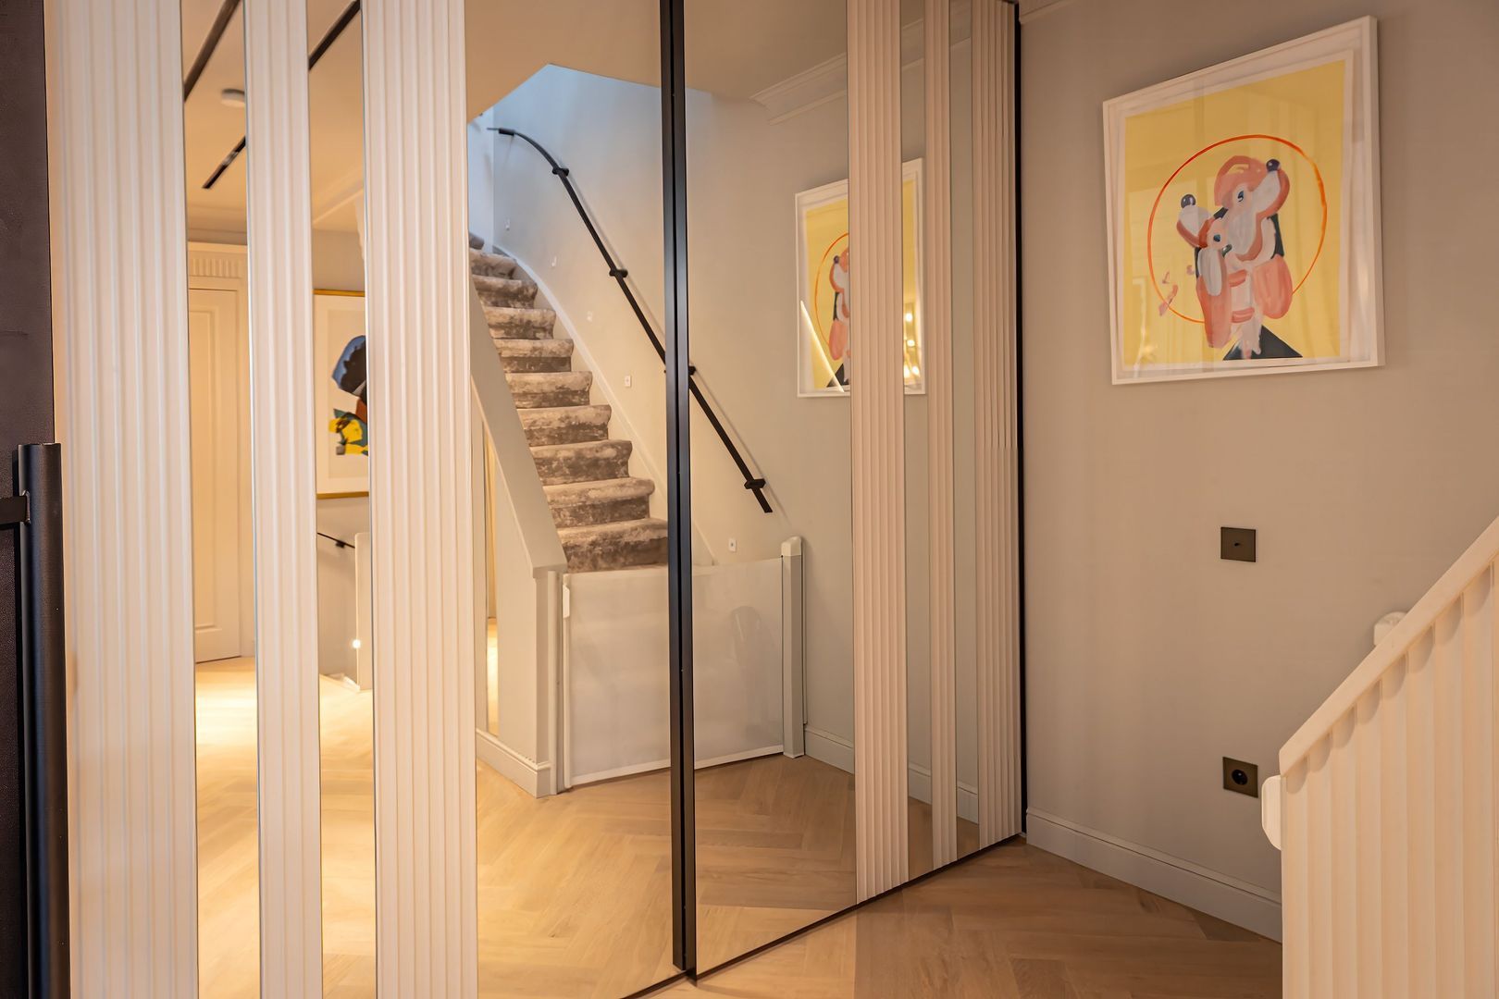
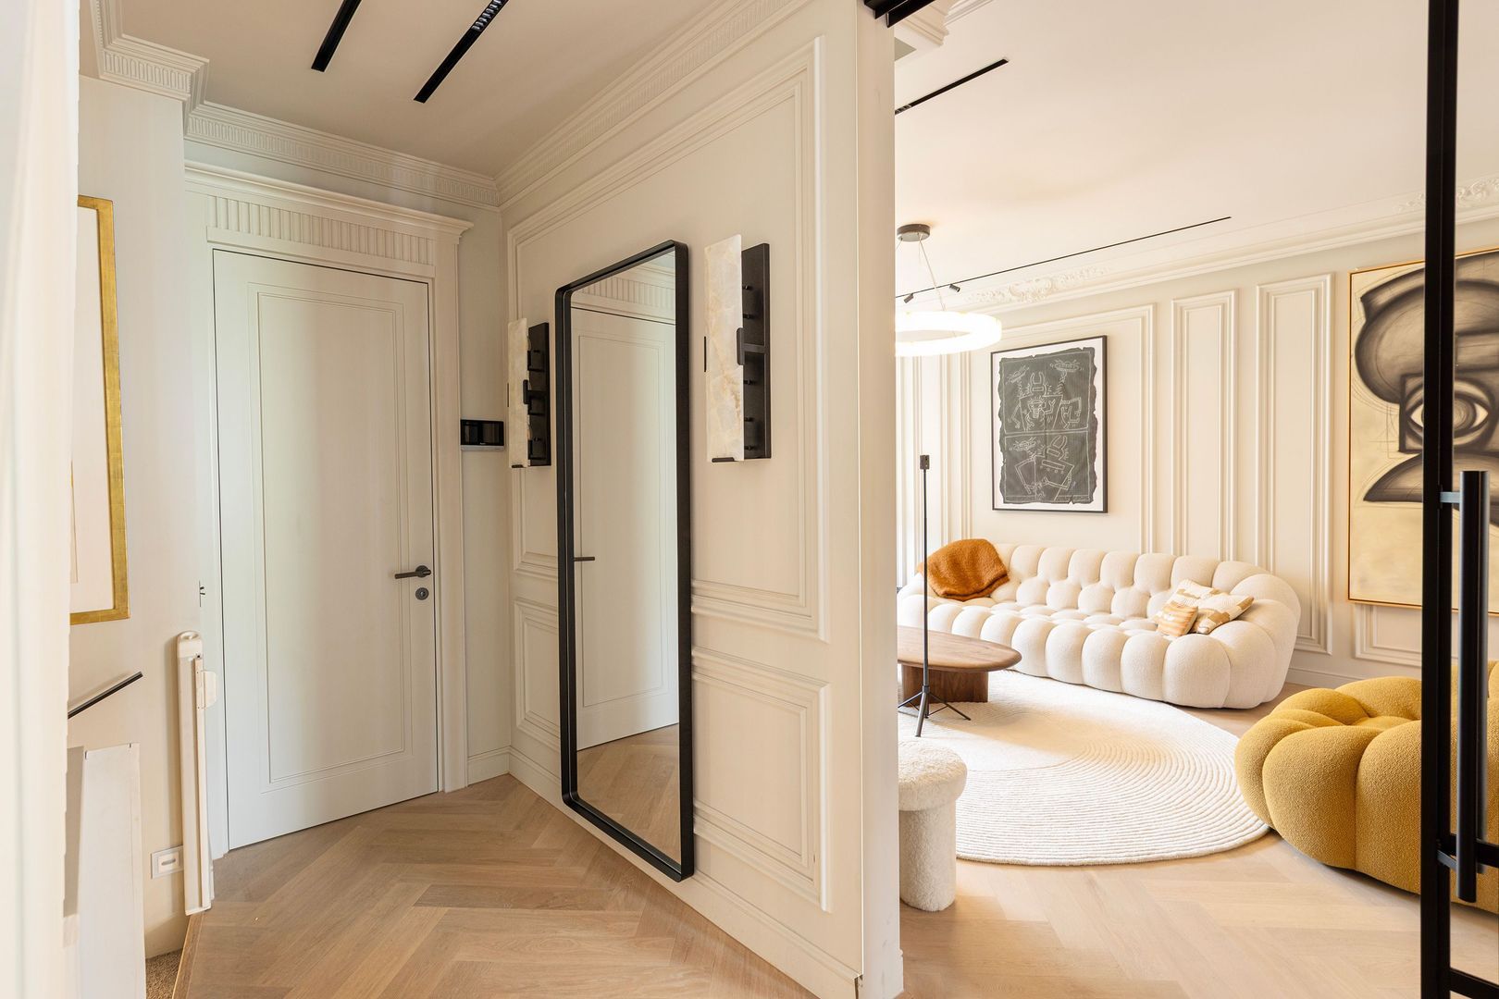
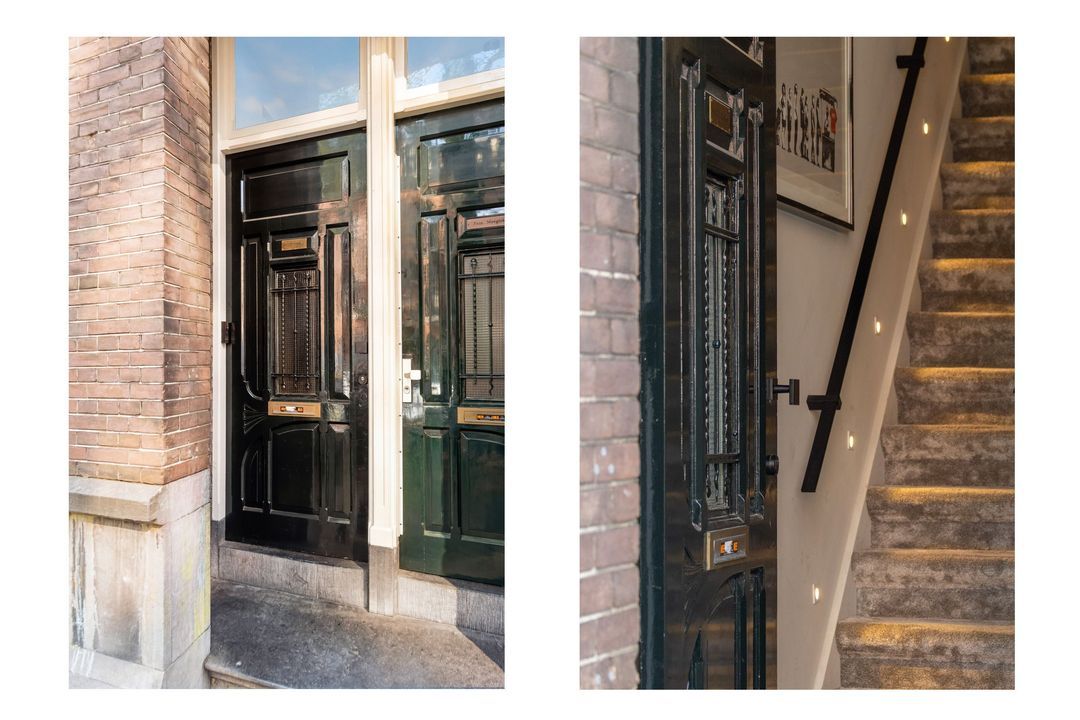
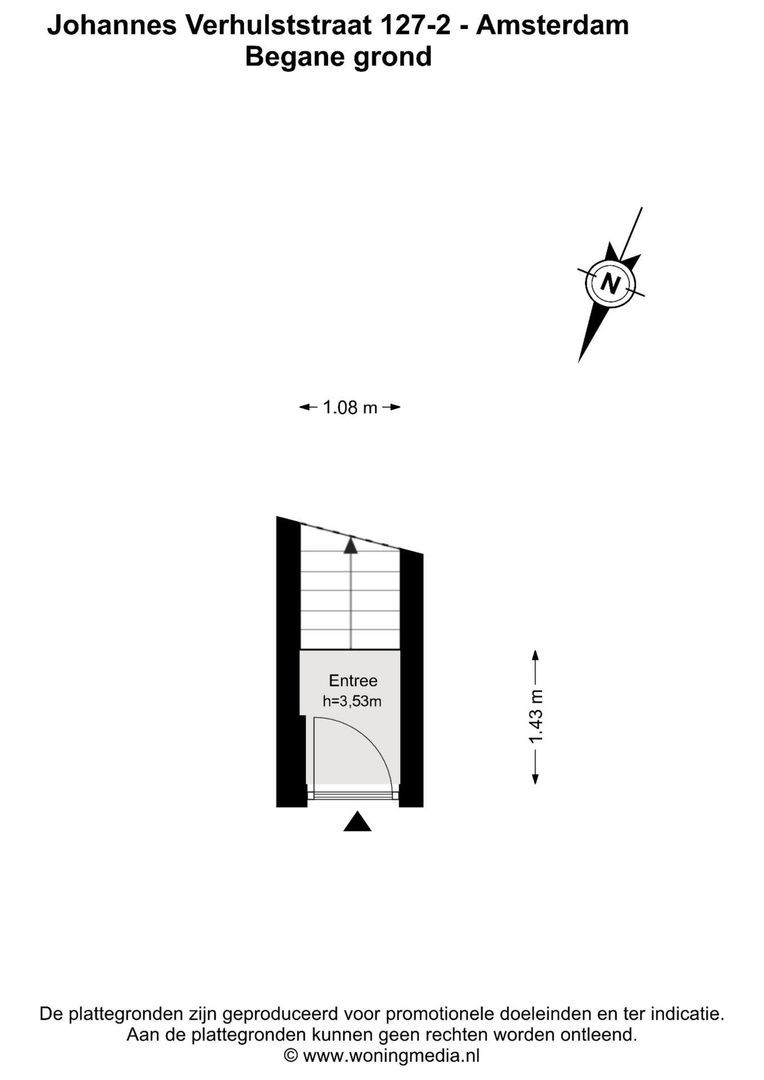
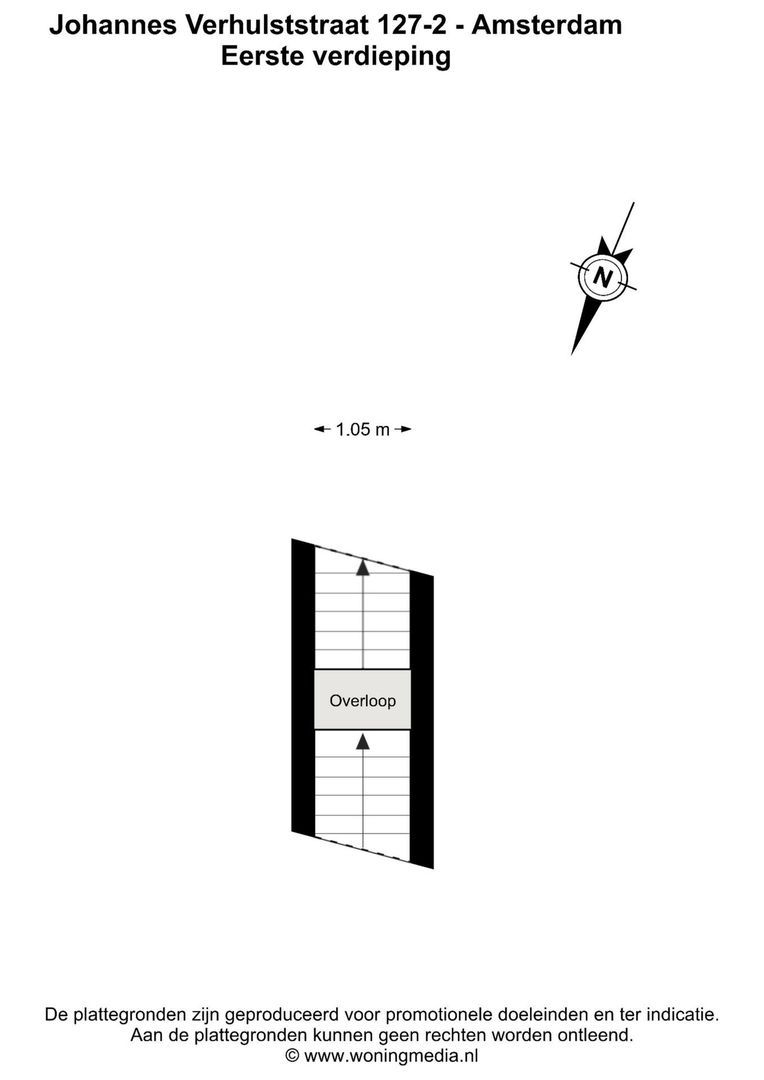
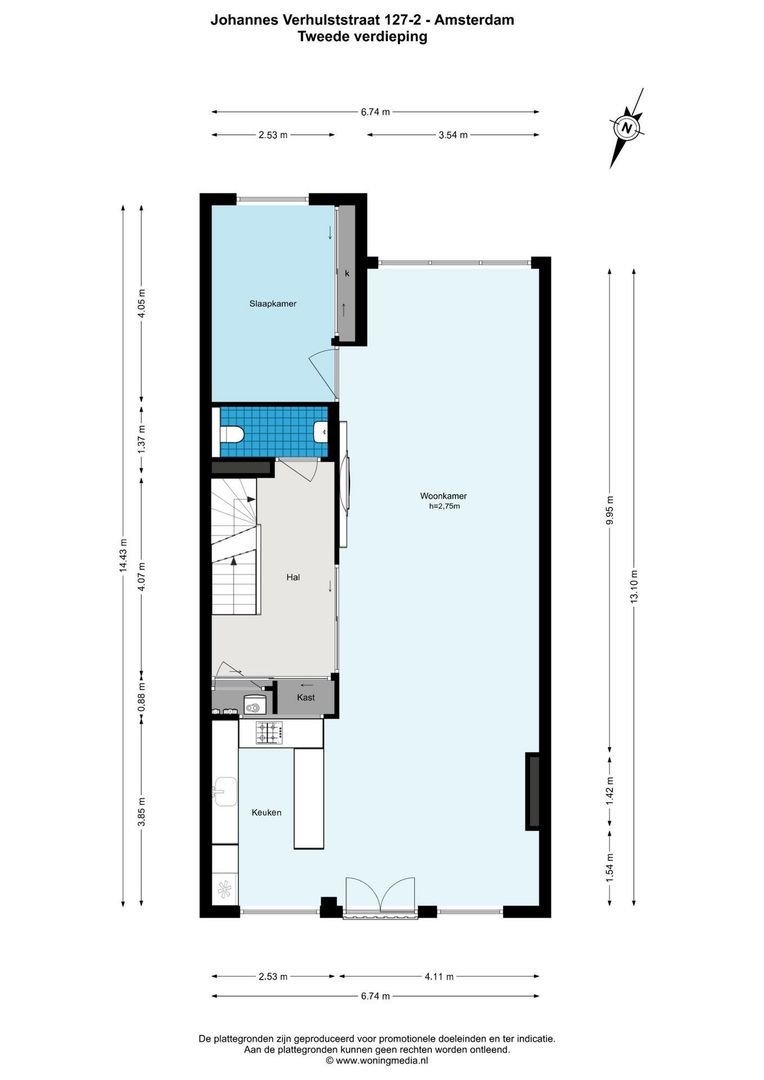
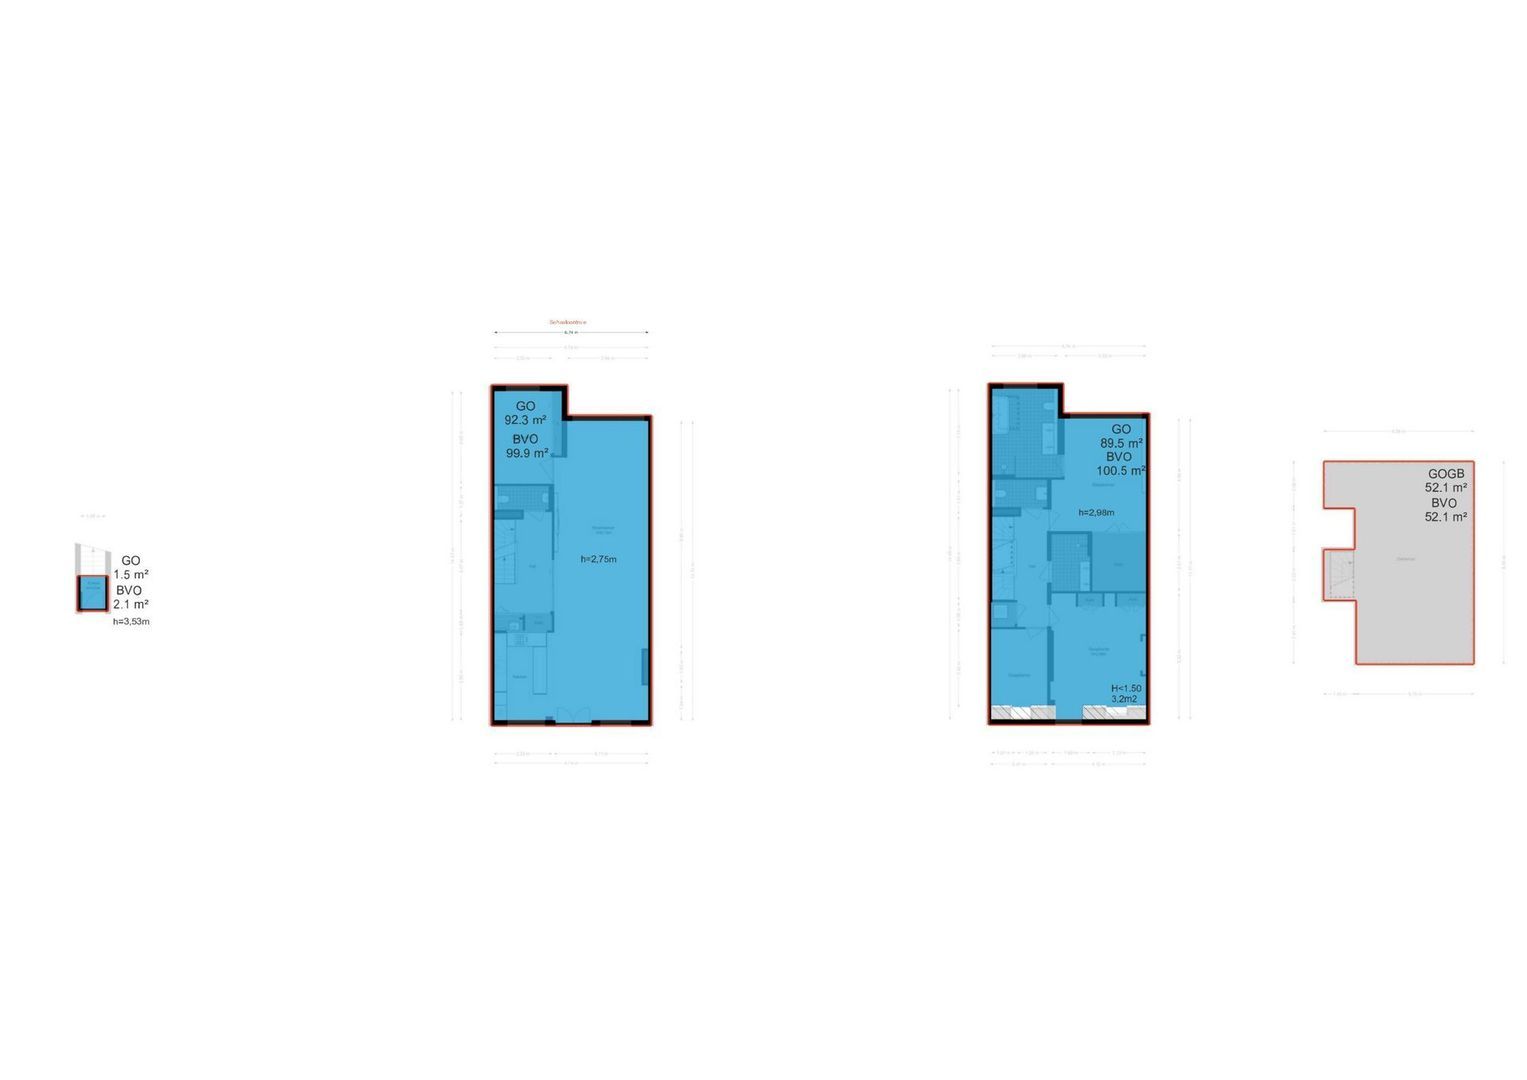
The distinctive landing leads to the home’s private entrance. The staircase leads to the second floor, where the high-quality finishes and well-thought-out layout immediately catch the eye. The spacious landing features a custom-built closet, an enlarged guest bathroom, and access to the living area.

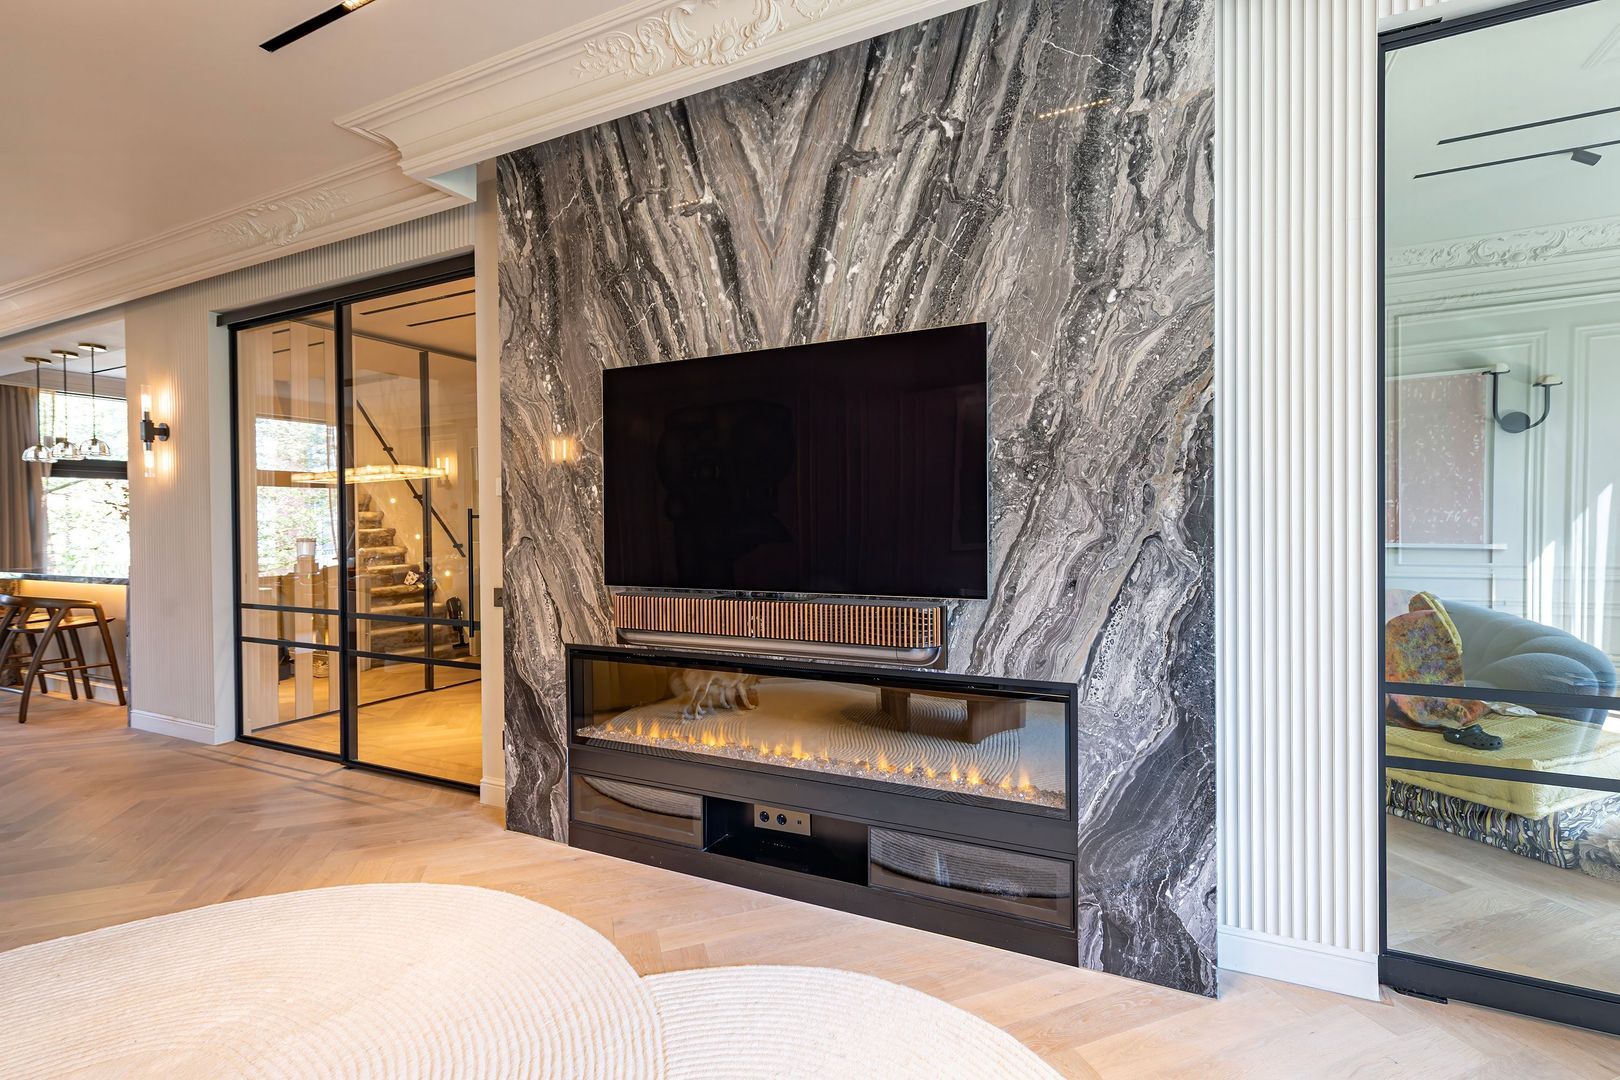
The stylish kitchen is located at the front, while a quiet home office is situated at the rear. The spacious living room creates an elegant and bright living space that perfectly complements the home’s high-quality character.

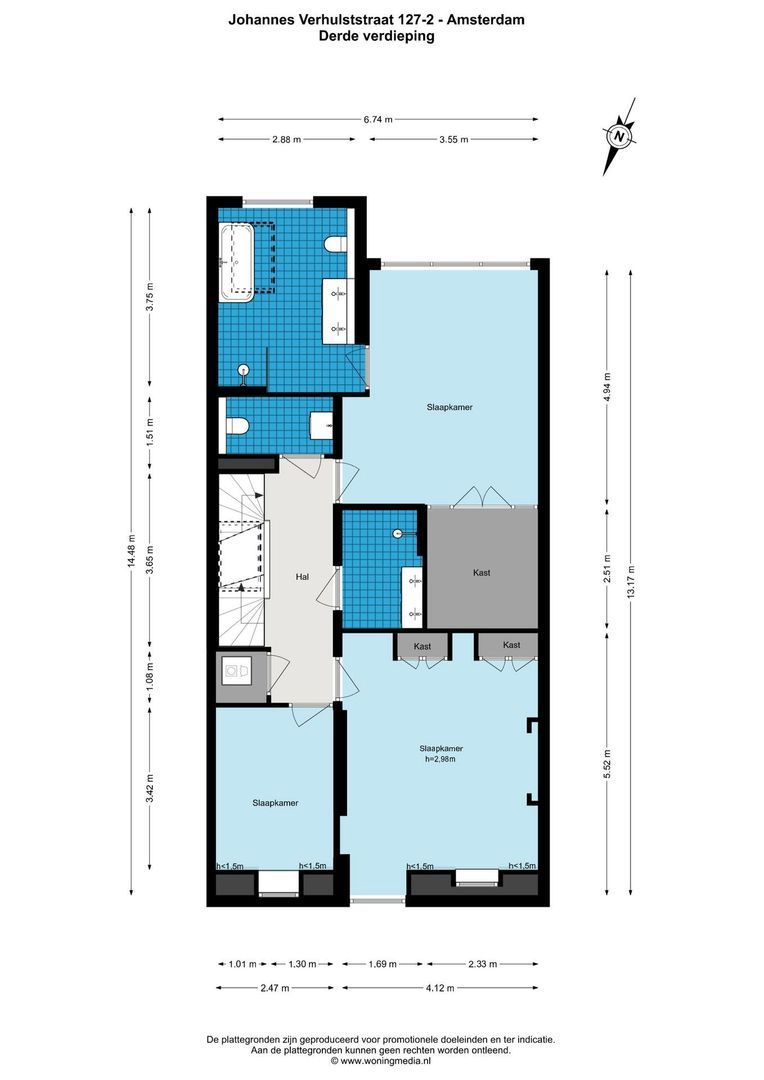
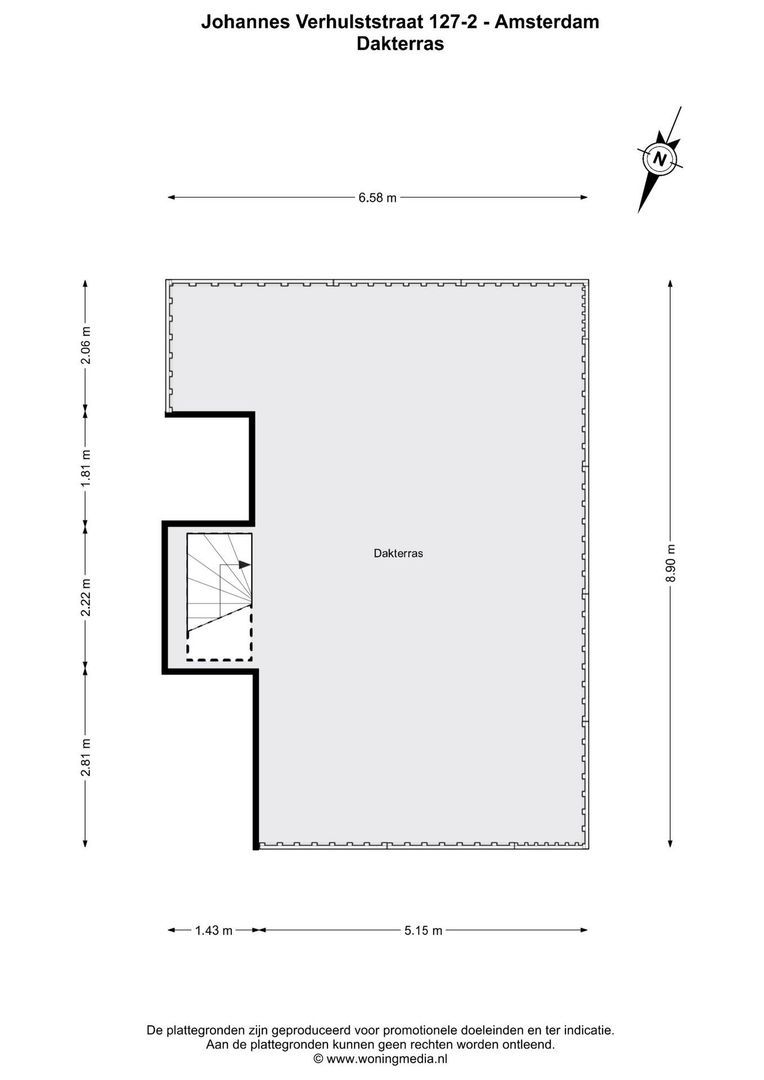
The third floor features three bedrooms, a second bathroom, a separate toilet, a practical laundry room with connections for a washer and dryer, and the staircase leading to the rooftop terrace.

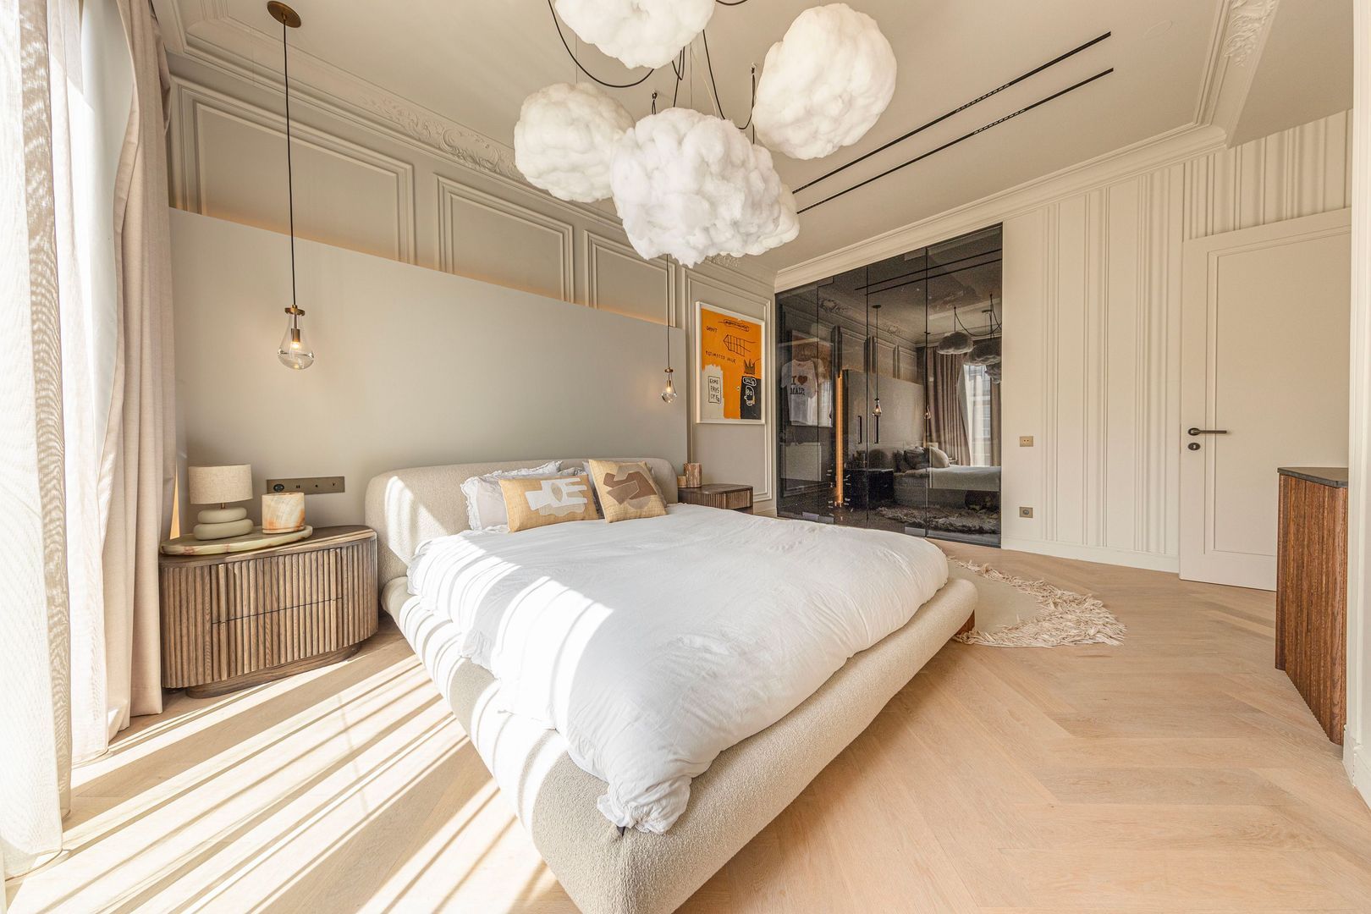
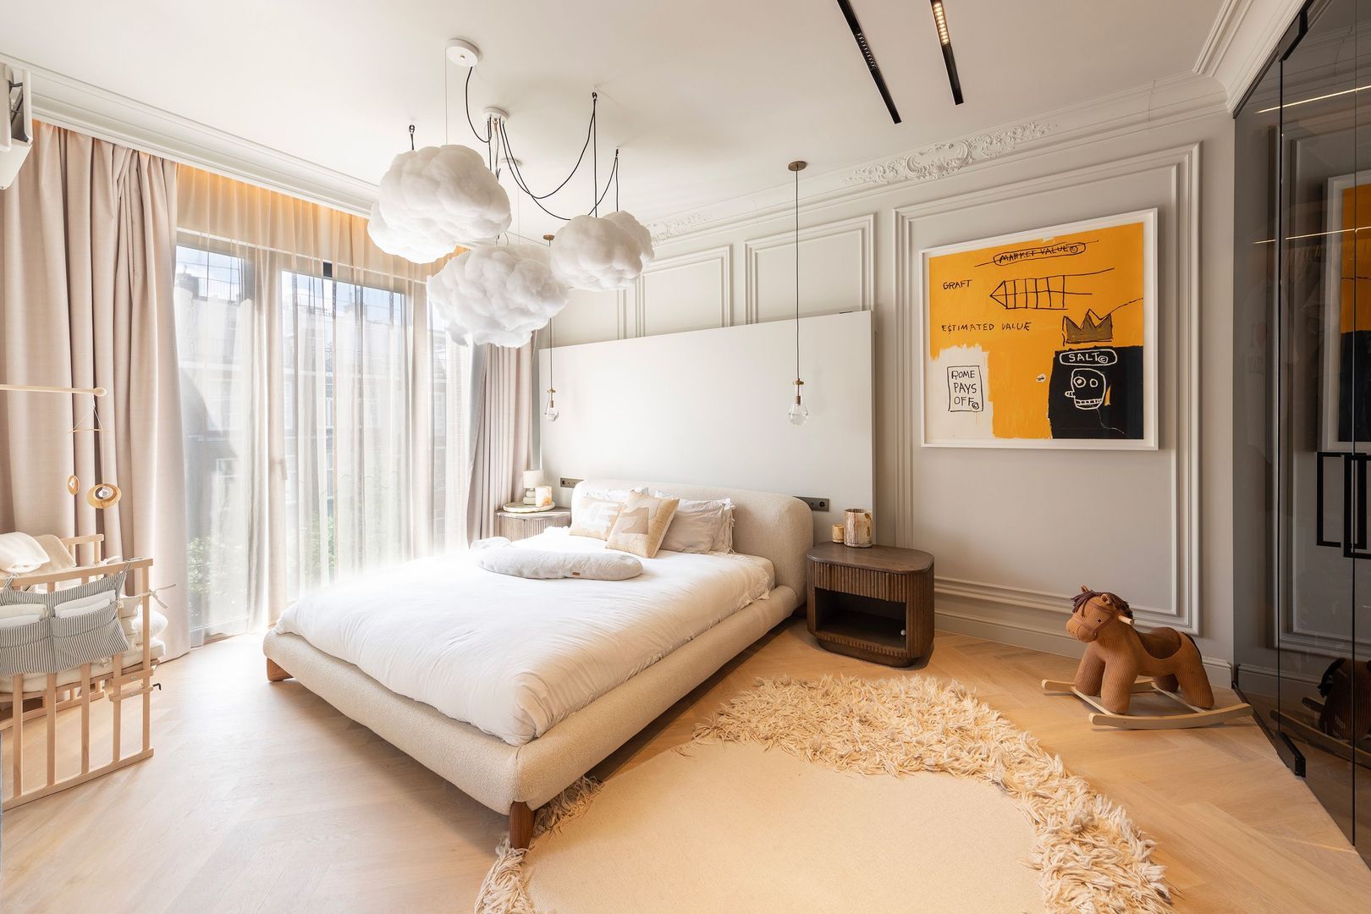
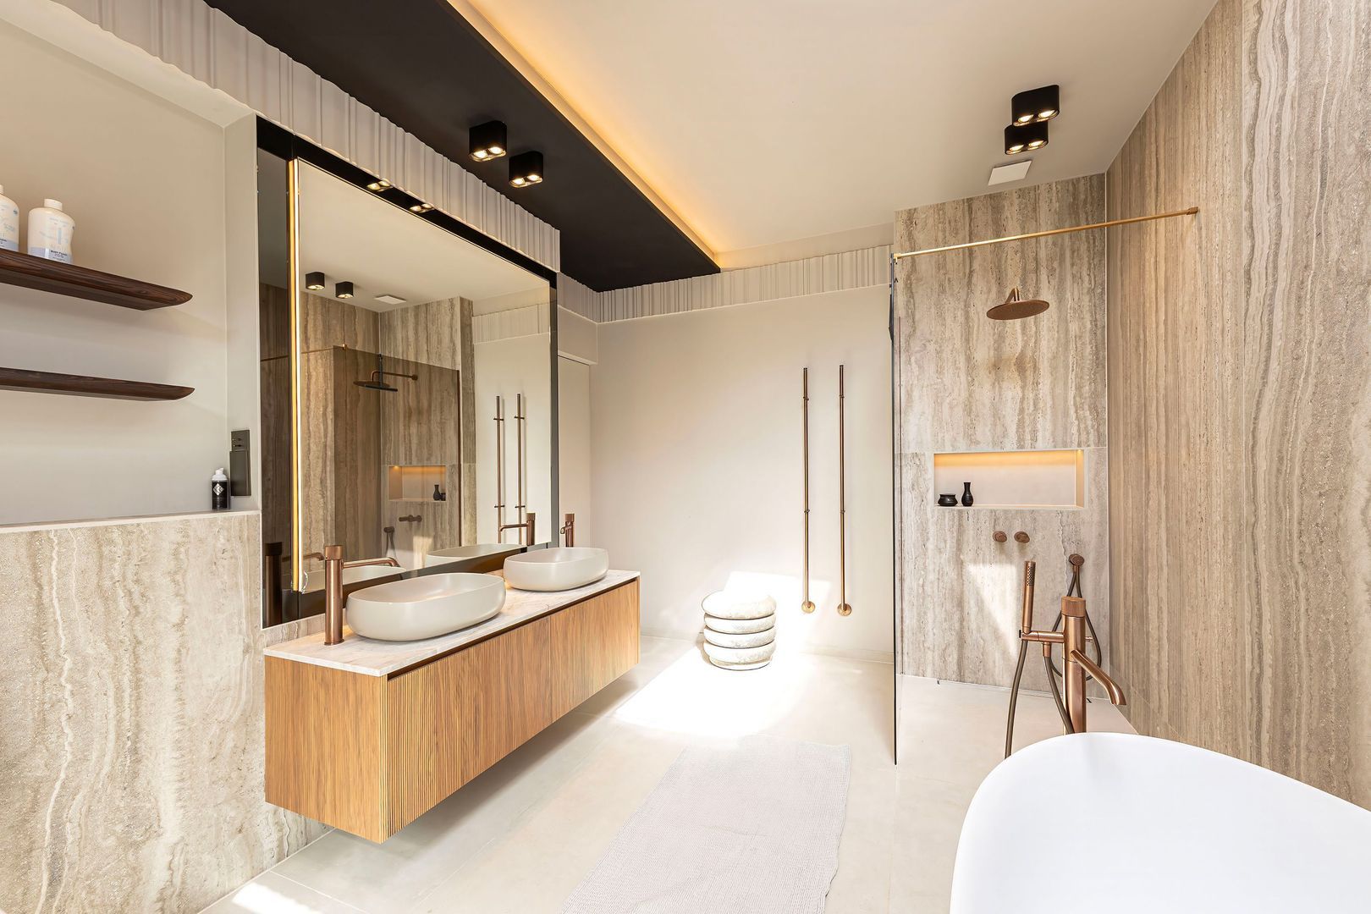
The master bedroom at the rear is a true private suite. It features its own walk-in closet, a custom-made bed, large windows, and a luxurious en-suite bathroom in beige nature stone.

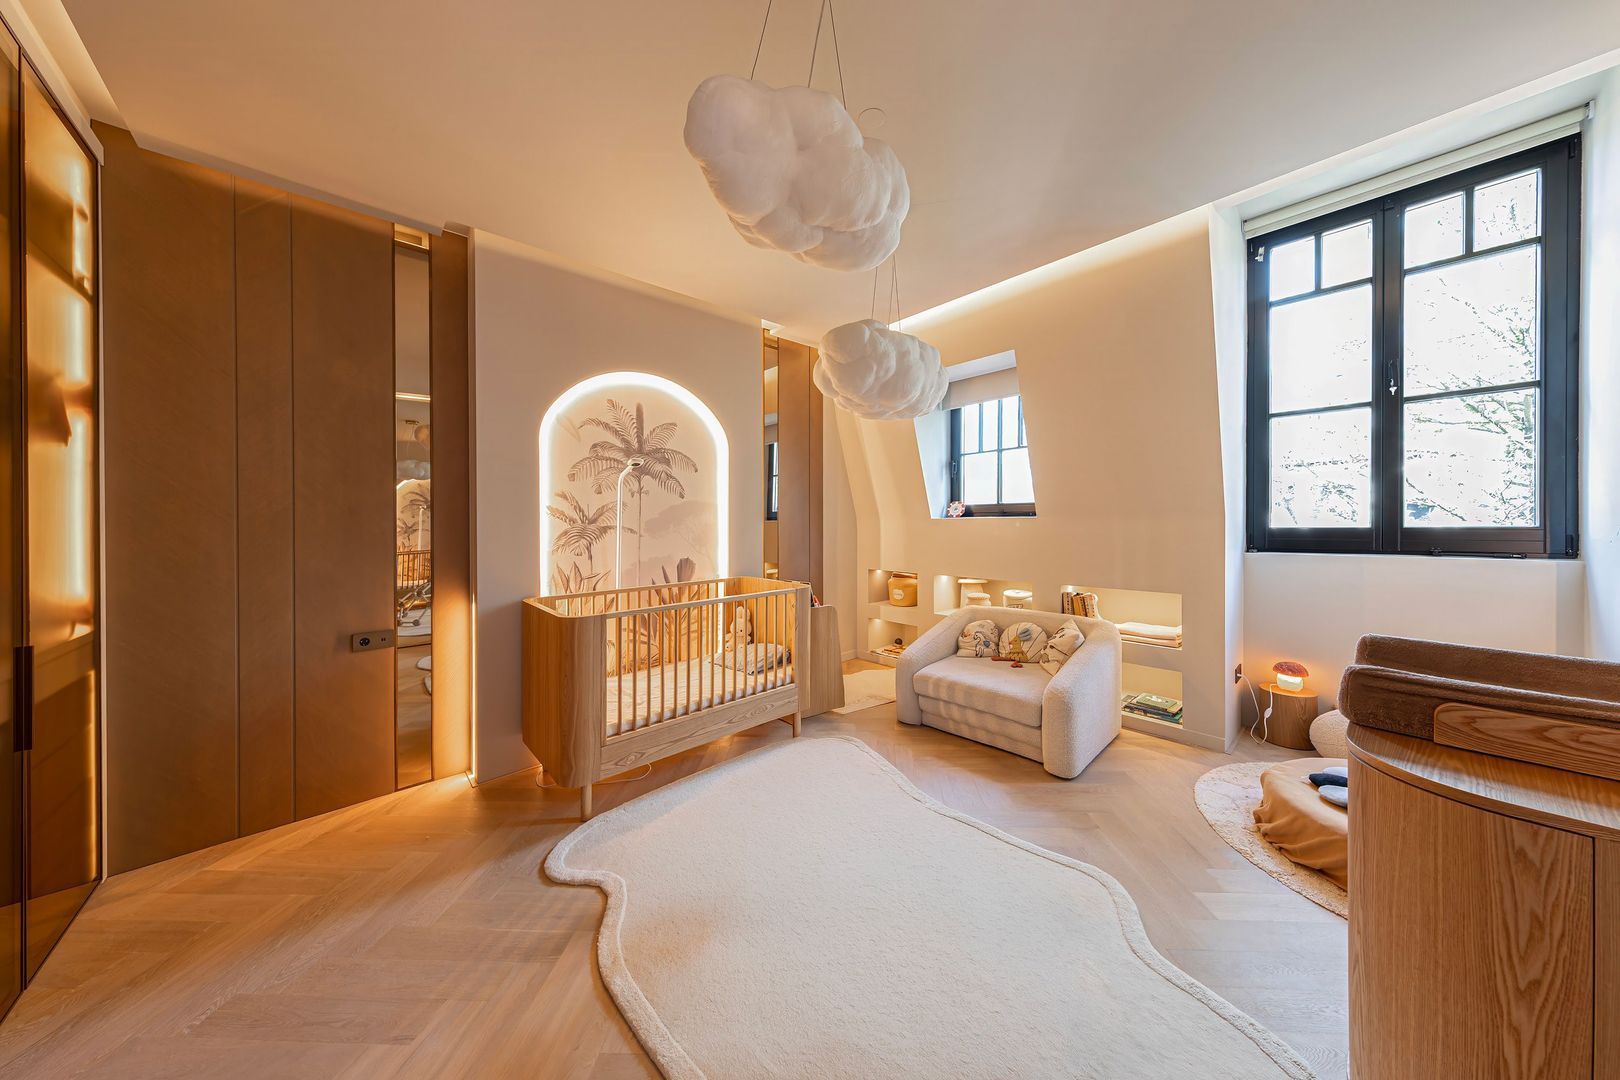
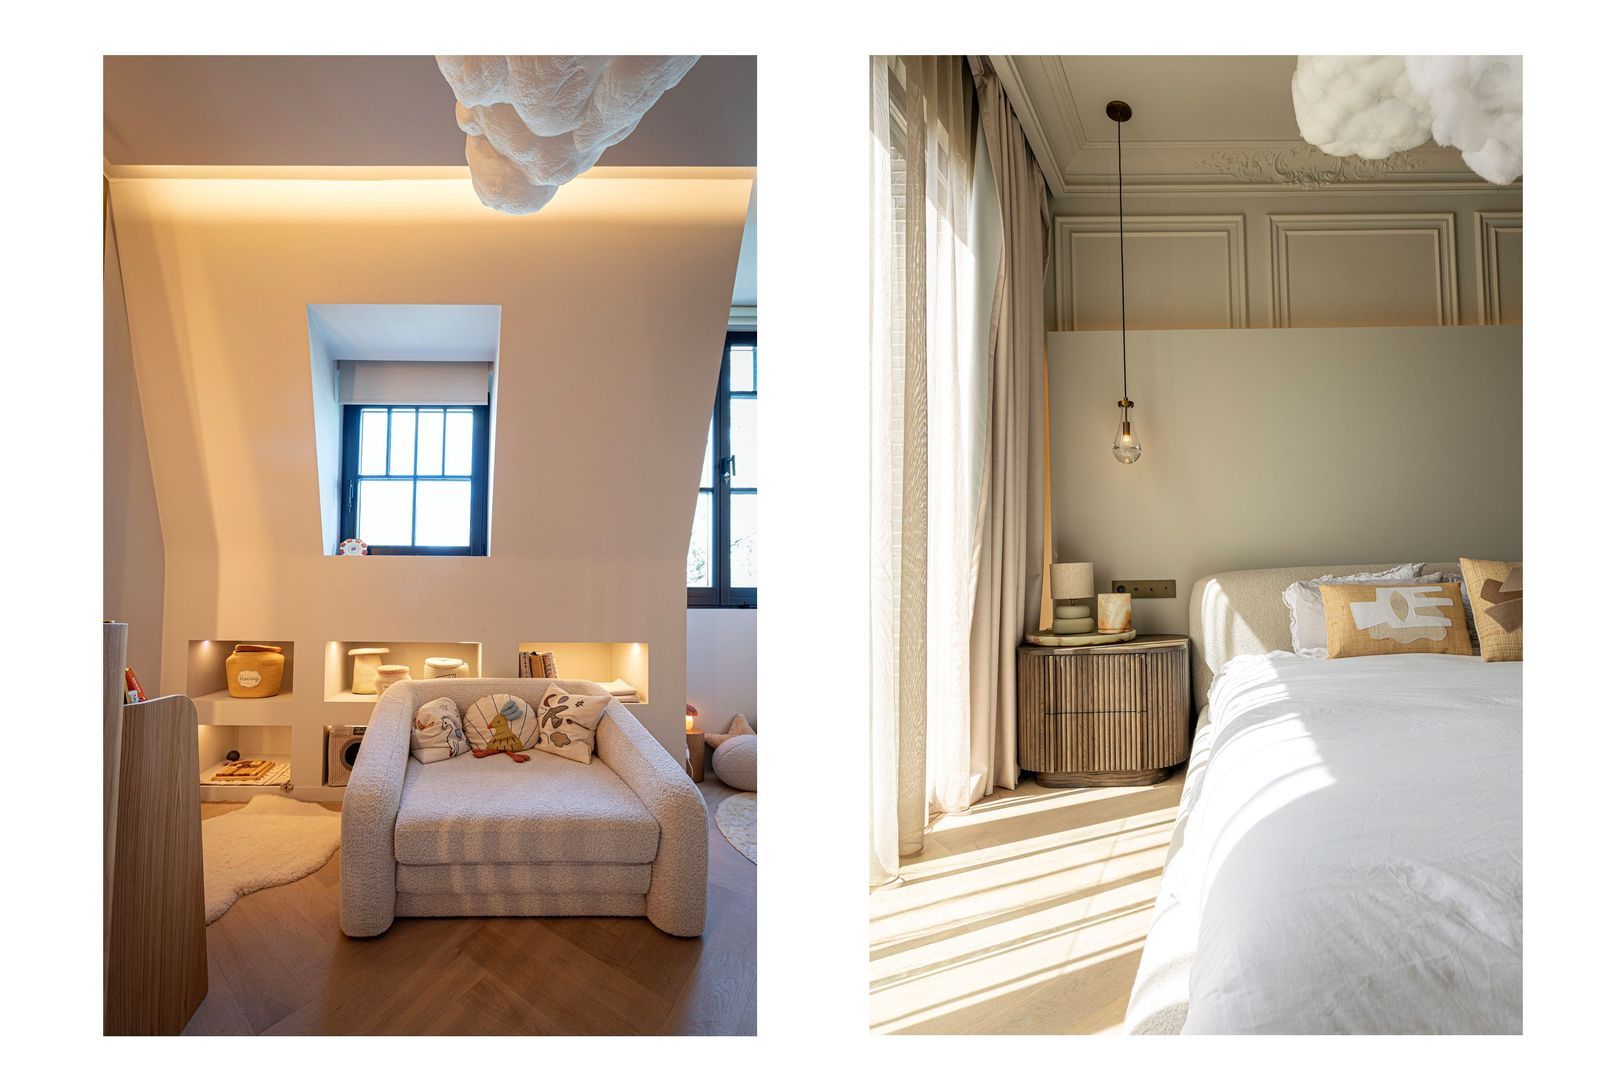
The second bedroom at the front is also stylishly finished and equipped with custom-built closets and a built-in bed. The third bedroom also offers plenty of possibilities as a children’s room, guest room, or home office.
?
Roof Terrace
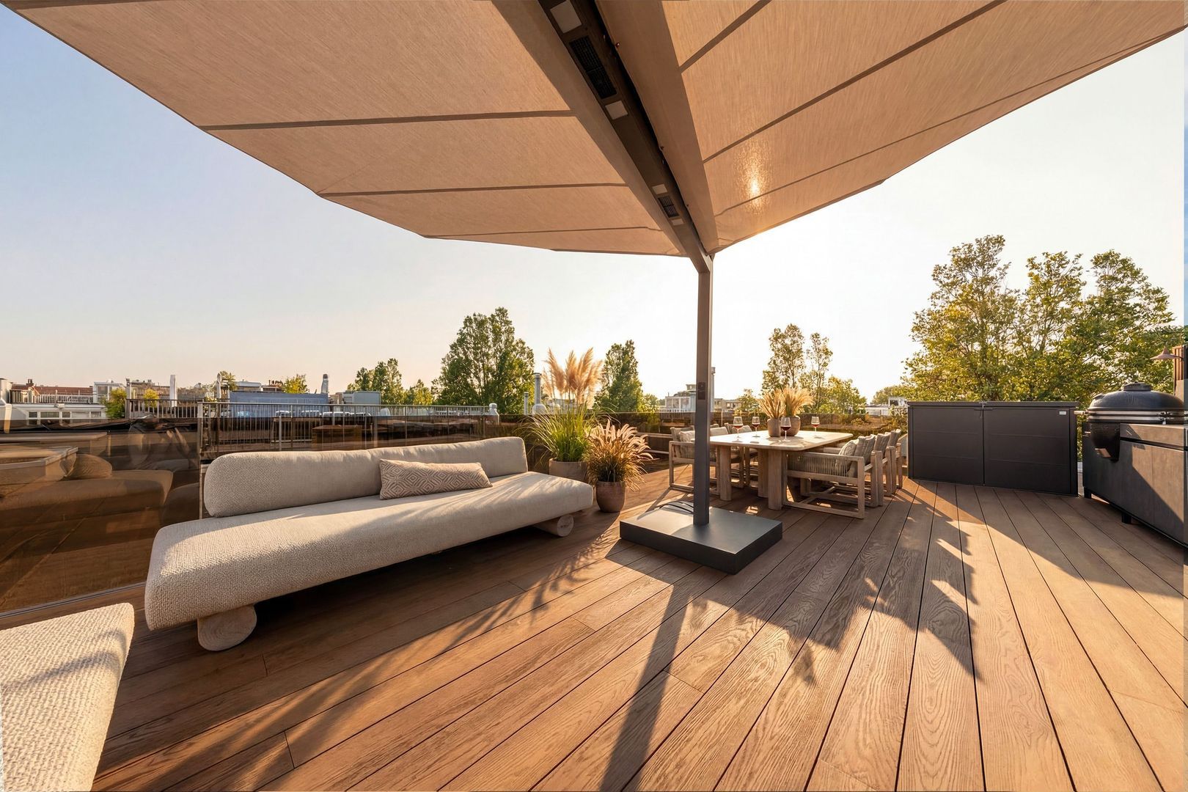
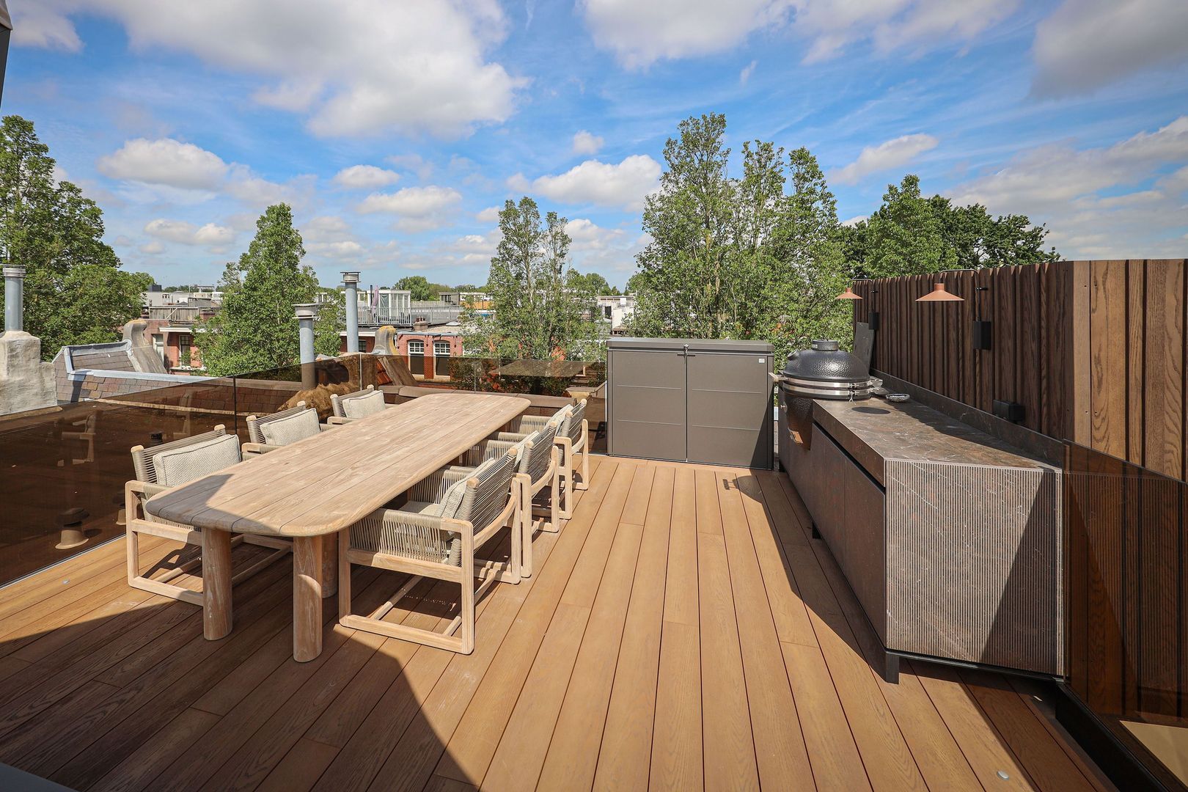
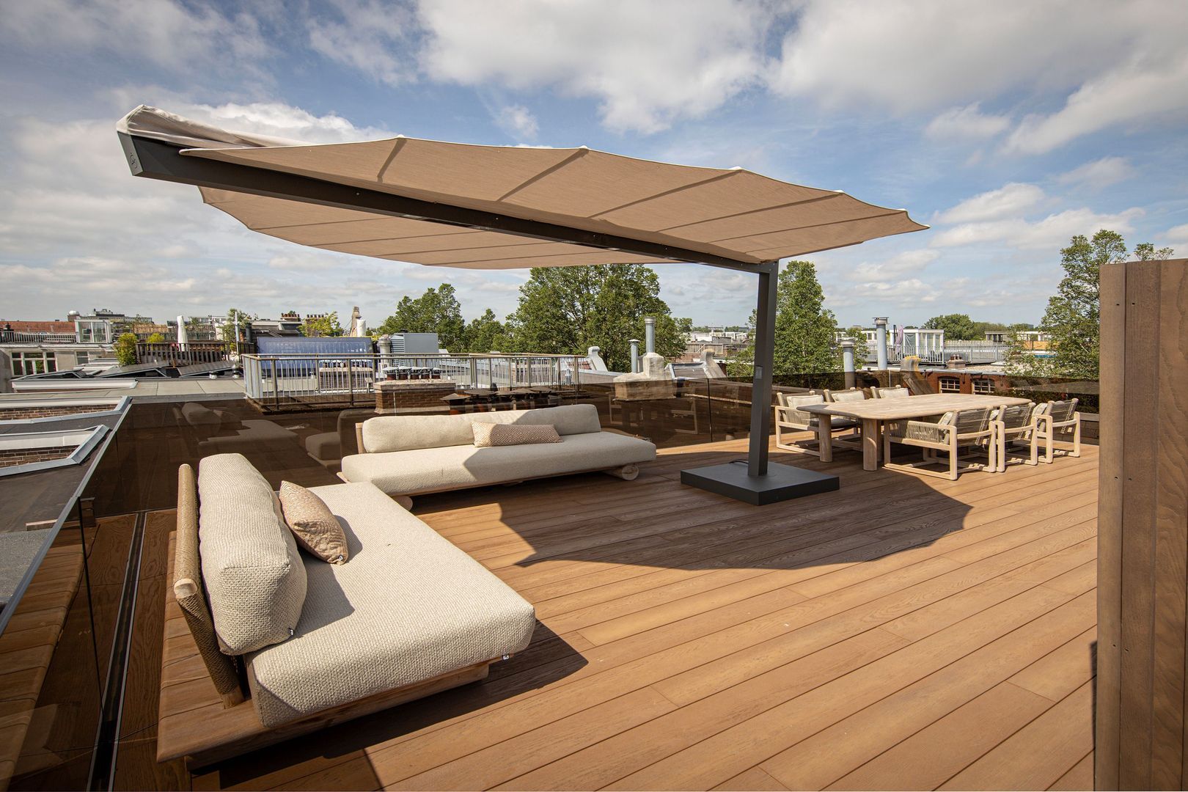
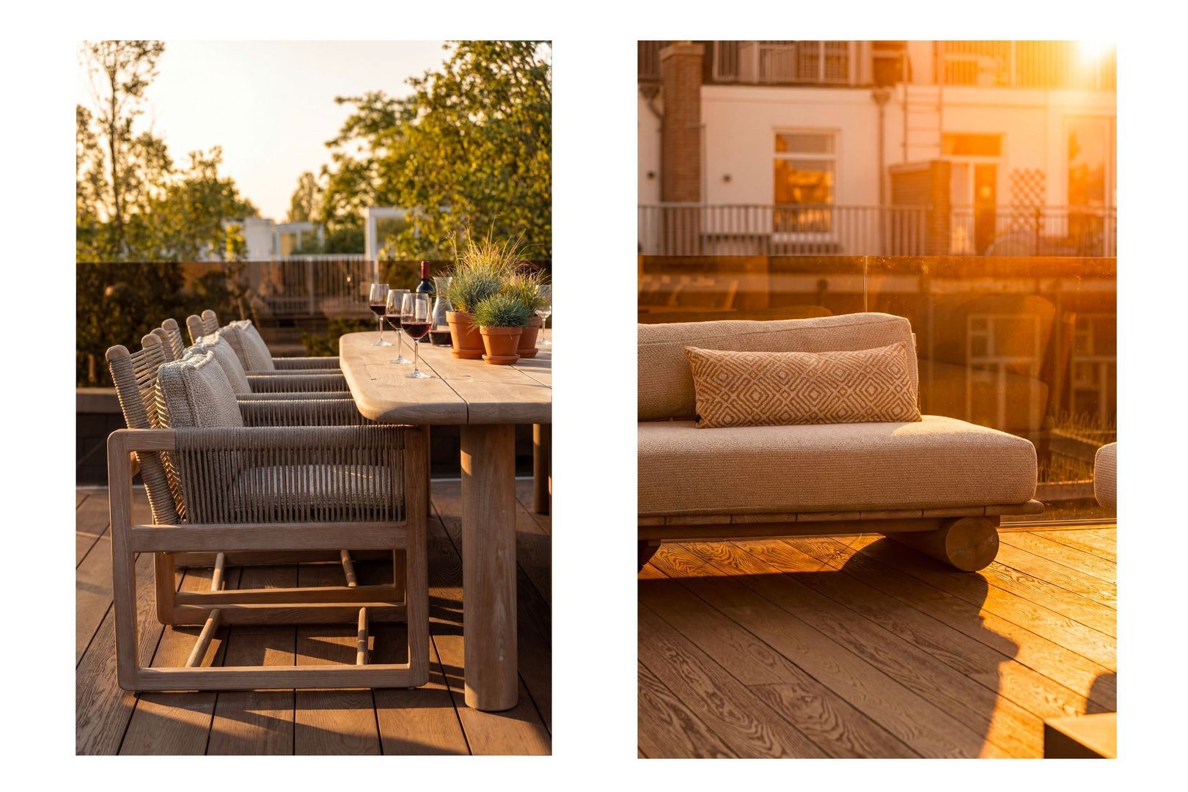
An absolute highlight of this home is the spacious roof terrace of approximately 28 m². Here, you can enjoy the sun and a stunning view of the city in complete tranquility. It’s the ideal spot for a relaxing morning with a cup of coffee or a cozy evening with friends as the sun sets over Amsterdam.

Location
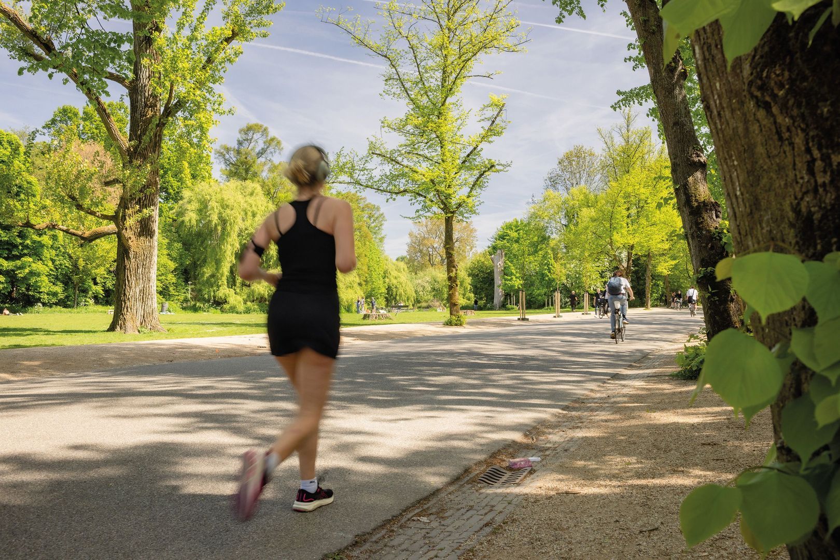
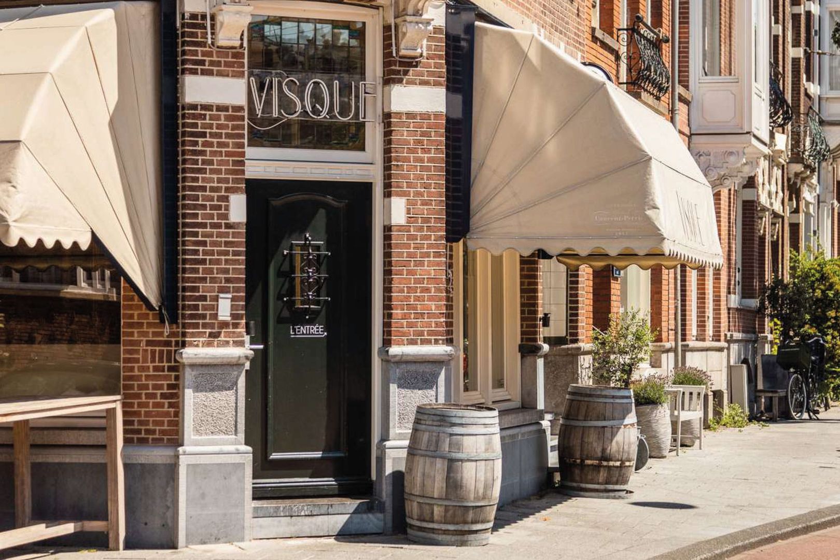
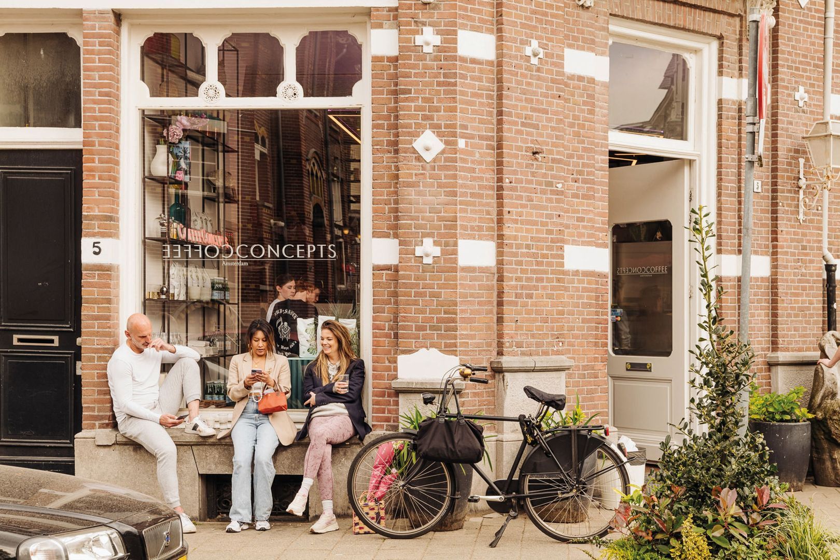
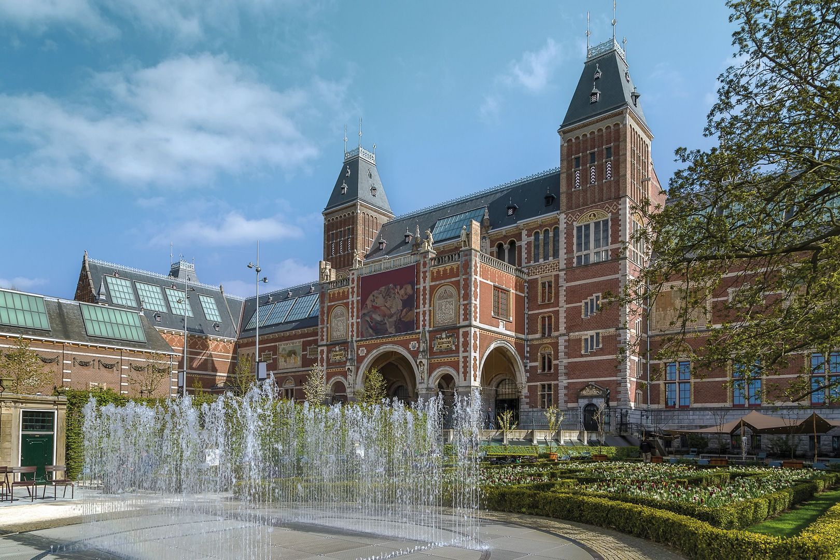
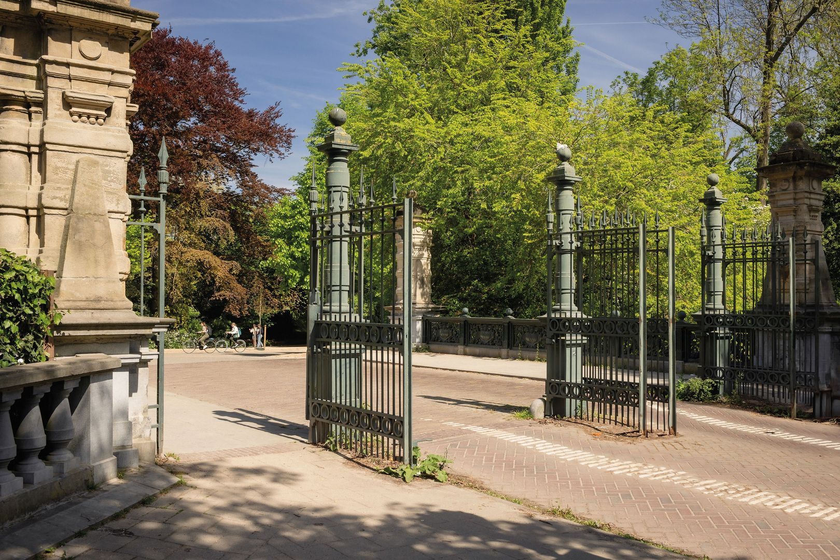
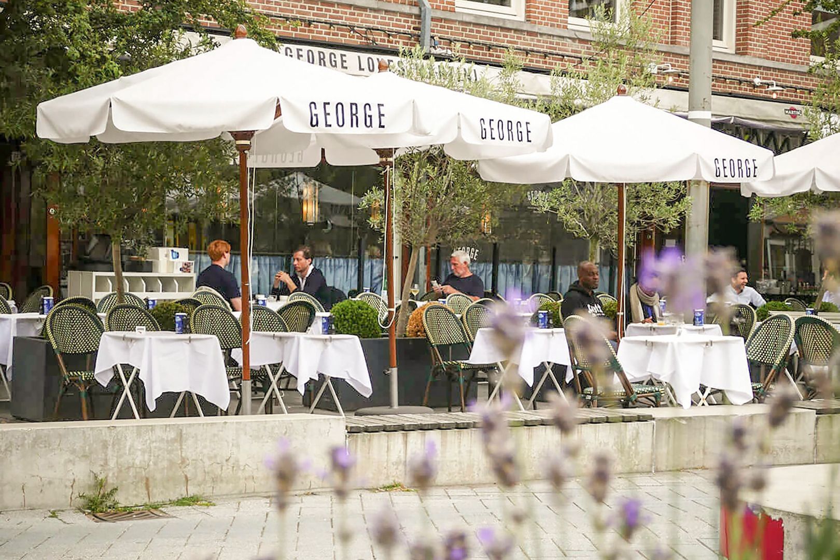
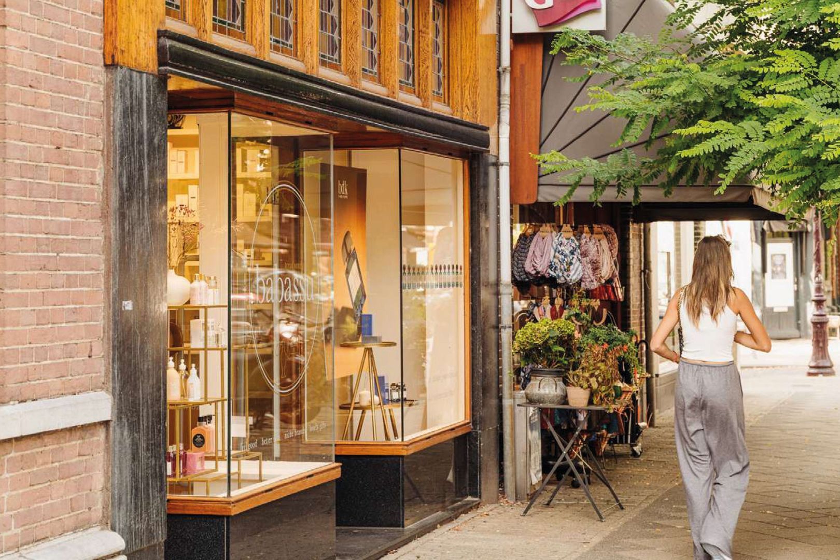
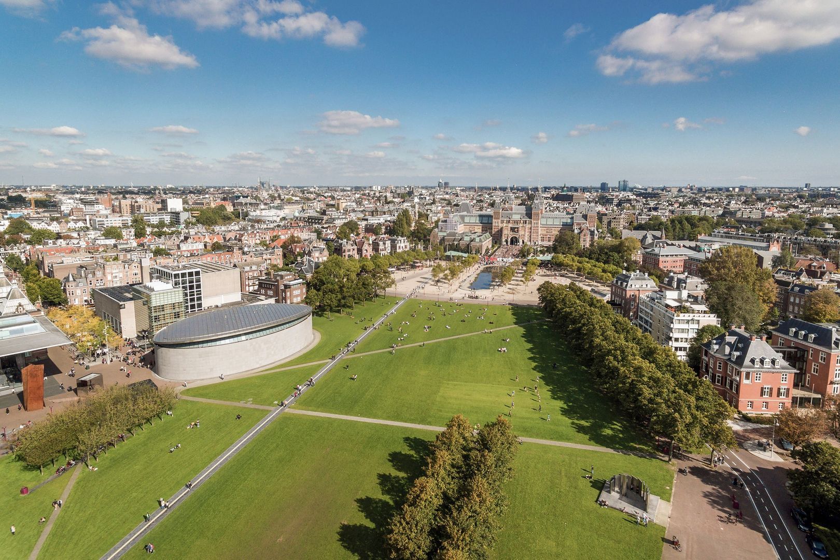
Johannes Verhulststraat is one of the most sought-after residential streets in Amsterdam Oud-Zuid. Within walking distance are Vondelpark, the Concertgebouw, and Museumplein with its world-famous museums, luxury shops, and exclusive boutiques. You’ll also find a wide range of high-quality restaurants, cafés, and other amenities in the immediate vicinity.

Accessibility is excellent. Both the Zuidas business district and the city center are within a ten-minute bike ride. Various tram and bus lines are a short distance away, and the A10 and A4 highways are easily accessible by car. Schiphol Airport is approximately a twenty-minute drive away.

Features:
• Fully renovated two-story apartment of approximately 184 m²;
• Spacious rooftop terrace of approximately 28 m²;
• Energy efficiency rating A;
• New roof insulation installed;
• Fully equipped with triple-pane windows;
• Underfloor heating in all rooms, individually controllable;
• High-quality custom work with various built-in closets and furniture;
• Three bedrooms and a separate home office;
• Two luxurious bathrooms;
• Exclusive kitchen with high-quality built-in appliances;
• Herringbone wood flooring on both floors;
• Private entrance;
• Located on freehold land (no ground lease);
• Quiet residential street just a stone’s throw from all the amenities of Oud-Zuid.
• Closing date to be agreed upon.
Read more
Read less
Jeel Heule
Your Qualis-broker
Jeel Heule
Mar. J. Heule Makelaardij
De Lairessestraat 16
1071 PA Amsterdam
+31 (0)20-6766633
Contact with the agent Schedule a viewing

Details

Transfer

Price
€ 2.600.000 k.k.
Decoration
Partly furnished
Status
Available
Acceptance
In consultation
Objectcode
20270

Build

Apartment type
Upper floor apartment, Apartment
Bottom floor
3
Build type
Existing
Build year
1904
Maintenance inside
Excellent
Maintenance outside
Excellent

Surface and volume

Living surface
183 m²
Volume
642 m³

Layout

Rooms
6
Bedrooms
4
Bathrooms
2
Floors
3

Energy

Energy label
A
Isolation
Roof insulation, Insulated glazing, Floor insulation

Objectdetails

• Alarm
• Mechanical ventilation
• Sliding door
• Cable tv

Location

Johannes Verhulststraat 127 2, 1071 NA Amsterdam

Read more
Read less

Video

Floor plans

Johannes Verhulststraat 127 2, Amsterdam plattegrond-0
Johannes Verhulststraat 127 2, Amsterdam plattegrond-1
Johannes Verhulststraat 127 2, Amsterdam plattegrond-2
Johannes Verhulststraat 127 2, Amsterdam plattegrond-3
Johannes Verhulststraat 127 2, Amsterdam plattegrond-4
Johannes Verhulststraat 127 2, Amsterdam plattegrond-5

Location

Street view
Map view
10 min
20 min
30 min
Travel time
Points of interest

Calculate your travel time

Choose your transportation
Maximum travel time
10 min.
20 min.
30 min.
Travel moment
Slow hours
Rush hours
Show results

Points of interest

Indicate which points of interest you want to show on the map.

Choose your points of interest
School
Doctor
Pharmacy
Restaurant
Gym
Transportation
Supermarket
Hospital
Church
Dentist
Cinema
Barber
Show results

I am interested in
Johannes Verhulststraat 127 2

Would you like to plan a viewing or do you have a question?
Please fill in your details below so the Qualis agent can contact you.

Thank you for your request.

Be the first to view our latest listings, including private sales!
Create an account

Unfortunately we can not conclusively determine whether you are a human or an automated bot/spammer. Hence, we are unable to submit the form. Please retry or contact the real estate agent directly via email.

Something went wrong while sending the contact form. Check if you correctly filled in all required fields and try again.

Information

By submitting this form, you agree to our terms and conditions.

recaptcha
reCAPTCHA
PrivacyTerms
Jeel Heule
Your Qualis-broker
Jeel Heule
Mar. J. Heule Makelaardij
De Lairessestraat 16
1071 PA Amsterdam
+31 (0)20-6766633

Mar. J. Heule Makelaardij
Make an account
View silent listings

Create an Qualis account and view the biggest 'hidden listings' of the Netherlands.

Make an account
Magazine
The latest trends in
interior & lifestyle!

the e-Magazine