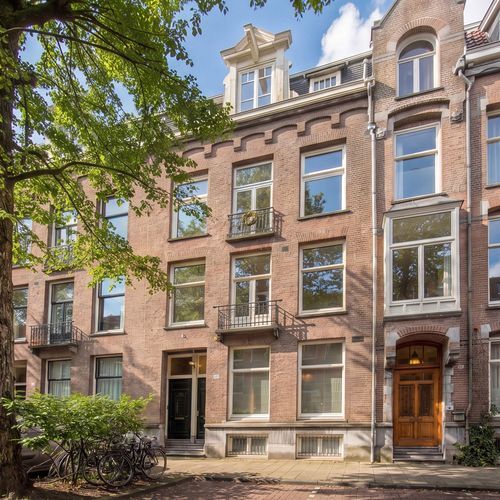
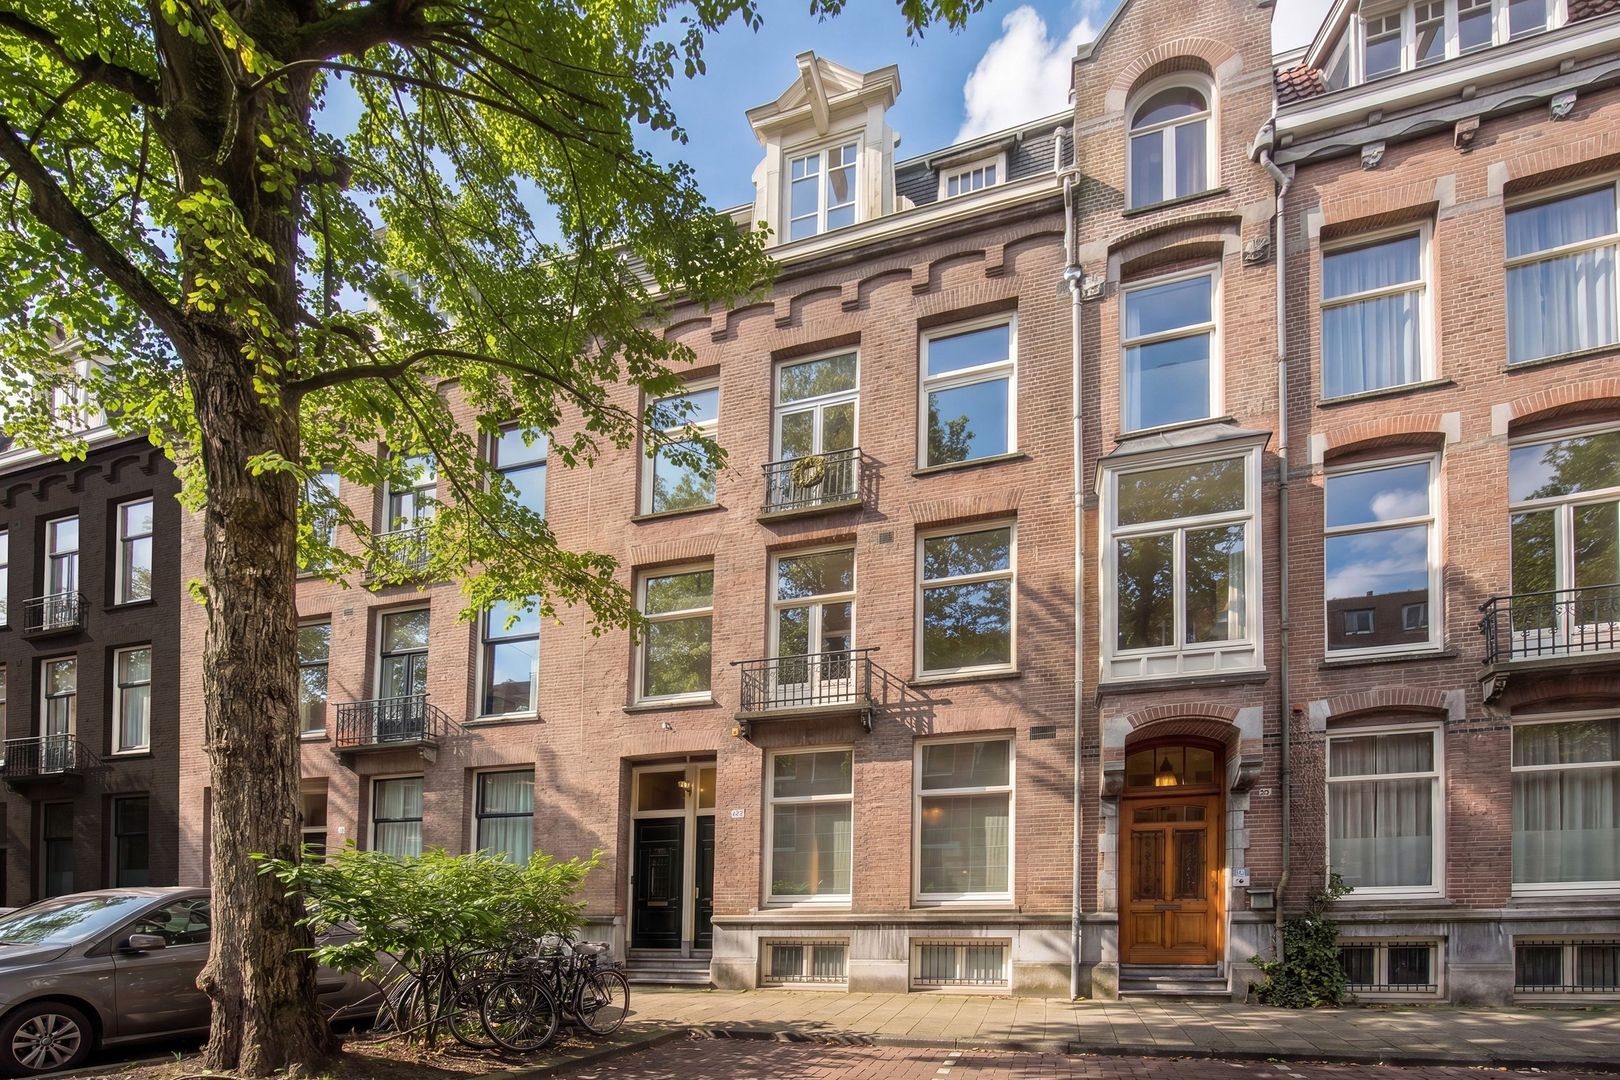
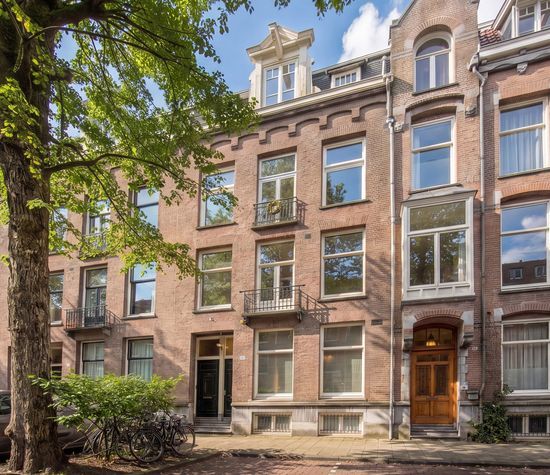
Johannes Verhulststraat 127 2, Amsterdam foto-1
Amsterdam

Johannes Verhulststraat 127 2

Johannes Verhulststraat 127 2, Amsterdam foto-0
Johannes Verhulststraat 127 2, Amsterdam foto-1
Johannes Verhulststraat 127 2, Amsterdam foto-2
Johannes Verhulststraat 127 2, Amsterdam foto-3
Johannes Verhulststraat 127 2, Amsterdam foto-4
Johannes Verhulststraat 127 2, Amsterdam foto-5
Johannes Verhulststraat 127 2, Amsterdam foto-6
Johannes Verhulststraat 127 2, Amsterdam foto-7
Johannes Verhulststraat 127 2, Amsterdam foto-8
Johannes Verhulststraat 127 2, Amsterdam foto-9
Johannes Verhulststraat 127 2, Amsterdam foto-10
Johannes Verhulststraat 127 2, Amsterdam foto-11
Johannes Verhulststraat 127 2, Amsterdam foto-12
Johannes Verhulststraat 127 2, Amsterdam foto-13
Johannes Verhulststraat 127 2, Amsterdam foto-14
Johannes Verhulststraat 127 2, Amsterdam foto-15
Johannes Verhulststraat 127 2, Amsterdam foto-16
Johannes Verhulststraat 127 2, Amsterdam foto-17
Johannes Verhulststraat 127 2, Amsterdam foto-18
Johannes Verhulststraat 127 2, Amsterdam foto-19
Johannes Verhulststraat 127 2, Amsterdam foto-20
Johannes Verhulststraat 127 2, Amsterdam foto-21
Johannes Verhulststraat 127 2, Amsterdam foto-22
Johannes Verhulststraat 127 2, Amsterdam foto-23
Johannes Verhulststraat 127 2, Amsterdam foto-24
Johannes Verhulststraat 127 2, Amsterdam foto-25
Johannes Verhulststraat 127 2, Amsterdam foto-26
Johannes Verhulststraat 127 2, Amsterdam foto-27
Johannes Verhulststraat 127 2, Amsterdam foto-28
Johannes Verhulststraat 127 2, Amsterdam foto-29
Johannes Verhulststraat 127 2, Amsterdam foto-30
Johannes Verhulststraat 127 2, Amsterdam foto-2
Johannes Verhulststraat 127 2, Amsterdam foto-3
+31
Aantal kamers
6
Woonoppervlakte
183 m²
Inhoud
642 m³

Omschrijving

Exclusief wonen in het hart van Amsterdam Oud-Zuid

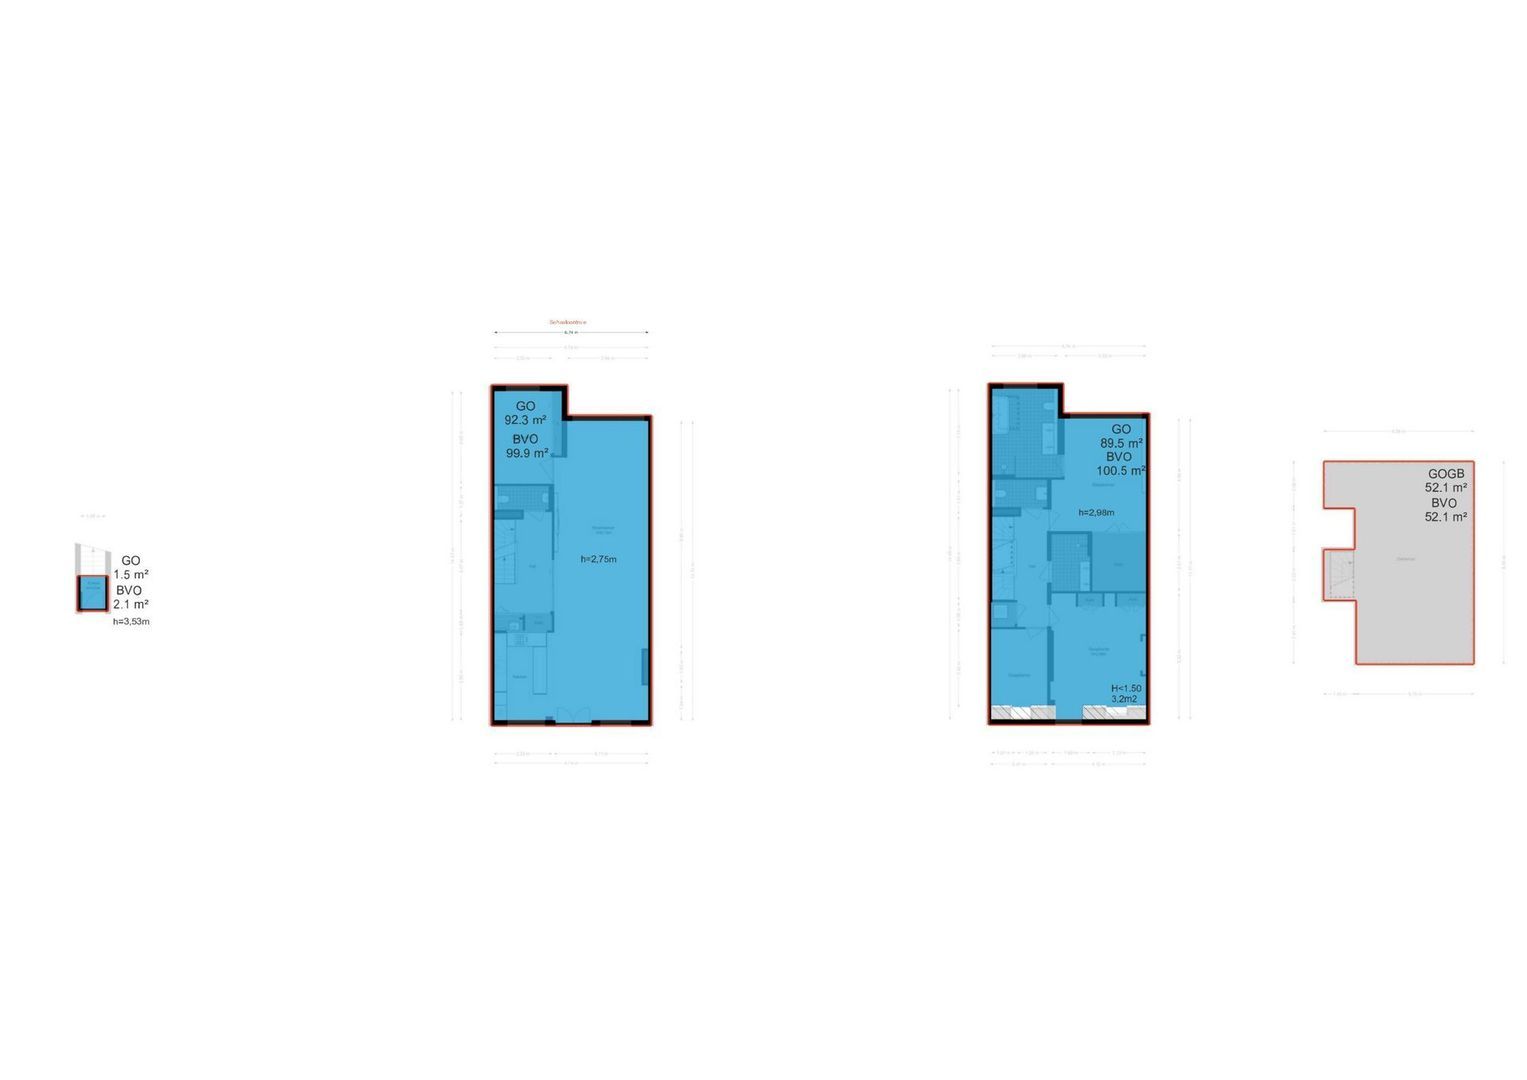
In een van de meest geliefde straten van Amsterdam Oud-Zuid bevindt zich dit uitzonderlijk luxe dubbele bovenhuis van circa 184 m². Een stijlvol en eigentijds familiehuis waarin hoogwaardige materialen, verfijnd design en optimaal wooncomfort naadloos samenkomen.

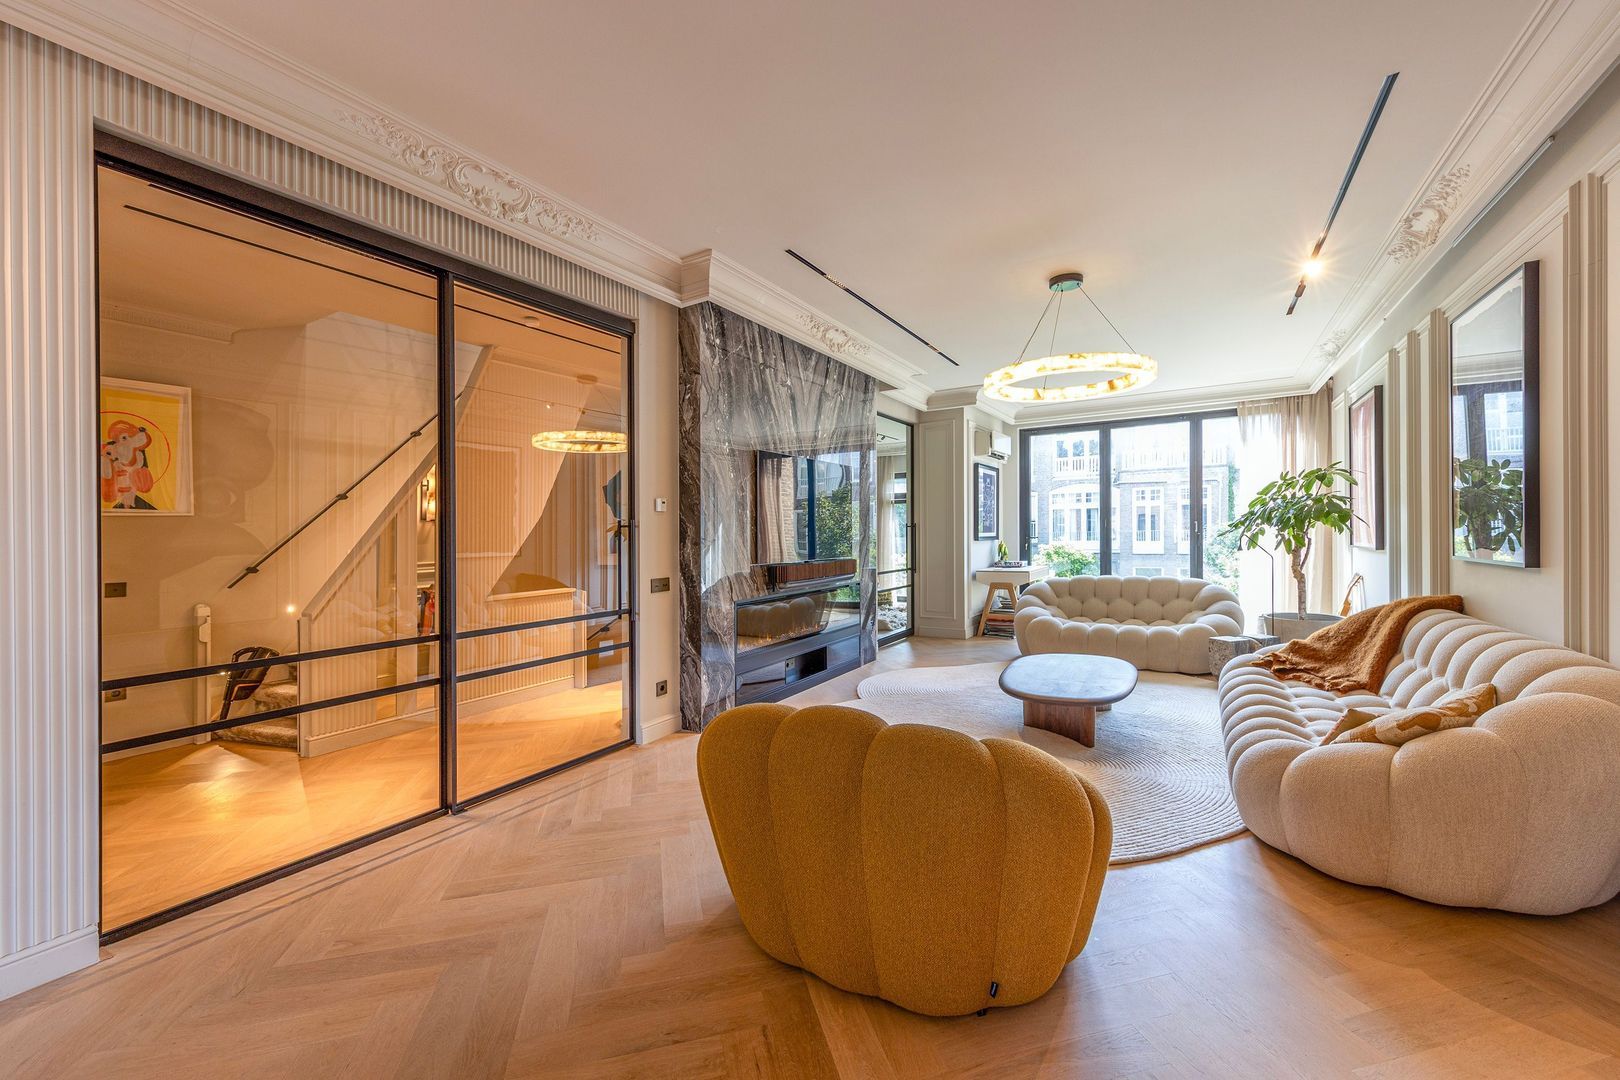
Vanaf het eerste moment is duidelijk dat hier geen detail aan het toeval is overgelaten. De woning is volledig vernieuwd en voorzien van alle moderne luxe. Denk aan triple beglazing, vloerverwarming in alle vertrekken (individueel regelbaar per ruimte), op maat gemaakte inbouwmeubels, een elegante visgraat houten vloer en indrukwekkende raampartijen van vloer tot plafond aan de achterzijde. Deze zorgen niet alleen voor een prachtige lichtinval, maar bieden tevens een fraai uitzicht over de groene binnentuinen.

Met drie ruime slaapkamers, een separate werkkamer, twee luxe badkamers en een royaal dakterras biedt deze woning alle ruimte voor comfortabel wonen op hoog niveau. Dankzij energielabel A profiteert u bovendien van een duurzame en energiezuinige leefomgeving.

Comfortabel wonen op topniveau
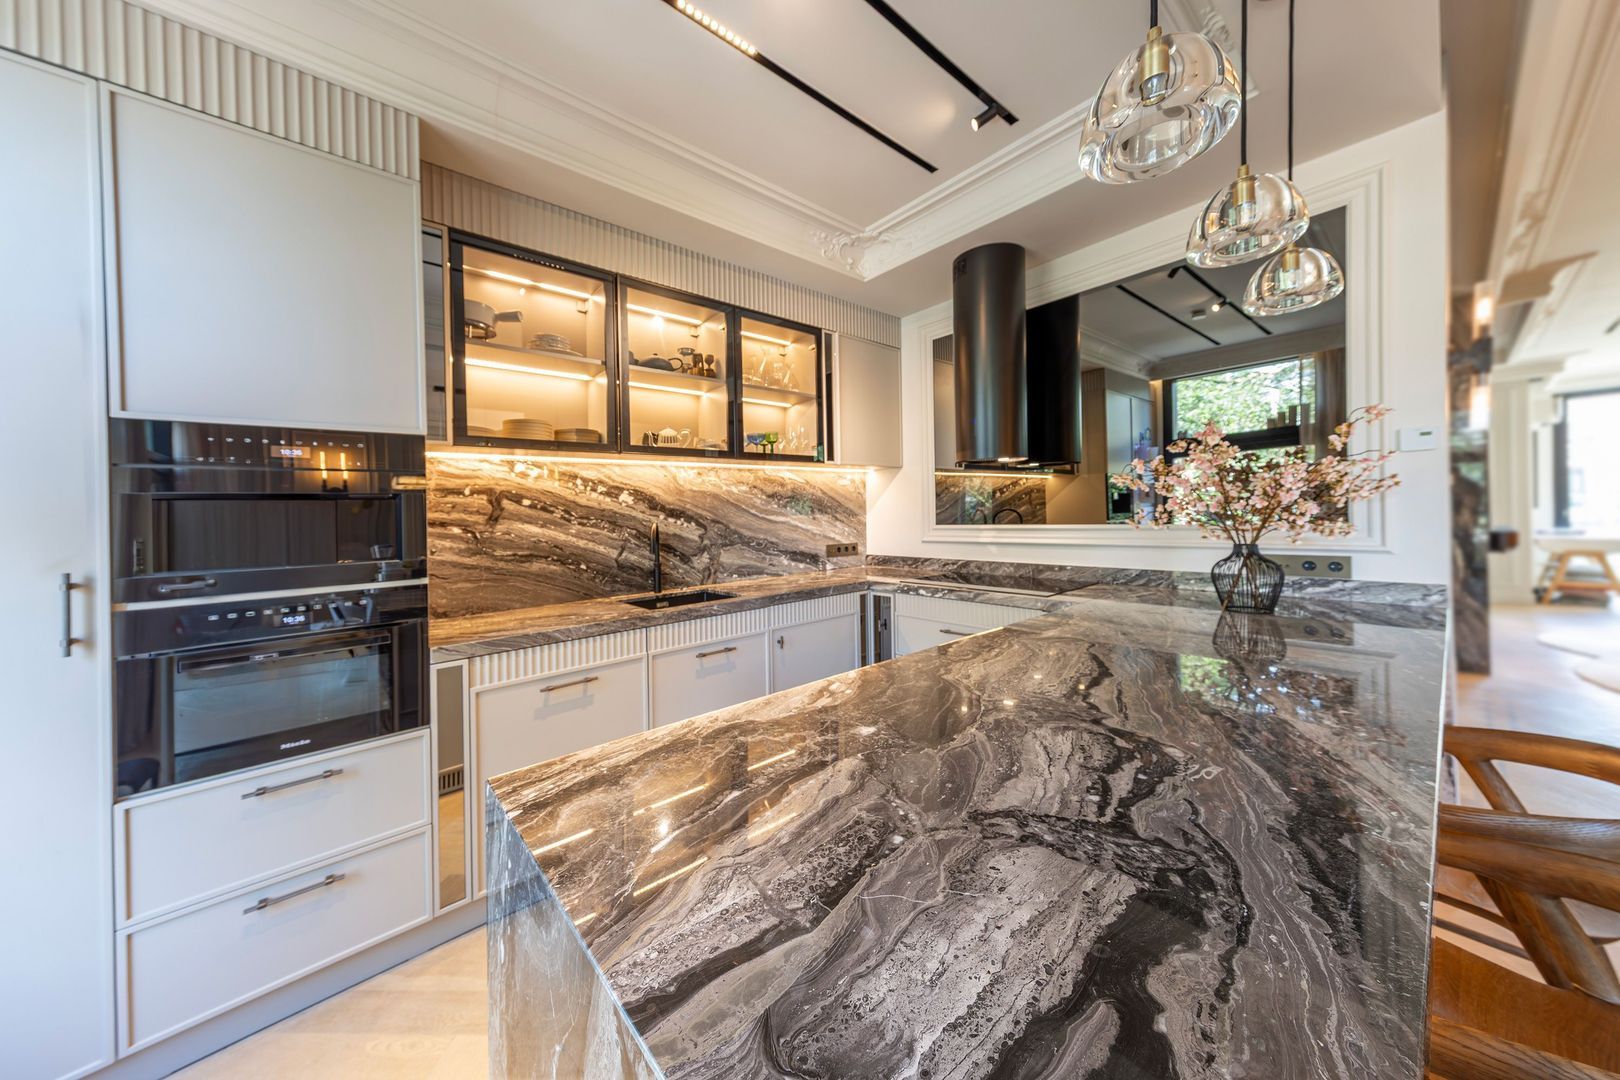
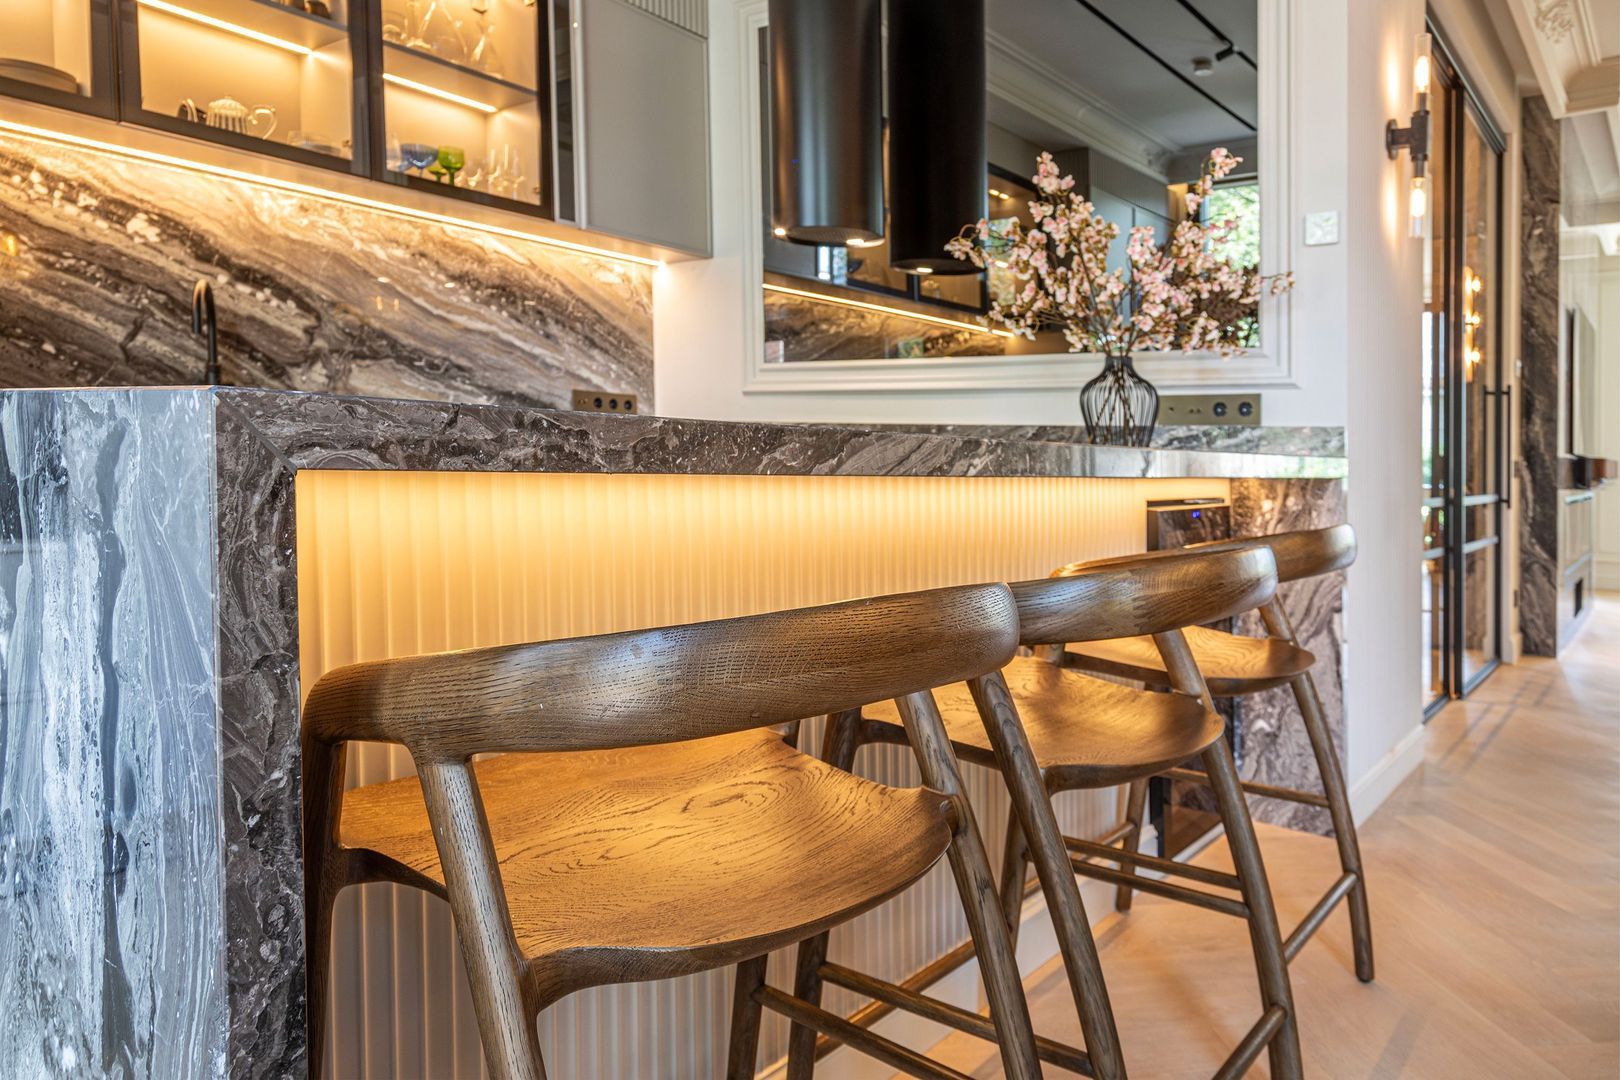
De luxe woonkeuken vormt het hart van de woning en is uitgerust met hoogwaardige inbouwapparatuur. Onder meer een inductiekookplaat, design afzuigkap, Franke voedselvermaler, Quooker, Miele oven, Miele koffiemachine, ruime koelkast en vriezer maken koken en tot een waar genoegen.
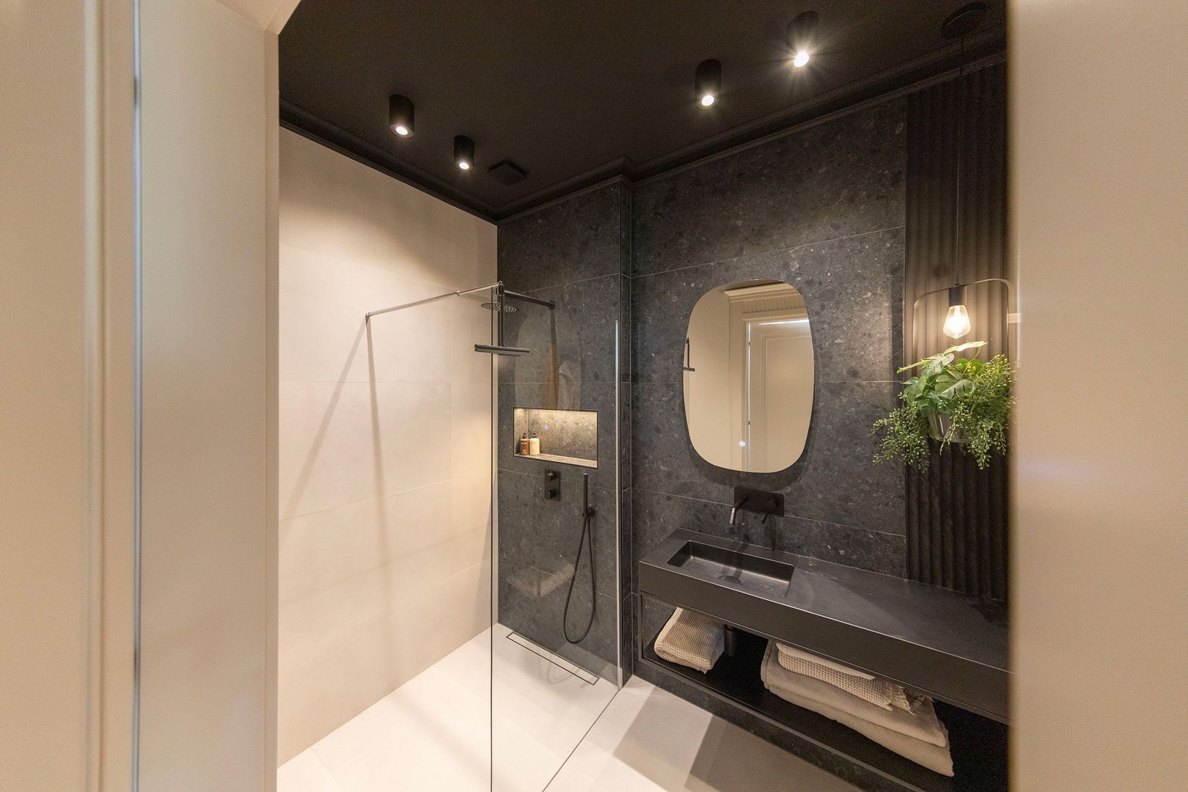
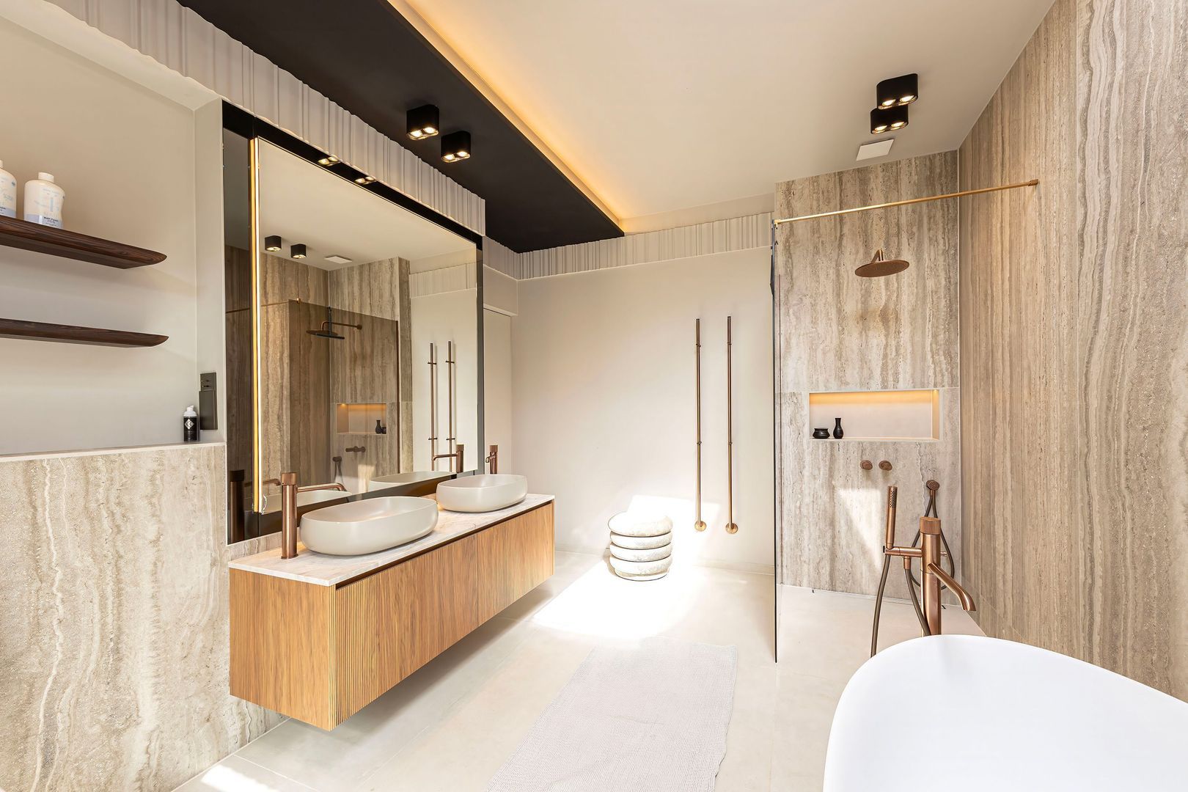
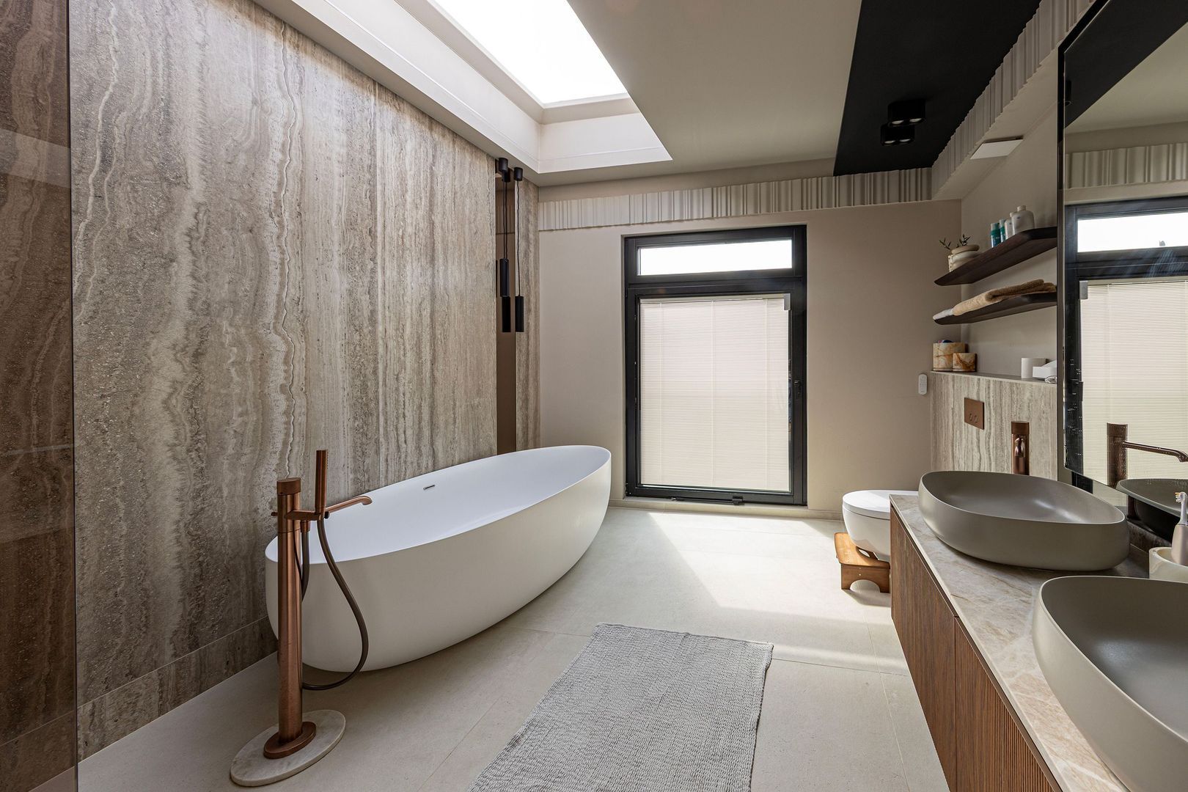
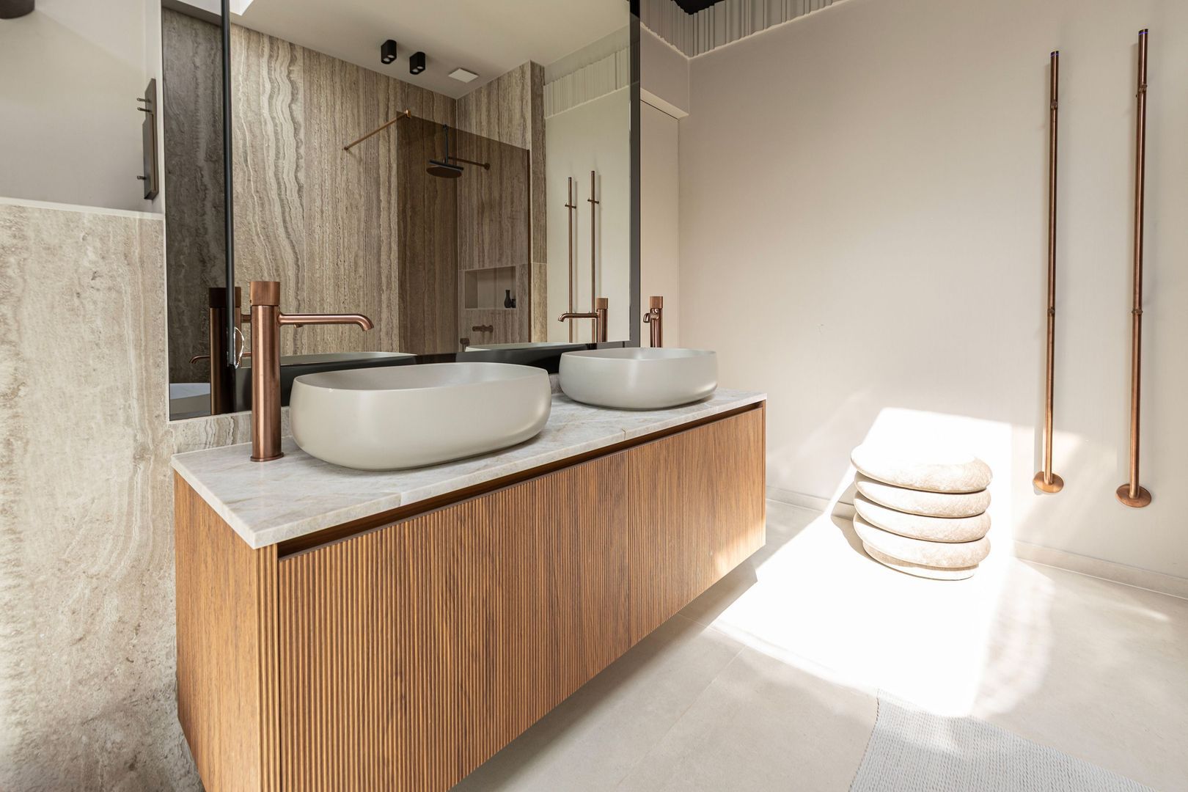
Ook de twee badkamers zijn uitgevoerd met uitsluitend hoogwaardige materialen en luxe voorzieningen. Hier staat comfort centraal en is iedere ruimte ontworpen als een plek om volledig tot rust te komen.

Indeling
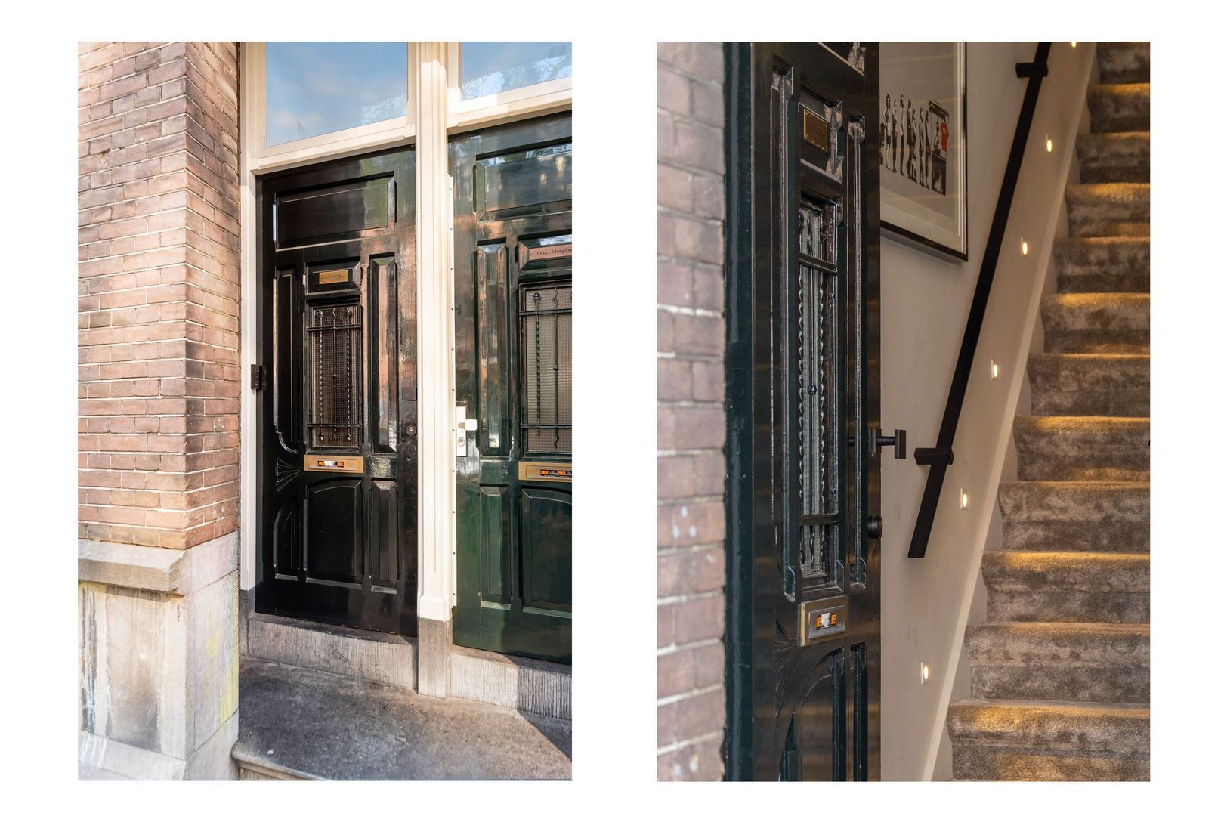
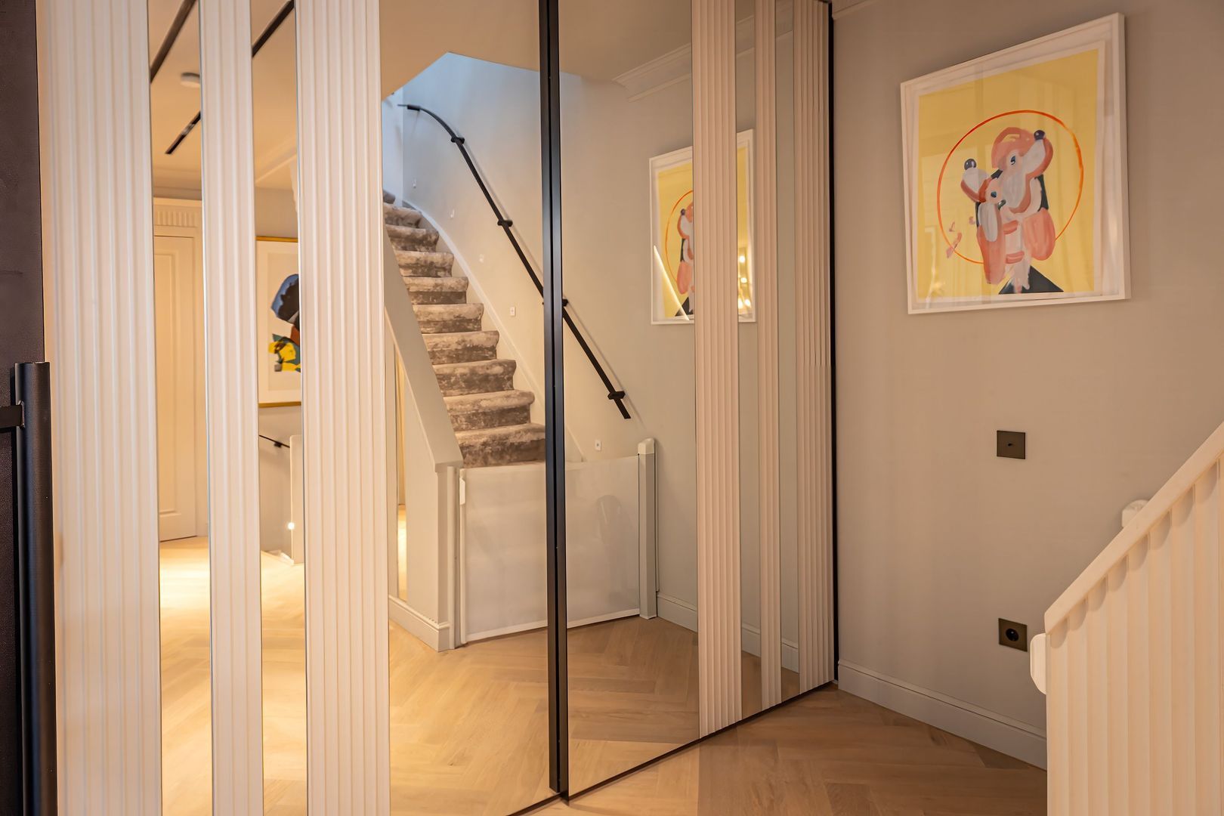
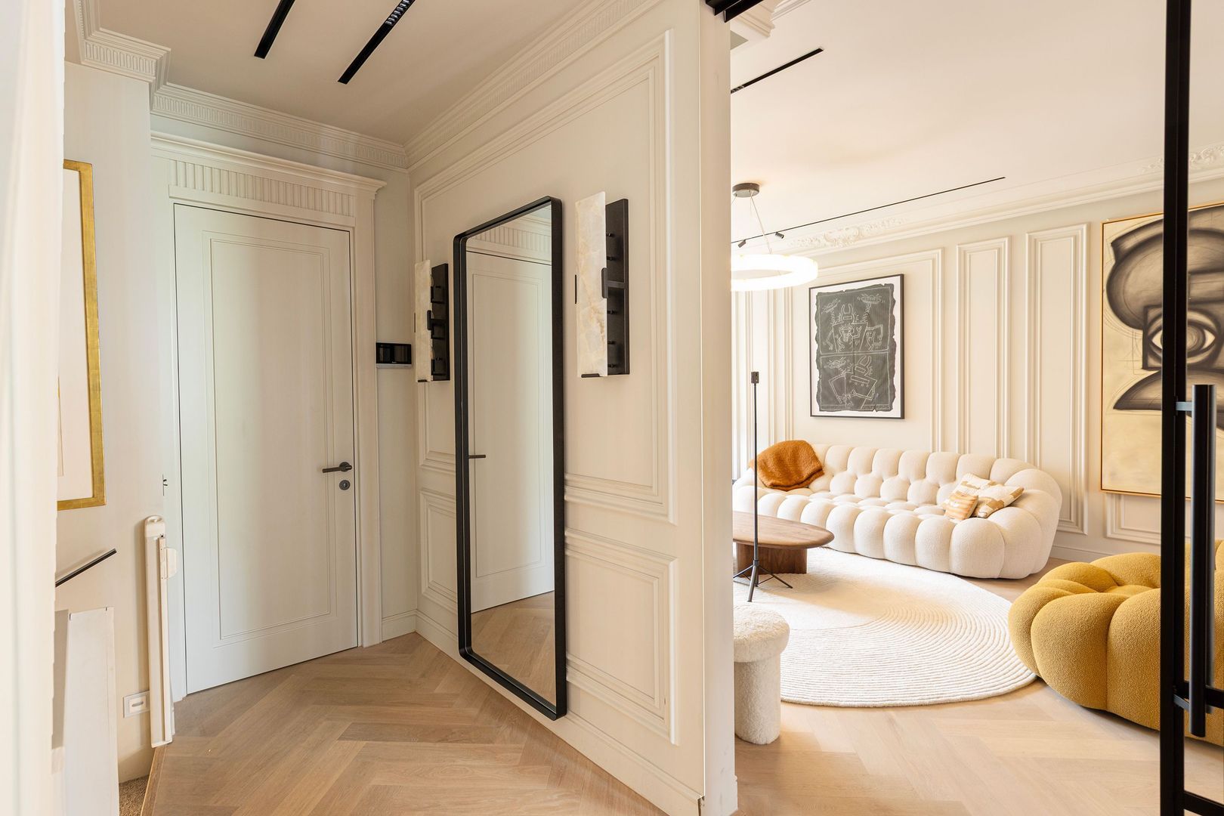
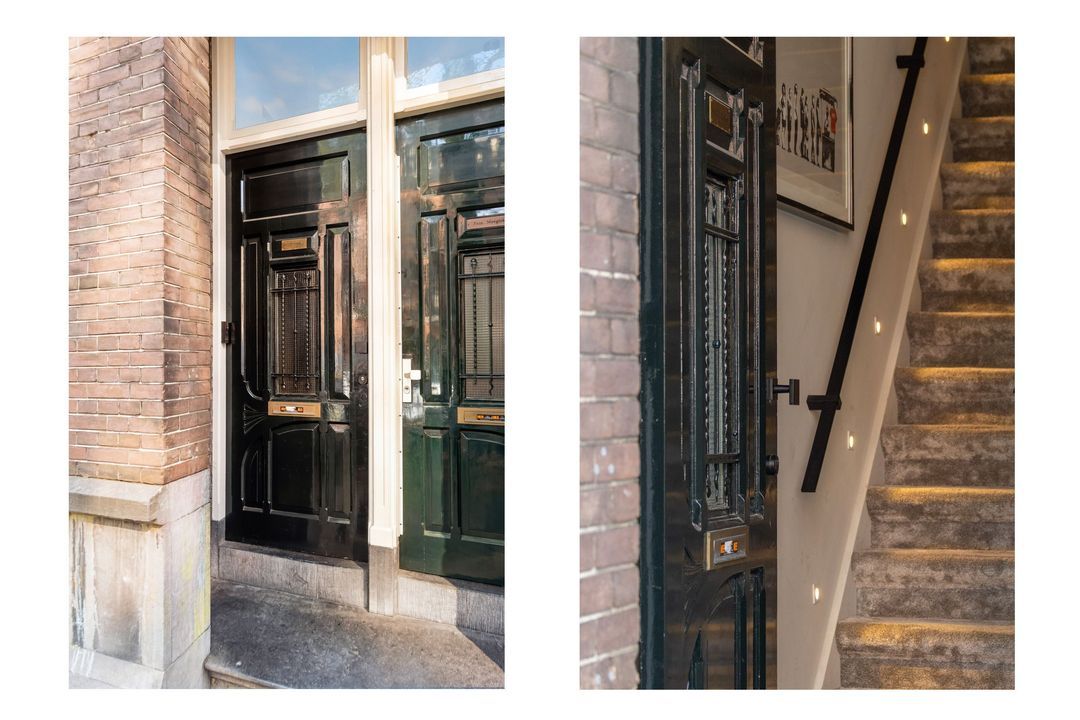
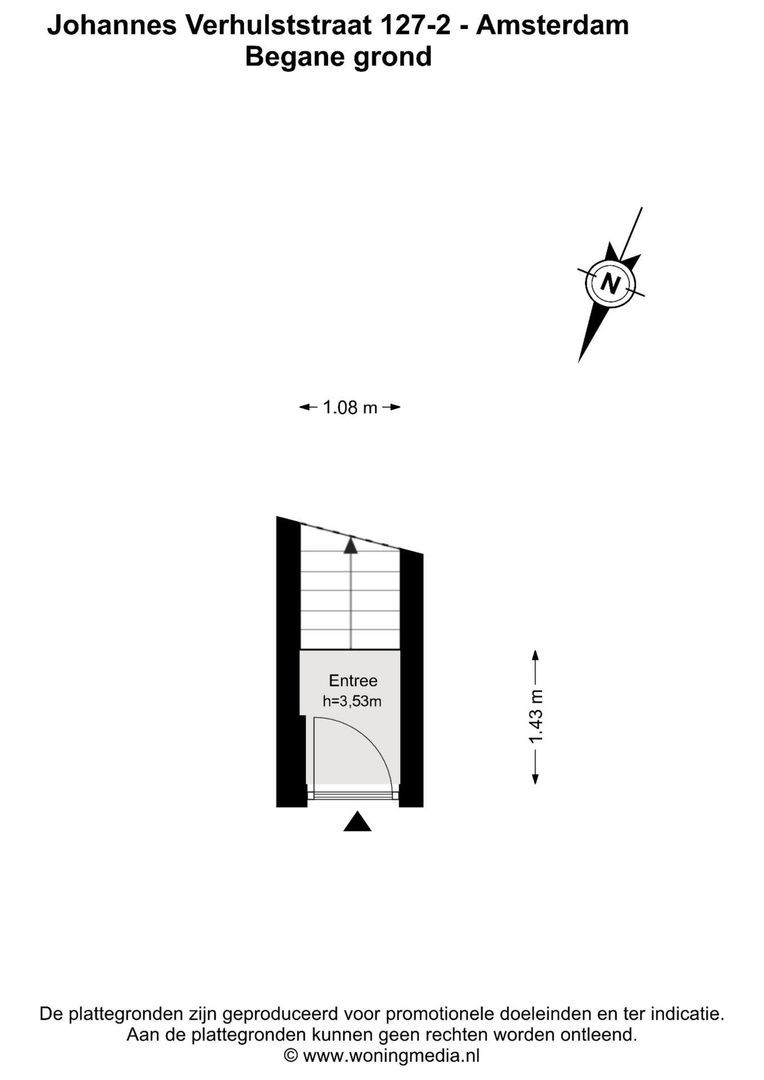
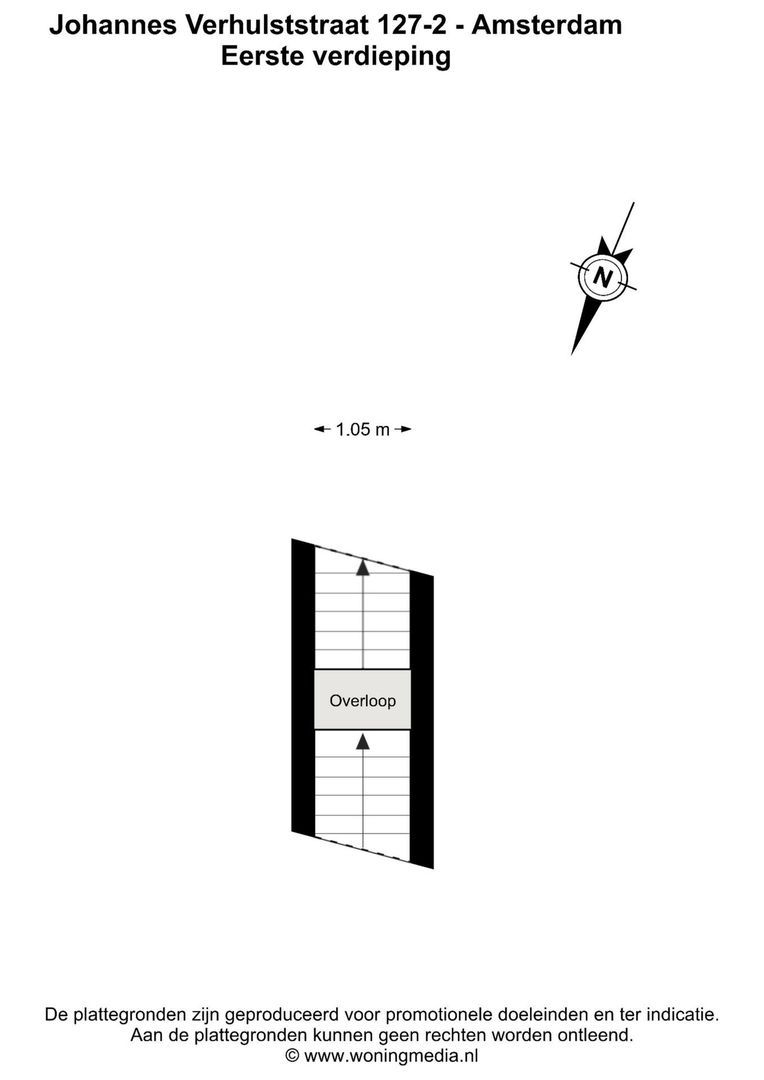
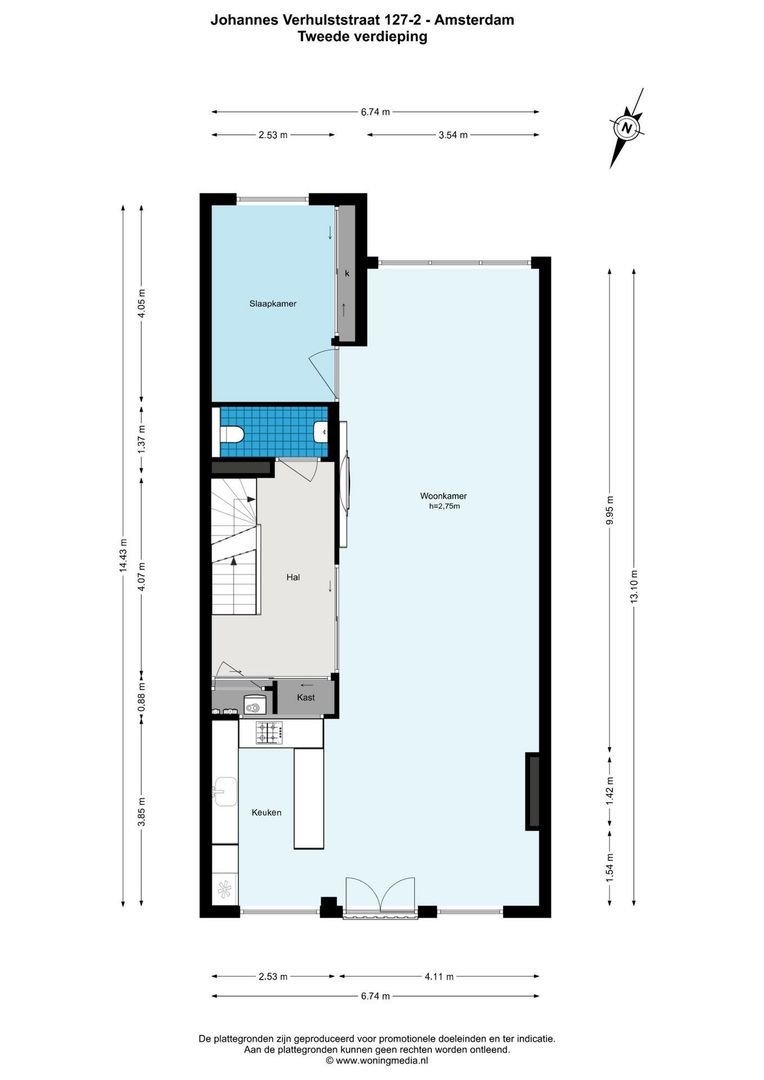
Via het karakteristieke bordes bereikt u de eigen entree van de woning. De trap leidt naar de tweede verdieping, waar direct de hoogwaardige afwerking en doordachte indeling opvallen. Op de royale overloop bevinden zich een op maat gemaakte garderobekast, een vergroot gastentoilet en de toegang tot de leefruimte.

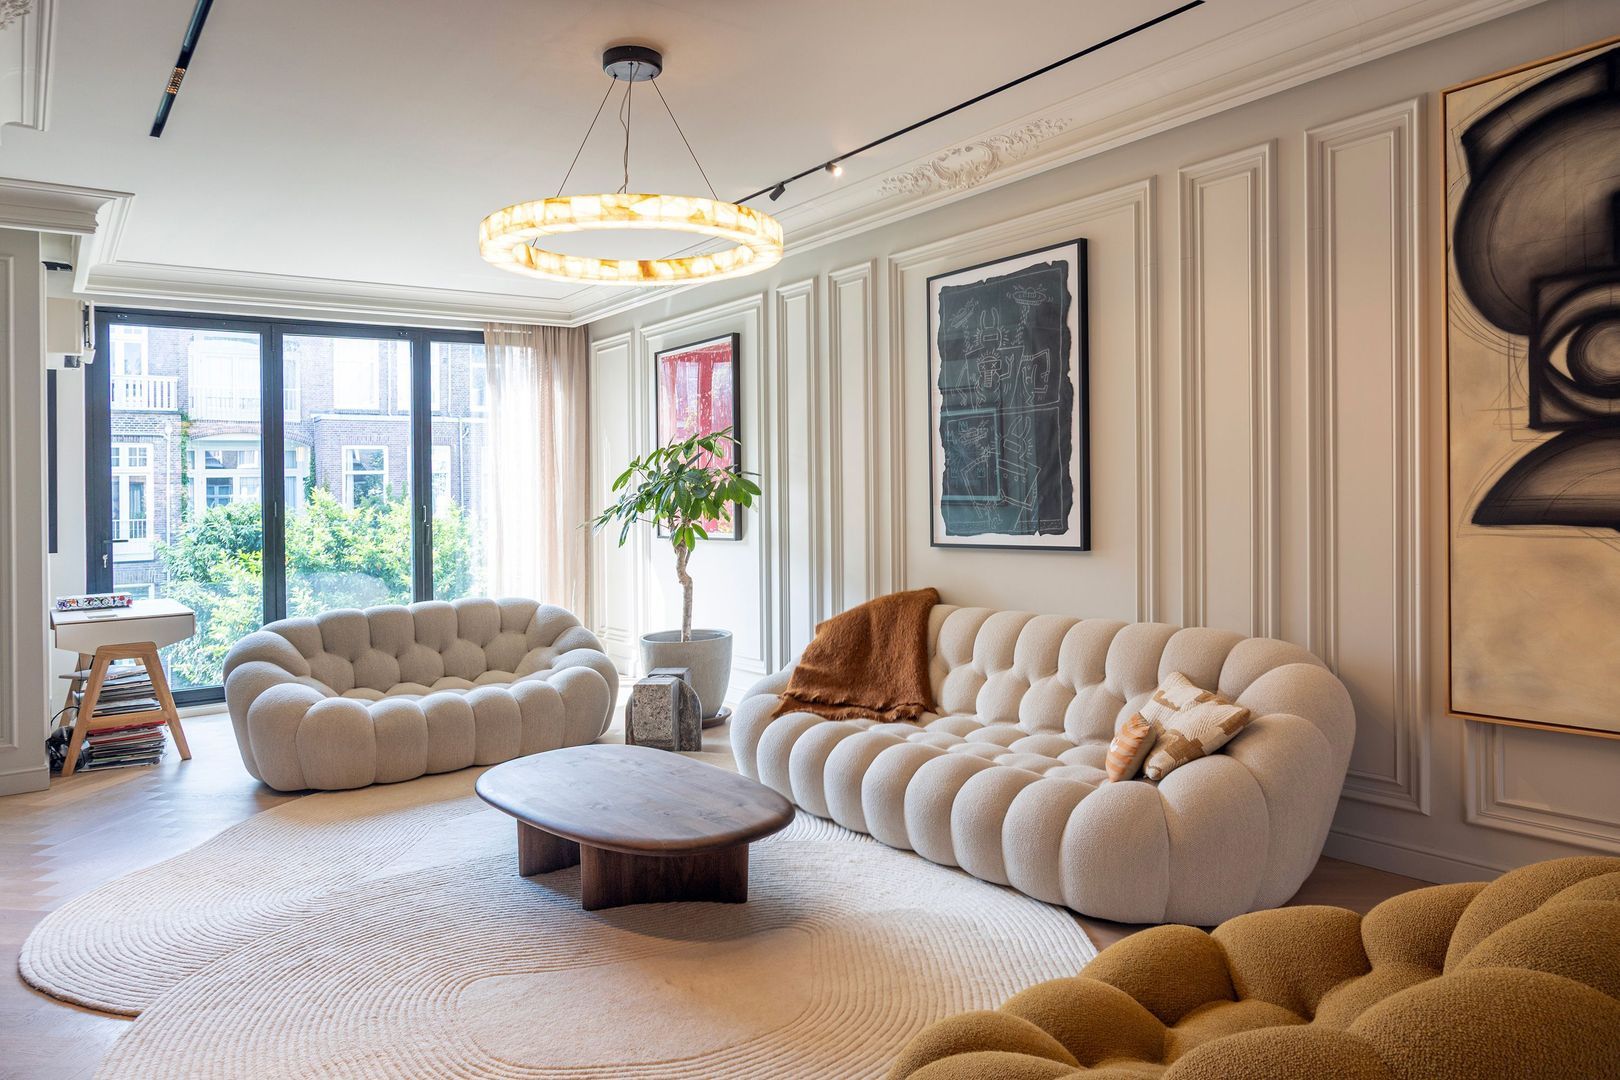
Aan de voorzijde ligt de stijlvolle woonkeuken, terwijl aan de achterzijde een rustige werkkamer is gesitueerd. De royale woonkamer vormt een elegante en lichte leefruimte die perfect aansluit op het hoogwaardige karakter van de woning.

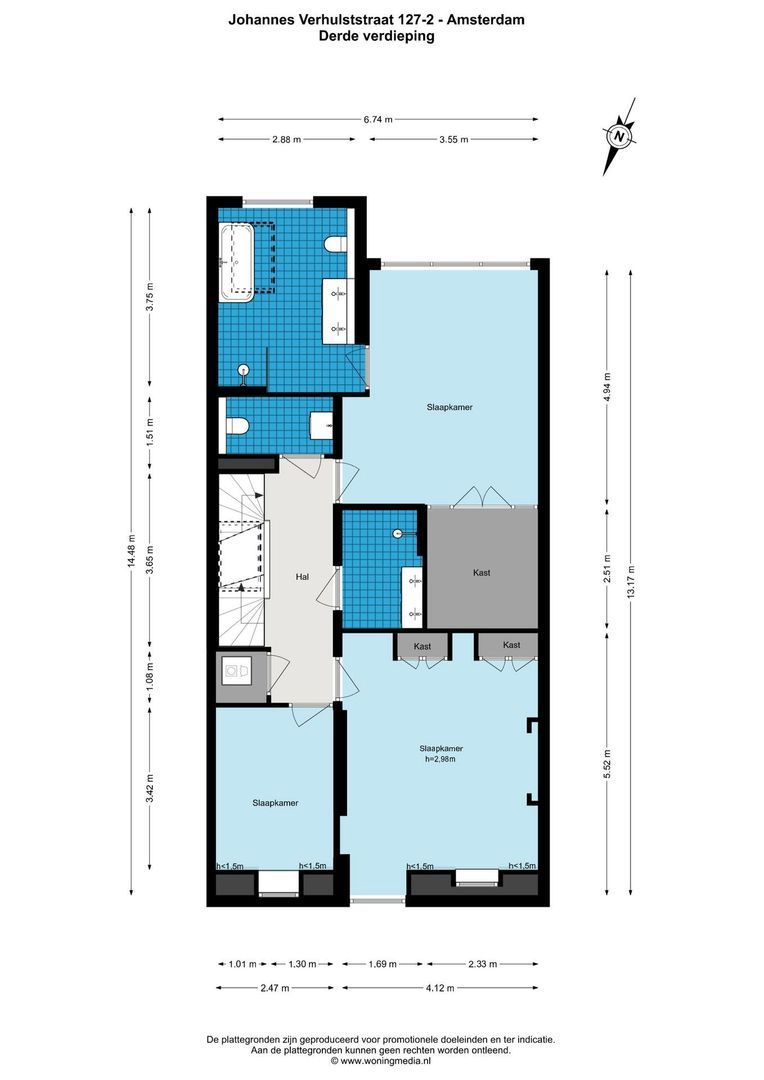
Op de derde verdieping bevinden zich drie slaapkamers, een tweede badkamer, een separaat toilet, een praktische wasruimte met aansluitingen voor wasmachine en droger en de trap naar het dakterras.

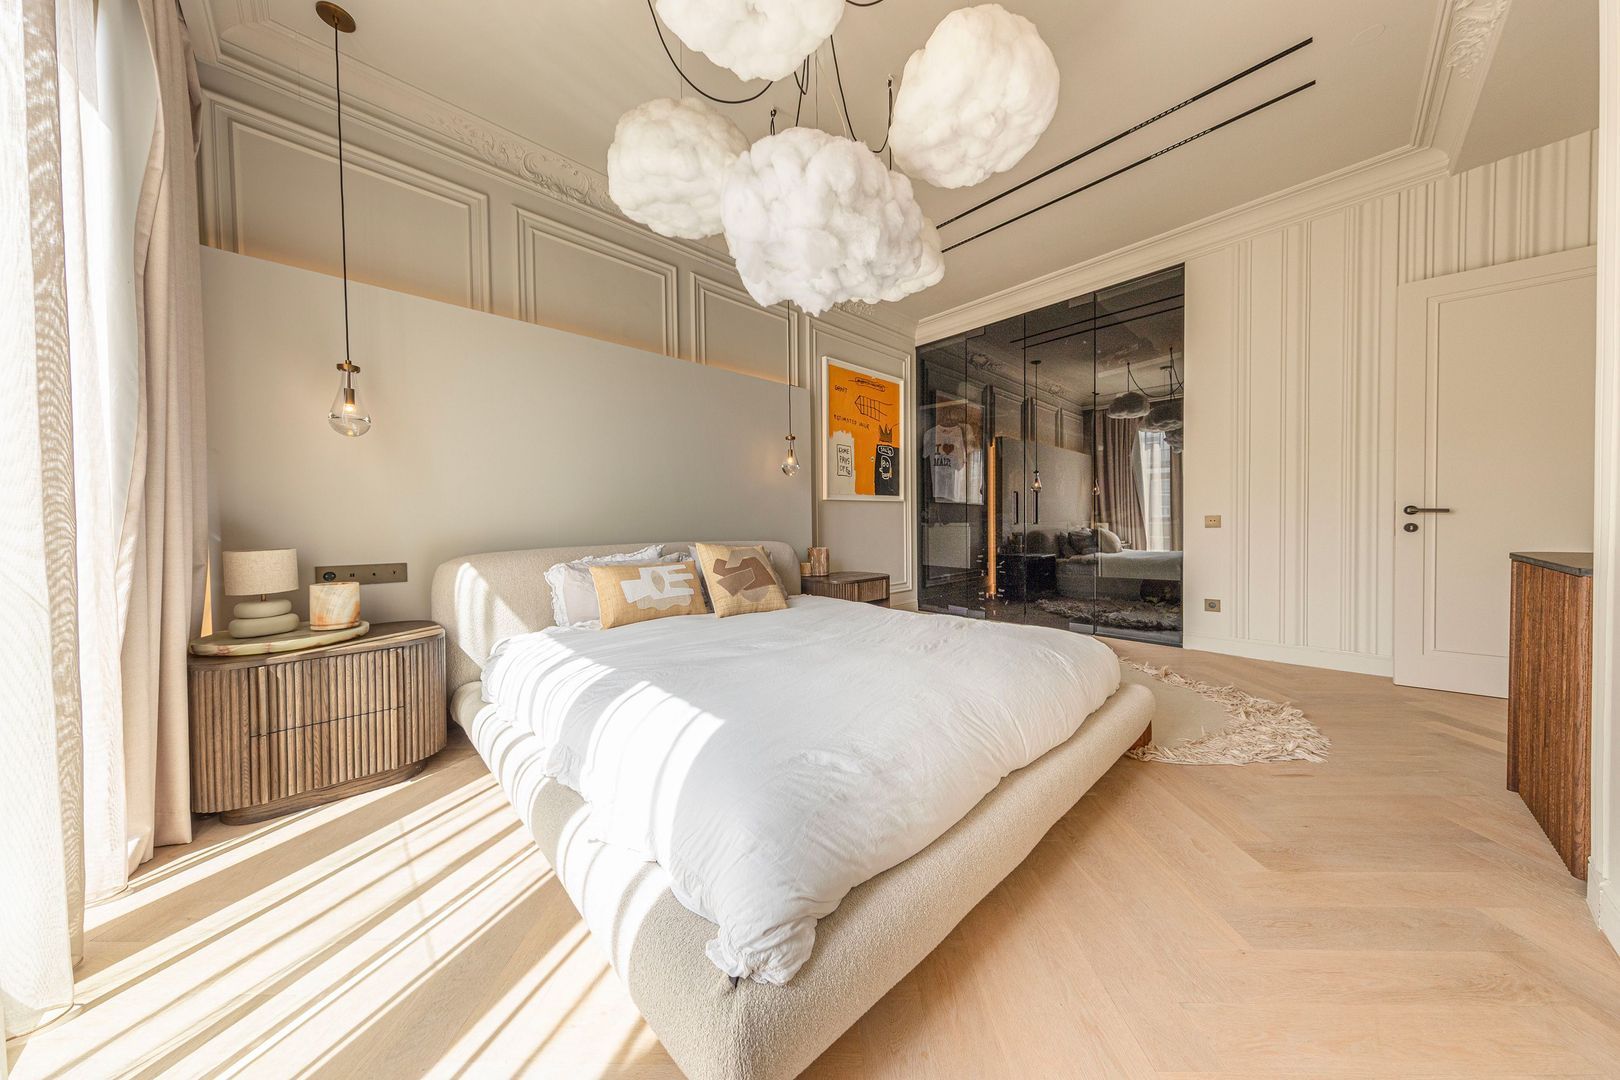
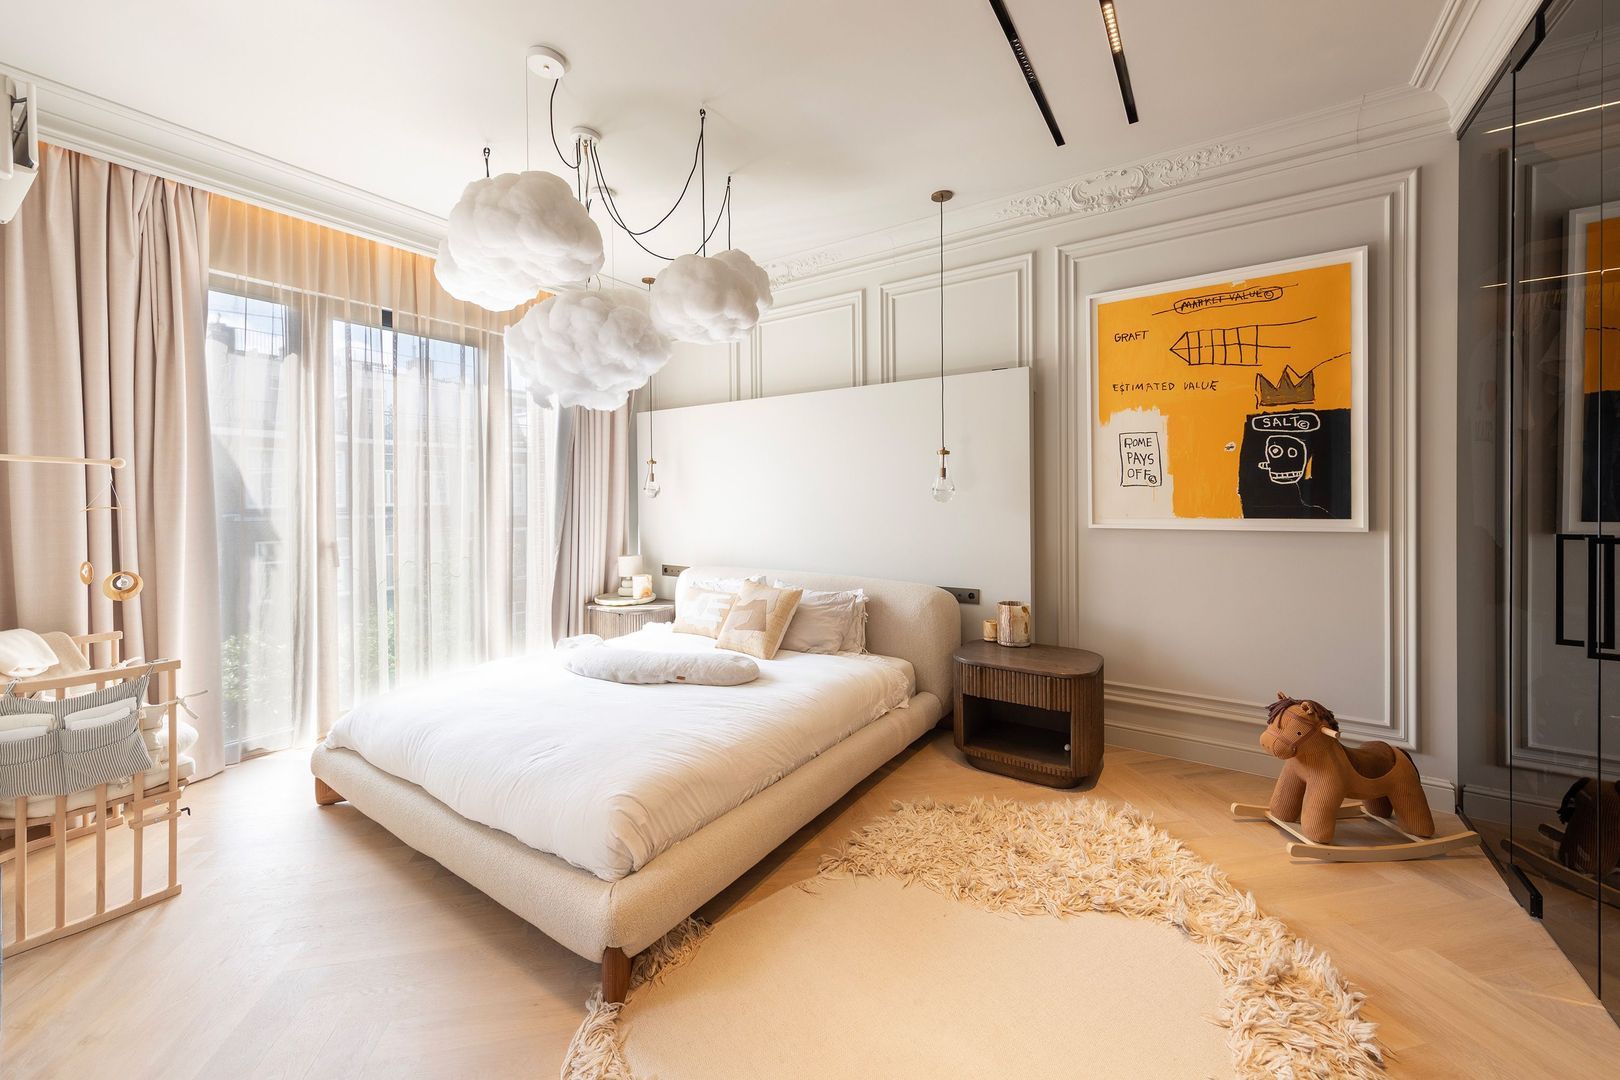
De hoofdslaapkamer aan de achterzijde is een ware privésuite. Deze beschikt over een eigen inloopkast, een op maat gemaakt bed, grote raampartijen en een luxe en-suite badkamer in beige natuursteen.

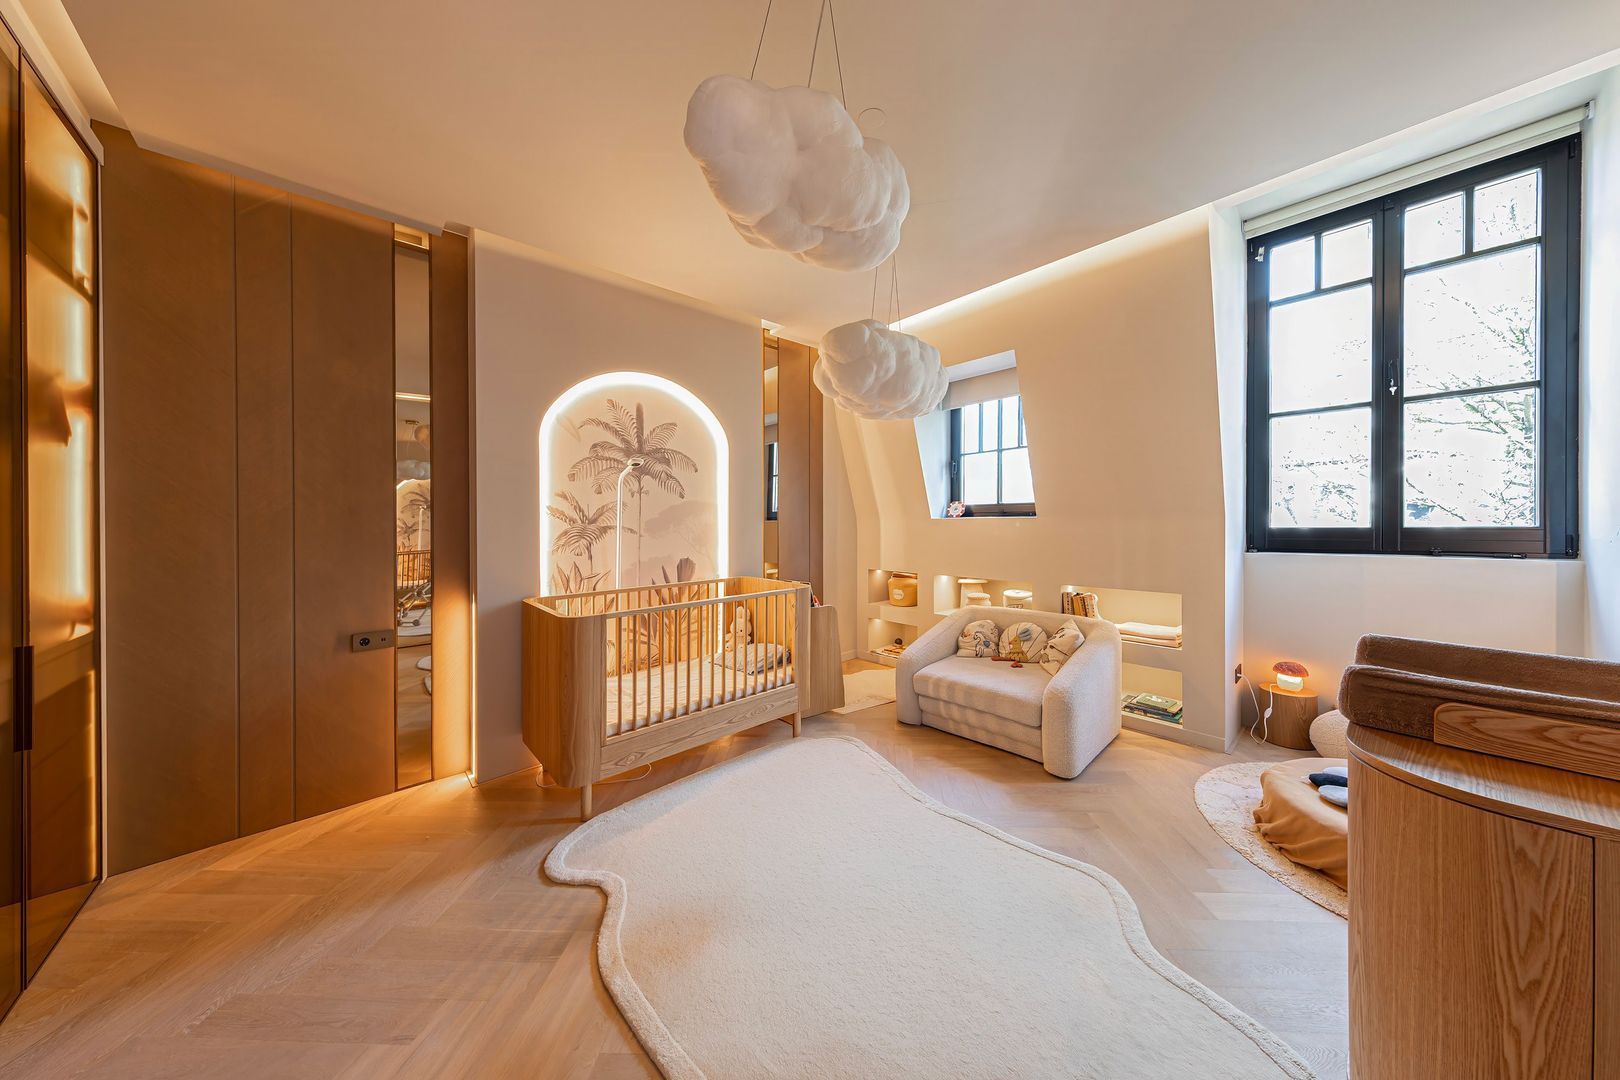
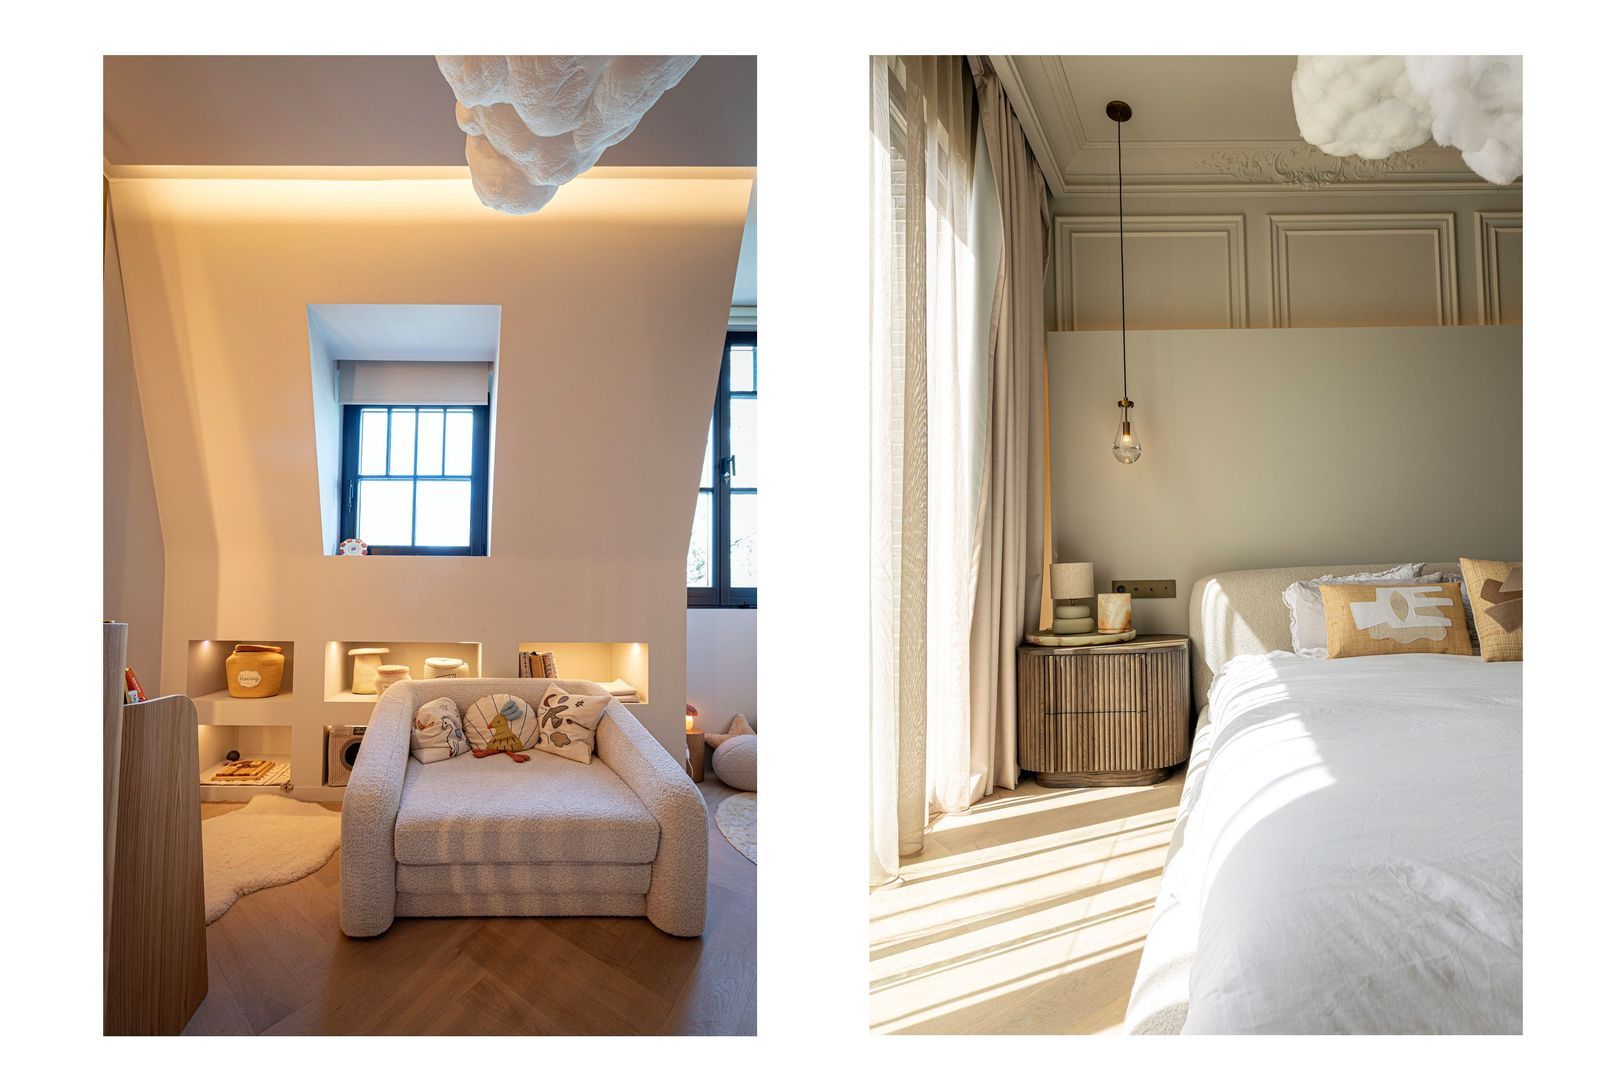
De tweede slaapkamer aan de voorzijde is eveneens stijlvol afgewerkt en voorzien van maatwerk kasten en een geïntegreerd bed. Ook de derde slaapkamer biedt volop mogelijkheden als kinder-logeer- of werkkamer.


Dakterras
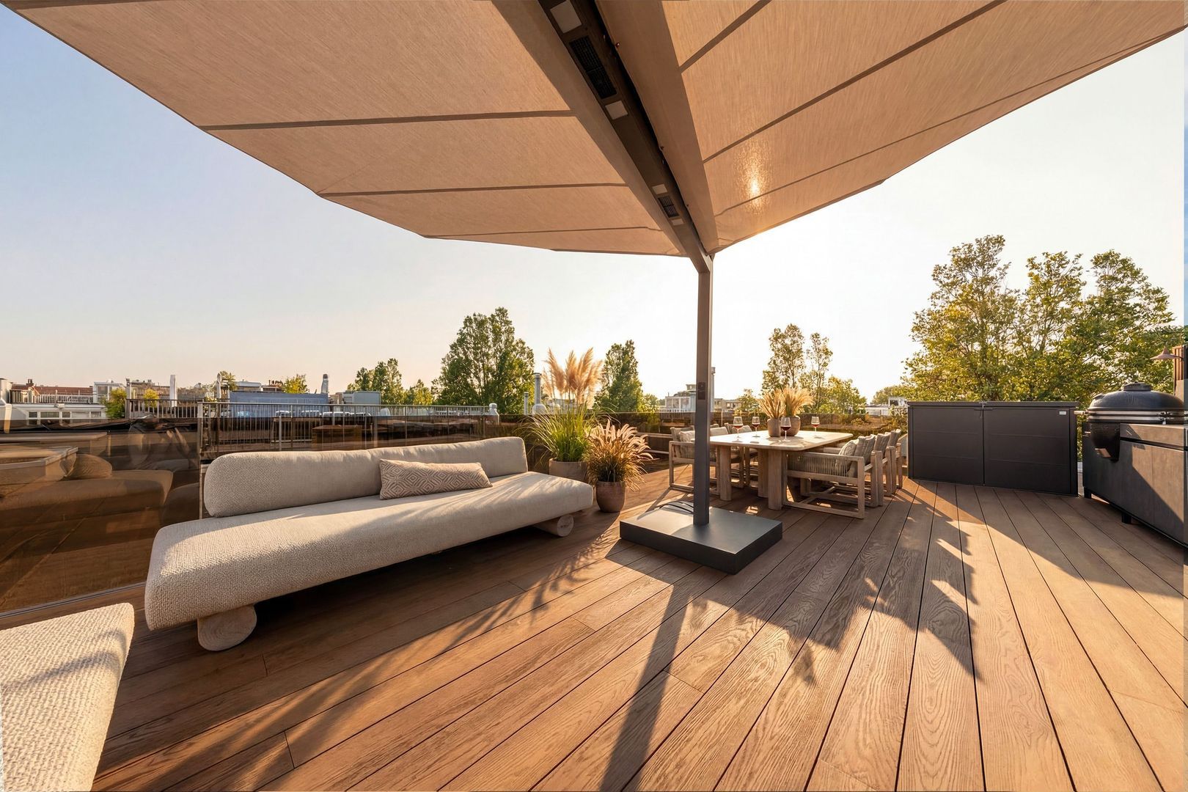
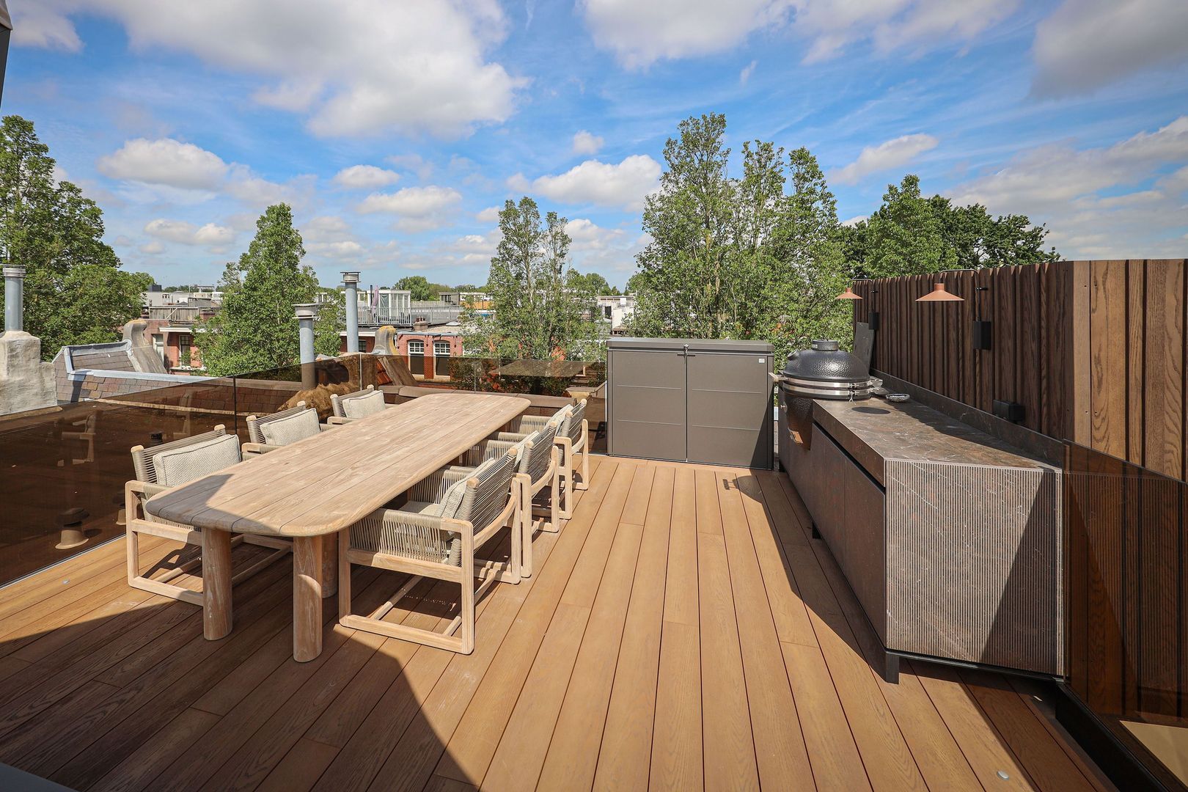
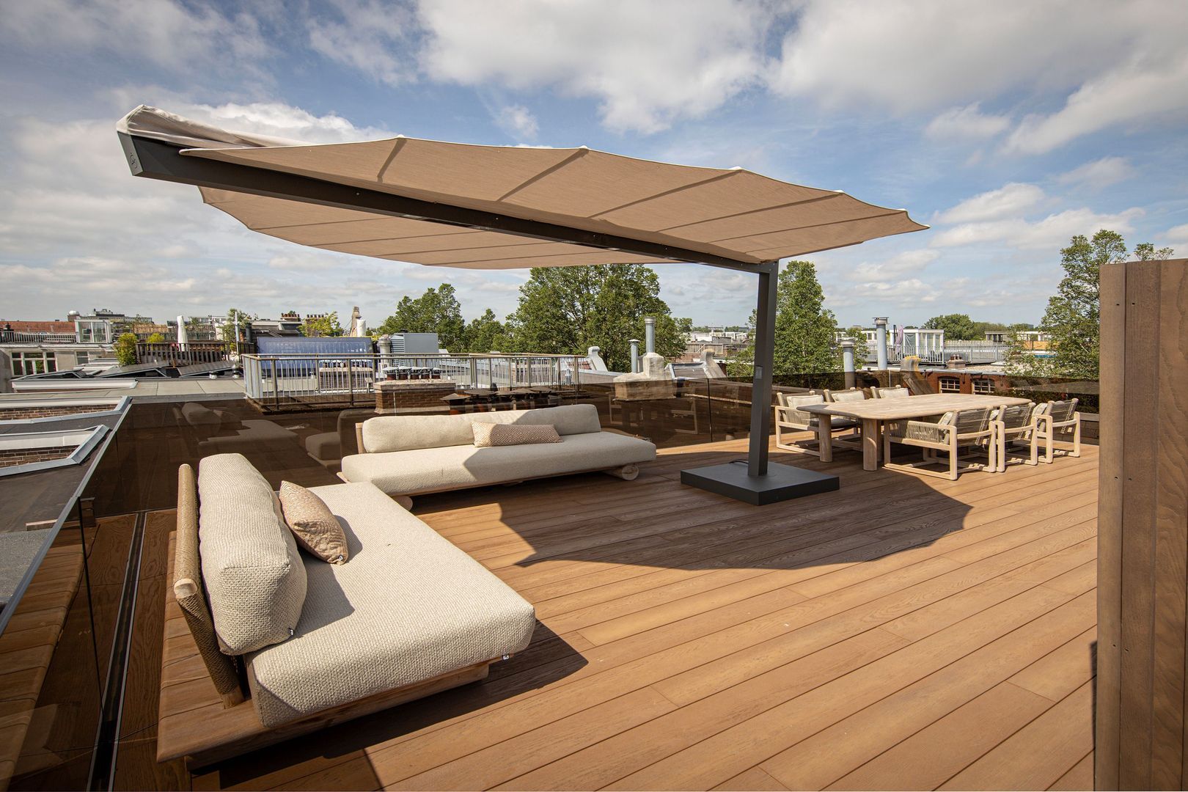
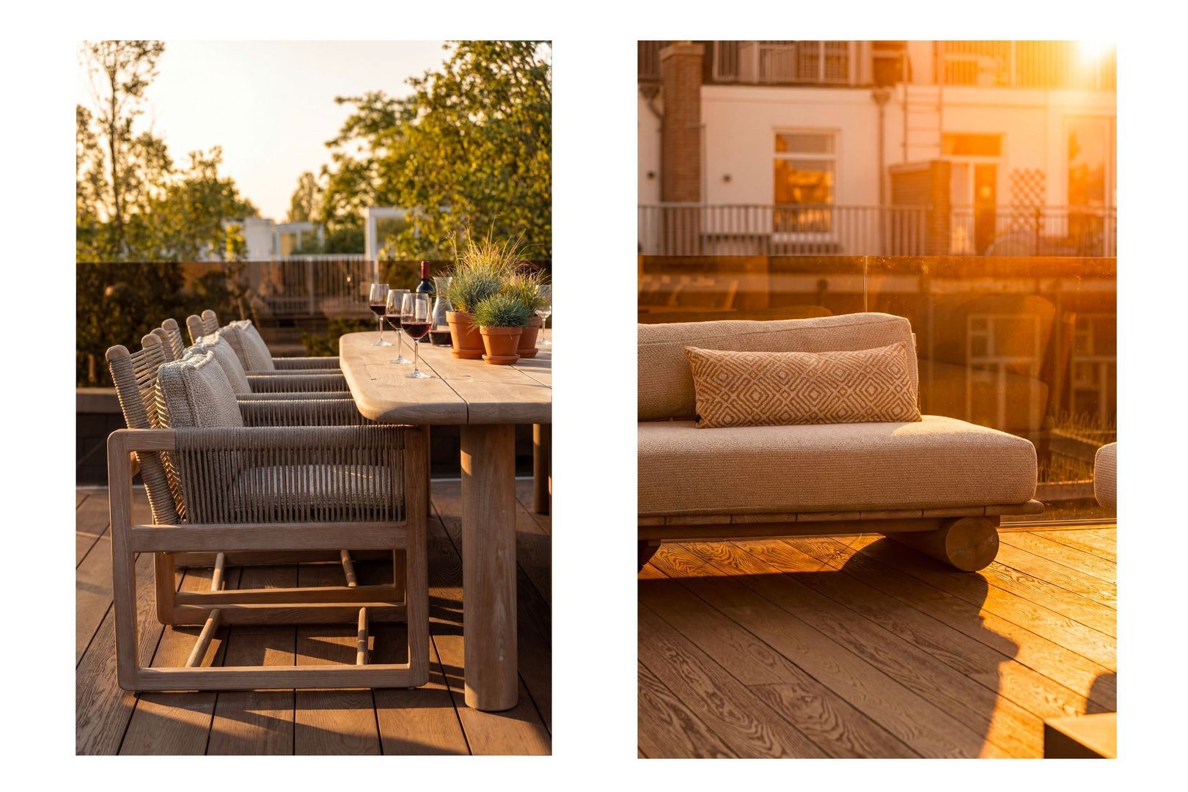
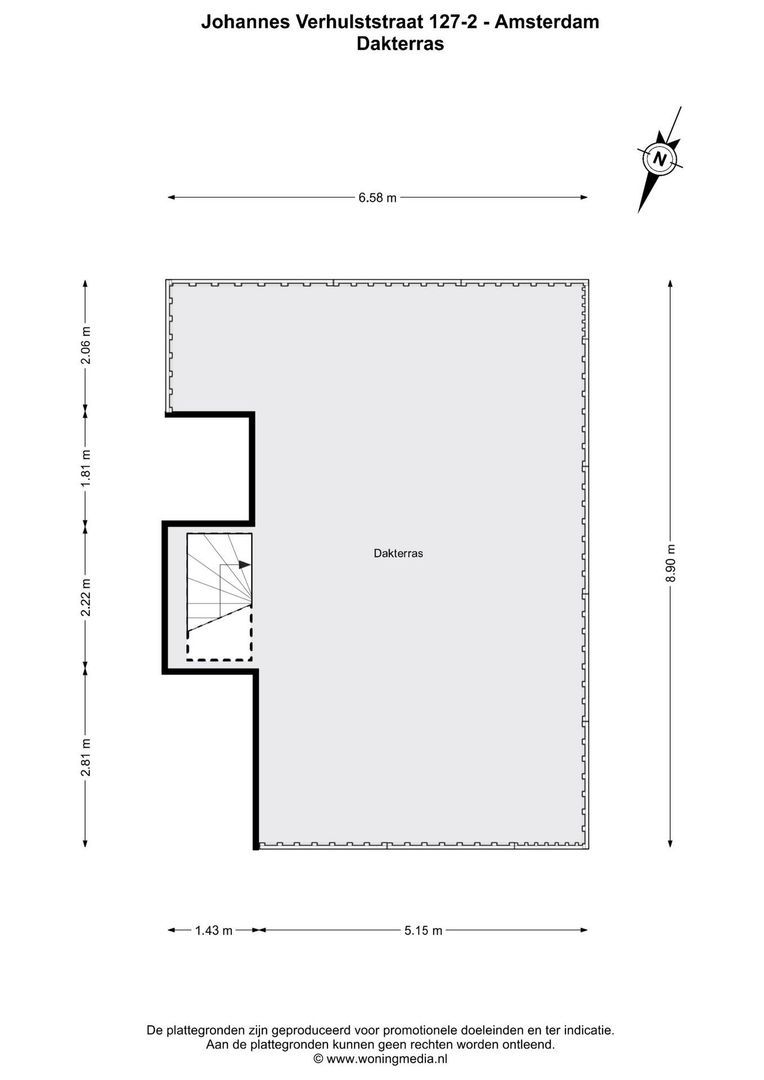
Een absoluut hoogtepunt van deze woning is het royale dakterras van circa 52 m². Hier geniet u in alle rust van de zon en een prachtig uitzicht over de stad. De ideale plek voor een ontspannen ochtend met een kop koffie of een sfeervolle avond met vrienden terwijl de zon ondergaat boven Amsterdam.

Locatie
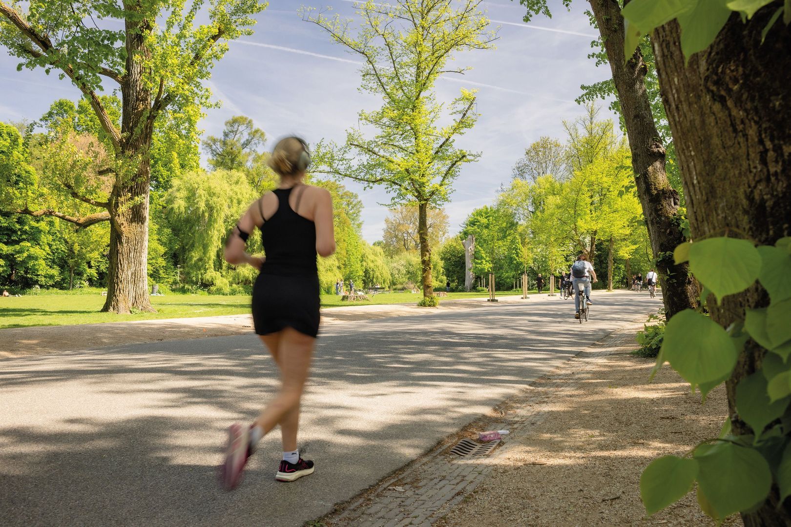
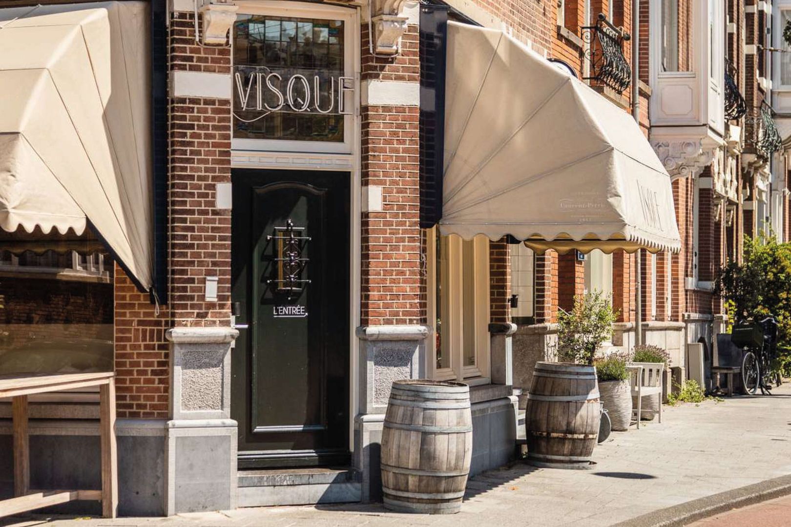
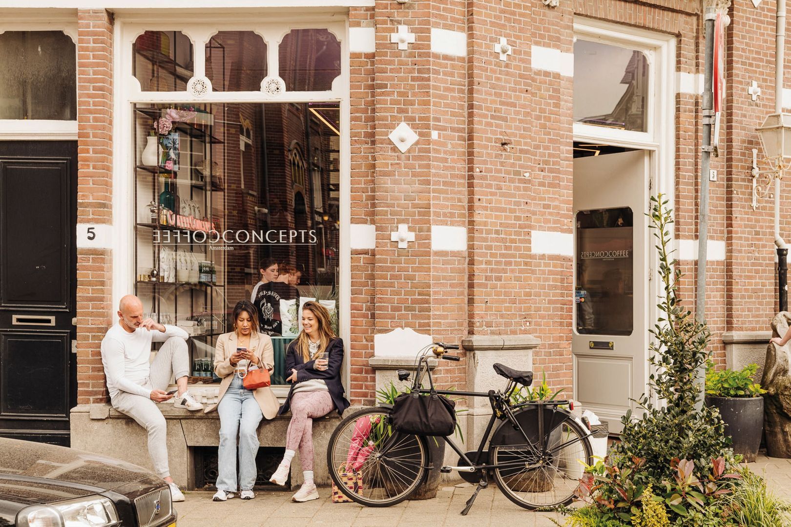
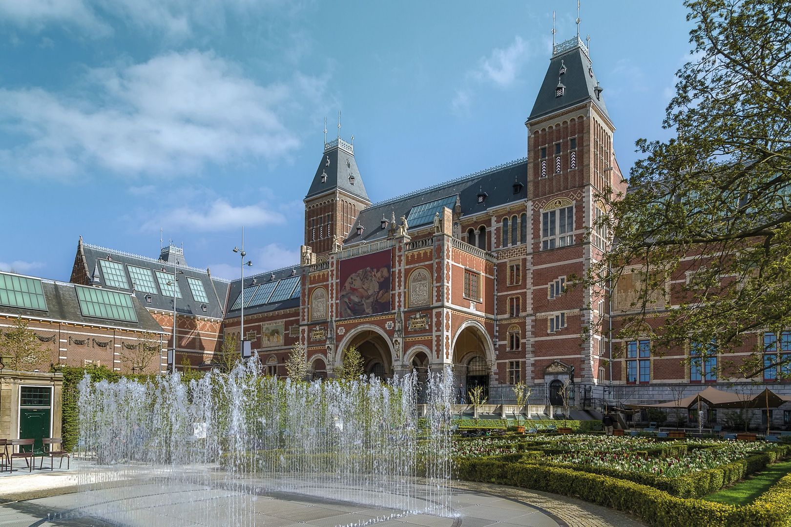
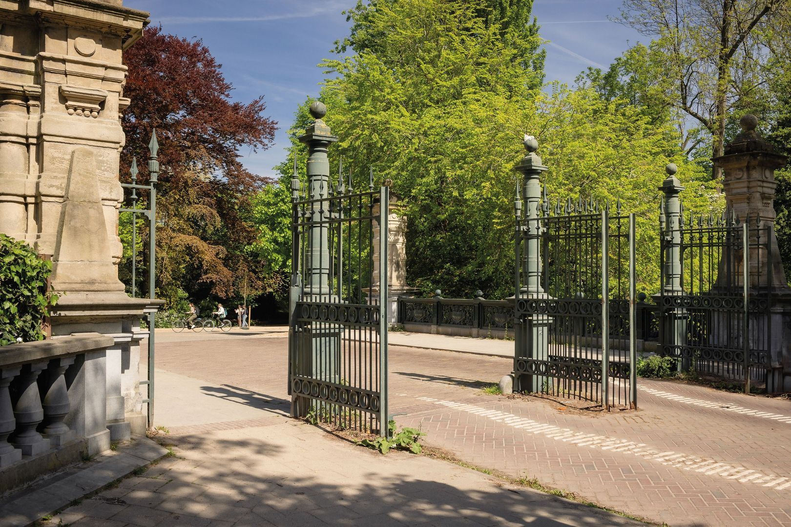
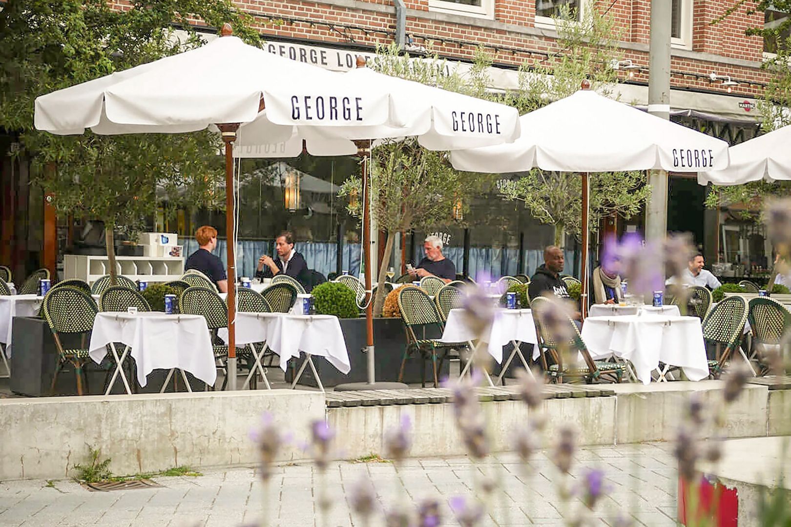
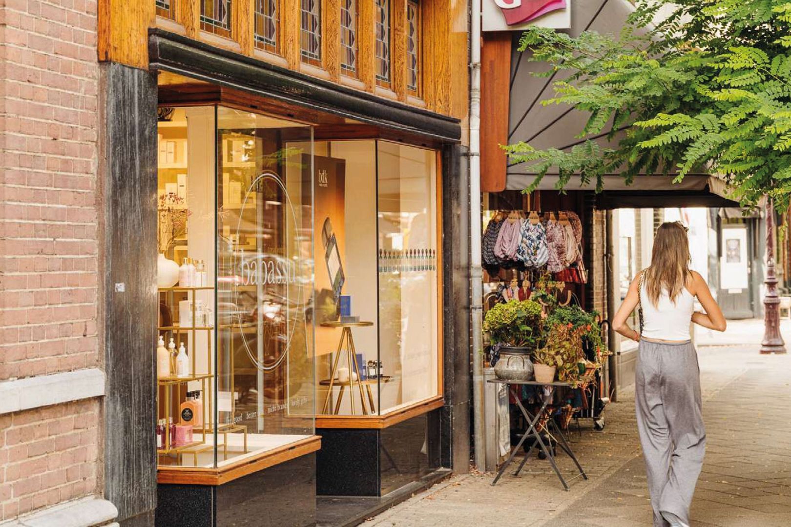
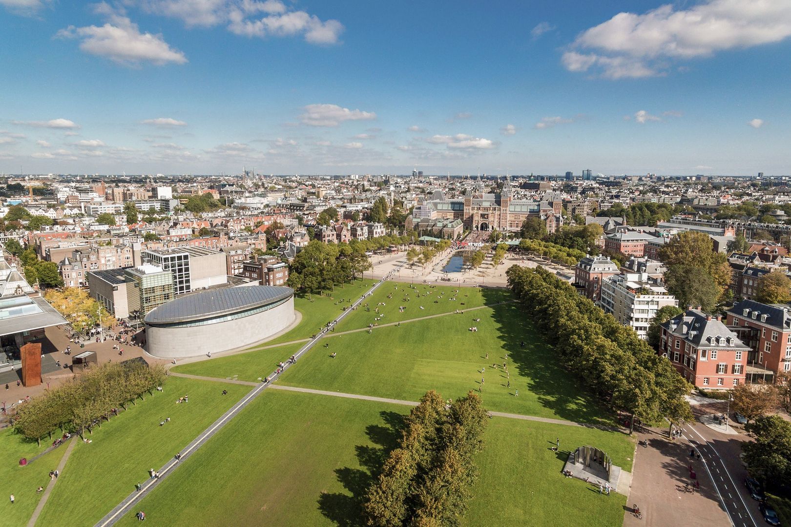
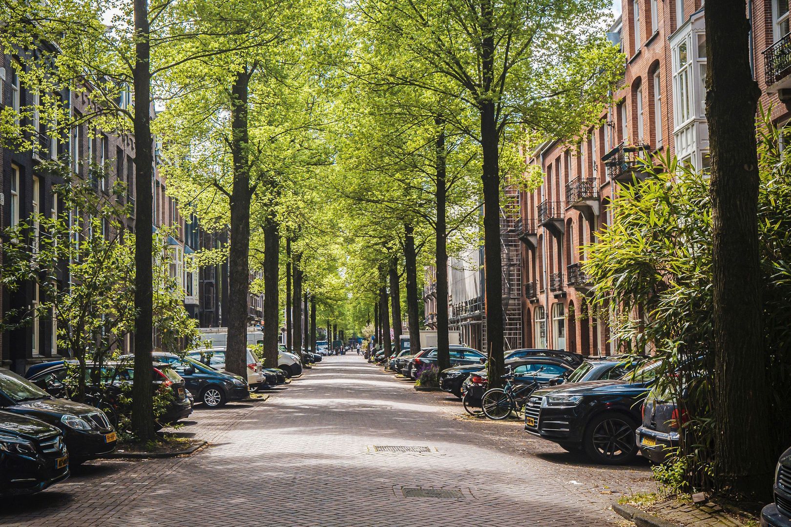
De Johannes Verhulststraat behoort tot de meest gewilde woonstraten van Amsterdam Oud-Zuid. Op loopafstand bevinden zich het Vondelpark, het Concertgebouw en het Museumplein met zijn wereldberoemde musea, luxe winkels en exclusieve boetieks. Daarnaast vindt u een breed aanbod aan hoogwaardige restaurants, cafés en andere voorzieningen in de directe omgeving.

De bereikbaarheid is uitstekend. Zowel de Zuidas als de binnenstad zijn binnen tien minuten fietsen bereikbaar. Diverse tram- en busverbindingen bevinden zich op korte afstand en met de auto zijn de A10 en A4 snel bereikbaar. Schiphol ligt op circa twintig minuten rijden.

Kenmerken:
• Volledig gerenoveerd dubbel bovenhuis van circa 184 m²;
• Royaal dakterras van circa 52 m²;
• Energielabel A;
• Nieuwe dakisolatie aangebracht;
• Geheel voorzien van triple beglazing;
• Vloerverwarming in alle ruimtes, individueel regelbaar;
• Hoogwaardig maatwerk met diverse ingebouwde kasten en meubels;
• Drie slaapkamers en een separate werkkamer;
• Twee luxe badkamers;
• Exclusieve woonkeuken met hoogwaardige inbouwapparatuur;
• Visgraat houten vloer op beide verdiepingen;
• Eigen entree;
• Gelegen op eigen grond (geen erfpacht);
• Rustige woonstraat op steenworp afstand van alle voorzieningen van Oud-Zuid;
• Oplevering in overleg.


_________________ENGLISH_________________ENGLISH_________________ENGLISH_________________

Exclusive living in the heart of Amsterdam Oud-Zuid

Located on one of the most sought-after streets in Amsterdam Oud-Zuid is this exceptionally luxurious two-story penthouse of approximately 184 m². A stylish and contemporary family home where high-quality materials, refined design, and optimal living comfort come together seamlessly.

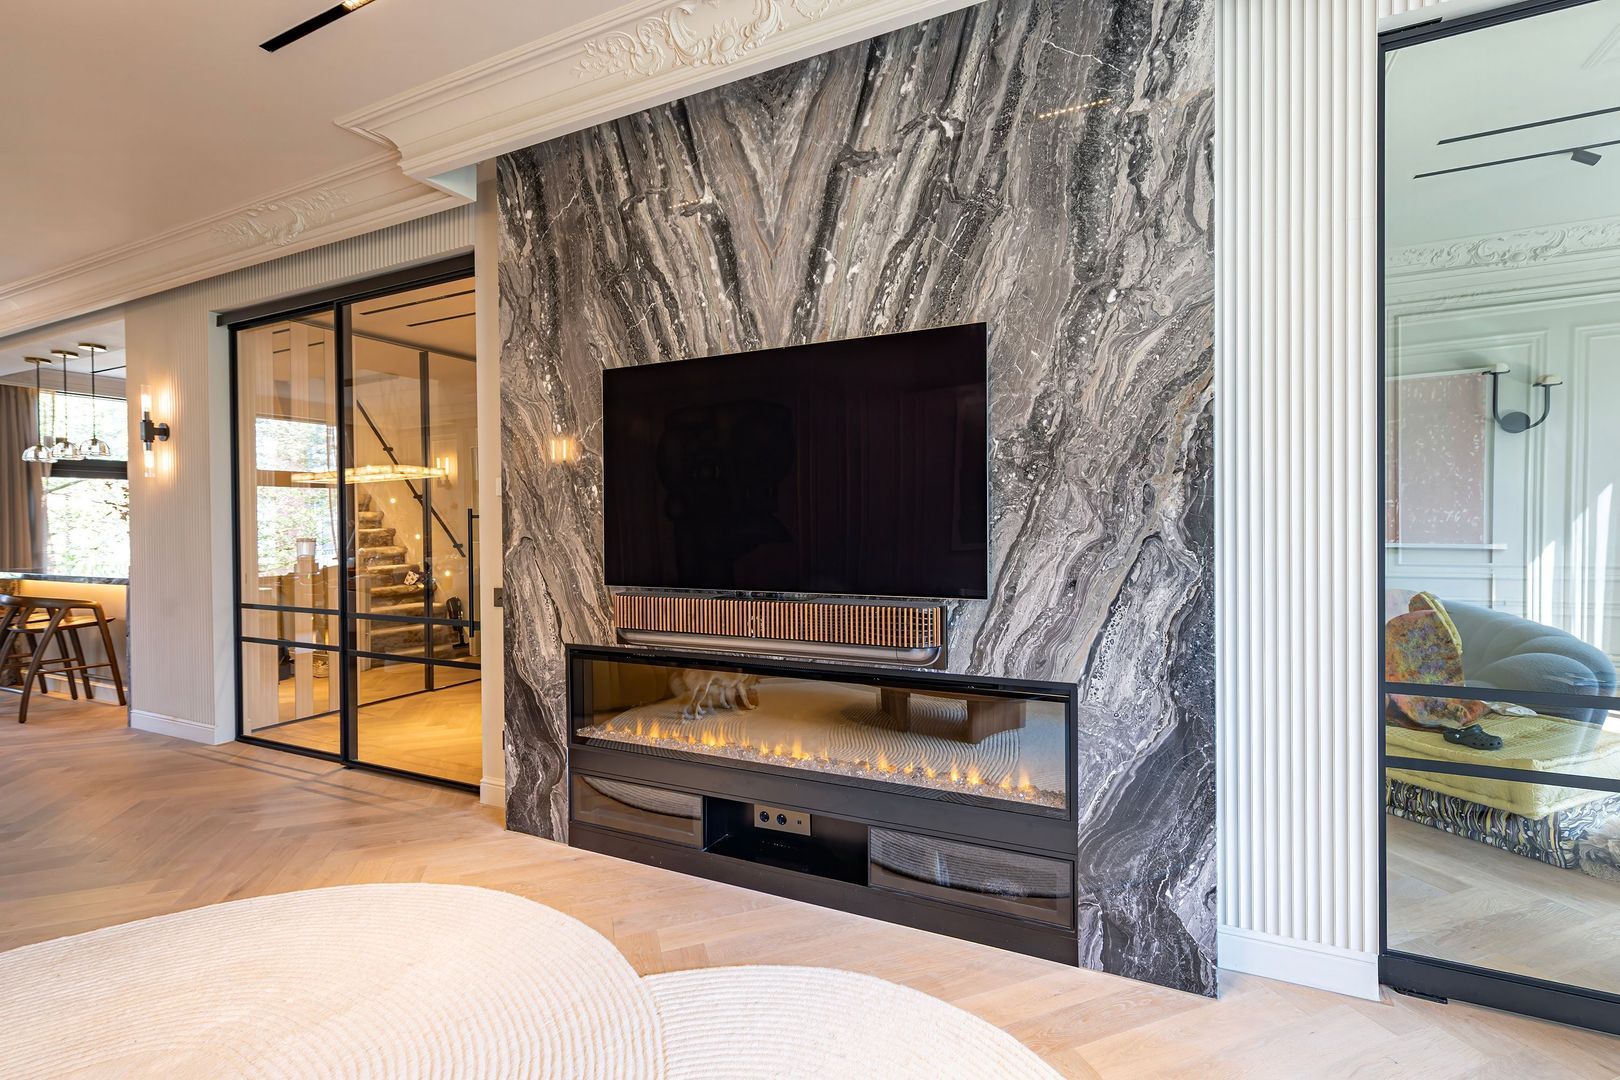
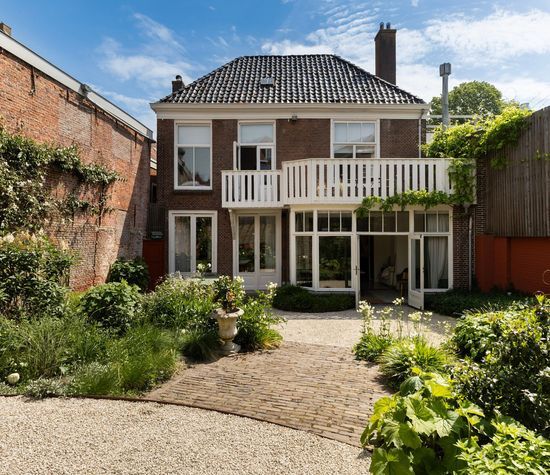
From the very first moment, it’s clear that no detail has been left to chance. The home has been completely renovated and equipped with every modern luxury. Think triple-pane windows, underfloor heating in all rooms (individually adjustable per room), custom-built built-in furniture, an elegant herringbone wood floor, and impressive floor-to-ceiling windows at the rear. These not only provide beautiful natural light but also offer a stunning view of the green courtyard gardens.

With three spacious bedrooms, a separate home office, two luxurious bathrooms, and a generous rooftop terrace, this home offers plenty of space for comfortable, high-end living. Thanks to its Energy Label A rating, you’ll also benefit from a sustainable and energy-efficient living environment.

Luxurious Living at the Highest Level
The luxurious kitchen forms the heart of the home and is equipped with high-quality built-in appliances. Features such as an induction cooktop, designer range hood, Franke food waste disposer, Quooker, Miele oven, Miele coffee machine, and spacious refrigerator and freezer make cooking a true pleasure.

The two bathrooms are also finished exclusively with high-quality materials and luxurious amenities. Comfort is paramount here, and each space is designed as a place to fully unwind.

Layout
The distinctive landing leads to the home’s private entrance. The staircase leads to the second floor, where the high-quality finishes and well-thought-out layout immediately catch the eye. The spacious landing features a custom-built closet, an enlarged guest bathroom, and access to the living area.

The stylish kitchen is located at the front, while a quiet home office is situated at the rear. The spacious living room creates an elegant and bright living space that perfectly complements the home’s high-quality character.

The third floor features three bedrooms, a second bathroom, a separate toilet, a practical laundry room with connections for a washer and dryer, and the staircase leading to the rooftop terrace.

The master bedroom at the rear is a true private suite. It features its own walk-in closet, a custom-made bed, large windows, and a luxurious en-suite bathroom in beige nature stone.

The second bedroom at the front is also stylishly finished and equipped with custom-built closets and a built-in bed. The third bedroom also offers plenty of possibilities as a children’s room, guest room, or home office.
?
Roof Terrace
An absolute highlight of this home is the spacious roof terrace of approximately 52m². Here, you can enjoy the sun and a stunning view of the city in complete tranquility. It’s the ideal spot for a relaxing morning with a cup of coffee or a cozy evening with friends as the sun sets over Amsterdam.

Location
Johannes Verhulststraat is one of the most sought-after residential streets in Amsterdam Oud-Zuid. Within walking distance are Vondelpark, the Concertgebouw, and Museumplein with its world-famous museums, luxury shops, and exclusive boutiques. You’ll also find a wide range of high-quality restaurants, cafés, and other amenities in the immediate vicinity.

Accessibility is excellent. Both the Zuidas business district and the city center are within a ten-minute bike ride. Various tram and bus lines are a short distance away, and the A10 and A4 highways are easily accessible by car. Schiphol Airport is approximately a twenty-minute drive away.

Features:
• Fully renovated two-story apartment of approximately 184 m²;
• Spacious rooftop terrace of approximately 52 m²;
• Energy efficiency rating A;
• New roof insulation installed;
• Fully equipped with triple-pane windows;
• Underfloor heating in all rooms, individually controllable;
• High-quality custom work with various built-in closets and furniture;
• Three bedrooms and a separate home office;
• Two luxurious bathrooms;
• Exclusive kitchen with high-quality built-in appliances;
• Herringbone wood flooring on both floors;
• Private entrance;
• Located on freehold land (no ground lease);
• Quiet residential street just a stone’s throw from all the amenities of Oud-Zuid.
• Closing date to be agreed upon.
Meer lezen
Minder lezen
Jeel Heule
Uw qualis-makelaar
Jeel Heule
Mar. J. Heule Makelaardij
De Lairessestraat 16
1071 PA Amsterdam
020-6766633
Contact met de makelaar Plan een bezichtiging

Kenmerken

Overdracht

Prijs
€ 2.600.000 k.k.
Inrichting
Gestoffeerd
Status
Beschikbaar
Oplevering
In overleg
Objectcode
20270

Bouw

Type
Bovenwoning, Appartement
Woonlaag
3
Bouw
Bestaande bouw
Bouwjaar
1904
Onderhoud
Uitstekend
Onderhoud buiten
Uitstekend

Oppervlakten en inhoud

Wonen
183 m²
Inhoud
642 m³

Indeling

Kamers
6
Slaapkamers
4
Badkamers
2
Verdiepingen
3

Energie

Energielabel
A
Isolatie
Dakisolatie, Dubbel glas, Vloerisolatie

Objectkenmerken

• Alarminstallatie
• Mechanische ventilatie
• Schuifpui
• TV-Kabel

Locatie

Johannes Verhulststraat 127 2, 1071 NA Amsterdam

Meer lezen
Minder lezen

Video

Plattegronden

Johannes Verhulststraat 127 2, Amsterdam plattegrond-0
Johannes Verhulststraat 127 2, Amsterdam plattegrond-1
Johannes Verhulststraat 127 2, Amsterdam plattegrond-2
Johannes Verhulststraat 127 2, Amsterdam plattegrond-3
Johannes Verhulststraat 127 2, Amsterdam plattegrond-4
Johannes Verhulststraat 127 2, Amsterdam plattegrond-5

Locatie

Street view
Map view
10 min
20 min
30 min
Reistijd
Voorzieningen

Bereken je reistijd

Kies je vervoer
Maximale reistijd
10 min.
20 min.
30 min.
Reis moment
Daluren
Piekuren
Toon resultaten

Voorzieningen

Geef hieronder aan welke voorzieningen u op de kaart wilt tonen.

Kies voorzieningen
School
Dokter
Apotheek
Restaurant
Sportschool
OV
Supermarkt
Ziekenhuis
Kerk
Tandarts
Bioscoop
Kapper
Toon resultaten

Ik heb interesse in
Johannes Verhulststraat 127 2

Wilt u een bezichtiging inplannen of heeft u een vraag?
Neem via onderstaand formulier direct contact op met de Qualis-makelaar.

Bedankt voor uw aanvraag.

Bekijk als eerste ons nieuwste woningaanbod, ook in stille verkoop!
Maak nu een account aan

Sorry, we kunnen helaas niet met zekerheid vaststellen of u een mens of een geautomatiseerde bot/spammer bent. Hierdoor kunnen we het formulier dat u heeft ingevuld niet verzenden. Probeer het opnieuw of neem direct contact op met de makelaar via e-mail.

Er is iets mis gegaan met het versturen van het formulier.
Controleer of u alle velden (goed) heeft ingevoerd en probeer het nog een keer.

Gegevens

Door op verzenden te klikken, gaat u akkoord met de voorwaarden.

recaptcha
reCAPTCHA
PrivacyTerms
Jeel Heule
Uw qualis-makelaar
Jeel Heule
Mar. J. Heule Makelaardij
De Lairessestraat 16
1071 PA Amsterdam
020-6766633

Mar. J. Heule Makelaardij
Account aanmaken
Bekijk stil aanbod

Maak een Qualis account aan en bekijk het grootste 'geheime aanbod' van Nederland.

Account aanmaken
Magazine
Bekijk de laatste interieur-
& lifestyle trends!

Qualis e-Magazine