Prins Hendriklaan 10 H, Amsterdam foto-1
Amsterdam

Prins Hendriklaan 10 H

€ 3.850.000 k.k.
Prins Hendriklaan 10 H, Amsterdam foto-0
Prins Hendriklaan 10 H, Amsterdam foto-1
Prins Hendriklaan 10 H, Amsterdam foto-2
Prins Hendriklaan 10 H, Amsterdam foto-3
Prins Hendriklaan 10 H, Amsterdam foto-4
Prins Hendriklaan 10 H, Amsterdam foto-5
Prins Hendriklaan 10 H, Amsterdam foto-6
Prins Hendriklaan 10 H, Amsterdam foto-7
Prins Hendriklaan 10 H, Amsterdam foto-8
Prins Hendriklaan 10 H, Amsterdam foto-9
Prins Hendriklaan 10 H, Amsterdam foto-10
Prins Hendriklaan 10 H, Amsterdam foto-11
Prins Hendriklaan 10 H, Amsterdam foto-2
Prins Hendriklaan 10 H, Amsterdam foto-3
+12
Rooms
6
Living surface
270 m²
Volume
854 m³

Description

Exclusive living at the Vondelpark

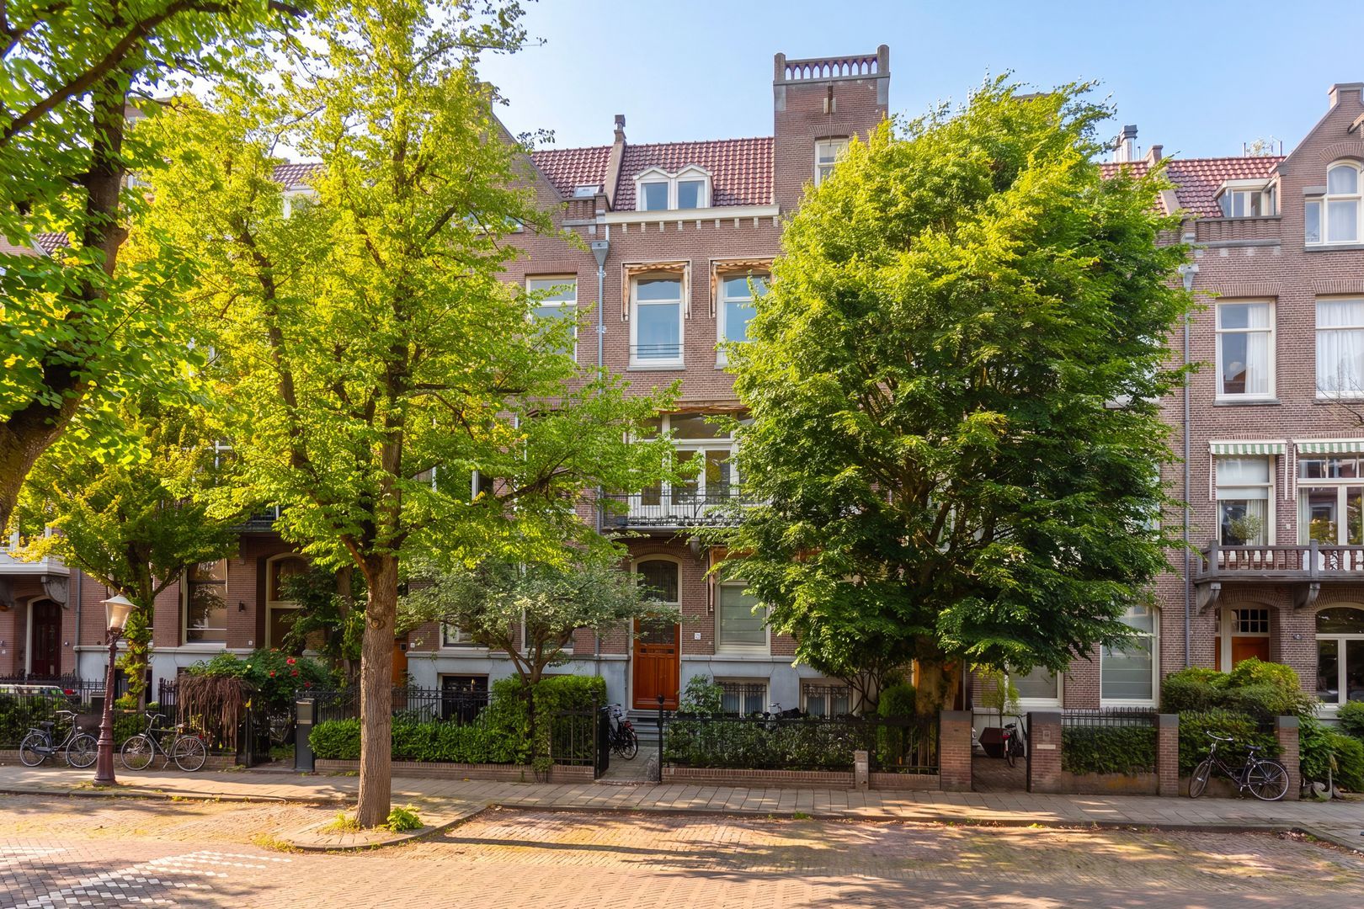
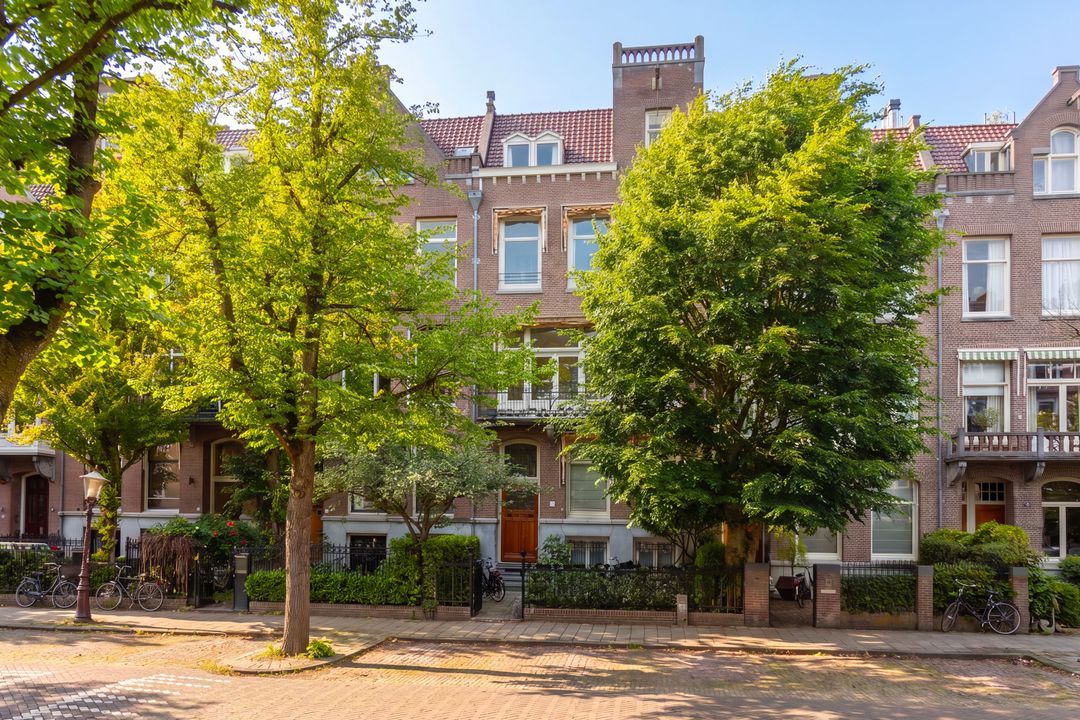
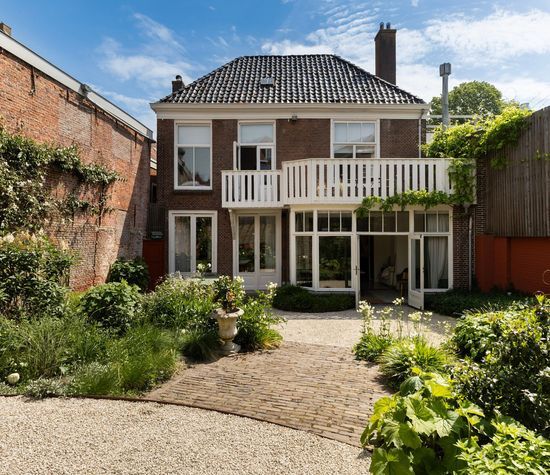
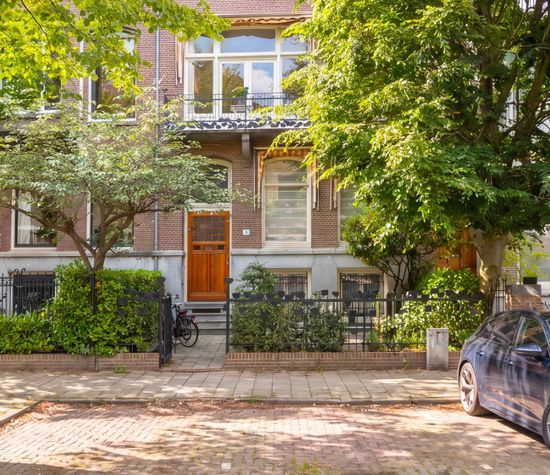
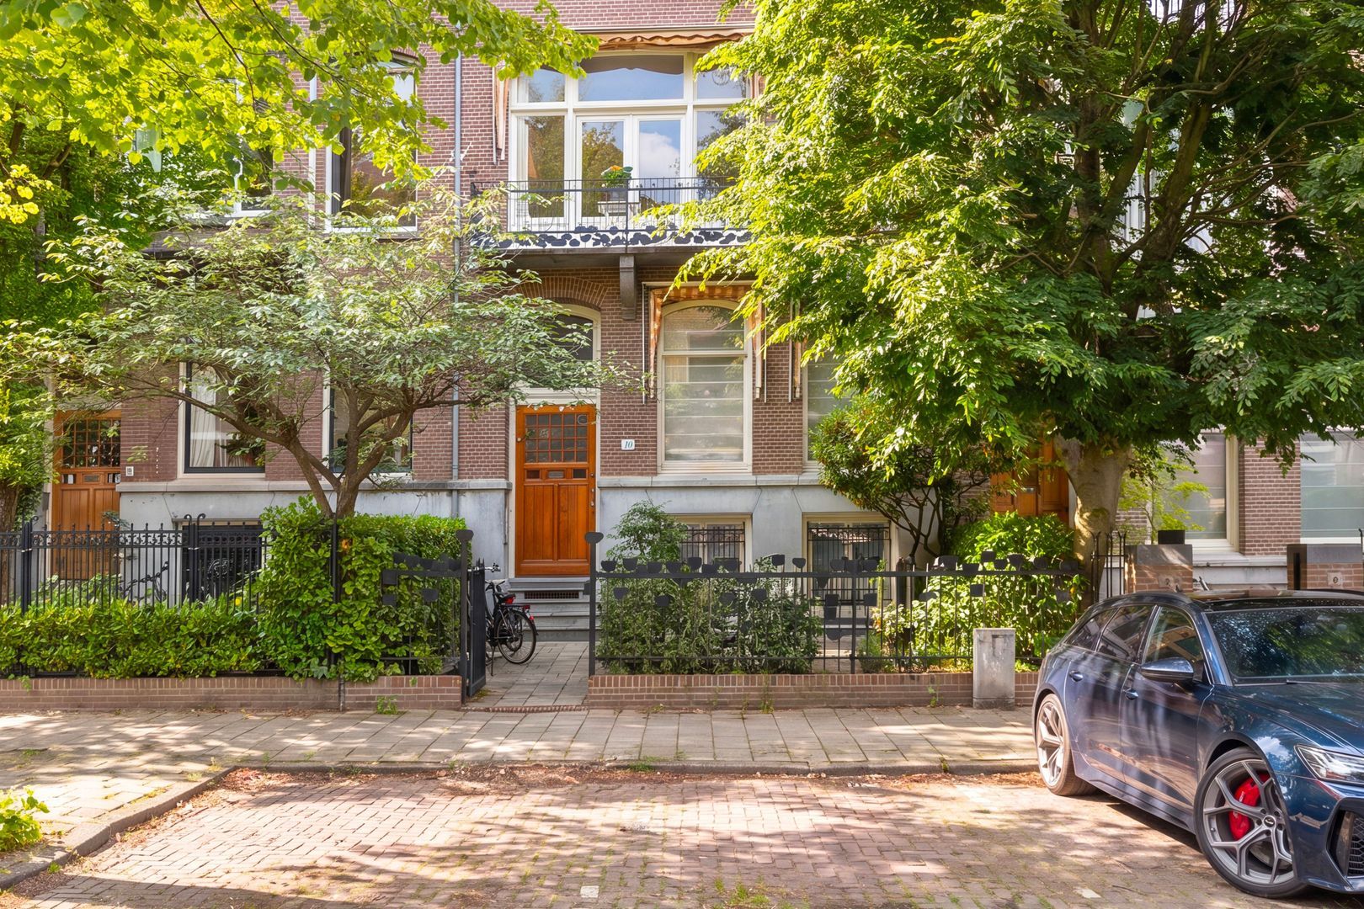
In one of the most sought-after locations in Amsterdam Oud-Zuid, tucked away on a quiet, tree-lined street directly behind Vondelpark, lies this exceptionally spacious three-story townhouse with a beautifully landscaped backyard approximately 12 meters deep. A rare combination of classic elegance, impressive volumes, and a sheltered green outdoor space in a prime location.

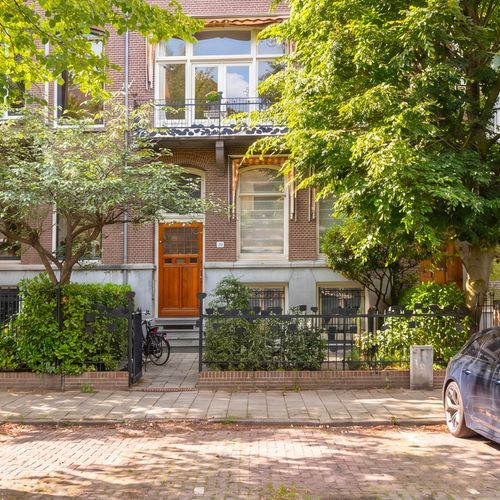
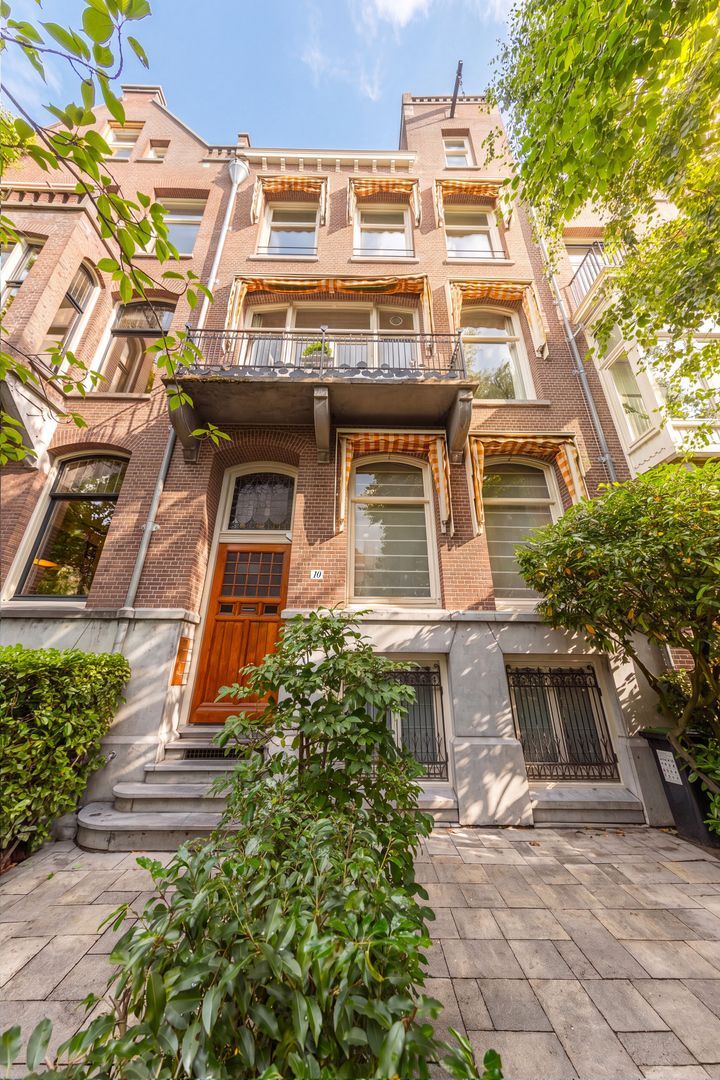
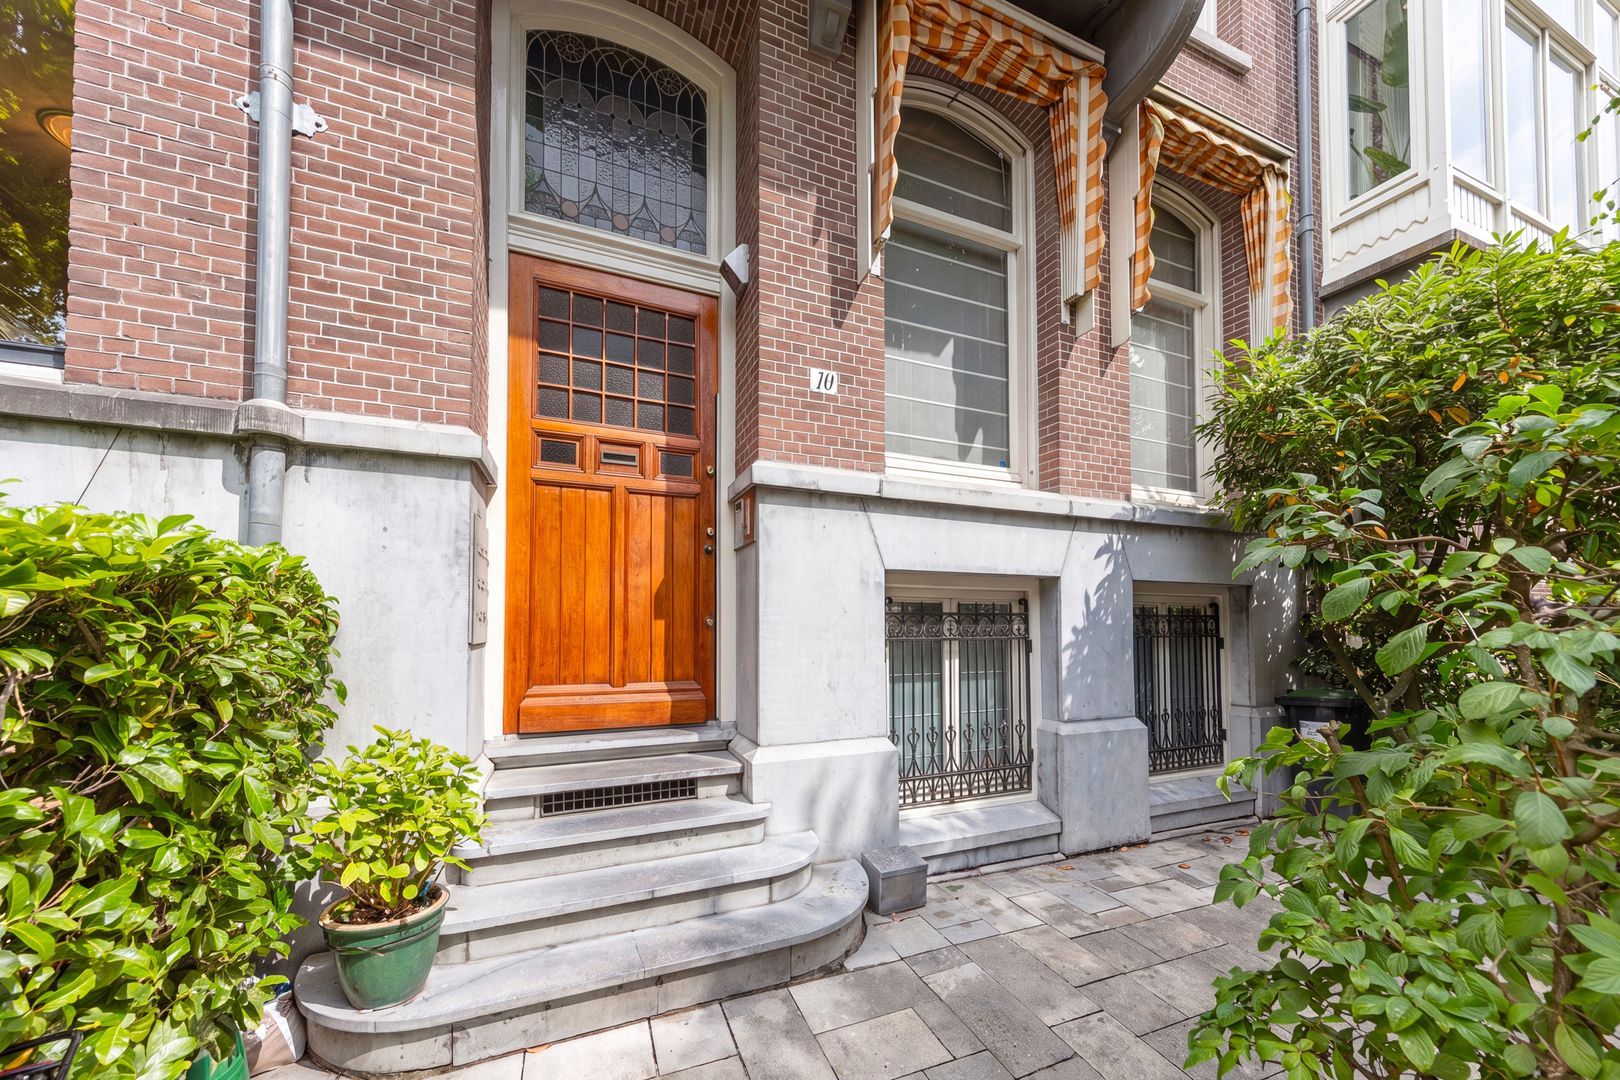
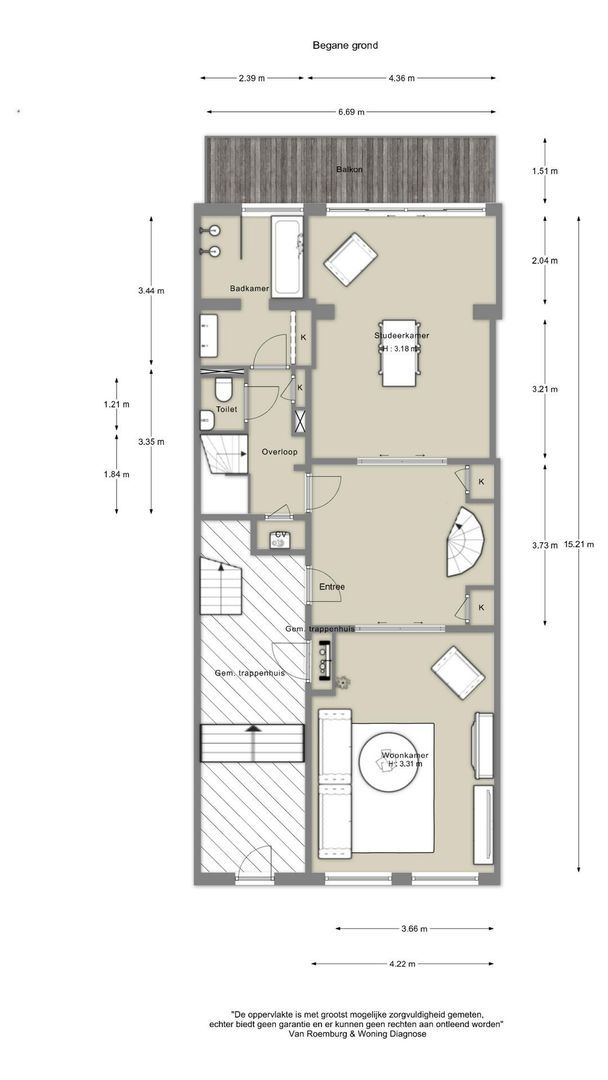
Through the well-maintained front garden and the stately staircase, you reach the communal entrance. The marble foyer immediately sets the tone for the atmosphere and quality that characterize this home. The apartment’s entrance is located on the main floor.

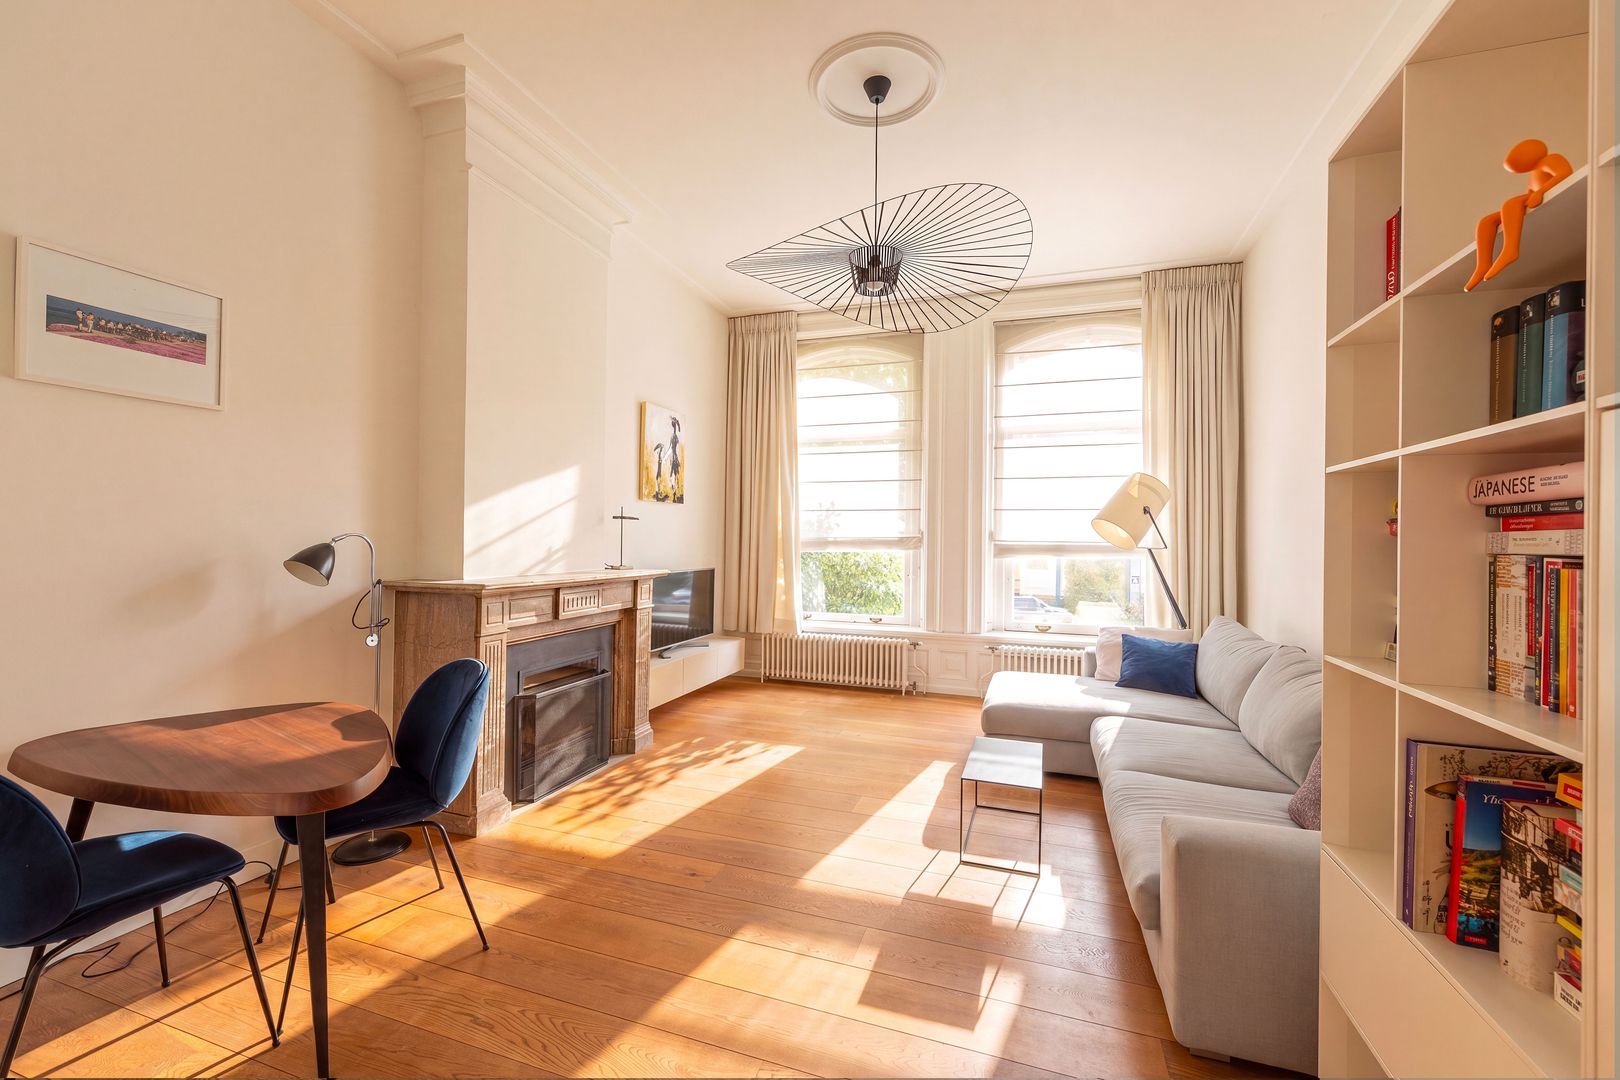
At the front is a stylish living or study room with a view of the tree-lined street. At the rear is a second spacious room, ideal as a bedroom, TV room, or study, with access to a balcony and a staircase leading to the garden. This floor also features a well-maintained bathroom equipped with a bathtub, walk-in shower, and double sink.

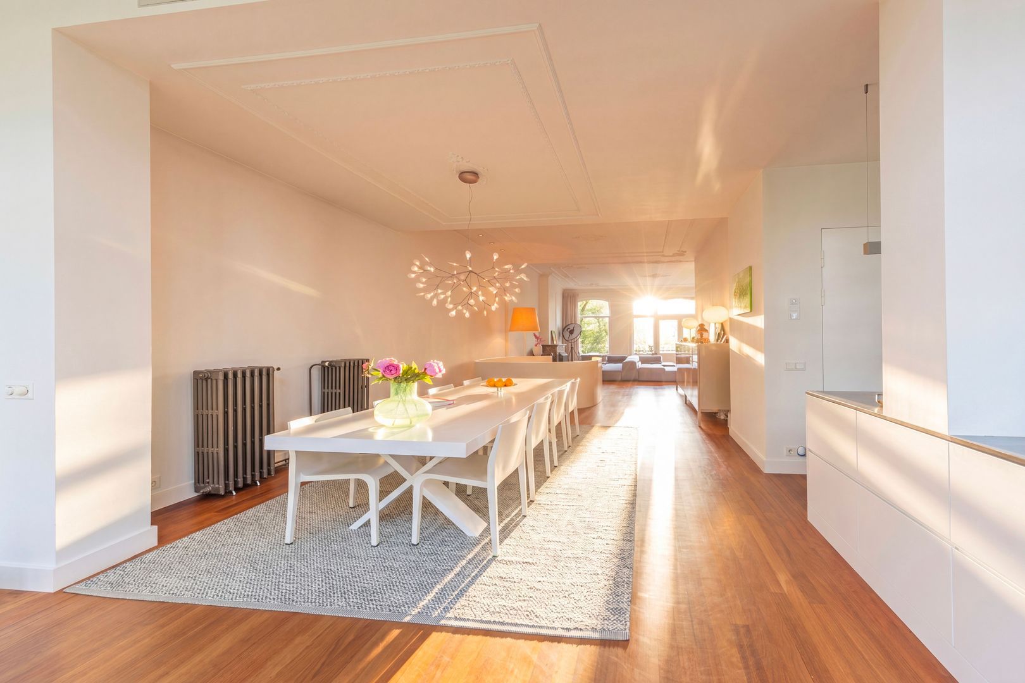
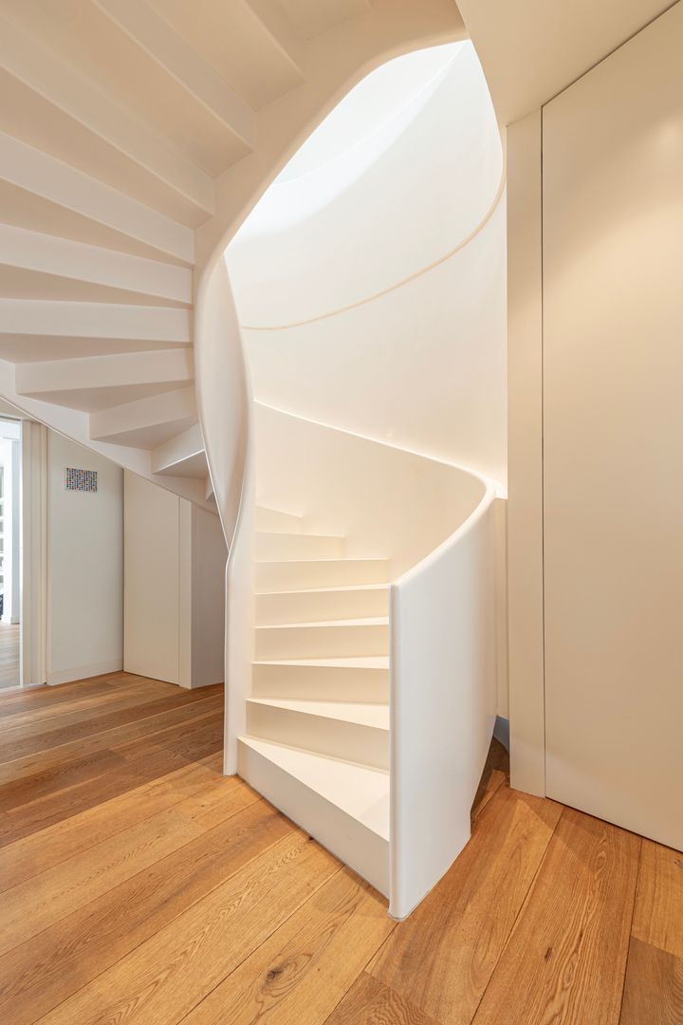
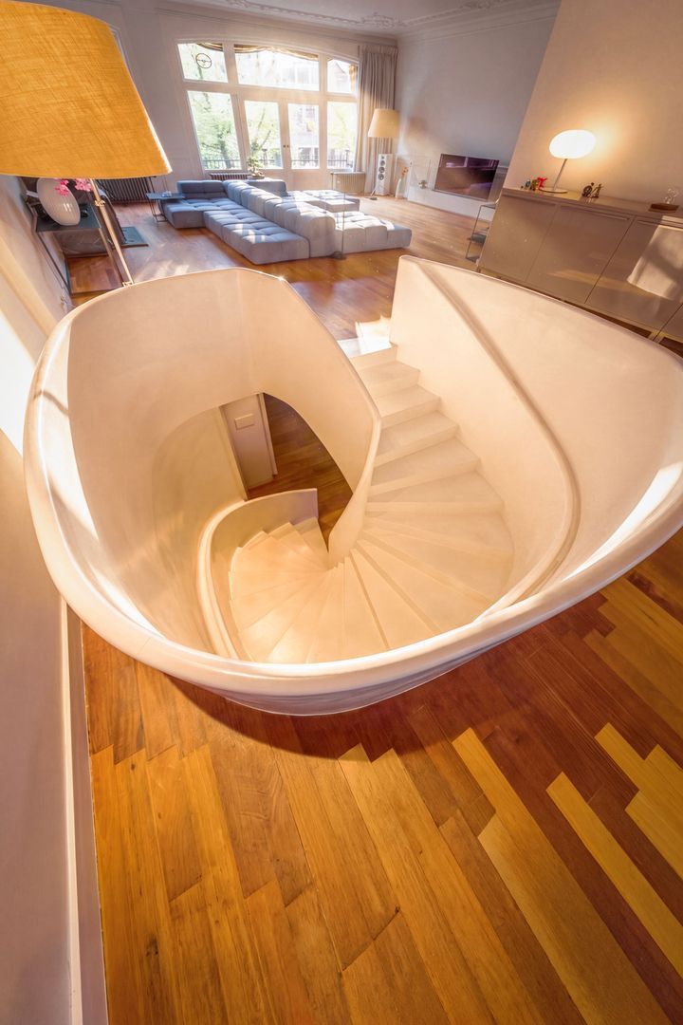
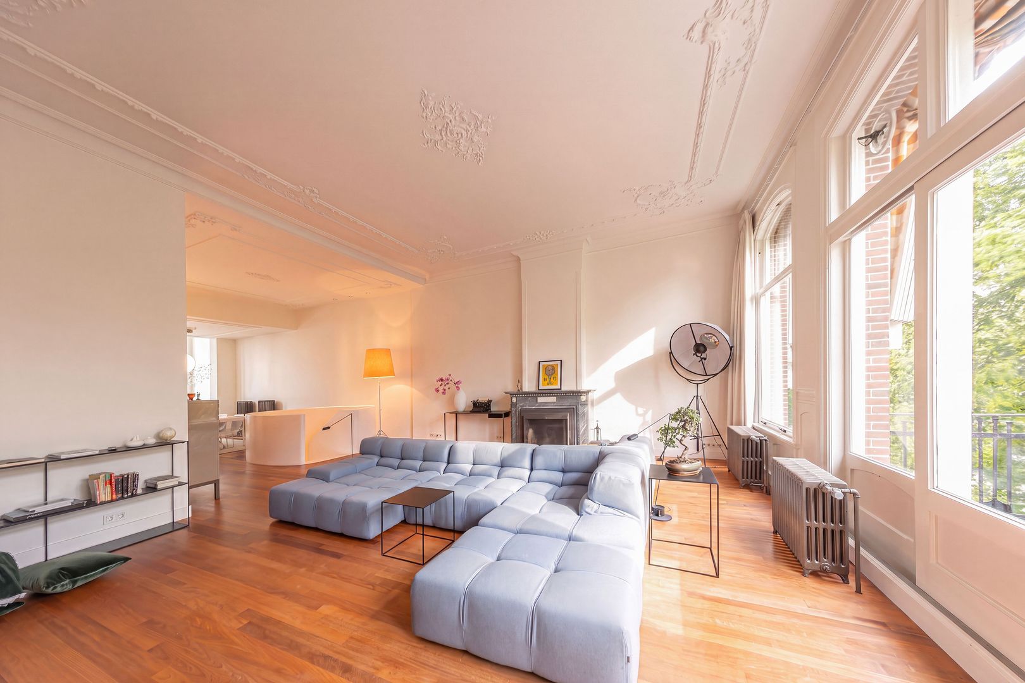
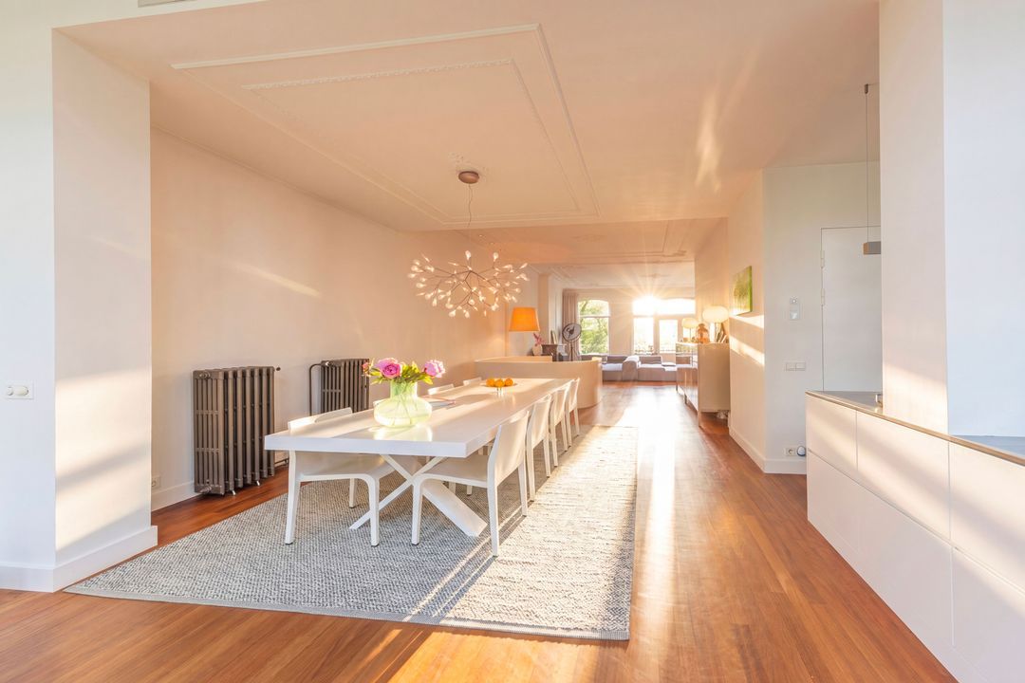
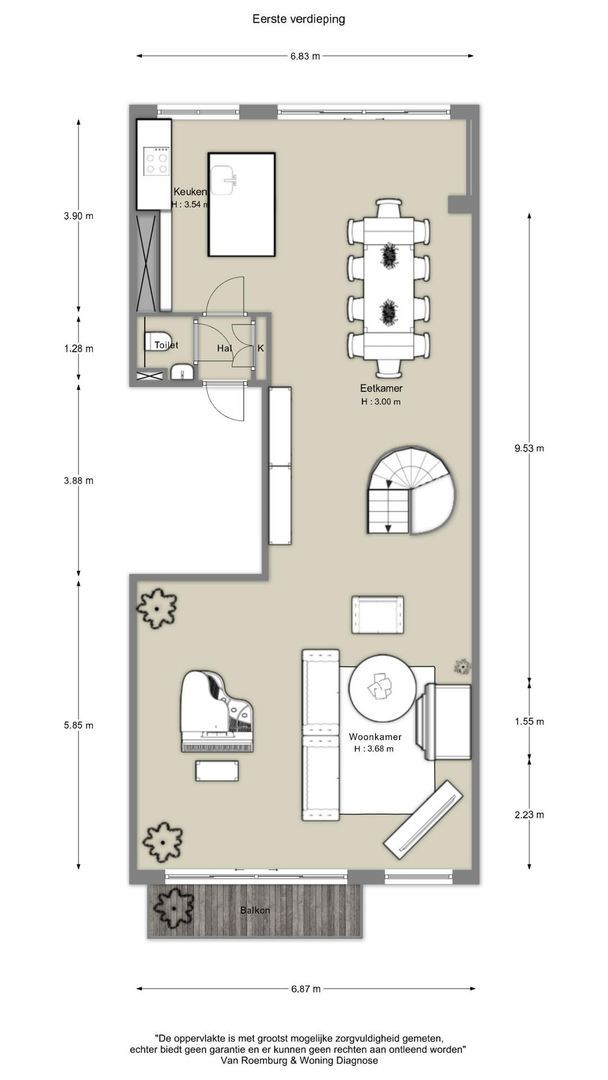
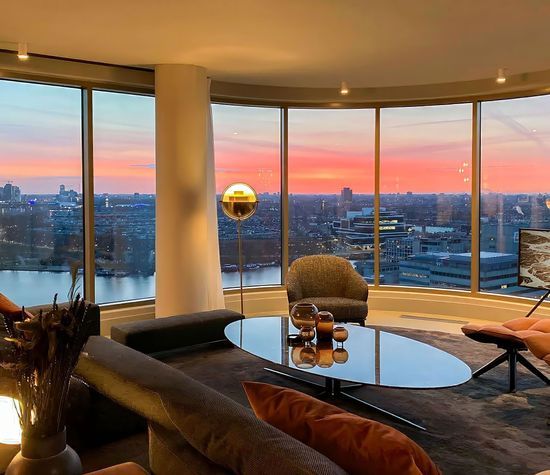
An architectural statement is the elegant circular steel staircase connecting the various living levels. This leads to the impressive main living floor, where the grandeur of the original mansion truly comes into its own. The spacious living room features a beautifully crafted ceiling approximately 3.70 meters high, large windows, and an exceptional sense of light and space.

At the front, French doors open onto a balcony with an unobstructed view of the charming street. The classic awnings provide a pleasant filter for the sunlight and enhance the home’s charming character.

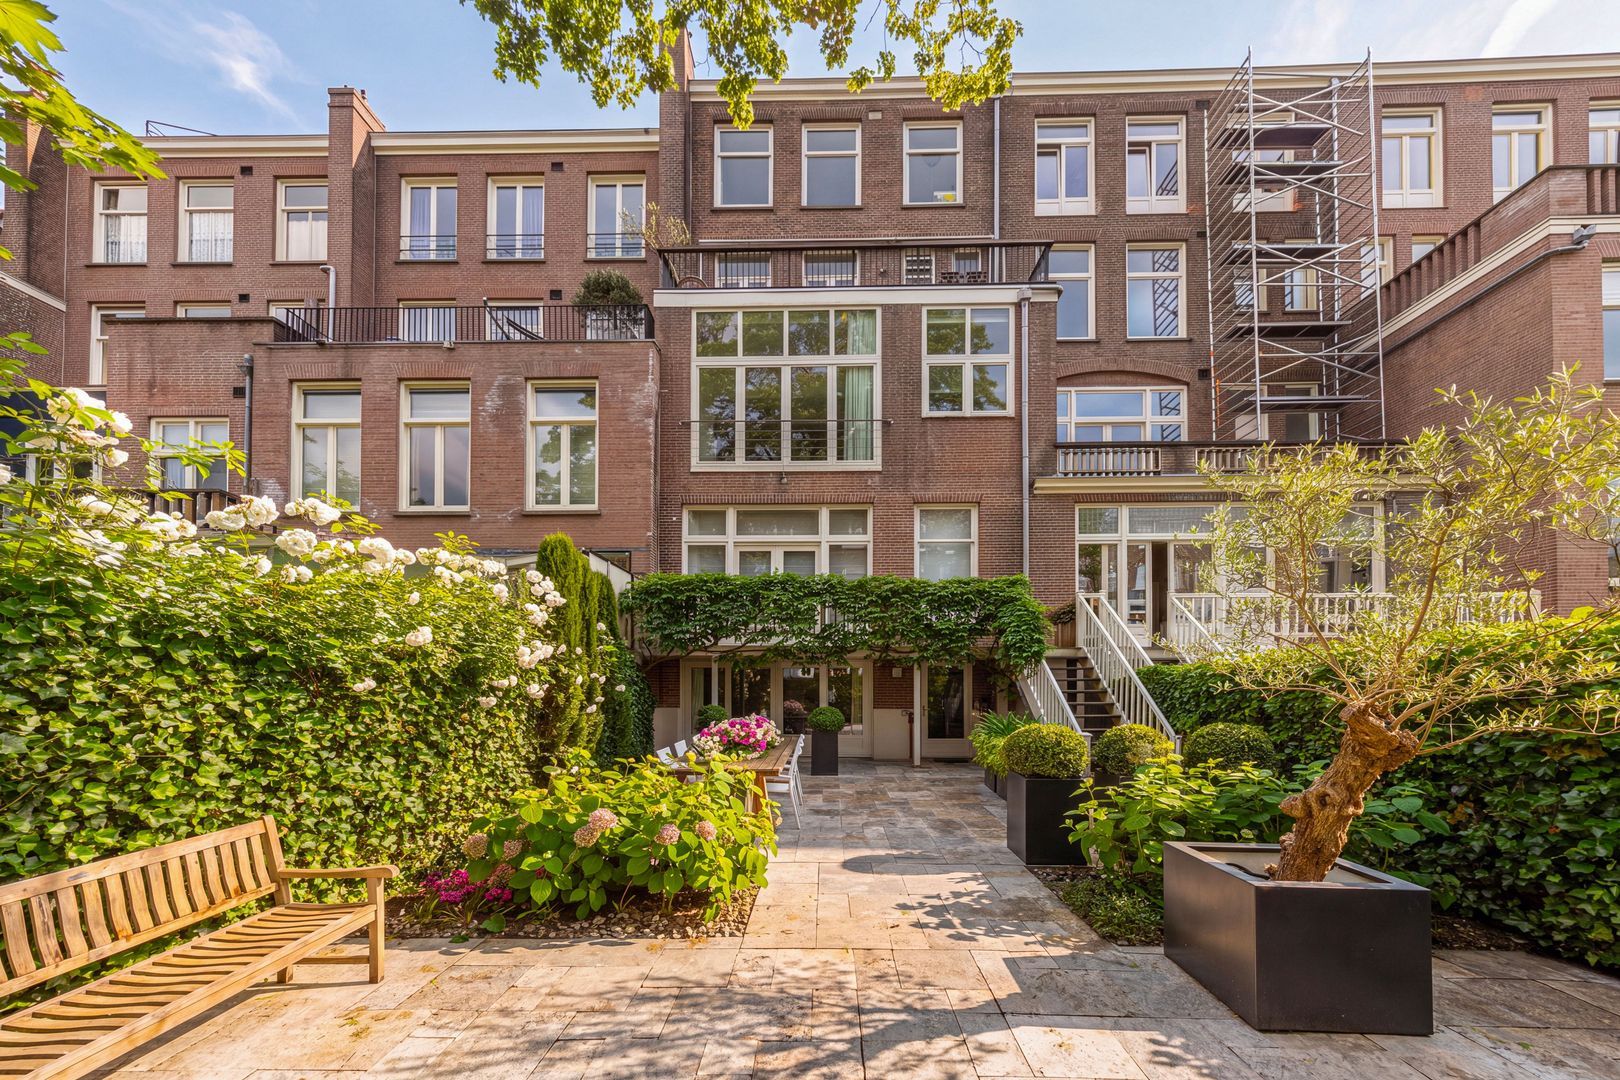
The open-concept kitchen at the rear forms the heart of the home and is equipped with various built-in appliances. Large French doors create a beautiful connection to the greenery outside. The view of the mature trees and the deep backyard gives an almost suburban feel, while the bustling city life is just a few minutes away.

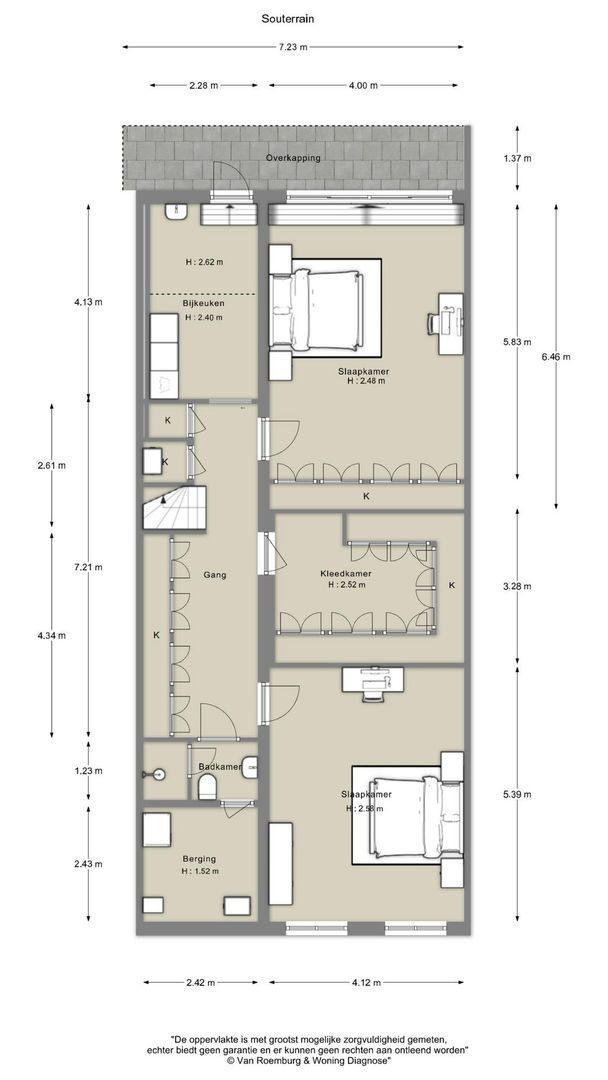
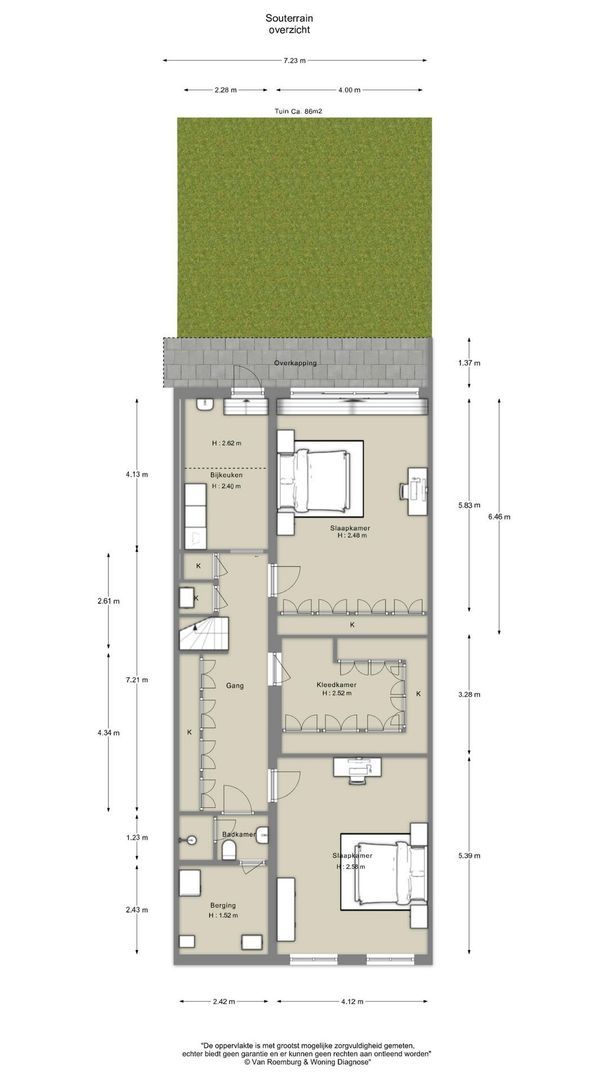
The garden level accommodates two exceptionally spacious bedrooms. The bedroom at the rear features French doors opening onto the garden. At the front, there is a spacious storage room, various built-in closets, and a separate walk-in closet, making this floor exceptionally spacious.

At the front is a bathroom equipped with a walk-in shower, sink, and toilet. Of course, it is also possible to transform the walk-in closet in the middle into a luxurious bathroom or wellness area. At the rear is a practical laundry room/utility room with direct access to the garden.

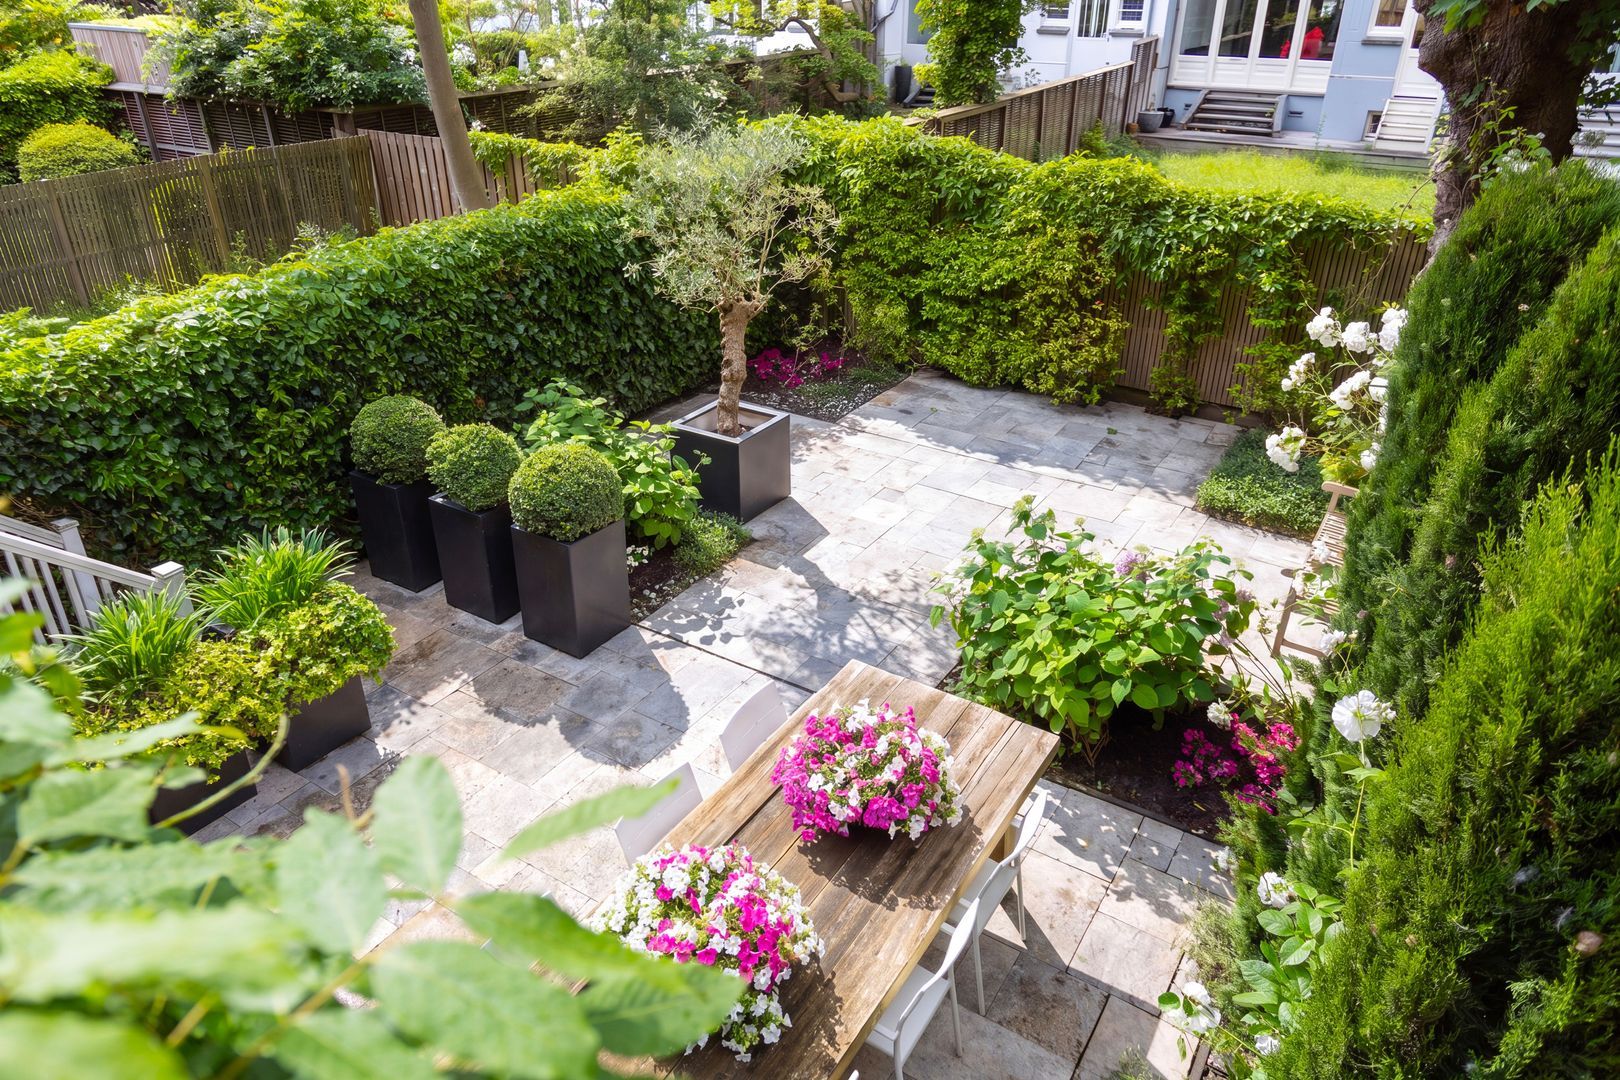
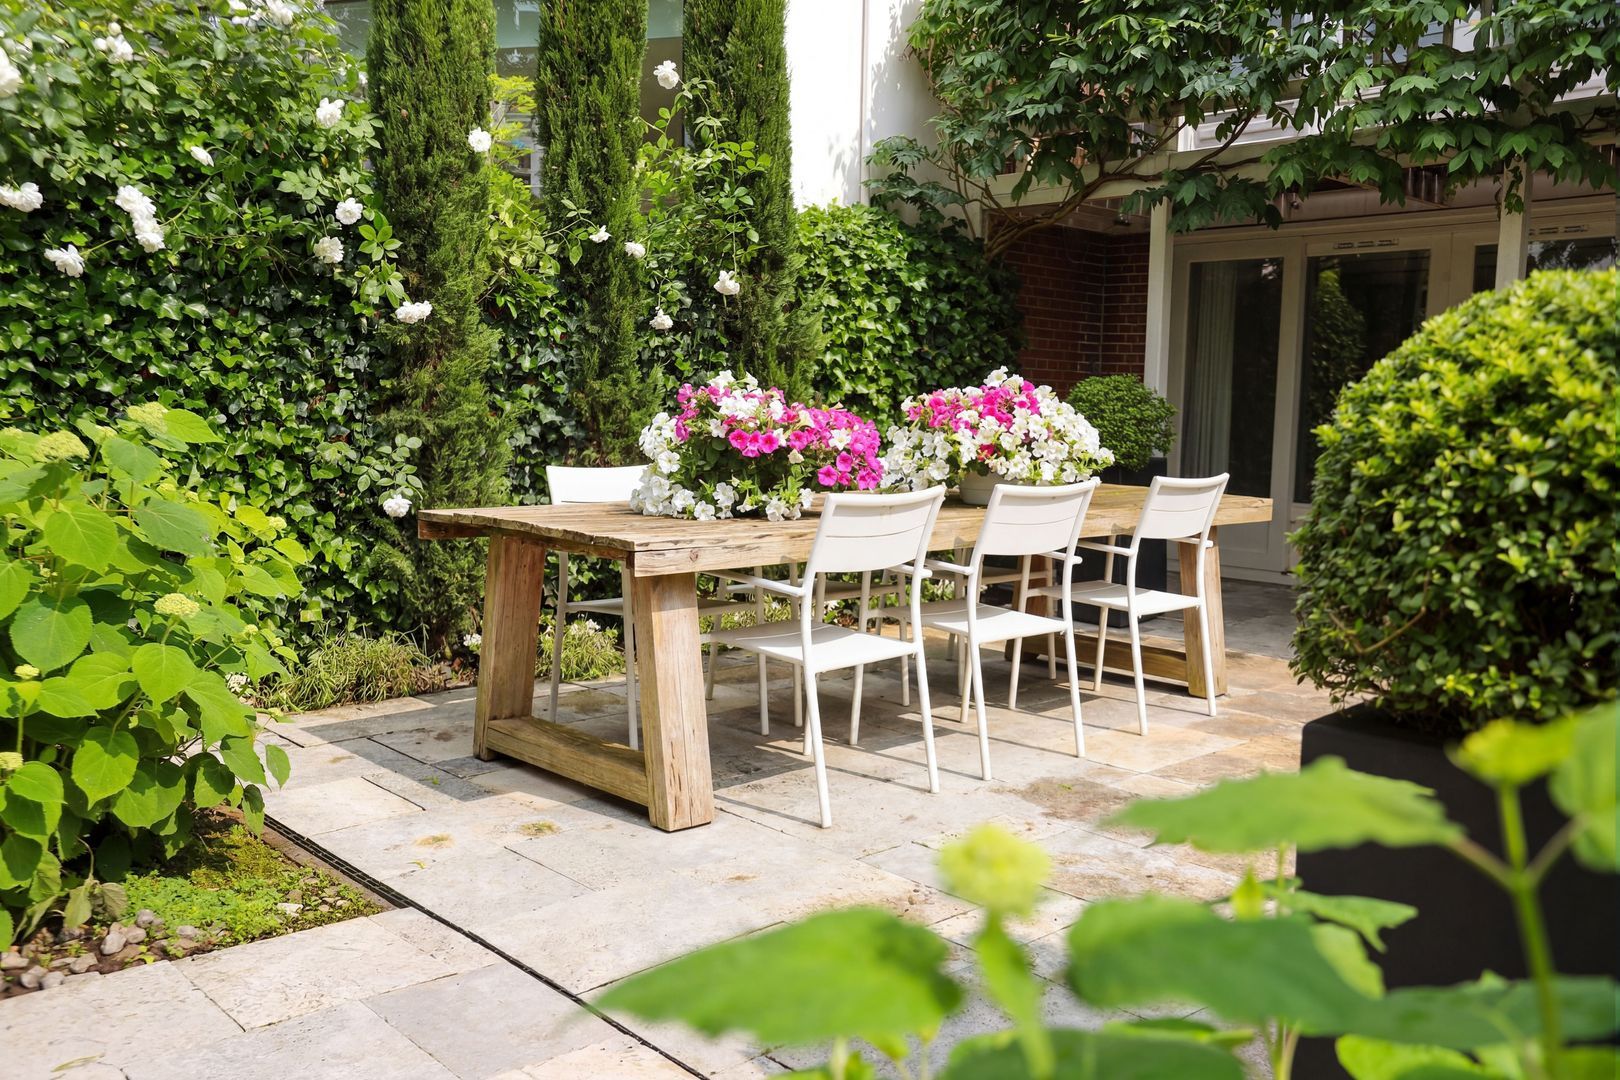
The approximately 12-meter-deep backyard has been carefully landscaped and serves as an extension of the living space. Thanks to its generous depth, there are various sunny and sheltered spots to be found throughout the afternoon. The combination of mature greenery, tranquility, and privacy makes this garden a rare luxury in Amsterdam Oud-Zuid.

This exceptional family home stands out for its impressive ceiling heights, generous dimensions, classic details, and unique location directly behind Vondelpark. A home that effortlessly combines the comfort of a family home with the elegance of an Amsterdam townhouse, situated in the heart of one of the city’s most sought-after residential areas.

Features:
- Living area: 270 m².
- Spacious front and back gardens;
- A wonderfully sunny home;
- Potential for 5 bedrooms and three bathrooms;
- Located on freehold land;
- Partially double-glazed;
- Energy label C;
- Foundation risk class C;
- Closing date to be agreed upon.
Read more
Read less
Jeel Heule
Your Qualis-broker
Jeel Heule
Mar. J. Heule Makelaardij
De Lairessestraat 16
1071 PA Amsterdam
+31 (0)20-6766633
Contact with the agent Schedule a viewing

Details

Transfer

Price
€ 3.850.000 k.k.
Service charges
€ 225
Status
Available
Acceptance
In consultation
Objectcode
20156

Build

Apartment type
Double downstairs house
Bottom floor
1
Build type
Existing
Build year
1907
Maintenance inside
Good
Maintenance outside
Good
Particulars
Double housing possible, Monumental house

Surface and volume

Living surface
270 m²
Other surface
7 m²
Volume
854 m³

Layout

Rooms
6
Bedrooms
4
Bathrooms
2
Floors
3

Energy

Energy label
C
Isolation
Mainly insulated glazing
Hot water
Central heating
Heating
Central heating
Furnace
(Combined furnace, Owned)

Exterior areas

Balcony
Yes
Garden
Backyard
Backyard
Northwest, 88 m², 723×1220cm

Objectdetails

• Outside sun screen
• Mechanical ventilation
• Natural ventilation
• Sliding door
• Cable tv

Location

Prins Hendriklaan 10 H, 1075 BB Amsterdam

Read more
Read less

Floor plans

Prins Hendriklaan 10 H, Amsterdam plattegrond-0
Prins Hendriklaan 10 H, Amsterdam plattegrond-1
Prins Hendriklaan 10 H, Amsterdam plattegrond-2
Prins Hendriklaan 10 H, Amsterdam plattegrond-3

Location

Street view
Map view
10 min
20 min
30 min
Travel time
Points of interest

Calculate your travel time

Choose your transportation
Maximum travel time
10 min.
20 min.
30 min.
Travel moment
Slow hours
Rush hours
Show results

Points of interest

Indicate which points of interest you want to show on the map.

Choose your points of interest
School
Doctor
Pharmacy
Restaurant
Gym
Transportation
Supermarket
Hospital
Church
Dentist
Cinema
Barber
Show results

I am interested in
Prins Hendriklaan 10 H

Would you like to plan a viewing or do you have a question?
Please fill in your details below so the Qualis agent can contact you.

Thank you for your request.

Be the first to view our latest listings, including private sales!
Create an account

Unfortunately we can not conclusively determine whether you are a human or an automated bot/spammer. Hence, we are unable to submit the form. Please retry or contact the real estate agent directly via email.

Something went wrong while sending the contact form. Check if you correctly filled in all required fields and try again.

Information

By submitting this form, you agree to our terms and conditions.

recaptcha
reCAPTCHA
PrivacyTerms
Jeel Heule
Your Qualis-broker
Jeel Heule
Mar. J. Heule Makelaardij
De Lairessestraat 16
1071 PA Amsterdam
+31 (0)20-6766633

Mar. J. Heule Makelaardij
Make an account
View silent listings

Create an Qualis account and view the biggest 'hidden listings' of the Netherlands.

Make an account
Magazine
The latest trends in
interior & lifestyle!

the e-Magazine