*English summary below*
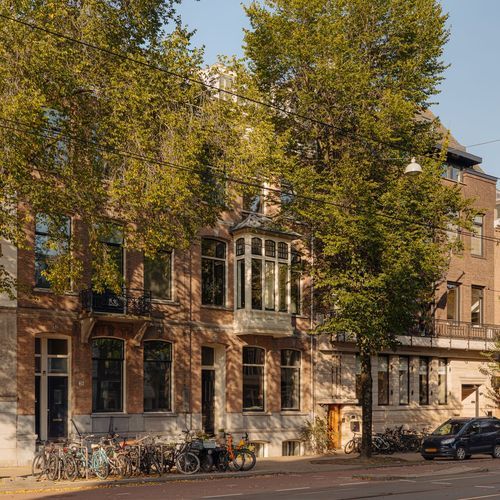
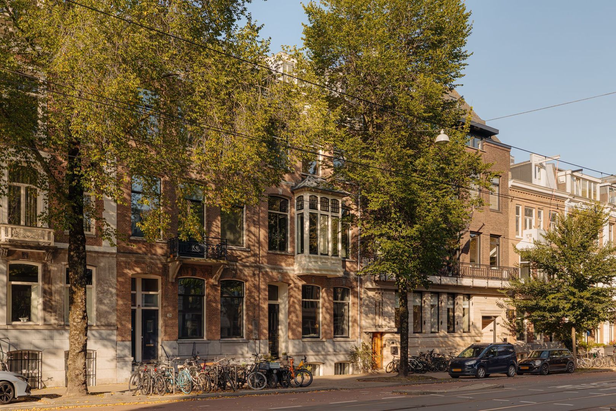
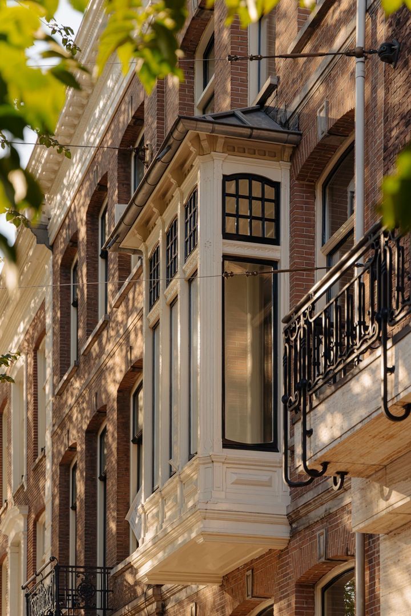
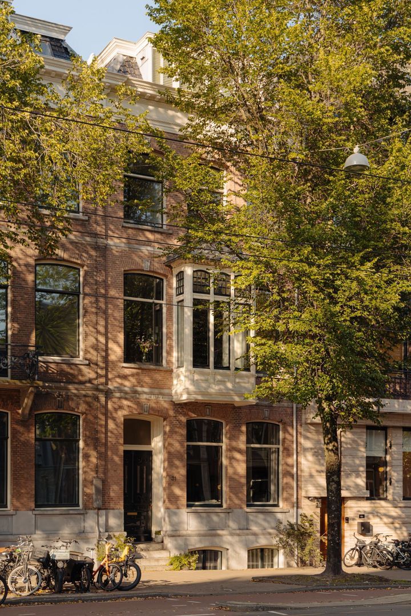
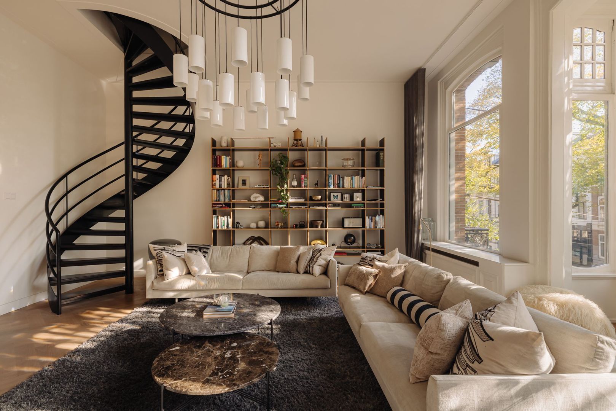
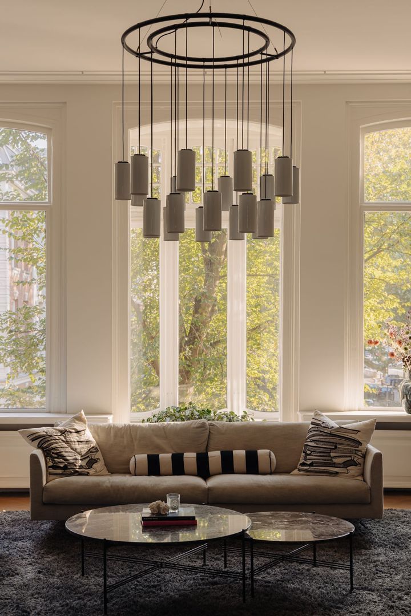
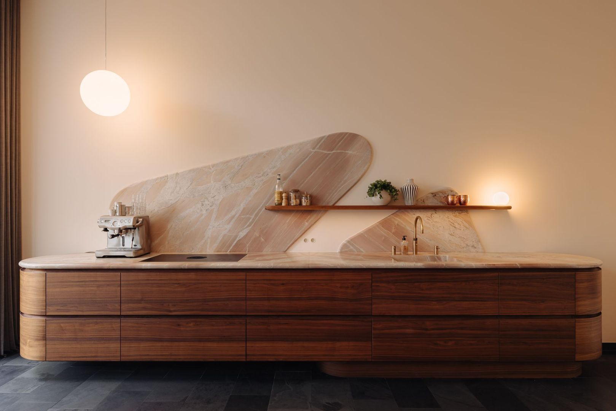
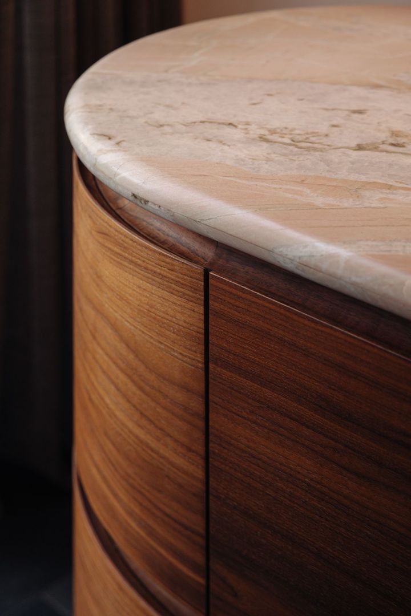
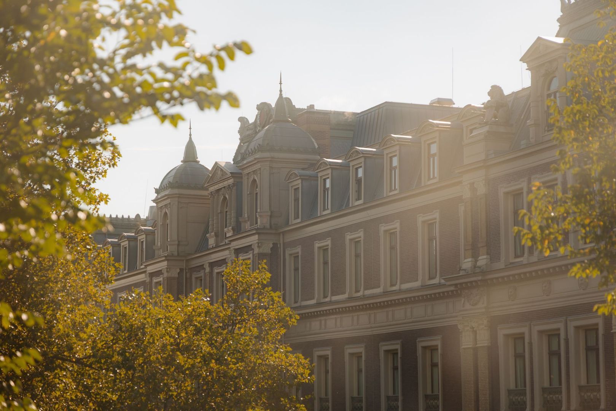
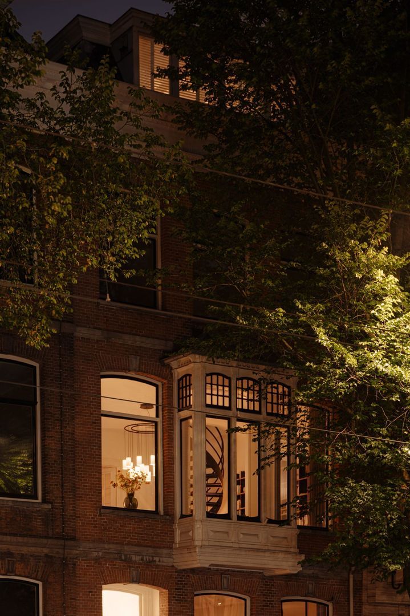
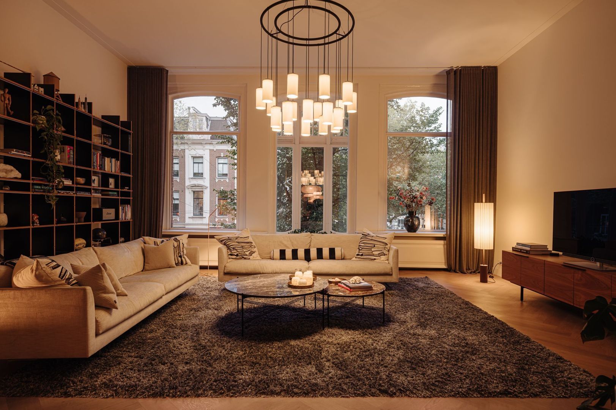
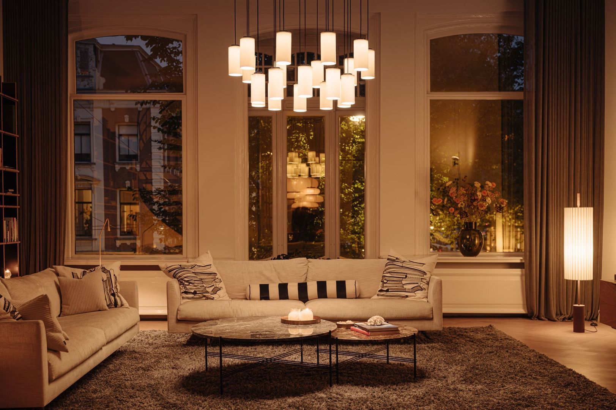
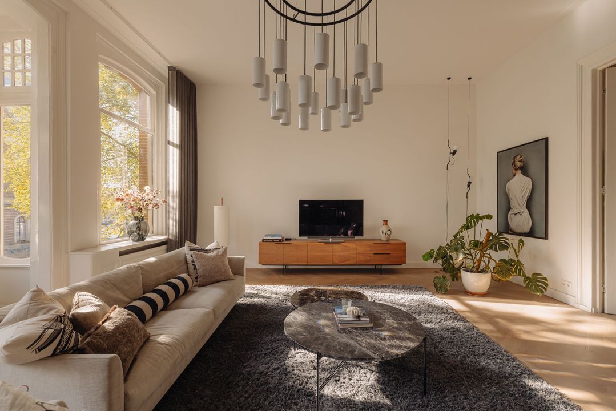
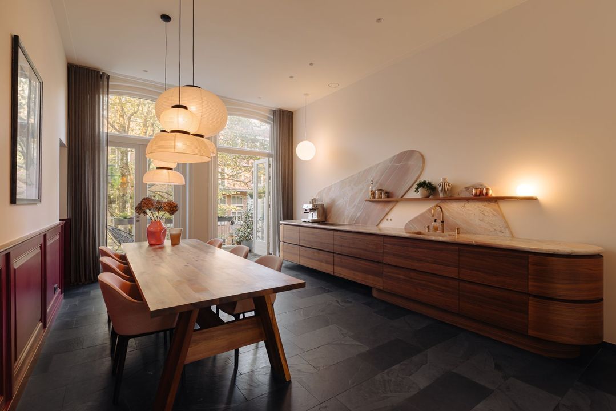
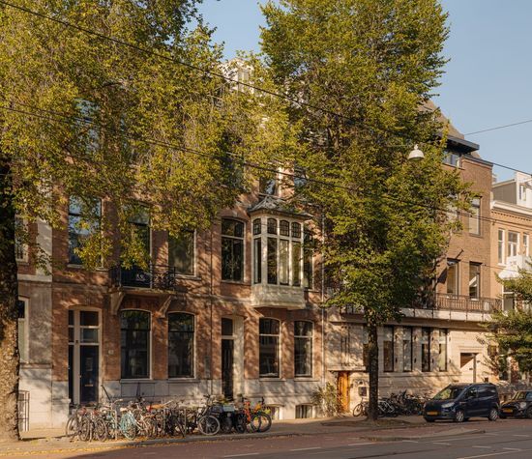
Aan de statige Sarphatistraat, op steenworp afstand van de Amstel, ontvouwt zich een bijzondere woonbeleving waar historische grandeur en hedendaagse luxe samenkomen. Achter de karaktervolle gevel schuilt een verfijnd interieur waarin indrukwekkend hoge plafonds, prachtige lichtinval en zorgvuldig geselecteerde materialen een sfeer van tijdloze elegantie creëren. De karakteristieke erker versterkt het gevoel van ruimte en vormt een elegante verbinding tussen het interieur en de levendige stad daarbuiten. De exclusieve, op maat ontworpen keuken vormt een architectonisch statement, waar organische vormen, hoogwaardige materialen en verfijnde details harmonieus samensmelten. Hier is luxe voelbaar in ieder detail. Een uitzonderlijk thuis waar authentieke allure en eigentijds design elkaar versterken, met de Amstel en het bruisende Amsterdam binnen handbereik.
WONEN OP EEN VAN AMSTERDAMS MEEST KARAKTERVOLLE LOCATIES
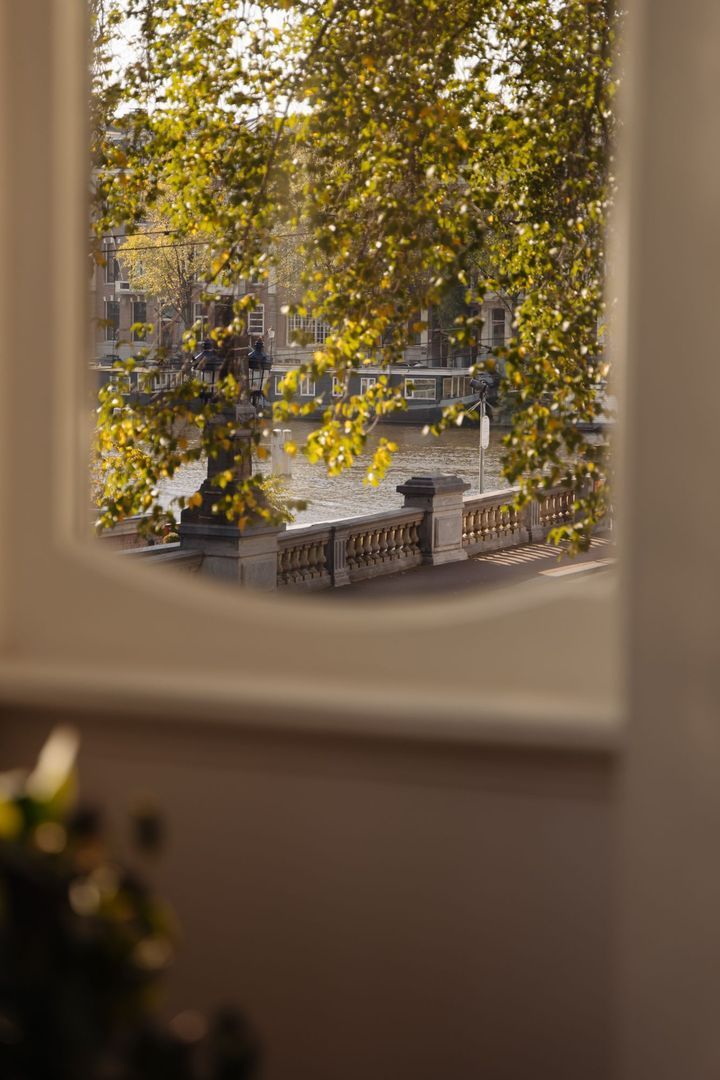
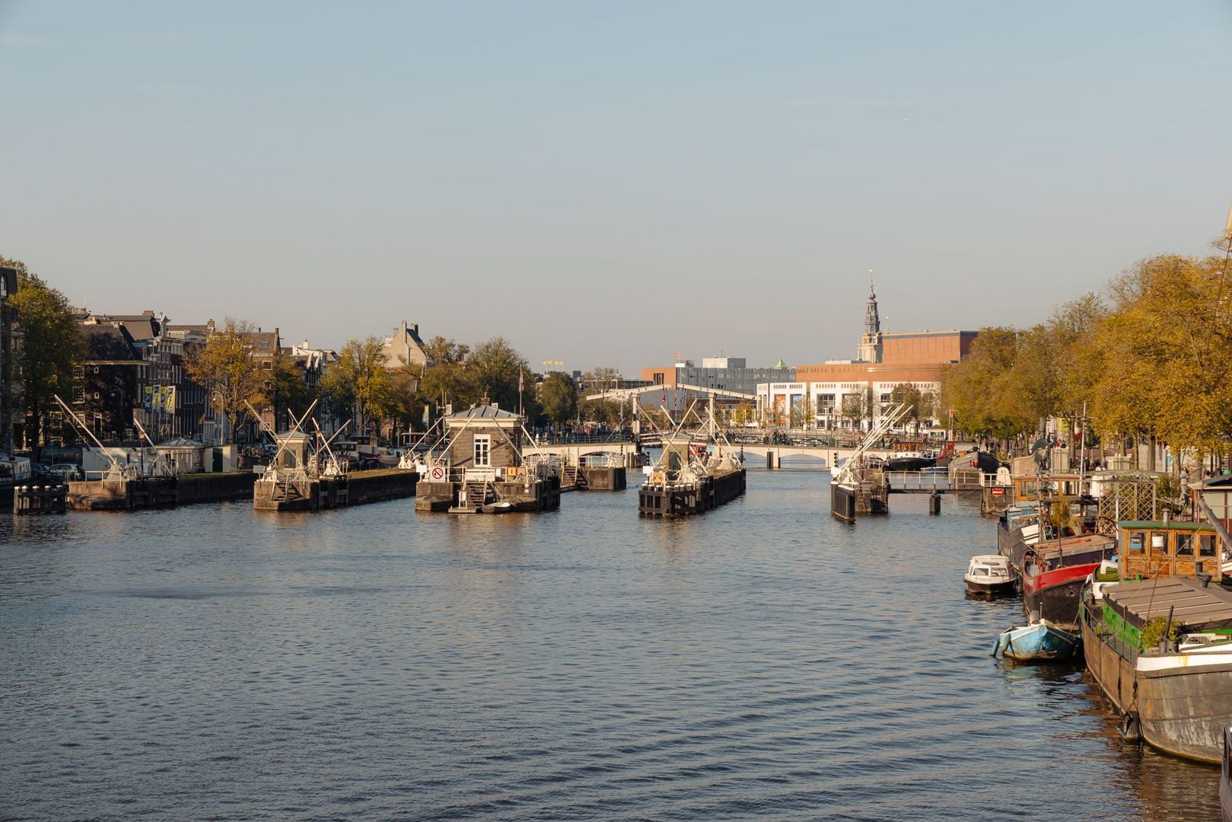
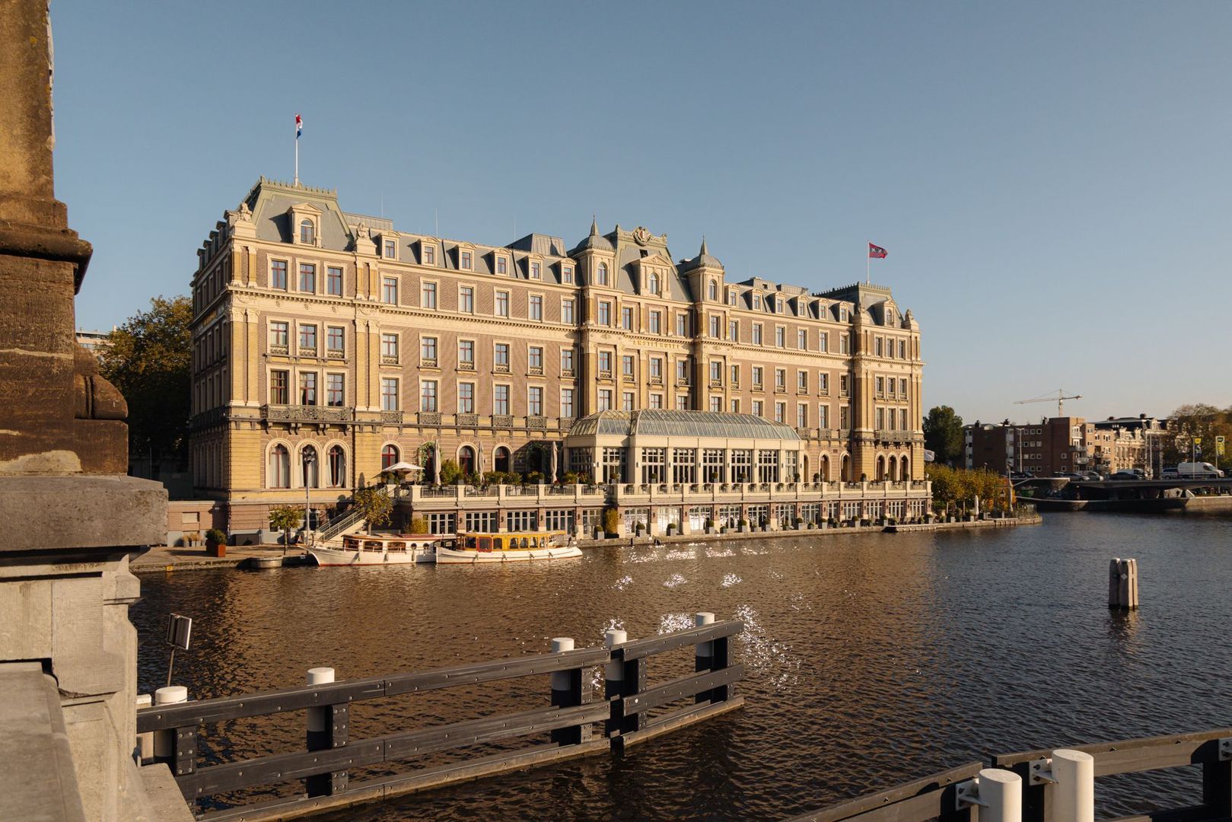
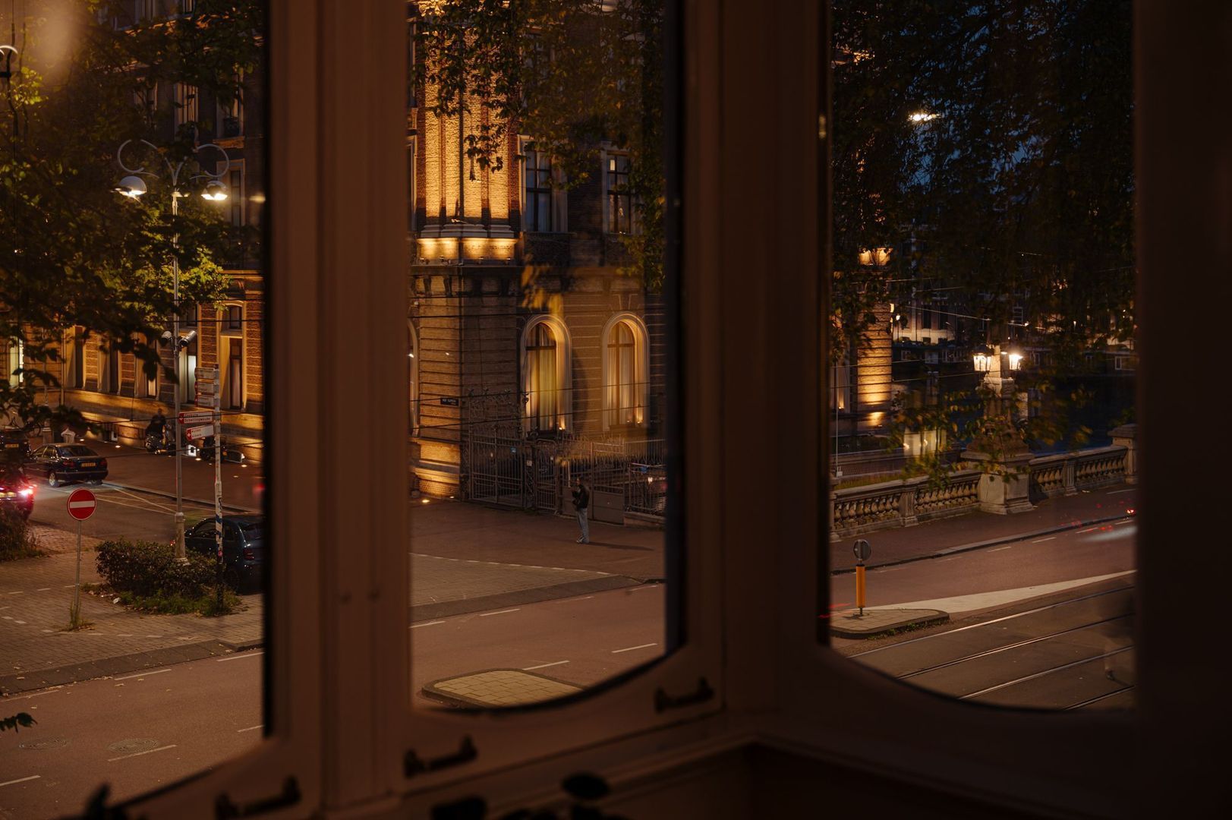
De Sarphatistraat bevindt zich op een bijzondere locatie, op steenworp afstand van de Amstel en het iconische Amstel Hotel. Hier komen de grandeur van historisch Amsterdam en de levendigheid van de stad op elegante wijze samen.Geniet van een wandeling langs de Amstel, een diner bij een van de vele uitstekende restaurants of een culturele avond bij Koninklijk Theater Carré. Ook de geliefde Utrechtsestraat, met haar exclusieve boetieks, speciaalzaken en sfeervolle cafés, ligt op loopafstand. De Plantagebuurt, het historische centrum en de grachtengordel bevinden zich eveneens in de directe omgeving.
ALLES BINNEN HANDBEREIK
De woning is uitstekend bereikbaar met de auto, fiets en het openbaar vervoer. Via de Wibautstraat en Weesperstraat zijn de Ring A10, A1 en A2 eenvoudig te bereiken. Ook diverse populaire stadsdelen, waaronder De Pijp, Amsterdam-Oost en het Museumkwartier, liggen op korte fietsafstand. Weesperplein bevindt zich nabij en biedt snelle verbindingen via de lijnen 51, 53 en 54 naar onder andere Amsterdam Centraal, Amsterdam Zuid en Amsterdam Amstel. Daarnaast zijn er diverse tram- en bushaltes in de omgeving. Zo combineert deze locatie de charme van historisch Amsterdam met optimaal stedelijk gemak.
INDELING
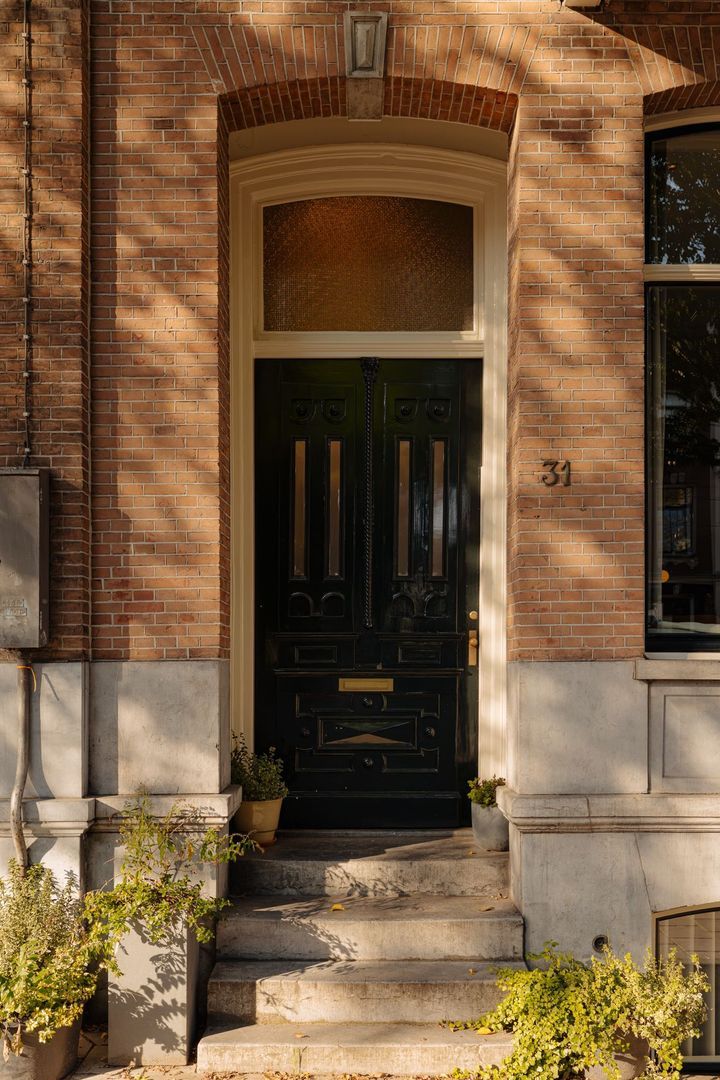
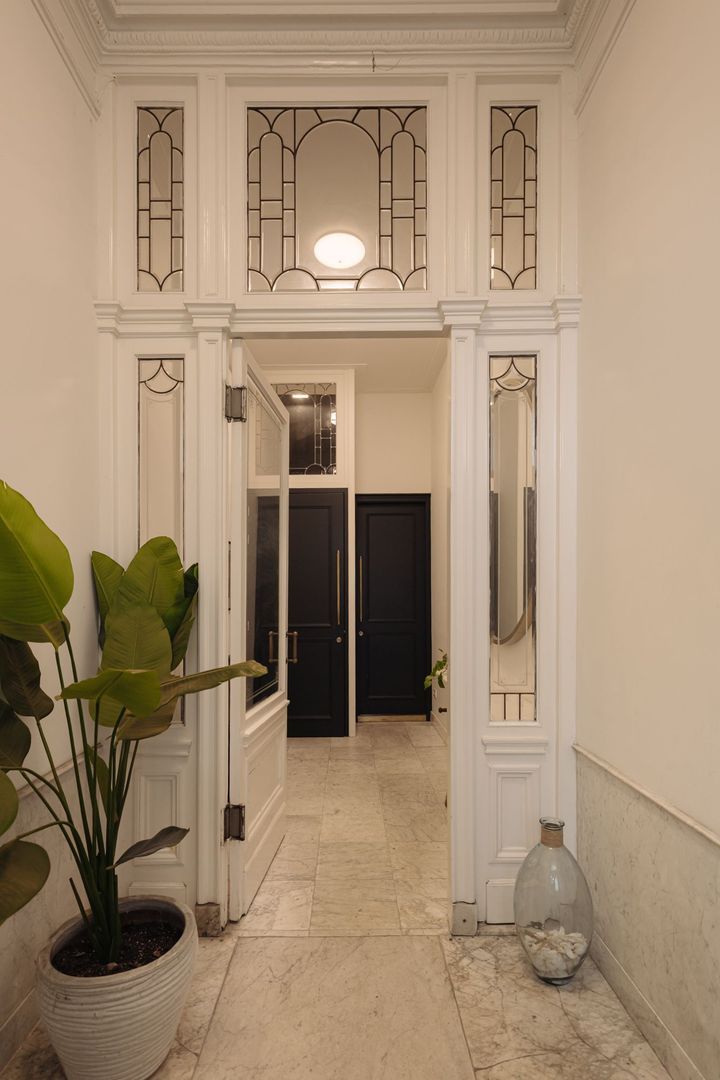
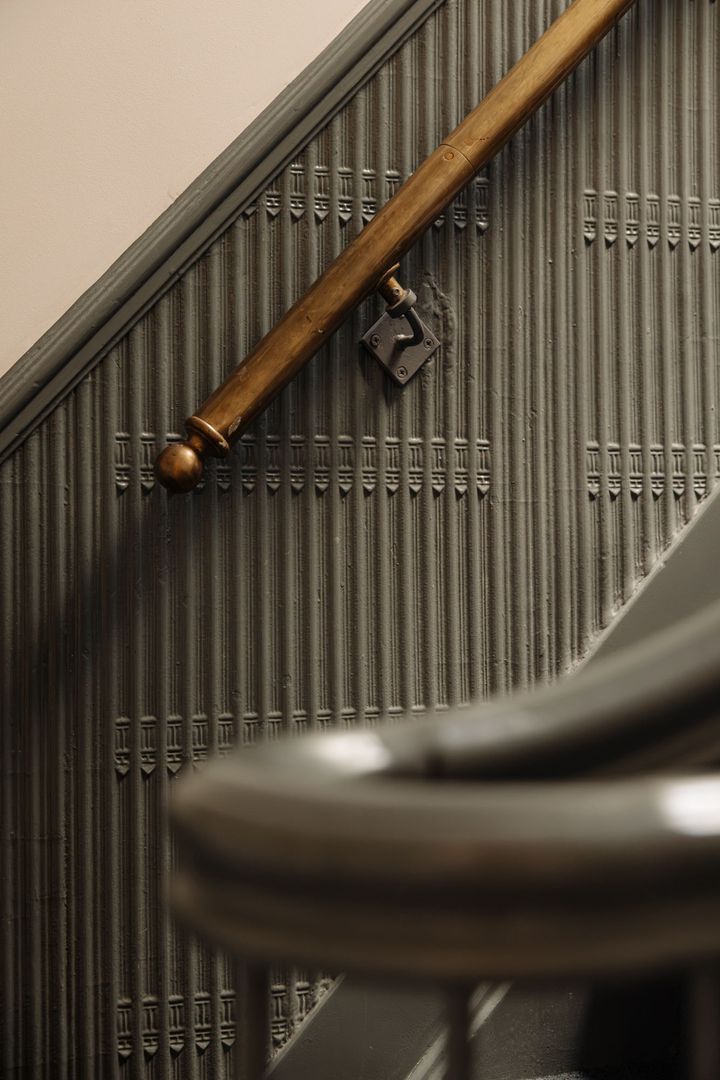
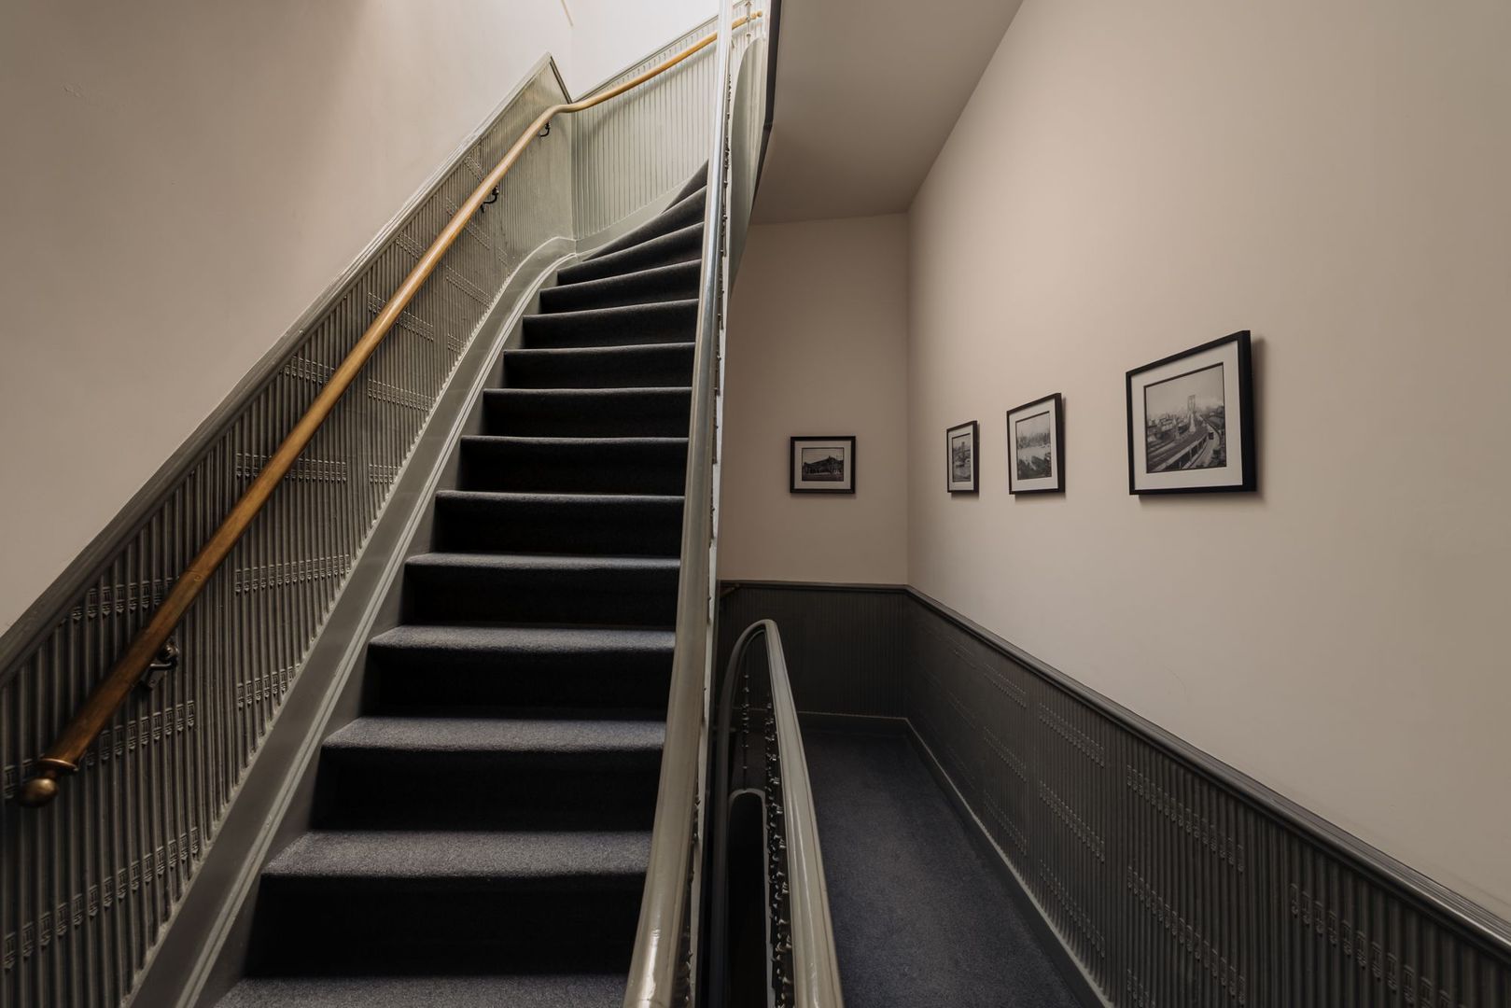
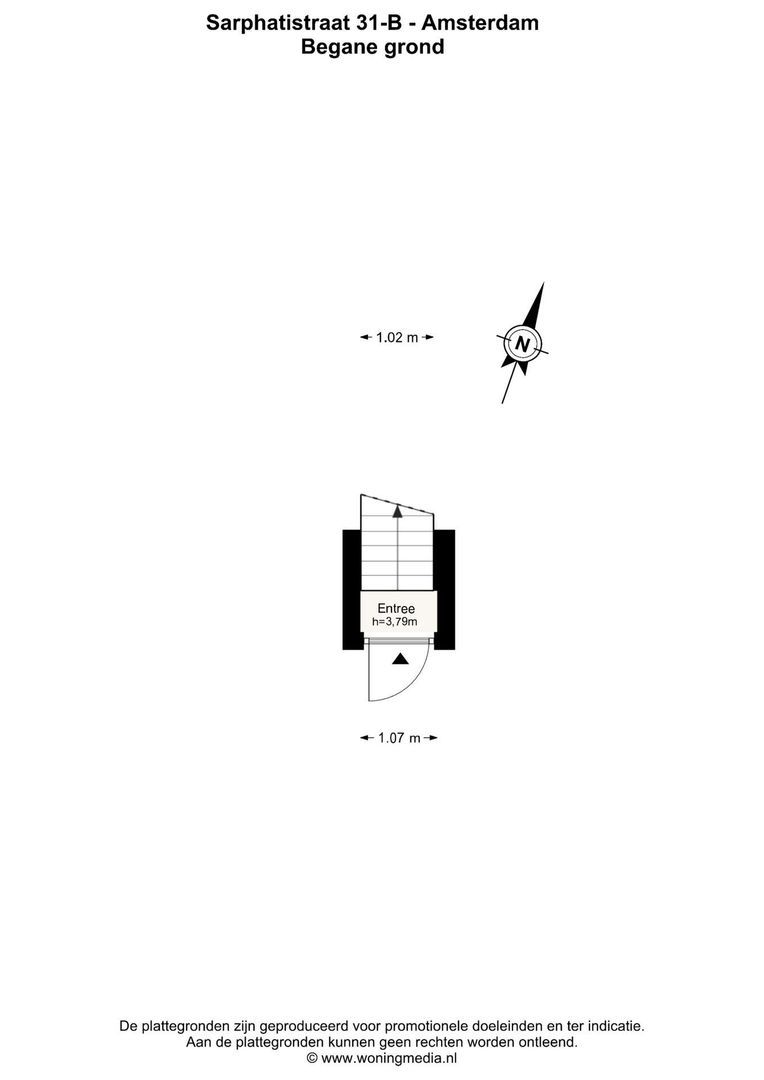
De woning beschikt over een royale entree met een indrukwekkende marmeren uitstraling. De grandeur en karakteristieke details zorgen direct bij binnenkomst voor een gevoel van elegantie en exclusiviteit. Vanuit de entree leidt het trappenhuis naar de bovengelegen woonverdiepingen.
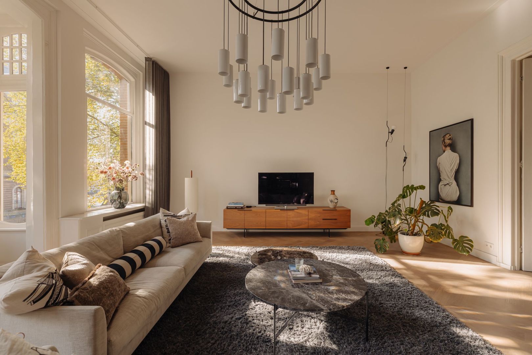
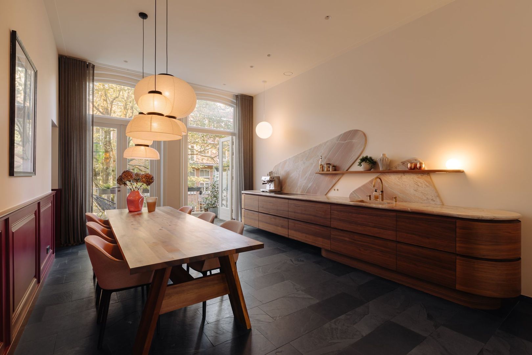
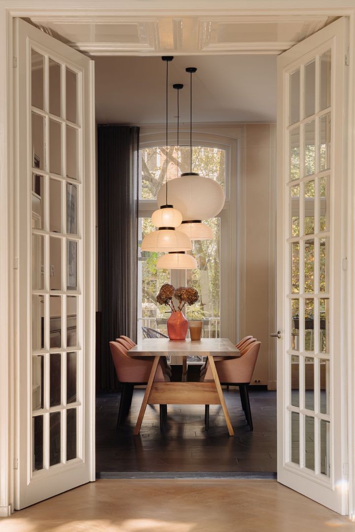
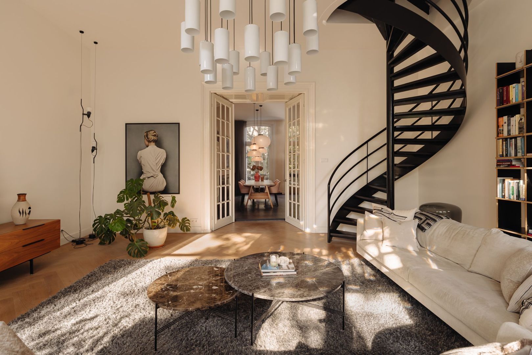
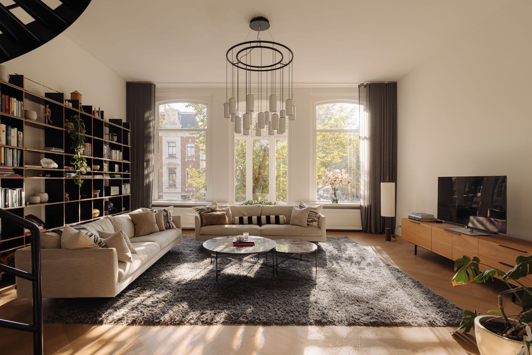
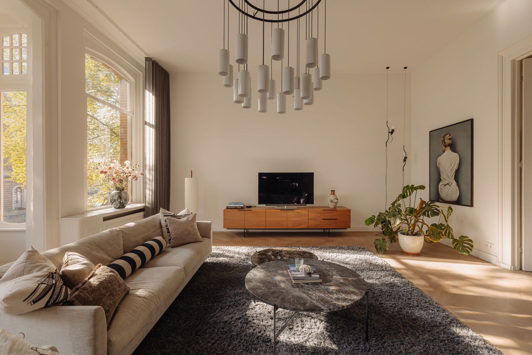
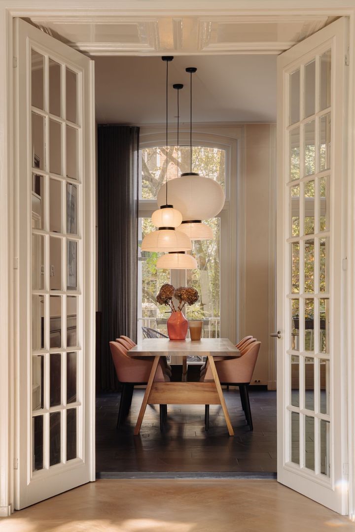
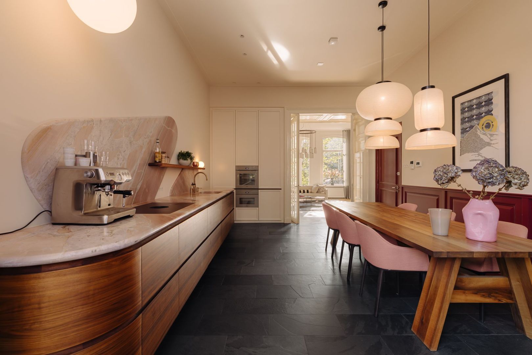
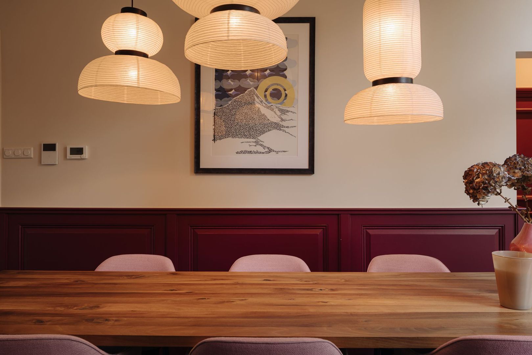
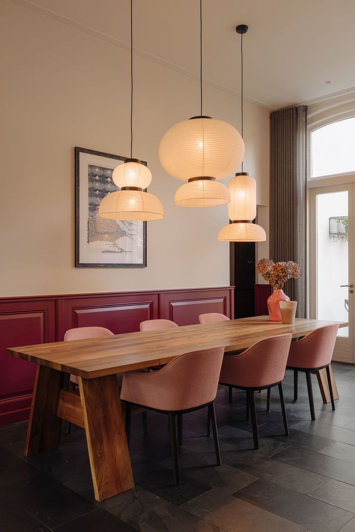
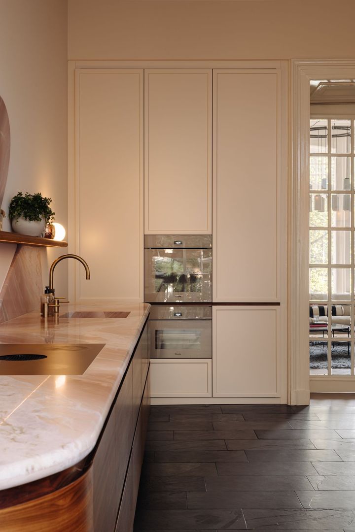
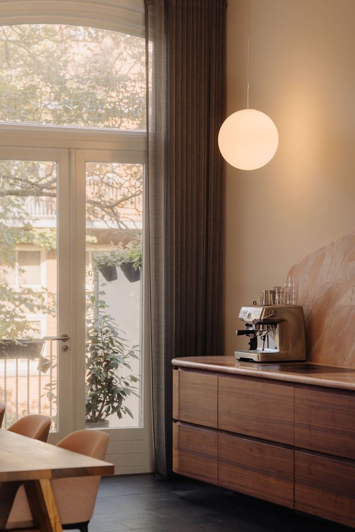
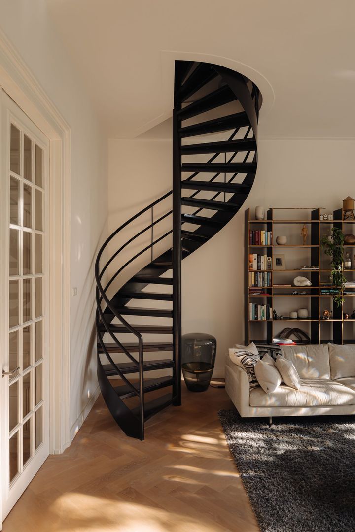
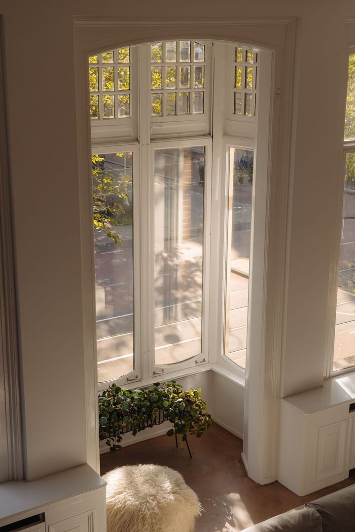
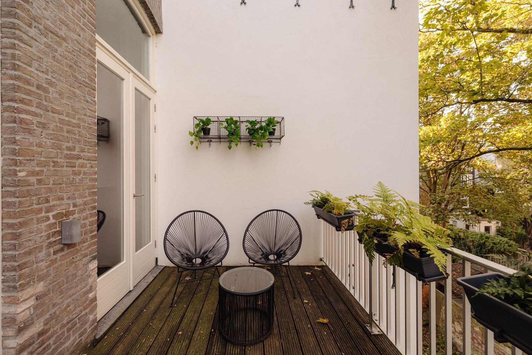
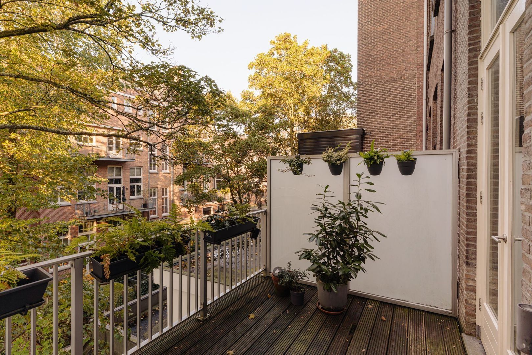
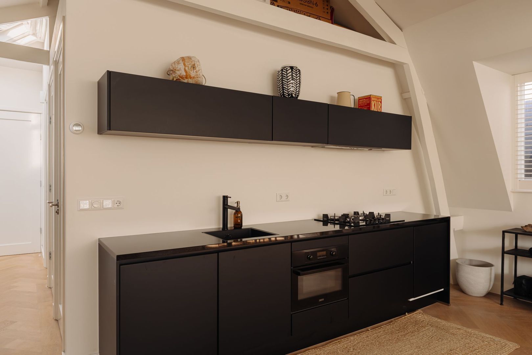
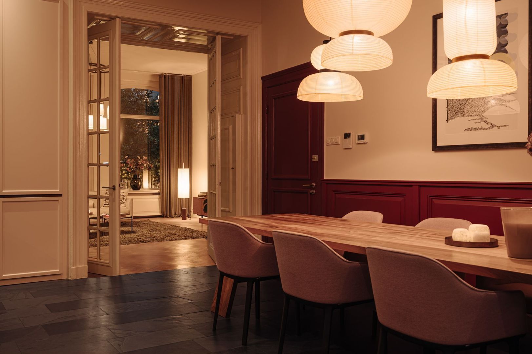
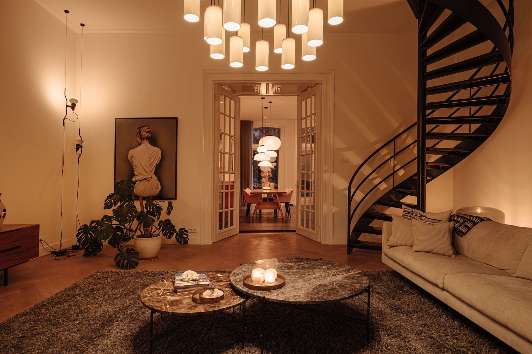
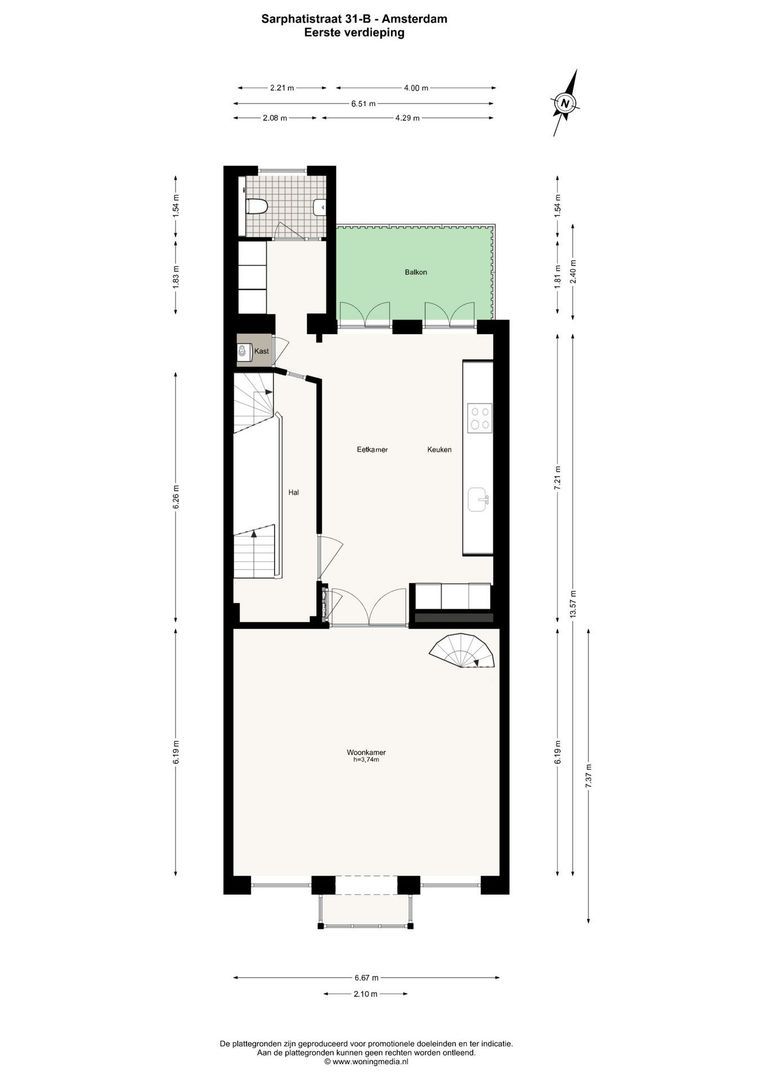
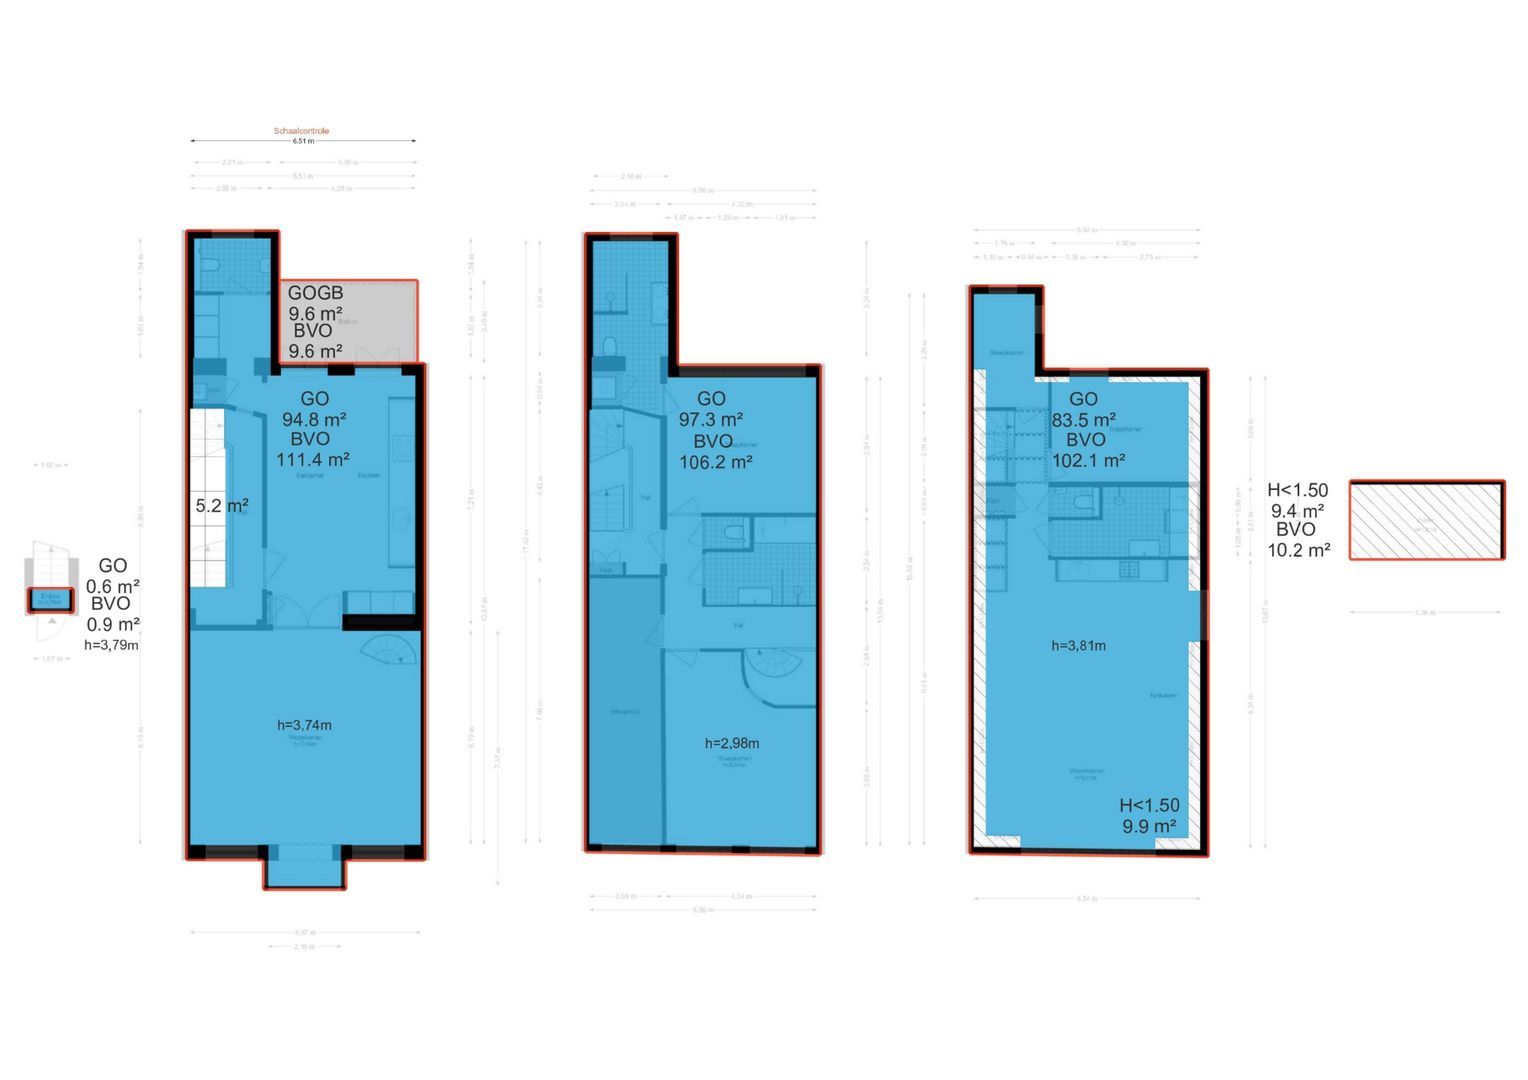
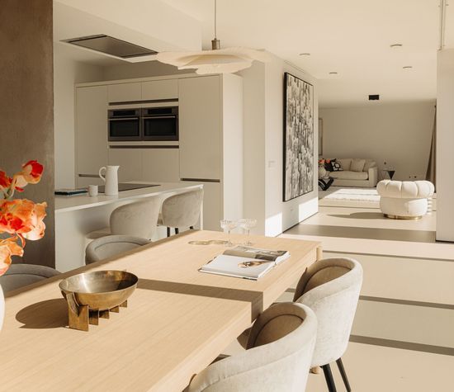
Op de eerste verdieping ontvouwt zich een bijzonder stijlvolle leefomgeving, waarin hoogwaardige materialen, verfijnd maatwerk en karakteristieke details op indrukwekkende wijze samenkomen. De op maat ontworpen keuken, door studio VG, vormt een absolute eyecatcher. Bij het ontwerp is gekozen voor hoogwaardige materialen en een uniek design, waarbij esthetiek en functionaliteit naadloos in elkaar overvloeien. De keuken is voorzien van diverse geïntegreerde inbouwapparatuur en biedt alle ruimte voor uitgebreid koken en culinair genieten. Aansluitend bevindt zich de royale eettafel, een heerlijke plek om gasten te ontvangen en lange avonden met elkaar door te brengen. Vanuit de woonkeuken heeft u toegag tot uw eigen balkon, waar u kunt genieten van alle rust. Via de elegante en-suite deuren wordt de keukenruimte verbonden met de sfeervolle woonkamer. Hier trekken de prachtige erker en de karakteristieke raampartijen direct de aandacht. De erker geeft de woonkamer een bijzonder cachet en zorgt voor een fraaie lichtinval en een aangenaam gevoel van ruimte. De stijlvolle spiltrap vormt een bijzonder architectonisch element en draagt bij aan het unieke karakter van deze verdieping.
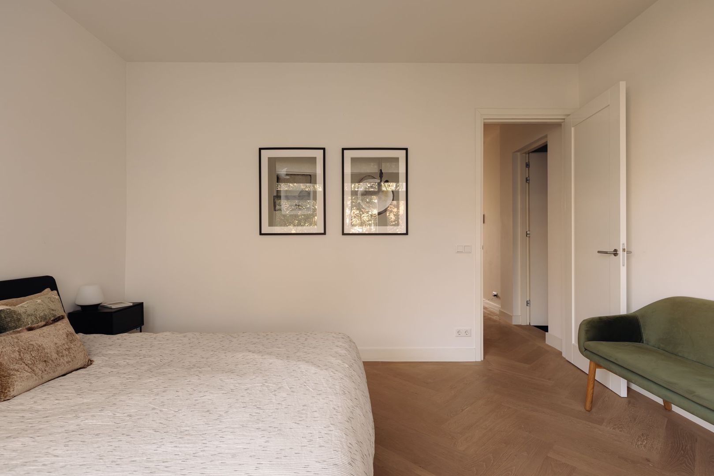
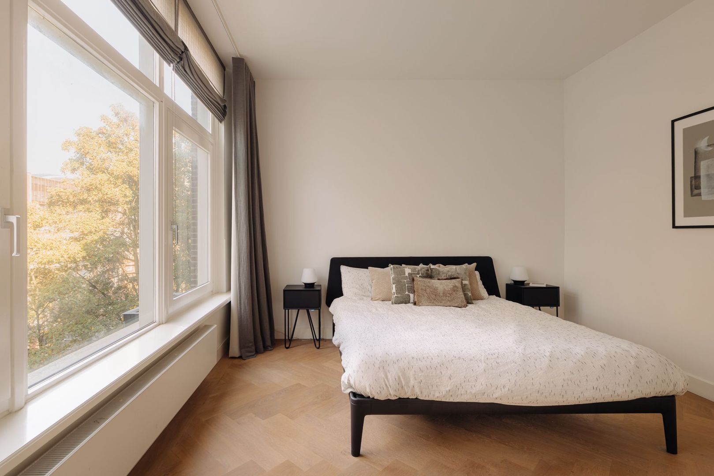
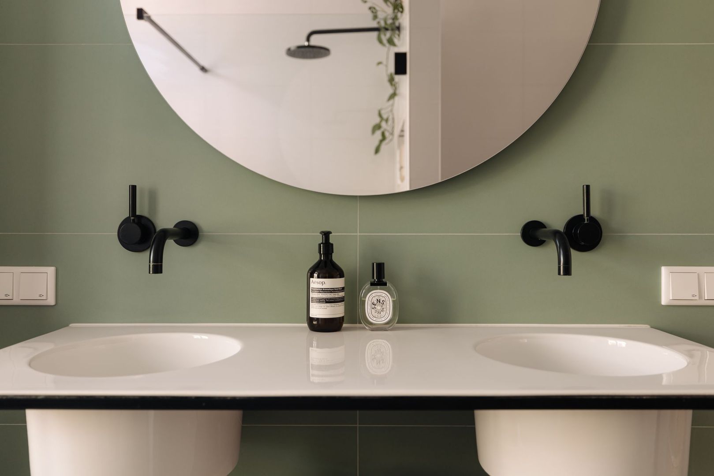
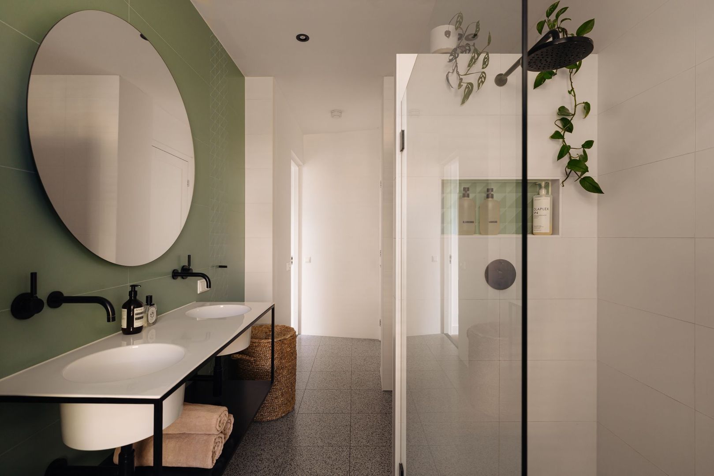
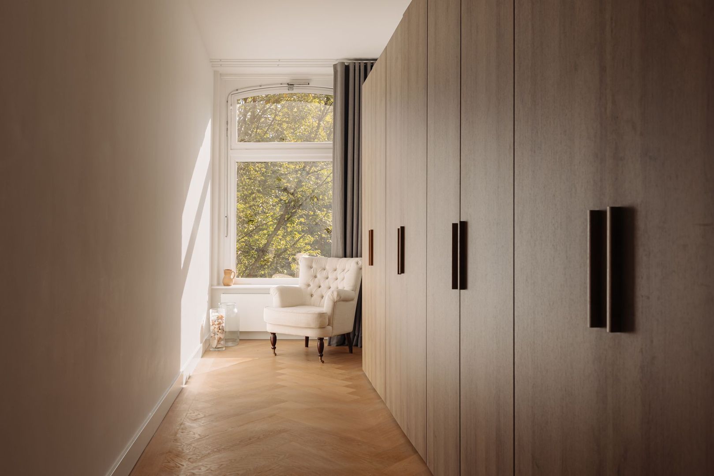
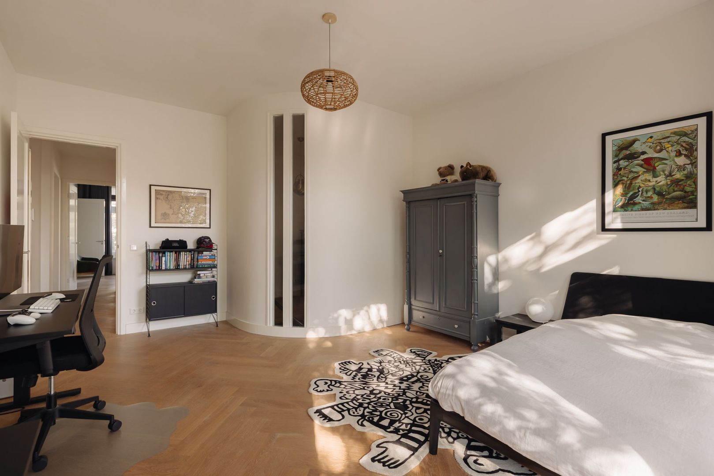
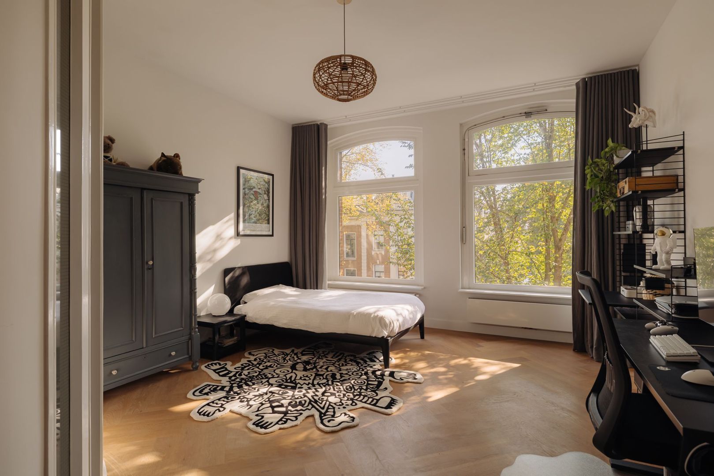
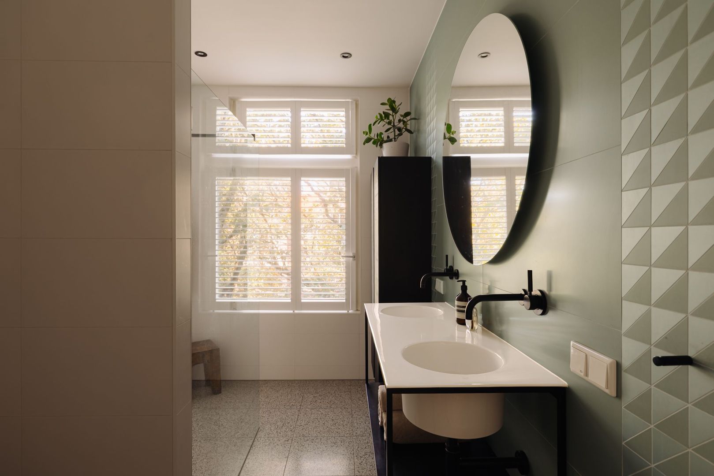
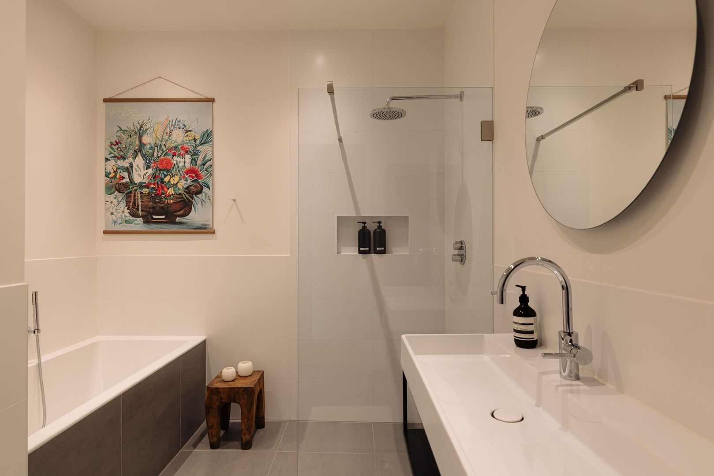
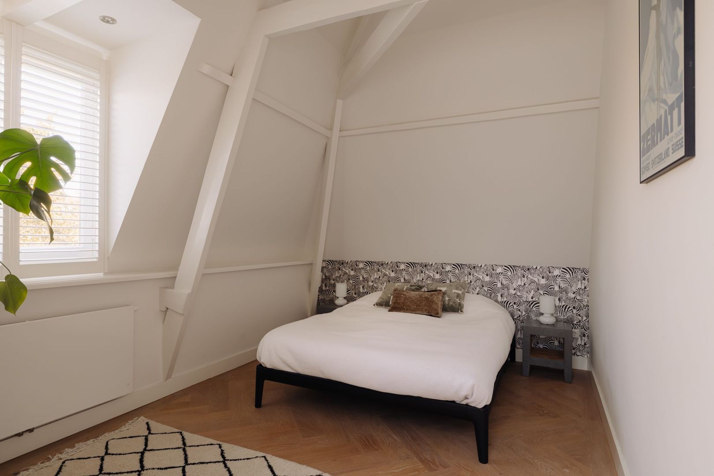
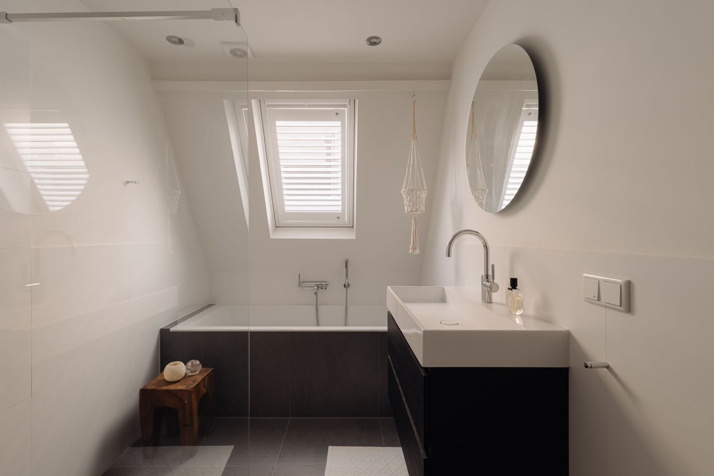
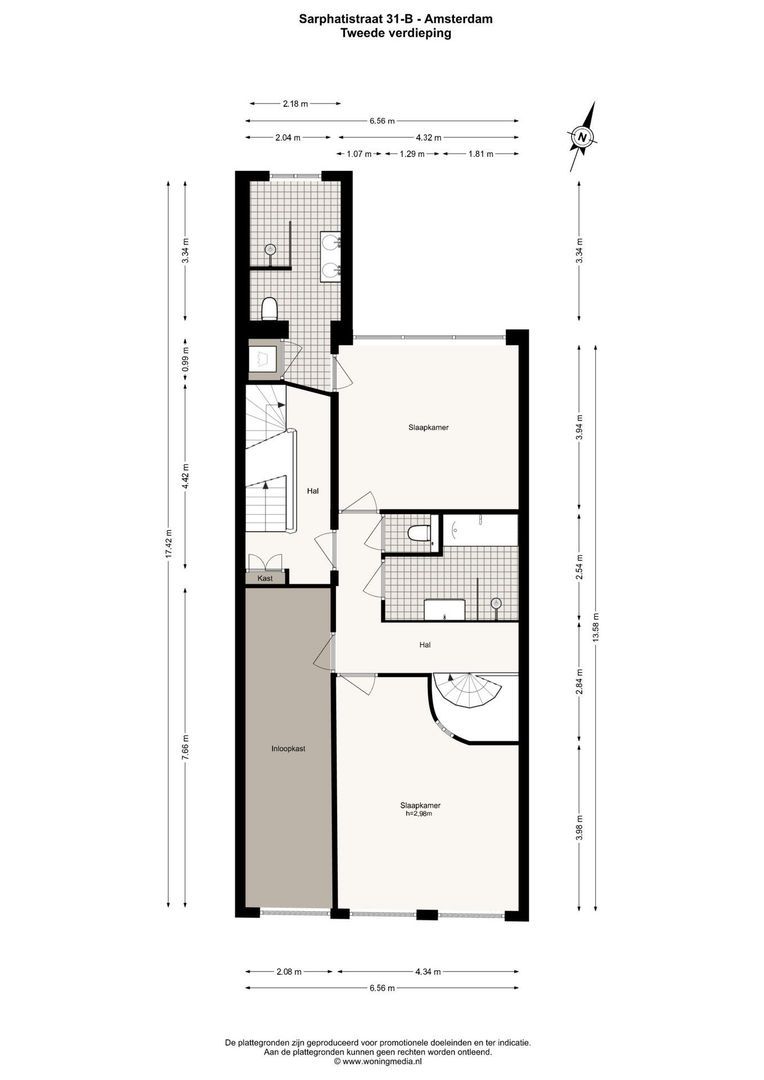
De tweede verdieping staat volledig in het teken van rust, ontspanning en privacy. Hier bevinden zich twee royale slaapkamers. De aanwezigheid van twee badkamers biedt extra comfort en maakt deze verdieping bijzonder geschikt voor een luxe woonbeleving. De separate inloopkast zorgt bovendien voor een stijlvolle en praktische toevoeging aan het geheel. Een verdieping waar comfort, ruimte en privacy centraal staan en waar de dag in alle rust kan beginnen en eindigen.
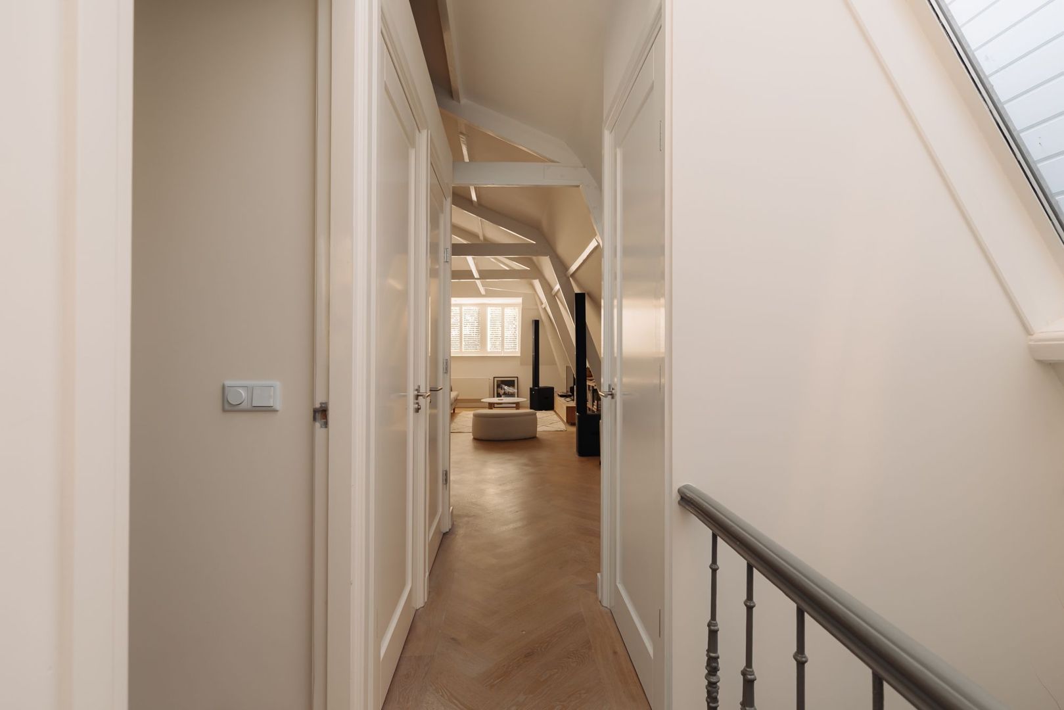
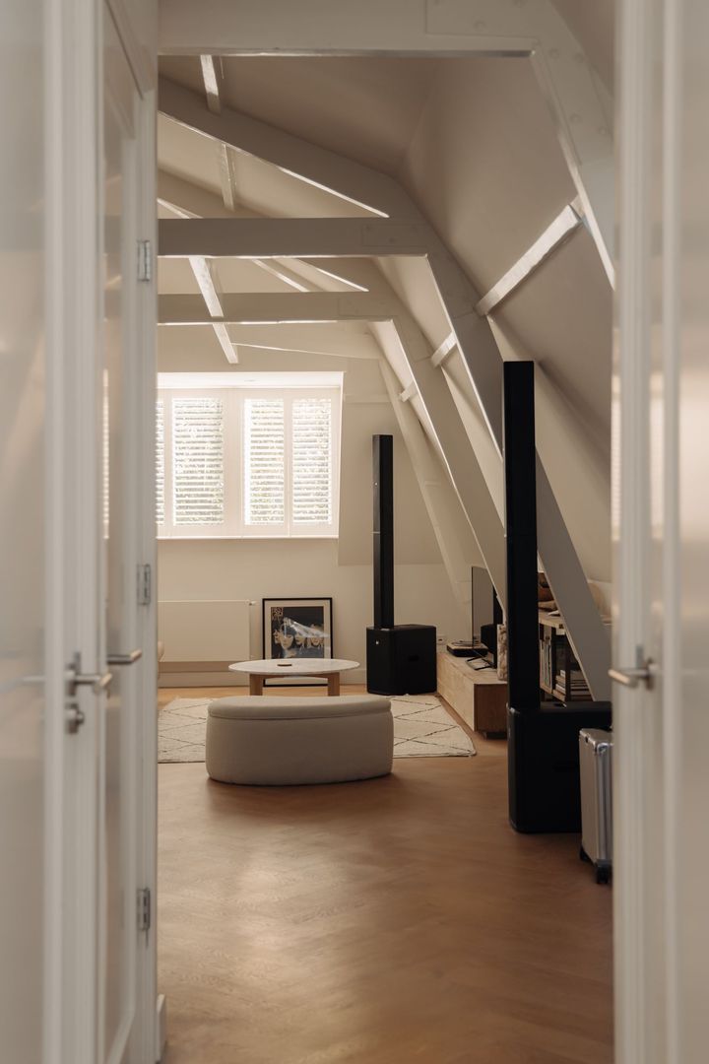
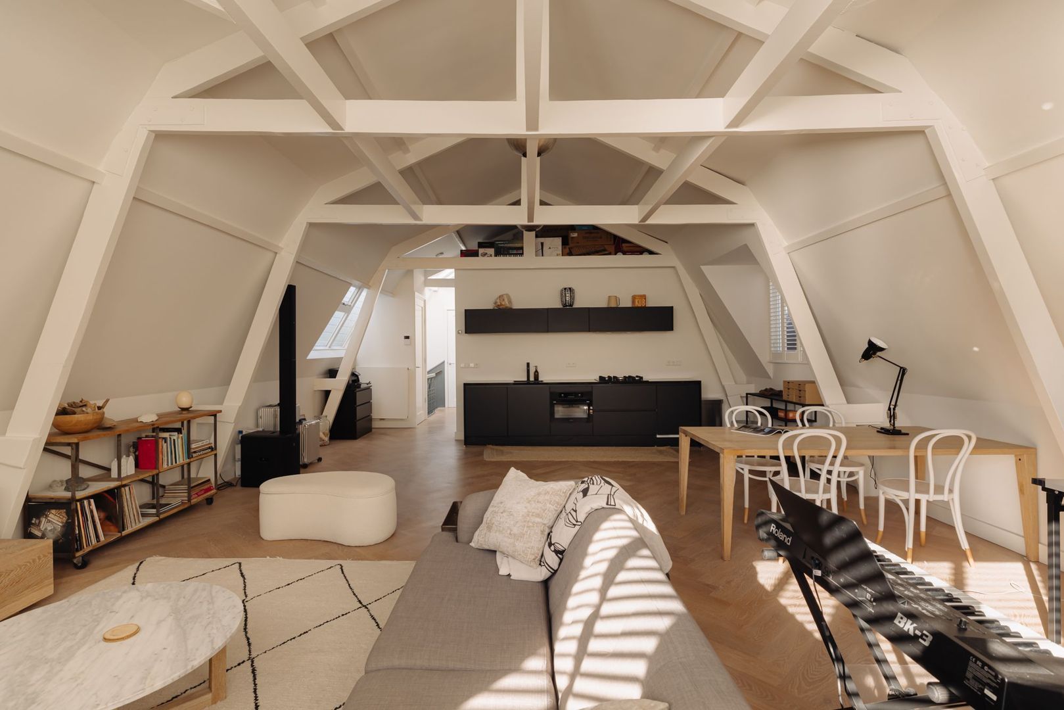
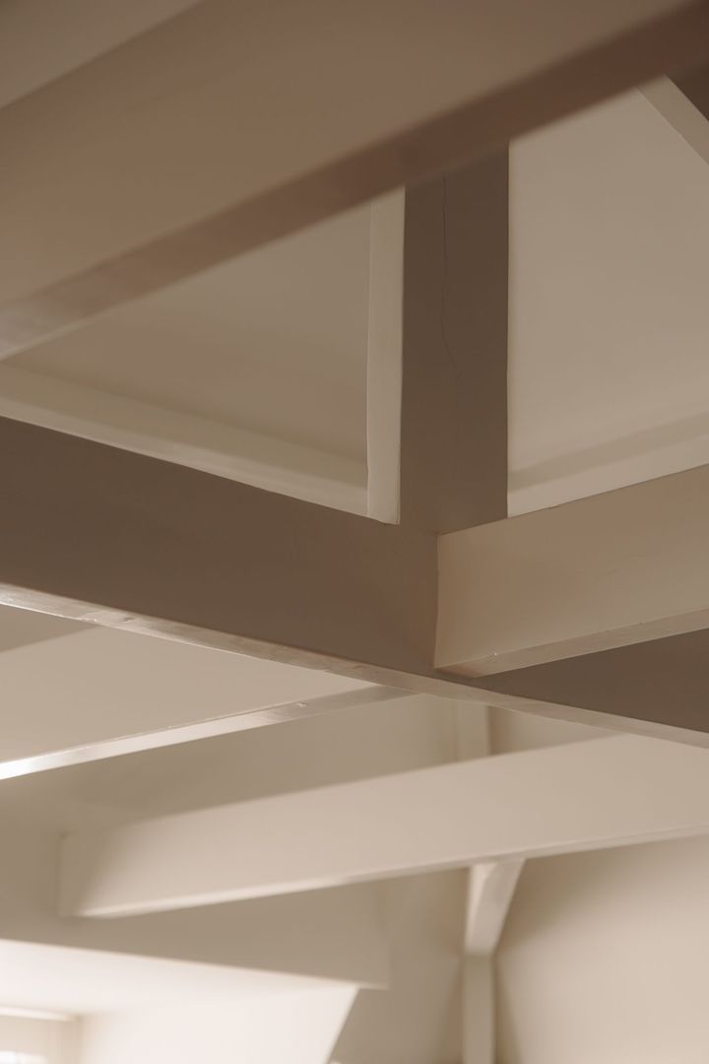
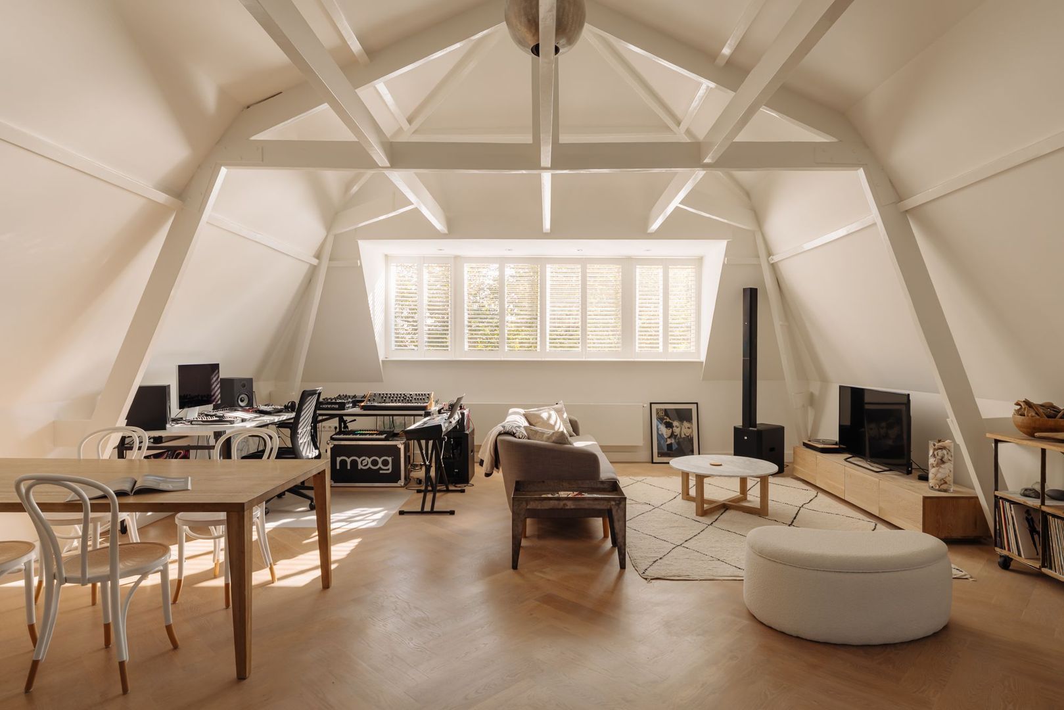
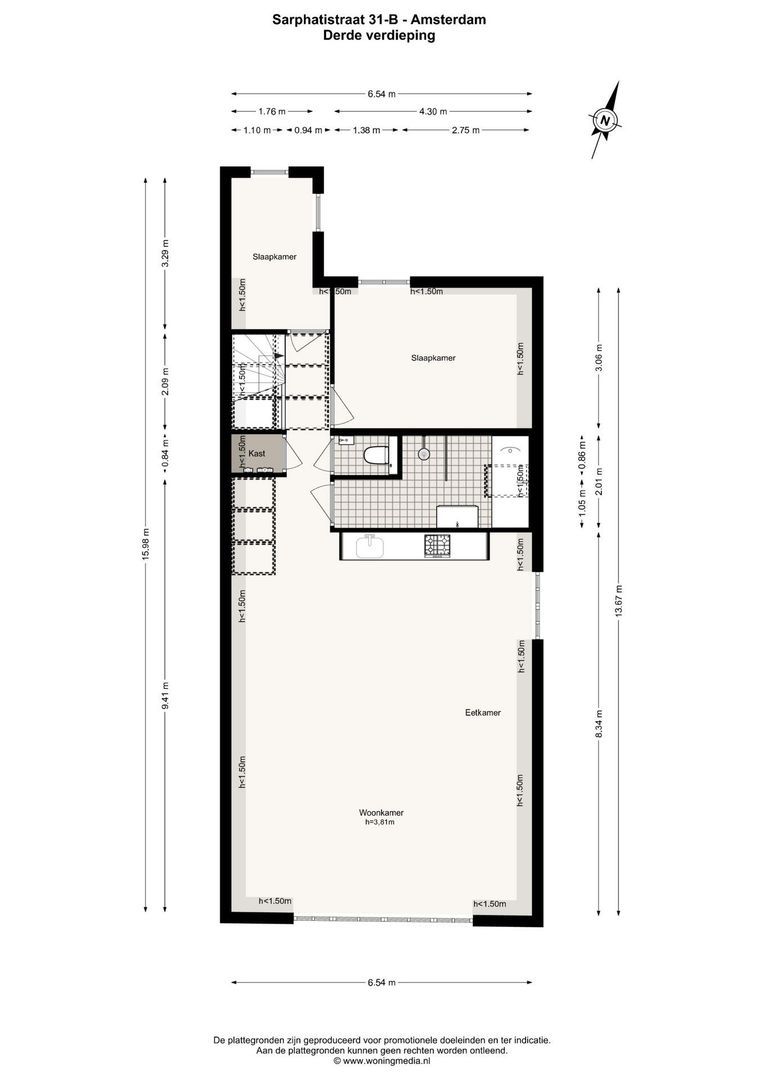
De derde verdieping vormt een bijzonder onderdeel van deze woning en laat zich uitstekend omschrijven als een compleet, zelfstandig appartement. Deze volwaardige woonlaag beschikt over een eigen woonkamer met eetgedeelte, een keuken, twee slaapkamers en een badkamer. Hierdoor biedt deze verdieping volop mogelijkheden voor bijvoorbeeld inwonende familie, gasten, een au-pair of een combinatie van wonen en werken. De karakteristieke houten balken en de fraaie kapconstructie geven de verdieping een geheel eigen sfeer en benadrukken het authentieke karakter van het pand. De combinatie van de bijzondere architectonische details en de zelfstandige voorzieningen maakt dit tot een bijzonder veelzijdige woonruimte. Een unieke extra dimensie aan het huis, met de mogelijkheid om deze verdieping volledig zelfstandig te gebruiken en tegelijkertijd onderdeel te laten zijn van het geheel.
Een uitzonderlijk Amsterdams stadshuis waarin historische allure, verfijnd eigentijds maatwerk en een ongekend gevoel voor ruimte samenkomen. Een unieke combinatie van karakter, design en hedendaagse luxe, op een van de meest markante locaties van de stad.
PARKEERGEMAK
Bij de woning en in de omgeving is sprake van betaald parkeren. U kunt hier 2 vergunningen aanvragen. Bewoners kunnen, afhankelijk van de actuele voorwaarden en beschikbaarheid, een parkeervergunning aanvragen bij de gemeente Amsterdam.
EIGENDOMSSITUATIE
Het verkochte bestaat uit appartementsrecht B en C. U geniet hier van volle eigendom, hierdoor hoeft u geen jaarlijkse canon te betalen.
VERENIGING VAN EIGENAREN
Actieve en kleine vereniging van eigenaren, ingeschreven onder KvK nummer 72805951. De bijdrage aan de VvE bedraagt € 345,00- per maand.
BIJZONDERHEDEN
• energielabel C;
• betreft appartementsrecht B en C;
• volle eigendom, géén erfpacht;
• herstelde fundering;
• 4 slaapkamers 3 badkamers;
• geniet van vloerverwarming in de keuken en badkamer en wc's;
• woonoppervlakte 276, 20 m²;
• buitenruimte 9,60 m²;
• inhoud 1037 m³;
• notaris: naar keuze van de koper, binnen een straal van 15 kilometer van de woning;
• er is pas een overeenkomst indien zowel de particuliere koper en verkoper een schriftelijke koopovereenkomst hebben ondertekend;
• verkoper behoudt zich het recht van gunning voor.
Oplevering: in overleg.
Voorbehoud
De Meetinstructie is gebaseerd op de NEN2580. De Meetinstructie is bedoeld om een meer eenduidige manier van meten toe te passen voor het geven van een indicatie van de gebruiksoppervlakte. De Meetinstructie sluit verschillen in meetuitkomsten niet volledig uit, door bijvoorbeeld interpretatieverschillen, afrondingen of beperkingen bij het uitvoeren van de meting.
Alle verkoopinformatie is met de nodige zorgvuldigheid samengesteld. Wij aanvaarden geen enkele aansprakelijkheid voor onjuist verkregen (mondelinge) informatie, onvolledigheid of anderszins, dan wel de gevolgen daarvan en wijzen de koper nadrukkelijk op zijn wettelijke onderzoeksplicht.
Interesse in dit huis?
Schakel direct jouw eigen NVM-aankoopmakelaar in.
Jouw NVM-aankoopmakelaar komt op voor jouw belang en bespaart tijd, geld en zorgen.
Adressen van collega NVM-aankoopmakelaars vind je op Funda.
-----------------
A Prestigious Amsterdam Residence on the Iconic Sarphatistraat
On the distinguished Sarphatistraat, just moments from the River Amstel, an exceptional residential experience unfolds, where historic grandeur meets contemporary luxury. Behind the characterful façade lies a beautifully refined interior, where impressive high ceilings, abundant natural light and carefully selected materials create an atmosphere of timeless elegance. The distinctive bay window enhances the sense of space and provides an elegant connection between the interior and the vibrant city beyond. The exclusive, bespoke kitchen is an architectural statement in its own right, where organic shapes, premium materials and sophisticated details come together in perfect harmony. Luxury is evident in every detail. An exceptional home where authentic character and contemporary design complement one another, with the Amstel and the very best of Amsterdam right on your doorstep.
LIVING IN ONE OF AMSTERDAM'S MOST CHARACTERFUL LOCATIONS
Sarphatistraat enjoys an exceptional location, just a stone's throw from the River Amstel and the iconic Amstel Hotel. Here, the grandeur of historic Amsterdam and the vibrant energy of city life come together in perfect harmony.Enjoy a stroll along the Amstel, dinner at one of the many excellent restaurants or a cultural evening at the renowned Royal Theatre Carré. The much-loved Utrechtsestraat, with its exclusive boutiques, speciality shops and charming cafés, is also within walking distance. The Plantage neighbourhood, the historic city centre and Amsterdam's iconic canal district are equally close by.
EVERYTHING WITHIN EASY REACH
The property is easily accessible by car, bicycle and public transport. The A10 Ring Road, A1 and A2 motorways can be conveniently reached via Wibautstraat and Weesperstraat. Several popular neighbourhoods, including De Pijp, Amsterdam East and the Museum Quarter, are also just a short cycle away. Weesperplein metro station is nearby, offering convenient connections via metro lines 51, 53 and 54 to destinations including Amsterdam Central Station, Amsterdam Zuid and Amsterdam Amstel. Various tram and bus stops are also located in the surrounding area. This location perfectly combines the charm of historic Amsterdam with the convenience of modern city living.
LAYOUT
The property features a spacious entrance hall with an impressive marble finish. Its grandeur and characteristic architectural details immediately create a sense of elegance and exclusivity upon arrival. From the entrance hall, the staircase leads to the upper residential floors.
First Floor
The first floor reveals an exceptionally stylish living environment, where premium materials, bespoke craftsmanship and distinctive architectural details come together beautifully. The custom-designed kitchen by Studio VG is an absolute centrepiece. Designed with carefully selected high-quality materials and a distinctive aesthetic, it seamlessly combines elegance with functionality. The kitchen is equipped with a range of integrated appliances and offers ample space for cooking and entertaining.
Adjacent to the kitchen is a generous dining area, the perfect setting for welcoming guests and enjoying long, memorable evenings together. From the kitchen, you have direct access to your private balcony, where you can enjoy a peaceful moment away from the bustle of the city. Elegant en-suite doors connect the kitchen and dining area to the inviting living room. Here, the beautiful bay window and characteristic windows immediately capture the attention. The bay window lends the room a distinctive character, while allowing an abundance of natural light to flood the space and enhancing the feeling of openness. The elegant spiral staircase forms a striking architectural feature and further emphasises the unique character of this floor.
Second Floor
The second floor is entirely dedicated to tranquillity, relaxation and privacy. It accommodates two generously proportioned bedrooms, offering plenty of space and comfort. The presence of two bathrooms provides an additional level of convenience and makes this floor particularly suited to luxurious living. A separate walk-in wardrobe adds a stylish and practical finishing touch. This is a floor where comfort, space and privacy take centre stage, offering the perfect setting in which to start and end each day in complete tranquillity.
Third Floor
The third floor is a particularly special feature of this residence and can best be described as a fully self-contained apartment.This complete living level comprises its own living room with dining area, kitchen, two bedrooms and a bathroom. It therefore offers exceptional flexibility and is ideally suited for accommodating family members, guests or an au pair, or for combining residential living with working from home. The characteristic wooden beams and beautiful roof structure give this floor its own distinctive atmosphere and highlight the authentic character of the building.
The combination of architectural charm and independent living facilities makes this an exceptionally versatile space. It adds a unique dimension to the property, offering the possibility of using the entire floor independently while remaining seamlessly connected to the main residence.
An extraordinary Amsterdam townhouse where historic grandeur, refined contemporary craftsmanship and an exceptional sense of space come together. A unique combination of character, design and modern luxury in one of the city's most distinguished locations.
PARKING
Paid parking applies both at the property and in the surrounding area. Two residential parking permits may be applied for. Residents can apply for a parking permit through the Municipality of Amsterdam, subject to the applicable regulations and availability.
OWNERSHIP
The sale comprises apartment rights B and C. The property is held under full freehold ownership, meaning there is no ground lease (erfpacht) and no annual ground rent (canon) to be paid.
OWNERS' ASSOCIATION (VvE)
An active and small Owners' Association (VvE), registered with the Dutch Chamber of Commerce under number 72805951. The monthly contribution to the Owners' Association is €345.00.
KEY FEATURES
• energy label C;
• comprises apartment rights B and C;
• full freehold ownership – no leasehold;
• foundation has been renewed;
• four bedrooms and three bathrooms;
• underfloor heating in the kitchen, bathrooms and toilets;
• internal living area: 276.20 m²;
• outdoor space: 9.60 m²;
• volume: 1,037 m³;
• notary of the buyer's choice, within a 15-kilometre radius of the property;
• a legally binding purchase agreement is only concluded once both the private buyer and seller have signed the written purchase agreement;
• the seller reserves the right to accept or decline any offer.
Completion: By mutual agreement.
DISCLAIMER
The measurement instructions are based on the NEN 2580 standard. These instructions are intended to provide a more uniform method of measuring and indicating the usable floor area. However, differences in measurement results cannot be entirely excluded due to, for example, differences in interpretation, rounding or limitations encountered during the measurement process.
All sales information has been compiled with the utmost care. Nevertheless, no liability is accepted for any inaccuracies, omissions or other discrepancies in information obtained, whether verbally or otherwise, nor for any consequences arising therefrom. Buyers are expressly reminded of their statutory duty to conduct their own investigations.
 English
 Nederlands