A Prestigious Amsterdam Residence on the Iconic Sarphatistraat
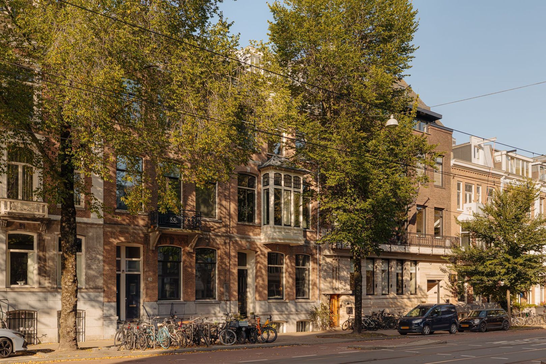
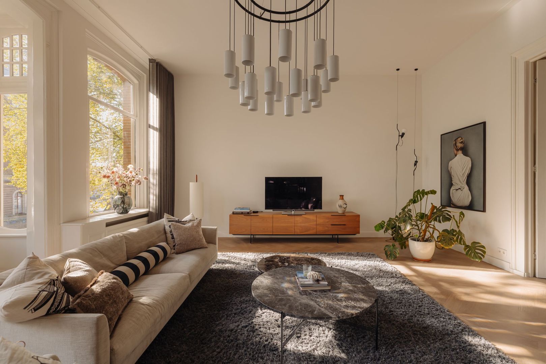
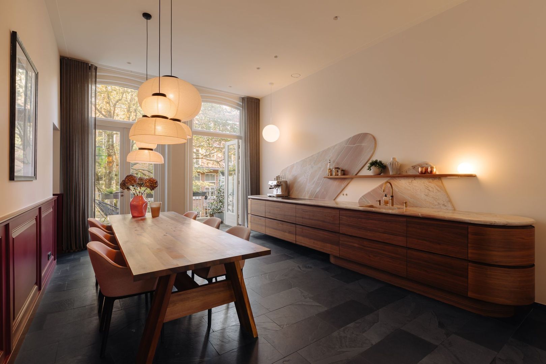
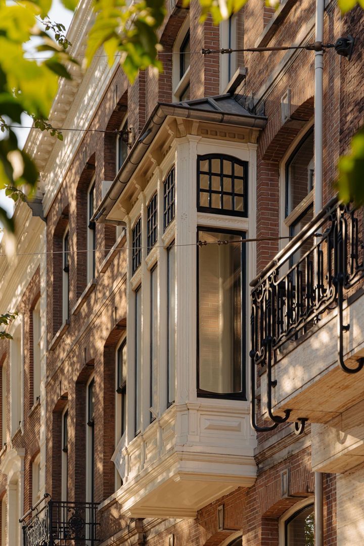
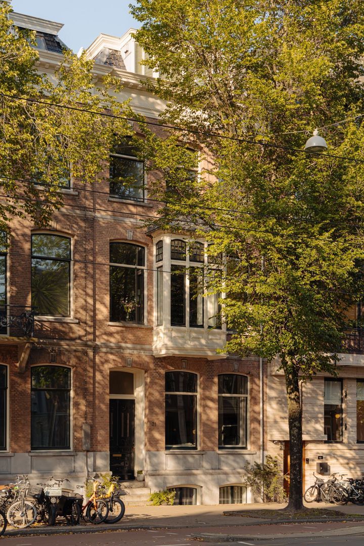
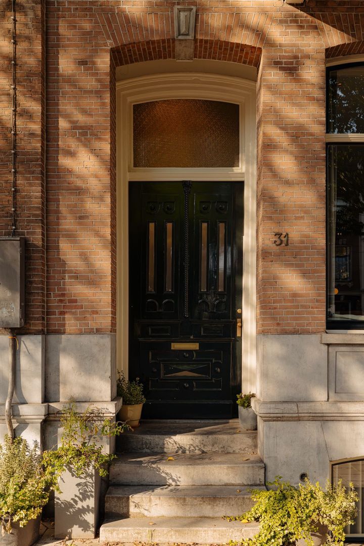
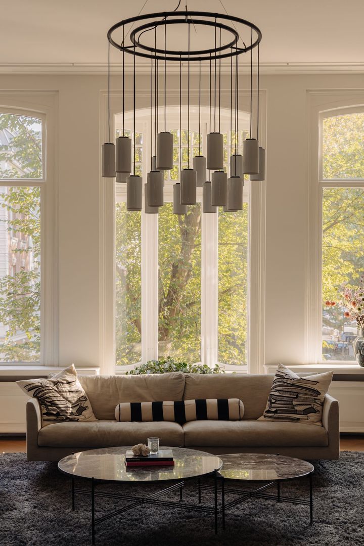
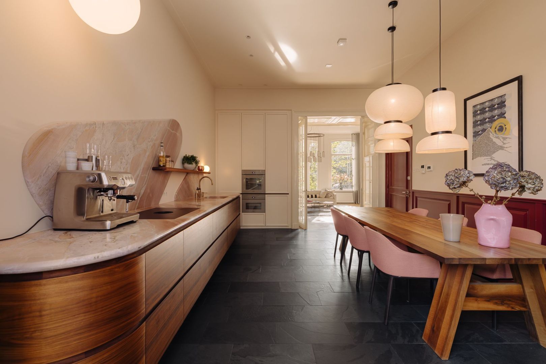
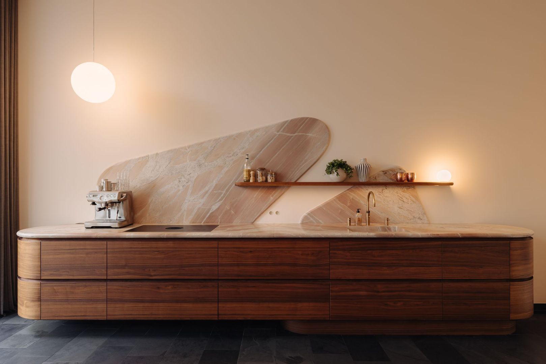
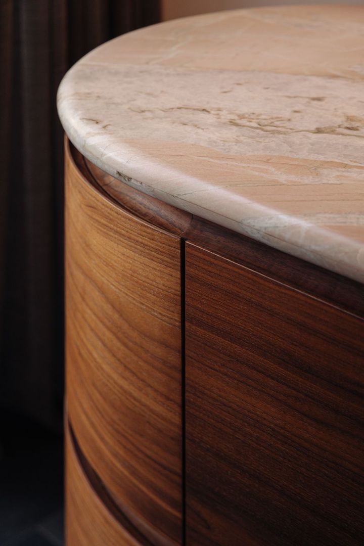
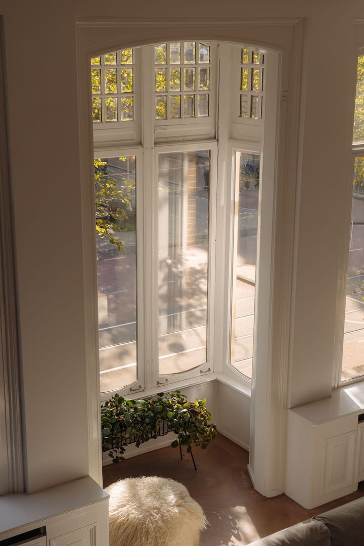
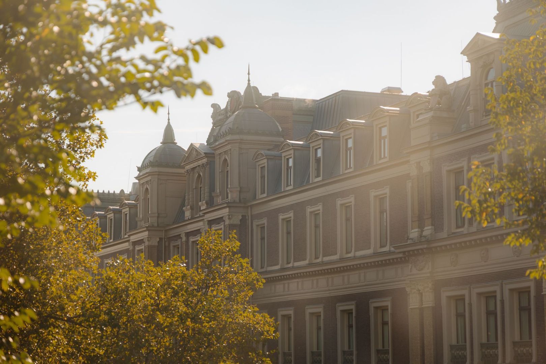
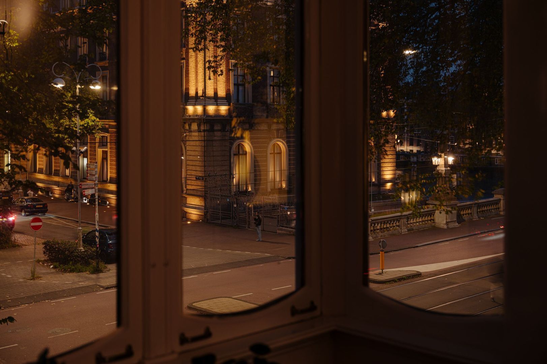
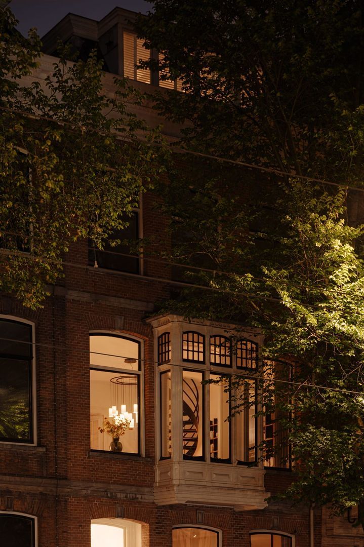
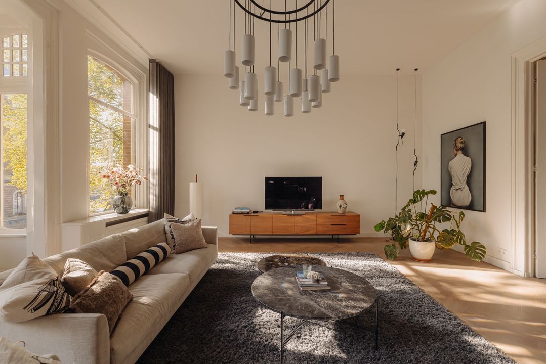
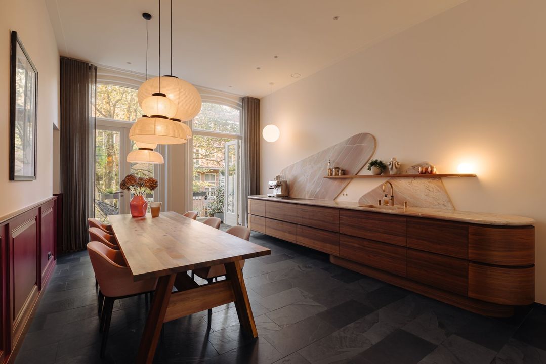
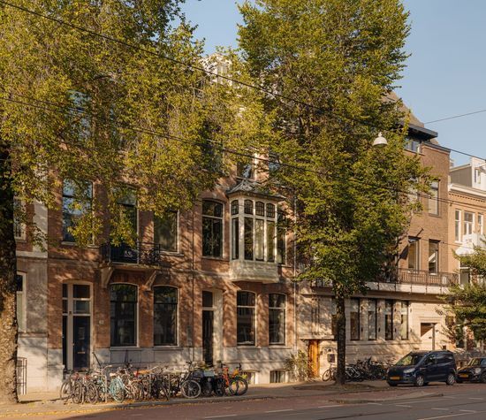
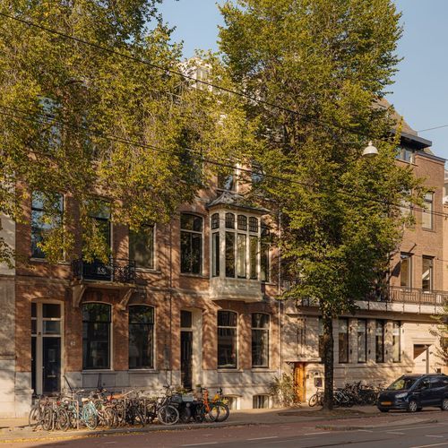
On the distinguished Sarphatistraat, just moments from the River Amstel, an exceptional residential experience unfolds, where historic grandeur meets contemporary luxury. Behind the characterful façade lies a beautifully refined interior, where impressive high ceilings, abundant natural light and carefully selected materials create an atmosphere of timeless elegance. The distinctive bay window enhances the sense of space and provides an elegant connection between the interior and the vibrant city beyond. The exclusive, bespoke kitchen is an architectural statement in its own right, where organic shapes, premium materials and sophisticated details come together in perfect harmony. Luxury is evident in every detail. An exceptional home where authentic character and contemporary design complement one another, with the Amstel and the very best of Amsterdam right on your doorstep.
LIVING IN ONE OF AMSTERDAM'S MOST CHARACTERFUL LOCATIONS
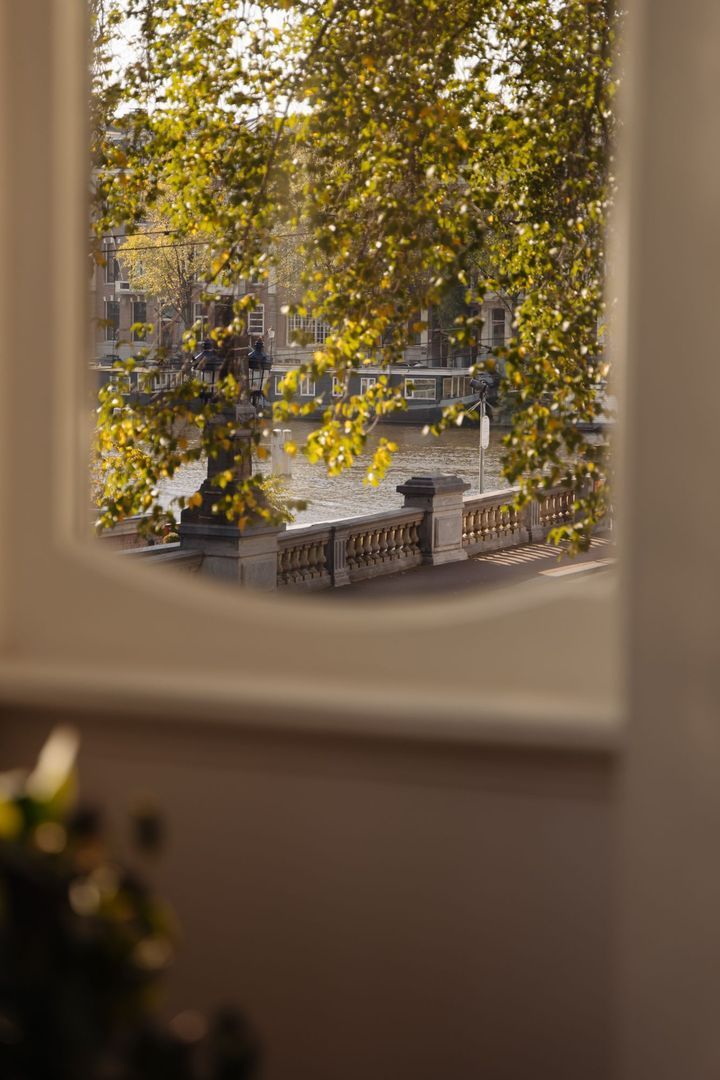
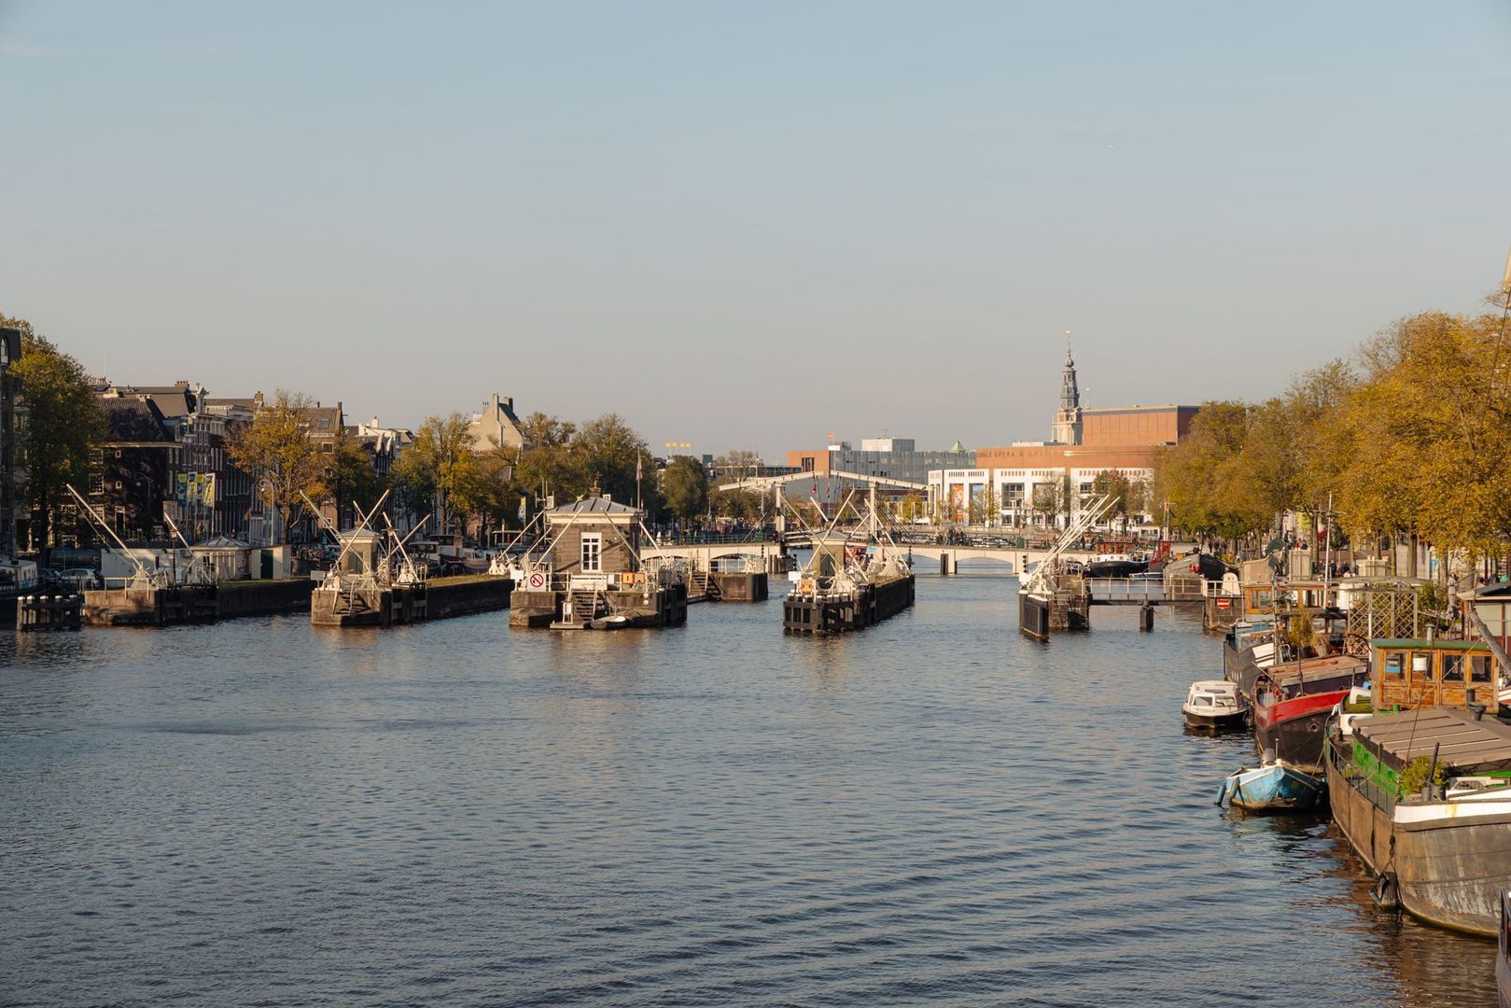
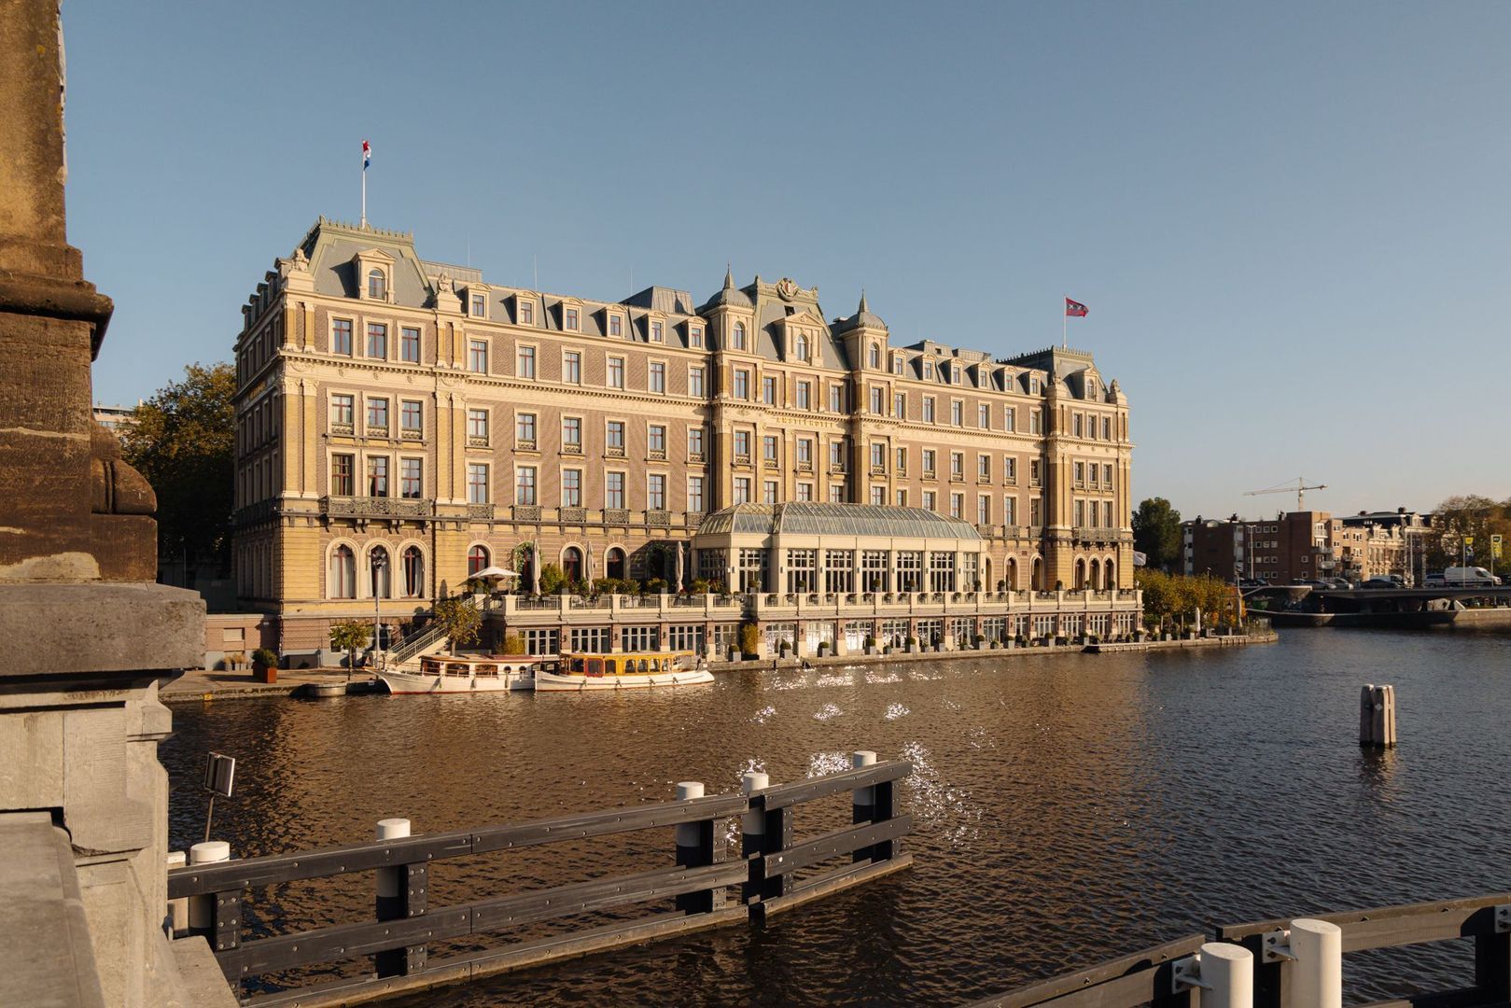
Sarphatistraat enjoys an exceptional location, just a stone's throw from the River Amstel and the iconic Amstel Hotel. Here, the grandeur of historic Amsterdam and the vibrant energy of city life come together in perfect harmony.Enjoy a stroll along the Amstel, dinner at one of the many excellent restaurants or a cultural evening at the renowned Royal Theatre Carré. The much-loved Utrechtsestraat, with its exclusive boutiques, speciality shops and charming cafés, is also within walking distance. The Plantage neighbourhood, the historic city centre and Amsterdam's iconic canal district are equally close by.
EVERYTHING WITHIN EASY REACH
The property is easily accessible by car, bicycle and public transport. The A10 Ring Road, A1 and A2 motorways can be conveniently reached via Wibautstraat and Weesperstraat. Several popular neighbourhoods, including De Pijp, Amsterdam East and the Museum Quarter, are also just a short cycle away. Weesperplein metro station is nearby, offering convenient connections via metro lines 51, 53 and 54 to destinations including Amsterdam Central Station, Amsterdam Zuid and Amsterdam Amstel. Various tram and bus stops are also located in the surrounding area. This location perfectly combines the charm of historic Amsterdam with the convenience of modern city living.
LAYOUT
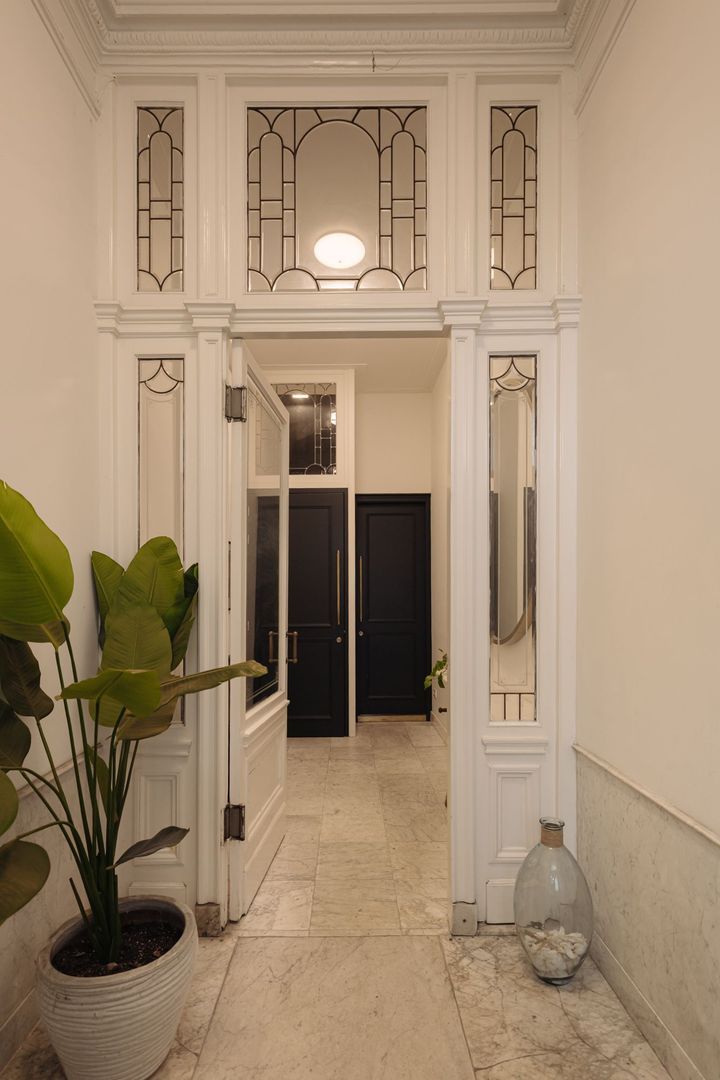
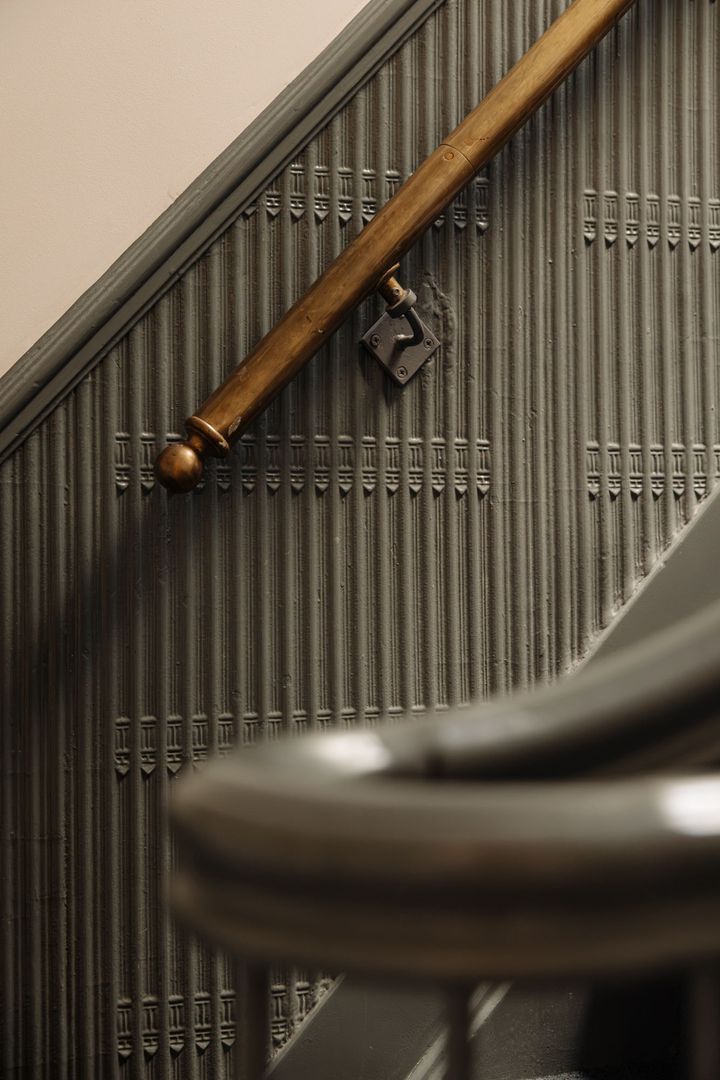
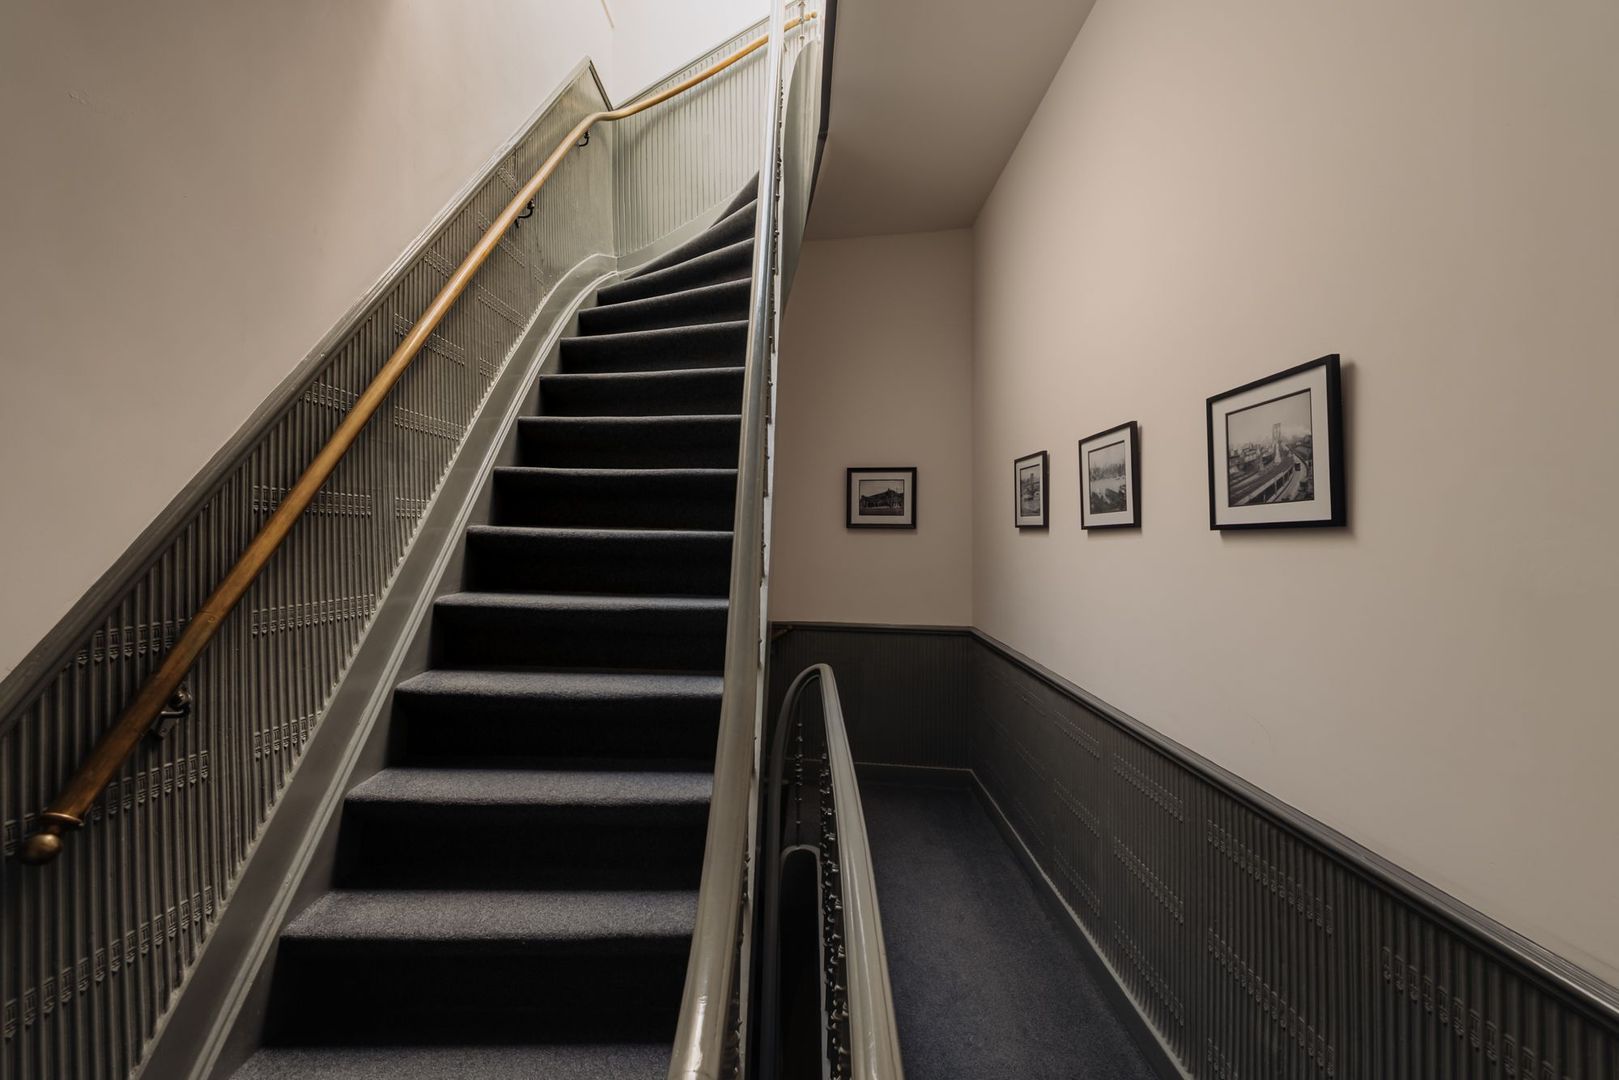
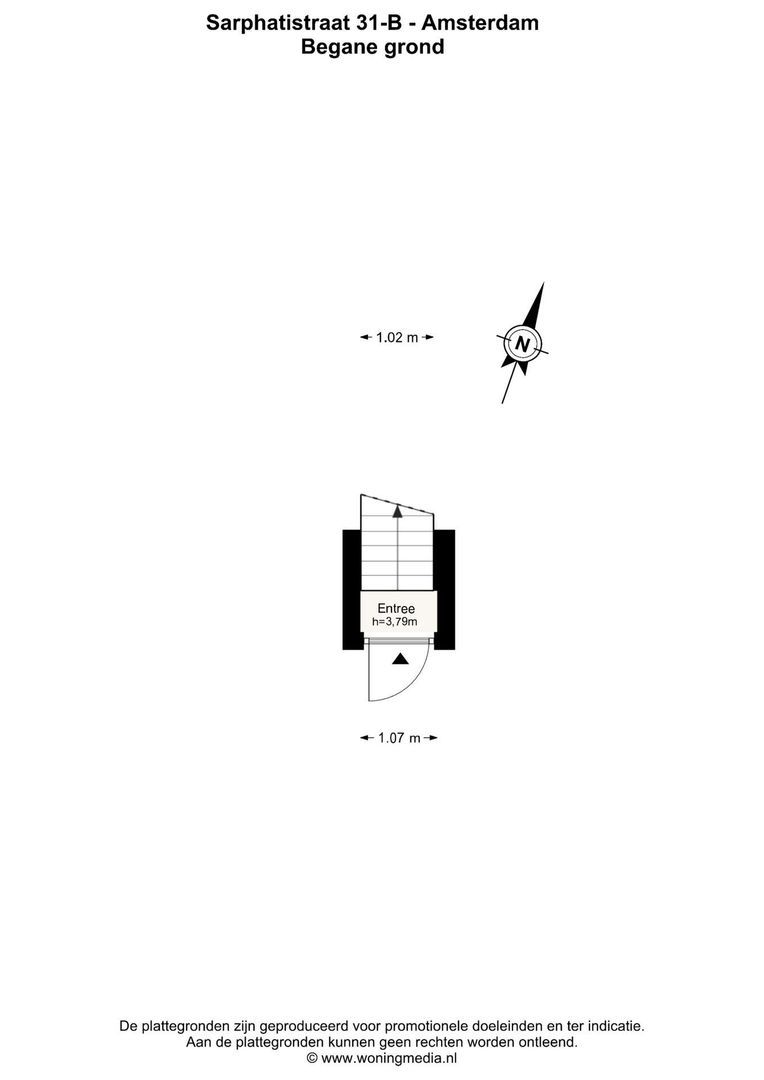
The property features a spacious entrance hall with an impressive marble finish. Its grandeur and characteristic architectural details immediately create a sense of elegance and exclusivity upon arrival. From the entrance hall, the staircase leads to the upper residential floors.
First Floor
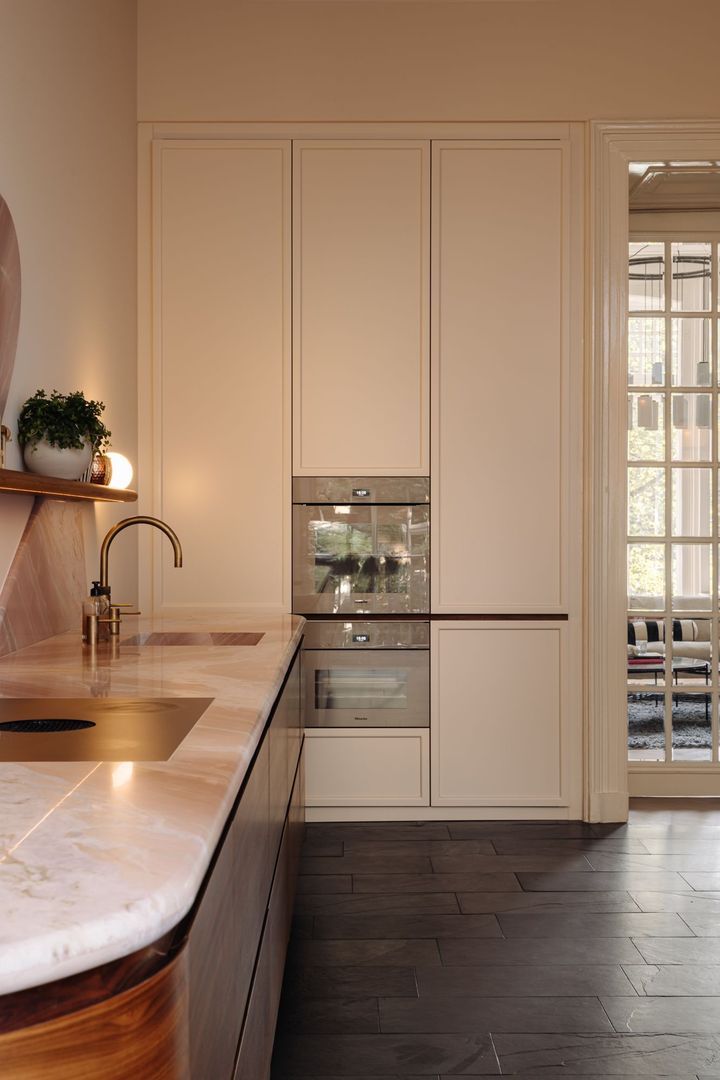
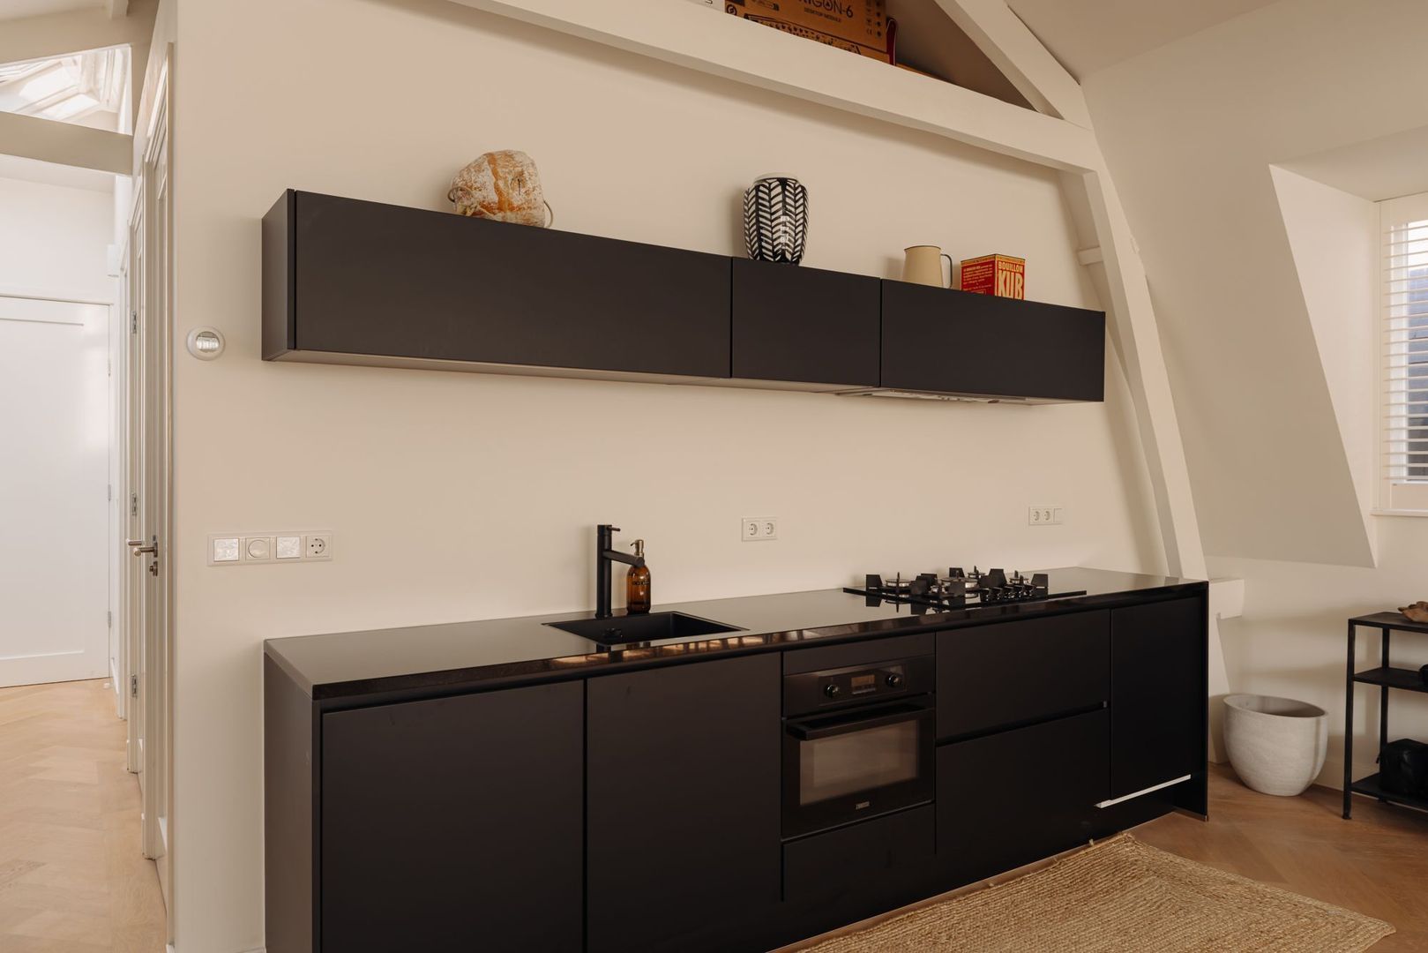
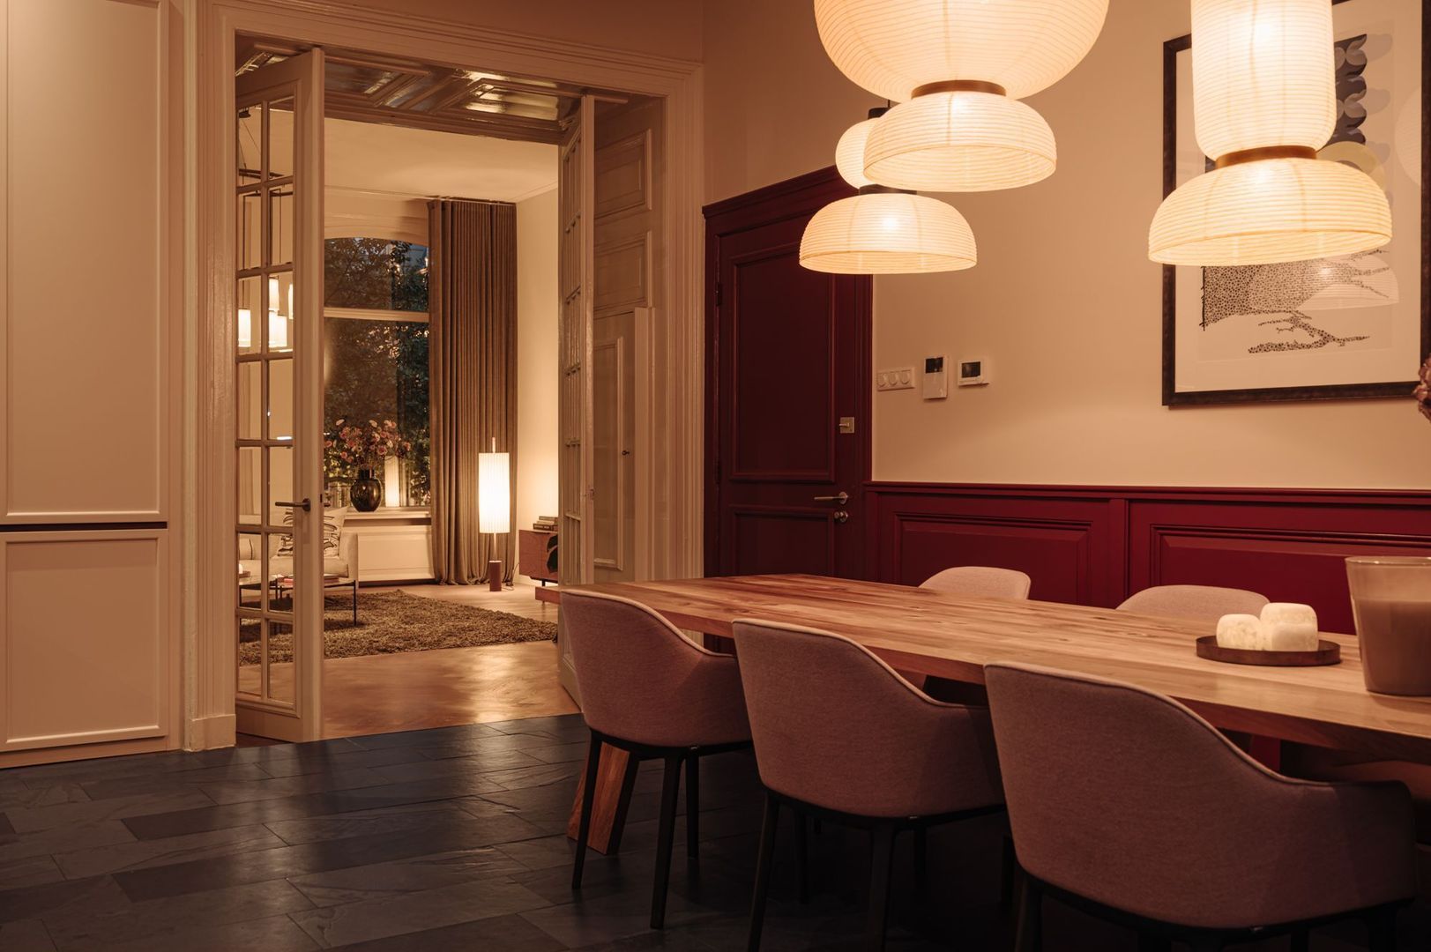
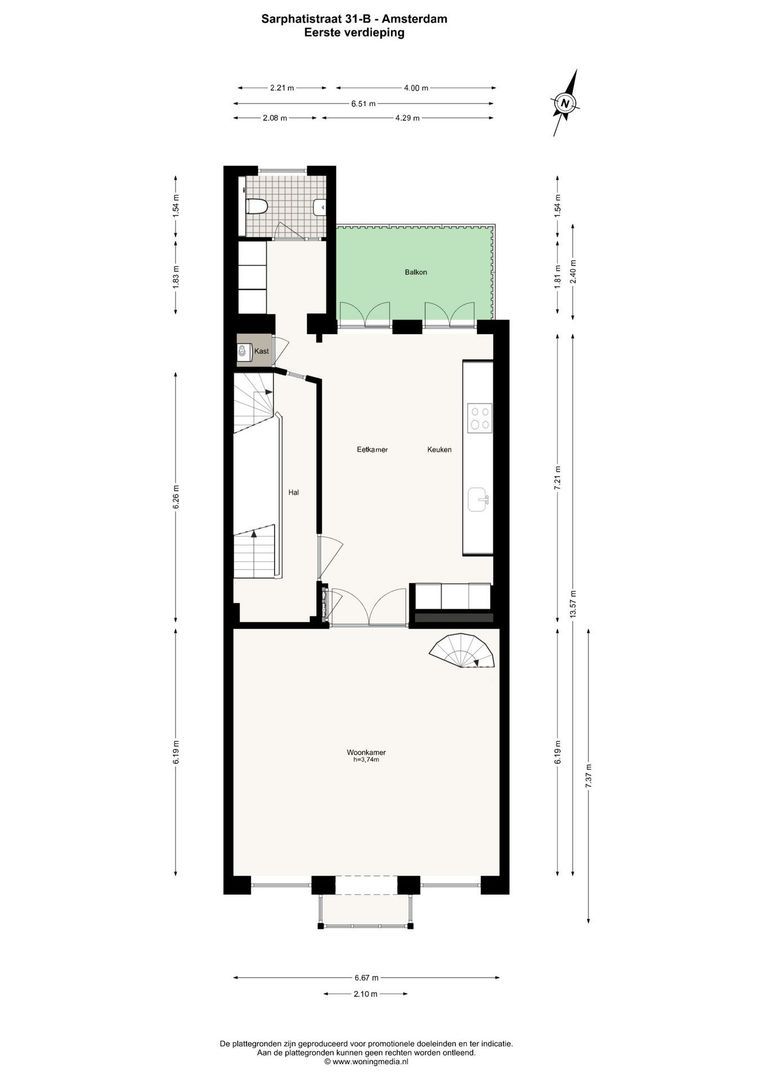
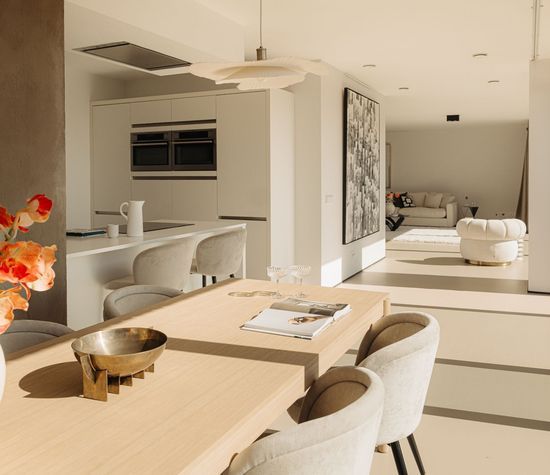
The first floor reveals an exceptionally stylish living environment, where premium materials, bespoke craftsmanship and distinctive architectural details come together beautifully. The custom-designed kitchen by Studio VG is an absolute centrepiece. Designed with carefully selected high-quality materials and a distinctive aesthetic, it seamlessly combines elegance with functionality. The kitchen is equipped with a range of integrated appliances and offers ample space for cooking and entertaining.
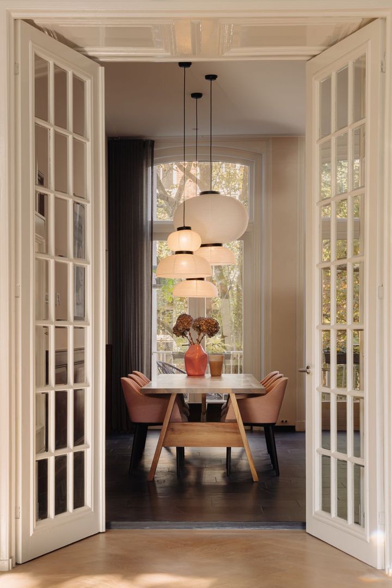
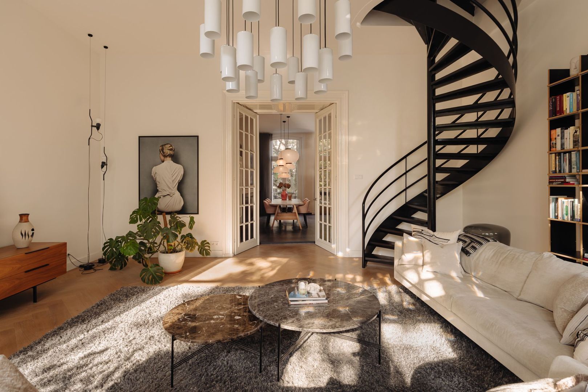
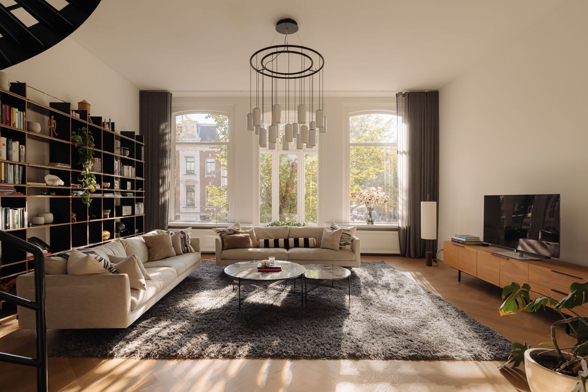
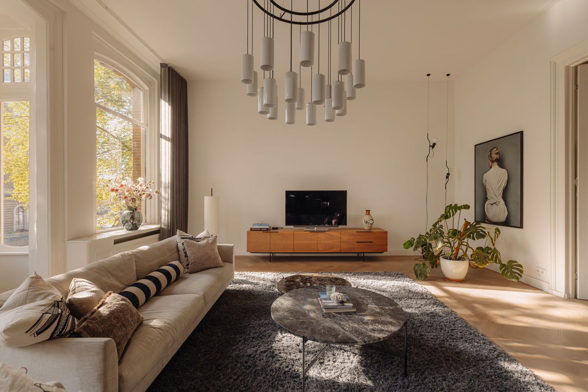
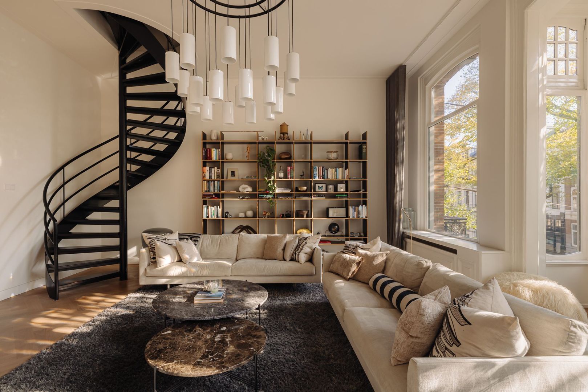
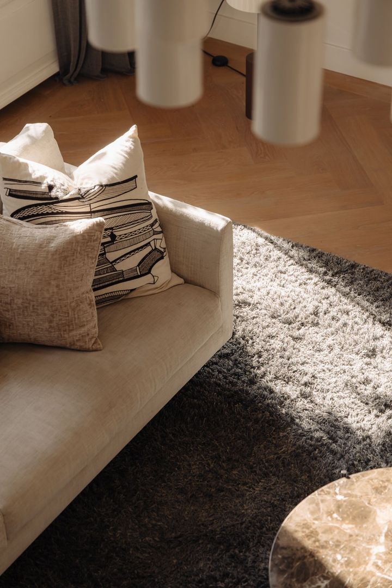
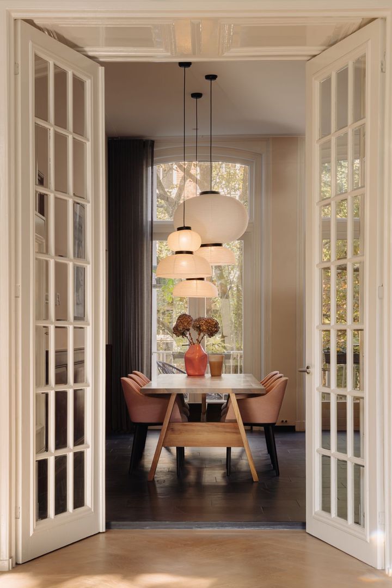
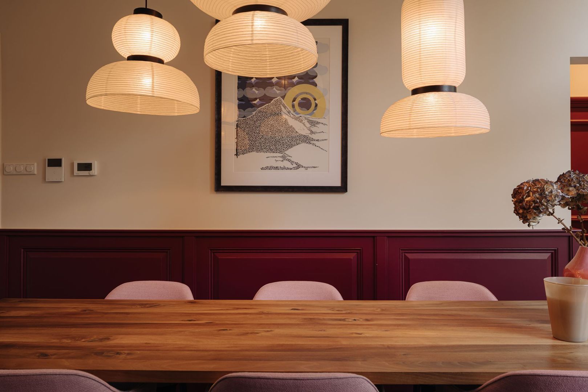
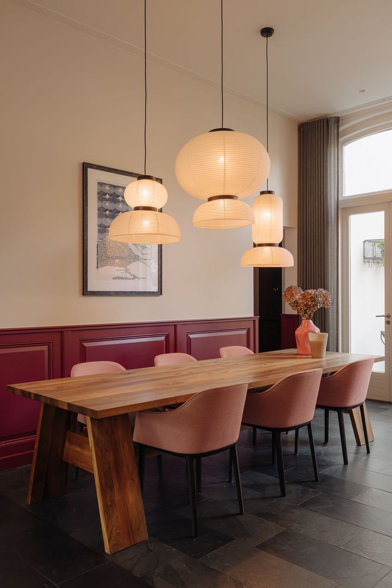
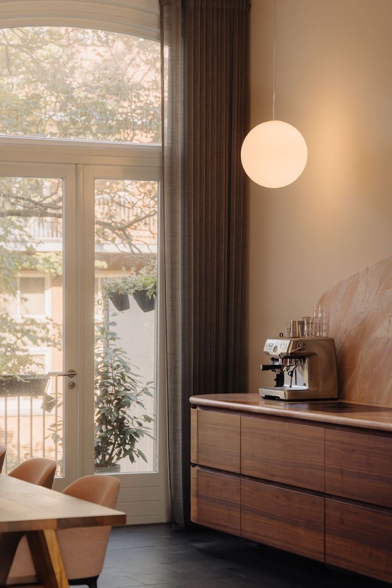
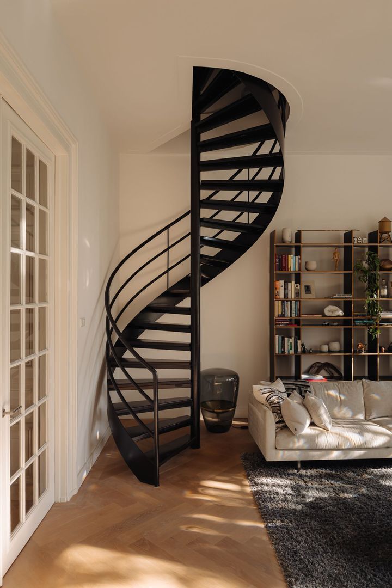
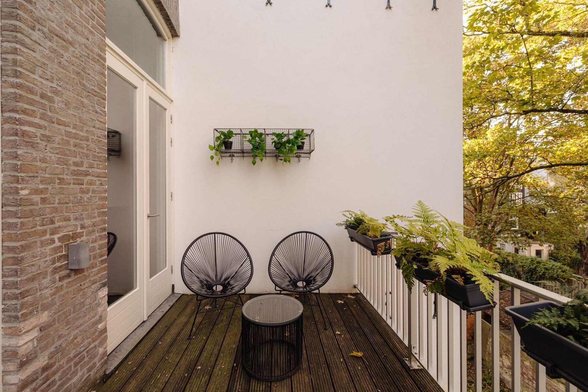
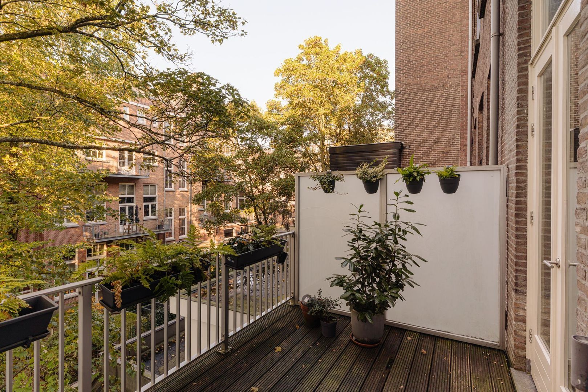
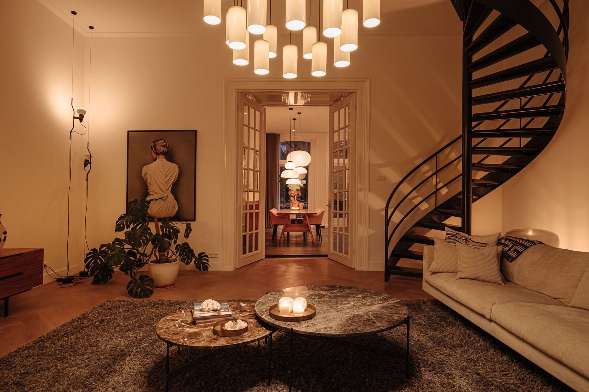
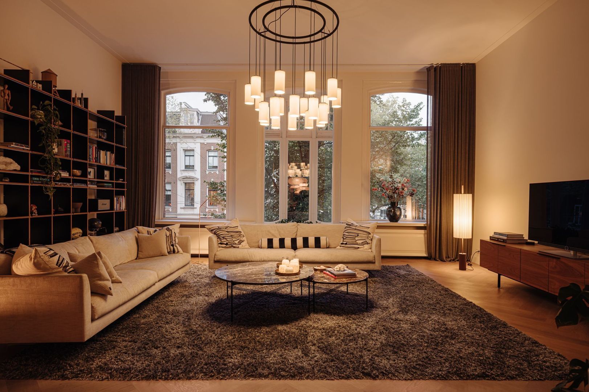
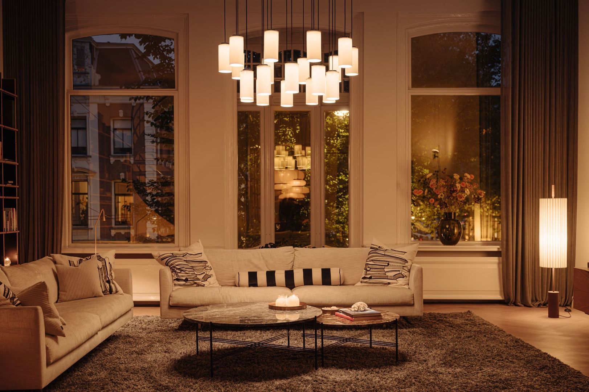
Adjacent to the kitchen is a generous dining area, the perfect setting for welcoming guests and enjoying long, memorable evenings together. From the kitchen, you have direct access to your private balcony, where you can enjoy a peaceful moment away from the bustle of the city. Elegant en-suite doors connect the kitchen and dining area to the inviting living room. Here, the beautiful bay window and characteristic windows immediately capture the attention. The bay window lends the room a distinctive character, while allowing an abundance of natural light to flood the space and enhancing the feeling of openness. The elegant spiral staircase forms a striking architectural feature and further emphasises the unique character of this floor.
Second Floor
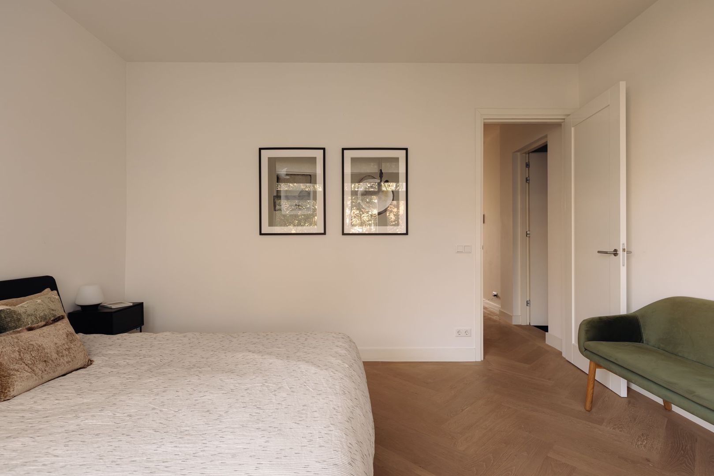
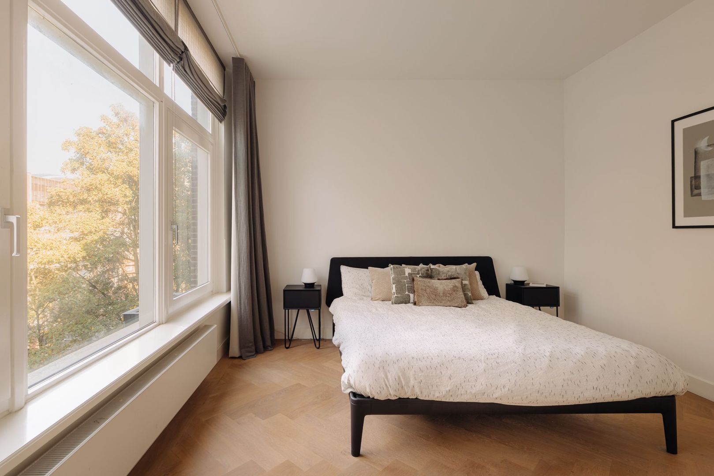
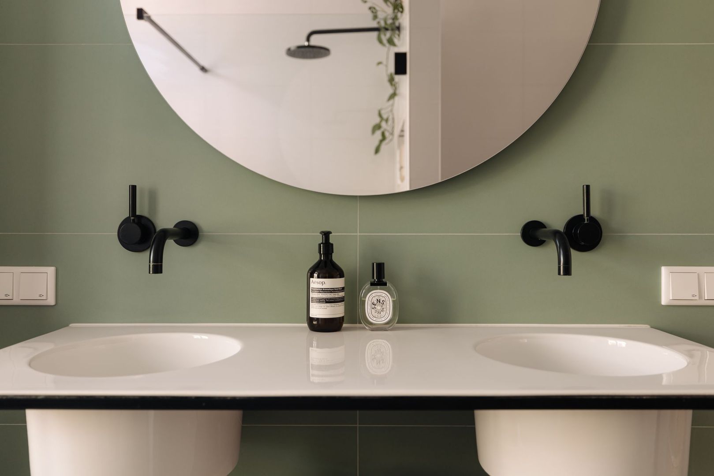
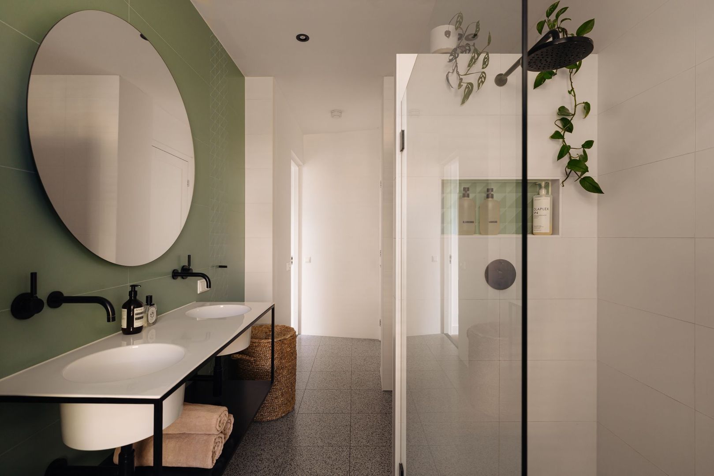
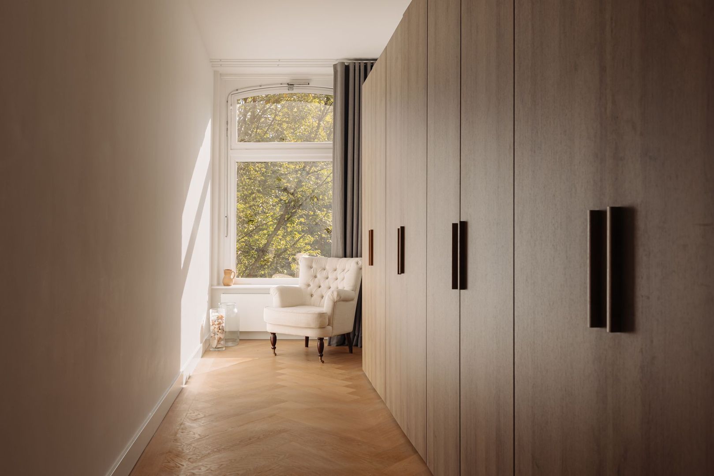
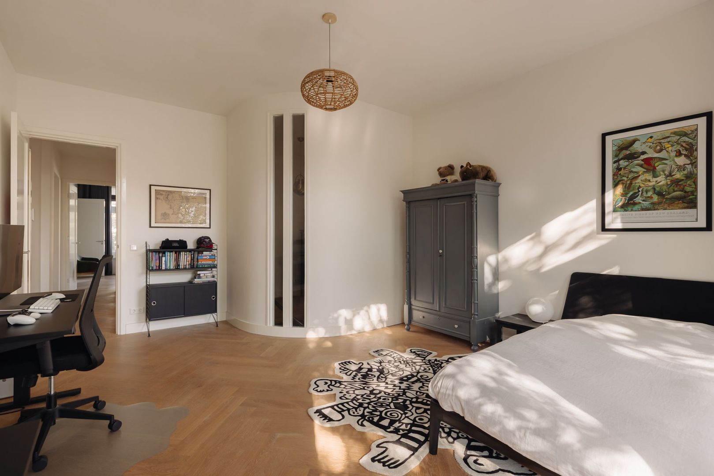
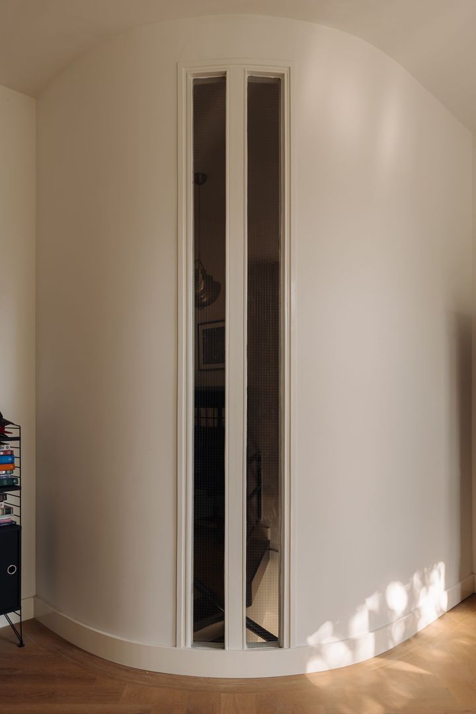
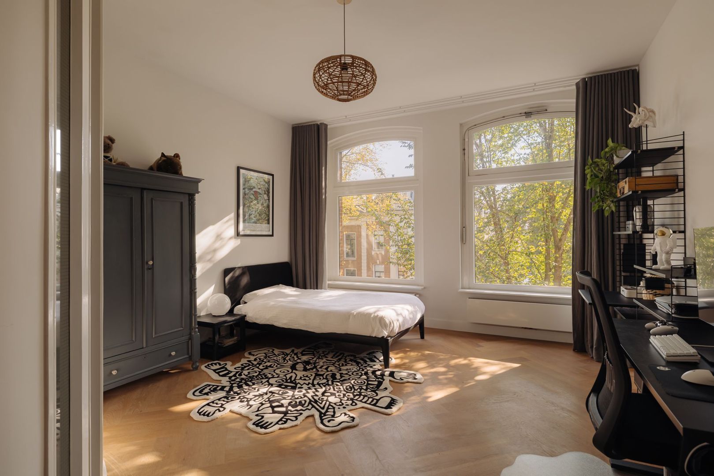
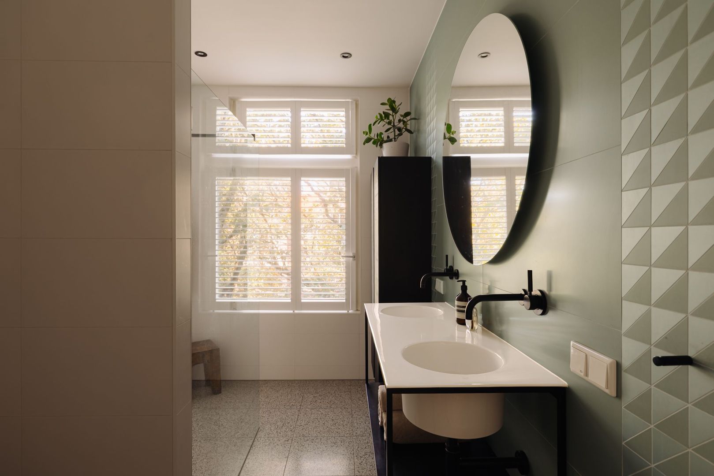
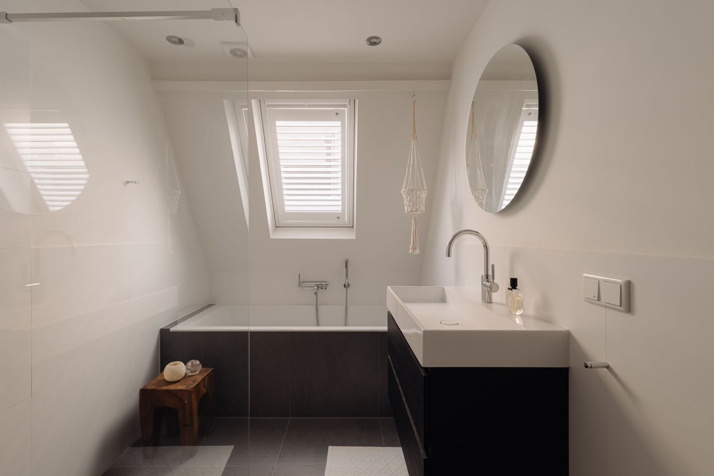
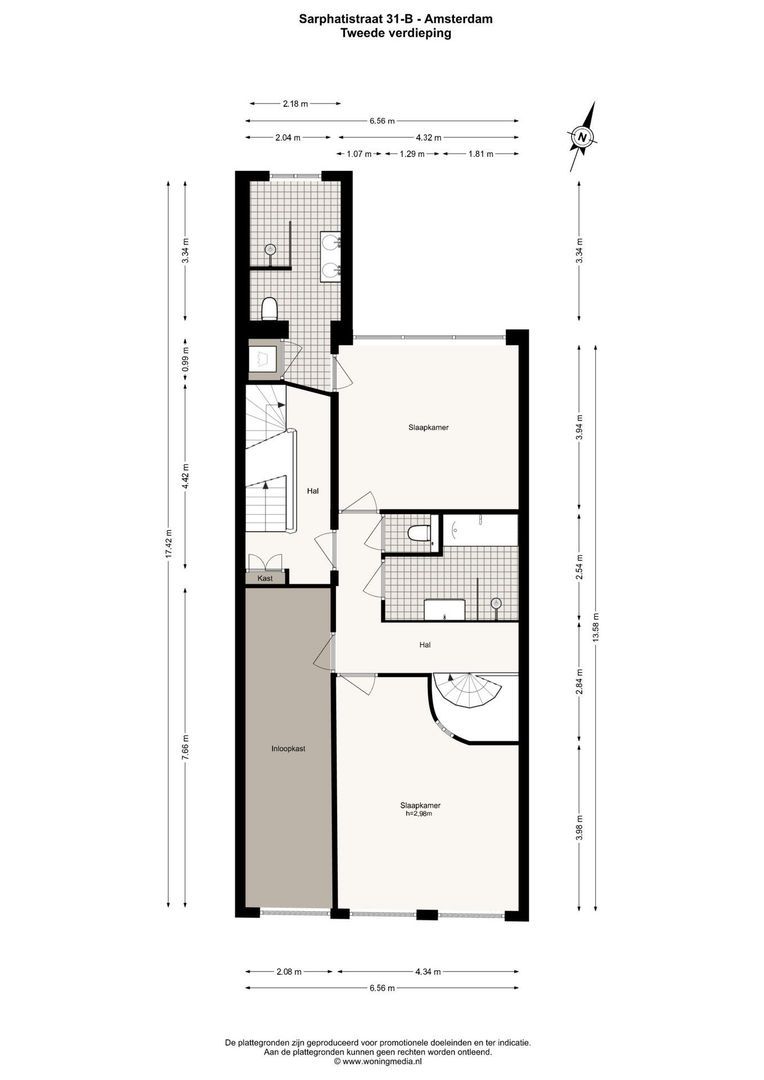
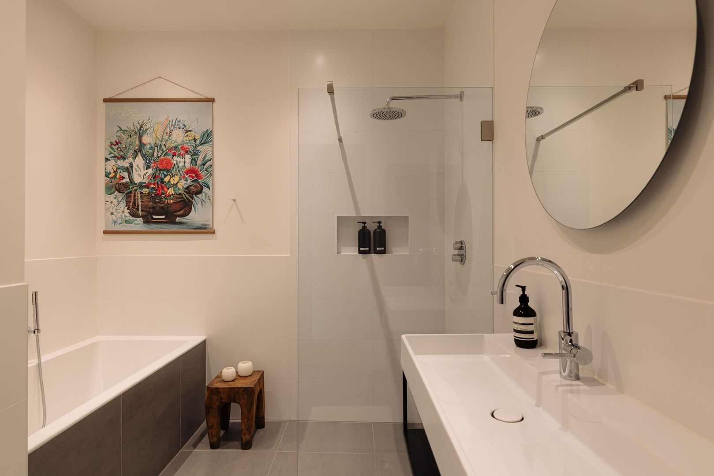
The second floor is entirely dedicated to tranquillity, relaxation and privacy. It accommodates two generously proportioned bedrooms, offering plenty of space and comfort. The presence of two bathrooms provides an additional level of convenience and makes this floor particularly suited to luxurious living. A separate walk-in wardrobe adds a stylish and practical finishing touch. This is a floor where comfort, space and privacy take centre stage, offering the perfect setting in which to start and end each day in complete tranquillity.
Third Floor
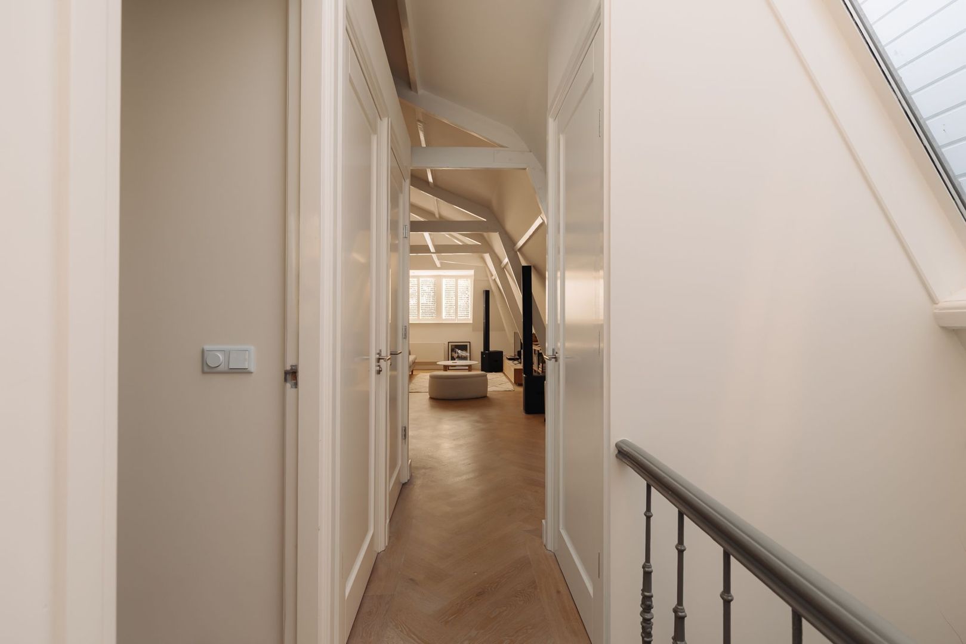
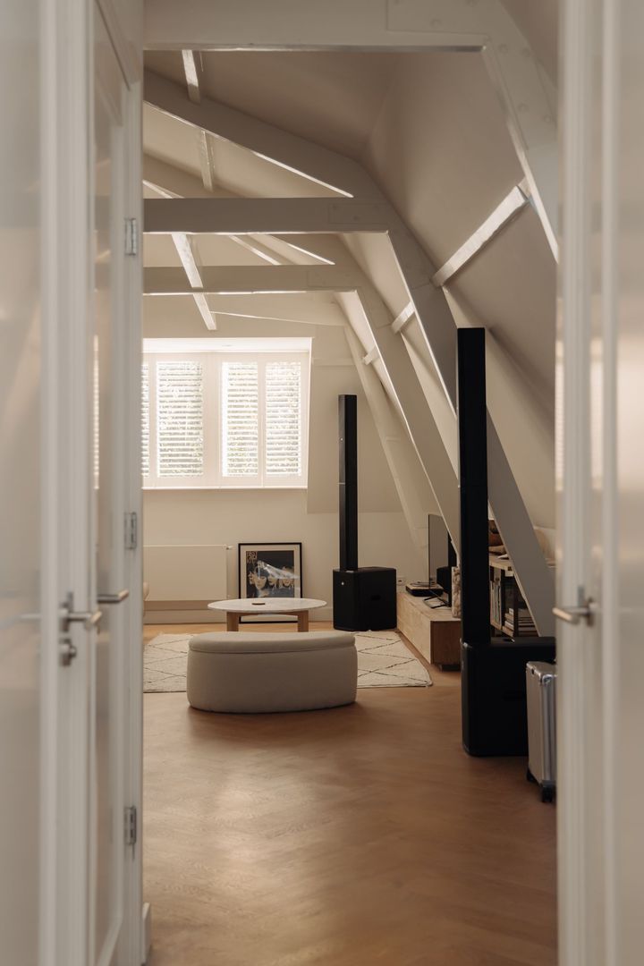
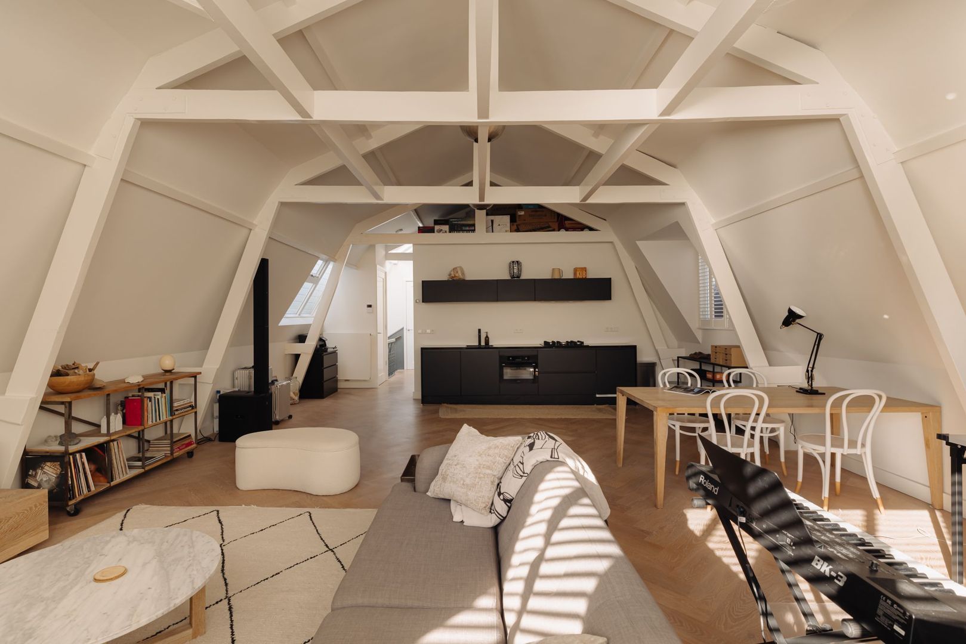
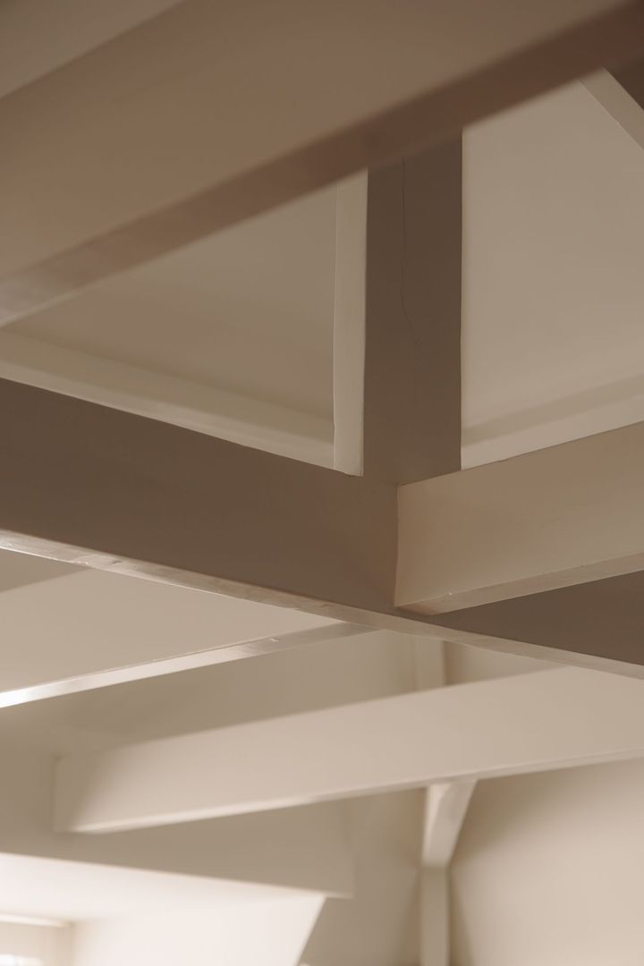
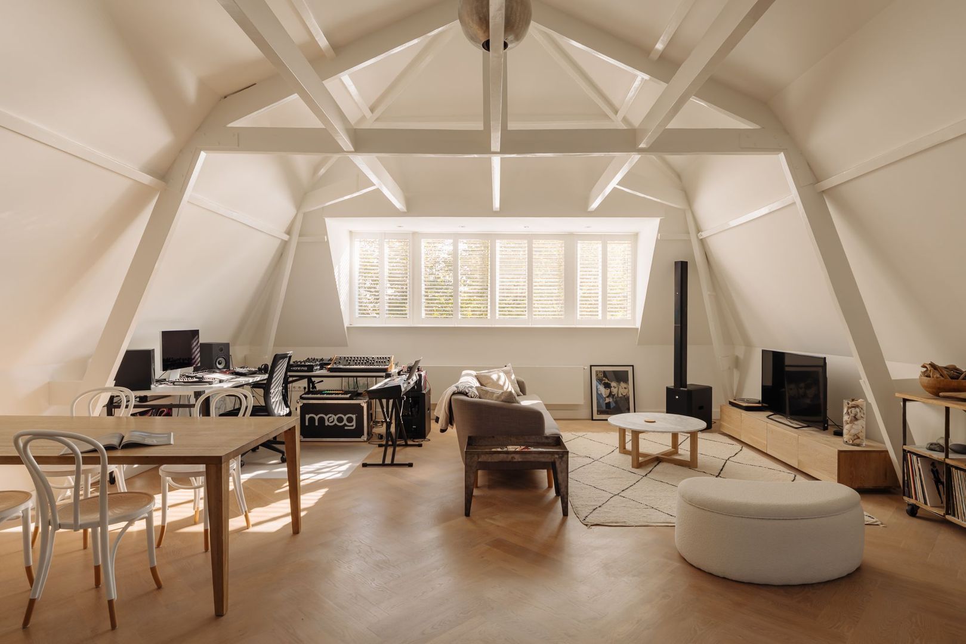
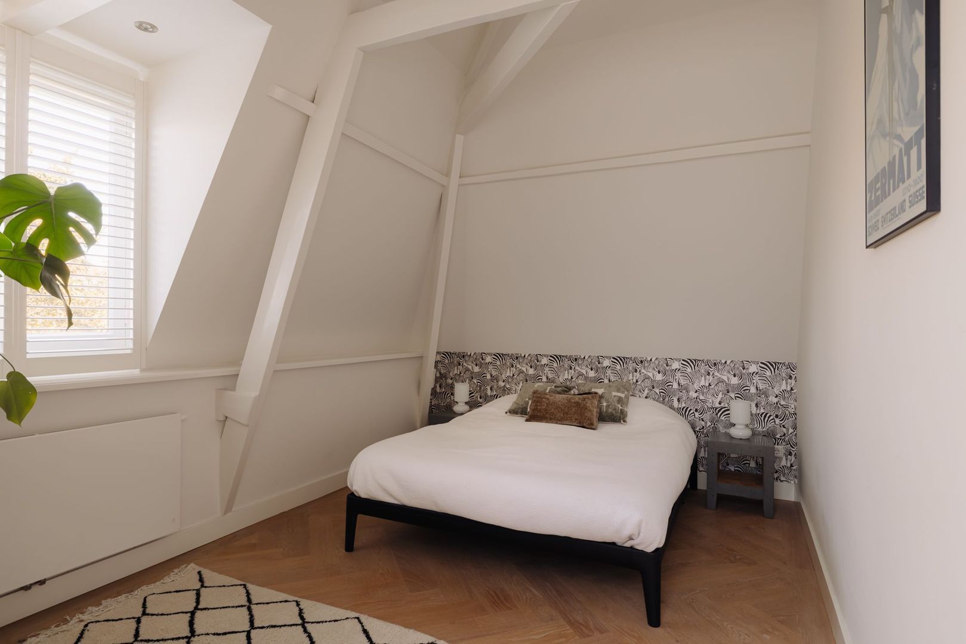
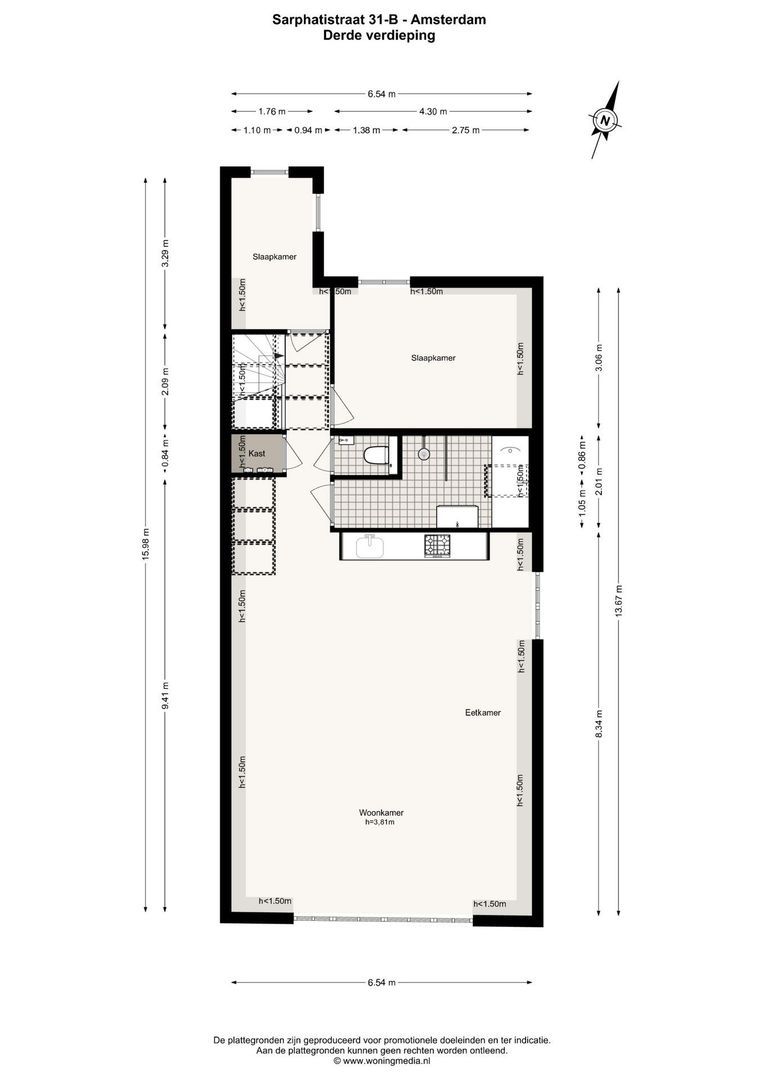
The third floor is a particularly special feature of this residence and can best be described as a fully self-contained apartment.This complete living level comprises its own living room with dining area, kitchen, two bedrooms and a bathroom. It therefore offers exceptional flexibility and is ideally suited for accommodating family members, guests or an au pair, or for combining residential living with working from home. The characteristic wooden beams and beautiful roof structure give this floor its own distinctive atmosphere and highlight the authentic character of the building.
The combination of architectural charm and independent living facilities makes this an exceptionally versatile space. It adds a unique dimension to the property, offering the possibility of using the entire floor independently while remaining seamlessly connected to the main residence.
An extraordinary Amsterdam townhouse where historic grandeur, refined contemporary craftsmanship and an exceptional sense of space come together. A unique combination of character, design and modern luxury in one of the city's most distinguished locations.
PARKING
Paid parking applies both at the property and in the surrounding area. Two residential parking permits may be applied for. Residents can apply for a parking permit through the Municipality of Amsterdam, subject to the applicable regulations and availability.
OWNERSHIP
The sale comprises apartment rights B and C. The property is held under full freehold ownership, meaning there is no ground lease (erfpacht) and no annual ground rent (canon) to be paid.
OWNERS' ASSOCIATION (VvE)
An active and small Owners' Association (VvE), registered with the Dutch Chamber of Commerce under number 72805951. The monthly contribution to the Owners' Association is €345.00.
KEY FEATURES
• energy label C;
• comprises apartment rights B and C;
• full freehold ownership – no leasehold;
• foundation has been renewed;
• four bedrooms and three bathrooms;
• underfloor heating in the kitchen, bathrooms and toilets;
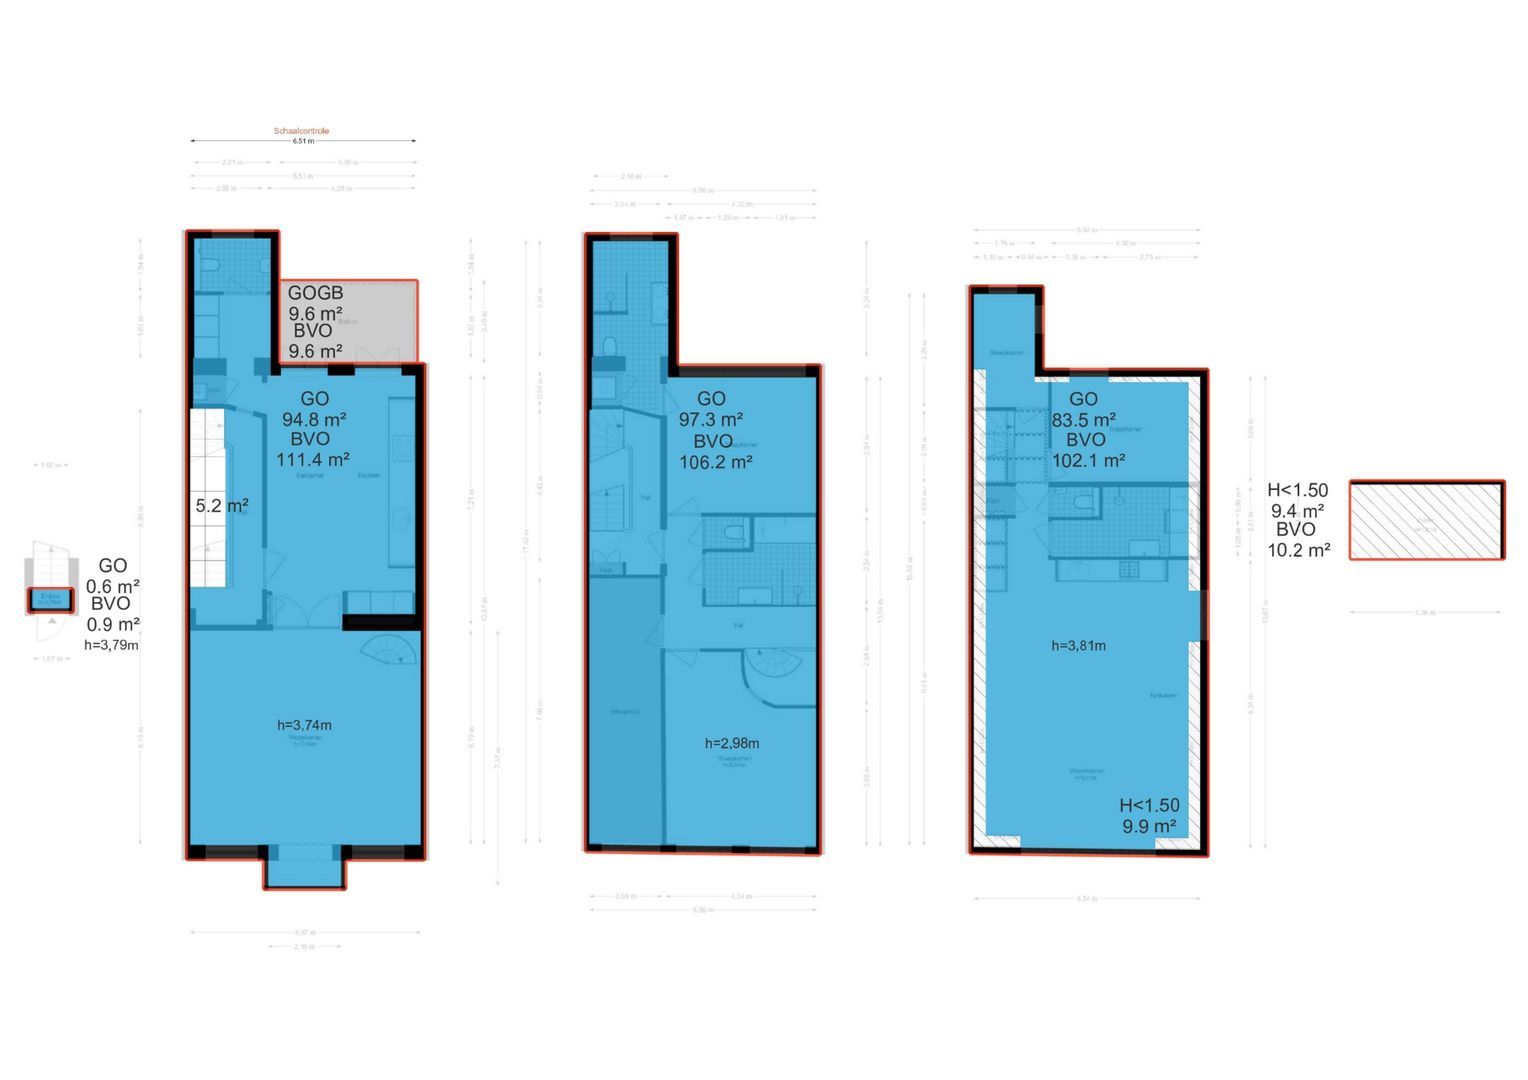
• internal living area: 276.20 m²;
• outdoor space: 9.60 m²;
• volume: 1,037 m³;
• notary of the buyer's choice, within a 15-kilometre radius of the property;
• a legally binding purchase agreement is only concluded once both the private buyer and seller have signed the written purchase agreement;
• the seller reserves the right to accept or decline any offer.
Completion: By mutual agreement.
DISCLAIMER
The measurement instructions are based on the NEN 2580 standard. These instructions are intended to provide a more uniform method of measuring and indicating the usable floor area. However, differences in measurement results cannot be entirely excluded due to, for example, differences in interpretation, rounding or limitations encountered during the measurement process.
All sales information has been compiled with the utmost care. Nevertheless, no liability is accepted for any inaccuracies, omissions or other discrepancies in information obtained, whether verbally or otherwise, nor for any consequences arising therefrom. Buyers are expressly reminded of their statutory duty to conduct their own investigations.
INTERESTED IN THIS PROPERTY?
We strongly recommend engaging your own NVM-registered purchasing agent (NVM-aankoopmakelaar).
Your purchasing agent will represent your interests throughout the buying process and can help save you time, money and unnecessary concerns.
Contact details of fellow NVM purchasing agents can be found on Funda.