Middelstebaan 4, Vught foto-1
Vught

Middelstebaan 4

€ 1.495.000 k.k.
Middelstebaan 4, Vught foto-0
Middelstebaan 4, Vught foto-1
Middelstebaan 4, Vught foto-2
Middelstebaan 4, Vught foto-3
Middelstebaan 4, Vught foto-4
Middelstebaan 4, Vught foto-5
Middelstebaan 4, Vught foto-6
Middelstebaan 4, Vught foto-7
Middelstebaan 4, Vught foto-8
Middelstebaan 4, Vught foto-9
Middelstebaan 4, Vught foto-10
Middelstebaan 4, Vught foto-11
Middelstebaan 4, Vught foto-12
Middelstebaan 4, Vught foto-13
Middelstebaan 4, Vught foto-14
Middelstebaan 4, Vught foto-15
Middelstebaan 4, Vught foto-16
Middelstebaan 4, Vught foto-17
Middelstebaan 4, Vught foto-18
Middelstebaan 4, Vught foto-19
Middelstebaan 4, Vught foto-20
Middelstebaan 4, Vught foto-21
Middelstebaan 4, Vught foto-22
Middelstebaan 4, Vught foto-23
Middelstebaan 4, Vught foto-24
Middelstebaan 4, Vught foto-25
Middelstebaan 4, Vught foto-26
Middelstebaan 4, Vught foto-27
New
Middelstebaan 4, Vught foto-2
Middelstebaan 4, Vught foto-3
+28
Plot surface
684 m²
Living surface
204 m²
Volume
734 m³

Description

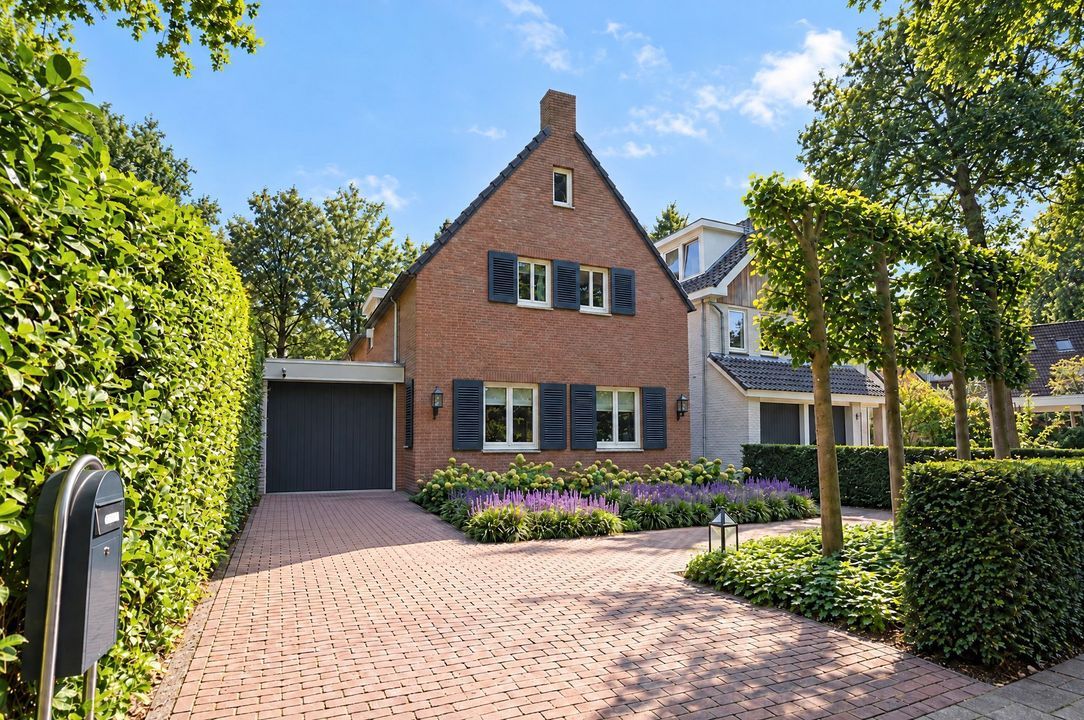
A house with character in one of the most beautiful locations in Vught

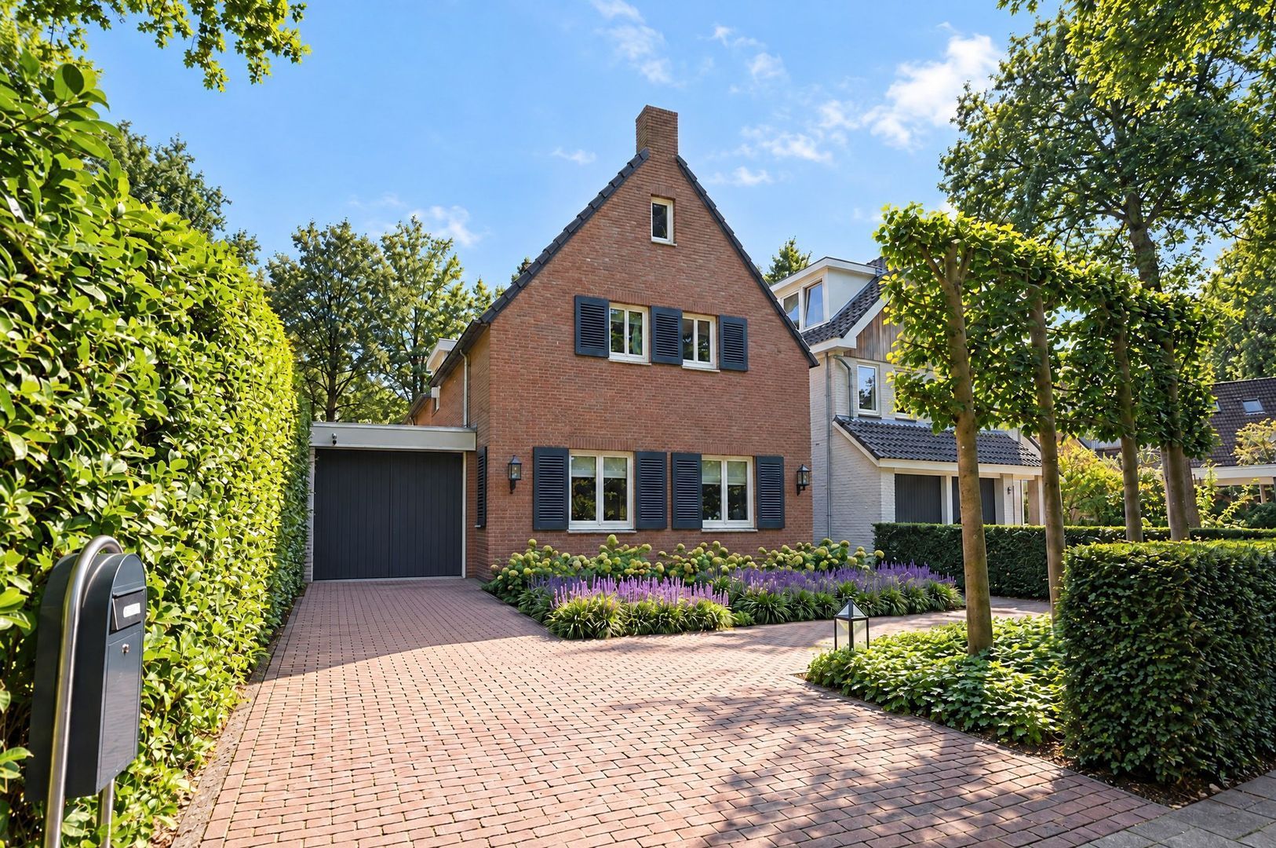
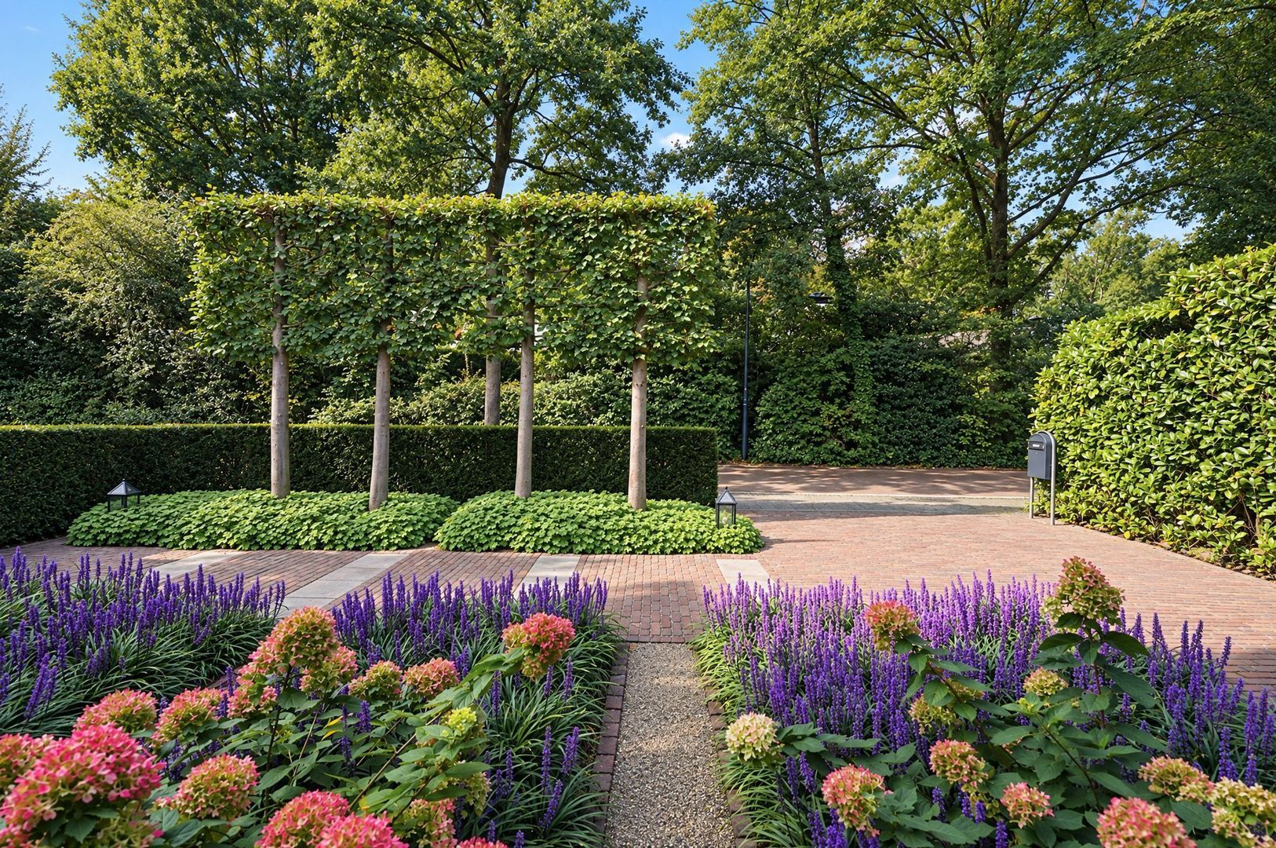
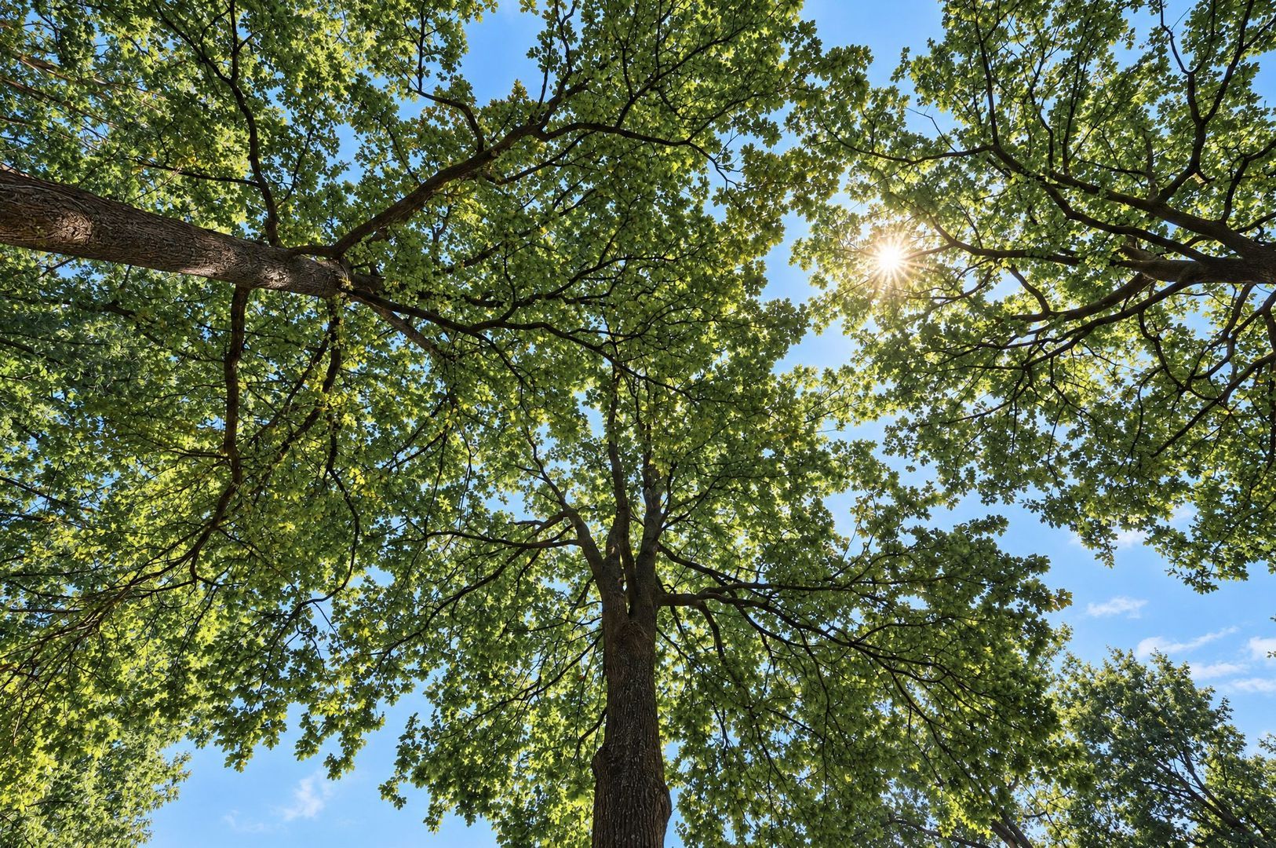
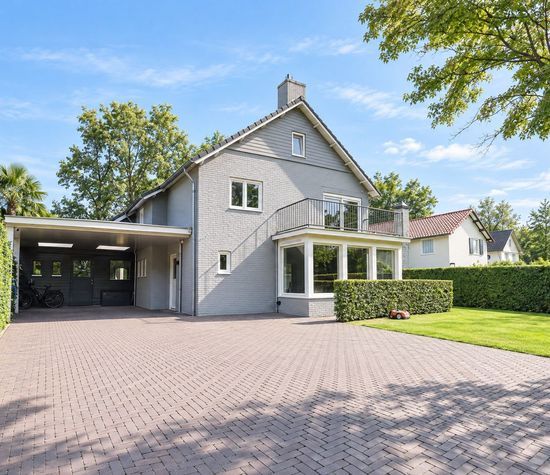
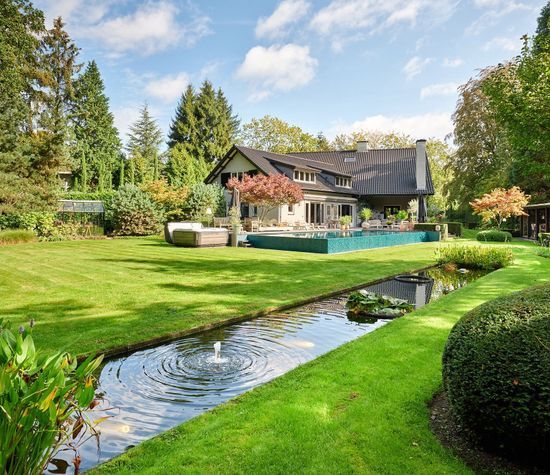
Some houses impress upon entering. Others gradually win you over. Middelstebaan 4 belongs to the latter category. A house that does not demand attention, but convinces through its character, solid construction quality and, above all, the location in which it stands. On a quiet, green avenue, in one of the most beautiful locations in Vught, surrounded by mature trees and with a surprisingly deep garden. Here, space, privacy and a pleasant living environment come together naturally.

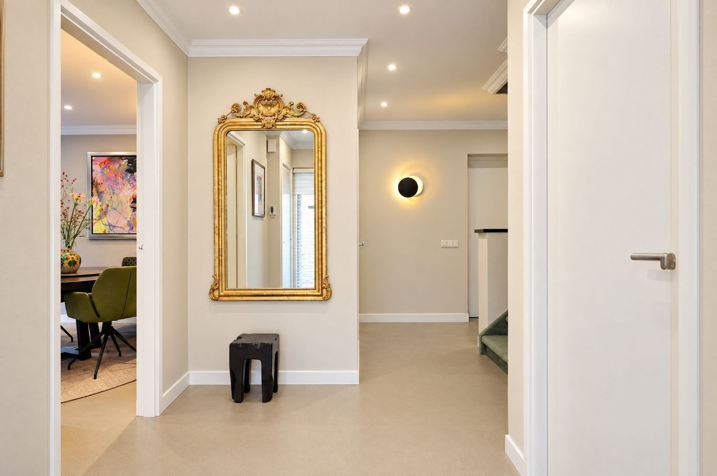
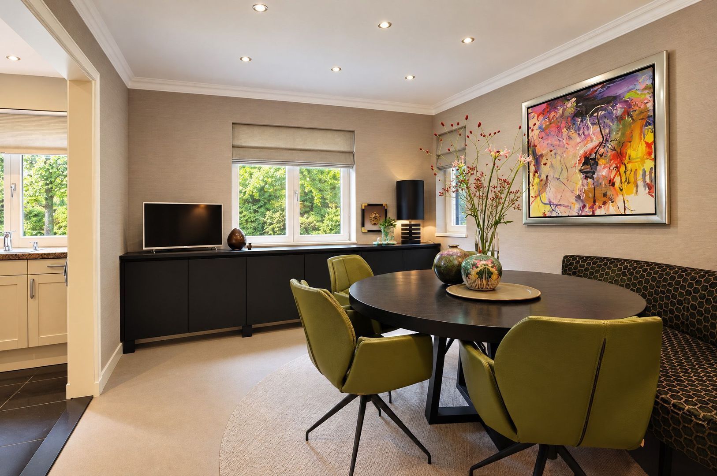
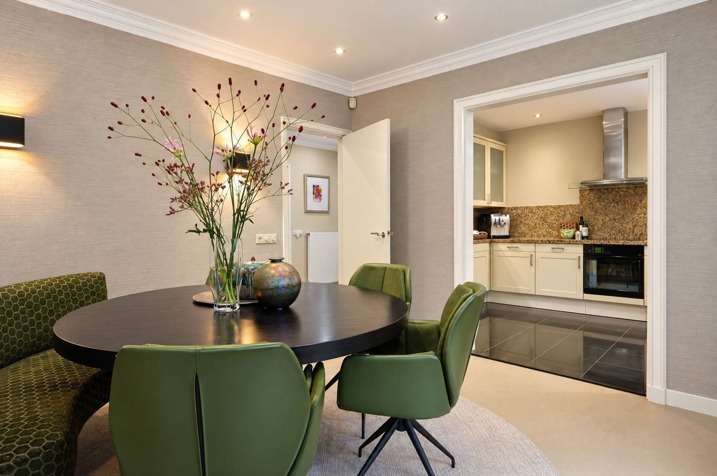
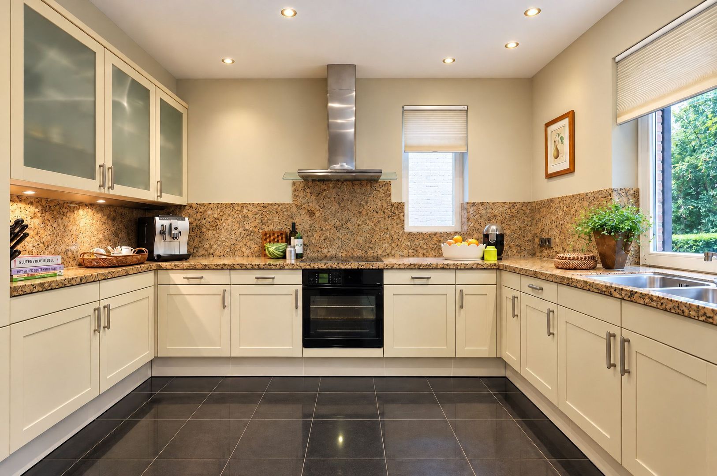
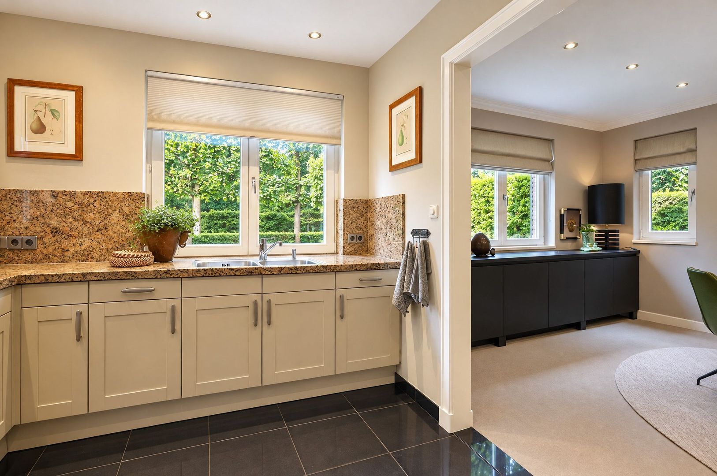
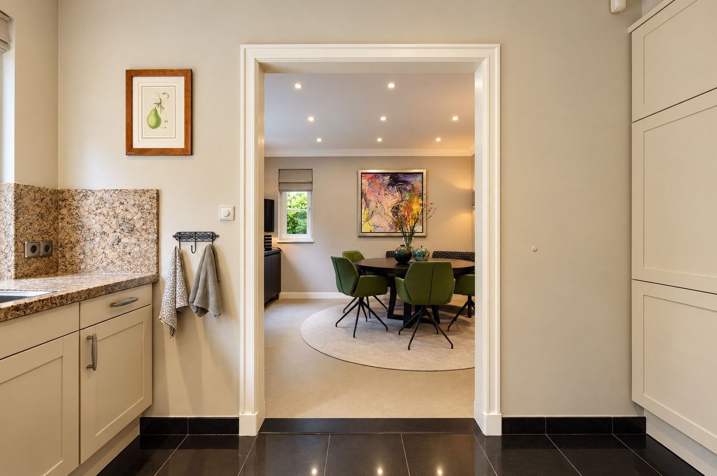
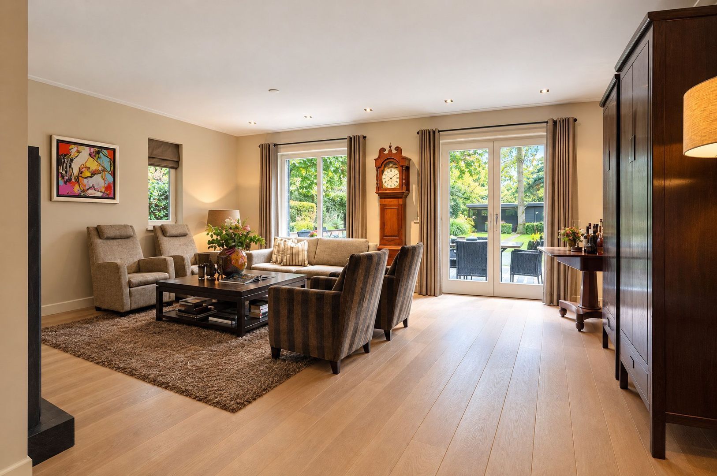
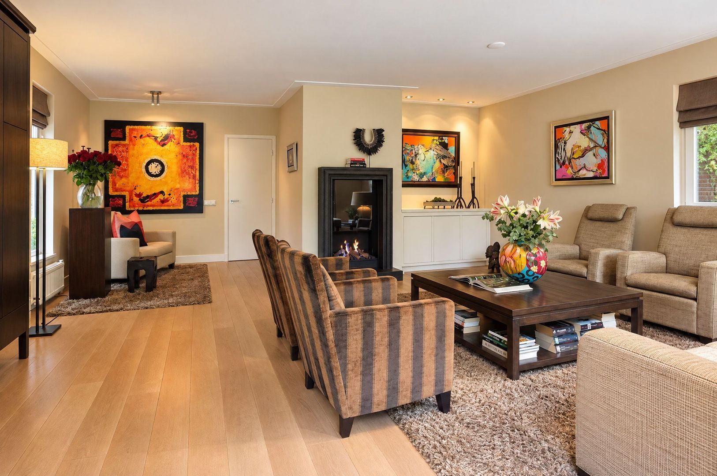
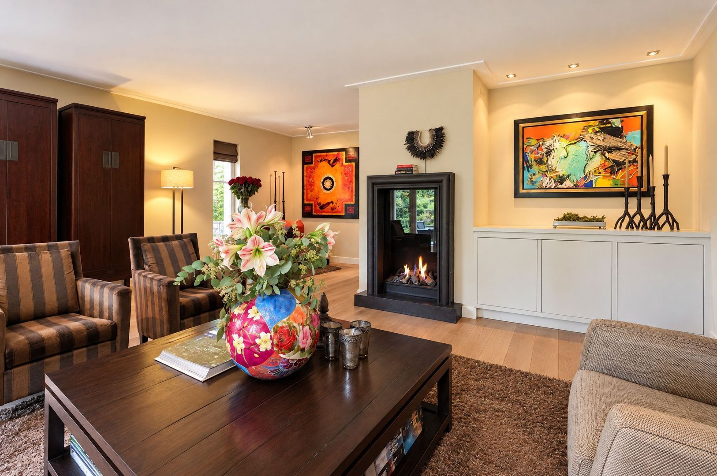
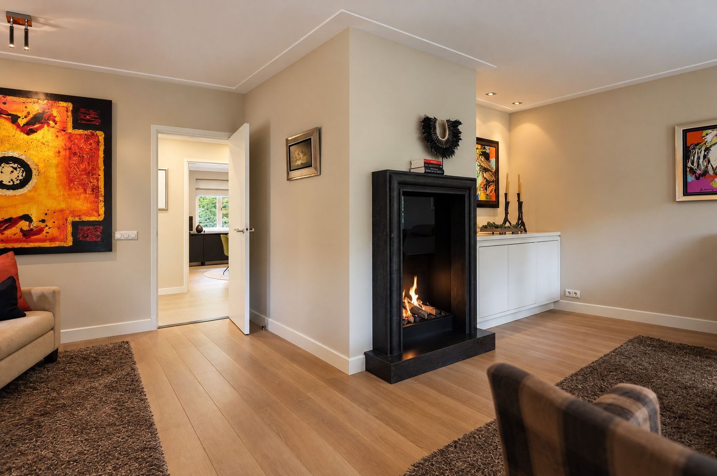
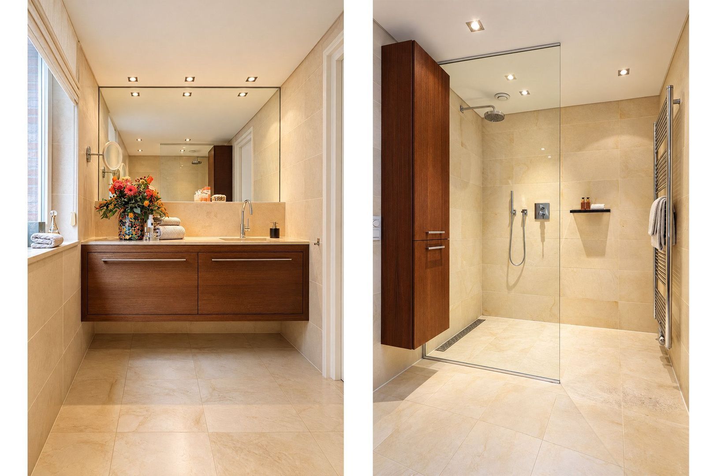
The detached house is characterised by timeless architecture, beautiful proportions and careful construction quality. The pleasant layout and warm, homely atmosphere make it a comfortable family home in which space and functionality come together naturally. Inside, the sleek poured floor in the hallway and kitchen-diner and the beautiful oak floor in the living room create a stylish contrast between contemporary design and natural warmth. The various living spaces connect pleasantly with one another and offer a comfortable living environment. The adjoining garage also offers interesting possibilities, as it can relatively easily be incorporated into the existing living space.

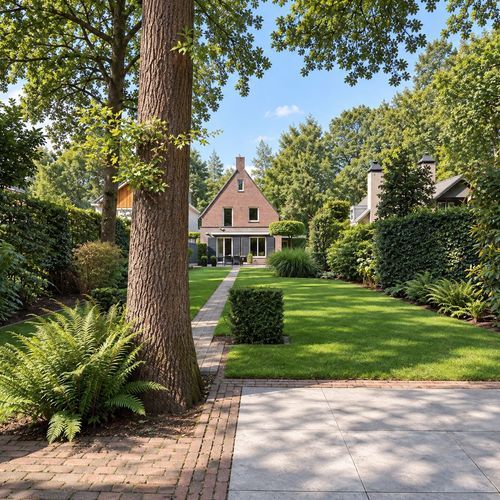
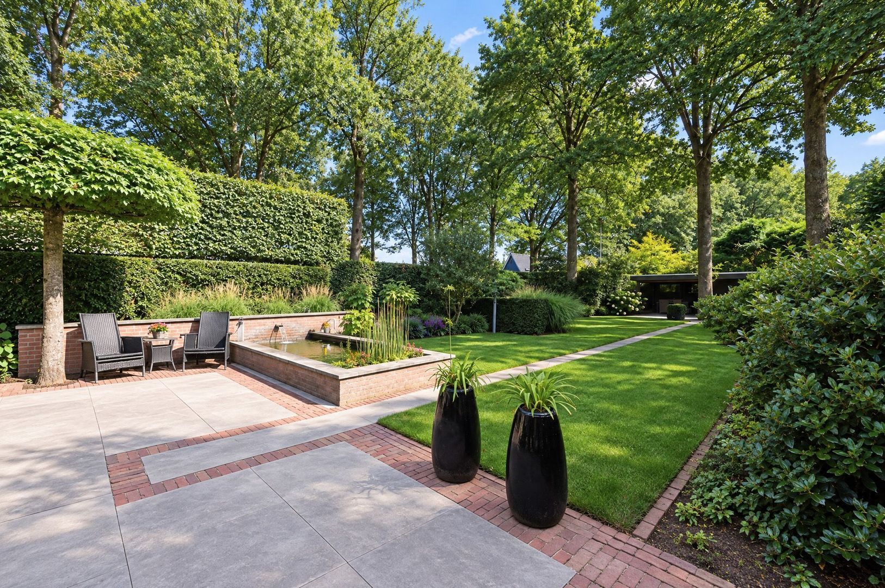
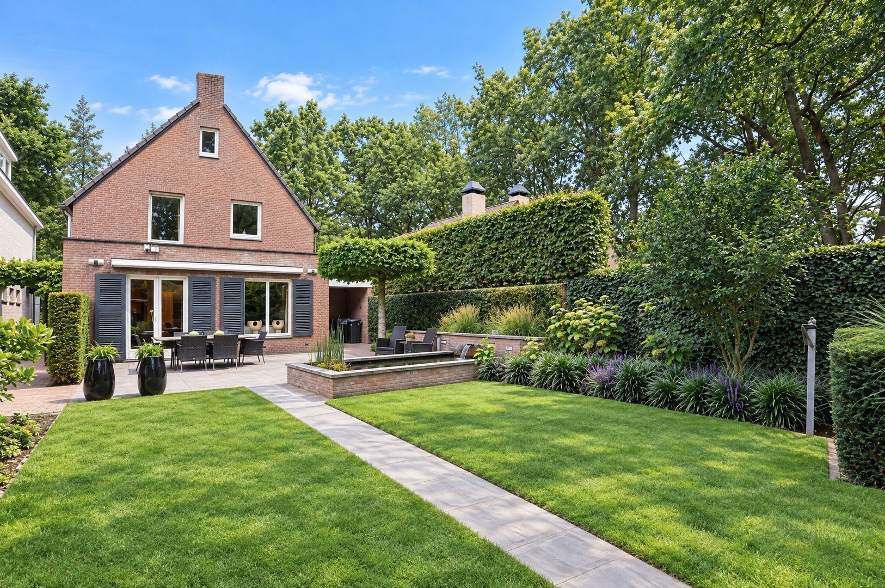
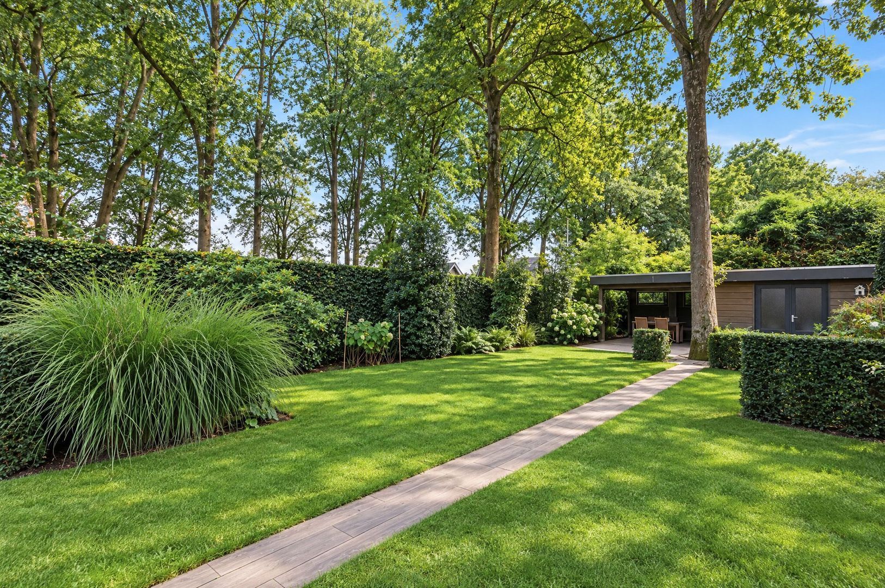
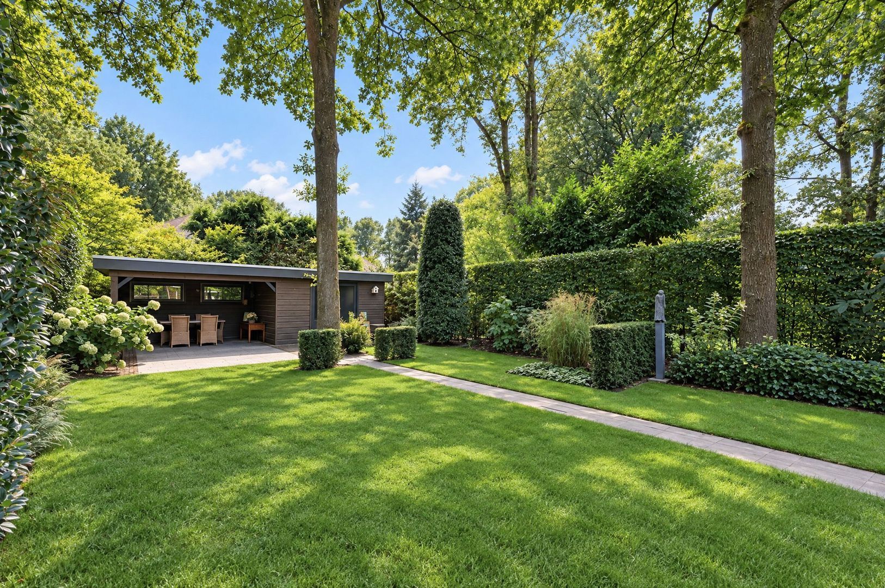
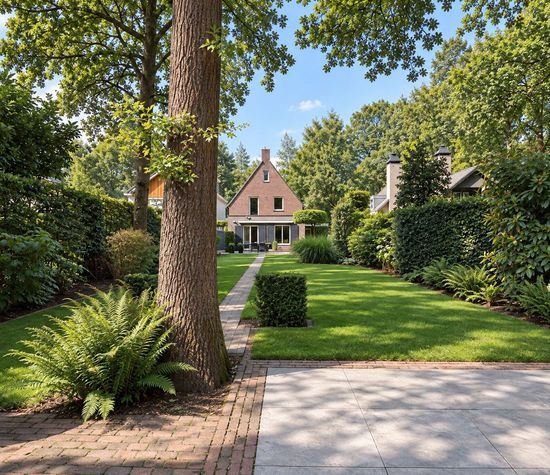
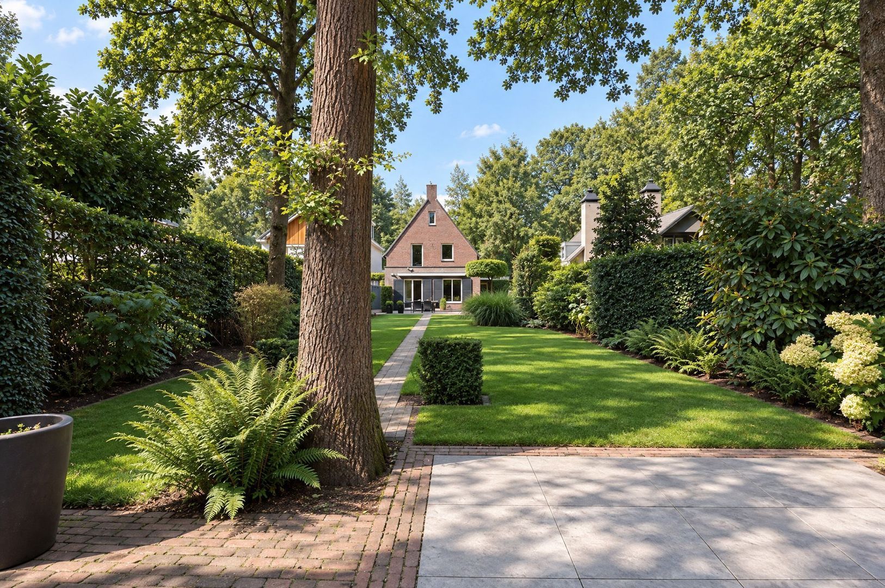
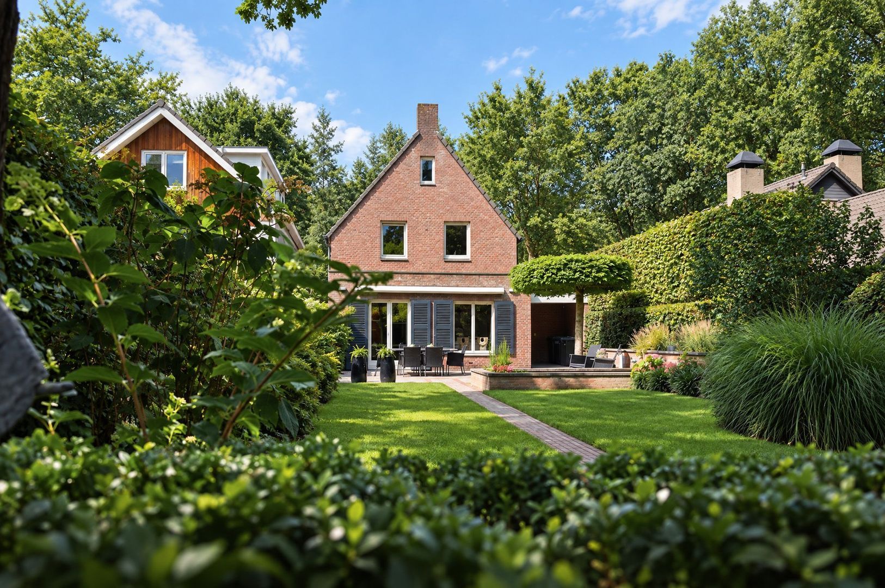
But perhaps it is the garden that truly distinguishes this property. With a depth of approximately 30 metres, surrounded by mature trees and rich in greenery, the garden offers a wonderful degree of peace and privacy. At the very back is an attractive covered terrace, from which you look back towards the house along the full length of the garden. A place to eat together, spend long summer evenings or simply enjoy the silence and greenery.

The surrounding area also has a great deal to offer. The Vughtse Heide and Wolfsbosch tennis park are practically around the corner, as is Prins Hendrik sports park with its athletics track and extensive sports facilities. OSB Koningslinde primary school is located a short distance away, and both the centre of Vught and the historic city centre of 's-Hertogenbosch are easily accessible.

It is precisely this combination that makes this location so attractive. Children can grow up here with nature, education and sports close by, while at home you enjoy the shelter and privacy of a green residential environment.

A pleasant family home to live in, raise children and return to every day.
Read more
Read less
Henk Honders
Your Qualis-broker
Henk Honders
Honders/Alting Makelaars
Kleine Berg 11
5611 JS Eindhoven
+31 (0)85-3301060
Contact with the agent Schedule a viewing

Details

Transfer

Price
€ 1.495.000 k.k.
Status
Available
Acceptance
In consultation
Objectcode
21237

Build

House type
Villa, Detached house
Build type
Existing
Build year
1987
Maintenance inside
Excellent
Maintenance outside
Excellent

Surface and volume

Living surface
204 m²
Plot surface
684 m²
Other surface
15 m²
Volume
734 m³

Layout

Rooms
7
Bedrooms
4
Bathrooms
1
Floors
3

Energy

Energy label
C
Hot water
Central heating
Heating
Central heating, Partial heated floor
Furnace
Remeha Avanta (2022, Combined furnace, Owned)

Exterior areas

Garden
Backyard, Frontyard, Side garden
Backyard
Southeast, 625 m², 2500×2500cm
Shed
Free standing, wood

Garage

Garage type
Indoor
Capacity
1

Objectdetails

• Alarm
• Outside sun screen
• Mechanical ventilation

Location

Middelstebaan 4, 5263 EW Vught

Read more
Read less

Location

Street view
Map view
10 min
20 min
30 min
Travel time
Points of interest

Calculate your travel time

Choose your transportation
Maximum travel time
10 min.
20 min.
30 min.
Travel moment
Slow hours
Rush hours
Show results

Points of interest

Indicate which points of interest you want to show on the map.

Choose your points of interest
School
Doctor
Pharmacy
Restaurant
Gym
Transportation
Supermarket
Hospital
Church
Dentist
Cinema
Barber
Show results

I am interested in
Middelstebaan 4

Would you like to plan a viewing or do you have a question?
Please fill in your details below so the Qualis agent can contact you.

Thank you for your request.

Be the first to view our latest listings, including private sales!
Create an account

Unfortunately we can not conclusively determine whether you are a human or an automated bot/spammer. Hence, we are unable to submit the form. Please retry or contact the real estate agent directly via email.

Something went wrong while sending the contact form. Check if you correctly filled in all required fields and try again.

Information

By submitting this form, you agree to our terms and conditions.

Henk Honders
Your Qualis-broker
Henk Honders
Honders/Alting Makelaars
Kleine Berg 11
5611 JS Eindhoven
+31 (0)85-3301060

Honders/Alting Makelaars
Make an account
View silent listings

Create an Qualis account and view the biggest 'hidden listings' of the Netherlands.

Make an account
Magazine
The latest trends in
interior & lifestyle!

the e-Magazine