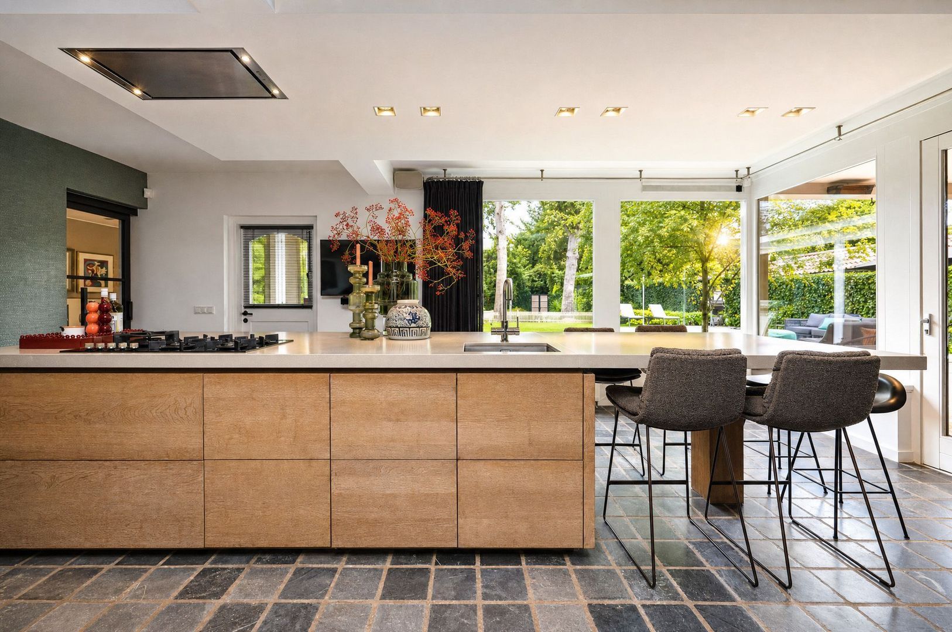
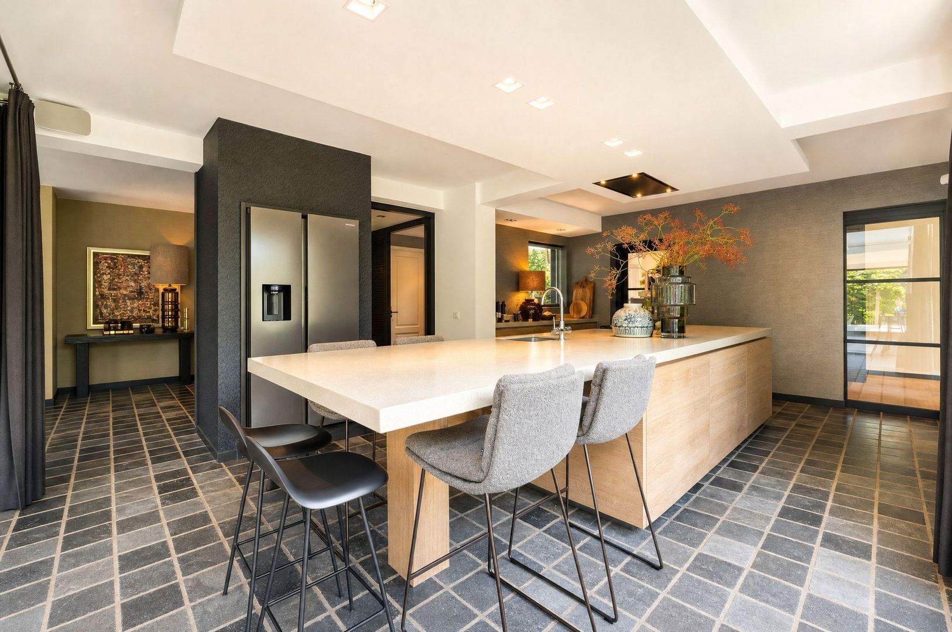
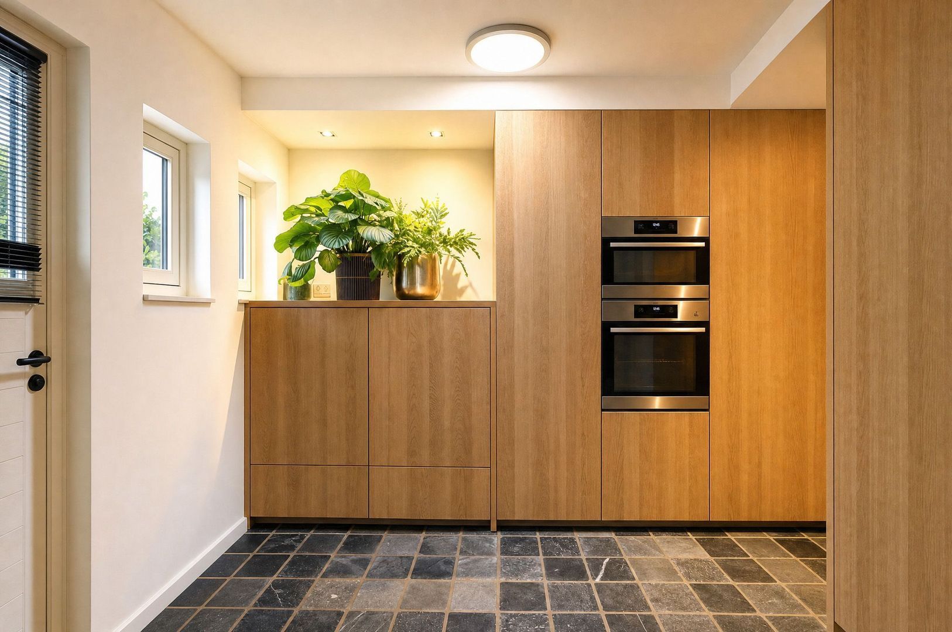
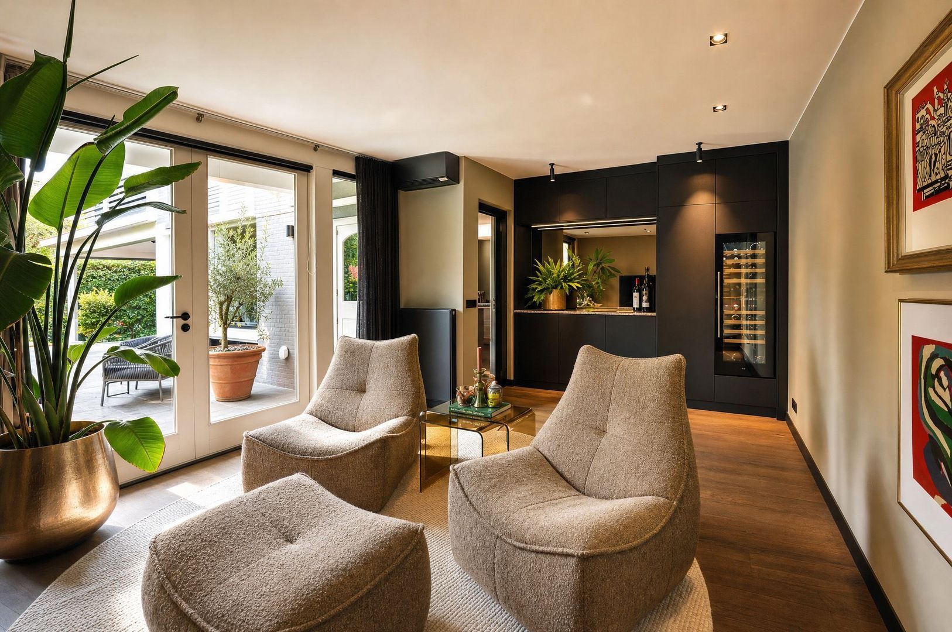
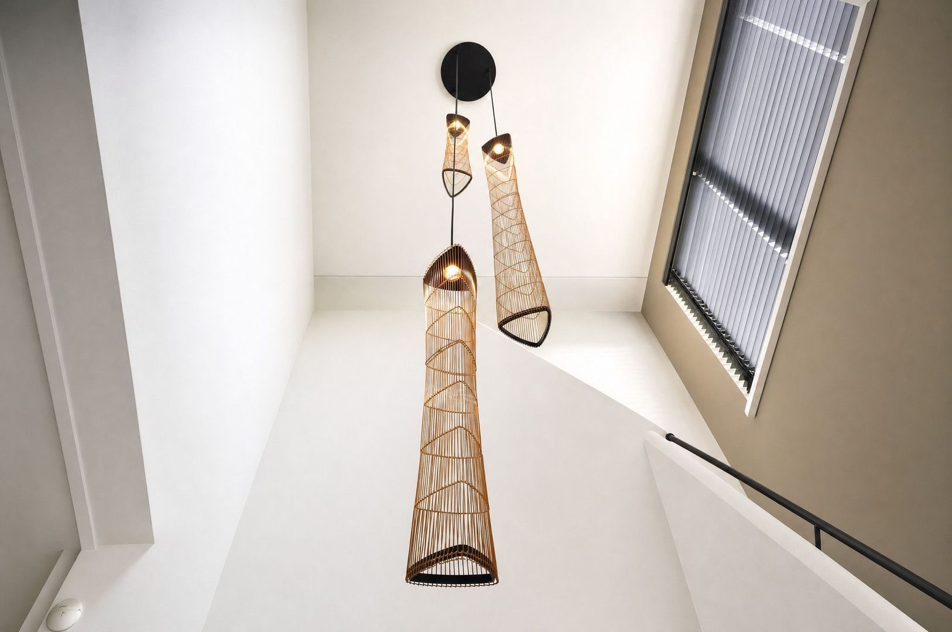
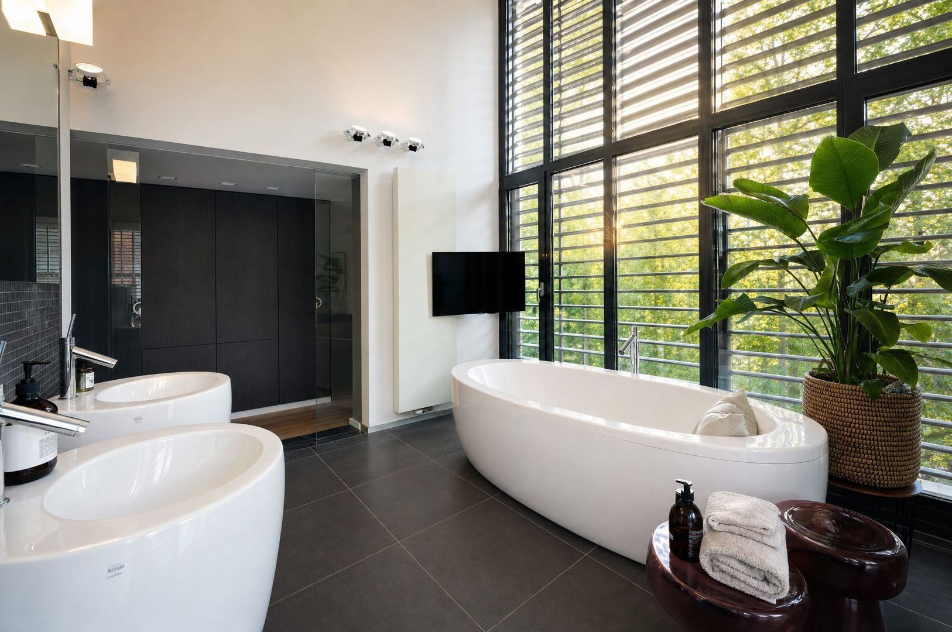
Gemullehoekenweg 121 B, Oisterwijk foto-1
Oisterwijk

Gemullehoekenweg 121 B

€ 1.895.000 k.k.
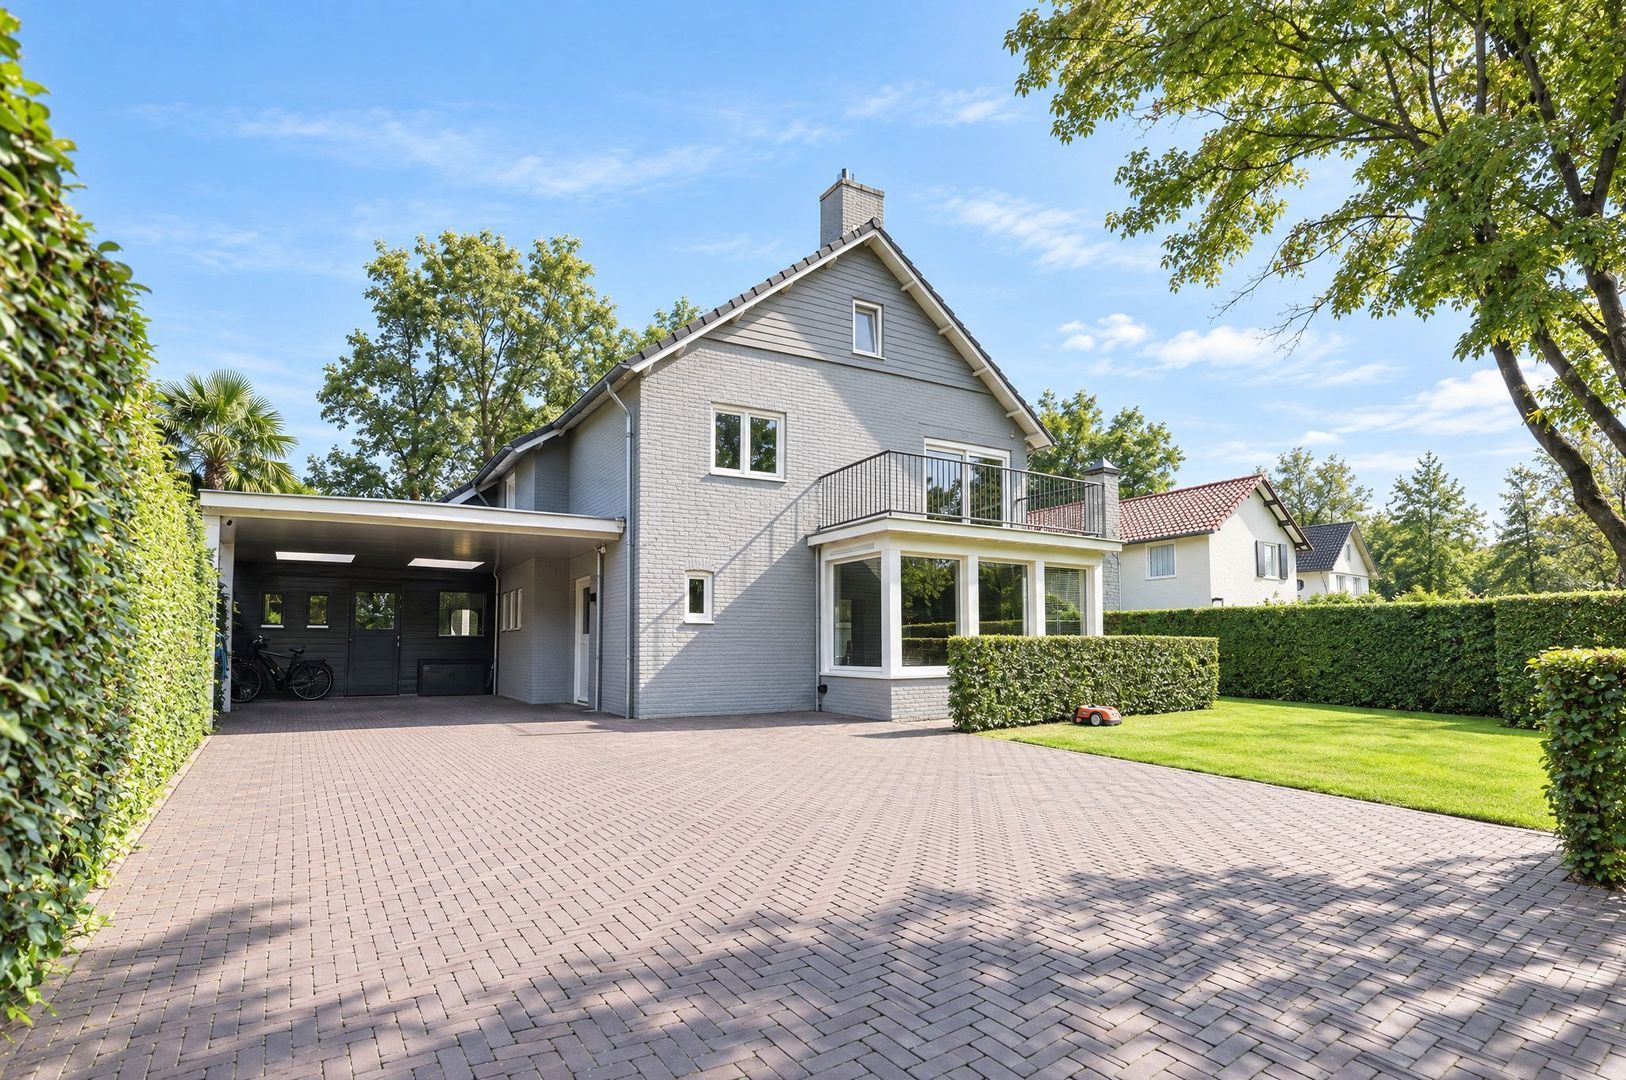
Gemullehoekenweg 121 B, Oisterwijk foto-0
Gemullehoekenweg 121 B, Oisterwijk foto-1
Gemullehoekenweg 121 B, Oisterwijk foto-2
Gemullehoekenweg 121 B, Oisterwijk foto-3
Gemullehoekenweg 121 B, Oisterwijk foto-4
Gemullehoekenweg 121 B, Oisterwijk foto-5
Gemullehoekenweg 121 B, Oisterwijk foto-6
Gemullehoekenweg 121 B, Oisterwijk foto-7
Gemullehoekenweg 121 B, Oisterwijk foto-8
Gemullehoekenweg 121 B, Oisterwijk foto-9
Gemullehoekenweg 121 B, Oisterwijk foto-10
Gemullehoekenweg 121 B, Oisterwijk foto-11
Gemullehoekenweg 121 B, Oisterwijk foto-12
Gemullehoekenweg 121 B, Oisterwijk foto-13
Gemullehoekenweg 121 B, Oisterwijk foto-14
Gemullehoekenweg 121 B, Oisterwijk foto-15
Gemullehoekenweg 121 B, Oisterwijk foto-16
Gemullehoekenweg 121 B, Oisterwijk foto-17
Gemullehoekenweg 121 B, Oisterwijk foto-18
Gemullehoekenweg 121 B, Oisterwijk foto-19
Gemullehoekenweg 121 B, Oisterwijk foto-20
Gemullehoekenweg 121 B, Oisterwijk foto-21
Gemullehoekenweg 121 B, Oisterwijk foto-22
Gemullehoekenweg 121 B, Oisterwijk foto-23
Gemullehoekenweg 121 B, Oisterwijk foto-24
Gemullehoekenweg 121 B, Oisterwijk foto-25
Gemullehoekenweg 121 B, Oisterwijk foto-26
Gemullehoekenweg 121 B, Oisterwijk foto-27
Gemullehoekenweg 121 B, Oisterwijk foto-28
Gemullehoekenweg 121 B, Oisterwijk foto-29
New
Gemullehoekenweg 121 B, Oisterwijk foto-2
Gemullehoekenweg 121 B, Oisterwijk foto-3
+30
Plot surface
940 m²
Living surface
301 m²
Volume
1.147 m³

Description

Generous in size, without ever feeling too grand

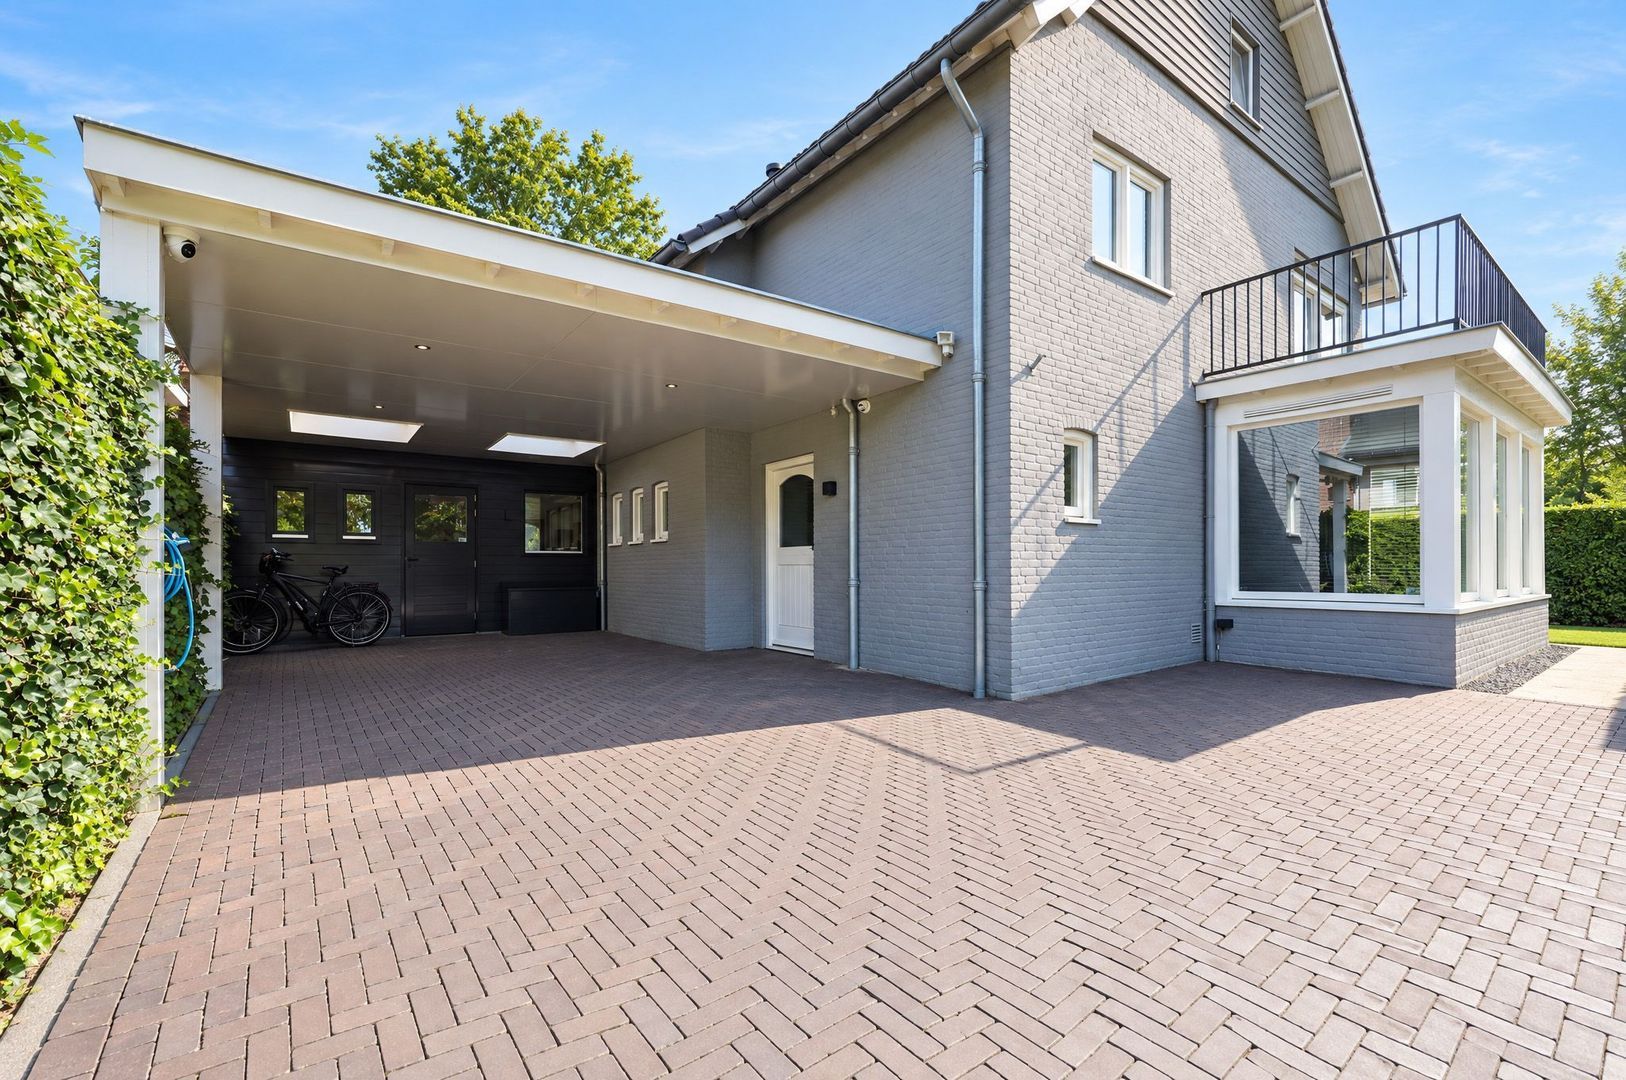
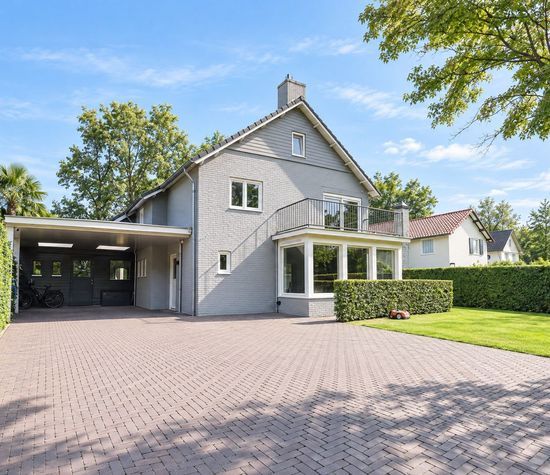
You enter this home through the back door. Perhaps that says everything you need to know about it.

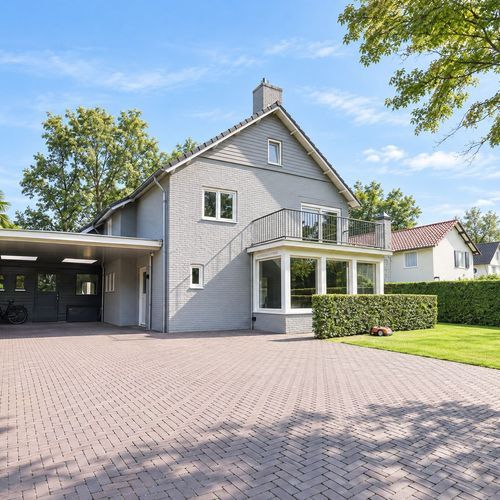
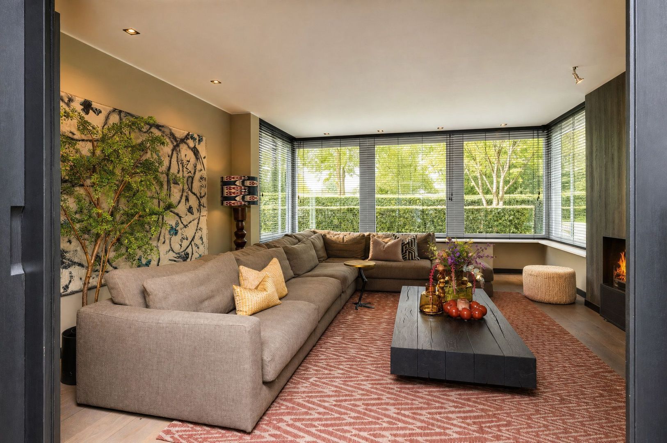
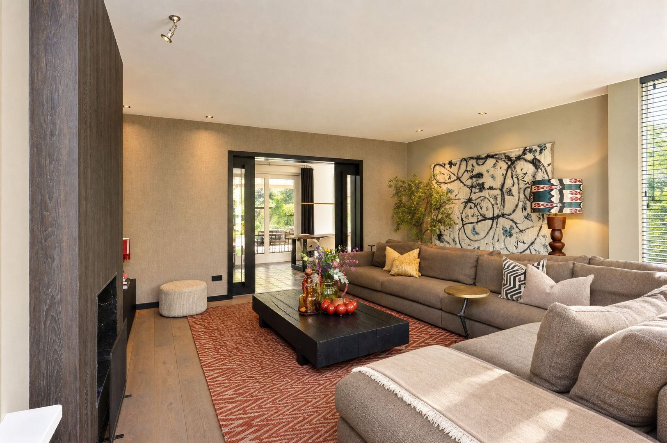
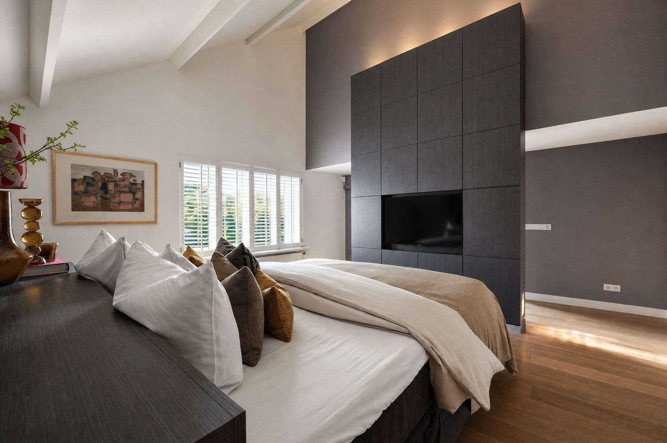
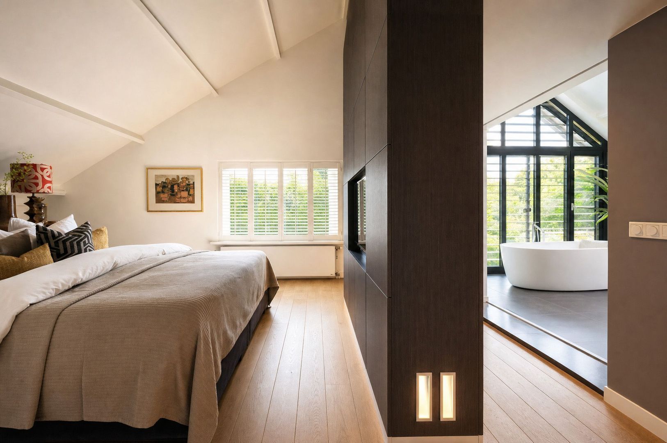
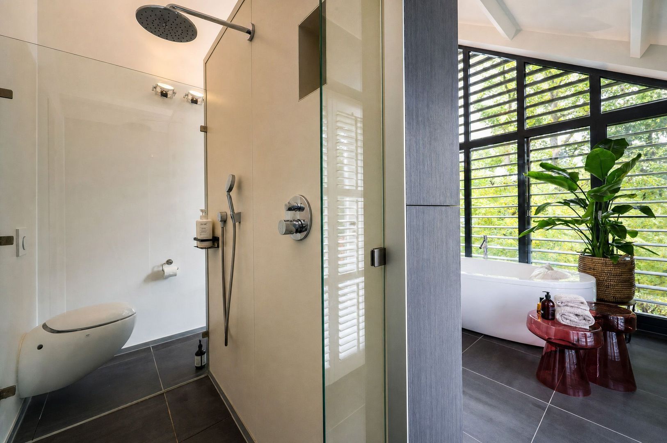
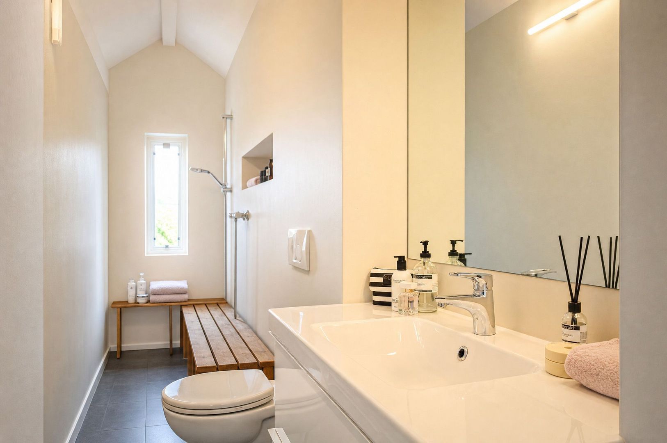
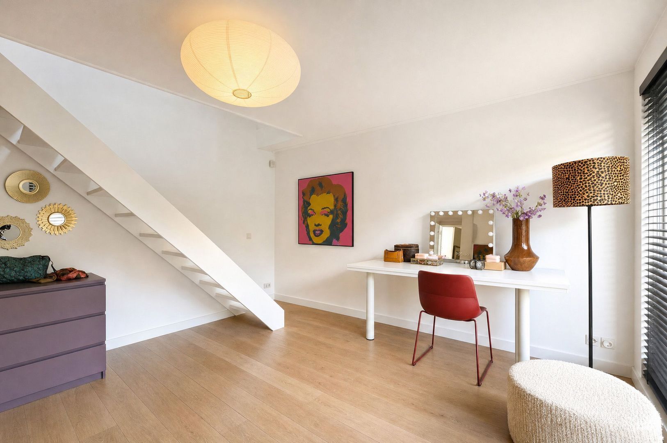
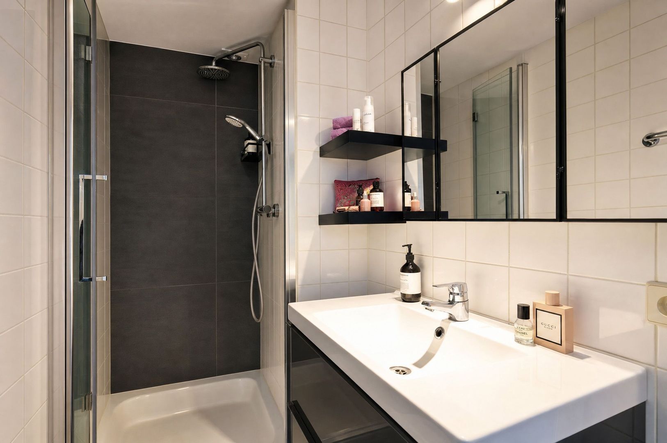
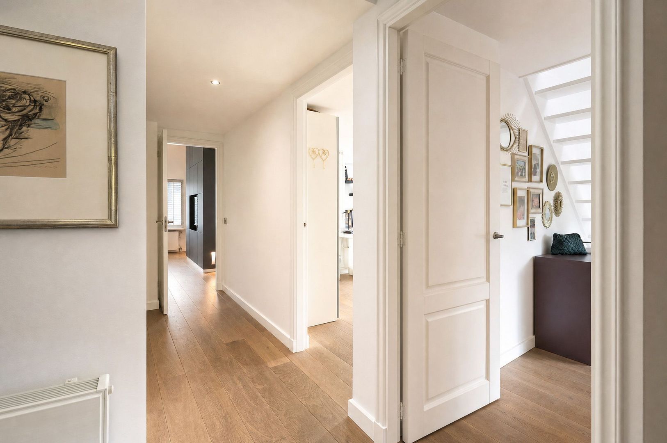
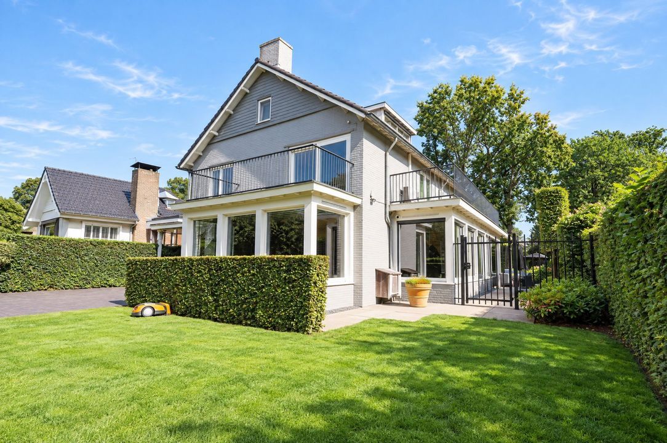
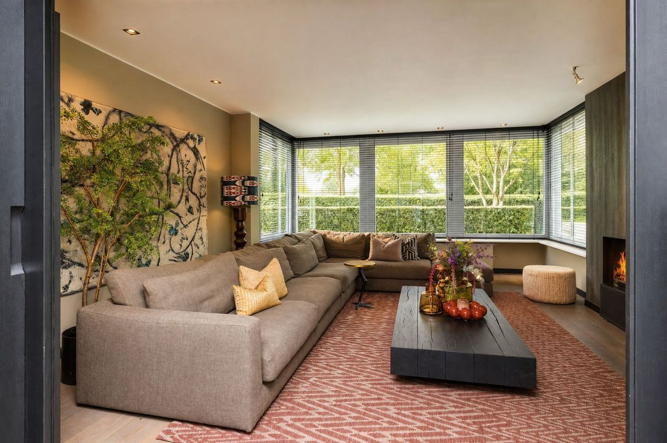
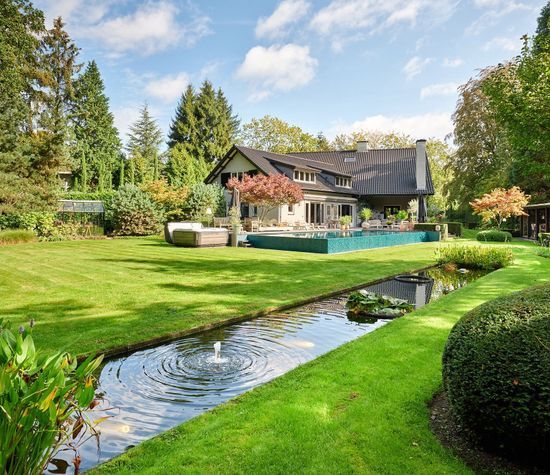
Gemullehoekenweg 121B is not a villa defined by grandeur or formality. It is, above all, a true family home. With approximately 301 m² of living space, it is surprisingly spacious, yet it never feels overwhelming. Modern, yet warm. Generous, yet inviting. A home where everyone can find their own place without ever feeling disconnected from one another.

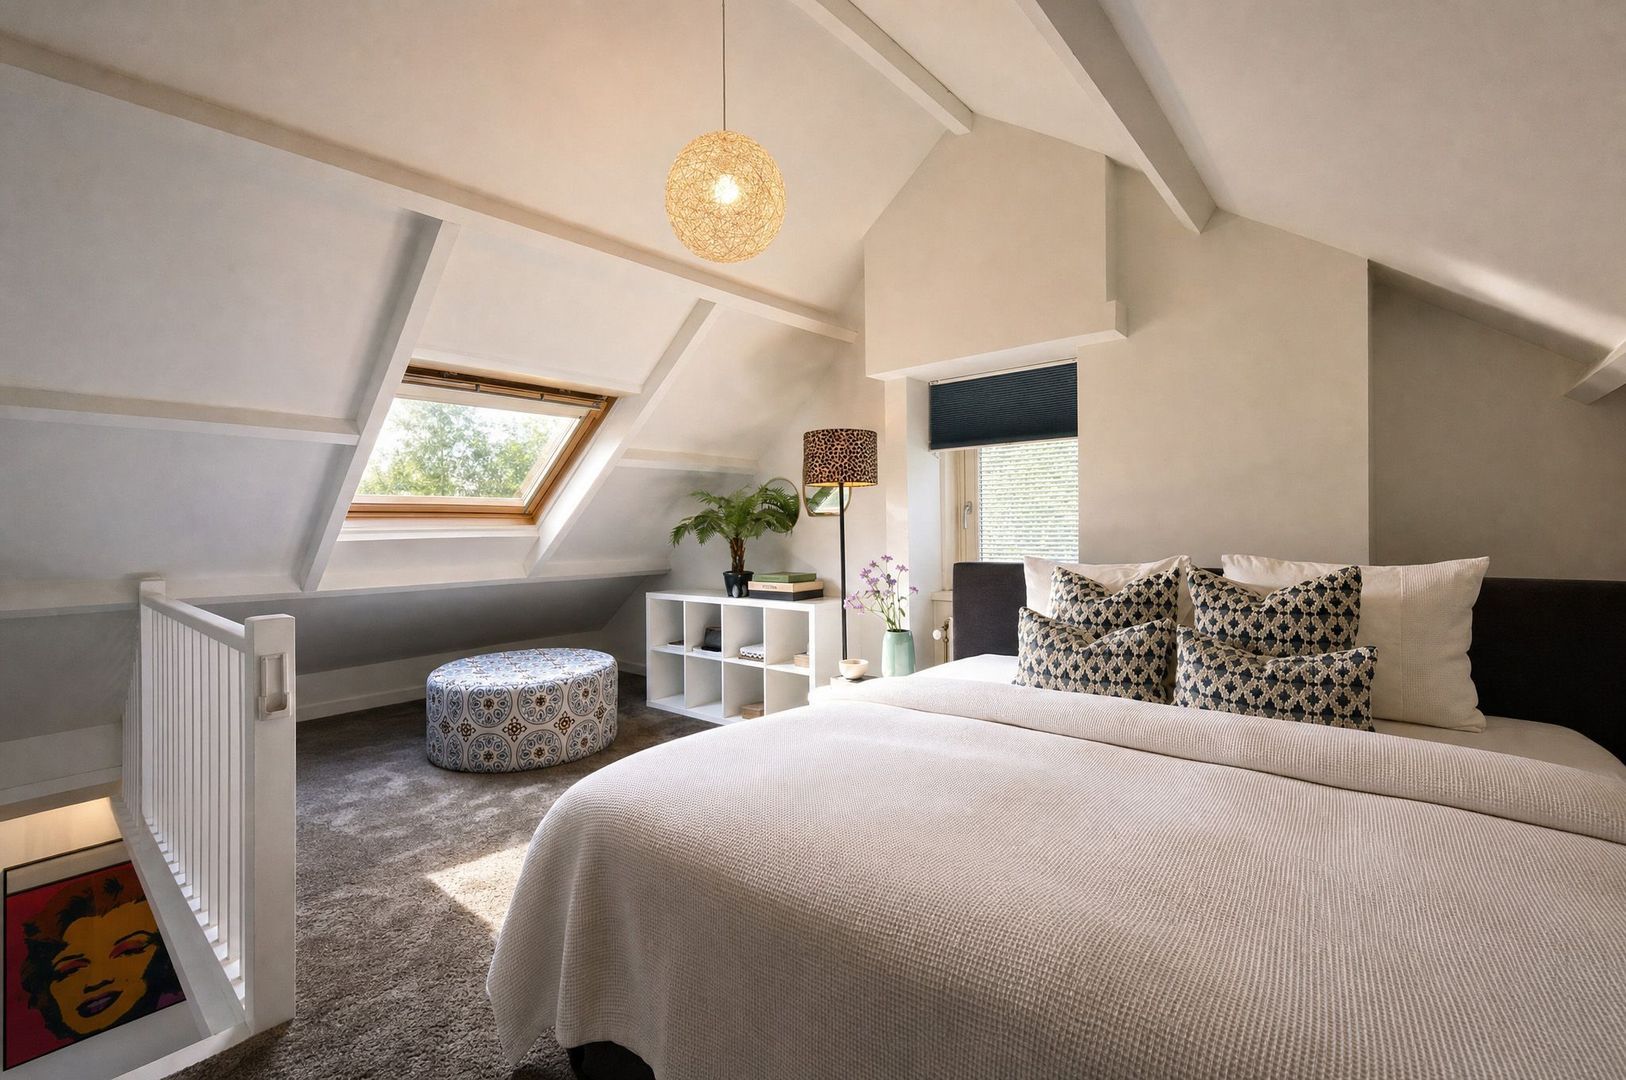
For a family with growing or studying children, this may well be one of its greatest qualities. The children’s bedrooms are cleverly arranged across two floors, naturally creating a world of their own. A place to sleep, study, spend time with friends or simply retreat for a while. And should the family grow, the generous layout offers plenty of possibilities to create additional bedrooms with relative ease. With approximately 105 m² of living space on the first floor and a further 40 m² on the second floor, there is quite literally room to do so.

And yet, this remains a home where paths naturally cross. Around the table, in the kitchen, outside in the garden, or simply through that back door.

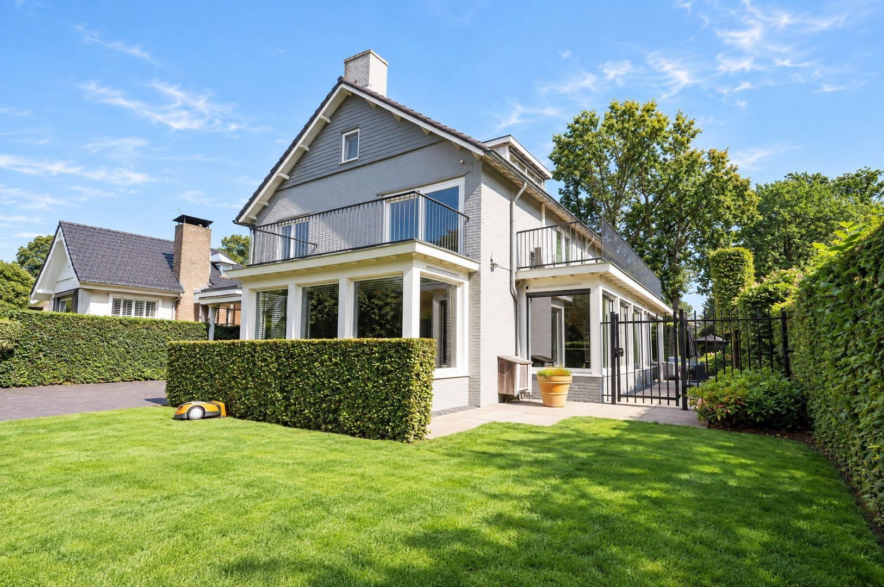
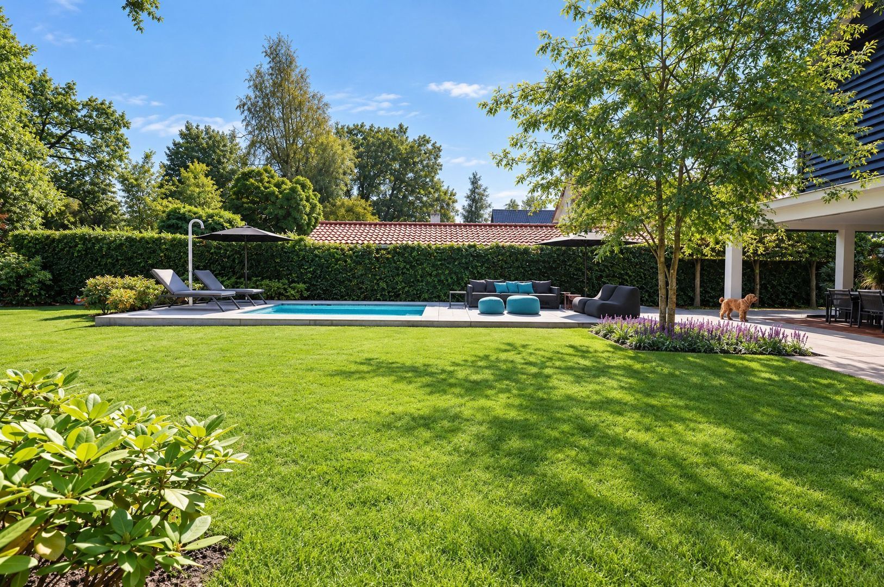
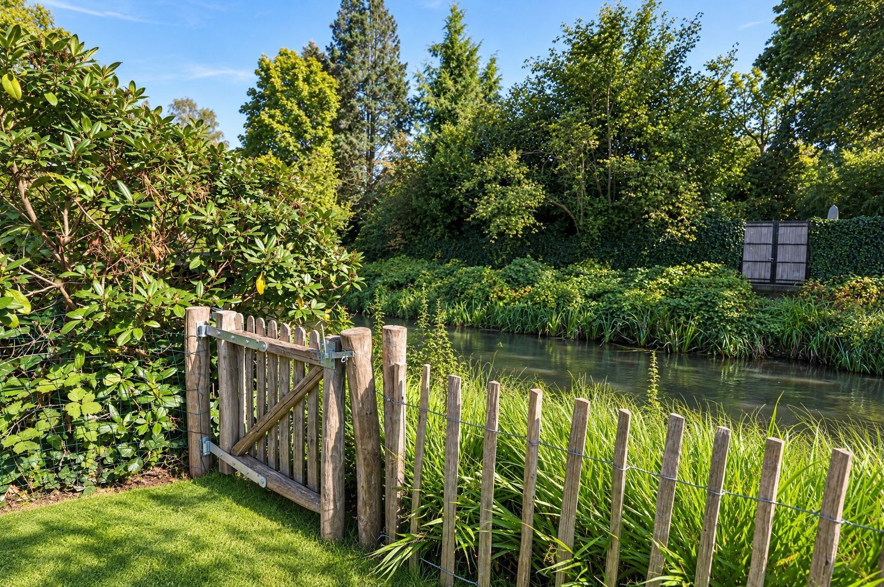
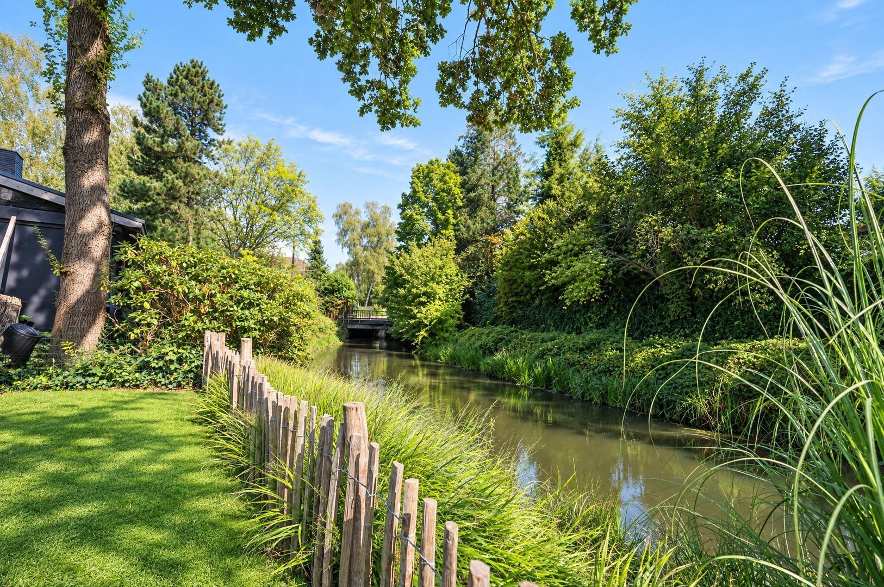
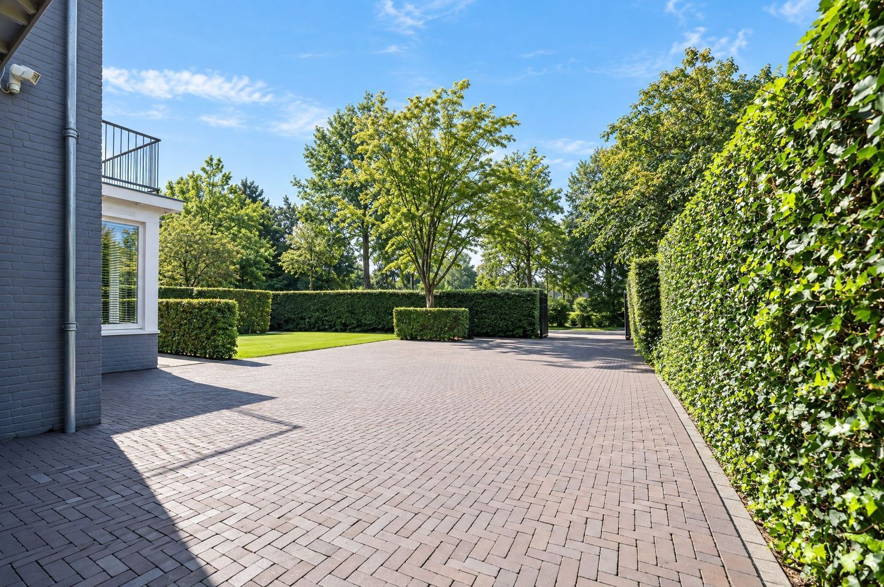
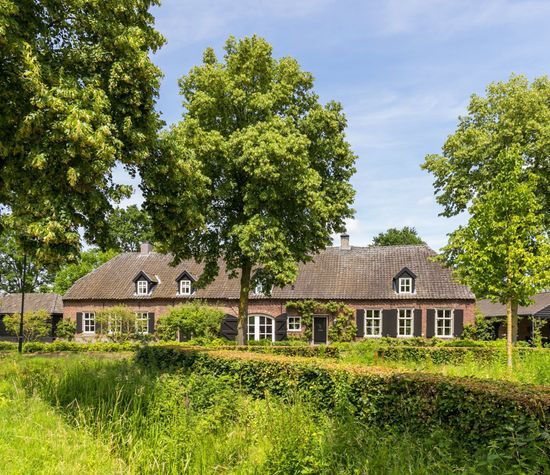
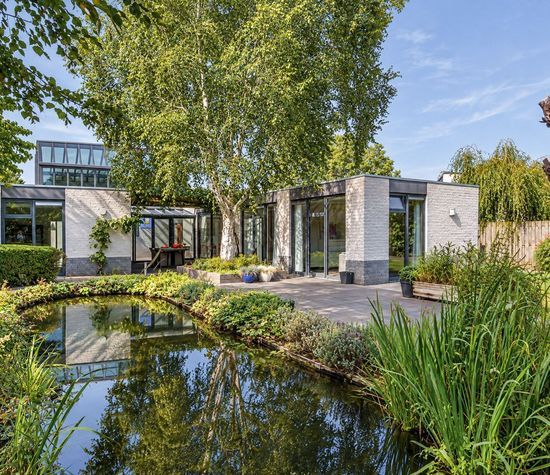
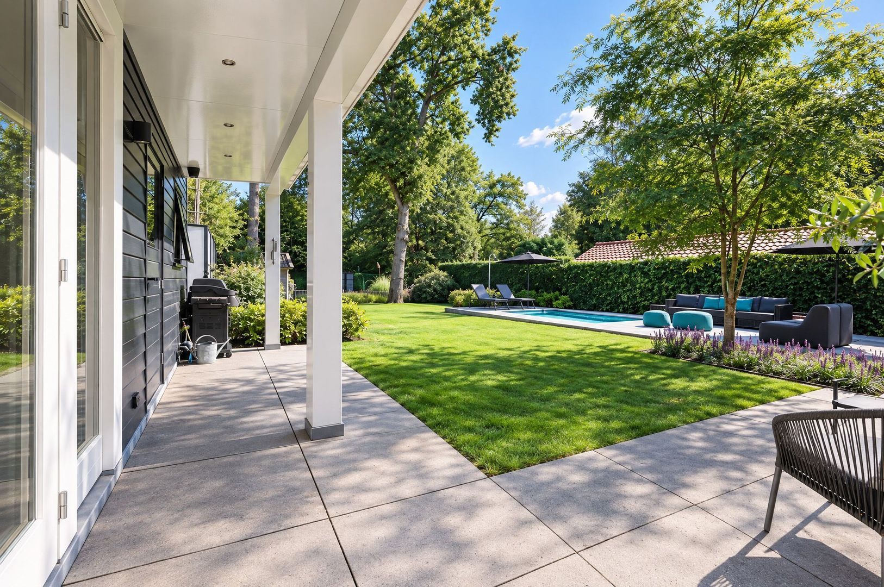
The setting offers that same appealing contrast. On one side, the village, with the centre of Oisterwijk close by. On the other, greenery, tranquillity and nature. The rear garden borders the water, making outdoor living an almost effortless extension of everyday life here.

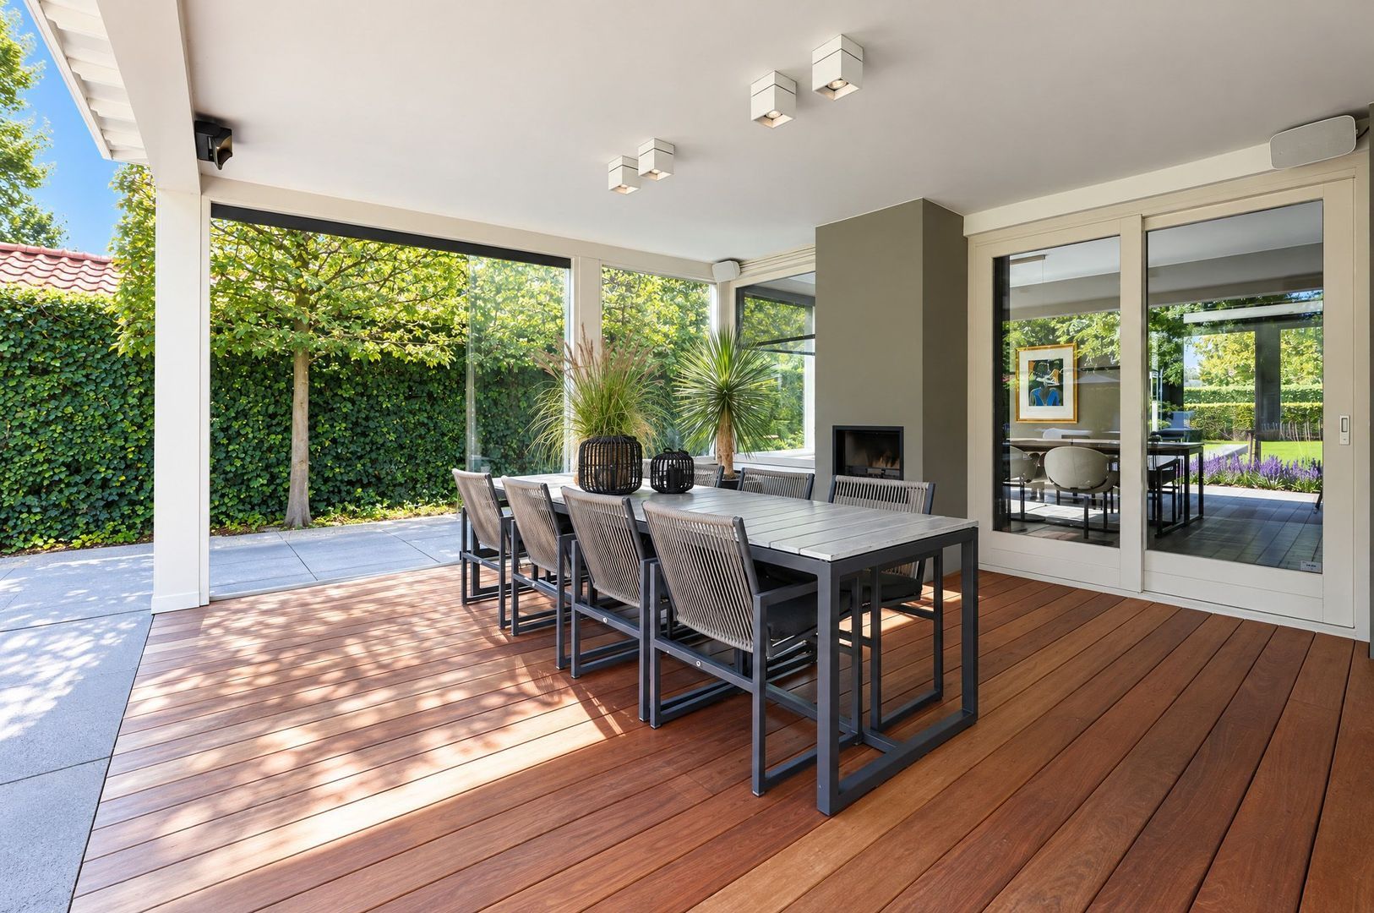
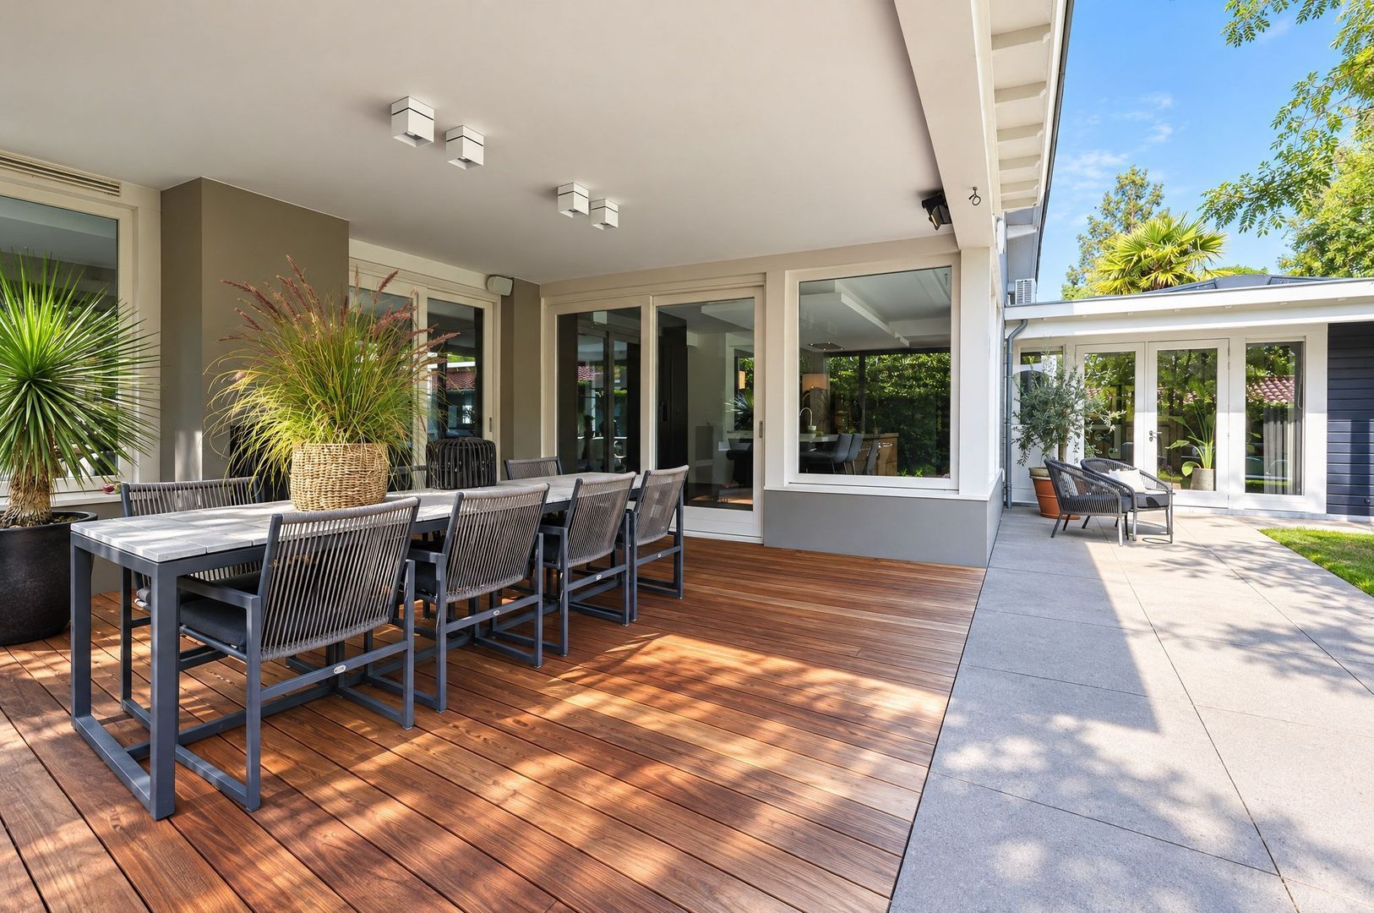
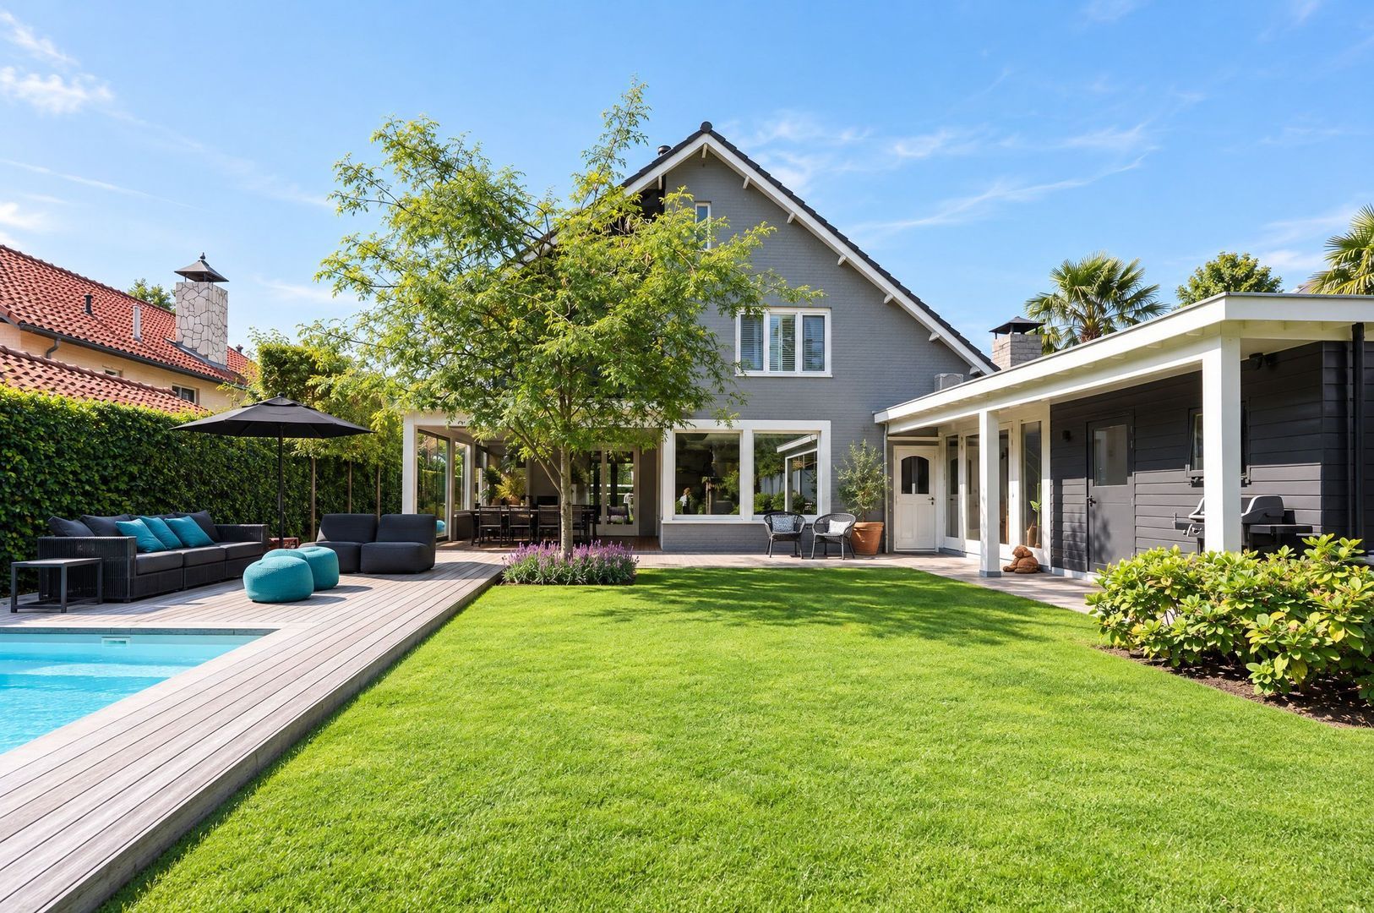
Inside and outside are closely connected. Generous outdoor spaces and terraces extend the living areas into the garden, creating even more room to enjoy the home during the warmer months.

Above all, Gemullehoekenweg 121B is a home designed for real family life. A place where the children’s friends can simply drop by, where everyone has their own space, and where living together truly means sharing life together.

Generous, but never imposing. Modern, yet warm. Between nature and village life. Perhaps that is exactly what makes this home feel so inviting.
Read more
Read less
Henk Honders
Your Qualis-broker
Henk Honders
Honders/Alting Makelaars
Kleine Berg 11
5611 JS Eindhoven
+31 (0)85-3301060
Contact with the agent Schedule a viewing

Details

Transfer

Price
€ 1.895.000 k.k.
Status
Available
Acceptance
In consultation
Objectcode
21096

Build

House type
Single family, Detached house
Build type
Existing
Build year
1975
Maintenance inside
Excellent
Maintenance outside
Excellent

Surface and volume

Living surface
301 m²
Plot surface
940 m²
Other surface
9 m²
Volume
1.147 m³

Layout

Rooms
10
Bedrooms
3
Bathrooms
3
Floors
3

Energy

Energy label
A
Isolation
Roof insulation, Insulated glazing, Wall insulation, Floor insulation
Hot water
Central heating
Heating
Central heating, Partial heated floor
Furnace
(2025, Combined furnace, Owned)

Exterior areas

Balcony
Yes
Garden
Garden all round
Shed
Extension, stone

Garage

Garage type
Carport

Objectdetails

• Mechanical ventilation
• Solar panel
• Swimming pool

Location

Gemullehoekenweg 121 B, 5062 CB Oisterwijk

Read more
Read less

Location

Street view
Map view
10 min
20 min
30 min
Travel time
Points of interest

Calculate your travel time

Choose your transportation
Maximum travel time
10 min.
20 min.
30 min.
Travel moment
Slow hours
Rush hours
Show results

Points of interest

Indicate which points of interest you want to show on the map.

Choose your points of interest
School
Doctor
Pharmacy
Restaurant
Gym
Transportation
Supermarket
Hospital
Church
Dentist
Cinema
Barber
Show results

I am interested in
Gemullehoekenweg 121 B

Would you like to plan a viewing or do you have a question?
Please fill in your details below so the Qualis agent can contact you.

Thank you for your request.

Be the first to view our latest listings, including private sales!
Create an account

Unfortunately we can not conclusively determine whether you are a human or an automated bot/spammer. Hence, we are unable to submit the form. Please retry or contact the real estate agent directly via email.

Something went wrong while sending the contact form. Check if you correctly filled in all required fields and try again.

Information

By submitting this form, you agree to our terms and conditions.

Henk Honders
Your Qualis-broker
Henk Honders
Honders/Alting Makelaars
Kleine Berg 11
5611 JS Eindhoven
+31 (0)85-3301060

Honders/Alting Makelaars
Make an account
View silent listings

Create an Qualis account and view the biggest 'hidden listings' of the Netherlands.

Make an account
Magazine
The latest trends in
interior & lifestyle!

the e-Magazine