Exclusive Waterside Living Surrounded by the Greenery of Kralingen
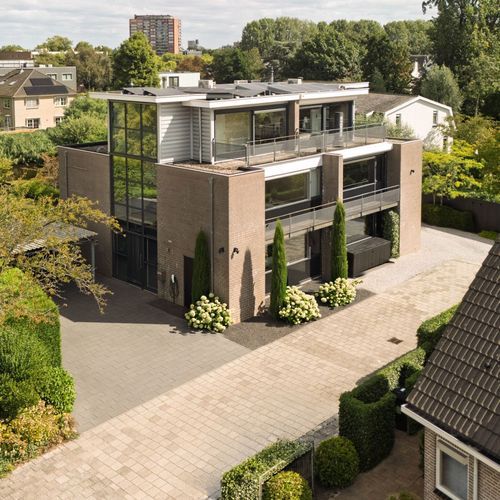
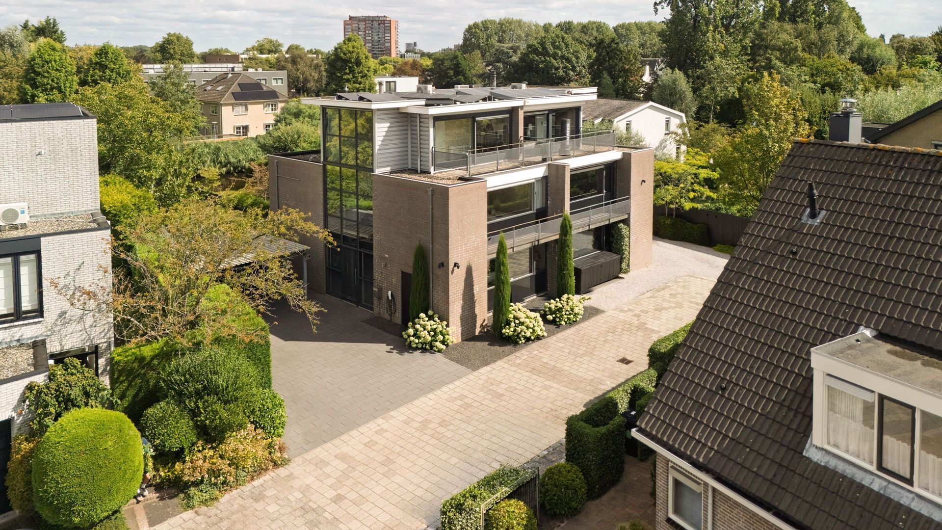
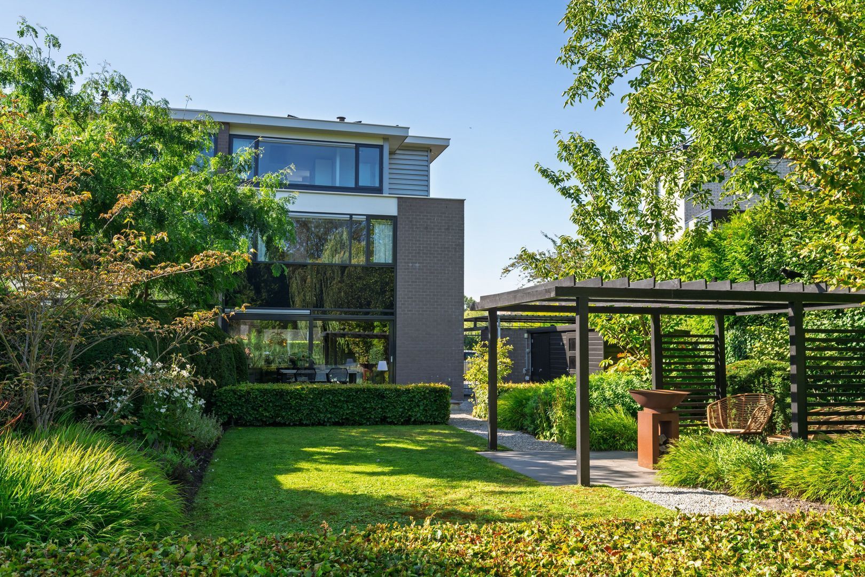
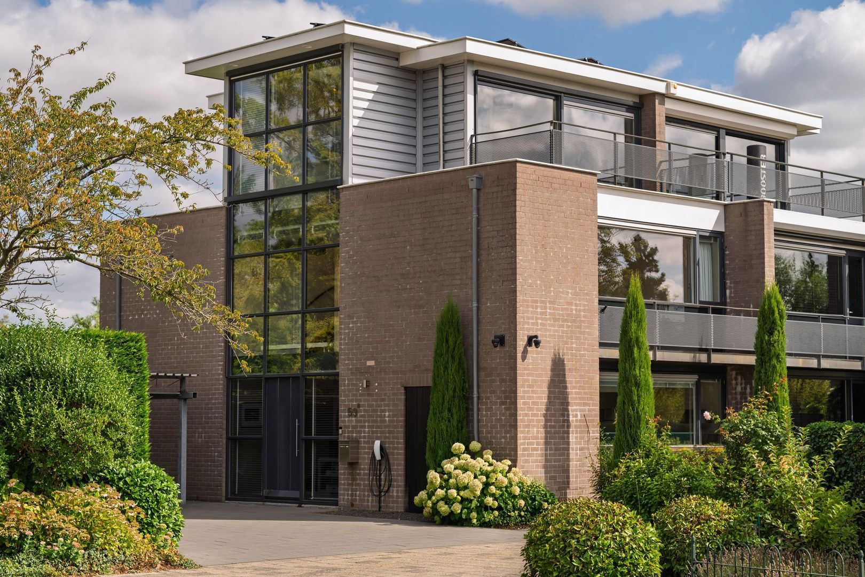
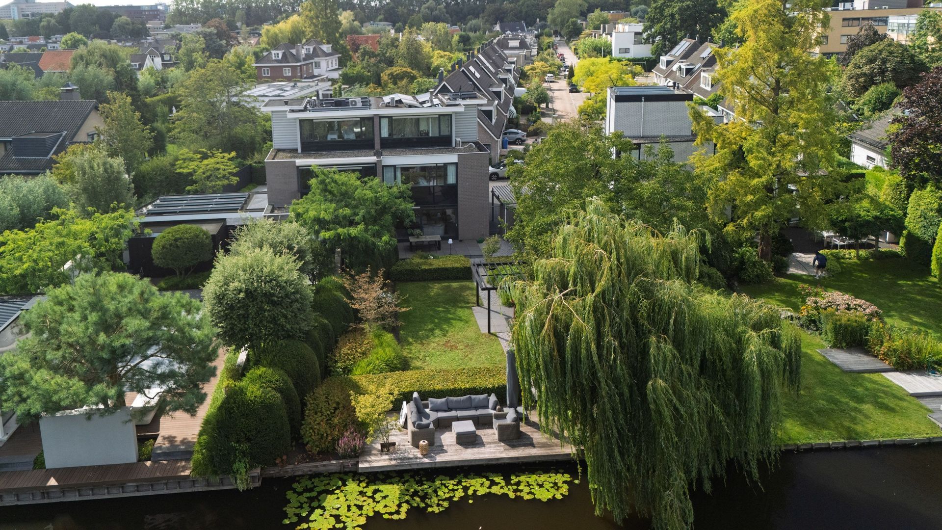
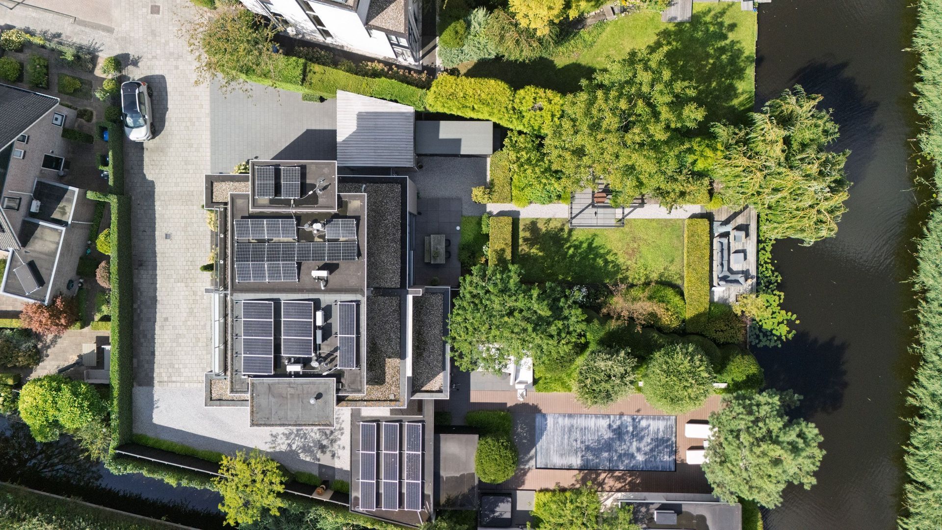
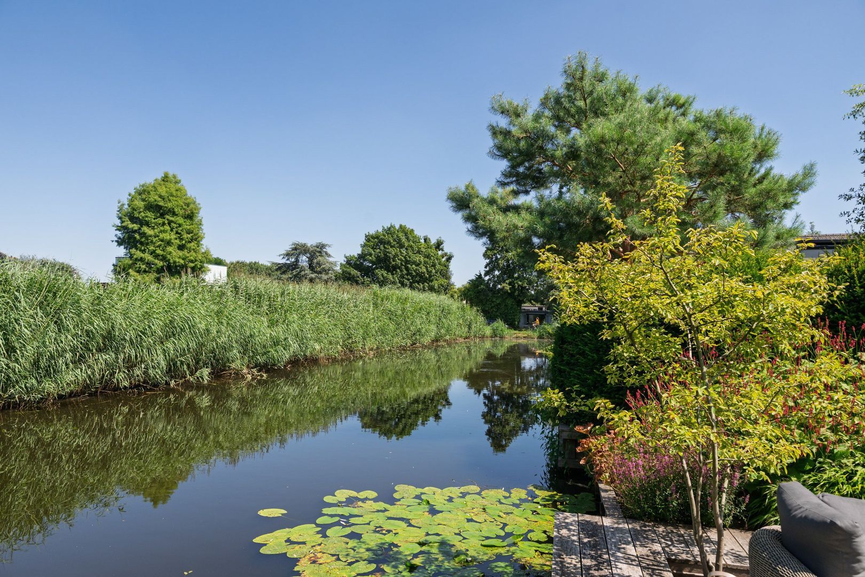
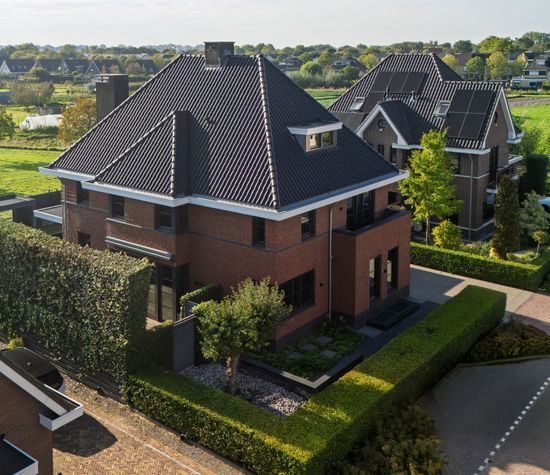
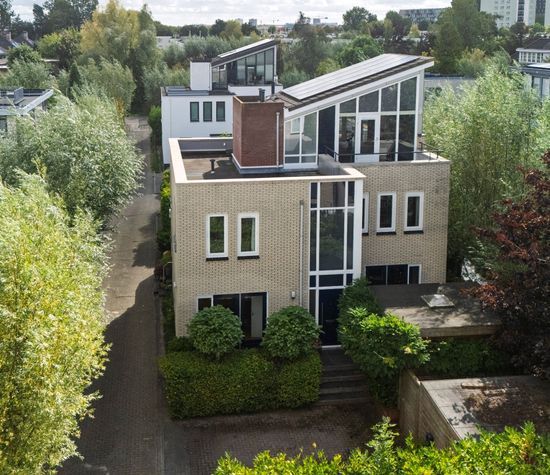
Situated in a truly unique location between the picturesque ’s-Gravenweg and the Ringvaart, this architect-designed and stylish semi-detached villa enjoys a secluded position at the end of a quiet residential street. Here, you can enjoy unobstructed views across the surrounding greenery towards the Ringvaart, combined with exceptional privacy and tranquillity.
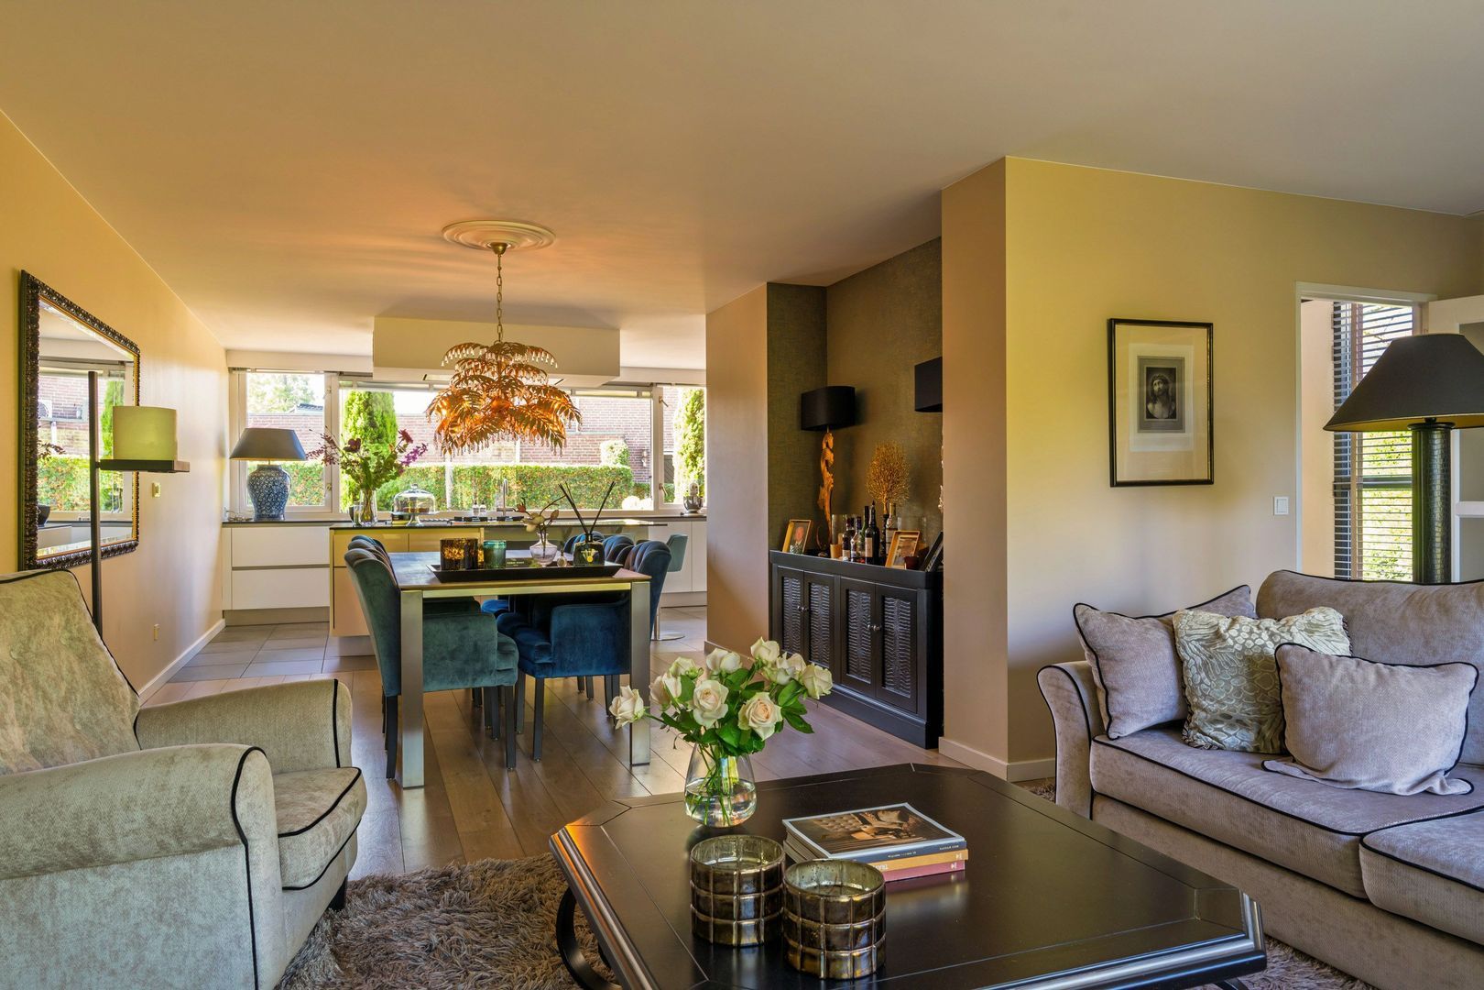
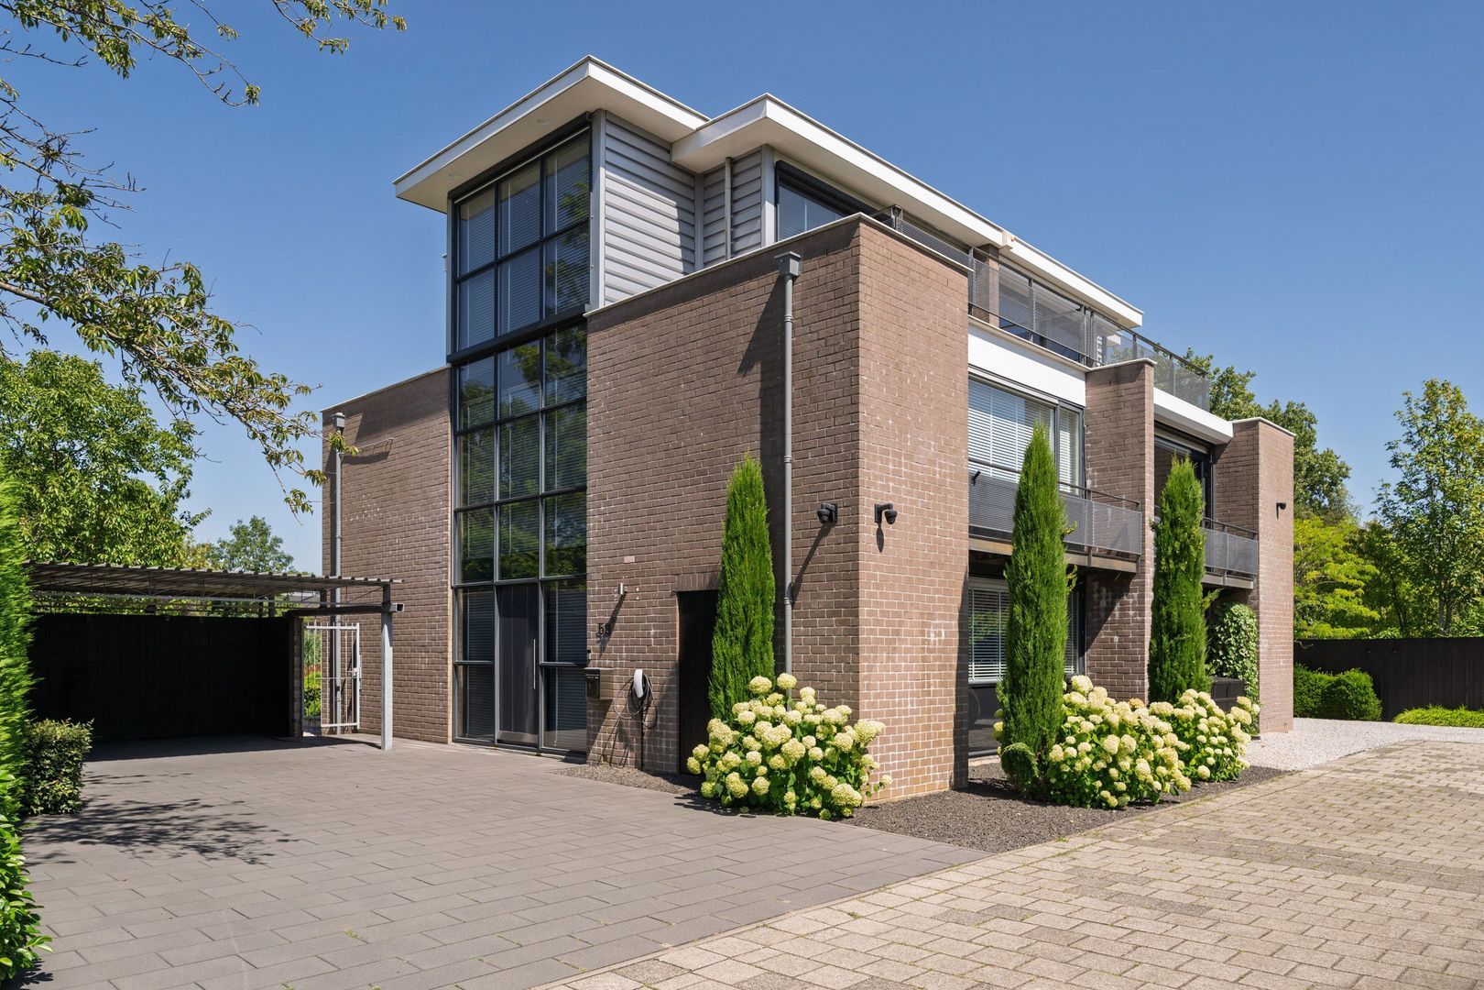
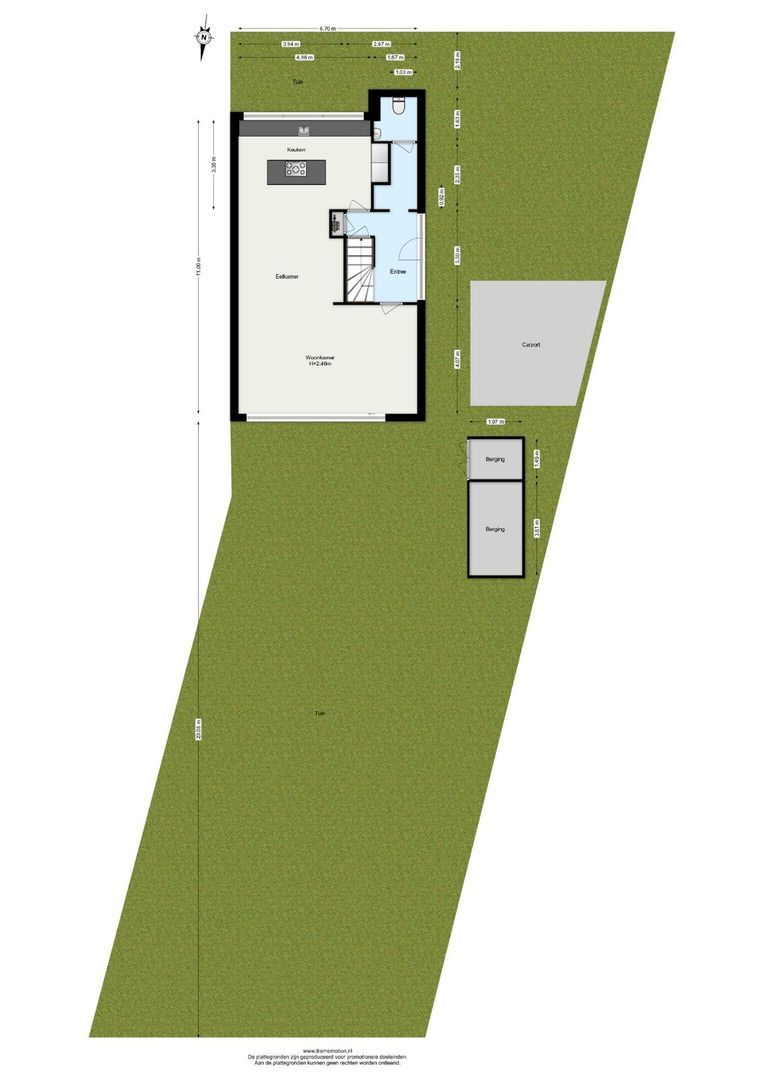
This beautifully maintained villa stands on a generous freehold plot of approximately 515 m² and offers around 190 m² of living space. The contemporary finish, spacious living areas and thoughtfully designed layout create a highly comfortable family home, perfectly suited to modern living. The property features a bright living room of approximately 70 m², a luxurious open-plan kitchen with cooking island, three generously sized bedrooms, two bathrooms and the possibility to increase the number of bedrooms to five.
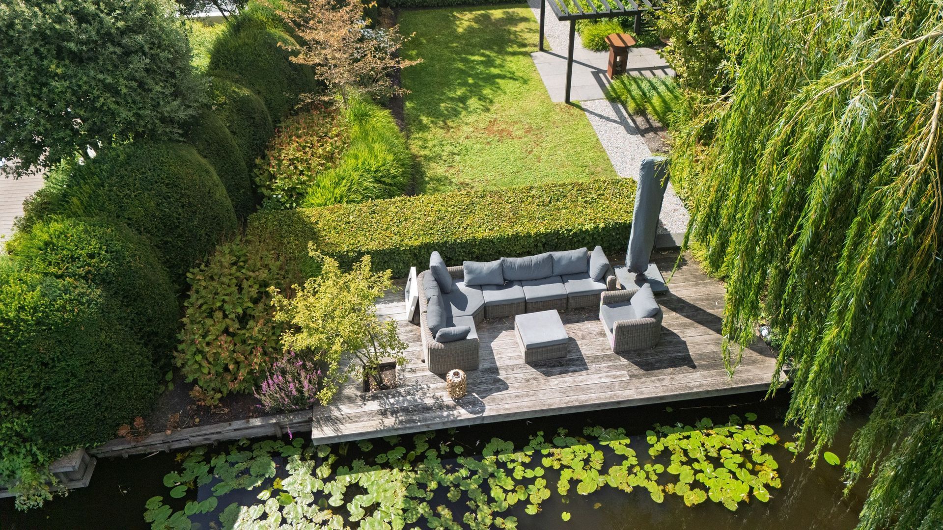
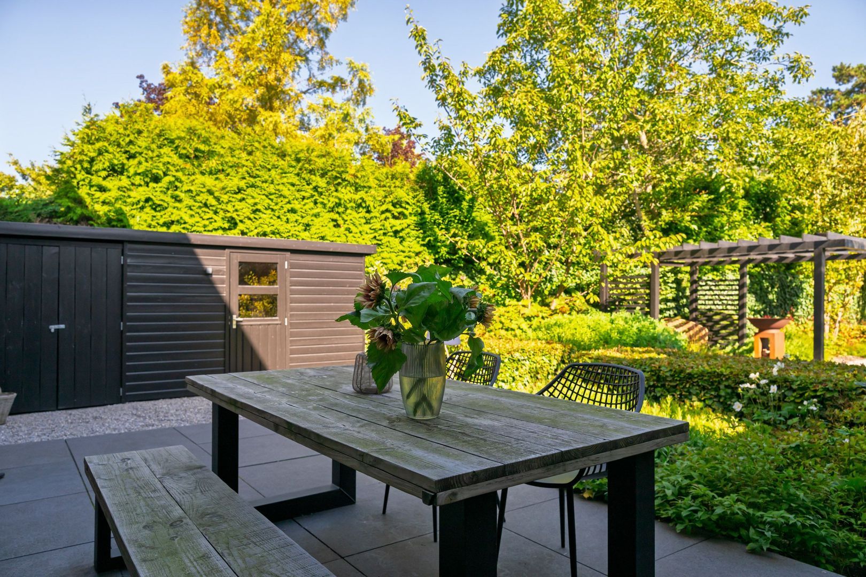
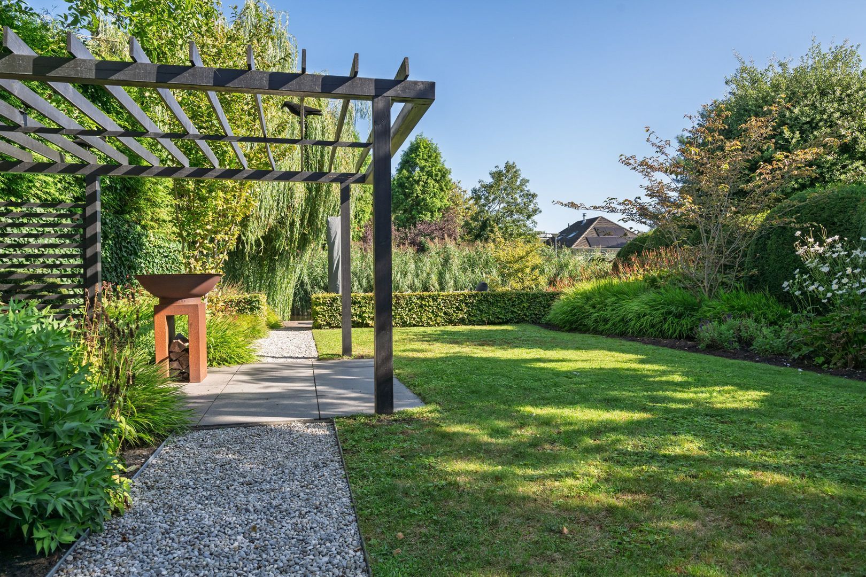
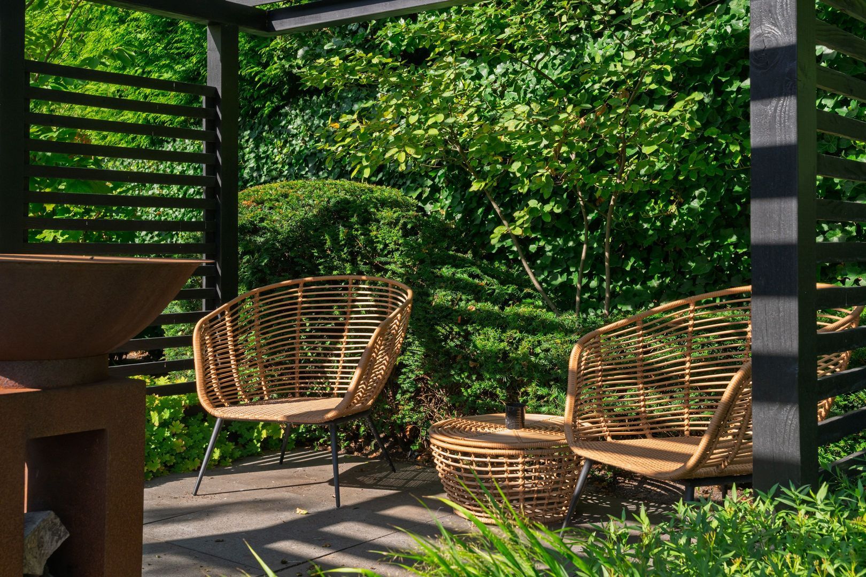
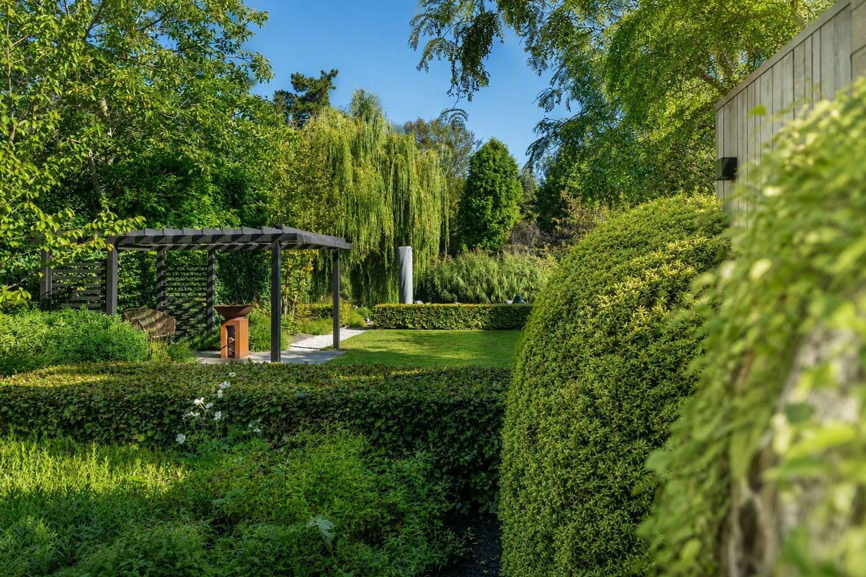
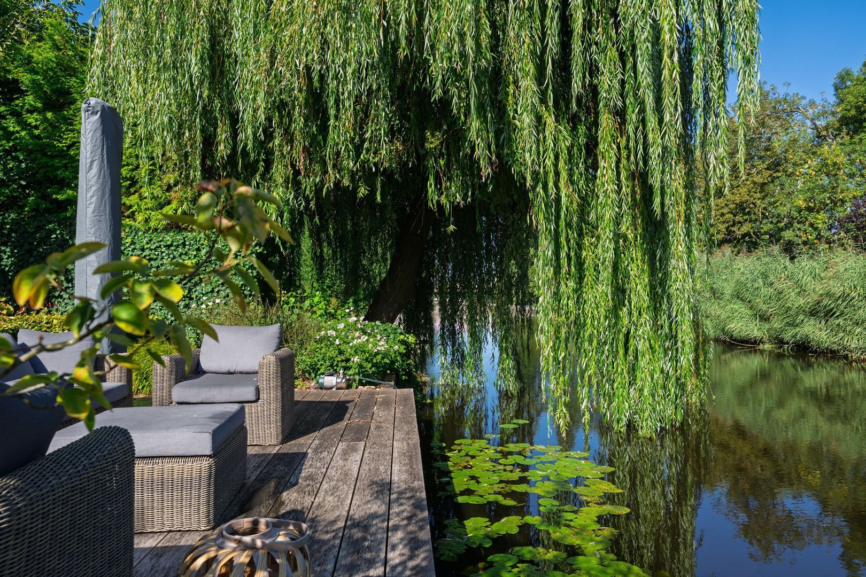
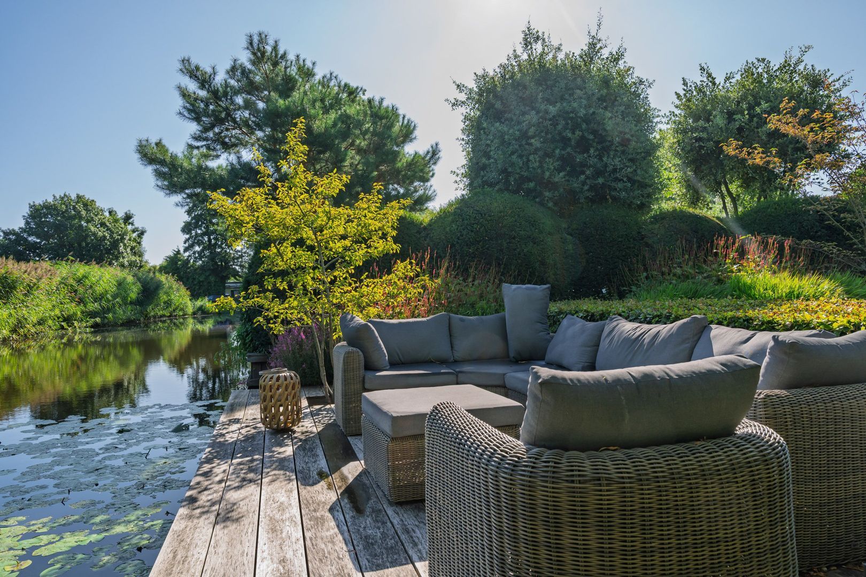
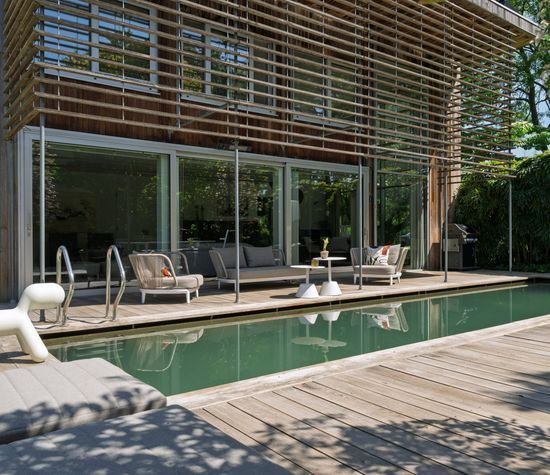
The architect-designed garden surrounding the property offers a high degree of privacy and blends seamlessly with the beautiful waterside setting along the Ringvaart. With several terraces, there is always a pleasant spot to enjoy either the sun or the shade. Multiple terraces, a private jetty, rear access and a spacious driveway with parking for at least three cars make this an exceptional place to fully embrace outdoor living.
The location perfectly combines peaceful green surroundings with excellent accessibility to city amenities. Kralingse Zoom metro station is within walking distance, providing a quick connection to Rotterdam city centre in just a few minutes. The Kralingse Bos, Kralingse Plas, Prinsenland shopping centre, the popular Lusthofstraat and a variety of restaurants are all nearby. Schools, Erasmus University and numerous sports and leisure facilities, including golf, tennis, hockey, fitness centres, water sports and horse riding, are also easily accessible.
Layout
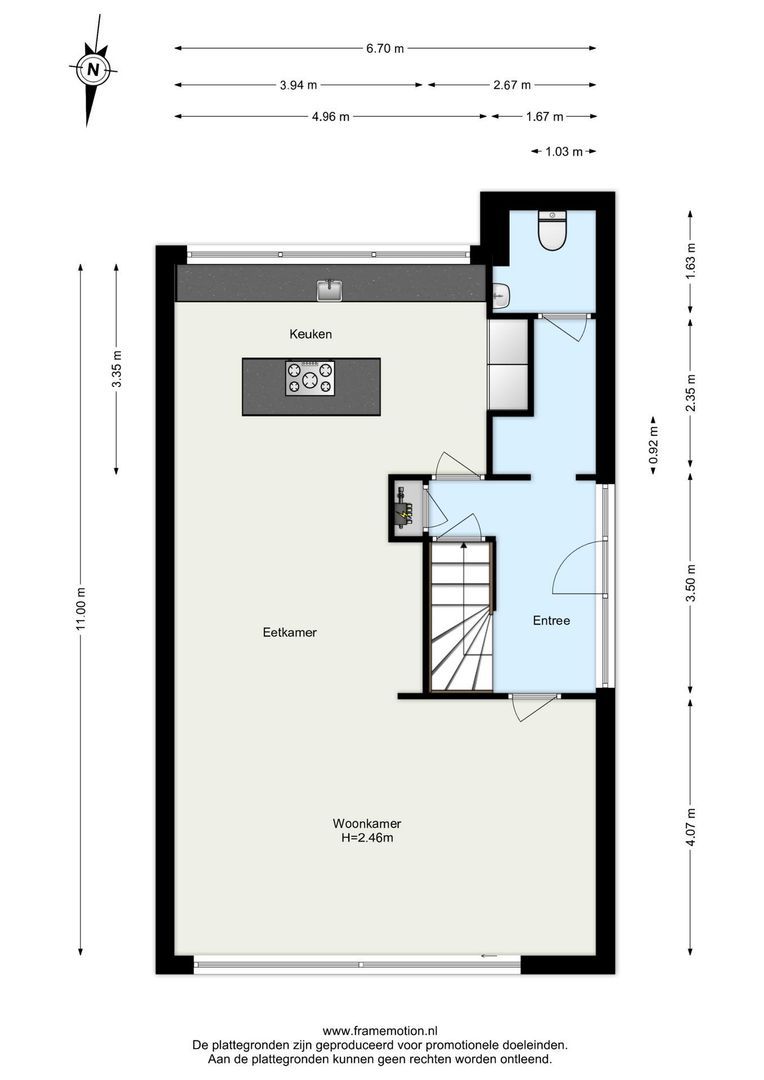
Ground Floor
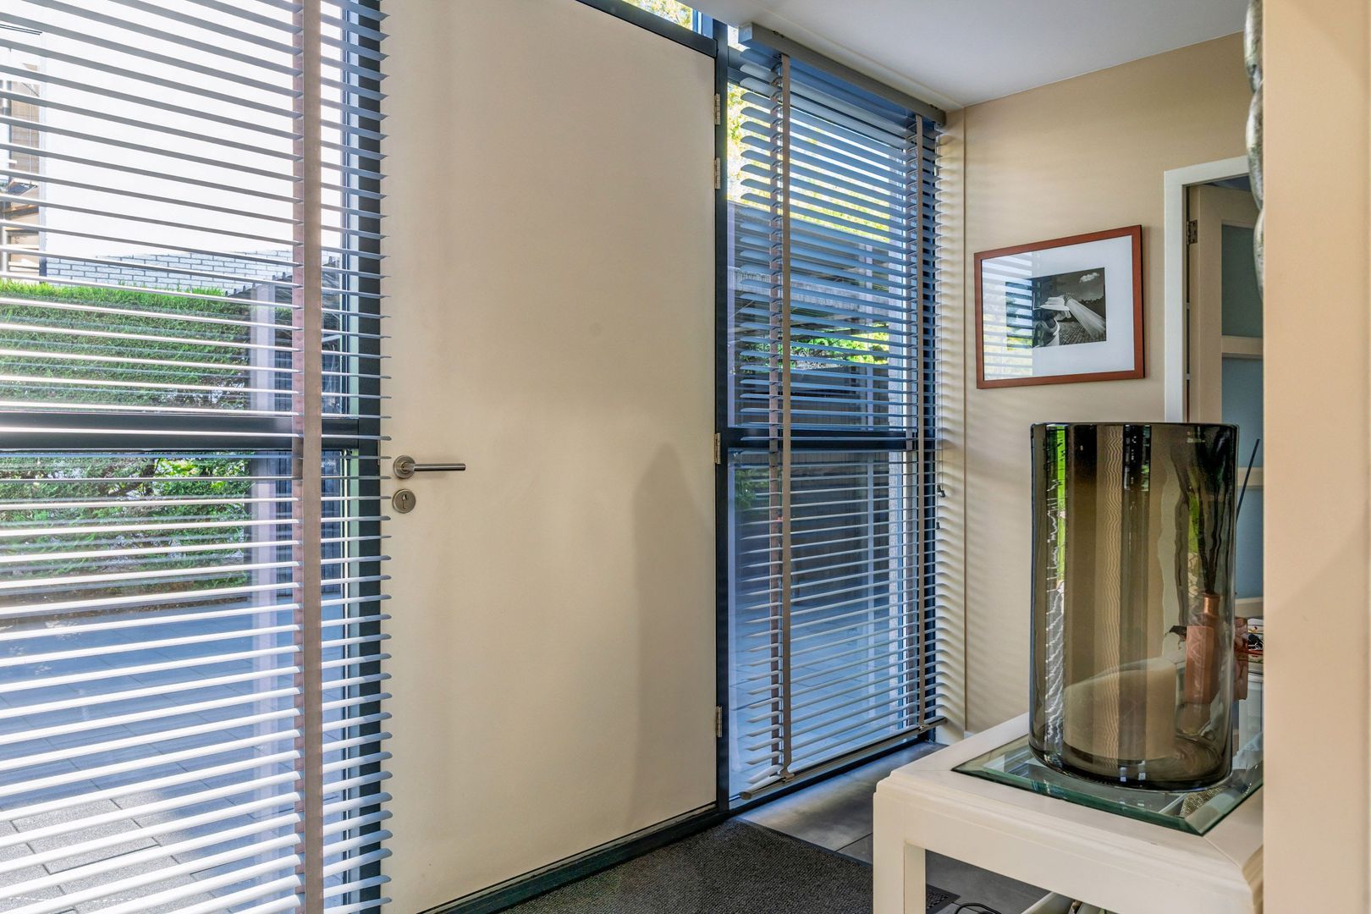
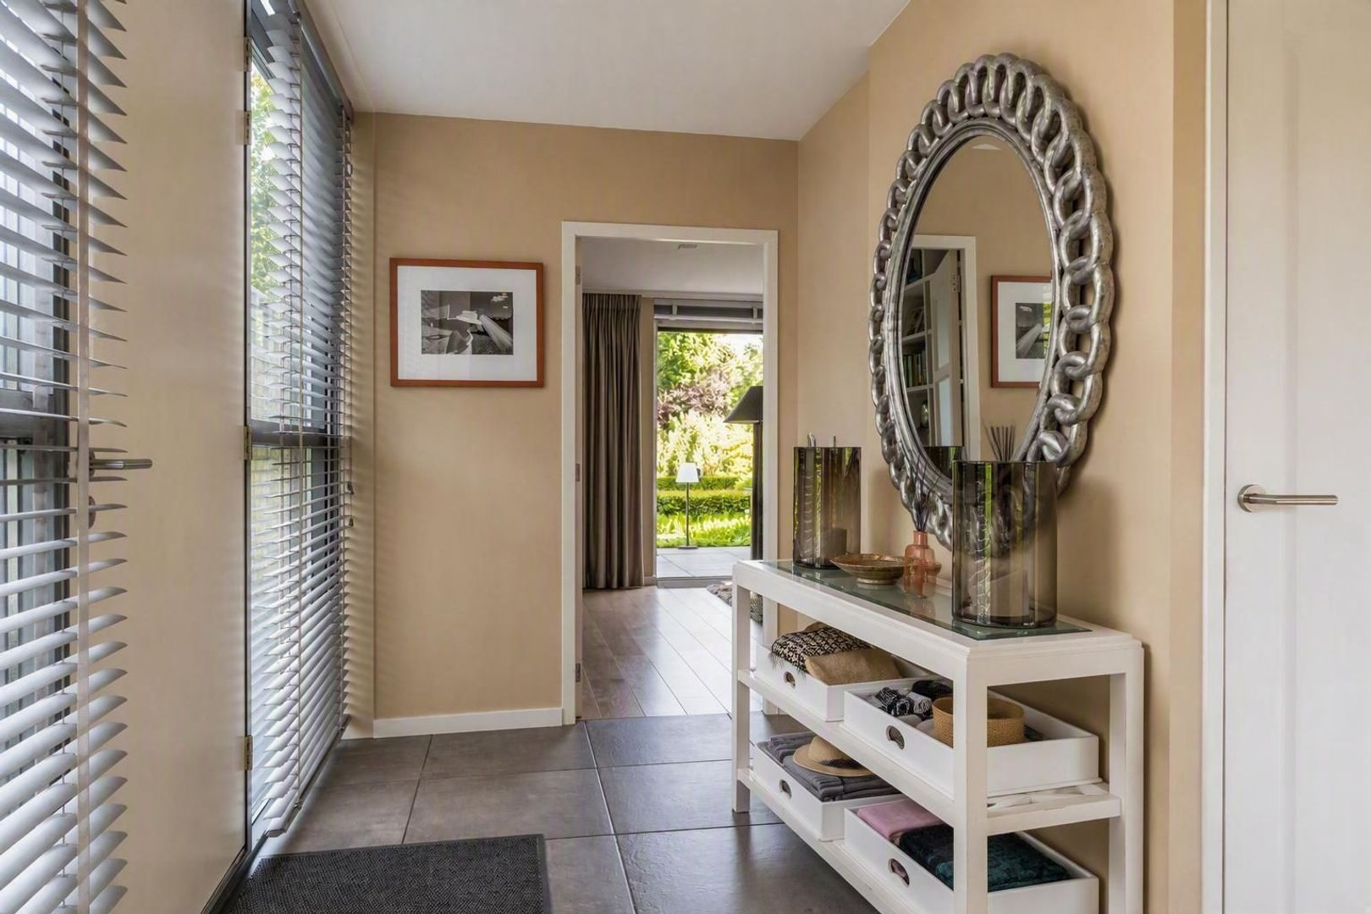
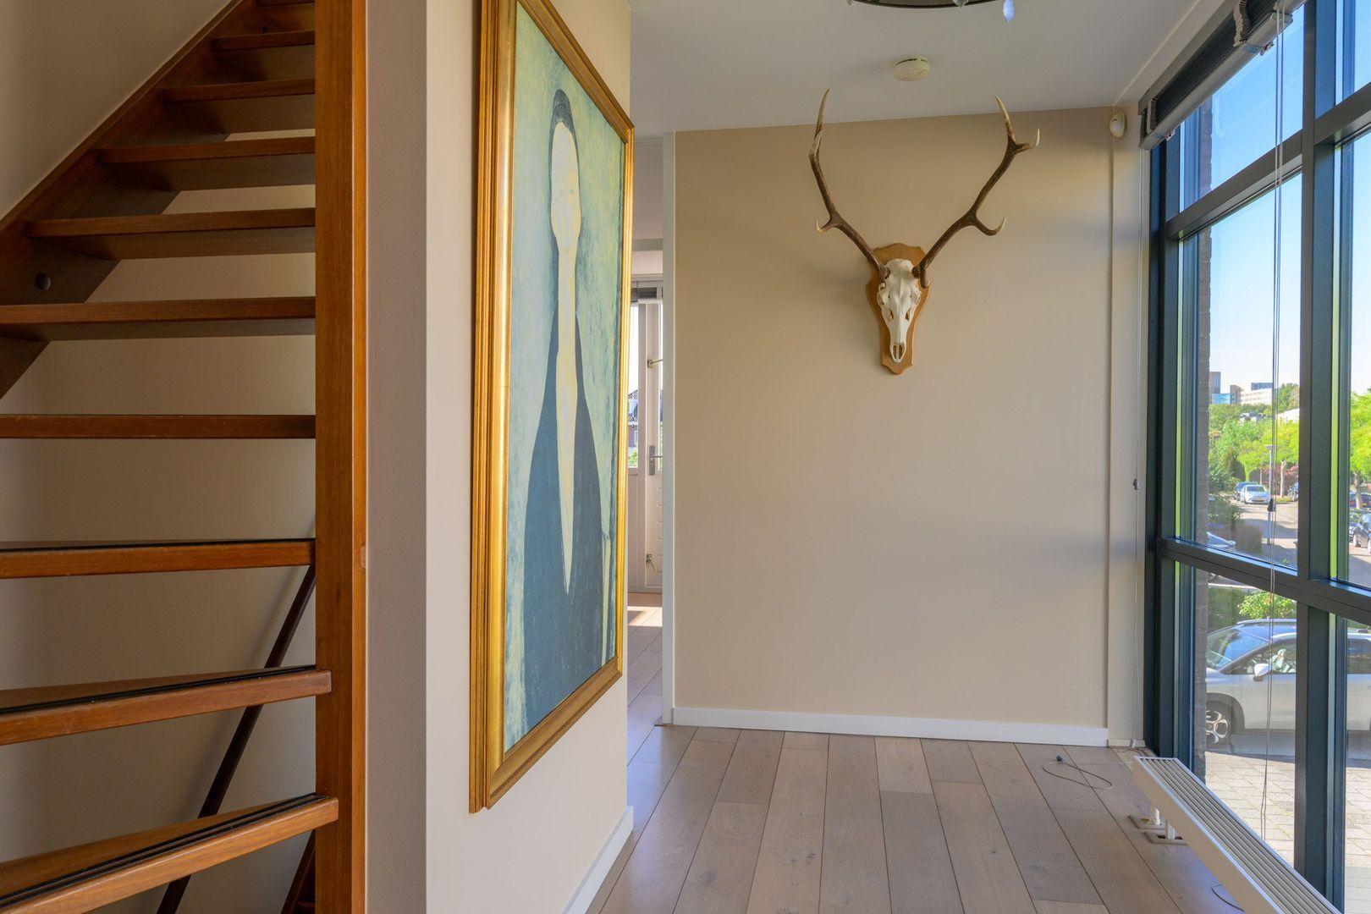
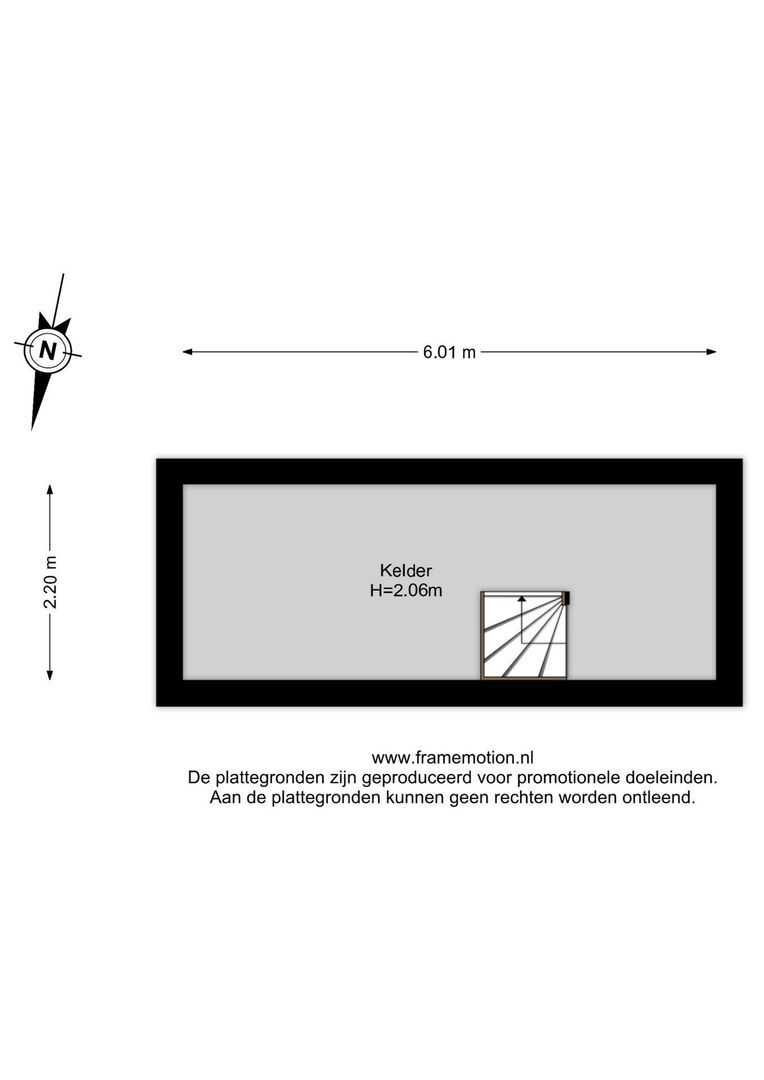
Representative entrance with a spacious reception hall, cloakroom area, modern toilet with wall-mounted WC and washbasin, meter cupboard and access to the spacious cellar of approximately 13 m² with comfortable headroom.
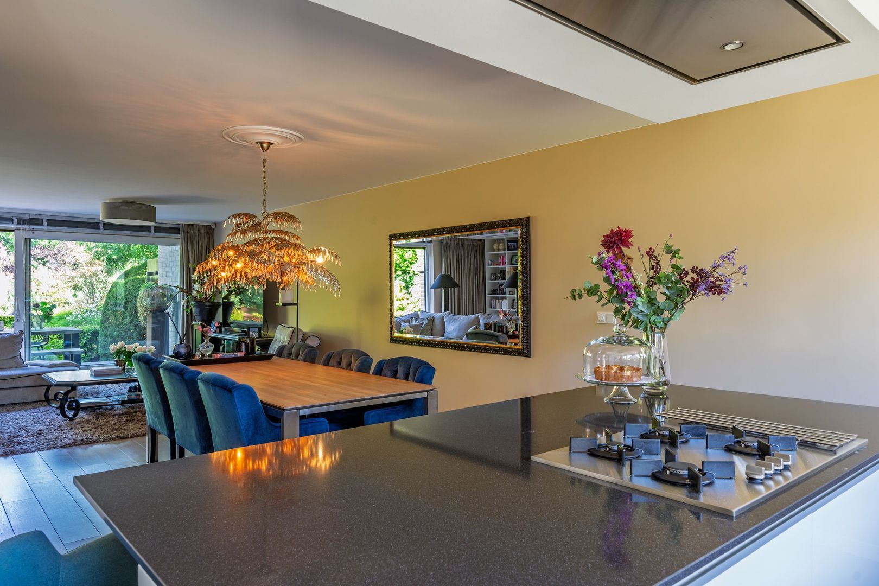
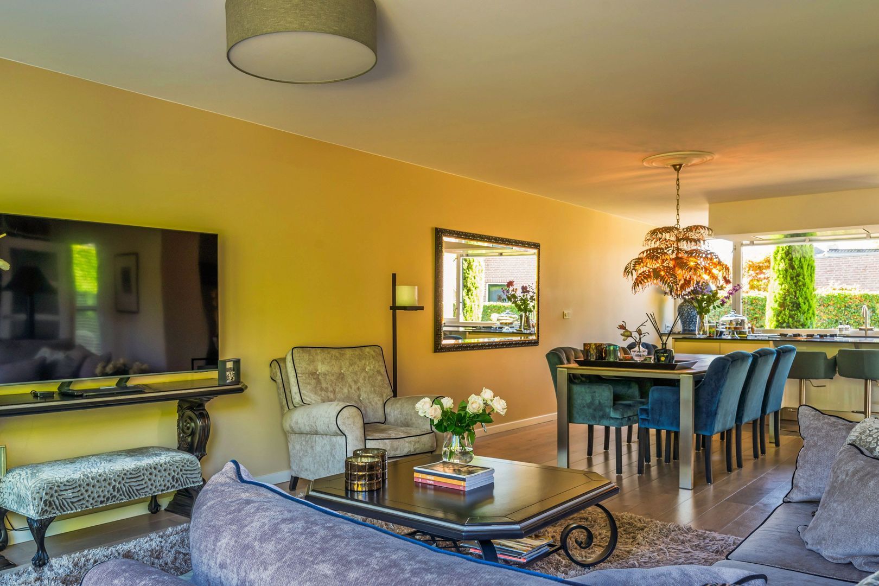
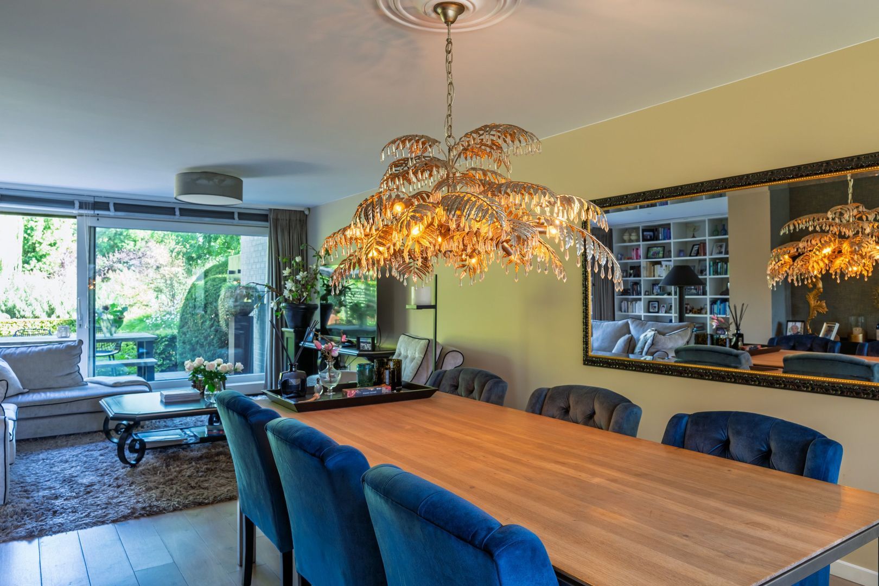
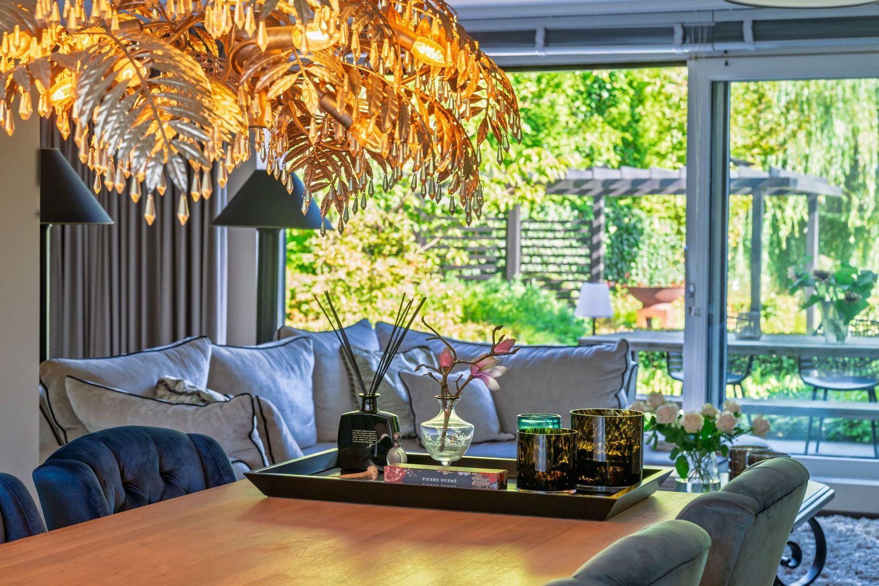
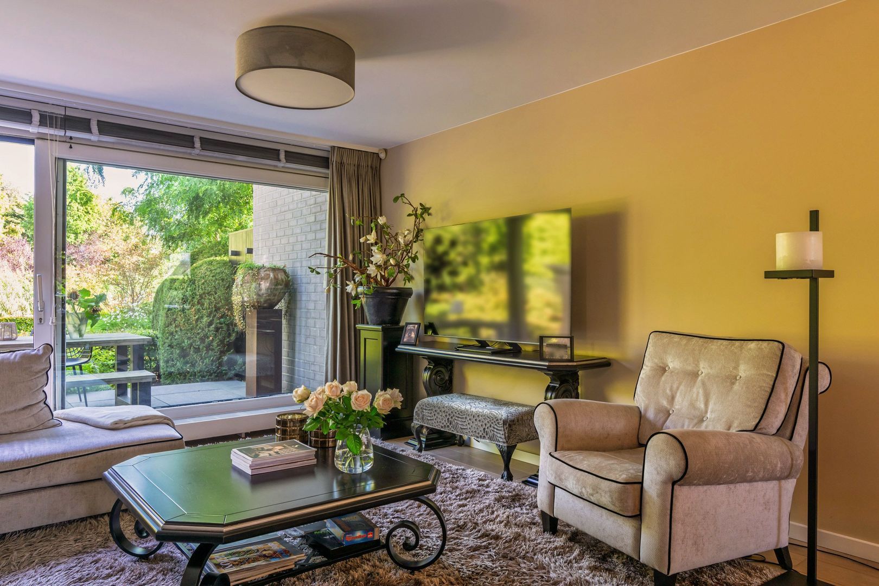
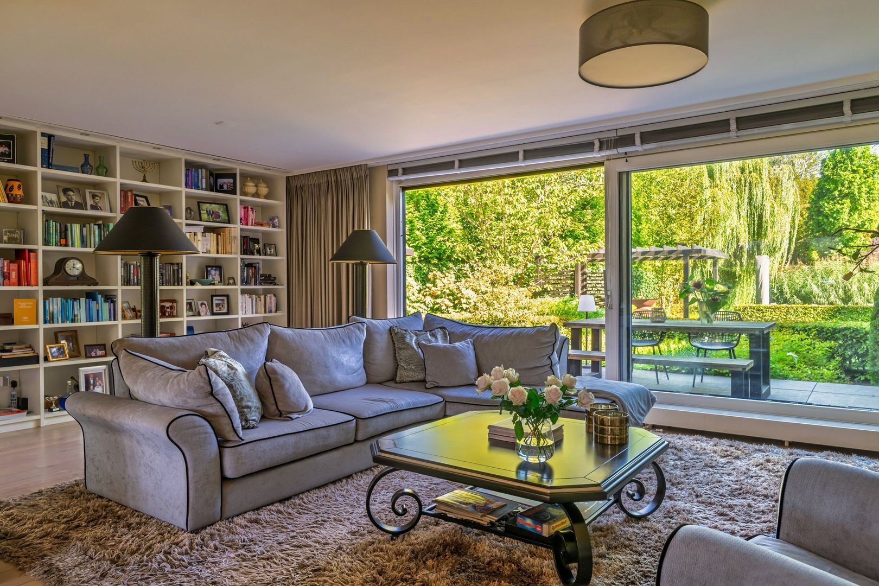
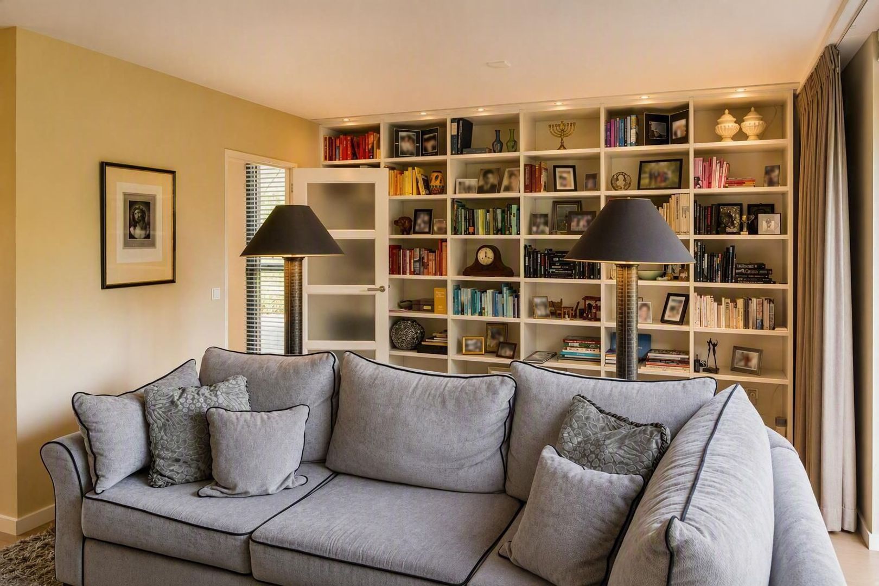
The impressive living room of approximately 70 m² forms the heart of the home and is characterised by its abundance of natural light, generous proportions and attractive views over the garden. Large sliding doors create a seamless connection between indoor and outdoor living and provide access to the piled terrace.
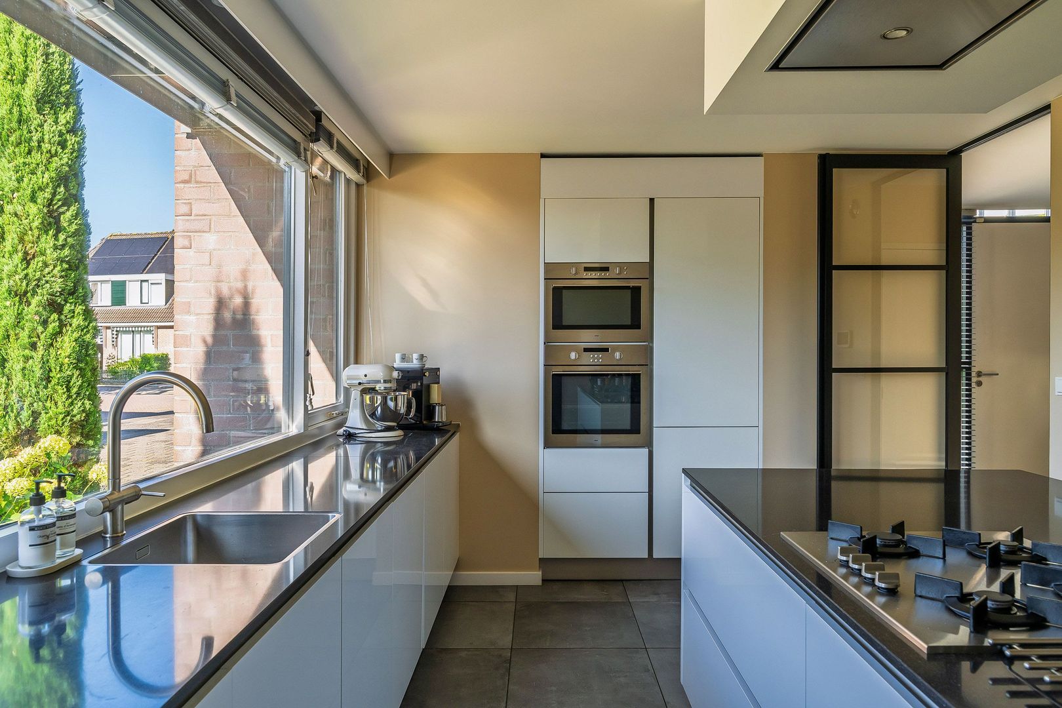
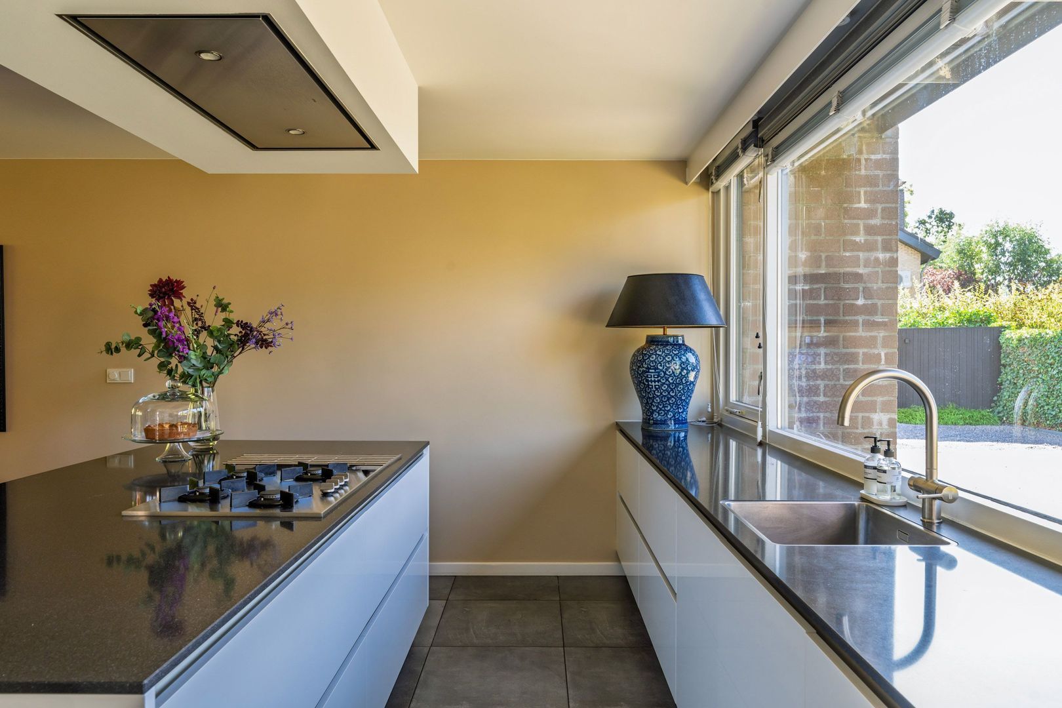
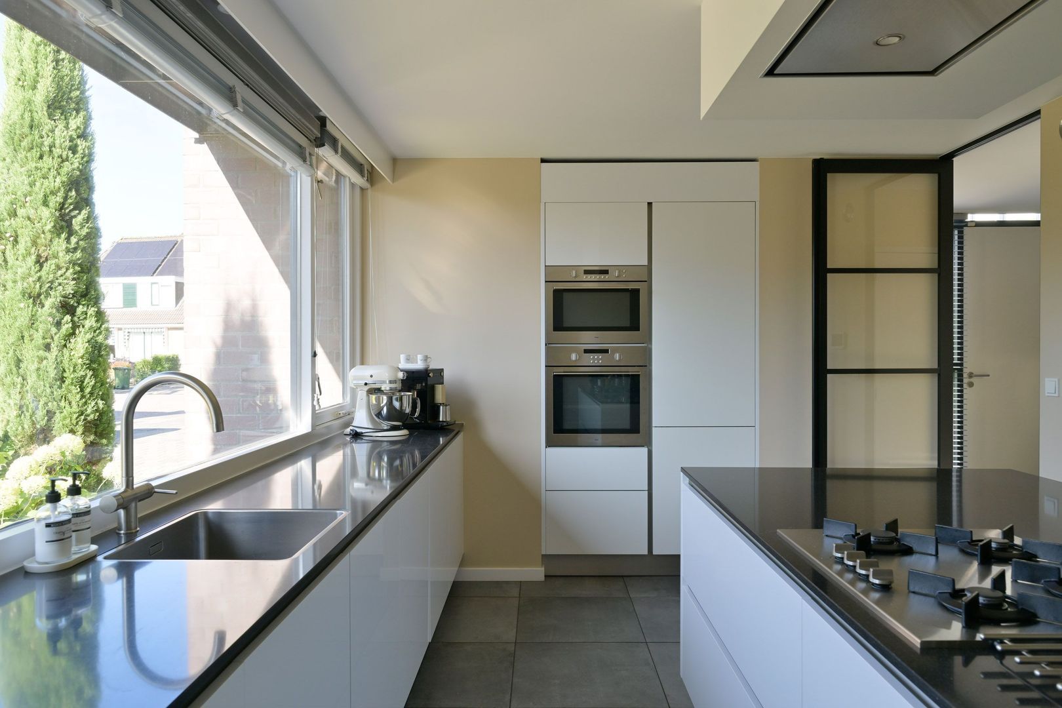
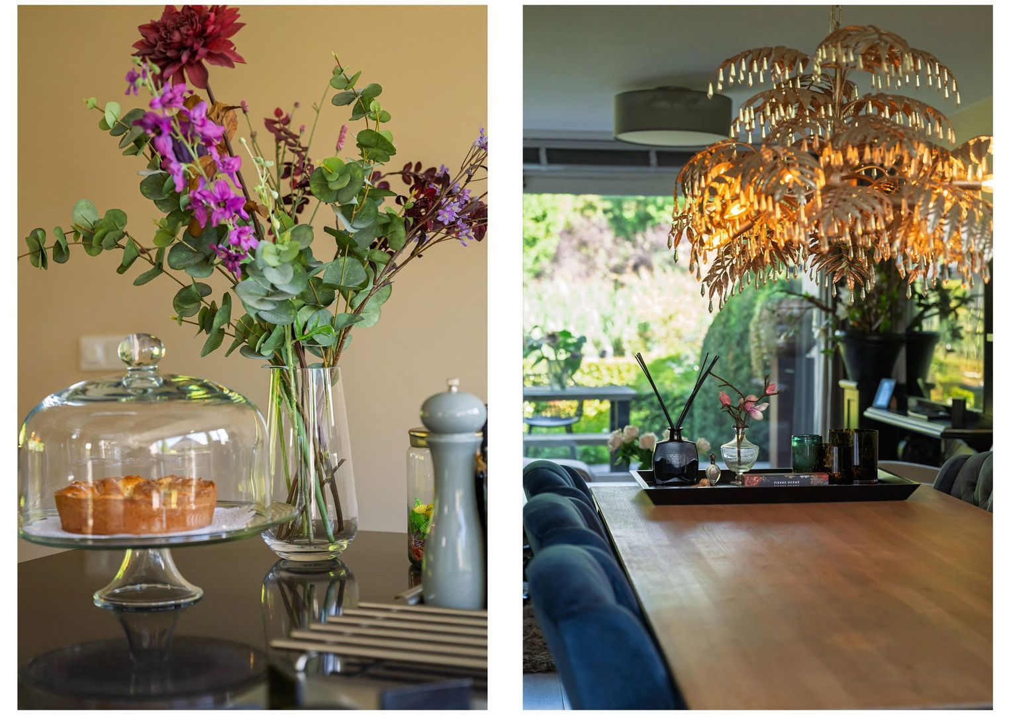
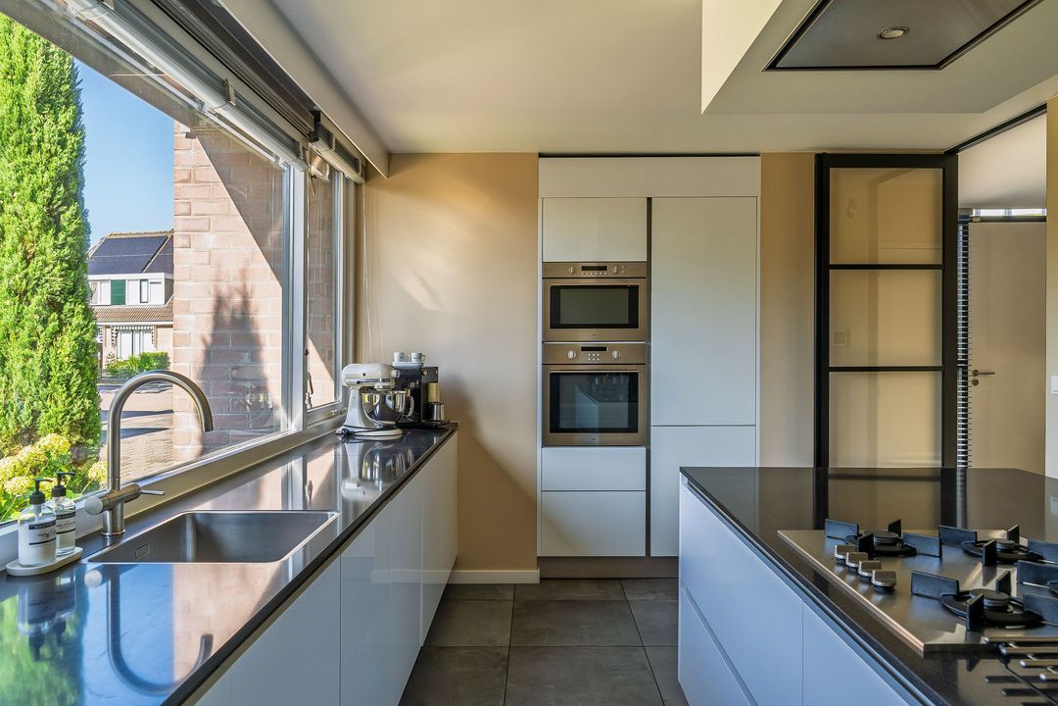
The living room is finished with an oak wooden floor and features custom-made built-in shelving and bookcases. The luxury kitchen is equipped with a cooking island, composite worktop and a range of high-quality built-in appliances, including a gas hob, combination microwave oven, conventional oven, integrated extractor hood, refrigerator, dishwasher and a boiling-water tap by FRANKE.
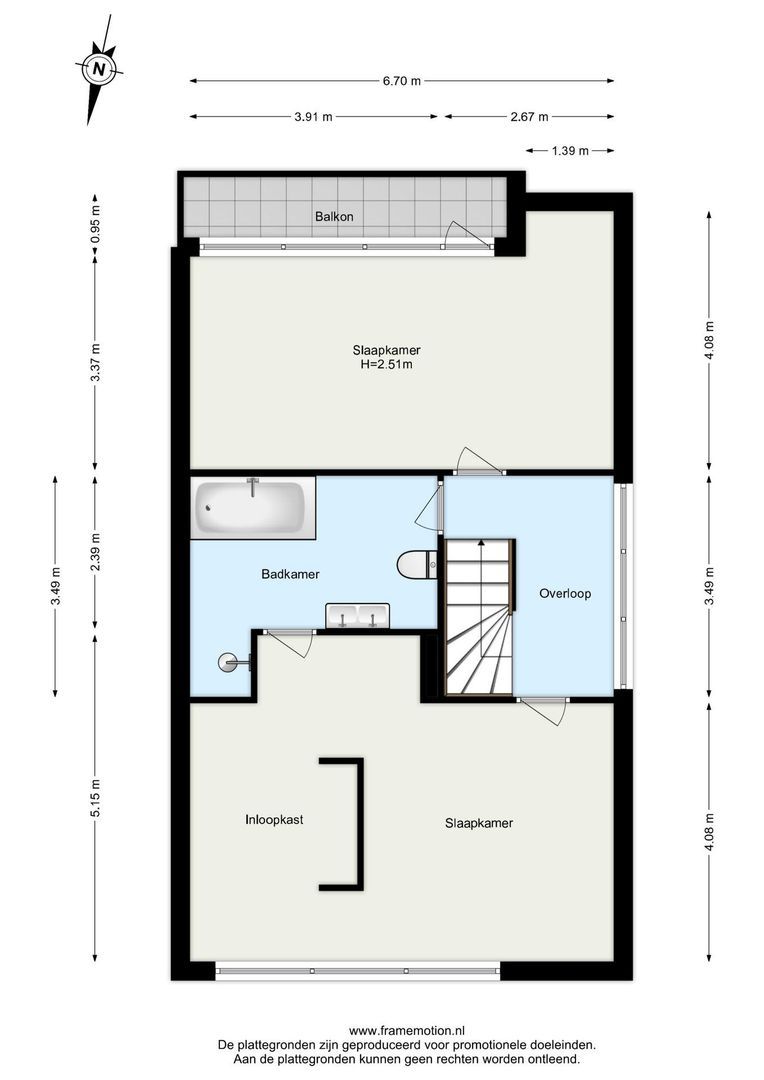
First Floor
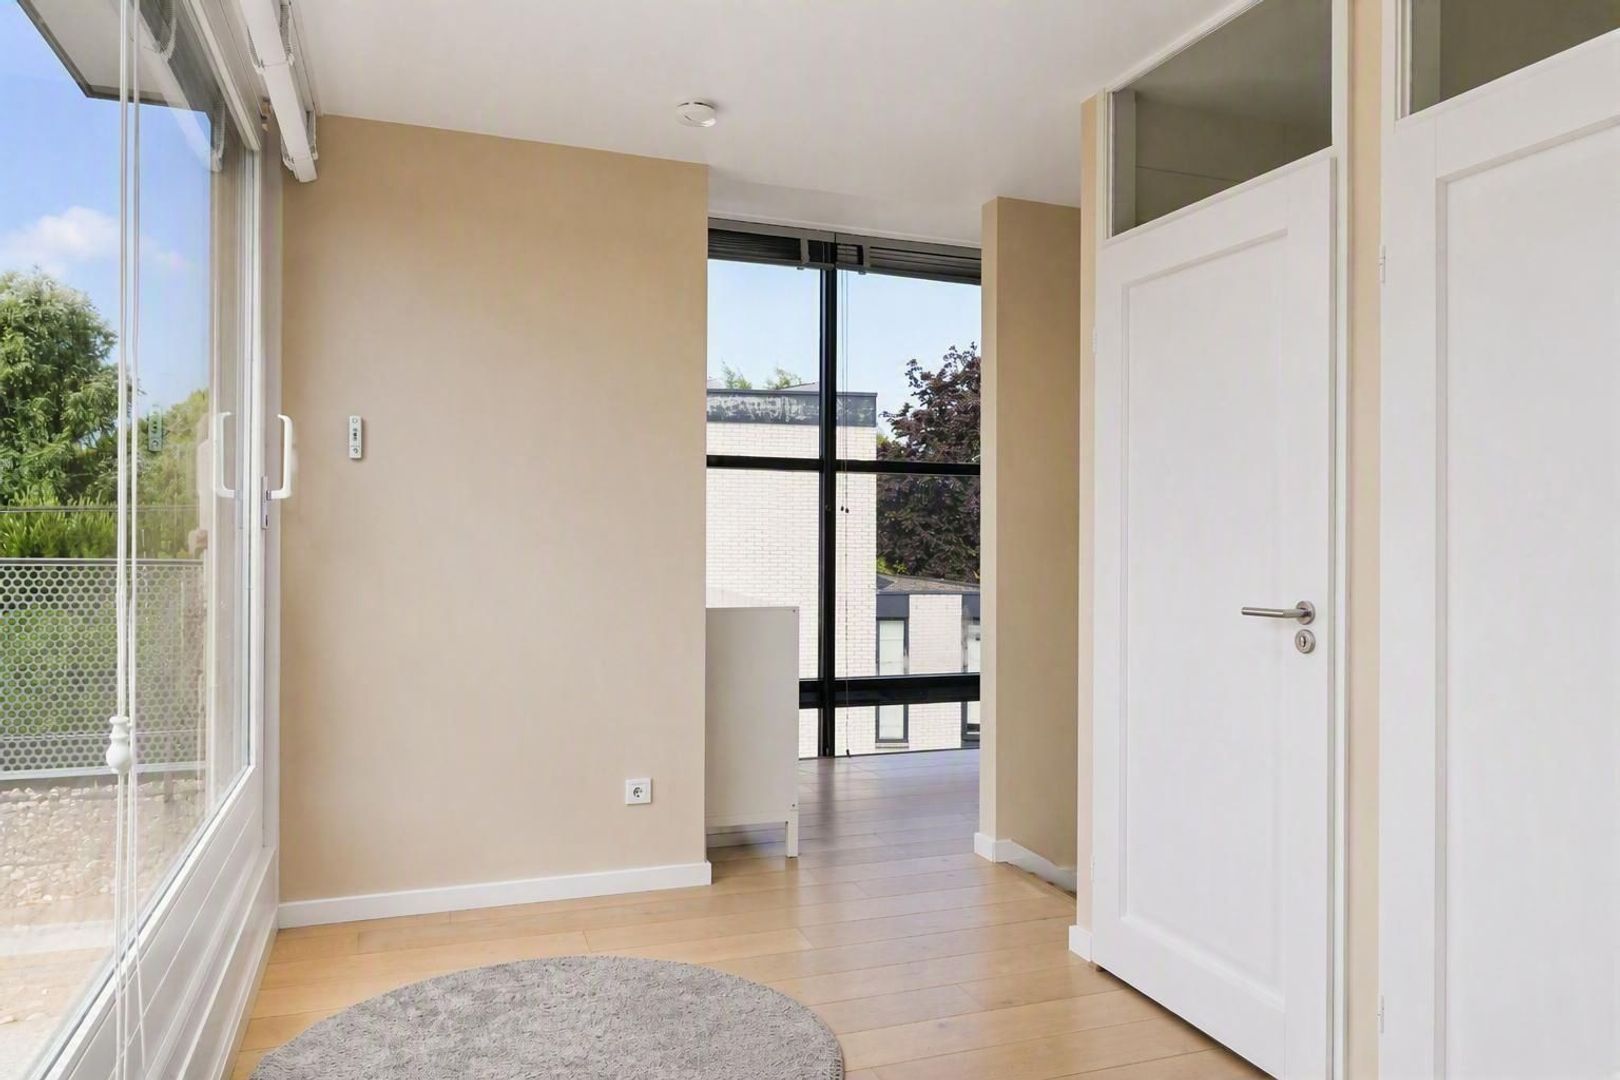
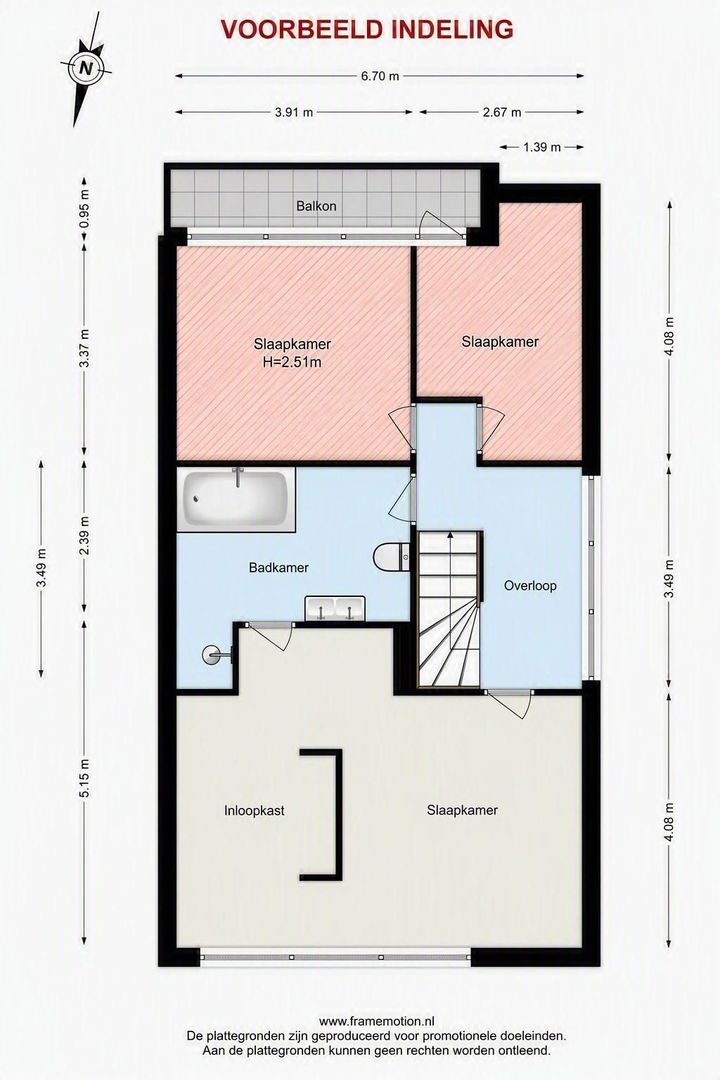
Bright landing with large windows and a wonderful sense of space.
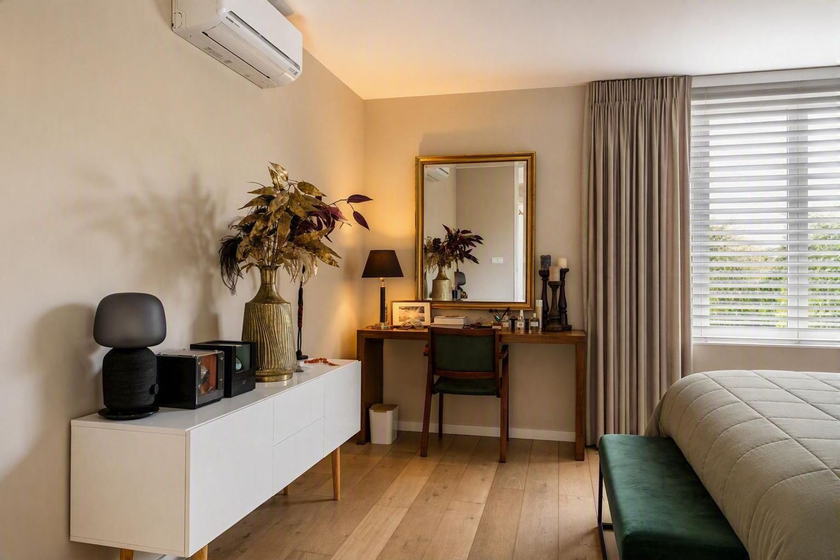
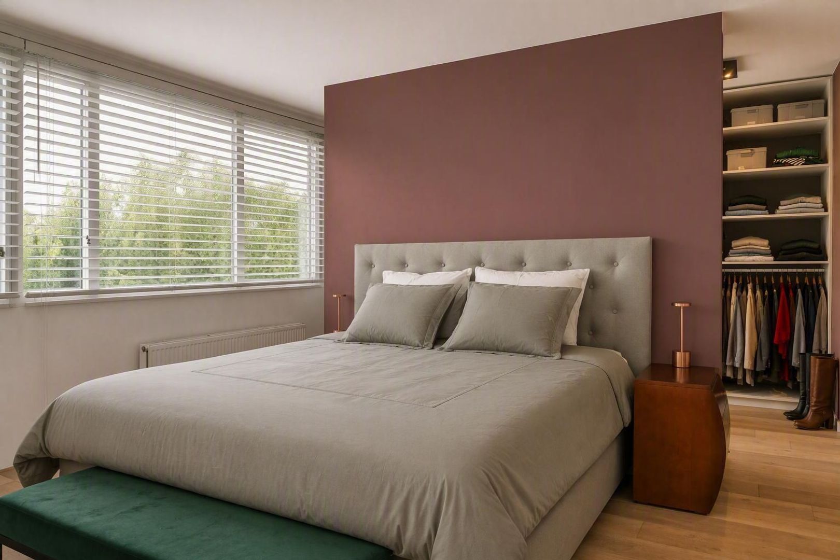
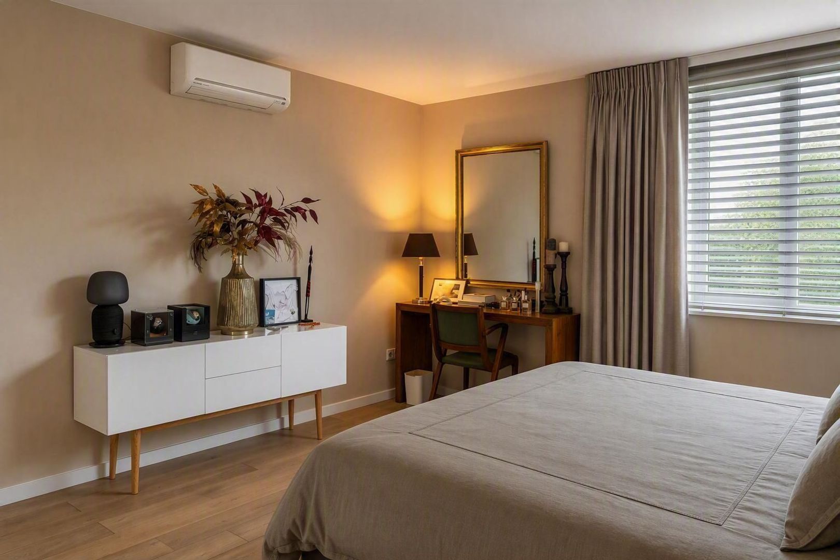
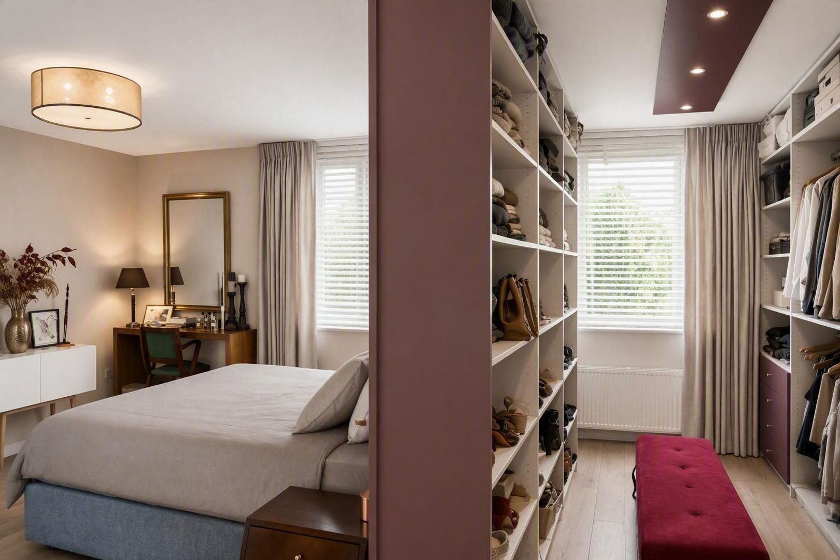
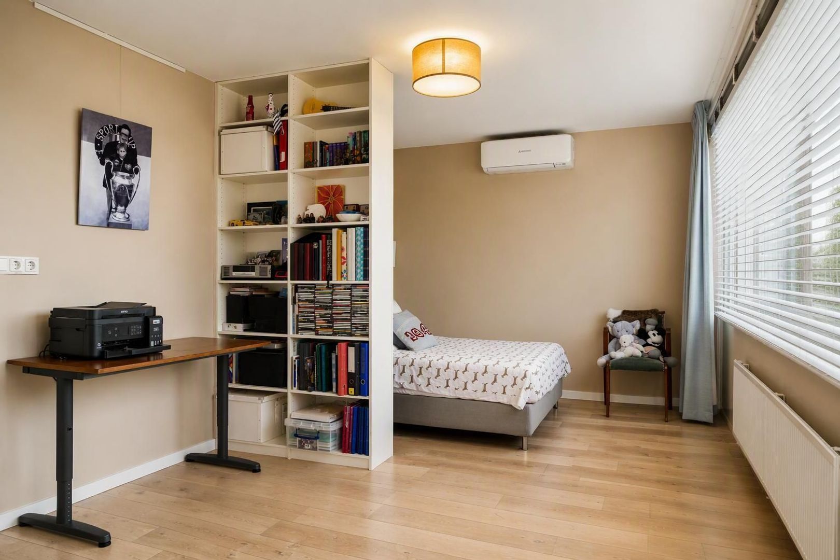
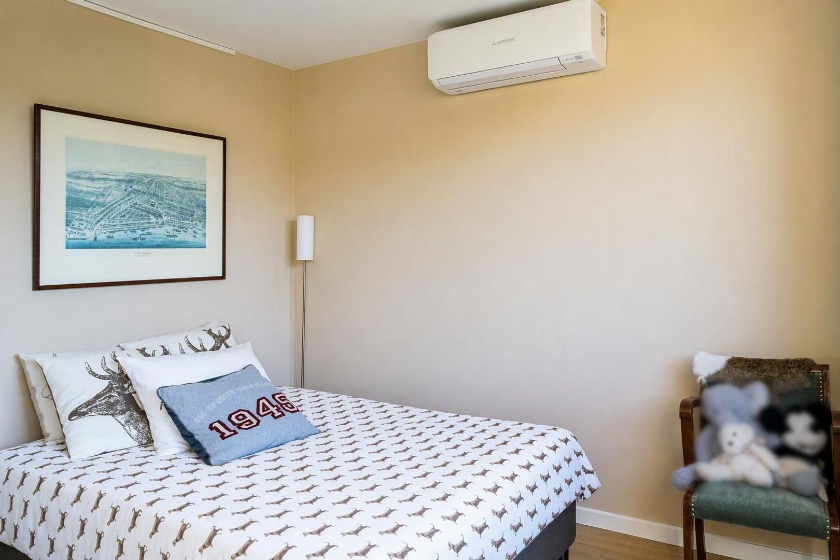
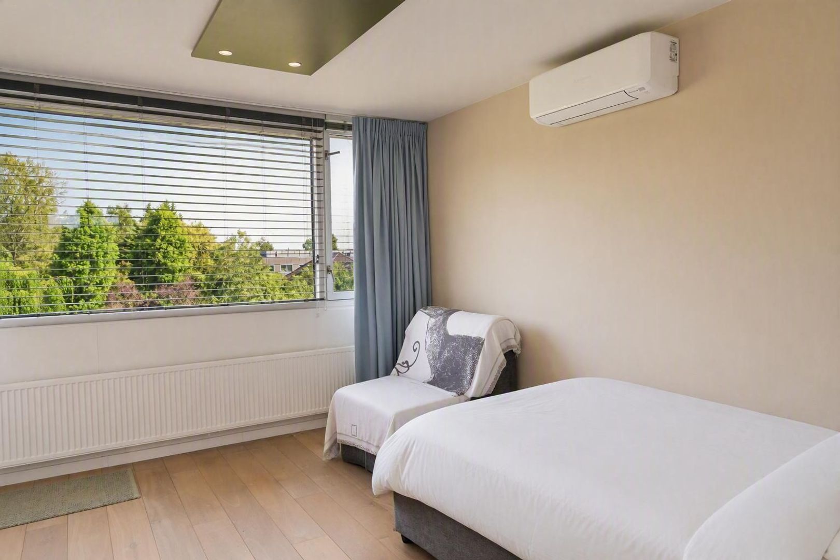
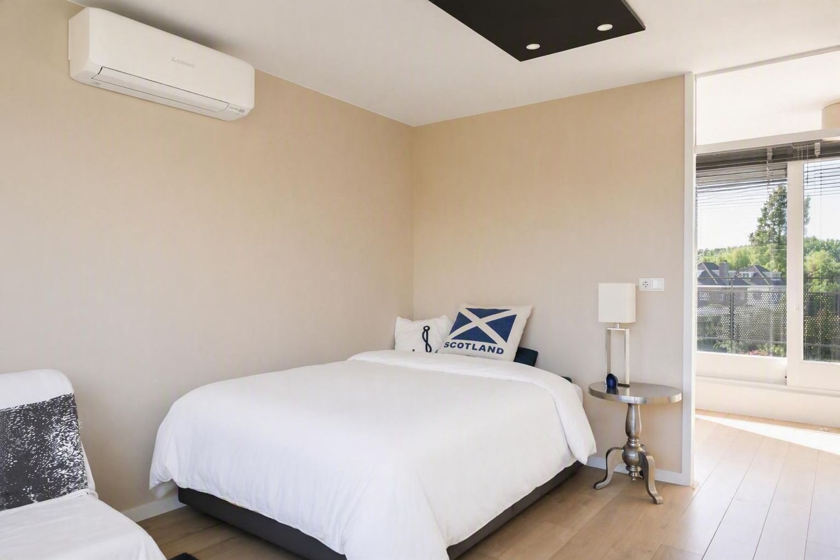
The spacious principal bedroom (approx. 5.15 x 6.70 m), created by combining two former bedrooms, is located at the rear and offers stunning views over the garden and the Ringvaart. At the front of the property is a second generous bedroom (approx. 4.08 x 6.70 m) with access to a private balcony.
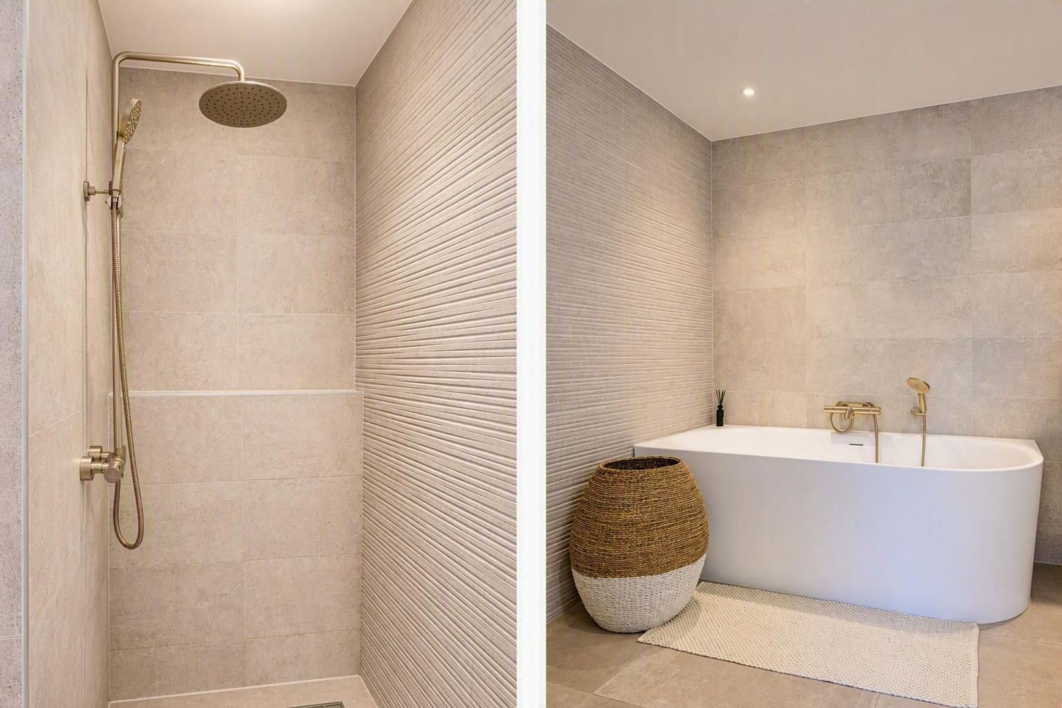
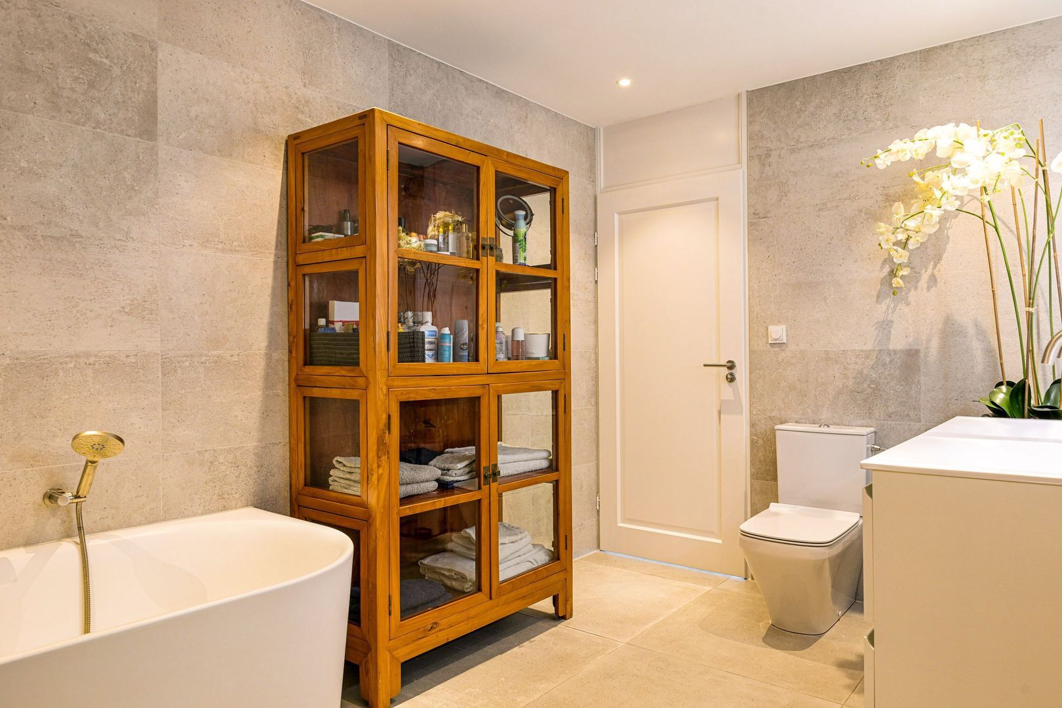
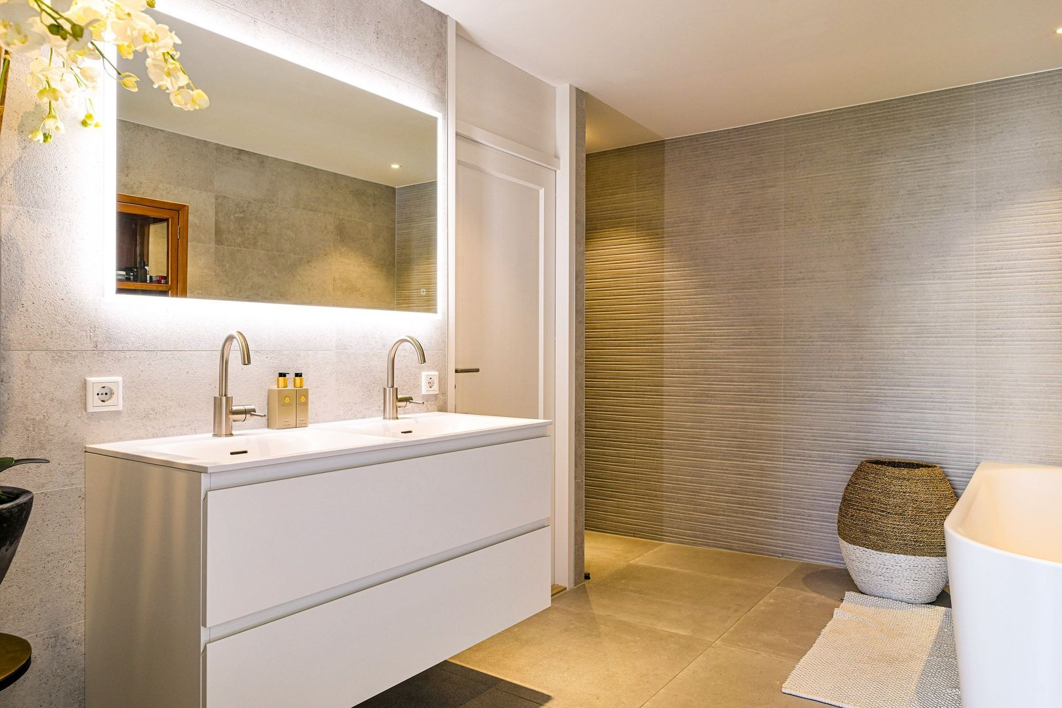
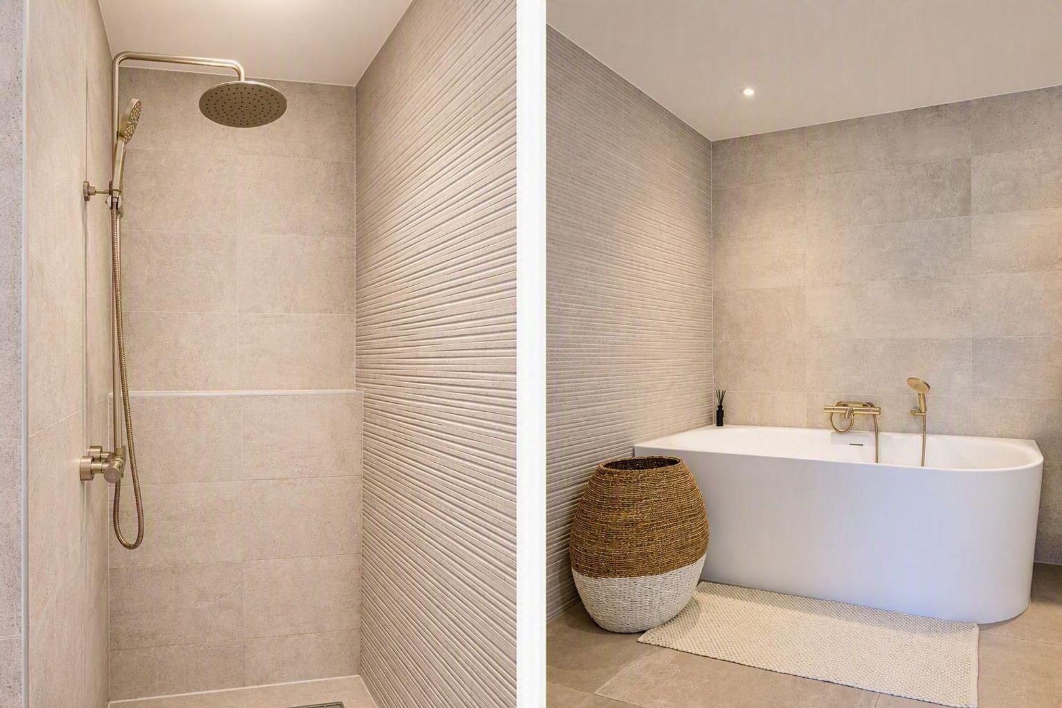
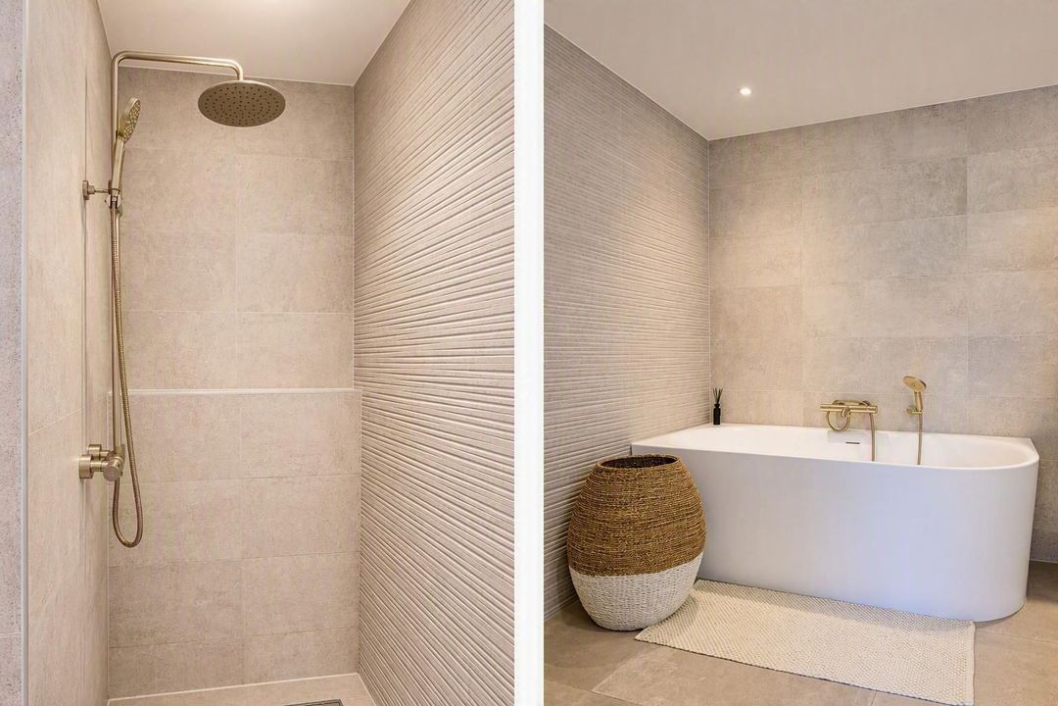
The contemporary bathroom (approx. 3.49 x 3.91 m) is fitted with a bathtub, walk-in shower, double vanity unit and toilet.
Should additional accommodation be required, an extra bedroom can easily be created on this floor.
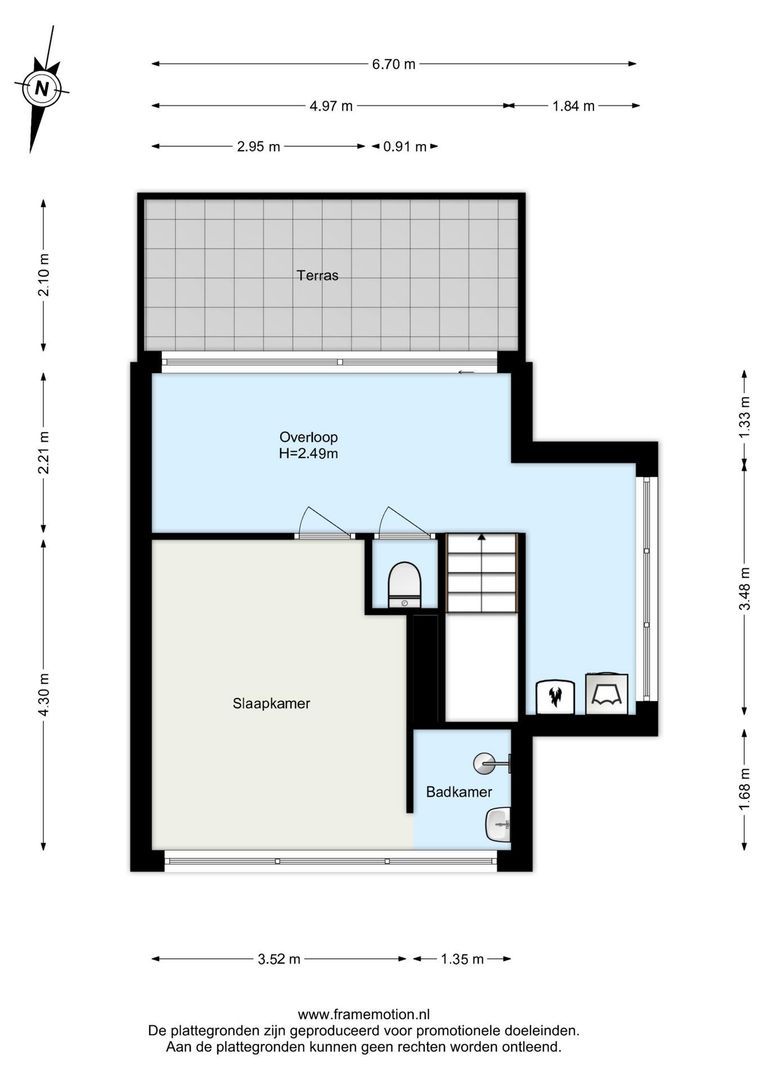
Second Floor
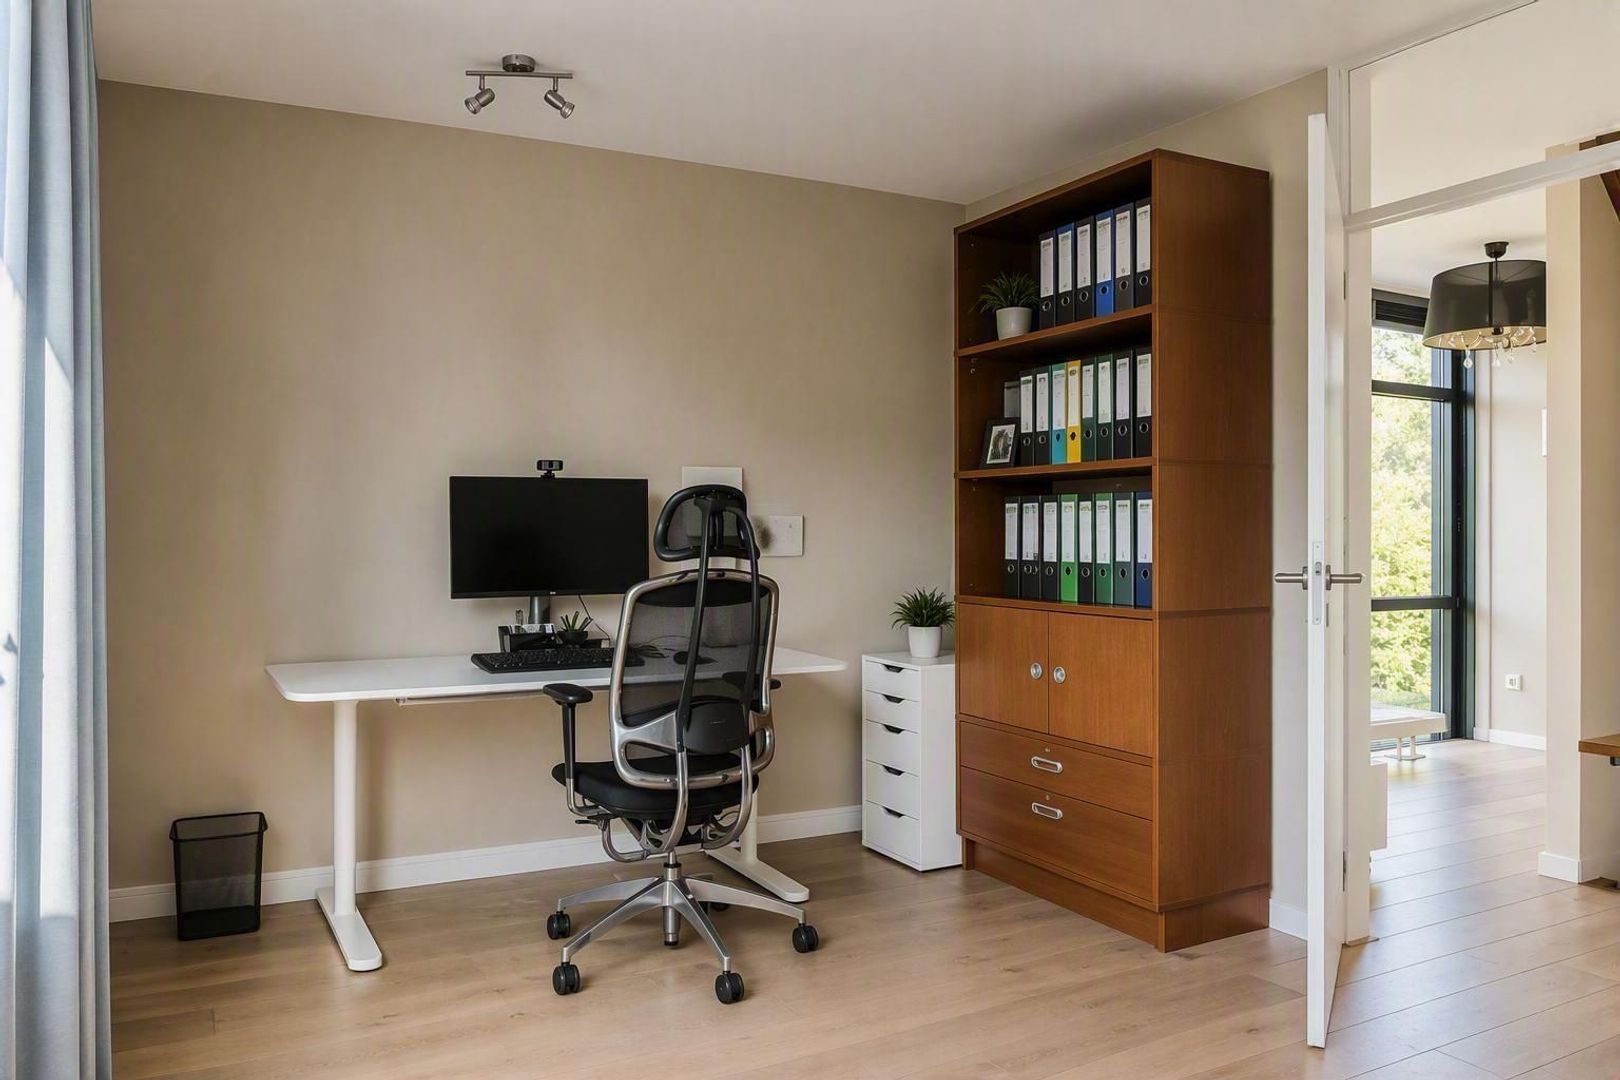
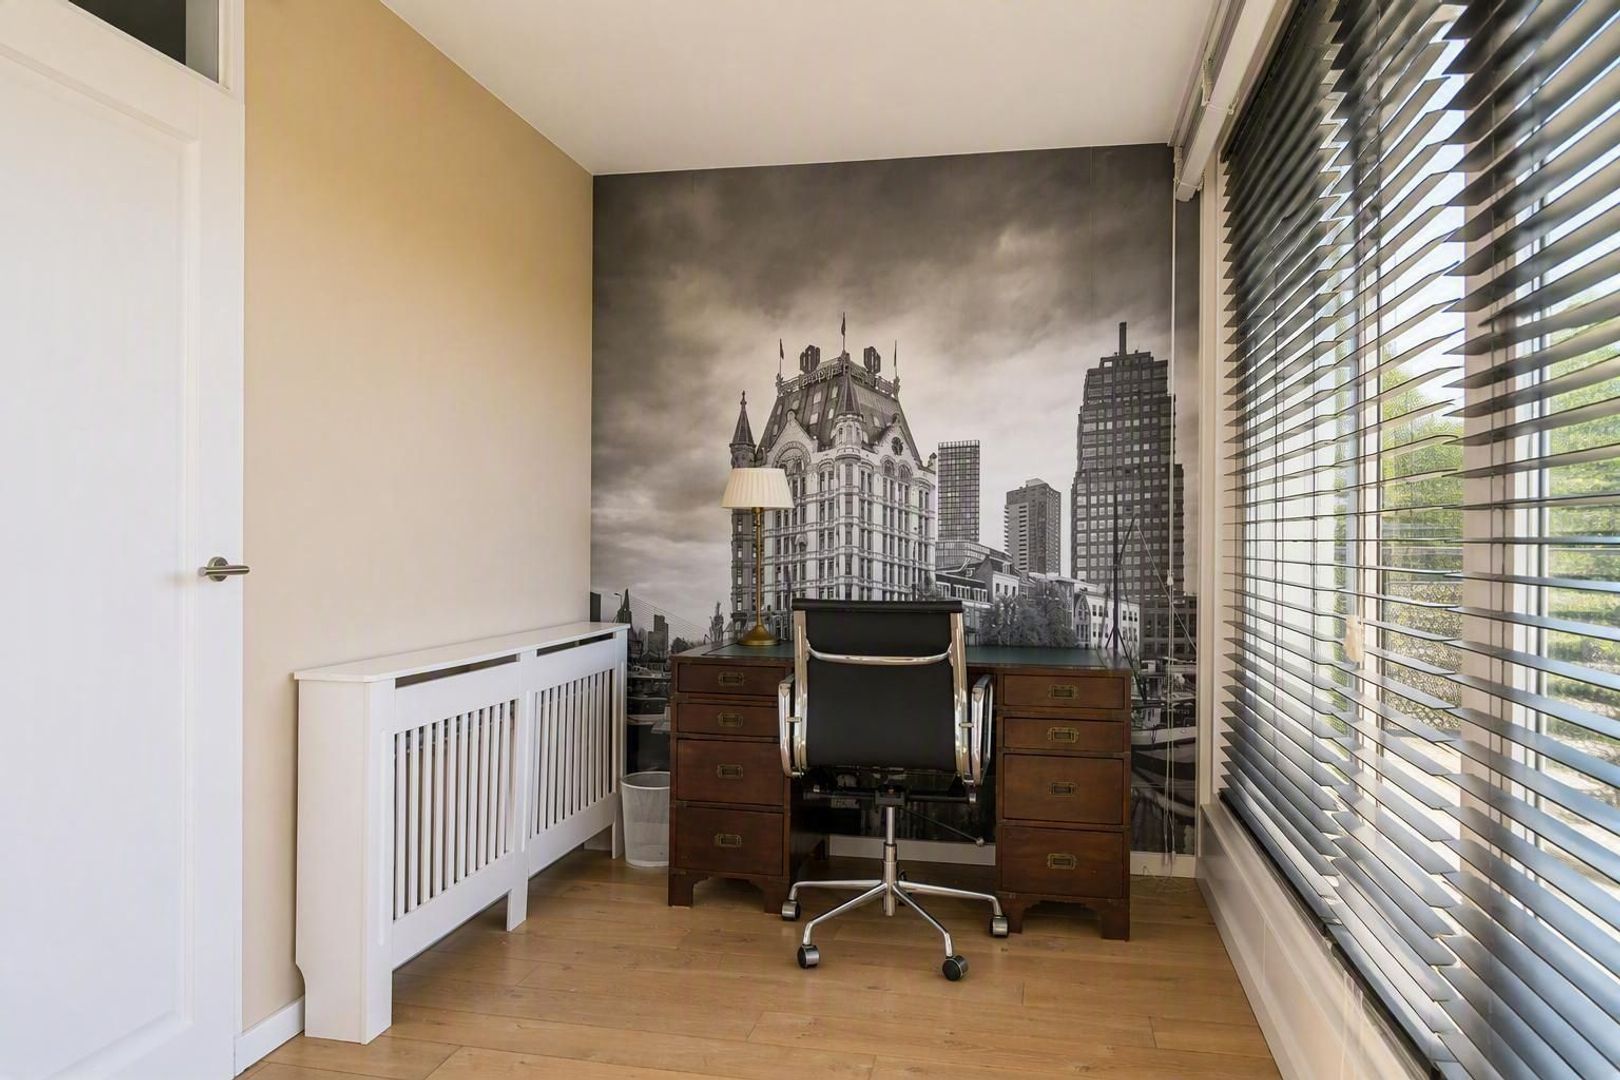
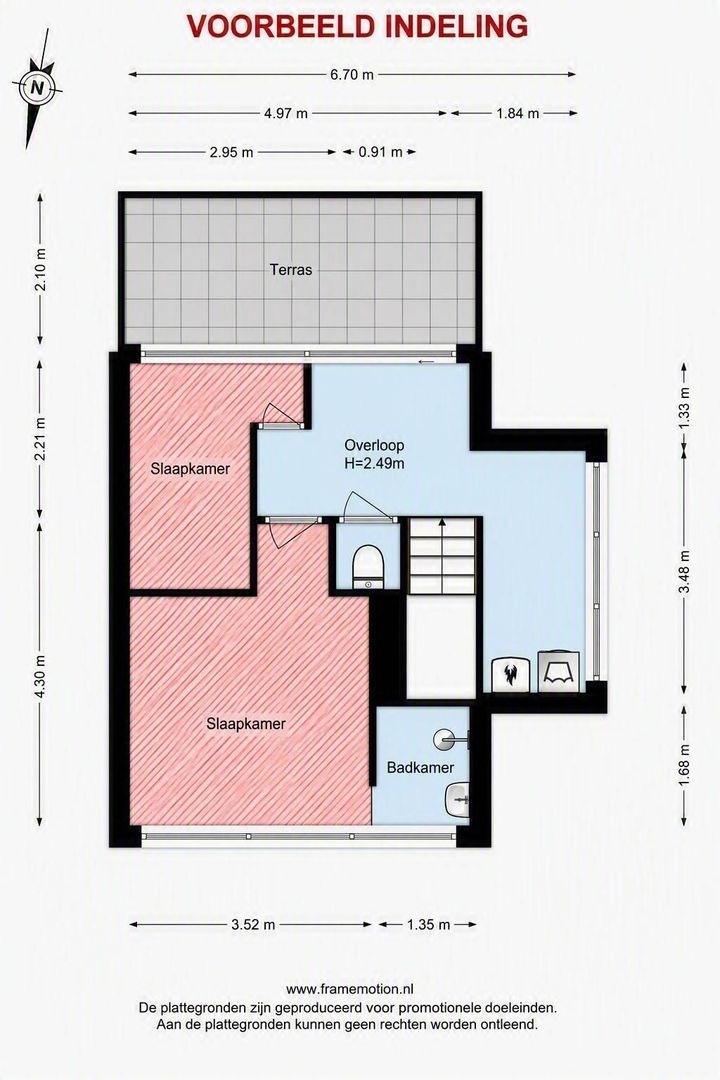
Spacious multifunctional landing, ideally suited as a home office, hobby room or additional living space. Large sliding doors provide access to the sunny south-facing roof terrace.
Also located on this floor are a separate toilet, a practical utility/technical room with connections for a washing machine and tumble dryer, and the central heating boiler installation.
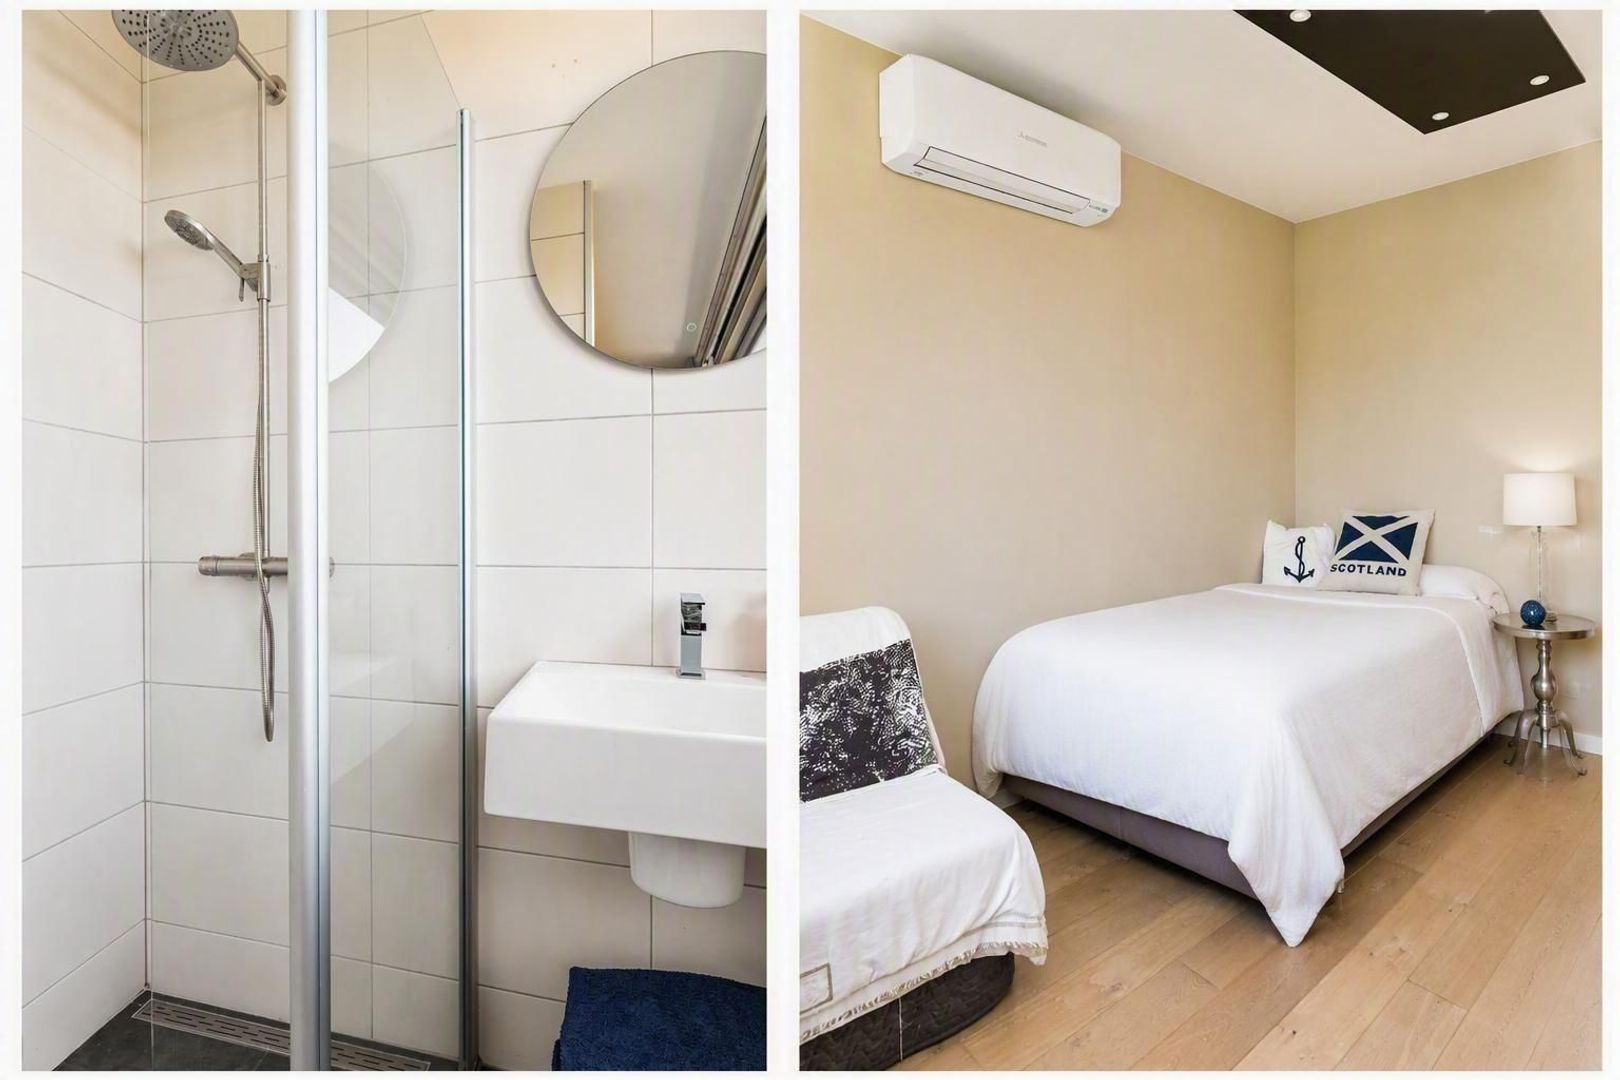
The generously sized bedroom (approx. 3.52 x 4.30 m) benefits from its own bathroom equipped with a shower and washbasin unit.
There is also the possibility of creating an additional bedroom on this floor.
Features
• Unique location on the edge of Kralingen;
• Last property in the street, ensuring maximum privacy;
• Architect-designed home;
• Modern and high-quality finish throughout;
• Living area approximately 190 m²;
• Freehold plot of approximately 515 m²;
• Spacious living room of approximately 70 m²;
• Majority of the property finished with oak wooden flooring;
• Potential to create up to five bedrooms;
• Fully insulated and fitted with double glazing;
• 11 solar panels;
• Private EV charging station;
• Air conditioning in all bedrooms;
• Entire ground floor equipped with underfloor heating;
• Piled terrace with extension possibilities;
• Spacious driveway and carport;
• Parking on private grounds for several vehicles;
• Free parking in the street
• Built in 1999;
• Completion by mutual agreement.
We strongly recommend bringing your own NVM purchasing agent when buying your new home.