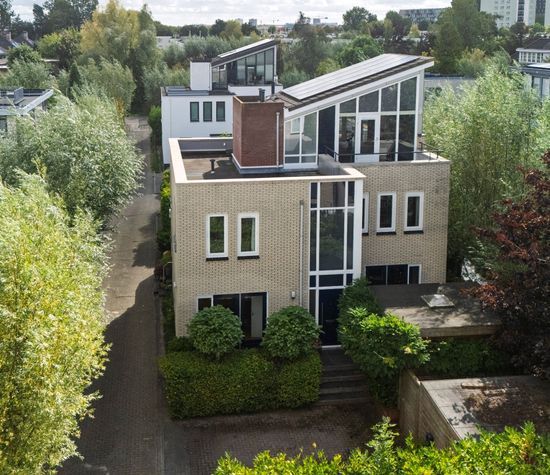
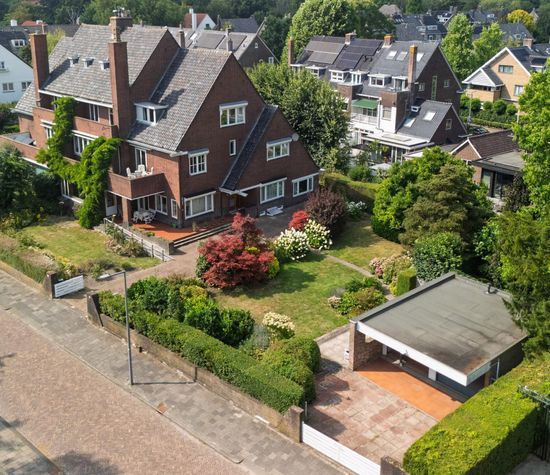
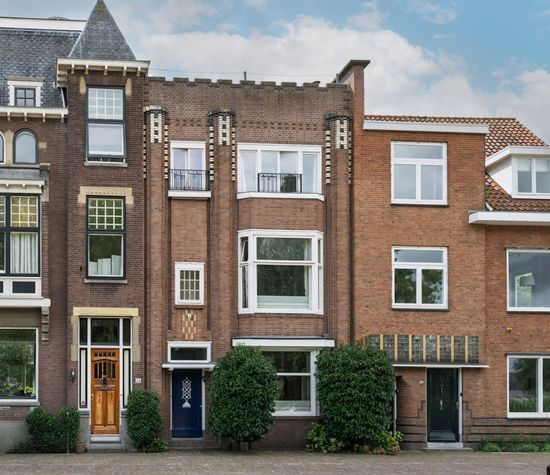
A.A. Meerenburghstraat 4, Strijen foto-1
Strijen

A.A. Meerenburghstraat 4

€ 1.875.000 k.k.
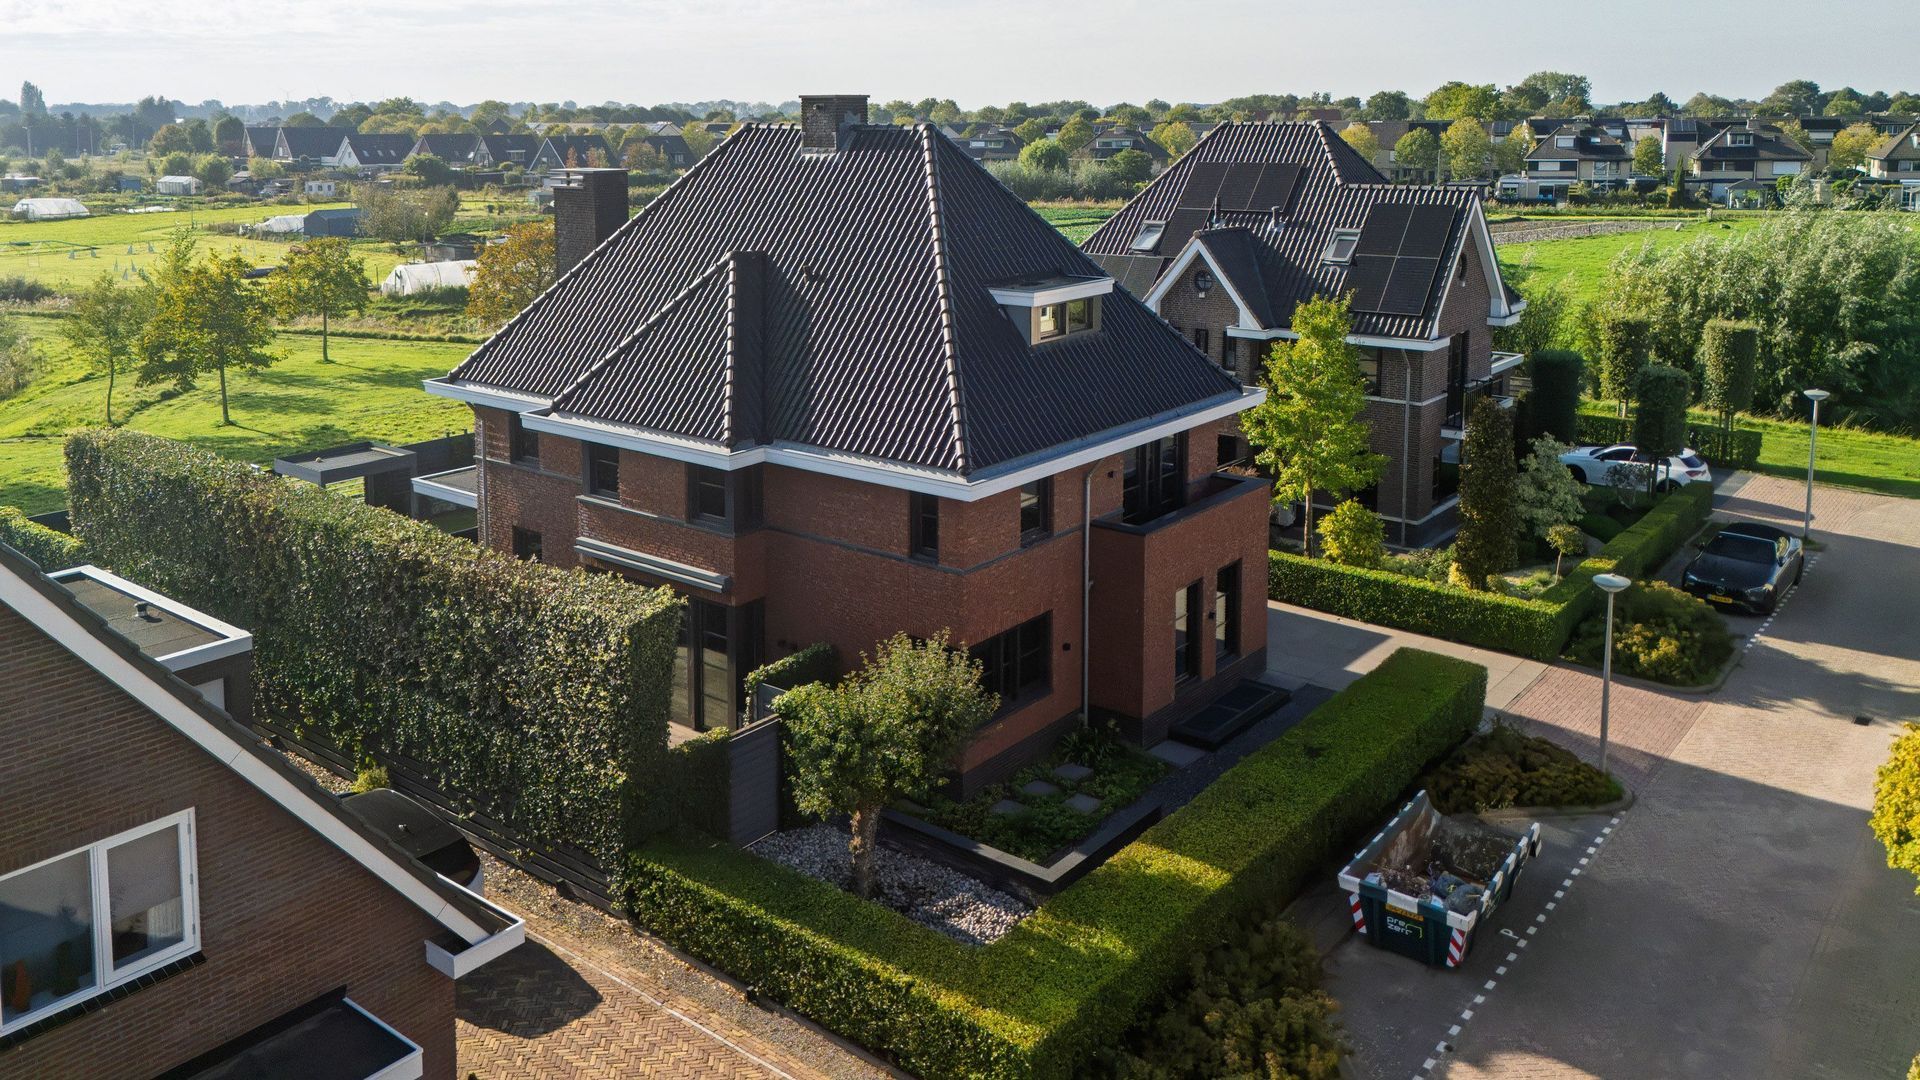
A.A. Meerenburghstraat 4, Strijen foto-0
A.A. Meerenburghstraat 4, Strijen foto-1
A.A. Meerenburghstraat 4, Strijen foto-2
A.A. Meerenburghstraat 4, Strijen foto-3
A.A. Meerenburghstraat 4, Strijen foto-4
A.A. Meerenburghstraat 4, Strijen foto-5
A.A. Meerenburghstraat 4, Strijen foto-6
A.A. Meerenburghstraat 4, Strijen foto-7
A.A. Meerenburghstraat 4, Strijen foto-8
A.A. Meerenburghstraat 4, Strijen foto-9
A.A. Meerenburghstraat 4, Strijen foto-10
A.A. Meerenburghstraat 4, Strijen foto-11
A.A. Meerenburghstraat 4, Strijen foto-12
A.A. Meerenburghstraat 4, Strijen foto-13
A.A. Meerenburghstraat 4, Strijen foto-14
A.A. Meerenburghstraat 4, Strijen foto-15
A.A. Meerenburghstraat 4, Strijen foto-16
A.A. Meerenburghstraat 4, Strijen foto-17
A.A. Meerenburghstraat 4, Strijen foto-18
A.A. Meerenburghstraat 4, Strijen foto-19
A.A. Meerenburghstraat 4, Strijen foto-20
A.A. Meerenburghstraat 4, Strijen foto-21
A.A. Meerenburghstraat 4, Strijen foto-22
A.A. Meerenburghstraat 4, Strijen foto-23
A.A. Meerenburghstraat 4, Strijen foto-24
A.A. Meerenburghstraat 4, Strijen foto-25
A.A. Meerenburghstraat 4, Strijen foto-26
A.A. Meerenburghstraat 4, Strijen foto-27
A.A. Meerenburghstraat 4, Strijen foto-28
A.A. Meerenburghstraat 4, Strijen foto-29
A.A. Meerenburghstraat 4, Strijen foto-30
A.A. Meerenburghstraat 4, Strijen foto-31
A.A. Meerenburghstraat 4, Strijen foto-32
A.A. Meerenburghstraat 4, Strijen foto-33
A.A. Meerenburghstraat 4, Strijen foto-34
A.A. Meerenburghstraat 4, Strijen foto-35
A.A. Meerenburghstraat 4, Strijen foto-36
A.A. Meerenburghstraat 4, Strijen foto-37
A.A. Meerenburghstraat 4, Strijen foto-38
A.A. Meerenburghstraat 4, Strijen foto-39
A.A. Meerenburghstraat 4, Strijen foto-40
A.A. Meerenburghstraat 4, Strijen foto-41
A.A. Meerenburghstraat 4, Strijen foto-42
A.A. Meerenburghstraat 4, Strijen foto-43
A.A. Meerenburghstraat 4, Strijen foto-44
A.A. Meerenburghstraat 4, Strijen foto-45
A.A. Meerenburghstraat 4, Strijen foto-46
A.A. Meerenburghstraat 4, Strijen foto-47
A.A. Meerenburghstraat 4, Strijen foto-48
A.A. Meerenburghstraat 4, Strijen foto-49
A.A. Meerenburghstraat 4, Strijen foto-50
A.A. Meerenburghstraat 4, Strijen foto-51
A.A. Meerenburghstraat 4, Strijen foto-52
A.A. Meerenburghstraat 4, Strijen foto-53
A.A. Meerenburghstraat 4, Strijen foto-54
A.A. Meerenburghstraat 4, Strijen foto-55
A.A. Meerenburghstraat 4, Strijen foto-56
A.A. Meerenburghstraat 4, Strijen foto-57
A.A. Meerenburghstraat 4, Strijen foto-58
A.A. Meerenburghstraat 4, Strijen foto-59
A.A. Meerenburghstraat 4, Strijen foto-60
A.A. Meerenburghstraat 4, Strijen foto-61
A.A. Meerenburghstraat 4, Strijen foto-62
A.A. Meerenburghstraat 4, Strijen foto-63
A.A. Meerenburghstraat 4, Strijen foto-64
A.A. Meerenburghstraat 4, Strijen foto-65
A.A. Meerenburghstraat 4, Strijen foto-66
A.A. Meerenburghstraat 4, Strijen foto-67
A.A. Meerenburghstraat 4, Strijen foto-68
A.A. Meerenburghstraat 4, Strijen foto-69
A.A. Meerenburghstraat 4, Strijen foto-70
A.A. Meerenburghstraat 4, Strijen foto-71
A.A. Meerenburghstraat 4, Strijen foto-72
A.A. Meerenburghstraat 4, Strijen foto-73
A.A. Meerenburghstraat 4, Strijen foto-74
A.A. Meerenburghstraat 4, Strijen foto-75
New
A.A. Meerenburghstraat 4, Strijen foto-2
A.A. Meerenburghstraat 4, Strijen foto-3
+76
Plot surface
551 m²
Living surface
375 m²
Volume
1.337 m³

Description

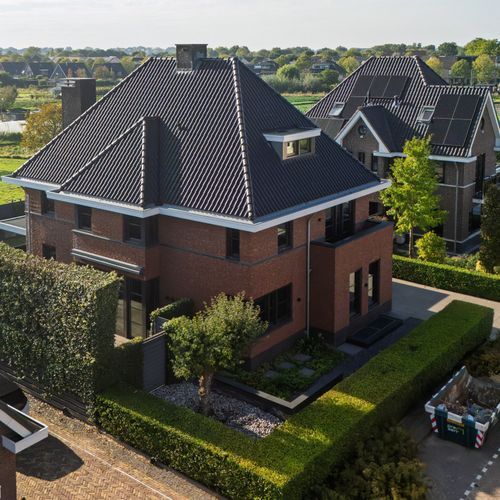
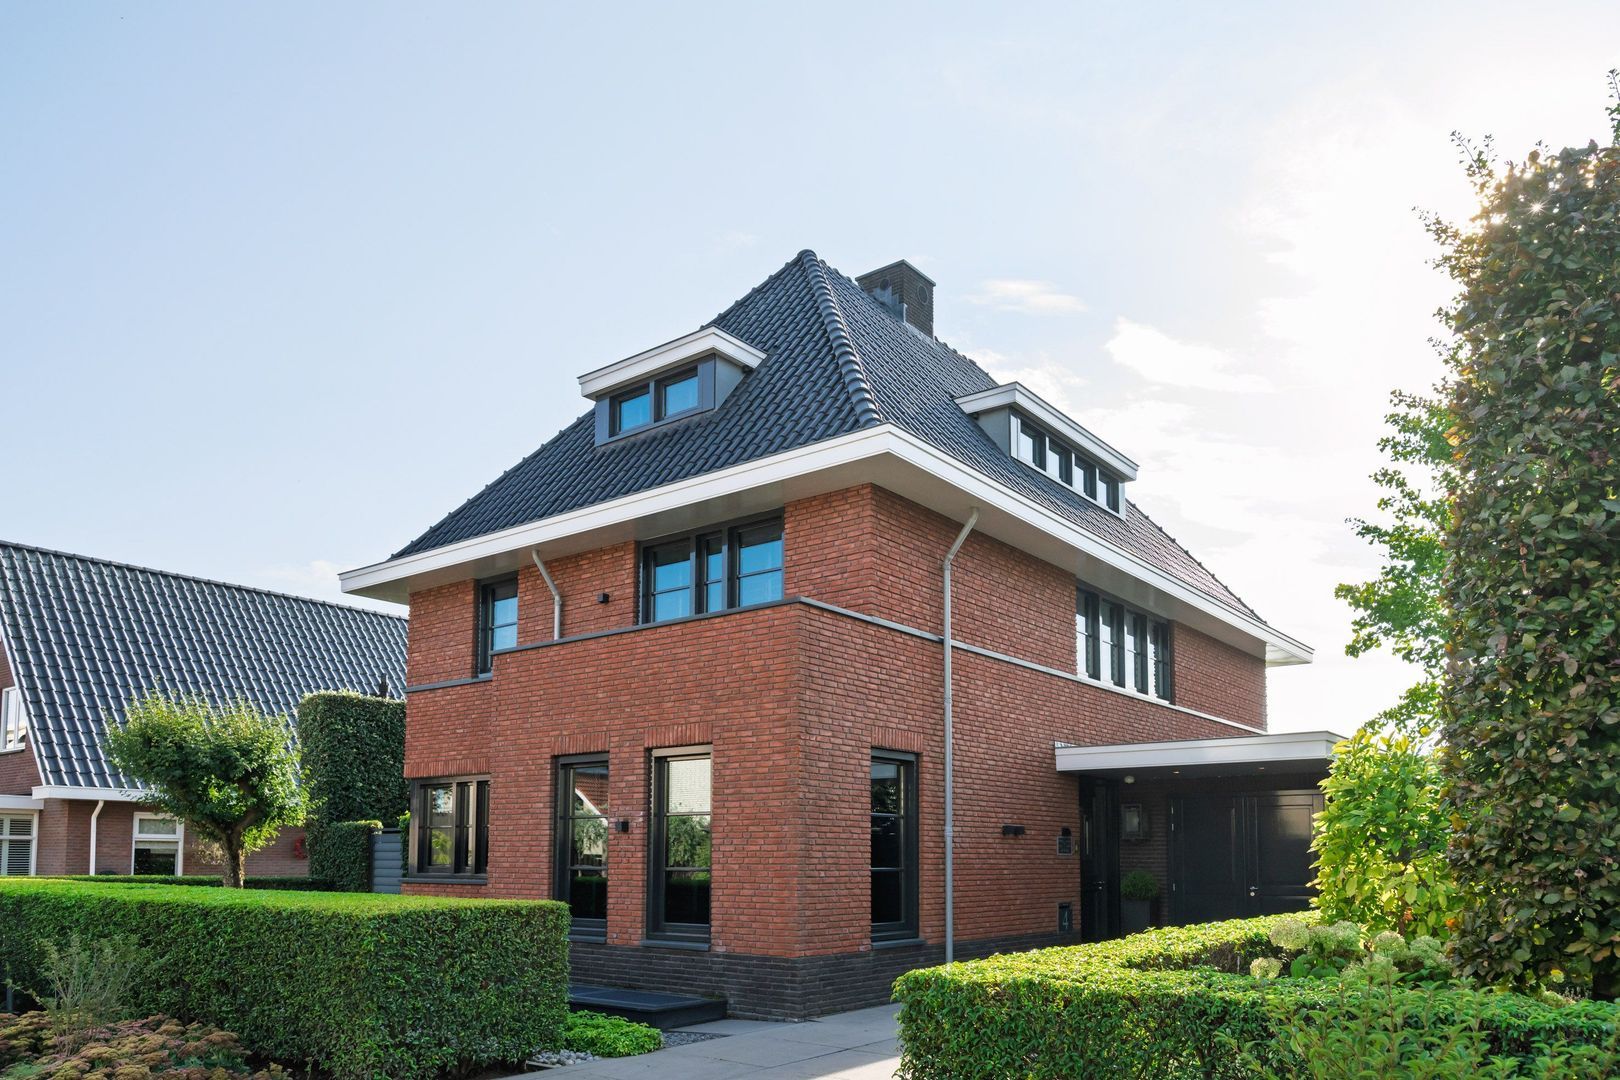
A Villa of Exceptional Distinction, Designed by Eric Kant

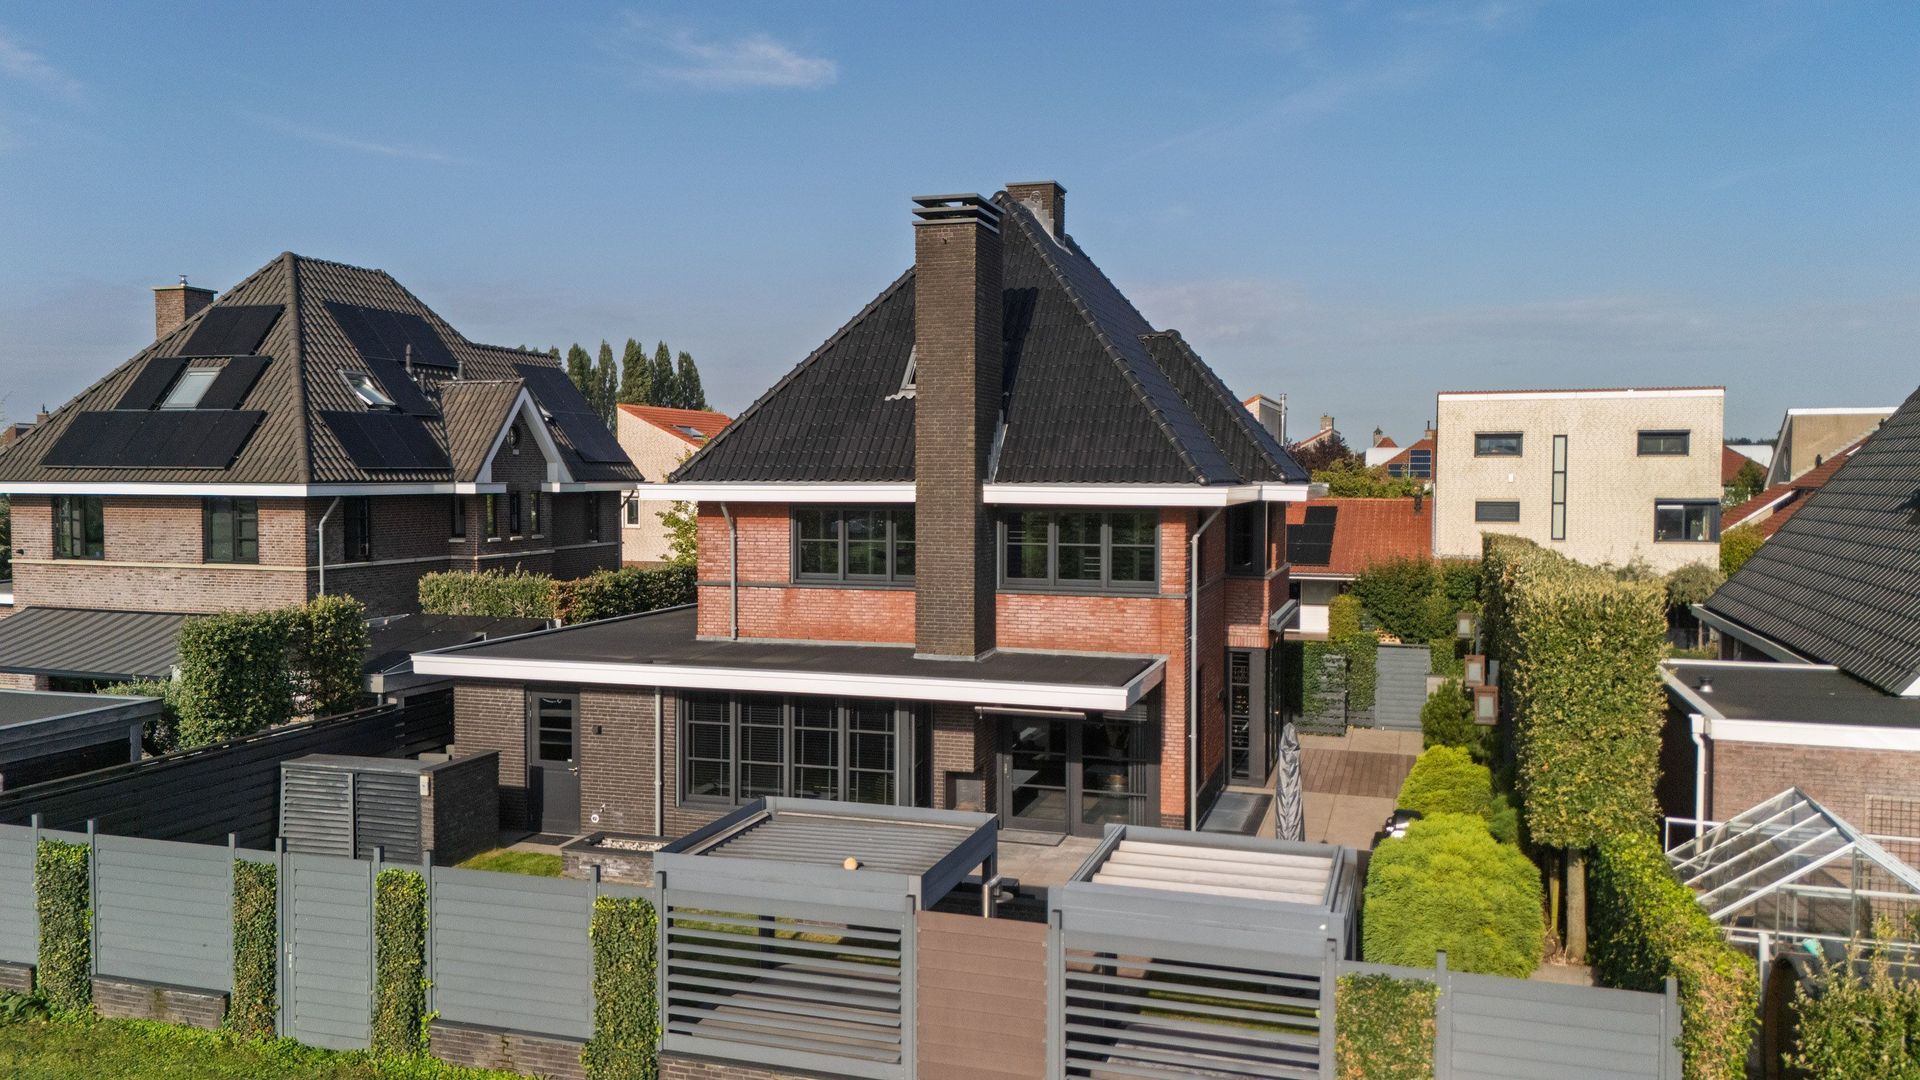
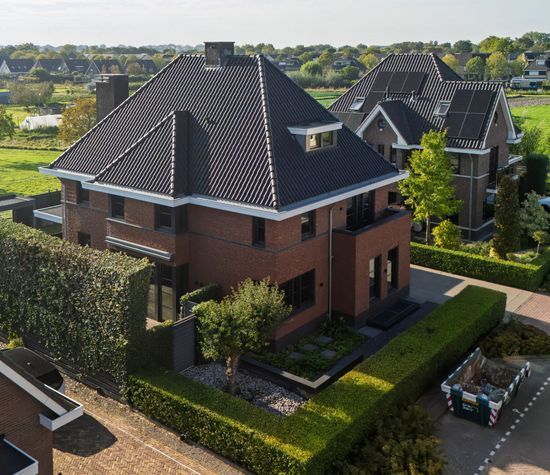
It is evident in every detail that this villa was designed with vision, meticulous attention, and without compromise. The signature of architect Eric Kant is reflected in its balanced architecture, spacious layout, and the refined harmony between luxury, comfort, and functionality.

Offering approximately 375 m² of living space, a fully developed basement level, extensive wellness facilities, and a level of finish comparable to some of the finest private residences in the Netherlands, this property delivers an exceptional living experience.

Here, exclusive materials, advanced technology, and bespoke interiors blend seamlessly together. The result is a villa that not only impresses but, above all, provides an extraordinarily comfortable place to live, relax, and enjoy life.

Ground Floor: Space, Light, and Refined Living Comfort

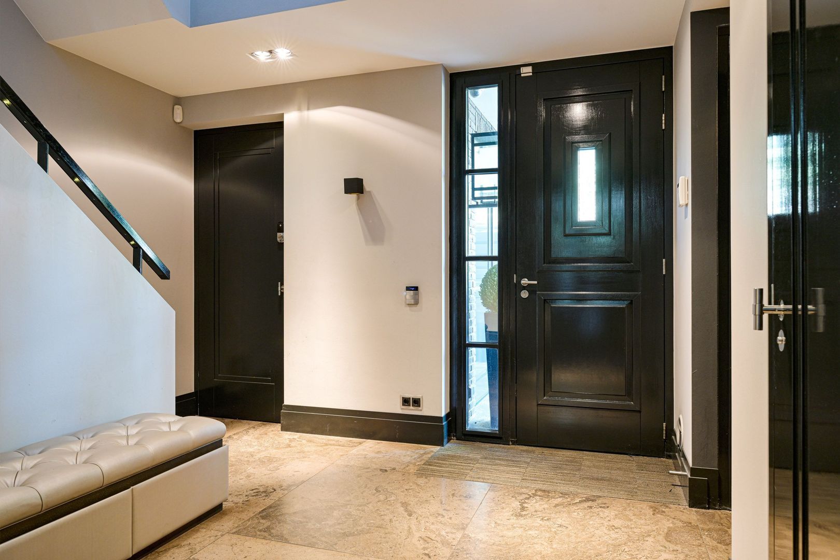
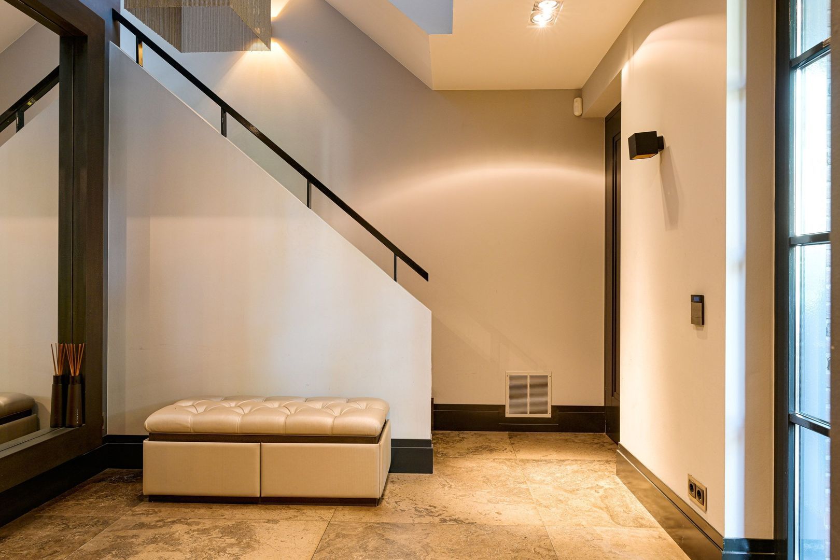
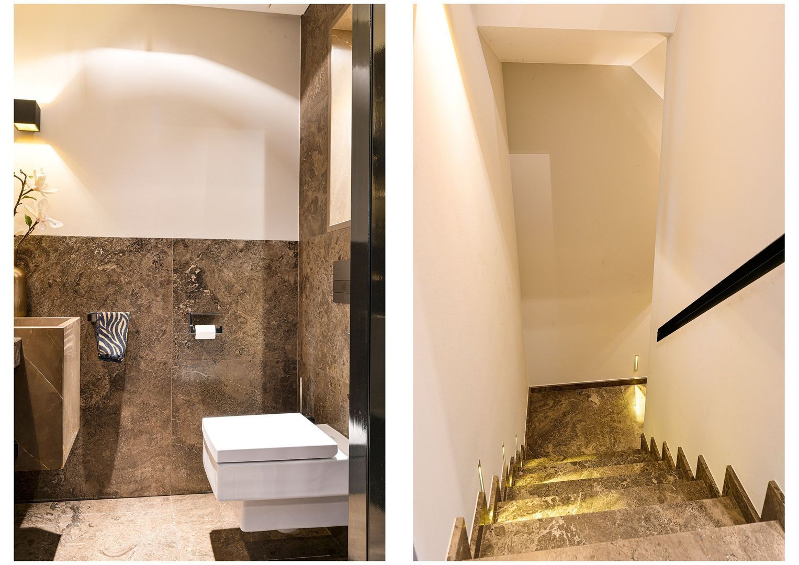
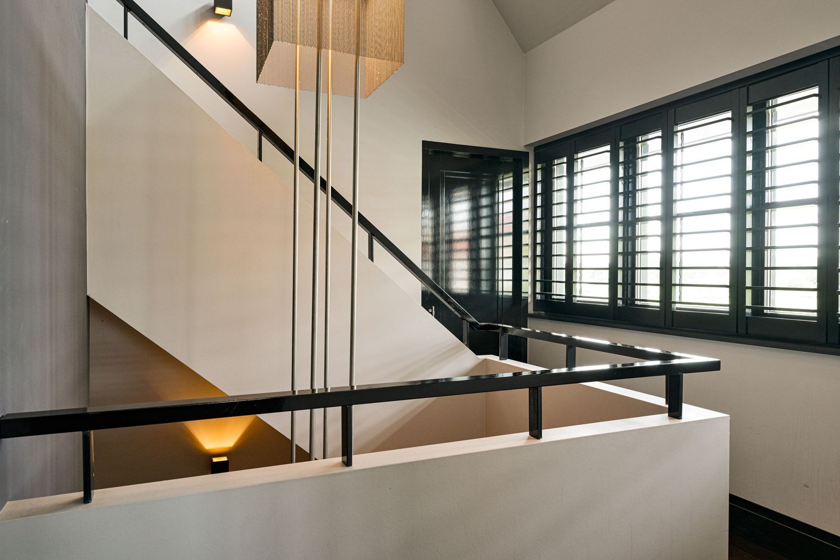
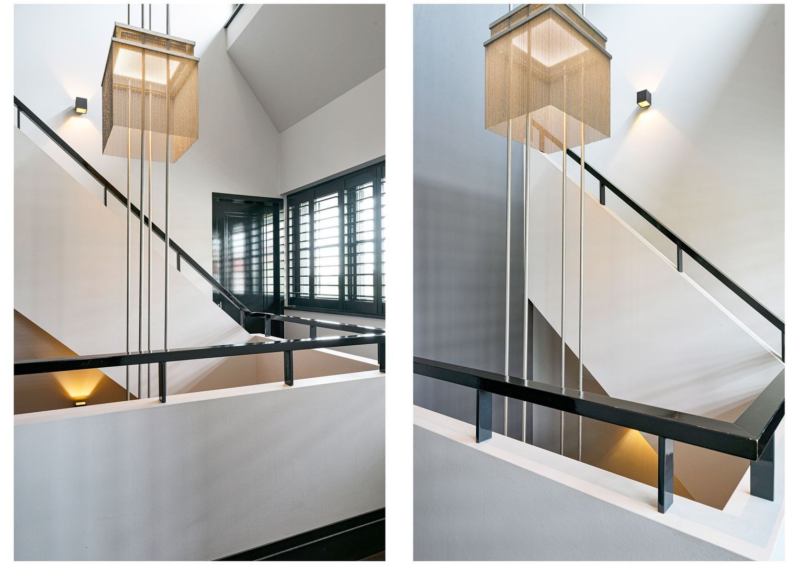
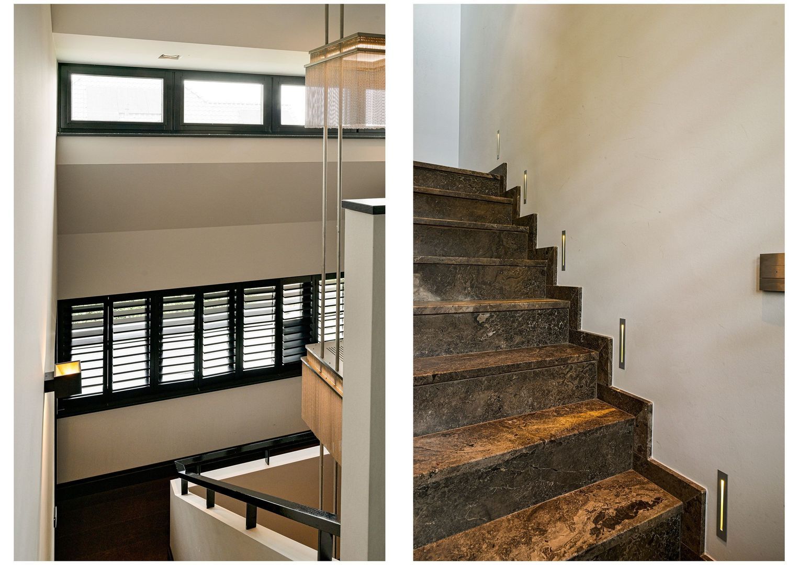
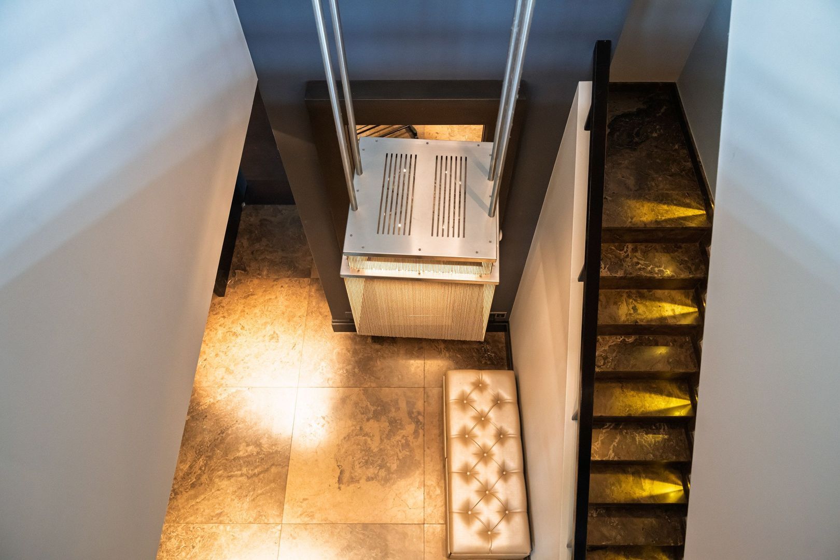
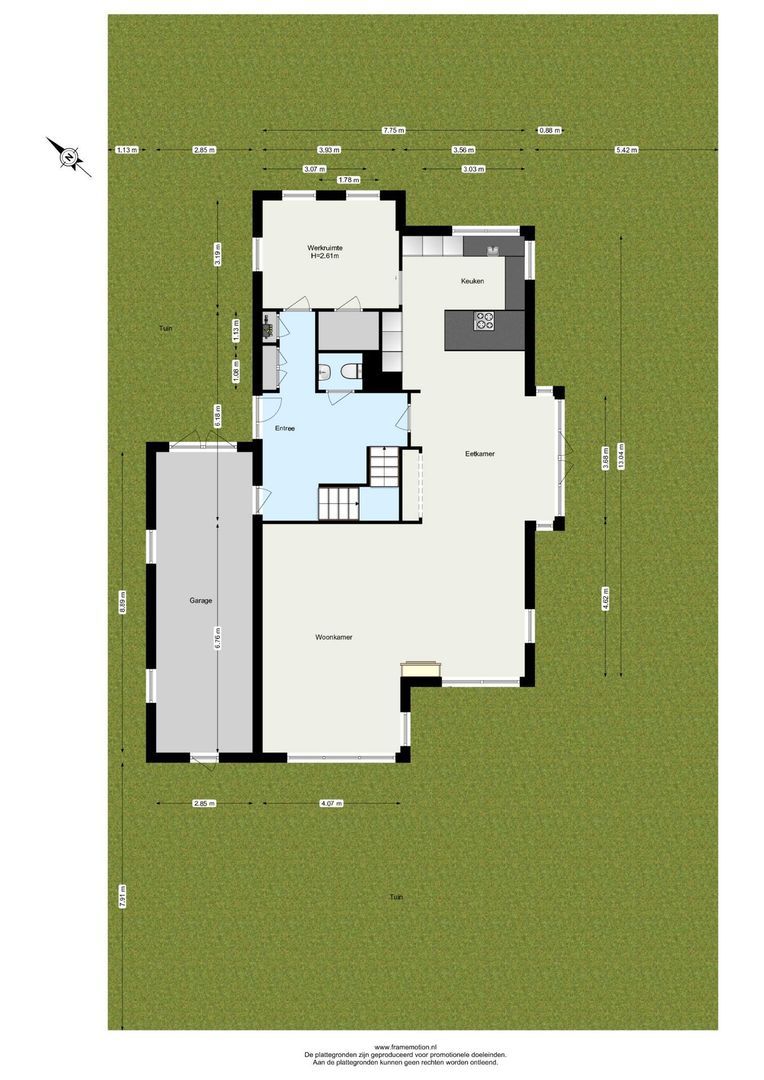
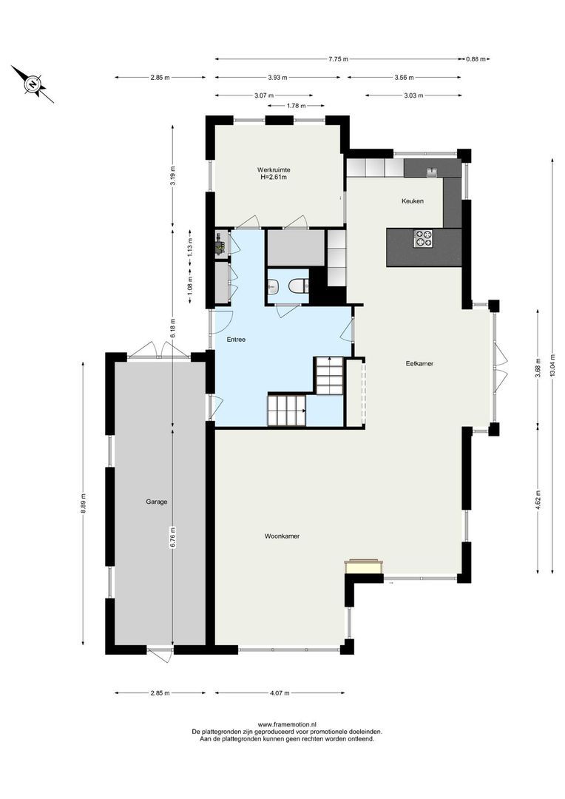
The impressive entrance hall provides a stylish introduction to the home. Featuring an elegant staircase, cloakroom, and luxurious guest restroom, the spacious reception hall serves as the central focal point of this level.

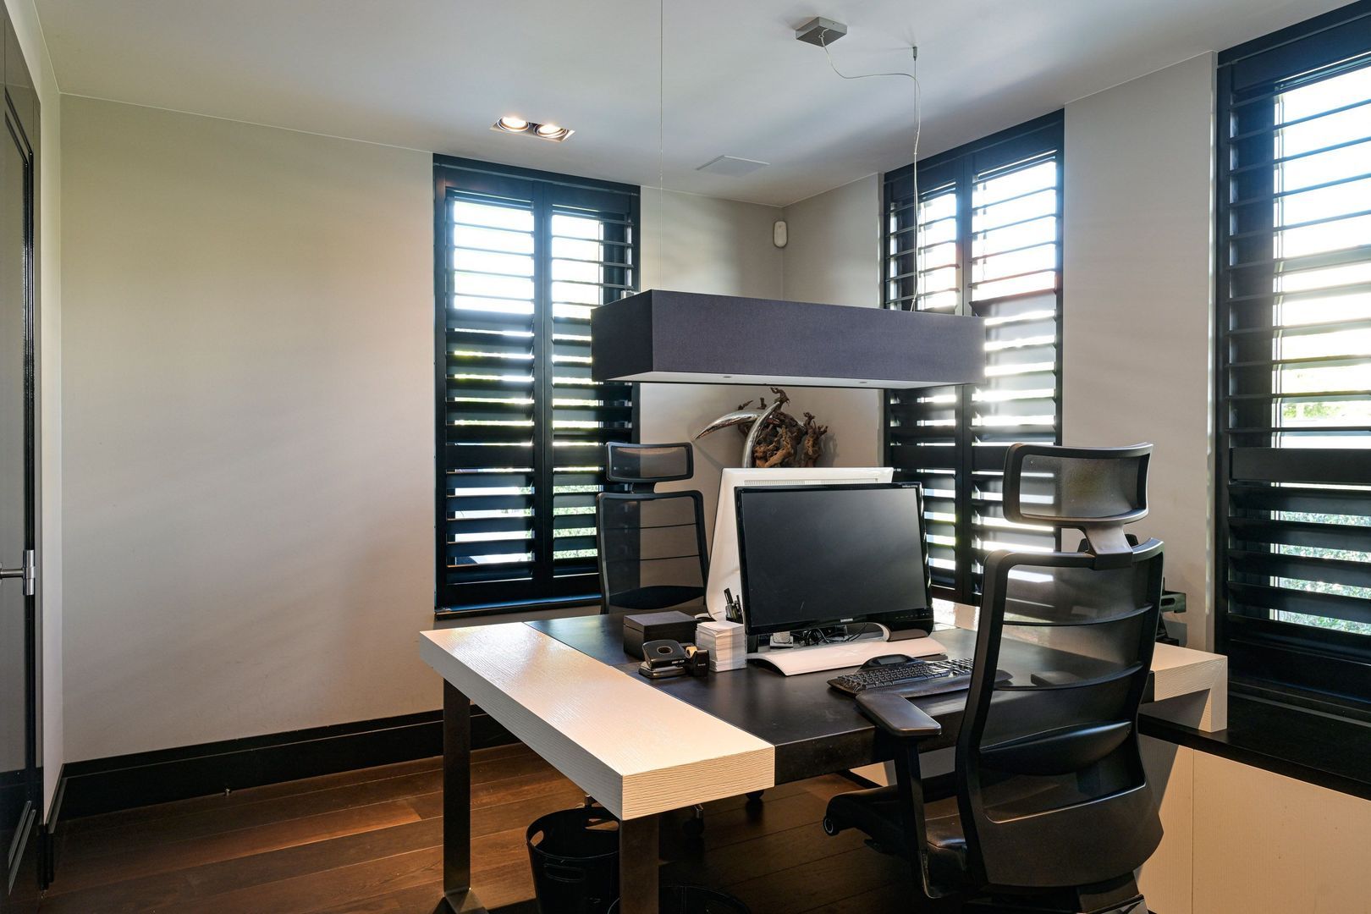
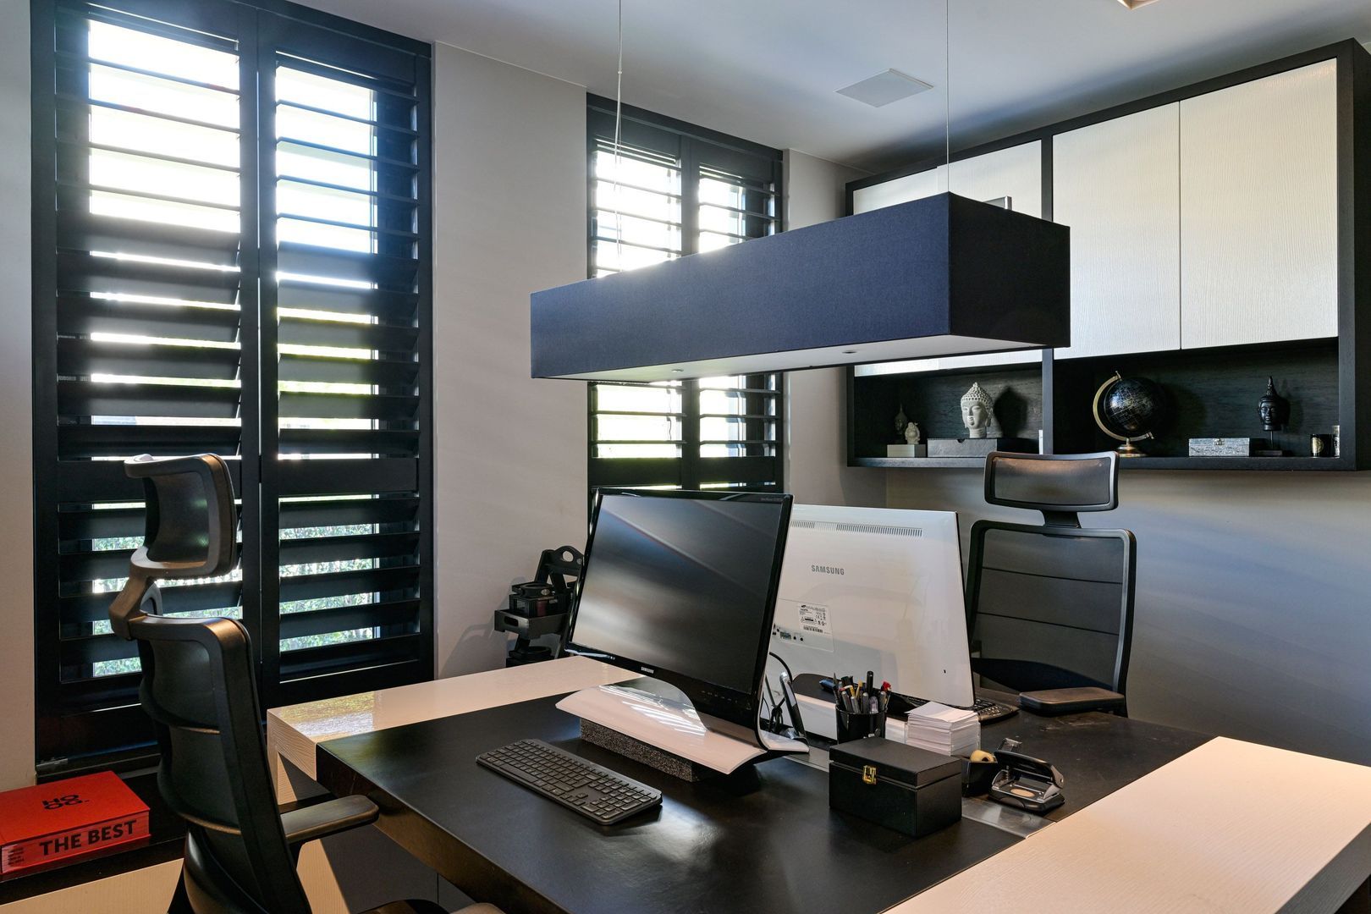
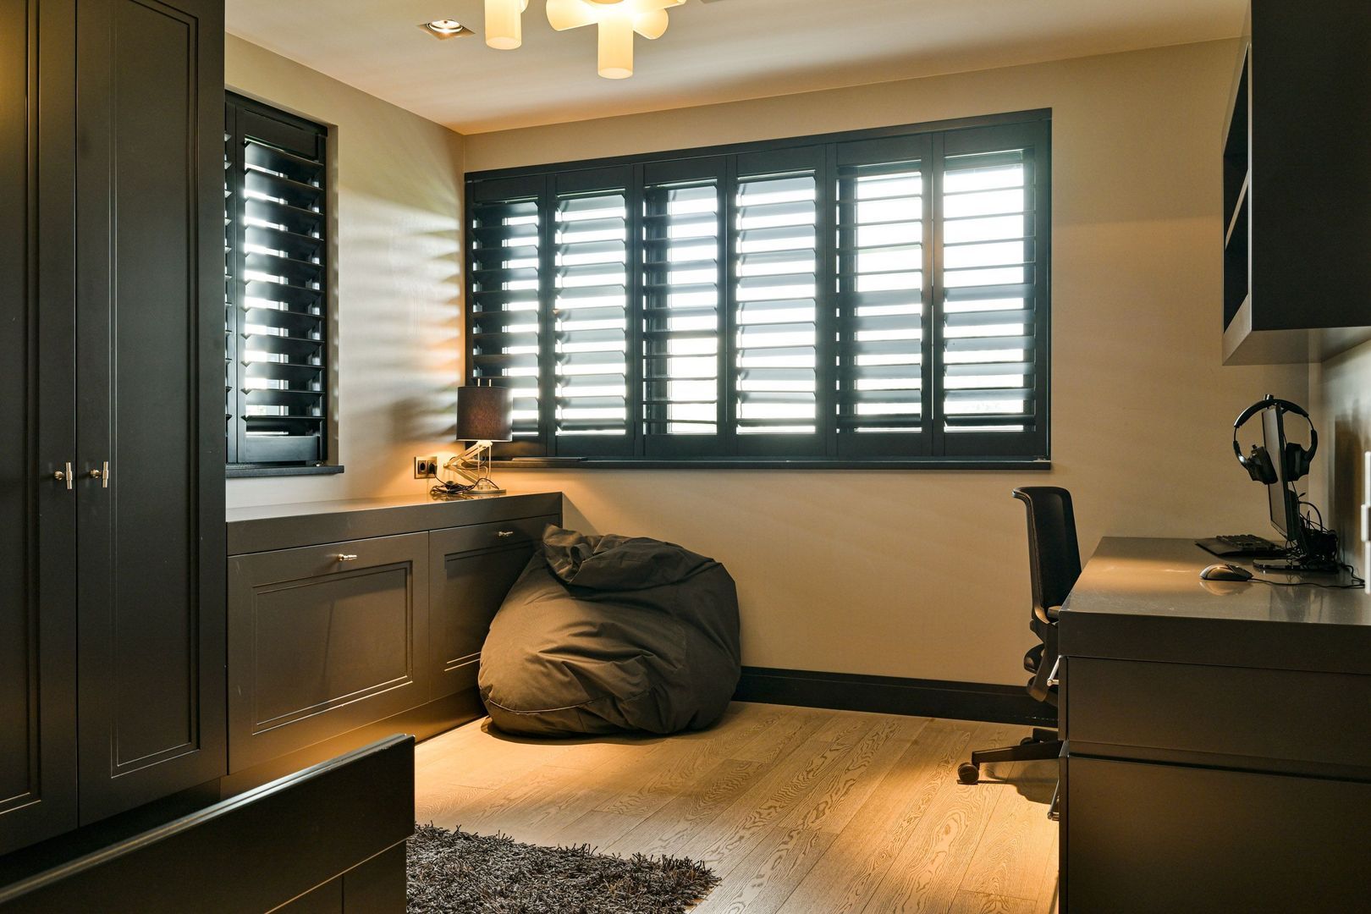
At the front of the villa is a generous home office with bespoke cabinetry, creating an ideal space for working from home. The office enjoys direct access to both the utility room and the kitchen.

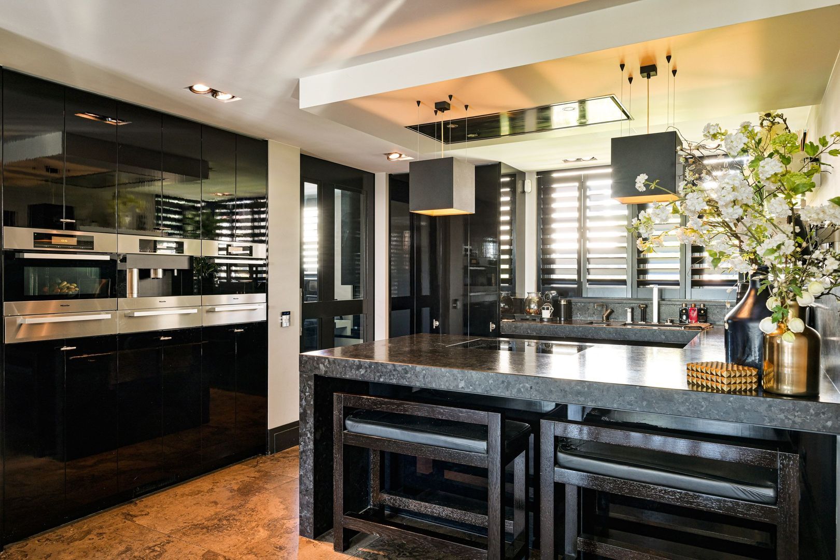
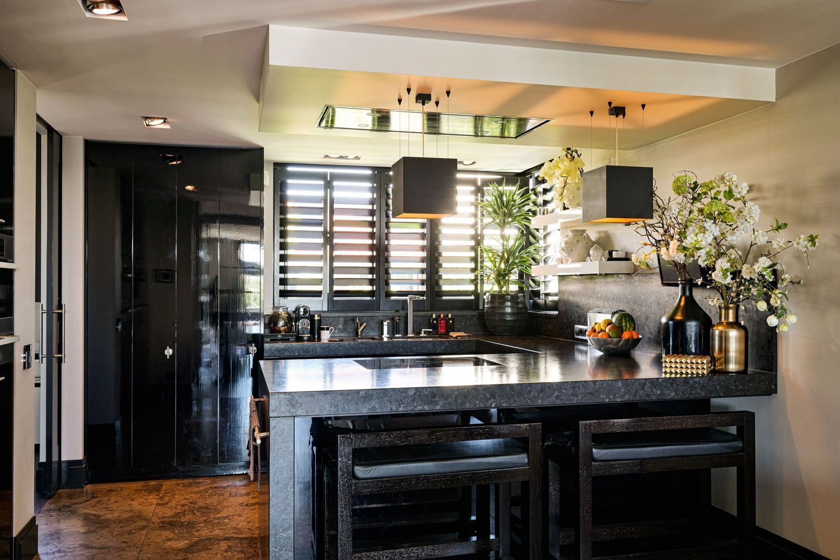
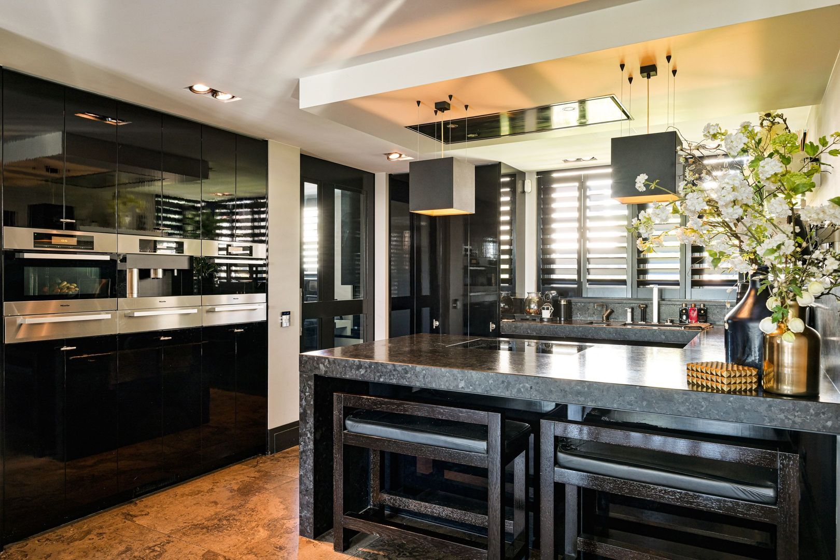
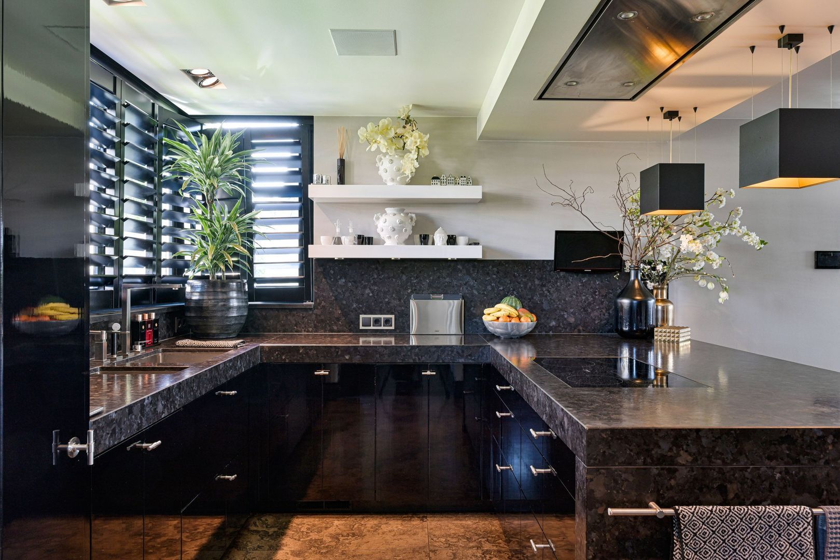
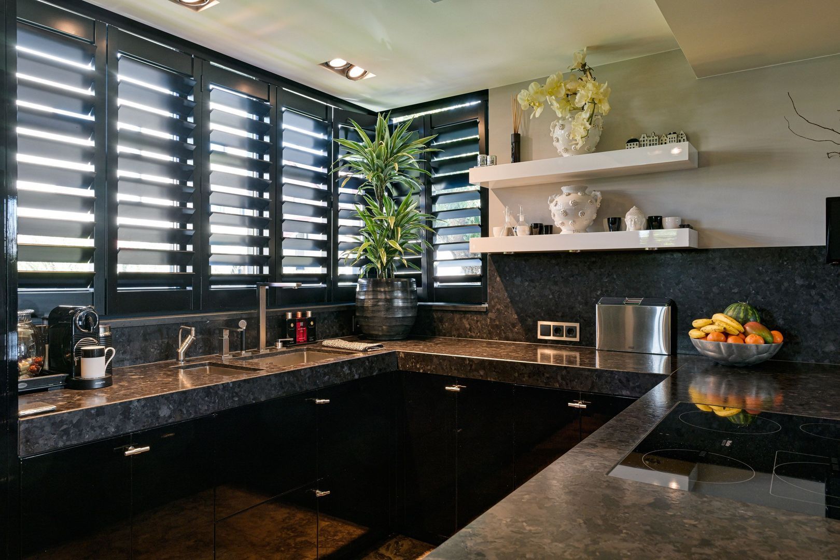
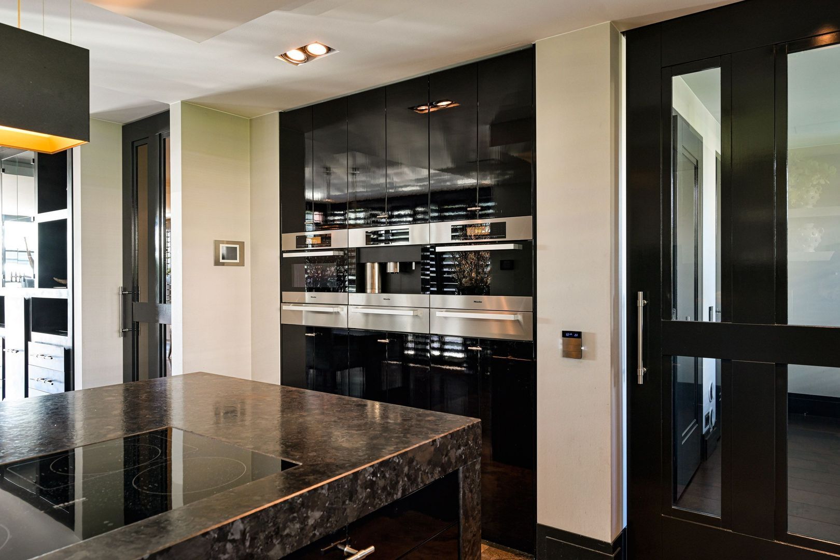
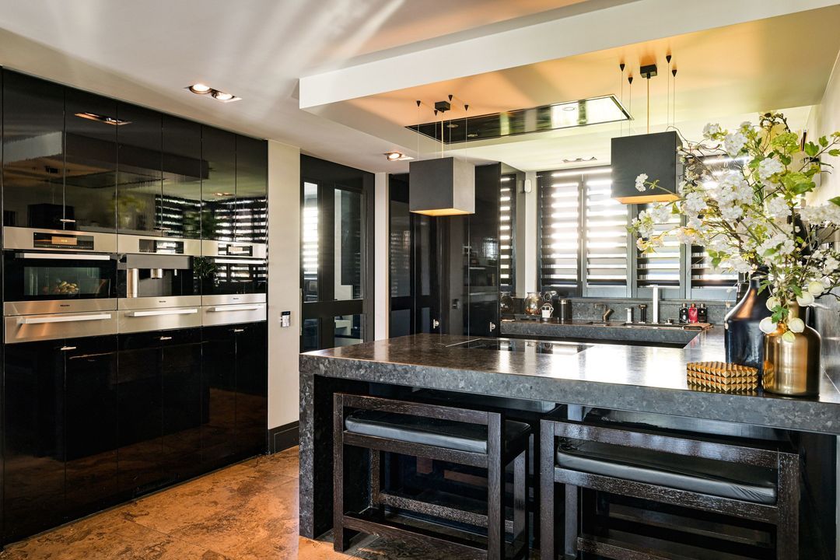
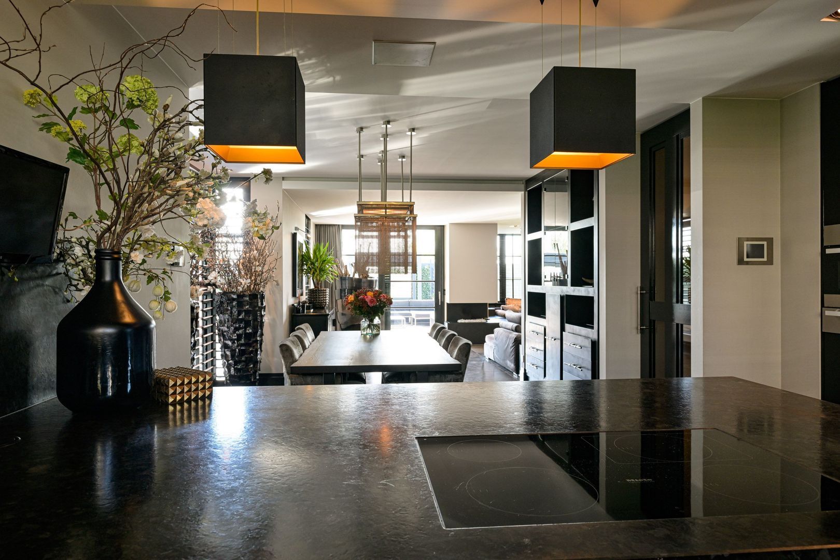
The heart of the home is formed by the exclusive Lodder kitchen, arranged in a spacious U-shaped layout. Premium materials are combined with an extensive range of Miele appliances, including an induction cooktop, Quooker boiling-water tap, refrigerator, freezer, steam oven, combination microwave oven, coffee machine, warming drawers, dishwasher, and extractor system.

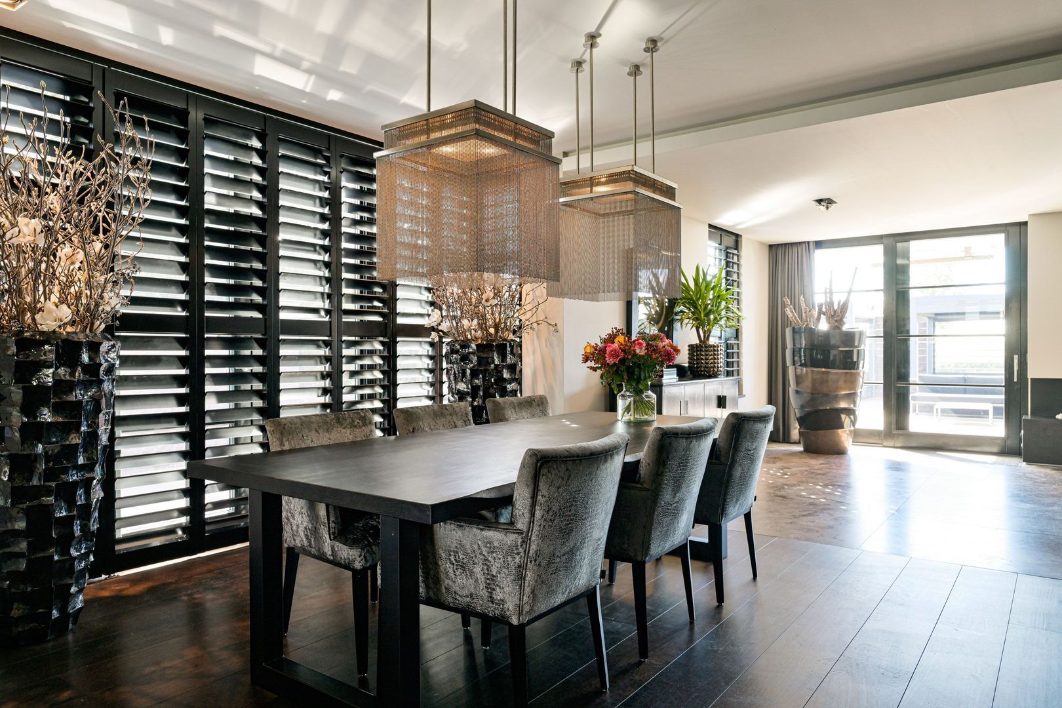
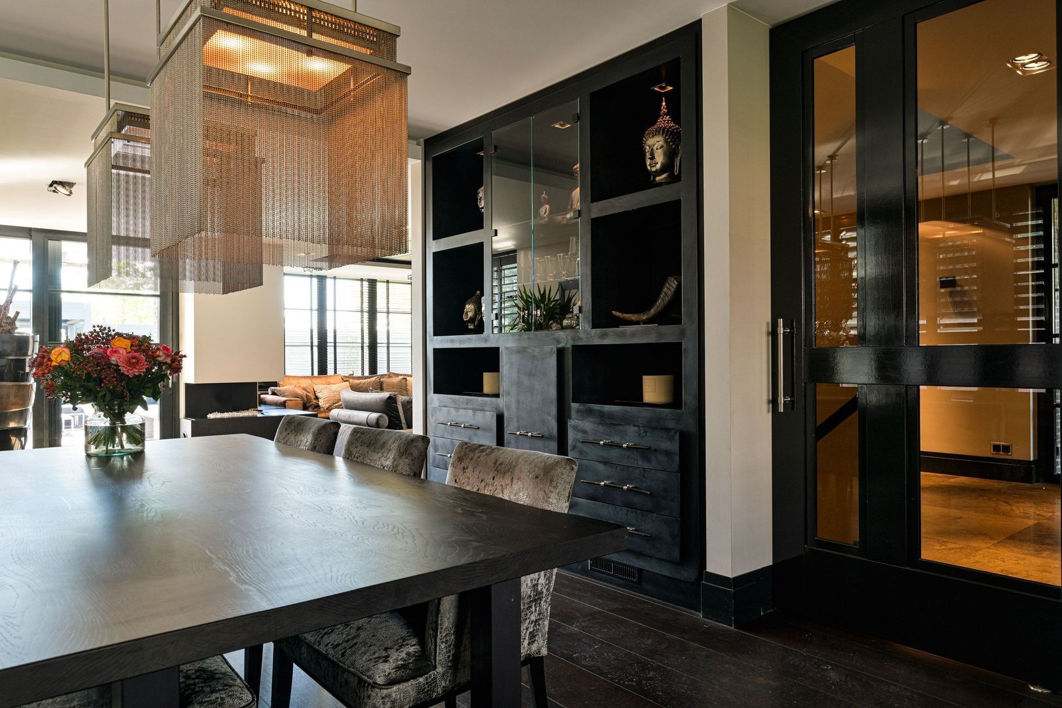
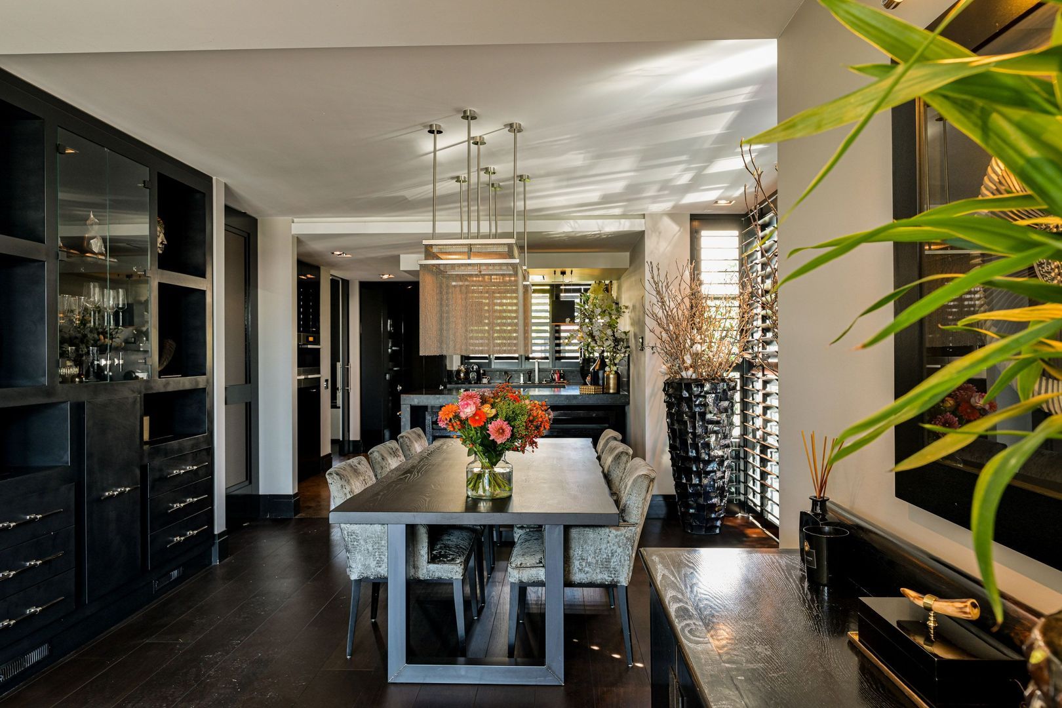
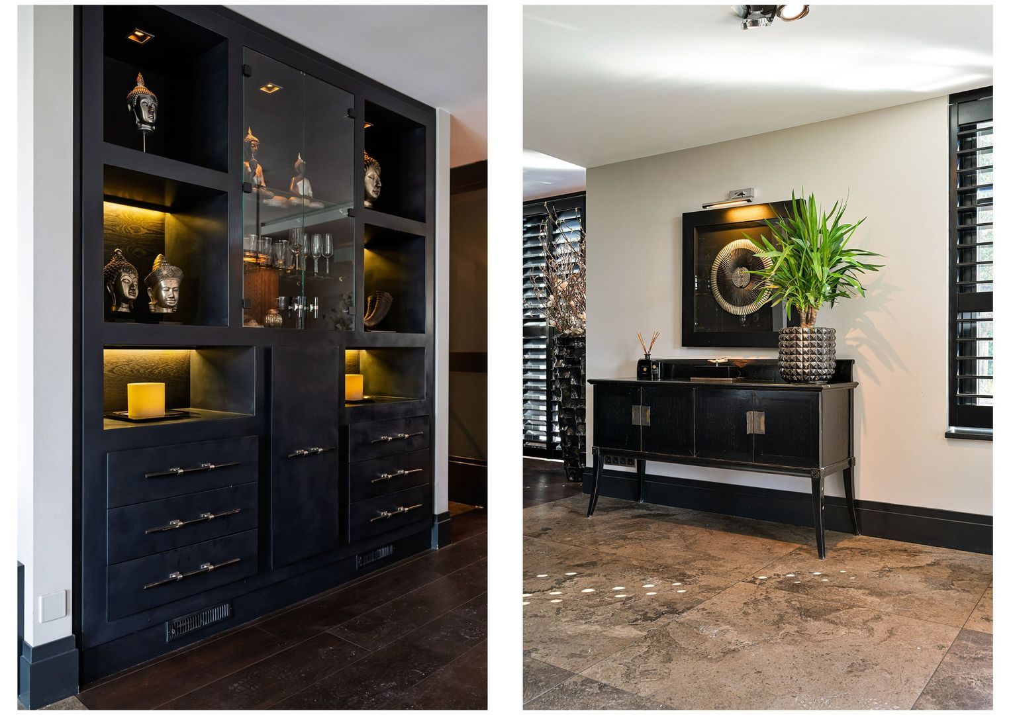
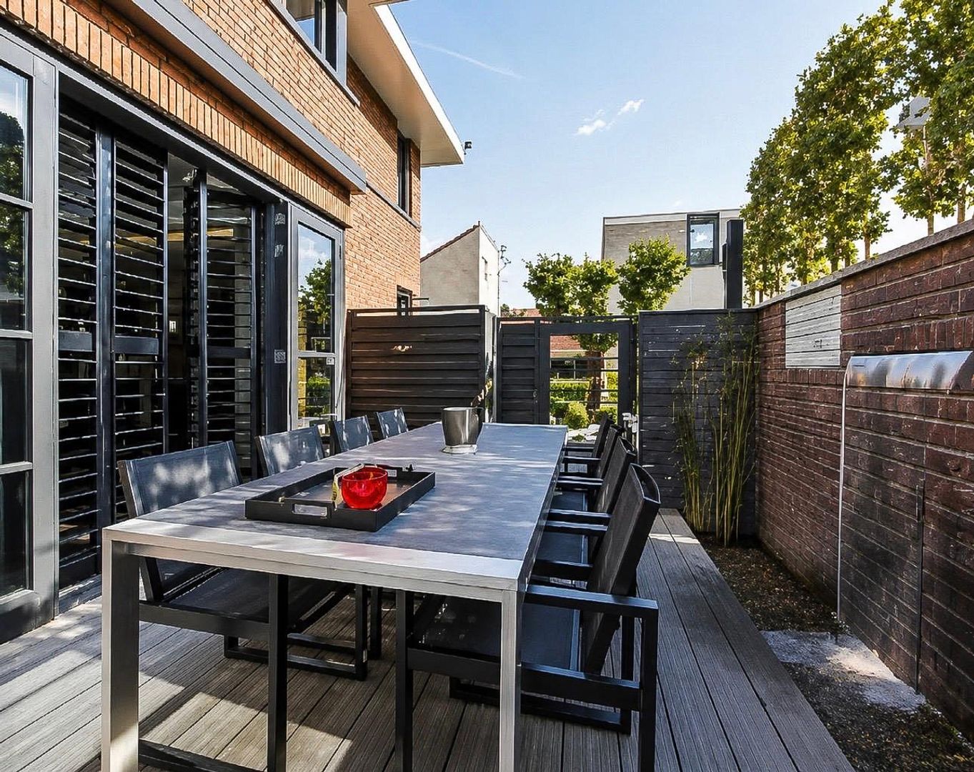
Adjacent to the kitchen is the inviting dining room, featuring a bay window, custom-built cabinetry, and French doors opening onto the side garden.

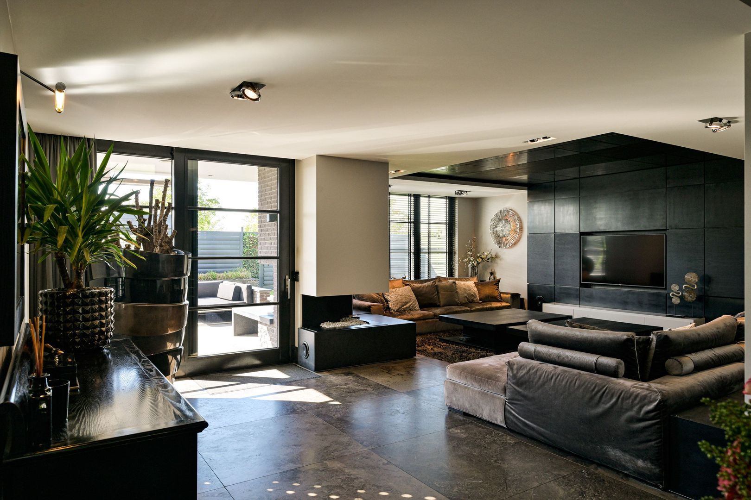
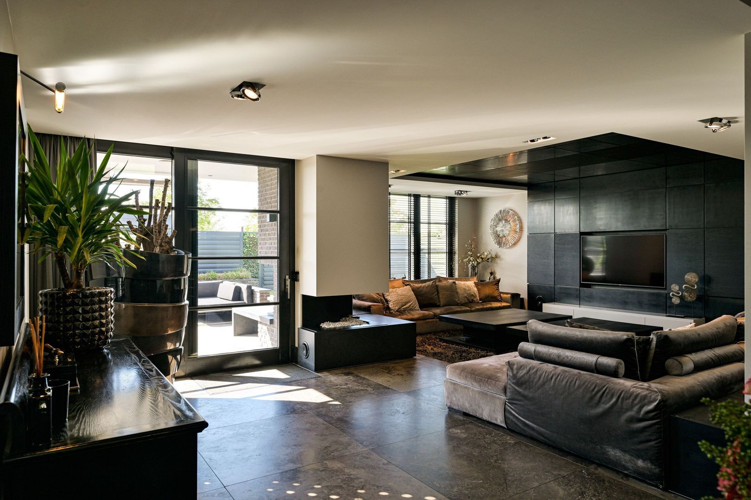
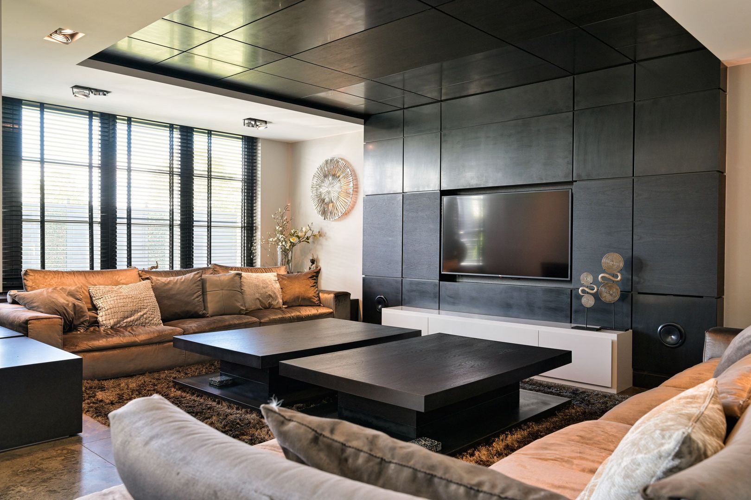
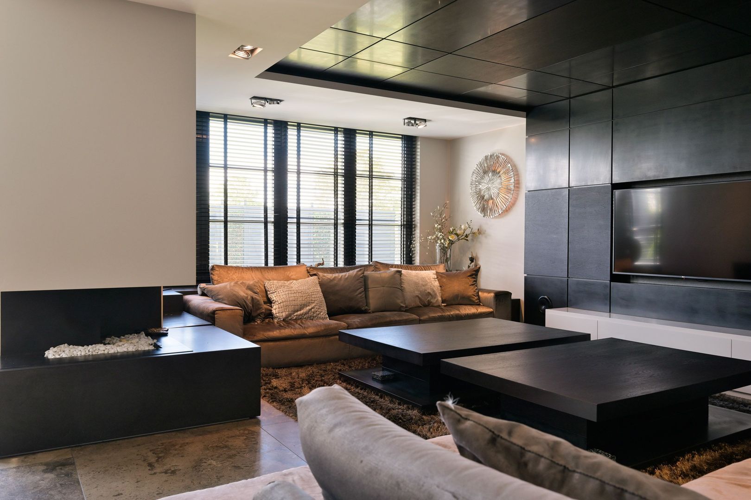
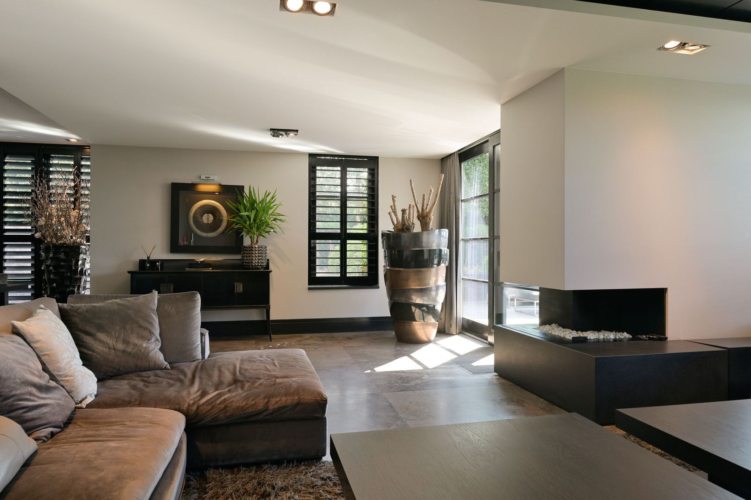
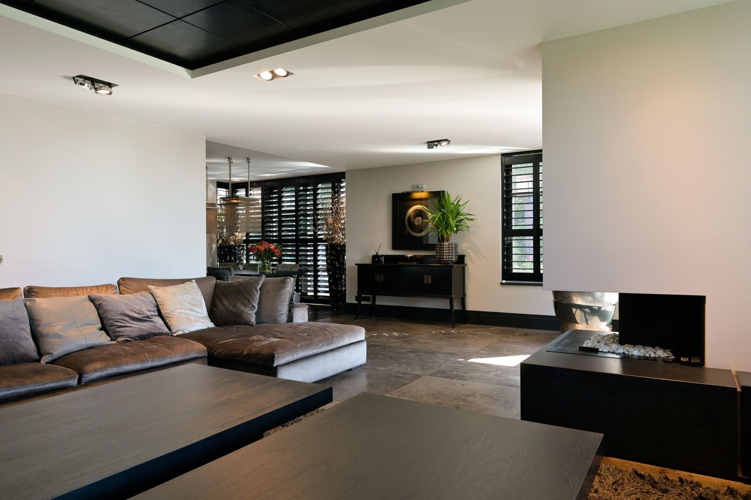
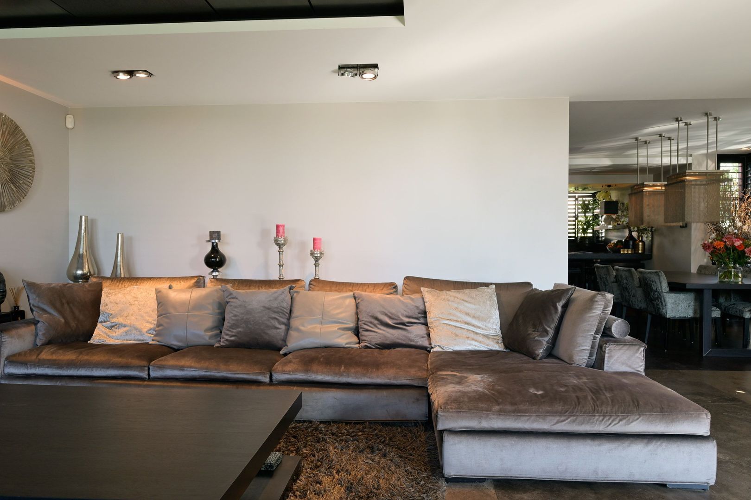
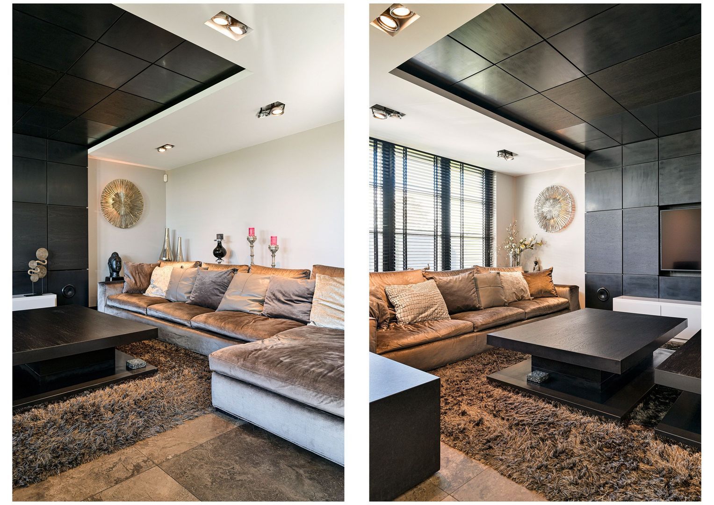
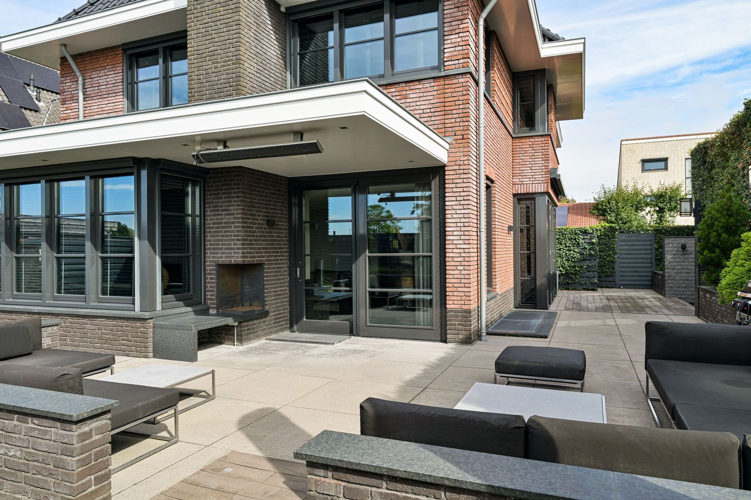
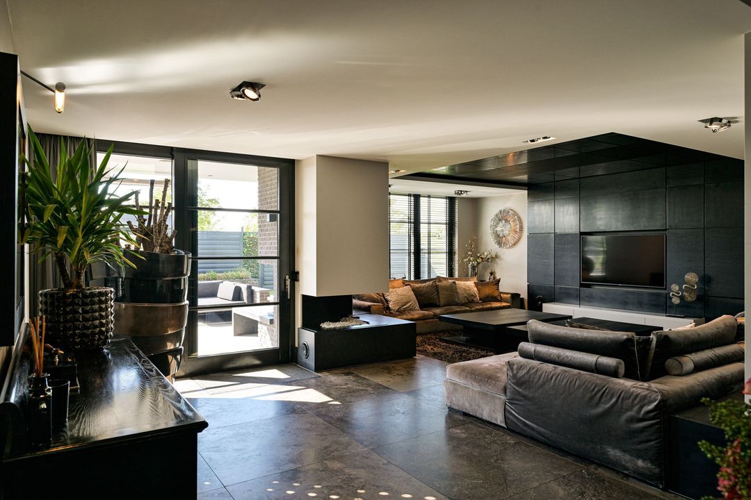
The generous living room at the rear benefits from abundant natural light and a wonderful connection with the garden. Large sliding glass doors create a seamless transition between indoor and outdoor living. A gas fireplace, integrated media unit with built-in speakers, and natural stone flooring further enhance the sophisticated atmosphere of this living space.

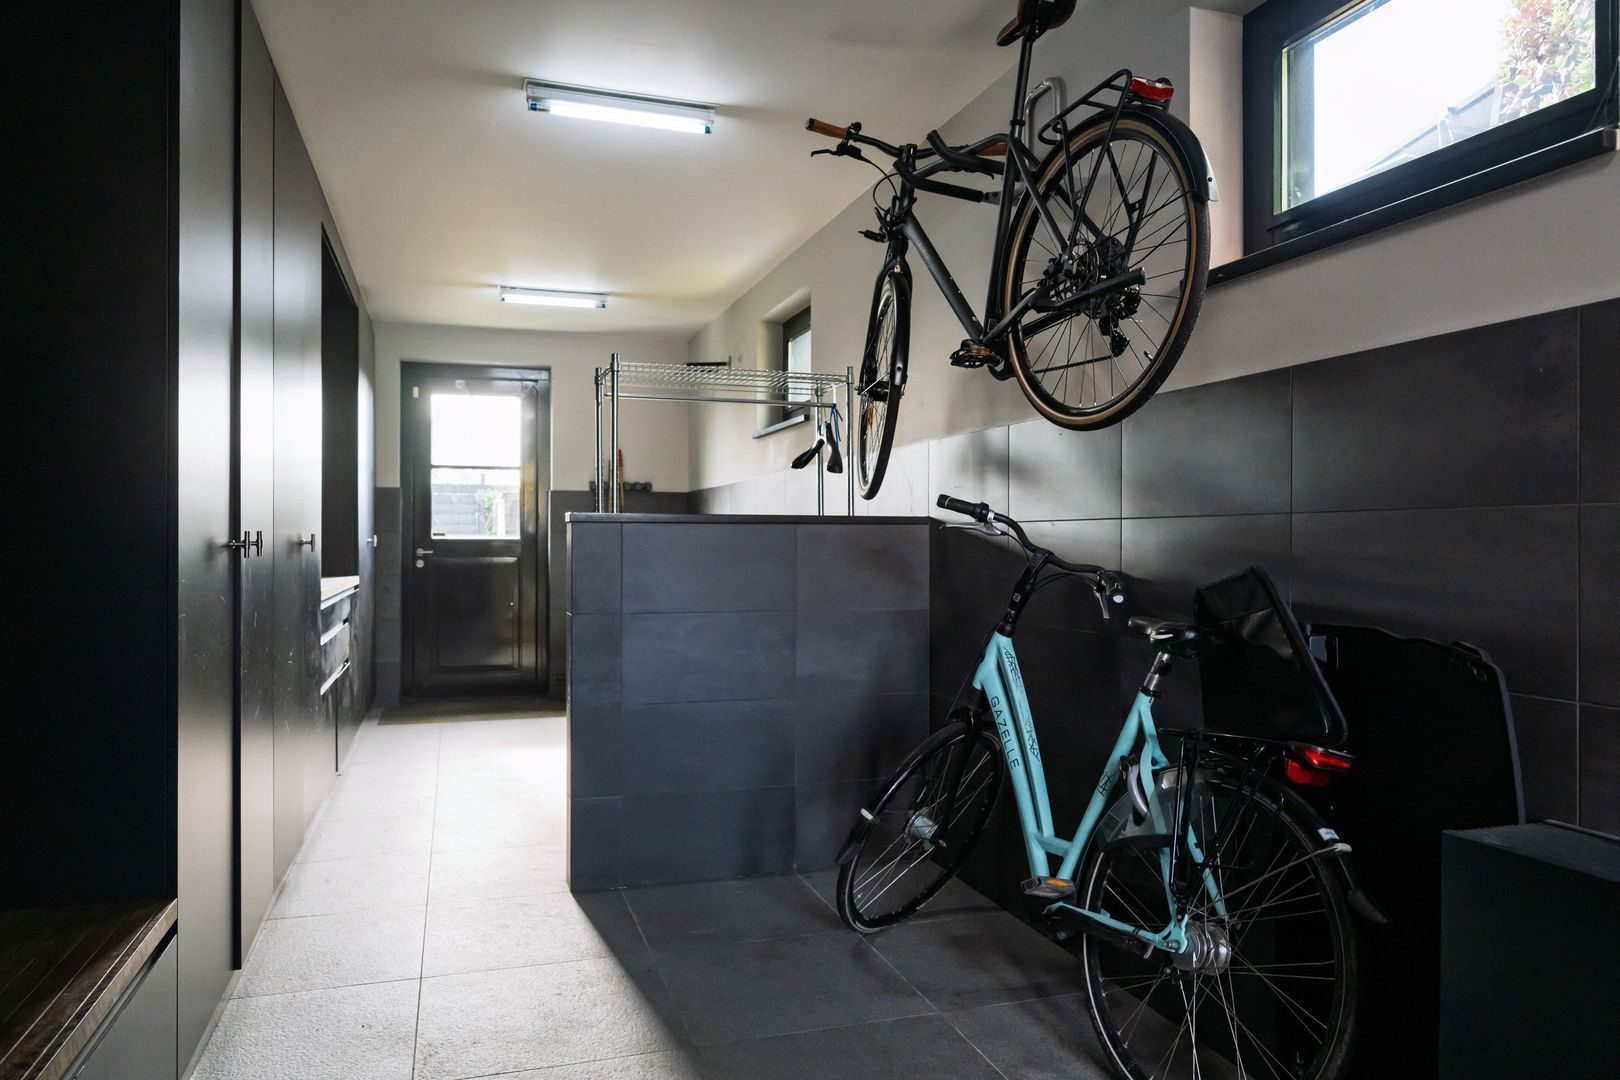
The integrated garage is also accessible from the hall and is fitted with practical bespoke storage units, while providing direct access to the rear garden.

First Floor: Comfortable Bedrooms and an Impressive Master Suite

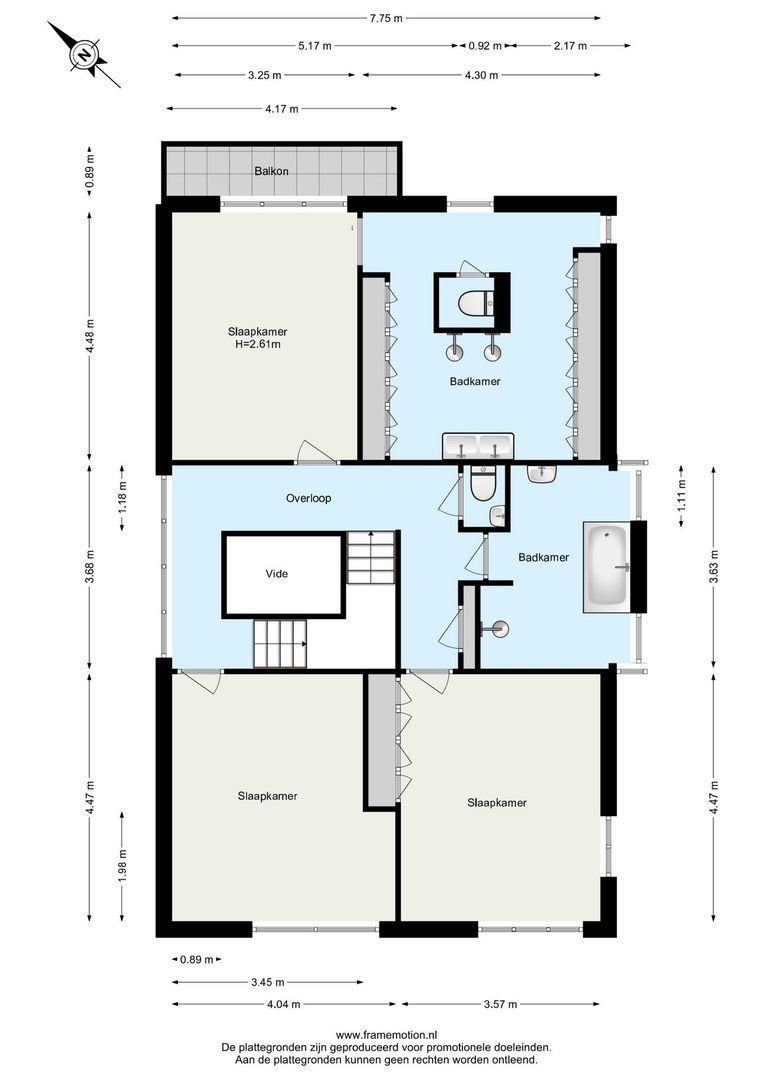
The first floor accommodates several spacious bedrooms and luxurious bathroom facilities.

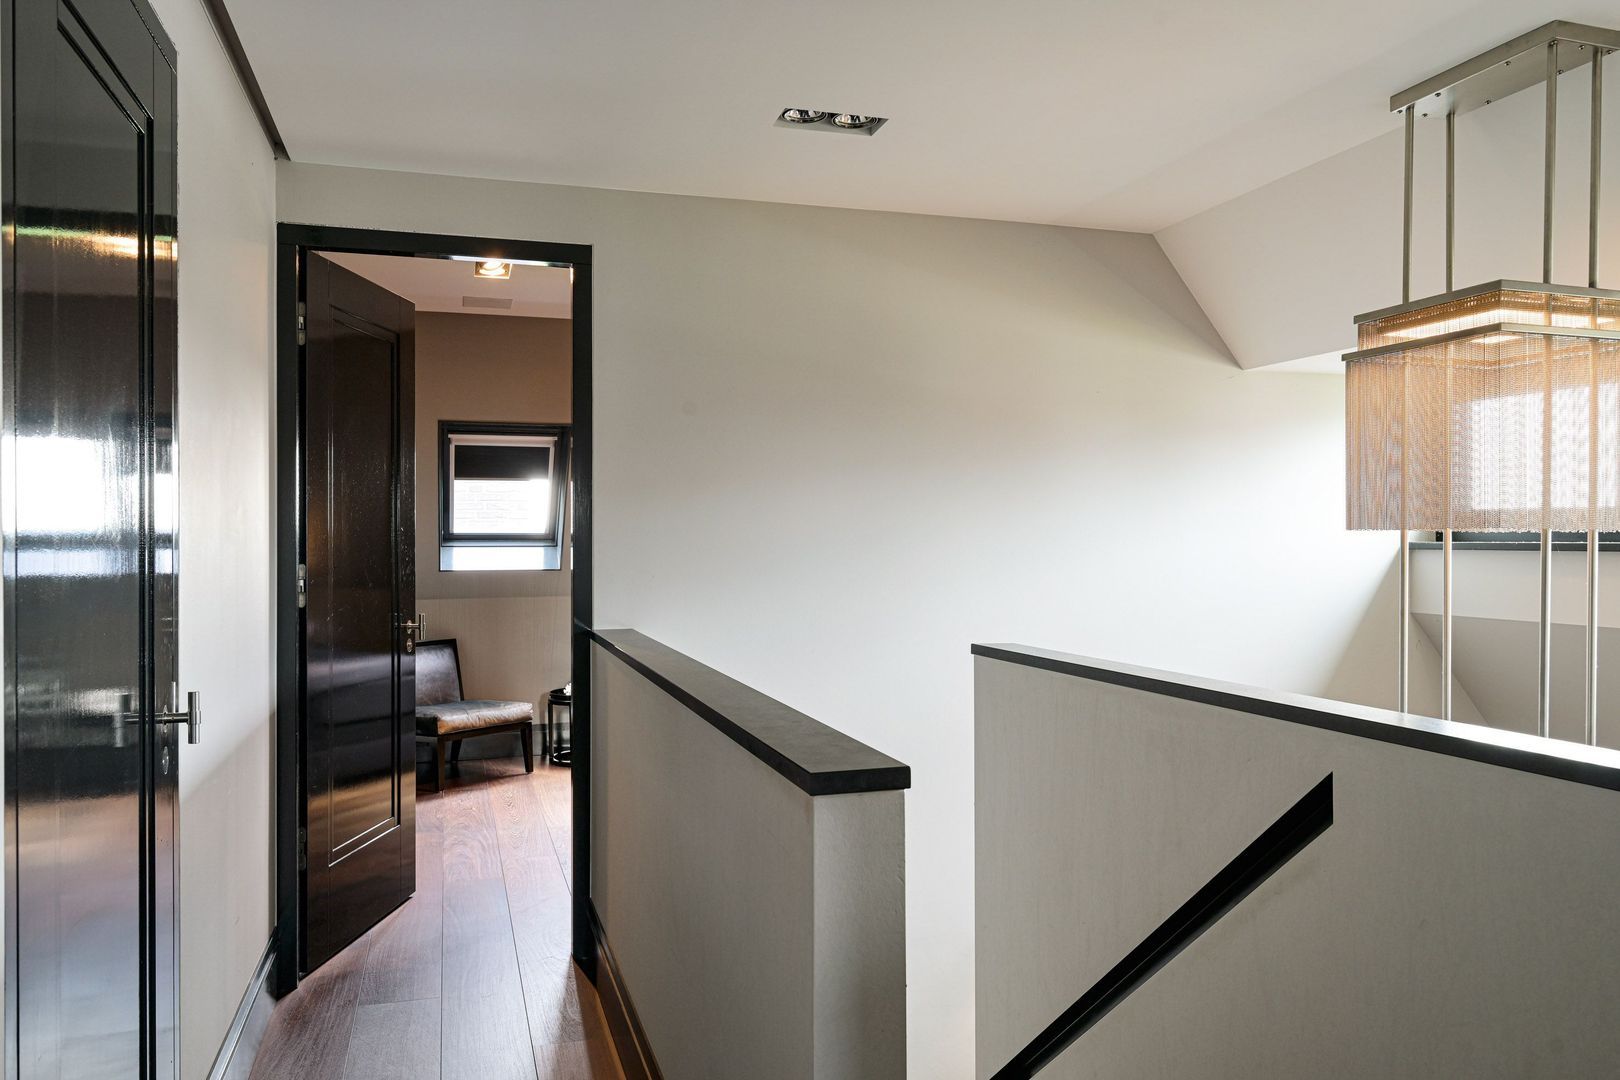
The landing includes multiple built-in storage cupboards and a separate toilet.

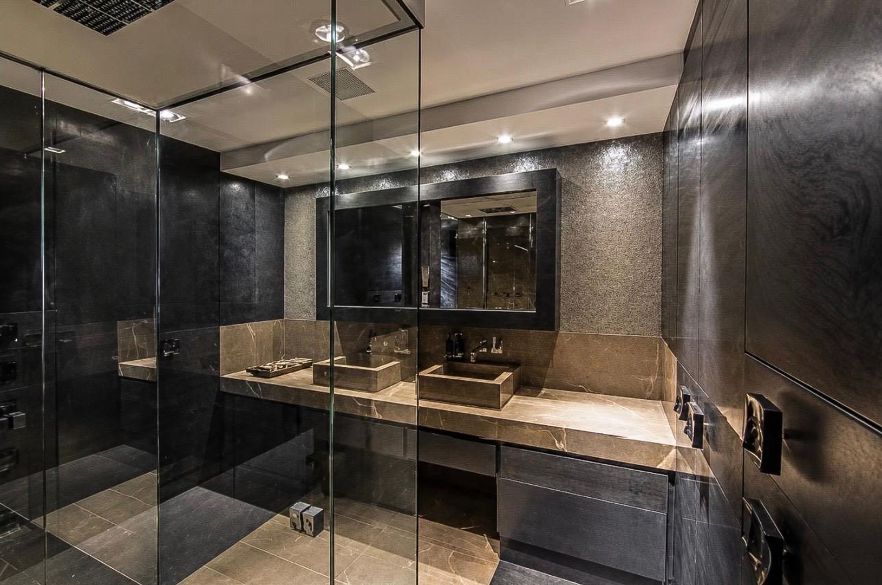
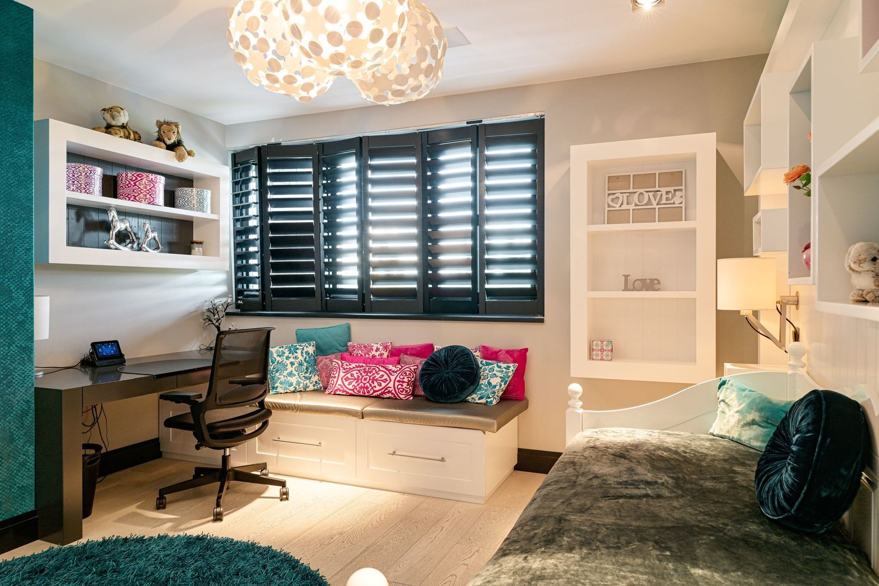
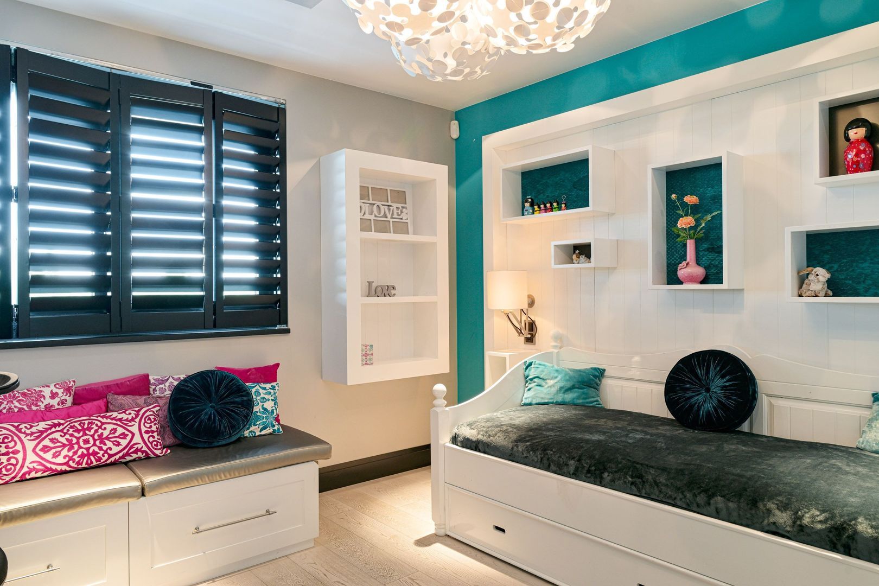
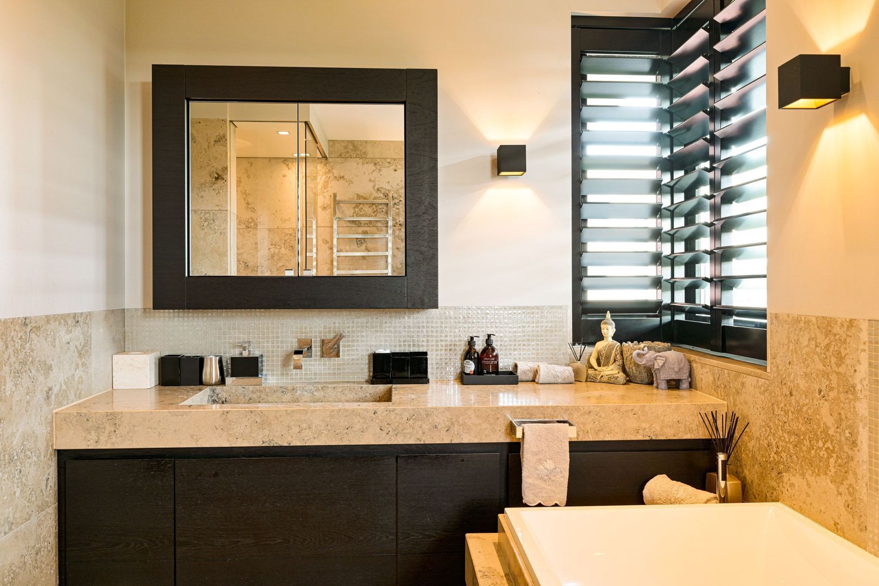
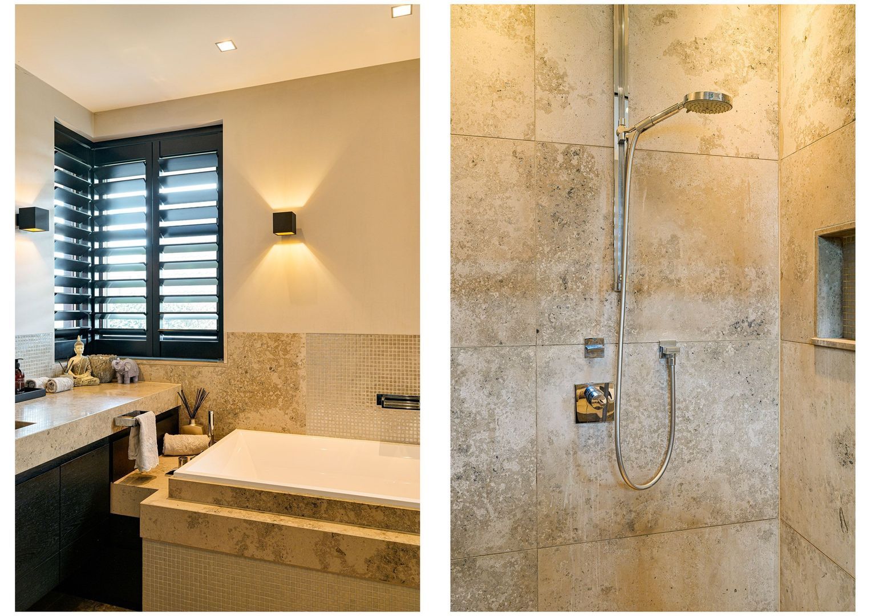
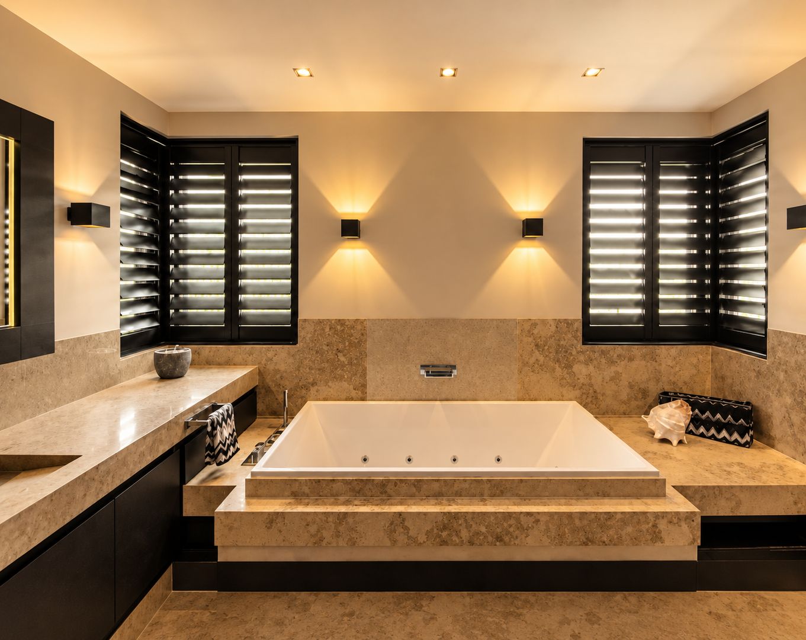
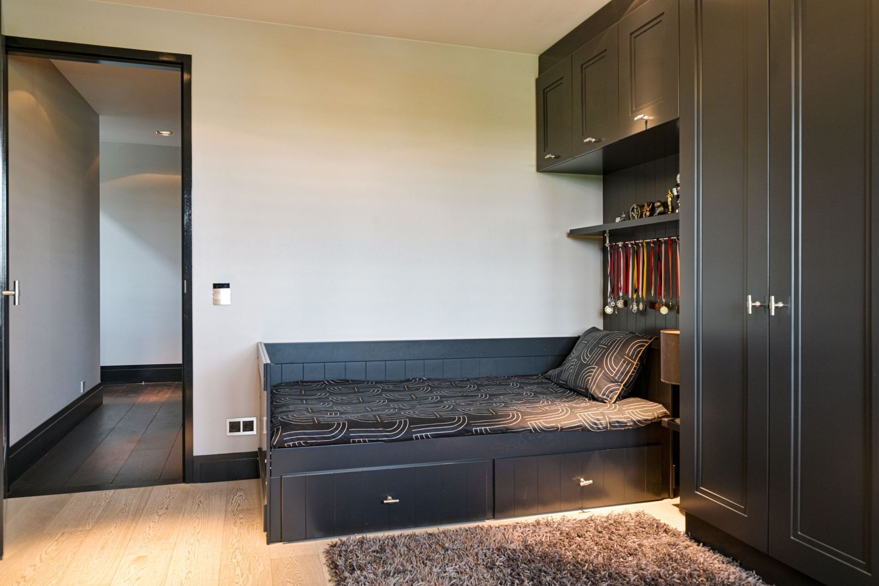
At the rear of the villa are two comfortable bedrooms, one of which is fitted with a bespoke wardrobe wall. These rooms share a stylish bathroom equipped with a whirlpool bath, generous walk-in shower, and contemporary vanity unit.

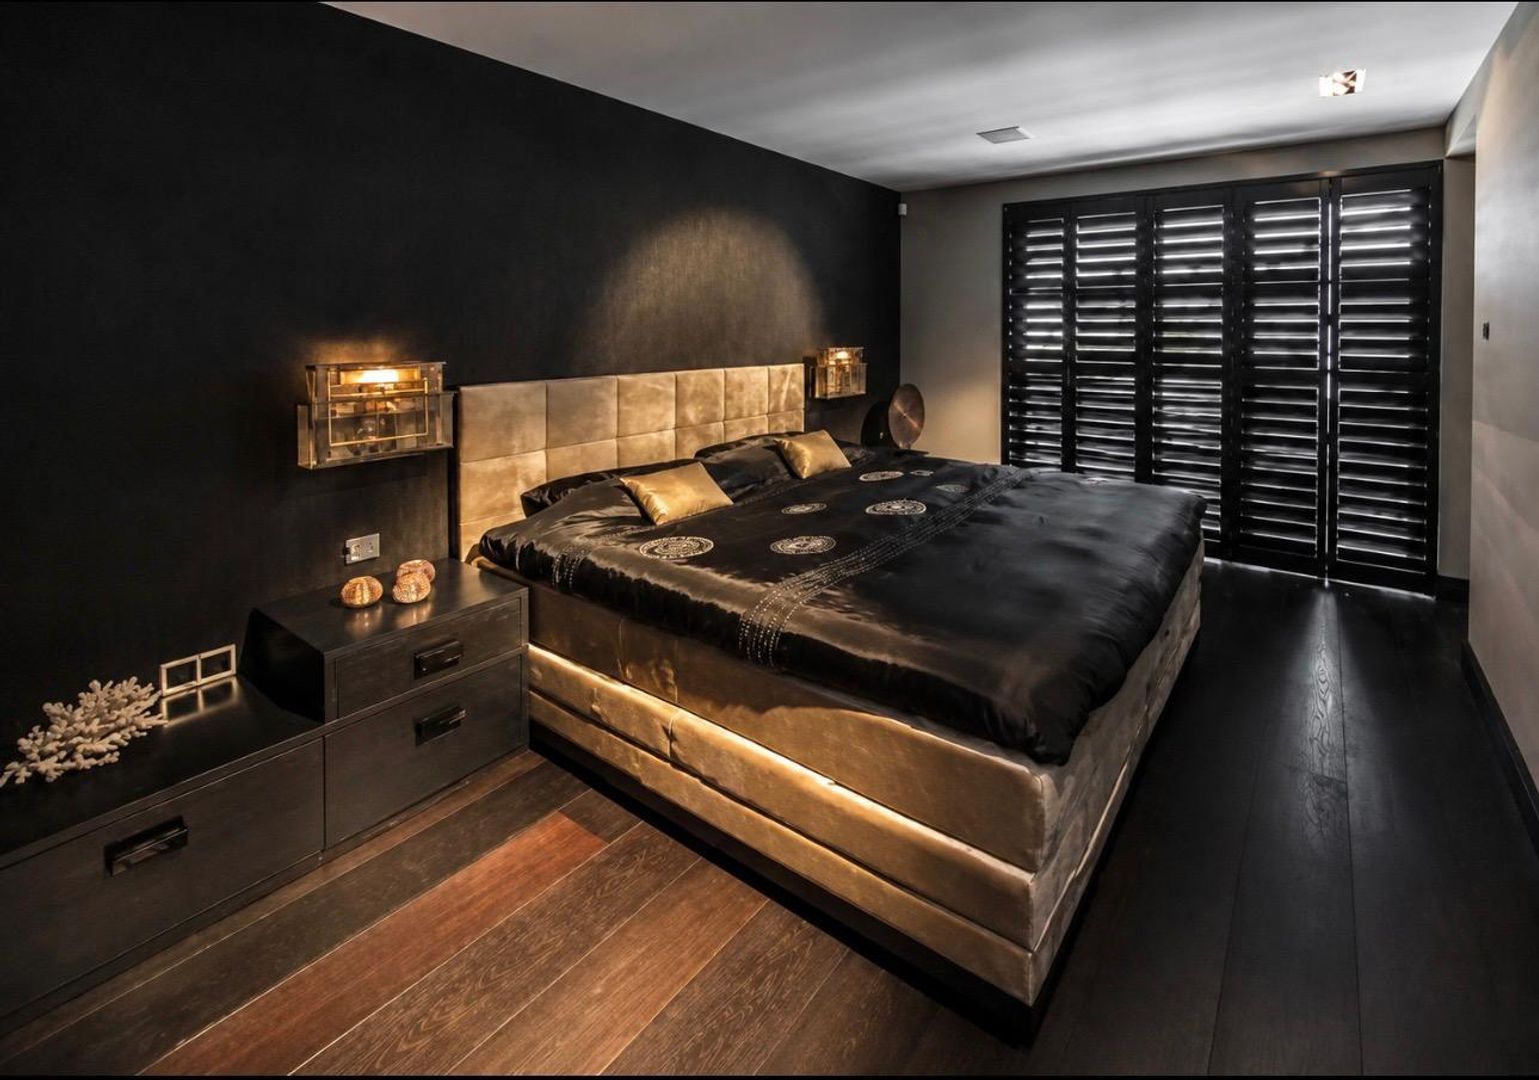
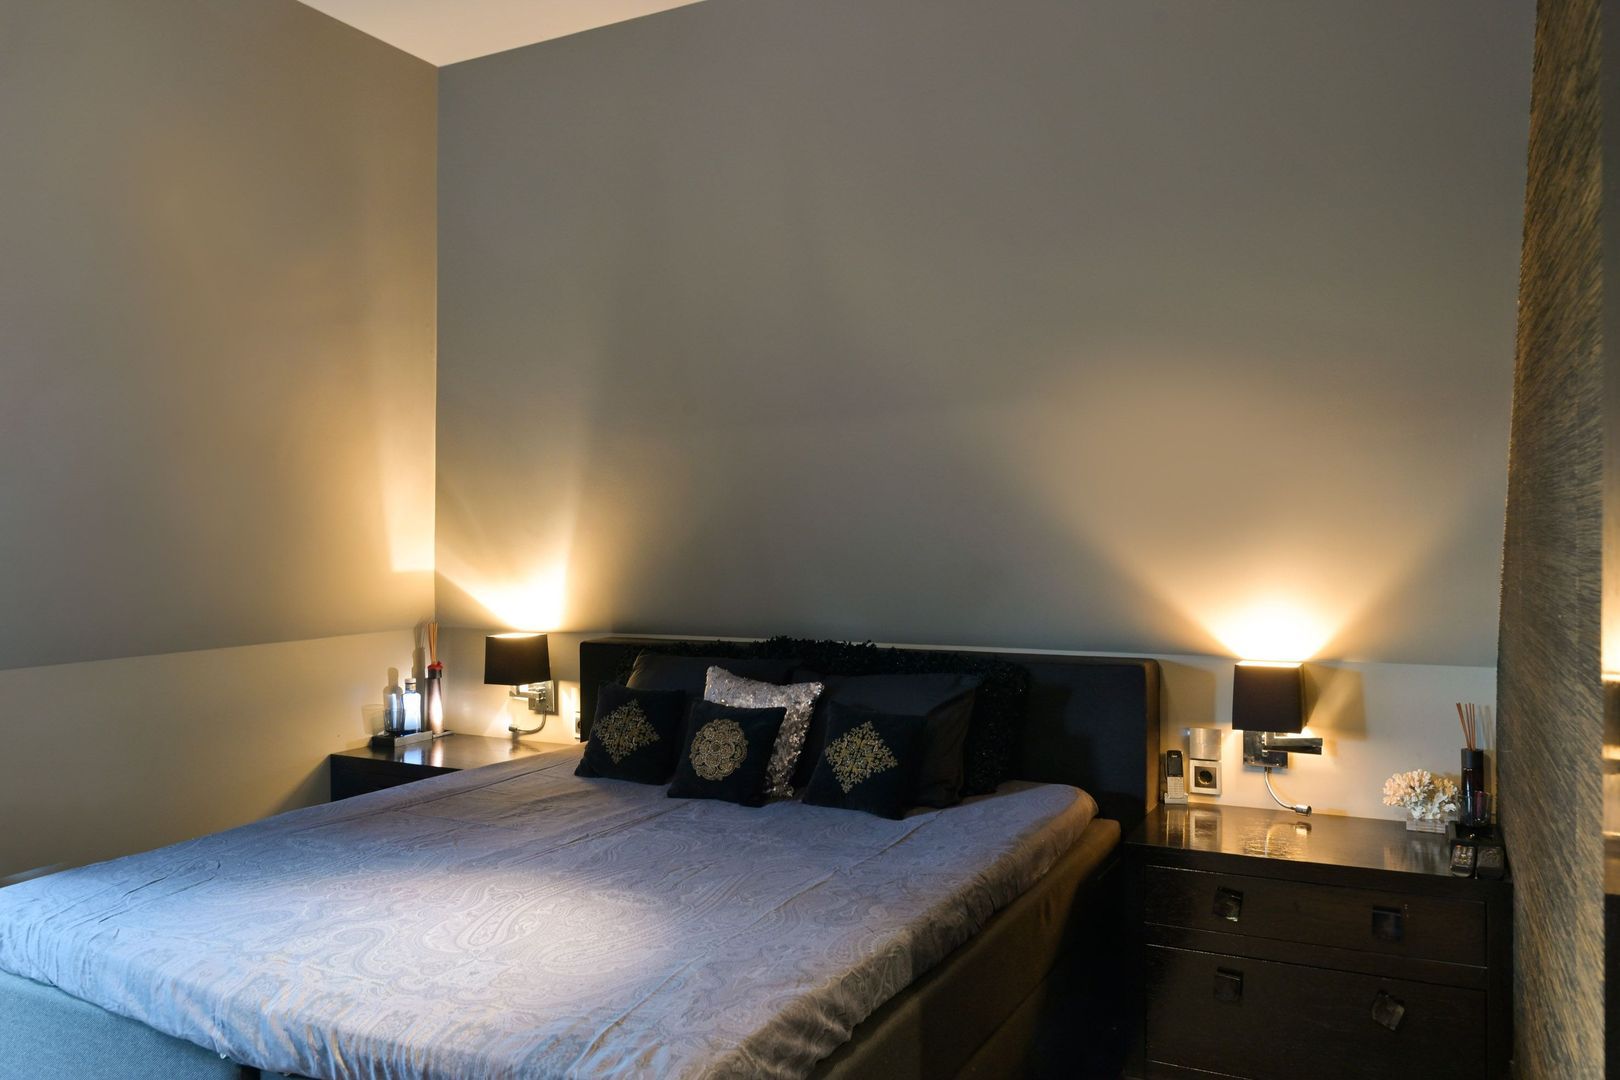
The master suite at the front of the property is undoubtedly the highlight of this floor. This exceptional private retreat offers its own balcony, a spacious dressing area, and a luxurious bathroom featuring separate areas for him and her. The bathroom includes a double walk-in shower, a double vanity unit, and a separate toilet.

A space whose level of comfort and finish easily rivals that of a luxury hotel suite.

Second Floor: A Fully Functional Additional Living Level

The second floor offers surprisingly generous accommodation.

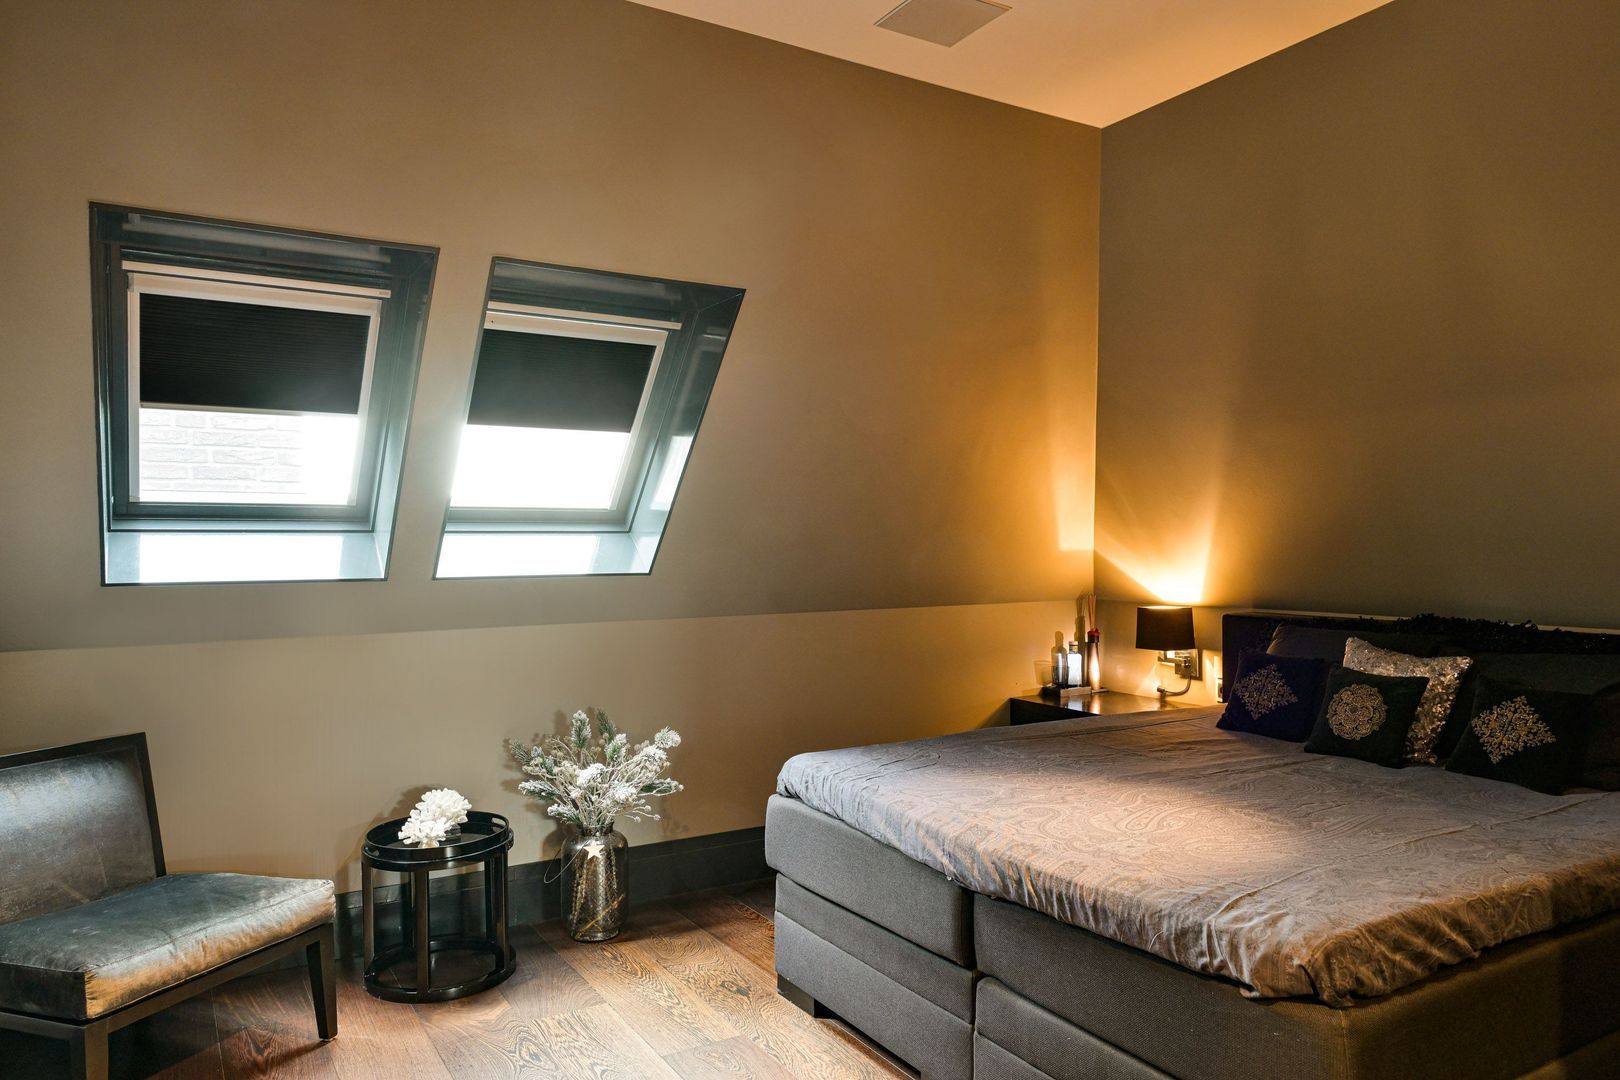
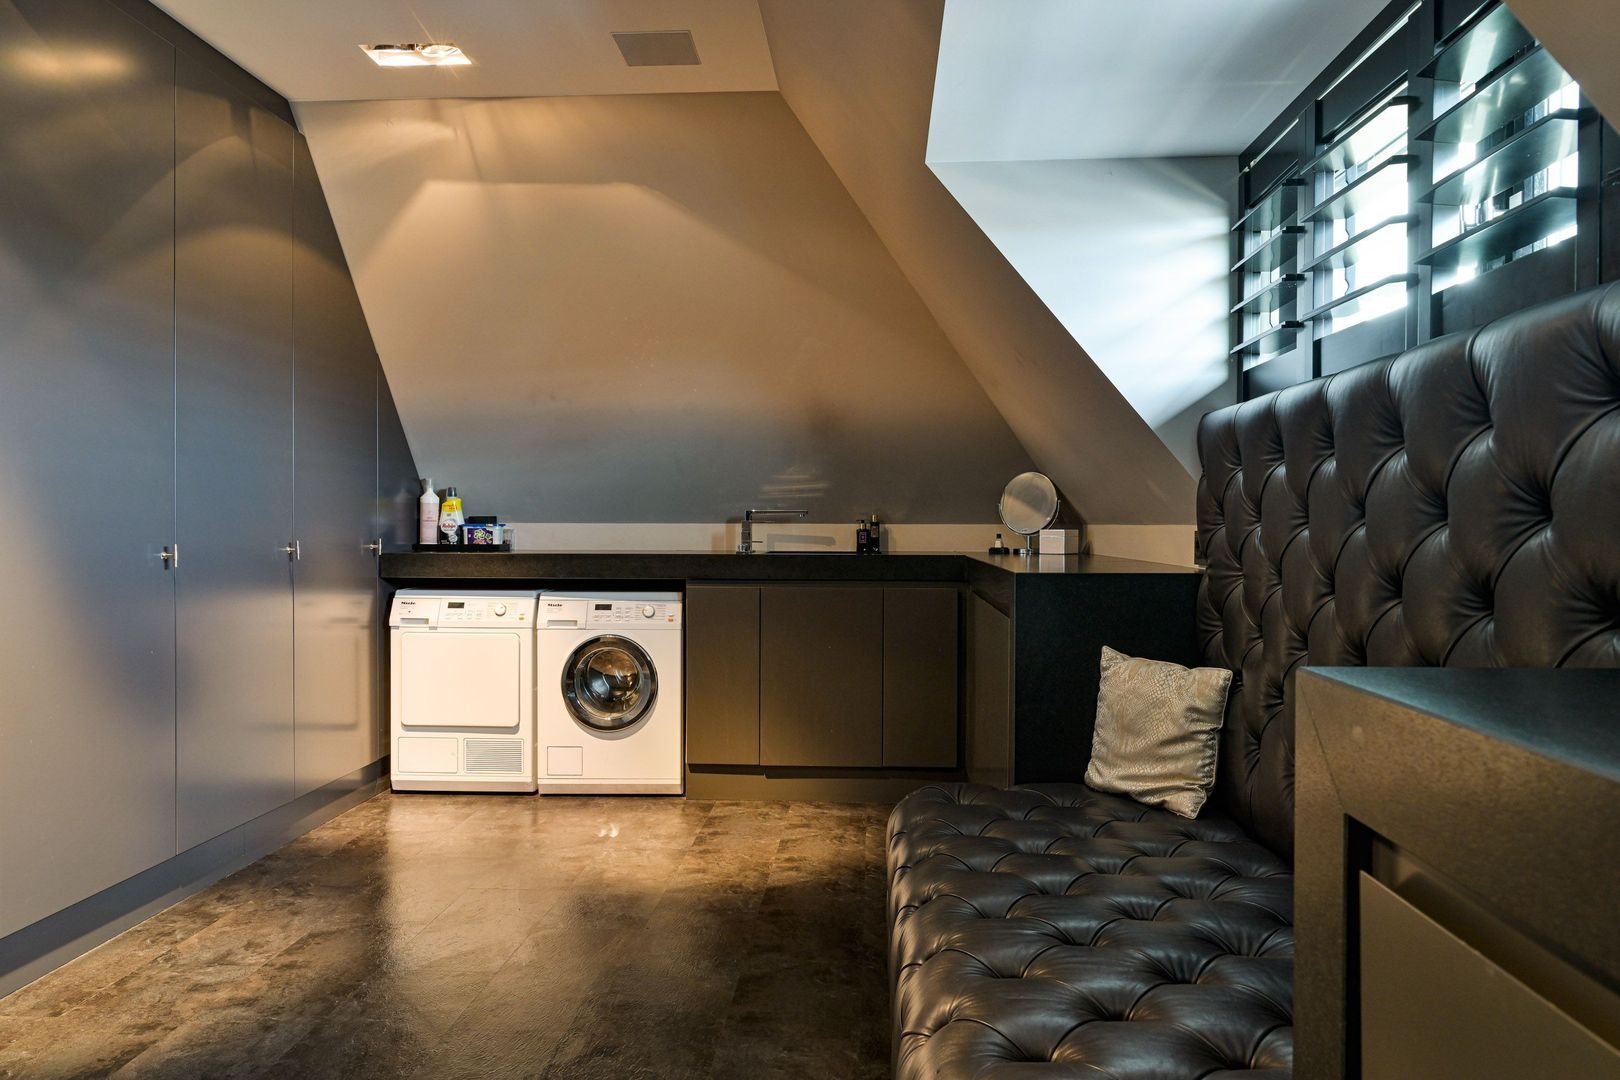
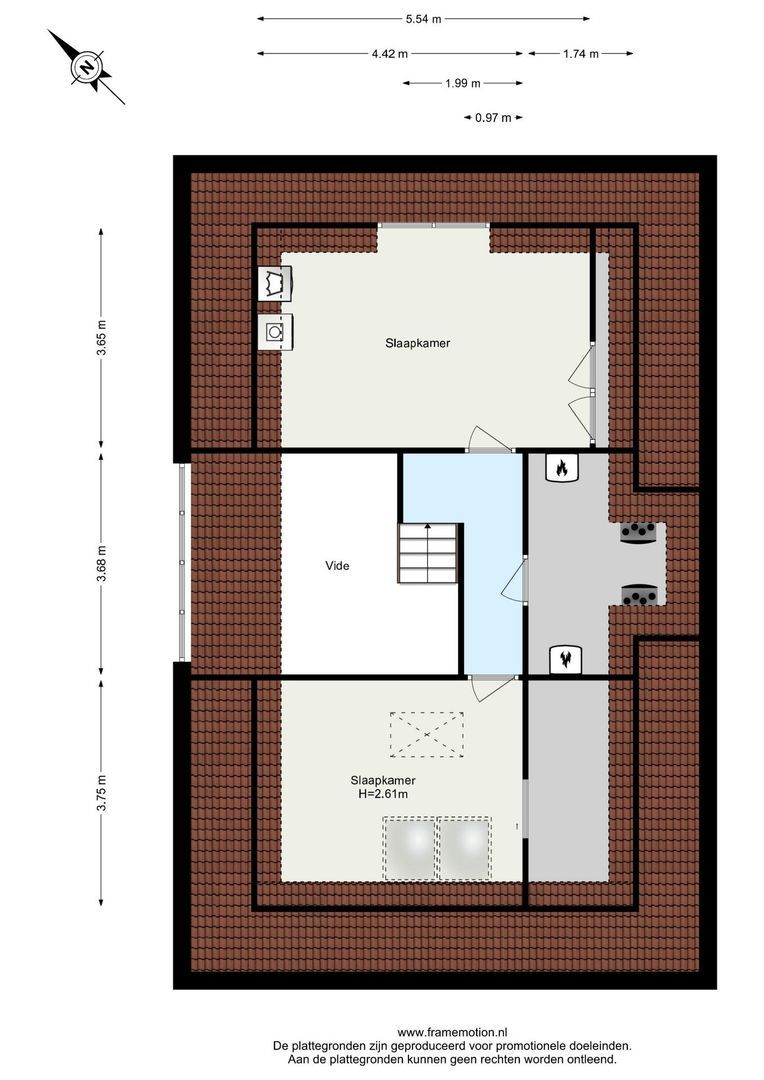
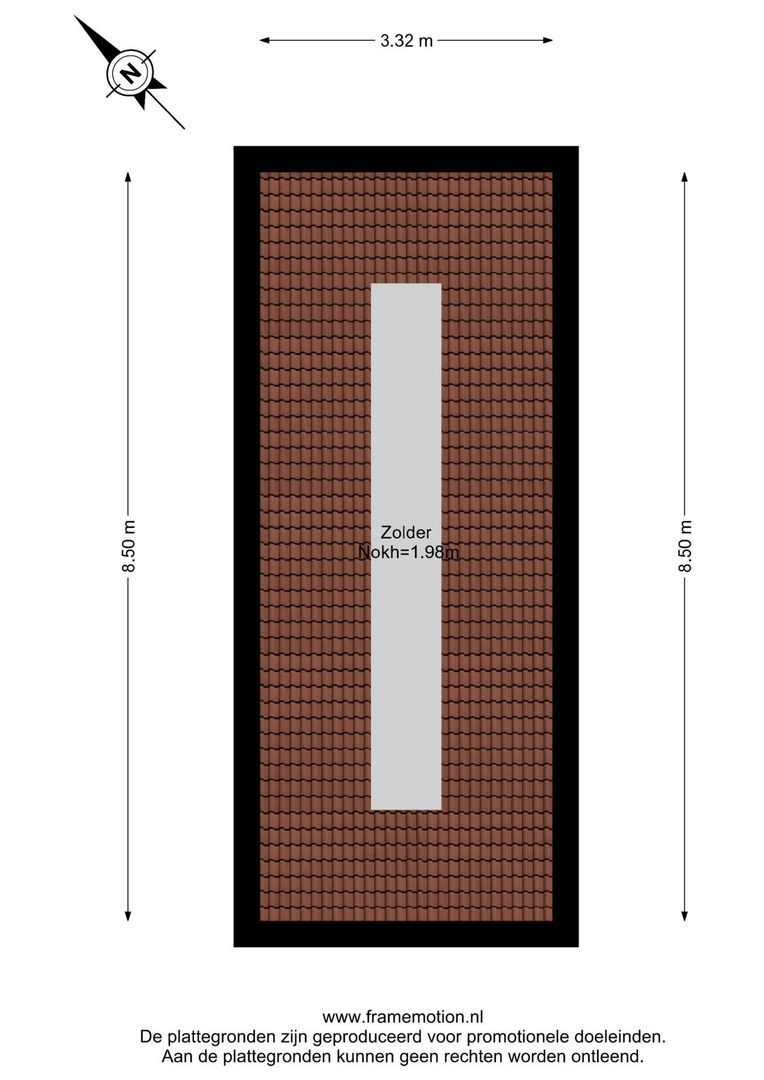
At the front is a practical combination laundry and guest room featuring a dormer window. At the rear is a spacious bedroom with an extensive built-in sliding-door wardrobe, two skylights, and access to a large attic storage area with standing headroom.

This floor also houses an extensive technical room, including the heat pump, central heating system, hot-water storage tank, air-handling system, and hot-water circulation system.

Exclusive Basement Level: Wellness, Relaxation, and Entertainment

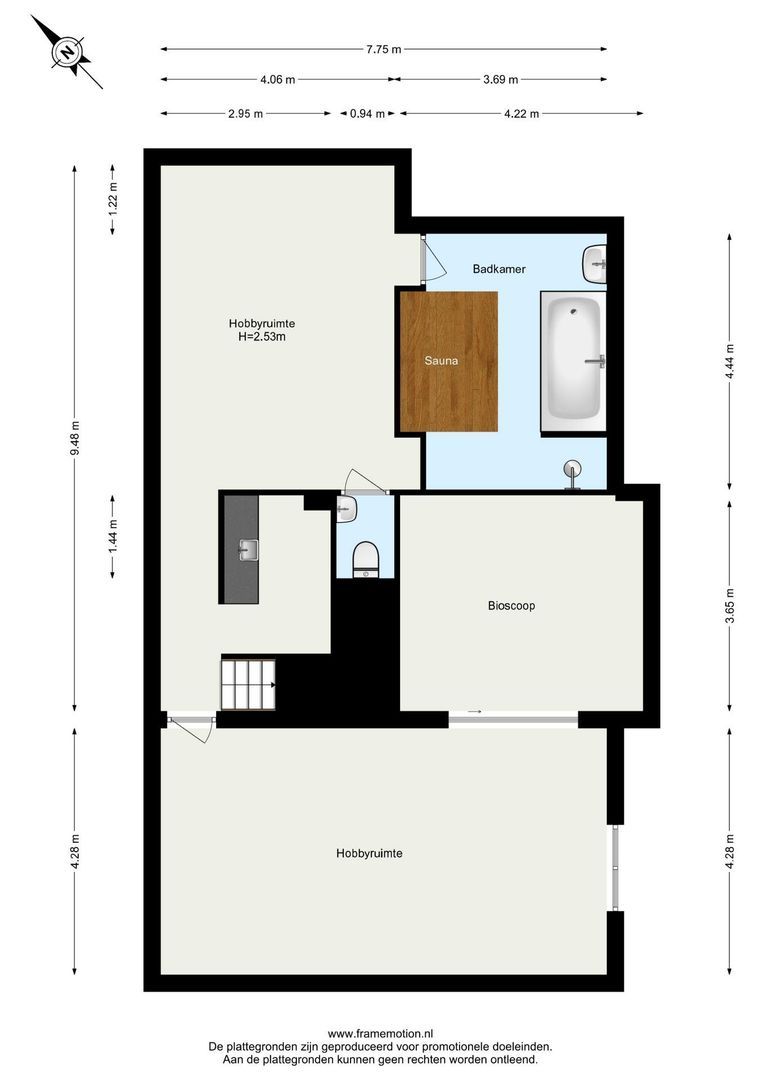
The fully developed basement forms a complete living level in its own right and benefits from pleasant natural daylight through several light wells.

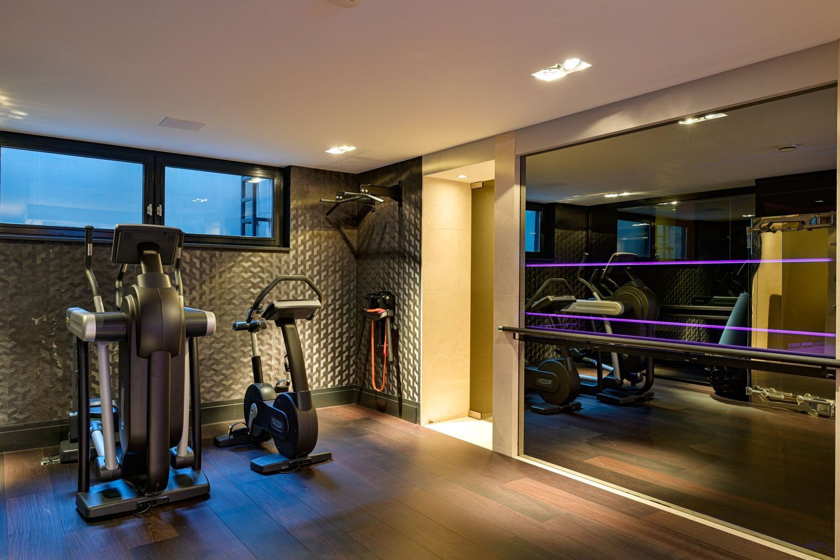
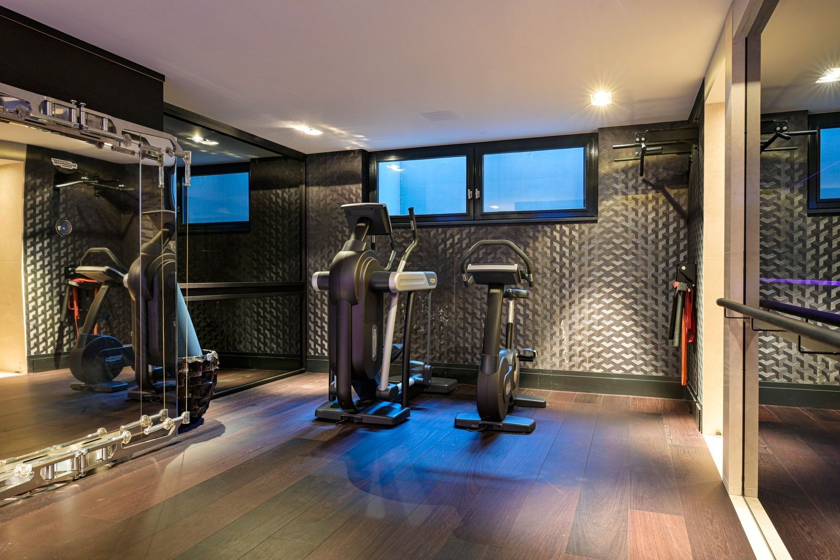
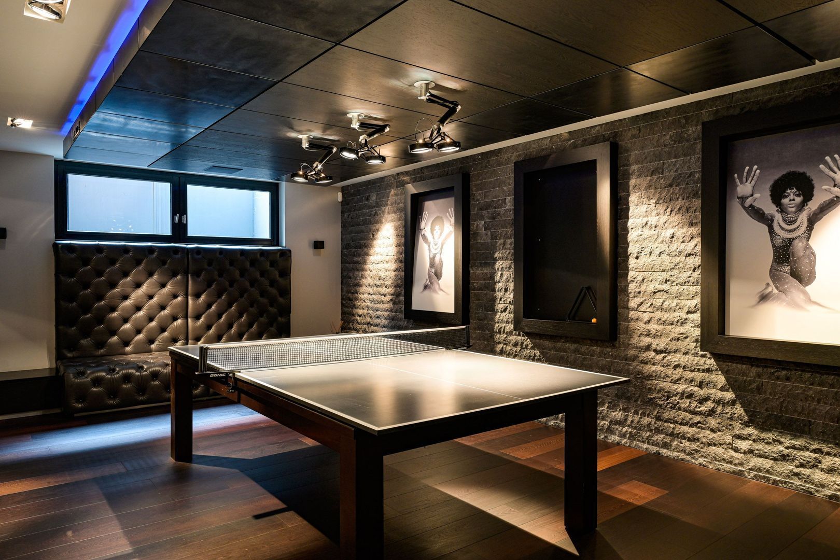
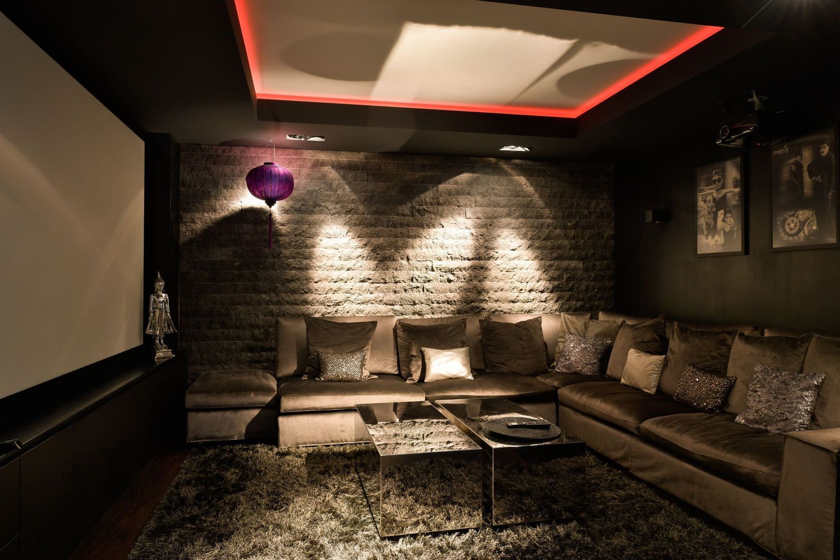
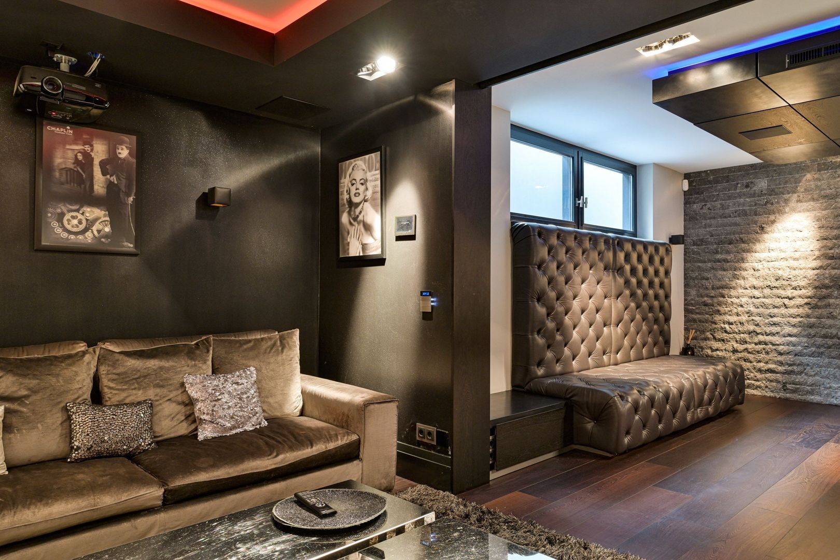
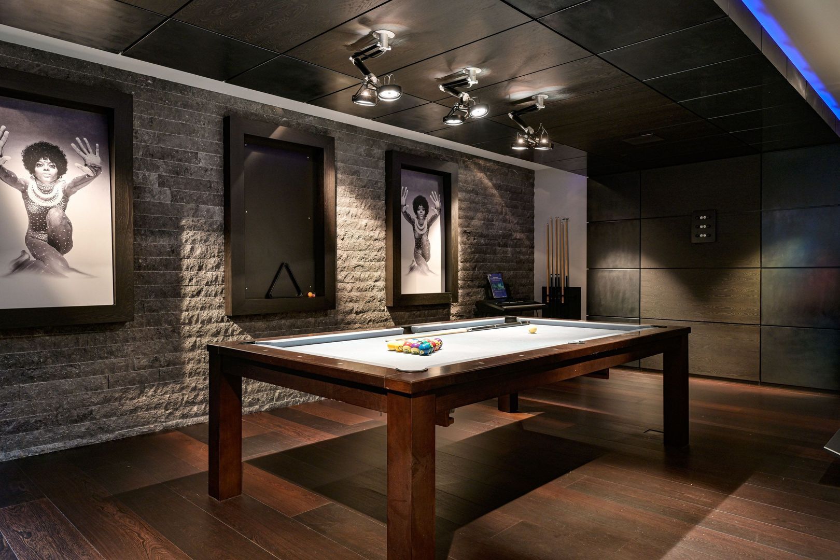
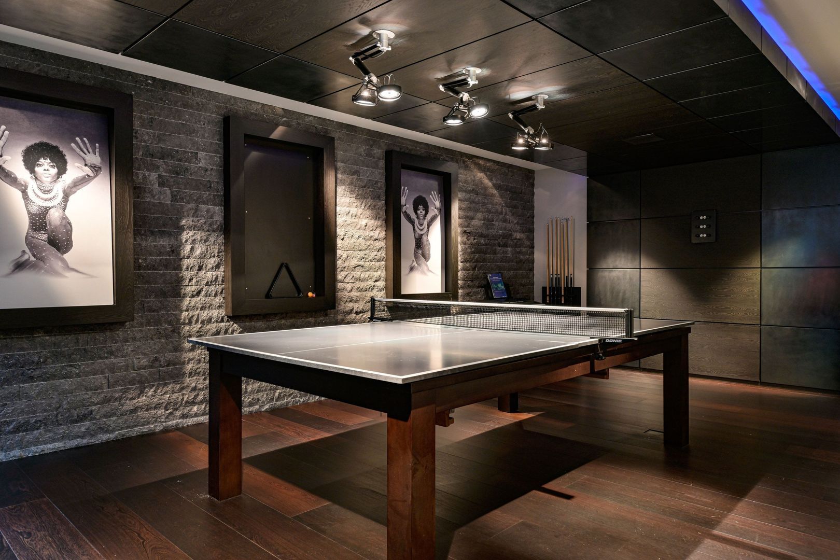
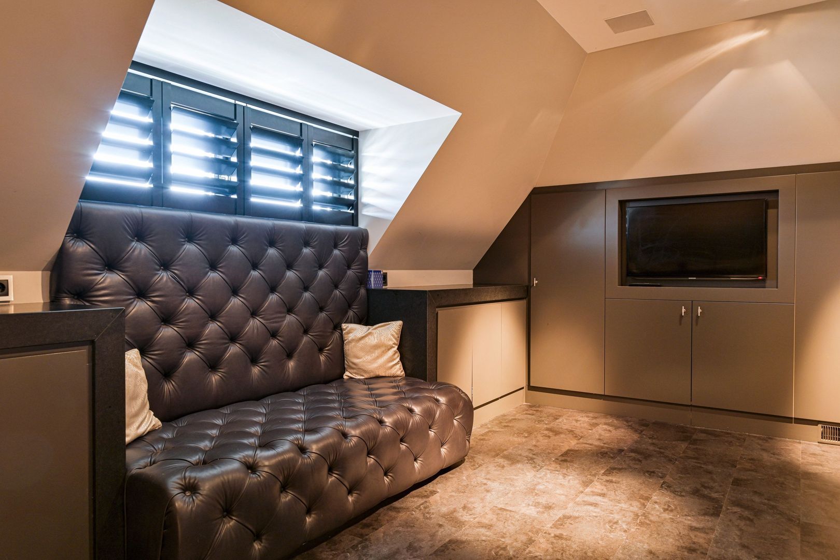
This floor has been designed as an exclusive leisure and entertainment area, including a spacious billiards room featuring a multifunctional billiards, pool, and table tennis table, a professional home cinema, and a fully equipped fitness room fitted with premium Technogym equipment and a ballet barre.

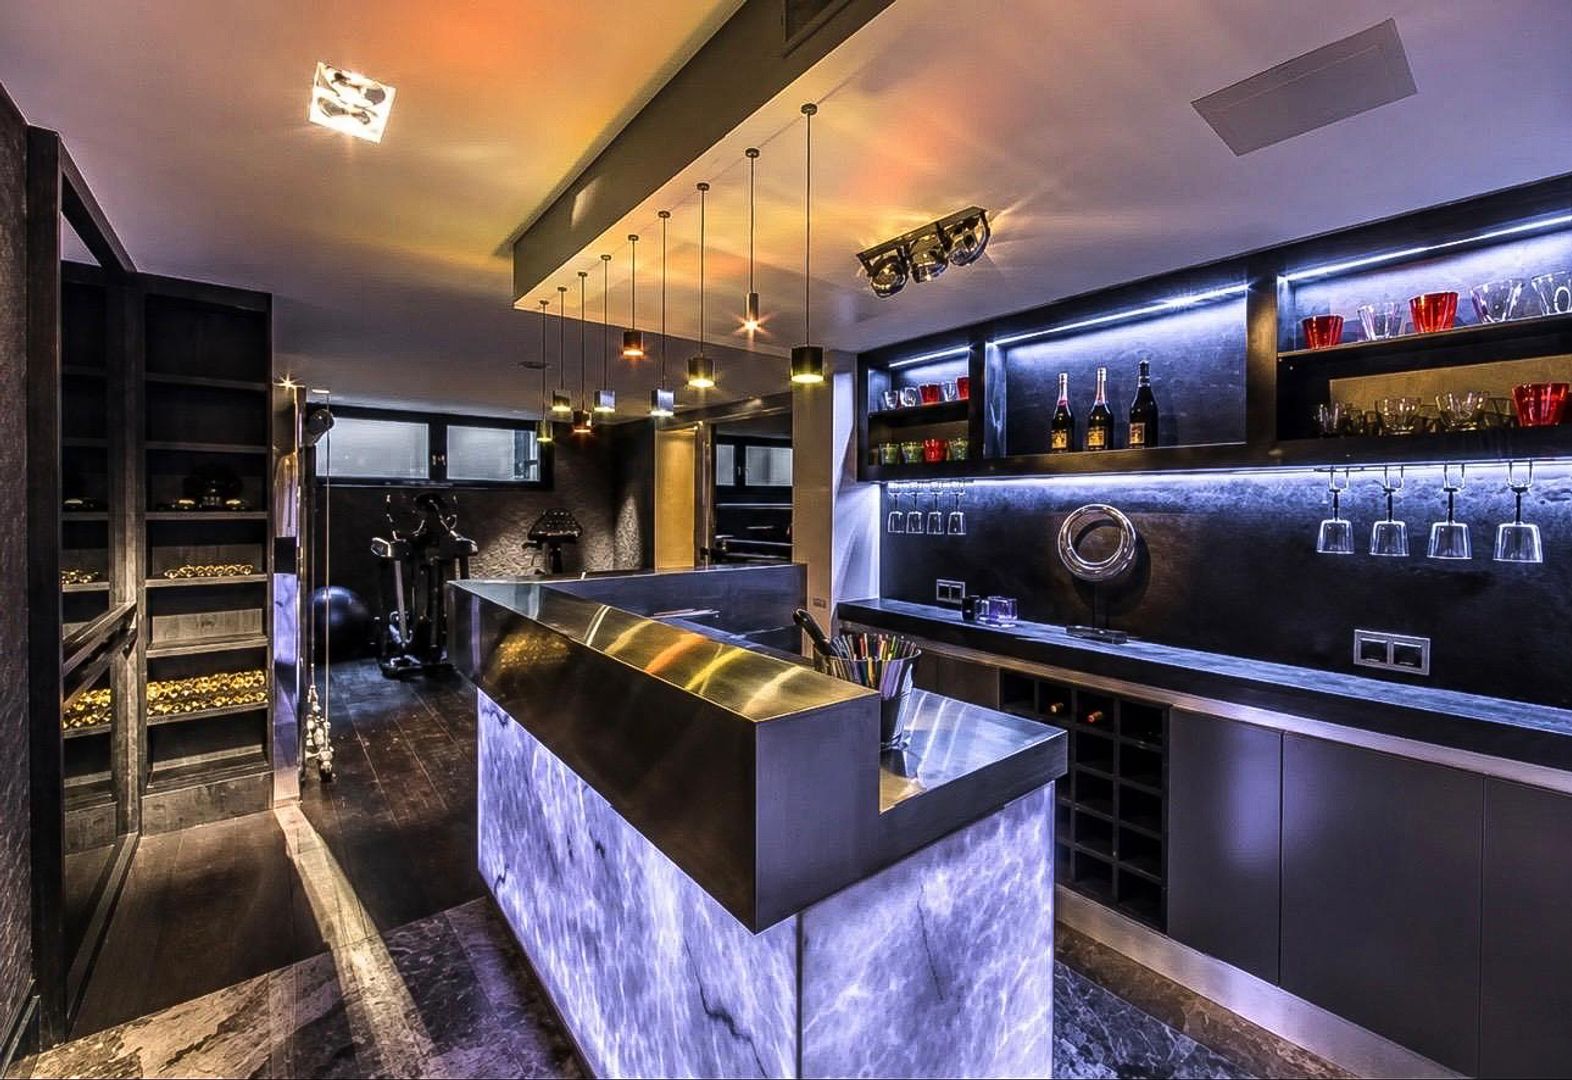
In addition, a stylish bar with integrated television has been created, making this level perfectly suited for relaxation and entertaining guests.

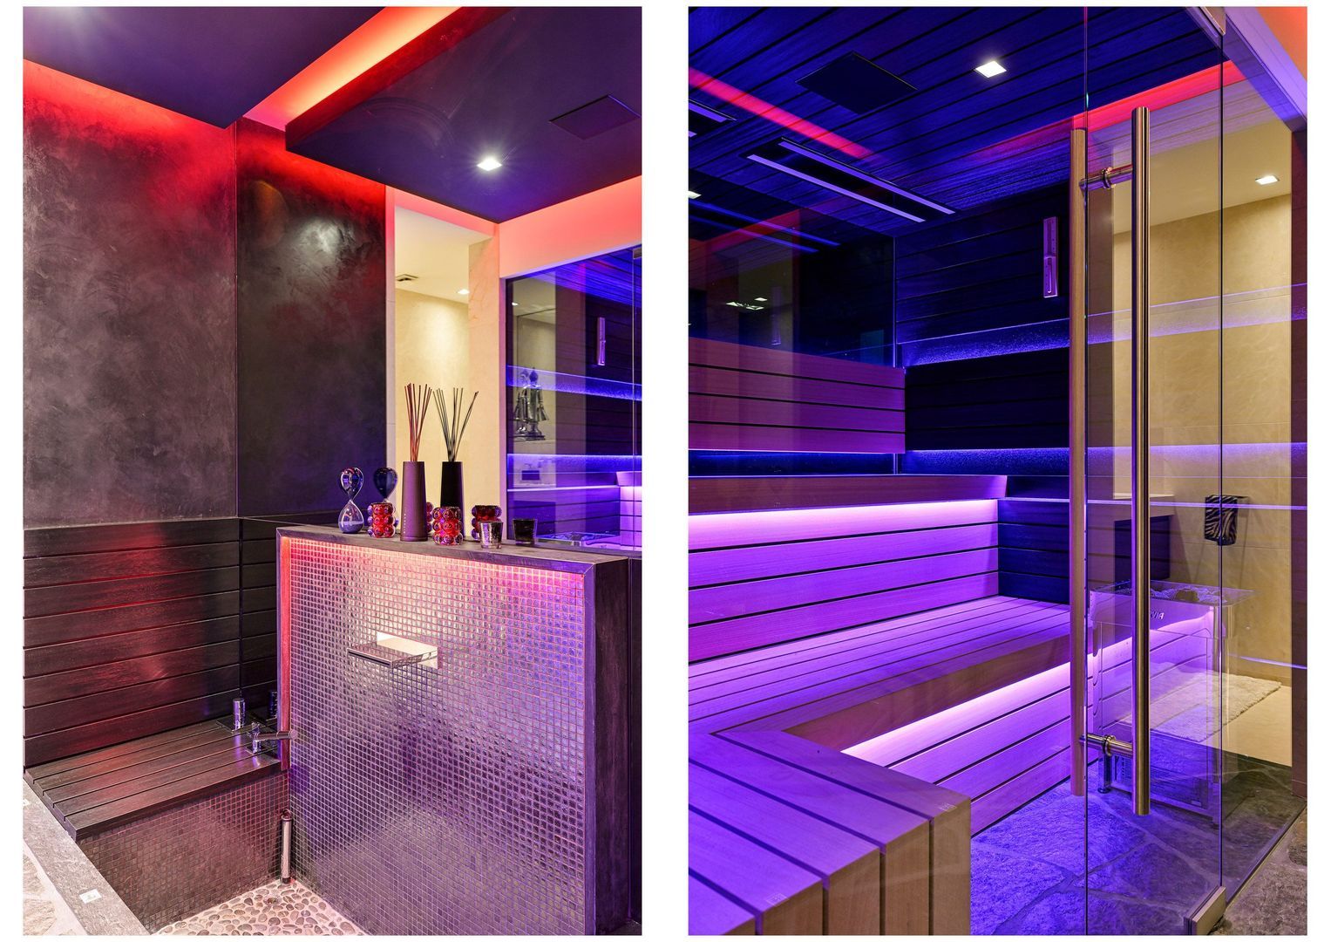
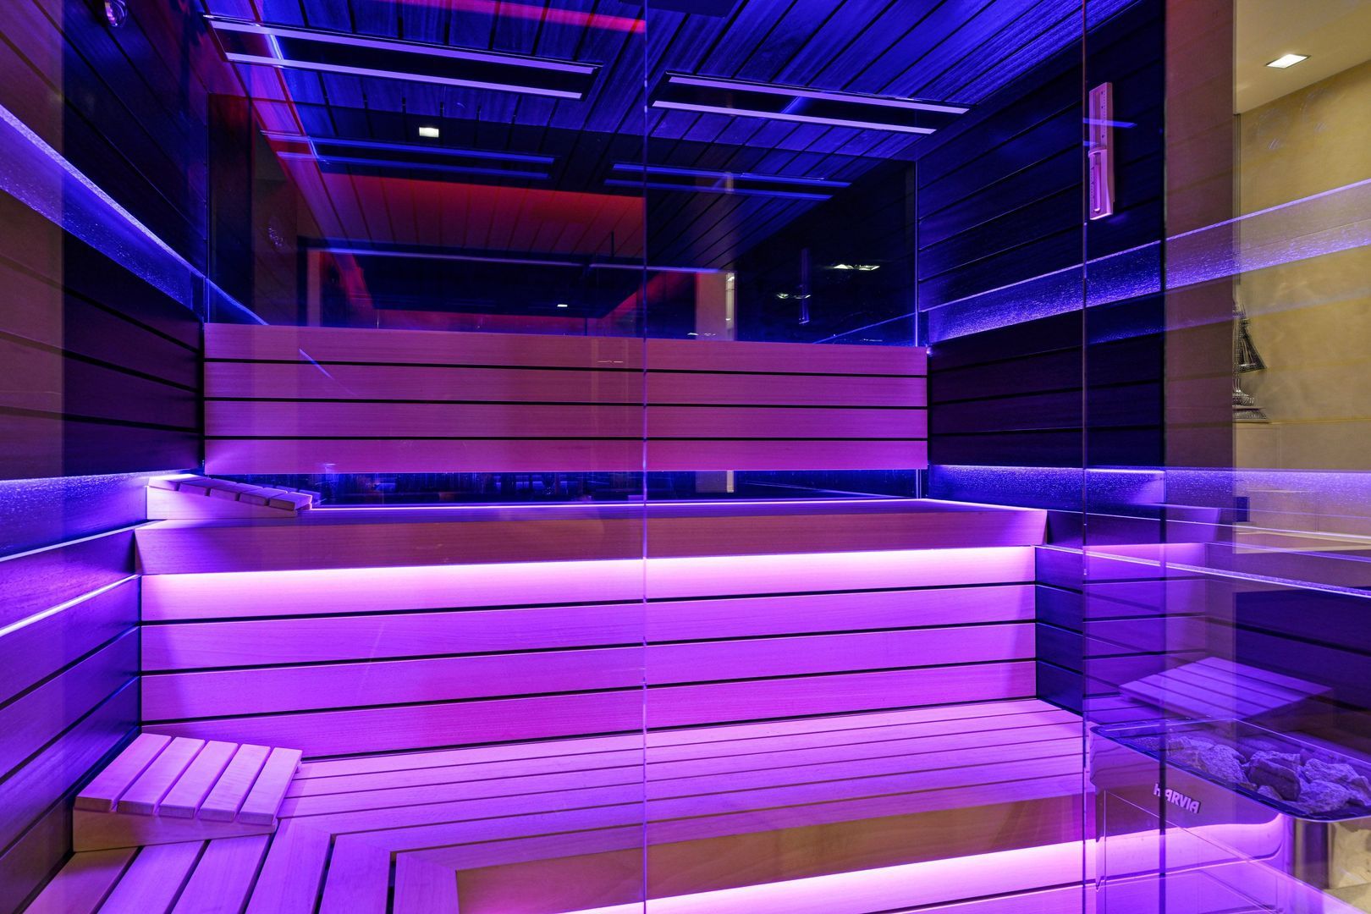
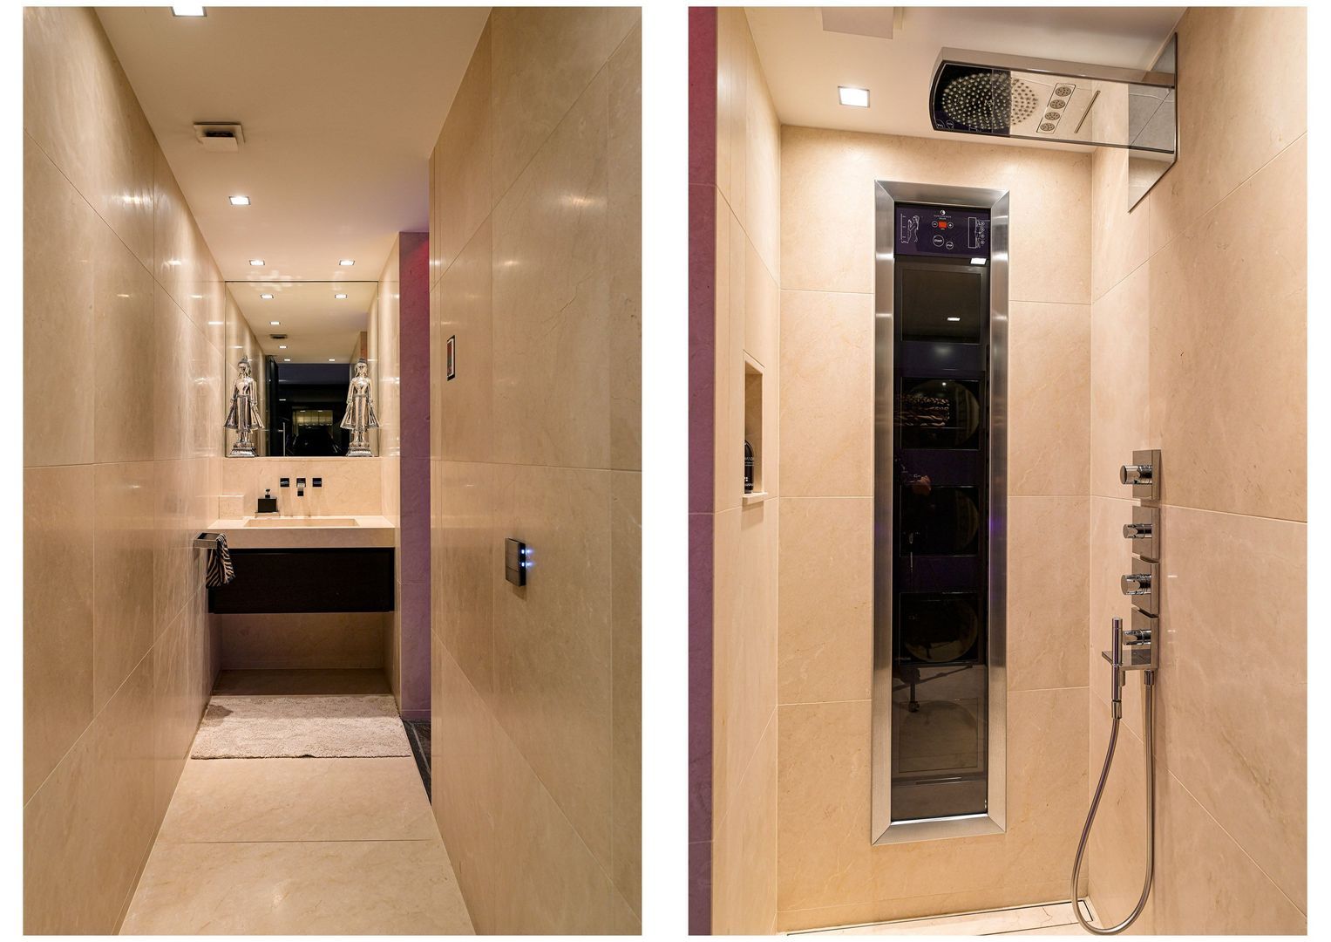
The wellness area is a particularly luxurious addition and features a sauna suitable for both traditional and infrared use, a shower area with a sun shower wall, a footbath, and a separate restroom.

The entire basement inventory will remain with the property, ensuring that all facilities are immediately available to the new owner.

A Garden Designed as an Extension of the Living Space

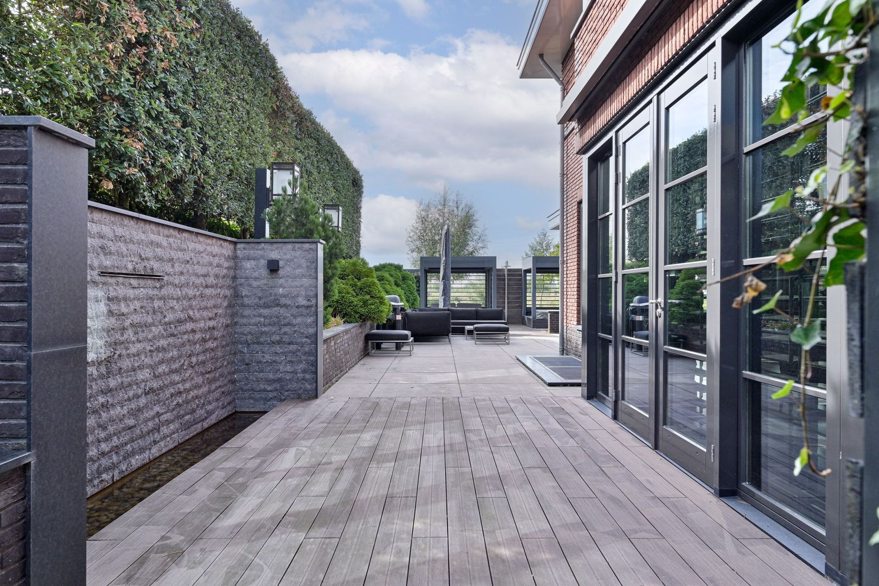
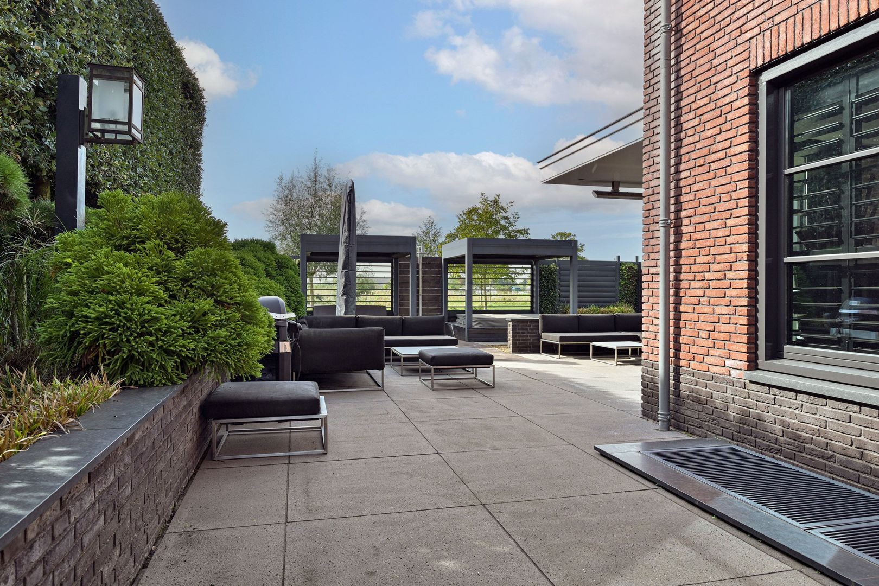
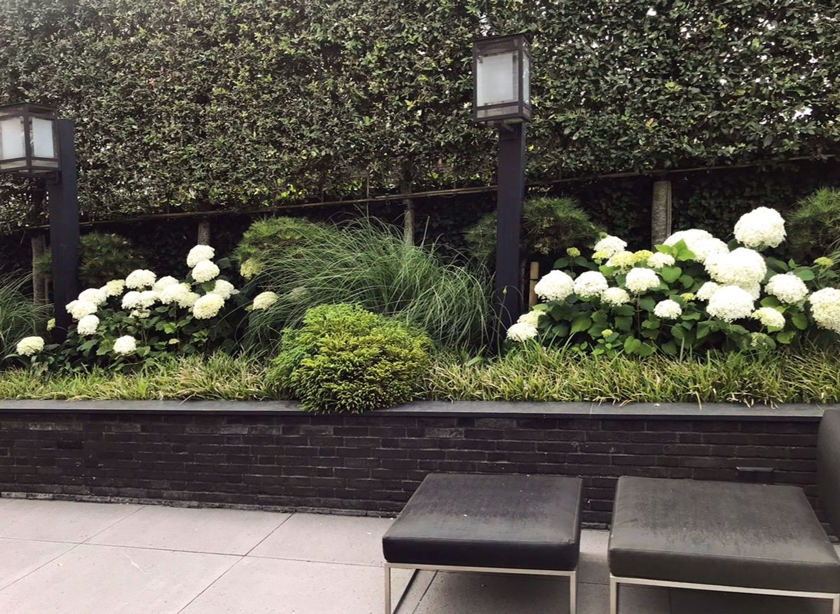
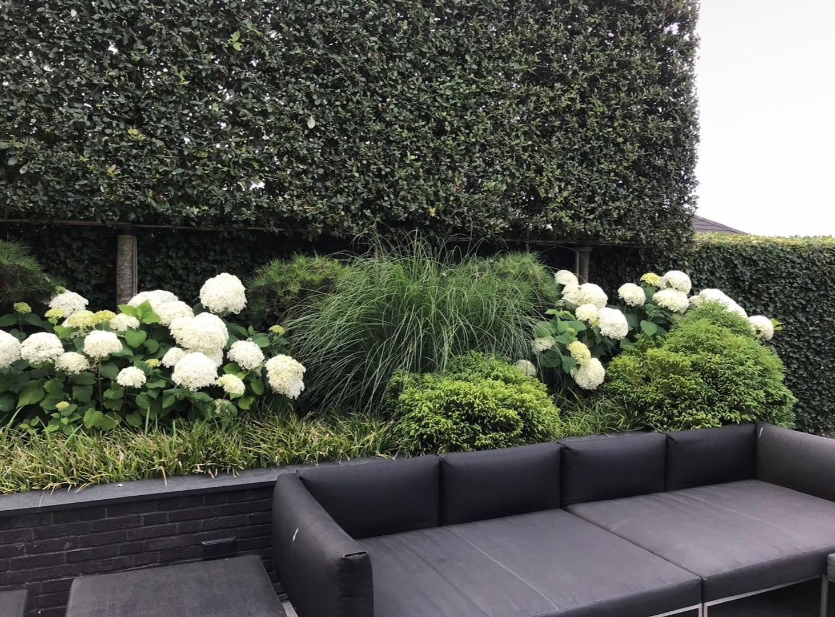
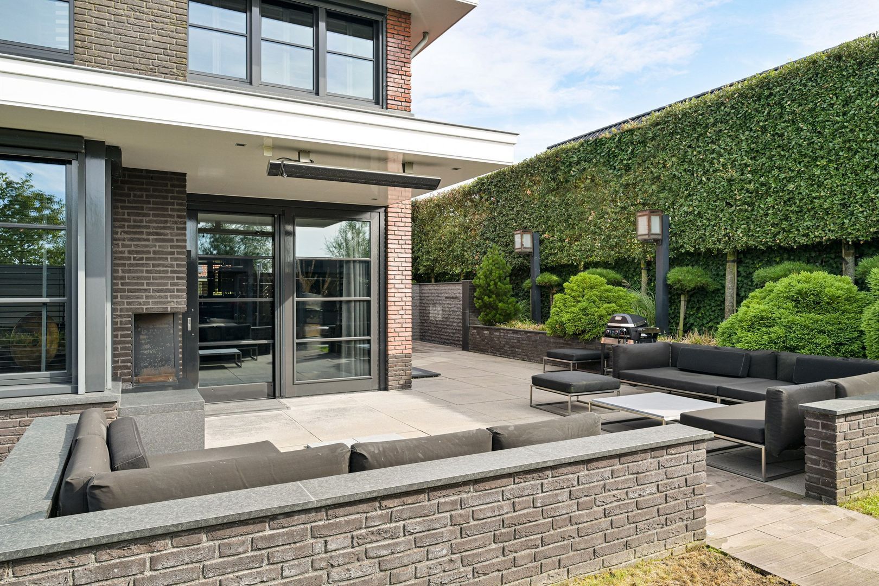
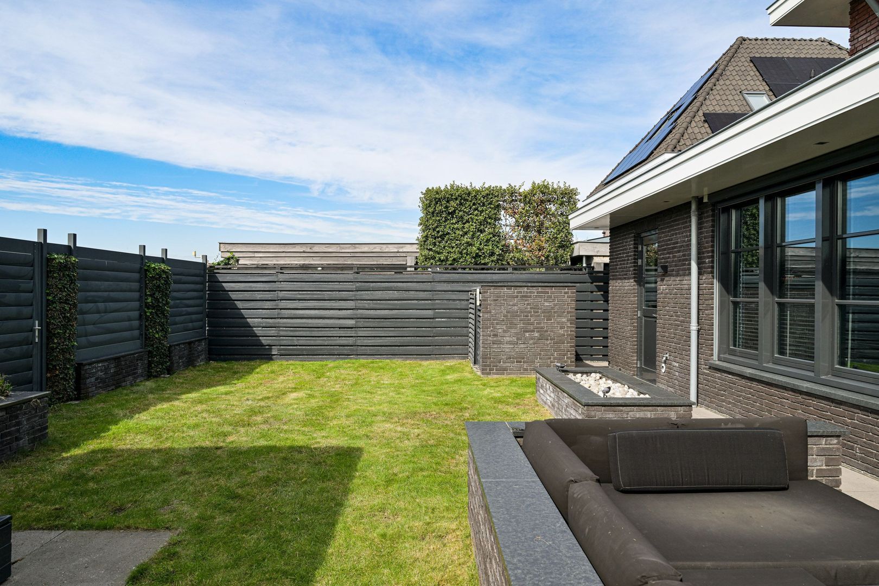
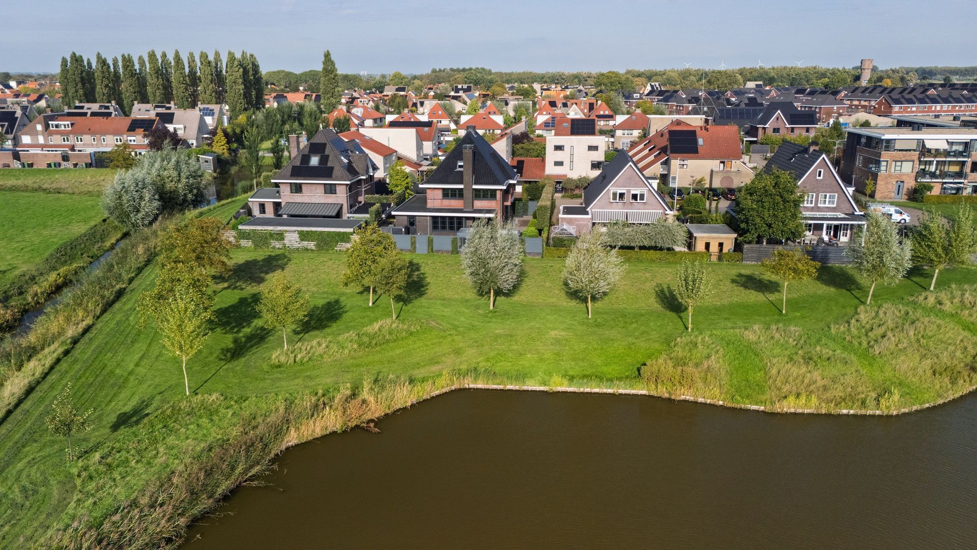
The beautifully landscaped garden surrounding the villa forms a natural extension of the home and offers exceptional privacy.

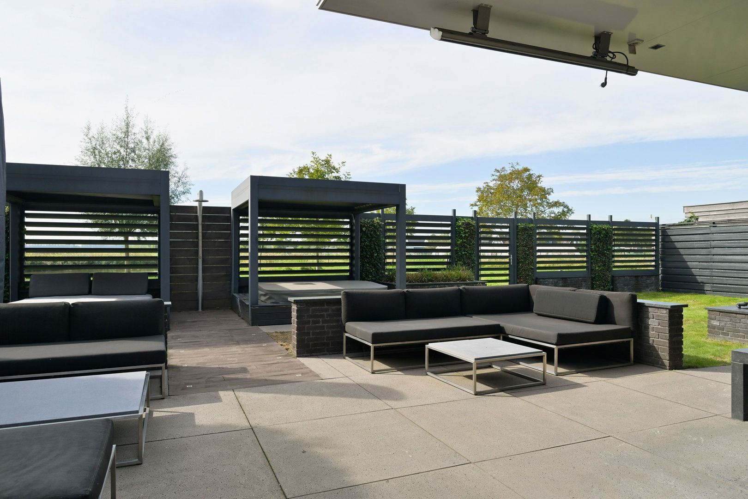
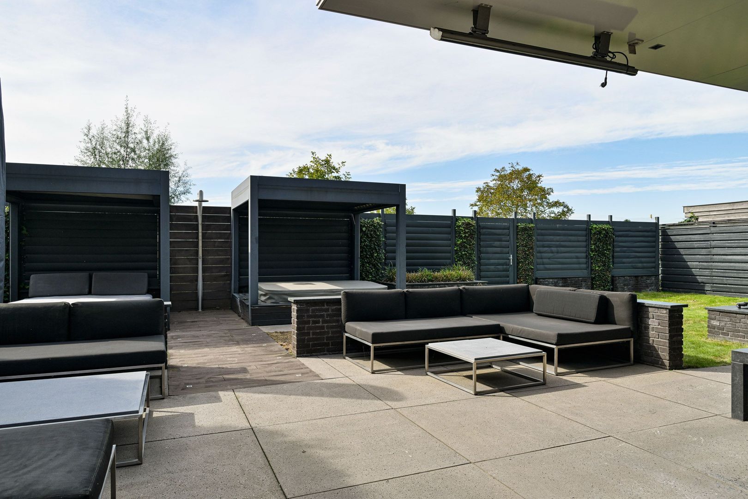
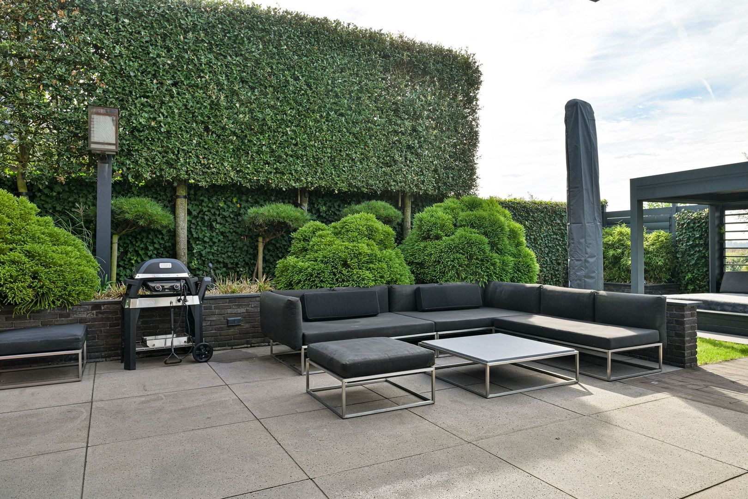
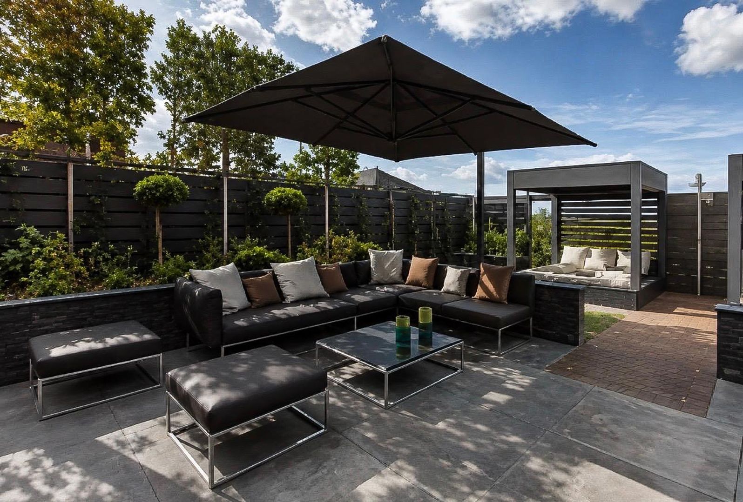
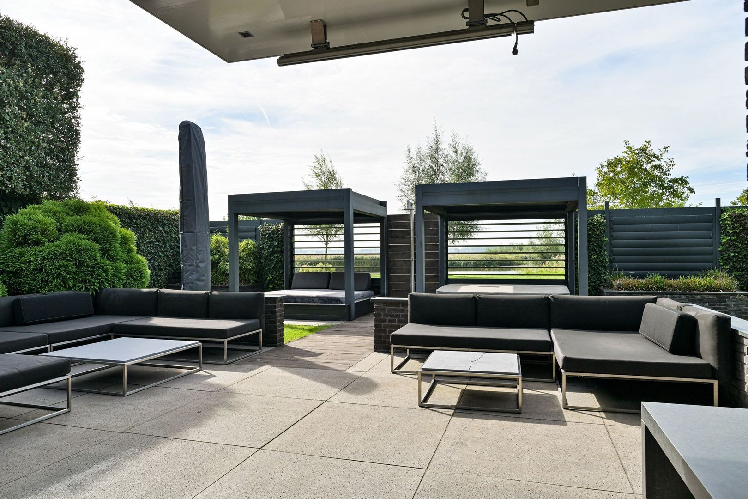
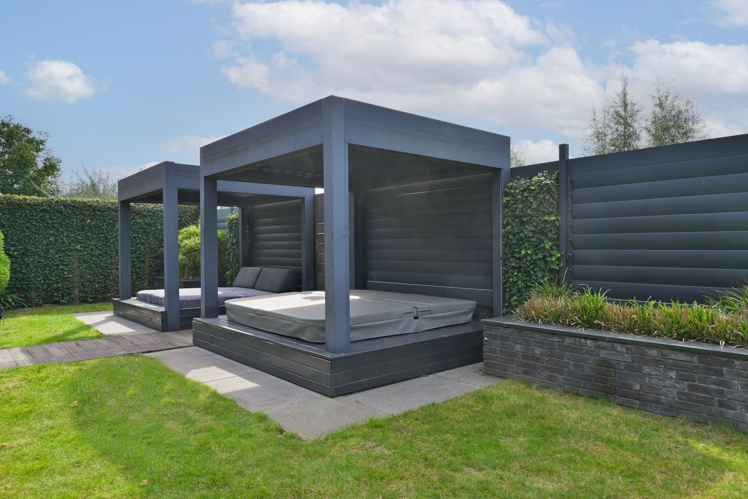
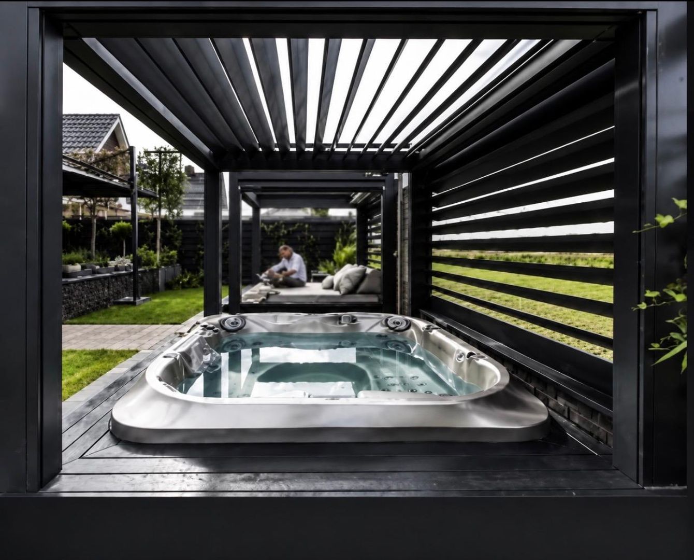
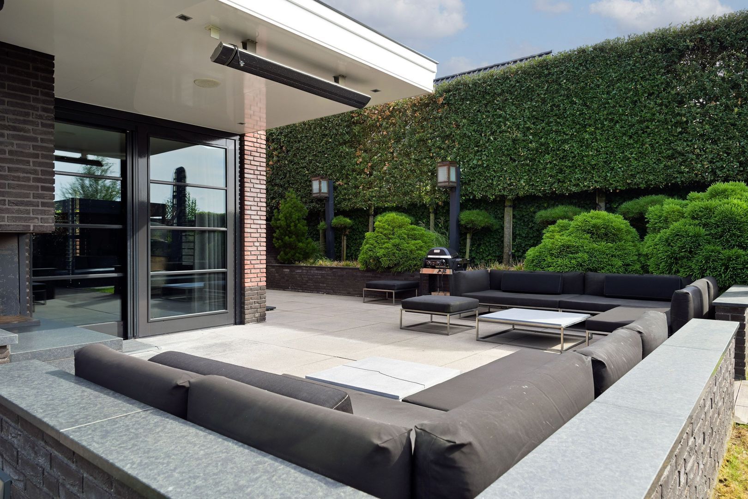
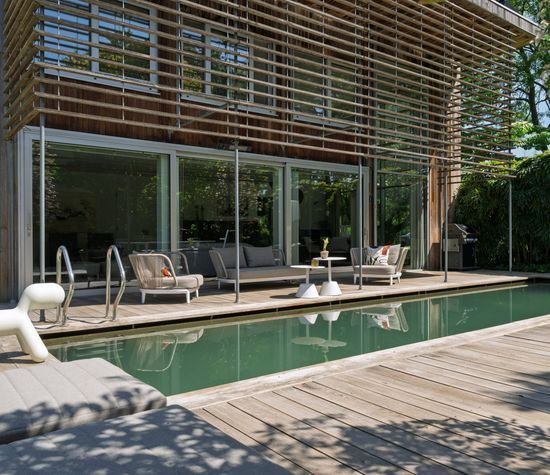
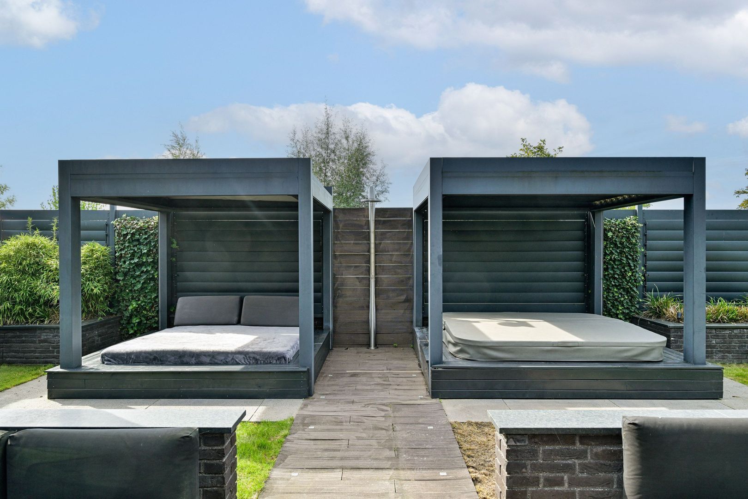
The rear garden has been designed as a comfortable outdoor retreat and includes a covered Jacuzzi, a luxury daybed lounge, and an attractive outdoor fireplace. It is the perfect setting for relaxation, long summer evenings, or entertaining family and friends.

Superior Quality Finishing

Throughout the villa, only premium and durable materials have been used. Natural stone is a recurring feature in the kitchen, bathrooms, and various flooring finishes.

All wooden floors have been crafted from exclusive Wengé hardwood, a distinctive timber renowned for its rich appearance, warmth, and timeless character.

The exceptional standard of finish is evident everywhere through extensive bespoke joinery, refined detailing, and carefully selected materials. The complete custom-made interior remains with the property, while a significant portion of the furnishings is also available for purchase by separate arrangement.

Living in Strijen

Living in Strijen means enjoying a green and peaceful environment while keeping the city within easy reach. Surrounded by the characteristic polder landscape of the Hoeksche Waard, expansive nature reserves, and picturesque dikes, Strijen offers an attractive balance of tranquility, space, and quality of life.

Here, residents enjoy the charm and friendliness of village living, while Rotterdam, with its premium amenities, renowned restaurants, cultural attractions, and excellent accessibility, is just approximately 25 minutes away by car.

Its central location, proximity to recreational and natural areas, and excellent local amenities make Strijen a highly sought-after residential destination for those who wish to enjoy comfortable and peaceful living without sacrificing the vibrancy of the city.

Key Features
• On approximately 551 m² of freehold land;
• Living area of approximately 375 m²;
• Designed by architect Eric Kant;
• Fully insulated;
• Hot-air heating and underfloor heating throughout;
• Advanced home automation system;
• Central vacuum system;
• Exterior sunshades throughout;
• Air conditioning in all rooms;
• Elegant blinds in the bedrooms;
• Hydrofor pressure system ensuring constant water pressure;
• Water softening system installed;
• Luxurious natural stone finishes in the kitchen, bathrooms, and various floors;
• All wooden floors finished in exclusive Wengé hardwood;
• Integrated garage;
• Complete wellness, fitness, and entertainment facilities in the basement;
• Extensive technical installations;
• Full bespoke interior included;
• A significant portion of the furnishings available for acquisition.
• A Rare Opportunity

This villa distinguishes itself through its unique combination of architecture, living comfort, wellness facilities, advanced technology, and exceptional quality of finish. It is a residence where every detail has been carefully considered and where luxury is expressed through quality, comfort, and an outstanding level of craftsmanship.

A truly remarkable home for those seeking a residence that belongs among the finest properties in the Dutch housing market. Here, you will experience every day the comfort, privacy, and prestige of an exclusive villa, designed by architect Eric Kant and realized without compromise.
Read more
Read less
Markus van der Werf
Your Qualis-broker
Markus van der Werf
Lauwaars
Oudedijk 88 a
3061 AM Rotterdam
+31 (0)10-452 81 66
Contact with the agent Schedule a viewing

Details

Transfer

Price
€ 1.875.000 k.k.
Status
Available
Acceptance
In consultation
Objectcode
21105

Build

House type
Villa, Detached house
Build type
Existing
Build year
2010
Maintenance inside
Excellent
Maintenance outside
Excellent

Surface and volume

Living surface
375 m²
Plot surface
551 m²
Other surface
30 m²
Volume
1.337 m³

Layout

Rooms
10
Bedrooms
5
Bathrooms
1
Floors
4

Energy

Energy label
A+
Hot water
Central heating
Heating
Central heating, Gas fireplace, Hot air heating, Heated floor, Heat recovery installation, Heat pump
Furnace
(Combined furnace, Owned)

Exterior areas

Garden
Garden all round
Shed
Free standing, wood

Garage

Garage type
Extension, stone, Parking spot
Capacity
1
Facilities
electricity, heating, water

Objectdetails

• Air conditioning
• Alarm
• Outside sun screen
• Skyline
• Domotics
• Mechanical ventilation
• Sauna
• Sliding door

Location

A.A. Meerenburghstraat 4, 3291 HE Strijen
• Near quiet road
• Clear view

Read more
Read less

Floor plans

A.A. Meerenburghstraat 4, Strijen plattegrond-0
A.A. Meerenburghstraat 4, Strijen plattegrond-1
A.A. Meerenburghstraat 4, Strijen plattegrond-2
A.A. Meerenburghstraat 4, Strijen plattegrond-3
A.A. Meerenburghstraat 4, Strijen plattegrond-4
A.A. Meerenburghstraat 4, Strijen plattegrond-5

Location

Street view
Map view
10 min
20 min
30 min
Travel time
Points of interest

Calculate your travel time

Choose your transportation
Maximum travel time
10 min.
20 min.
30 min.
Travel moment
Slow hours
Rush hours
Show results

Points of interest

Indicate which points of interest you want to show on the map.

Choose your points of interest
School
Doctor
Pharmacy
Restaurant
Gym
Transportation
Supermarket
Hospital
Church
Dentist
Cinema
Barber
Show results

I am interested in
A.A. Meerenburghstraat 4

Would you like to plan a viewing or do you have a question?
Please fill in your details below so the Qualis agent can contact you.


Thank you for your request.

Be the first to view our latest listings, including private sales!
Create an account

Unfortunately we can not conclusively determine whether you are a human or an automated bot/spammer. Hence, we are unable to submit the form. Please retry or contact the real estate agent directly via email.

Something went wrong while sending the contact form. Check if you correctly filled in all required fields and try again.

Information

By submitting this form, you agree to our terms and conditions.

Markus van der Werf
Your Qualis-broker
Markus van der Werf
Lauwaars
Oudedijk 88 a
3061 AM Rotterdam
+31 (0)10-452 81 66

Lauwaars
Make an account
View silent listings

Create an Qualis account and view the biggest 'hidden listings' of the Netherlands.

Make an account
Magazine
The latest trends in
interior & lifestyle!

the e-Magazine