Exclusive Detached Villa in a Hidden Prime Location on the ’s-Gravenweg
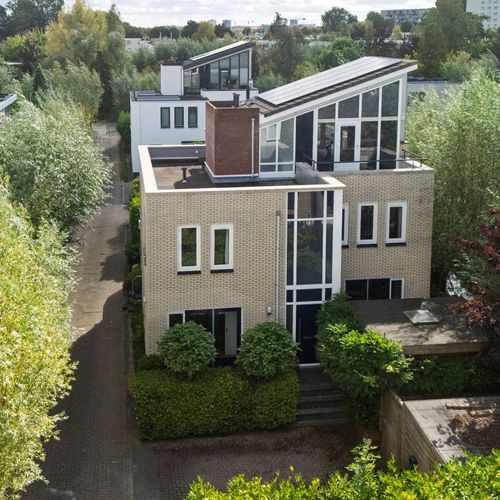
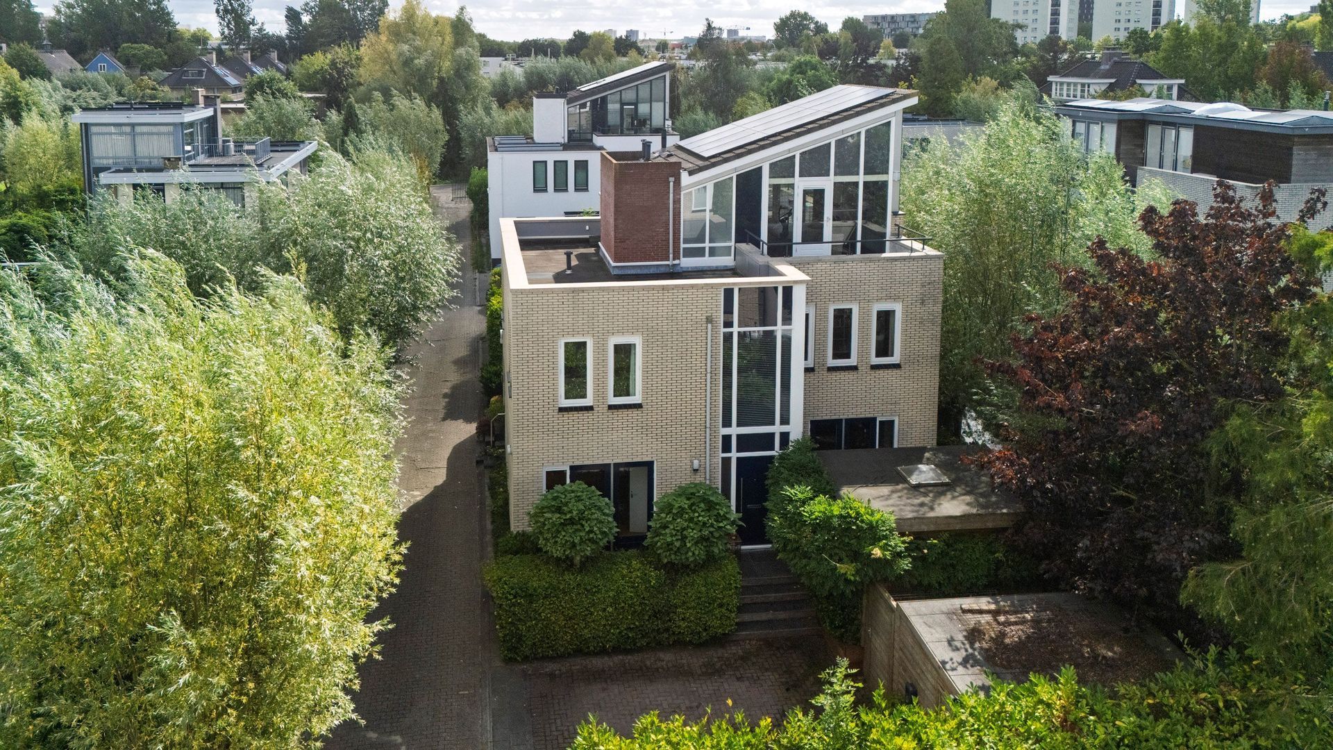
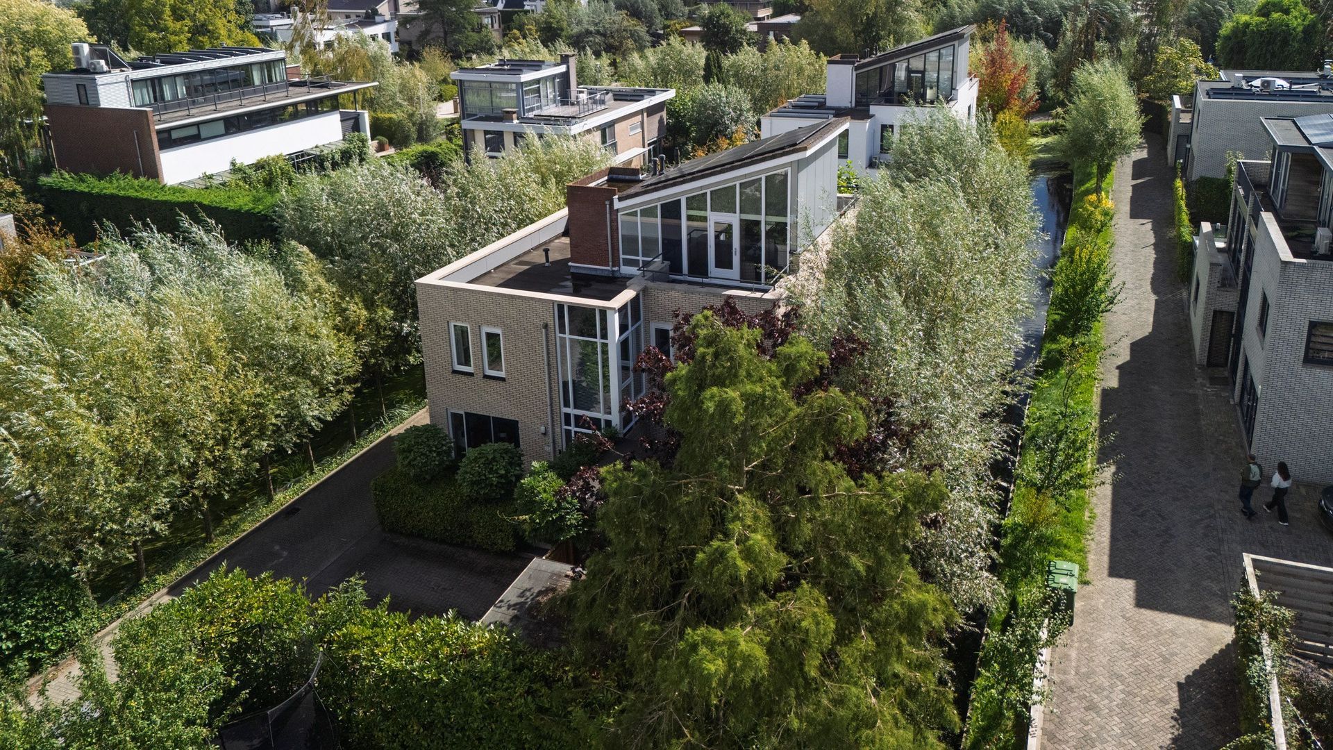
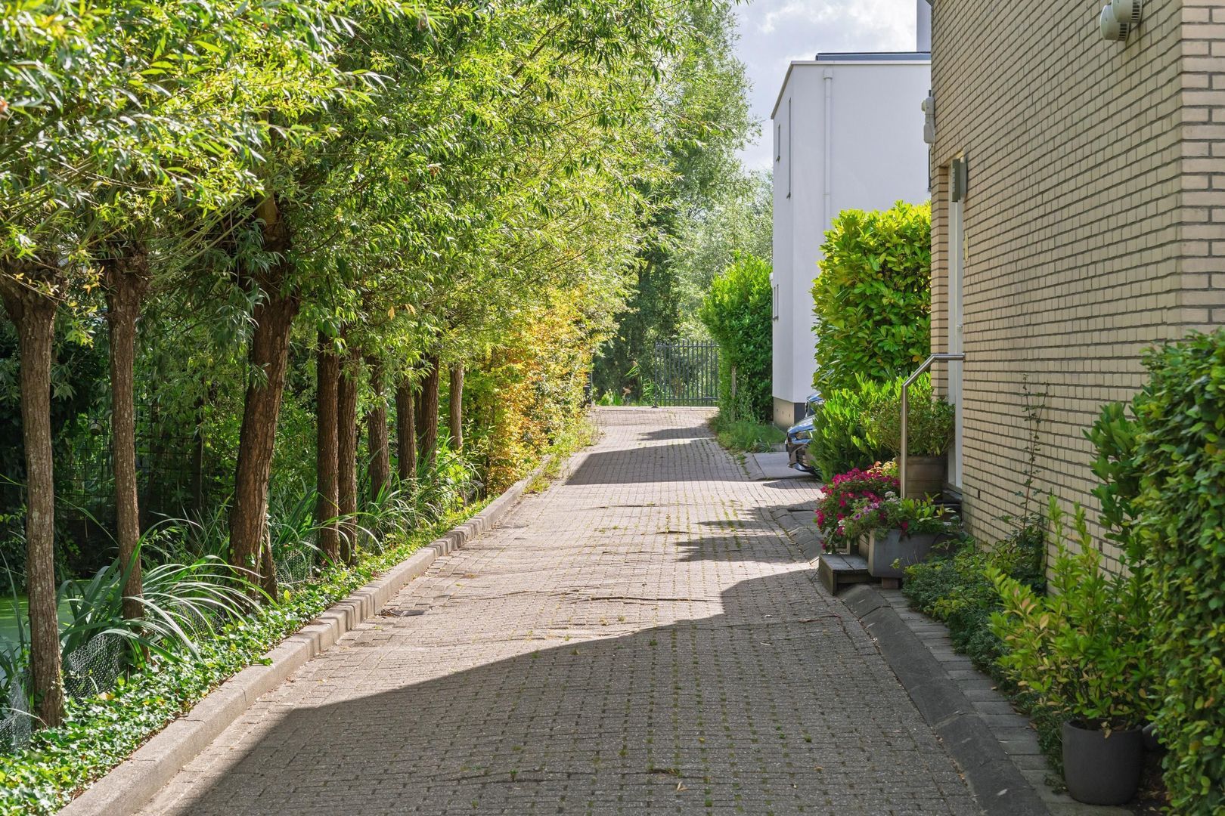
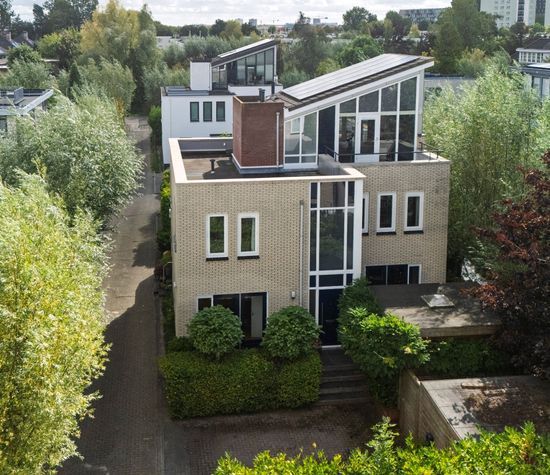
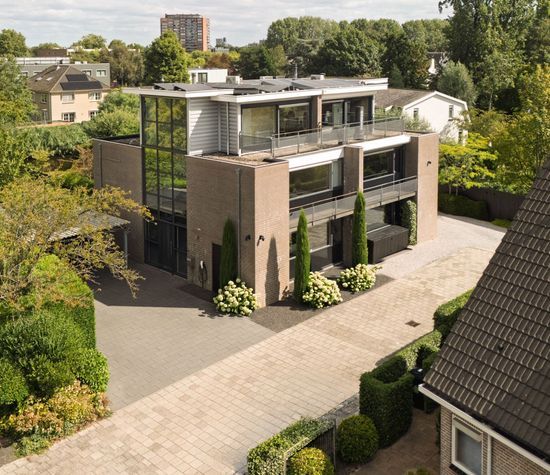
Located on a quiet, gated private road shared with only a few neighbours, this beautiful detached villa is hidden among the greenery of the prestigious ’s-Gravenweg. It offers a rare combination of peace, privacy, space and luxury in the highly sought-after area of ’s-Gravenland.
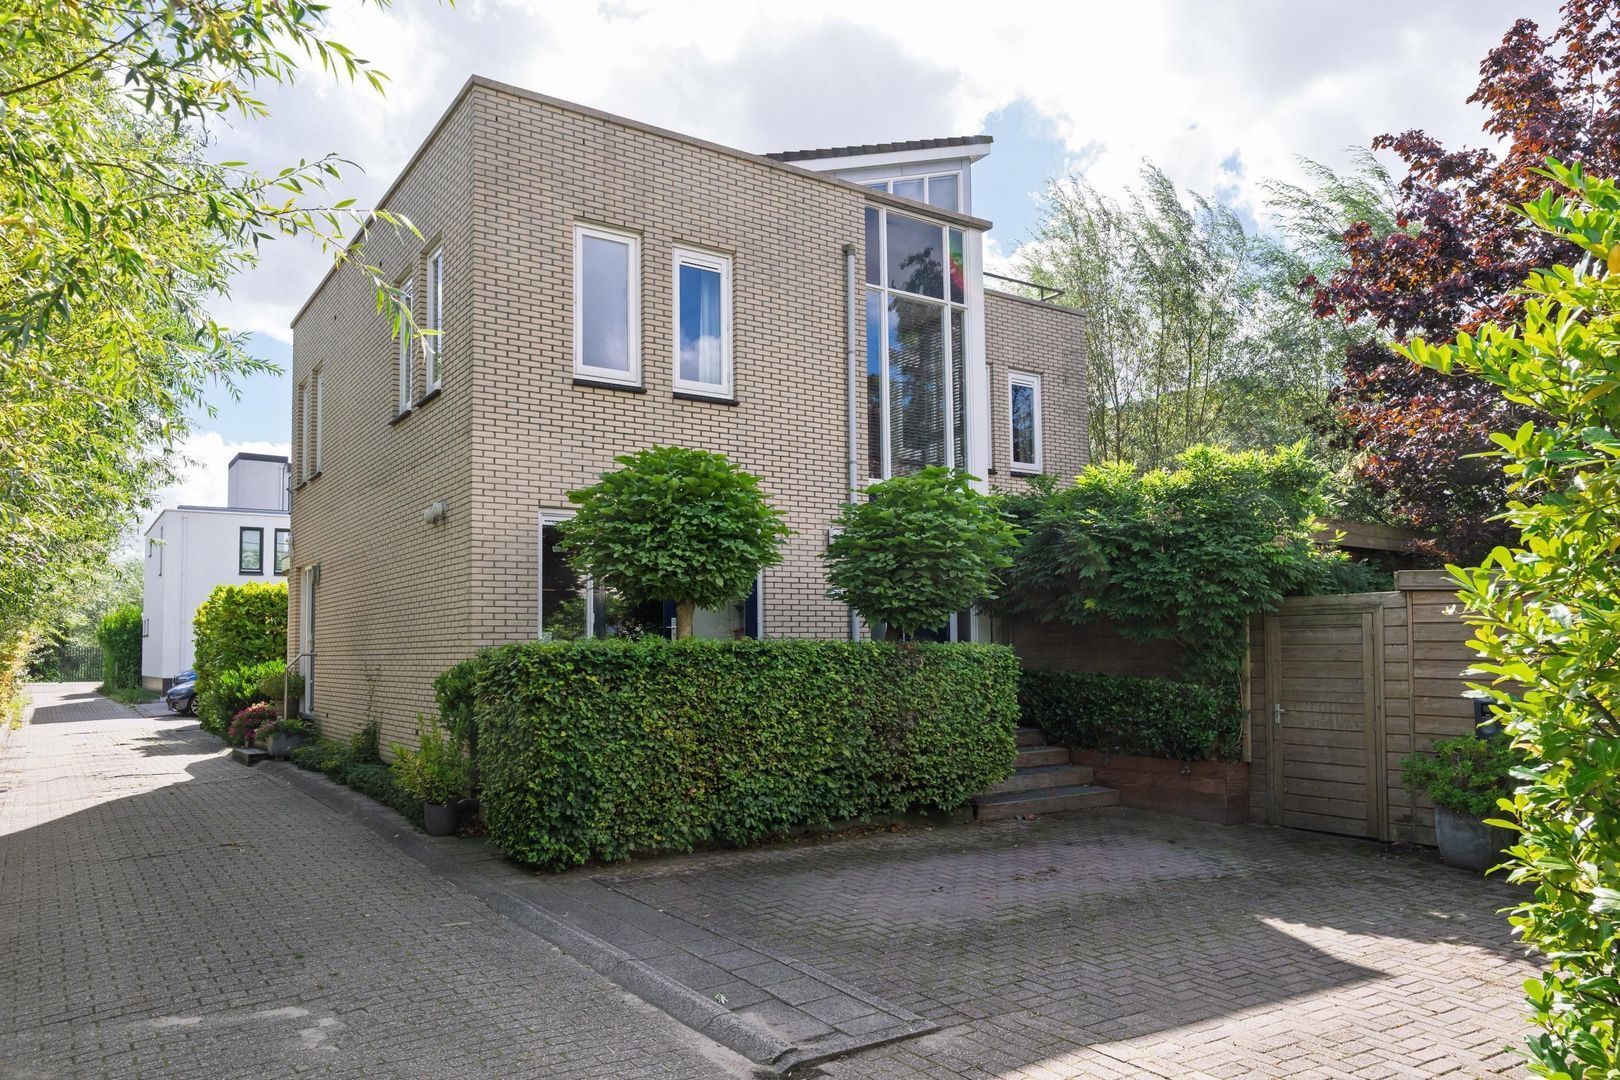
Built on a freehold plot of 475 m², with approximately 258 m² of living space and an excellent A+++ energy rating, this villa has everything a modern family could wish for. Enjoy privacy and comfort every day while Rotterdam city centre, excellent schools, sports clubs, recreational areas, public transport and major roads are all nearby.
Elegant Living
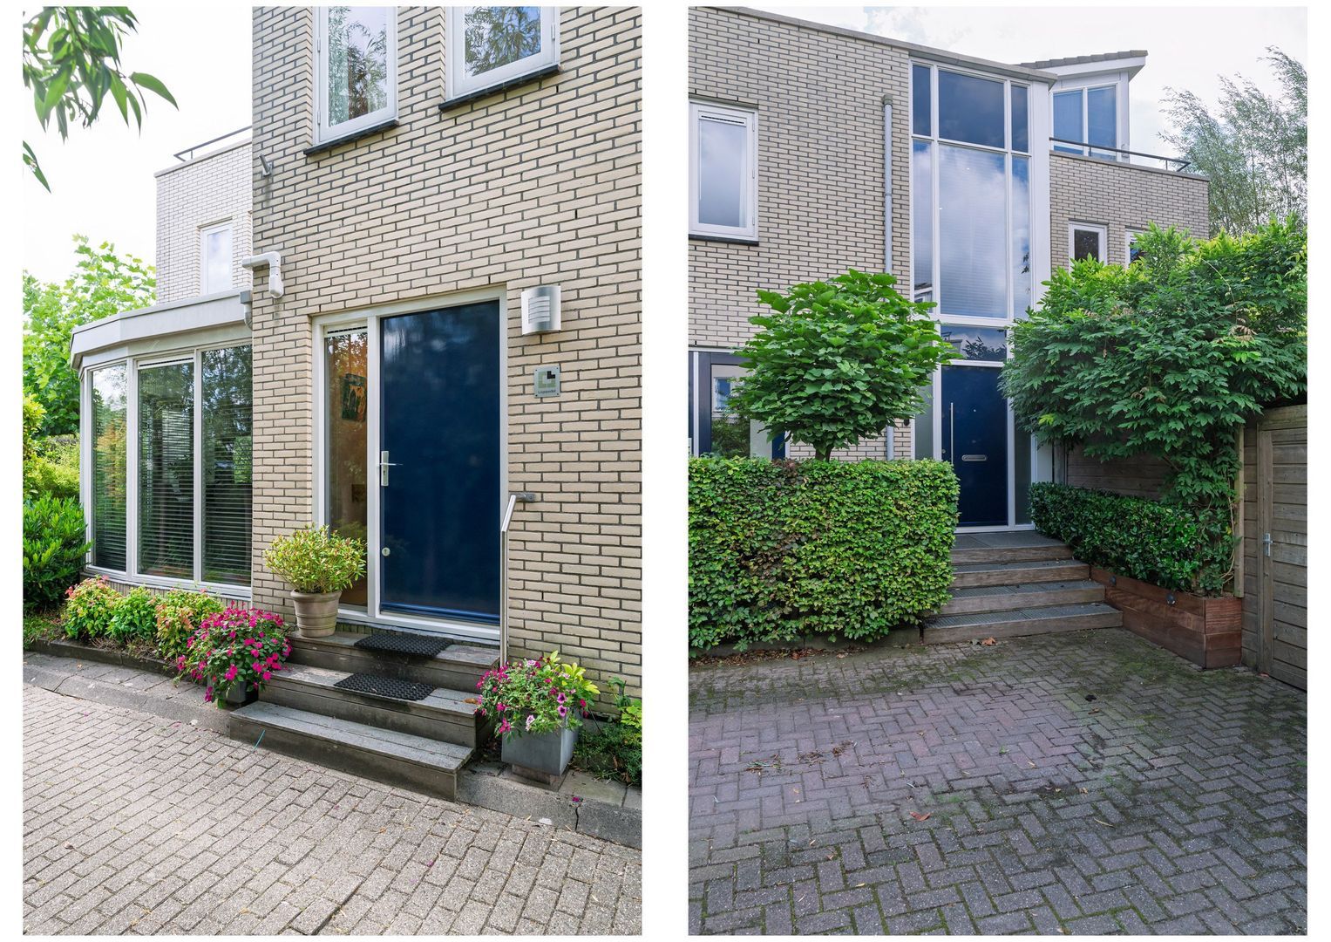
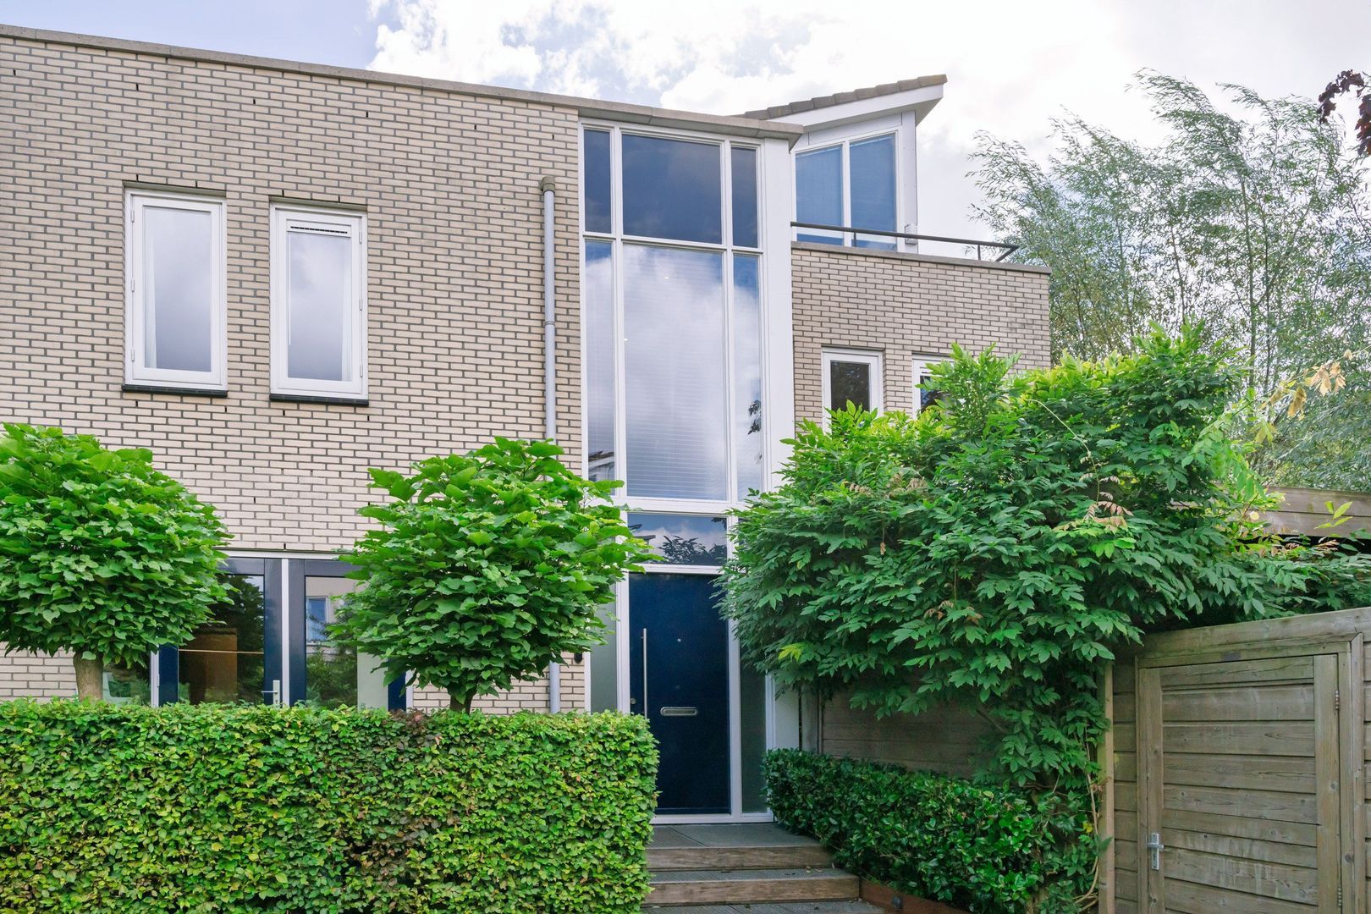
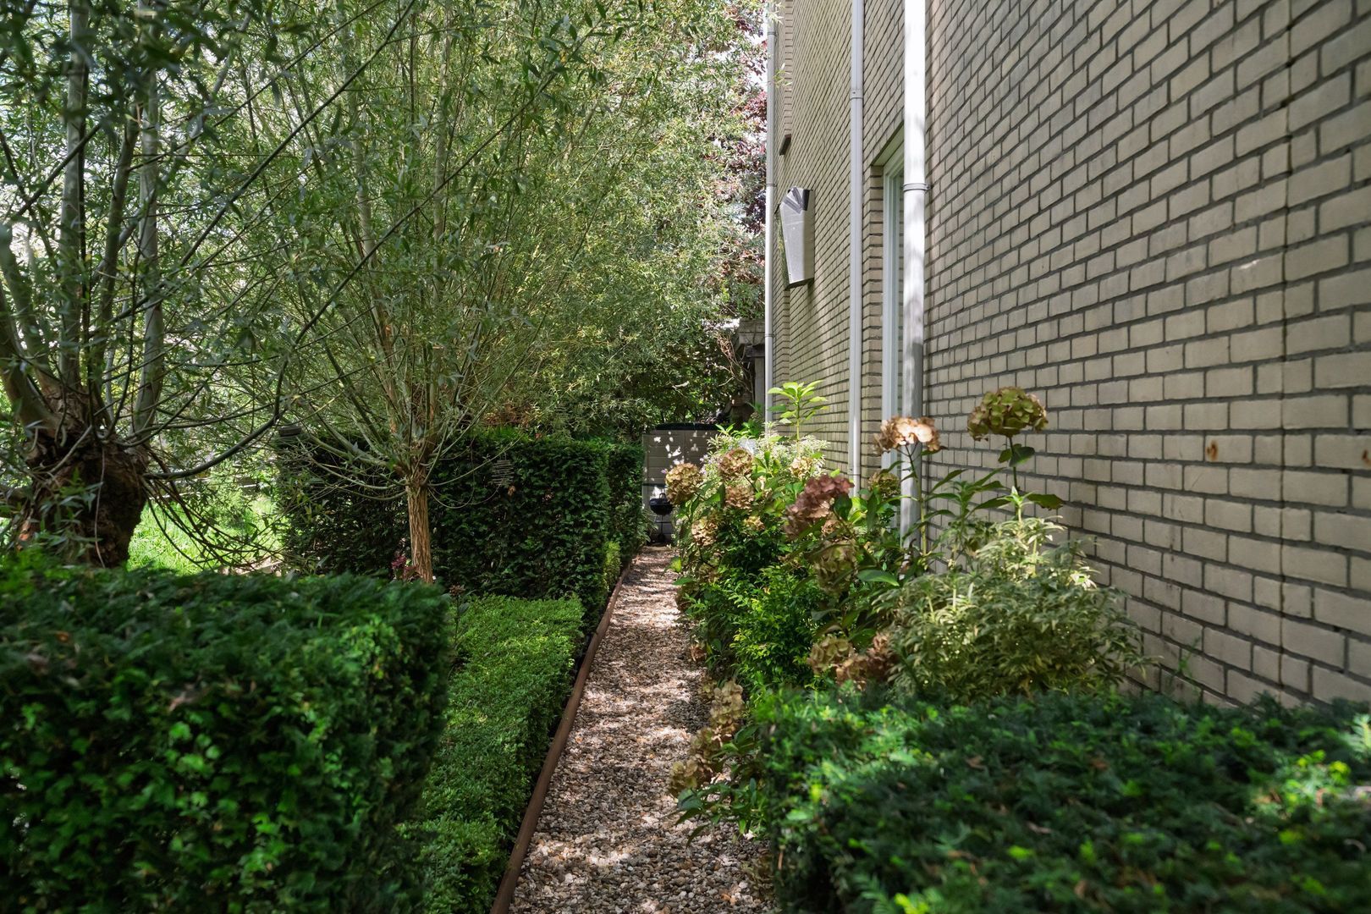
The impressive entrance starts as soon as you arrive. The gated private road leads you to the villa, where the well-maintained front garden, spacious driveway and elegant appearance immediately create a welcoming feeling.
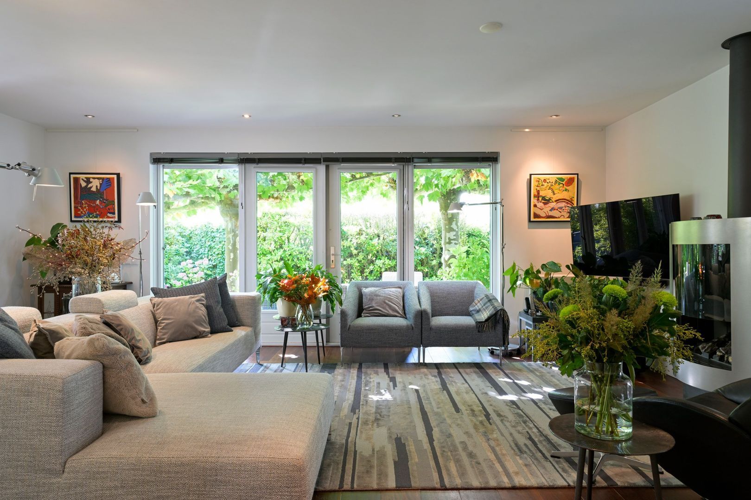
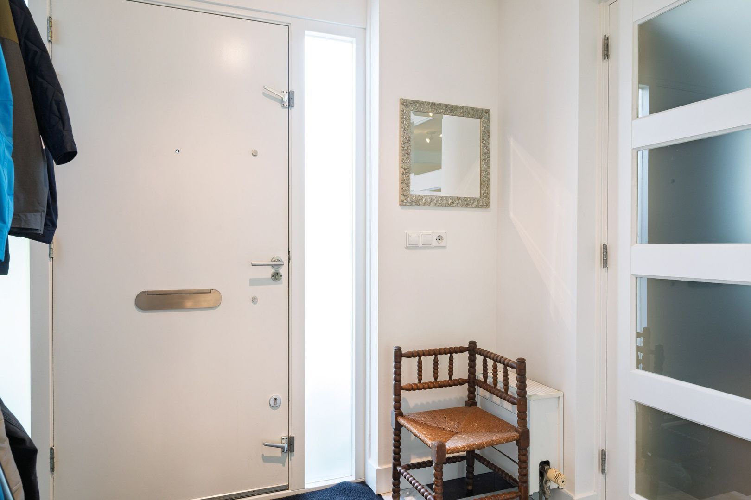
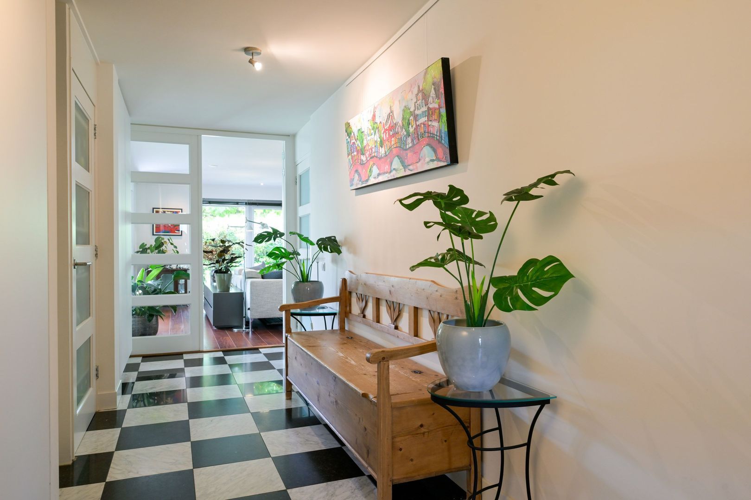
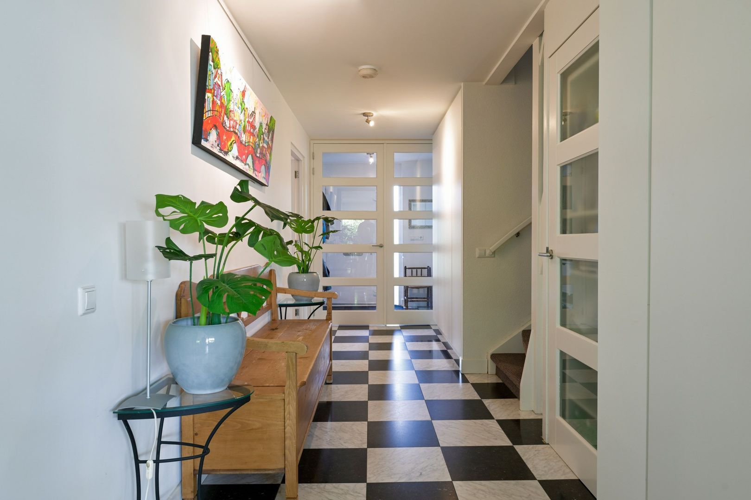
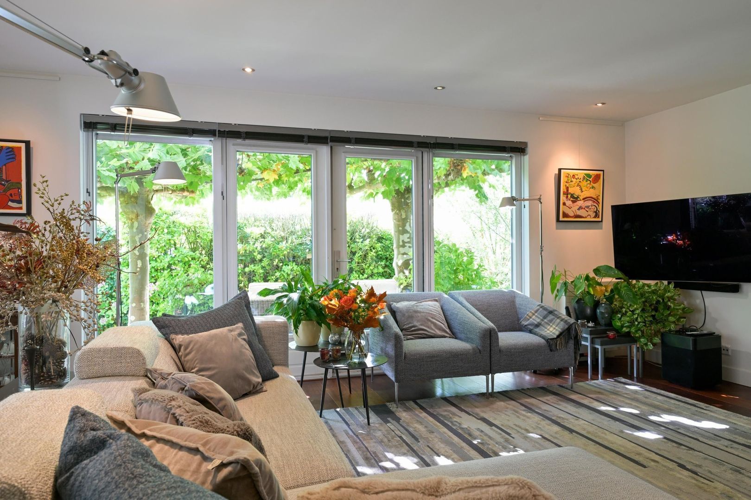
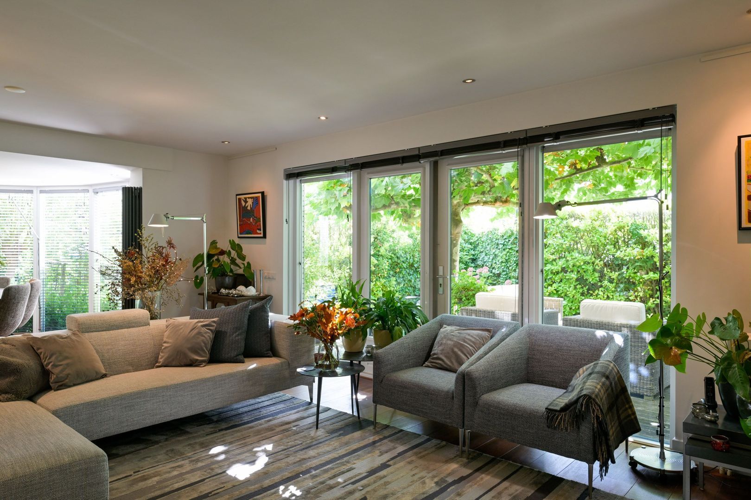
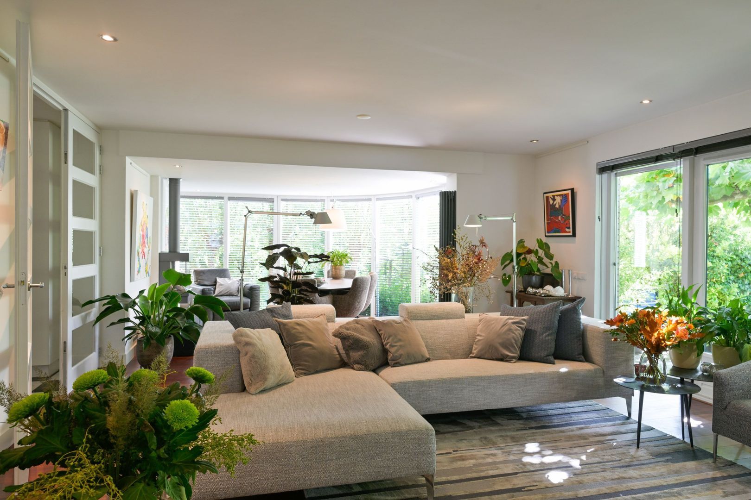
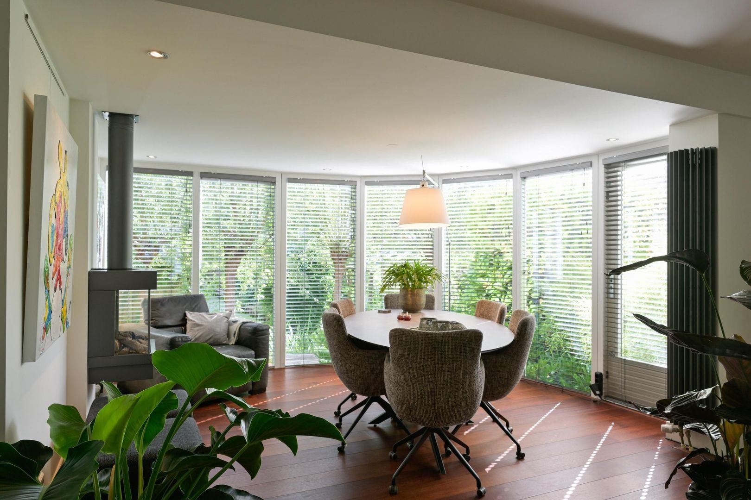
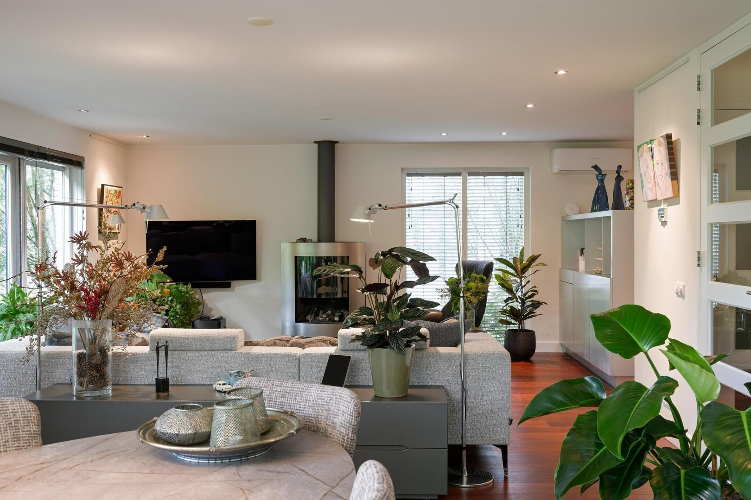
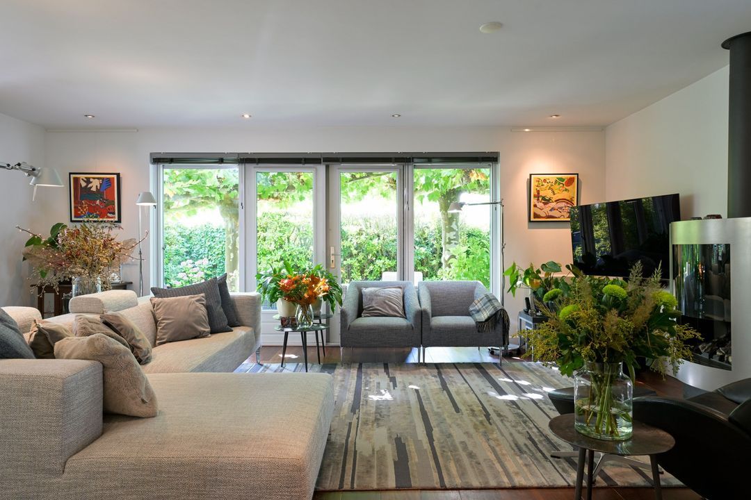
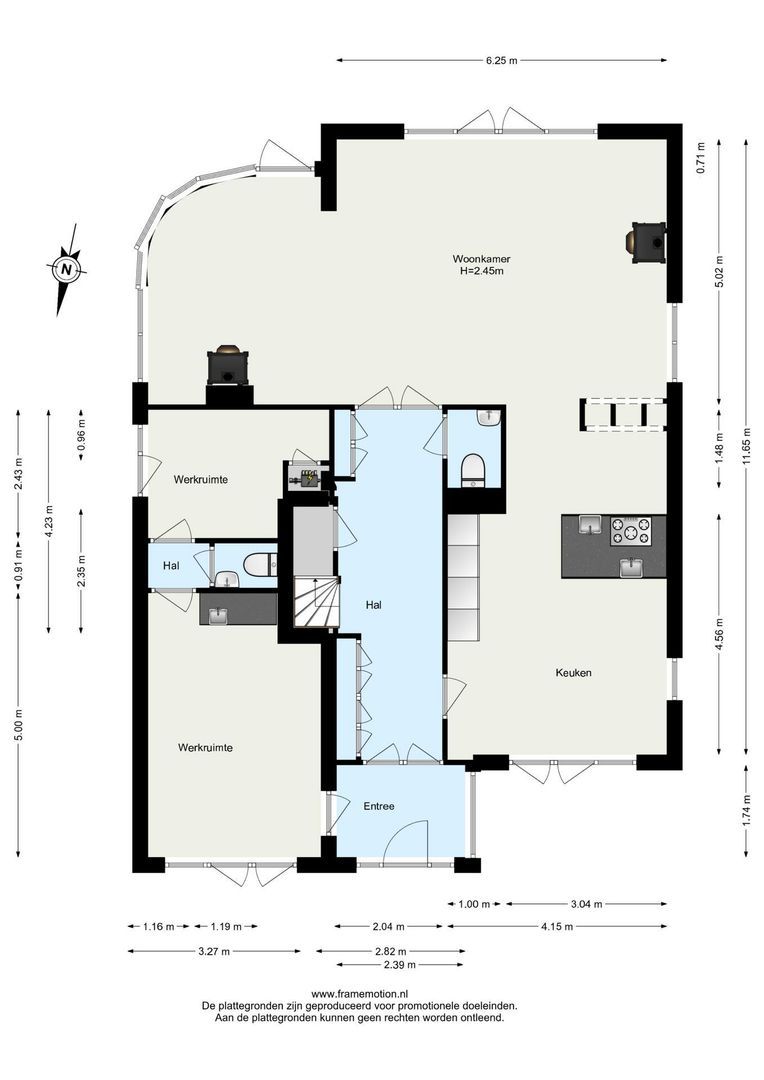
Inside, the home offers large living areas, a practical layout and plenty of natural light. The entrance hall and hallway feature beautiful Belgian bluestone flooring and generous built-in storage space. The cosy living room, with a Merbau wooden floor and fireplace, is the heart of the home. Large windows provide lovely garden views and direct access to the outdoor space. The conservatory and dining room also feature a fireplace, creating a warm and inviting atmosphere.
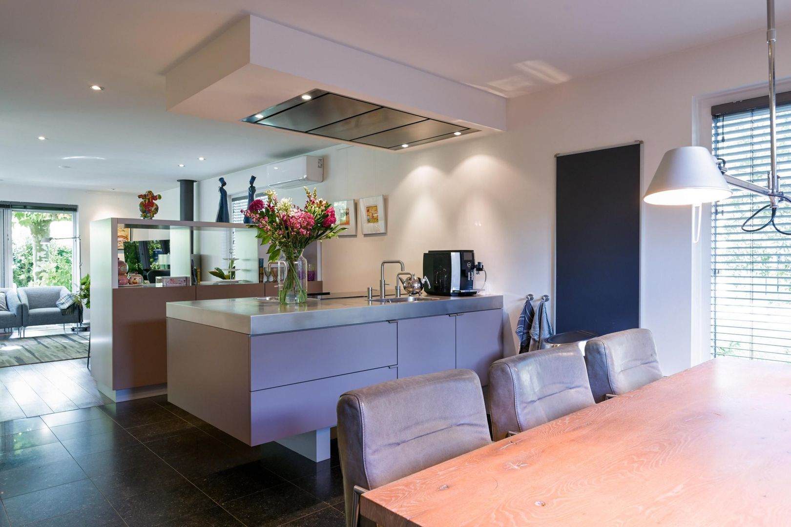
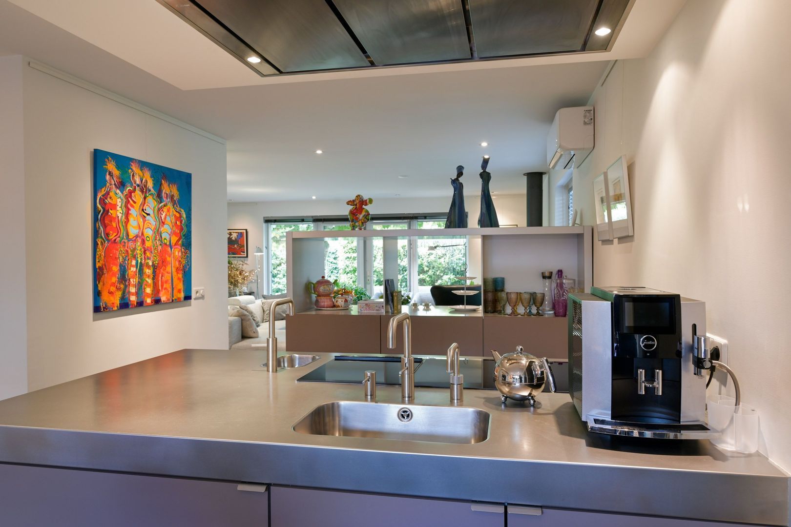
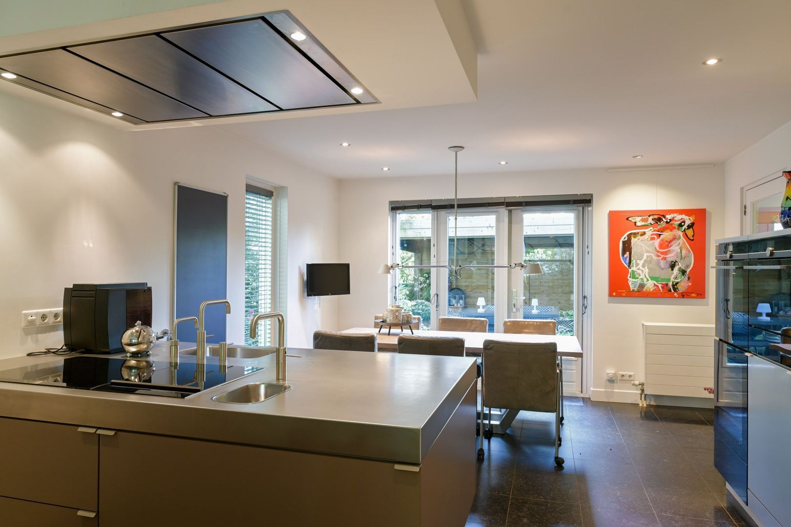
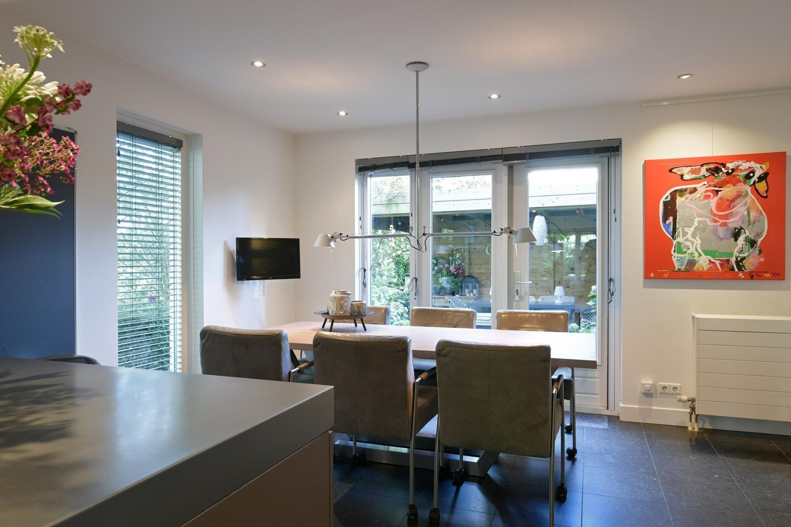
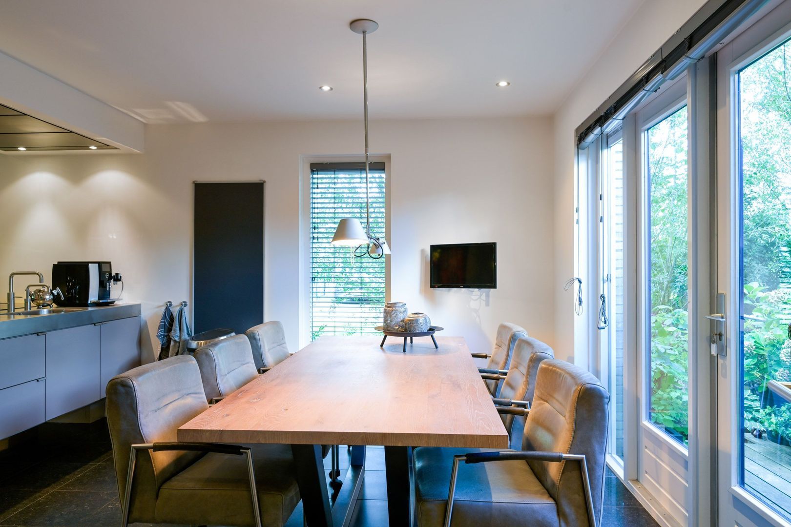
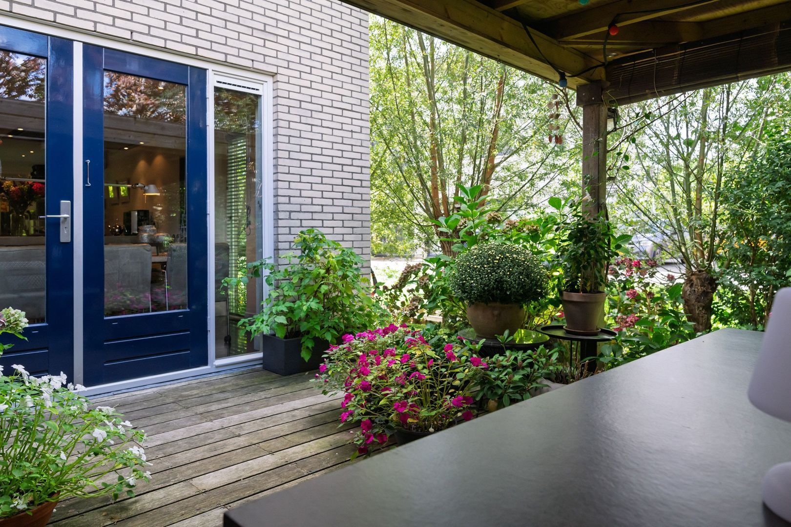
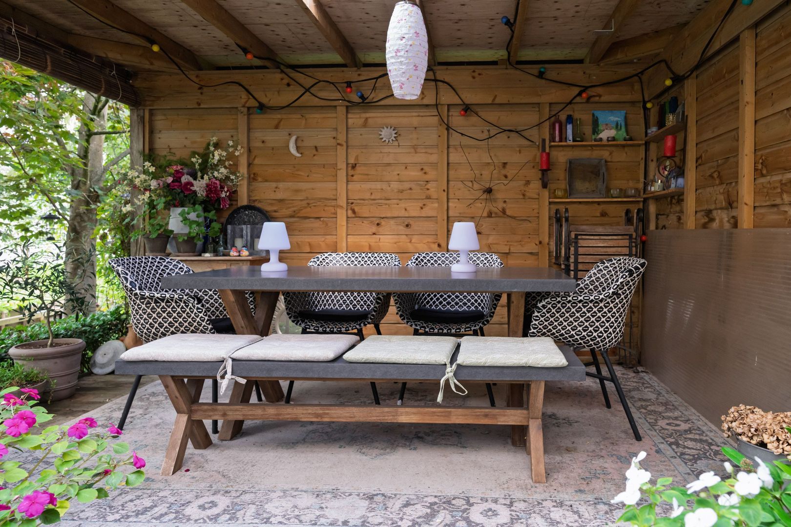
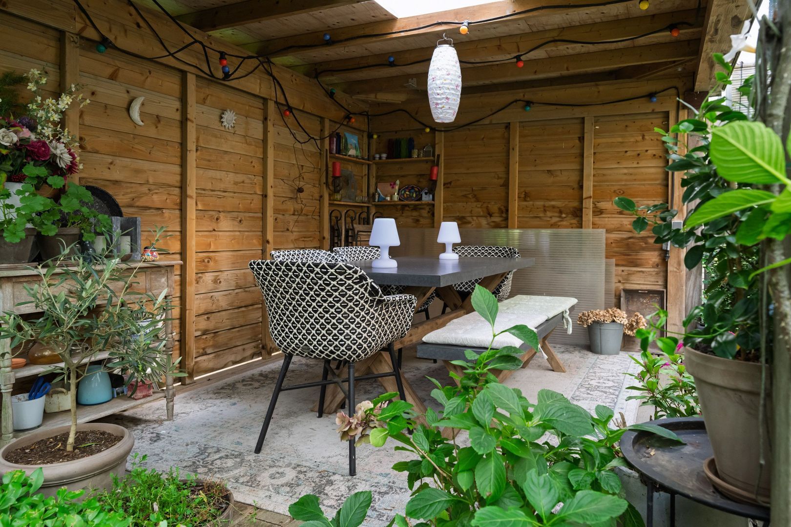
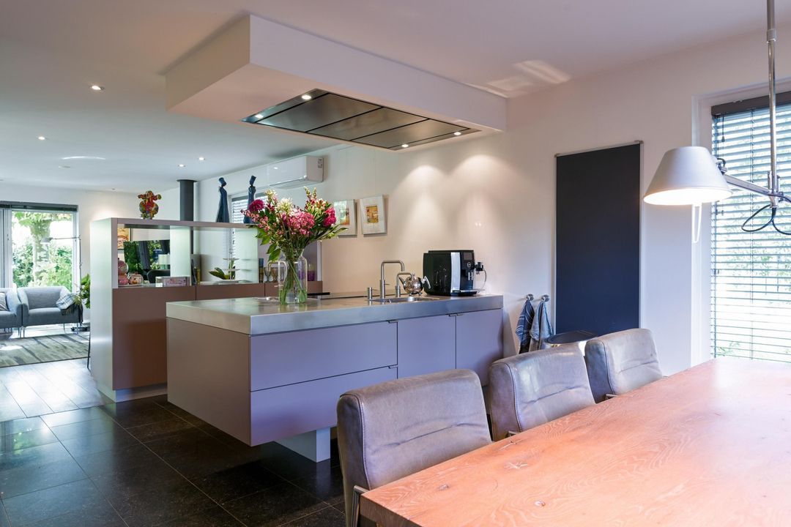
The luxurious open-plan kitchen with cooking island and Belgian bluestone floor is perfect for family life. Designed by Roel de Vos, the kitchen includes high-quality built-in appliances and luxury extras such as a Teppanyaki grill, wine cooler and warming drawer. French doors connect the kitchen directly to the garden, terrace and covered lounge area.
Living and Working Under One Roof
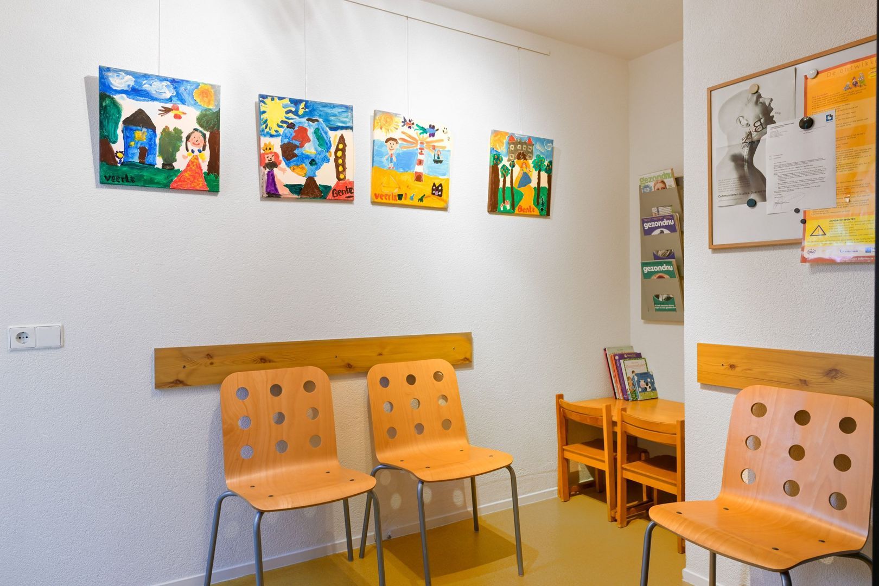
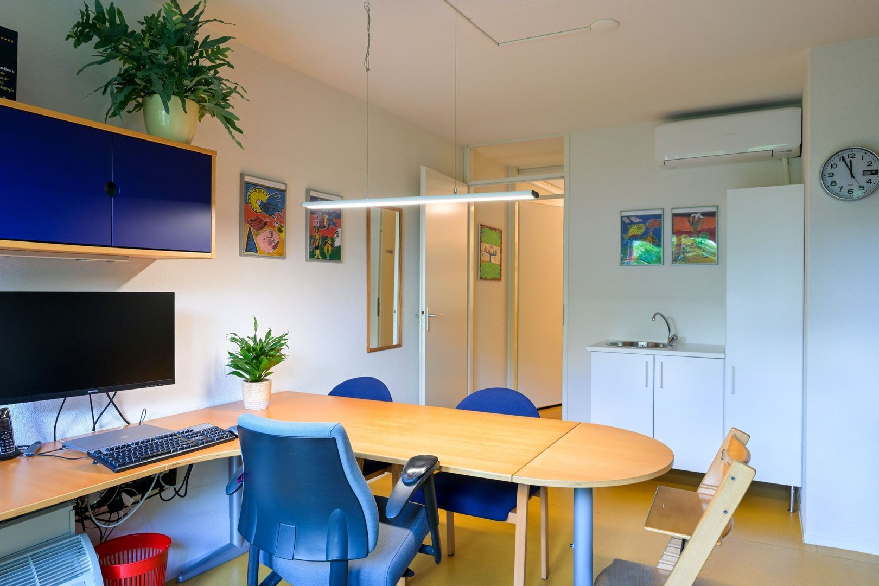
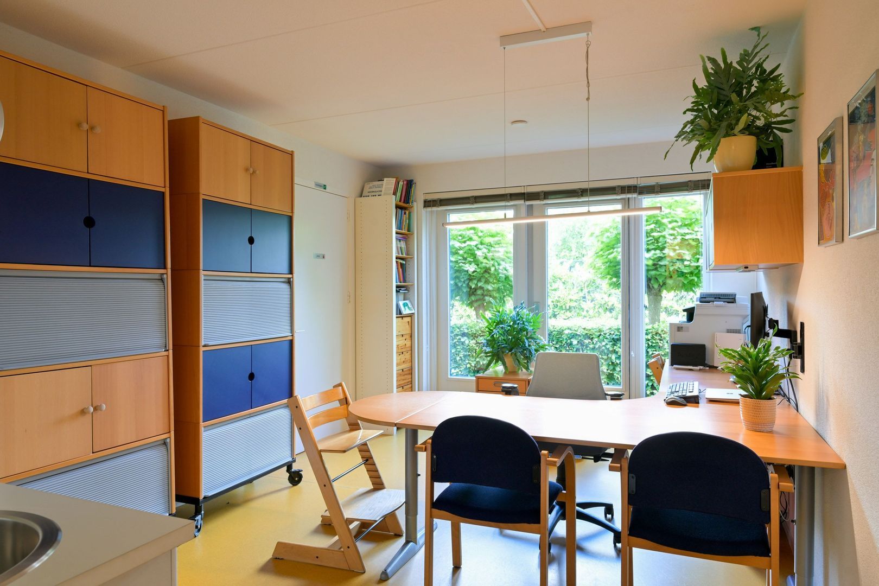
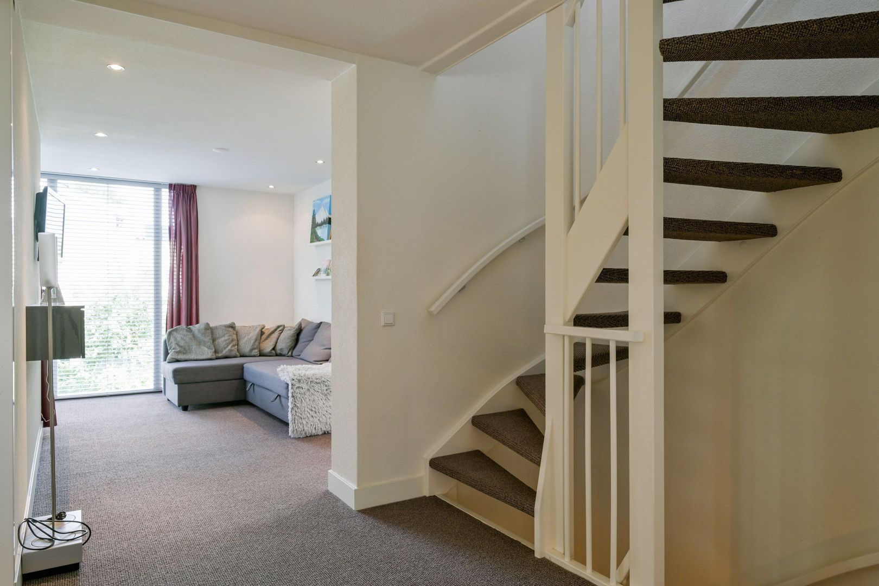
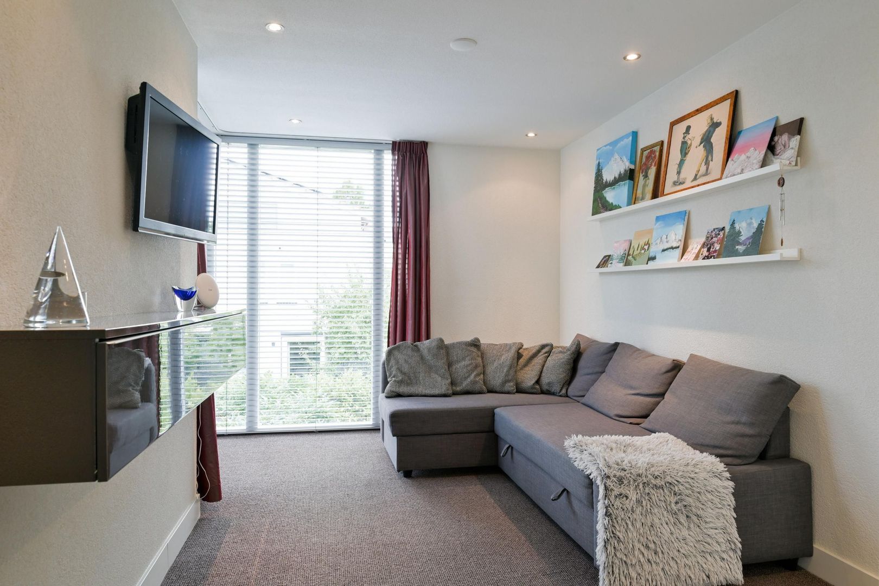
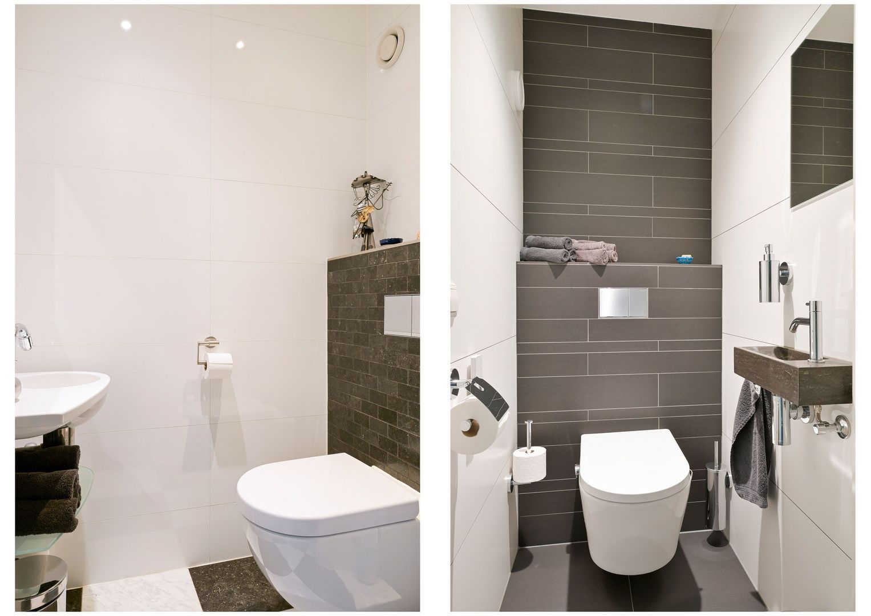
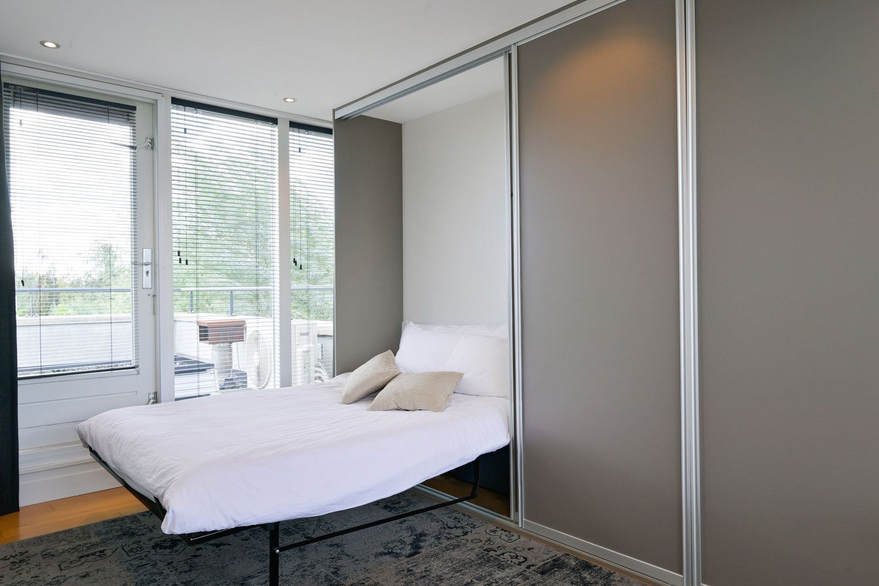
The villa also includes a multifunctional room with its own private entrance, ideal as a home office, practice room or playroom. Thanks to the kitchenette and additional toilet, this space can easily be converted into guest accommodation or an extra bedroom suite.
Plenty of Room for the Whole Family
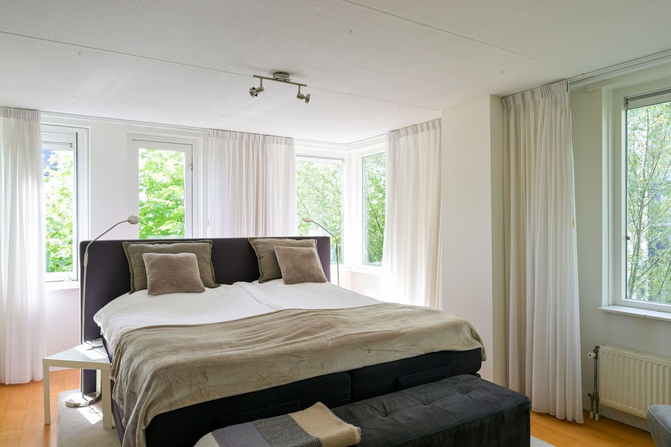
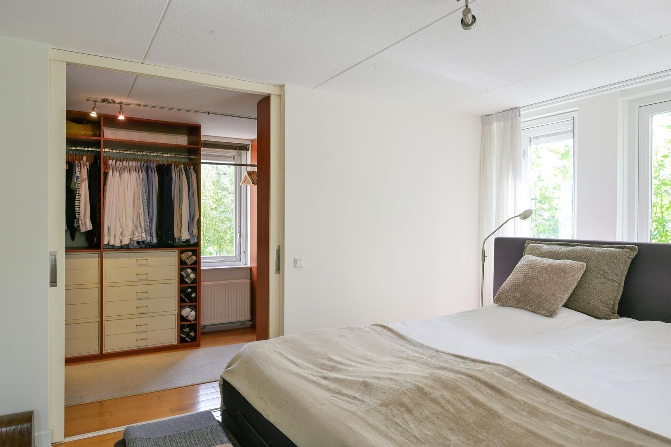
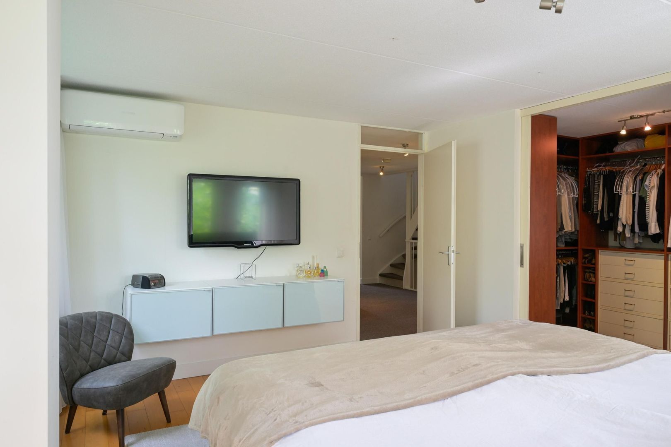
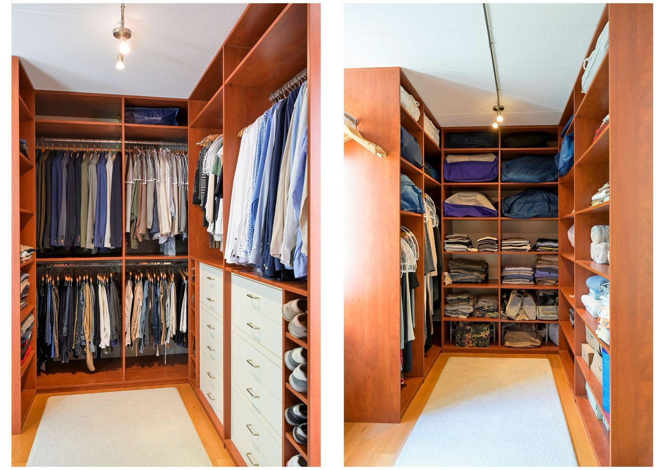
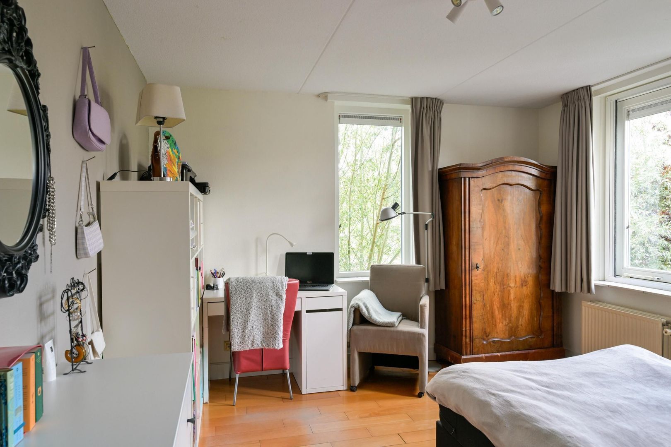
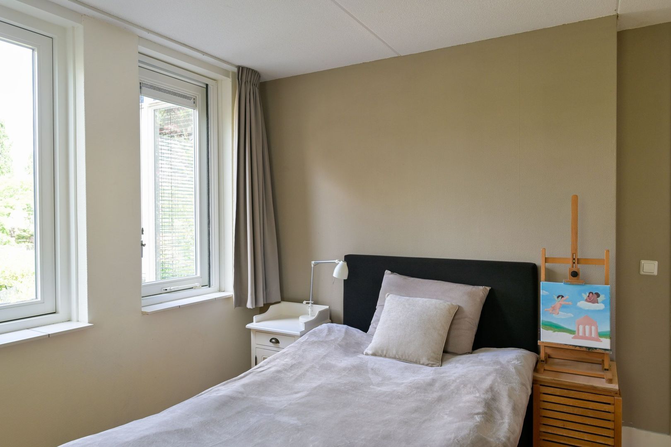
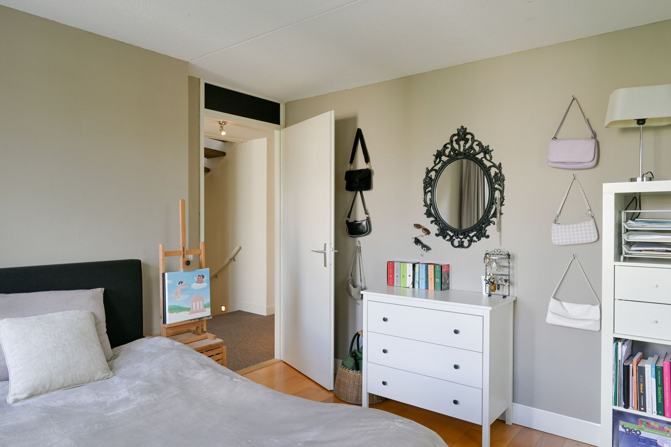
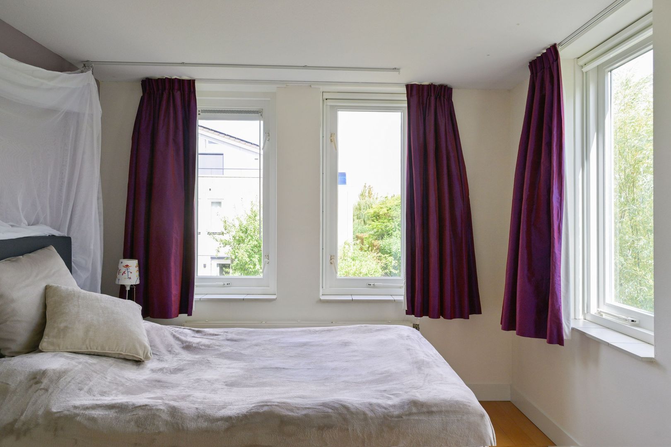
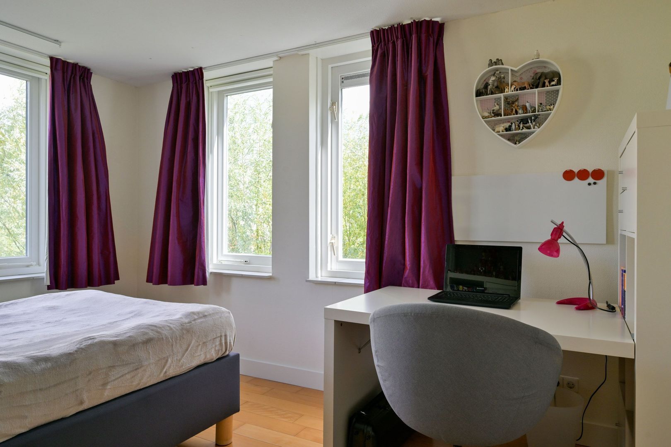
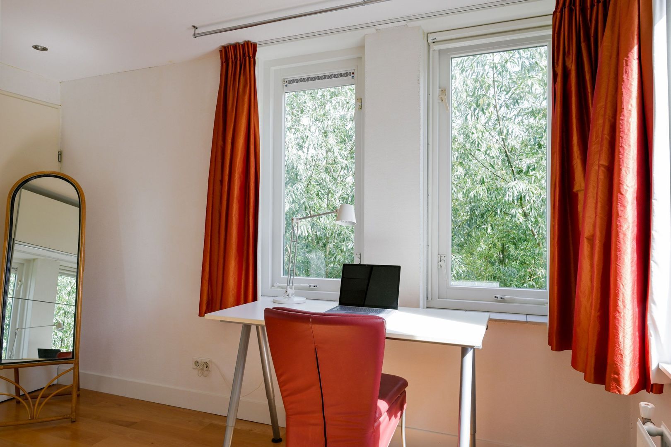
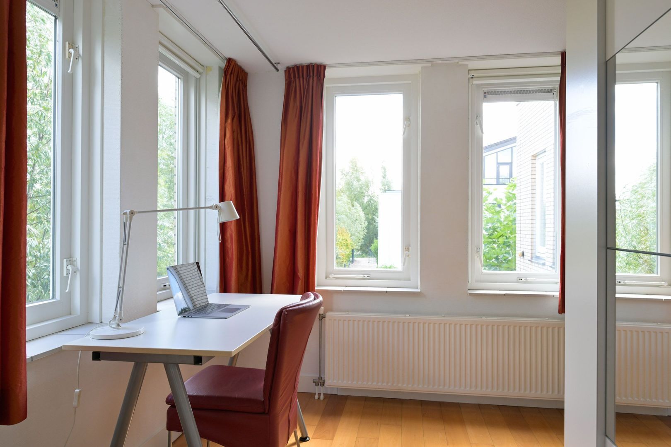
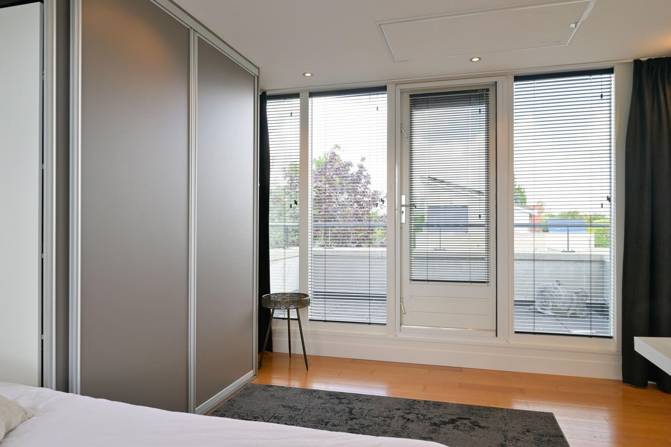
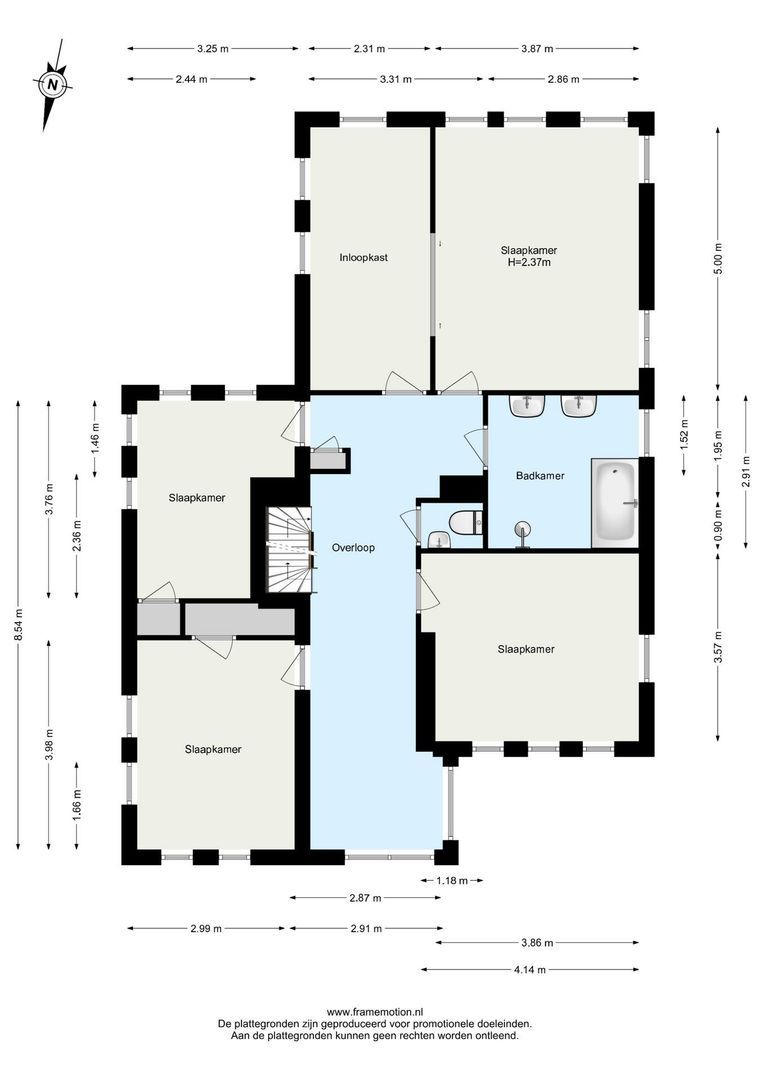
The first floor offers five spacious bedrooms, one of which is currently used as a luxurious walk-in wardrobe. Two bedrooms feature built-in wardrobes.
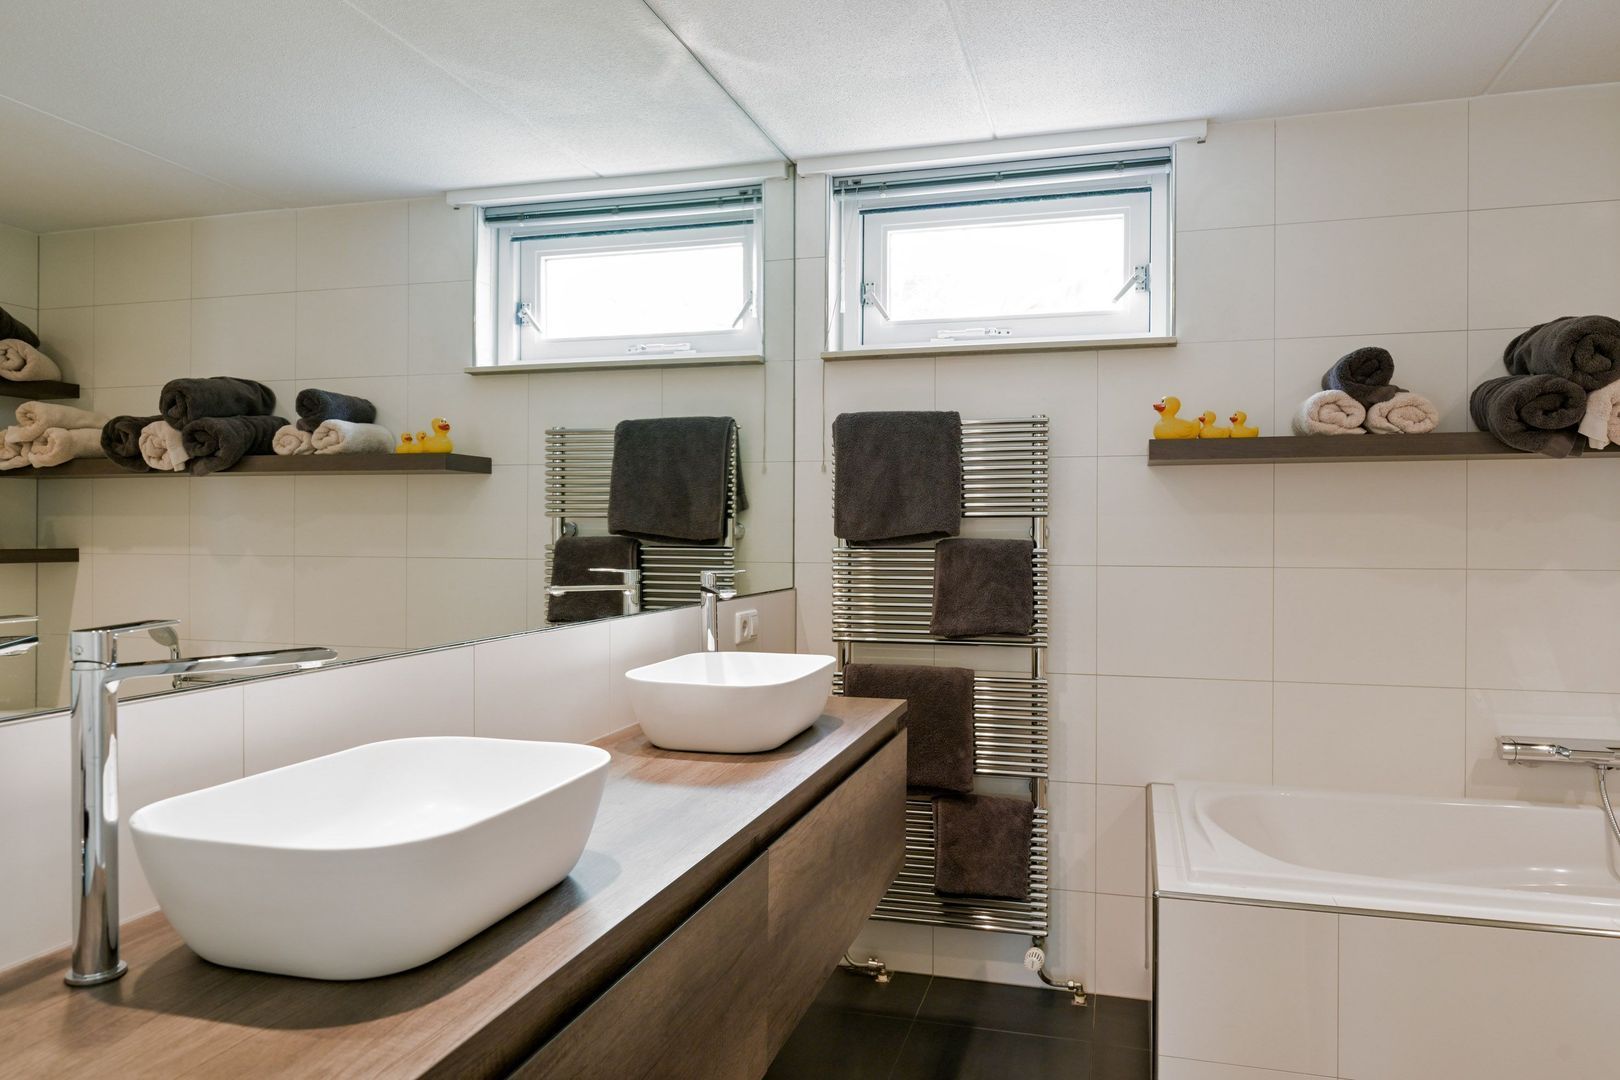
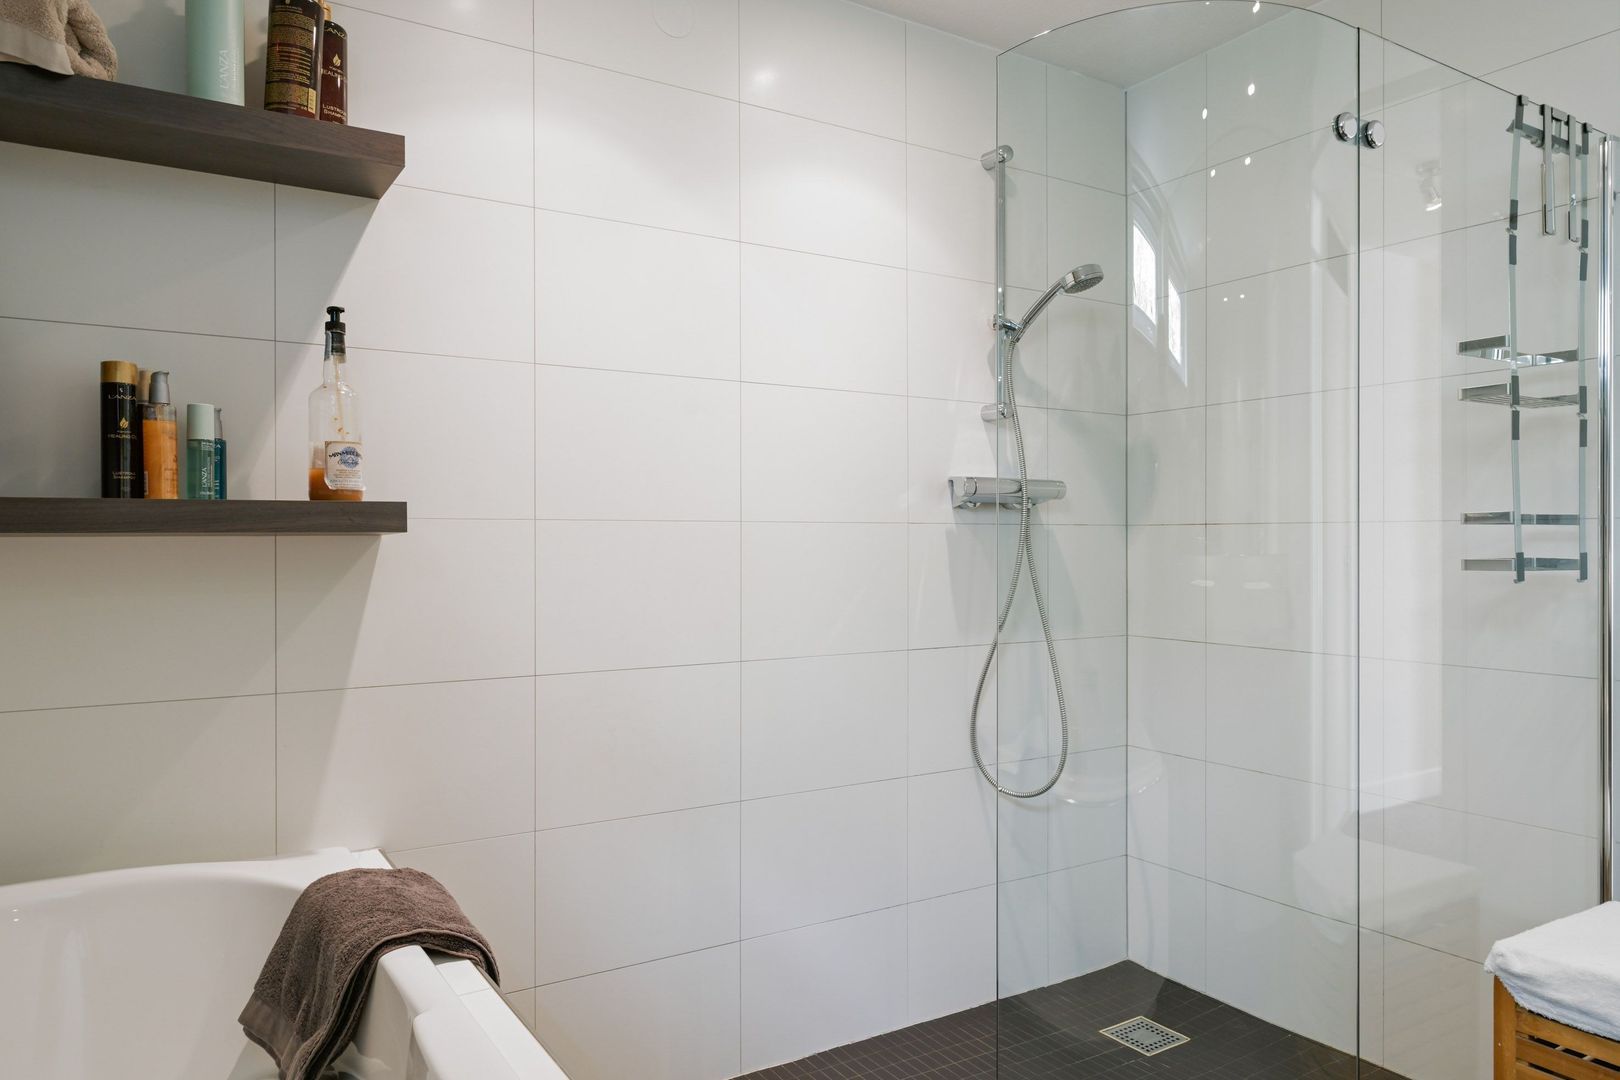
The spacious family bathroom includes a bathtub, large walk-in shower and double washbasin. A separate toilet with shower function is accessible from the landing.
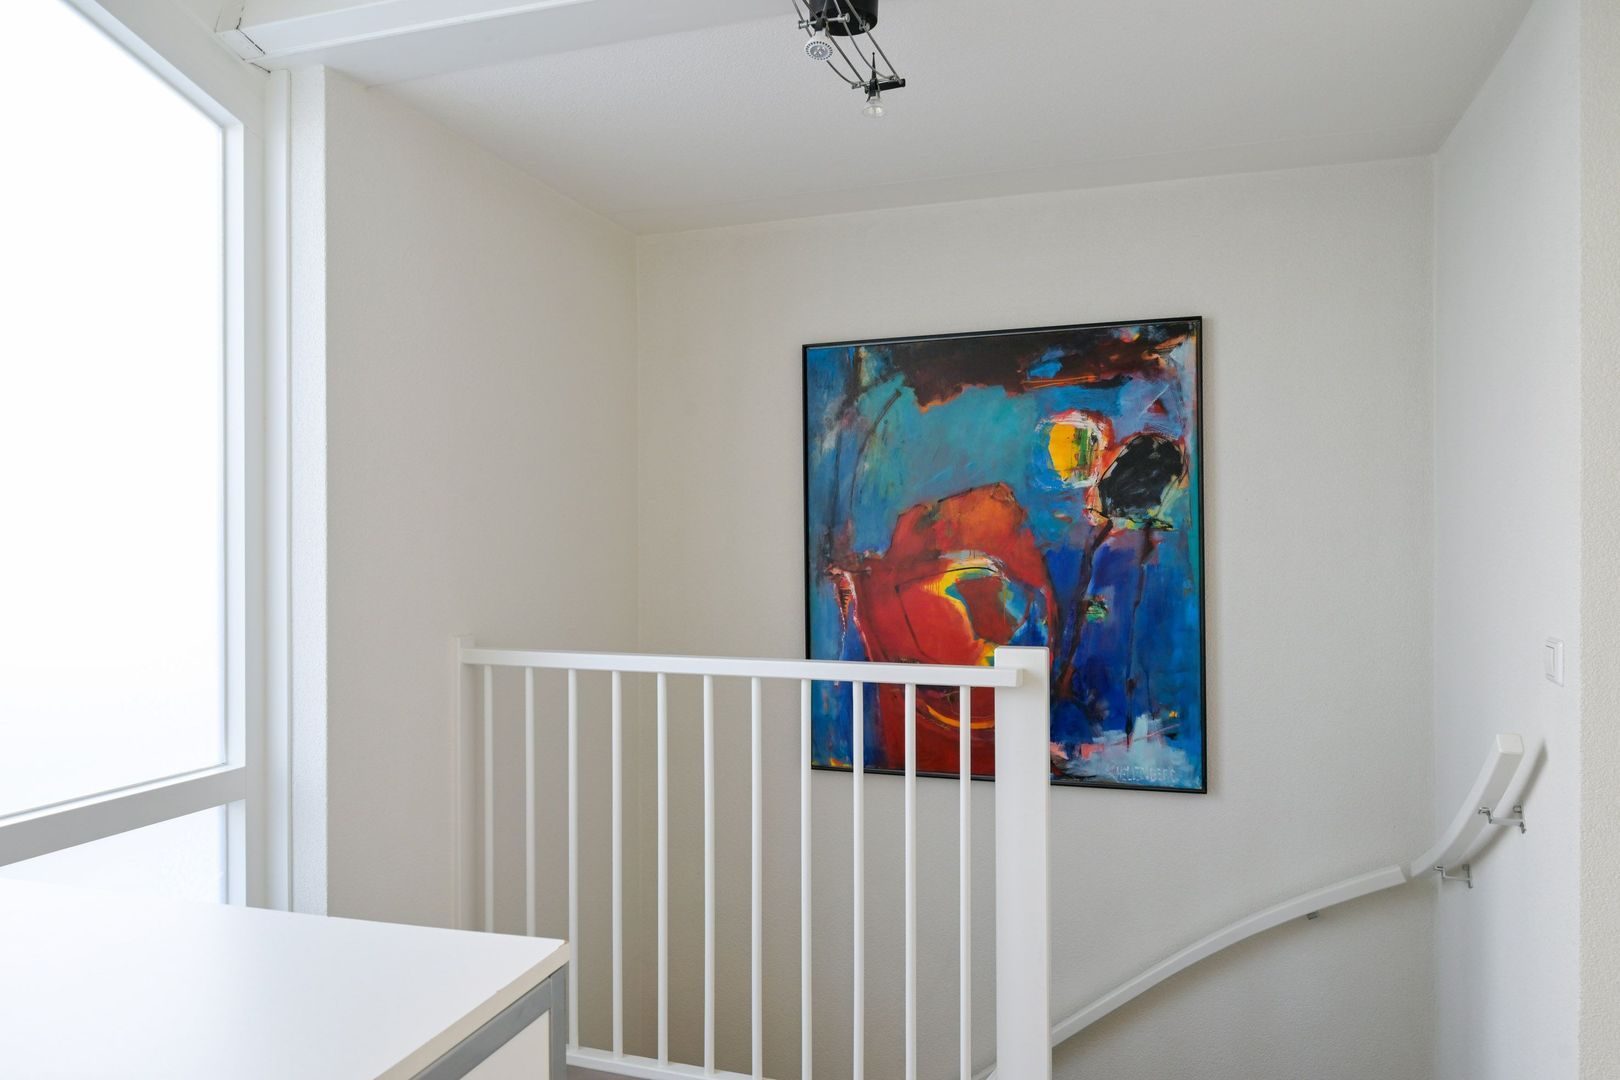
The generous landing provides additional space for a study area, playroom, sitting area or even an extra bedroom, making this floor ideal for modern family living.
Flexible Second Floor
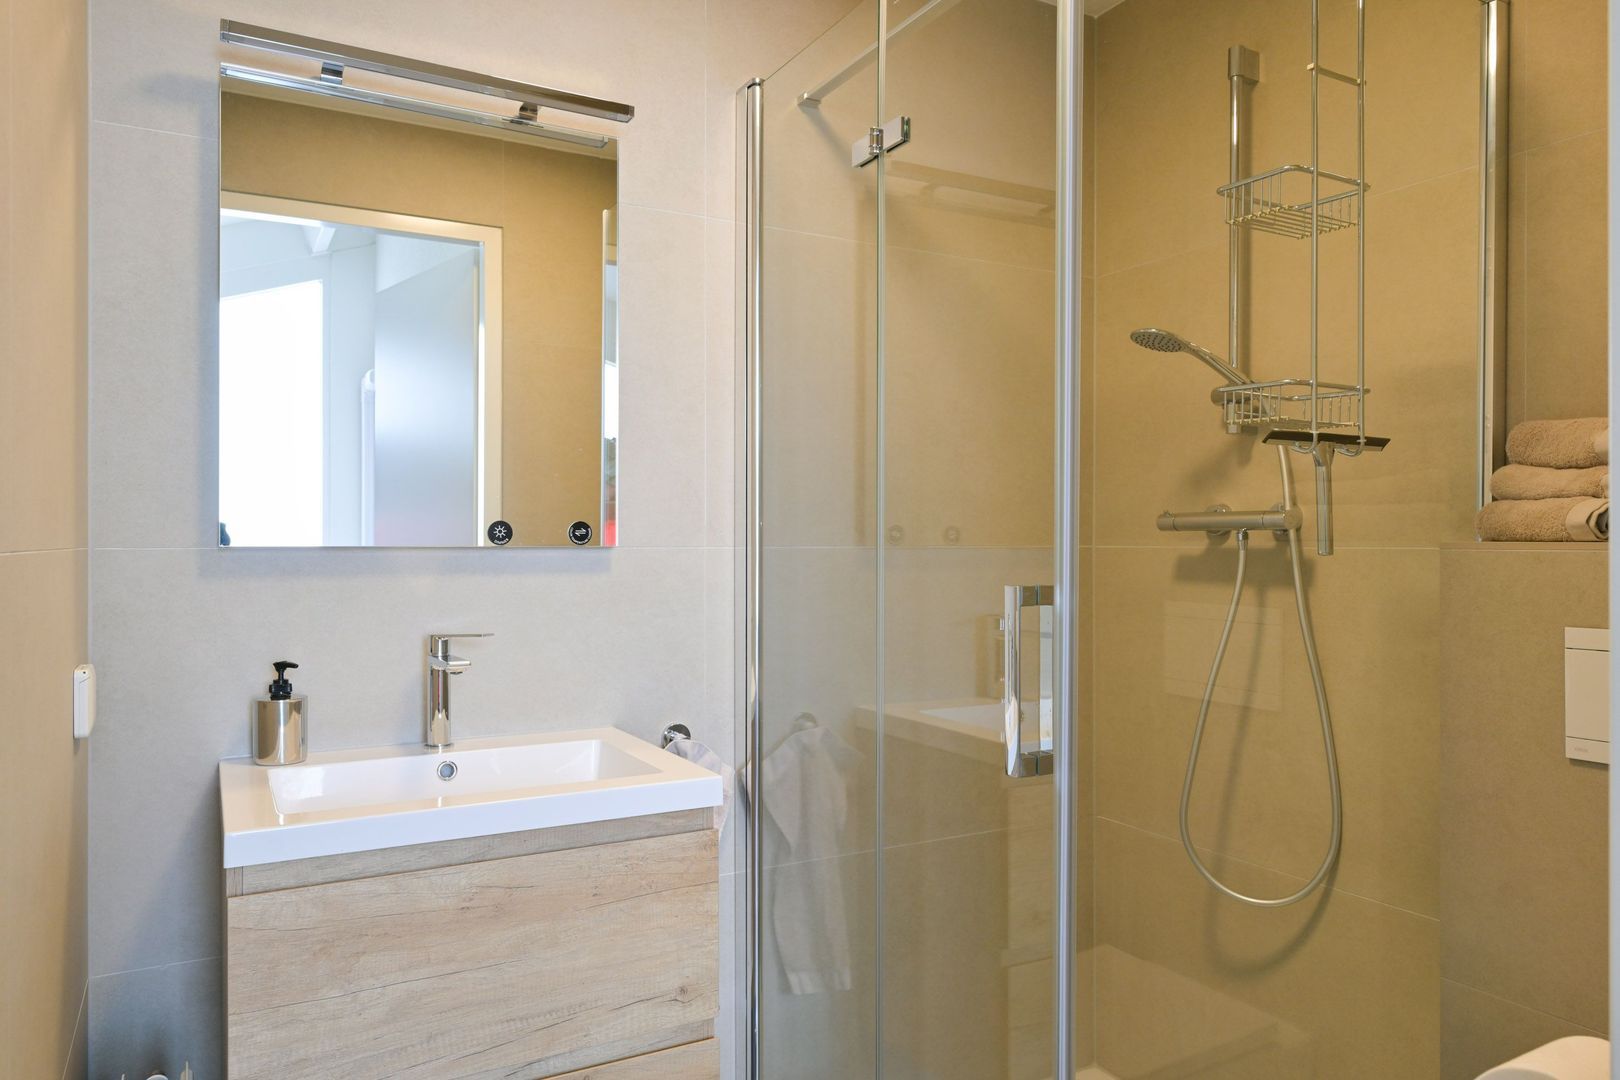
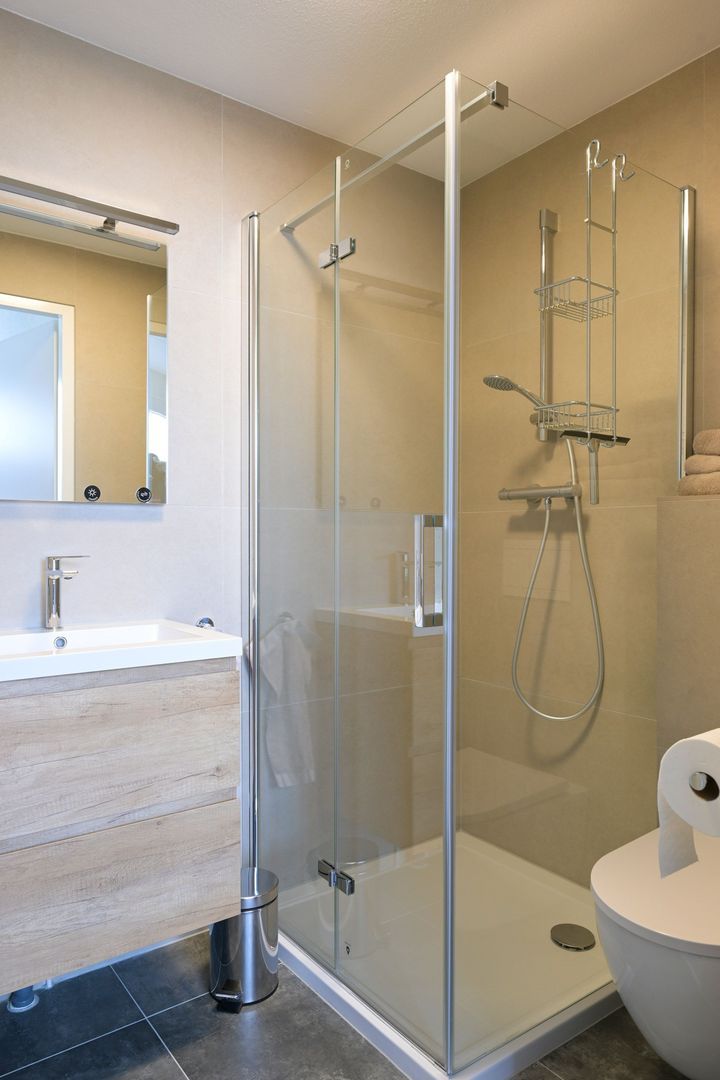
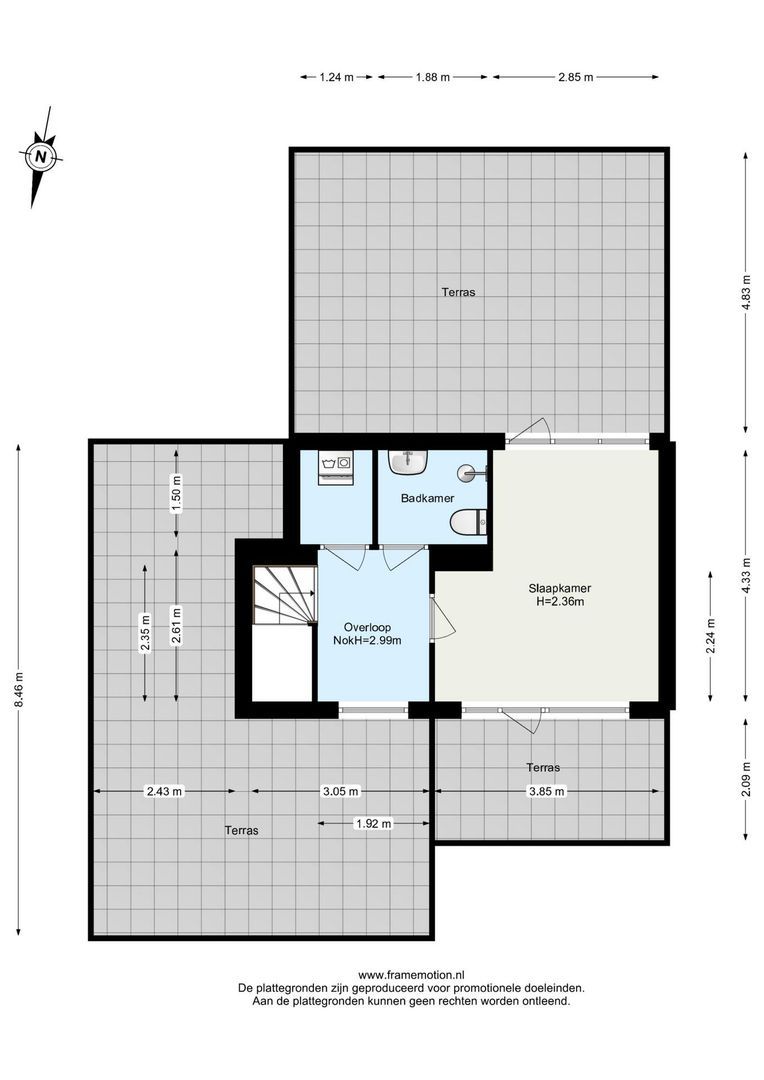
The second floor features an additional large bedroom, a second bathroom with shower, washbasin and toilet, and a practical laundry and storage room.
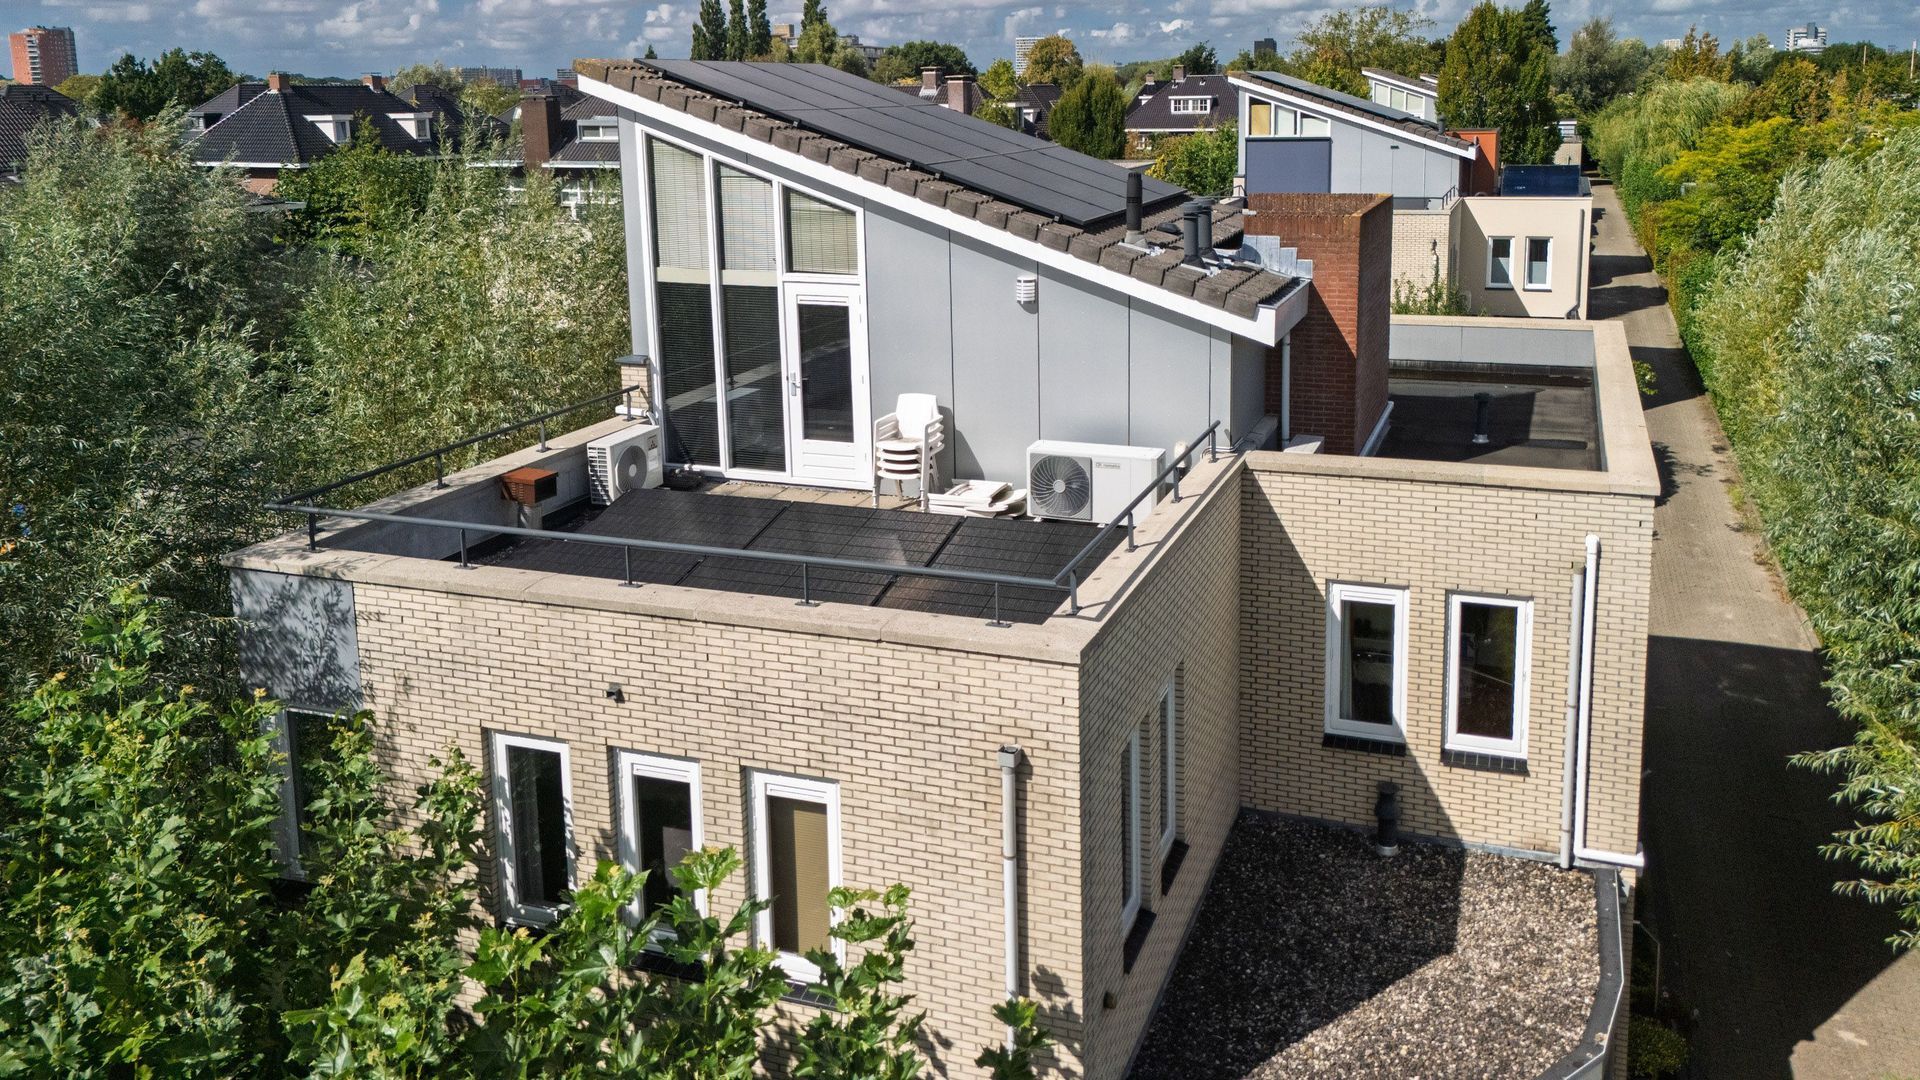
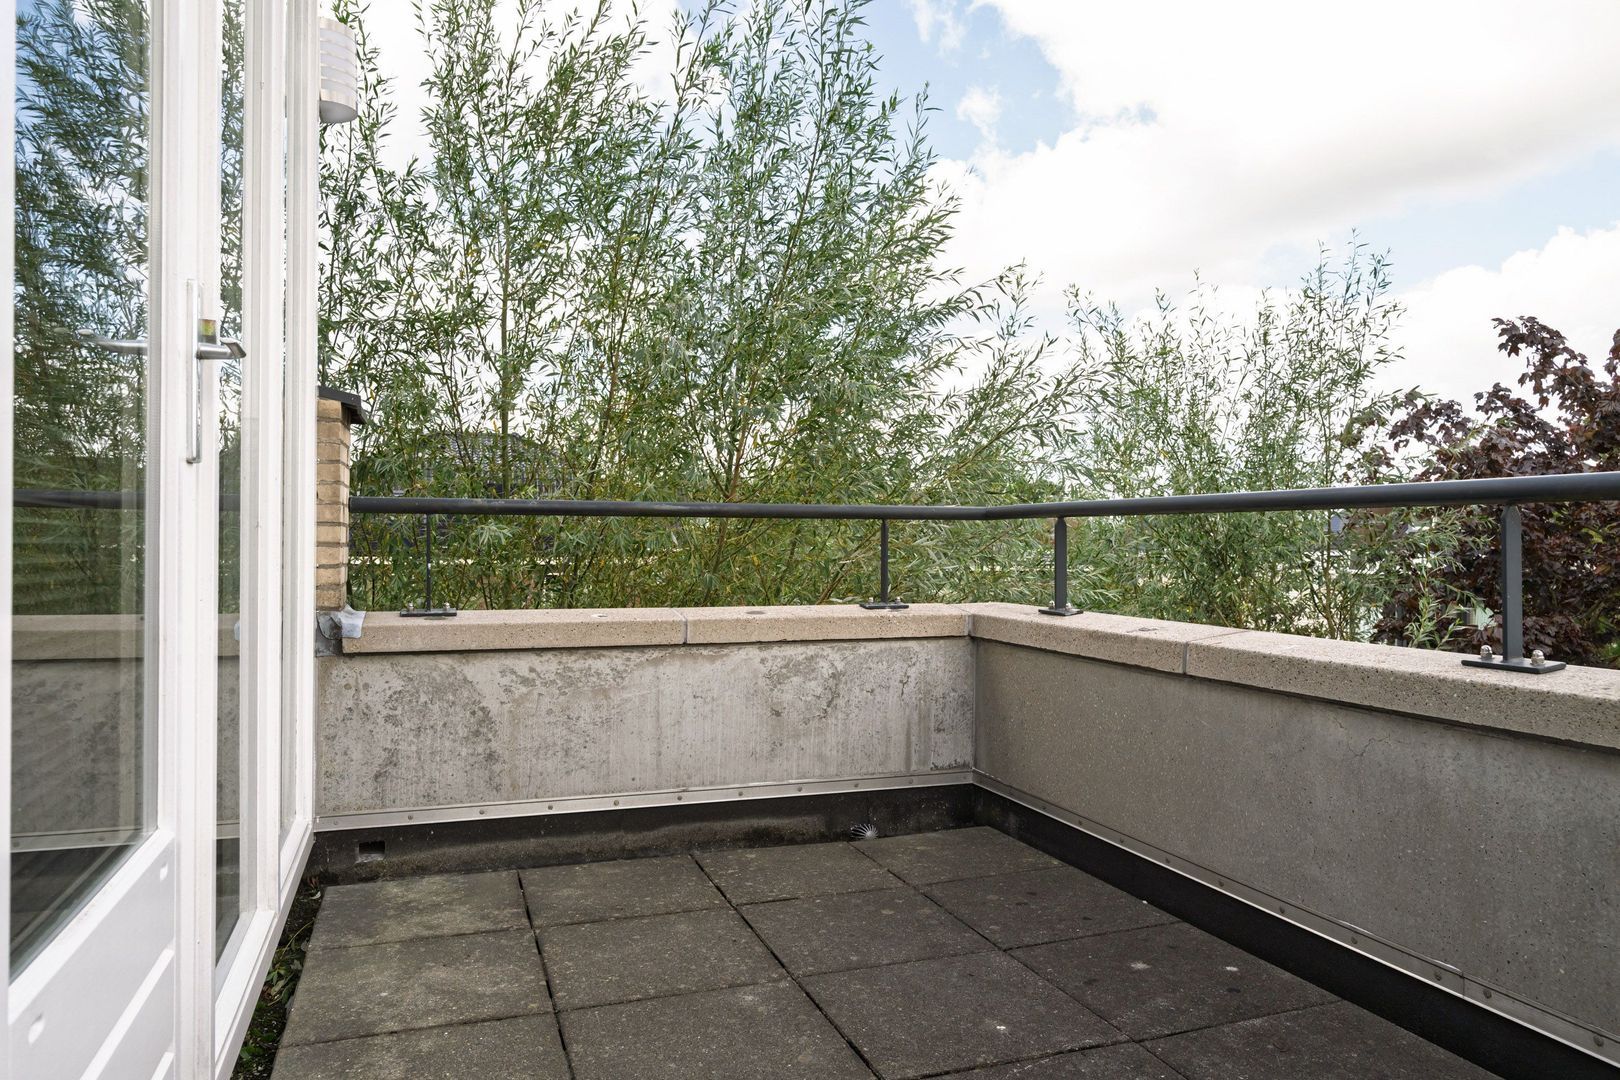
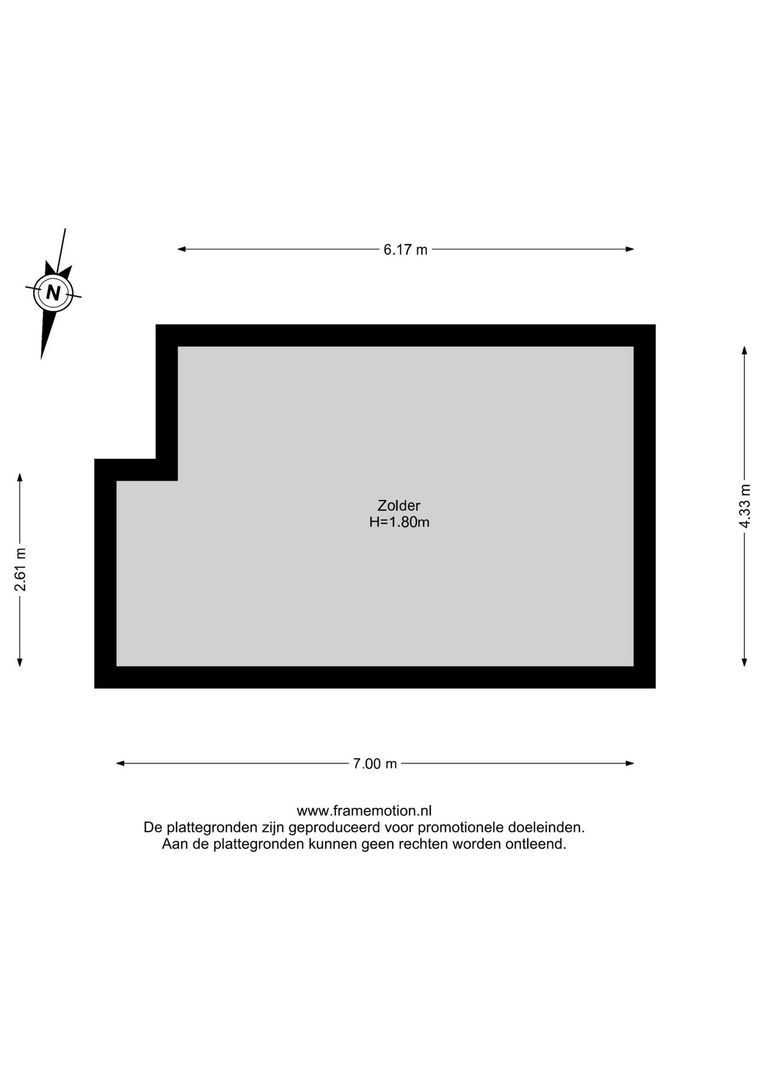
From this floor you also have access to a spacious attic storage area of approximately 30 m². In addition, there are three roof terraces, making this an ideal space for teenagers, guests, hobbies or working from home.
A Garden Designed for Enjoyment
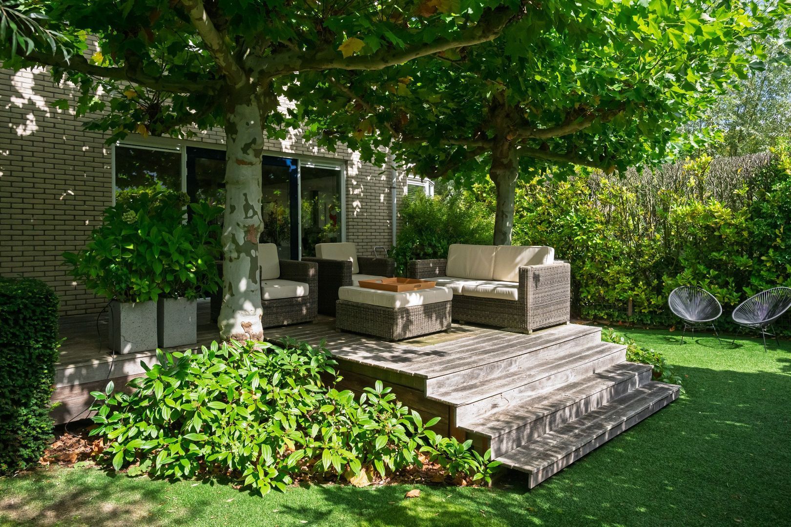
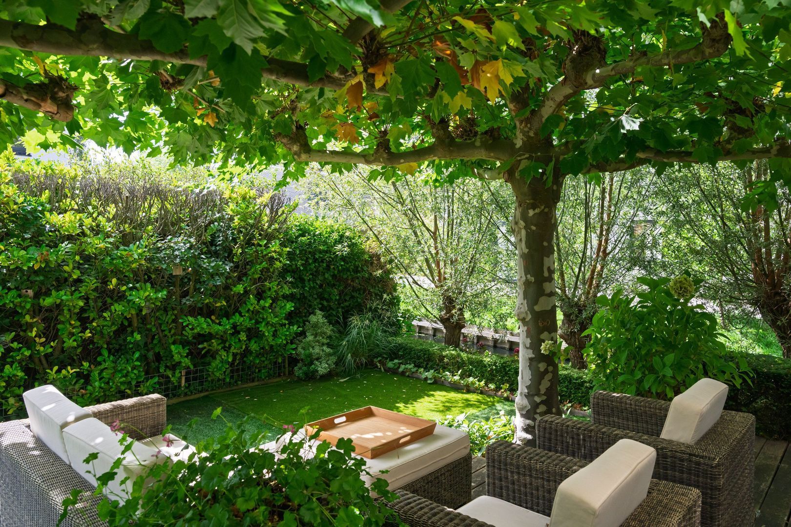
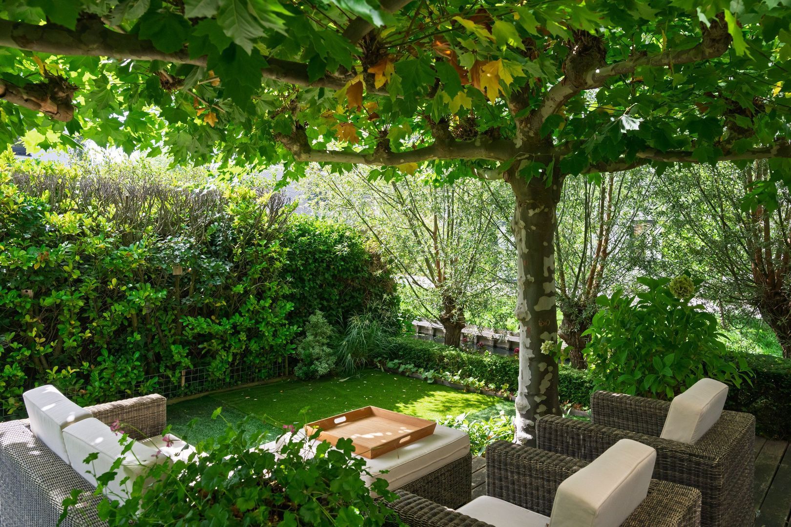
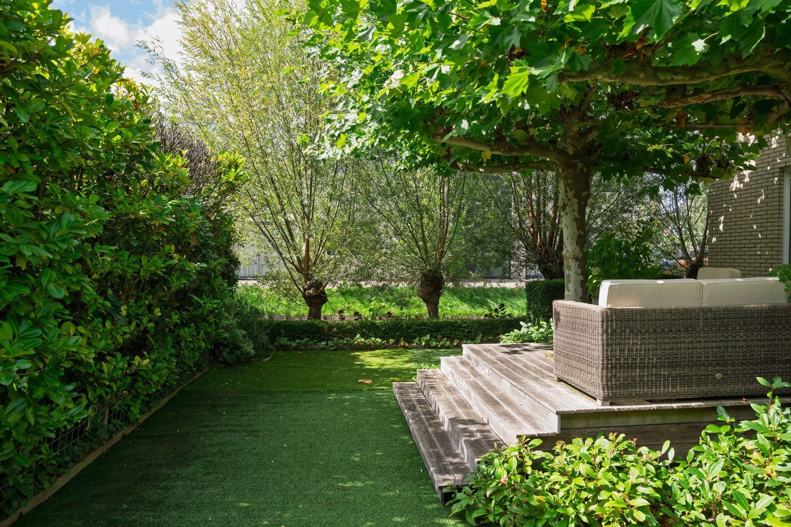
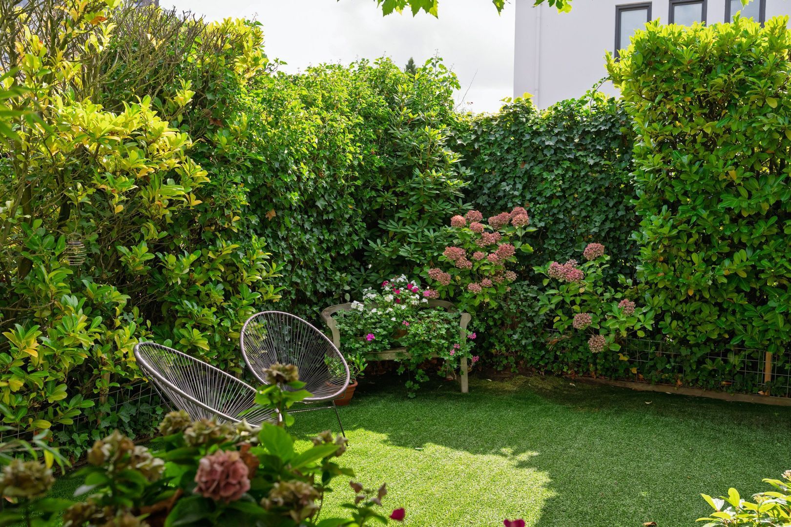
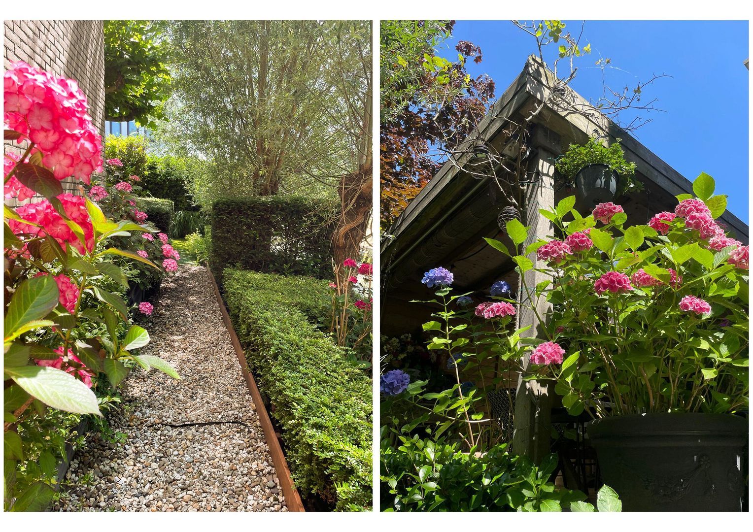
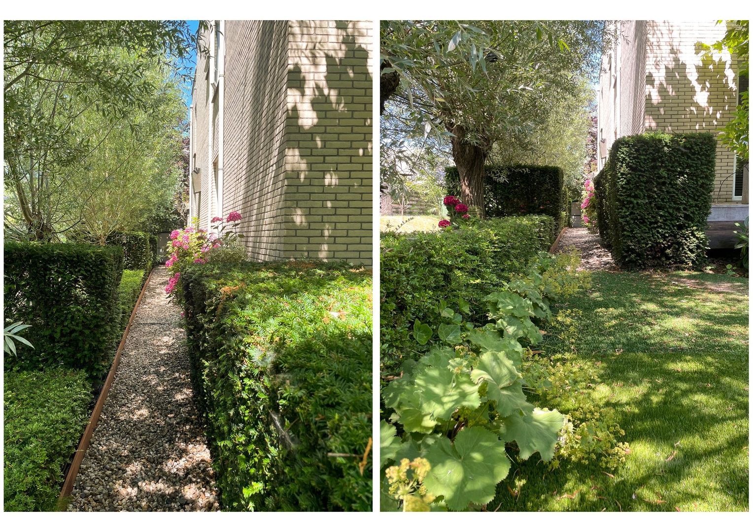
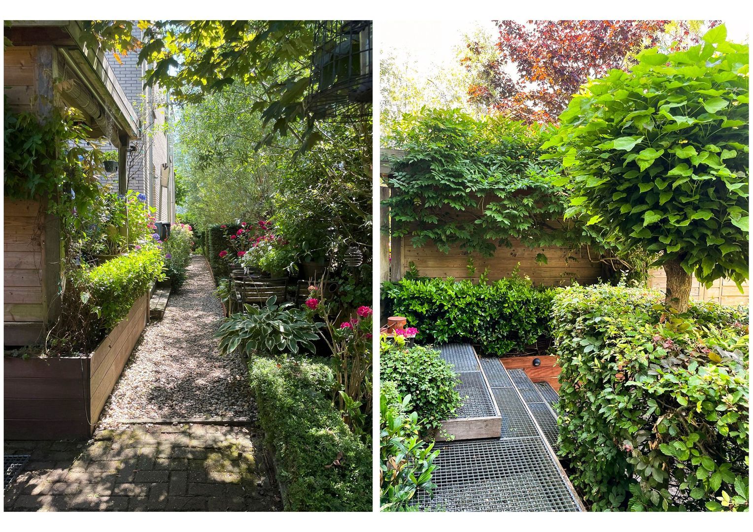
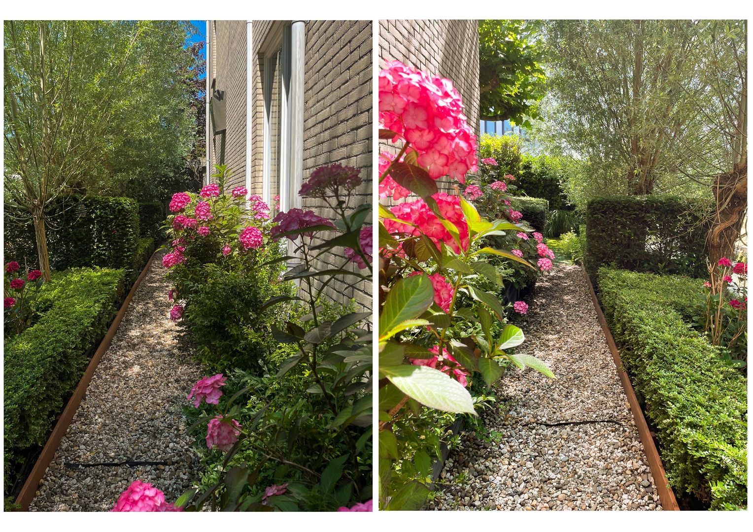
The beautifully landscaped garden is without doubt one of the highlights of this villa. Thanks to its sunny south-facing position, you can enjoy the sun for most of the day.
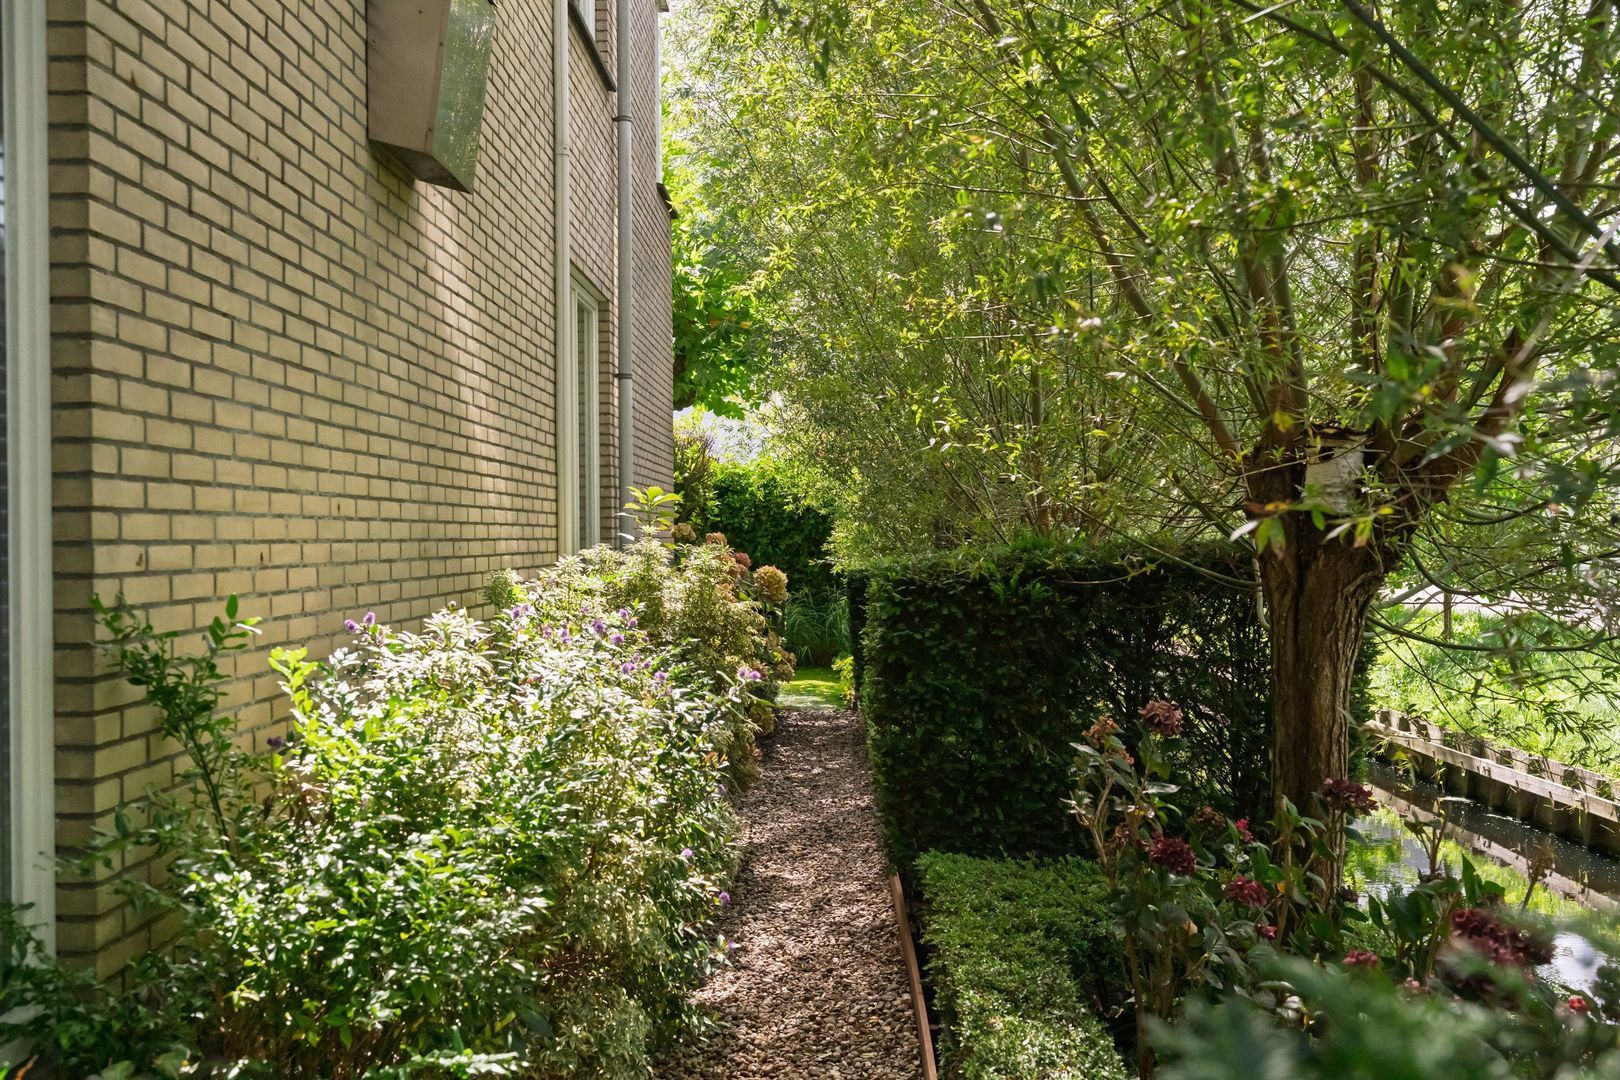
Several terraces provide comfortable places to relax, whether you prefer sunshine or shade. The covered lounge area, hardwood deck by the water and mature planting create a peaceful outdoor setting where comfort, privacy and tranquillity come together naturally.
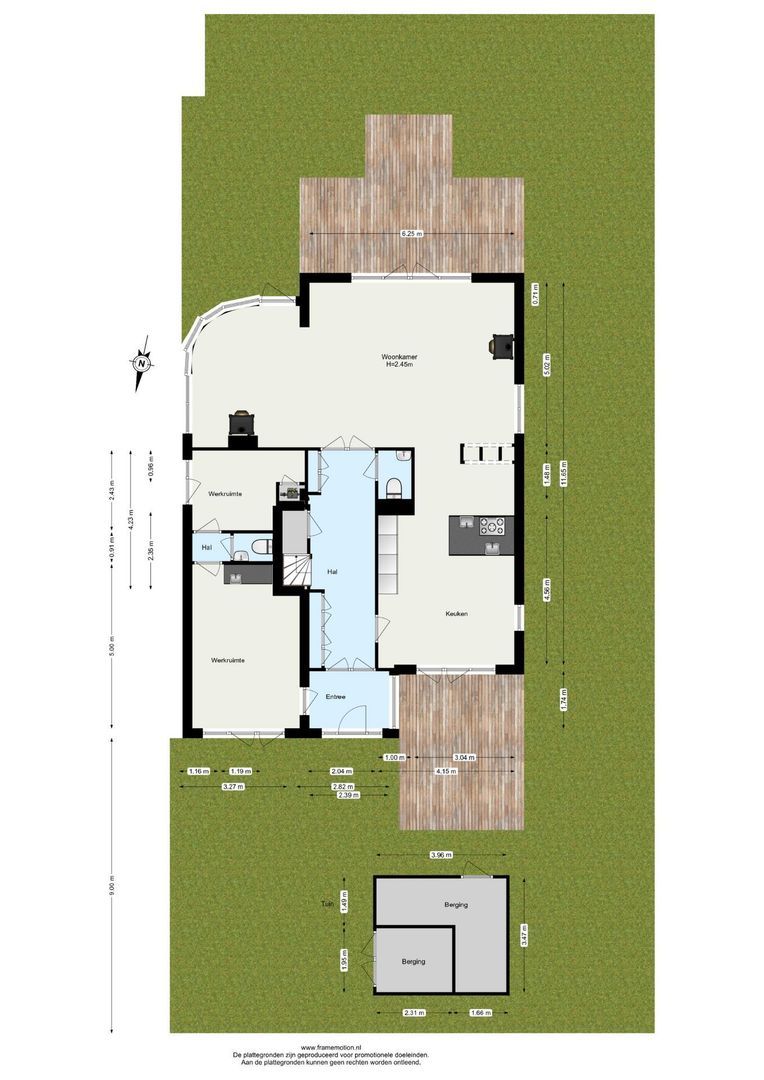
A detached storage building provides space for bicycles, storage and DIY projects. There is also a small garden shed for storing gardening equipment.
Living on the ’s-Gravenweg
The ’s-Gravenweg has been one of the most desirable residential locations in the Rotterdam region for many years. The combination of greenery, space, character and safety creates a unique living environment.
Here you can enjoy the feeling of living in the countryside while still being close to all city amenities.
A location where exclusivity, tranquillity and excellent accessibility come together perfectly.
Key Features
- Freehold property
- Built in 2002
- Energy Label A+++
- Approximately 258 m² of living space
- 475 m² plot
- Underfloor heating
- Heat pump and air conditioning
- 18 solar panels
- Electric vehicle charging point
- Spacious ground-floor living areas
- Seven bedrooms
- Two bathrooms
- Four toilets
- Home office/practice room with private entrance
- Three roof terraces
- Ample parking on private property
- Plenty of storage space inside and outside the home
A luxurious family villa offering exceptional space, privacy and comfort in one of Rotterdam's most desirable residential locations.