Bergse Linker Rottekade 222, Rotterdam foto-1
Rotterdam

Bergse Linker Rottekade 222

€ 1.695.000 k.k.
Bergse Linker Rottekade 222, Rotterdam foto-0
Bergse Linker Rottekade 222, Rotterdam foto-1
Bergse Linker Rottekade 222, Rotterdam foto-2
Bergse Linker Rottekade 222, Rotterdam foto-3
Bergse Linker Rottekade 222, Rotterdam foto-4
Bergse Linker Rottekade 222, Rotterdam foto-5
Bergse Linker Rottekade 222, Rotterdam foto-6
Bergse Linker Rottekade 222, Rotterdam foto-7
Bergse Linker Rottekade 222, Rotterdam foto-8
Bergse Linker Rottekade 222, Rotterdam foto-9
Bergse Linker Rottekade 222, Rotterdam foto-10
Bergse Linker Rottekade 222, Rotterdam foto-11
Bergse Linker Rottekade 222, Rotterdam foto-12
Bergse Linker Rottekade 222, Rotterdam foto-13
Bergse Linker Rottekade 222, Rotterdam foto-14
Bergse Linker Rottekade 222, Rotterdam foto-15
Bergse Linker Rottekade 222, Rotterdam foto-16
Bergse Linker Rottekade 222, Rotterdam foto-17
Bergse Linker Rottekade 222, Rotterdam foto-18
Bergse Linker Rottekade 222, Rotterdam foto-19
Bergse Linker Rottekade 222, Rotterdam foto-20
Bergse Linker Rottekade 222, Rotterdam foto-21
Bergse Linker Rottekade 222, Rotterdam foto-22
Bergse Linker Rottekade 222, Rotterdam foto-23
Bergse Linker Rottekade 222, Rotterdam foto-24
Bergse Linker Rottekade 222, Rotterdam foto-25
Bergse Linker Rottekade 222, Rotterdam foto-26
Bergse Linker Rottekade 222, Rotterdam foto-27
Bergse Linker Rottekade 222, Rotterdam foto-28
Bergse Linker Rottekade 222, Rotterdam foto-29
Bergse Linker Rottekade 222, Rotterdam foto-30
Bergse Linker Rottekade 222, Rotterdam foto-31
Bergse Linker Rottekade 222, Rotterdam foto-32
Bergse Linker Rottekade 222, Rotterdam foto-33
Bergse Linker Rottekade 222, Rotterdam foto-34
Bergse Linker Rottekade 222, Rotterdam foto-35
Bergse Linker Rottekade 222, Rotterdam foto-36
Bergse Linker Rottekade 222, Rotterdam foto-37
Bergse Linker Rottekade 222, Rotterdam foto-38
Bergse Linker Rottekade 222, Rotterdam foto-39
Bergse Linker Rottekade 222, Rotterdam foto-40
Bergse Linker Rottekade 222, Rotterdam foto-41
Bergse Linker Rottekade 222, Rotterdam foto-42
Bergse Linker Rottekade 222, Rotterdam foto-43
Bergse Linker Rottekade 222, Rotterdam foto-44
Bergse Linker Rottekade 222, Rotterdam foto-45
Bergse Linker Rottekade 222, Rotterdam foto-46
Bergse Linker Rottekade 222, Rotterdam foto-47
Bergse Linker Rottekade 222, Rotterdam foto-48
Bergse Linker Rottekade 222, Rotterdam foto-49
Bergse Linker Rottekade 222, Rotterdam foto-50
Bergse Linker Rottekade 222, Rotterdam foto-51
Bergse Linker Rottekade 222, Rotterdam foto-52
Bergse Linker Rottekade 222, Rotterdam foto-53
Bergse Linker Rottekade 222, Rotterdam foto-54
Bergse Linker Rottekade 222, Rotterdam foto-55
Bergse Linker Rottekade 222, Rotterdam foto-56
New
Bergse Linker Rottekade 222, Rotterdam foto-2
Bergse Linker Rottekade 222, Rotterdam foto-3
+57
Plot surface
681 m²
Living surface
145 m²
Volume
542 m³

Description

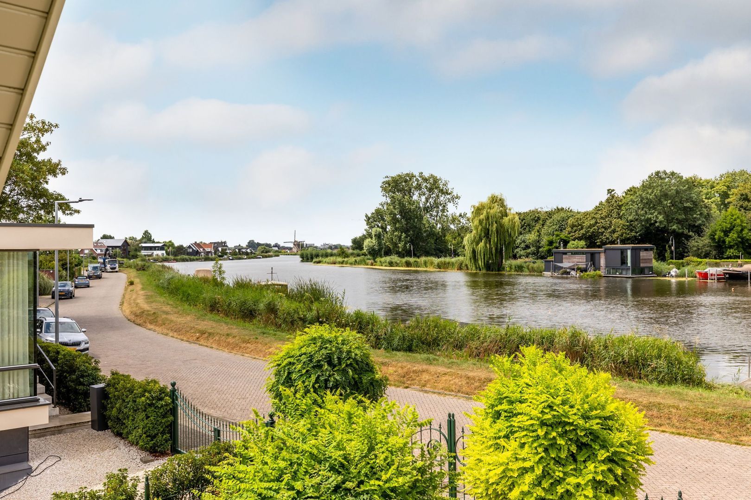
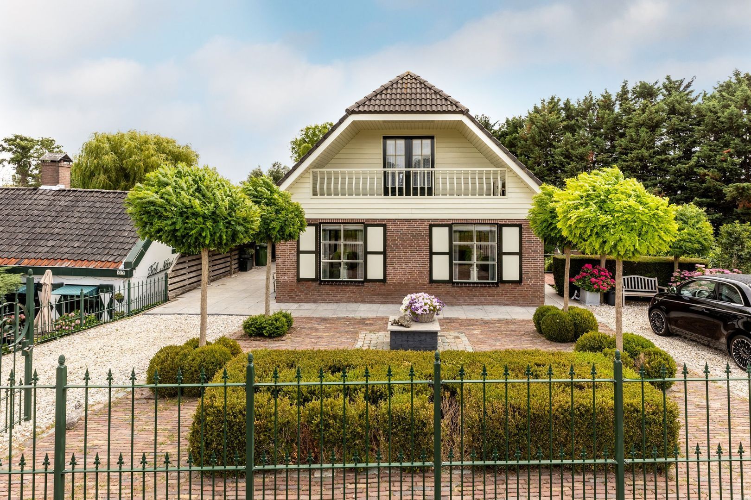
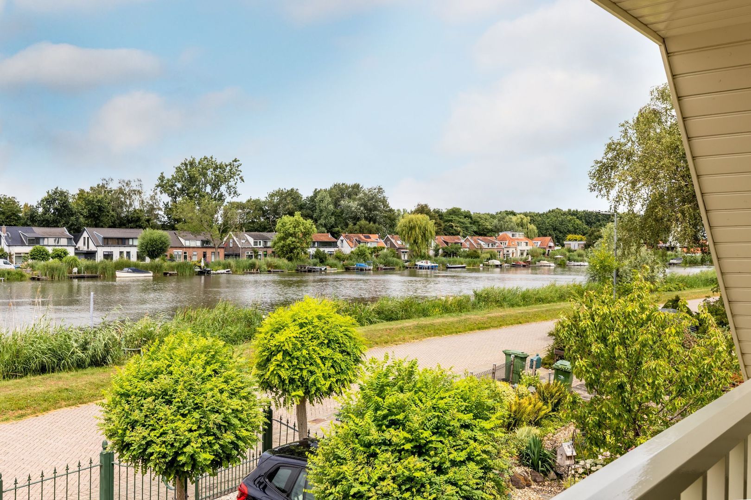
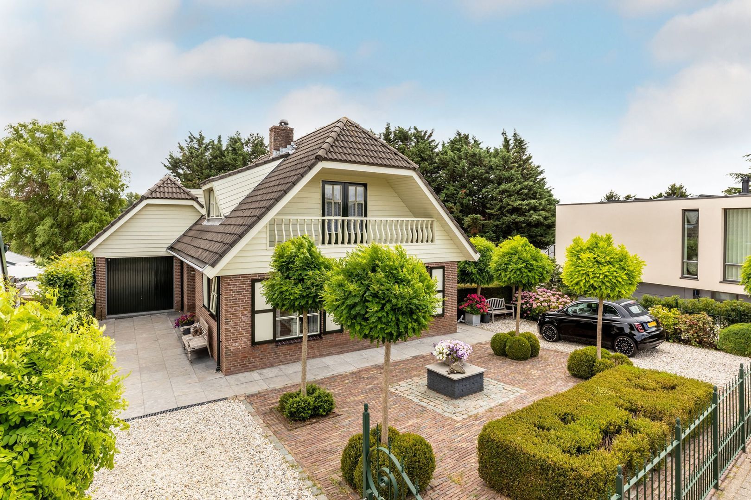
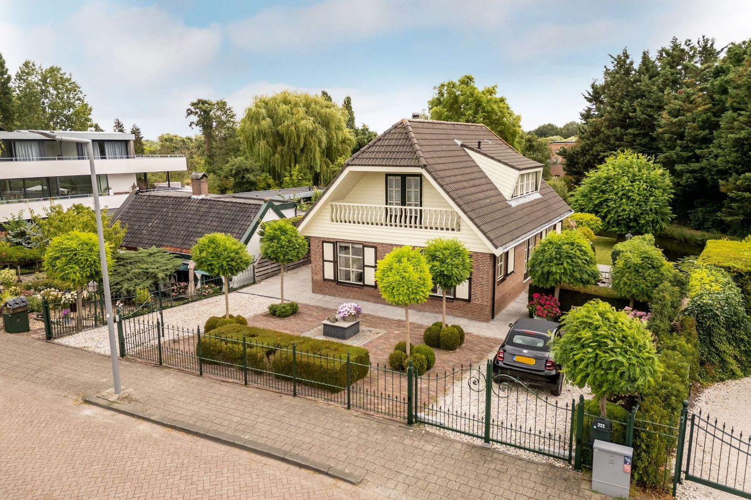
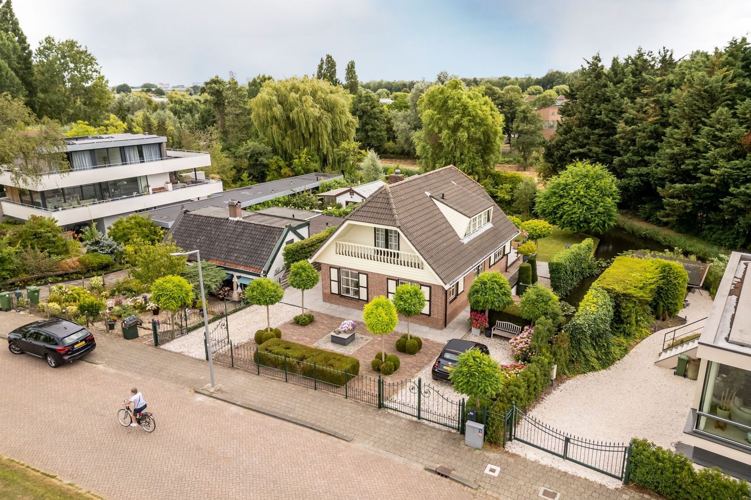
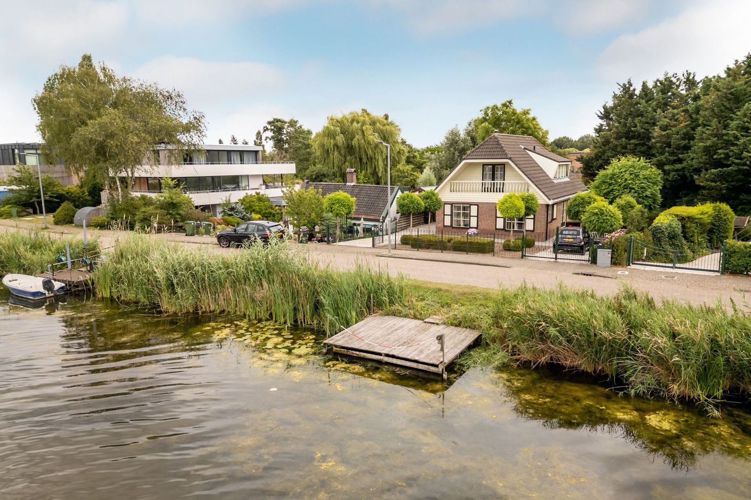
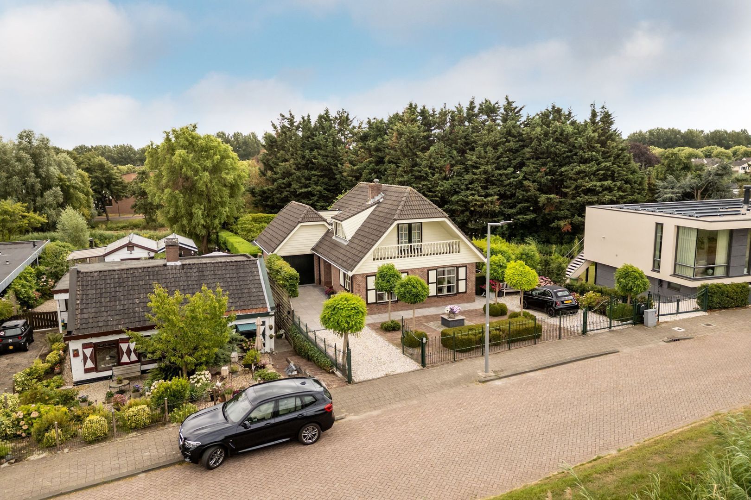
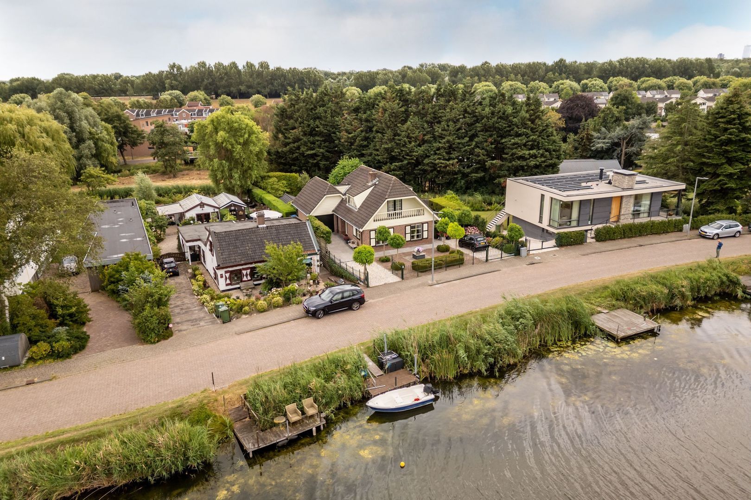
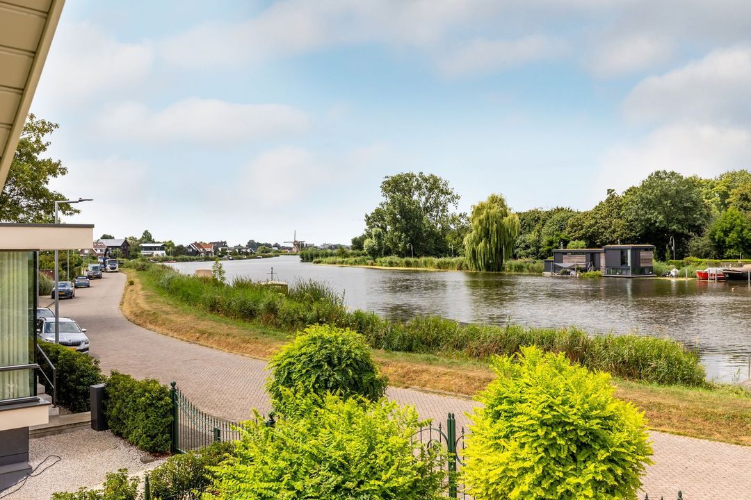
Situated in a truly phenomenal location directly on the banks of the River Rotte, this impeccably maintained detached villa (built in 1989) with private mooring offers a unique lifestyle surrounded by water, nature, and tranquillity. Located in a peaceful setting with unobstructed views both to the front and rear, the property combines privacy, space, and comfort while all daily amenities remain within easy reach.

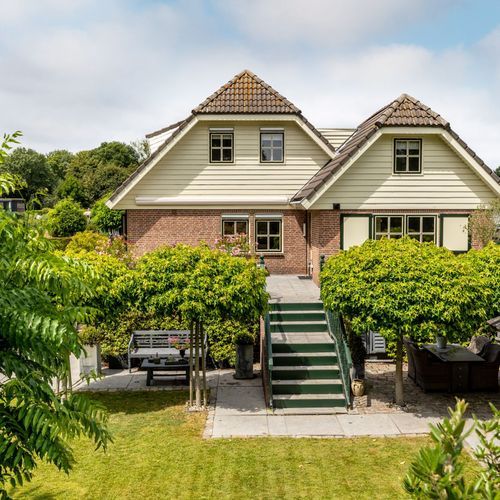
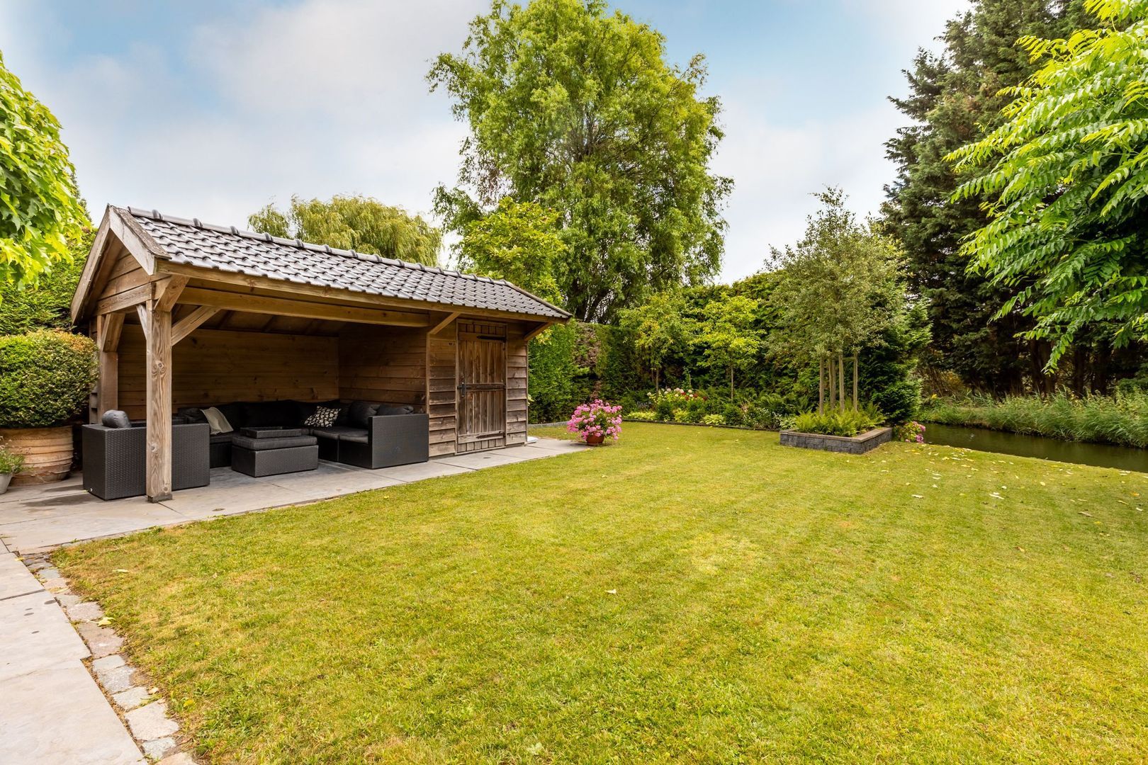
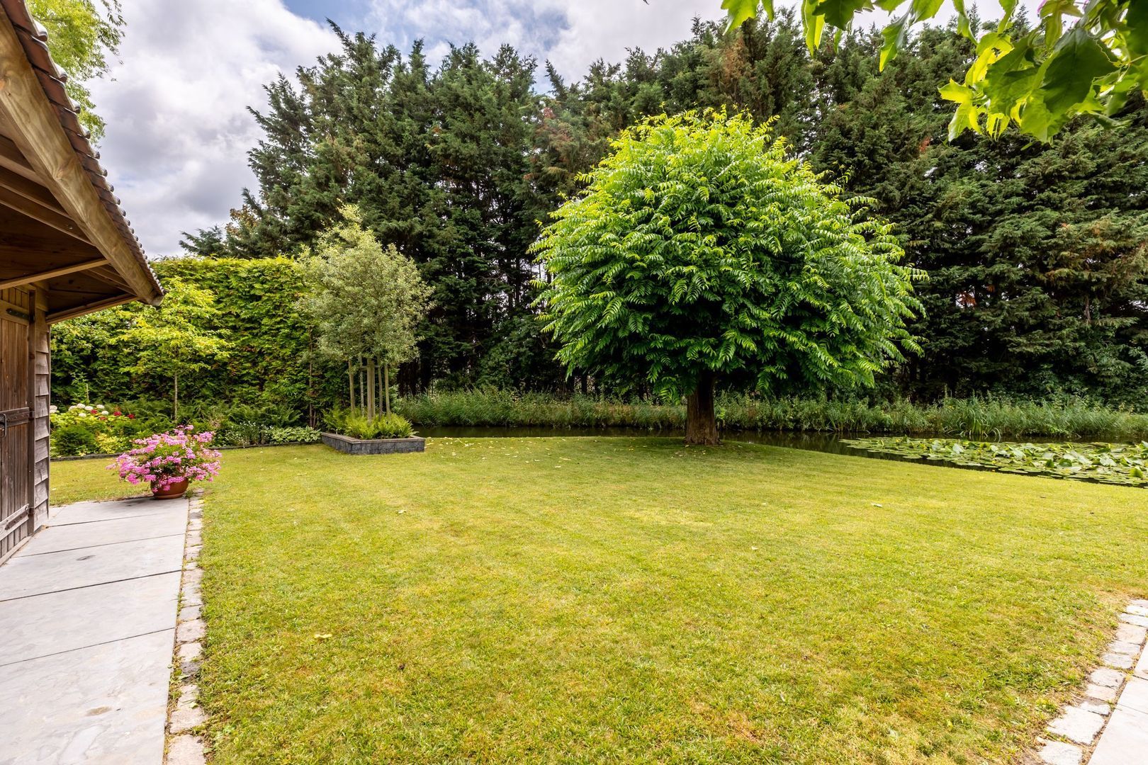
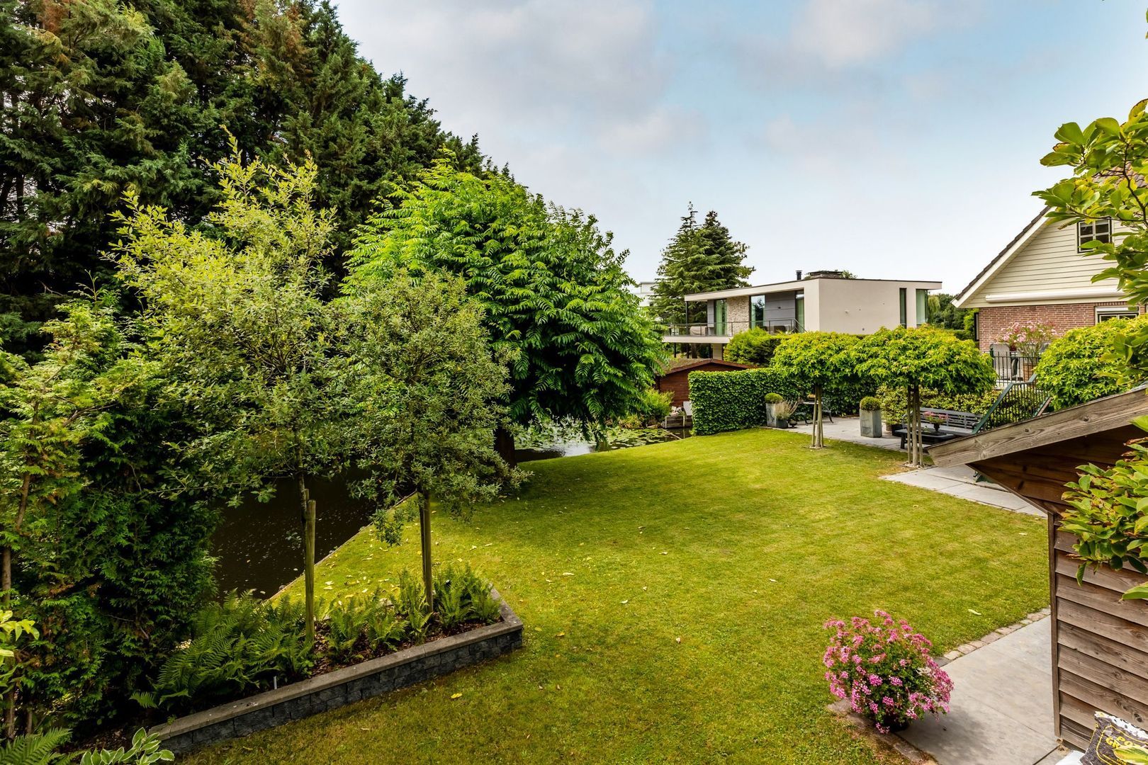
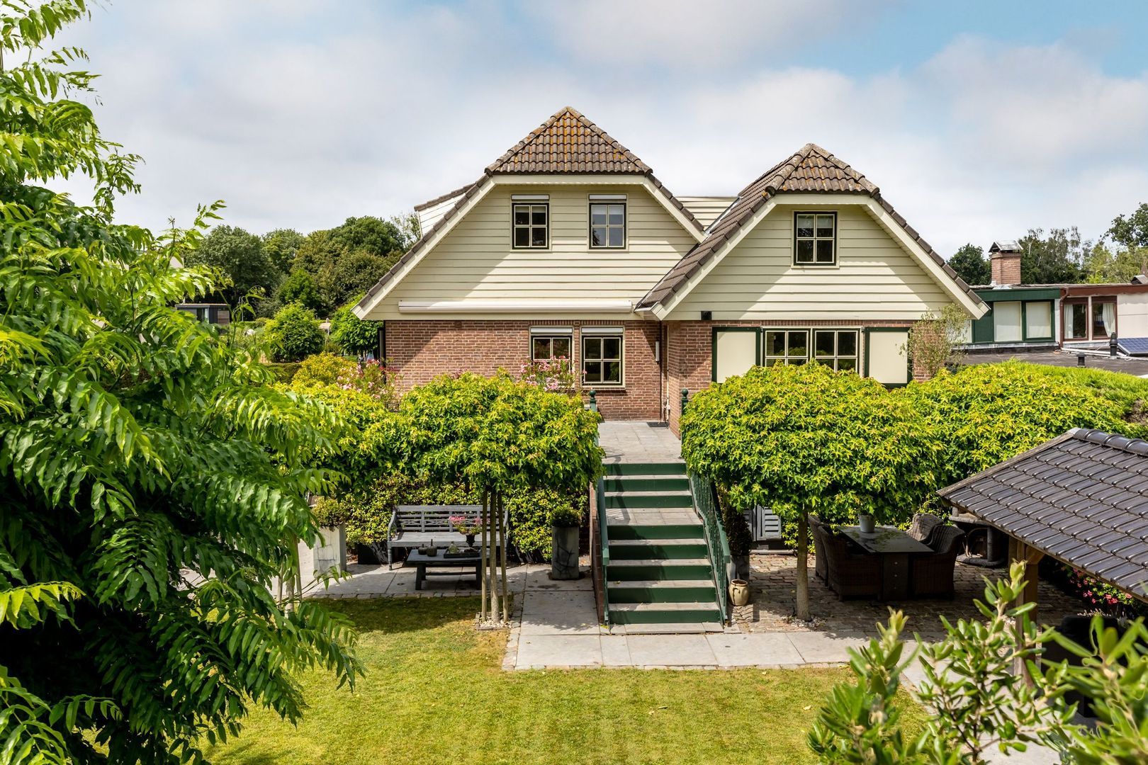
Set on a generous plot of approximately 684 m² (predominantly freehold land), the villa offers spacious living accommodation, two bedrooms, a beautifully landscaped sunny garden with multiple terraces, and a private jetty on the Rotte, allowing you to moor your boat directly in front of the house.

The property is located in the highly desirable district of Hillegersberg, one of Rotterdam’s most prestigious residential areas. The immediate surroundings offer a wide range of shops, primary schools, sports clubs, and recreational facilities. By boat, you can sail directly to the Bergse Plassen and the Rottemeren recreational area. Via the nearby Berg- en Broekse Verlaat lock, both the Bergse Voorplas and Bergse Achterplas are easily accessible. Rotterdam city centre is approximately fifteen minutes away by bicycle. In addition, the A13, A16, and A20 motorways can be reached within minutes, while excellent tram, bus, and train connections are nearby.

Layout
Ground Floor:
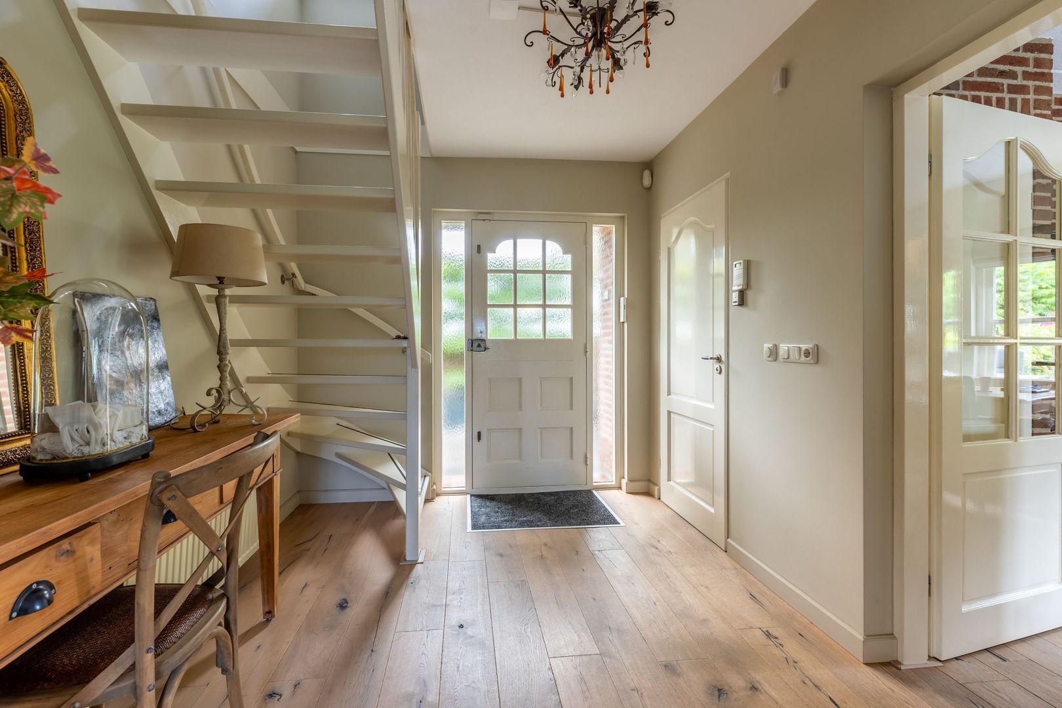
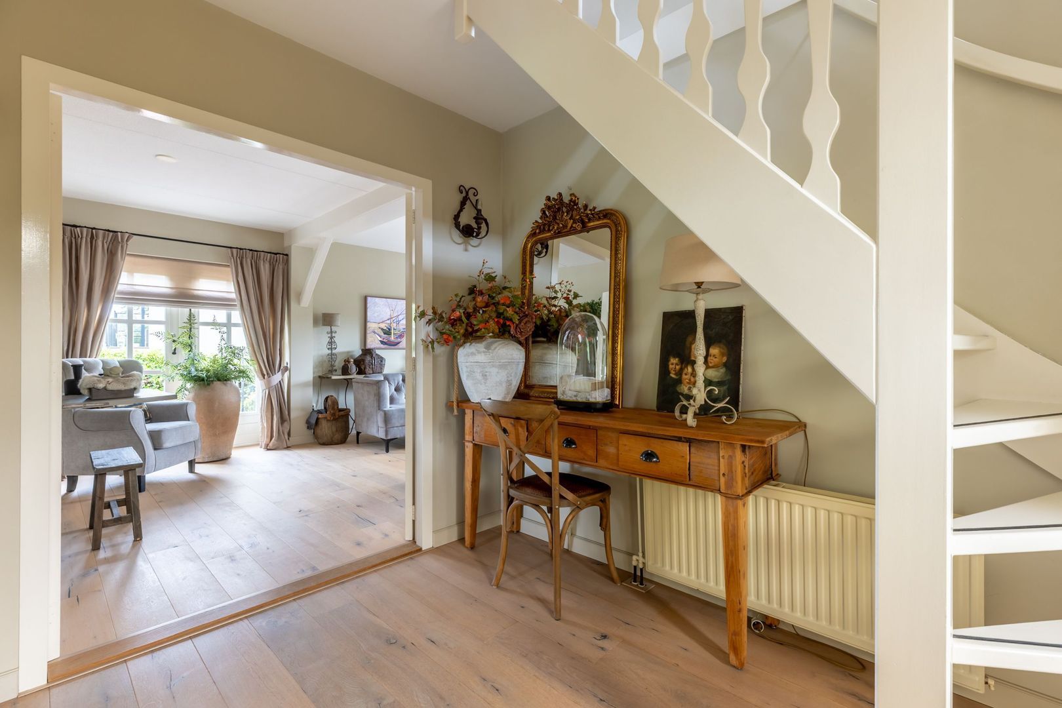
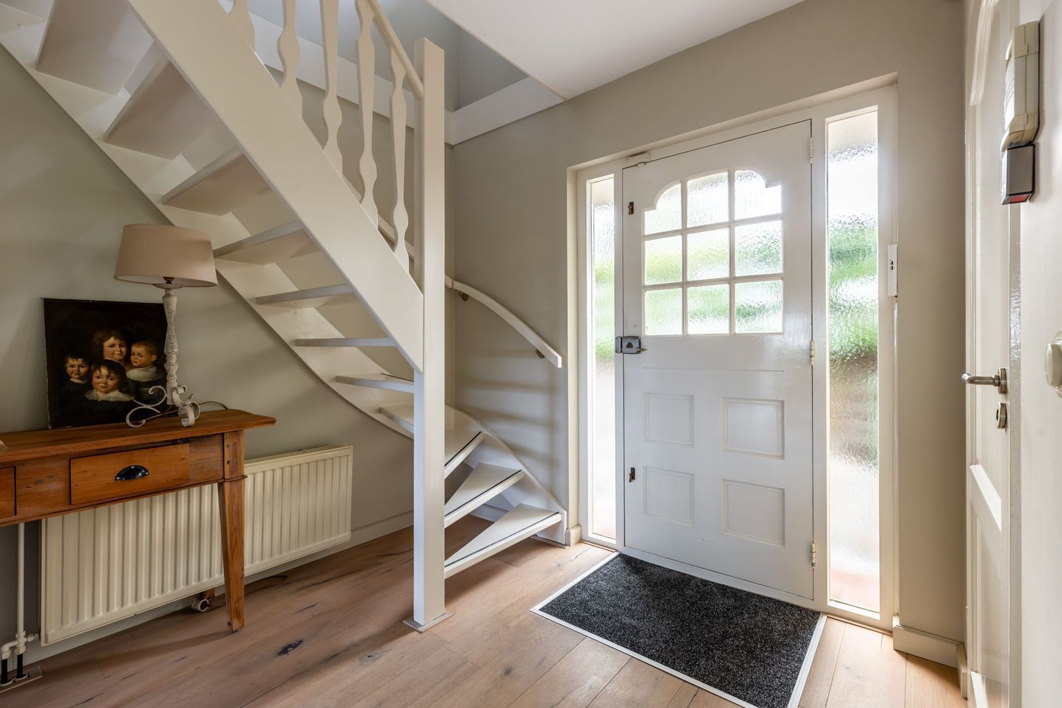
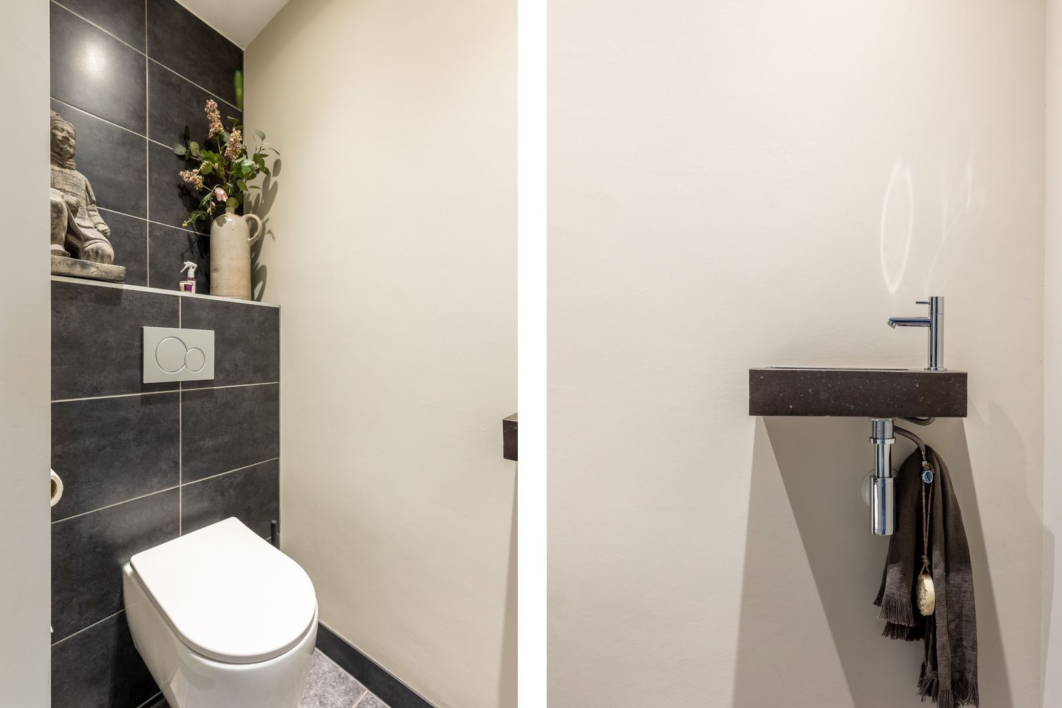
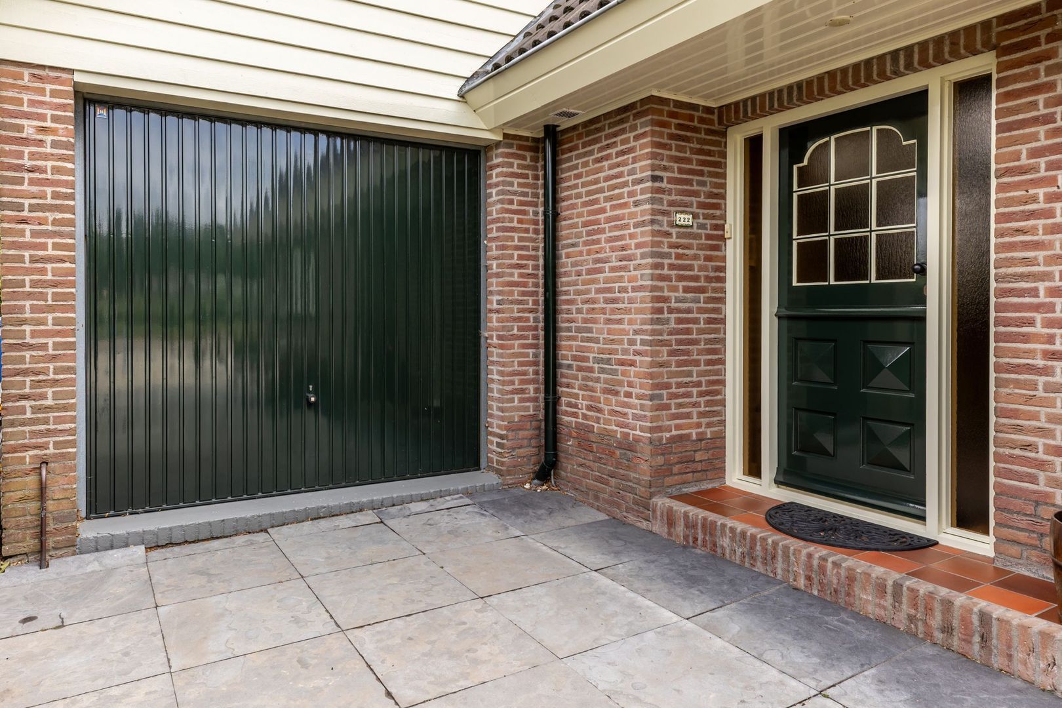
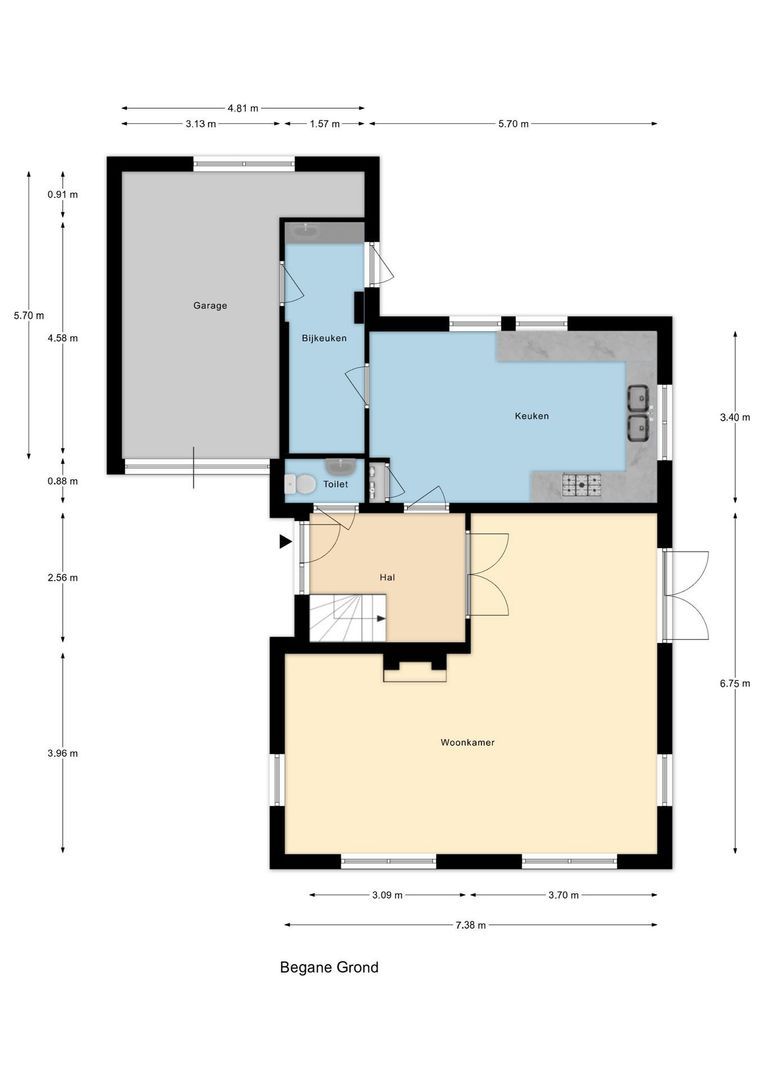
The spacious entrance hall provides access to the guest toilet, the staircase to the first floor, and the main living areas.

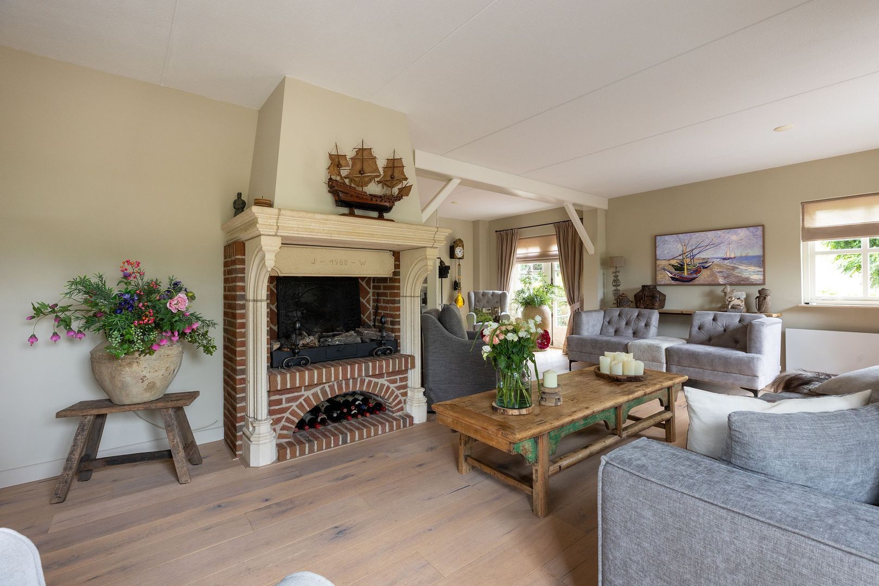
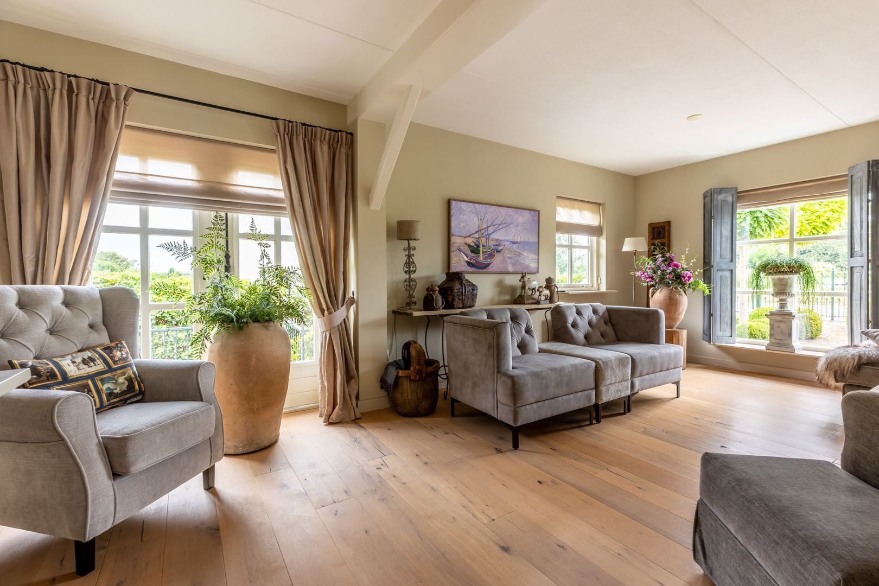
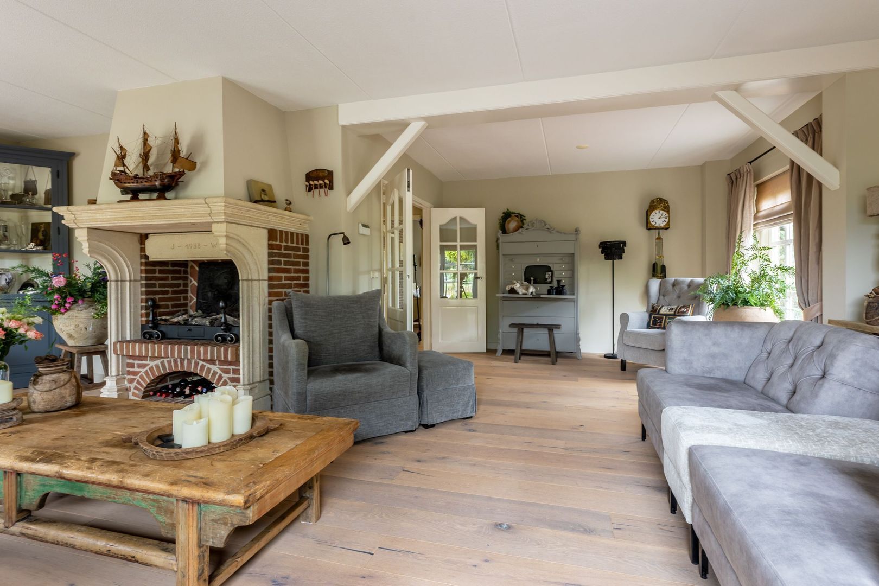
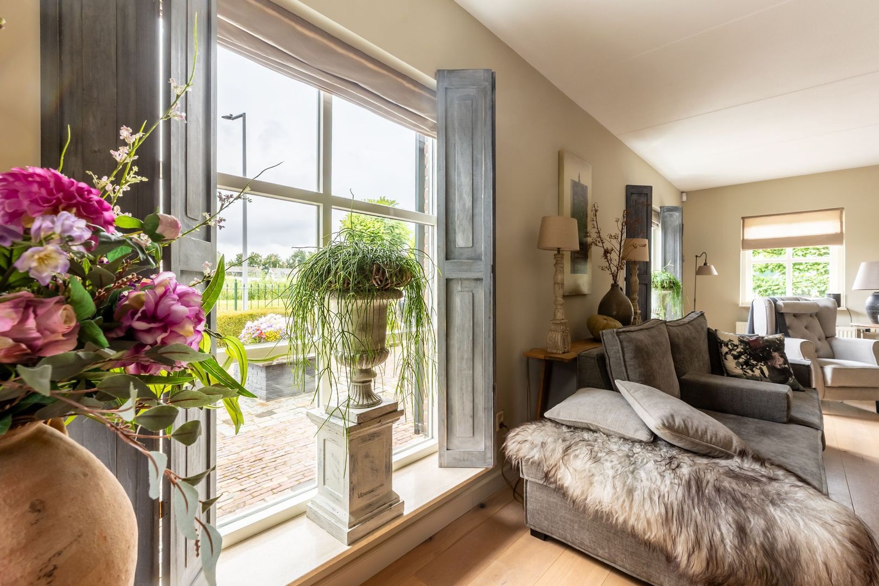
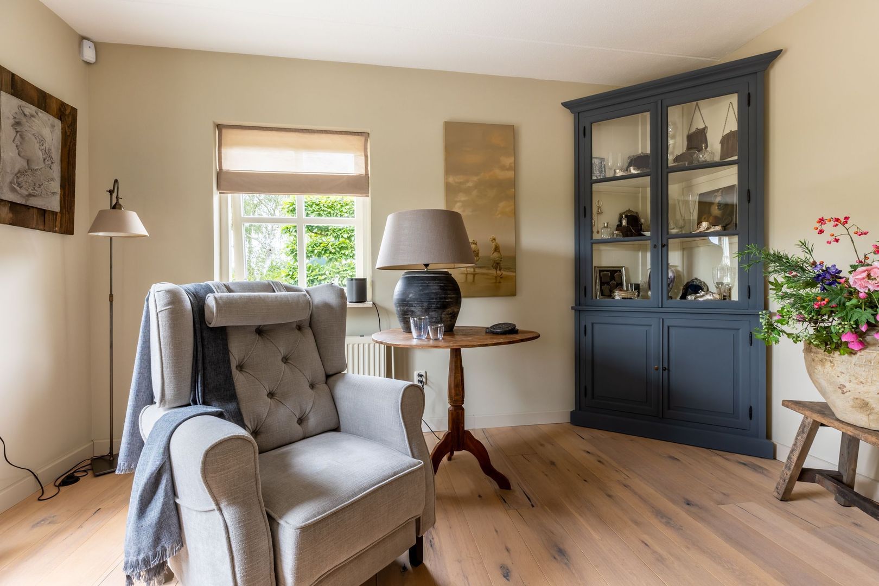
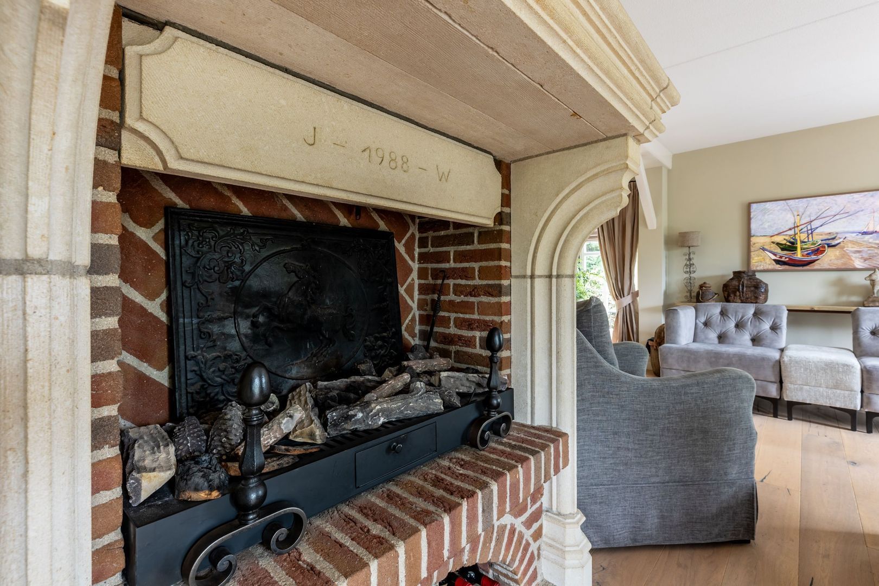
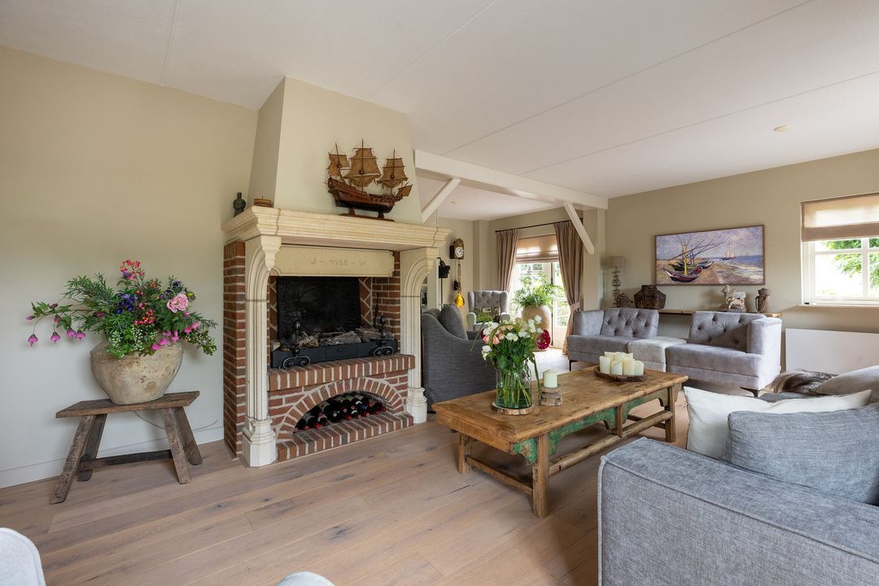
Through elegant double doors, you enter the generous L-shaped living room. Thanks to its practical layout, the space offers numerous furnishing possibilities. A robust gas fireplace with a beautiful mantelpiece forms an attractive focal point of the room, while French doors provide access to a terrace at the side of the property.

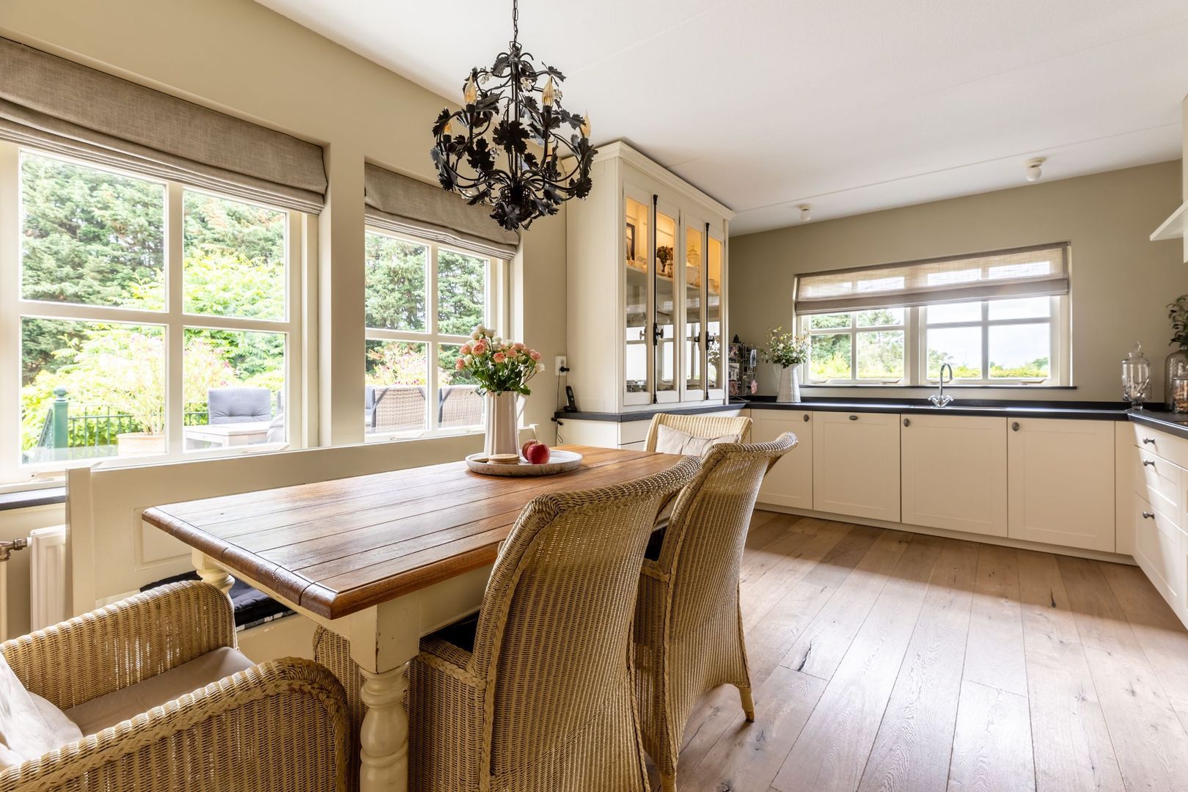
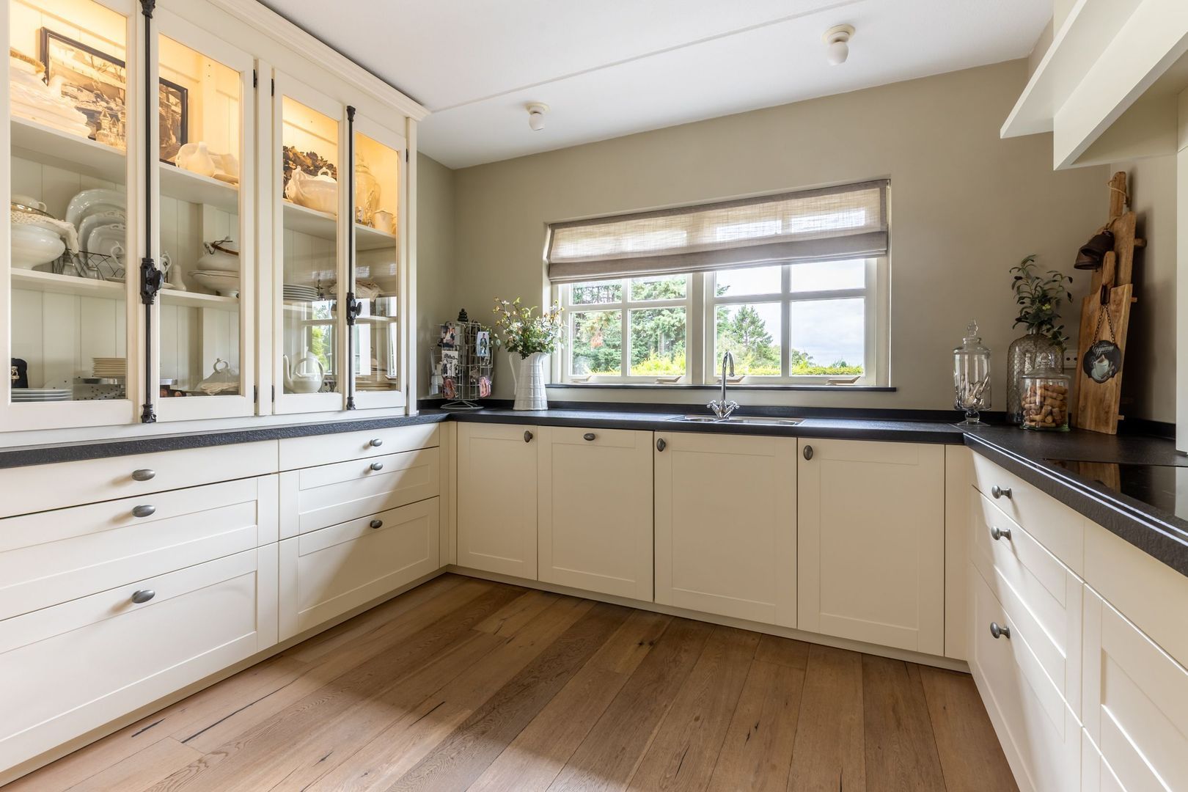
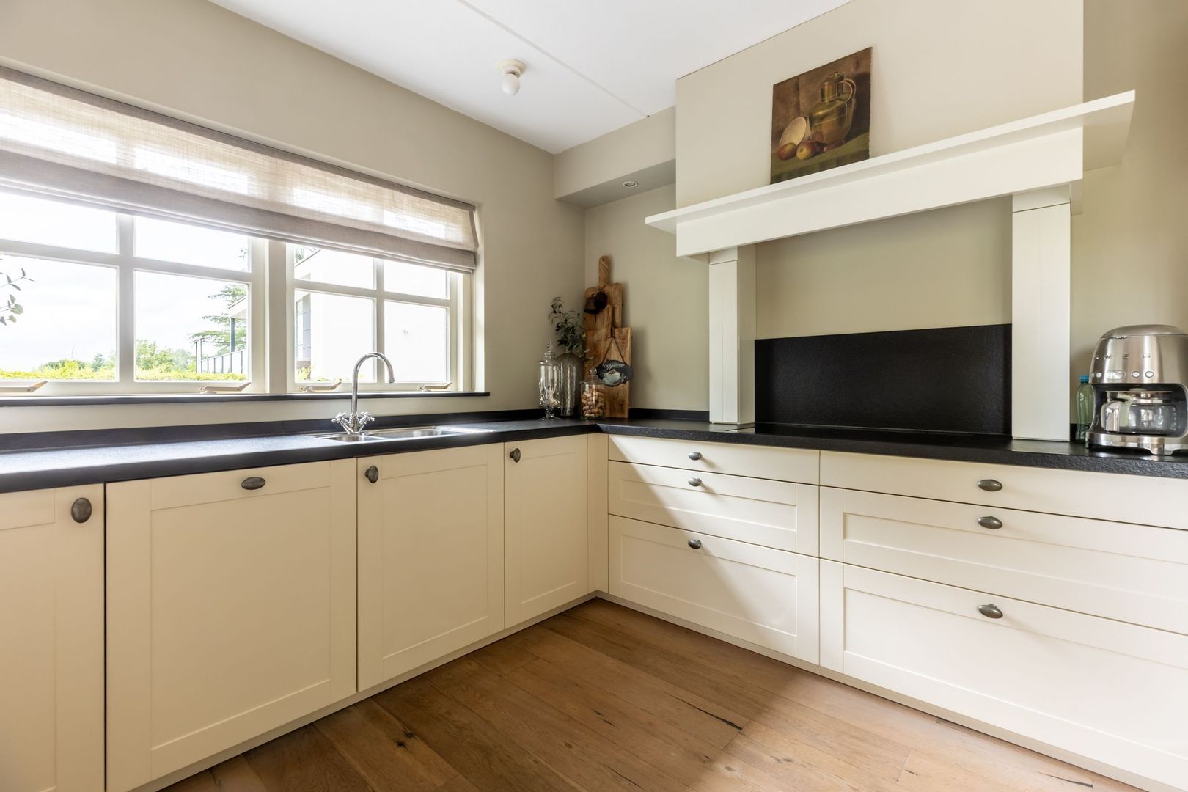
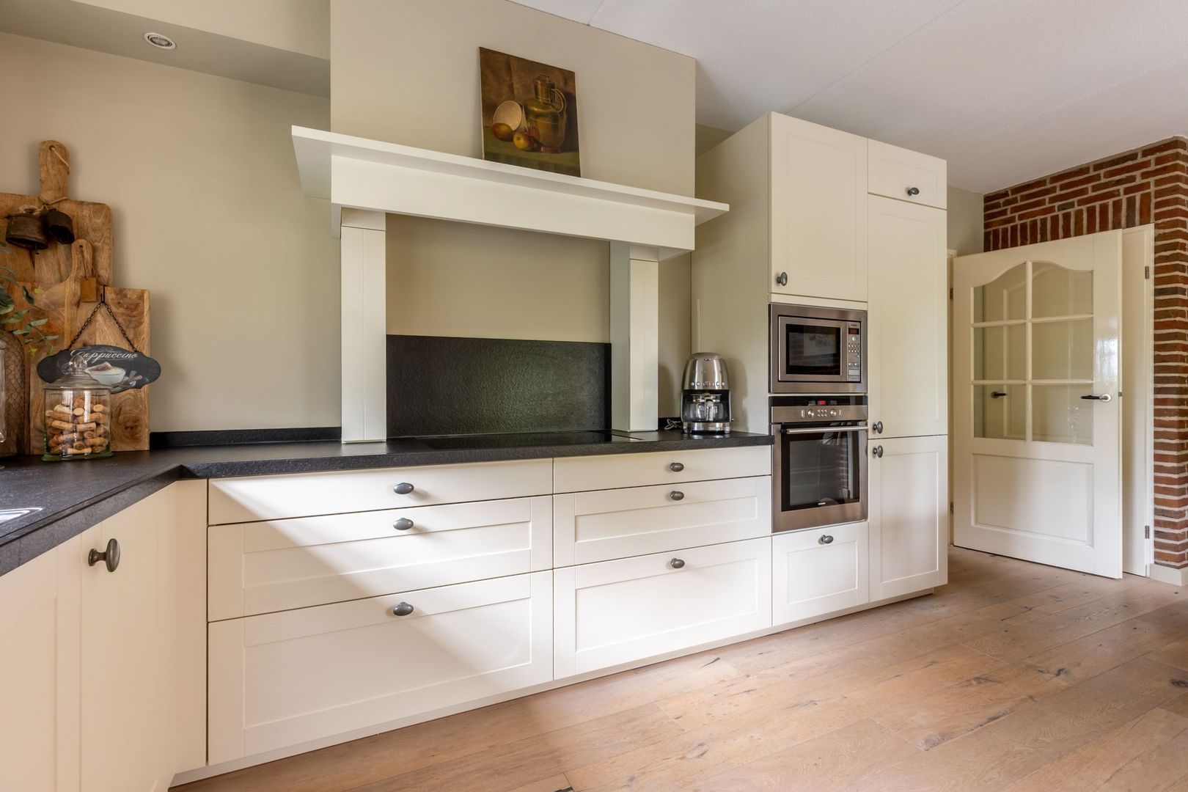
The spacious kitchen-diner comfortably accommodates a large dining table and provides the perfect setting for cooking, entertaining, and everyday living. The U-shaped kitchen offers extensive storage and is fitted with a range of built-in appliances, including a dishwasher, double sink, induction hob, fridge-freezer combination, microwave, and oven.

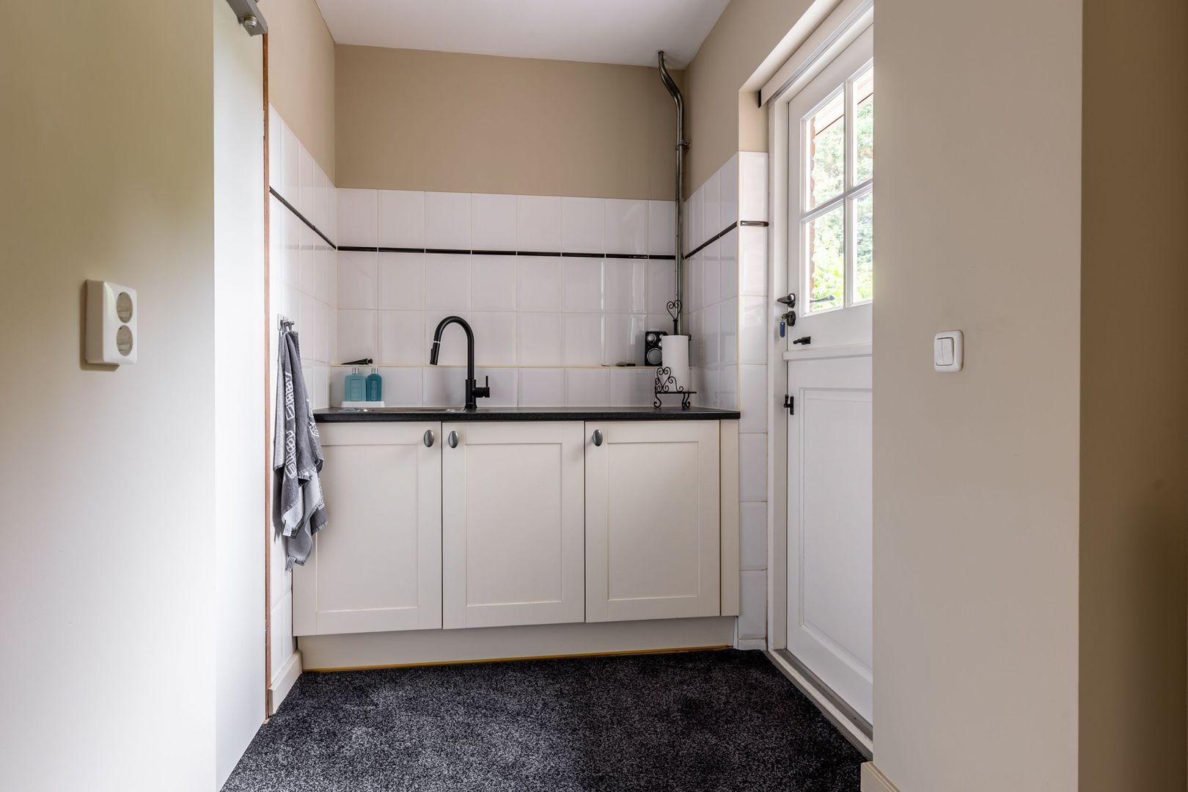
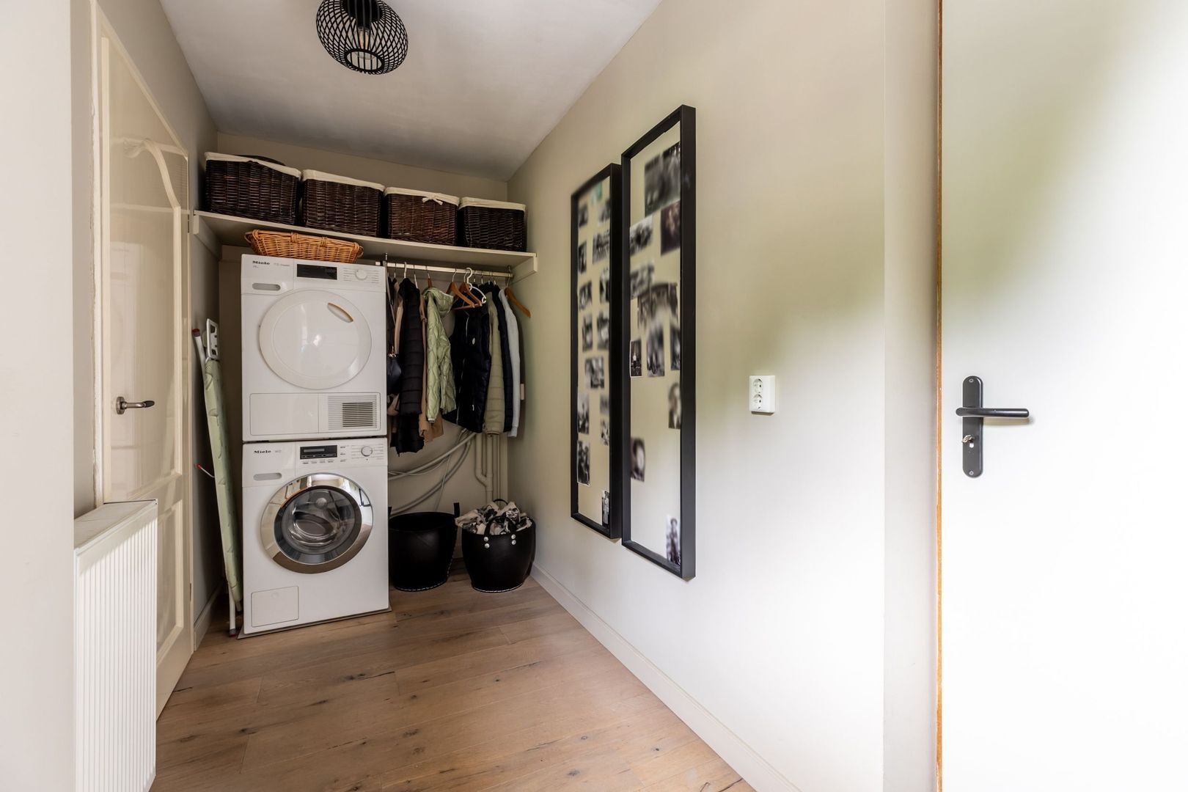
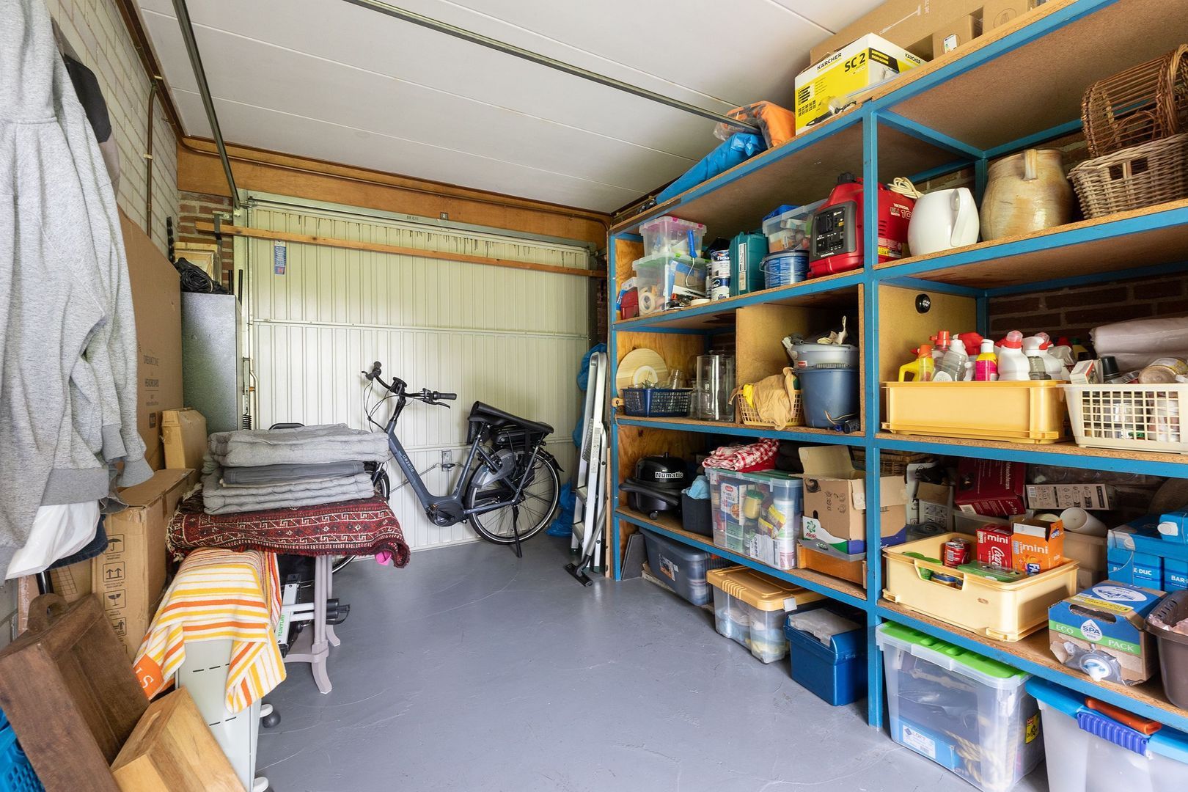
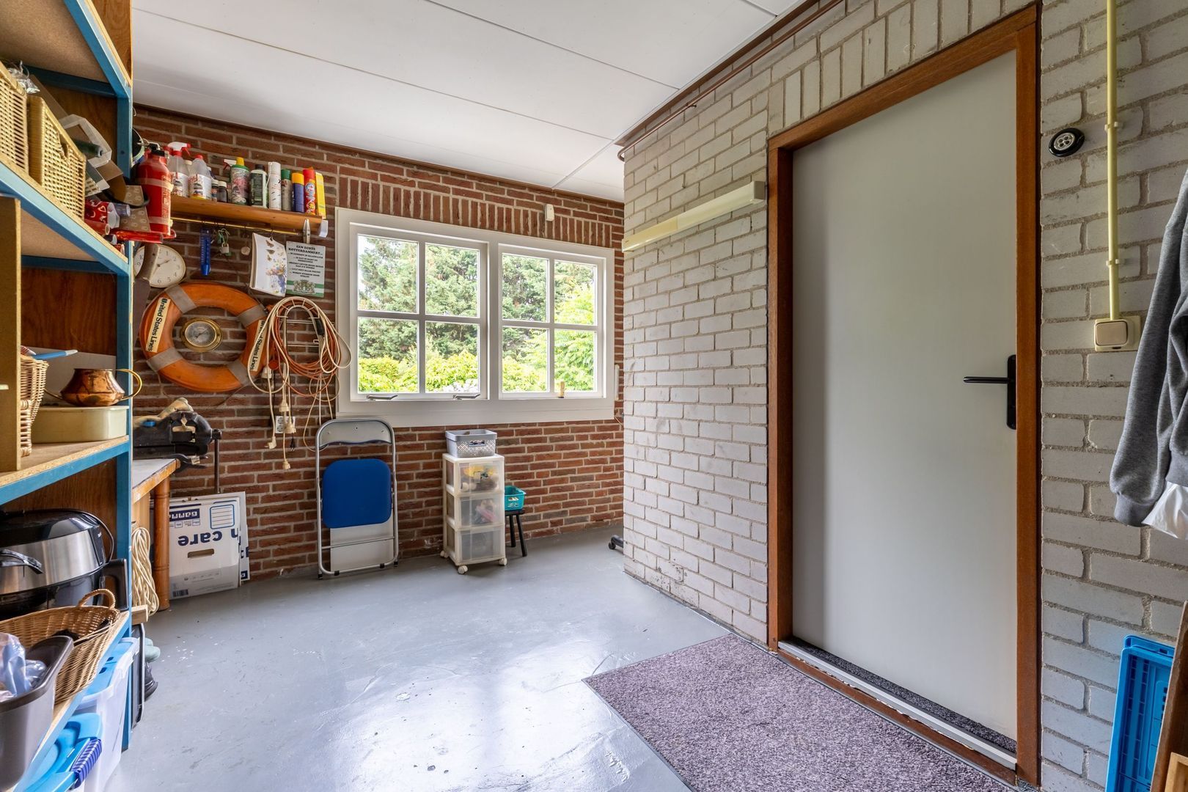
Adjacent to the kitchen is a practical utility room featuring an additional kitchen unit and connections for a washing machine and dryer. From here, both the garage and the rear garden can be accessed.

The entire ground floor is finished with timber flooring featuring underfloor heating, smooth plastered walls, and traditional-style windows with characteristic cross muntins.

First Floor:
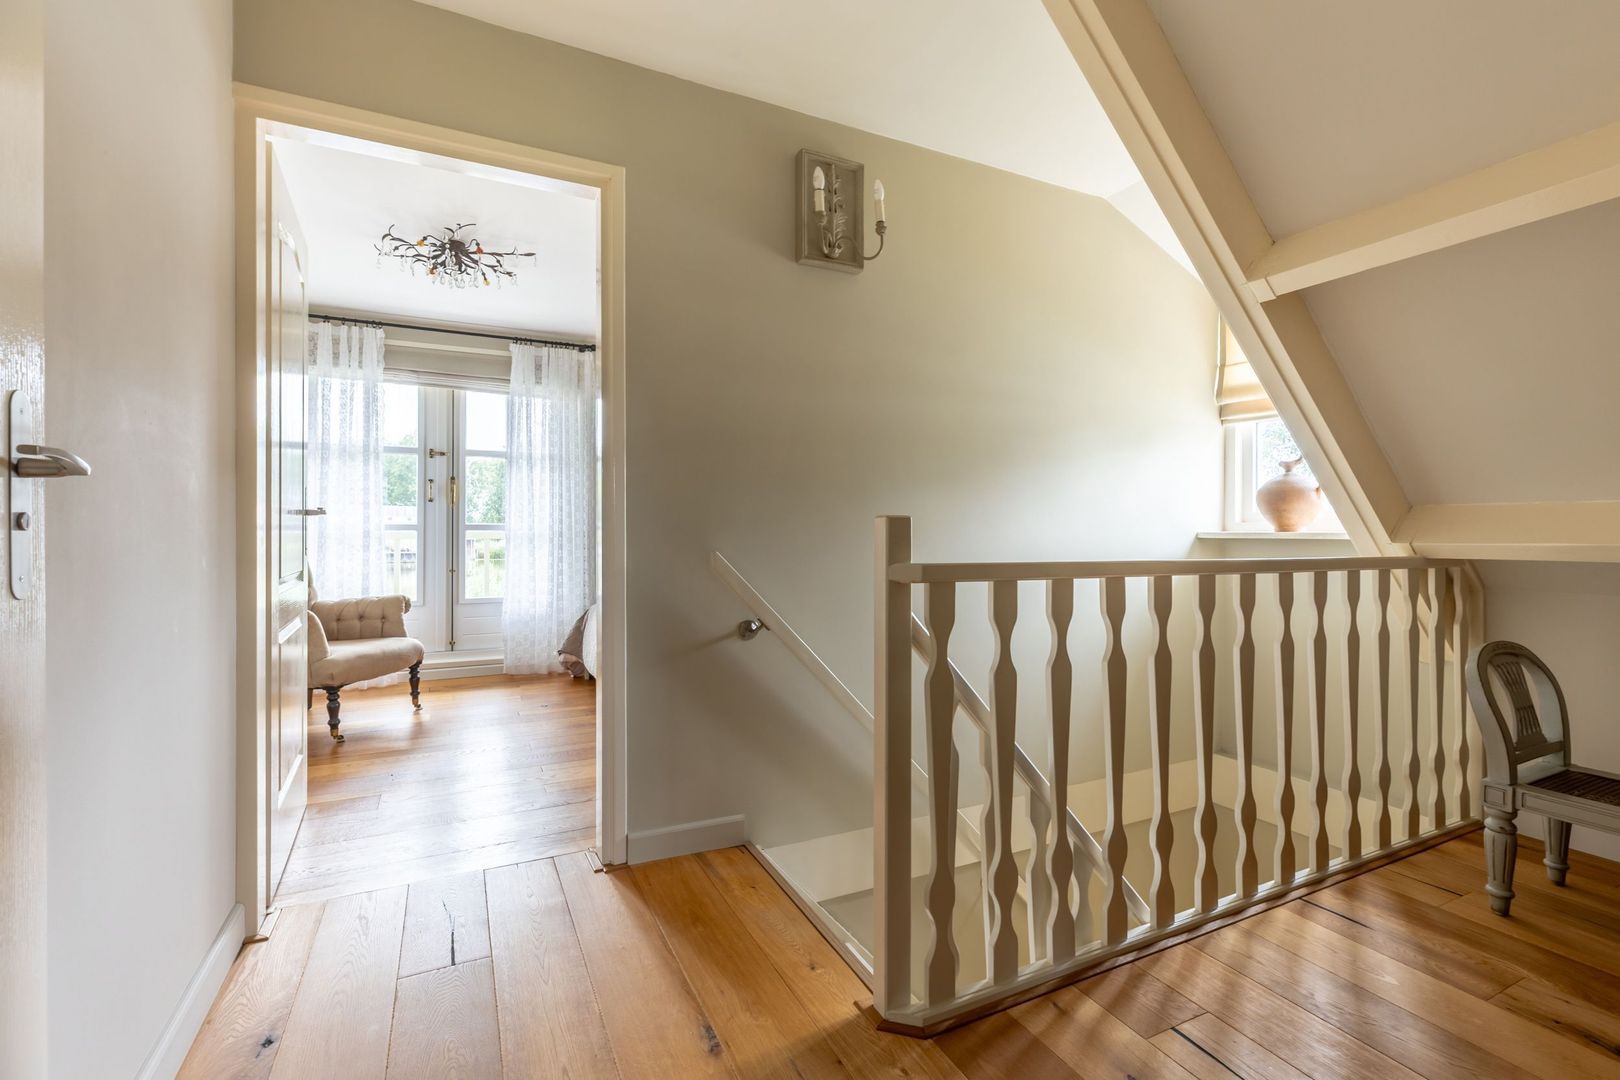
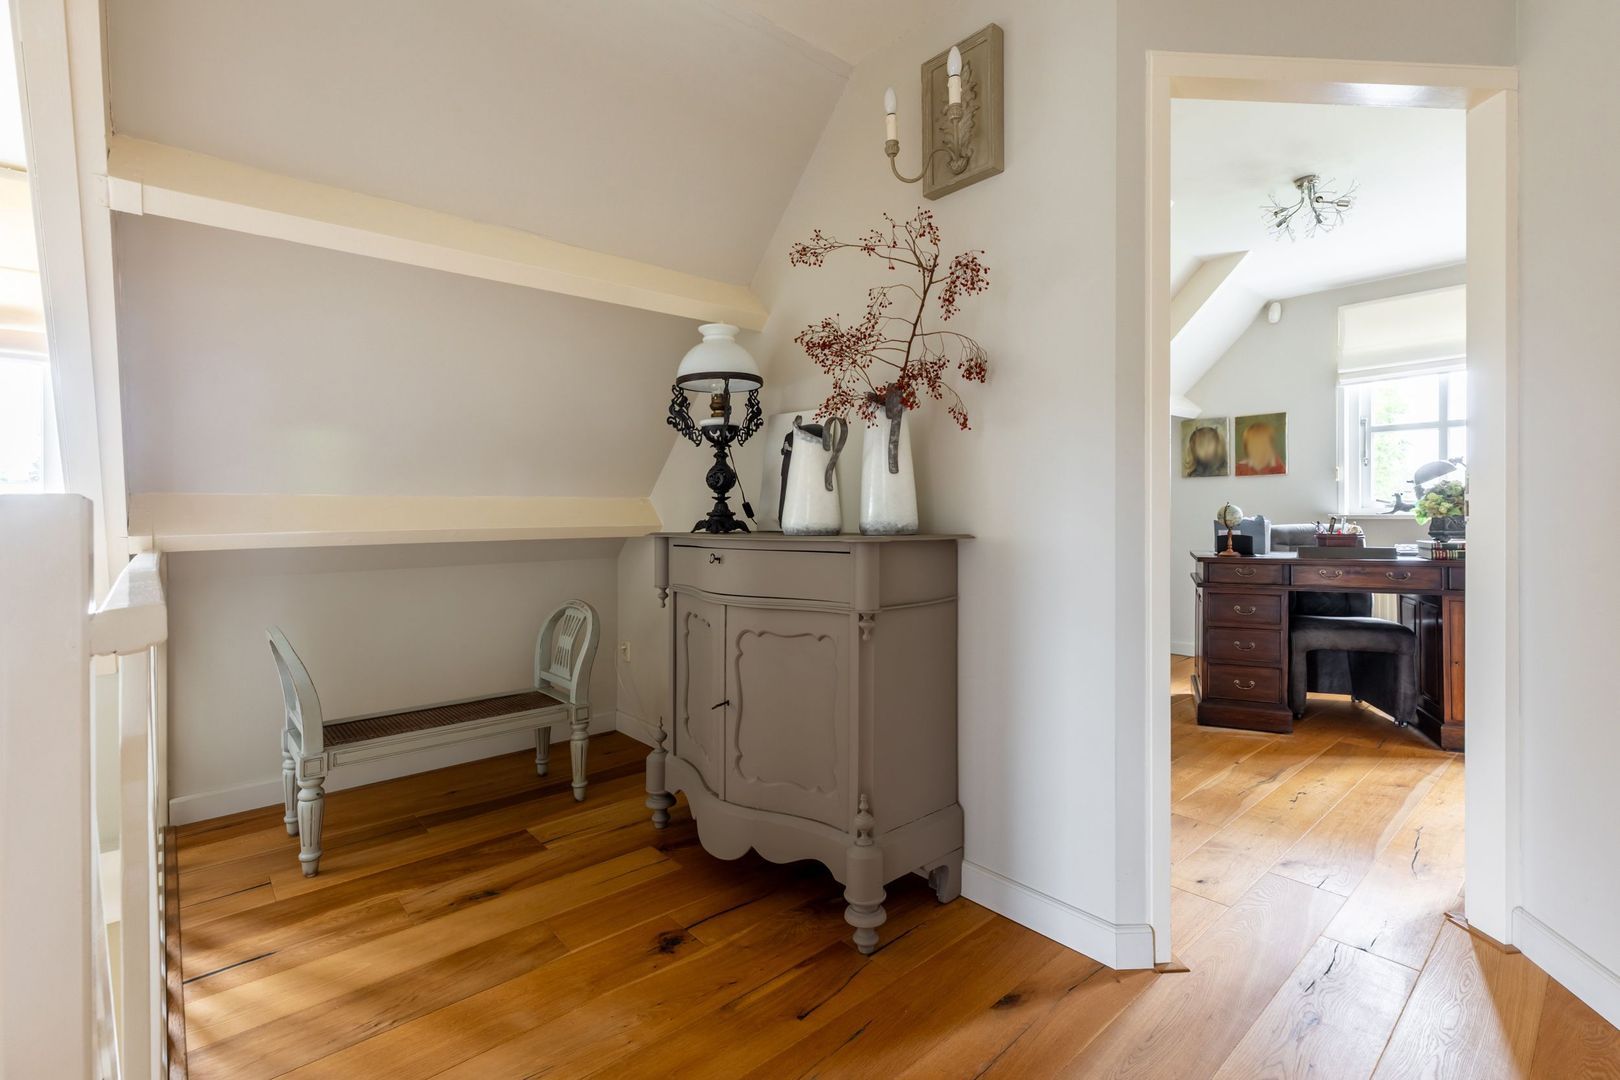
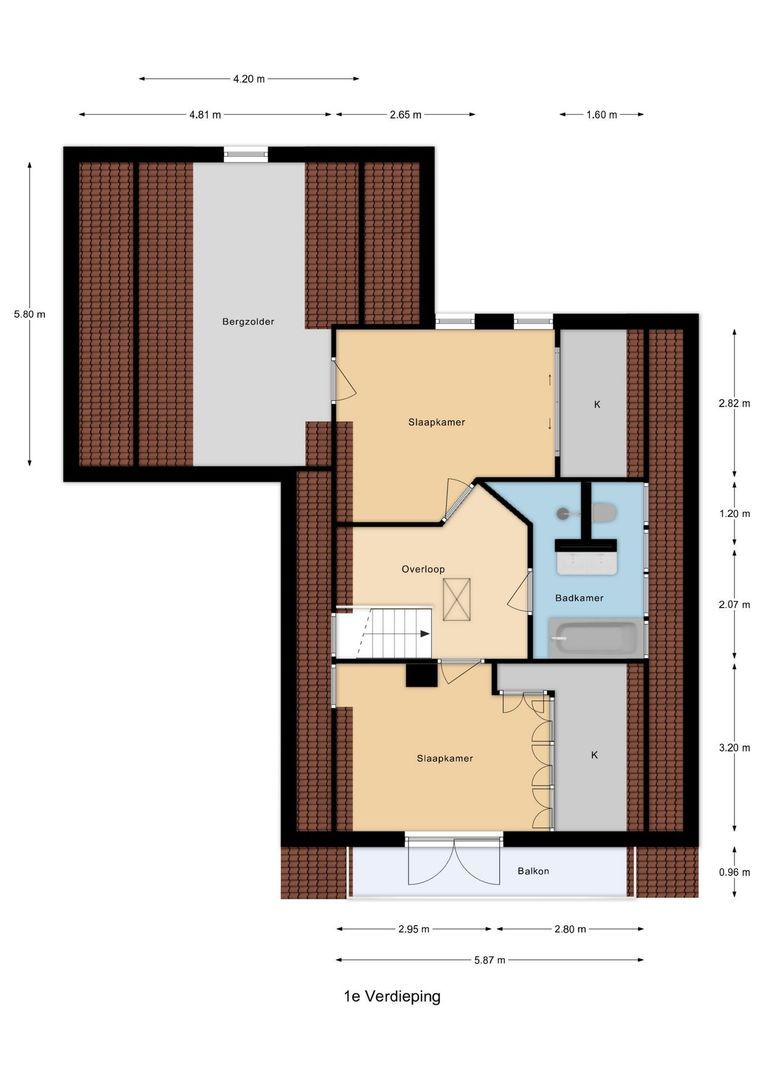
The landing provides access to two generously sized bedrooms and the luxurious bathroom.

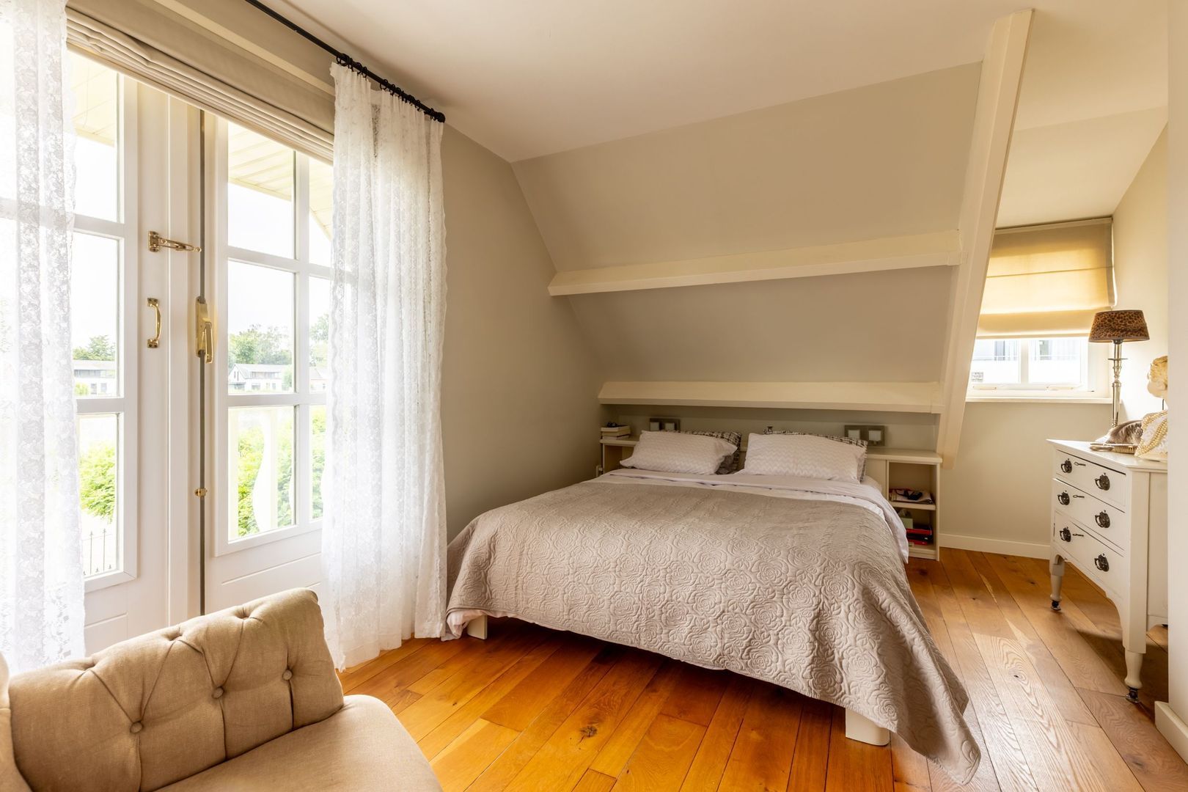
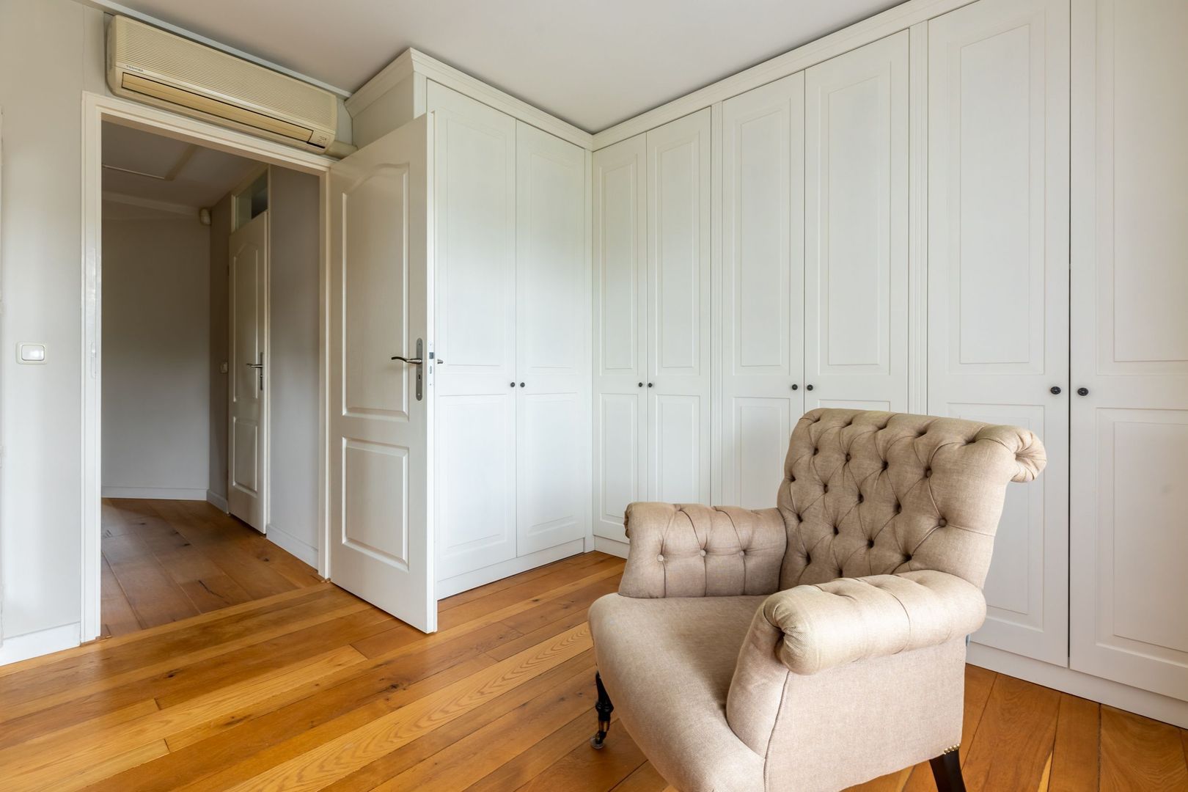
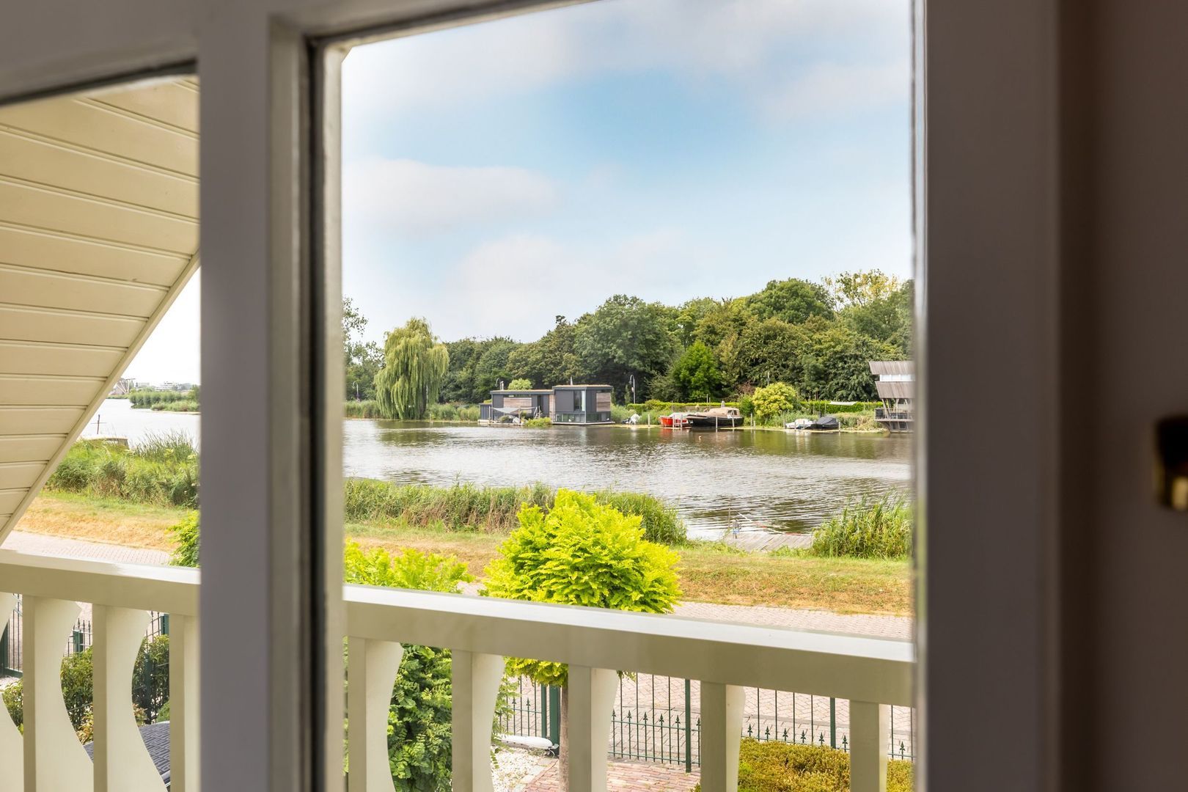
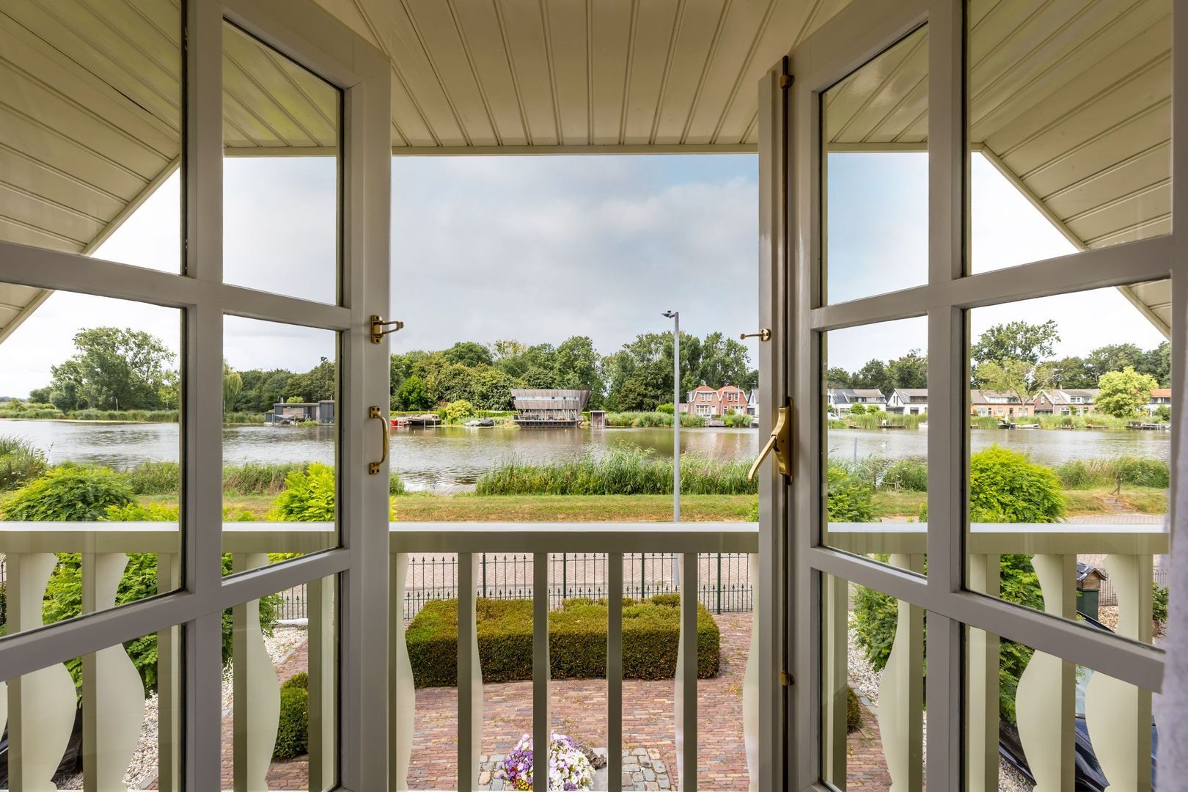
The bedroom at the front benefits from air conditioning, built-in wardrobes, and French doors leading onto the balcony, from which you can enjoy magnificent views over the Rotte.

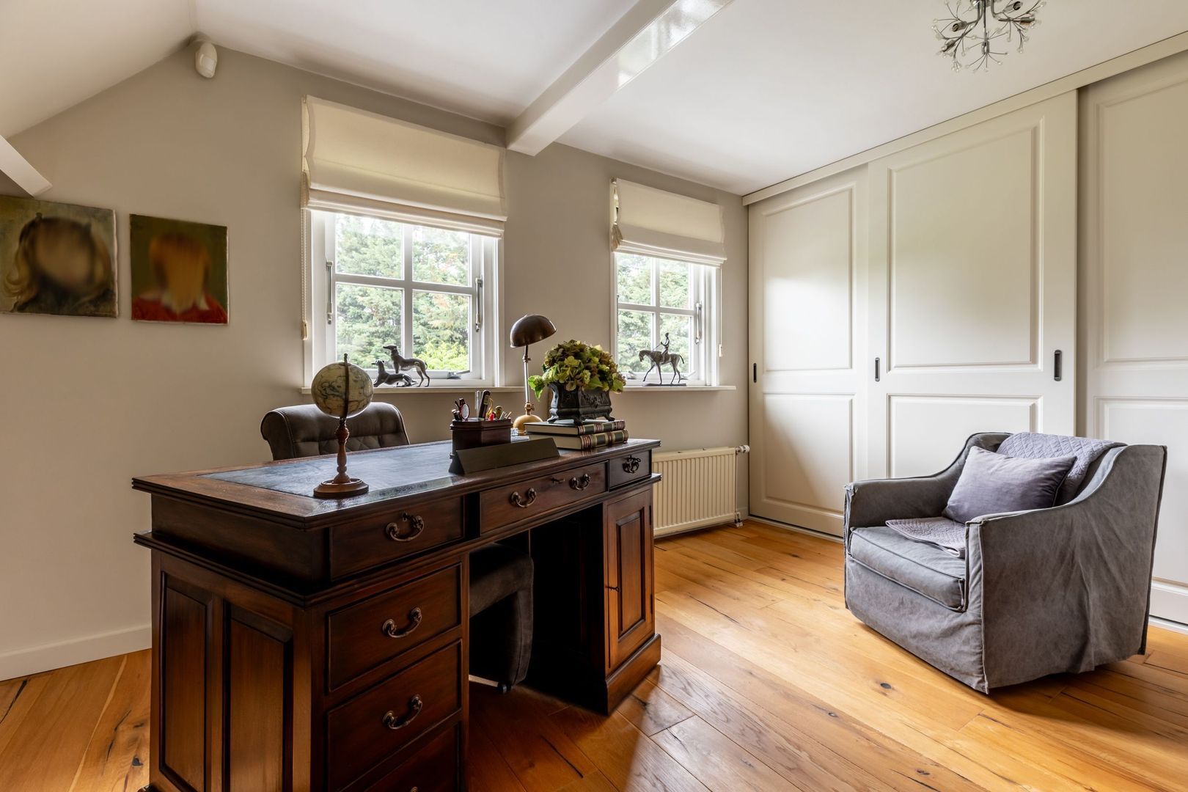
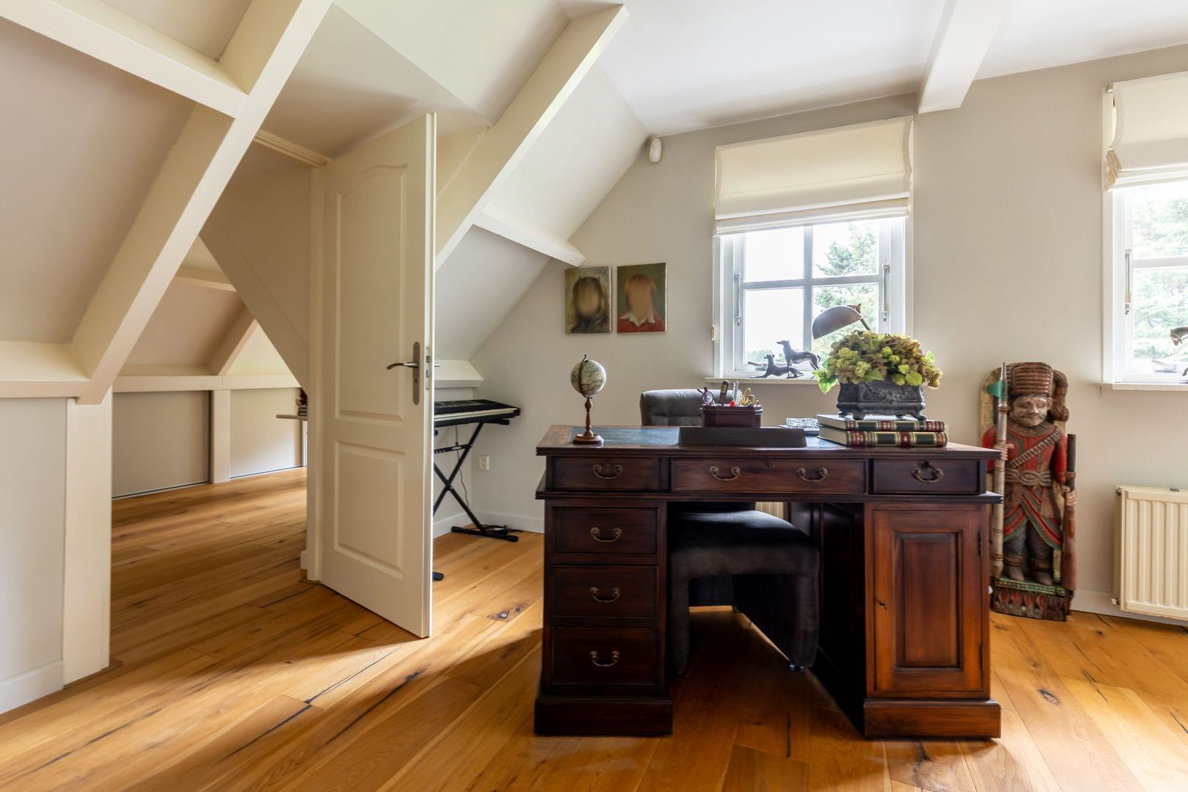
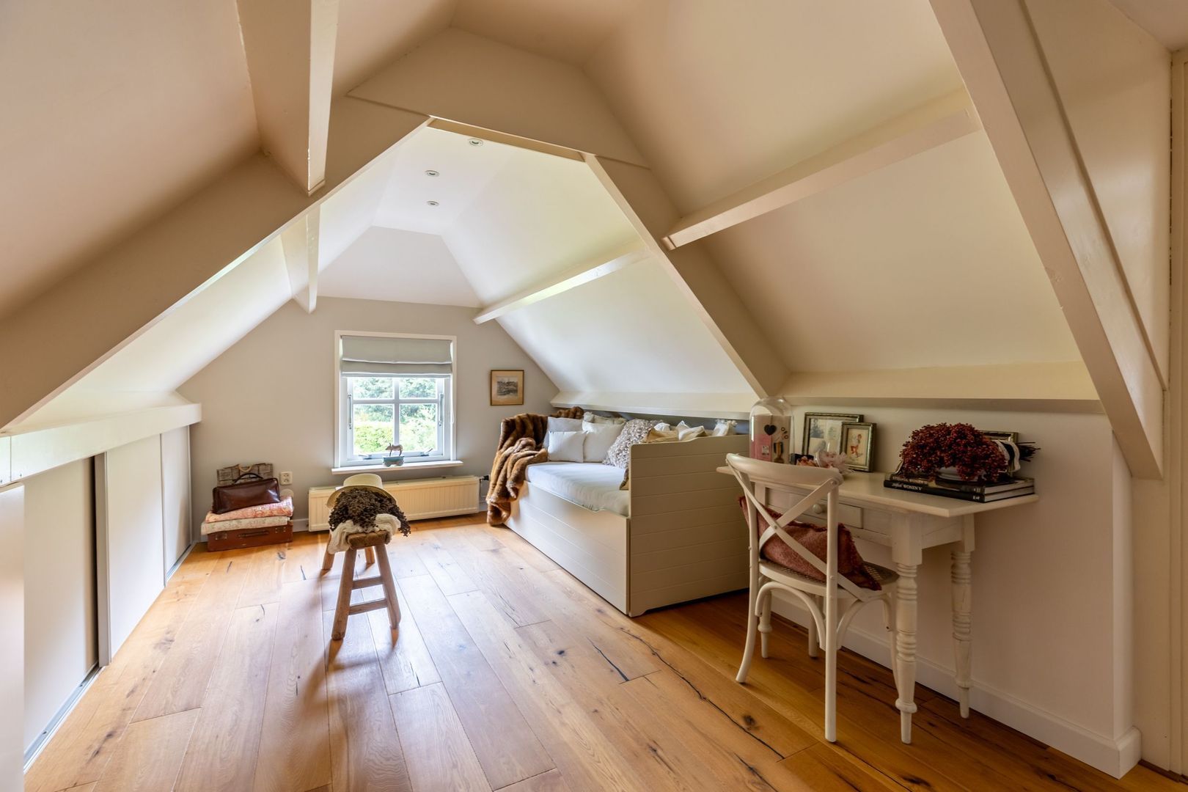
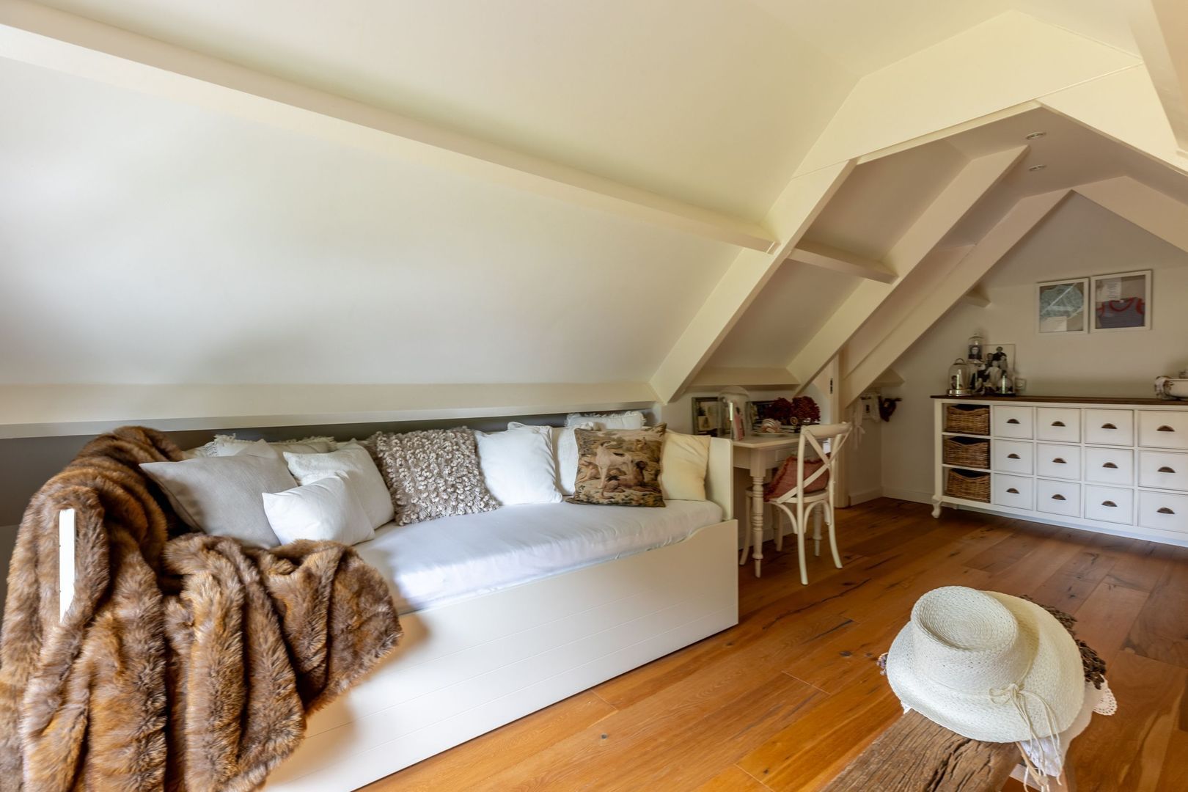
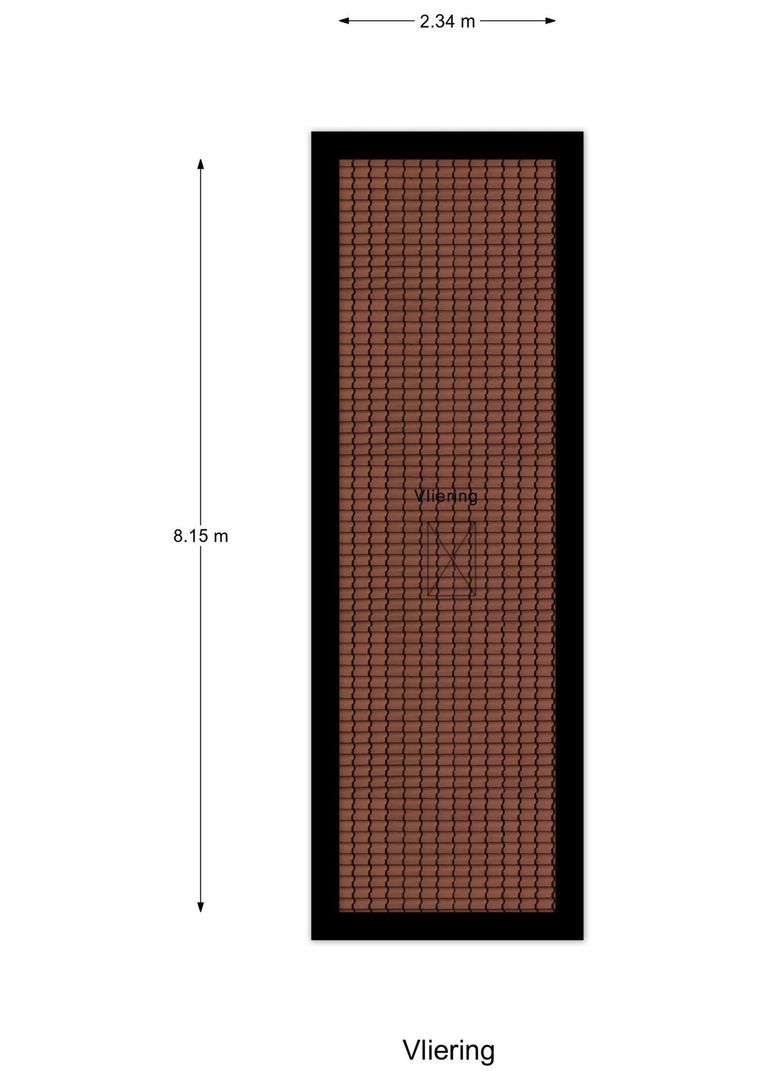
The bedroom at the rear also features built-in wardrobes and provides access to the storage attic. This space could equally serve as a guest room, hobby room, or home office. Additional storage space is available behind the knee walls.

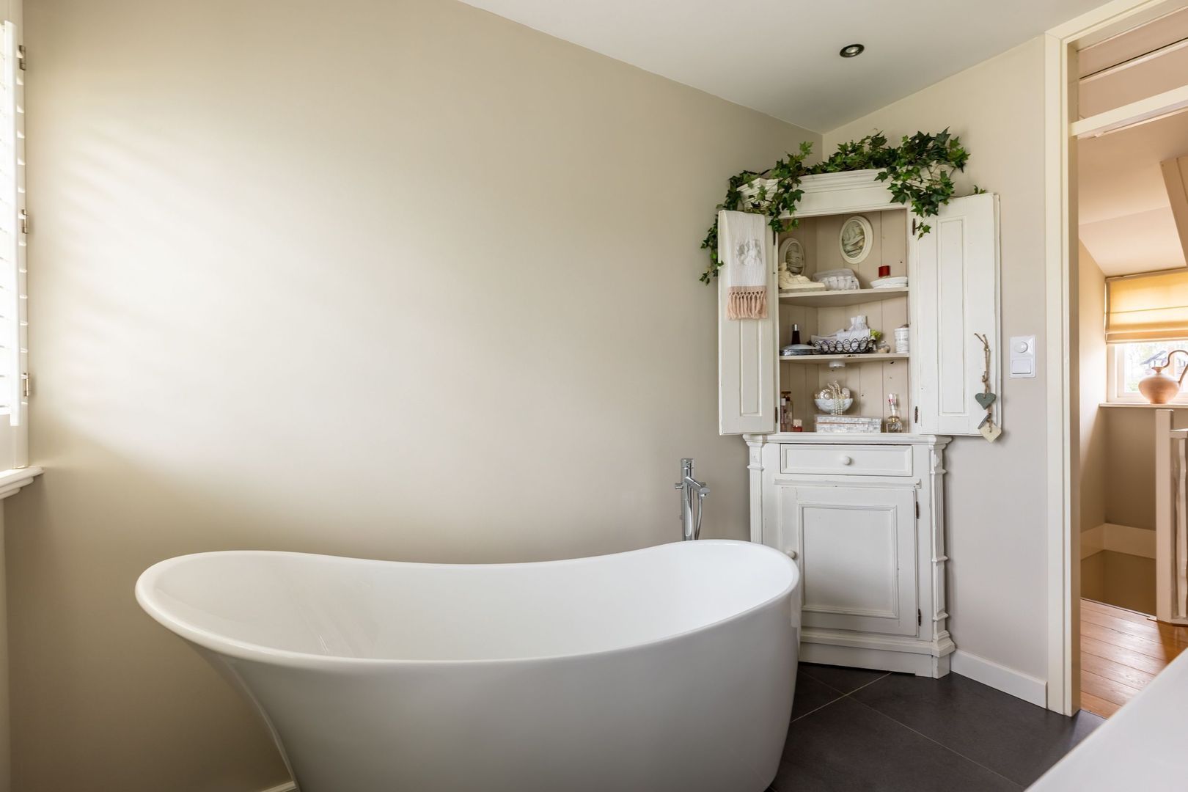
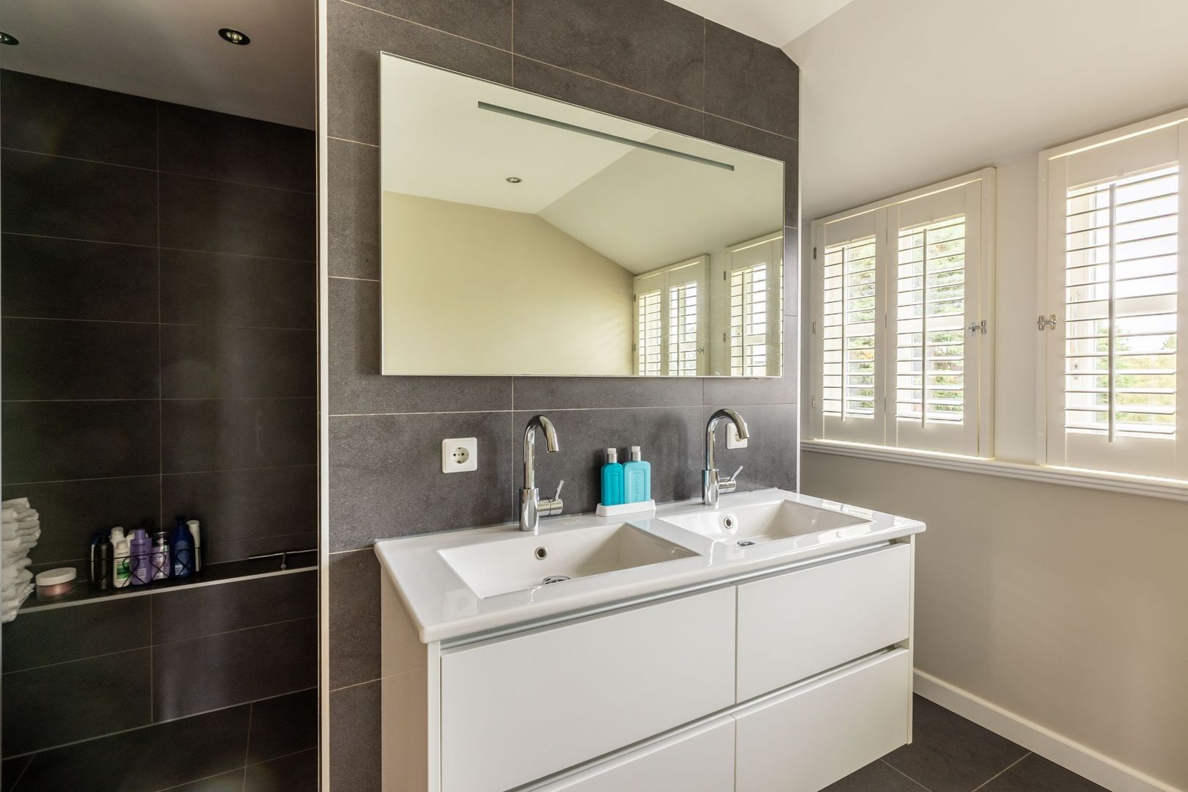
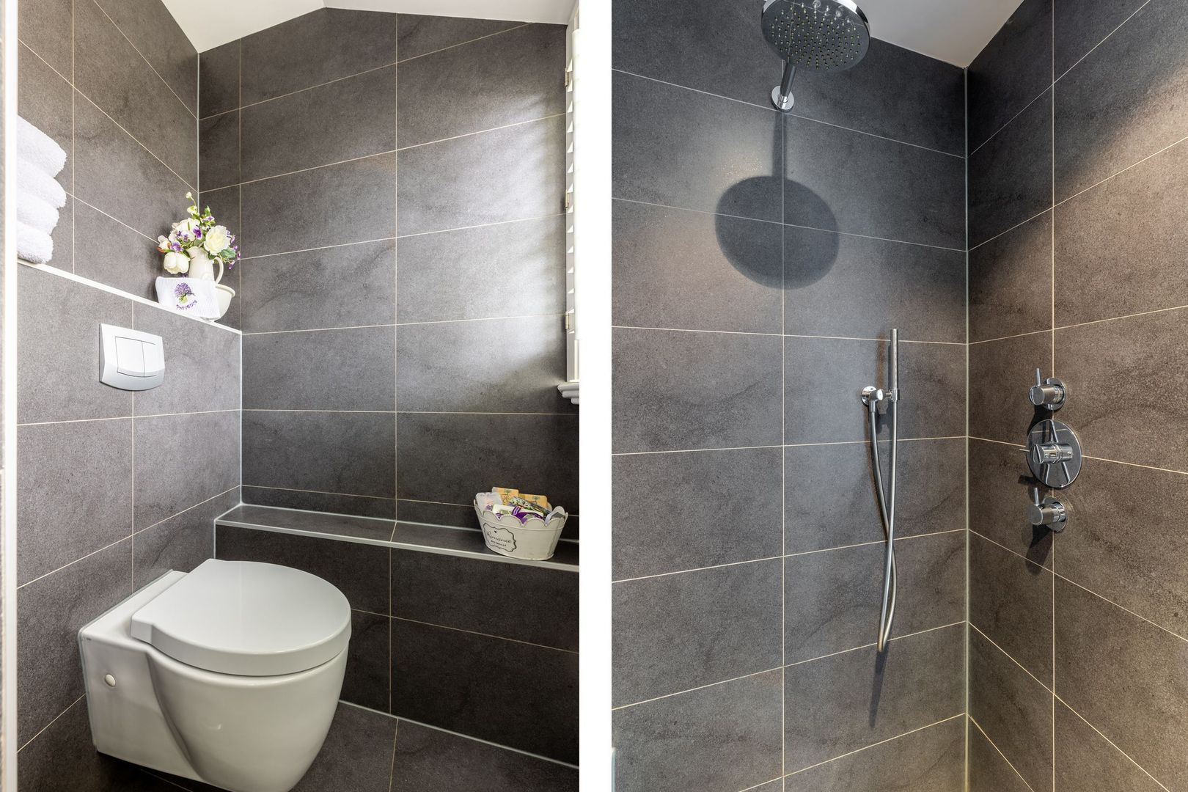
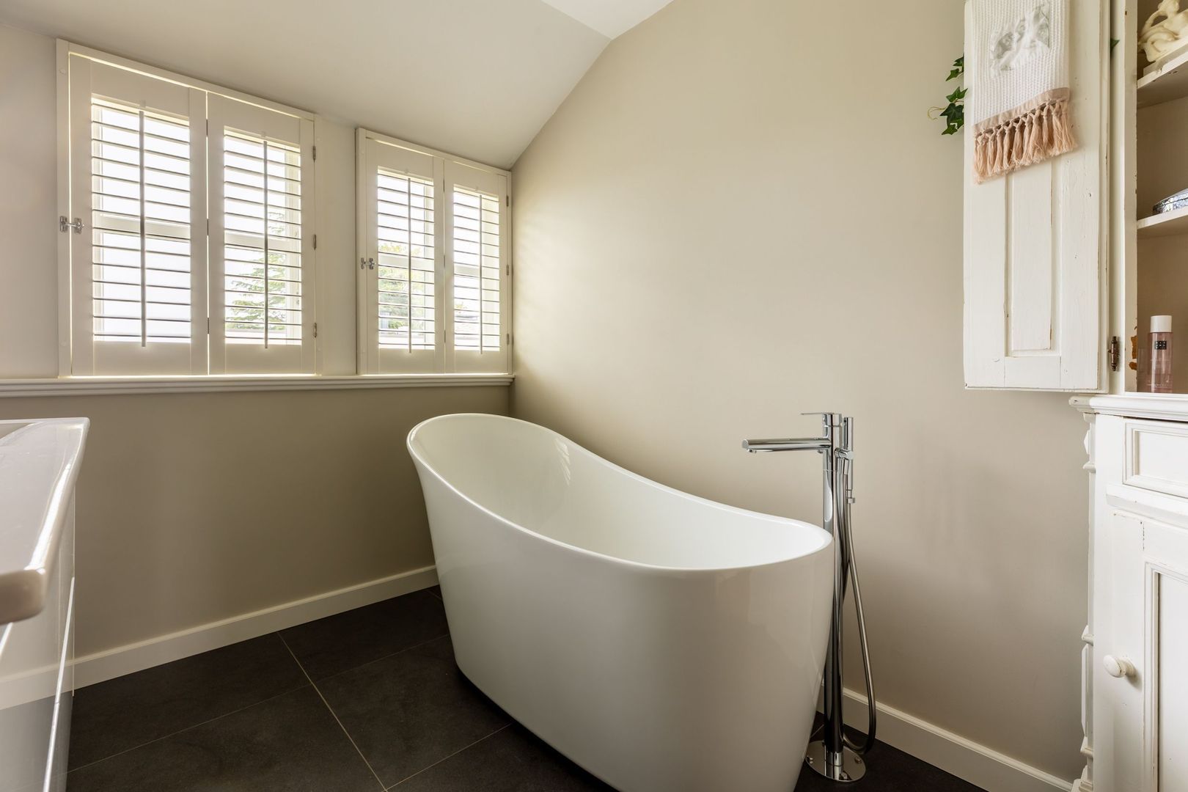
The centrally positioned bathroom is fully equipped with a freestanding bathtub, double vanity unit, spacious walk-in shower with both rainfall and hand shower, toilet, and stylish window shutters.

Garden:
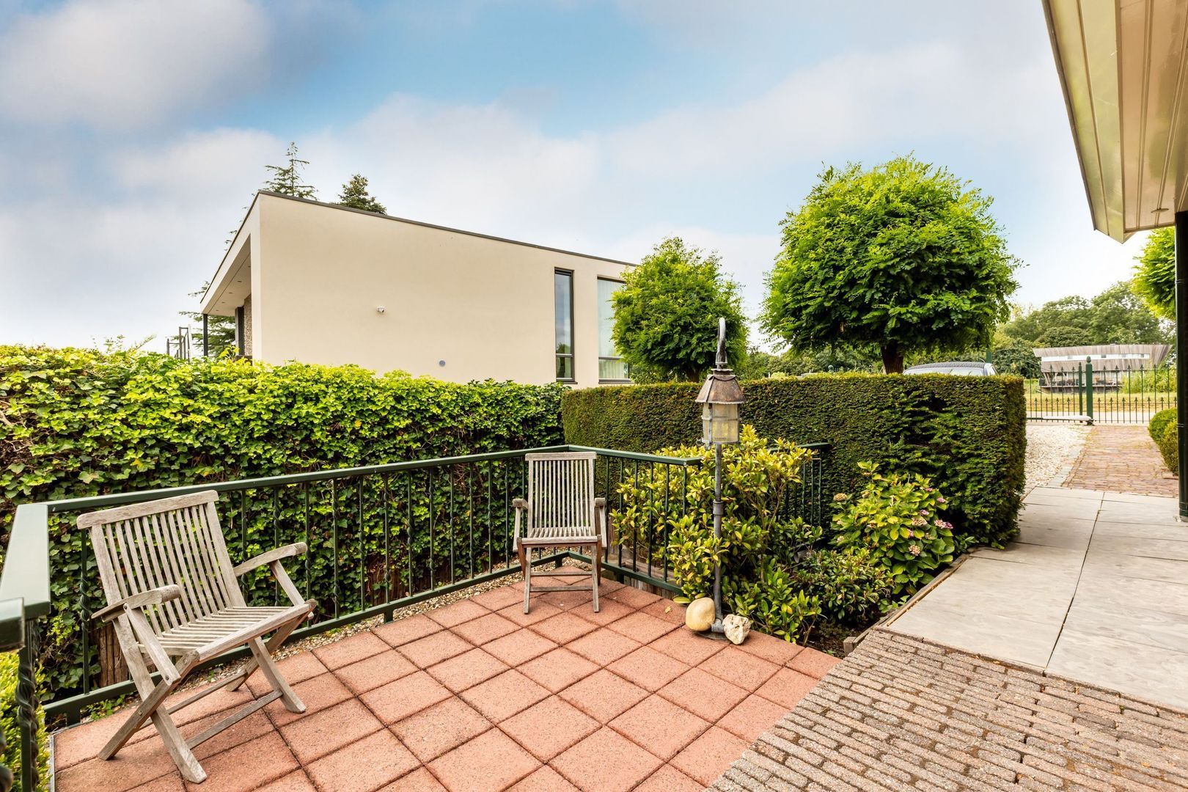
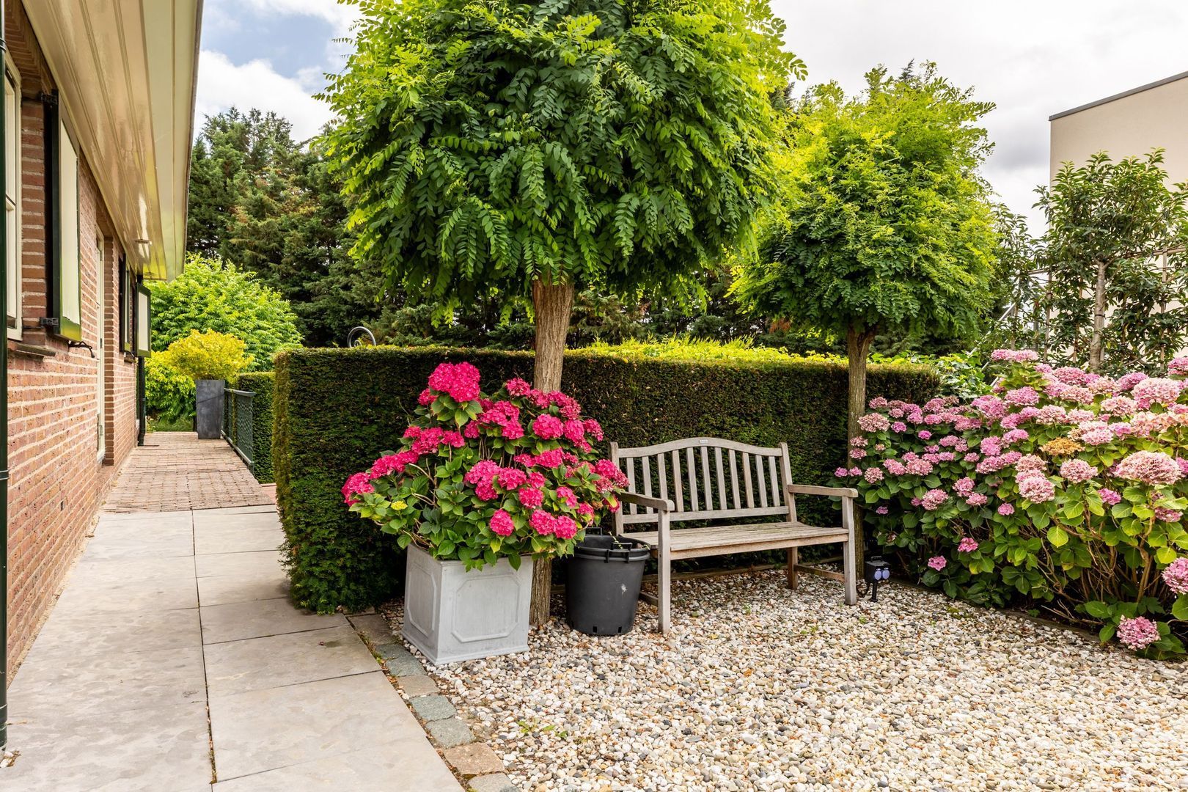
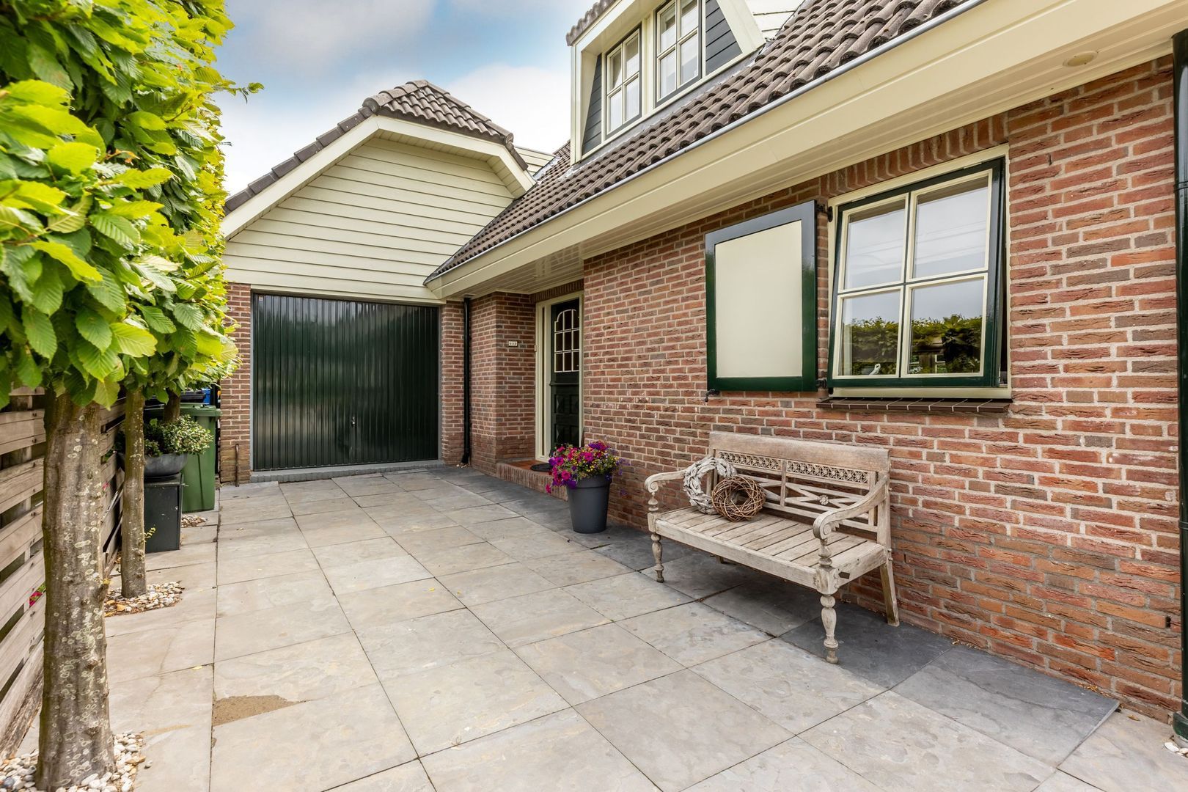
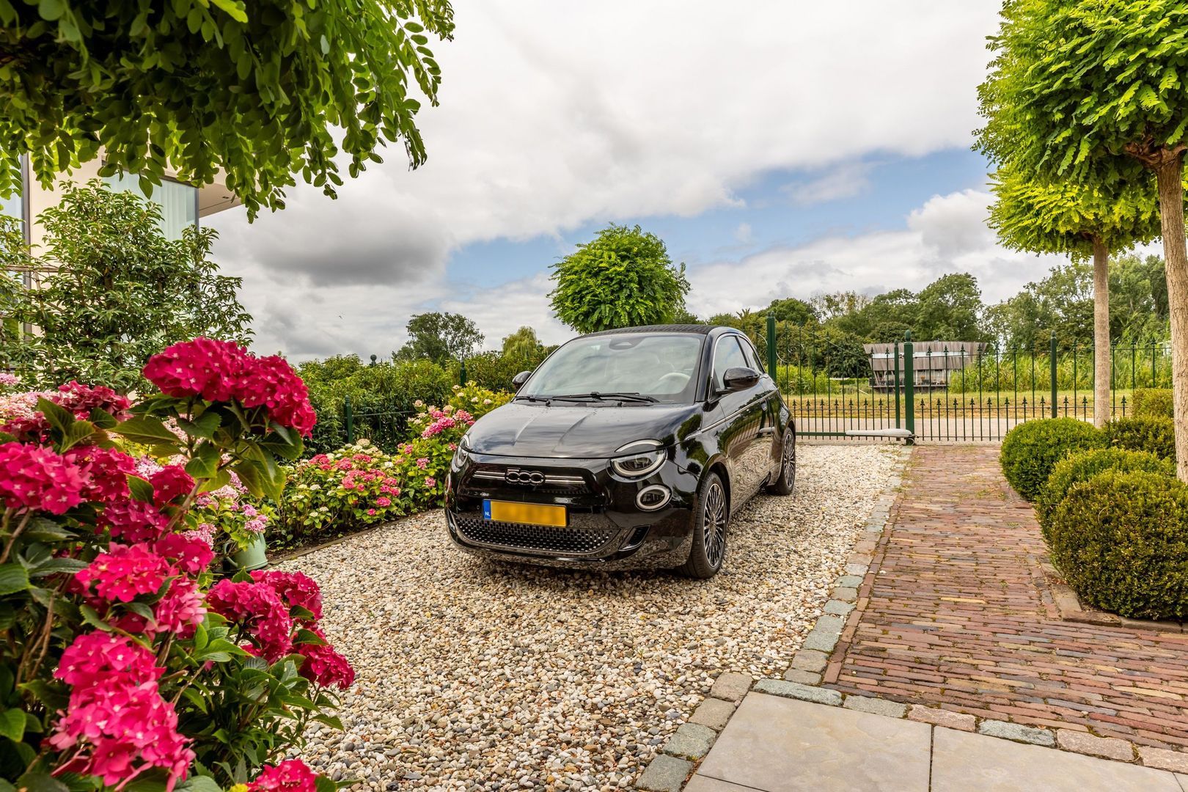
The beautifully landscaped garden surrounding the property forms a natural extension of the living space. At the front of the property are two spacious driveways, one of which leads directly to the garage. Decorative fencing creates an attractive appearance while enhancing privacy.

Directly on the River Rotte, the property benefits from its own private jetty with mooring facilities, making it possible to step aboard and set sail whenever you wish.

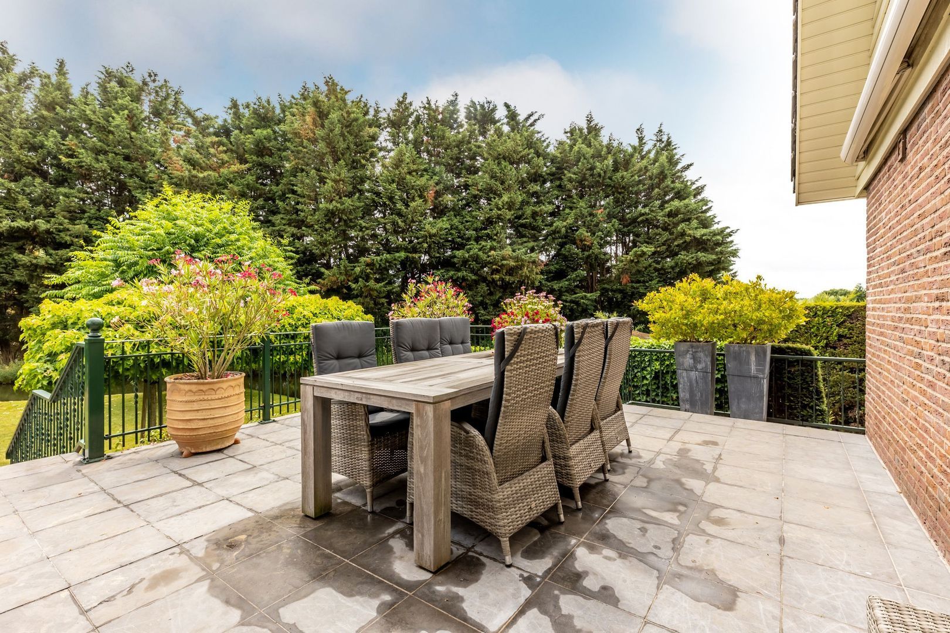
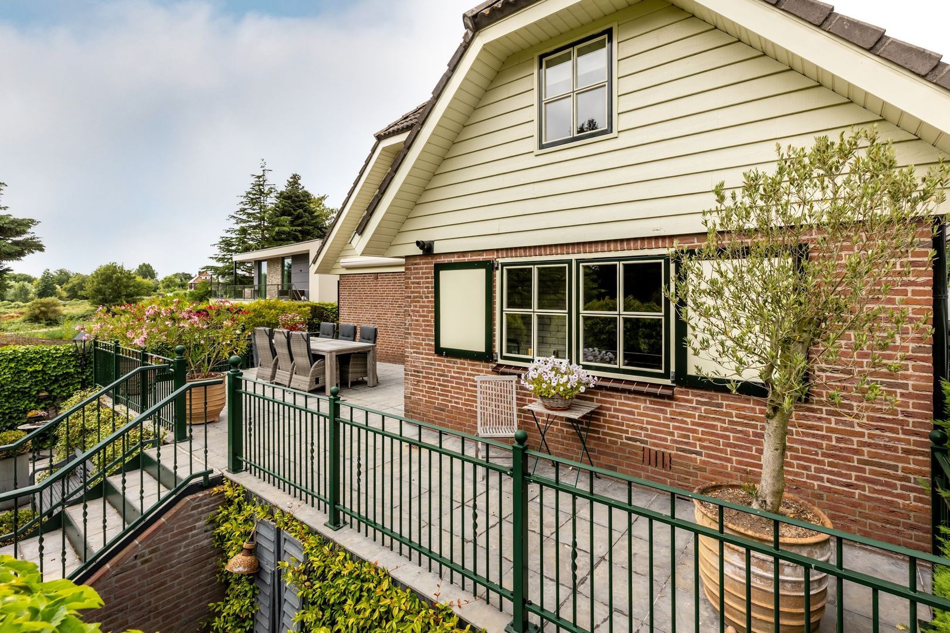
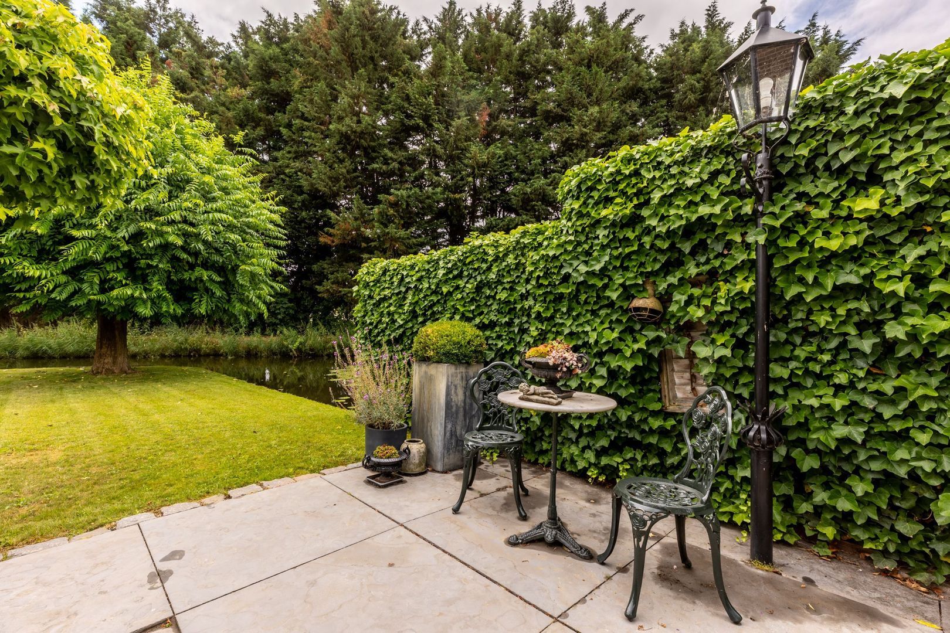
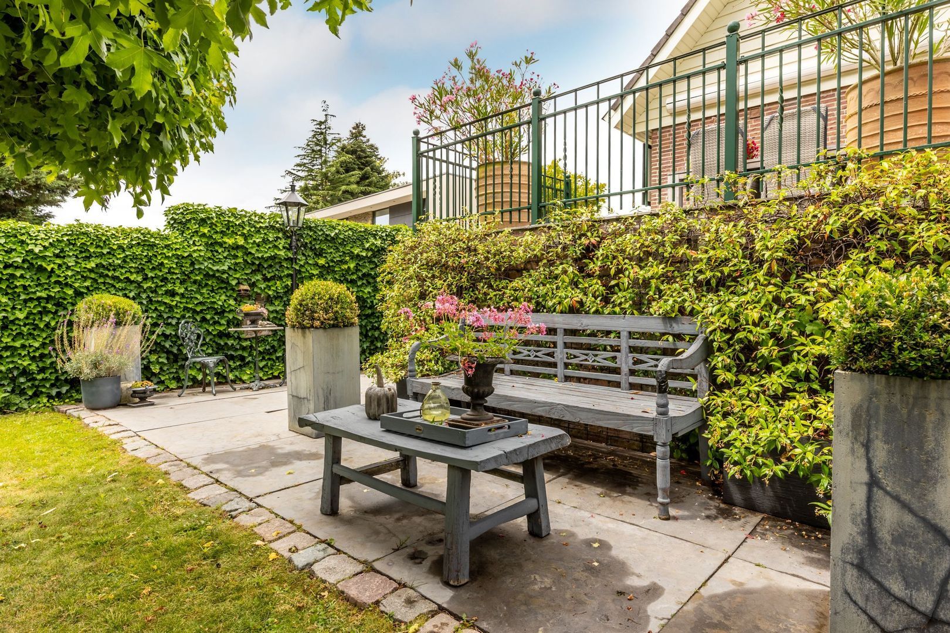
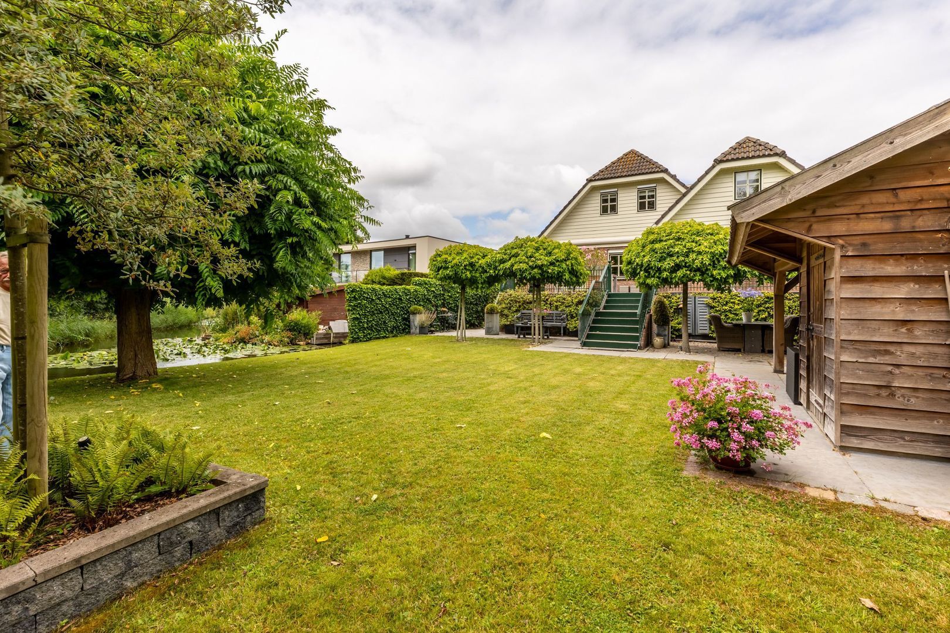
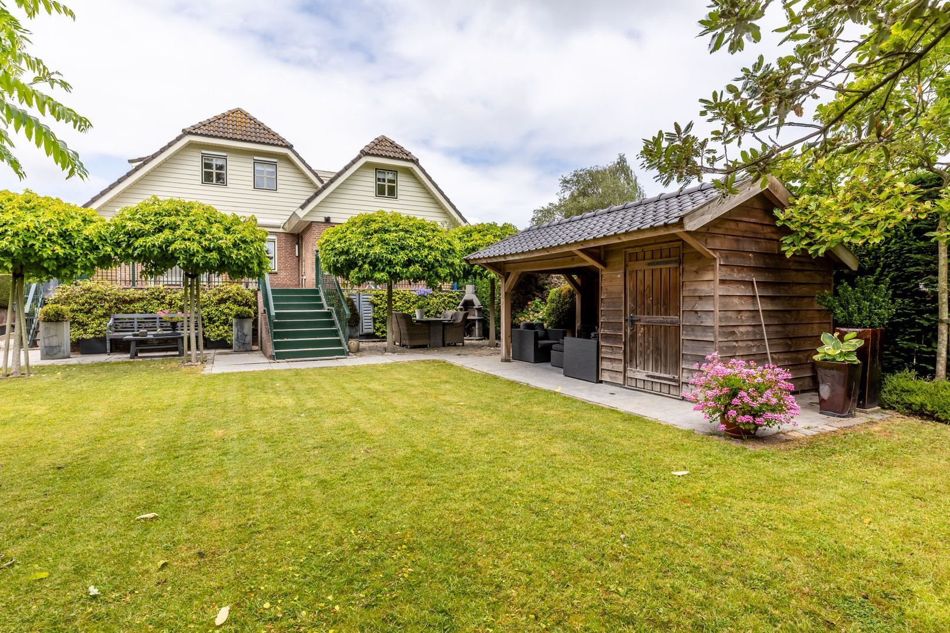
Owing to the natural elevation difference towards the water, the rear garden has been thoughtfully designed across two levels. Adjacent to the house are two sunny terraces, with the larger terrace equipped with an electric sun awning.

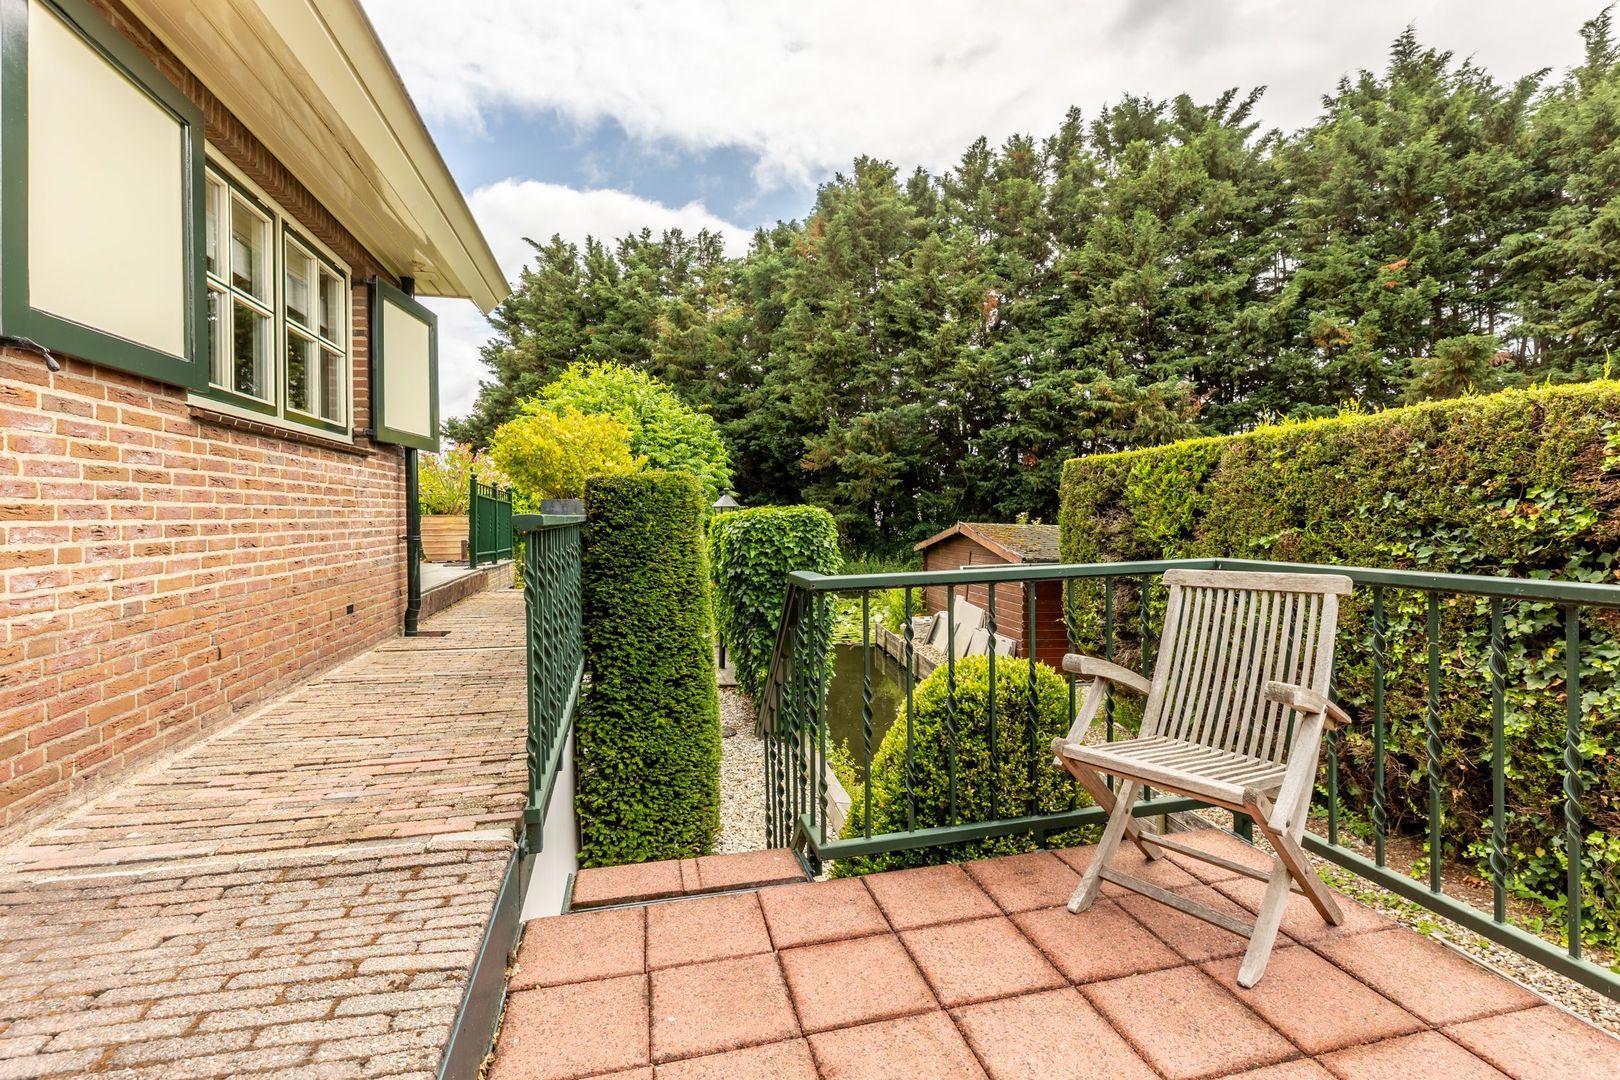
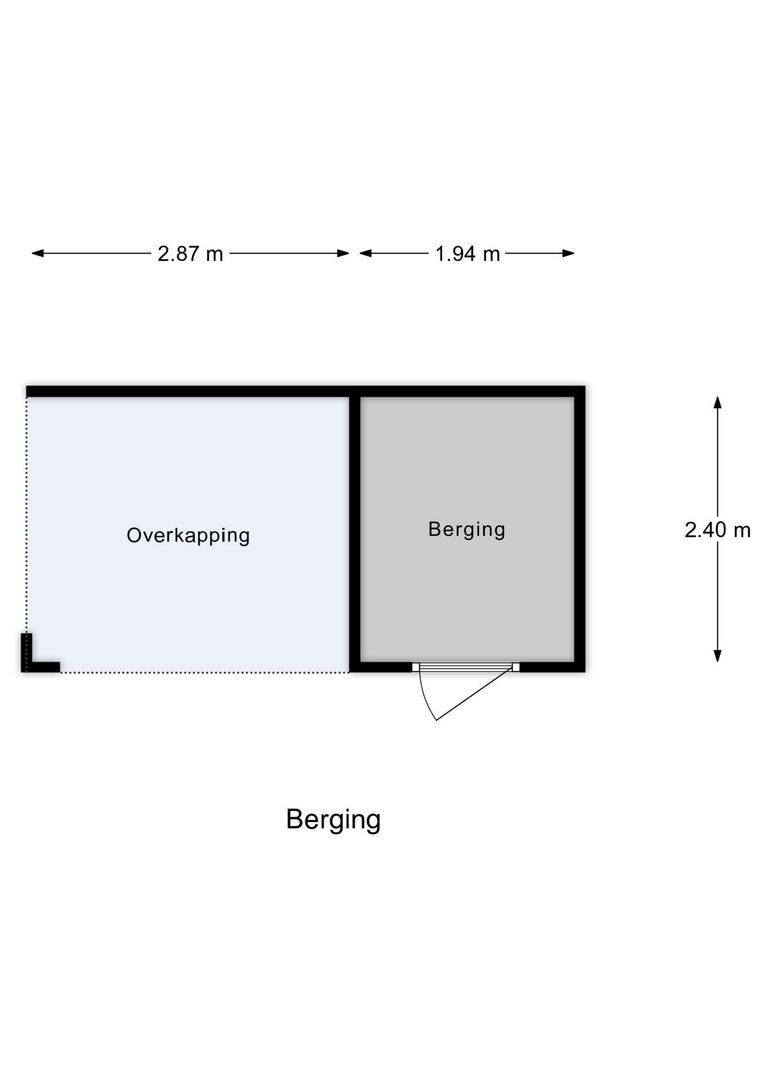
A wide steel staircase leads to the lower garden, where several beautifully positioned seating areas create a variety of atmospheres. Here you will find a sheltered lounge area beneath mature trees, a cosy covered seating area beside the open-sided garden pavilion, and a practical storage shed.

Particulars:
- Year of construction: 1989
- Living area approximately 145 m²
- Volume approximately 542 m³
- Plot size approximately 684 m²
- Private jetty and mooring directly on the River Rotte
- Detached villa with garage
- Multiple terraces and beautifully landscaped garden
- Heating and hot water via central heating combi boiler
- Situated on a combination of freehold and leasehold land
- Transfer date: in consultation

Kolpa van der Hoek Makelaars & Taxateurs acts on behalf of the seller. We recommend engaging your own NVM purchasing agent to represent your interests throughout the purchase process.

NEN2580 Measurement Clause
The measurement instruction is based on the NEN2580 standard and is intended to provide a more uniform method of determining usable floor area. Differences in measurement outcomes cannot be fully excluded due to interpretation differences, rounding, or limitations during measurement.

The buyer is invited to verify the stated floor areas and has access to the measurement report, in which living space and ancillary areas are specified separately.

This information has been compiled by Kolpa van der Hoek Makelaars & Taxateurs with due care. However, no liability is accepted for any inaccuracies, omissions, or the consequences thereof. All stated dimensions and surface areas are indicative. NVM terms and conditions apply.
Read more
Read less
Rens Smit
Your Qualis-broker
Rens Smit
Kolpa van der Hoek Makelaars
Straatweg 94
3051 BL Rotterdam
+31 (0)10-4226144
Contact with the agent Schedule a viewing

Details

Transfer

Price
€ 1.695.000 k.k.
Status
Available
Acceptance
In consultation
Objectcode
20846

Build

House type
Villa, Detached house
Build type
Existing
Build year
1989
Maintenance inside
Excellent
Maintenance outside
Excellent

Surface and volume

Living surface
145 m²
Plot surface
681 m²
Other surface
19 m²
Volume
542 m³

Layout

Rooms
4
Bedrooms
2
Bathrooms
1
Floors
3

Energy

Energy label
C
Isolation
Roof insulation, Wall insulation
Hot water
Central heating
Heating
Central heating, Gas fireplace, Partial heated floor
Furnace
Nefit (2024, Combined furnace, Owned)

Exterior areas

Balcony
Yes
Garden
Garden all round
Shed
Free standing, wood

Garage

Garage type
Extension, stone
Capacity
1
Facilities
electricity

Objectdetails

• Air conditioning
• Outside sun screen
• Glass fiber
• Natural ventilation
• Smoke duct

Location

Bergse Linker Rottekade 222, 3056 LG Rotterdam

• Near quiet road
• On the waterfront
• In residental area

Read more
Read less

Video

Floor plans

Bergse Linker Rottekade 222, Rotterdam plattegrond-0
Bergse Linker Rottekade 222, Rotterdam plattegrond-1
Bergse Linker Rottekade 222, Rotterdam plattegrond-2
Bergse Linker Rottekade 222, Rotterdam plattegrond-3

Location

Street view
Map view
10 min
20 min
30 min
Travel time
Points of interest

Calculate your travel time

Choose your transportation
Maximum travel time
10 min.
20 min.
30 min.
Travel moment
Slow hours
Rush hours
Show results

Points of interest

Indicate which points of interest you want to show on the map.

Choose your points of interest
School
Doctor
Pharmacy
Restaurant
Gym
Transportation
Supermarket
Hospital
Church
Dentist
Cinema
Barber
Show results

I am interested in
Bergse Linker Rottekade 222

Would you like to plan a viewing or do you have a question?
Please fill in your details below so the Qualis agent can contact you.

Thank you for your request.

Be the first to view our latest listings, including private sales!
Create an account

Unfortunately we can not conclusively determine whether you are a human or an automated bot/spammer. Hence, we are unable to submit the form. Please retry or contact the real estate agent directly via email.

Something went wrong while sending the contact form. Check if you correctly filled in all required fields and try again.

Information

By submitting this form, you agree to our terms and conditions.

Rens Smit
Your Qualis-broker
Rens Smit
Kolpa van der Hoek Makelaars
Straatweg 94
3051 BL Rotterdam
+31 (0)10-4226144

Kolpa van der Hoek Makelaars
Make an account
View silent listings

Create an Qualis account and view the biggest 'hidden listings' of the Netherlands.

Make an account
Magazine
The latest trends in
interior & lifestyle!

the e-Magazine