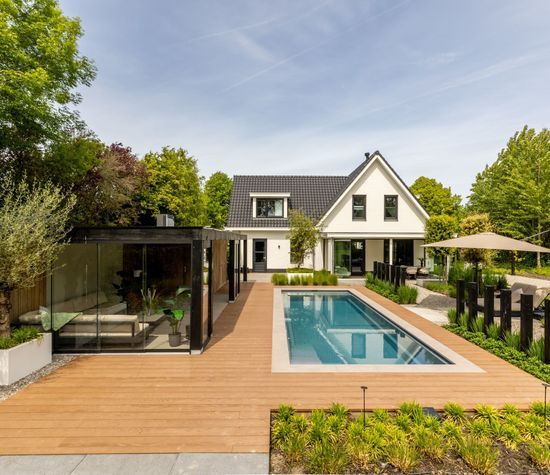
Achterstrypseweg 10, Rockanje foto-1
Rockanje

Achterstrypseweg 10

€ 1.365.000 k.k.
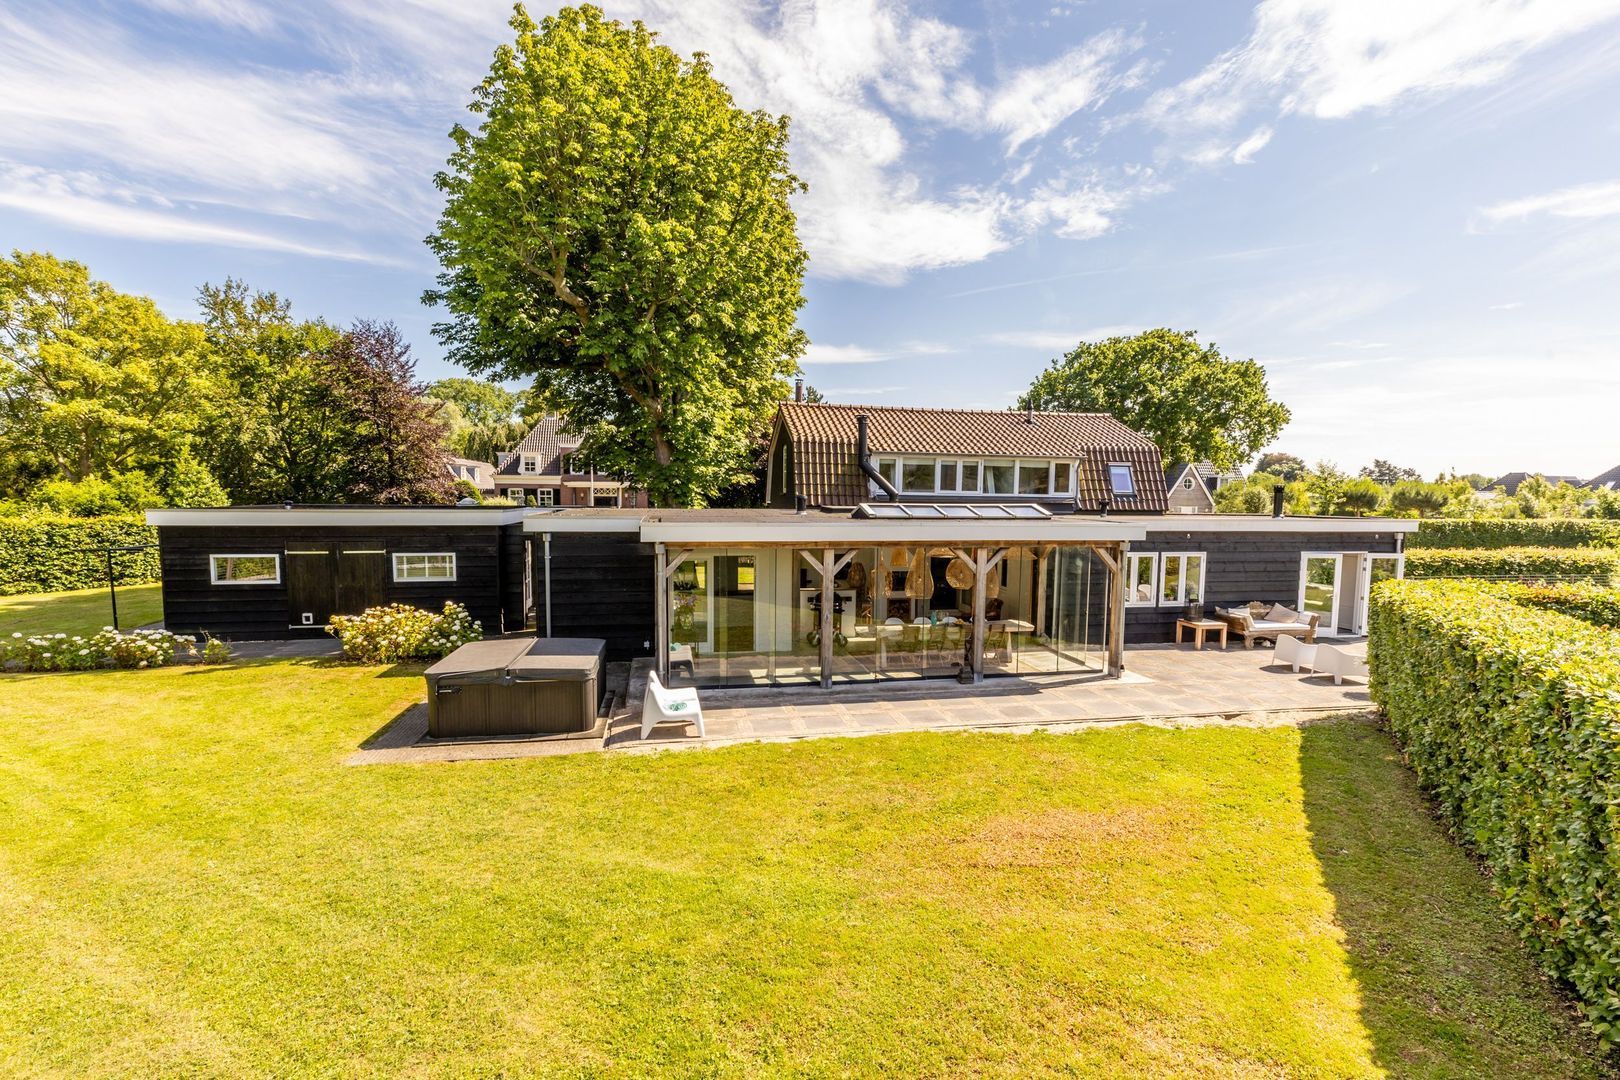
Achterstrypseweg 10, Rockanje foto-0
Achterstrypseweg 10, Rockanje foto-1
Achterstrypseweg 10, Rockanje foto-2
Achterstrypseweg 10, Rockanje foto-3
Achterstrypseweg 10, Rockanje foto-4
Achterstrypseweg 10, Rockanje foto-5
Achterstrypseweg 10, Rockanje foto-6
Achterstrypseweg 10, Rockanje foto-7
Achterstrypseweg 10, Rockanje foto-8
Achterstrypseweg 10, Rockanje foto-9
Achterstrypseweg 10, Rockanje foto-10
Achterstrypseweg 10, Rockanje foto-11
Achterstrypseweg 10, Rockanje foto-12
Achterstrypseweg 10, Rockanje foto-13
Achterstrypseweg 10, Rockanje foto-14
Achterstrypseweg 10, Rockanje foto-15
Achterstrypseweg 10, Rockanje foto-16
Achterstrypseweg 10, Rockanje foto-17
Achterstrypseweg 10, Rockanje foto-18
Achterstrypseweg 10, Rockanje foto-19
Achterstrypseweg 10, Rockanje foto-20
Achterstrypseweg 10, Rockanje foto-21
Achterstrypseweg 10, Rockanje foto-22
Achterstrypseweg 10, Rockanje foto-23
Achterstrypseweg 10, Rockanje foto-24
Achterstrypseweg 10, Rockanje foto-25
Achterstrypseweg 10, Rockanje foto-26
Achterstrypseweg 10, Rockanje foto-27
Achterstrypseweg 10, Rockanje foto-28
Achterstrypseweg 10, Rockanje foto-29
Achterstrypseweg 10, Rockanje foto-30
Achterstrypseweg 10, Rockanje foto-31
Achterstrypseweg 10, Rockanje foto-32
Achterstrypseweg 10, Rockanje foto-33
Achterstrypseweg 10, Rockanje foto-34
Achterstrypseweg 10, Rockanje foto-35
Achterstrypseweg 10, Rockanje foto-36
Achterstrypseweg 10, Rockanje foto-37
Achterstrypseweg 10, Rockanje foto-38
Achterstrypseweg 10, Rockanje foto-39
Achterstrypseweg 10, Rockanje foto-40
Achterstrypseweg 10, Rockanje foto-41
Achterstrypseweg 10, Rockanje foto-42
Achterstrypseweg 10, Rockanje foto-43
Achterstrypseweg 10, Rockanje foto-44
Achterstrypseweg 10, Rockanje foto-45
Achterstrypseweg 10, Rockanje foto-46
Achterstrypseweg 10, Rockanje foto-47
Achterstrypseweg 10, Rockanje foto-48
Achterstrypseweg 10, Rockanje foto-49
Achterstrypseweg 10, Rockanje foto-50
Achterstrypseweg 10, Rockanje foto-51
Achterstrypseweg 10, Rockanje foto-52
Achterstrypseweg 10, Rockanje foto-53
Achterstrypseweg 10, Rockanje foto-54
Achterstrypseweg 10, Rockanje foto-55
Achterstrypseweg 10, Rockanje foto-56
Achterstrypseweg 10, Rockanje foto-57
Achterstrypseweg 10, Rockanje foto-58
Achterstrypseweg 10, Rockanje foto-59
Achterstrypseweg 10, Rockanje foto-60
Achterstrypseweg 10, Rockanje foto-61
Achterstrypseweg 10, Rockanje foto-62
Achterstrypseweg 10, Rockanje foto-63
Achterstrypseweg 10, Rockanje foto-64
Achterstrypseweg 10, Rockanje foto-65
Achterstrypseweg 10, Rockanje foto-66
Achterstrypseweg 10, Rockanje foto-67
Sold with conditions
Achterstrypseweg 10, Rockanje foto-2
Achterstrypseweg 10, Rockanje foto-3
+68
Plot surface
3.235 m²
Living surface
193 m²
Volume
645 m³

Description

This property can truly be called a gem – everything is simply perfect here!

The location, the space, the finishing, and the beautiful Mediterranean style that flows seamlessly throughout the entire home… what a stunning picture.
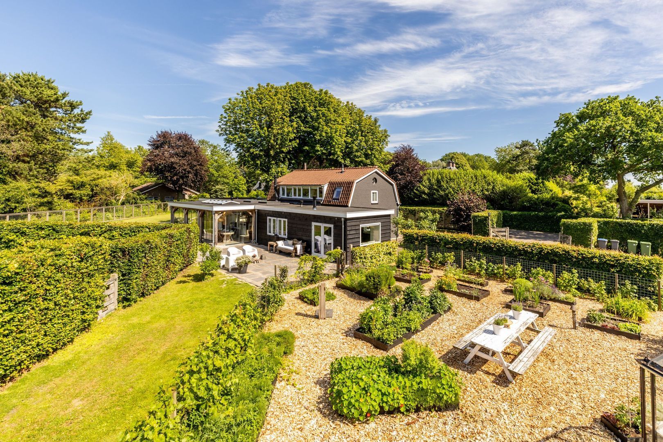
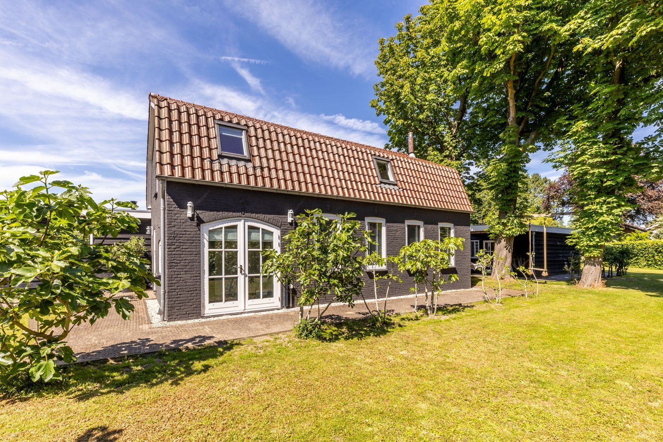
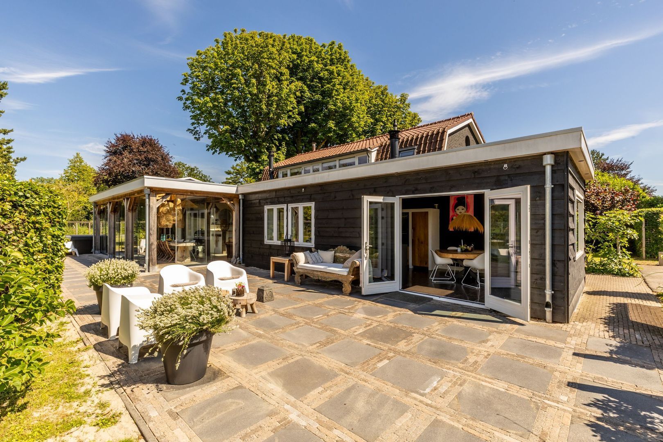
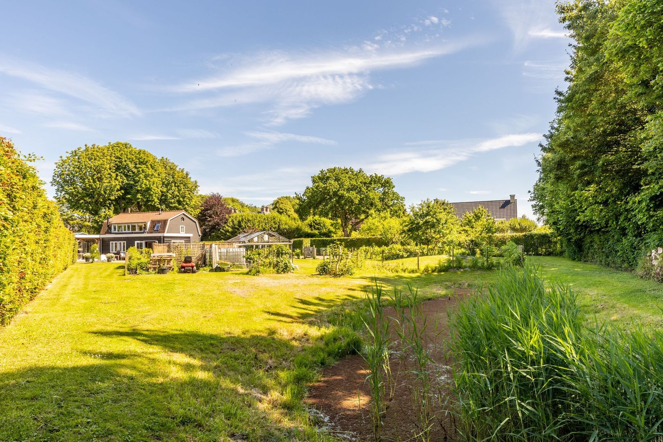
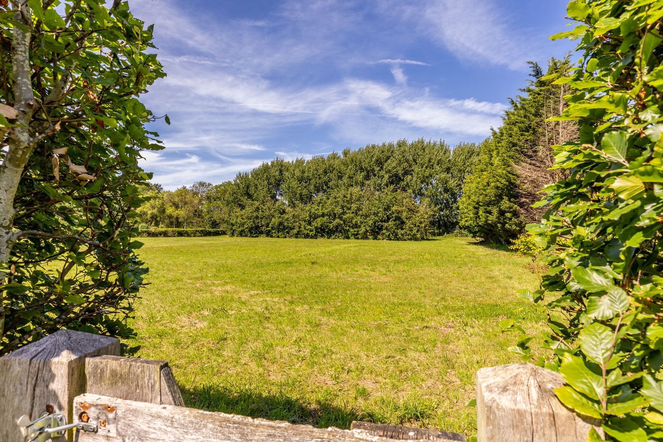
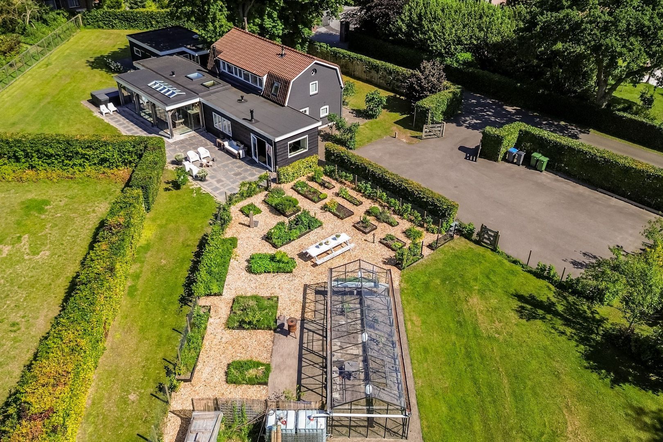
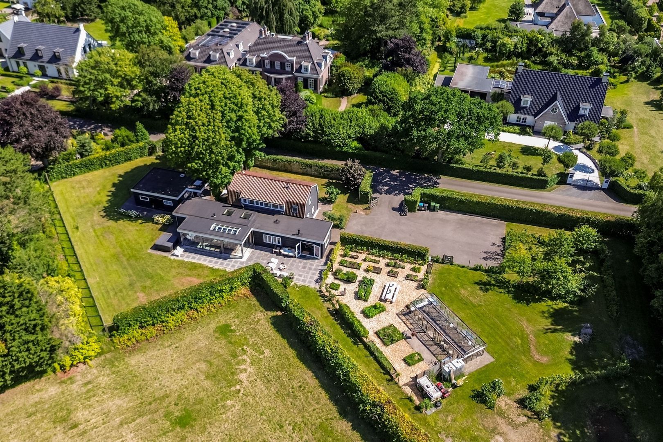
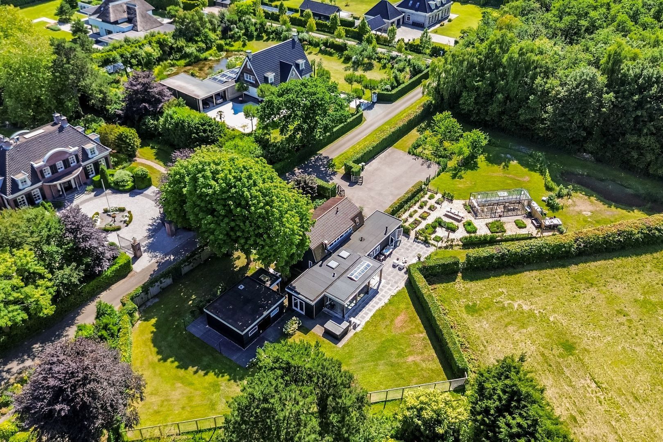
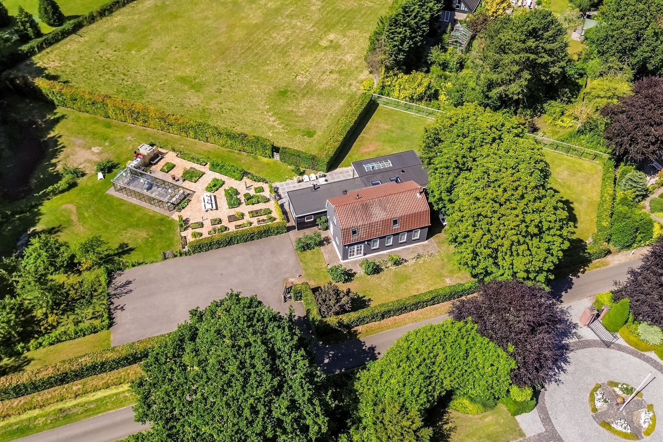
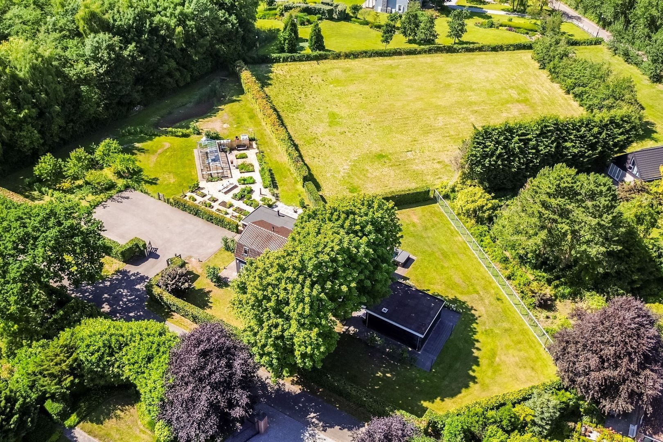
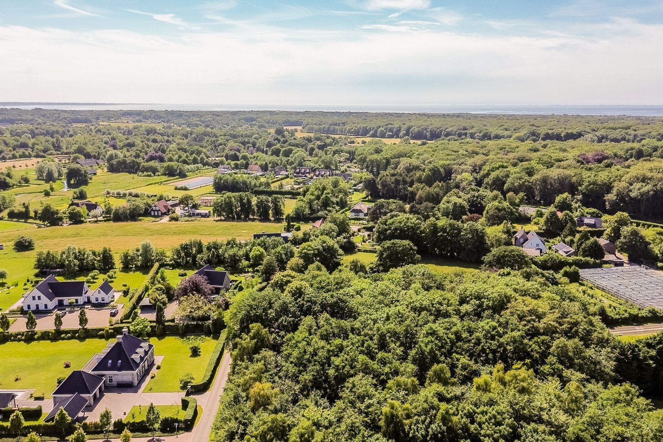
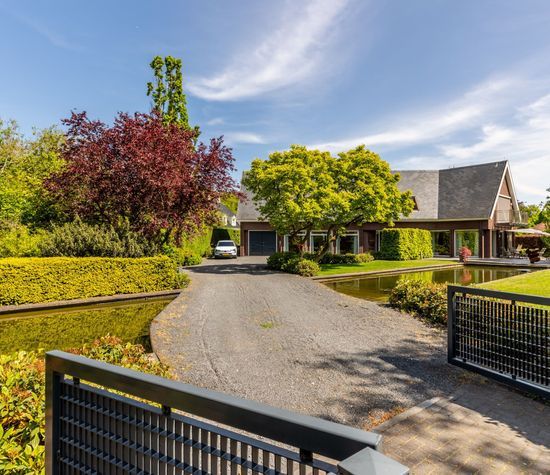
Set on a generous plot of no less than 3,235 m², this property is situated in the beautiful green countryside between Rockanje and Oostvoorne. The current owners have completely renovated and extended the house with remarkable care, love, and attention to detail. You will find yourself smiling the moment you step inside.
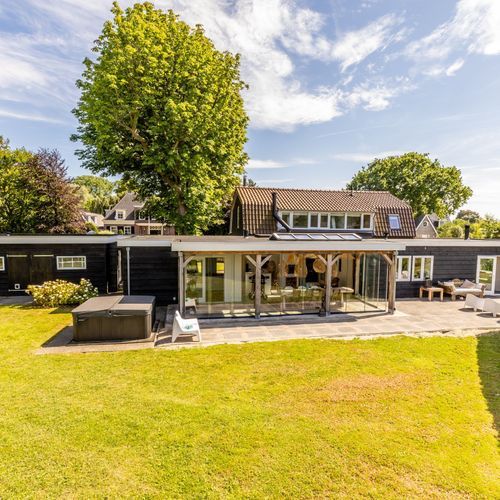
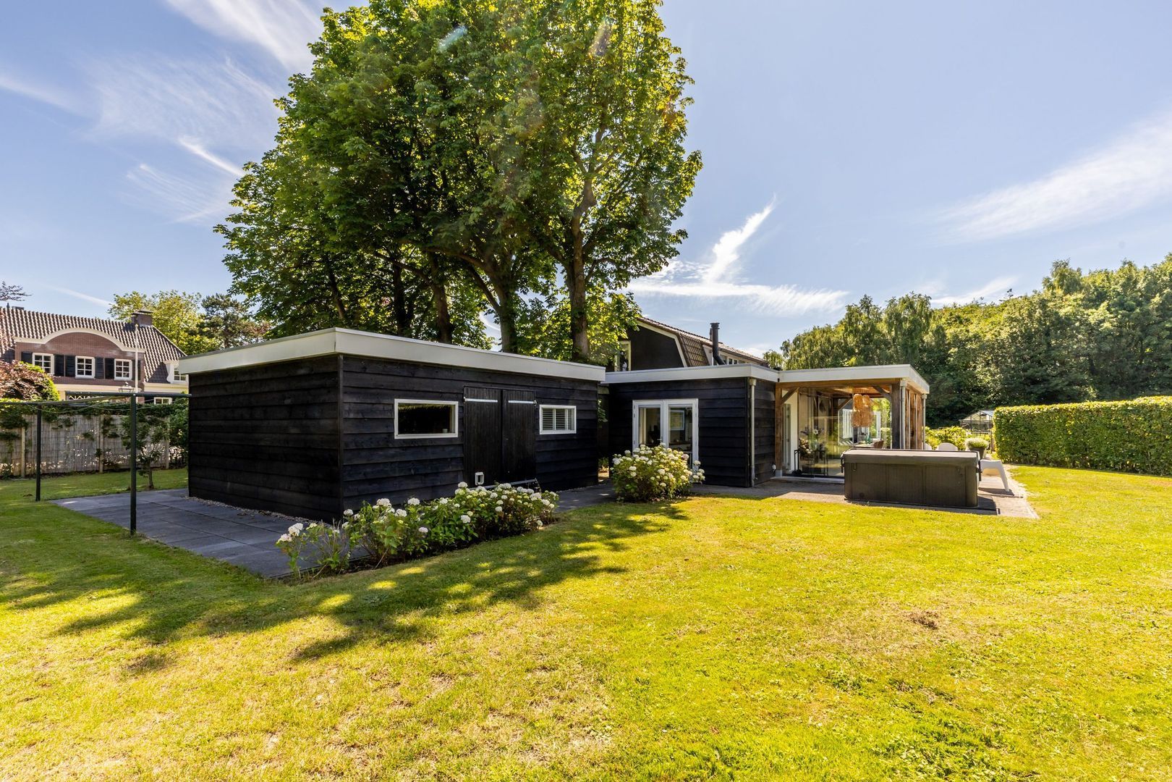
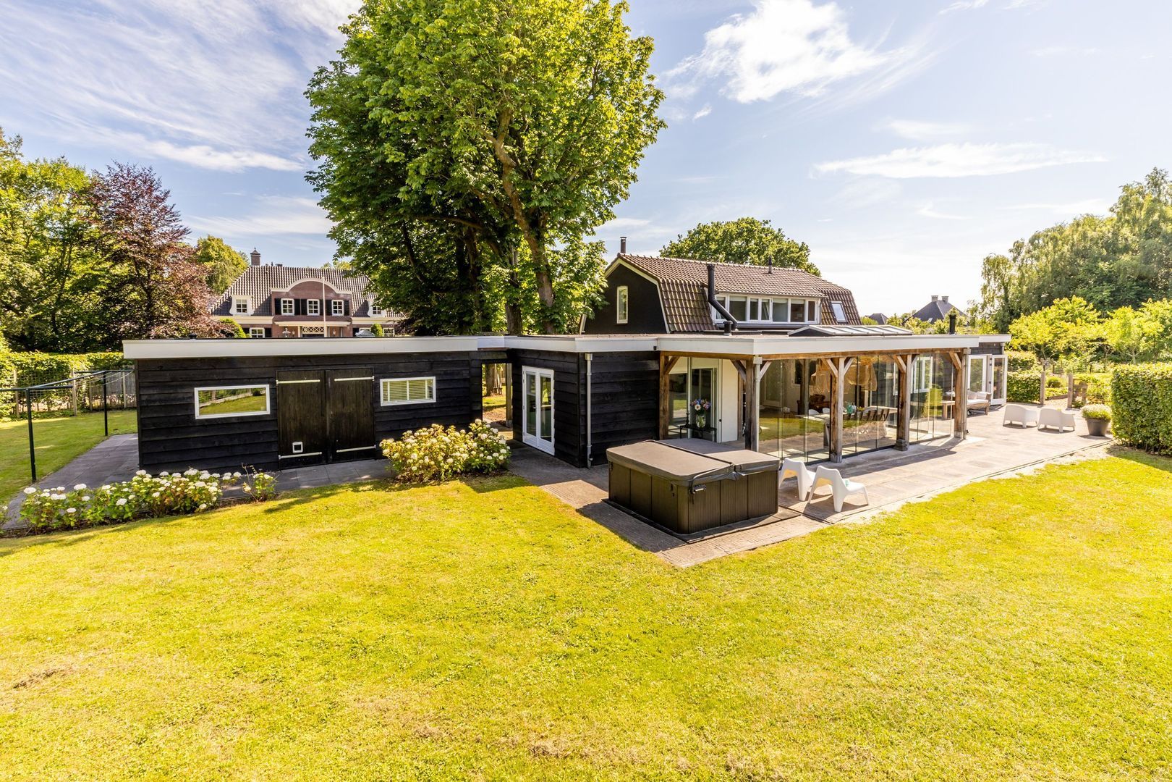
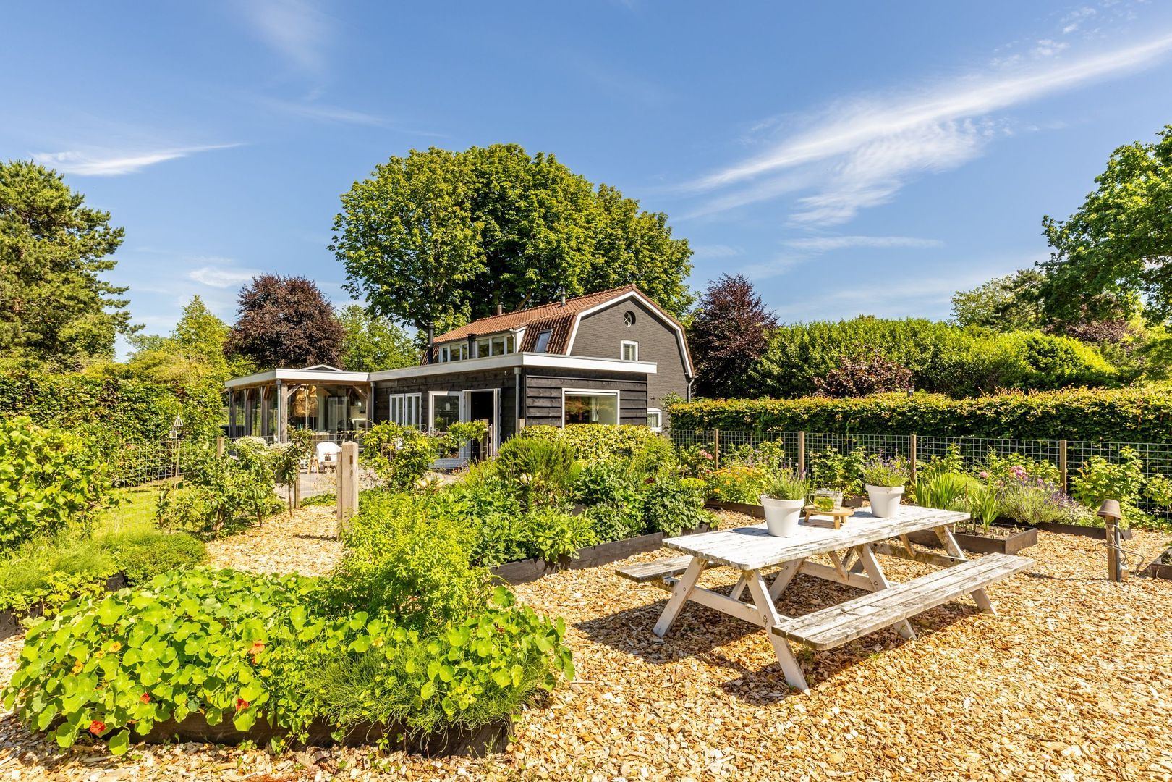
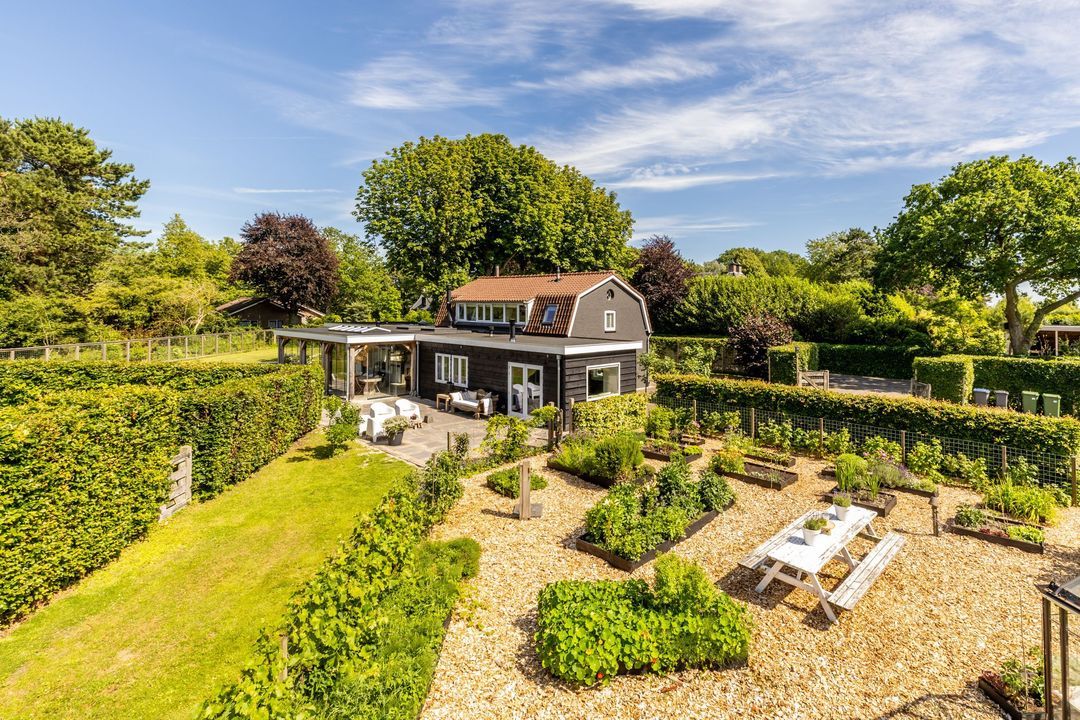
Featuring a detached outbuilding with guest accommodation, a spacious veranda with outdoor kitchen, an adjoining office space, and a kitchen that will delight any cooking enthusiast — not to mention the highly atmospheric living room and idyllic vegetable garden — this is a home that instantly captures your heart.

LAYOUT:
Ground floor:
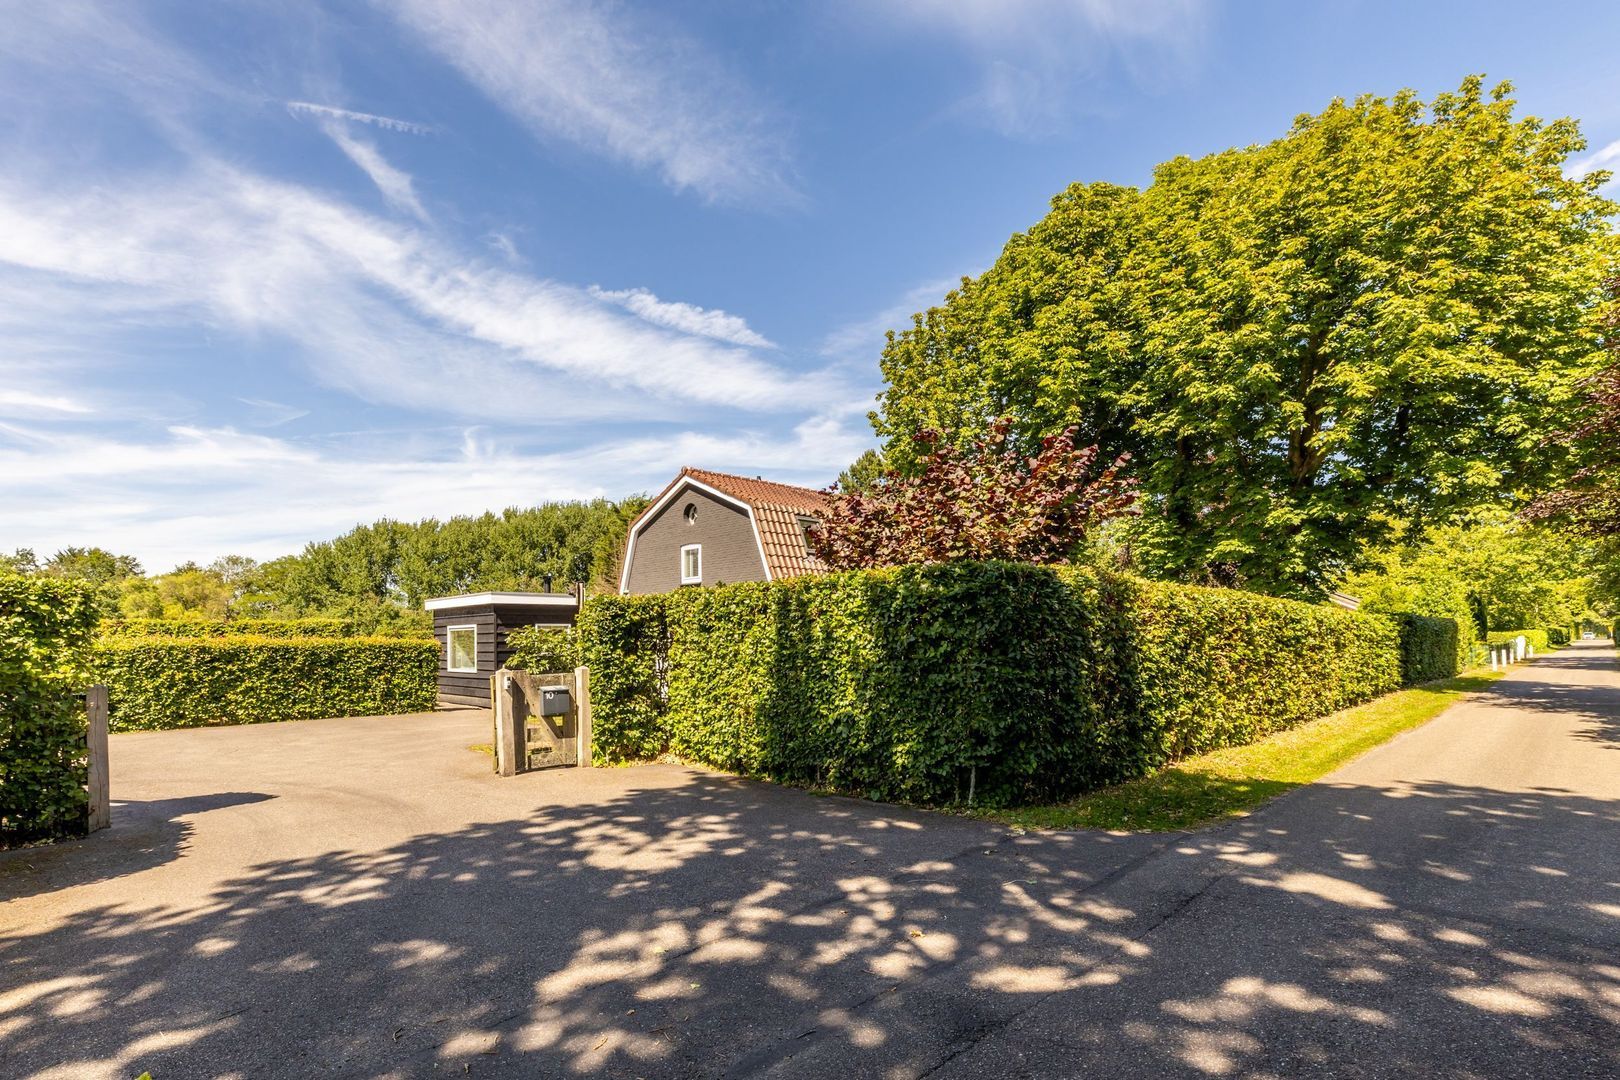
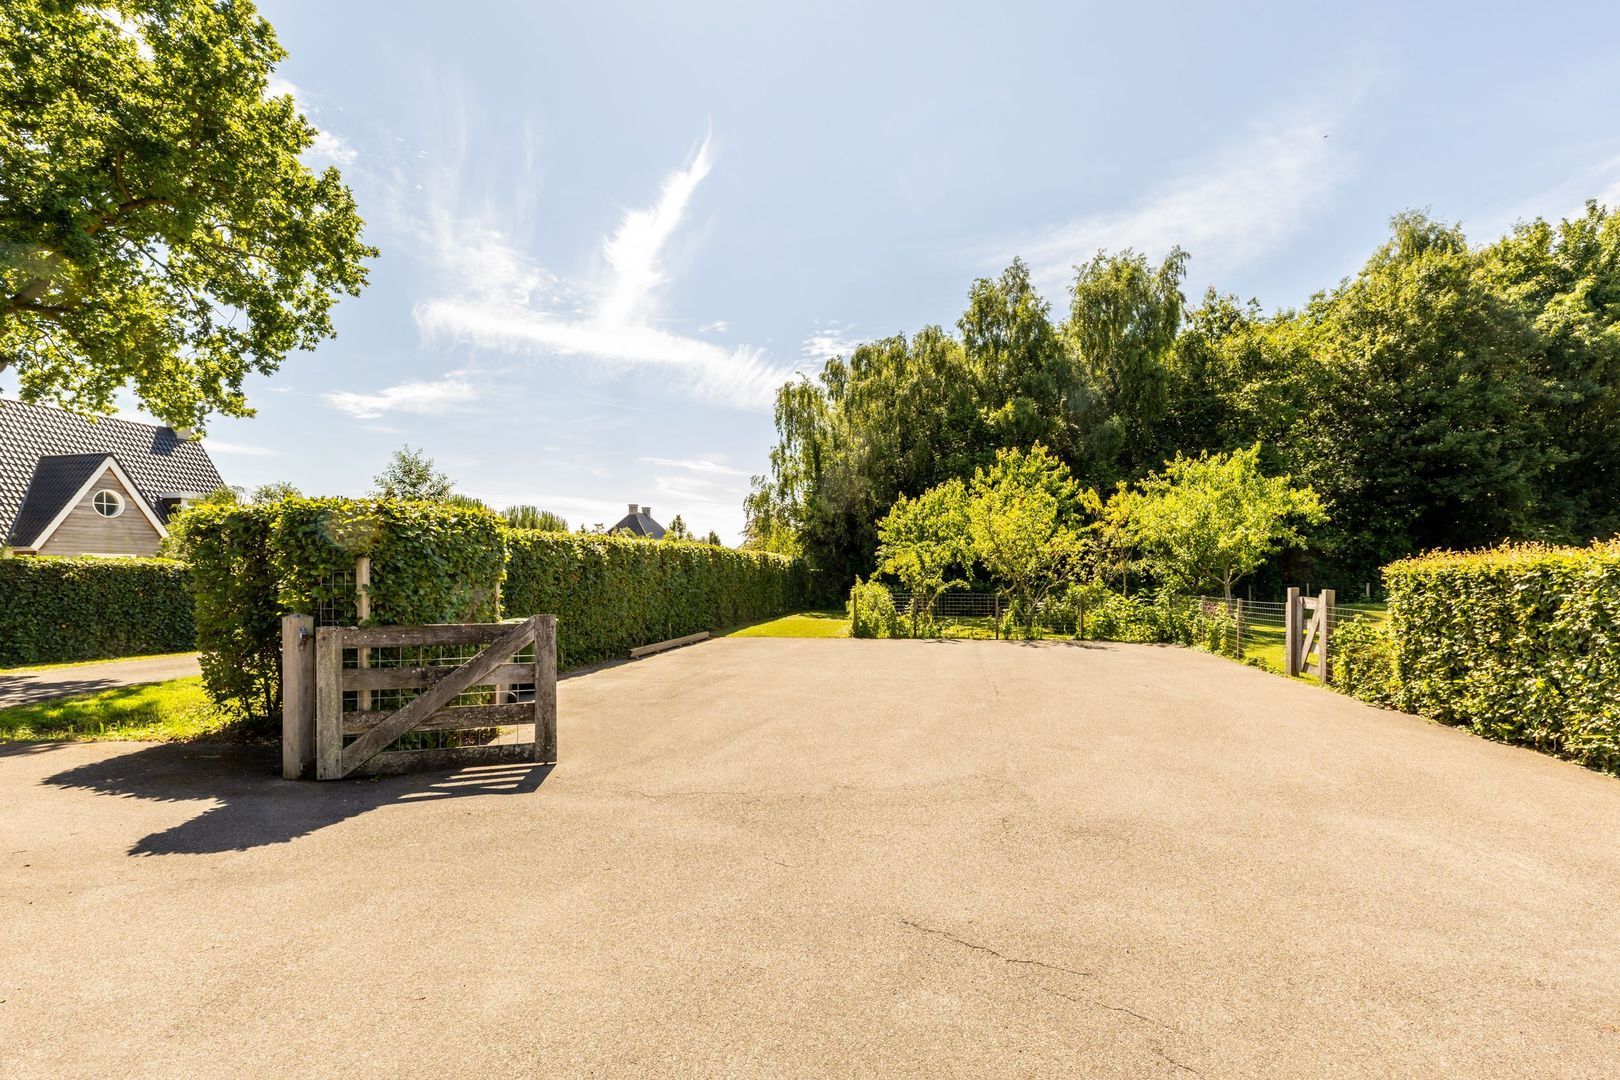
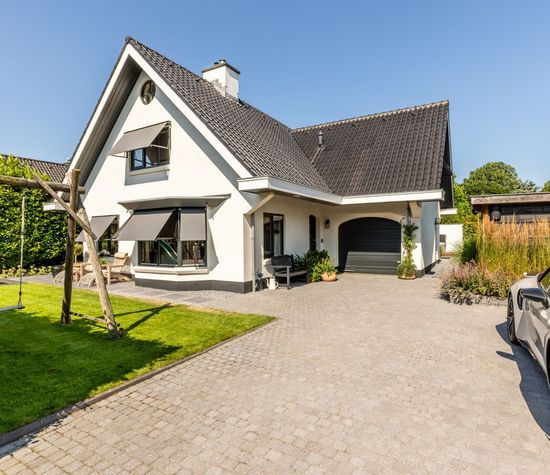
The property is accessed via a private driveway with a gate, offering ample parking space for multiple vehicles. From here, both the surrounding garden and the house are easily accessible.
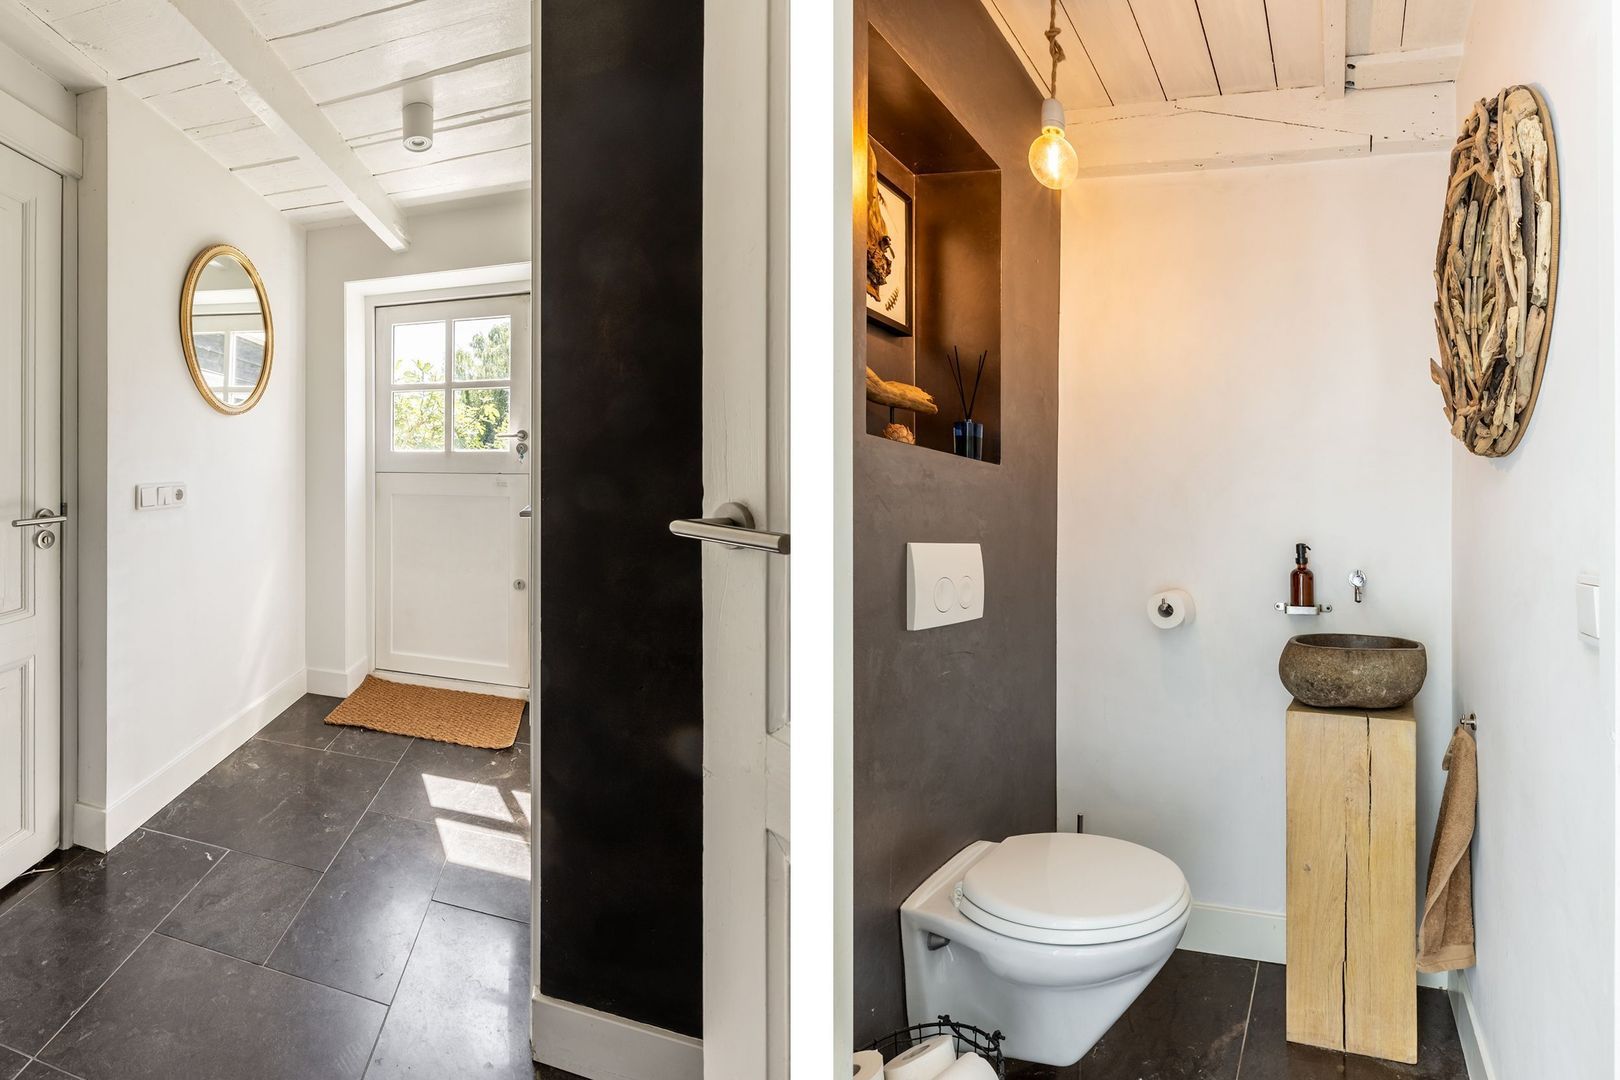
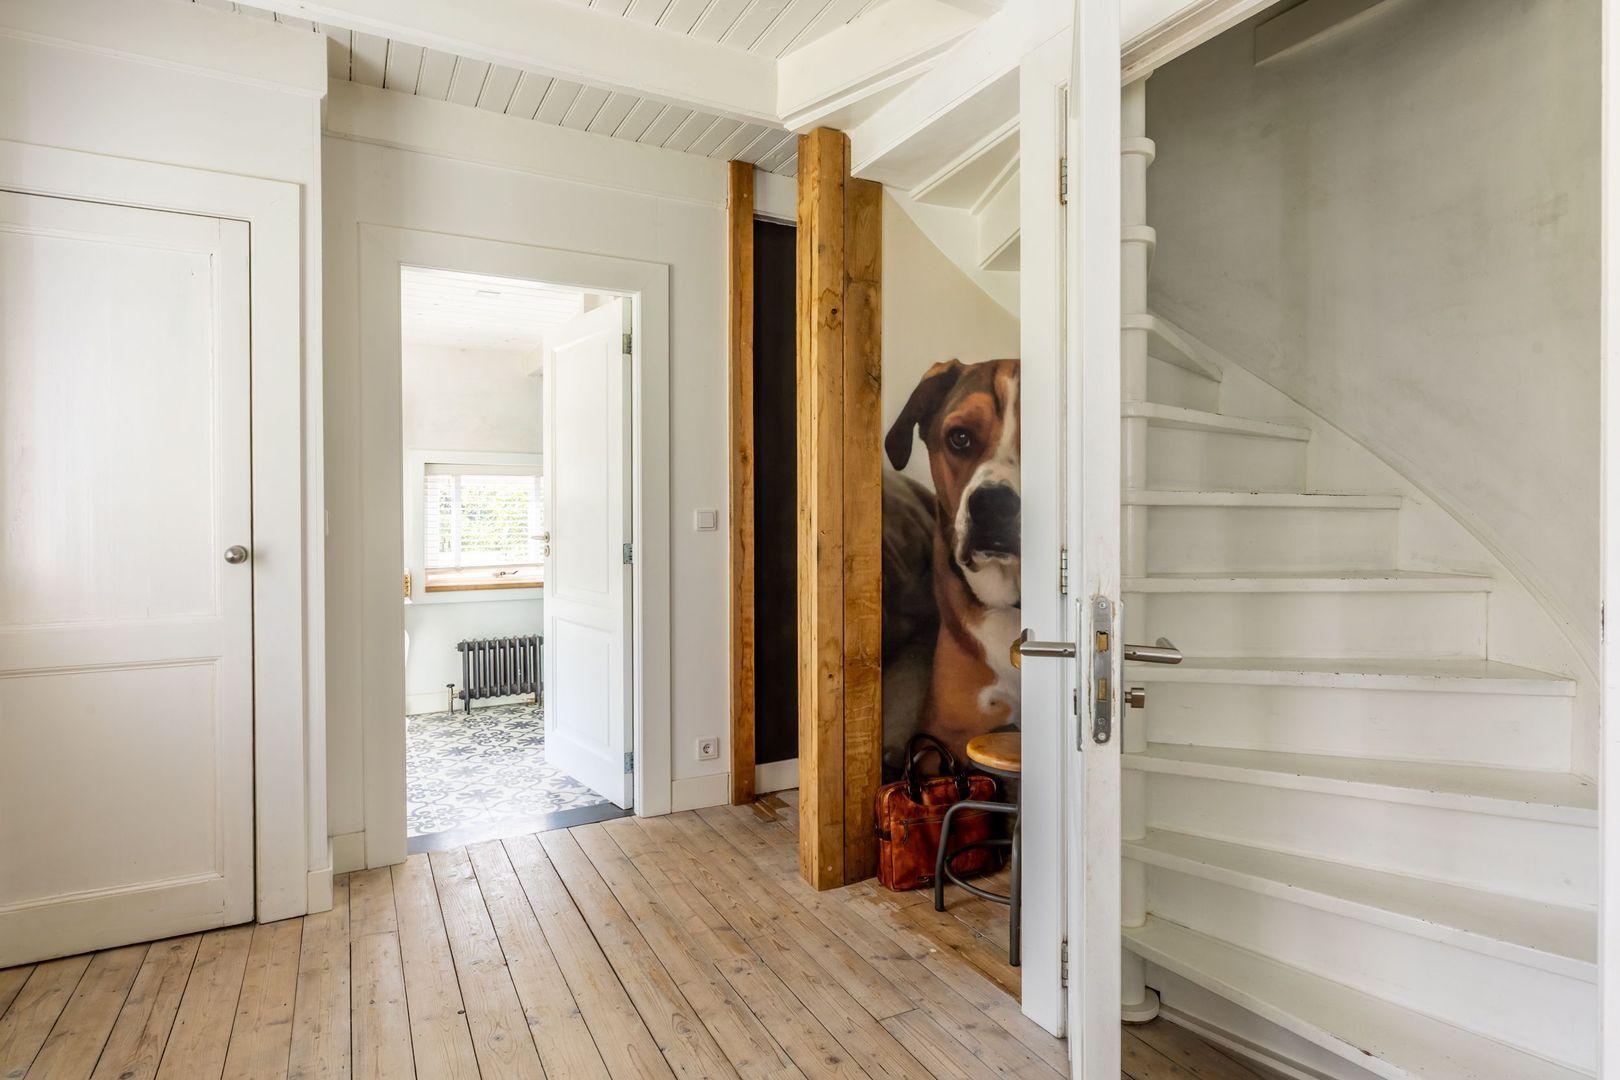
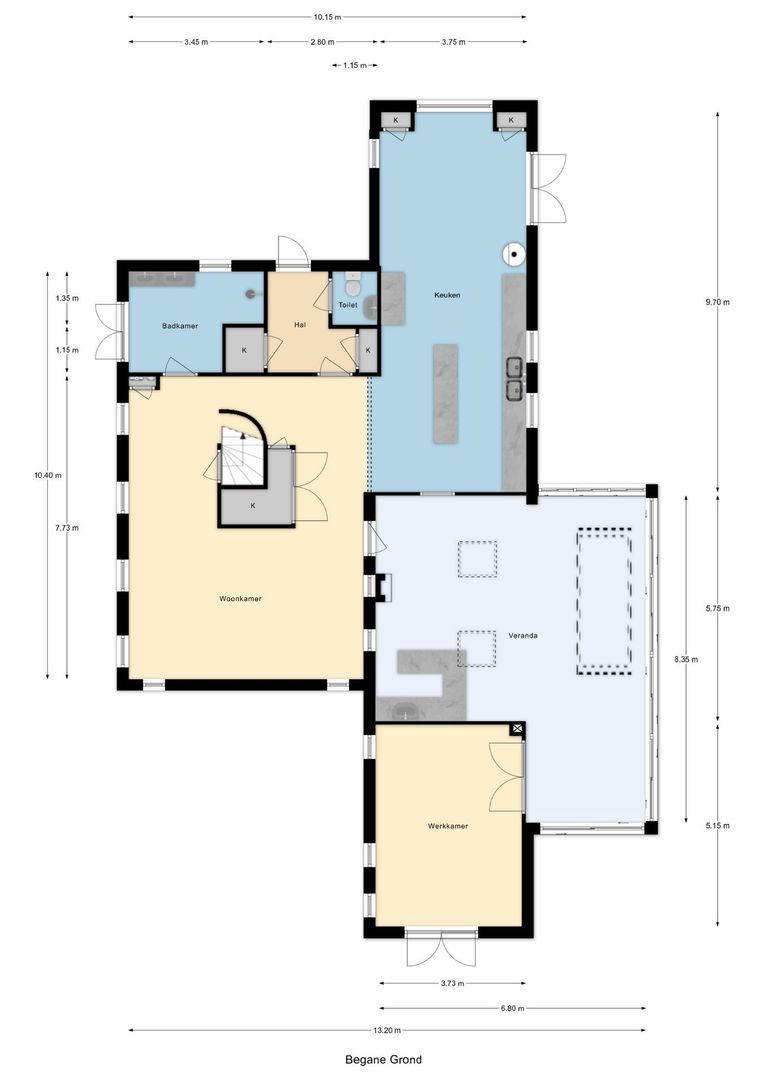
You enter the home into the hall, which features a toilet with wall-mounted WC and washbasin, a fitted cupboard, a cloakroom, and access to the living room.
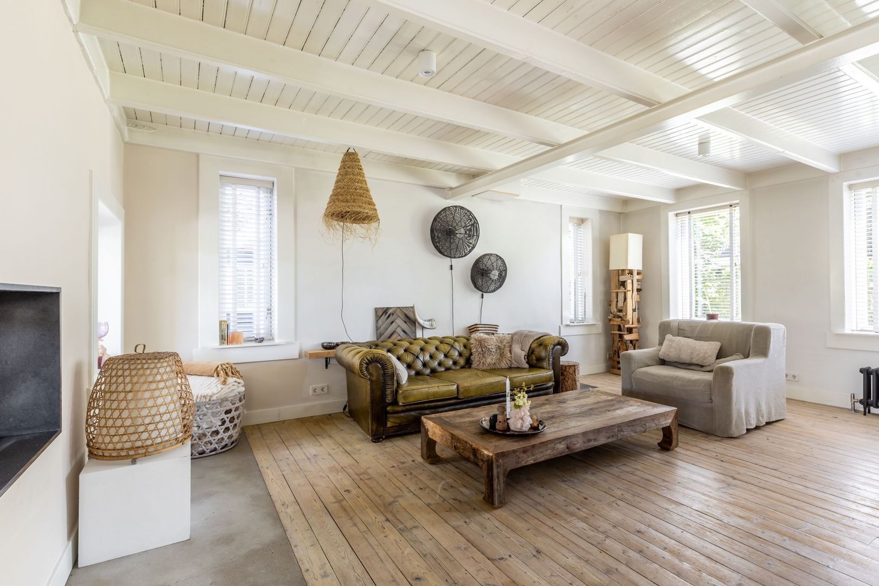
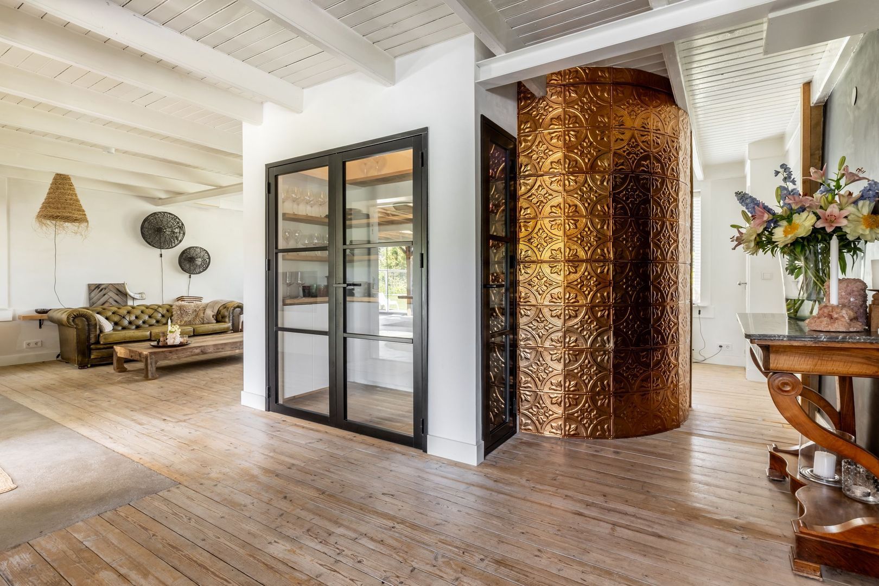
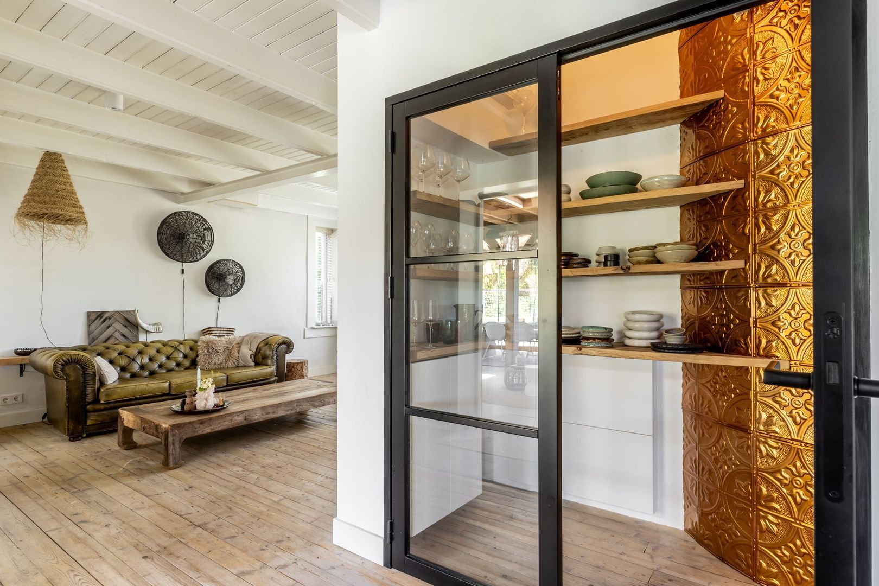
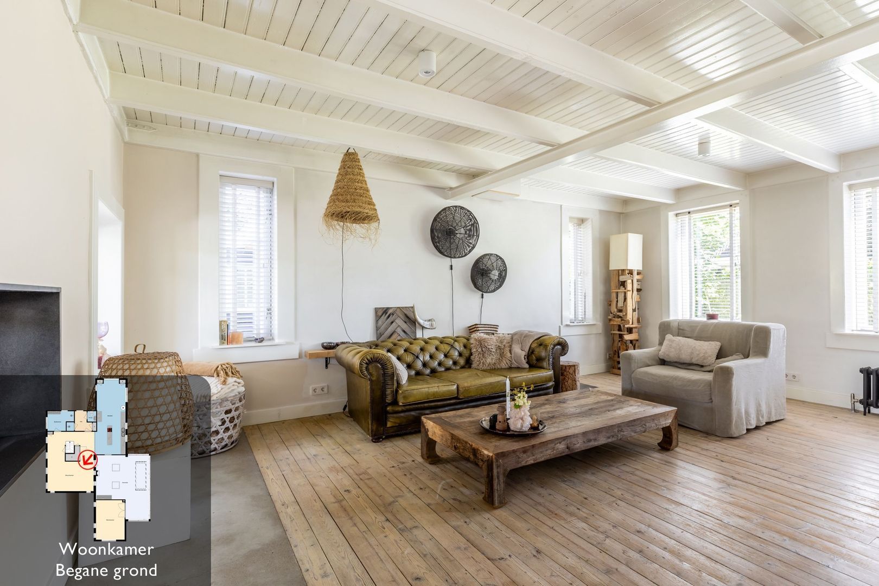
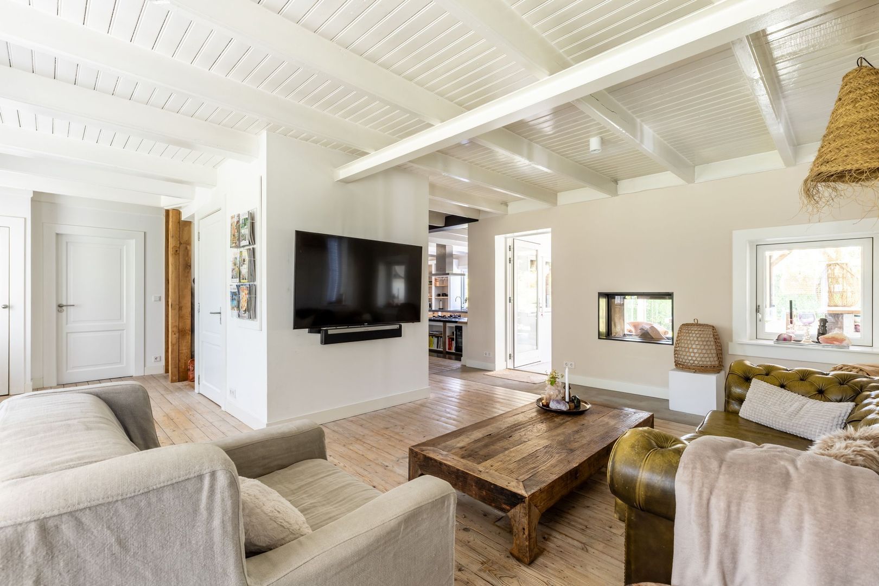
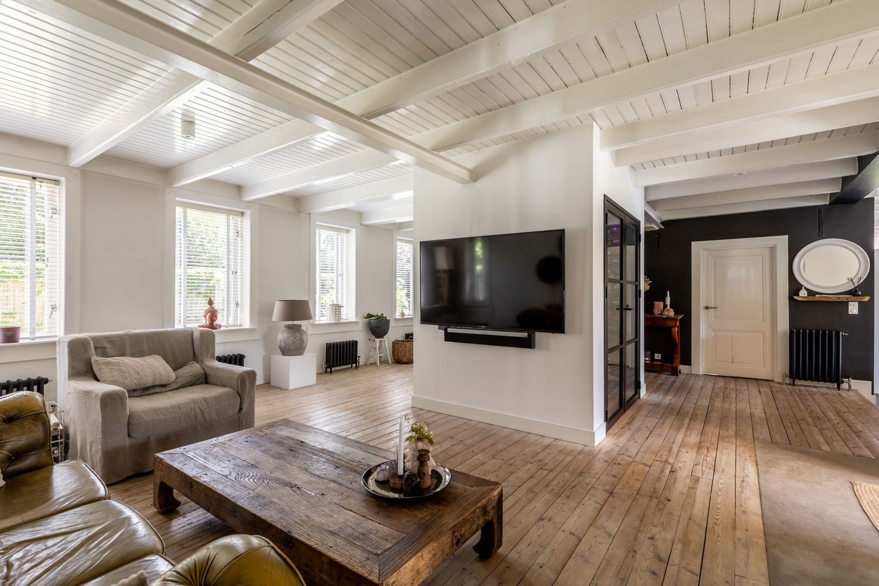
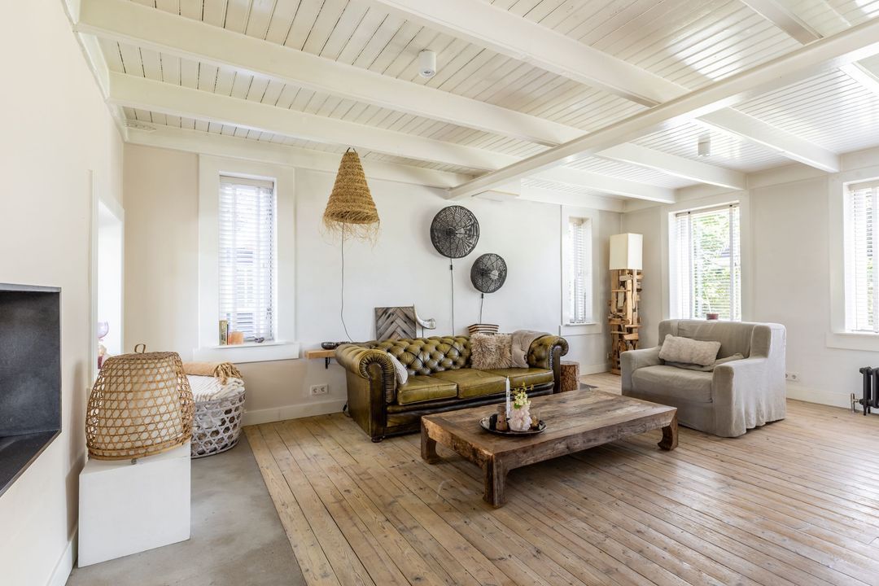
Be pleasantly surprised by the warm ambiance of the living room, which immediately evokes the feeling of being in Spain. The coarsely finished wooden floor, authentic exposed beam ceiling, and white plastered walls combine beautifully to create a harmonious whole. Even the staircase, often a less prominent feature, becomes an eye-catcher here thanks to its refined finish and a bespoke cupboard incorporating a climate-controlled wine cabinet with steel-framed glass doors. A dedicated workspace has also been cleverly integrated.
From the living room, you have access to the kitchen-diner, the veranda, and the bathroom.
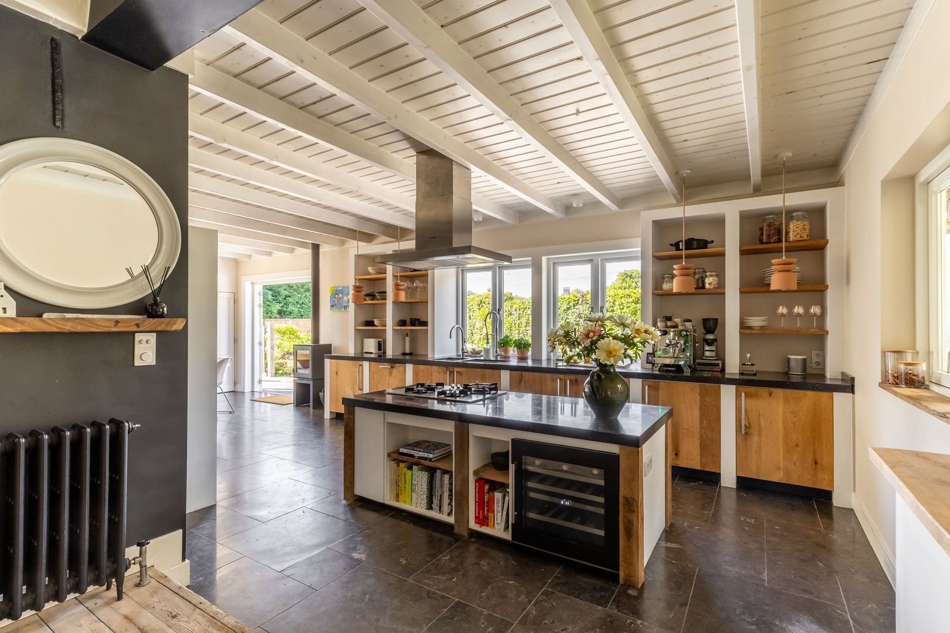
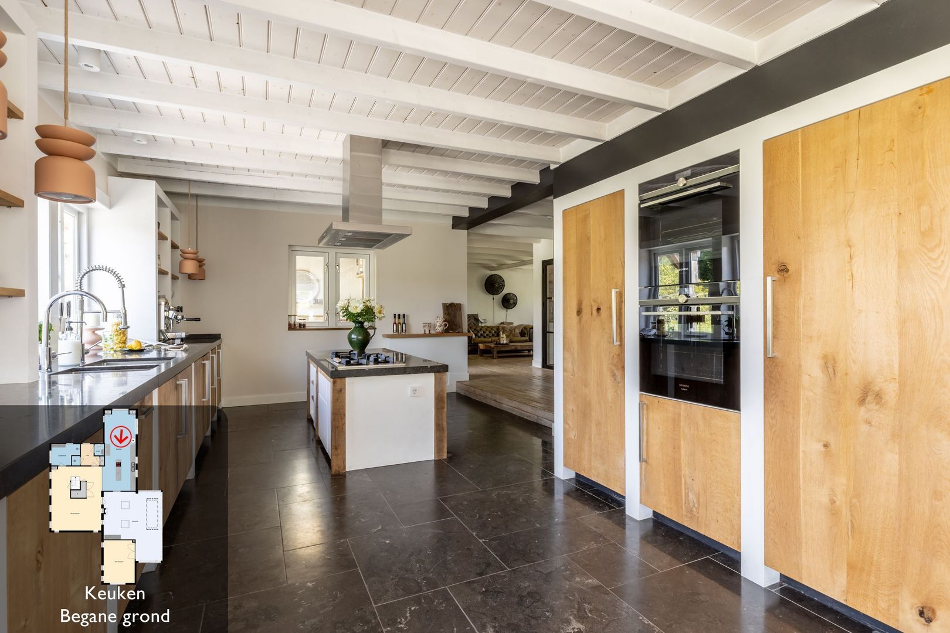
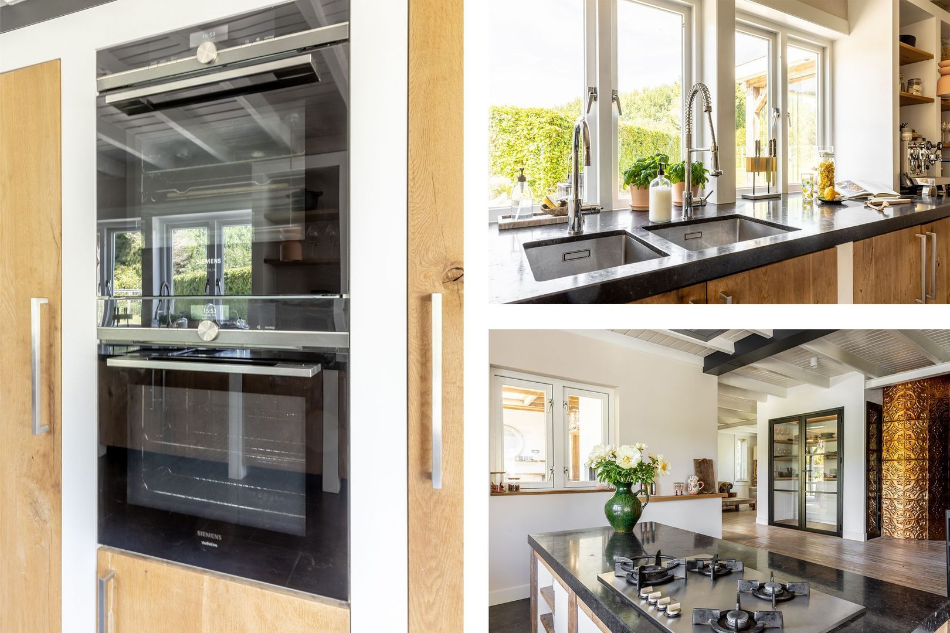
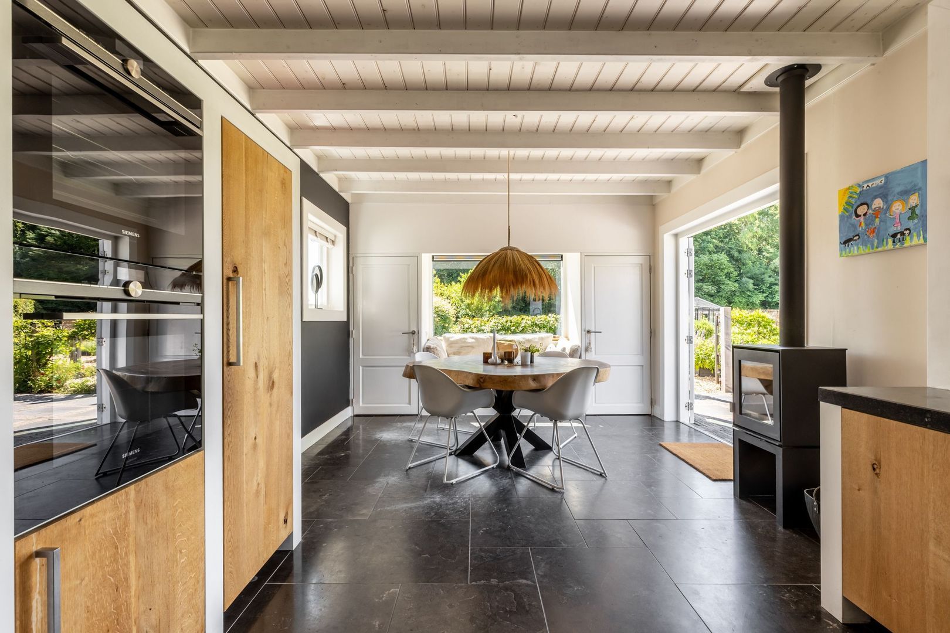
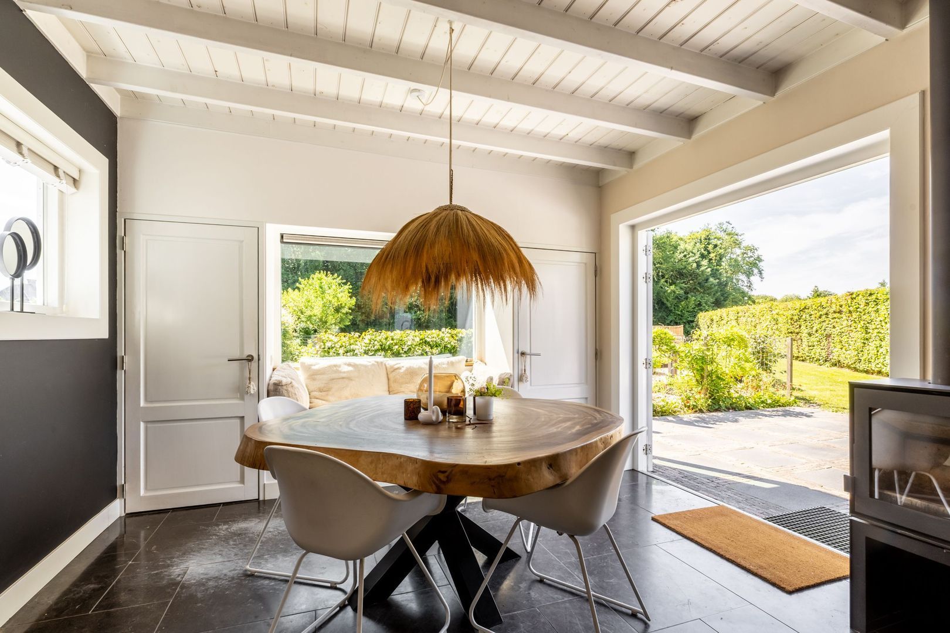
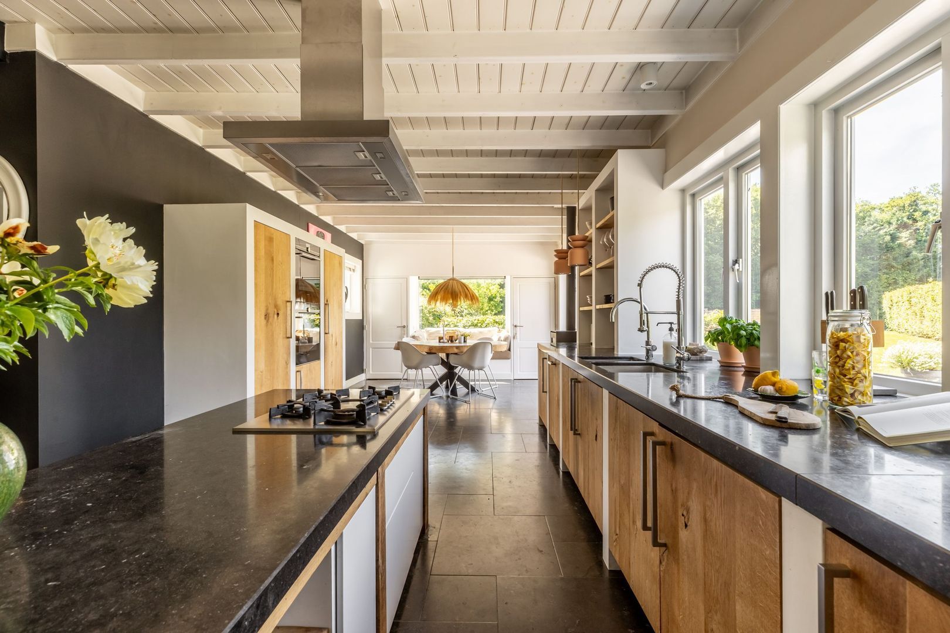
The kitchen is yet another highlight: exceptionally spacious, featuring a large island, generous work surfaces, and two fitted cabinet walls. It is equipped with high-quality built-in appliances, including a double sink with both standard and professional-style tap, 4-burner gas hob, extractor hood, dishwasher, two ovens, refrigerator, and freezer. Natural materials such as wood are beautifully combined with thick natural stone worktops. There is ample room for a dining area, complete with a built-in bench, French doors to the garden, and a wood-burning stove.
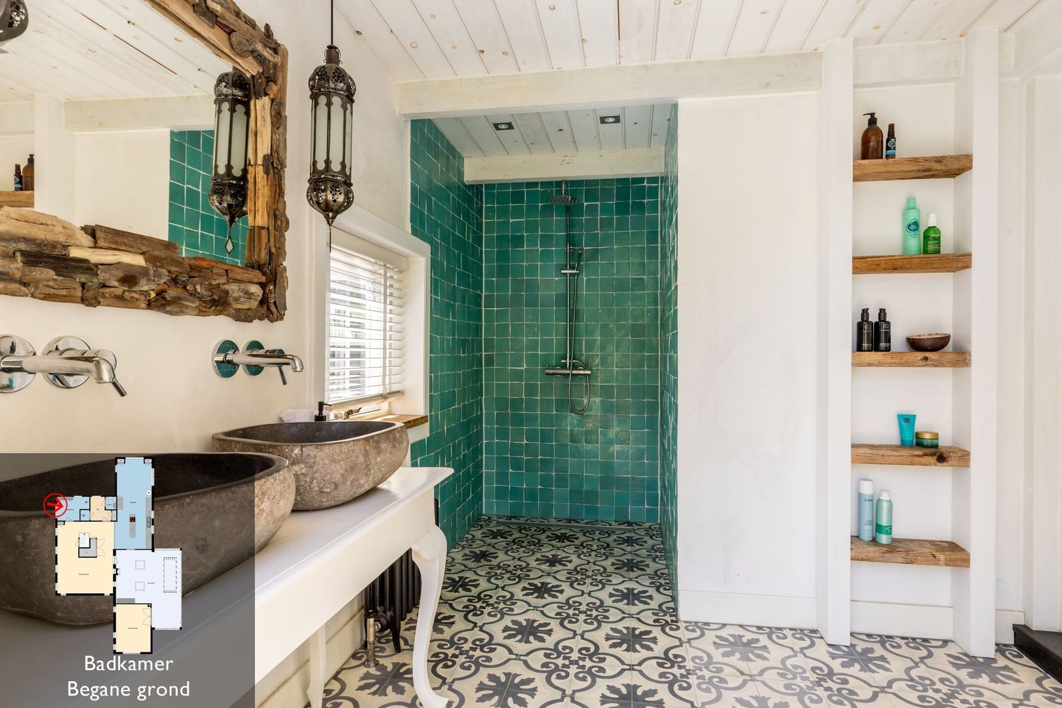
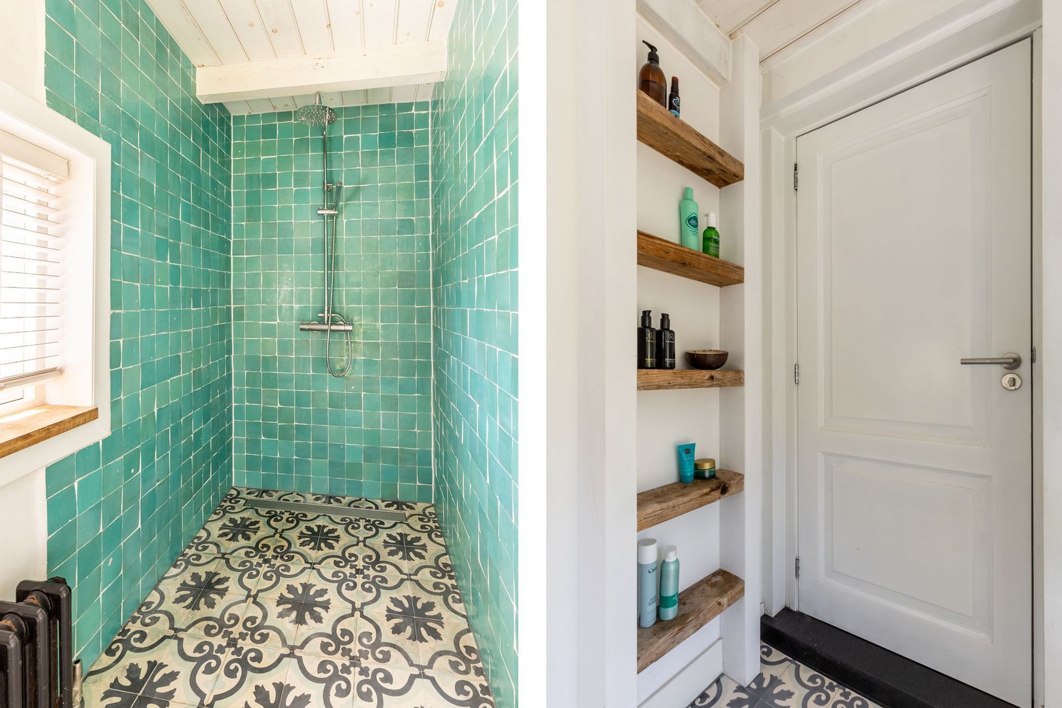
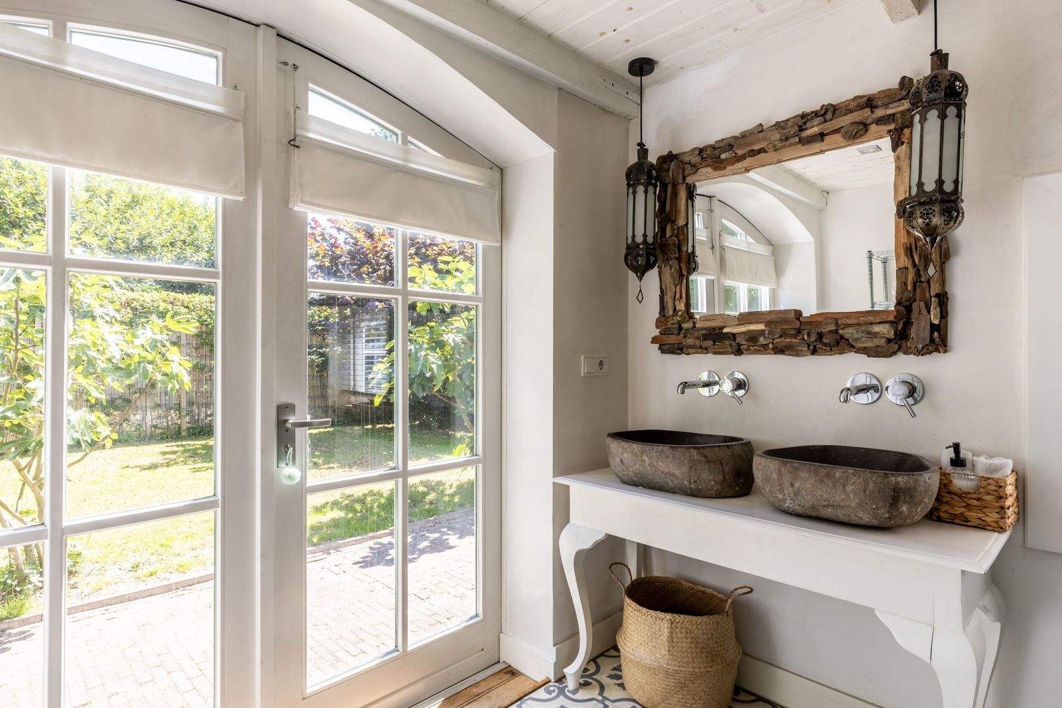
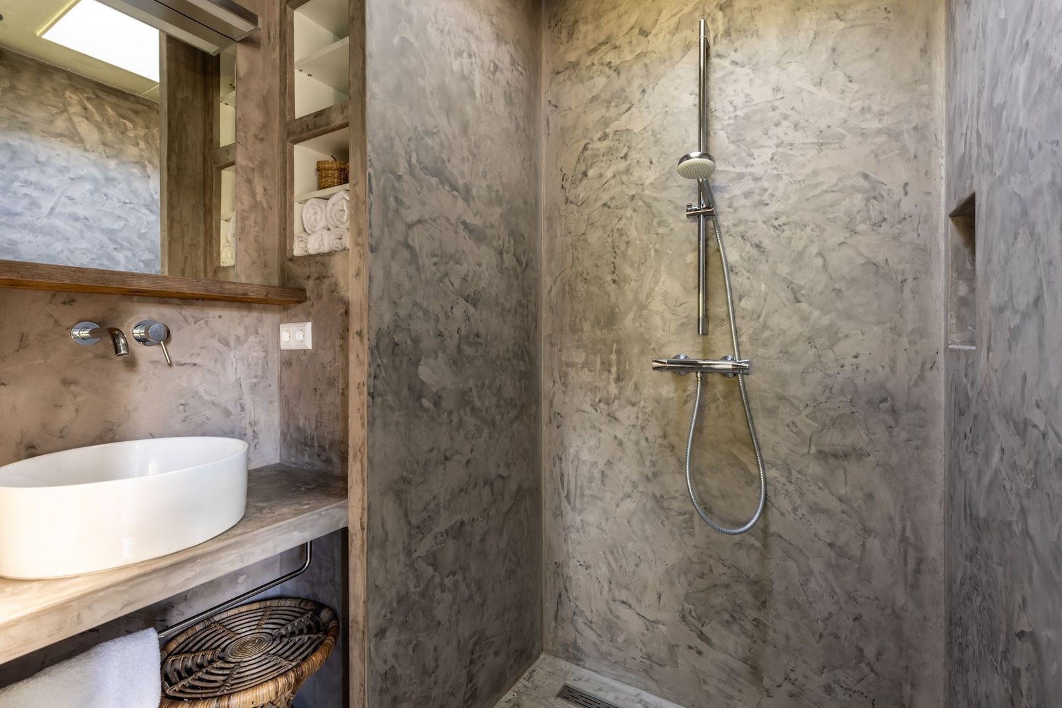
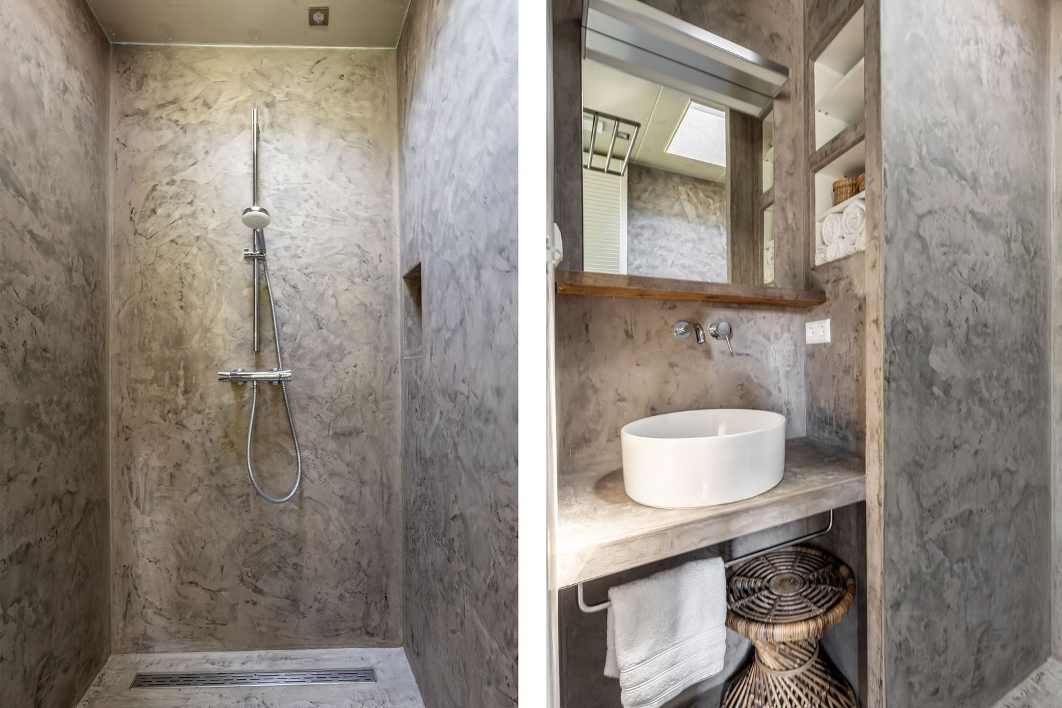
The bathroom, located at the front of the house, is also styled in Mediterranean design. It features a spacious walk-in shower, a vanity unit with double basins, an open fitted cupboard, and French doors leading to the garden.
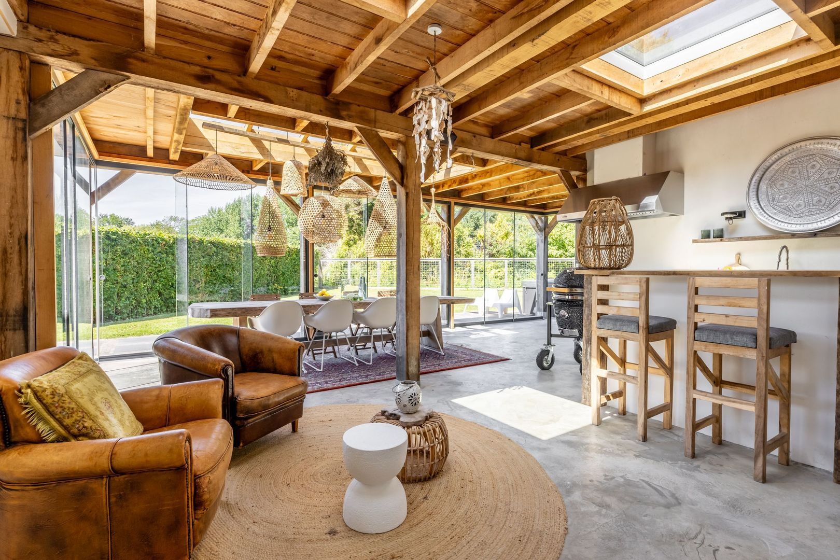
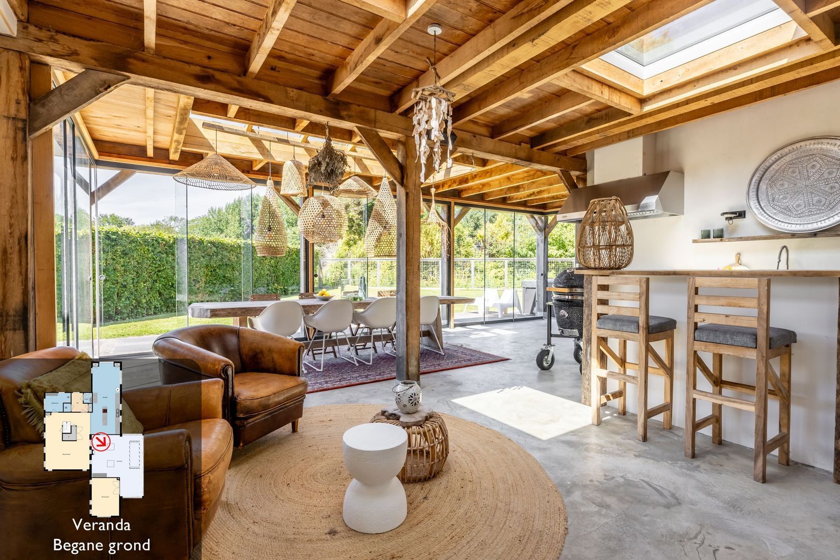
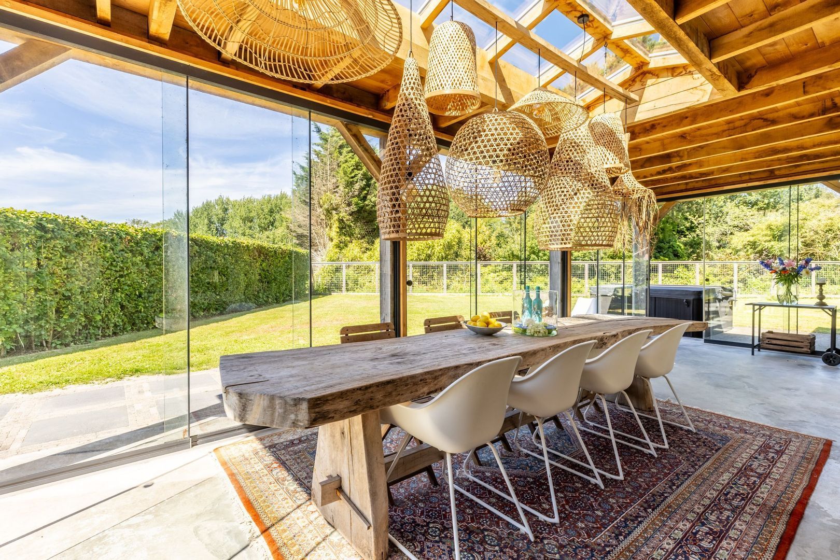
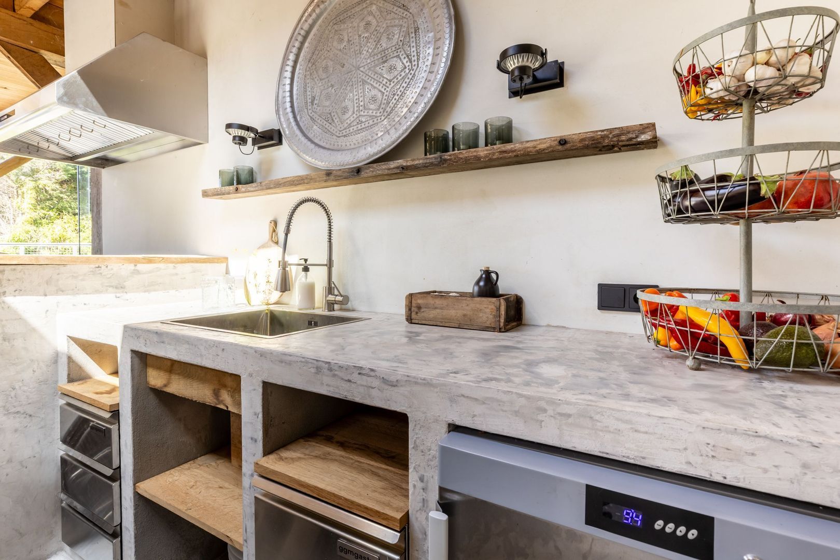
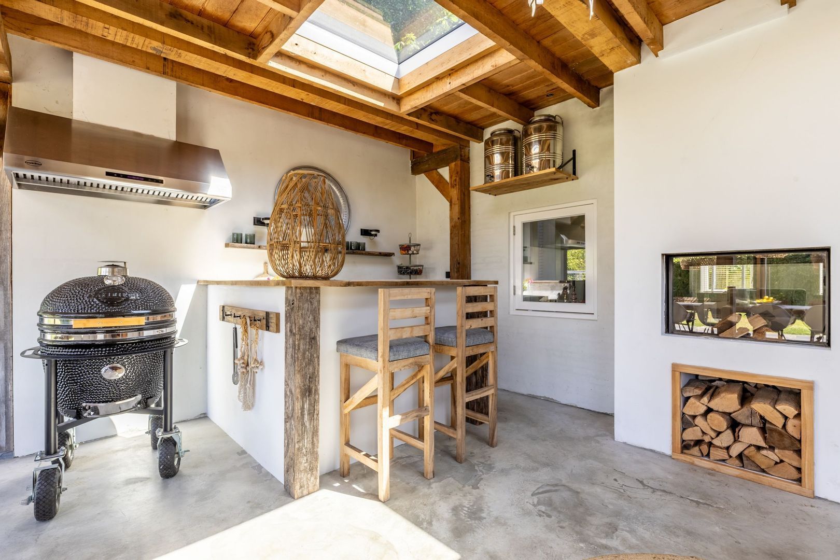
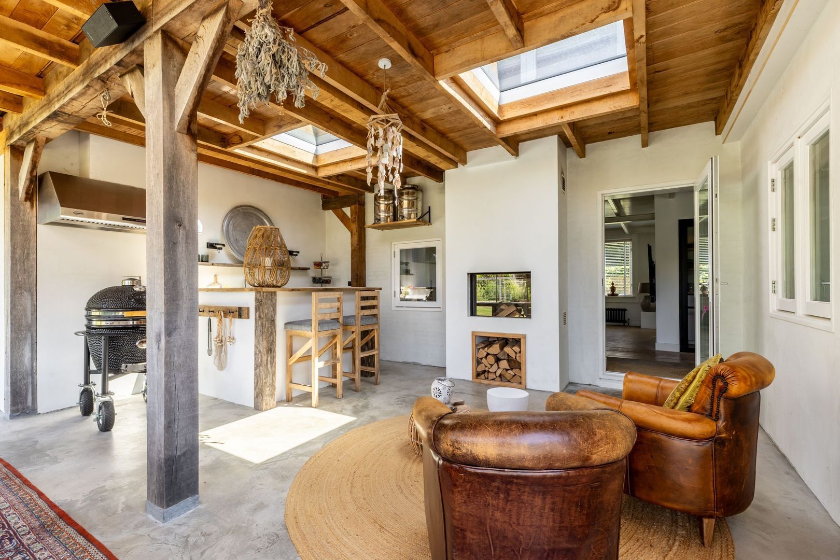
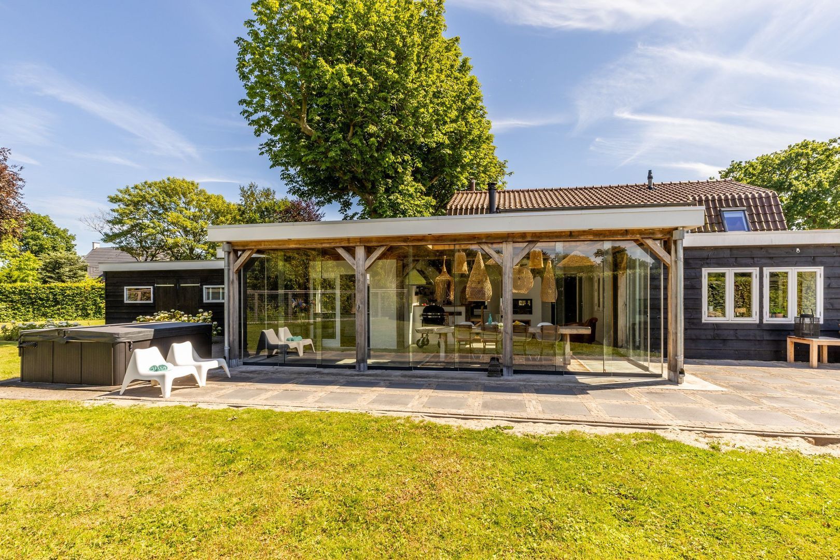
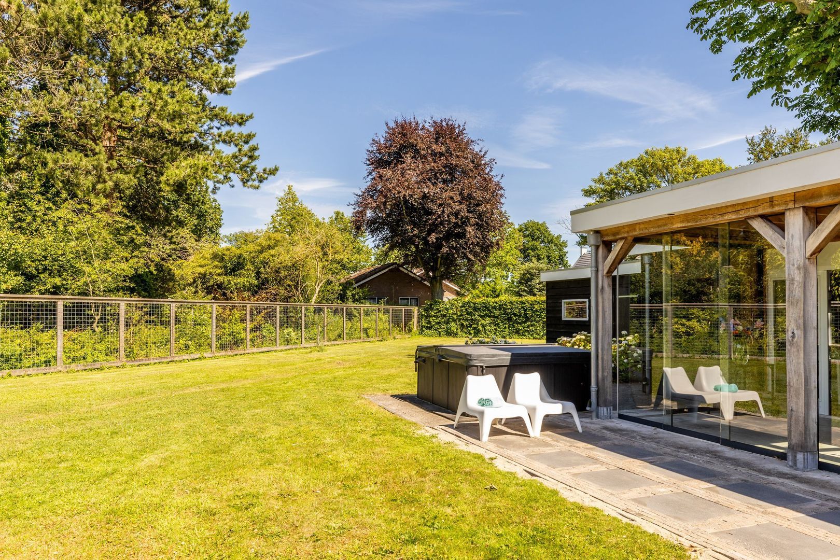
If the house hasn’t impressed you yet, the veranda will certainly be the finishing touch. This generous space offers plenty of glass, providing beautiful views of the garden all around, and includes an outdoor kitchen with bar and wood-burning stove.
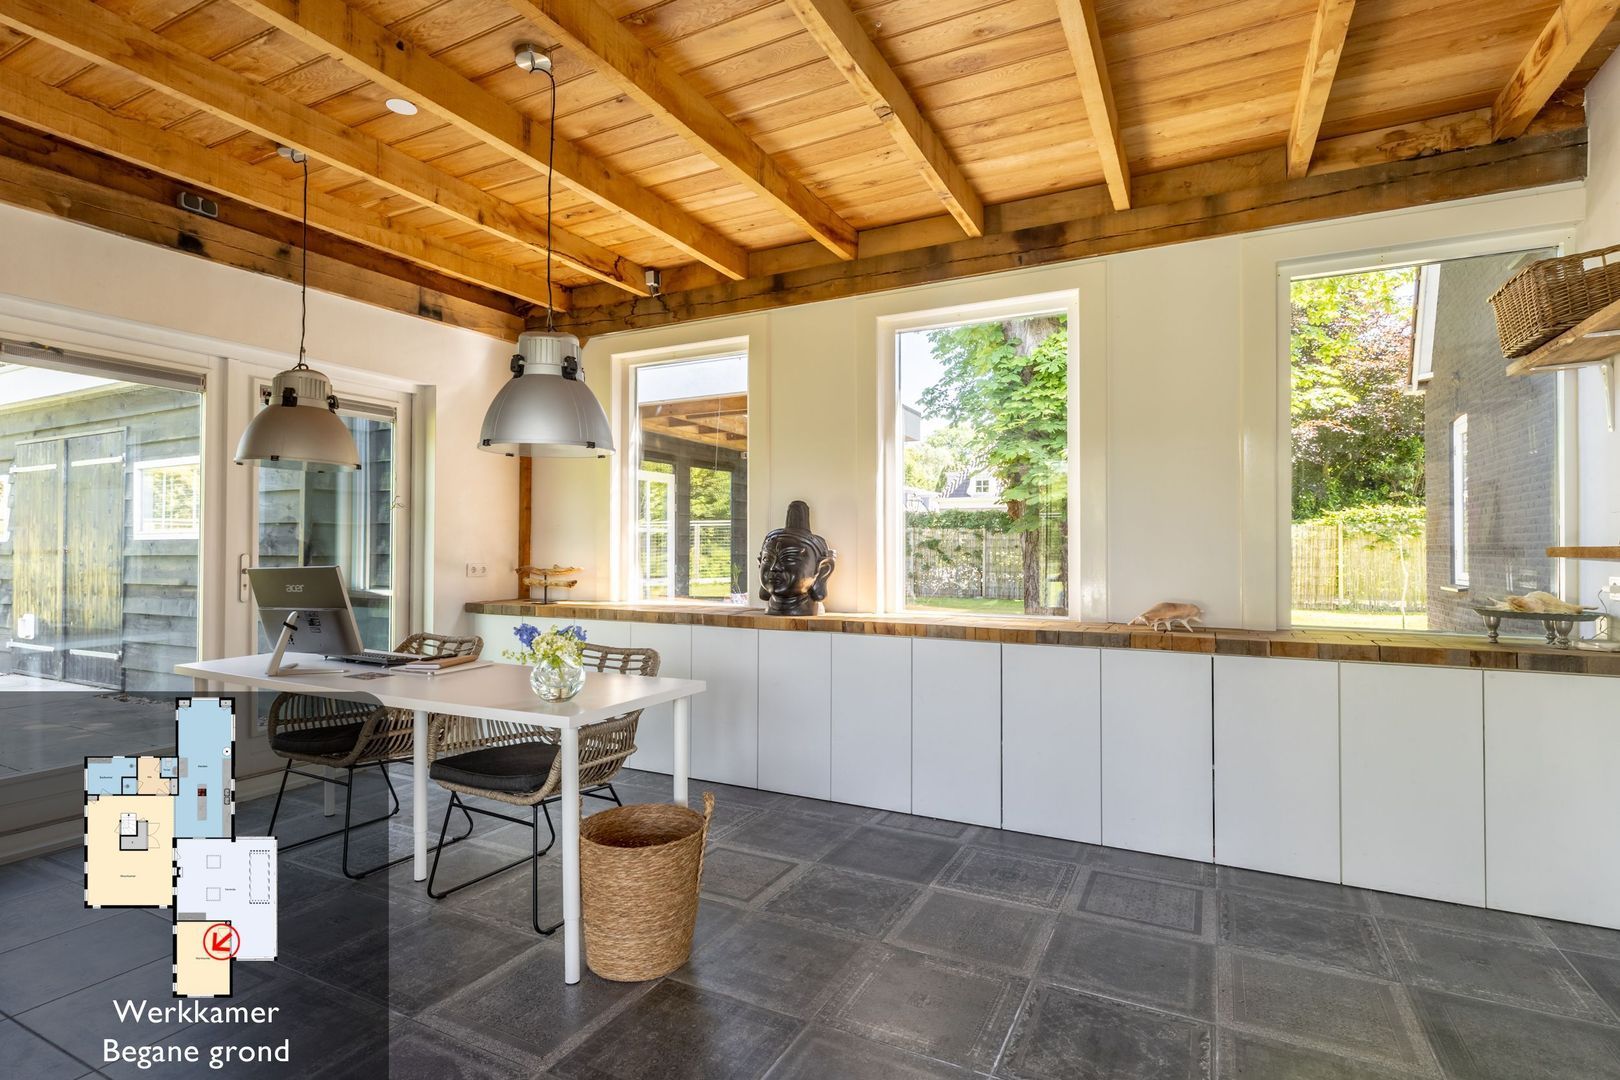
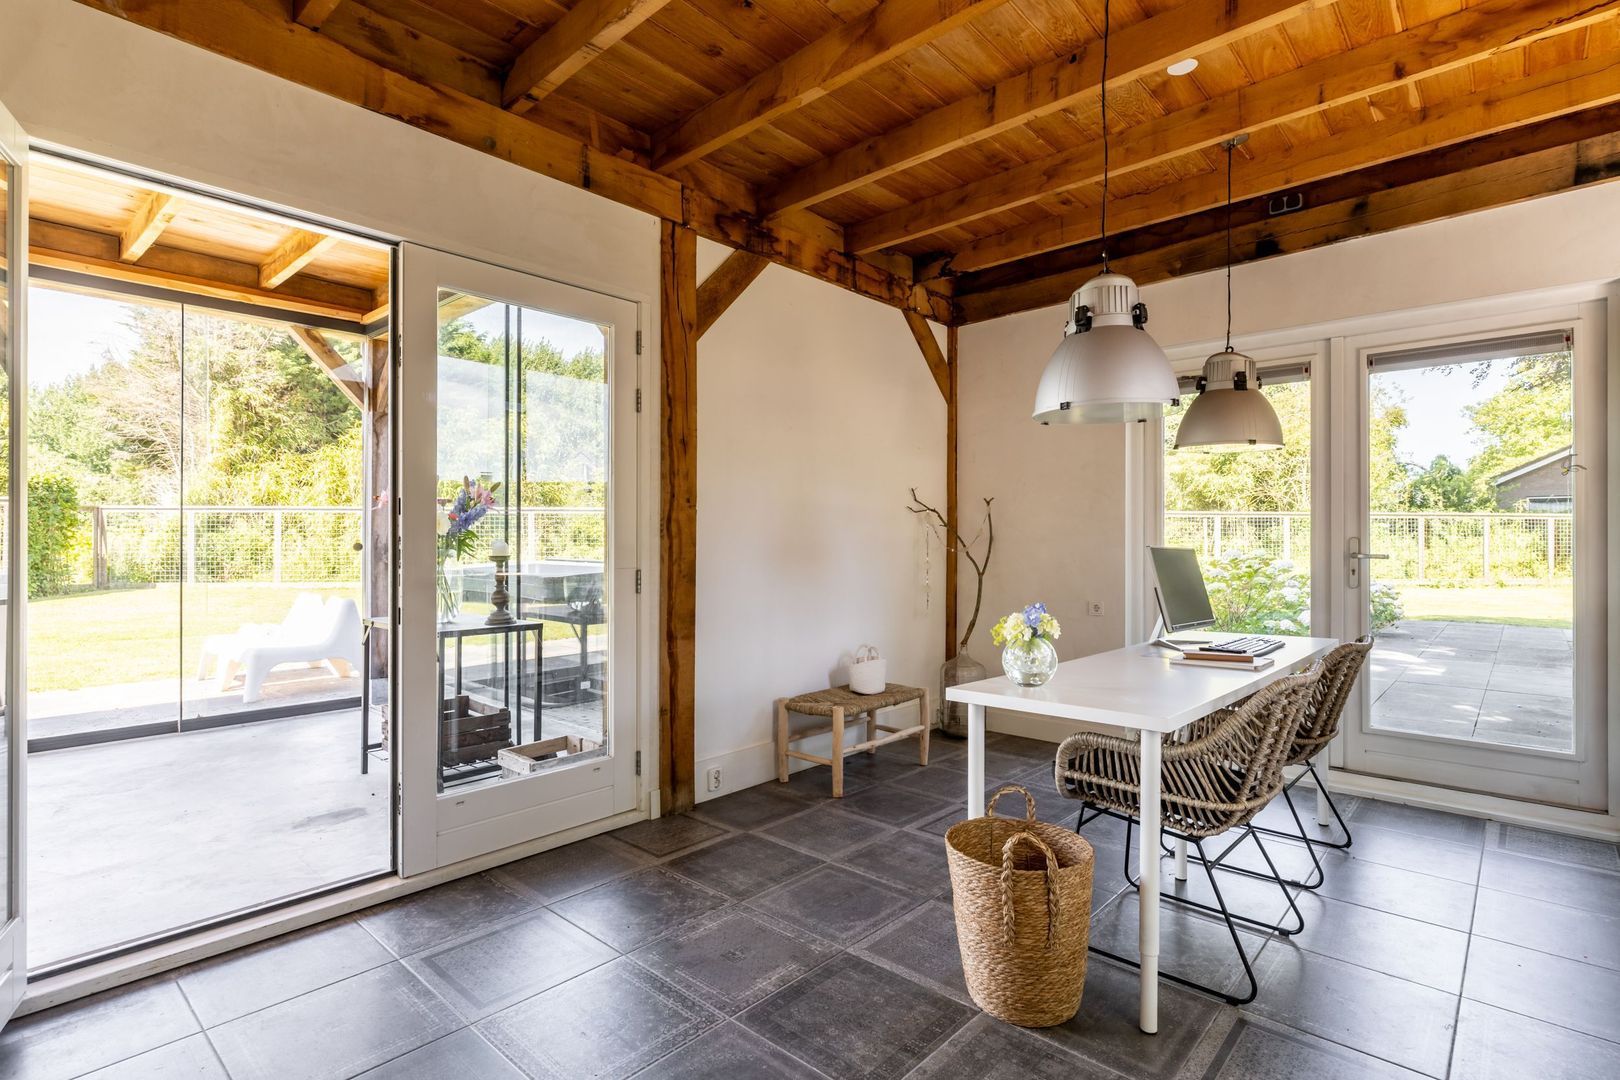
From the veranda, you can access the office, which can of course also be used as a bedroom. This room also has French doors opening to the garden and features a half-height fitted cupboard wall.

First floor:
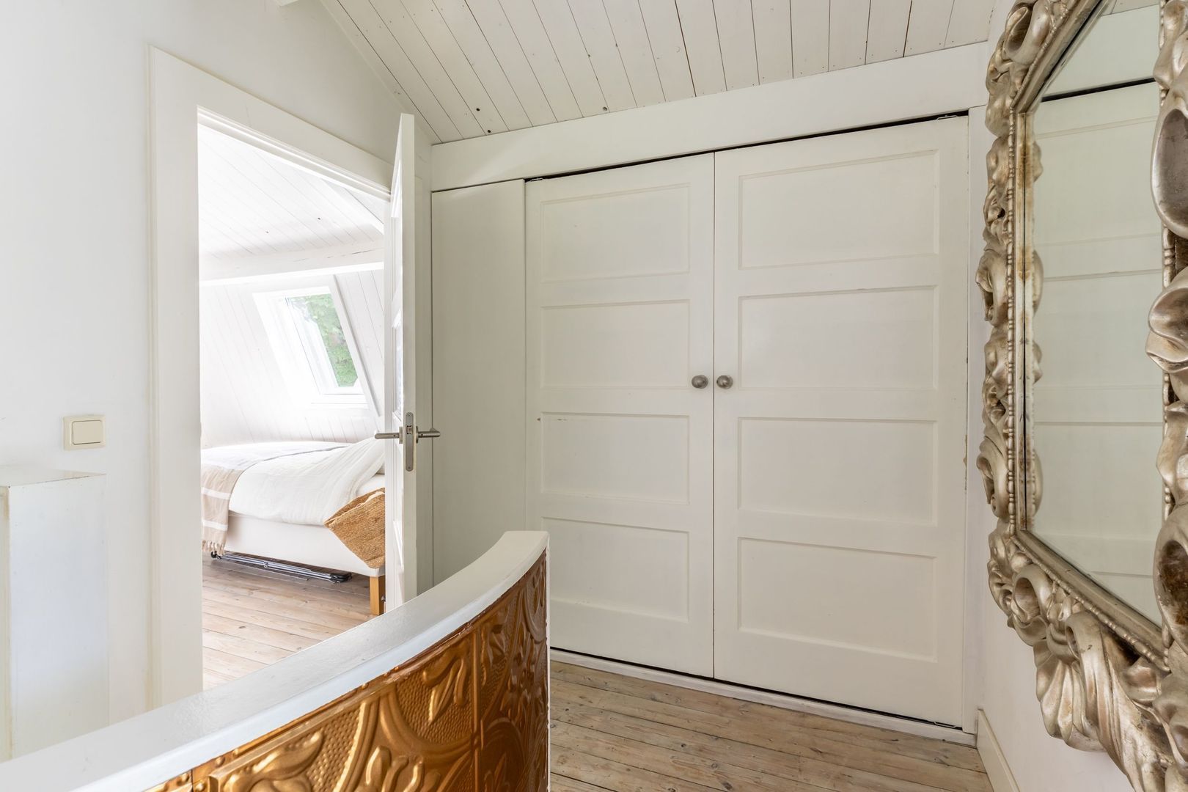
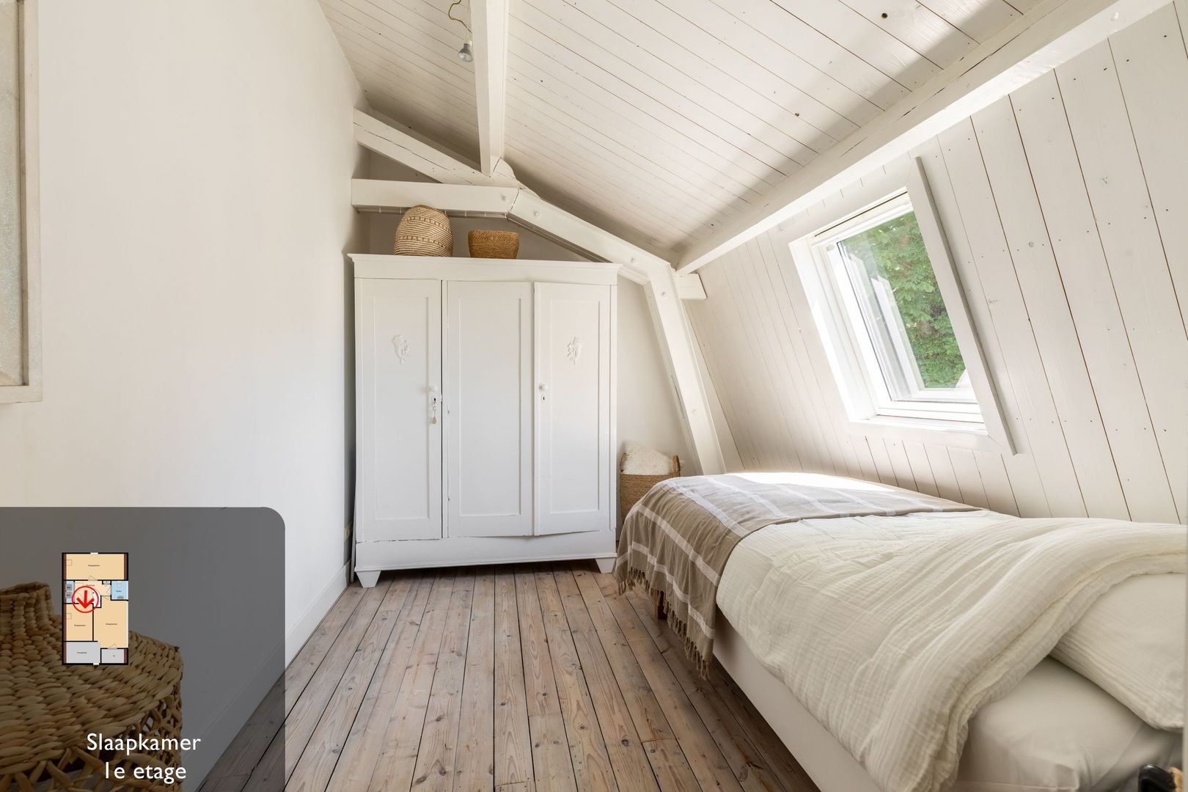
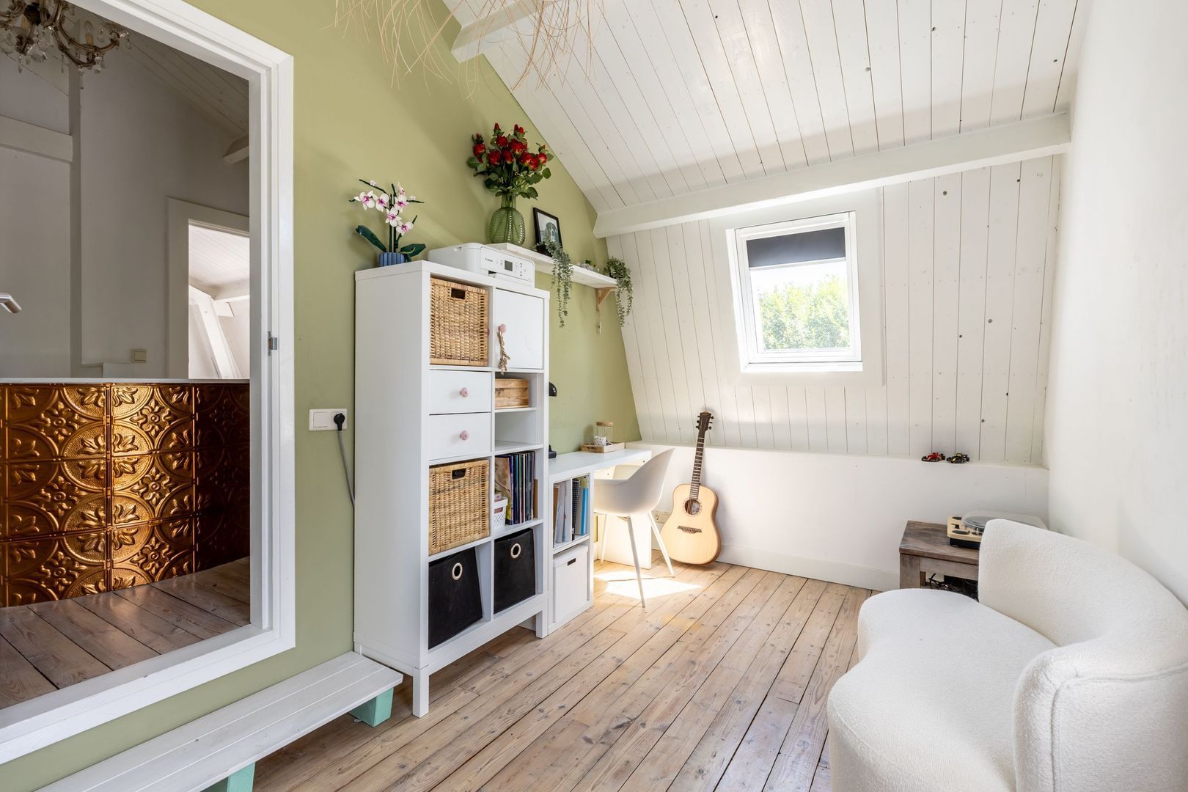
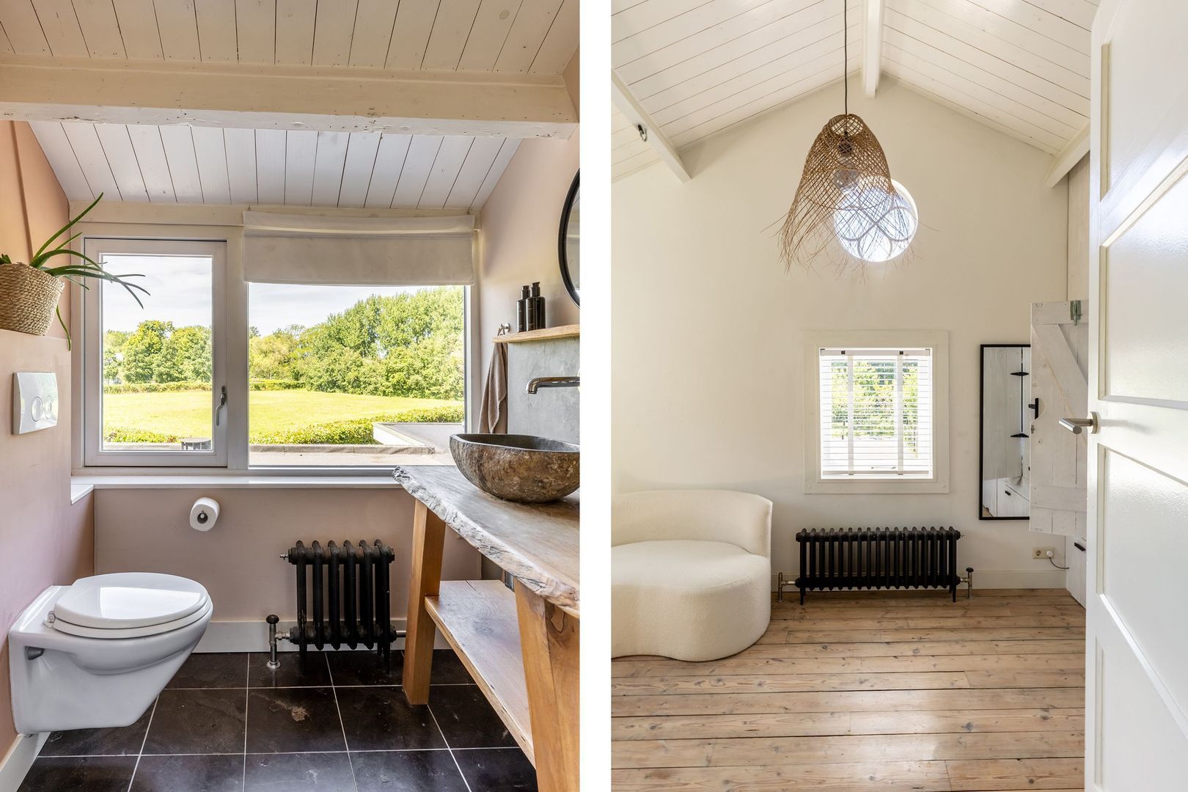
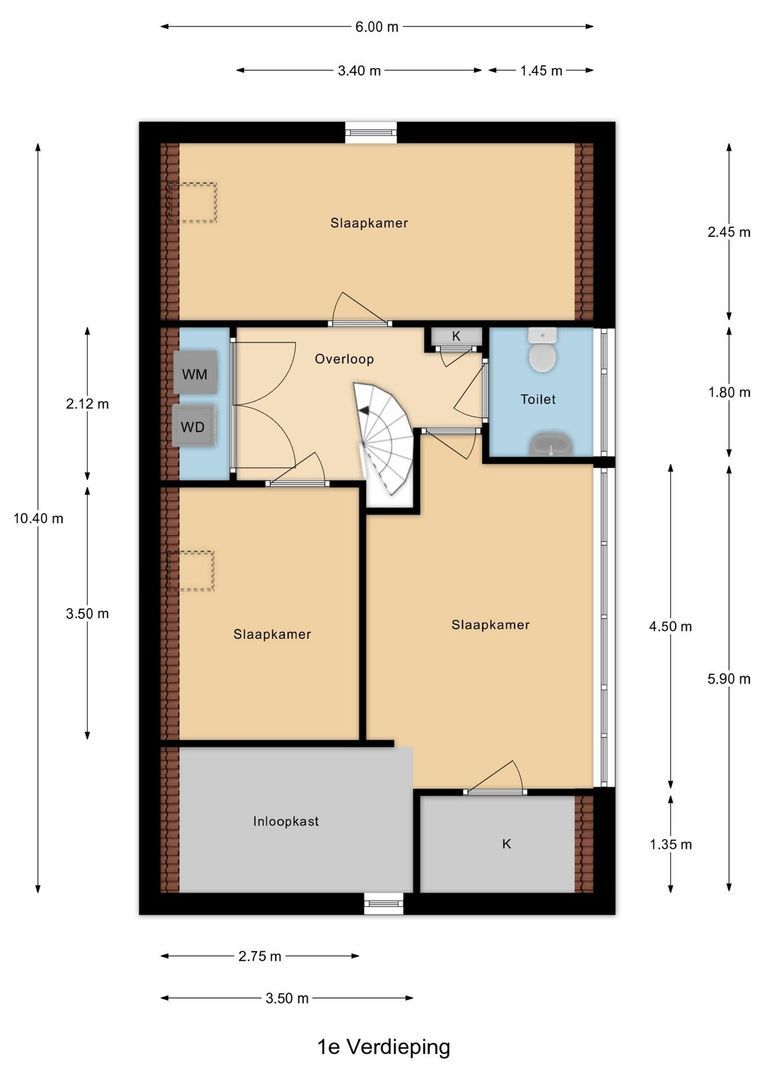
The charming landing provides access to three bedrooms, a separate toilet, and a built-in cupboard with space for laundry appliances.
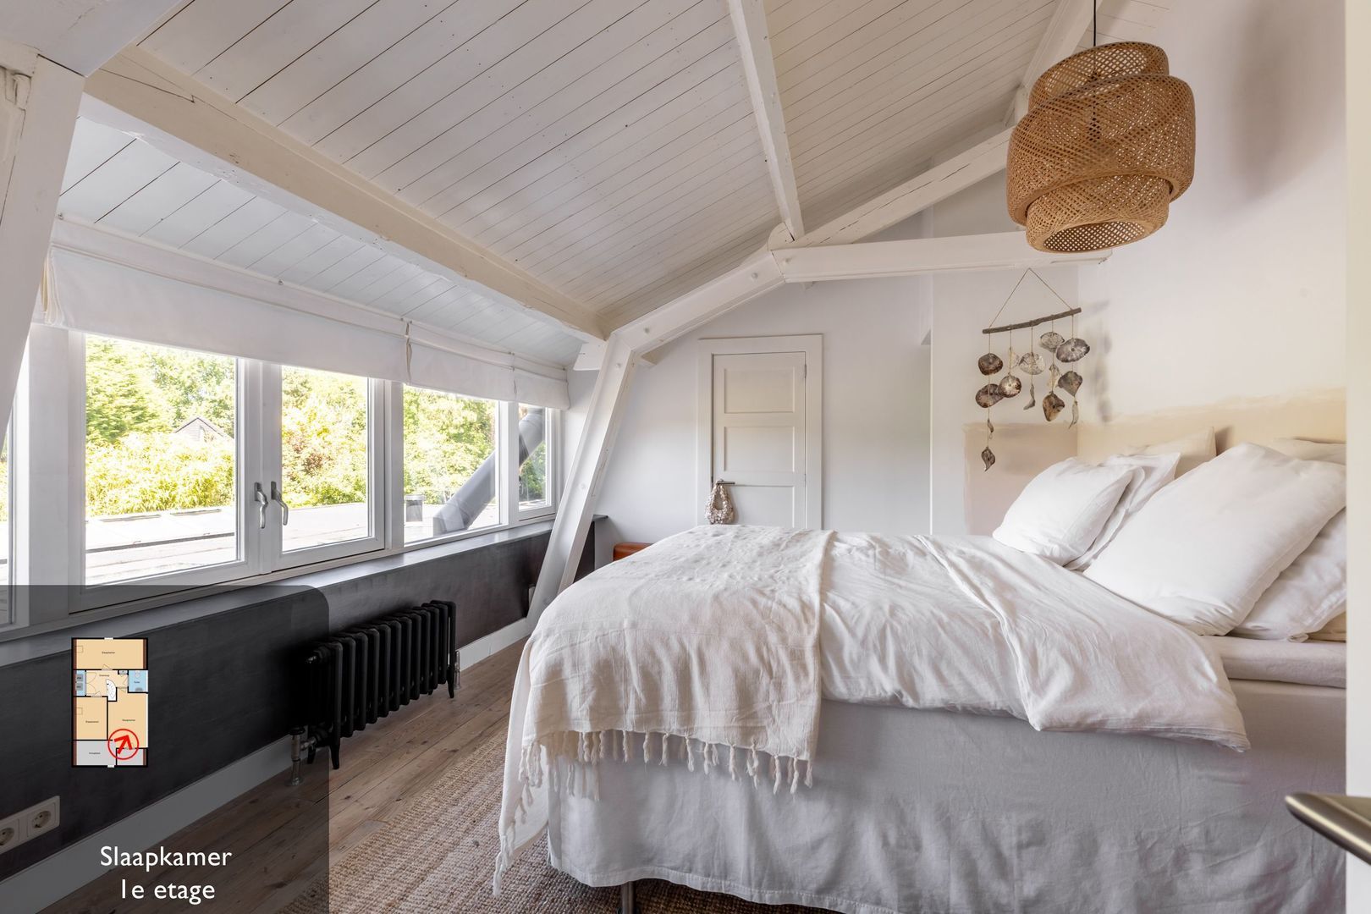
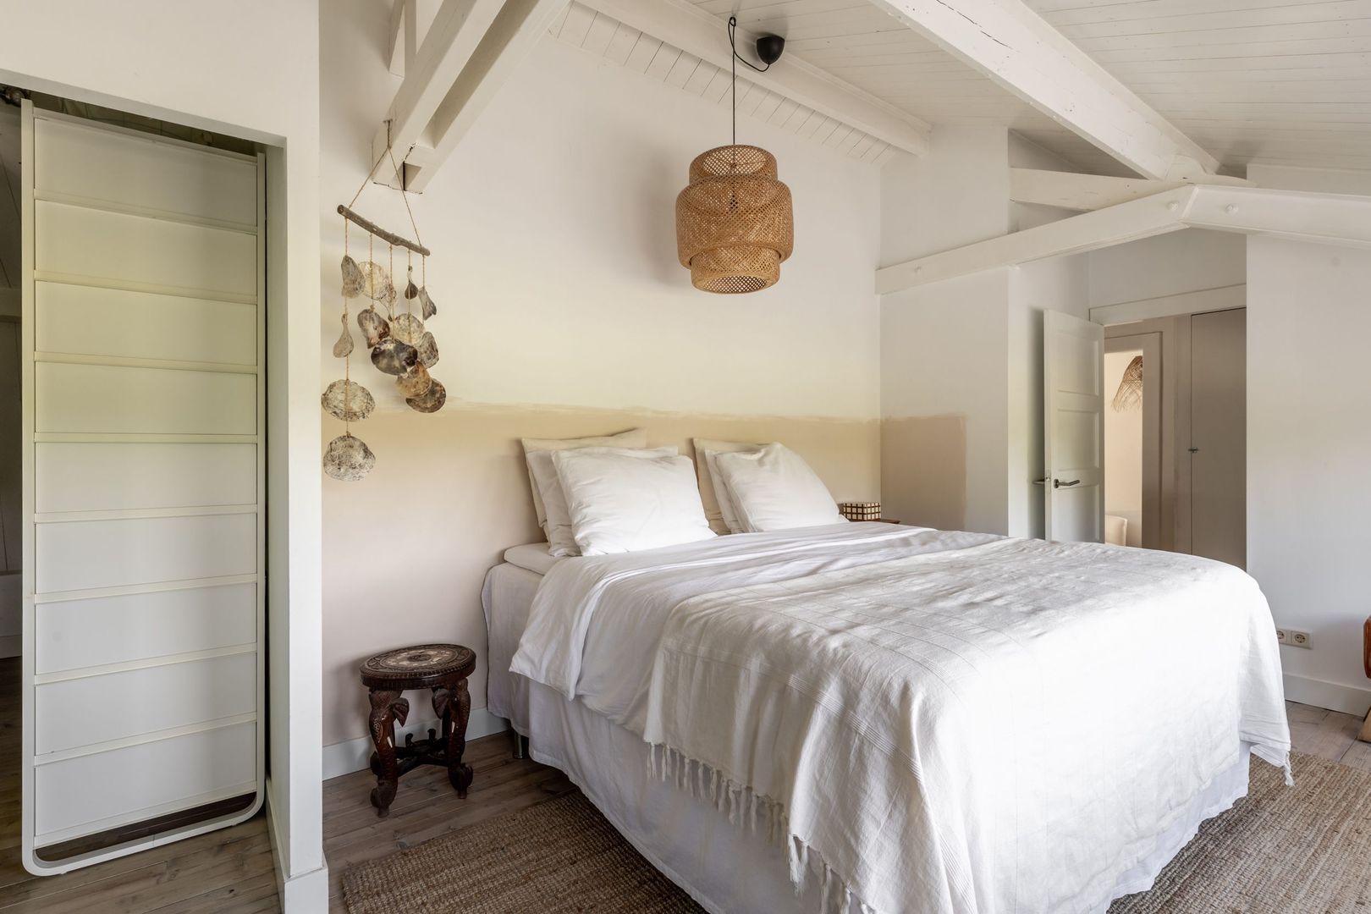
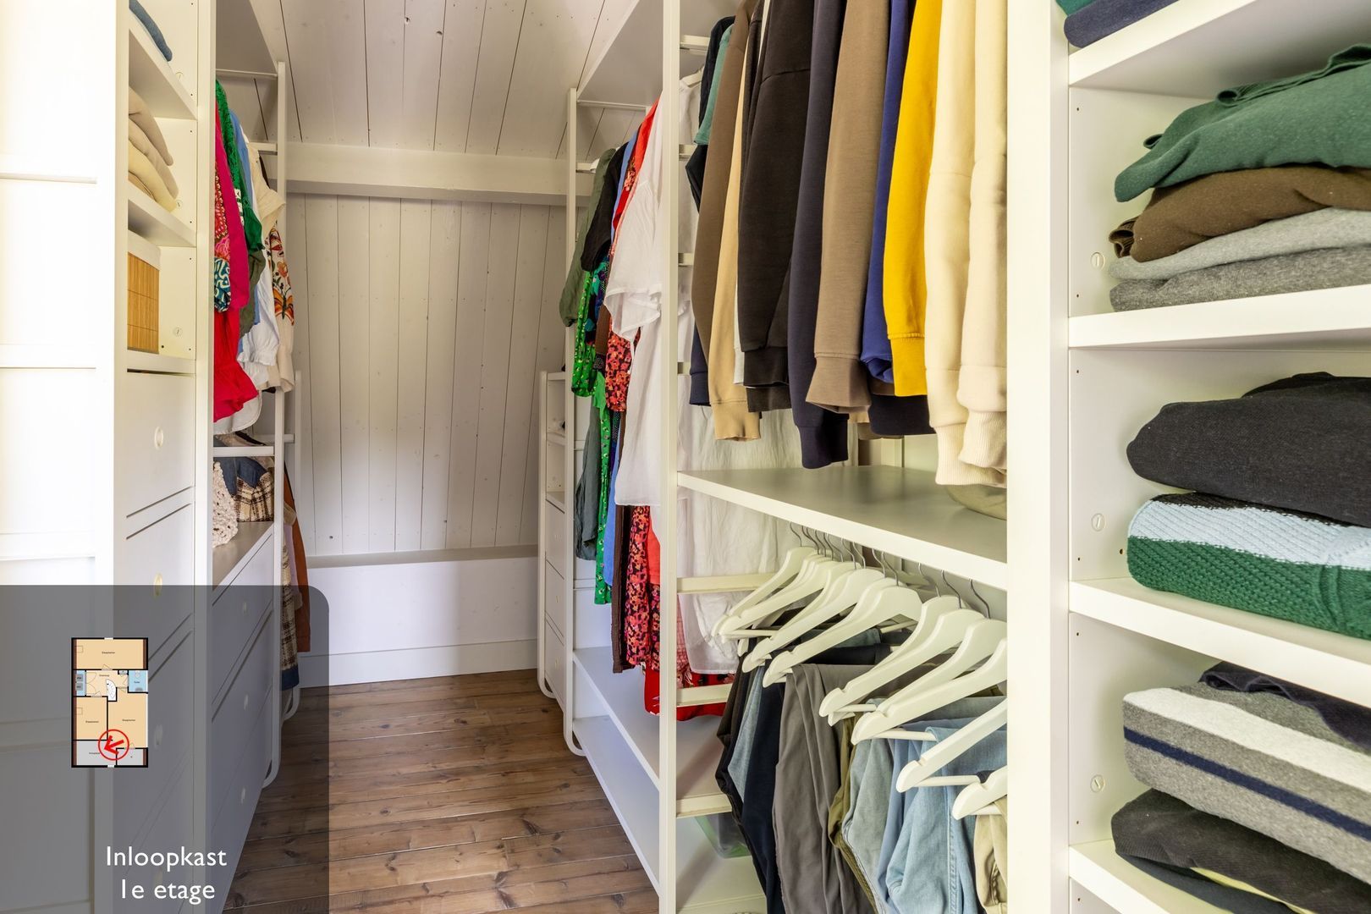
Bedroom 1 is located at the rear and features a wide dormer window offering breathtaking panoramic views of the surrounding landscape. It also includes a fitted wardrobe and an open dressing area.
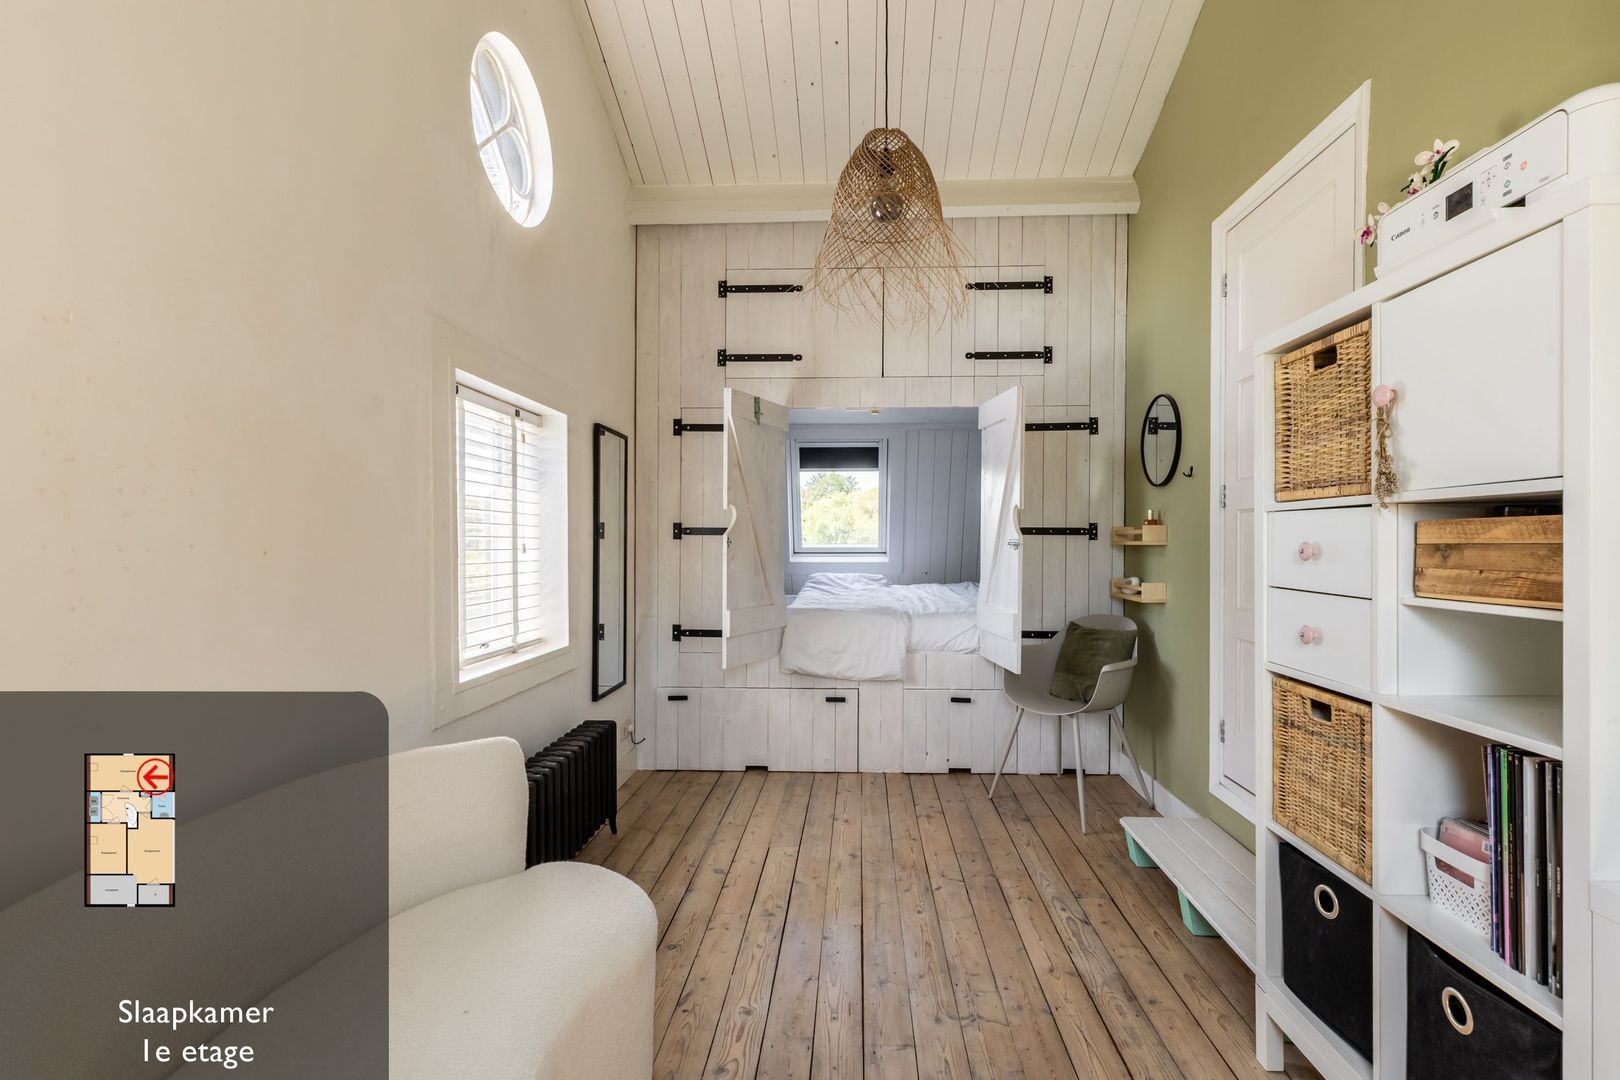
Bedroom 2 is equally spacious, with windows on three sides, a beautiful high ceiling, and a traditional built-in bed.
Bedroom 3 is just as charming and is located at the front of the property.

Outbuilding:
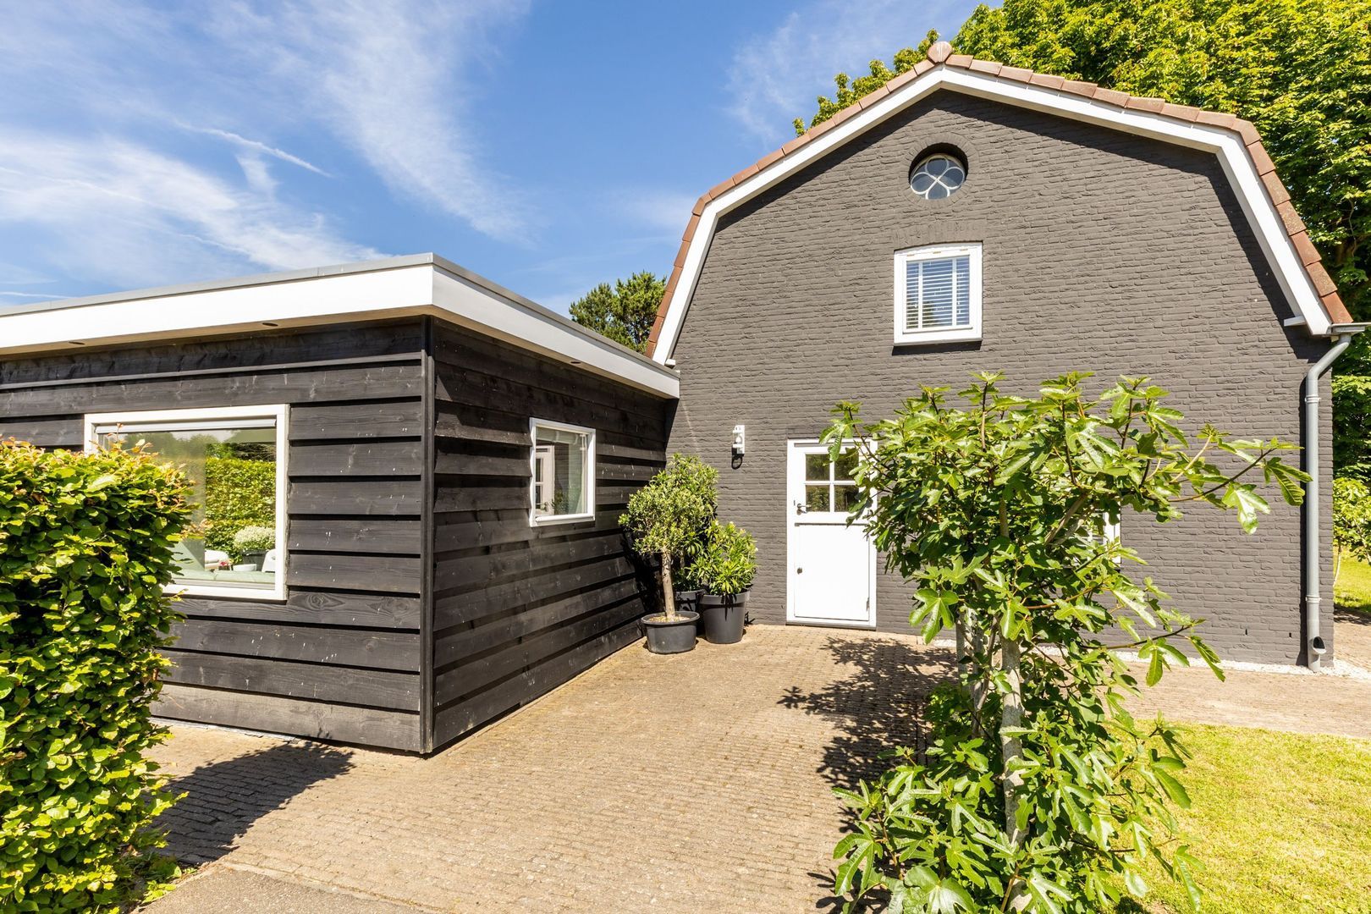
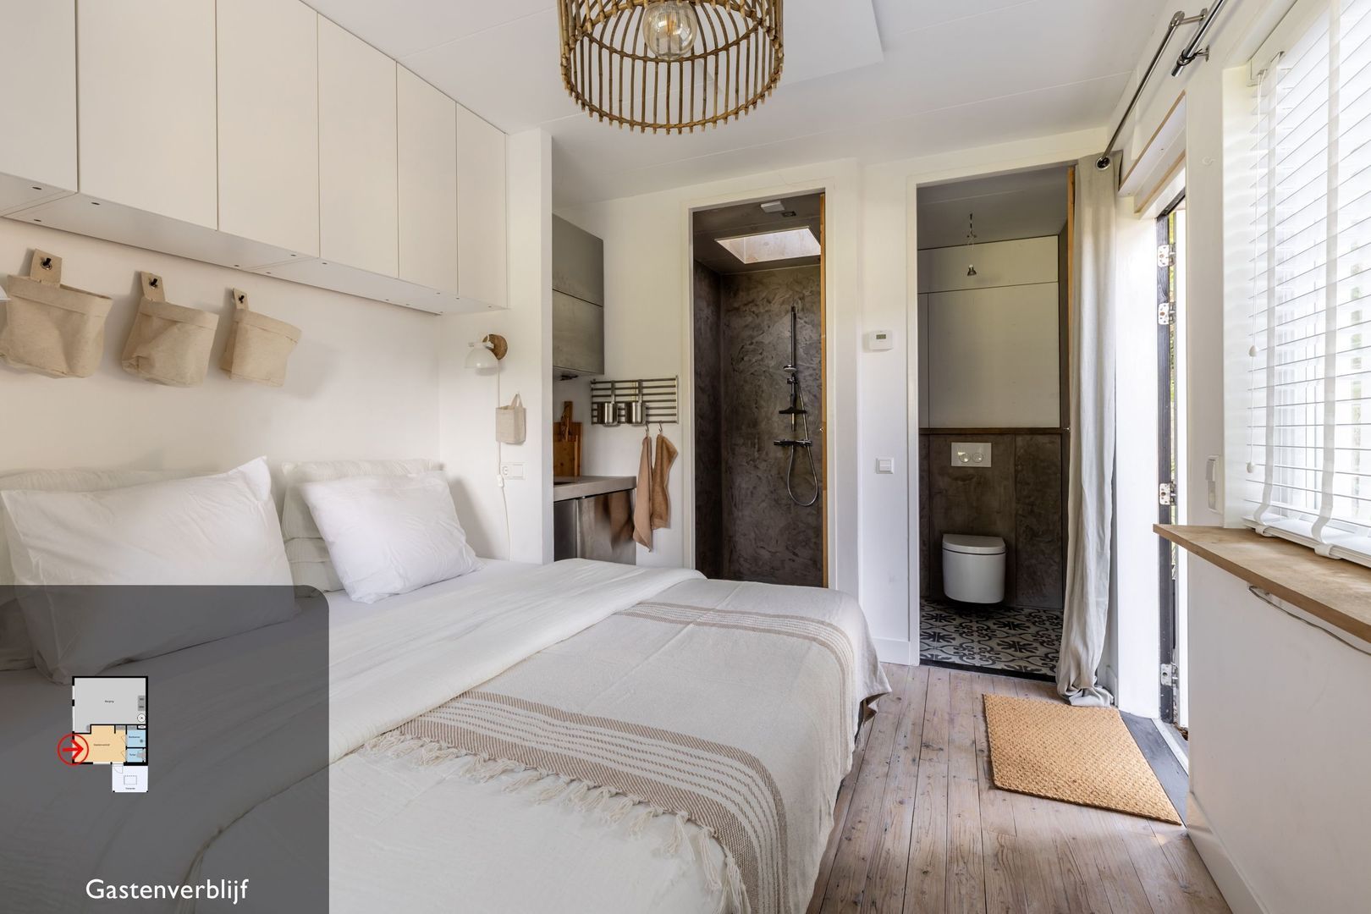
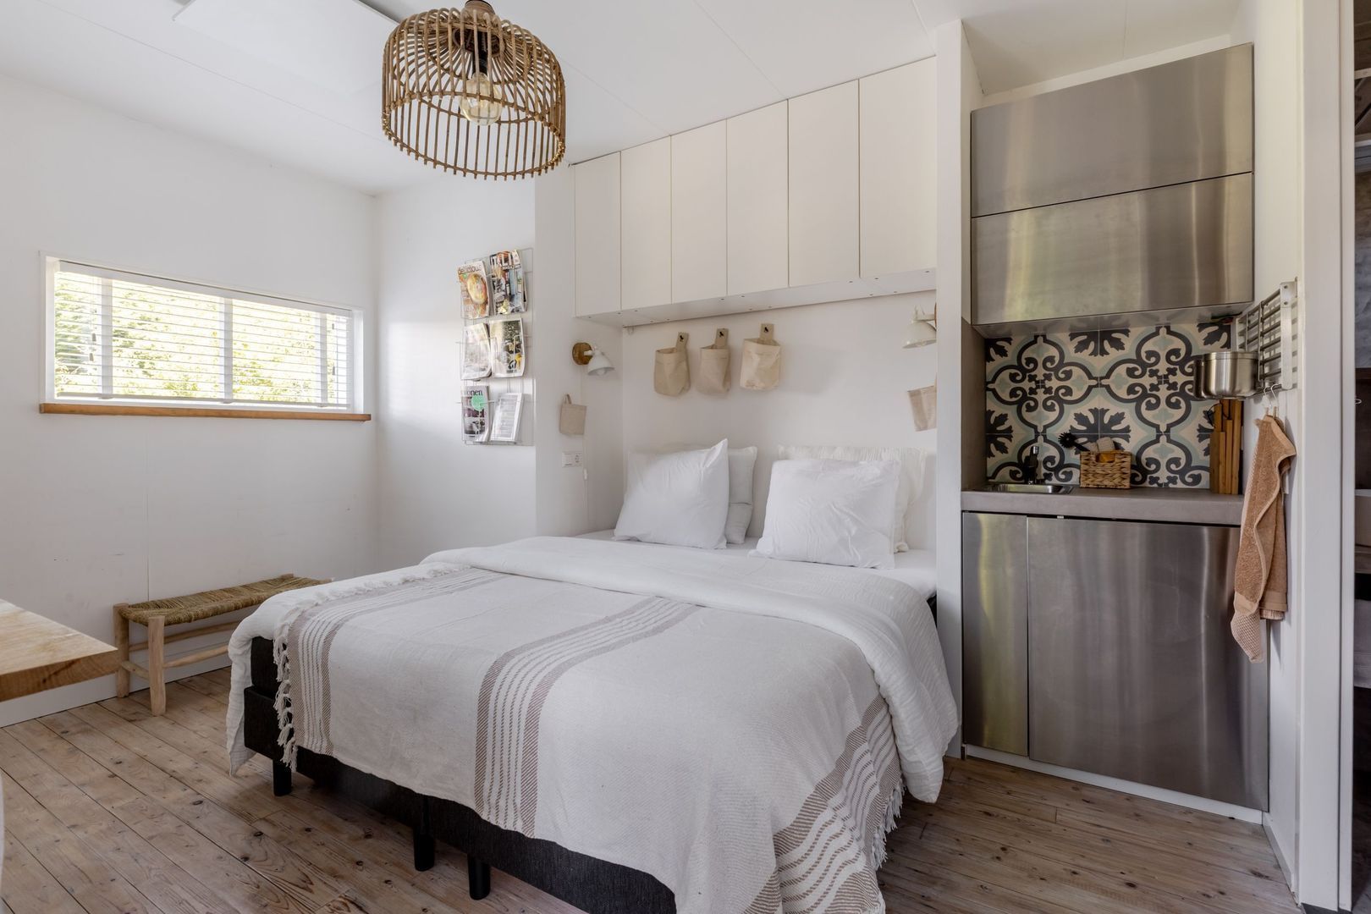
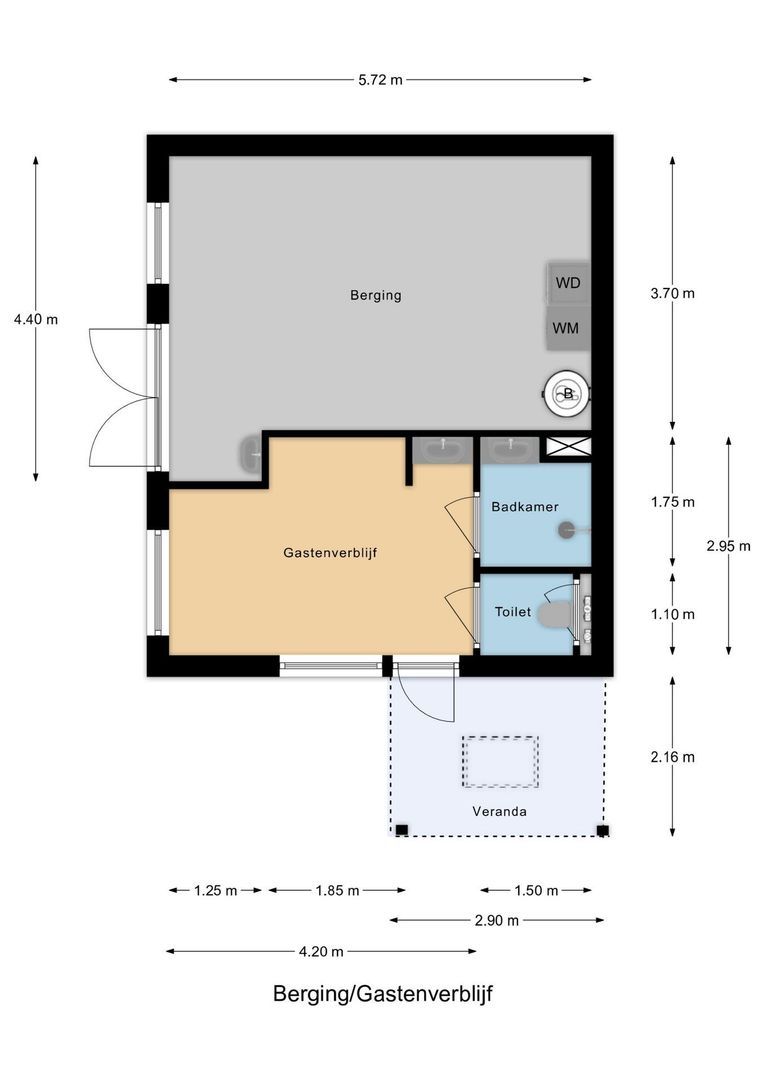
The detached outbuilding is arranged as a guest accommodation and storage space. The Mediterranean style has been consistently applied here as well.
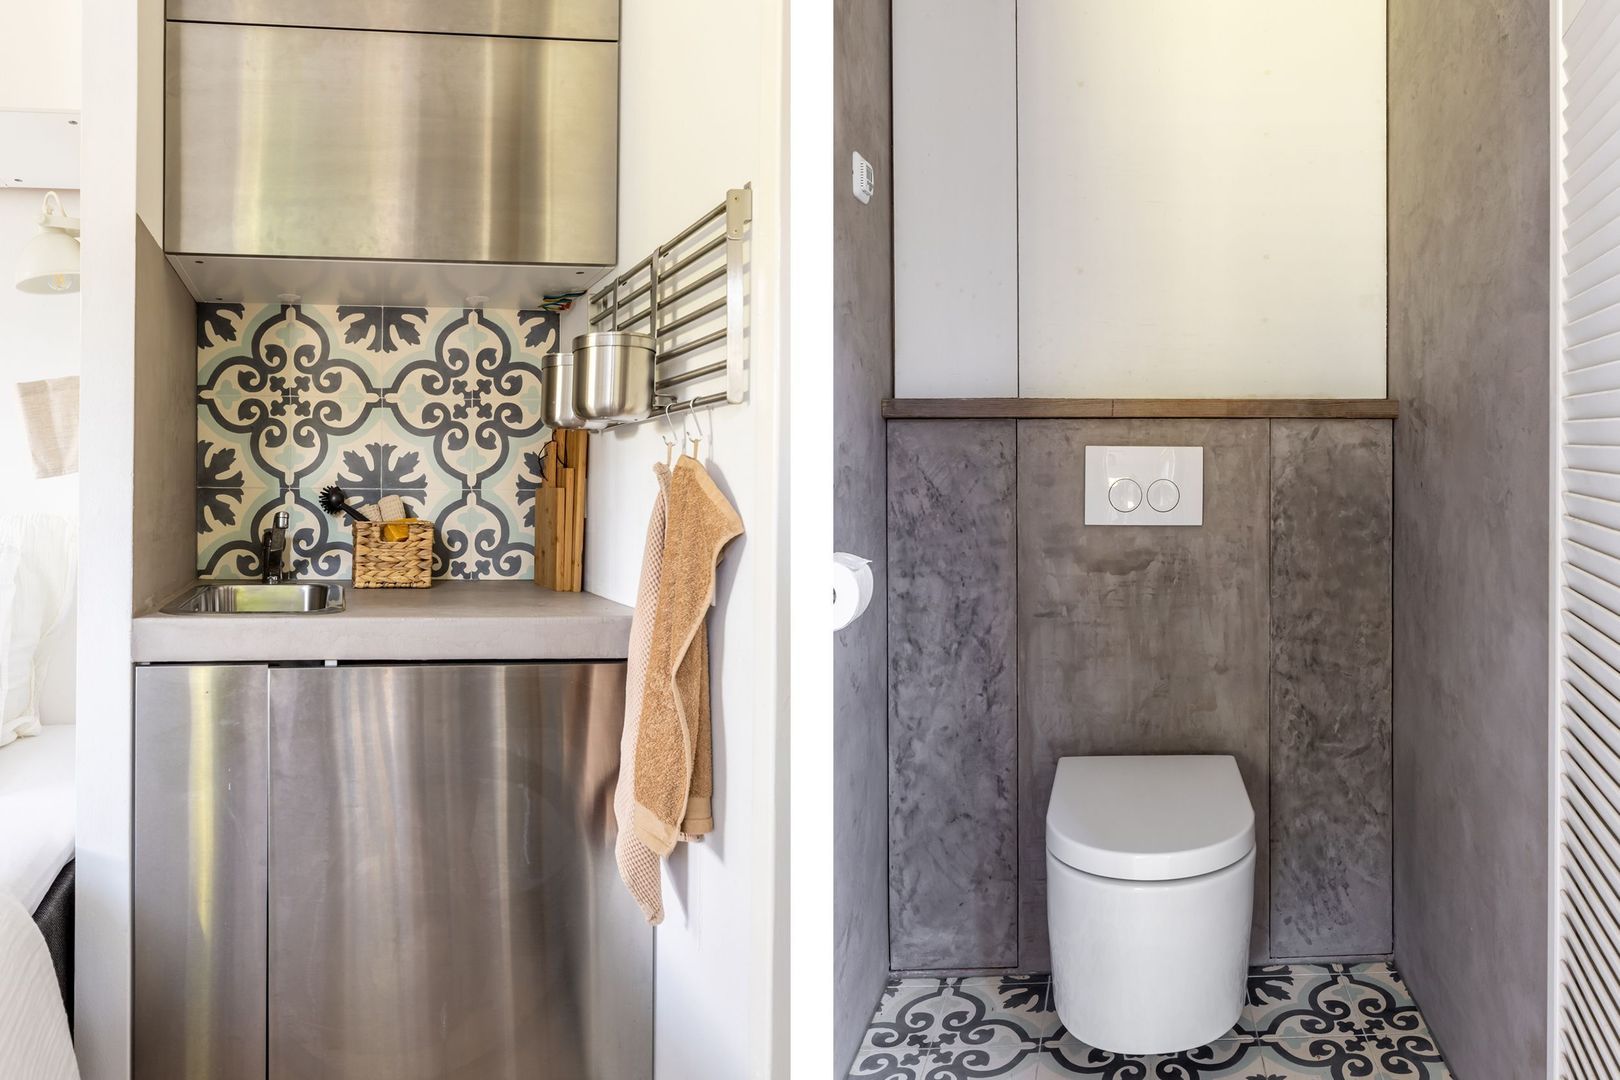
The guest accommodation includes a bedroom, kitchenette with sink and refrigerator, toilet, and a spacious shower with washbasin.
The storage area is generously sized and, in addition to housing laundry facilities, also includes a sink.

Garden:
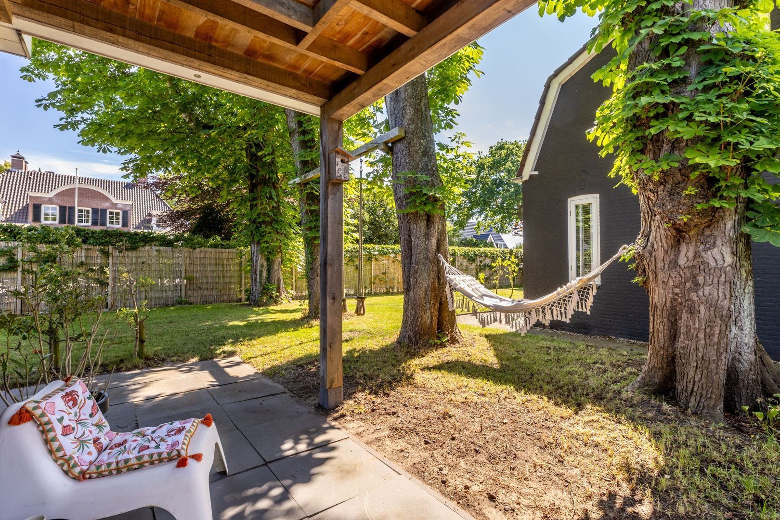
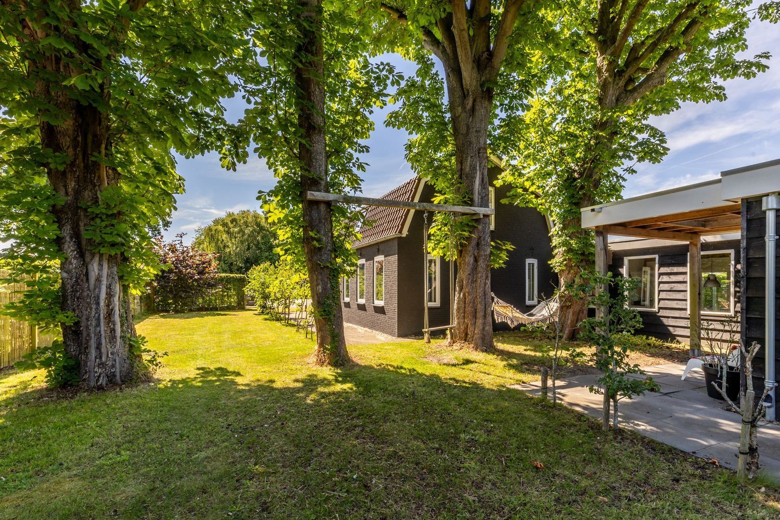
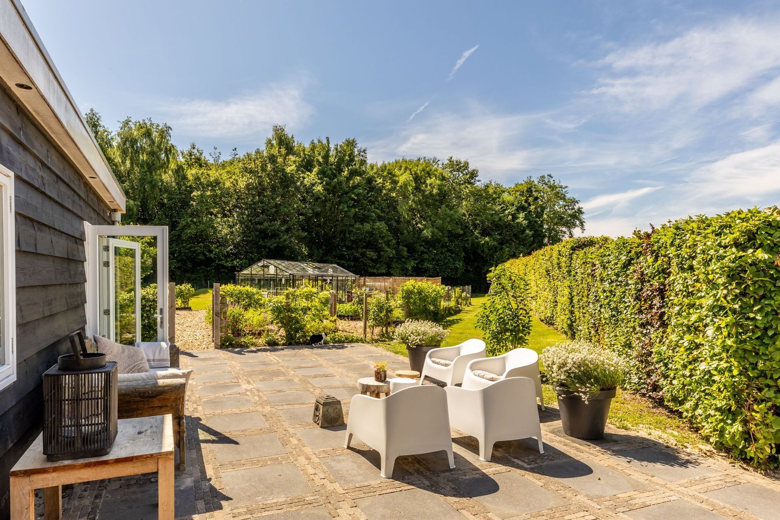
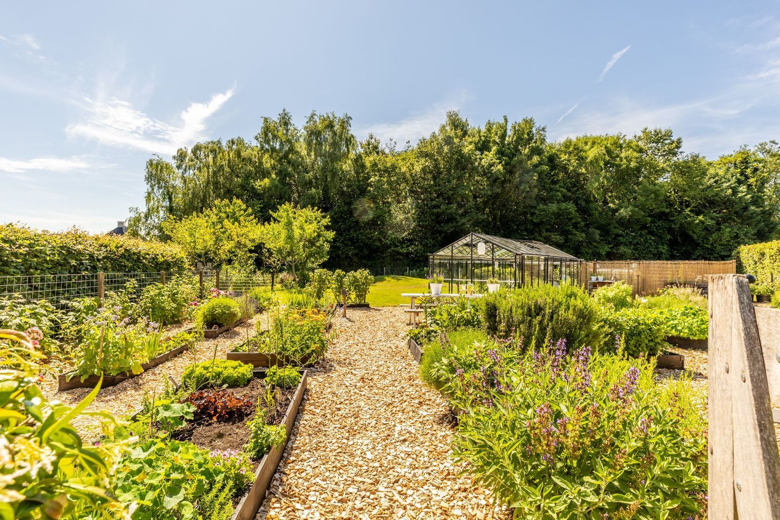
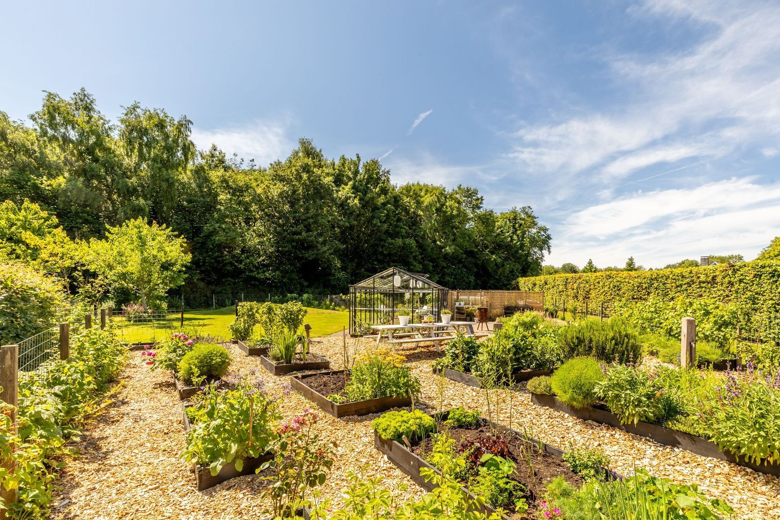
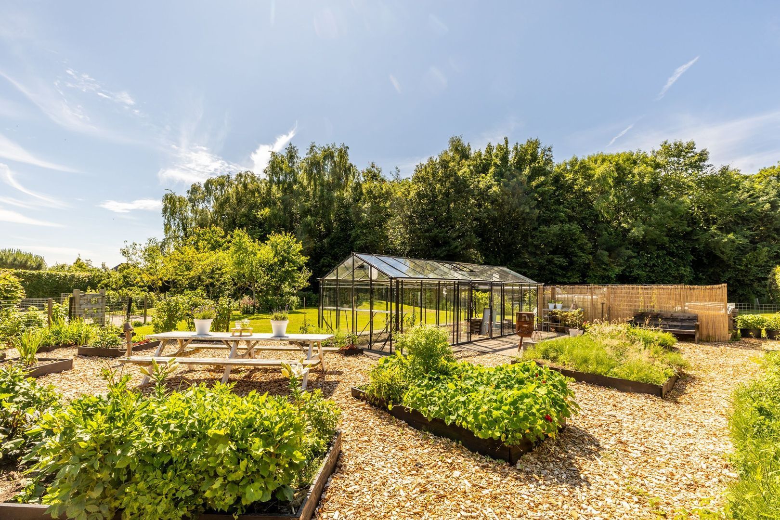
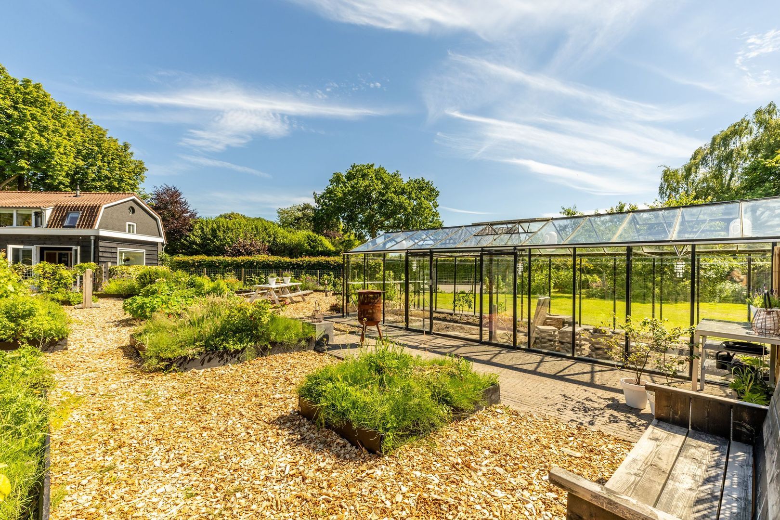
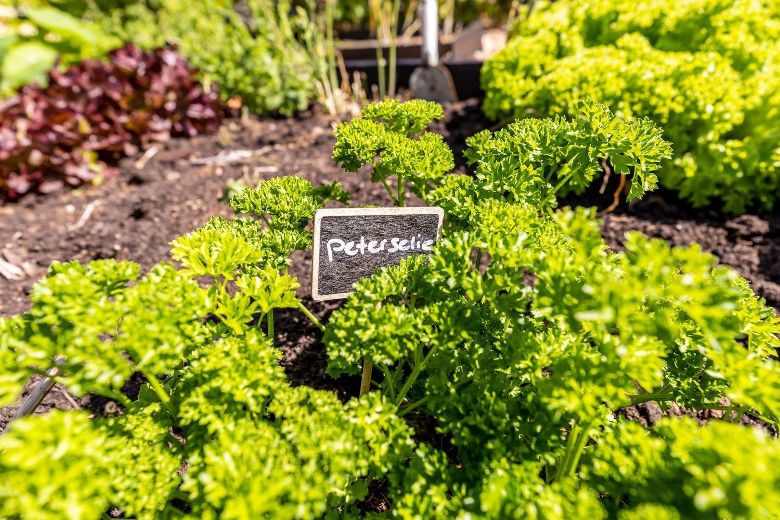
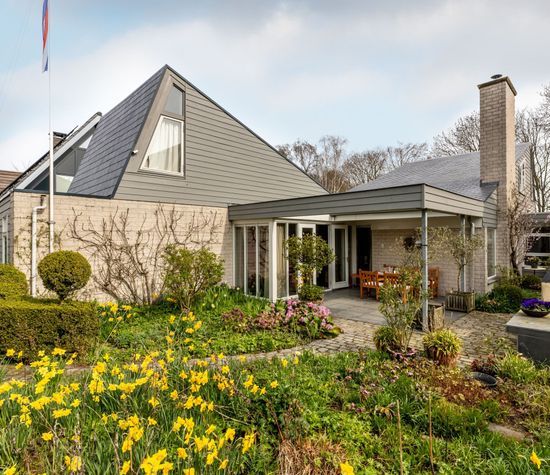
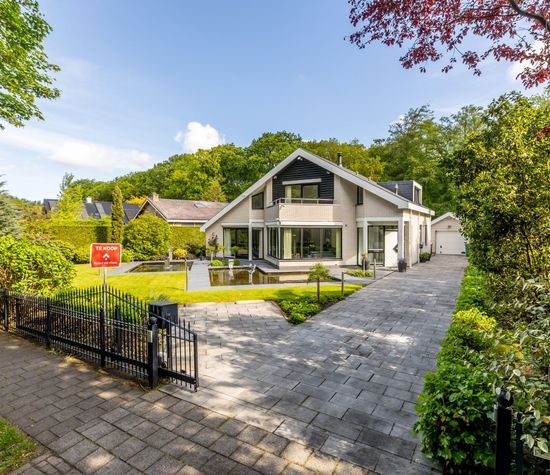
The garden surrounds the property and includes a paved terrace adjacent to the kitchen and veranda, a large and idyllic vegetable garden that looks as though it has been lifted straight from a picture book, and a natural water feature.
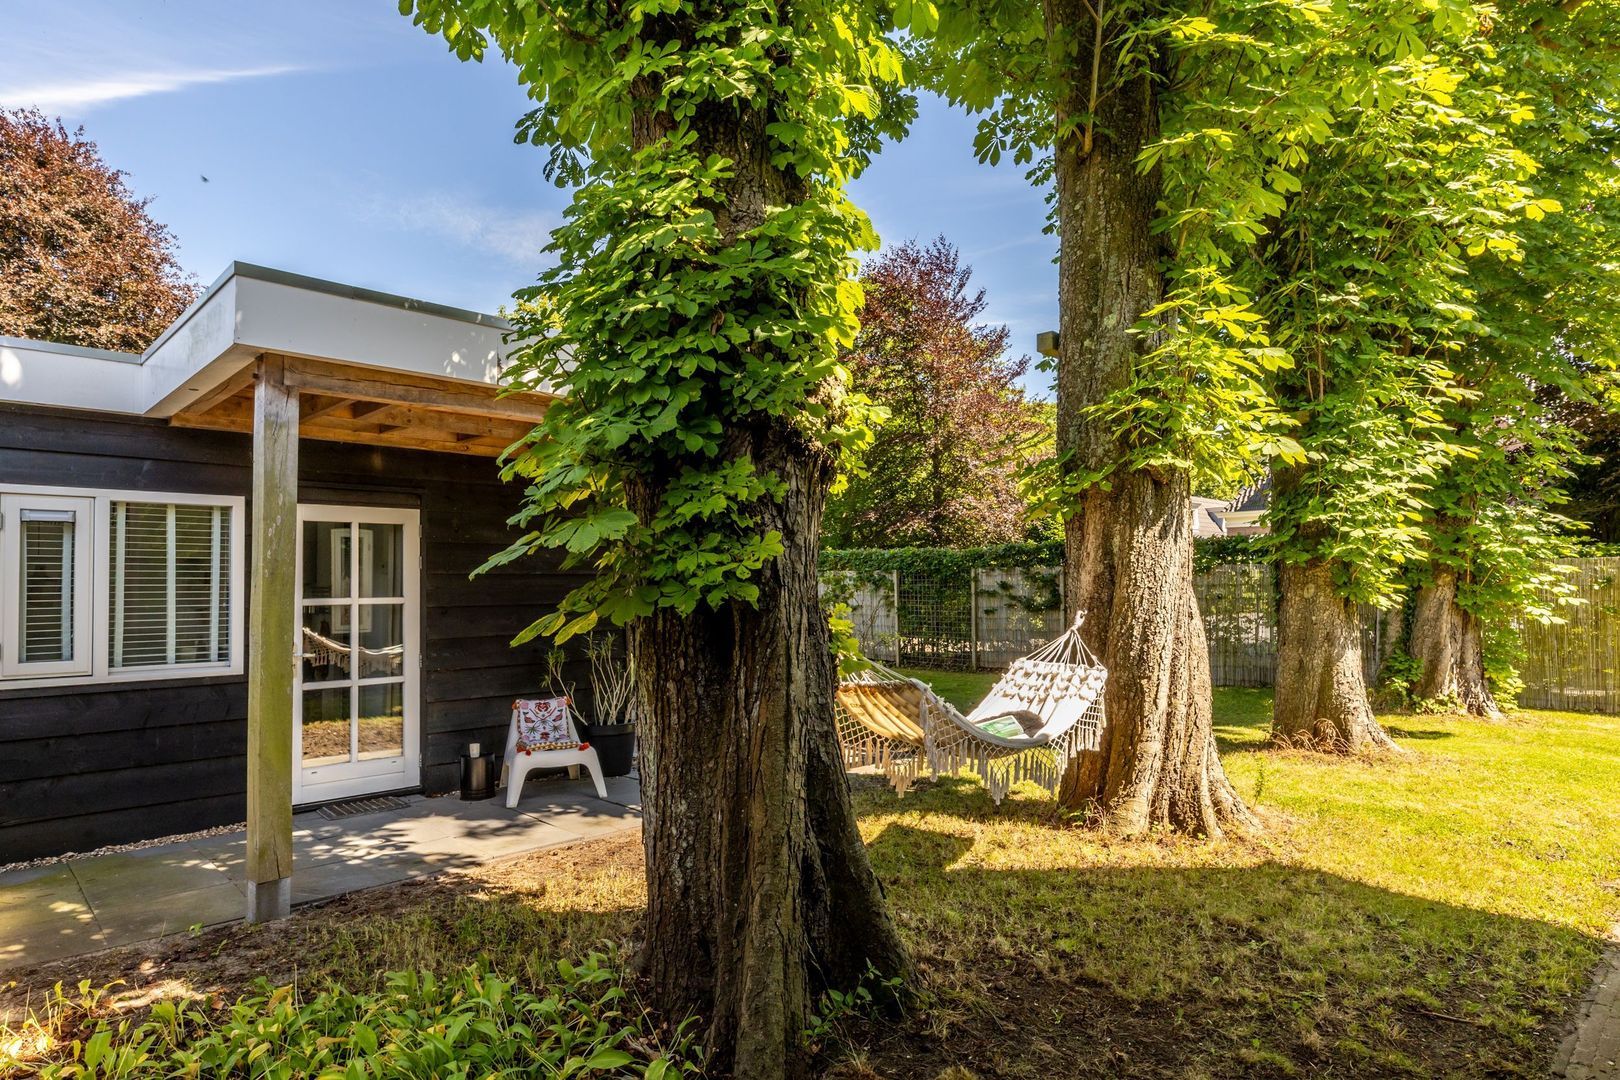
There is also a sheltered terrace with mature trees near the guesthouse, various fruit trees, a jacuzzi, and the entire plot is enclosed by a tall, green hedge providing excellent privacy.
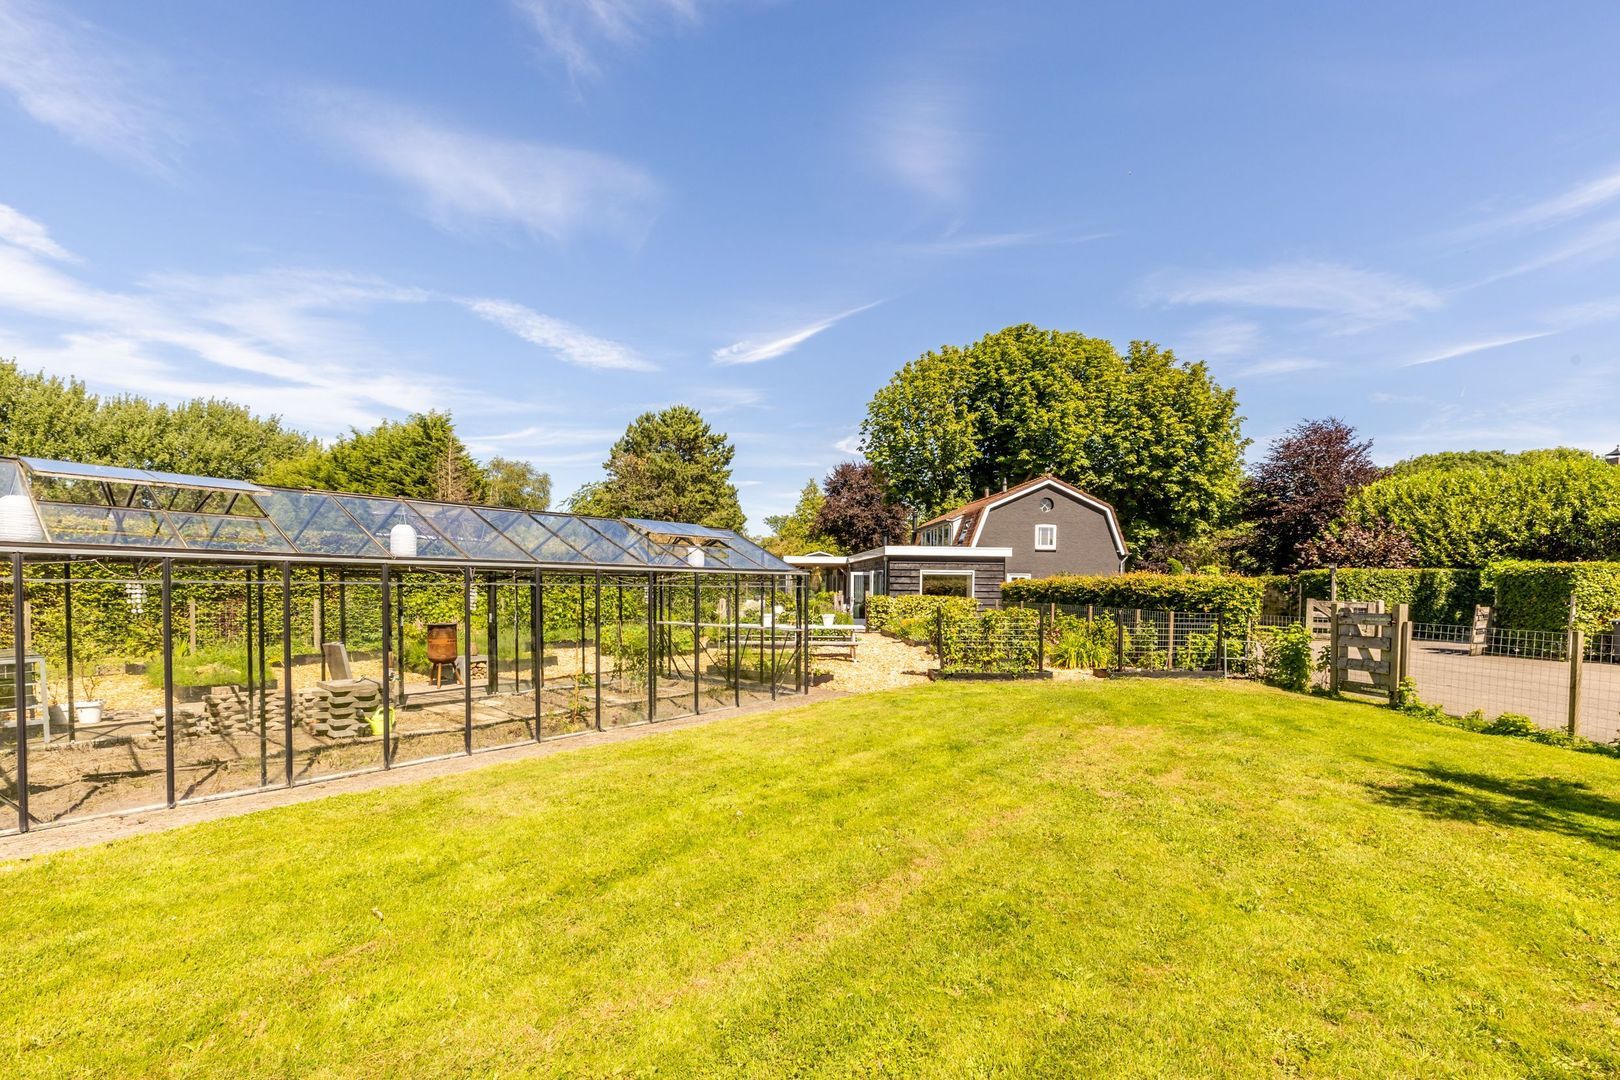
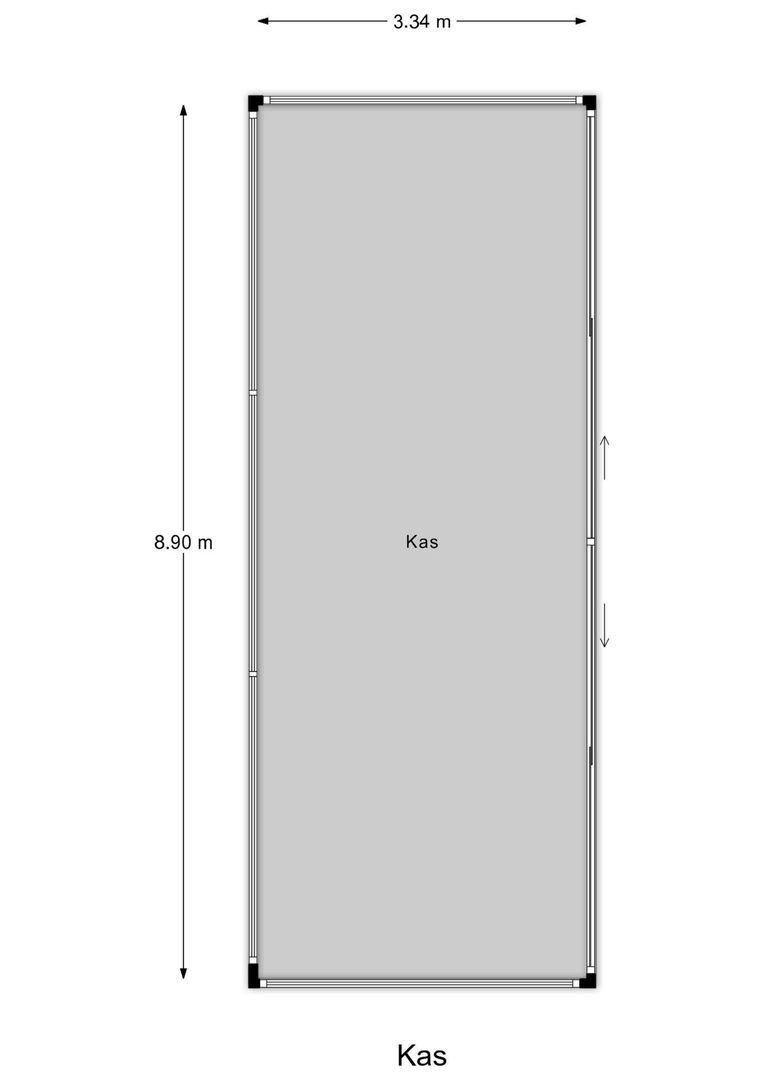
Next to the vegetable garden, there is a glass greenhouse equipped with rainwater collection, as well as a water tap.

Have you become just as enthusiastic after viewing this photo presentation? Feel free to contact us to schedule a viewing.

Additional features:

Year of construction: 1912; renovated and extended between 2015 and 2022
Plot size: 3,235 m²
Both interior and exterior paintwork are well maintained
Hardwood window frames with double glazing
Remeha central heating boiler (2015)
Energy label: D

We represent the interests of the seller.
We recommend bringing your own NVM purchasing agent.
All information provided should be regarded as an invitation to make an offer or to enter into negotiations.
No rights can be derived from this property information.
Read more
Read less
Sebastiaan van der Velden
Your Qualis-broker
Sebastiaan van der Velden
Kolpa van der Hoek Makelaars
Voorweg 2
3233 SK Oostvoorne
+31 (0)181-484000
Contact with the agent Schedule a viewing

Details

Transfer

Price
€ 1.365.000 k.k.
Status
Sold with conditions
Acceptance
In consultation
Objectcode
20311

Build

House type
Single family, Detached house
Build type
Existing
Build year
1912
Maintenance inside
Good
Maintenance outside
Good

Surface and volume

Living surface
193 m²
Plot surface
3.235 m²
Volume
645 m³

Layout

Rooms
5
Bedrooms
3
Bathrooms
1
Floors
2

Energy

Energy label
D
Isolation
Roof insulation, Insulated glazing, Wall insulation, Floor insulation
Hot water
Central heating, Electric boiler owned
Heating
Central heating, Wood heater, Partial heated floor
Furnace
Remeha (2015, Combined furnace, Owned)

Exterior areas

Garden
Garden all round
Shed
Free standing, wood

Location

Achterstrypseweg 10, 3235 NB Rockanje

• Rural location

Read more
Read less

Video

Floor plans

Achterstrypseweg 10, Rockanje plattegrond-0
Achterstrypseweg 10, Rockanje plattegrond-1
Achterstrypseweg 10, Rockanje plattegrond-2
Achterstrypseweg 10, Rockanje plattegrond-3

Location

Street view
Map view
10 min
20 min
30 min
Travel time
Points of interest

Calculate your travel time

Choose your transportation
Maximum travel time
10 min.
20 min.
30 min.
Travel moment
Slow hours
Rush hours
Show results

Points of interest

Indicate which points of interest you want to show on the map.

Choose your points of interest
School
Doctor
Pharmacy
Restaurant
Gym
Transportation
Supermarket
Hospital
Church
Dentist
Cinema
Barber
Show results

I am interested in
Achterstrypseweg 10

Would you like to plan a viewing or do you have a question?
Please fill in your details below so the Qualis agent can contact you.

Thank you for your request.

Be the first to view our latest listings, including private sales!
Create an account

Unfortunately we can not conclusively determine whether you are a human or an automated bot/spammer. Hence, we are unable to submit the form. Please retry or contact the real estate agent directly via email.

Something went wrong while sending the contact form. Check if you correctly filled in all required fields and try again.

Information

By submitting this form, you agree to our terms and conditions.

recaptcha
reCAPTCHA
PrivacyTerms
Sebastiaan van der Velden
Your Qualis-broker
Sebastiaan van der Velden
Kolpa van der Hoek Makelaars
Voorweg 2
3233 SK Oostvoorne
+31 (0)181-484000

Kolpa van der Hoek Makelaars
Make an account
View silent listings

Create an Qualis account and view the biggest 'hidden listings' of the Netherlands.

Make an account