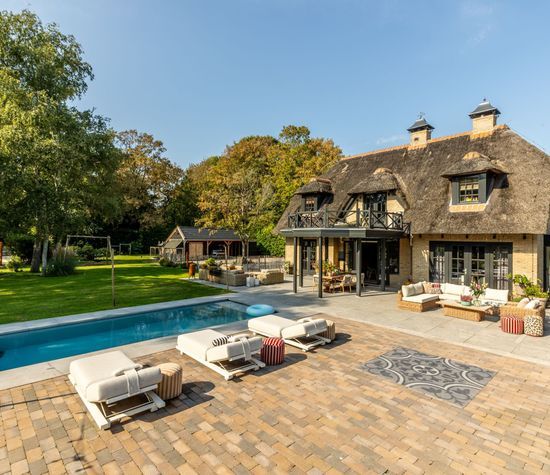
Kerkweg 22, Heenvliet foto-1
Heenvliet

Kerkweg 22

€ 1.350.000 k.k.
Kerkweg 22, Heenvliet foto-0
Kerkweg 22, Heenvliet foto-1
Kerkweg 22, Heenvliet foto-2
Kerkweg 22, Heenvliet foto-3
Kerkweg 22, Heenvliet foto-4
Kerkweg 22, Heenvliet foto-5
Kerkweg 22, Heenvliet foto-6
Kerkweg 22, Heenvliet foto-7
Kerkweg 22, Heenvliet foto-8
Kerkweg 22, Heenvliet foto-9
Kerkweg 22, Heenvliet foto-10
Kerkweg 22, Heenvliet foto-11
Kerkweg 22, Heenvliet foto-12
Kerkweg 22, Heenvliet foto-13
Kerkweg 22, Heenvliet foto-14
Kerkweg 22, Heenvliet foto-15
Kerkweg 22, Heenvliet foto-16
Kerkweg 22, Heenvliet foto-17
Kerkweg 22, Heenvliet foto-18
Kerkweg 22, Heenvliet foto-19
Kerkweg 22, Heenvliet foto-20
Kerkweg 22, Heenvliet foto-21
Kerkweg 22, Heenvliet foto-22
Kerkweg 22, Heenvliet foto-23
Kerkweg 22, Heenvliet foto-24
Kerkweg 22, Heenvliet foto-25
Kerkweg 22, Heenvliet foto-26
Kerkweg 22, Heenvliet foto-27
Kerkweg 22, Heenvliet foto-28
Kerkweg 22, Heenvliet foto-29
Kerkweg 22, Heenvliet foto-30
Kerkweg 22, Heenvliet foto-31
Kerkweg 22, Heenvliet foto-32
Kerkweg 22, Heenvliet foto-33
Kerkweg 22, Heenvliet foto-34
Kerkweg 22, Heenvliet foto-35
Kerkweg 22, Heenvliet foto-36
Kerkweg 22, Heenvliet foto-37
Kerkweg 22, Heenvliet foto-38
Kerkweg 22, Heenvliet foto-39
Kerkweg 22, Heenvliet foto-40
Kerkweg 22, Heenvliet foto-41
Kerkweg 22, Heenvliet foto-42
Kerkweg 22, Heenvliet foto-43
Kerkweg 22, Heenvliet foto-44
Kerkweg 22, Heenvliet foto-45
Kerkweg 22, Heenvliet foto-46
Kerkweg 22, Heenvliet foto-47
Kerkweg 22, Heenvliet foto-48
Kerkweg 22, Heenvliet foto-49
Kerkweg 22, Heenvliet foto-50
Kerkweg 22, Heenvliet foto-51
Kerkweg 22, Heenvliet foto-52
Kerkweg 22, Heenvliet foto-53
Kerkweg 22, Heenvliet foto-54
Kerkweg 22, Heenvliet foto-55
Kerkweg 22, Heenvliet foto-56
Kerkweg 22, Heenvliet foto-57
Kerkweg 22, Heenvliet foto-58
Kerkweg 22, Heenvliet foto-59
Kerkweg 22, Heenvliet foto-60
Kerkweg 22, Heenvliet foto-61
Kerkweg 22, Heenvliet foto-62
Kerkweg 22, Heenvliet foto-63
Kerkweg 22, Heenvliet foto-64
Kerkweg 22, Heenvliet foto-65
Kerkweg 22, Heenvliet foto-66
Kerkweg 22, Heenvliet foto-67
Kerkweg 22, Heenvliet foto-68
Kerkweg 22, Heenvliet foto-2
Kerkweg 22, Heenvliet foto-3
+69
Plot surface
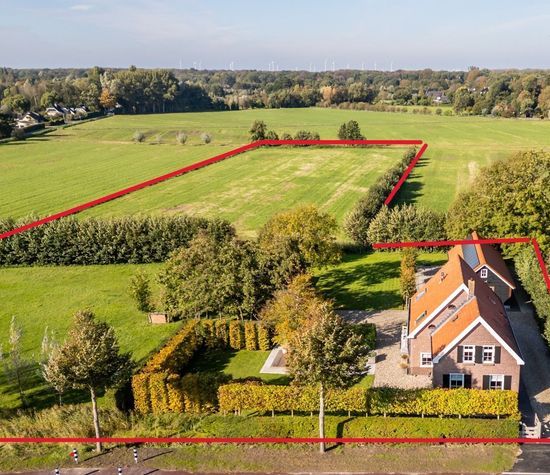
1.570 m²
Living surface
187 m²
Volume
1.399 m³

Description

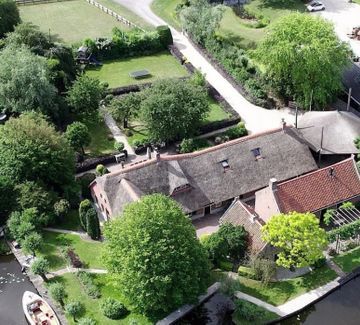
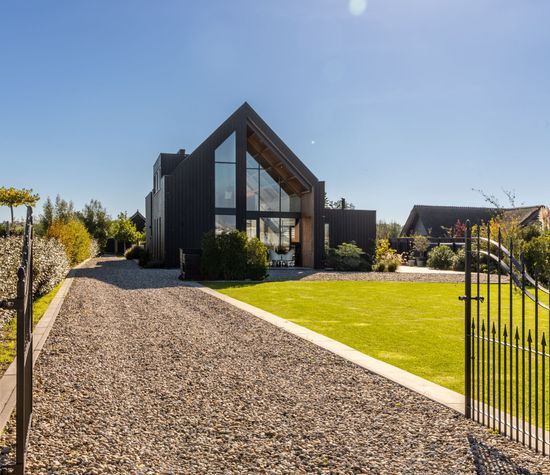
Nestled on a peaceful corner plot in the picturesque village of Heenvliet, this magnificent listed residence dating from 1915 occupies a generous plot with driveways on two sides and ample private parking. Offering an exceptional level of privacy, the property exudes grandeur and history while seamlessly combining timeless architectural features, such as stained-glass windows, original panel doors, and authentic period detailing, with the comforts of modern living. Thoughtfully renovated under the guidance of an architect, the home has been fully modernised while preserving its unique character and heritage.

Heenvliet is a charming historic village with a protected streetscape and a rich cultural heritage. Its location is particularly appealing: Rotterdam can be reached within twenty minutes via several major transport routes, while the coast and surrounding nature reserves are also close by. For sailing and water sports enthusiasts, Heenvliet offers two marinas, providing convenient access to the Brielse Meer, the Haringvliet, and the Nieuwe Waterweg.

A particularly distinctive feature of the property is the substantial home office building, equipped with 30 solar panels and offering a wealth of possibilities. This space is ideally suited for working from home but could equally be transformed into additional living accommodation, a guest annexe, or a self-contained wing for a multigenerational or blended family. The generous plot, solid construction, and flexible layout options make this a property with exceptional long-term potential.

Inside, the quality of finish is of an outstanding standard. The atmosphere and charm of a bygone era are beautifully complemented by contemporary amenities, including underfloor heating, excellent insulation, double glazing, air conditioning, and a heat pump boiler. Every detail reflects meticulous care, craftsmanship, and attention to quality.

Guided Tour of the Property:

Ground Floor:
The ground floor welcomes you through a spacious entrance hall where the property's original features immediately capture attention. Highlights include two remarkable stained-glass windows and the authentic staircase. The hall also provides access to the meter cupboard, a guest toilet with washbasin, and a cloakroom cupboard.

From the hall, you enter the inviting living room, characterised by abundant natural light, high ceilings, bespoke cabinetry, a fireplace, and newly incorporated stained-glass accents. Adjoining the living room is a garden room/conservatory, a delightful space in which to relax and enjoy the surrounding greenery.

On the opposite side of the house, the bespoke Bulthaup kitchen has been finished to an exceptional standard and is equipped with premium Gaggenau appliances, including a large range cooker, dishwasher, combi steam and convection oven, plate warmer, full-size refrigerator, freezer, and a high-end extractor hood. From the kitchen, there is direct access to the dining room at the front of the property, which also features a door leading to the garden.

The living room windows are fitted with traditional manually operated awnings. Almost the entire ground floor benefits from a foam-concrete subfloor finished with oak floorboards. The entrance hall features underfloor heating and elegant ceramic floor tiles (60 x 60 cm).

A secondary hallway on the other side of the house provides access to the rear garden, the side garden and driveway, the utility room with washing machine and dryer connections, and a custom-built storage wall housing the central heating boilers. This area is finished with tiled flooring and also provides access to the office wing.

Office Wing:
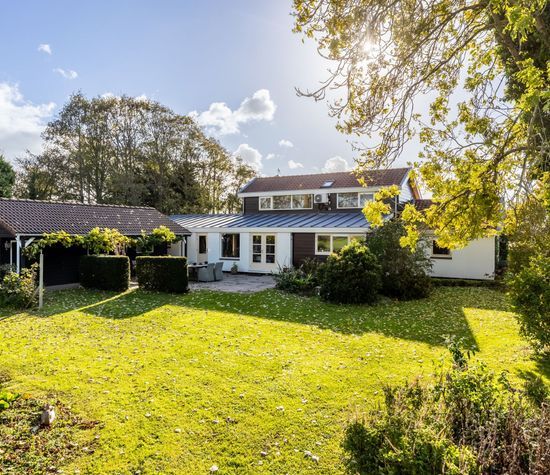
The office accommodation benefits from its own private entrance from the driveway and comprises a reception area/office with skylight, three spacious office rooms, a hallway with bespoke fitted cabinetry on both sides, a toilet with washbasin, and a kitchen.

First Floor:
The first floor offers three generously proportioned bedrooms, one of which features its own balcony. A well-appointed bathroom serves this level and includes two separate walk-in showers, a bathtub, a double vanity unit, a toilet, and a bidet.

The bedrooms enjoy excellent natural light and retain their authentic character through the preservation of the original doors and windows. The bathroom features underfloor heating beneath a tiled floor finish.

Second Floor:
The second floor offers the possibility of creating two additional bedrooms, each benefiting from roof windows. This spacious attic level also provides excellent opportunities for storage or further expansion of the living accommodation.

Garden and Outdoor Living:
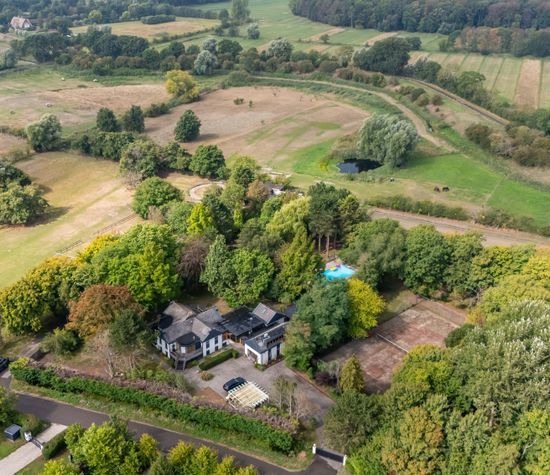
Surrounding the residence is a beautifully landscaped garden that perfectly complements the character and elegance of the home. Mature planting, established greenery, and several terraces create a private and atmospheric outdoor environment where tranquillity and relaxation take centre stage.

At the rear of the garden stands a spacious second garage, equipped with electricity, double entrance doors, a fire alarm system, and a practical loft space for additional storage. Along the street frontage, a charming former carriage house, currently used as bicycle storage, features an electric vehicle charging point.

The property also benefits from an attractive covered veranda, offering a sheltered setting to enjoy outdoor living throughout the year. Automatic exterior lighting enhances both convenience and ambience, while the grounds provide extensive on-site parking. Together, these features create a harmonious estate where luxury, comfort, and historical character blend effortlessly.

For added peace of mind, the property is secured by an alarm system with camera surveillance.

Key Features:
- Current zoning designation: residential use with business activities permitted.
- Secured by an alarm system with integrated camera surveillance.
- Listed historic residence dating from 1915.
- Architect-led renovation combining period charm with modern comfort.
- Large, versatile office wing with 30 solar panels.
- Generous plot with dual driveways and ample private parking.
- Potential for additional living accommodation or multigenerational use.
- High-quality Bulthaup kitchen with premium Gaggenau appliances.
- Air conditioning, underfloor heating, excellent insulation, double glazing, and heat pump boiler.
- Beautifully landscaped gardens with veranda, carriage house, and second garage.

We act on behalf of the seller.
We recommend engaging your own NVM purchasing agent or independent real estate adviser.

All information provided is intended solely as an invitation to make an offer or enter into negotiations.
No rights may be derived from the information contained in this property presentation.
Read more
Read less
Sebastiaan van der Velden
Your Qualis-broker
Sebastiaan van der Velden
Kolpa van der Hoek Makelaars
Voorweg 2
3233 SK Oostvoorne
+31 (0)181-484000
Contact with the agent Schedule a viewing

Details

Transfer

Price
€ 1.350.000 k.k.
Status
Available
Acceptance
In consultation
Objectcode
18370

Build

House type
Town house, Detached house
Build type
Existing
Build year
1915
Maintenance inside
Good
Maintenance outside
Good

Surface and volume

Living surface
187 m²
Plot surface
1.570 m²
Other surface
163 m²
Volume
1.399 m³

Layout

Rooms
7
Bedrooms
5
Bathrooms
1
Floors
3

Energy

Energy label
B
Isolation
Roof insulation, Mainly insulated glazing, Wall insulation
Hot water
Central heating
Heating
Central heating, Fireplace, Partial heated floor
Furnace
Remeha (2008, Combined furnace, Owned)

Exterior areas

Garden
Garden all round

Garage

Garage type
Extension, stone, Free standing, wood
Capacity
1

Objectdetails

• Alarm
• Outside sun screen
• Solar panel

Location

Kerkweg 22, 3218 AH Heenvliet

• In residental area
• Clear view

Read more
Read less

Video

Floor plans

Kerkweg 22, Heenvliet plattegrond-0
Kerkweg 22, Heenvliet plattegrond-1
Kerkweg 22, Heenvliet plattegrond-2
Kerkweg 22, Heenvliet plattegrond-3
Kerkweg 22, Heenvliet plattegrond-4
Kerkweg 22, Heenvliet plattegrond-5
Kerkweg 22, Heenvliet plattegrond-6

Location

Street view
Map view
10 min
20 min
30 min
Travel time
Points of interest

Calculate your travel time

Choose your transportation
Maximum travel time
10 min.
20 min.
30 min.
Travel moment
Slow hours
Rush hours
Show results

Points of interest

Indicate which points of interest you want to show on the map.

Choose your points of interest
School
Doctor
Pharmacy
Restaurant
Gym
Transportation
Supermarket
Hospital
Church
Dentist
Cinema
Barber
Show results

I am interested in
Kerkweg 22

Would you like to plan a viewing or do you have a question?
Please fill in your details below so the Qualis agent can contact you.

Thank you for your request.

Be the first to view our latest listings, including private sales!
Create an account

Unfortunately we can not conclusively determine whether you are a human or an automated bot/spammer. Hence, we are unable to submit the form. Please retry or contact the real estate agent directly via email.

Something went wrong while sending the contact form. Check if you correctly filled in all required fields and try again.

Information

By submitting this form, you agree to our terms and conditions.

Sebastiaan van der Velden
Your Qualis-broker
Sebastiaan van der Velden
Kolpa van der Hoek Makelaars
Voorweg 2
3233 SK Oostvoorne
+31 (0)181-484000

Kolpa van der Hoek Makelaars
Make an account
View silent listings

Create an Qualis account and view the biggest 'hidden listings' of the Netherlands.

Make an account
Magazine
The latest trends in
interior & lifestyle!

the e-Magazine