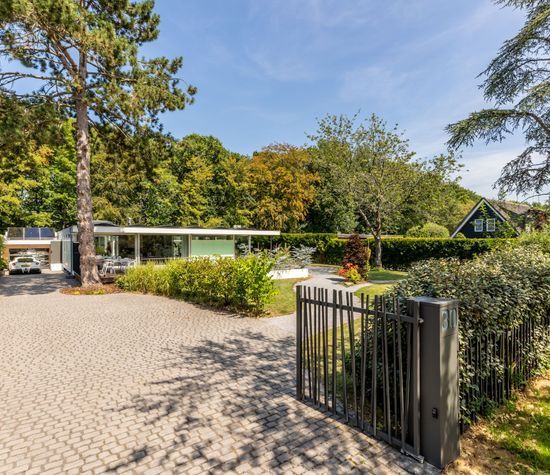
Slagveld 15, Brielle foto-1
Brielle

Slagveld 15

€ 1.150.000 k.k.

Slagveld 15, Brielle foto-0

Slagveld 15, Brielle foto-1
Slagveld 15, Brielle foto-2
Slagveld 15, Brielle foto-3
Slagveld 15, Brielle foto-4
Slagveld 15, Brielle foto-5
Slagveld 15, Brielle foto-6
Slagveld 15, Brielle foto-7
Slagveld 15, Brielle foto-8
Slagveld 15, Brielle foto-9
Slagveld 15, Brielle foto-10
Slagveld 15, Brielle foto-11
Slagveld 15, Brielle foto-12
Slagveld 15, Brielle foto-13
Slagveld 15, Brielle foto-14
Slagveld 15, Brielle foto-15
Slagveld 15, Brielle foto-16
Slagveld 15, Brielle foto-17
Slagveld 15, Brielle foto-18
Slagveld 15, Brielle foto-19
Slagveld 15, Brielle foto-20
Slagveld 15, Brielle foto-21
Slagveld 15, Brielle foto-22
Slagveld 15, Brielle foto-23
Slagveld 15, Brielle foto-24
Slagveld 15, Brielle foto-25
Slagveld 15, Brielle foto-26
Slagveld 15, Brielle foto-27
Slagveld 15, Brielle foto-28
Slagveld 15, Brielle foto-29
Slagveld 15, Brielle foto-30
Slagveld 15, Brielle foto-31
Slagveld 15, Brielle foto-32
Slagveld 15, Brielle foto-33
Slagveld 15, Brielle foto-34
Slagveld 15, Brielle foto-35
Slagveld 15, Brielle foto-36
Slagveld 15, Brielle foto-37
Slagveld 15, Brielle foto-38
Slagveld 15, Brielle foto-39
Slagveld 15, Brielle foto-40
Slagveld 15, Brielle foto-41
Slagveld 15, Brielle foto-42
Slagveld 15, Brielle foto-43
Slagveld 15, Brielle foto-44
Slagveld 15, Brielle foto-45
Slagveld 15, Brielle foto-46
Slagveld 15, Brielle foto-47
Slagveld 15, Brielle foto-48
Slagveld 15, Brielle foto-49
Slagveld 15, Brielle foto-50
Slagveld 15, Brielle foto-51
Slagveld 15, Brielle foto-52
Slagveld 15, Brielle foto-2
Slagveld 15, Brielle foto-3
+53
Plot surface
489 m²
Living surface
446 m²
Volume
1.924 m³

Description

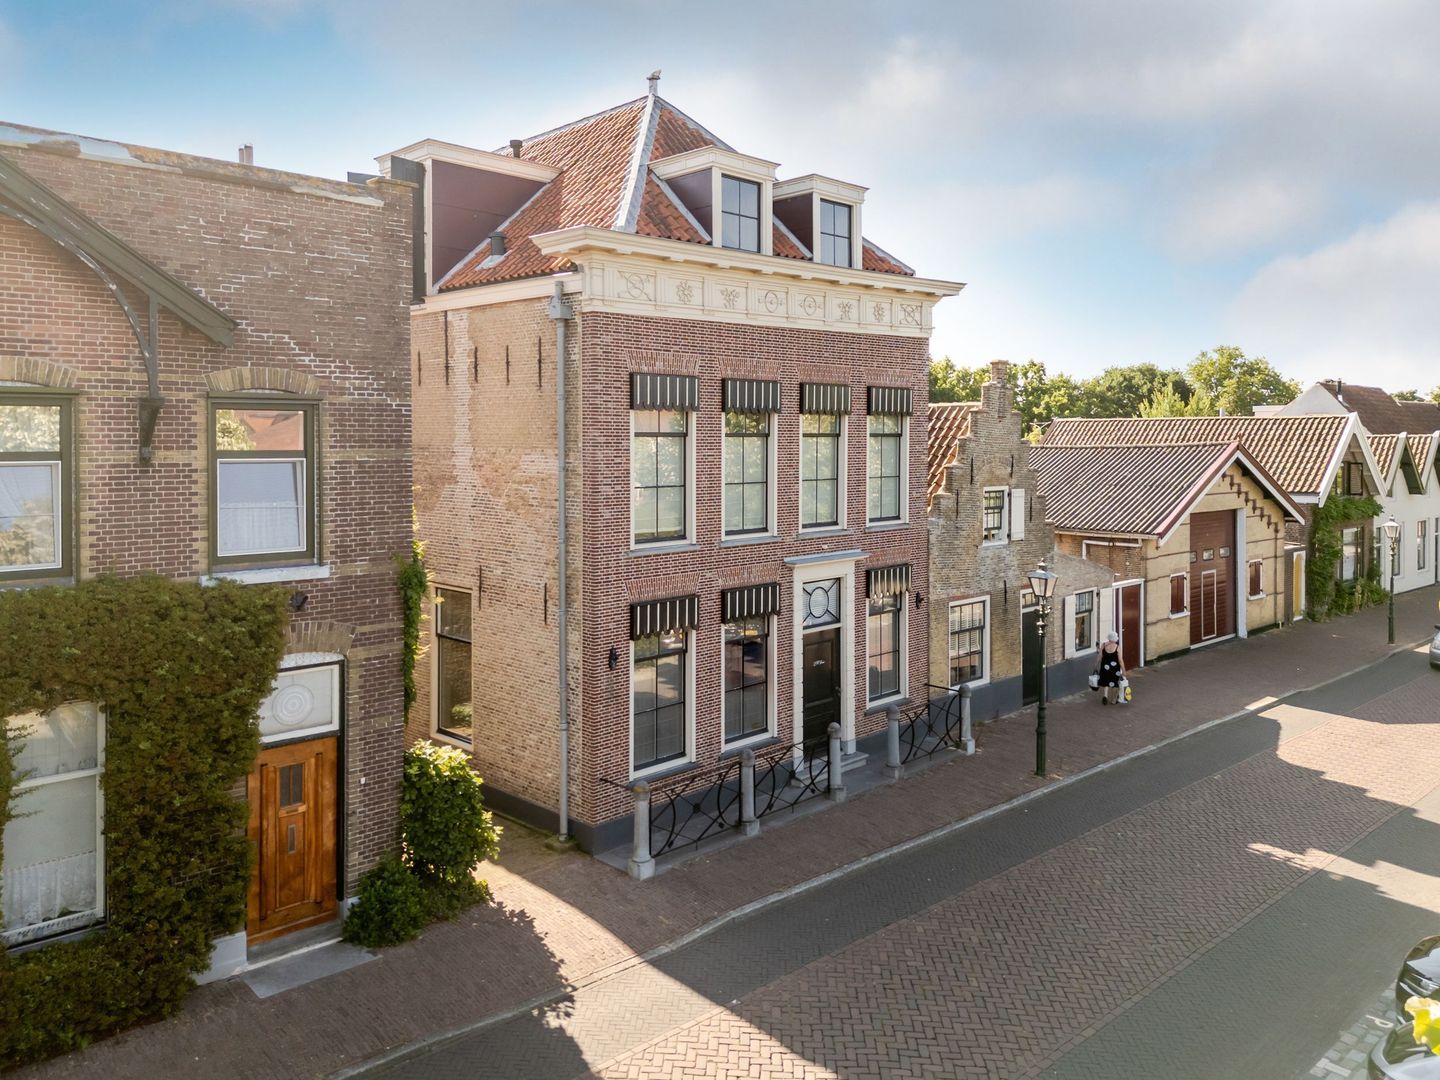
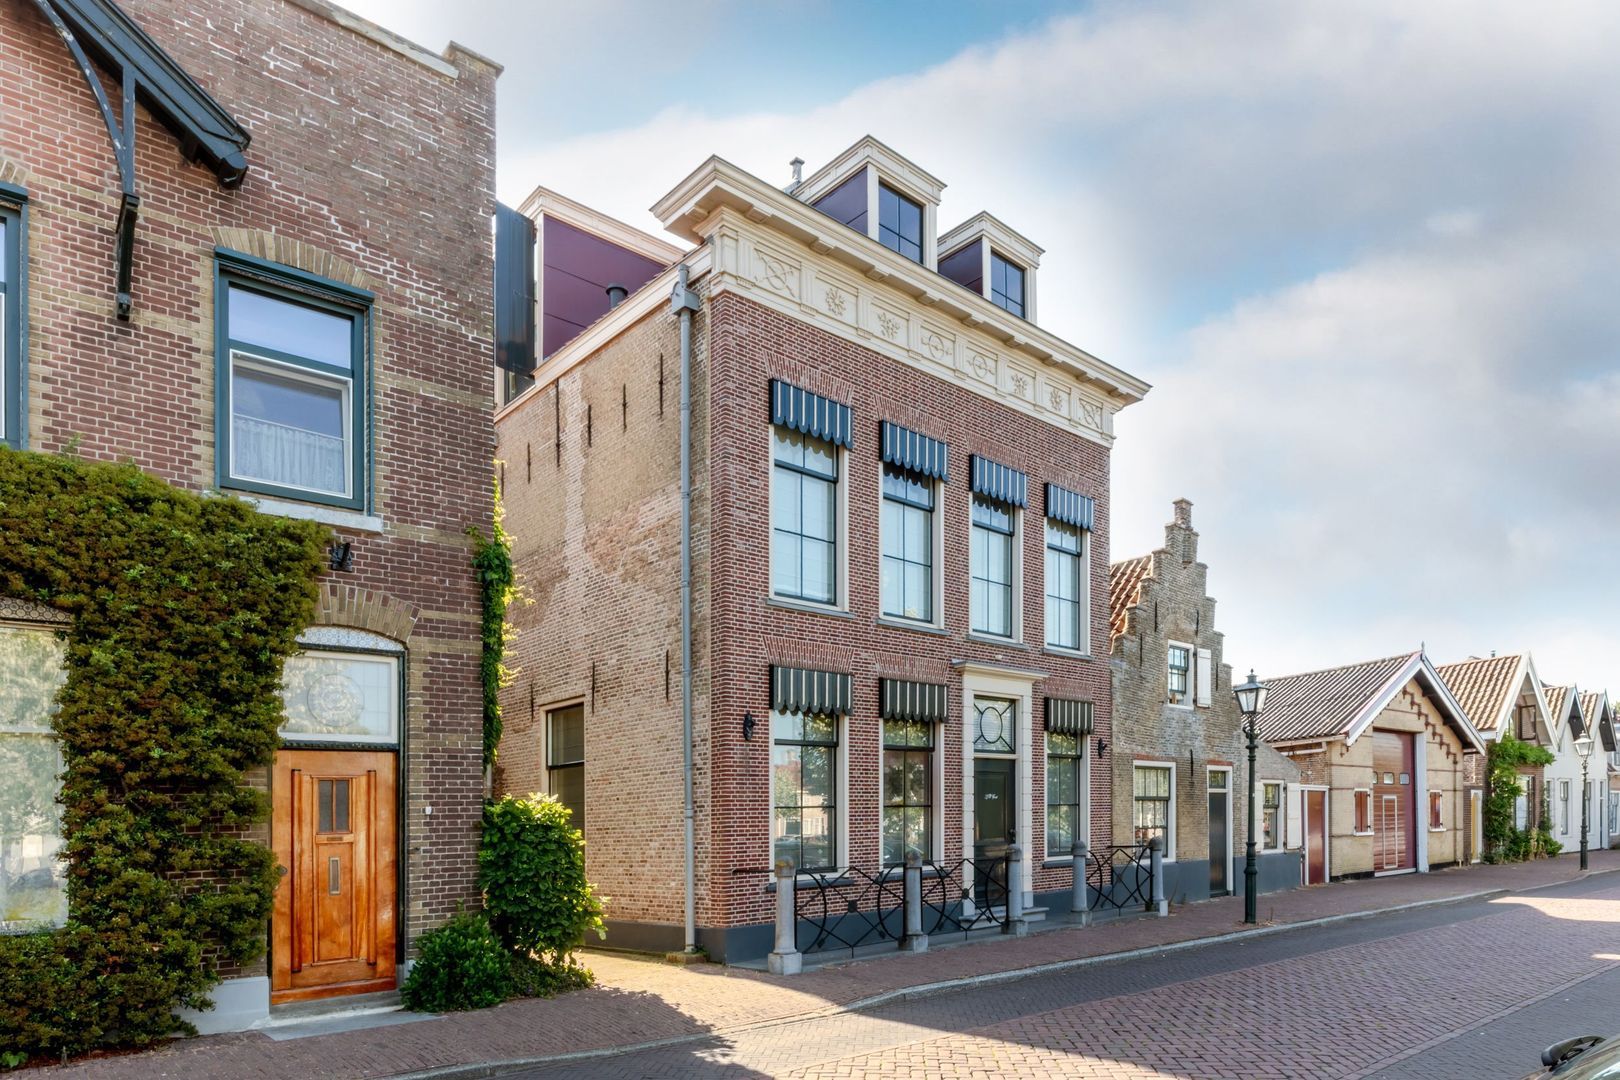
Unique Listed Property in the Heart of Brielle – An Exceptional Opportunity for Living and Working!

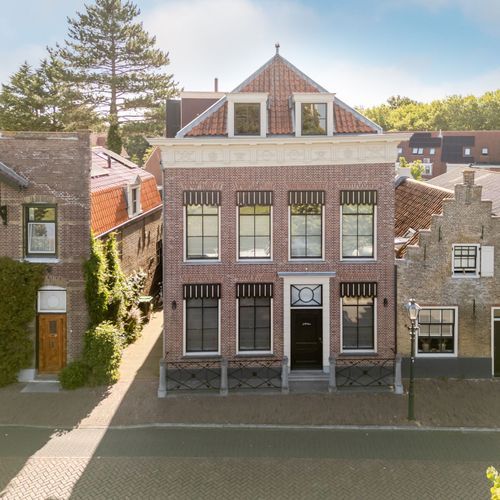
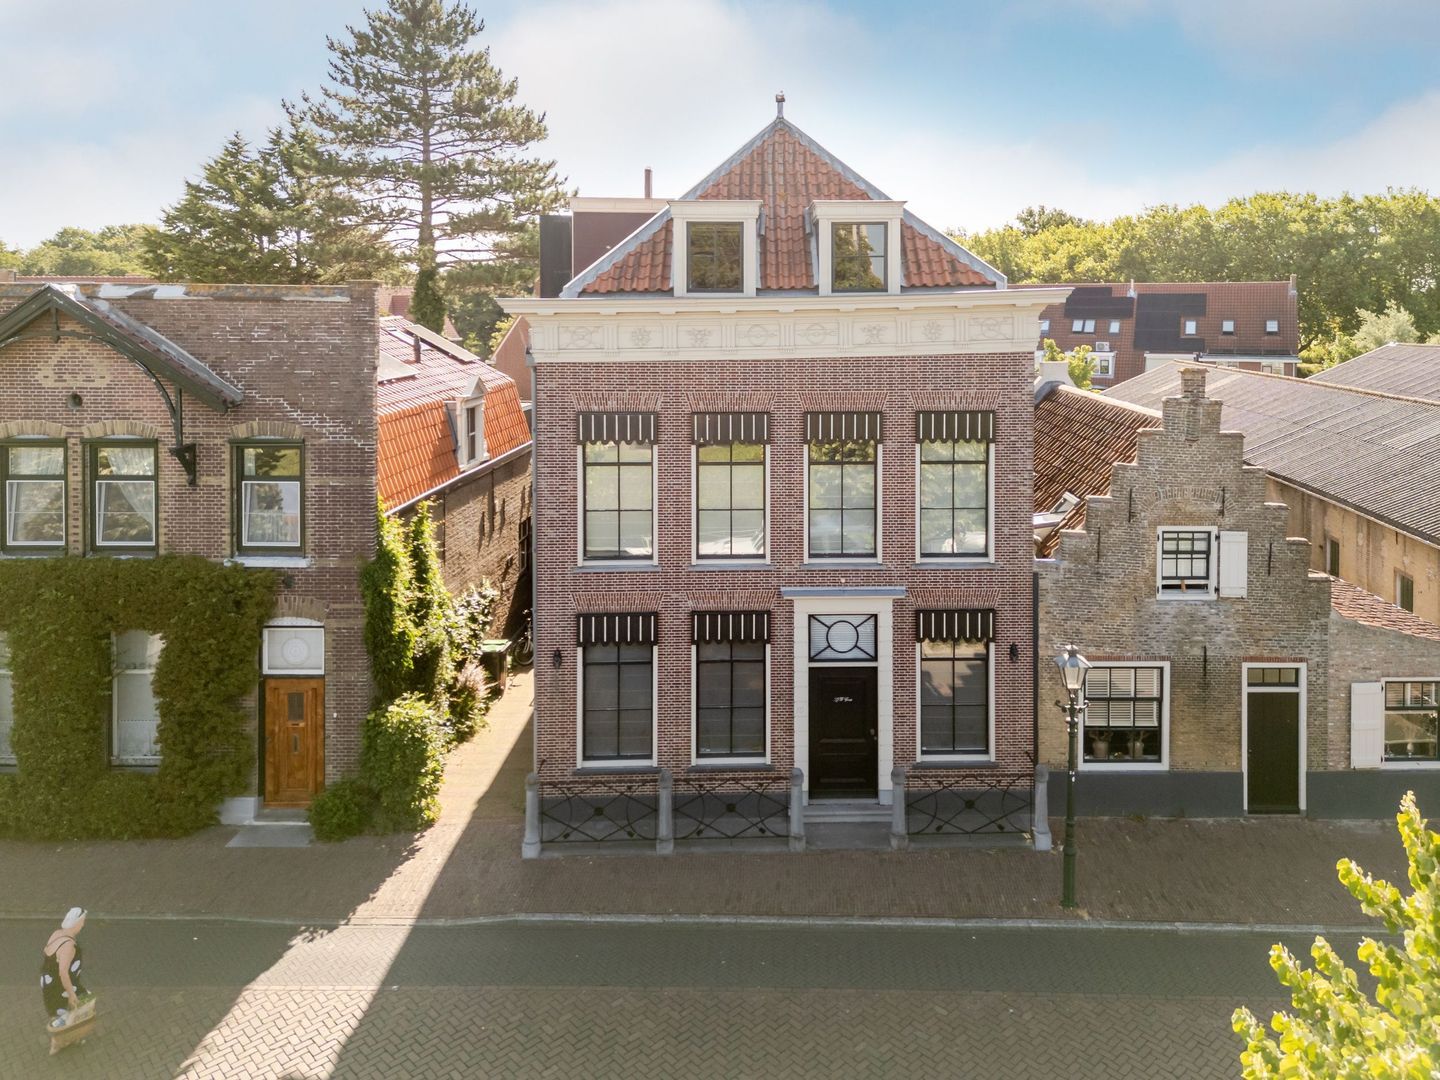

This impressive and characterful listed property presents a rare opportunity to combine living and working in a beautifully restored and meticulously maintained historic building. With its distinguished appearance and generous layout, the property offers a wealth of possibilities, ranging from professional office accommodation to an exclusive private residence.

The property can be converted into a fully residential home, subject to applicable regulations and approvals!

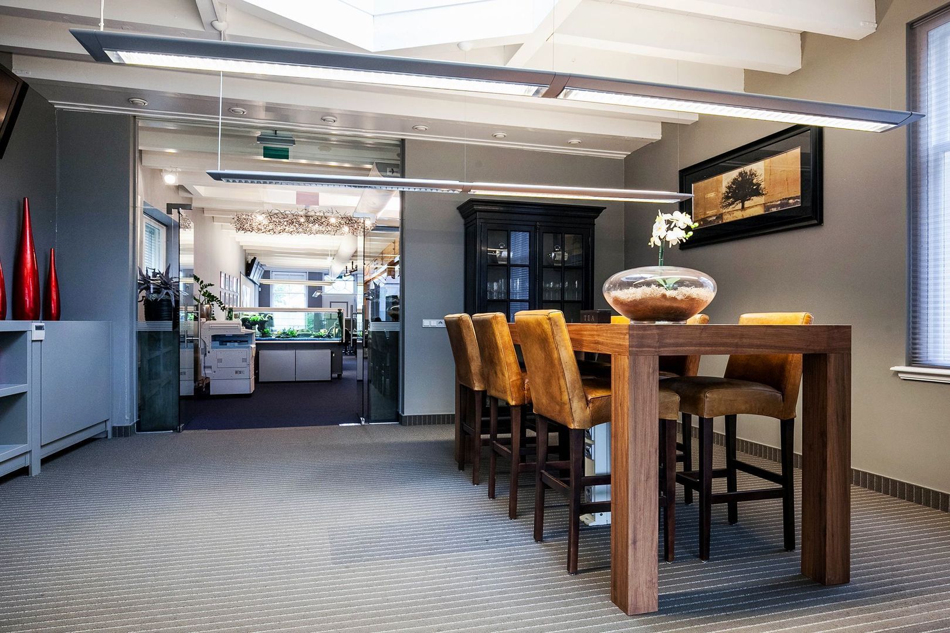
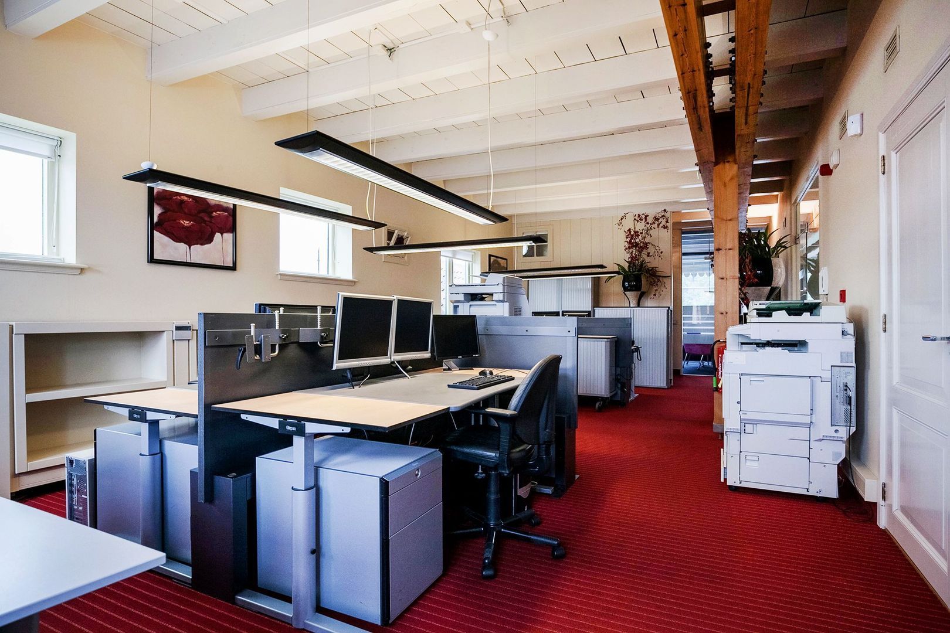
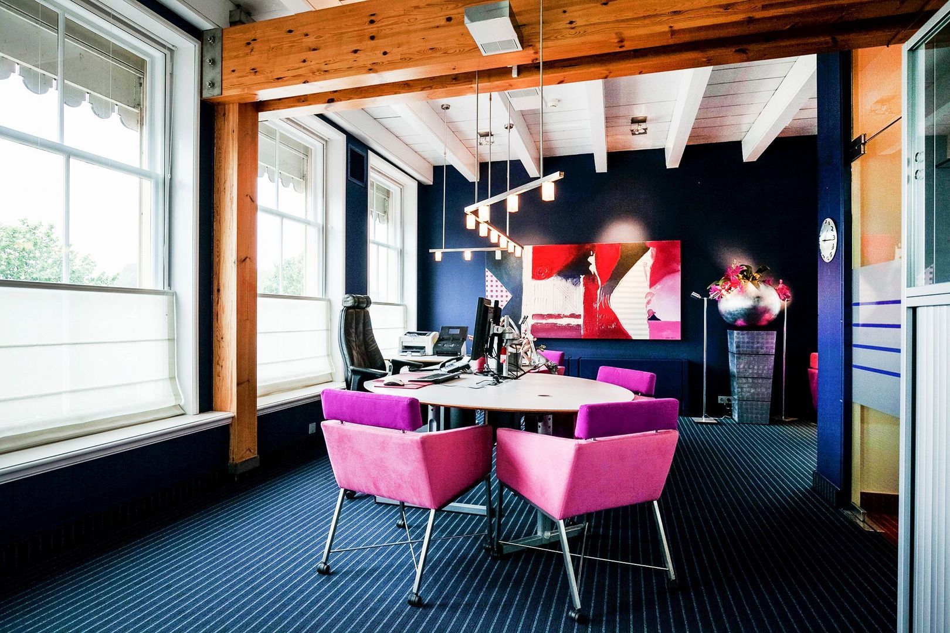
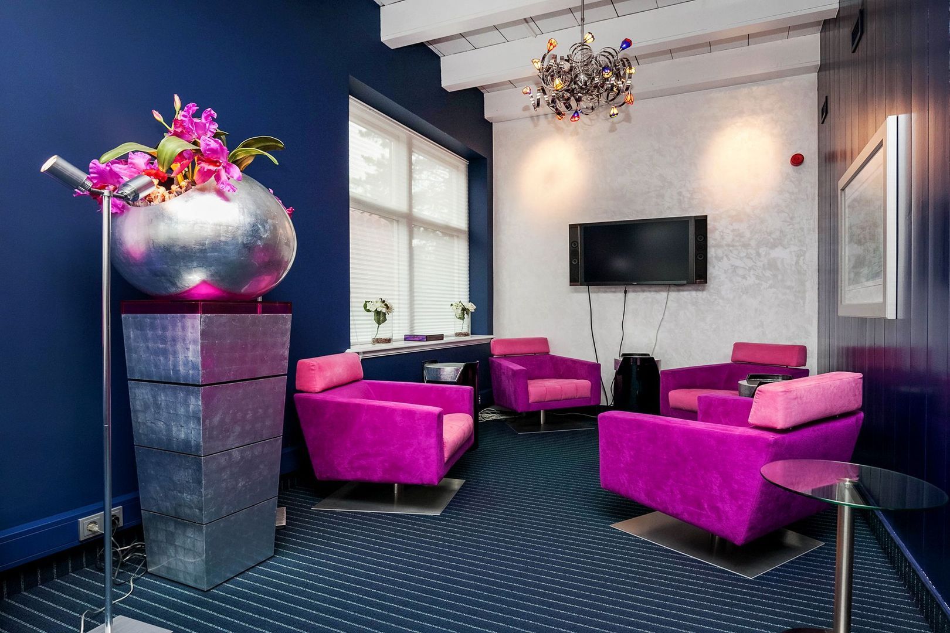
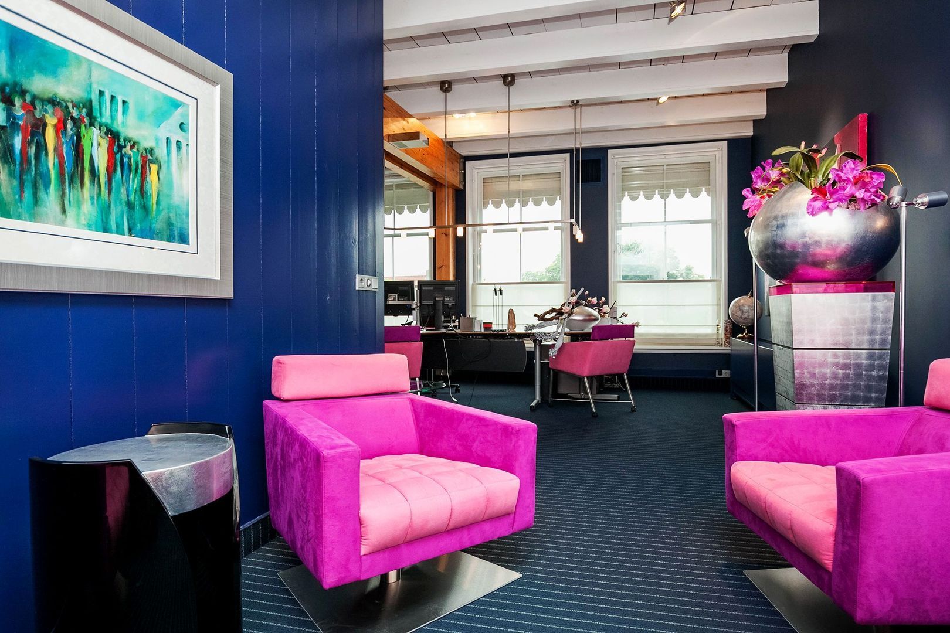
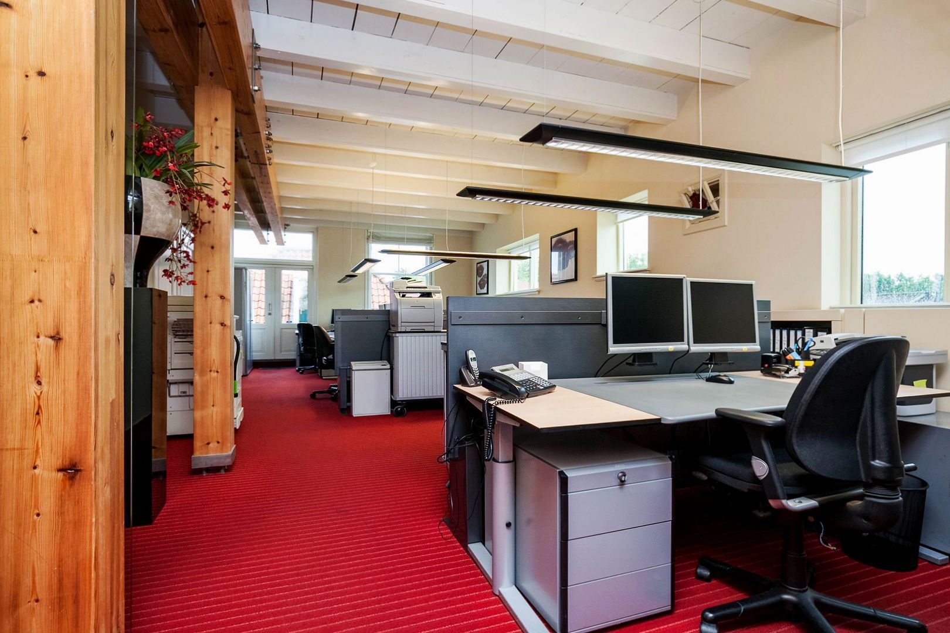
Currently, the building comprises two spacious office floors, equipped with extensive modern facilities including air conditioning, a comprehensive electrical installation and discreetly integrated radiators, creating a highly comfortable working environment. The top floor has been arranged as a self-contained apartment with its own private entrance, making it ideal for owner-occupation, guest accommodation or rental purposes.

Live and/or Work in Brielle's Historic City Centre!


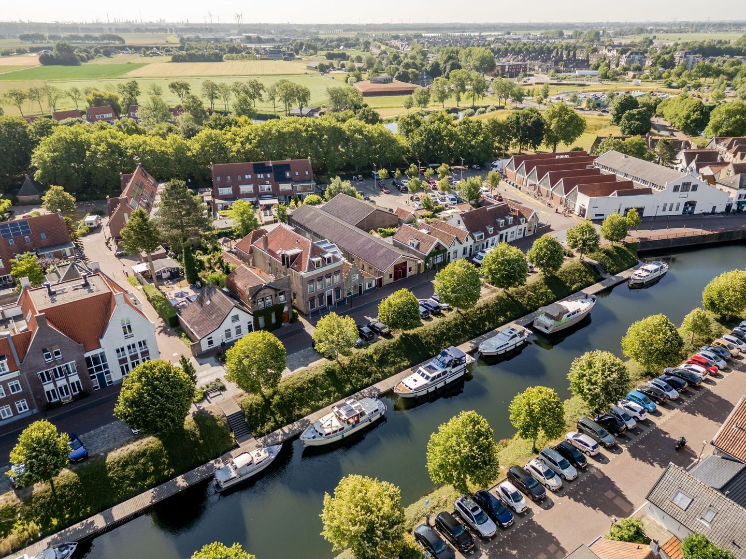

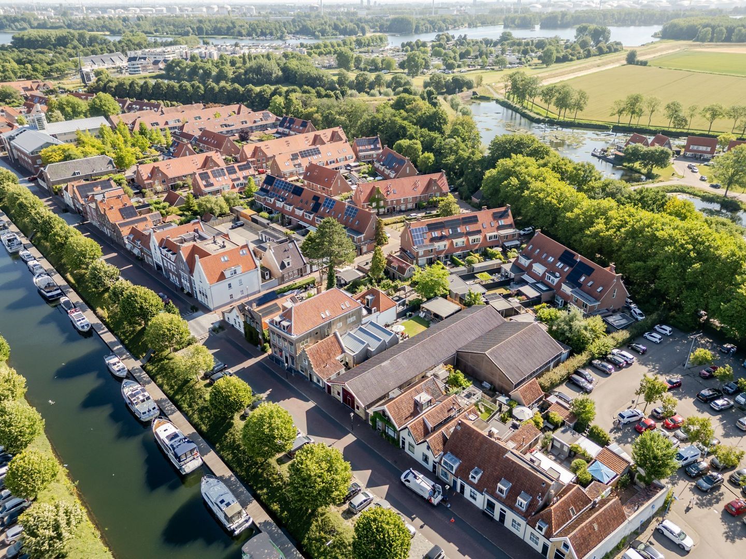

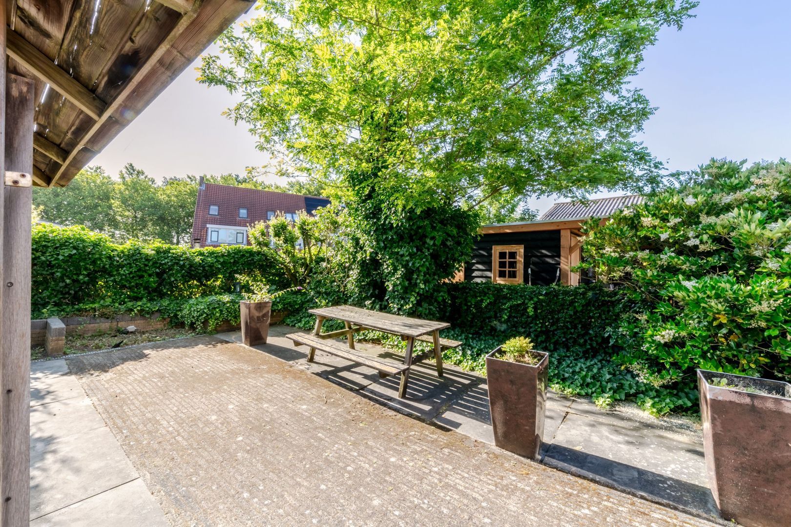
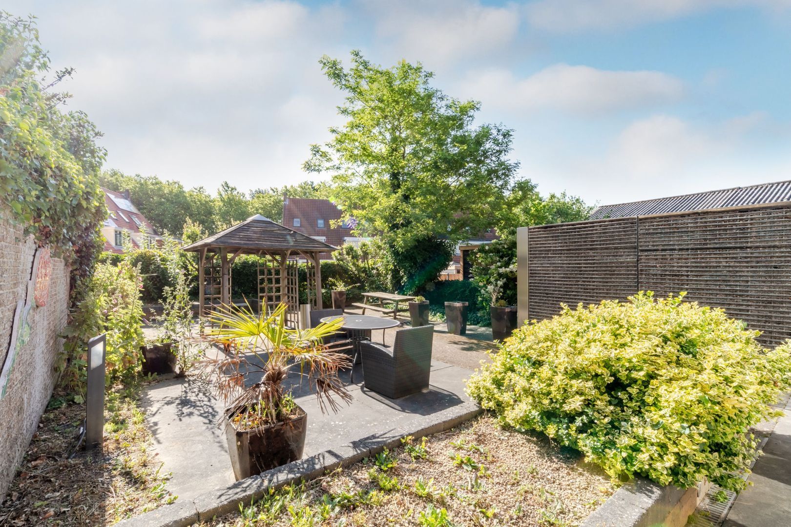

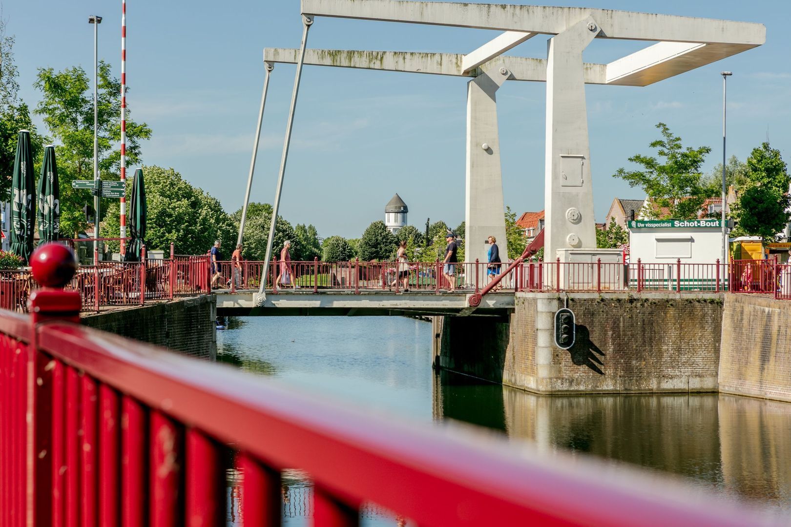
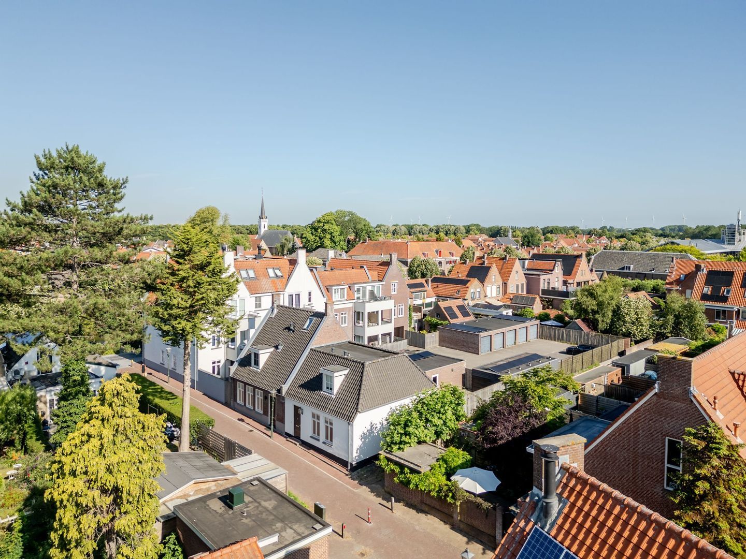
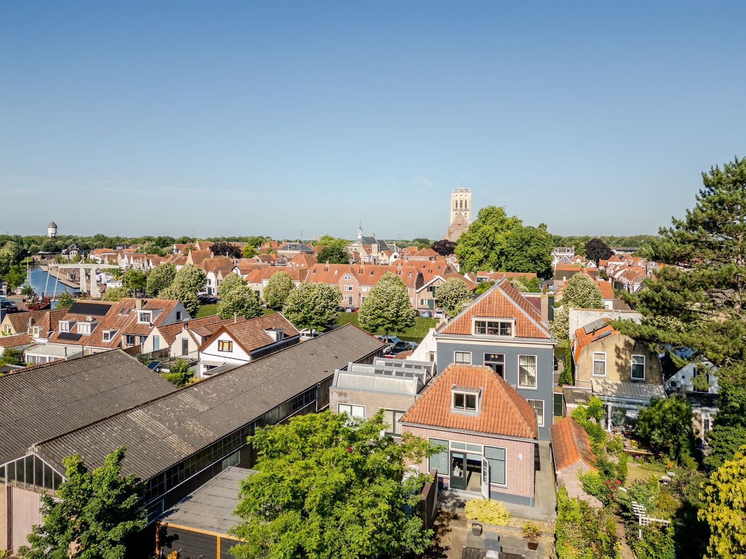

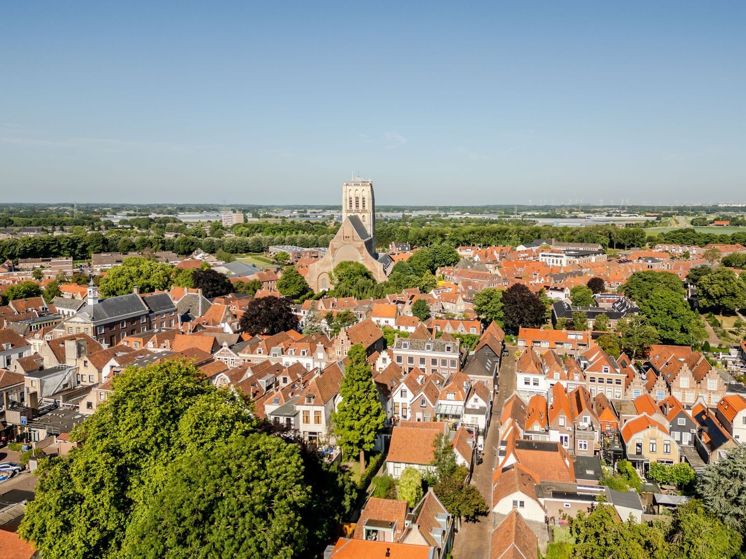
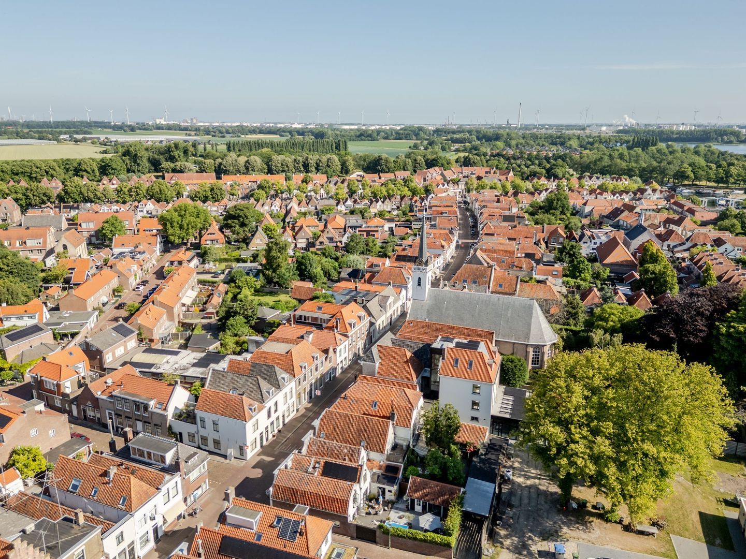
Situated in the centre of Brielle, this property offers an outstanding opportunity for entrepreneurs, freelancers and businesses alike. Working within the city's historic inner ring means enjoying a charming and authentic setting with all amenities within easy reach. The combination of representative office space and a private residential floor makes this a particularly attractive proposition for those seeking an inspiring environment in which to live and work. In addition to its impressive interior spaces, the property benefits from a delightful rear garden, a true rarity in the heart of the city. This outdoor space offers excellent opportunities for relaxation or even the creation of a small green workspace. For those seeking a distinctive property where living and working come together seamlessly, Slagveld 15 represents a truly unique opportunity.

Property Layout:

Ground Floor:

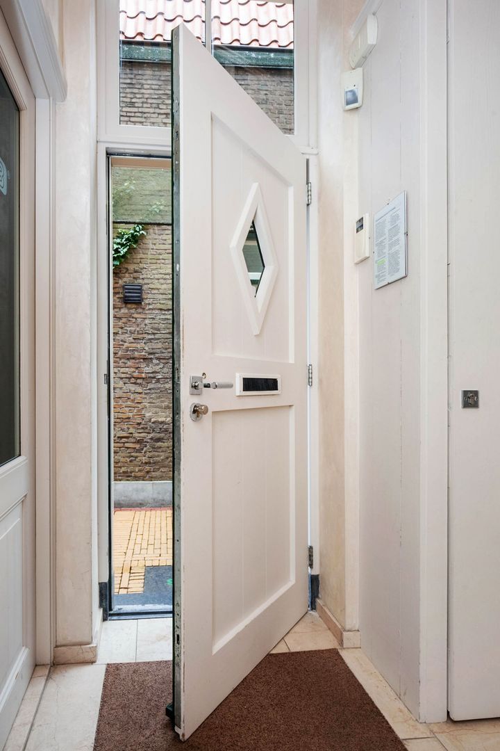
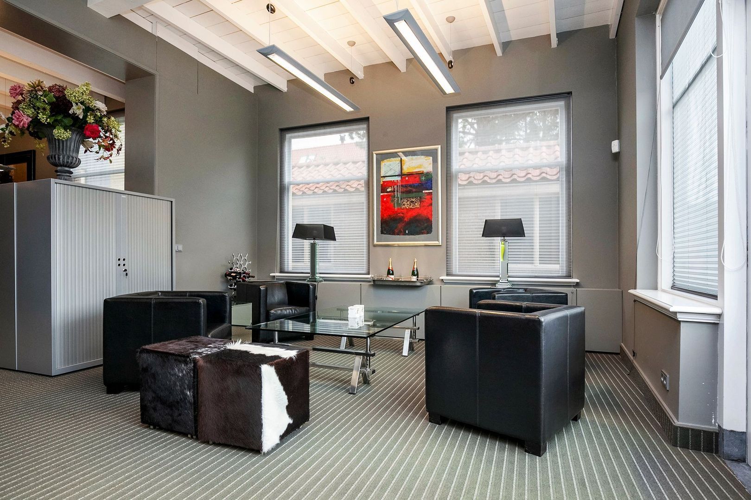
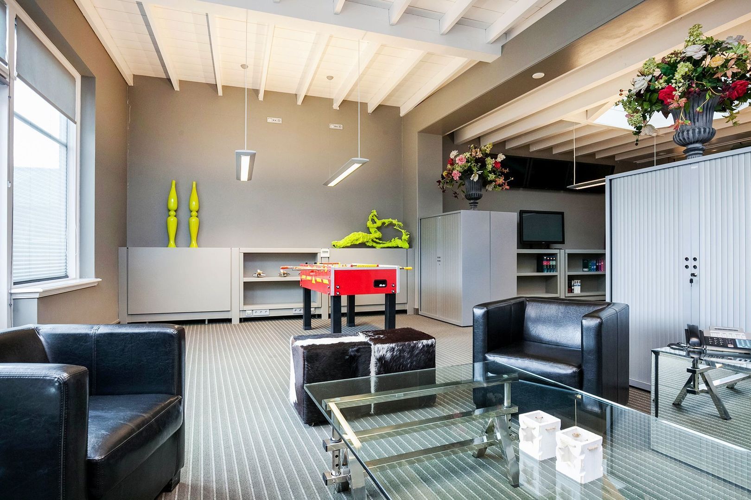
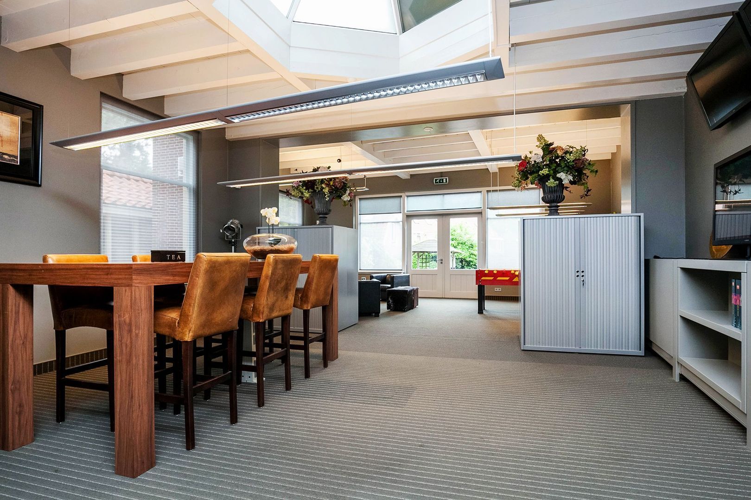
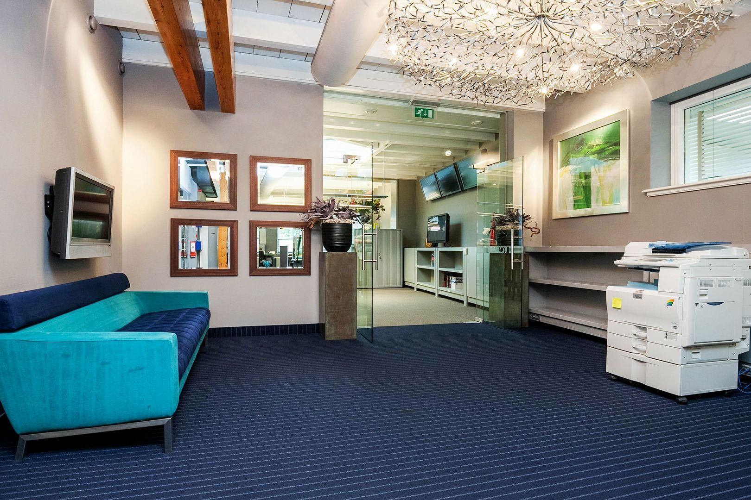
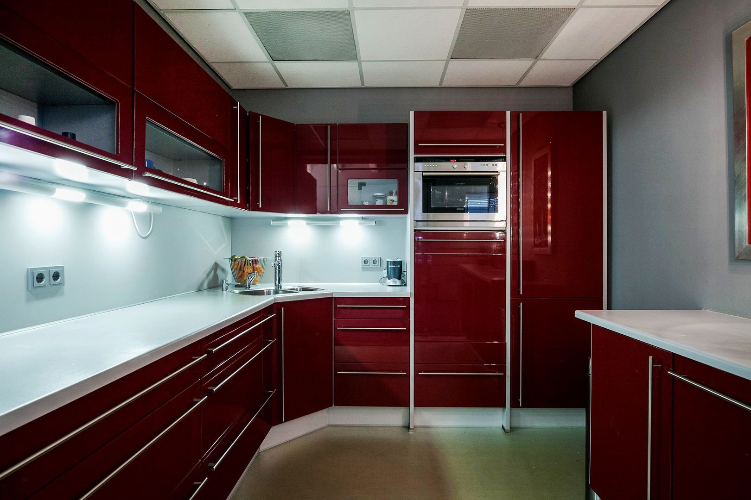
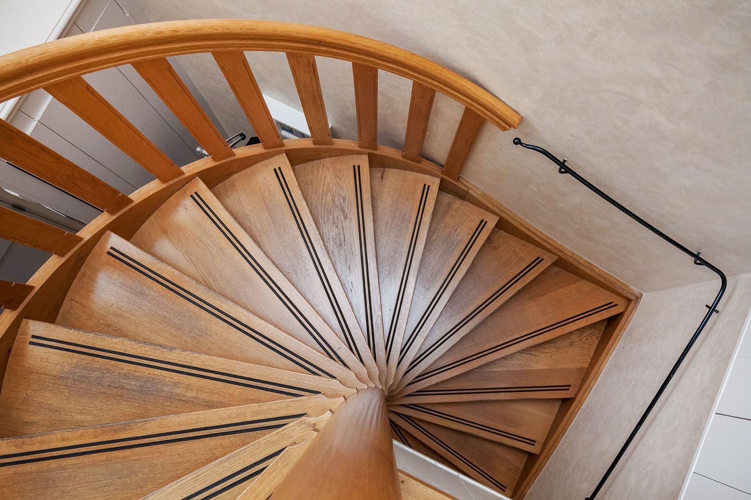
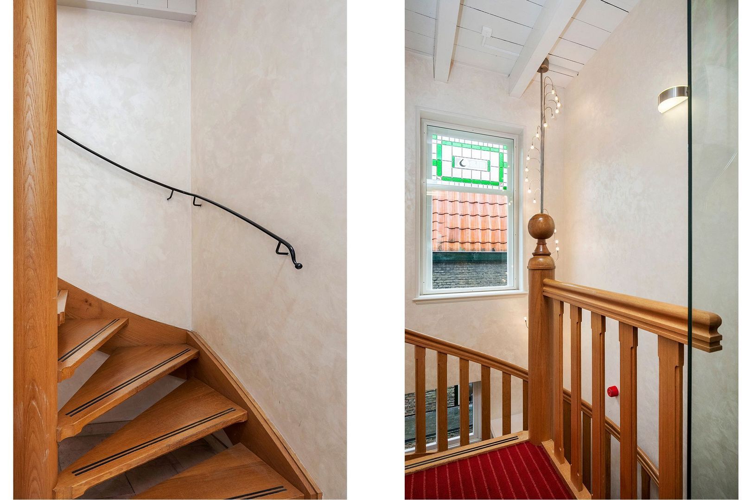
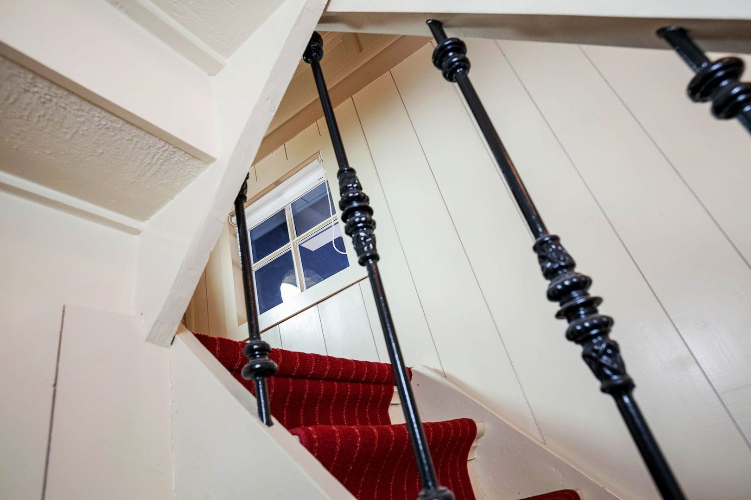
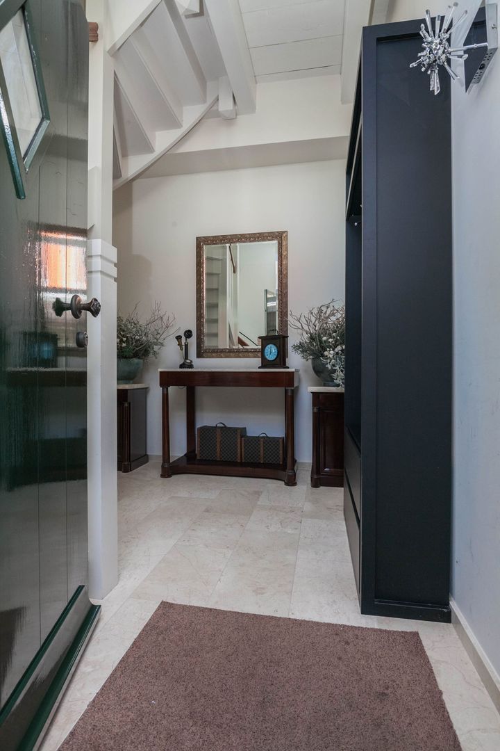
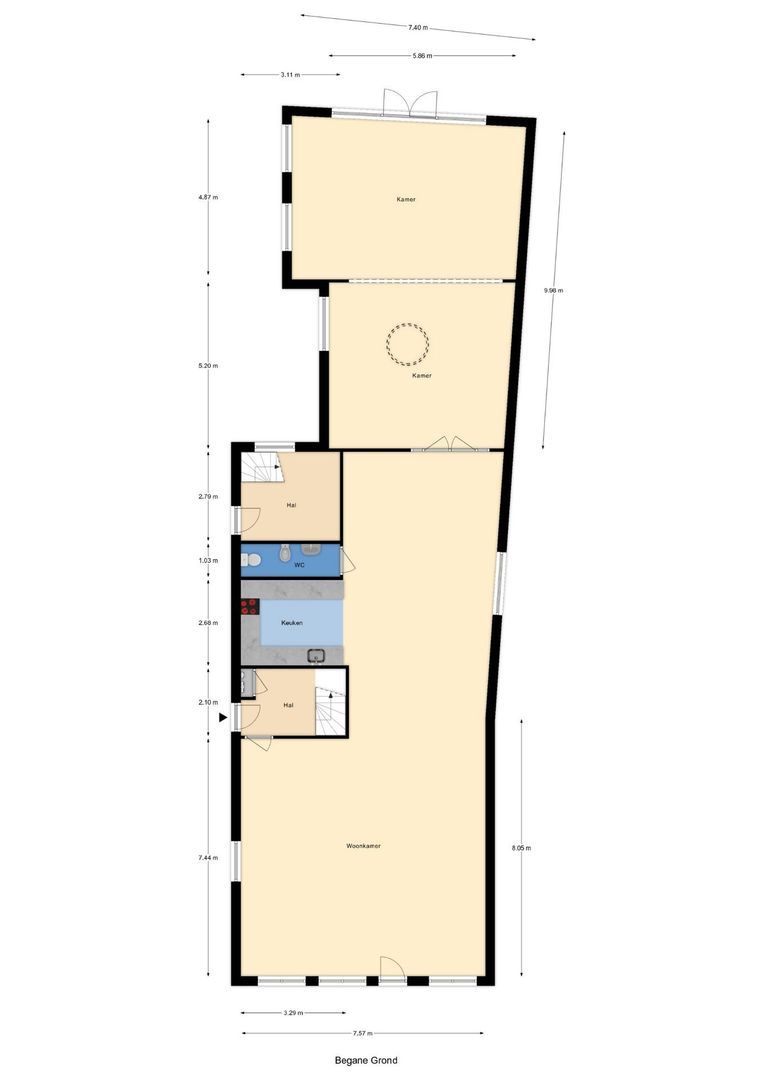
The entrance hall features an elegant spiral staircase providing access to the upper floors and the large office space on the ground floor. The current entrance is located at the side of the building; however, the property's original front door has been preserved and may be brought back into use. A kitchen is located on this level and is arranged in an L-shaped configuration, equipped with a sink, dishwasher, refrigerator, combination microwave oven and freezer.

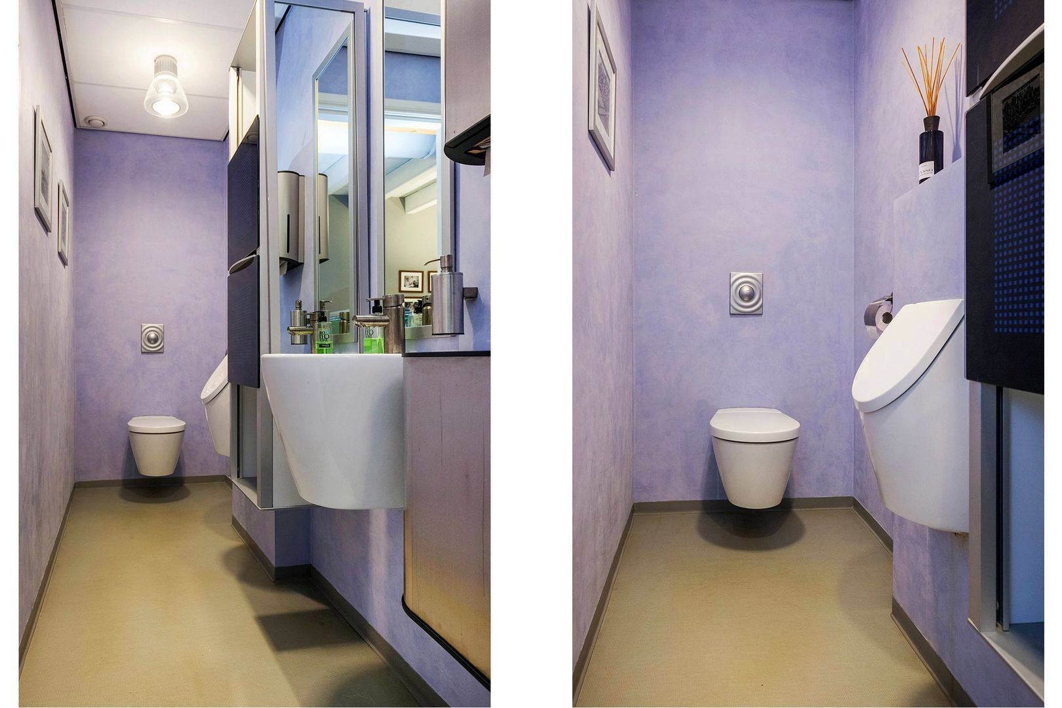
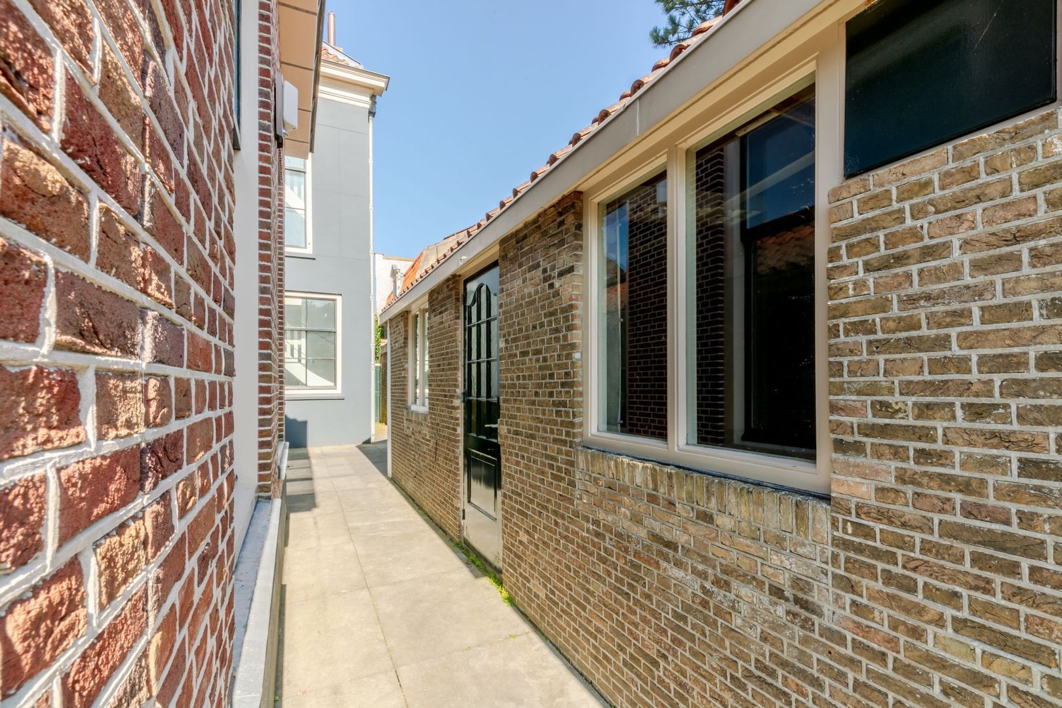

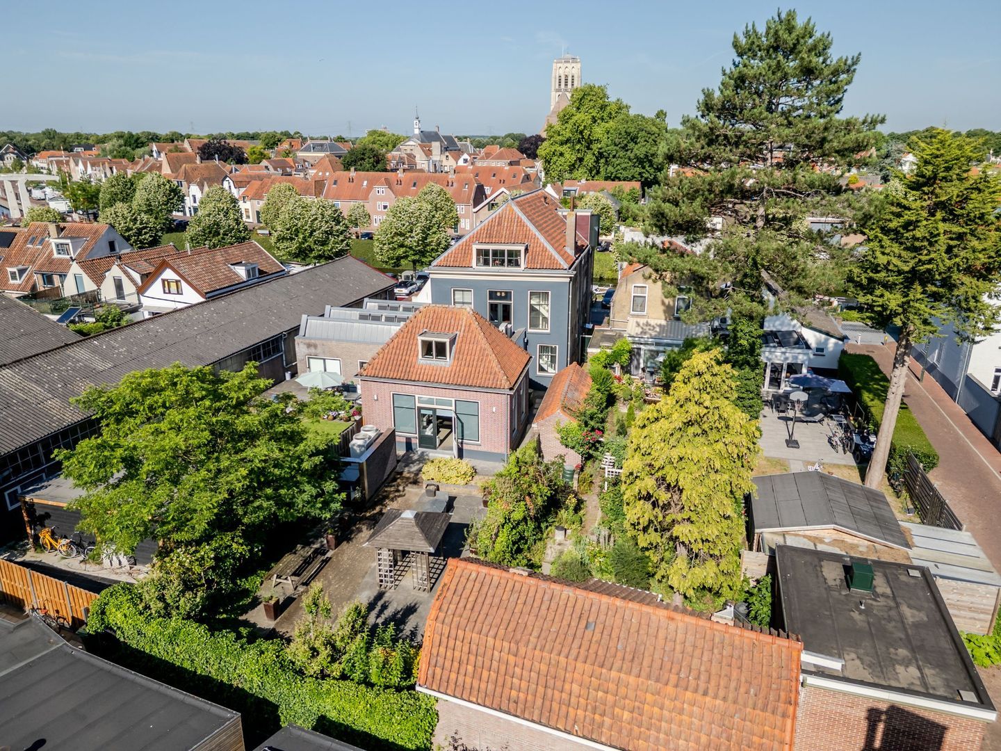
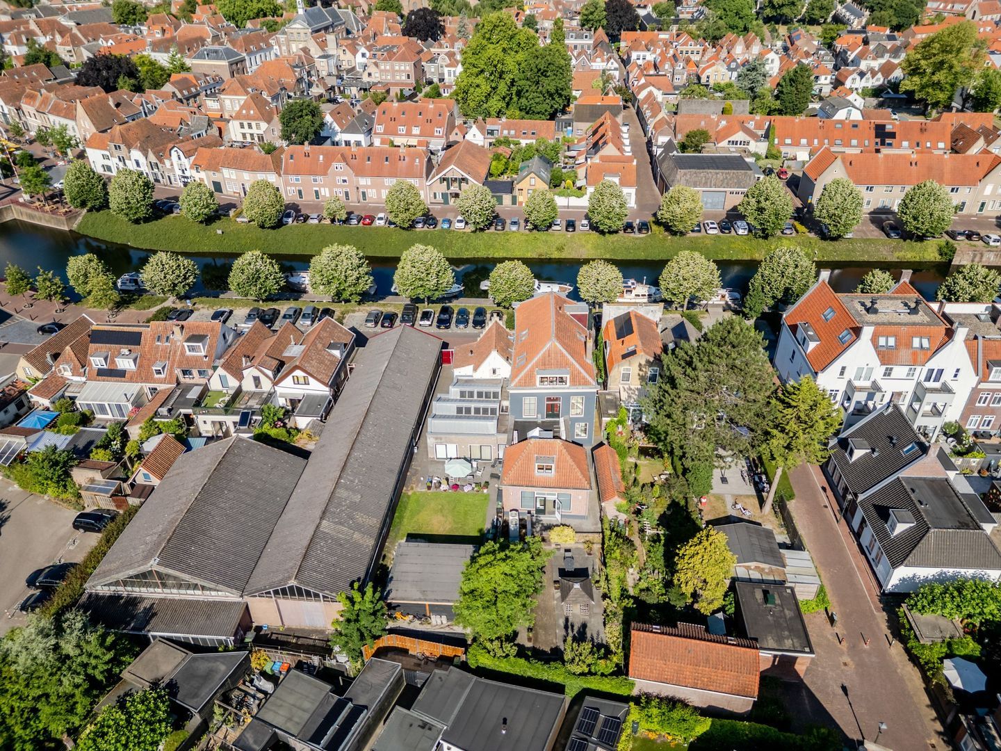
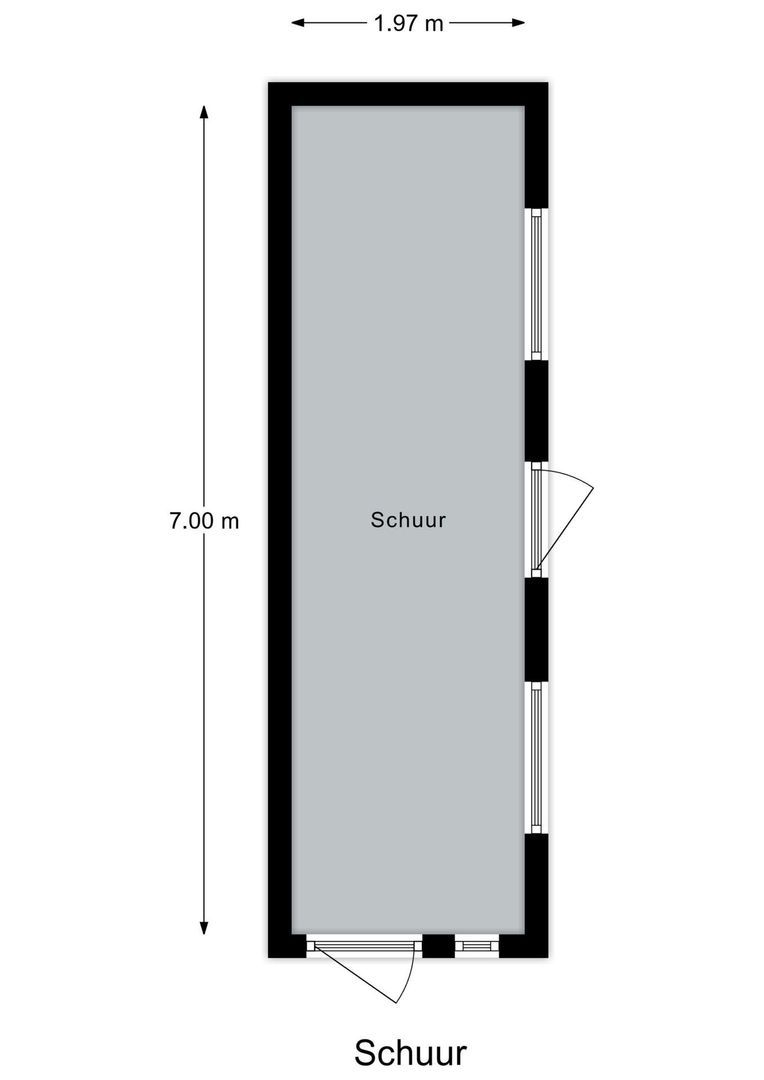
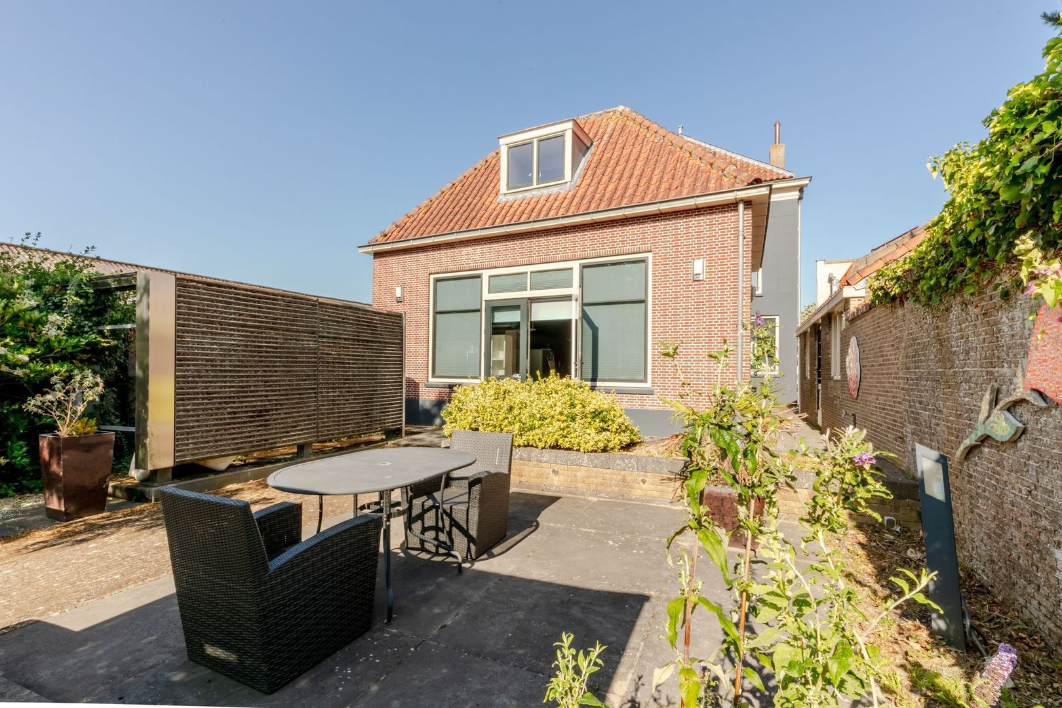
There is also a spacious washroom fitted with a urinal, WC and vanity unit with washbasin. To the rear of the property is a large multifunctional room, ideally suited for hosting larger groups, meetings or presentations. Alternatively, it could be transformed into a generous living room. French doors open directly onto the surprisingly private rear garden. The garden faces east but benefits from excellent sunlight due to its depth and open aspect. A large brick-built storage building is situated in the side garden.

First Floor:

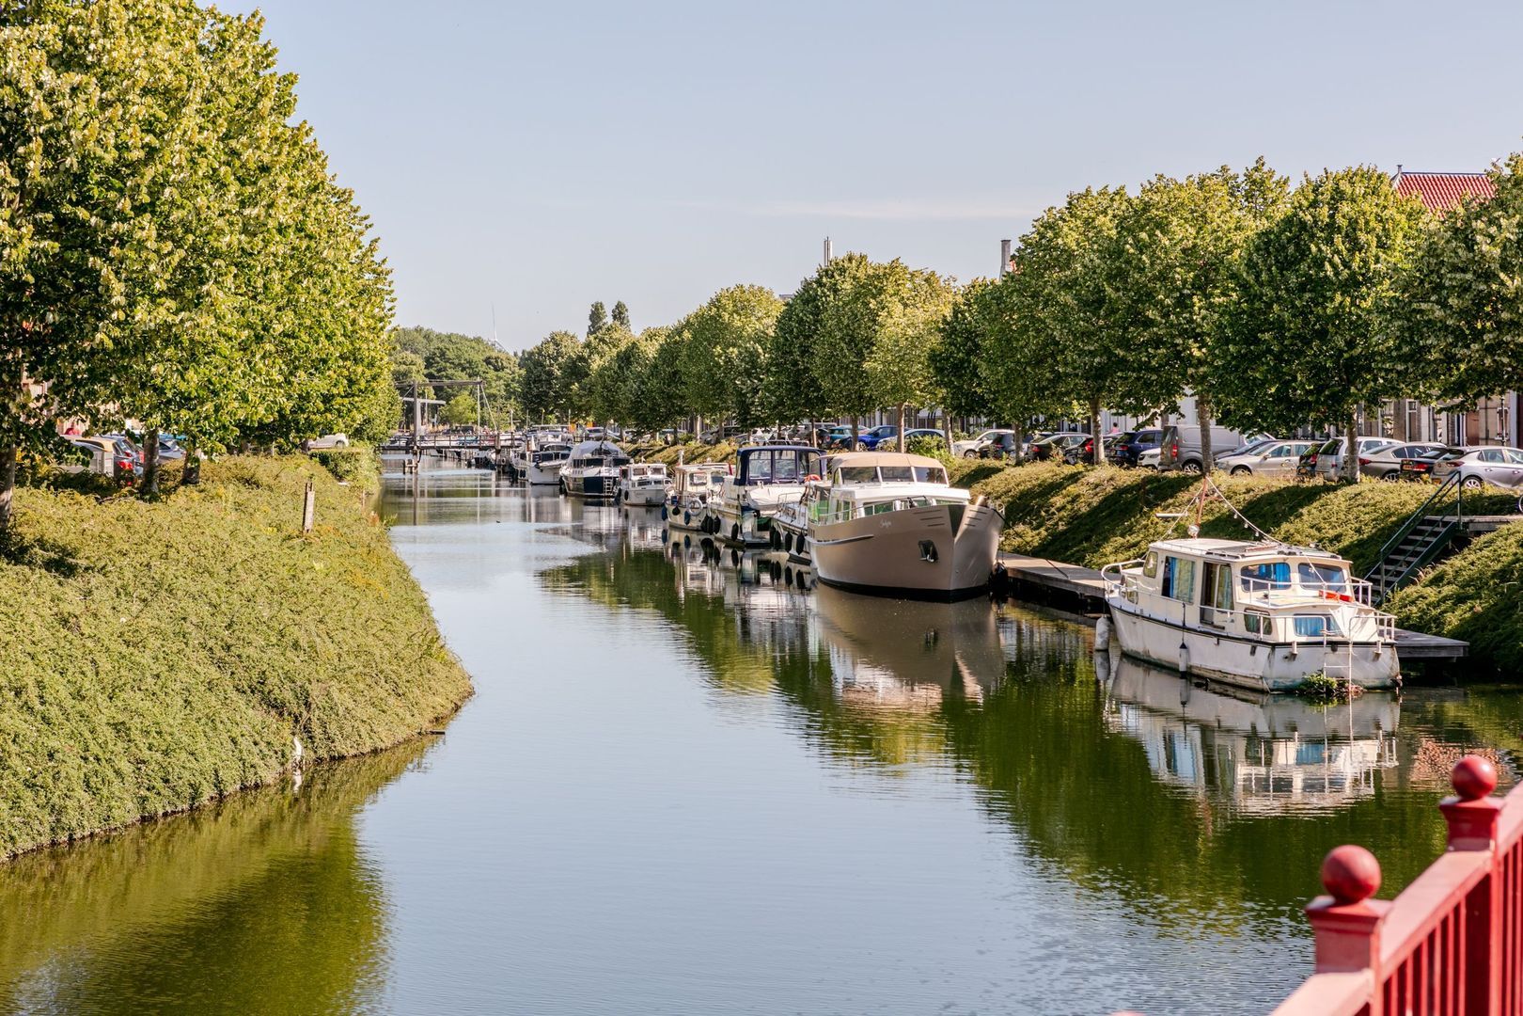
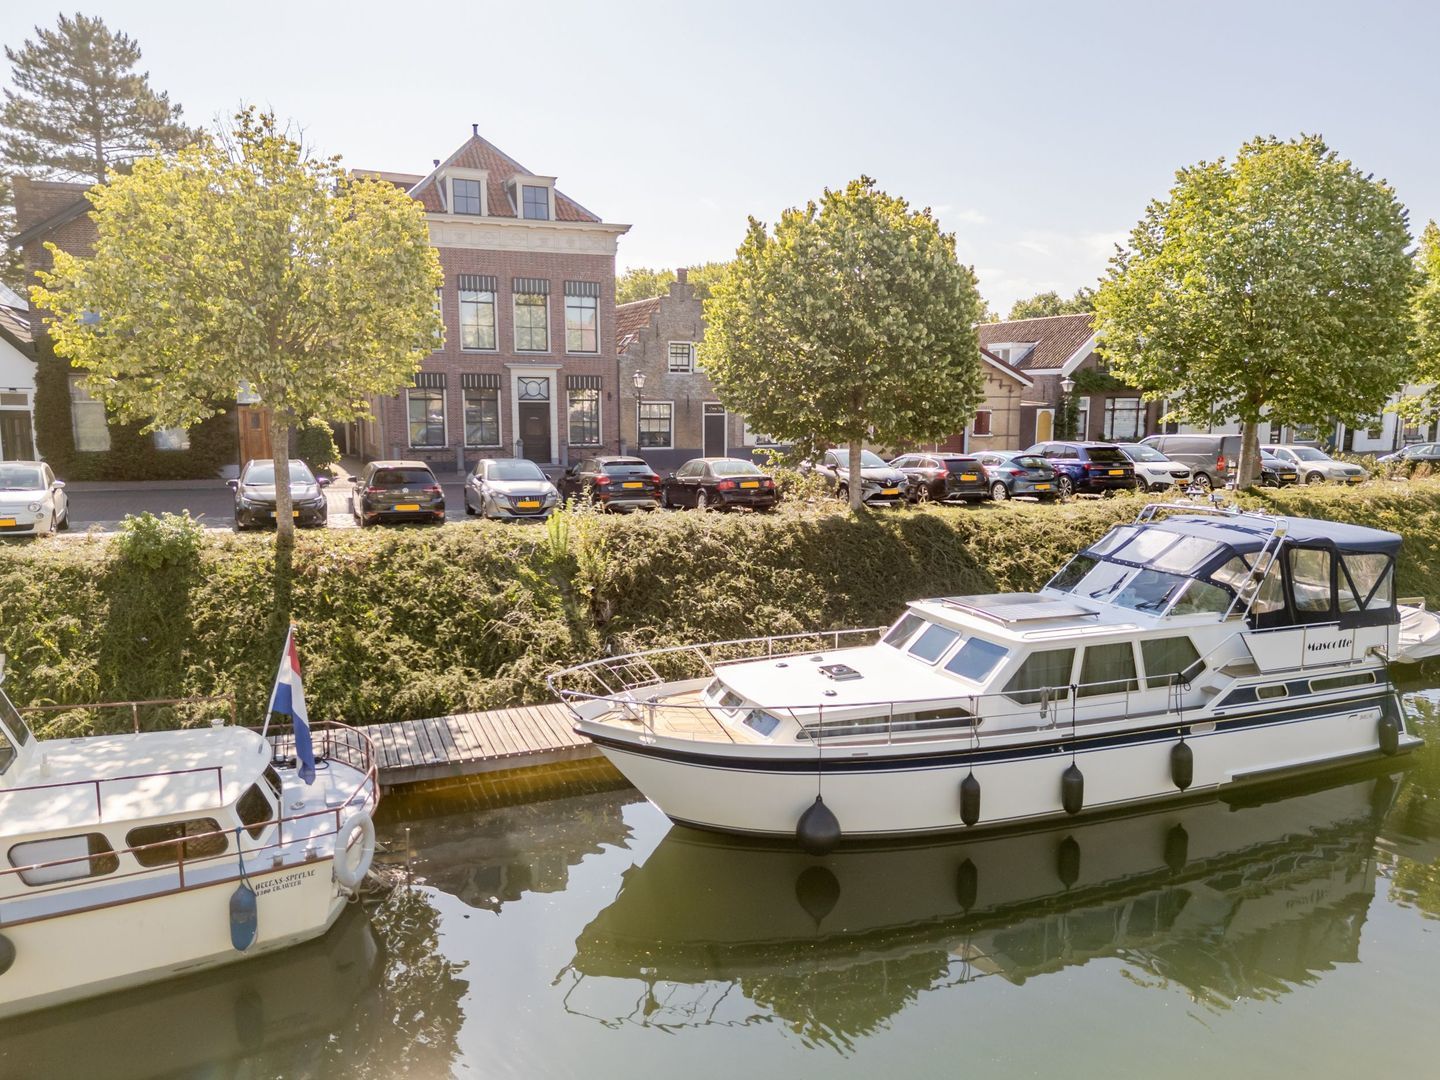
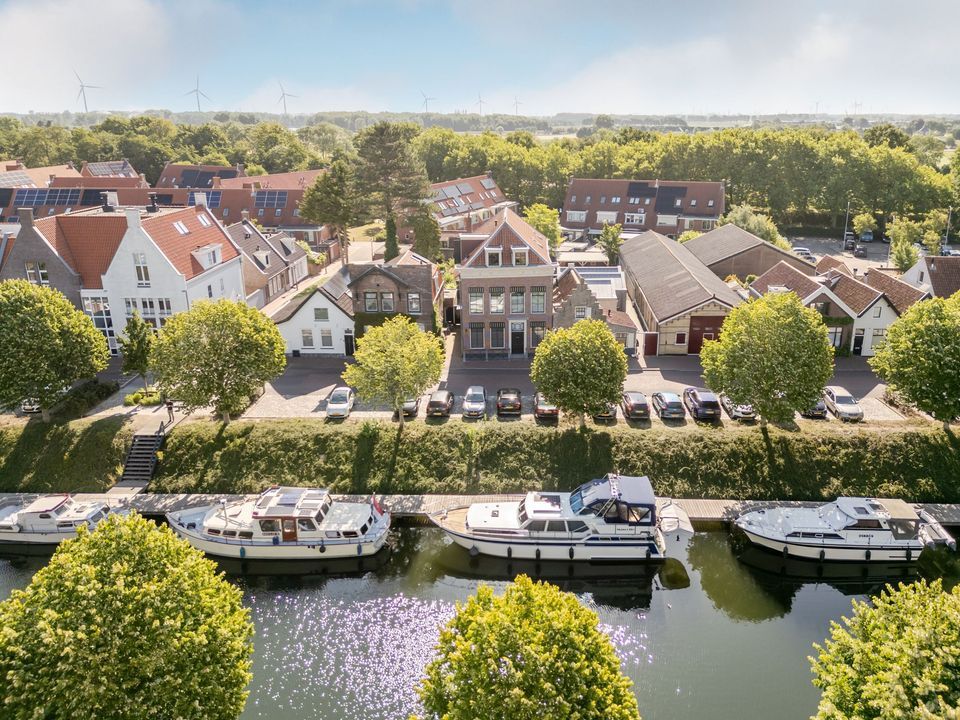
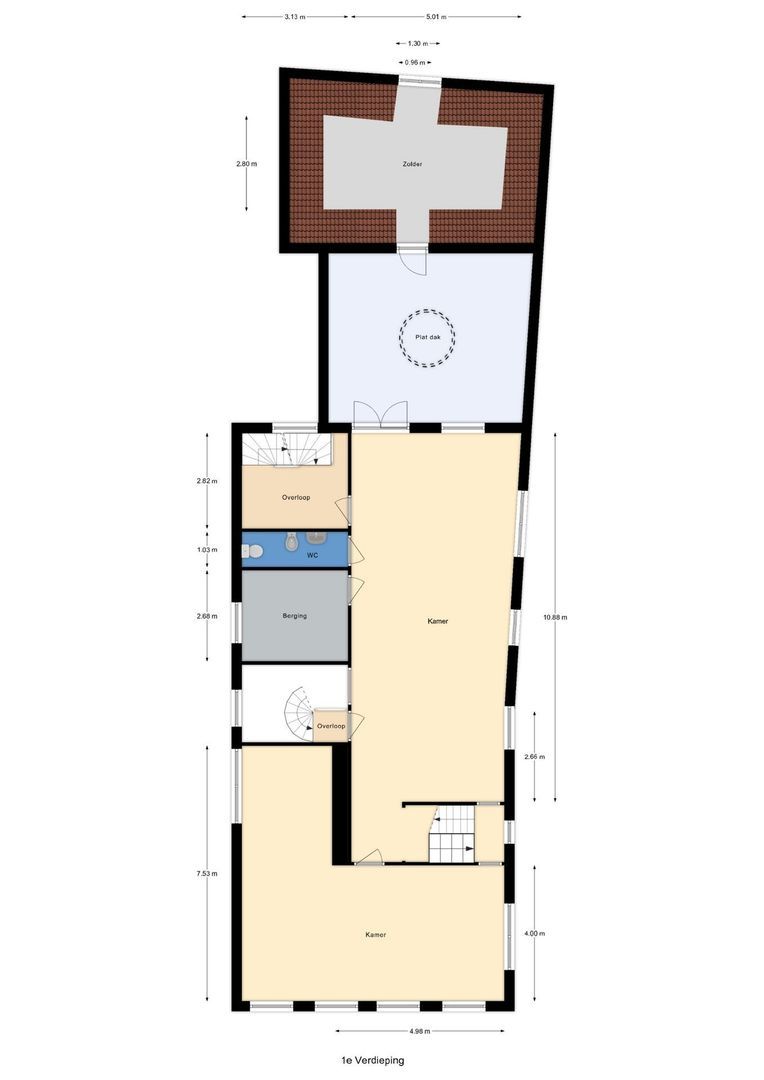
A spacious landing provides access to all rooms and features French doors opening onto the roof terrace. This floor also includes a washroom with a urinal, WC and vanity unit, finished in a different colour scheme but comparable in design to the ground-floor facilities. A separate room houses the property's network and communication patch cabinets. The office at the front enjoys truly spectacular views across the water. The roof terrace also provides access to the historic "duiventil" (dovecote), currently used for storage. This playful and unique feature of the property could also serve as a home office, studio or a dedicated space for creative pursuits such as music.

Second Floor:

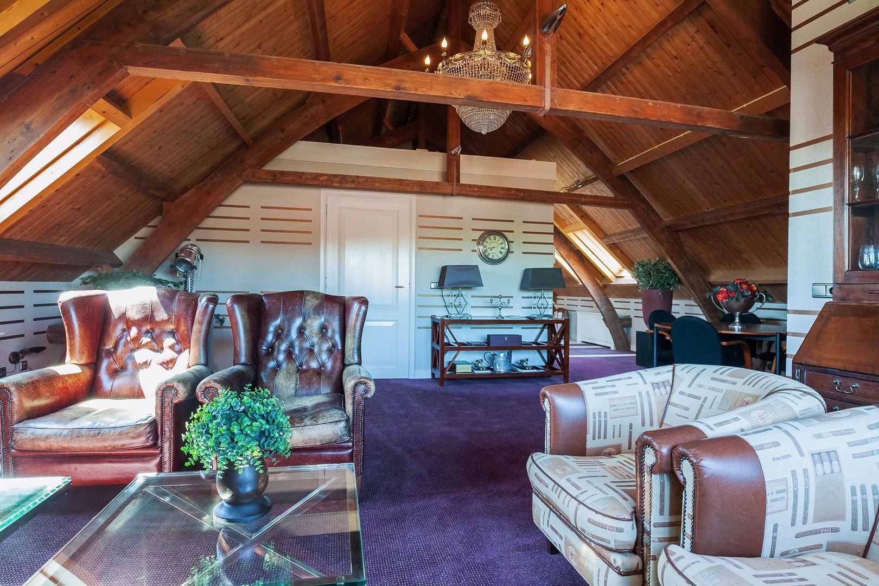
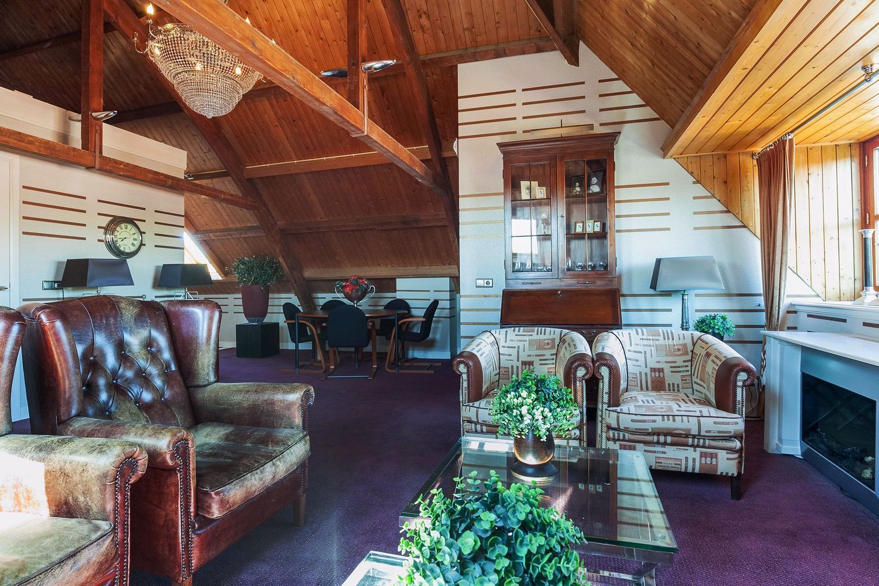
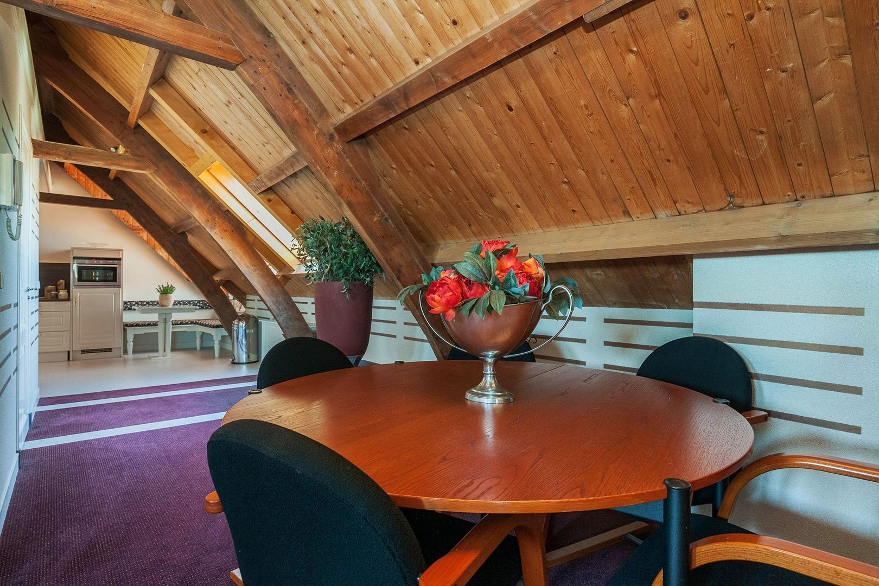
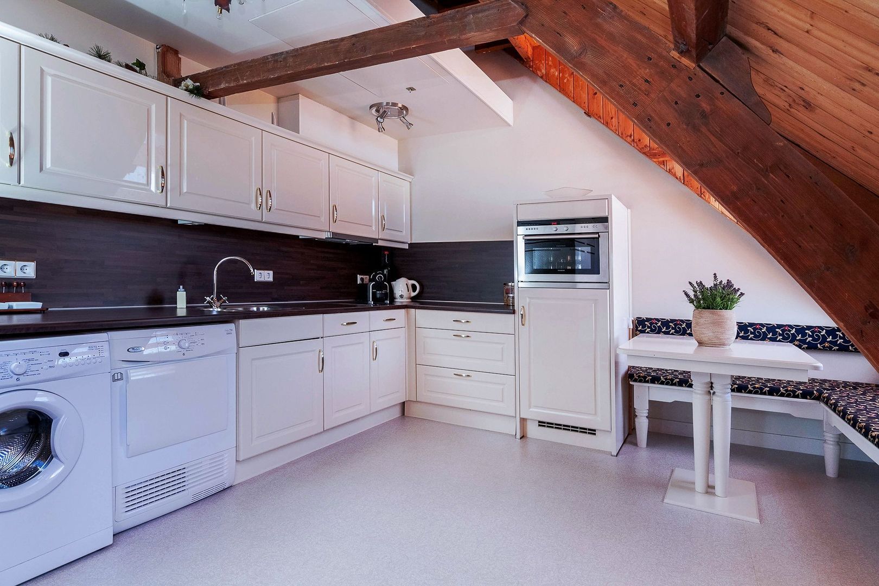
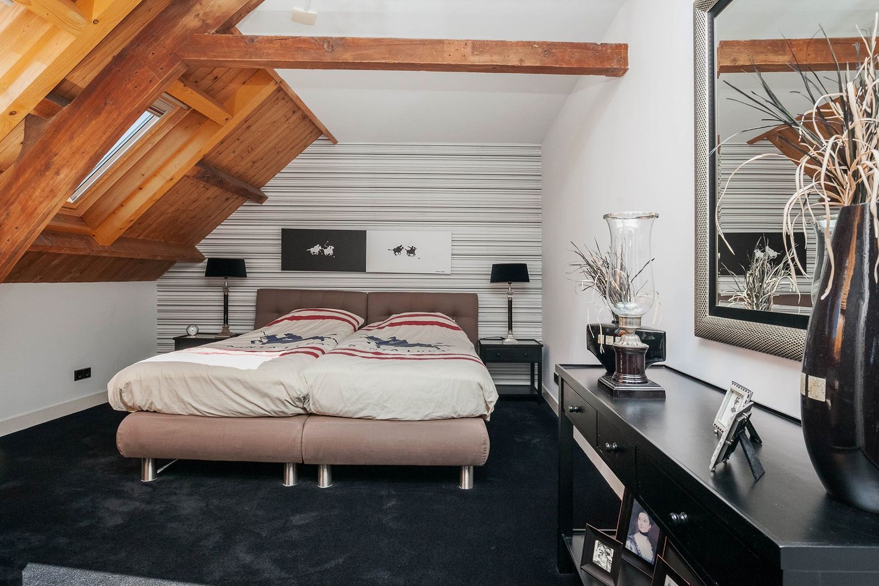
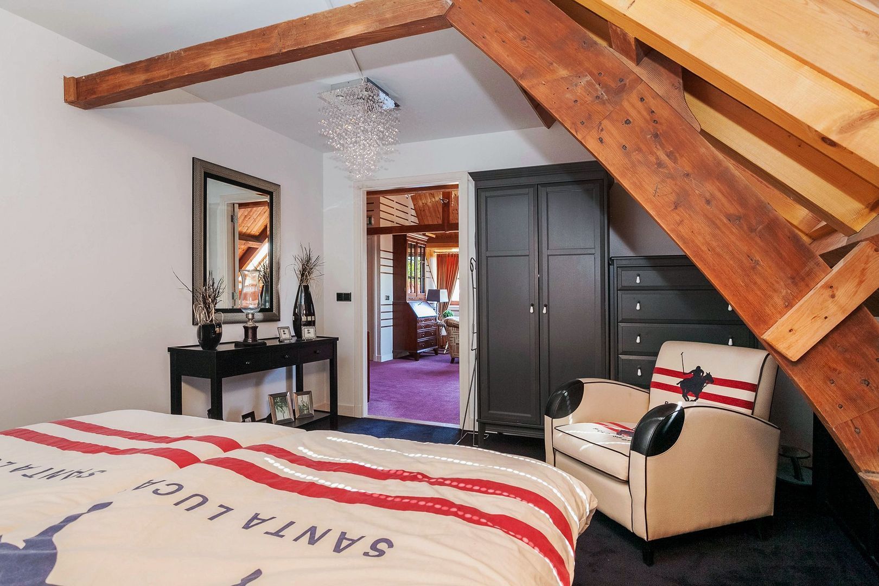
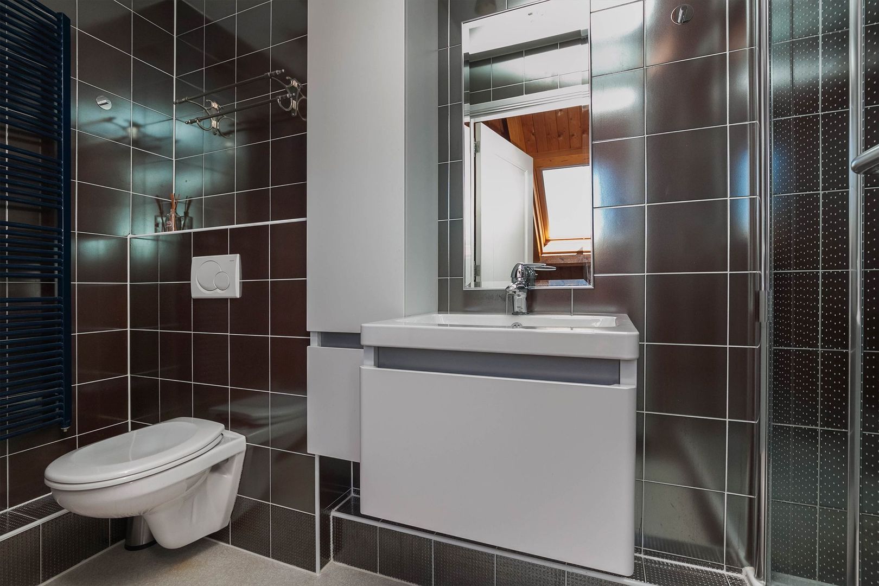

The attic level is divided into two sections. At the front is a storage attic/archive area, while the rear accommodates a beautifully appointed self-contained apartment. The apartment comprises a bedroom, an internal bathroom and an open-plan kitchen. The bathroom is equipped with a shower, thermostatic mixer tap, washbasin, WC, designer radiator and underfloor heating. The kitchen is arranged in an L-shaped layout and includes a combination microwave oven, compact dishwasher, one-and-a-half bowl sink, ceramic hob, extractor hood and refrigerator. There is also space for a washing machine. The apartment is equipped with a video intercom system, enabling occupants to grant access via their own private entrance on the ground floor.

General Information
- The property is in excellent condition and has been very well maintained.
- Annual roof inspections are carried out.
- Air-conditioning and heating systems are inspected annually.
- Exterior paintwork is inspected and maintained four times per year.

We act on behalf of the seller.
Prospective purchasers are advised to engage their own NVM-certified purchasing agent.

All information provided should be regarded as an invitation to make an offer or enter into negotiations.
No rights may be derived from the information contained in this property description.
Read more
Read less
Sebastiaan van der Velden
Your Qualis-broker
Sebastiaan van der Velden
Kolpa van der Hoek Makelaars
Voorweg 2
3233 SK Oostvoorne
+31 (0)181-484000
Contact with the agent Schedule a viewing

Details

Transfer

Price
€ 1.150.000 k.k.
Status
Available
Acceptance
In consultation
Objectcode
18349

Build

House type
Town house, Half detached house
Build type
Existing
Build year
1860
Maintenance inside
Excellent
Maintenance outside
Excellent
Particulars
Monumental house

Surface and volume

Living surface
446 m²
Plot surface
489 m²
Volume
1.924 m³

Layout

Rooms
8
Bedrooms
2
Bathrooms
1
Floors
3

Energy

Hot water
Central heating
Heating
Central heating
Furnace
(Combined furnace, Owned)

Exterior areas

Garden
Backyard
Backyard
East, 187 m², 1100×1700cm
Shed
Free standing, stone

Location

Slagveld 15, 3231 AN Brielle

• In town center

Read more
Read less

Video

Floor plans

Slagveld 15, Brielle plattegrond-0
Slagveld 15, Brielle plattegrond-1
Slagveld 15, Brielle plattegrond-2
Slagveld 15, Brielle plattegrond-3

Location

Street view
Map view
10 min
20 min
30 min
Travel time
Points of interest

Calculate your travel time

Choose your transportation
Maximum travel time
10 min.
20 min.
30 min.
Travel moment
Slow hours
Rush hours
Show results

Points of interest

Indicate which points of interest you want to show on the map.

Choose your points of interest
School
Doctor
Pharmacy
Restaurant
Gym
Transportation
Supermarket
Hospital
Church
Dentist
Cinema
Barber
Show results

I am interested in
Slagveld 15

Would you like to plan a viewing or do you have a question?
Please fill in your details below so the Qualis agent can contact you.

Thank you for your request.

Be the first to view our latest listings, including private sales!
Create an account

Unfortunately we can not conclusively determine whether you are a human or an automated bot/spammer. Hence, we are unable to submit the form. Please retry or contact the real estate agent directly via email.

Something went wrong while sending the contact form. Check if you correctly filled in all required fields and try again.

Information

By submitting this form, you agree to our terms and conditions.

Sebastiaan van der Velden
Your Qualis-broker
Sebastiaan van der Velden
Kolpa van der Hoek Makelaars
Voorweg 2
3233 SK Oostvoorne
+31 (0)181-484000

Kolpa van der Hoek Makelaars
Make an account
View silent listings

Create an Qualis account and view the biggest 'hidden listings' of the Netherlands.

Make an account
Magazine
The latest trends in
interior & lifestyle!

the e-Magazine