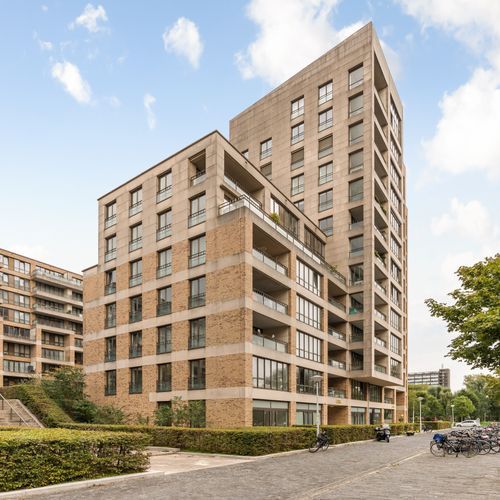
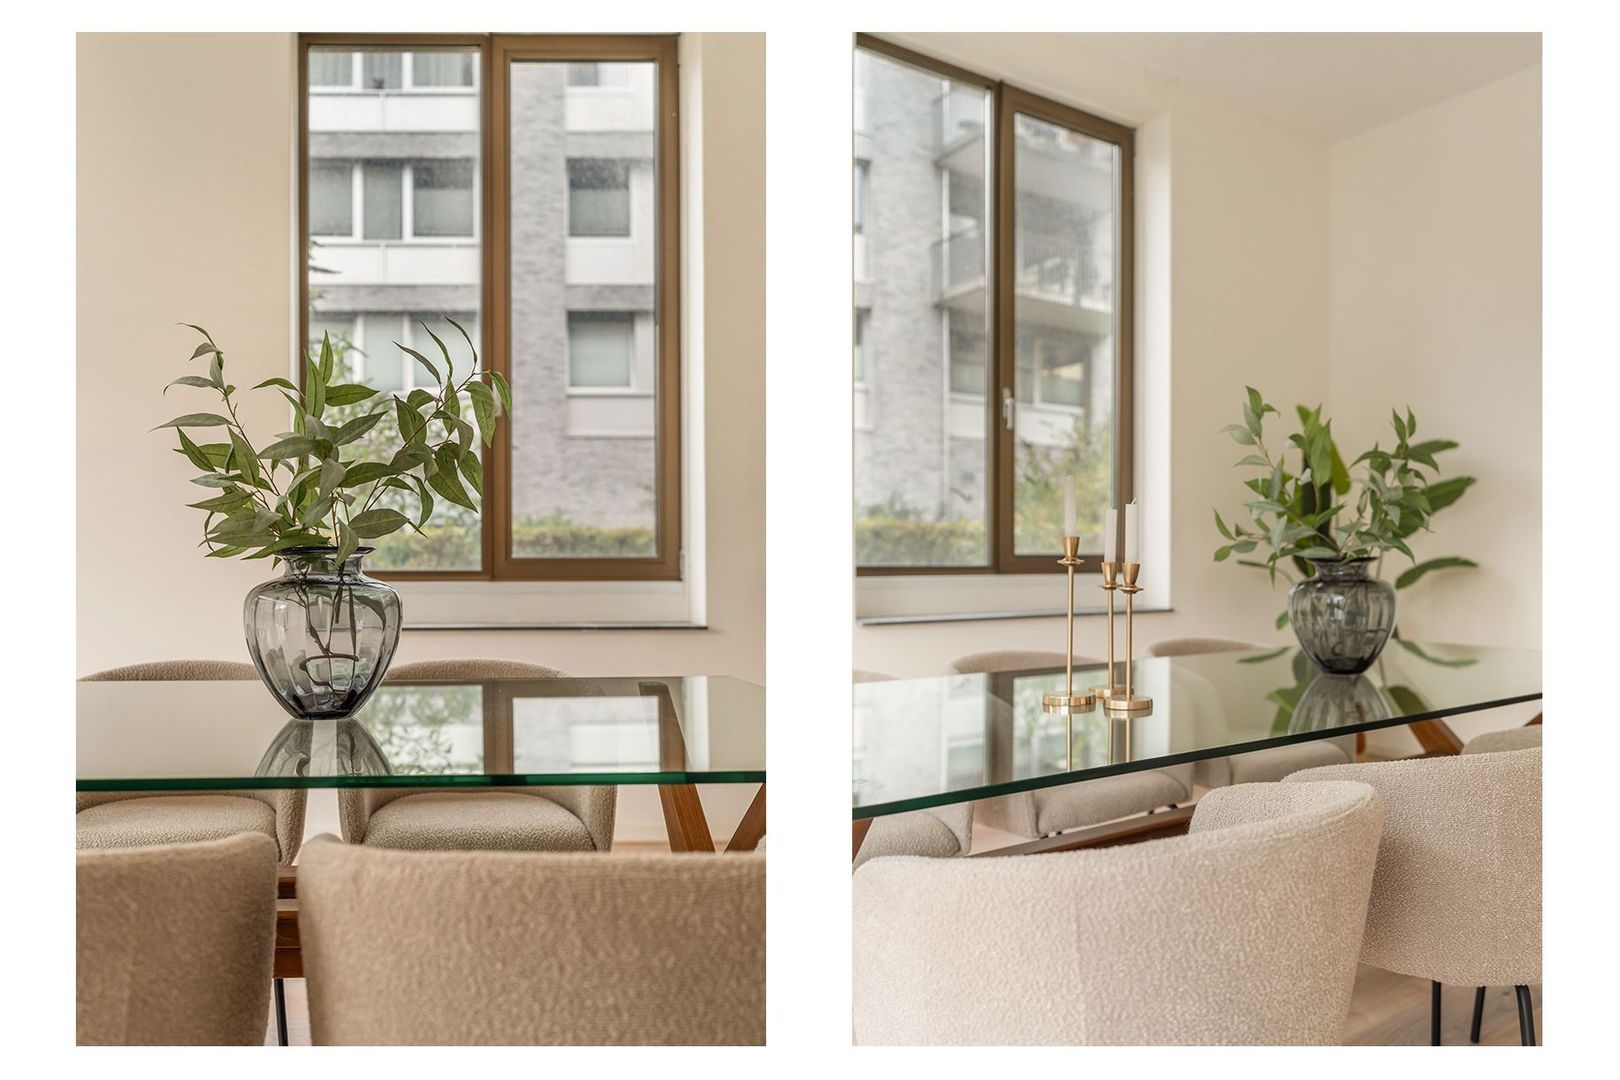
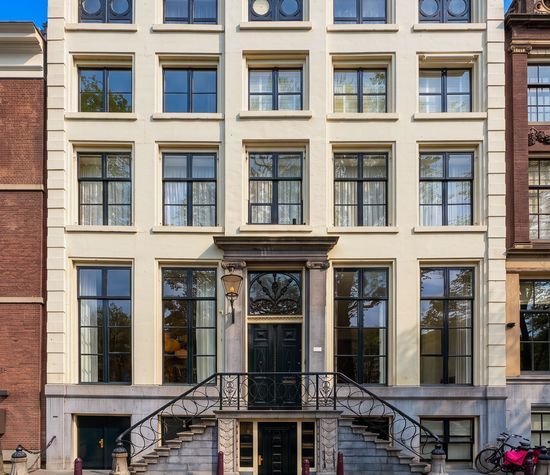
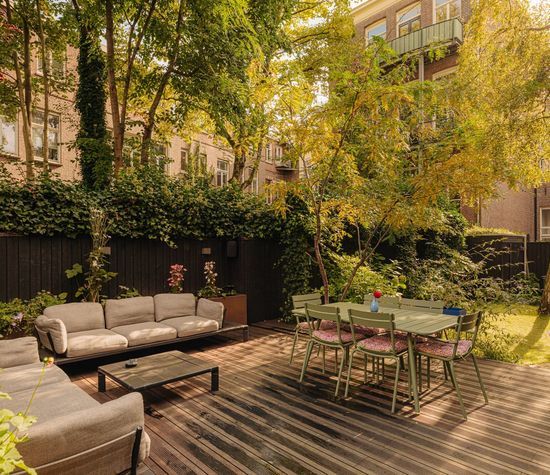
Andreasplein 89, Amsterdam foto-1
Amsterdam

Andreasplein 89

€ 1.200.000 k.k.
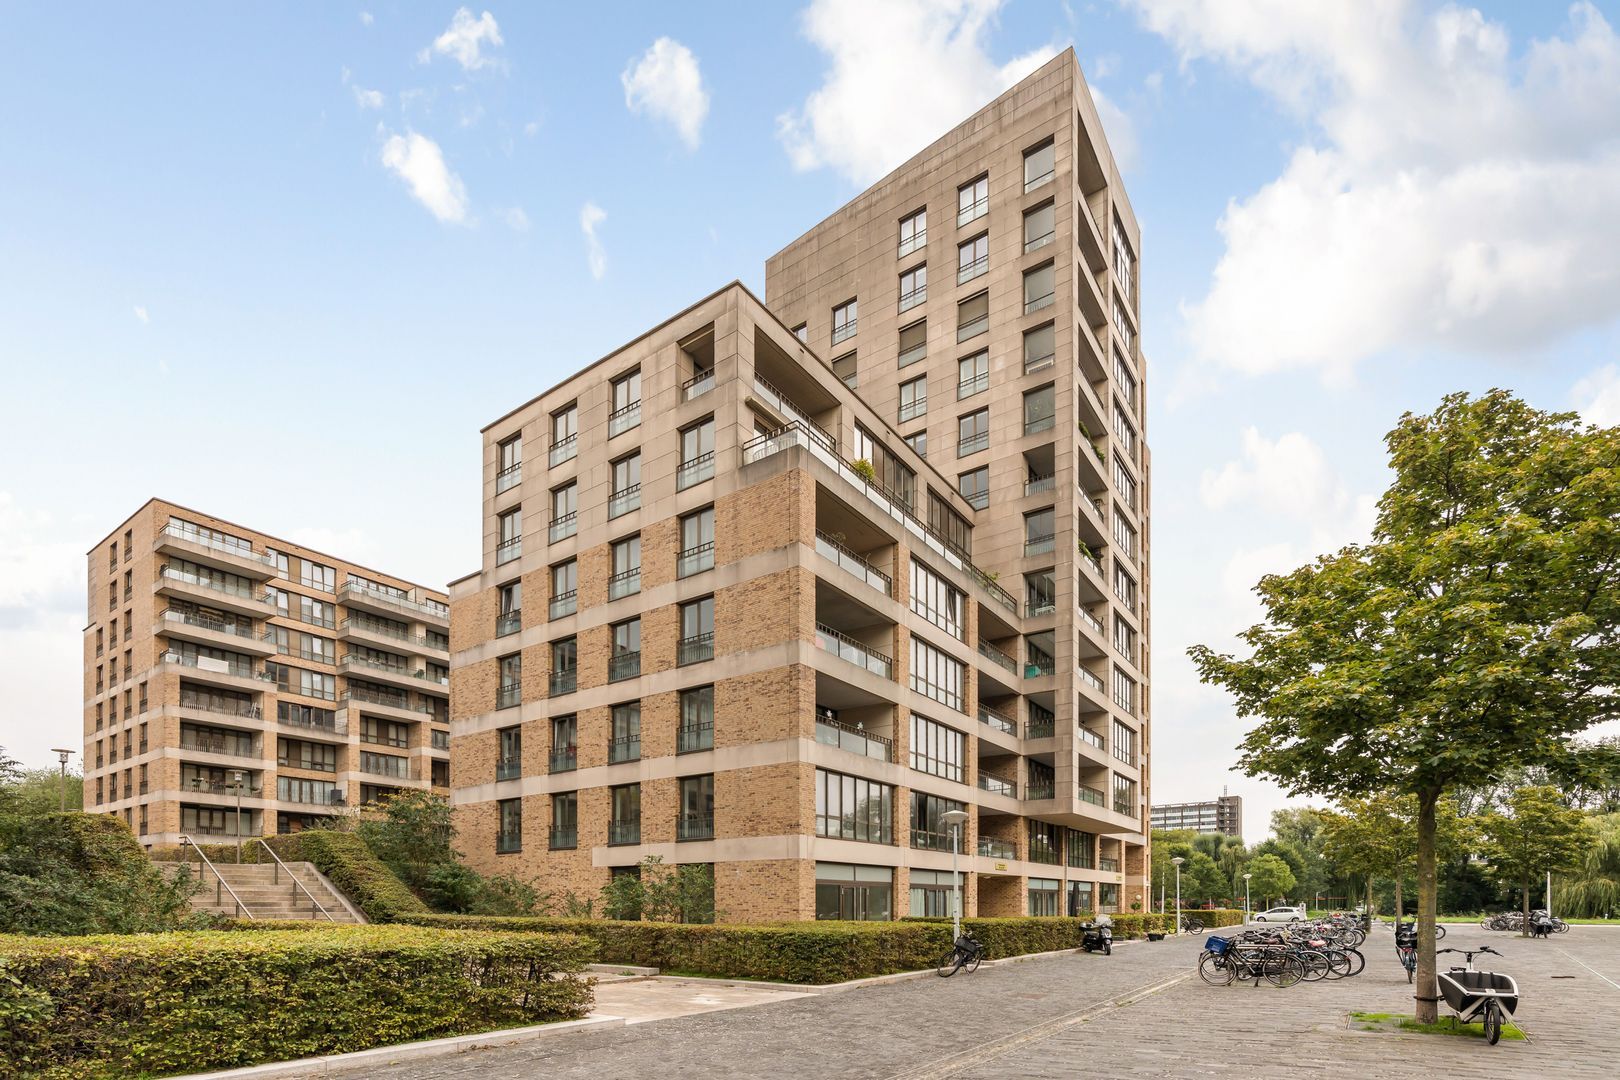
Andreasplein 89, Amsterdam foto-0
Andreasplein 89, Amsterdam foto-1
Andreasplein 89, Amsterdam foto-2
Andreasplein 89, Amsterdam foto-3
Andreasplein 89, Amsterdam foto-4
Andreasplein 89, Amsterdam foto-5
Andreasplein 89, Amsterdam foto-6
Andreasplein 89, Amsterdam foto-7
Andreasplein 89, Amsterdam foto-8
Andreasplein 89, Amsterdam foto-9
Andreasplein 89, Amsterdam foto-10
Andreasplein 89, Amsterdam foto-11
Andreasplein 89, Amsterdam foto-12
Andreasplein 89, Amsterdam foto-13
Andreasplein 89, Amsterdam foto-14
Andreasplein 89, Amsterdam foto-15
Andreasplein 89, Amsterdam foto-16
Andreasplein 89, Amsterdam foto-17
Andreasplein 89, Amsterdam foto-18
Andreasplein 89, Amsterdam foto-19
Andreasplein 89, Amsterdam foto-20
Andreasplein 89, Amsterdam foto-21
Andreasplein 89, Amsterdam foto-22
Andreasplein 89, Amsterdam foto-23
Andreasplein 89, Amsterdam foto-24
Andreasplein 89, Amsterdam foto-25
New
Andreasplein 89, Amsterdam foto-2
Andreasplein 89, Amsterdam foto-3
+26
Rooms
5
Living surface
146 m²
Volume
532 m³

Description

Generously sized and exceptionally laid-out duplex apartment of approximately 146 m², spread over two levels, featuring three bedrooms, two attractive outdoor spaces and a private parking space.

The apartment has three bedrooms distributed across the two levels. On the ground floor, you will find a private parking space and a storage unit. The apartment has an A+ energy rating.

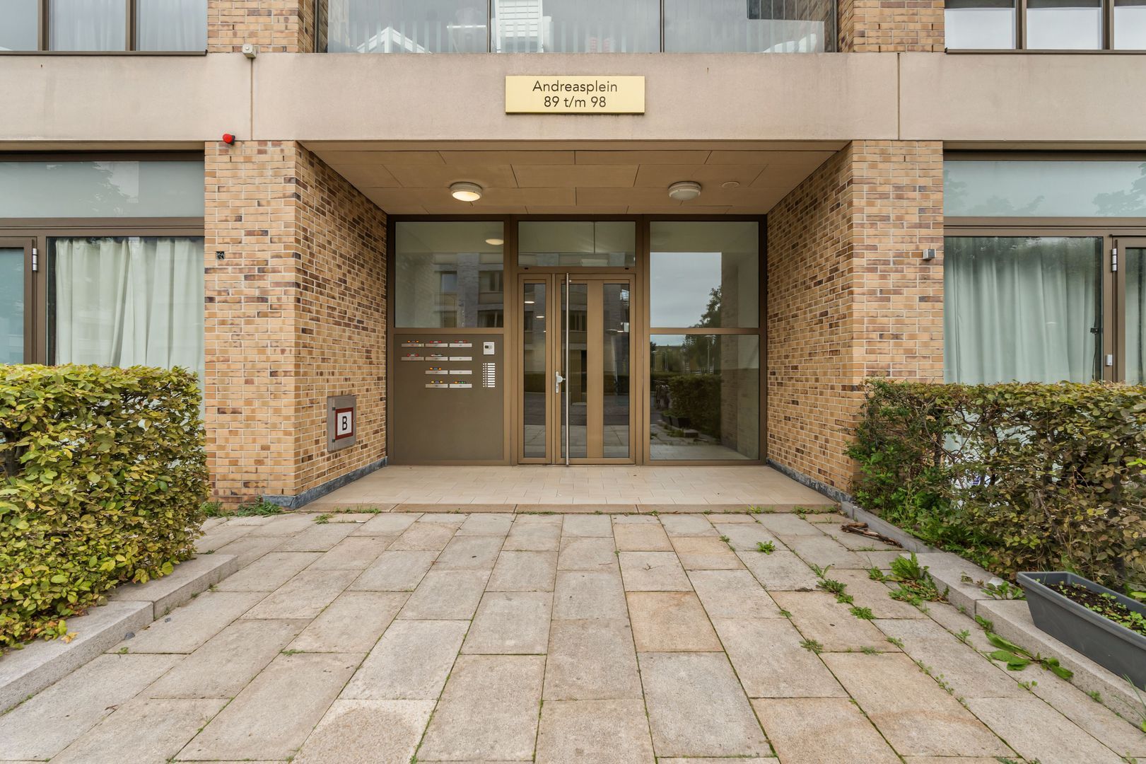
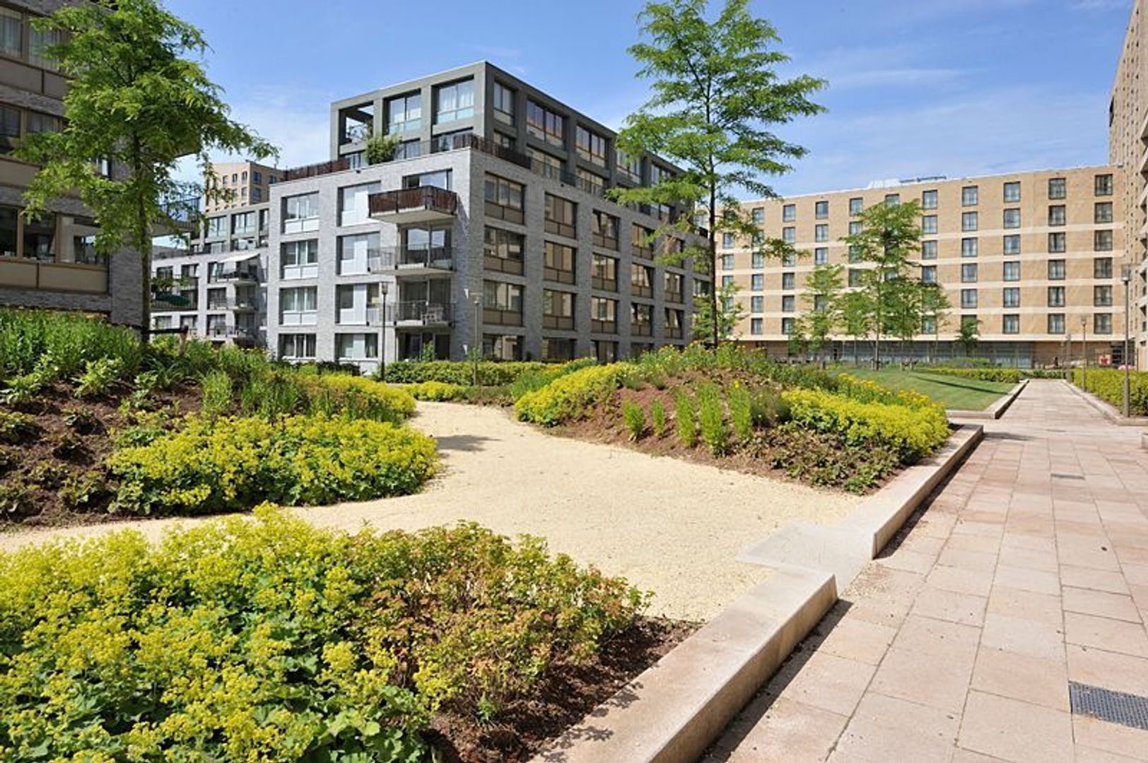
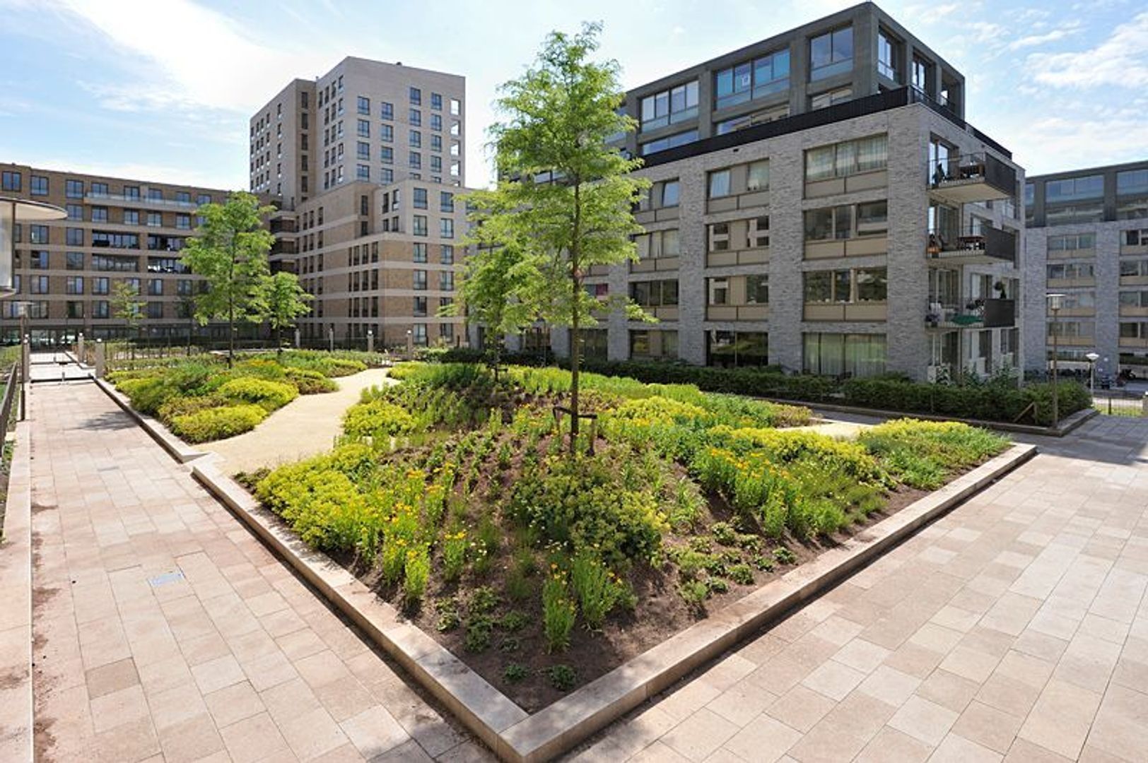
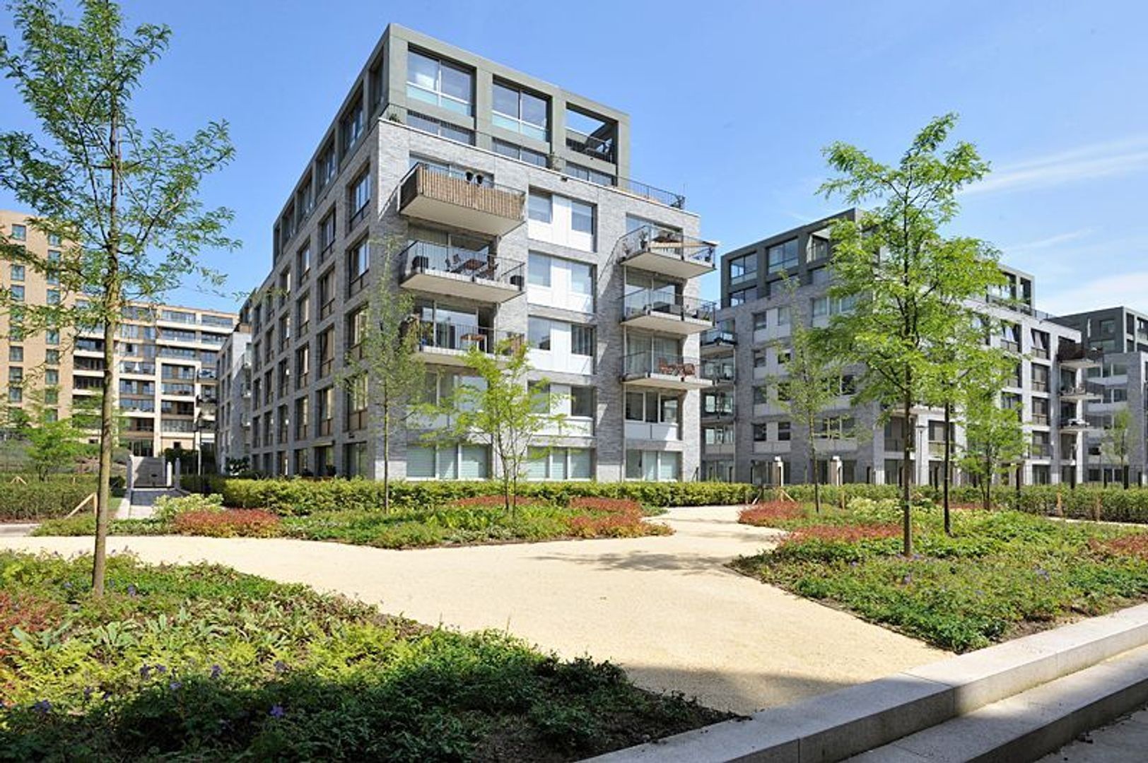
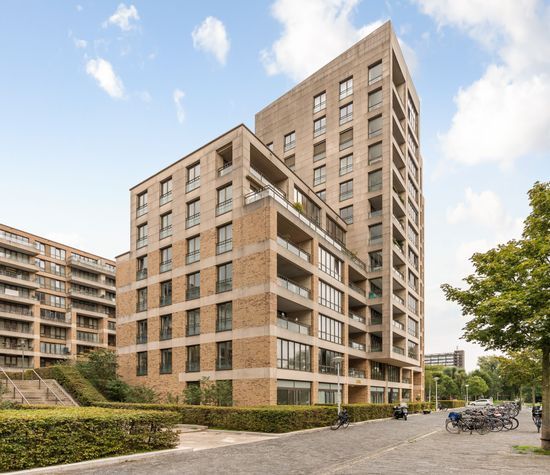
This beautiful apartment is situated in a prime location. Here, you can enjoy comfortable and stylish living, with the convenience of a private parking space and an elevator. Surrounded by greenery, you are within easy reach of all everyday amenities, while Vondelpark is just a short distance away.

Layout
First Floor
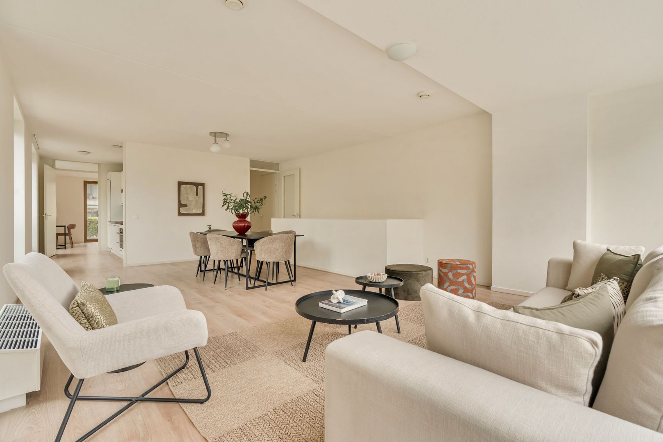
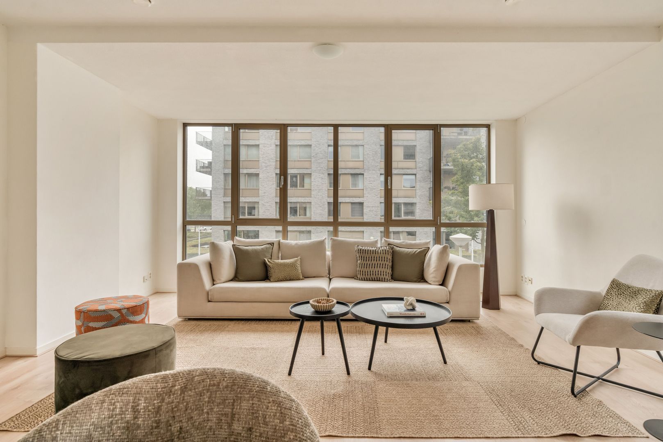
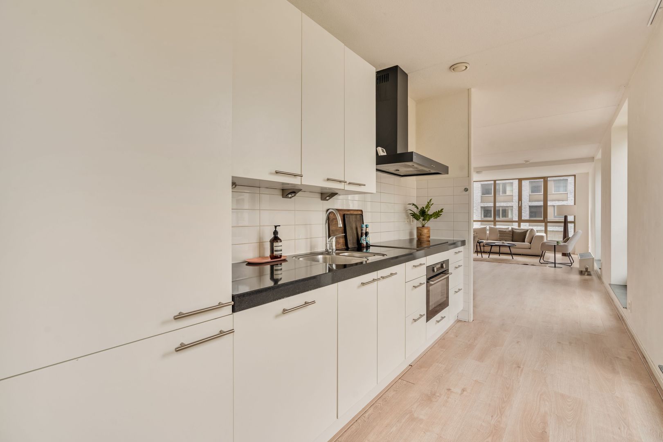
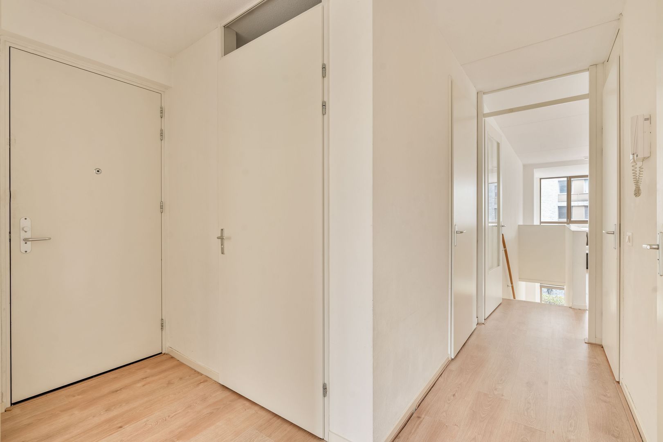
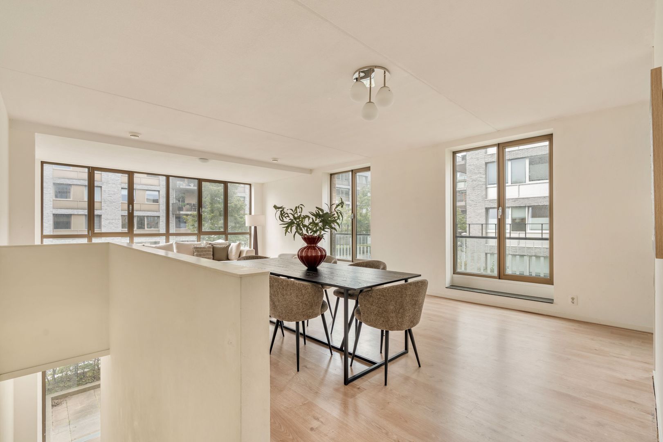
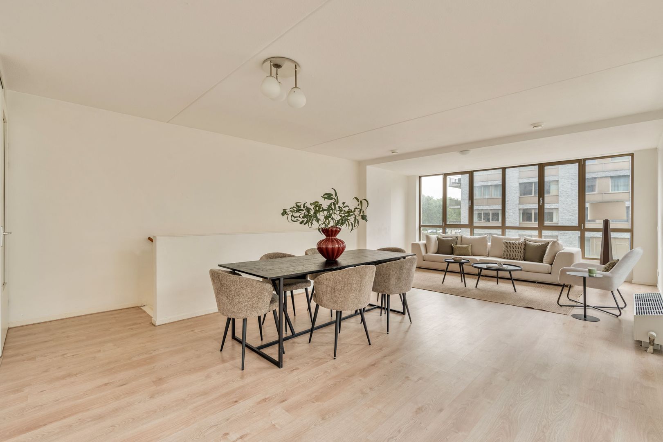
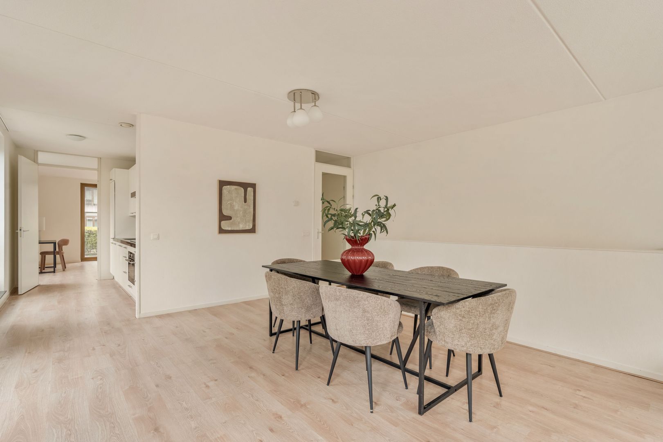
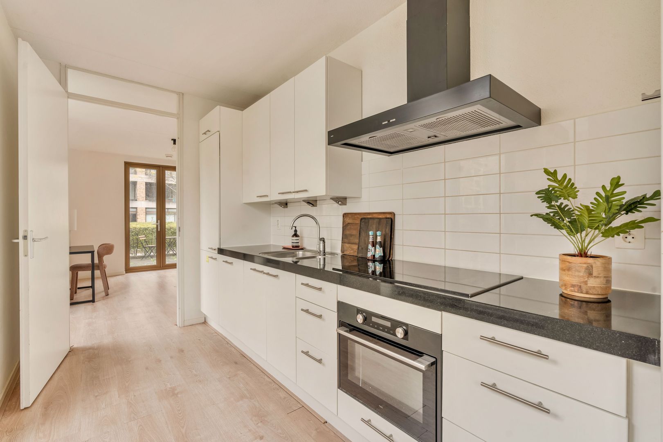
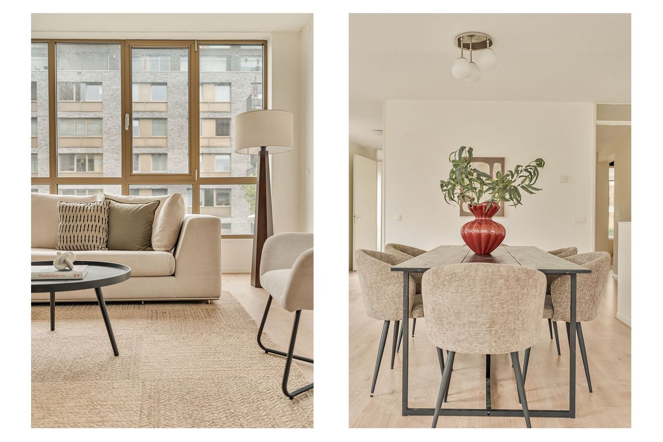
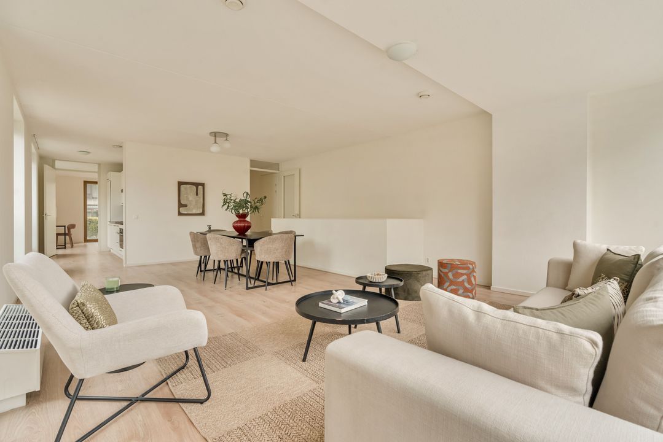
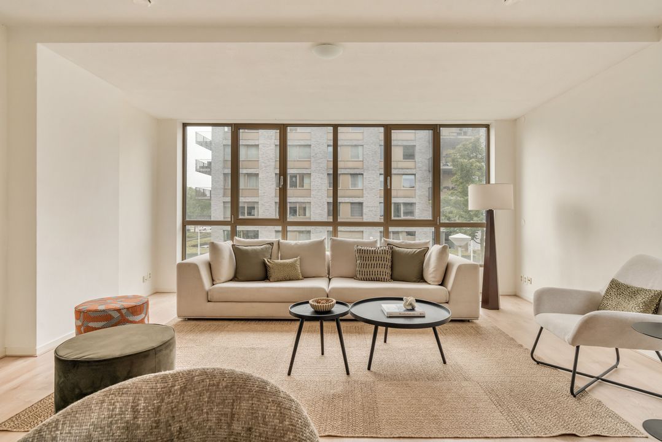
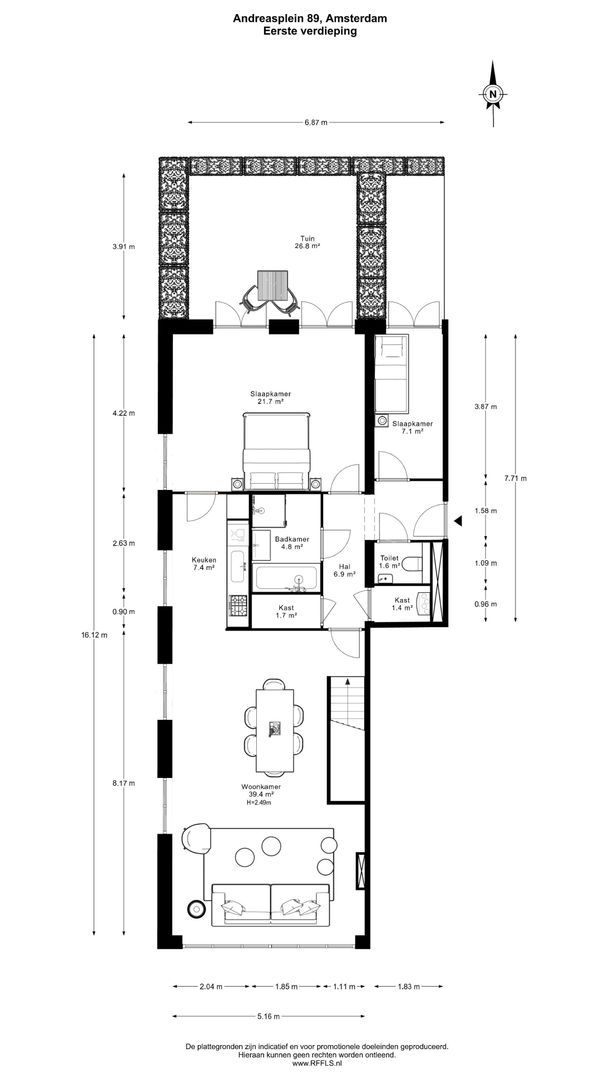
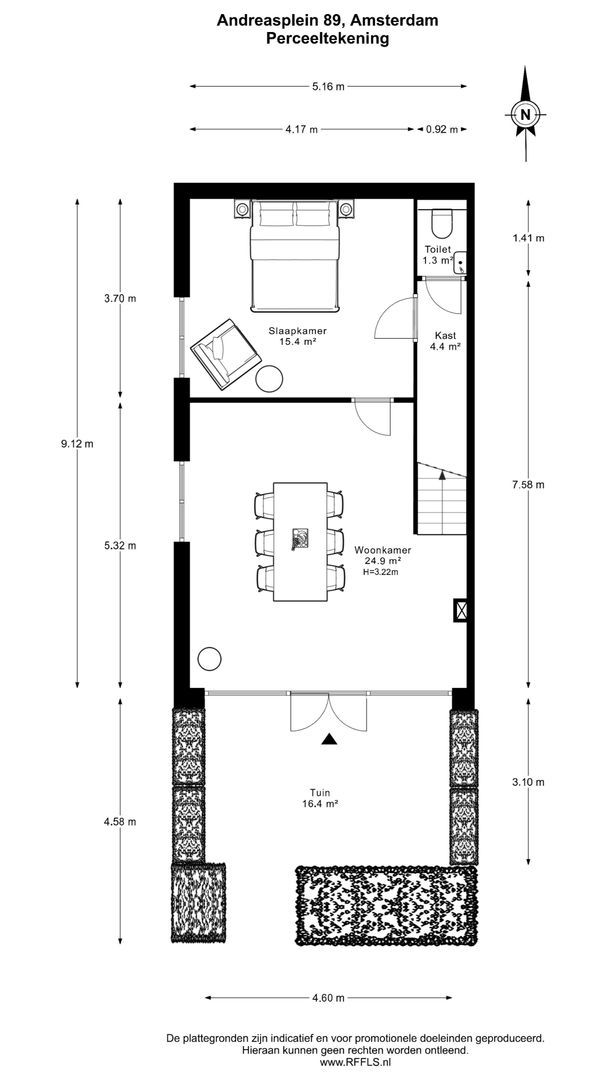
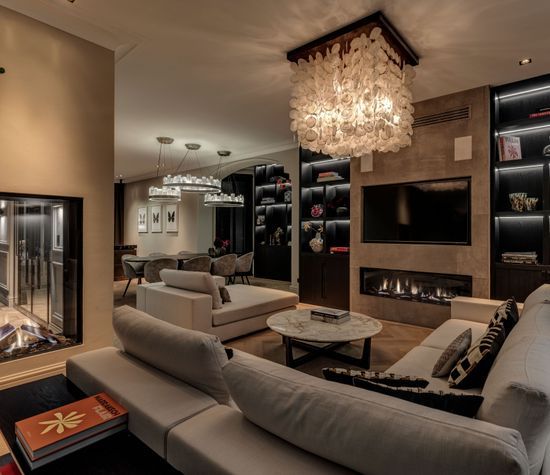
The entrance to the apartment opens into a hallway providing access to the various rooms. At the front is the spacious living room, offering ample room for both a comfortable seating area and a large dining table. The kitchen adjoins the living area, creating a practical and pleasant living space.

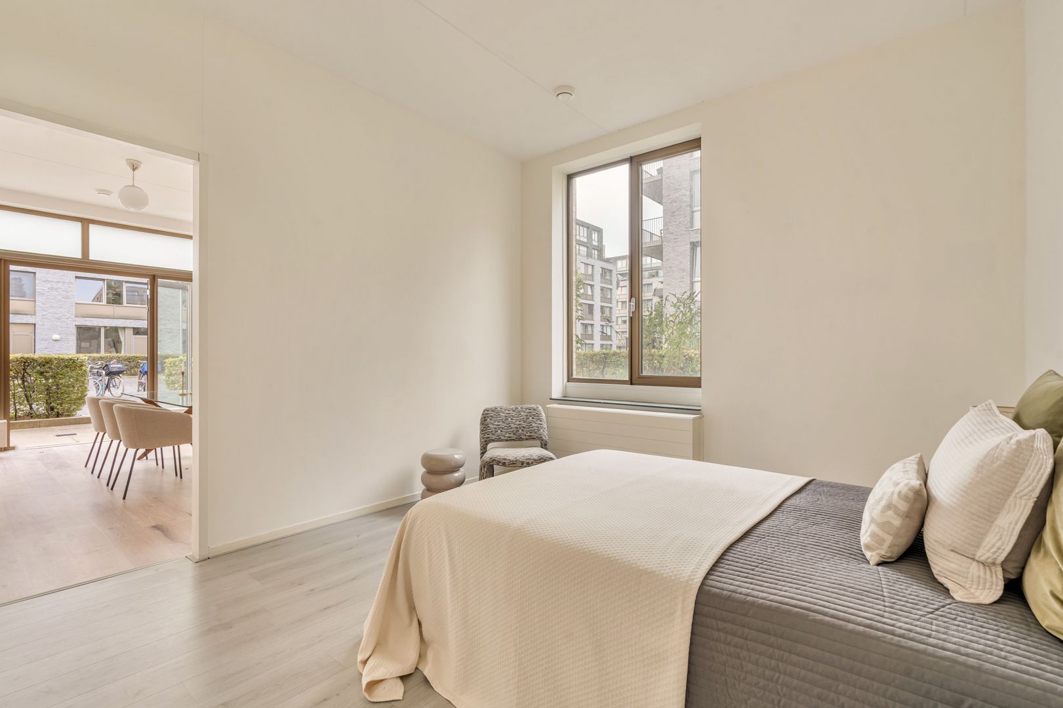
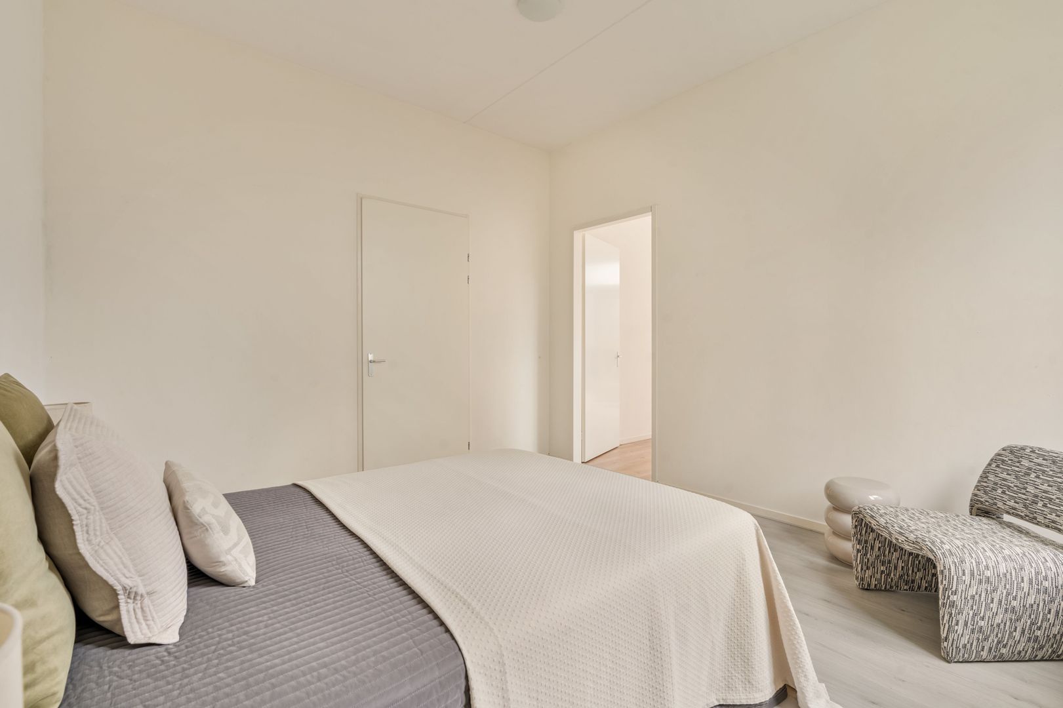
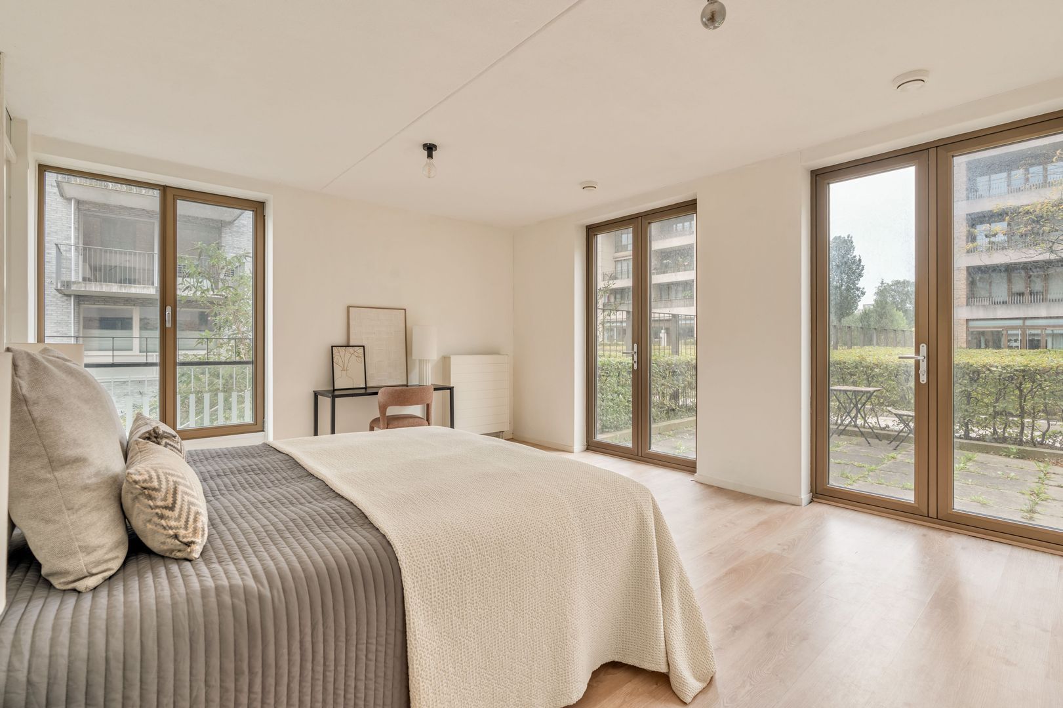
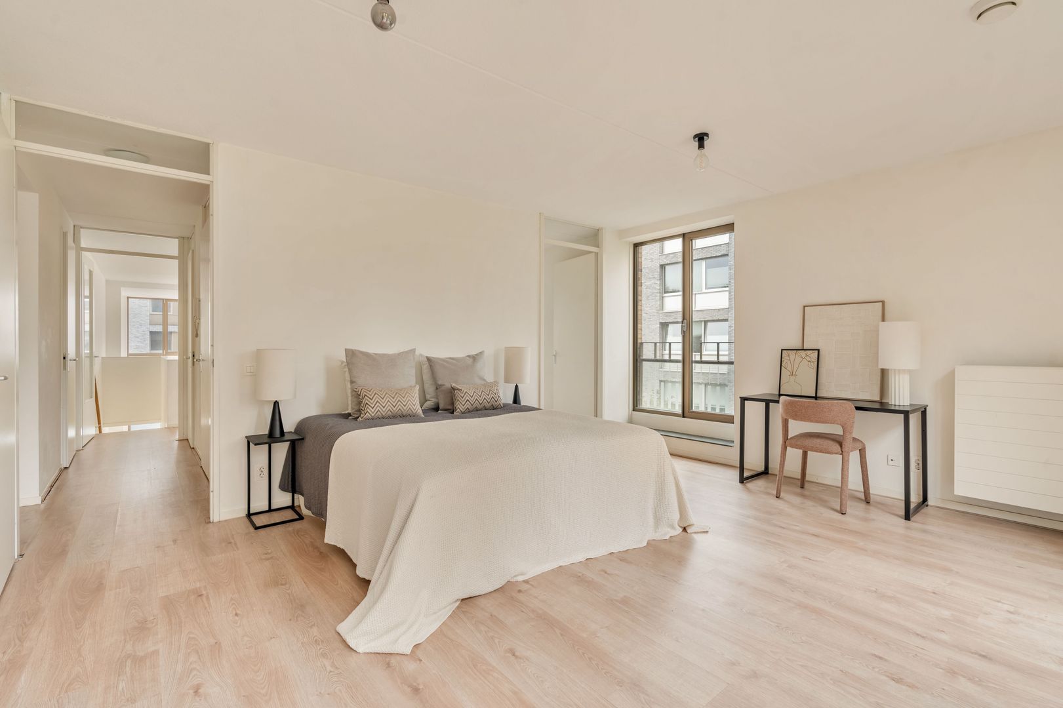
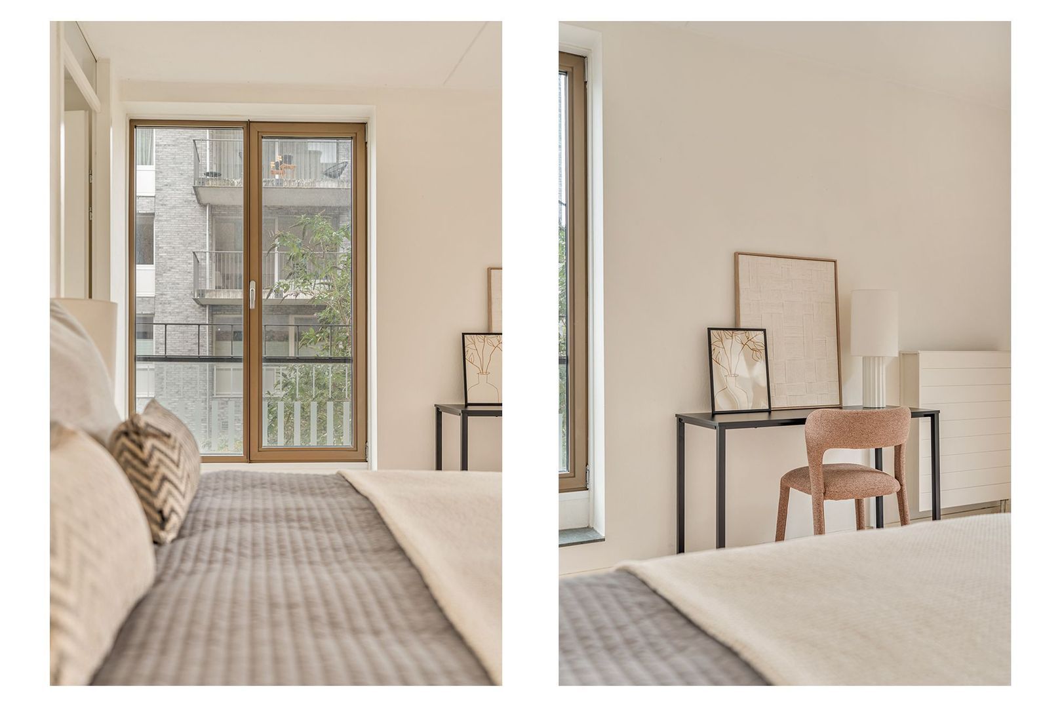
At the rear are two bedrooms. The main bedroom is generously sized and offers plenty of space for a double bed and a full-width wardrobe. The second bedroom is ideally suited as a child's bedroom, home office or guest room.

Located centrally within the apartment are the bathroom, hallway and a separate toilet. This floor also provides access to the outdoor space at the rear.

Ground Floor
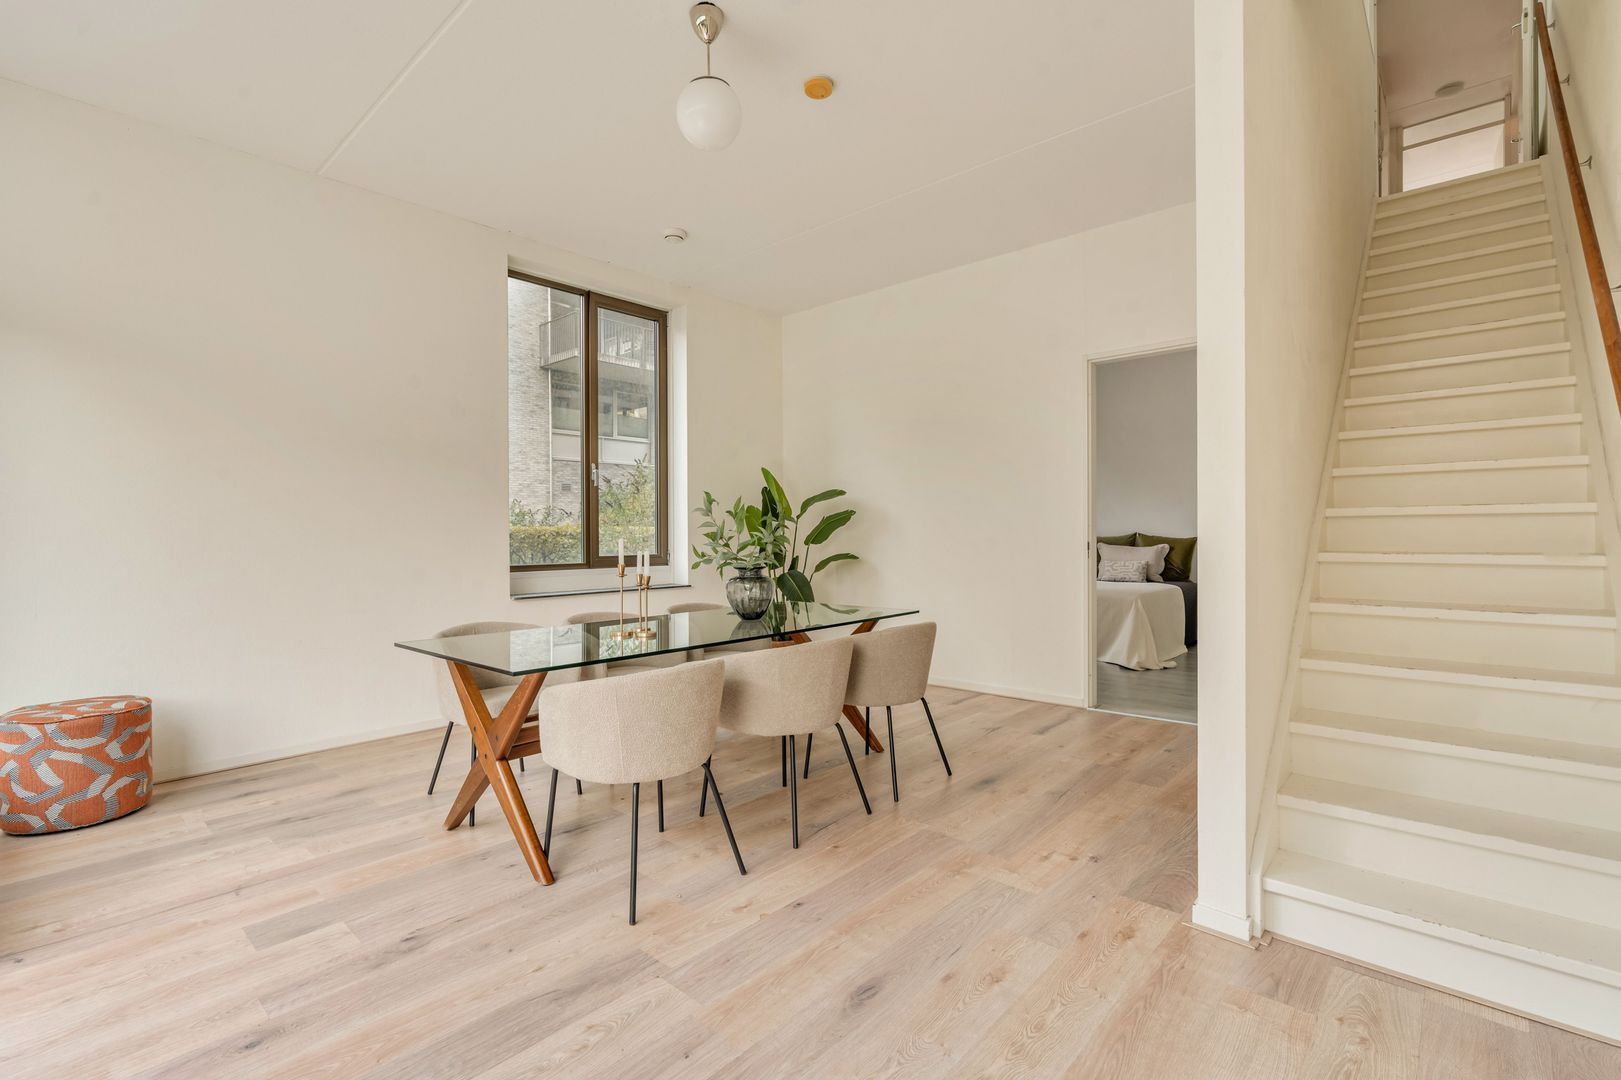
An internal staircase connects the first floor to the ground floor.

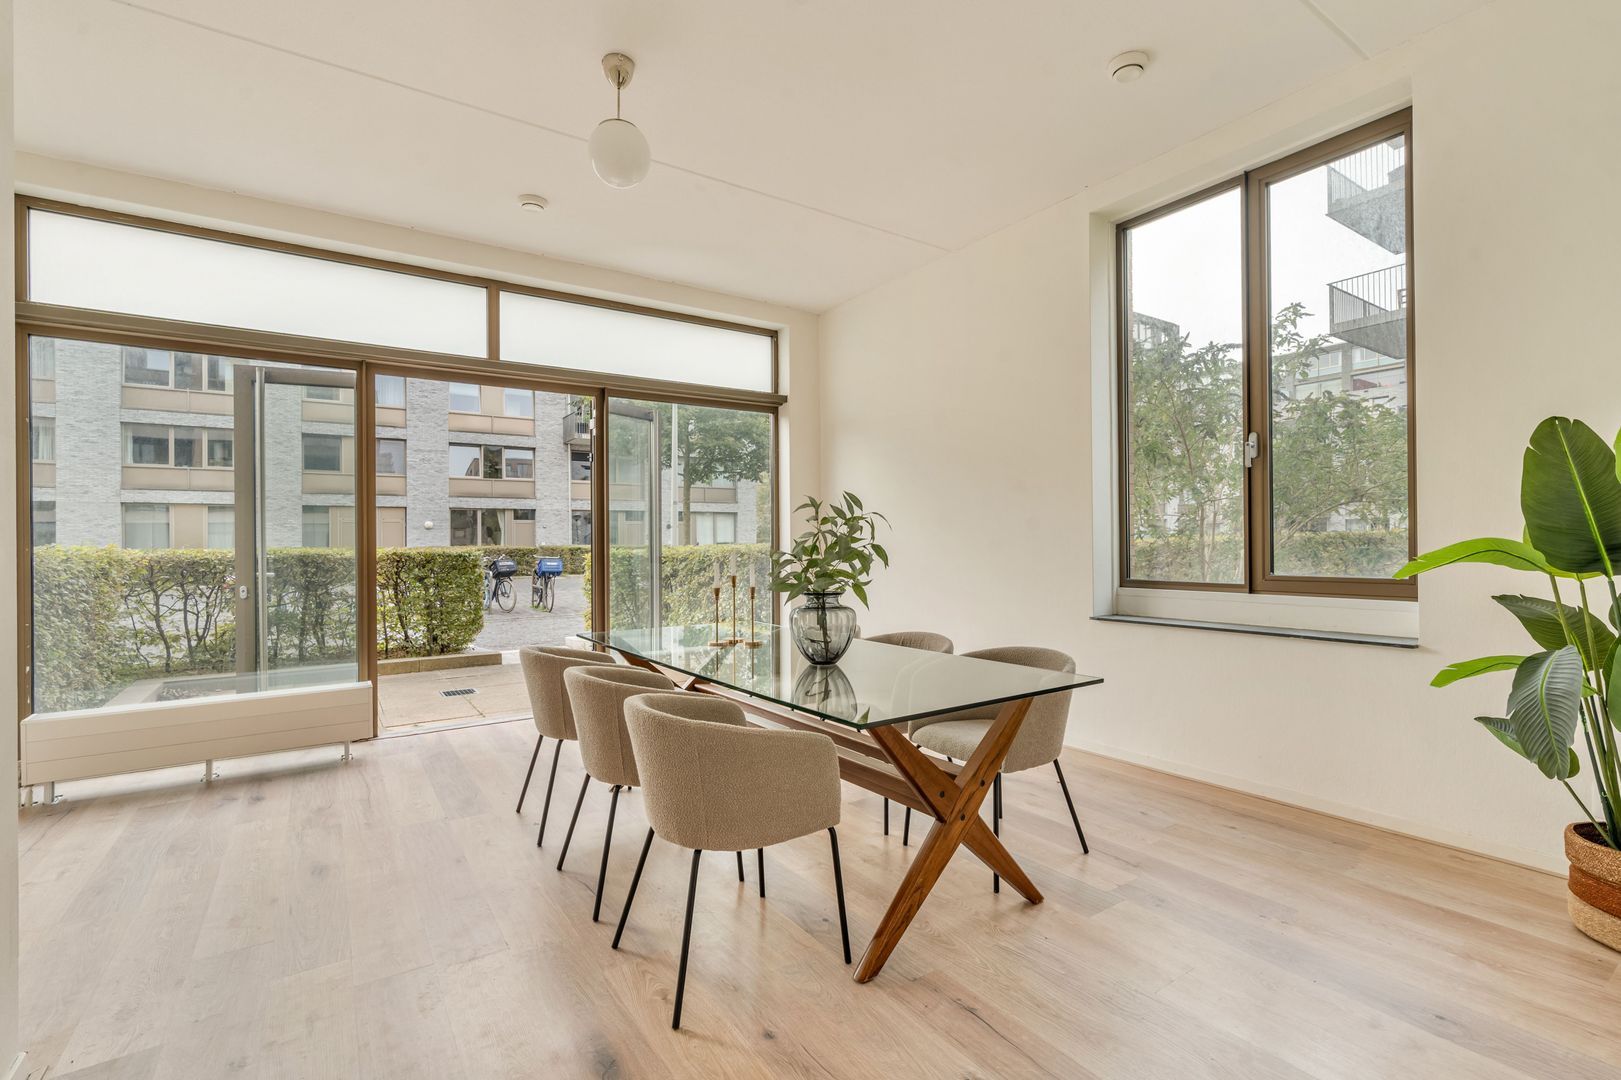
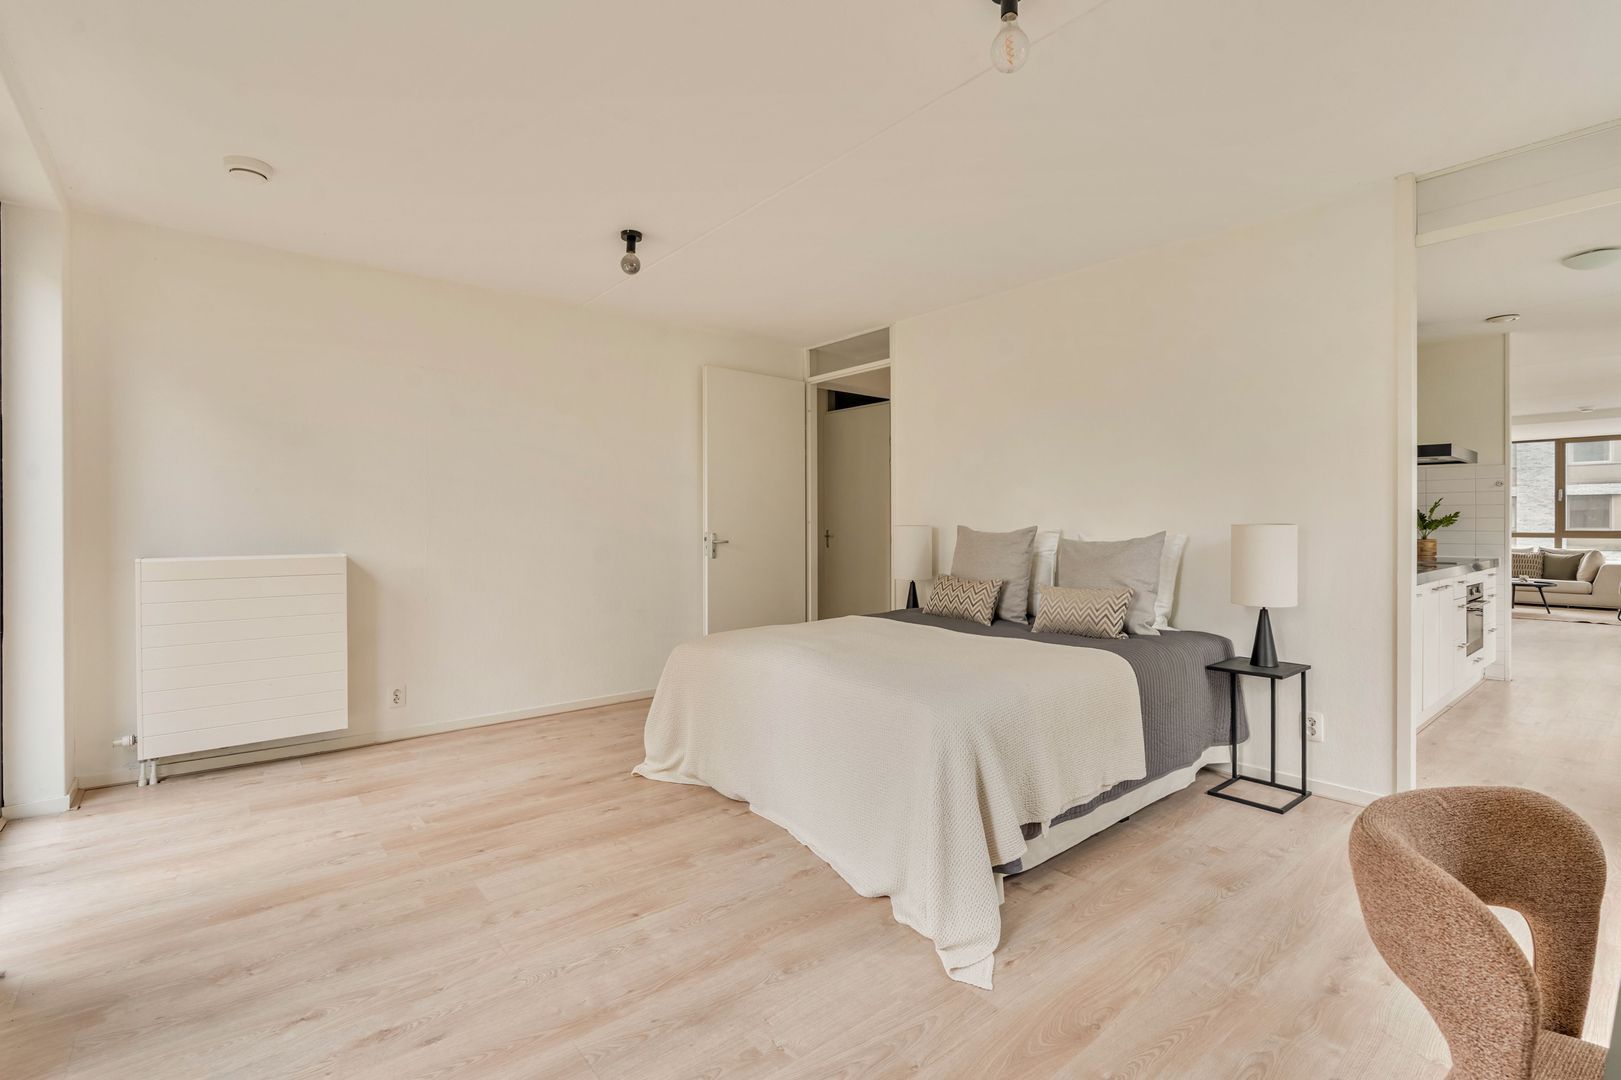
Here you will find a second spacious living area. This room could, for example, be used as a TV room, playroom, home office or as a separate area for guests.

This level also features a spacious bedroom and a separate toilet.

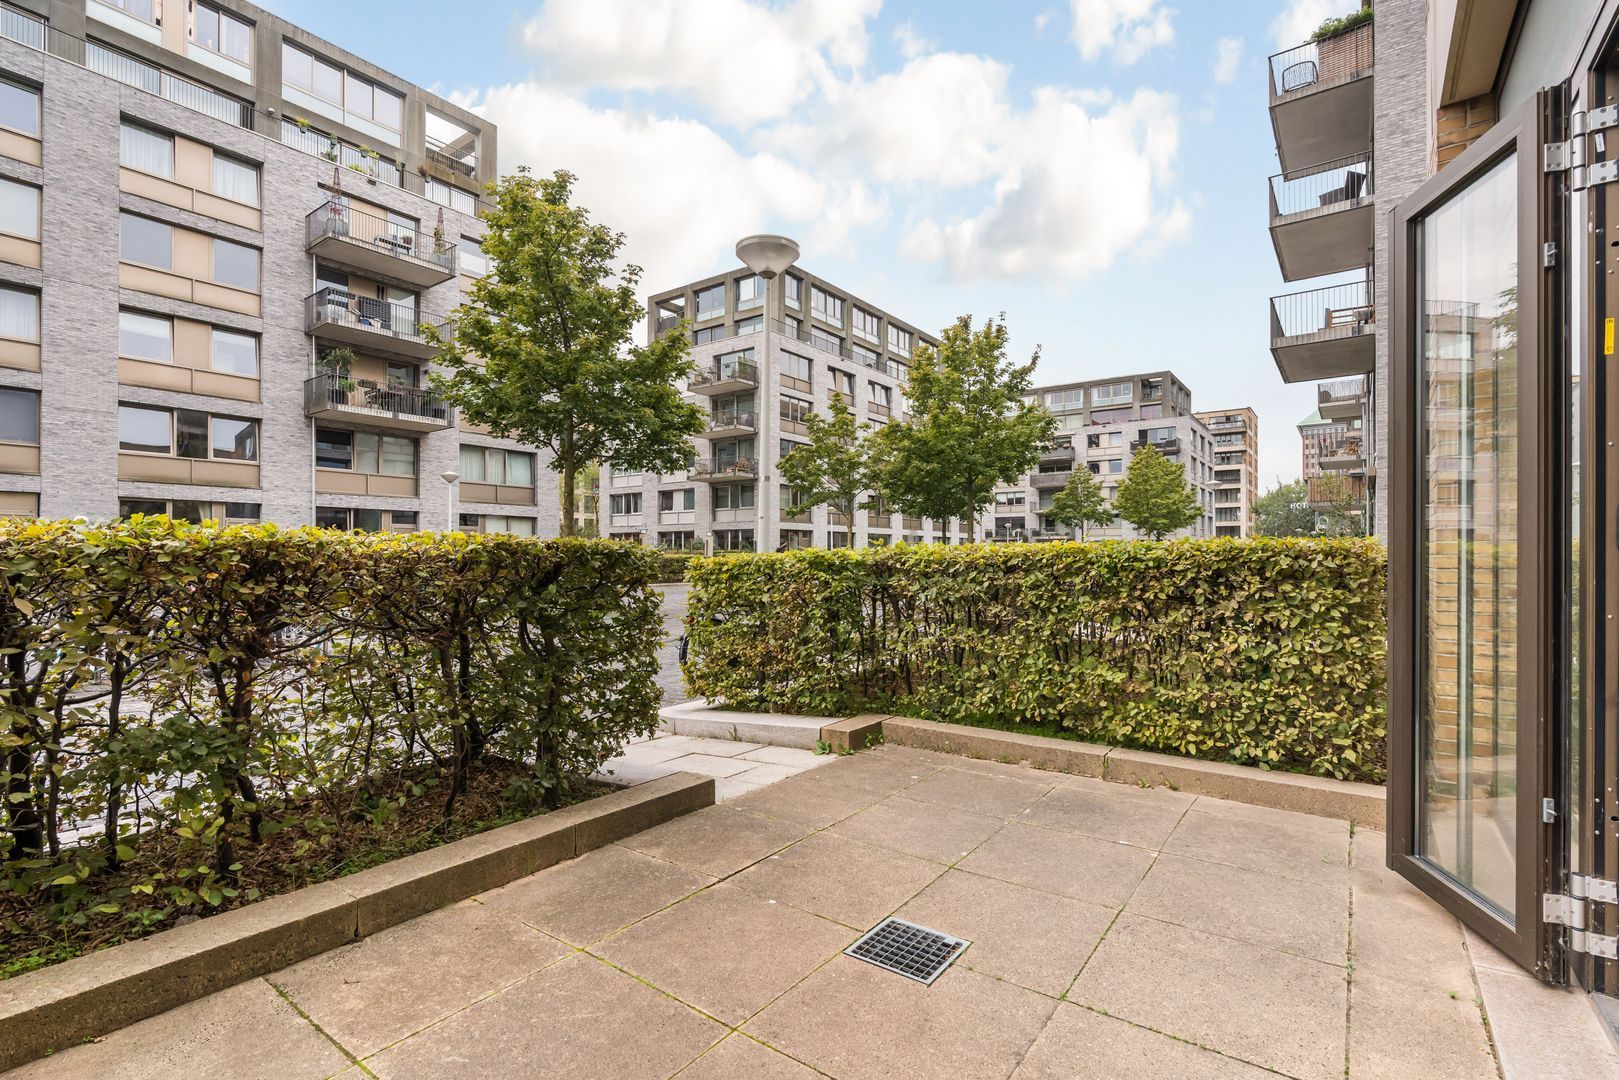
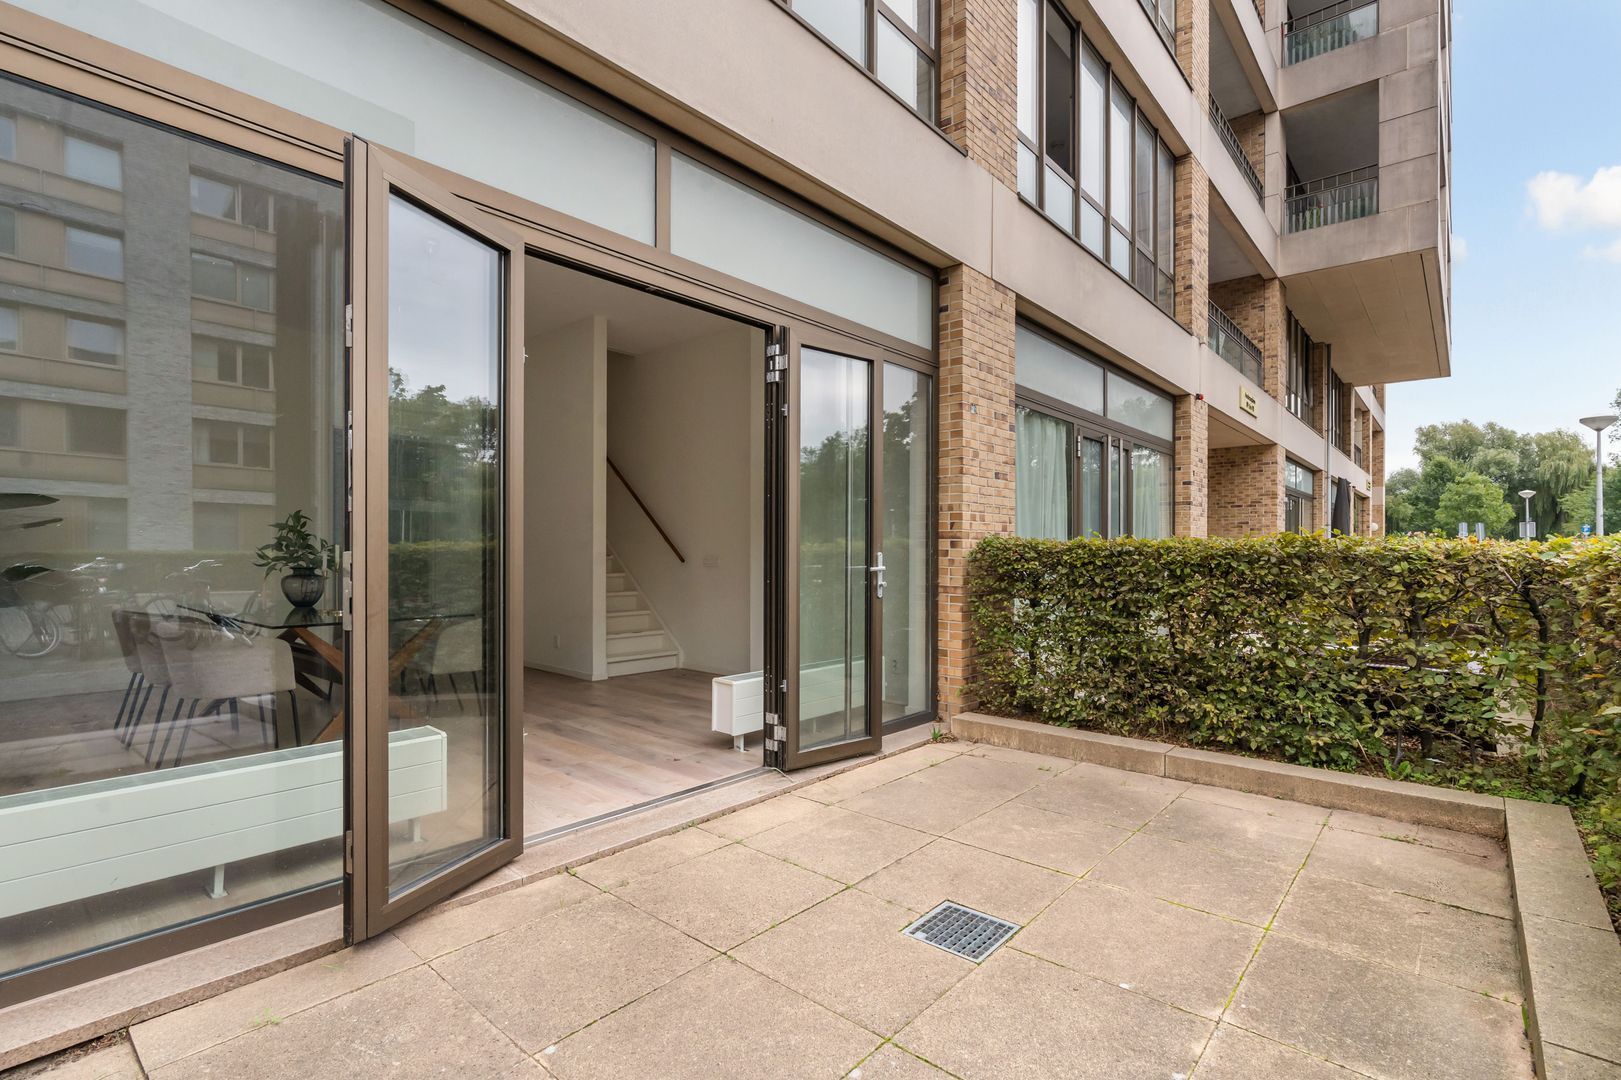
The living area opens directly onto the outdoor space at the front, creating a pleasant connection between the interior and exterior. The floor plan shows a front garden of approximately 14 m².

Location and Surroundings
The apartment enjoys an ideal location: surrounded by greenery, yet with the vibrant city centre just a short distance away. From the complex, you can cycle straight into Vondelpark. Its location in Amsterdam-Zuid offers a pleasant balance between tranquillity and urban vibrancy. The A10 motorway provides quick access to Schiphol Airport and other destinations in the Netherlands.

The immediate surroundings offer a wide range of high-end restaurants, inviting cafés and lunch spots, as well as all the amenities needed for everyday life. Amstelveenseweg, Koninginneweg and Cornelis Schuytstraat are all within walking distance. There are also plenty of playgrounds, schools and day-care centres nearby, making this apartment particularly well suited to families.

Key Features
Living area of approximately 146.4 m²
Spread over two levels
Three bedrooms
Spacious living areas on both floors
Outdoor space at both the front and rear
External storage unit of approximately 13.6 m²
Private parking space
Volume of approximately 531.6 m³
Heating: district heating
Energy rating: A+
The owners' association (VvE) is professionally managed by De Alliantie. The current service charge is budgeted at €365.20 per month, plus €55.48 per month for the parking space.
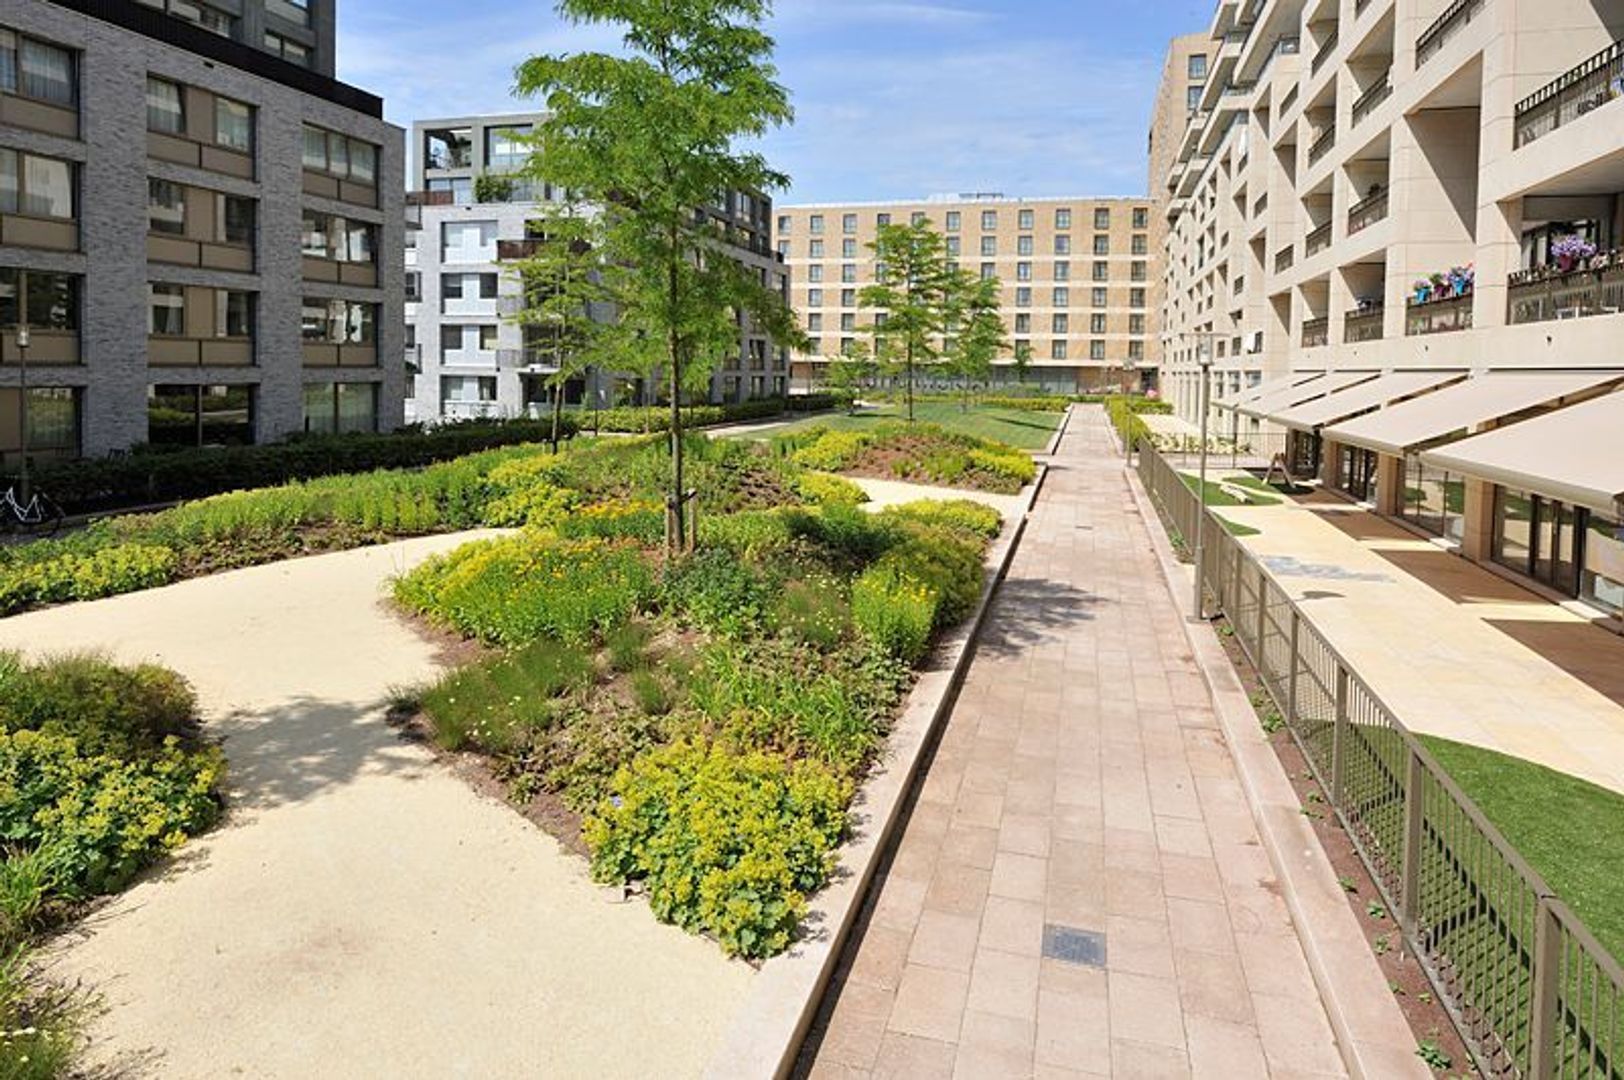
In addition, a monthly fee of €33.25 is payable to the management association for the communal courtyard gardens (Sturm en de Neeve).
The ground lease has been bought out until 2058. The transition to perpetual ground lease has been arranged under favourable terms, with an annual ground rent (canon) that is indexed annually.
The appointed project notary is Buma Algera Notariaat. The quotation for the deed of sale and transfer and the mortgage deed can be requested from the estate agent.

The purchase agreement will include various clauses, including:
“As is, where is” clause
Non-occupancy clause
Age clause
Anti-speculation clause with a term of one year
Read more
Read less
Pieter Joep van den Brink
Your Qualis-broker
Pieter Joep van den Brink
Carla van den Brink Makelaars
De Lairessestraat 123
1075 HH Amsterdam
+31 (0)20-671 72 72
Contact with the agent Schedule a viewing

Details

Transfer

Price
€ 1.200.000 k.k.
Status
Available
Acceptance
In consultation
Objectcode
21020

Build

Apartment type
Ground floor apartment, Apartment
Build type
Existing
Build year
2008
Maintenance inside
Good
Maintenance outside
Good
Particulars
Special needs accessible, Elderly accessible

Surface and volume

Living surface
146 m²
Volume
532 m³

Layout

Rooms
5
Bedrooms
3
Bathrooms
1
Floors
2

Energy

Energy label
A+
Isolation
Insulated glazing, Wall insulation, Floor insulation
Hot water
City heating
Heating
City heating

Exterior areas

Garden
Backyard, Frontyard
Frontyard
5×5cm
Shed
Indoor

Garage

Garage type
Indoor, Car park, Parking spot
Capacity
1

Objectdetails

• Mechanical ventilation

Location

Andreasplein 89, 1058 GD Amsterdam

• Near quiet road
• In residental area

Read more
Read less

Floor plans

Andreasplein 89, Amsterdam plattegrond-0
Andreasplein 89, Amsterdam plattegrond-1

Location

Street view
Map view
10 min
20 min
30 min
Travel time
Points of interest

Calculate your travel time

Choose your transportation
Maximum travel time
10 min.
20 min.
30 min.
Travel moment
Slow hours
Rush hours
Show results

Points of interest

Indicate which points of interest you want to show on the map.

Choose your points of interest
School
Doctor
Pharmacy
Restaurant
Gym
Transportation
Supermarket
Hospital
Church
Dentist
Cinema
Barber
Show results

I am interested in
Andreasplein 89

Would you like to plan a viewing or do you have a question?
Please fill in your details below so the Qualis agent can contact you.

Thank you for your request.

Be the first to view our latest listings, including private sales!
Create an account

Unfortunately we can not conclusively determine whether you are a human or an automated bot/spammer. Hence, we are unable to submit the form. Please retry or contact the real estate agent directly via email.

Something went wrong while sending the contact form. Check if you correctly filled in all required fields and try again.

Information

By submitting this form, you agree to our terms and conditions.

Pieter Joep van den Brink
Your Qualis-broker
Pieter Joep van den Brink
Carla van den Brink Makelaars
De Lairessestraat 123
1075 HH Amsterdam
+31 (0)20-671 72 72

Carla van den Brink Makelaars
Make an account
View silent listings

Create an Qualis account and view the biggest 'hidden listings' of the Netherlands.

Make an account
Magazine
The latest trends in
interior & lifestyle!

the e-Magazine