Prinsengracht 77, Amsterdam foto-1
Amsterdam

Prinsengracht 77

€ 5.150.000 k.k.
Prinsengracht 77, Amsterdam foto-0
Prinsengracht 77, Amsterdam foto-1
Prinsengracht 77, Amsterdam foto-2
Prinsengracht 77, Amsterdam foto-3
Prinsengracht 77, Amsterdam foto-4
Prinsengracht 77, Amsterdam foto-5
Prinsengracht 77, Amsterdam foto-6
Prinsengracht 77, Amsterdam foto-7
Prinsengracht 77, Amsterdam foto-8
Prinsengracht 77, Amsterdam foto-9
Prinsengracht 77, Amsterdam foto-10
Prinsengracht 77, Amsterdam foto-11
Prinsengracht 77, Amsterdam foto-12
Prinsengracht 77, Amsterdam foto-13
Prinsengracht 77, Amsterdam foto-14
Prinsengracht 77, Amsterdam foto-15
Prinsengracht 77, Amsterdam foto-16
Prinsengracht 77, Amsterdam foto-17
Prinsengracht 77, Amsterdam foto-18
Prinsengracht 77, Amsterdam foto-19
Prinsengracht 77, Amsterdam foto-20
Prinsengracht 77, Amsterdam foto-21
Prinsengracht 77, Amsterdam foto-22
Prinsengracht 77, Amsterdam foto-23
Prinsengracht 77, Amsterdam foto-24
Prinsengracht 77, Amsterdam foto-25
Prinsengracht 77, Amsterdam foto-26
Prinsengracht 77, Amsterdam foto-27
Prinsengracht 77, Amsterdam foto-28
Prinsengracht 77, Amsterdam foto-29
Prinsengracht 77, Amsterdam foto-30
Prinsengracht 77, Amsterdam foto-31
Prinsengracht 77, Amsterdam foto-32
Prinsengracht 77, Amsterdam foto-33
Prinsengracht 77, Amsterdam foto-34
Prinsengracht 77, Amsterdam foto-35
Prinsengracht 77, Amsterdam foto-36
Prinsengracht 77, Amsterdam foto-37
Prinsengracht 77, Amsterdam foto-38
Prinsengracht 77, Amsterdam foto-39
Prinsengracht 77, Amsterdam foto-40
Prinsengracht 77, Amsterdam foto-41
Prinsengracht 77, Amsterdam foto-42
Prinsengracht 77, Amsterdam foto-43
Prinsengracht 77, Amsterdam foto-44
Prinsengracht 77, Amsterdam foto-45
Prinsengracht 77, Amsterdam foto-46
Prinsengracht 77, Amsterdam foto-47
Prinsengracht 77, Amsterdam foto-48
Prinsengracht 77, Amsterdam foto-49
Prinsengracht 77, Amsterdam foto-50
Prinsengracht 77, Amsterdam foto-51
Prinsengracht 77, Amsterdam foto-52
Prinsengracht 77, Amsterdam foto-53
Prinsengracht 77, Amsterdam foto-54
Prinsengracht 77, Amsterdam foto-55
Prinsengracht 77, Amsterdam foto-56
Prinsengracht 77, Amsterdam foto-57
Prinsengracht 77, Amsterdam foto-58
Prinsengracht 77, Amsterdam foto-59
Prinsengracht 77, Amsterdam foto-60
Prinsengracht 77, Amsterdam foto-61
Prinsengracht 77, Amsterdam foto-62
Prinsengracht 77, Amsterdam foto-63
Prinsengracht 77, Amsterdam foto-64
Prinsengracht 77, Amsterdam foto-65
Prinsengracht 77, Amsterdam foto-66
Prinsengracht 77, Amsterdam foto-67
Prinsengracht 77, Amsterdam foto-68
Prinsengracht 77, Amsterdam foto-69
Prinsengracht 77, Amsterdam foto-70
Prinsengracht 77, Amsterdam foto-71
Prinsengracht 77, Amsterdam foto-72
New
Prinsengracht 77, Amsterdam foto-2
Prinsengracht 77, Amsterdam foto-3
+73
Plot surface
220 m²
Living surface
345 m²
Volume
840 m³

Description

Prinsengracht 77, Amsterdam
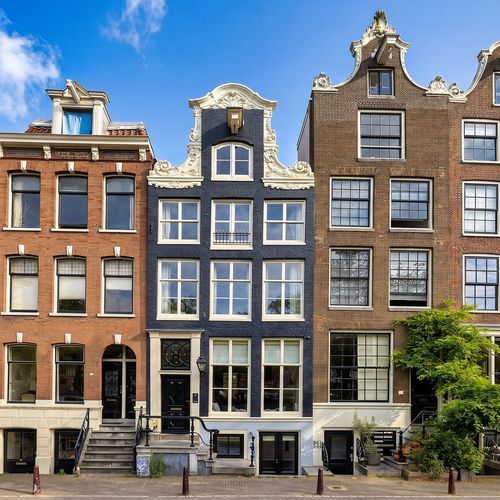
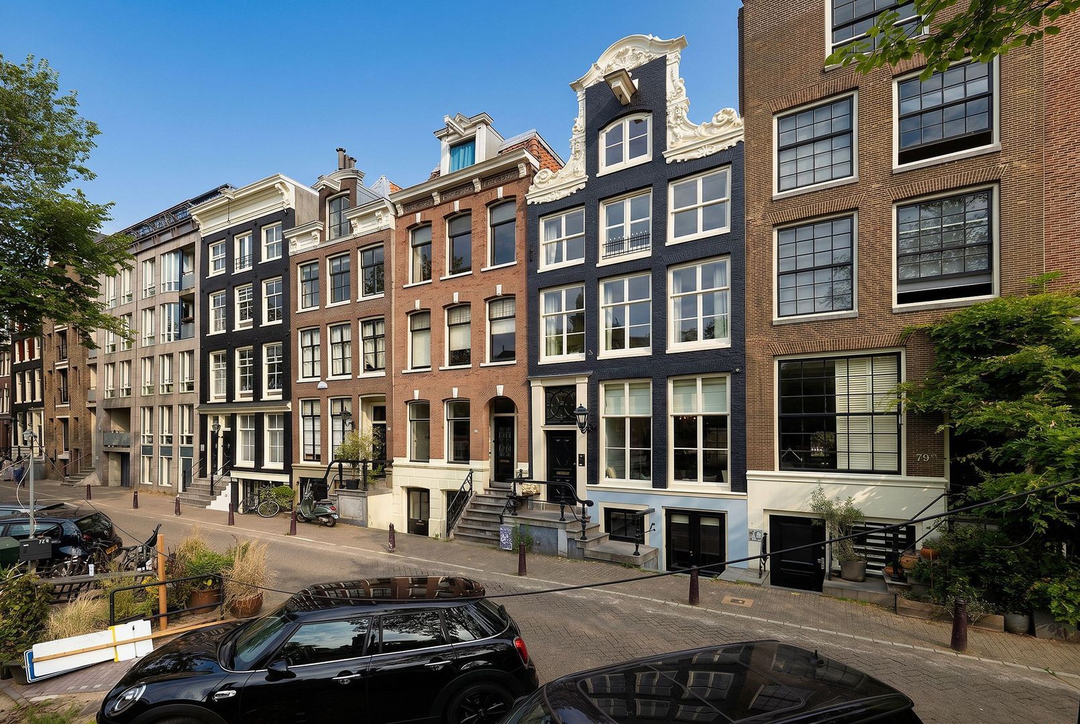
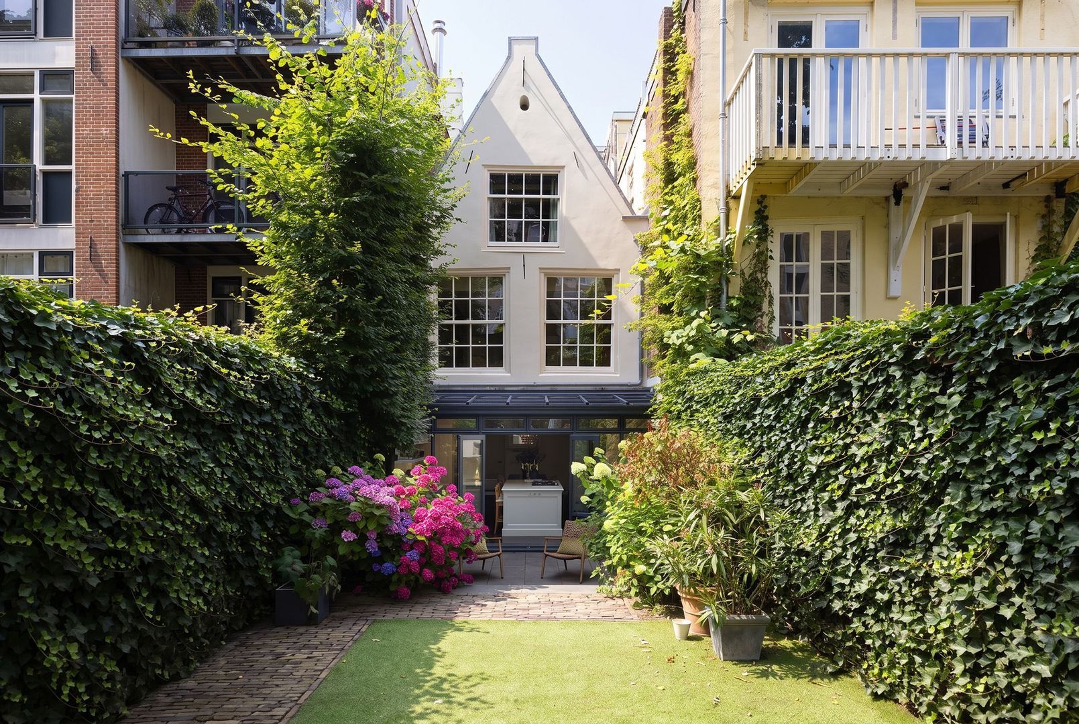
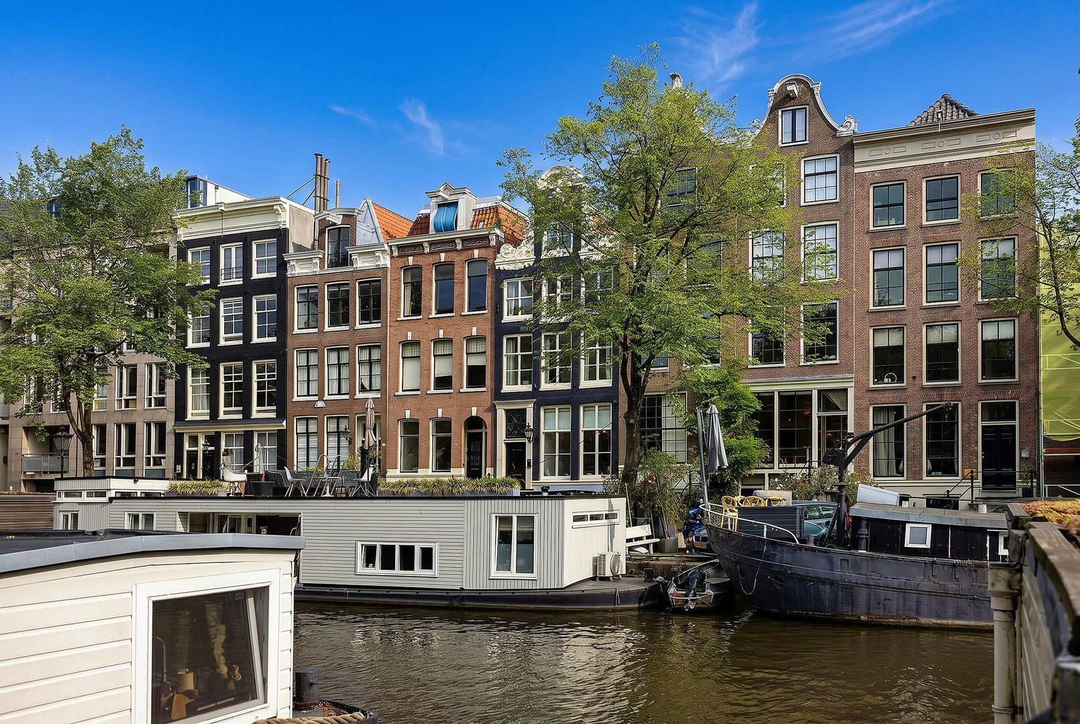
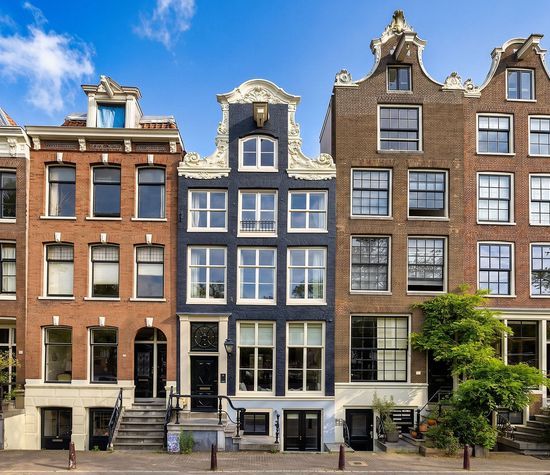
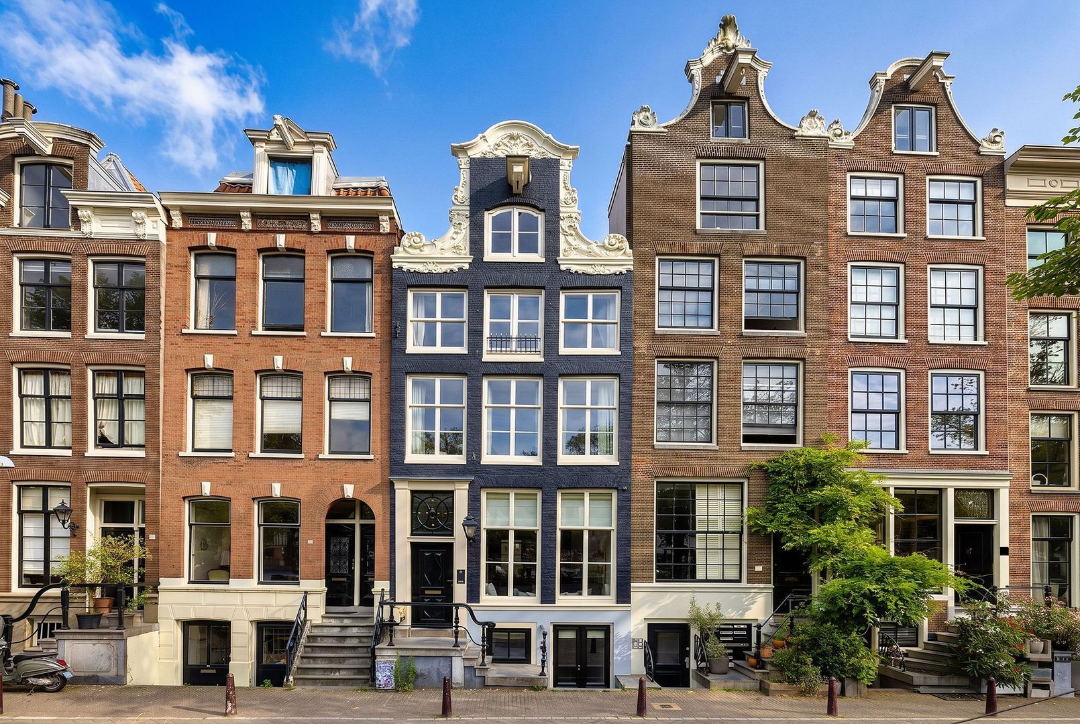
This stately canal house on the Prinsengracht, on the edge of the Jordaan, has recently been fully renovated and given new foundations. Behind the distinctive 1773 façade lies an exceptionally spacious family home of approximately 345 m². Of this, 280 m² is living space. A further 65 m² or so on the second and third floors has a headroom of 1.93 metres and holds three full bedrooms and a bathroom. In total the house has six bedrooms, three bathrooms and a generous rear garden of approximately 92 m².

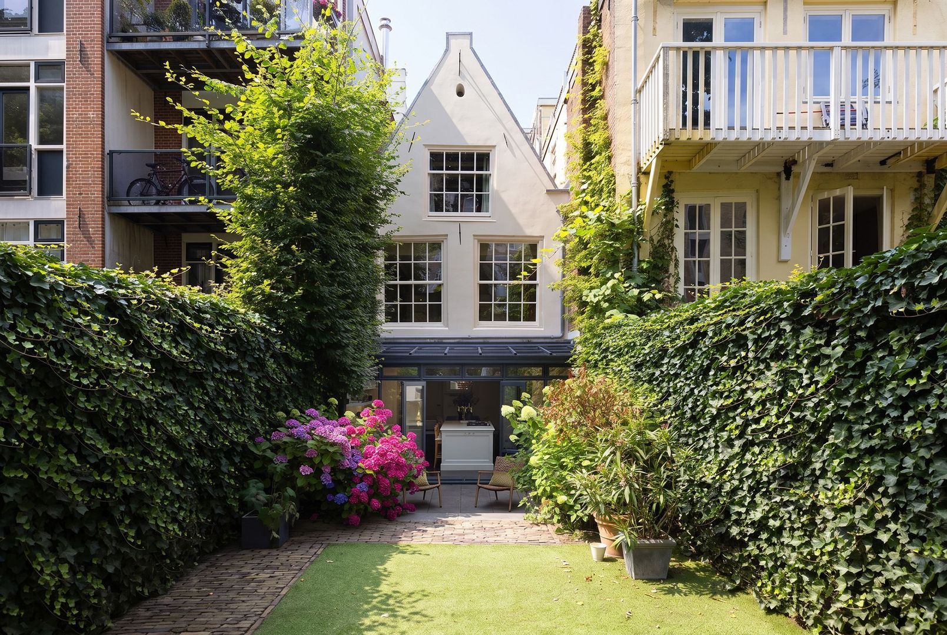
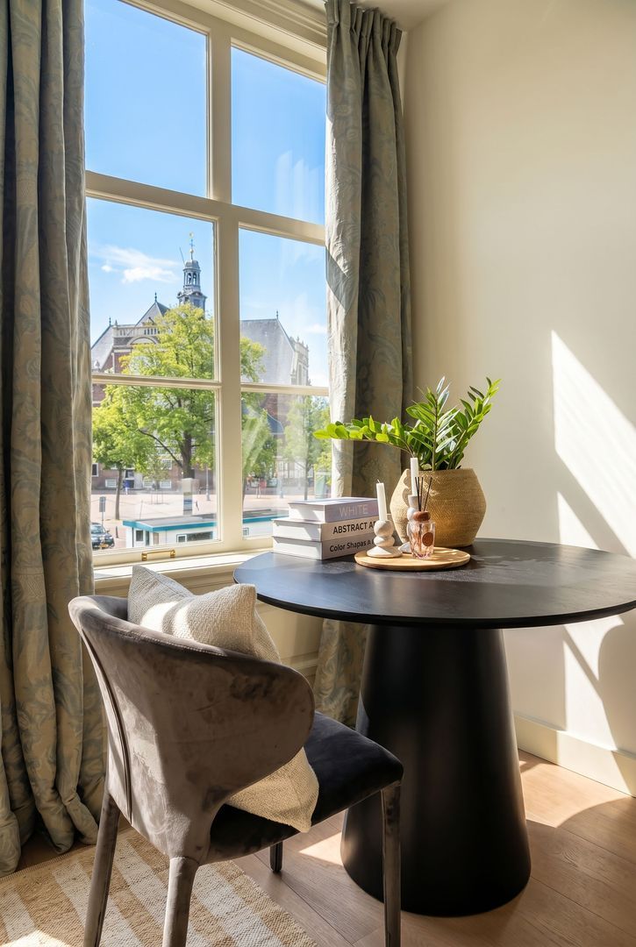
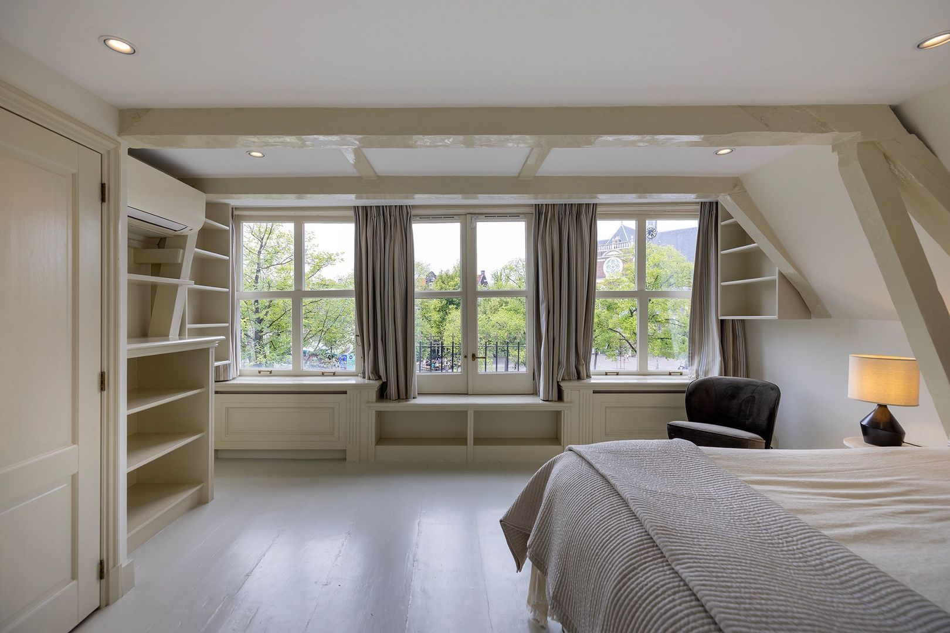
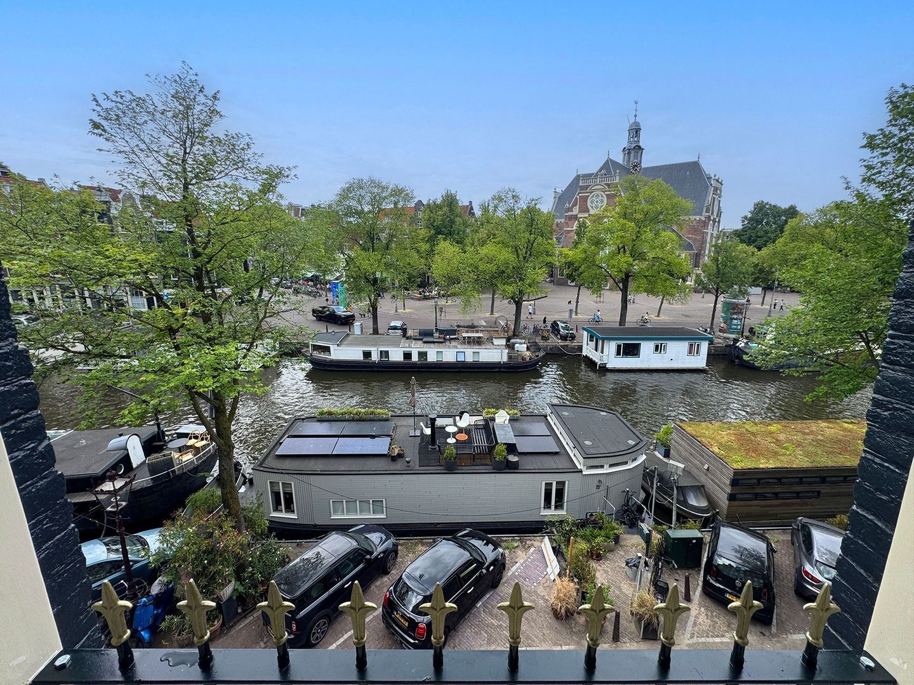
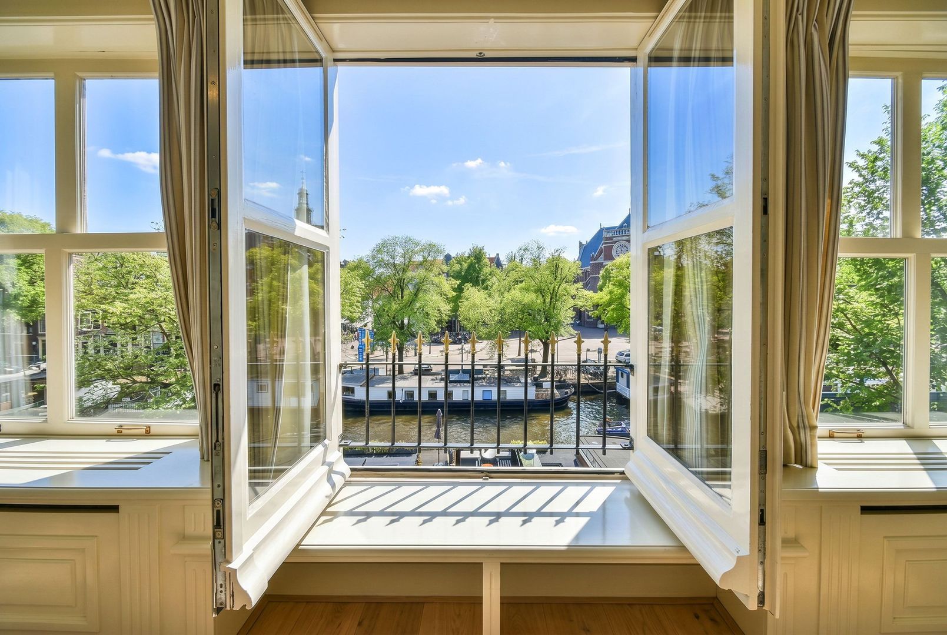
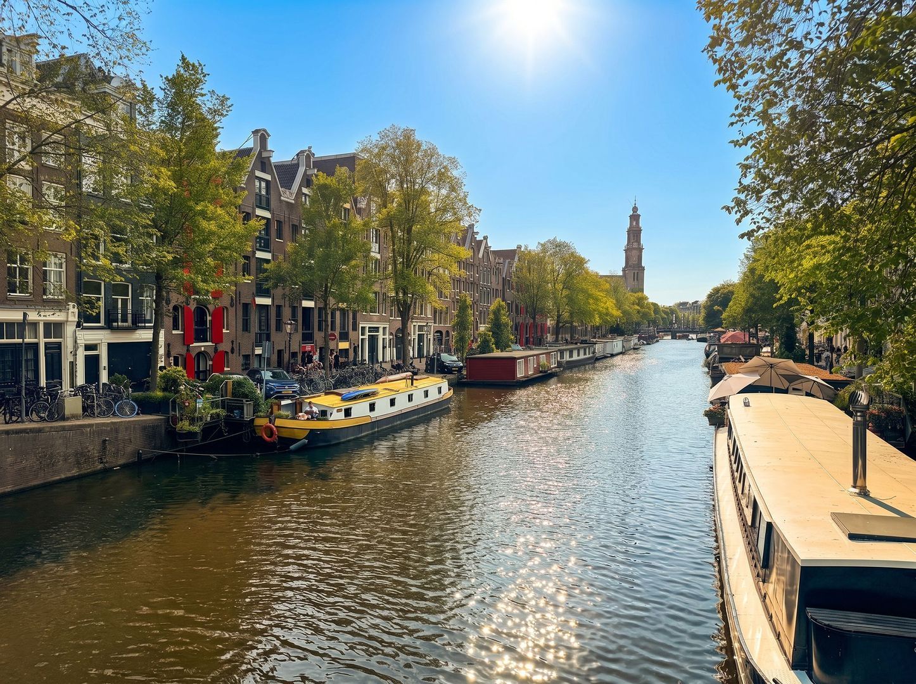
At the front, the house enjoys the classic view across the Prinsengracht towards the Noordermarkt and the striking Noorderkerk. At the rear, the deep, green garden makes a surprisingly tranquil setting. That combination of canal-side life at the front and calm at the back is what makes the location and feel of the house so special.

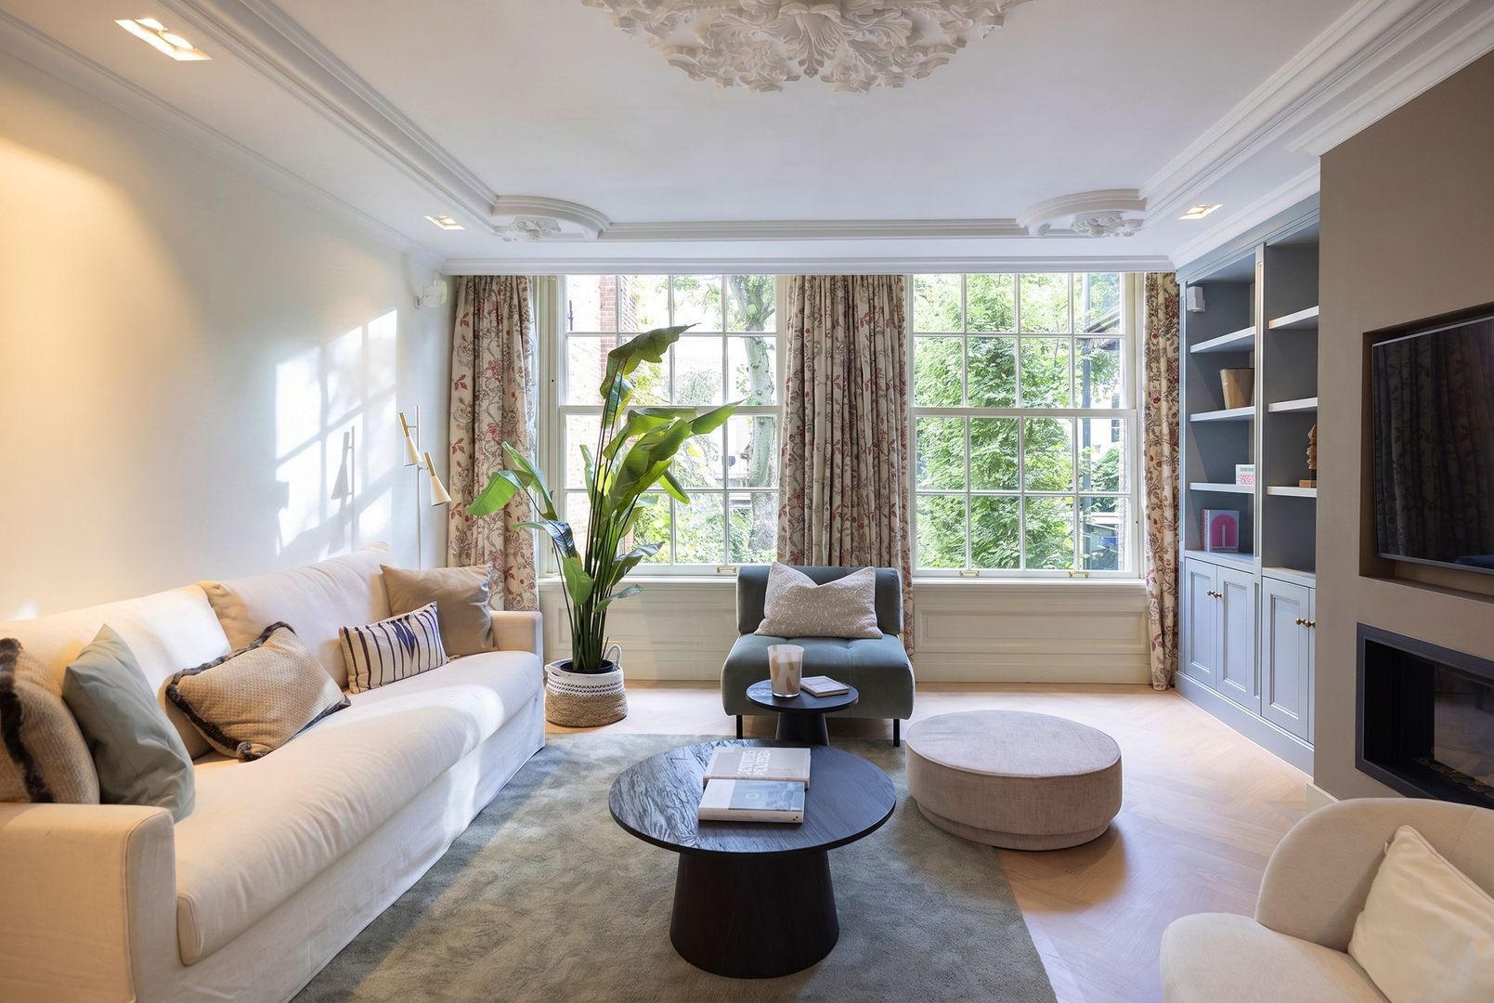
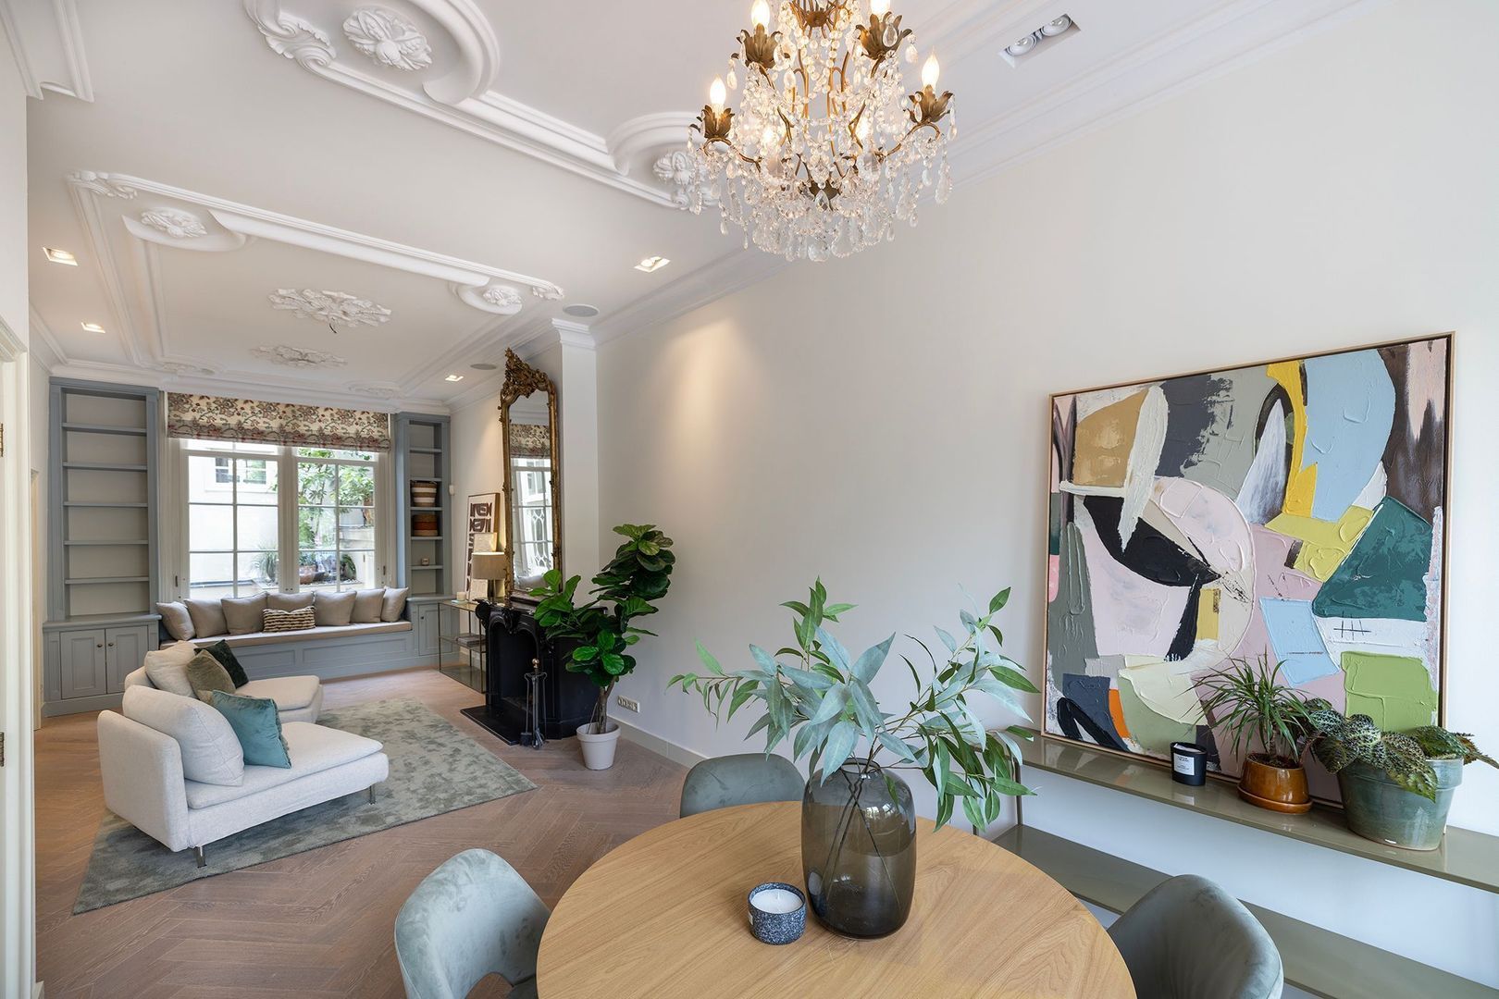
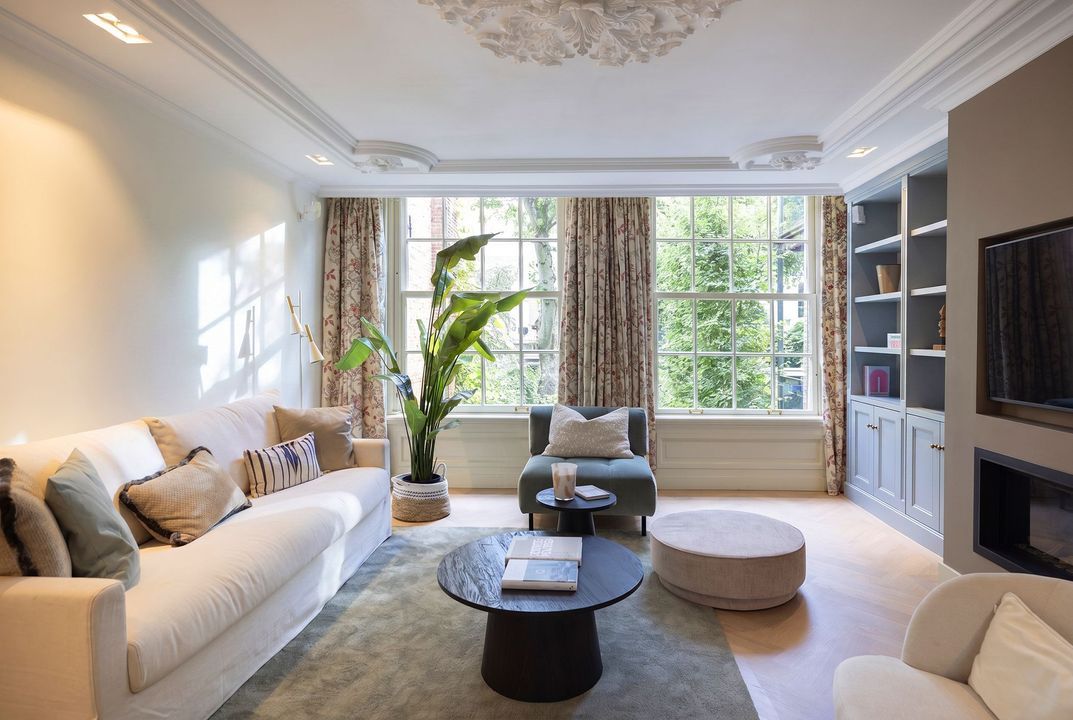
The floors are carefully linked and share fine proportions, plenty of natural light and a warm, timeless finish. Oak herringbone floors, restored stucco ceilings, recessed spotlights and built-in sound systems recur throughout, giving the home an elegant and welcoming character.

The generous garden, the kitchen that opens straight onto the greenery and the many bedrooms and study spaces make this canal house exceptionally well suited to family life. It gives up none of the charm and grandeur that come with living on the Prinsengracht.

The house
From the entrance on the raised ground floor (bel-etage), it is immediately clear how much space lies behind the façade. Each floor has its own purpose, yet the floors connect naturally with one another.
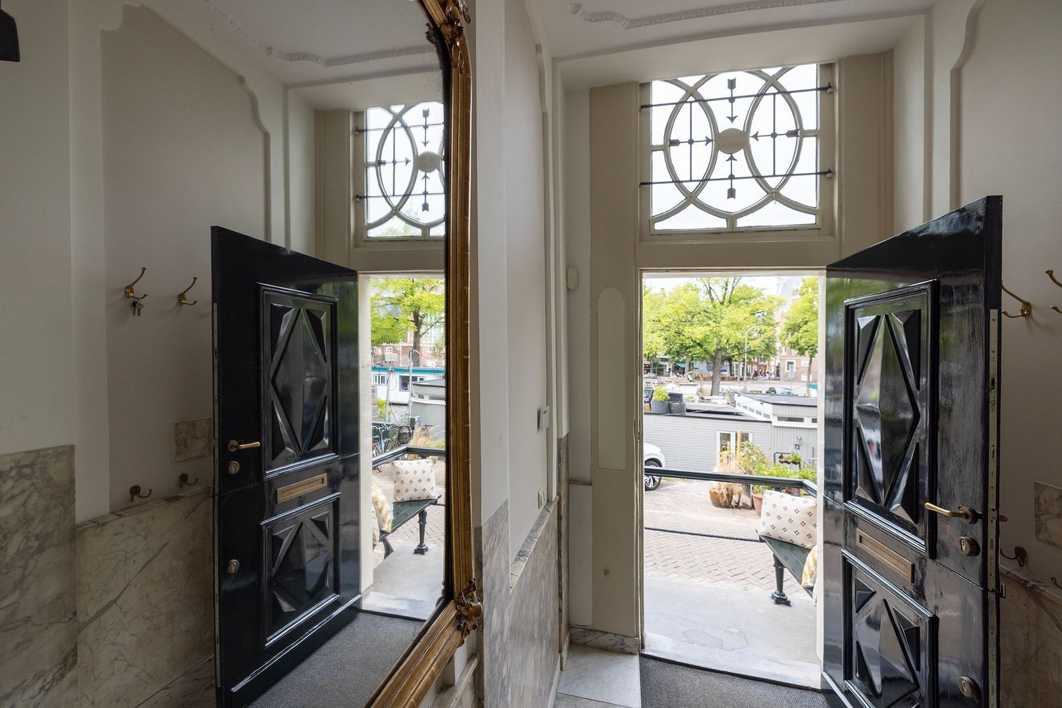
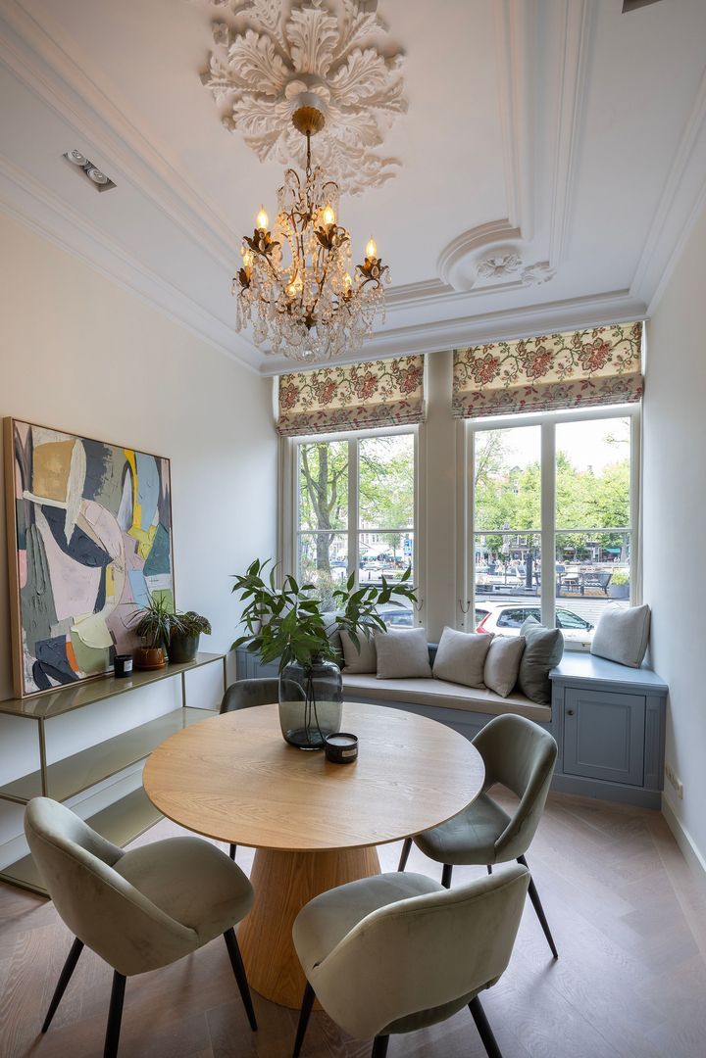
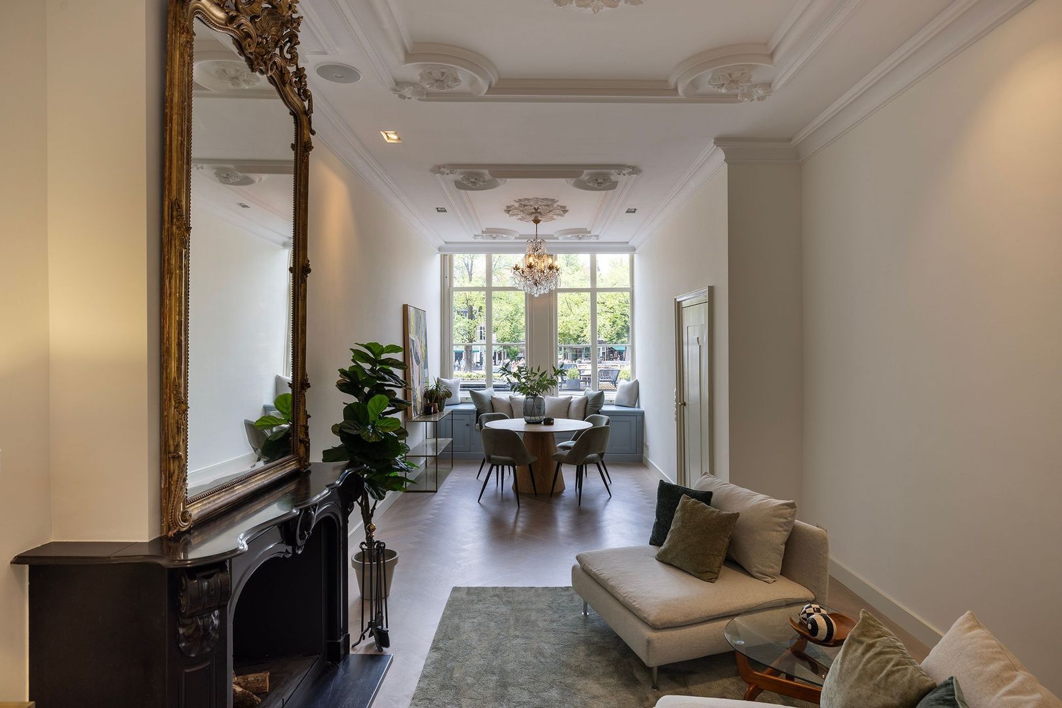
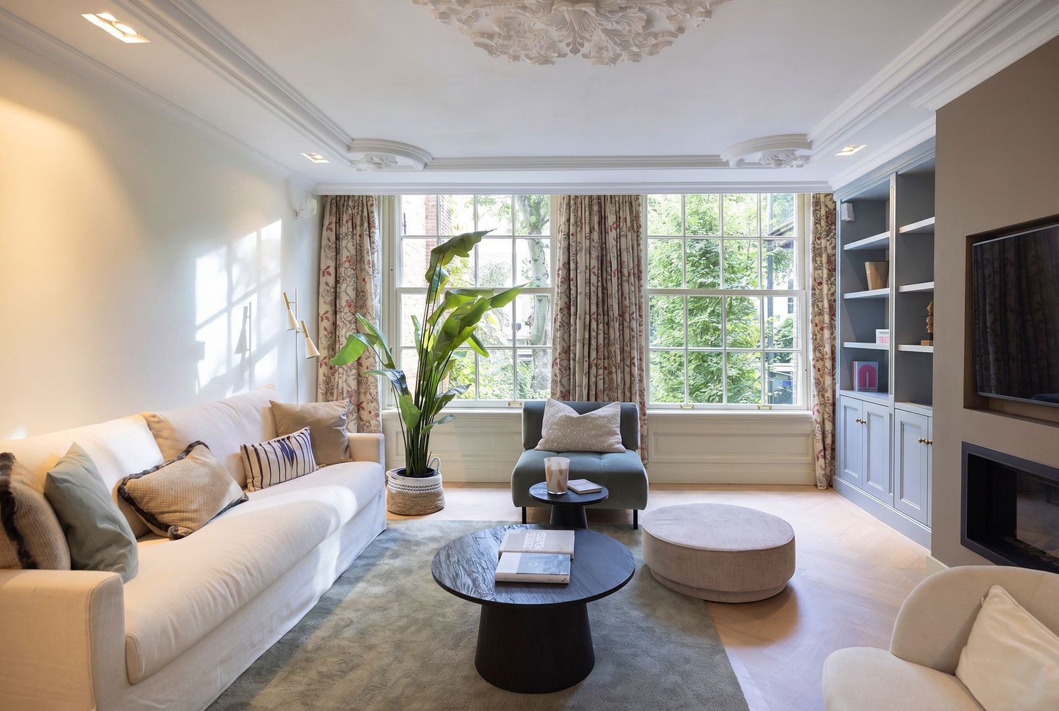
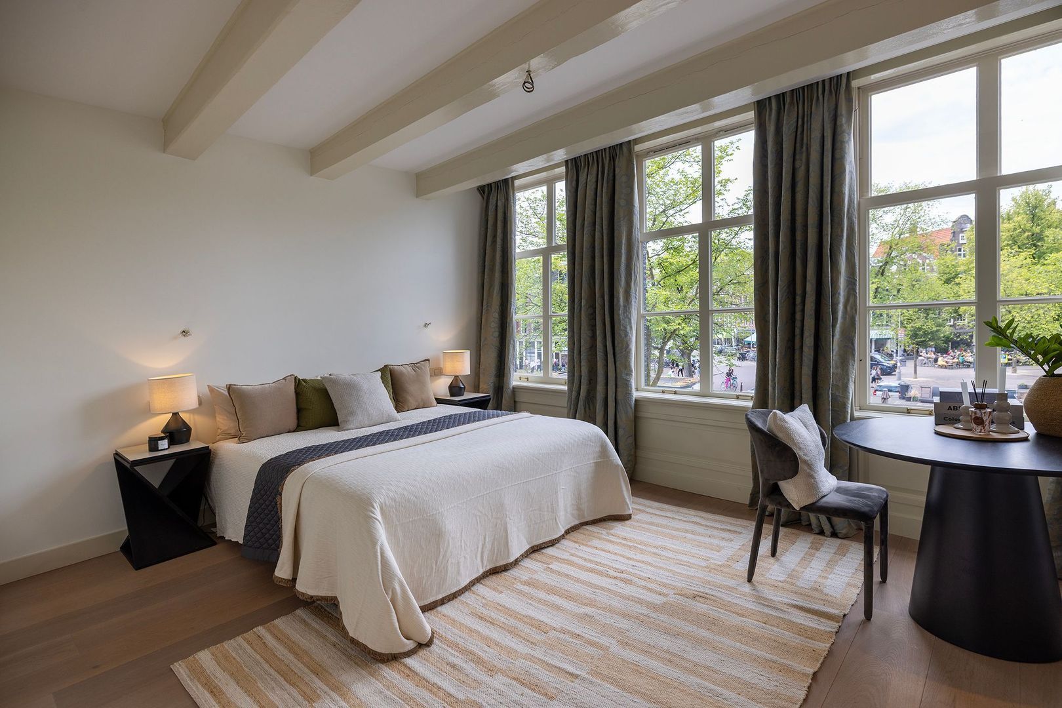
The reception rooms on the canal side enjoy the view across the Prinsengracht towards the Noordermarkt and the Noorderkerk. Thanks to the south-westerly orientation, the light changes throughout the day. Tall windows, generous ceiling heights and the herringbone floor give the rooms a classic base, combined with comfortable, contemporary living.

Raised ground floor
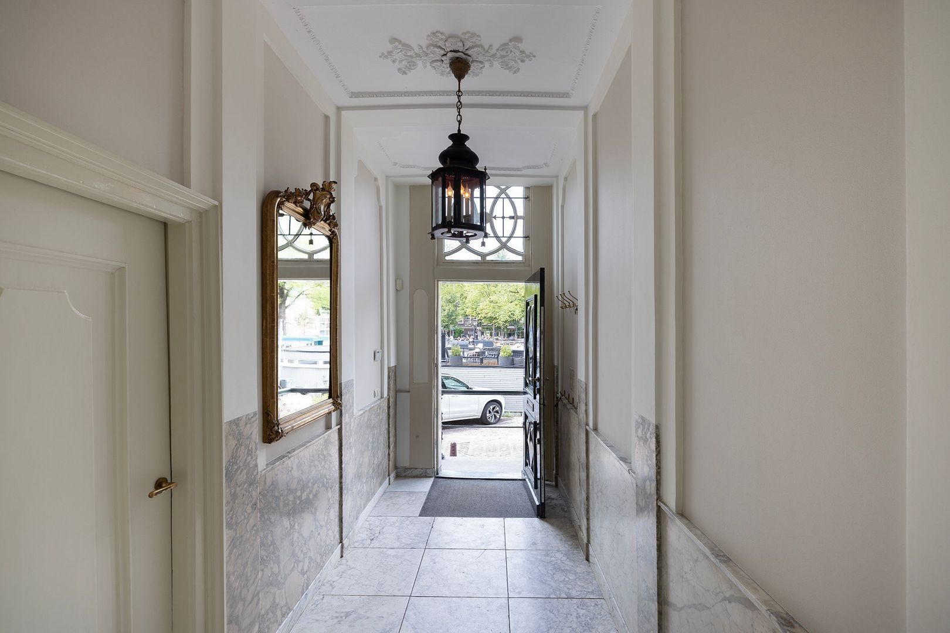
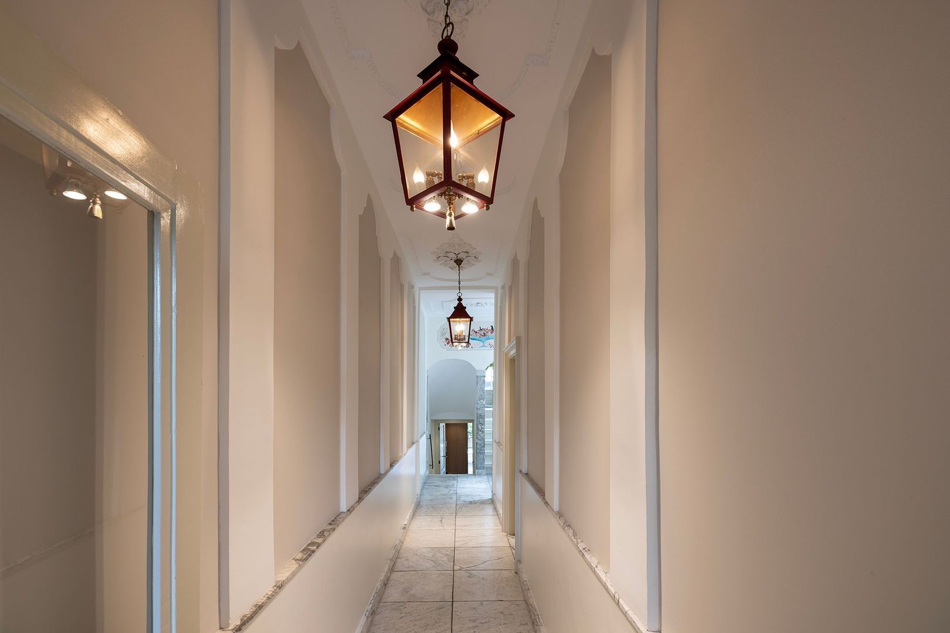
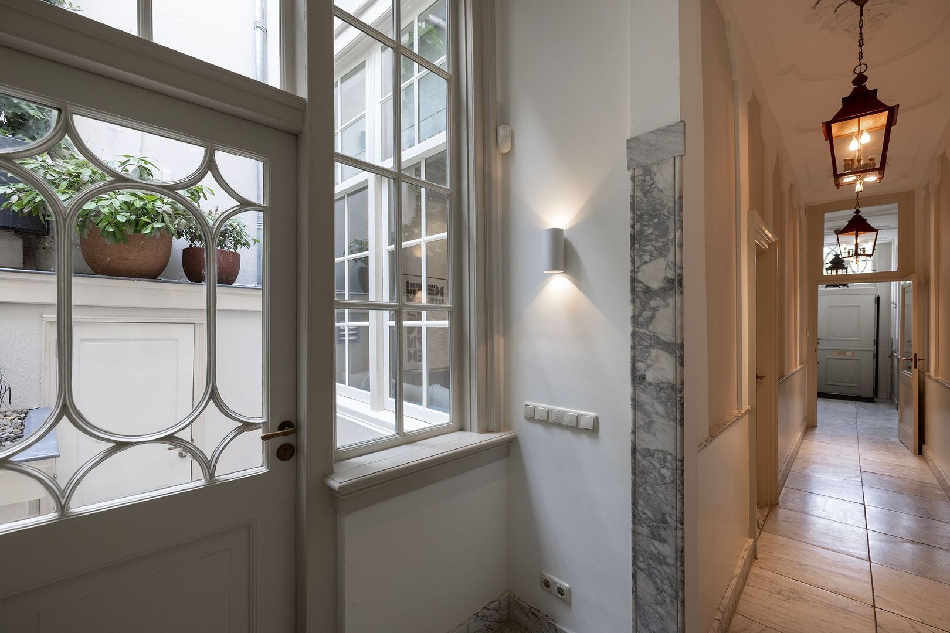
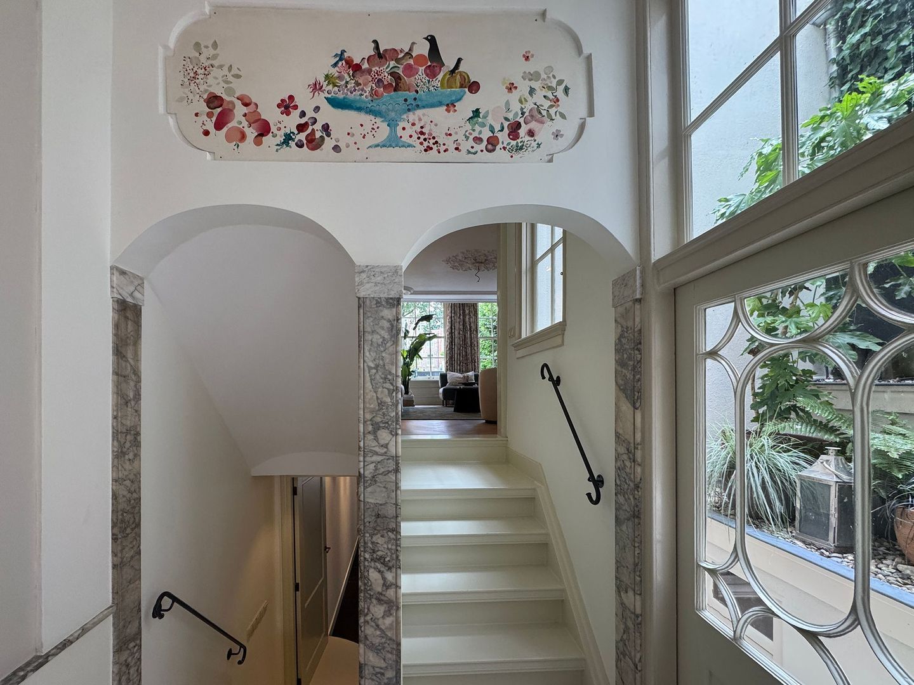
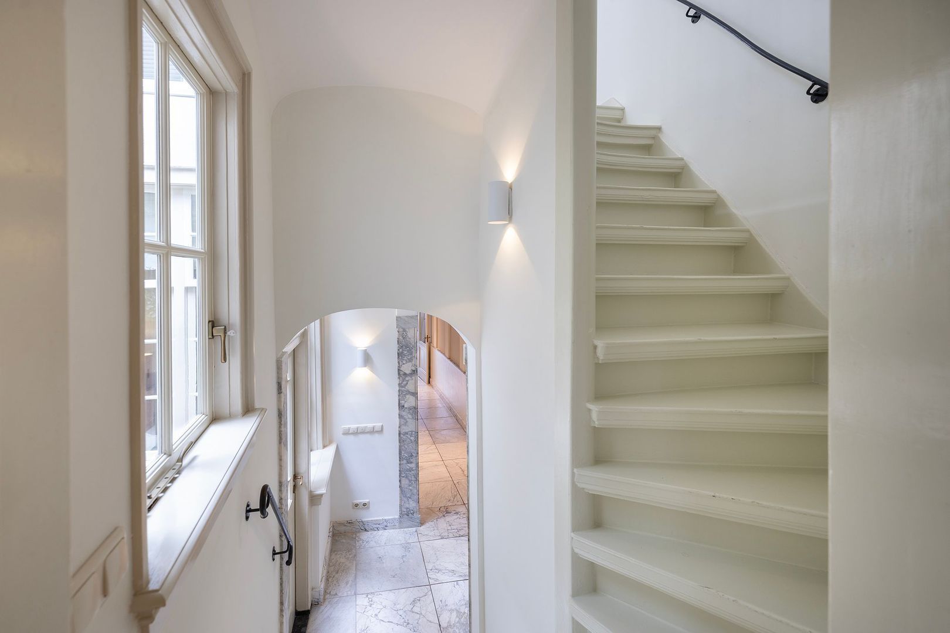
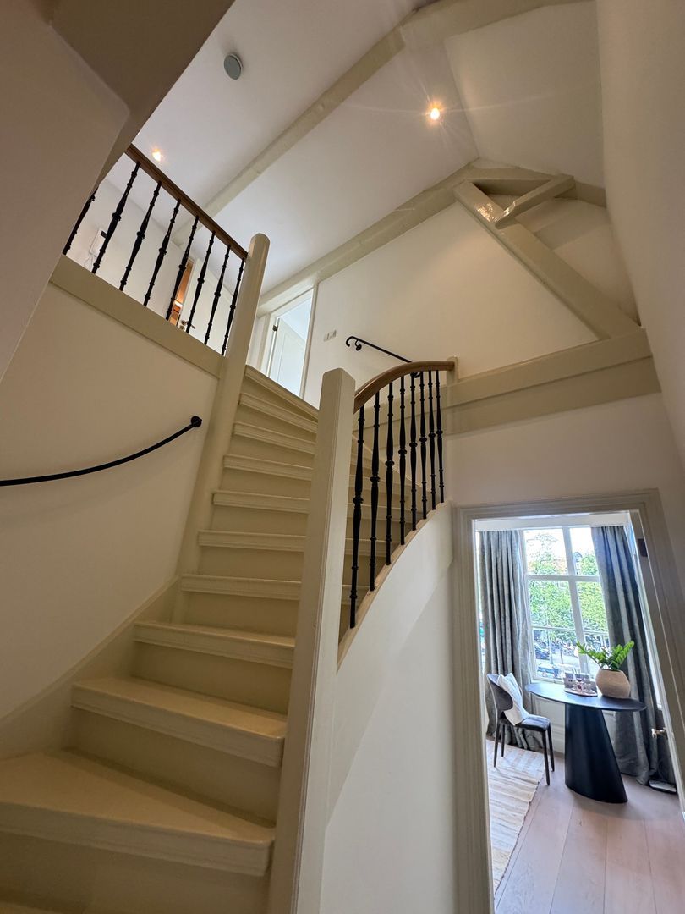
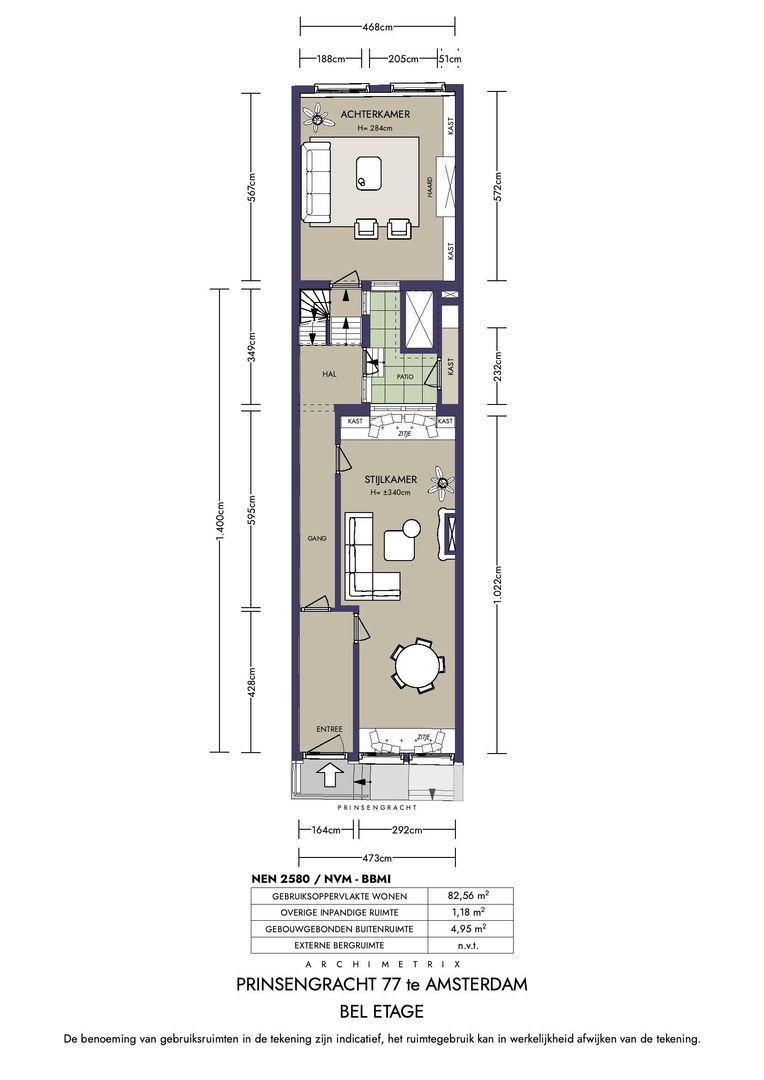
The entrance on the raised ground floor leads into the original marble hallway and on to the heart of the house: the characterful staircase that links the front and rear sections of the building.

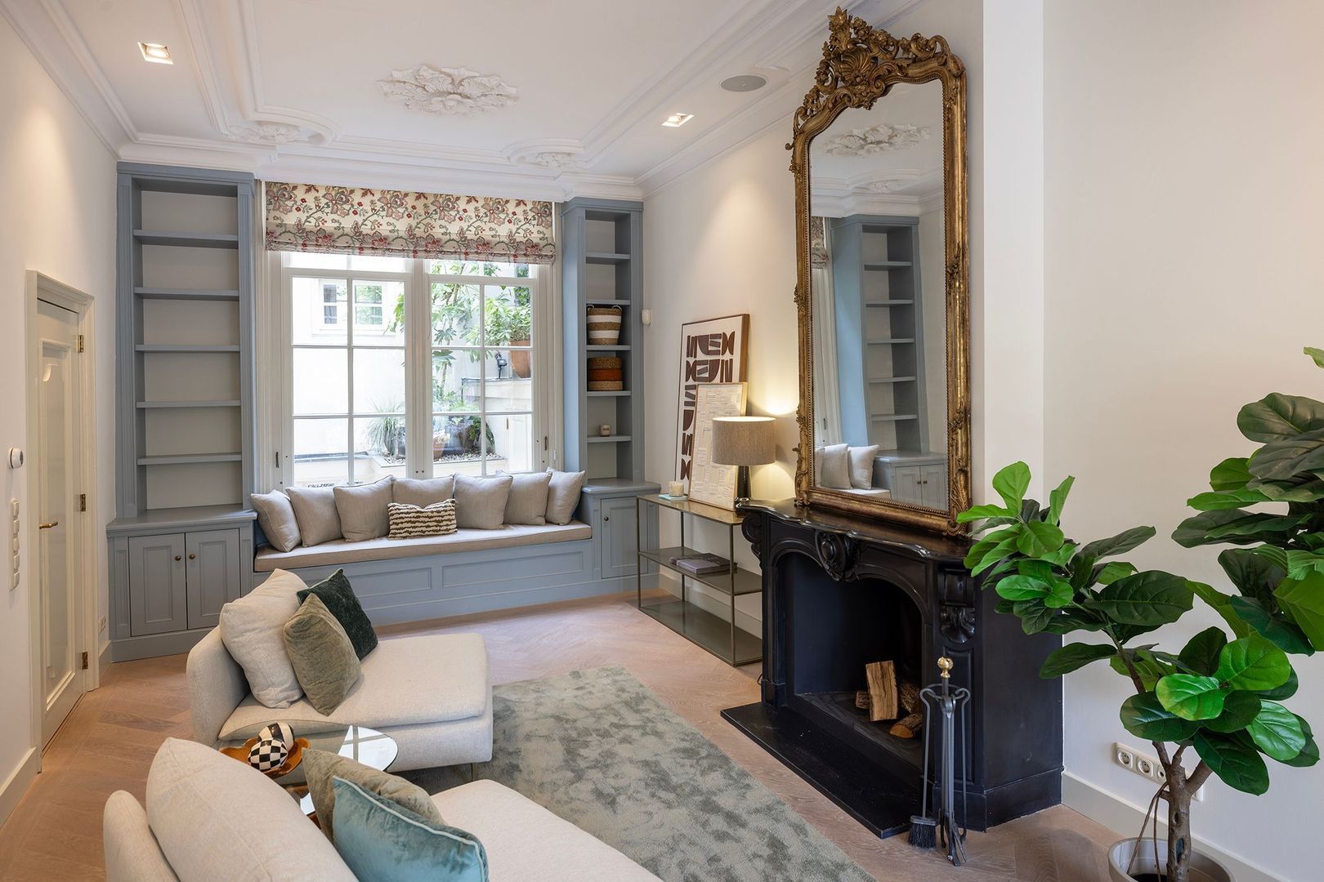
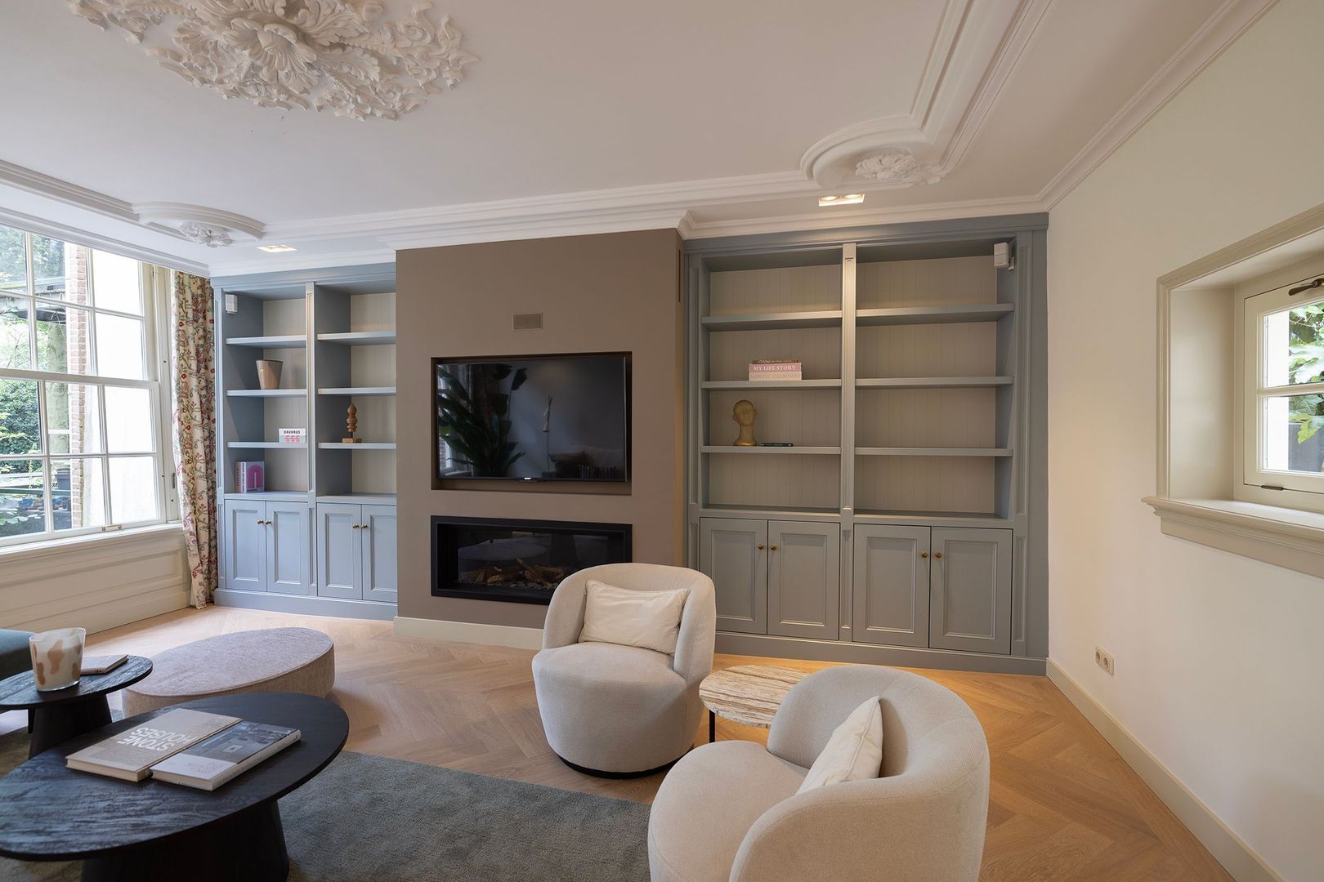
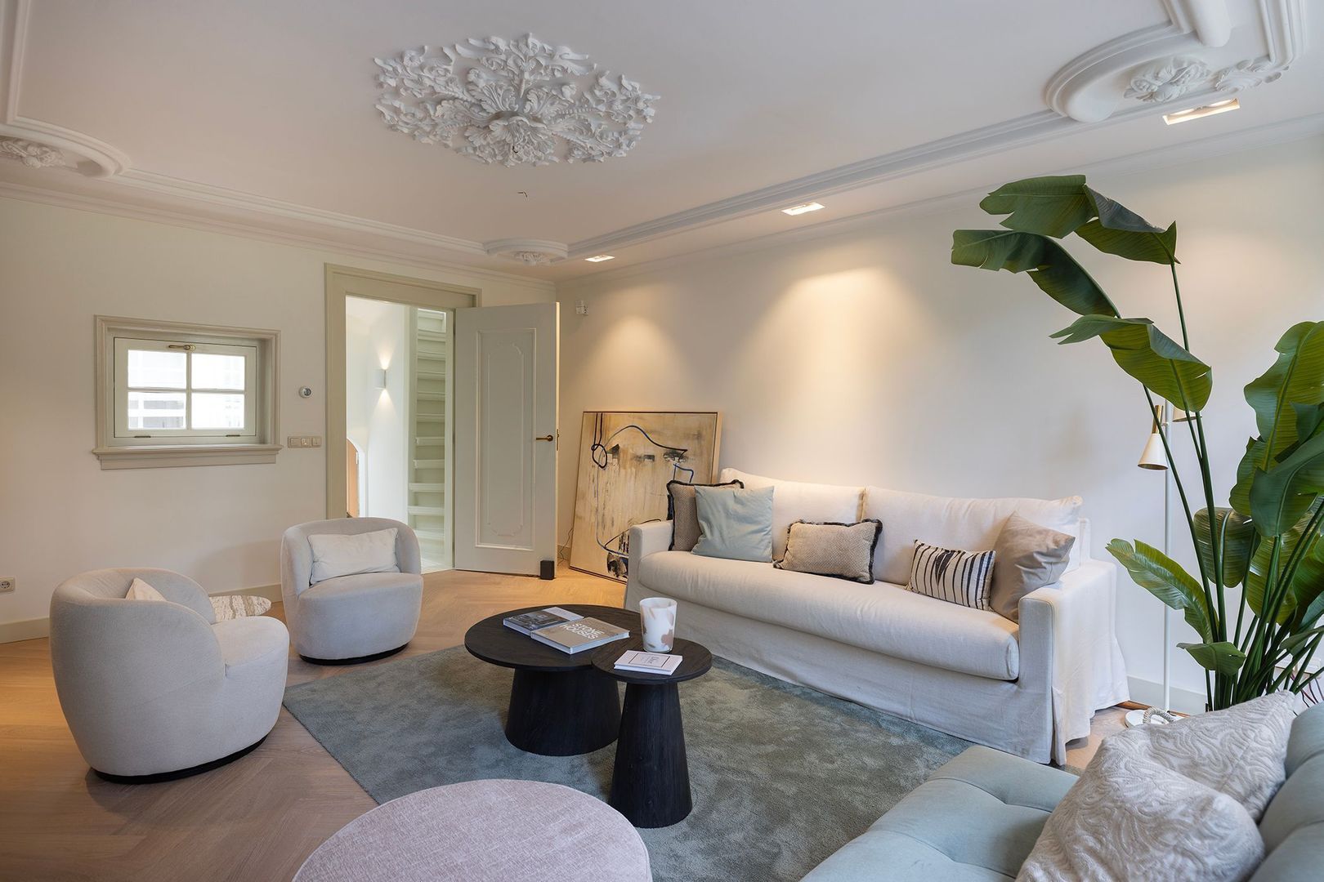
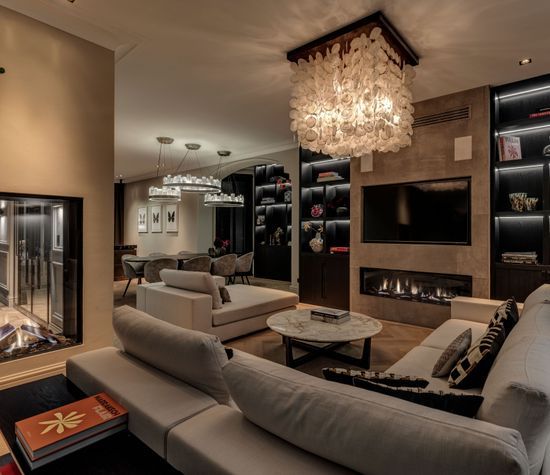
At the front is the spacious drawing room, with a wonderful view over the Prinsengracht, a delightful room for entertaining. The open fireplace, herringbone floor and several seating areas, together with the stylish finish and warm colour palette, create a pleasant, homely atmosphere. Thanks to the light well, the rooms receive plenty of light from both sides.

At the quiet rear is a second sitting room, with a lovely view over the greenery of the deep garden. Here too, an open fireplace, the herringbone floor and handsome built-in cabinetry give a warm, well-kept feel. The restored stucco ceiling adds real character.

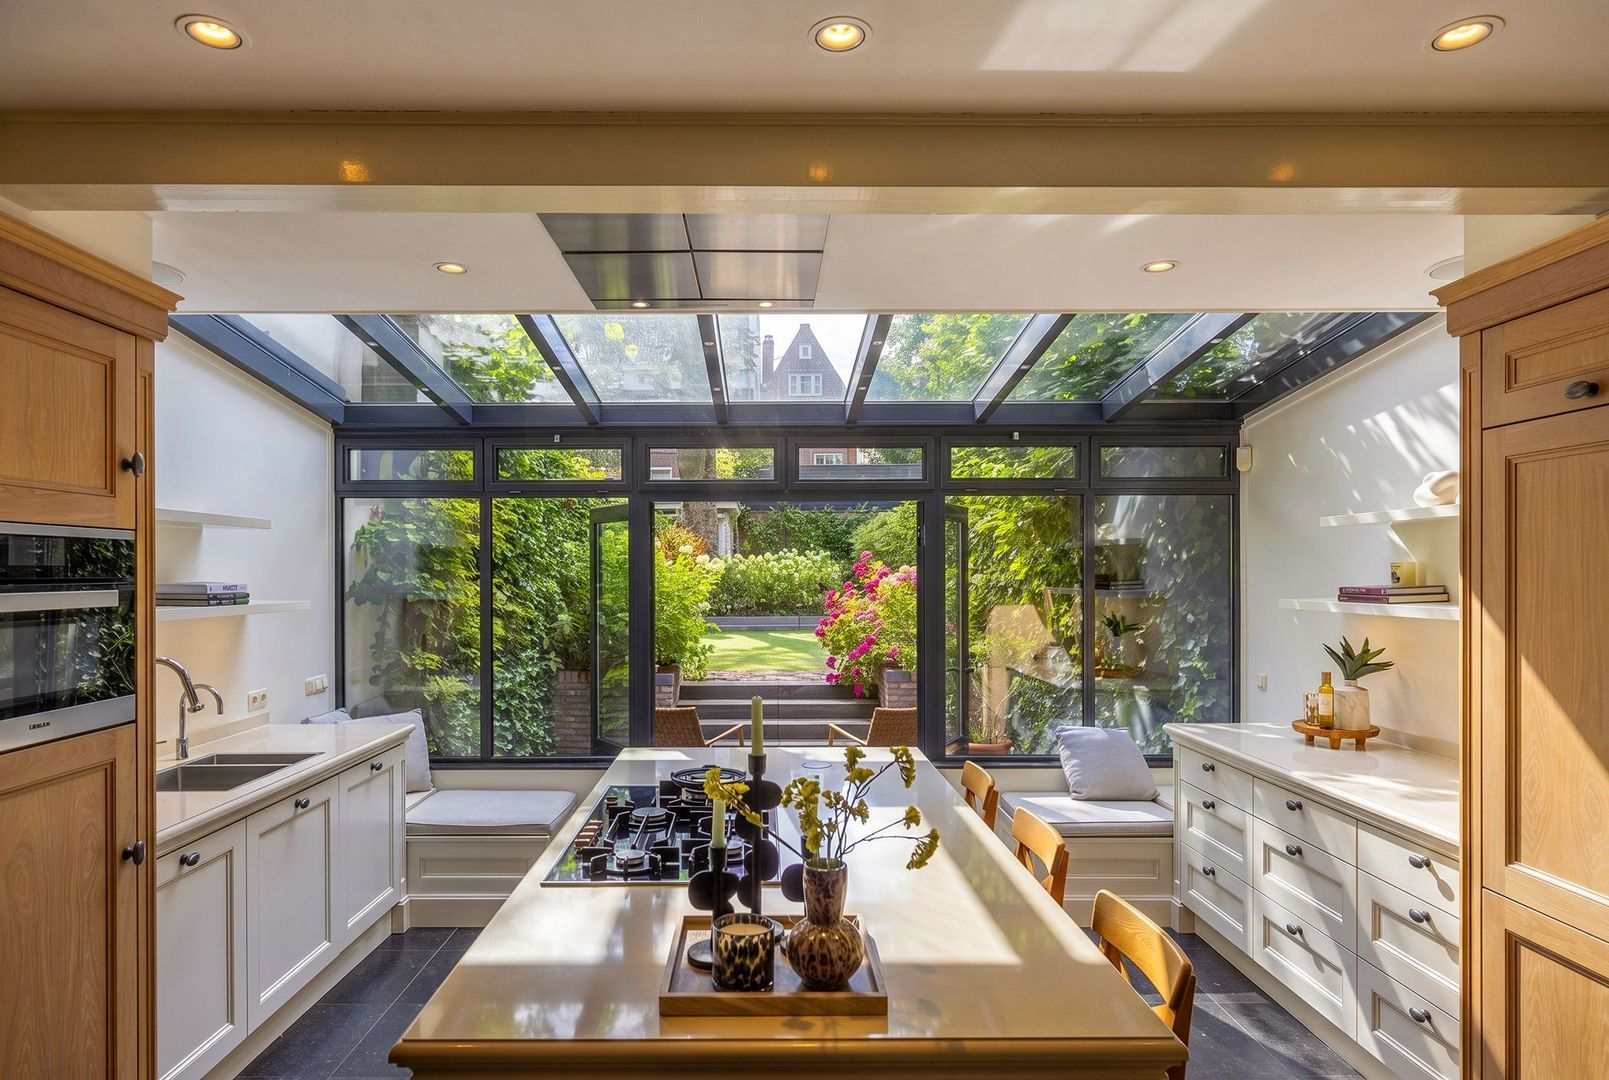
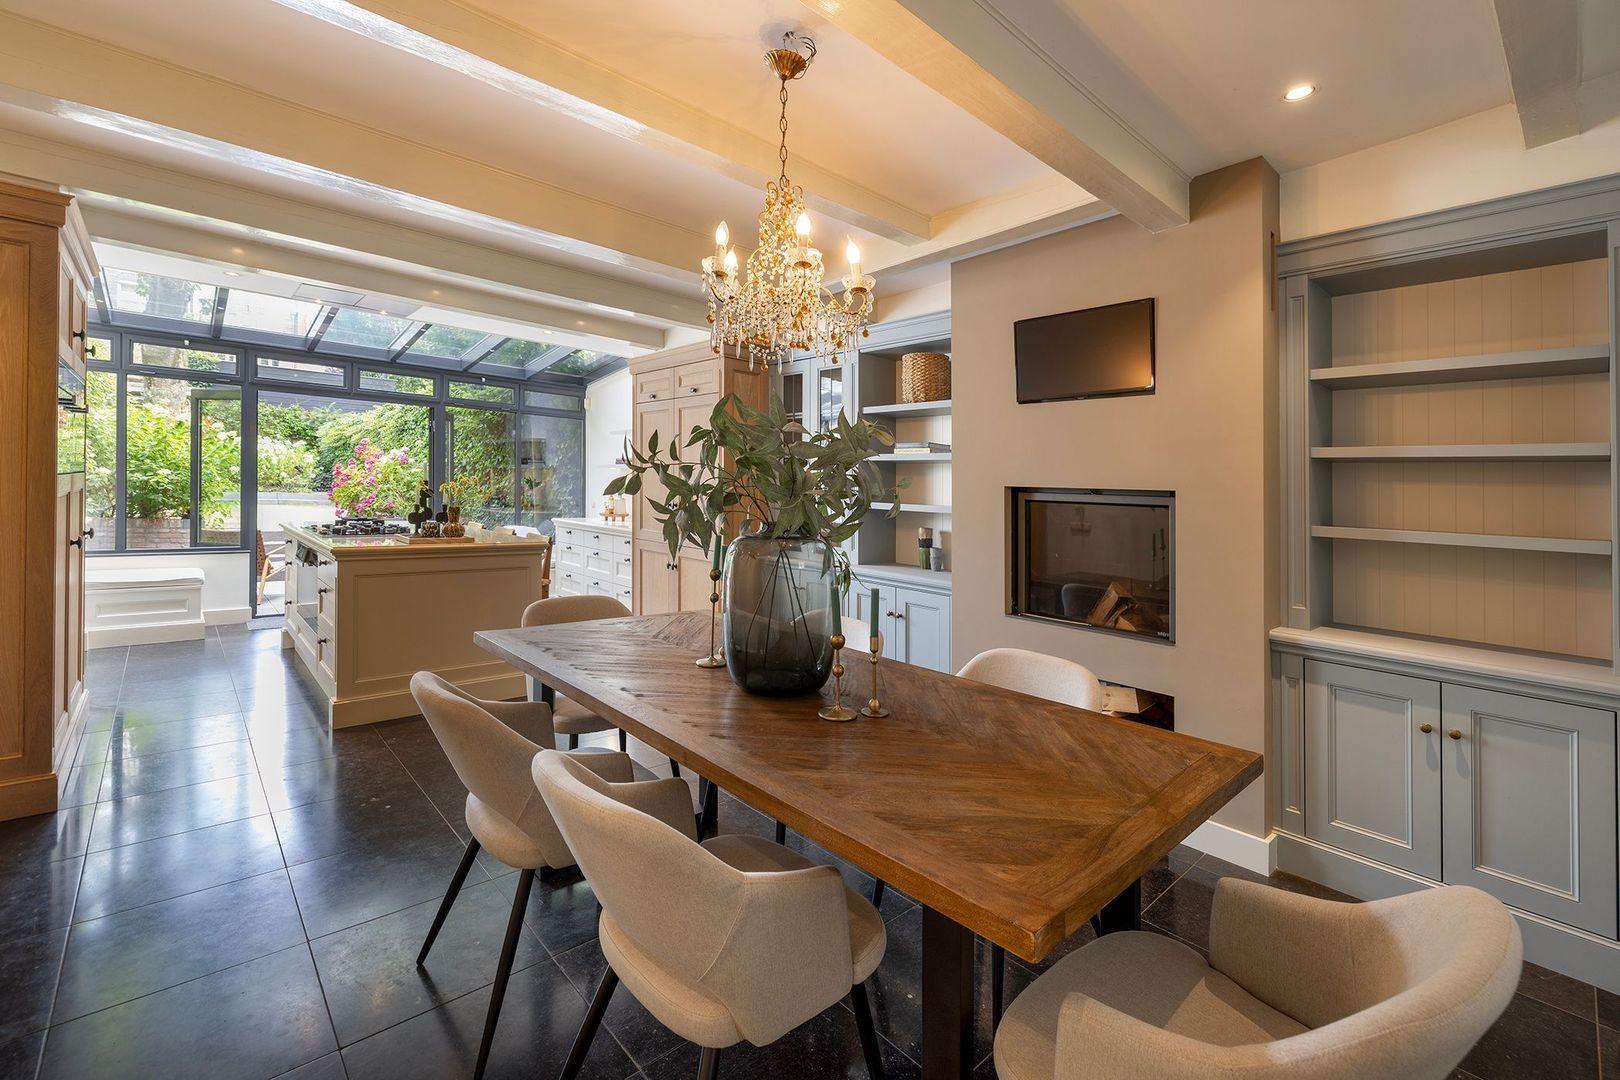
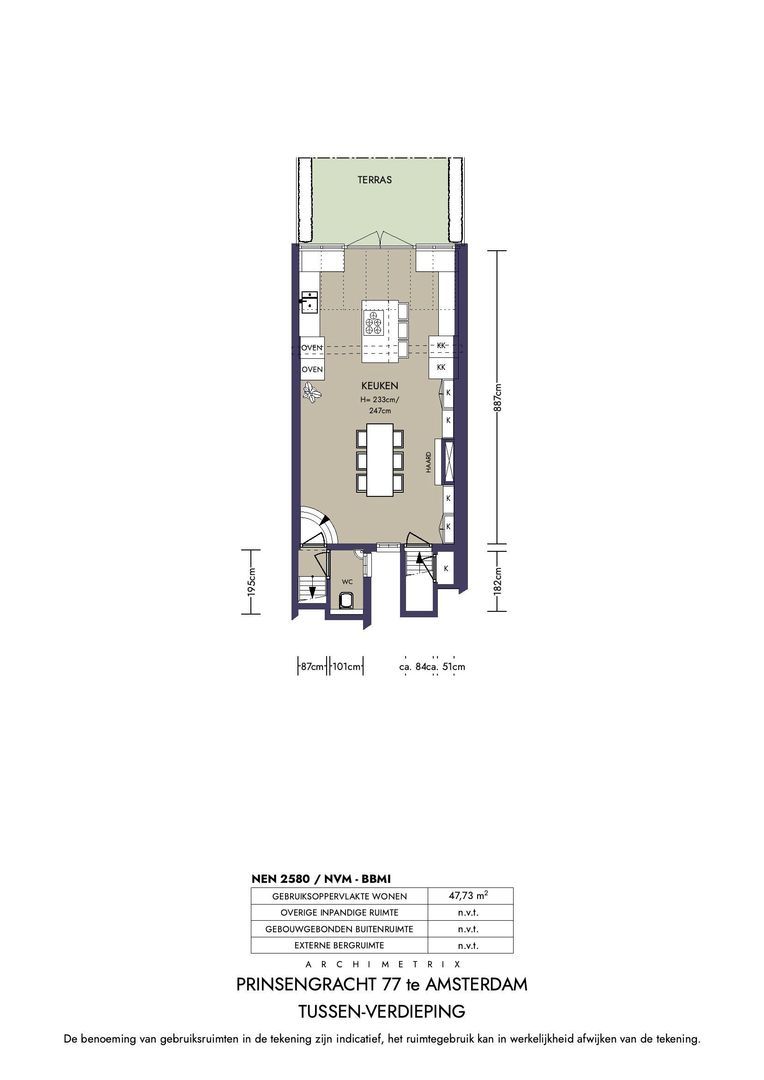
From the raised ground floor, a few steps lead down to the garden level at the rear, home to the generous kitchen-diner. Its direct connection to the garden makes it a central point of the house.

Garden level, kitchen and garden
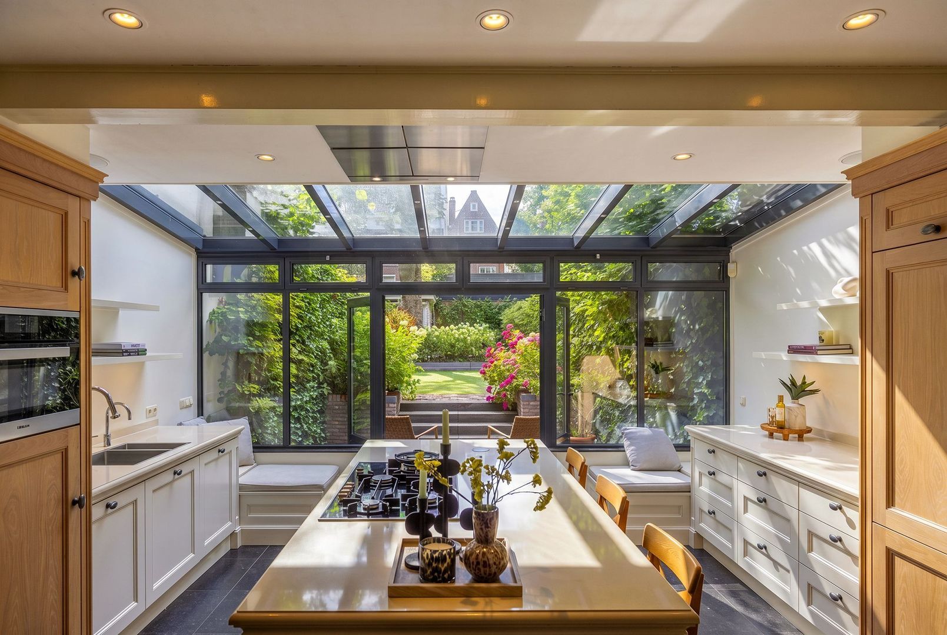
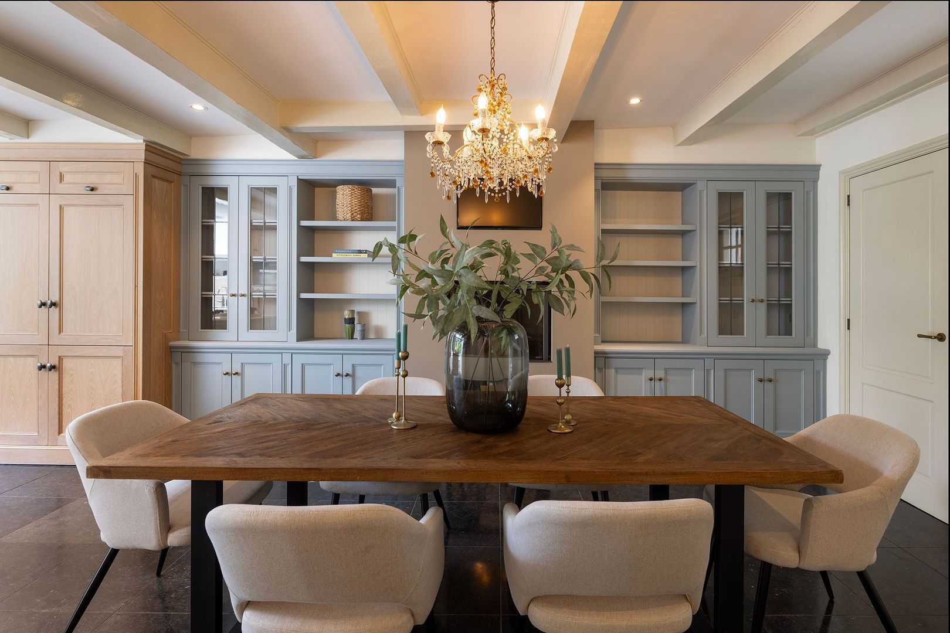
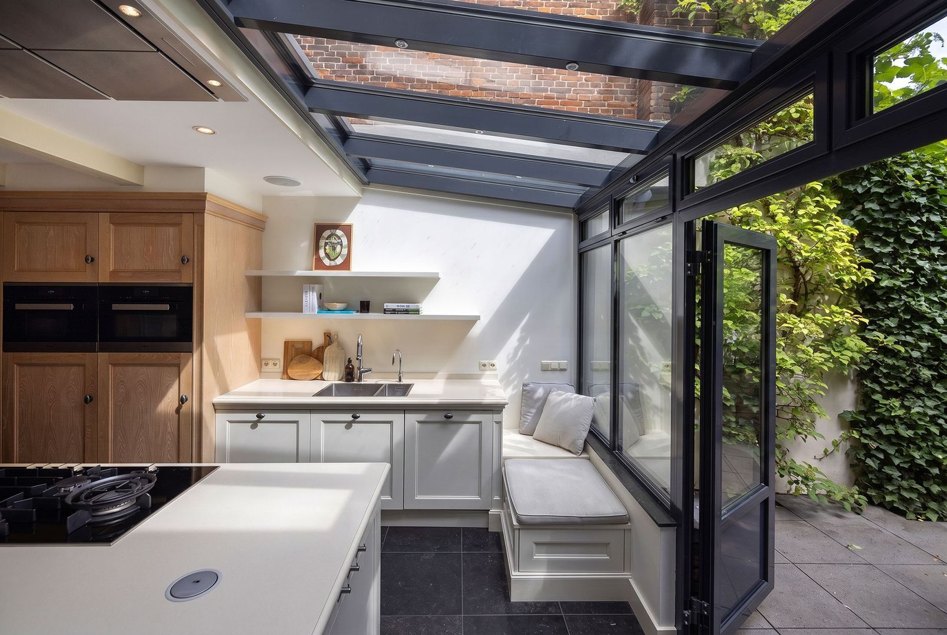
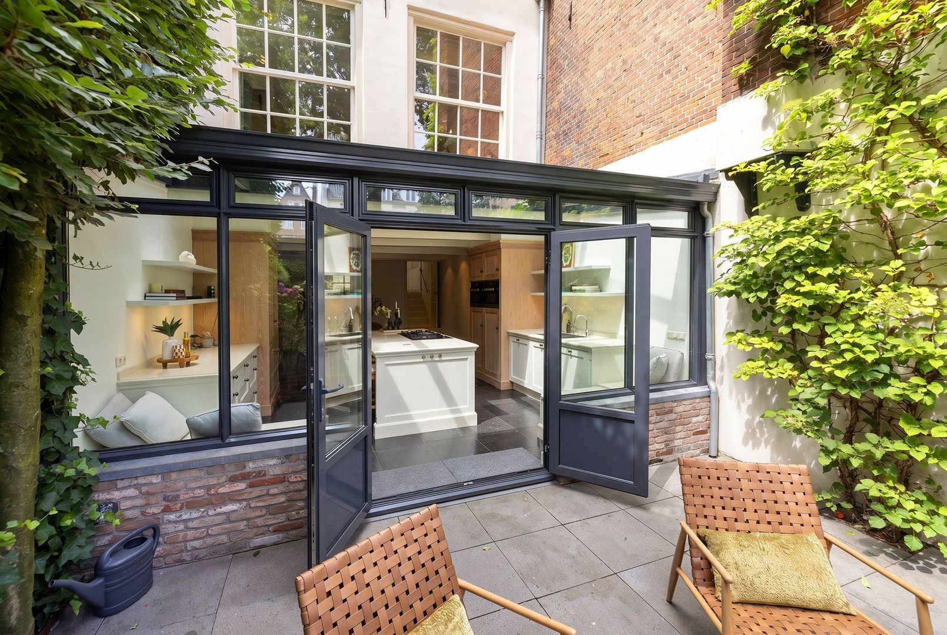
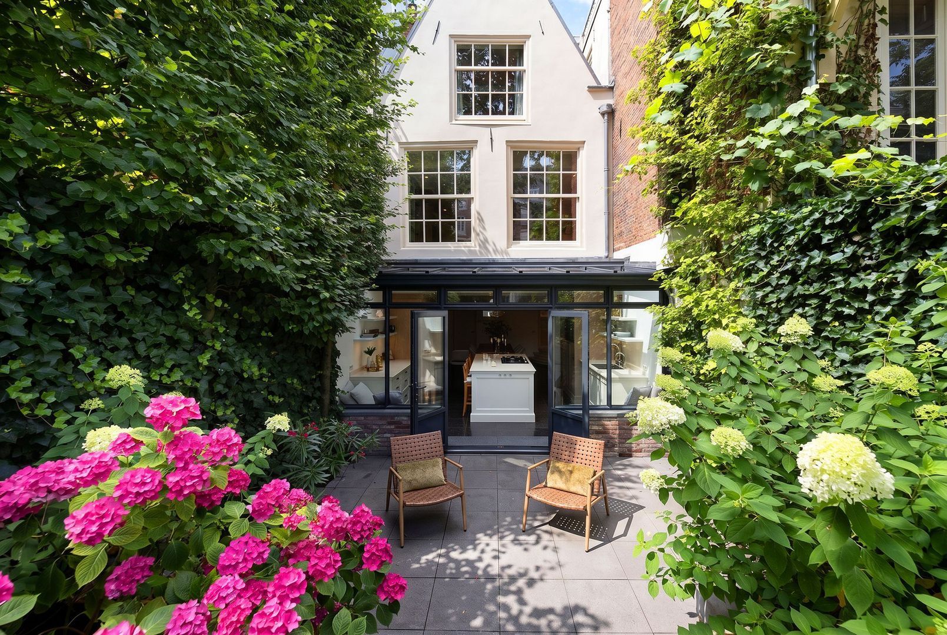
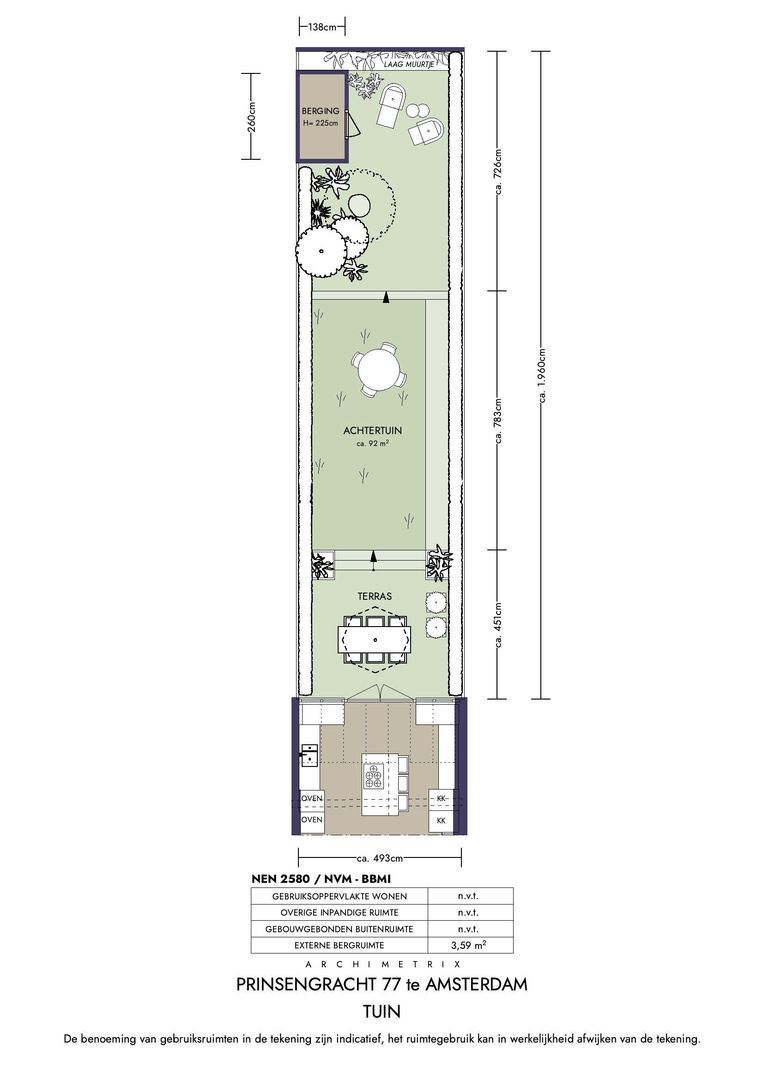
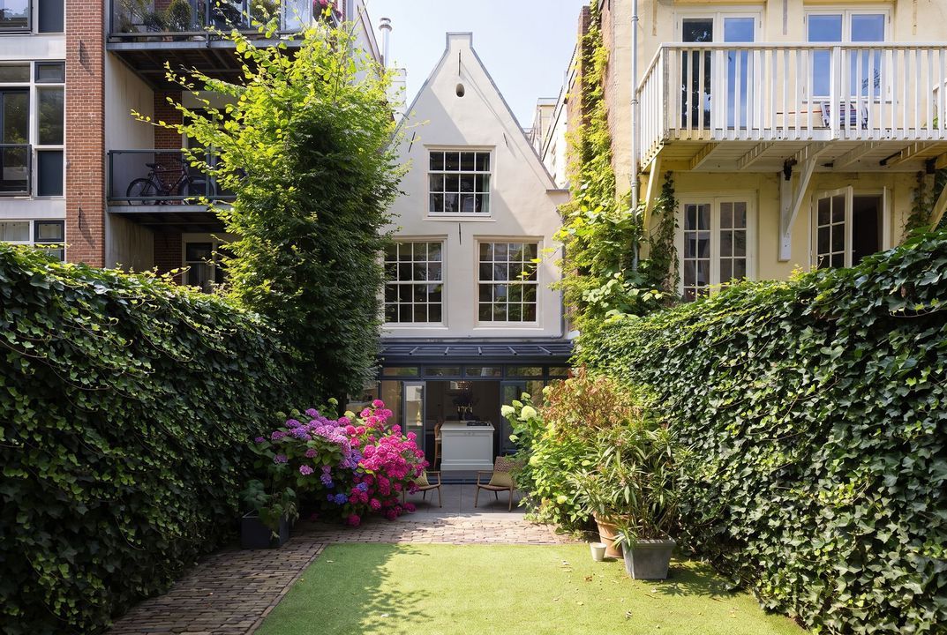
The open, modern kitchen is finished in a country style. It has wooden fitted cabinetry, integrated appliances, a six-burner gas range and a Quooker boiling-water tap. The bright conservatory, with French doors, opens directly onto the garden. There is ample room for a large dining table, and the gas fire adds warmth and cosiness. The original cupboards also provide plenty of storage.

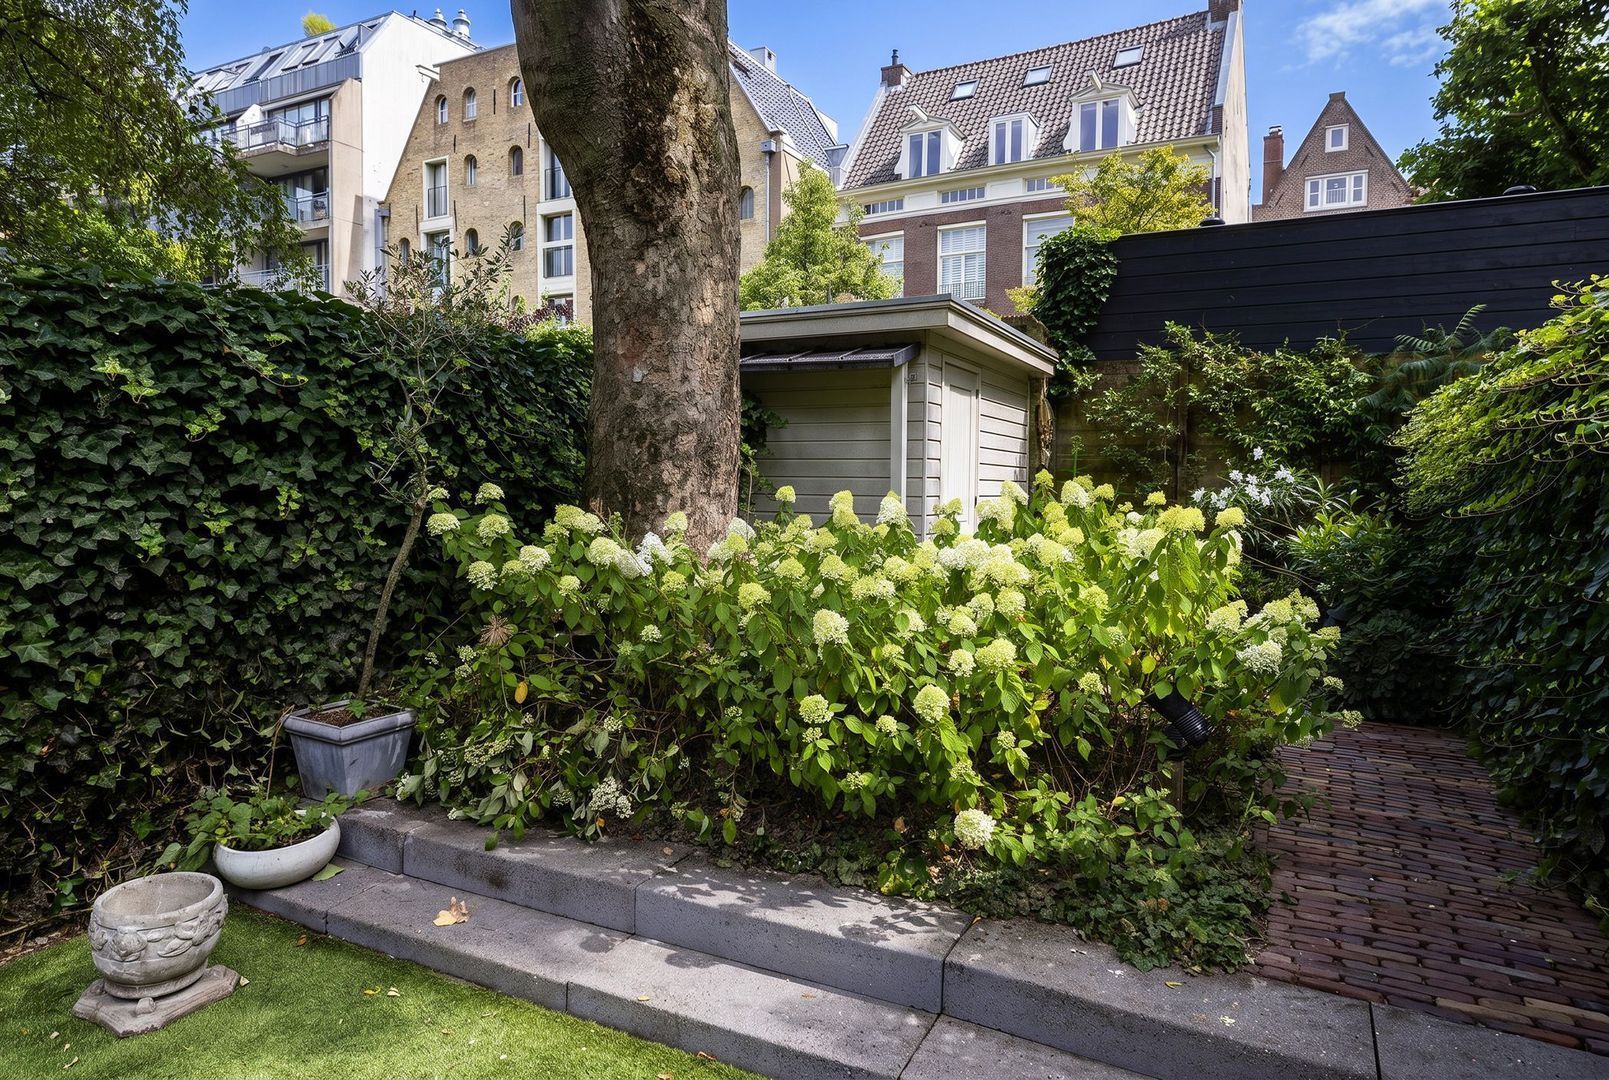
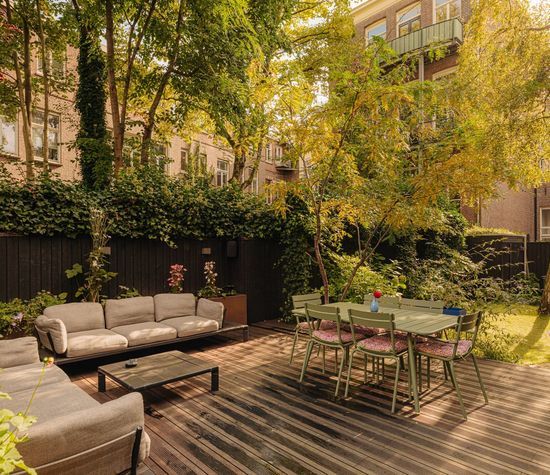
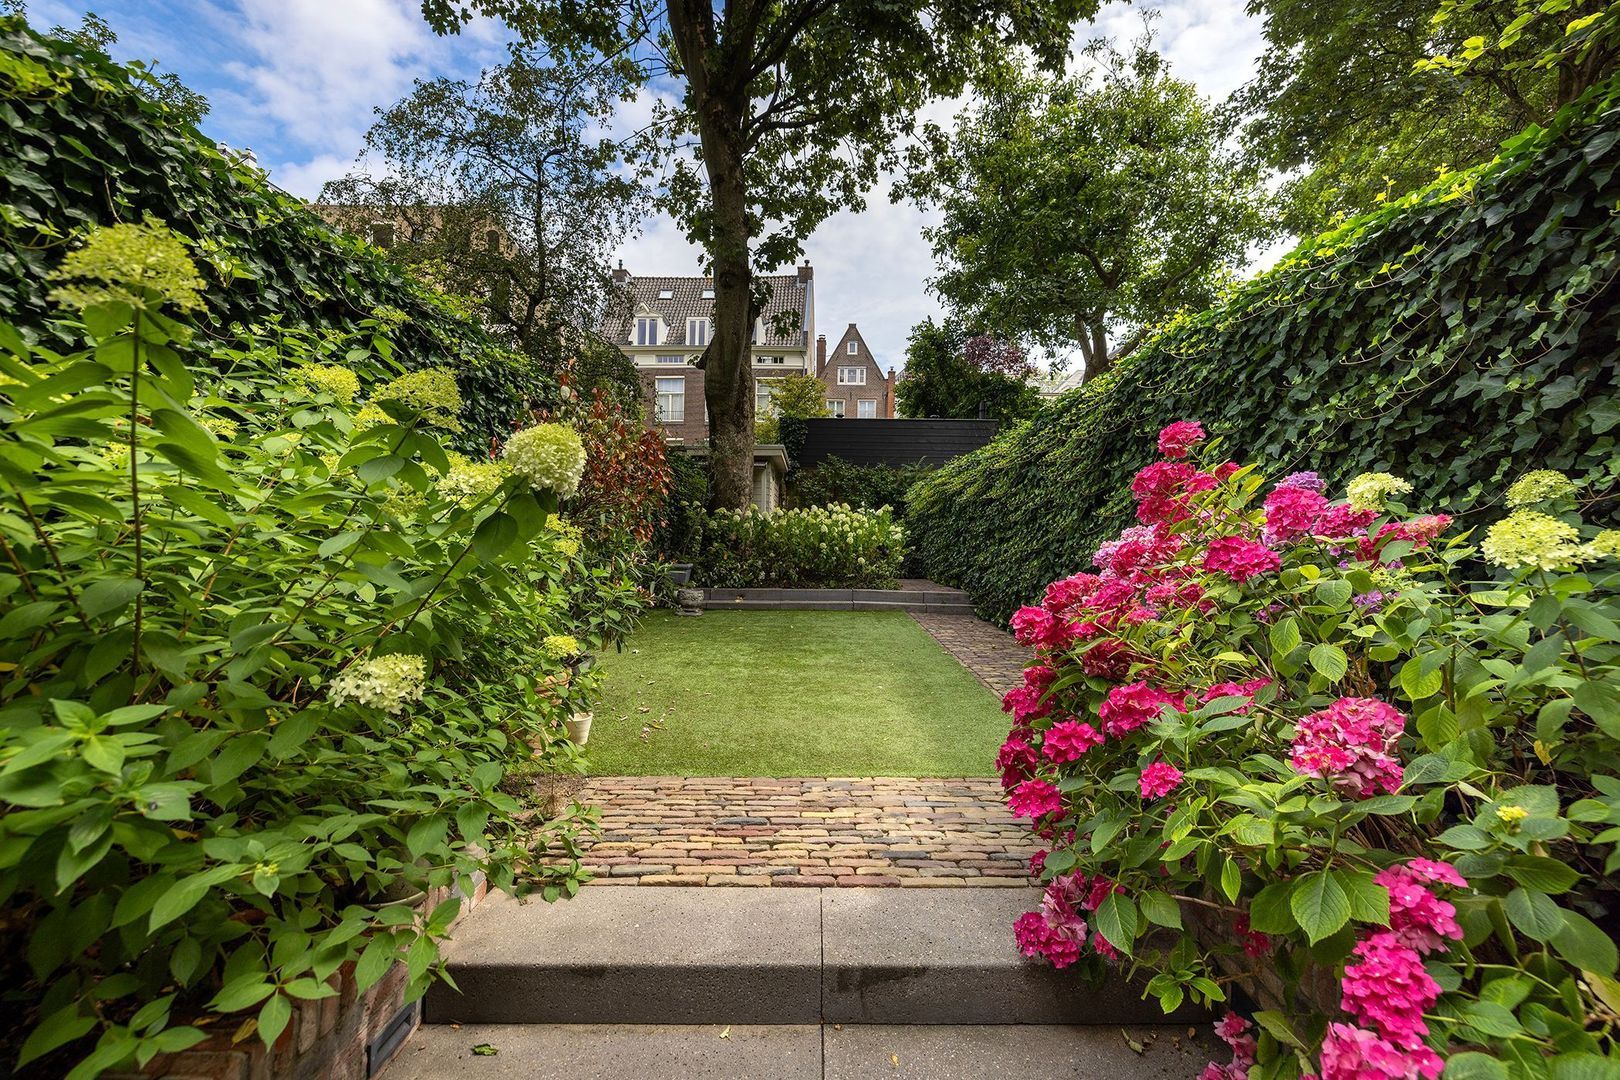
At approximately 92 m², the rear garden is exceptionally generous for a home on the Amsterdam canals. Surrounded by the historic buildings of the city centre, it is a sheltered, green space with remarkable privacy and calm. Its size leaves room for several seating and dining areas, creating true outdoor living in the middle of the city.

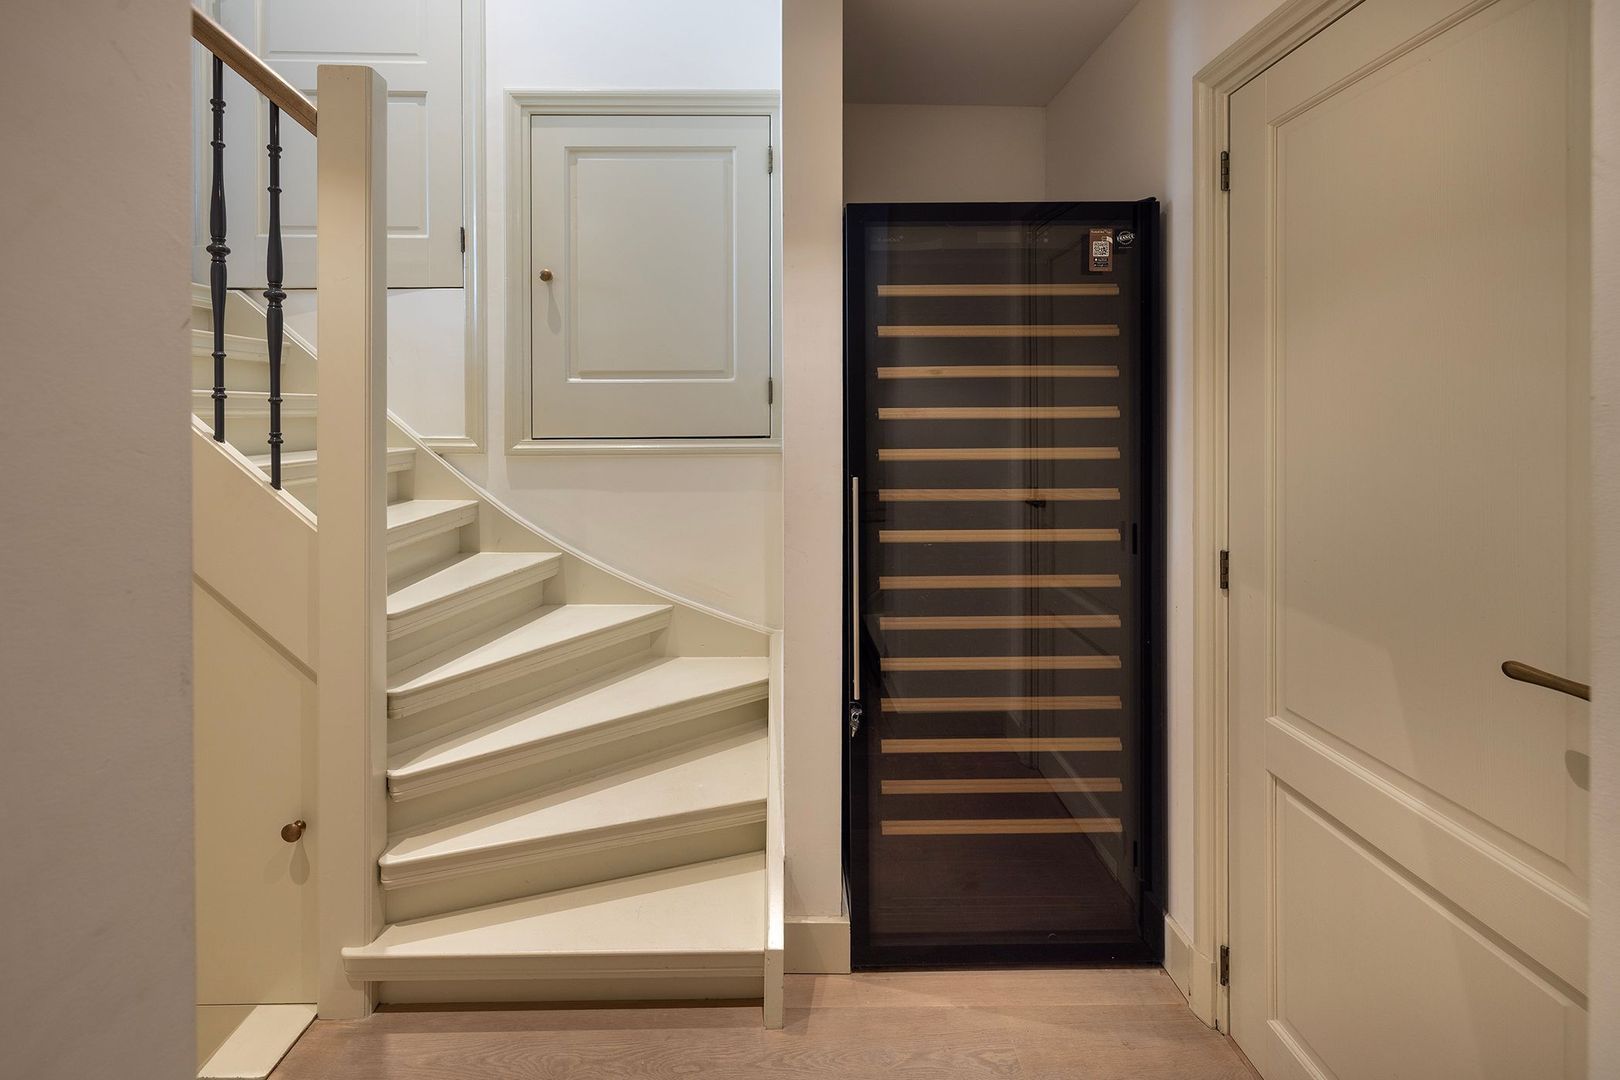
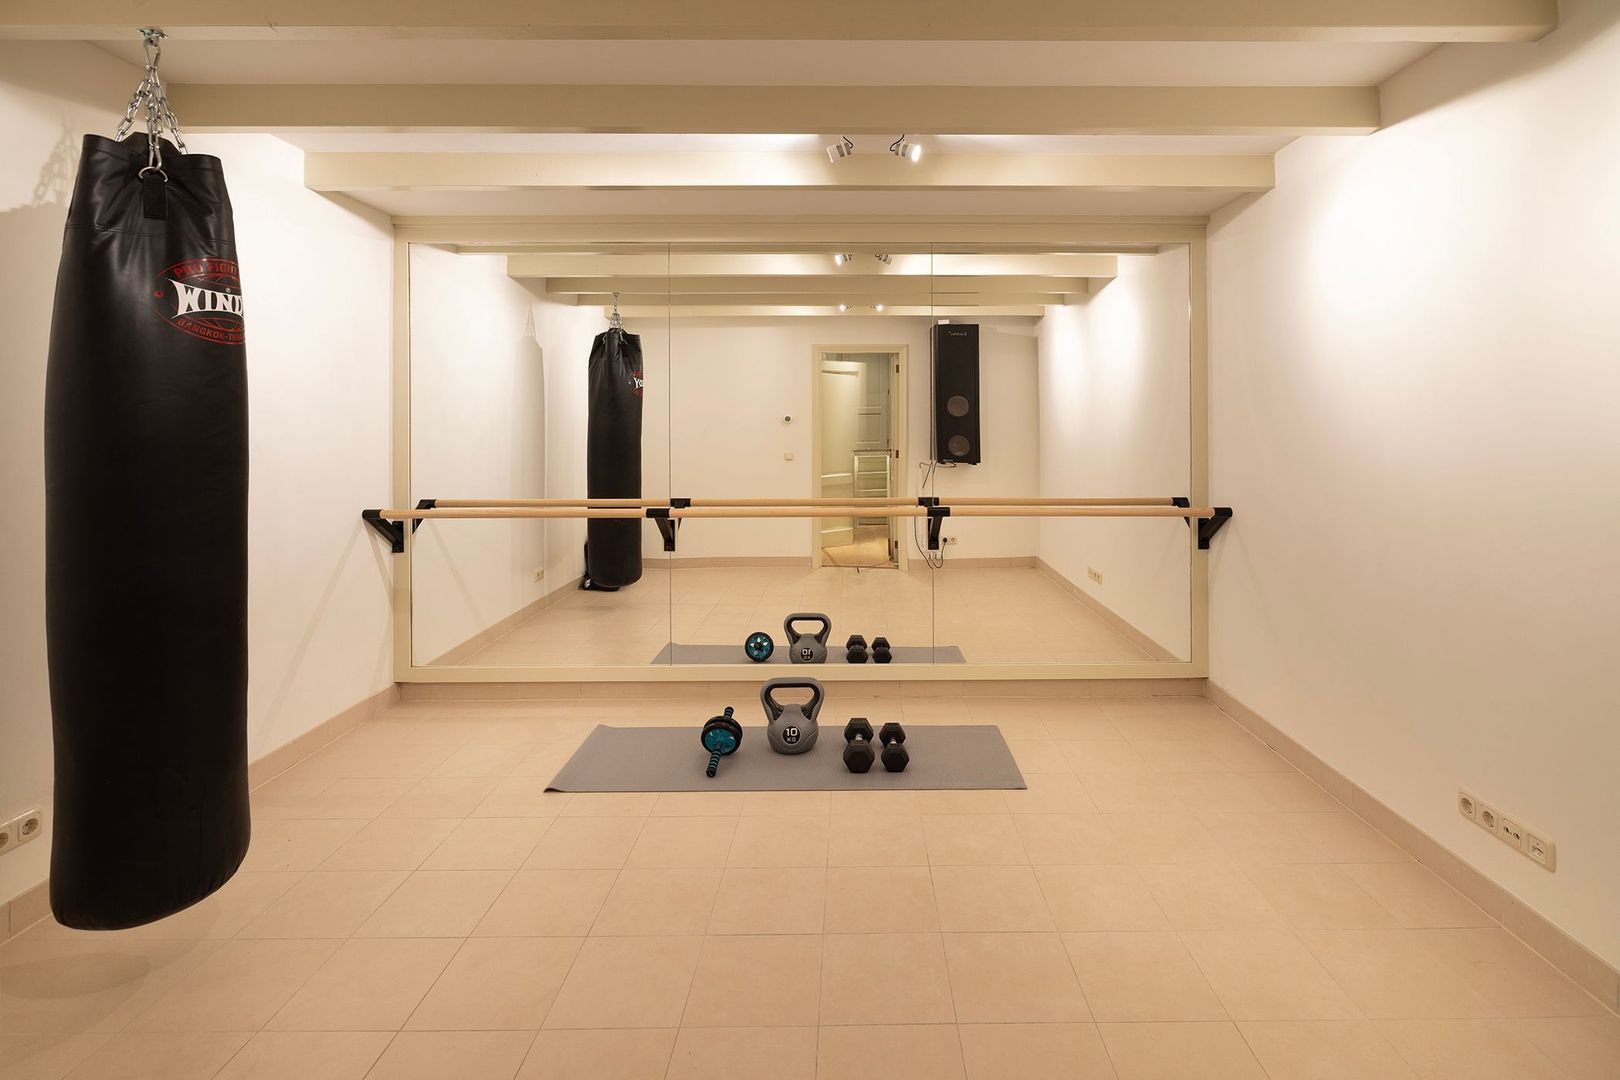
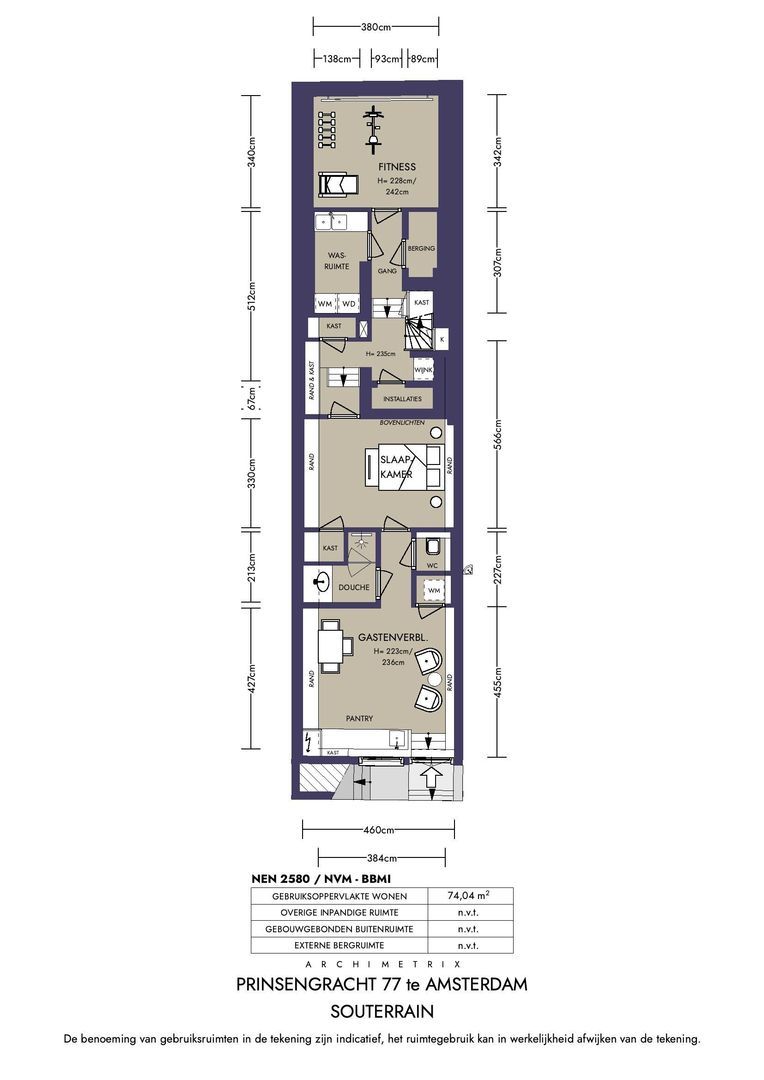
From the garden level, the house continues through to the lower ground floor at the front. Here you will find a gym, a laundry room and a climate-controlled wine room.

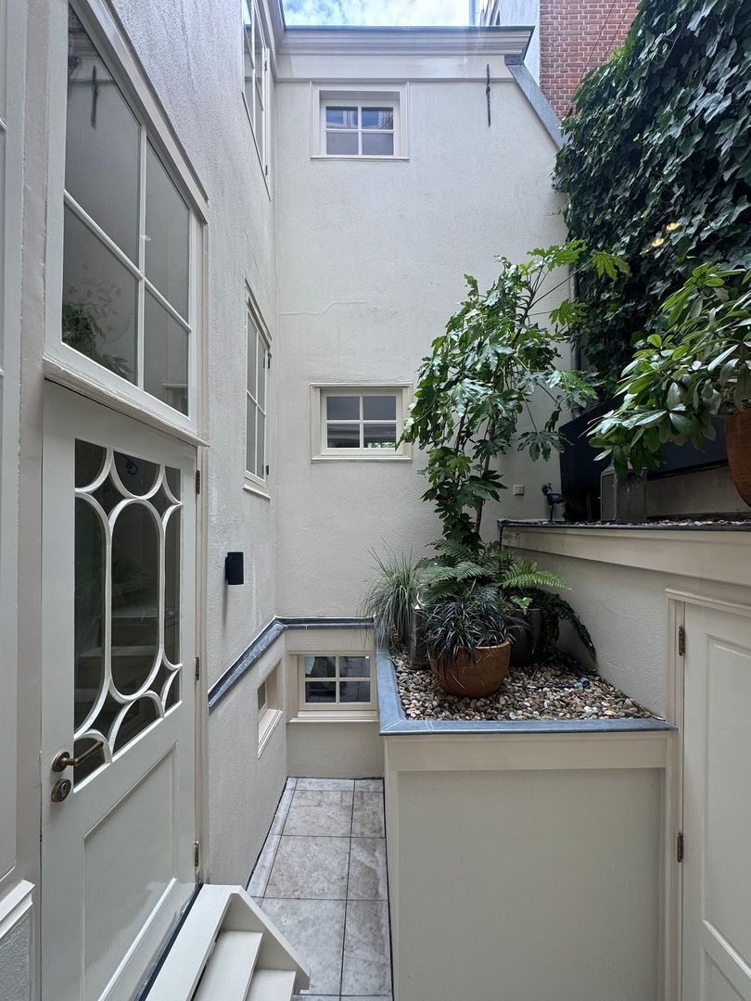
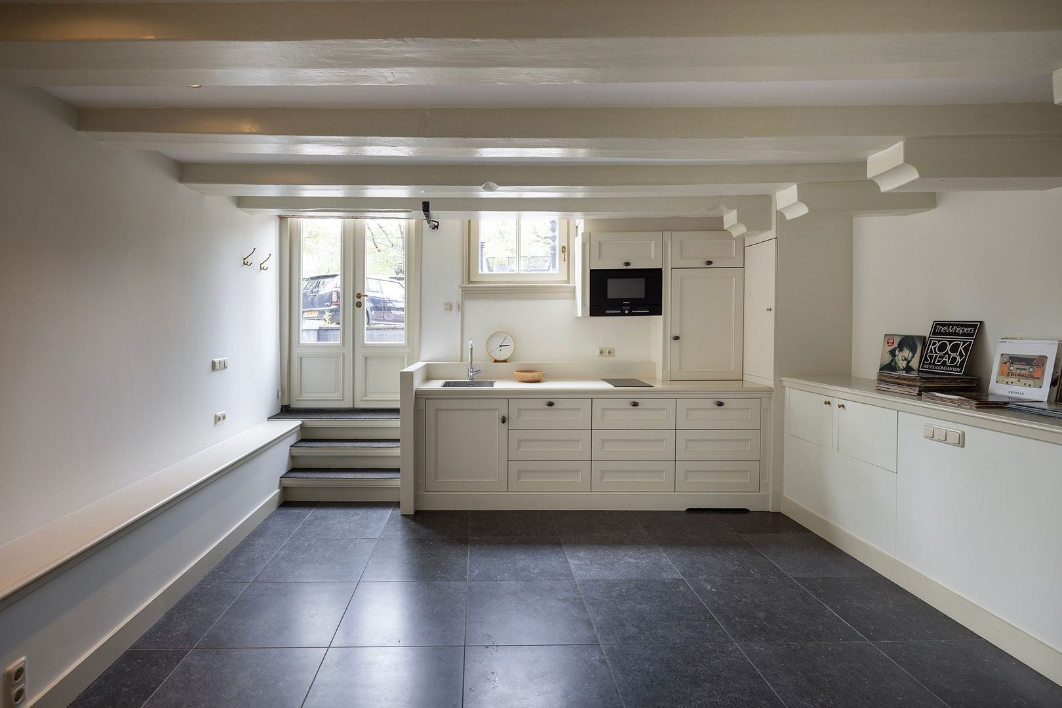
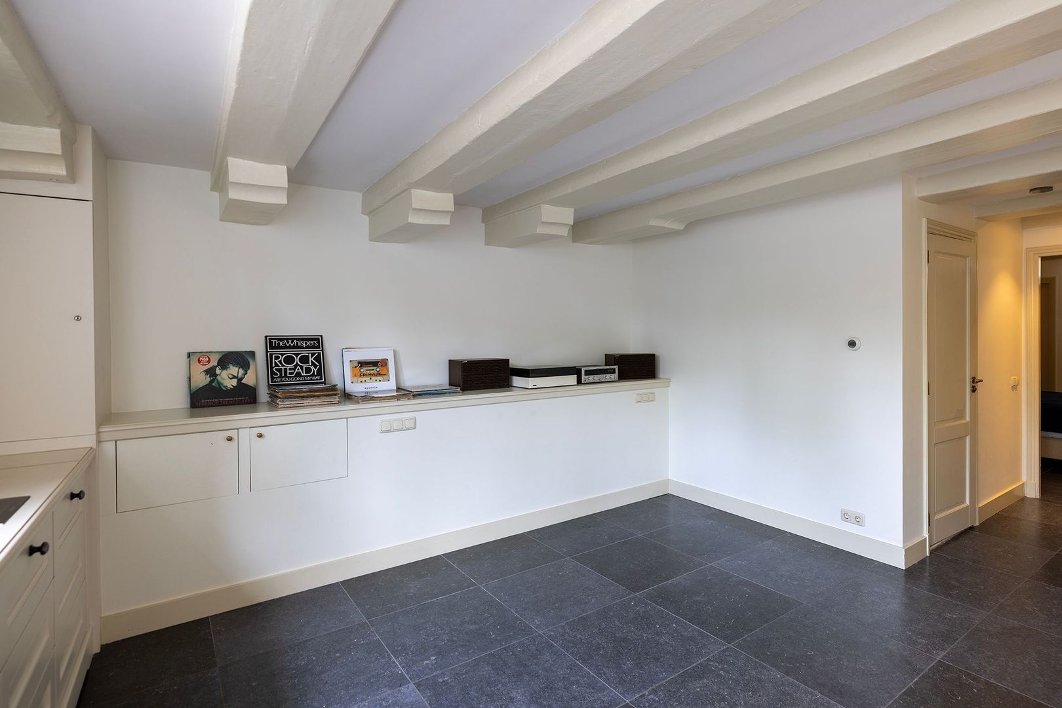
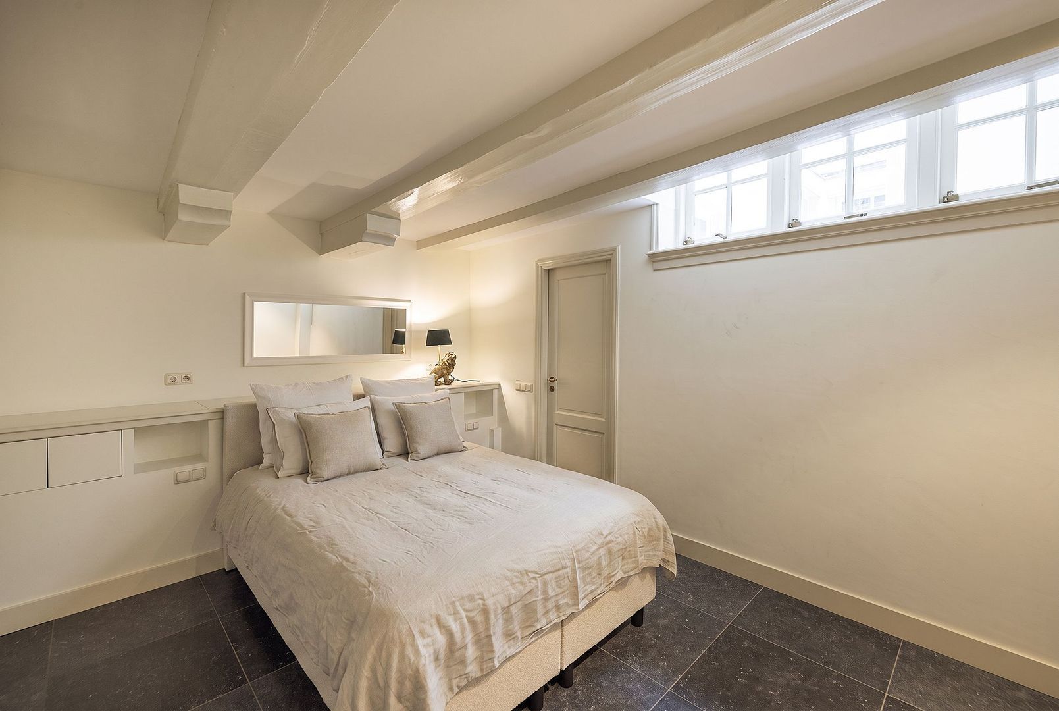
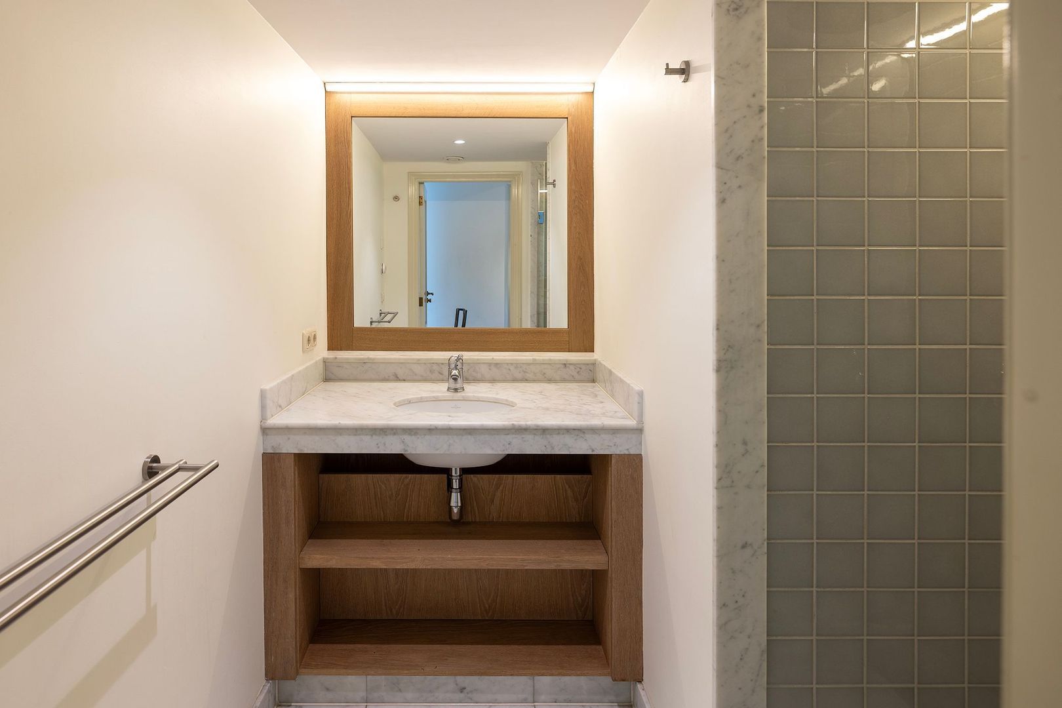
At the front of the lower ground floor is a fully self-contained guest suite. It can be reached from inside the house and through its own entrance directly from the Prinsengracht. The suite has its own bedroom, living area and kitchenette, and a charming, well-appointed bathroom with walk-in shower, rain shower and vanity unit. With its own facilities and separate entrance, it is a particularly versatile part of the house. It is ideal for visiting family or friends and equally well suited to a live-in au pair.

First floor
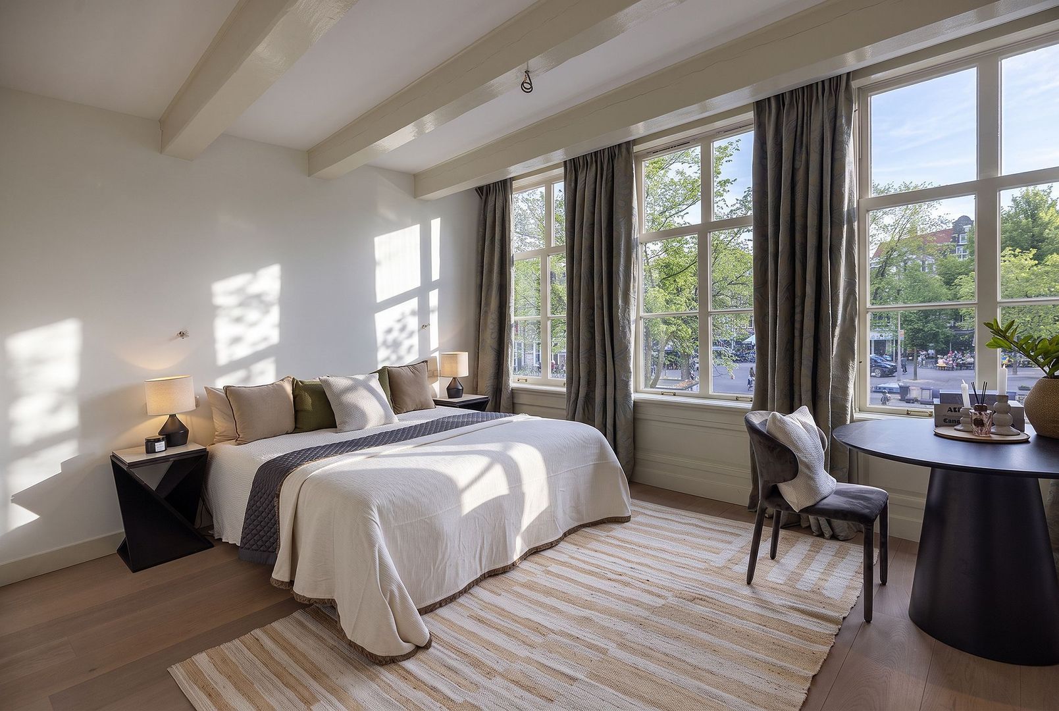
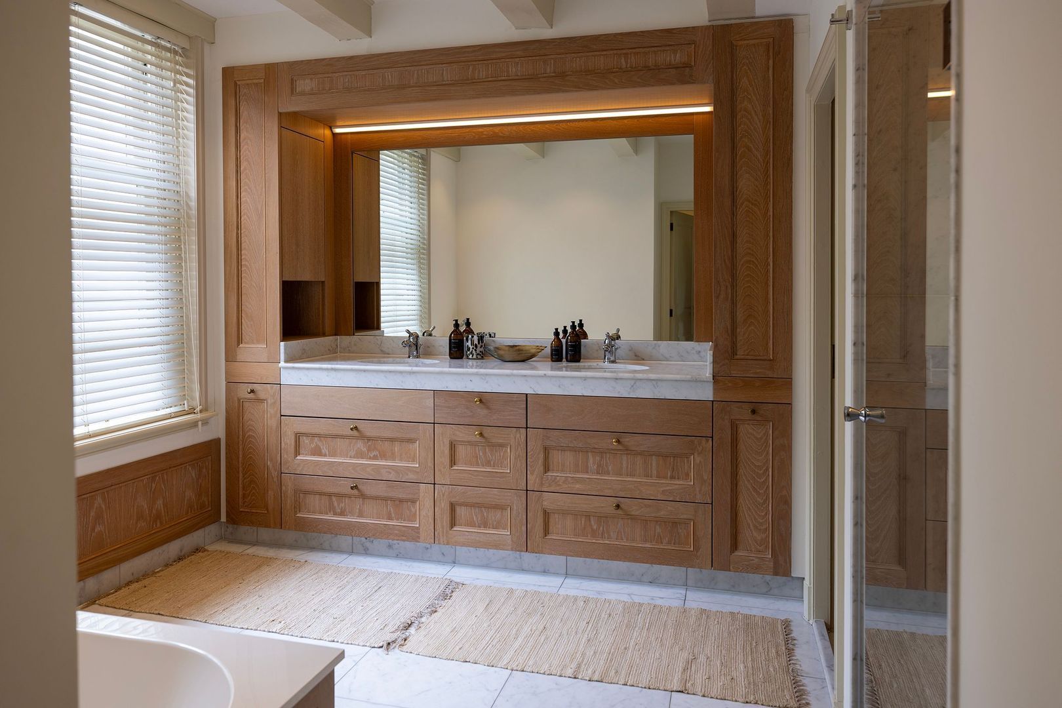
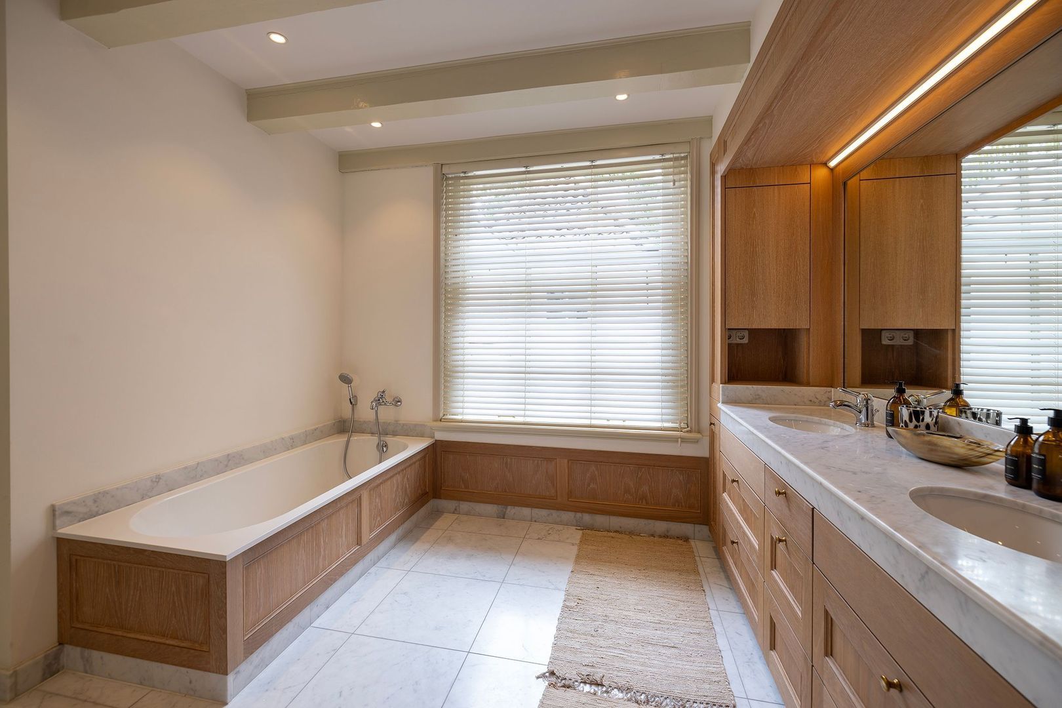
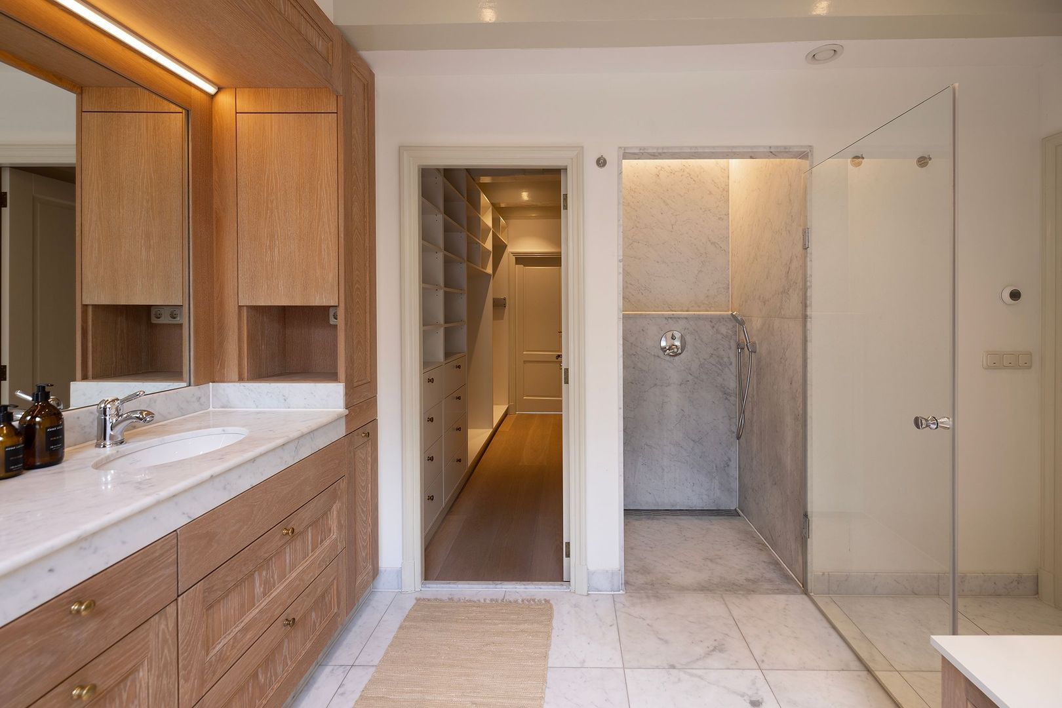
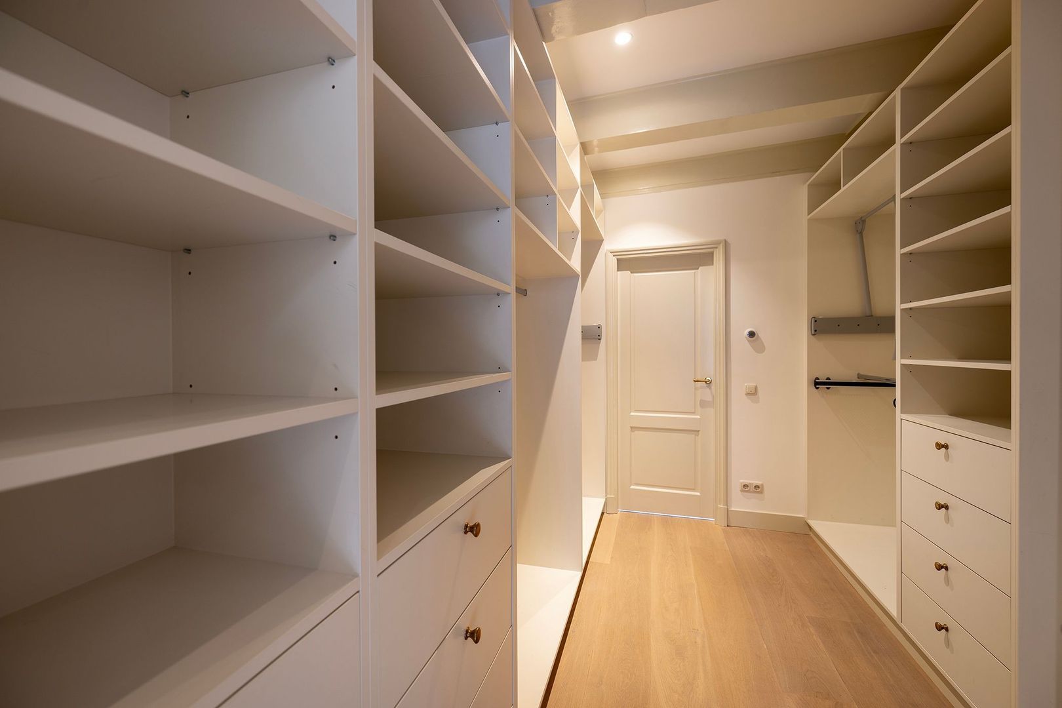
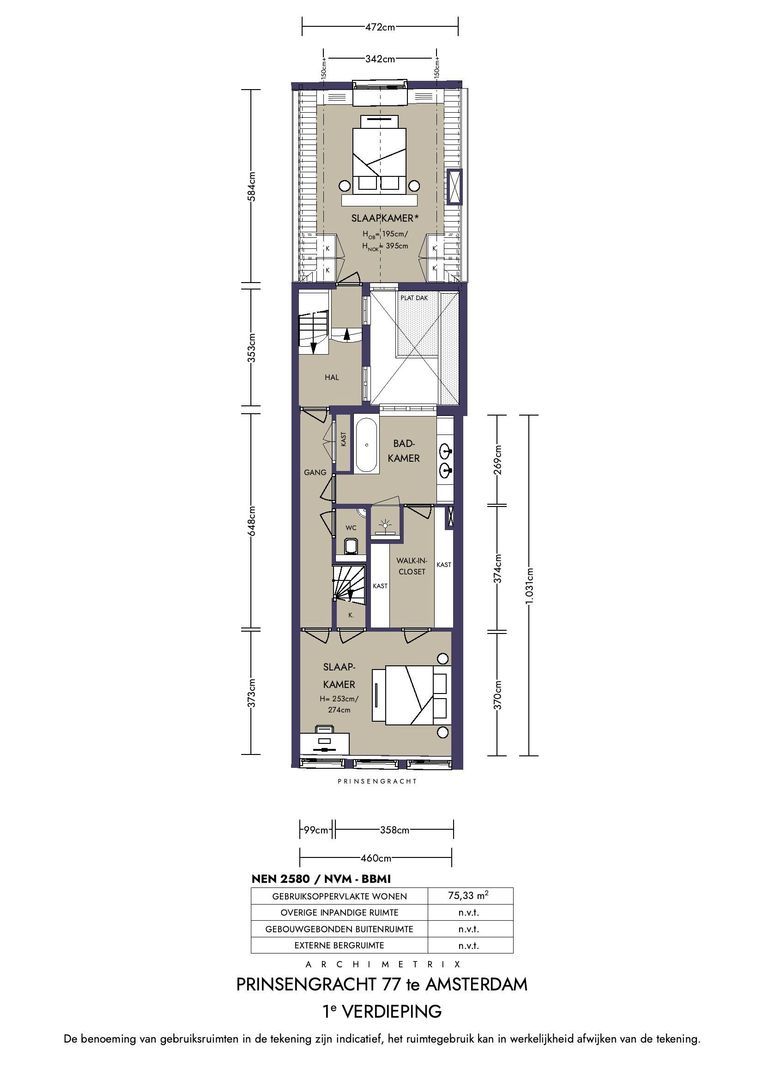
The first floor has two spacious bedrooms. At the front is the principal bedroom with a generous walk-in wardrobe, which connects directly to the bathroom. This large bathroom is stylishly fitted with a bath, a spacious bespoke vanity unit with double basins, and a marble worktop and floor. It also has plenty of built-in storage and a marble walk-in shower. The bathroom can also be reached separately from the landing.

At the quiet rear is a second large bedroom, making this a comfortable and complete bedroom floor.

Second floor
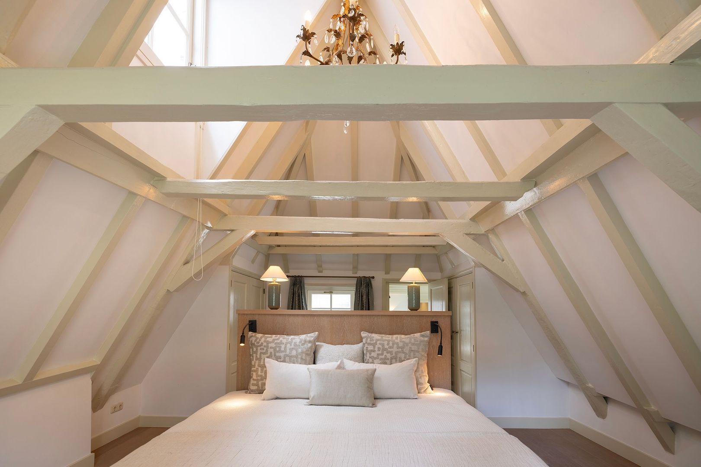
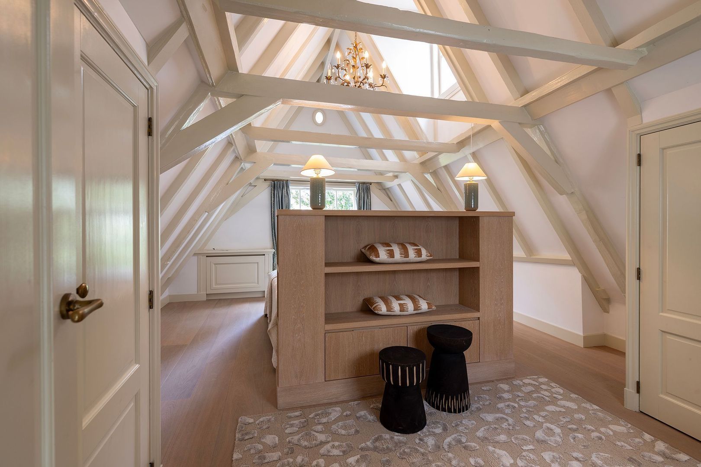
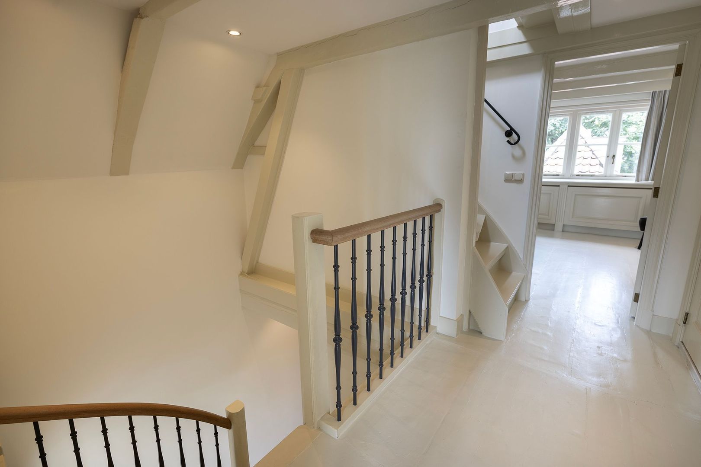
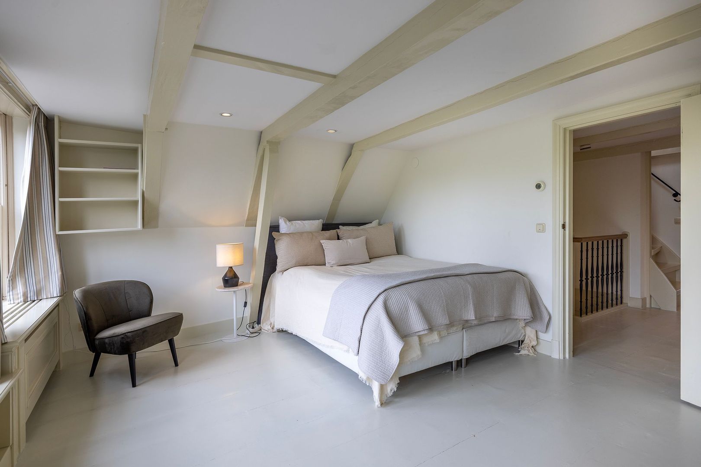
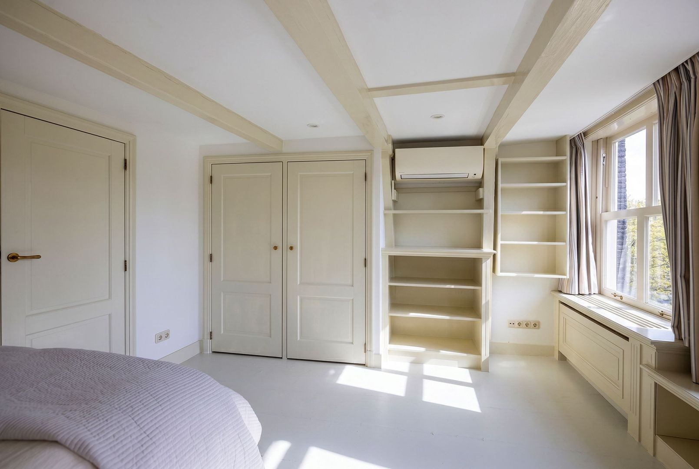
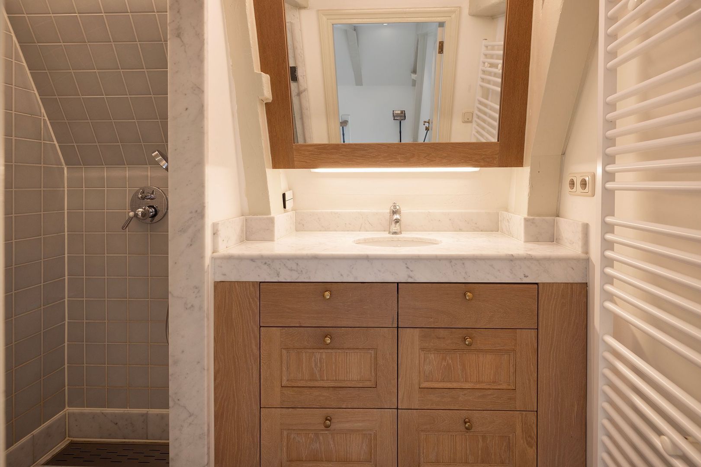
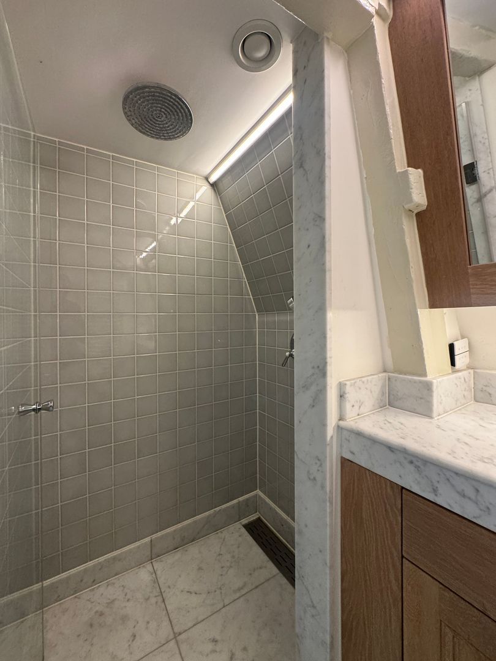
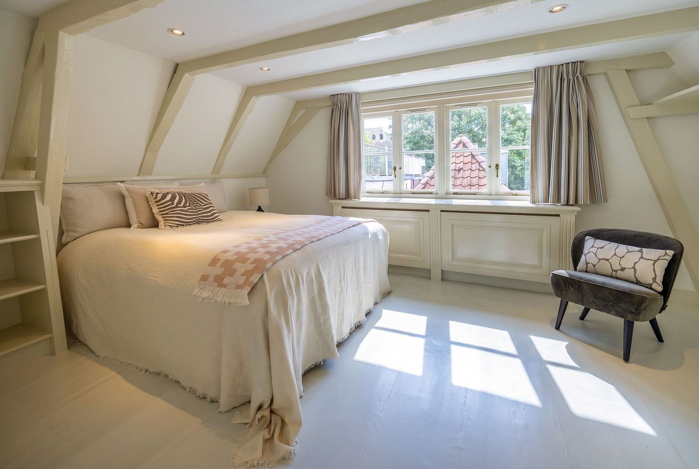
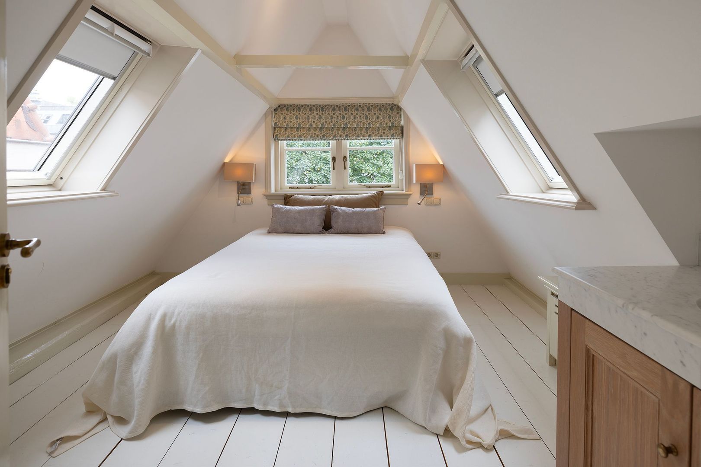
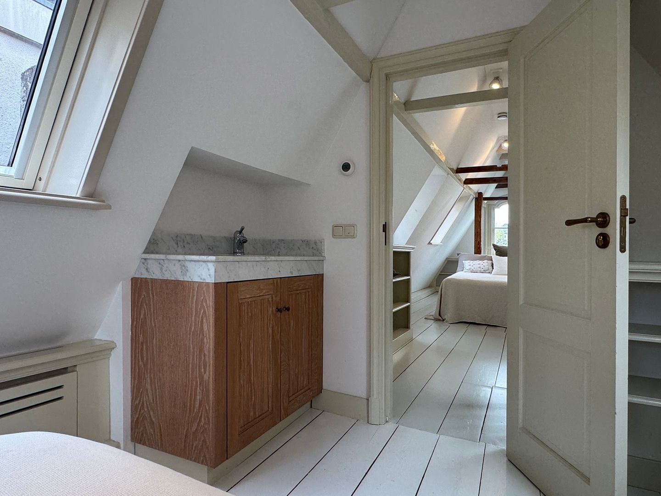
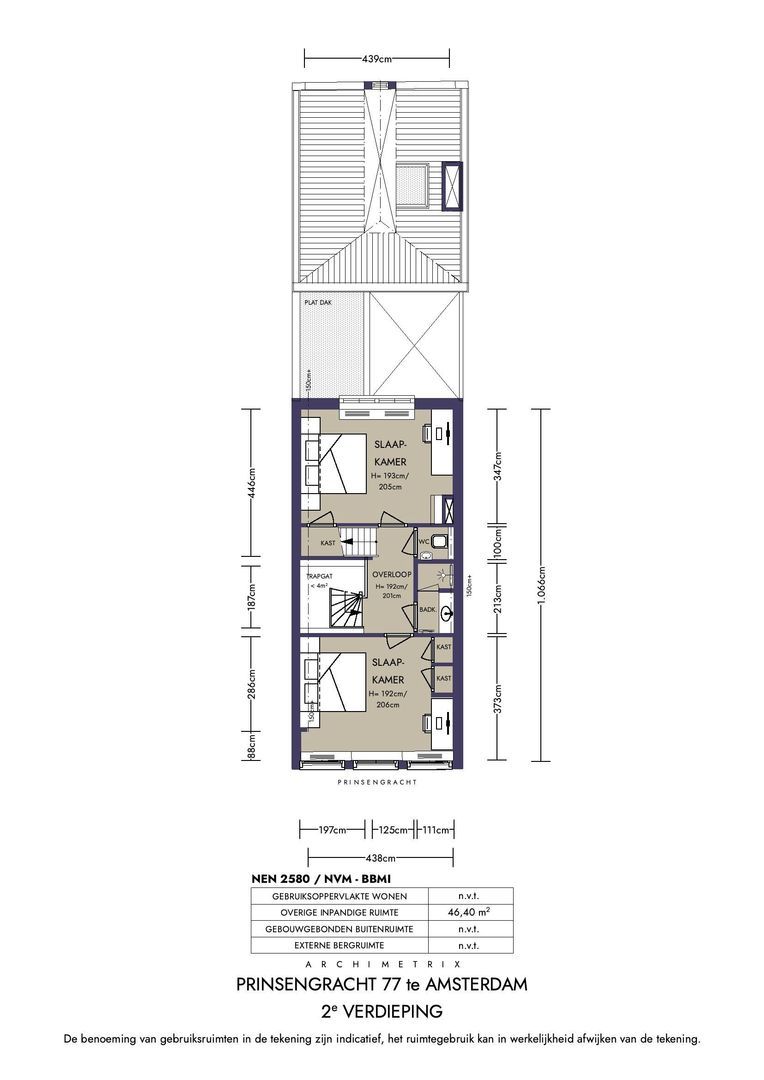
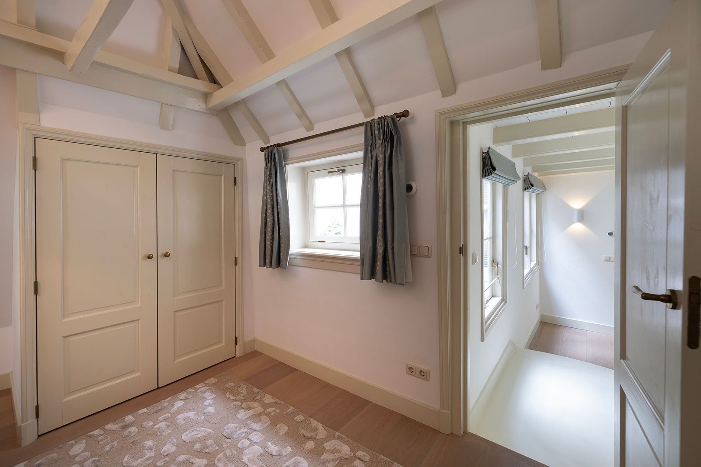
This floor has two spacious, full bedrooms, one at the front and one at the rear. Both have air conditioning, several built-in wardrobes and charming exposed beams. Its own bathroom, with walk-in shower and vanity unit, makes this floor ideal for children. There is also a separate WC.

Third floor
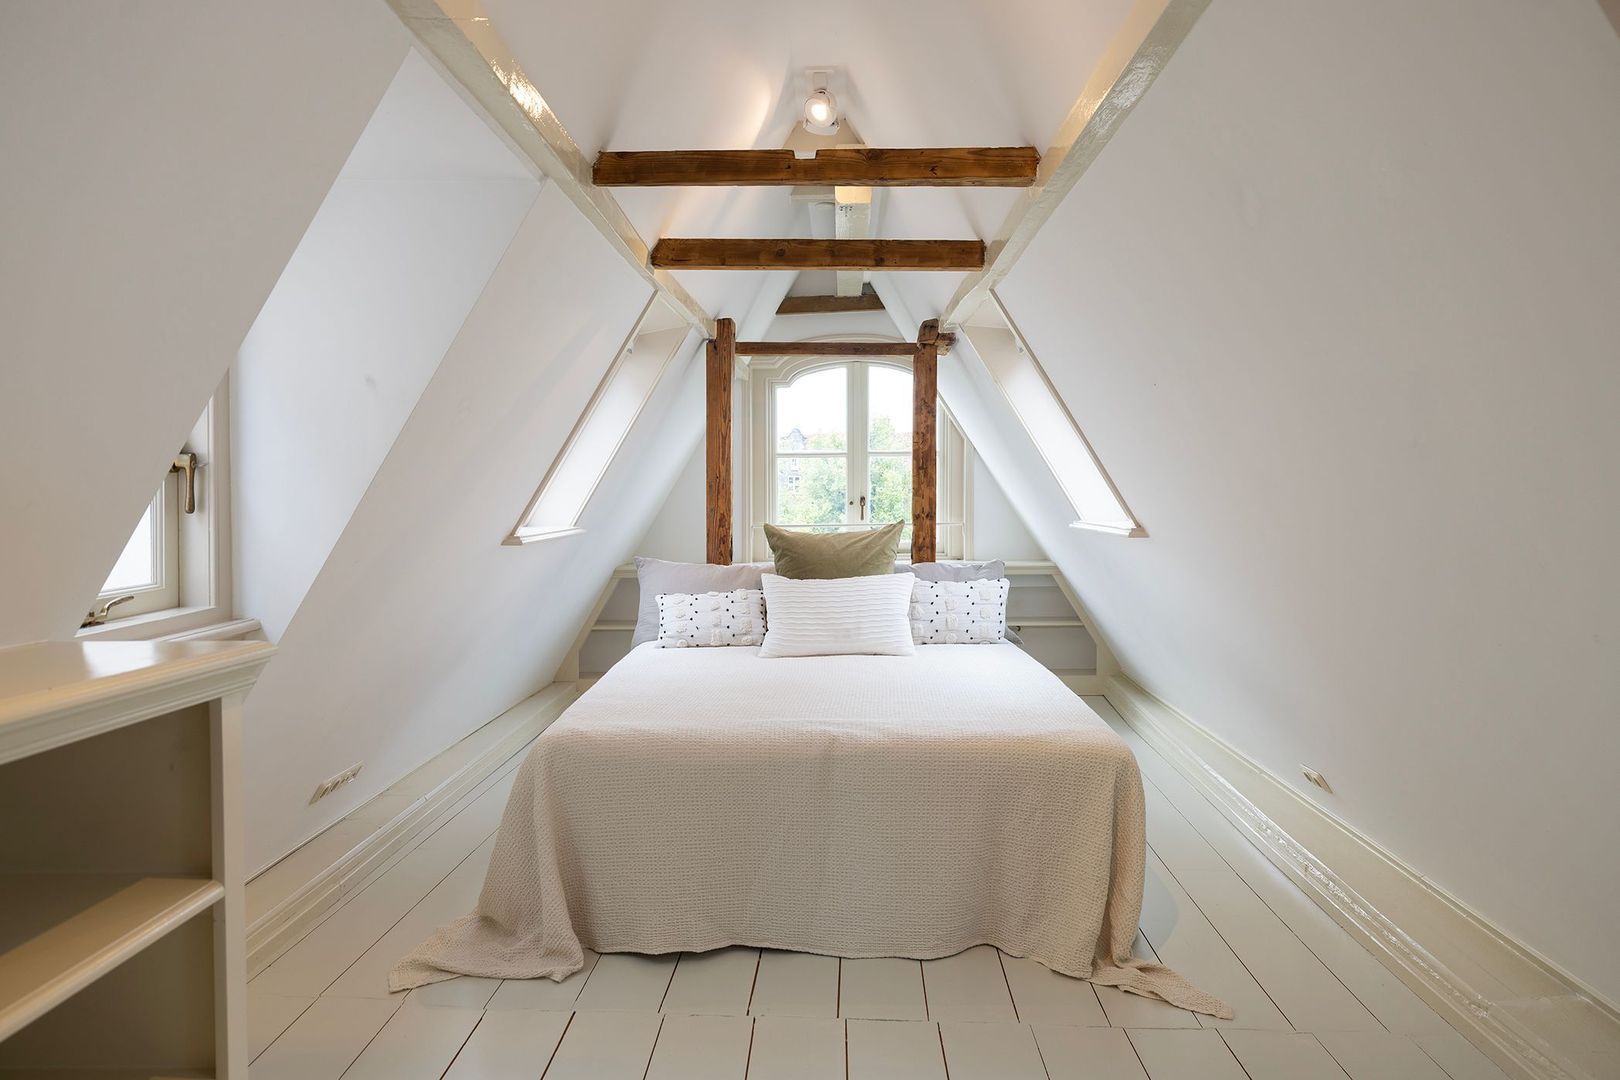
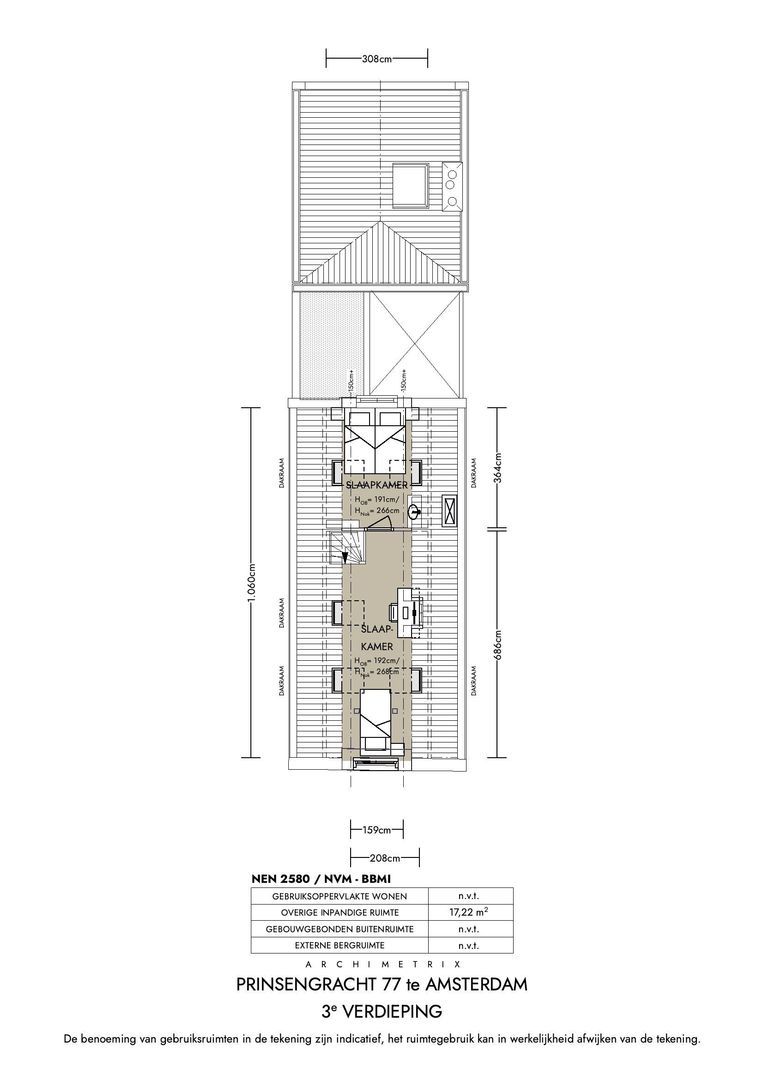
Beneath the roof ridge is another bedroom, with a fine view that takes in the Noordermarkt. The adjoining room under the eaves is ideal as a study, guest room or hobby room. A fourth bathroom could easily be added here if desired, as all connections are already in place.

Living on the Prinsengracht, beside the Jordaan
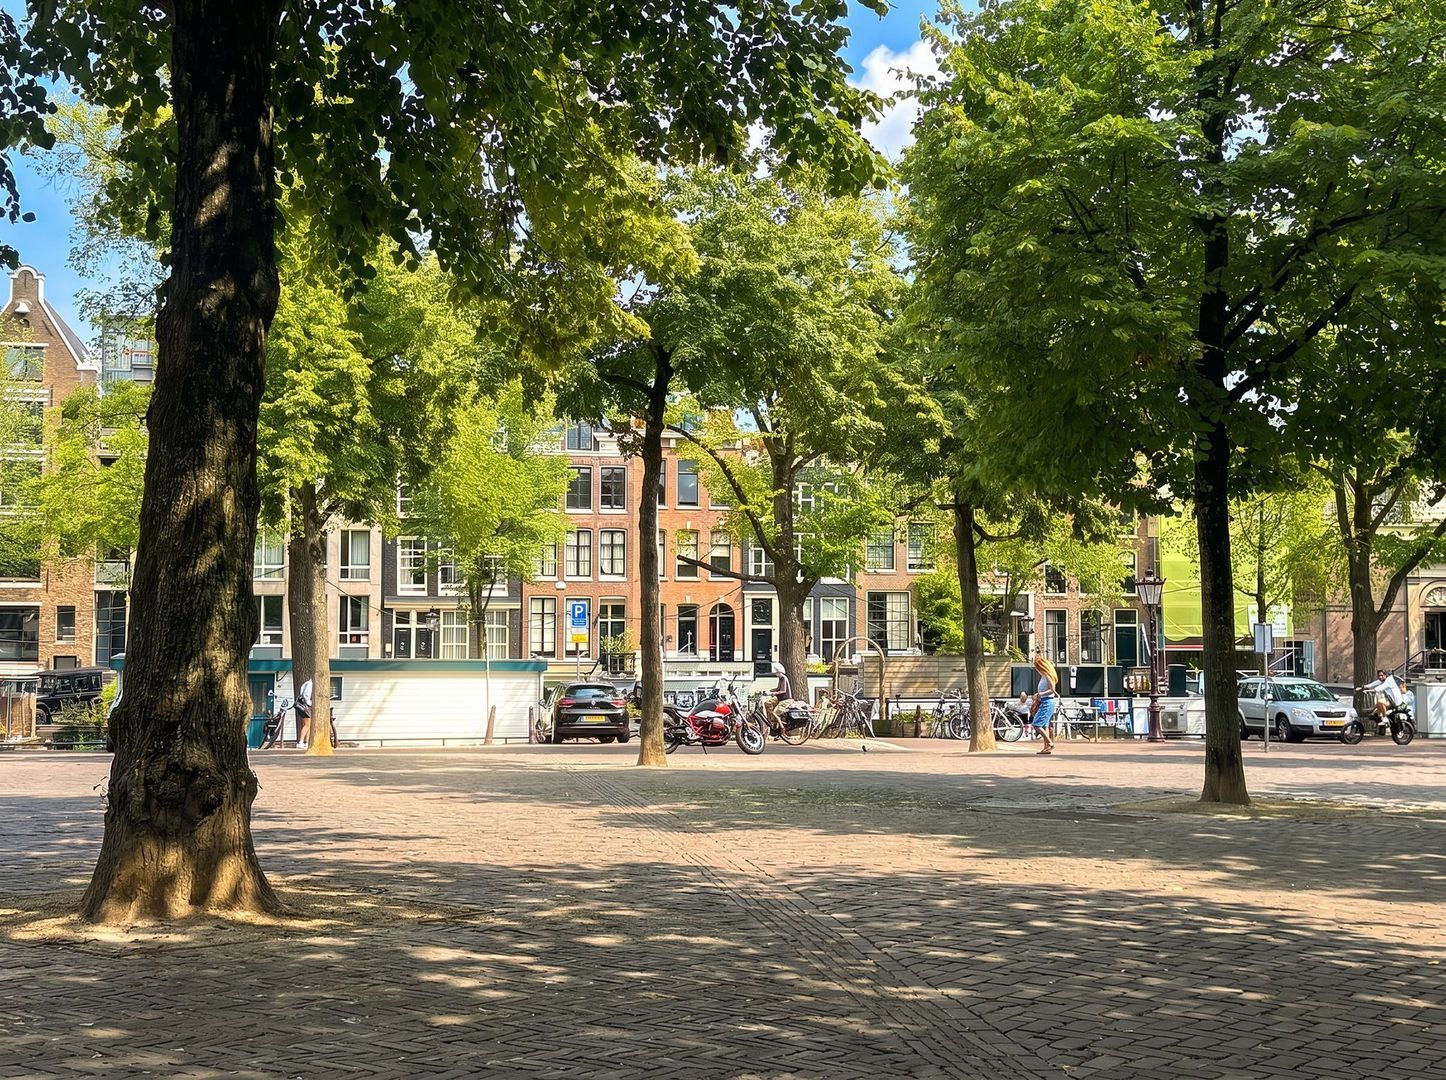
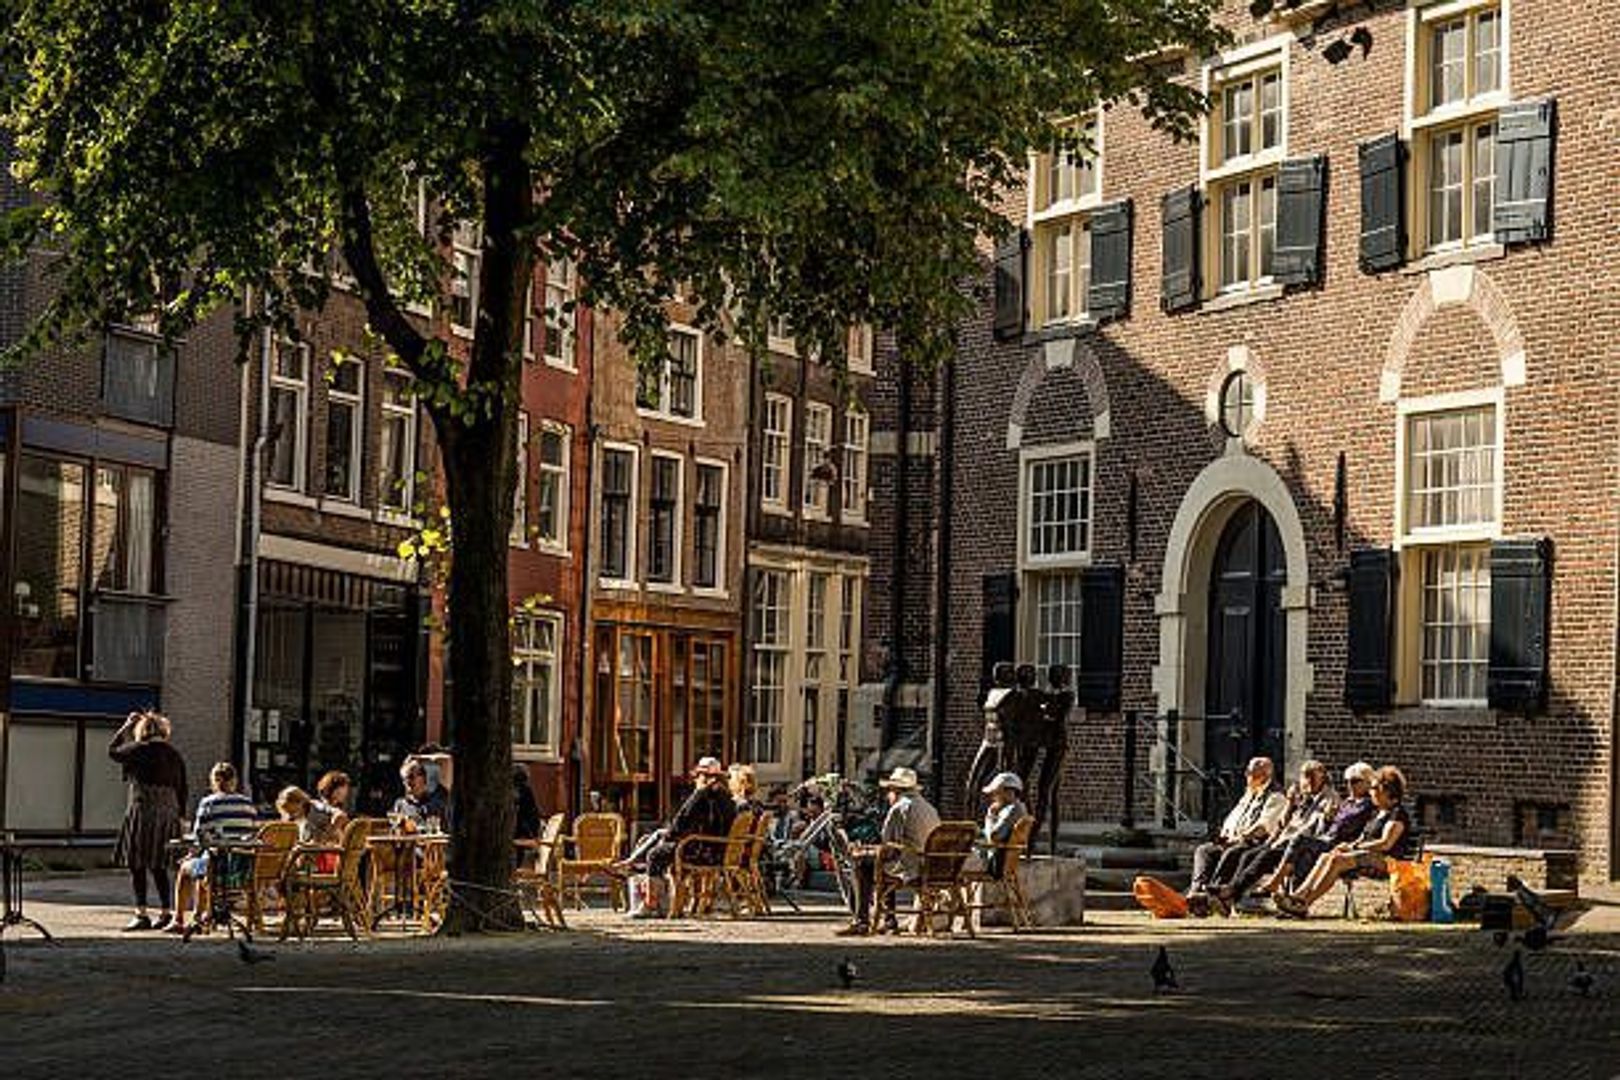
Prinsengracht 77 stands on a particularly attractive stretch of the canal, right by the Jordaan and a short walk from the Westerstraat and the Noordermarkt. Two of Amsterdam’s best-loved sides meet here: the monumental beauty of the canal ring and the relaxed, almost village-like atmosphere of the Jordaan.

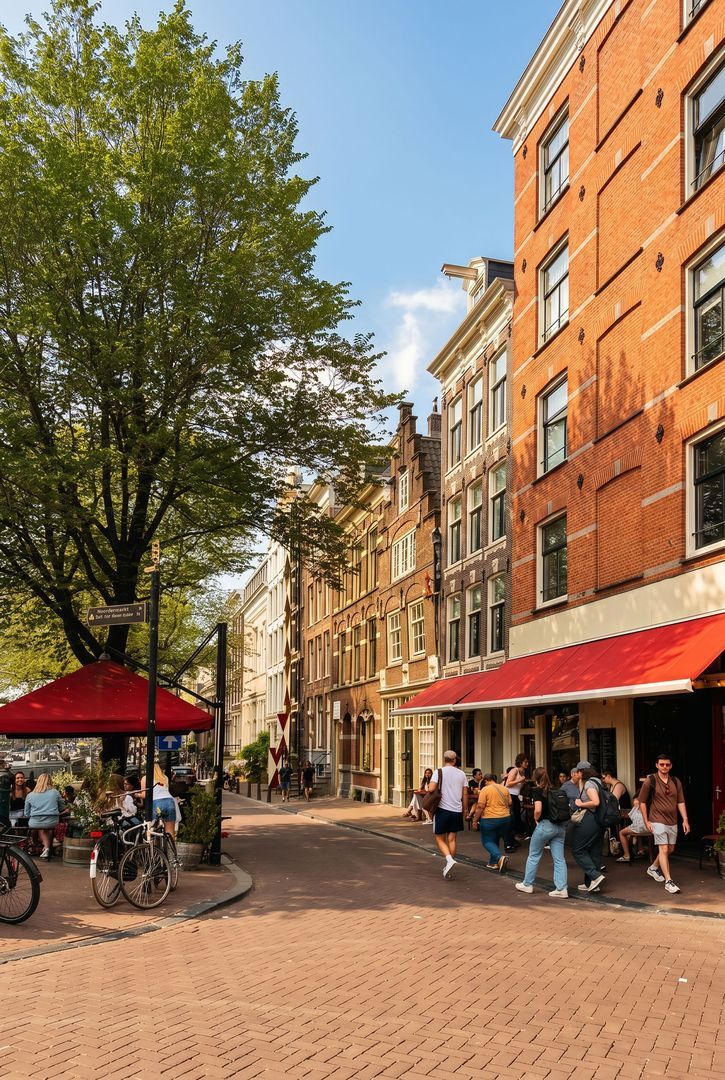
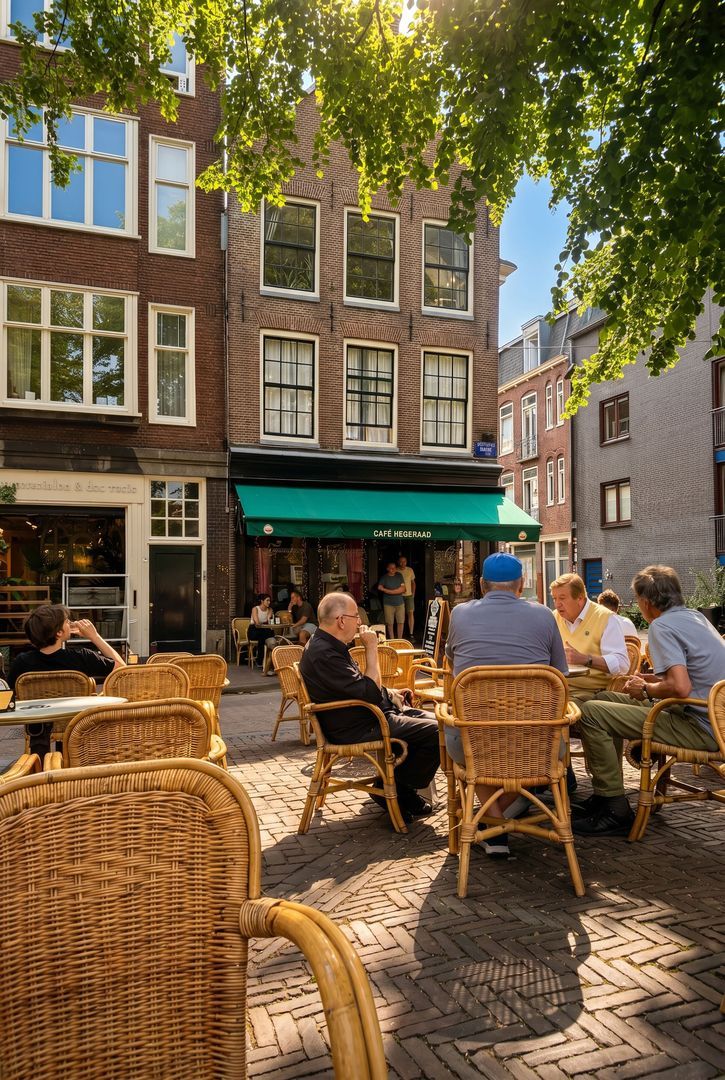
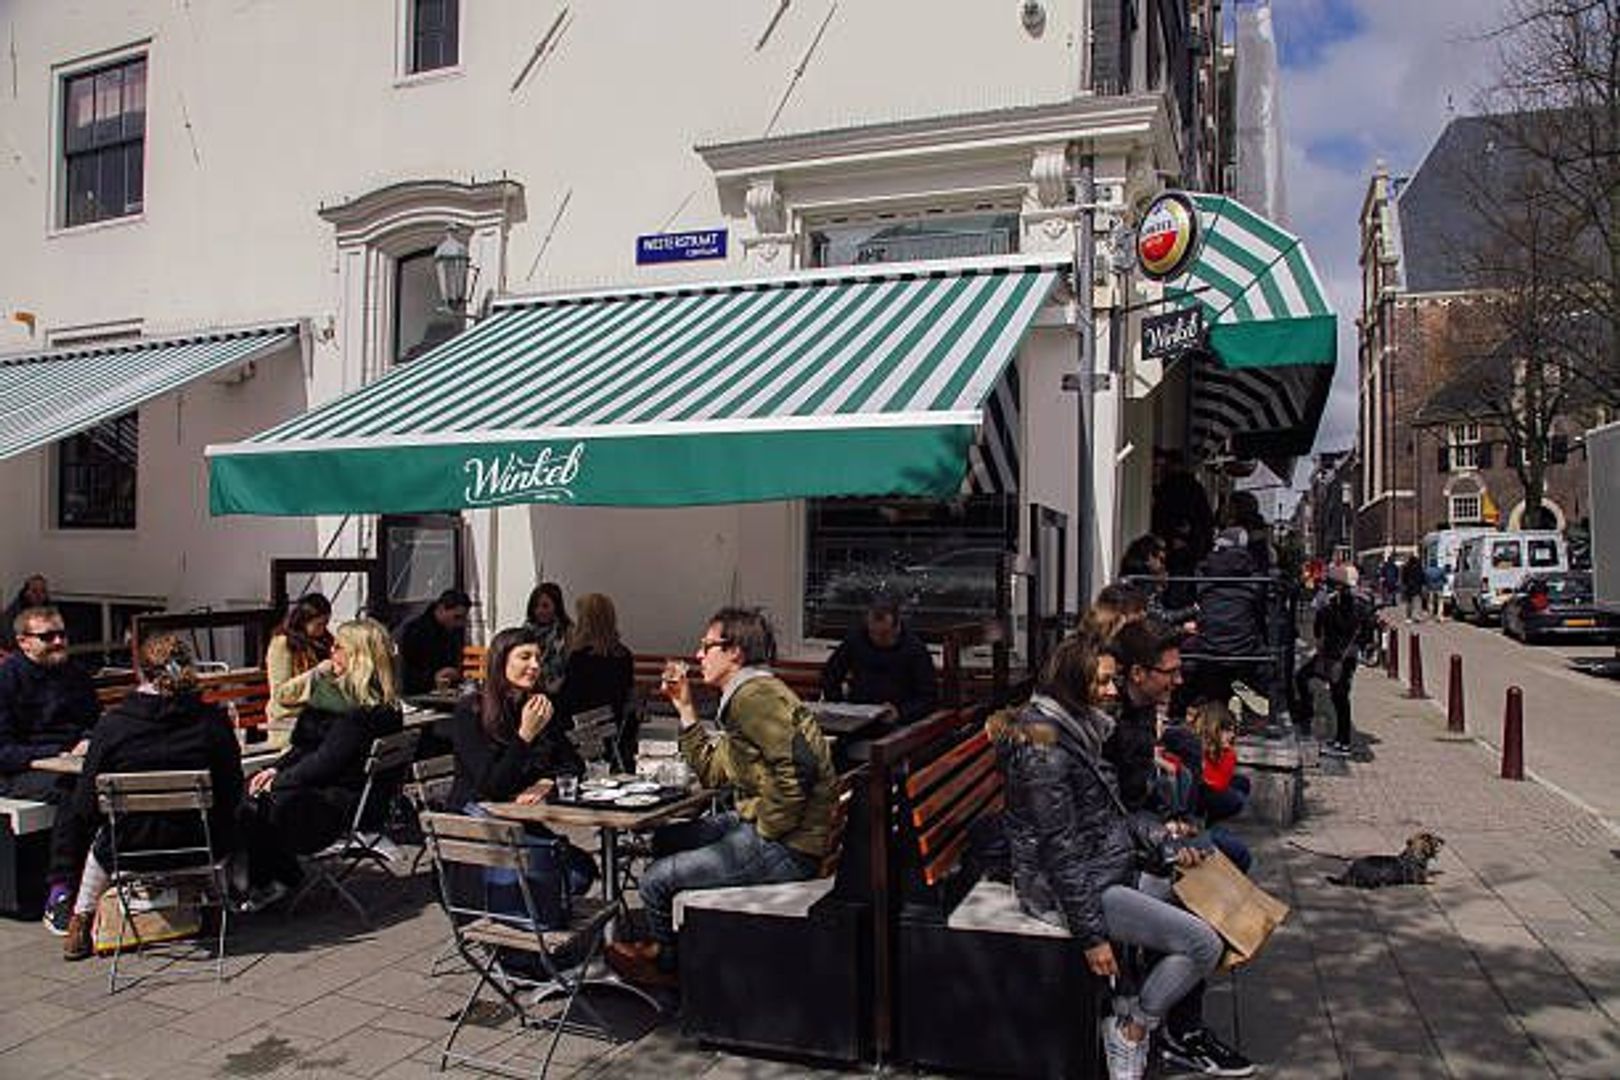
Just around the corner are the many speciality shops, cafés, delicatessens and restaurants of the Westerstraat. The Noordermarkt, with its weekly markets and well-known cafés and restaurants, is also only a few minutes away. The Haarlemmerdijk and Haarlemmerstraat, among the city’s most appealing shopping streets, are close by as well.

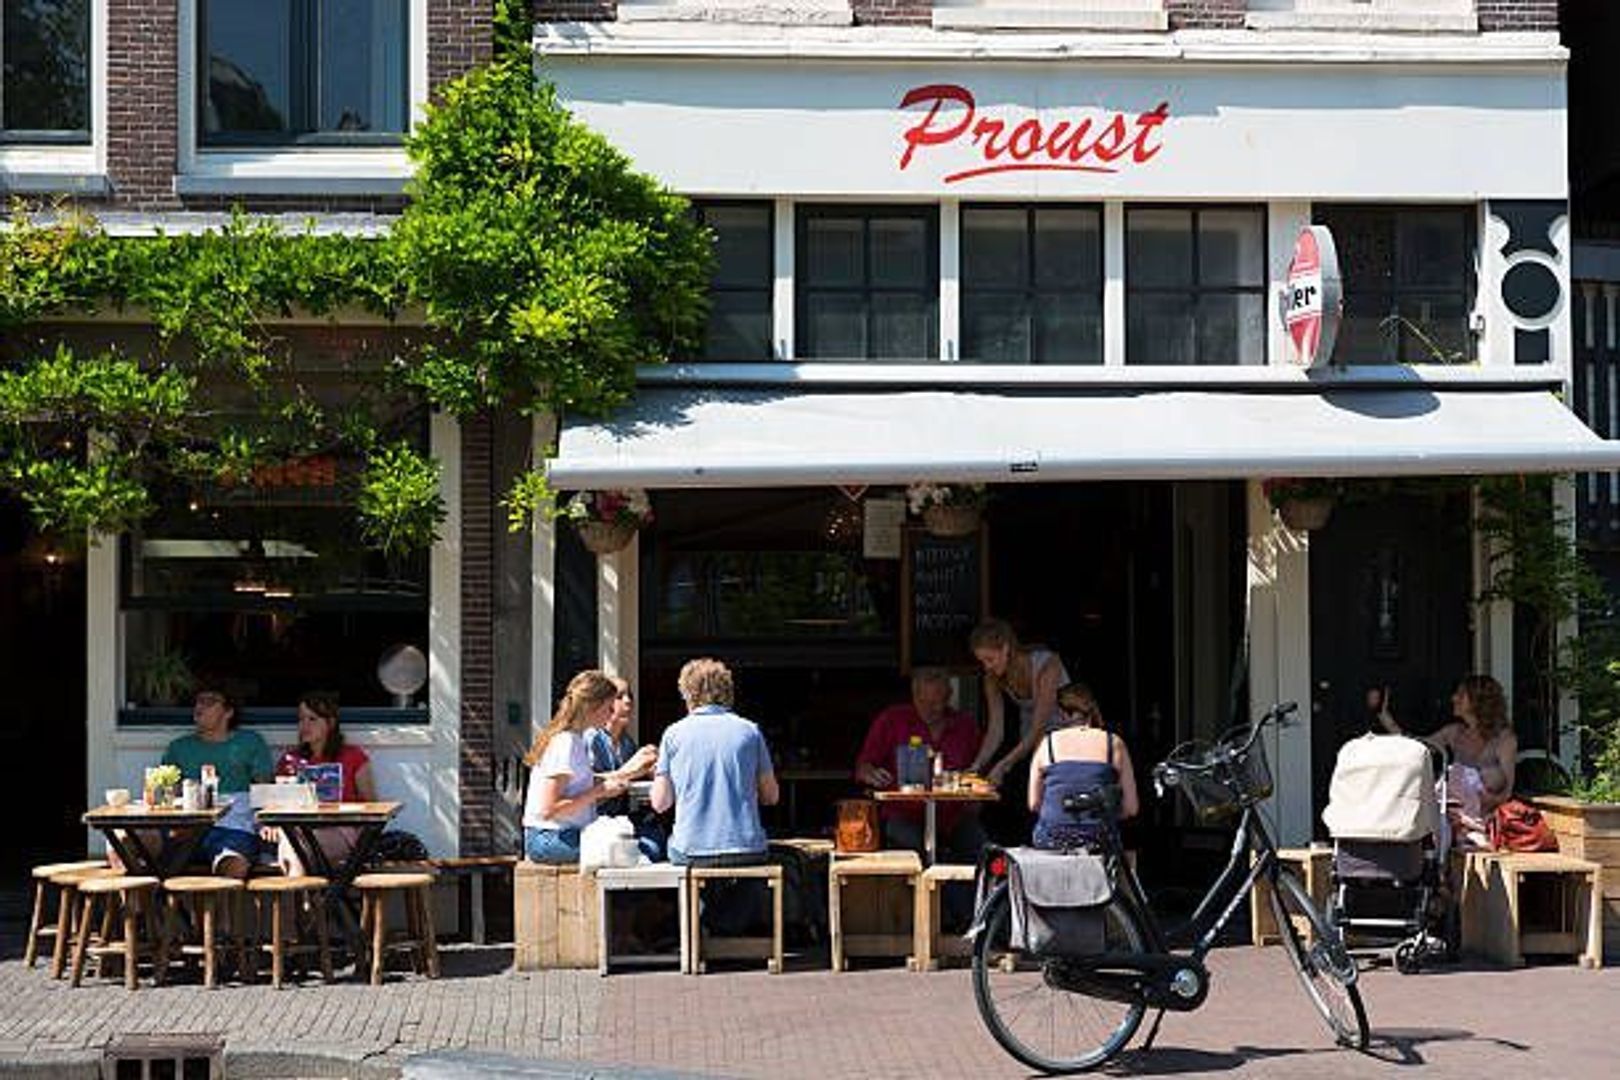
The immediate area offers a wide choice of good restaurants, coffee bars, boutiques and everyday amenities. At the same time, the canals and characterful side streets around the house offer plenty of peace and a distinctly Amsterdam atmosphere.

Transport links are excellent. Amsterdam Central Station is a short distance away, and the Rozengracht and Marnixstraat give easy access to other parts of the city.

Key features
• Stately canal house dating from 1773, listed as a national monument (Rijksmonument)
• Recently fully renovated, with new foundations
• Total internal floor area approx. 345 m²
• Approx. 280 m² of living space
• Approx. 65 m² on the second and third floors with a headroom of approx. 1.93 metres
• Six bedrooms and three bathrooms
• Three full bedrooms and a bathroom on the second and third floors, with air conditioning
• Generous rear garden of approx. 92 m²
• Fully self-contained guest suite with its own bedroom, living area, kitchenette and bathroom
• Guest suite reached from inside the house and through its own entrance on the Prinsengracht
• Ideal for guests or a live-in au pair
• Gym and separate laundry room
• Climate-controlled wine room
• Generous kitchen-diner opening directly onto the garden
• Two reception rooms on the raised ground floor
• Oak herringbone floors and restored stucco ceilings
• Several open fireplaces and a gas fire
• View across the Prinsengracht towards the Noordermarkt and the Noorderkerk
• Located on the Prinsengracht, right by the Jordaan

All floor areas and dimensions are indicative. No rights can be derived from this text.
Read more
Read less
Pieter Joep van den Brink
Your Qualis-broker
Pieter Joep van den Brink
Carla van den Brink Makelaars
De Lairessestraat 123
1075 HH Amsterdam
+31 (0)20-671 72 72
Contact with the agent Schedule a viewing

Details

Transfer

Price
€ 5.150.000 k.k.
Status
Available
Acceptance
In consultation
Objectcode
20970

Build

House type
Canal house, Terraced house
Build type
Existing
Build year
1735
Maintenance inside
Excellent
Maintenance outside
Excellent
Particulars
Monument, Monumental house

Surface and volume

Living surface
345 m²
Plot surface
220 m²
Other surface
65 m²
Volume
840 m³

Layout

Rooms
11
Bedrooms
7
Bathrooms
3
Floors
6

Energy

Energy label
C
Isolation
Partial insulated glazing, Attached window
Hot water
Central heating
Heating
Central heating
Furnace
HR (Combined furnace, Owned)

Exterior areas

Garden
Backyard
Backyard
Southeast, 92 m², 475×1930cm
Shed
Free standing, wood
Shed facilities
electricity, heating

Objectdetails

• Mechanical ventilation
• Cable tv

Location

Prinsengracht 77, 1015 DM Amsterdam

• waterfront
• On the waterfront
• In town center

Read more
Read less

Location

Street view
Map view
10 min
20 min
30 min
Travel time
Points of interest

Calculate your travel time

Choose your transportation
Maximum travel time
10 min.
20 min.
30 min.
Travel moment
Slow hours
Rush hours
Show results

Points of interest

Indicate which points of interest you want to show on the map.

Choose your points of interest
School
Doctor
Pharmacy
Restaurant
Gym
Transportation
Supermarket
Hospital
Church
Dentist
Cinema
Barber
Show results

I am interested in
Prinsengracht 77

Would you like to plan a viewing or do you have a question?
Please fill in your details below so the Qualis agent can contact you.

Thank you for your request.

Be the first to view our latest listings, including private sales!
Create an account

Unfortunately we can not conclusively determine whether you are a human or an automated bot/spammer. Hence, we are unable to submit the form. Please retry or contact the real estate agent directly via email.

Something went wrong while sending the contact form. Check if you correctly filled in all required fields and try again.

Information

By submitting this form, you agree to our terms and conditions.

Pieter Joep van den Brink
Your Qualis-broker
Pieter Joep van den Brink
Carla van den Brink Makelaars
De Lairessestraat 123
1075 HH Amsterdam
+31 (0)20-671 72 72

Carla van den Brink Makelaars
Make an account
View silent listings

Create an Qualis account and view the biggest 'hidden listings' of the Netherlands.

Make an account
Magazine
The latest trends in
interior & lifestyle!

the e-Magazine