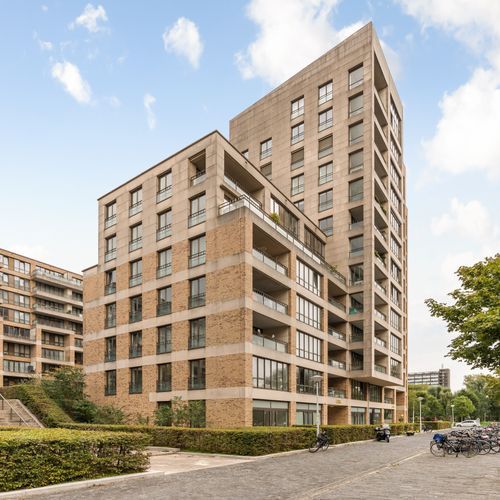
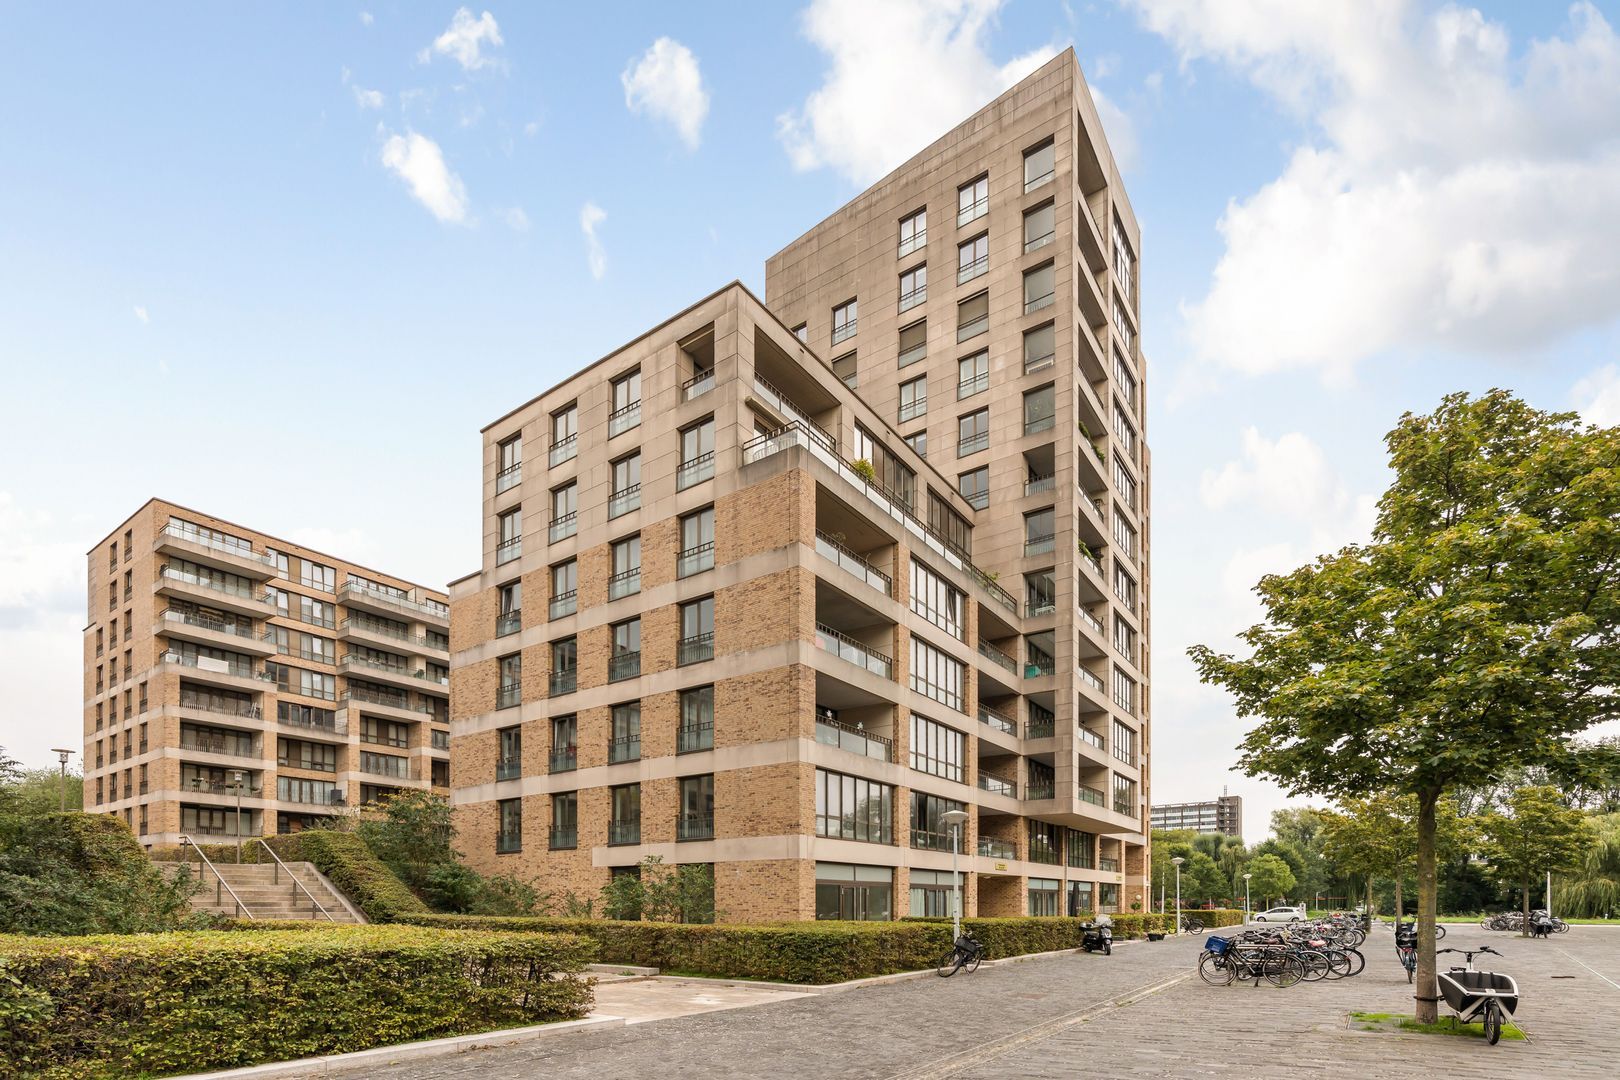
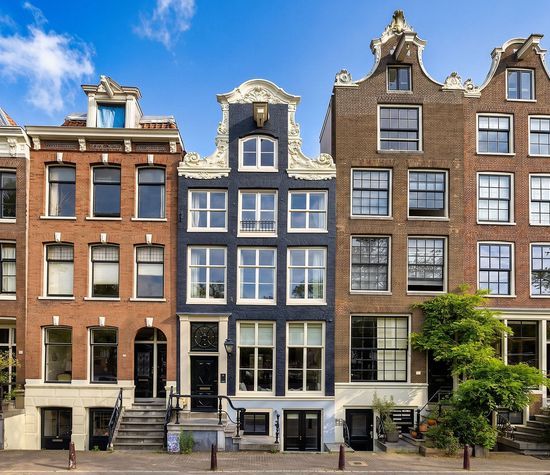
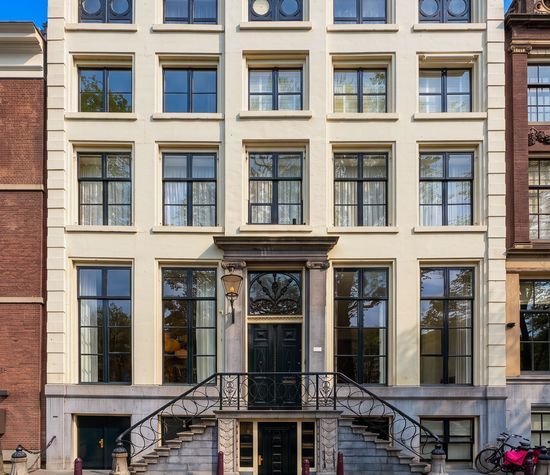
Royaal en bijzonder ingedeeld dubbel benedenappartement van circa 146 m², verdeeld over twee woonlagen, met drie slaapkamers, twee fijne buitenruimten en een eigen parkeerplaats.
Het appartement beschikt over drie slaapkamers, verdeeld over de verschillende woonlagen. Op de begane grond bevinden zich een eigen parkeerplaats en een berging. Het appartement is voorzien van energielabel A+.
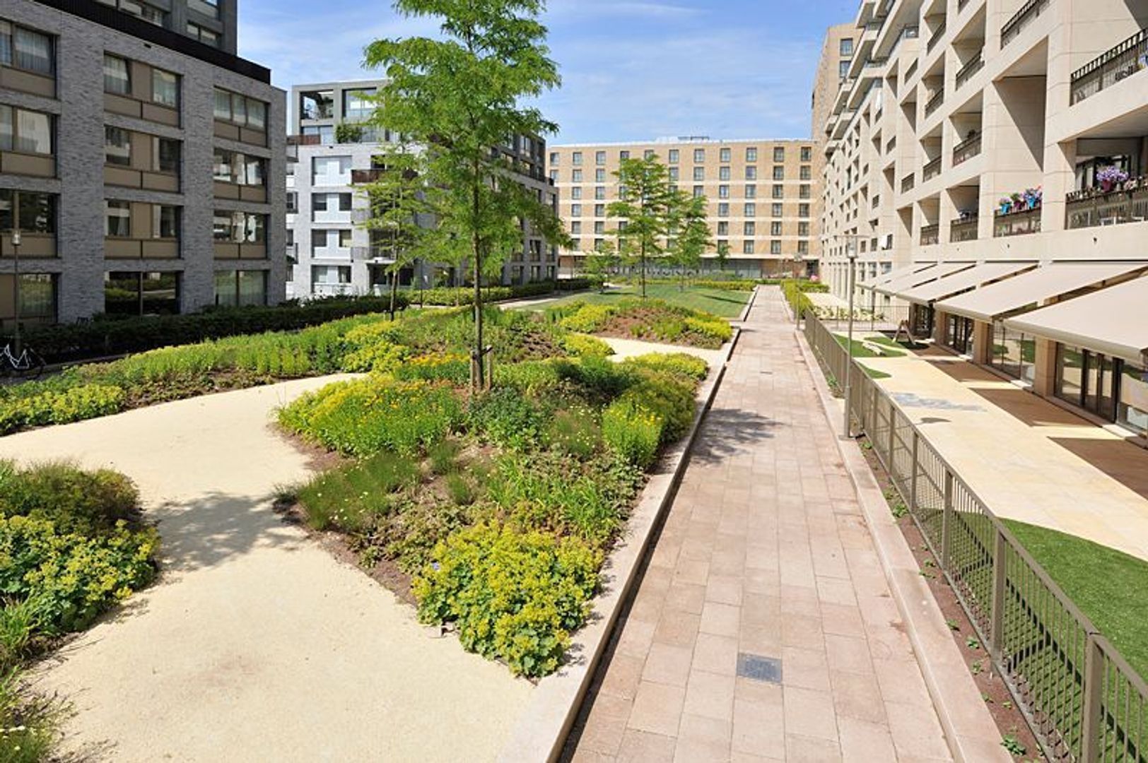
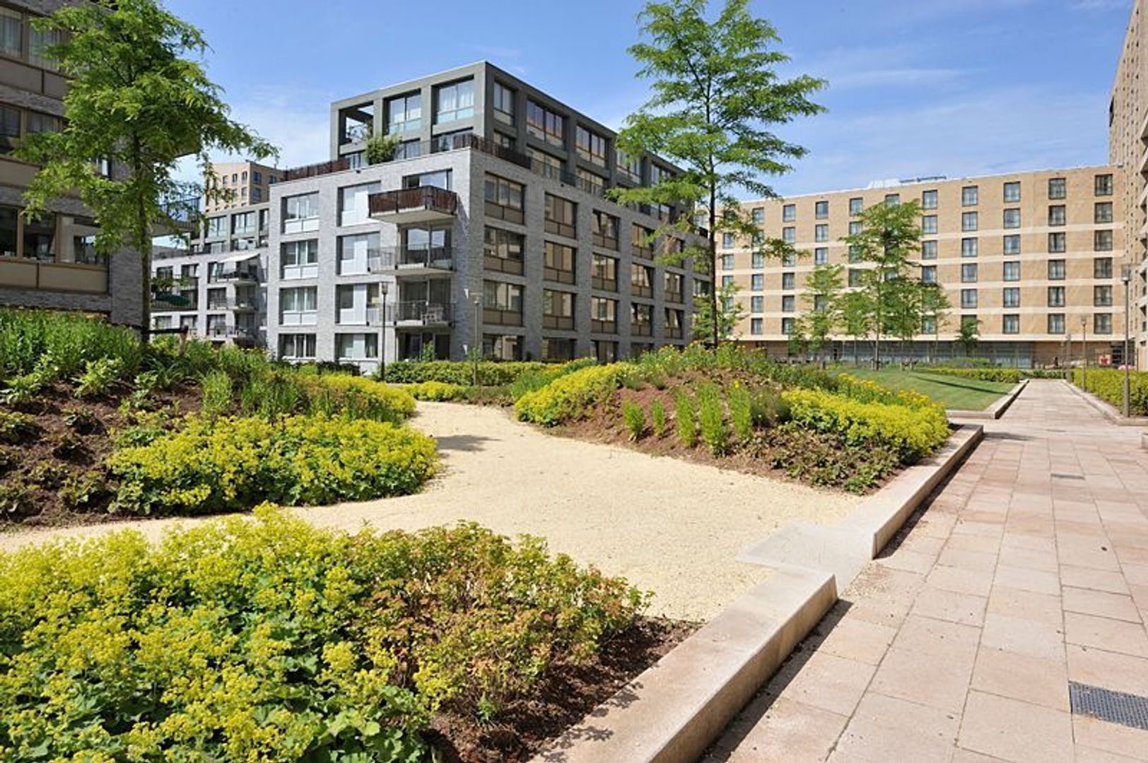
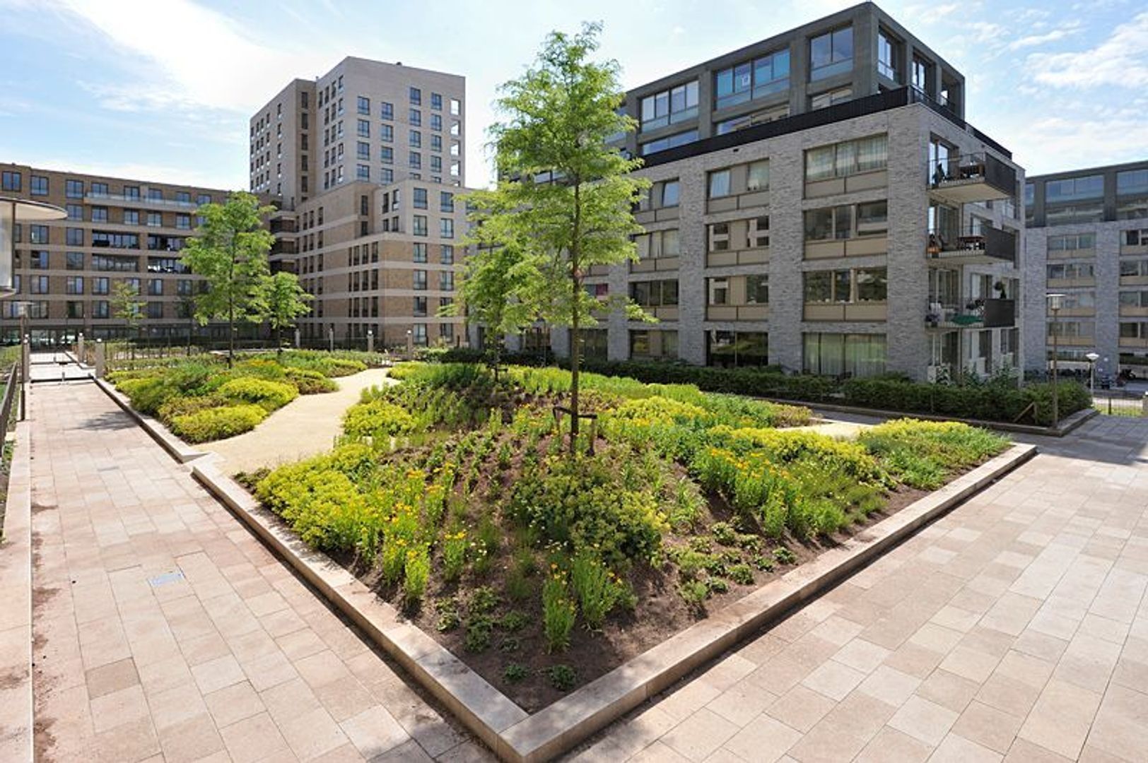
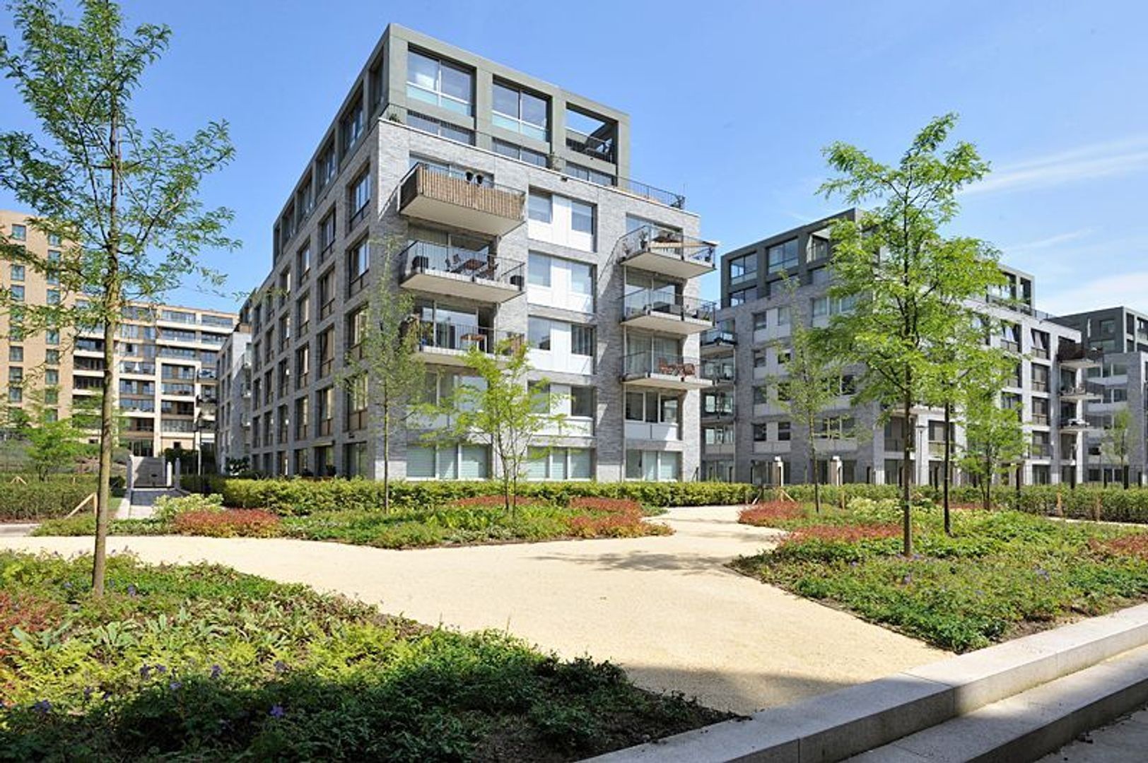
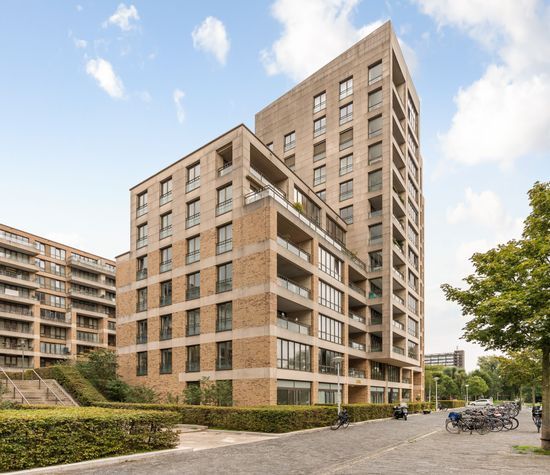
Dit prachtige appartement is gelegen op een toplocatie. Hier woont u comfortabel en stijlvol, met het gemak van een eigen parkeerplaats en een lift. U wordt omringd door groen, terwijl alle dagelijkse voorzieningen binnen handbereik zijn en het Vondelpark dichtbij ligt.
Indeling
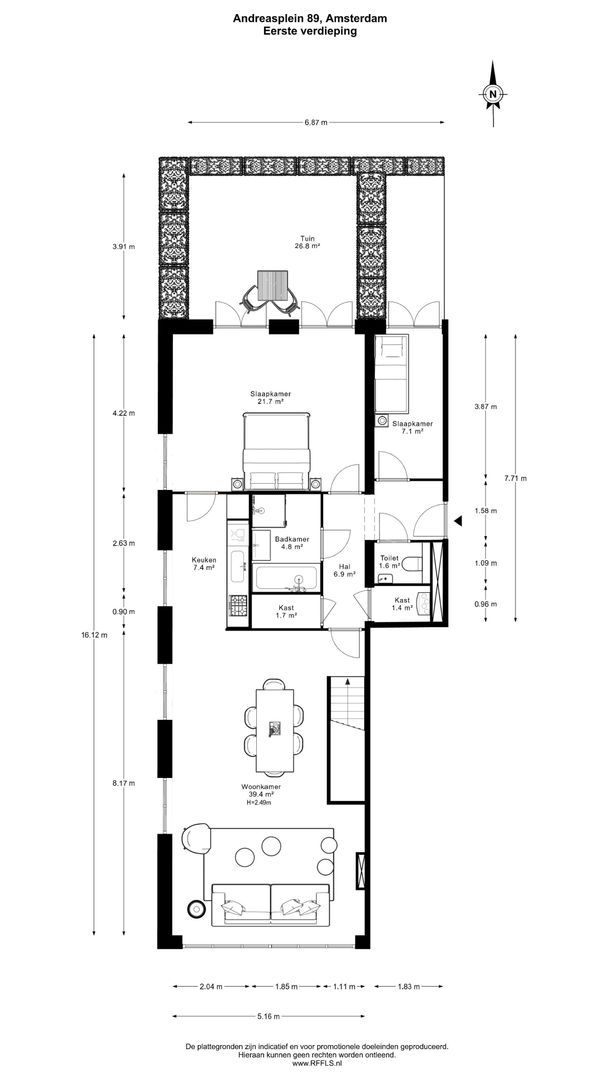
Eerste verdieping
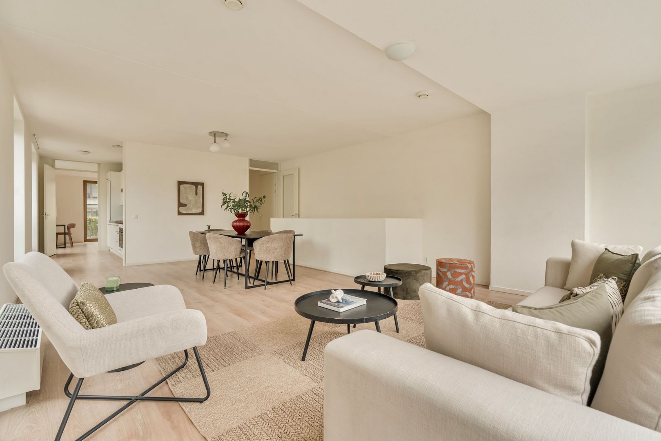
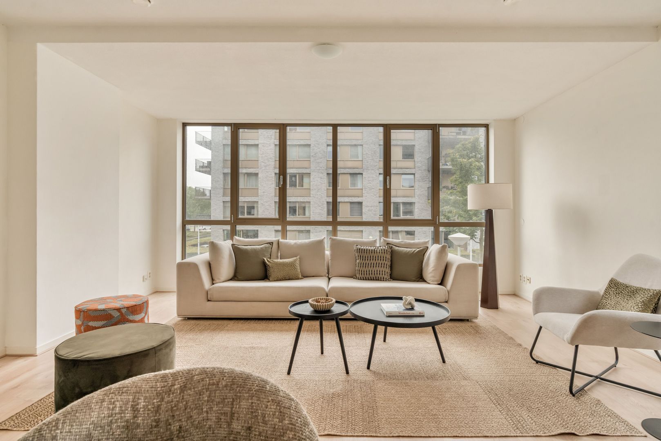
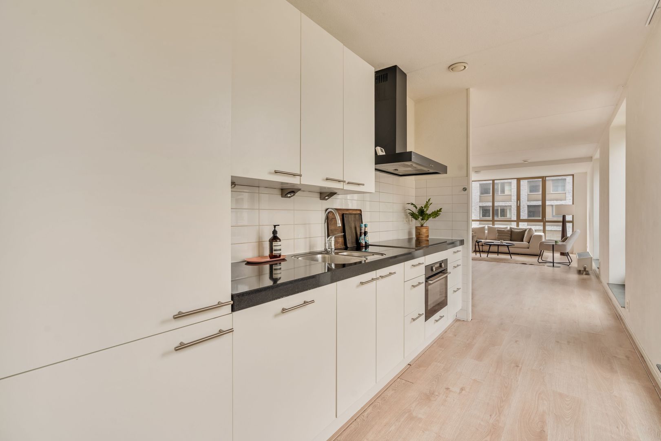
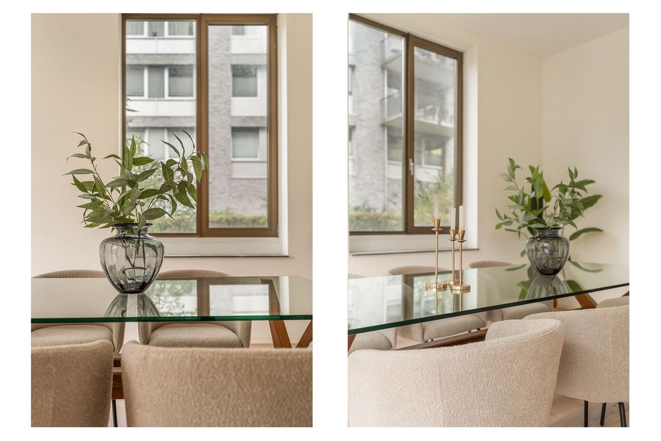
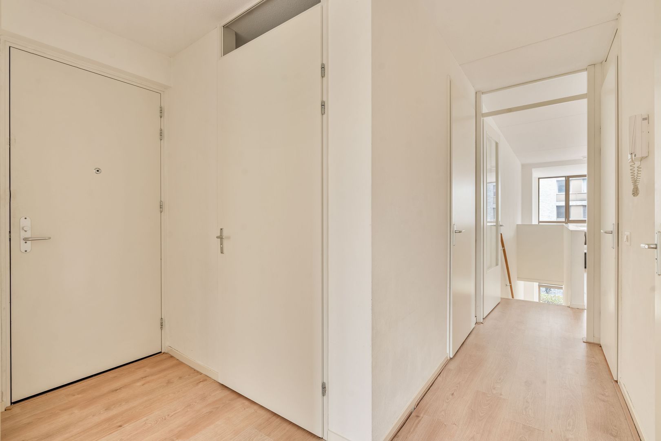
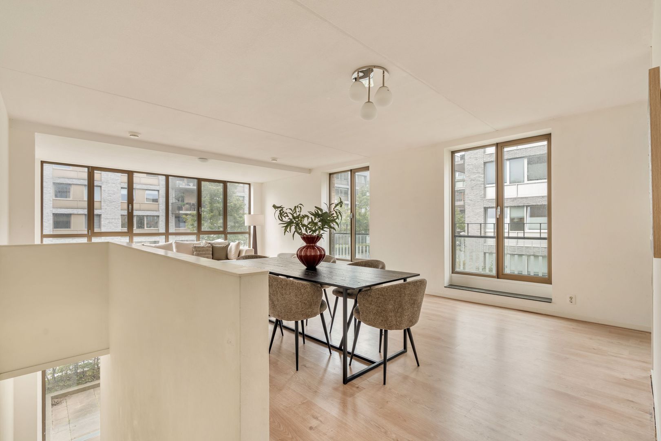
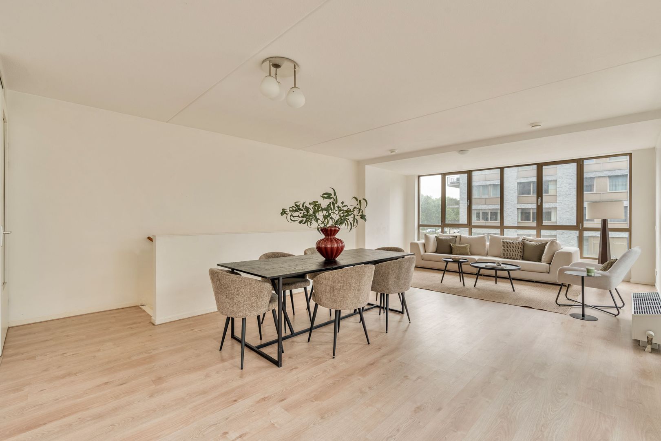
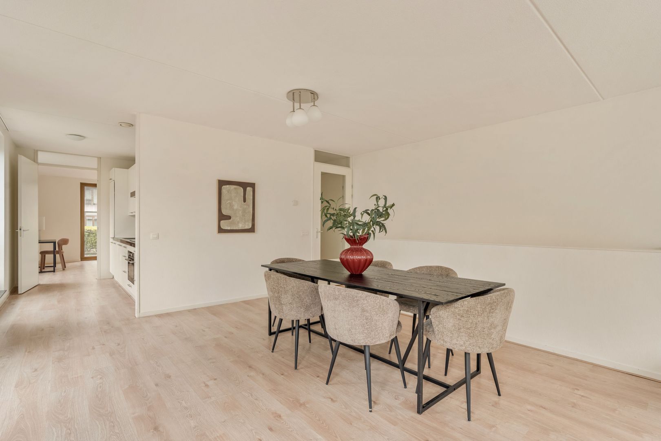
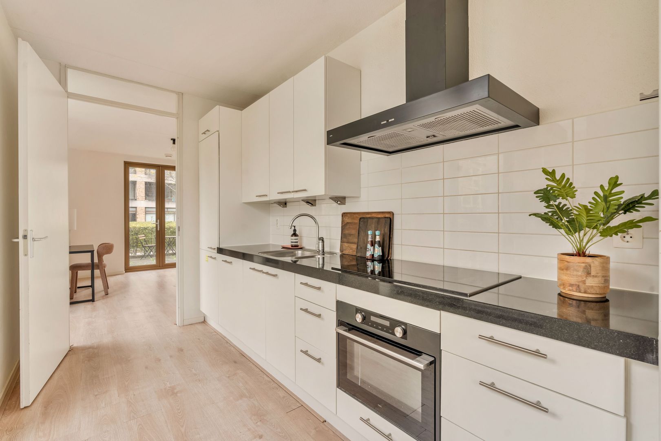
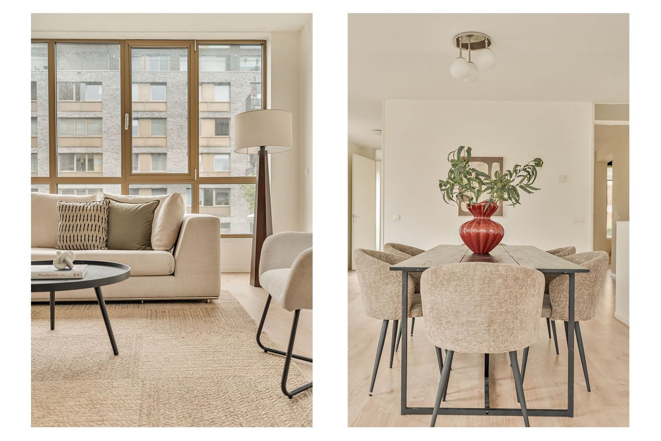
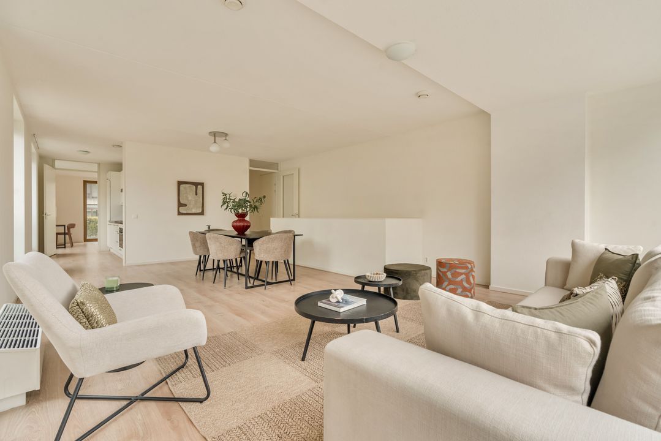
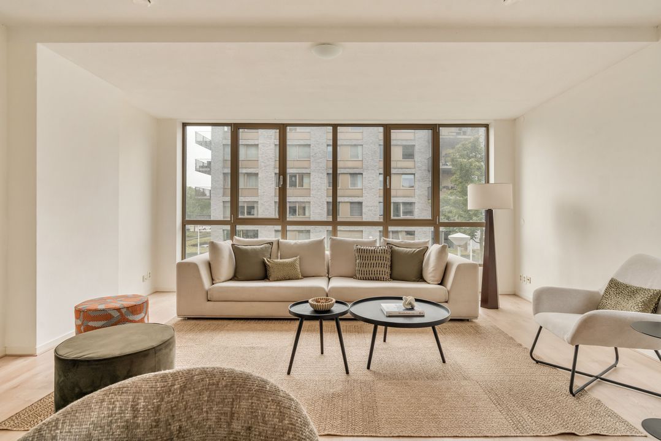
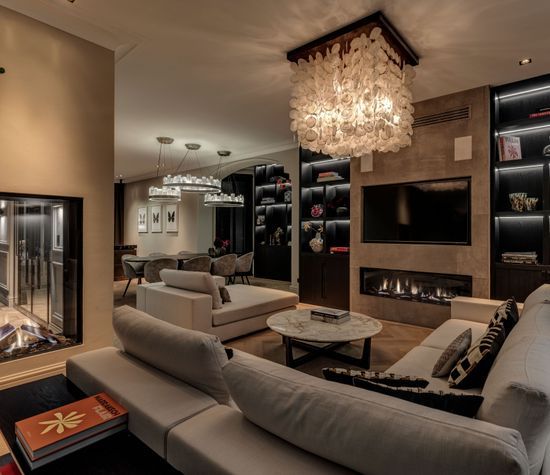
Entree van het appartement met hal en toegang tot de verschillende vertrekken. Aan de voorzijde bevindt zich de royale woonkamer, met voldoende ruimte voor zowel een comfortabele zithoek als een grote eettafel. De keuken sluit aan op het woongedeelte en vormt daarmee een praktische en prettige leefruimte.
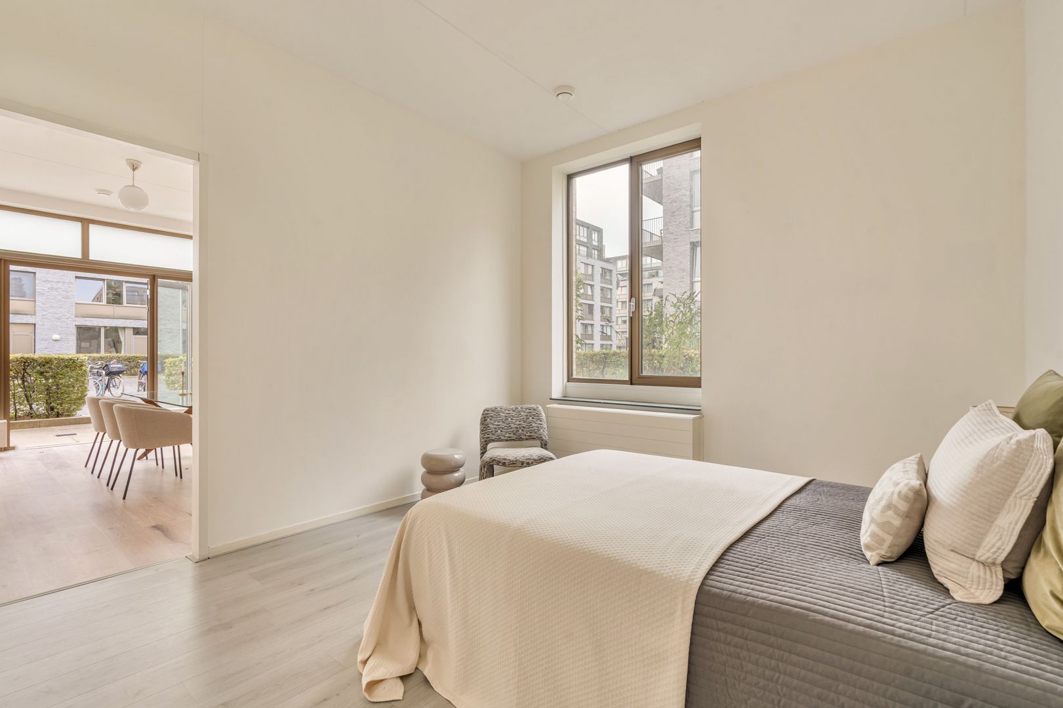
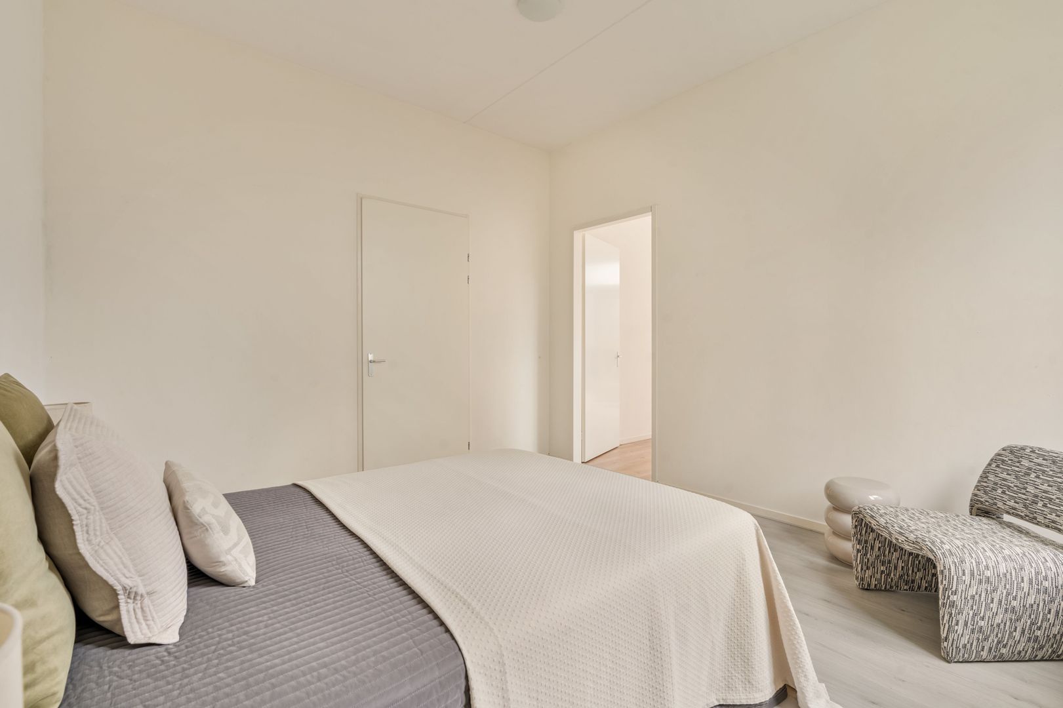
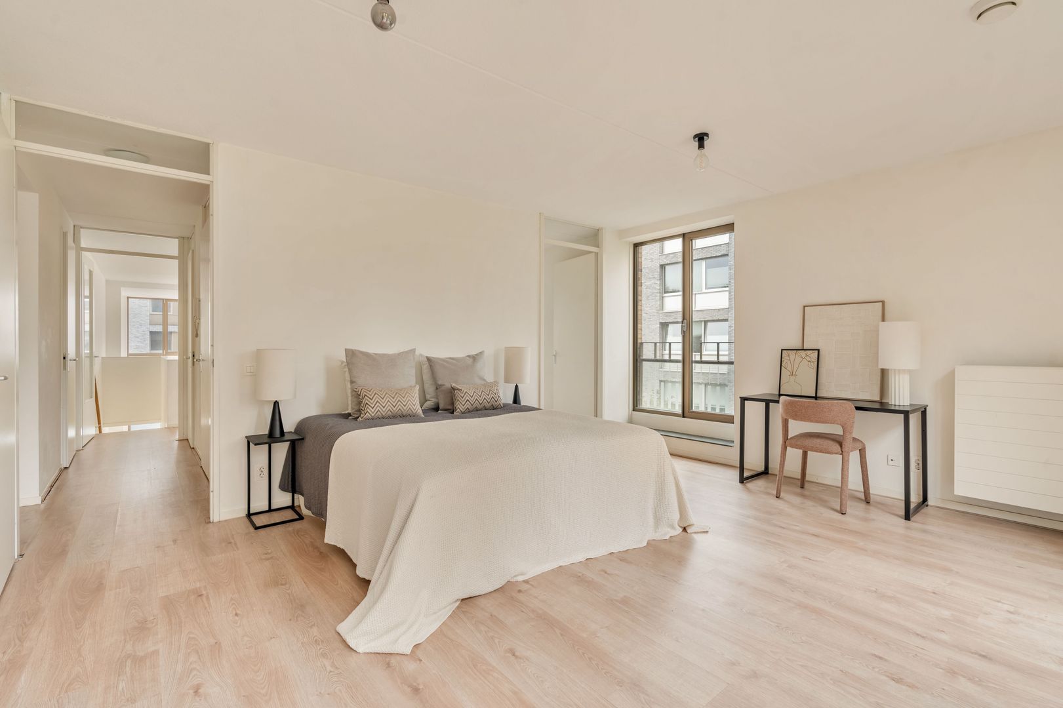
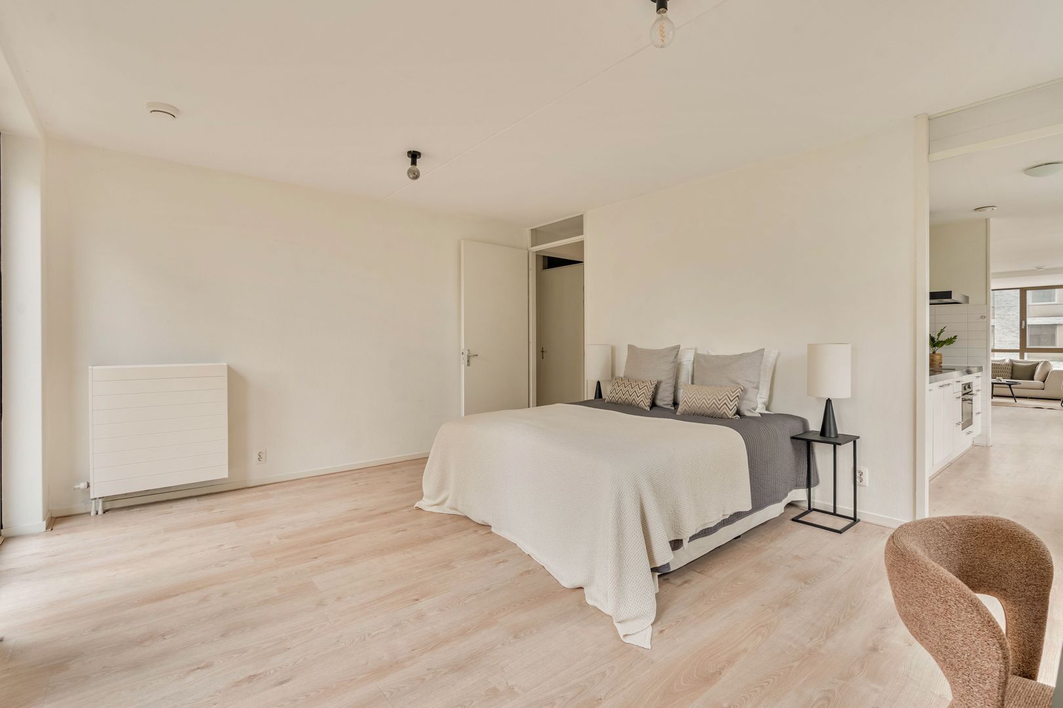
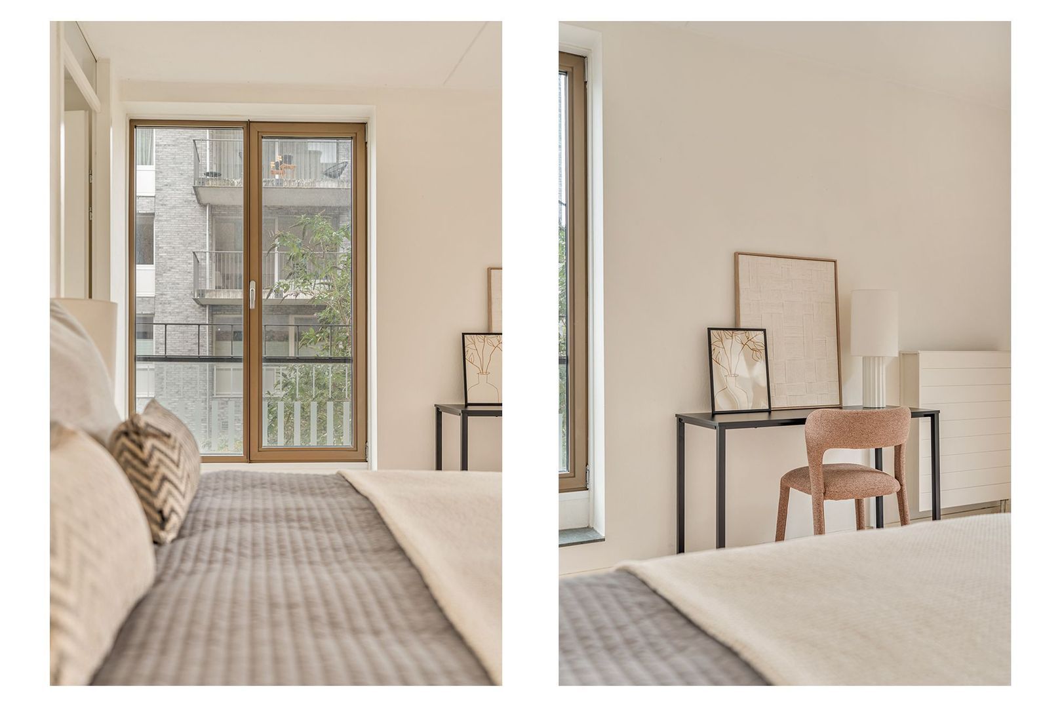
Aan de achterzijde bevinden zich twee slaapkamers. De grootste slaapkamer heeft een royaal formaat en biedt volop ruimte voor een tweepersoonsbed en een kastenwand. De tweede slaapkamer is uitstekend geschikt als kinder-, werk- of logeerkamer.
Centraal in het appartement bevinden zich de badkamer, de hal en een separaat toilet. Vanuit deze verdieping is tevens de achtergelegen buitenruimte bereikbaar.
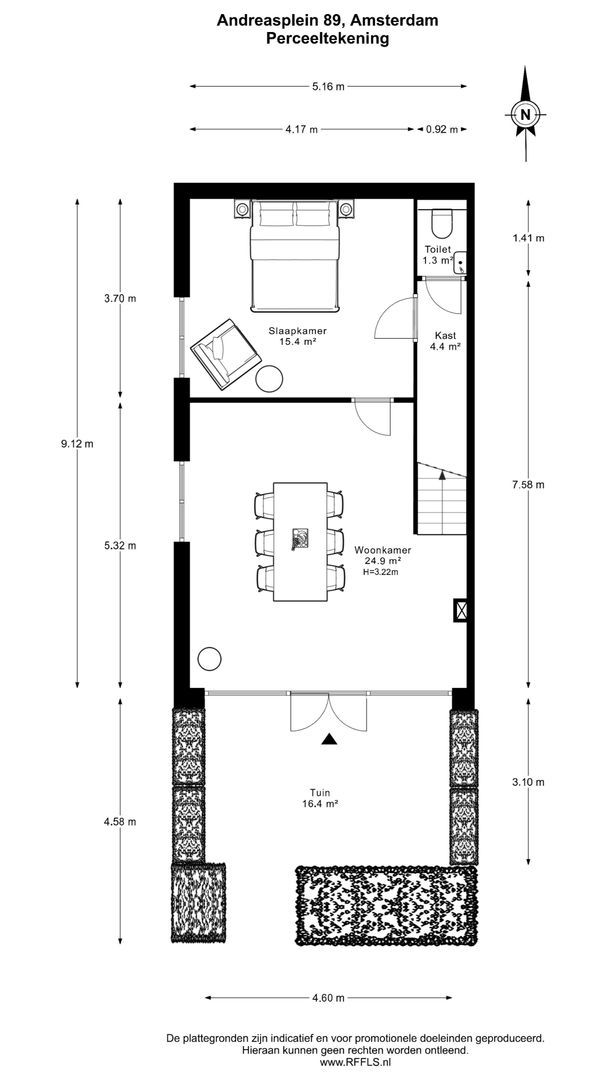
Begane grond
Een interne trap verbindt de eerste verdieping met de begane grond.
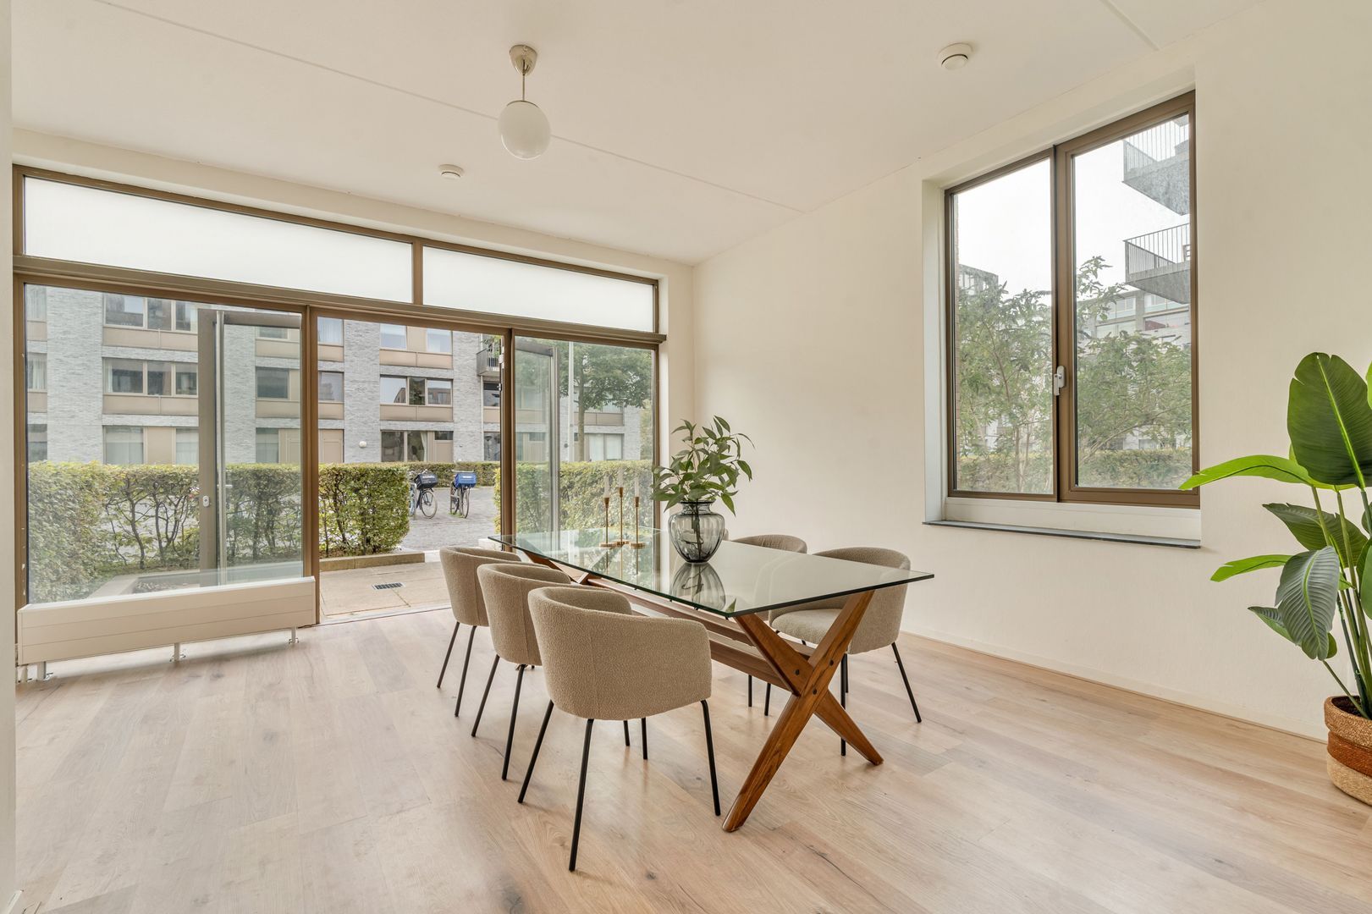
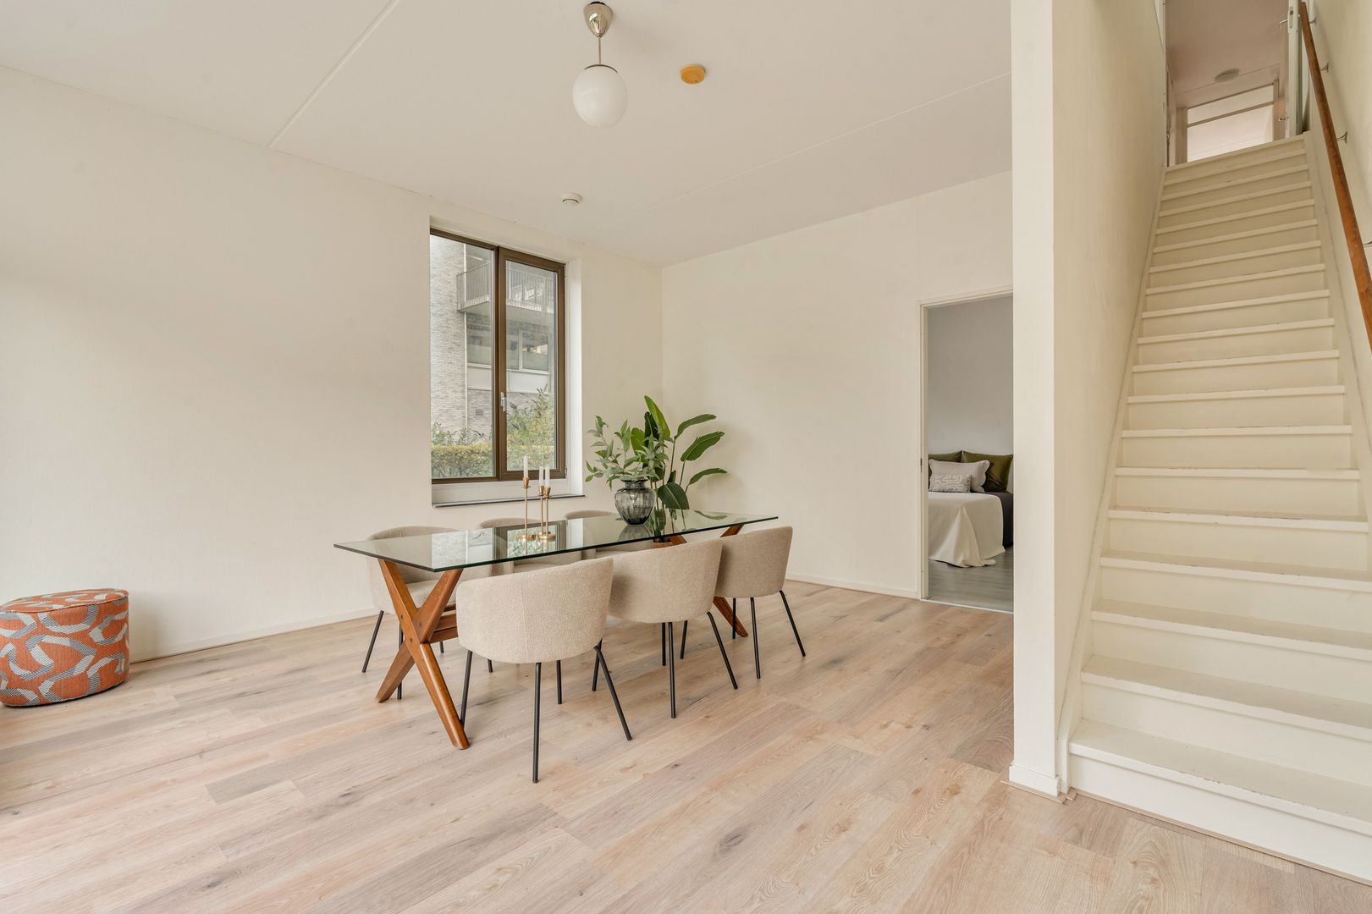
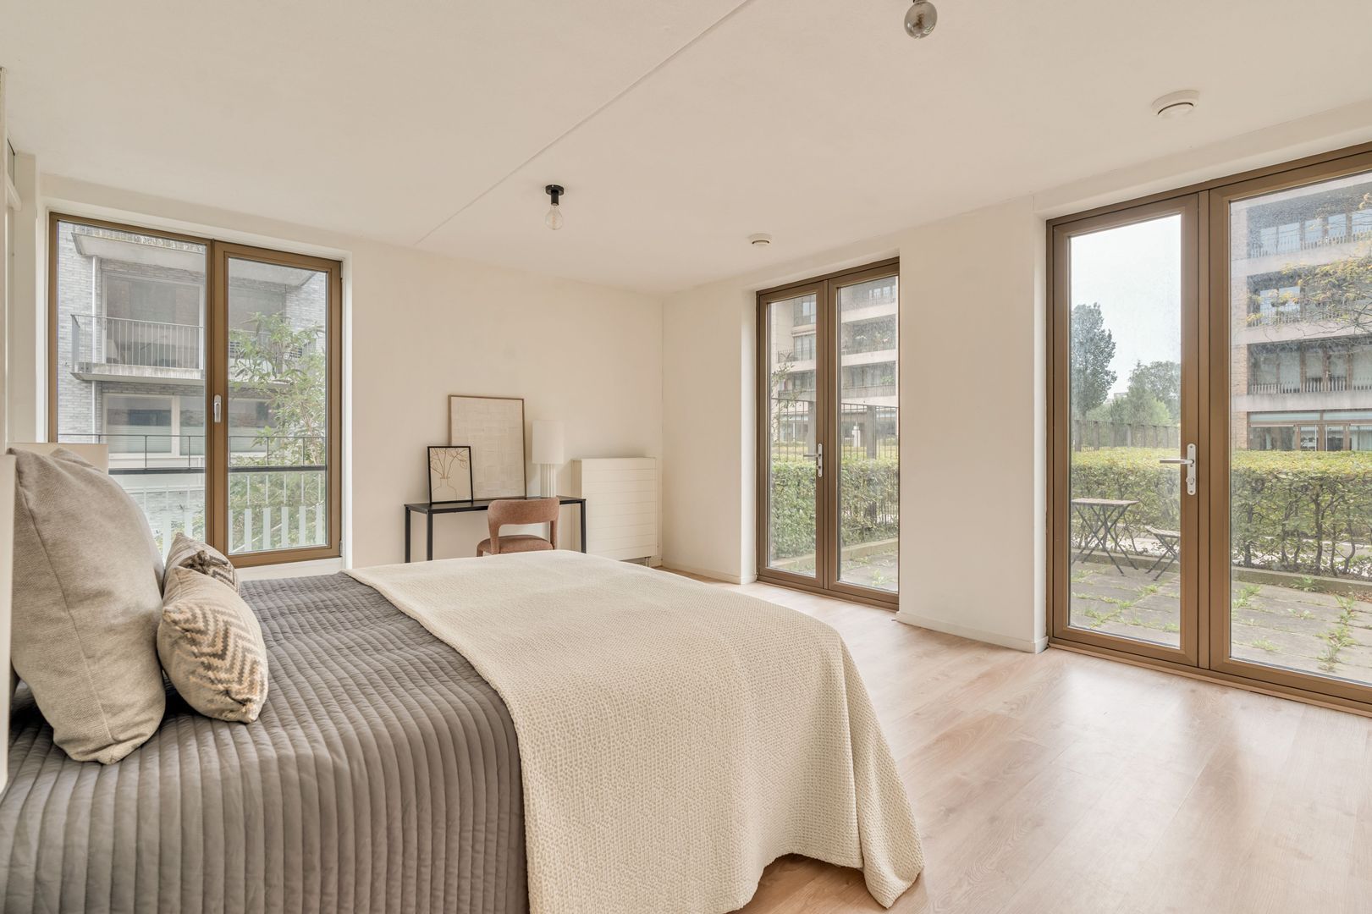
Hier bevindt zich een tweede royale woonruimte. Deze ruimte kan bijvoorbeeld worden ingericht als televisiekamer, speelruimte, werkruimte of als zelfstandig gedeelte voor gasten.
Daarnaast bevindt zich op deze verdieping een ruime slaapkamer, evenals een separaat toilet.
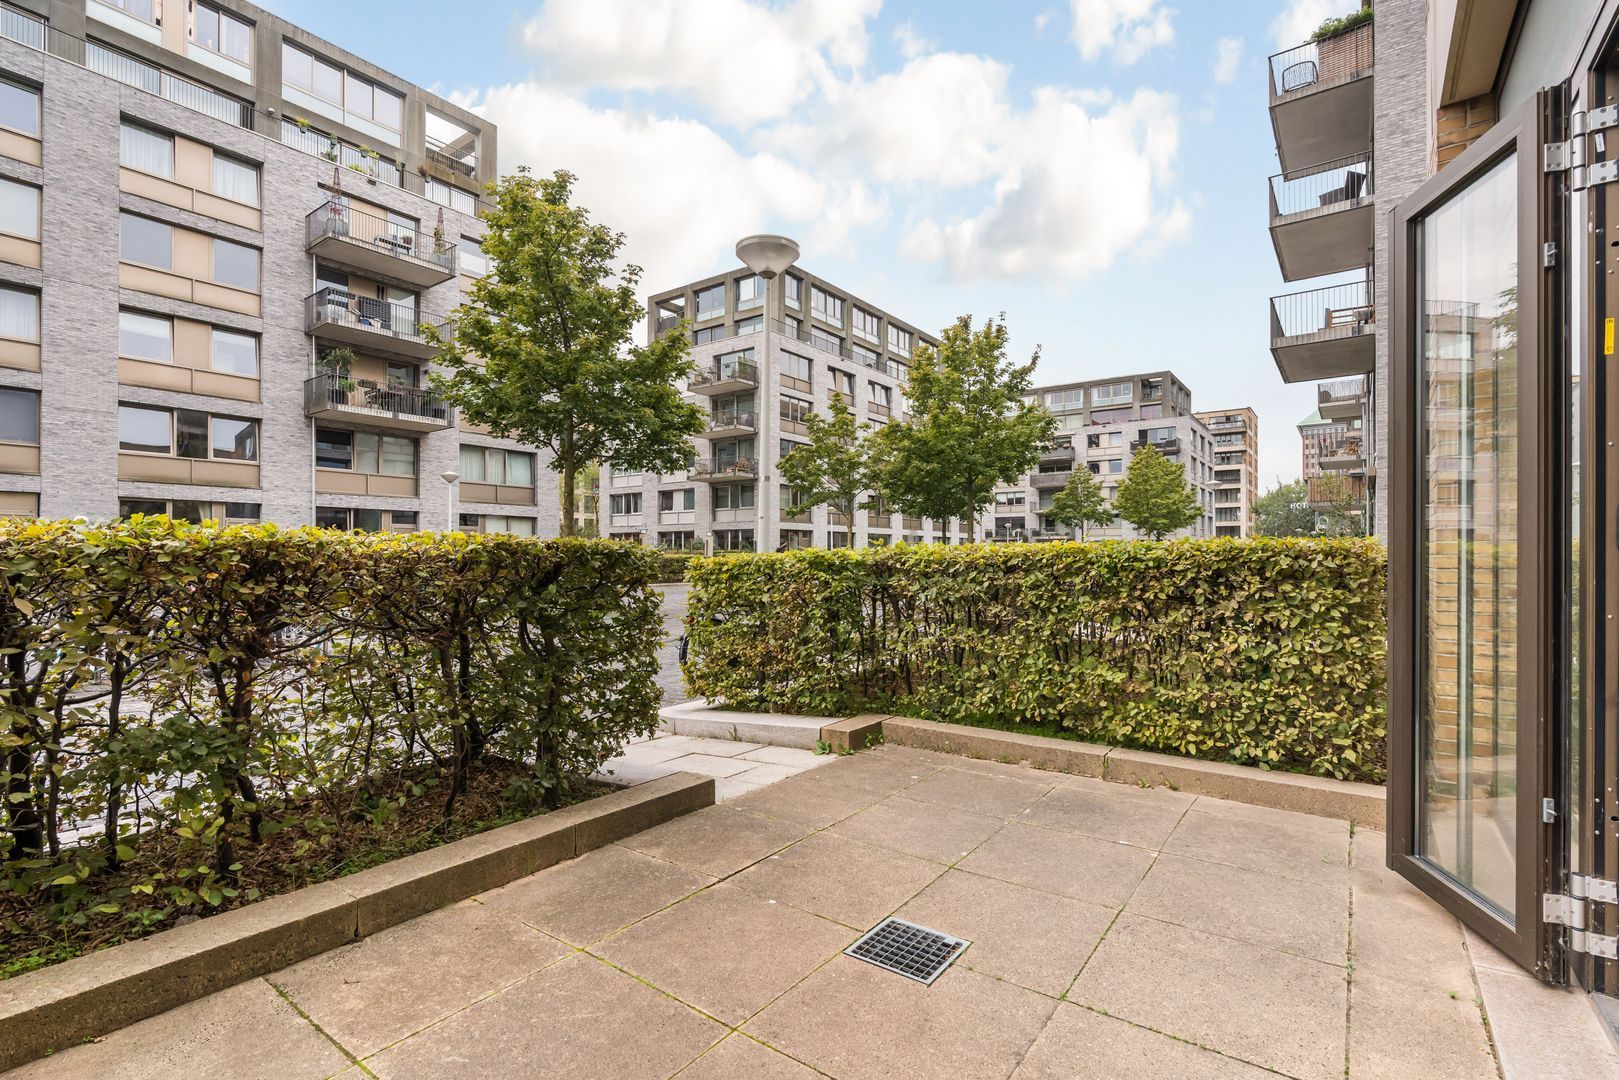
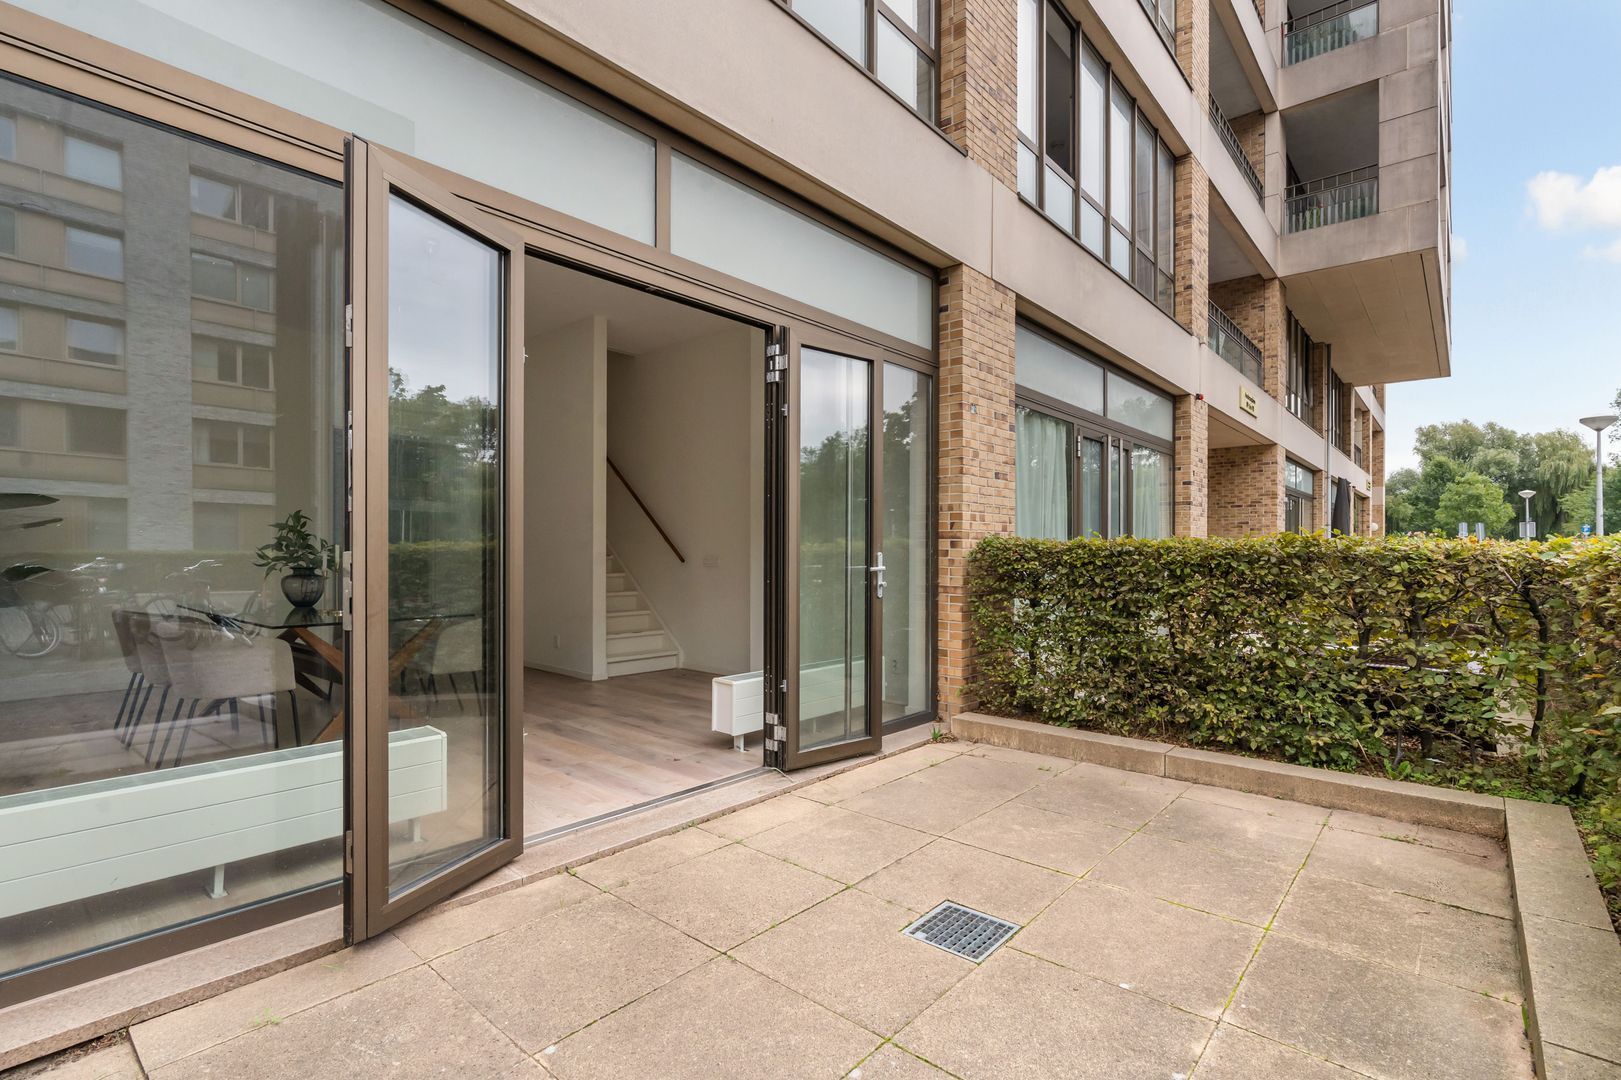
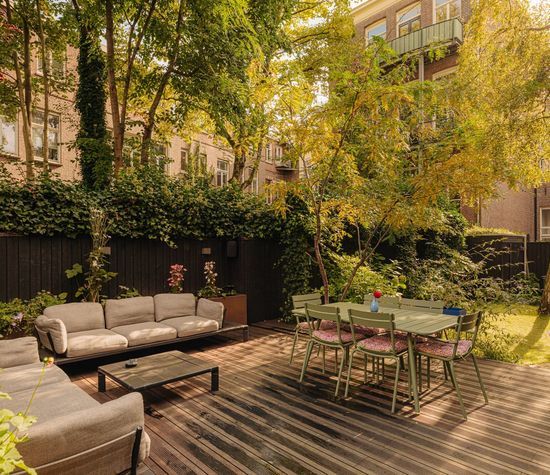
De woonruimte grenst direct aan de buitenruimte aan de voorzijde, waardoor binnen en buiten op een prettige manier met elkaar zijn verbonden. Op de plattegrond is hier een voortuin van circa 14 m² weergegeven.
Ligging en omgeving
Dit appartement ligt op een ideale locatie: u woont hier omringd door groen, met het bruisende stadsleven op steenworp afstand. Vanuit het complex fietst u zo het Vondelpark in. De ligging in Amsterdam-Zuid zorgt voor een prettige balans tussen rust en dynamiek. Via de A10 bent u in korte tijd op Schiphol of onderweg naar andere bestemmingen in Nederland.
In de directe omgeving vindt u een breed scala aan luxe restaurants, gezellige lunchrooms en diverse voorzieningen voor het dagelijkse leven. De Amstelveenseweg, Koninginneweg en Cornelis Schuytstraat liggen op loopafstand. Ook zijn er volop speelgelegenheden, scholen en kinderdagverblijven in de buurt, wat dit appartement zeer geschikt maakt voor gezinnen.
Bijzonderheden
- Woonoppervlakte circa 146,4 m²
- Verdeeld over twee woonlagen
- Drie slaapkamers
- Royale woonvertrekken op beide verdiepingen
- Buitenruimte aan zowel de voor- als achterzijde
- Externe berging van circa 13,6 m²
- Eigen parkeerplaats
- Bruto-inhoud circa 531,6 m³
- Verwarming: stadsverwarming
- Energielabel: A+
- De VvE wordt professioneel beheerd door de Alliantie. De bijdrage is momenteel begroot op € 365,20 per maand, plus € 55,48 per maand voor de - - parkeerplaats.
- Daarnaast betaalt u € 33,25 per maand aan de beheersvereniging van de binnentuinen (Sturm en de Neeve).
- De erfpacht is afgekocht tot 2058. De overstap naar eeuwigdurende erfpacht is onder gunstige voorwaarden geregeld, waarbij is gekozen voor een jaarlijkse canon die jaarlijks wordt geïndexeerd.
- Projectnotaris is Buma Algera Notariaat. De offerte voor de koop- en leveringsakte en de hypotheekakte is op te vragen bij de makelaar.
In de koopakte zullen verschillende clausules worden opgenomen:
-‘As is, where is’-clausule
- Niet-bewoningsclausule
- Ouderdomsclausule
- Antispeculatiebeding met een looptijd van één jaar
***English translation***
Generously sized and exceptionally laid-out duplex apartment of approximately 146 m², spread over two levels, featuring three bedrooms, two attractive outdoor spaces and a private parking space.
The apartment has three bedrooms distributed across the two levels. On the ground floor, you will find a private parking space and a storage unit. The apartment has an A+ energy rating.
This beautiful apartment is situated in a prime location. Here, you can enjoy comfortable and stylish living, with the convenience of a private parking space and an elevator. Surrounded by greenery, you are within easy reach of all everyday amenities, while Vondelpark is just a short distance away.
Layout
First Floor
The entrance to the apartment opens into a hallway providing access to the various rooms. At the front is the spacious living room, offering ample room for both a comfortable seating area and a large dining table. The kitchen adjoins the living area, creating a practical and pleasant living space.
At the rear are two bedrooms. The main bedroom is generously sized and offers plenty of space for a double bed and a full-width wardrobe. The second bedroom is ideally suited as a child's bedroom, home office or guest room.
Located centrally within the apartment are the bathroom, hallway and a separate toilet. This floor also provides access to the outdoor space at the rear.
Ground Floor
An internal staircase connects the first floor to the ground floor.
Here you will find a second spacious living area. This room could, for example, be used as a TV room, playroom, home office or as a separate area for guests.
This level also features a spacious bedroom and a separate toilet.
The living area opens directly onto the outdoor space at the front, creating a pleasant connection between the interior and exterior. The floor plan shows a front garden of approximately 14 m².
Location and Surroundings
The apartment enjoys an ideal location: surrounded by greenery, yet with the vibrant city centre just a short distance away. From the complex, you can cycle straight into Vondelpark. Its location in Amsterdam-Zuid offers a pleasant balance between tranquillity and urban vibrancy. The A10 motorway provides quick access to Schiphol Airport and other destinations in the Netherlands.
The immediate surroundings offer a wide range of high-end restaurants, inviting cafés and lunch spots, as well as all the amenities needed for everyday life. Amstelveenseweg, Koninginneweg and Cornelis Schuytstraat are all within walking distance. There are also plenty of playgrounds, schools and day-care centres nearby, making this apartment particularly well suited to families.
Key Features
Living area of approximately 146.4 m²
Spread over two levels
Three bedrooms
Spacious living areas on both floors
Outdoor space at both the front and rear
External storage unit of approximately 13.6 m²
Private parking space
Volume of approximately 531.6 m³
Heating: district heating
Energy rating: A+
The owners' association (VvE) is professionally managed by De Alliantie. The current service charge is budgeted at €365.20 per month, plus €55.48 per month for the parking space.
In addition, a monthly fee of €33.25 is payable to the management association for the communal courtyard gardens (Sturm en de Neeve).
The ground lease has been bought out until 2058. The transition to perpetual ground lease has been arranged under favourable terms, with an annual ground rent (canon) that is indexed annually.
The appointed project notary is Buma Algera Notariaat. The quotation for the deed of sale and transfer and the mortgage deed can be requested from the estate agent.
The purchase agreement will include various clauses, including:
“As is, where is” clause
Non-occupancy clause
Age clause
Anti-speculation clause with a term of one year