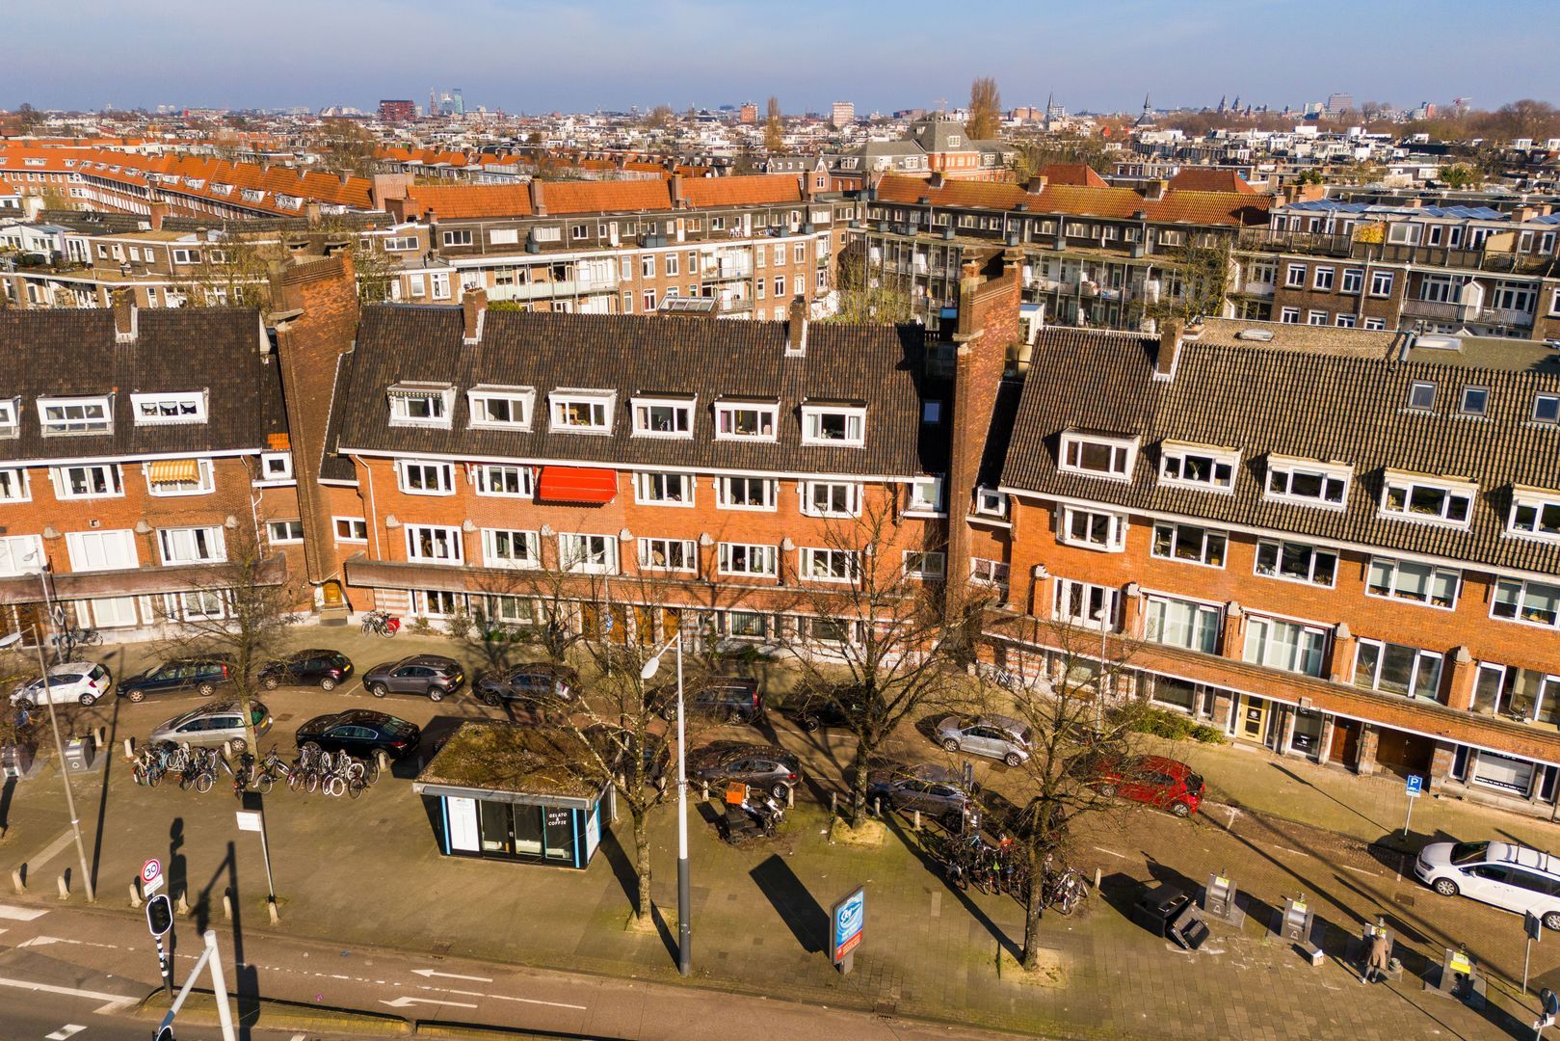
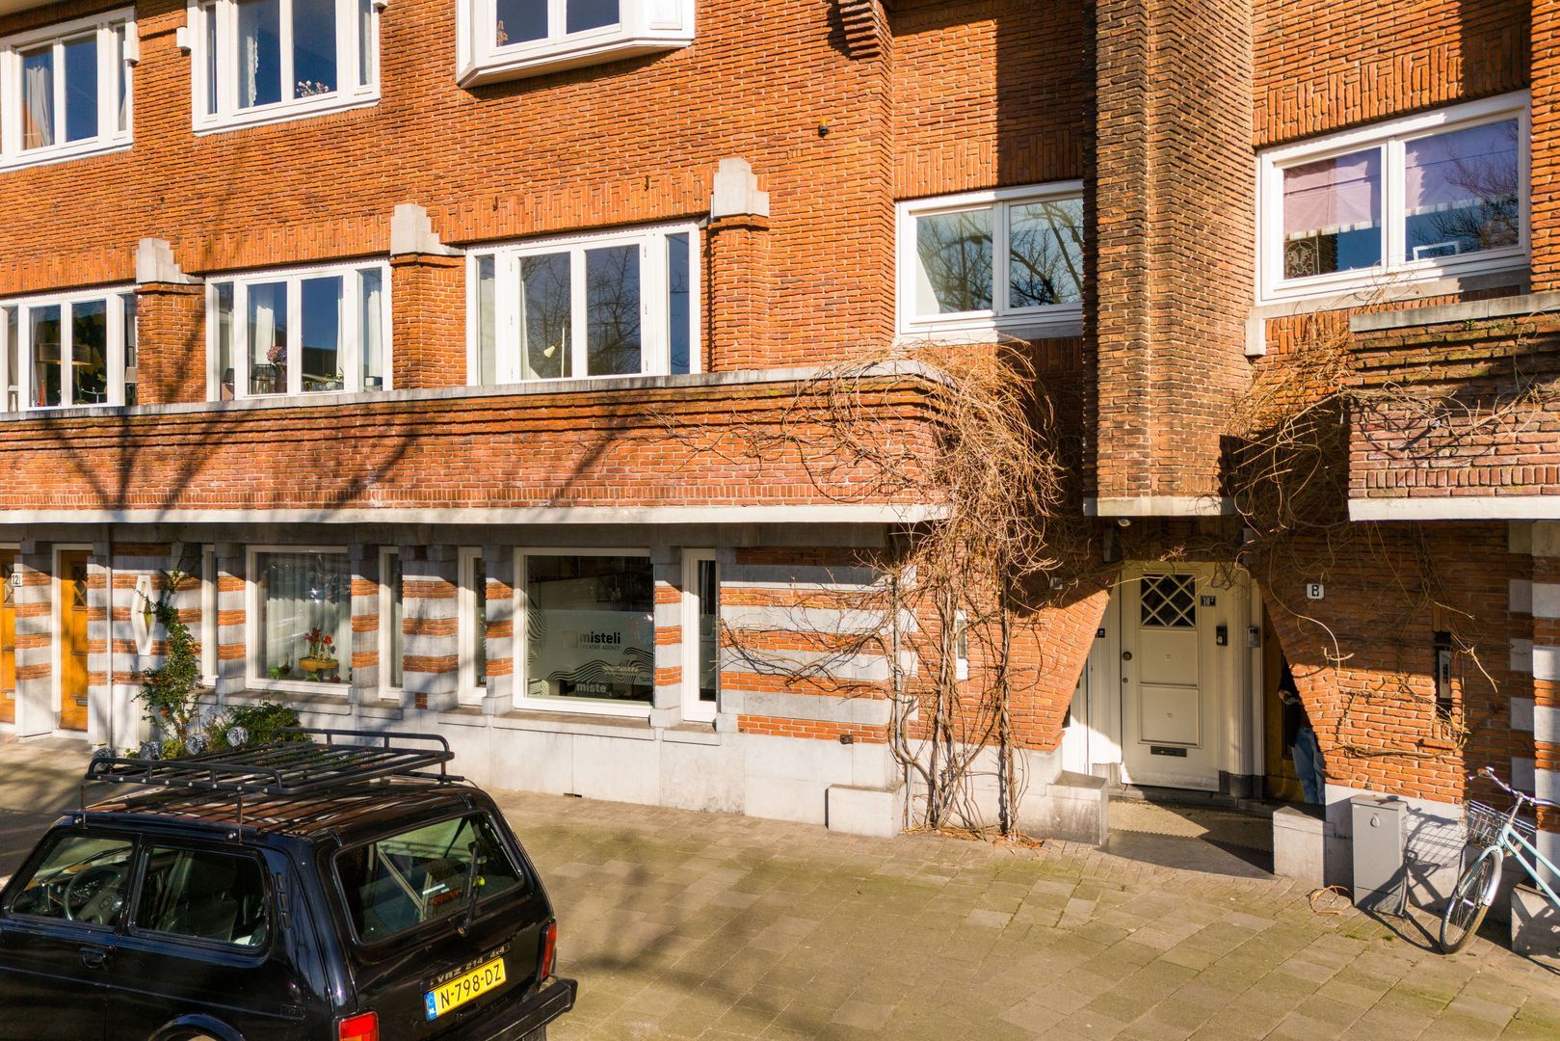
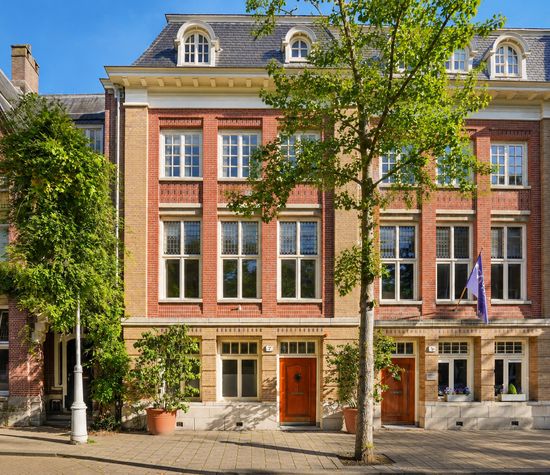
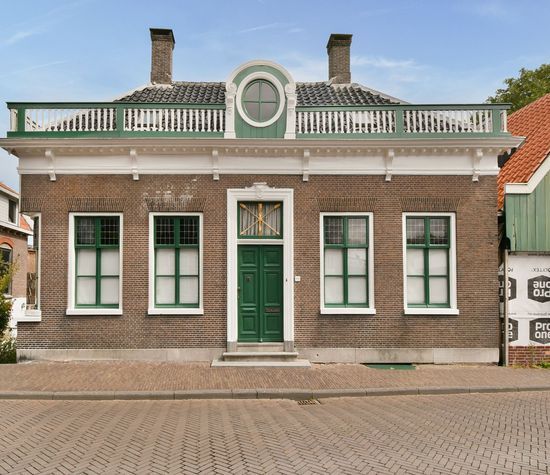
Royaal en licht dubbel benedenhuis van maar liefst 171 m2 met heerlijke tuin en 2 balkons aan de rustige ventweg van het Surinameplein!
Aan het Surinameplein 10H ligt dit ruime en karaktervolle benedenhuis van 171 m², verdeeld over twee woonlagen. Met een zonnige tuin op het oosten, twee balkons en een doordachte indeling biedt dit appartement een combinatie van ruimte, licht en flexibiliteit.
Het appartement heeft een vrij uitzicht over het Surinameplein en is perfect gelegen nabij zowel het Vondelpark als het Rembrandtpark, op de rand van de levendige buurten Oud West en Oud Zuid.
De royale leefruimtes, grote raampartijen en diverse multifunctionele kamers maken dit een ideaal familiehuis voor wie ruimte zoekt in een centraal gelegen buurt.
Het appartement is verdeeld over de begane grond en de eerste verdieping en kent de volgende indeling:
Begane grond:
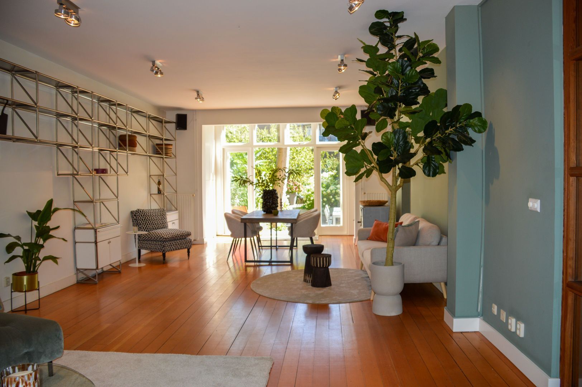
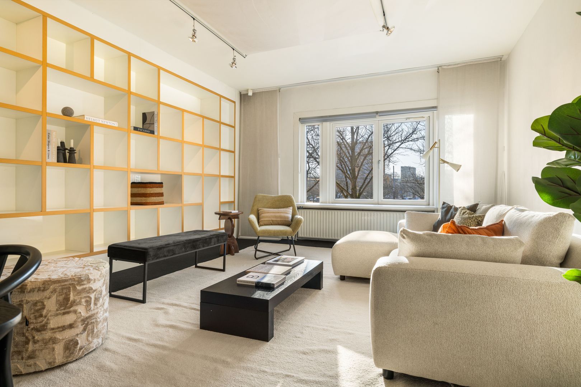
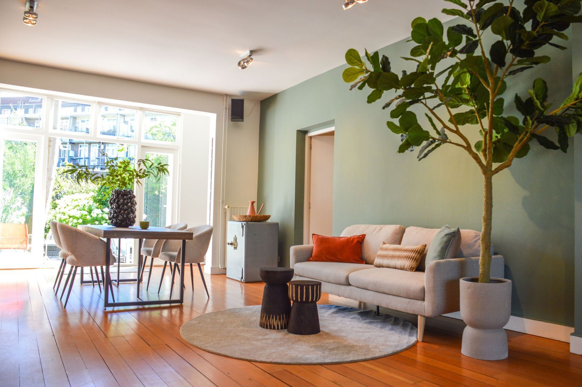
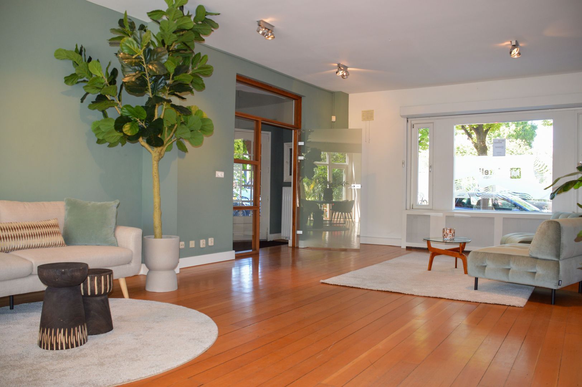
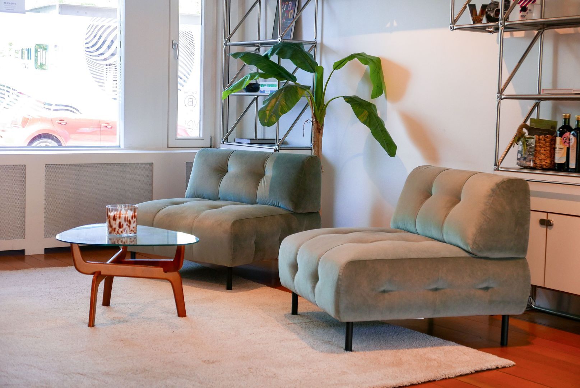
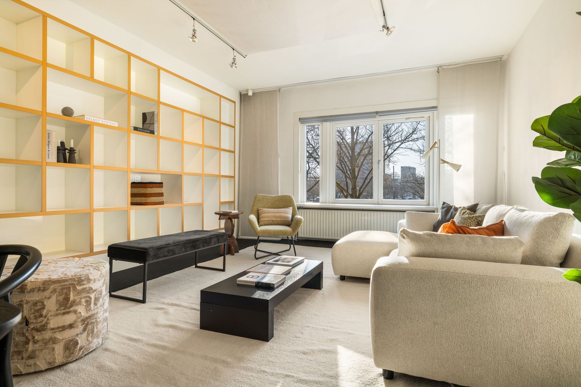
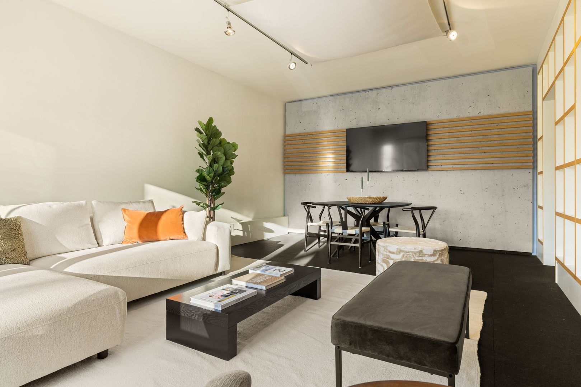
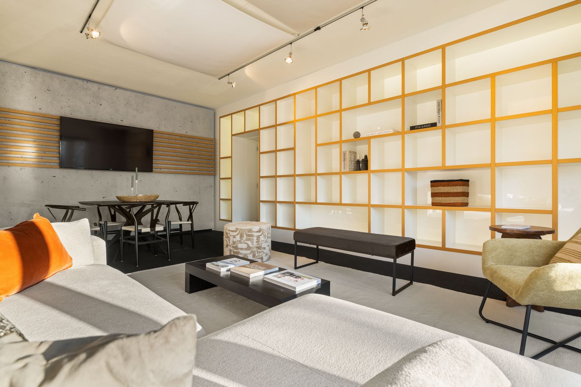
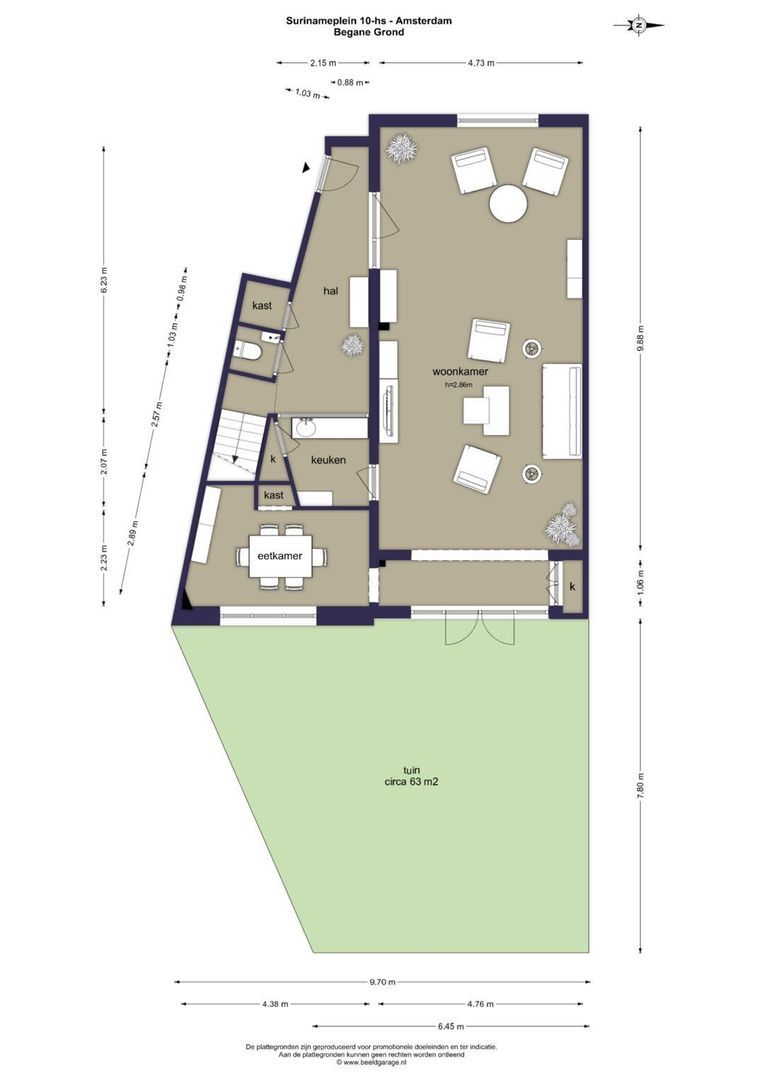
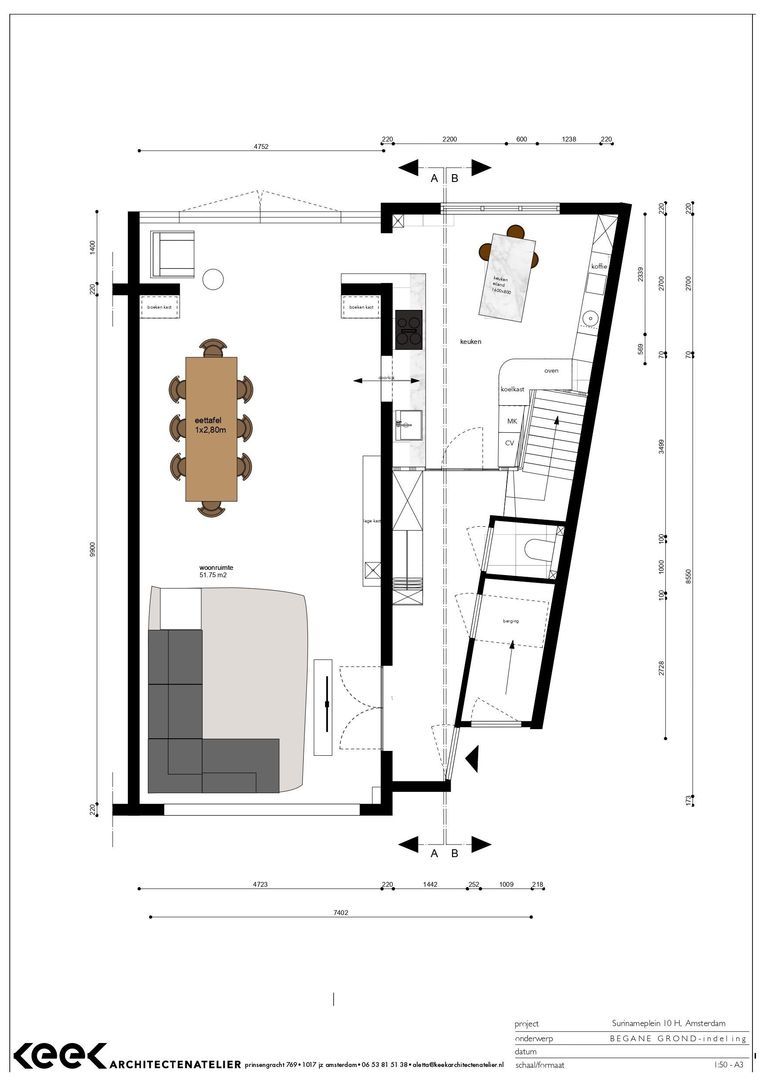
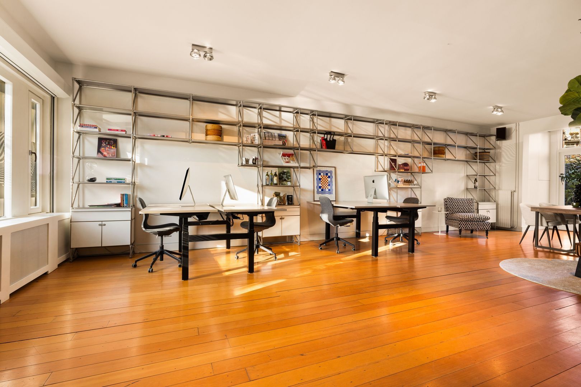
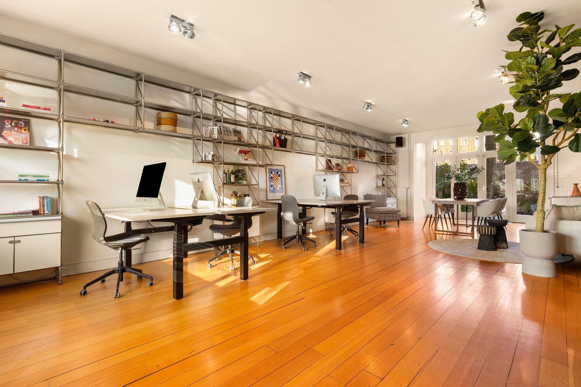
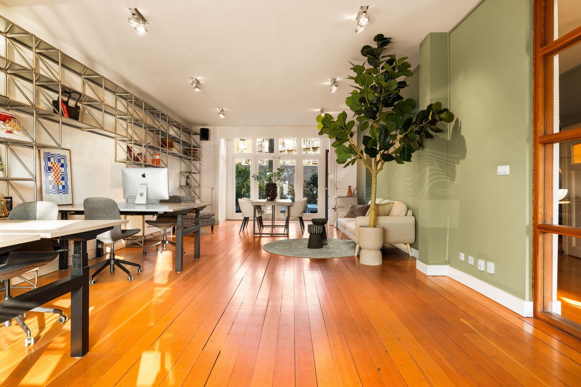
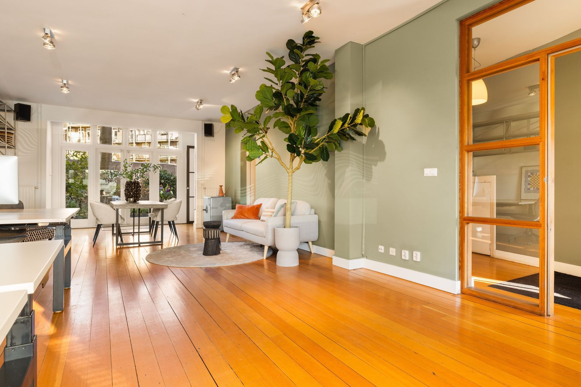
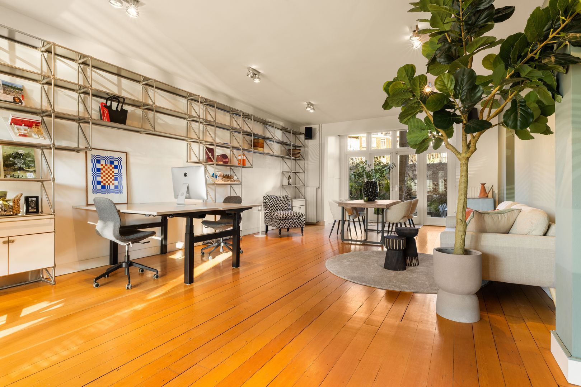
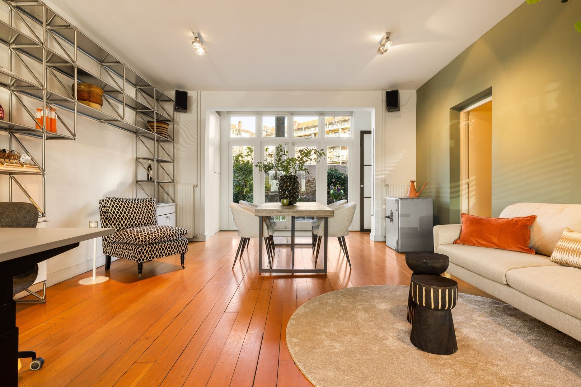
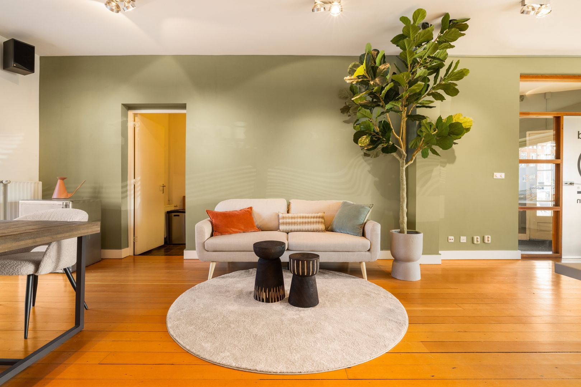
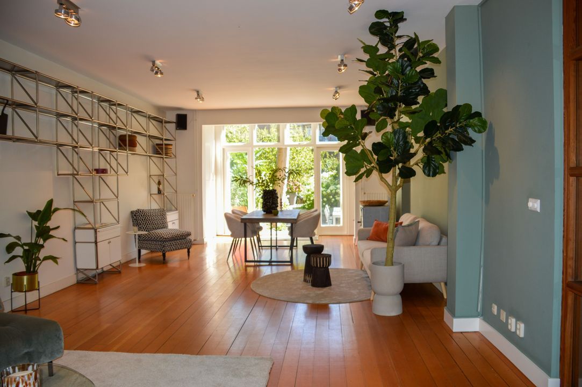
Via de ruime hal, met een separaat toilet en een ingebouwde kast, betreedt u het pand. De woonkamer is royaal opgezet en geniet van een overvloed aan natuurlijk licht dankzij de grote raampartijen aan zowel de voor- als achterzijde.
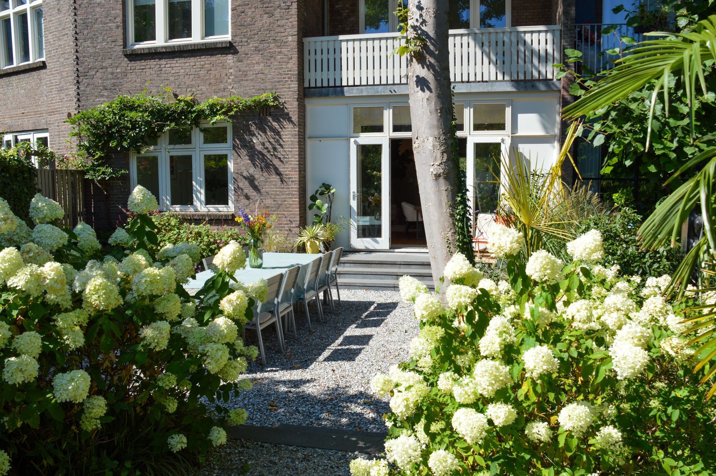
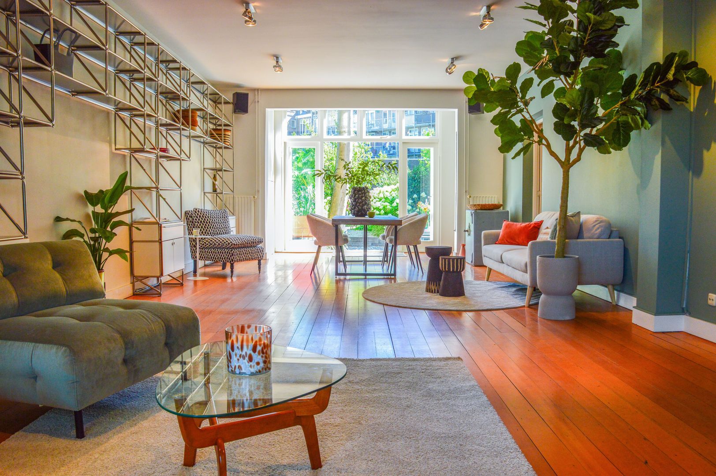
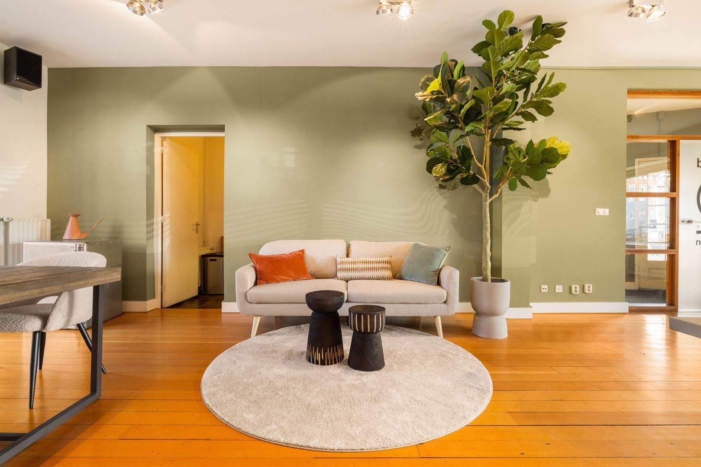
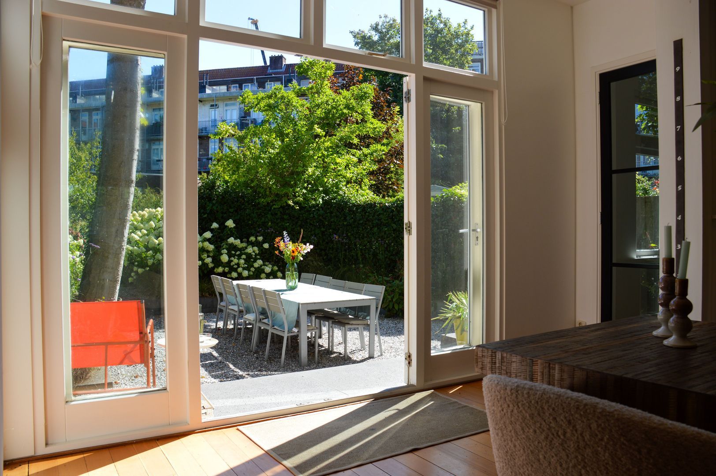
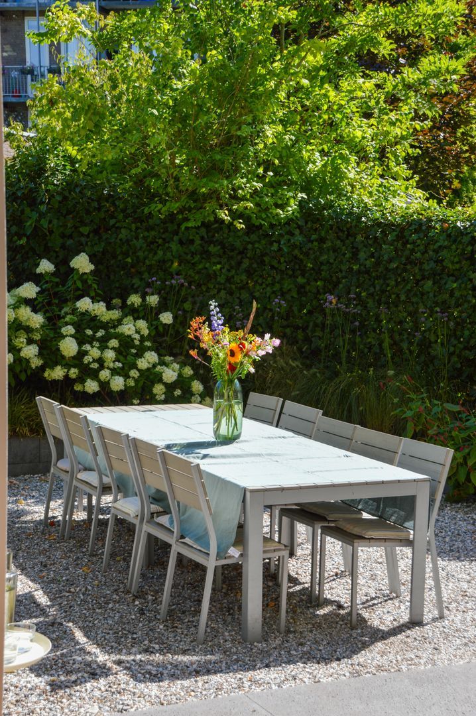
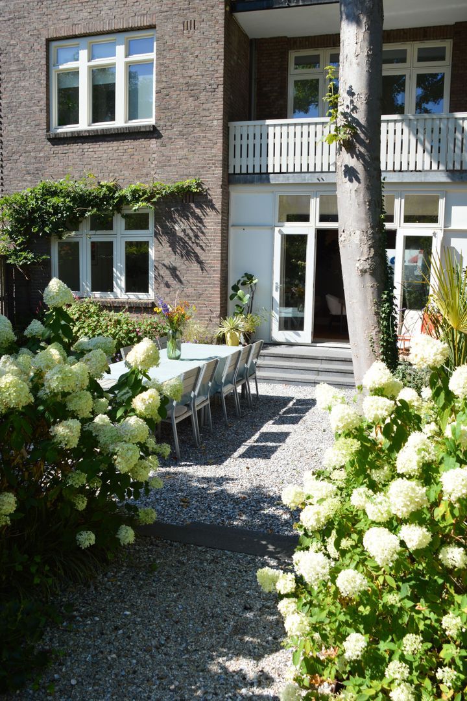
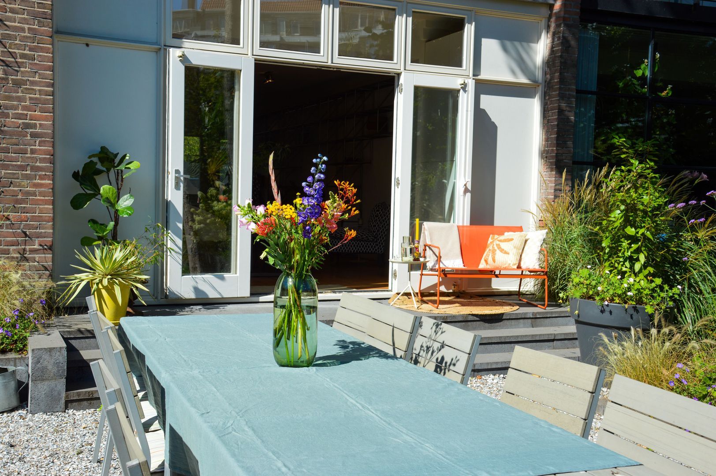
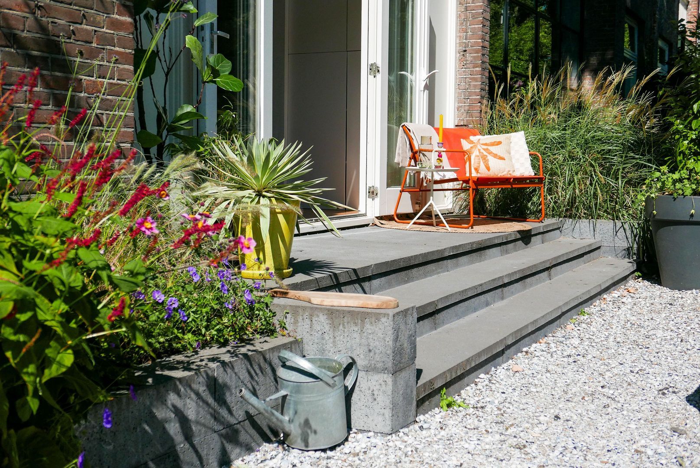
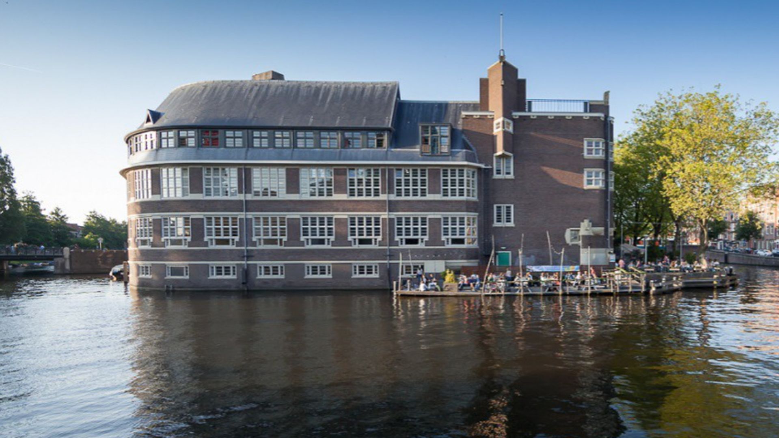
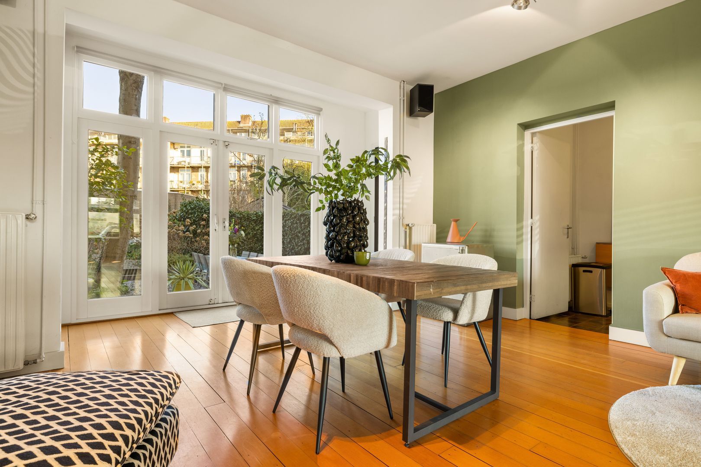
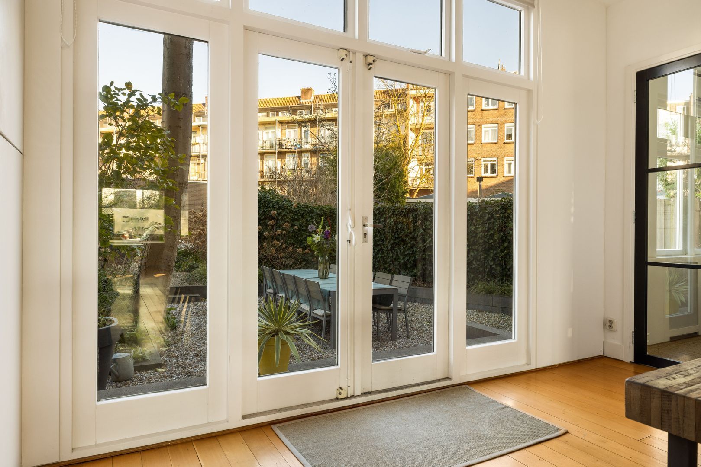
De karakteristieke houten vloer over de gehele begane grond is afkomstig uit het voormalige Entrepotgebouw de Vijf Werelddelen. De openslaande deuren geven directe toegang tot de privétuin op het oosten, waar u in alle rust kunt genieten van de ochtend- en middagzon.
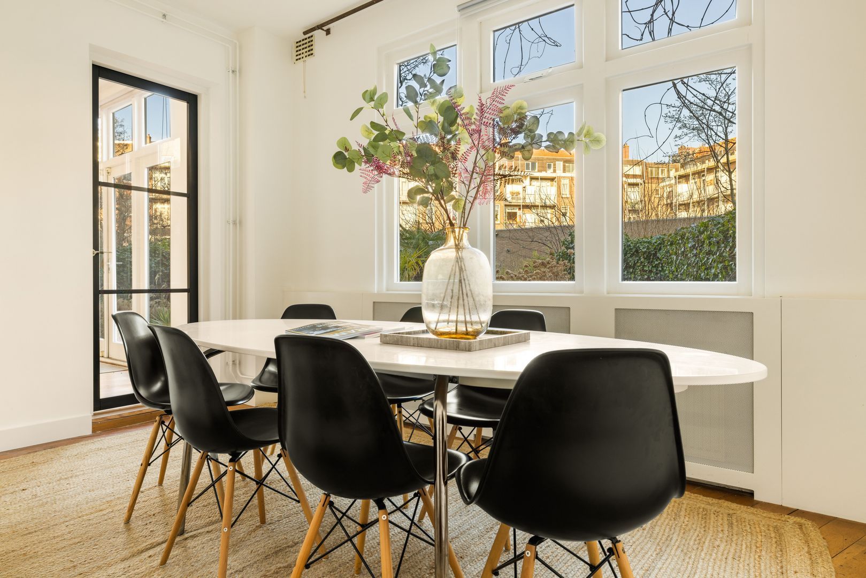
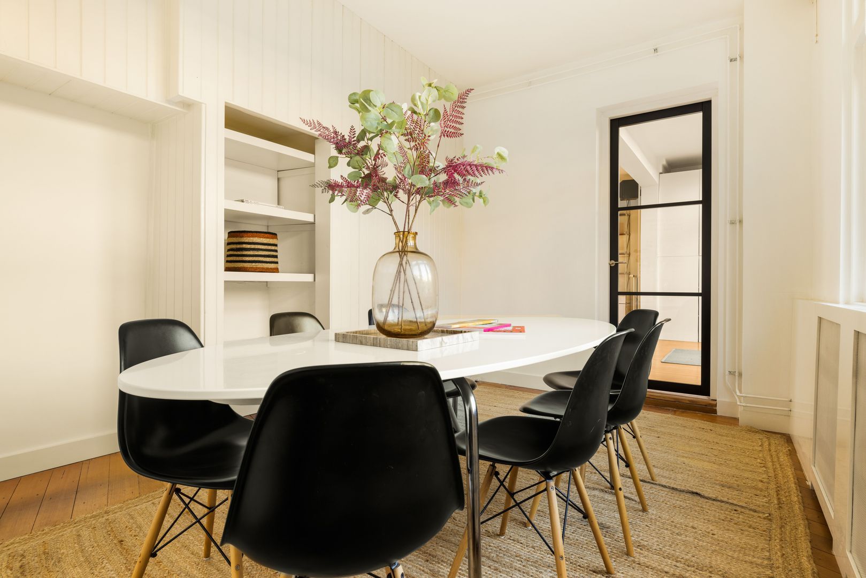
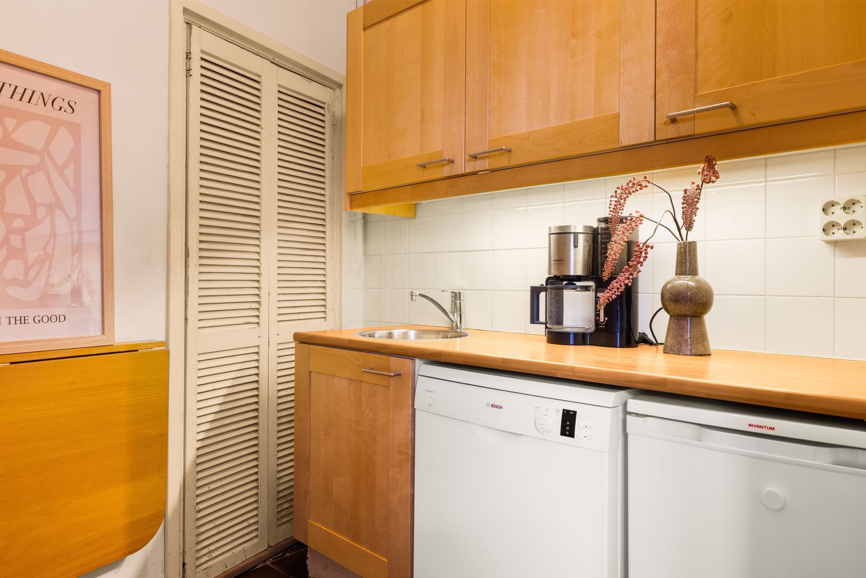
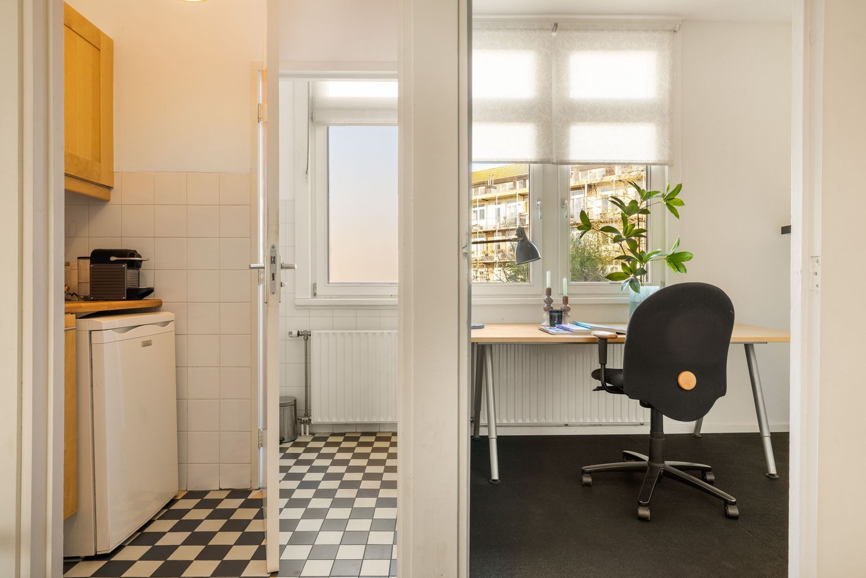
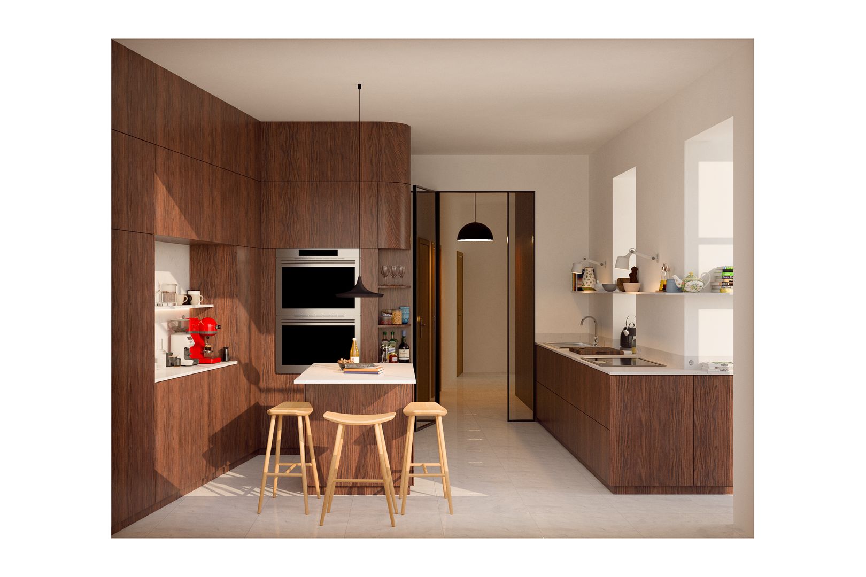
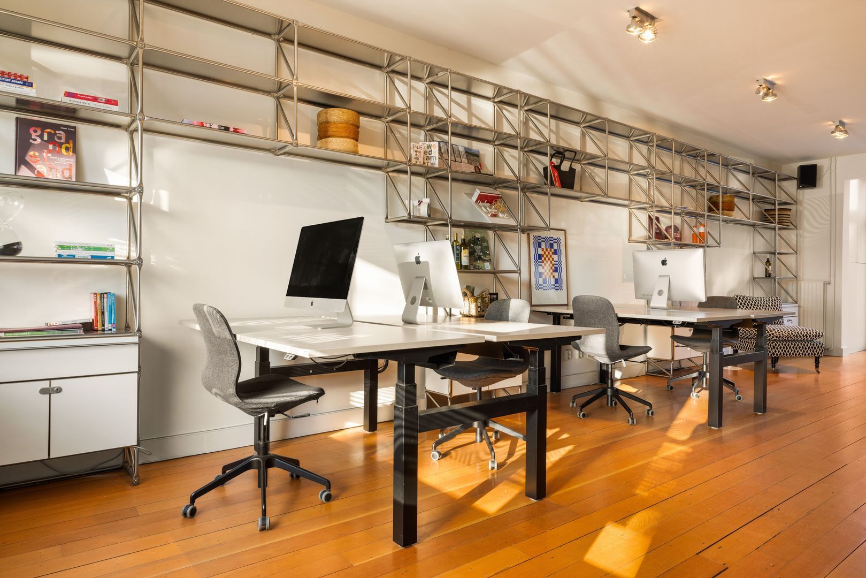
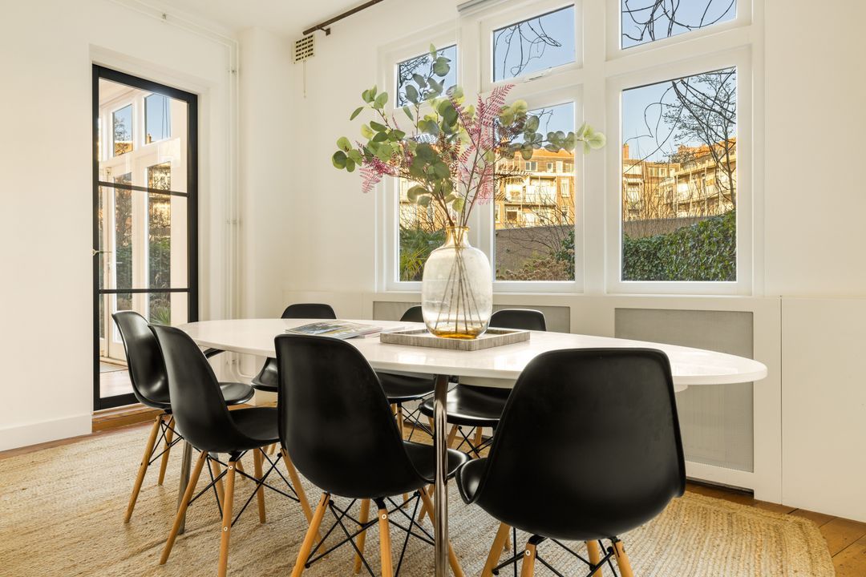
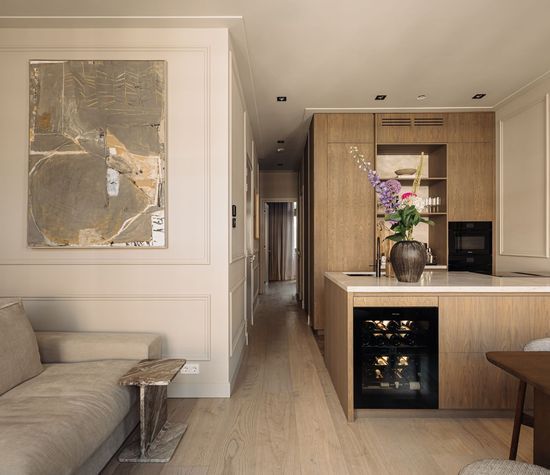
De keuken is functioneel ingedeeld en biedt voldoende opbergruimte. Daarnaast bevindt zich op de begane grond een extra kamer, die flexibel kan worden ingedeeld als woonkeuken, werkkamer, atelier of extra eetkamer, afhankelijk van uw woonwensen. Bijgevoegd een 3 D tekening die een mogelijke indeling laat zien van een nieuwe woonkeuken.
Eerste verdieping:
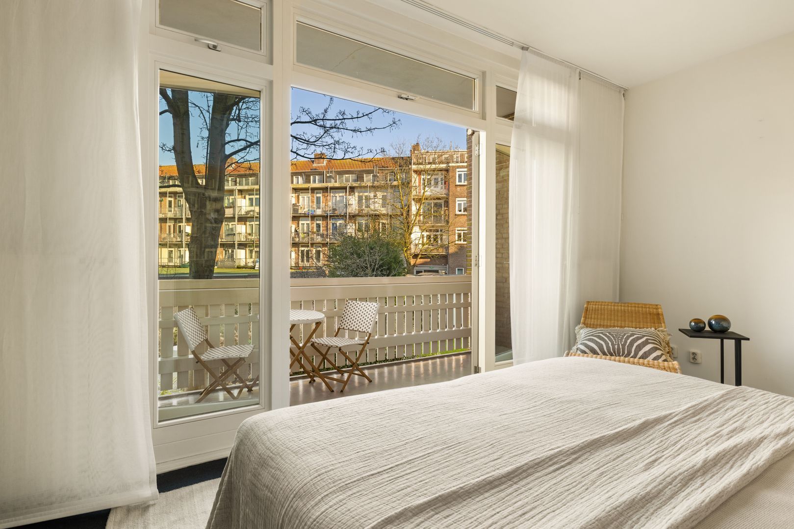
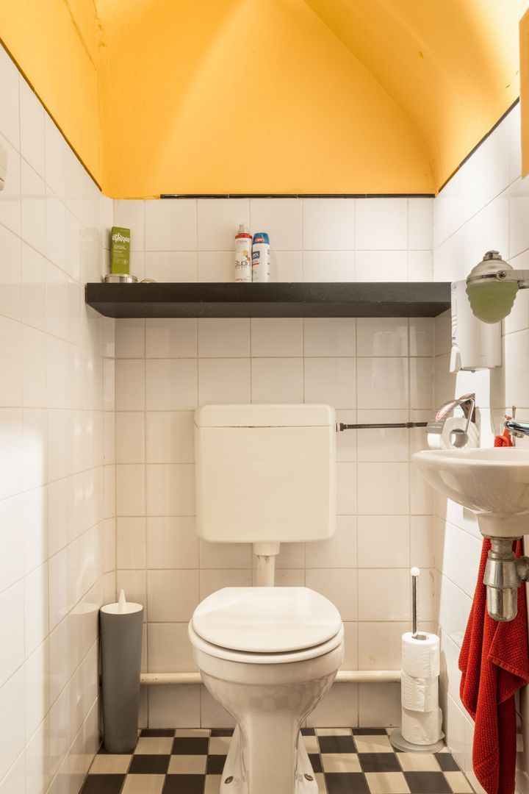
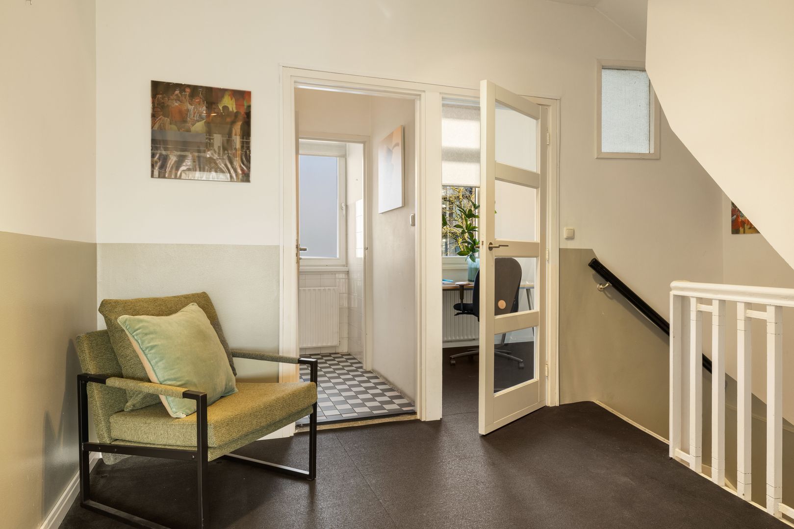
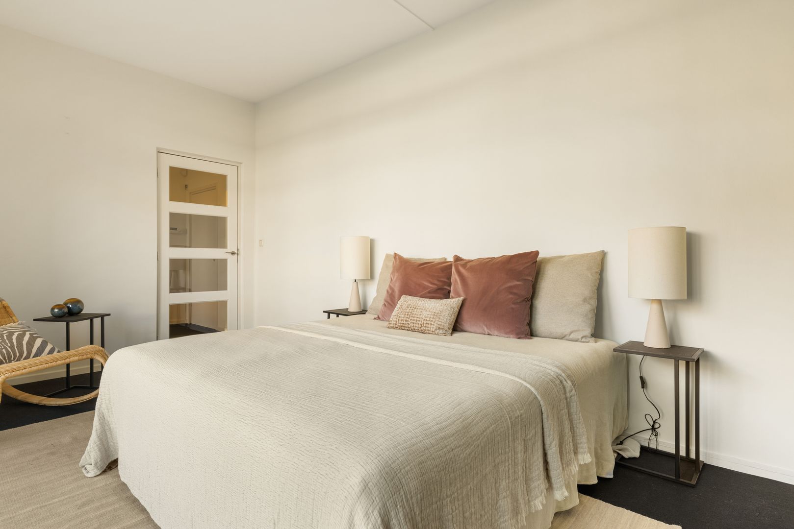
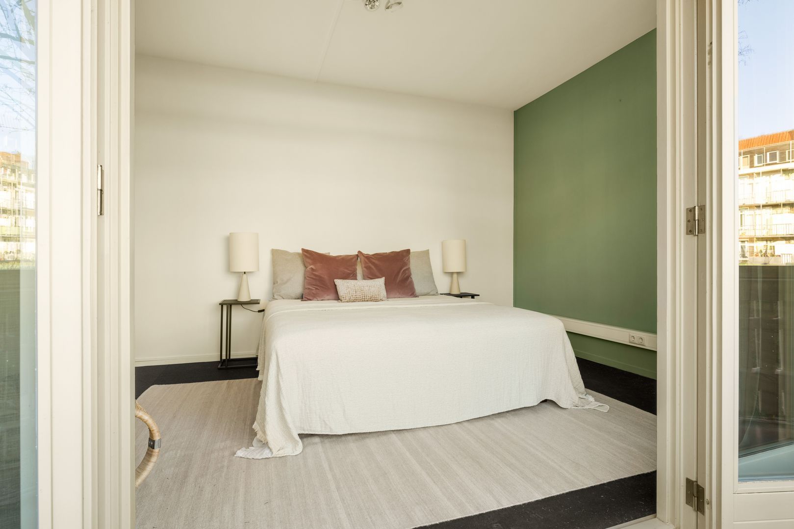
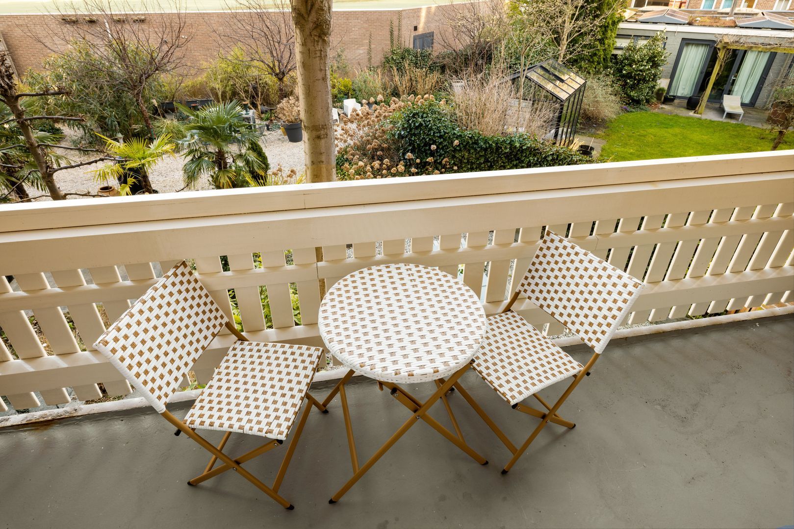
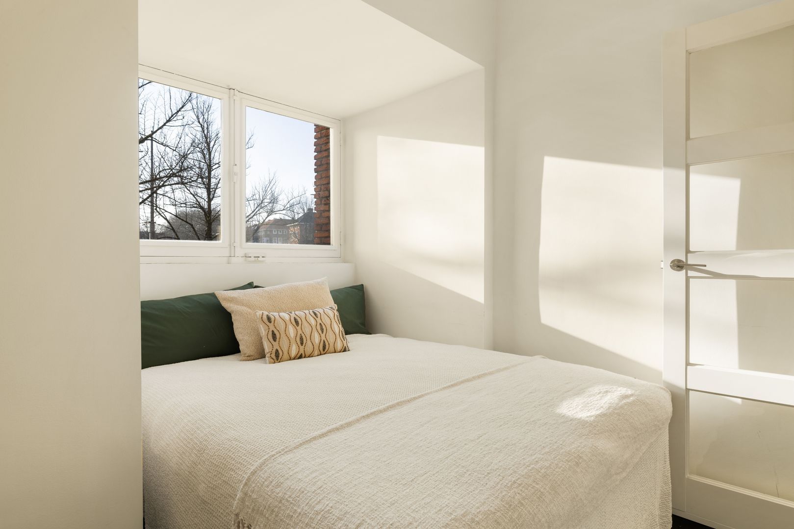
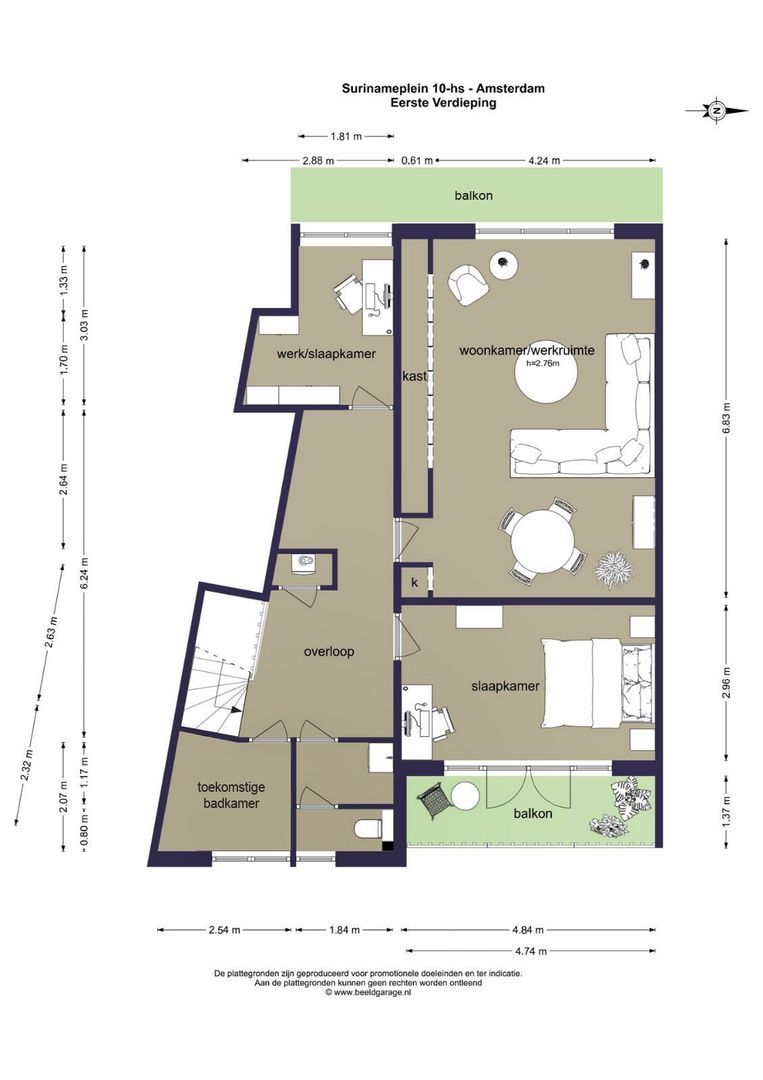
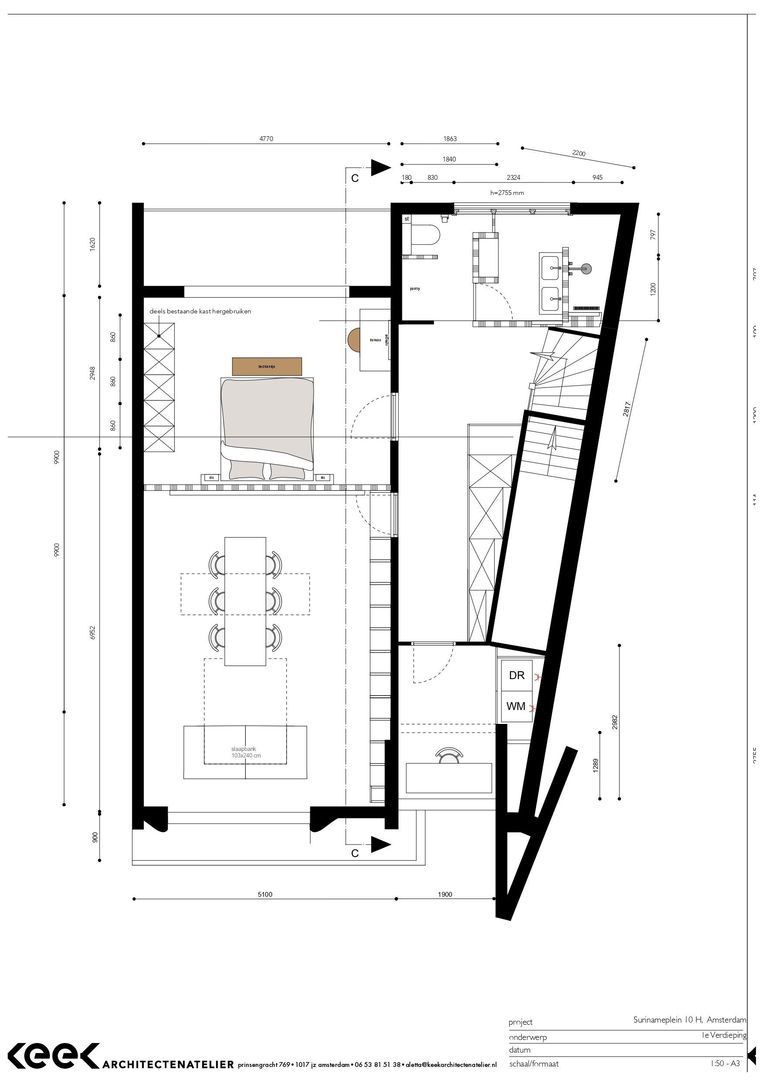
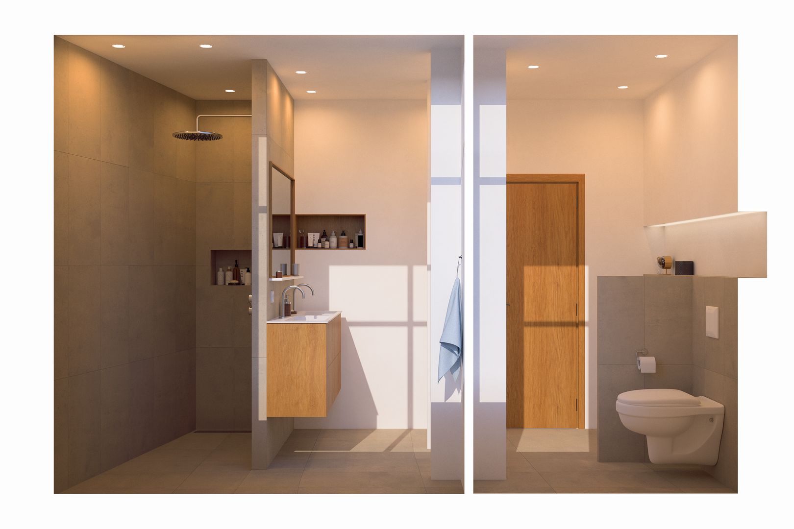
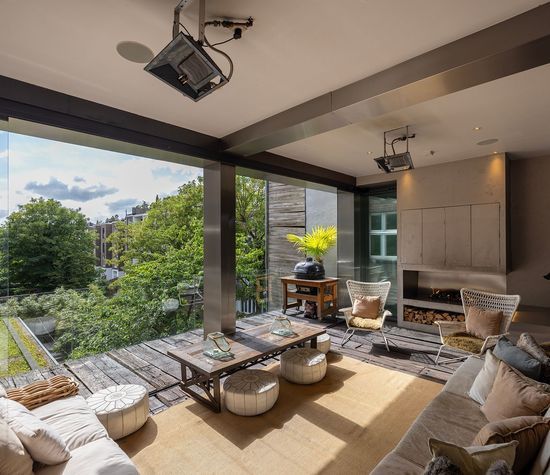
Op de eerste verdieping leidt een ruime overloop naar de verschillende vertrekken. Aan de voorzijde ligt een ruime kamer die ingericht kan worden als woonkamer, master bedroom of werkkamer met toegang tot het balkon op het westen gelegen. Aan de voorzijde bevindt zich een tweede kamer die ook veelzijdig in te richten is, bijvoorbeeld als logeerkamer, kinderkamer of atelier. Aan de achterzijde bevindt zich een ruime derde slaapkamer met toegang tot het balkon, een fijne plek met vrij zicht op de tuin. De sanitaire voorzieningen zijn aan de achterzijde in twee afzonderlijke ruimtes, waardoor functionaliteit en privacy optimaal zijn. Er is een apart toilet, een kleine pantry met wastafel, en een afzonderlijke vierde kamer, die ingericht kan worden als badkamer met een inloopdouche of ligbad. Bijgevoegd een 3 D tekening die een mogelijke indeling laat zien van een nieuwe badkamer.
Tuin:
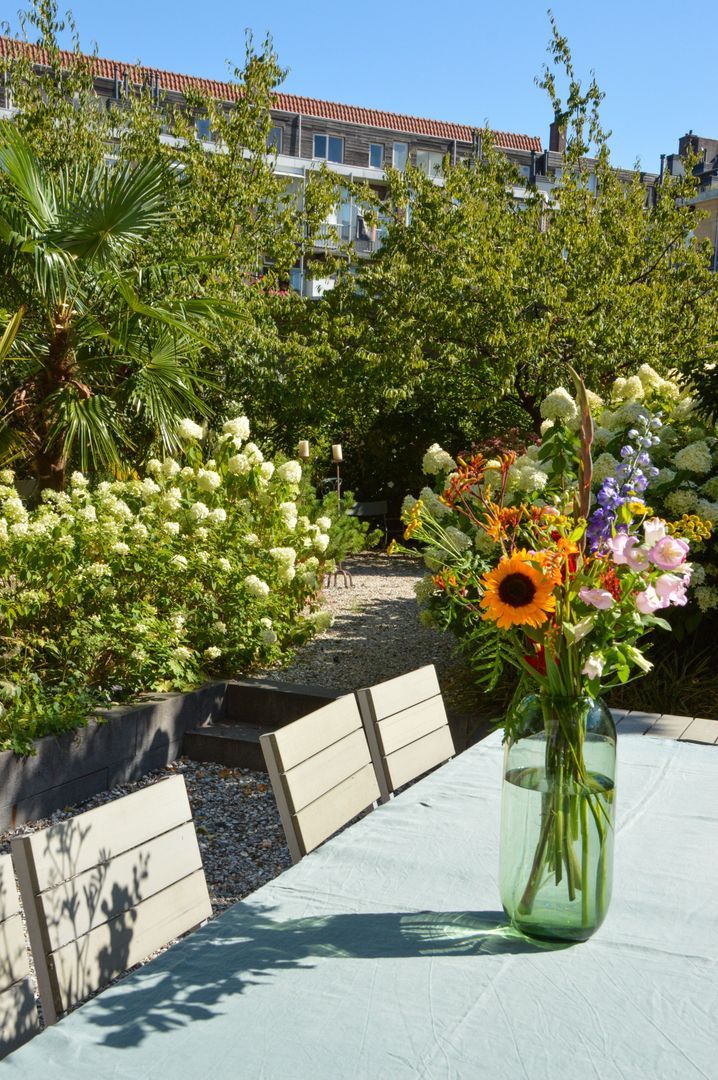
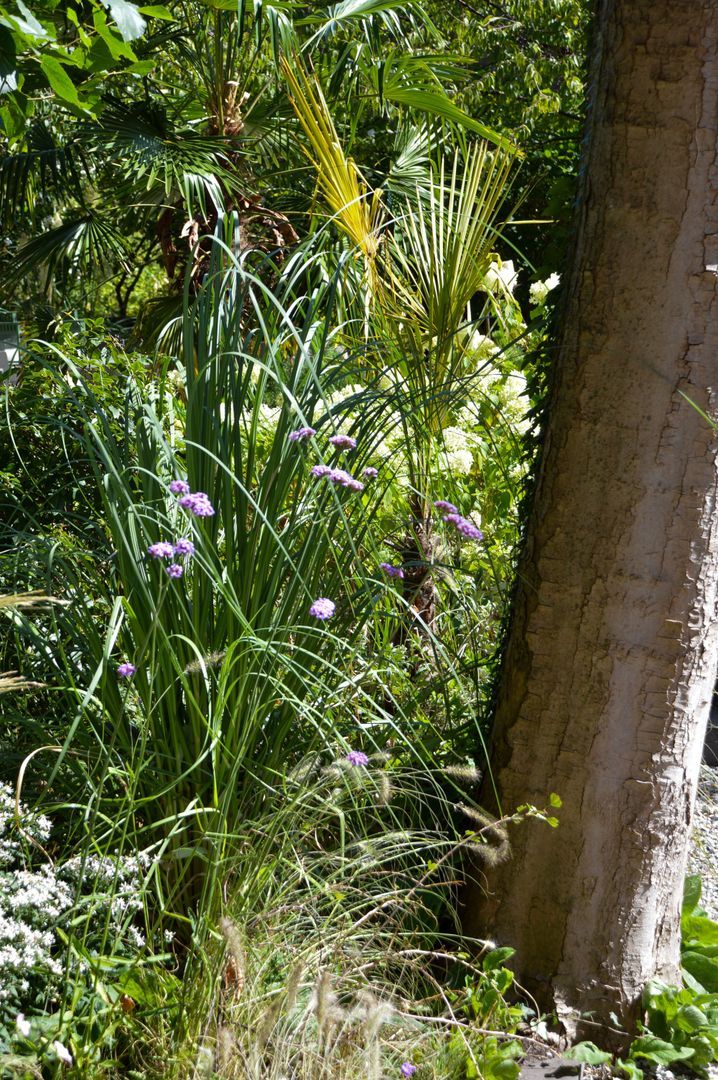
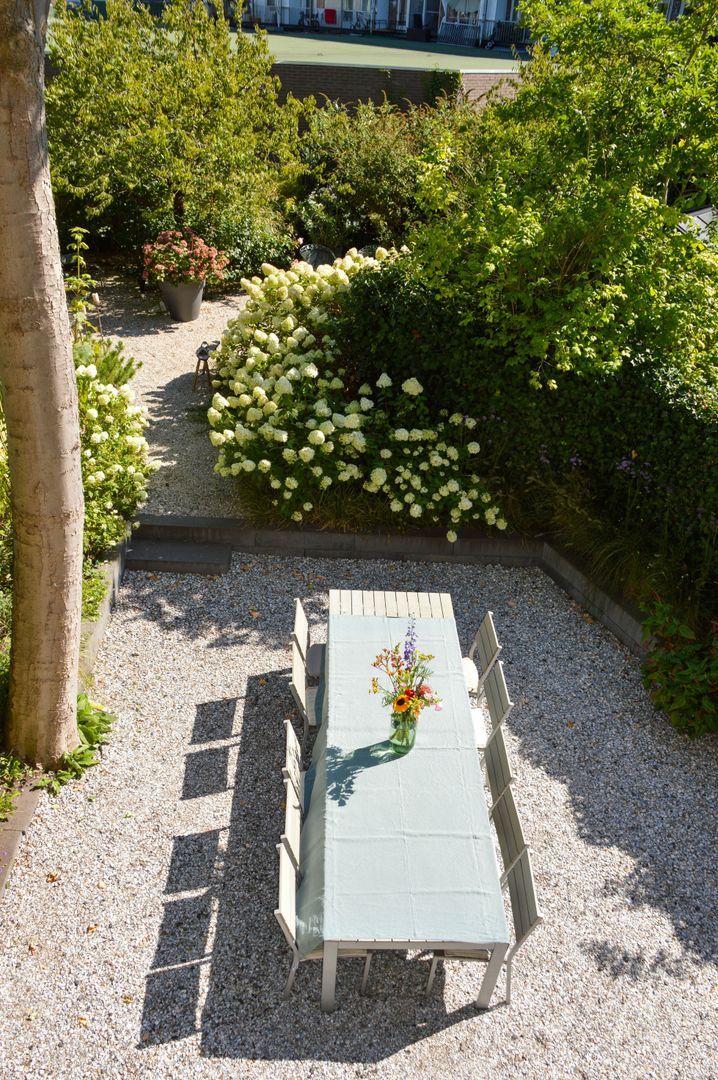
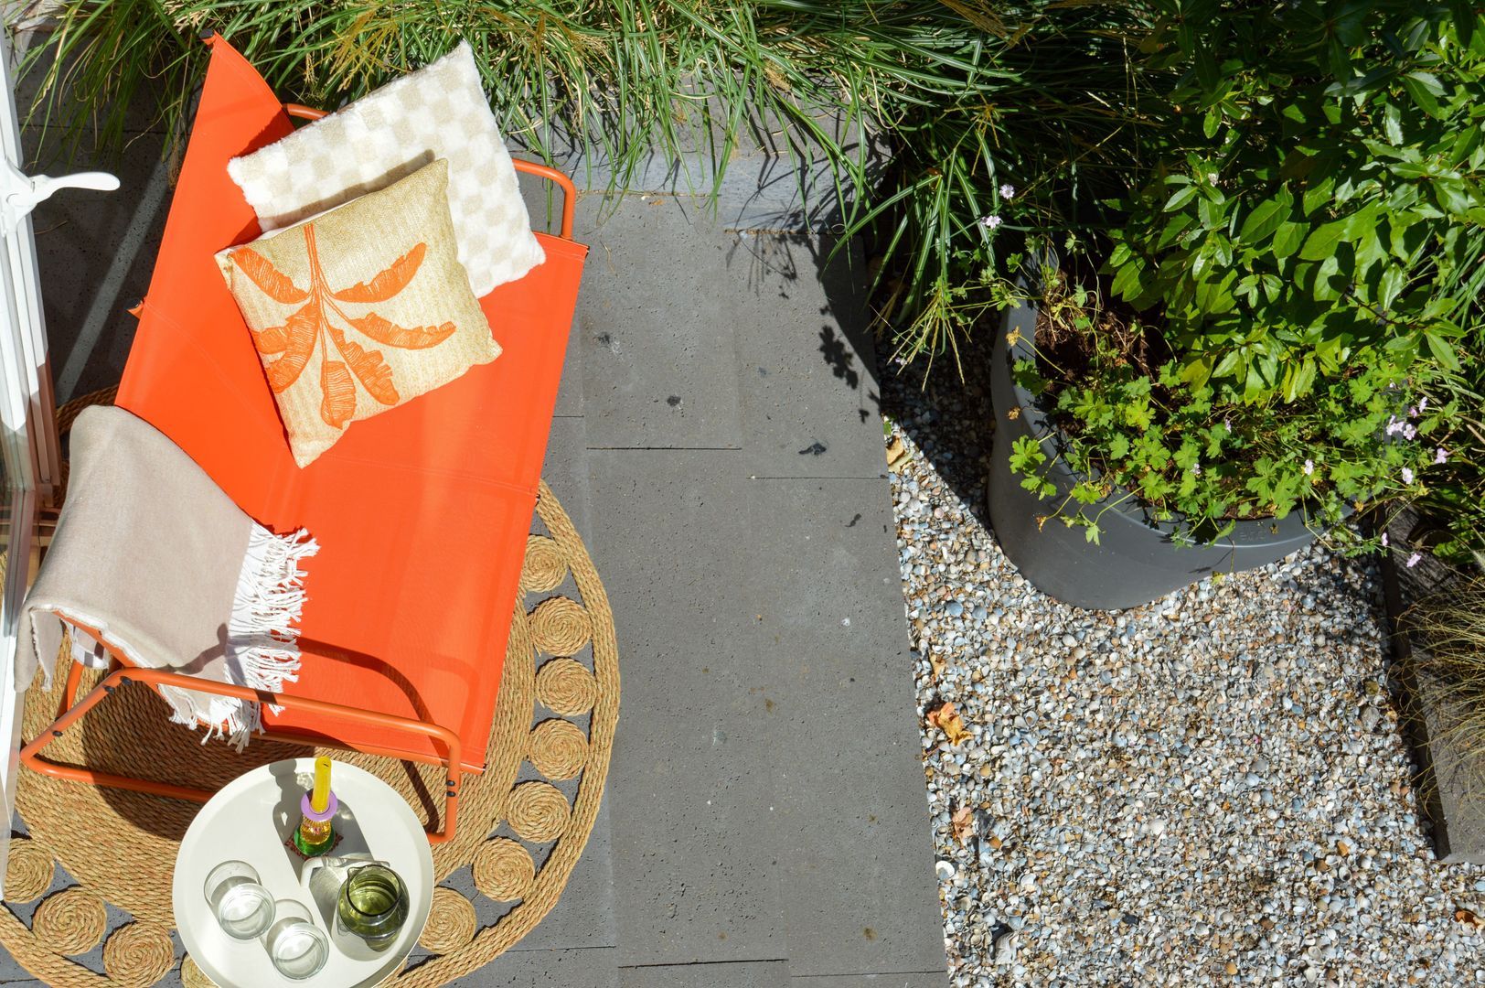
Grote privétuin op het oosten met ochtend- en middagzon, aangrenzend aan een gemeenschappelijke tuin.
Kenmerken:
- Heerlijk dubbel benedenhuis met grote tuin, geheel naar eigen smaak in te richten.
- Volgens NEN2580 is de woonoppervlakte 170,7 m2
- Prachtige tuin met ochtend- en middagzon.
- Twee balkons
- Energielabel C
- Volledig dubbelglas HR ++
- 2020 Balkons volledig gerenoveerd.
- 2021 Schilderwerk buitenzijde volledig uitgevoerd.
- VvE bijdrage bedraagt thans EUR 178,16. - Gemeentelijk monument.
- Splitsingsakte 1999
- Bestemmingsplan- Gemengd -4 wonen & bedrijfsruimte.
- Ouderdomsclausule
Erfpacht
Het registergoed is gelegen op erfpacht grond van de Gemeente Amsterdam. De Algemene Bepalingen voor voortdurende erfpacht 1994 zijn van toepassing. Het huidige tijdvak loopt tot 15 februari 2052. De huidige canon bedraagt EUR 1.818,73 per jaar. Canon 5 jaarlijkse indexering is van toepassing, eerst volgende indexering per 15 februari 2027 met de bestemming bedrijfsruimte.
Volgens bestemminsplan heeft het object de bestemming Gemengde-4 Woningen, al dan niet in combinatie met praktijk- of vrije beroepsuitoefening aan huis /bedrijf aan huis, in alle bouwlagen. Omzetting van Wonen/Werken naar 100% Wonen in de BAG is zeer eenvoudig zonder bouwvergunning te realiseren.
Bij een mogelijke erfpacht omzetting naar Wonen zal de gemeente Amsterdam een BSW (Bebouwings- Bestemming Wijziging) aanbieding afgeven. De huidige canon zal worden verhoogd tot 2052 over de meerwaarde van de grond; een inschatting van deze canon verhoging op basis van algemeen bekende uitgangspunten zal dit ca. € 8.000 verhoging per jaar extra zijn. Een aansluitende overstap naar Eeuwigdurende Erfpacht Wonen op basis van een inschatting van de Onbezwaarde Waarde prijspeil 2026 zal de eeuwigdurende canon rond de ca € 8.700 per jaar komen te liggen. Deze eeuwigdurende canon zal na vastklikken worden geïndexeerd en per 2053 betaalbaar worden.
Bij vaststelling van de huidige vraagprijs is rekening gehouden met deze canon aanpassingen. Indicatie van de mogelijke afkoopsommen zijn als volgt prijspeil 2026; lopende tijdvak € 32.000 tot 2052 en BSW verhoging € 137.000 en Overstap Eeuwigdurend te laat € 195.000, hierbij geven wij aan dat afkopen geen verplichting is maar een keuze mogelijkheid voor de erfpachter.
Erfpacht is een privaatrechtelijk overeenkomst met de Gemeente Amsterdam en is voor particulieren zeer ingewikkeld, neemt u uw eigen MVA Aankoop makelaar mee en laat u deskundig informeren. Een lijst van erfpacht deskundige kunt u op de website van de Makelaarsvereniging Amsterdam (MVA) terugvinden.
Verkopende makelaar aanvaardt geen aansprakelijkheid voor de genoemde indicaties.
Omgeving:
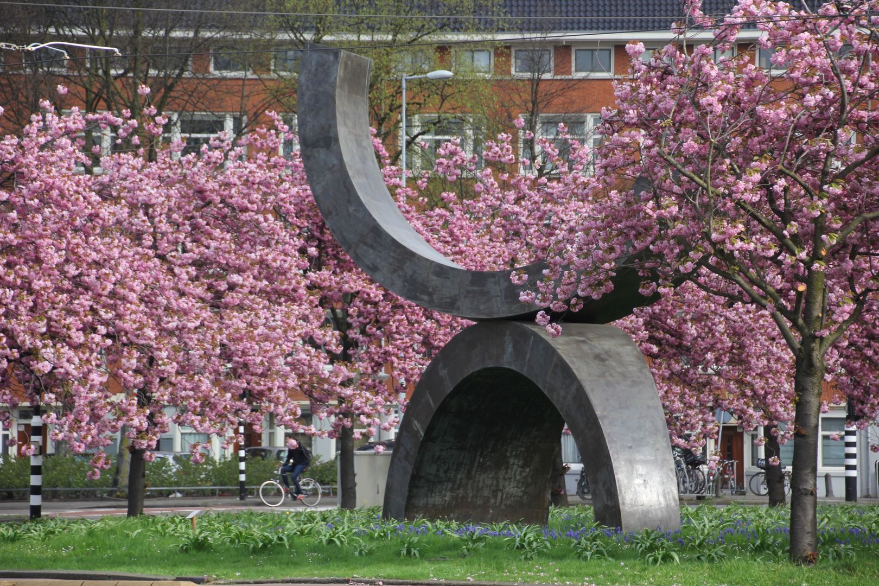
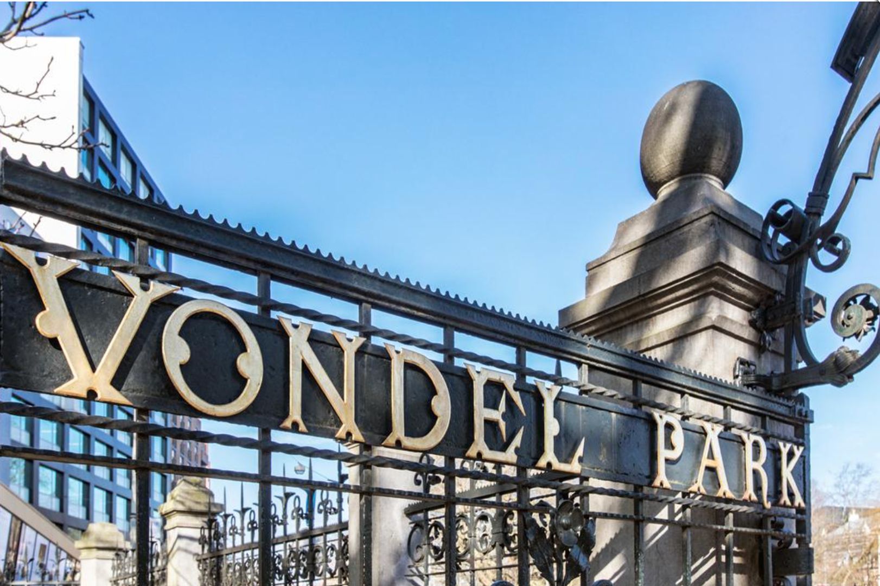
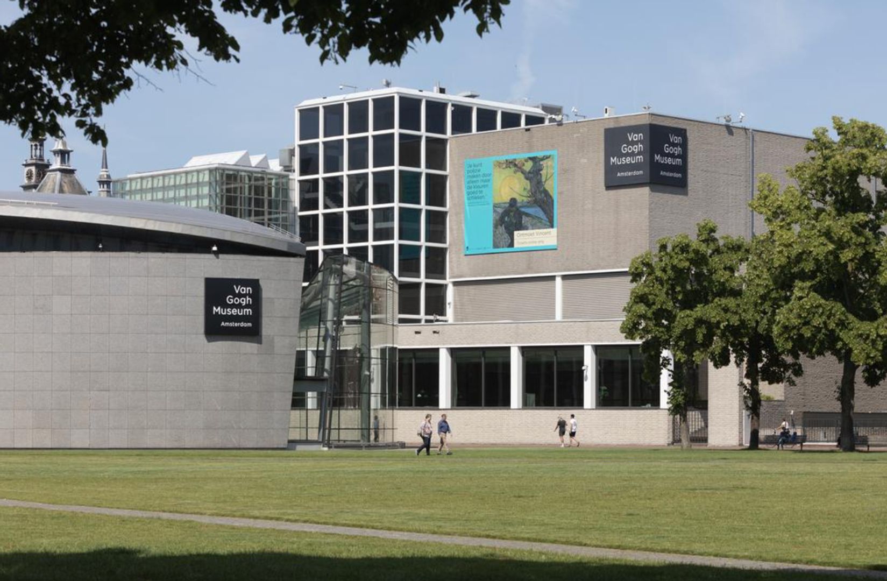
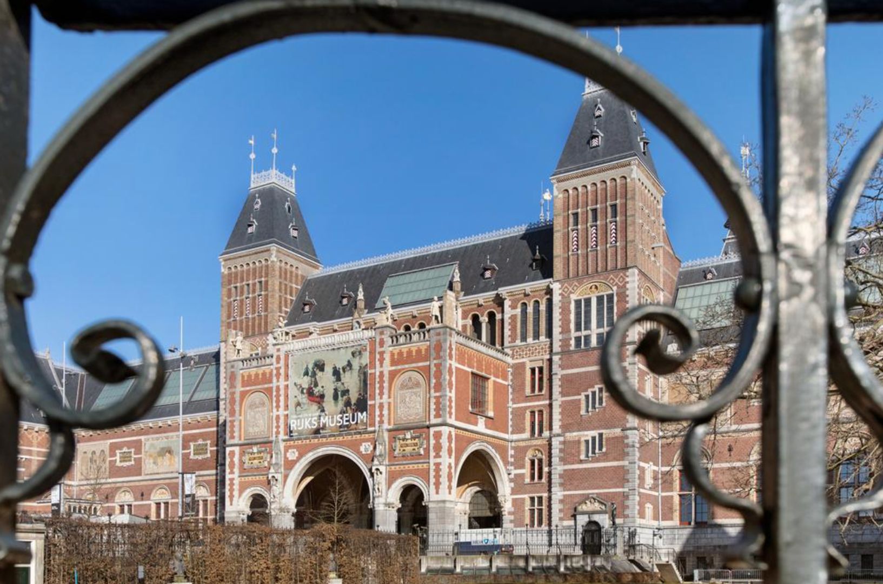
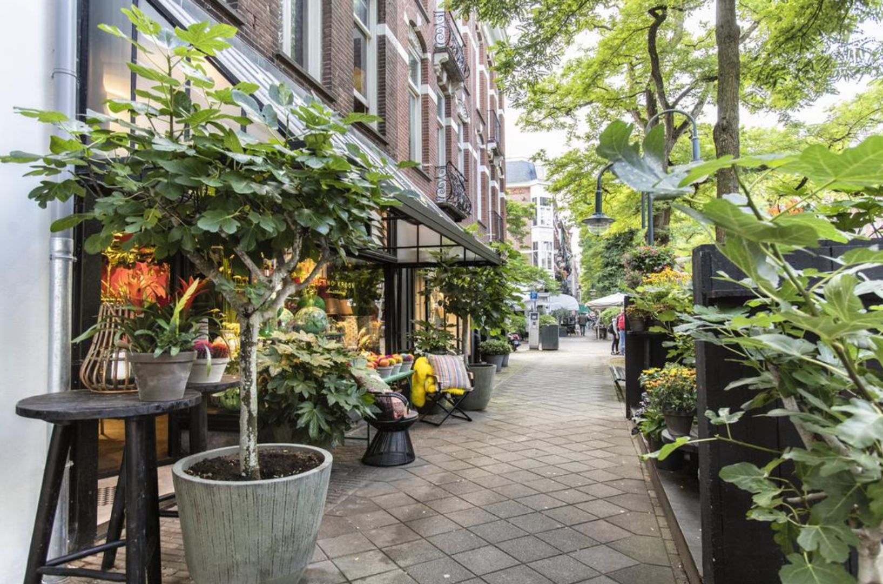
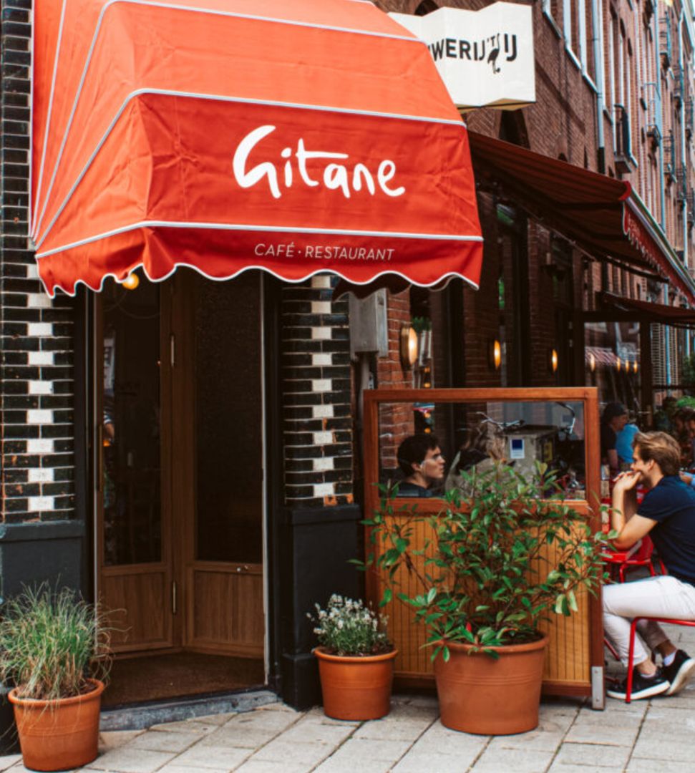
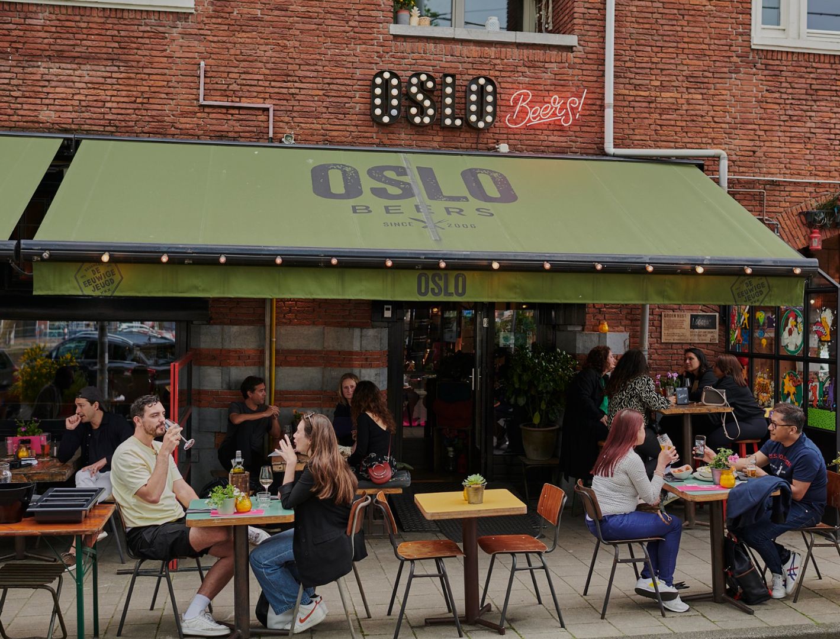
Het appartement ligt aan een rustige ventweg van het Surinameplein met volop parkeermogelijkheden, een prettige en kindvriendelijke buurt in Amsterdam Zuid. Op loopafstand (250meter) vindt u zowel het Vondelpark als het Rembrandtpark. Voor de dagelijkse boodschappen kunt u terecht bij de supermarkt om de hoek, of op de Overtoom en Jan Pieter Heijestraat met gespecialiseerde winkels als Foccacceria, Wessels groente en fruit, Levant et le vin en wijnwinkels. Met veel gezellige restaurants en cafés op de Overtoom, de Jan Pieter Heijestraat en de Amstelveenseweg zoals Café Gitane, Parallel, Bar Kosta, Oslo Beers, Ron Blauw en Edel. Maar ook de the Seafood Bar aan de Baerlestraat, en de bloemist Menno Kroon op de Cornelis Schuytstraat, liggen binnen loopafstand. Vers brood bij Le Fournil, Levant et le vin, of het Vlaamsch Broodhuys. De Hallen, een levendig cultureel centrum met de film en food hallen, is makkelijk bereikbaar op 10 minuten fiets afstand. Hieraan grenzend vind je de buurtmarkt Ten Kate markt met een divers aanbod. Culturele bezienswaardigheden; het Rijksmuseum, het van Gogh Museum en het Concertgebouw liggen op minder dan 10 minuten fietsen.
Het Vondelpark is ideaal voor een wandeling, sportieve activiteiten of een ontspannen middag in het groen. Sportfaciliteiten (waaronder trendy David Lloyd Club), yogastudio’s en fitnesscentra bevinden zich in de directe omgeving. Het appartement is uitstekend bereikbaar met het openbaar vervoer en binnen enkele minuten bent u op de Ring A10. Schiphol is uitstekend bereikbaar met de tram en trein en ligt op 10 minuten rijden. Diverse bus-en tramverbindingen (bus 15, tram 1, 11, 17) bieden toegang tot verschillende delen van de stad. Oplevering: Oplevering in overleg.
Spacious and Bright Duplex Ground-Floor Apartment of 171 m² with a Wonderful Garden and Two Balconies on the Quiet Service Road of Surinameplein
Situated at Surinameplein 10H, this generous and characterful duplex ground-floor apartment offers approximately 171 m² of living space spread over two levels. Featuring a sunny east-facing private garden, two balconies, and a well-designed layout, this home combines space, natural light, and exceptional flexibility.
The apartment enjoys unobstructed views over Surinameplein and is ideally located within walking distance of both Vondelpark and Rembrandtpark, on the border of the vibrant Oud-West and Oud-Zuid neighbourhoods.
Its spacious living areas, large windows, and versatile rooms make this an ideal family home for those seeking generous living space in a central Amsterdam location.
Layout
Ground Floor
The apartment is entered through a spacious entrance hall with a separate toilet and a built-in storage cupboard.
The generously proportioned living room is bathed in natural light thanks to the large windows at both the front and rear of the property. Throughout the ground floor, the beautiful original wooden flooring has been reclaimed from the historic Entrepotgebouw De Vijf Werelddelen, adding warmth and character to the home.
French doors open directly onto the private east-facing garden, where you can enjoy the morning and afternoon sun in complete privacy.
The kitchen is practically laid out and offers ample storage space. In addition, the ground floor features a separate multifunctional room that can easily be adapted to suit your needs—as a spacious kitchen-diner, home office, studio, or additional dining room.
First Floor
A spacious landing provides access to the various rooms on the first floor.
At the front of the apartment is a generous room that can serve as a living room, principal bedroom, or home office, with direct access to the west-facing balcony. A second front room offers further flexibility and could be used as a guest bedroom, children's room, or artist's studio.
At the rear is a spacious third bedroom with access to the second balcony overlooking the garden—a peaceful setting with attractive open views.
The sanitary facilities are conveniently arranged in separate rooms at the rear of the apartment, providing both functionality and privacy. There is a separate toilet, a small pantry with washbasin, and an additional room that could easily be converted into a luxurious bathroom with either a walk-in shower or a bathtub.
A 3D floor plan is included to illustrate a possible layout with a newly designed open-plan kitchen and to demonstrate a possible layout for a newly designed bathroom.
Garden
The spacious private east-facing garden enjoys both morning and afternoon sunshine and adjoins a beautifully maintained communal garden, creating an exceptionally green and tranquil outdoor living environment.
Features
- Spacious duplex ground-floor apartment with a large private garden, offering the opportunity to renovate and customise entirely to your own taste.
- Living area of 170.7 m², measured in accordance with the NEN 2580 standard.
- Beautiful east-facing private garden enjoying both morning and afternoon sunshine.
- Two balconies.
- Energy label C.
- Fully fitted with HR++ double glazing.
- Balconies completely renovated in 2020.
- Exterior painting completed in 2021.
- Monthly Homeowners' Association (VvE) contribution: EUR 178.16.
- Designated municipal monument.
- Apartment rights established by deed of subdivision in 1999.
- Zoning designation: Mixed Use – 4, permitting residential and commercial use.
- An age clause will be included in the purchase agreement.
Ground Lease
The property is situated on leasehold land owned by the Municipality of Amsterdam. The 1994 General Provisions for Continuous Ground Lease (Algemene Bepalingen voor voortdurende erfpacht 1994) apply. The current leasehold period runs until 15 February 2052. The current annual ground rent amounts to EUR 1,818.73 and is subject to five-yearly indexation, with the next indexation taking effect on 15 February 2027. The current leasehold designation is commercial use.
Under the applicable zoning plan, the property has a Mixed Use – 4 designation, allowing residential use, either on its own or in combination with a home office, professional practice or home-based business, on all floors. Changing the registration in the Municipal Basic Administration (BAG) from mixed residential/commercial use to 100% residential use can be carried out relatively easily and does not require a building permit.
Should the leaseholder decide to convert the leasehold designation to residential use, the Municipality of Amsterdam will issue a Building Use Change (BSW) proposal. The annual ground rent payable until 2052 will then be adjusted to reflect the increase in the underlying land value. Based on generally accepted assumptions, this increase is estimated at approximately EUR 8,000 per annum. Following this conversion, the leaseholder may also opt to transfer to perpetual residential leasehold (Eeuwigdurende Erfpacht). Based on an estimated unimproved land value at the 2026 price level, the perpetual annual ground rent is expected to be approximately EUR 8,700. Once fixed, this perpetual ground rent will continue to be indexed and will become payable from 2053 onwards.
The current asking price has been determined taking these anticipated adjustments to the ground rent into account. For indicative purposes only, and based on the 2026 price level, the estimated lump-sum buy-out amounts are approximately EUR 32,000 for the remaining leasehold period until 2052, approximately EUR 137,000 for the Building Use Change (BSW), and approximately EUR 195,000 for conversion to perpetual leasehold after the current favourable conversion arrangements have expired. Please note that buying out the ground lease is entirely optional and is not an obligation for the leaseholder.
Ground lease in Amsterdam is a private legal arrangement with the Municipality of Amsterdam and can be complex, particularly for private buyers. Prospective purchasers are therefore strongly advised to seek independent advice from their own MVA purchasing agent and/or a specialist in Amsterdam leasehold. A list of recognised leasehold specialists can be found on the website of the Amsterdam Real Estate Association (MVA).
The selling agent accepts no liability for the accuracy of the above estimates or indicative calculations.
Location
The apartment is situated on the quiet service road of Surinameplein, in the sought-after Amsterdam South district. This pleasant, family-friendly neighbourhood offers ample on-street parking and combines a peaceful residential atmosphere with excellent city amenities. Both Vondelpark and Rembrandtpark are just a short walk away (approximately 250 metres).
For everyday shopping, there is a supermarket around the corner, while the nearby Overtoom and Jan Pieter Heijestraat offer an excellent selection of specialist food stores, artisan bakeries, delicatessens and wine merchants. Local favourites include Foccacceria, Wessels Groente & Fruit, Levant et le Vin, Le Fournil and Vlaamsch Broodhuys. The neighbourhood is also well known for its vibrant culinary scene.
The apartment enjoys excellent accessibility by both public transport and car. The A10 Ring Road is only a few minutes away, while Schiphol Airport can be reached in approximately ten minutes by car and is also easily accessible by tram and train. Several tram and bus services (including tram lines 1, 11 and 17, and bus line 15) provide direct connections to all parts of Amsterdam.
Completion
Completion by mutual agreement.
 English
 Nederlands