Surinameplein 10 H, Amsterdam foto-1
Amsterdam

Surinameplein 10 H

€ 1.095.000 k.k.
Surinameplein 10 H, Amsterdam foto-0
Surinameplein 10 H, Amsterdam foto-1
Surinameplein 10 H, Amsterdam foto-2
Surinameplein 10 H, Amsterdam foto-3
Surinameplein 10 H, Amsterdam foto-4
Surinameplein 10 H, Amsterdam foto-5
Surinameplein 10 H, Amsterdam foto-6
Surinameplein 10 H, Amsterdam foto-7
Surinameplein 10 H, Amsterdam foto-8
Surinameplein 10 H, Amsterdam foto-9
Surinameplein 10 H, Amsterdam foto-10
Surinameplein 10 H, Amsterdam foto-11
Surinameplein 10 H, Amsterdam foto-12
Surinameplein 10 H, Amsterdam foto-13
Surinameplein 10 H, Amsterdam foto-14
Surinameplein 10 H, Amsterdam foto-15
Surinameplein 10 H, Amsterdam foto-16
Surinameplein 10 H, Amsterdam foto-17
Surinameplein 10 H, Amsterdam foto-18
Surinameplein 10 H, Amsterdam foto-19
Surinameplein 10 H, Amsterdam foto-20
Surinameplein 10 H, Amsterdam foto-21
Surinameplein 10 H, Amsterdam foto-22
Surinameplein 10 H, Amsterdam foto-23
Surinameplein 10 H, Amsterdam foto-24
Surinameplein 10 H, Amsterdam foto-25
Surinameplein 10 H, Amsterdam foto-26
Surinameplein 10 H, Amsterdam foto-27
Surinameplein 10 H, Amsterdam foto-28
Surinameplein 10 H, Amsterdam foto-29
Surinameplein 10 H, Amsterdam foto-30
Surinameplein 10 H, Amsterdam foto-31
Surinameplein 10 H, Amsterdam foto-32
Surinameplein 10 H, Amsterdam foto-33
Surinameplein 10 H, Amsterdam foto-34
Surinameplein 10 H, Amsterdam foto-35
Surinameplein 10 H, Amsterdam foto-36
Surinameplein 10 H, Amsterdam foto-37
Surinameplein 10 H, Amsterdam foto-38
Surinameplein 10 H, Amsterdam foto-39
Surinameplein 10 H, Amsterdam foto-40
Surinameplein 10 H, Amsterdam foto-41
Surinameplein 10 H, Amsterdam foto-42
Surinameplein 10 H, Amsterdam foto-43
Surinameplein 10 H, Amsterdam foto-44
Surinameplein 10 H, Amsterdam foto-45
Surinameplein 10 H, Amsterdam foto-46
Surinameplein 10 H, Amsterdam foto-47
Surinameplein 10 H, Amsterdam foto-48
Surinameplein 10 H, Amsterdam foto-49
Surinameplein 10 H, Amsterdam foto-50
Surinameplein 10 H, Amsterdam foto-51
Surinameplein 10 H, Amsterdam foto-52
Surinameplein 10 H, Amsterdam foto-53
Surinameplein 10 H, Amsterdam foto-54
Surinameplein 10 H, Amsterdam foto-55
Surinameplein 10 H, Amsterdam foto-56
Surinameplein 10 H, Amsterdam foto-57
Surinameplein 10 H, Amsterdam foto-58
New
Surinameplein 10 H, Amsterdam foto-2
Surinameplein 10 H, Amsterdam foto-3
+59
Rooms
6
Living surface
171 m²
Volume
665 m³

Description

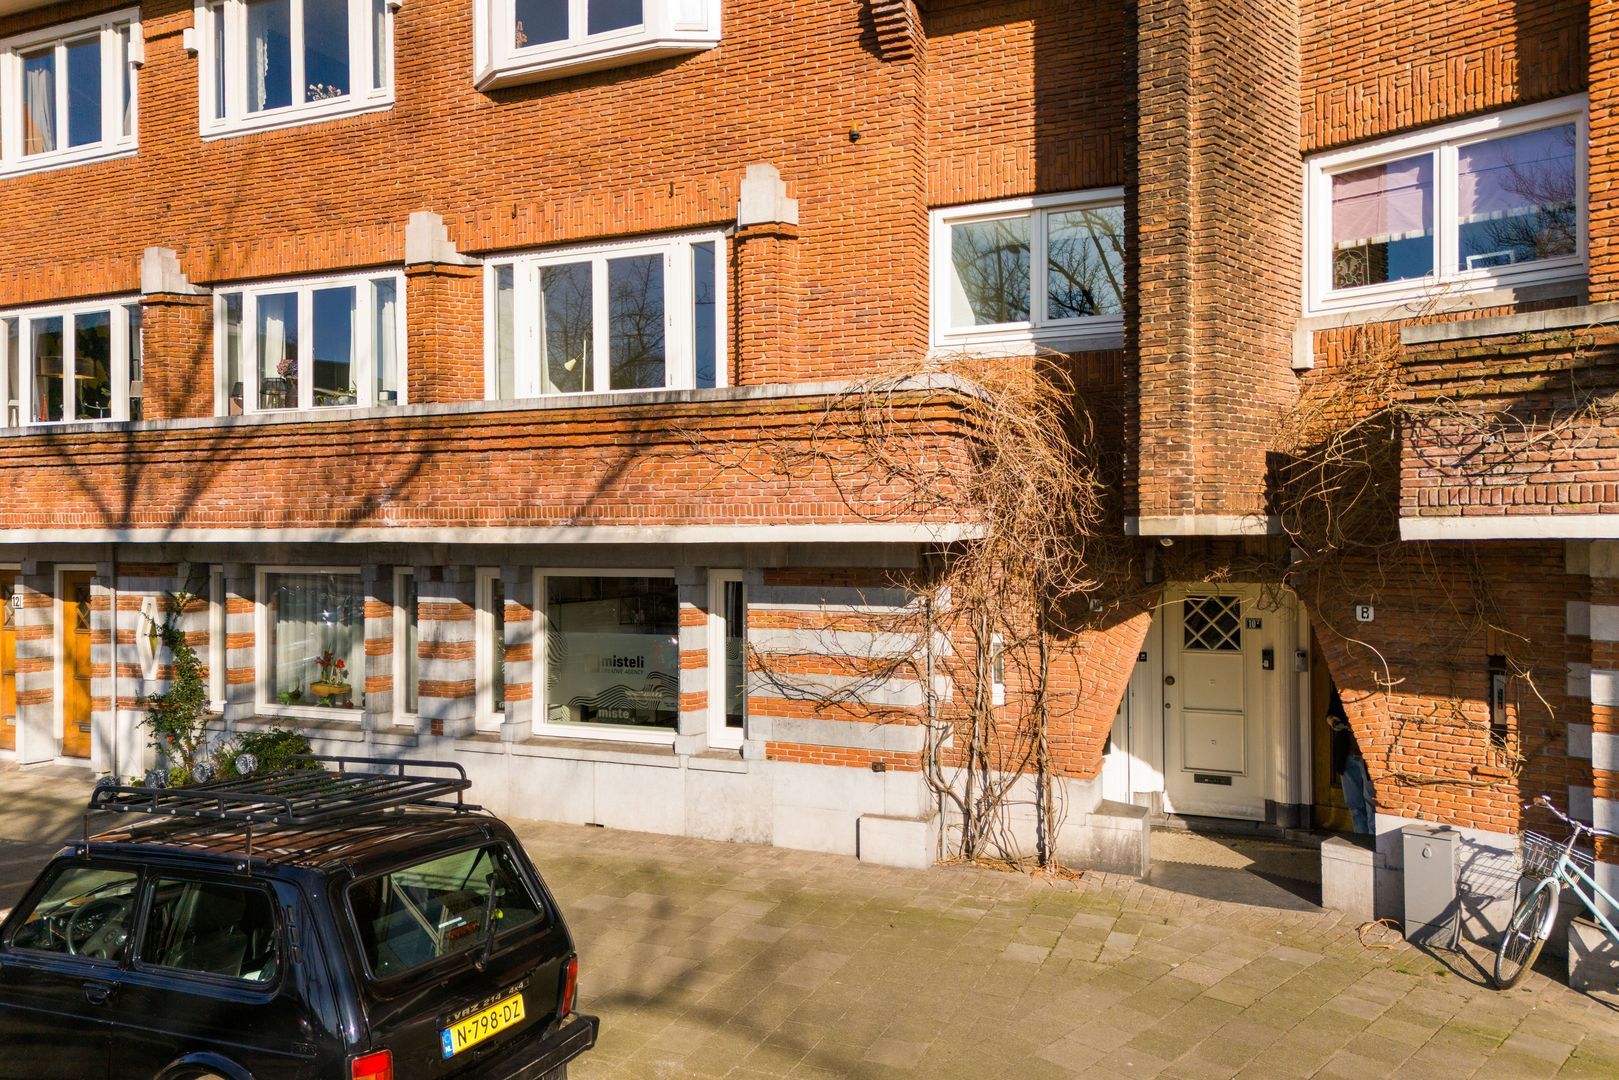
Spacious and Bright Duplex Ground-Floor Apartment of 171 m² with a Wonderful Garden and Two Balconies on the Quiet Service Road of Surinameplein

Situated at Surinameplein 10H, this generous and characterful duplex ground-floor apartment offers approximately 171 m² of living space spread over two levels. Featuring a sunny east-facing private garden, two balconies, and a well-designed layout, this home combines space, natural light, and exceptional flexibility.

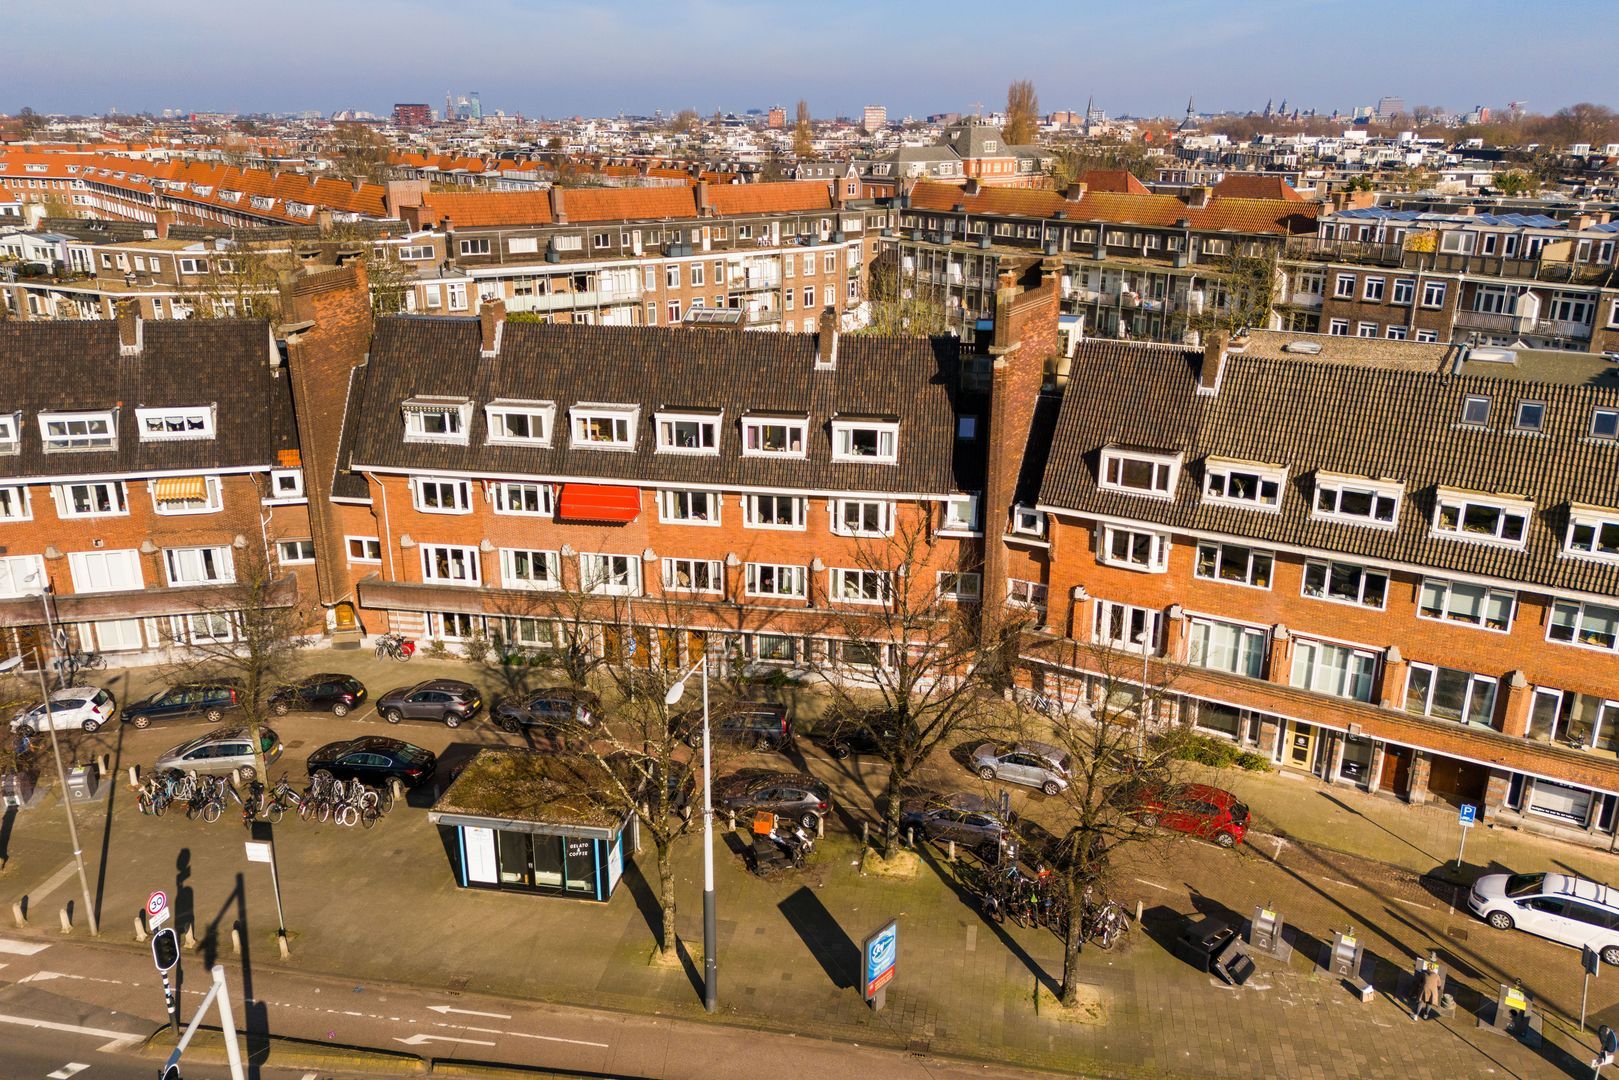
The apartment enjoys unobstructed views over Surinameplein and is ideally located within walking distance of both Vondelpark and Rembrandtpark, on the border of the vibrant Oud-West and Oud-Zuid neighbourhoods.

Its spacious living areas, large windows, and versatile rooms make this an ideal family home for those seeking generous living space in a central Amsterdam location.


Layout

Ground Floor
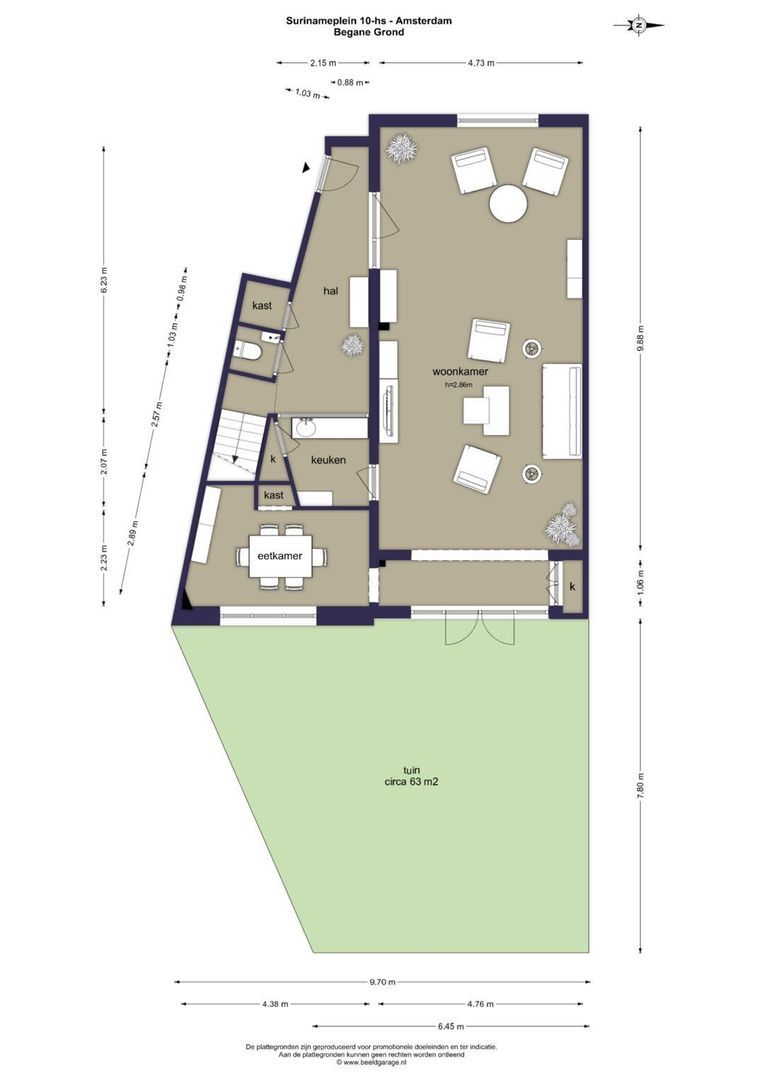
The apartment is entered through a spacious entrance hall with a separate toilet and a built-in storage cupboard.

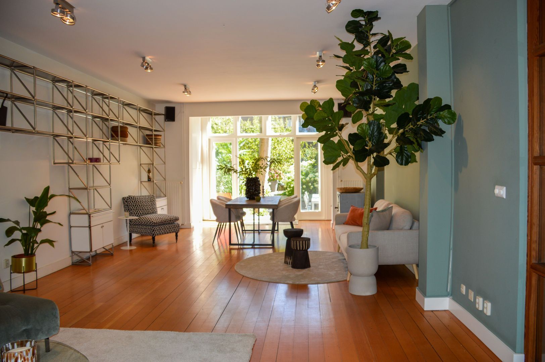
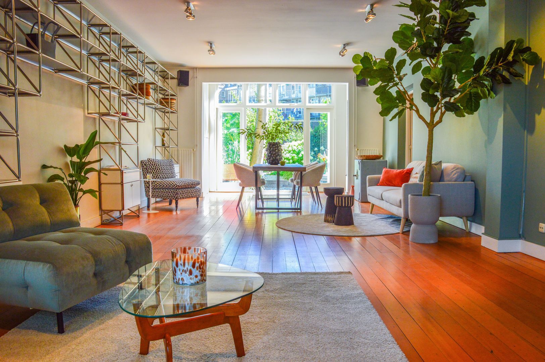
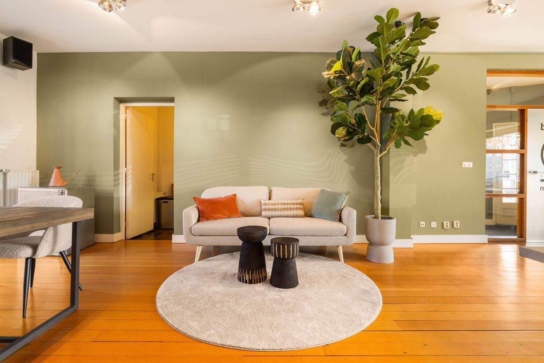
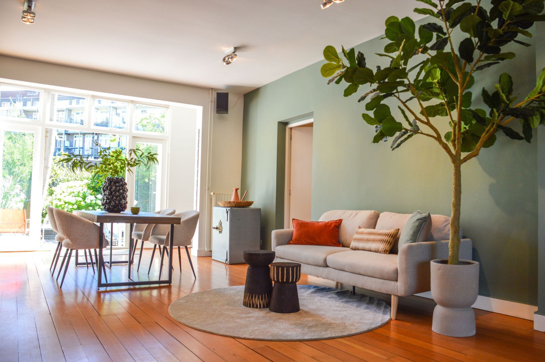
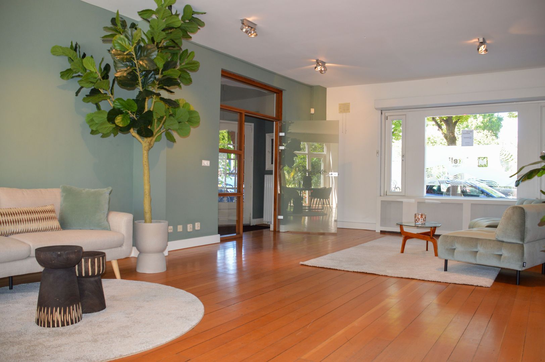
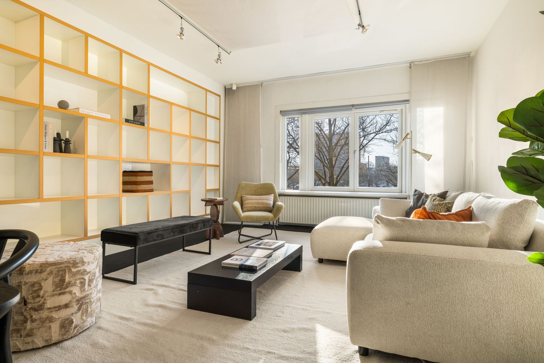
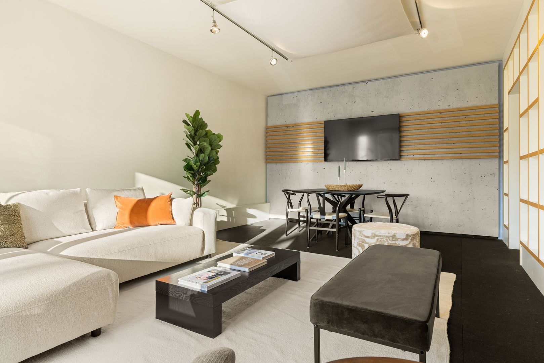
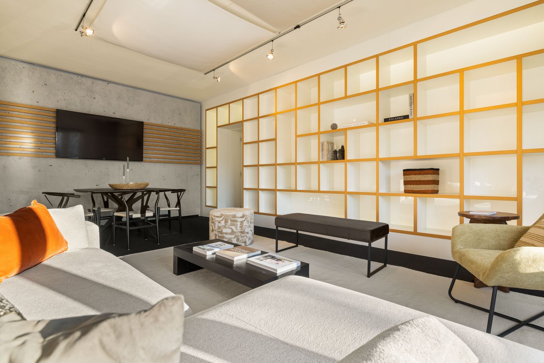
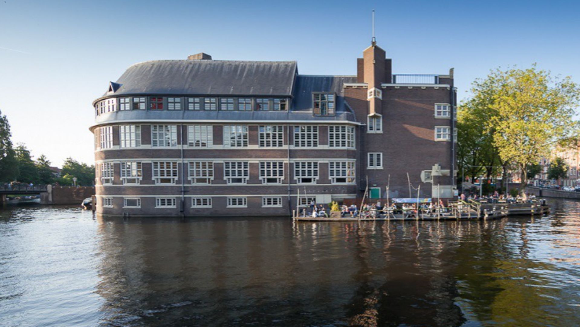
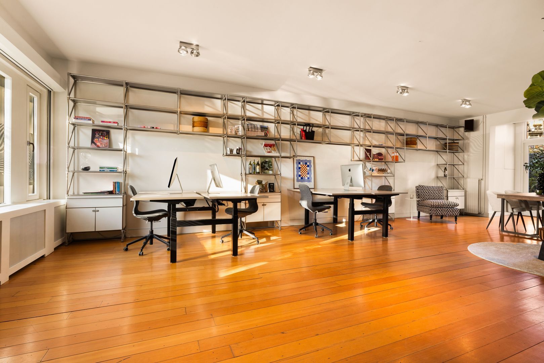
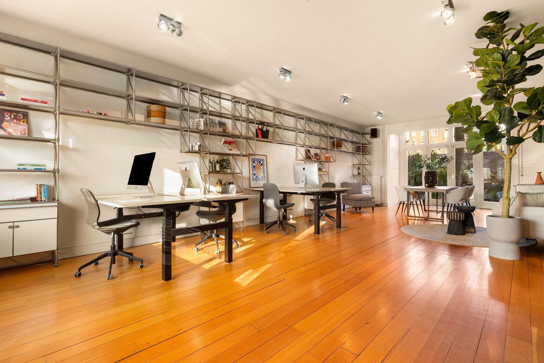
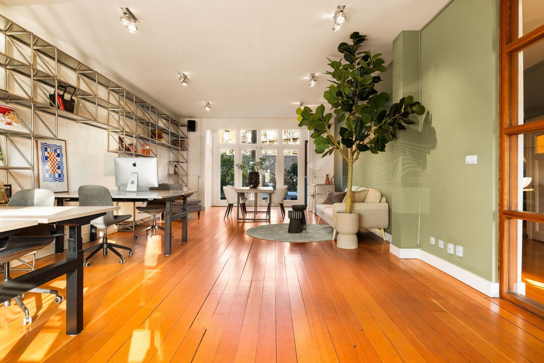
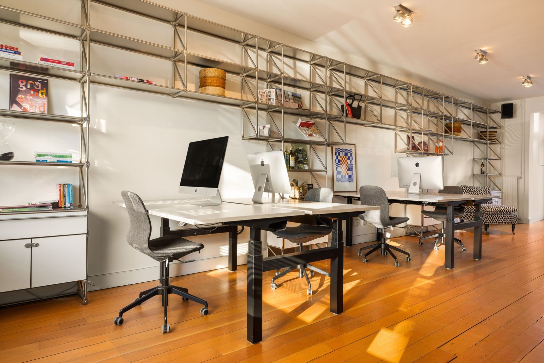
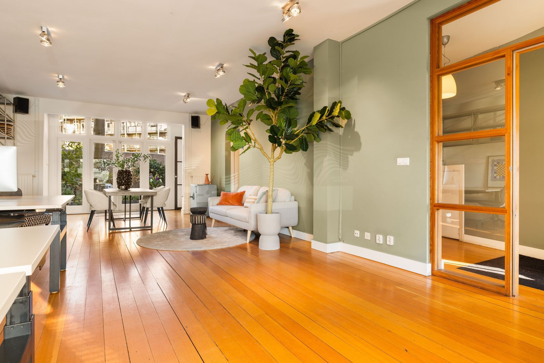
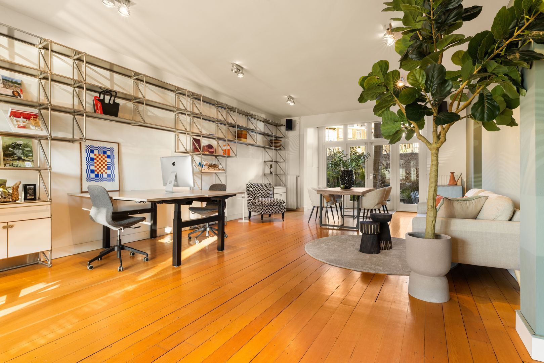
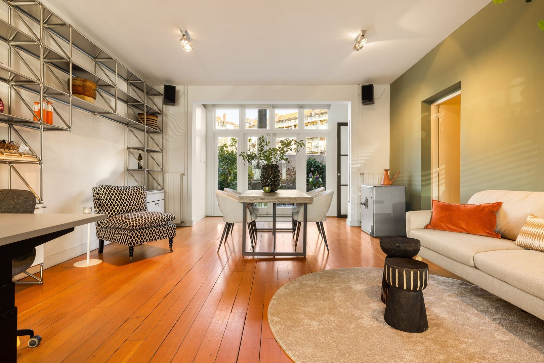
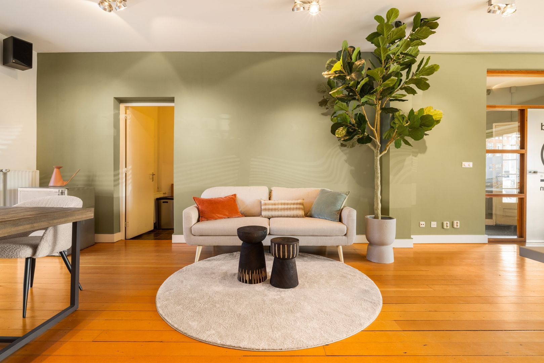
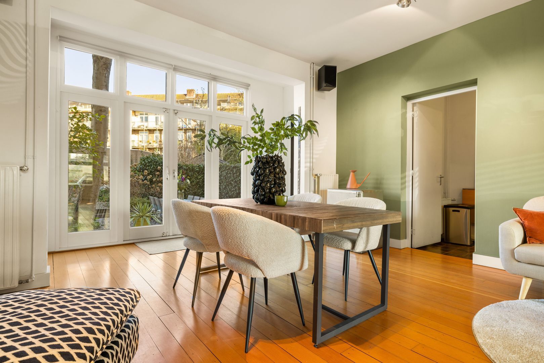
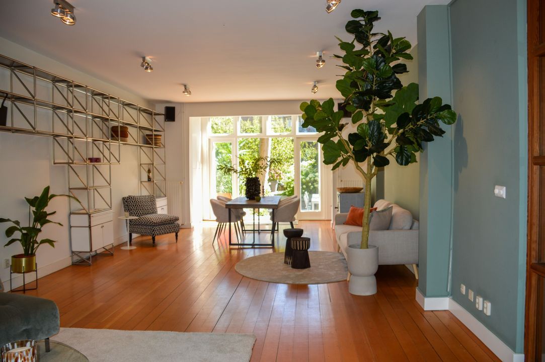
The generously proportioned living room is bathed in natural light thanks to the large windows at both the front and rear of the property. Throughout the ground floor, the beautiful original wooden flooring has been reclaimed from the historic Entrepotgebouw De Vijf Werelddelen, adding warmth and character to the home.

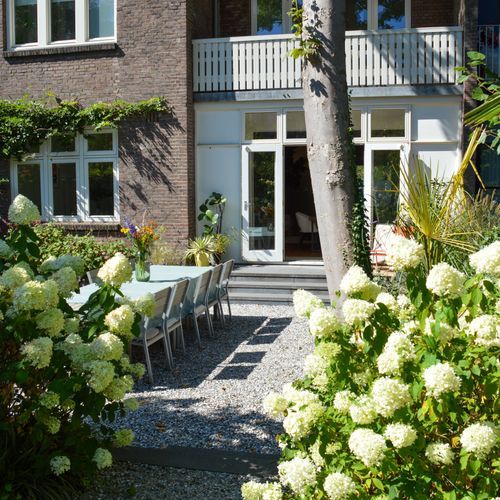
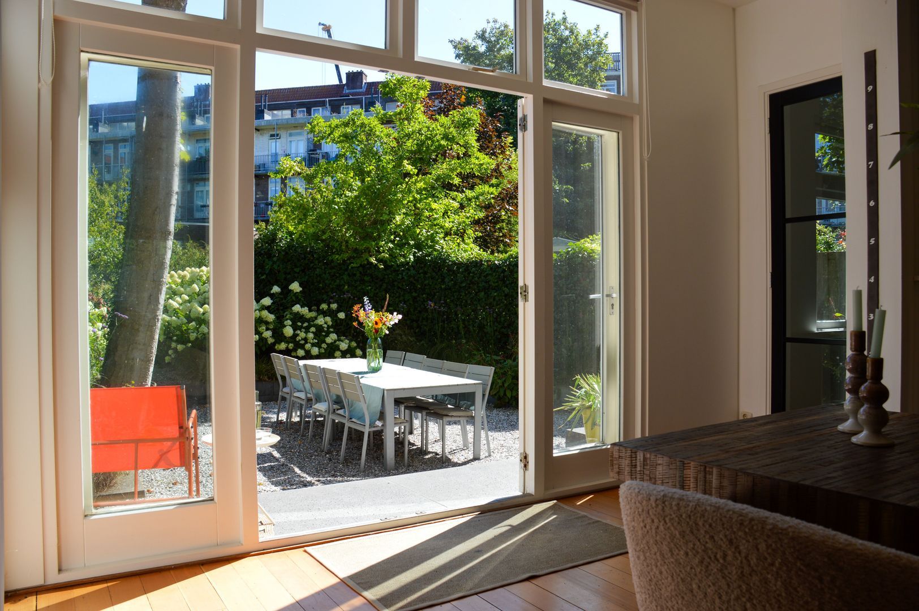
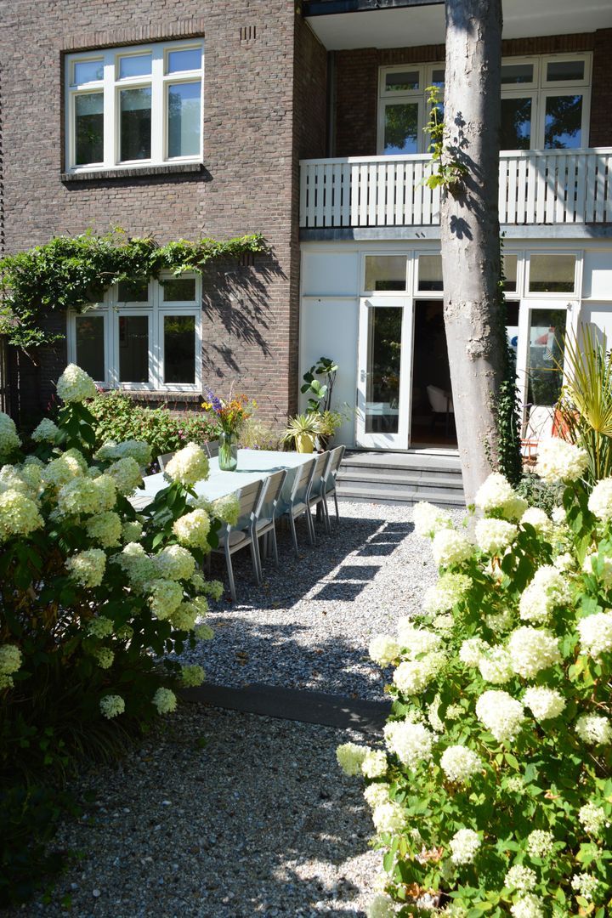
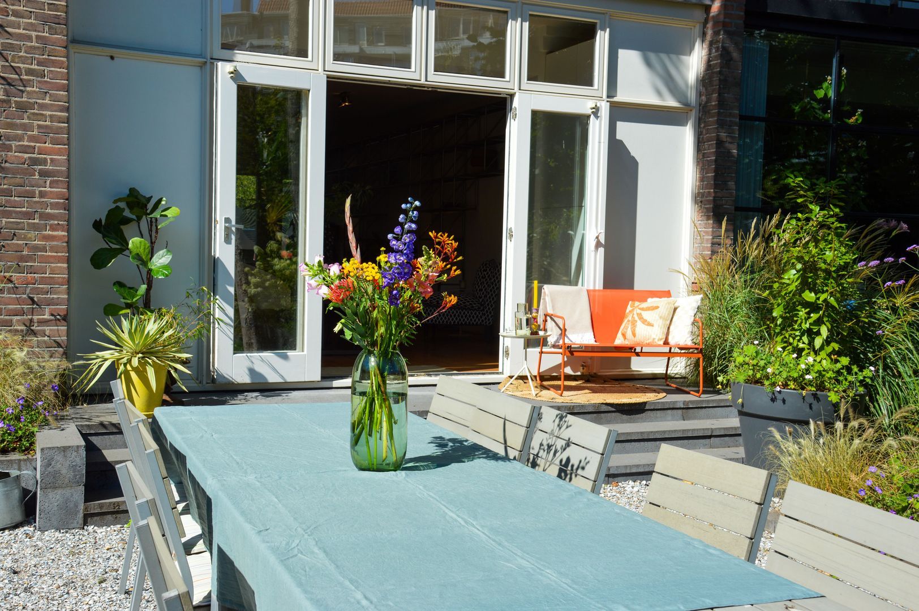
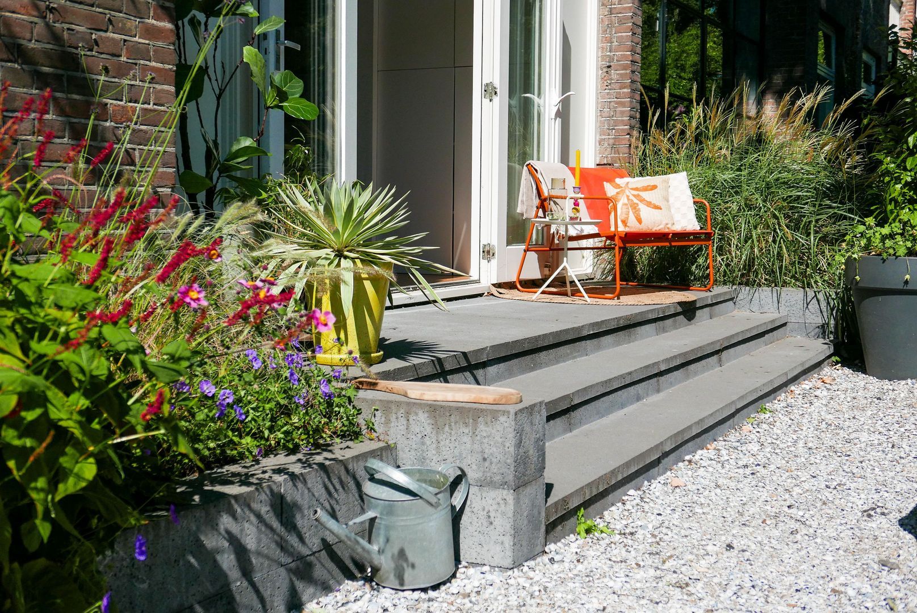
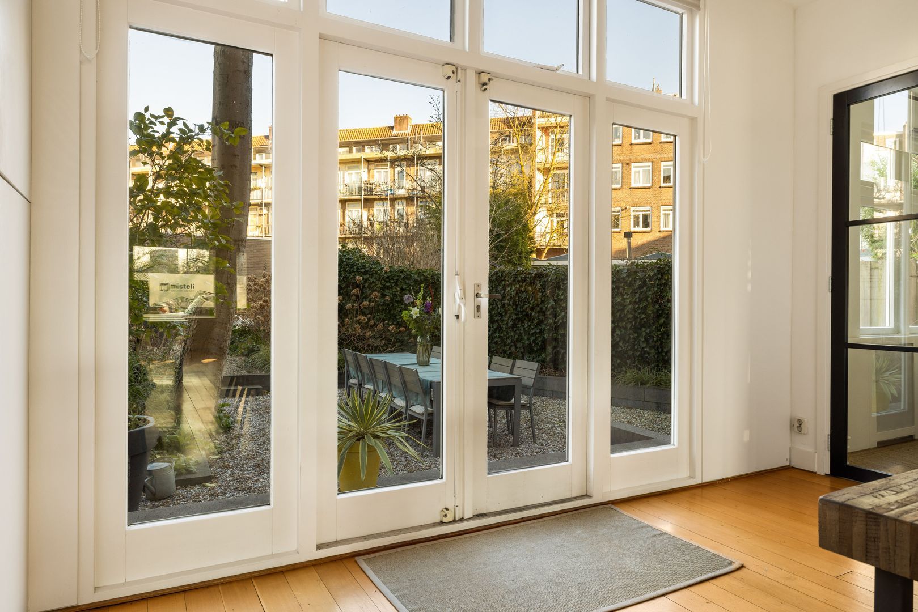
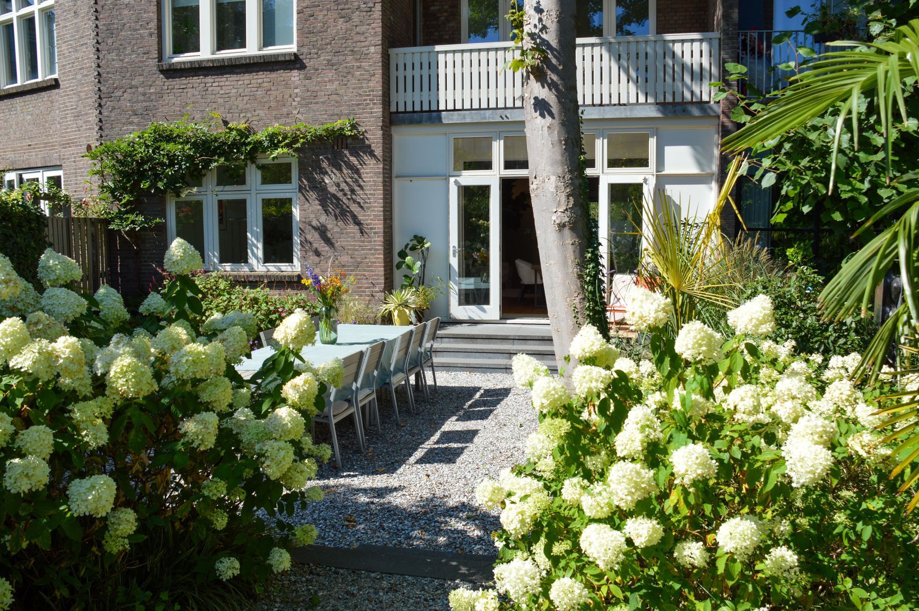
French doors open directly onto the private east-facing garden, where you can enjoy the morning and afternoon sun in complete privacy.

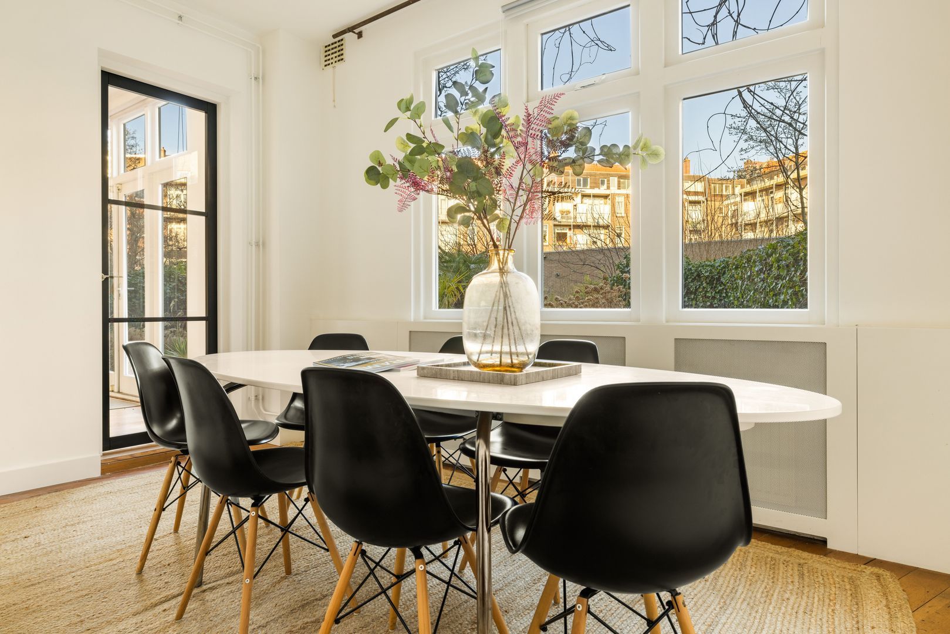
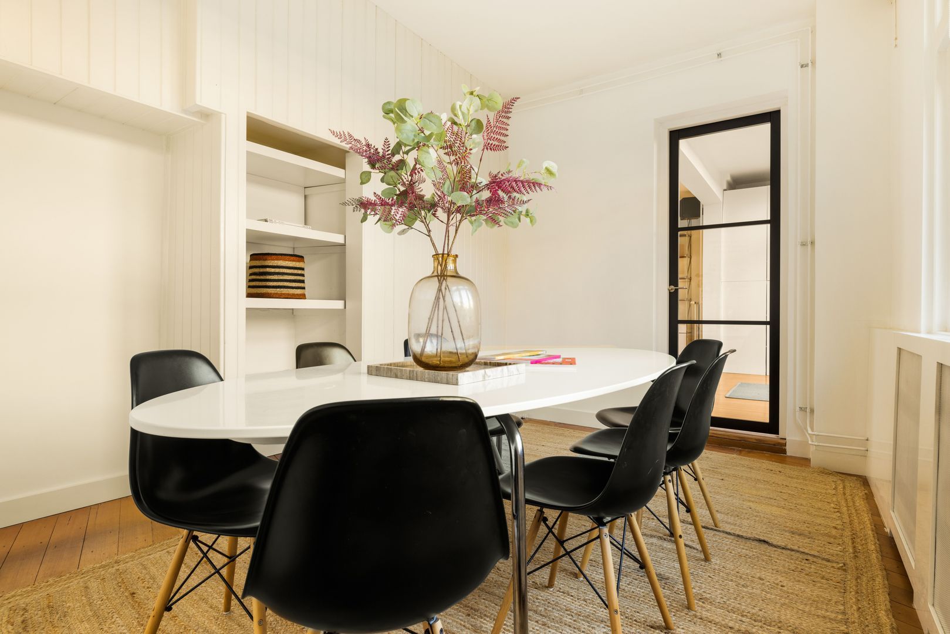
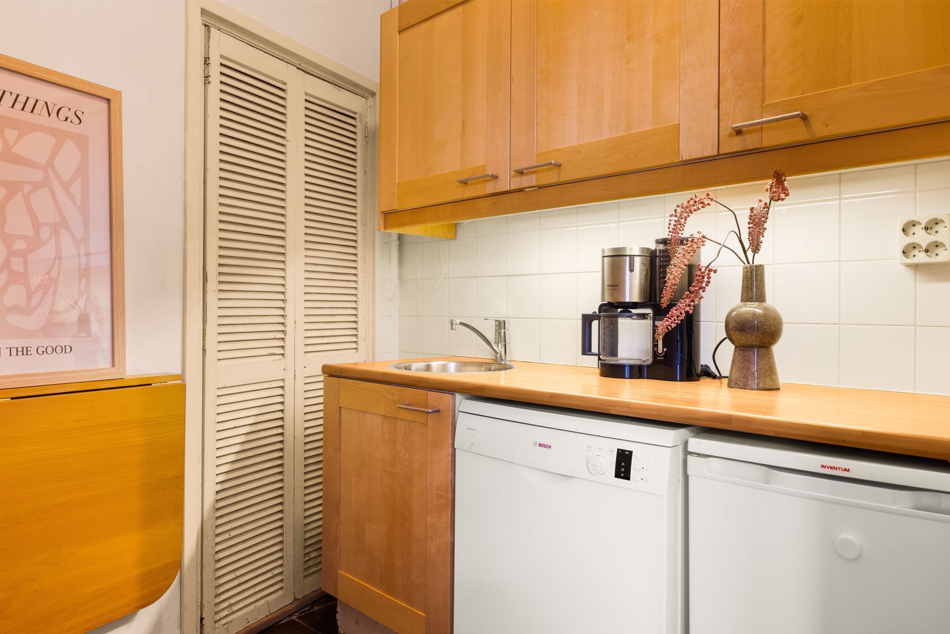
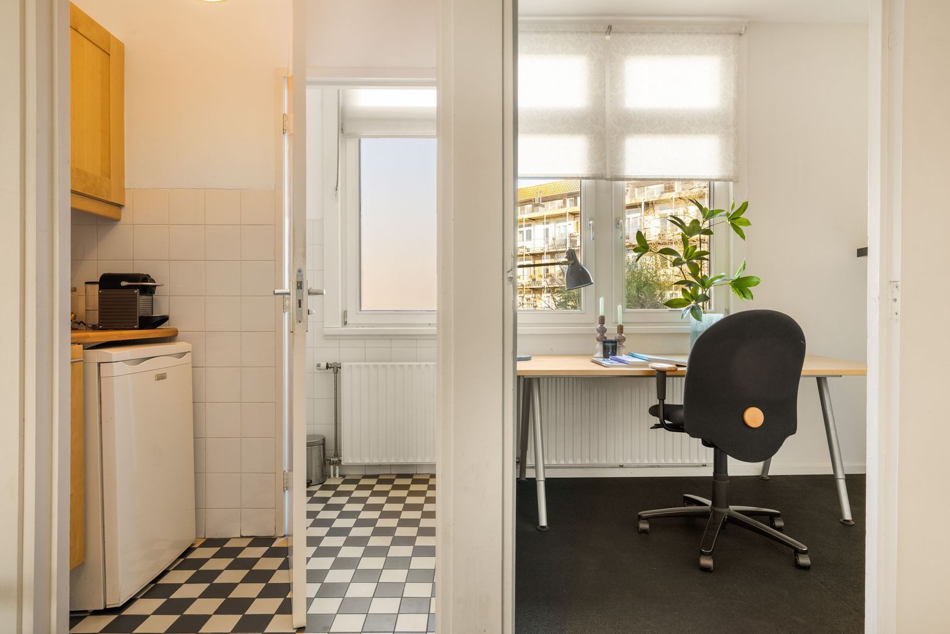
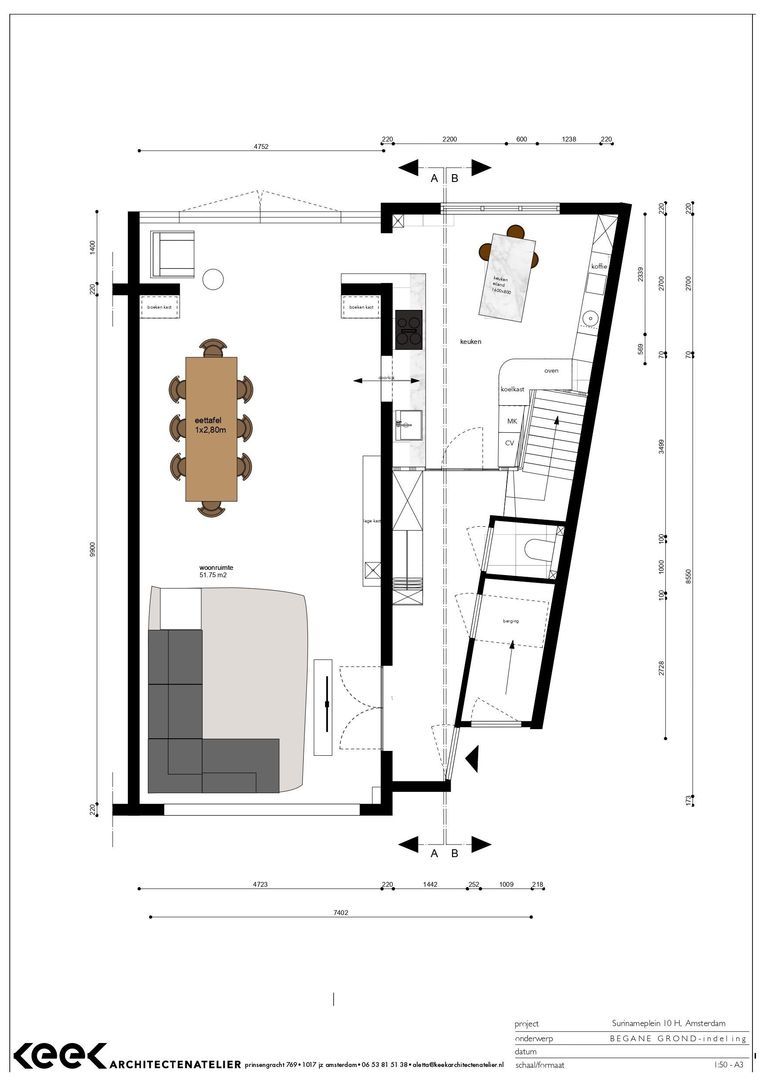
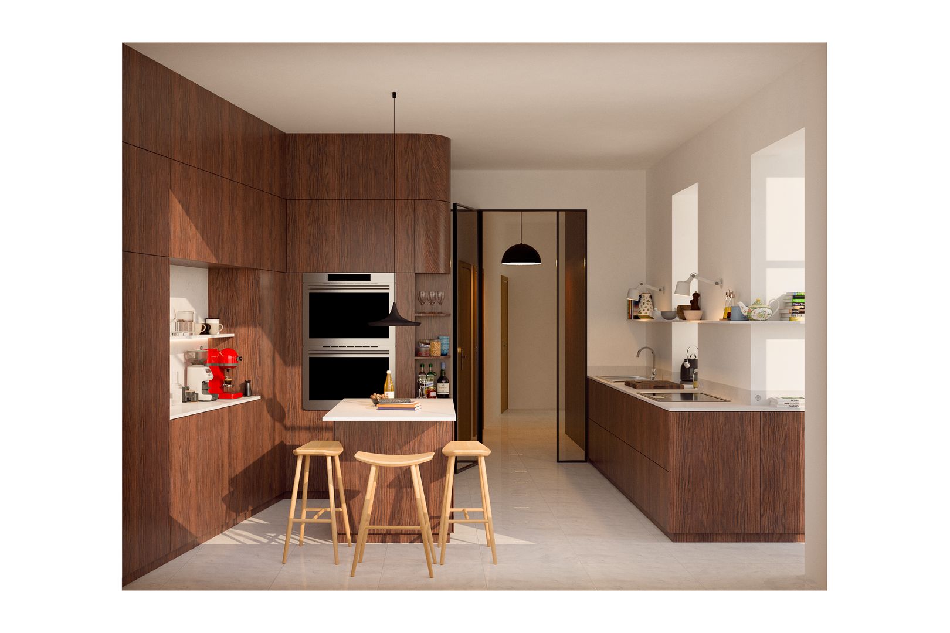
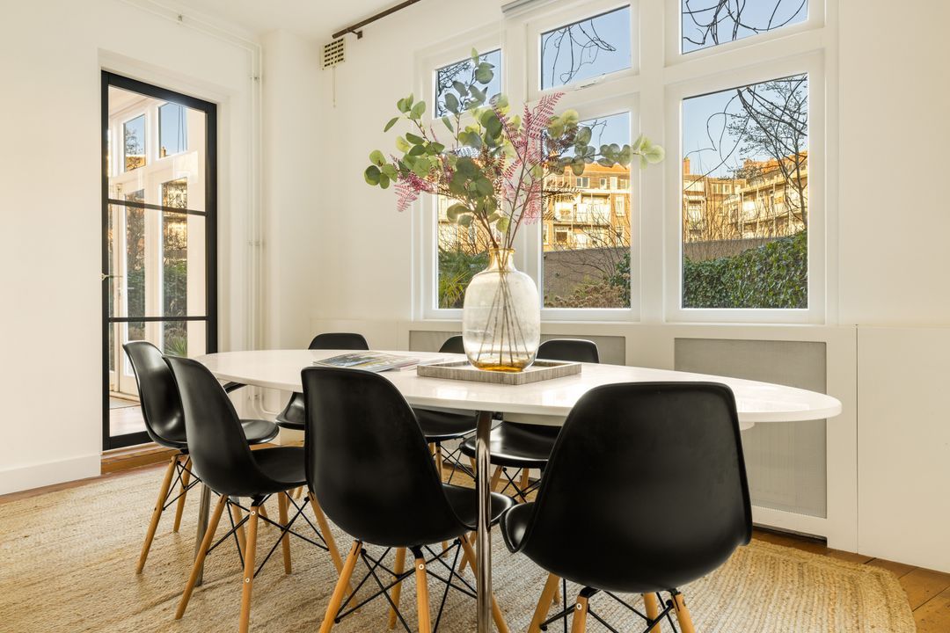
The kitchen is practically laid out and offers ample storage space. In addition, the ground floor features a separate multifunctional room that can easily be adapted to suit your needs—as a spacious kitchen-diner, home office, studio, or additional dining room.

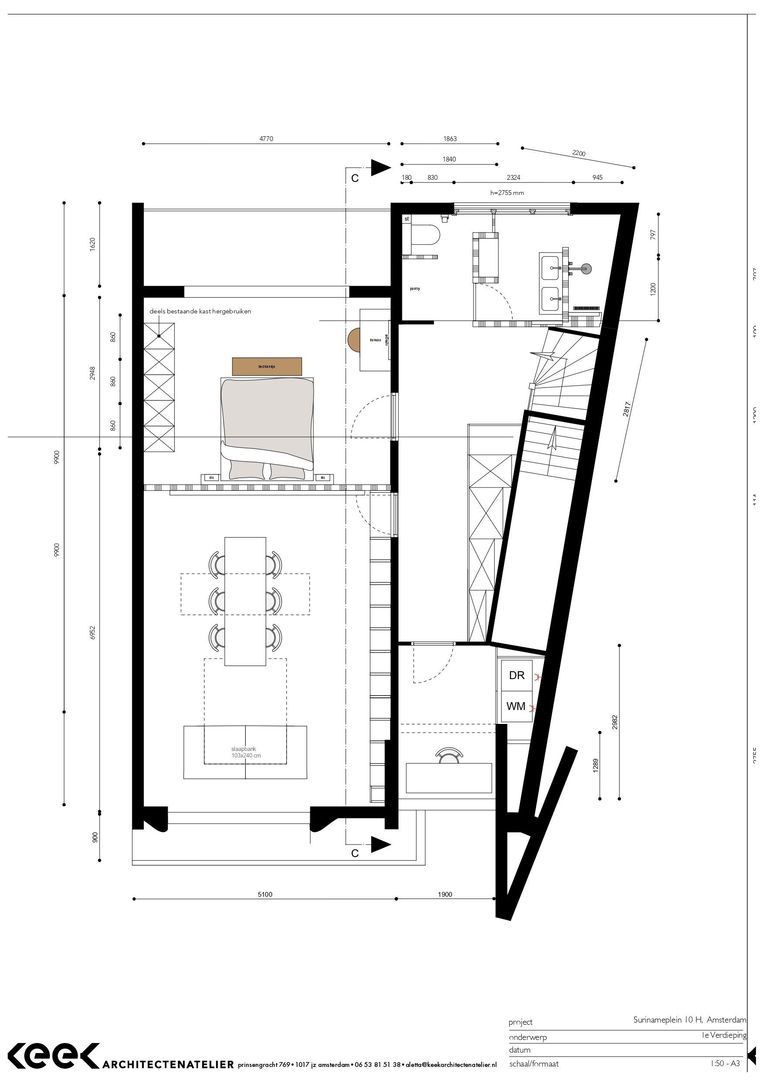
A 3D floor plan is included to illustrate a possible layout with a newly designed open-plan kitchen.


First Floor
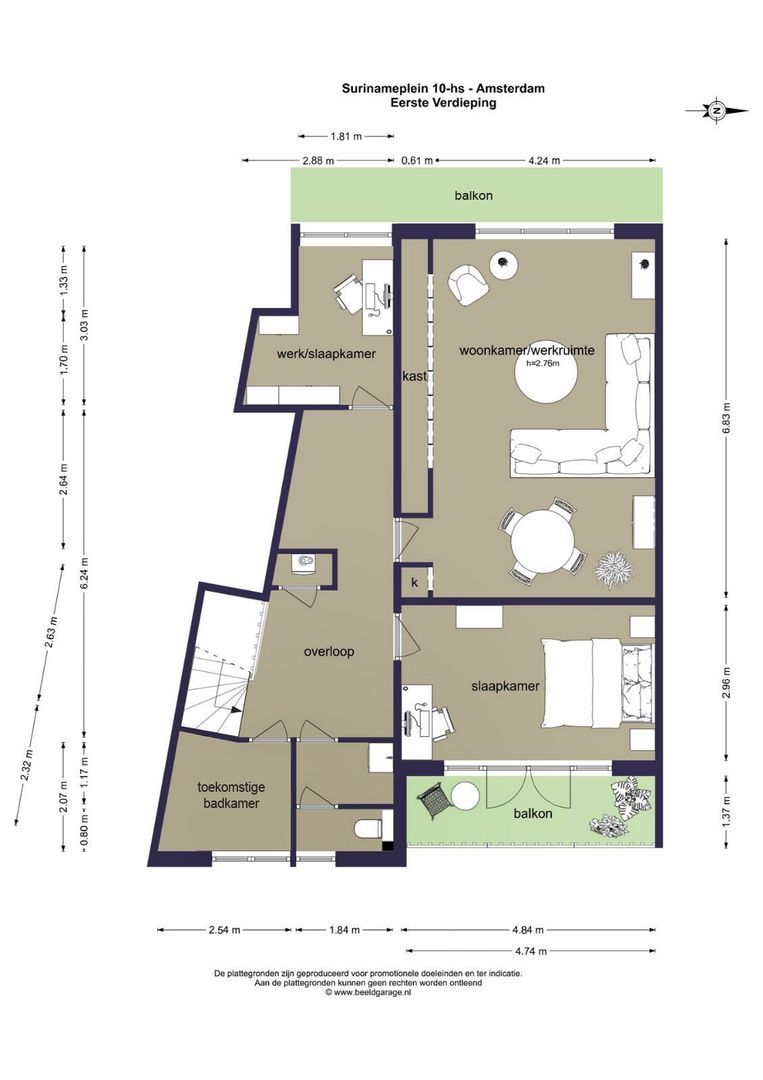
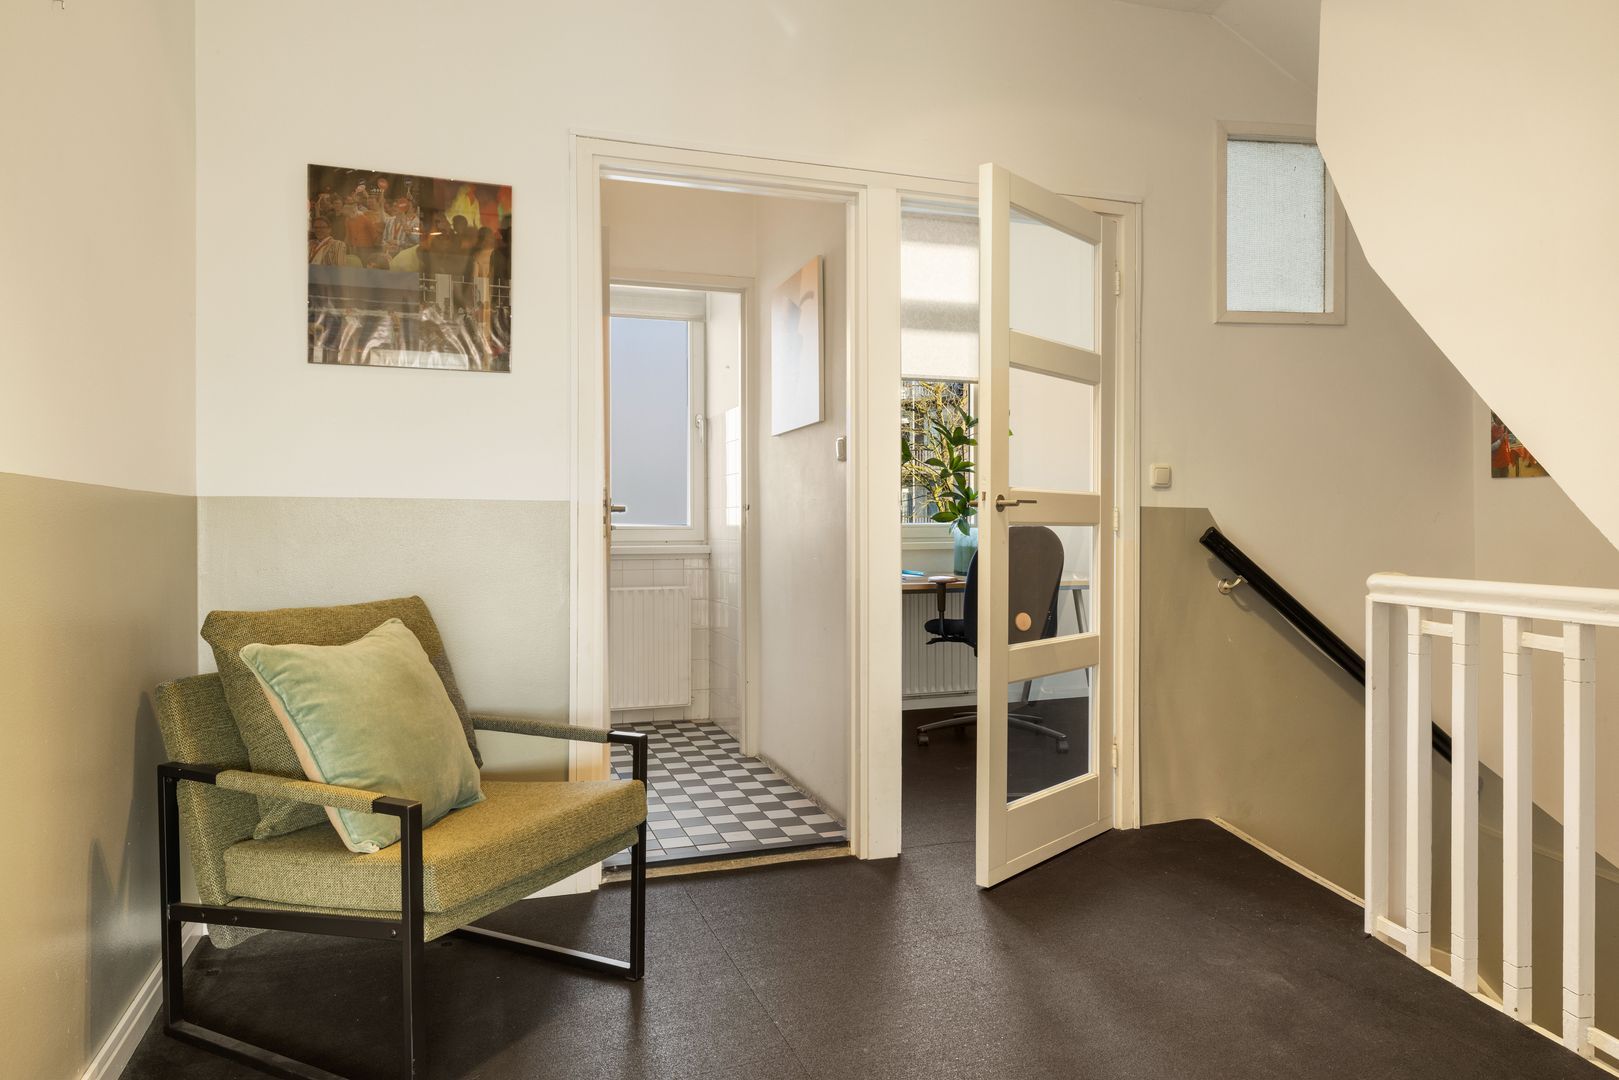
A spacious landing provides access to the various rooms on the first floor.

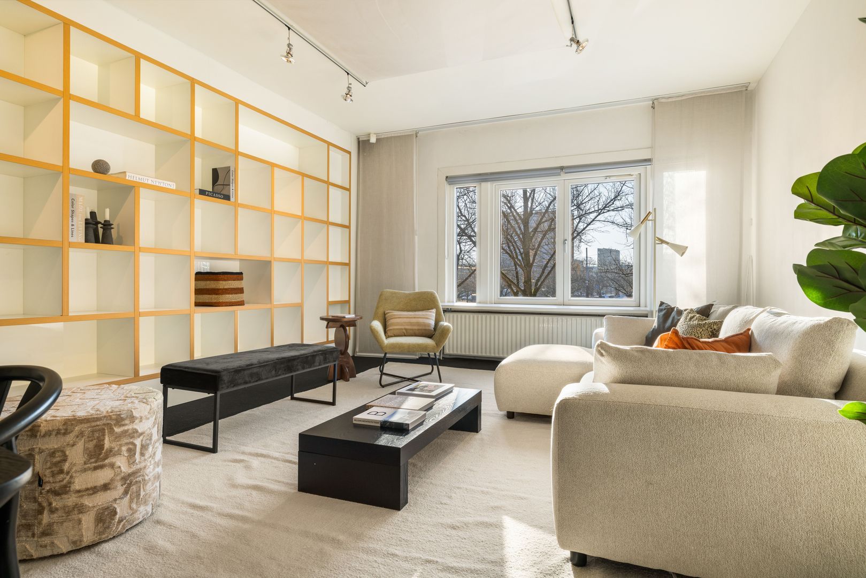
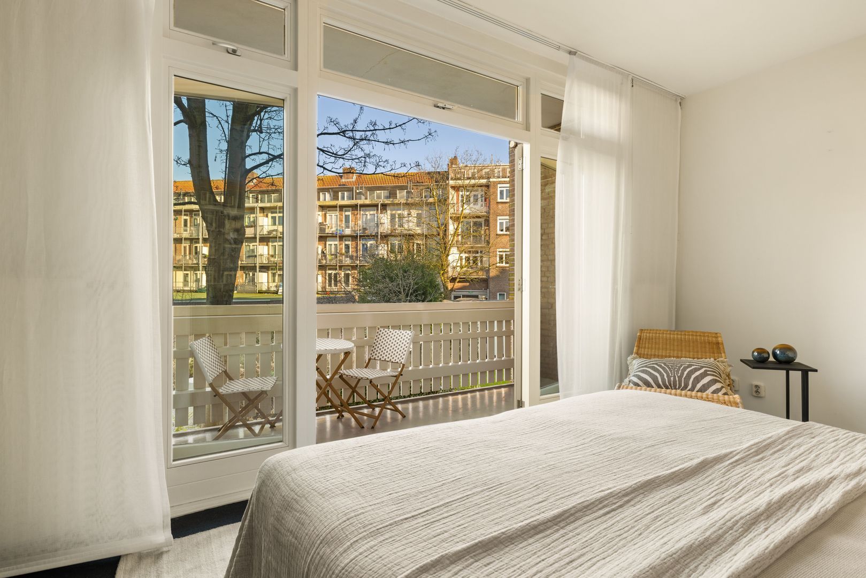
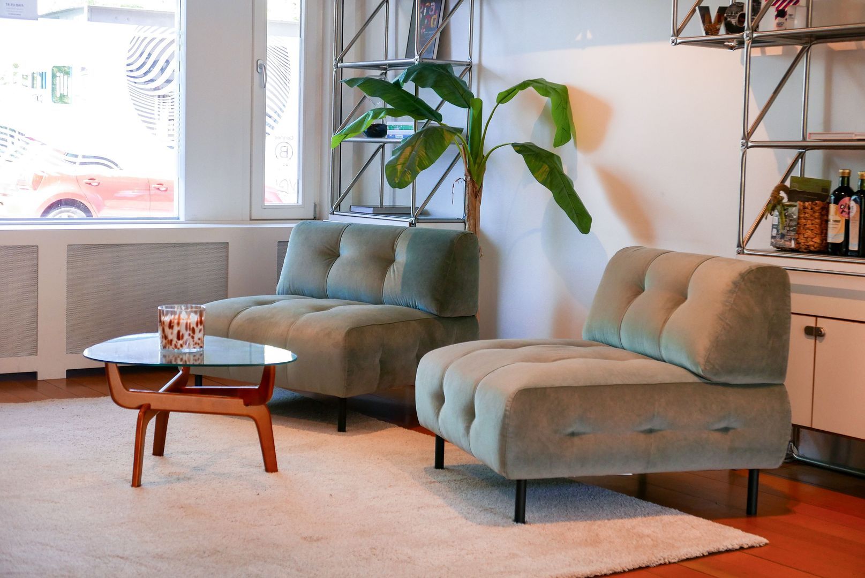
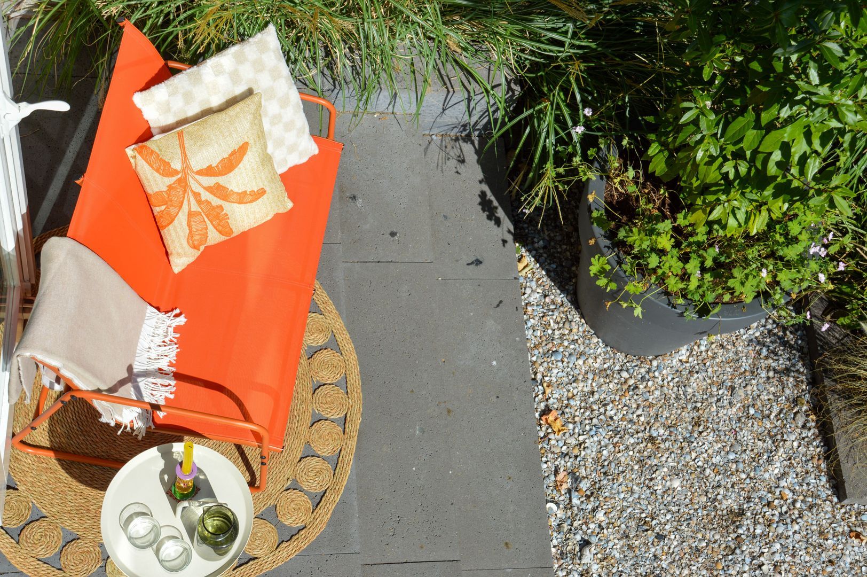
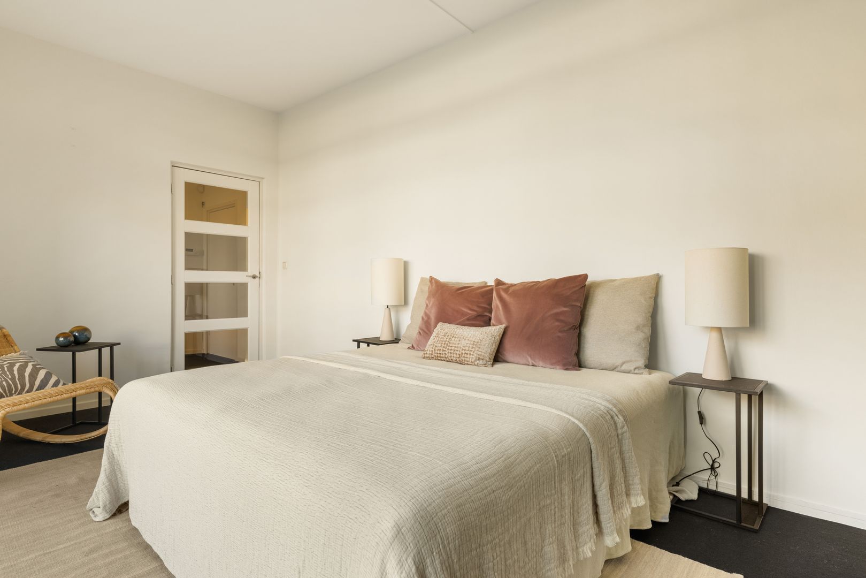
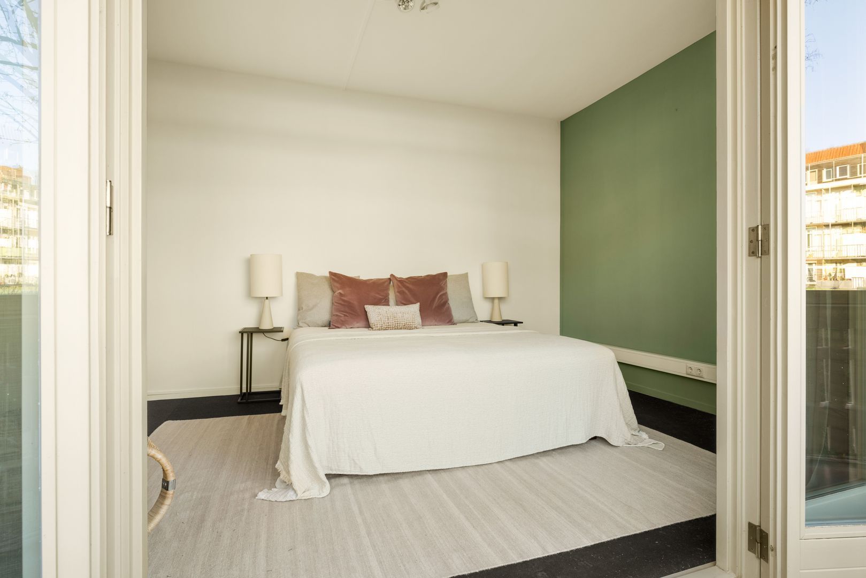
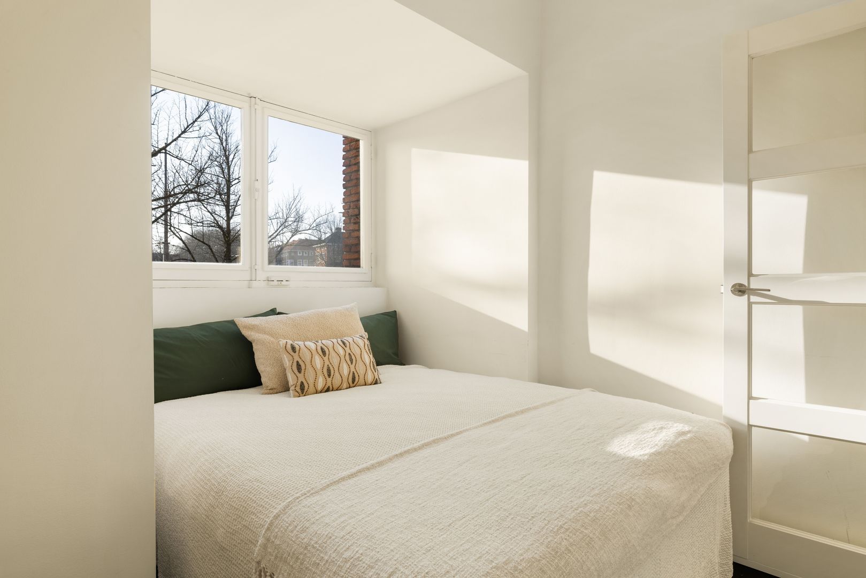
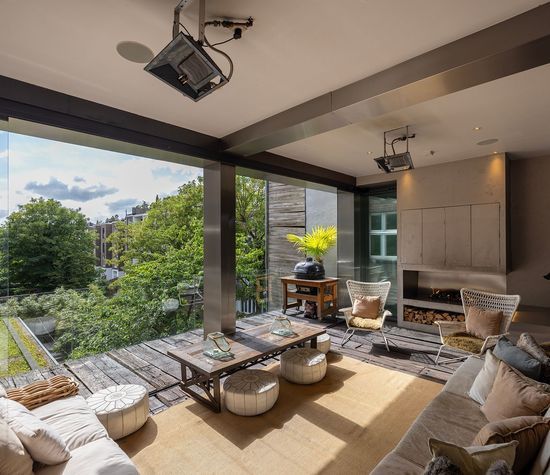
At the front of the apartment is a generous room that can serve as a living room, principal bedroom, or home office, with direct access to the west-facing balcony. A second front room offers further flexibility and could be used as a guest bedroom, children's room, or artist's studio.

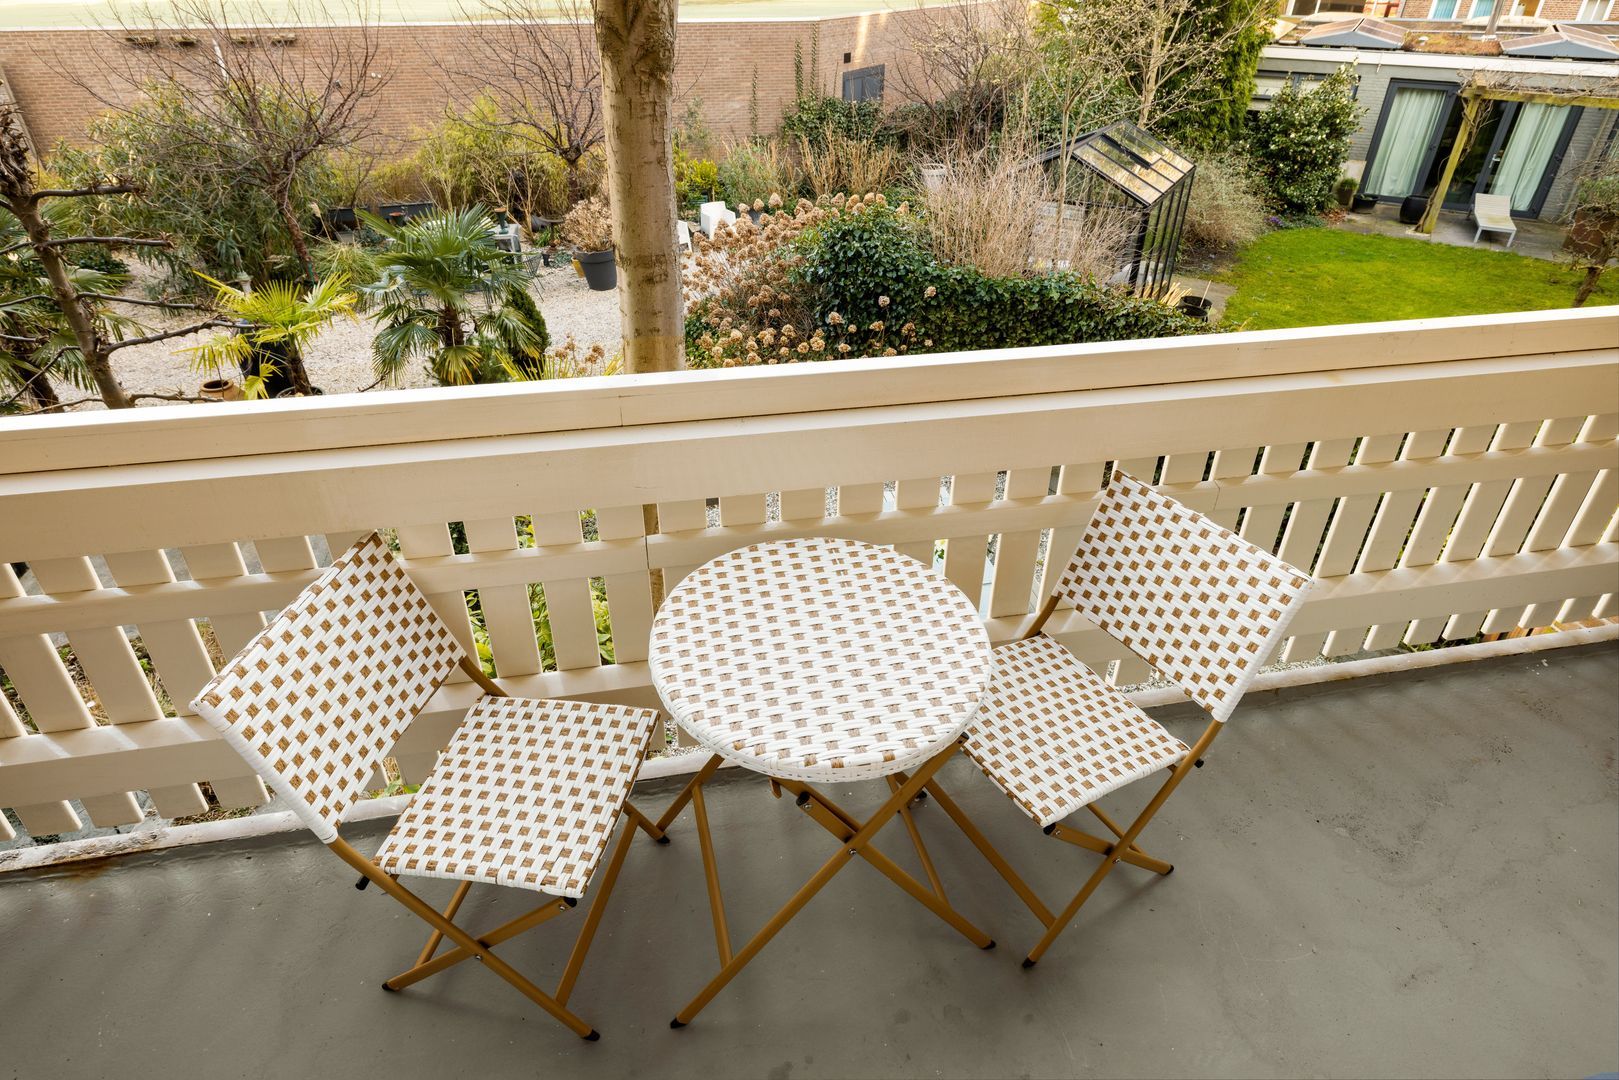
At the rear is a spacious third bedroom with access to the second balcony overlooking the garden—a peaceful setting with attractive open views.

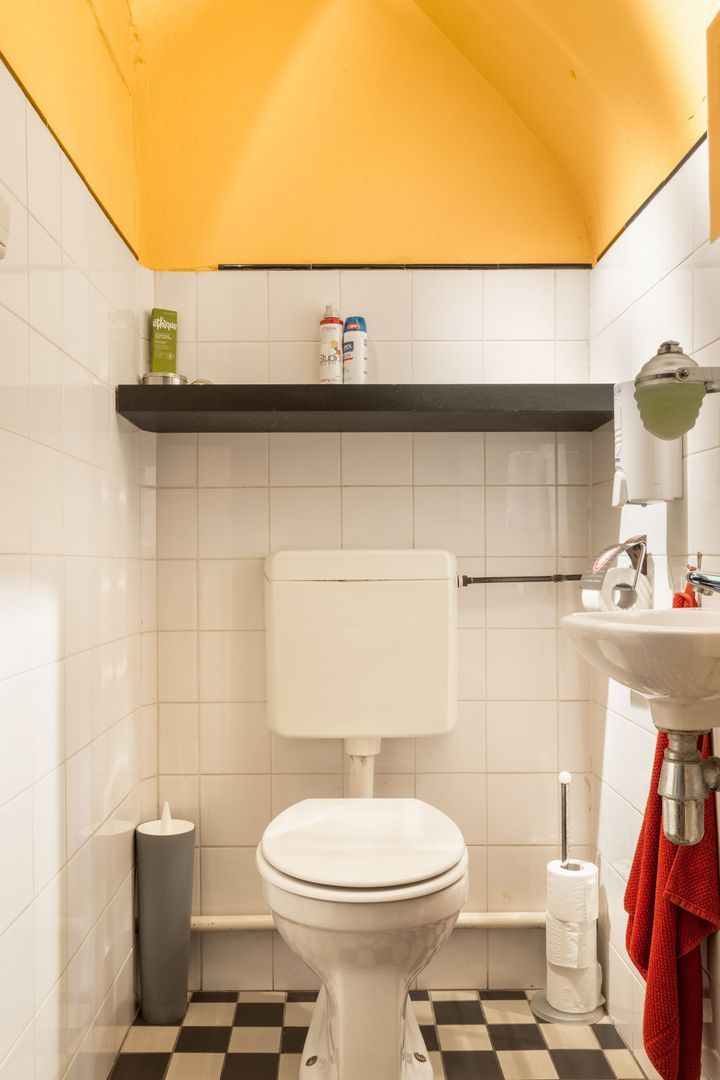
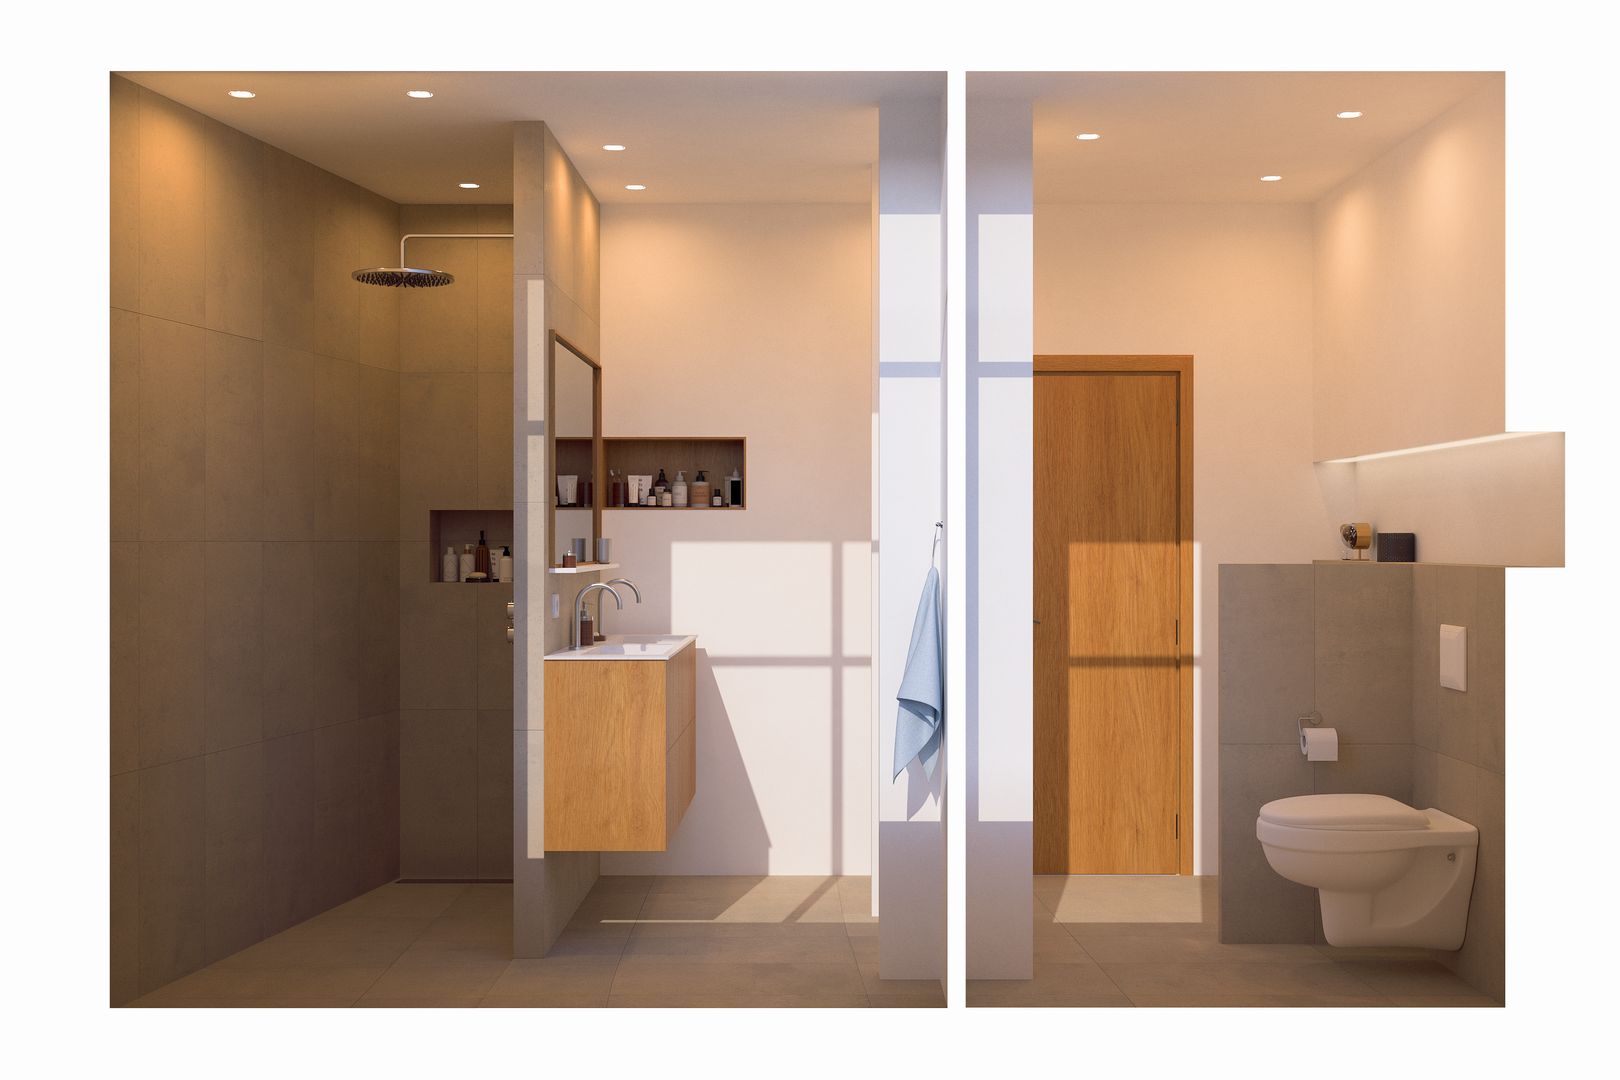
The sanitary facilities are conveniently arranged in separate rooms at the rear of the apartment, providing both functionality and privacy. There is a separate toilet, a small pantry with washbasin, and an additional room that could easily be converted into a luxurious bathroom with either a walk-in shower or a bathtub.

A 3D floor plan is included to demonstrate a possible layout for a newly designed bathroom.


Garden
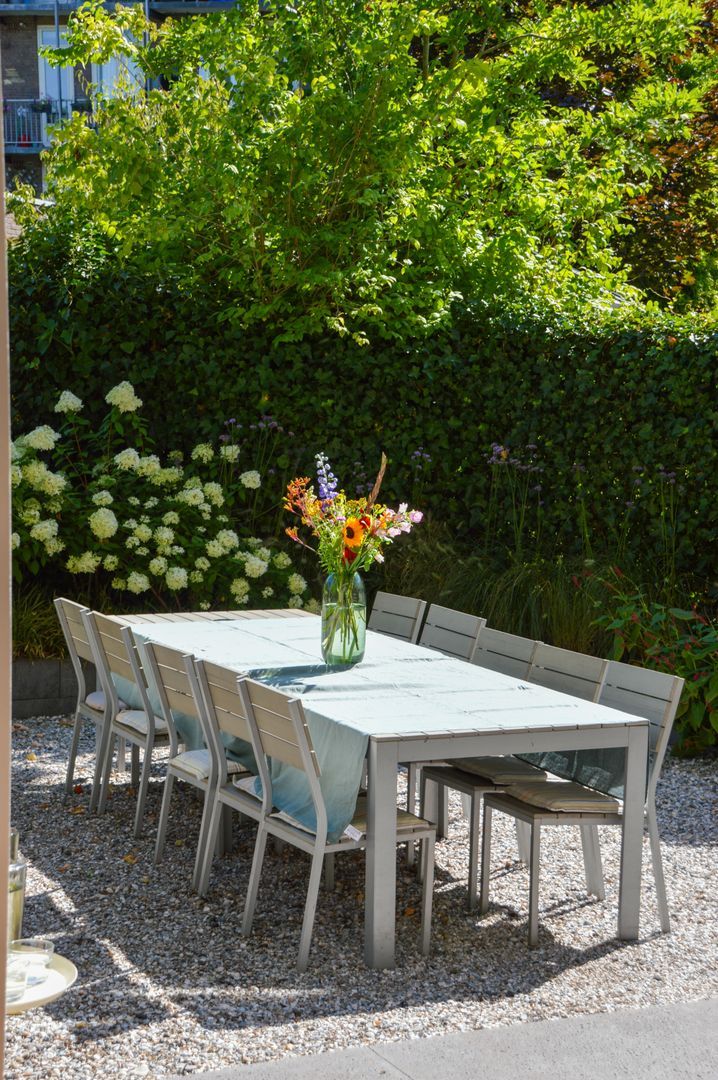
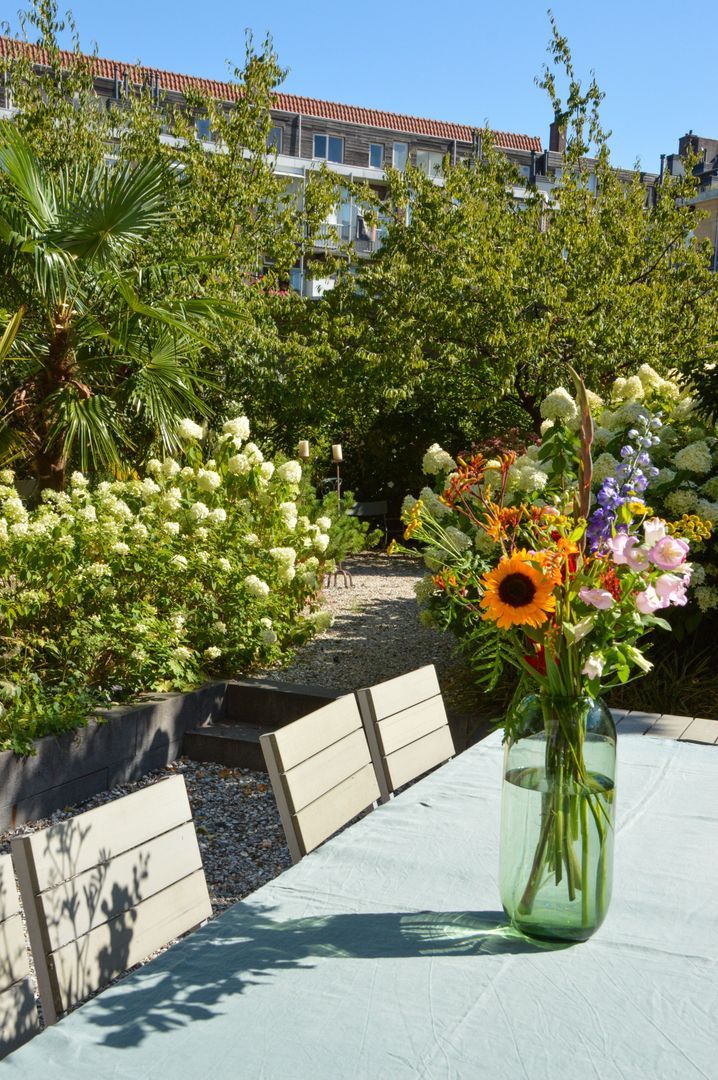
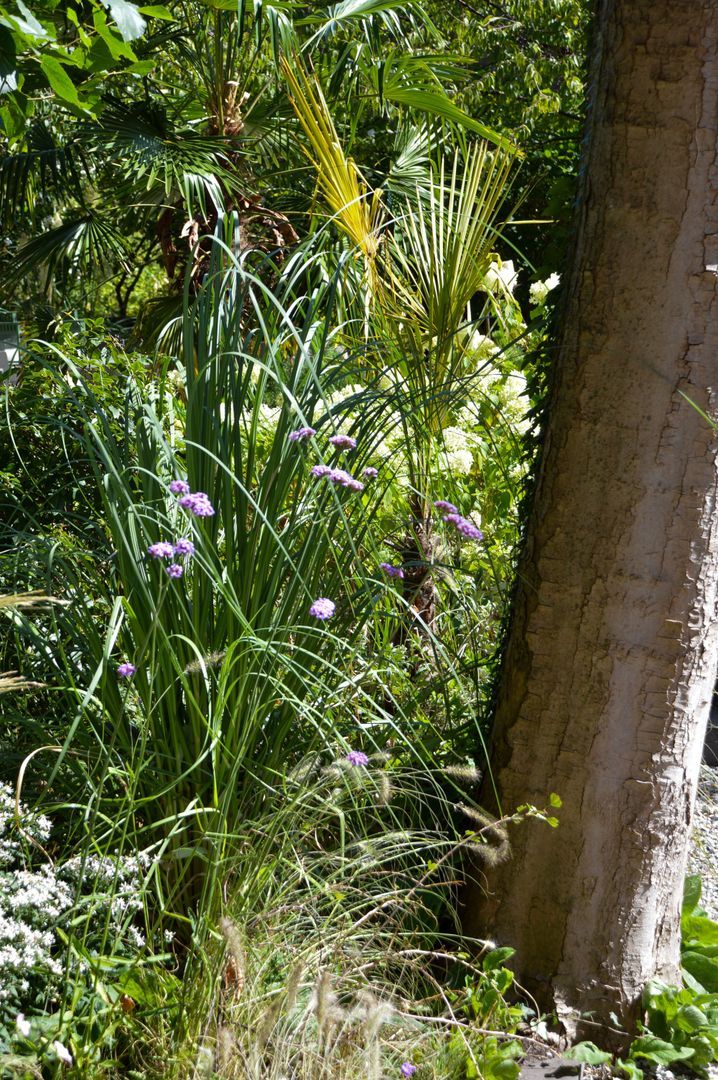
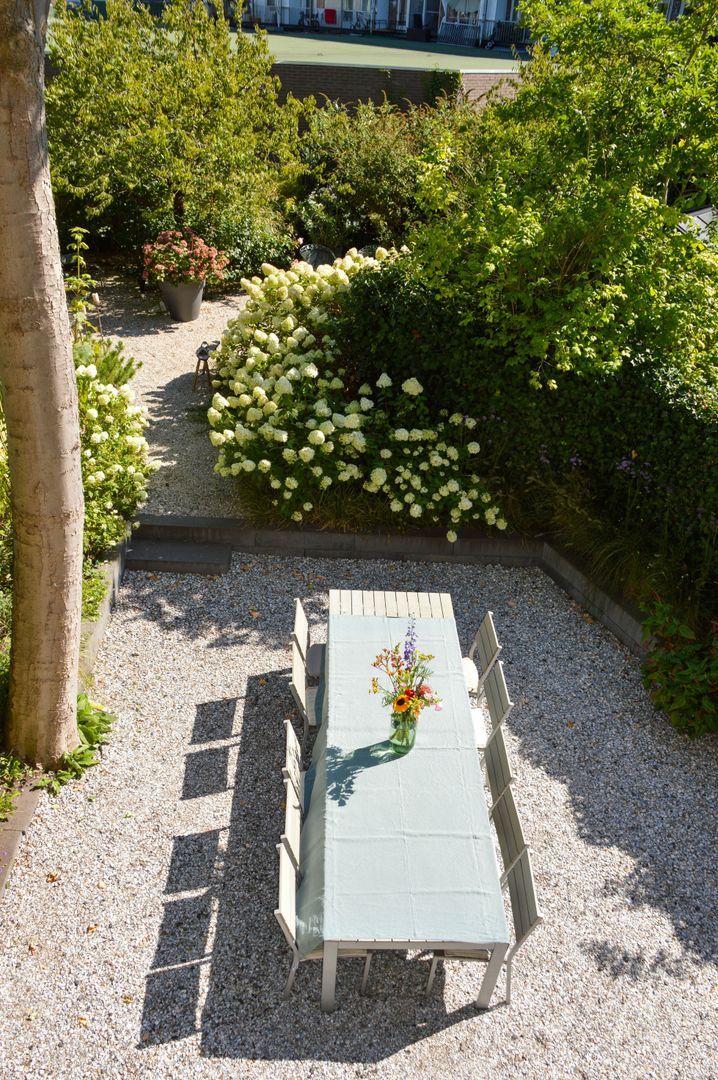
The spacious private east-facing garden enjoys both morning and afternoon sunshine and adjoins a beautifully maintained communal garden, creating an exceptionally green and tranquil outdoor living environment.


Features
- Spacious duplex ground-floor apartment with a large private garden, offering the opportunity to renovate and customise entirely to your own taste.
- Living area of 170.7 m², measured in accordance with the NEN 2580 standard.
- Beautiful east-facing private garden enjoying both morning and afternoon sunshine.
- Two balconies.
- Energy label C.
- Fully fitted with HR++ double glazing.
- Balconies completely renovated in 2020.
- Exterior painting completed in 2021.
- Monthly Homeowners' Association (VvE) contribution: EUR 178.16.
- Designated municipal monument.
- Apartment rights established by deed of subdivision in 1999.
- Zoning designation: Mixed Use – 4, permitting residential and commercial use.
- An age clause will be included in the purchase agreement.


Ground Lease
The property is situated on leasehold land owned by the Municipality of Amsterdam. The 1994 General Provisions for Continuous Ground Lease (Algemene Bepalingen voor voortdurende erfpacht 1994) apply. The current leasehold period runs until 15 February 2052. The current annual ground rent amounts to EUR 1,818.73 and is subject to five-yearly indexation, with the next indexation taking effect on 15 February 2027. The current leasehold designation is commercial use.

Under the applicable zoning plan, the property has a Mixed Use – 4 designation, allowing residential use, either on its own or in combination with a home office, professional practice or home-based business, on all floors. Changing the registration in the Municipal Basic Administration (BAG) from mixed residential/commercial use to 100% residential use can be carried out relatively easily and does not require a building permit.

Should the leaseholder decide to convert the leasehold designation to residential use, the Municipality of Amsterdam will issue a Building Use Change (BSW) proposal. The annual ground rent payable until 2052 will then be adjusted to reflect the increase in the underlying land value. Based on generally accepted assumptions, this increase is estimated at approximately EUR 8,000 per annum. Following this conversion, the leaseholder may also opt to transfer to perpetual residential leasehold (Eeuwigdurende Erfpacht). Based on an estimated unimproved land value at the 2026 price level, the perpetual annual ground rent is expected to be approximately EUR 8,700. Once fixed, this perpetual ground rent will continue to be indexed and will become payable from 2053 onwards.

The current asking price has been determined taking these anticipated adjustments to the ground rent into account. For indicative purposes only, and based on the 2026 price level, the estimated lump-sum buy-out amounts are approximately EUR 32,000 for the remaining leasehold period until 2052, approximately EUR 137,000 for the Building Use Change (BSW), and approximately EUR 195,000 for conversion to perpetual leasehold after the current favourable conversion arrangements have expired. Please note that buying out the ground lease is entirely optional and is not an obligation for the leaseholder.

Ground lease in Amsterdam is a private legal arrangement with the Municipality of Amsterdam and can be complex, particularly for private buyers. Prospective purchasers are therefore strongly advised to seek independent advice from their own MVA purchasing agent and/or a specialist in Amsterdam leasehold. A list of recognised leasehold specialists can be found on the website of the Amsterdam Real Estate Association (MVA).

The selling agent accepts no liability for the accuracy of the above estimates or indicative calculations.


Location
The apartment is situated on the quiet service road of Surinameplein, in the sought-after Amsterdam South district. This pleasant, family-friendly neighbourhood offers ample on-street parking and combines a peaceful residential atmosphere with excellent city amenities.

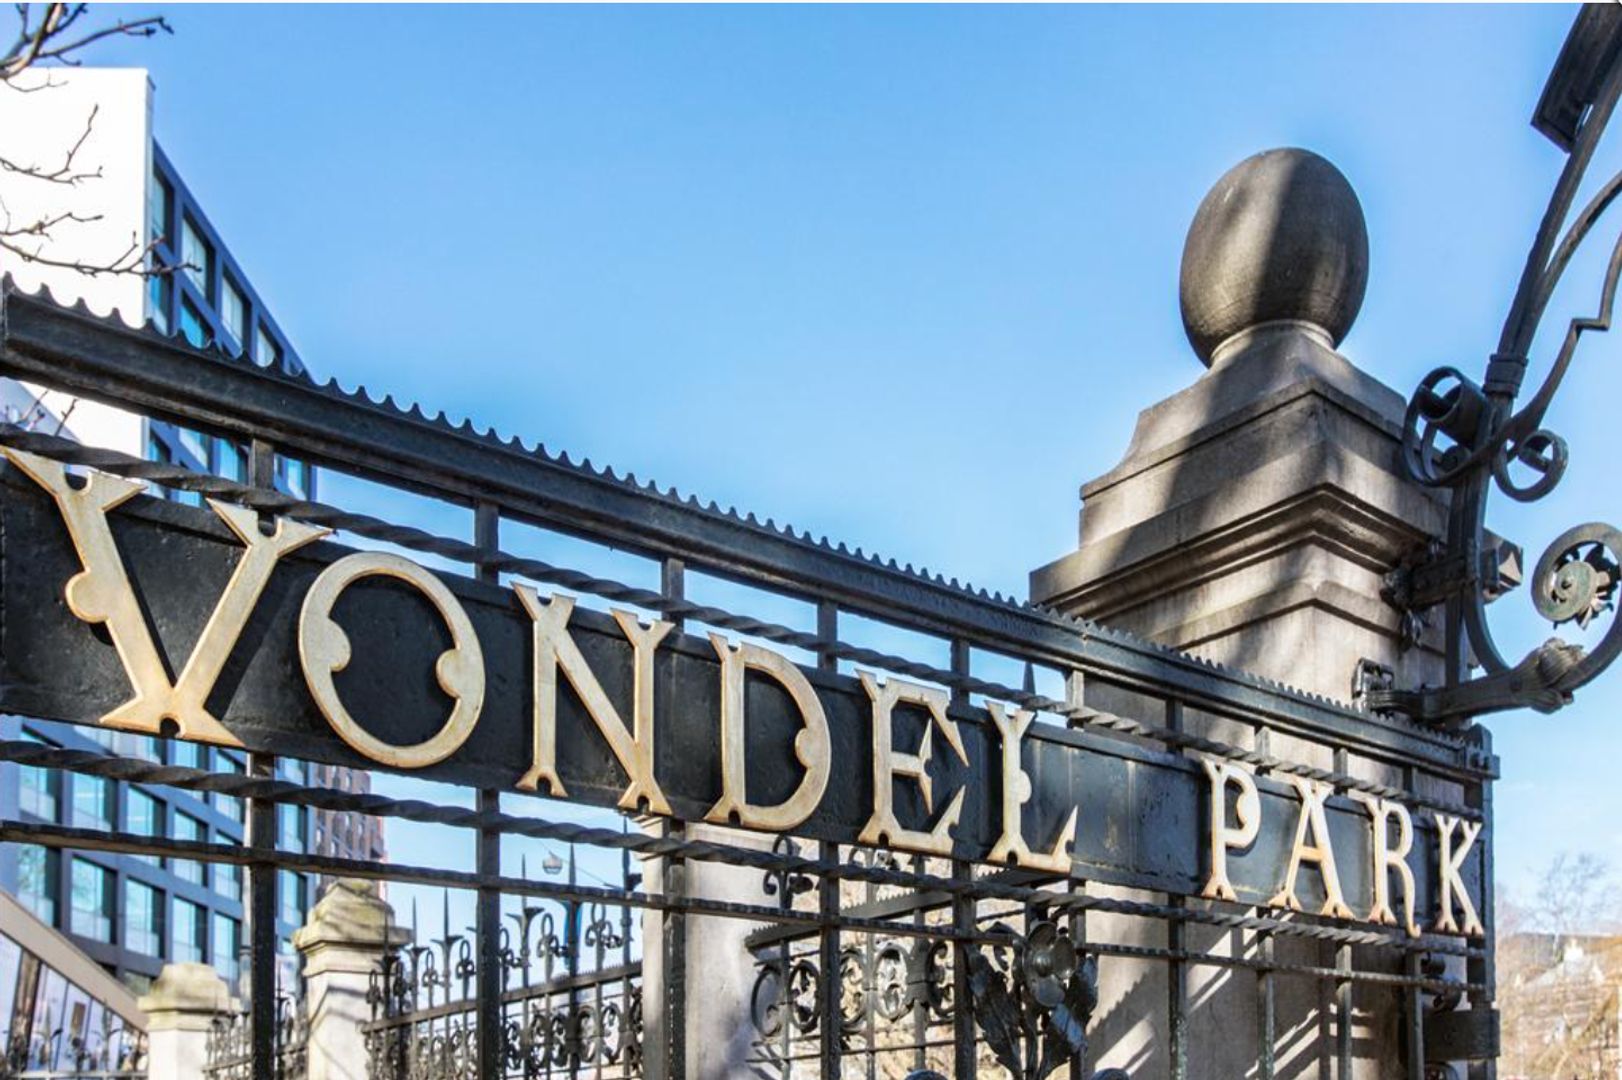
Both Vondelpark and Rembrandtpark are just a short walk away (approximately 250 metres), providing the perfect setting for walking, jogging, outdoor sports or simply relaxing in one of Amsterdam's most beautiful green spaces.

For everyday shopping, there is a supermarket around the corner, while the nearby Overtoom and Jan Pieter Heijestraat offer an excellent selection of specialist food stores, artisan bakeries, delicatessens and wine merchants. Local favourites include Foccacceria, Wessels Groente & Fruit, Levant et le Vin, Le Fournil and Vlaamsch Broodhuys.

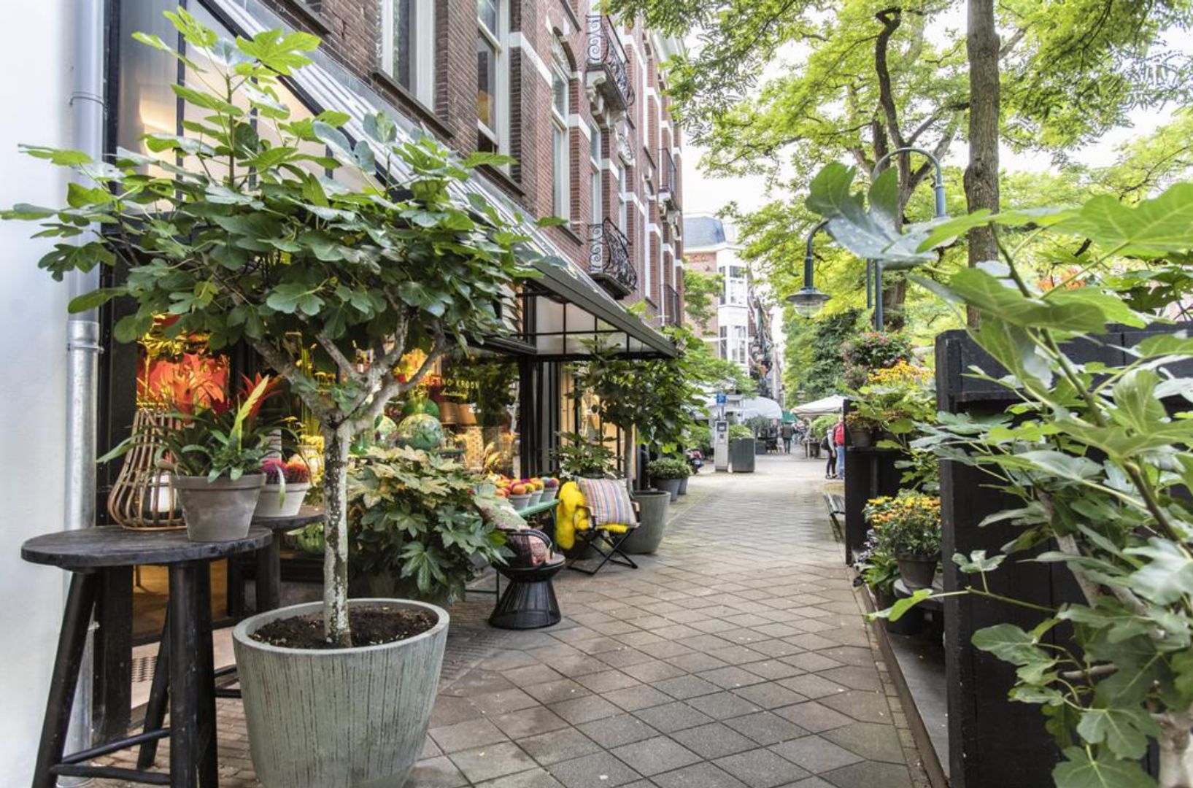
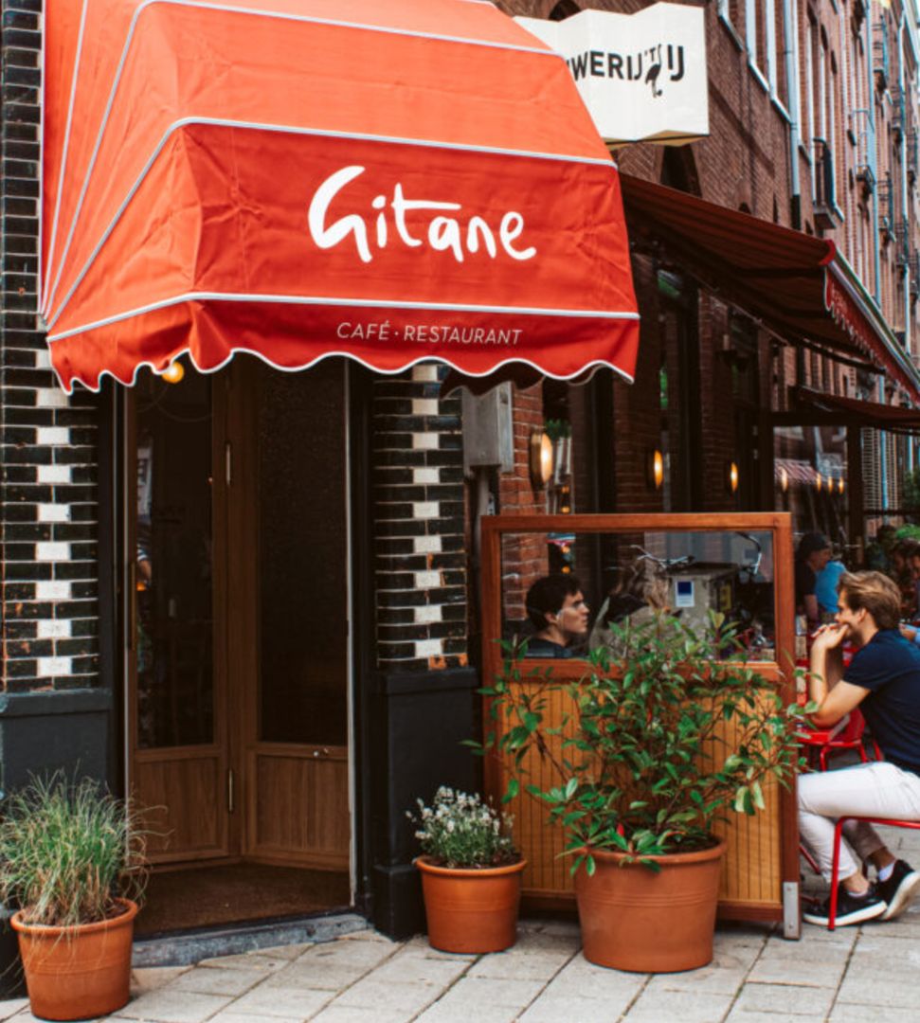
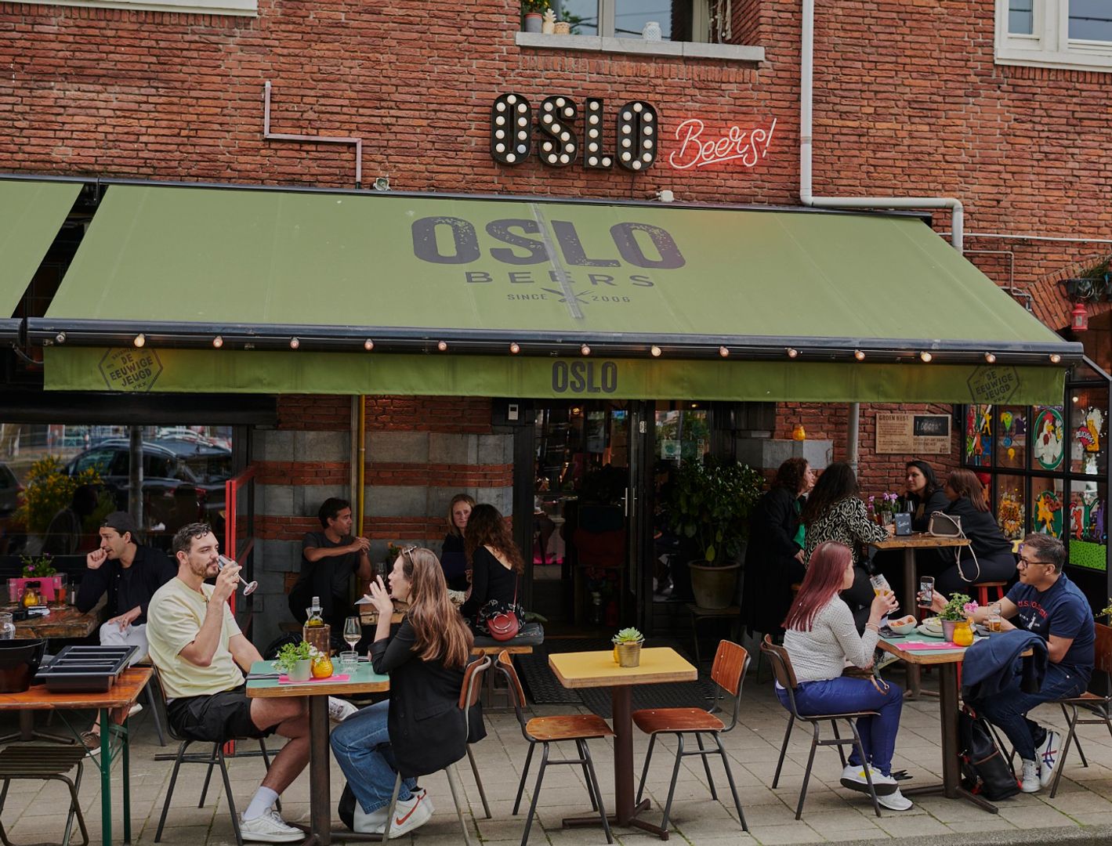
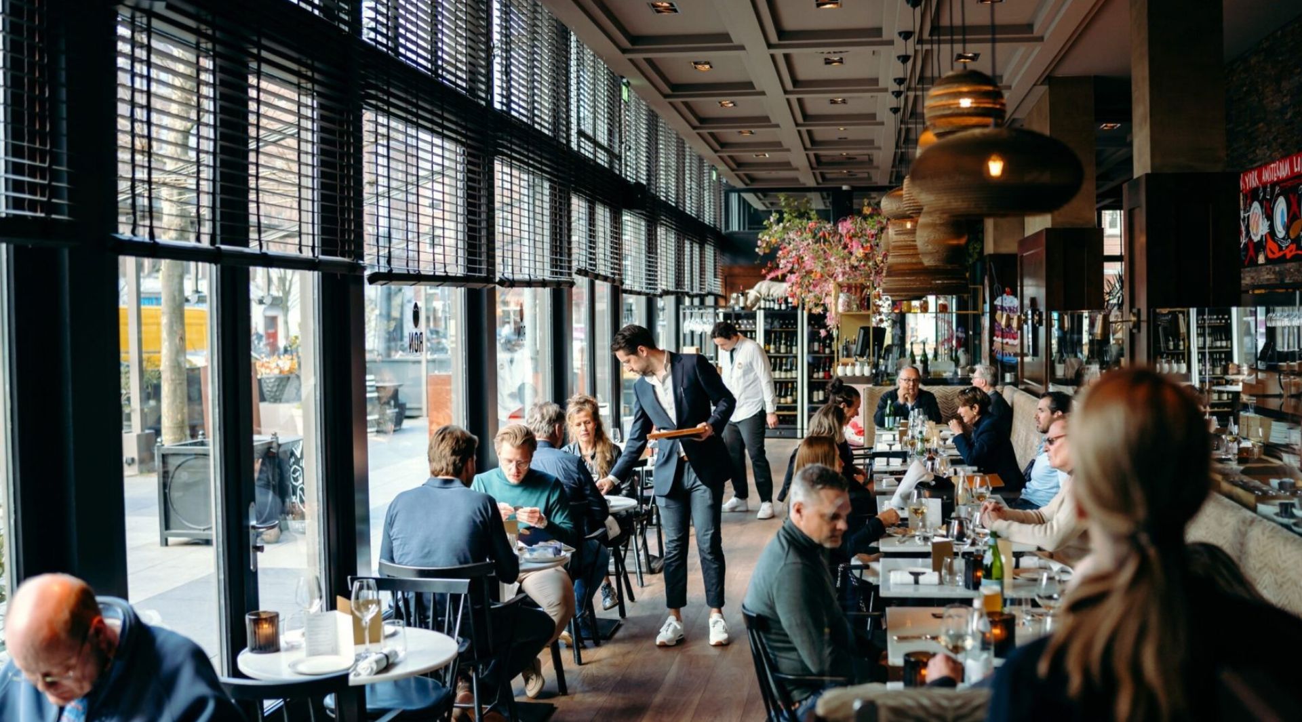
The neighbourhood is also well known for its vibrant culinary scene. Within walking distance you will find a wide variety of popular cafés and restaurants along the Overtoom, Jan Pieter Heijestraat and Amstelveenseweg, including Café Gitane, Parallel, Bar Kosta, Oslo Beers, Ron Gastrobar by Ron Blaauw, and Edel. The renowned The Seafood Bar on Baerlestraat and the celebrated florist Menno Kroon on Cornelis Schuytstraat are also nearby.

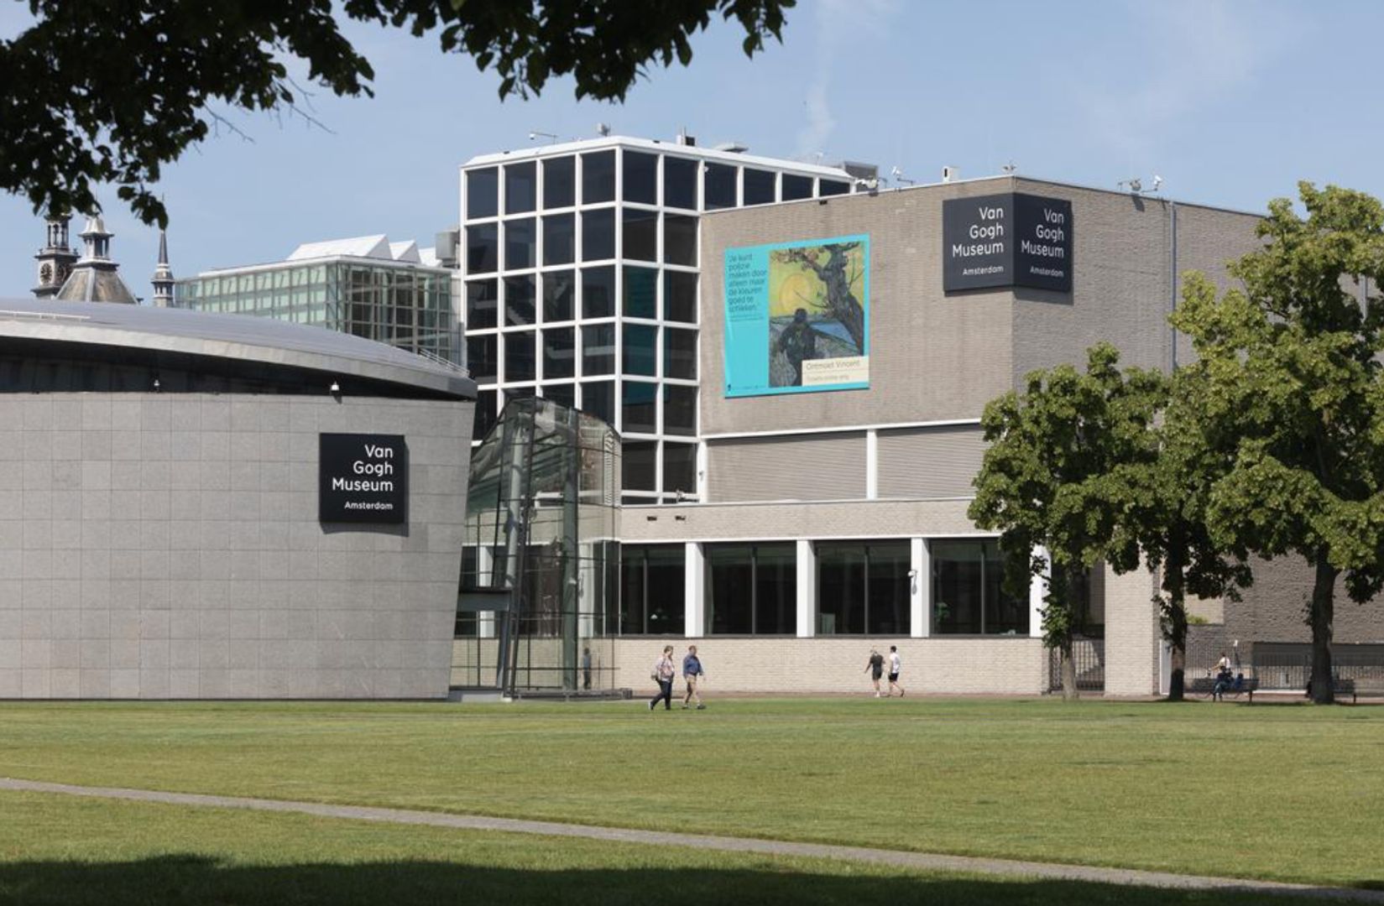
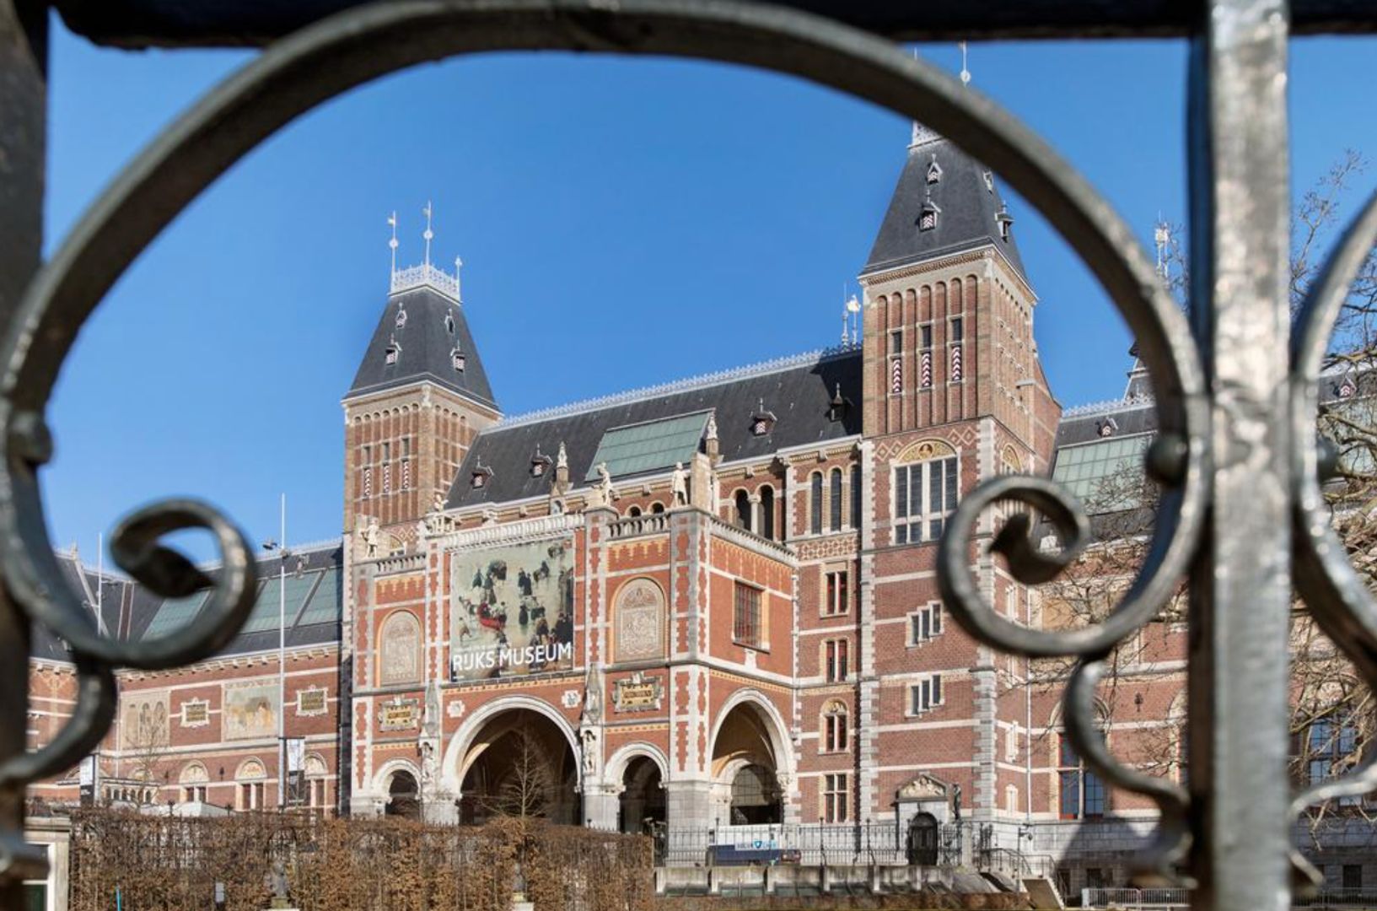
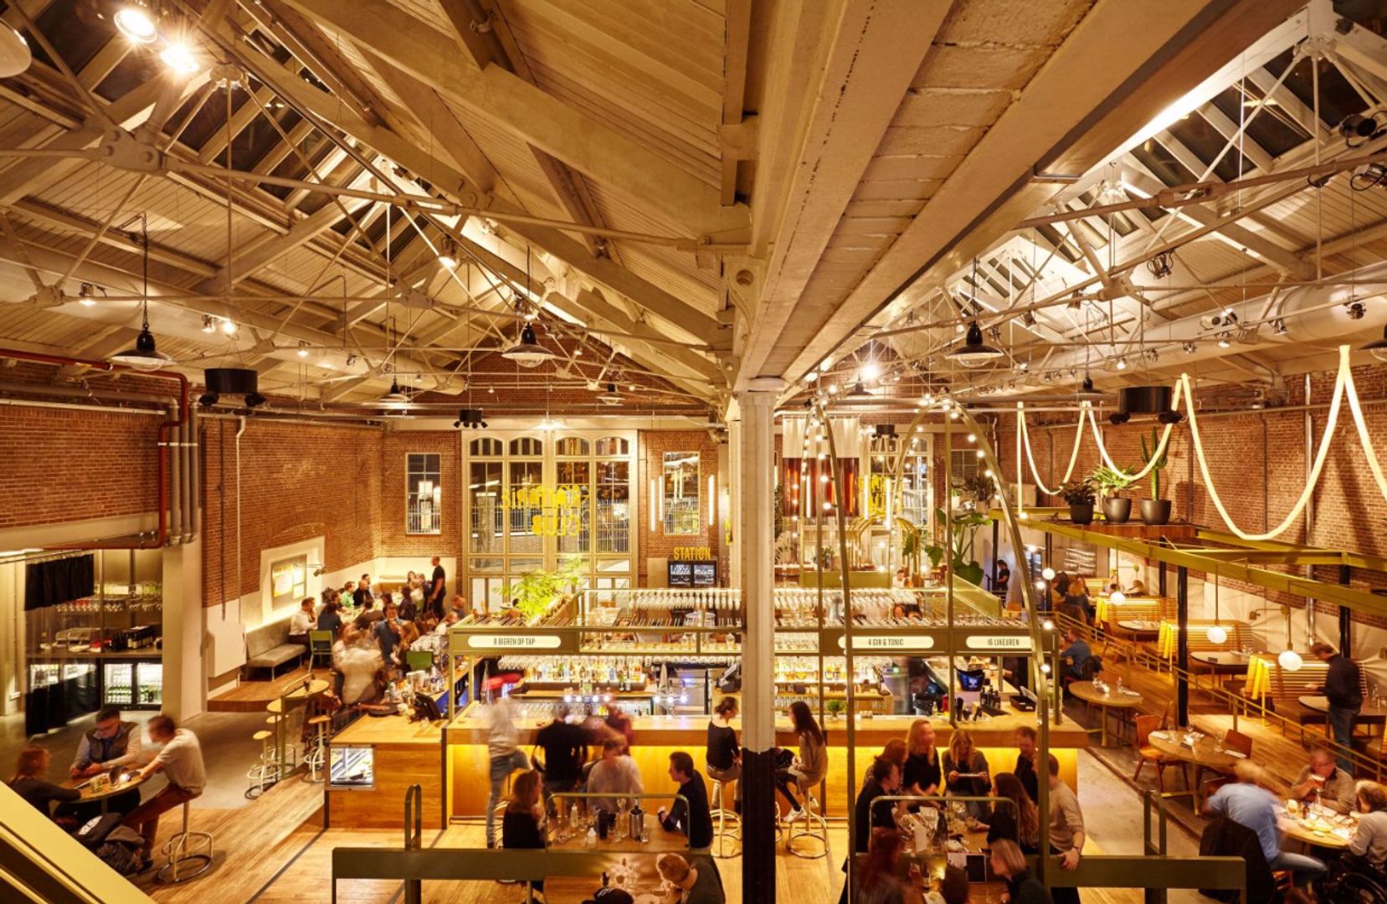
Just a ten-minute bike ride away is De Hallen, one of Amsterdam's most vibrant cultural hotspots, featuring a cinema, food halls, boutiques and regular events. Adjacent to De Hallen is the popular Ten Katemarkt, an authentic neighbourhood market offering a wide range of fresh produce and international delicacies. Amsterdam's most famous cultural attractions, including the Rijksmuseum, the Van Gogh Museum, and the Concertgebouw, can all be reached in less than ten minutes by bicycle.

For sports and wellbeing, the area offers an excellent selection of fitness clubs, yoga studios and sports facilities, including the exclusive David Lloyd Club.

The apartment enjoys excellent accessibility by both public transport and car. The A10 Ring Road is only a few minutes away, while Schiphol Airport can be reached in approximately ten minutes by car and is also easily accessible by tram and train. Several tram and bus services (including tram lines 1, 11 and 17, and bus line 15) provide direct connections to all parts of Amsterdam.

Completion
Completion will take place in consultation.
Read more
Read less
Pieter Joep van den Brink
Your Qualis-broker
Pieter Joep van den Brink
Carla van den Brink Makelaars
De Lairessestraat 123
1075 HH Amsterdam
+31 (0)20-671 72 72
Contact with the agent Schedule a viewing

Details

Transfer

Price
€ 1.095.000 k.k.
Status
Available
Acceptance
In consultation
Objectcode
20499

Build

Apartment type
Ground floor apartment
Build type
Existing
Build year
1927
Maintenance inside
Good
Maintenance outside
Excellent

Surface and volume

Living surface
171 m²
Volume
665 m³

Layout

Rooms
6
Bedrooms
3
Bathrooms
2
Floors
2

Energy

Energy label
C
Isolation
Insulated glazing
Hot water
Electric boiler owned
Heating
Central heating
Furnace
(Owned)

Exterior areas

Balcony
Yes
Garden
Backyard
Backyard
East, 63 m², 900×700cm

Location

Surinameplein 10 H, 1058 GP Amsterdam

Read more
Read less

Location

Street view
Map view
10 min
20 min
30 min
Travel time
Points of interest

Calculate your travel time

Choose your transportation
Maximum travel time
10 min.
20 min.
30 min.
Travel moment
Slow hours
Rush hours
Show results

Points of interest

Indicate which points of interest you want to show on the map.

Choose your points of interest
School
Doctor
Pharmacy
Restaurant
Gym
Transportation
Supermarket
Hospital
Church
Dentist
Cinema
Barber
Show results

I am interested in
Surinameplein 10 H

Would you like to plan a viewing or do you have a question?
Please fill in your details below so the Qualis agent can contact you.

Thank you for your request.

Be the first to view our latest listings, including private sales!
Create an account

Unfortunately we can not conclusively determine whether you are a human or an automated bot/spammer. Hence, we are unable to submit the form. Please retry or contact the real estate agent directly via email.

Something went wrong while sending the contact form. Check if you correctly filled in all required fields and try again.

Information

By submitting this form, you agree to our terms and conditions.

recaptcha
reCAPTCHA
PrivacyTerms
Pieter Joep van den Brink
Your Qualis-broker
Pieter Joep van den Brink
Carla van den Brink Makelaars
De Lairessestraat 123
1075 HH Amsterdam
+31 (0)20-671 72 72

Carla van den Brink Makelaars
Make an account
View silent listings

Create an Qualis account and view the biggest 'hidden listings' of the Netherlands.

Make an account
Magazine
The latest trends in
interior & lifestyle!

the e-Magazine