Zuiddijk 119, Zaandam foto-1
Zaandam

Zuiddijk 119

€ 950.000 k.k.
Zuiddijk 119, Zaandam foto-0
Zuiddijk 119, Zaandam foto-1
Zuiddijk 119, Zaandam foto-2
Zuiddijk 119, Zaandam foto-3
Zuiddijk 119, Zaandam foto-4
Zuiddijk 119, Zaandam foto-5
Zuiddijk 119, Zaandam foto-6
Zuiddijk 119, Zaandam foto-7
Zuiddijk 119, Zaandam foto-8
Zuiddijk 119, Zaandam foto-9
Zuiddijk 119, Zaandam foto-10
Zuiddijk 119, Zaandam foto-11
Zuiddijk 119, Zaandam foto-12
Zuiddijk 119, Zaandam foto-13
Zuiddijk 119, Zaandam foto-14
Zuiddijk 119, Zaandam foto-15
Zuiddijk 119, Zaandam foto-16
Zuiddijk 119, Zaandam foto-17
Zuiddijk 119, Zaandam foto-18
Zuiddijk 119, Zaandam foto-19
Zuiddijk 119, Zaandam foto-20
Zuiddijk 119, Zaandam foto-21
Zuiddijk 119, Zaandam foto-22
Zuiddijk 119, Zaandam foto-23
Zuiddijk 119, Zaandam foto-24
Zuiddijk 119, Zaandam foto-25
Zuiddijk 119, Zaandam foto-26
Zuiddijk 119, Zaandam foto-27
Zuiddijk 119, Zaandam foto-28
Zuiddijk 119, Zaandam foto-29
Zuiddijk 119, Zaandam foto-30
Zuiddijk 119, Zaandam foto-31
Zuiddijk 119, Zaandam foto-32
Zuiddijk 119, Zaandam foto-33
Zuiddijk 119, Zaandam foto-34
Zuiddijk 119, Zaandam foto-35
Zuiddijk 119, Zaandam foto-36
Zuiddijk 119, Zaandam foto-37
Zuiddijk 119, Zaandam foto-38
Zuiddijk 119, Zaandam foto-39
Zuiddijk 119, Zaandam foto-40
Zuiddijk 119, Zaandam foto-41
Zuiddijk 119, Zaandam foto-42
Zuiddijk 119, Zaandam foto-43
New
Zuiddijk 119, Zaandam foto-2
Zuiddijk 119, Zaandam foto-3
+44
Plot surface
370 m²
Living surface
310 m²
Volume
1.496 m³

Description

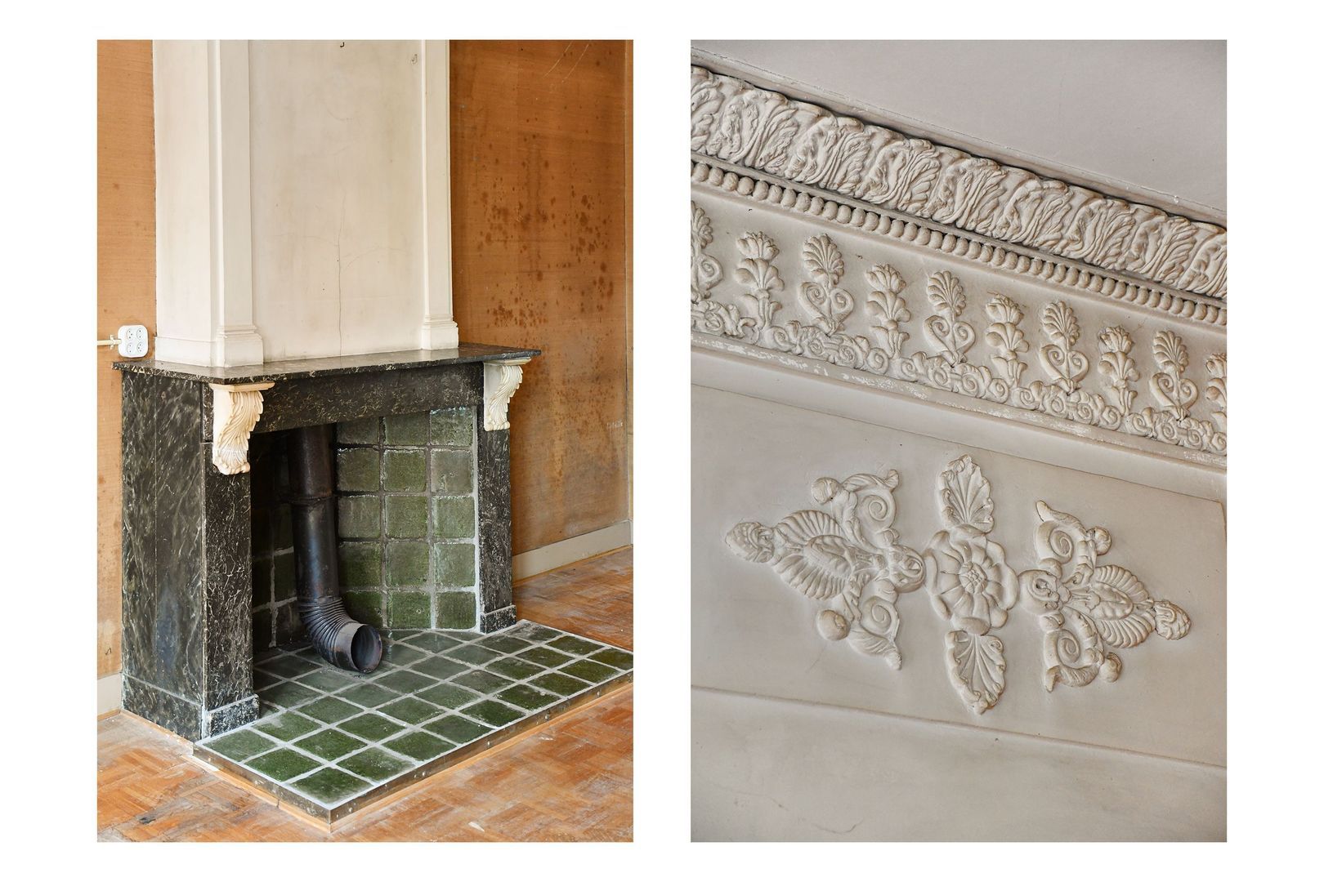
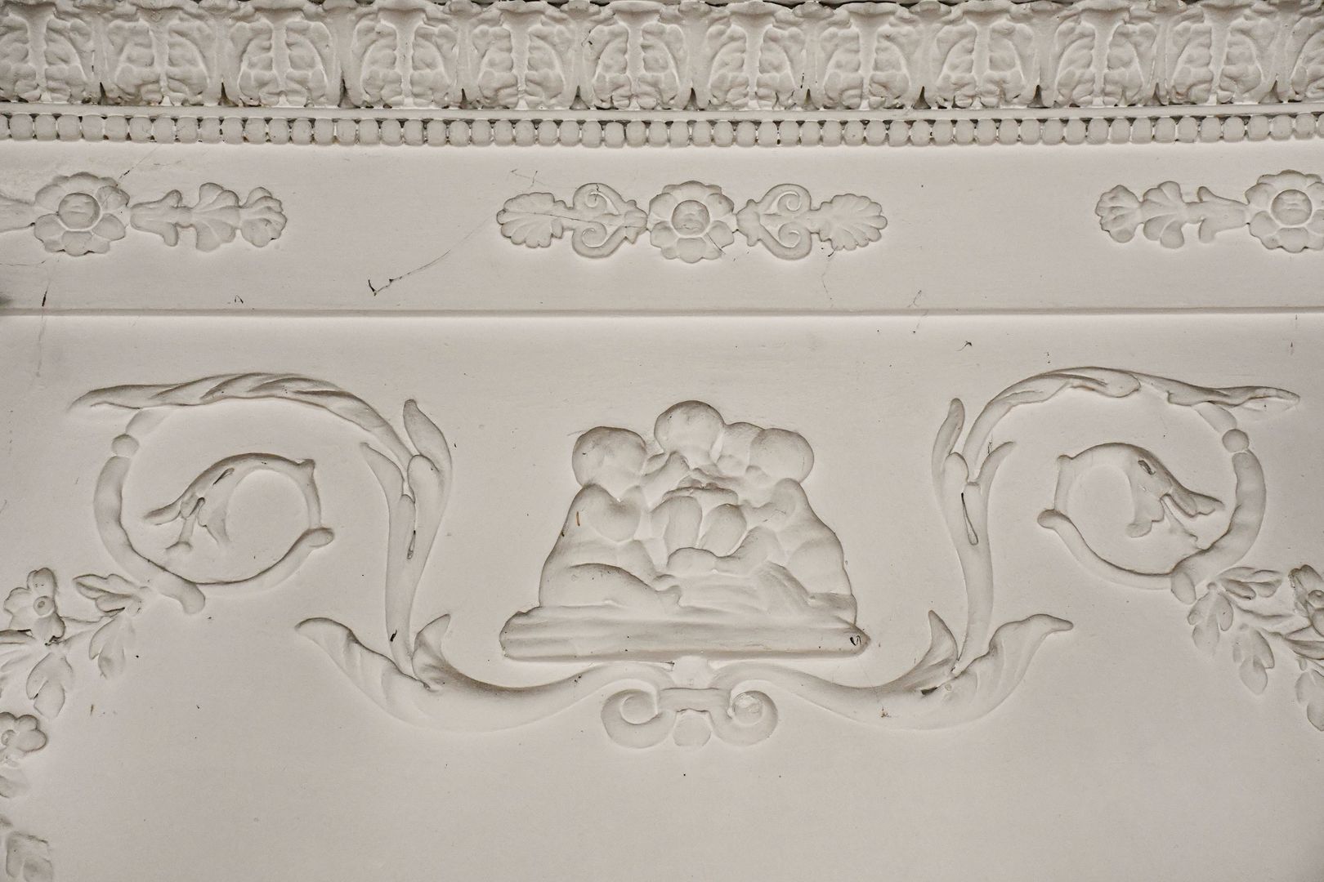
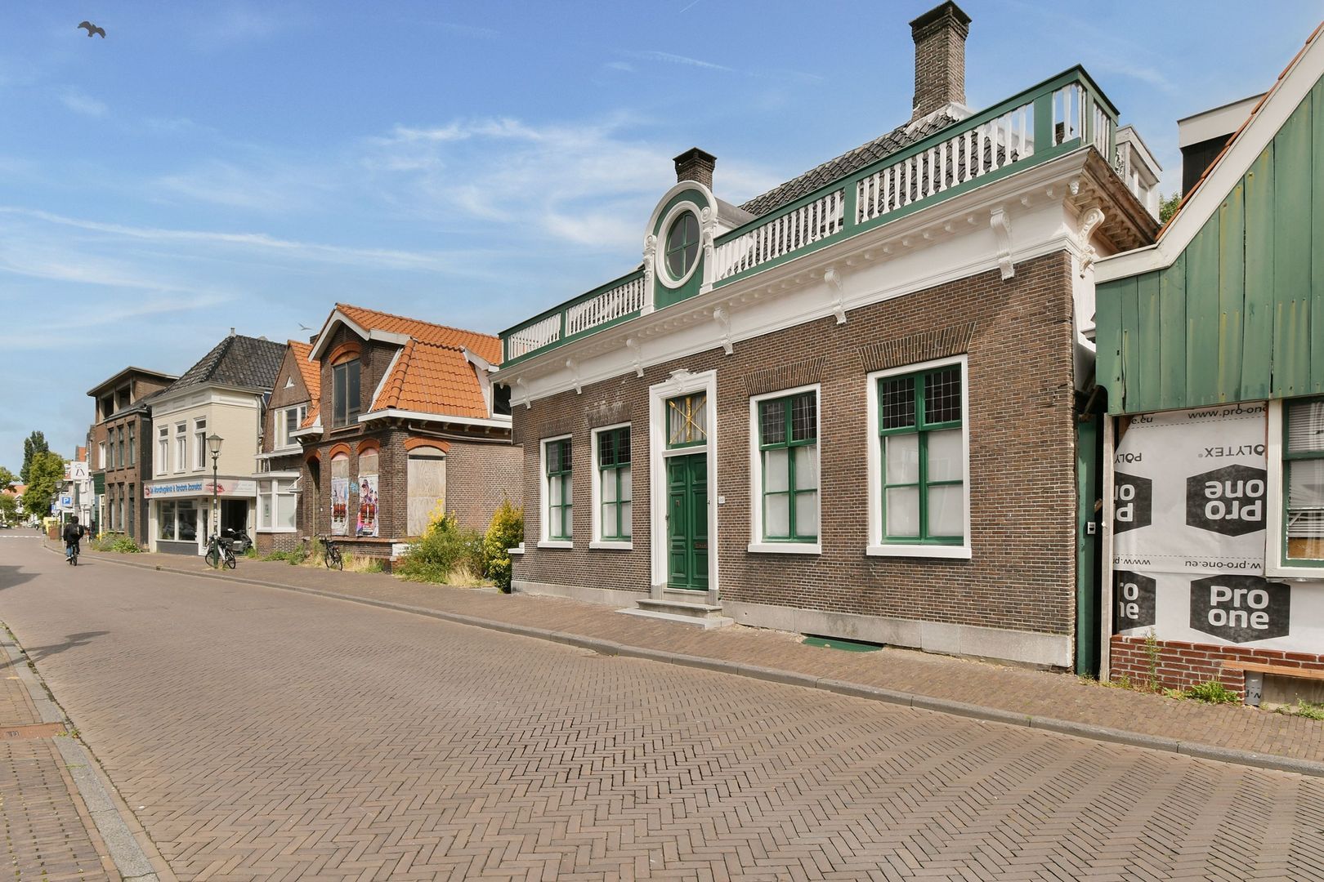
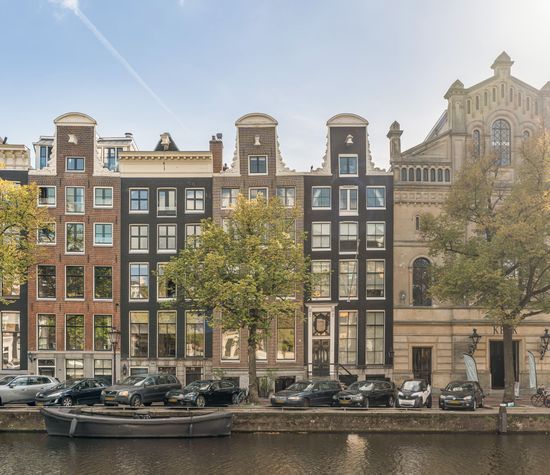
charming listed building of approximately 310 m² with a spacious garden and exceptional scope for modernisation entirely to your own taste, whilst preserving the style of its beautiful ornamentation and character.

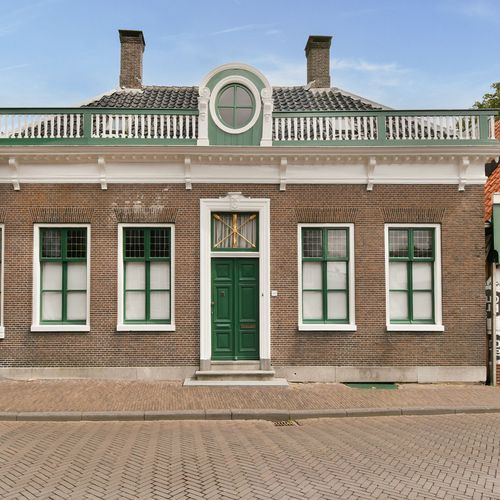
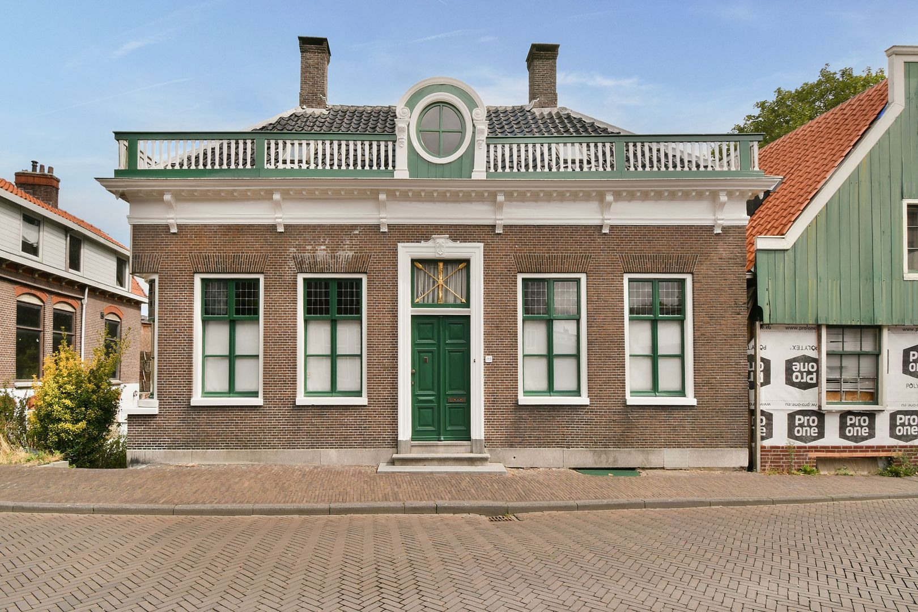
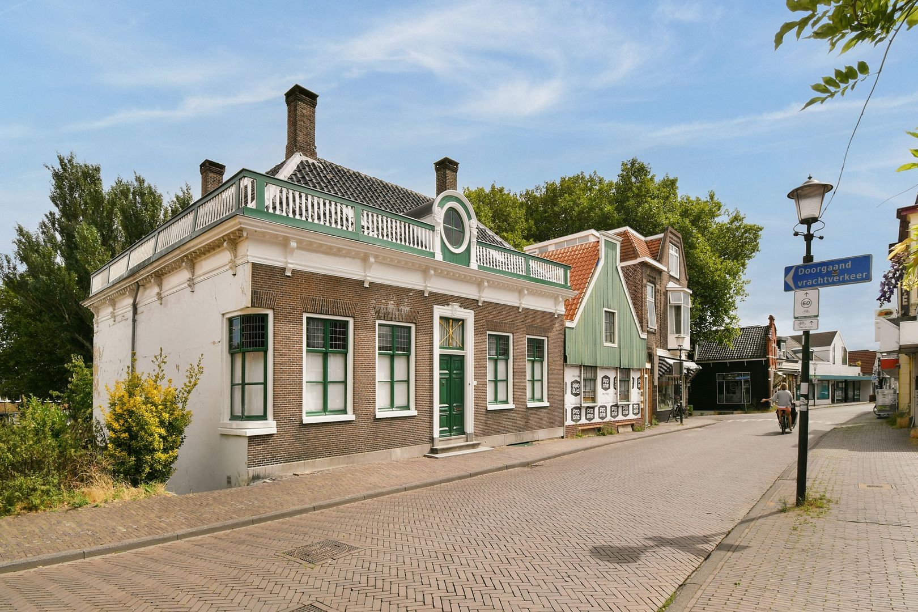
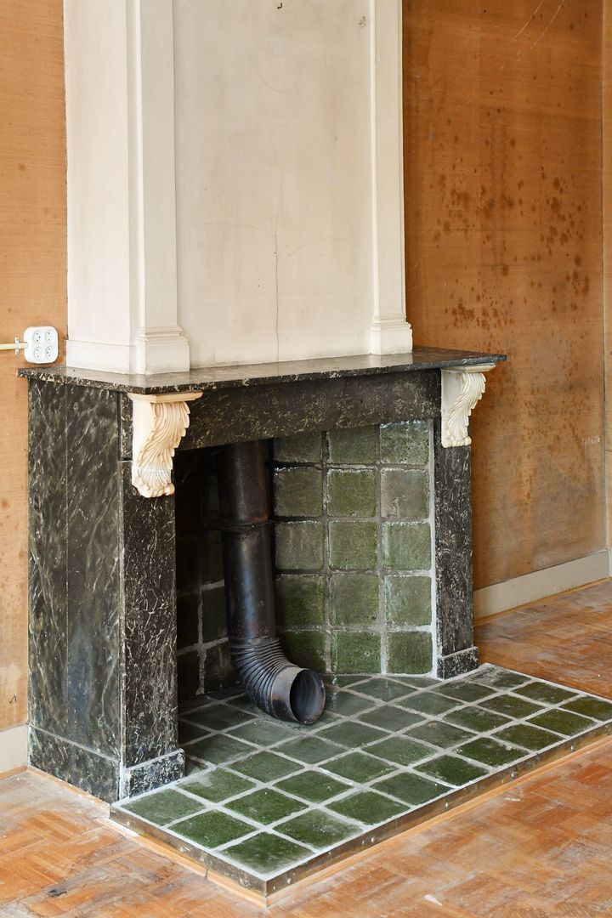
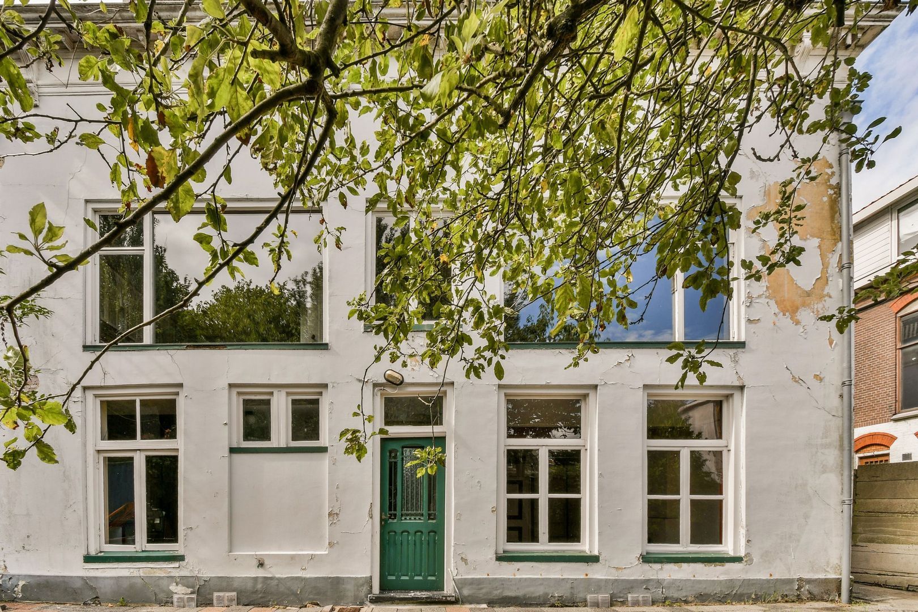
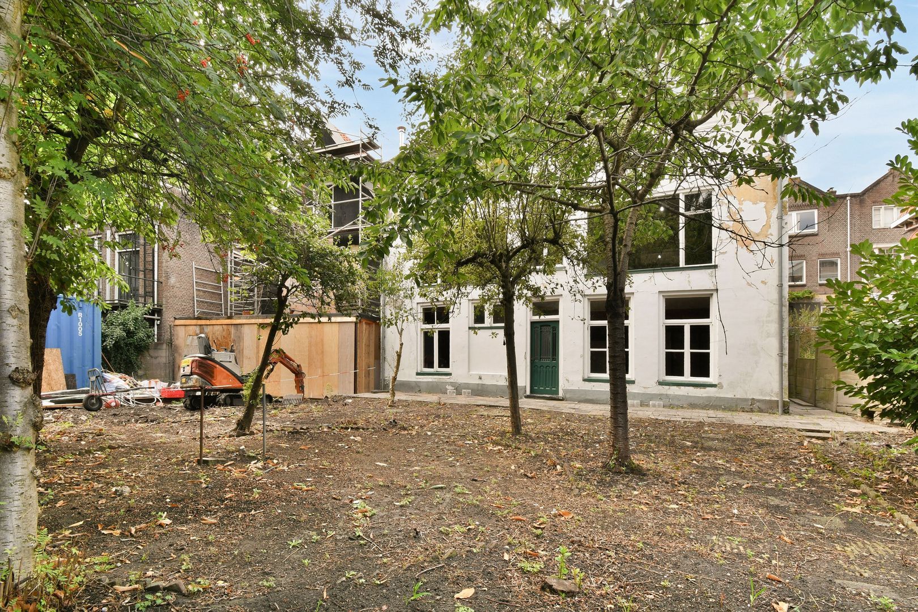
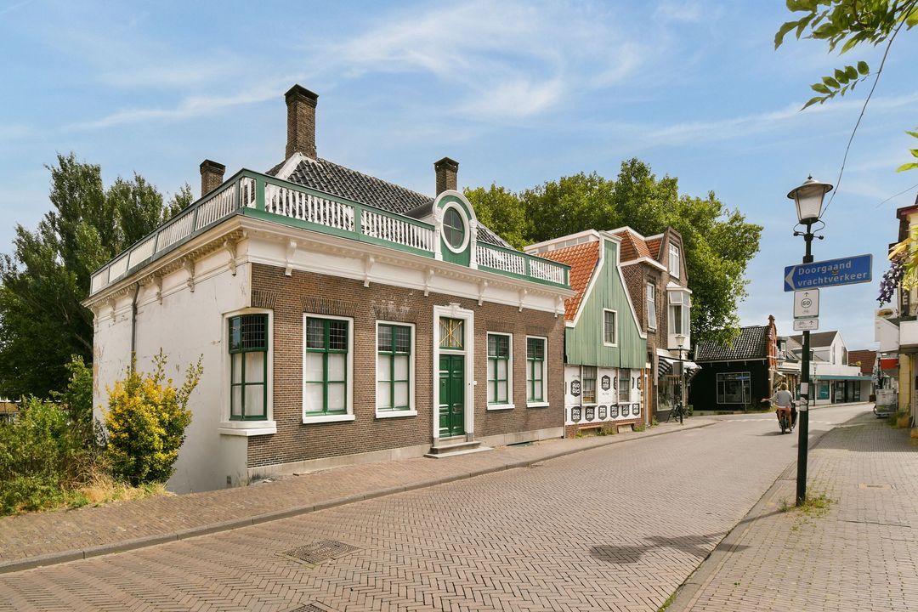
Situated on the characteristic Zuiddijk, this exceptionally spacious dyke house offers a living area of approximately 309 m², spread over three full storeys and complemented by an attic. A house of impressive dimensions, historic charm and, above all, great potential. The garden behind the house is impressive.

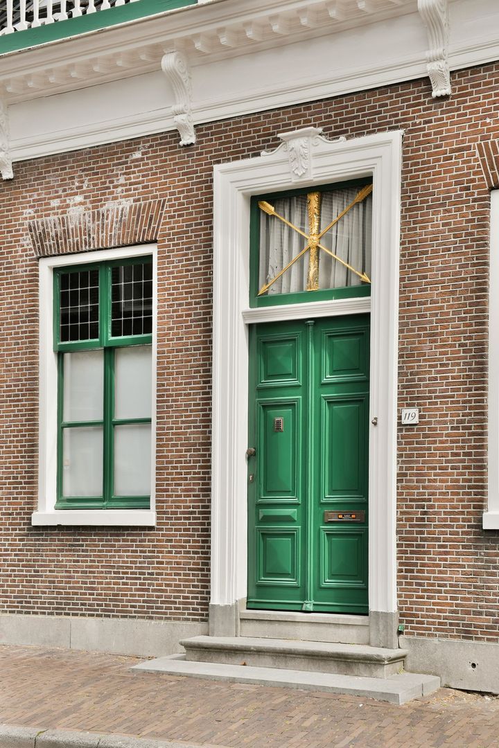
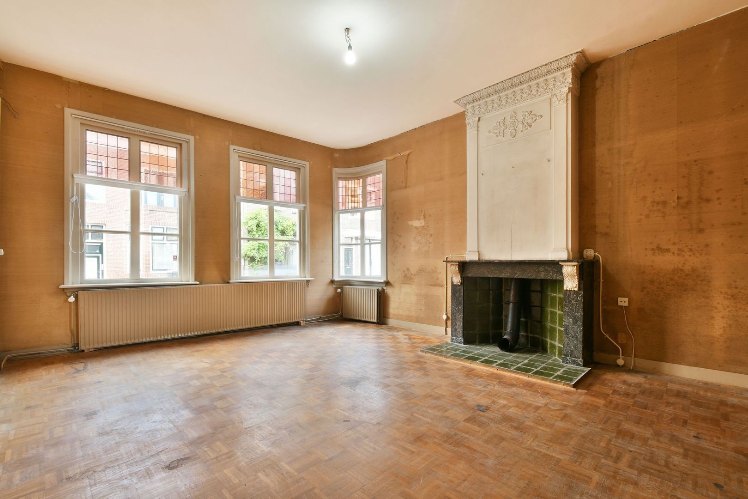
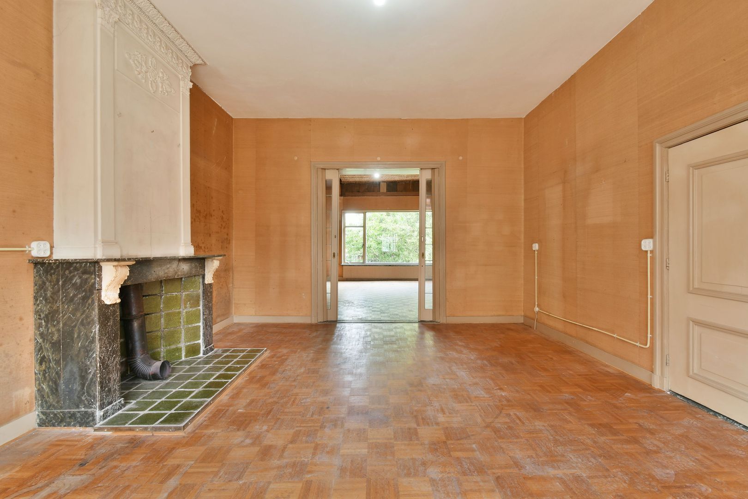
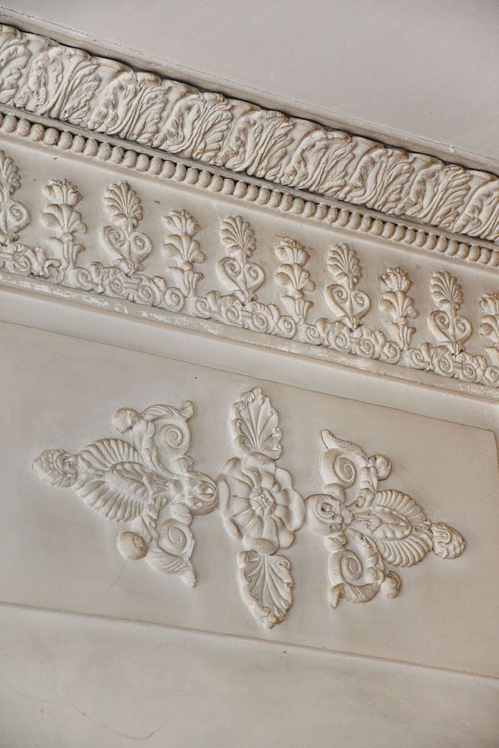
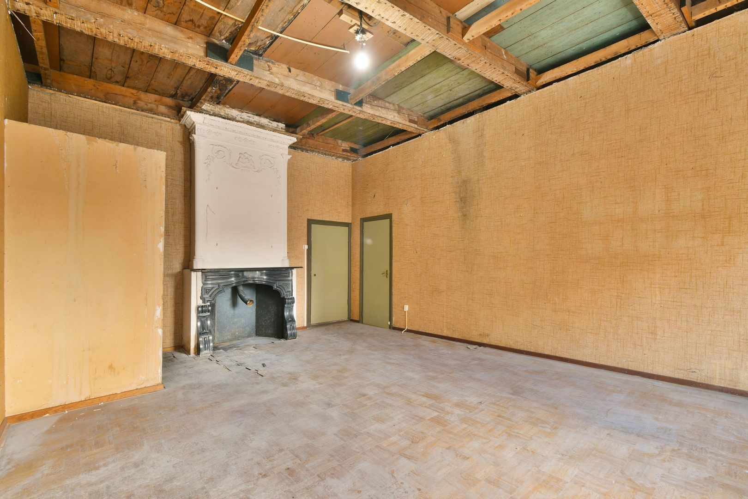
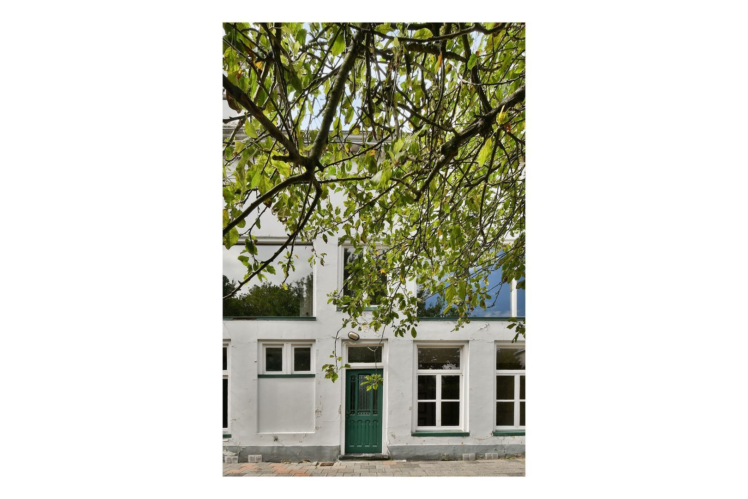
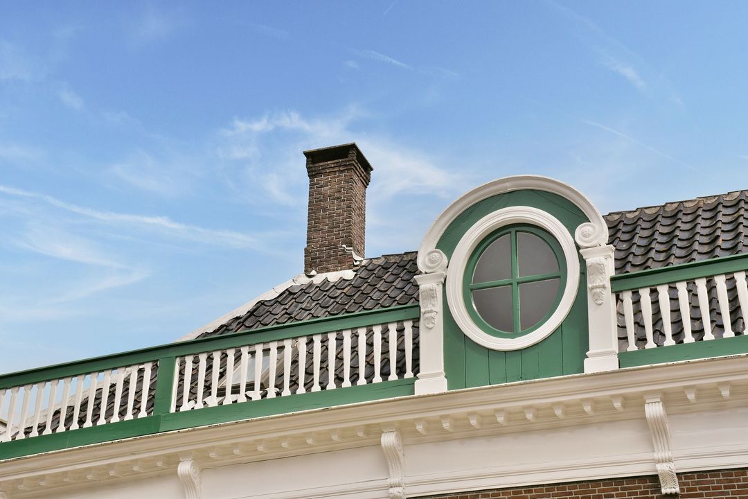
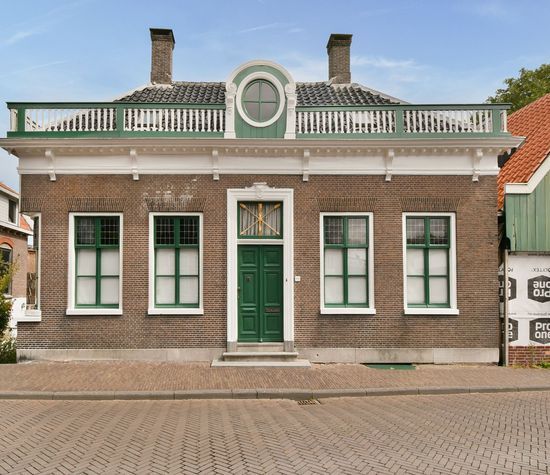
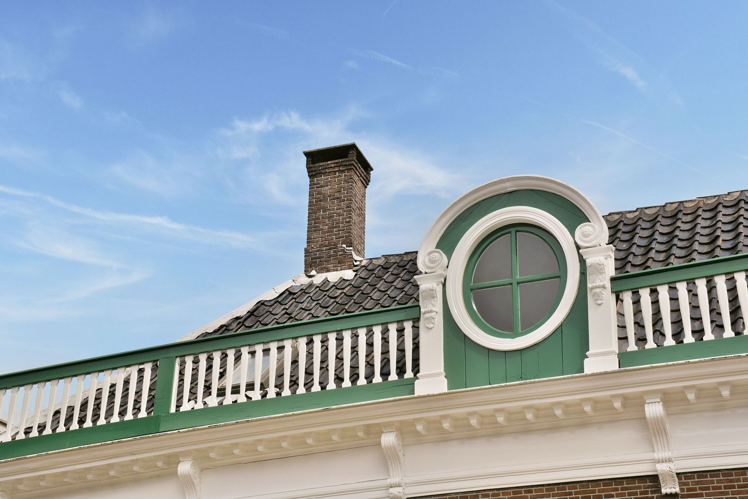
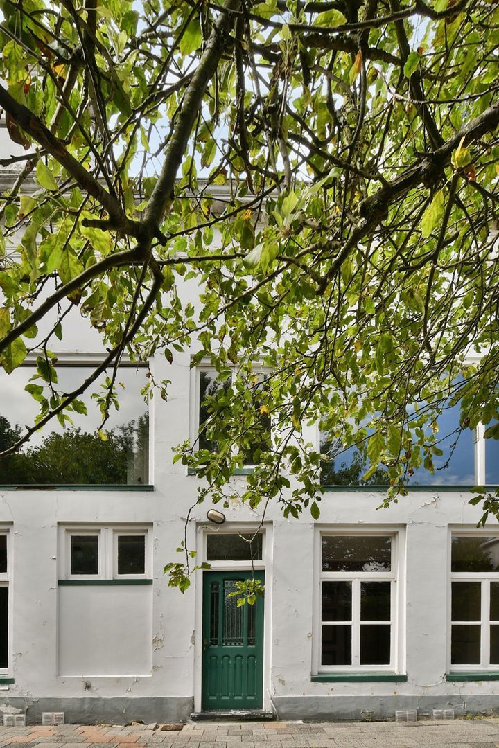
Its heritage status is evident in, amongst other things, the striking façade architecture, the characteristic entrance, high ceilings, generous windows and the house’s exceptional dimensions. These historic qualities form a wonderful basis for a careful renovation in which the original character can be preserved and combined with contemporary living comfort.

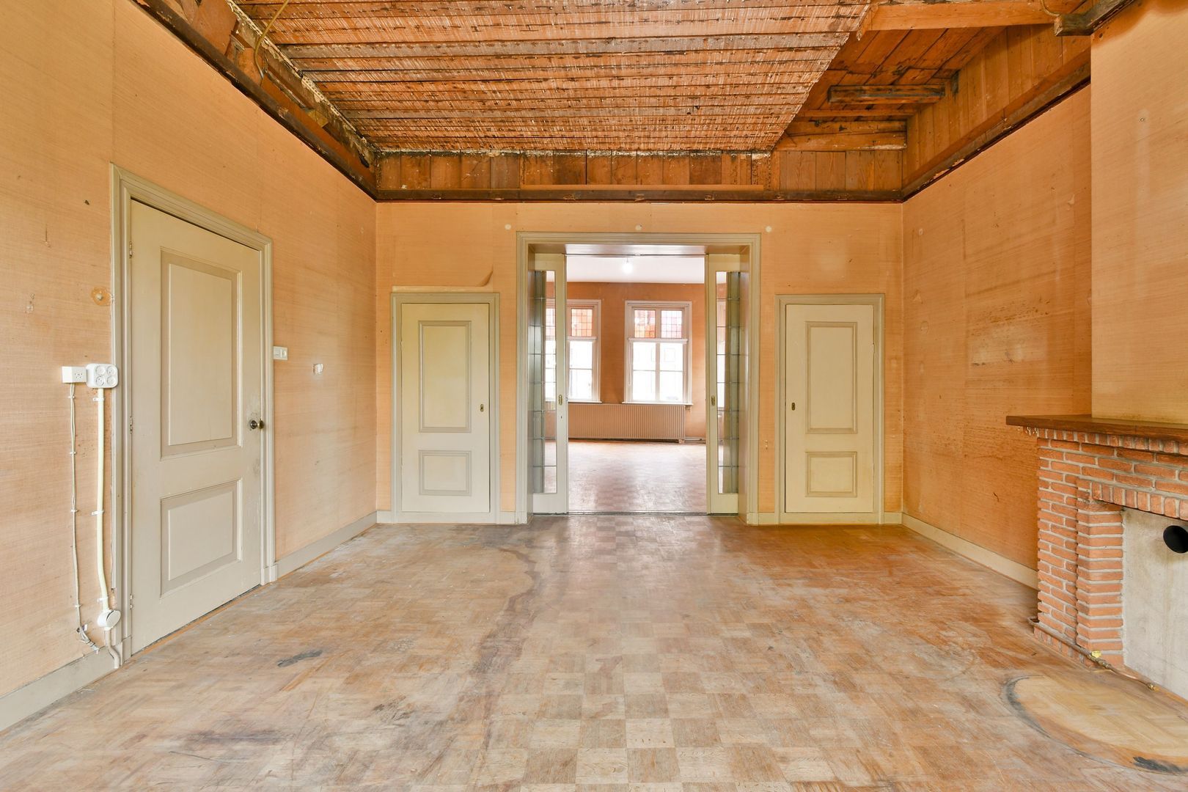
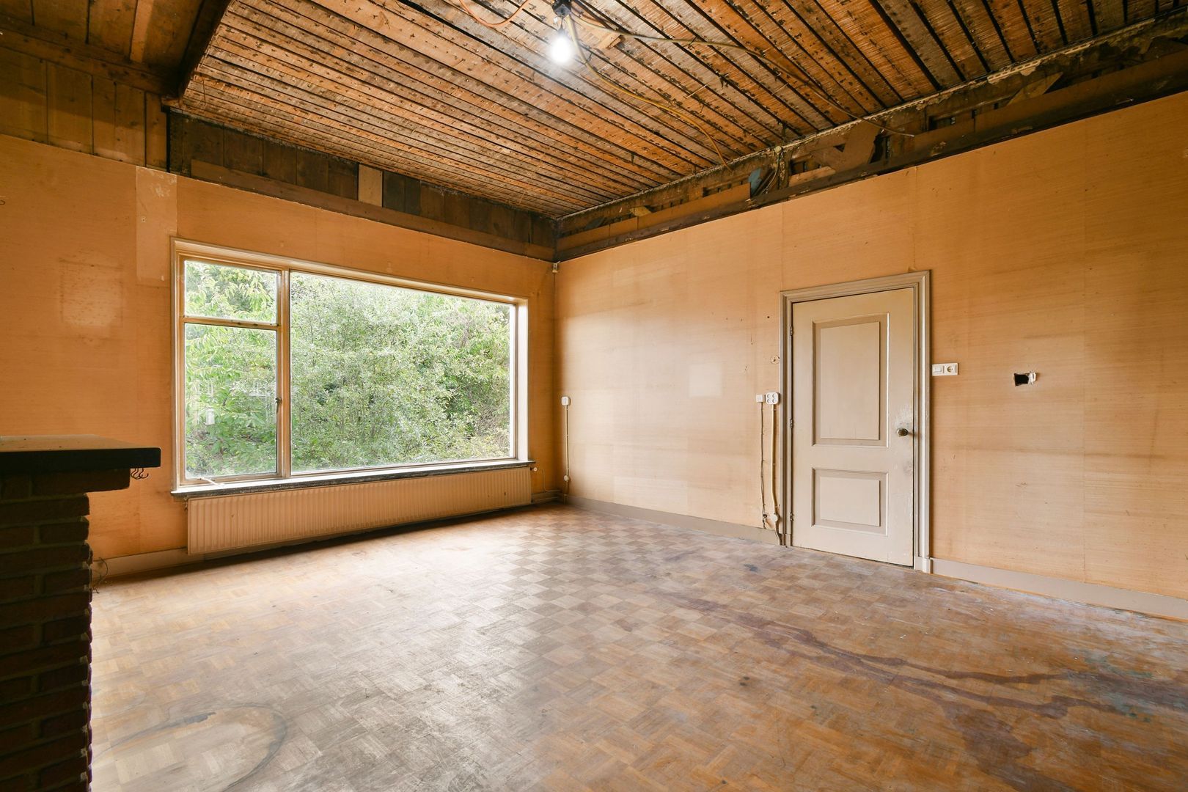
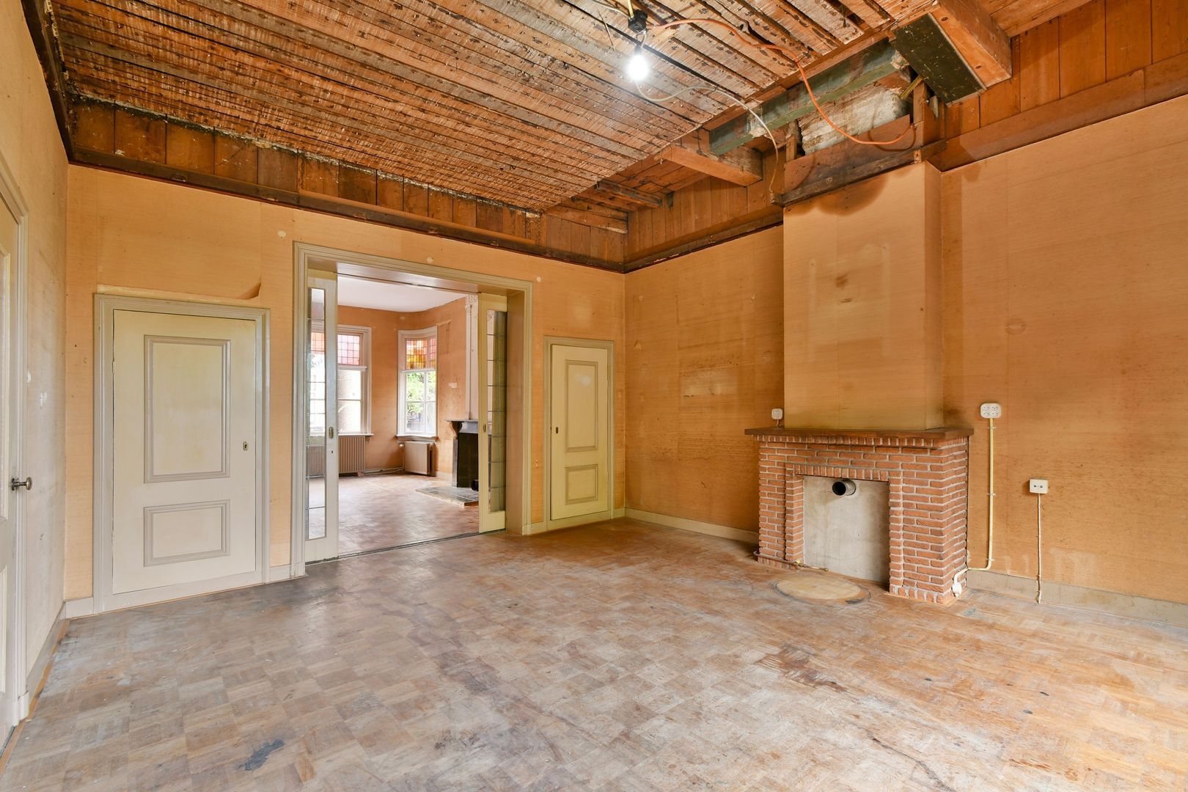
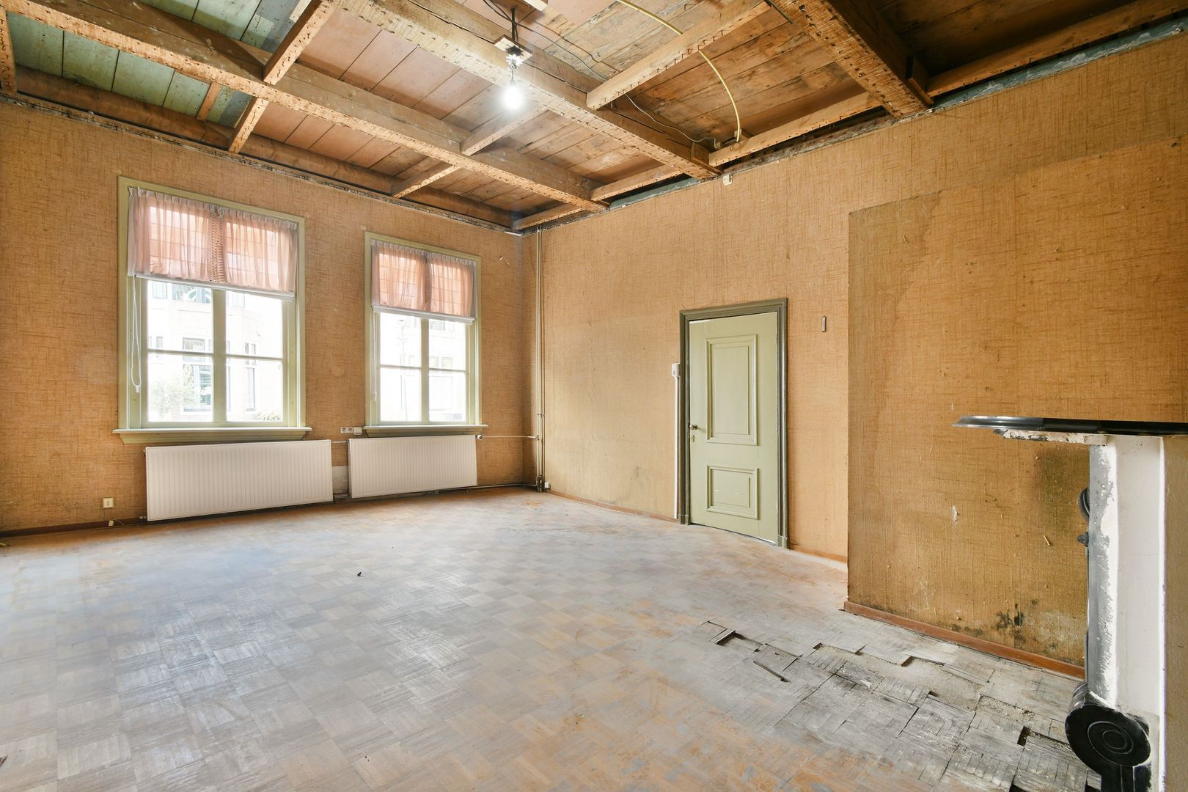
The property is in a state of disrepair and therefore offers a wonderful opportunity for a new owner to renovate it entirely to their own taste and lifestyle requirements. The generous dimensions, large rooms and solid foundations allow for a wide range of layouts. From a spacious family home with multiple living and working areas to a property where living, working and one or more guest accommodation units can be effortlessly combined.

Layout

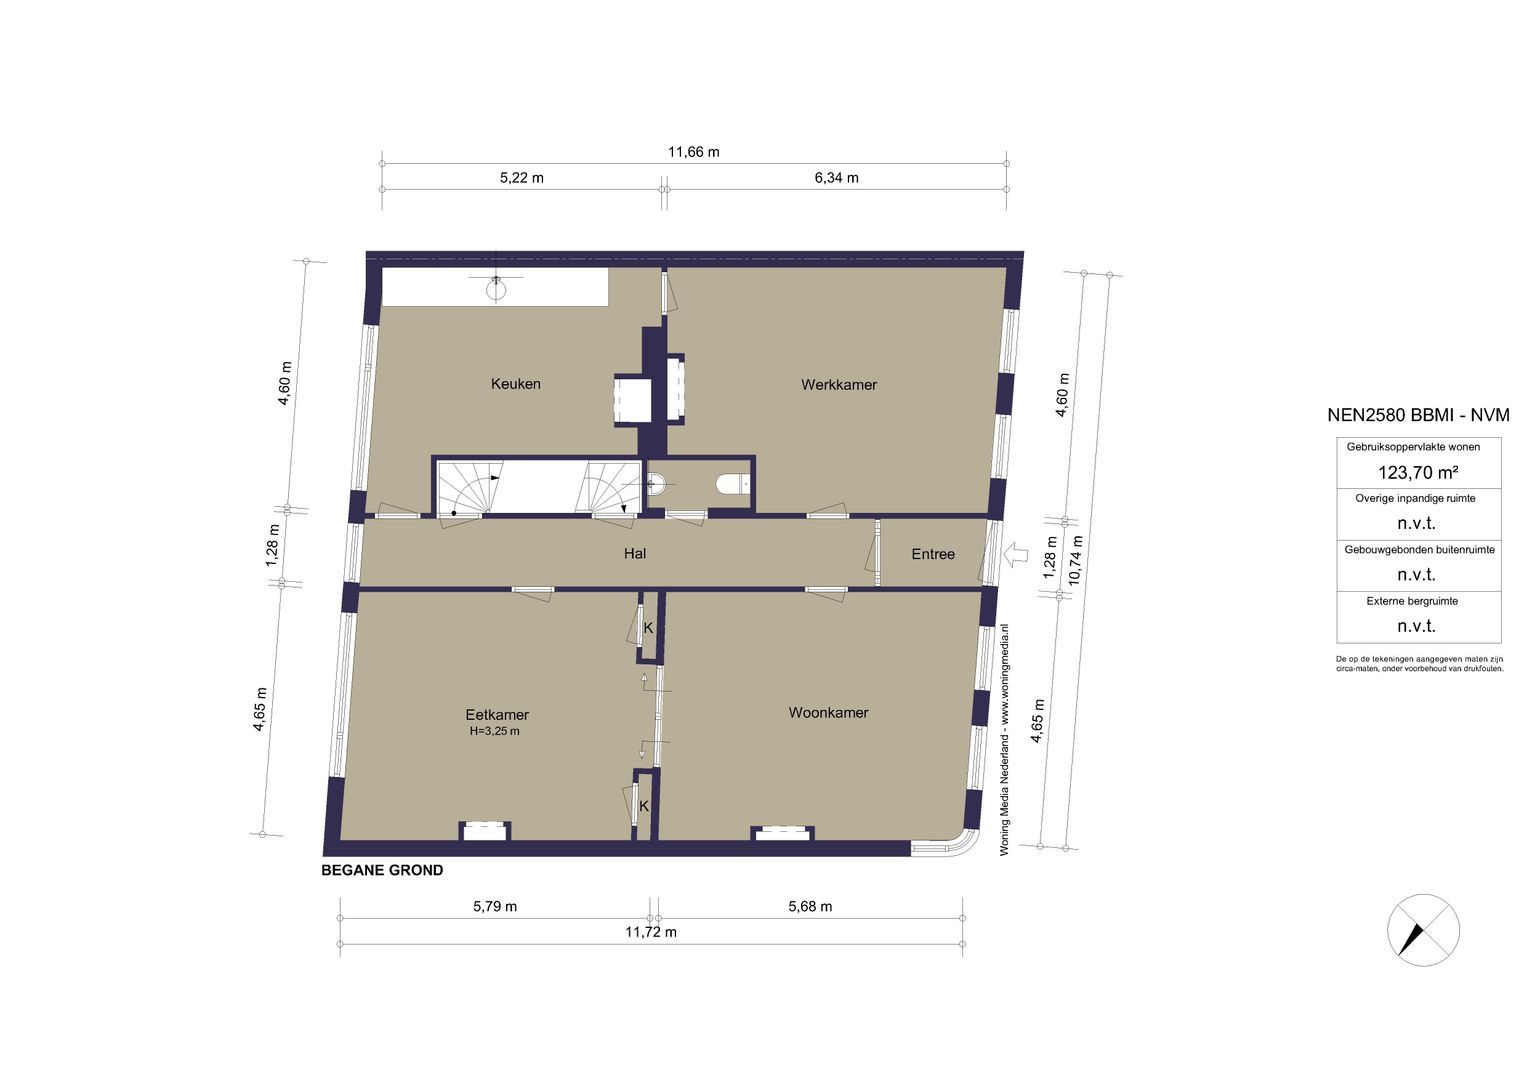
Ground floor

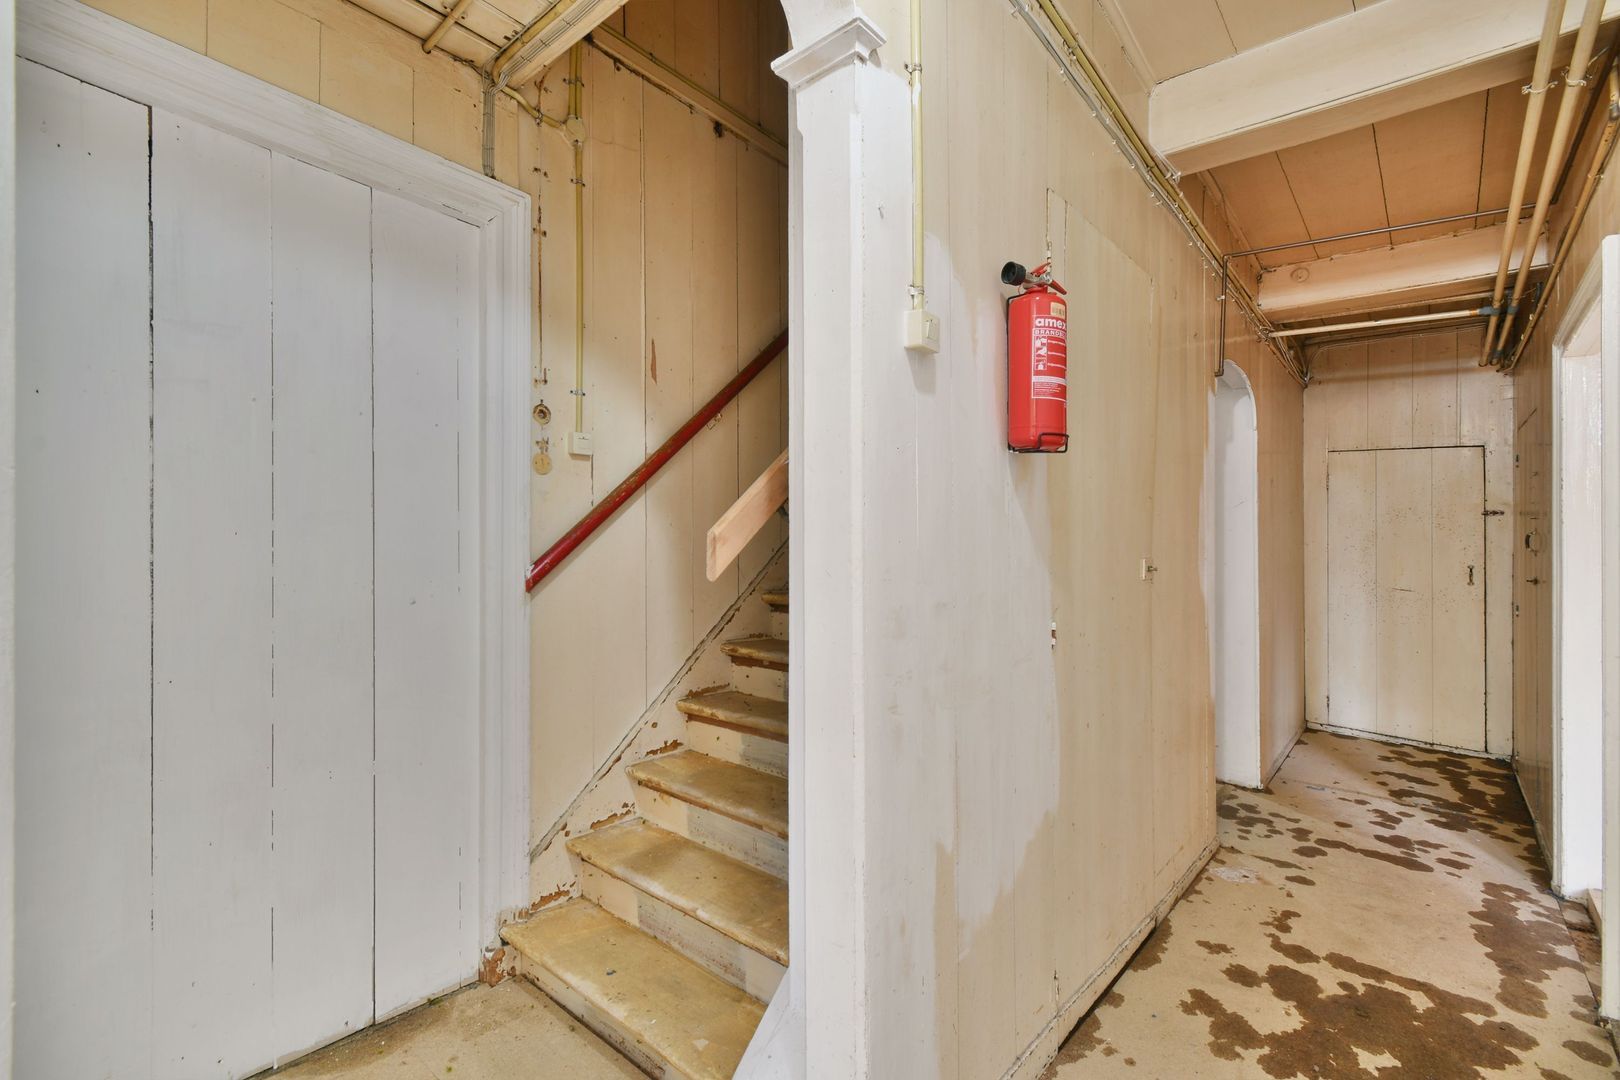
The entrance in the centre of the house leads into the central hall, which connects the various rooms on this floor.

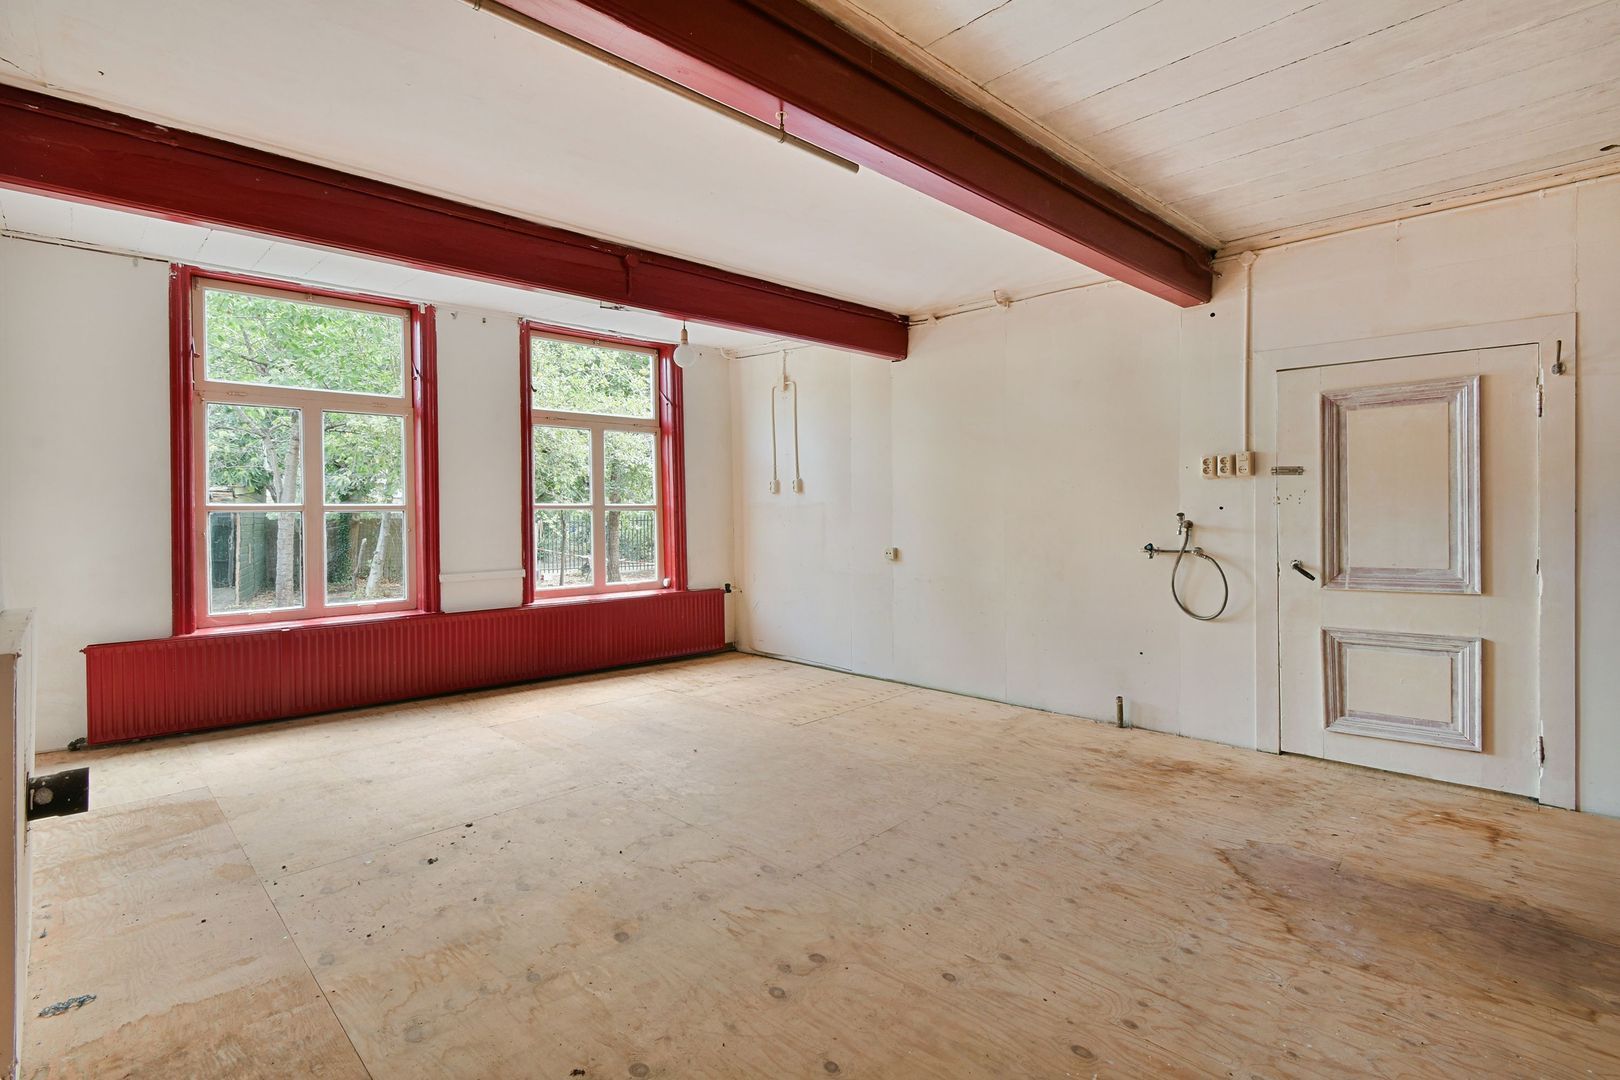
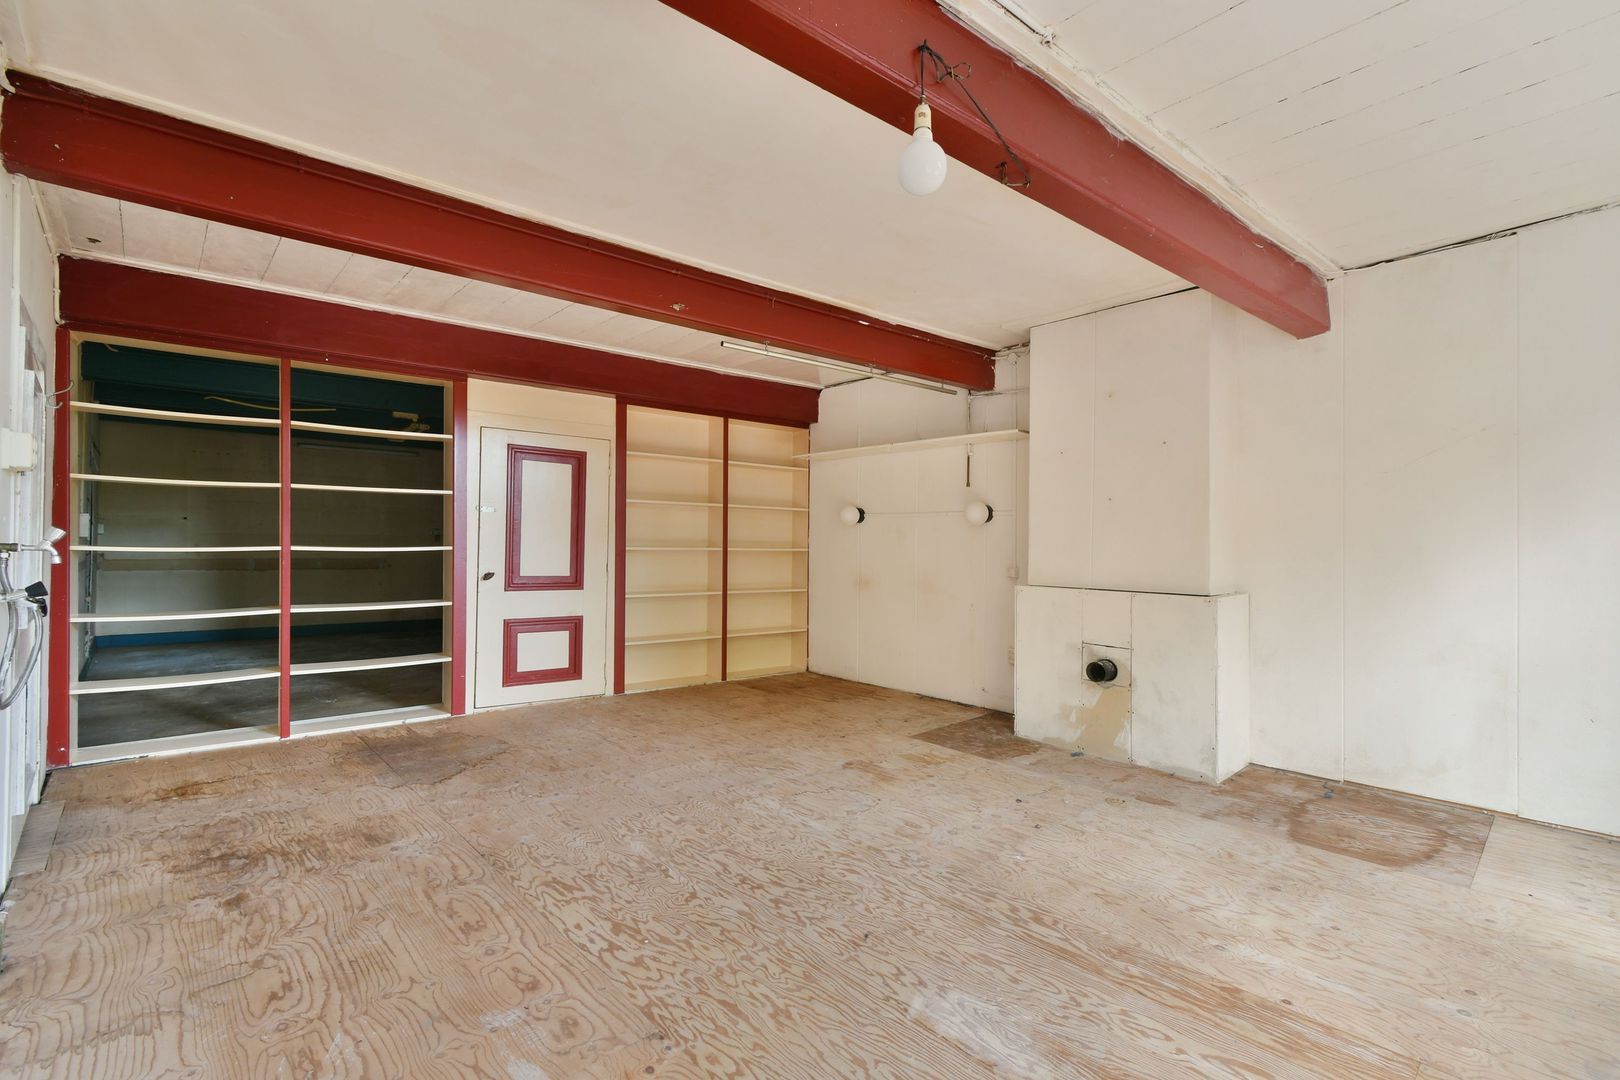
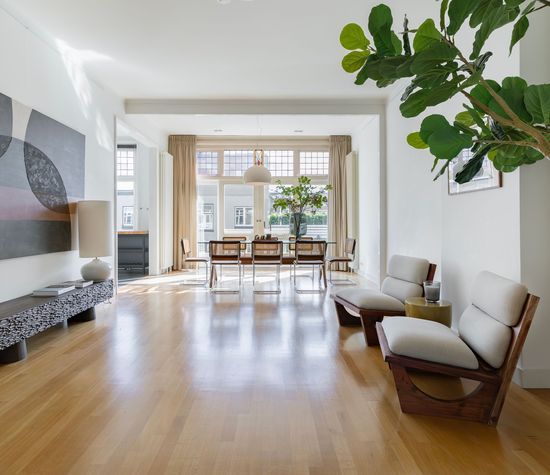
At the front are two particularly spacious rooms. The current living room and dining room together span almost the entire width of the house. The dining room has a ceiling height of approximately 3.25 metres, which immediately creates a lovely sense of space. Thanks to their generous dimensions, these rooms are ideally suited to a large living room with a separate dining room, but also to a more open-plan and contemporary layout. The space on the left is divided into a living room and a dining room by a charming set of double doors.

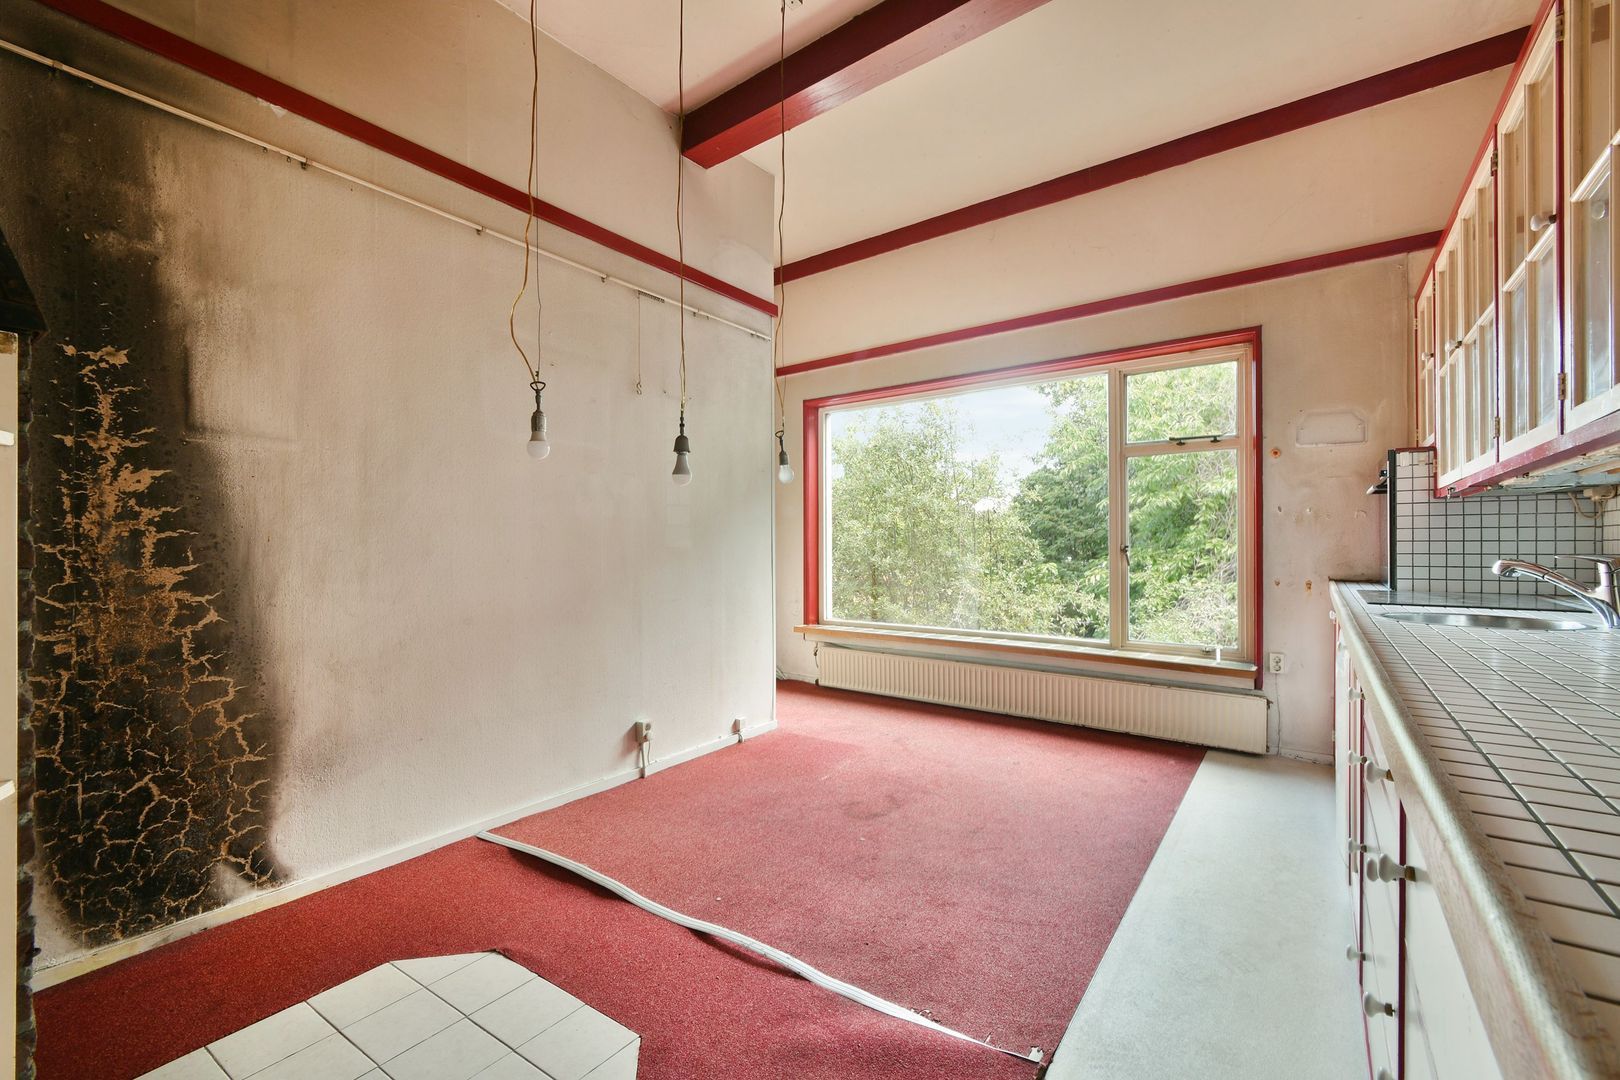
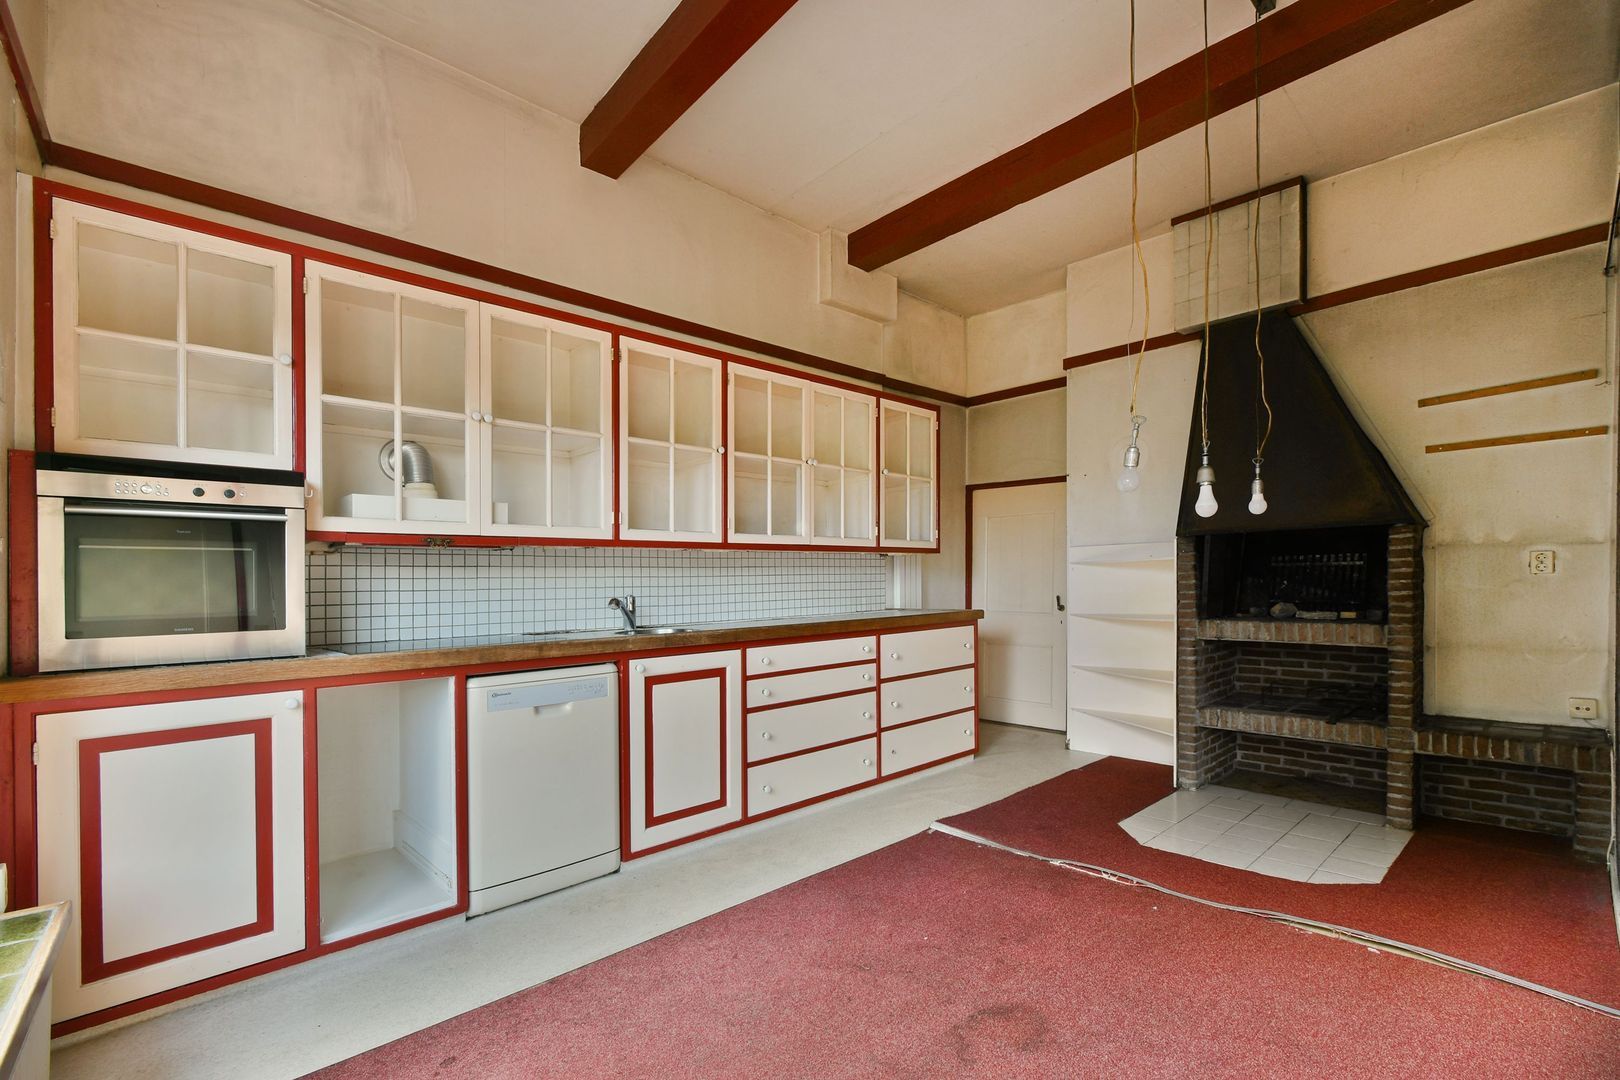
At the rear is the kitchen, which boasts a beautiful, sweeping view of the garden. Here too, the dimensions offer plenty of possibilities. For instance, it is easy to imagine creating a spacious kitchen-diner here during a future renovation, one that is more closely connected to the garden.

This floor also features a toilet, the staircase leading down to the garden level and the staircase to the first floor.

The ground floor has a usable area of a wonderfully spacious 124 m².

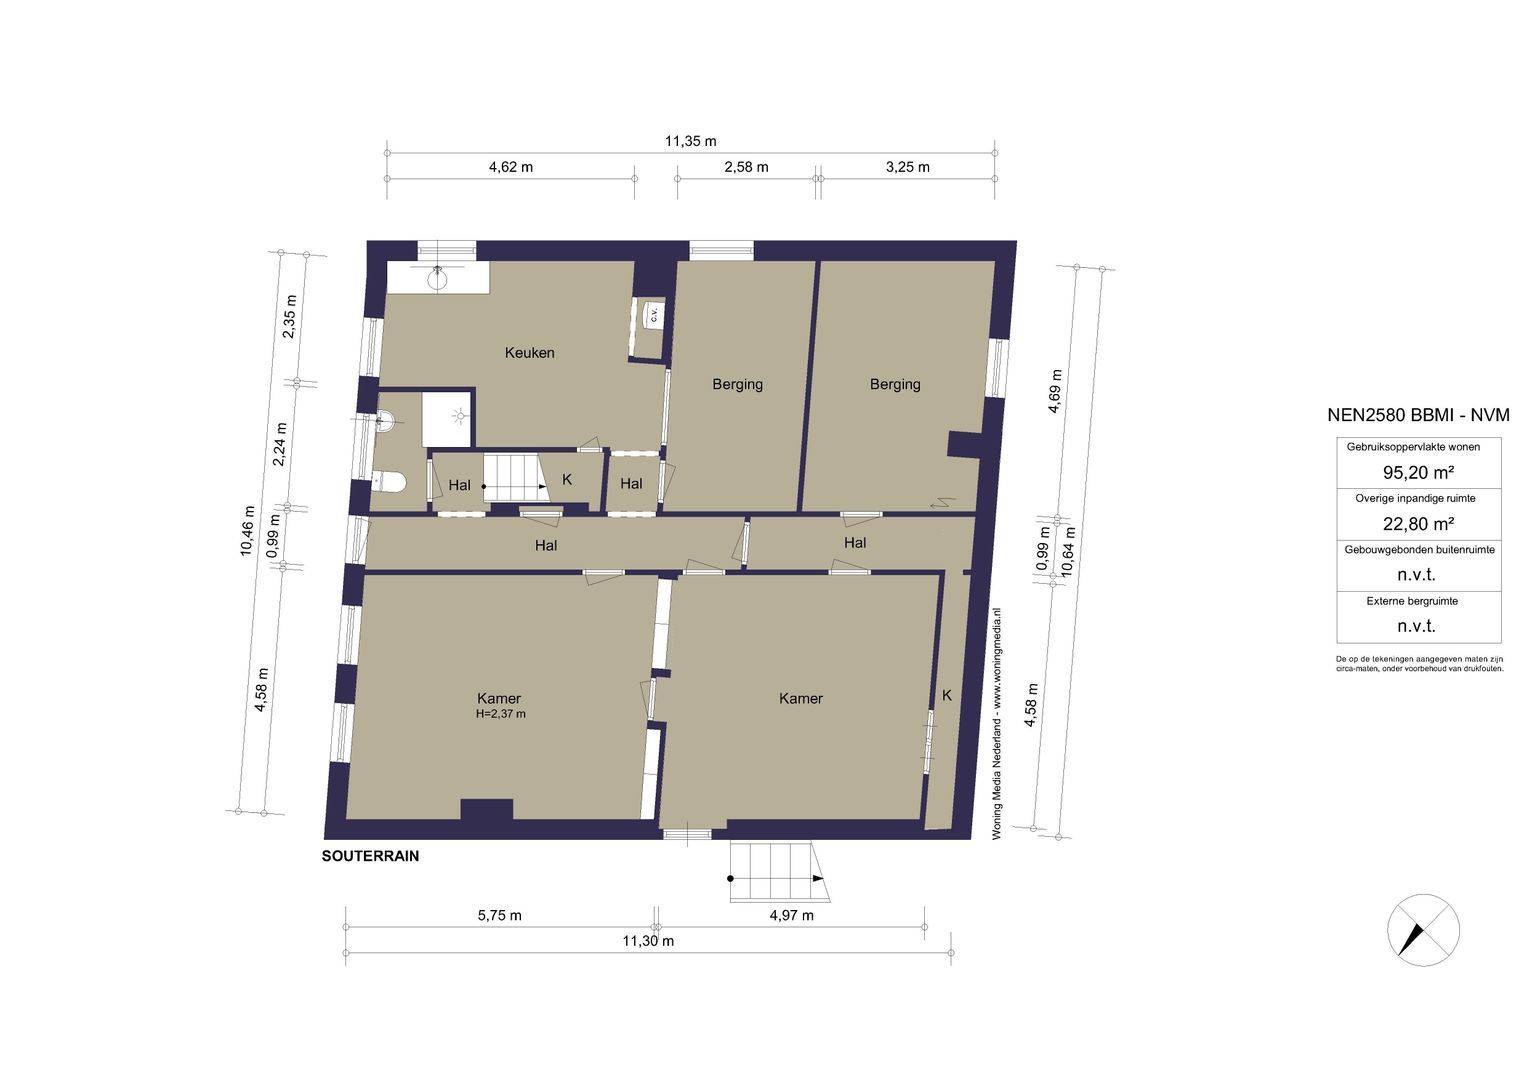
Basement/Garden Level

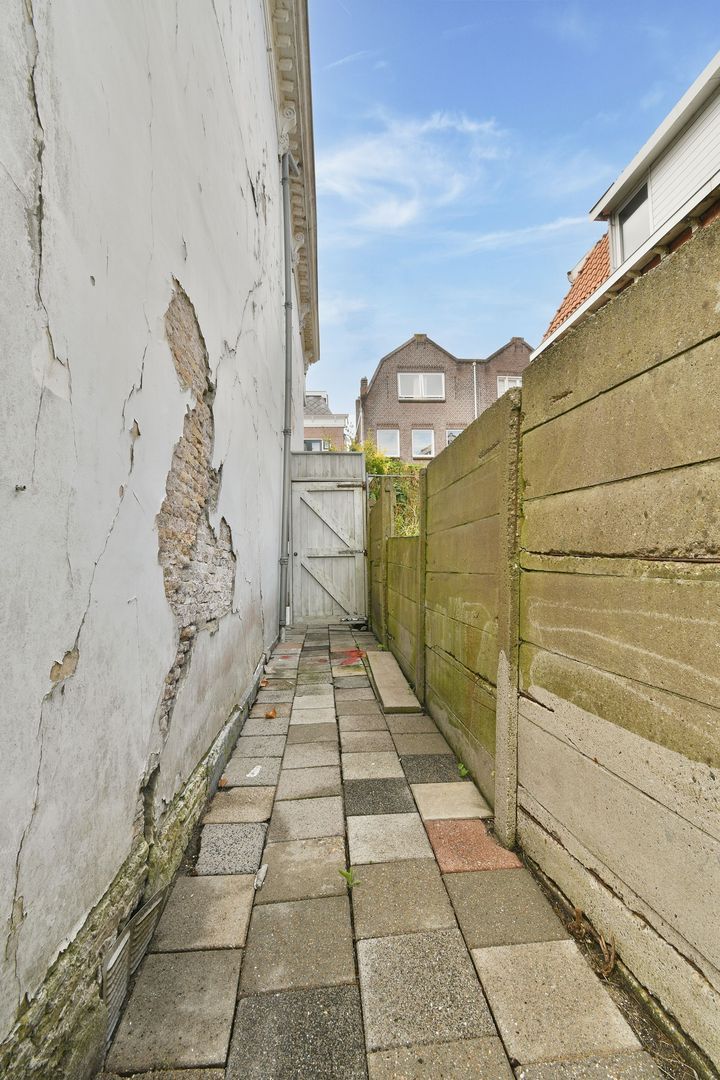
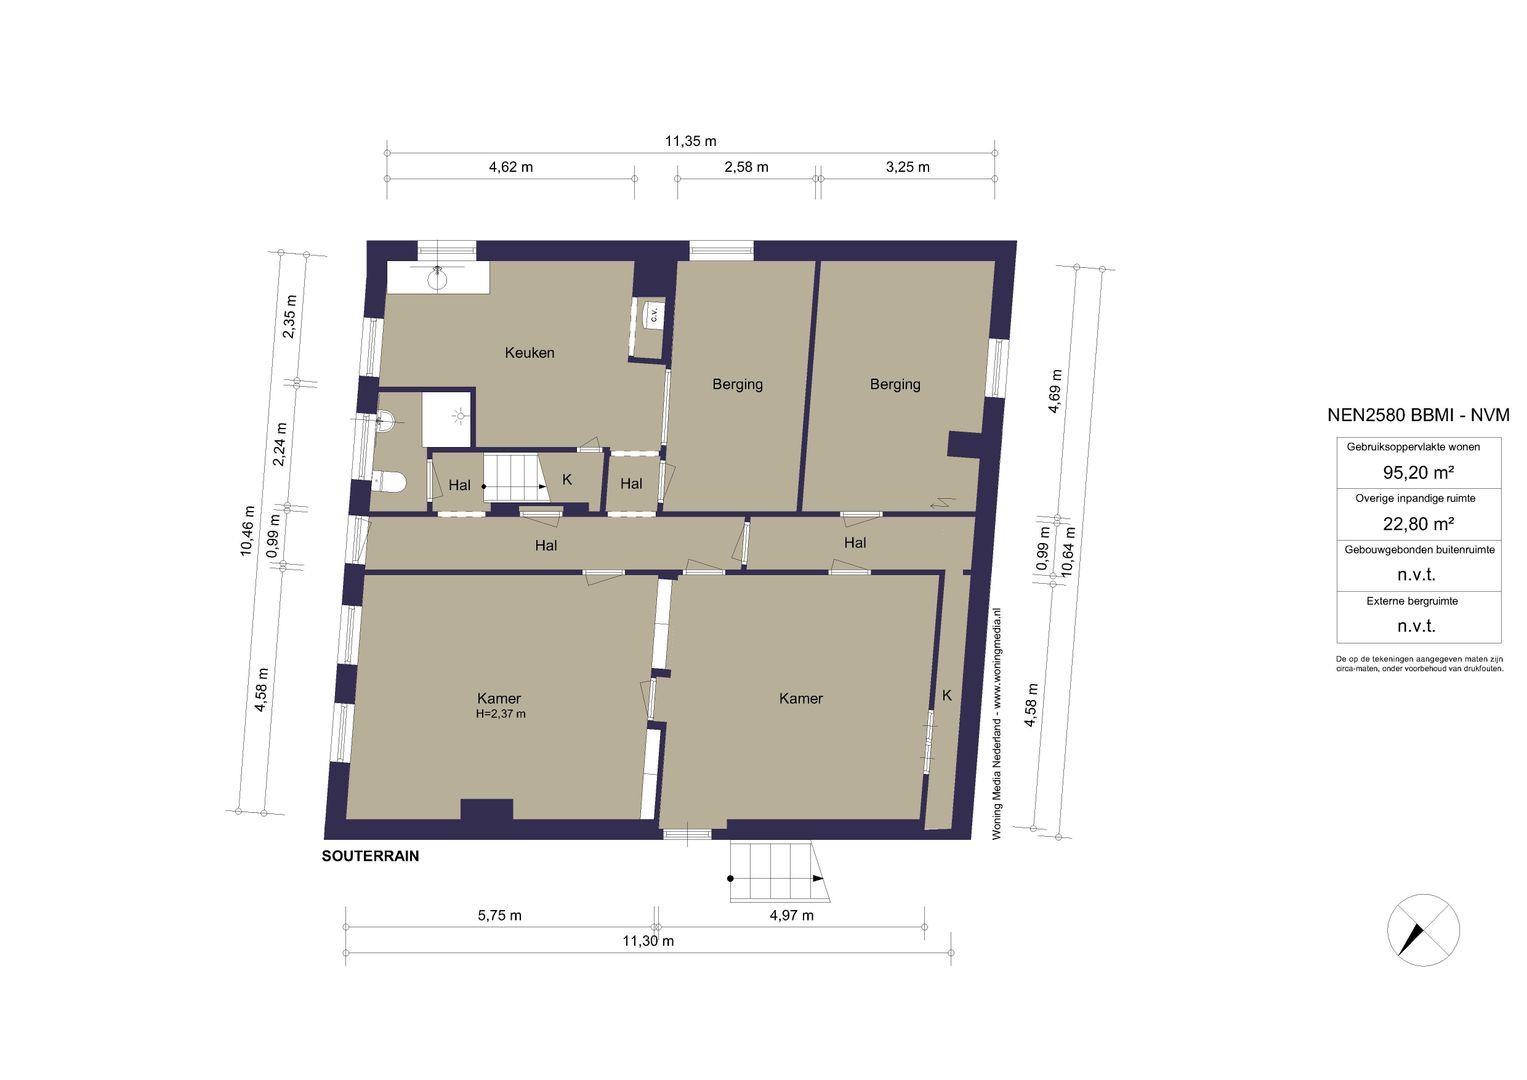
The side entrance also provides access to the back garden and the garden level.

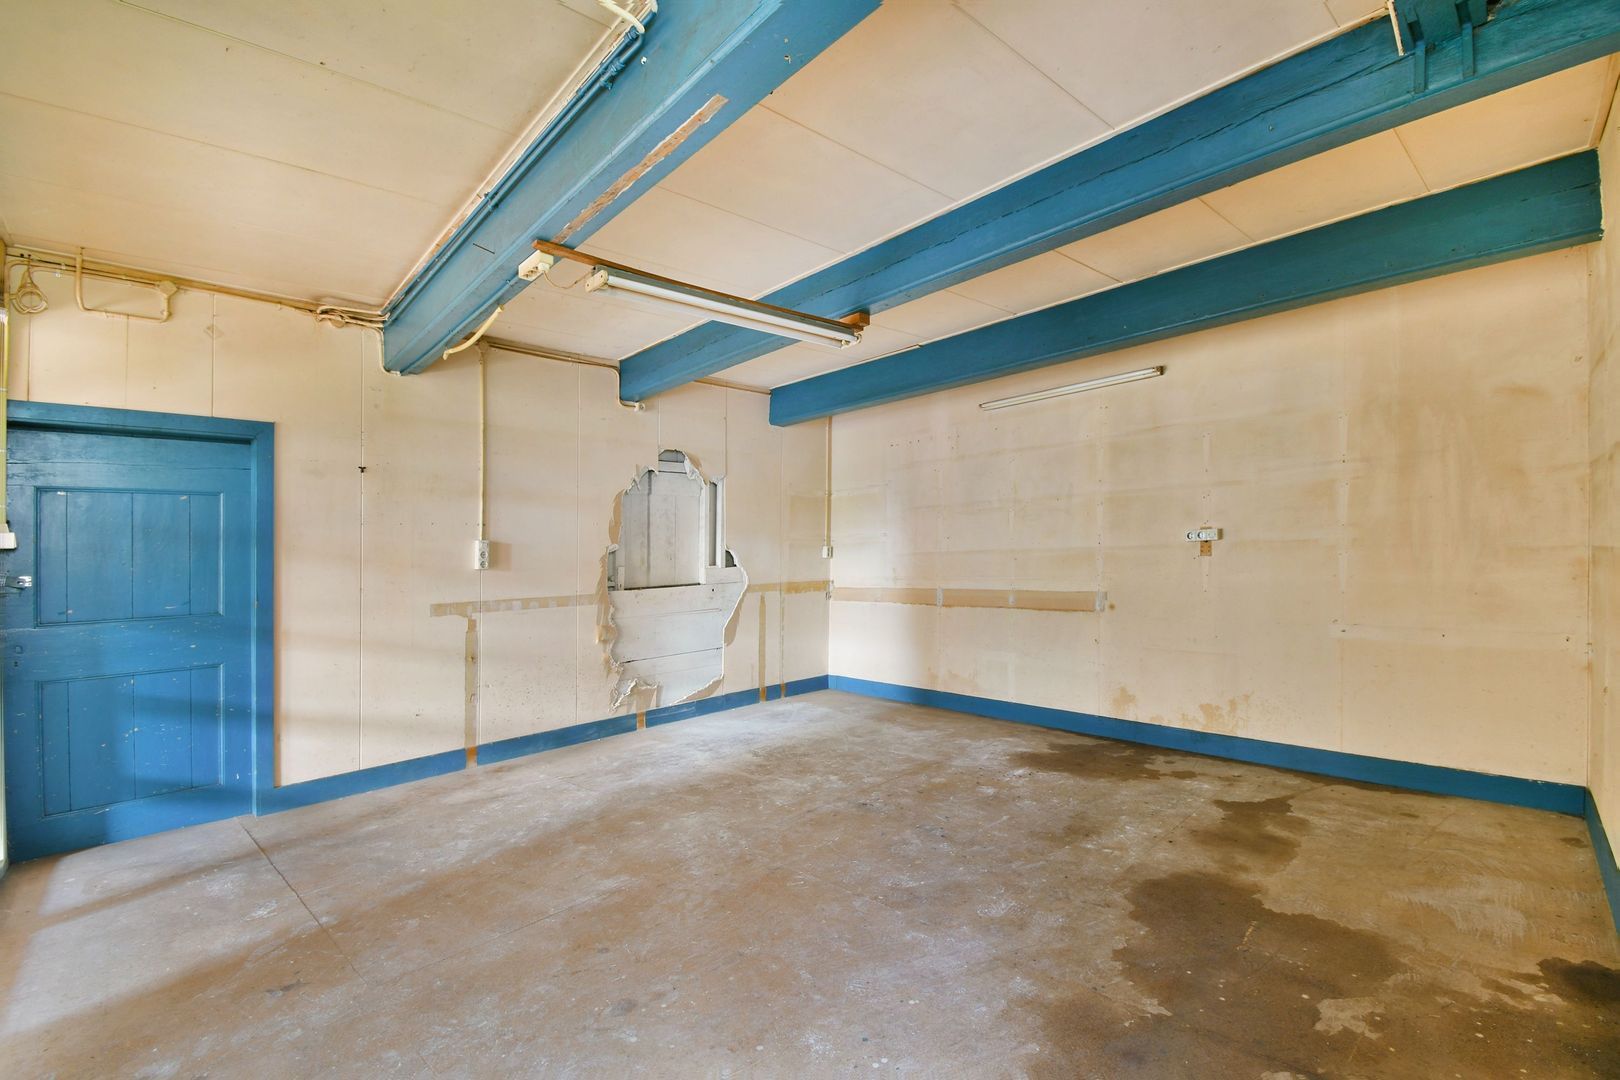
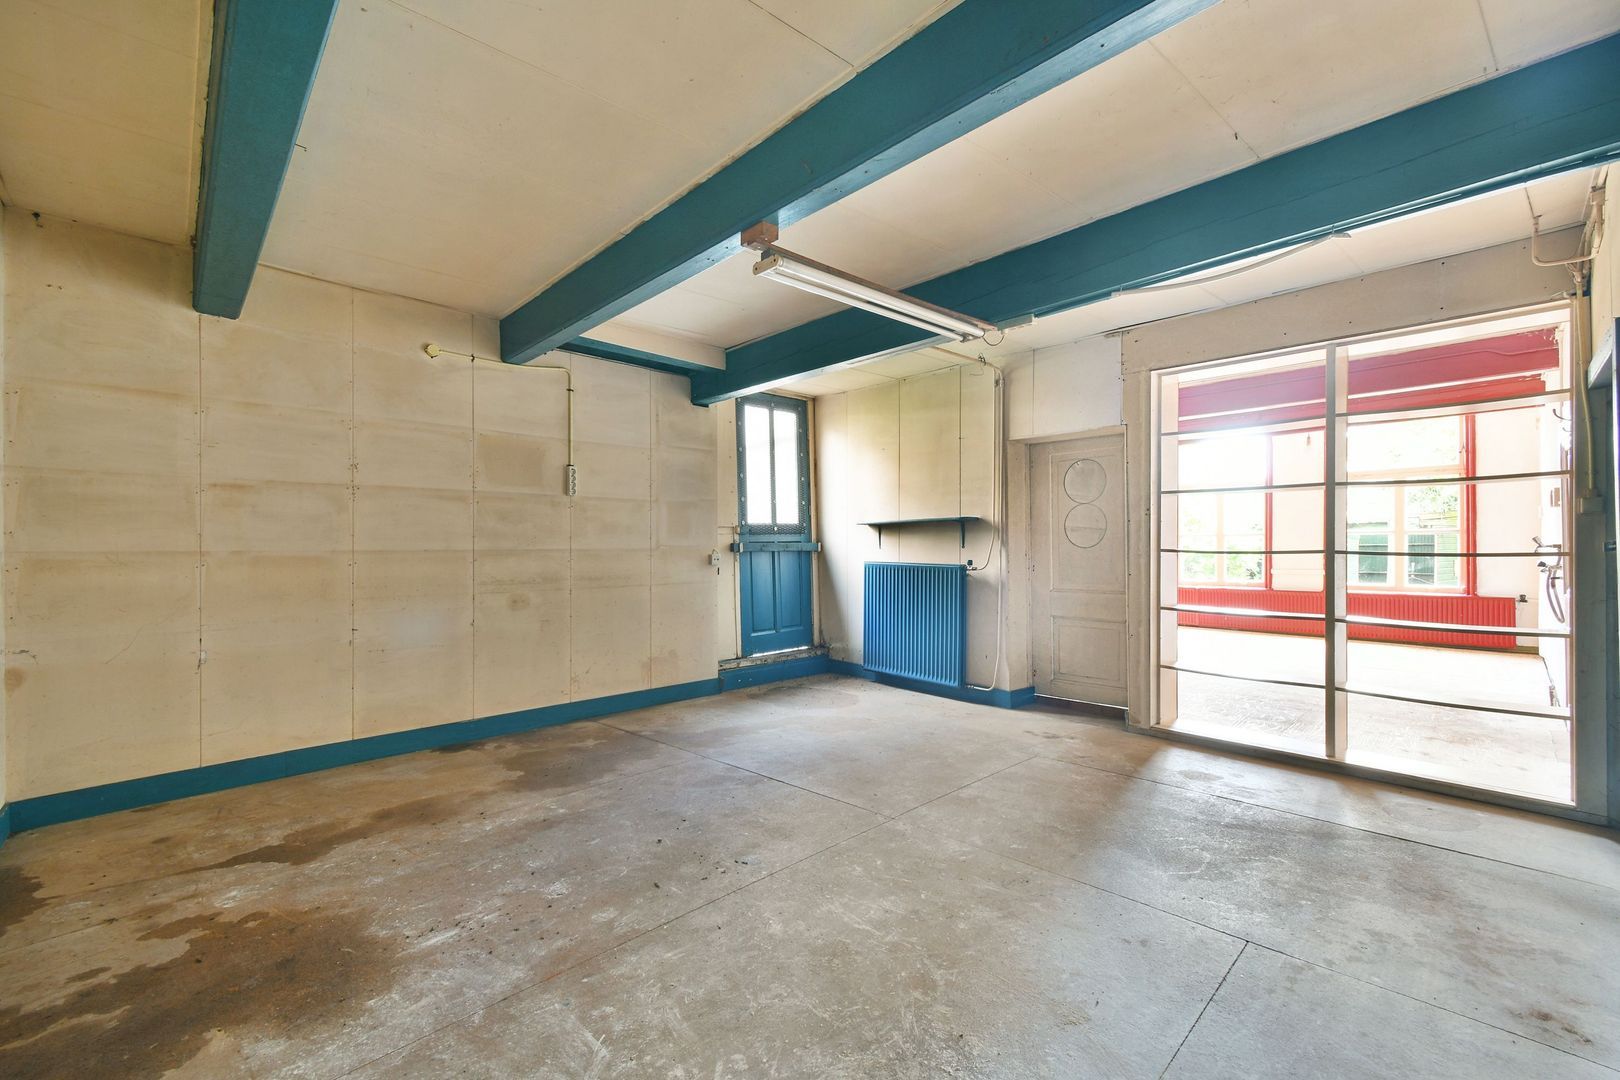
The basement/garden level, with approximately 95 m² of living space, is remarkably spacious and effectively forms a fully-fledged additional living level, as this is a house built on a dyke.

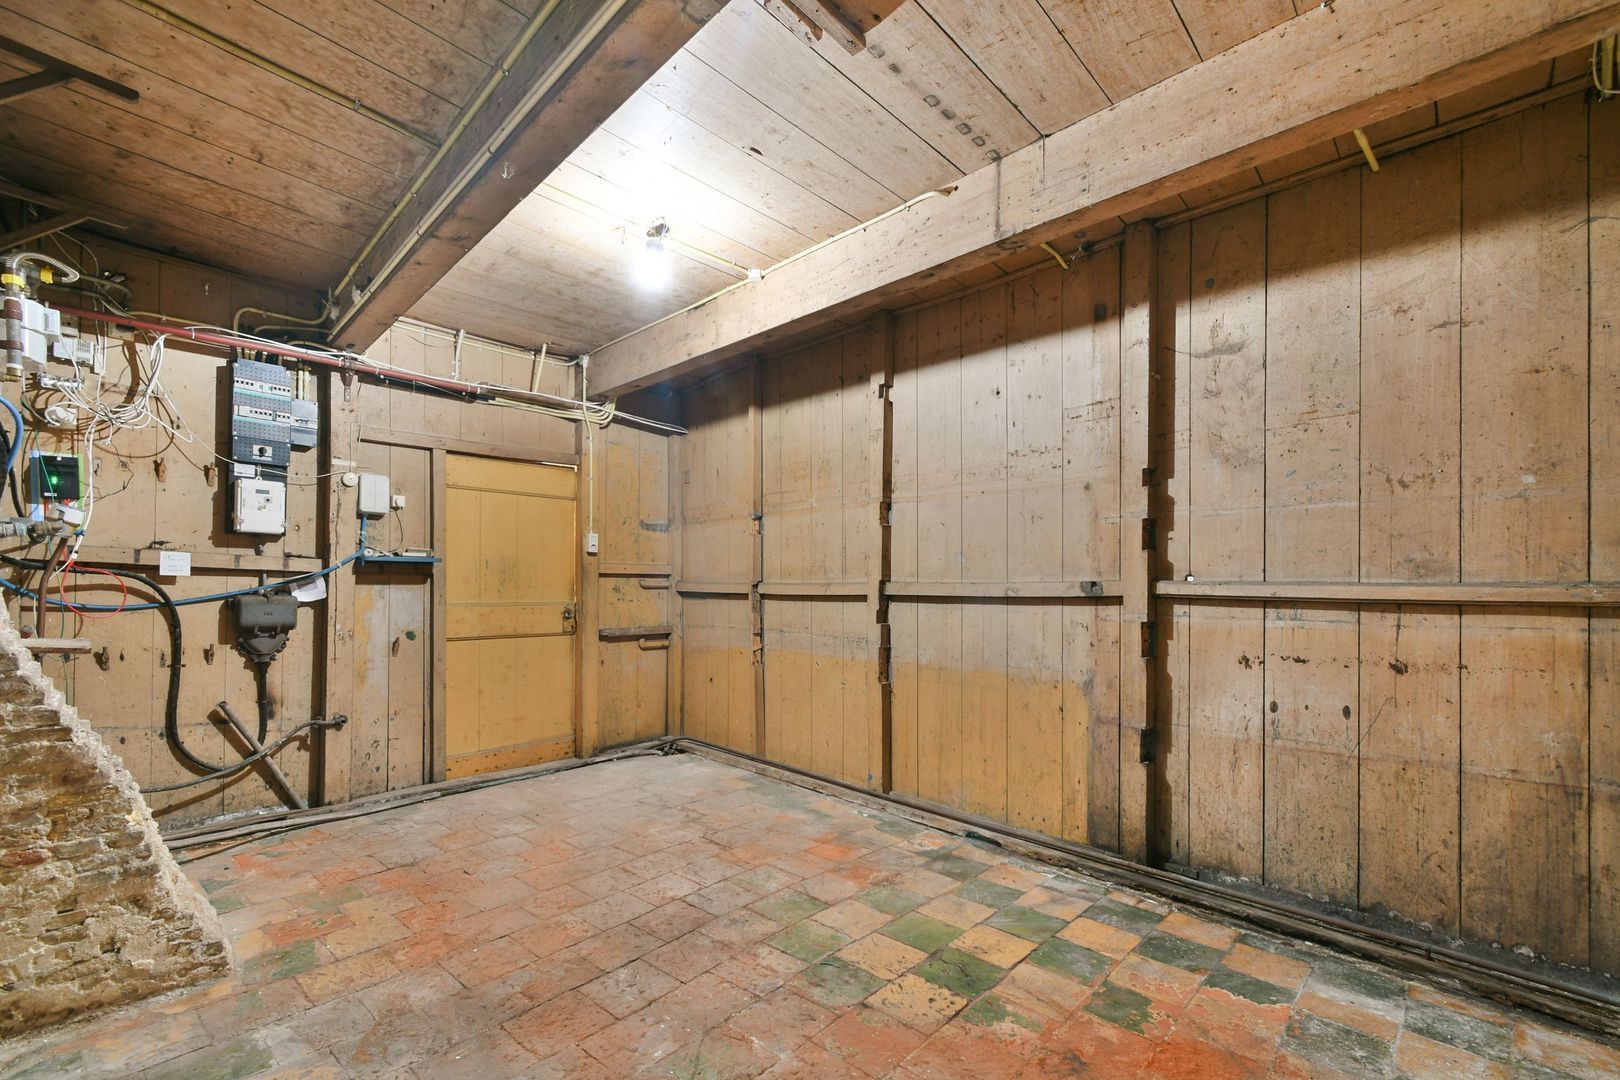
It currently comprises two spacious rooms, a kitchen, several storage rooms and various ancillary spaces. Thanks to its generous dimensions and the presence of natural light, this level offers a wide range of potential uses.

Consider, for example, a guest accommodation, a home office, a playroom, a gym, a TV or cinema room, or a combination of these. This floor is also particularly valuable for a family in need of plenty of additional living and storage space.

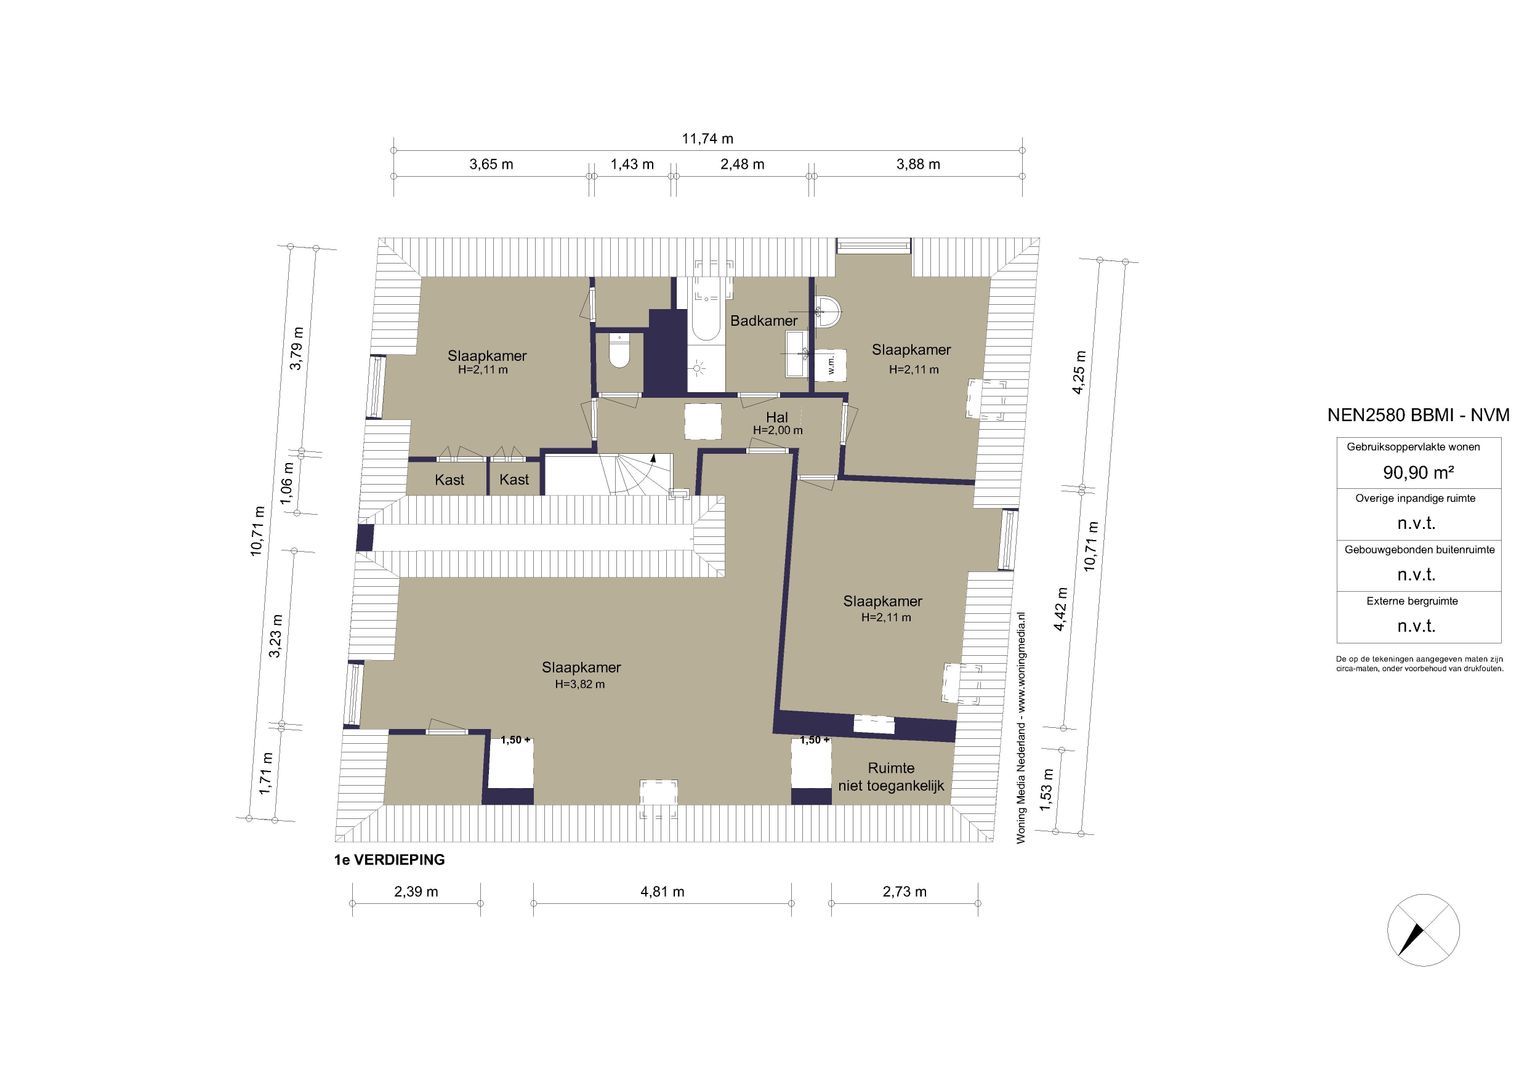
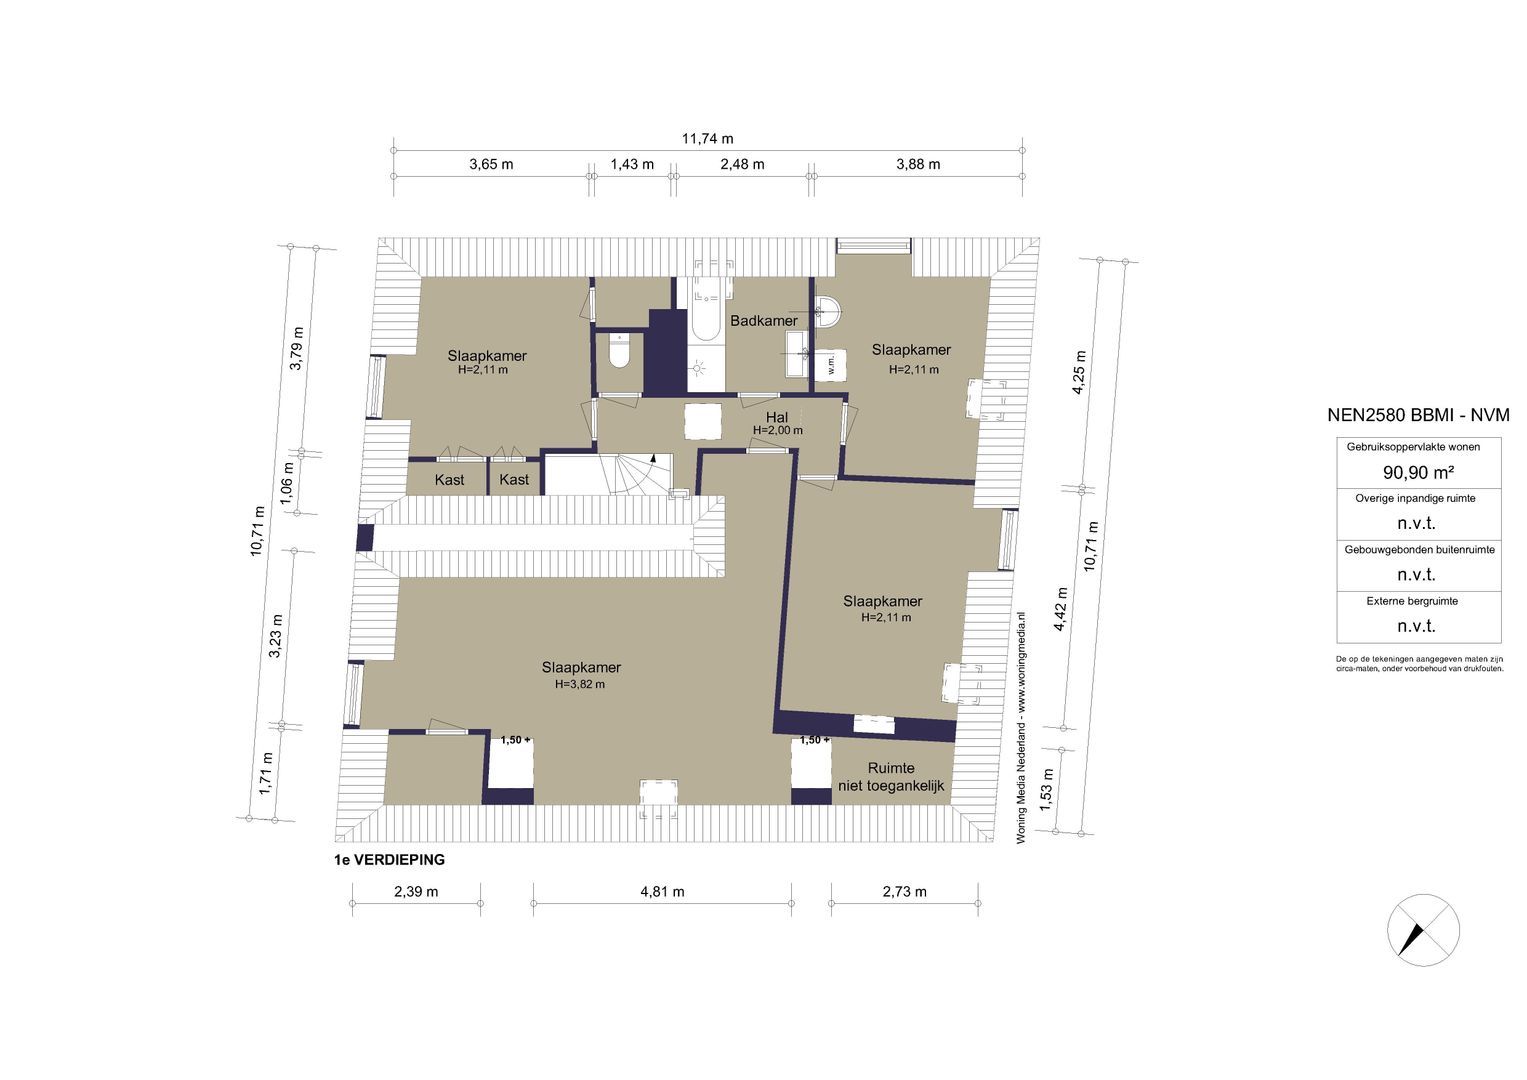
First floor

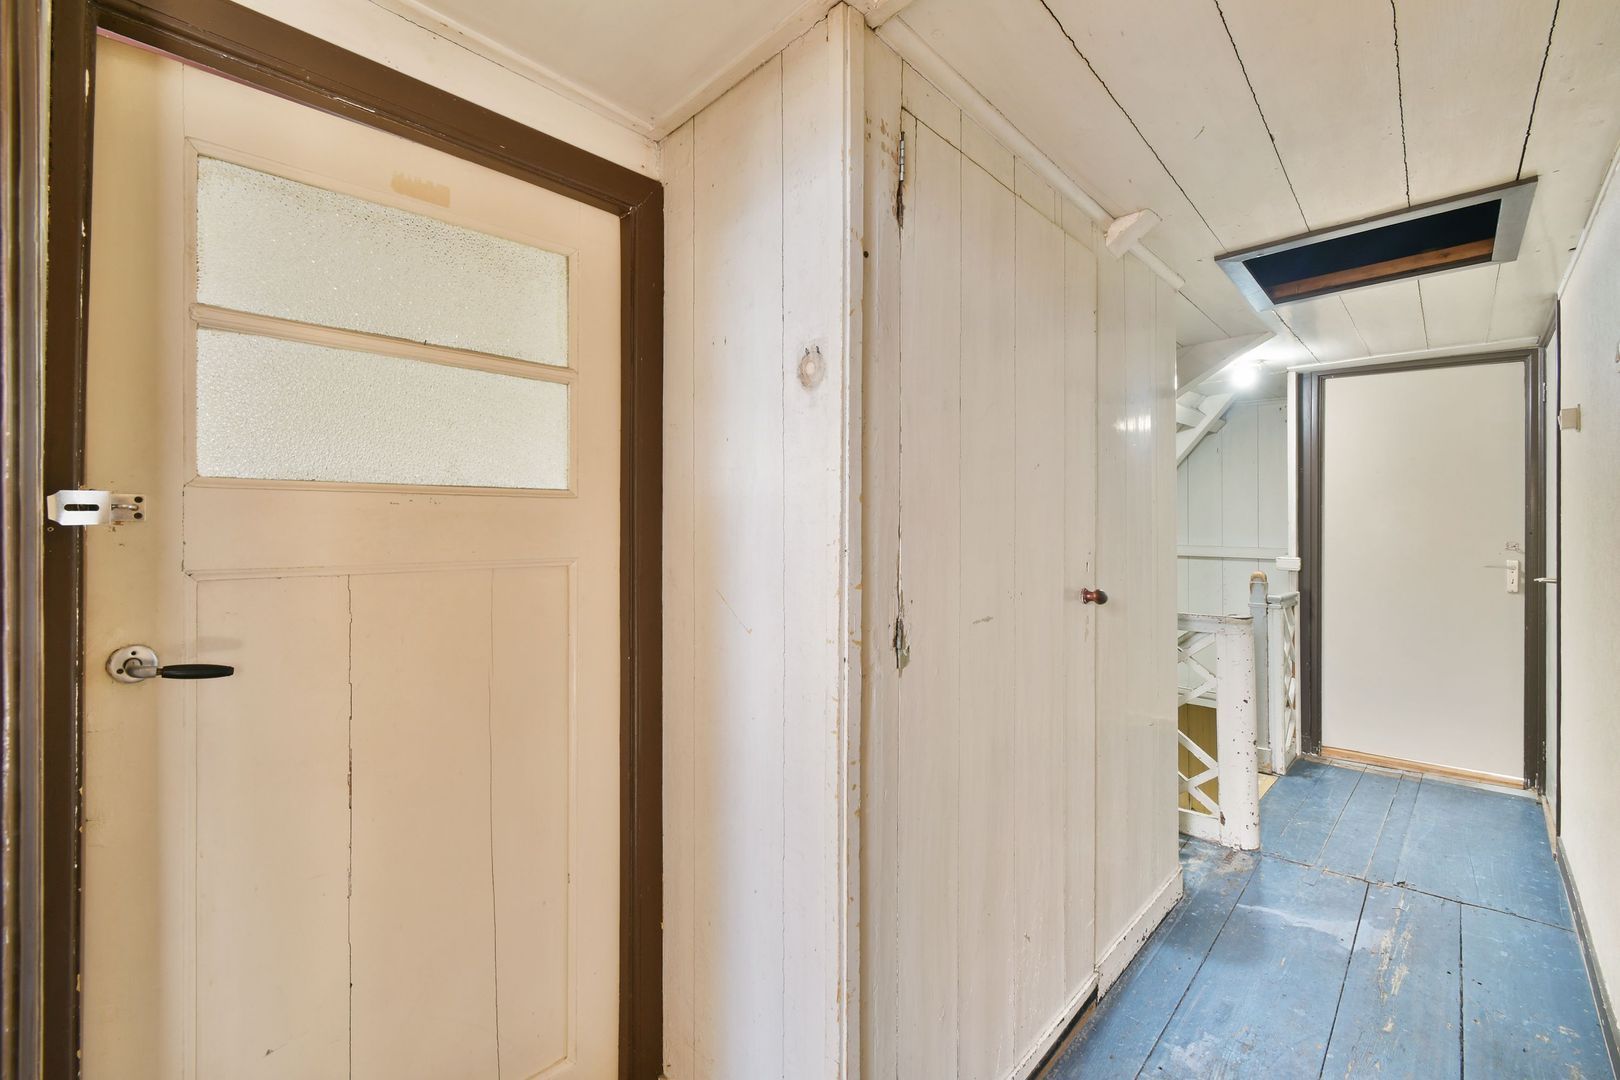
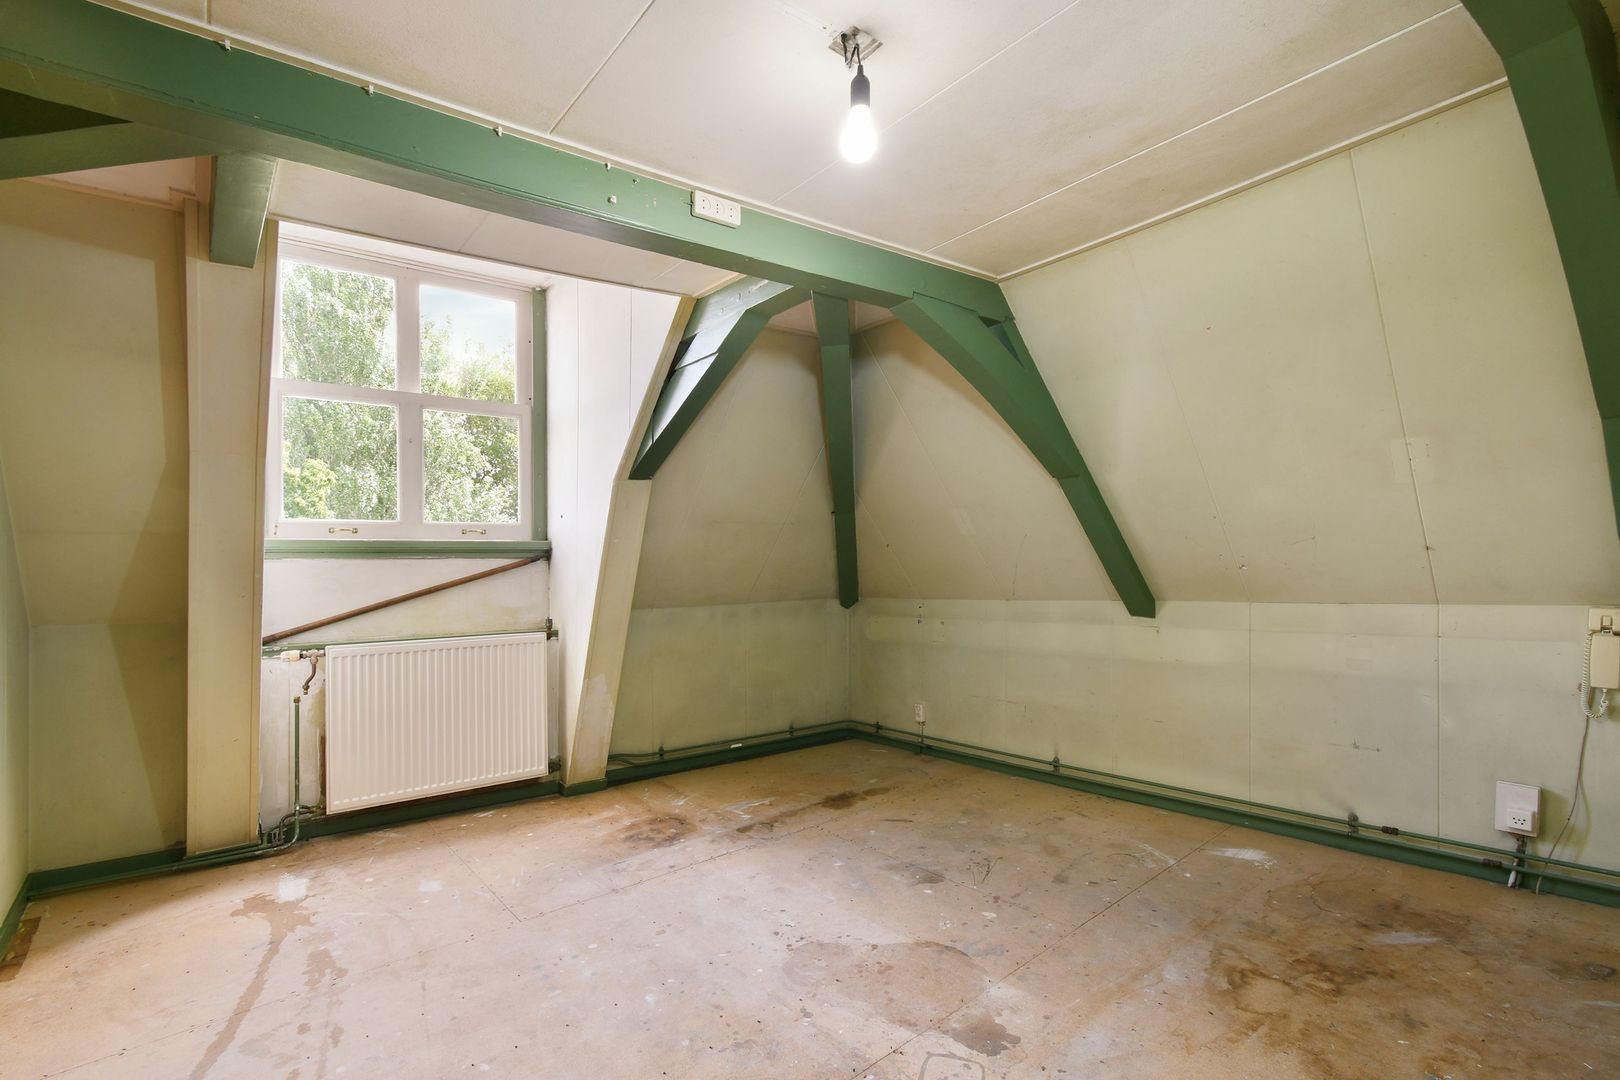
The first floor features no fewer than four bedrooms, though the layout can, of course, be adapted.
Spacious bedrooms are situated on either side of the central landing. The rooms are all generously proportioned, offering ample space for a large family, a combination of bedrooms and studies, or, for example, a comfortable guest floor.

The bathroom is situated centrally on this floor. There is also a separate toilet.

The potential of this floor is also clearly evident: thanks to the generous floor area of approximately 91 m², a renovation could involve a completely new layout, such as a spacious master bedroom with an en-suite bathroom and walk-in wardrobe, combined with several children’s bedrooms, studies or guest rooms.

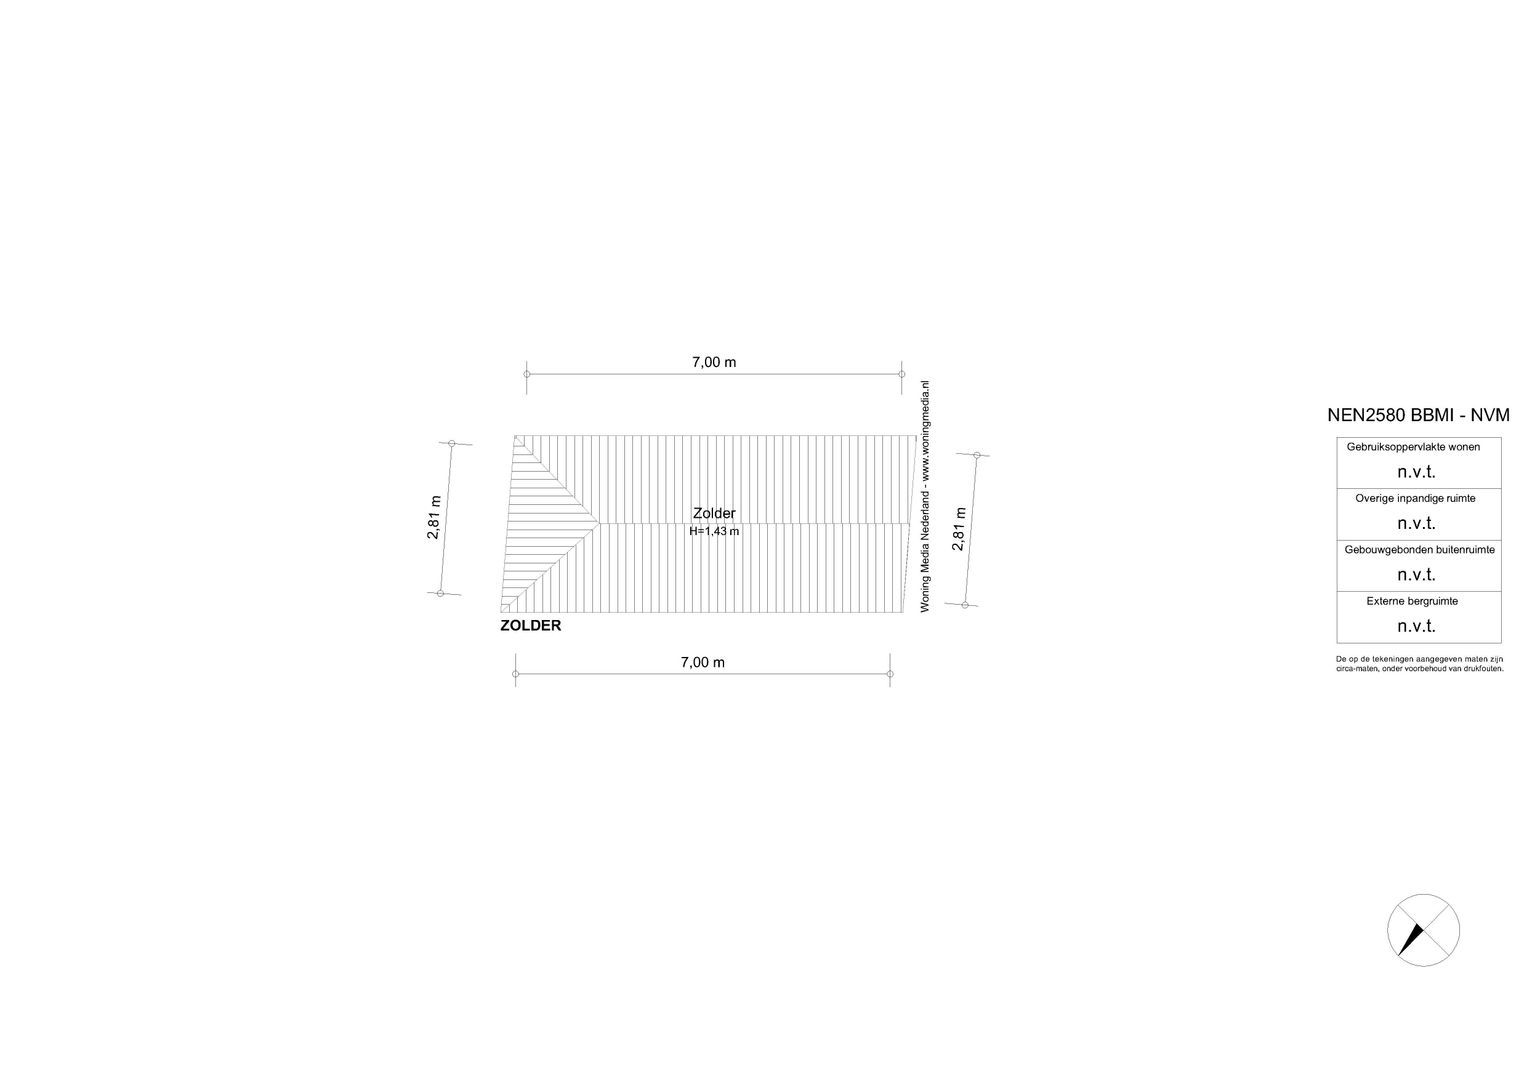
Attic

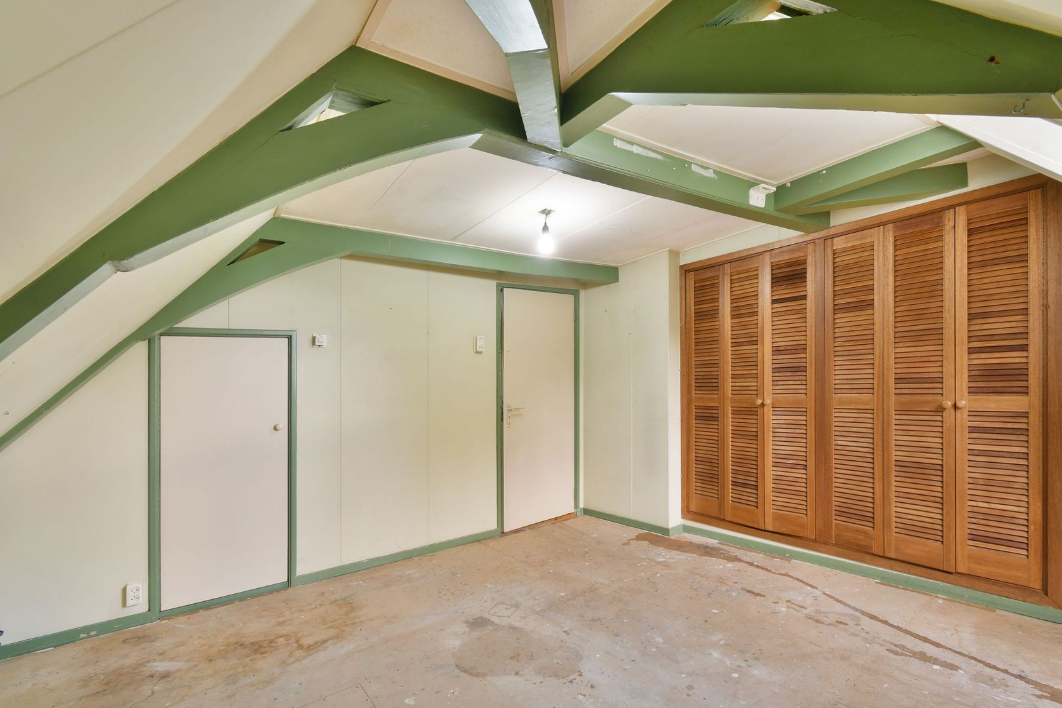
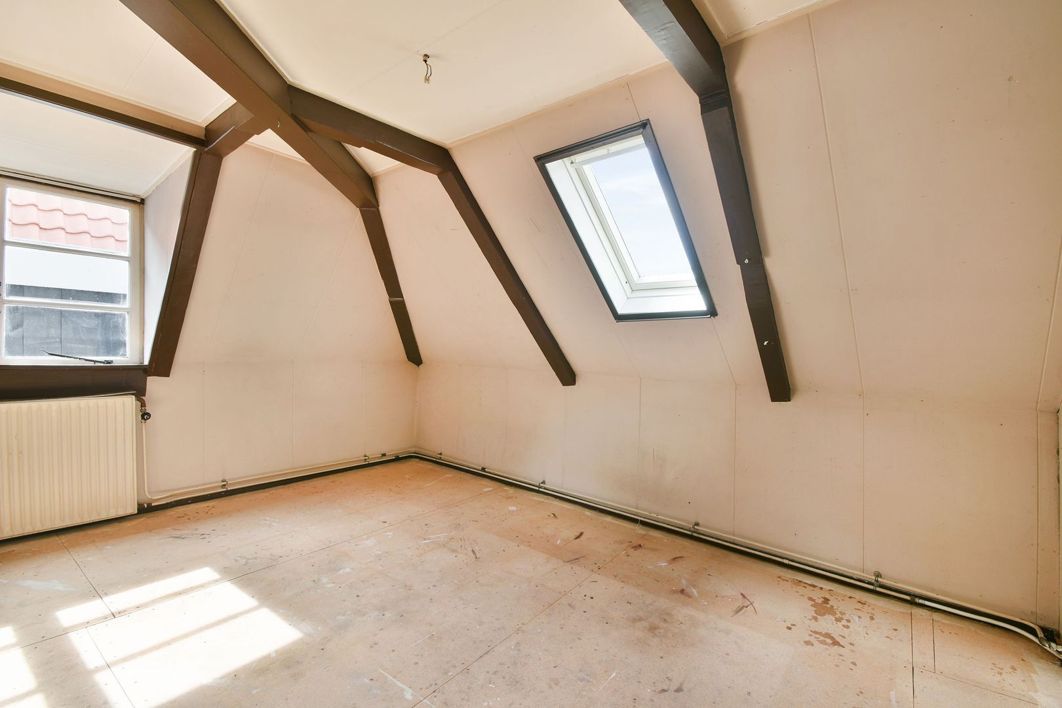
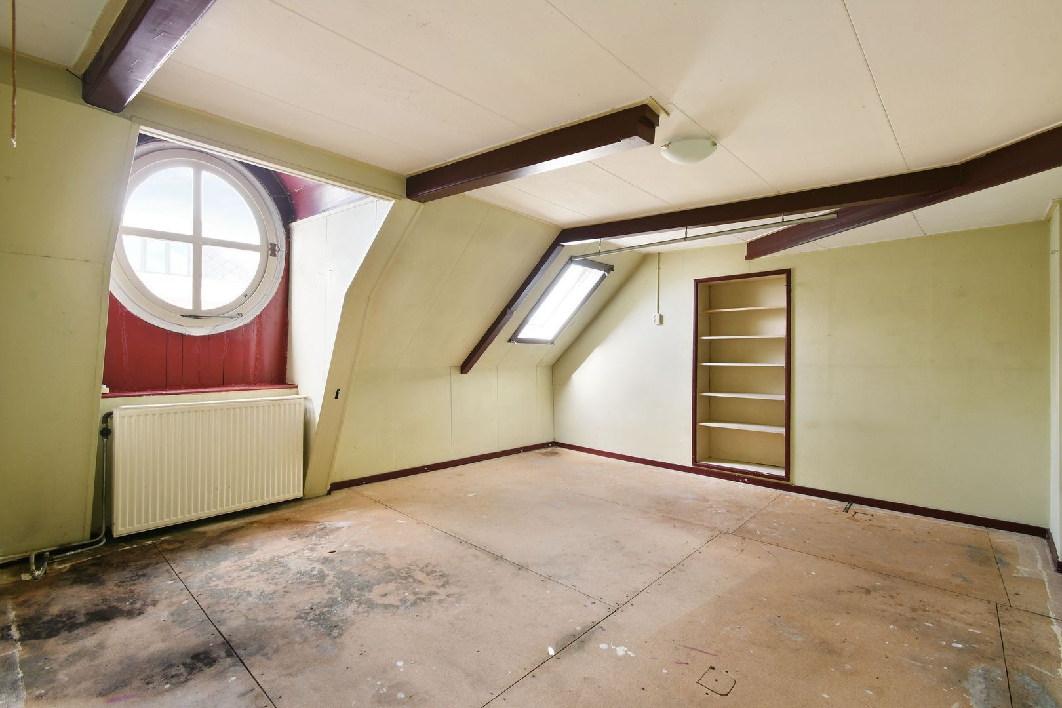
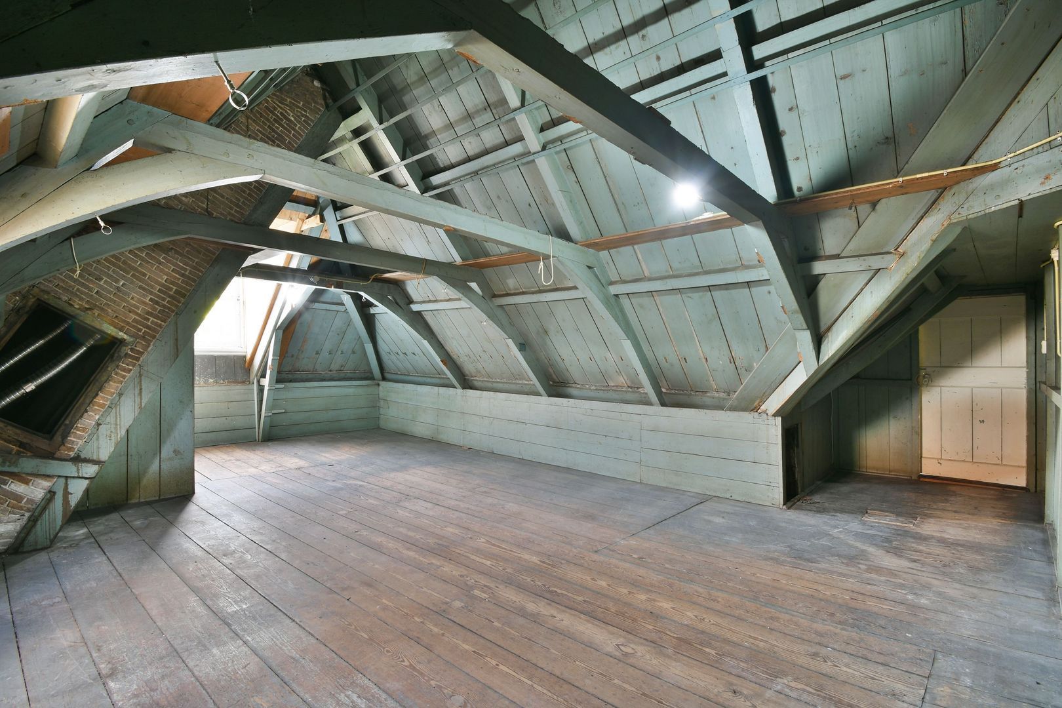
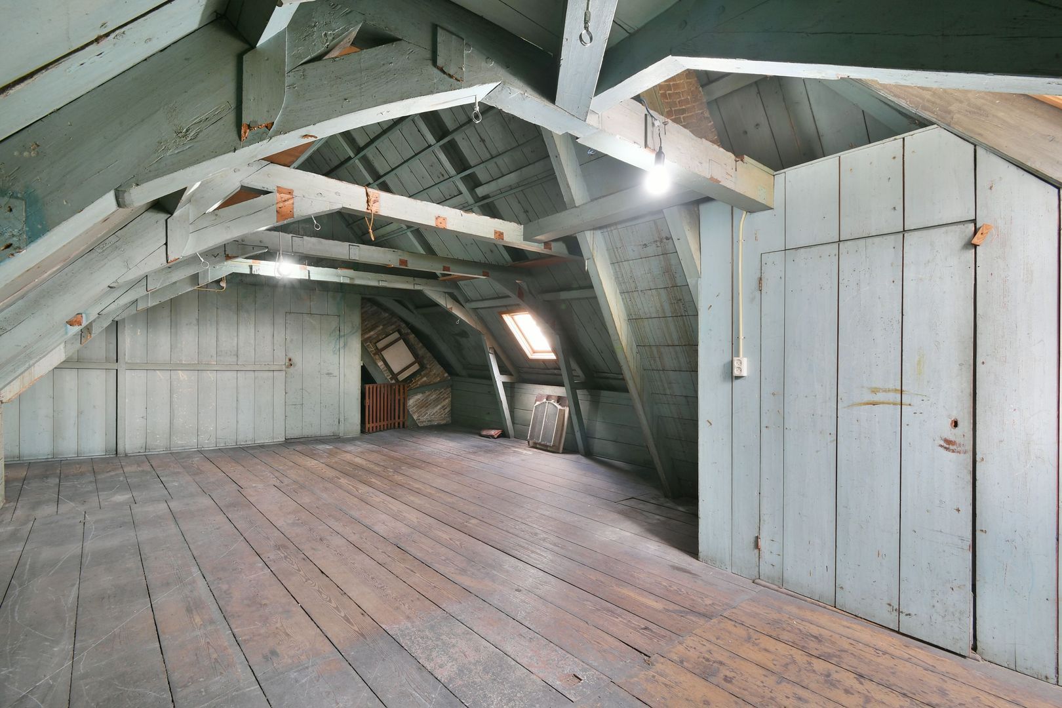
The attic is accessible from this floor. Due to the limited headroom, this space is not included in the living area, but it does offer additional storage space.

Garden

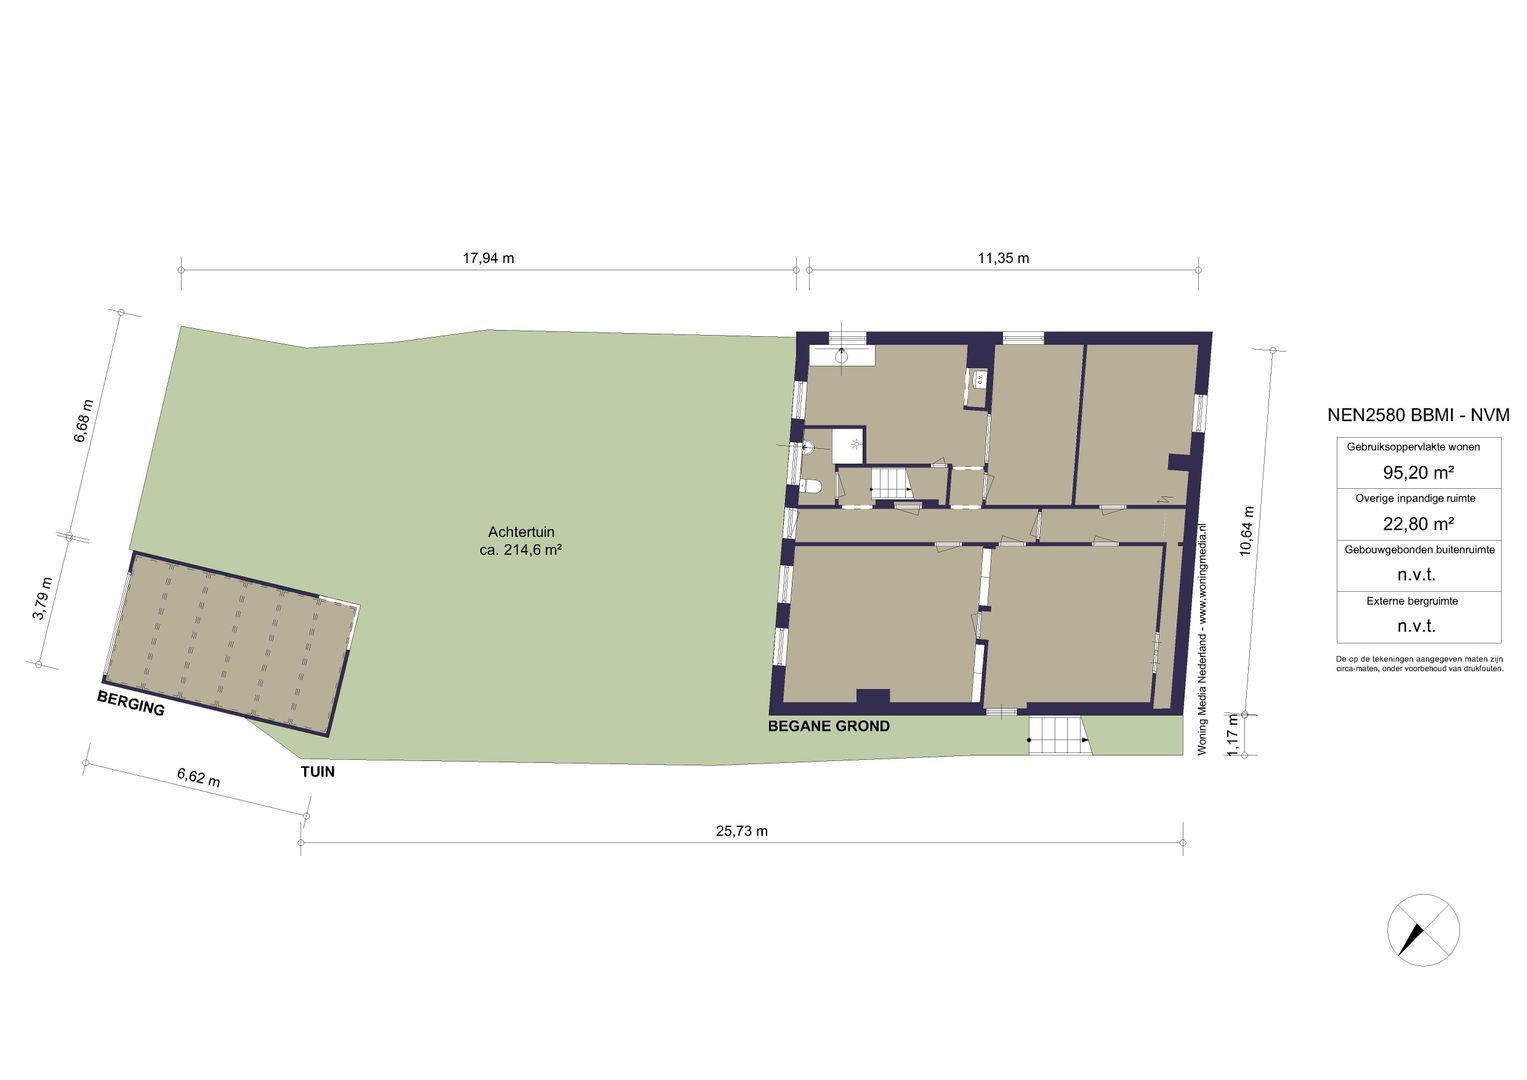
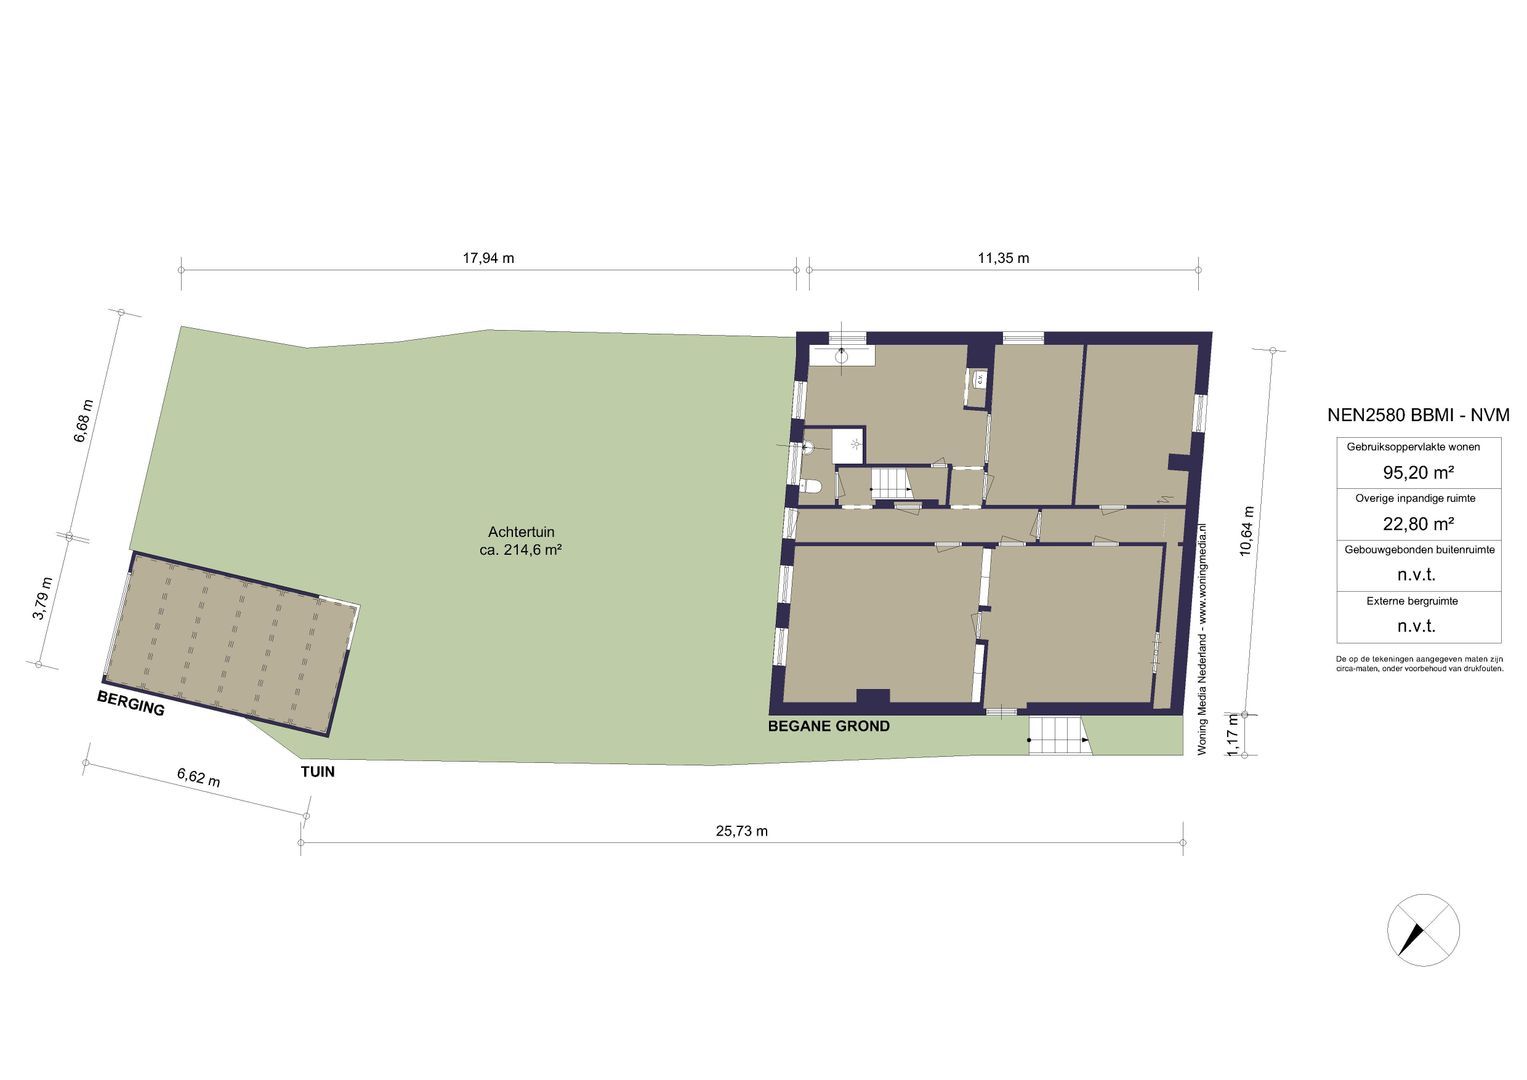
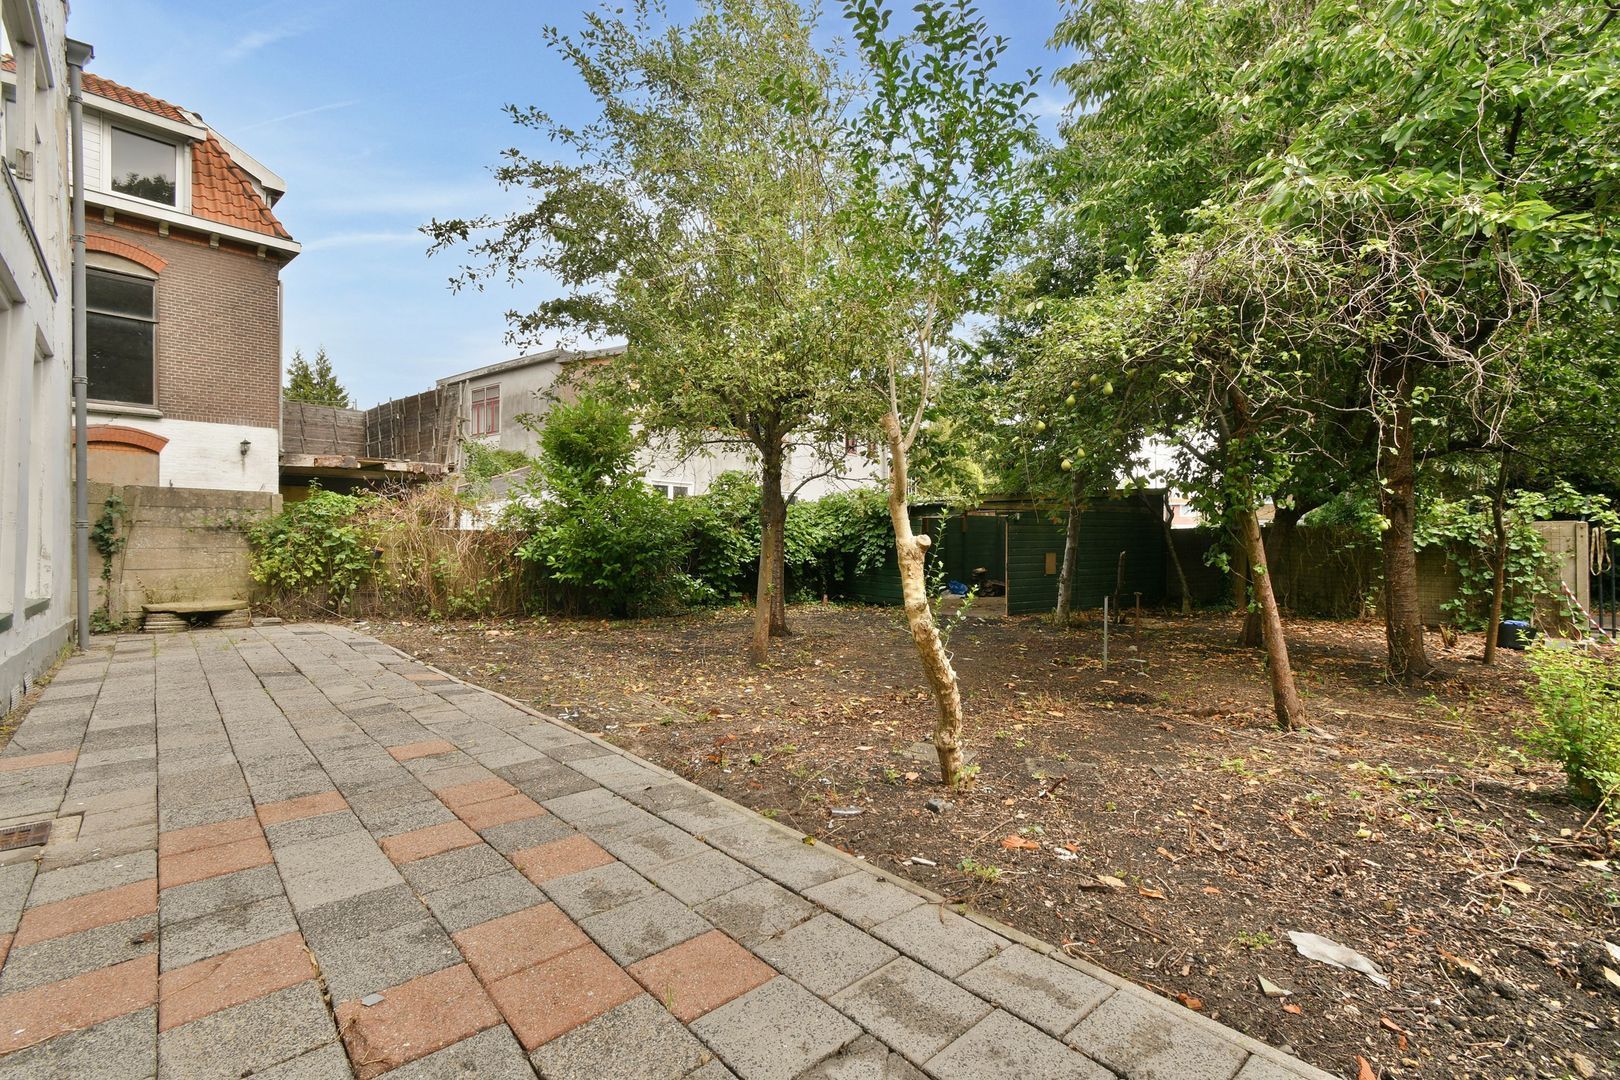
One of the great features of Zuiddijk 119 is the exceptionally spacious back garden of approximately 215 m².
The garden extends deep behind the house and offers plenty of space for several patios, greenery, a play area and a spacious outdoor seating area. At the back of the garden there is also a detached storage shed, which can also be used as a garage.

Outside too, the new owner can design the space entirely to their own taste. With a contemporary redesign, this could become a particularly attractive and sheltered garden, the size of which complements the scale of the house perfectly.

Surroundings

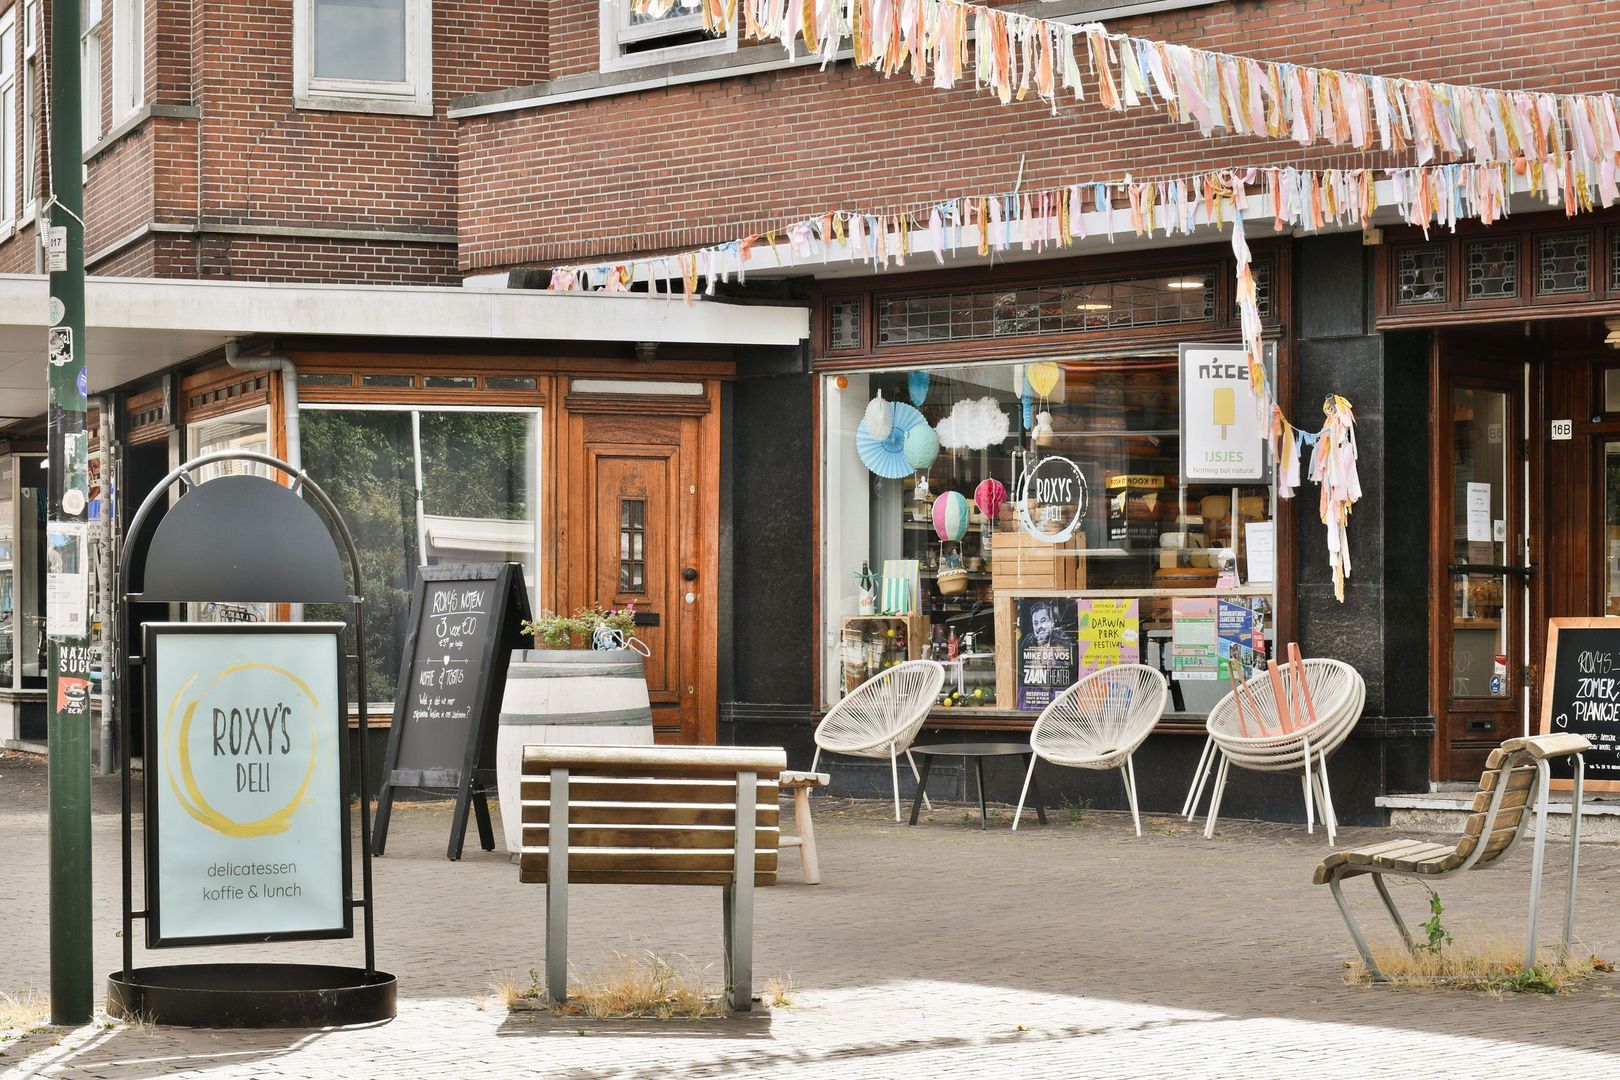
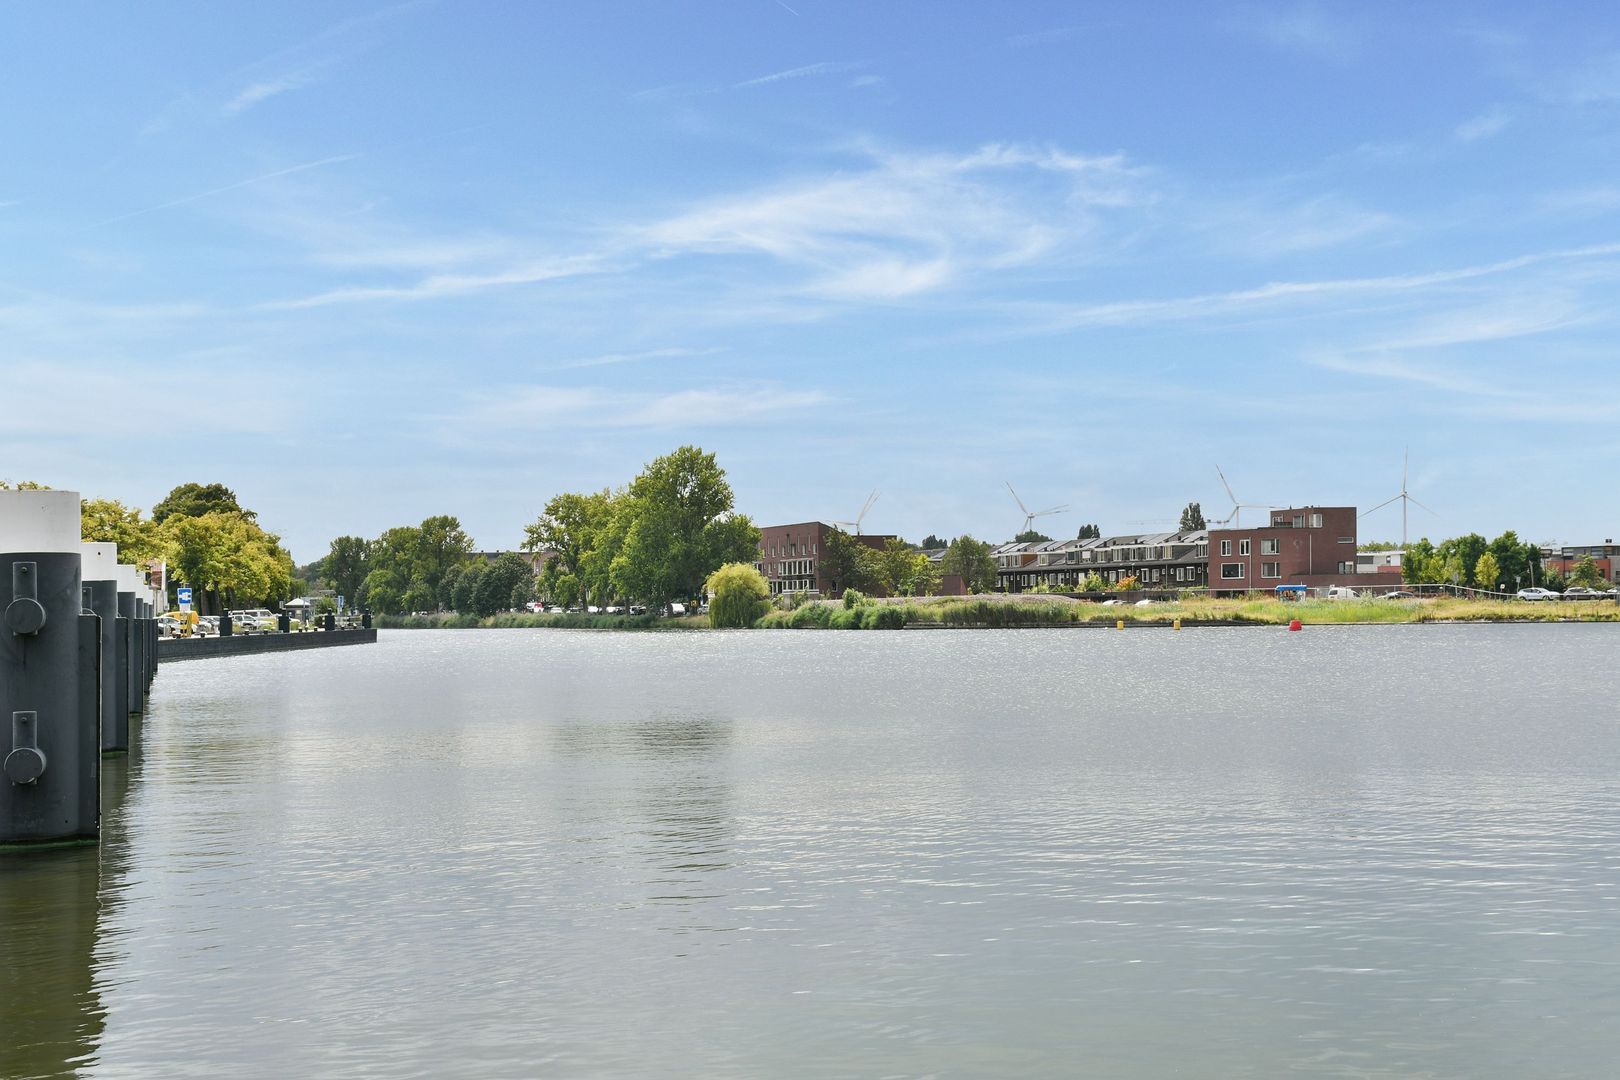
De Zuiddijk is one of the most characteristic parts of Zaandam, combining a historic atmosphere with the practical advantages of city living. Zaandam town centre is a short distance away and offers a wide range of shops, restaurants, cultural attractions and everyday amenities.

For daily shopping, there are several supermarkets in the area, including Albert Heijn, alongside various other shops, specialist outlets and local amenities. Schools, sports clubs and leisure facilities are also located in the immediate vicinity.

Zaandam town centre and railway station are easily accessible. From Zaandam station, there are frequent train services to destinations including Amsterdam Central. The location is also convenient by car, with good links to Amsterdam, Schiphol, Haarlem and Alkmaar.

Here you can enjoy spacious, characterful living, with all daily amenities within easy reach and Amsterdam just a short distance away.

• Living area of approximately 310 m²
• Spacious back garden of approximately 215 m²
• Detached storage shed in the garden
• Several spacious living and working areas
• Two bathrooms and toilets
• Two kitchens
• Attic with additional storage space
• High ceilings and distinctive architecture
• The property is in a dated condition
• Can be fully modernised to suit your own taste and lifestyle
• Any alterations must take the property’s listed status into account
• A unique family home with an exceptional amount of space, history and potential

The deed of sale will include various clauses:
- ‘As is, where is’ clause
- Non-occupancy clause
- Age clause
Read more
Read less
Pieter Joep van den Brink
Your Qualis-broker
Pieter Joep van den Brink
Carla van den Brink Makelaars
De Lairessestraat 123
1075 HH Amsterdam
+31 (0)20-671 72 72
Contact with the agent Schedule a viewing

Details

Transfer

Price
€ 950.000 k.k.
Status
Available
Acceptance
In consultation
Objectcode
21206

Build

House type
Town house, Detached house
Build type
Existing
Build year
1820
Maintenance inside
Moderate
Maintenance outside
Fair

Surface and volume

Living surface
310 m²
Plot surface
370 m²
Other surface
23 m²
Volume
1.496 m³

Layout

Rooms
13
Bedrooms
4
Bathrooms
2
Floors
3

Energy

Energy label
G

Exterior areas

Garden
Backyard
Backyard
Northeast, 197 m², 1100×1794cm
Shed
Free standing, wood

Location

Zuiddijk 119, 1501 CD Zaandam

• In town center
• In residental area

Read more
Read less

Floor plans

Zuiddijk 119, Zaandam plattegrond-0
Zuiddijk 119, Zaandam plattegrond-1
Zuiddijk 119, Zaandam plattegrond-2
Zuiddijk 119, Zaandam plattegrond-3

Location

Street view
Map view
10 min
20 min
30 min
Travel time
Points of interest

Calculate your travel time

Choose your transportation
Maximum travel time
10 min.
20 min.
30 min.
Travel moment
Slow hours
Rush hours
Show results

Points of interest

Indicate which points of interest you want to show on the map.

Choose your points of interest
School
Doctor
Pharmacy
Restaurant
Gym
Transportation
Supermarket
Hospital
Church
Dentist
Cinema
Barber
Show results

I am interested in
Zuiddijk 119

Would you like to plan a viewing or do you have a question?
Please fill in your details below so the Qualis agent can contact you.

Thank you for your request.

Be the first to view our latest listings, including private sales!
Create an account

Unfortunately we can not conclusively determine whether you are a human or an automated bot/spammer. Hence, we are unable to submit the form. Please retry or contact the real estate agent directly via email.

Something went wrong while sending the contact form. Check if you correctly filled in all required fields and try again.

Information

By submitting this form, you agree to our terms and conditions.

Pieter Joep van den Brink
Your Qualis-broker
Pieter Joep van den Brink
Carla van den Brink Makelaars
De Lairessestraat 123
1075 HH Amsterdam
+31 (0)20-671 72 72

Carla van den Brink Makelaars
Make an account
View silent listings

Create an Qualis account and view the biggest 'hidden listings' of the Netherlands.

Make an account
Magazine
The latest trends in
interior & lifestyle!

the e-Magazine