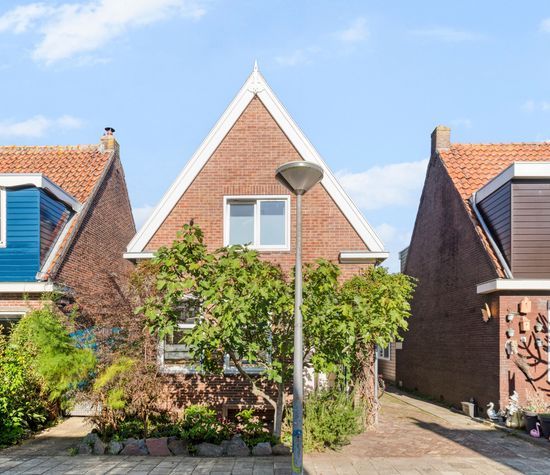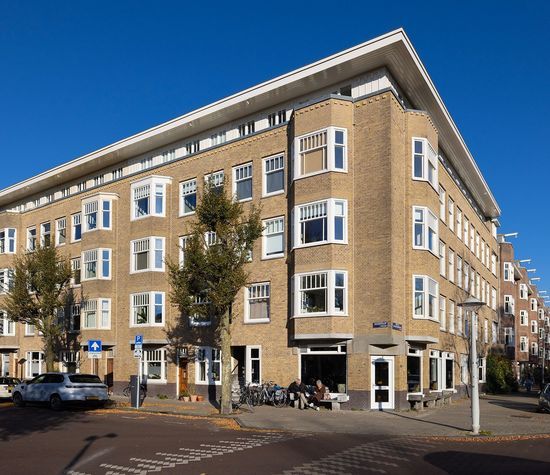
Wouwermanstraat 9 H, Amsterdam foto-1
Amsterdam

Wouwermanstraat 9 H

€ 2.100.000 k.k.
Wouwermanstraat 9 H, Amsterdam foto-0
Wouwermanstraat 9 H, Amsterdam foto-1
Wouwermanstraat 9 H, Amsterdam foto-2
Wouwermanstraat 9 H, Amsterdam foto-3
Wouwermanstraat 9 H, Amsterdam foto-4
Wouwermanstraat 9 H, Amsterdam foto-5
Wouwermanstraat 9 H, Amsterdam foto-6
Wouwermanstraat 9 H, Amsterdam foto-7
Wouwermanstraat 9 H, Amsterdam foto-8
Wouwermanstraat 9 H, Amsterdam foto-9
Wouwermanstraat 9 H, Amsterdam foto-10
Wouwermanstraat 9 H, Amsterdam foto-11
Wouwermanstraat 9 H, Amsterdam foto-12
Wouwermanstraat 9 H, Amsterdam foto-13
Wouwermanstraat 9 H, Amsterdam foto-14
Wouwermanstraat 9 H, Amsterdam foto-15
Wouwermanstraat 9 H, Amsterdam foto-16
Wouwermanstraat 9 H, Amsterdam foto-17
Wouwermanstraat 9 H, Amsterdam foto-18
Wouwermanstraat 9 H, Amsterdam foto-19
Wouwermanstraat 9 H, Amsterdam foto-20
Wouwermanstraat 9 H, Amsterdam foto-21
Wouwermanstraat 9 H, Amsterdam foto-22
Wouwermanstraat 9 H, Amsterdam foto-23
Wouwermanstraat 9 H, Amsterdam foto-24
Wouwermanstraat 9 H, Amsterdam foto-25
Wouwermanstraat 9 H, Amsterdam foto-26
Wouwermanstraat 9 H, Amsterdam foto-27
Wouwermanstraat 9 H, Amsterdam foto-28
Wouwermanstraat 9 H, Amsterdam foto-29
Wouwermanstraat 9 H, Amsterdam foto-30
Wouwermanstraat 9 H, Amsterdam foto-31
Wouwermanstraat 9 H, Amsterdam foto-32
New
Wouwermanstraat 9 H, Amsterdam foto-2
Wouwermanstraat 9 H, Amsterdam foto-3
+33
Rooms
8
Living surface
171 m²
Volume
689 m³

Description

WOUWERMANSTRAAT 9 HS, AMSTERDAM
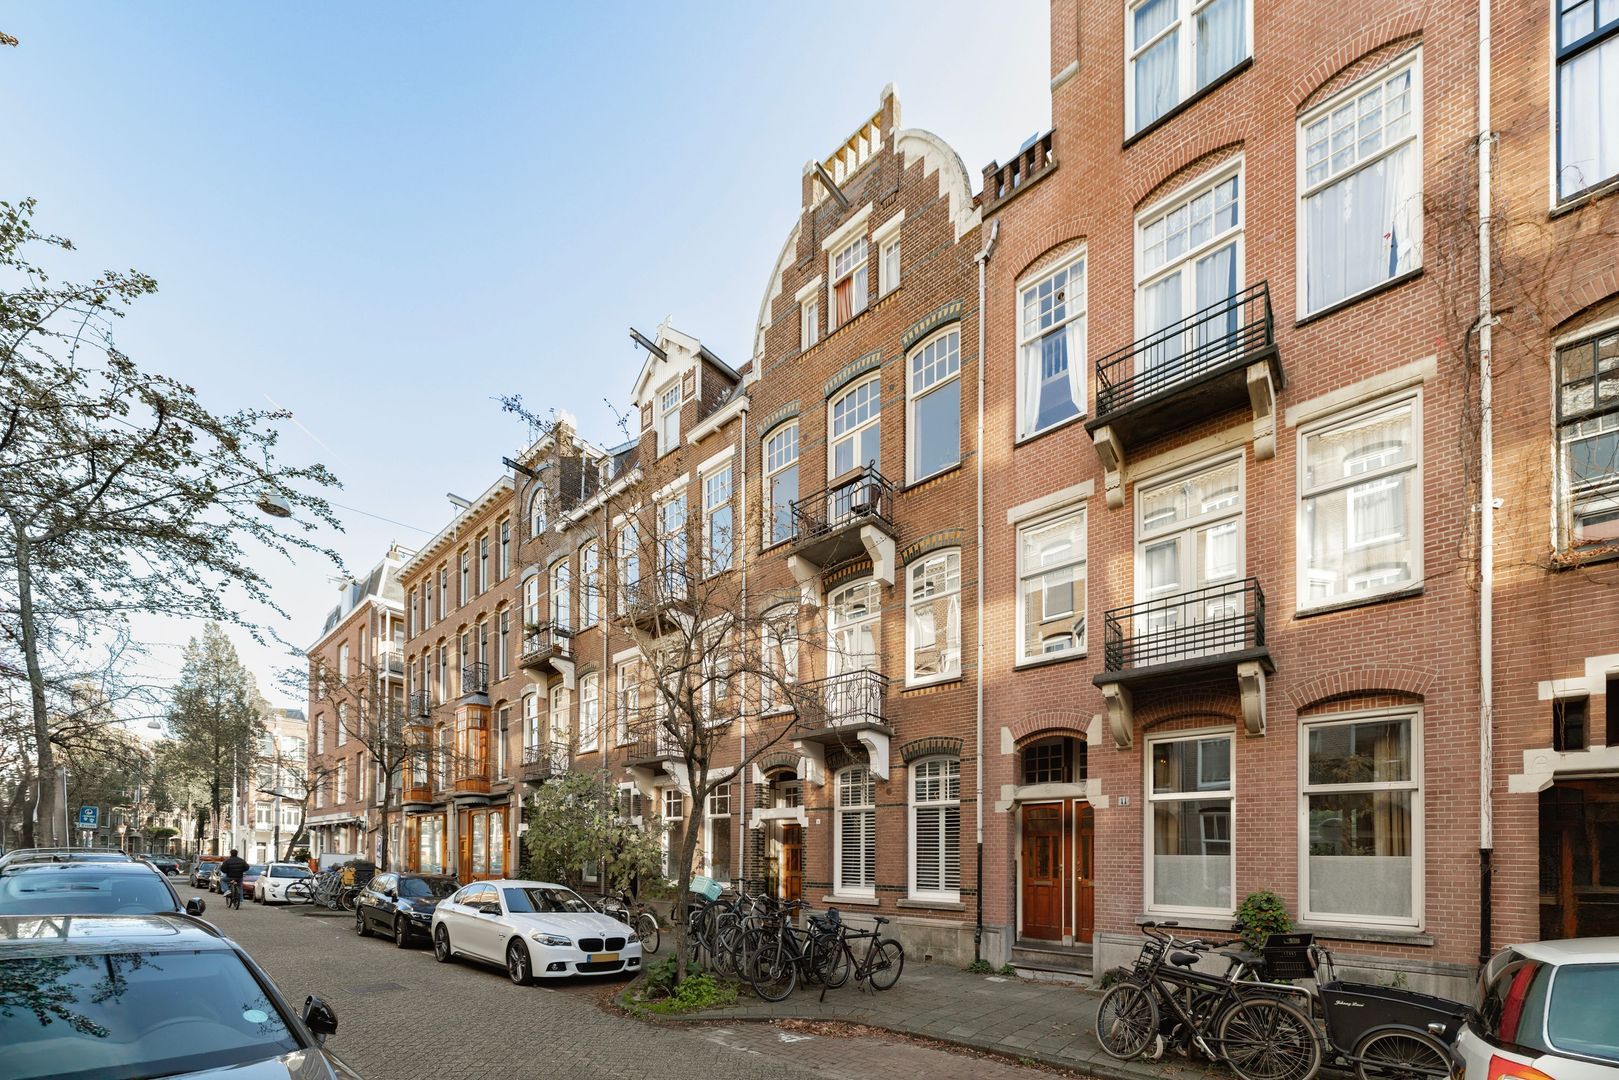
An exceptionally charming family home of approximately 171 m², fully renovated in 2022 and arranged over three floors, featuring four bedrooms, a delightful garden and a generous south-facing terrace, in a beautiful location in Amsterdam's Oud-Zuid district.

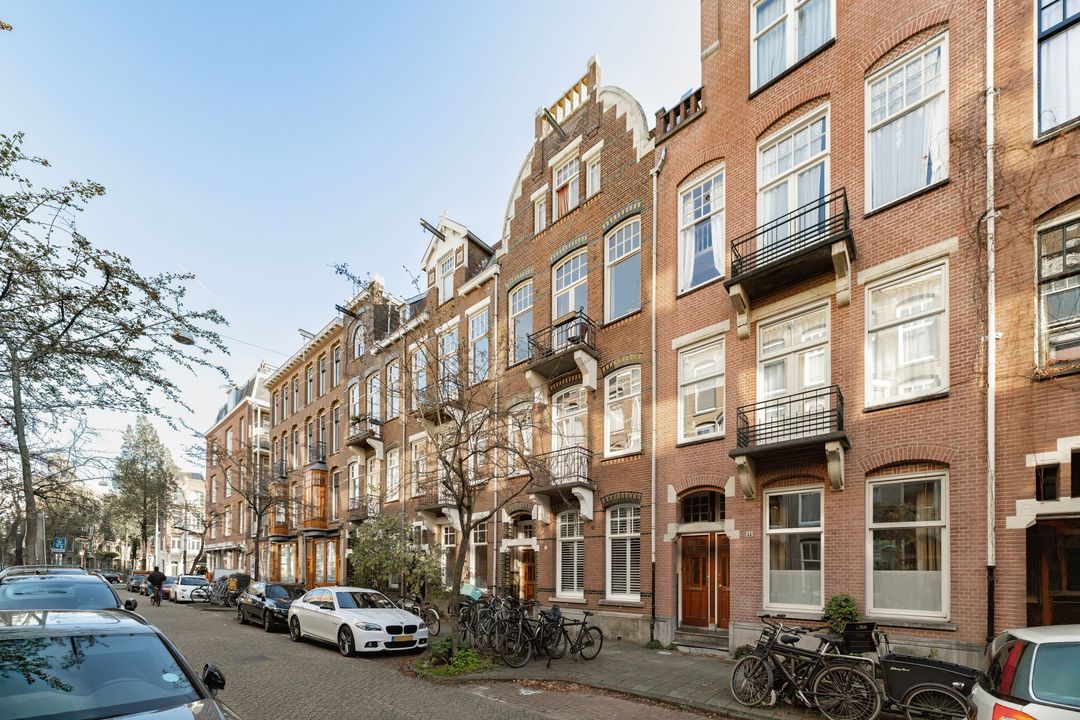
Behind the characteristic façade of this Amsterdam townhouse lies a surprisingly spacious and exquisitely renovated ground-floor residence. During the extensive renovation in 2022, the property was not only fully modernised but also reconfigured and extended to the rear. Particular attention was paid to preserving the original architectural details, selecting high-quality materials and creating a layout perfectly suited to contemporary family life.

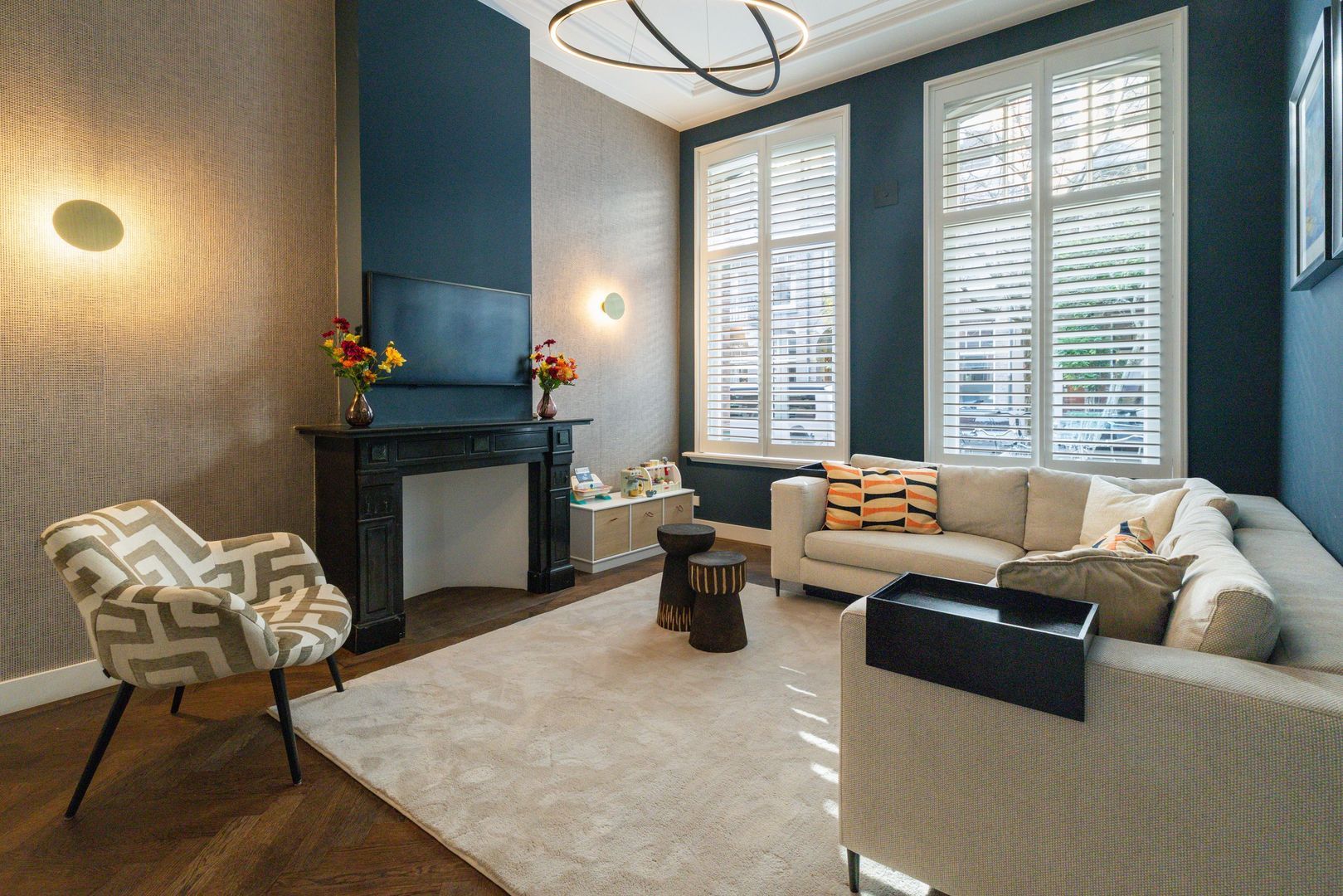
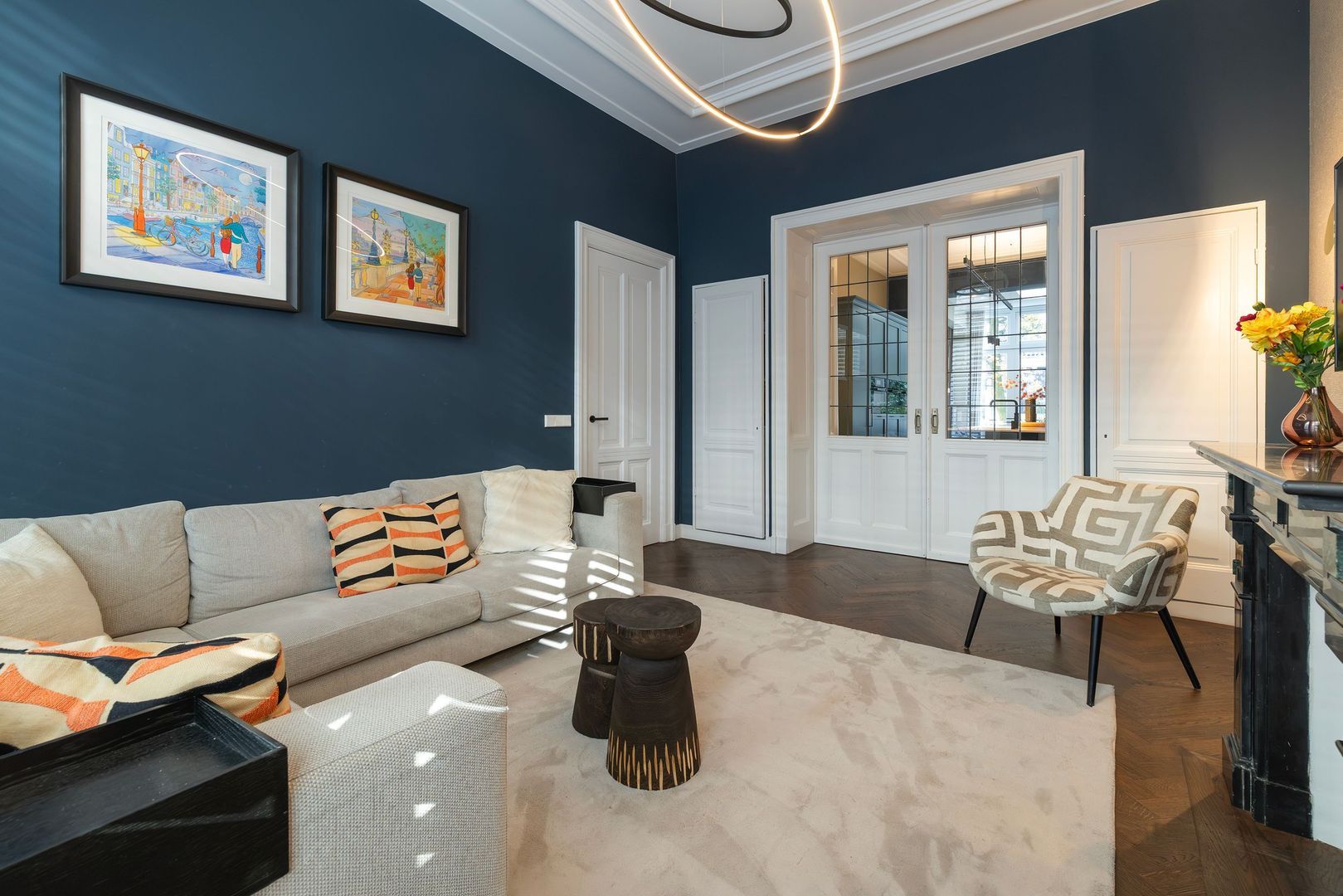
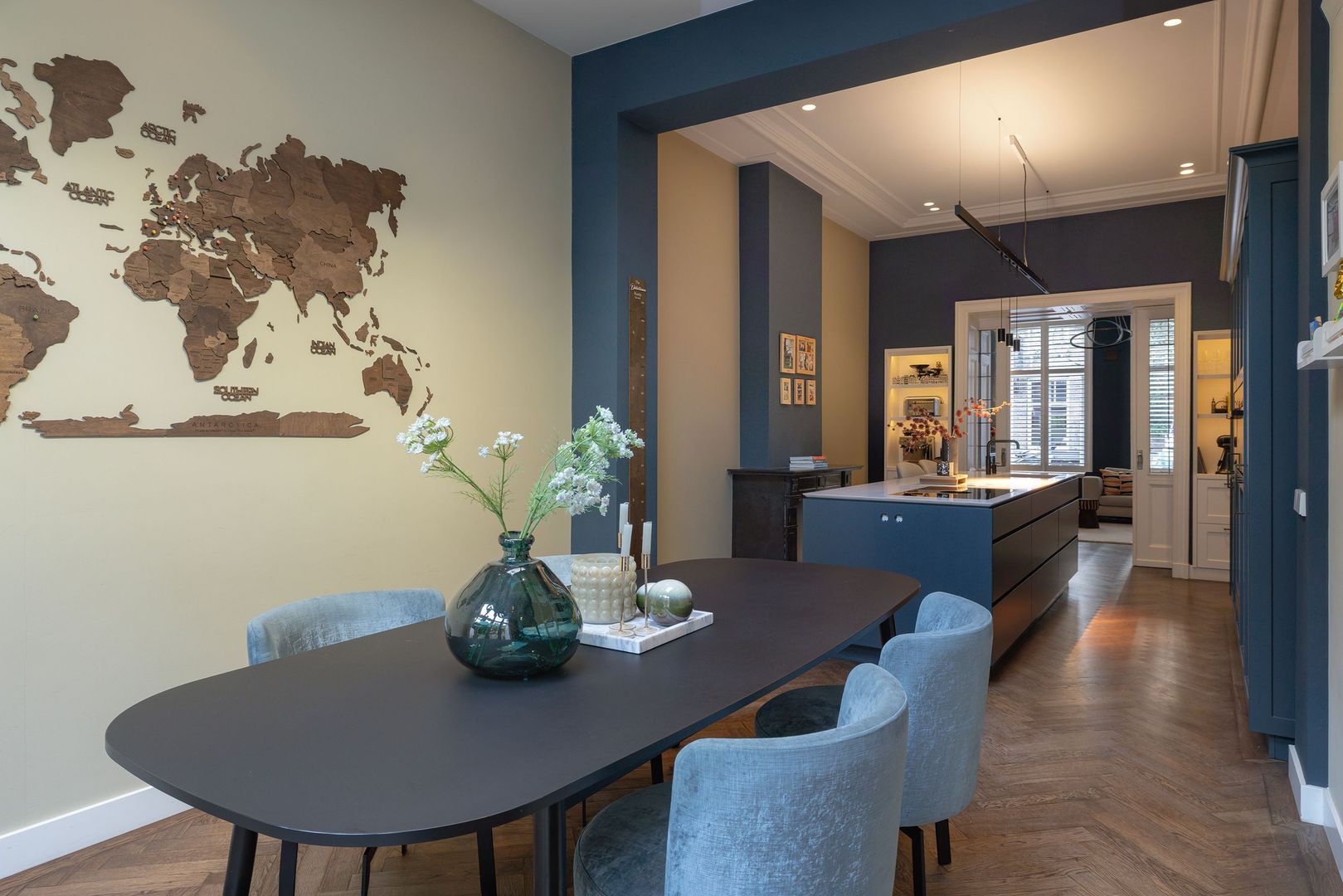
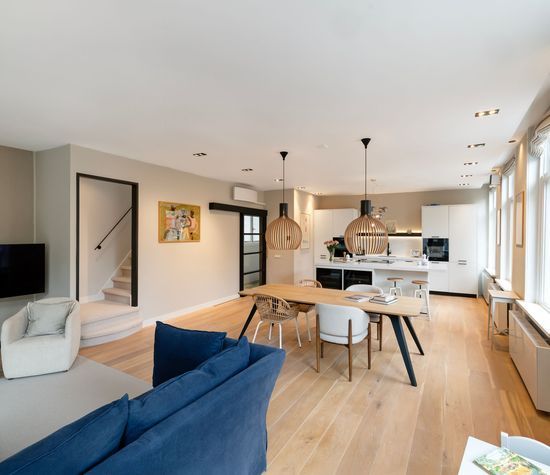
The impressive ceiling height of almost 3.40 metres on the ground floor, the original connecting doors and fireplaces, the oak herringbone flooring and the beautifully designed kitchen lend the house an effortless elegance.

With four bedrooms on the first floor, a separate study, a versatile lower ground floor room and several outdoor spaces, this property offers all the space and comfort of a substantial family home.

LAYOUT
Ground floor
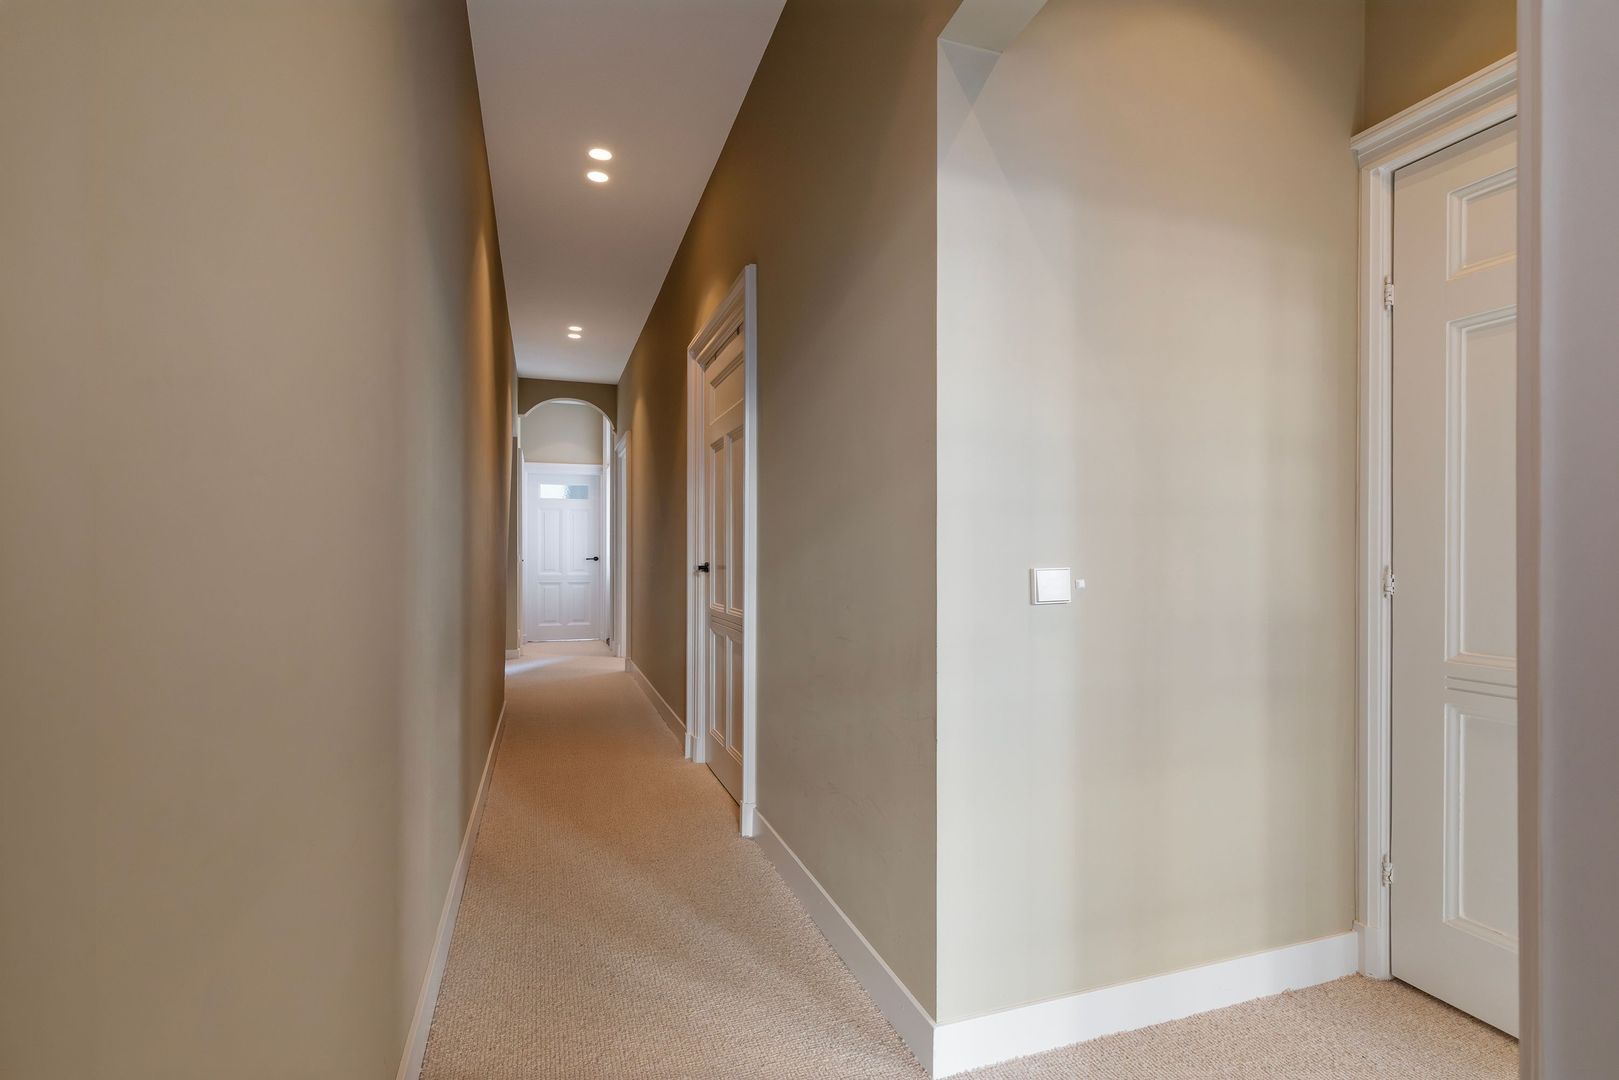
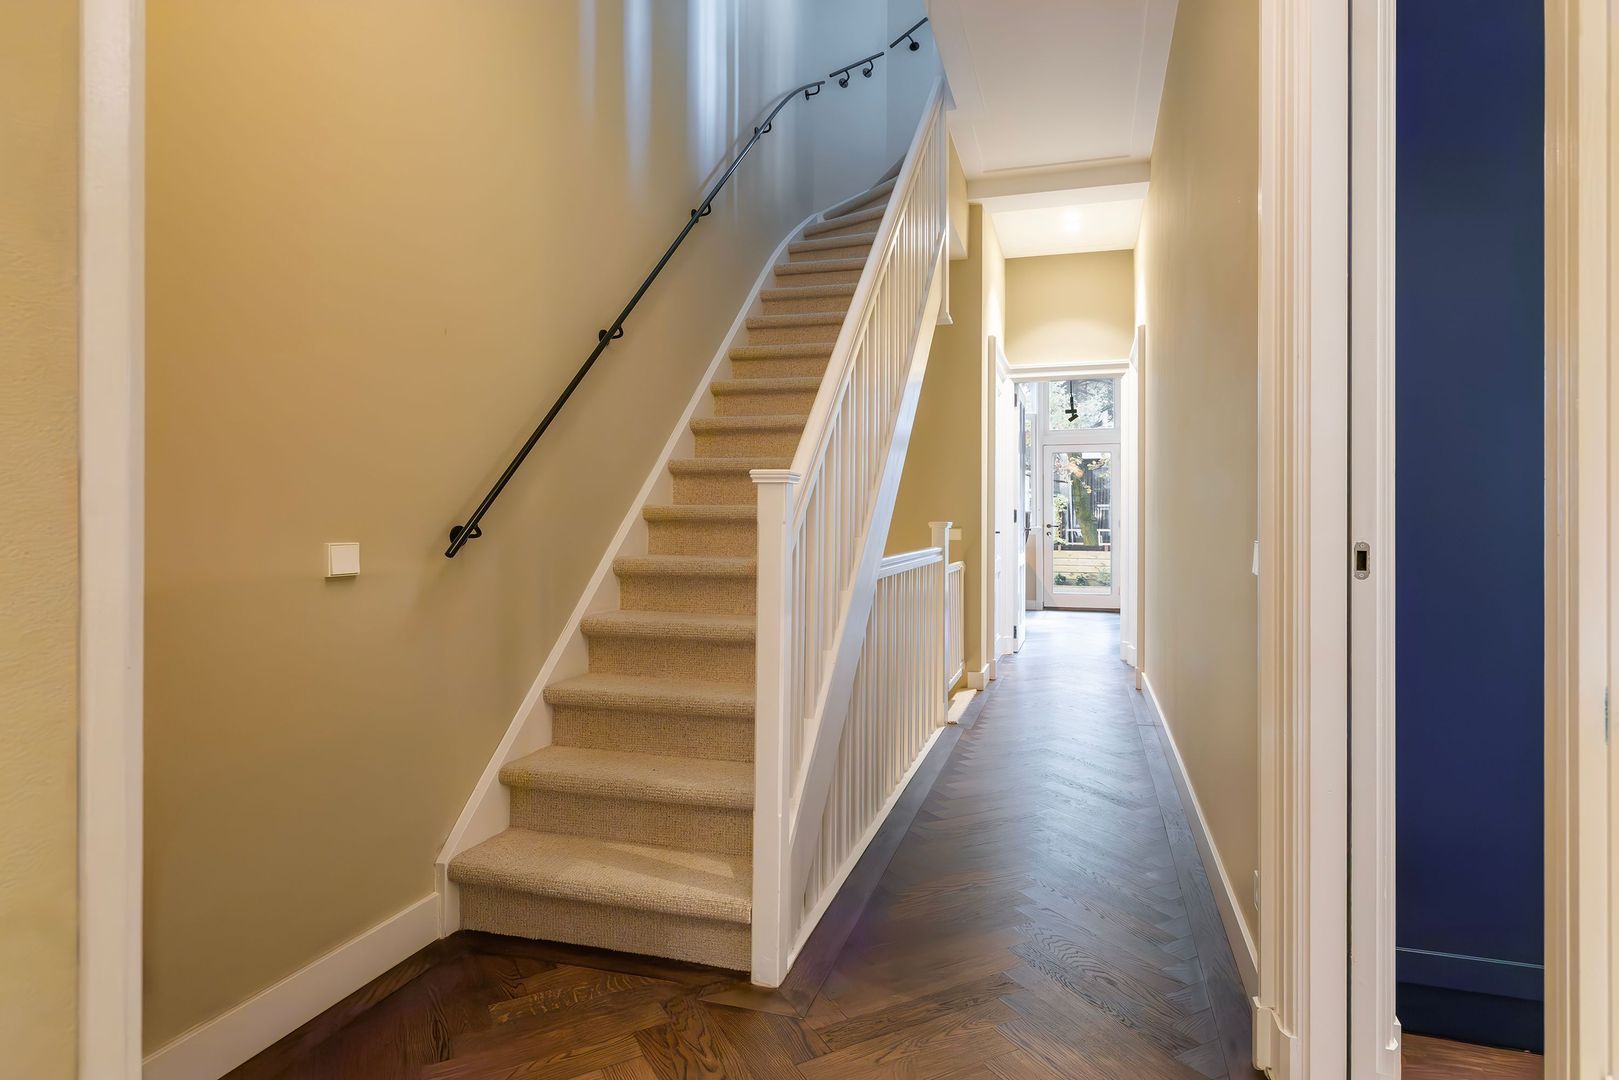
Private entrance from the street. The long entrance hall provides access to the various rooms and a separate WC.

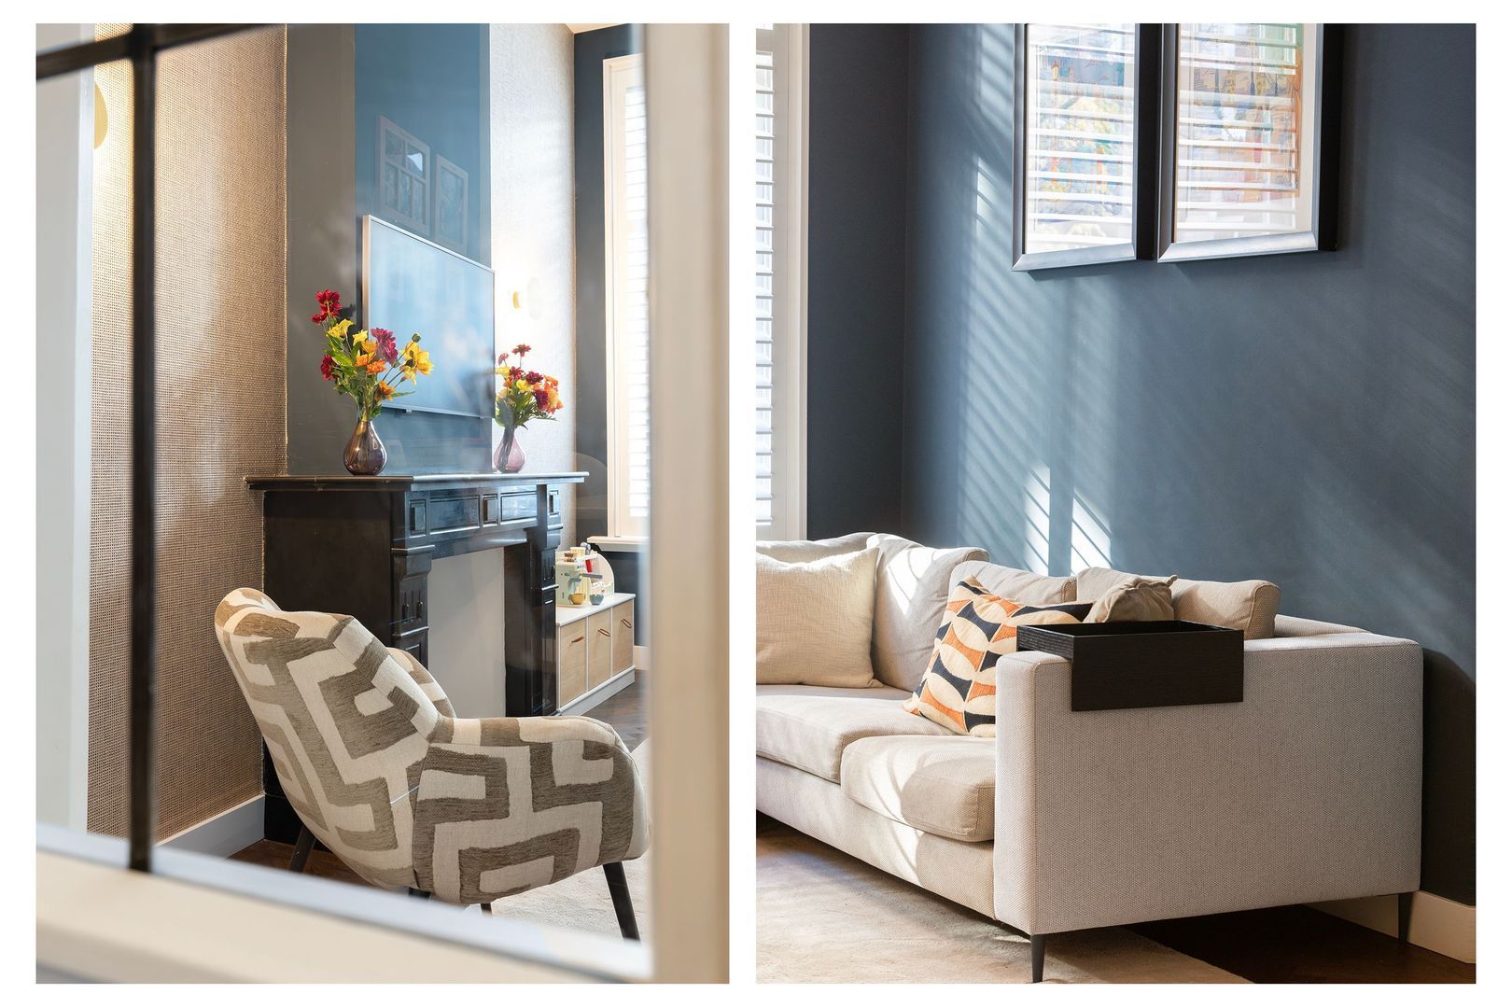
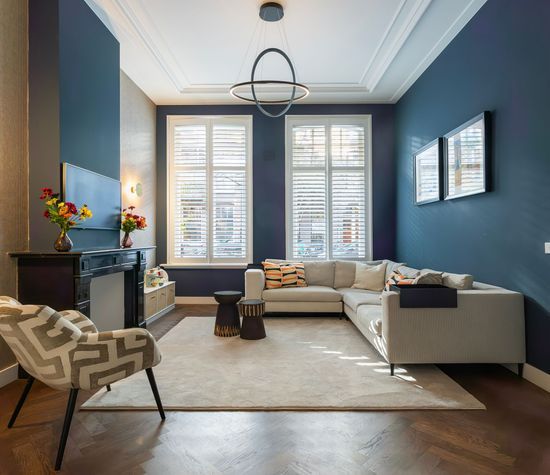
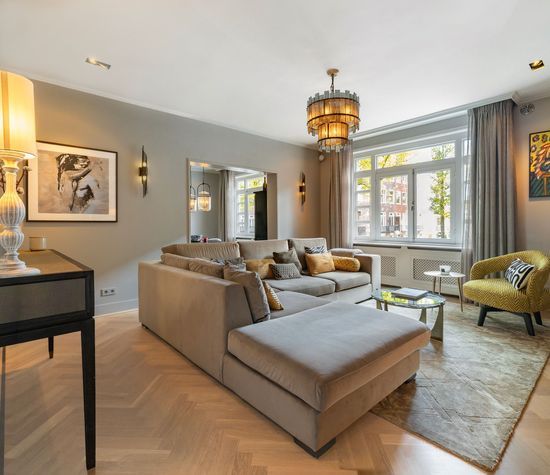
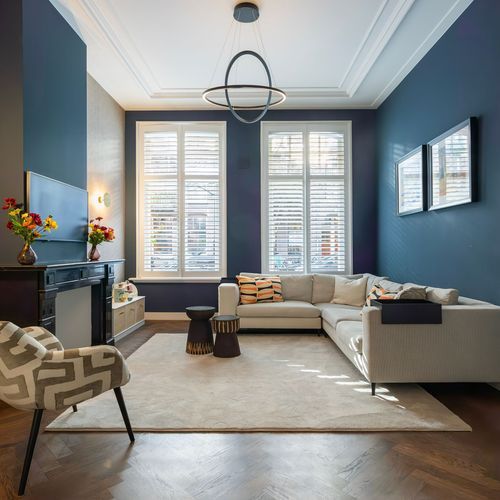
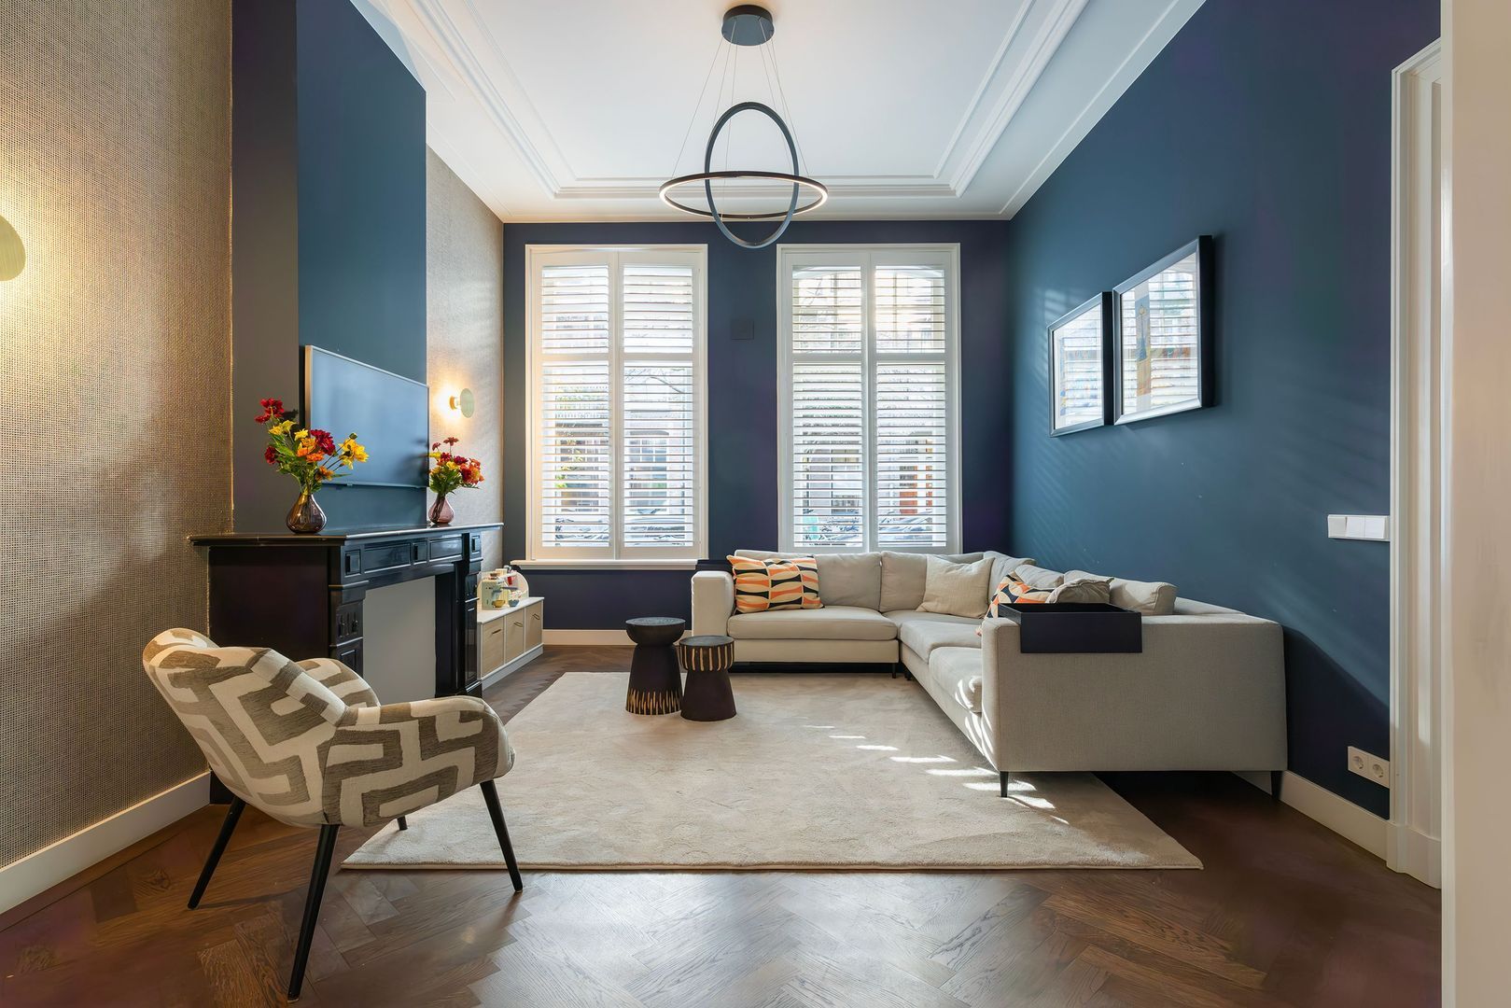
At the front of the house is the inviting living room. The high ceilings, original fireplace and elegant connecting doors are a reminder of the property's architectural heritage. The oak herringbone flooring creates a seamless connection between the various living areas.

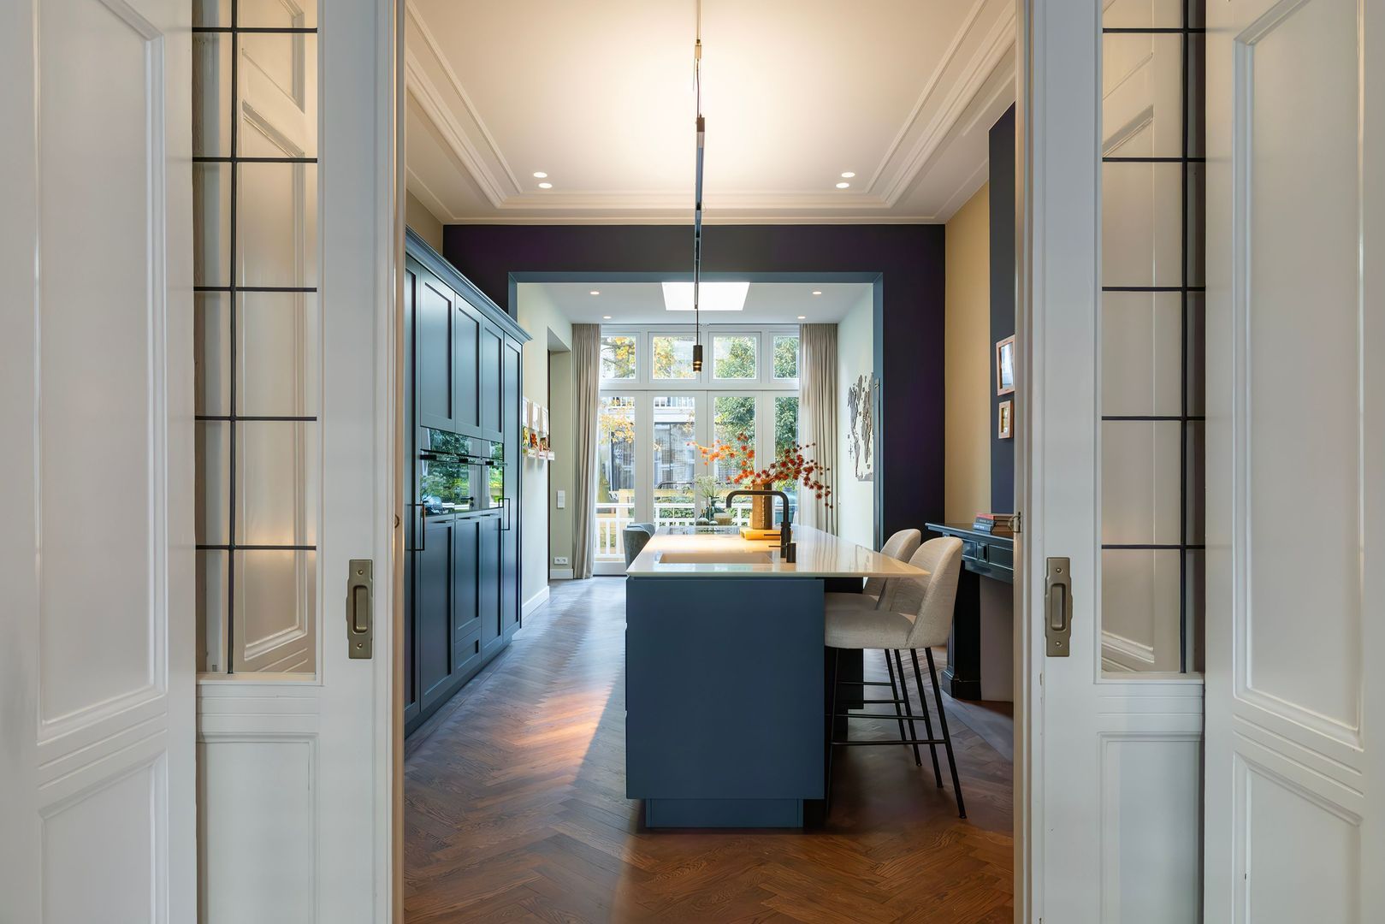
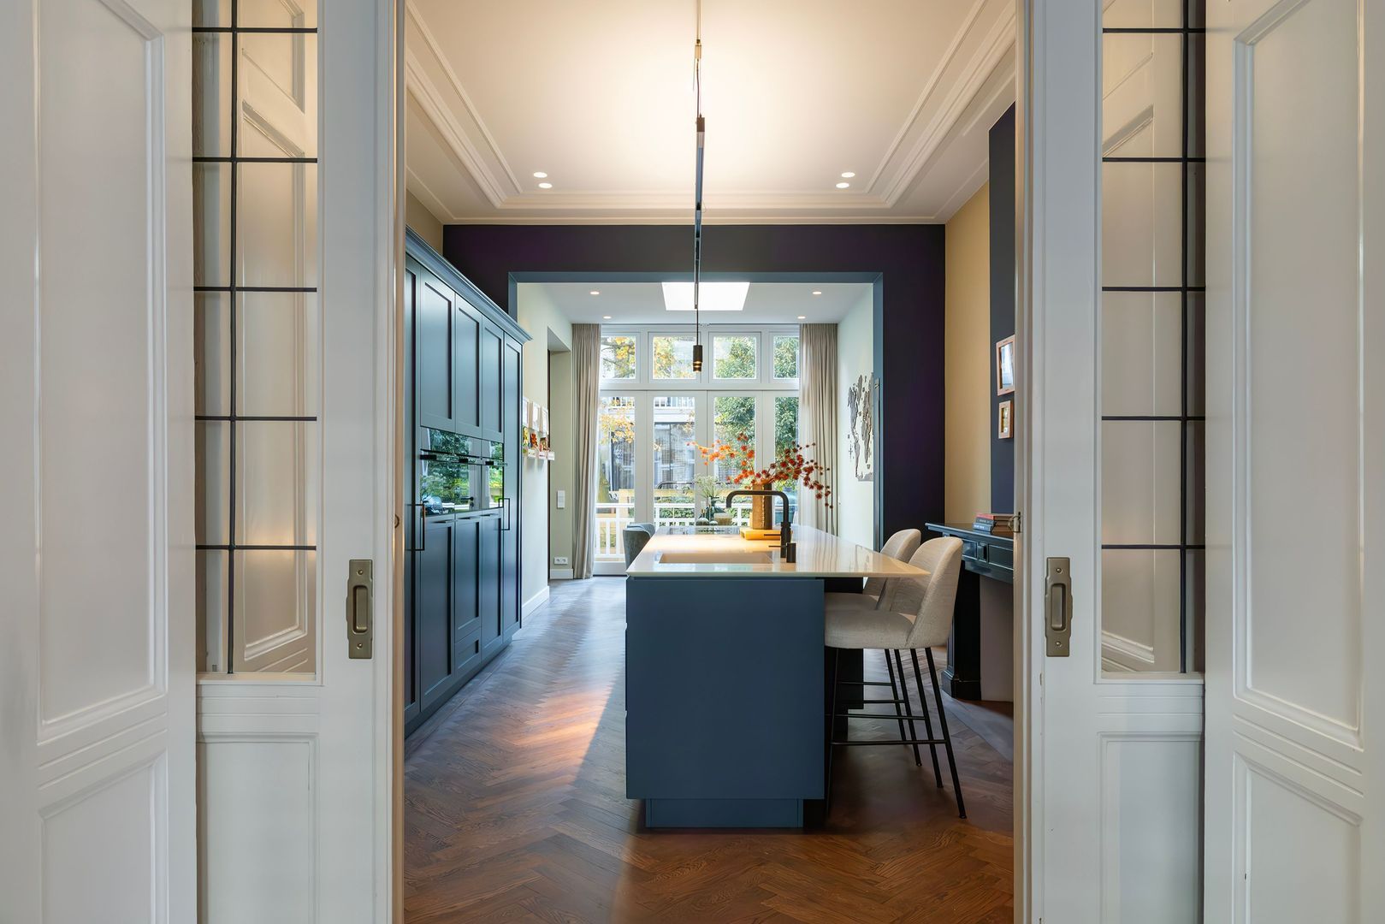
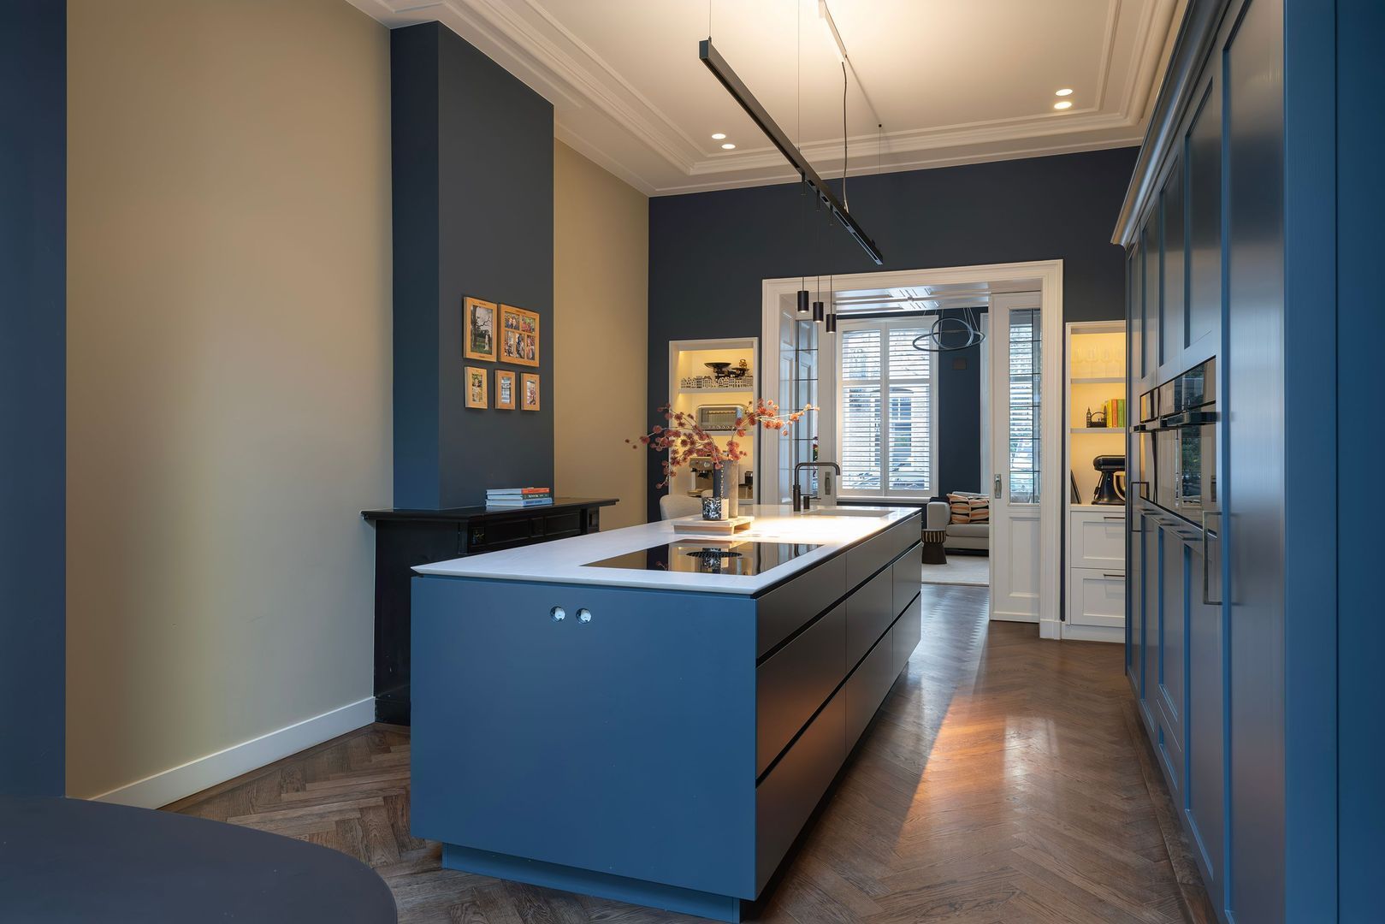
At the centre of the house lies the spacious kitchen, which can truly be described as the heart of the home. The large kitchen island with its ceramic worktop provides ample space for cooking, whilst also offering a delightful spot to enjoy a cup of coffee or a glass of wine.

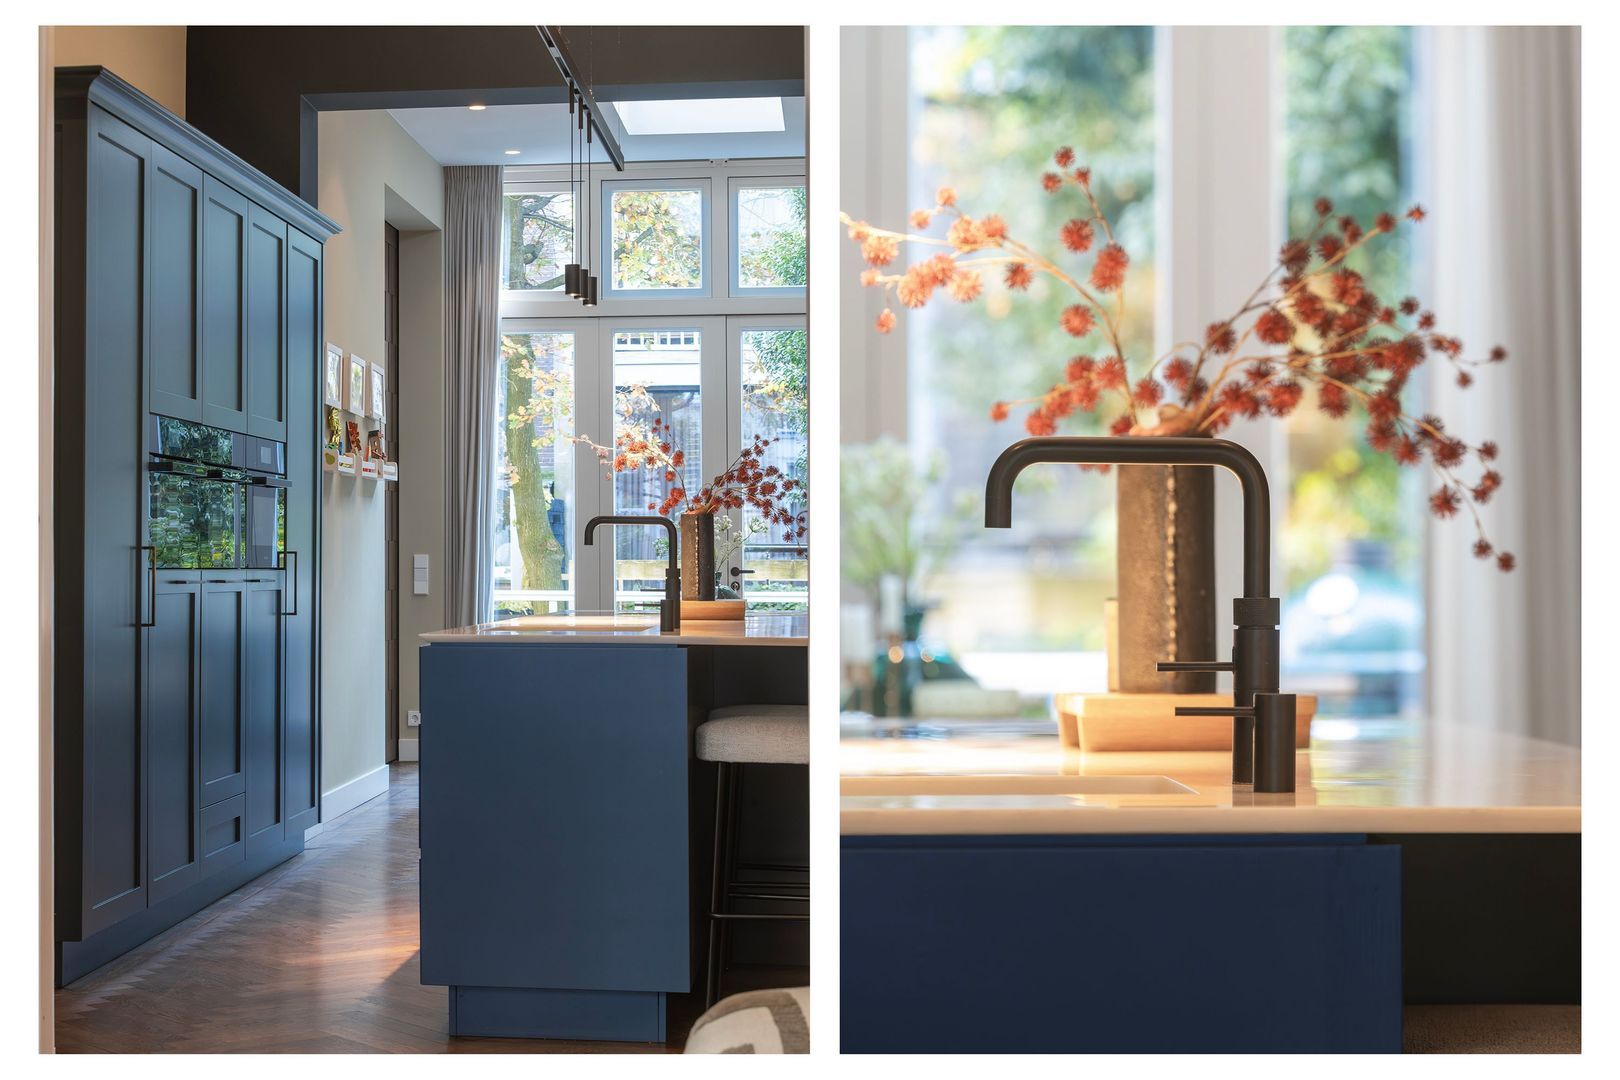
The kitchen is equipped with a refrigerator, freezer, oven, combination microwave oven, steam oven, induction hob and Quooker boiling water tap. The original built-in cupboards flanking the connecting doors have been thoughtfully repurposed: one houses a charming coffee station, whilst the other provides additional practical storage.

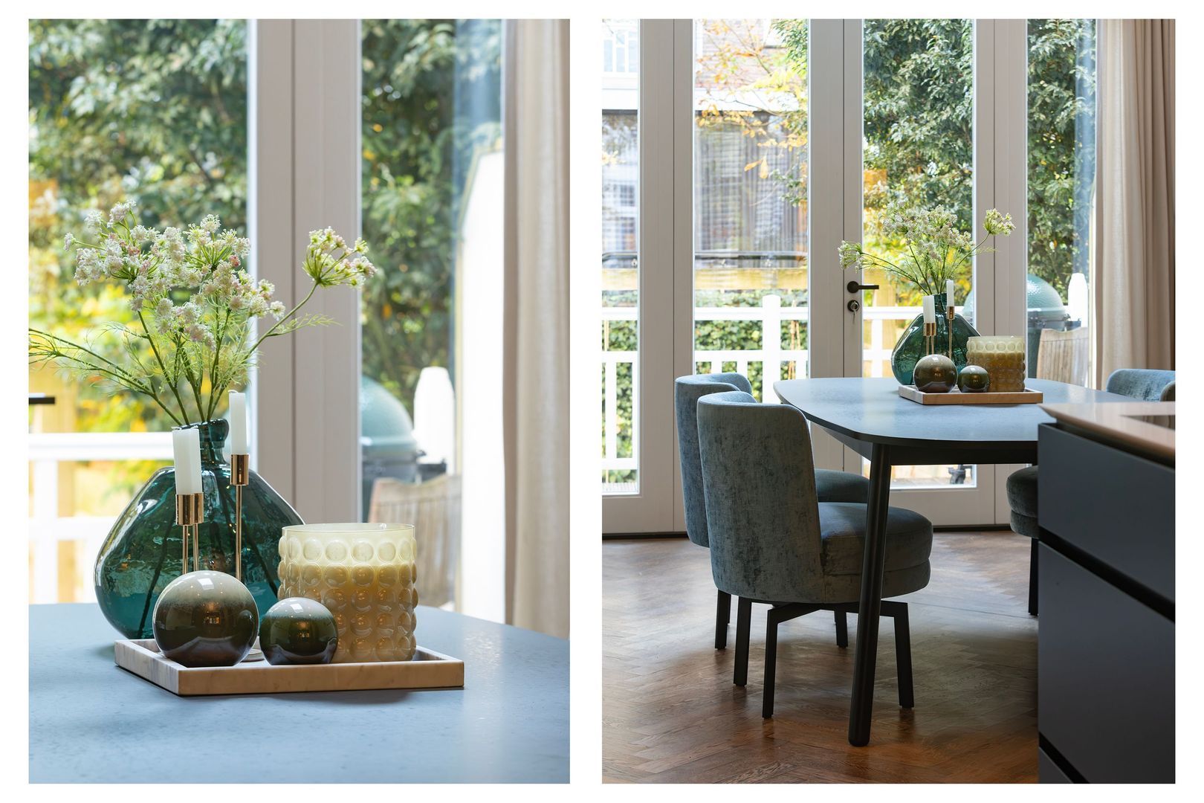
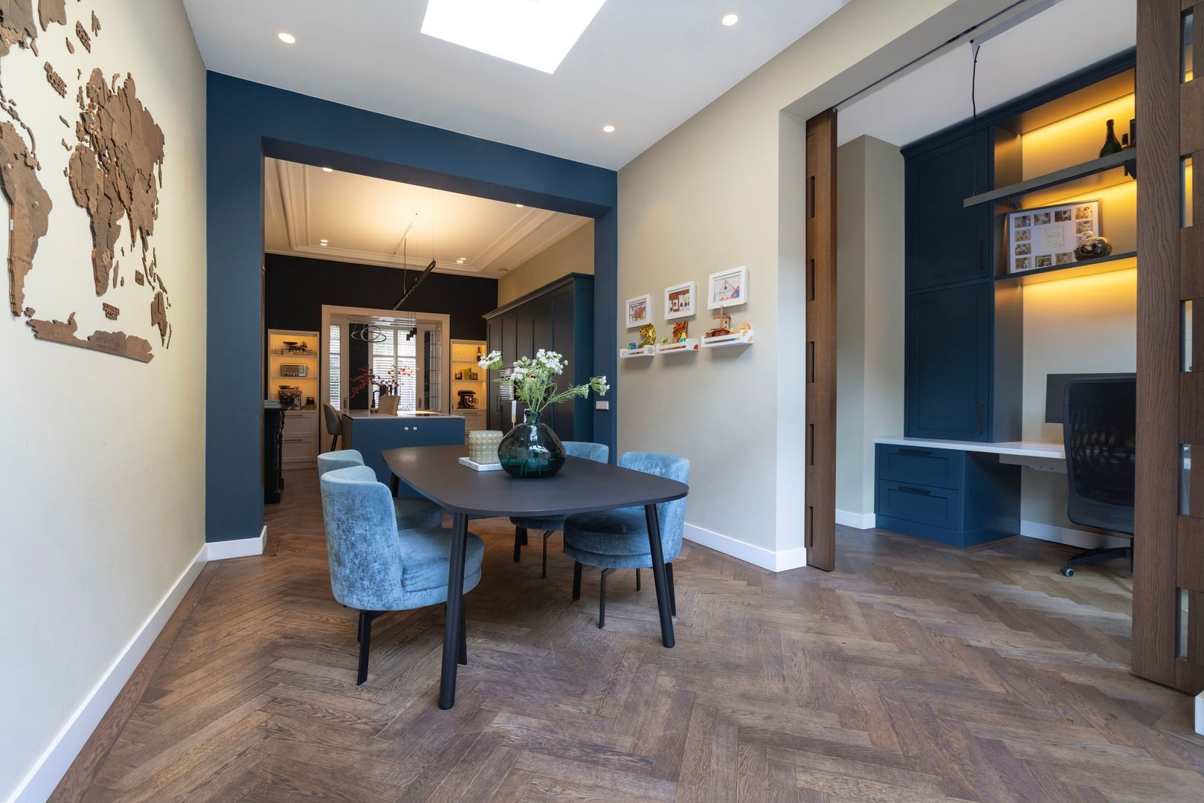
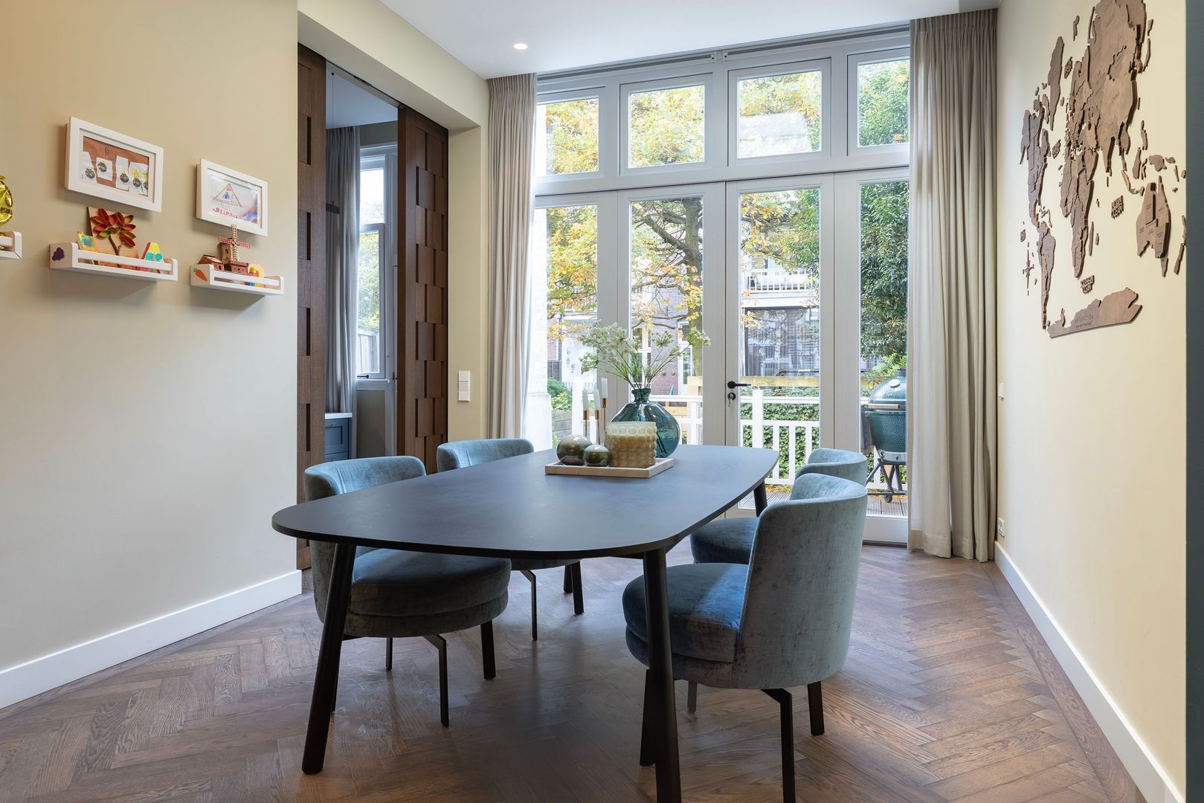
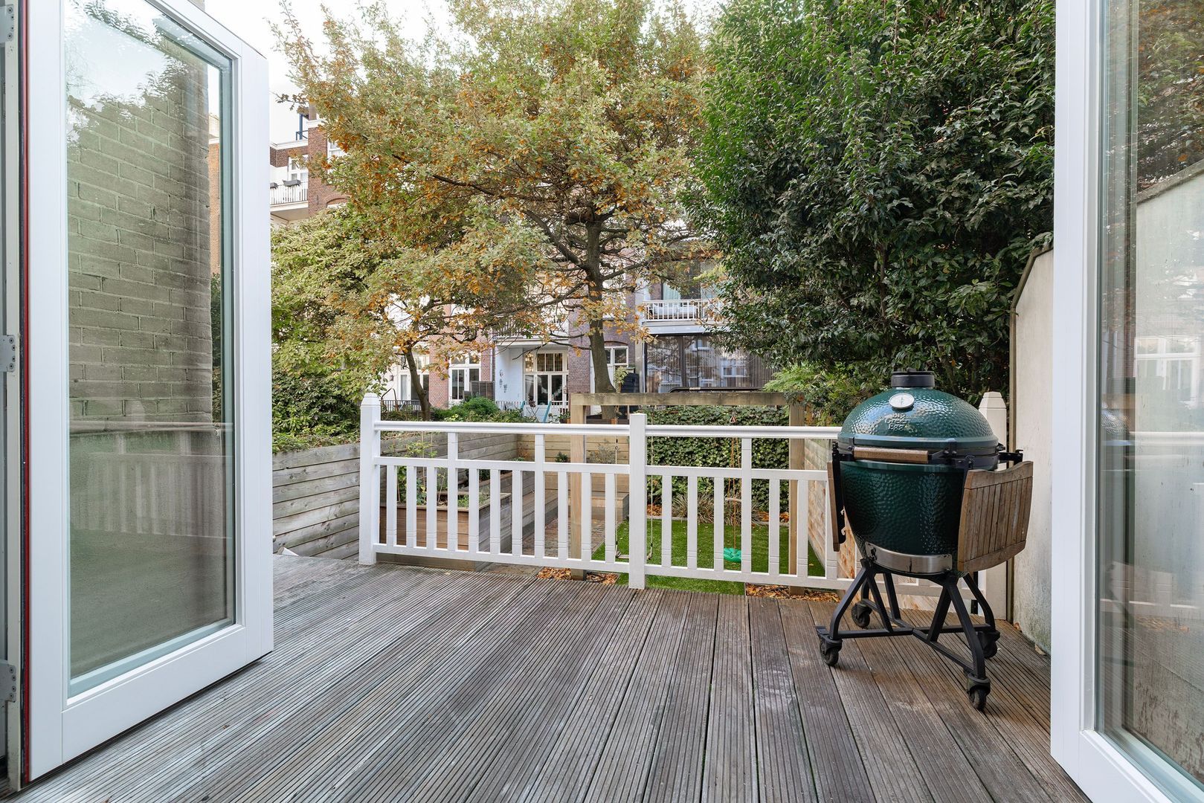
At the rear is the generous dining room, which, thanks to the extension, enjoys a wonderful connection with the garden. French doors open onto the adjoining terrace, a delightful setting in which to open the doors on warmer days and allow indoor and outdoor living to blend seamlessly.

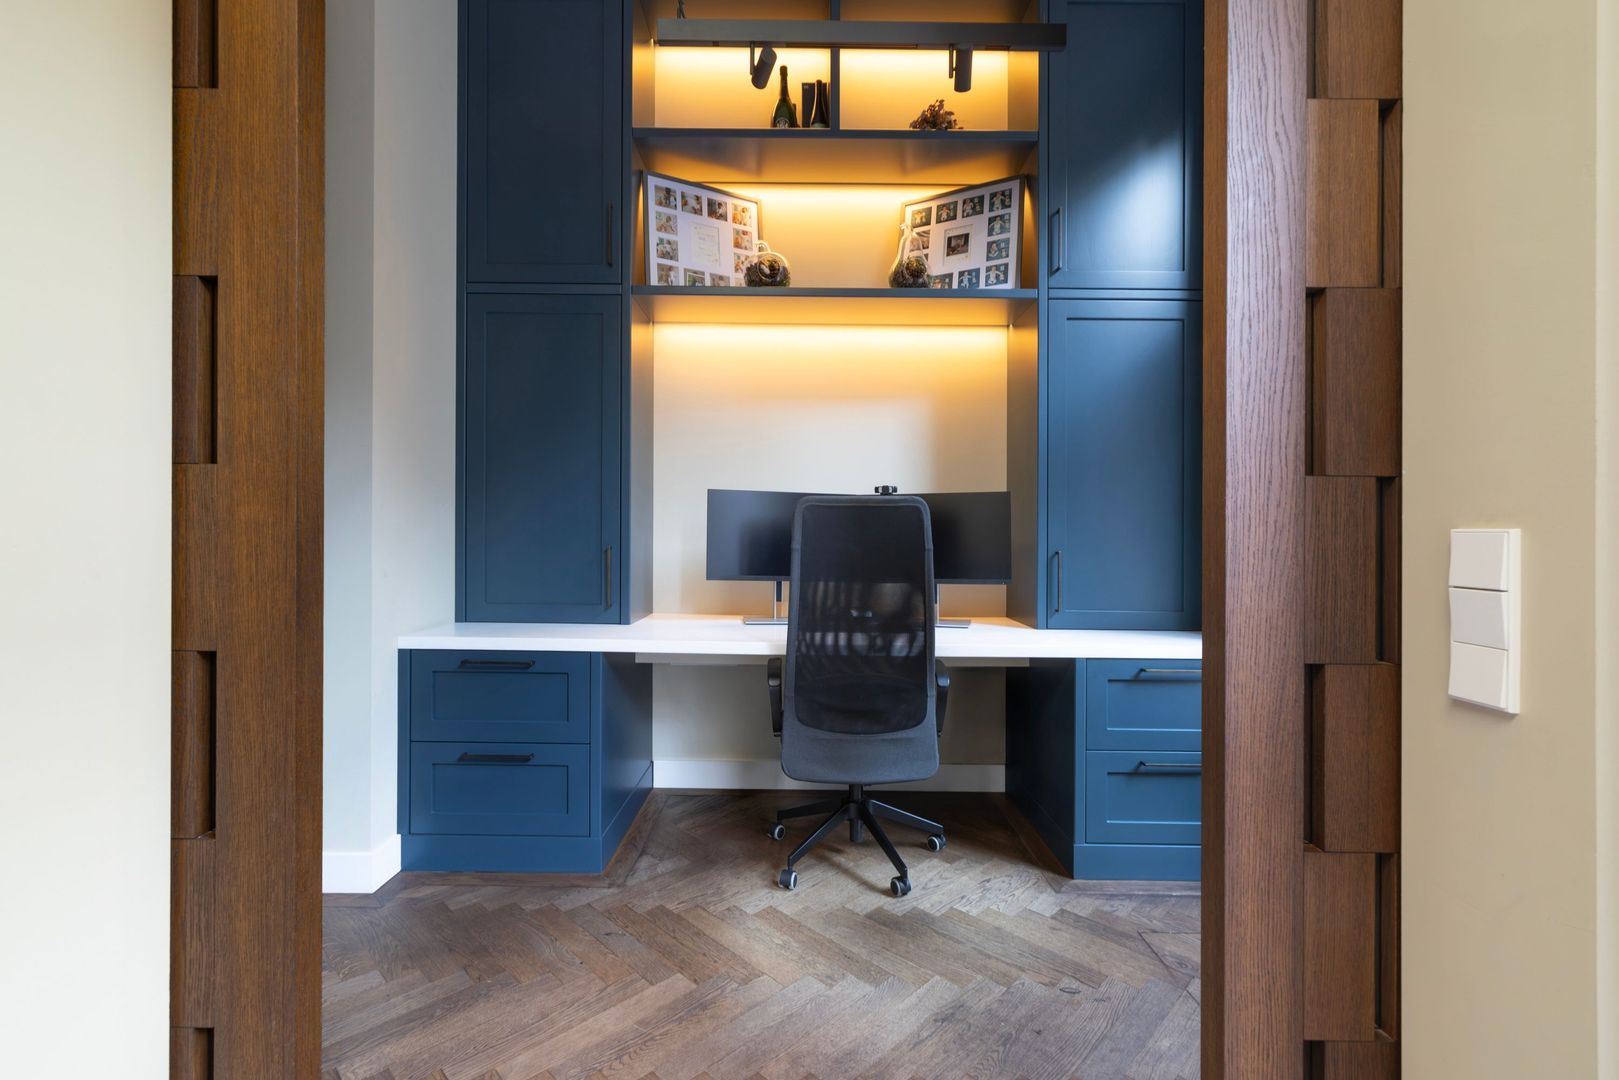
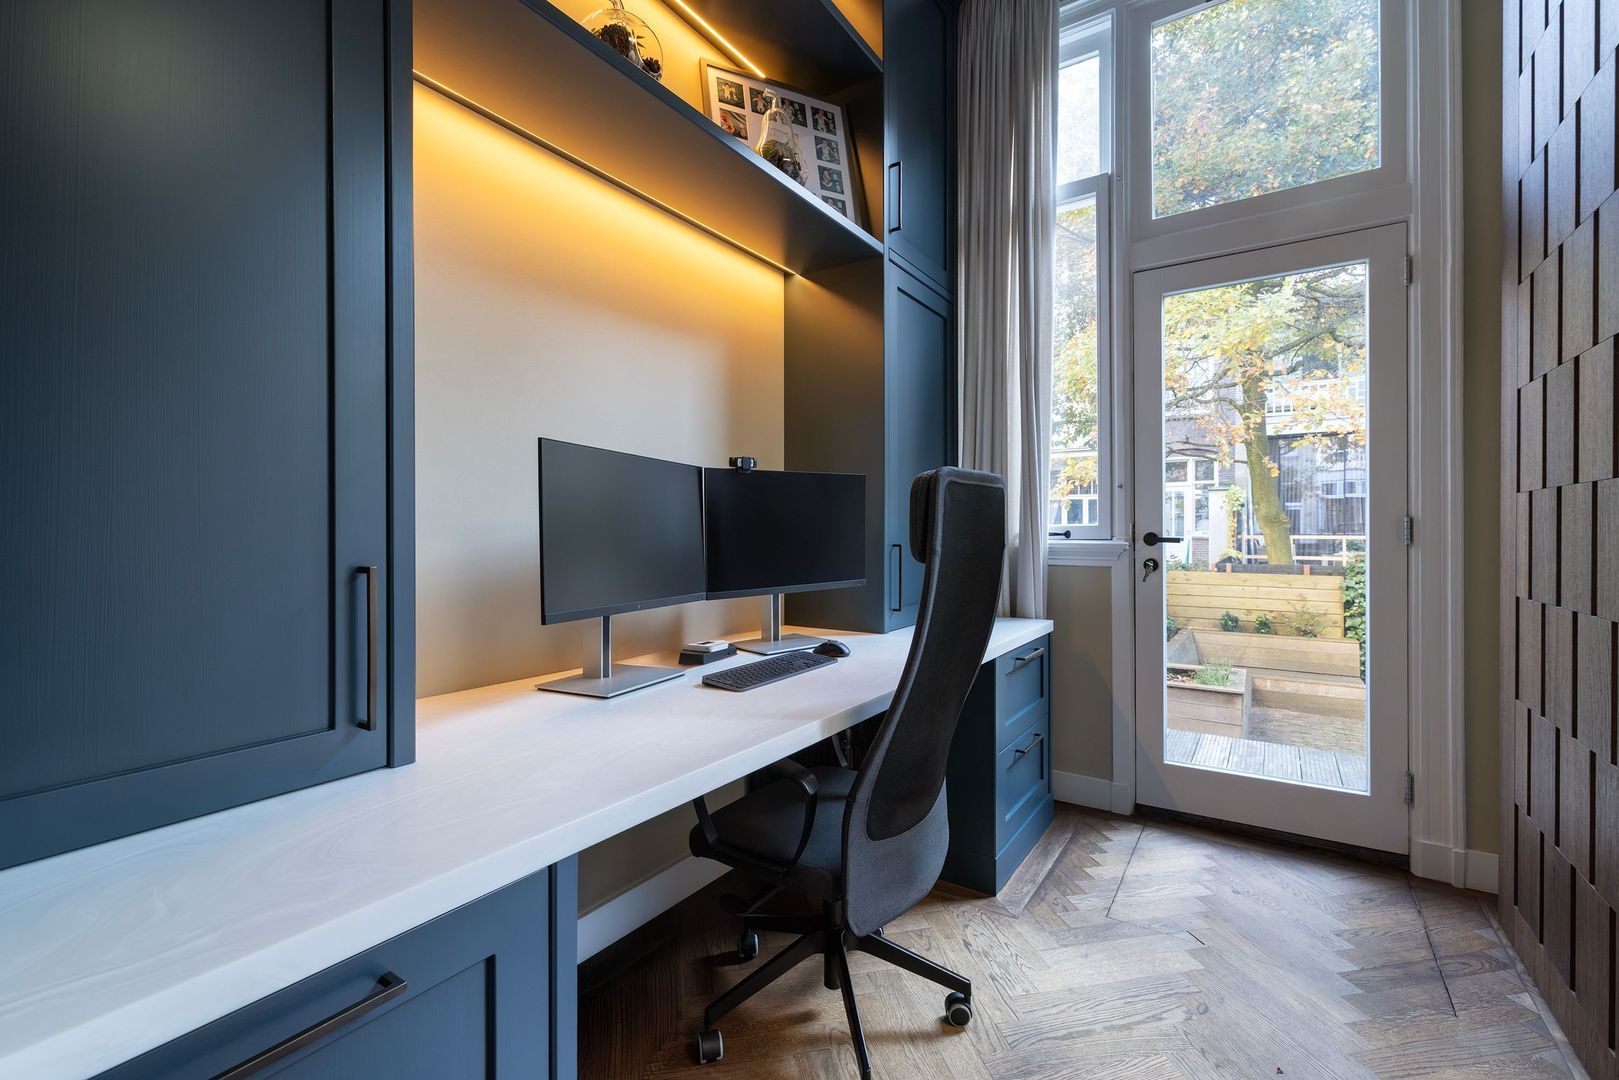
Adjacent to the dining room is a separate study. A particularly attractive feature is the bespoke wooden sliding doors, designed specifically for this space. The small glazed openings lend the doors a light and refined appearance, maintaining a visual connection with the dining room even when closed, whilst allowing the study to be completely separated from the other living areas.

Garden
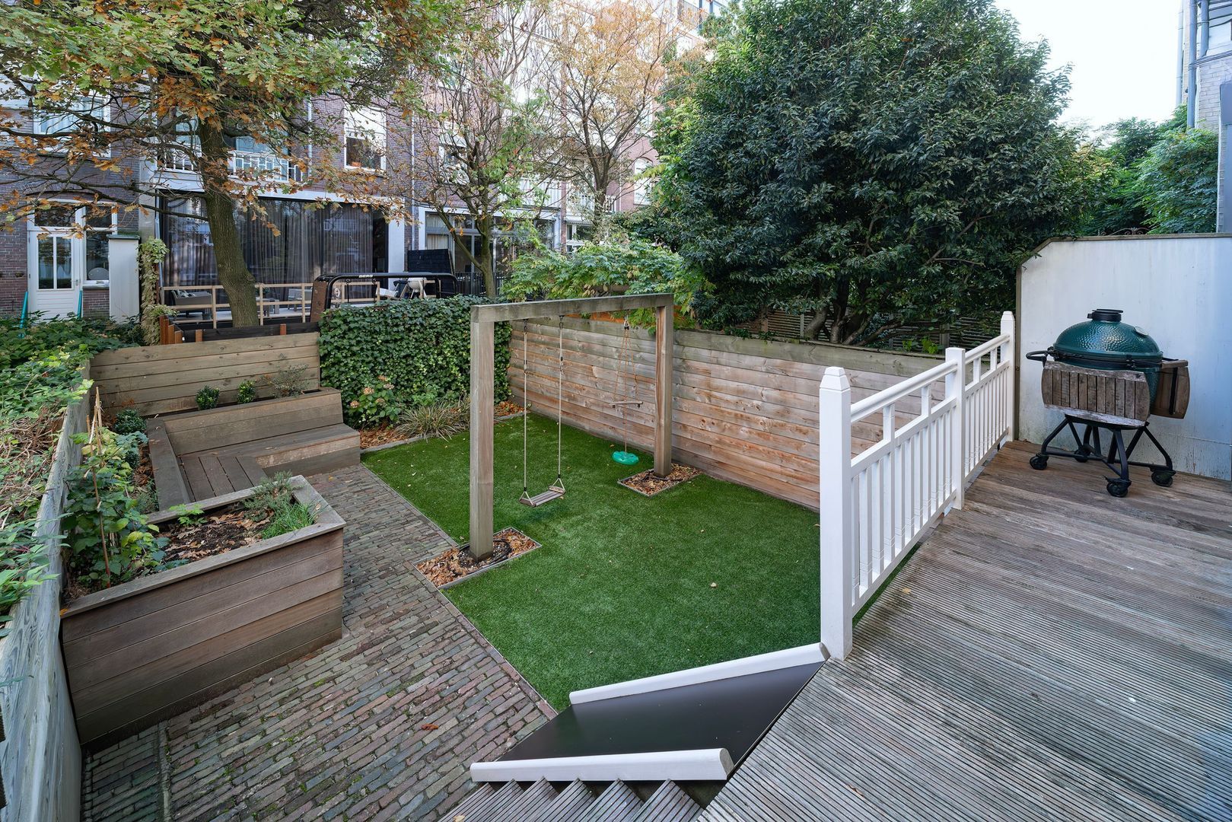
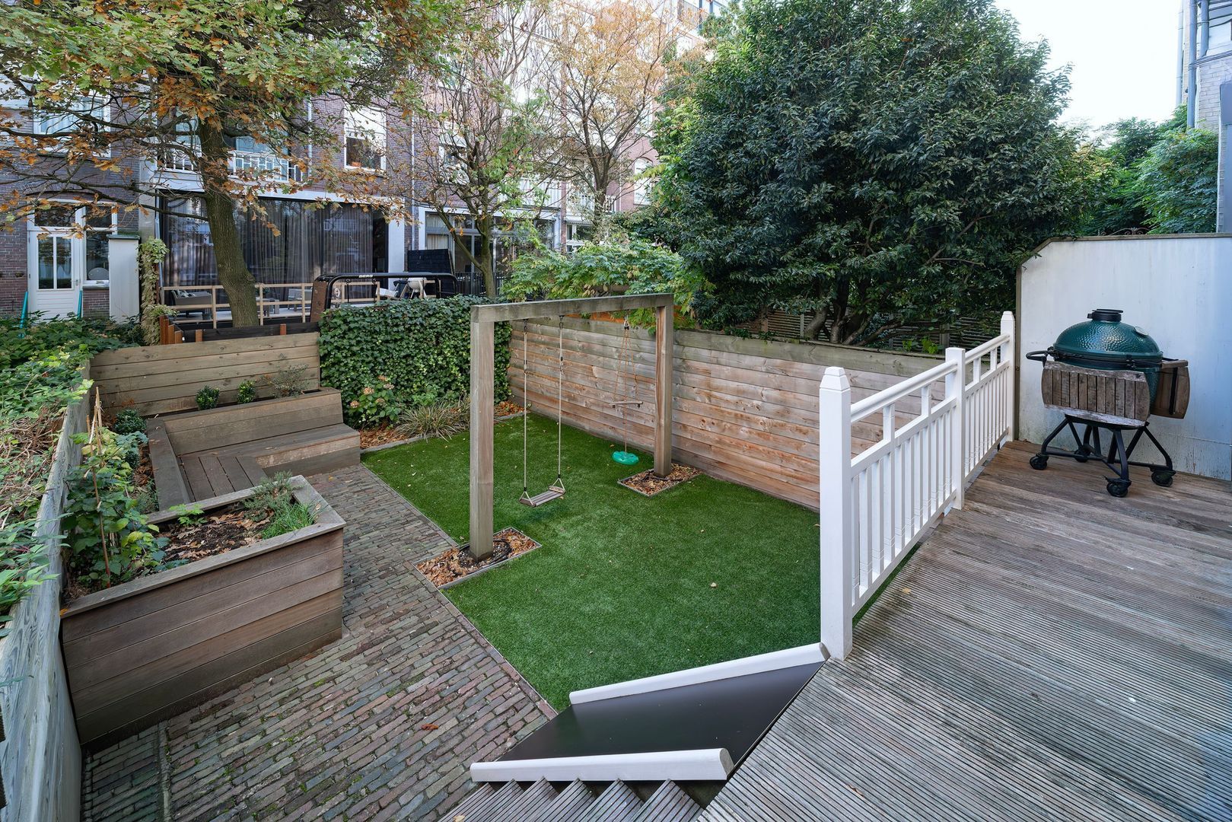
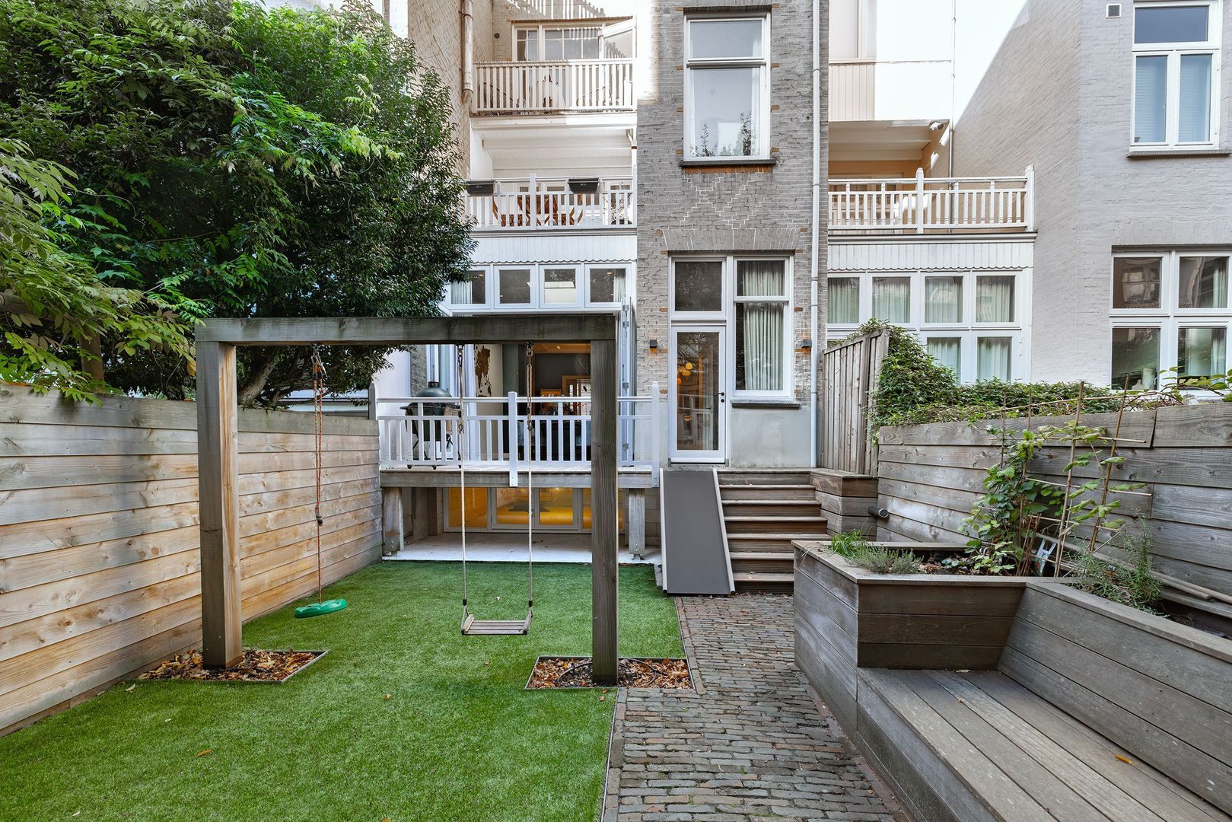
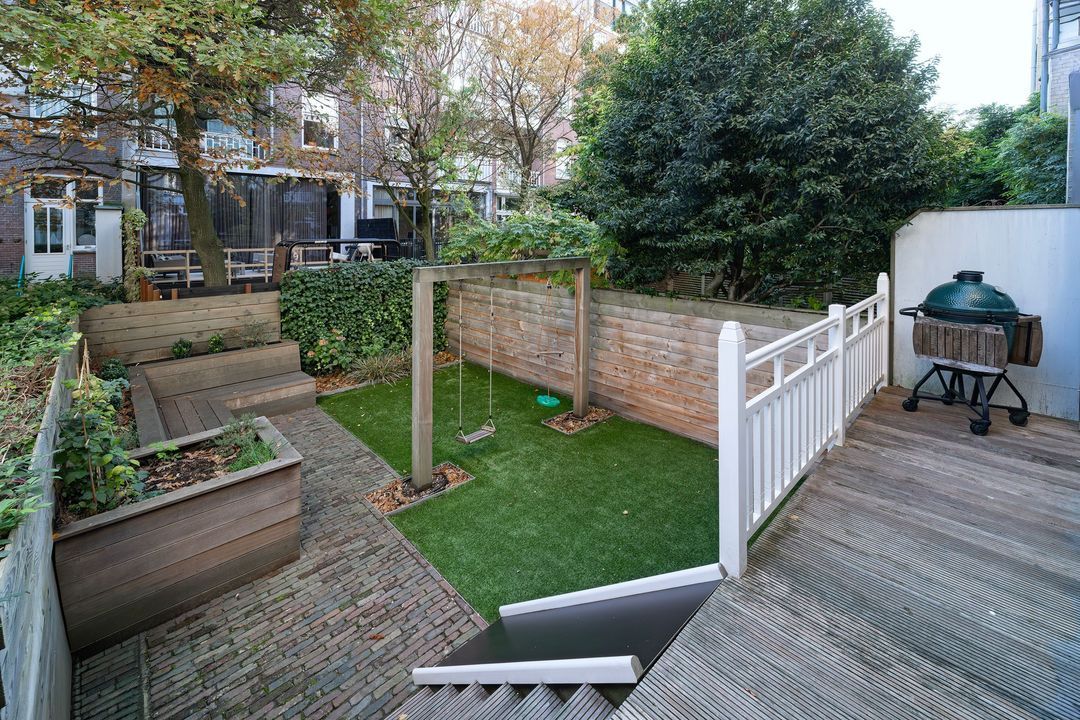
The south-facing rear garden measures approximately 51 m². Directly adjoining the dining room is a terrace, with a few steps leading down to the lower section of the garden.

Its sunny aspect and different levels offer ample opportunity to create several seating areas, whether for a leisurely lunch or dinner outdoors or simply to enjoy the sunshine in peace.

First floor
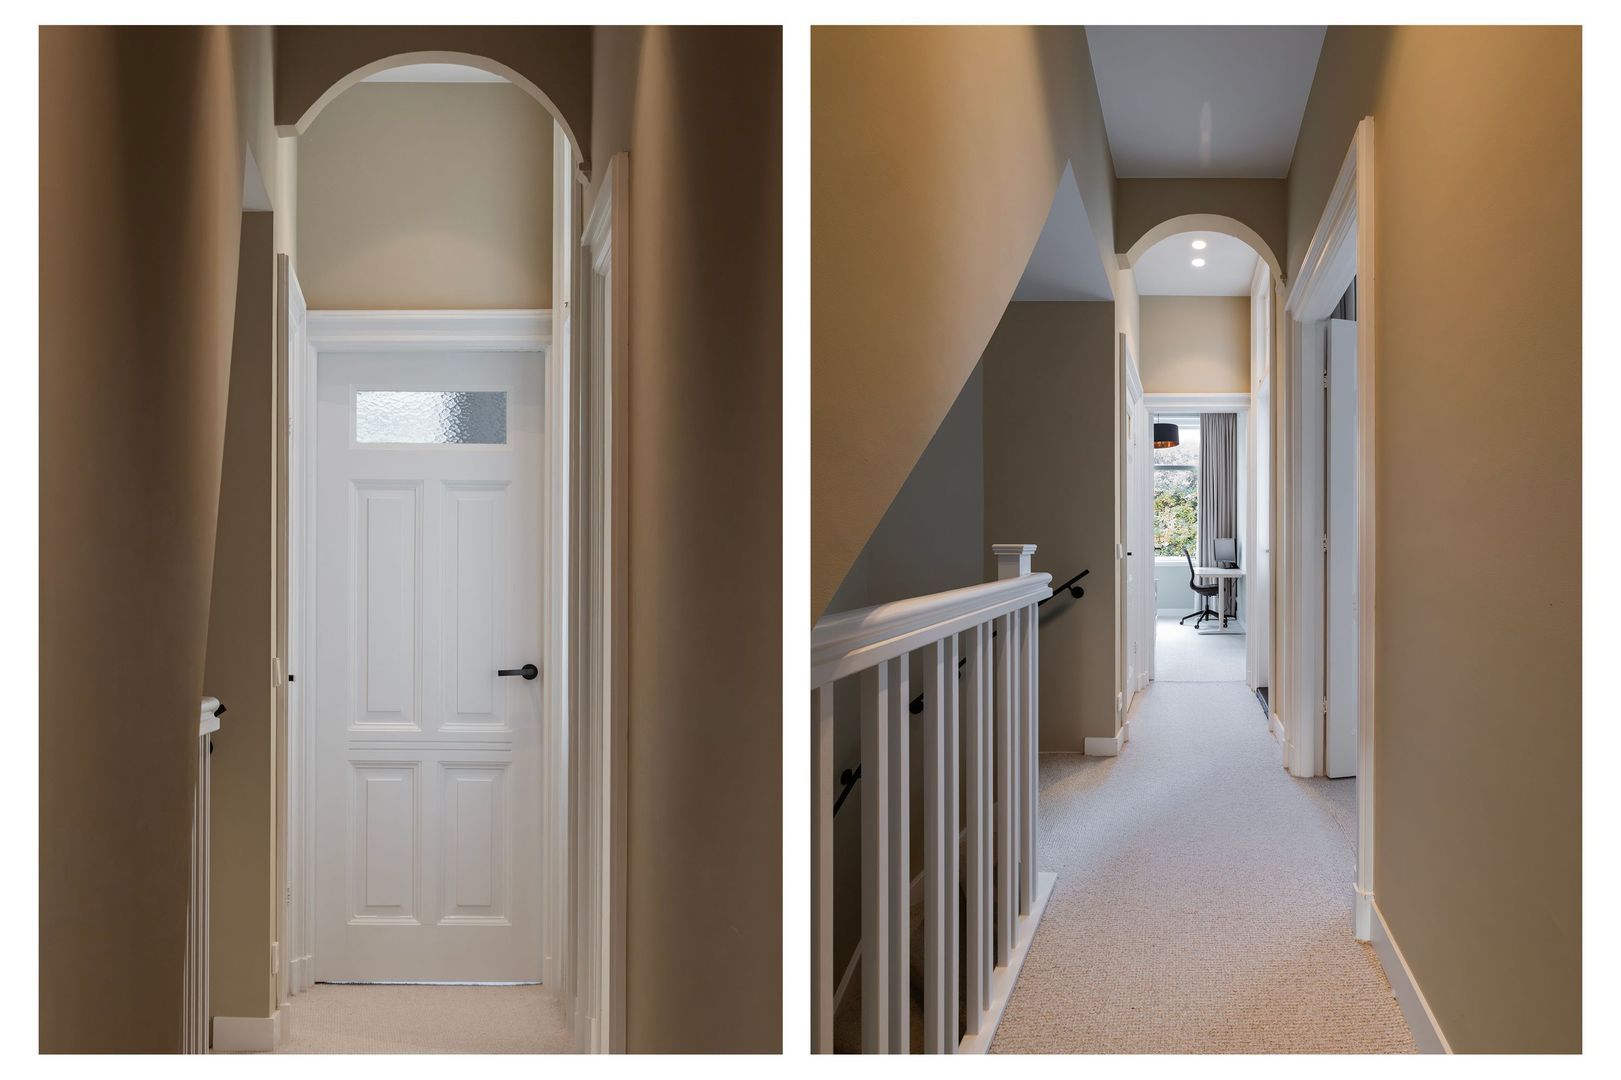
The first floor is entirely dedicated to the bedroom accommodation and comprises four bedrooms. Here, too, the high ceilings of over three metres create a particularly pleasant sense of space.

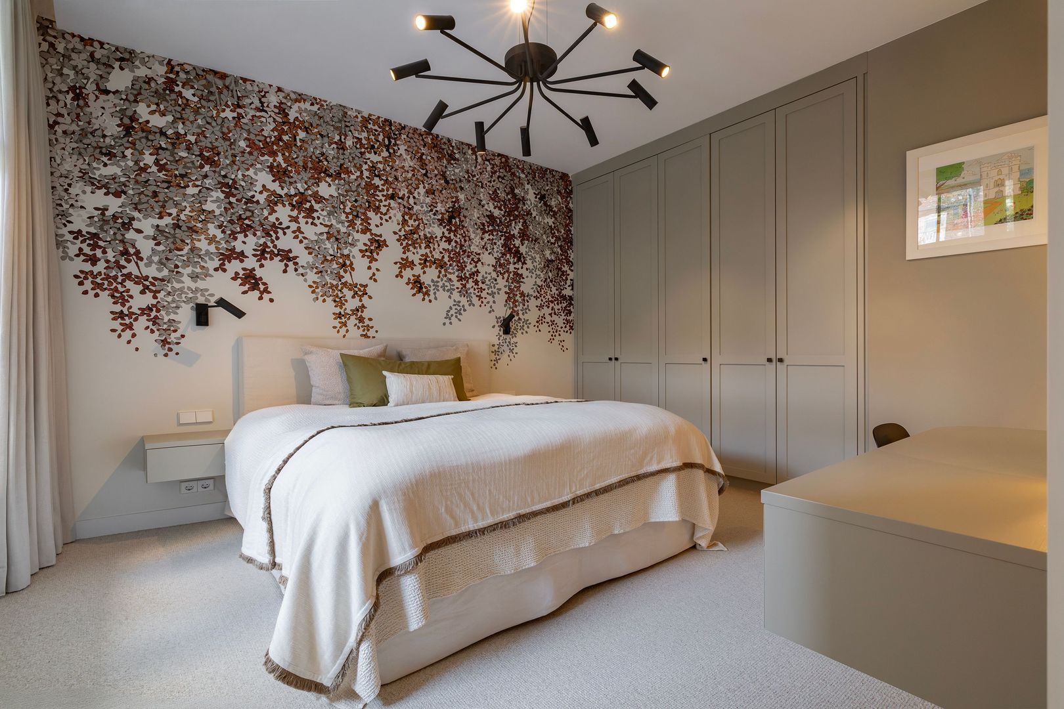
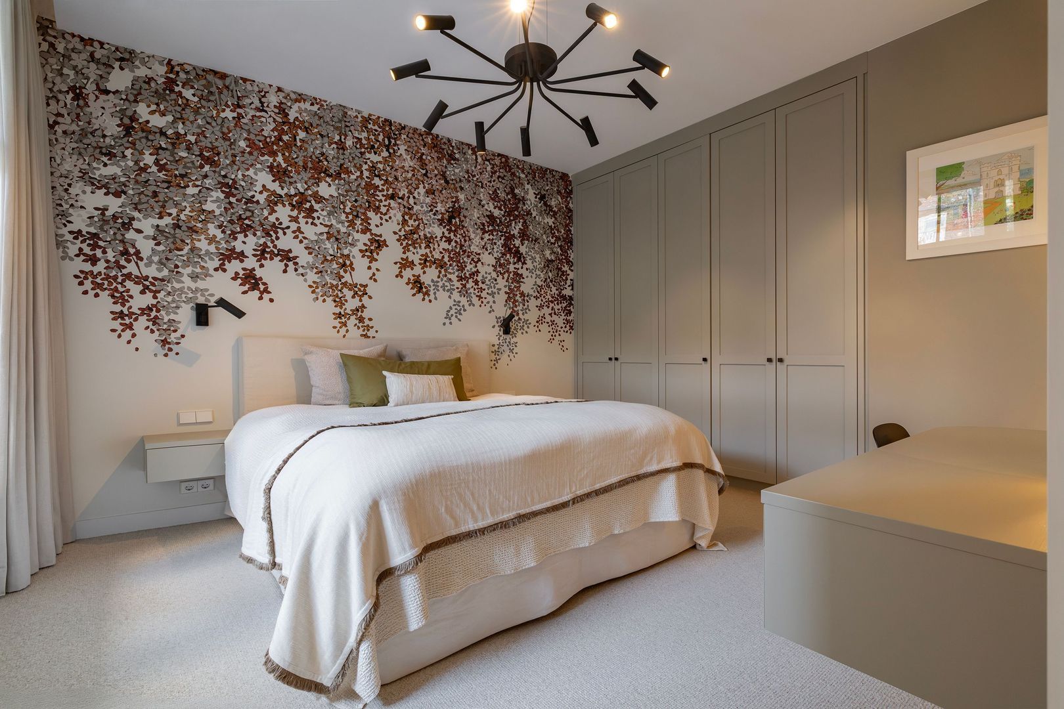
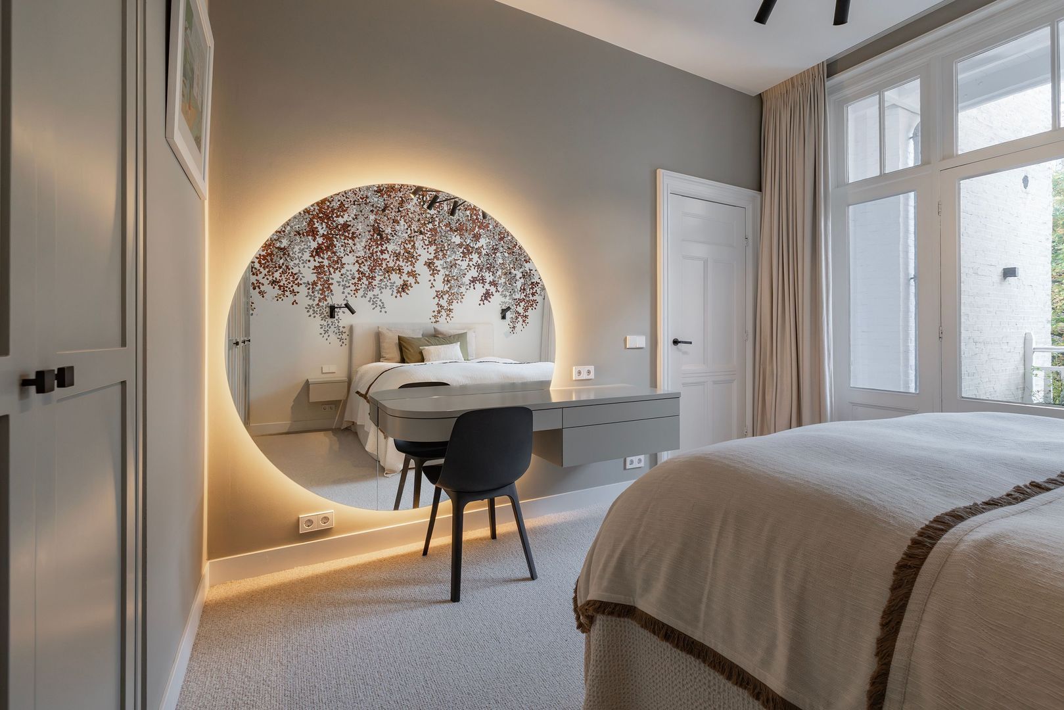
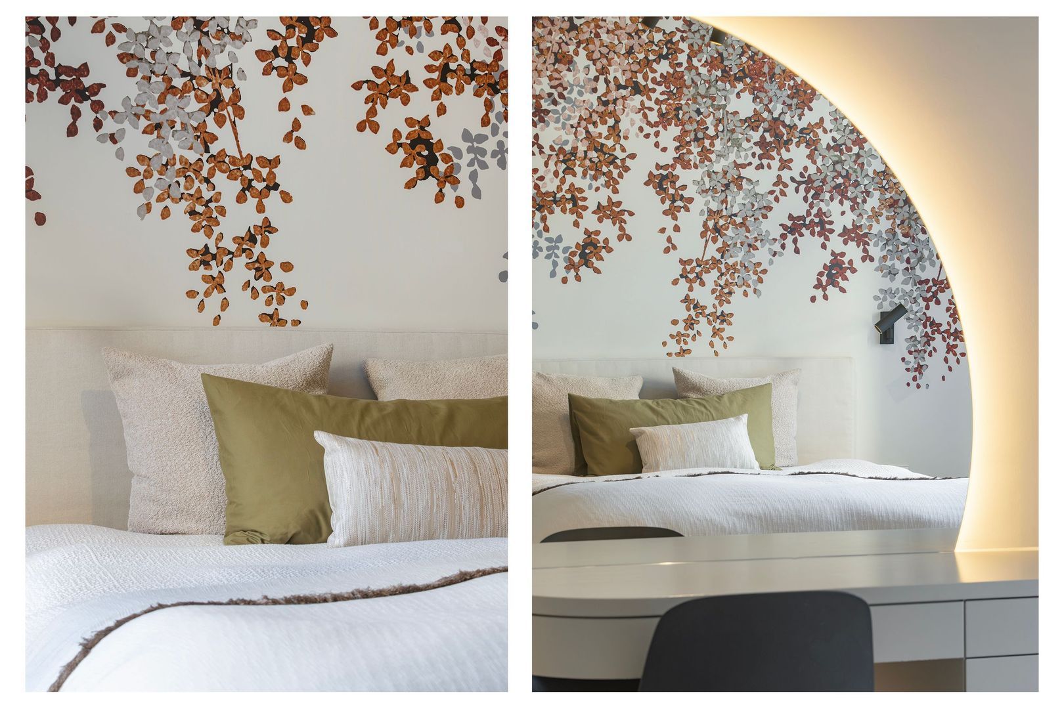
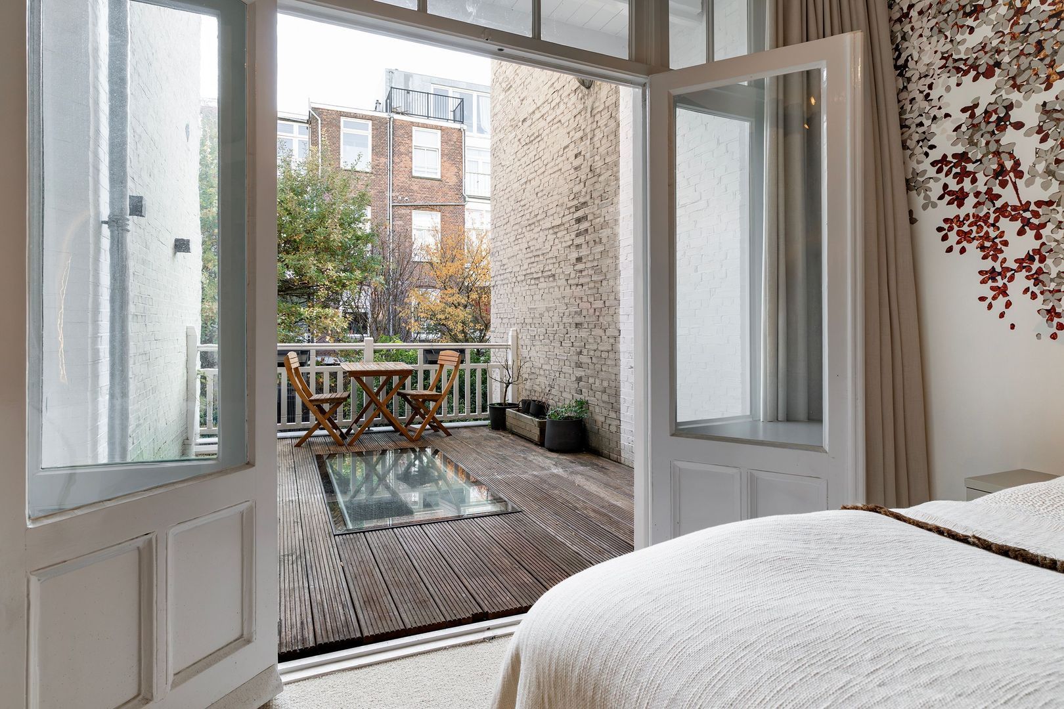
The generous principal bedroom is situated at the rear and features French doors opening onto the large south-facing terrace. A bespoke wall of fitted wardrobes, incorporating a dressing table and mirror, provides ample storage and lends the bedroom a refined appearance.

The terrace is accessible both from the principal bedroom and directly from the landing, allowing other members of the family to enjoy this delightful outdoor space.

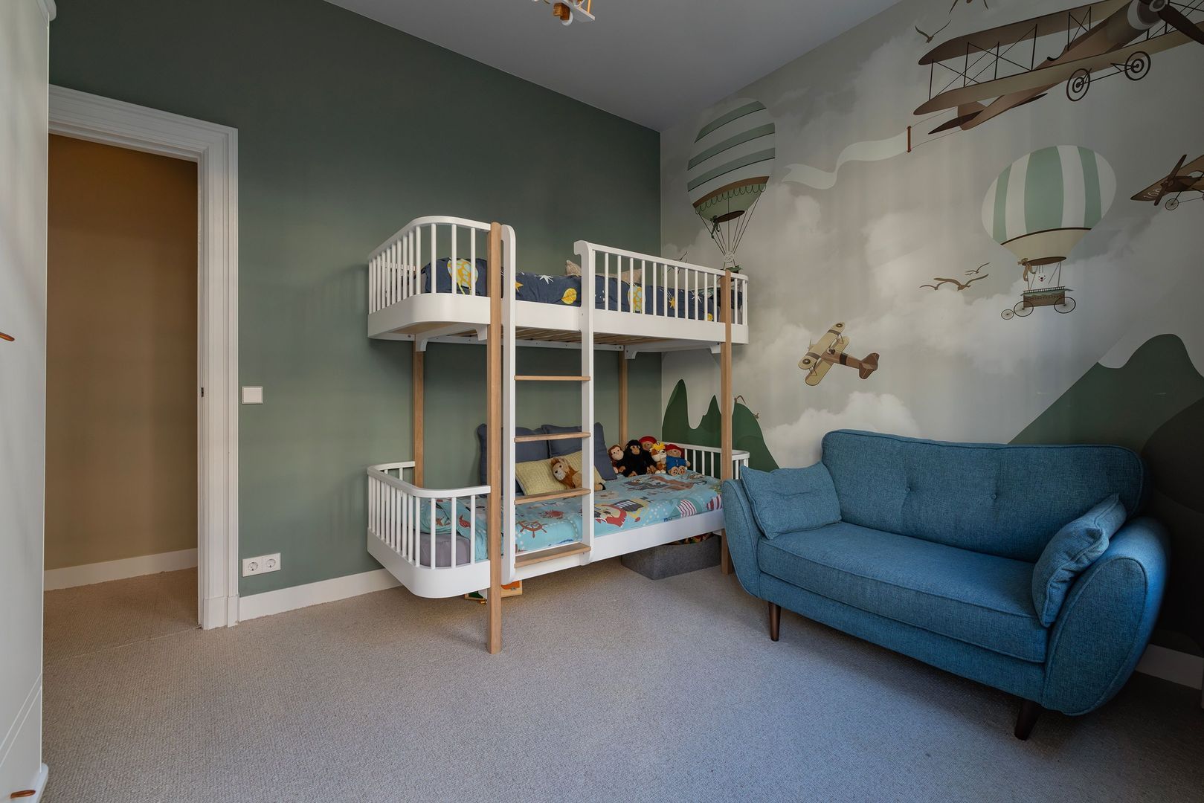
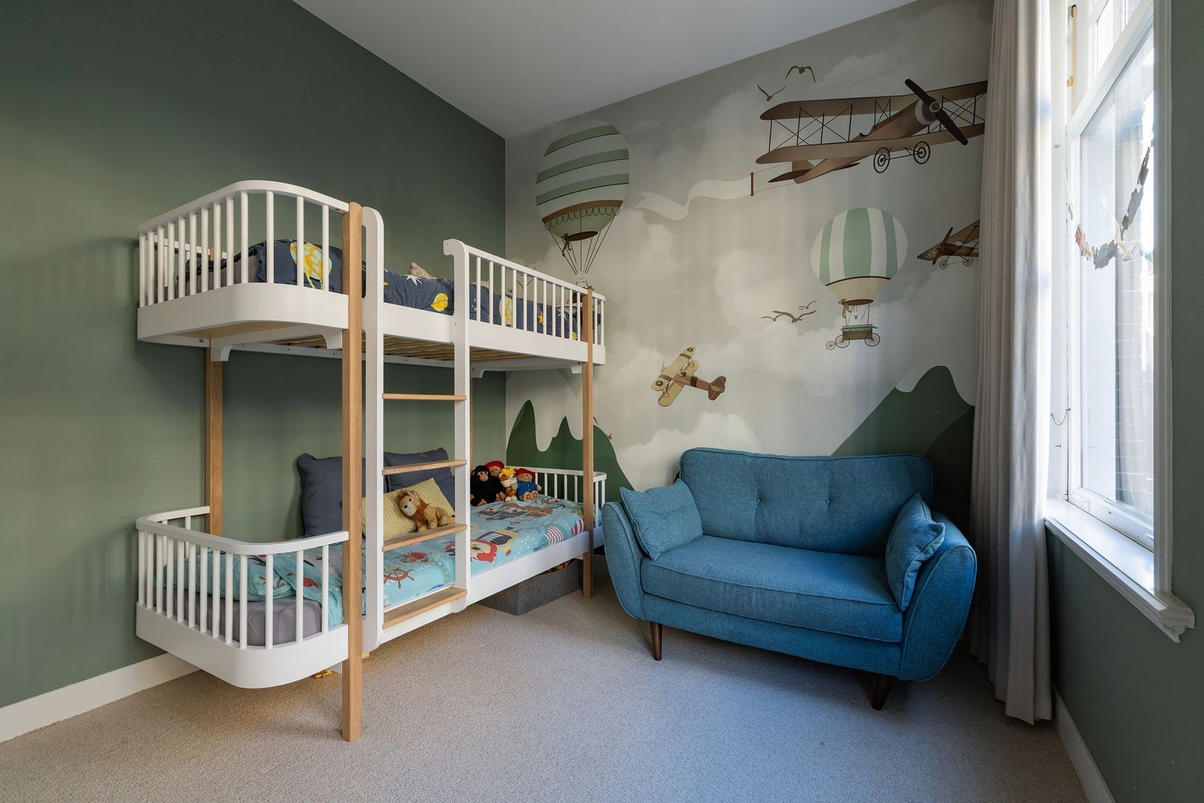
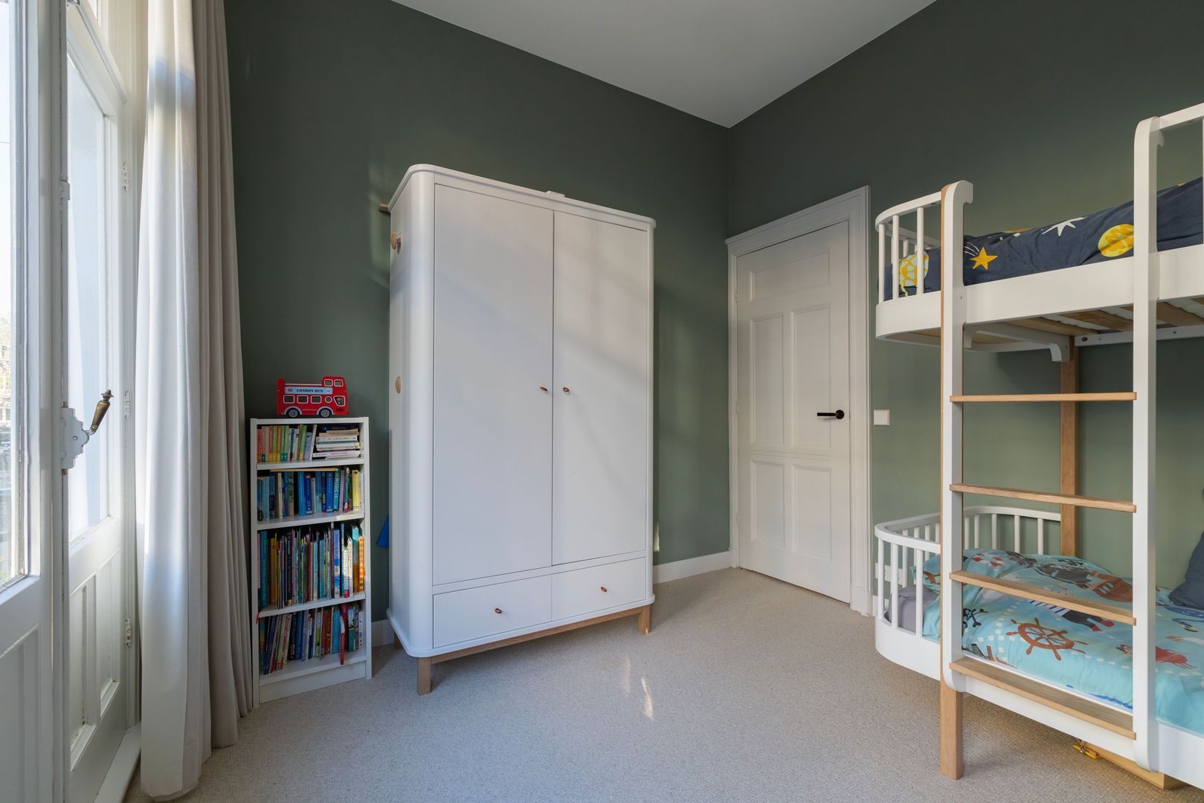
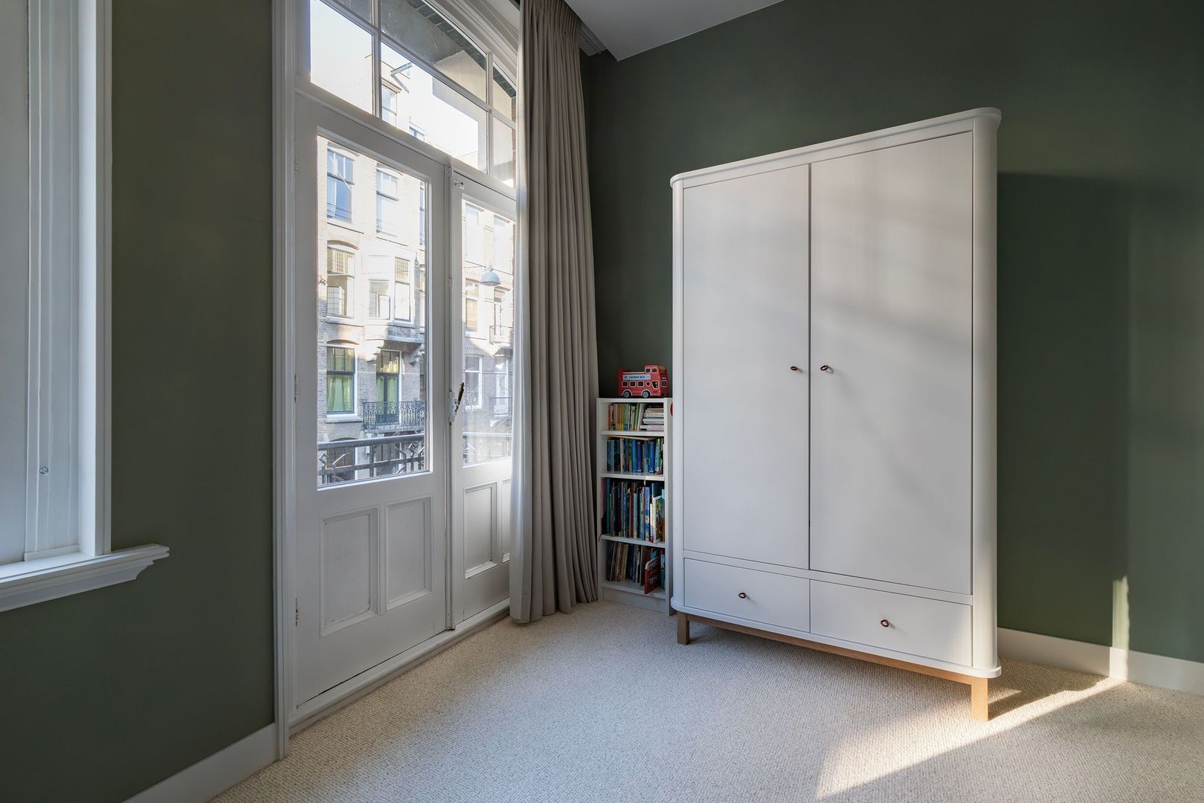
The three remaining bedrooms are all well proportioned. One of the bedrooms at the front also benefits from a charming original-style balcony.

At the centre of this floor is the spacious bathroom, featuring a freestanding bath, double washbasin and separate walk-in shower.

This floor also comprises a separate WC and a practical utility cupboard with connections for a washing machine and tumble dryer.

Lower ground floor
The lower ground floor provides a valuable addition to the accommodation on the floors above. The generous multifunctional room is currently arranged as a guest bedroom and gym, but would lend itself equally well to use as a television room, playroom or second sitting room.

The adjoining storage room already has the necessary plumbing connections for the installation of an additional bathroom, offering the possibility of creating a more self-contained guest suite on this level in the future.

Further practical storage space is also available.

RENOVATION
During the comprehensive renovation in 2022, considerable attention was paid to both the aesthetics and the comfort of the property. The layout was extensively reconfigured, an extension was added to the rear and new windows with high-performance HR++ double glazing were installed.

Underfloor heating was installed throughout the ground and first floors. The combination of original architectural details, bespoke interior features and contemporary materials has resulted in a beautifully harmonious home.
LOCATION
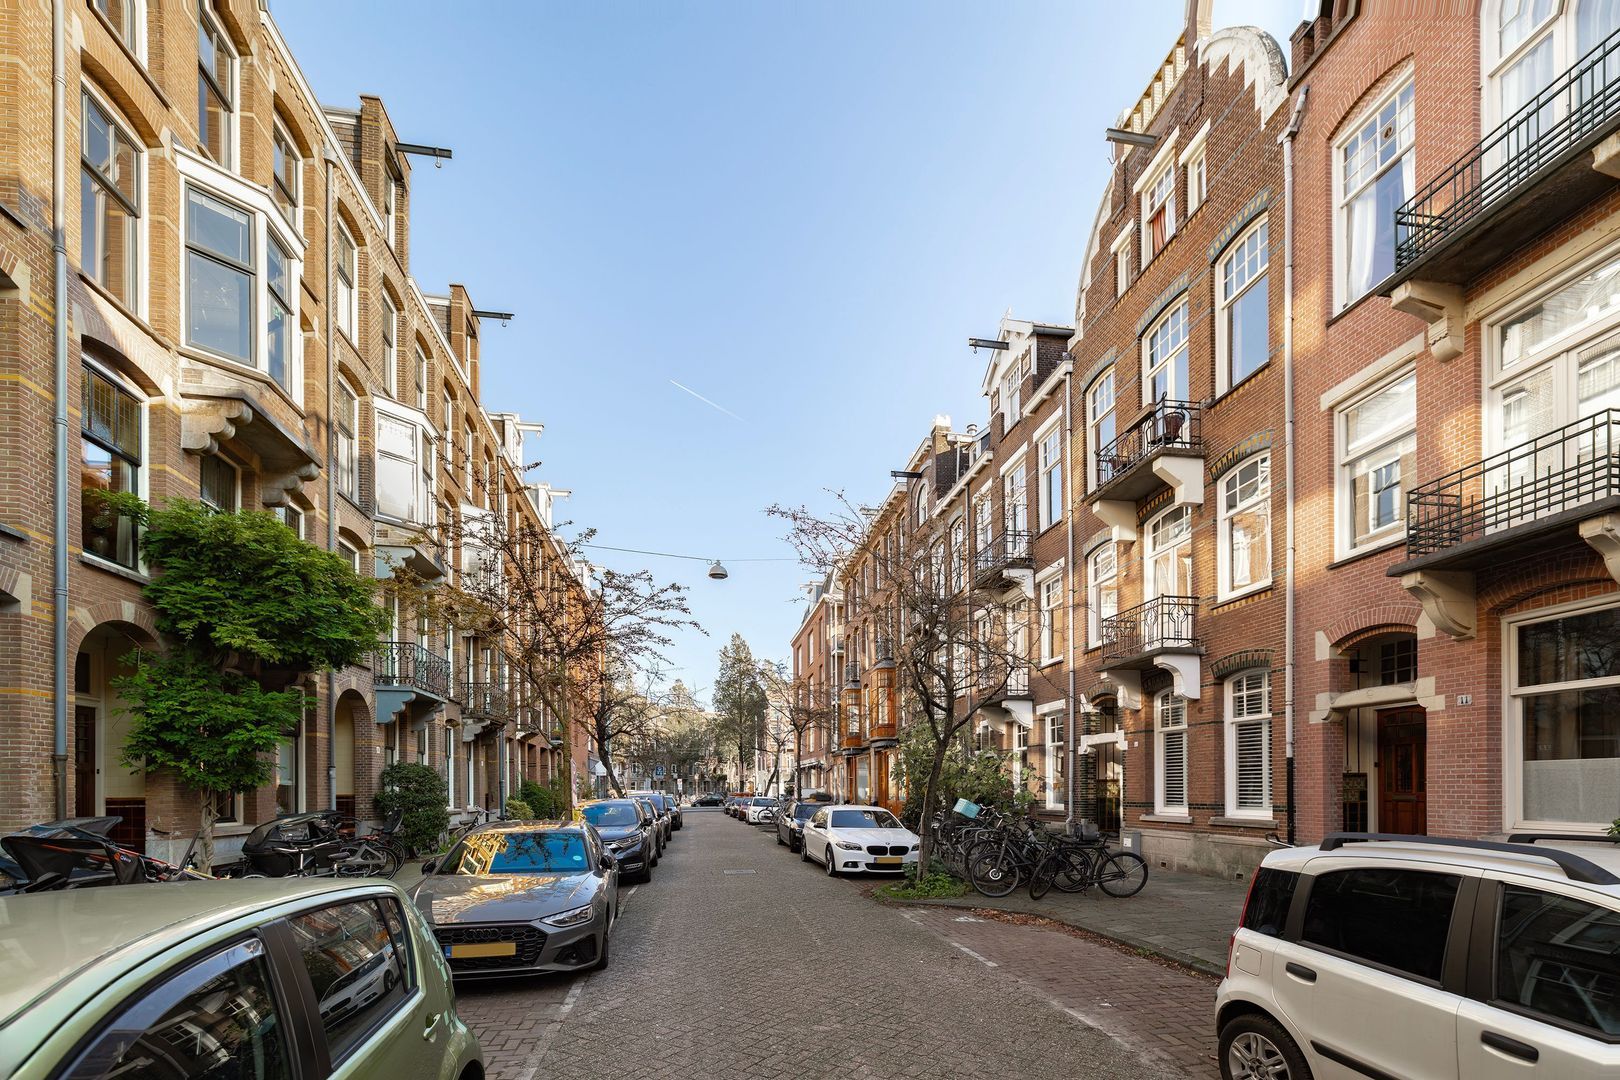
Wouwermanstraat is a quiet, characterful residential street in the highly sought-after Concertgebouw neighbourhood of Amsterdam Oud-Zuid. A particularly appealing place to live, combining the tranquillity of a residential street with all the amenities of city life close at hand.

The Concertgebouw and Museumplein, home to the Rijksmuseum, the Van Gogh Museum and the Stedelijk Museum, are virtually around the corner. The Vondelpark is also just a short distance away, offering a wonderful setting for walking, exercising or spending time with the children.

For everyday shopping, there are numerous specialist shops along Van Baerlestraat and Cornelis Schuytstraat. The latter is particularly renowned for its elegant boutiques, delicatessens and inviting pavement cafés. On Saturdays, the organic Zuidermarkt takes place on Jacob Obrechtplein.

The neighbourhood also offers an excellent selection of restaurants and cafés. Brasserie Van Baerle, Brasserie Keyzer, Brasserie Van Dam and Café Garçon are just a few of the many appealing establishments nearby.

The presence of several excellent schools, childcare facilities and sports amenities makes this neighbourhood particularly well suited to families. Public transport connections are also excellent.

PARTICULARS
- Approximately 171 m² of living space
- Arranged over three floors
- Four bedrooms and a separate study
- South-facing rear garden of approximately 51 m²
- South-facing roof terrace and front balcony, together measuring approximately 15 m²
- Fully renovated and extended to the rear in 2022
- New windows with high-performance HR++ double glazing
- Underfloor heating on the ground and first floors
- Situated on freehold land
- The Owners' Association (VvE) has a long-term maintenance plan (MJOP)
- Monthly service charges of €50
- Small Owners' Association, with major maintenance works carried out and funded in accordance with the long-term maintenance plan
All stated floor areas and dimensions are indicative. No rights may be derived from this property description.
Read more
Read less
Pieter Joep van den Brink
Your Qualis-broker
Pieter Joep van den Brink
Carla van den Brink Makelaars
De Lairessestraat 123
1075 HH Amsterdam
+31 (0)20-671 72 72
Contact with the agent Schedule a viewing

Details

Transfer

Price
€ 2.100.000 k.k.
Status
Available
Acceptance
In consultation
Objectcode
21655

Build

Apartment type
Ground floor apartment
Build type
Existing
Maintenance inside
Excellent
Maintenance outside
Excellent
Particulars
Protected town view

Surface and volume

Living surface
171 m²
Volume
689 m³

Layout

Rooms
8
Bedrooms
5
Bathrooms
1
Floors
3

Energy

Energy label
A
Isolation
Roof insulation, Wall insulation, Floor insulation
Hot water
Central heating
Heating
Central heating
Furnace
HR-107 (2022, Combined furnace, Owned)

Exterior areas

Balcony
Yes
Garden
Backyard
Backyard
South, 51 m², 547×930cm
Shed
Indoor
Shed facilities
electricity

Objectdetails

• Alarm
• Mechanical ventilation

Location

Wouwermanstraat 9 H, 1071 LT Amsterdam

• Near quiet road
• In residental area

Read more
Read less

Location

Street view
Map view
10 min
20 min
30 min
Travel time
Points of interest

Calculate your travel time

Choose your transportation
Maximum travel time
10 min.
20 min.
30 min.
Travel moment
Slow hours
Rush hours
Show results

Points of interest

Indicate which points of interest you want to show on the map.

Choose your points of interest
School
Doctor
Pharmacy
Restaurant
Gym
Transportation
Supermarket
Hospital
Church
Dentist
Cinema
Barber
Show results

I am interested in
Wouwermanstraat 9 H

Would you like to plan a viewing or do you have a question?
Please fill in your details below so the Qualis agent can contact you.

Thank you for your request.

Be the first to view our latest listings, including private sales!
Create an account

Unfortunately we can not conclusively determine whether you are a human or an automated bot/spammer. Hence, we are unable to submit the form. Please retry or contact the real estate agent directly via email.

Something went wrong while sending the contact form. Check if you correctly filled in all required fields and try again.

Information

By submitting this form, you agree to our terms and conditions.

Pieter Joep van den Brink
Your Qualis-broker
Pieter Joep van den Brink
Carla van den Brink Makelaars
De Lairessestraat 123
1075 HH Amsterdam
+31 (0)20-671 72 72

Carla van den Brink Makelaars
Make an account
View silent listings

Create an Qualis account and view the biggest 'hidden listings' of the Netherlands.

Make an account
Magazine
The latest trends in
interior & lifestyle!

the e-Magazine