Wasbeeklaan 37, Warmond foto-1
Warmond

Wasbeeklaan 37

€ 1.750.000 k.k.
Wasbeeklaan 37, Warmond foto-0
Wasbeeklaan 37, Warmond foto-1
Wasbeeklaan 37, Warmond foto-2
Wasbeeklaan 37, Warmond foto-3
Wasbeeklaan 37, Warmond foto-4
Wasbeeklaan 37, Warmond foto-5
Wasbeeklaan 37, Warmond foto-6
Wasbeeklaan 37, Warmond foto-7
Wasbeeklaan 37, Warmond foto-8
Wasbeeklaan 37, Warmond foto-9
Wasbeeklaan 37, Warmond foto-10
Wasbeeklaan 37, Warmond foto-11
Wasbeeklaan 37, Warmond foto-12
Wasbeeklaan 37, Warmond foto-13
Wasbeeklaan 37, Warmond foto-14
Wasbeeklaan 37, Warmond foto-15
Wasbeeklaan 37, Warmond foto-16
Wasbeeklaan 37, Warmond foto-17
Wasbeeklaan 37, Warmond foto-18
Wasbeeklaan 37, Warmond foto-19
Wasbeeklaan 37, Warmond foto-20
Wasbeeklaan 37, Warmond foto-21
Wasbeeklaan 37, Warmond foto-22
Wasbeeklaan 37, Warmond foto-23
Wasbeeklaan 37, Warmond foto-24
Wasbeeklaan 37, Warmond foto-25
Wasbeeklaan 37, Warmond foto-26
Wasbeeklaan 37, Warmond foto-27
Wasbeeklaan 37, Warmond foto-28
Wasbeeklaan 37, Warmond foto-29
Wasbeeklaan 37, Warmond foto-30
Wasbeeklaan 37, Warmond foto-31
Wasbeeklaan 37, Warmond foto-32
Wasbeeklaan 37, Warmond foto-33
Wasbeeklaan 37, Warmond foto-34
Wasbeeklaan 37, Warmond foto-35
Wasbeeklaan 37, Warmond foto-36
Wasbeeklaan 37, Warmond foto-37
Wasbeeklaan 37, Warmond foto-38
Wasbeeklaan 37, Warmond foto-39
Wasbeeklaan 37, Warmond foto-40
Wasbeeklaan 37, Warmond foto-41
Wasbeeklaan 37, Warmond foto-42
Wasbeeklaan 37, Warmond foto-43
Wasbeeklaan 37, Warmond foto-44
Wasbeeklaan 37, Warmond foto-45
Wasbeeklaan 37, Warmond foto-46
Wasbeeklaan 37, Warmond foto-47
Wasbeeklaan 37, Warmond foto-48
Wasbeeklaan 37, Warmond foto-49
Wasbeeklaan 37, Warmond foto-50
Wasbeeklaan 37, Warmond foto-51
Wasbeeklaan 37, Warmond foto-52
Wasbeeklaan 37, Warmond foto-53
Wasbeeklaan 37, Warmond foto-54
Wasbeeklaan 37, Warmond foto-55
Wasbeeklaan 37, Warmond foto-56
Wasbeeklaan 37, Warmond foto-57
Wasbeeklaan 37, Warmond foto-58
Wasbeeklaan 37, Warmond foto-59
Wasbeeklaan 37, Warmond foto-60
Wasbeeklaan 37, Warmond foto-61
Wasbeeklaan 37, Warmond foto-62
Wasbeeklaan 37, Warmond foto-63
Wasbeeklaan 37, Warmond foto-64
Wasbeeklaan 37, Warmond foto-65
Wasbeeklaan 37, Warmond foto-66
Wasbeeklaan 37, Warmond foto-67
Wasbeeklaan 37, Warmond foto-68
Wasbeeklaan 37, Warmond foto-69
Wasbeeklaan 37, Warmond foto-70
Wasbeeklaan 37, Warmond foto-71
Wasbeeklaan 37, Warmond foto-72
Wasbeeklaan 37, Warmond foto-73
Wasbeeklaan 37, Warmond foto-74
Wasbeeklaan 37, Warmond foto-75
Wasbeeklaan 37, Warmond foto-76
Wasbeeklaan 37, Warmond foto-77
Wasbeeklaan 37, Warmond foto-78
Wasbeeklaan 37, Warmond foto-79
Wasbeeklaan 37, Warmond foto-80
Wasbeeklaan 37, Warmond foto-81
Wasbeeklaan 37, Warmond foto-82
New
Wasbeeklaan 37, Warmond foto-2
Wasbeeklaan 37, Warmond foto-3
+83
Plot surface
6.700 m²
Living surface
265 m²
Volume
1.004 m³

Description

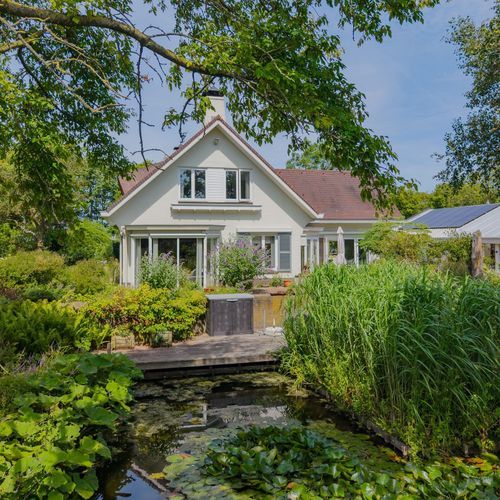
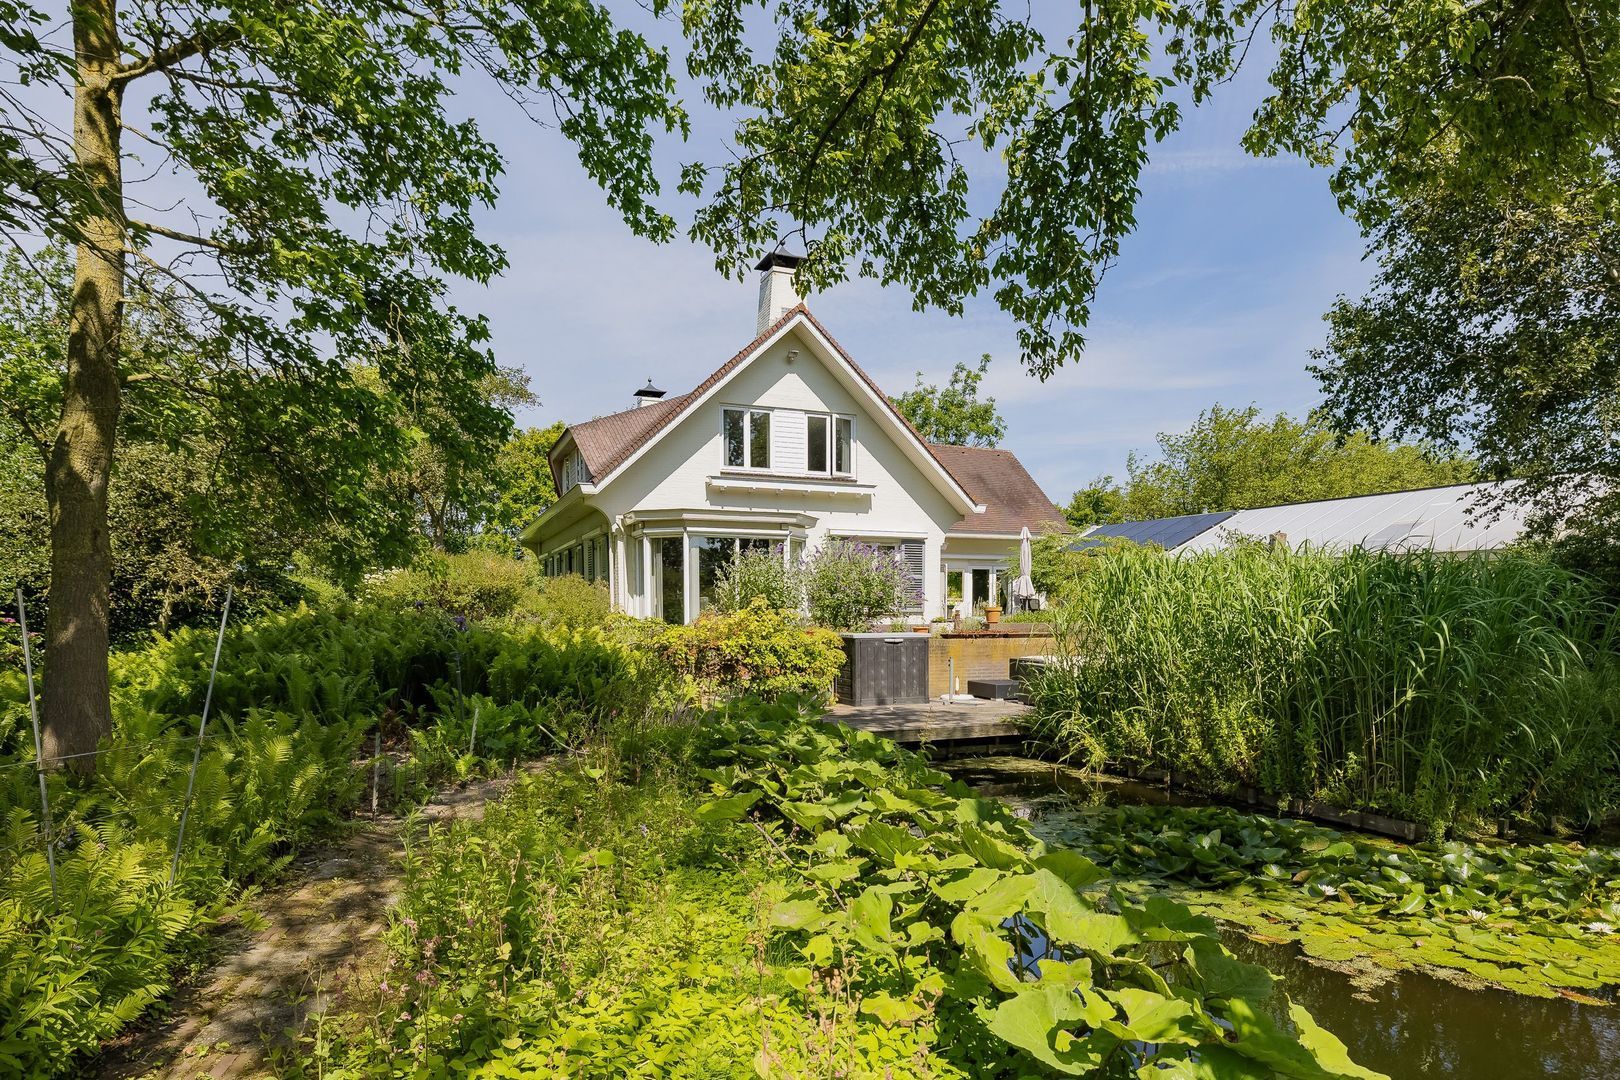
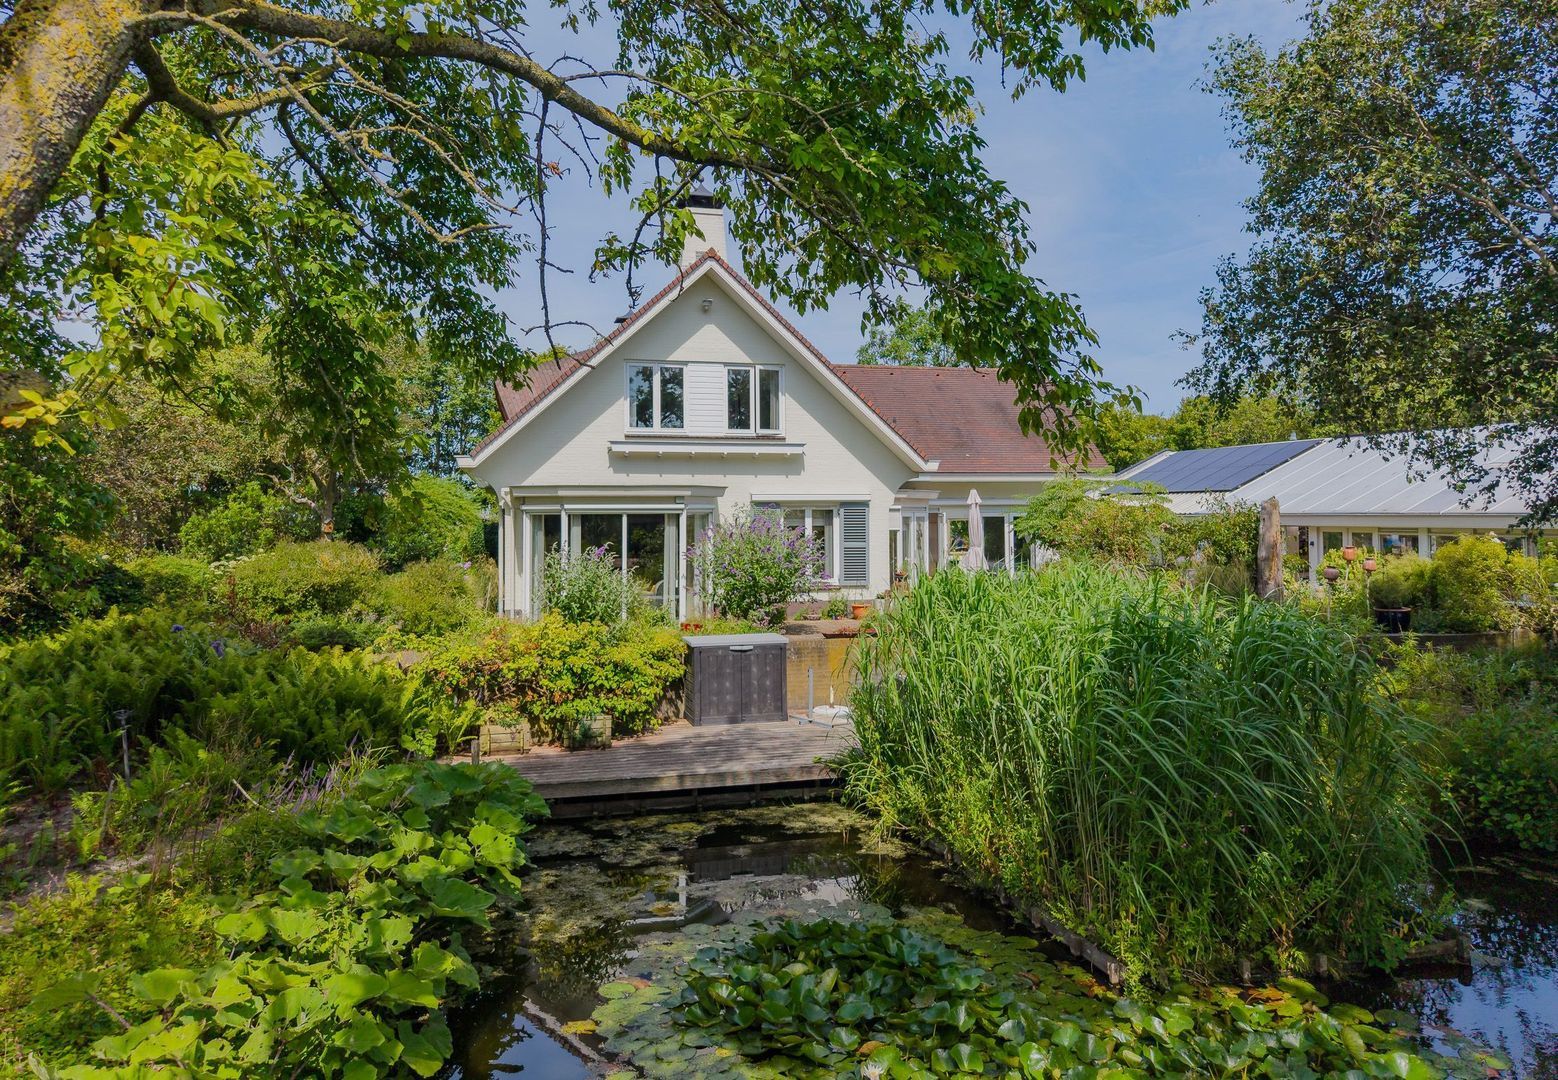
Exclusive waterfront living with a park-like garden of unparalleled charm.
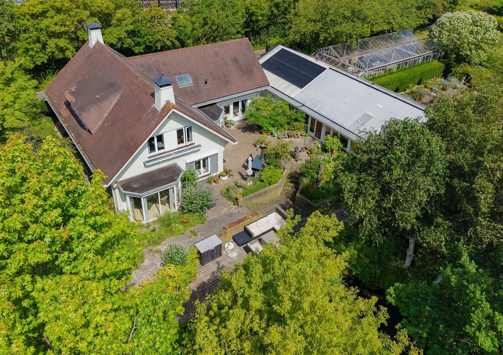
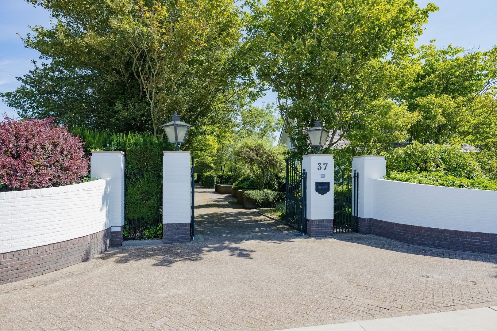
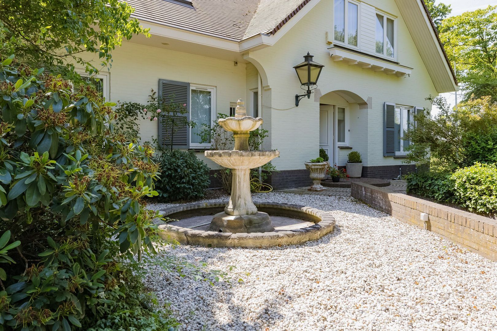
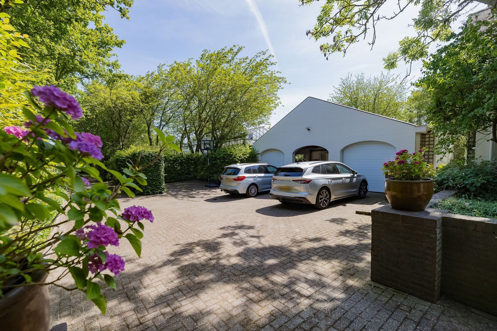
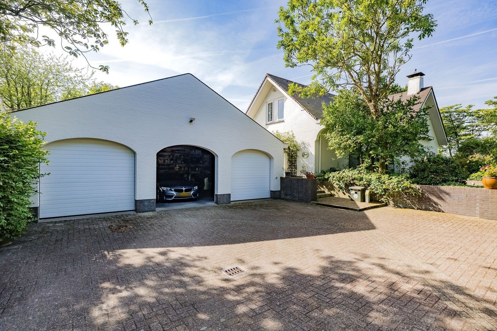
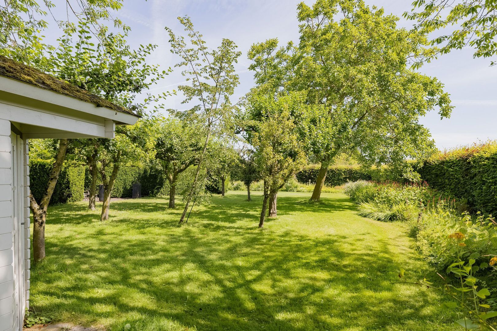
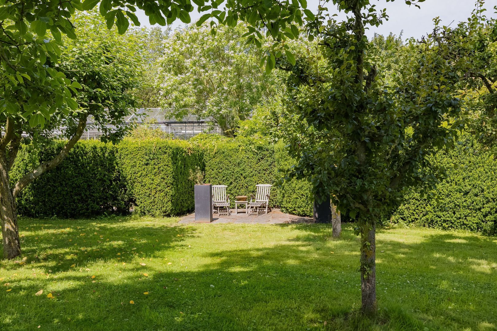
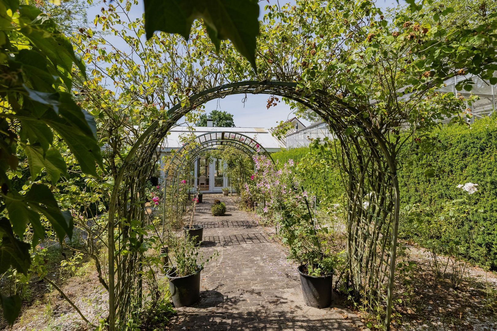
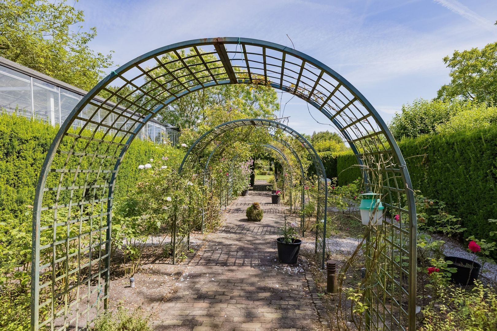
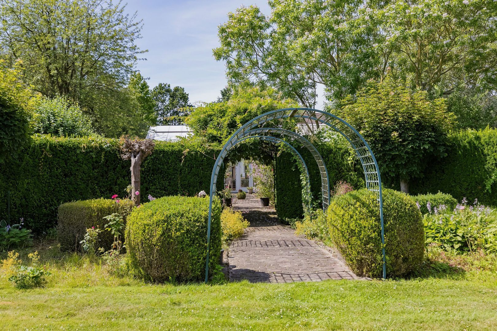
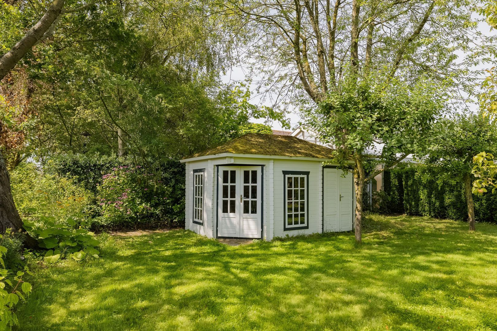
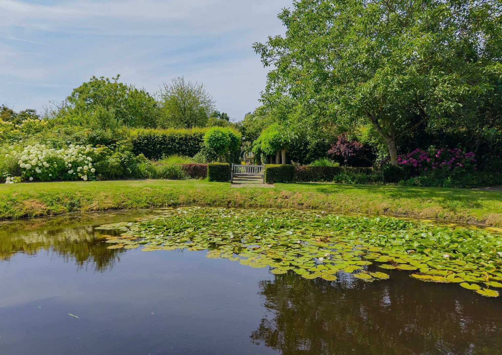
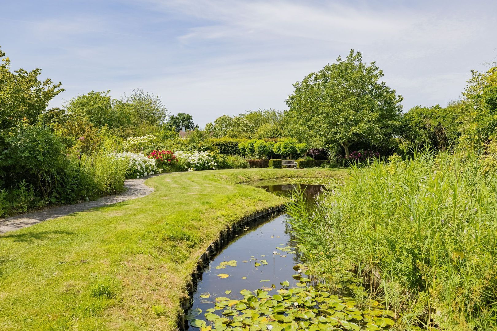
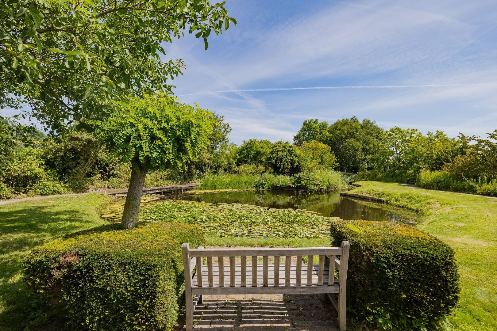
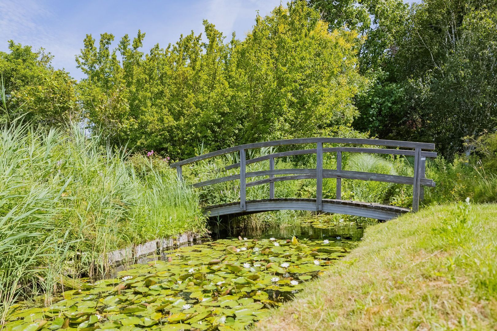
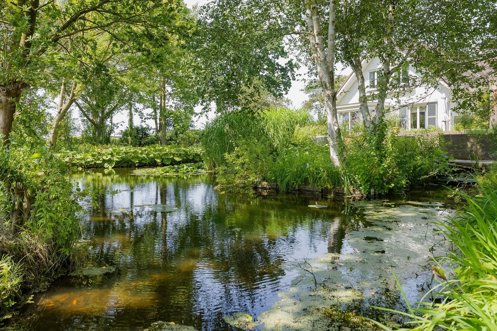
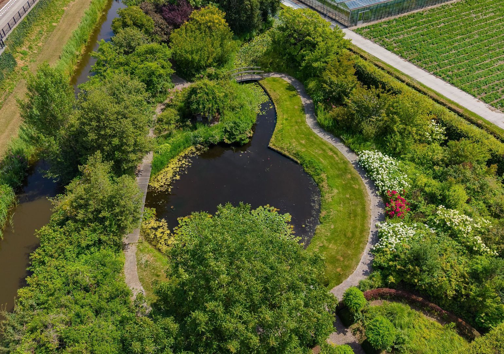
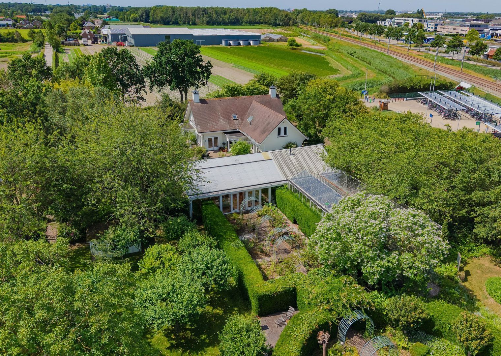
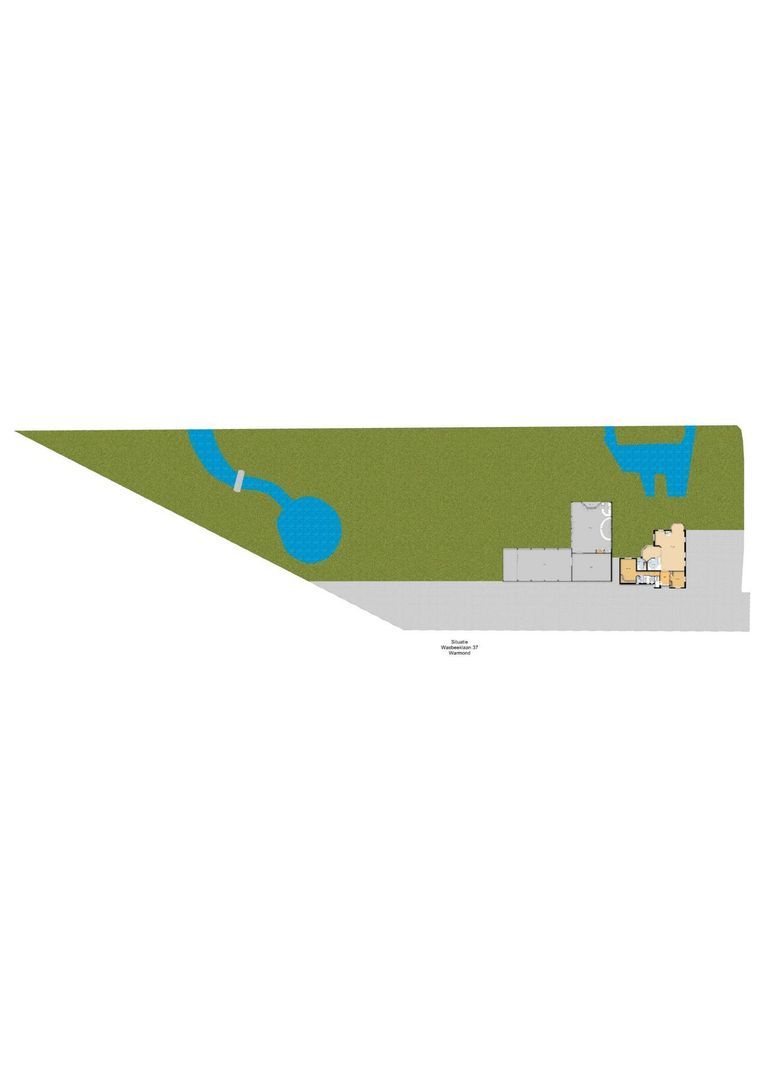
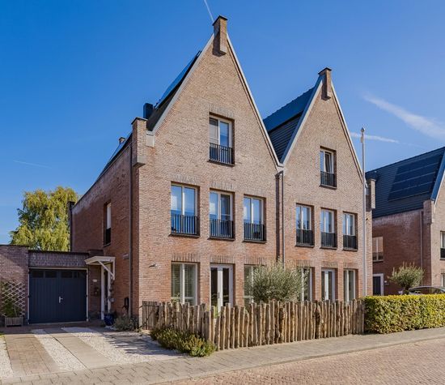
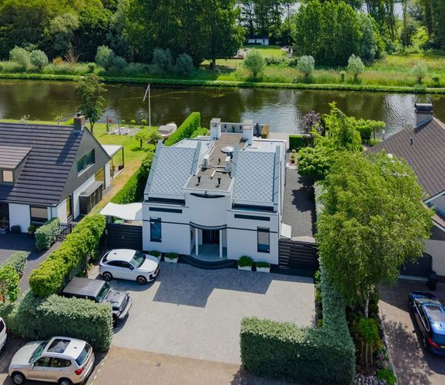
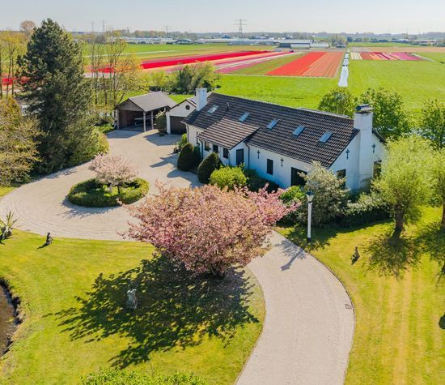
Through the impressive entrance gate, you’ll reach this architect-designed, detached villa. On the exceptionally spacious lot, in addition to the villa, you’ll find an attached triple garage with a roof, a charming orangery, a large greenhouse, and a beautifully landscaped garden featuring various water features, a fruit orchard, and a romantic rose garden.
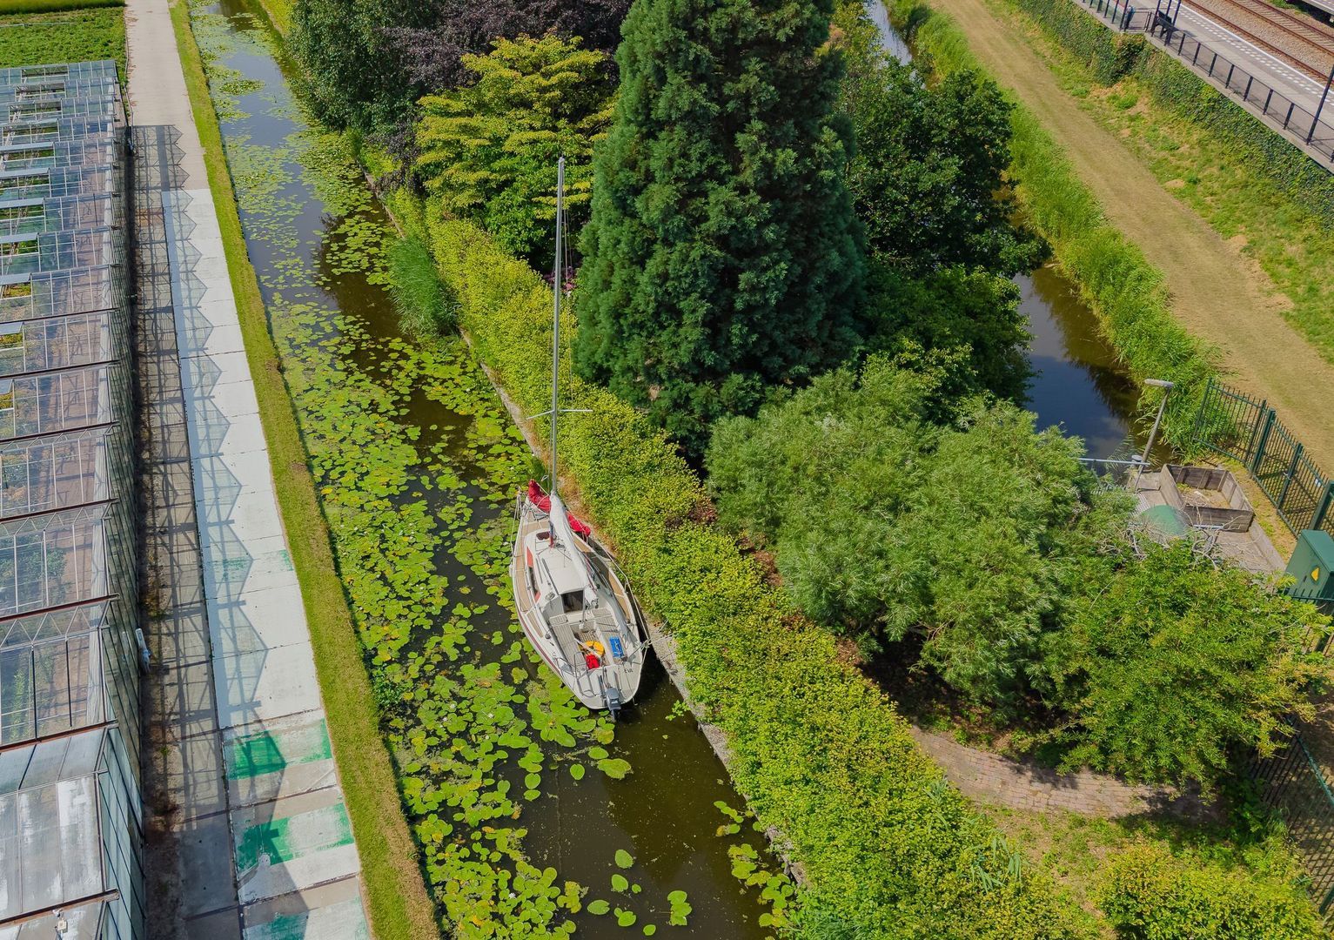
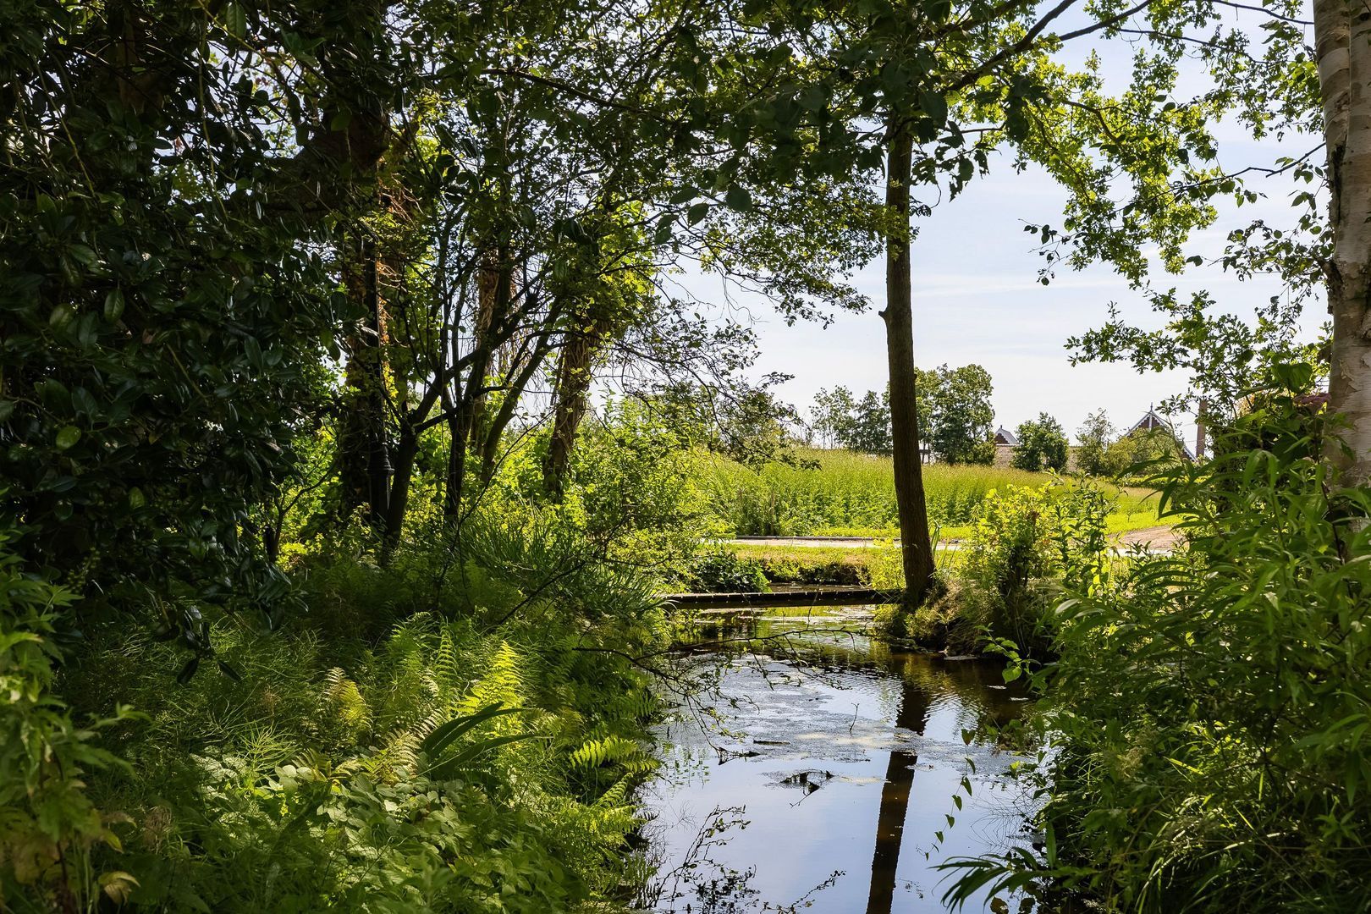
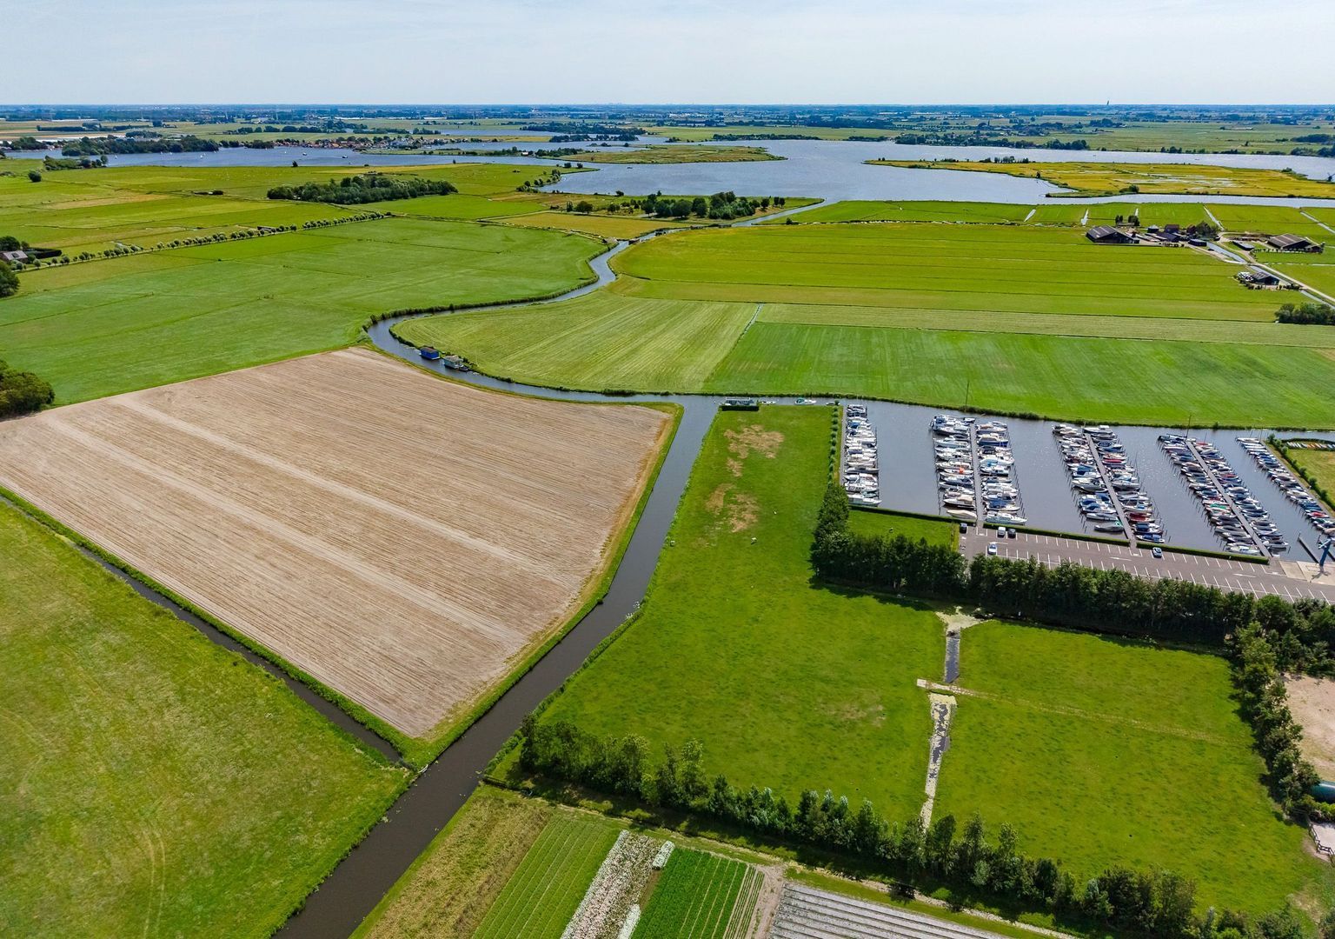
From the adjacent canal, you can boat to the Kagerplassen in about 10 minutes and from there continue through the vast Dutch lake district.

· Year built: 1991 · Living area: 265 m² · Lot area: 6,700 m²

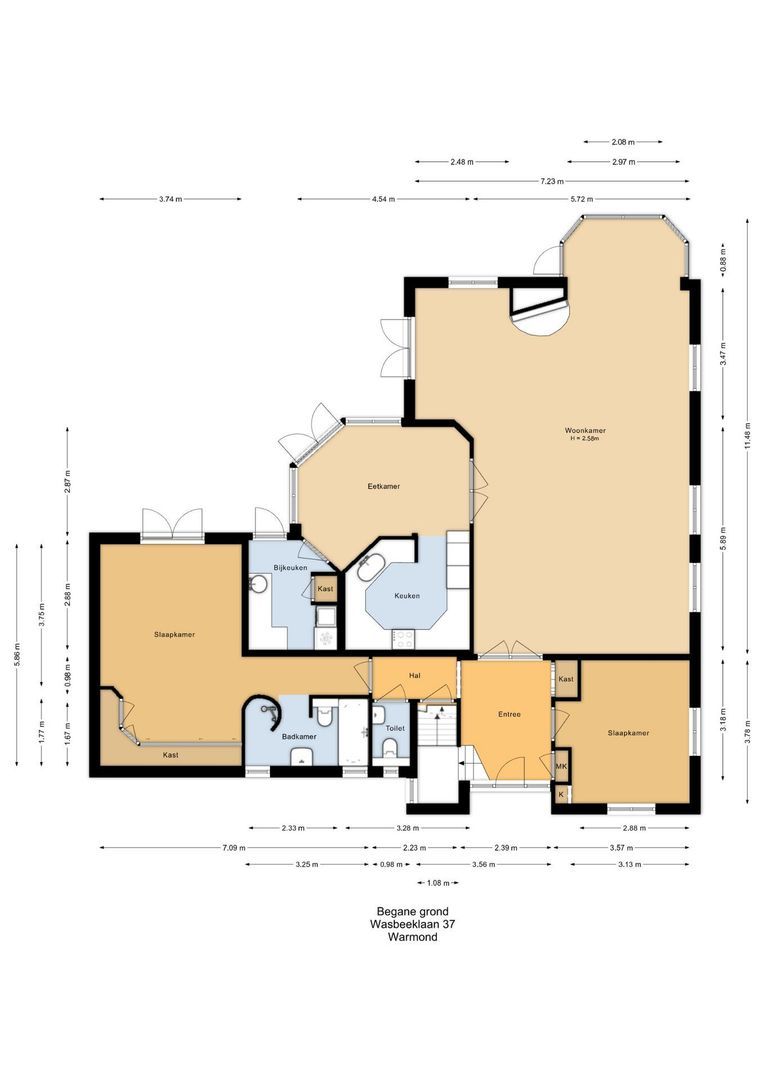
Ground Floor
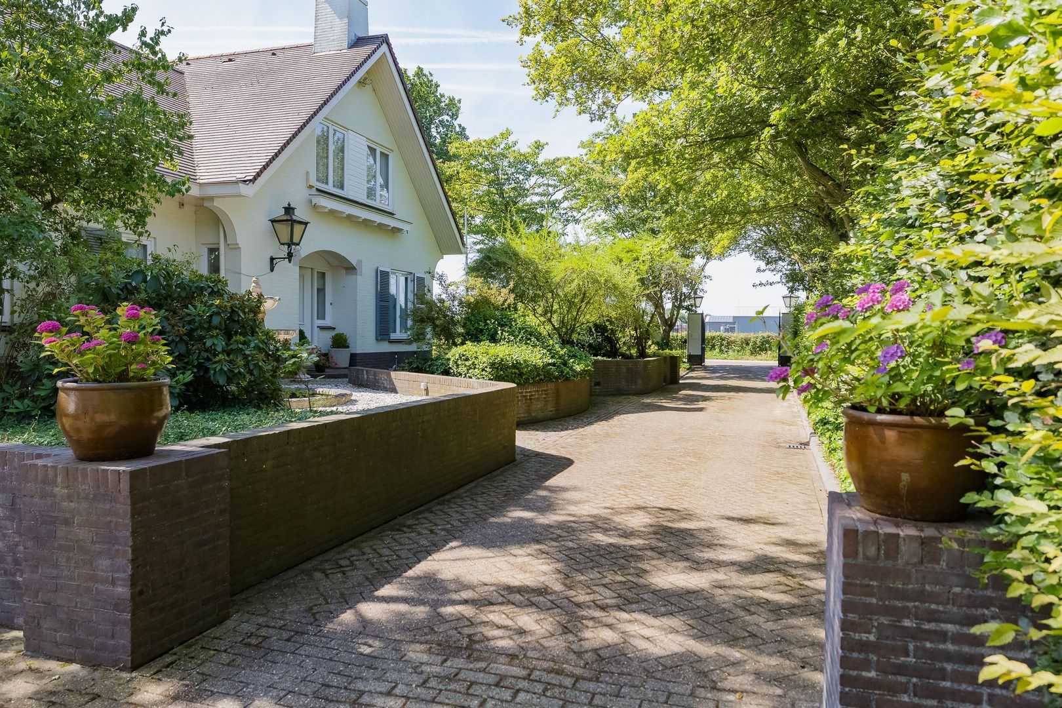
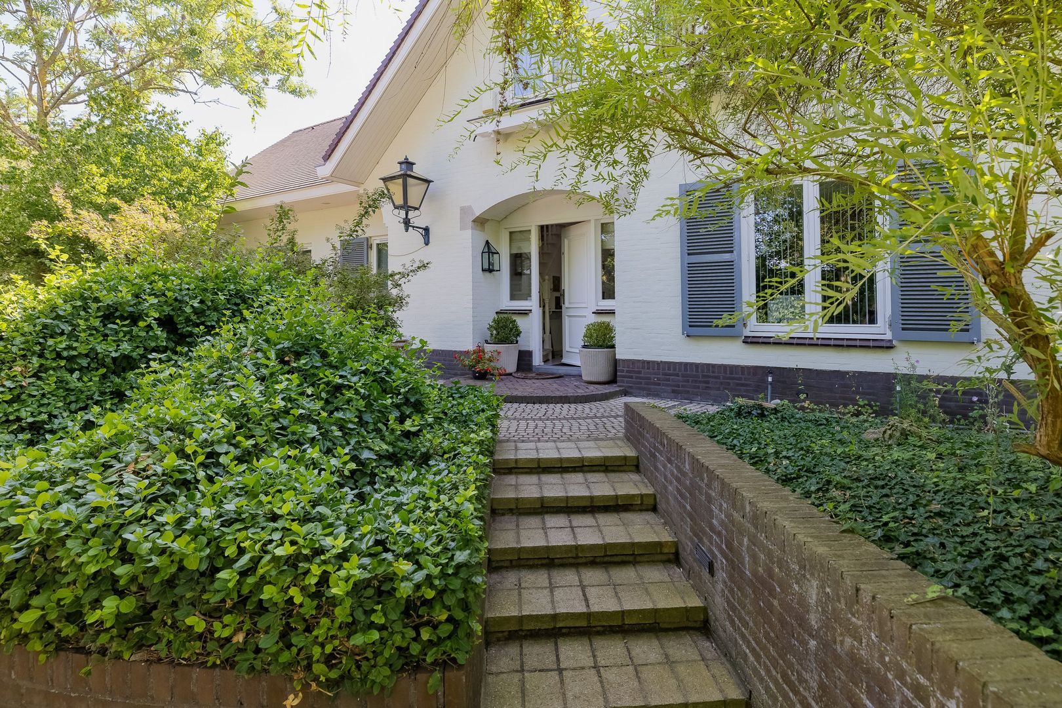
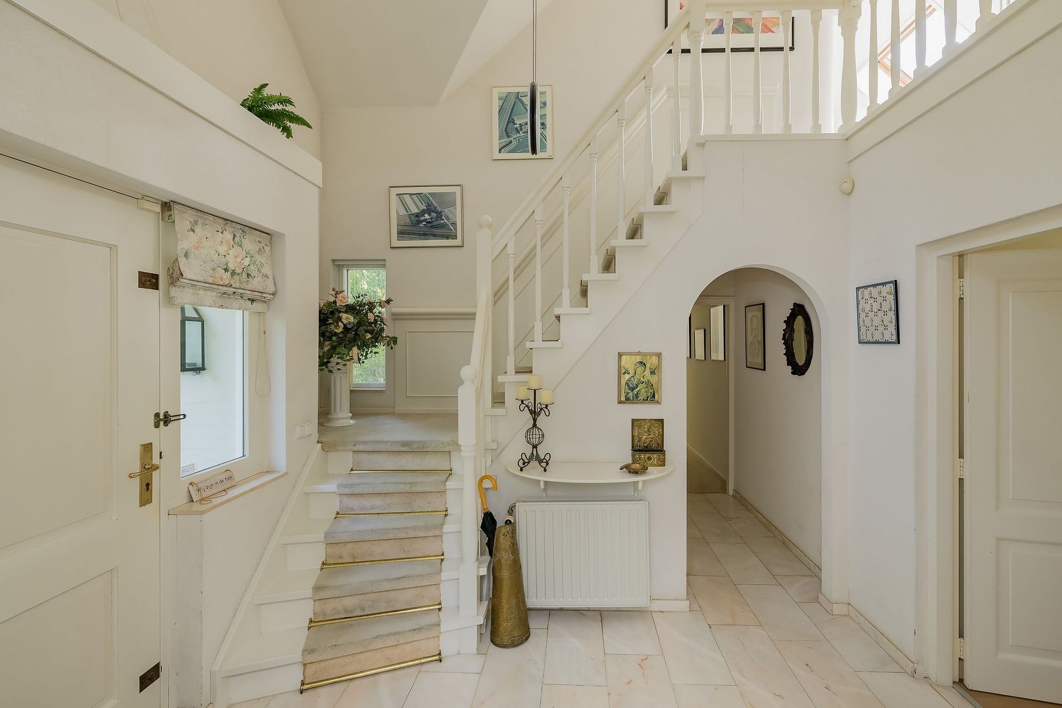
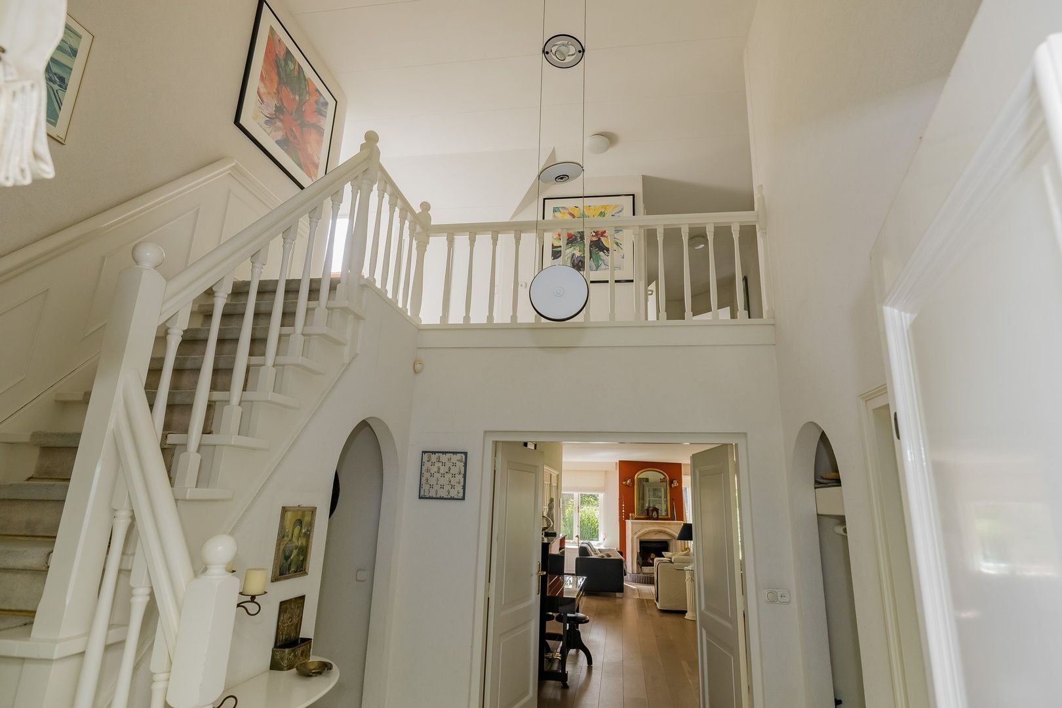
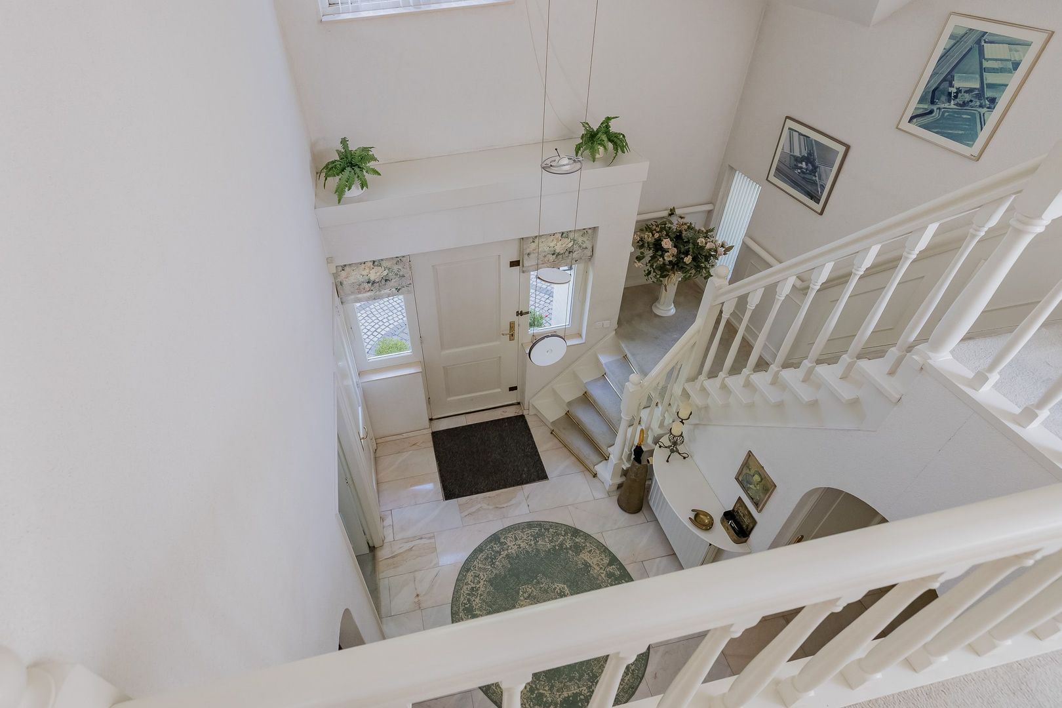
The imposing entrance gate opens onto a beautiful driveway leading to this stylish white villa. Through the entrance, you enter the spacious foyer with a marble floor and an impressive atrium, which immediately sets the tone for the home. The utility closet, coat closet, and restroom are also located here.
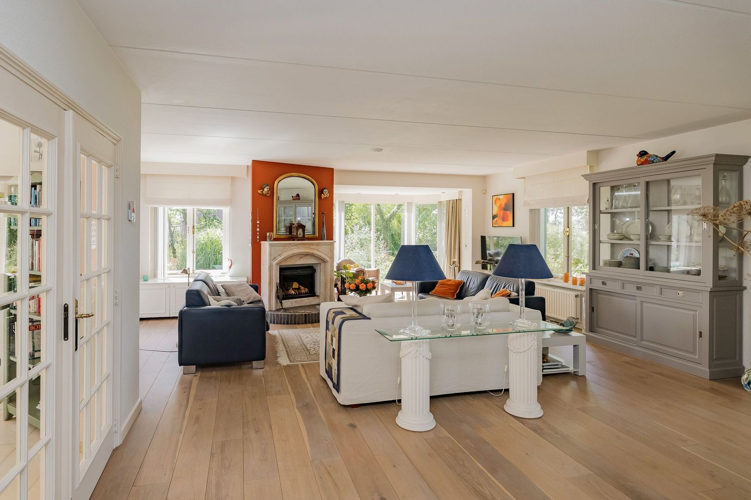
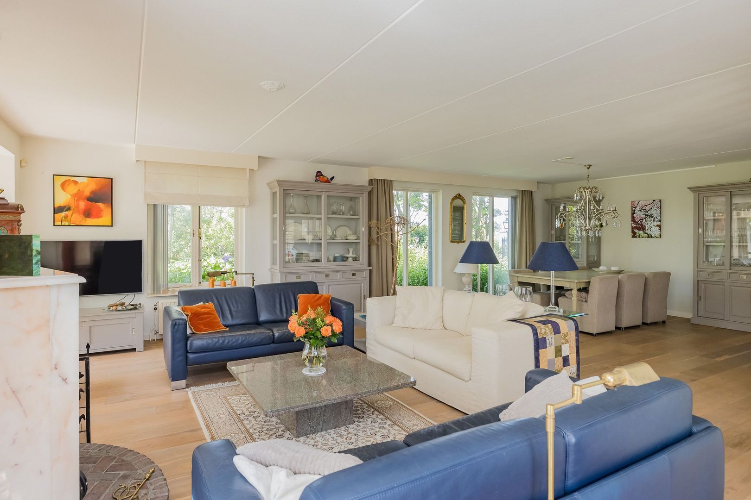
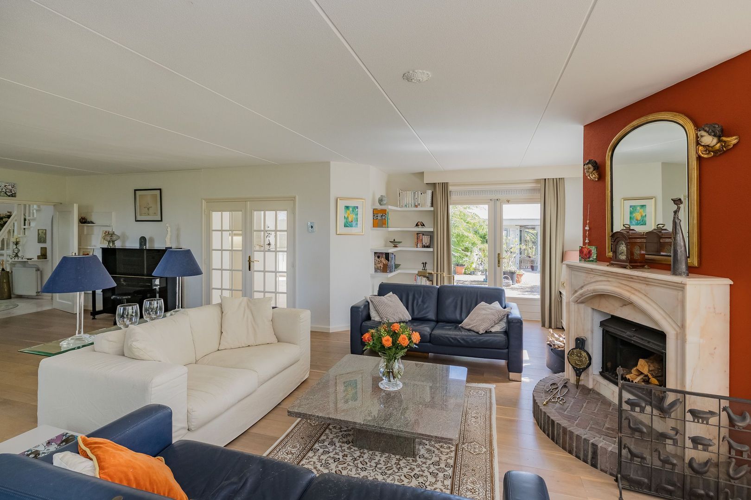
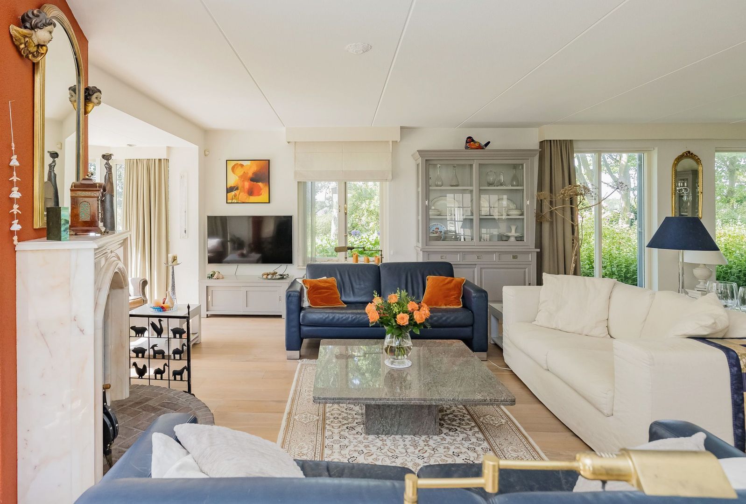
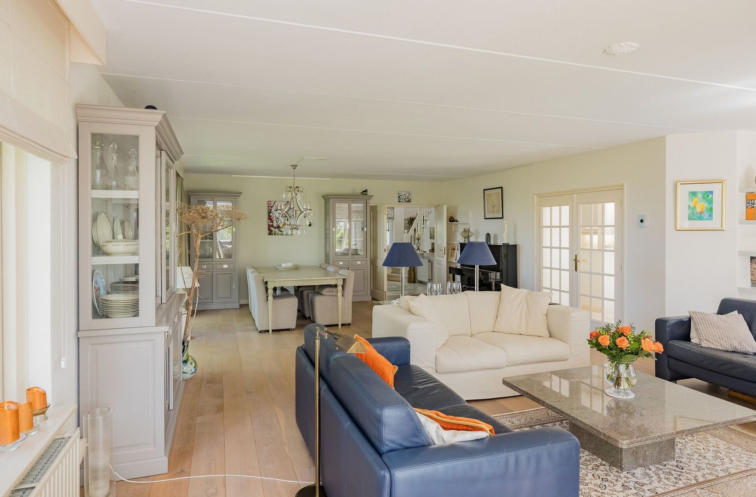
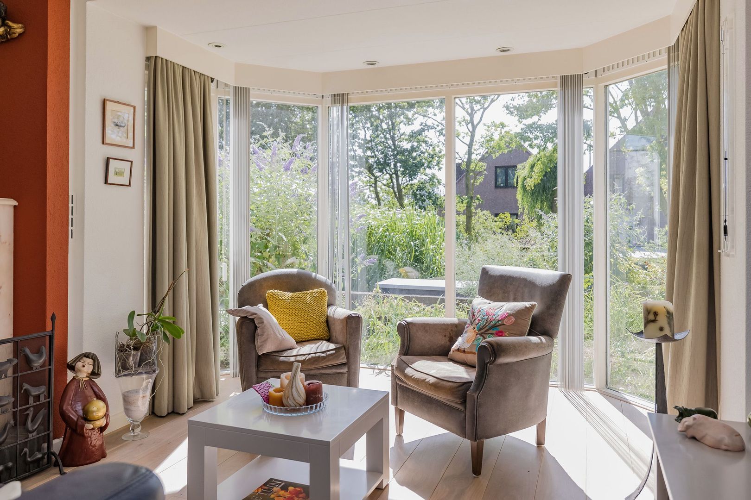
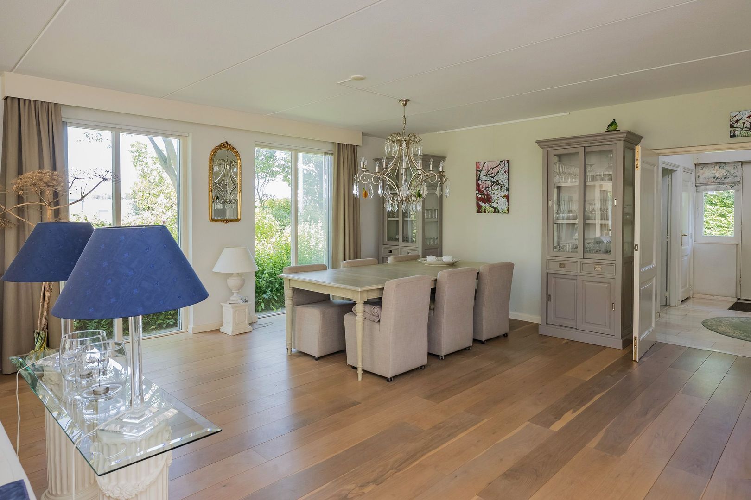
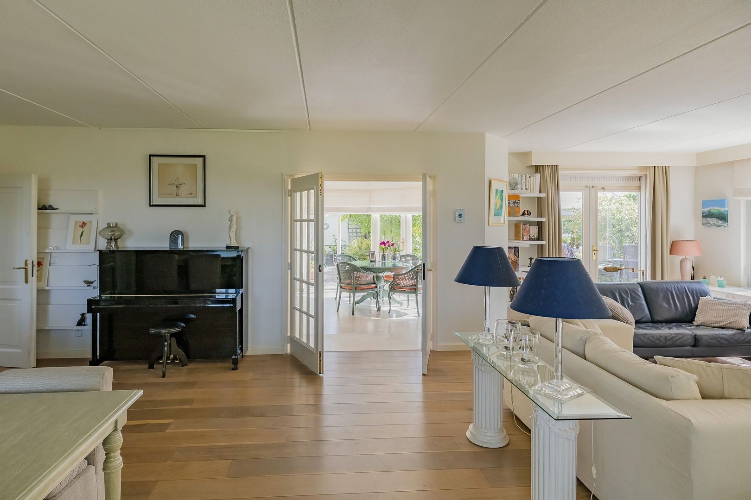
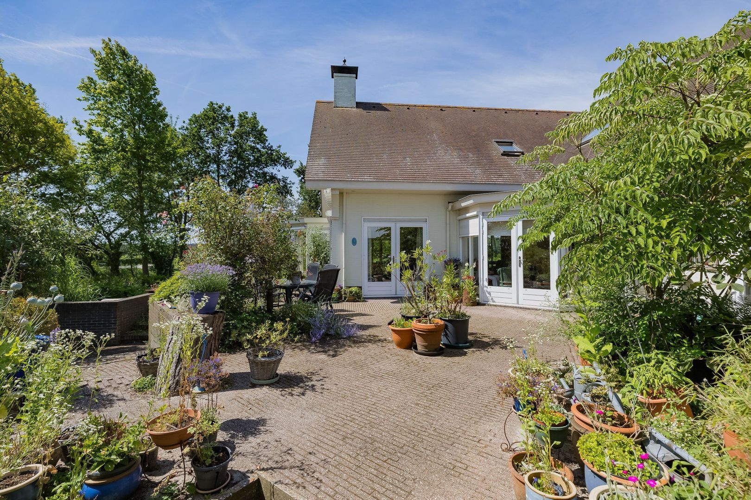
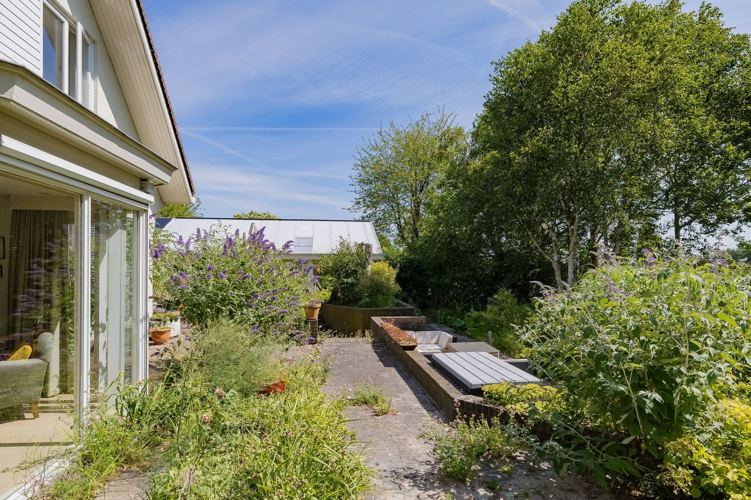
From the foyer, two double doors provide access to the exceptionally spacious living room. This inviting living space features oak flooring with underfloor heating, a marble fireplace with a wood-burning stove, and double doors leading to the garden. The sunny bay window offers a beautiful view of the surrounding greenery and water and also has a door leading to the terrace.

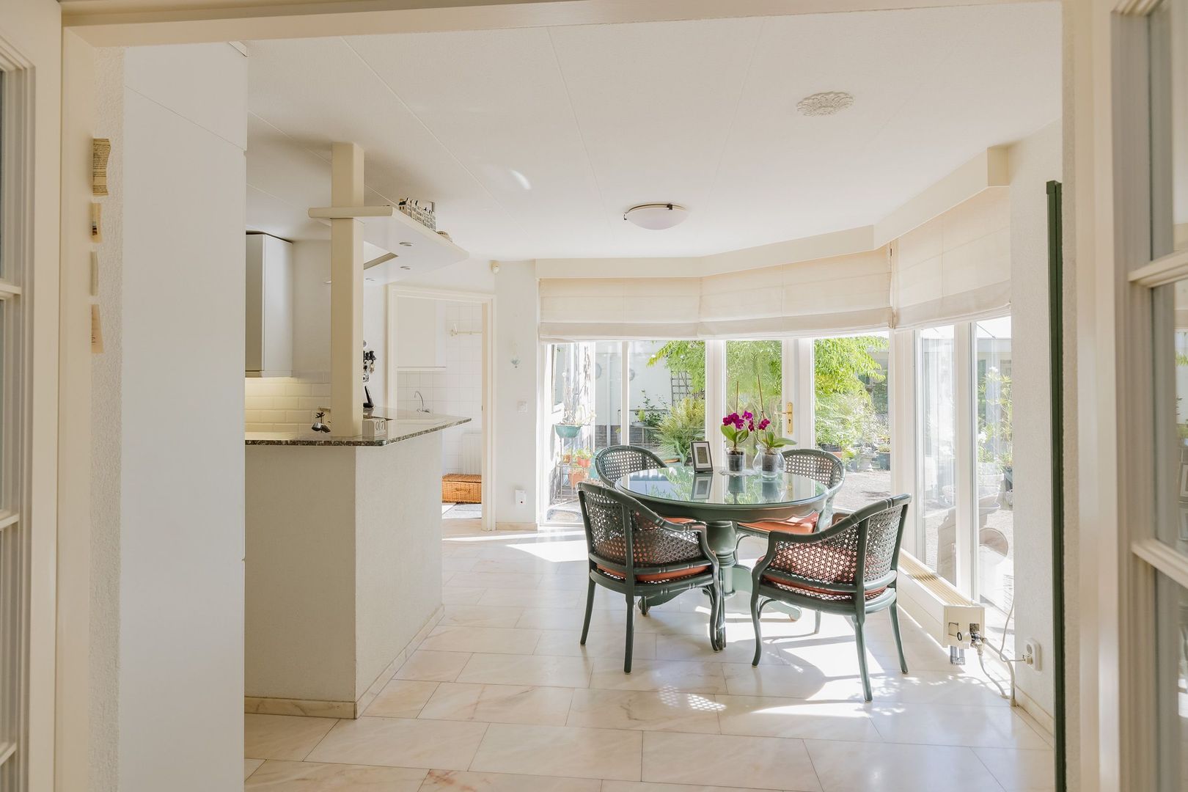
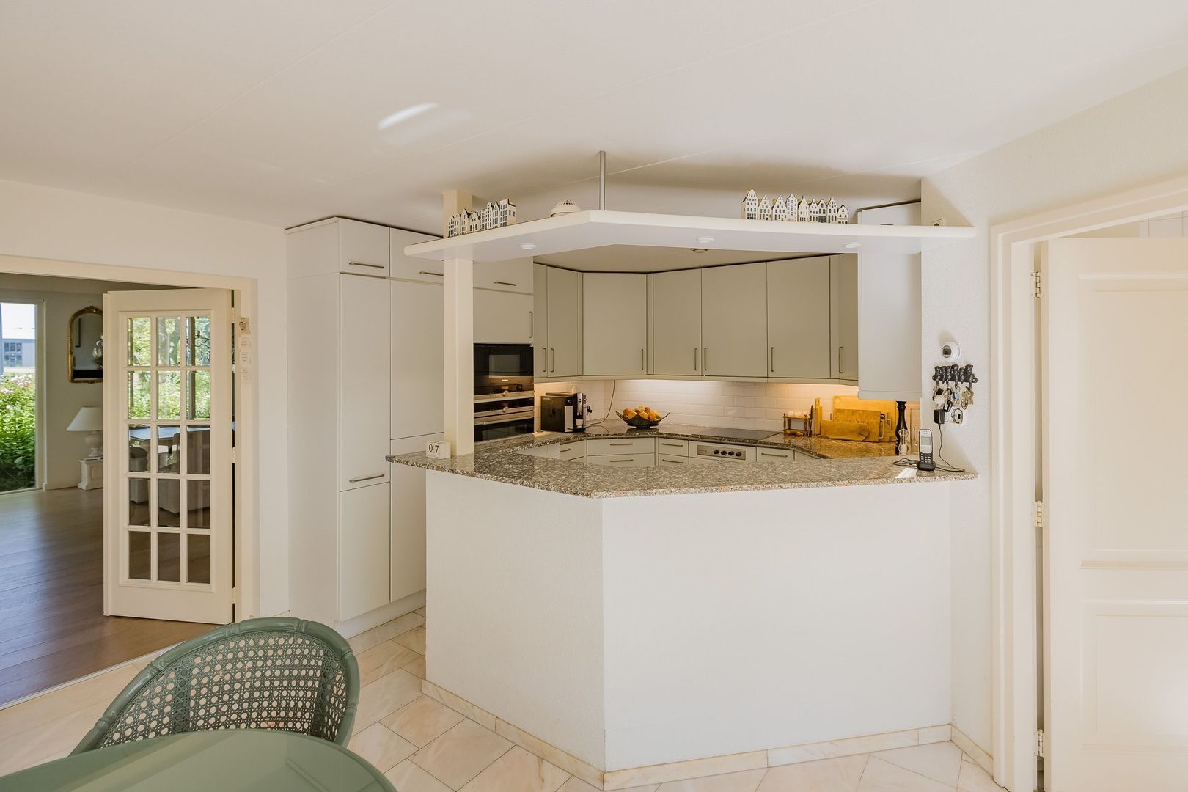
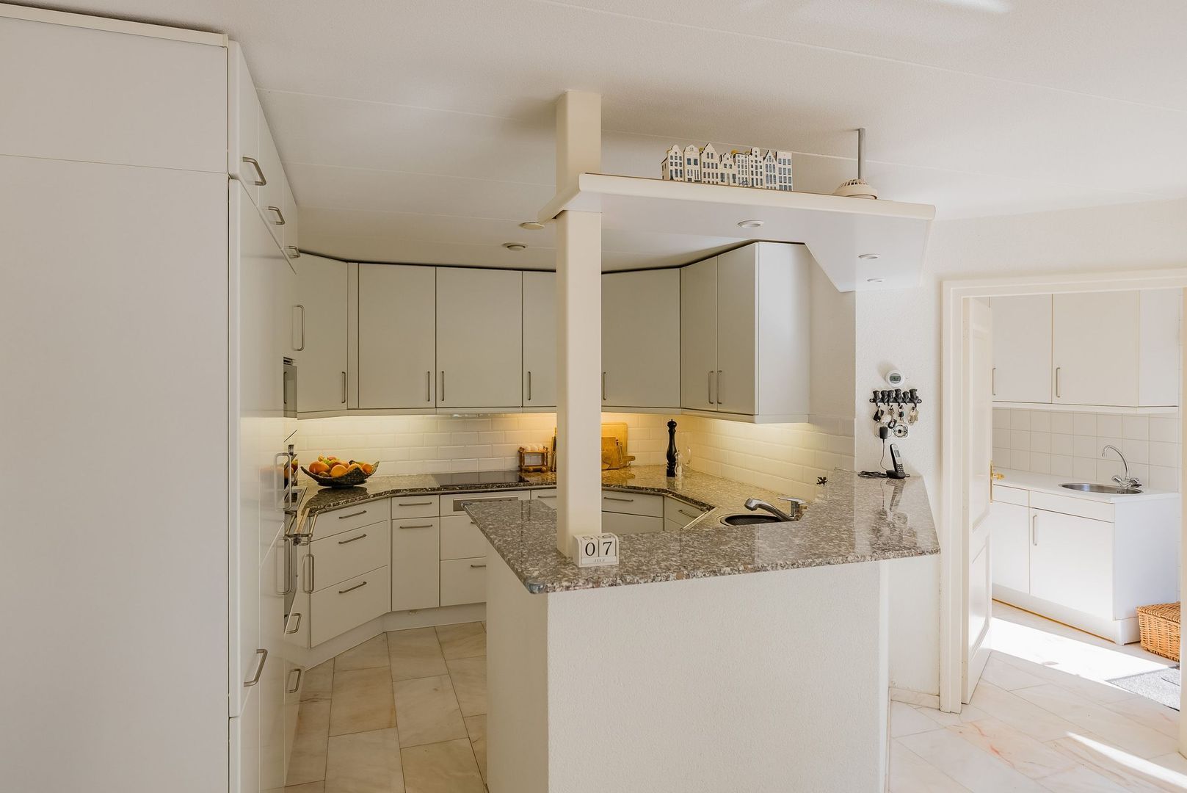
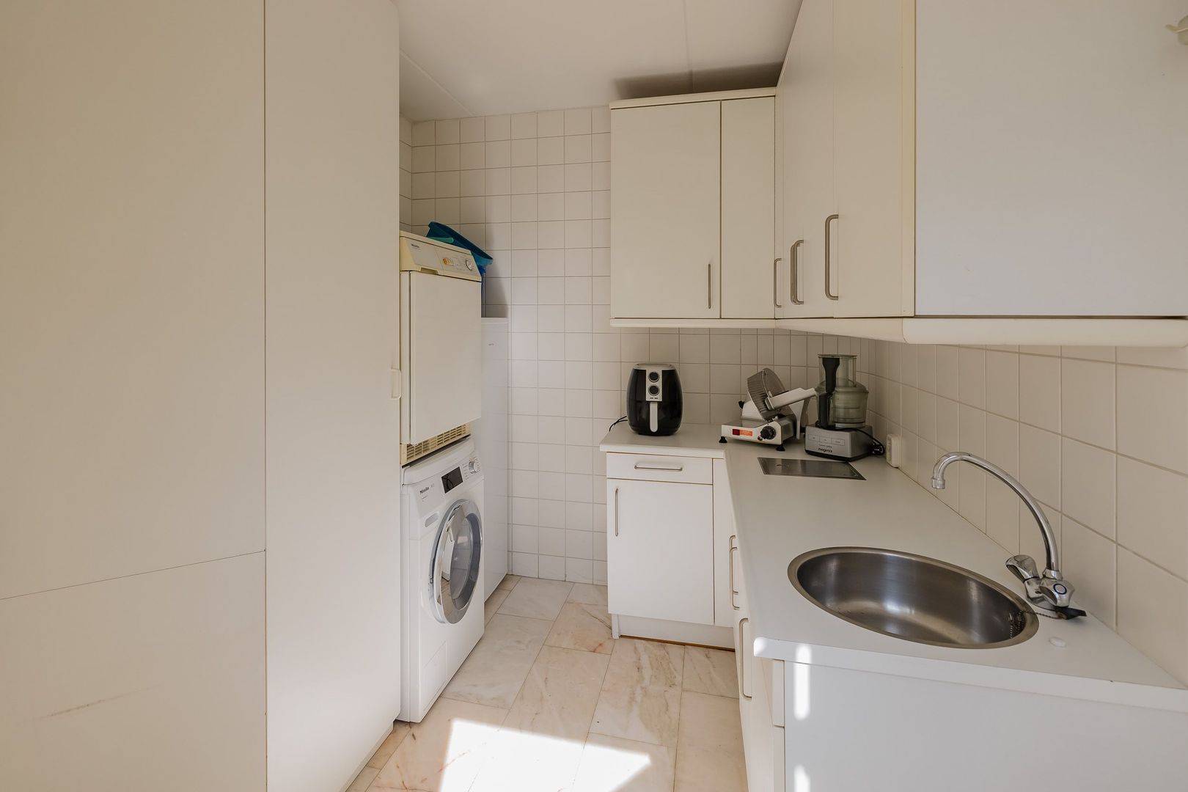
The spacious kitchen-diner forms the heart of the home. Thanks to the semicircular glass front, you can enjoy a stunning view of the patio and the orangery from here. The generously sized kitchen features a light color scheme, is laid out in a distinctive octagonal shape, and is equipped with all the built-in appliances you could want. From the practical utility room, which has connections for laundry appliances, double French doors provide access to the terrace.

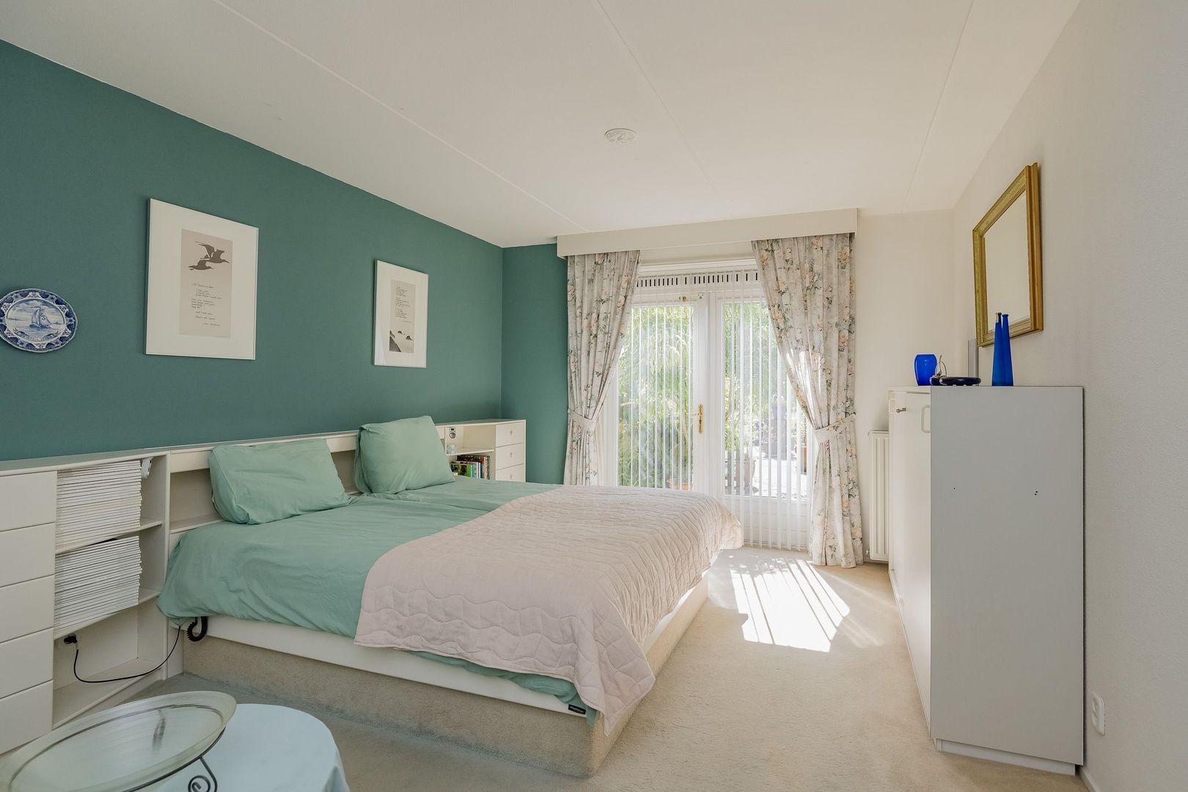
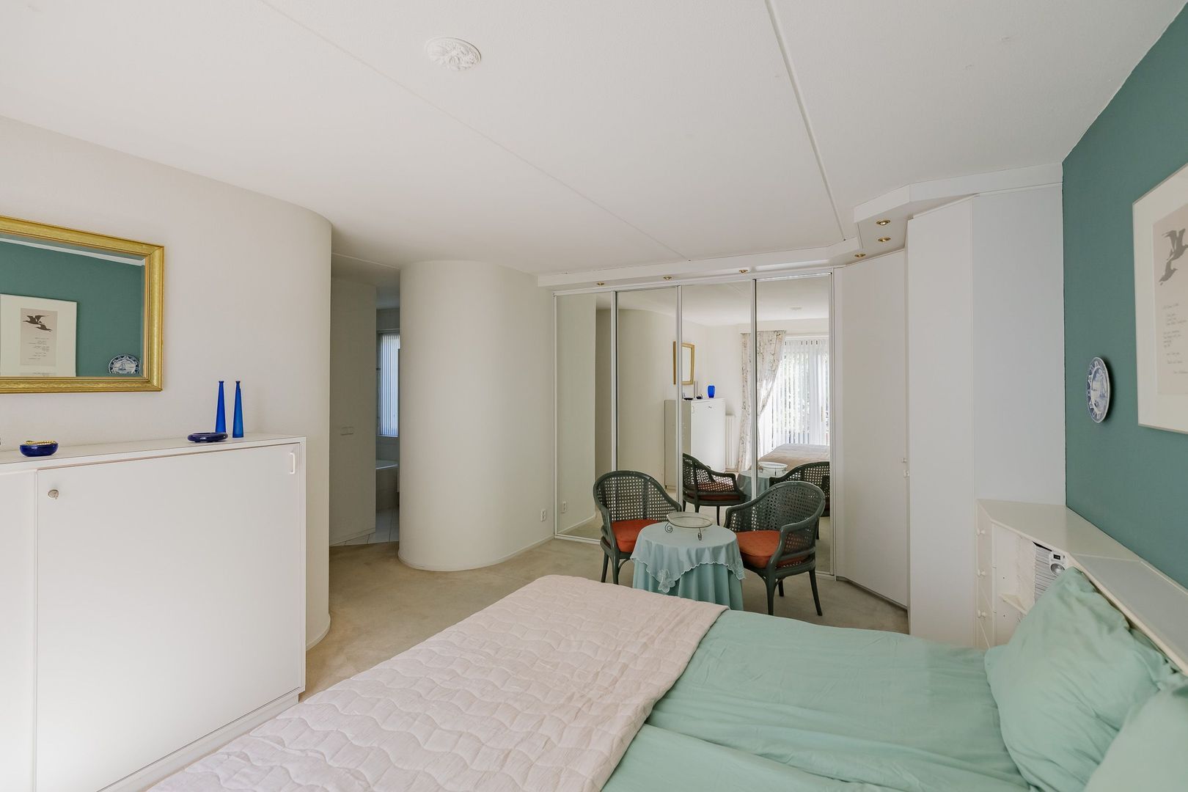
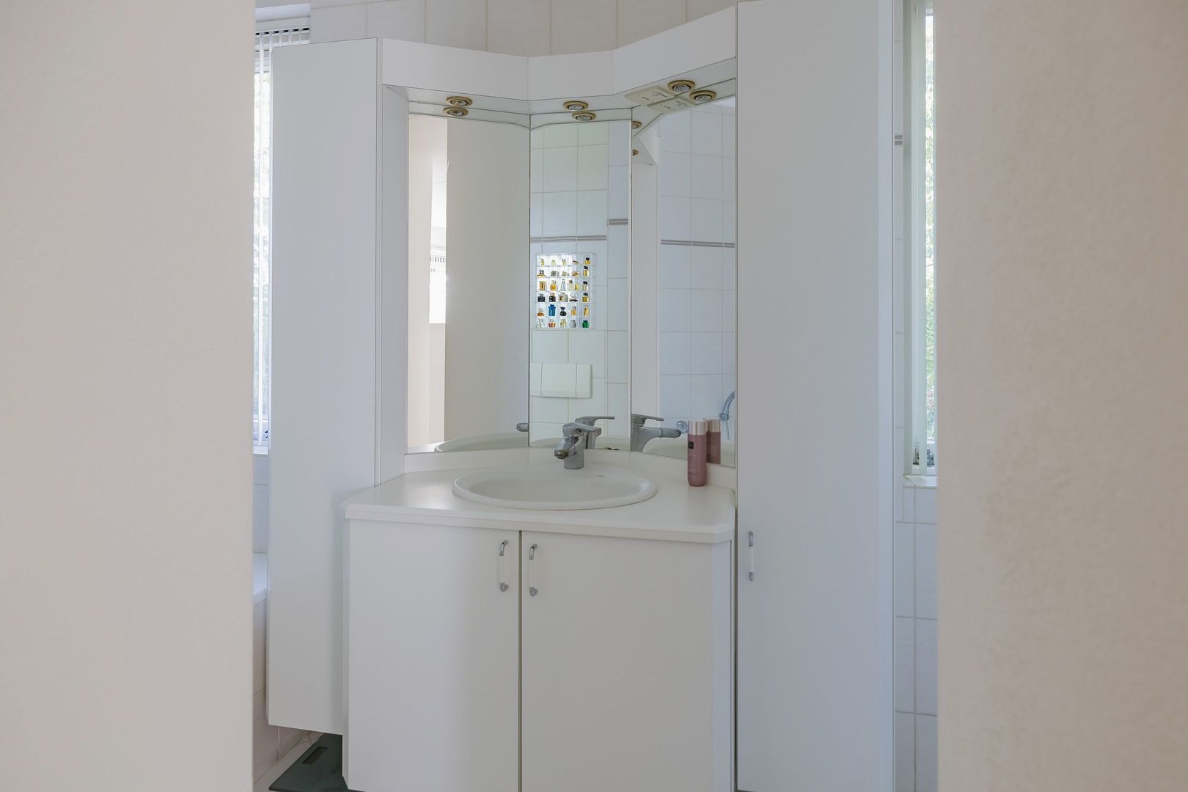
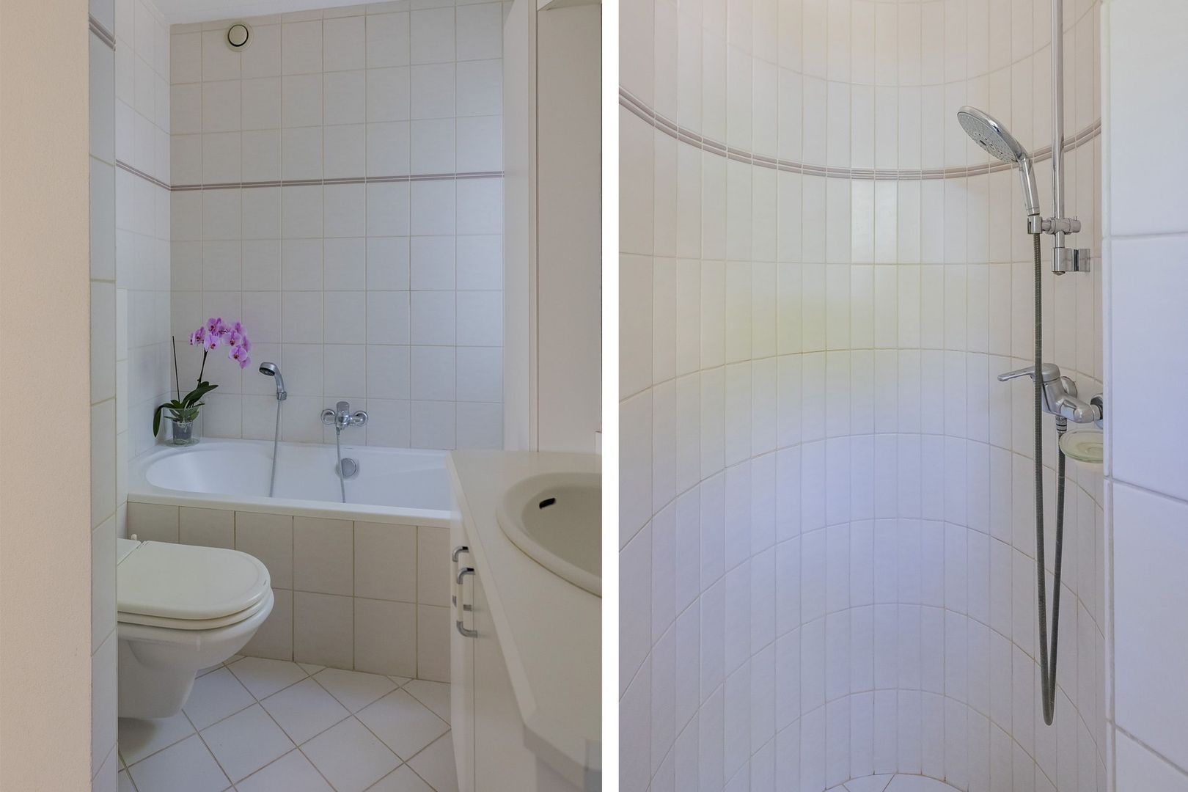
The bedroom wing on the ground floor features a very spacious bedroom with built-in closets and double French doors leading to the garden. The en suite bathroom is equipped with a bathtub, toilet, spacious walk-in shower, and a vanity with a sink.
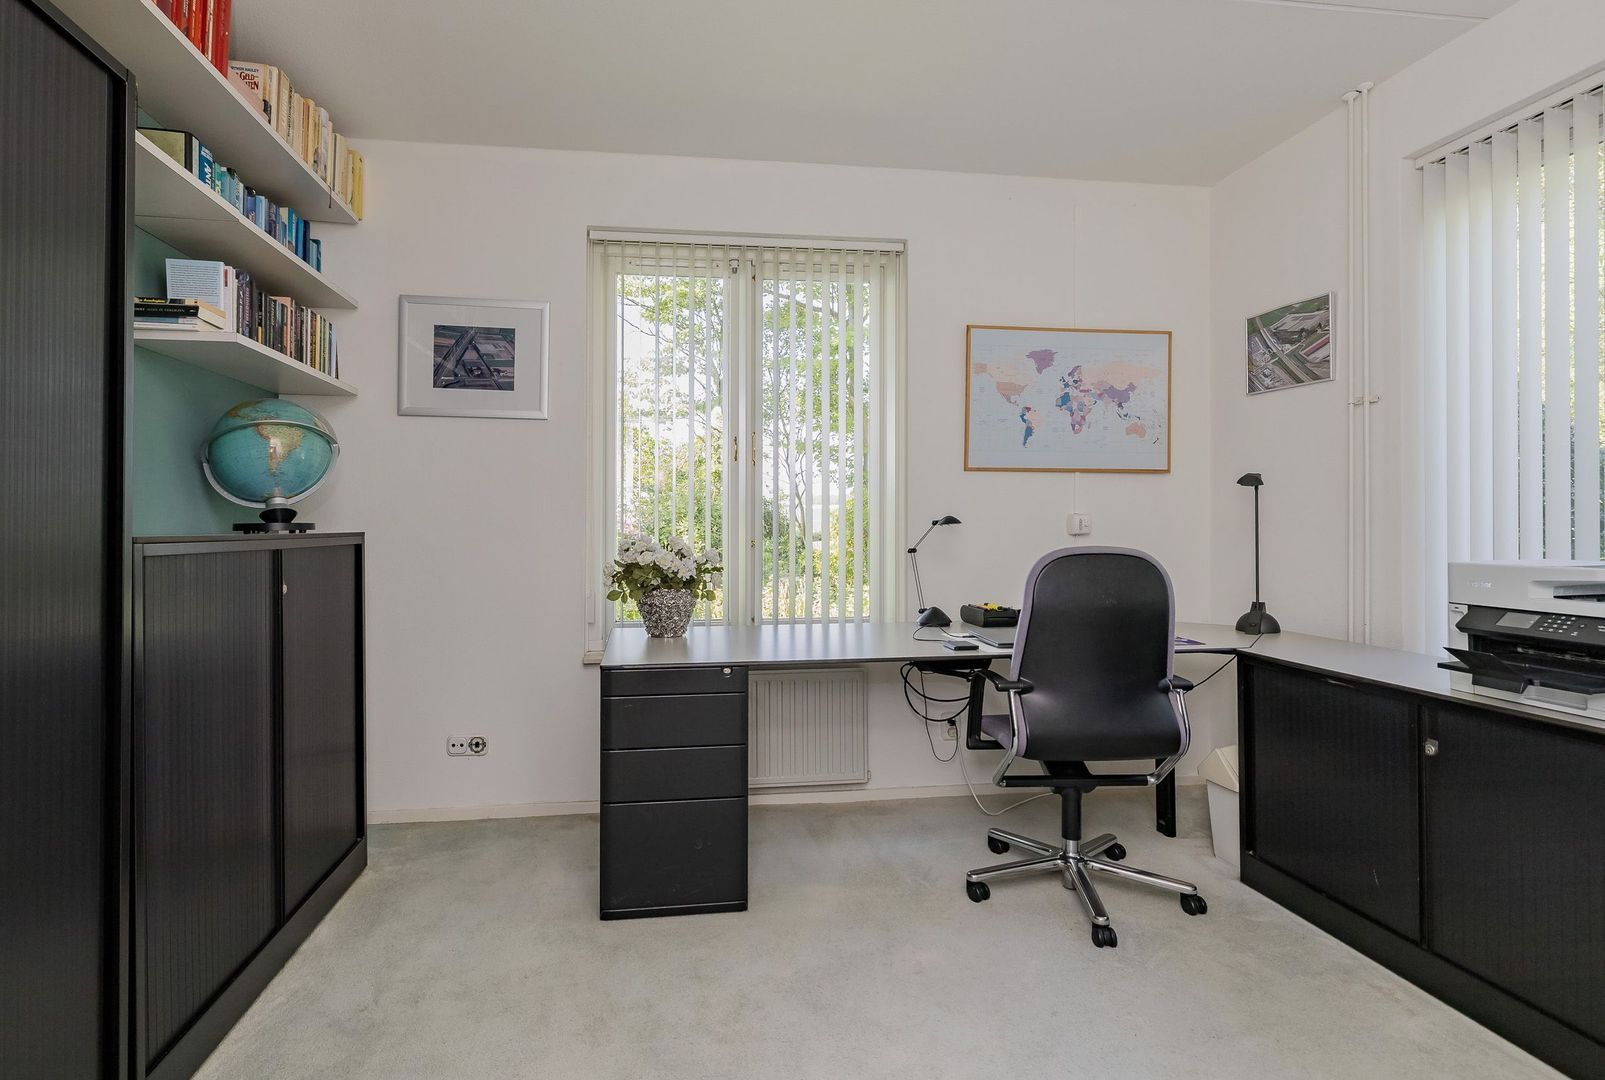
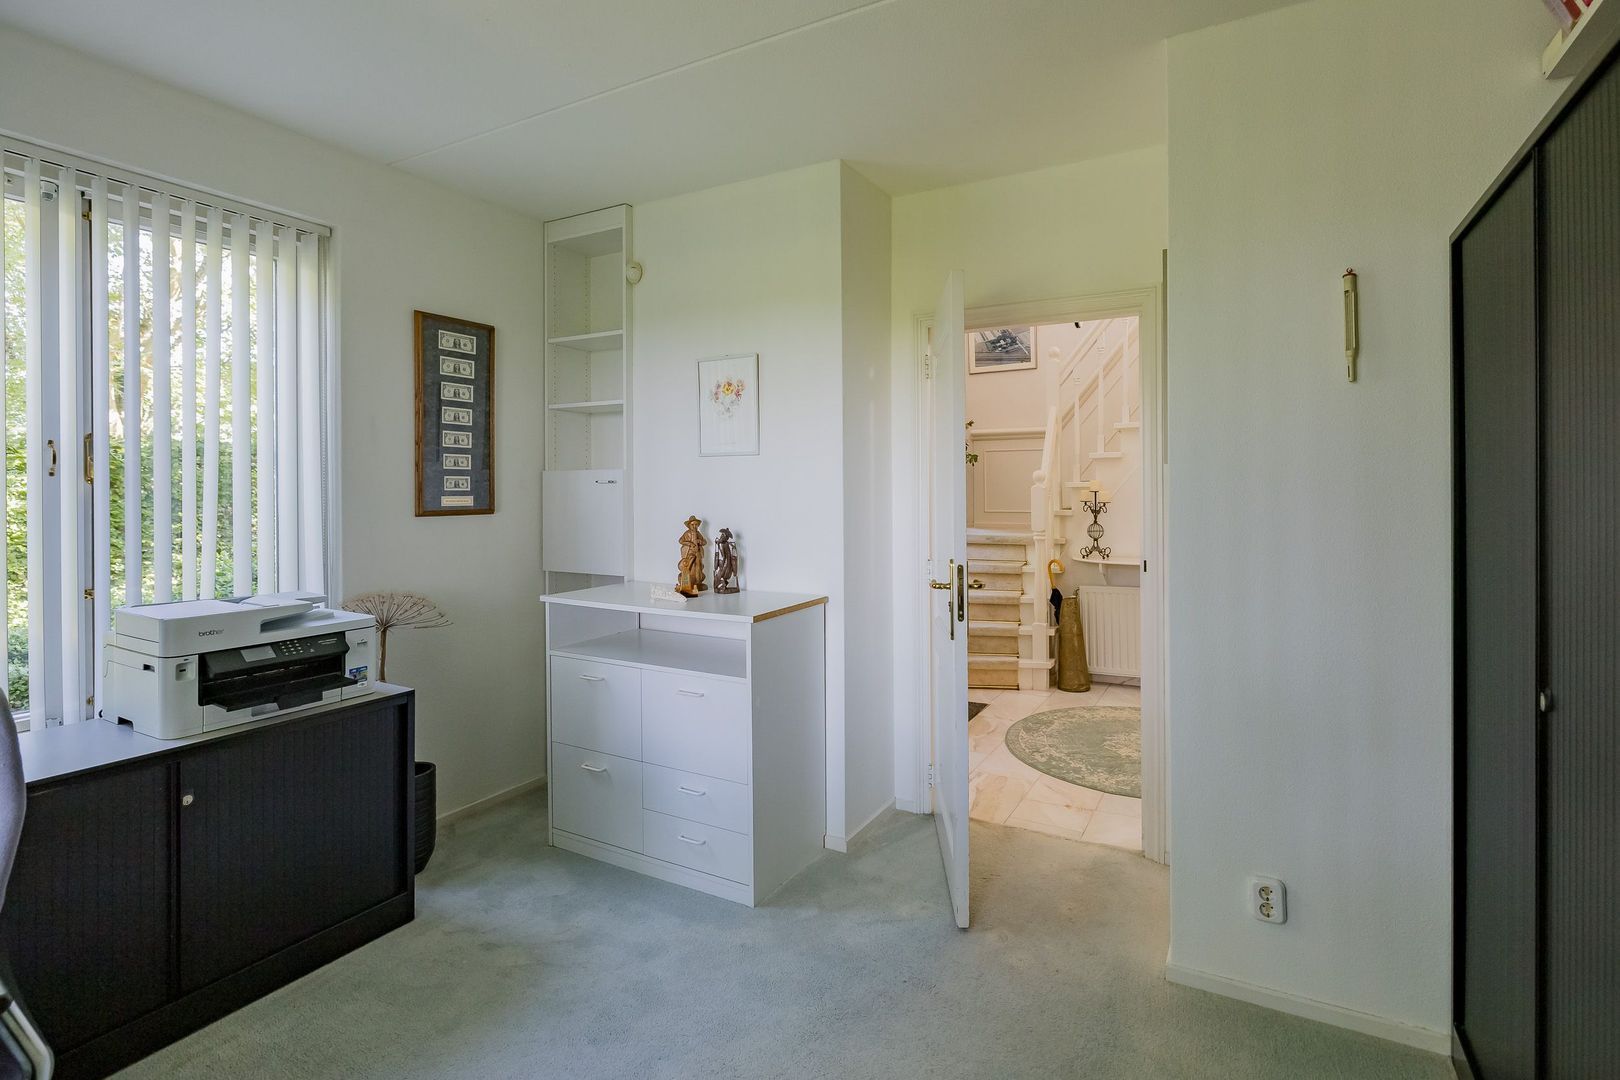
Adjacent to the spacious entry hall is a fully equipped office, ideal as a home office, practice space, or extra bedroom.

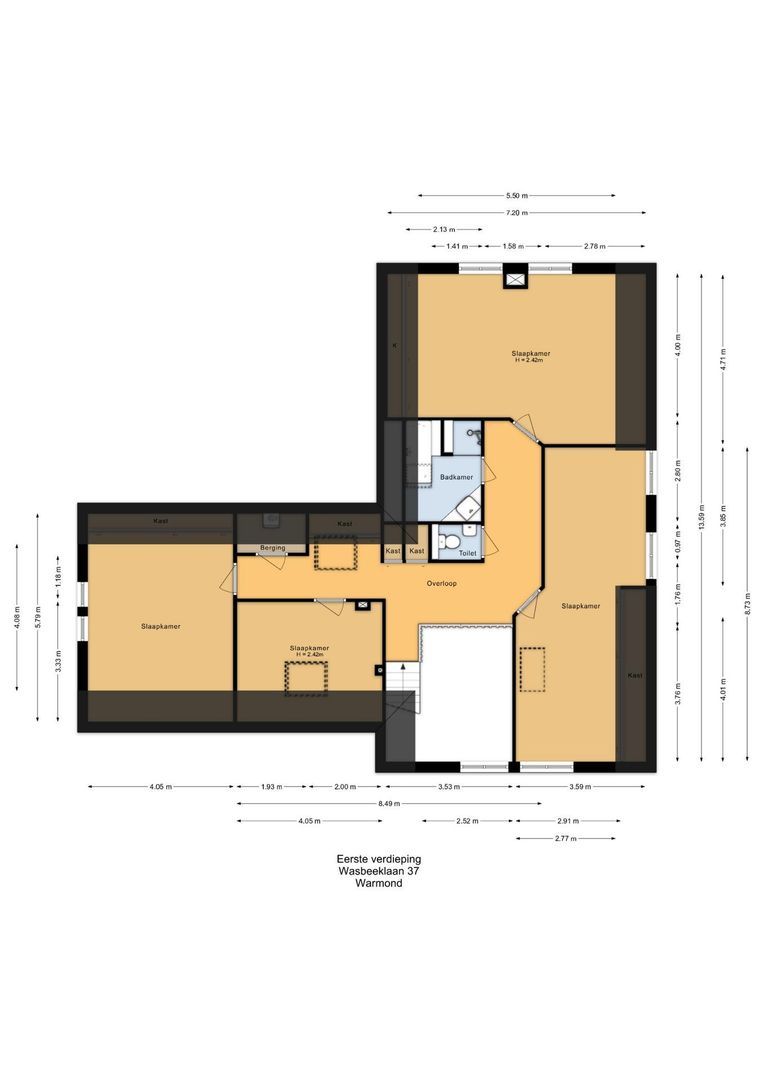
1st Floor
A stylish staircase leads to the landing with a loft, which provides access to the various rooms.
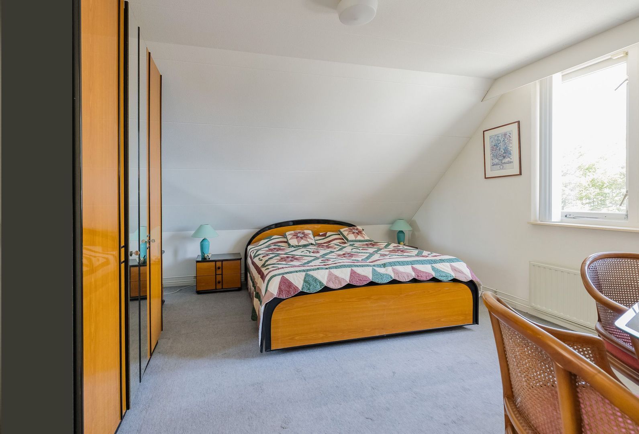
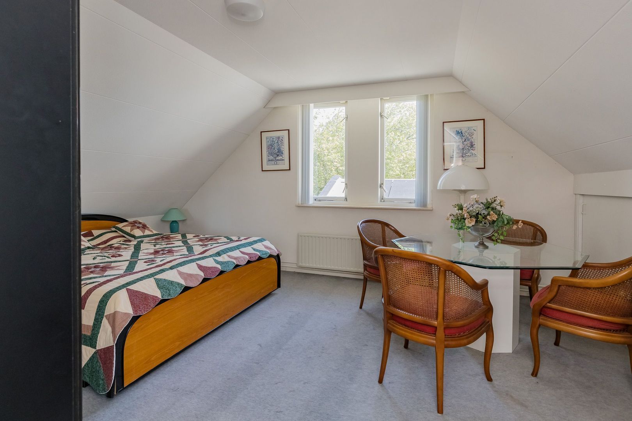
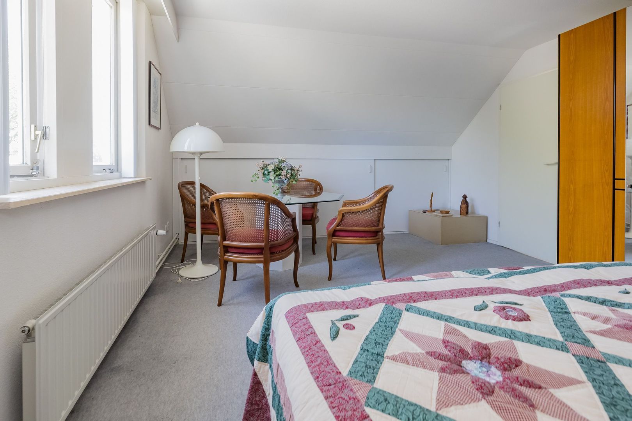
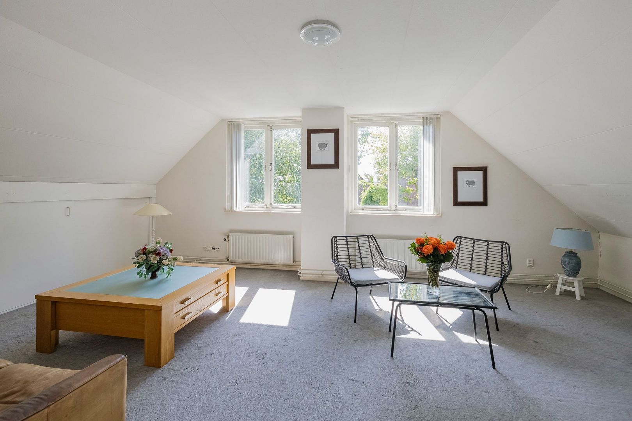
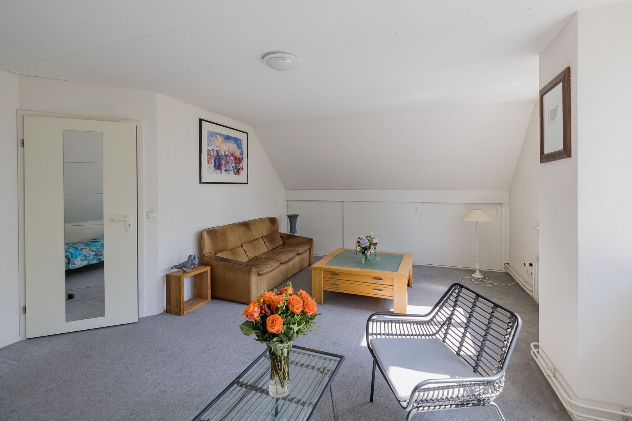
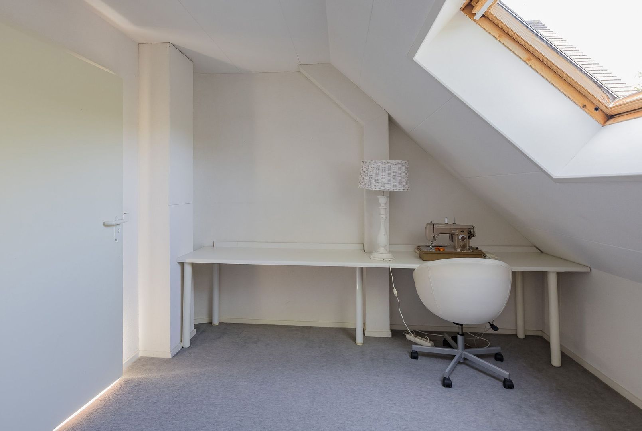
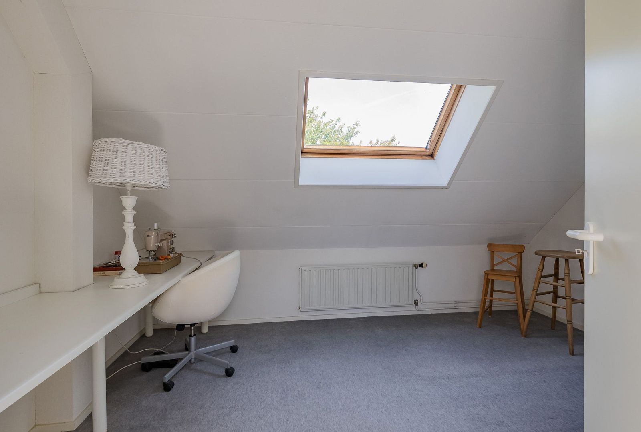
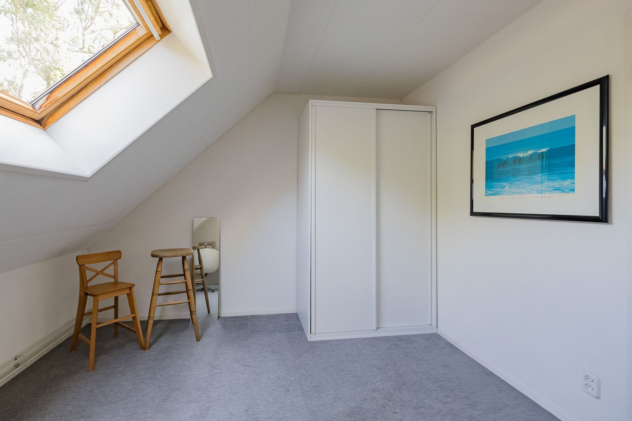
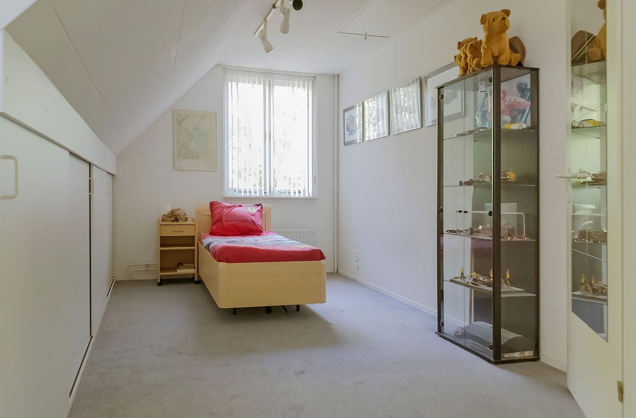
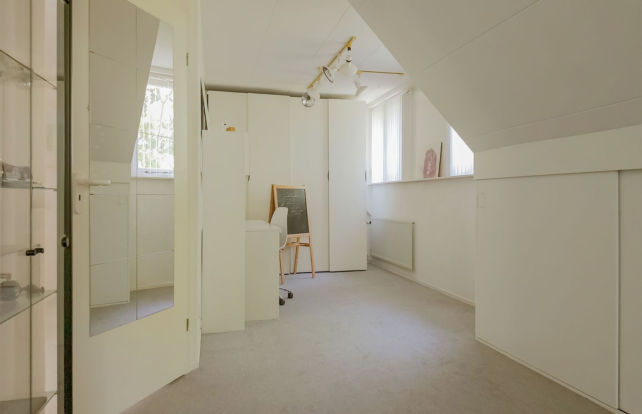
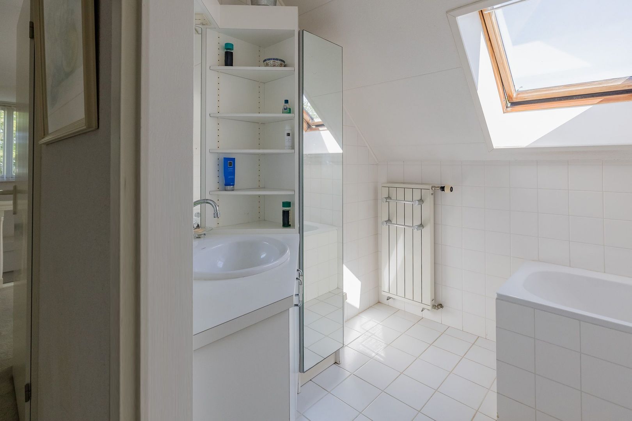
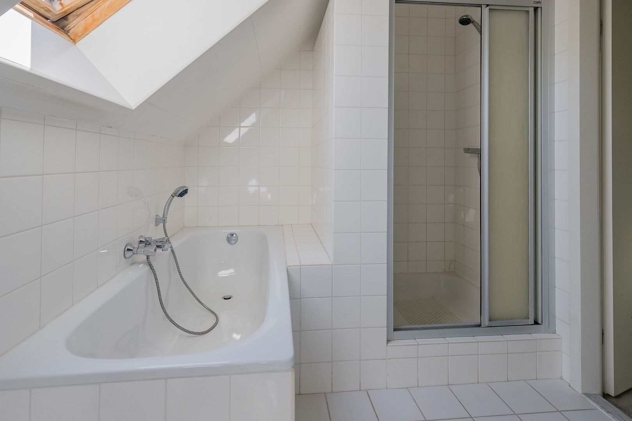
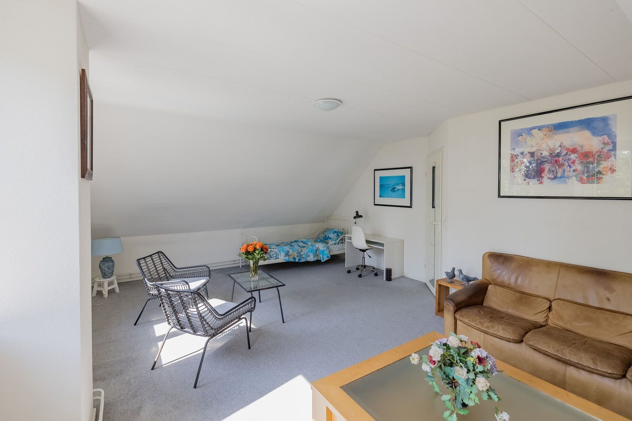
This floor features four spacious bedrooms. Thanks to the various built-in closets and sliding closet walls, there is plenty of storage space. The second bathroom is equipped with a bathtub, shower stall, and vanity. In addition, this floor has a separate toilet and a utility room housing the hybrid central heating system with an air-source heat pump (2023).
The spacious attic storage area is accessible through a hatch from one of the bedrooms.

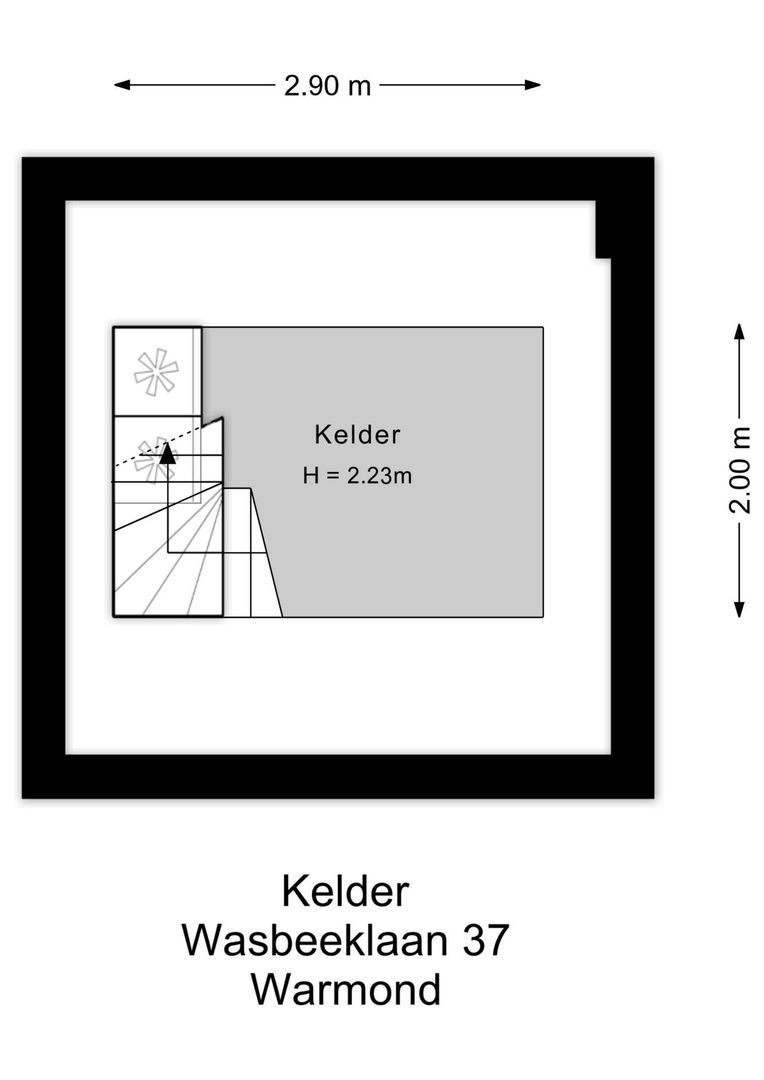
Basement
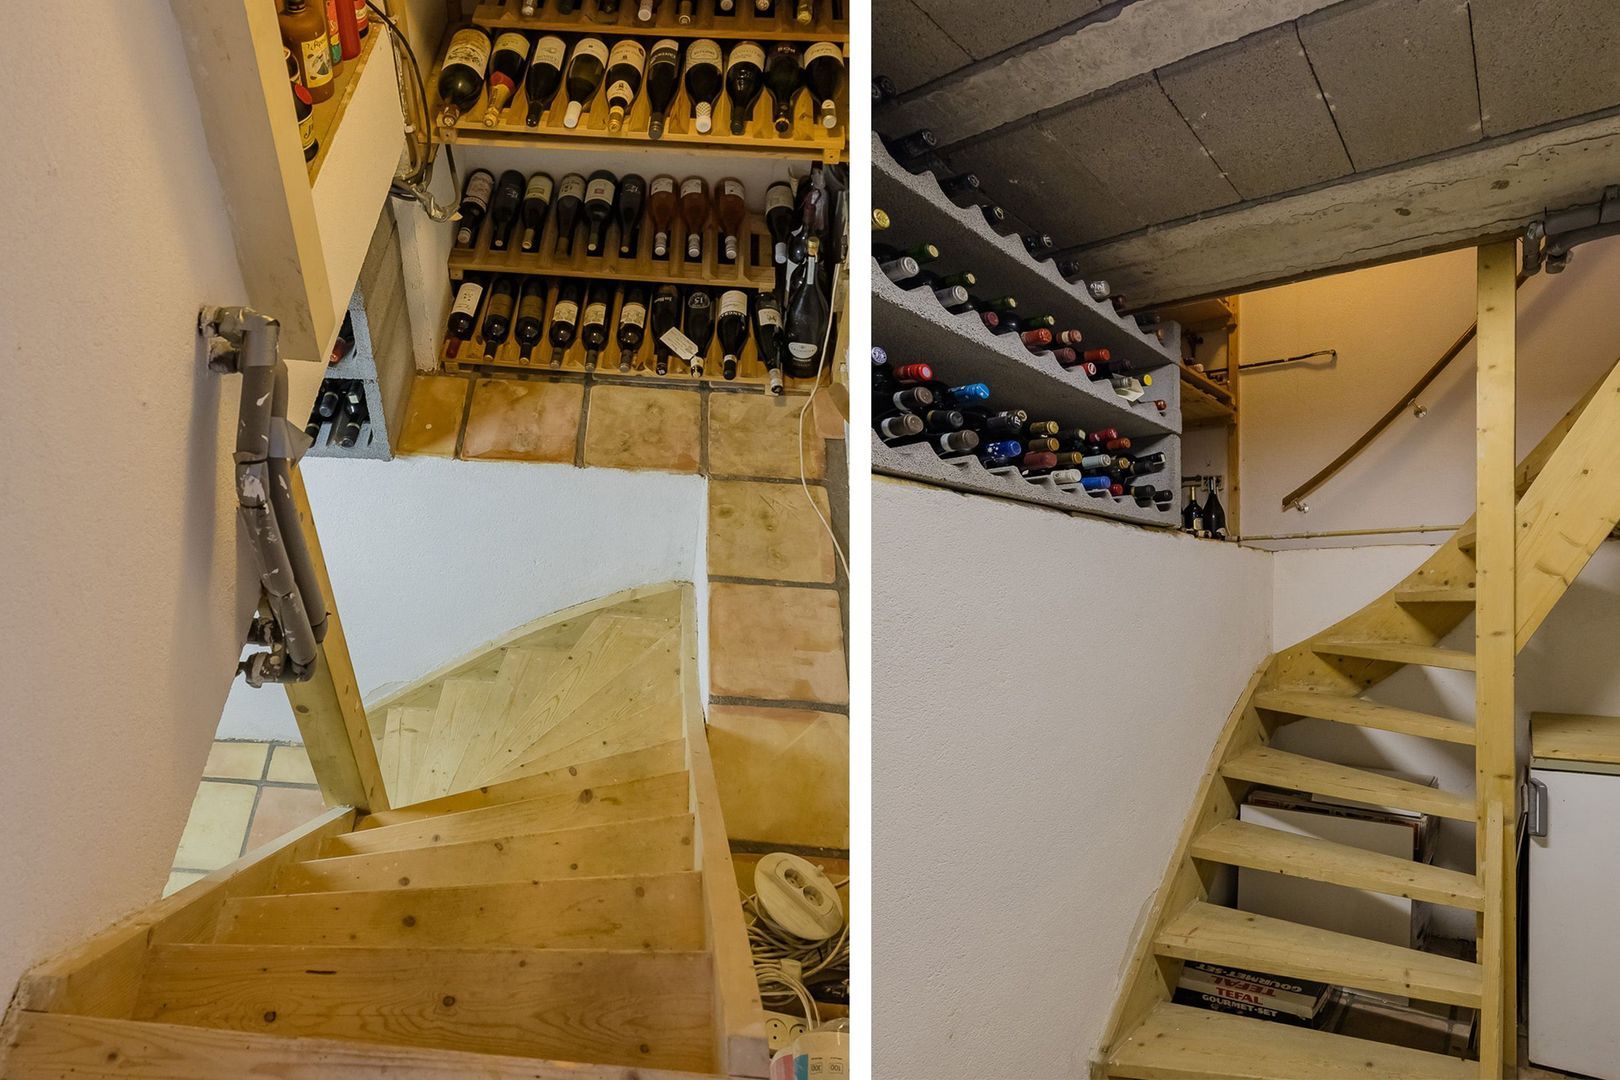
The full-sized basement has headroom and, thanks to its excellent climate, is ideal for use as a wine cellar or storage space.

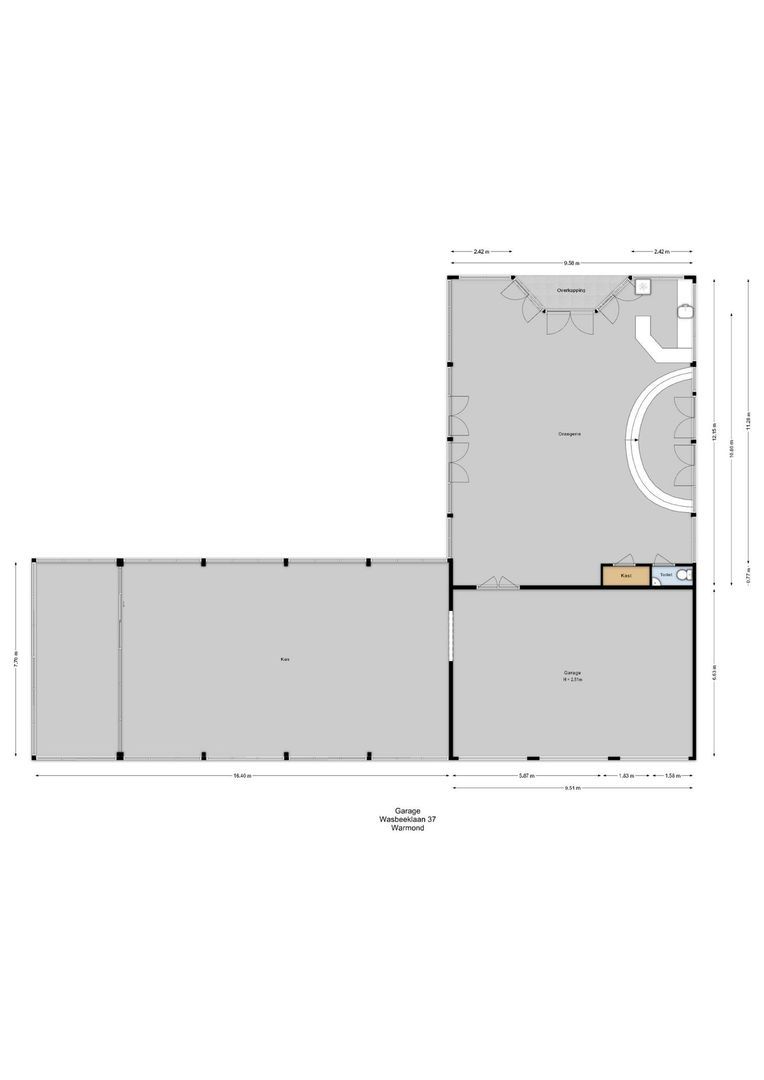
Triple Garage
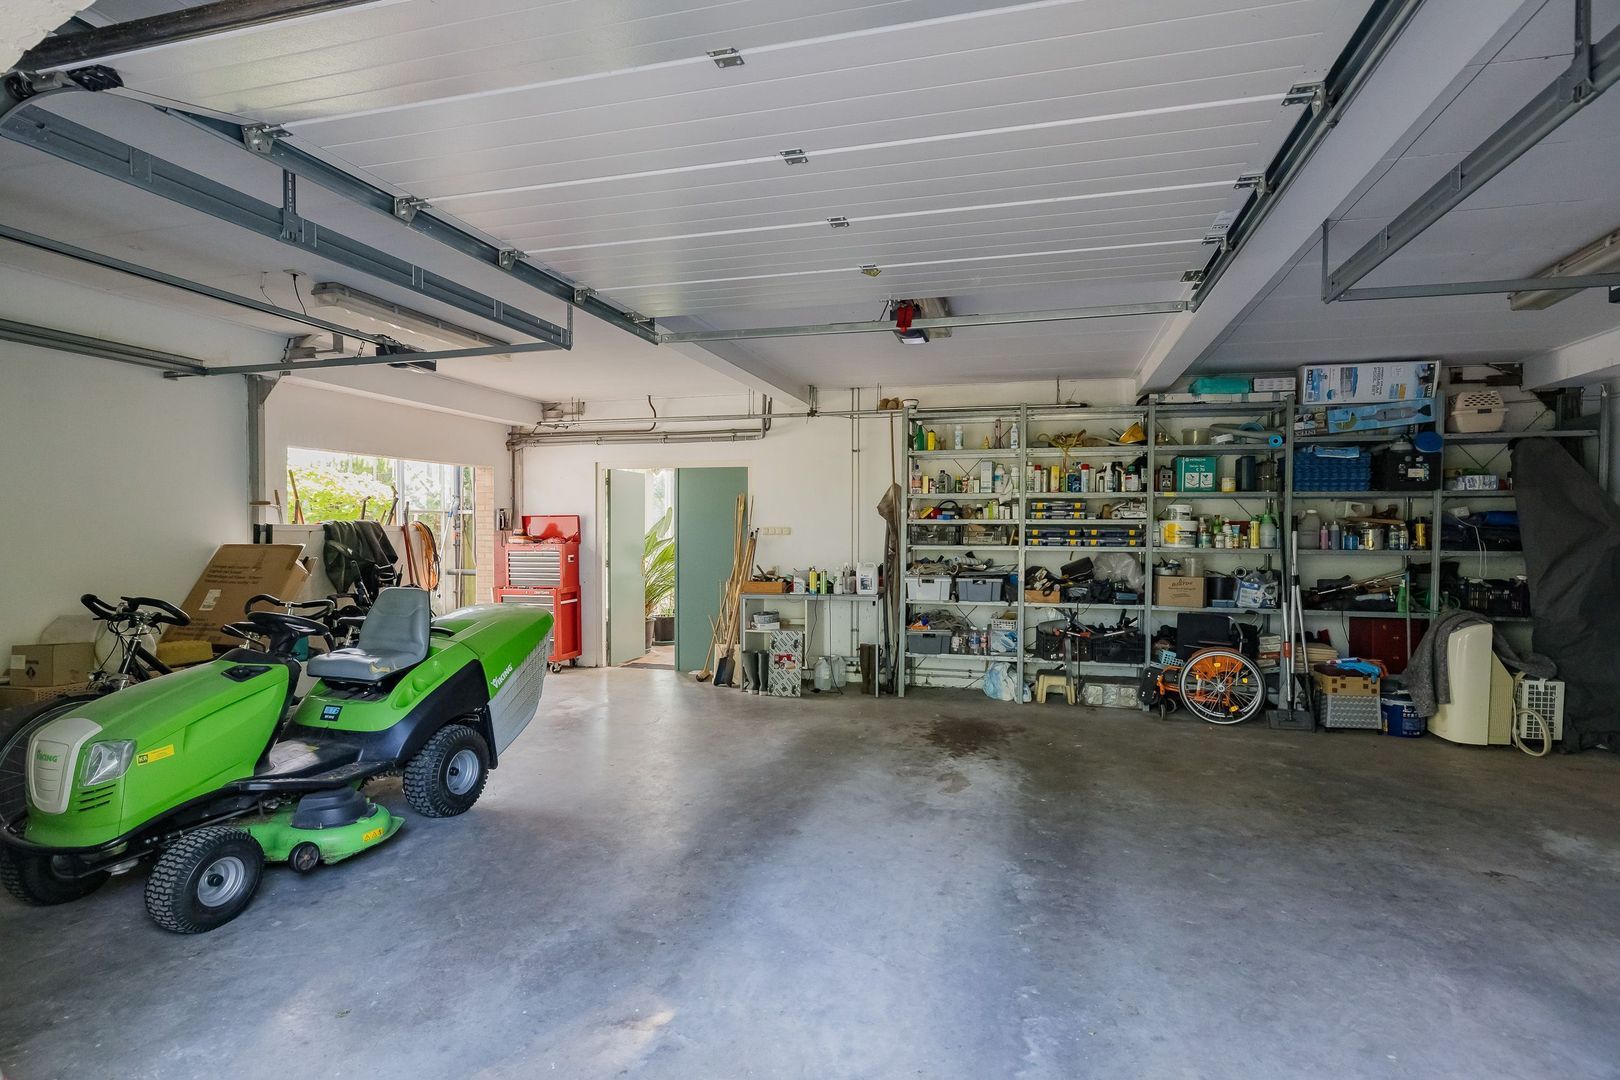
The heated, attached triple garage features three electrically operated garage doors and accommodates three cars. There is also a convenient side door leading to the villa, the greenhouse, and the orangery. The attic space beneath the roof also offers a spacious storage area.

Orangery
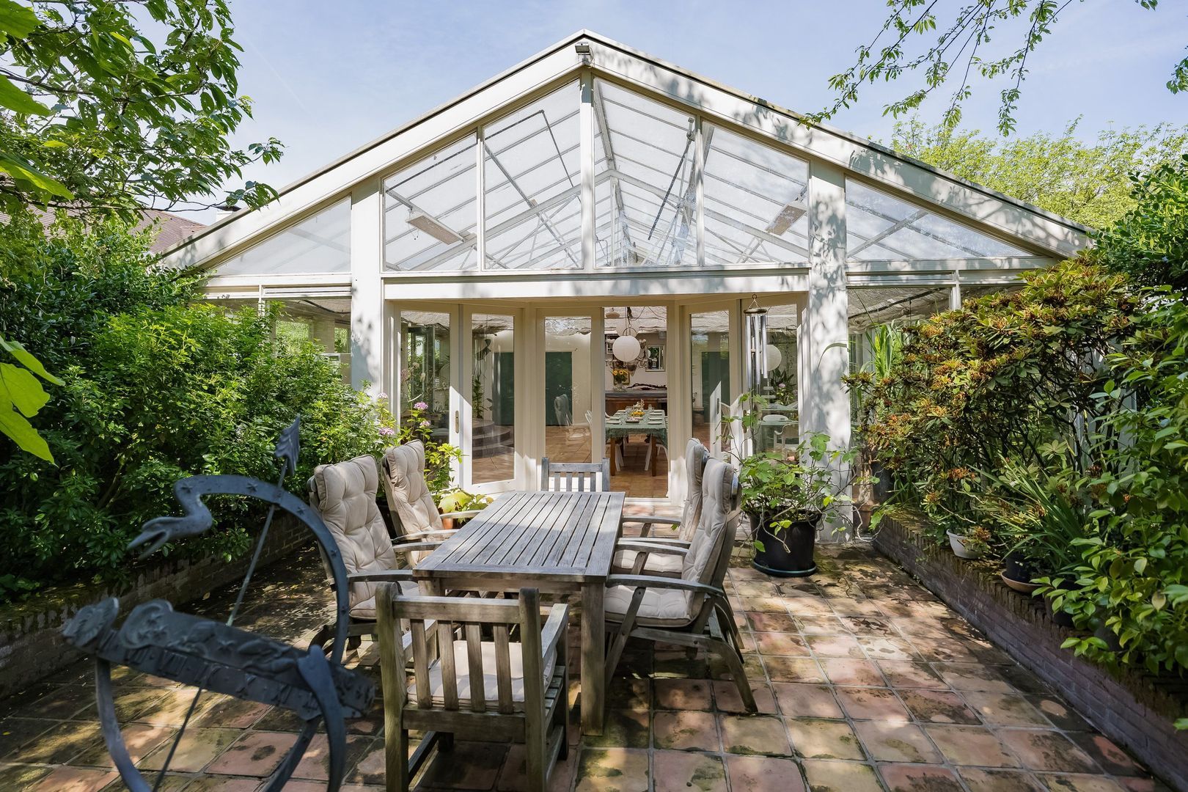
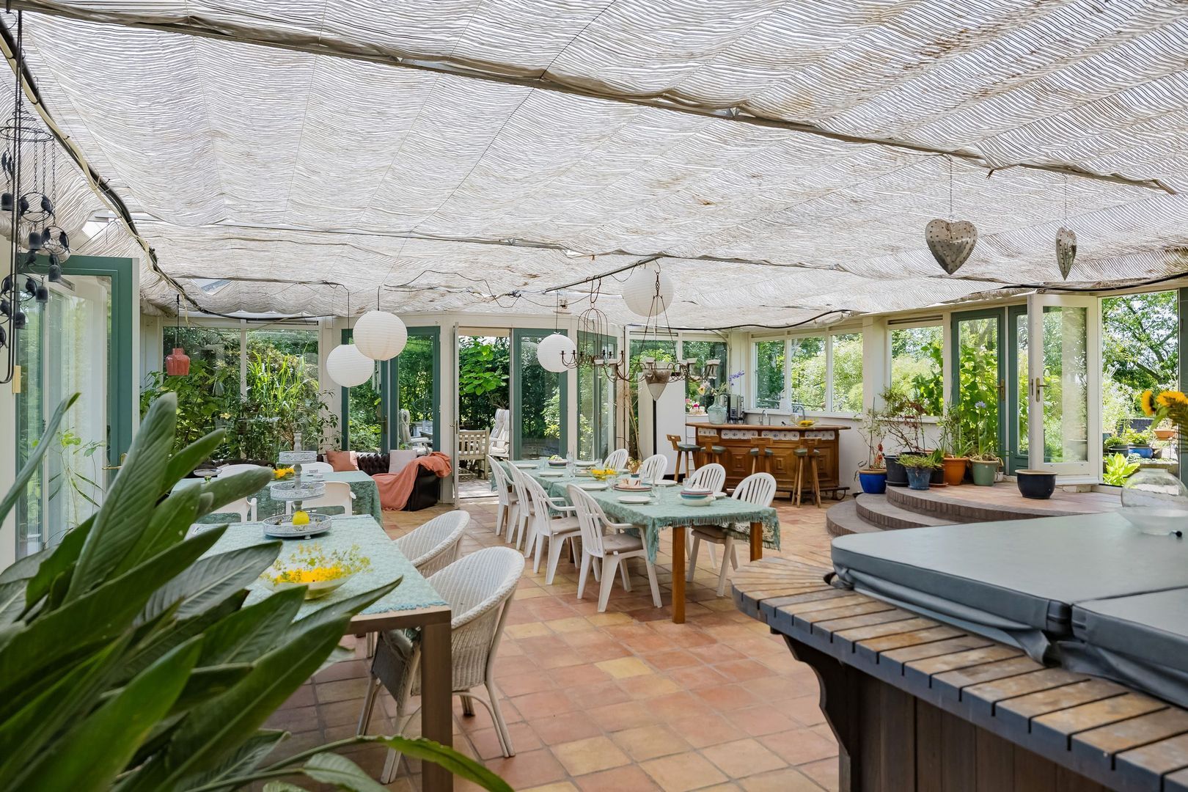
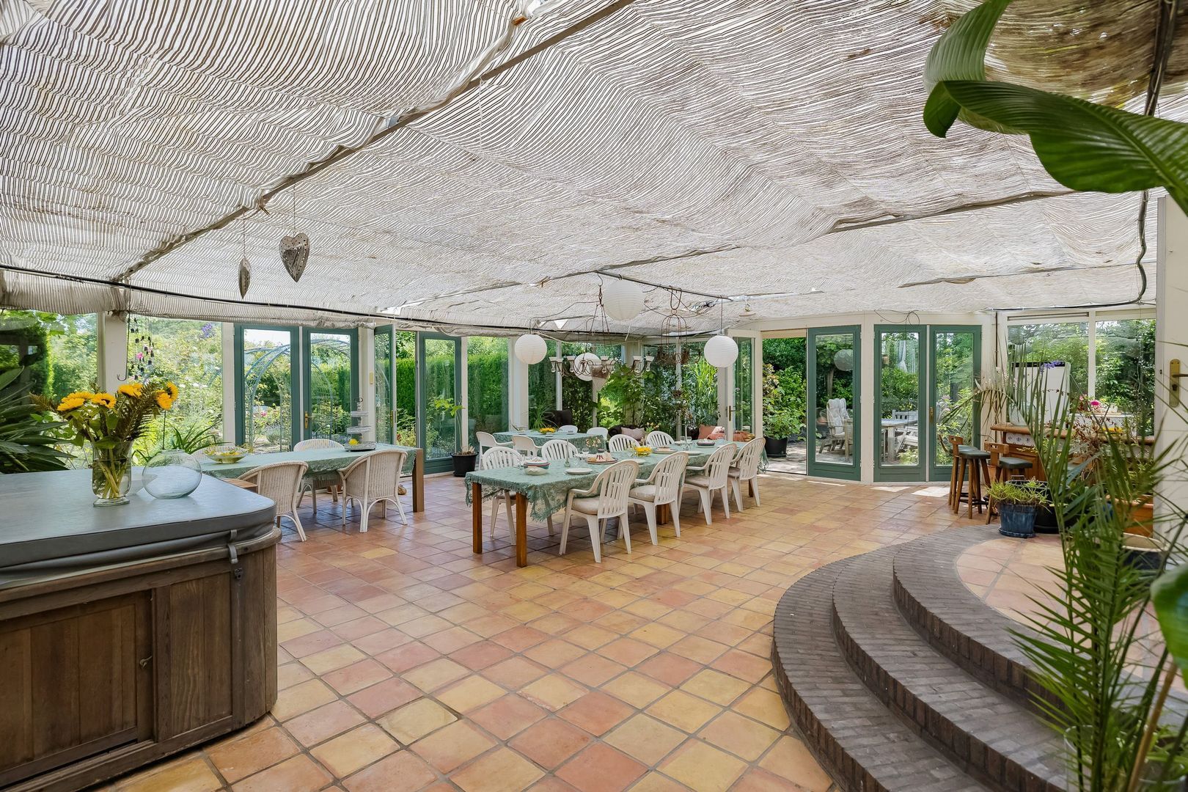
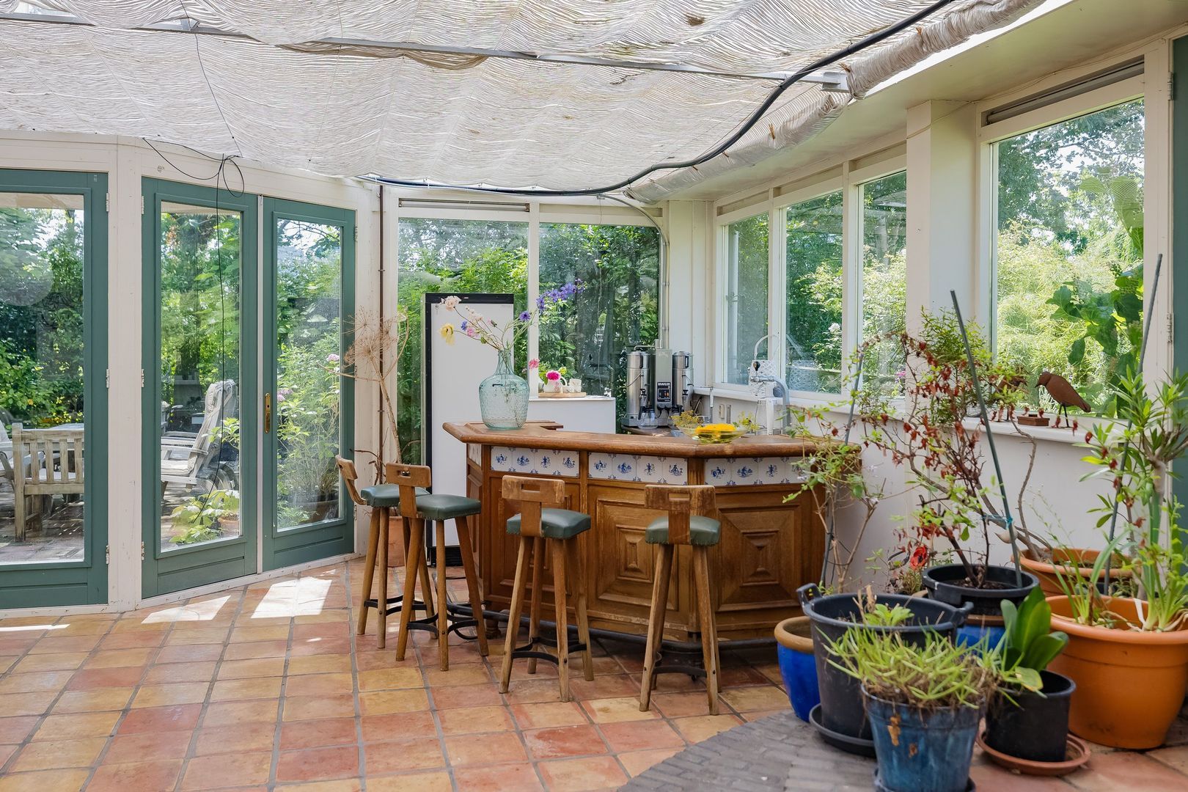
The beautiful orangery is almost entirely made of glass, allowing the indoors and outdoors to blend together naturally. The double French doors on either side provide direct access to the garden. This heated space also features a large bar and is ideal for hosting larger groups. Whether it’s a party, meeting, training session, or family gathering, the possibilities are endless.

Greenhouse
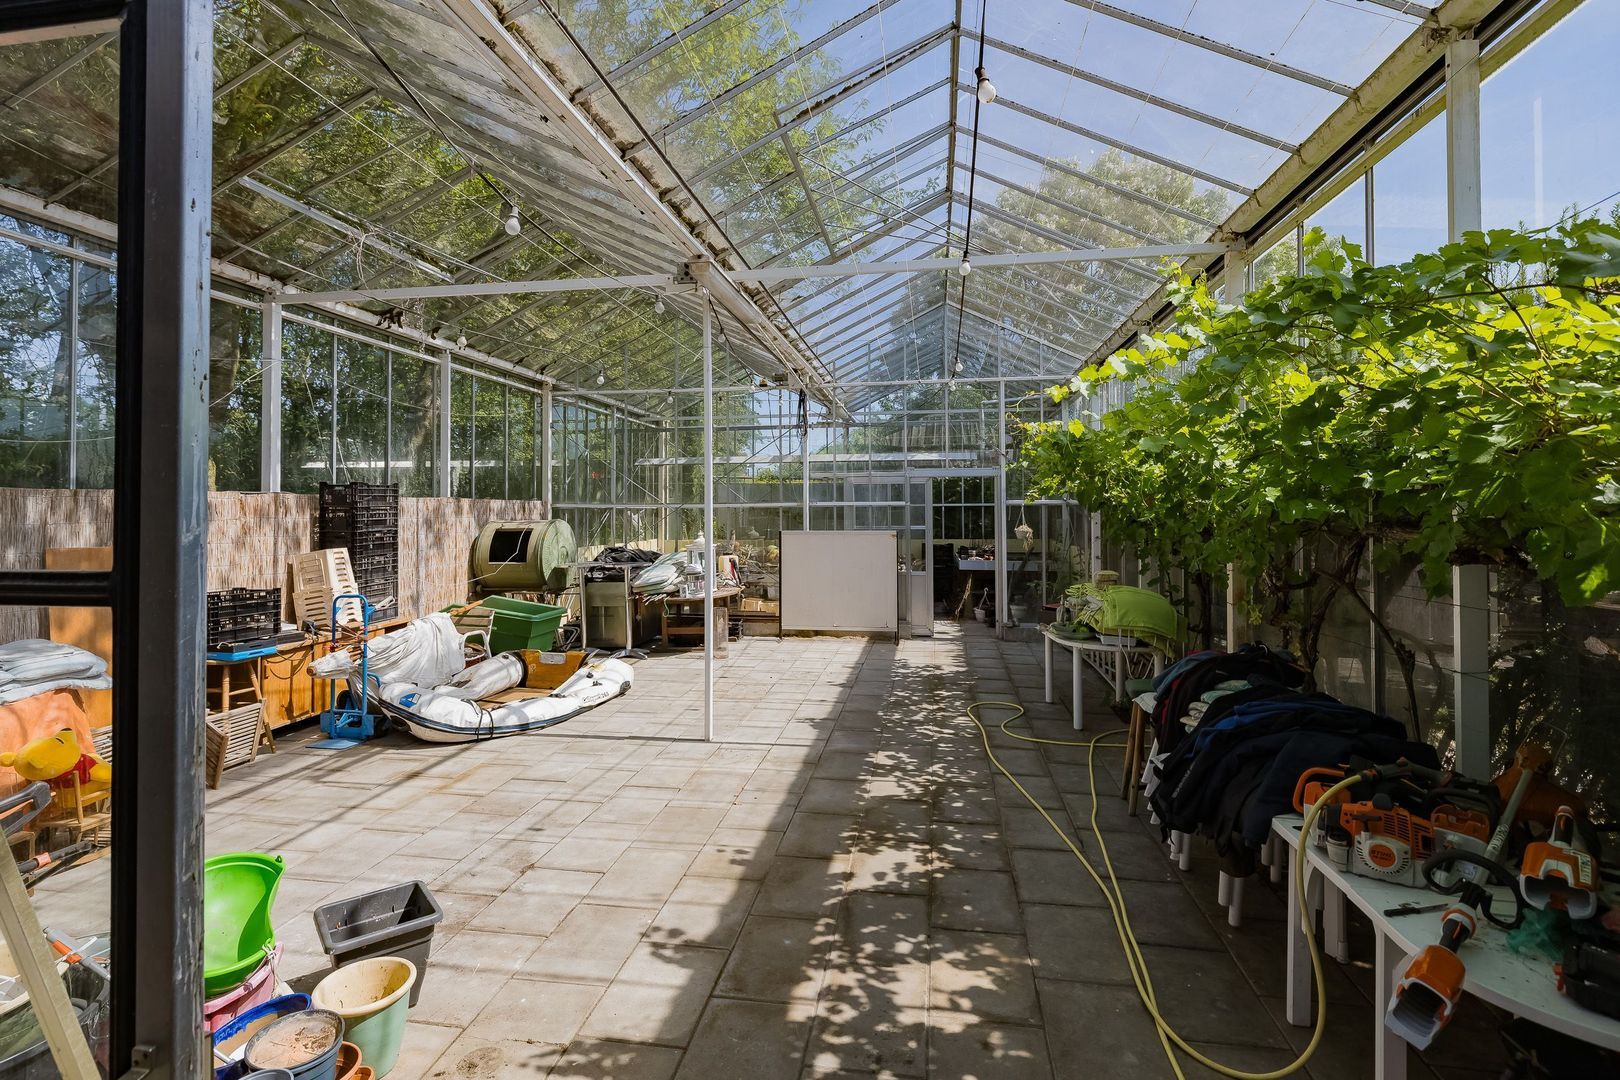
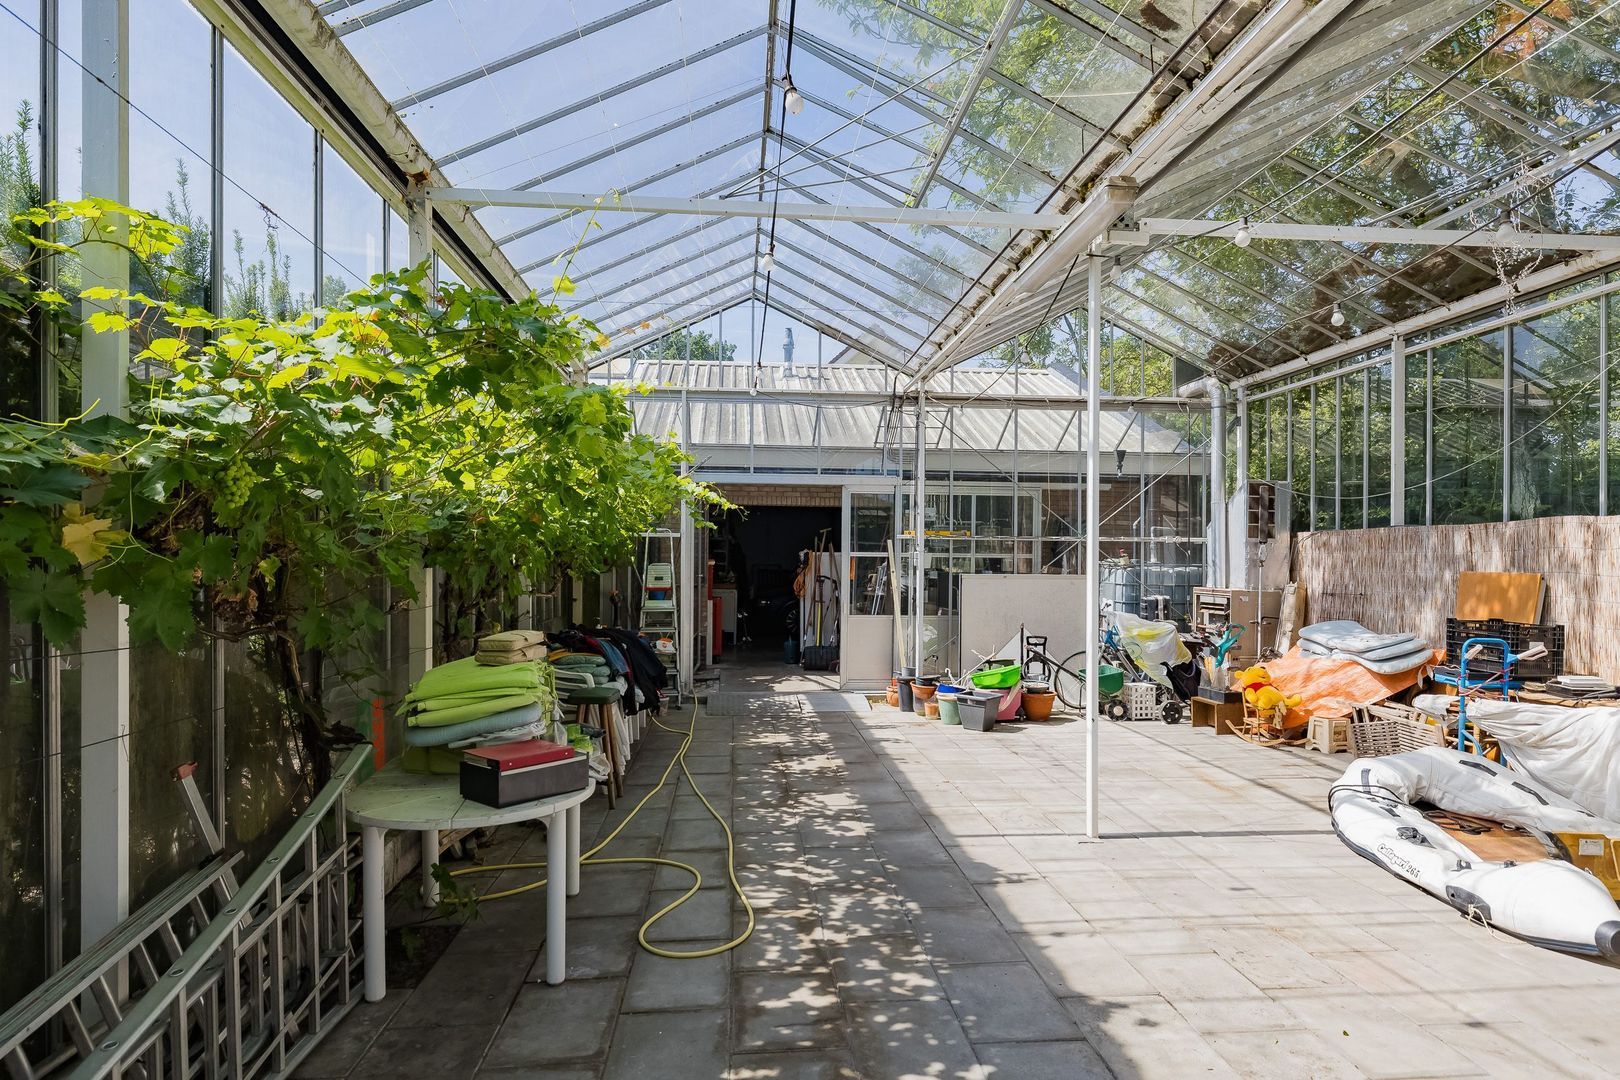
The large greenhouse offers excellent opportunities for growing vegetables, fruit, flowers, and plants as a hobby. It’s an ideal addition for gardening and outdoor enthusiasts.

Garden
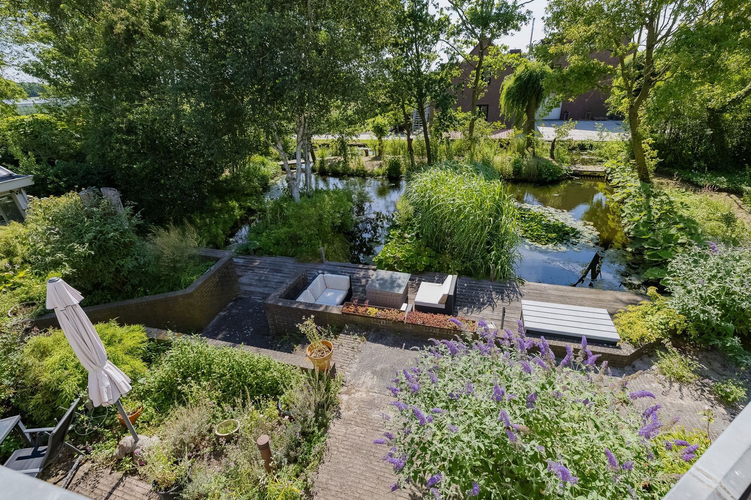
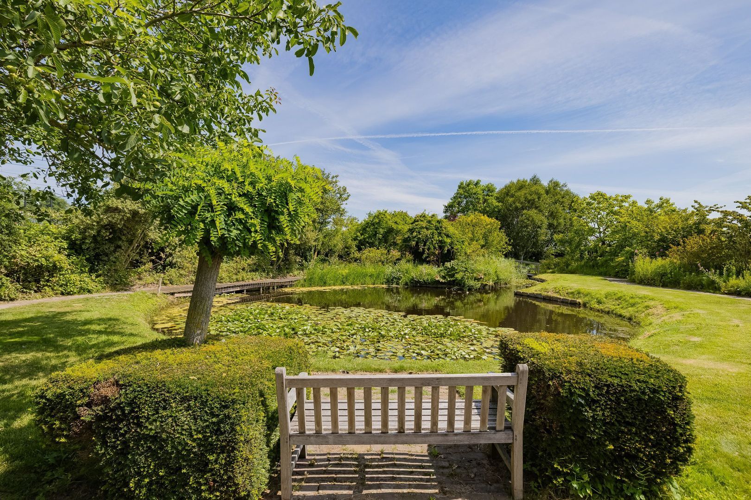
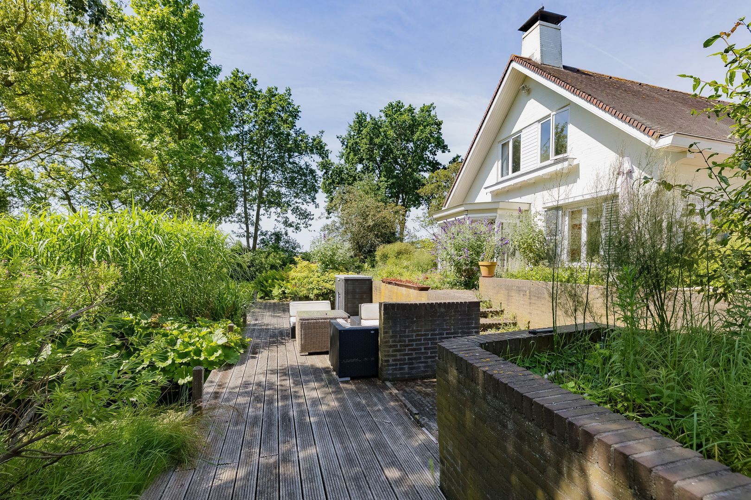
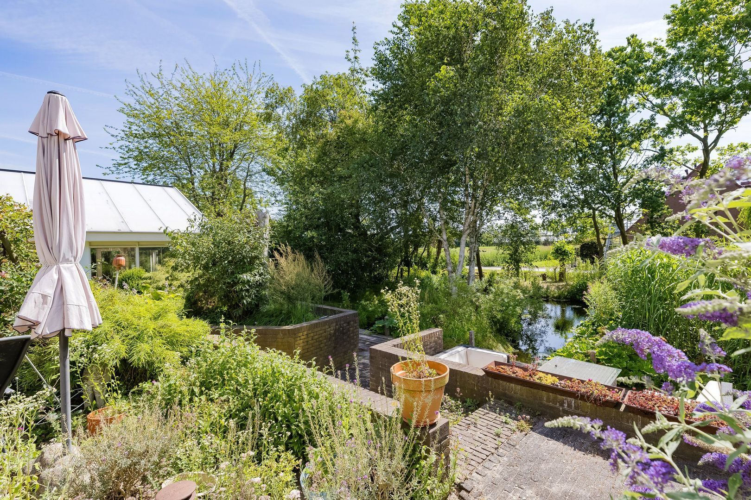
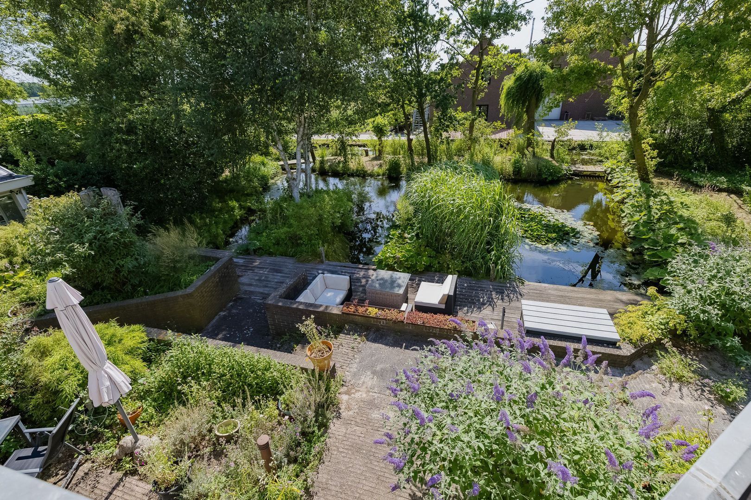
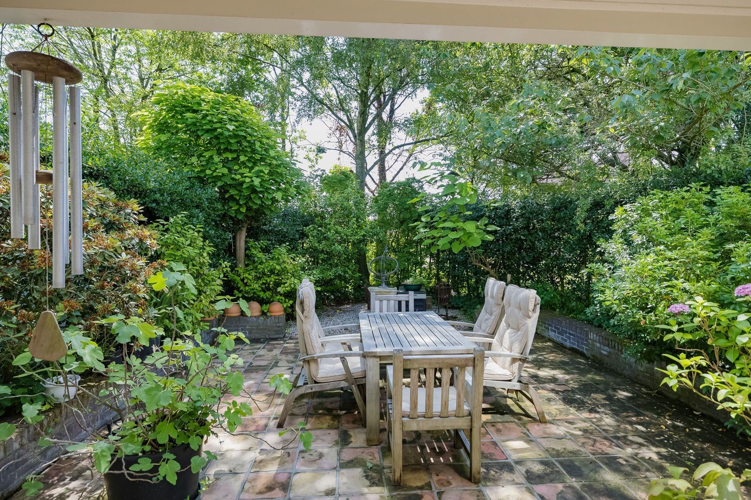
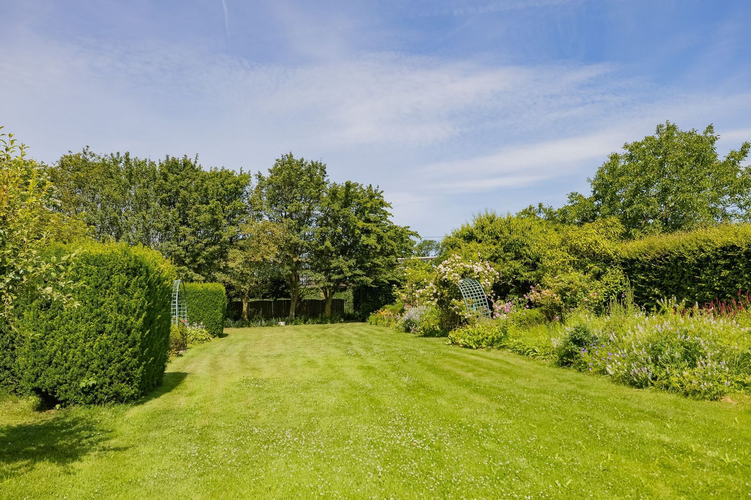
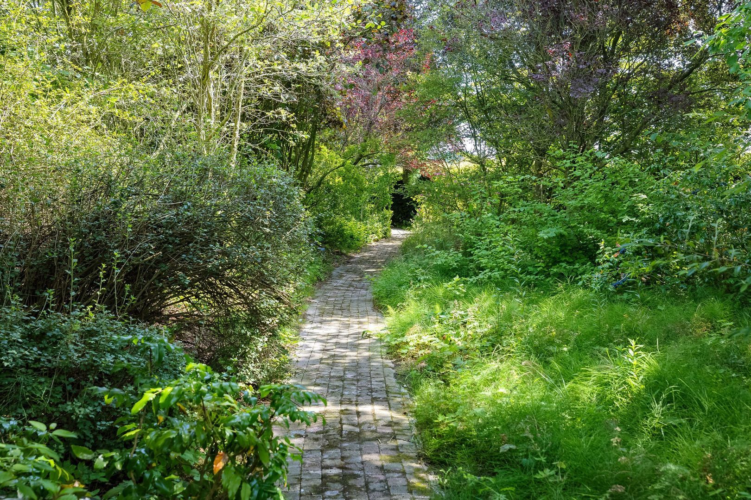
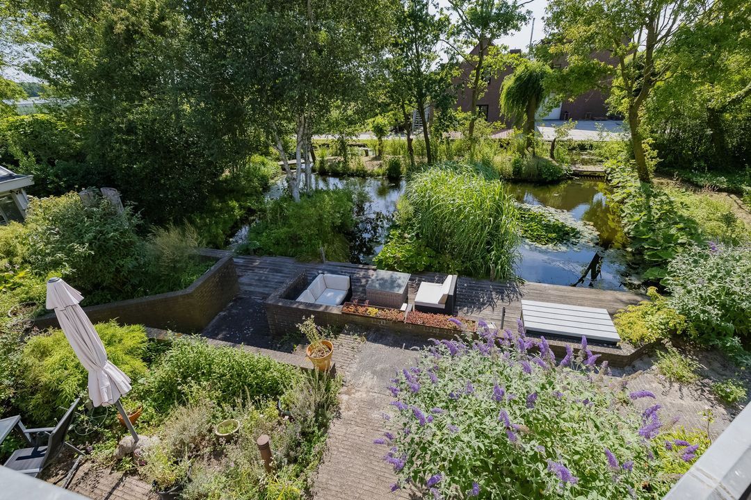
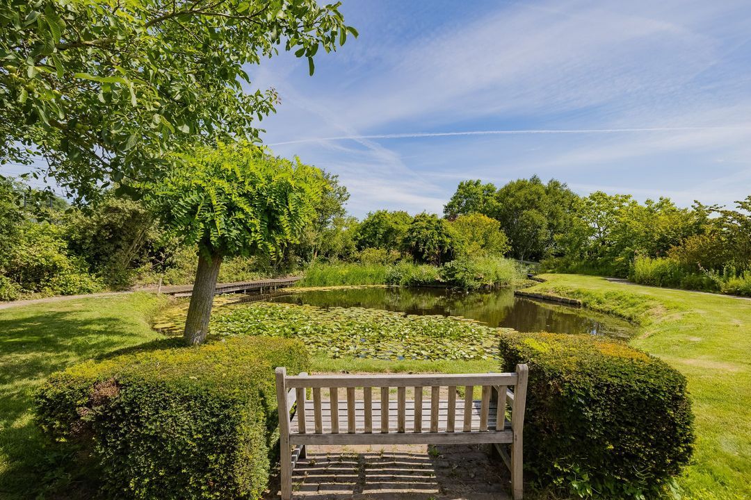
The garden is, without exaggeration, one of a kind. Winding paths lead past the fruit orchard, the romantic rose garden, and various beautiful water features. The entire garden was laid out with great care and attention to detail and is bordered by ditches that connect directly to the Kagerplassen.
Surrounding the villa are several terraces where you can enjoy peace, space, water, and greenery at any time of day. Mature landscaping, beautiful trees, and a rich variety of greenery ensure optimal privacy and a park-like atmosphere.

Sustainability
The villa is exceptionally well-insulated and features floor, wall, and roof insulation, combined with insulated glazing, some of which is HR+++ glass. In addition, 12 solar panels were installed (2024), and the home is equipped with a modern hybrid central heating system with an air-source heat pump (2023).
Energy efficiency rating: A.

Location
The villa is situated in a green, rural setting at the end of a quiet, car-free cul-de-sac. Here, you can enjoy peace, space, and privacy every day, while still benefiting from excellent accessibility.
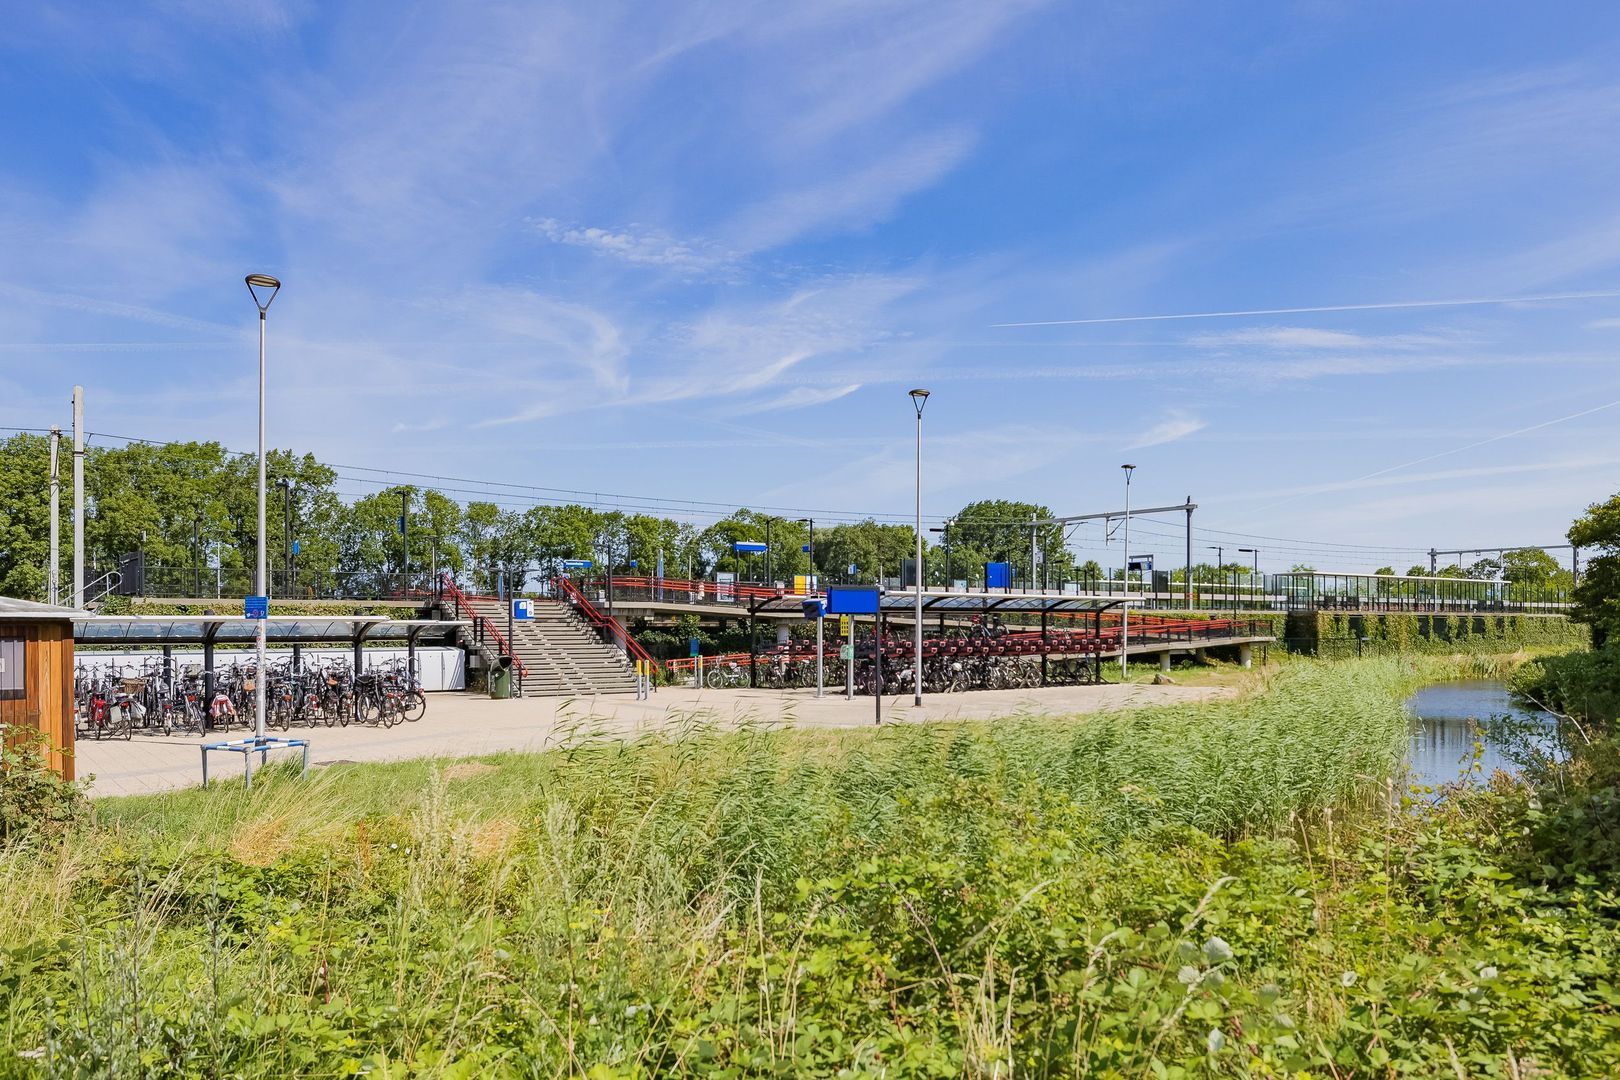
The nearby train station and the A44 highway, just a short distance away, provide quick connections to Amsterdam, Schiphol, Leiden, and The Hague.
The charming centers of Warmond and Sassenheim are about a 10-minute bike ride away and offer a full range of amenities. Warmond is known for its location on the Kagerplassen and its many opportunities for water sports and recreation.

Features
• Architect-designed detached villa on an exceptional 6,700 m² lot
• Direct boat access to the Kagerplassen and the entire Dutch lake district
• Mooring for a private boat is possible
• Rural location with excellent access to Amsterdam, Schiphol, Leiden, and The Hague
• Multifunctional orangery for receptions, meetings, training sessions, and parties
• Designed for lifelong living, with a bedroom, bathroom, and home office on the ground floor
• Spacious triple garage and ample parking on the property
• Large, dry wine cellar with headroom
• 12 solar panels (2024)
• Hybrid central heating system with an air-source heat pump (2023)
• Professional alarm system
• Energy efficiency rating: A

Interested?
We’d love to invite you to experience the special atmosphere, space, and possibilities of this unique residence for yourself. Miranda van der Wagt will be happy to show you around the villa, the orangery, the outbuildings, and the stunning garden. A tour will immediately reveal why this is a property of exceptional class.
Read more
Read less
Miranda van der Wagt- Waasdorp
Your Qualis-broker
Miranda van der Wagt- Waasdorp
Wilbrink & v.d. Vlugt Makelaars
Heereweg 231
2161 BG Lisse
+31 (0)252-419 049
Contact with the agent Schedule a viewing

Details

Transfer

Price
€ 1.750.000 k.k.
Status
Available
Acceptance
In consultation
Objectcode
20476

Build

House type
Villa, Detached house
Build type
Existing
Build year
1991
Maintenance inside
Good
Maintenance outside
Good

Surface and volume

Living surface
265 m²
Plot surface
6.700 m²
Other surface
6 m²
Volume
1.004 m³

Layout

Rooms
8
Bedrooms
6
Bathrooms
2
Floors
3

Energy

Energy label
A
Isolation
Roof insulation, Insulated glazing, Wall insulation, Floor insulation
Hot water
Electric boiler owned
Heating
Central heating, Partial heated floor, Heat pump
Furnace
Nefit Topline Aquapower HRC30 CW6 (2023, Owned)

Exterior areas

Garden
Garden all round

Garage

Garage type
Extension, stone
Capacity
3
Sizes
63 m², 951×663
Facilities
electric door

Objectdetails

• Alarm
• Outside sun screen
• Skyline
• Glass fiber
• Mechanical ventilation
• Smoke duct
• Solar panel

Location

Wasbeeklaan 37, 2361 HG Warmond

• Near quiet road
• waterfront
• Outside built-up area
• Rural location

Read more
Read less

Video

Location

Street view
Map view
10 min
20 min
30 min
Travel time
Points of interest

Calculate your travel time

Choose your transportation
Maximum travel time
10 min.
20 min.
30 min.
Travel moment
Slow hours
Rush hours
Show results

Points of interest

Indicate which points of interest you want to show on the map.

Choose your points of interest
School
Doctor
Pharmacy
Restaurant
Gym
Transportation
Supermarket
Hospital
Church
Dentist
Cinema
Barber
Show results

I am interested in
Wasbeeklaan 37

Would you like to plan a viewing or do you have a question?
Please fill in your details below so the Qualis agent can contact you.

Thank you for your request.

Be the first to view our latest listings, including private sales!
Create an account

Unfortunately we can not conclusively determine whether you are a human or an automated bot/spammer. Hence, we are unable to submit the form. Please retry or contact the real estate agent directly via email.

Something went wrong while sending the contact form. Check if you correctly filled in all required fields and try again.

Information

By submitting this form, you agree to our terms and conditions.

recaptcha
reCAPTCHA
PrivacyTerms
Miranda van der Wagt- Waasdorp
Your Qualis-broker
Miranda van der Wagt- Waasdorp
Wilbrink & v.d. Vlugt Makelaars
Heereweg 231
2161 BG Lisse
+31 (0)252-419 049

Wilbrink & v.d. Vlugt Makelaars
Make an account
View silent listings

Create an Qualis account and view the biggest 'hidden listings' of the Netherlands.

Make an account
Magazine
The latest trends in
interior & lifestyle!

the e-Magazine