Henri Dunantplein 75, Hillegom foto-1
Hillegom

Henri Dunantplein 75

€ 949.000 k.k.
Henri Dunantplein 75, Hillegom foto-0
Henri Dunantplein 75, Hillegom foto-1
Henri Dunantplein 75, Hillegom foto-2
Henri Dunantplein 75, Hillegom foto-3
Henri Dunantplein 75, Hillegom foto-4
Henri Dunantplein 75, Hillegom foto-5
Henri Dunantplein 75, Hillegom foto-6
Henri Dunantplein 75, Hillegom foto-7
Henri Dunantplein 75, Hillegom foto-8
Henri Dunantplein 75, Hillegom foto-9
Henri Dunantplein 75, Hillegom foto-10
Henri Dunantplein 75, Hillegom foto-11
Henri Dunantplein 75, Hillegom foto-12
Henri Dunantplein 75, Hillegom foto-13
Henri Dunantplein 75, Hillegom foto-14
Henri Dunantplein 75, Hillegom foto-15
Henri Dunantplein 75, Hillegom foto-16
Henri Dunantplein 75, Hillegom foto-17
Henri Dunantplein 75, Hillegom foto-18
Henri Dunantplein 75, Hillegom foto-19
Henri Dunantplein 75, Hillegom foto-20
Henri Dunantplein 75, Hillegom foto-21
Henri Dunantplein 75, Hillegom foto-22
Henri Dunantplein 75, Hillegom foto-23
Henri Dunantplein 75, Hillegom foto-24
Henri Dunantplein 75, Hillegom foto-25
Henri Dunantplein 75, Hillegom foto-26
Henri Dunantplein 75, Hillegom foto-27
Henri Dunantplein 75, Hillegom foto-28
Henri Dunantplein 75, Hillegom foto-29
Henri Dunantplein 75, Hillegom foto-30
Henri Dunantplein 75, Hillegom foto-31
Henri Dunantplein 75, Hillegom foto-32
Henri Dunantplein 75, Hillegom foto-33
Henri Dunantplein 75, Hillegom foto-34
Henri Dunantplein 75, Hillegom foto-35
Henri Dunantplein 75, Hillegom foto-36
Henri Dunantplein 75, Hillegom foto-37
Henri Dunantplein 75, Hillegom foto-38
Henri Dunantplein 75, Hillegom foto-39
Henri Dunantplein 75, Hillegom foto-40
Henri Dunantplein 75, Hillegom foto-41
Henri Dunantplein 75, Hillegom foto-42
Henri Dunantplein 75, Hillegom foto-43
Henri Dunantplein 75, Hillegom foto-44
Henri Dunantplein 75, Hillegom foto-45
Henri Dunantplein 75, Hillegom foto-46
Henri Dunantplein 75, Hillegom foto-47
Henri Dunantplein 75, Hillegom foto-48
Henri Dunantplein 75, Hillegom foto-49
Henri Dunantplein 75, Hillegom foto-50
Henri Dunantplein 75, Hillegom foto-51
Henri Dunantplein 75, Hillegom foto-52
Henri Dunantplein 75, Hillegom foto-53
Henri Dunantplein 75, Hillegom foto-54
Henri Dunantplein 75, Hillegom foto-55
Henri Dunantplein 75, Hillegom foto-56
Henri Dunantplein 75, Hillegom foto-57
Henri Dunantplein 75, Hillegom foto-58
New
Henri Dunantplein 75, Hillegom foto-2
Henri Dunantplein 75, Hillegom foto-3
+59
Rooms
3
Living surface
138 m²
Volume
415 m³

Description

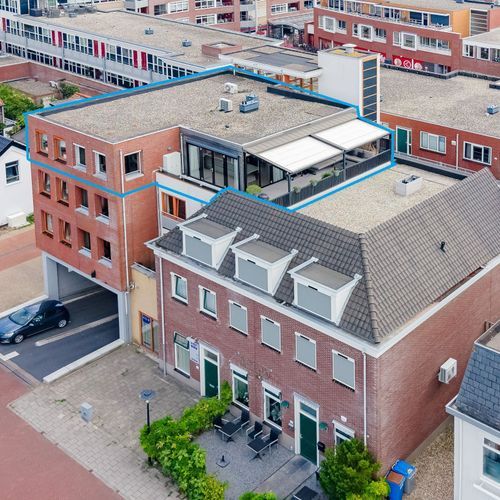
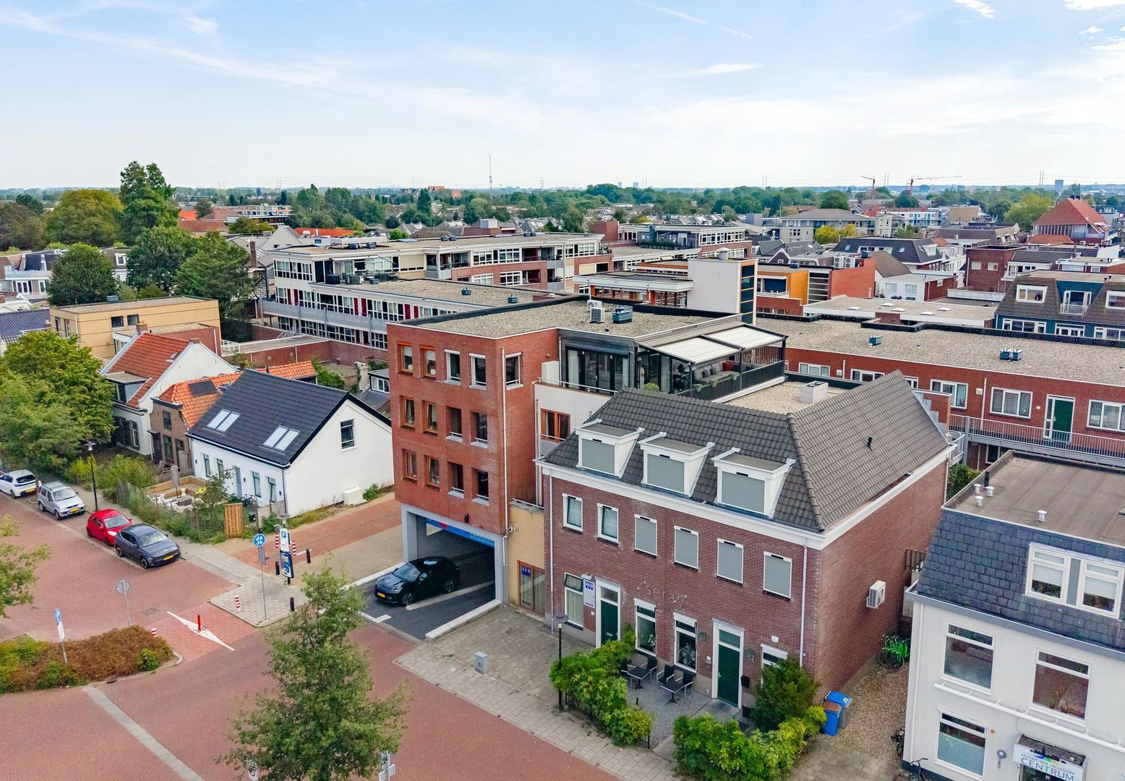
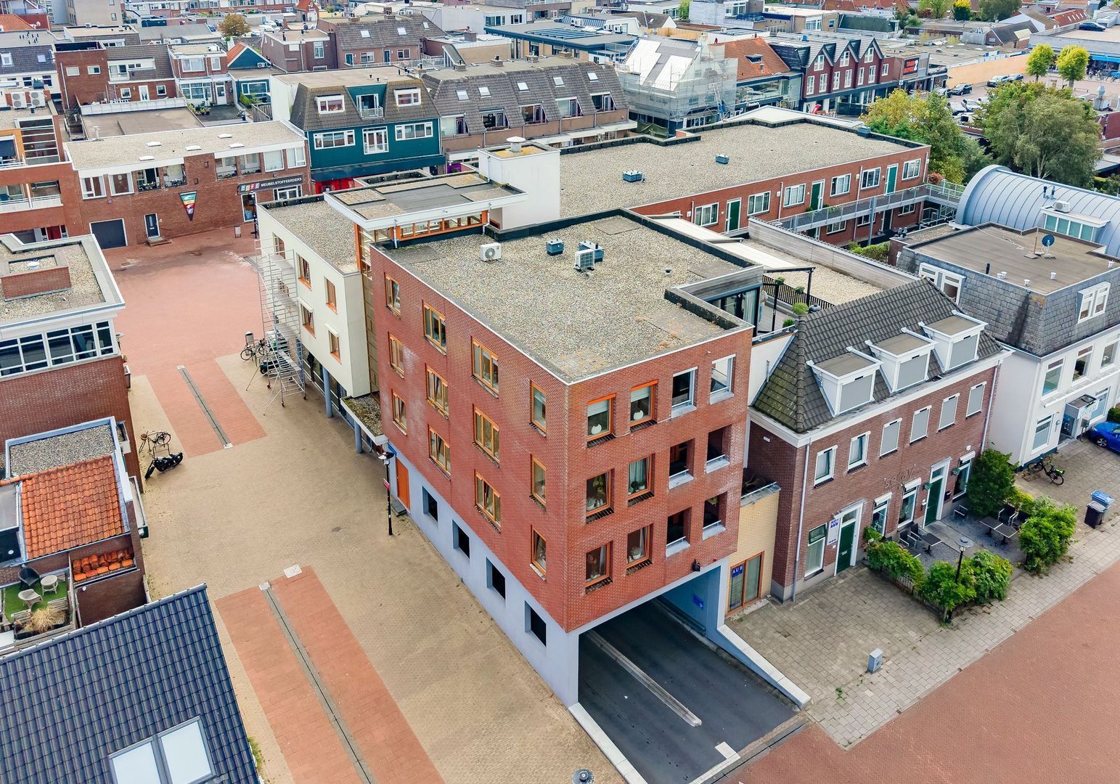
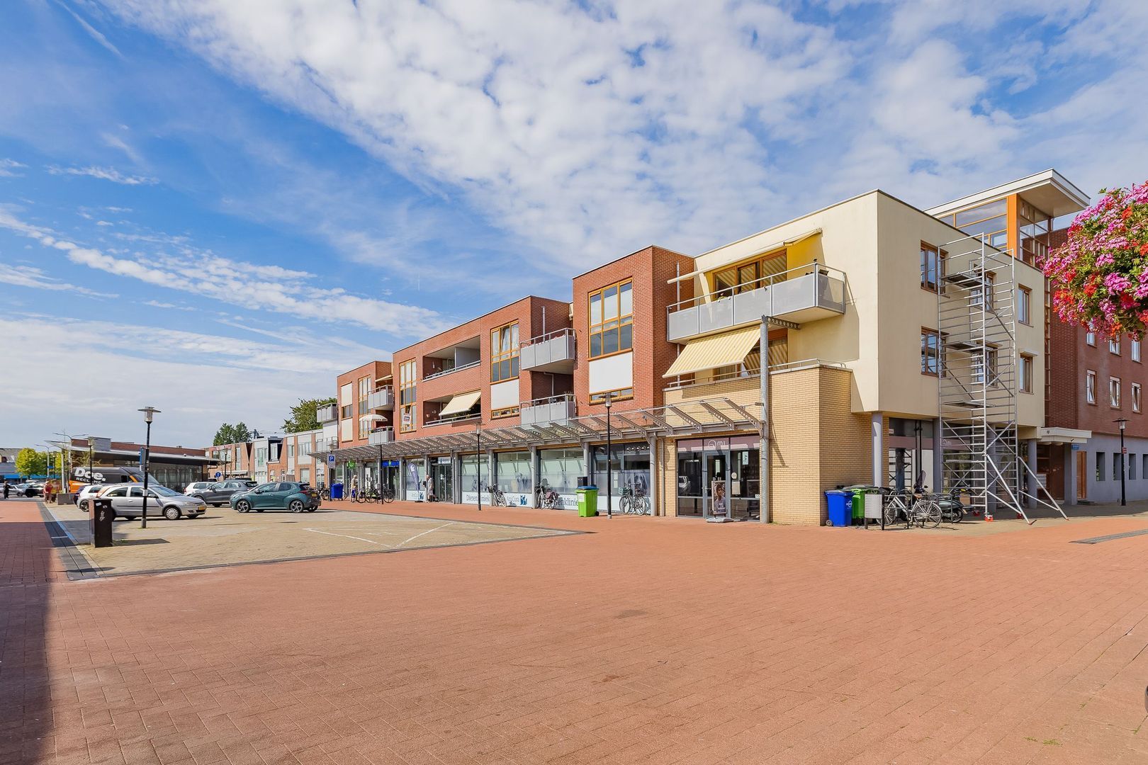
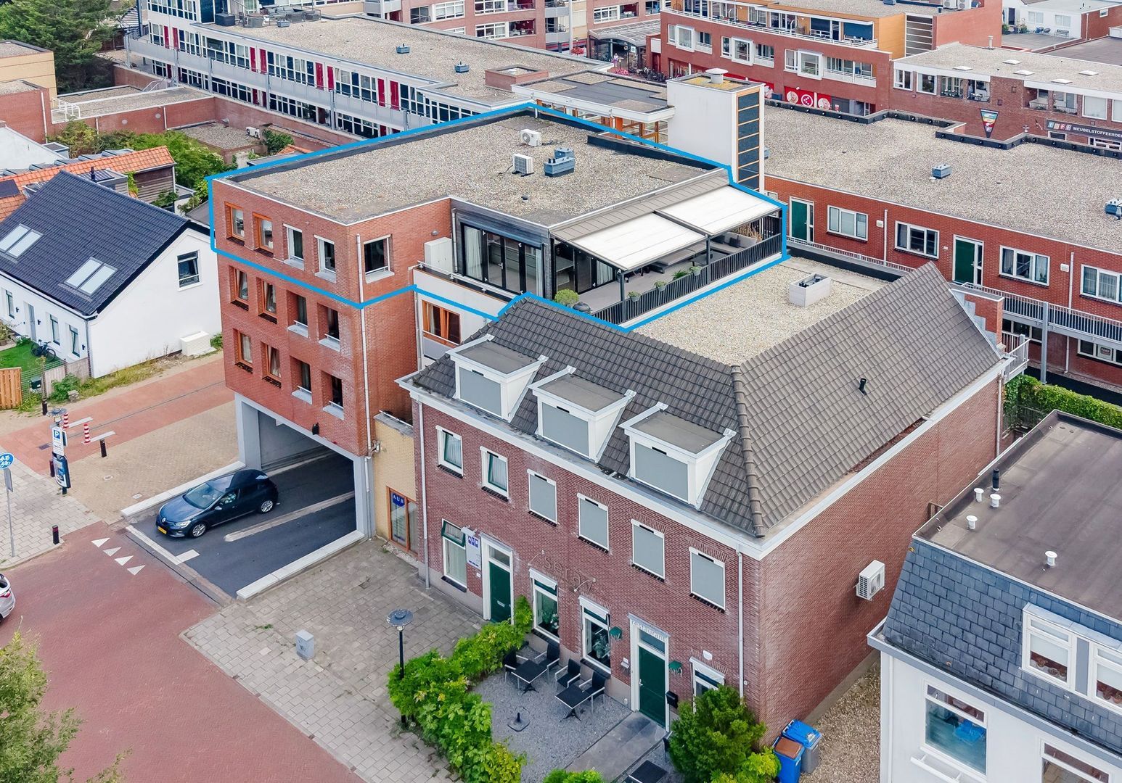
A very luxurious, move-in-ready penthouse located in the center of Hillegom. This spacious apartment has been recently renovated and combines high-quality finishes with a surprising amount of space and natural light. Situated in the center and within walking distance of shops, sports facilities, and restaurants, this is a truly beautiful apartment in a fantastic location.

Highlights of the property:
- Recently renovated
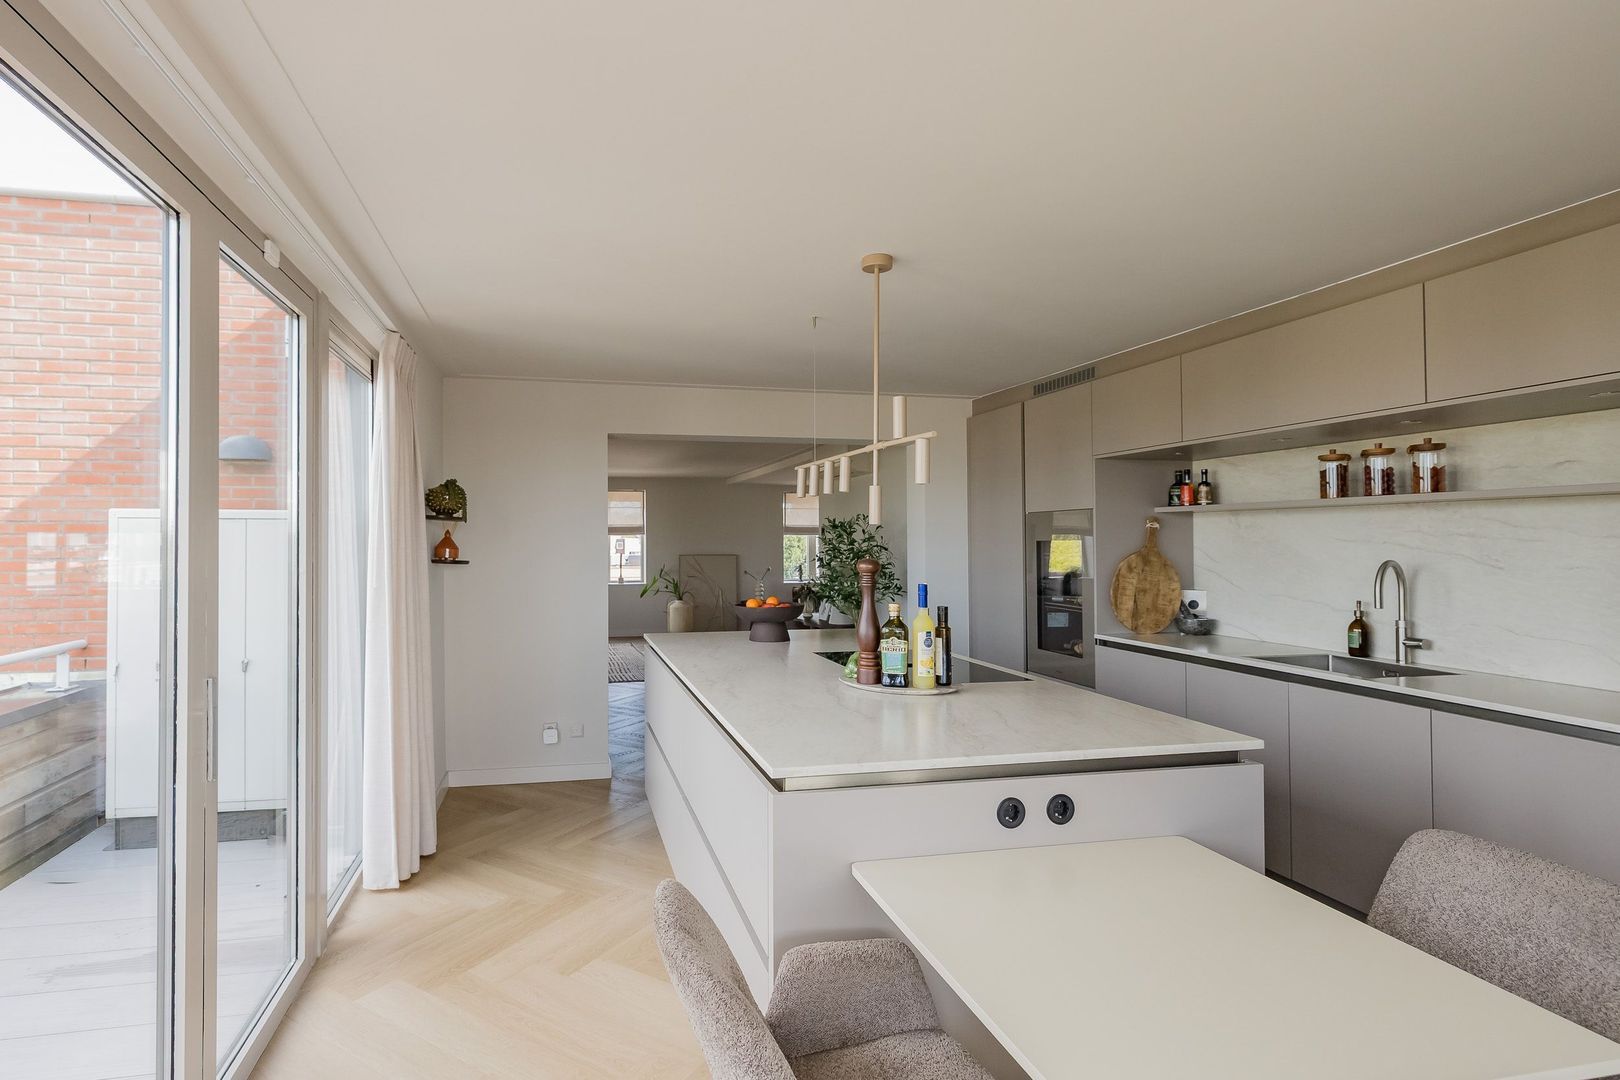
- Fantastic kitchen with a spacious cooking island
- Two bedrooms and two bathrooms
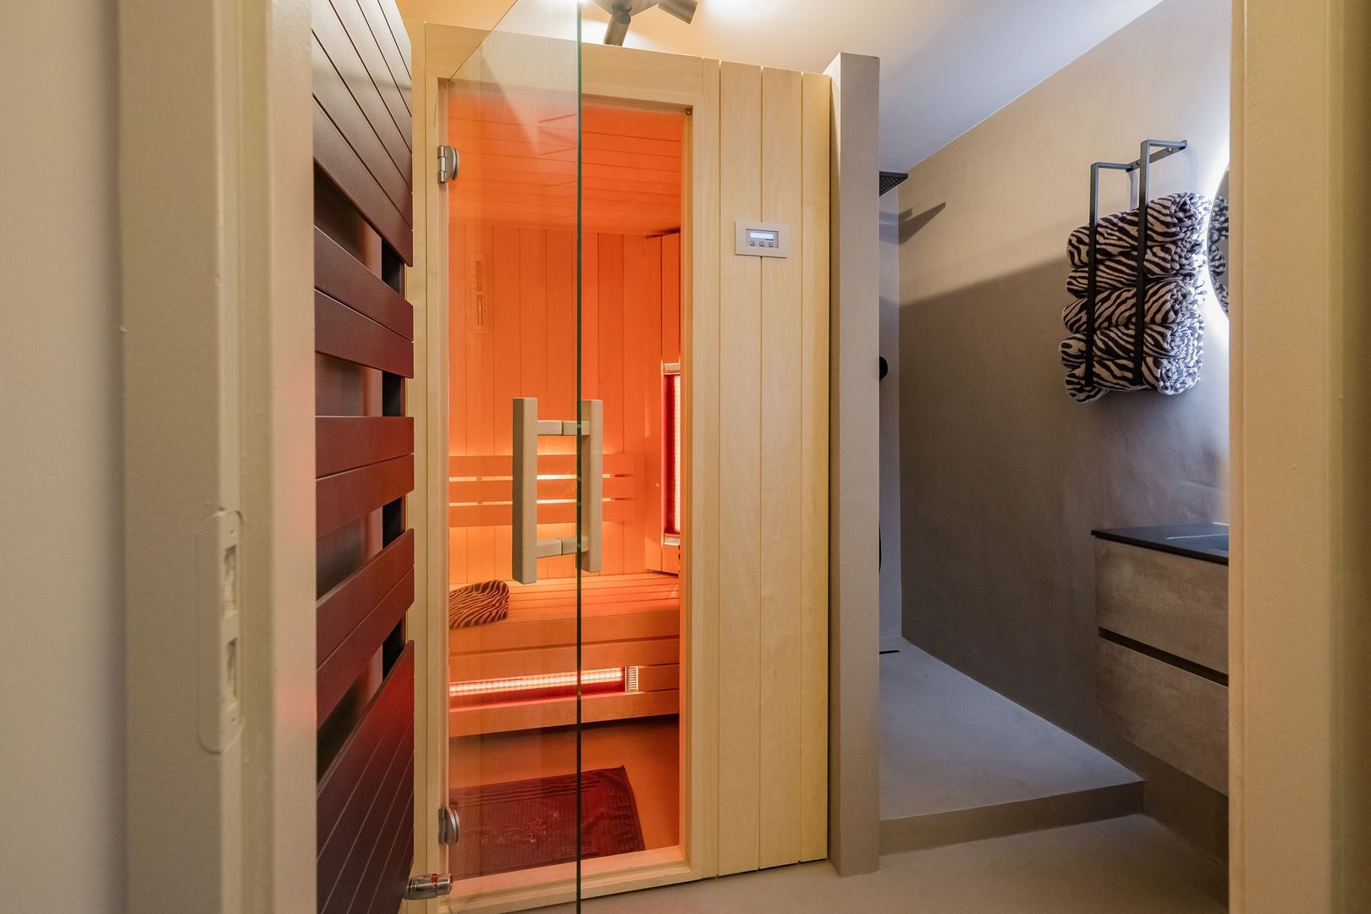
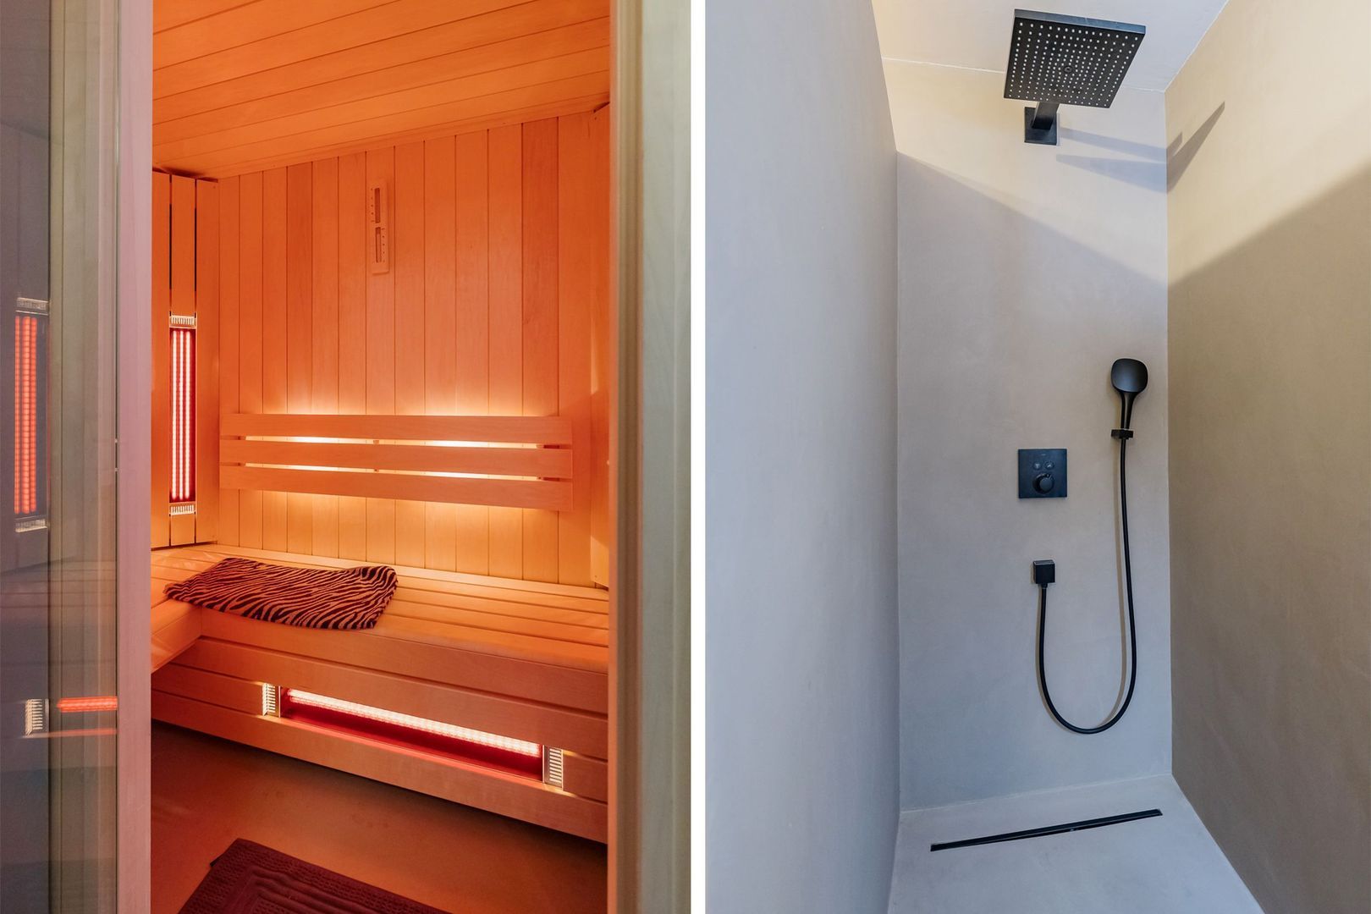
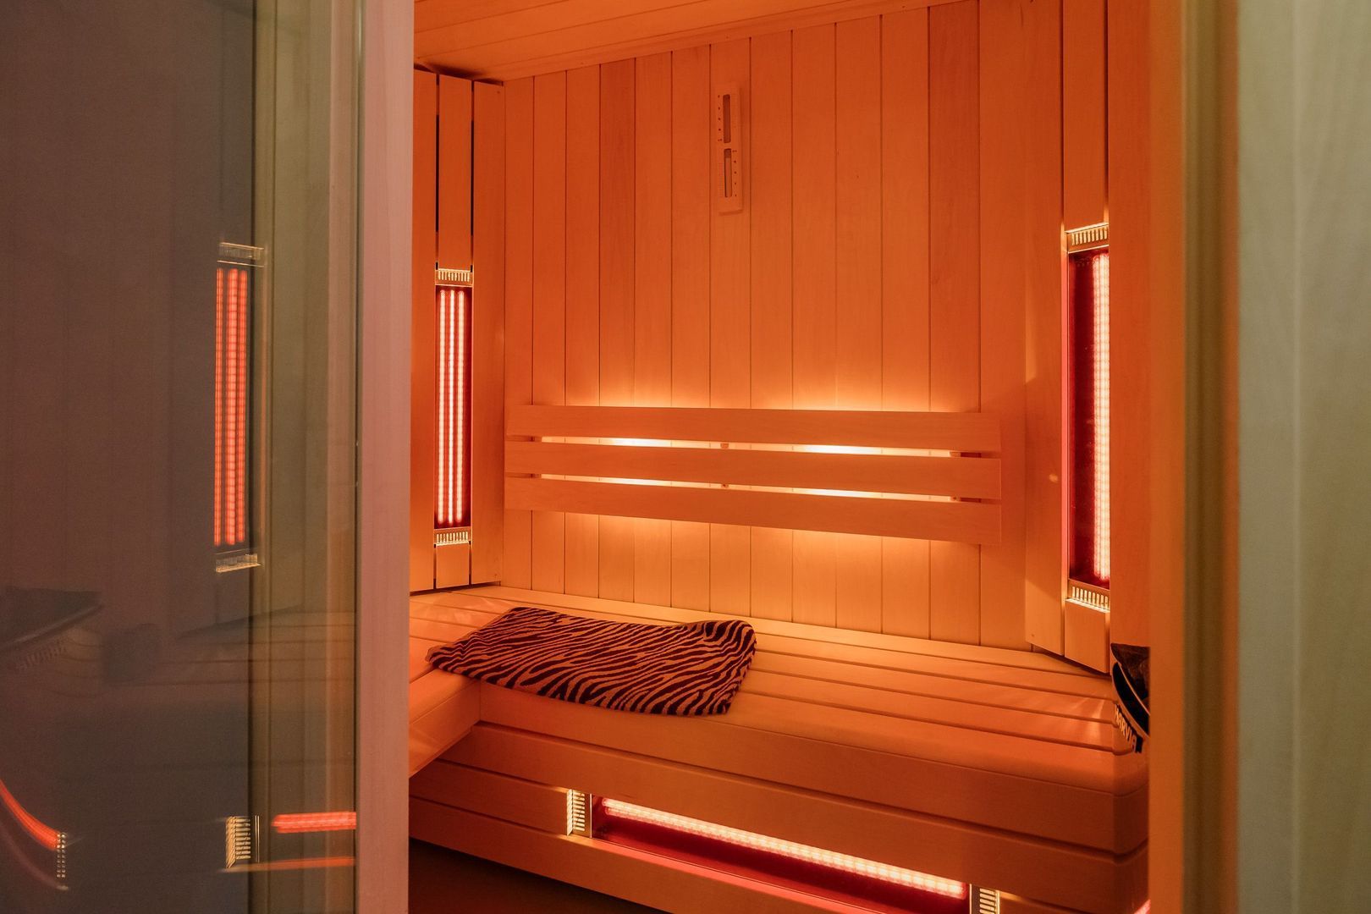
- Bathroom with an infrared sauna
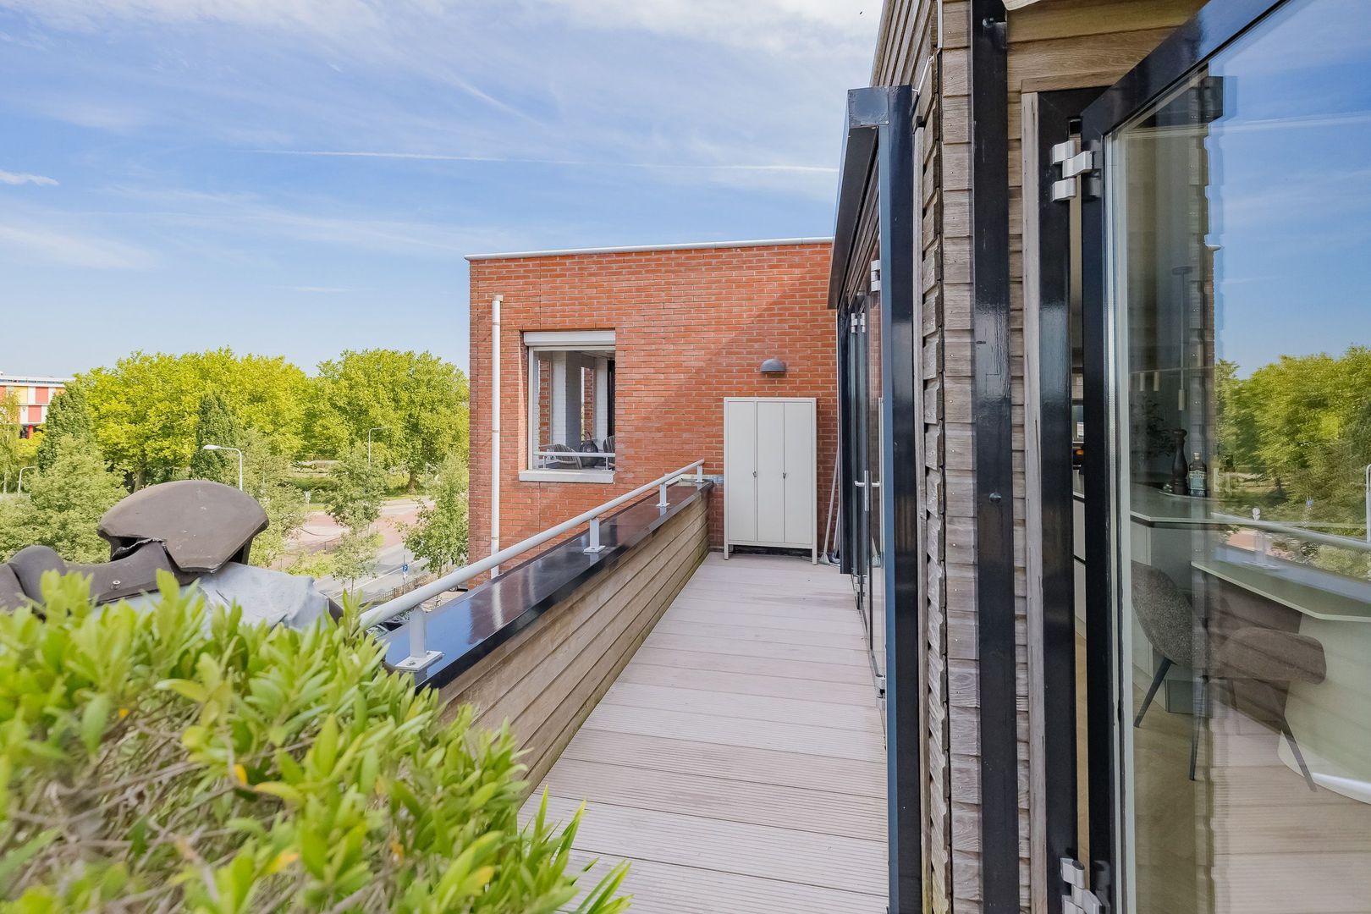
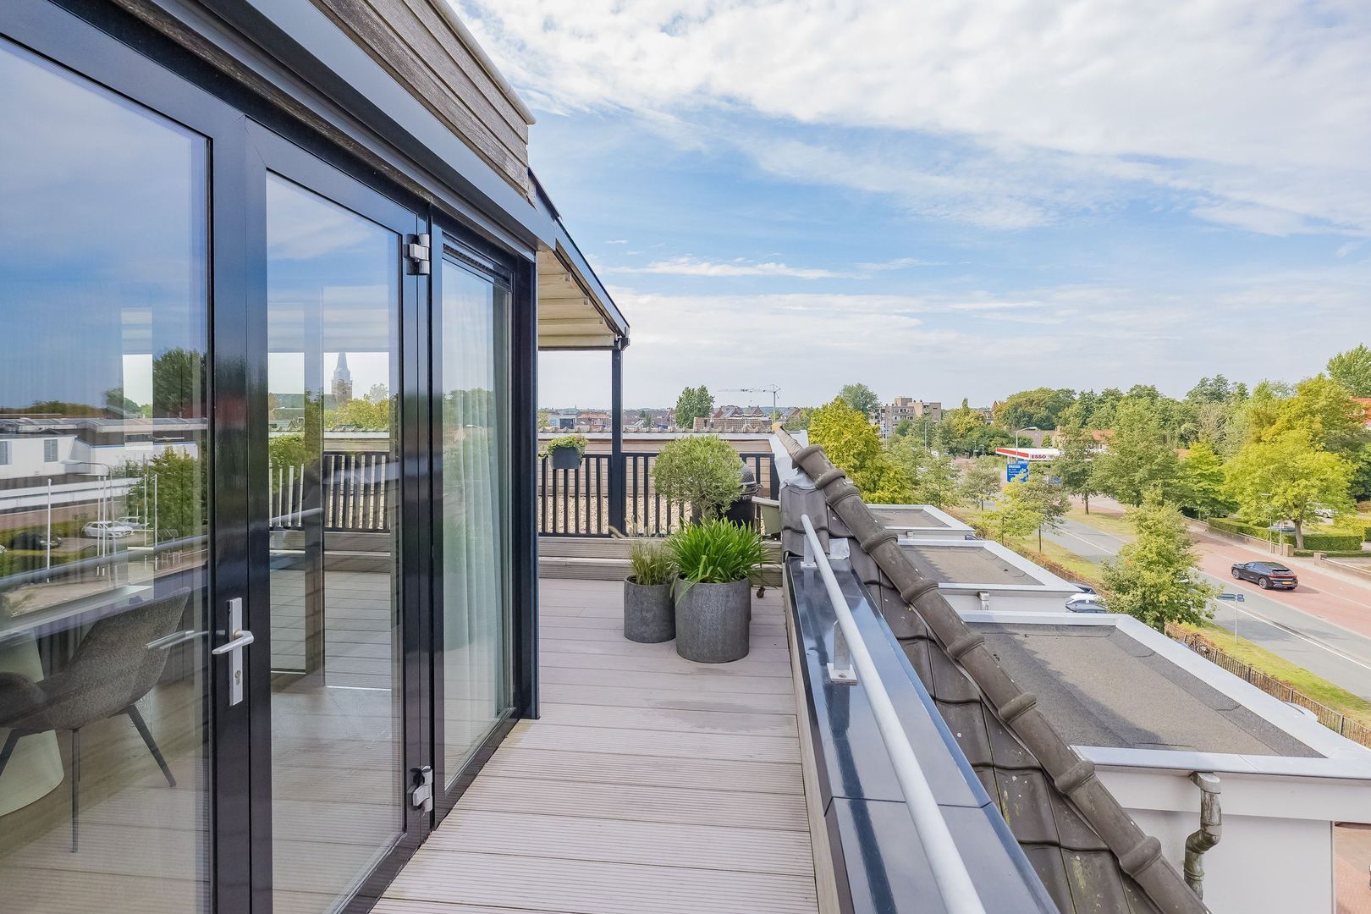
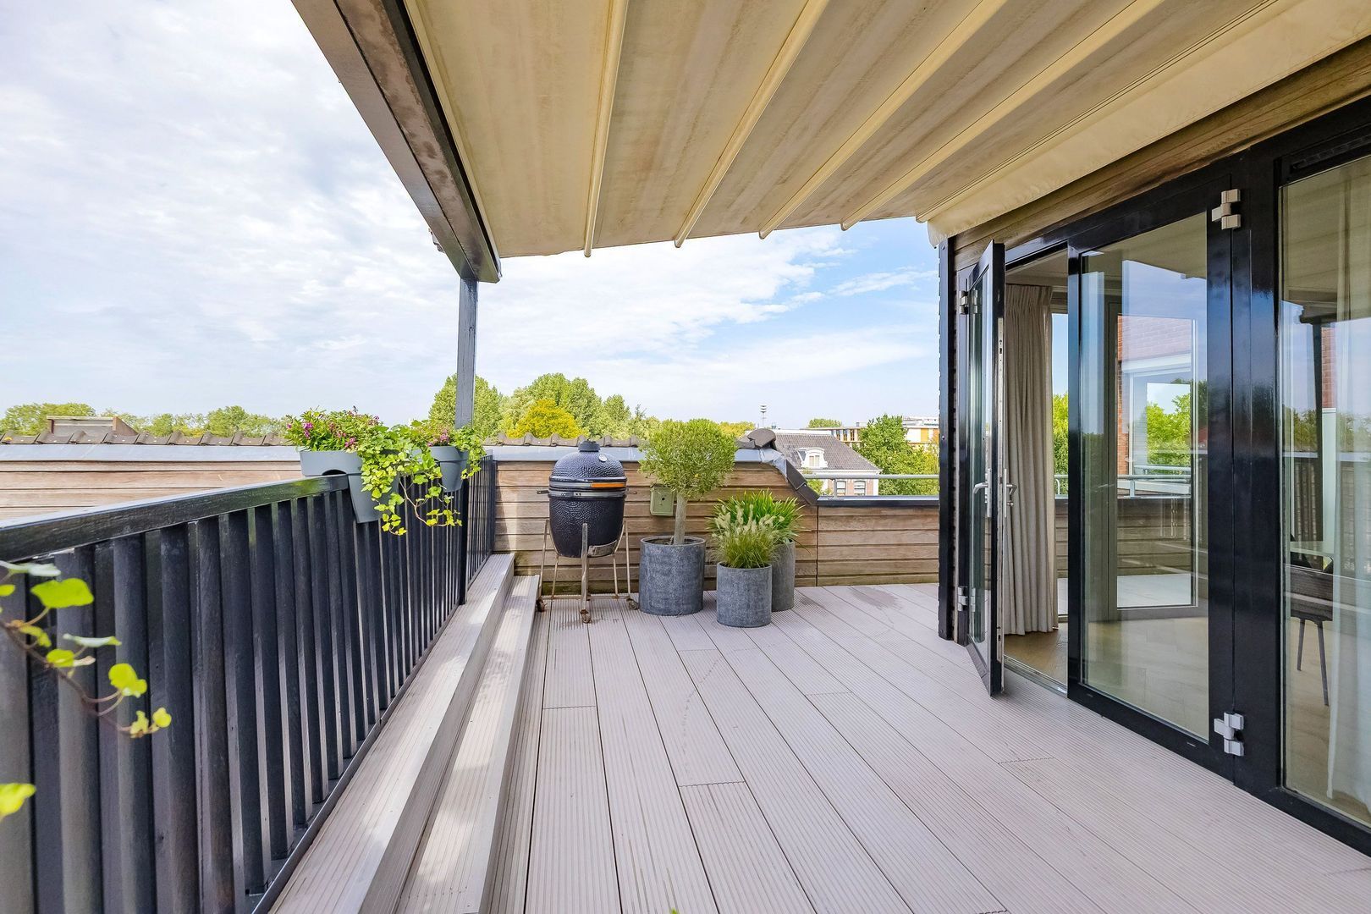
- Spacious 35 m² rooftop terrace and a balcony
- Includes two parking spaces in the parking garage

Year built: 2005 • Living area: 138 m² • Roof terrace & balcony: 41 m² • Volume: 415 m³ • Energy rating: B

Let’s take a tour of the home...

Entrance & hallway:
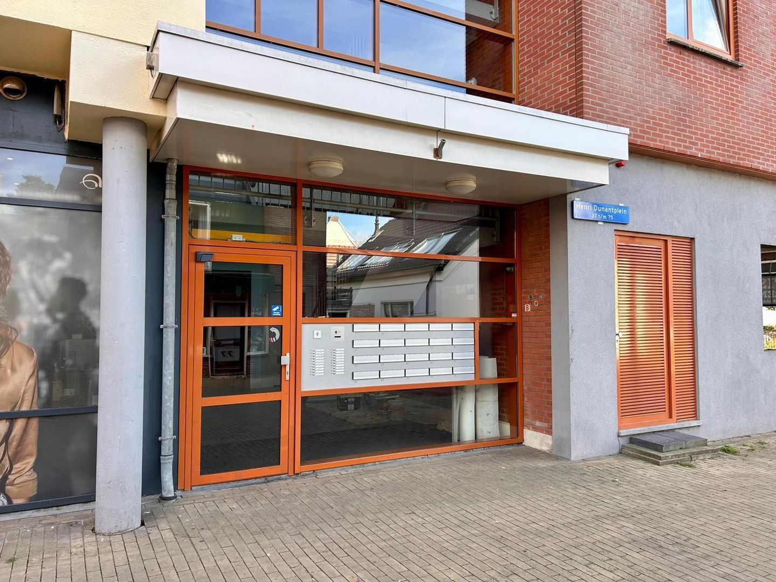
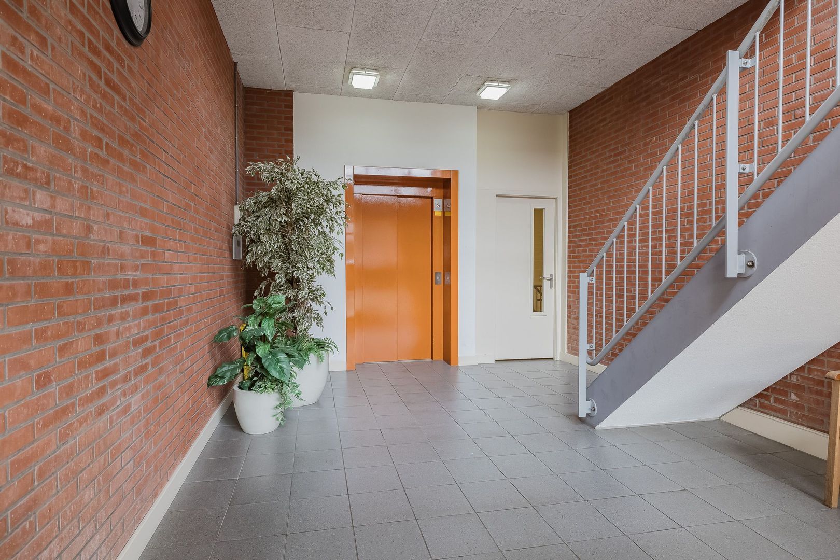
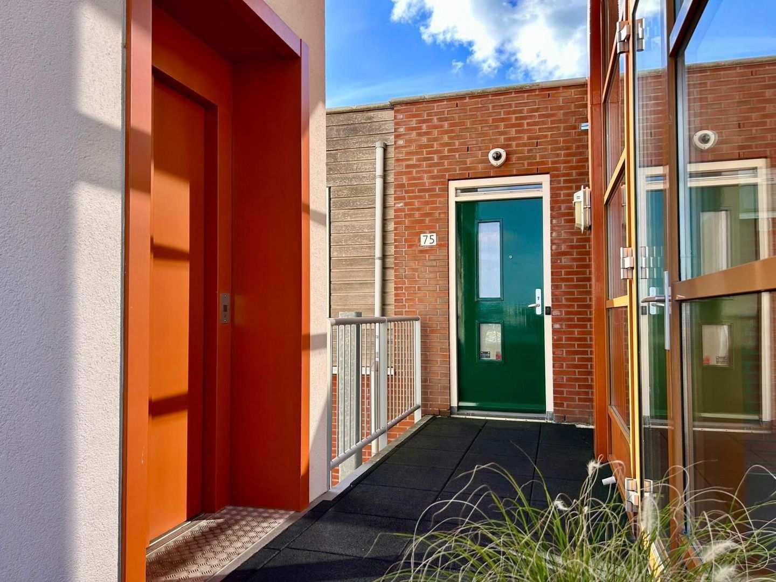
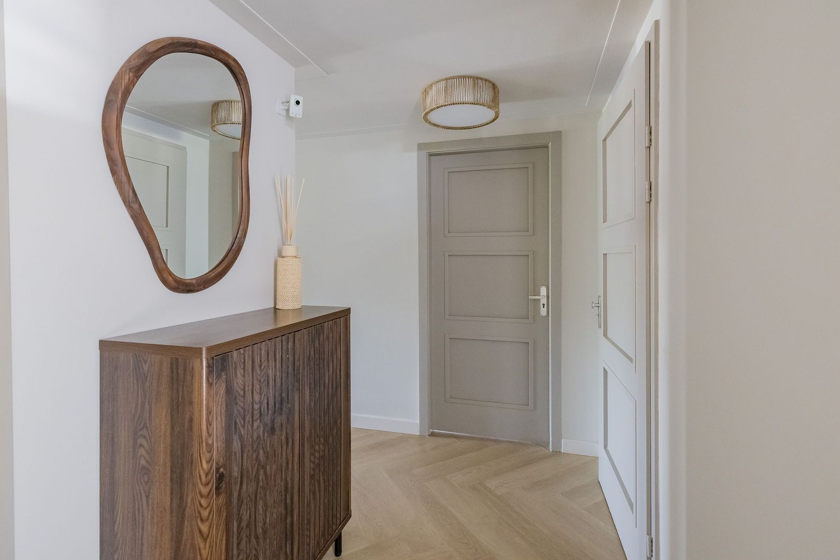
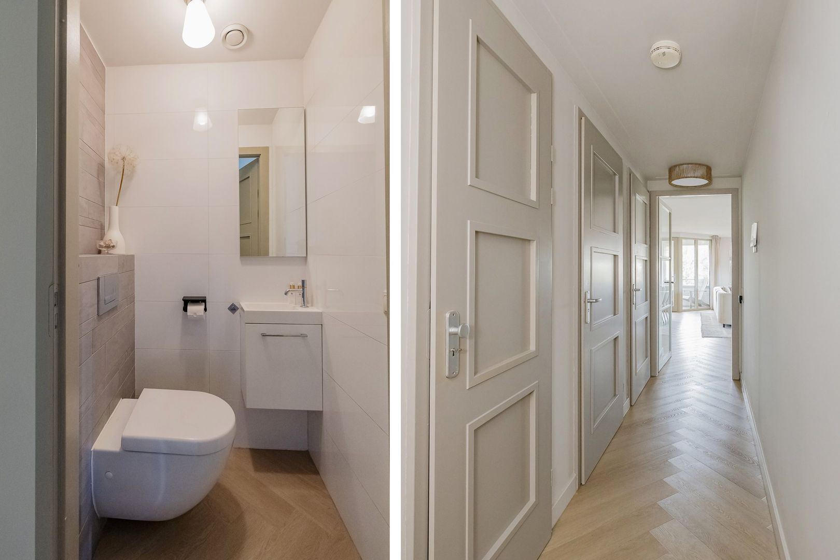
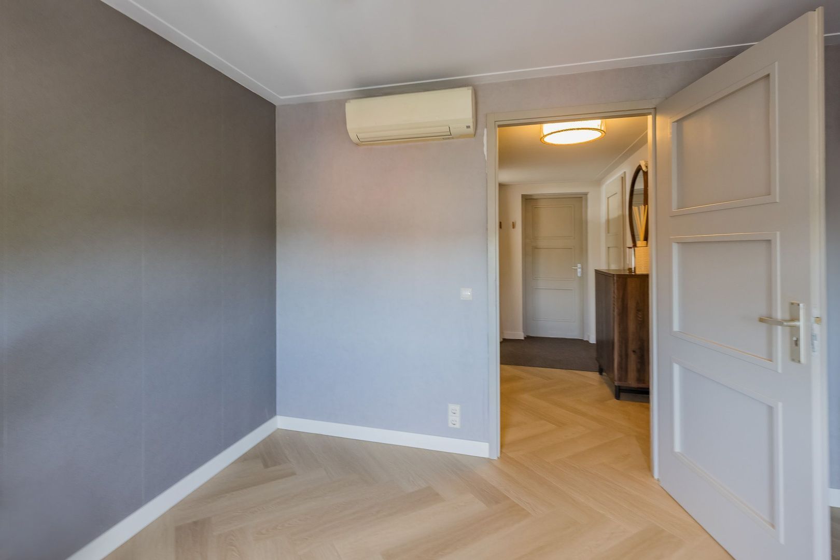
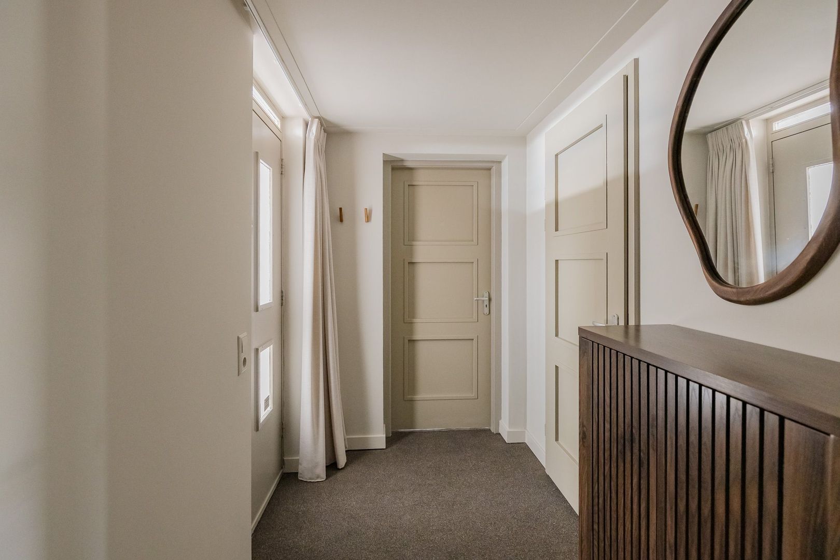
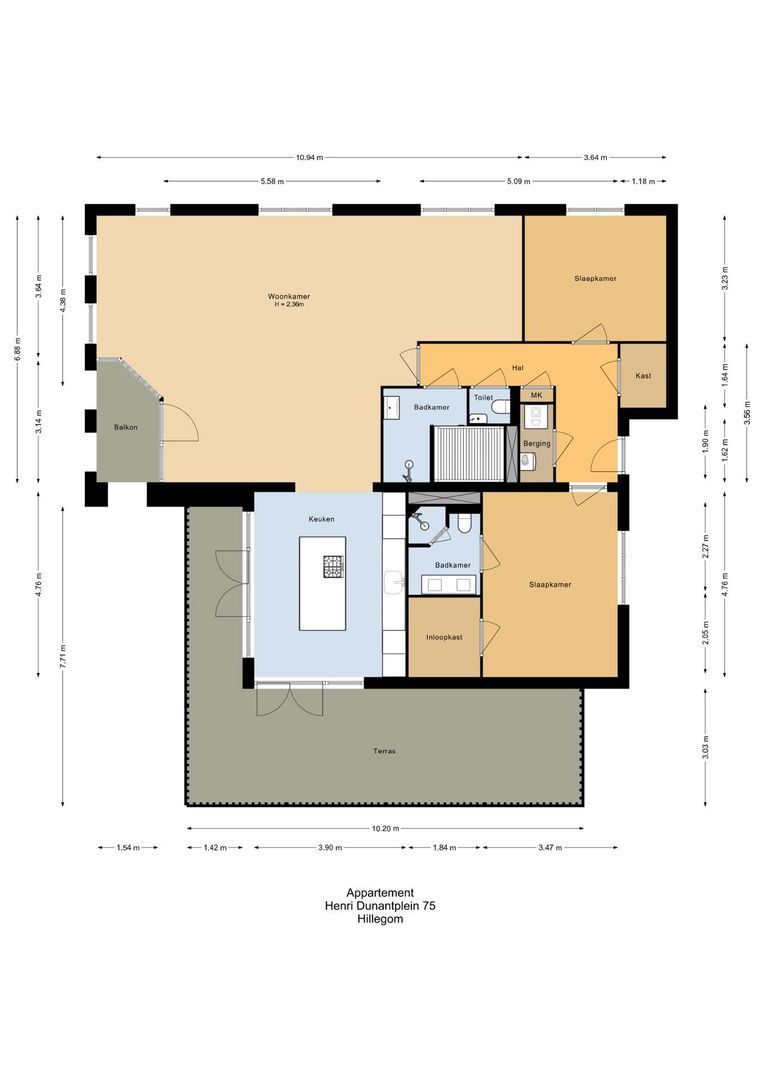
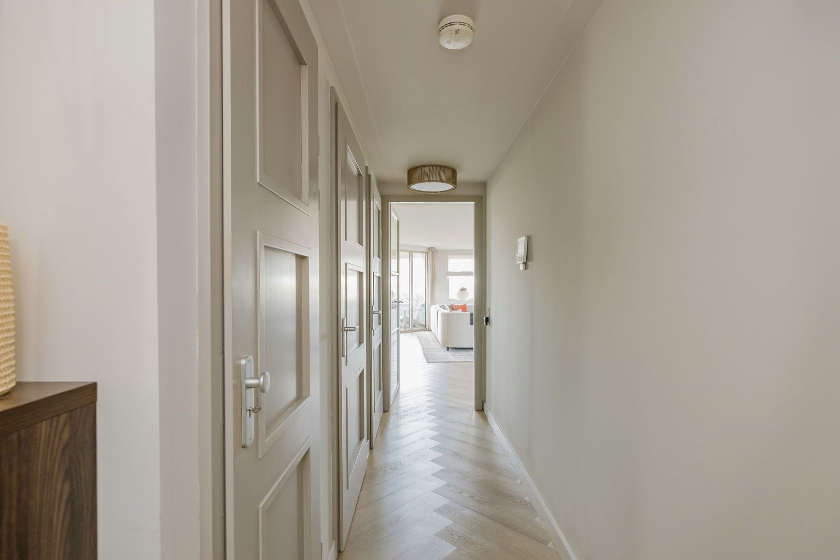
From the complex’s central entrance, you can reach the home via the stairwell or the elevator. The video intercom ensures a safe and comfortable entry. All rooms are accessible from the hallway. The hallway also features a practical walk-in closet, a separate restroom, and the utility closet. In addition, there is a utility room with the central heating boiler (manufactured in 2024) and connections for the washer and dryer.

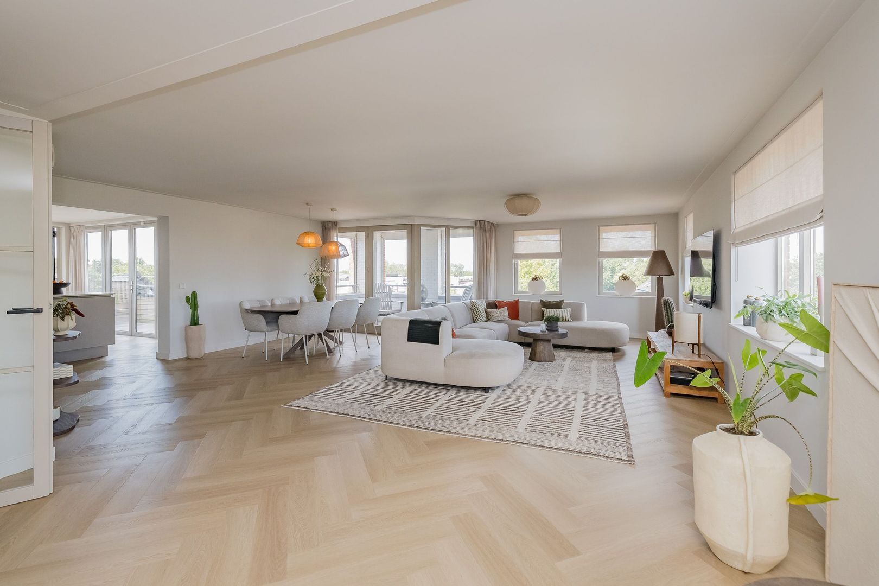
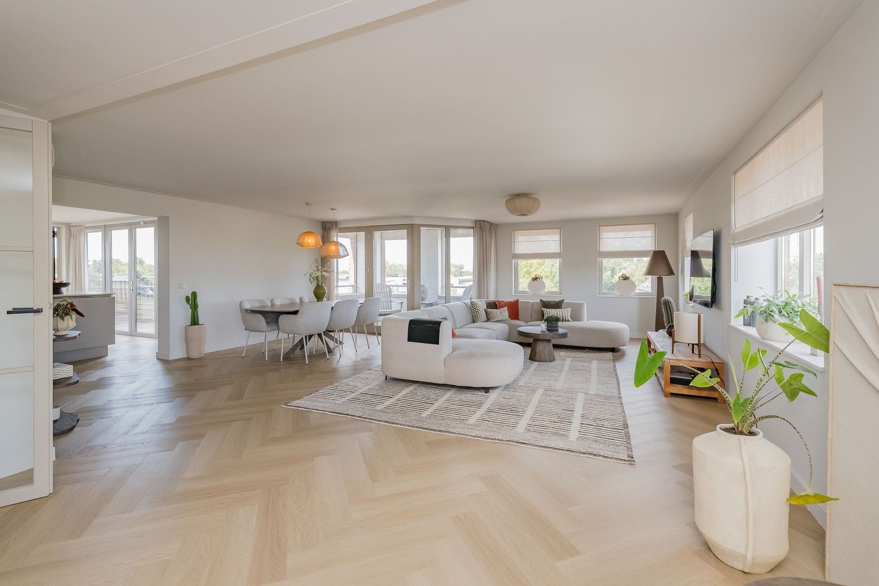
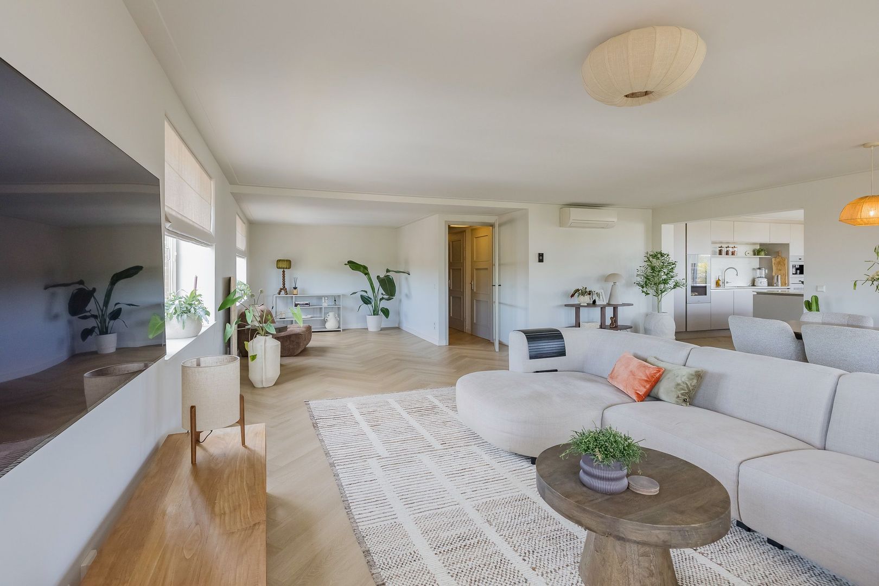
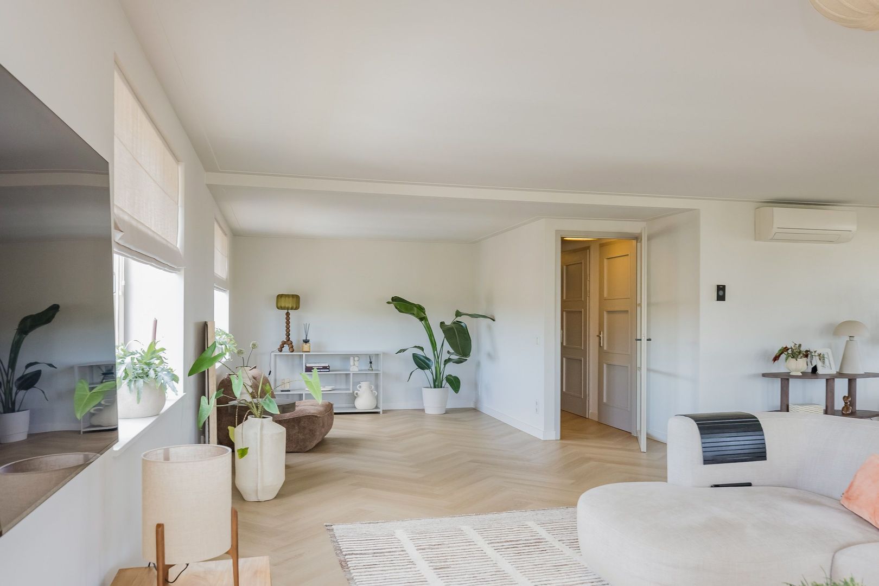
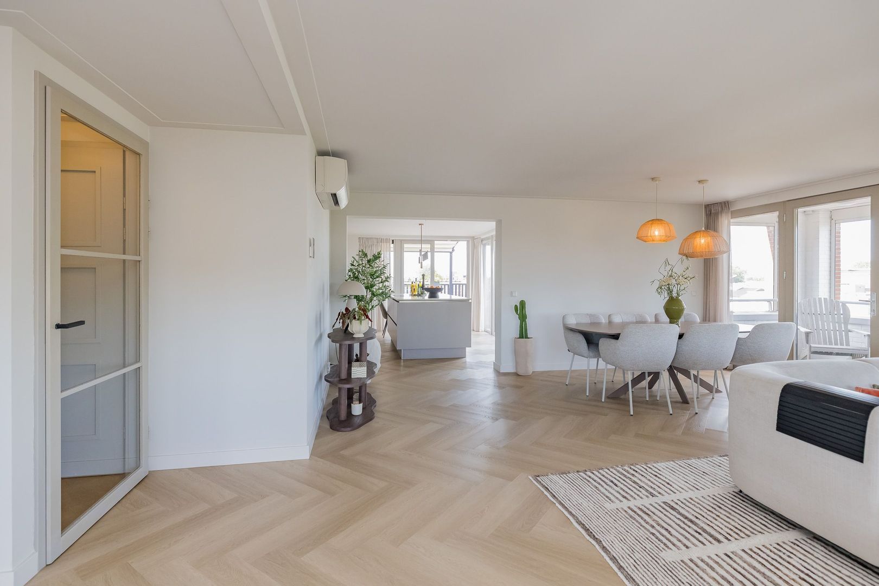
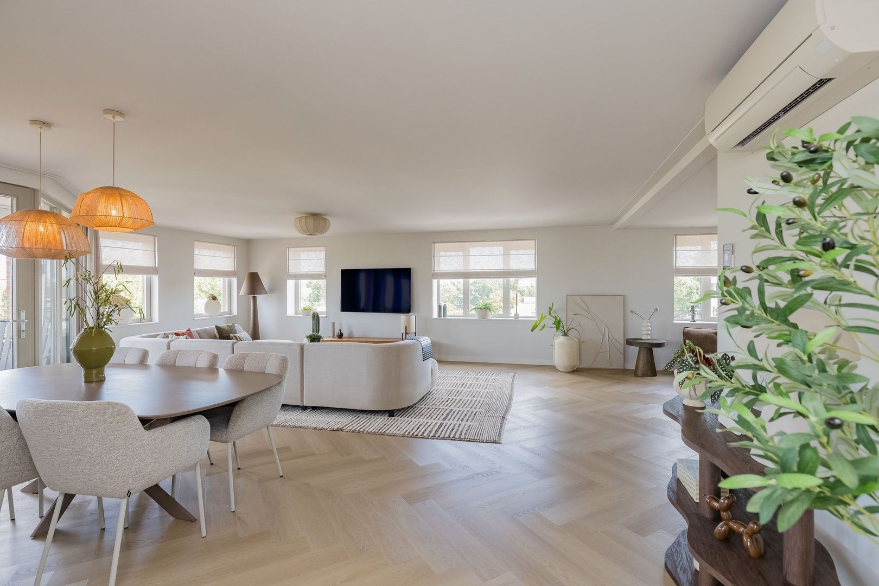
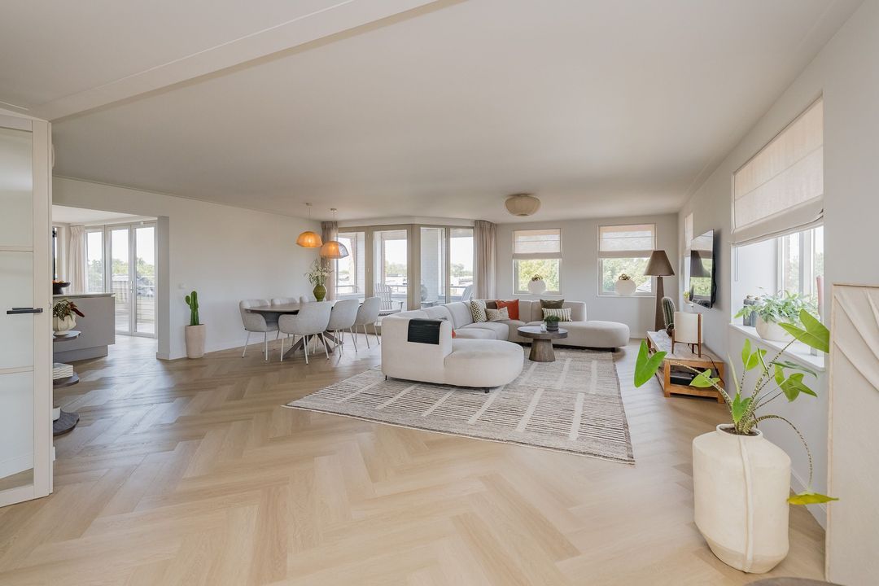
The entire home has recently undergone a thorough renovation and has been fitted with beautiful overhanging doors and stylish PVC herringbone flooring, which runs throughout nearly the entire home. The combination of the light interior, generous windows, and high-quality finishes creates a remarkably spacious feeling the moment you walk in.

Living Room:
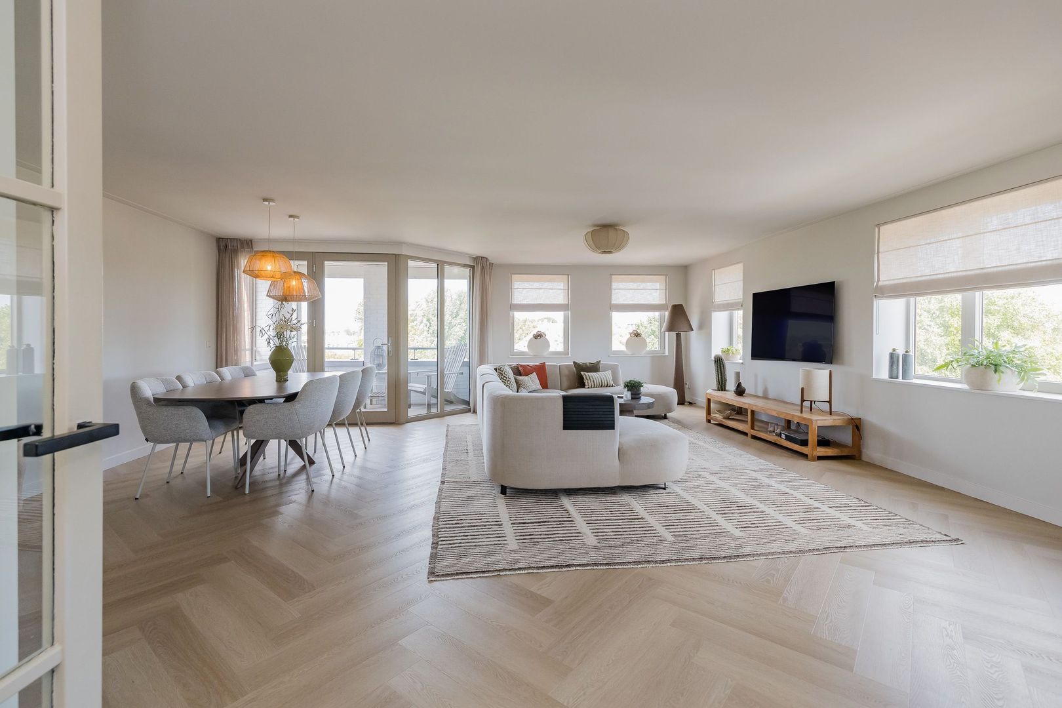
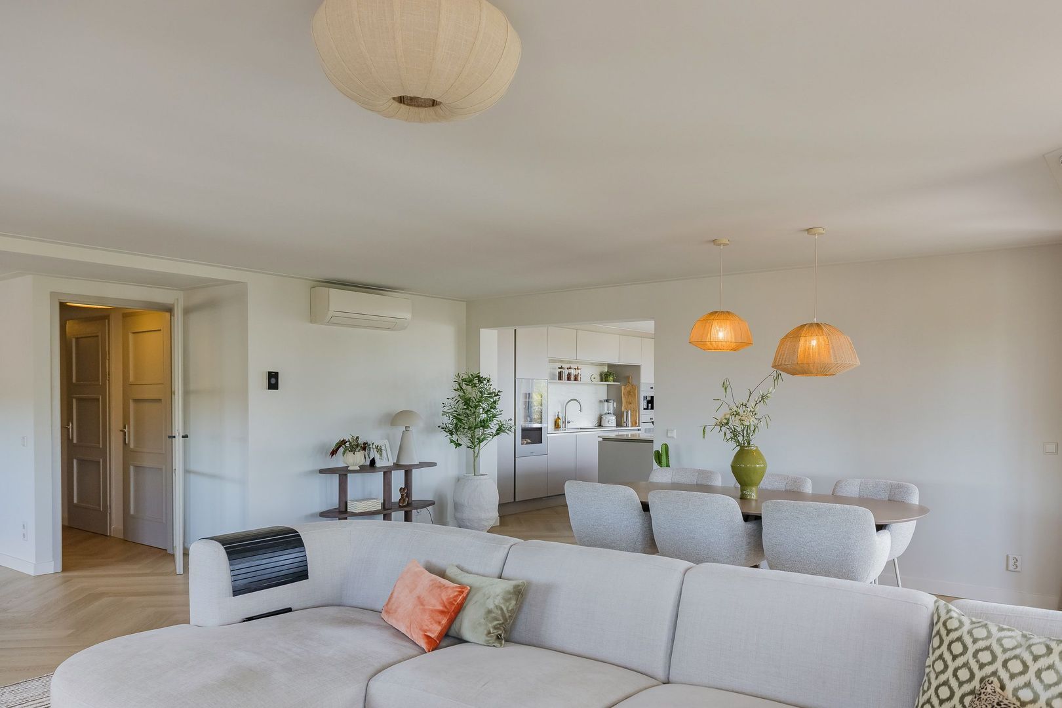
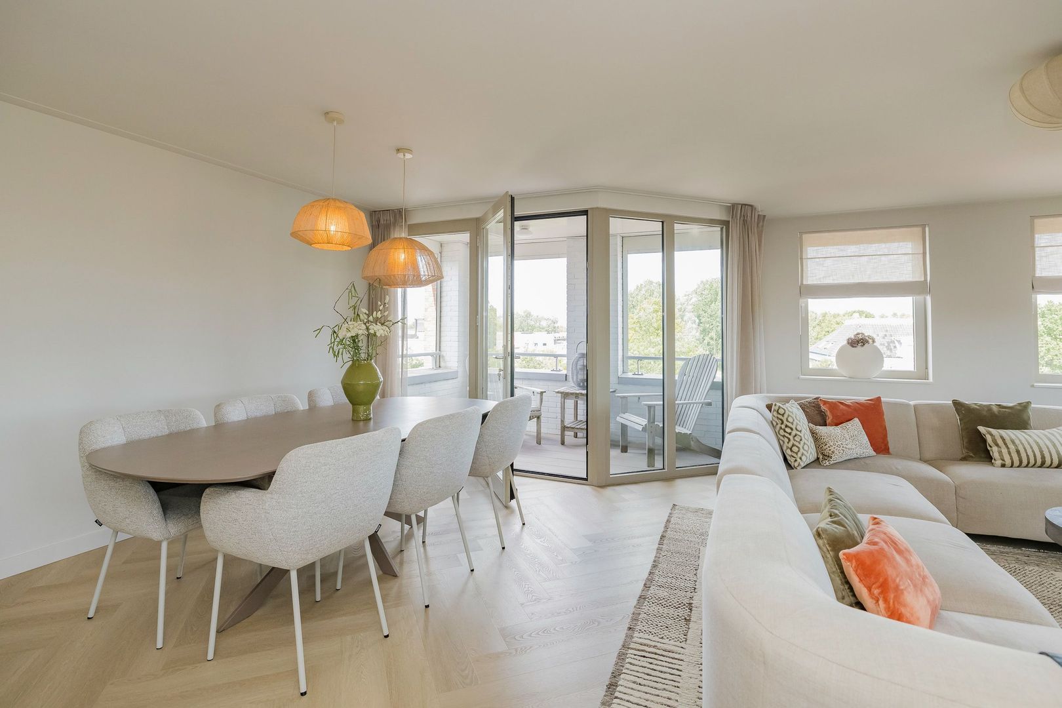
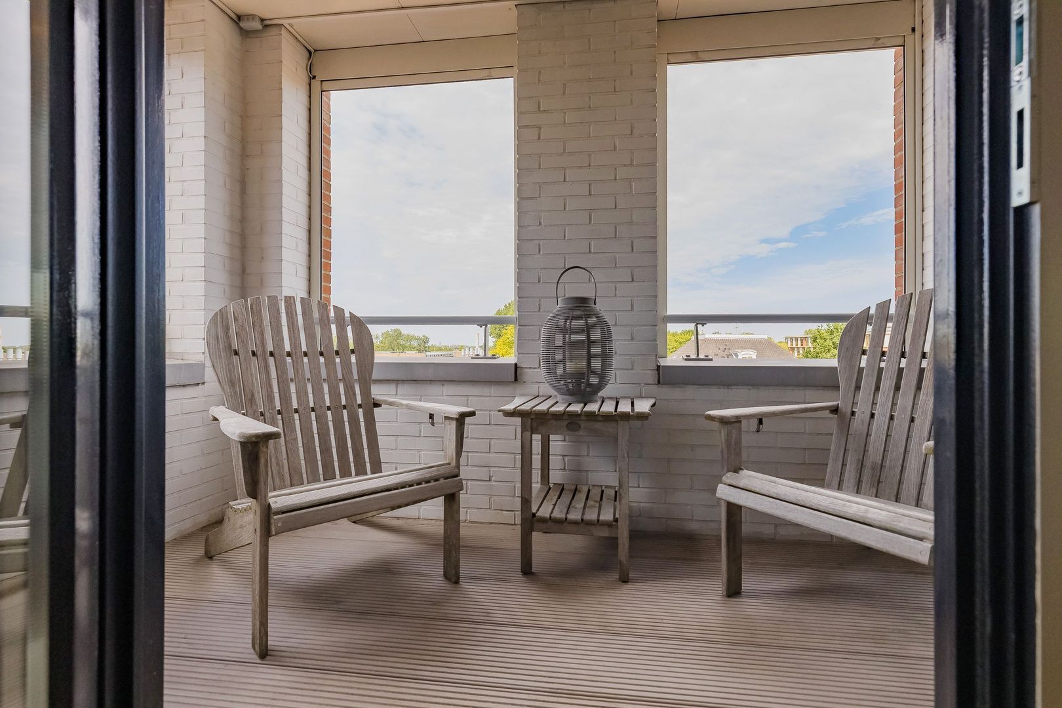
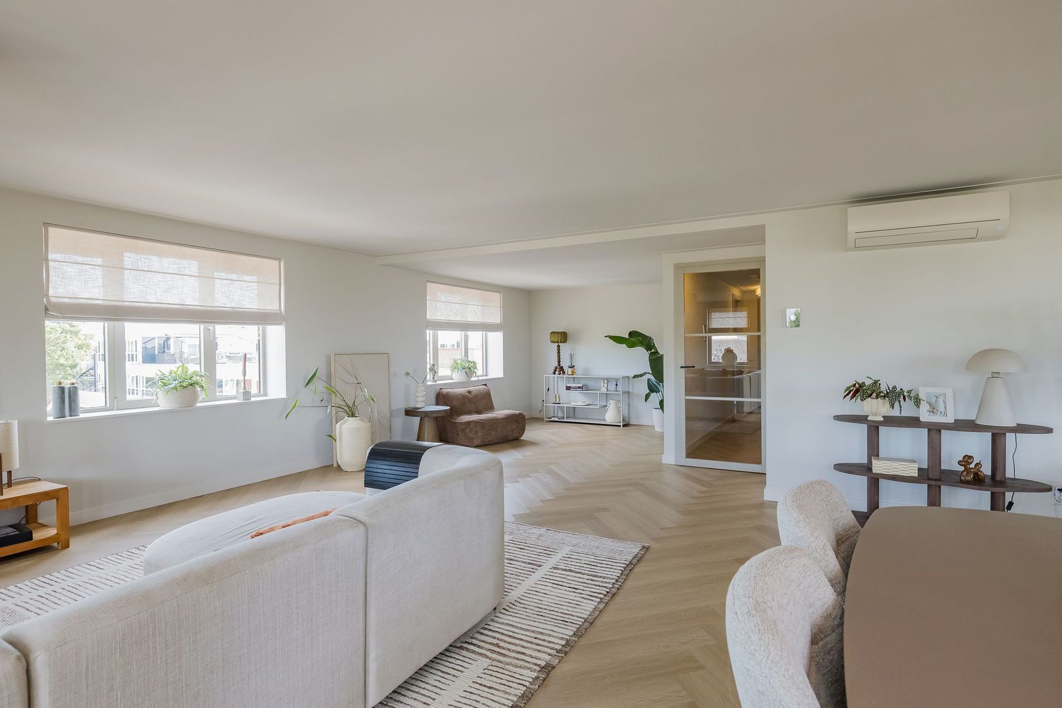
The living room is wonderfully bright, spacious, and offers plenty of options for both a comfortable sitting area and a generous dining area. The balcony is accessible from the living room. Thanks to the built-in screens, the balcony can be completely enclosed, allowing you to sit comfortably there at any time of day.

The windows and French doors on the northwest side are also equipped with screens. In addition, the living room features air conditioning and underfloor heating, ensuring a pleasant living environment.

Kitchen:
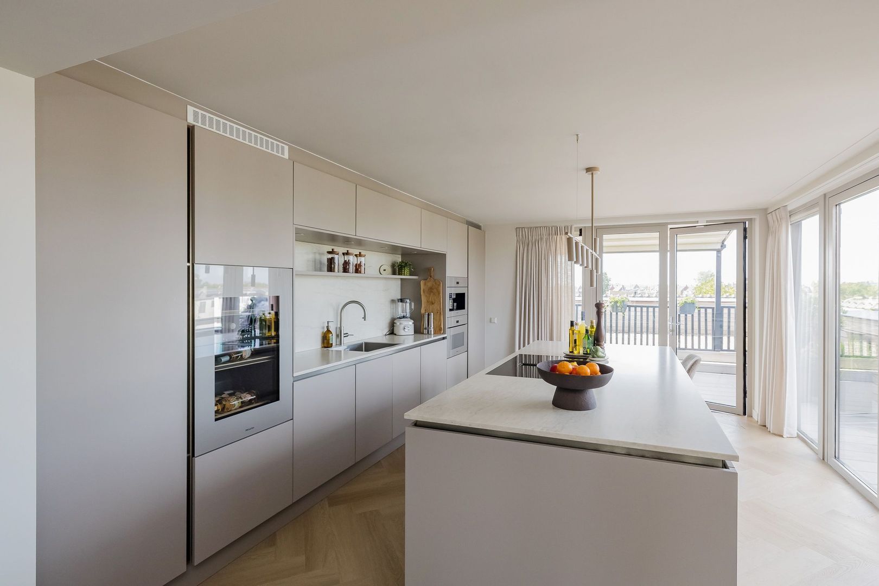
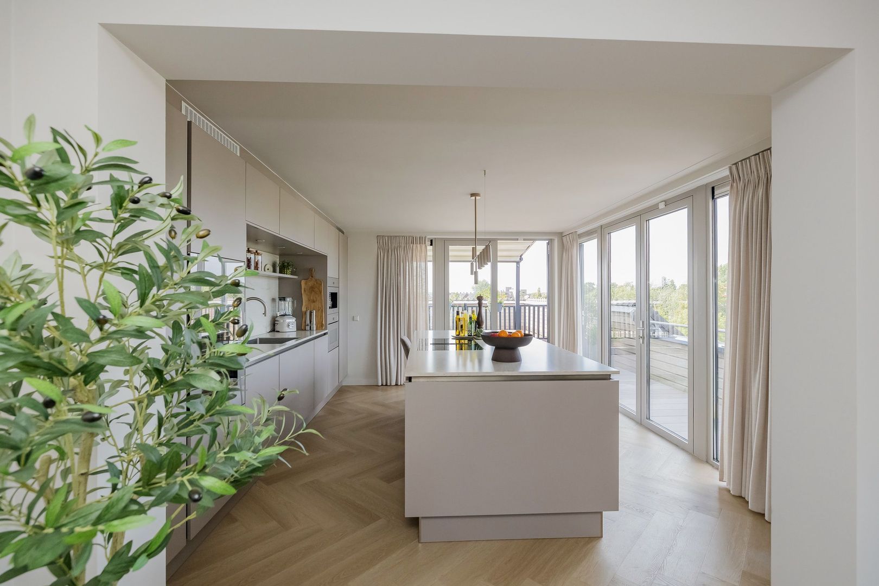
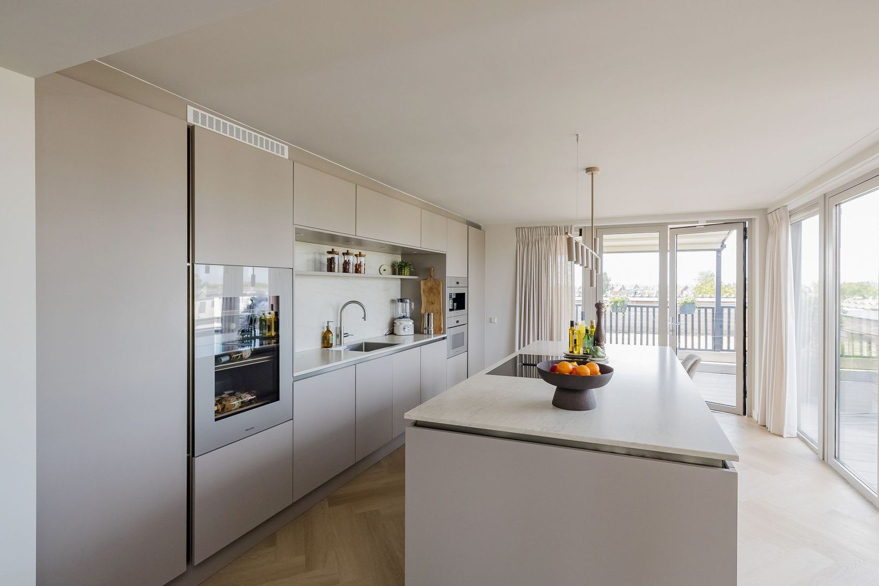
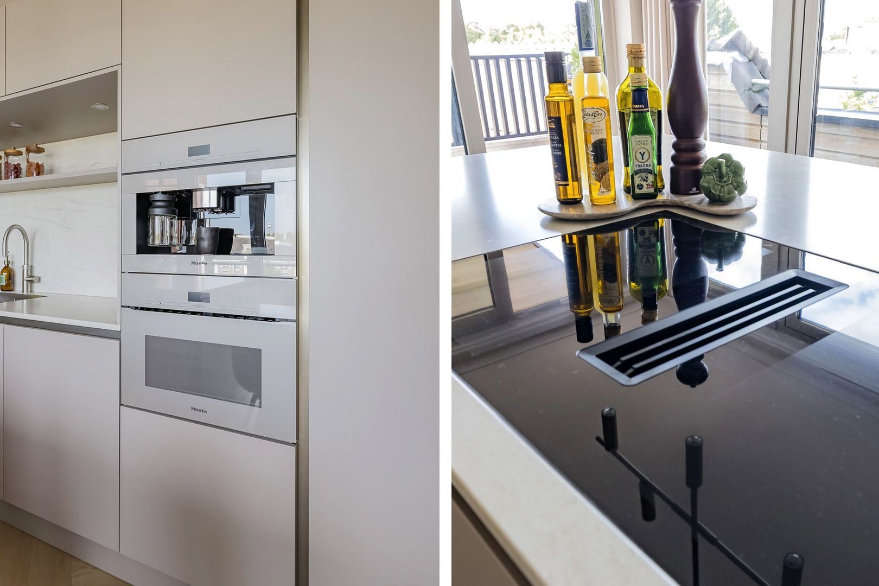
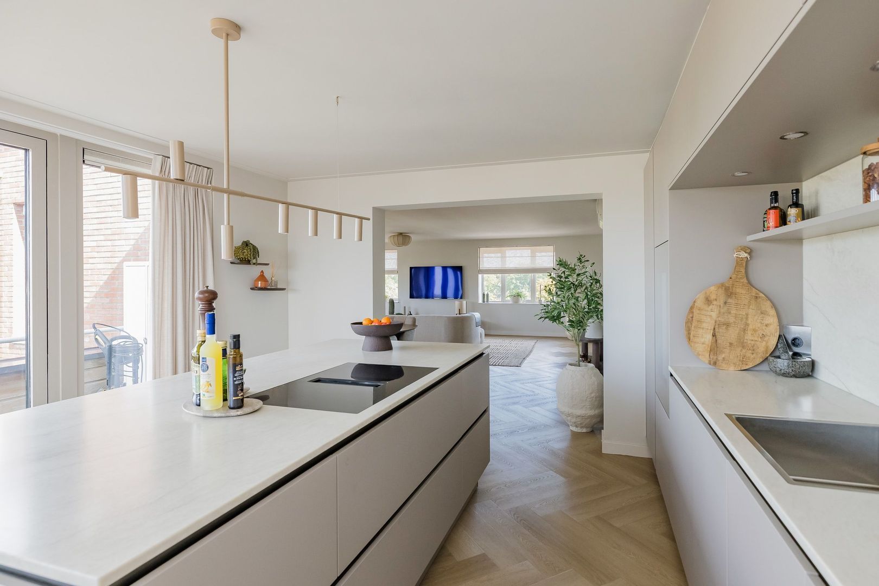
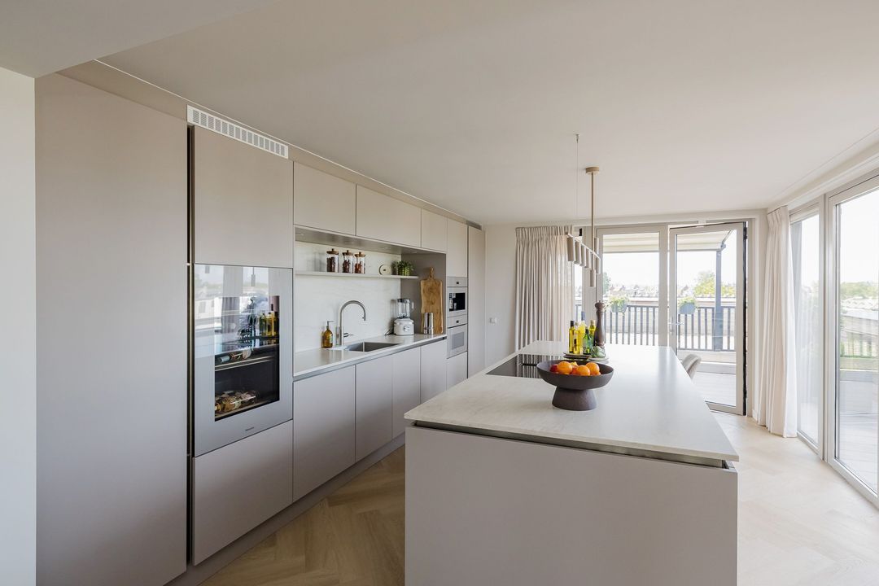
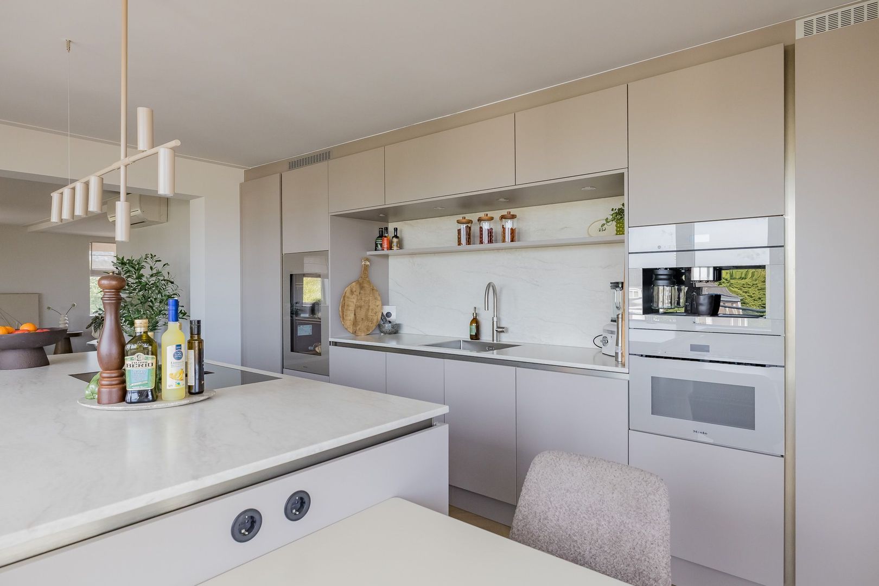
The luxurious kitchen is a real showstopper. It has been recently renovated and features a spacious cooking island with a beautiful natural stone countertop. The kitchen is equipped with high-quality Miele built-in appliances, including an oven, an induction cooktop with an integrated range hood, and a Quooker. There is also a wine cooler.

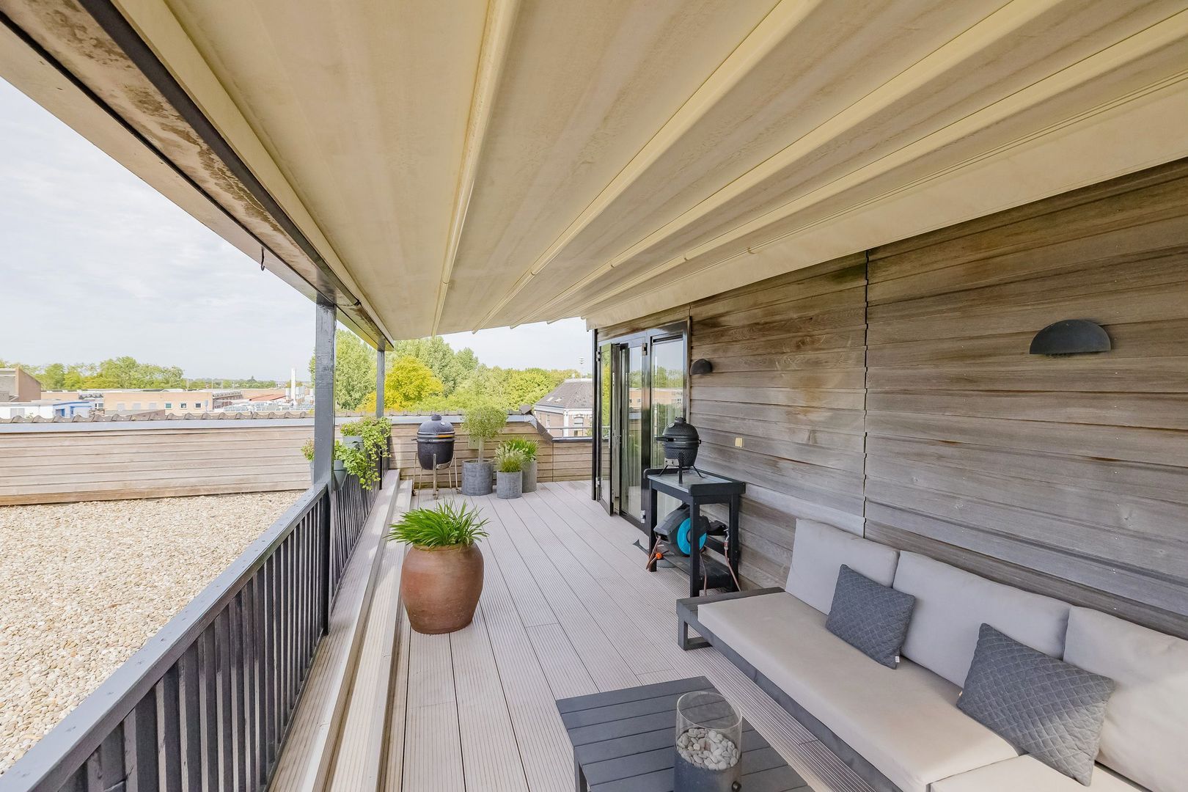
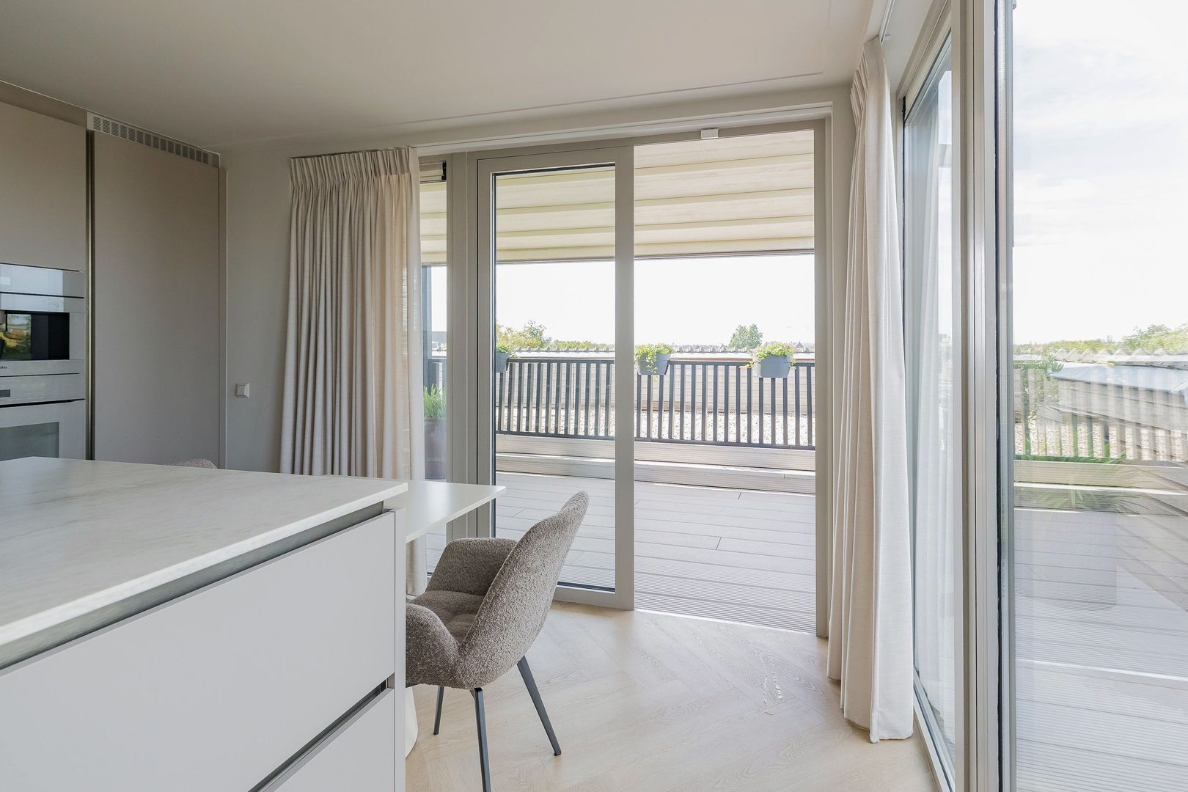
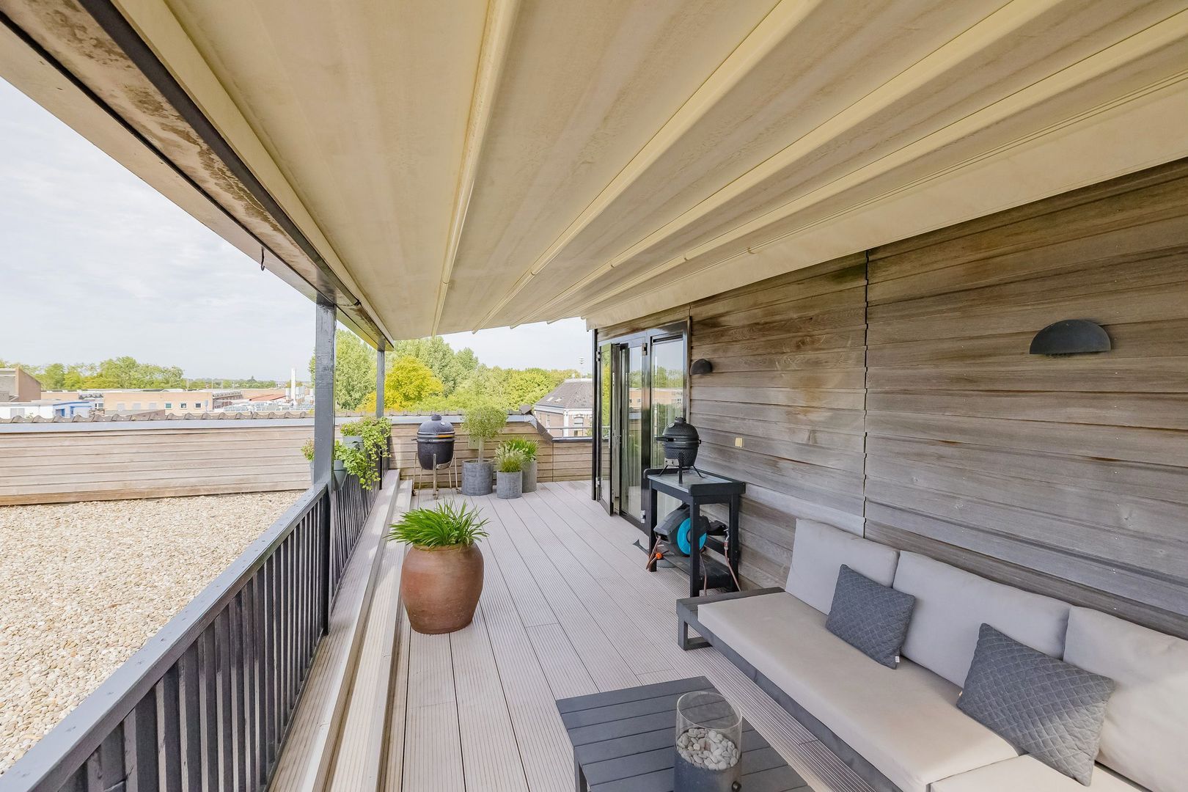
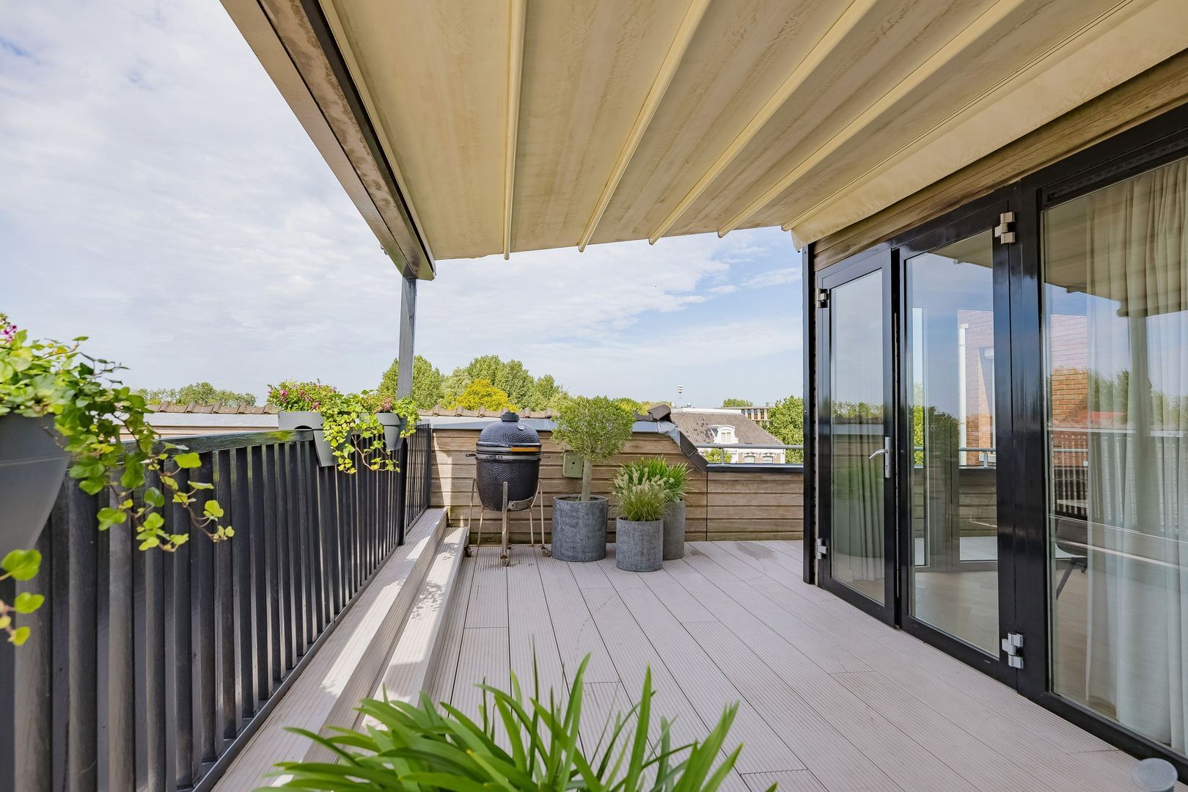
From the kitchen, two sets of French doors lead out to the spacious rooftop terrace. The indoor and outdoor spaces blend together seamlessly, making this a wonderful place to cook, have drinks, or enjoy time with friends and family.

Bedrooms & Bathrooms:
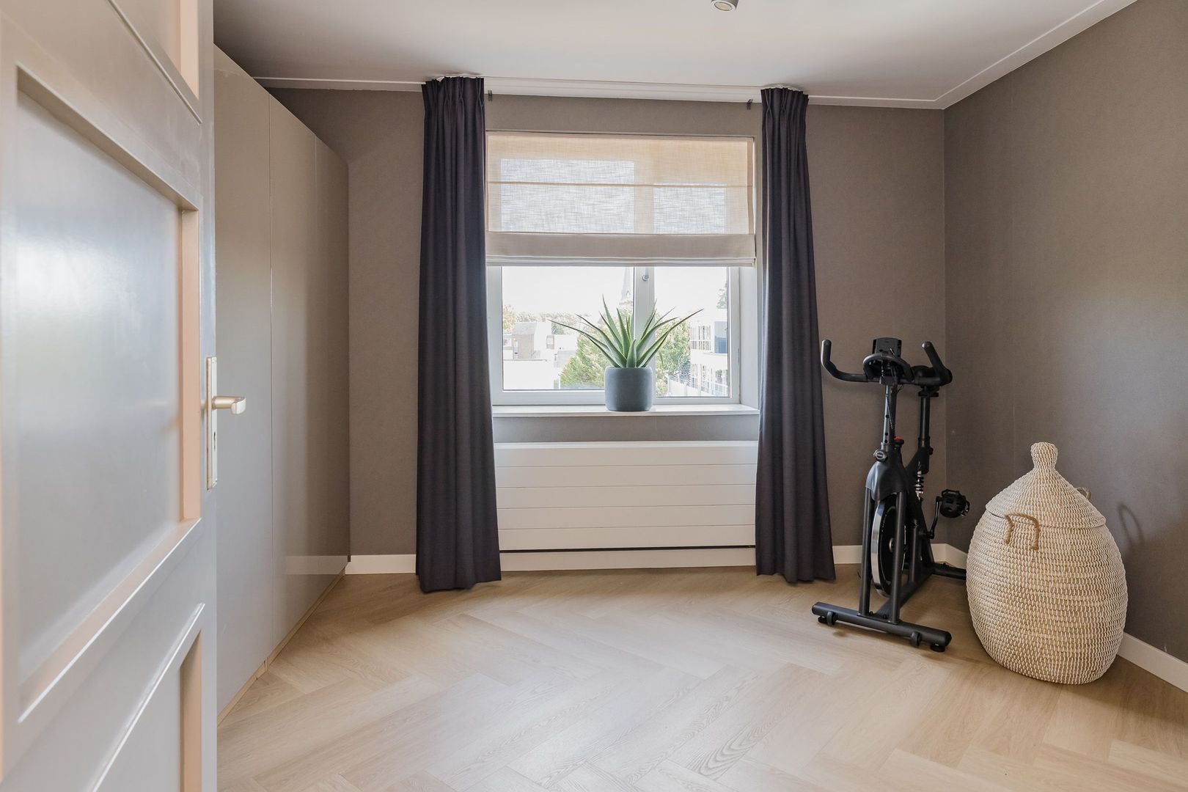
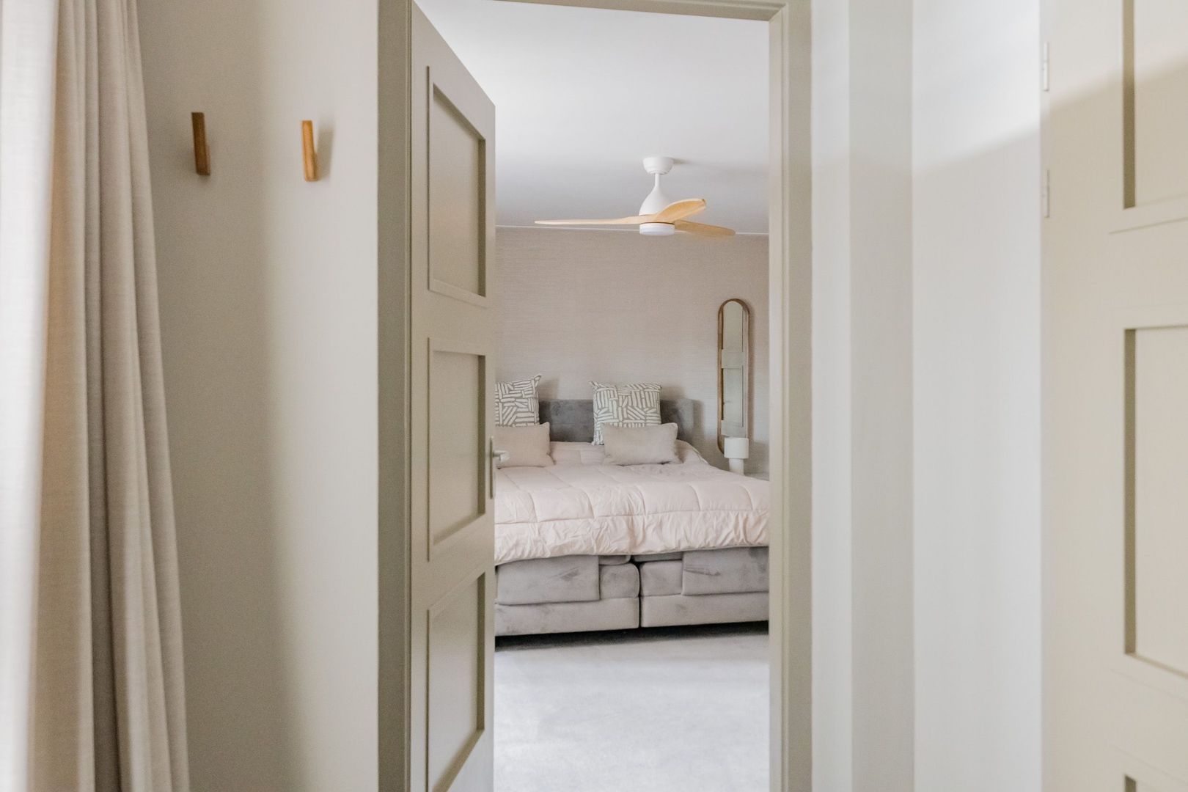
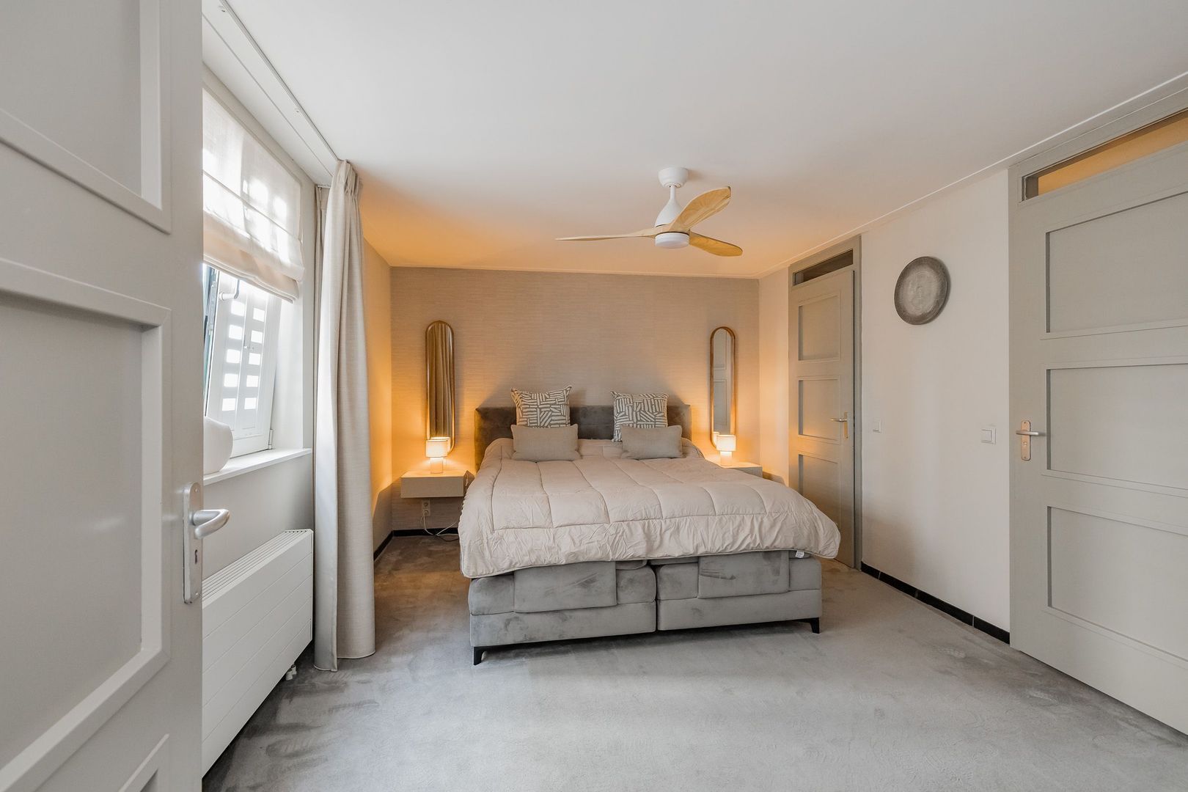
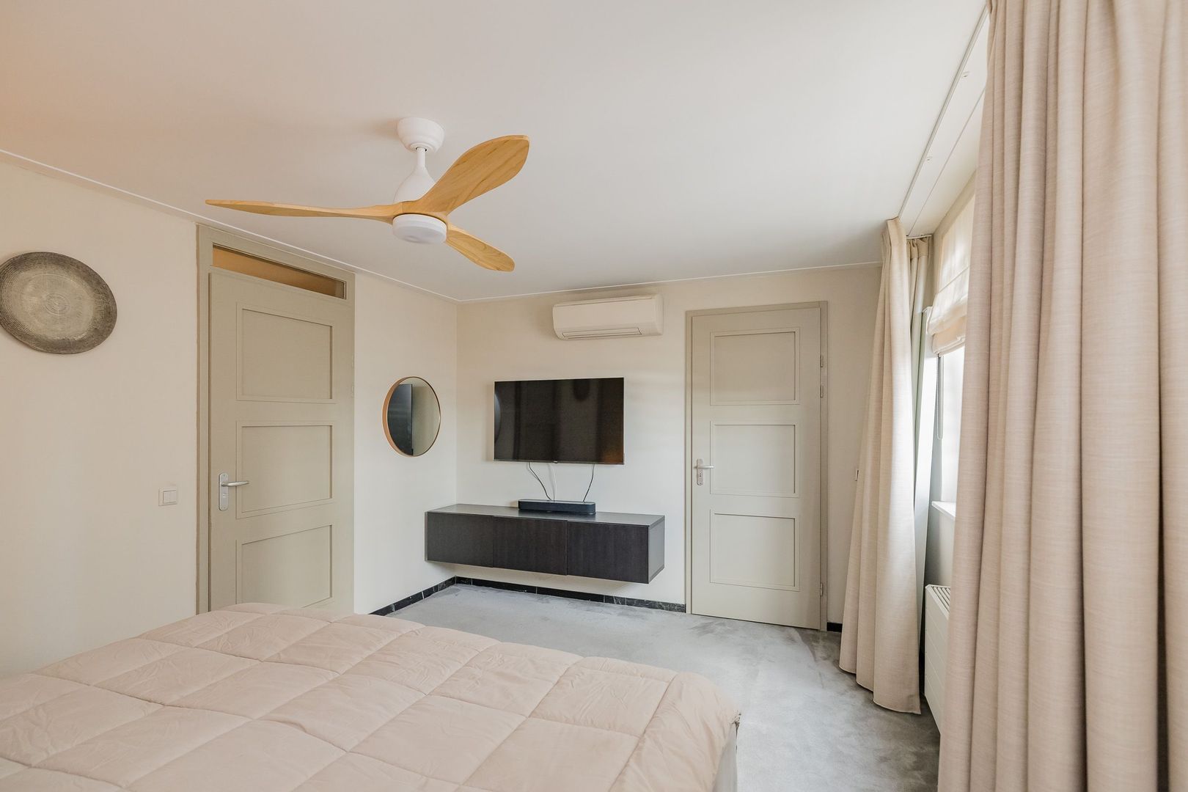
The penthouse features two bedrooms and two bathrooms. The very spacious master bedroom includes a large walk-in closet and air conditioning.
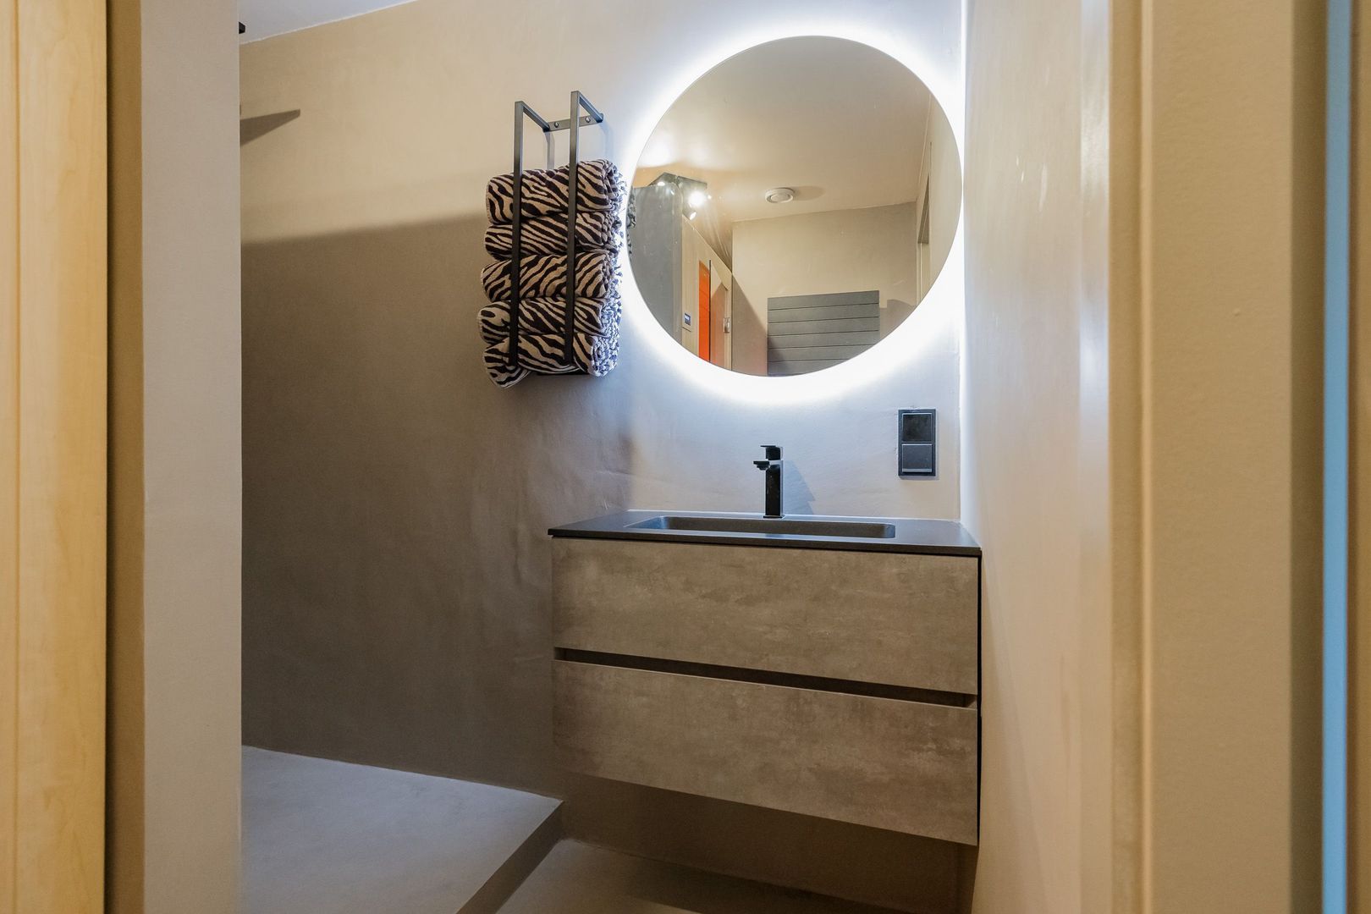
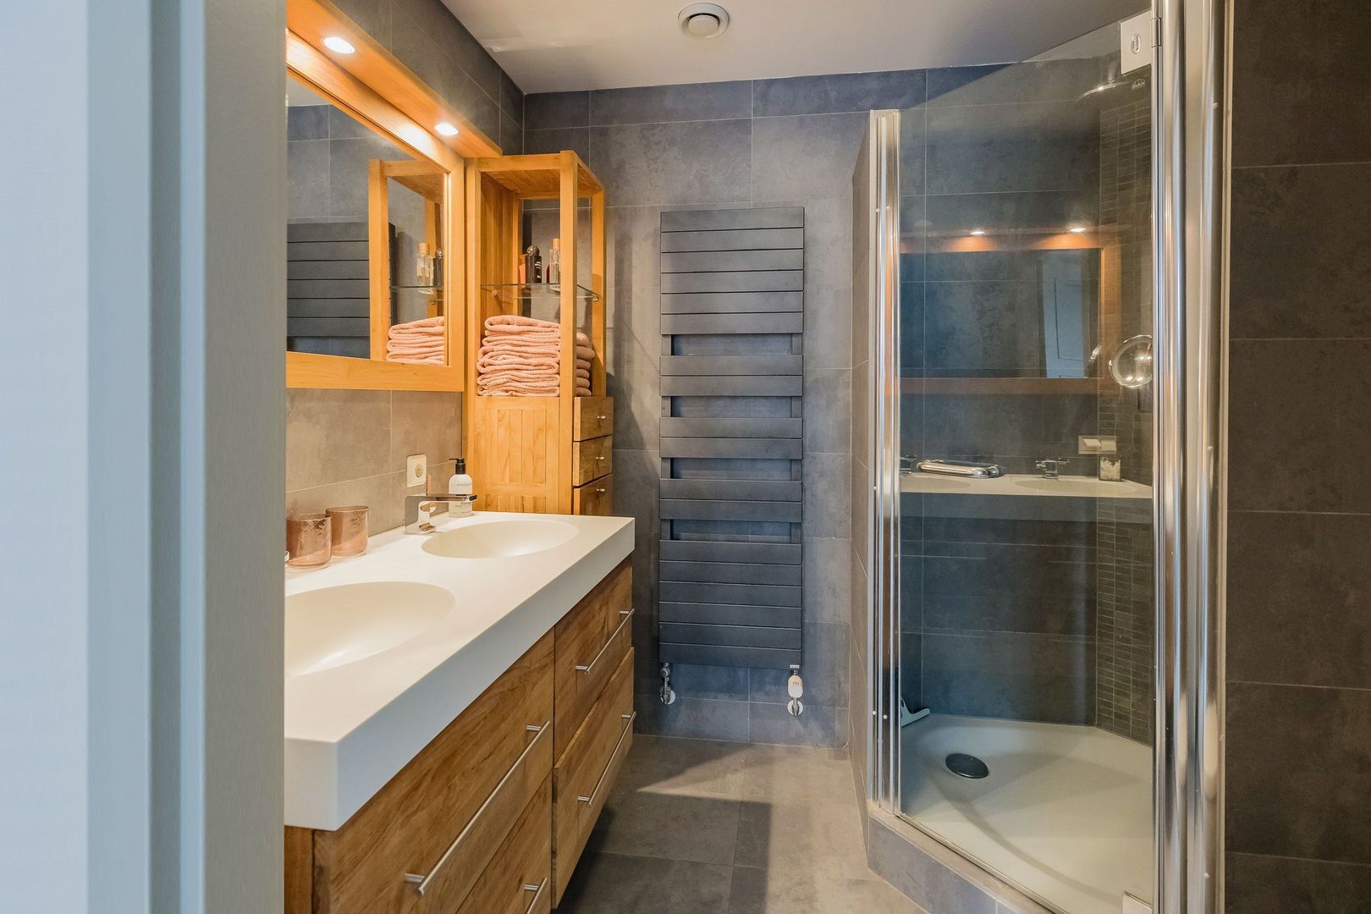
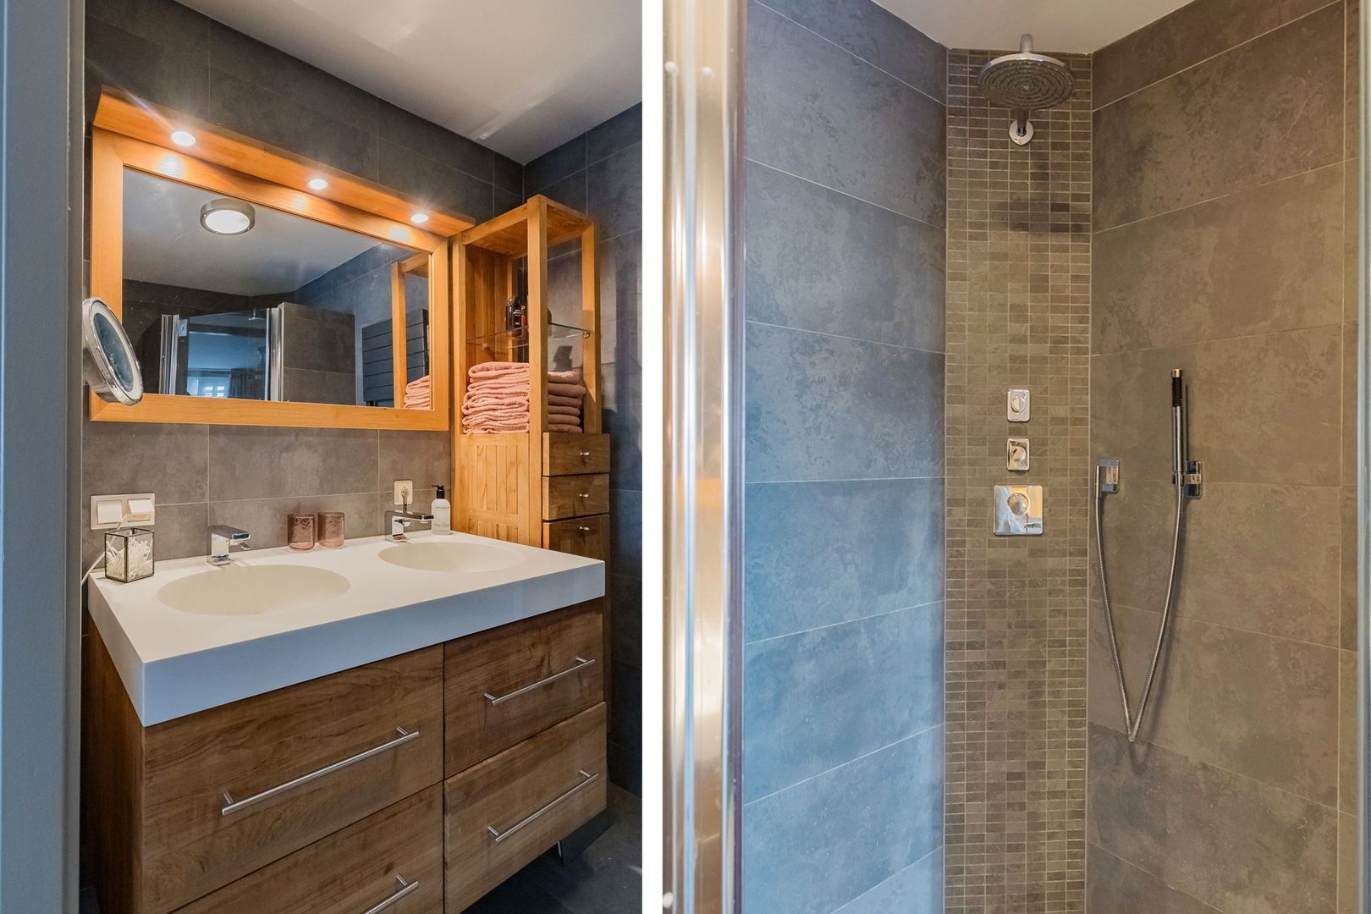
The en-suite bathroom features a spacious shower, a double sink, a towel radiator, and a toilet. The second bathroom features a spacious walk-in shower, a vanity unit, a towel radiator, and, as an extra luxury, an infrared sauna. In short, two comfortable bathrooms that are fully equipped for relaxation and convenience.


Outdoor Space:
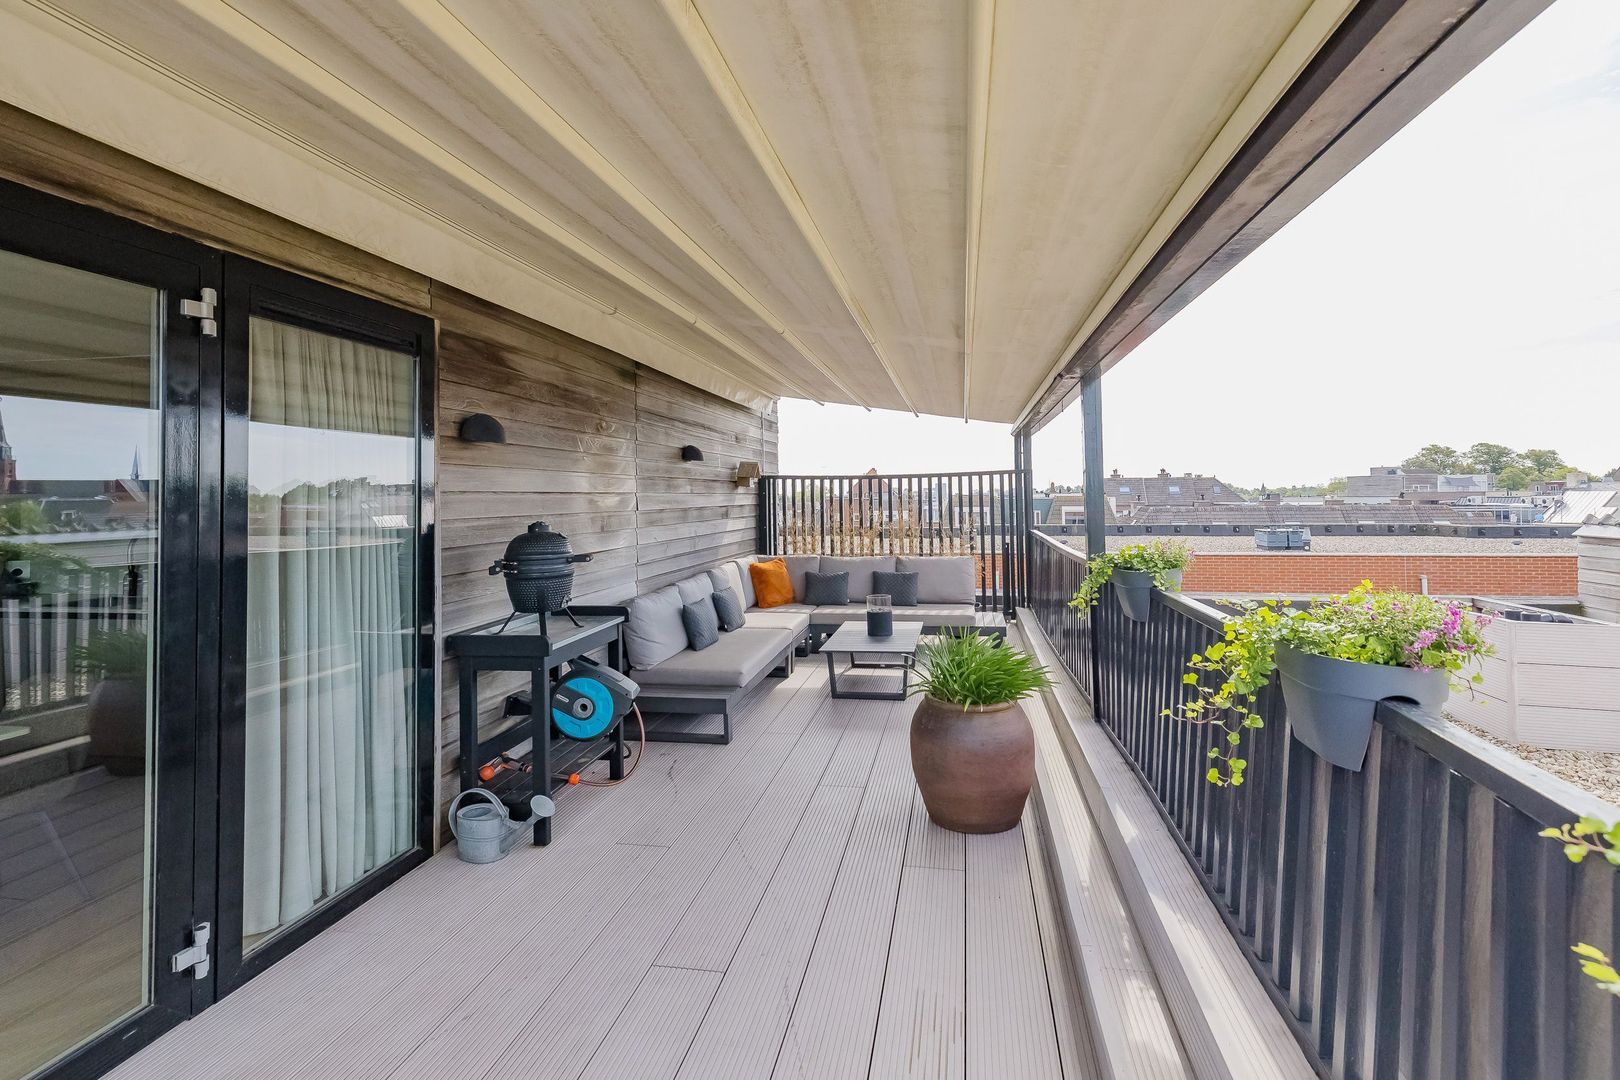
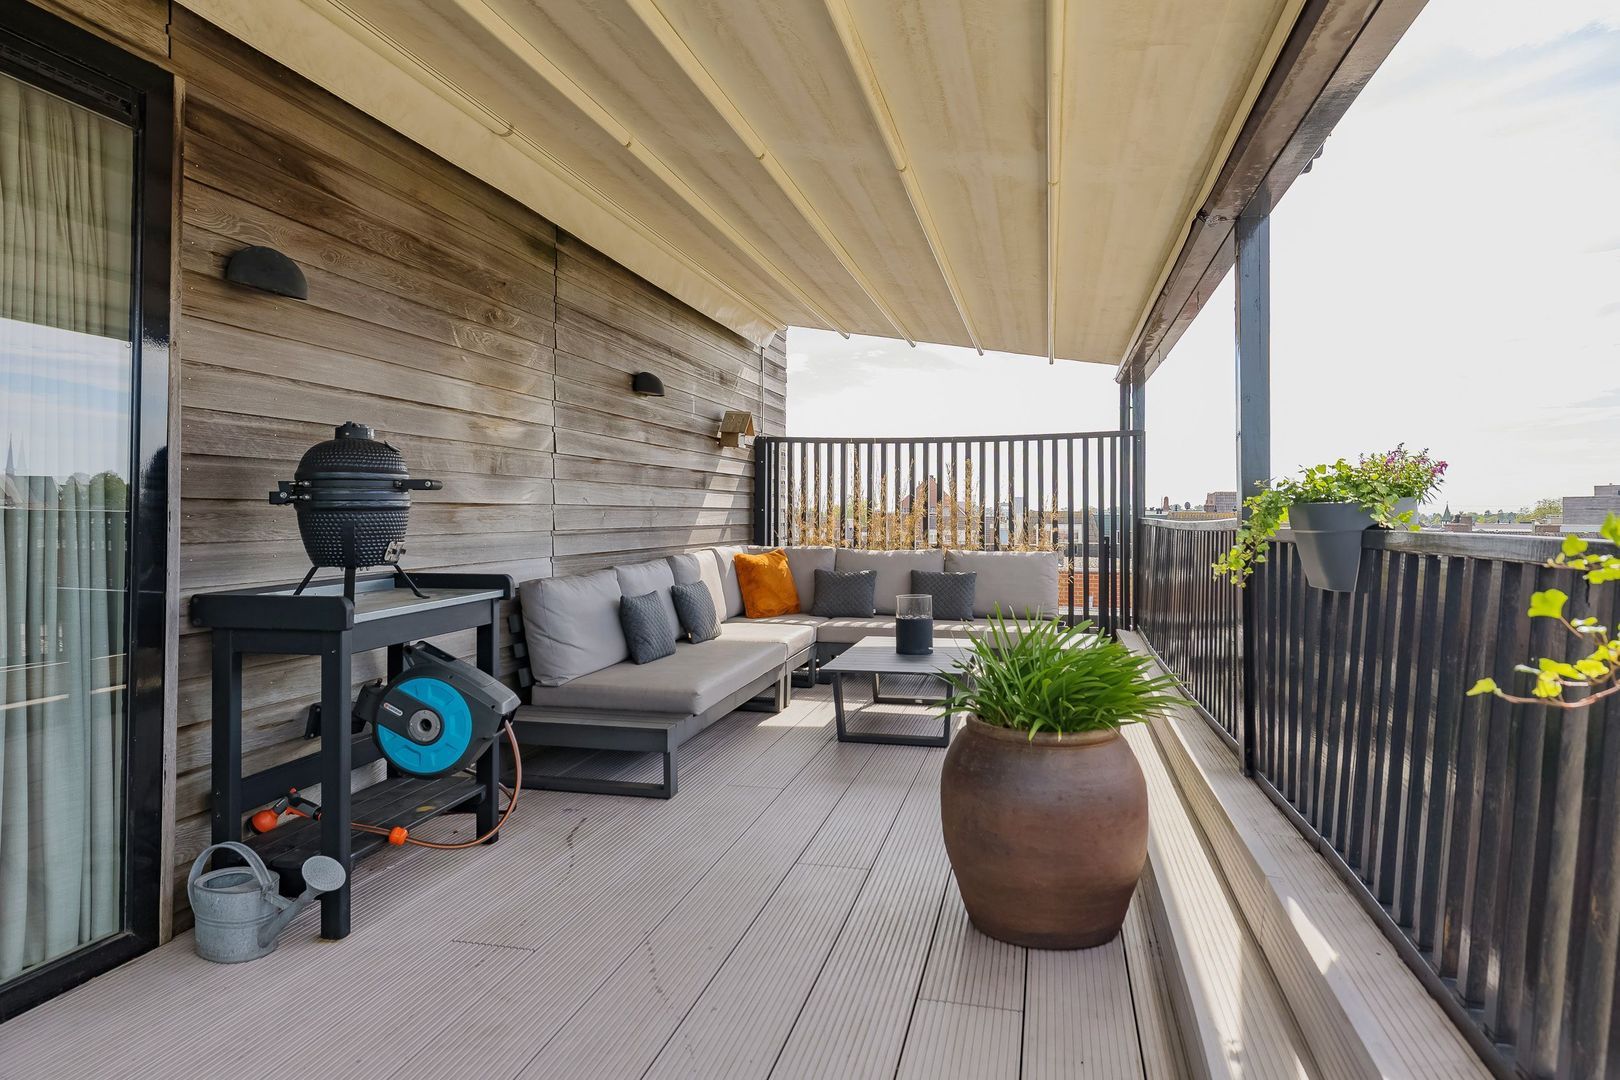
The penthouse features exceptionally spacious outdoor areas totaling 41 m². The rooftop terrace, measuring over 35 m², is accessible from the kitchen and offers plenty of space for multiple seating and dining areas. Thanks to the French doors leading from the kitchen, this serves as a delightful extension of the living space.

The living room features a balcony that can be completely enclosed with screens. Together, these outdoor spaces ensure that you can enjoy sitting outside at various times of the day.

Storage & Parking:
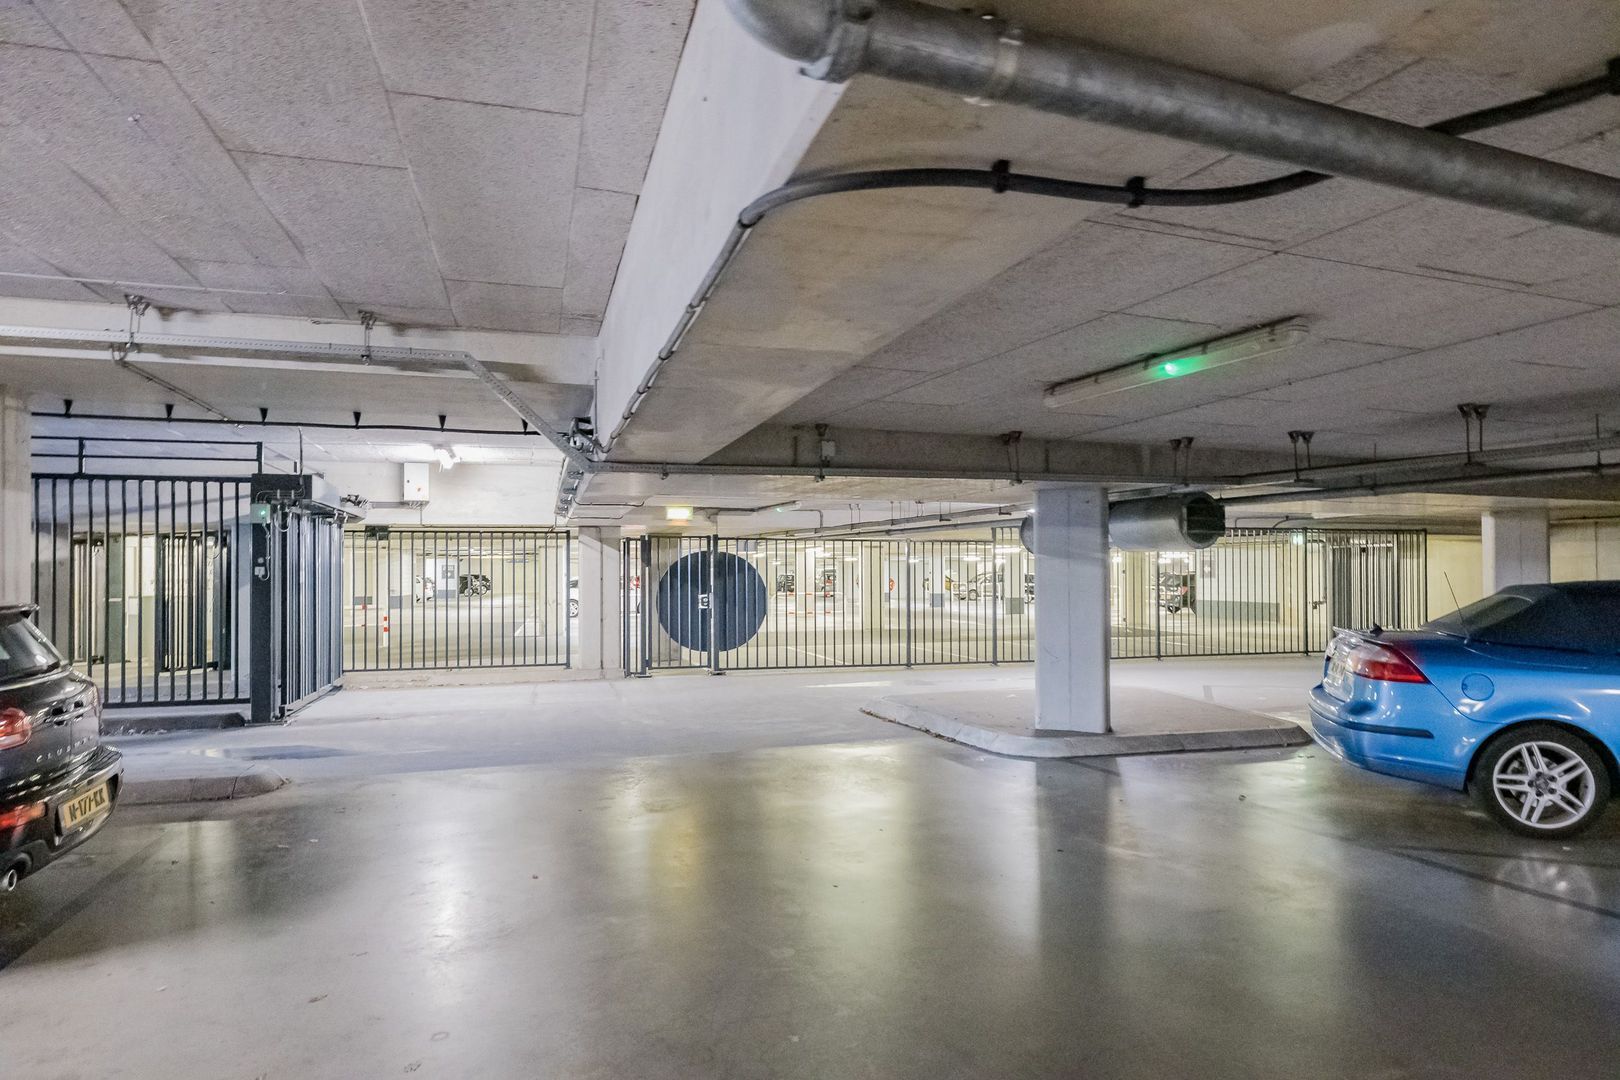
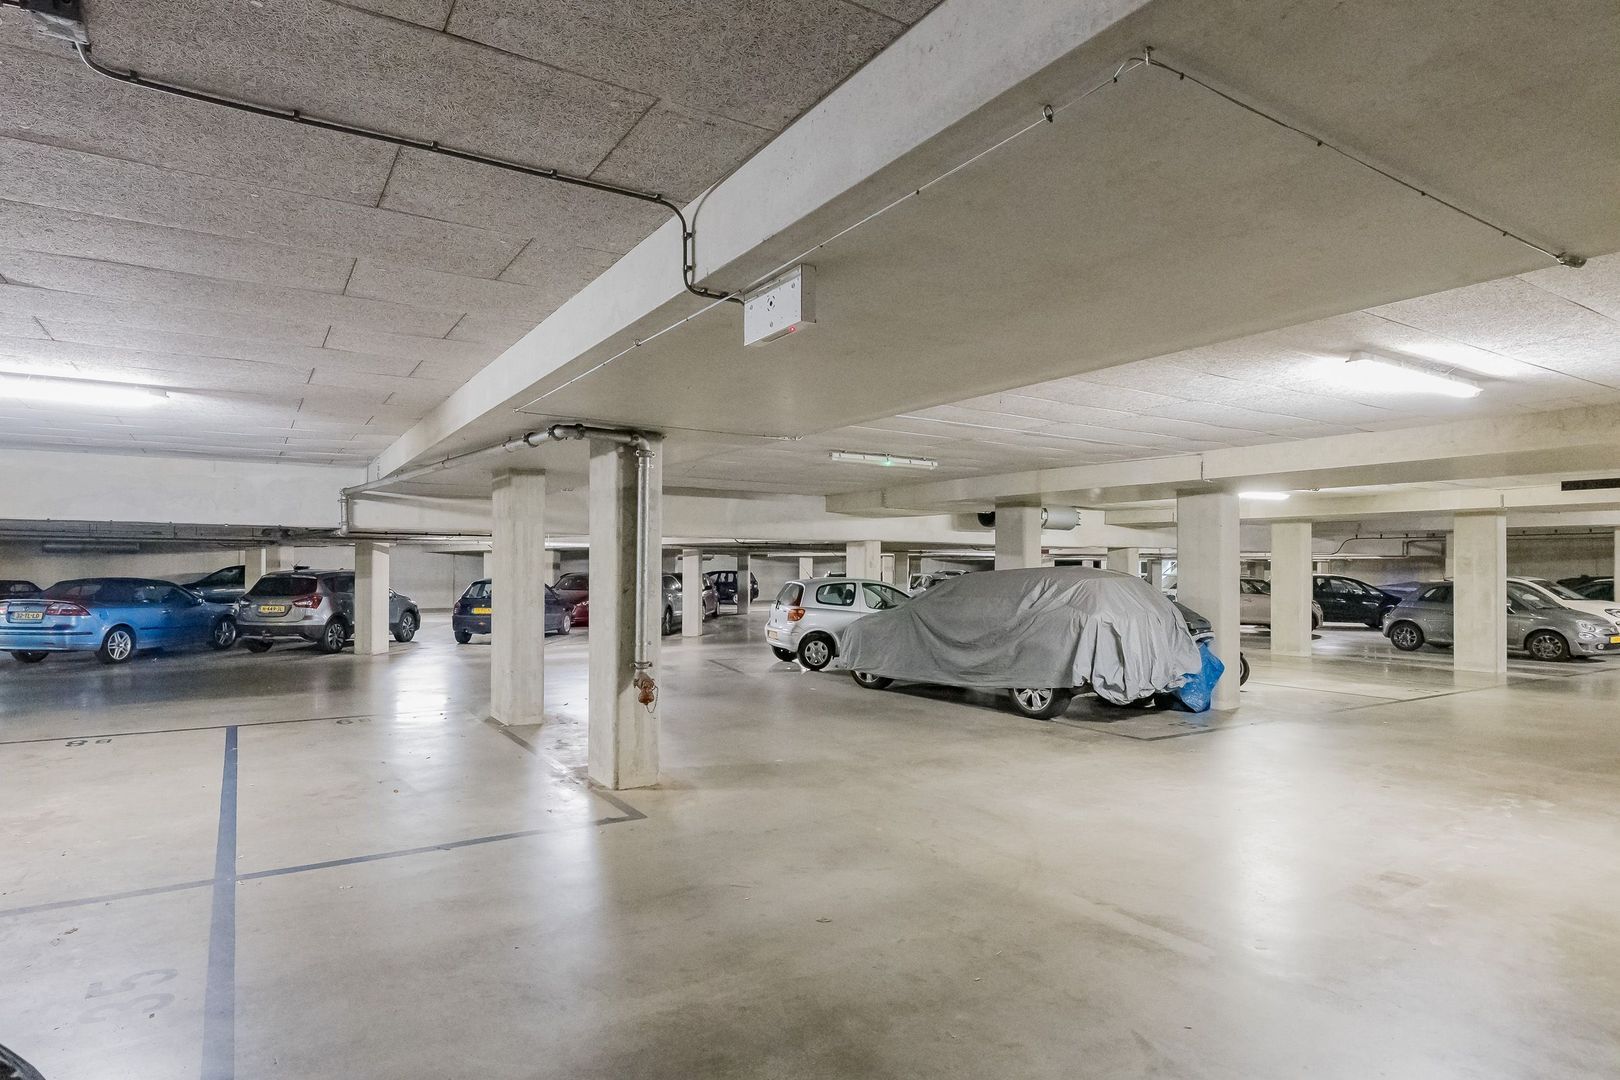
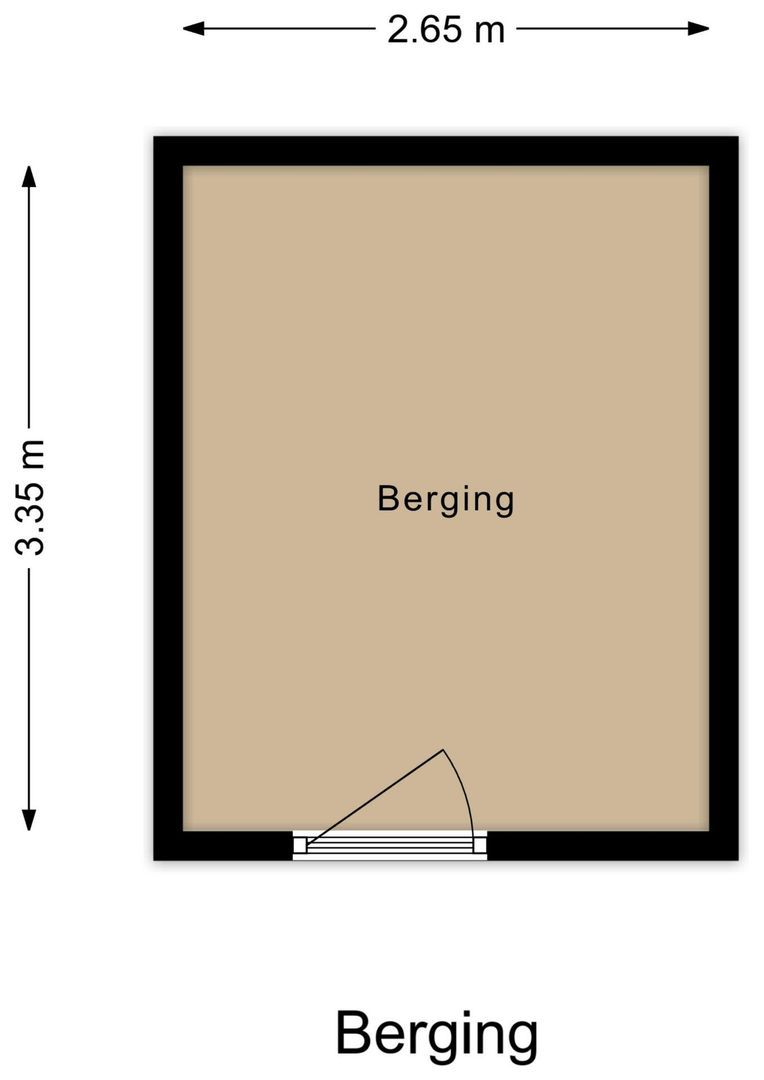
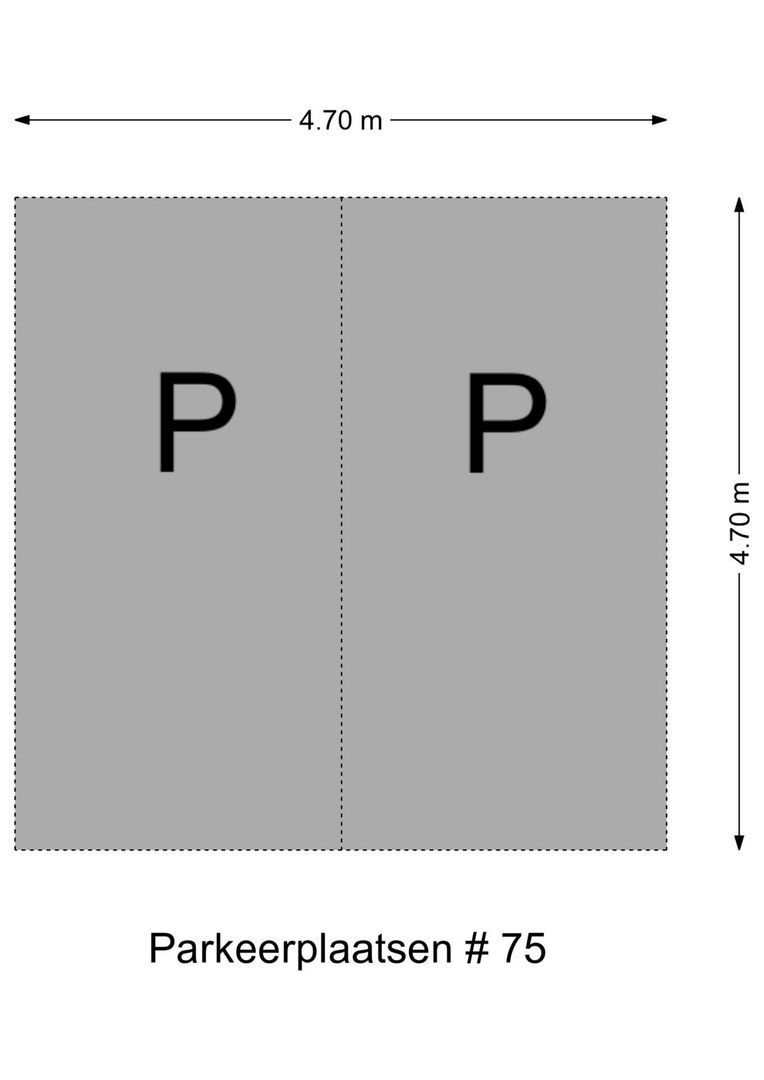
The basement features a spacious storage room with plenty of room for bicycles and other belongings. In addition, the apartment comes with two private parking spaces in the parking garage beneath the complex. The parking spaces are located right next to the stairwell and elevator shaft and are situated behind a secure gate.

Sustainability & Comfort:
- Energy efficiency rating: B
- Fully insulated
- Radiant floor heating
- Air conditioning in the living room and both bedrooms
- Boiler installed in 2024
- Mechanical ventilation
- Screens on the northwest side
- Video intercom

Location:
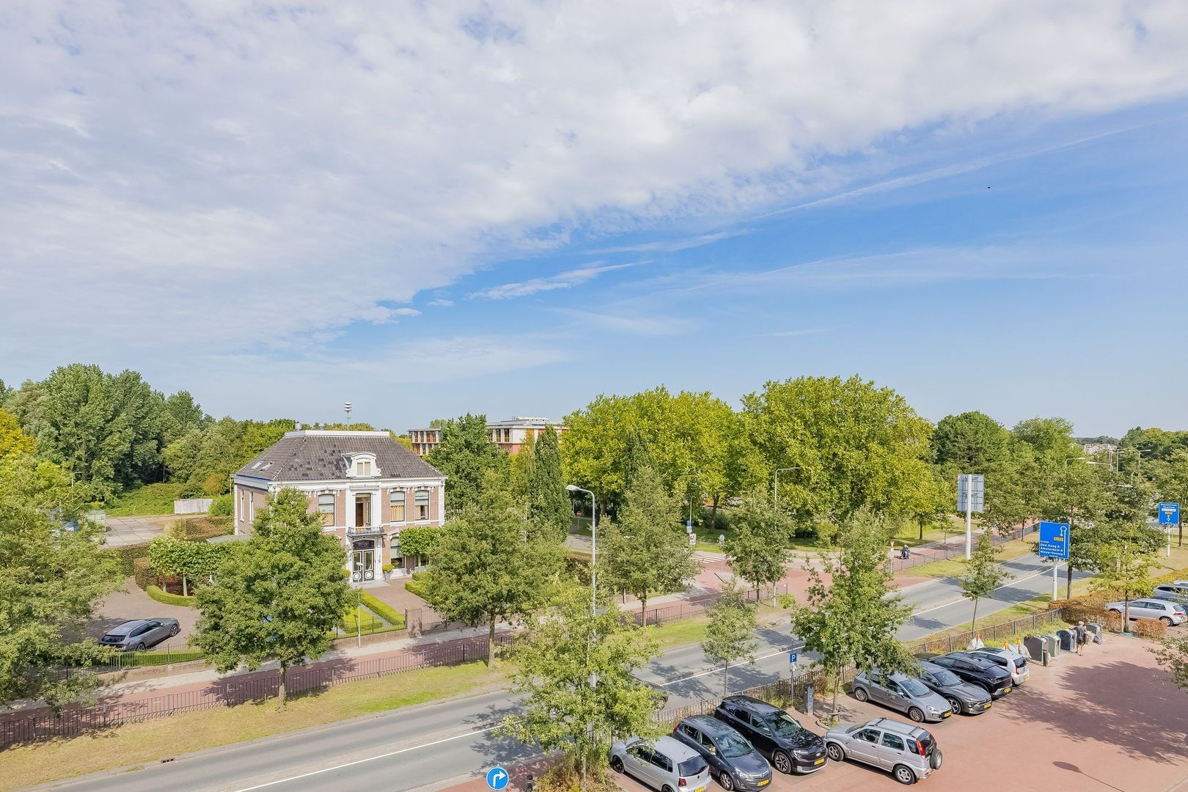
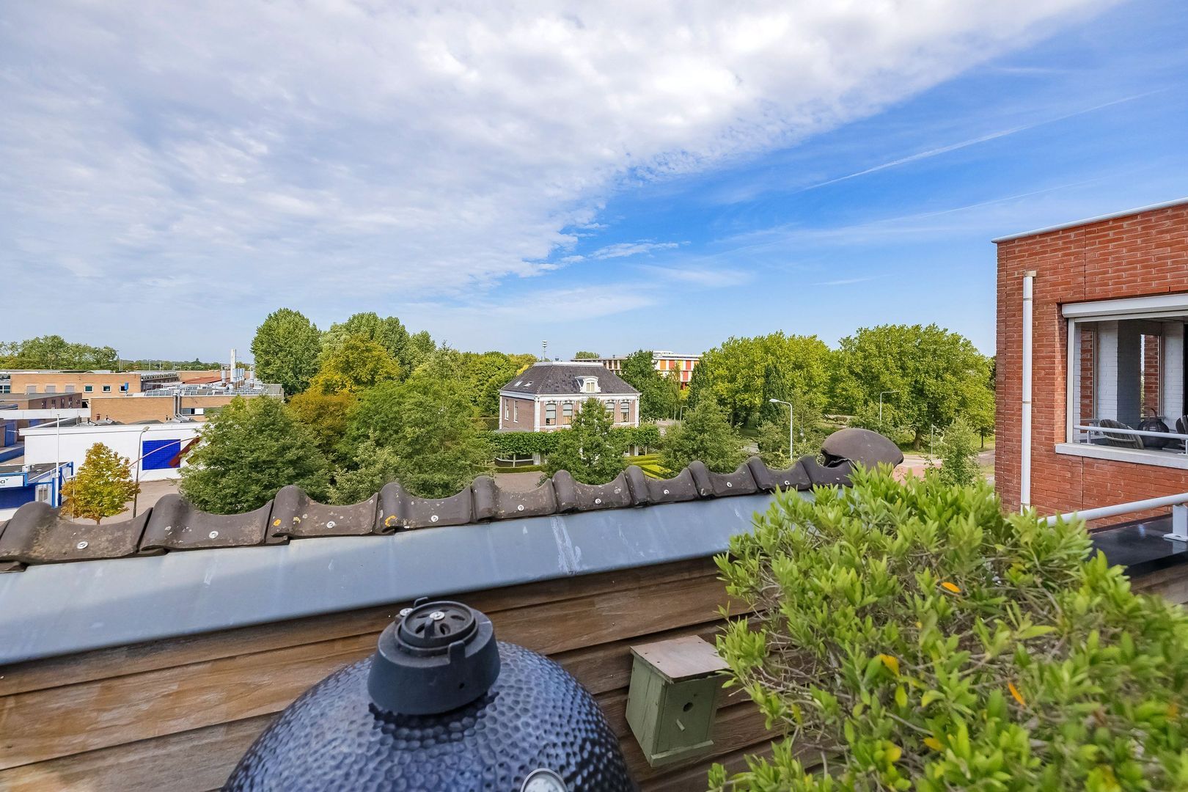
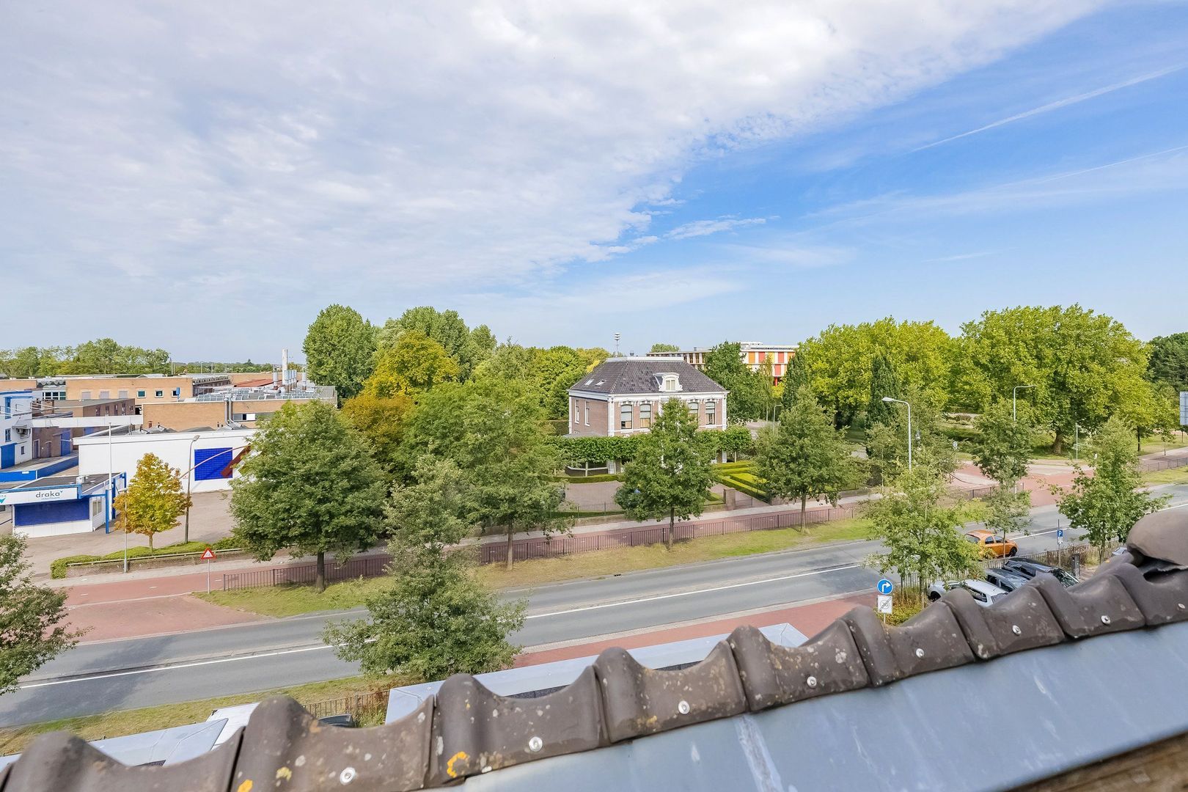
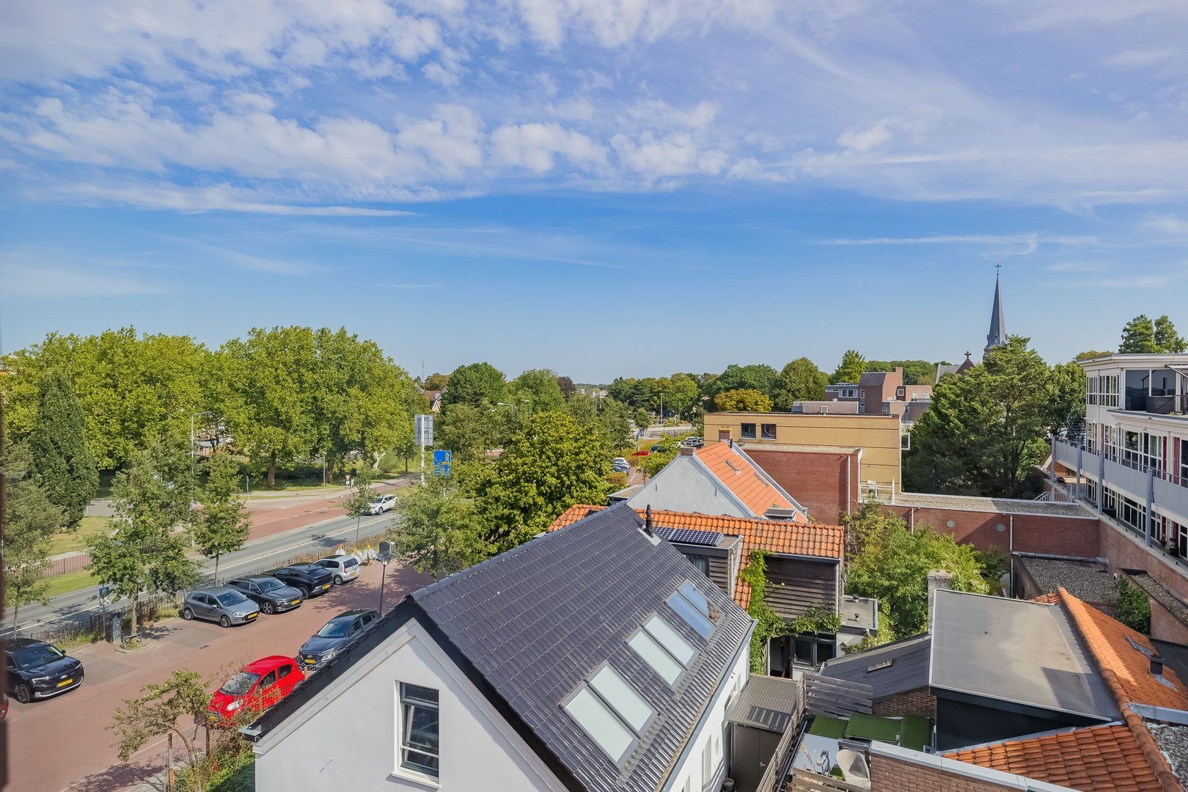
The location is excellent. The penthouse is situated right in the heart of Hillegom, putting everyday amenities such as shops, various restaurants and bars, and sports facilities within walking distance.

Hillegom is centrally located in the Dune and Bulb Region and offers a pleasant combination of village living and excellent accessibility. The immediate surroundings offer plenty of opportunities for hiking, biking, and recreation.

What’s more, you’ll enjoy a wonderfully central location relative to Haarlem, Leiden, and the coast, among other destinations. The combination of a central location, all amenities within easy reach, and the peace and space of this spacious penthouse makes Henri Dunantplein 75 a truly wonderful place to live.


Come see this luxurious penthouse soon.
Call our office to schedule an appointment!
Read more
Read less
Bart van der Aart
Your Qualis-broker
Bart van der Aart
Wilbrink & v.d. Vlugt Makelaars
Heereweg 231
2161 BG Lisse
+31 (0)252-419 049
Contact with the agent Schedule a viewing

Details

Transfer

Price
€ 949.000 k.k.
Homeowners association costs
€ 315
Status
Available
Acceptance
In consultation
Objectcode
20839

Build

Apartment type
Penthouse, Apartment
Bottom floor
3
Build type
Existing
Build year
2005
Maintenance inside
Excellent
Maintenance outside
Excellent

Surface and volume

Living surface
138 m²
Livingroom surface
43 m²
Volume
415 m³

Layout

Rooms
3
Bedrooms
2
Bathrooms
2
Floors
1

Energy

Energy label
B
Isolation
Insulated glazing, Fully isolated
Hot water
Central heating
Heating
Central heating, Heated floor
Furnace
NefitTrendLine II HRC 30/CW5 (2024, Combined furnace, Owned)

Exterior areas

Balcony
Yes, 6m²

Garage

Garage type
Car park

Roof terrace

Roof terrace
Yes, 35 m²
Sizes
35m²

Objectdetails

• Mechanical ventilation
• Cable tv
• Outside sun screen
• Lift
• Air conditioning
• Sauna
• Glass fiber

Location

Henri Dunantplein 75, 2181 ES Hillegom

• In town center
• Clear view

Read more
Read less

Video

Location

Street view
Map view
10 min
20 min
30 min
Travel time
Points of interest

Calculate your travel time

Choose your transportation
Maximum travel time
10 min.
20 min.
30 min.
Travel moment
Slow hours
Rush hours
Show results

Points of interest

Indicate which points of interest you want to show on the map.

Choose your points of interest
School
Doctor
Pharmacy
Restaurant
Gym
Transportation
Supermarket
Hospital
Church
Dentist
Cinema
Barber
Show results

I am interested in
Henri Dunantplein 75

Would you like to plan a viewing or do you have a question?
Please fill in your details below so the Qualis agent can contact you.

Thank you for your request.

Be the first to view our latest listings, including private sales!
Create an account

Unfortunately we can not conclusively determine whether you are a human or an automated bot/spammer. Hence, we are unable to submit the form. Please retry or contact the real estate agent directly via email.

Something went wrong while sending the contact form. Check if you correctly filled in all required fields and try again.

Information

By submitting this form, you agree to our terms and conditions.

Bart van der Aart
Your Qualis-broker
Bart van der Aart
Wilbrink & v.d. Vlugt Makelaars
Heereweg 231
2161 BG Lisse
+31 (0)252-419 049

Wilbrink & v.d. Vlugt Makelaars
Make an account
View silent listings

Create an Qualis account and view the biggest 'hidden listings' of the Netherlands.

Make an account
Magazine
The latest trends in
interior & lifestyle!

the e-Magazine