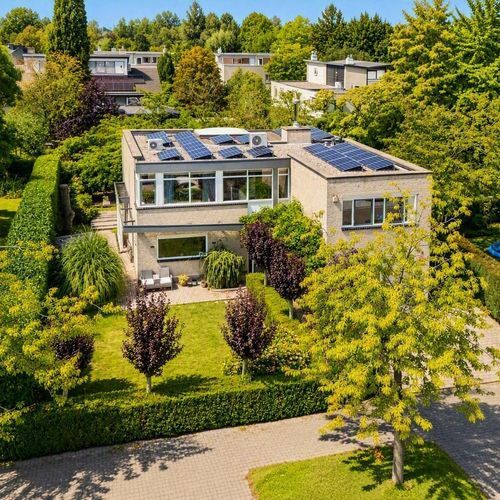
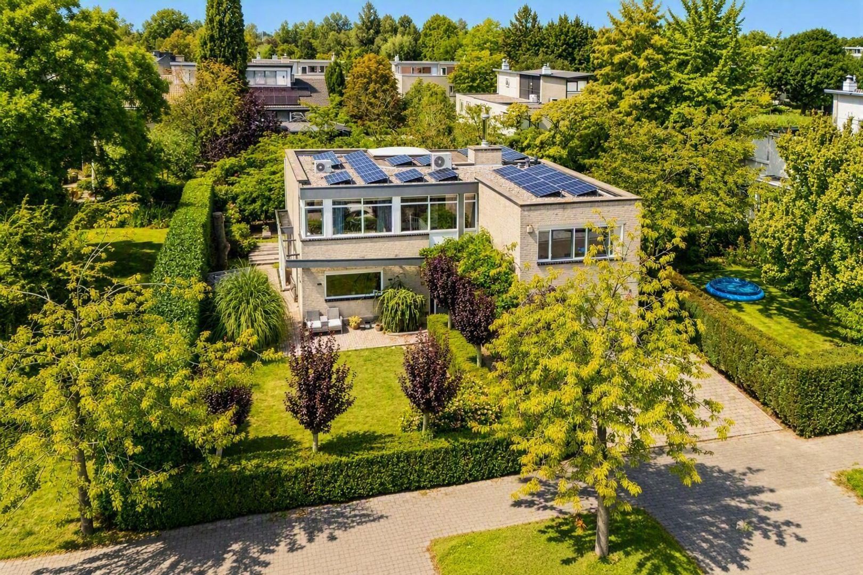
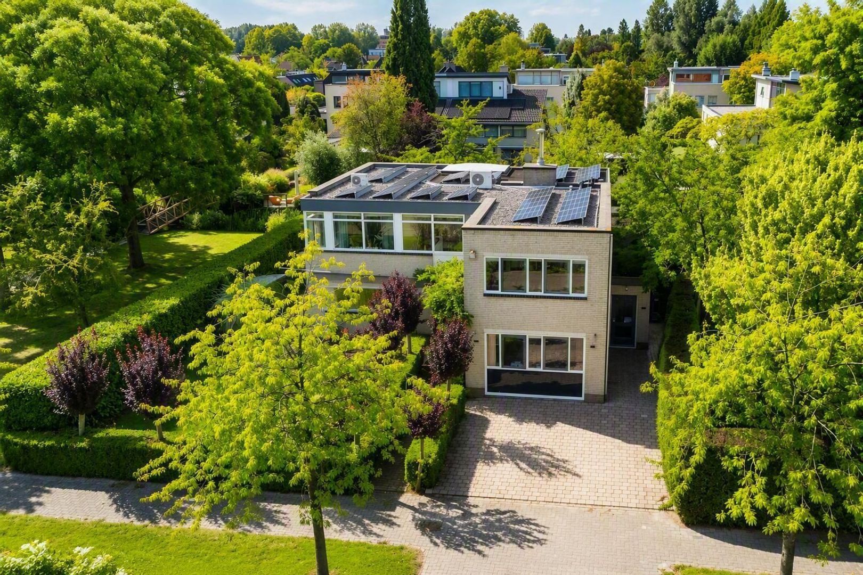
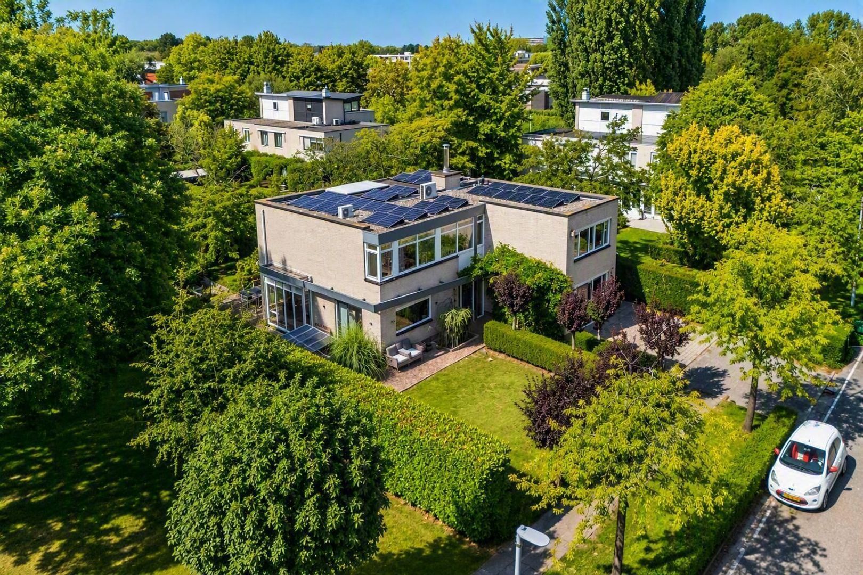
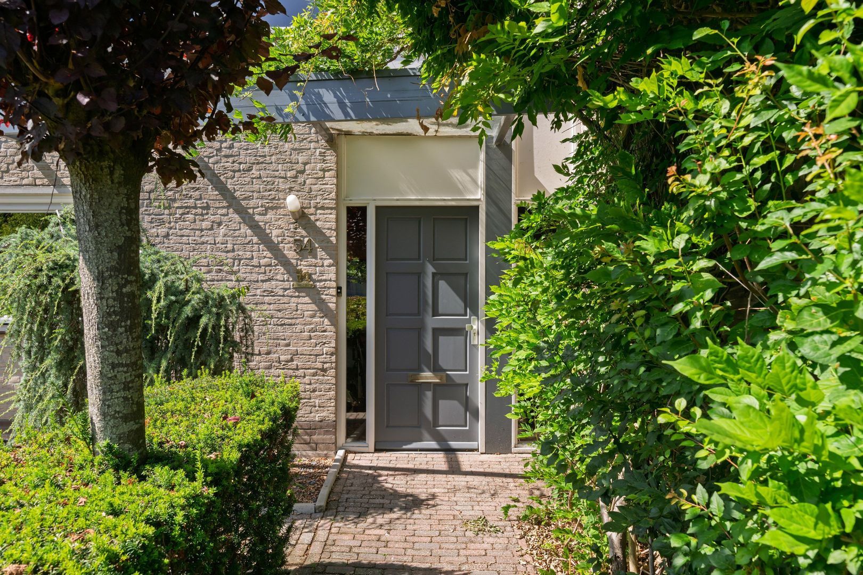
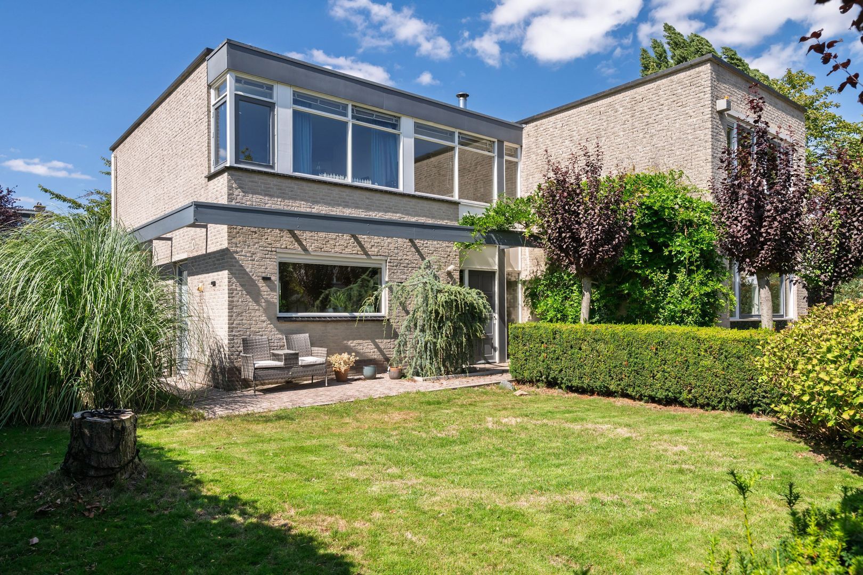
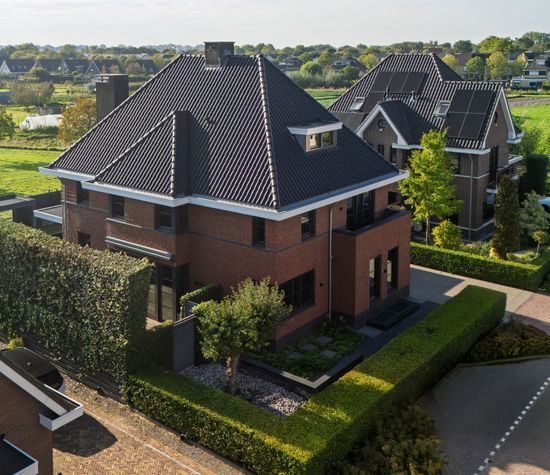
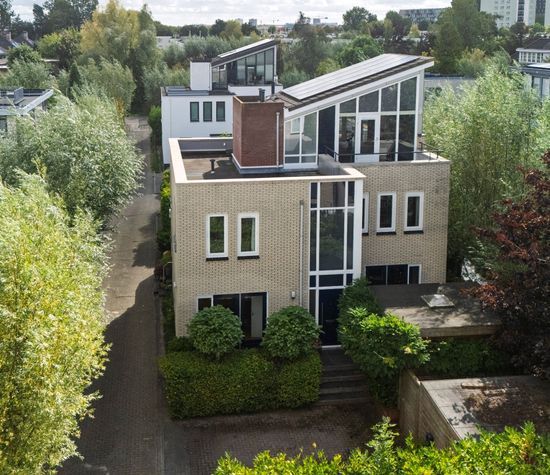
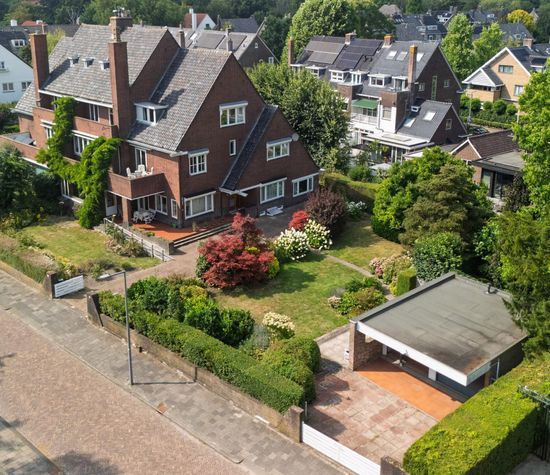
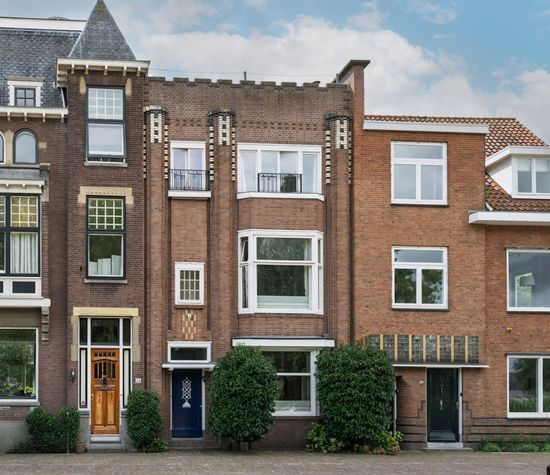
Detached villa on approximately 600 m² of freehold land, situated in the green and intimate residential area of ’s-Gravenpark, near Kralingen
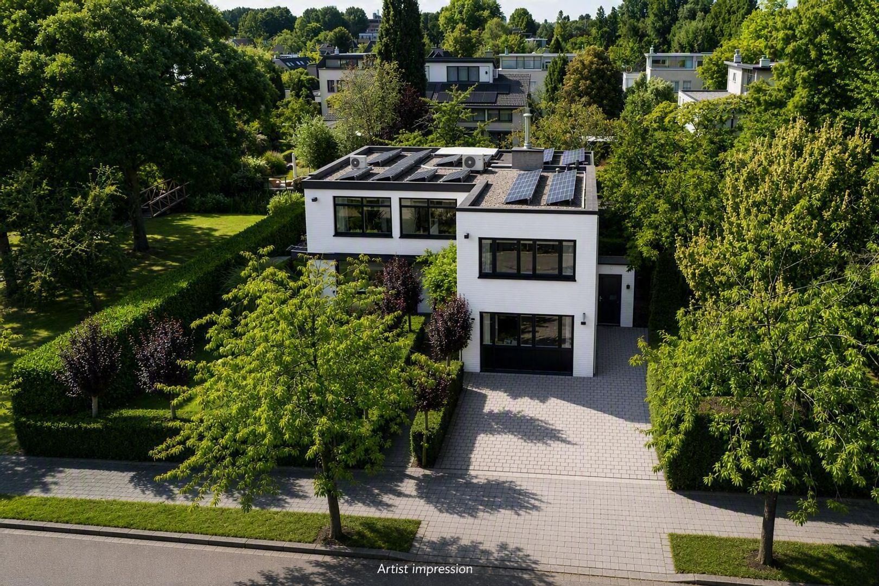
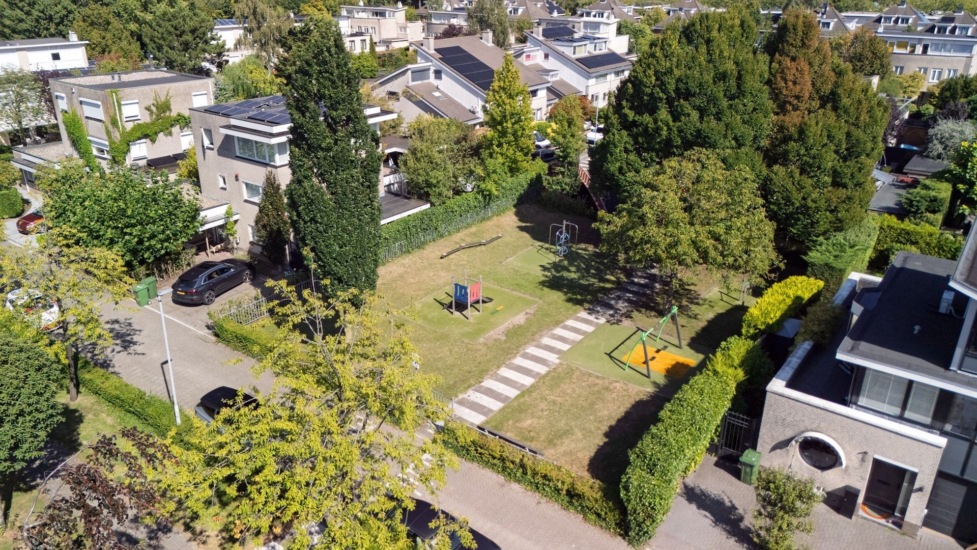
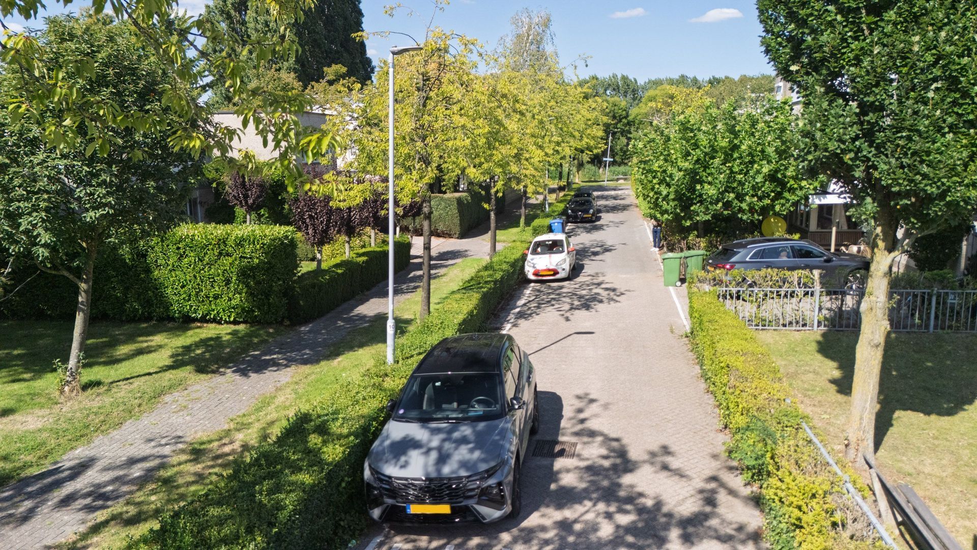
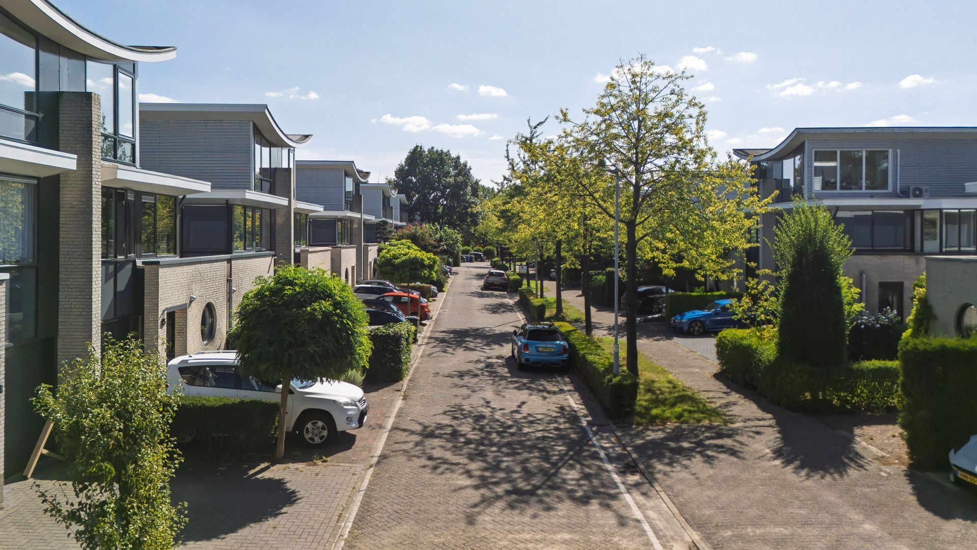
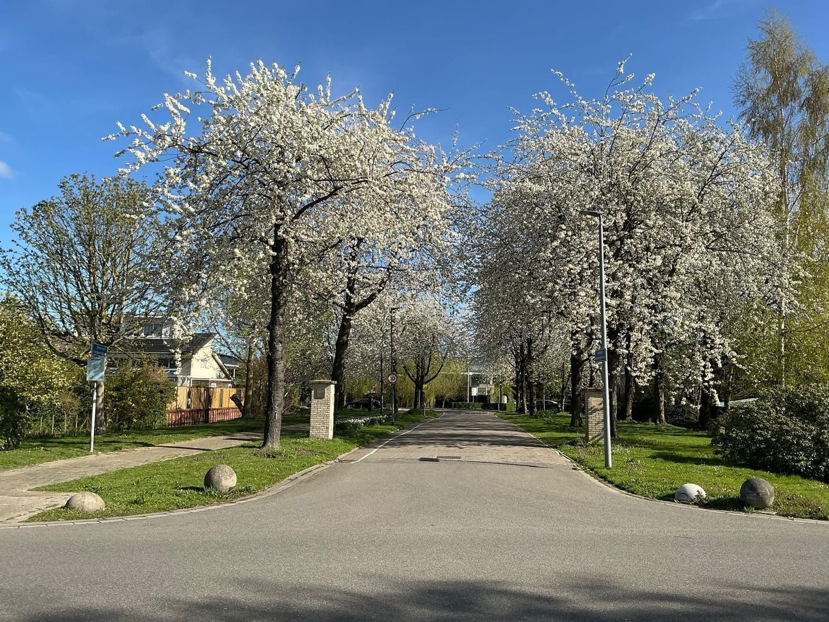
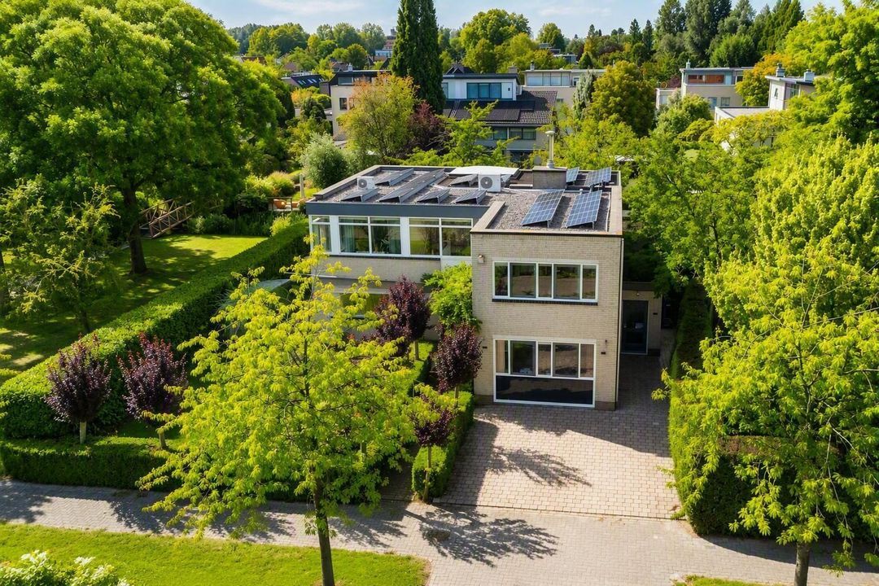
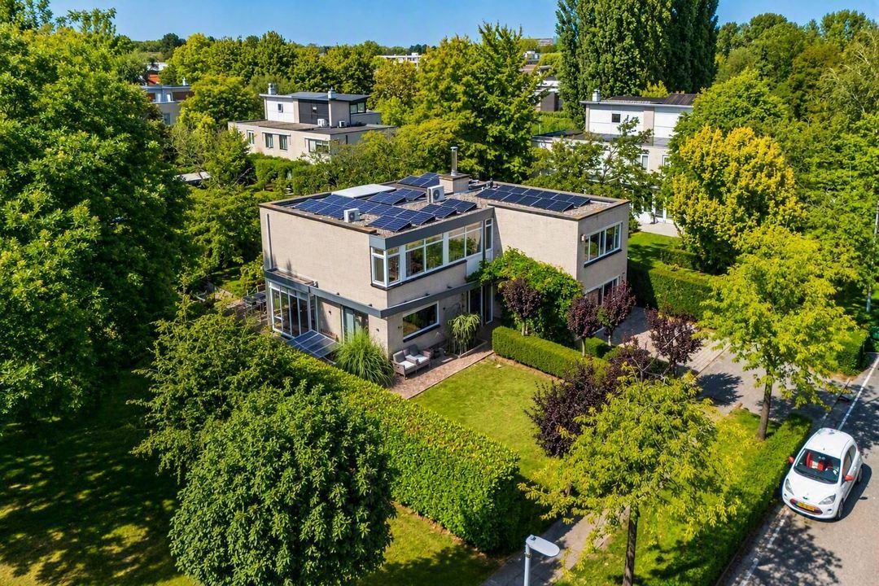
Located on a quiet cul-de-sac between the characteristic ’s-Gravenweg and the Ringvaart, this spacious detached villa offers an Energy Label A, approximately 246 m² of living space, and a generous plot of approximately 600 m² of freehold land. Detached homes are rarely available in this highly sought-after residential setting, making this a unique opportunity for those who value space, privacy, and an excellent location.
This original show villa stands out for its traditional, high-quality construction and generous proportions. The property has always been carefully occupied and maintained, providing a solid foundation for new owners seeking a spacious family home with plenty of potential to tailor it to their own lifestyle and preferences.
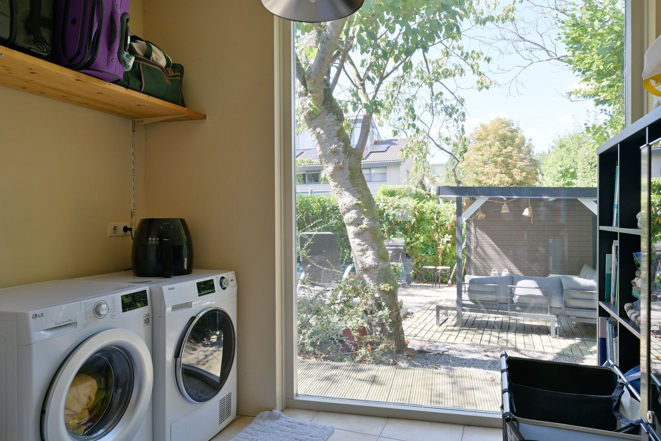
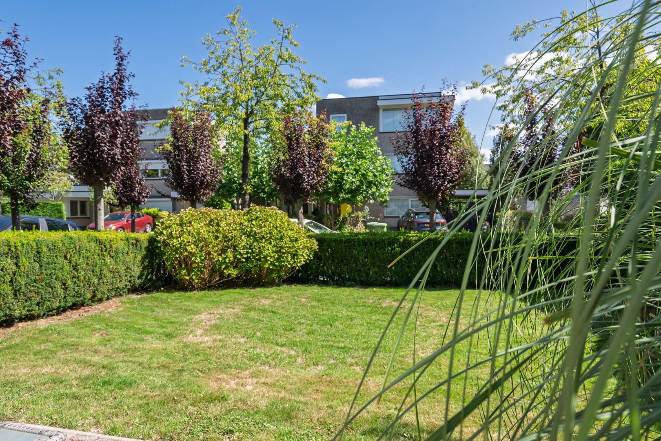
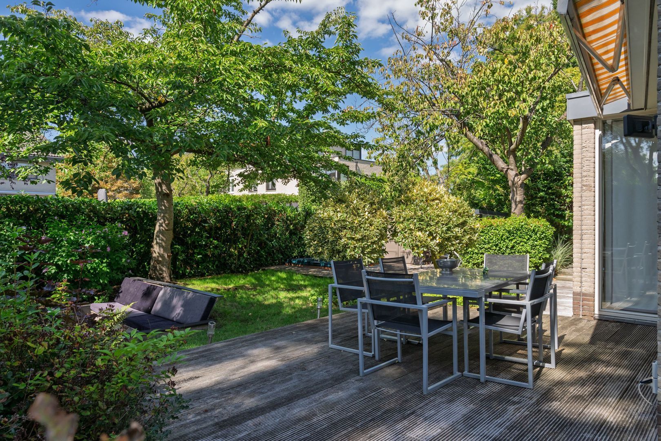
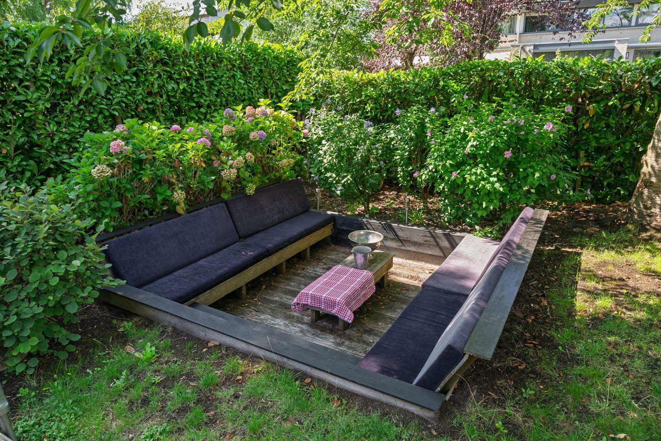
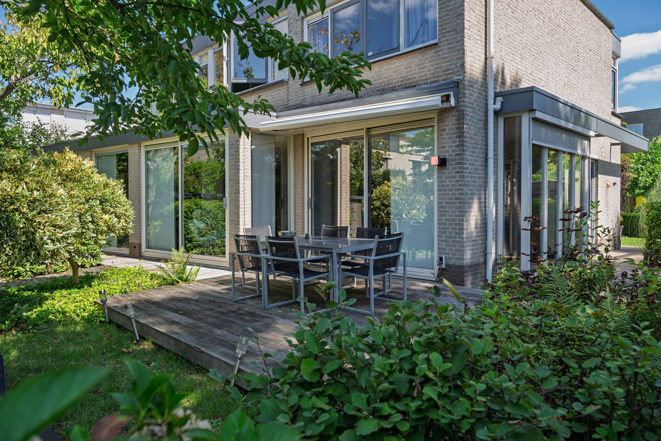
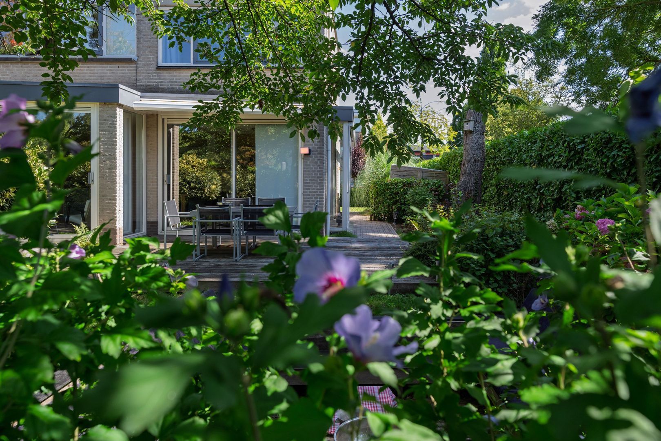
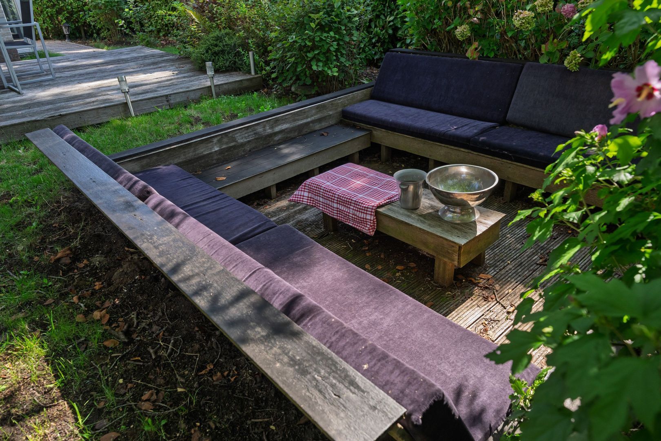
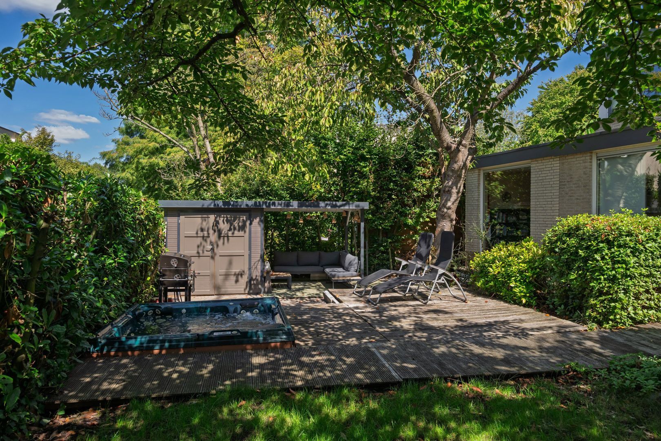
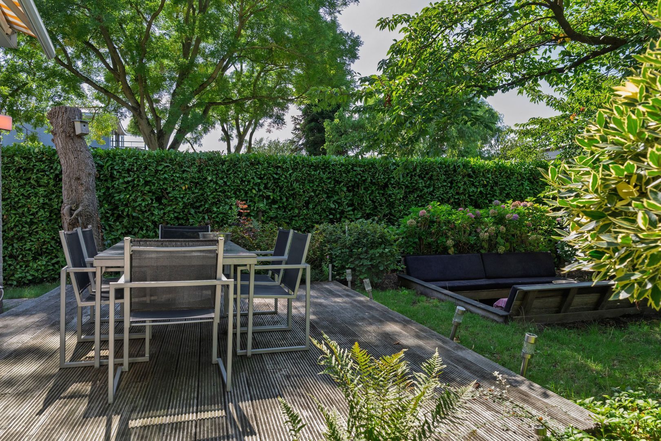
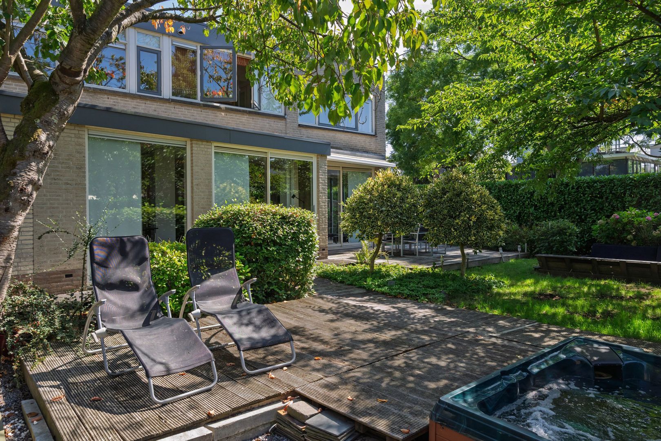
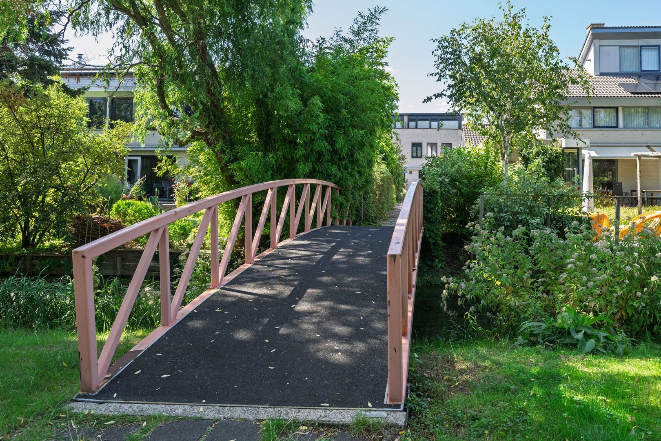
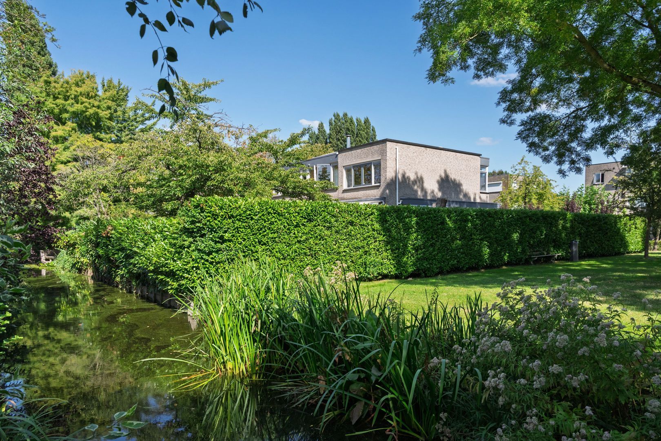
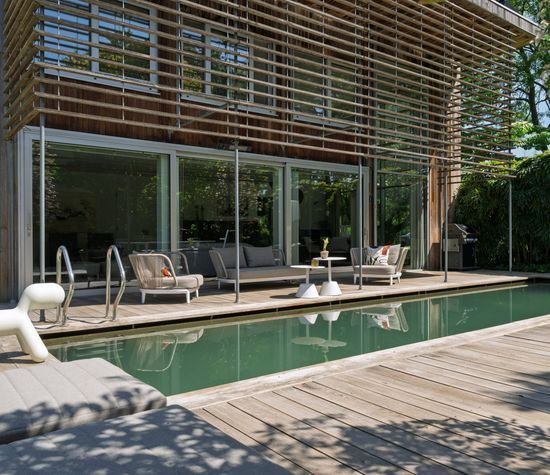
The garden surrounding the house is mature, atmospheric and designed for outdoor enjoyment. Multiple terraces and a sheltered sunken seating area offer inviting spots to relax throughout the day. At the rear, the garden borders the water, creating a unique sense of tranquillity and openness. A garden house with pergola provides an ideal lounge or hobby space, while the green strip along the side of the property enhances privacy and adds a natural, leafy character.
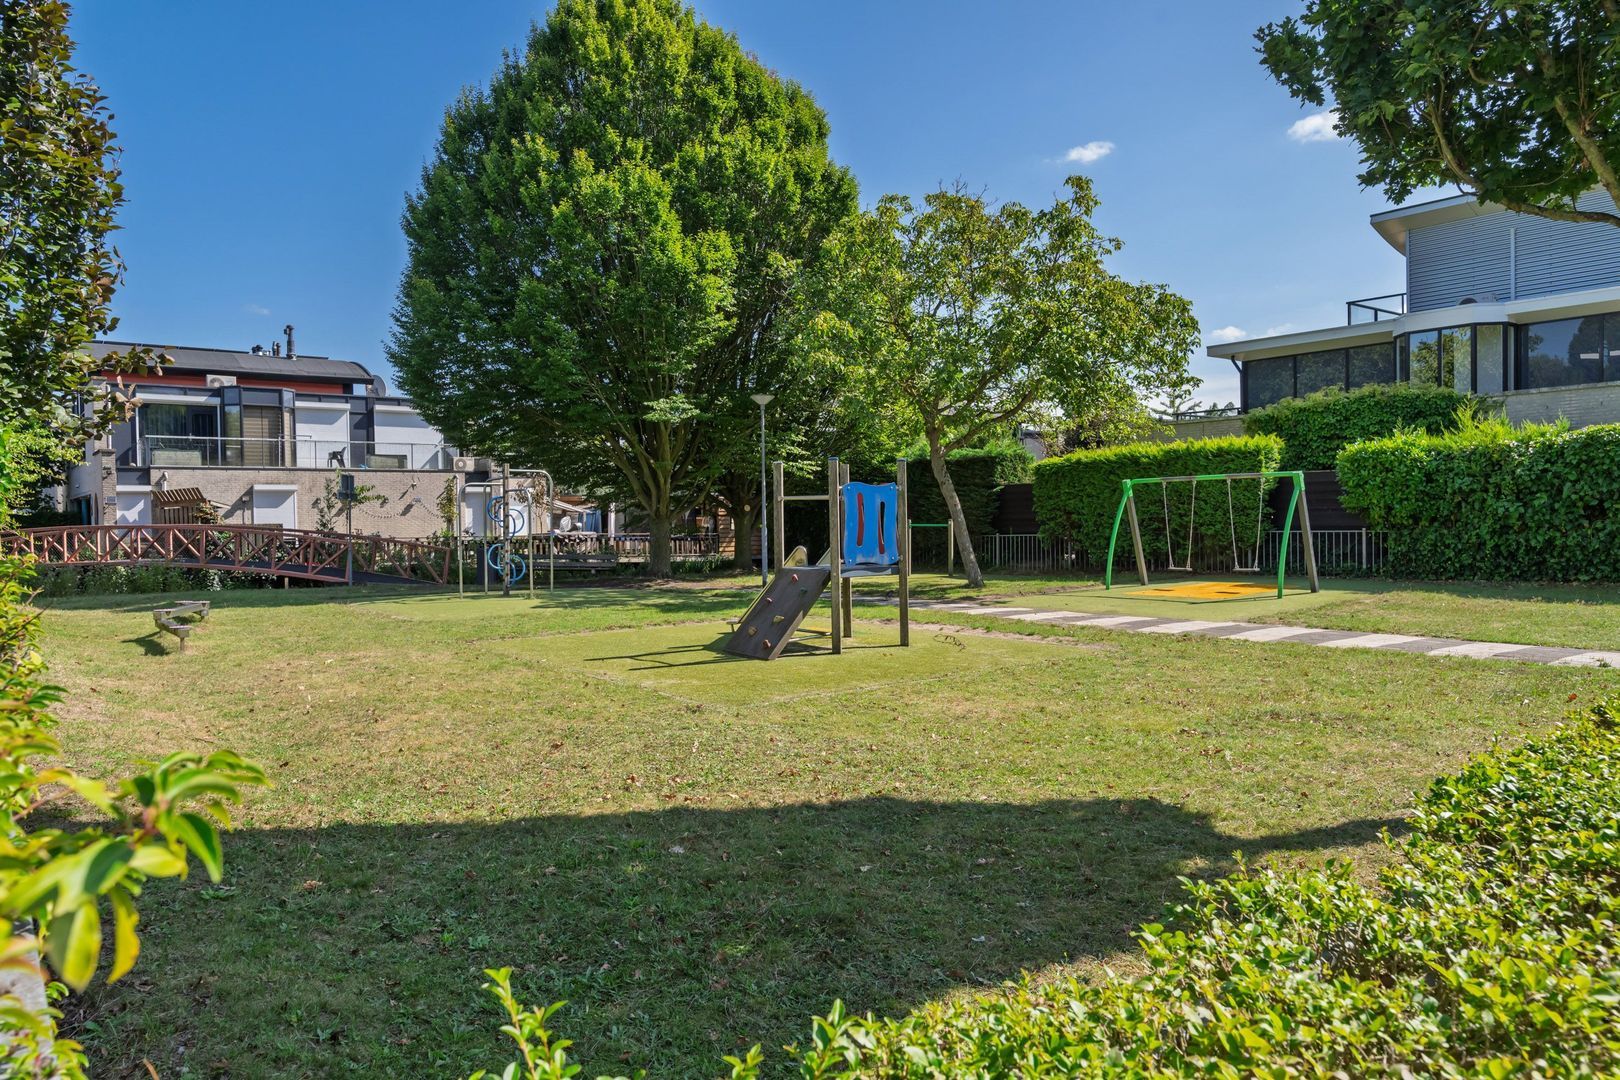
The location combines the best of both worlds: a peaceful and green residential environment with all amenities within easy reach. Rotterdam city centre, Erasmus University, the Kralingse Plas, and the Kralingse Bos are all nearby. In addition, the Prinsenland shopping centre, various schools, sports facilities, and Kralingse Zoom metro station are easily accessible. The A16 and A20 motorways can also be reached within just a few minutes by car.
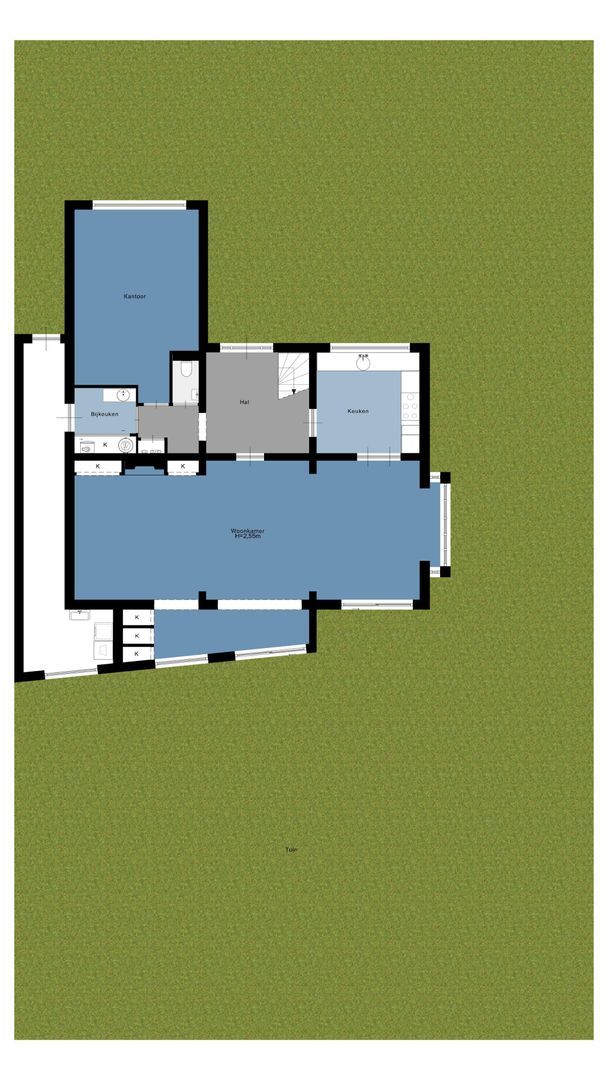
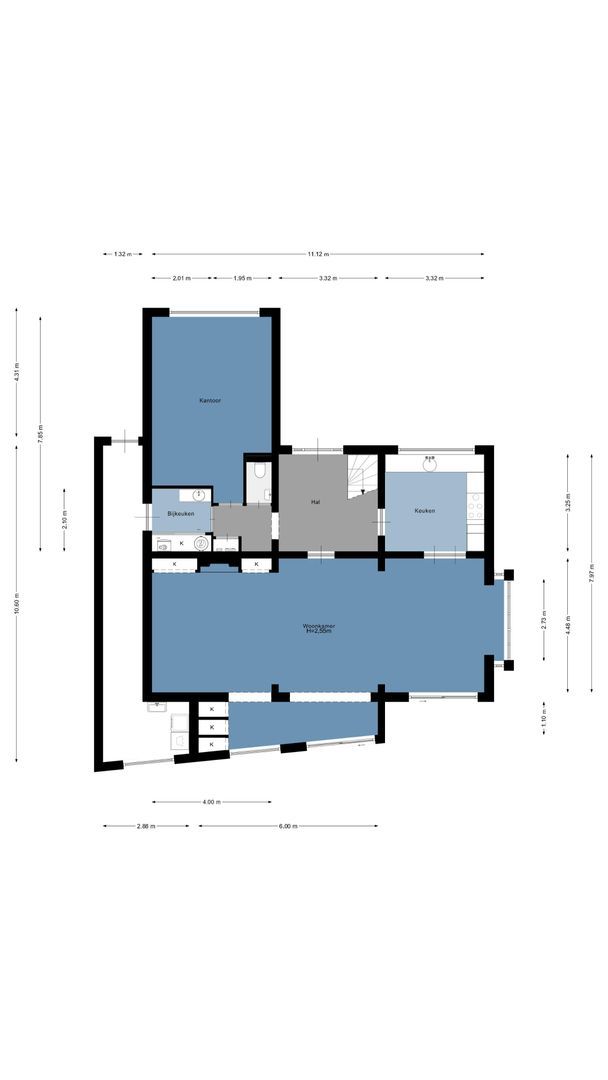
GROUND FLOOR
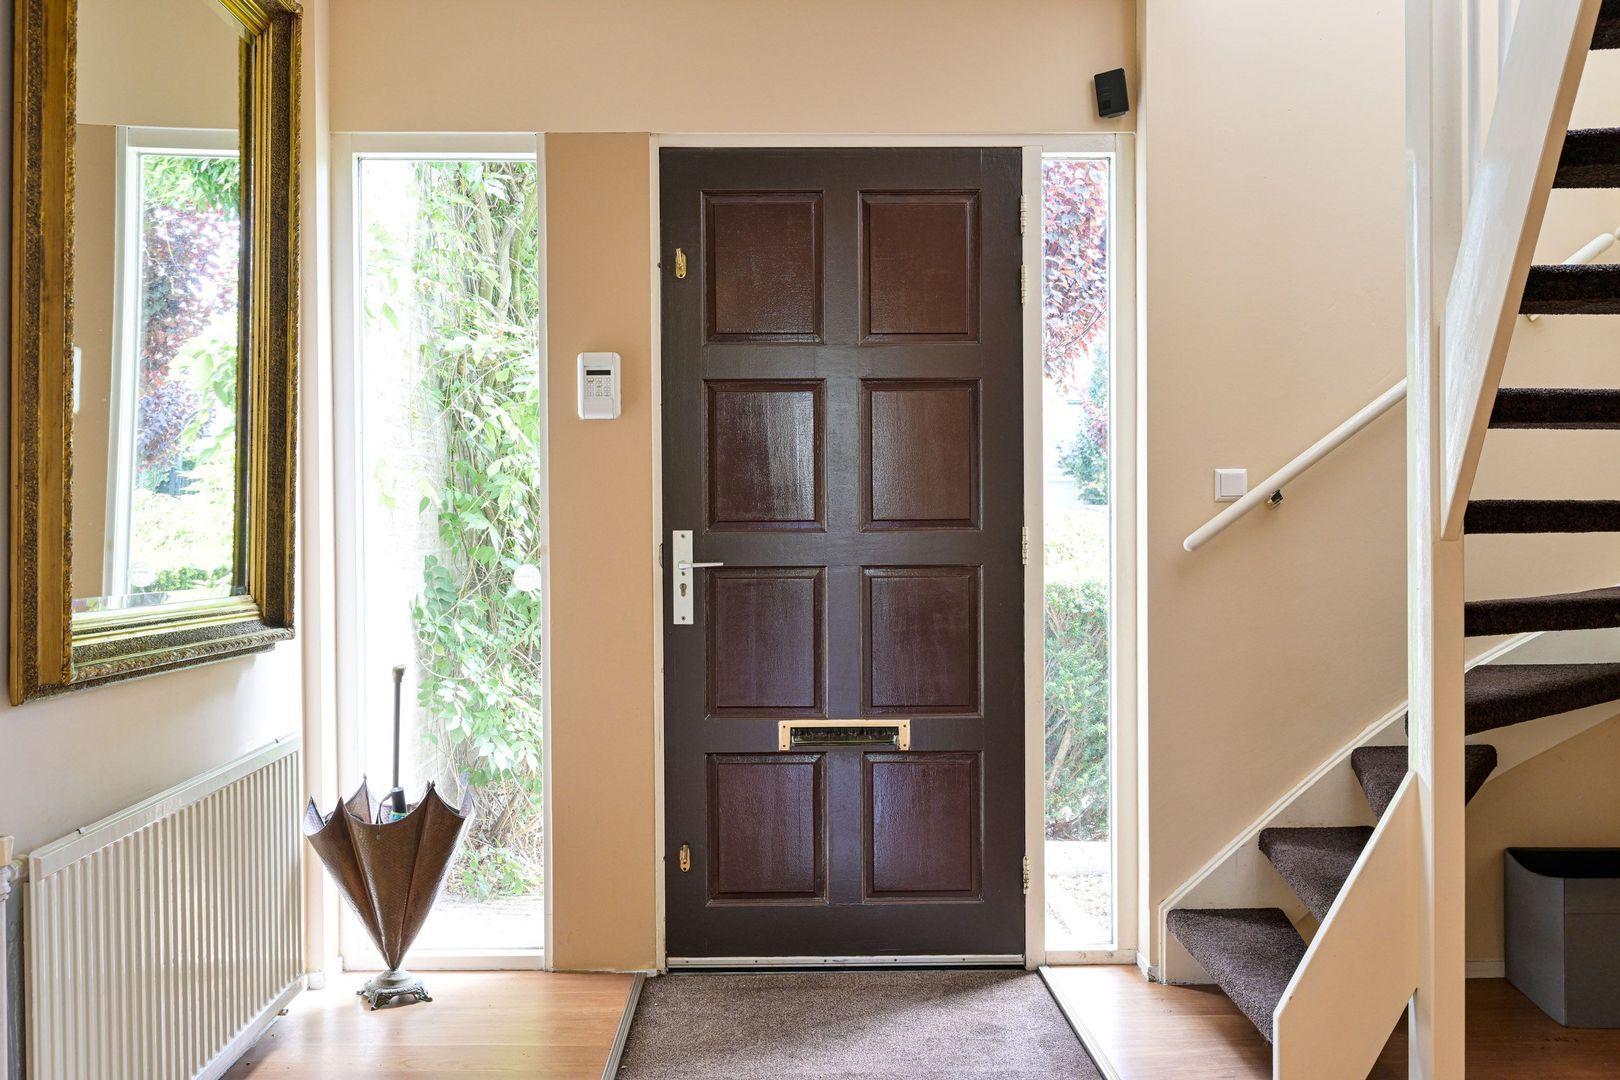
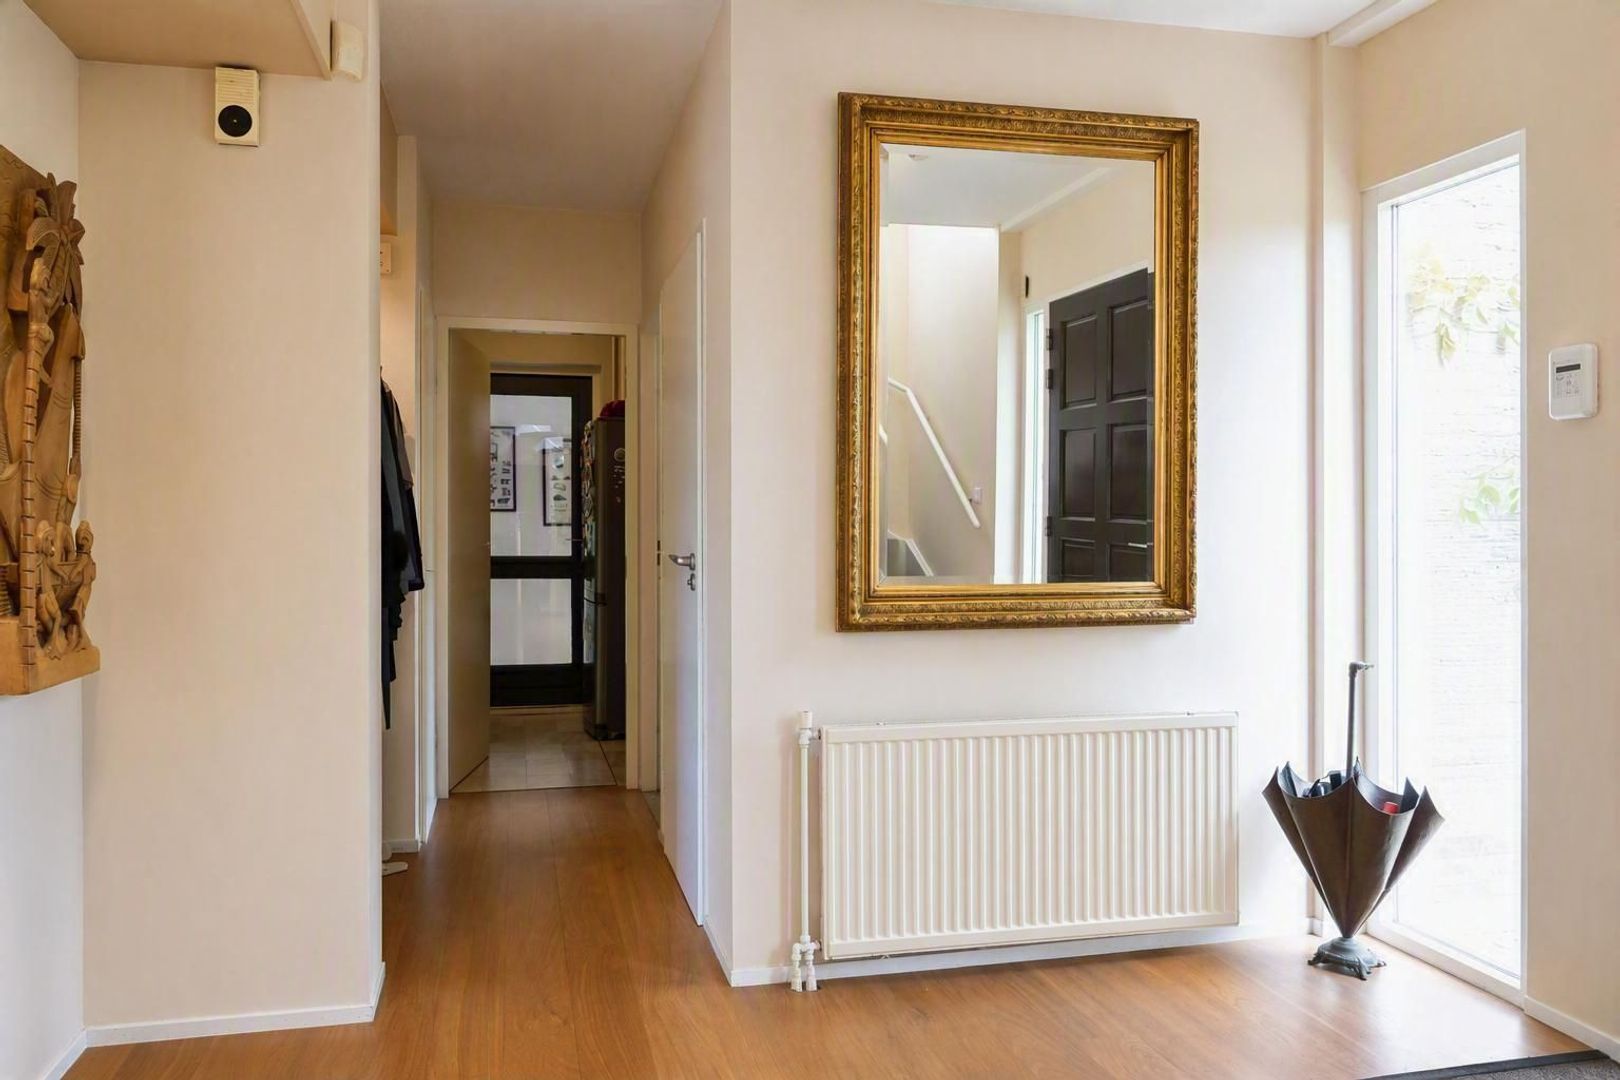
Representative entrance with a spacious reception hall, open staircase to the first floor, cloakroom toilet with wall-mounted WC and washbasin, and meter cupboard.
Practical utility room with pantry and built-in storage space.
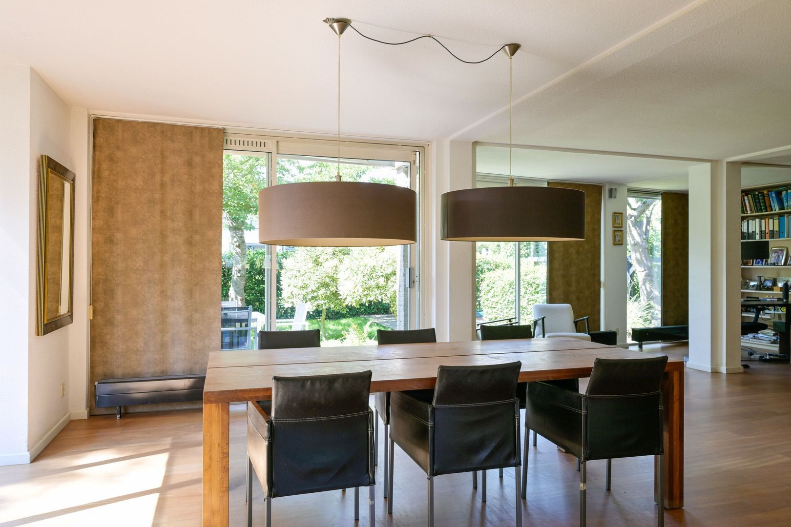
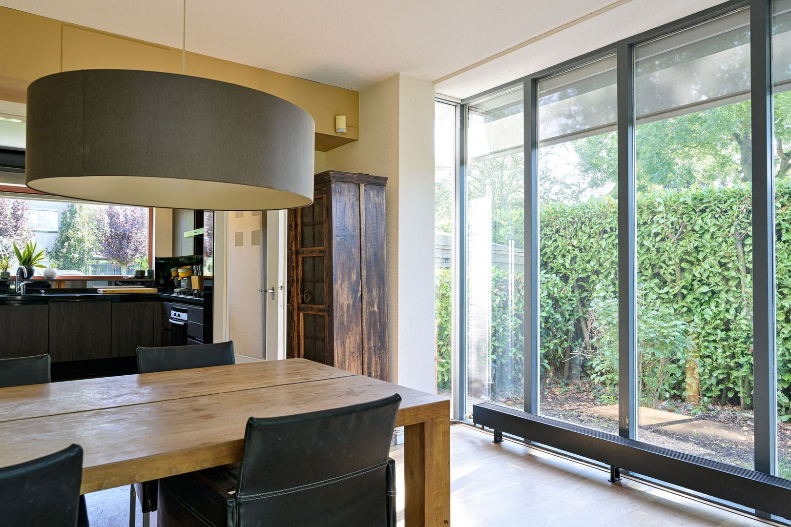
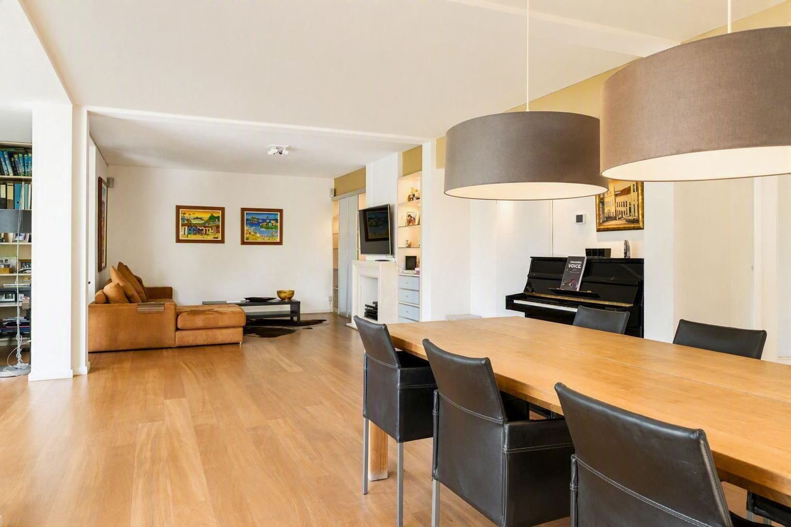
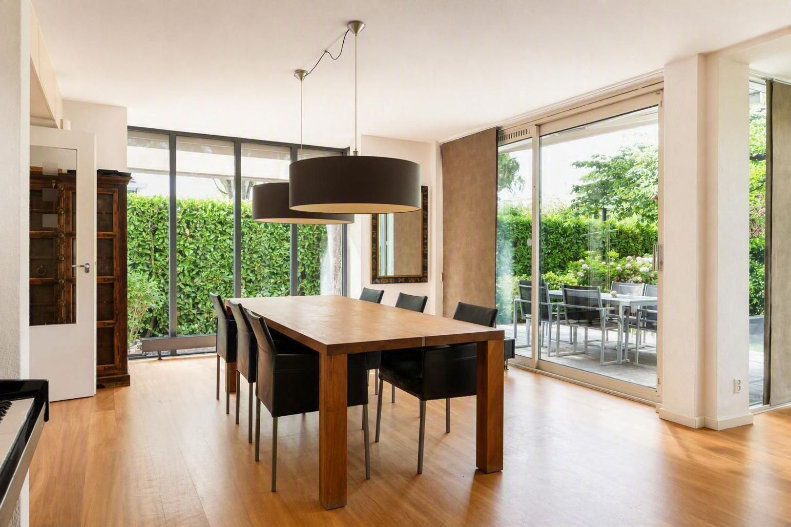
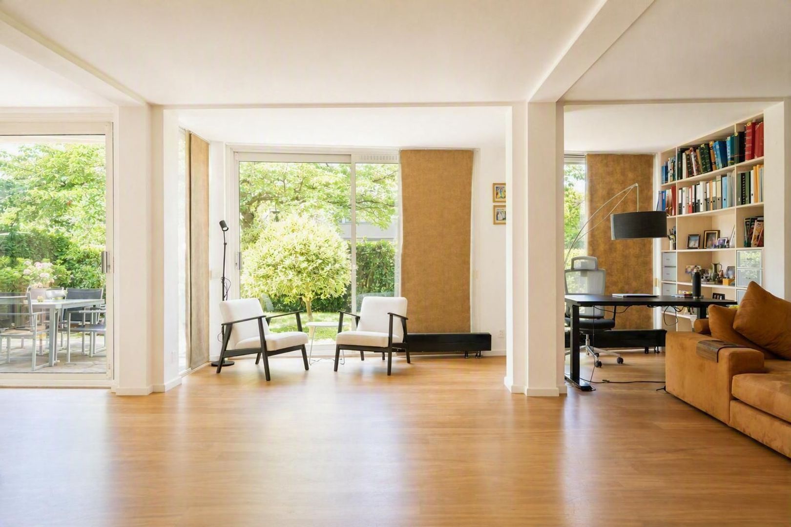
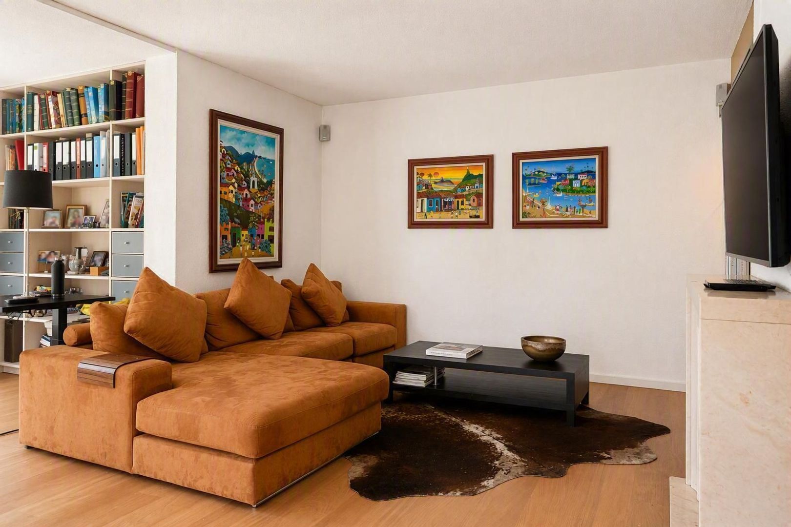
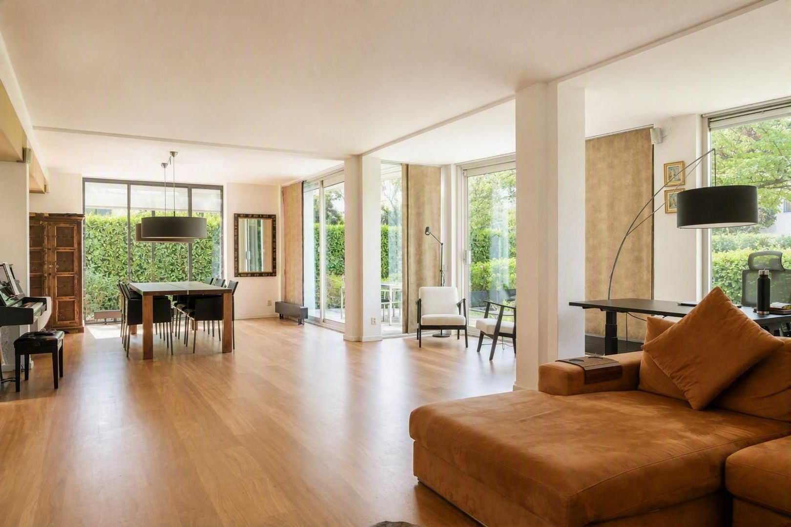
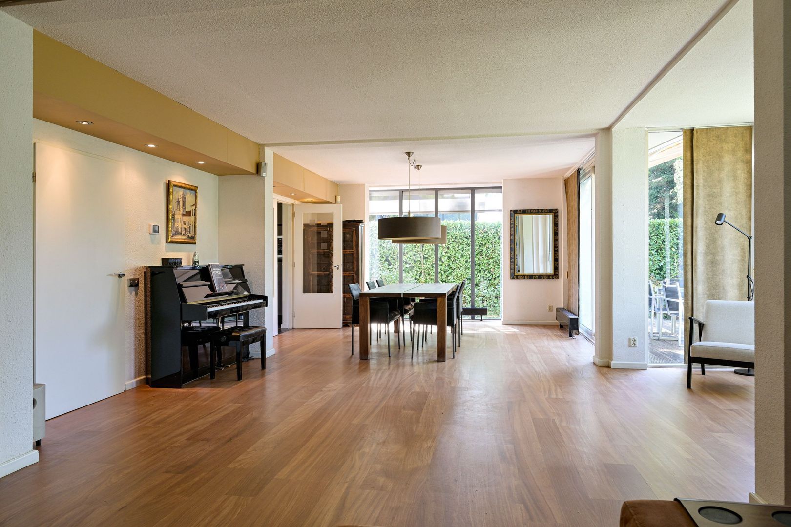
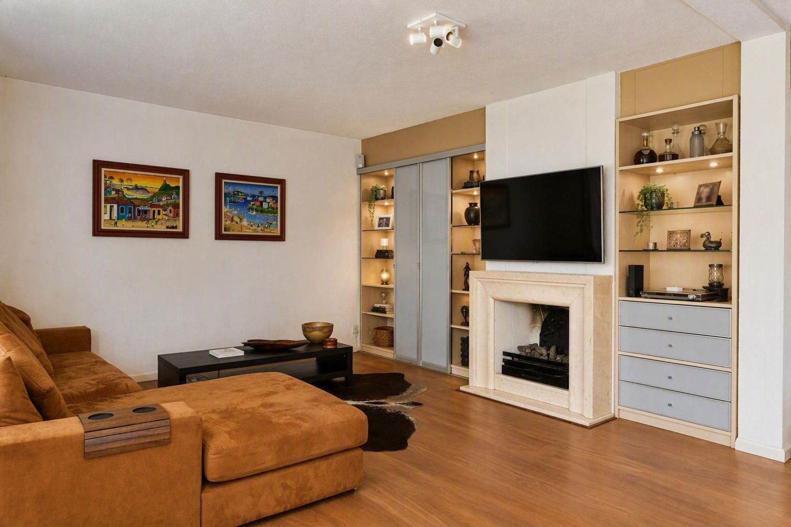
The extended, garden-facing living room (approx. 60 m²) offers an exceptionally spacious living environment with abundant natural light thanks to the large windows and two sliding doors opening onto the garden. The marble fireplace with gas fire, solid Afzelia parquet flooring, and bespoke built-in cabinetry create a warm and characterful atmosphere.
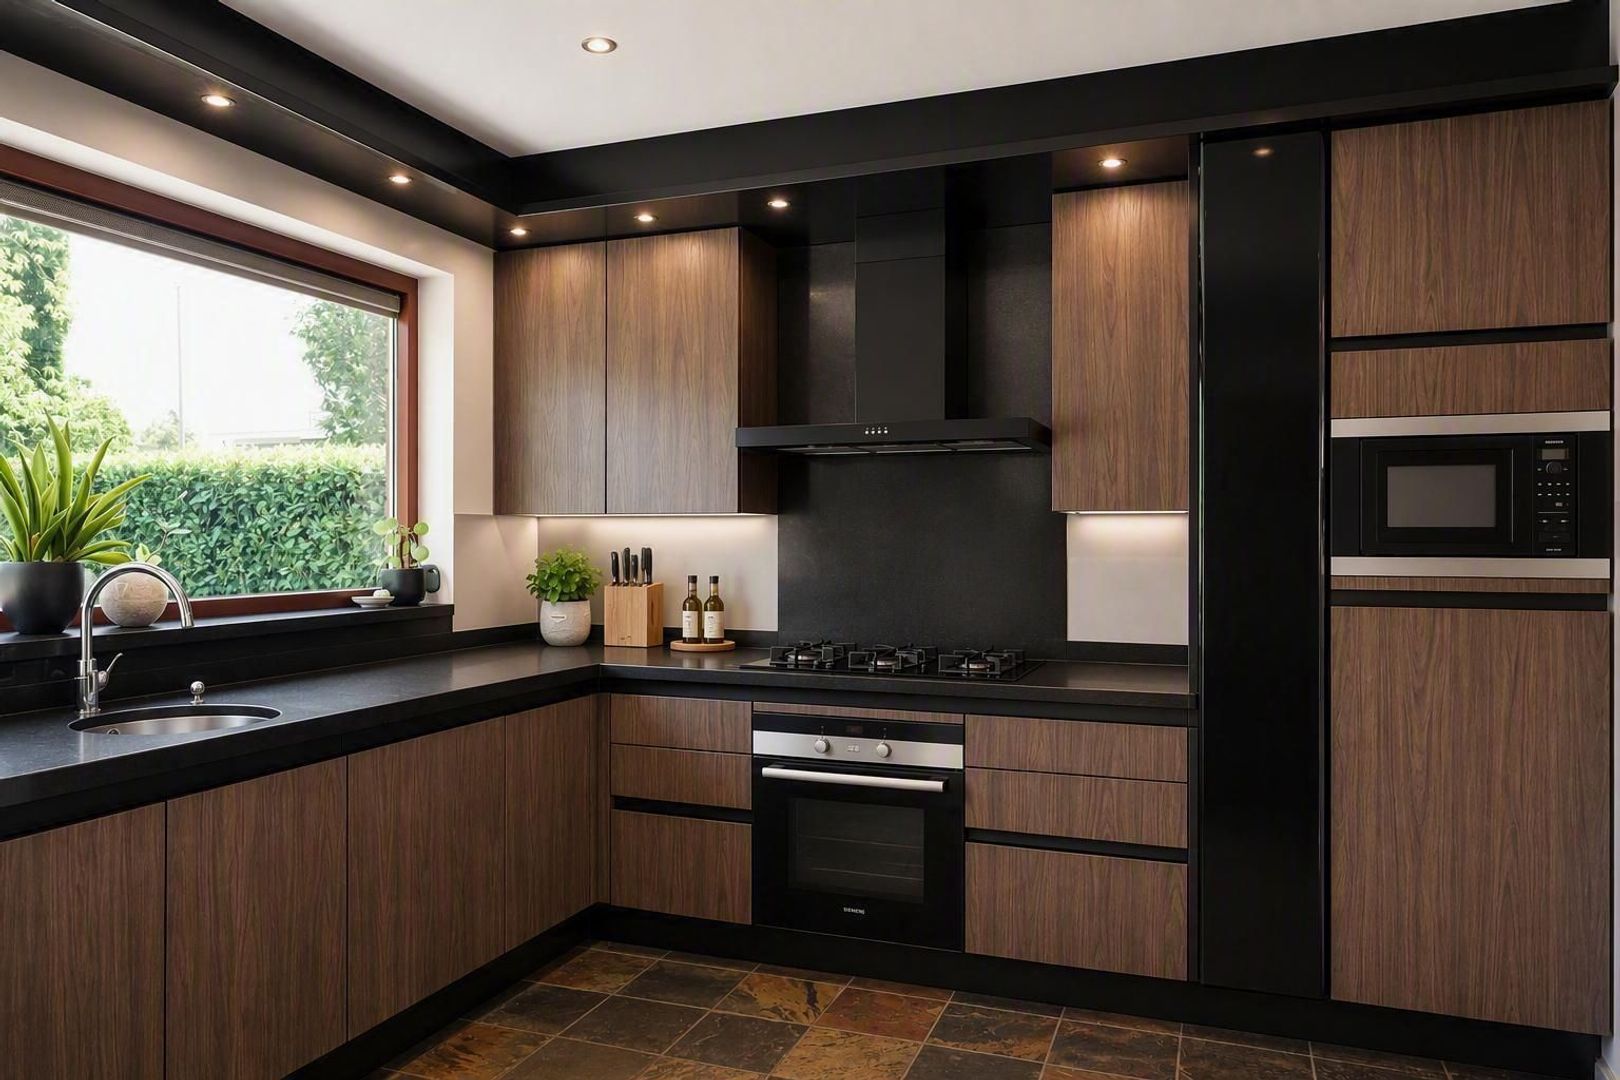
The spacious kitchen (approx. 3.25 x 3.32 m) is situated at the front of the property and benefits from plenty of natural light through its large window. The well-maintained Siematic kitchen, laid out in an L-shape, features a composite worktop, practical storage space, and a variety of drawers and cupboards, including a tall larder unit. Built-in appliances include a five-burner gas hob, extractor hood, dishwasher, refrigerator, microwave, and combination grill/convection oven. A pleasant and well-proportioned space that provides a solid basis while offering opportunities for further refinement to suit personal tastes.
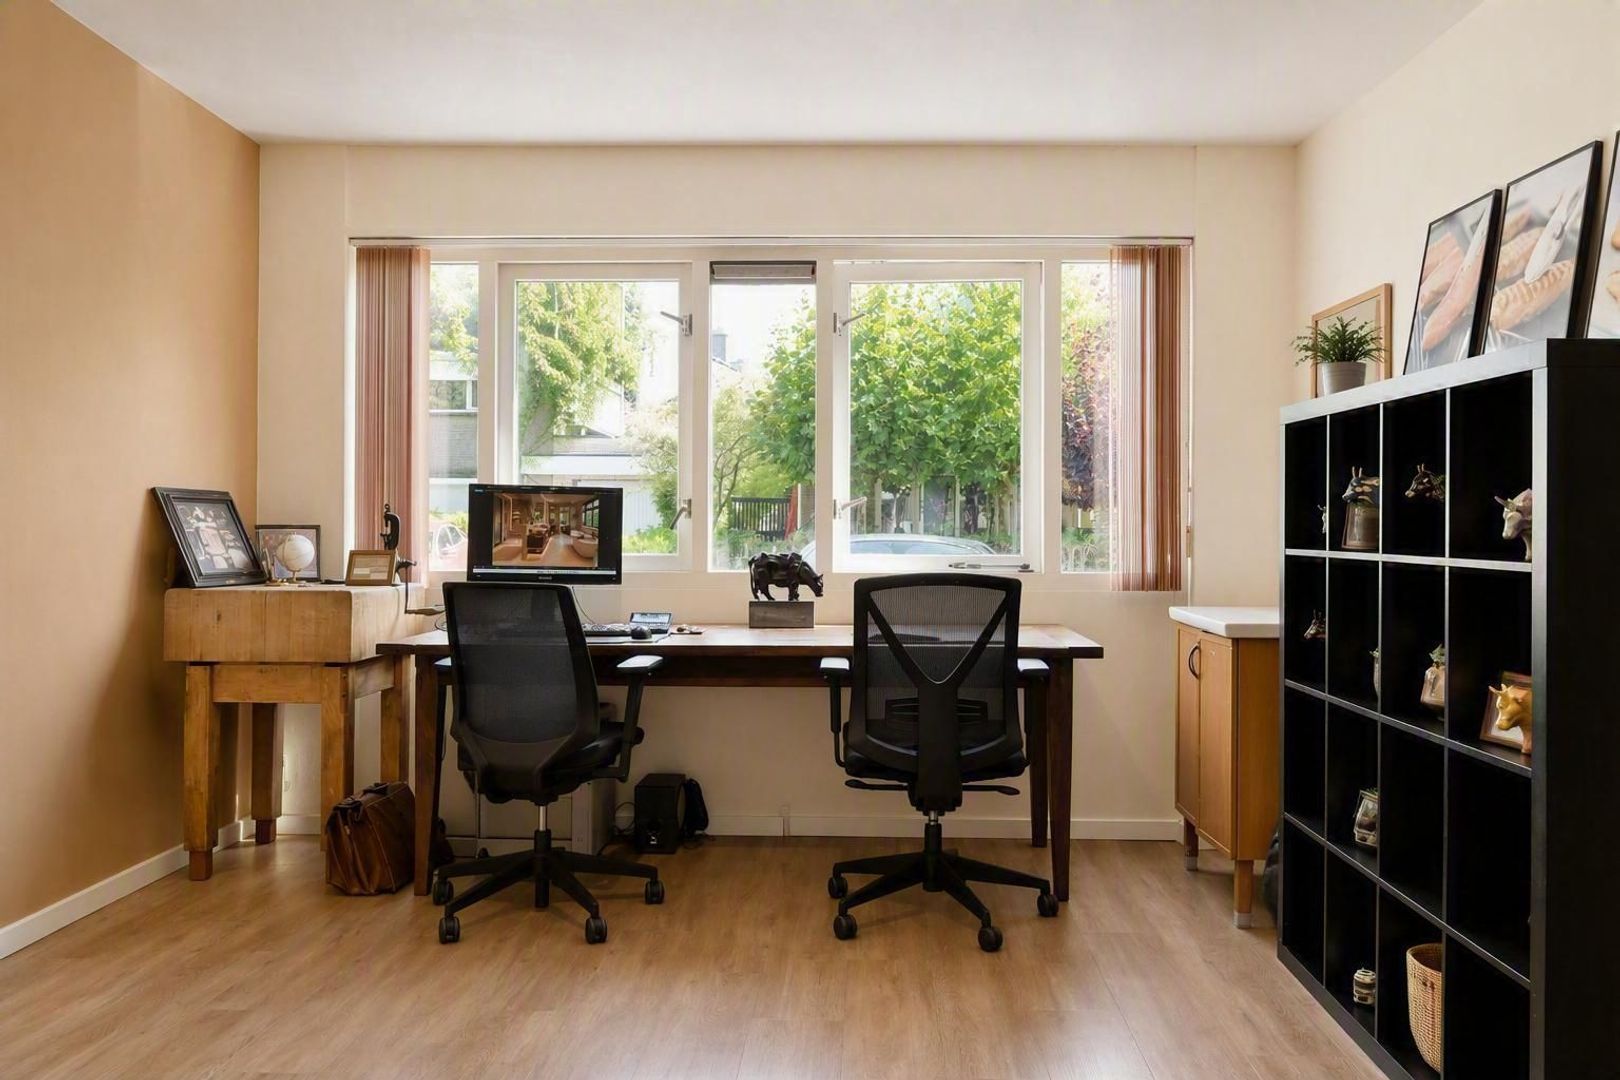
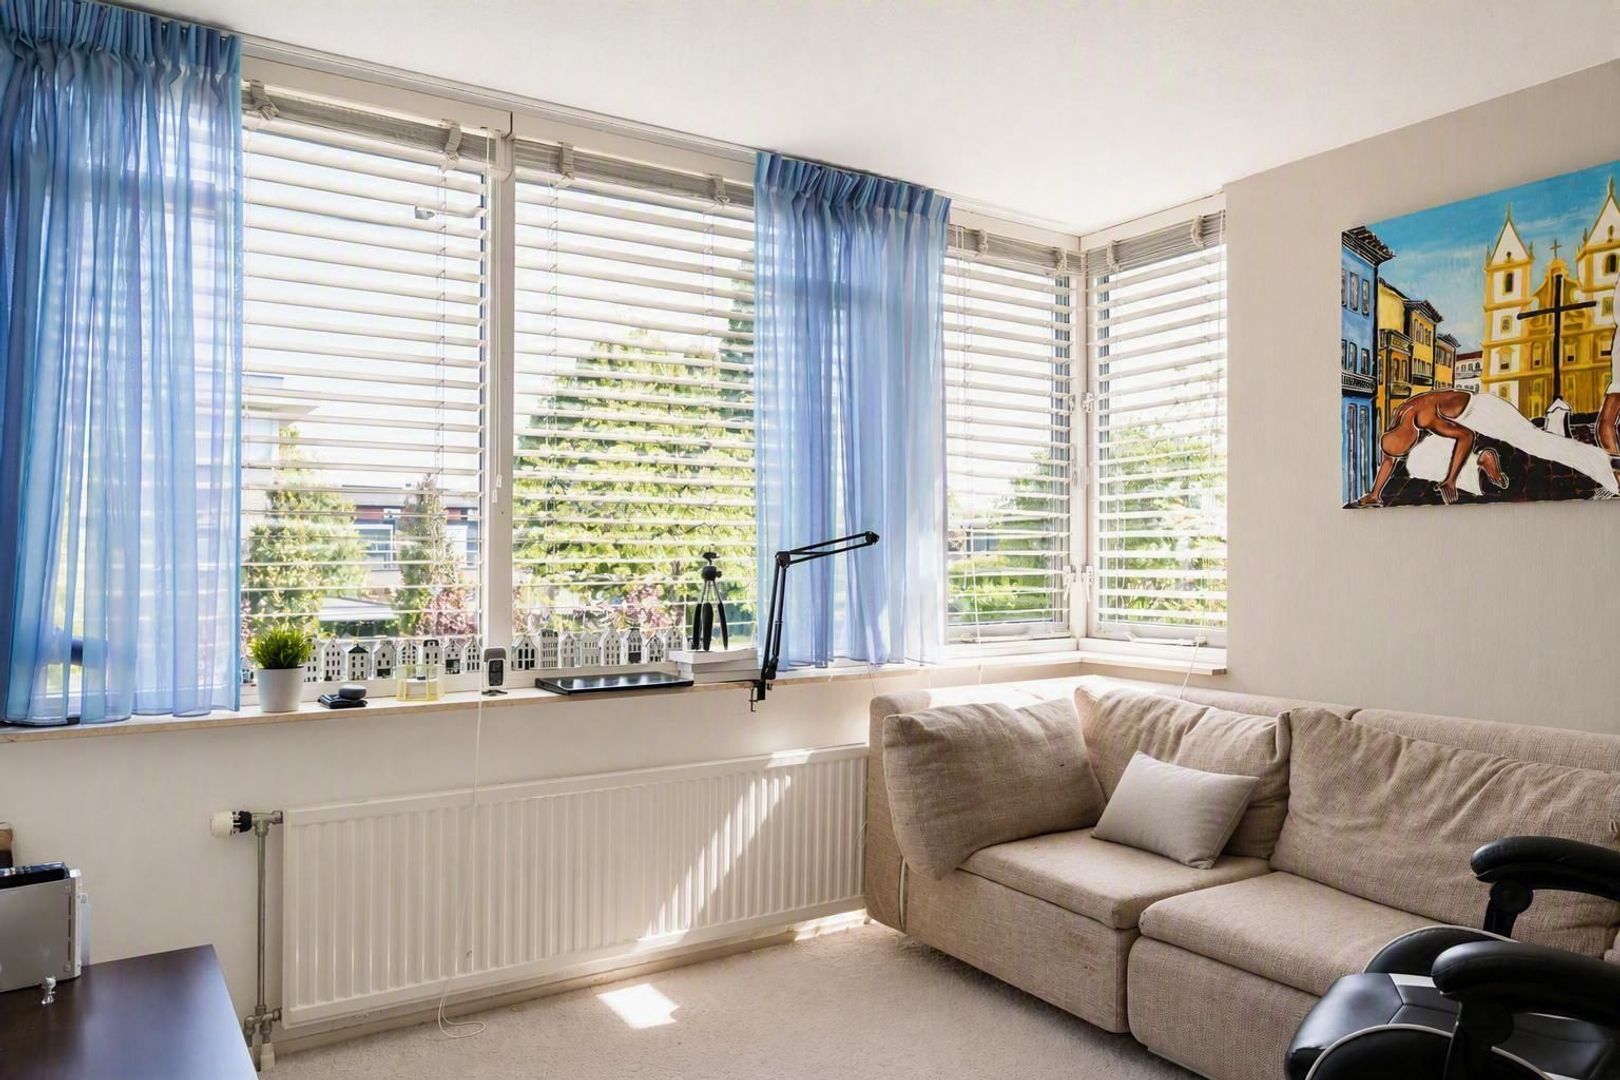
The former integral garage has been converted into a study/home office (approx. 6.15 x 4.00 m) with washbasin and offers a variety of possible uses, such as a workspace, hobby room, or guest bedroom.
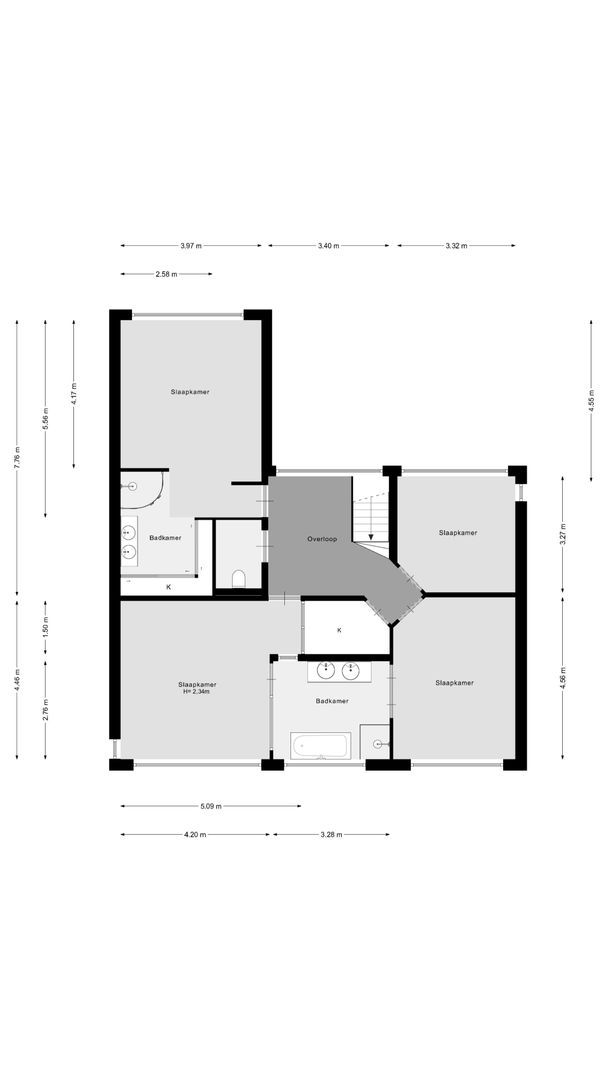
FIRST FLOOR
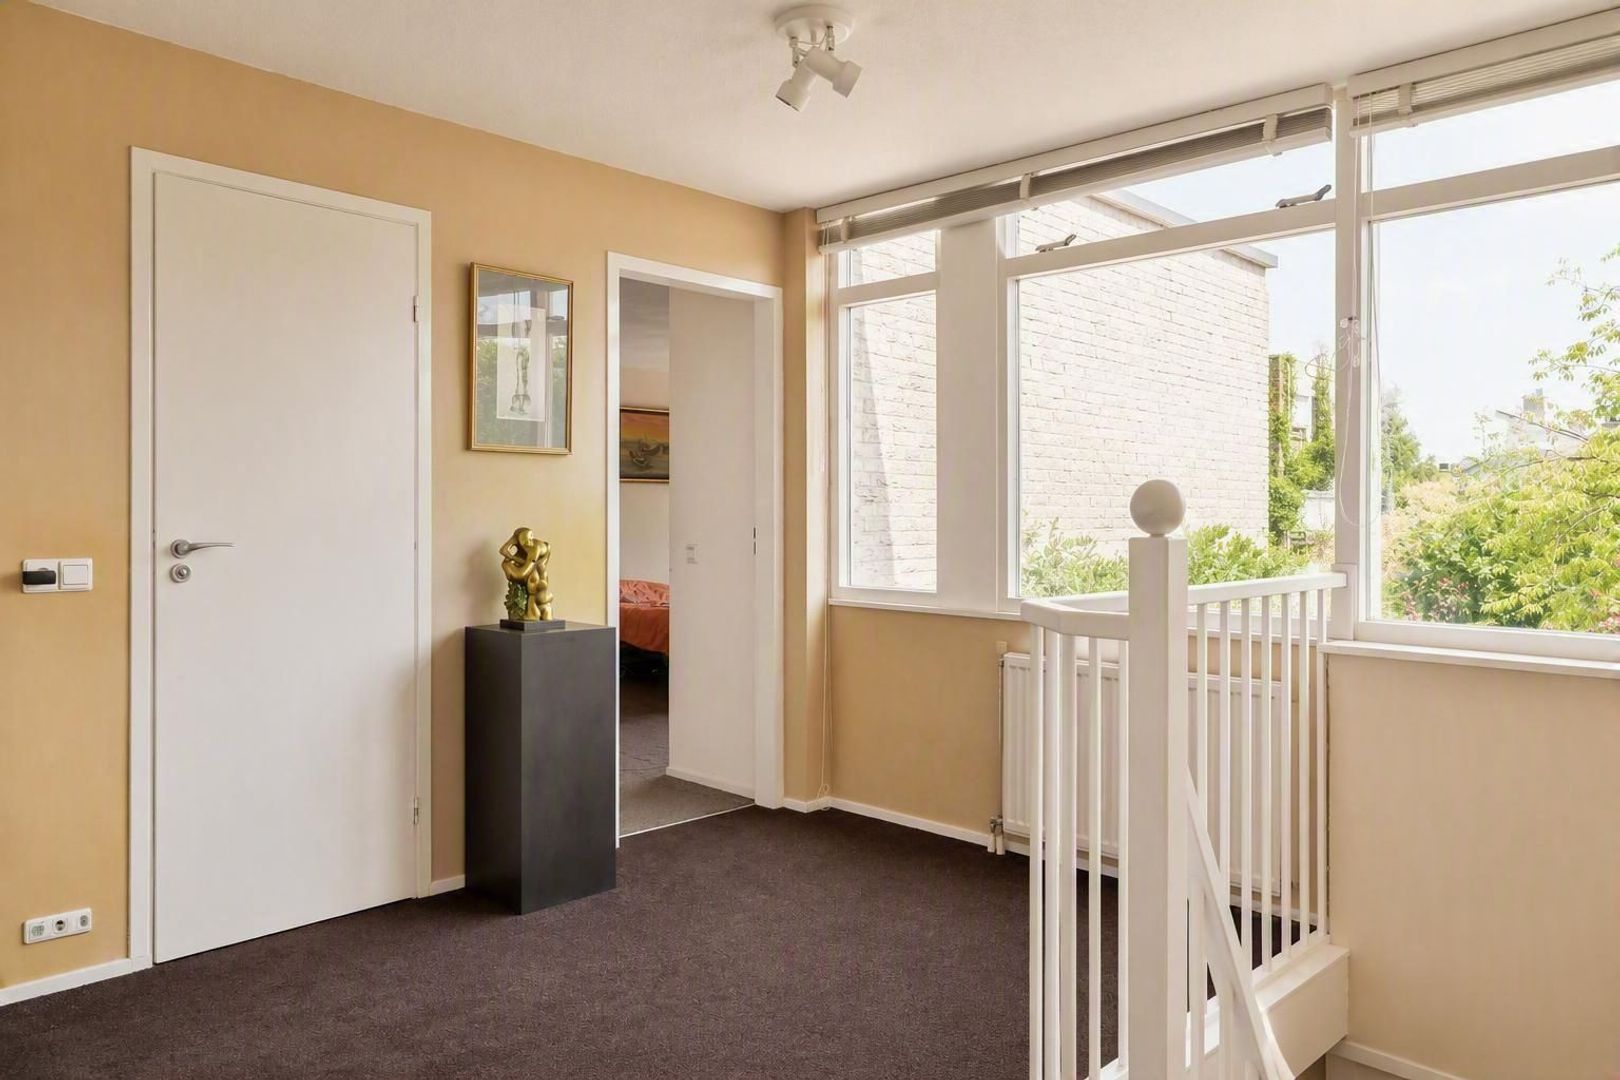
The spacious landing provides access to four full-sized bedrooms, a separate toilet, and two bathrooms.
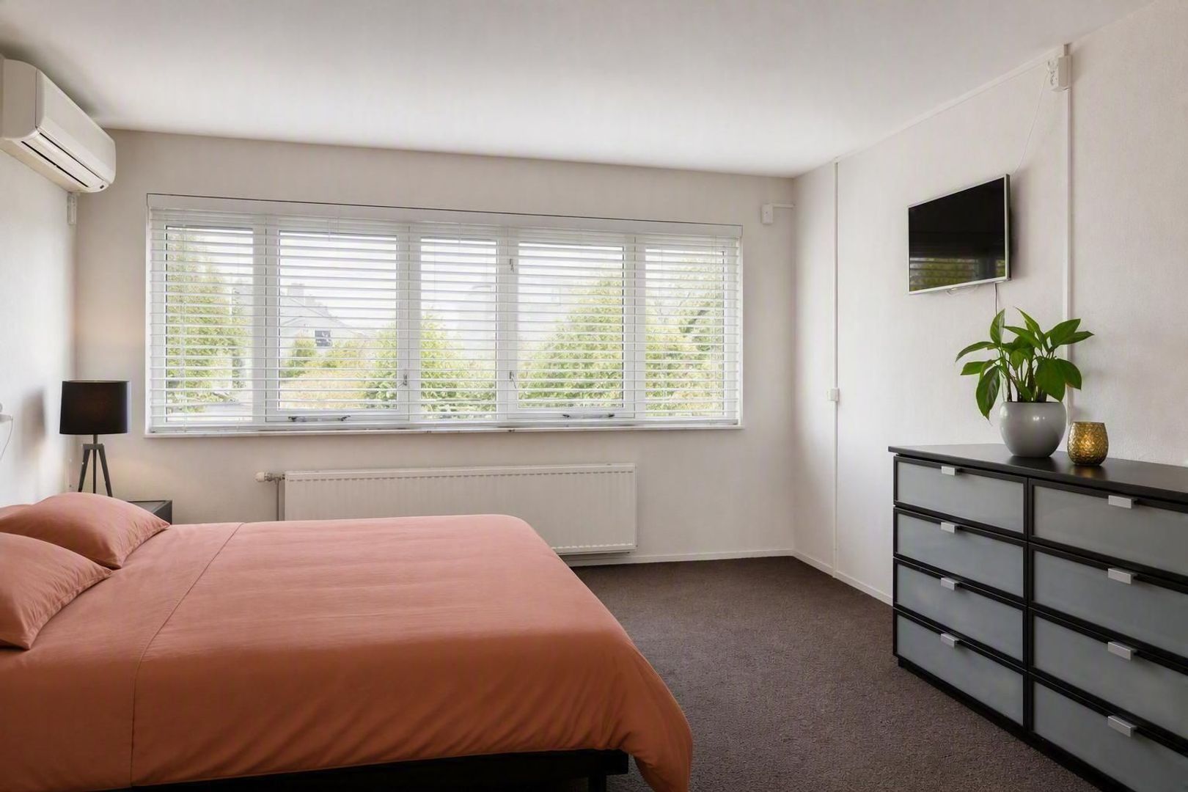
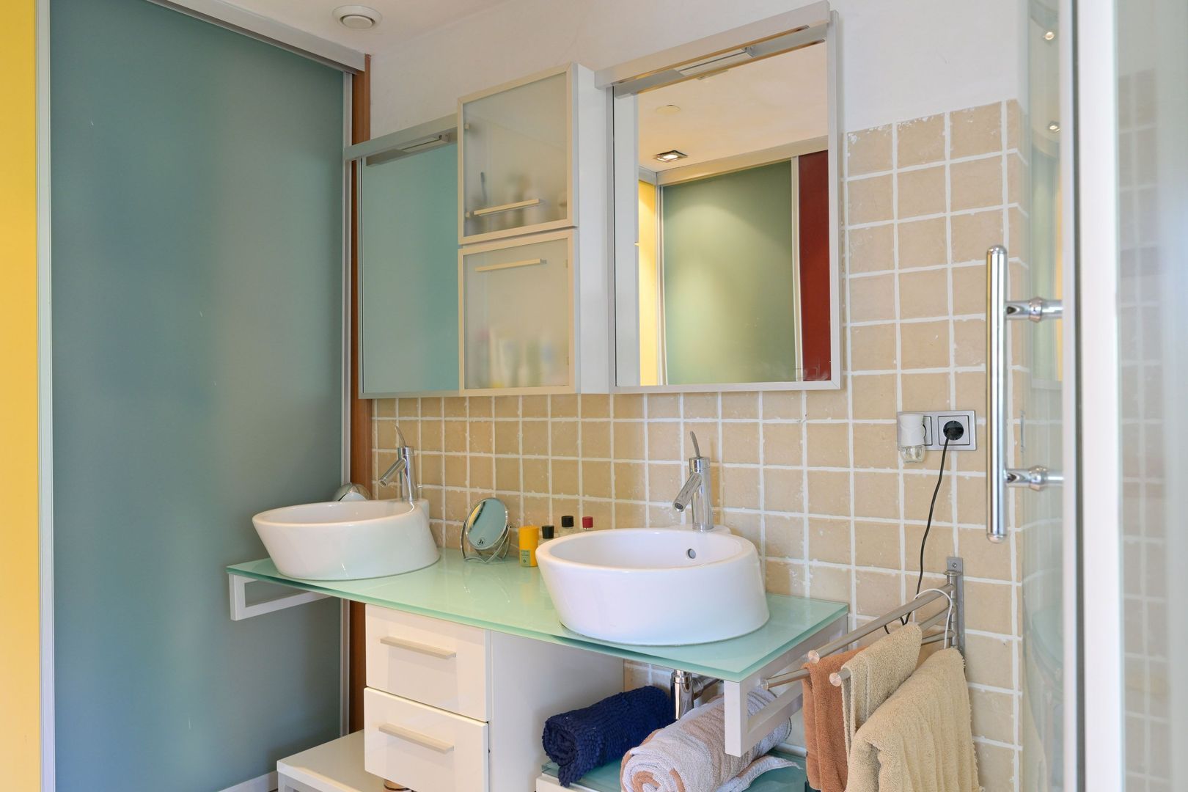
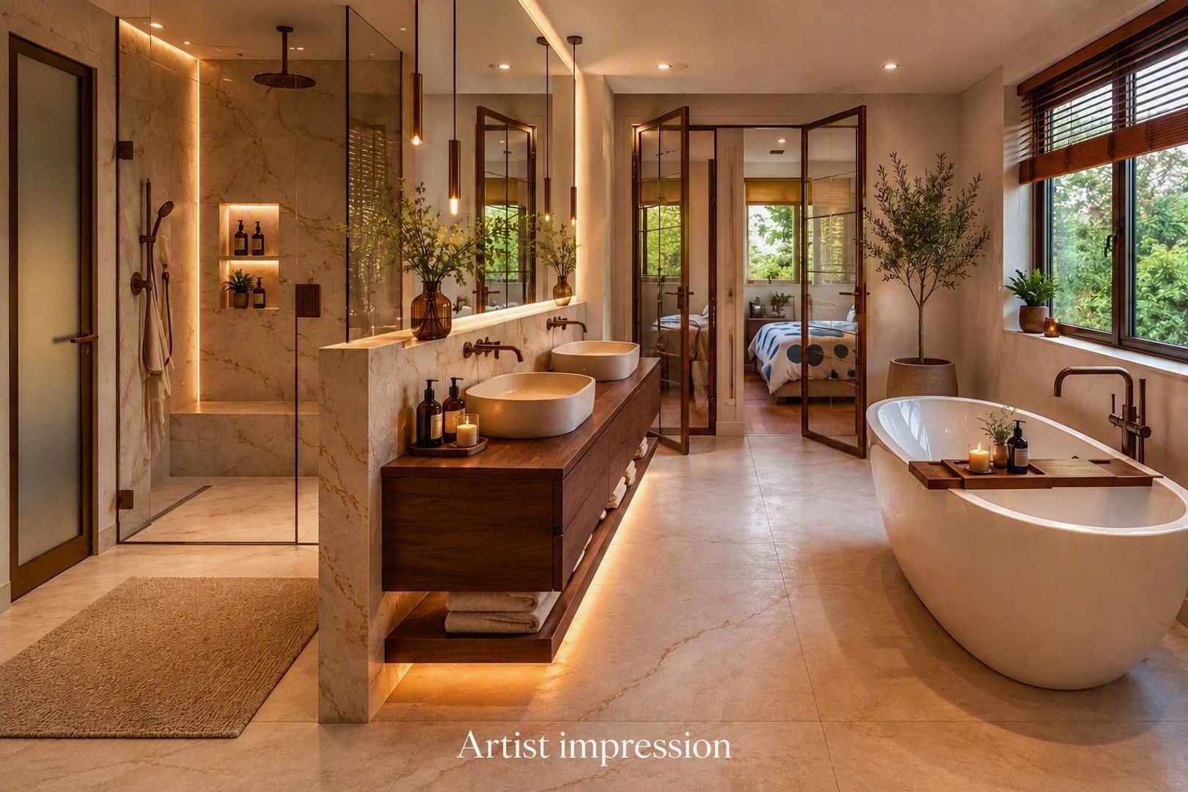
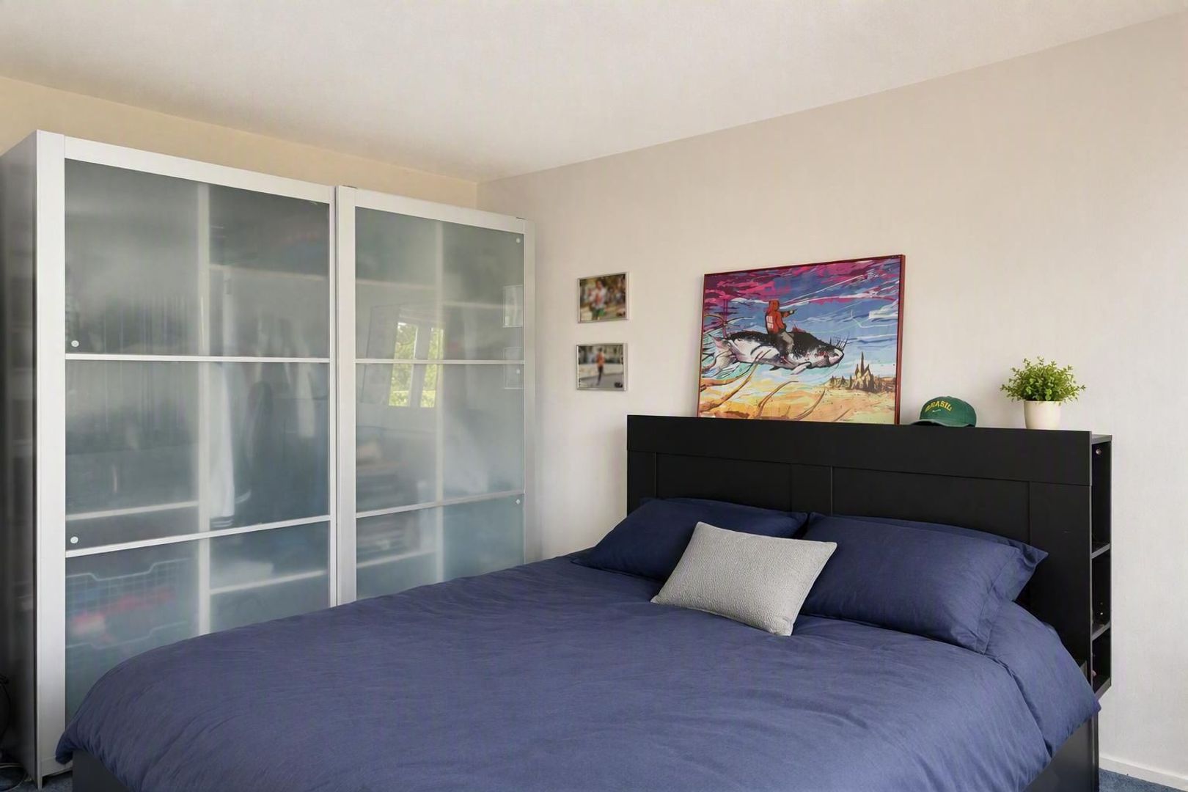
The principal bedroom (approx. 5.56 x 3.97 m), located at the front of the house, features air conditioning, a walk-in wardrobe, and an en-suite bathroom with shower and double washbasin.
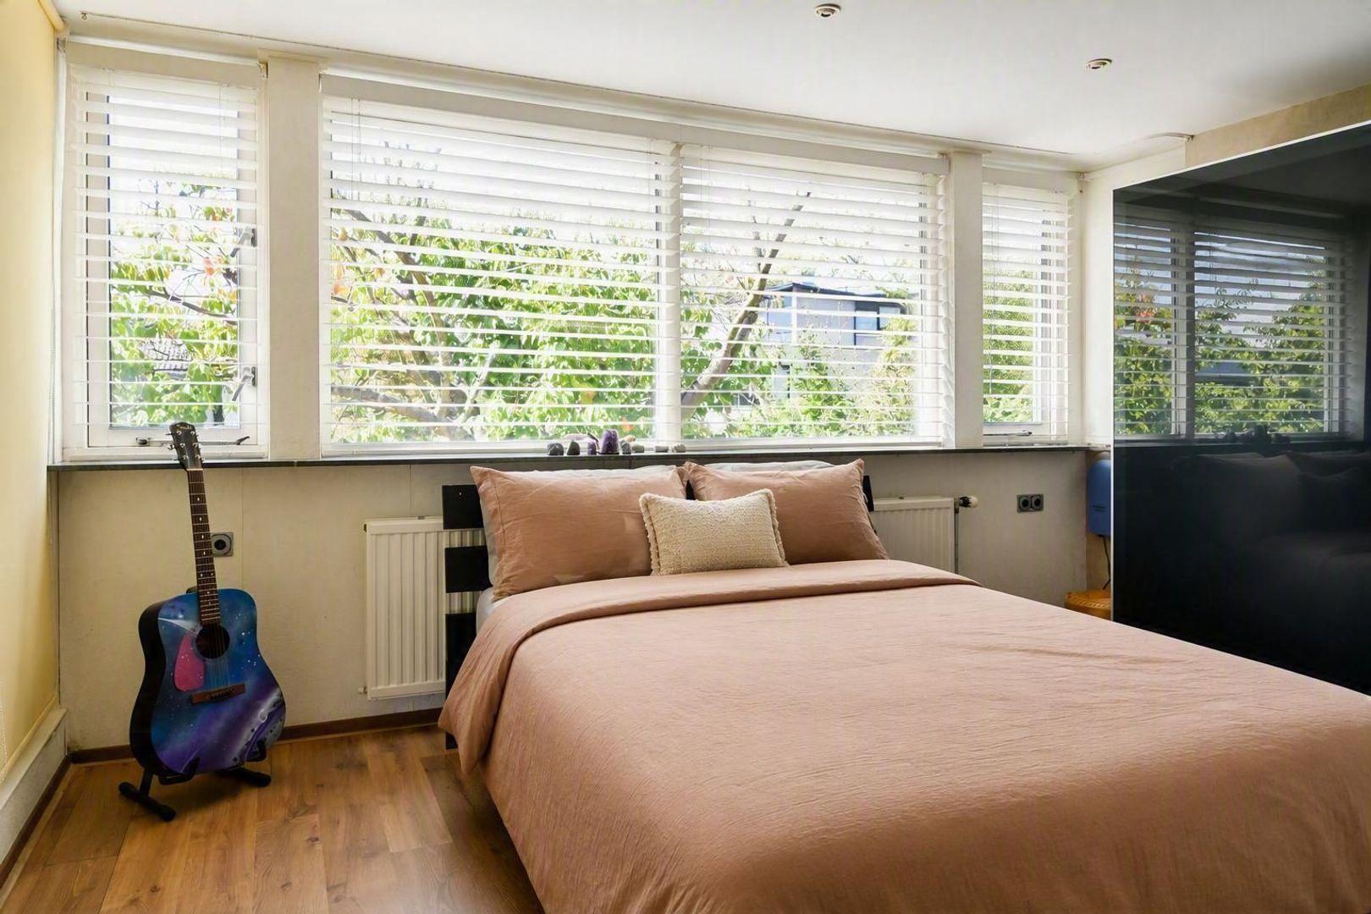
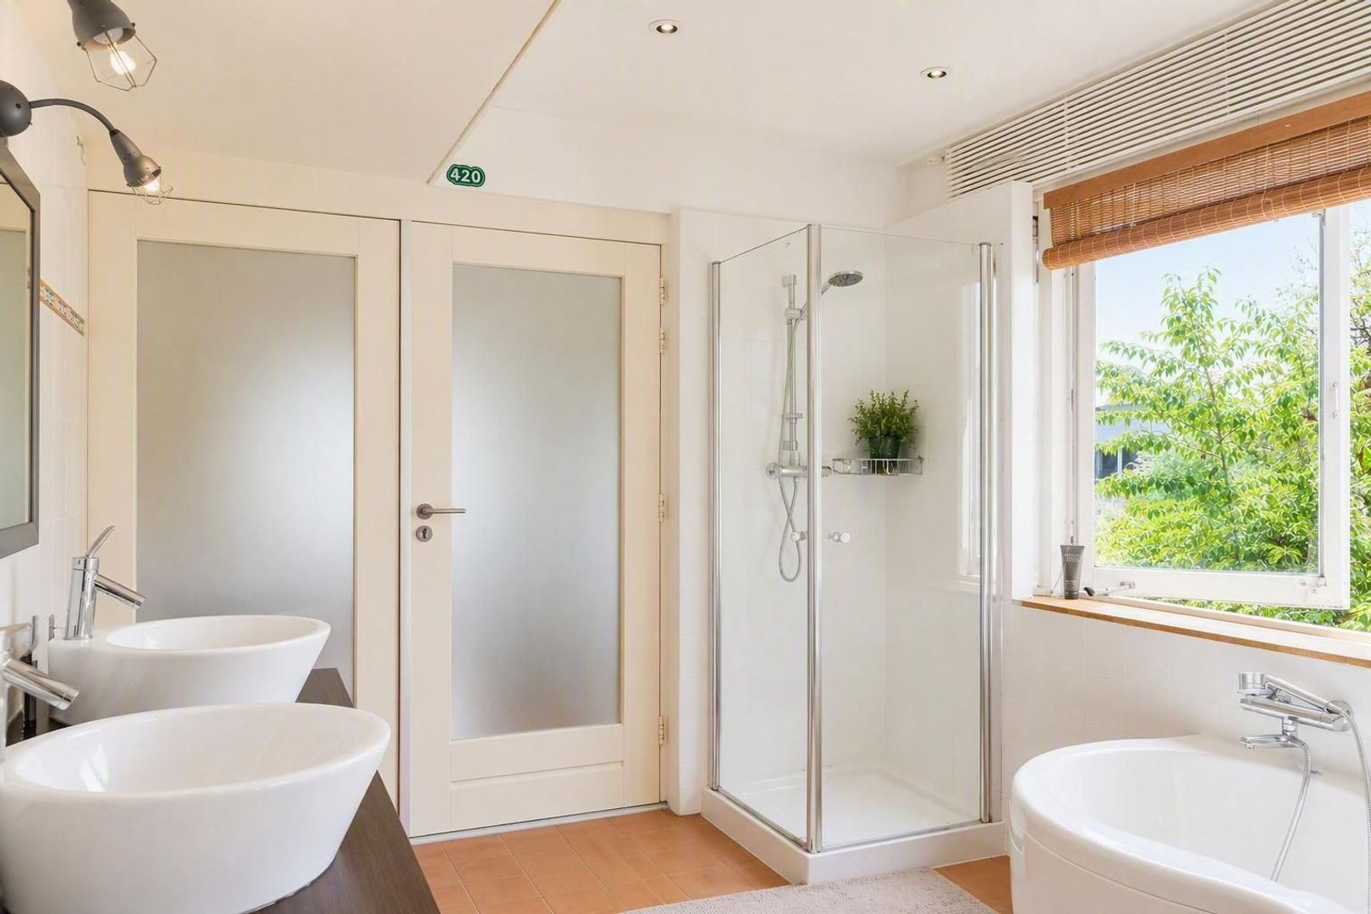
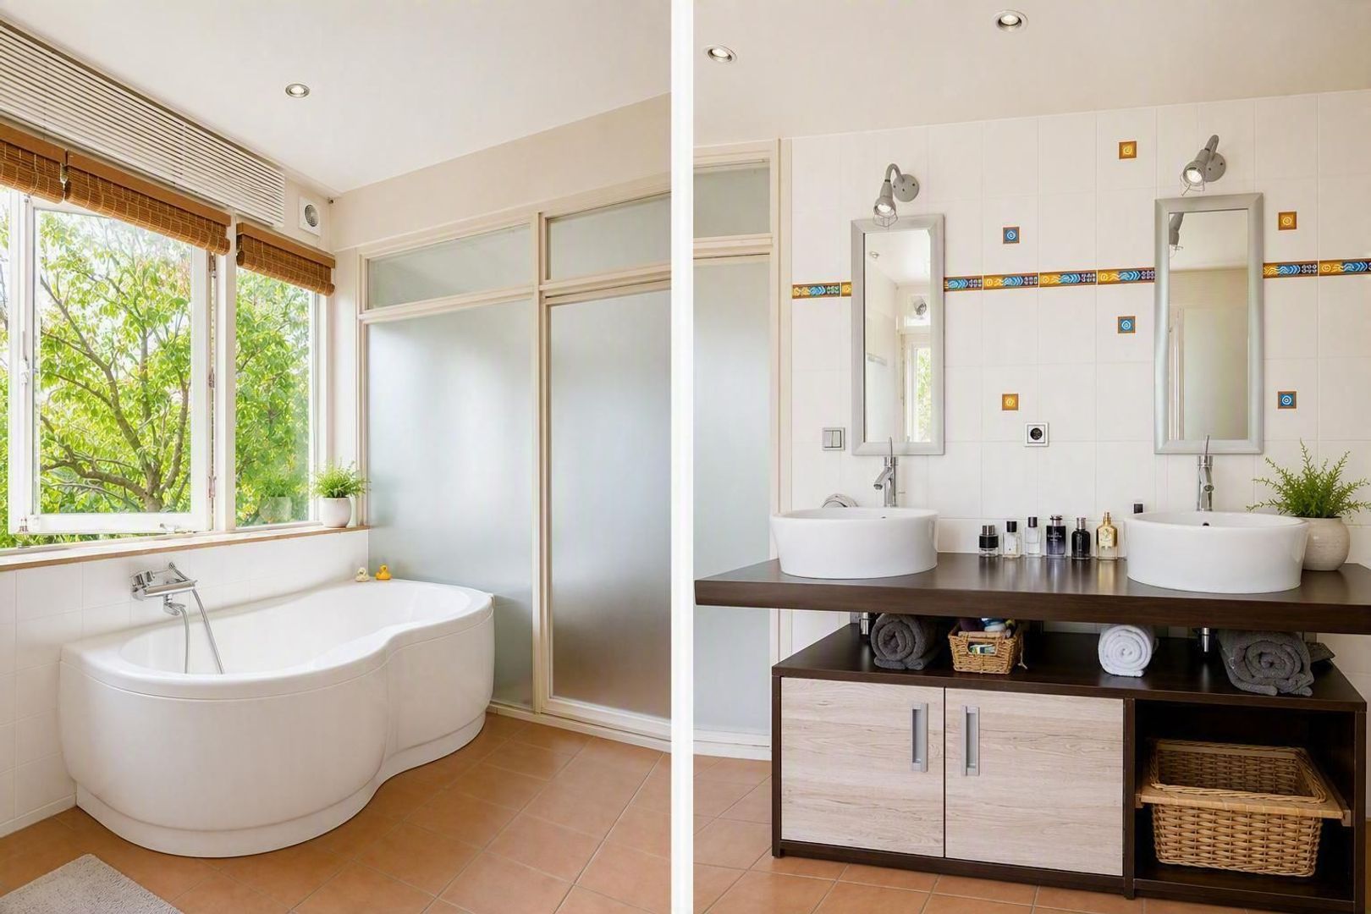
The remaining bedrooms (approx. 4.46 x 4.20 m), (approx. 4.54 x 3.32 m), and (approx. 3.27 x 3.32 m) are also generously proportioned and equipped with air conditioning. Two of the bedrooms have direct access to the second bathroom, which is fitted with a bathtub, shower, and double washbasin.
The practical layout with four bedrooms and two bathrooms makes this property particularly suitable for larger families or those requiring additional space for working from home or accommodating guests.
Highlights
• Parking on private grounds for multiple cars;
• Living area approximately 246 m²;
• Freehold plot of approximately 600 m²;
• Energy Label A;
• Unobstructed position at the end of a cul-de-sac, offering a high degree of privacy and tranquillity;
• Waterfront location;
• Fully insulated and fitted with double glazing;
• 24 solar panels;
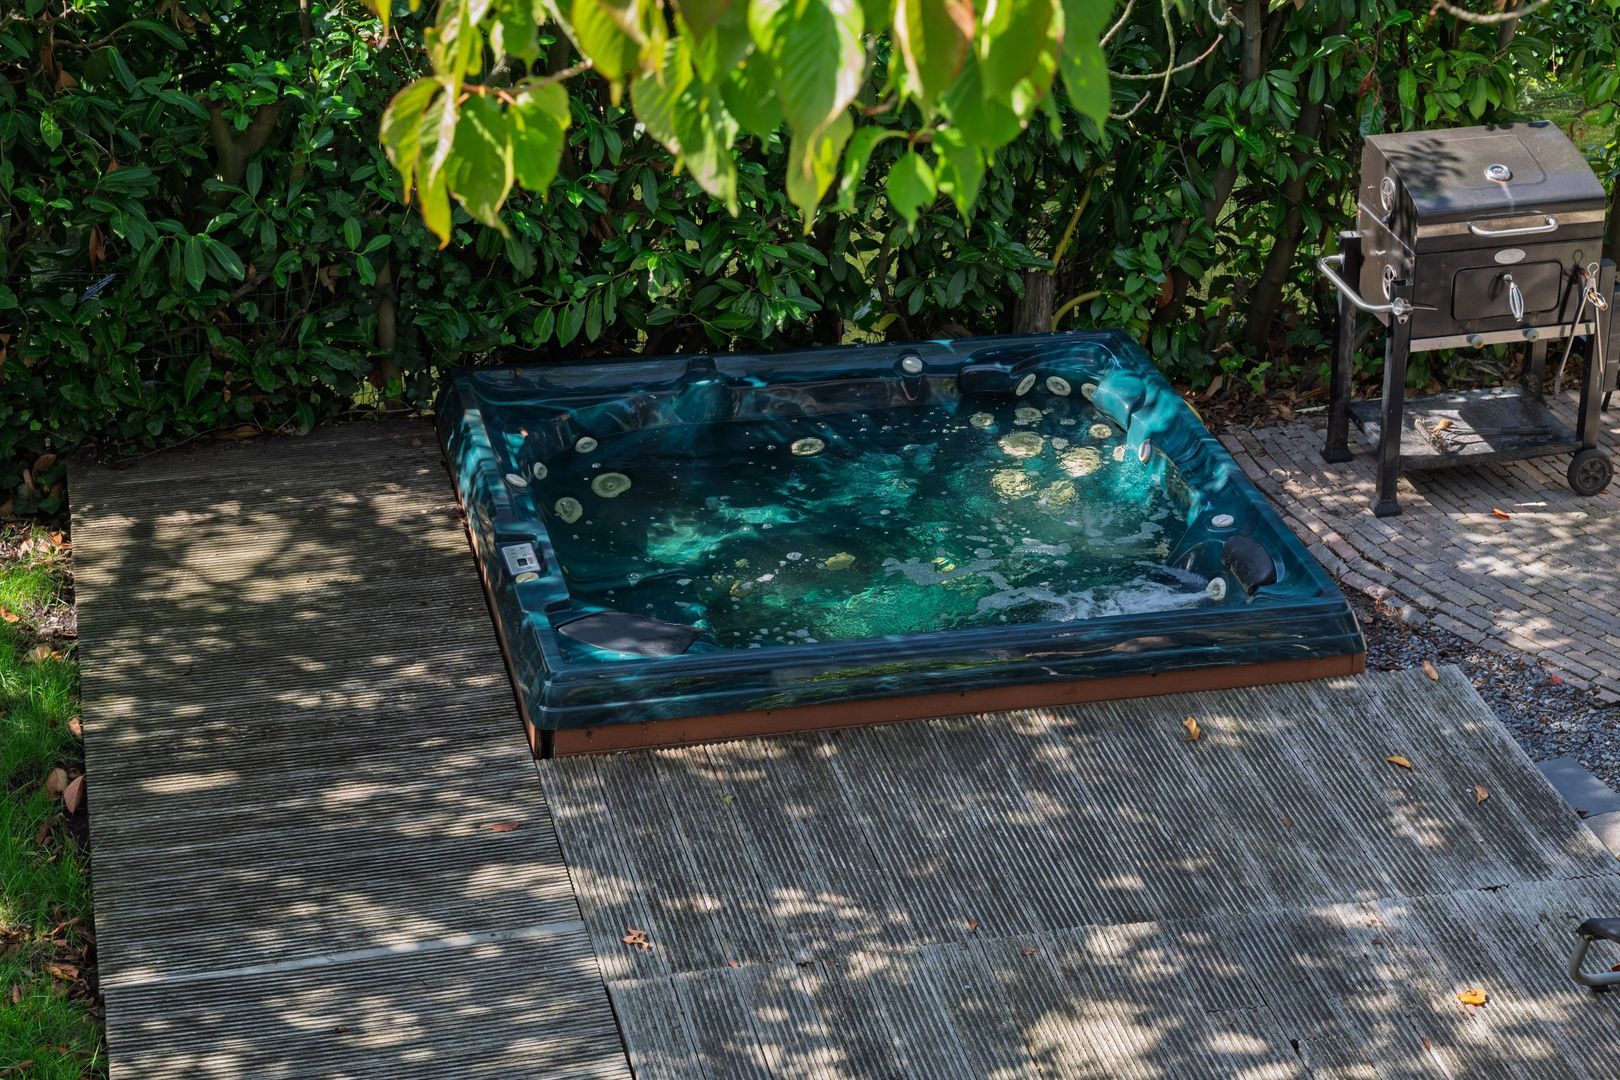
• Jacuzzi in the rear garden;
• Central heating and hot water supplied by a combi boiler, fully overhauled in 2026;
• Luxury solid Afzelia parquet flooring throughout the ground floor;
• Air conditioning in all bedrooms;
• Active neighbourhood association contributing to the intimate and involved character of the area;
• Completion date by mutual agreement.
Interested in this exceptional detached villa? We recommend engaging your own NVM purchasing agent for independent advice and professional guidance in the purchase of your new home.