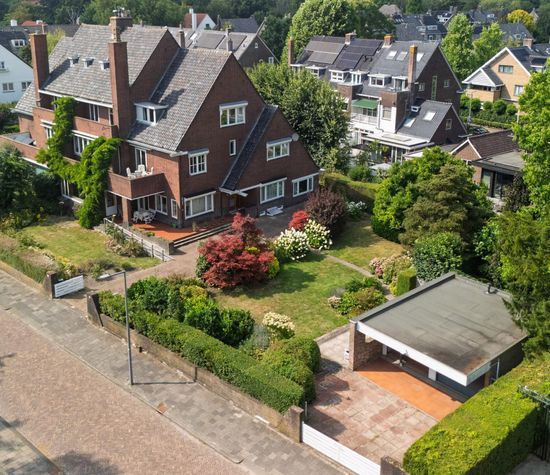
Heemraadssingel 127 A, Rotterdam foto-1
Rotterdam

Heemraadssingel 127 A

€ 1.225.000 k.k.
Heemraadssingel 127 A, Rotterdam foto-0
Heemraadssingel 127 A, Rotterdam foto-1
Heemraadssingel 127 A, Rotterdam foto-2
Heemraadssingel 127 A, Rotterdam foto-3
Heemraadssingel 127 A, Rotterdam foto-4
Heemraadssingel 127 A, Rotterdam foto-5
Heemraadssingel 127 A, Rotterdam foto-6
Heemraadssingel 127 A, Rotterdam foto-7
Heemraadssingel 127 A, Rotterdam foto-8
Heemraadssingel 127 A, Rotterdam foto-9
Heemraadssingel 127 A, Rotterdam foto-10
Heemraadssingel 127 A, Rotterdam foto-11
Heemraadssingel 127 A, Rotterdam foto-12
Heemraadssingel 127 A, Rotterdam foto-13
Heemraadssingel 127 A, Rotterdam foto-14
Heemraadssingel 127 A, Rotterdam foto-15
Heemraadssingel 127 A, Rotterdam foto-16
Heemraadssingel 127 A, Rotterdam foto-17
Heemraadssingel 127 A, Rotterdam foto-18
Heemraadssingel 127 A, Rotterdam foto-19
Heemraadssingel 127 A, Rotterdam foto-20
Heemraadssingel 127 A, Rotterdam foto-21
Heemraadssingel 127 A, Rotterdam foto-22
Heemraadssingel 127 A, Rotterdam foto-23
Heemraadssingel 127 A, Rotterdam foto-24
Heemraadssingel 127 A, Rotterdam foto-25
Heemraadssingel 127 A, Rotterdam foto-26
Heemraadssingel 127 A, Rotterdam foto-27
Heemraadssingel 127 A, Rotterdam foto-28
Heemraadssingel 127 A, Rotterdam foto-29
Heemraadssingel 127 A, Rotterdam foto-30
Heemraadssingel 127 A, Rotterdam foto-31
Heemraadssingel 127 A, Rotterdam foto-32
Heemraadssingel 127 A, Rotterdam foto-33
Heemraadssingel 127 A, Rotterdam foto-34
Heemraadssingel 127 A, Rotterdam foto-35
Heemraadssingel 127 A, Rotterdam foto-36
Heemraadssingel 127 A, Rotterdam foto-37
Heemraadssingel 127 A, Rotterdam foto-38
Heemraadssingel 127 A, Rotterdam foto-39
Heemraadssingel 127 A, Rotterdam foto-40
Heemraadssingel 127 A, Rotterdam foto-41
Heemraadssingel 127 A, Rotterdam foto-42
Heemraadssingel 127 A, Rotterdam foto-43
Heemraadssingel 127 A, Rotterdam foto-44
Heemraadssingel 127 A, Rotterdam foto-45
Heemraadssingel 127 A, Rotterdam foto-46
Heemraadssingel 127 A, Rotterdam foto-47
Heemraadssingel 127 A, Rotterdam foto-48
Heemraadssingel 127 A, Rotterdam foto-49
Heemraadssingel 127 A, Rotterdam foto-50
Heemraadssingel 127 A, Rotterdam foto-51
Heemraadssingel 127 A, Rotterdam foto-52
New
Heemraadssingel 127 A, Rotterdam foto-2
Heemraadssingel 127 A, Rotterdam foto-3
+53
Rooms
5
Living surface
190 m²
Volume
764 m³

Description

Living on one of Rotterdam’s most beautiful singels

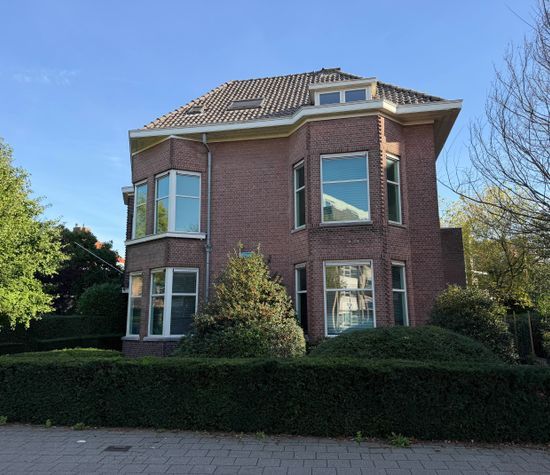
On one of Rotterdam’s most prestigious and defining boulevards lies this exceptional and impeccably finished double ground-floor residence of approximately 190 m². Spanning two levels and featuring a private parking space at the front, a generous sunny terrace, and exclusive use of part of the beautifully landscaped rear garden, this home offers a rare combination of space, elegance and privacy.
Part of a protected historic urban area, the property exudes character, grandeur and comfort. The building was completely renovated in 2005 and transformed into two exclusive apartments, where authentic charm blends seamlessly with contemporary luxury. Surrounded by mature trees and characteristic architecture, the Heemraadssingel reveals itself here at its very finest.

Middelland is one of Rotterdam’s most beloved neighbourhoods. Known for its broad boulevards, stately architecture and abundant greenery, the area combines tranquillity with vibrant city life. Its creative and international character is reflected in the many cosy coffee bars, delicatessens, specialty shops and atmospheric restaurants just a short walk away. Meanwhile, the city centre is literally around the corner.
Accessibility is excellent as well: Rotterdam Central Station is within easy walking and cycling distance, and nearby arterial roads A13, A16 and A20 provide quick connections to surrounding cities.


Layout
Ground floor
Representative entrance via the marble-finished central hall with private access to the residence.

Living floor
Upon entering, the abundance of space and light becomes immediately apparent. The impressive living room, measuring approximately 15.50 x 4.37 metres, features at the front a beautiful bay window with unobstructed views over the singel and a characteristic sandstone fireplace that adds warmth and atmosphere.
At the rear, the stylish dining area offers two French doors leading to the spacious terrace and garden. Here, you enjoy optimal sunlight until the evening and complete privacy.
The kitchen, renewed in 2024, is a true eye-catcher: sleek in design, finished to a high standard and equipped with modern built-in appliances—everything a cooking enthusiast could wish for.
Centrally located is the elegant staircase to the sleeping floor.

Sleeping floor
The generous landing, filled with natural light, provides access to three comfortable rooms.
At the front lies the impressive master suite (including airconditioning) of approximately 7.77 x 3.78 metres, featuring a spacious walk-in closet and a luxurious en-suite bathroom. Finished in marble, the bathroom includes a freestanding designer bathtub, large walk-in shower, double washbasin and toilet.
At the rear is a second spacious bedroom of approximately 4.32 x 2.80 metres, also with its own bathroom equipped with bathtub, walk-in shower, washbasin and toilet.
Additionally, there is a third large room of approximately 4.48 x 4.42 metres—ideal as a bedroom, study or guest room.

Souterrain
The souterrain houses two large private storage rooms and a practical laundry room with connections for washing machine and dryer.
The property also includes a separate technical room with, among other things, the central heating installation, hydrophore system, water softener and central vacuum system.


Details
Freehold property
Living area approx. 190m²
Plot size 425m²
Built in 1917
Private parking on own grounds
Large sunny terrace and exclusive use of part of the rear garden
Located on the roof are 10 solar panels
Active homeowners' association with collective building insurance
located within a protected cityscape
Shared front garden with classic ornamental fencing
Ample parking along the singel (paid parking)

A property of this calibre rarely becomes available. A unique combination of monumental grandeur, contemporary luxury, genorous outdoor space and one of Rotterdam's finest residential locations. A remarkable opportunity for those seeking exclusive living on the Heemraadssingel.
Read more
Read less
Markus van der Werf
Your Qualis-broker
Markus van der Werf
Lauwaars
Oudedijk 88 a
3061 AM Rotterdam
+31 (0)10-452 81 66
Contact with the agent Schedule a viewing

Details

Transfer

Price
€ 1.225.000 k.k.
Status
Available
Acceptance
In consultation
Objectcode
20873

Build

Apartment type
Ground floor apartment, Apartment
Bottom floor
1
Build type
Existing
Build year
1912
Maintenance inside
Excellent
Maintenance outside
Excellent
Particulars
Protected town view

Surface and volume

Living surface
190 m²
Other surface
30 m²
Volume
764 m³

Layout

Rooms
5
Bedrooms
3
Bathrooms
2
Floors
2

Energy

Energy label
A
Isolation
Roof insulation, Insulated glazing, Wall insulation
Hot water
Central heating
Heating
Central heating
Furnace
Nefit (2018, Owned)

Exterior areas

Balcony
Yes
Garden
Backyard
Backyard
West, 61 m², 600×1022cm

Objectdetails

• Outside sun screen
• Glass fiber
• Mechanical ventilation
• Cable tv
• Solar panel

Location

Heemraadssingel 127 A, 3022 CD Rotterdam

• In town center
• In residental area
• Clear view

Read more
Read less

Floor plans

Heemraadssingel 127 A, Rotterdam plattegrond-0
Heemraadssingel 127 A, Rotterdam plattegrond-1
Heemraadssingel 127 A, Rotterdam plattegrond-2
Heemraadssingel 127 A, Rotterdam plattegrond-3
Heemraadssingel 127 A, Rotterdam plattegrond-4

Location

Street view
Map view
10 min
20 min
30 min
Travel time
Points of interest

Calculate your travel time

Choose your transportation
Maximum travel time
10 min.
20 min.
30 min.
Travel moment
Slow hours
Rush hours
Show results

Points of interest

Indicate which points of interest you want to show on the map.

Choose your points of interest
School
Doctor
Pharmacy
Restaurant
Gym
Transportation
Supermarket
Hospital
Church
Dentist
Cinema
Barber
Show results

I am interested in
Heemraadssingel 127 A

Would you like to plan a viewing or do you have a question?
Please fill in your details below so the Qualis agent can contact you.


Thank you for your request.

Be the first to view our latest listings, including private sales!
Create an account

Unfortunately we can not conclusively determine whether you are a human or an automated bot/spammer. Hence, we are unable to submit the form. Please retry or contact the real estate agent directly via email.

Something went wrong while sending the contact form. Check if you correctly filled in all required fields and try again.

Information

By submitting this form, you agree to our terms and conditions.

Markus van der Werf
Your Qualis-broker
Markus van der Werf
Lauwaars
Oudedijk 88 a
3061 AM Rotterdam
+31 (0)10-452 81 66

Lauwaars
Make an account
View silent listings

Create an Qualis account and view the biggest 'hidden listings' of the Netherlands.

Make an account
Magazine
The latest trends in
interior & lifestyle!

the e-Magazine