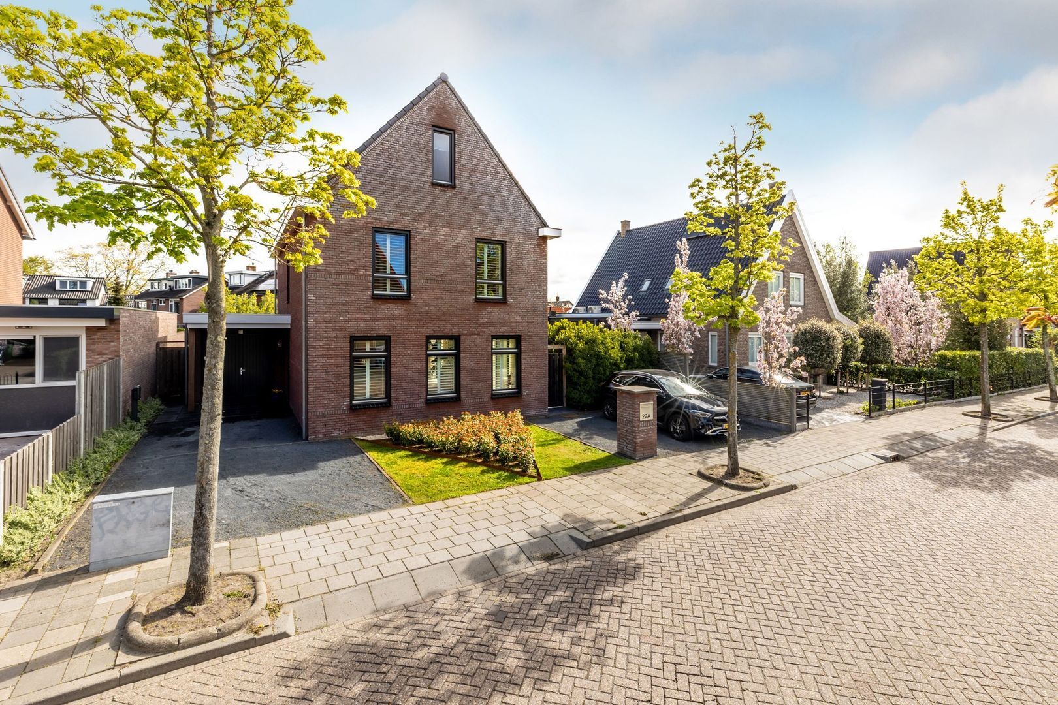
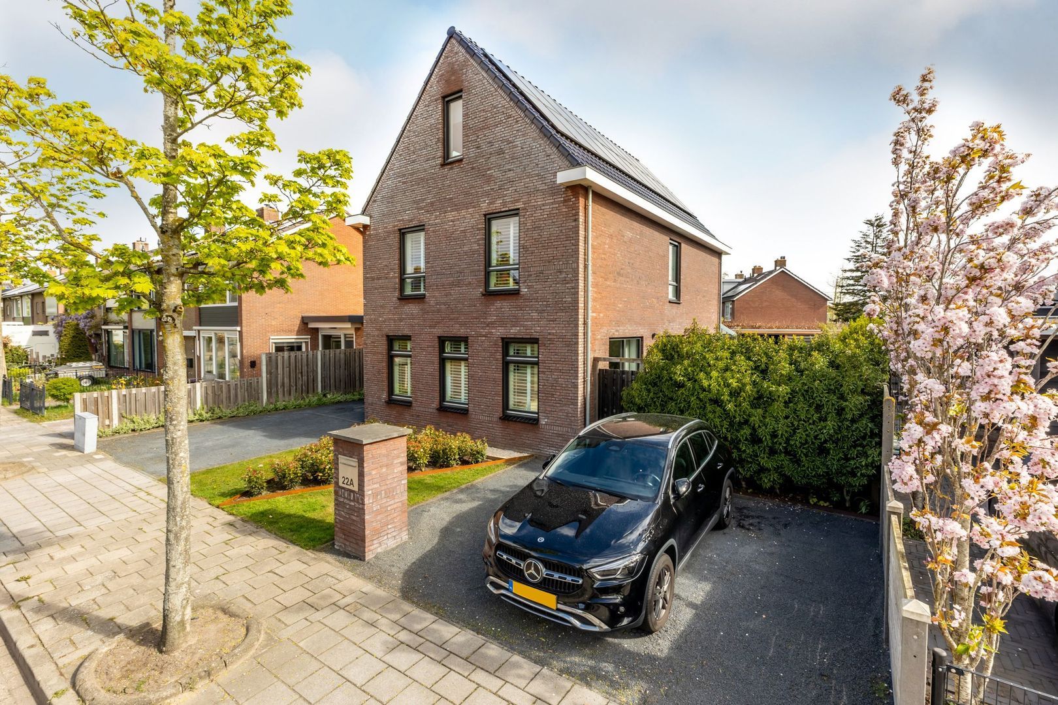
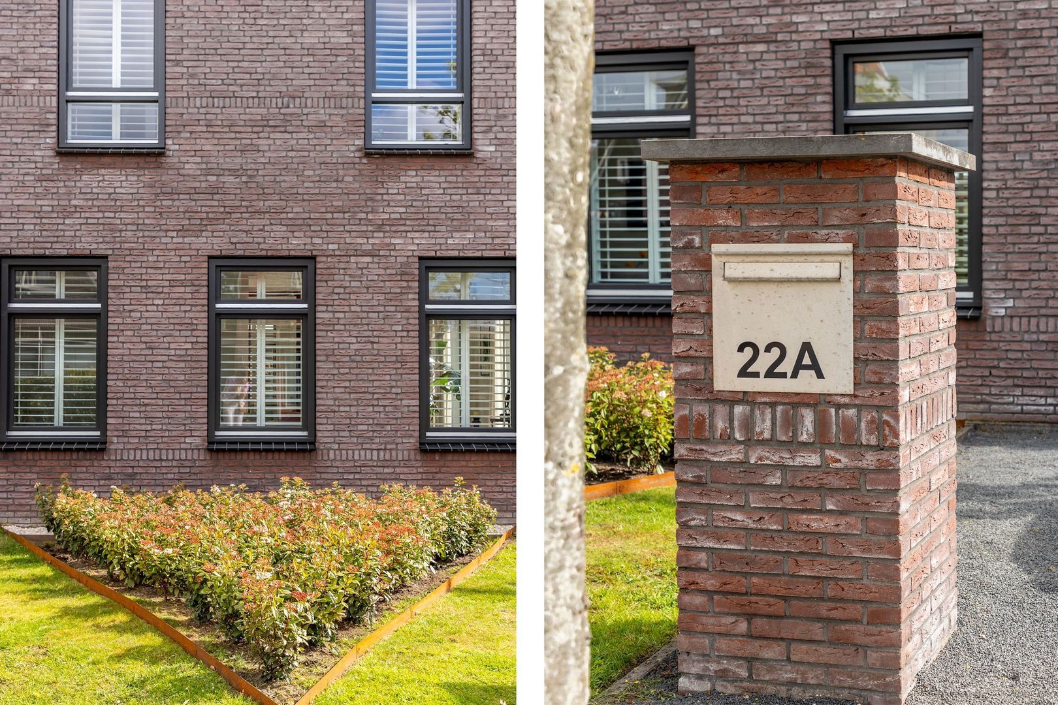
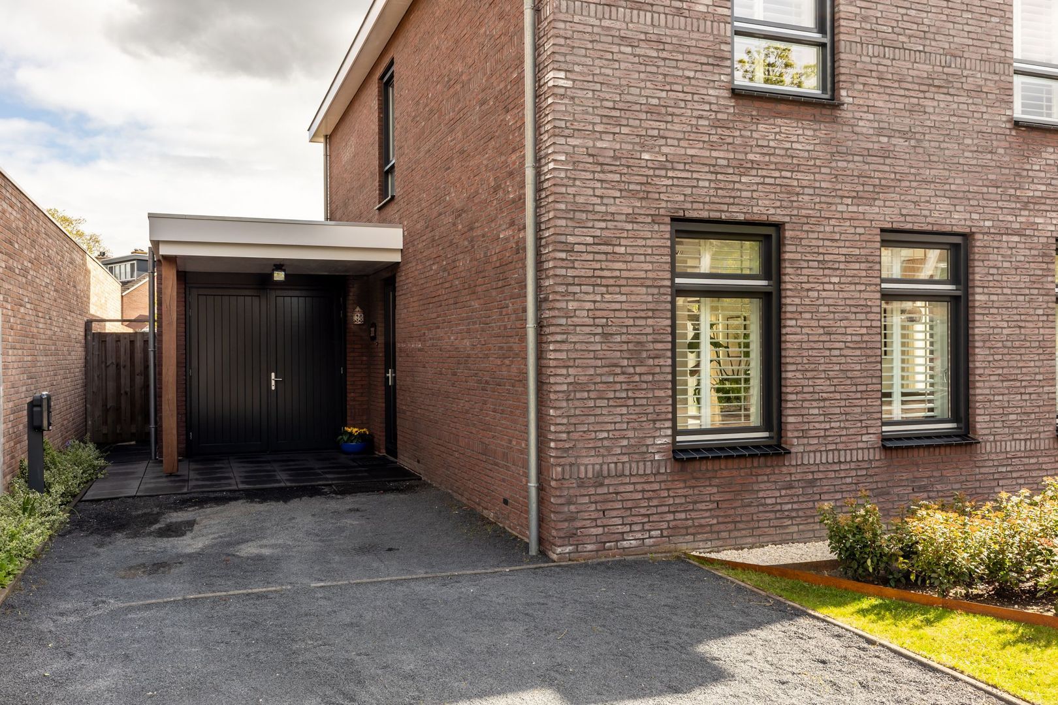
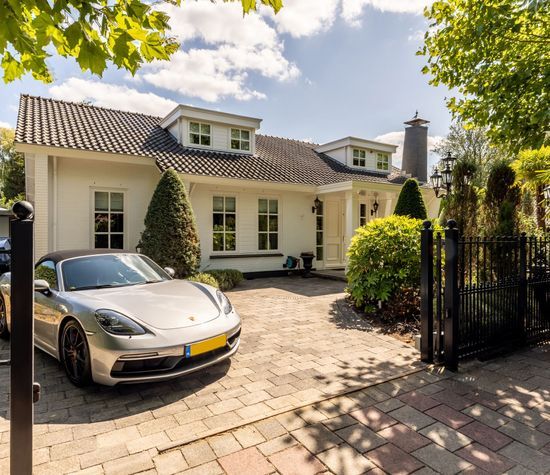
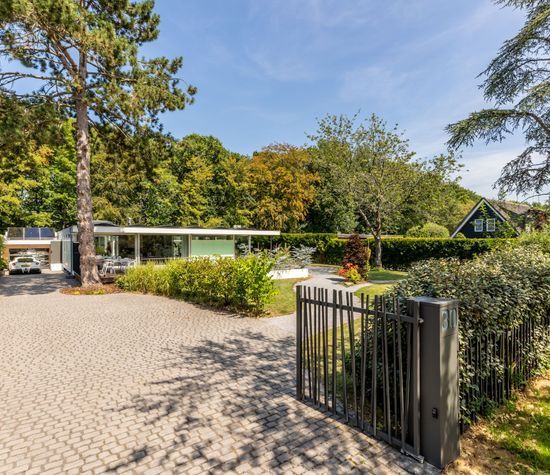
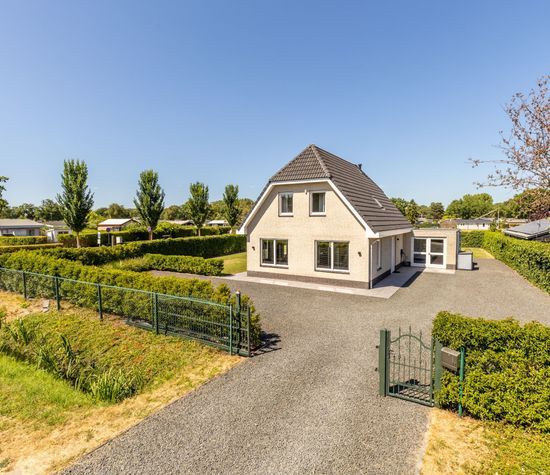
Rialaan 22 a, Oostvoorne foto-1
Oostvoorne

Rialaan 22 a

€ 1.075.000 k.k.
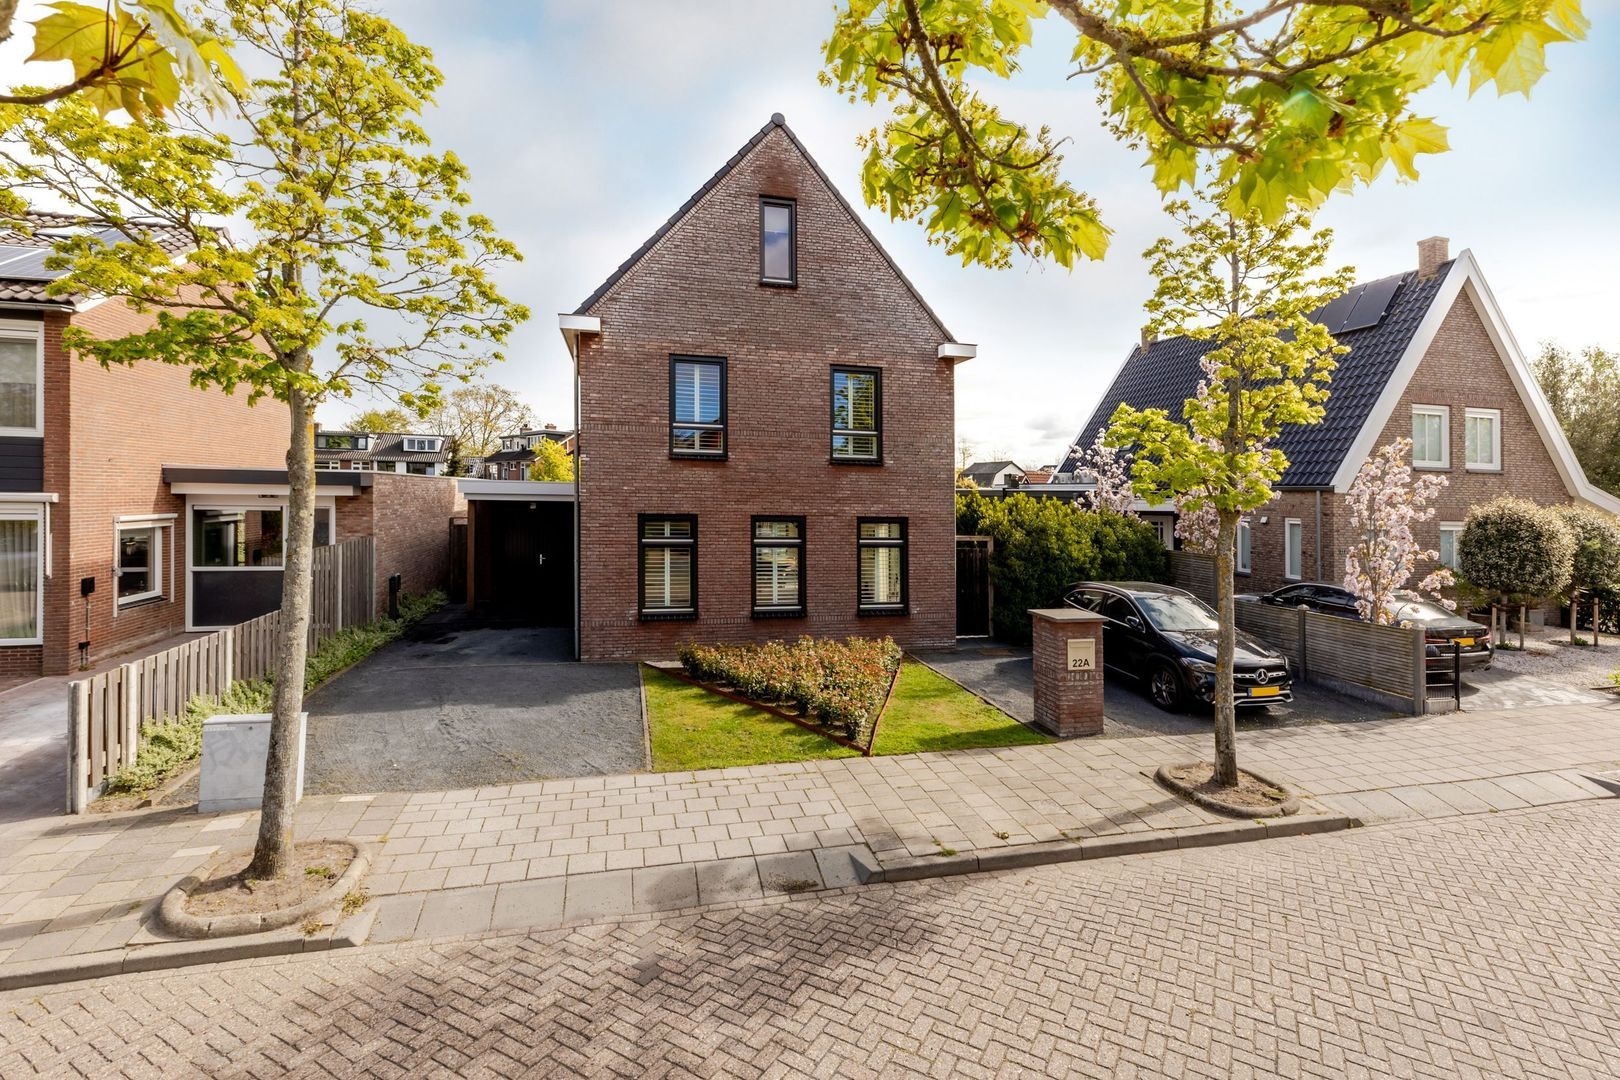
Rialaan 22 a, Oostvoorne foto-0
Rialaan 22 a, Oostvoorne foto-1
Rialaan 22 a, Oostvoorne foto-2
Rialaan 22 a, Oostvoorne foto-3
Rialaan 22 a, Oostvoorne foto-4
Rialaan 22 a, Oostvoorne foto-5
Rialaan 22 a, Oostvoorne foto-6
Rialaan 22 a, Oostvoorne foto-7
Rialaan 22 a, Oostvoorne foto-8
Rialaan 22 a, Oostvoorne foto-9
Rialaan 22 a, Oostvoorne foto-10
Rialaan 22 a, Oostvoorne foto-11
Rialaan 22 a, Oostvoorne foto-12
Rialaan 22 a, Oostvoorne foto-13
Rialaan 22 a, Oostvoorne foto-14
Rialaan 22 a, Oostvoorne foto-15
Rialaan 22 a, Oostvoorne foto-16
Rialaan 22 a, Oostvoorne foto-17
Rialaan 22 a, Oostvoorne foto-18
Rialaan 22 a, Oostvoorne foto-19
Rialaan 22 a, Oostvoorne foto-20
Rialaan 22 a, Oostvoorne foto-21
Rialaan 22 a, Oostvoorne foto-22
Rialaan 22 a, Oostvoorne foto-23
Rialaan 22 a, Oostvoorne foto-24
Rialaan 22 a, Oostvoorne foto-25
Rialaan 22 a, Oostvoorne foto-26
Rialaan 22 a, Oostvoorne foto-27
Rialaan 22 a, Oostvoorne foto-28
Rialaan 22 a, Oostvoorne foto-29
Rialaan 22 a, Oostvoorne foto-30
Rialaan 22 a, Oostvoorne foto-31
Rialaan 22 a, Oostvoorne foto-32
Rialaan 22 a, Oostvoorne foto-33
Rialaan 22 a, Oostvoorne foto-34
Rialaan 22 a, Oostvoorne foto-35
Rialaan 22 a, Oostvoorne foto-36
Rialaan 22 a, Oostvoorne foto-37
Rialaan 22 a, Oostvoorne foto-38
Rialaan 22 a, Oostvoorne foto-39
Rialaan 22 a, Oostvoorne foto-40
Rialaan 22 a, Oostvoorne foto-41
Rialaan 22 a, Oostvoorne foto-42
Rialaan 22 a, Oostvoorne foto-43
Rialaan 22 a, Oostvoorne foto-44
Rialaan 22 a, Oostvoorne foto-45
Rialaan 22 a, Oostvoorne foto-46
Rialaan 22 a, Oostvoorne foto-47
Rialaan 22 a, Oostvoorne foto-48
Rialaan 22 a, Oostvoorne foto-49
Rialaan 22 a, Oostvoorne foto-50
Rialaan 22 a, Oostvoorne foto-51
Rialaan 22 a, Oostvoorne foto-52
Rialaan 22 a, Oostvoorne foto-53
Rialaan 22 a, Oostvoorne foto-54
Rialaan 22 a, Oostvoorne foto-55
Rialaan 22 a, Oostvoorne foto-2
Rialaan 22 a, Oostvoorne foto-3
+56
Plot surface
501 m²
Living surface
169 m²
Volume
670 m³

Description

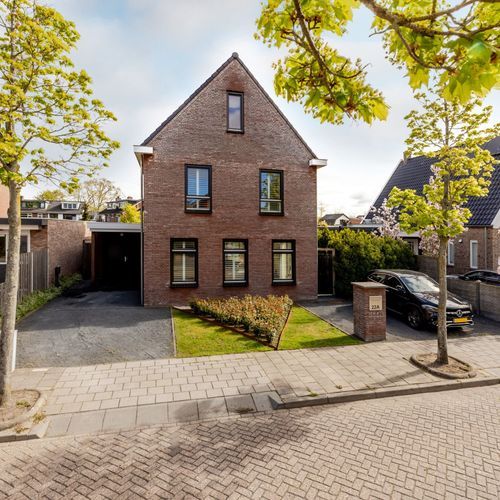
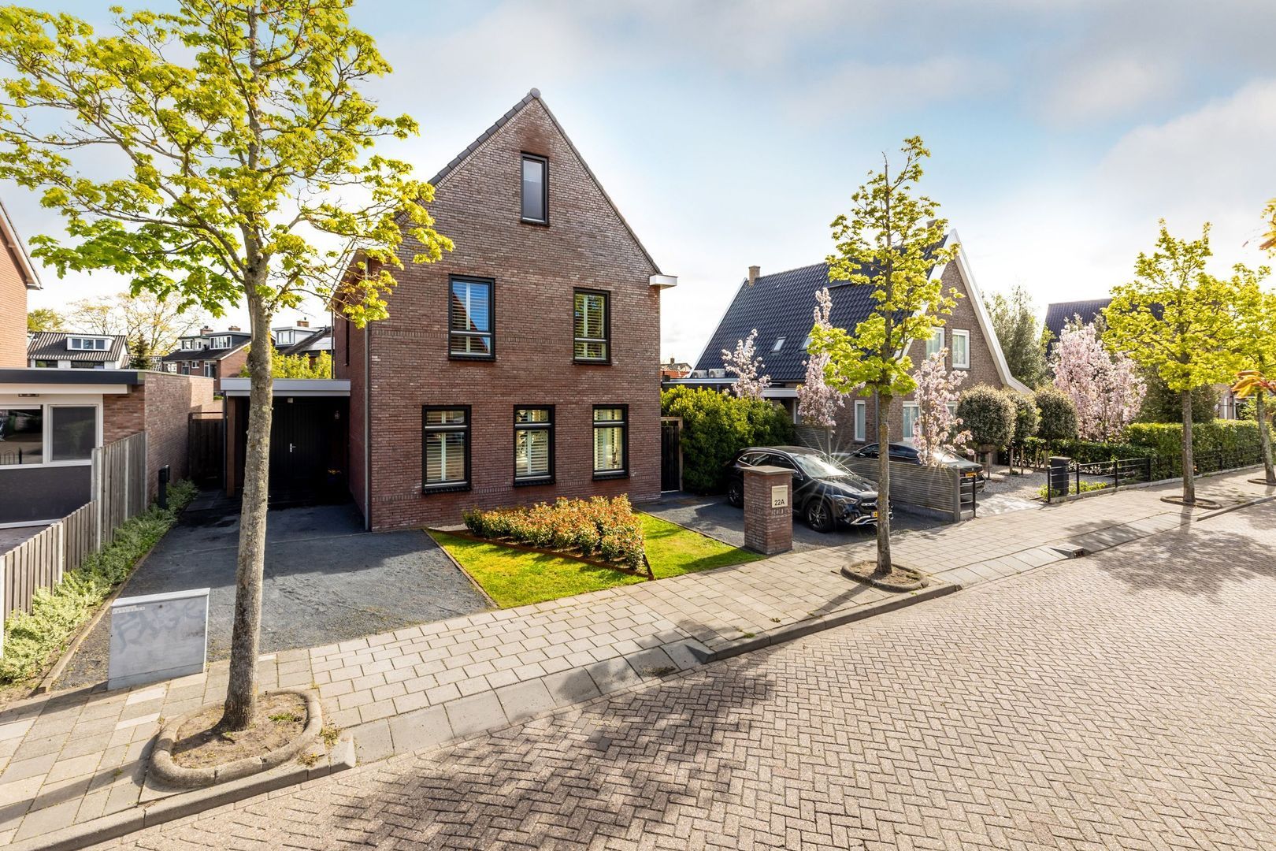
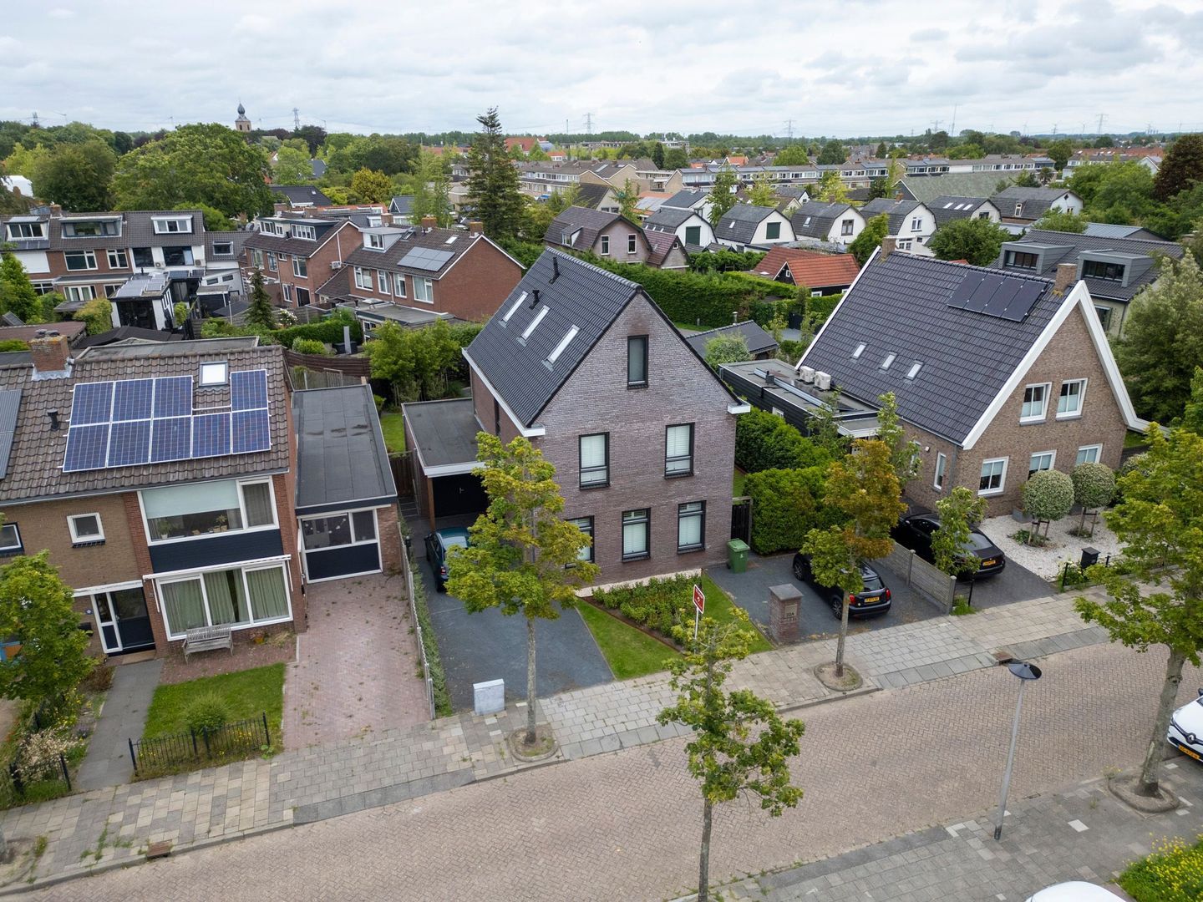
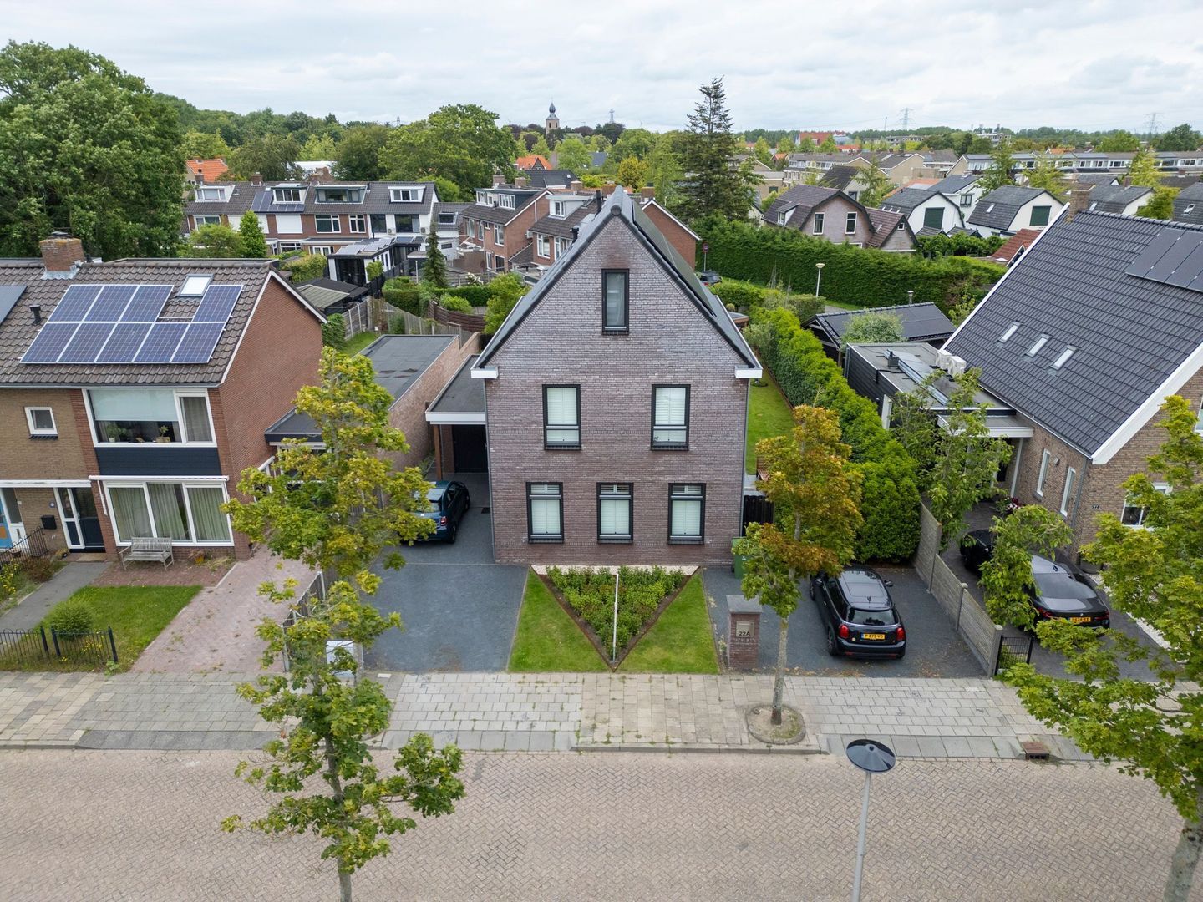
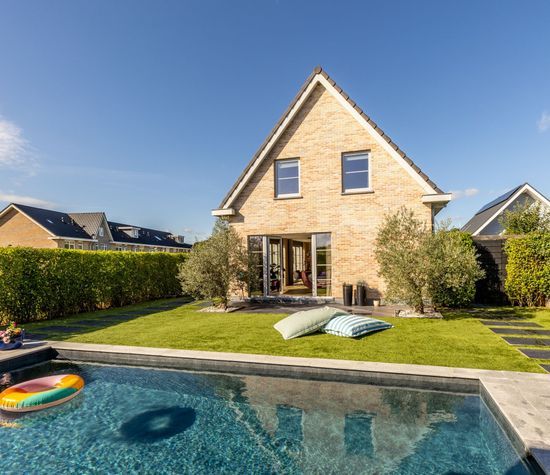
Situated on the highly sought-after Rialaan in Oostvoorne, this distinguished and contemporary townhouse, built in 2017, offers an exceptional standard of living. Finished to a high specification, the property combines elegant architectural lines with generous living spaces, bringing together sustainability, luxury and comfort. The residence features four spacious bedrooms, arranged across the first and second floors, providing ample accommodation for family life, working from home or welcoming guests.

The charming centre of Oostvoorne is located just a short distance away, while the property enjoys a beautiful green setting surrounded by woodland and dunes. Excellent transport connections are close at hand, ensuring convenient access to Brielle, Hellevoetsluis and Rotterdam. This unique combination of tranquillity, space, nature and accessibility makes for an outstanding residential environment.

Property Layout:

Ground Floor:

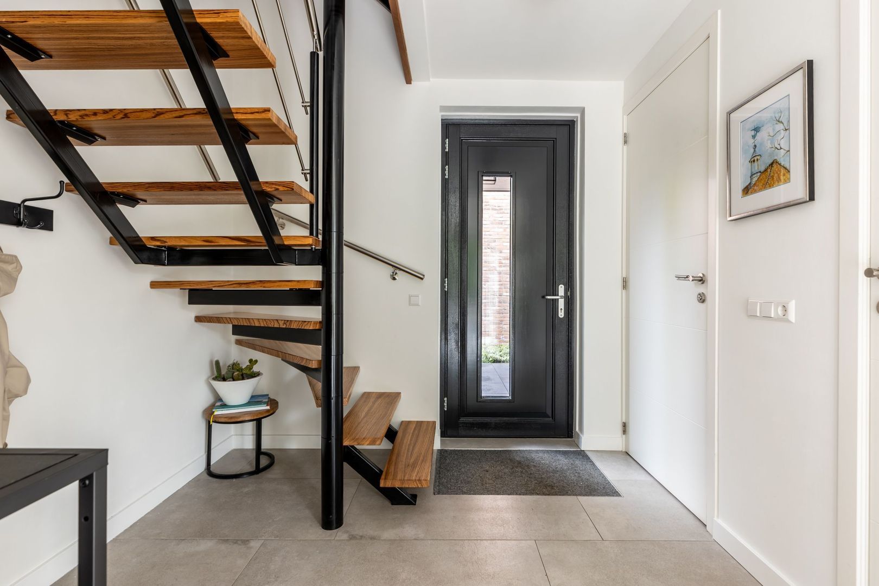
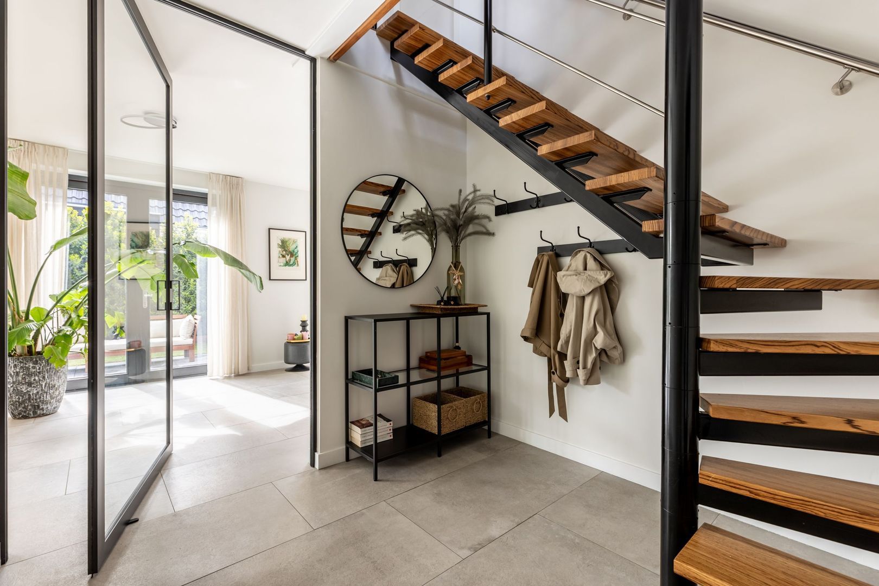
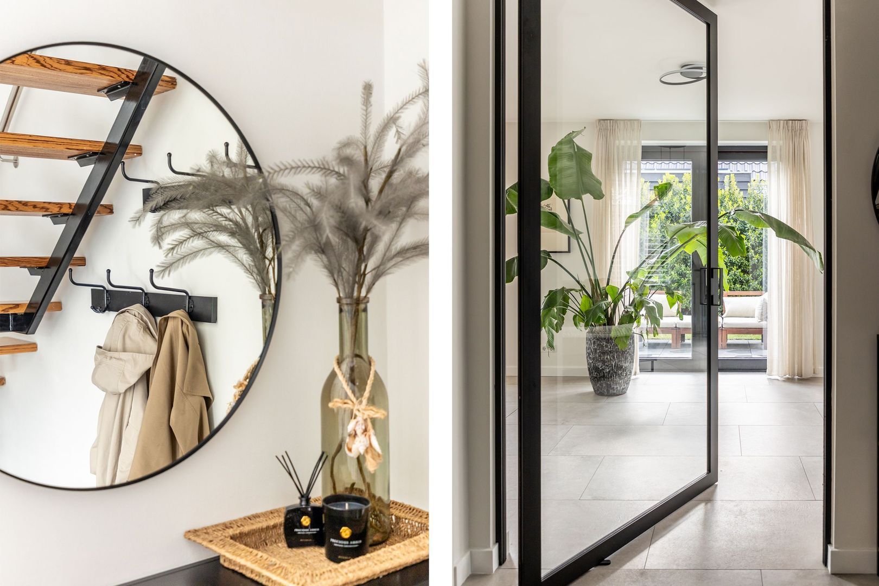
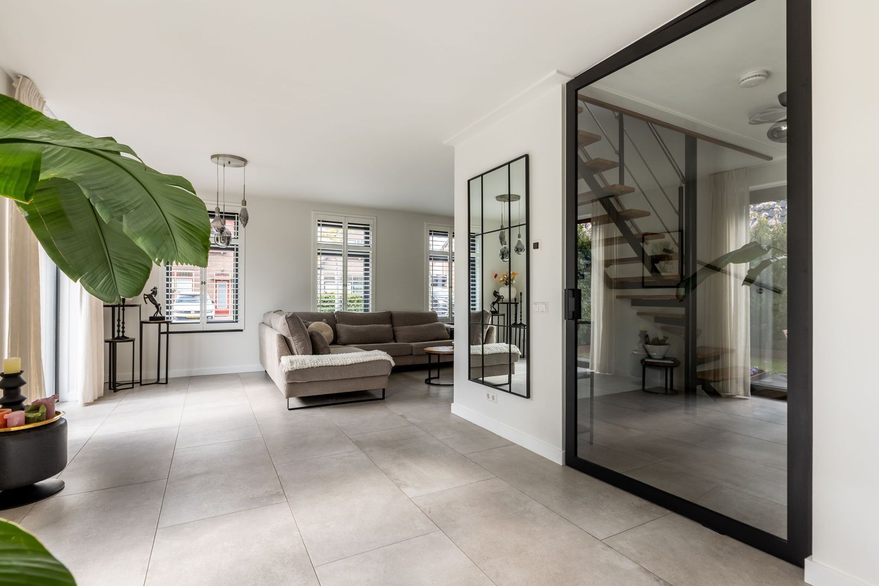
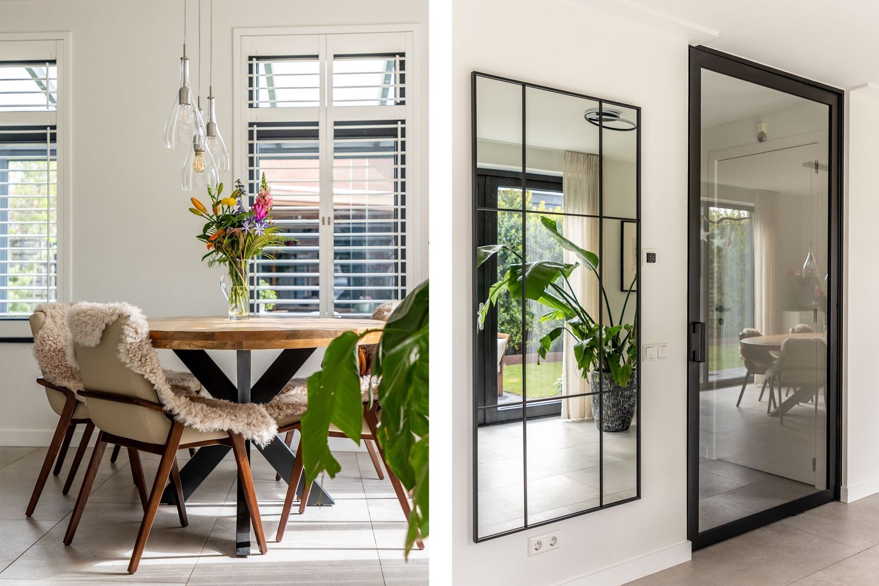
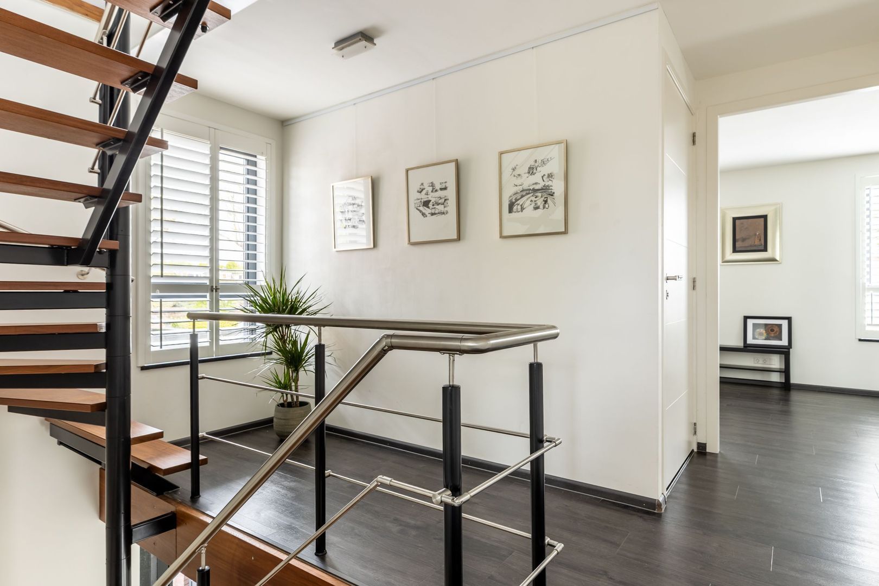
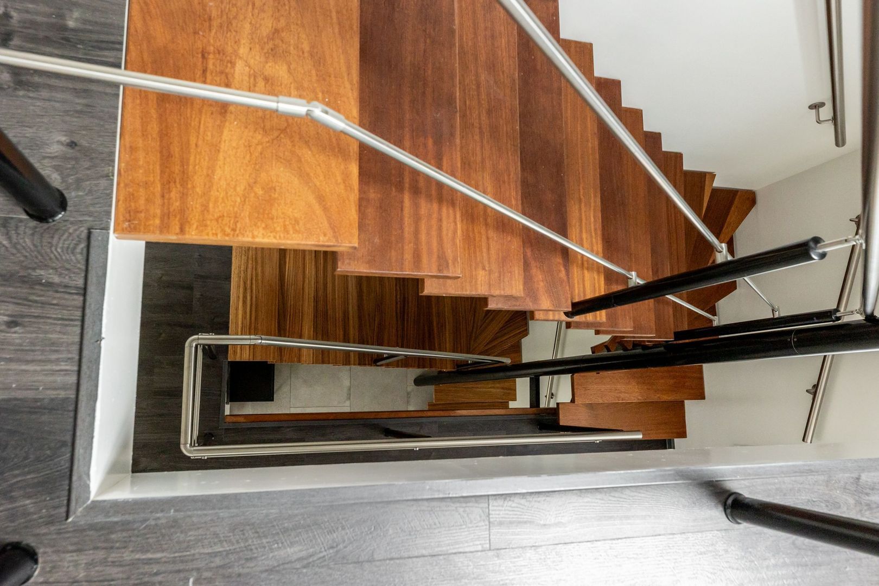
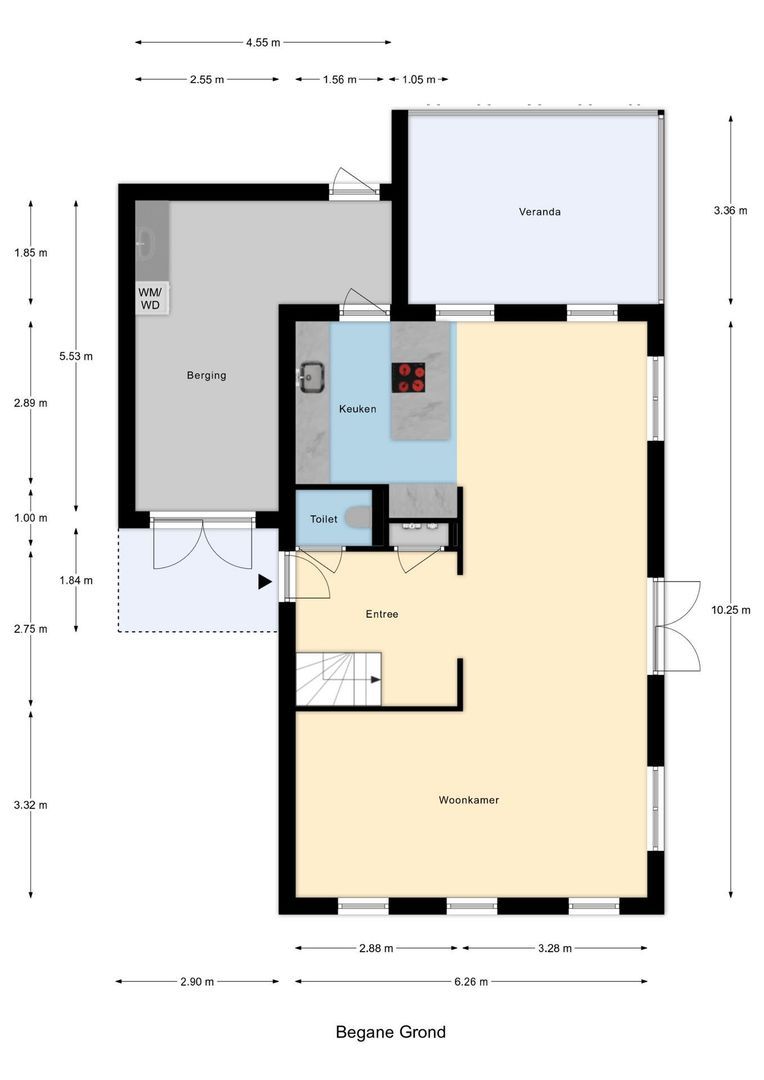
Entering through the spacious entrance hall, the sense of luxury and openness is immediately apparent. A large glass pivot door creates an impressive entrance and allows natural light to flow through the space. The hall provides access to the guest cloakroom with washbasin, meter cupboard, living area and the open staircase connecting all floors.

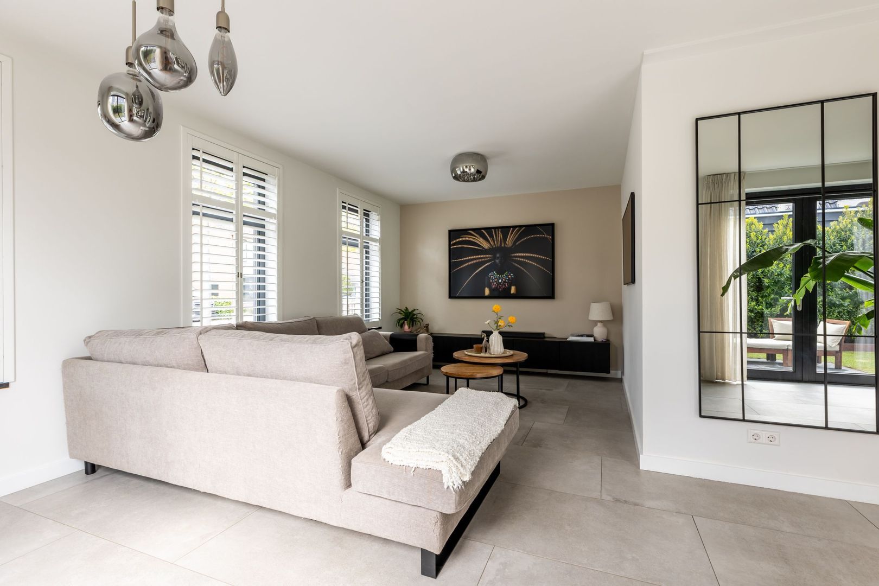
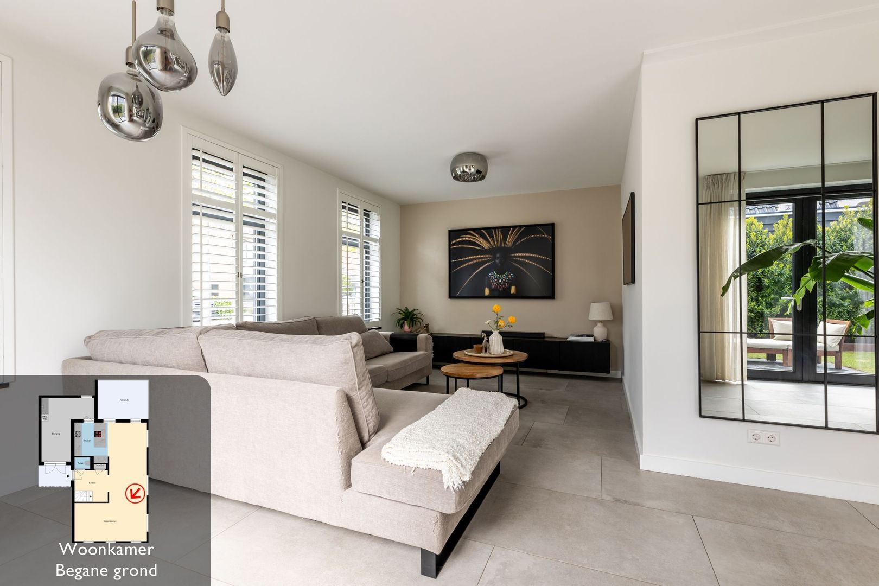
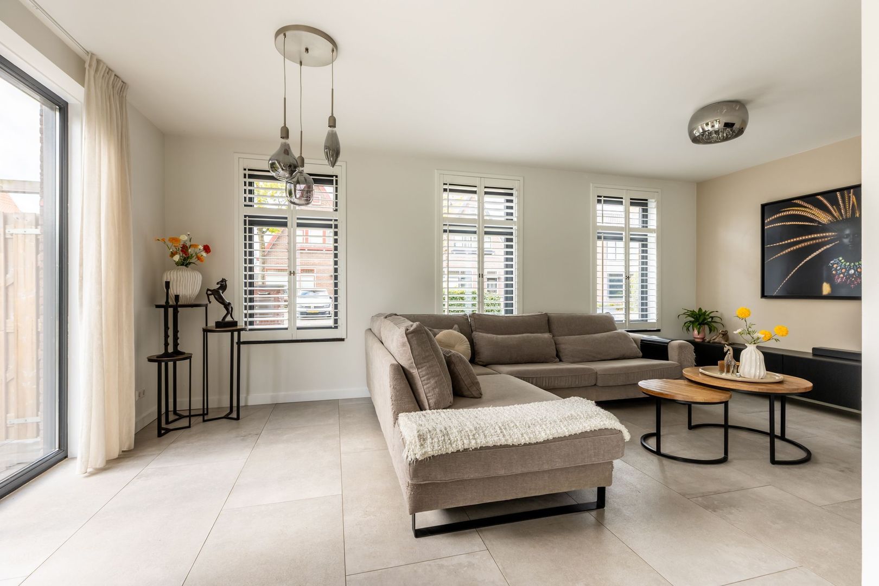
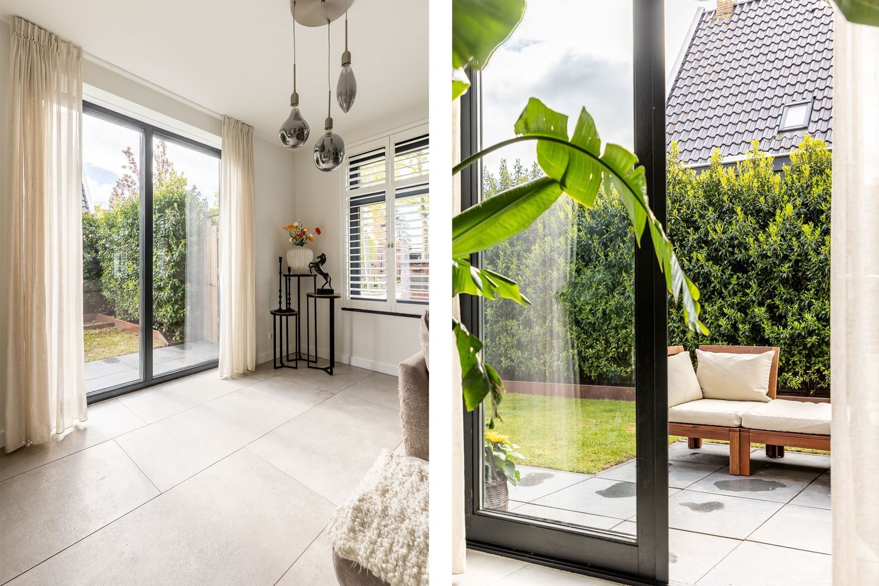
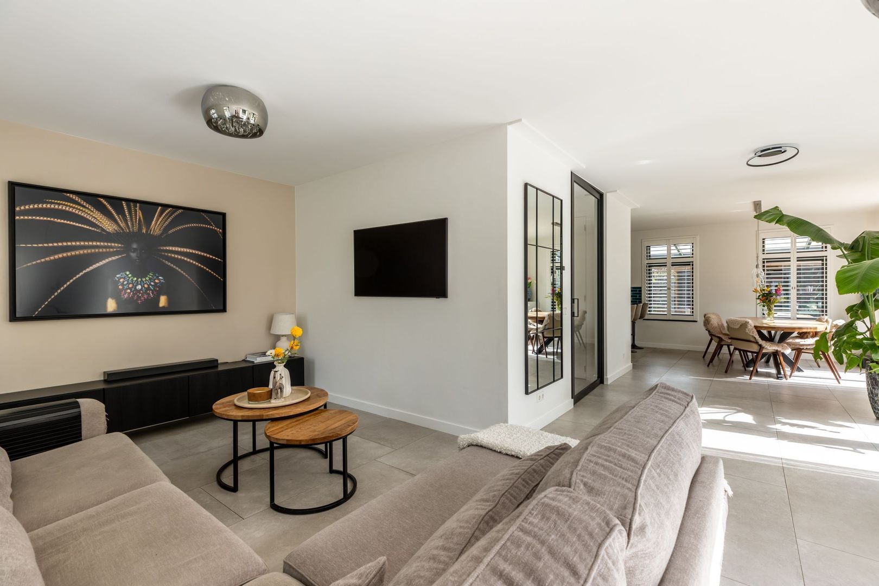
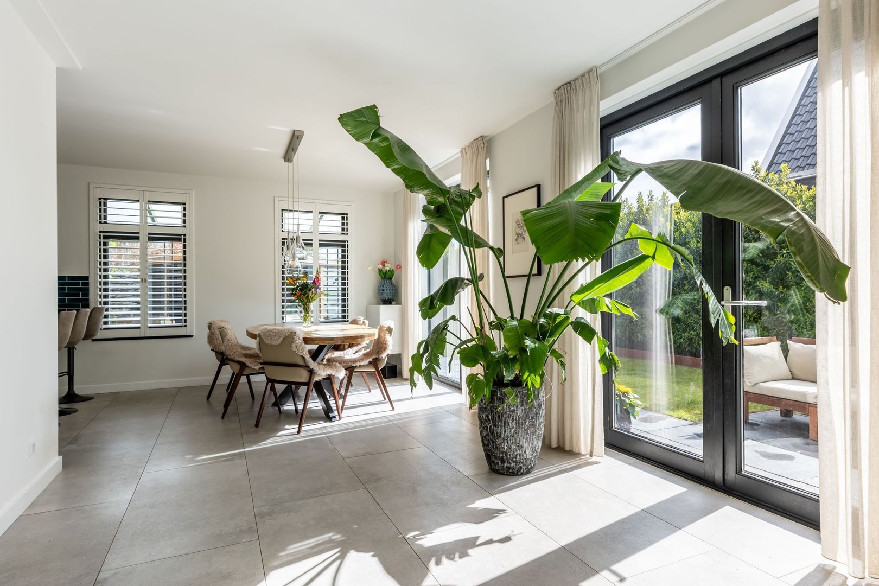
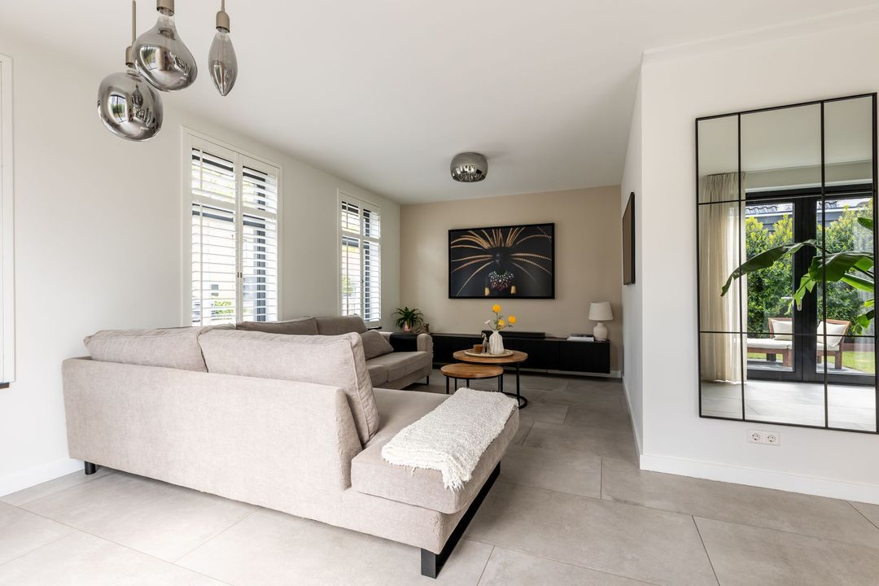
The generous L-shaped living room is a particularly inviting space, characterised by abundant natural light. Floor-to-ceiling windows along the side elevation enhance the feeling of openness, while doors provide direct access to the garden. The room offers ample space for both a comfortable seating area and a dining space, creating a harmonious connection with the kitchen.

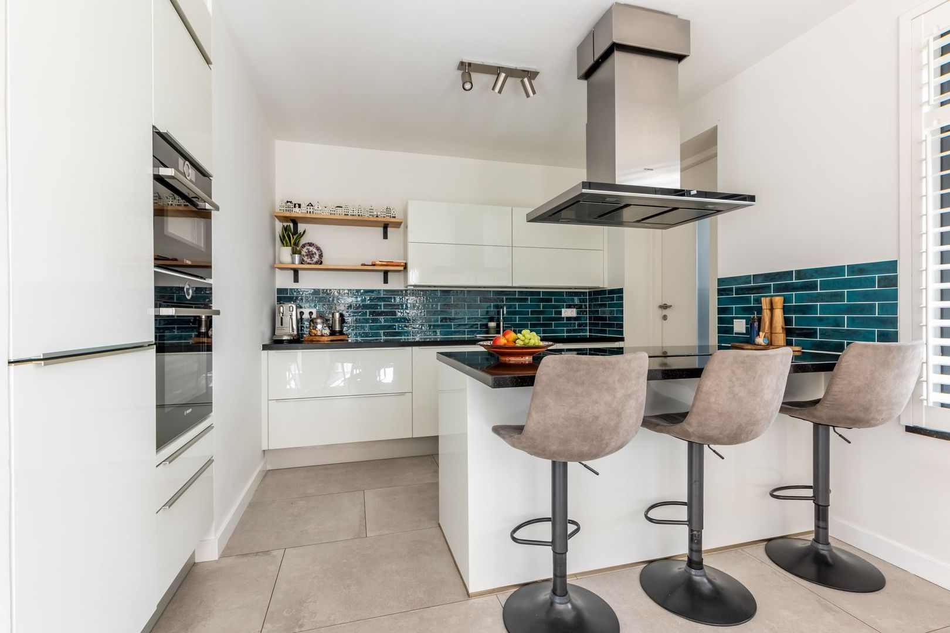
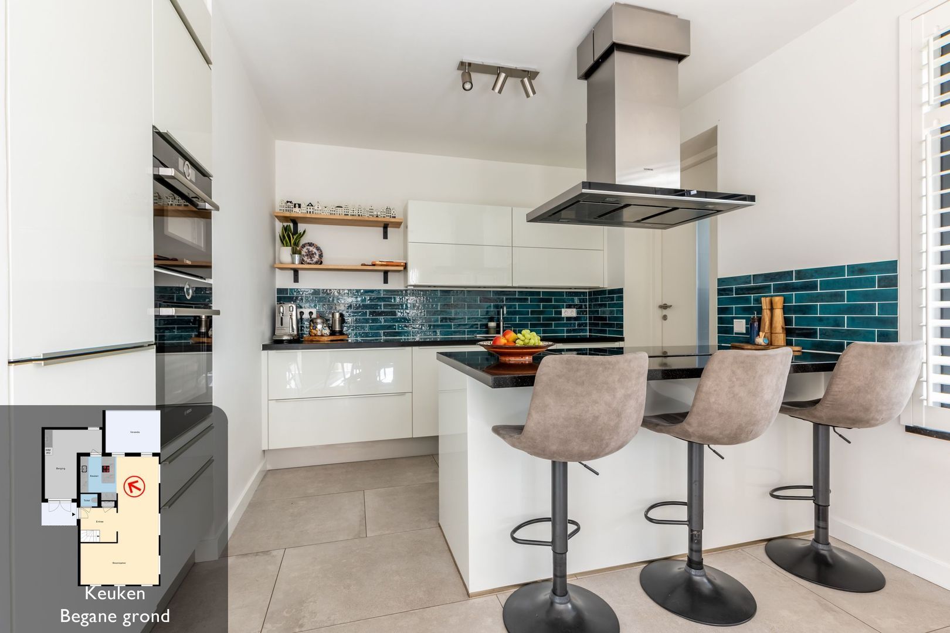
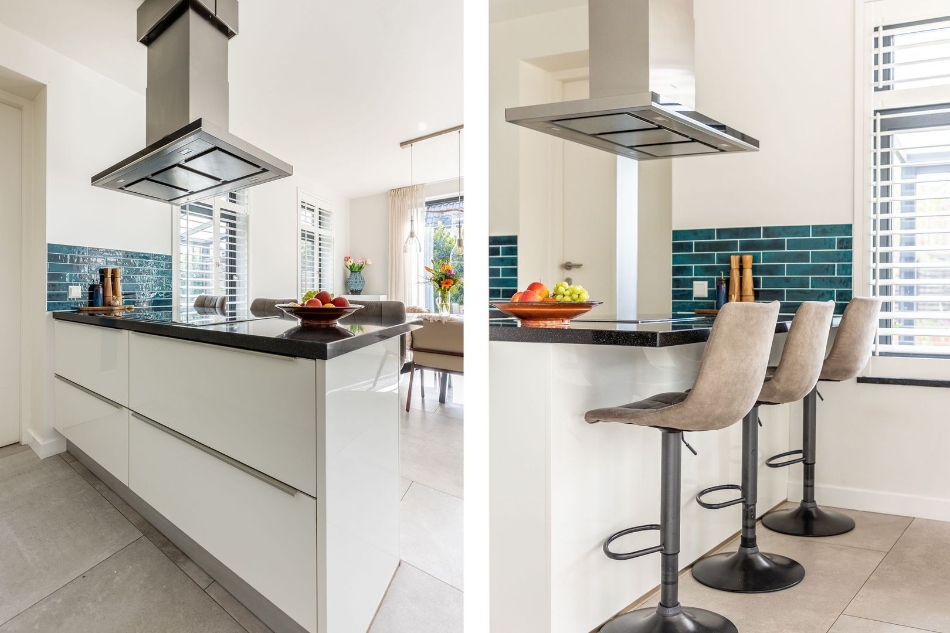
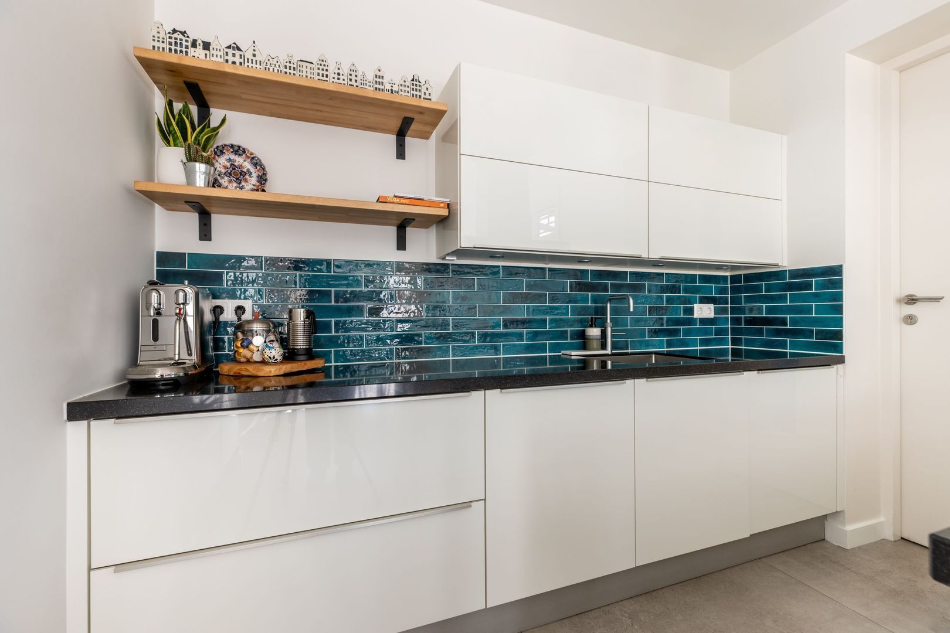
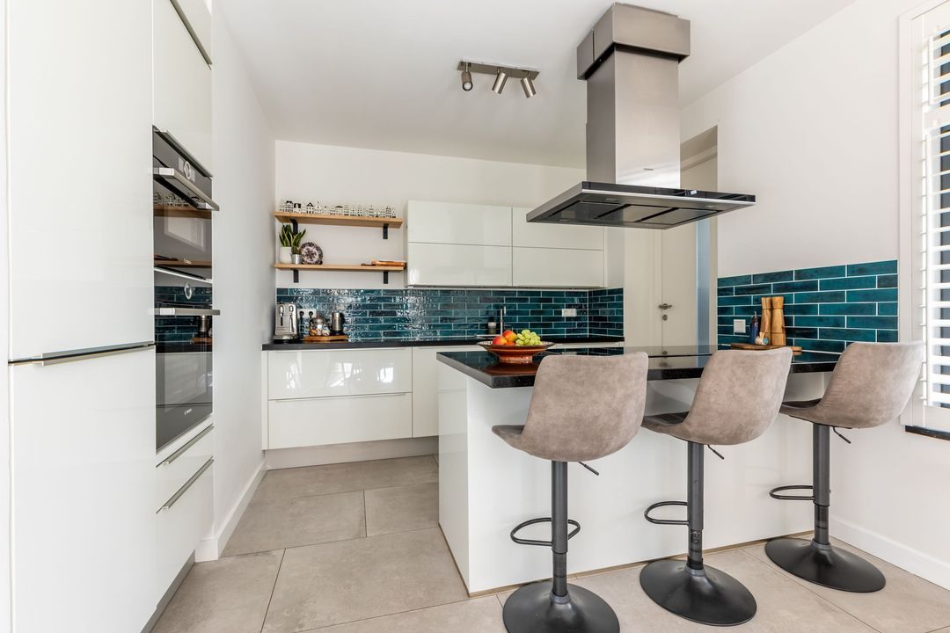
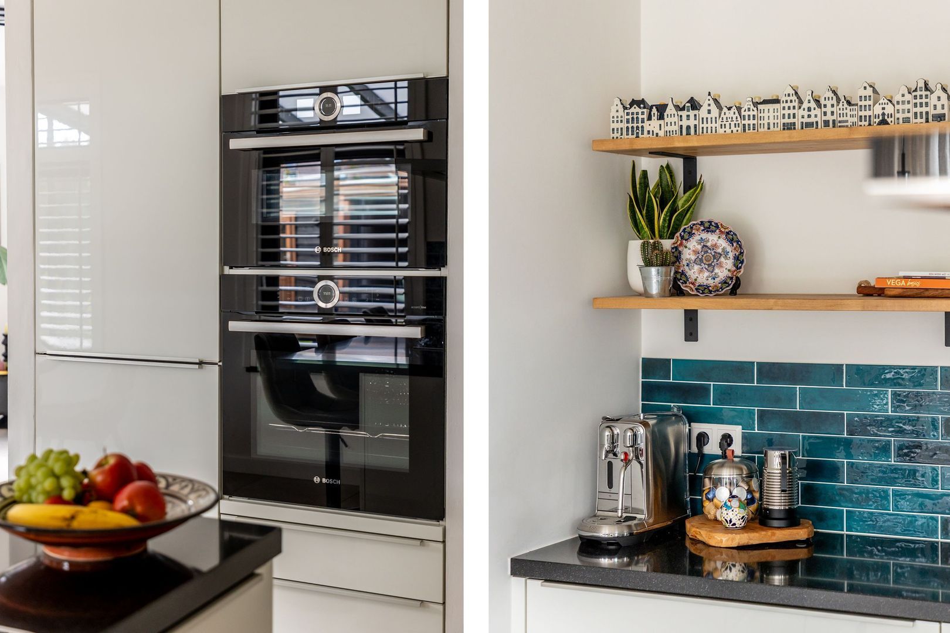
At the rear of the property lies the open-plan kitchen, forming the heart of the home. It is centred around a substantial cooking island equipped with an induction hob and stainless-steel extractor hood. A granite worktop adds to the kitchen’s refined appearance. High-quality integrated appliances include a combination microwave oven, a separate oven, fridge-freezer, dishwasher and Quooker instant boiling water tap. From the kitchen, there is direct access to both the garden and the storage room/garage, where connections for a washing machine and tumble dryer are located. The entire ground floor benefits from underfloor heating.

First Floor:

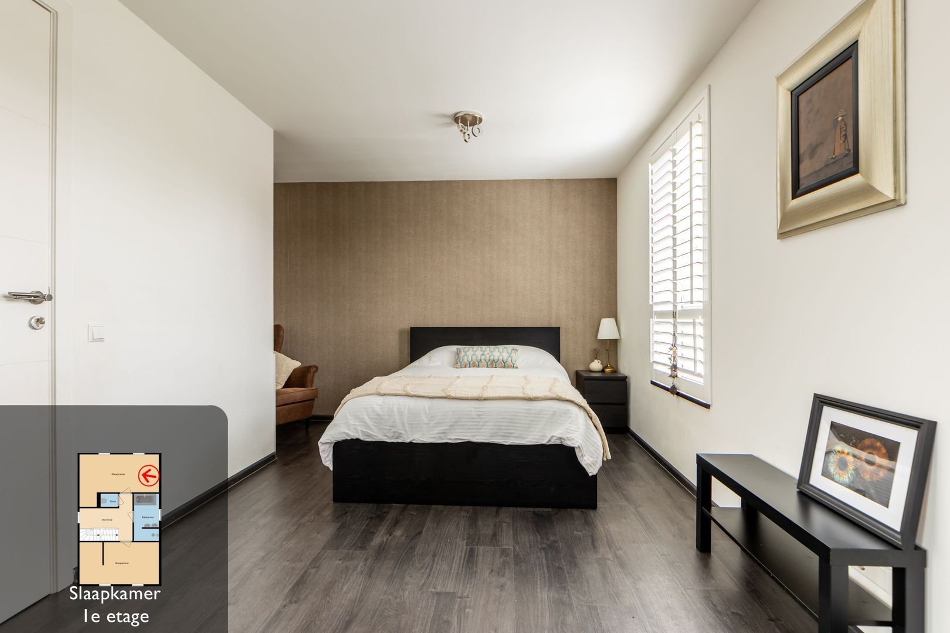
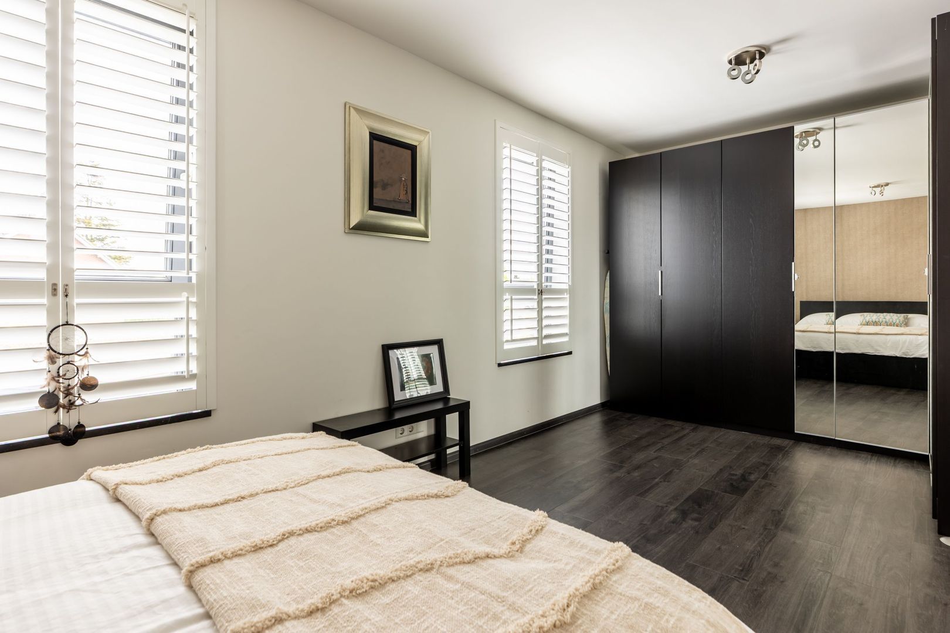
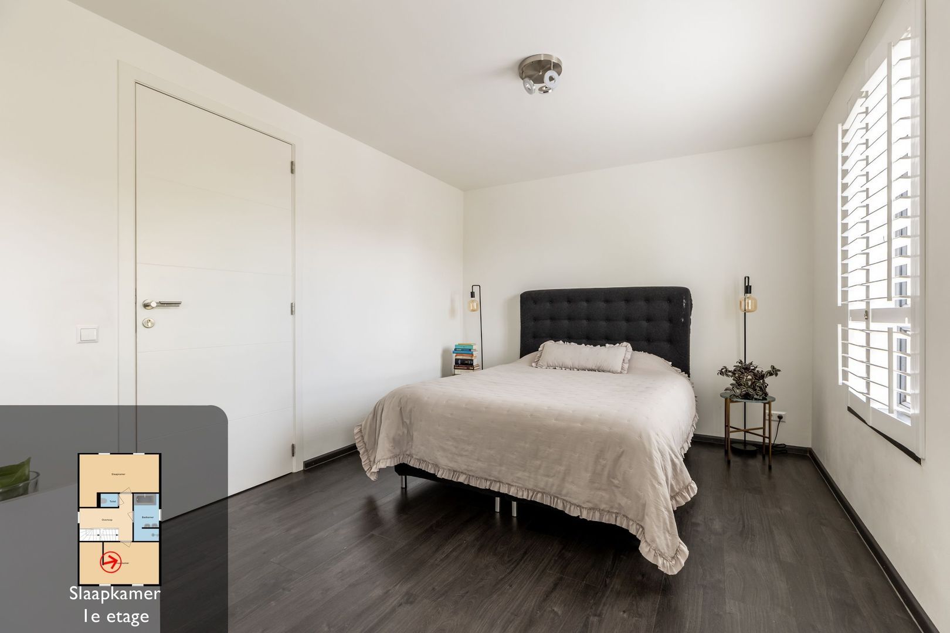
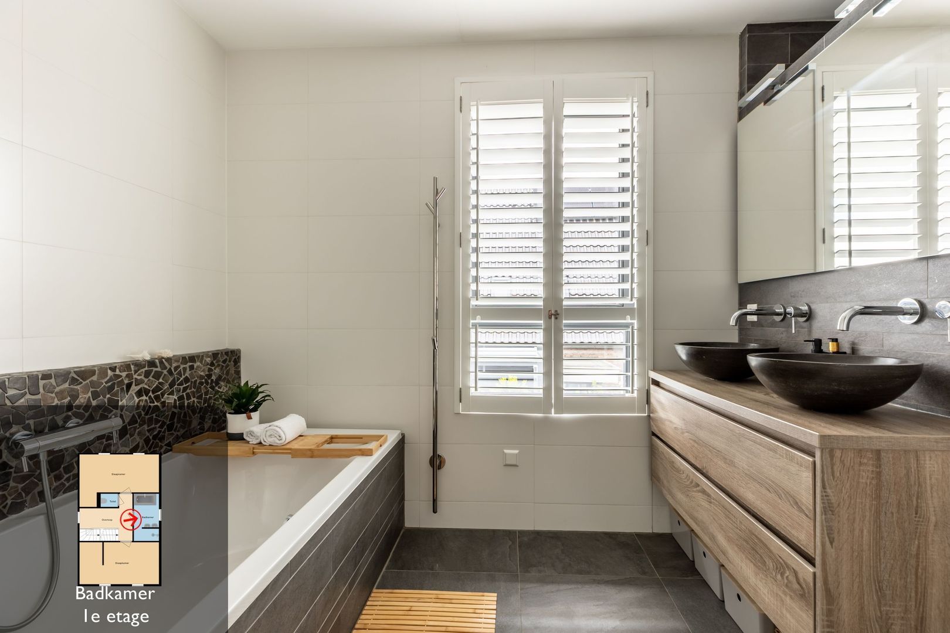
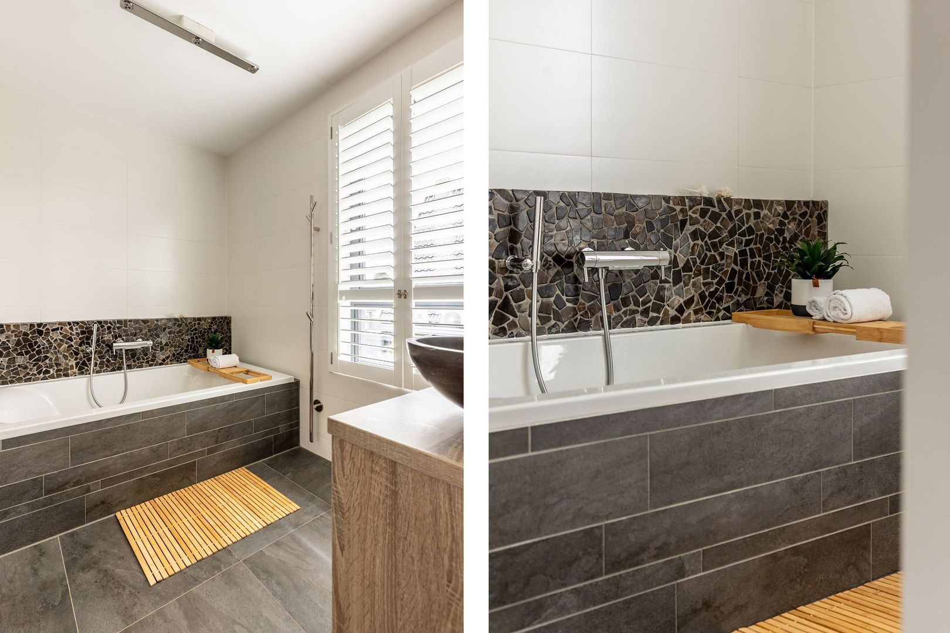
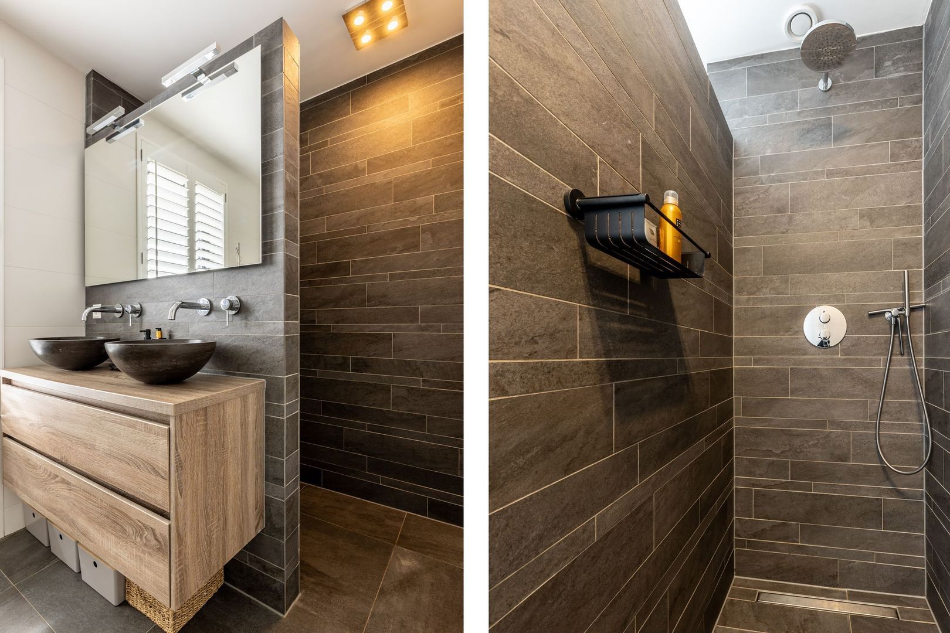
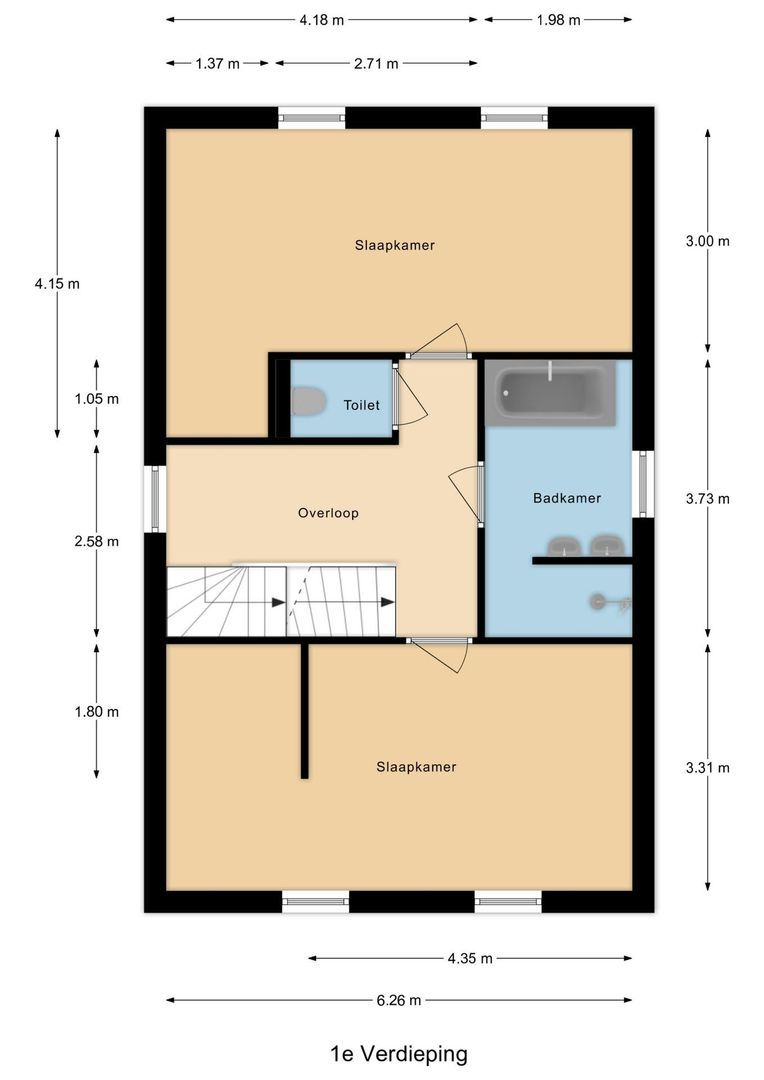
The first floor is finished with a durable PVC floor and offers two spacious bedrooms. The modern bathroom is comprehensively appointed with a generous walk-in shower featuring both rainfall and hand-held shower heads, a comfortable bathtub, and a vanity unit with double washbasins. A separate WC is also located on this floor. Underfloor heating is installed throughout.

Second Floor:

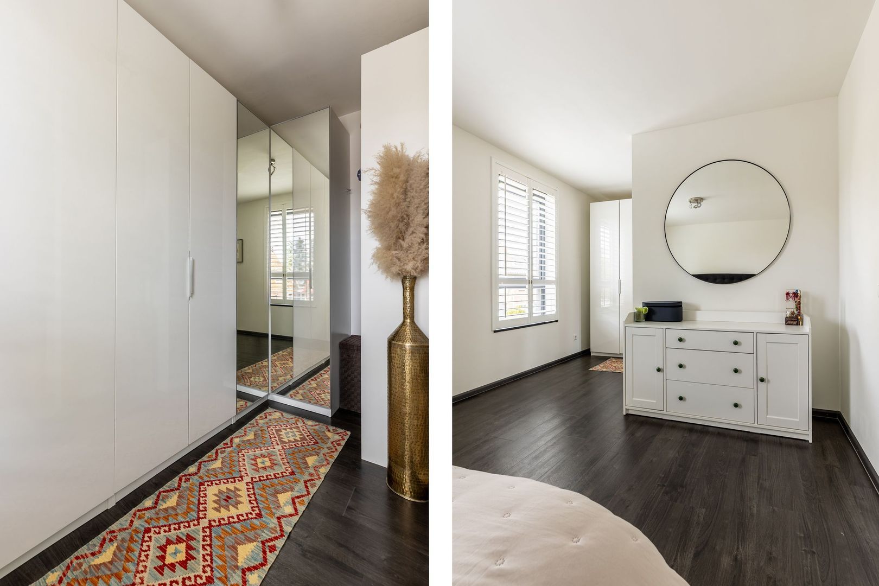
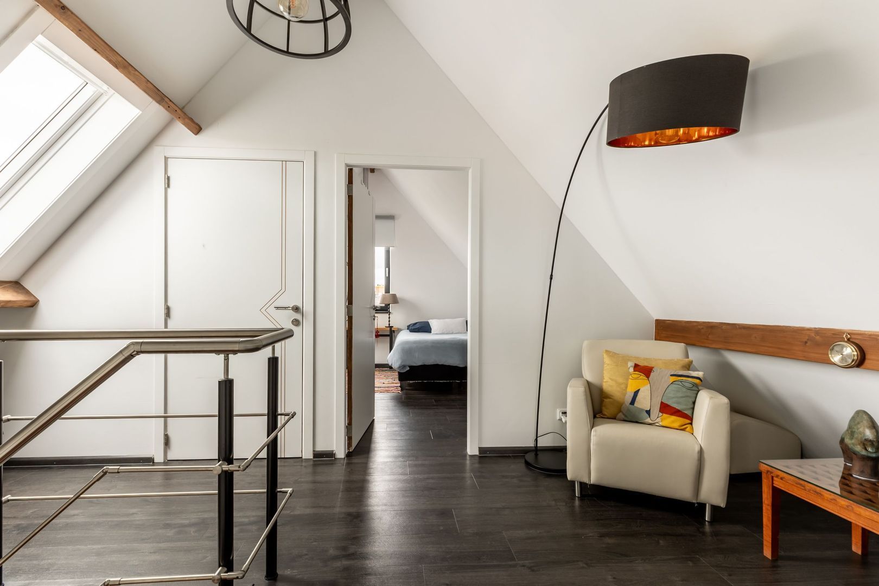
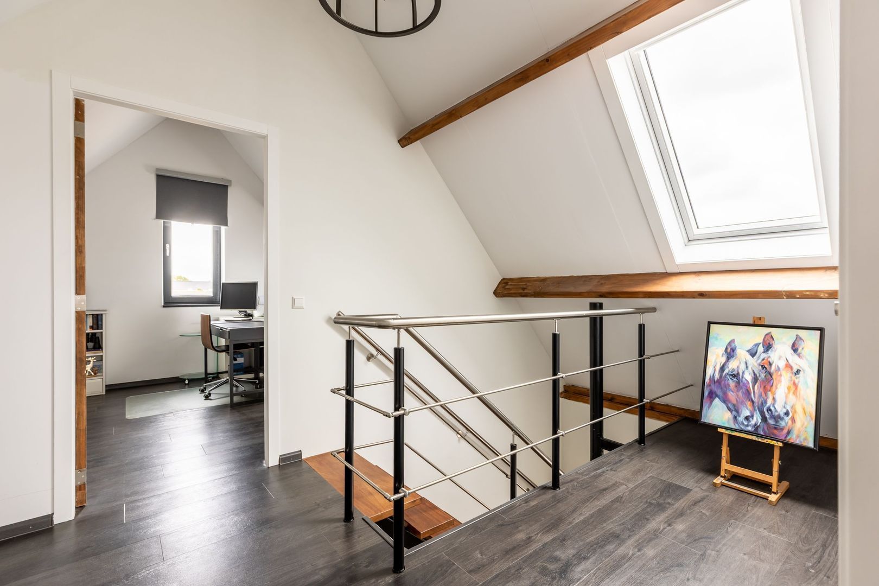
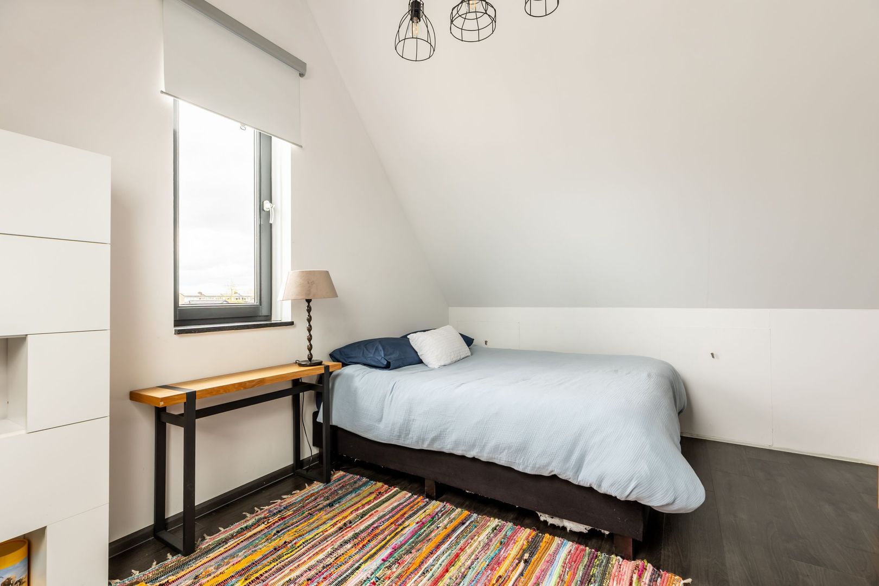
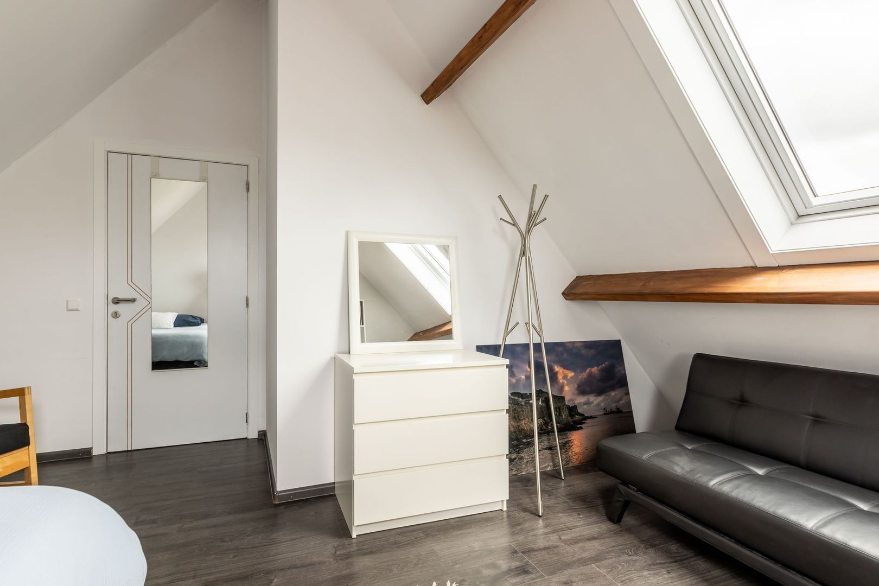
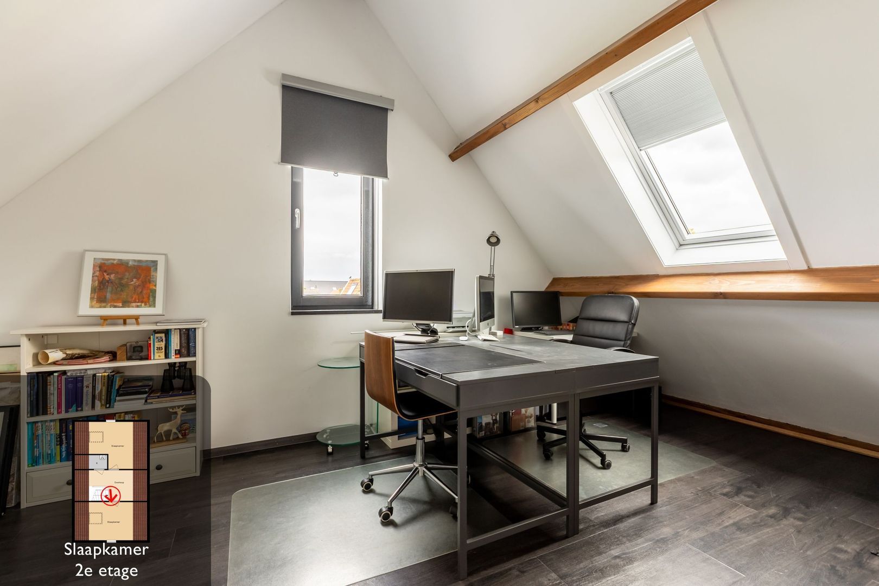
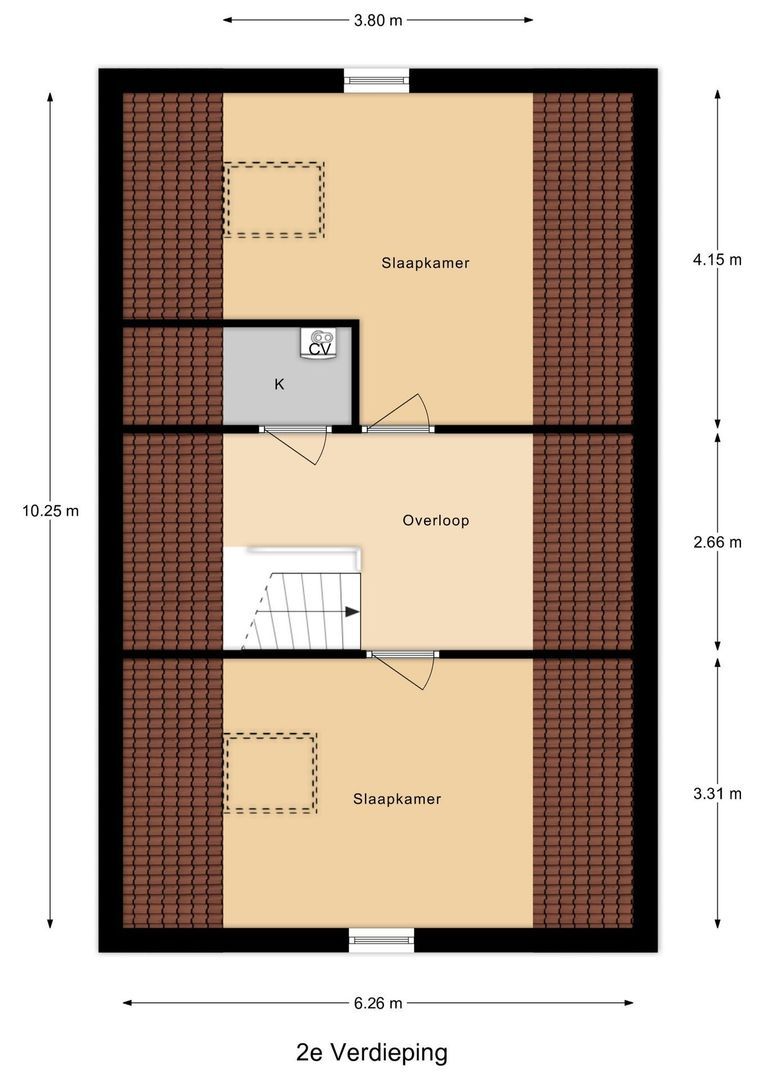
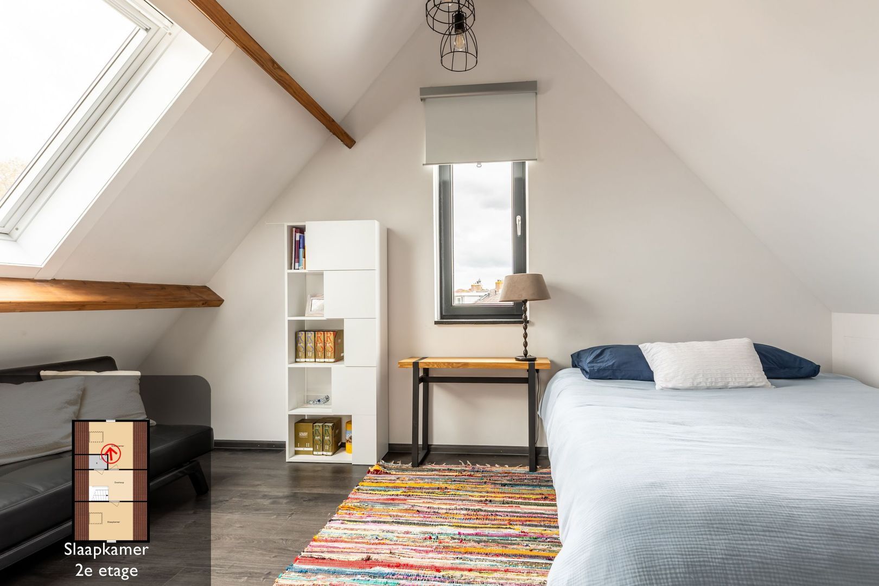
The second floor accommodates two further full-size bedrooms, each featuring both a window and a rooflight, ensuring an abundance of natural daylight. The landing includes an additional rooflight, built-in storage cupboard and a technical room. Underfloor heating is also present on this level, contributing to year-round comfort.

Attached Storage Room:

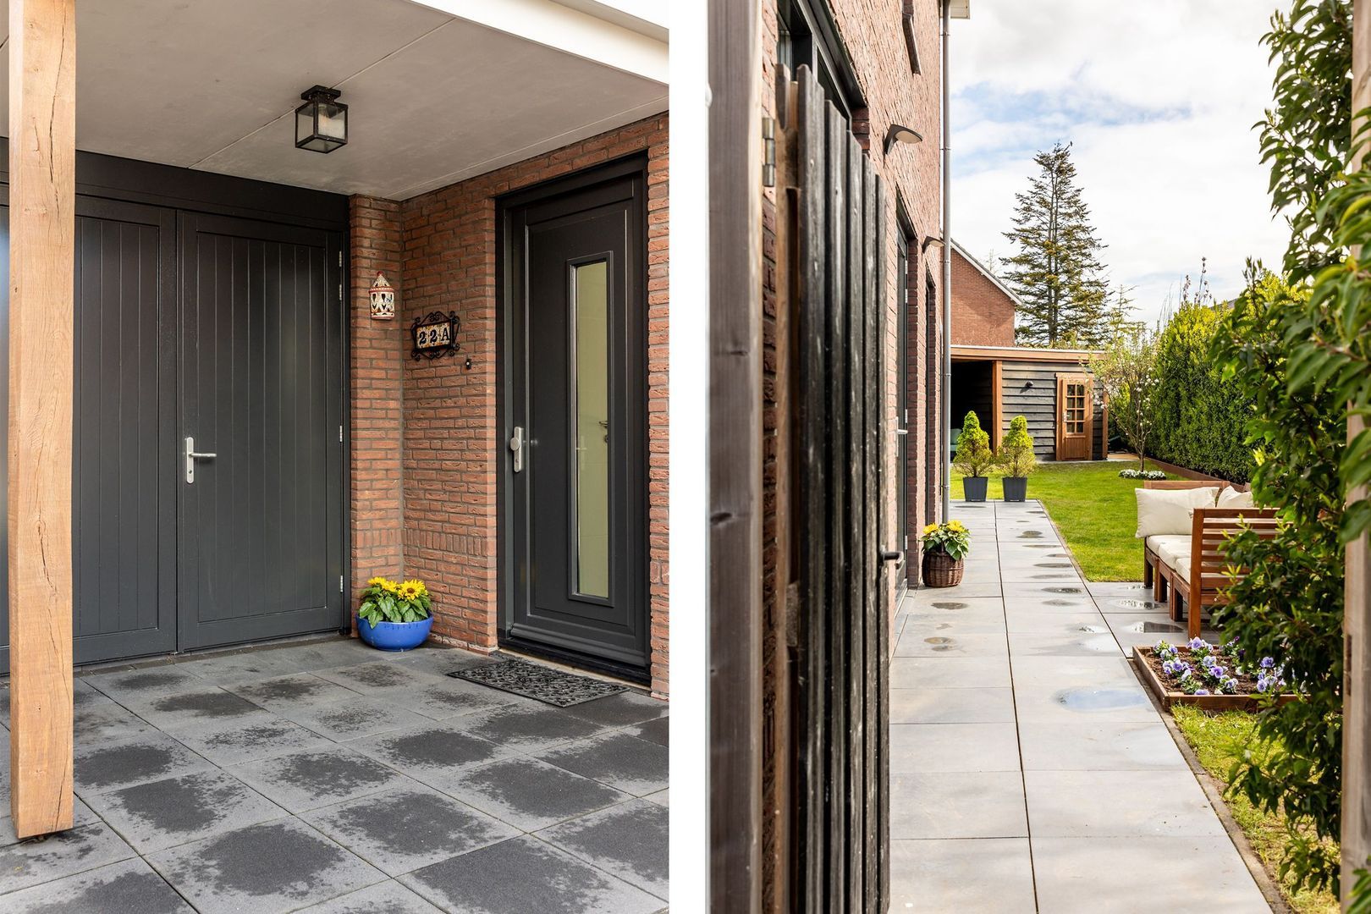
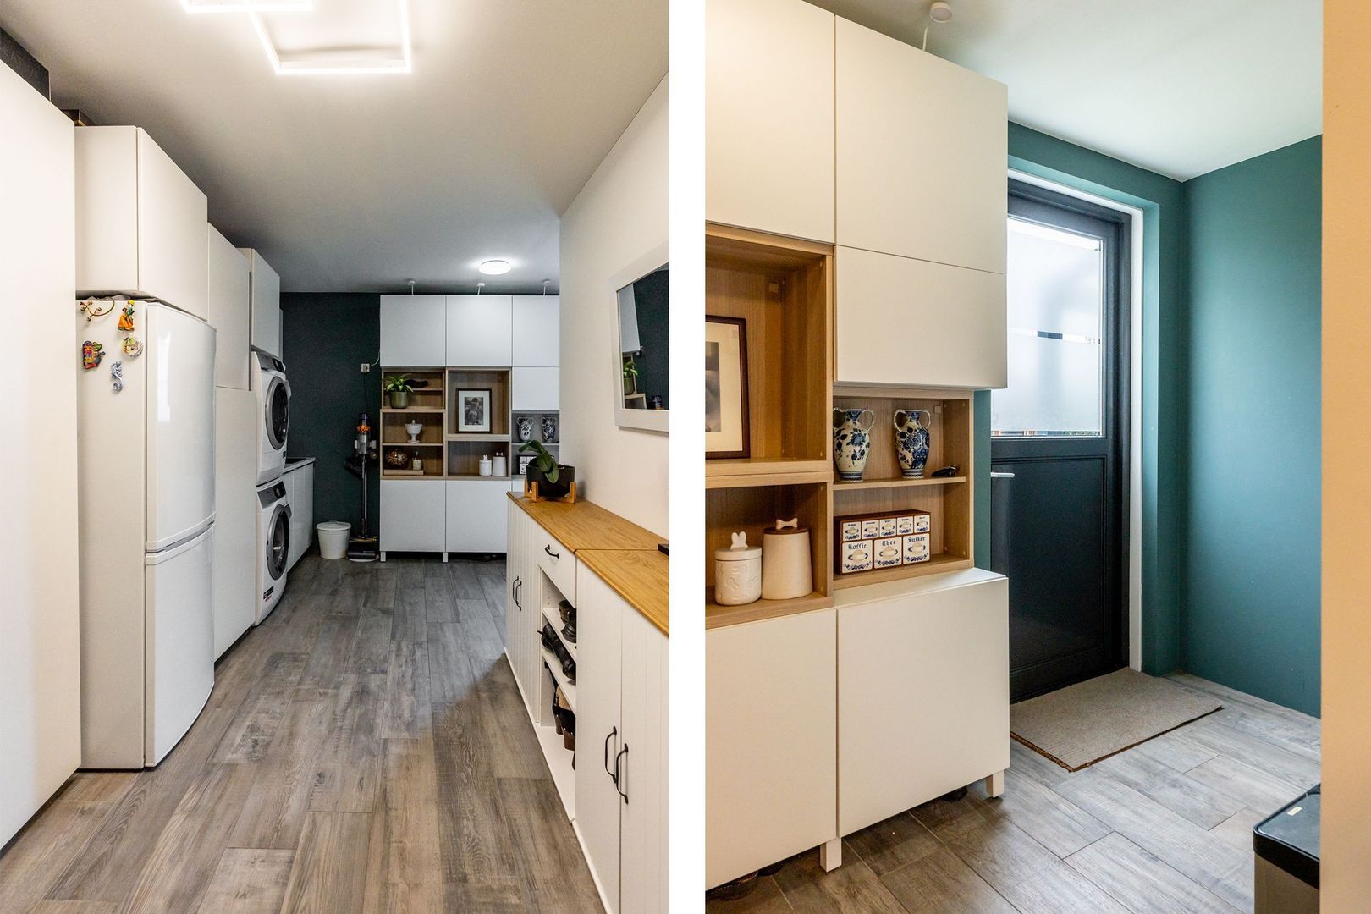
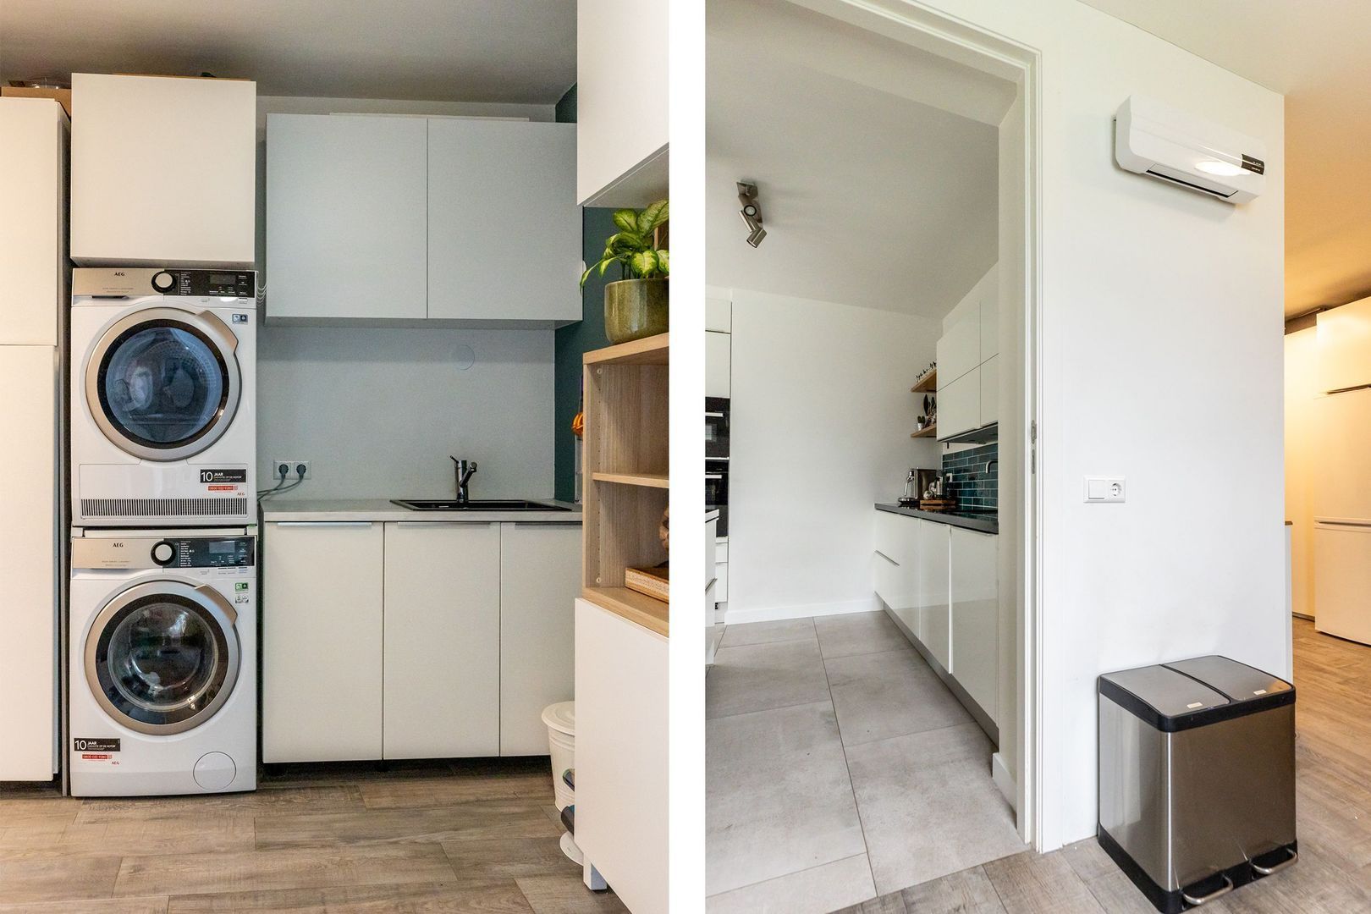
The attached storage room has been thoughtfully arranged and includes a countertop with sink, as well as designated spaces for a washing machine and tumble dryer. It is directly accessible from the house and also provides access to the garden. Double doors at the front open onto the driveway, adding further practicality.

Garden:

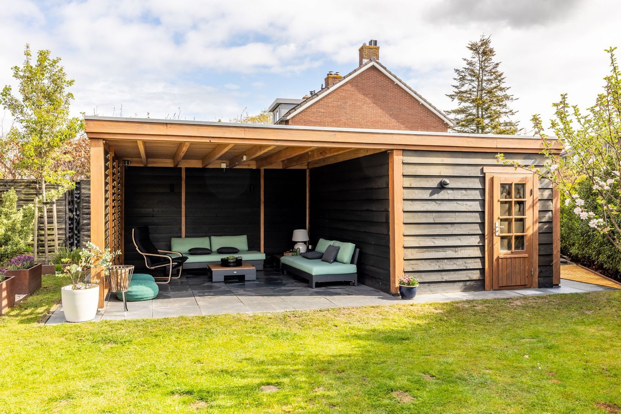
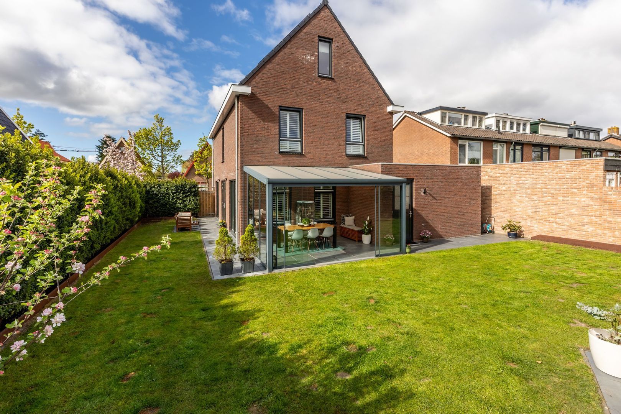
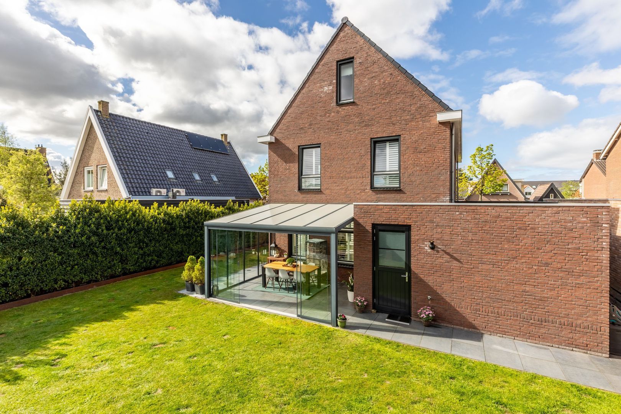
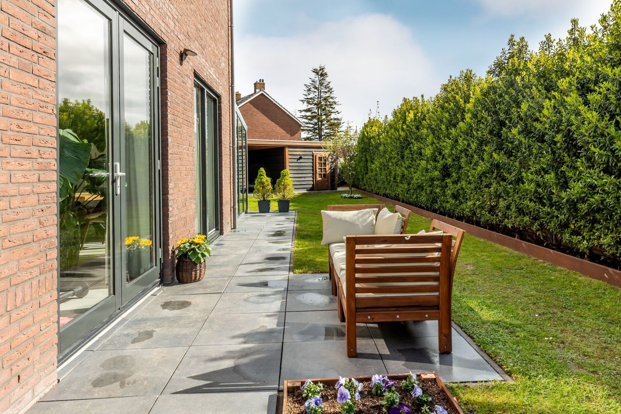
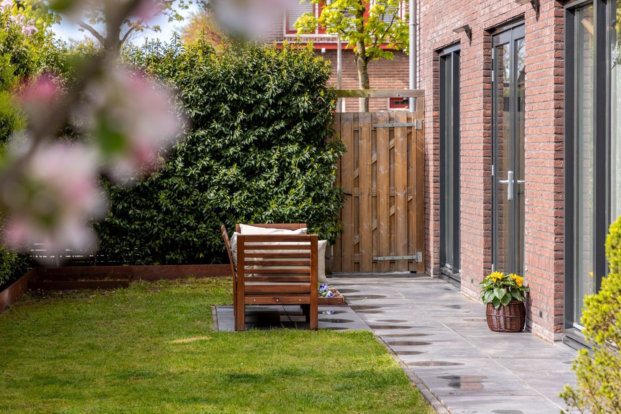
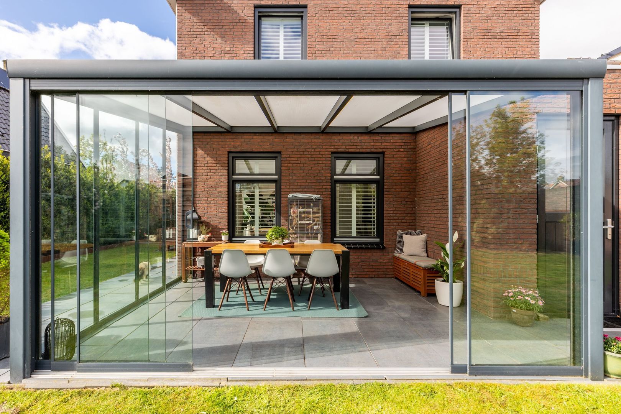
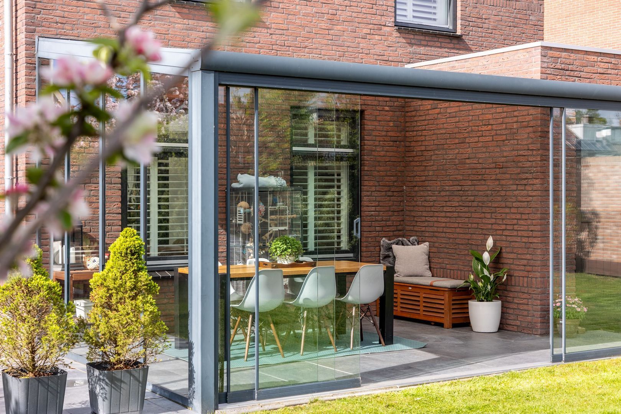
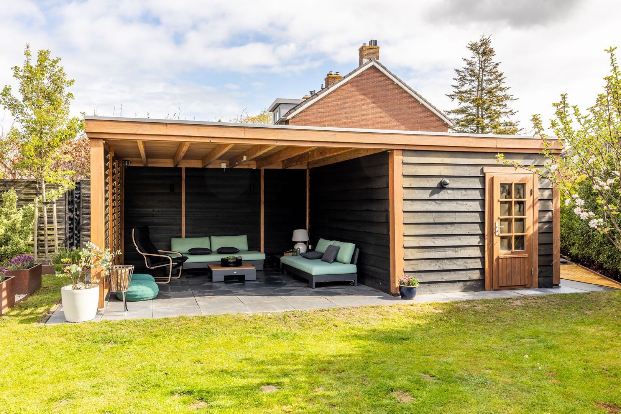
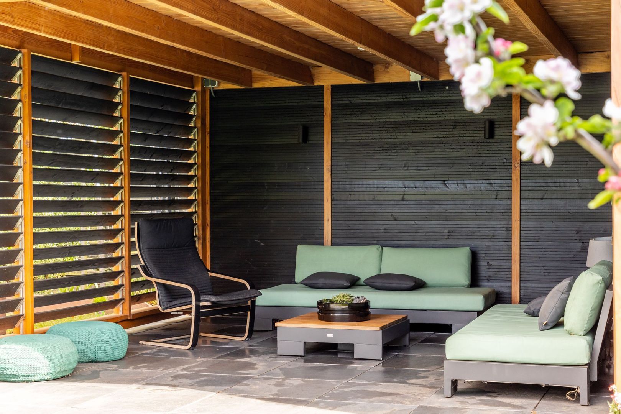
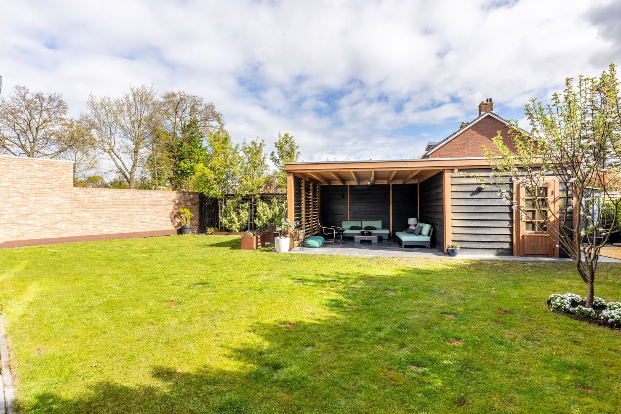
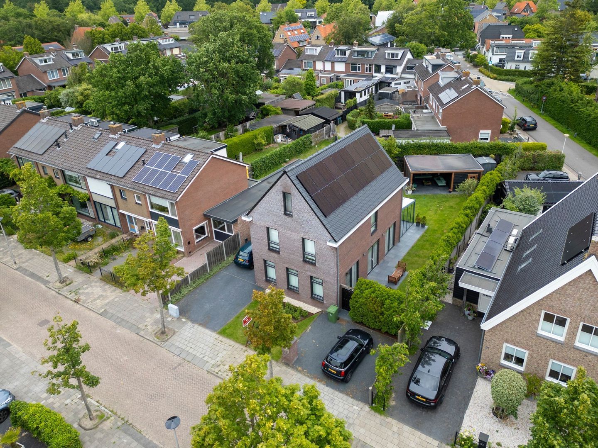
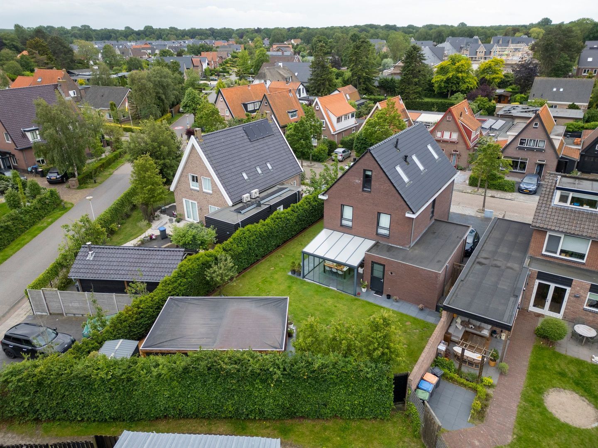
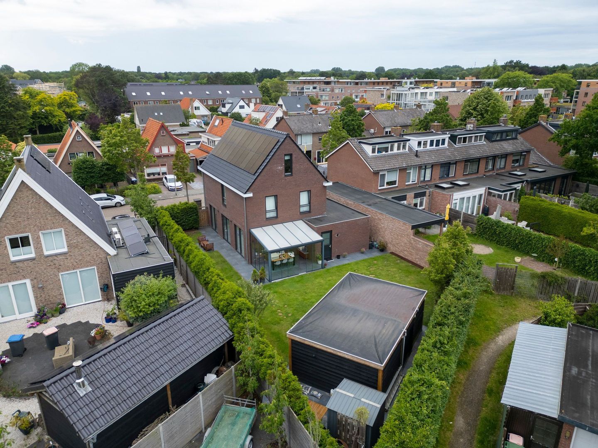
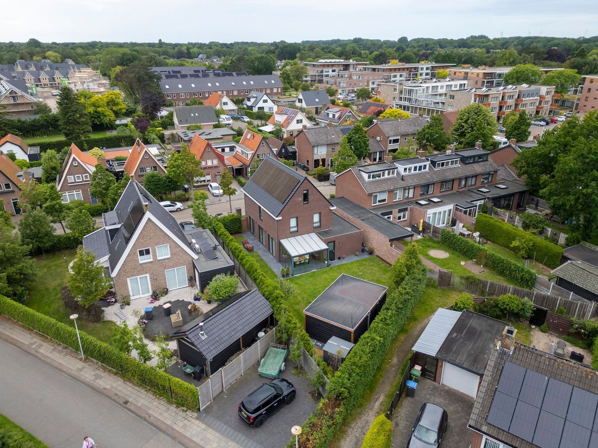
The garden surrounds the property and offers generous outdoor space along with a high degree of privacy. At the rear, a timber veranda with additional storage was constructed in 2019. Adjacent to the house is a glazed conservatory featuring sliding glass panels, allowing comfortable outdoor enjoyment throughout the day and in every season. The garden includes a large lawn and can be secured on three sides with gated access.

To the front of the property, there is private parking for multiple vehicles, together with an electric vehicle charging point.

We act on behalf of the seller.

Prospective purchasers are advised to engage their own NVM purchasing agent.

All information provided should be regarded as an invitation to make an offer or enter into negotiations.
No rights may be derived from the information contained in this property description.
Read more
Read less
Sebastiaan van der Velden
Your Qualis-broker
Sebastiaan van der Velden
Kolpa van der Hoek Makelaars
Voorweg 2
3233 SK Oostvoorne
+31 (0)181-484000
Contact with the agent Schedule a viewing

Details

Transfer

Price
€ 1.075.000 k.k.
Status
Available
Acceptance
In consultation
Objectcode
19751

Build

House type
Single family, Detached house
Build type
Existing
Build year
2017
Maintenance inside
Good
Maintenance outside
Good

Surface and volume

Living surface
169 m²
Plot surface
501 m²
Other surface
18 m²
Volume
670 m³

Layout

Rooms
5
Bedrooms
4
Bathrooms
1
Floors
3

Energy

Energy label
A+
Isolation
Fully isolated
Hot water
Central heating
Heating
Central heating, Heated floor
Furnace
Intergas (2017, Combined furnace, Owned)

Exterior areas

Garden
Backyard, Frontyard, Side garden
Backyard
Northeast, 228 m², 1520×1500cm

Objectdetails

• Skyline
• Glass fiber
• Mechanical ventilation
• Solar panel

Location

Rialaan 22 a, 3233 BT Oostvoorne

Read more
Read less

Video

Floor plans

Rialaan 22 a, Oostvoorne plattegrond-0
Rialaan 22 a, Oostvoorne plattegrond-1
Rialaan 22 a, Oostvoorne plattegrond-2

Location

Street view
Map view
10 min
20 min
30 min
Travel time
Points of interest

Calculate your travel time

Choose your transportation
Maximum travel time
10 min.
20 min.
30 min.
Travel moment
Slow hours
Rush hours
Show results

Points of interest

Indicate which points of interest you want to show on the map.

Choose your points of interest
School
Doctor
Pharmacy
Restaurant
Gym
Transportation
Supermarket
Hospital
Church
Dentist
Cinema
Barber
Show results

I am interested in
Rialaan 22 a

Would you like to plan a viewing or do you have a question?
Please fill in your details below so the Qualis agent can contact you.

Thank you for your request.

Be the first to view our latest listings, including private sales!
Create an account

Unfortunately we can not conclusively determine whether you are a human or an automated bot/spammer. Hence, we are unable to submit the form. Please retry or contact the real estate agent directly via email.

Something went wrong while sending the contact form. Check if you correctly filled in all required fields and try again.

Information

By submitting this form, you agree to our terms and conditions.

Sebastiaan van der Velden
Your Qualis-broker
Sebastiaan van der Velden
Kolpa van der Hoek Makelaars
Voorweg 2
3233 SK Oostvoorne
+31 (0)181-484000

Kolpa van der Hoek Makelaars
Make an account
View silent listings

Create an Qualis account and view the biggest 'hidden listings' of the Netherlands.

Make an account
Magazine
The latest trends in
interior & lifestyle!

the e-Magazine