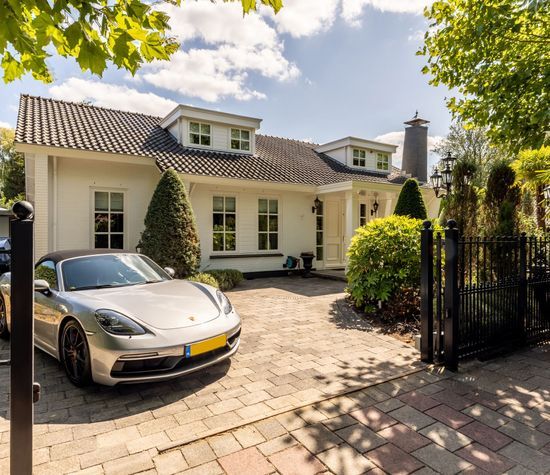
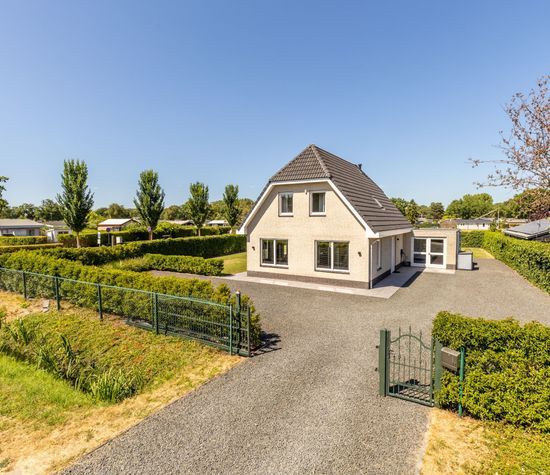
Parnassialaan 42, Oostvoorne foto-1
Oostvoorne

Parnassialaan 42

€ 1.750.000 k.k.
Parnassialaan 42, Oostvoorne foto-0
Parnassialaan 42, Oostvoorne foto-1
Parnassialaan 42, Oostvoorne foto-2
Parnassialaan 42, Oostvoorne foto-3
Parnassialaan 42, Oostvoorne foto-4
Parnassialaan 42, Oostvoorne foto-5
Parnassialaan 42, Oostvoorne foto-6
Parnassialaan 42, Oostvoorne foto-7
Parnassialaan 42, Oostvoorne foto-8
Parnassialaan 42, Oostvoorne foto-9
Parnassialaan 42, Oostvoorne foto-10
Parnassialaan 42, Oostvoorne foto-11
Parnassialaan 42, Oostvoorne foto-12
Parnassialaan 42, Oostvoorne foto-13
Parnassialaan 42, Oostvoorne foto-14
Parnassialaan 42, Oostvoorne foto-15
Parnassialaan 42, Oostvoorne foto-16
Parnassialaan 42, Oostvoorne foto-17
Parnassialaan 42, Oostvoorne foto-18
Parnassialaan 42, Oostvoorne foto-19
Parnassialaan 42, Oostvoorne foto-20
Parnassialaan 42, Oostvoorne foto-21
Parnassialaan 42, Oostvoorne foto-22
Parnassialaan 42, Oostvoorne foto-23
Parnassialaan 42, Oostvoorne foto-24
Parnassialaan 42, Oostvoorne foto-25
Parnassialaan 42, Oostvoorne foto-26
Parnassialaan 42, Oostvoorne foto-27
Parnassialaan 42, Oostvoorne foto-28
Parnassialaan 42, Oostvoorne foto-29
Parnassialaan 42, Oostvoorne foto-30
Parnassialaan 42, Oostvoorne foto-31
Parnassialaan 42, Oostvoorne foto-32
Parnassialaan 42, Oostvoorne foto-33
Parnassialaan 42, Oostvoorne foto-34
Parnassialaan 42, Oostvoorne foto-35
Parnassialaan 42, Oostvoorne foto-36
Parnassialaan 42, Oostvoorne foto-37
Parnassialaan 42, Oostvoorne foto-38
Parnassialaan 42, Oostvoorne foto-39
Parnassialaan 42, Oostvoorne foto-40
Parnassialaan 42, Oostvoorne foto-41
Parnassialaan 42, Oostvoorne foto-42
Parnassialaan 42, Oostvoorne foto-43
Parnassialaan 42, Oostvoorne foto-44
Parnassialaan 42, Oostvoorne foto-45
Parnassialaan 42, Oostvoorne foto-46
Parnassialaan 42, Oostvoorne foto-47
Parnassialaan 42, Oostvoorne foto-48
Parnassialaan 42, Oostvoorne foto-49
Parnassialaan 42, Oostvoorne foto-50
Parnassialaan 42, Oostvoorne foto-51
Parnassialaan 42, Oostvoorne foto-52
Parnassialaan 42, Oostvoorne foto-53
Parnassialaan 42, Oostvoorne foto-54
Parnassialaan 42, Oostvoorne foto-55
Sold with conditions
Parnassialaan 42, Oostvoorne foto-2
Parnassialaan 42, Oostvoorne foto-3
+56
Plot surface
1.152 m²
Living surface
244 m²
Volume
975 m³

Description

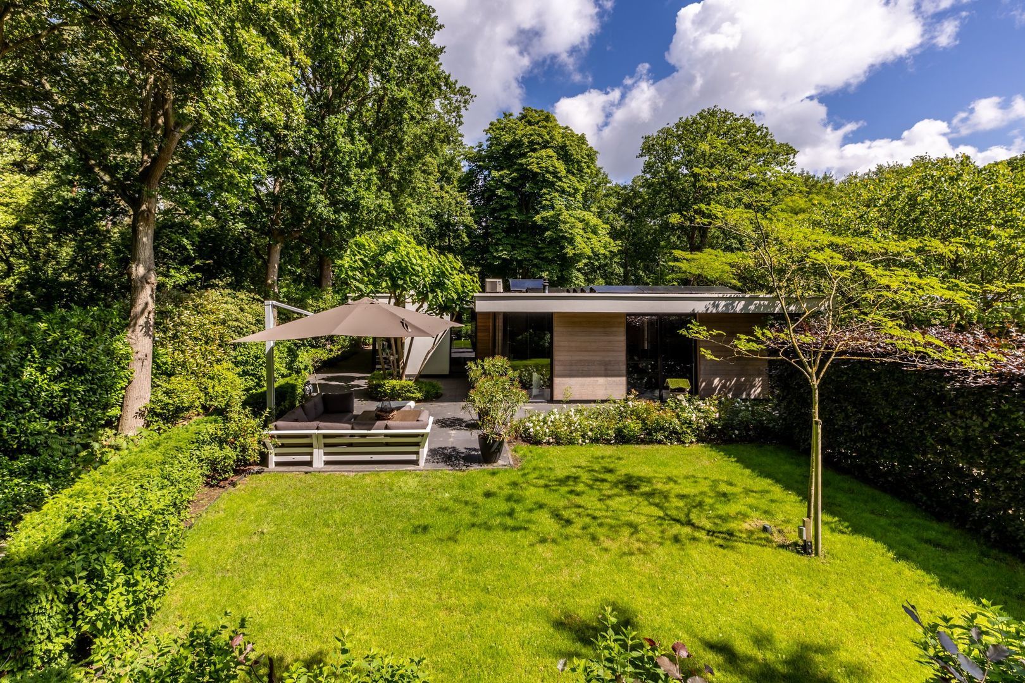
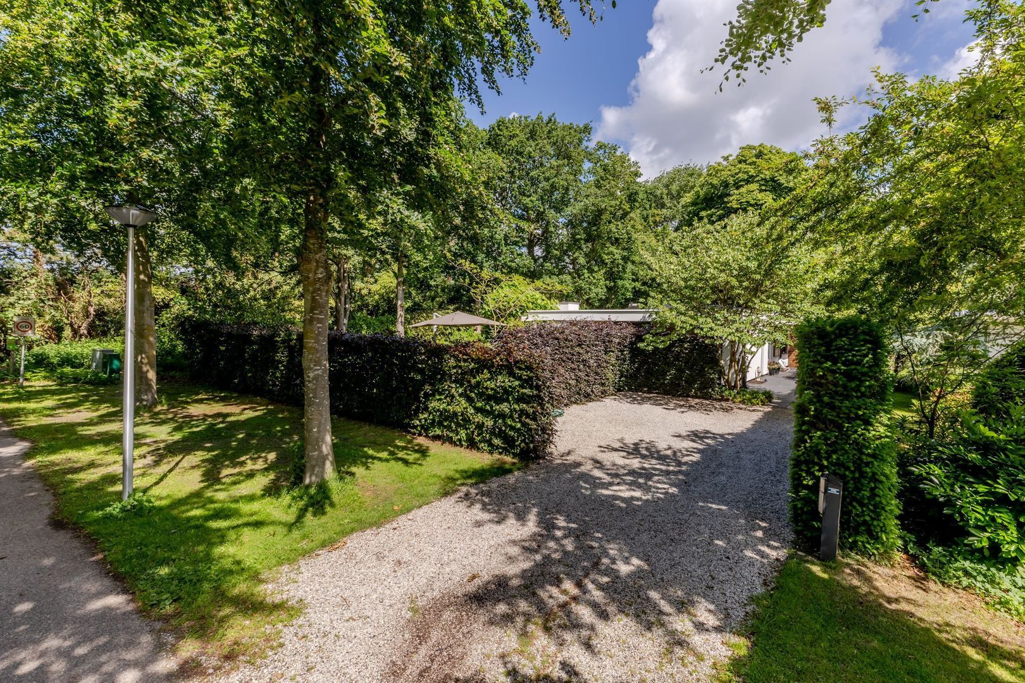
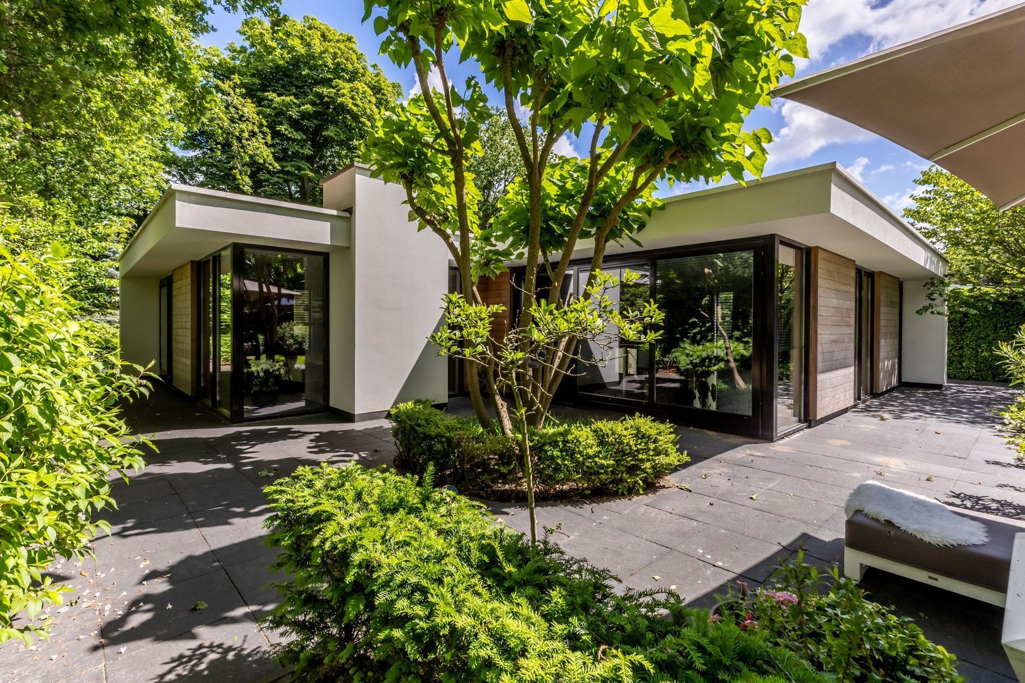
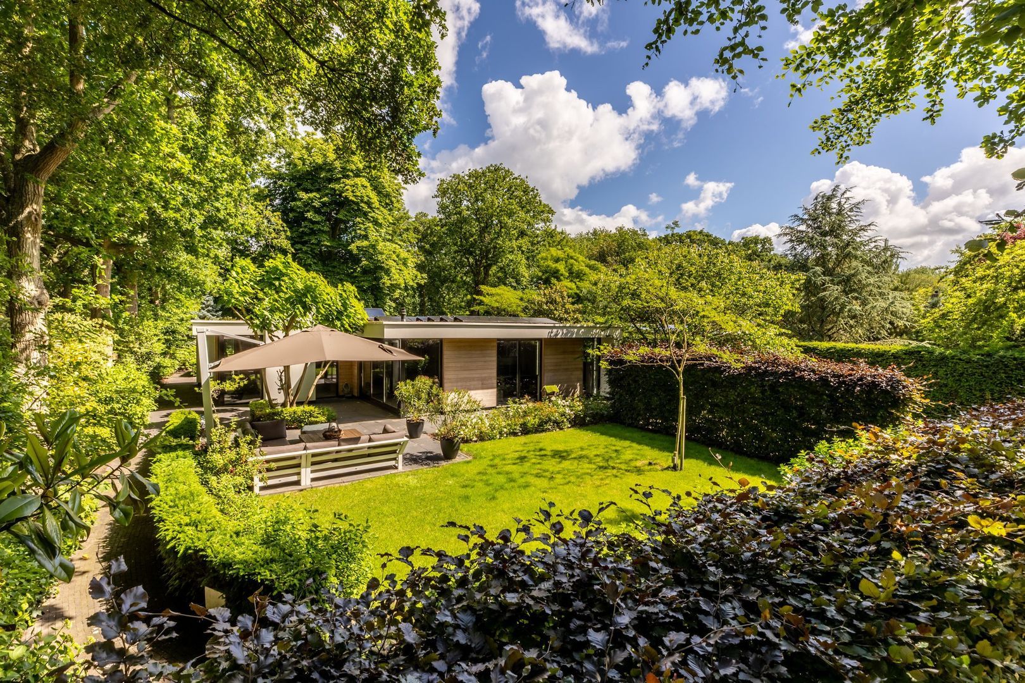
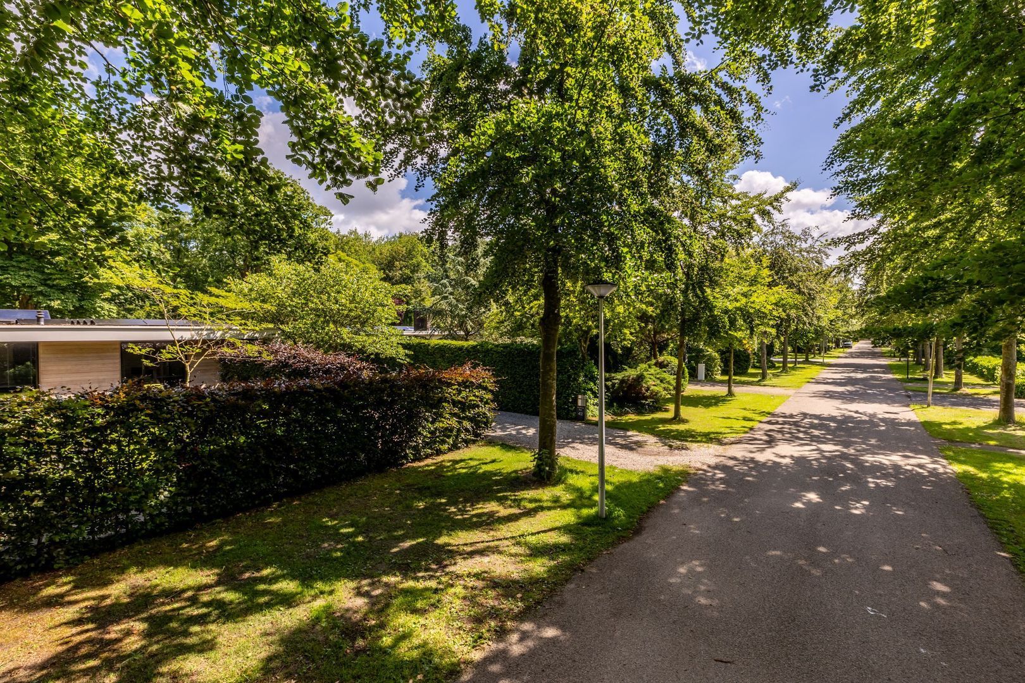
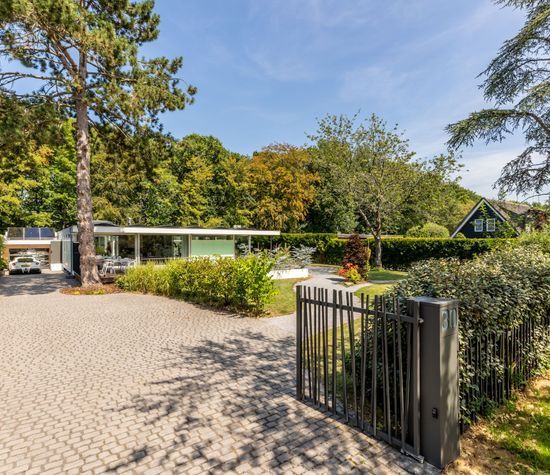
Situated on one of Oostvoorne’s most generous and verdant avenues, this exclusive single-storey residence occupies a substantial plot of approximately 1,152 sq m. Parnassialaan is known for its stately character, tall trees and leafy setting, offering a sense of calm and privacy. The home sits at the end of the lane, affording an exceptional feeling of seclusion with minimal traffic and abundant greenery. At the same time, Oostvoorne’s village centre, the beach and dunes are close by, and main routes towards Brielle, Hellevoetsluis and Rotterdam are easily accessible.

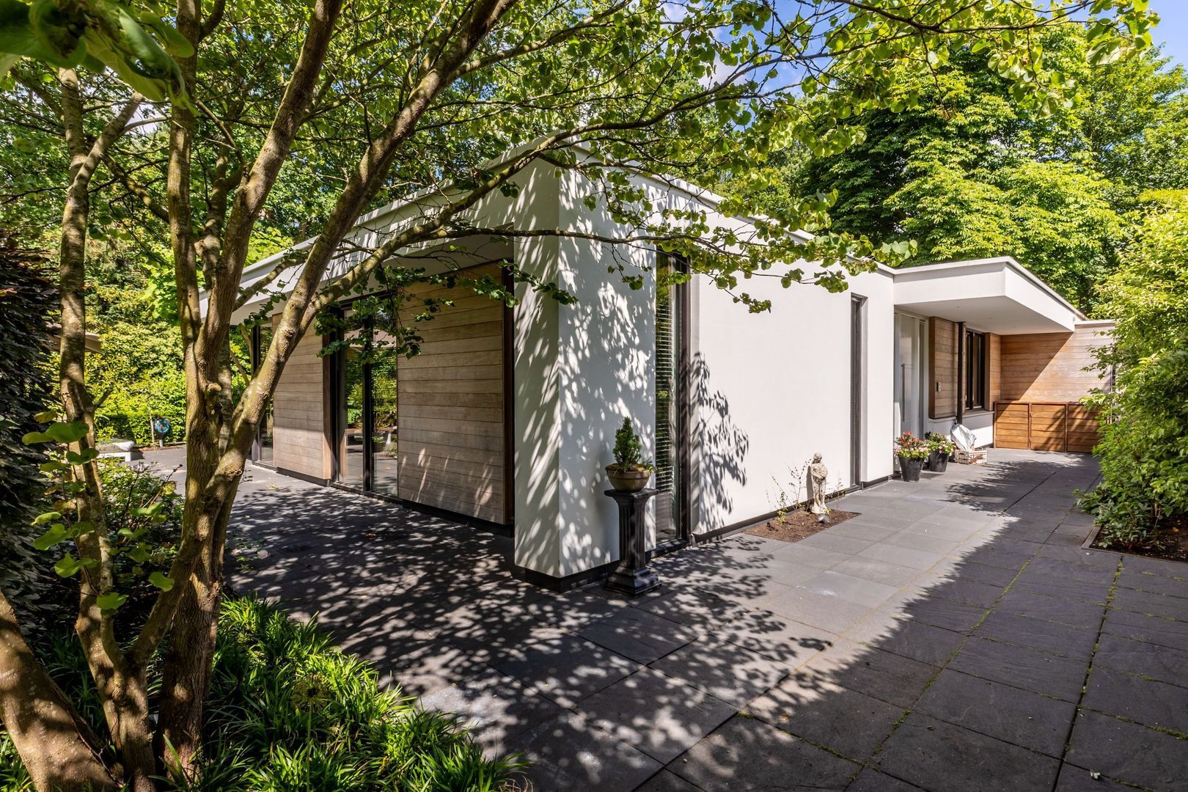
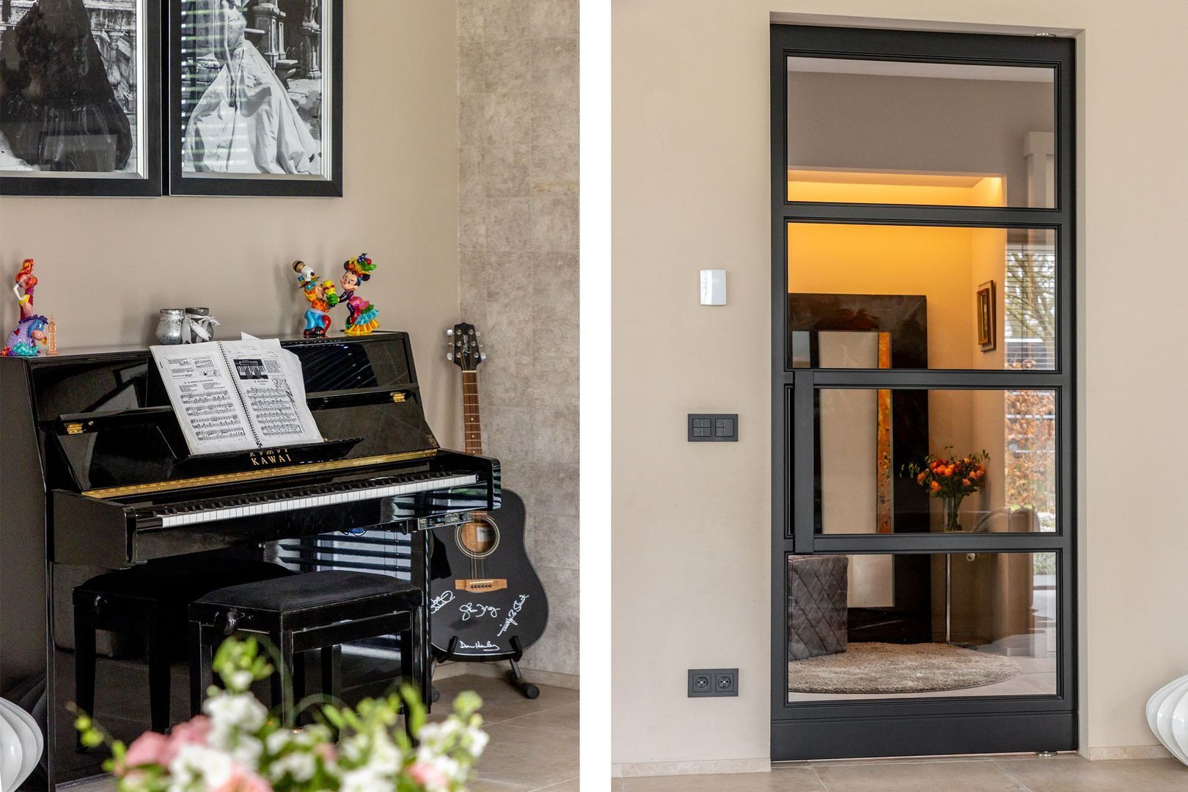
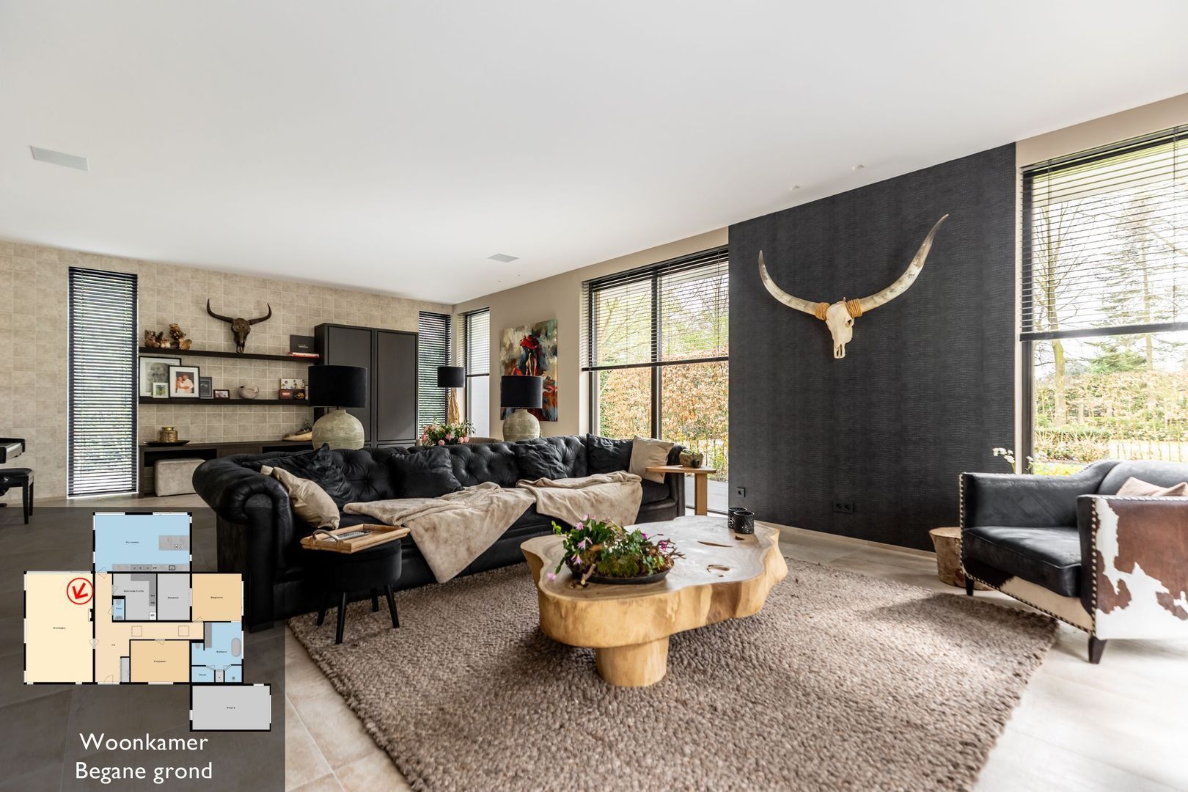
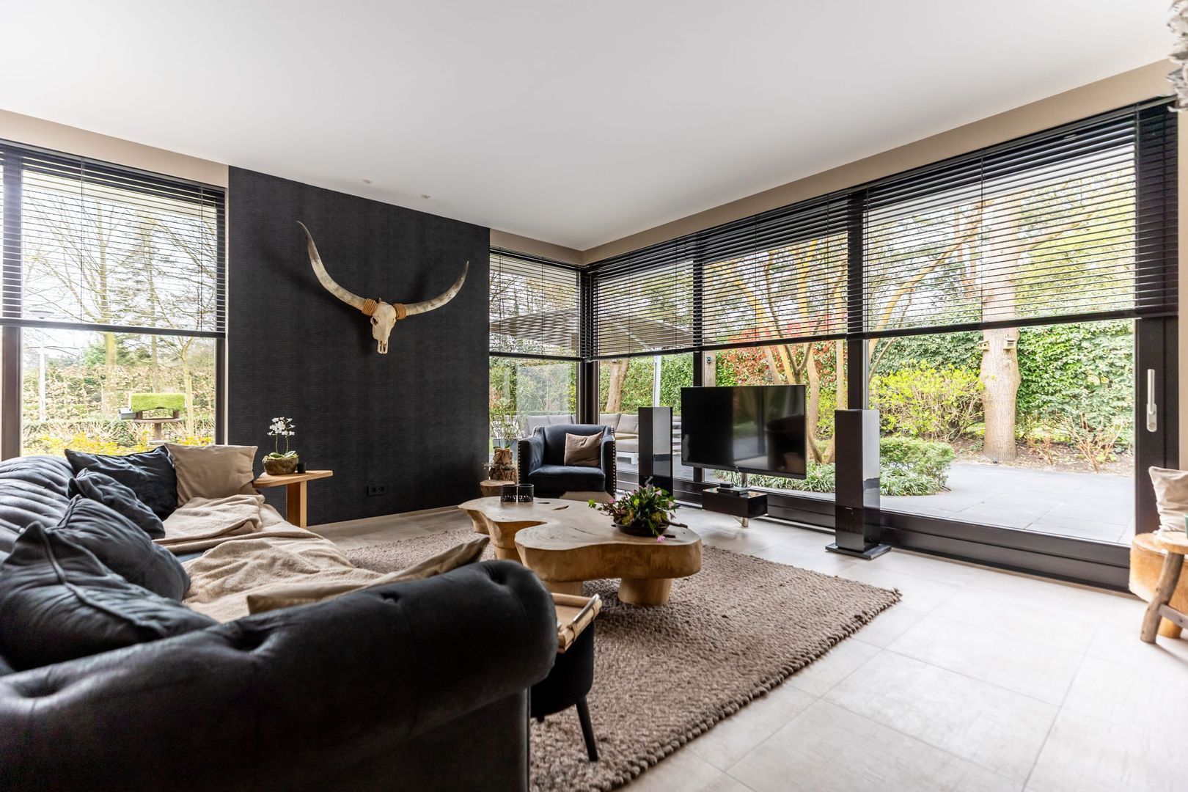
Completed in 2016, the bungalow is fully on one level and designed with an emphasis on comfort, natural light and premium finishes. Ceiling heights are approximately three metres, with expansive floor-to-ceiling glazing and broad overhangs that help regulate the indoor climate. Underfloor heating is zoned per room for tailored comfort. Refined details such as frameless pivot steel doors, a Jung lighting system and integrated ceiling speakers in the living and kitchen areas underscore the home’s high-end specification.

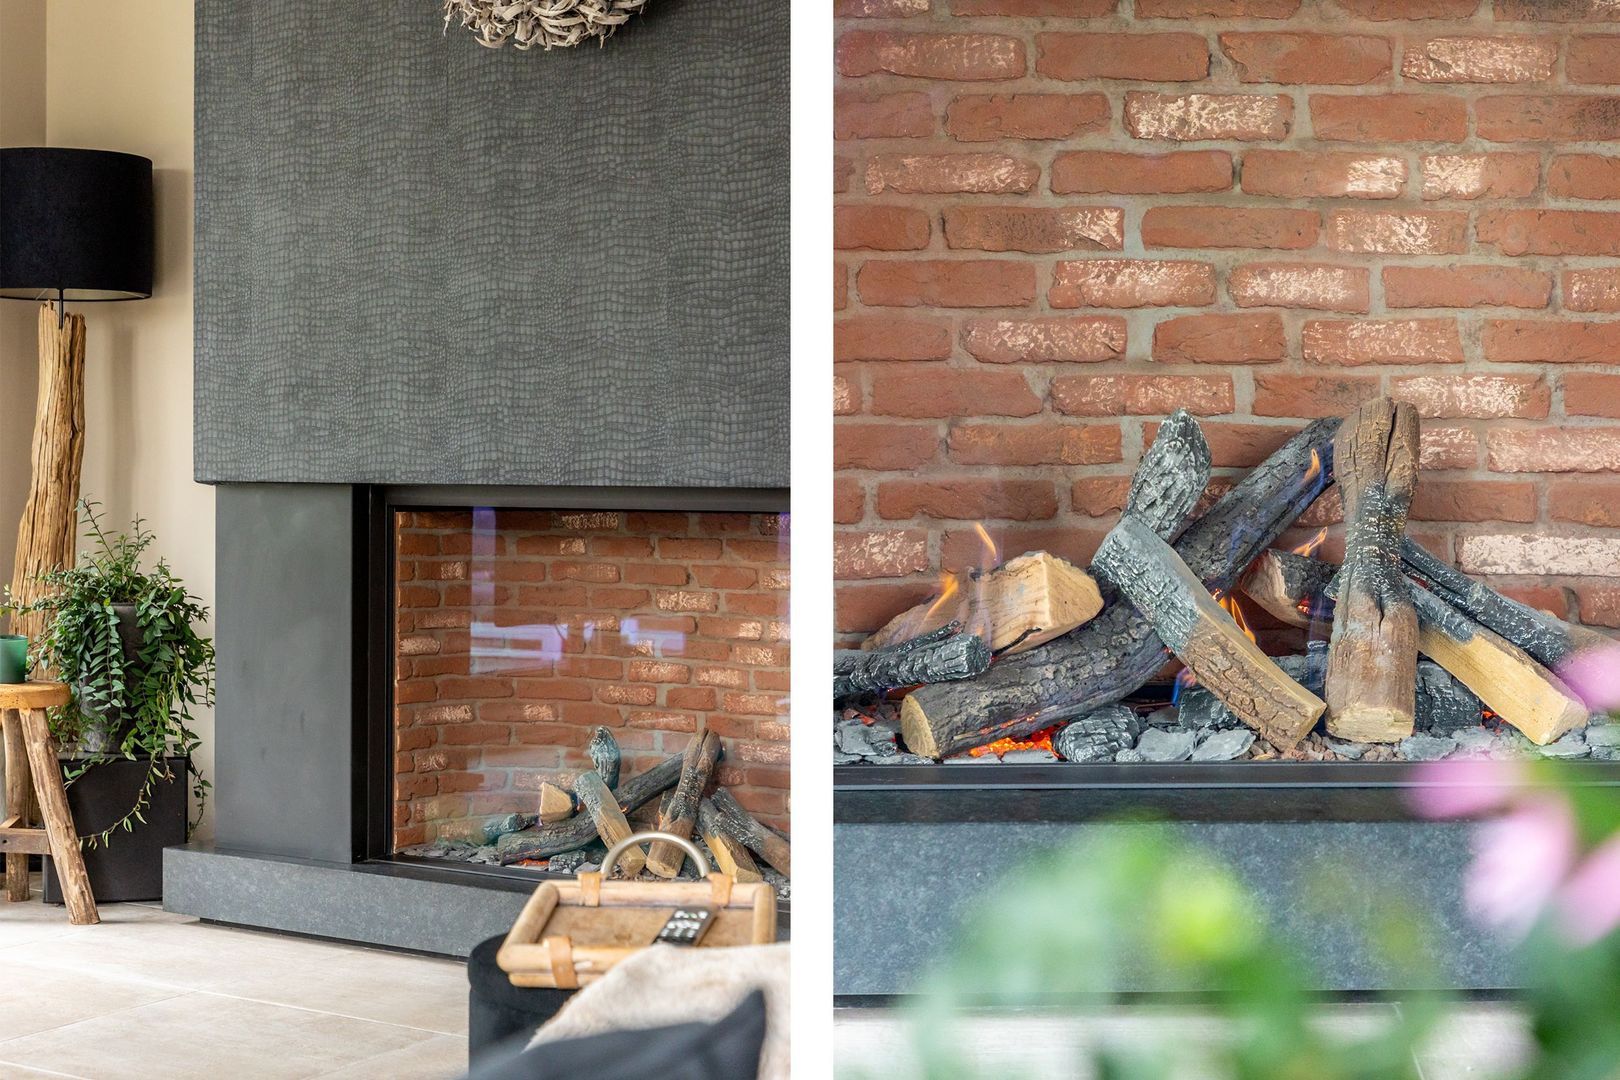
The property is fully electric and features 34 solar panels, a boiler and a heat pump; there is also a natural gas connection for the two gas fireplaces in the living room and kitchen.

Layout

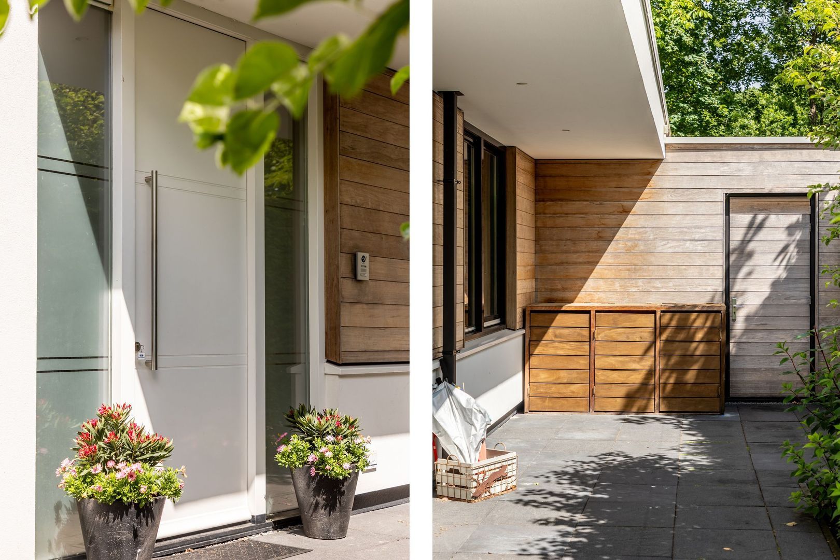
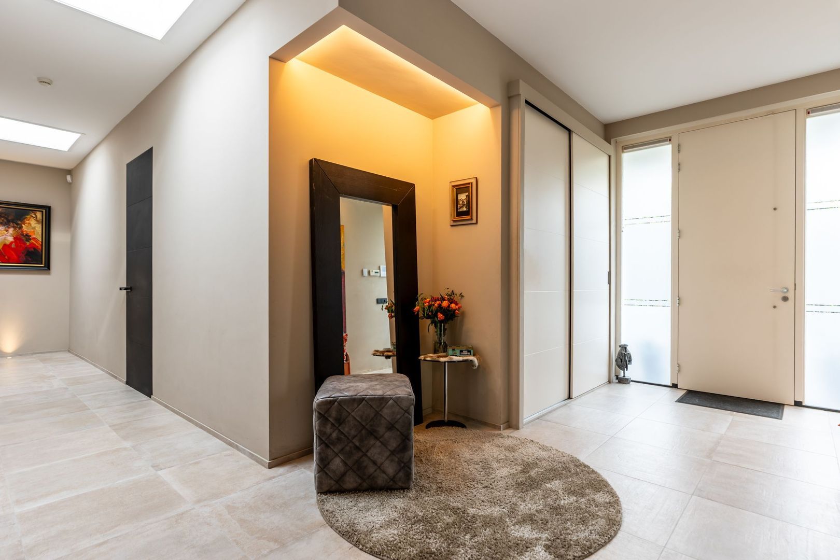
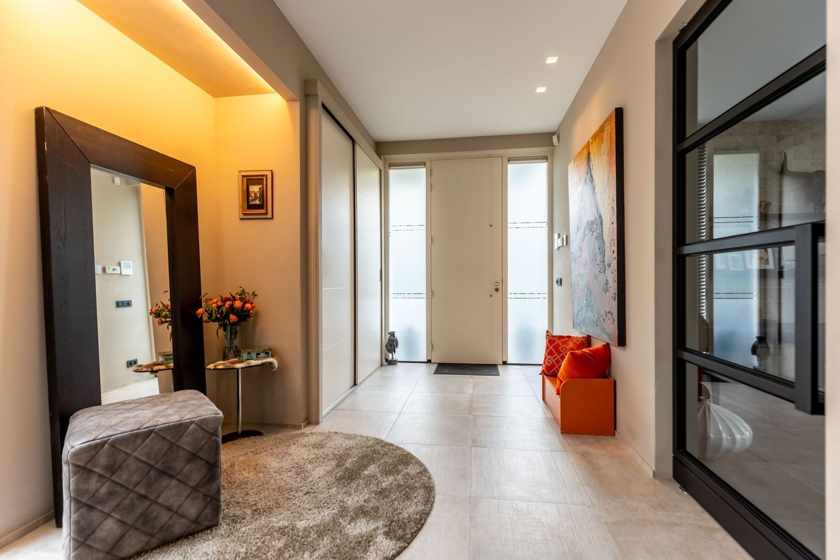
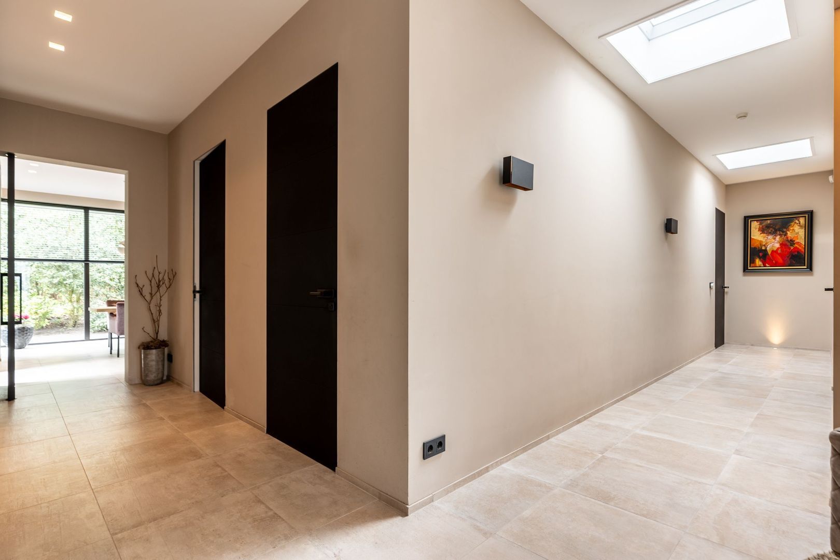
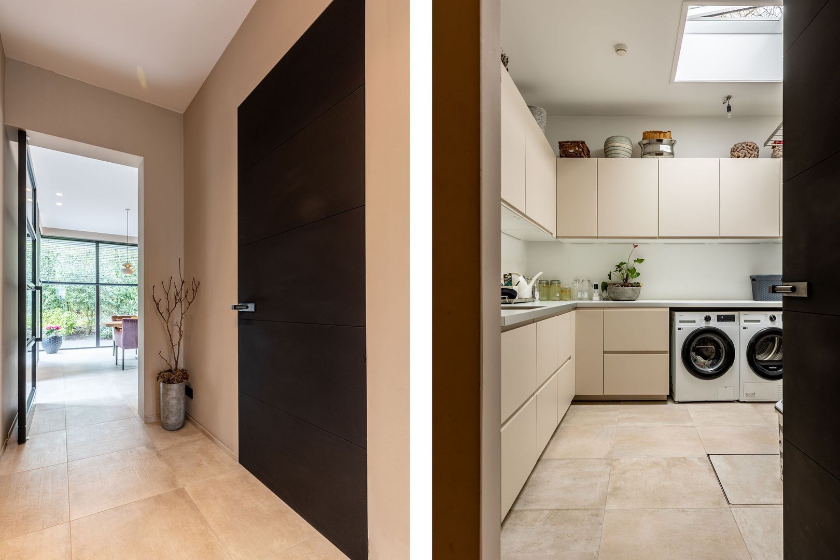
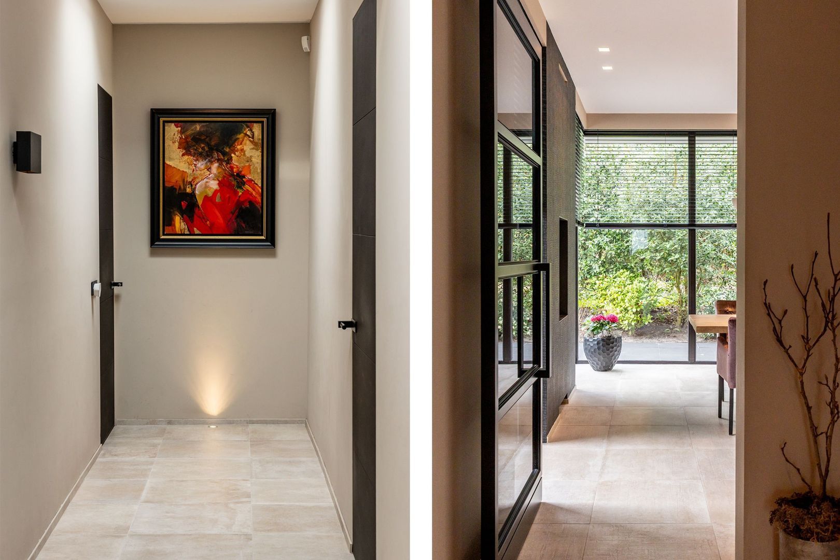
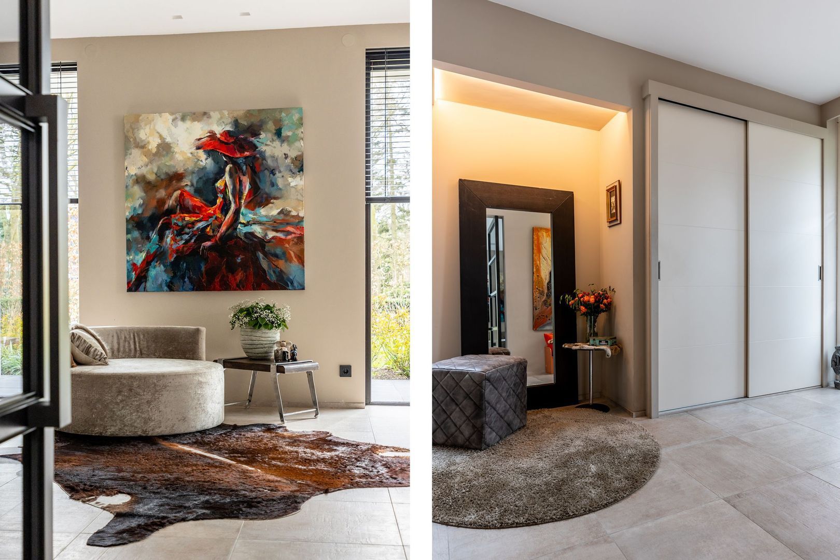
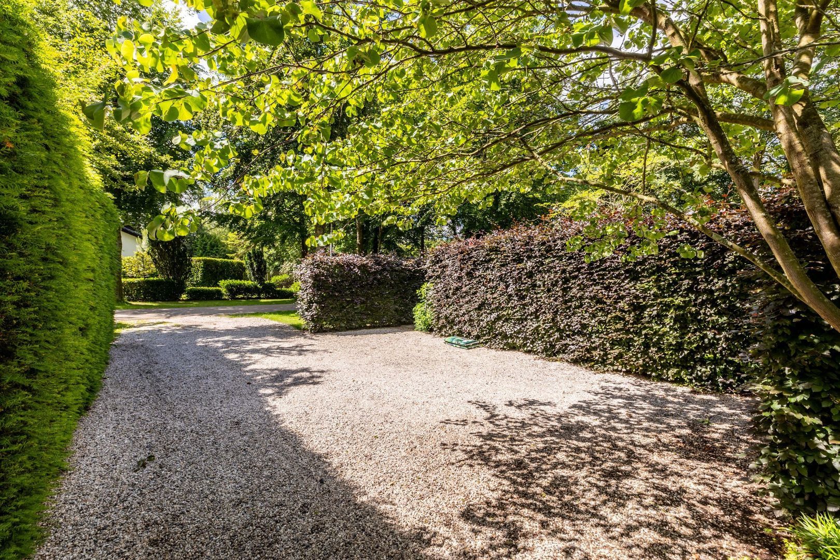
A broad driveway with ample parking leads to the main entrance. The hallway includes a built-in wardrobe with sliding doors and provides access to all principal rooms. Generous in width and enhanced by roof lights and the high ceiling, the hall feels bright and airy.

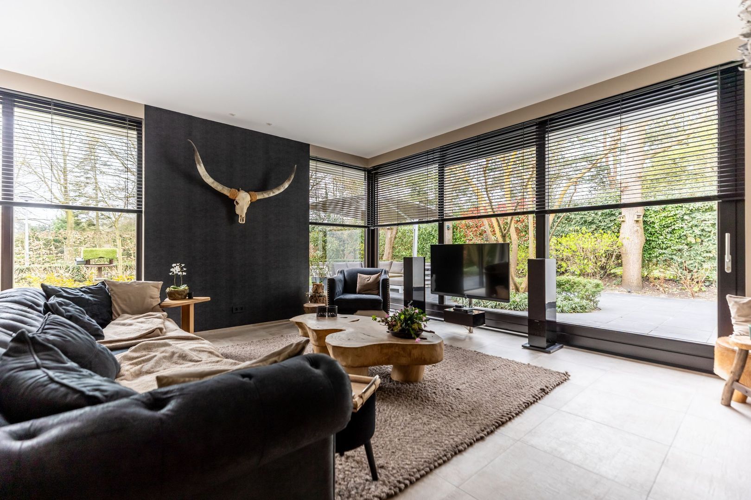
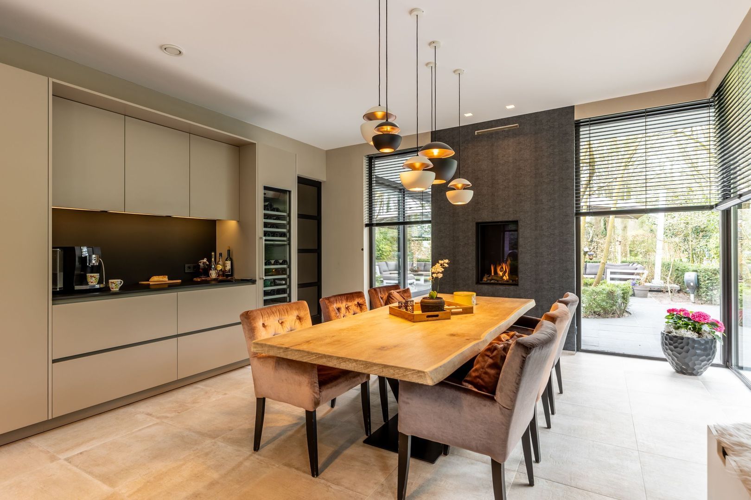
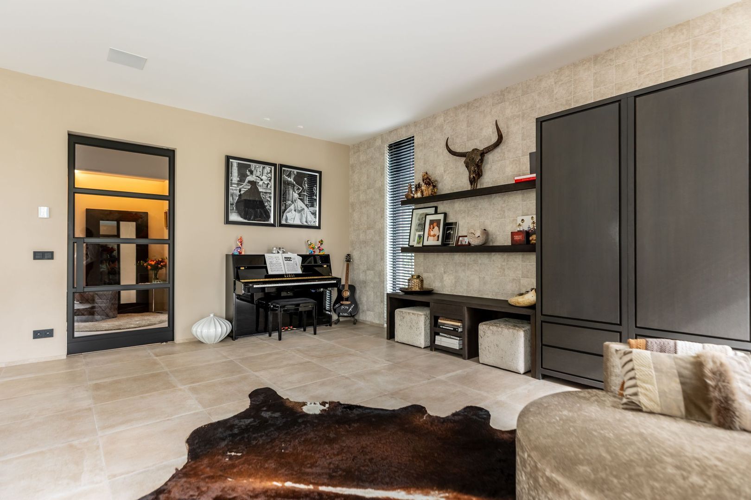
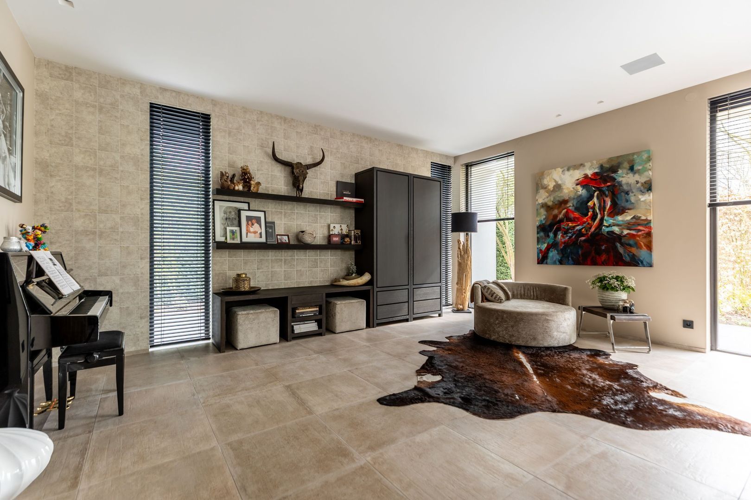
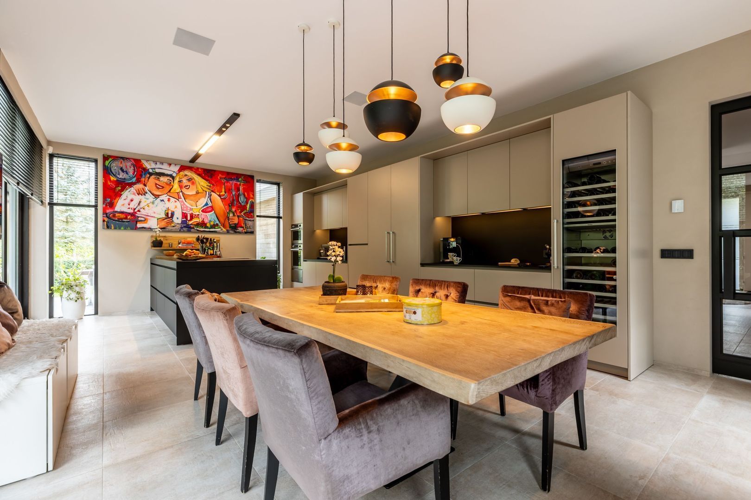
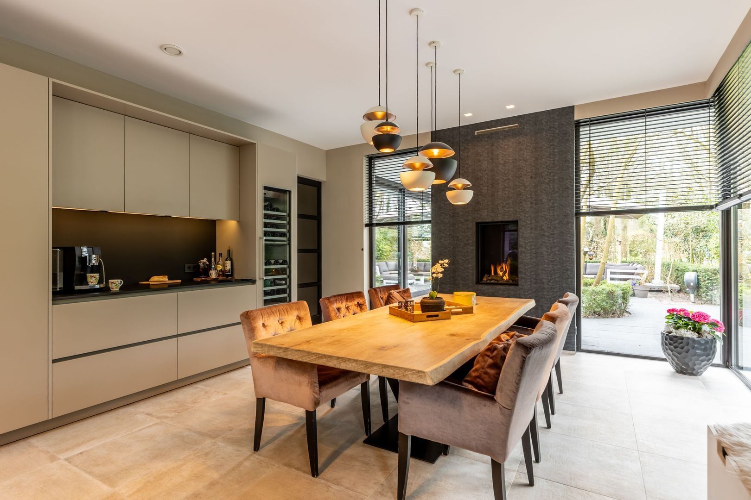
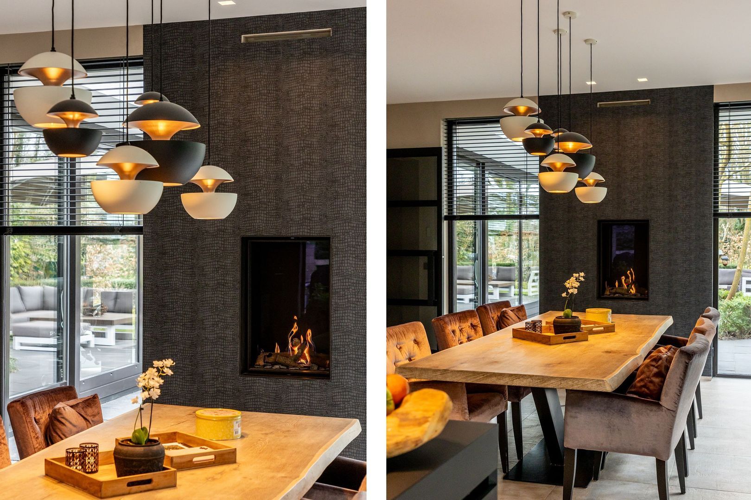
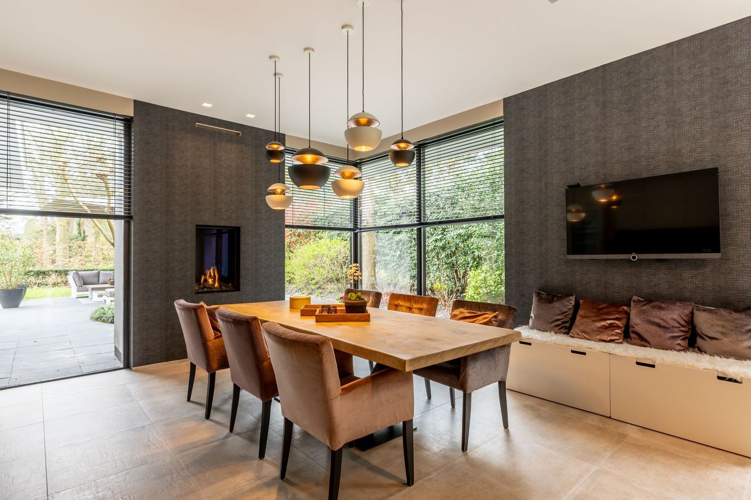
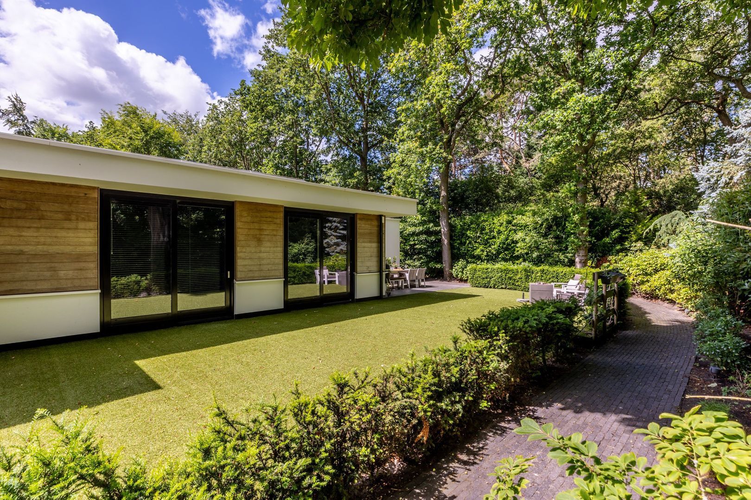
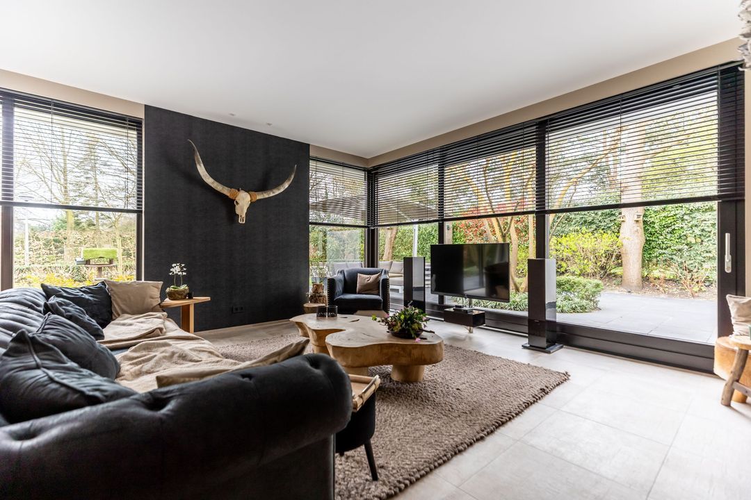
At the front of the house is the spacious living room. Here, the high ceilings, full-height windows and direct connection to the garden create a luminous, open atmosphere. Both the living room and the kitchen-diner feature an elegant gas fireplace. Throughout the living room, kitchen, bedroom and bathroom, electrically operated interior louvers allow effortless control of natural light. The living room also has integrated ceiling speakers (Buos system).

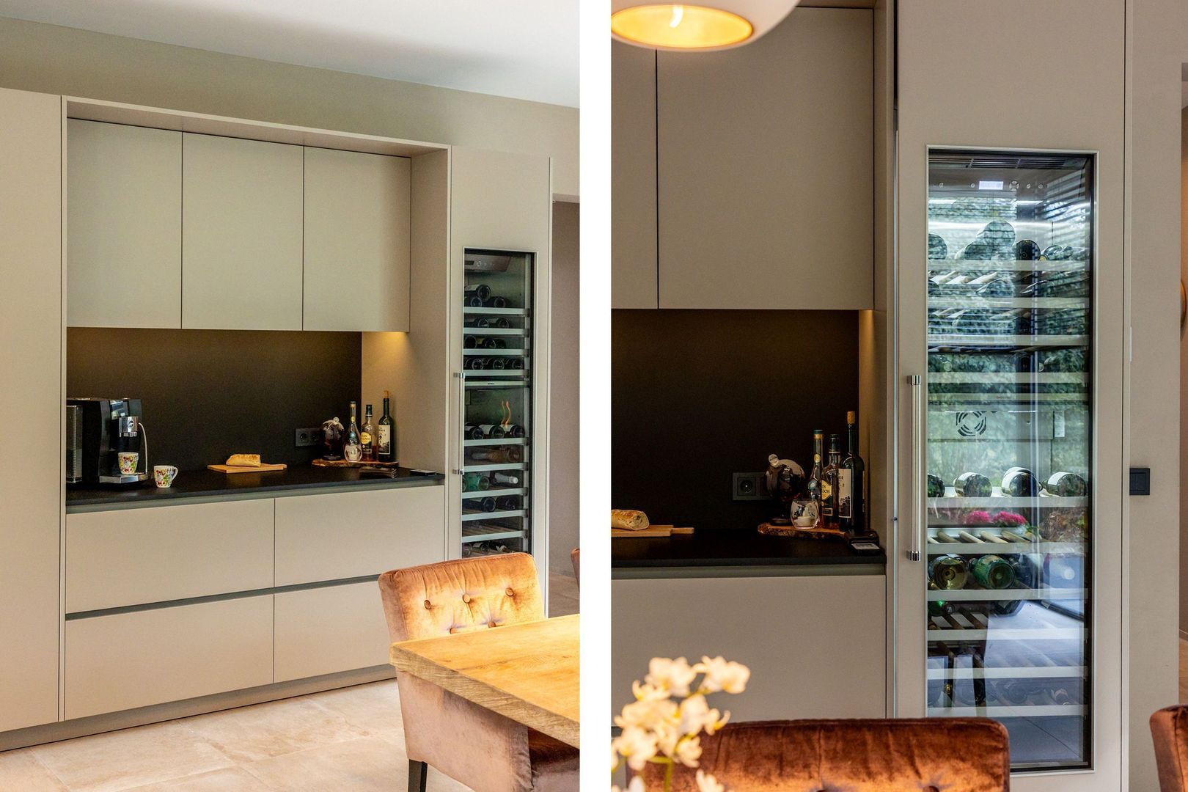
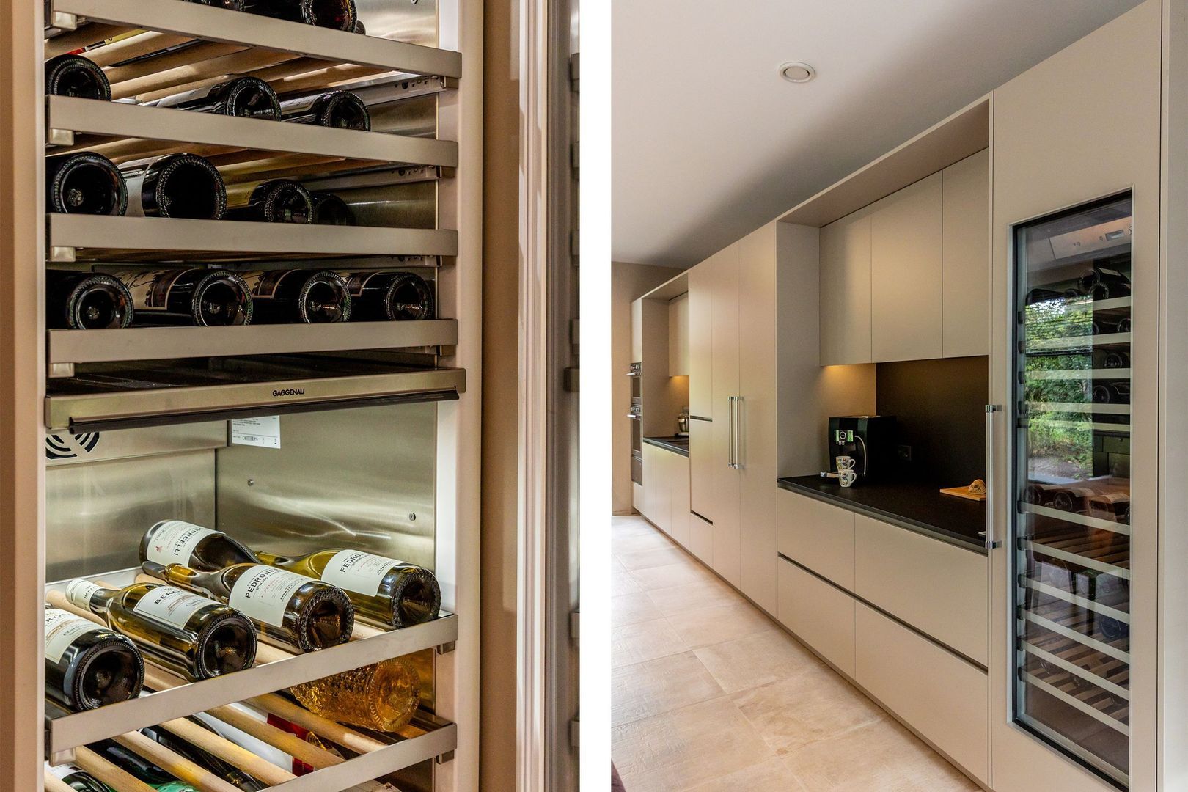
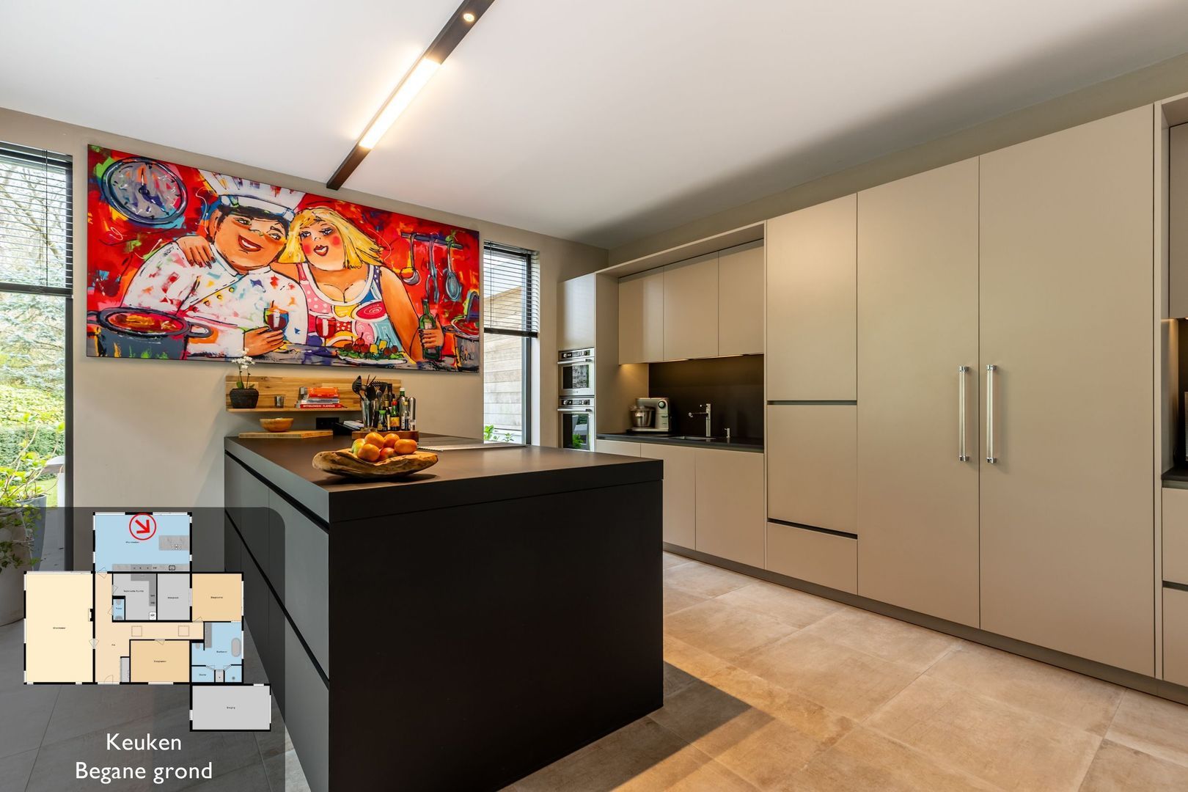
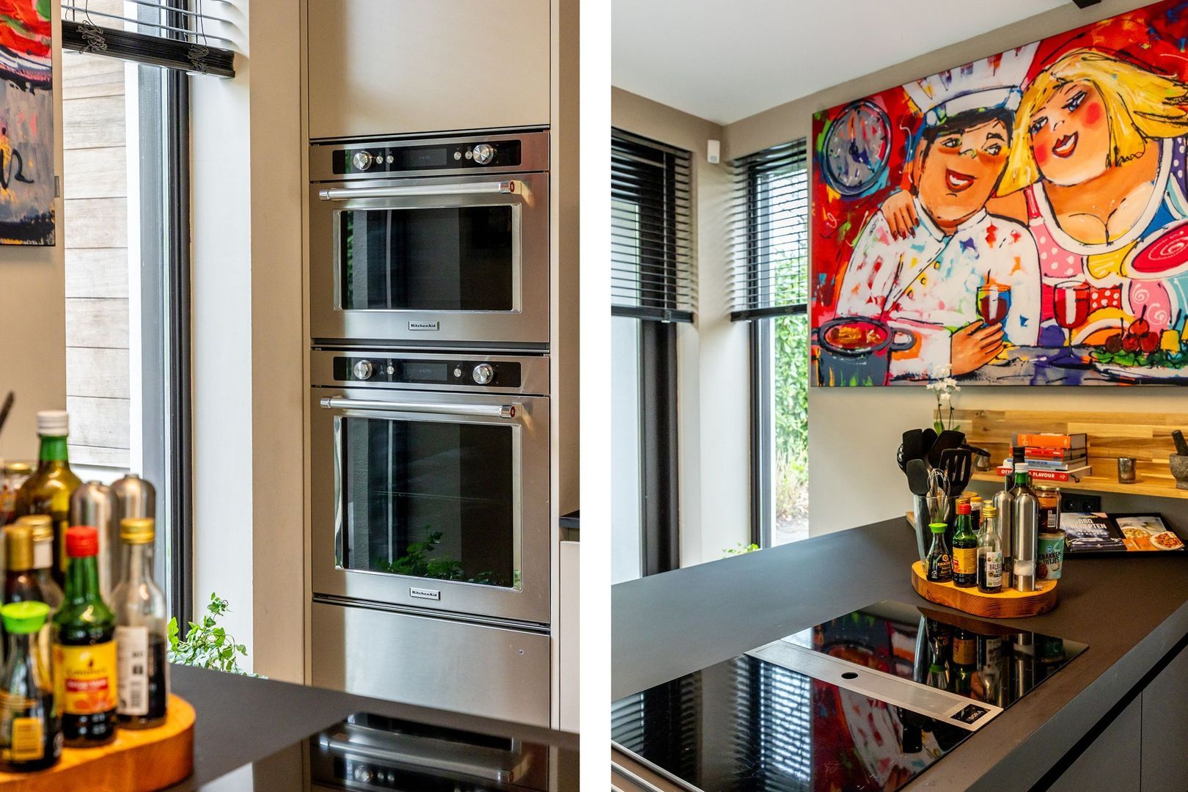
The luxurious Tieleman kitchen centres around a cooking and prep island with a stone worktop. Premium built-in appliances include a conventional oven, steam oven, warming drawers, a large dual-zone wine climate cabinet, two fridge-freezer combinations, an elevated dishwasher and a BORA induction hob with external extraction. In the kitchen-diner, full-height glazing on three sides invites garden views; two ceiling speakers are installed here as well (Buos system).

Adjoining is a practical utility/laundry room with kitchenette, countertop and sink, provisions for a washing machine and dryer, and an electrically operated roof window with rain sensor. This room is finished with a PVC floor.

This section of the home features tiled flooring with underfloor heating.

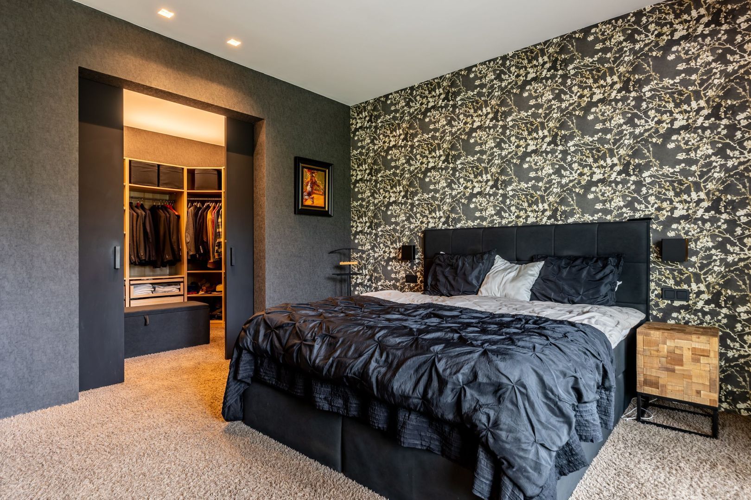
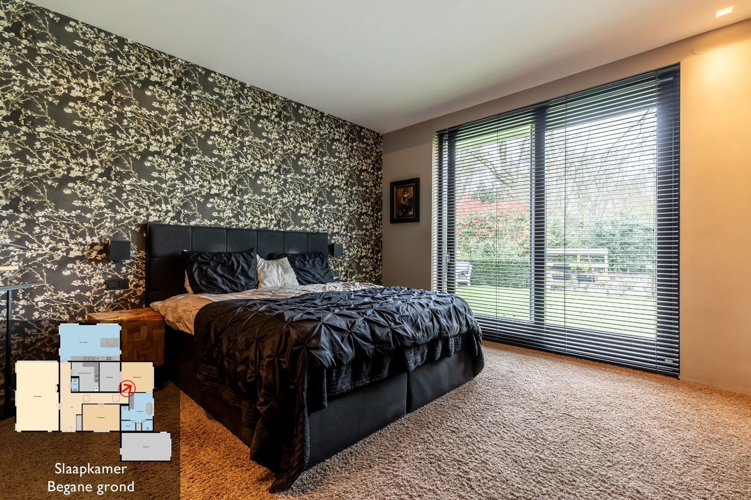
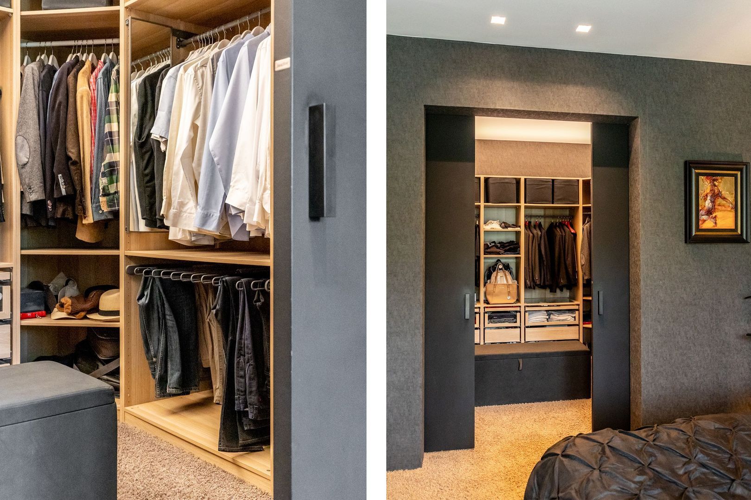
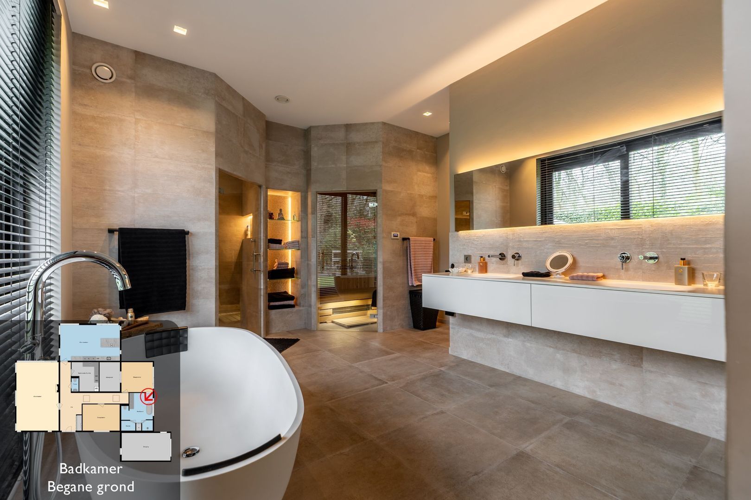
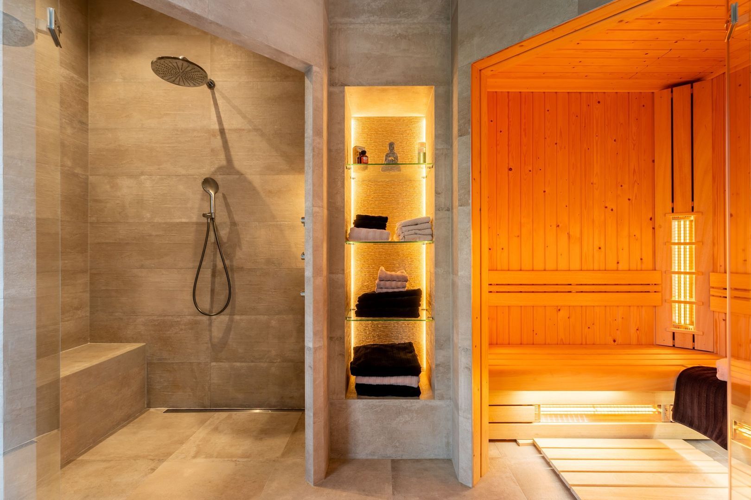
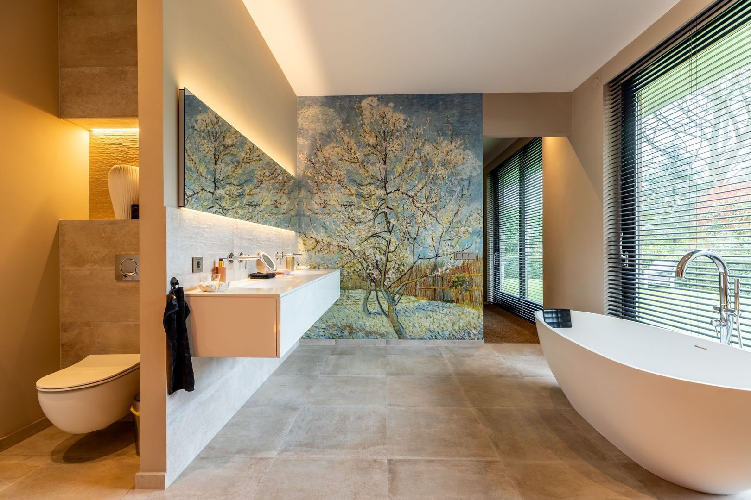
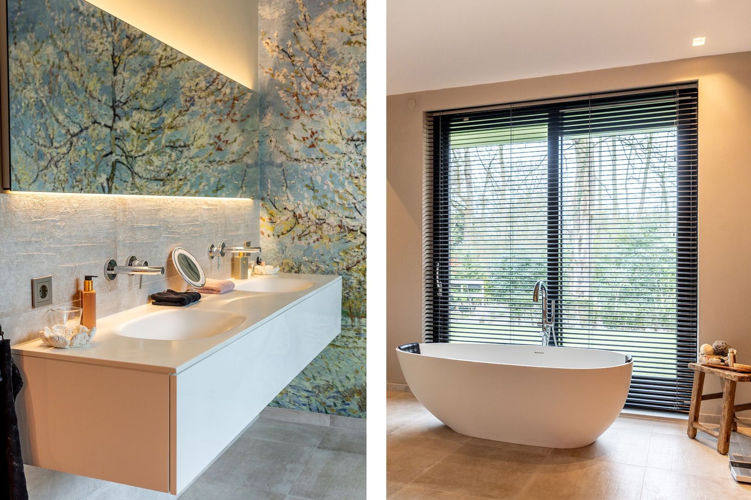
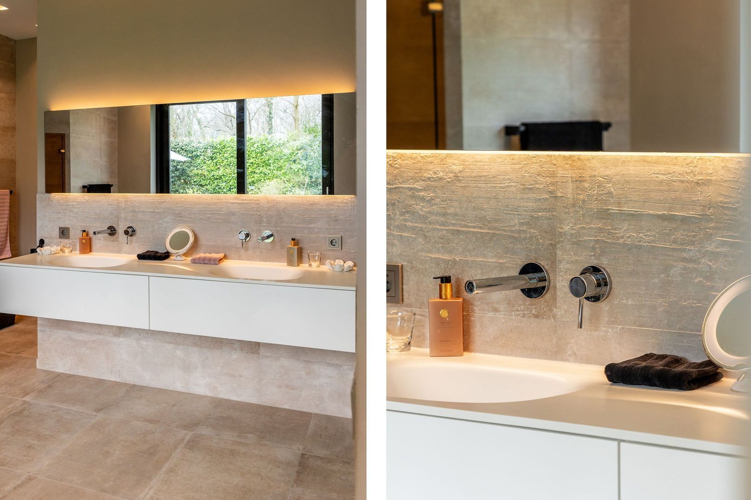
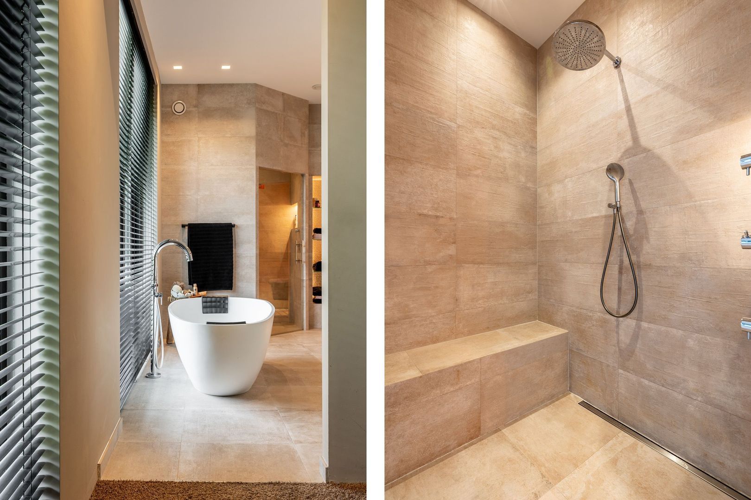
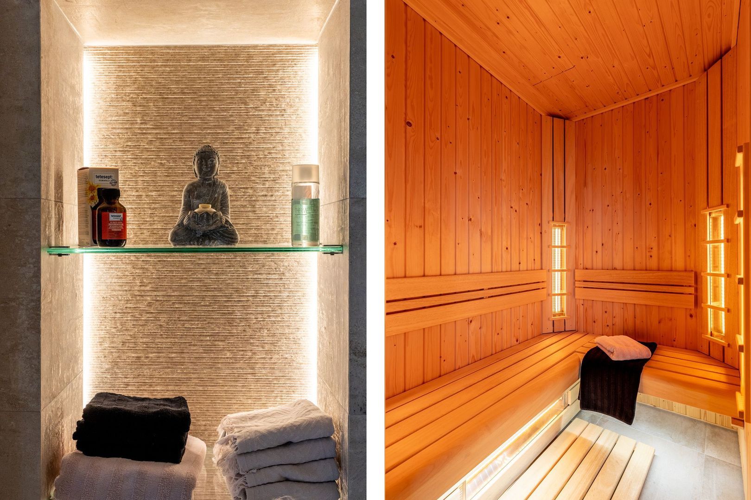
The principal bedroom overlooks the garden and offers a large window with sliding glass door to the outside. It includes a generous en-suite bathroom and, via sliding doors, a substantial walk-in wardrobe. The bathroom also enjoys a sliding glass door to the rear garden and is appointed with a freestanding bathtub, a spacious walk-in shower with glass door, rain and hand shower, a bespoke vanity with double washbasin, a large illuminated mirror, a separate WC discreetly positioned, and an infrared sauna.

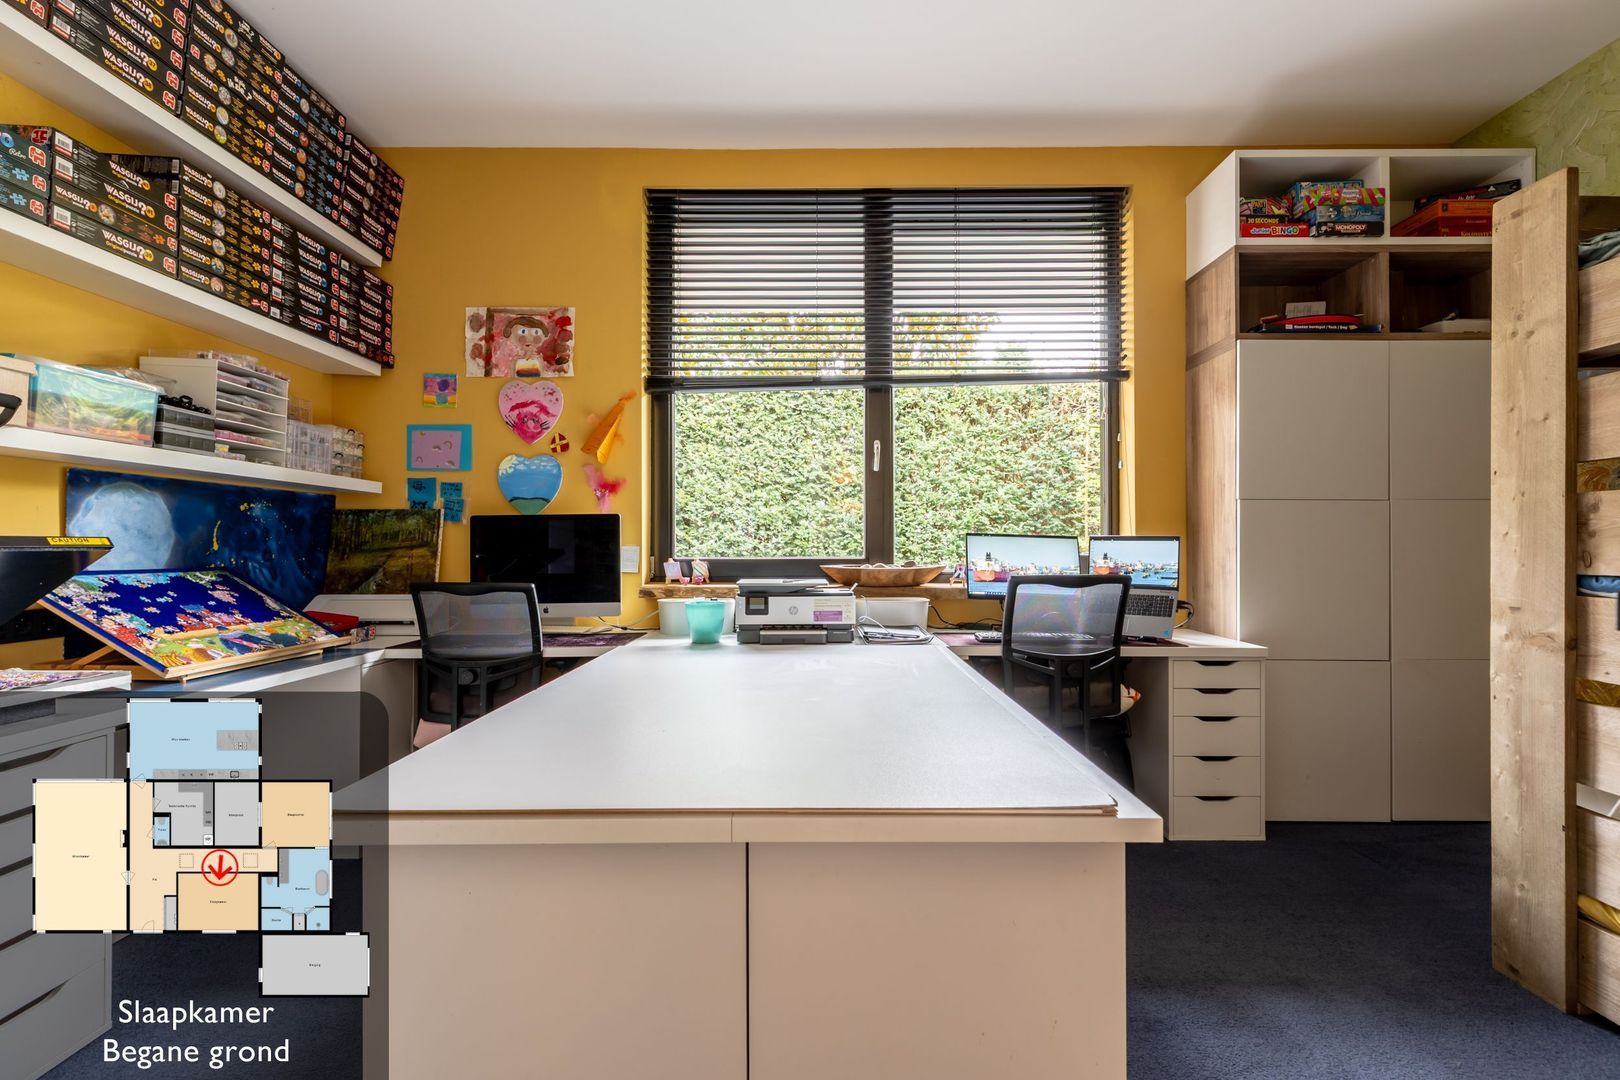
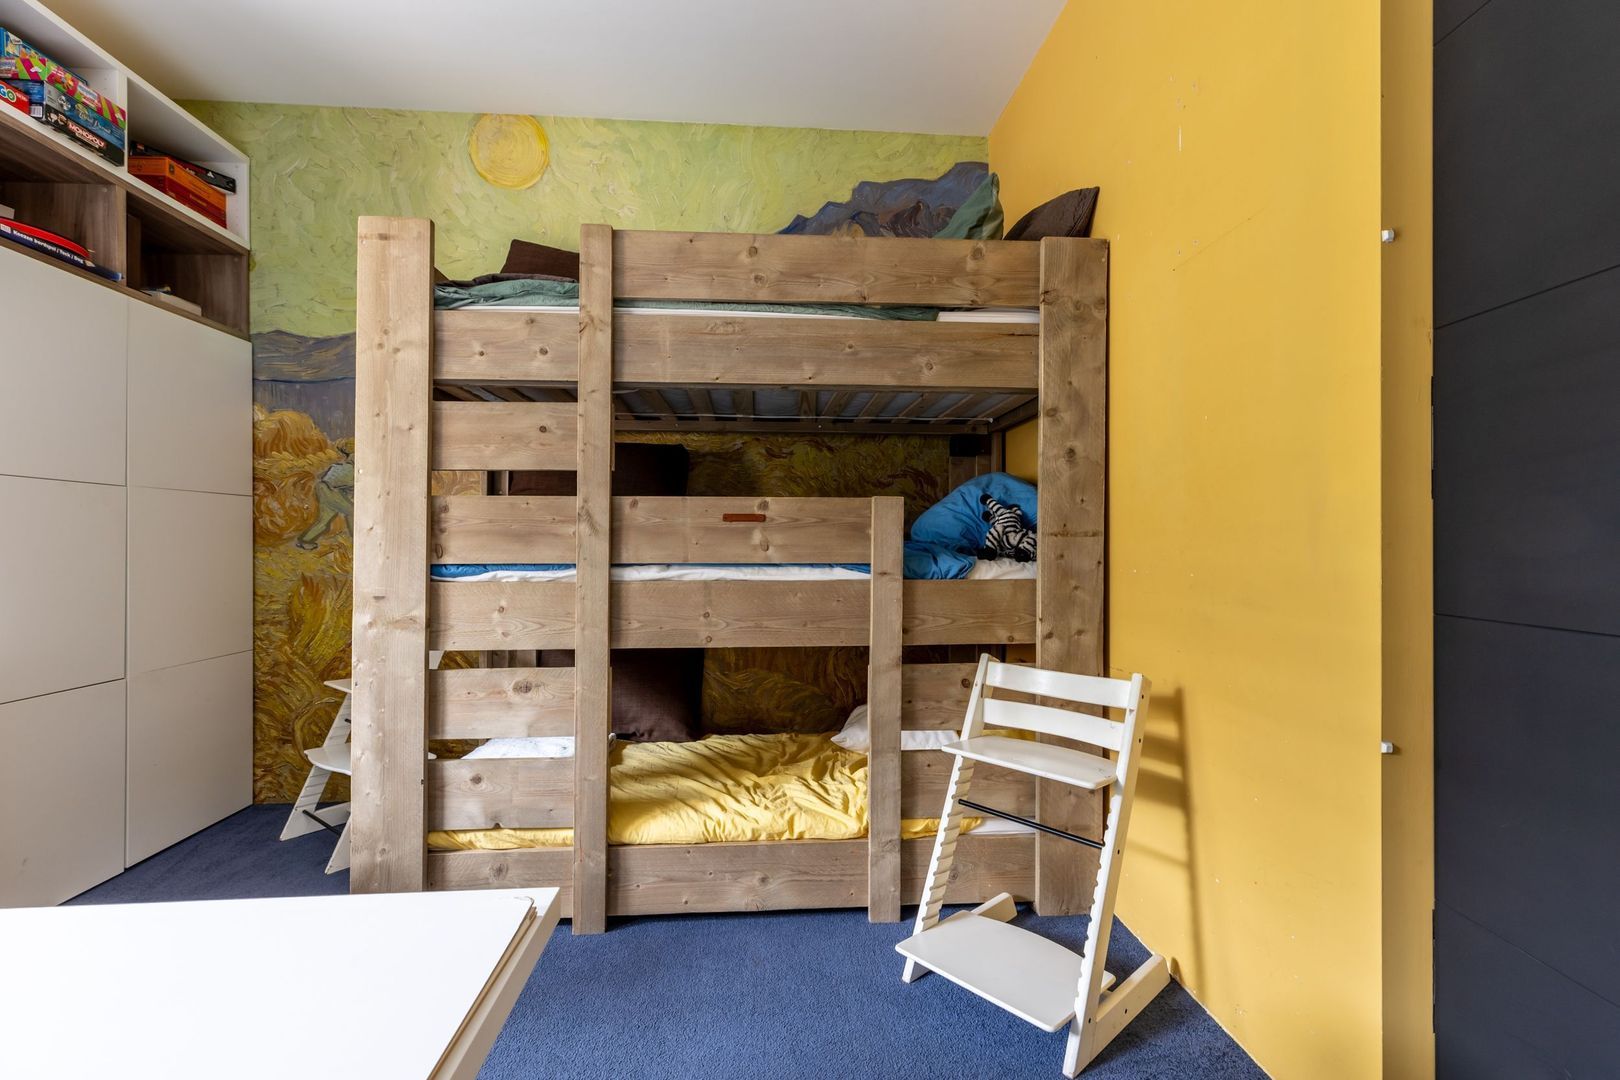
There is a second bedroom, currently used as a study. Both bedrooms are carpeted.

Outbuilding
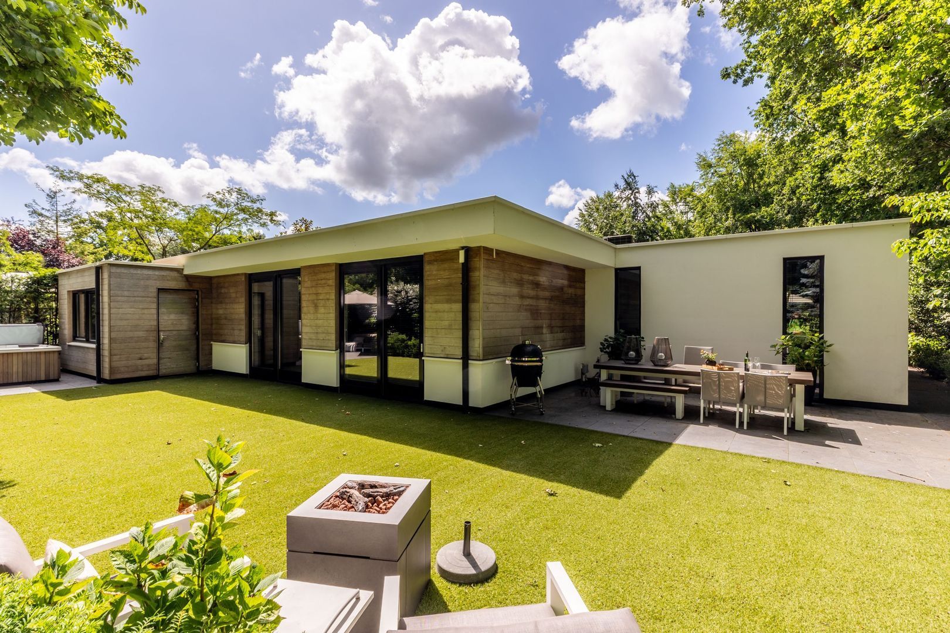
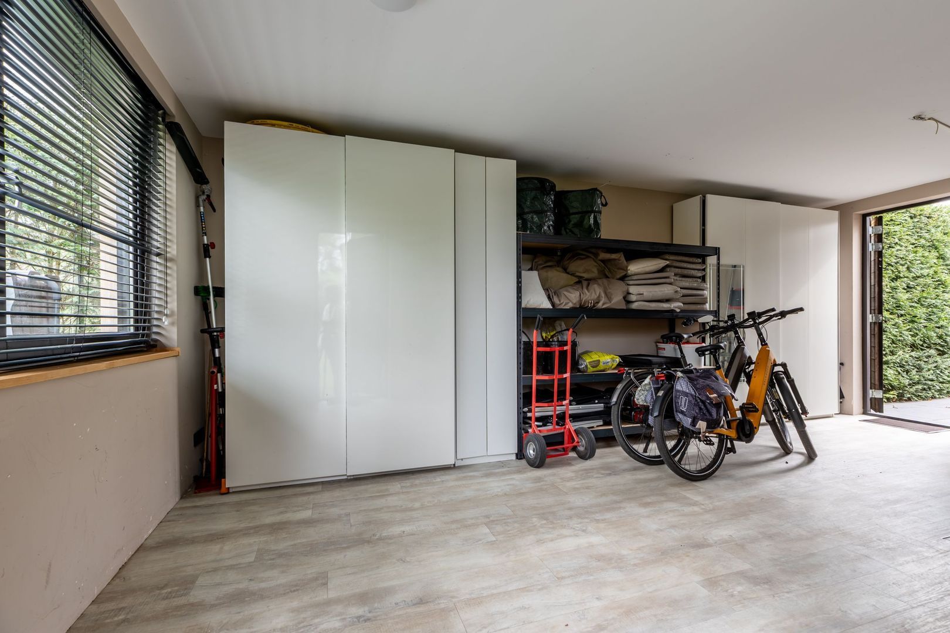
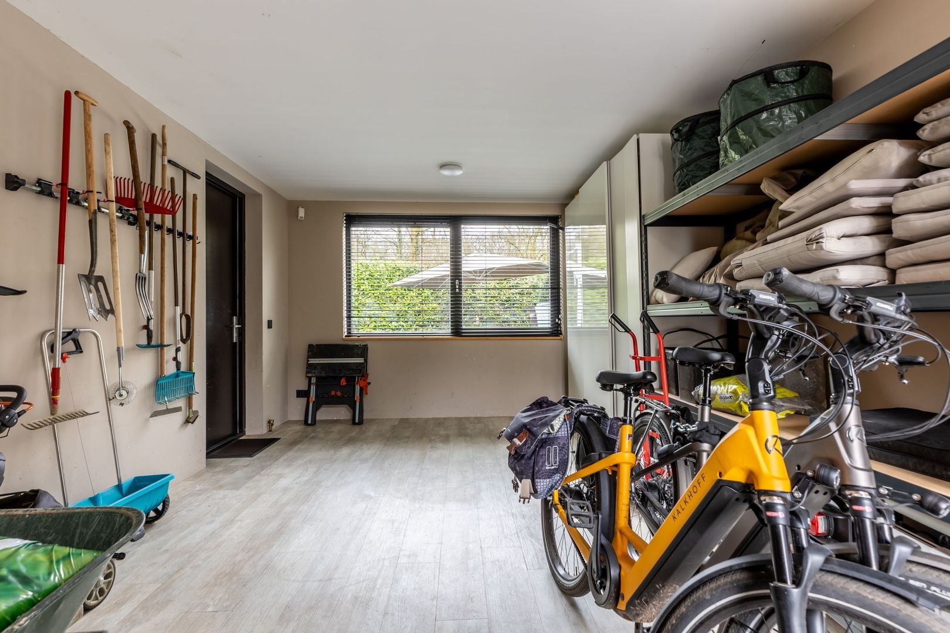
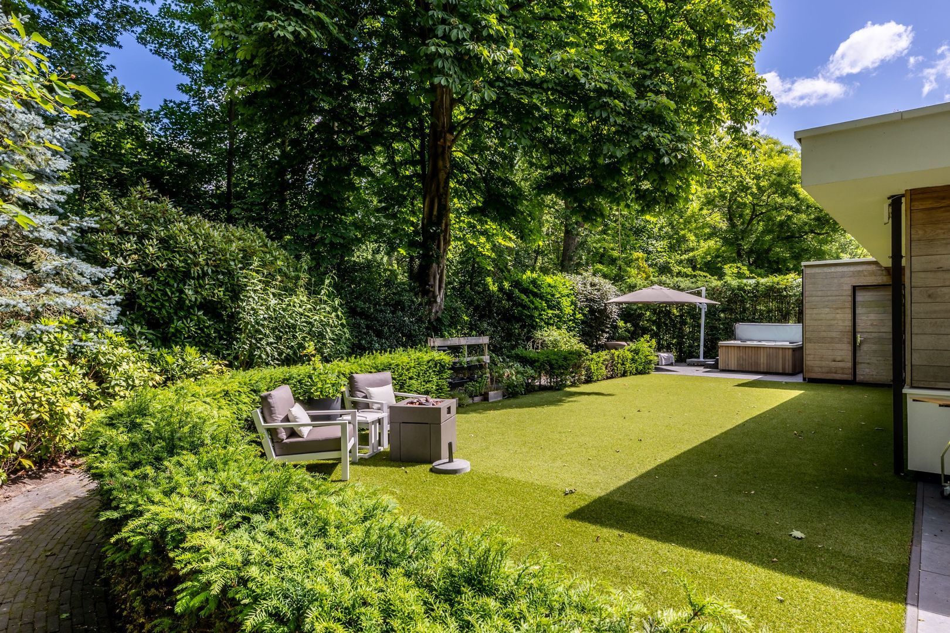
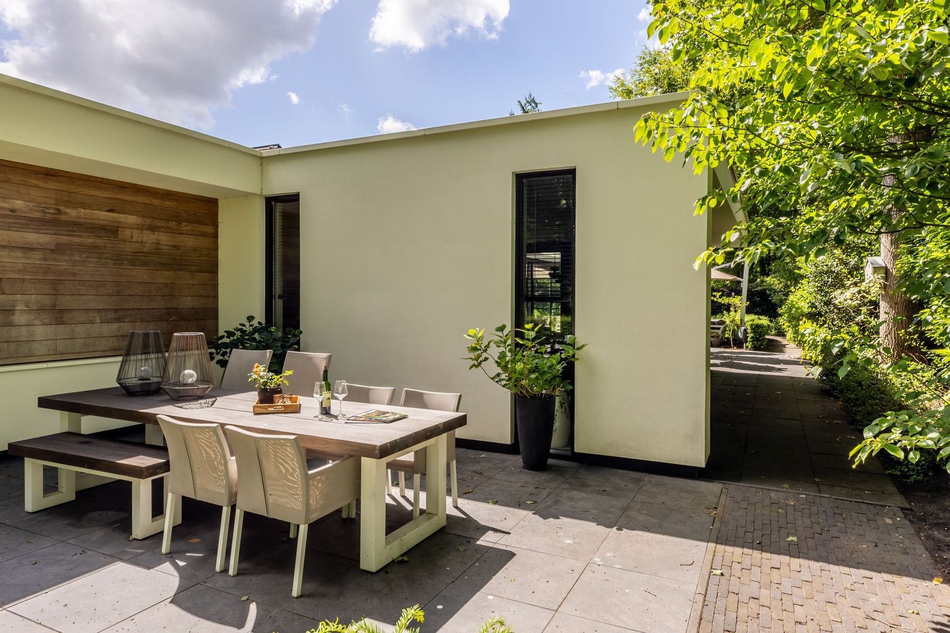
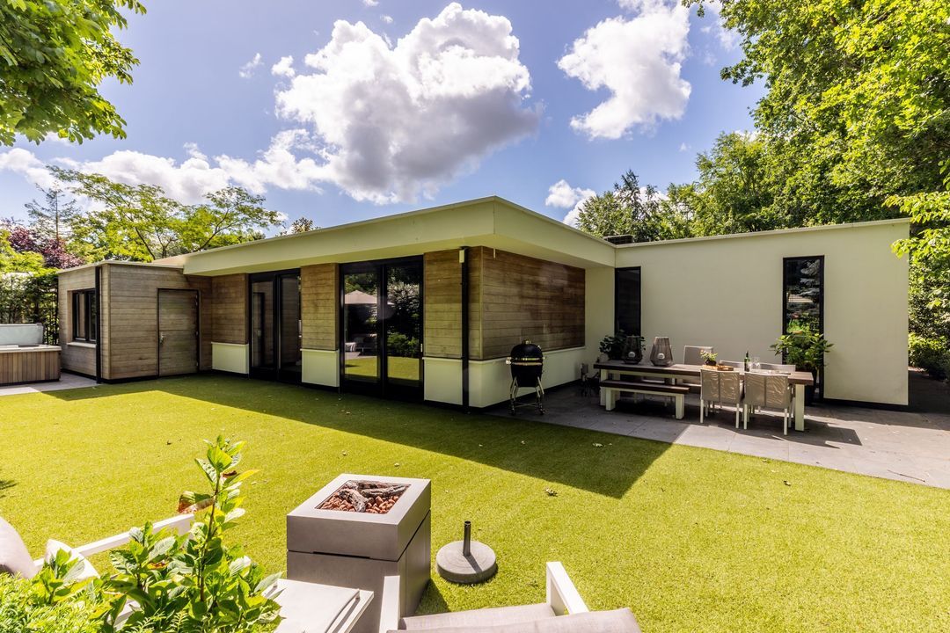
Adjacent to the house is a generous outbuilding with tiled flooring and underfloor heating, with doors to both the driveway and the garden. This versatile space is ideal as a home office, storage, hobby room, studio or professional practice.

Garden
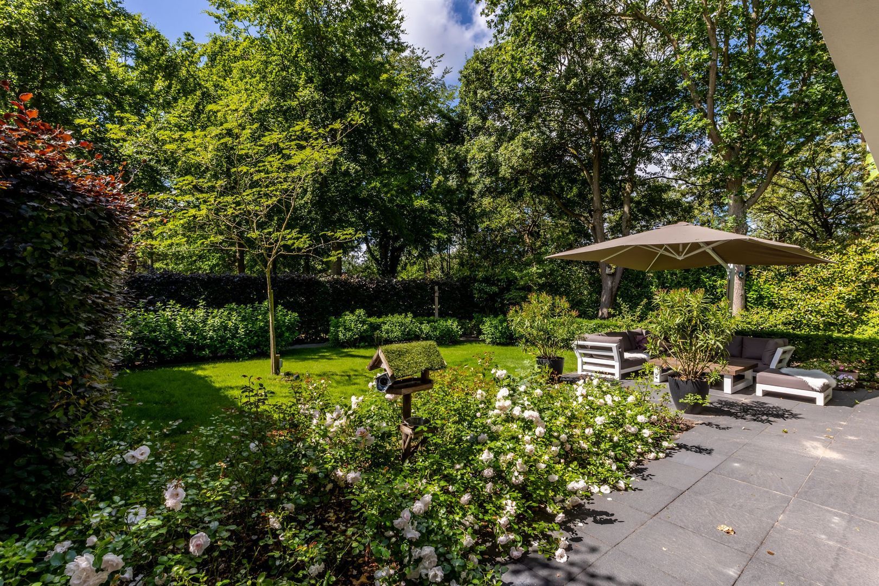
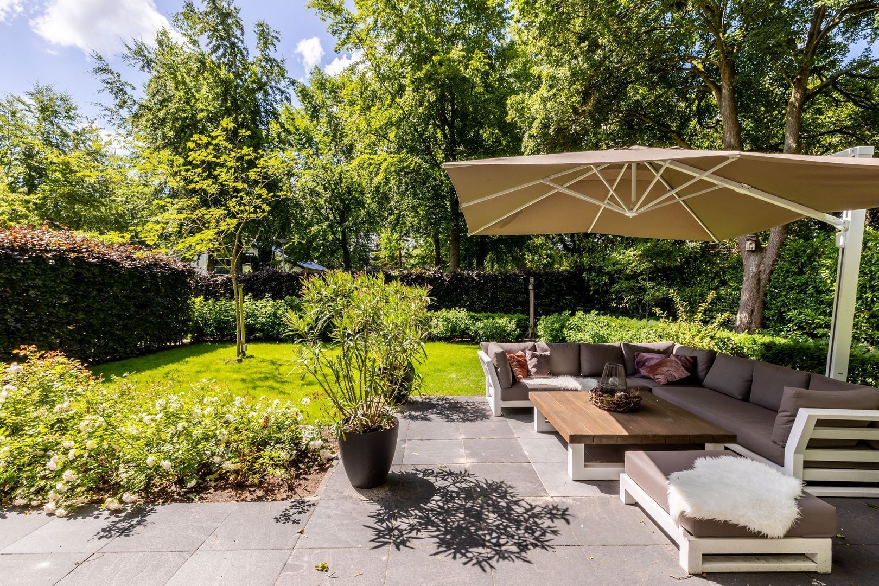
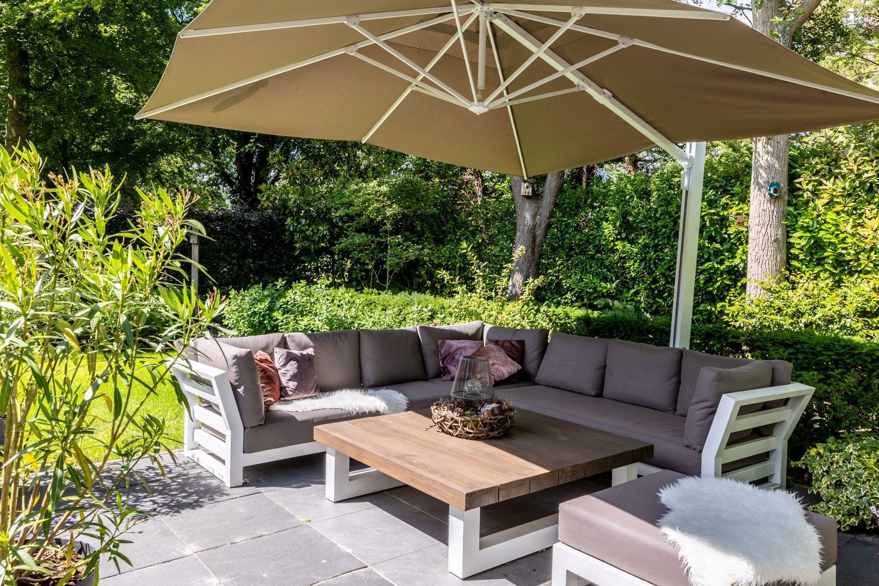
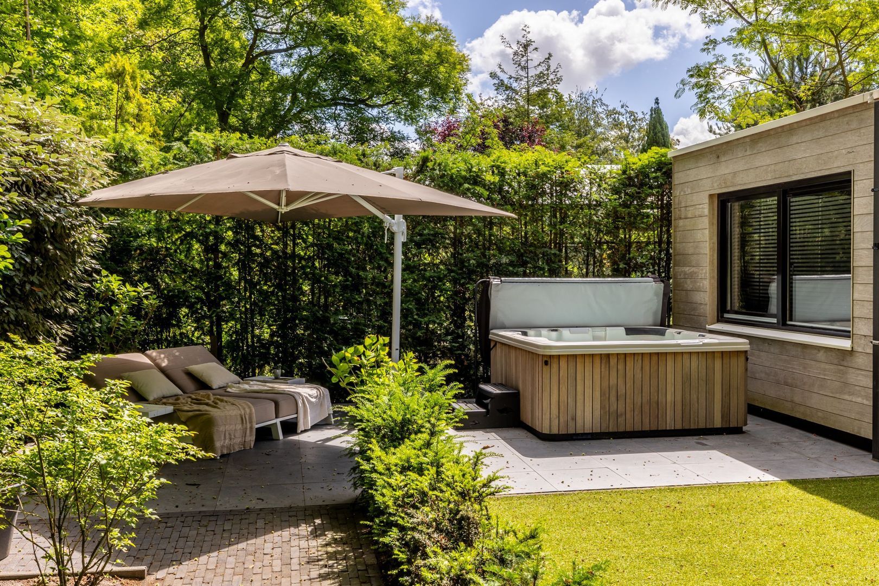
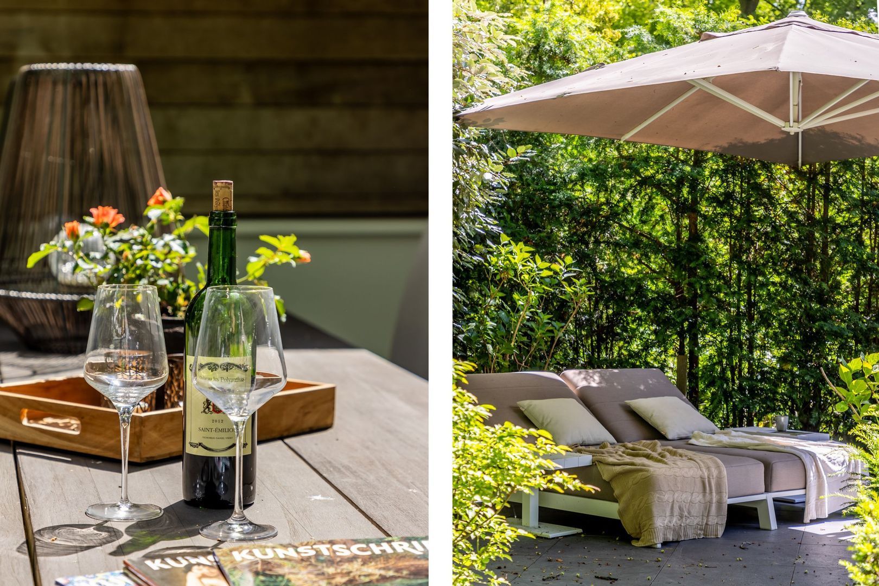
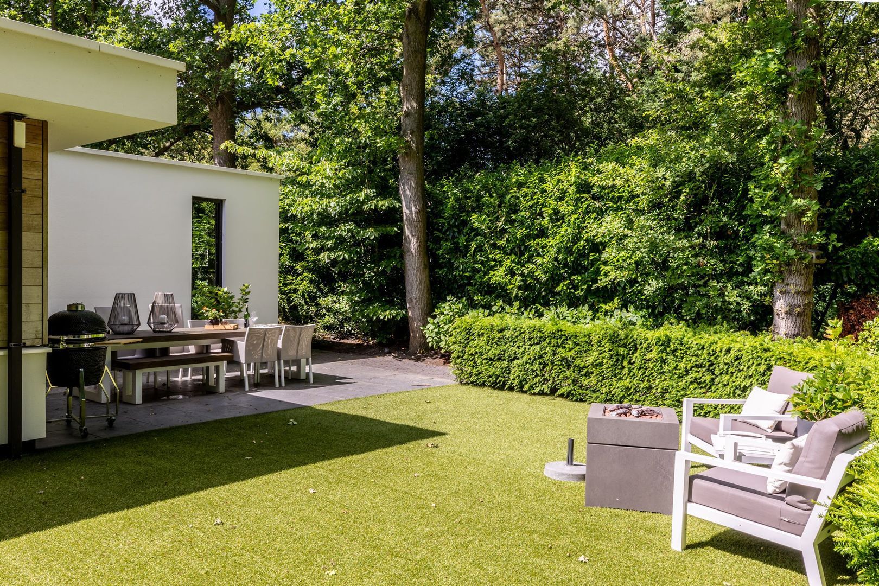
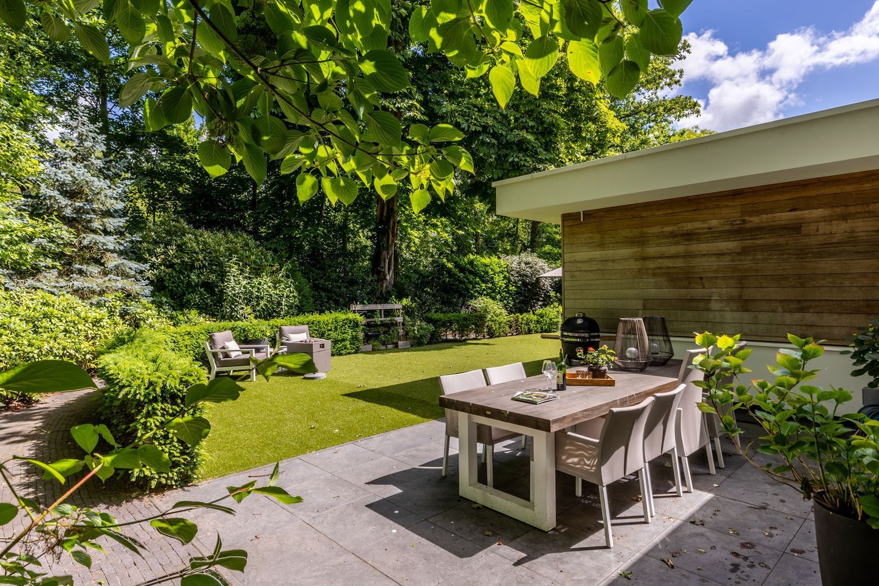
The garden envelops the house and has been professionally landscaped. Multiple terraces are positioned to the front, side and rear, creating a variety of seating areas. The rear garden is partly laid with artificial lawn and features a Silverstar jacuzzi. Exterior lighting is arranged in two phases with inner and outer rings; ground and roof lighting remain automatically active after dark. The two zones can be controlled separately for summer and winter settings, and double outdoor sockets are installed around the house.

Agency notes
We act on behalf of the seller. We recommend engaging your own NVM purchasing agent.
All information provided should be regarded as an invitation to submit an offer or enter into negotiations.
No rights can be derived from this property description.
Read more
Read less
Sebastiaan van der Velden
Your Qualis-broker
Sebastiaan van der Velden
Kolpa van der Hoek Makelaars
Voorweg 2
3233 SK Oostvoorne
+31 (0)181-484000
Contact with the agent Schedule a viewing

Details

Transfer

Price
€ 1.750.000 k.k.
Status
Sold with conditions
Acceptance
In consultation
Objectcode
20243

Build
House type
Bungalow, Detached house
Build type
Existing
Build year
2016
Maintenance inside
Good
Maintenance outside
Good

Surface and volume

Living surface
244 m²
Plot surface
1.152 m²
Other surface
26 m²
Volume
975 m³

Layout

Rooms
3
Bedrooms
2
Bathrooms
1
Floors
1

Energy

Energy label
A+++
Isolation
Fully isolated
Heating
Gas fireplace, Partial heated floor, Heat pump

Exterior areas

Garden
Garden all round
Shed
Extension, stone

Objectdetails

• Solar panel

Location

Parnassialaan 42, 3233 VK Oostvoorne

• Clear view

Read more
Read less

Video

Floor plans

Parnassialaan 42, Oostvoorne plattegrond-0

Location

Street view
Map view
10 min
20 min
30 min
Travel time
Points of interest

Calculate your travel time

Choose your transportation
Maximum travel time
10 min.
20 min.
30 min.
Travel moment
Slow hours
Rush hours
Show results

Points of interest

Indicate which points of interest you want to show on the map.

Choose your points of interest
School
Doctor
Pharmacy
Restaurant
Gym
Transportation
Supermarket
Hospital
Church
Dentist
Cinema
Barber
Show results

I am interested in
Parnassialaan 42

Would you like to plan a viewing or do you have a question?
Please fill in your details below so the Qualis agent can contact you.

Thank you for your request.

Be the first to view our latest listings, including private sales!
Create an account

Unfortunately we can not conclusively determine whether you are a human or an automated bot/spammer. Hence, we are unable to submit the form. Please retry or contact the real estate agent directly via email.

Something went wrong while sending the contact form. Check if you correctly filled in all required fields and try again.

Information

By submitting this form, you agree to our terms and conditions.

recaptcha
reCAPTCHA
PrivacyTerms
Sebastiaan van der Velden
Your Qualis-broker
Sebastiaan van der Velden
Kolpa van der Hoek Makelaars
Voorweg 2
3233 SK Oostvoorne
+31 (0)181-484000

Kolpa van der Hoek Makelaars
Make an account
View silent listings

Create an Qualis account and view the biggest 'hidden listings' of the Netherlands.

Make an account