Exclusive Waterfront Living Surrounded by Nature, Space and Privacy
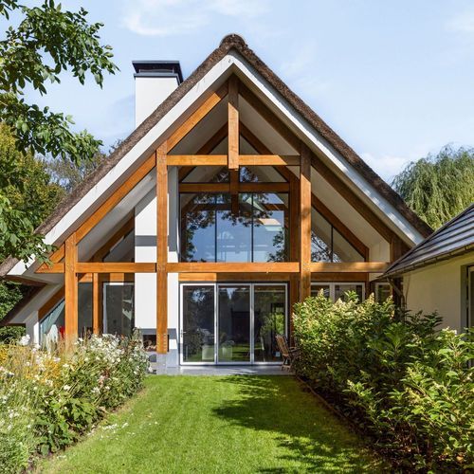
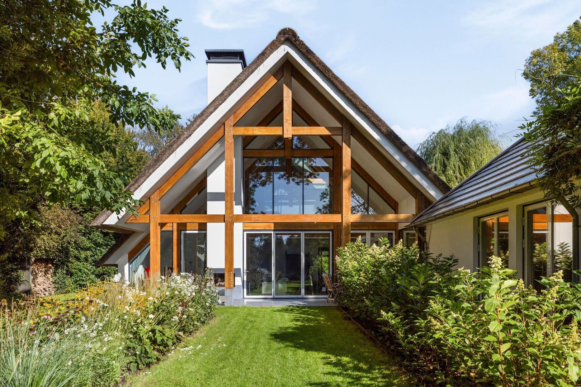
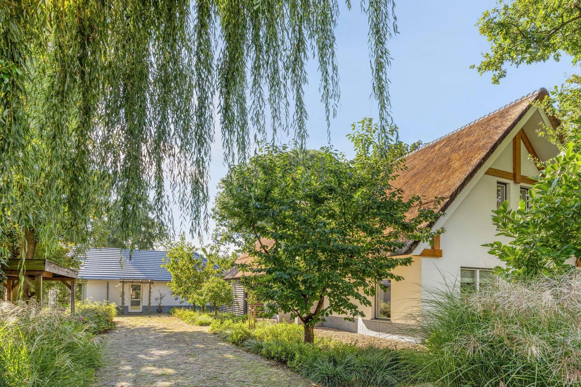
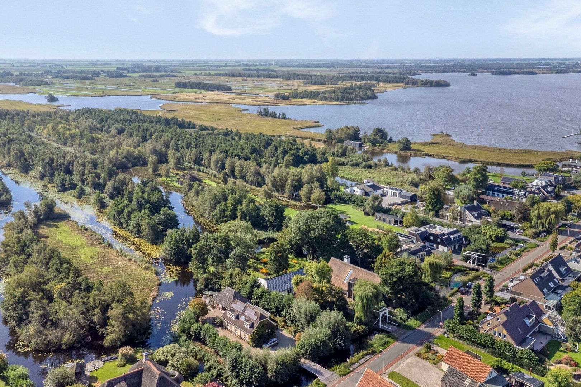
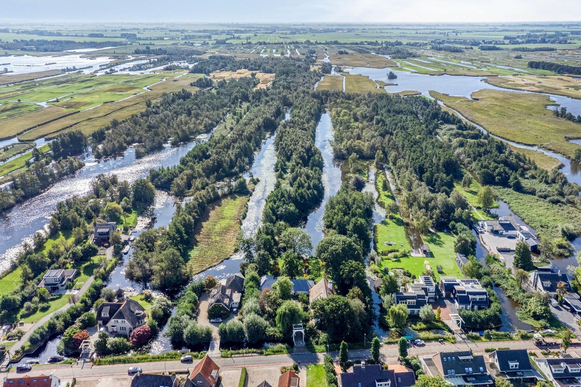
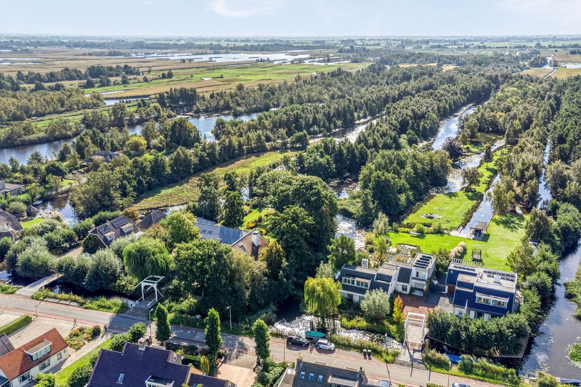
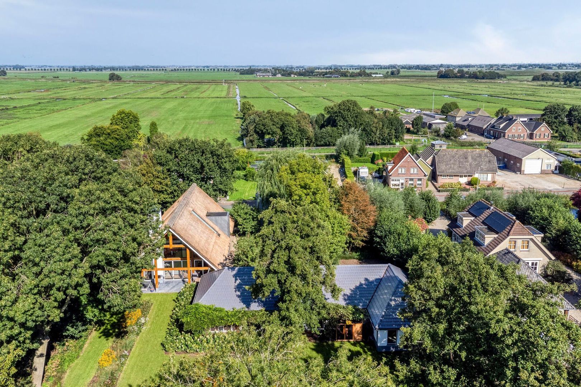
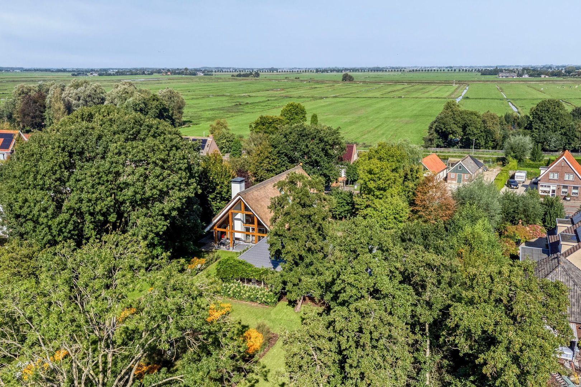
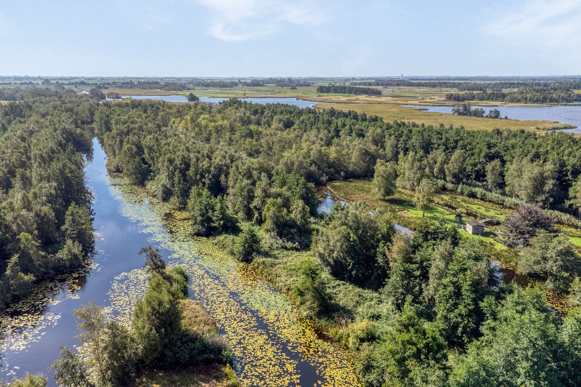
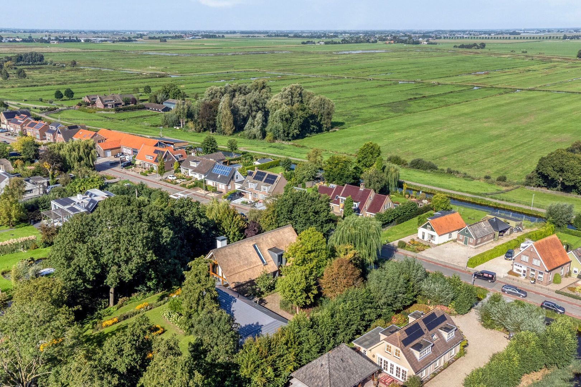
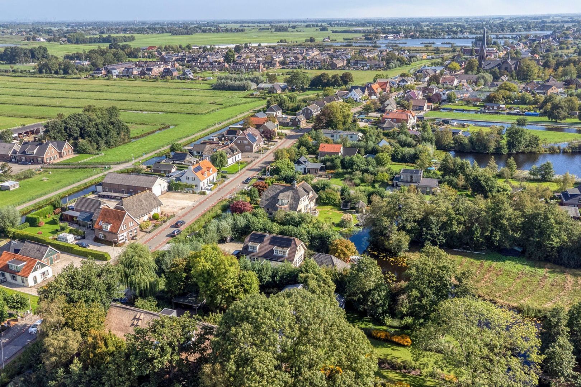
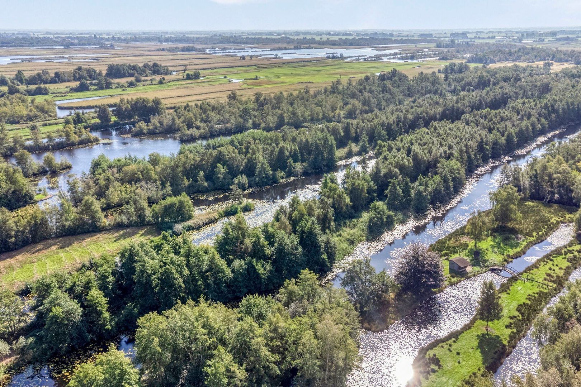
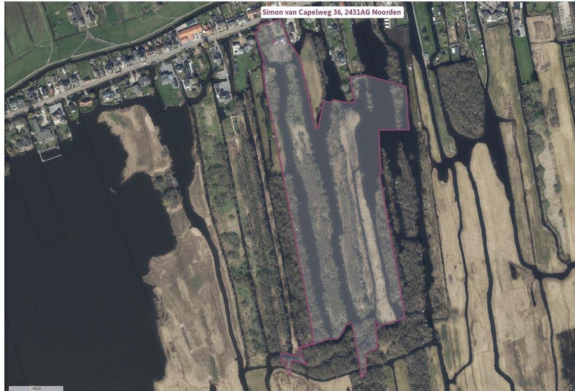
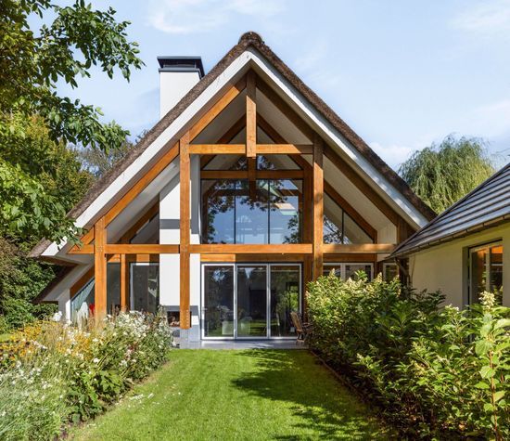
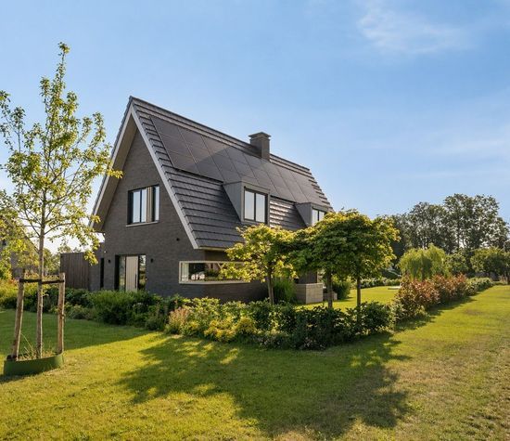
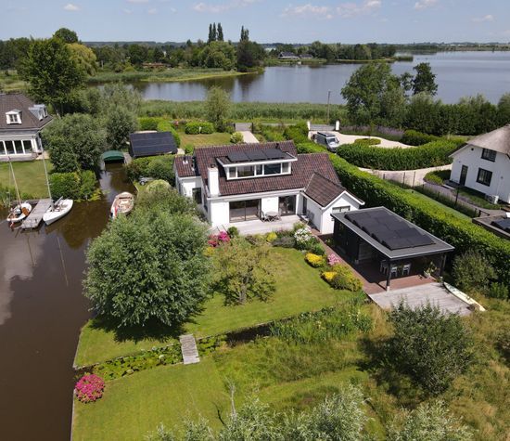
Set in a stunning waterside location in the rural village of Noorden, this distinctive detached thatched villa, built in 2014, offers an exceptional combination of luxury, comfort, tranquillity and privacy. The property comprises a characterful main residence with an attached self-contained guest house, a generous living area of no less than 367 m², an integral garage of 65 m², and beautifully landscaped gardens of approximately 3,380 m². Situated within the renowned Nieuwkoop Lakes nature reserve, the estate boasts an extraordinary total land and water ownership of approximately 87,390 m².
This unique property offers a rare lifestyle opportunity in the heart of the Dutch Green Heart, while maintaining excellent accessibility to the major cities of Amsterdam, Utrecht and The Hague.
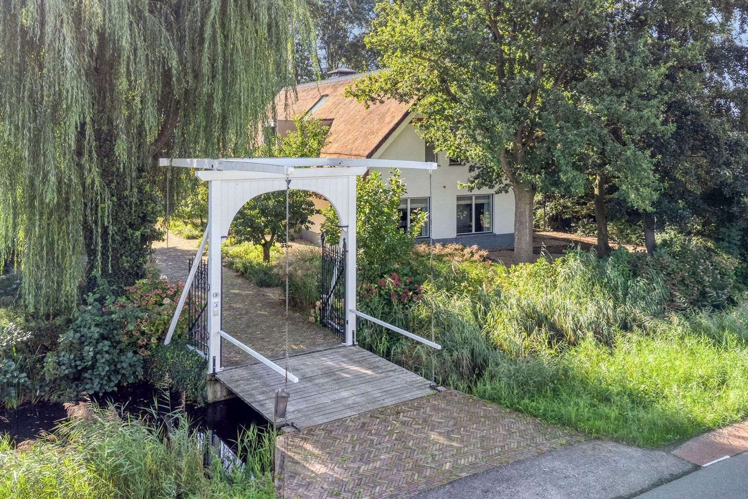
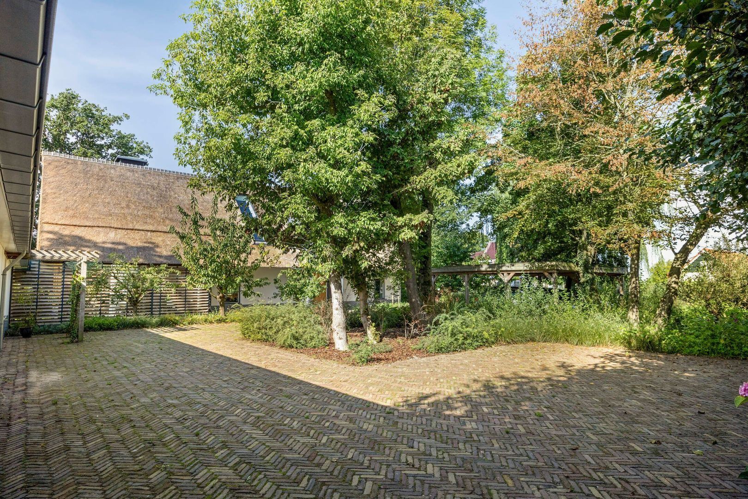
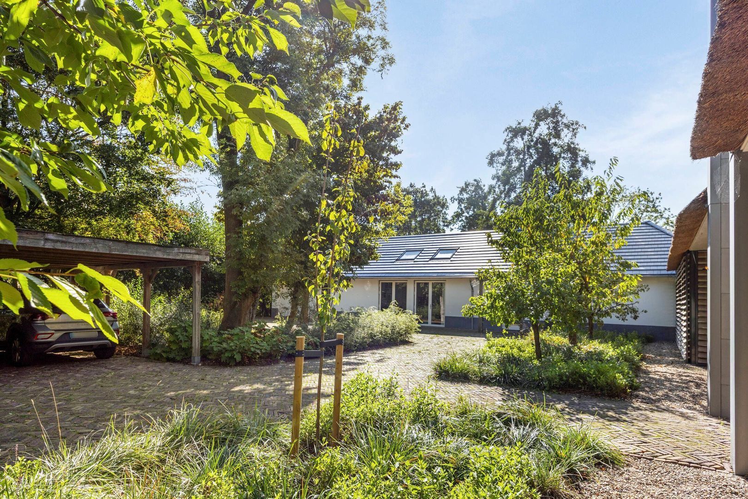
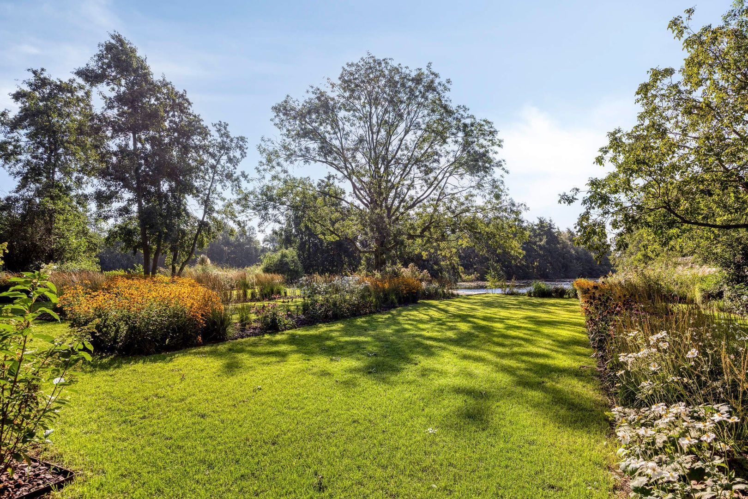
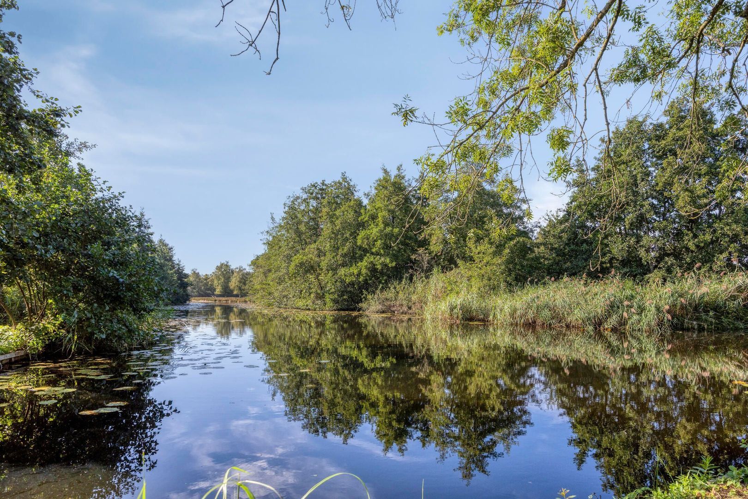
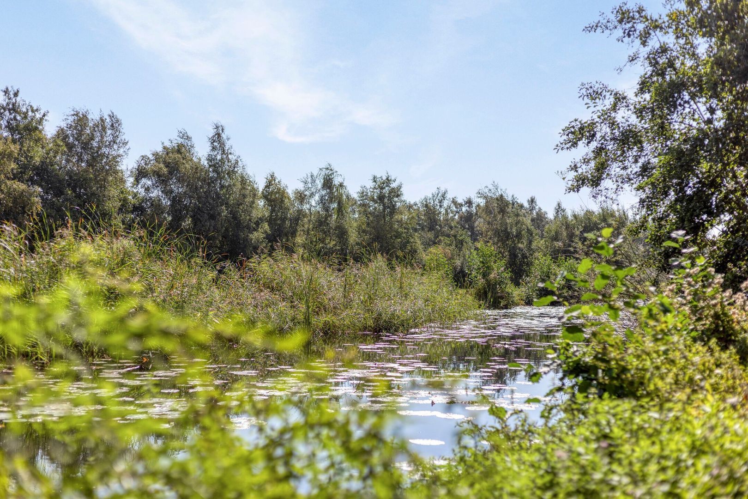
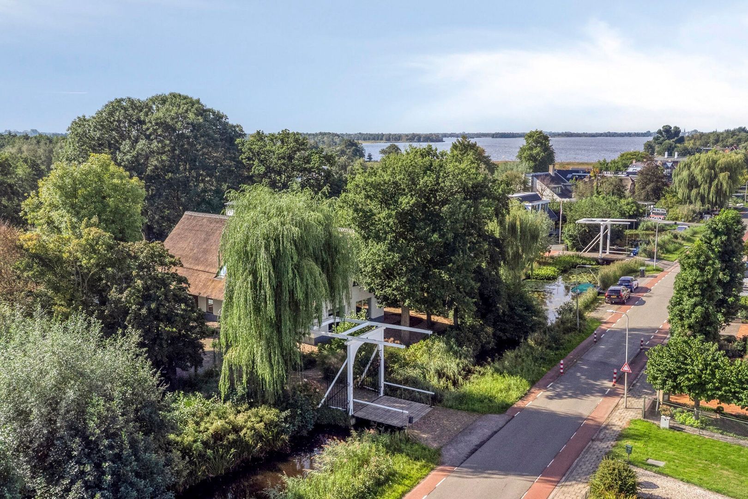
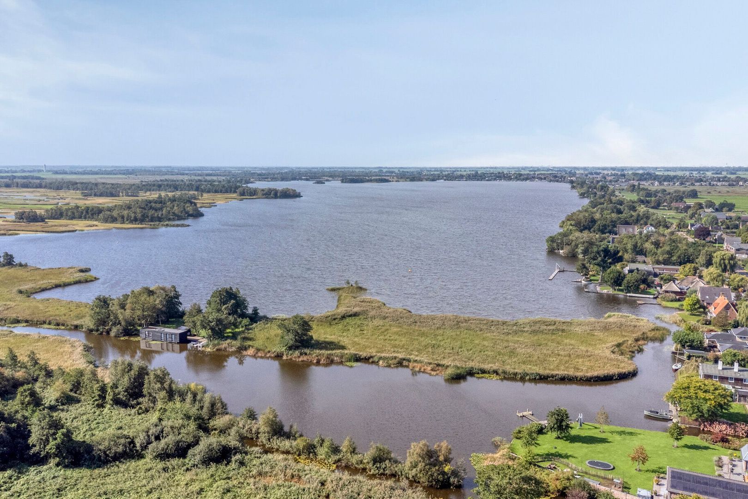
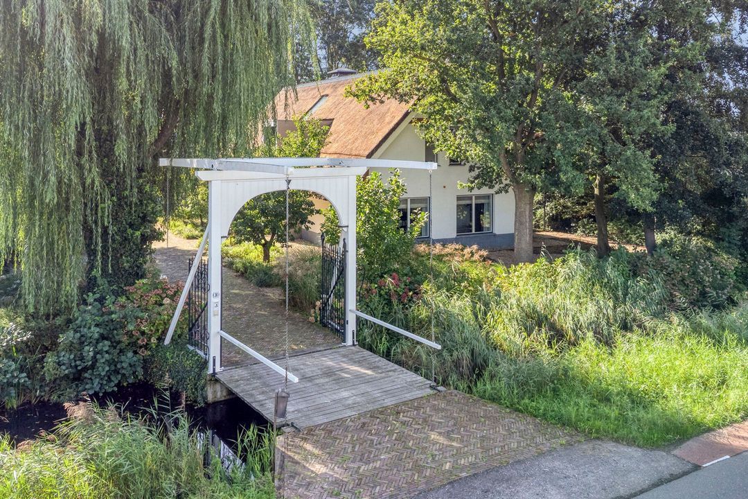
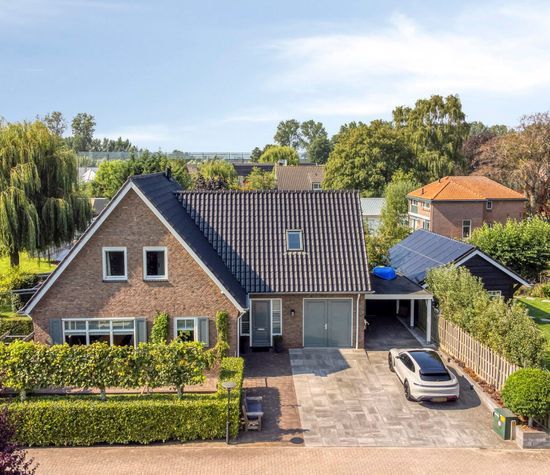
Crossing a charming private drawbridge, you enter the estate where ample parking is available on-site, including a carport, garage and additional parking spaces. The property is positioned like a private island within the surrounding lakes and nature reserve, offering breathtaking views over the water and unspoiled natural landscape.
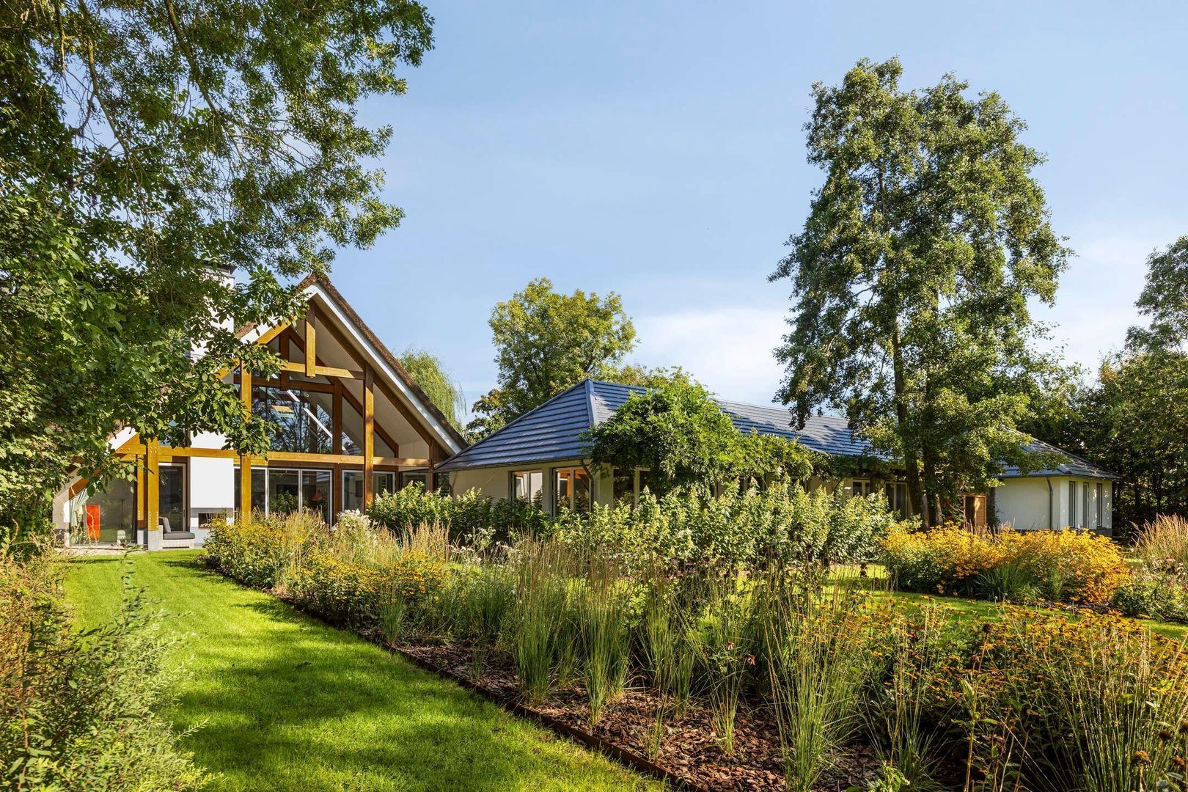
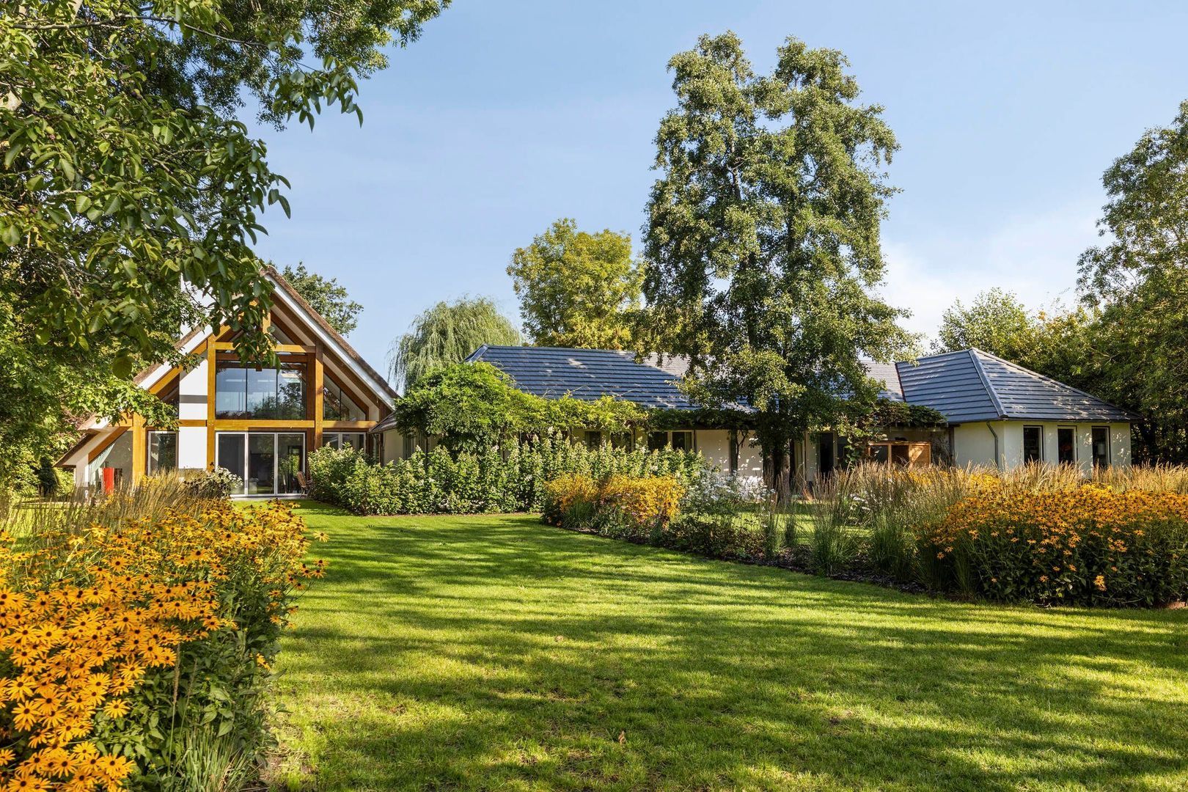
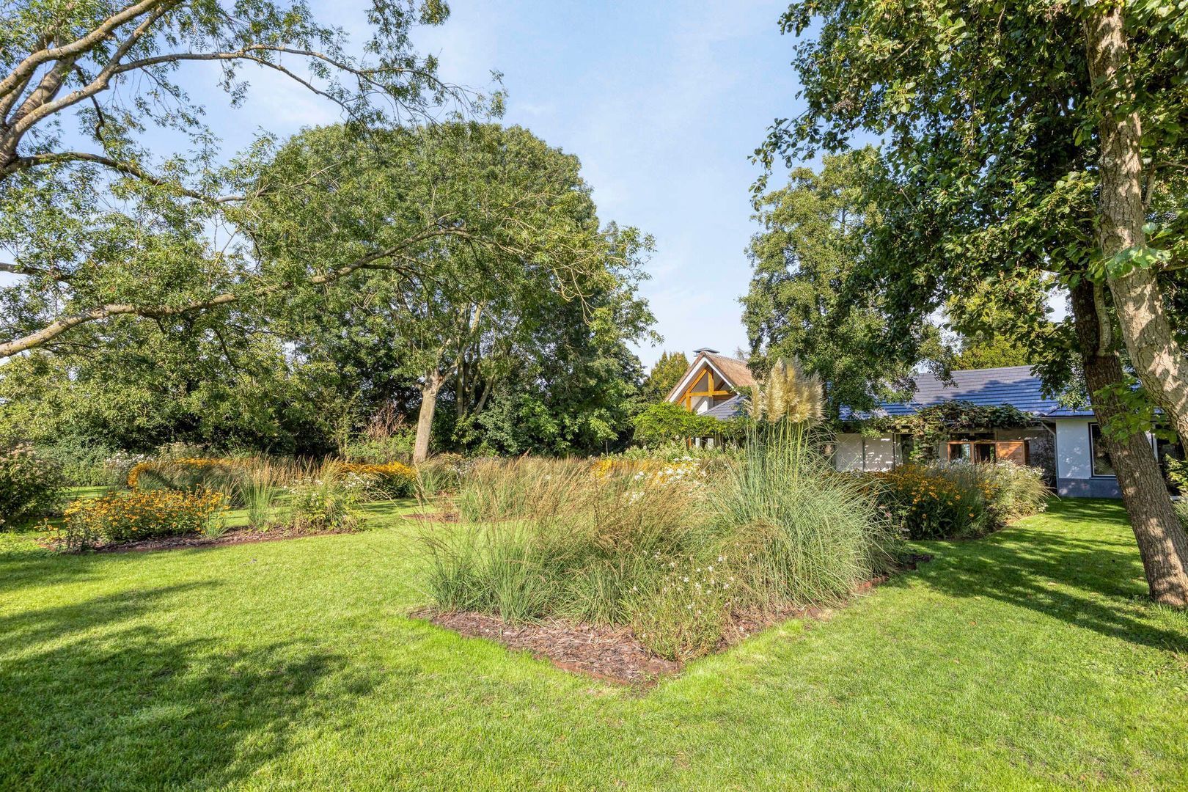
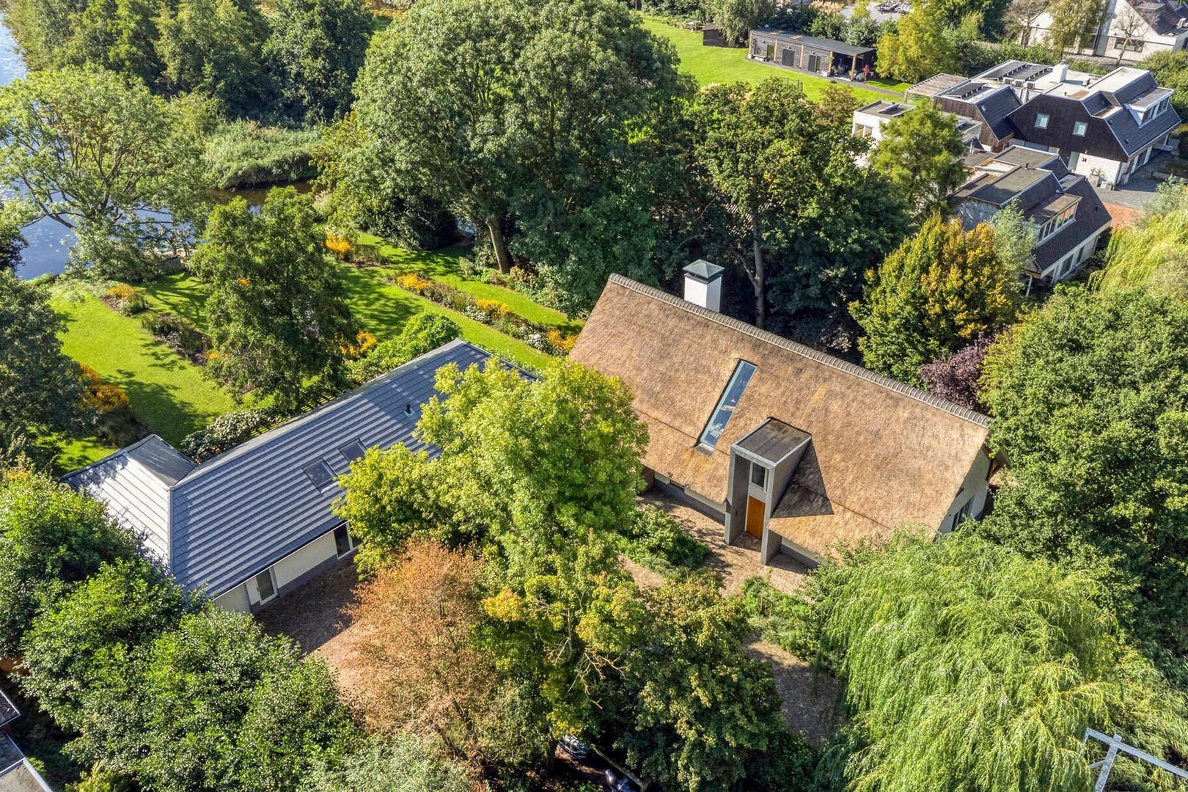
The residence consists of a thatched-roof villa as the main house and an attached self-contained guest residence, connected by an elegant glass corridor. Both buildings have been carefully designed to complement each other architecturally and together create a remarkable level of living comfort and versatility.
The Thatched Villa
The villa forms the prestigious heart of the estate and offers the following layout:
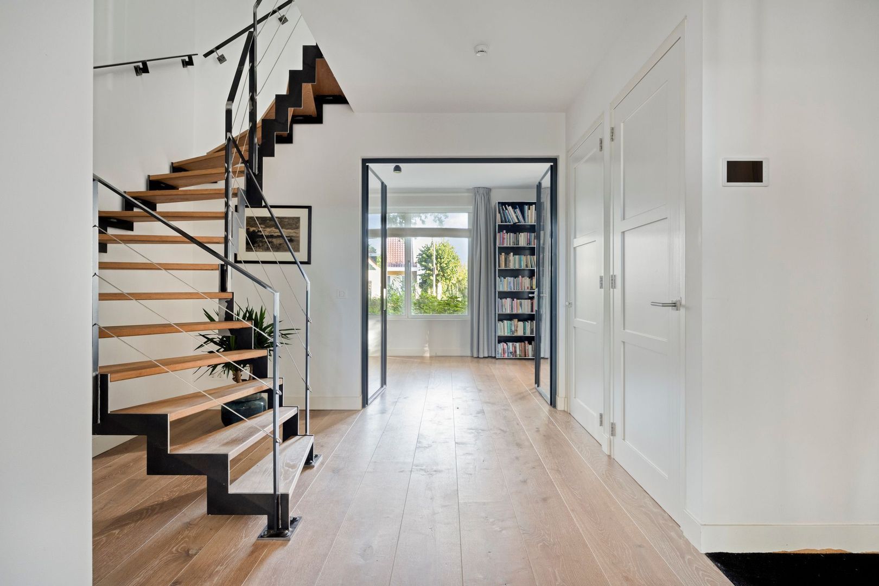
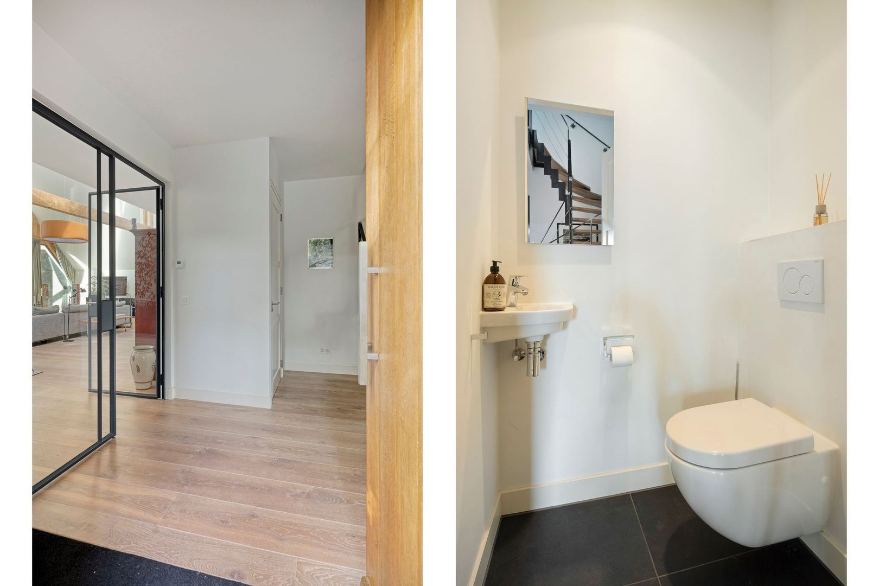
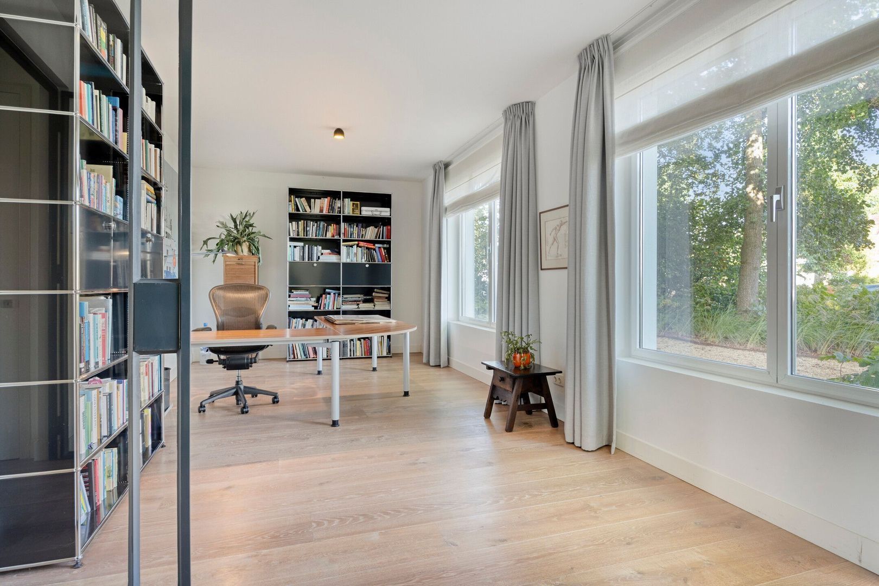
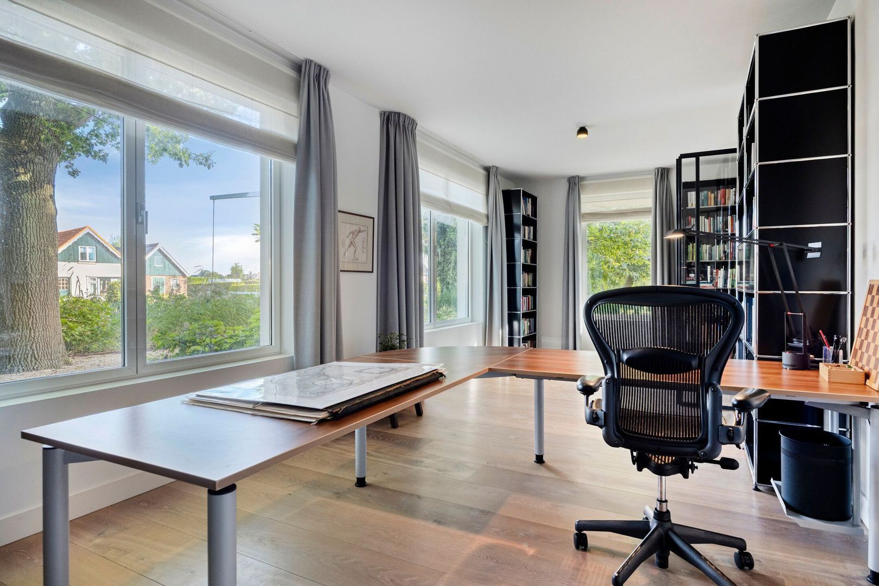
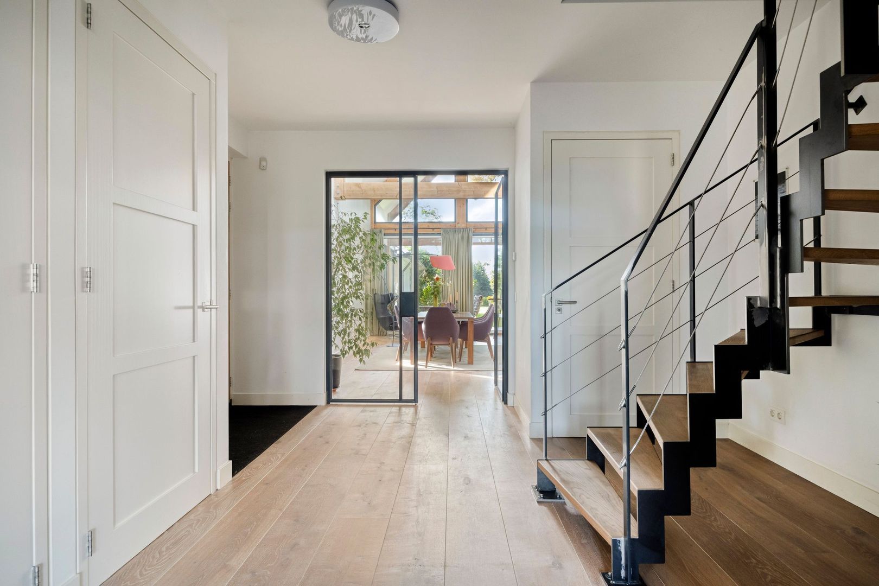
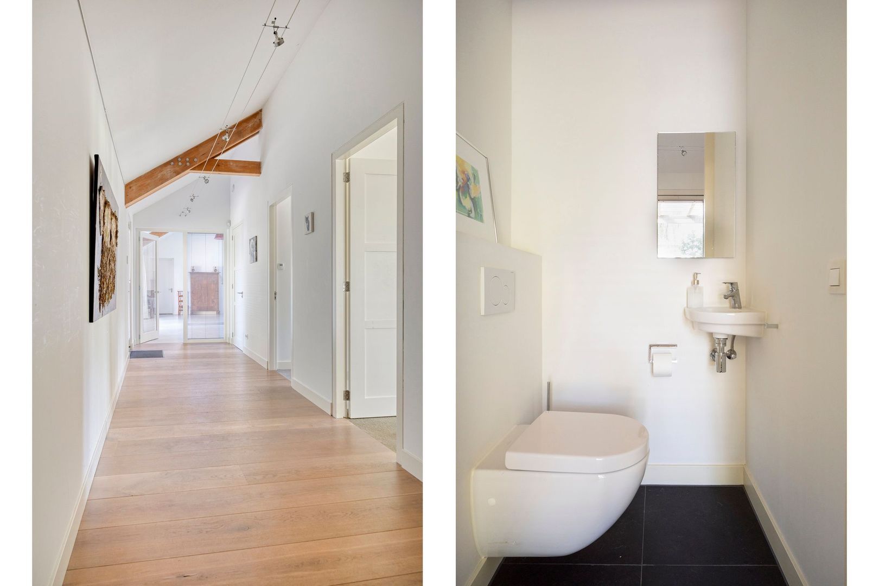
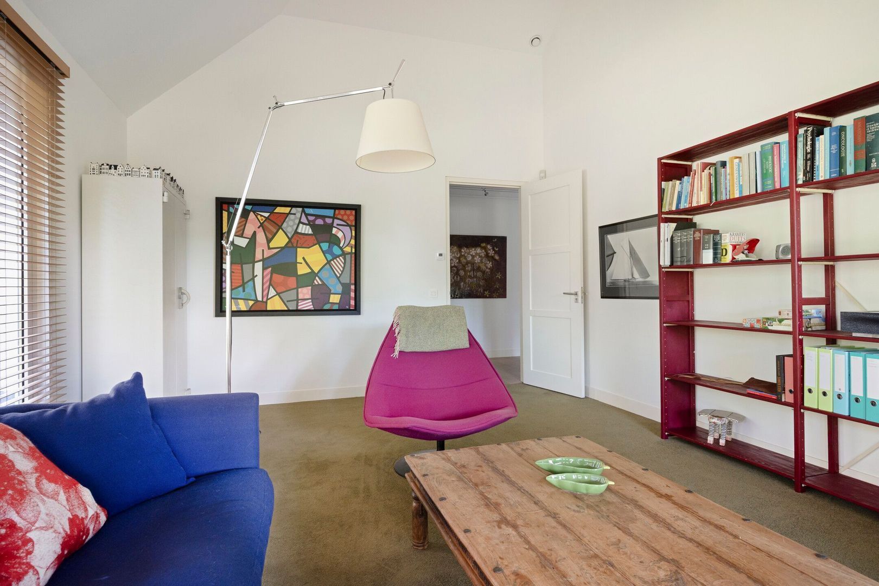
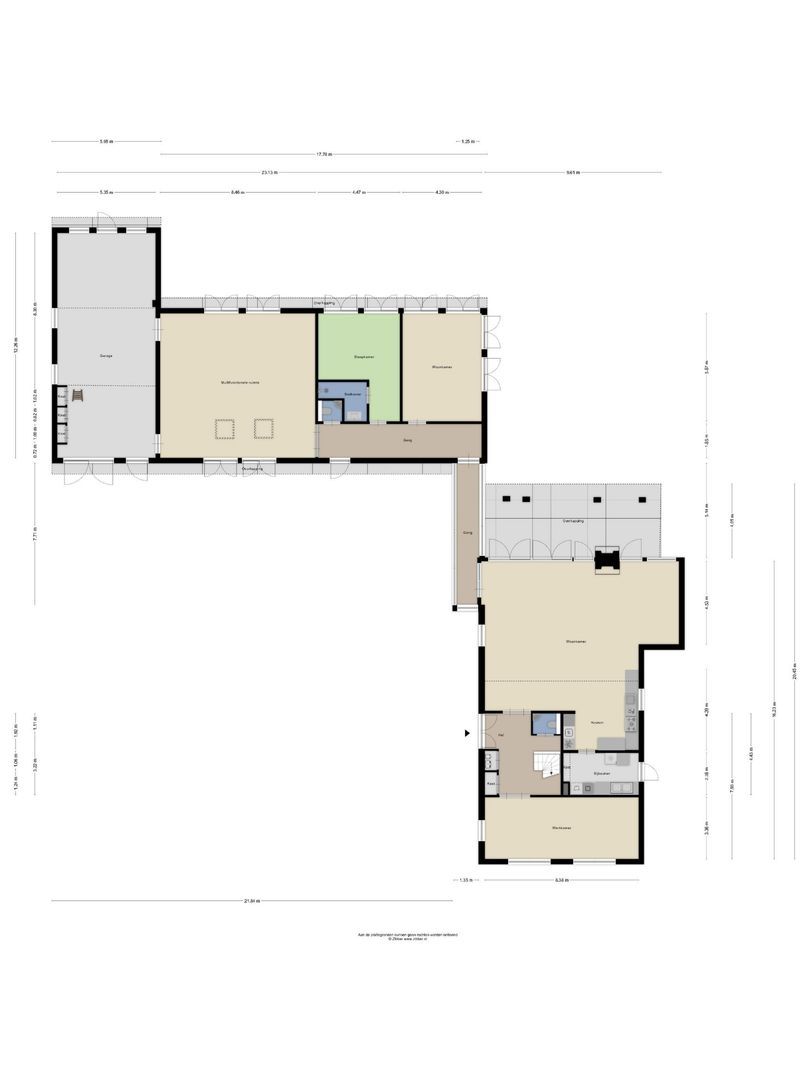
Upon entering, you are welcomed by a spacious entrance hall featuring a cloakroom area, stylish staircase, utility cupboard, built-in storage and a modern guest toilet. At the front of the house is a generous office, ideal for working from home or running a business from the property.
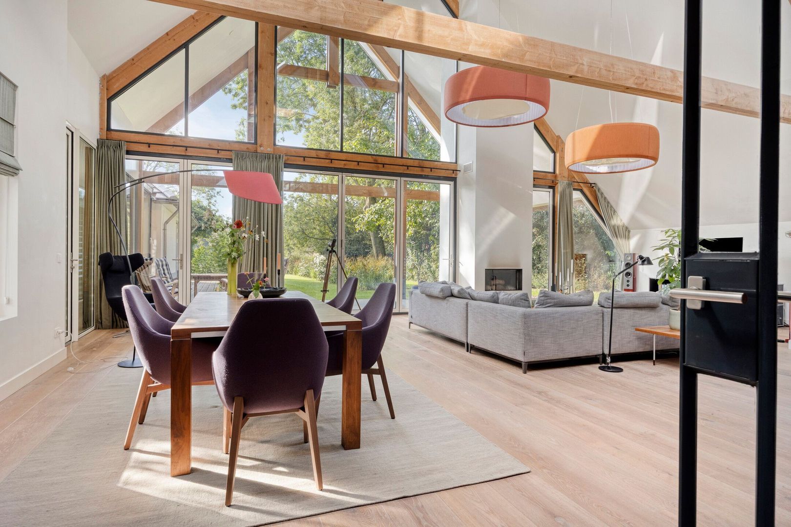
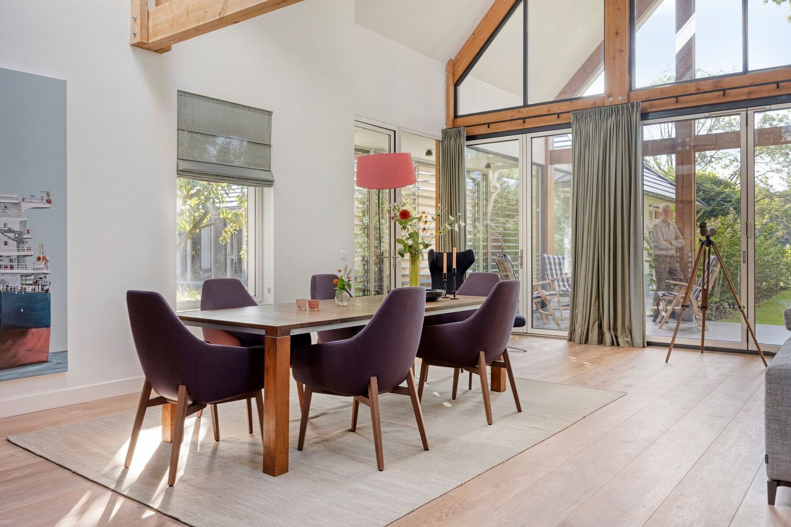
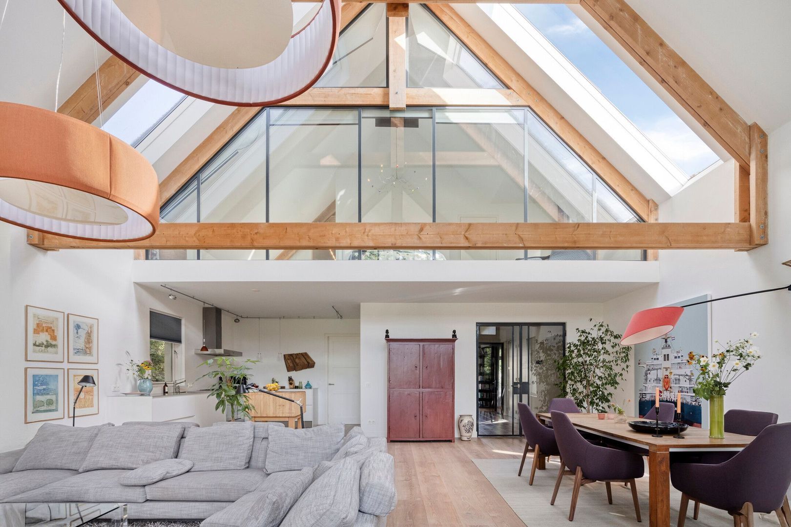
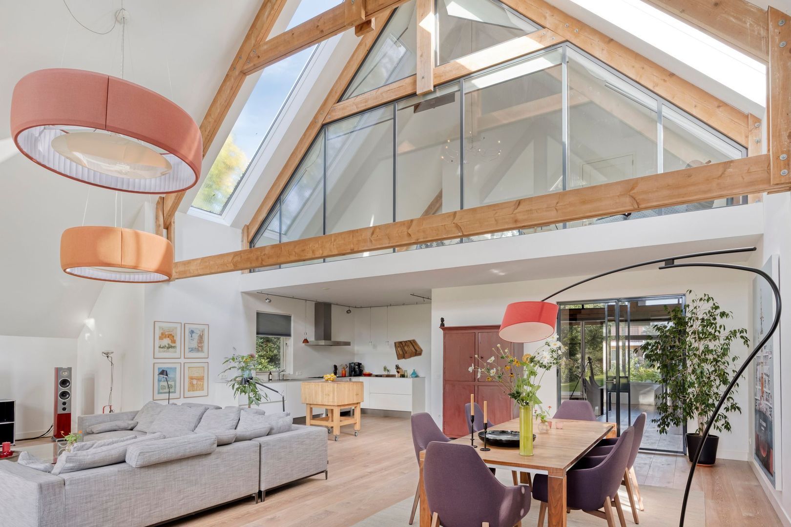
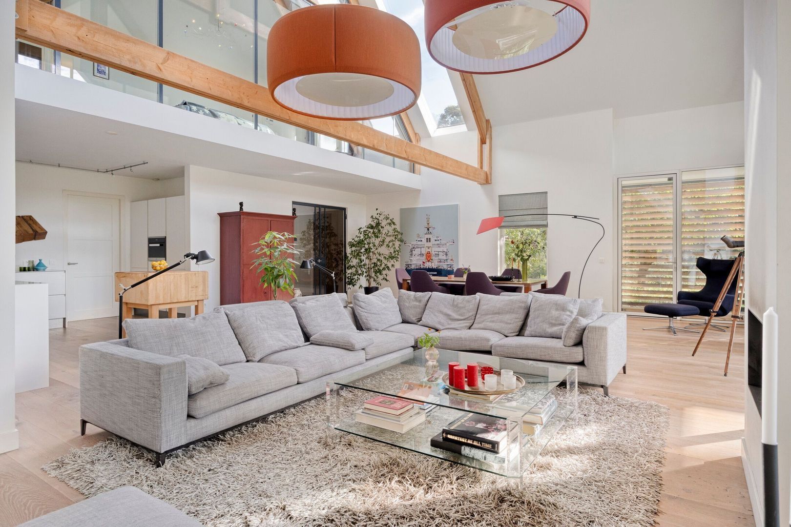
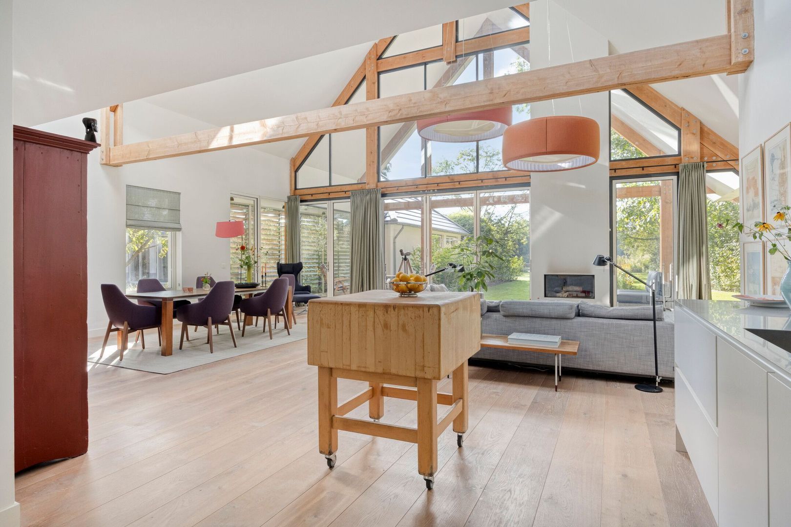
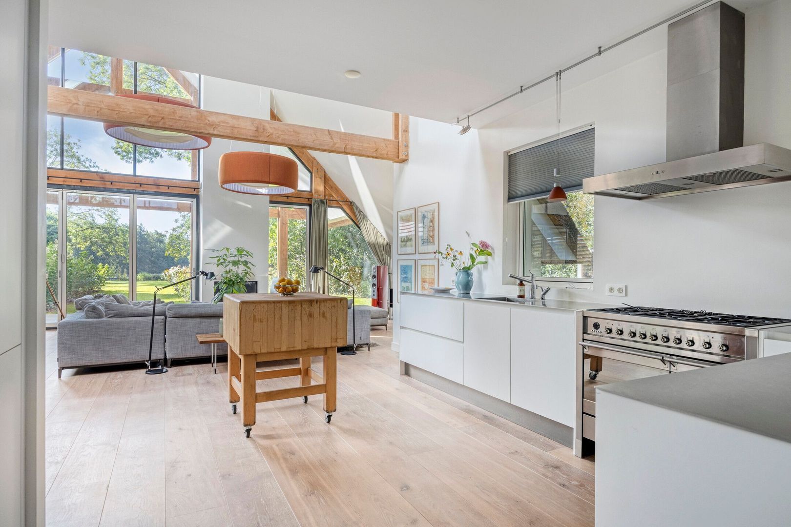
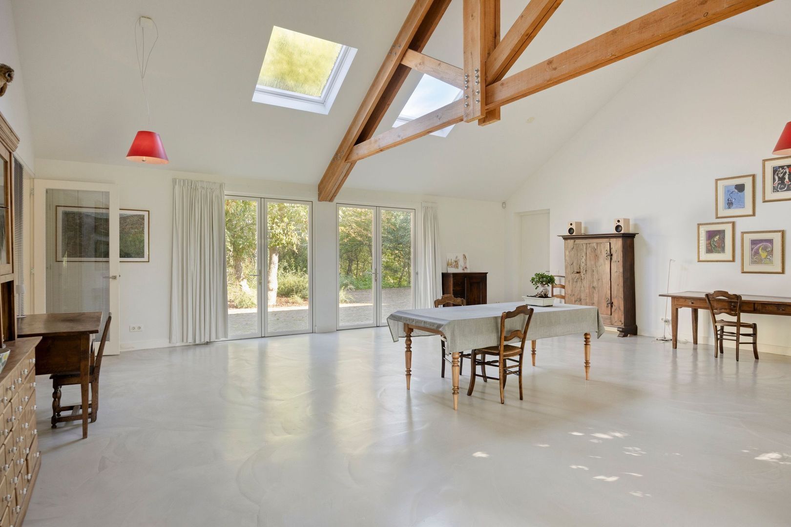
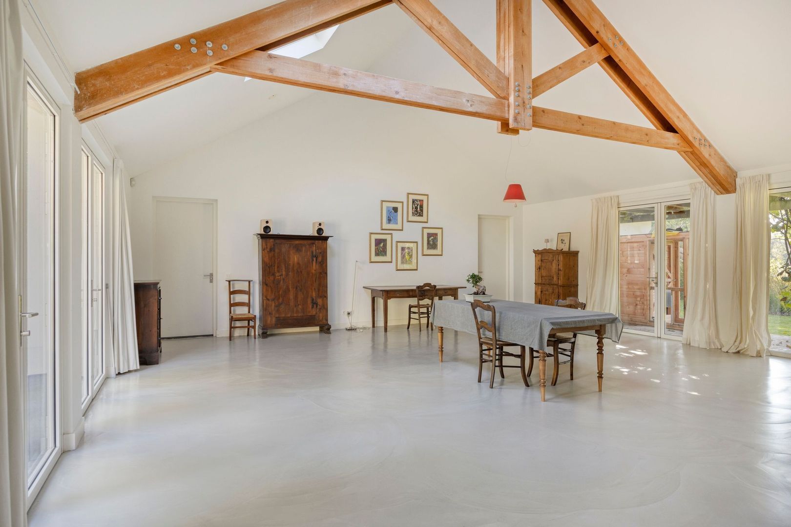
A striking steel-framed door leads into the impressive living room with mezzanine and exposed timber roof construction. Large windows immediately draw your attention to the beauty of the surrounding nature and the architect-designed garden. The inviting living area features a wood-burning stove, expansive glazing and French doors opening onto the veranda and garden, seamlessly connecting indoor and outdoor living.
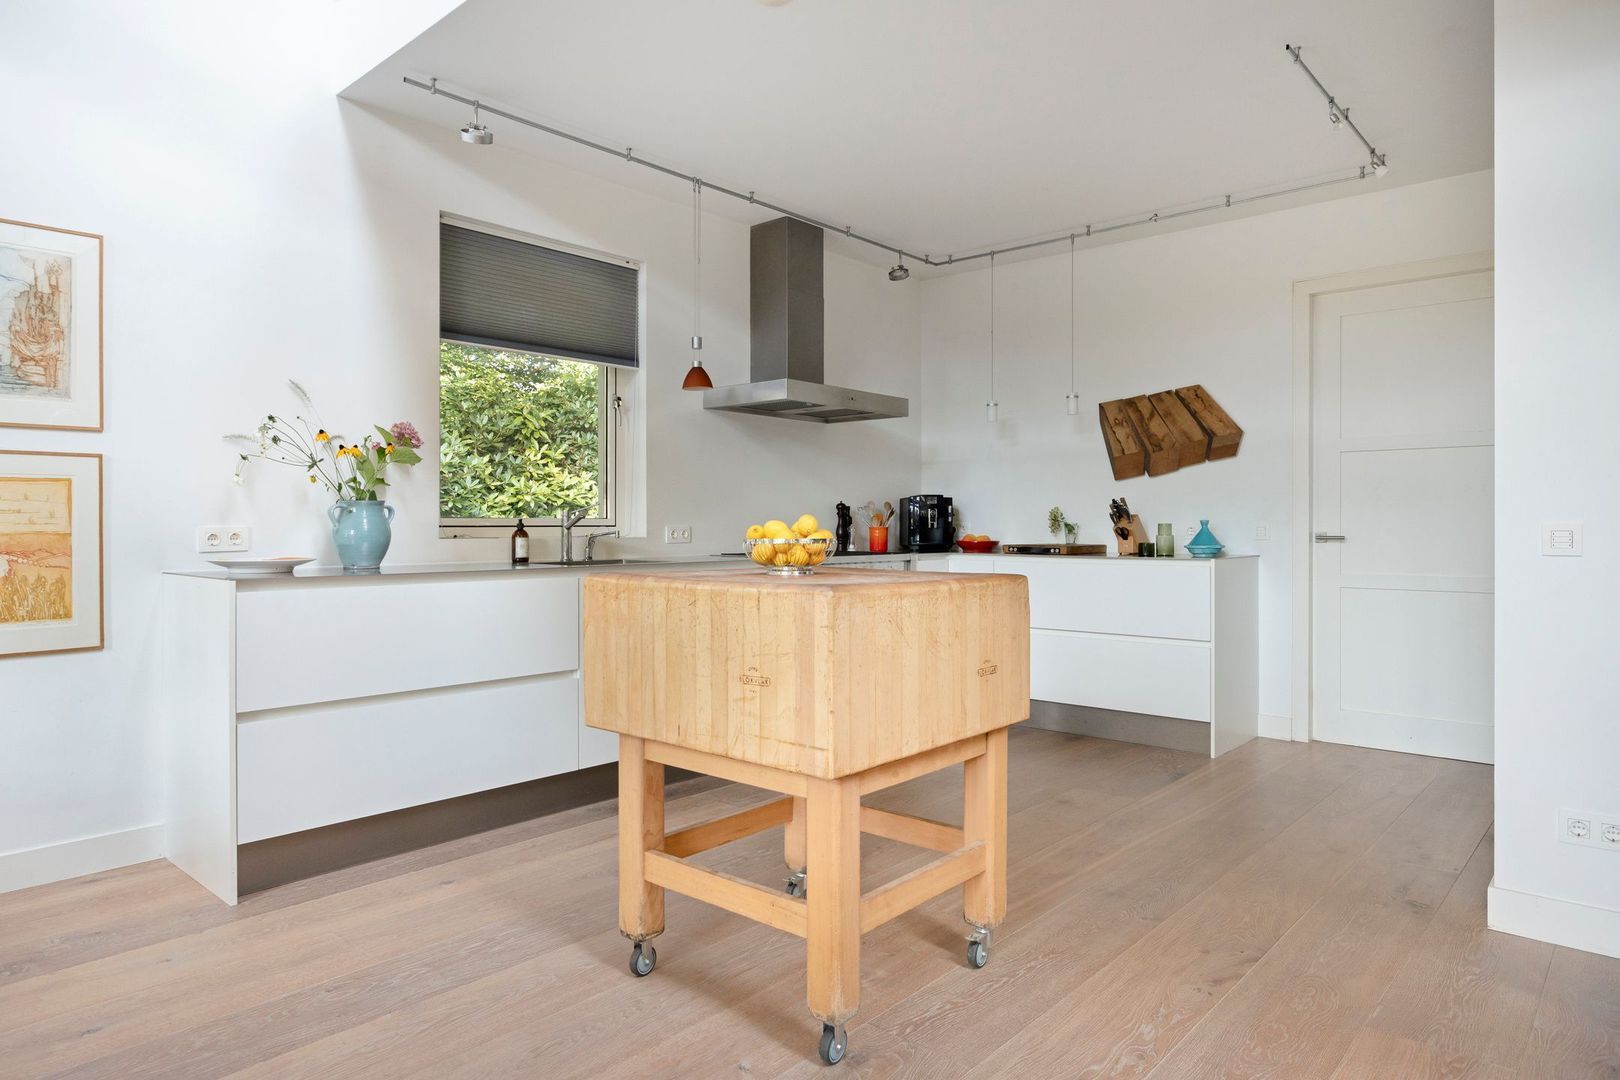
The open-plan kitchen is arranged in an L-shape and fitted with high-quality built-in appliances. Adjacent is a practical utility room with direct access to the exterior.
First Floor
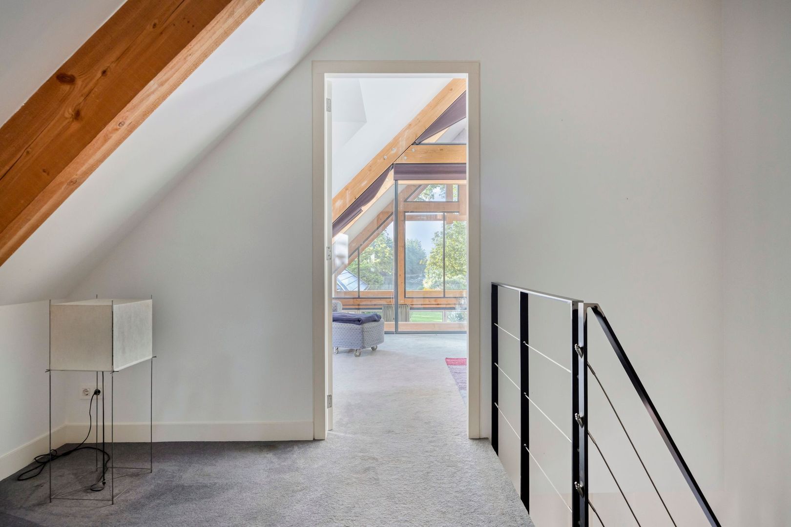
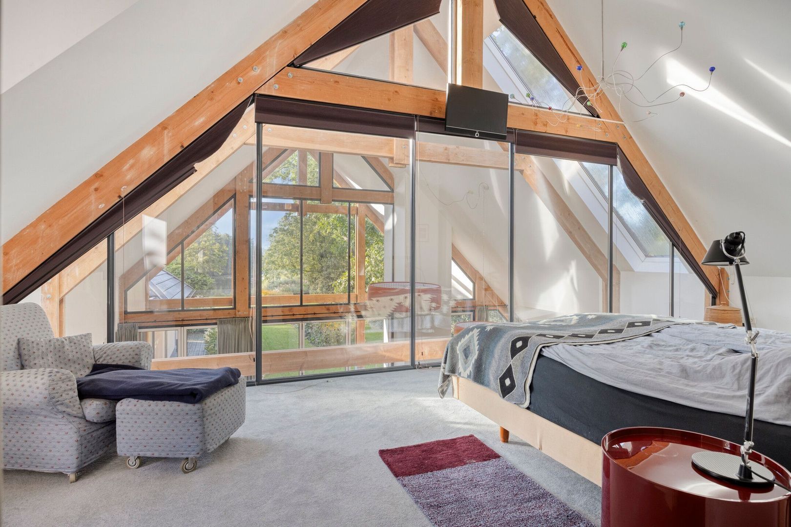
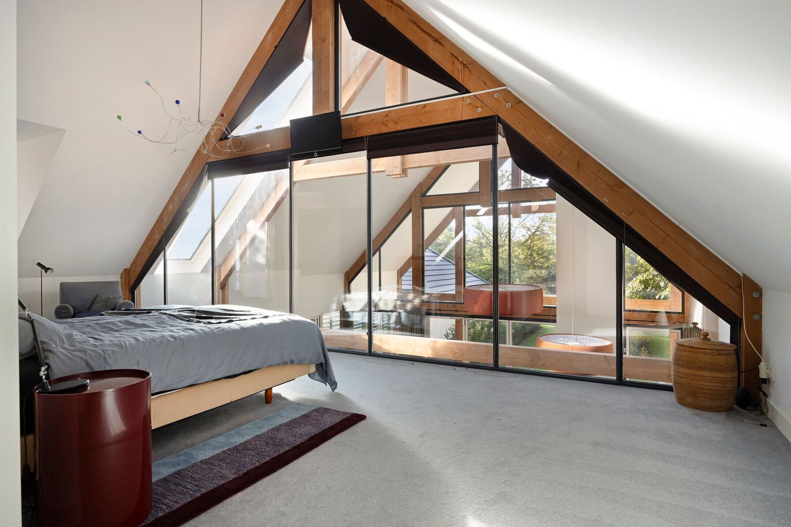
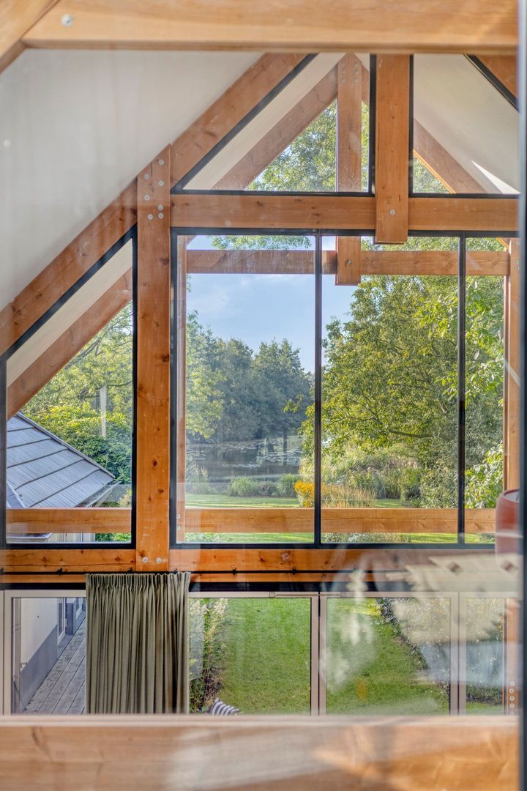
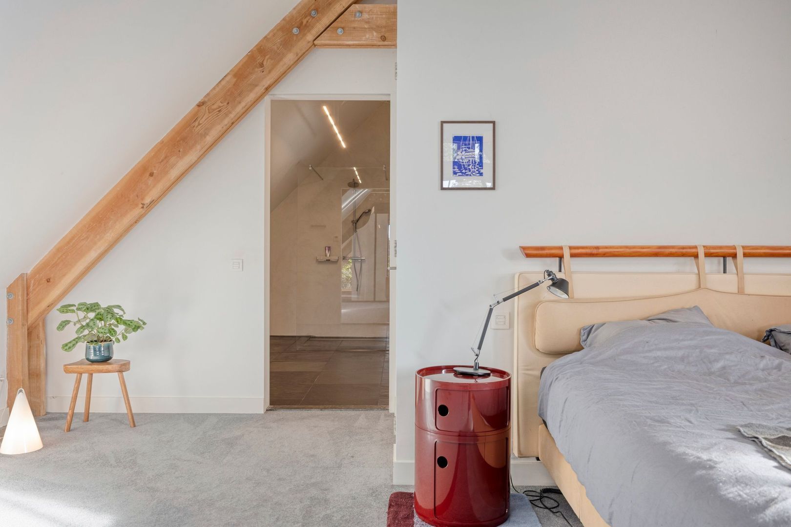
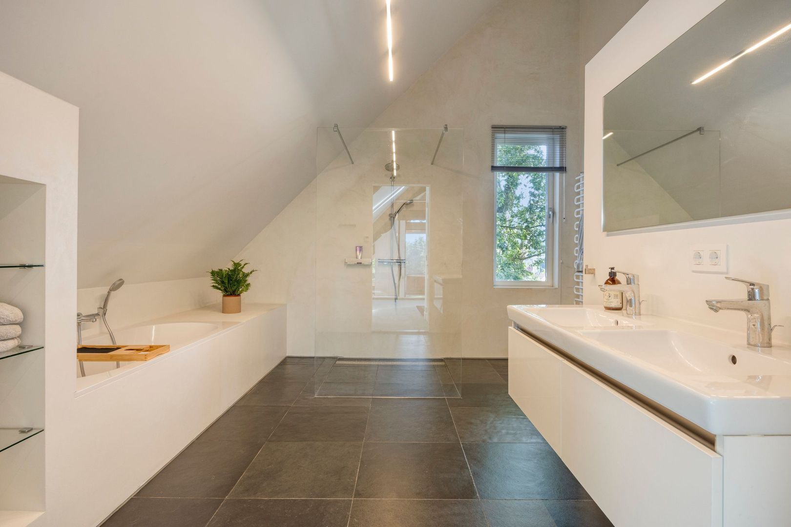
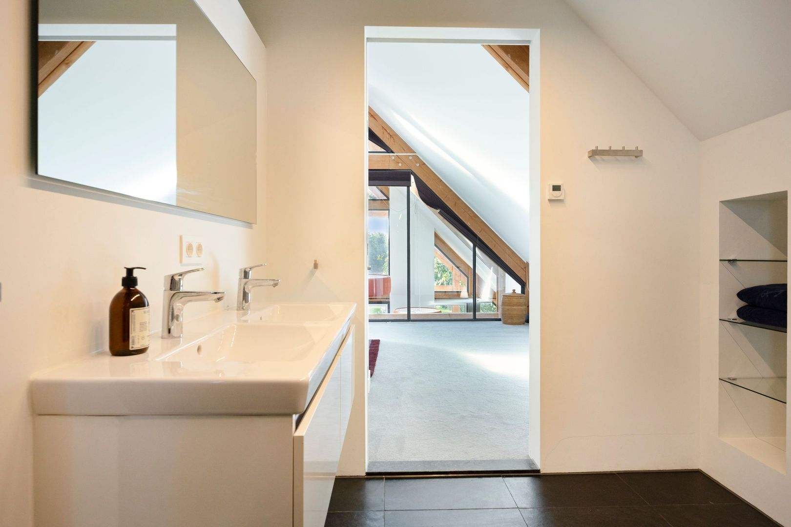
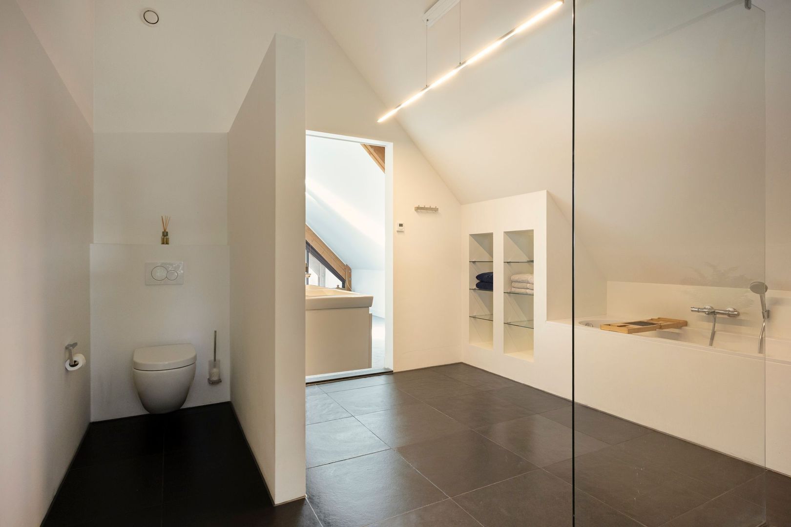
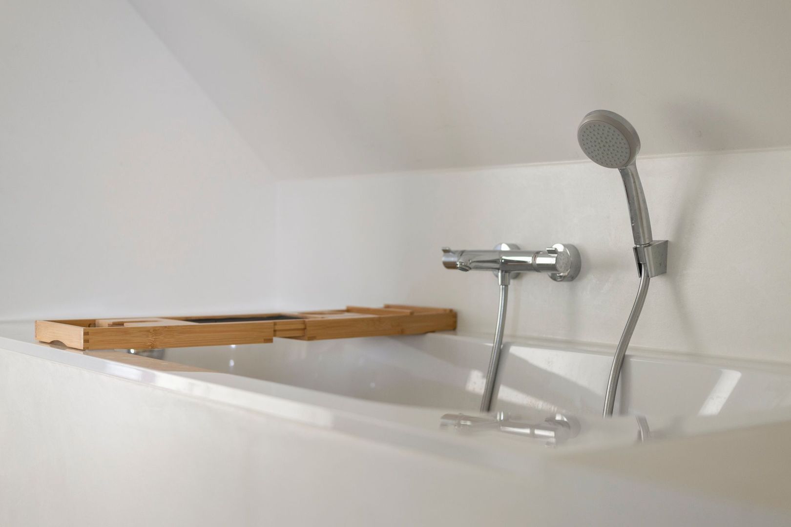
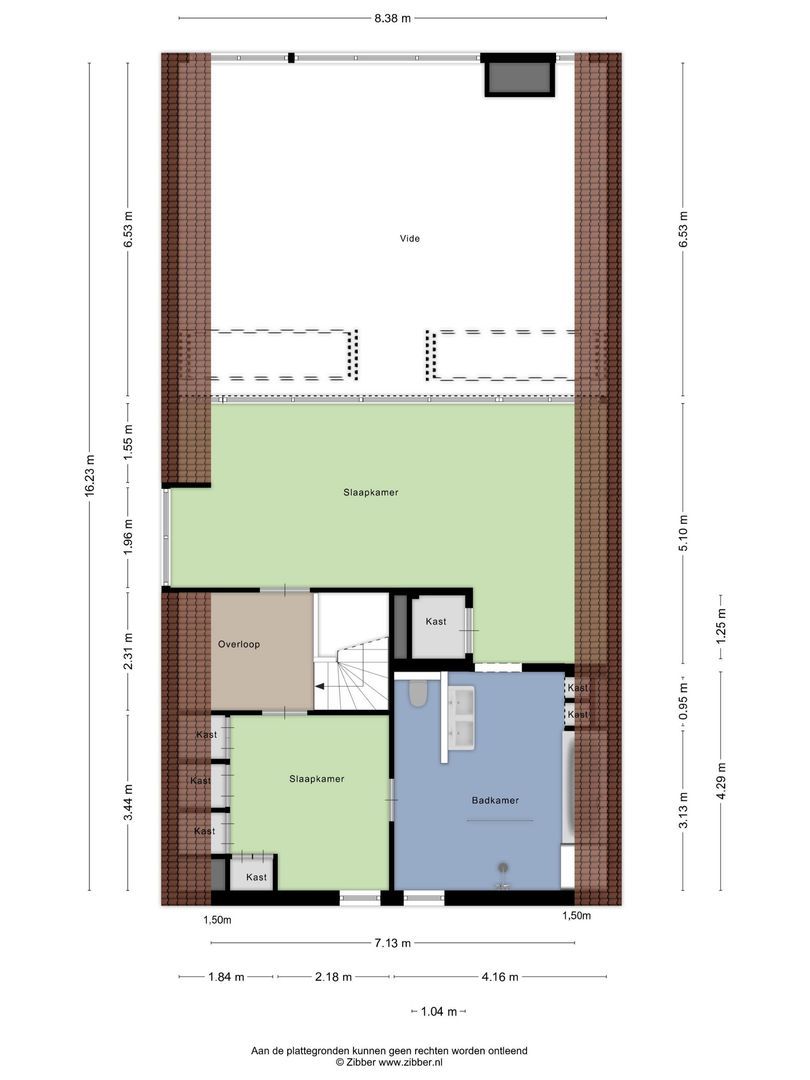
The upper floor features a spacious bedroom with mezzanine overlooking the living room and gardens below. The luxurious bathroom is fully equipped with a bathtub, large walk-in shower, double washbasin, wall-mounted toilet and designer radiator.
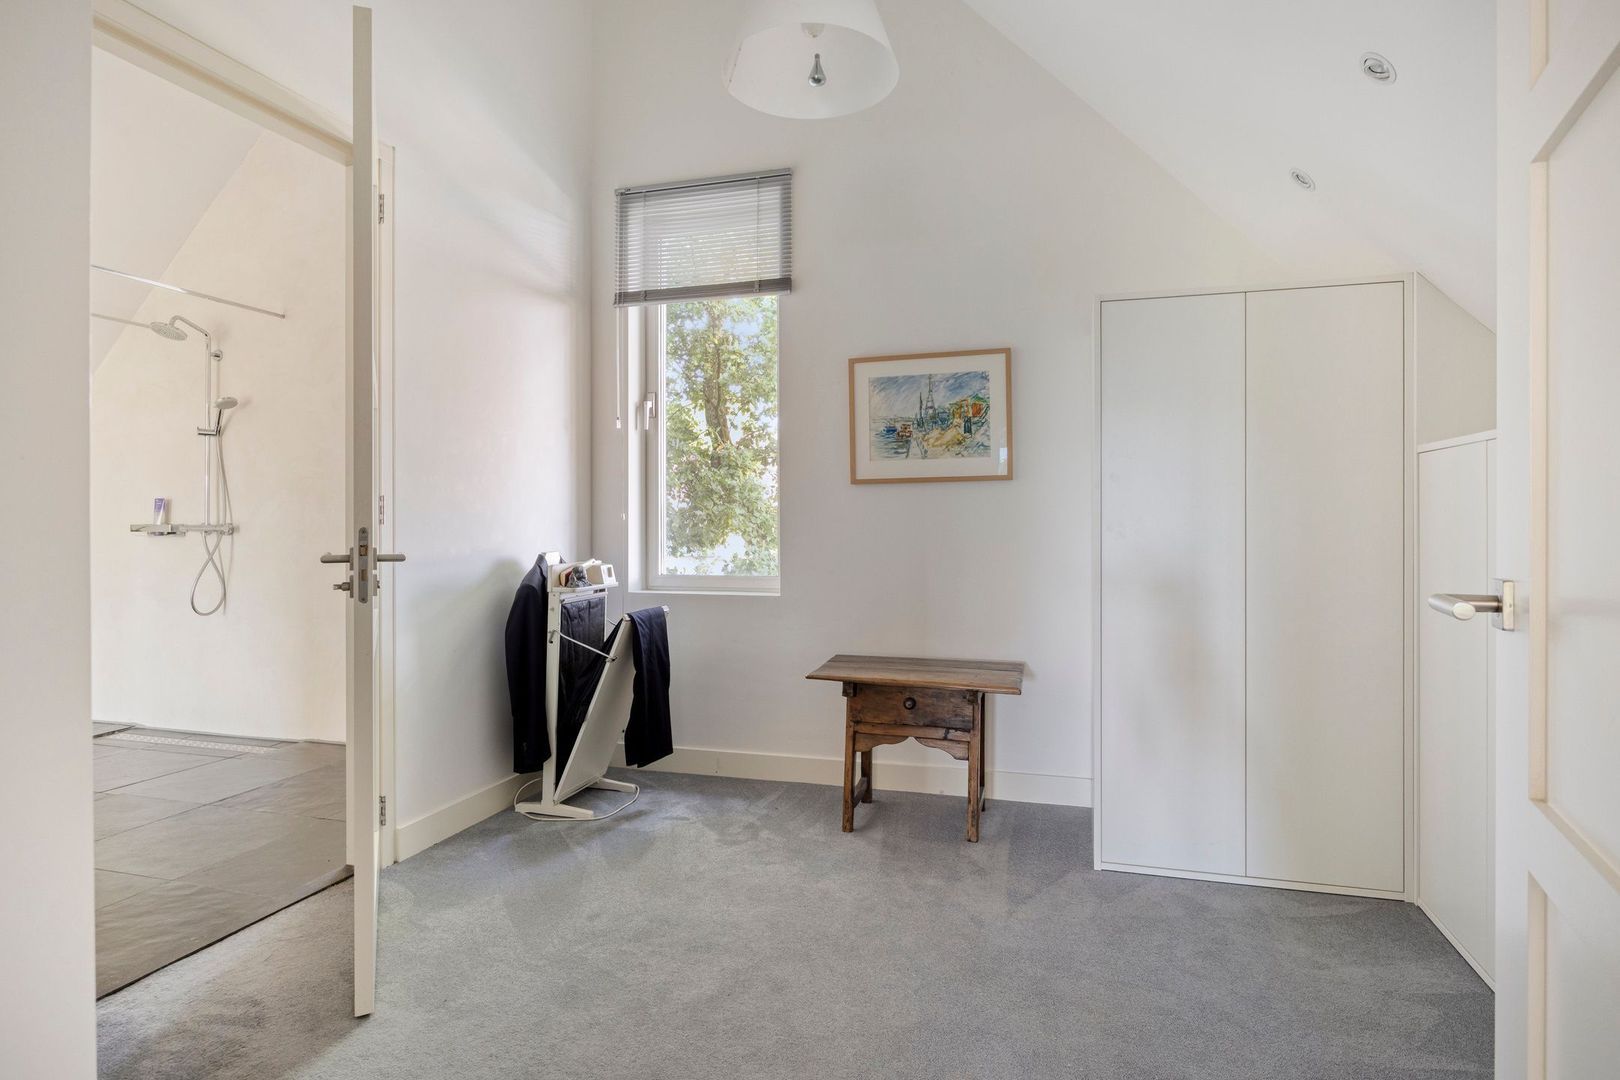
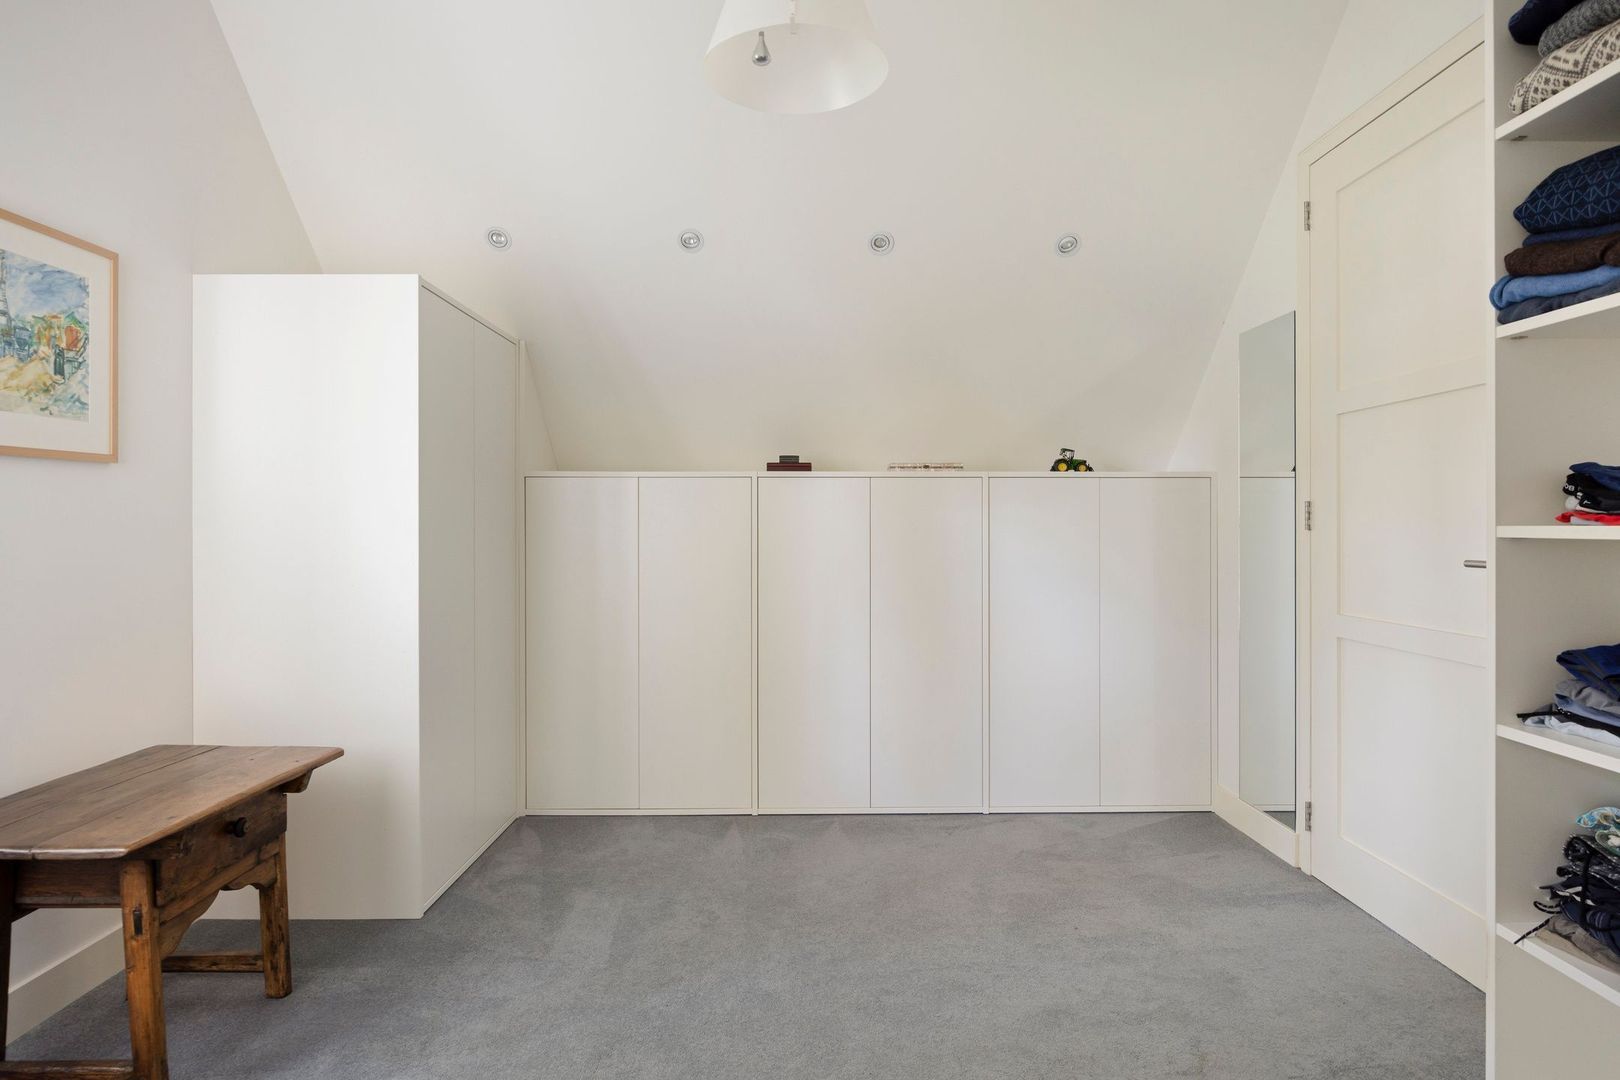
A second room with fitted wardrobes also has direct access to the bathroom. Currently used as a walk-in dressing room, it can easily serve as a second bedroom.
Self-Contained Attached Guest Residence (Accessible internally)
The attached self-contained living accommodation, connected via the glass corridor, offers excellent possibilities for extended family living, guest accommodation or home working.
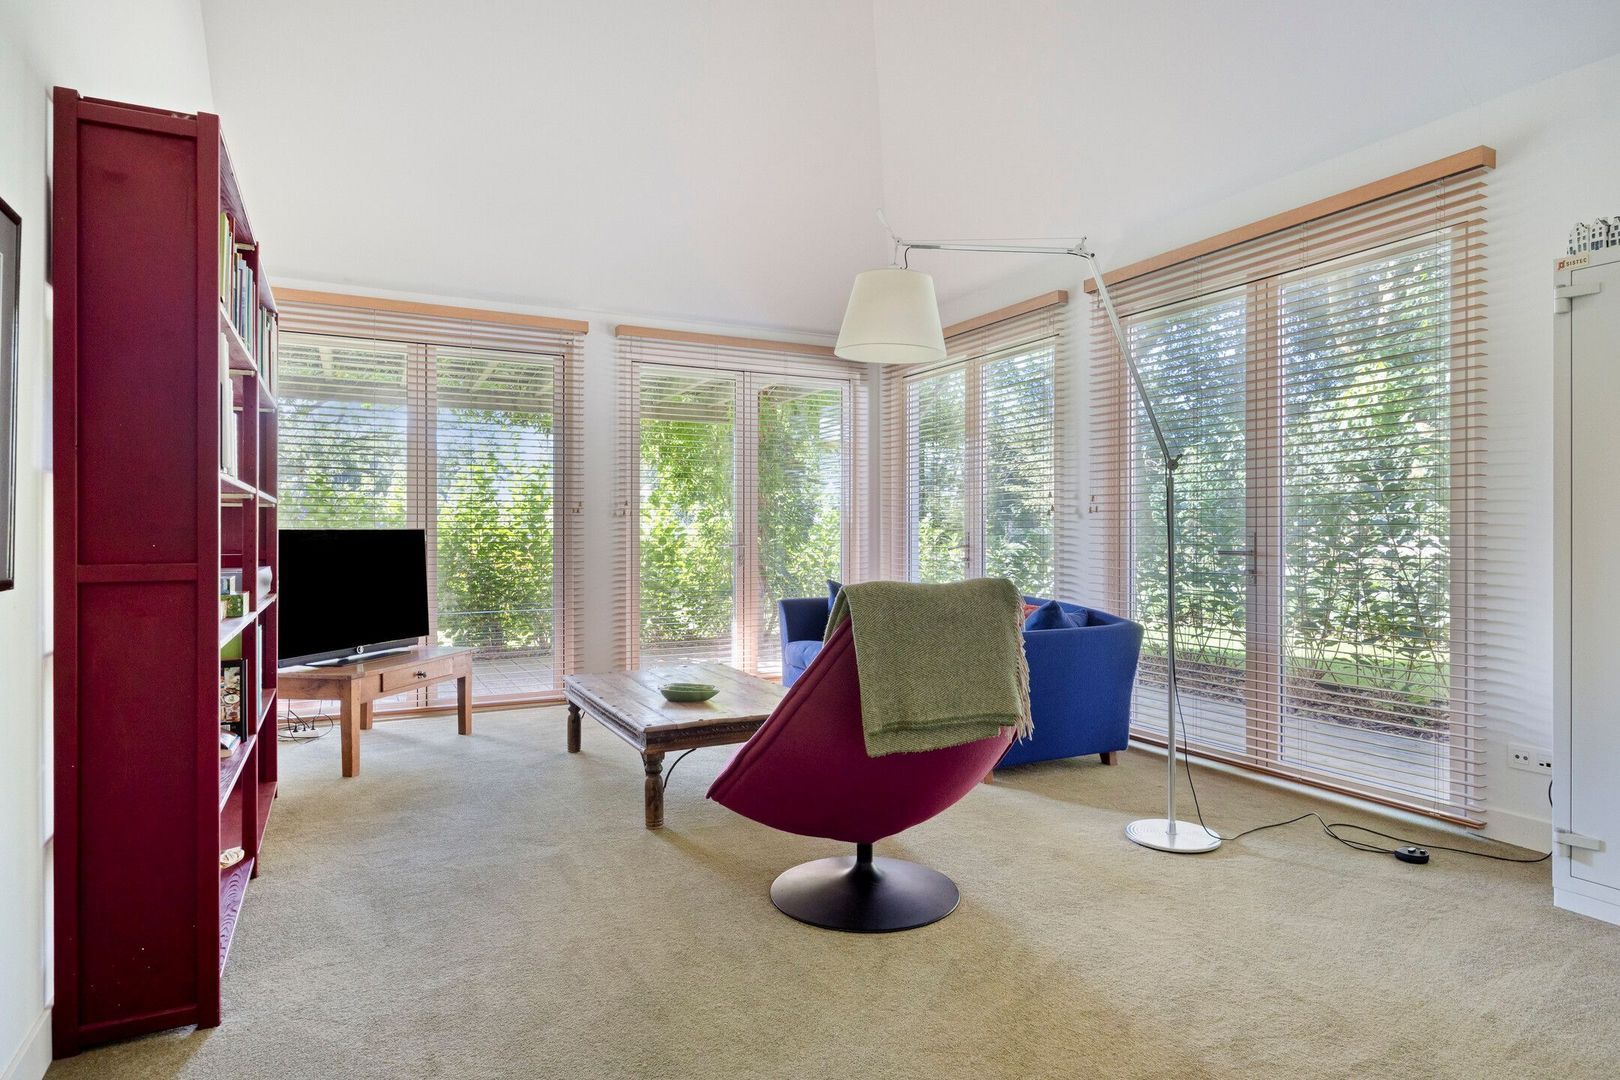
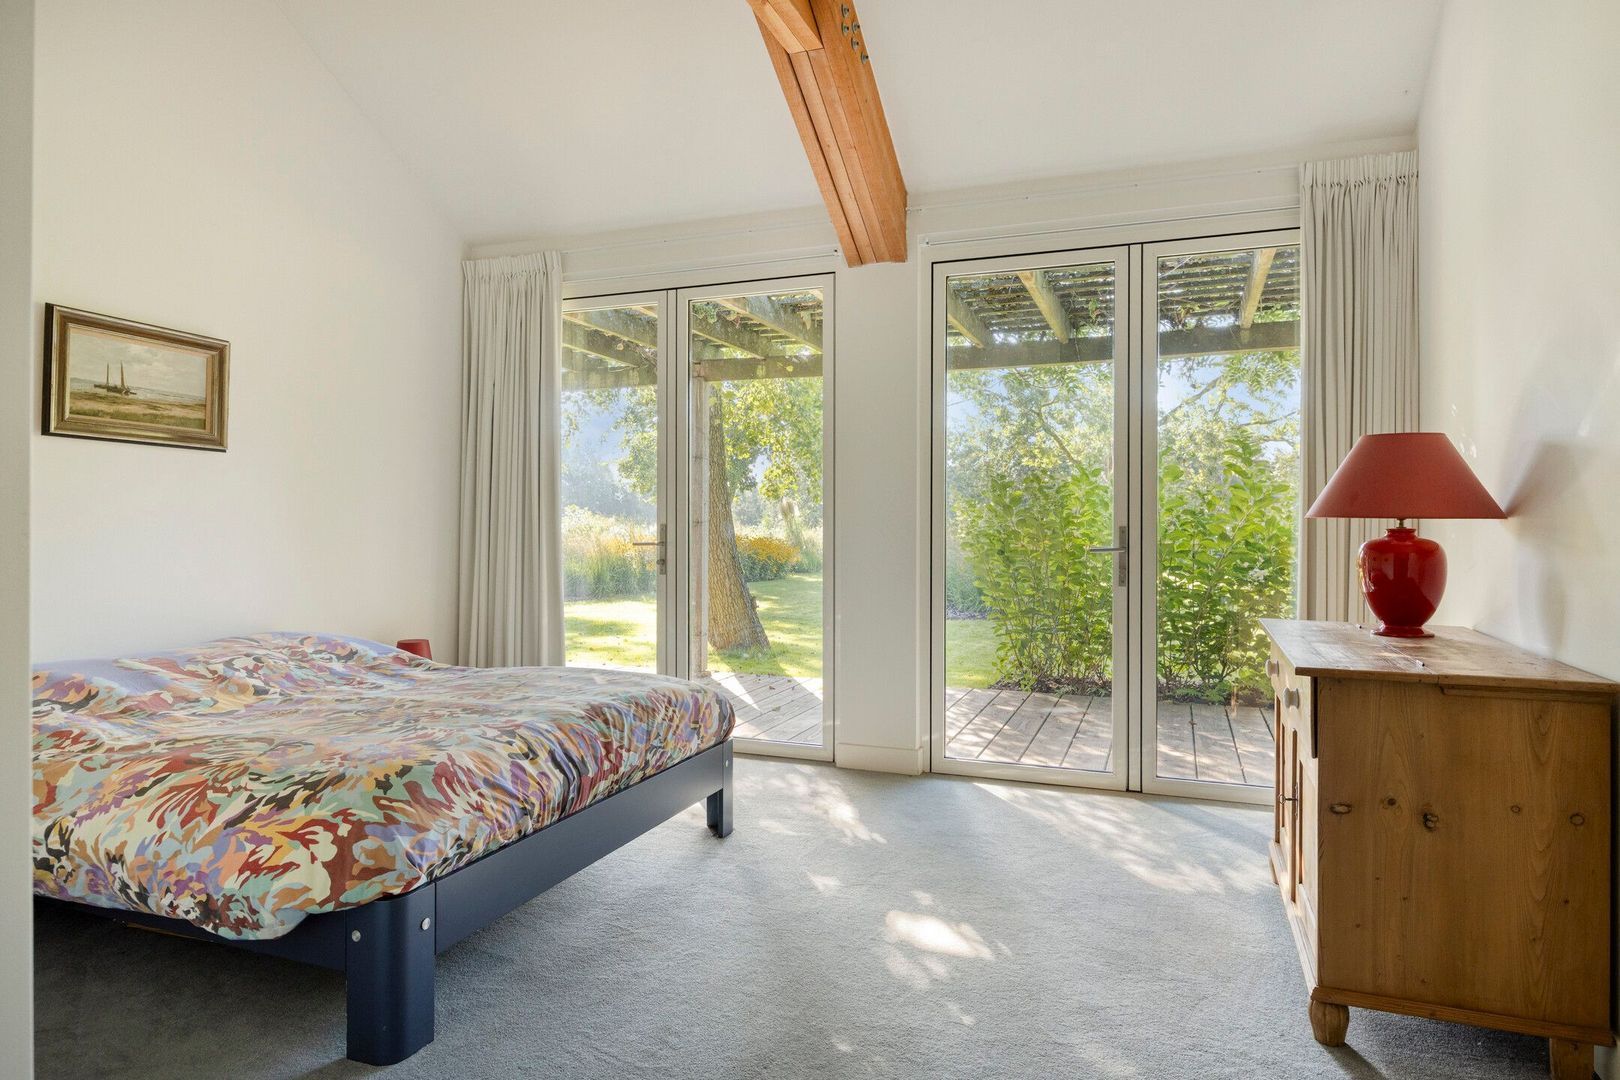
The first room is currently arranged as a sitting room and features French doors opening onto the garden and covered terrace. This room could alternatively be used as a bedroom or office.
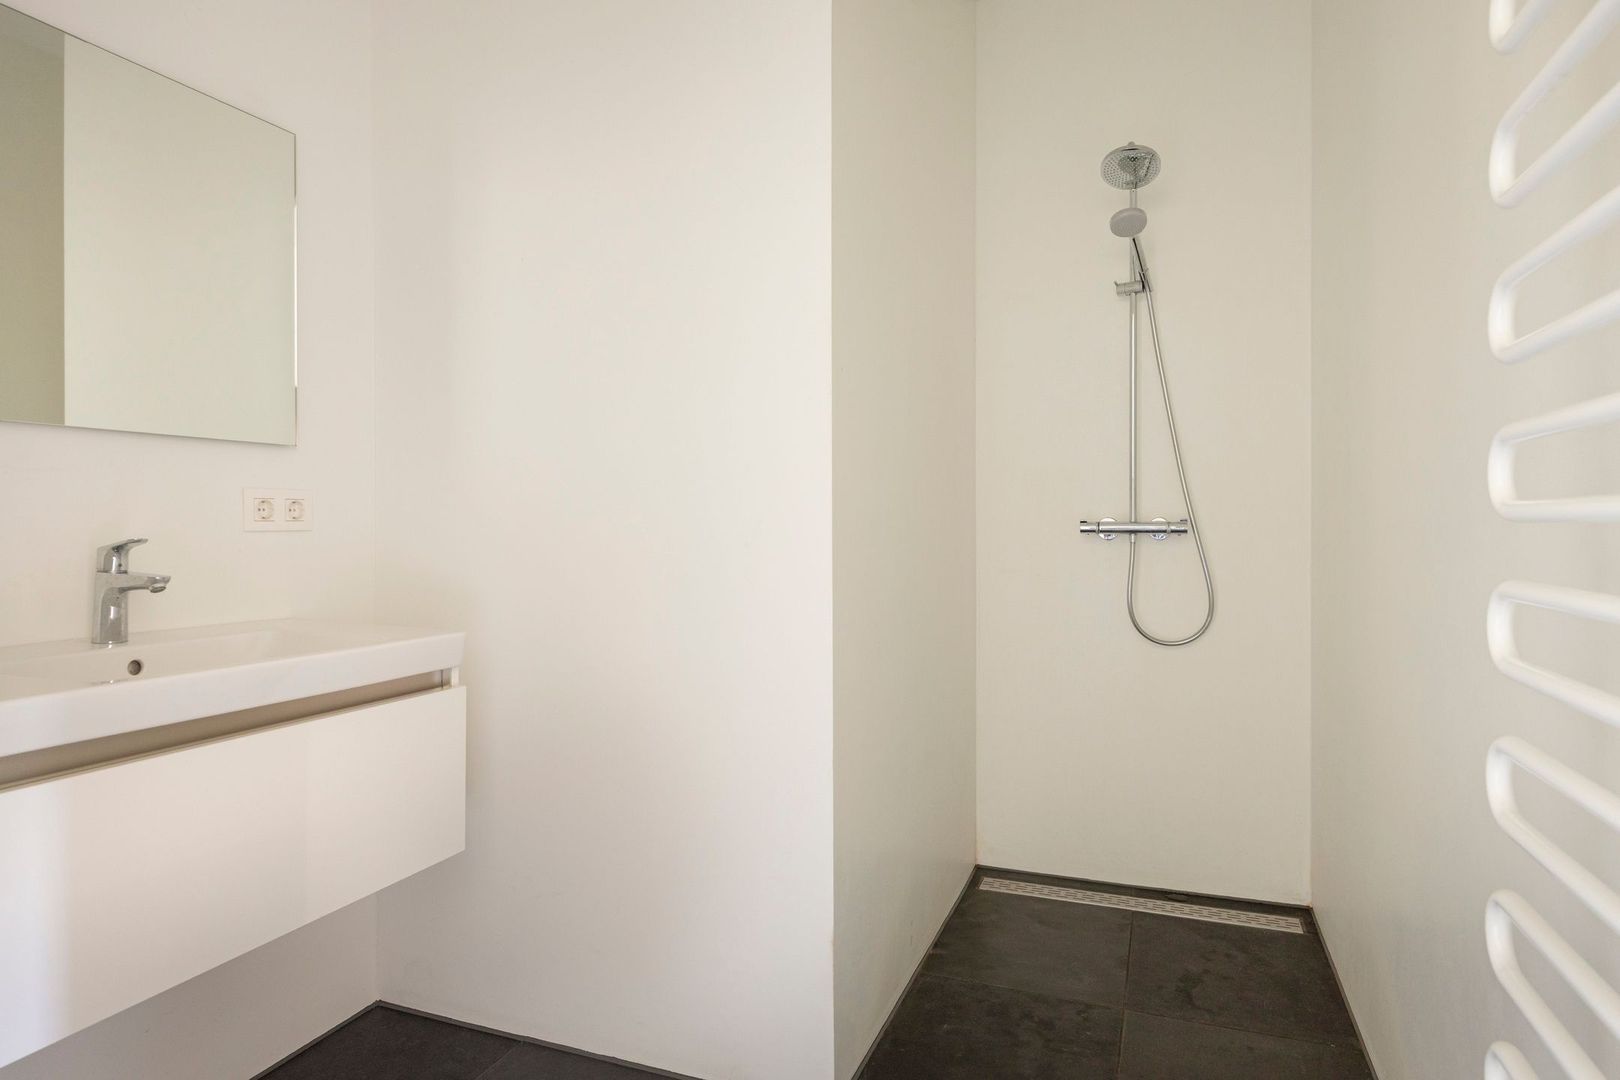
From the hallway, you enter a second bedroom with its own bathroom equipped with a vanity unit and walk-in shower. A separate toilet is also located off the hallway.
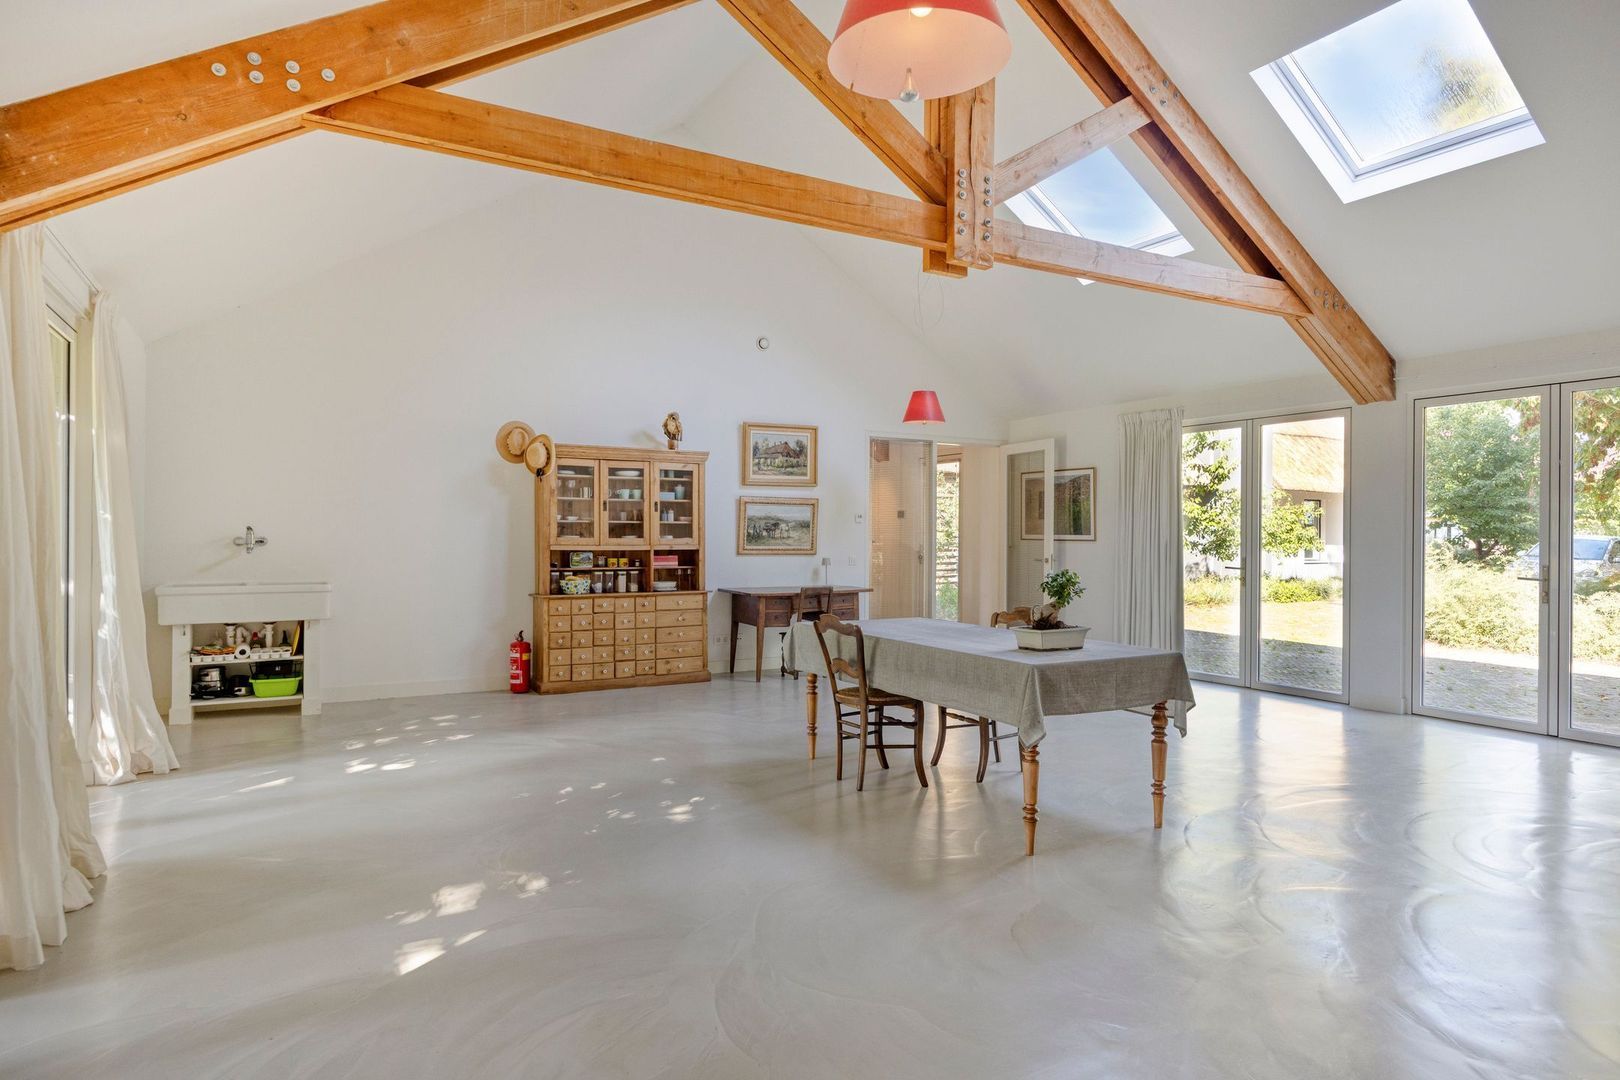
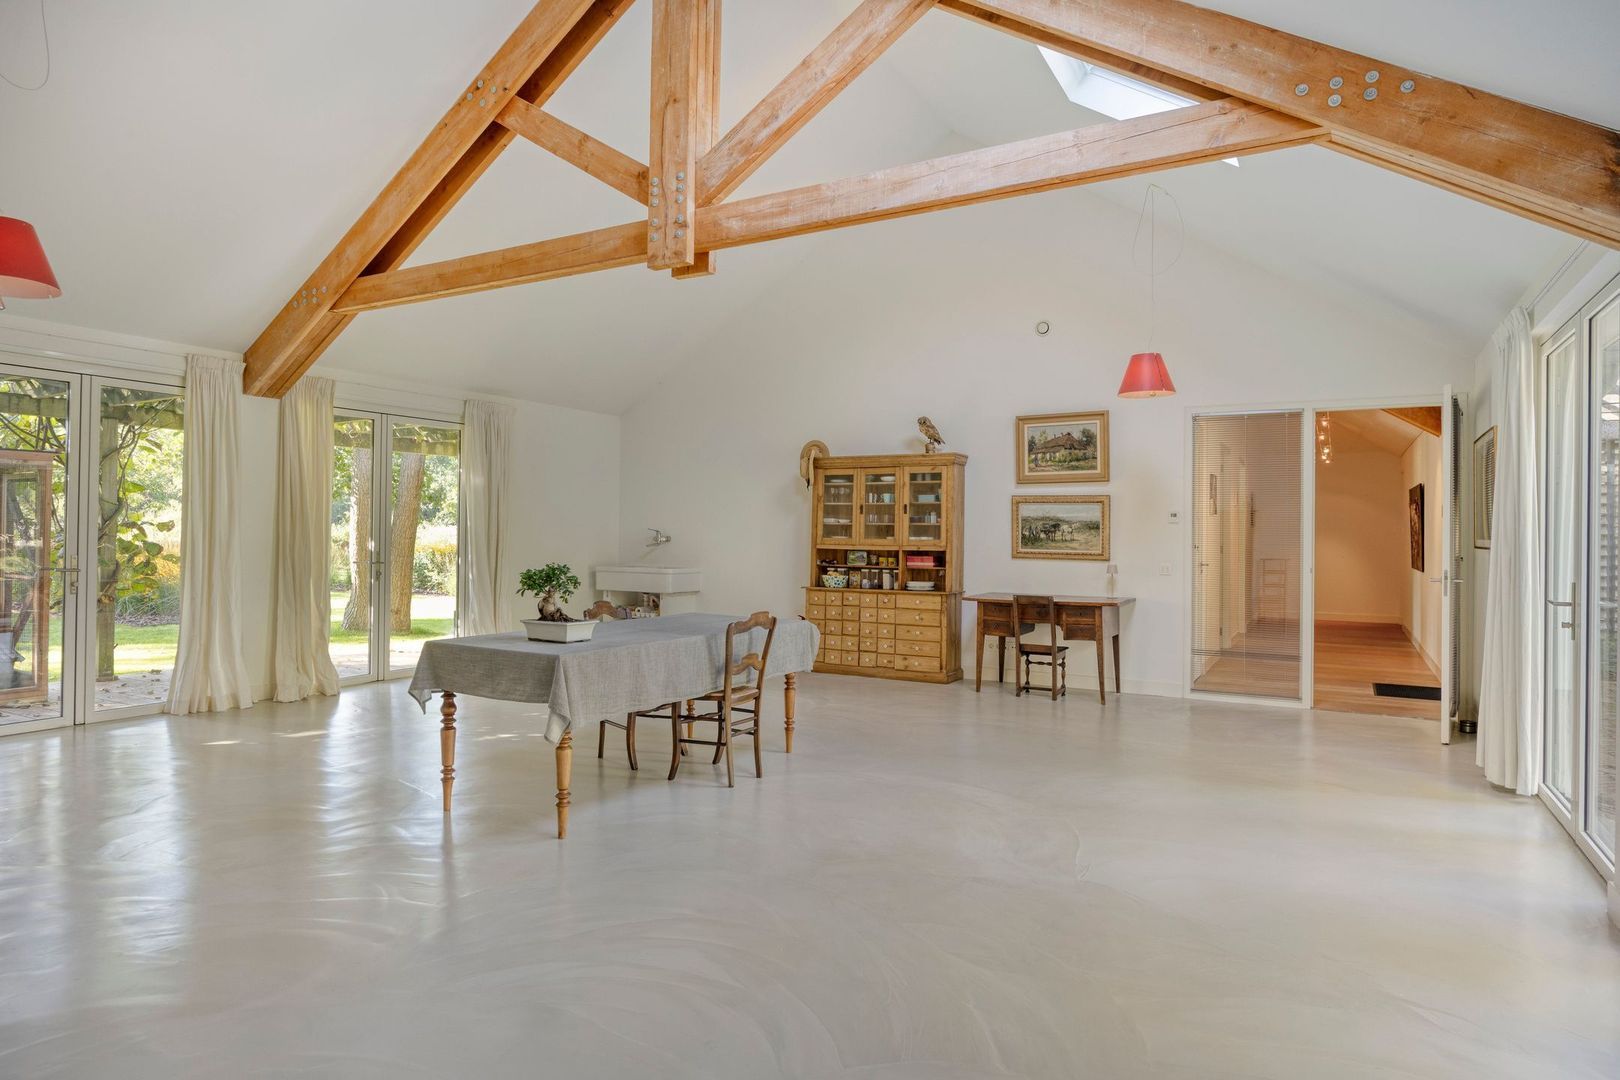
At the end of the corridor is the private entrance to the guest residence and a magnificent studio/multi-purpose room of approximately 70 m². This impressive space offers numerous possibilities, such as a hobby room, fitness area, home office, creative studio or additional bedrooms. The room also benefits from independent external access.
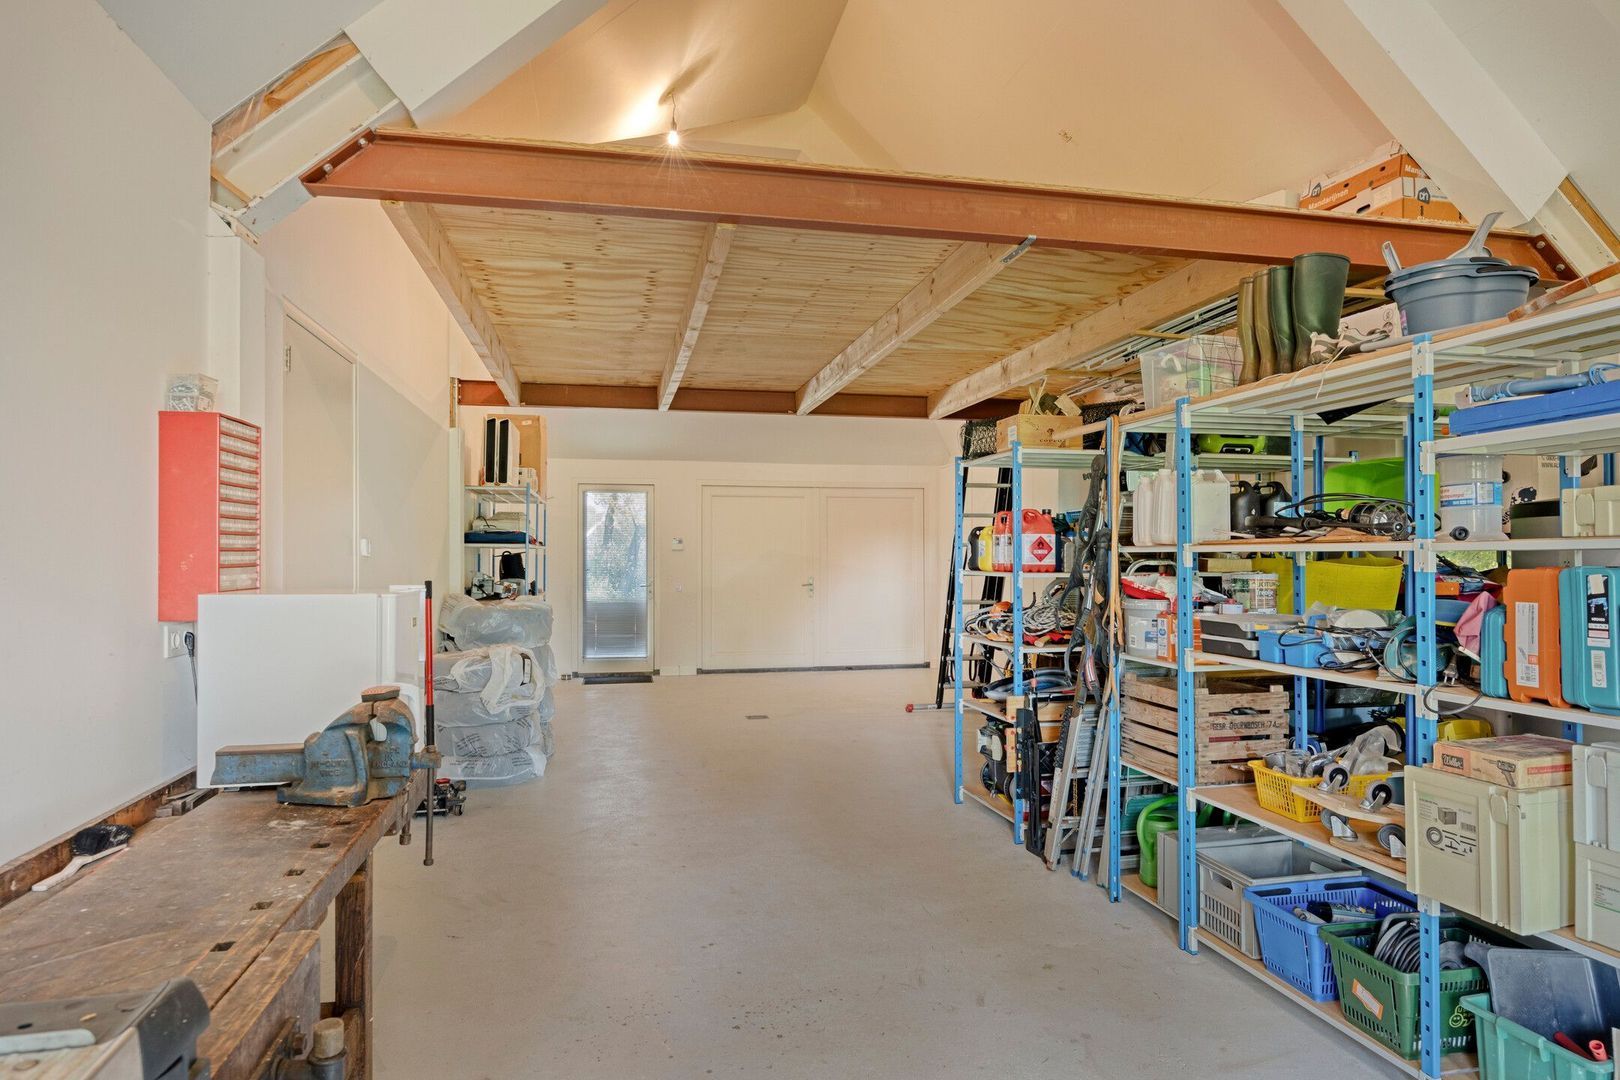
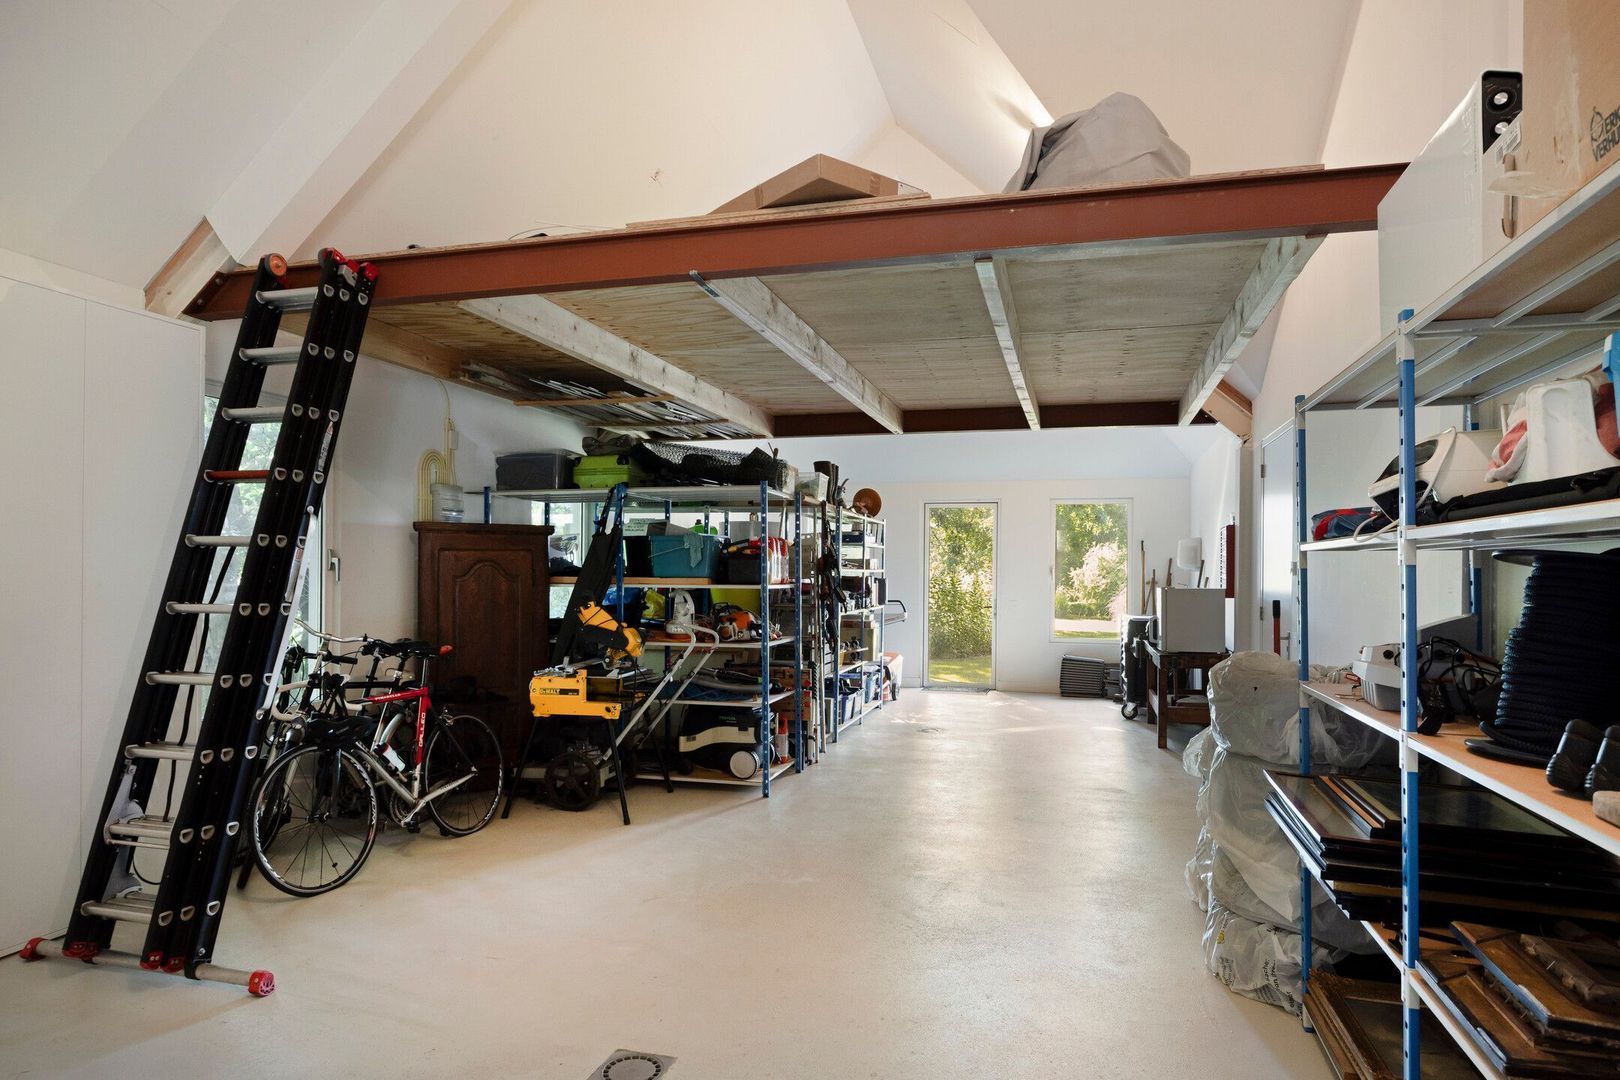
Adjacent to this area is the spacious double garage with mezzanine storage and technical installations. The garage can be accessed internally as well as through the large garage doors and directly from the garden.
Altogether, the property offers exceptional flexibility for families, guests or multigenerational living.
Outdoor Living
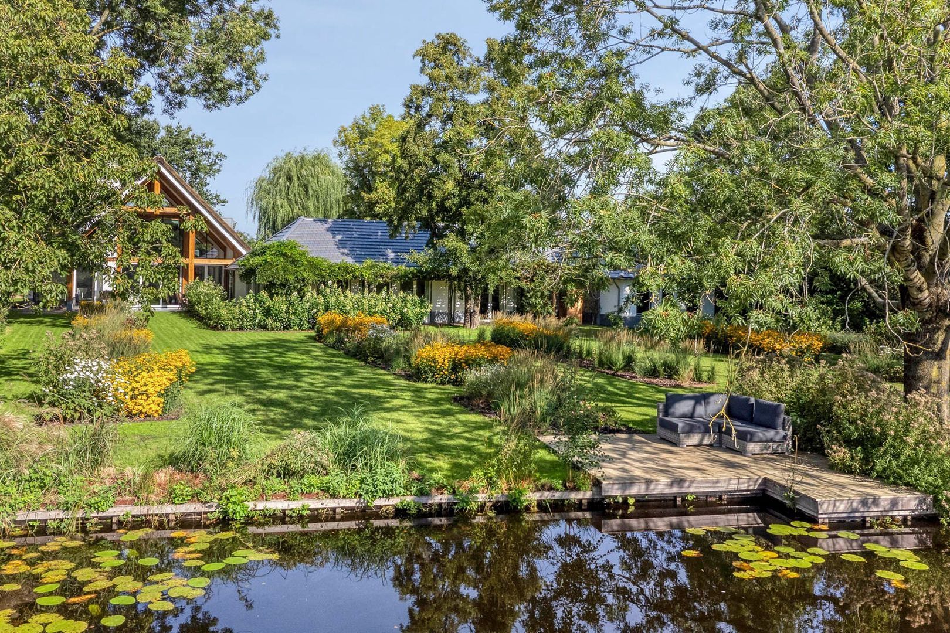
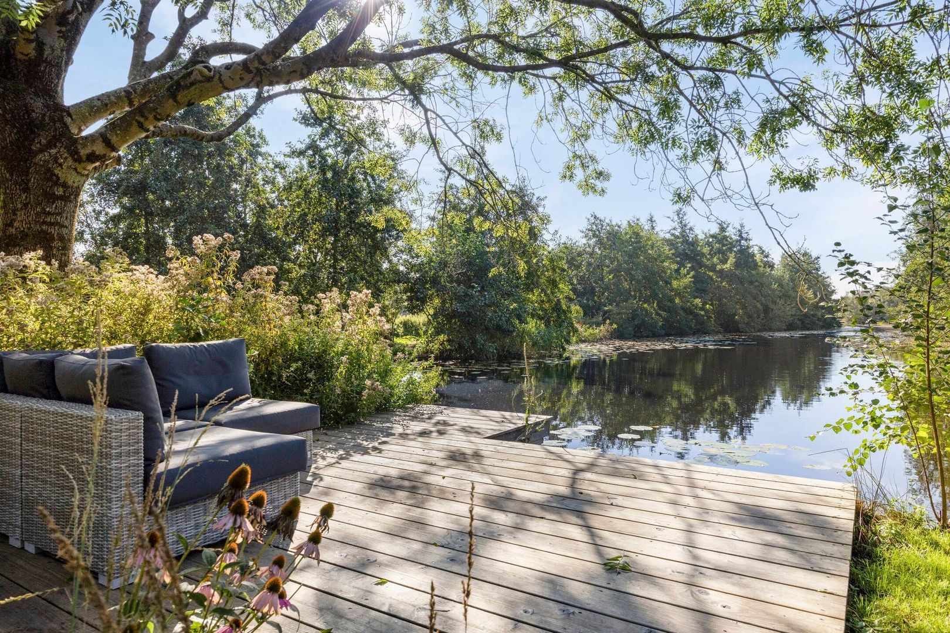
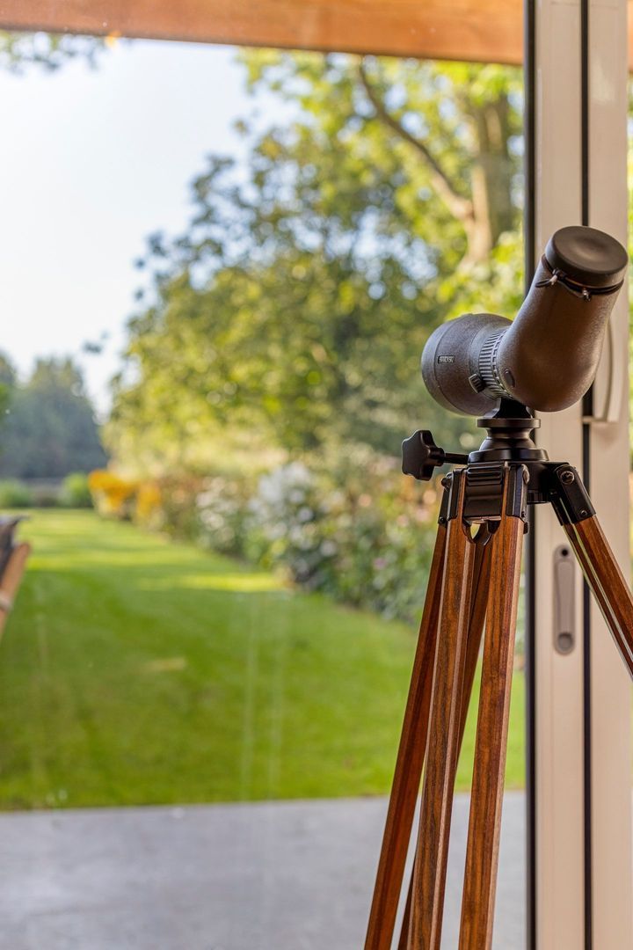
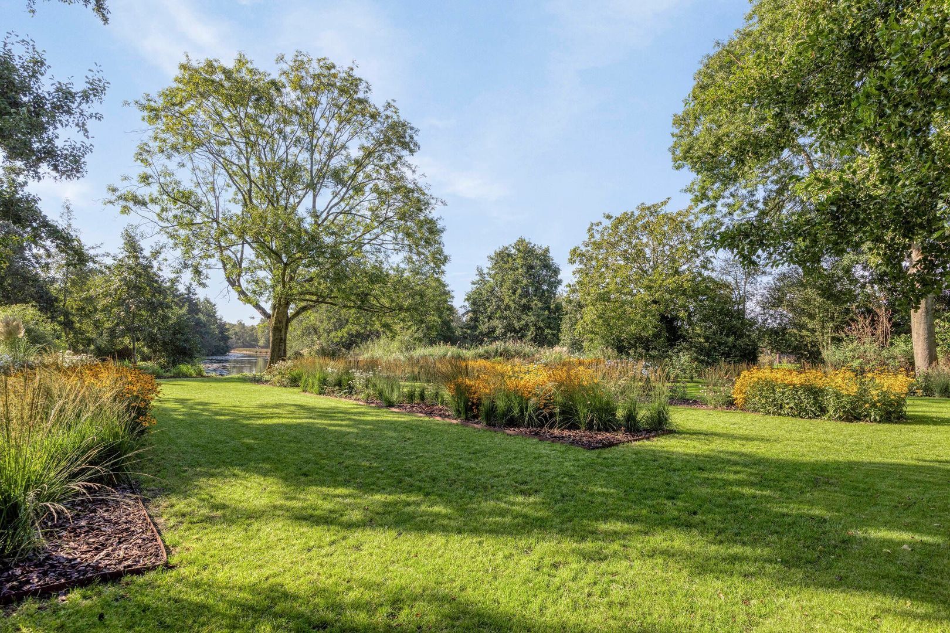
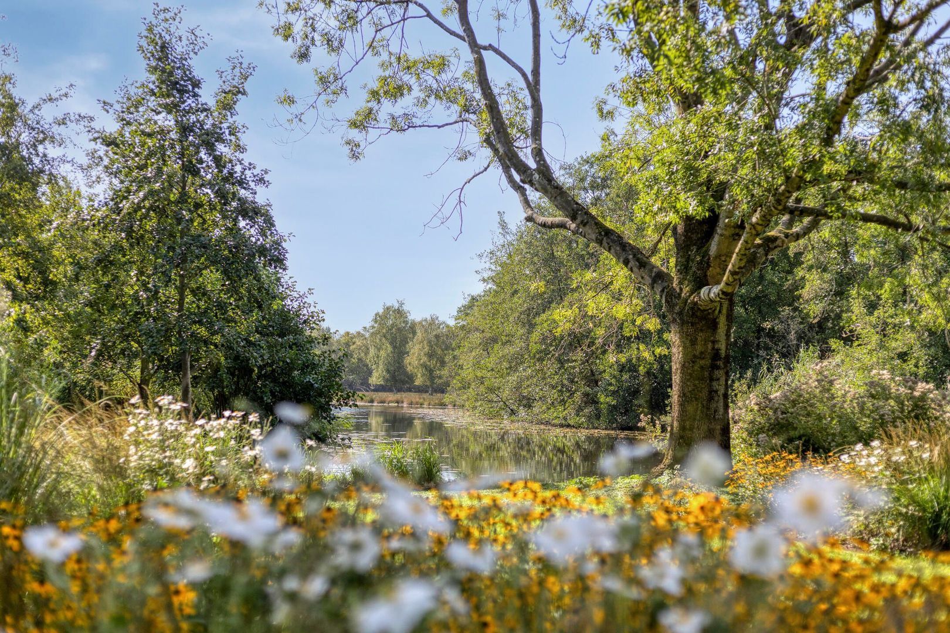
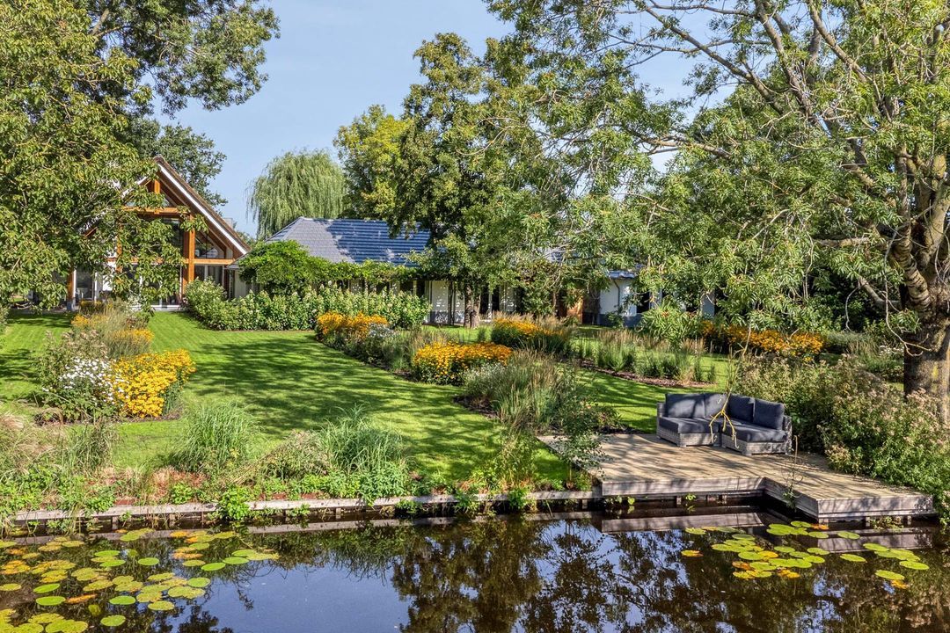
The beautifully landscaped architect-designed garden, featuring walnut trees and a variety of fruit trees, forms a natural extension of the home. Here you can enjoy peace, privacy and magnificent water views.
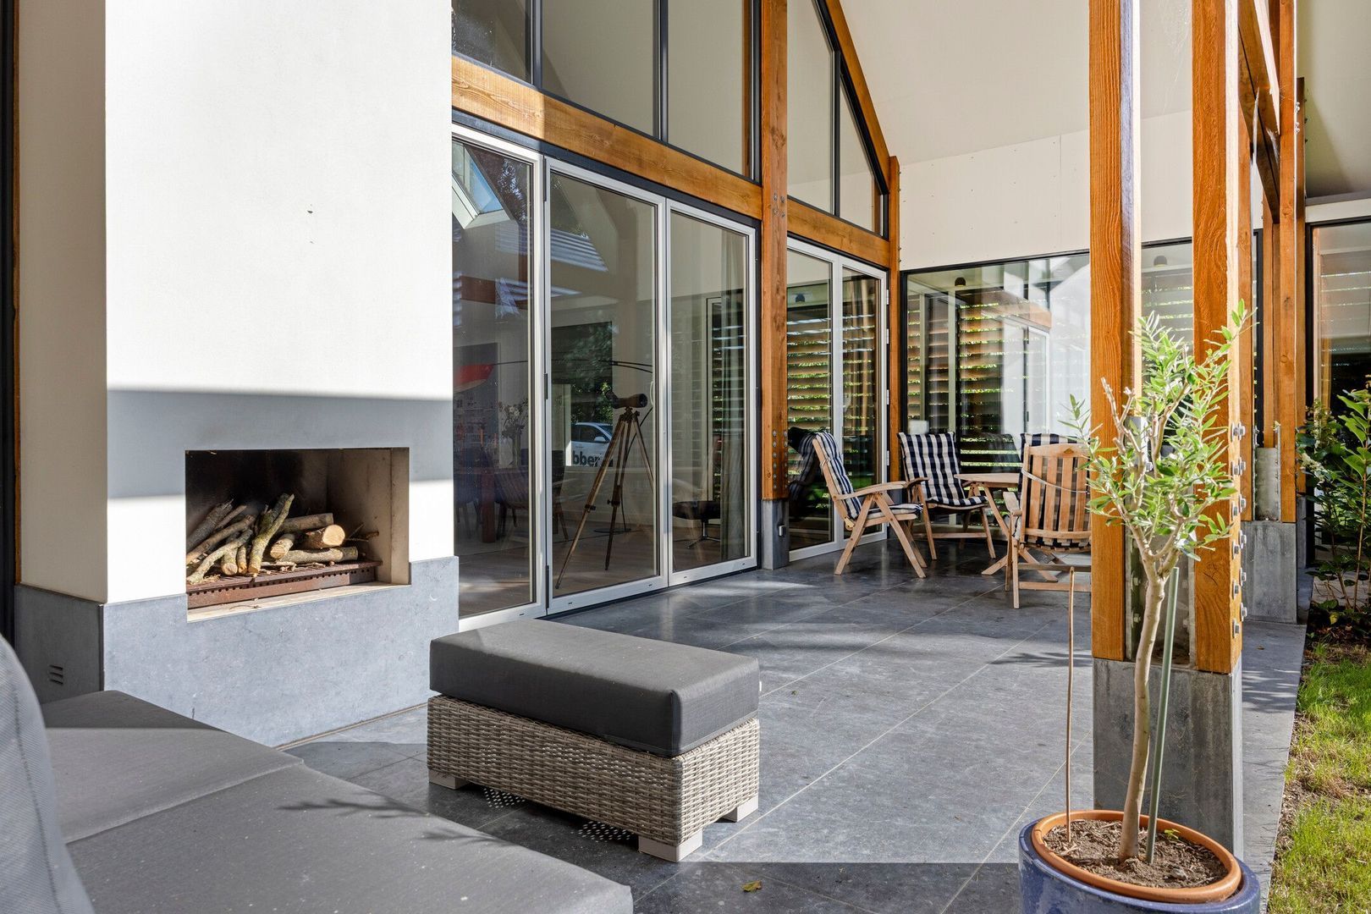
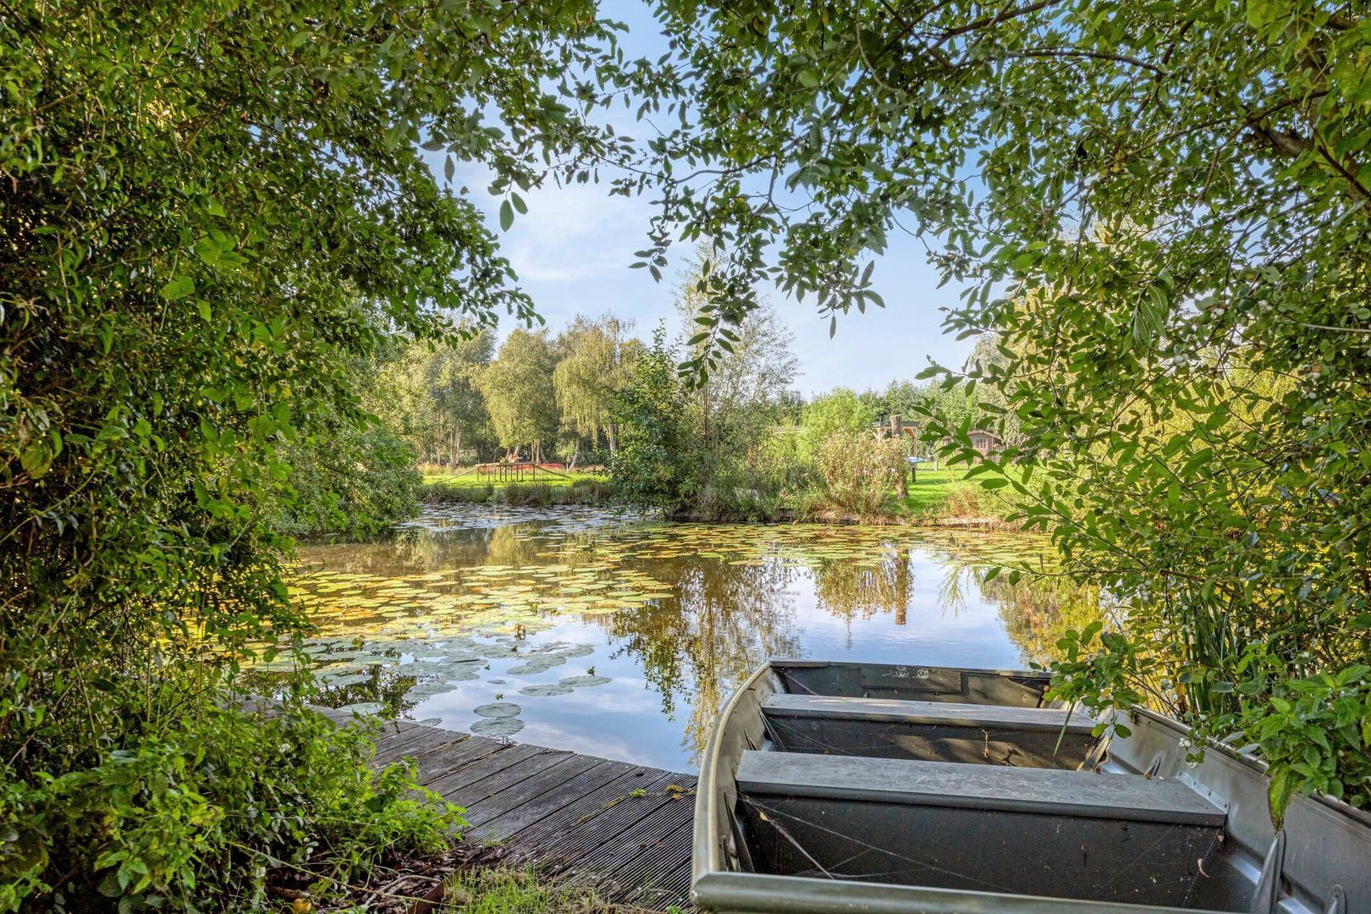
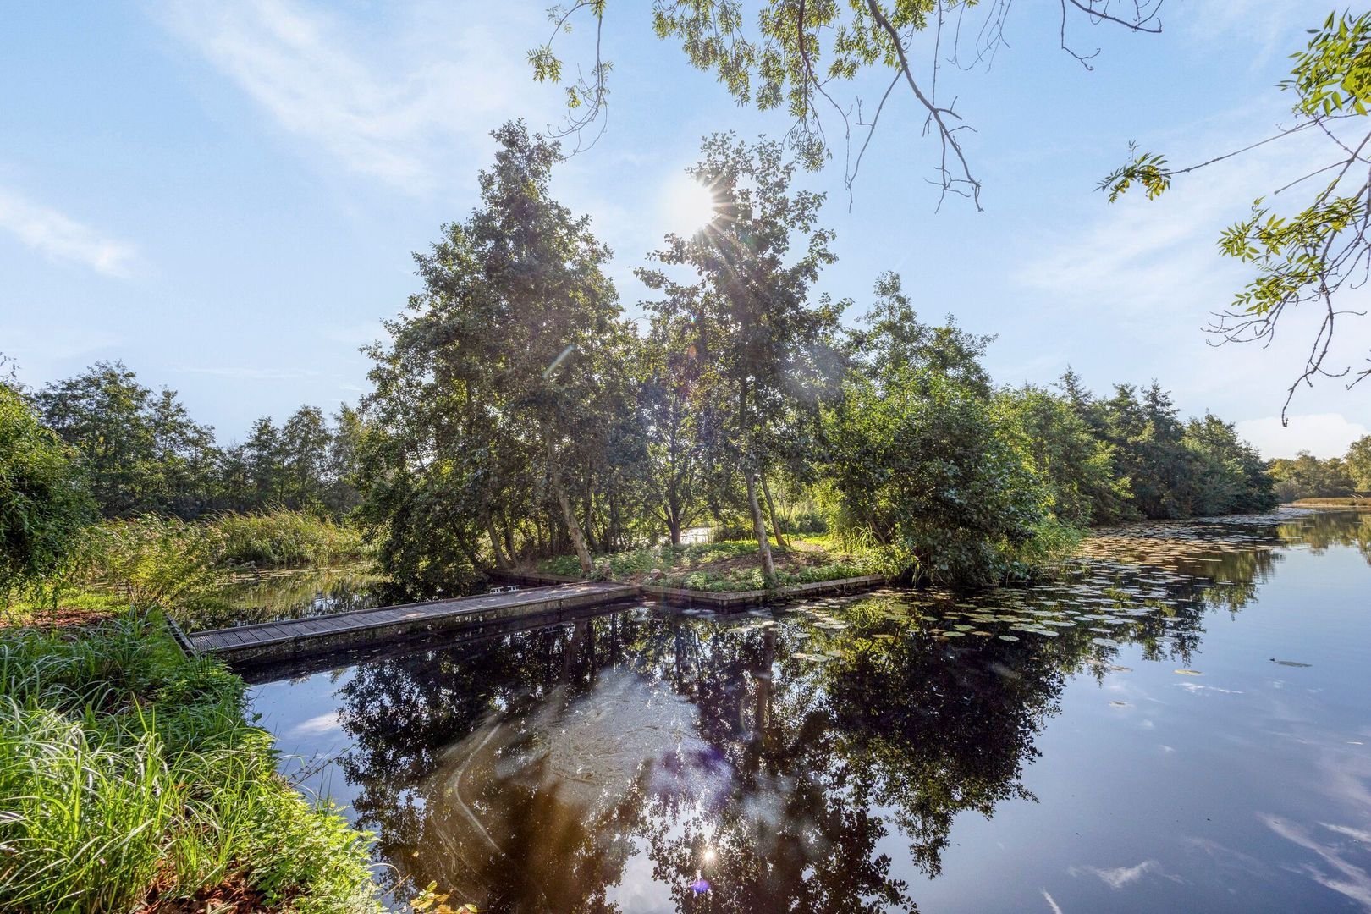
A spacious covered terrace with an attractive outdoor fireplace creates the perfect setting for outdoor living throughout the year. The wooden jetty provides direct access to the water and completes this unique outdoor experience.
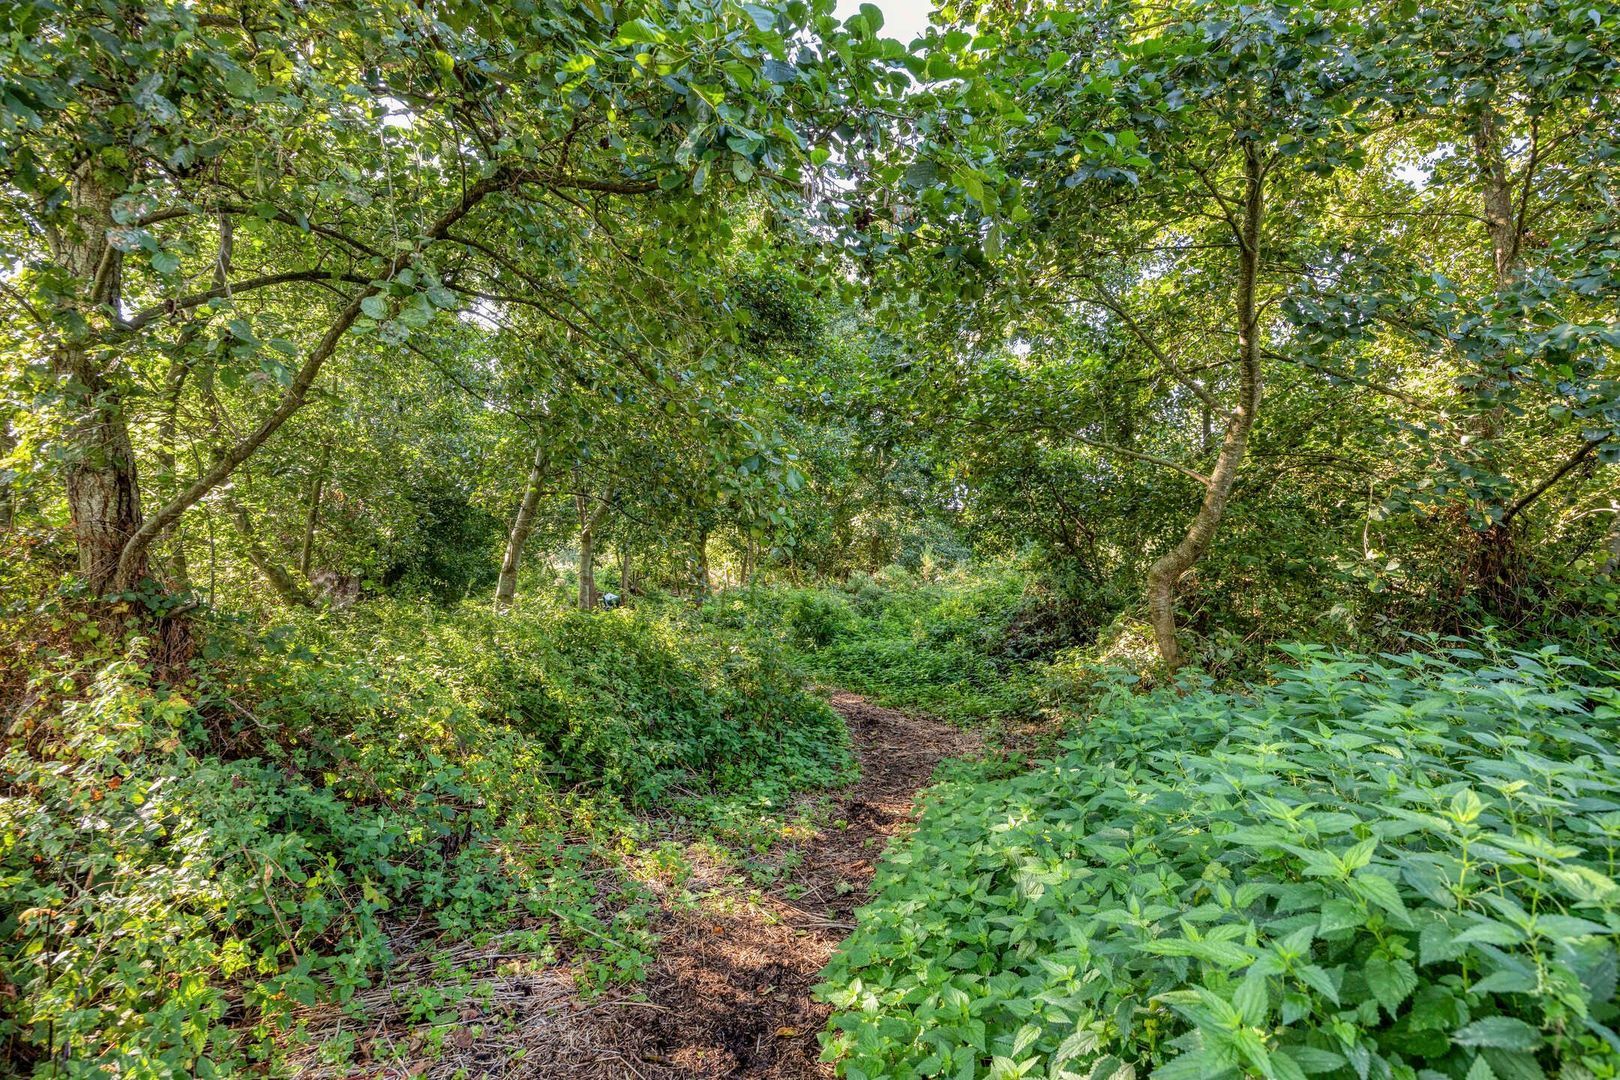
A floating bridge leads to the largest island within the estate, where you can enjoy peaceful walks through your own private woodland.
Key Features
Exceptional detached villa in excellent condition.
Residential island of approximately 3,380 m².
Additional private nature reserve and water ownership of approximately 84,140 m².
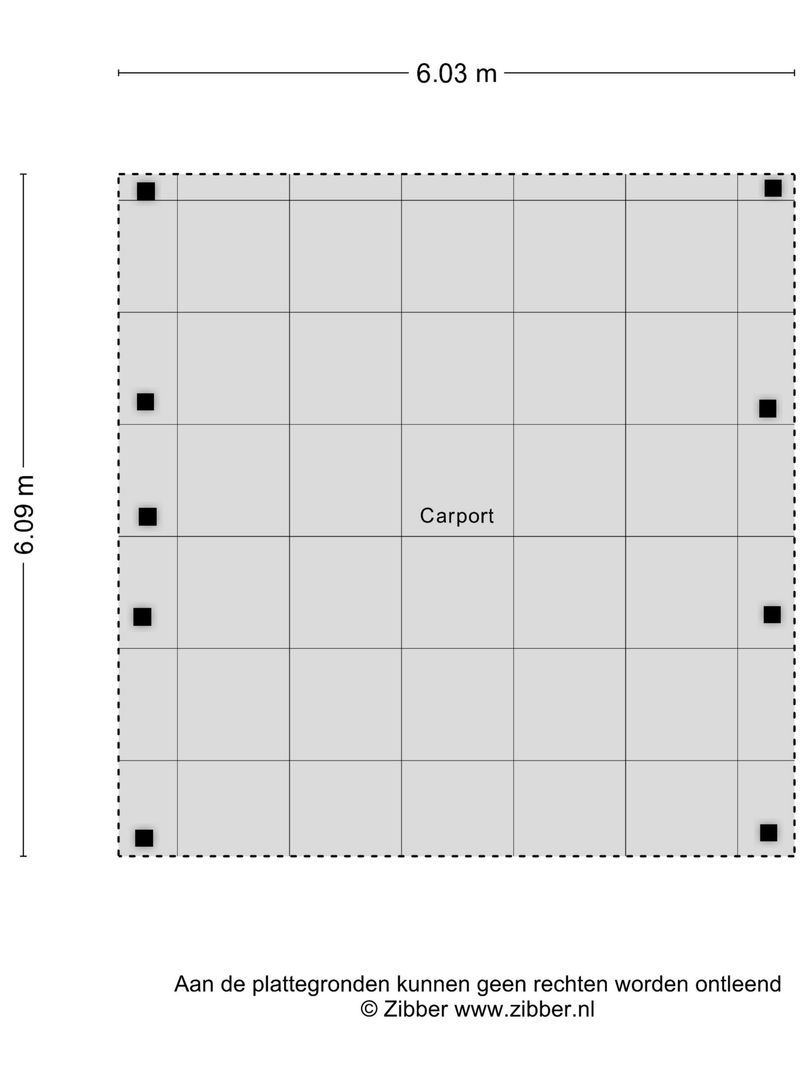
Carport for two vehicles with electric vehicle charging point.
Spacious garage and additional on-site parking.
Fully equipped with high-performance double glazing (HR++).
Rear façade fitted with Beng vacuum glass and heated glass (E-glass).
Comprehensive floor, wall and roof insulation.
Underfloor heating and cooling throughout the entire property.
Ground-source heat pump system (installed late 2025).
Electric vehicle charging station.
Magnificent architect-designed gardens with walnut and fruit trees.
Direct boating connection to the Nieuwkoop Lakes.
Spectacular panoramic views across water and nature.
An extraordinary property combining space, luxury, comfort and a unique waterfront setting.
A rare opportunity for those seeking exclusive waterfront living with complete privacy in one of the most beautiful nature reserves in the Netherlands.