Broekseweg 64, Meerkerk foto-1
Meerkerk

Broekseweg 64

€ 2.200.000 k.k.
Broekseweg 64, Meerkerk foto-0
Broekseweg 64, Meerkerk foto-1
Broekseweg 64, Meerkerk foto-2
Broekseweg 64, Meerkerk foto-3
Broekseweg 64, Meerkerk foto-4
Broekseweg 64, Meerkerk foto-5
Broekseweg 64, Meerkerk foto-6
Broekseweg 64, Meerkerk foto-7
Broekseweg 64, Meerkerk foto-8
Broekseweg 64, Meerkerk foto-9
Broekseweg 64, Meerkerk foto-10
Broekseweg 64, Meerkerk foto-11
Broekseweg 64, Meerkerk foto-12
Broekseweg 64, Meerkerk foto-13
Broekseweg 64, Meerkerk foto-14
Broekseweg 64, Meerkerk foto-15
Broekseweg 64, Meerkerk foto-16
Broekseweg 64, Meerkerk foto-17
Broekseweg 64, Meerkerk foto-18
Broekseweg 64, Meerkerk foto-19
Broekseweg 64, Meerkerk foto-20
Broekseweg 64, Meerkerk foto-21
Broekseweg 64, Meerkerk foto-22
Broekseweg 64, Meerkerk foto-23
Broekseweg 64, Meerkerk foto-24
Broekseweg 64, Meerkerk foto-25
Broekseweg 64, Meerkerk foto-26
Broekseweg 64, Meerkerk foto-27
Broekseweg 64, Meerkerk foto-28
Broekseweg 64, Meerkerk foto-29
Broekseweg 64, Meerkerk foto-30
Broekseweg 64, Meerkerk foto-31
Broekseweg 64, Meerkerk foto-32
Broekseweg 64, Meerkerk foto-33
Broekseweg 64, Meerkerk foto-34
Broekseweg 64, Meerkerk foto-35
Broekseweg 64, Meerkerk foto-36
Broekseweg 64, Meerkerk foto-37
Broekseweg 64, Meerkerk foto-38
Broekseweg 64, Meerkerk foto-39
Broekseweg 64, Meerkerk foto-40
Broekseweg 64, Meerkerk foto-41
Broekseweg 64, Meerkerk foto-42
Broekseweg 64, Meerkerk foto-43
Broekseweg 64, Meerkerk foto-44
Broekseweg 64, Meerkerk foto-45
Broekseweg 64, Meerkerk foto-46
Broekseweg 64, Meerkerk foto-47
Broekseweg 64, Meerkerk foto-48
Broekseweg 64, Meerkerk foto-49
Broekseweg 64, Meerkerk foto-50
Broekseweg 64, Meerkerk foto-51
Broekseweg 64, Meerkerk foto-52
Broekseweg 64, Meerkerk foto-53
Broekseweg 64, Meerkerk foto-54
Broekseweg 64, Meerkerk foto-55
Broekseweg 64, Meerkerk foto-56
Broekseweg 64, Meerkerk foto-57
Broekseweg 64, Meerkerk foto-58
Broekseweg 64, Meerkerk foto-59
New
Broekseweg 64, Meerkerk foto-2
Broekseweg 64, Meerkerk foto-3
+60
Plot surface
6.950 m²
Living surface
812 m²
Volume
2.858 m³

Description

A country estate of distinction, where living, entertaining and doing business come together

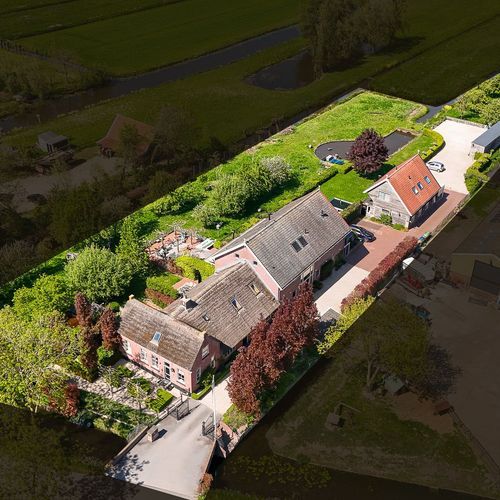
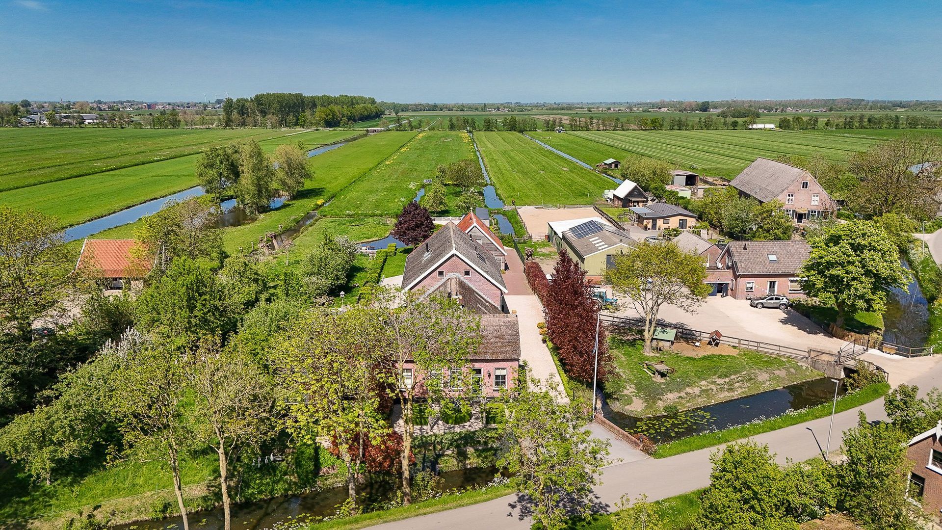
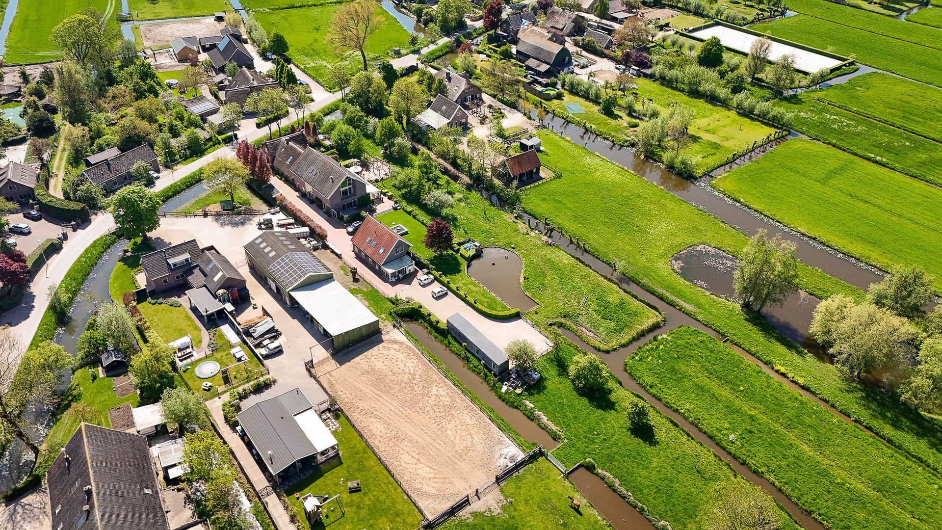
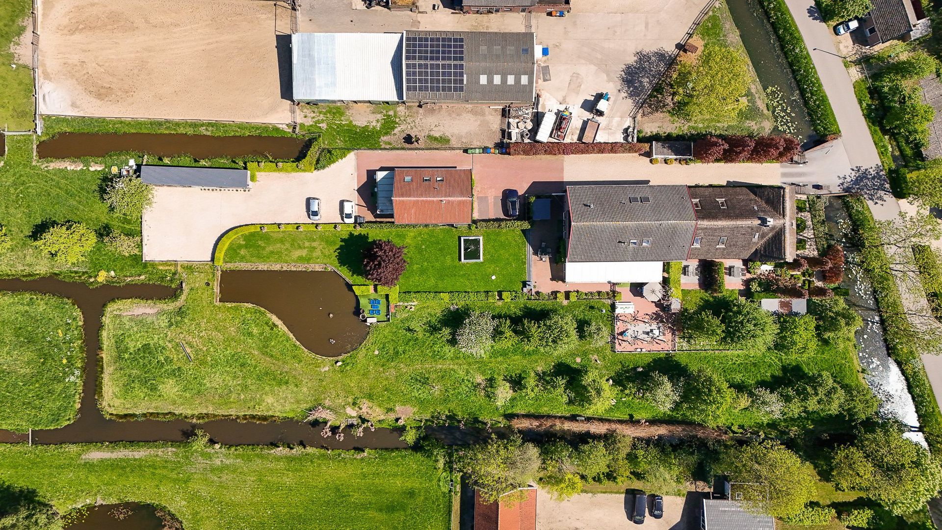
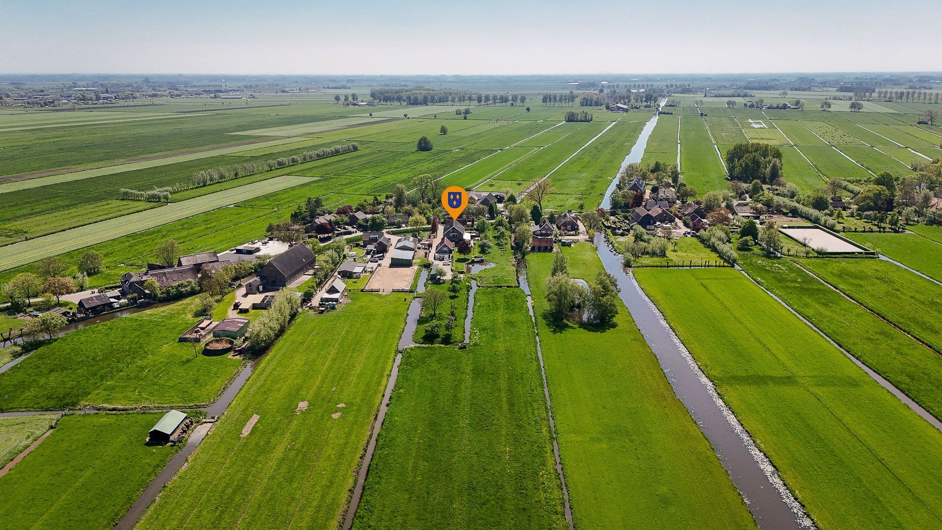
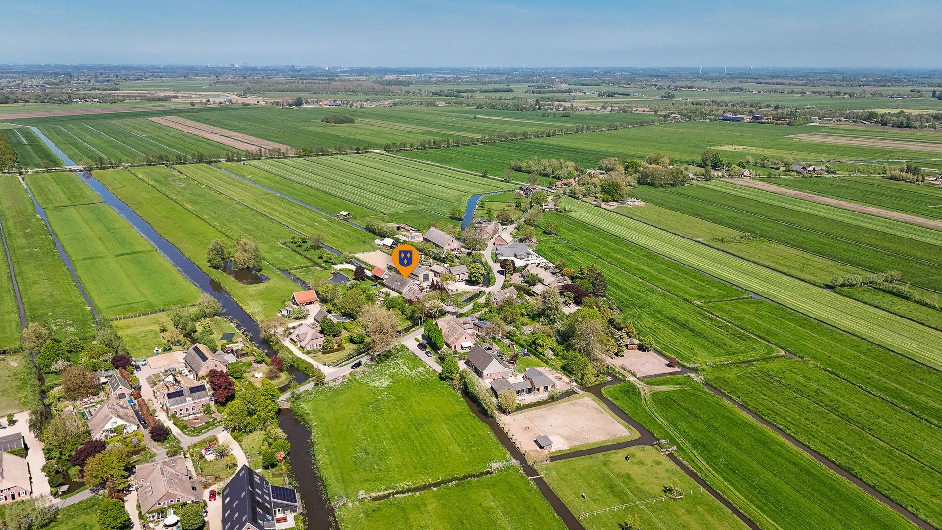
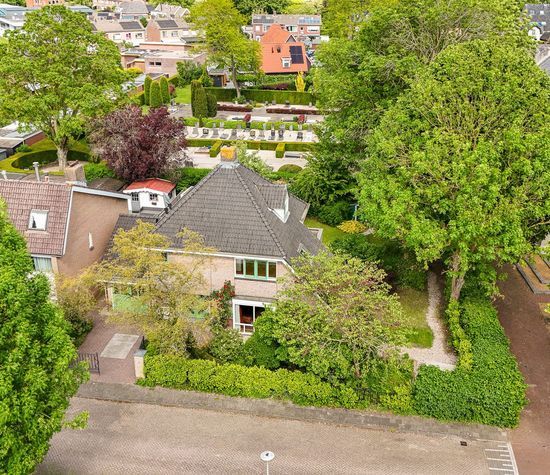
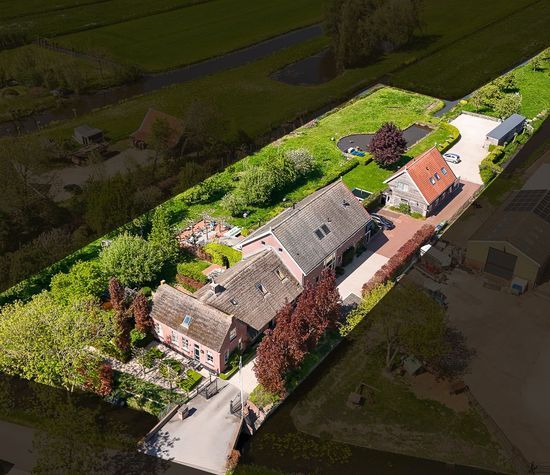
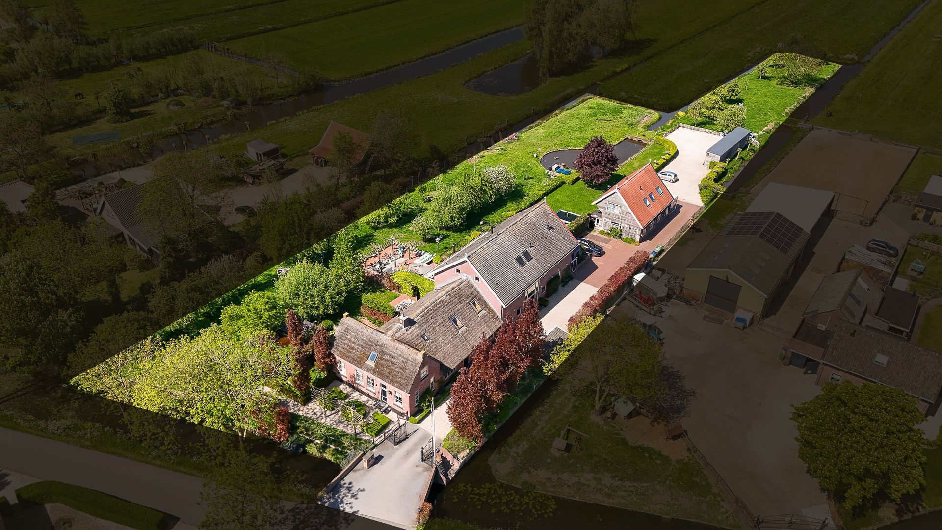
On the edge of Meerkerk, in the middle of the vast polder landscape, lies an exceptional estate that can hardly be compared to any other property. On a generous plot of no less than 6,950 m² stands this impressive detached country farmhouse with a living area of approximately 812 m². A unique domain where space, comfort and versatility come together in a remarkable way.

With 14 bedrooms, spread across 17 rooms, and four fully self-contained living units, this property offers exceptional possibilities. Ideal for large families, several generations under one roof, informal care, guest accommodation, rental or a combination of living and working. A rare opportunity for anyone looking for a living environment that offers both private and professional potential.

Renovated to a high standard and technically outstandingly equipped

The farmhouse was originally built in 1937 and was extensively renovated and modernised between 1999 and 2007 using high-quality materials and with great attention to sustainability and comfort. The whole benefits from excellent insulation and an impressive technical standard.

There are, for instance, three separate central heating installations with Nefit ECO high-efficiency boilers, approximately 350 m² of underfloor heating divided across several zones and largely controllable per room by thermostat, a central automatic water softening system and two central vacuum systems. The technical provisions have been arranged down to the last detail, resulting in a comfortable and future-proof living complex.

The main residence: spacious, light and luxurious

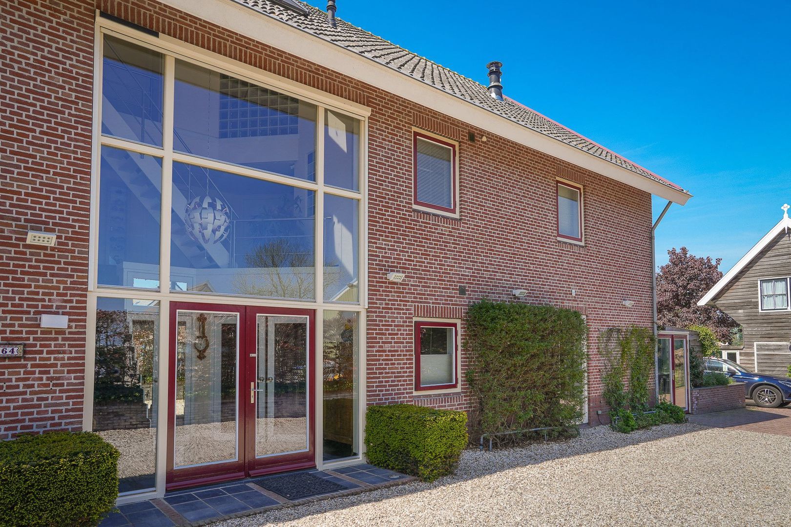
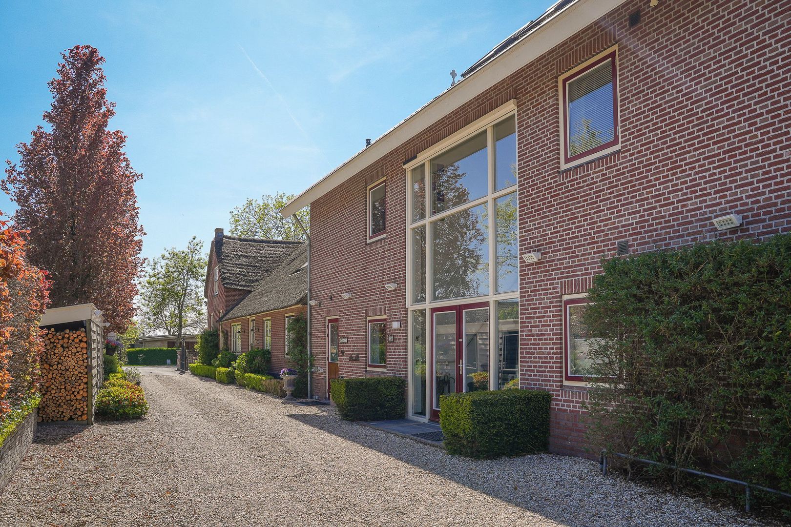
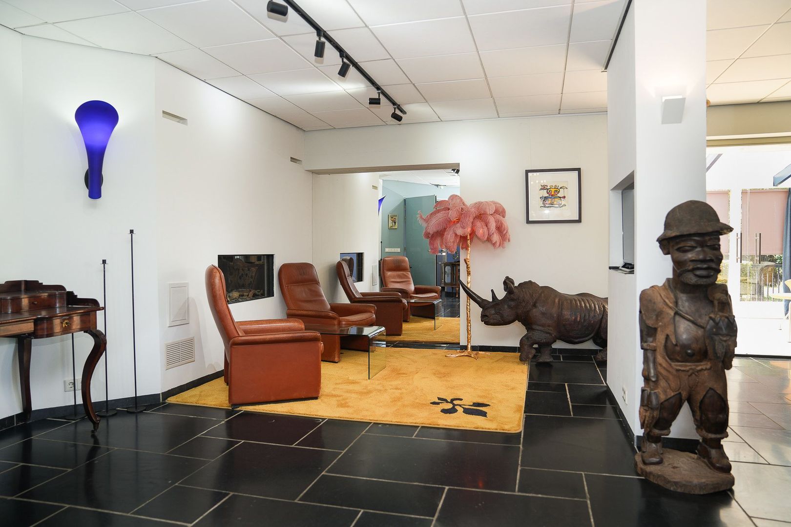
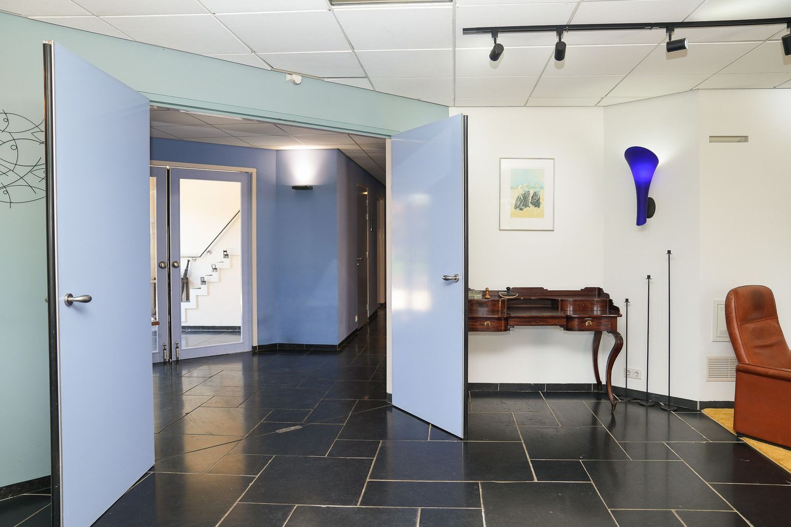
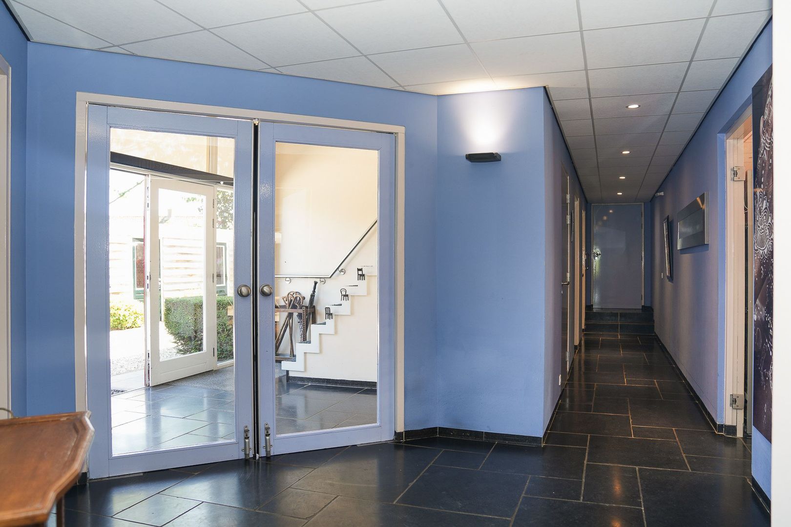
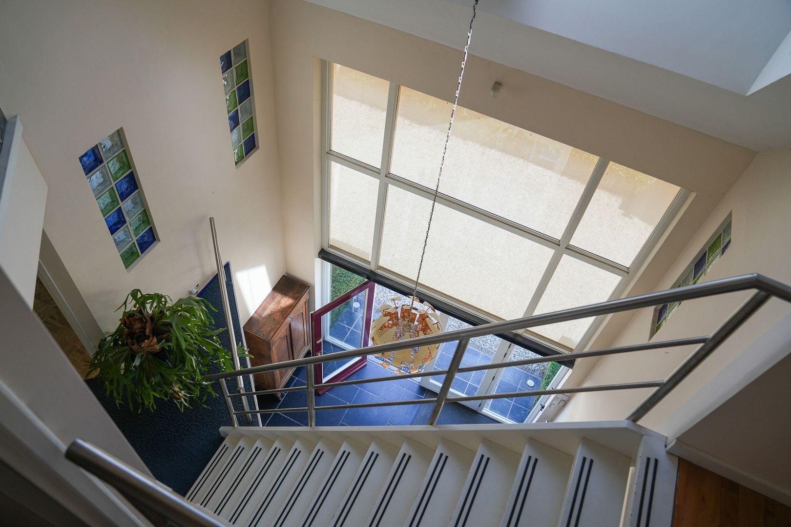
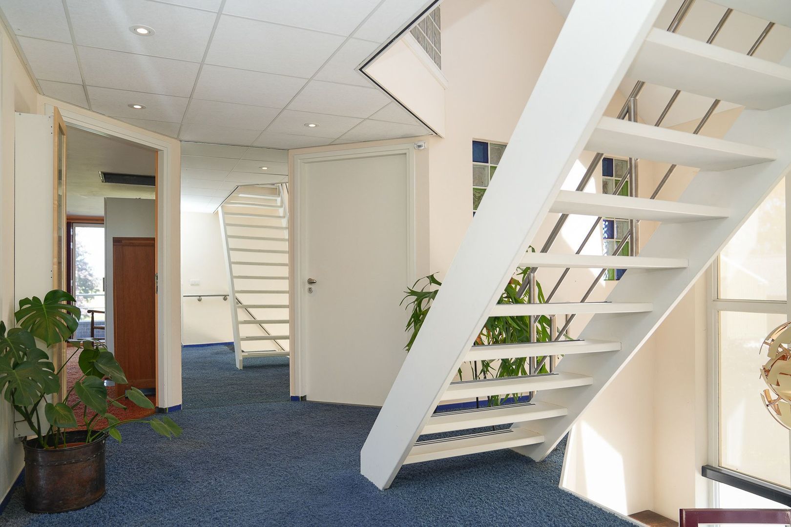
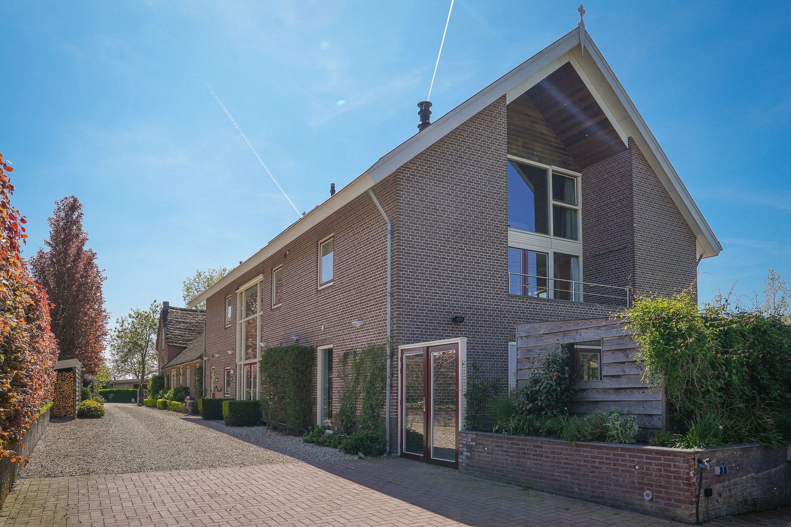
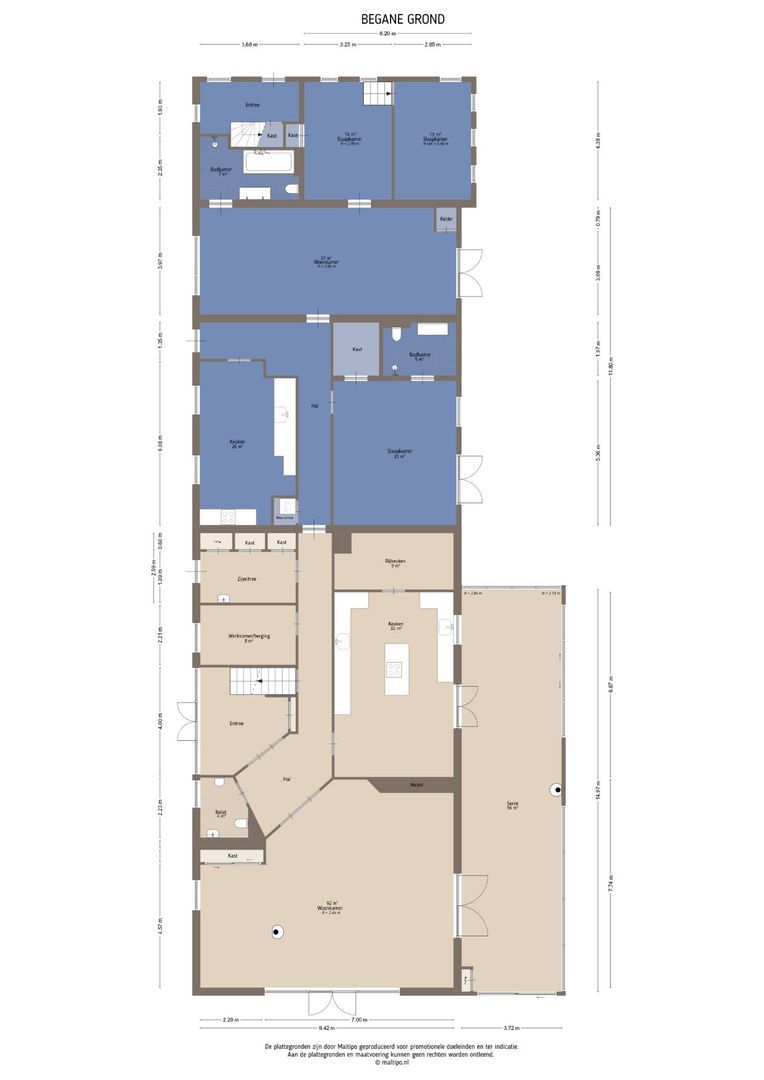
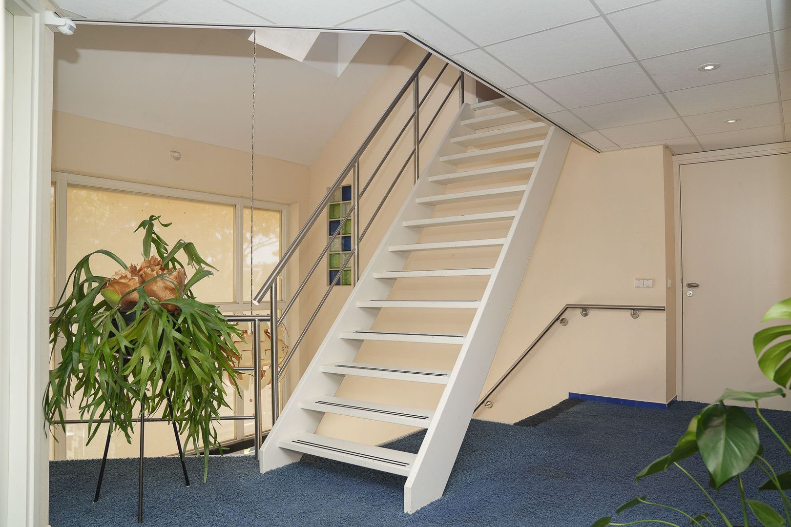
The main residence is located halfway along the plot and forms the heart of the estate. On entering, the imposing reception hall immediately catches the eye, with its glass façade and double-height ceiling that create an impressive sense of space and light.

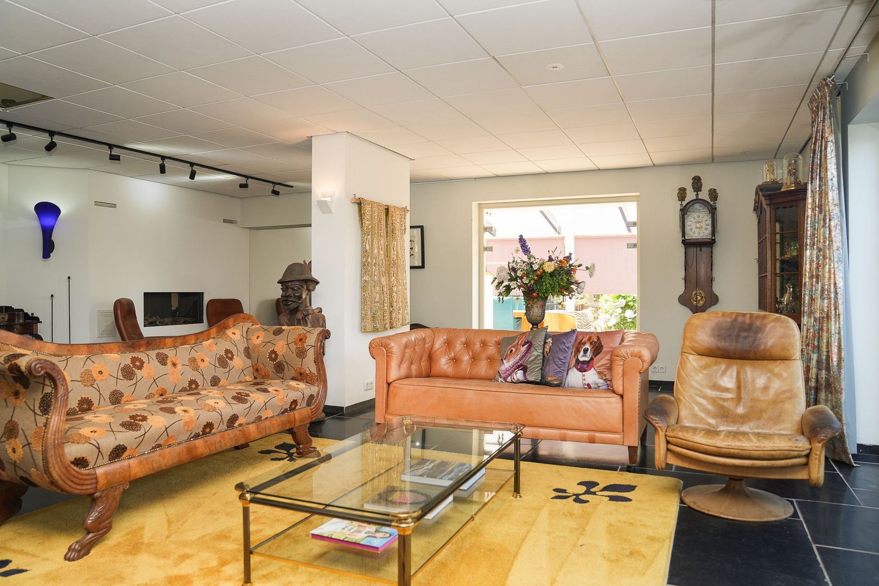
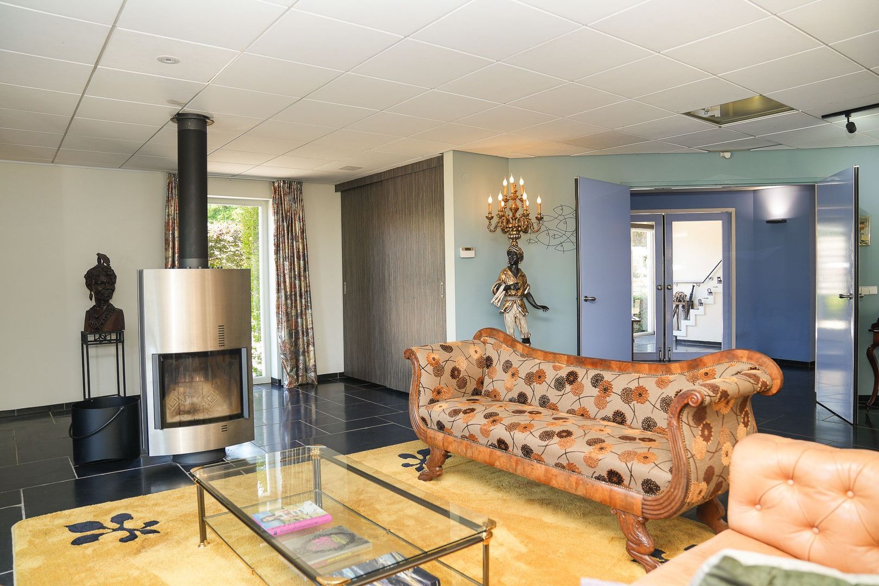
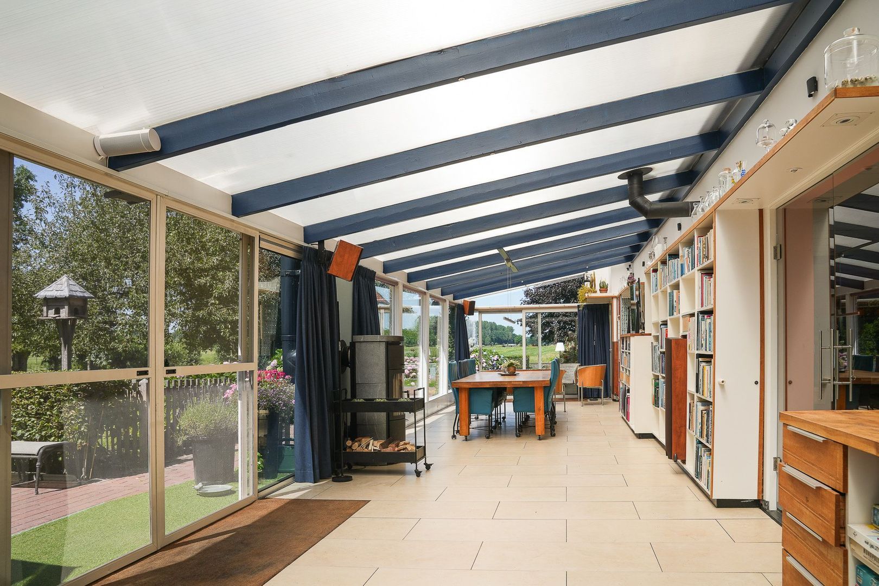
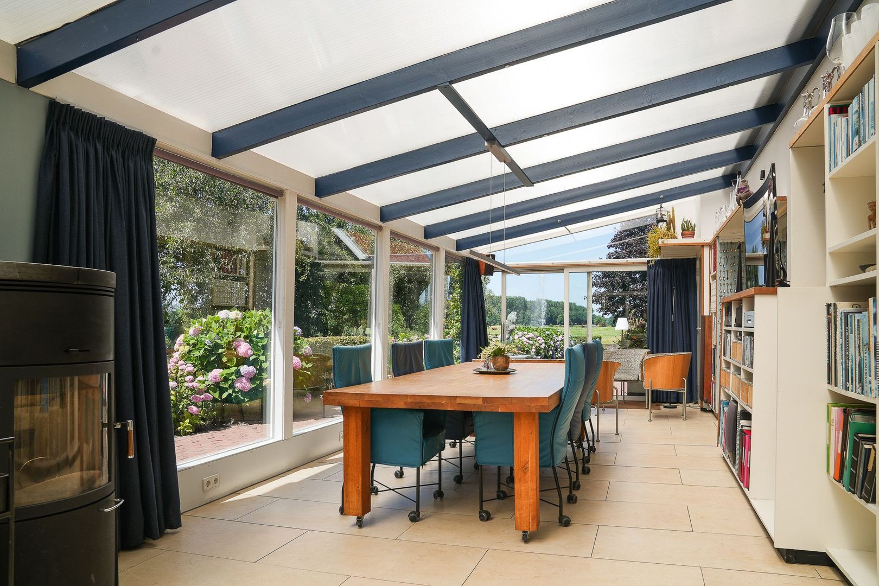
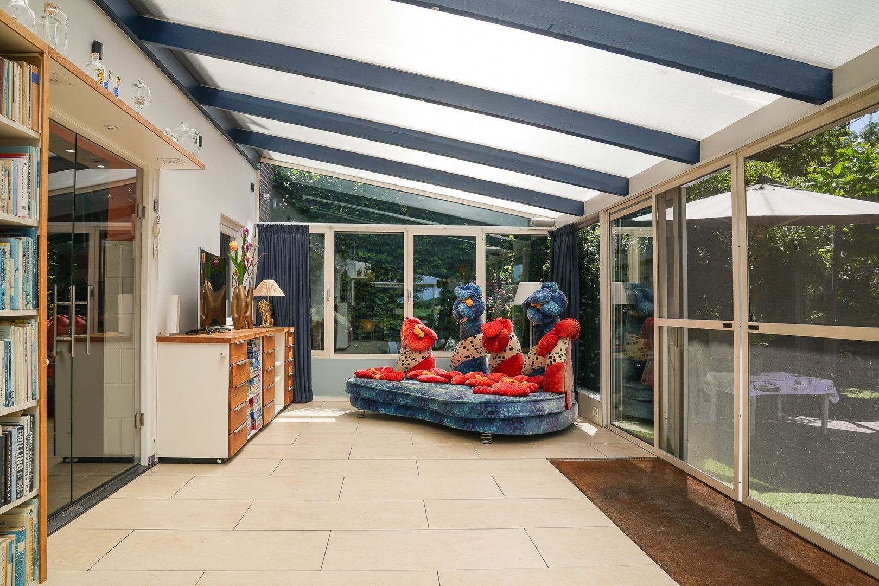
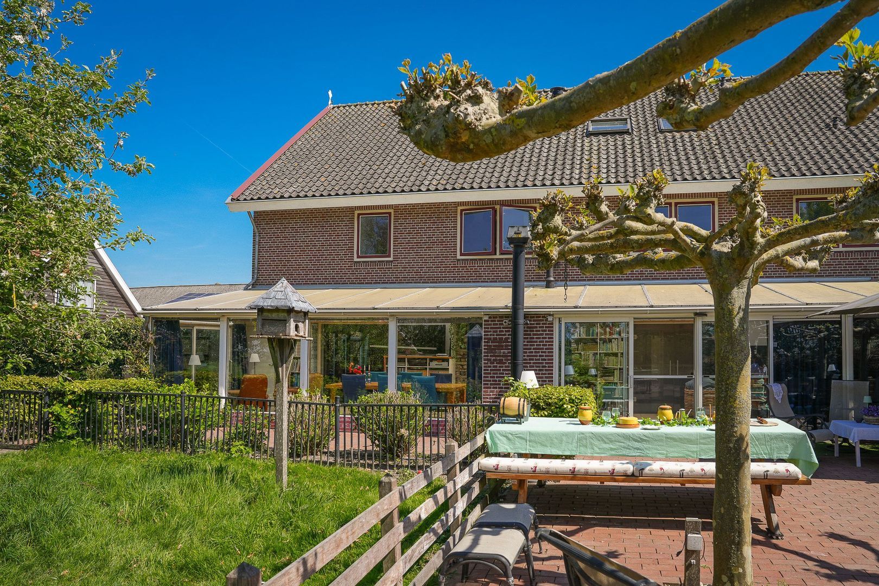
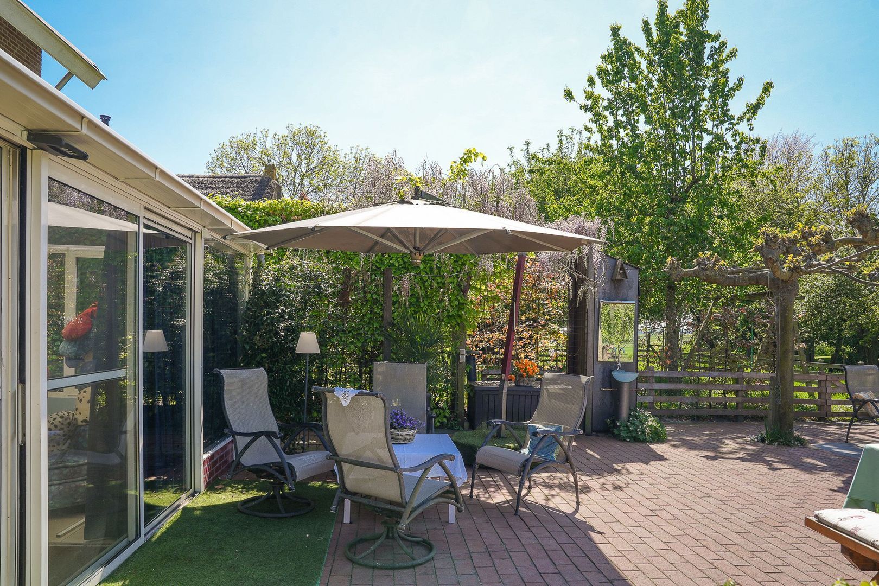
The generous living room features large windows, several inviting seating areas and a characterful Harrie Leenders wood-burning stove. Adjoining the living room and large kitchen is the conservatory of approximately 60 m², entirely surrounded by glass and fitted with underfloor heating, sun protection and an attractive soapstone stove. A delightful living space that offers a direct connection with the outdoors in every season.

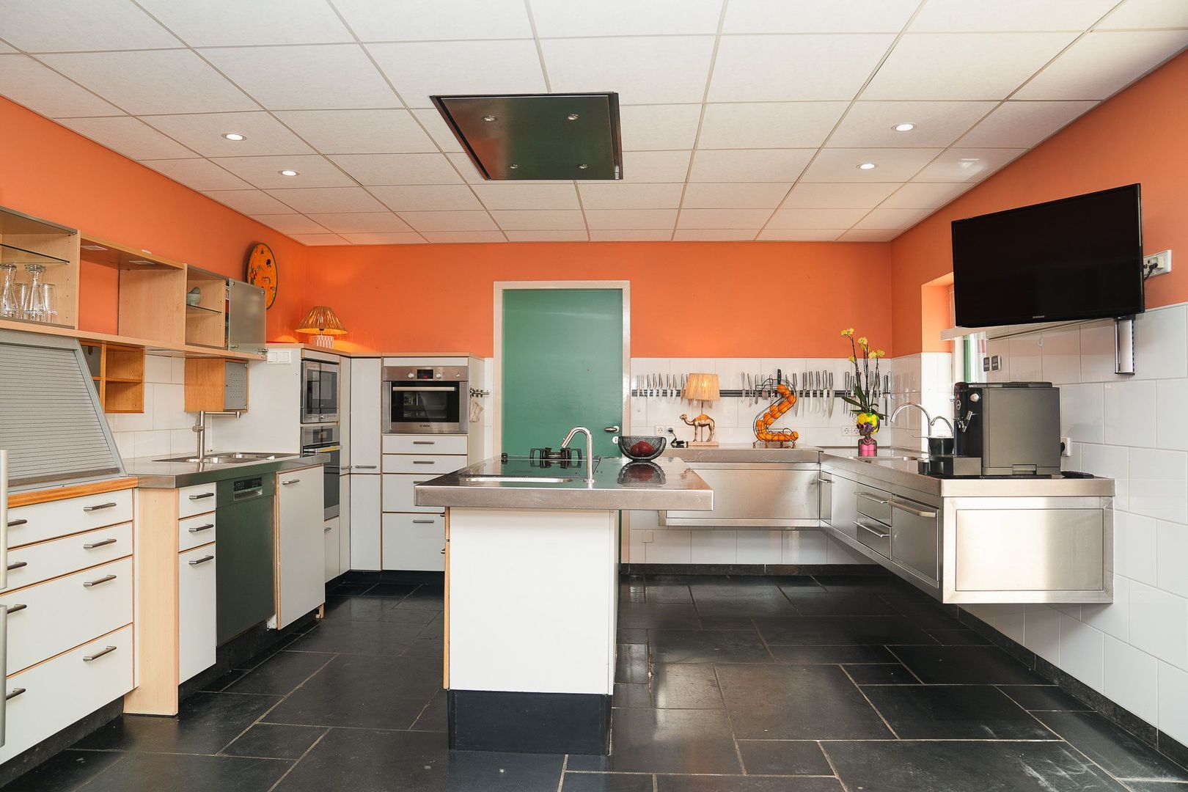
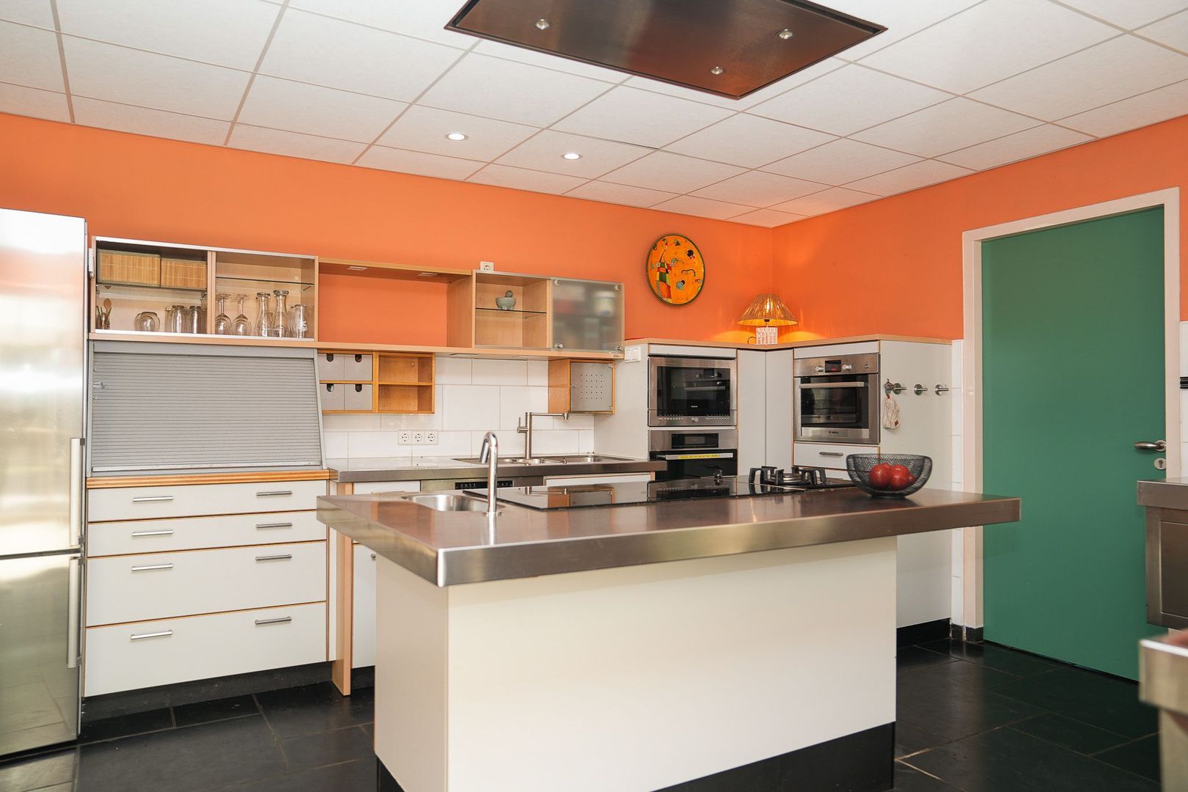
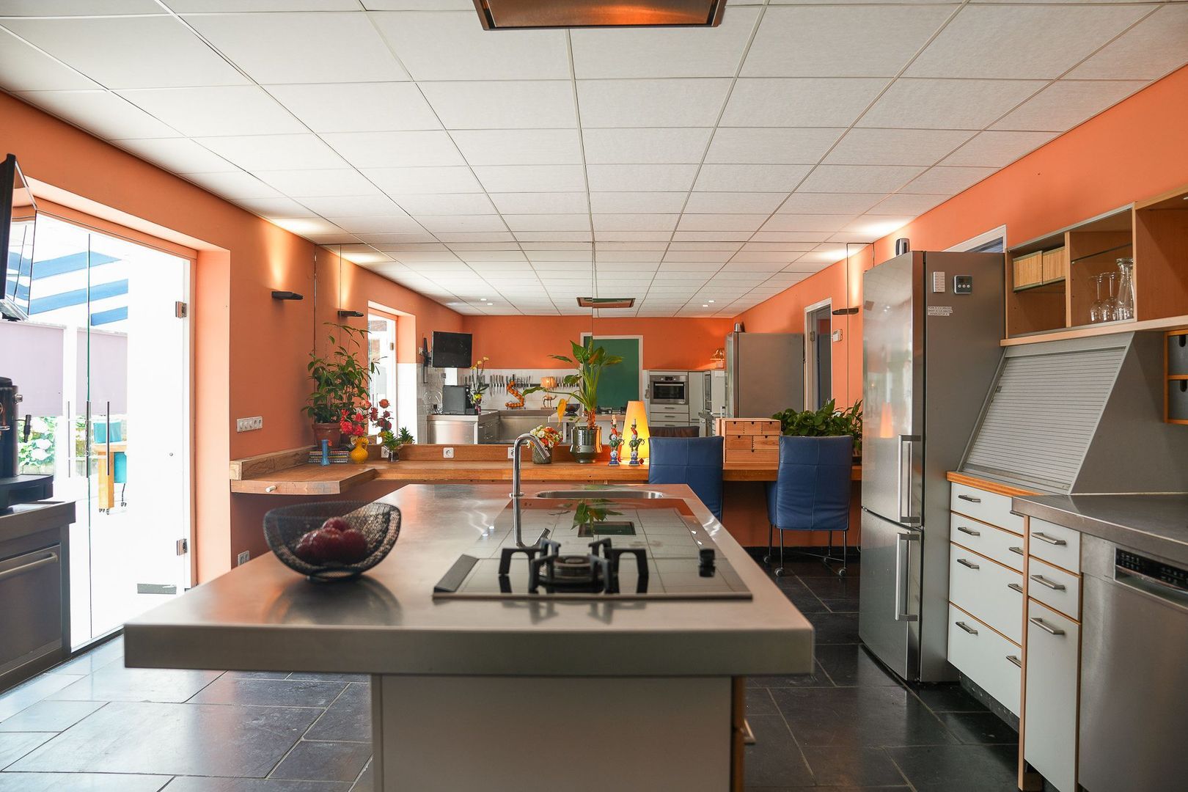
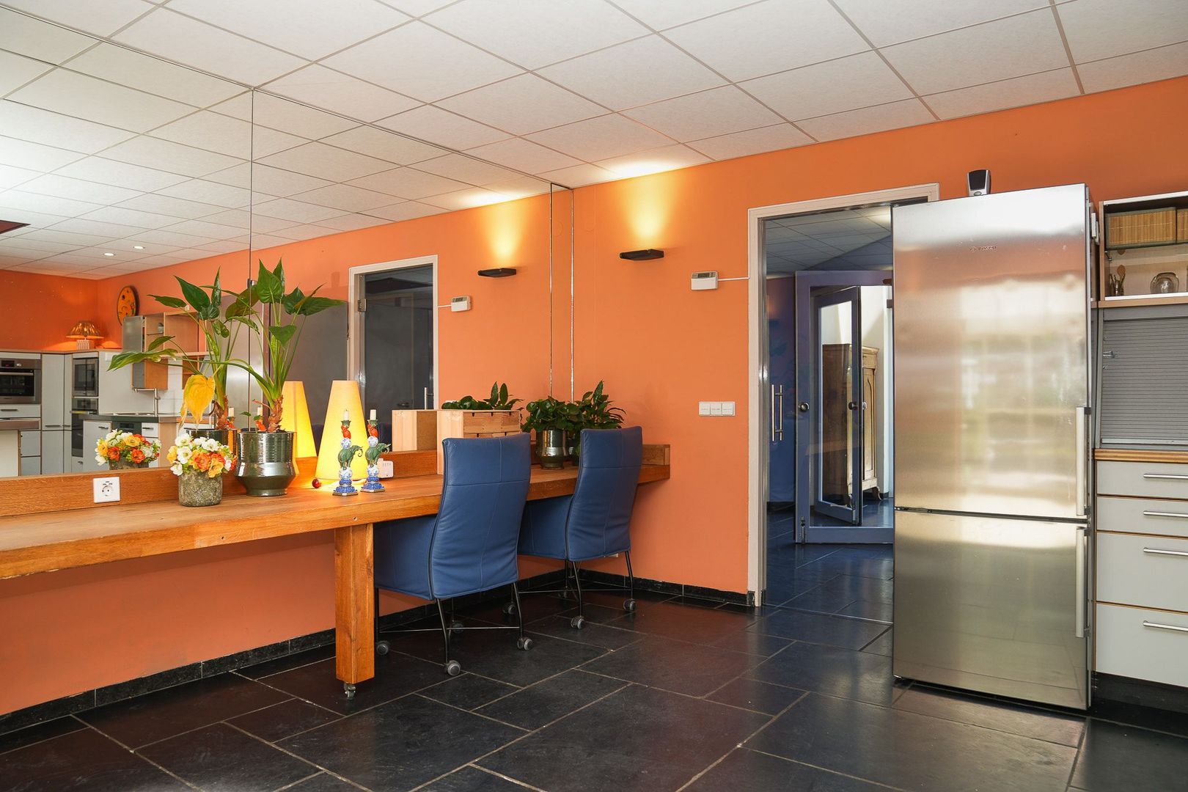
The semi-professional kitchen has been designed for lovers of cooking and hospitality. The large cooking island forms the central focal point, while the extensive range of appliances includes, among other things, a steam oven, a combination microwave, a combi oven, an induction hob with wok burner and both downdraught and ceiling extraction.

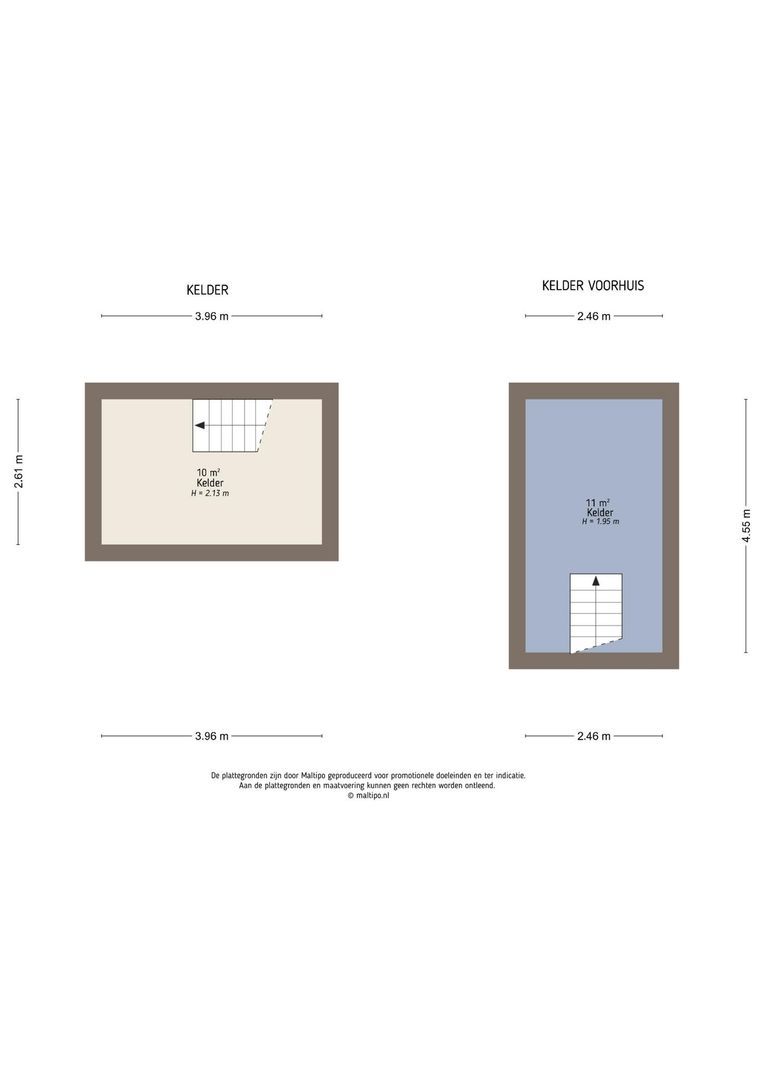
Beneath the main residence lies a spacious wine cellar, a refined detail for the connoisseur and a distinctive element that completes the allure of this country estate.

Luxurious sleeping quarters and wellness facilities

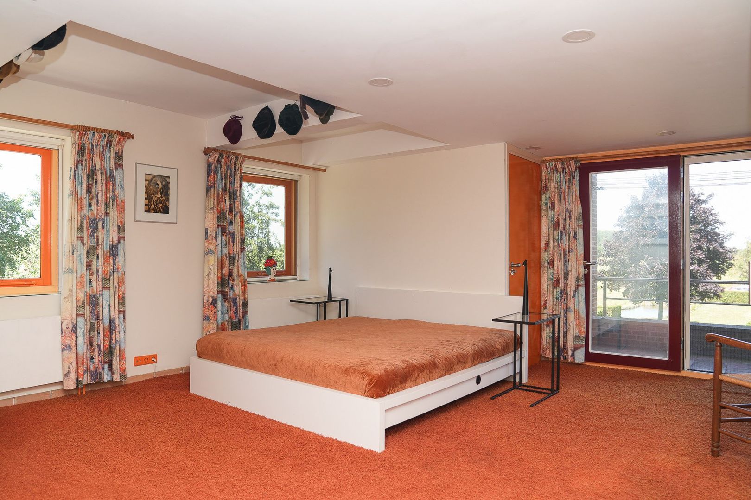
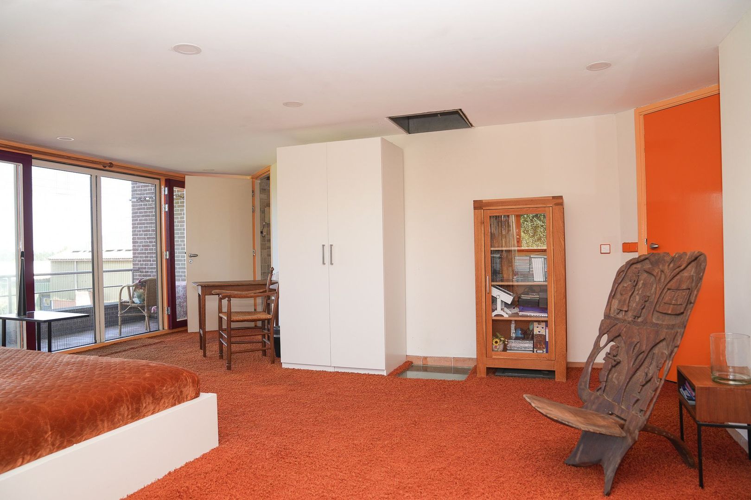
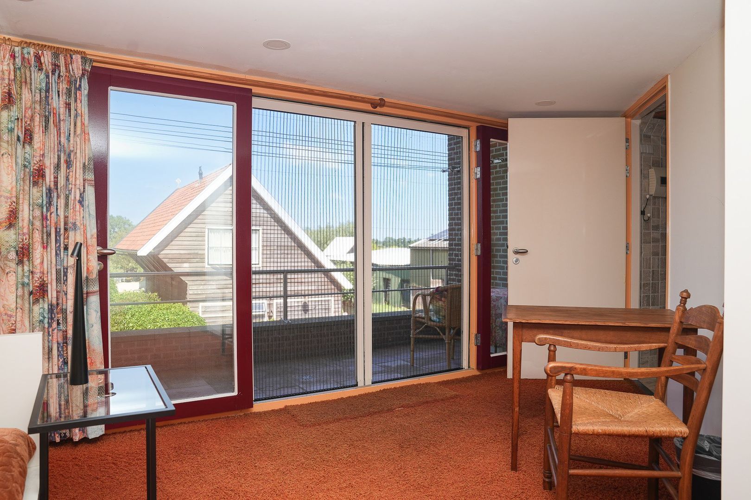
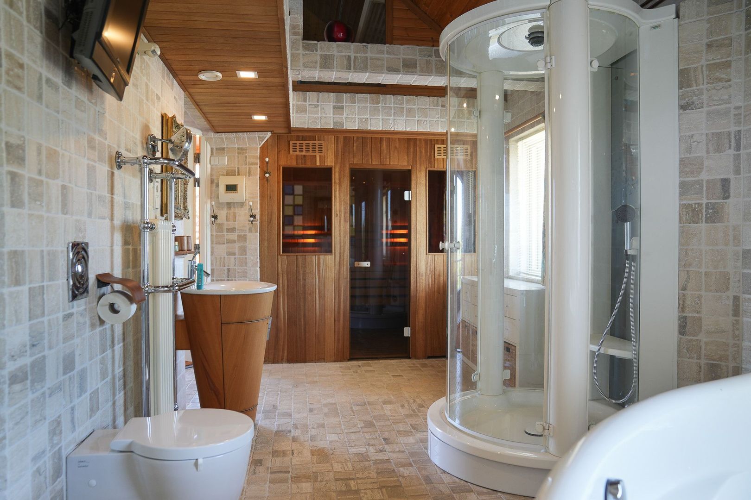
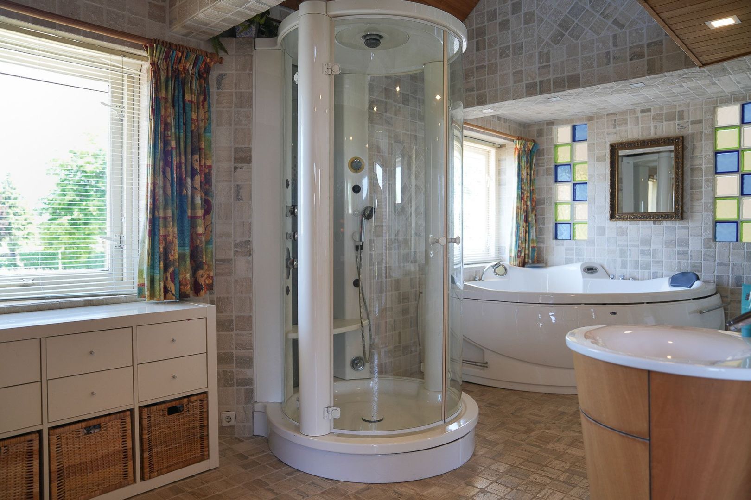
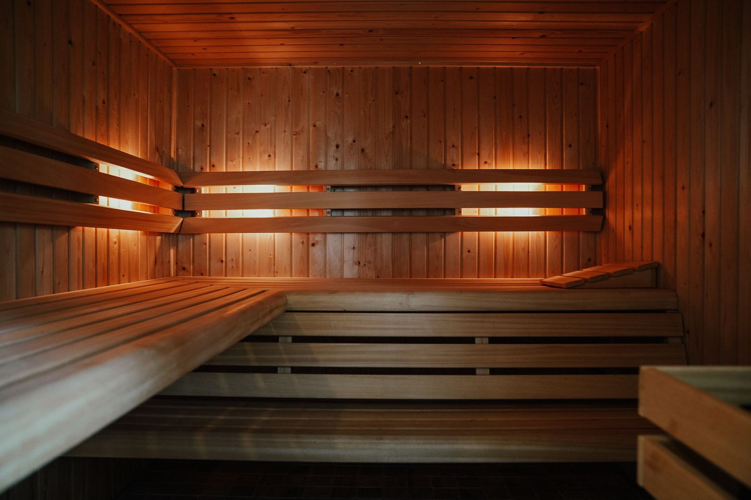
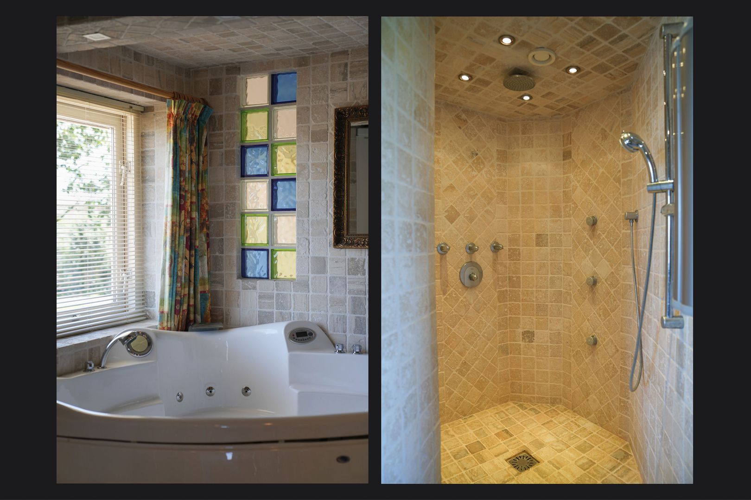
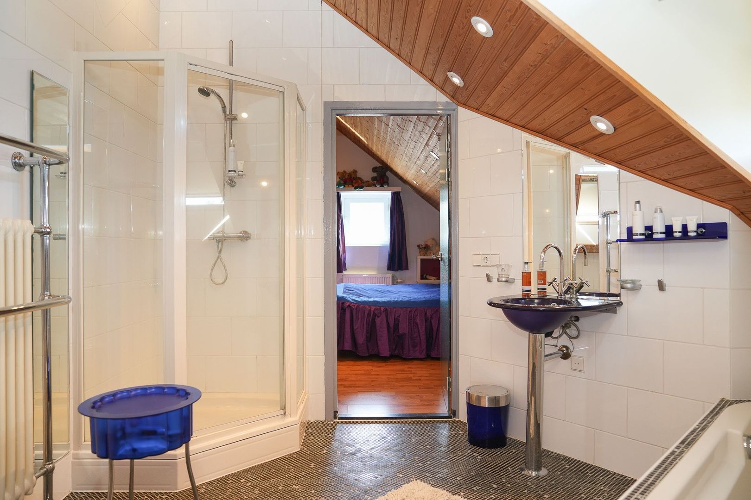
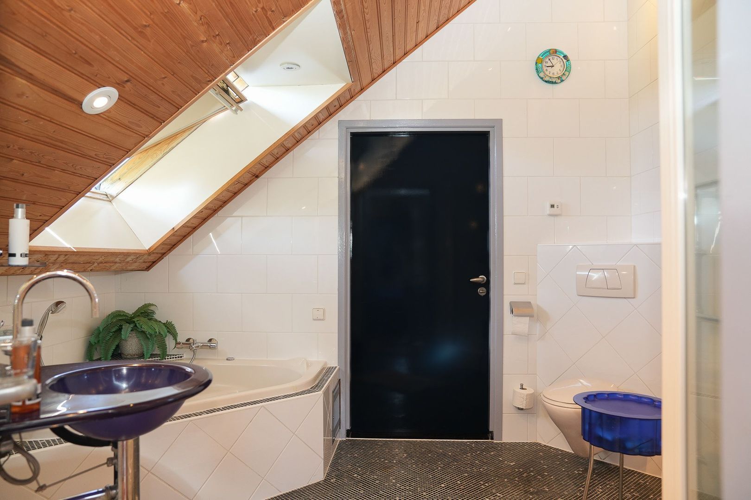
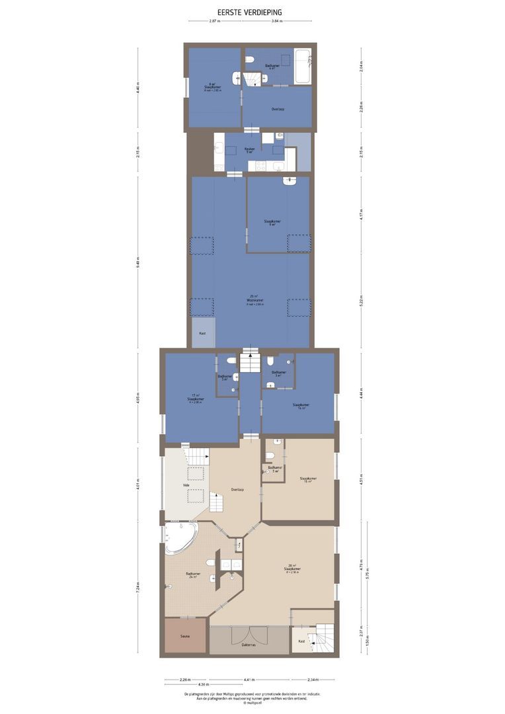
The first master suite is located on the first floor. French doors give access to a balcony with panoramic views over the surrounding meadows. The adjoining wellness bathroom is exceptionally well equipped, with an extra-large whirlpool bath for two to four people, a steam shower cabin, a walk-in shower, a sauna for four to six people, a washbasin and a toilet.

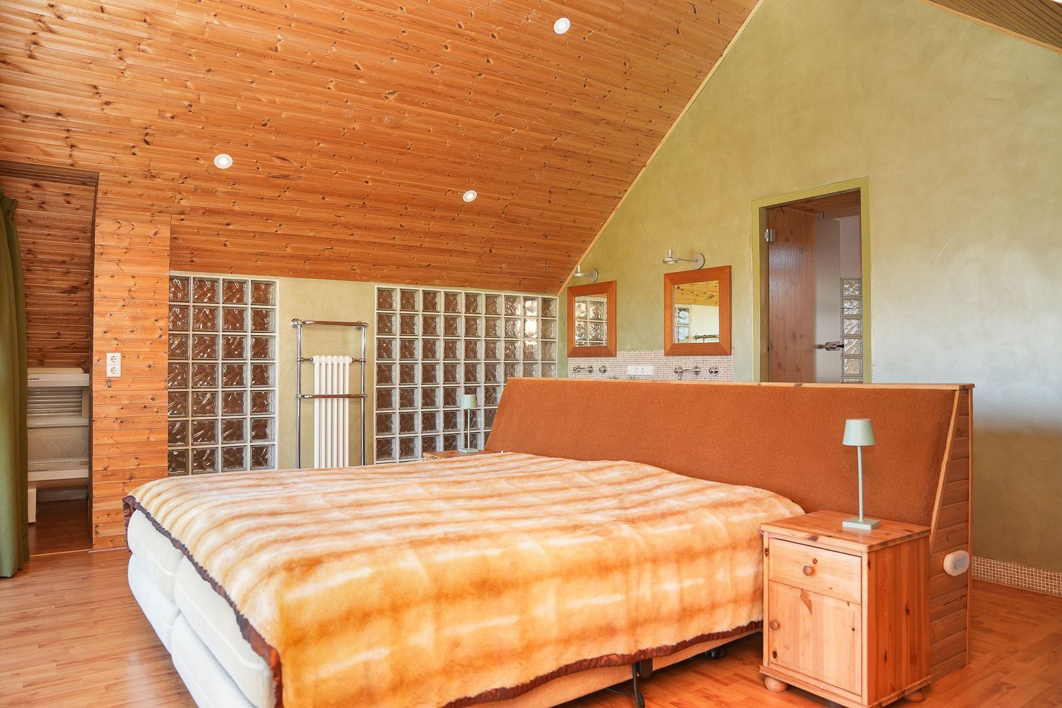
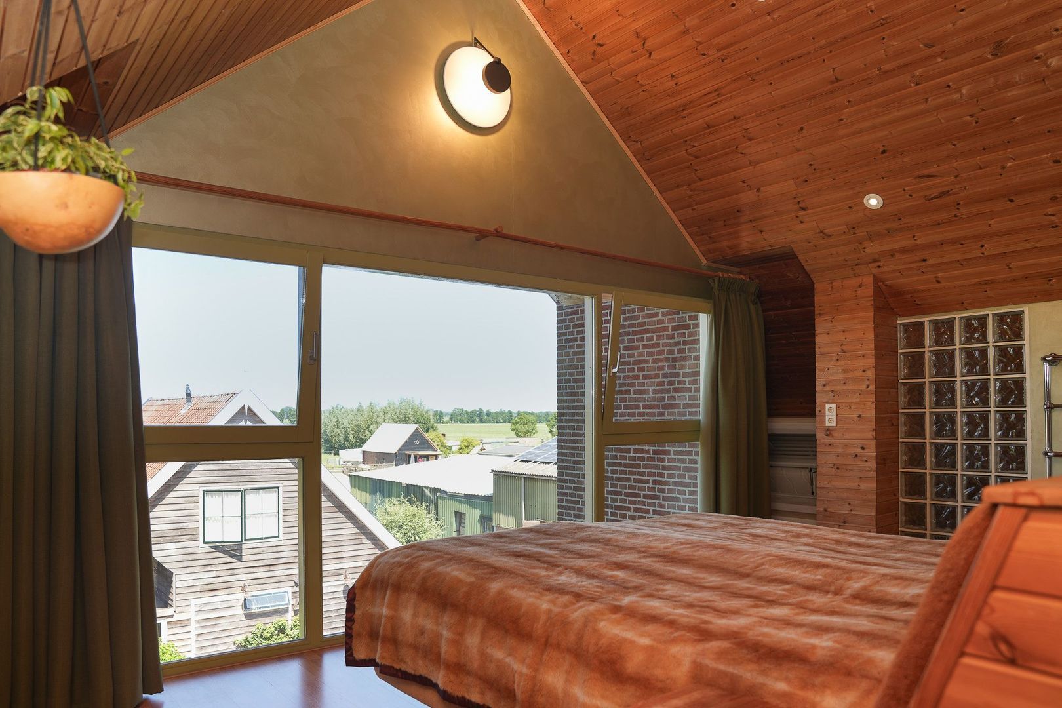
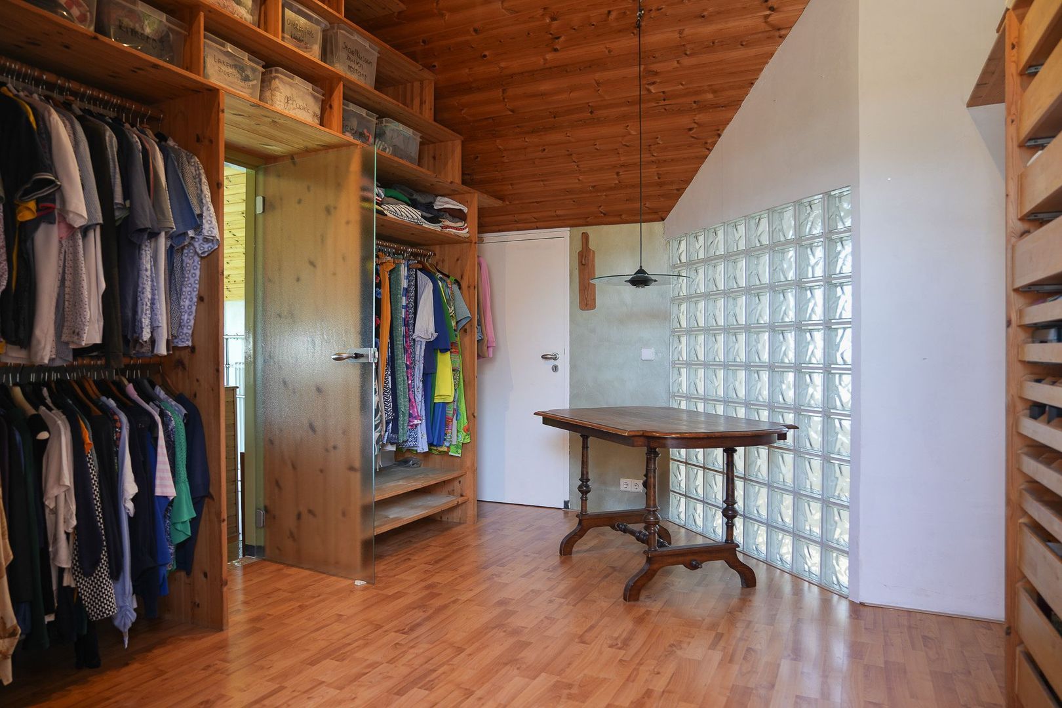
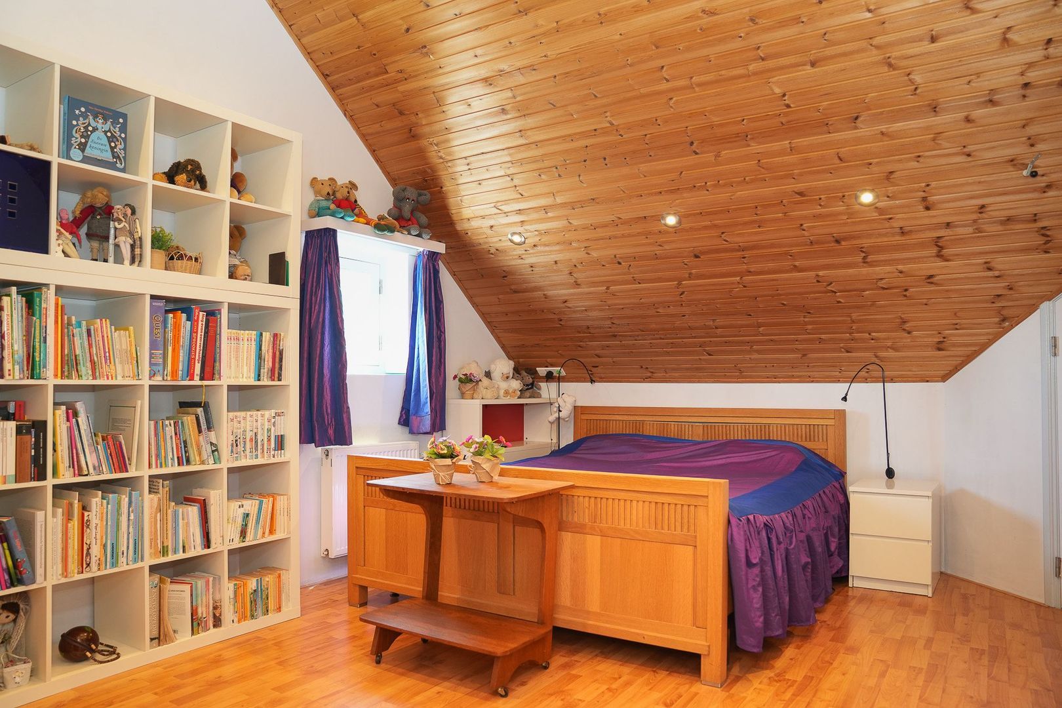
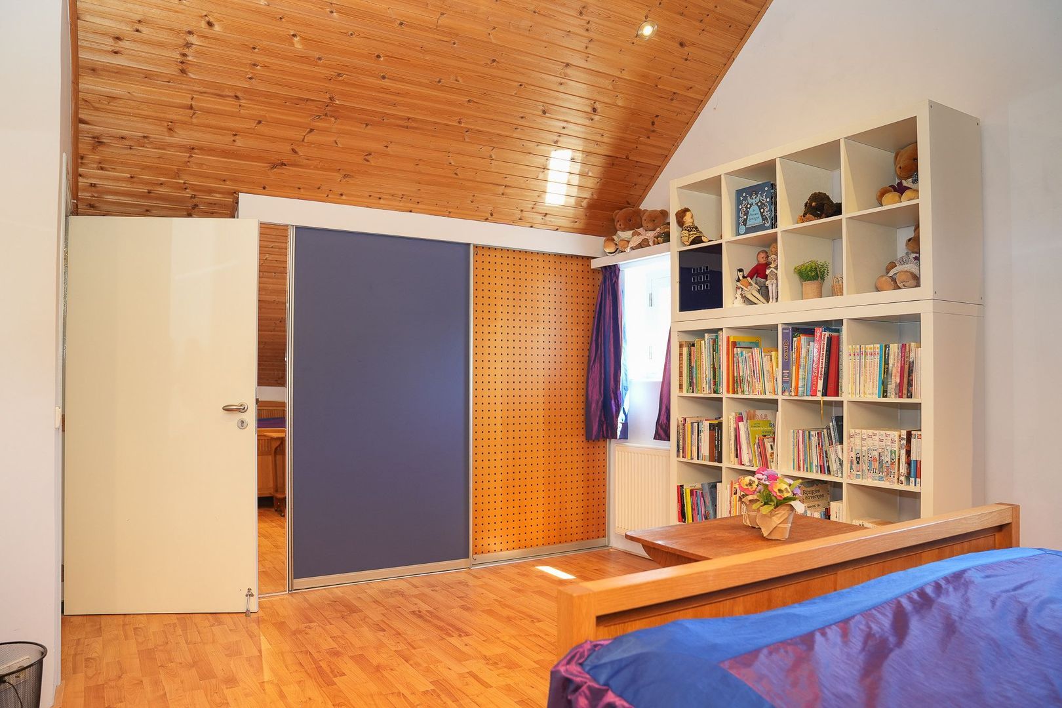
On the second floor there are two further bedrooms and an impressive walk-in wardrobe and passage of approximately 58 m². In addition, a second master bedroom has been created here, where the large window reaching up to the ridge lends a particularly spacious and light character. Adjoining this is a solarium.

Authentic front house with two self-contained homes

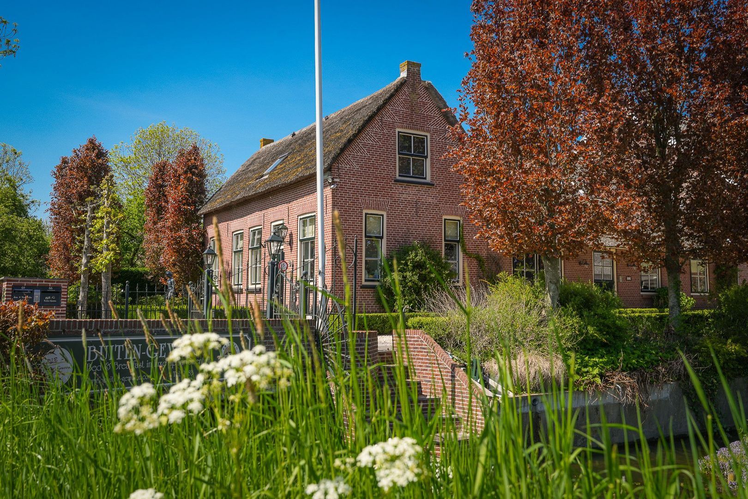
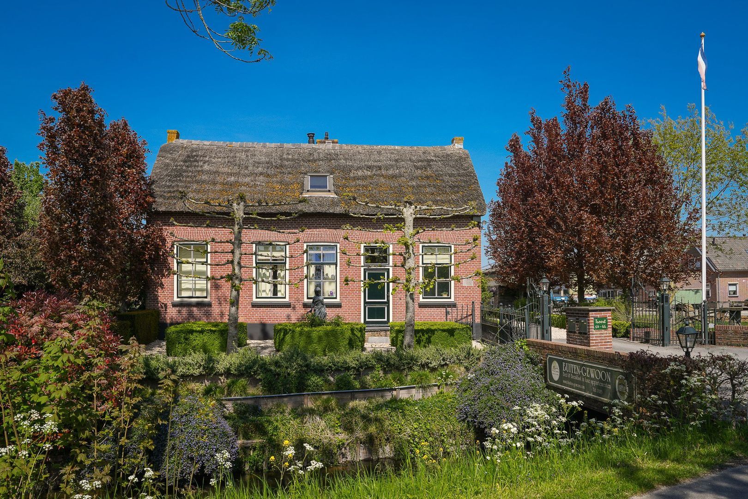
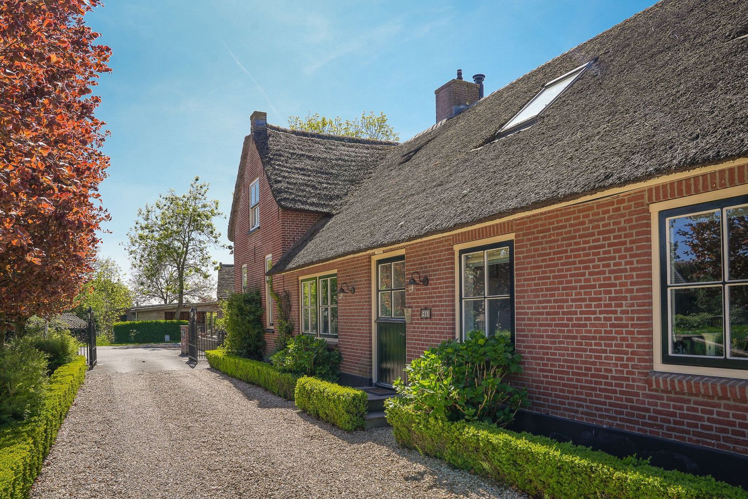
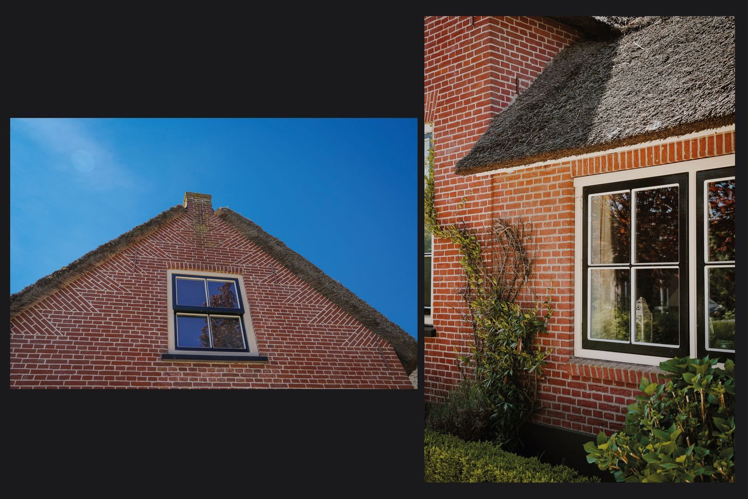
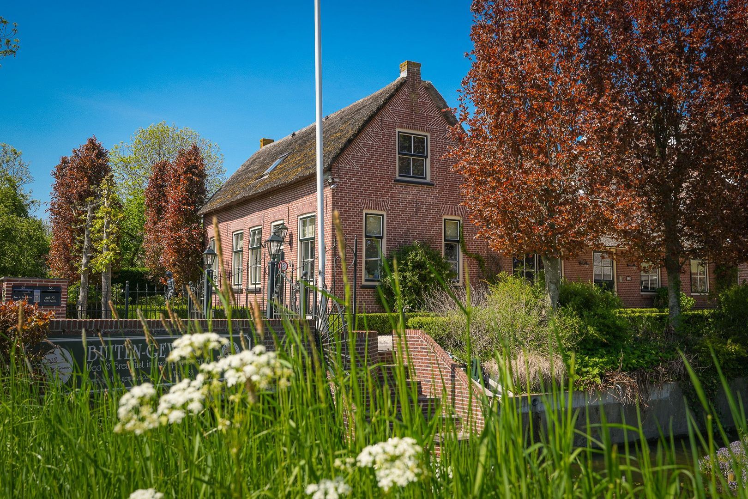
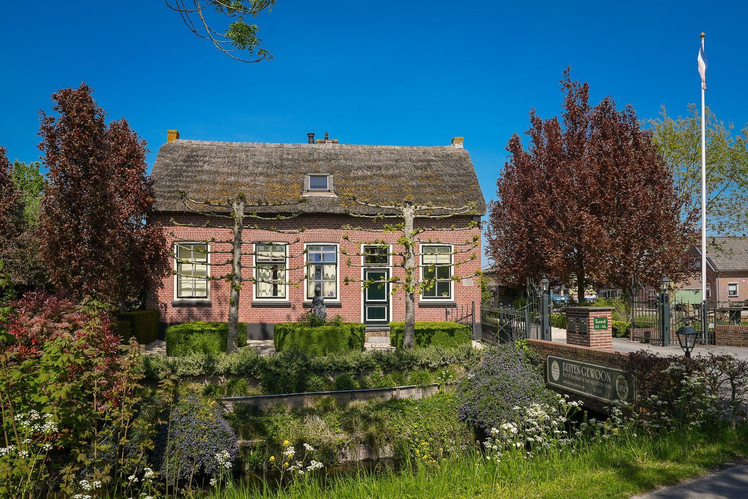
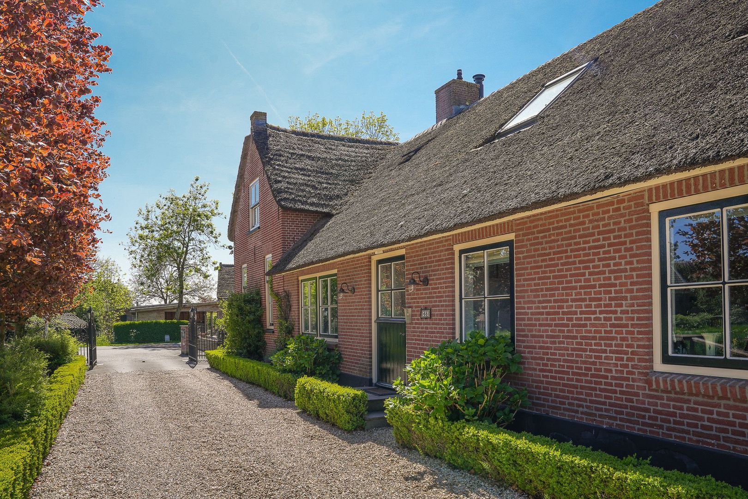
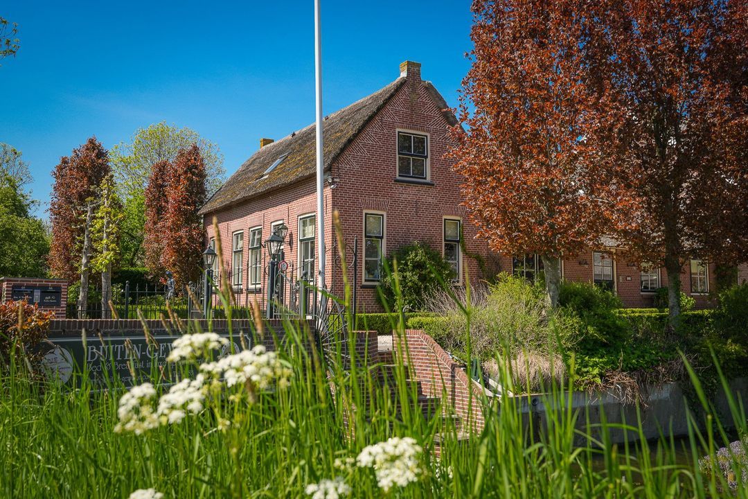
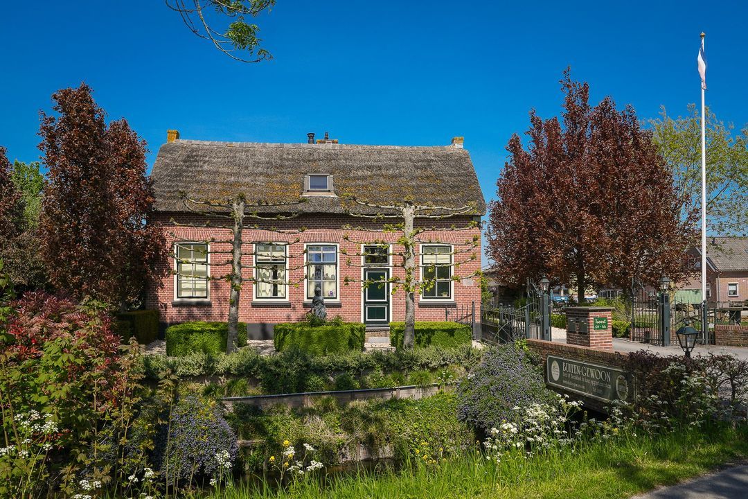
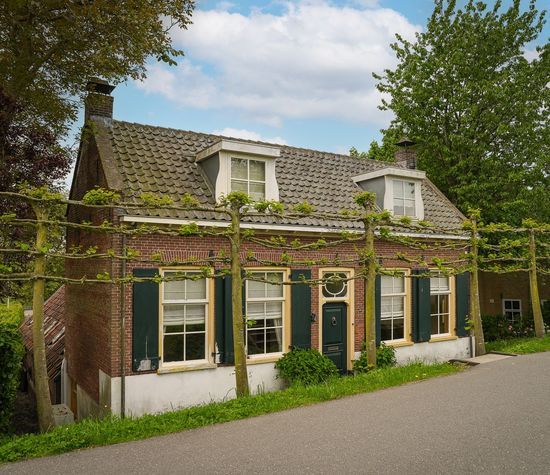
At the front of the estate stands the original farmhouse section dating from 1881, recognisable by its well-maintained thatched roof and the characteristic brick façade with so-called “boerenvlecht” (farmer’s plait) brickwork. Two fully self-contained living units have been created here.

The ground floor comprises a complete apartment with its own entrance, living room, kitchen, bathroom and two very generous bedrooms. On the upper floor is a second independent home, likewise with its own access from outside, a living room, a kitchen, two large bedrooms and each with its own bathroom and toilet.

A special detail that underlines the historic identity of this section: the front house contains an authentic cheese cellar, a rare survival that makes the farming history of this estate tangible.

The authentic wooden roof structure has been carefully preserved, so that history and contemporary comfort come together beautifully. These living units lend themselves excellently to multigenerational living, informal care, rental, a home office or guest accommodation.

Detached guest house with numerous possibilities

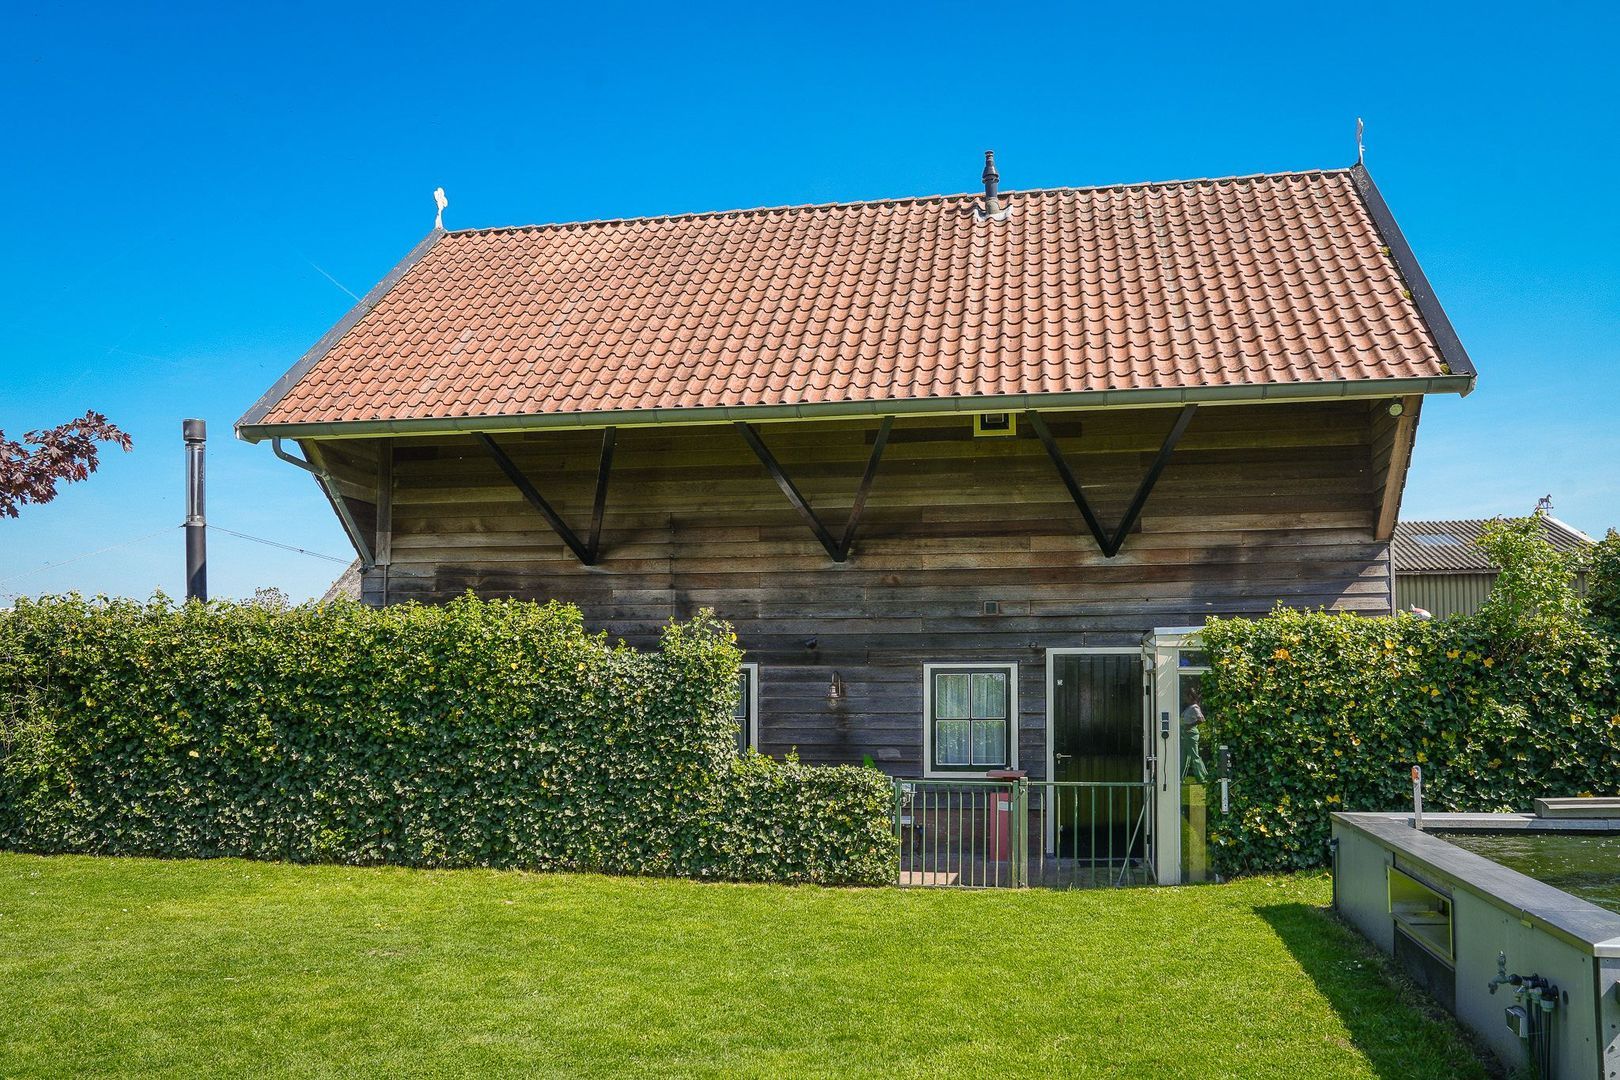
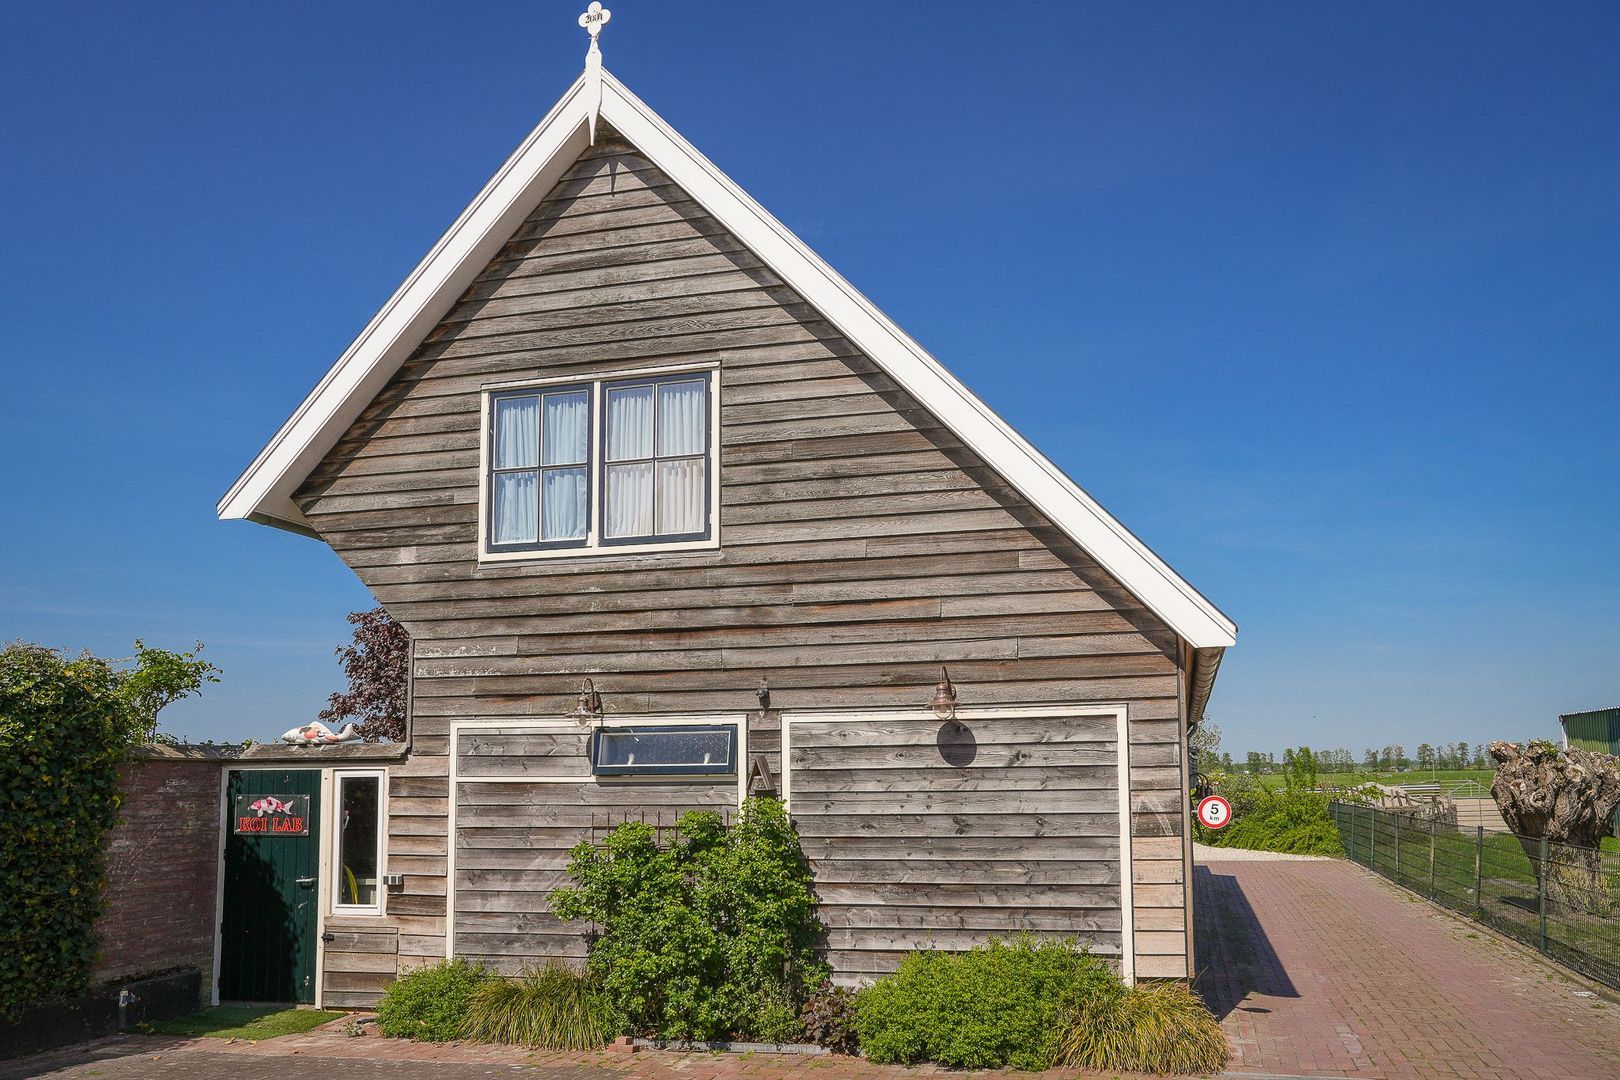
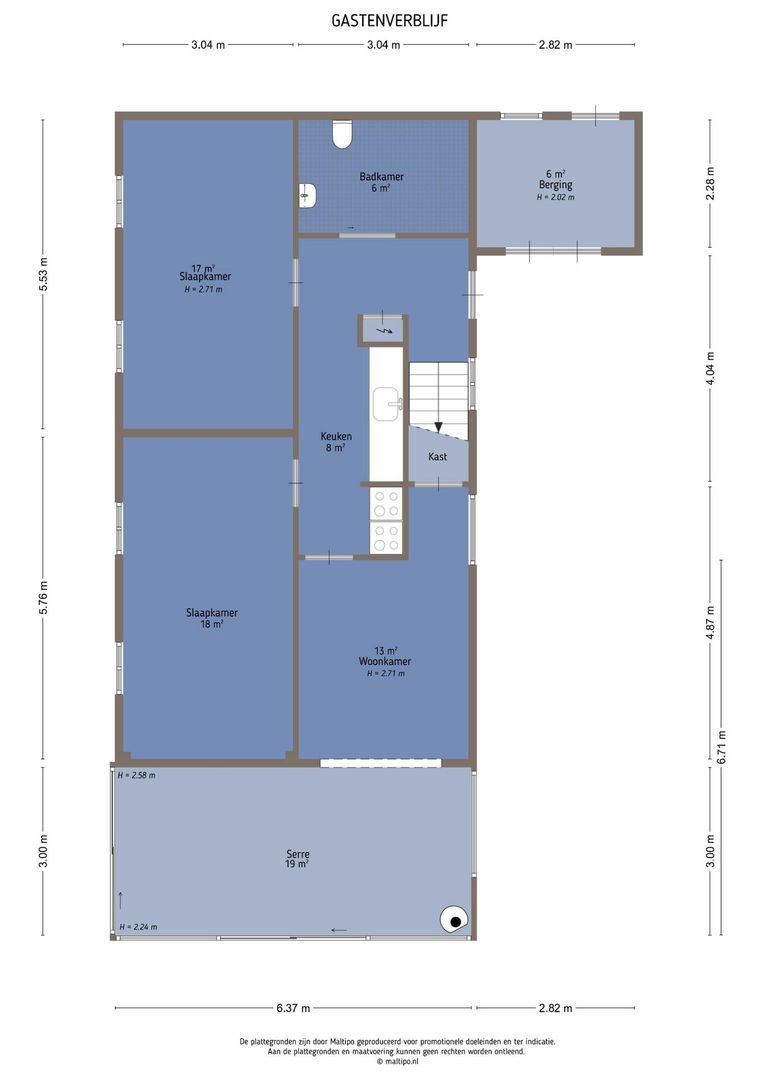
At the centre of the estate stands an attractively finished guest house clad in cedar wood, designed in the style of a classic carriage barn. This independent building is fully fitted out for comfortable stays.

The ground floor features a living room with conservatory and wood-burning stove, two bedrooms and a luxurious bathroom that is also suitable for less mobile residents. On the upper floor are two further spacious bedrooms, a second bathroom and a separate toilet. Above this is a storage space with a central heating installation.

All living areas are fully insulated, centrally heated, neatly finished and separately lockable. This makes the guest house excellently suited to use as a bed and breakfast, for informal care, recreational use or temporary rental.

Outdoor living at its very best

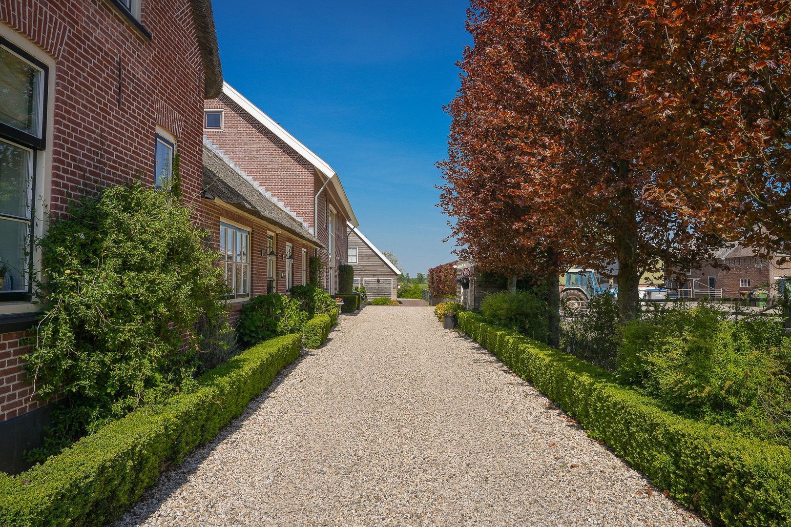
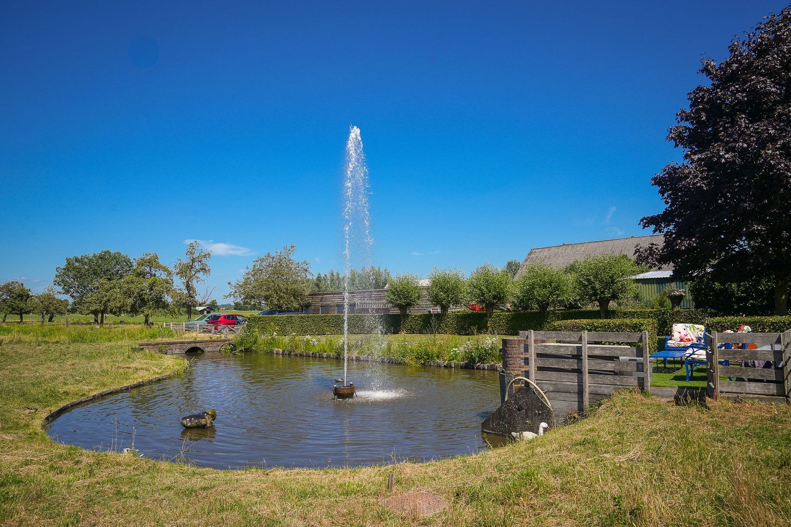
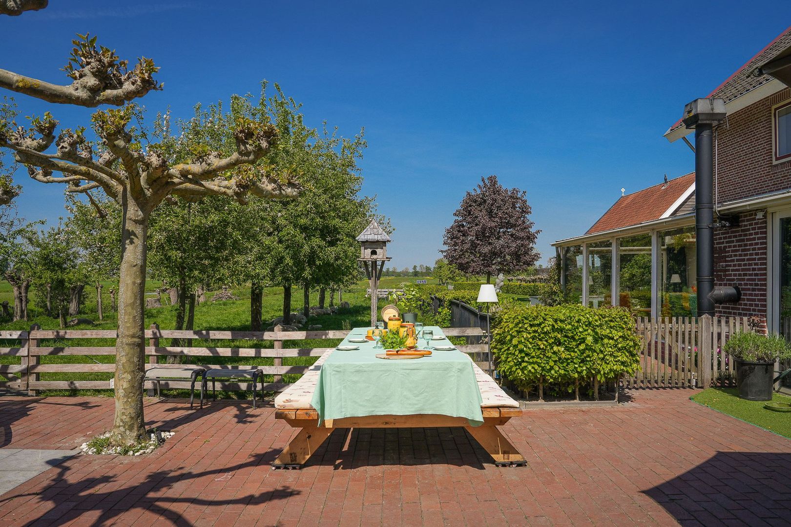
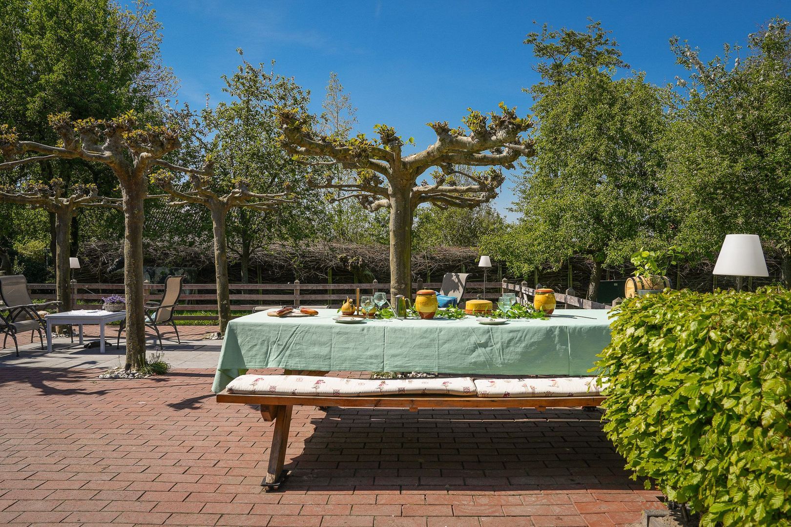
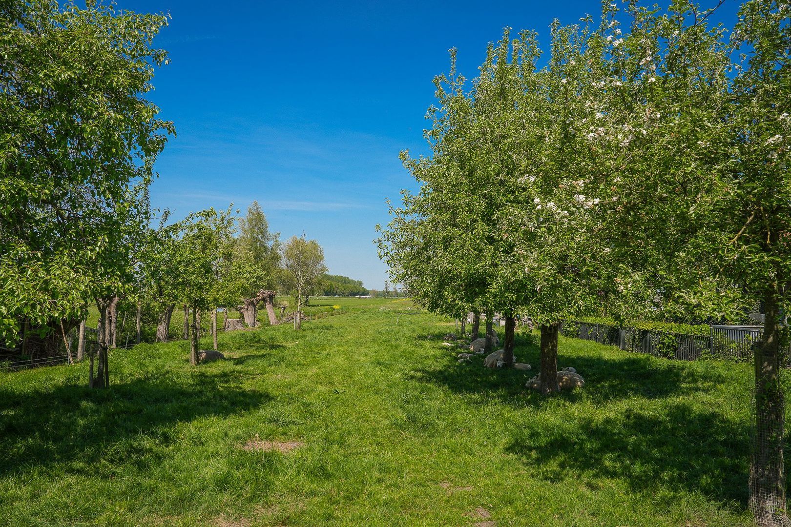
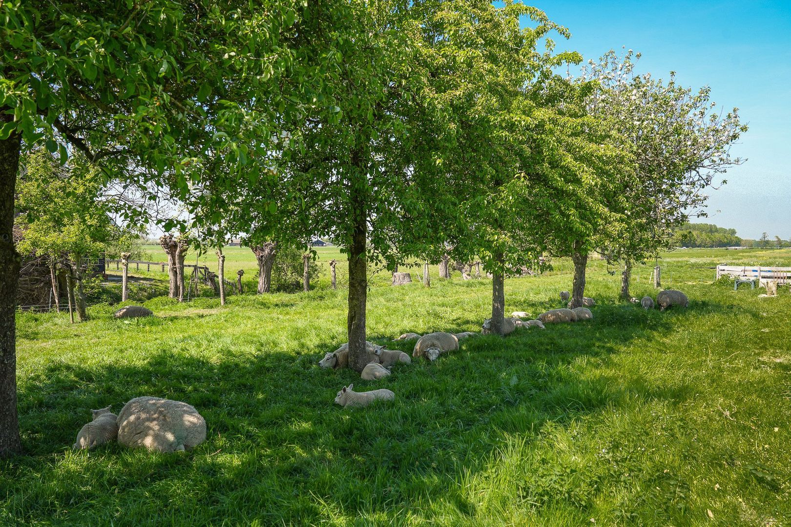
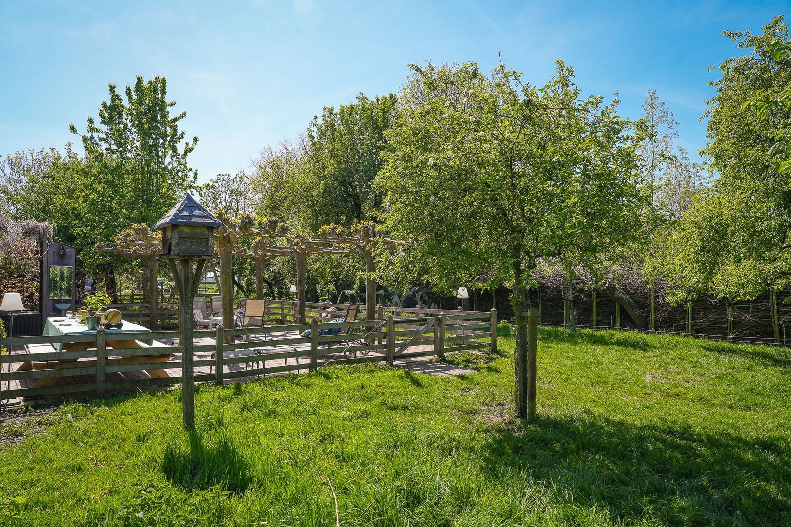
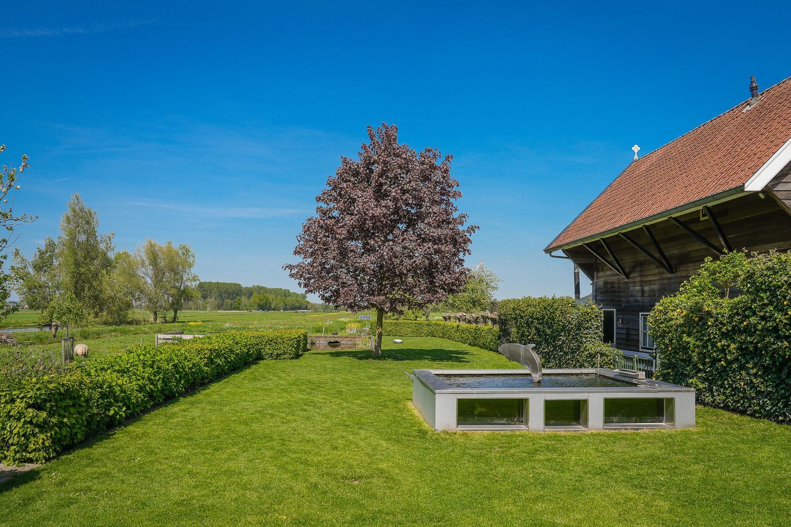
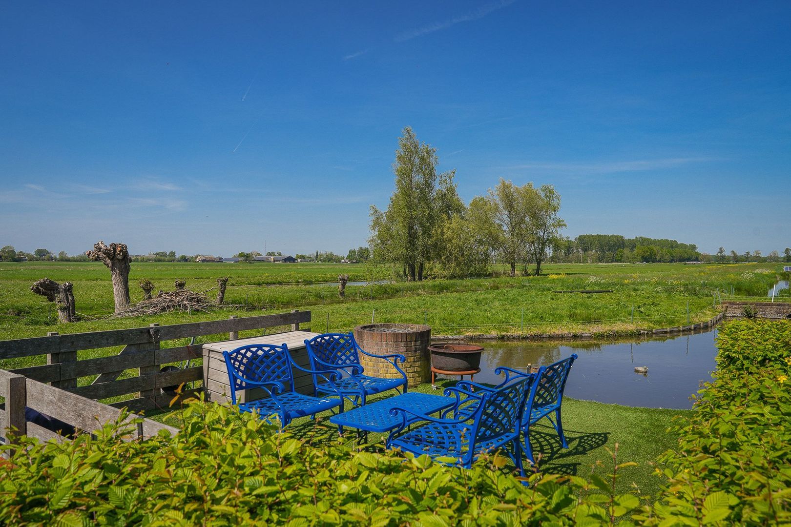
Outside, too, this exceptional estate offers a high level of quality and enjoyment. Around the main house lie several terraces, surrounded by mature beech hedges, pleached trees and carefully laid-out planting. A pond of approximately 250 m³ forms an attractive landscape feature, while the rear grounds of more than 2,000 m² offer ample space for relaxation, hobbies or further development.

A special detail is the exclusive koi pond with a glass wall on the terrace, making the fish visible even from the living room. A unique element that adds to the special atmosphere of this country estate.

Centrally located in the Green Heart, the Alblasserwaard

Despite its rural setting, Meerkerk enjoys an excellent central location. Thanks to the proximity of the A27 and A15 motorways, cities such as Gorinchem, Utrecht, Breda and Rotterdam are easily accessible.

A unique opportunity

Broekseweg 64 is much more than a farmhouse. It is a complete residential estate with exceptional dimensions, four self-contained living units, extensive wellness facilities, a guest house and countless possibilities for living, working and doing business.

A rare property for anyone in search of freedom, space and a living environment with exceptional potential.

Read more
Read less
Bart-Jan Mutters
Your Qualis-broker
Bart-Jan Mutters
Mutters Makelaars & Adviseurs
Oranjeplein 2
4141 AR Leerdam
+31 (0)345-616101
Contact with the agent Schedule a viewing

Details

Transfer

Price
€ 2.200.000 k.k.
Status
Available
Objectcode
20335

Build

House type
Farmhouse, Detached house
Build type
Existing
Build year
2000
Maintenance inside
Good
Maintenance outside
Good
Particulars
Double housing present

Surface and volume

Living surface
812 m²
Plot surface
6.950 m²
Livingroom surface
65 m²
Other surface
35 m²
Volume
2.858 m³

Layout

Rooms
17
Bedrooms
14
Bathrooms
6
Floors
4

Energy

Energy label
B
Isolation
Roof insulation, Wall insulation, Floor insulation, Insulated glazing
Hot water
Central heating
Heating
Central heating, Partial heated floor
Furnace
Drie afzonderlijke Nefit HR ketels (Combined furnace, Owned)

Exterior areas

Balcony
Yes
Garden
Garden all round
Shed
Free standing, wood
Shed facilities
electricity

Objectdetails

• Mechanical ventilation
• Alarm
• Outside sun screen
• Smoke duct
• Sauna
• Fireplace

Location

Broekseweg 64, 4231 VG Meerkerk

• On the waterfront
• Near quiet road
• Clear view
• Rural location

Links

Read more
Read less

Floor plans

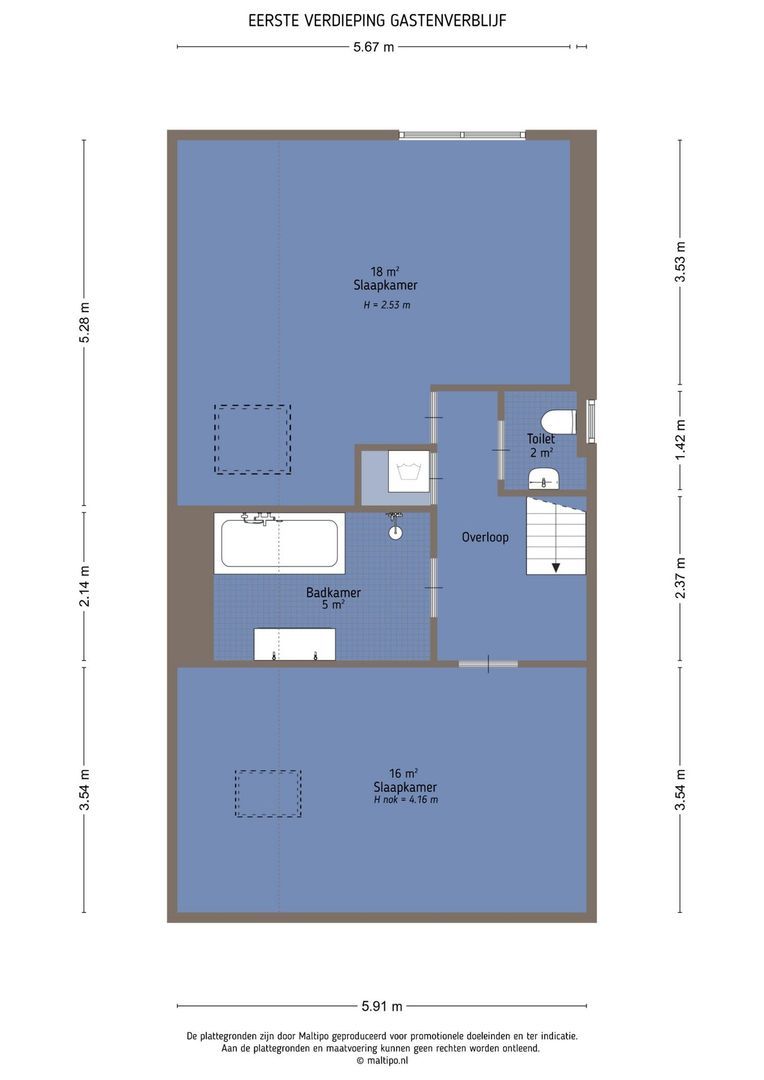
Broekseweg 64, Meerkerk plattegrond-0
Broekseweg 64, Meerkerk plattegrond-1
Broekseweg 64, Meerkerk plattegrond-2
Broekseweg 64, Meerkerk plattegrond-3
Broekseweg 64, Meerkerk plattegrond-4

Location

Street view
Map view
10 min
20 min
30 min
Travel time
Points of interest

Calculate your travel time

Choose your transportation
Maximum travel time
10 min.
20 min.
30 min.
Travel moment
Slow hours
Rush hours
Show results

Points of interest

Indicate which points of interest you want to show on the map.

Choose your points of interest
School
Doctor
Pharmacy
Restaurant
Gym
Transportation
Supermarket
Hospital
Church
Dentist
Cinema
Barber
Show results

I am interested in
Broekseweg 64

Would you like to plan a viewing or do you have a question?
Please fill in your details below so the Qualis agent can contact you.

Thank you for your request.

Be the first to view our latest listings, including private sales!
Create an account

Unfortunately we can not conclusively determine whether you are a human or an automated bot/spammer. Hence, we are unable to submit the form. Please retry or contact the real estate agent directly via email.

Something went wrong while sending the contact form. Check if you correctly filled in all required fields and try again.

Information

By submitting this form, you agree to our terms and conditions.

recaptcha
reCAPTCHA
PrivacyTerms
Bart-Jan Mutters
Your Qualis-broker
Bart-Jan Mutters
Mutters Makelaars & Adviseurs
Oranjeplein 2
4141 AR Leerdam
+31 (0)345-616101

Mutters Makelaars & Adviseurs
Make an account
View silent listings

Create an Qualis account and view the biggest 'hidden listings' of the Netherlands.

Make an account
Magazine
The latest trends in
interior & lifestyle!

the e-Magazine