Zeester 97, Katwijk foto-1
Katwijk

Zeester 97

€ 1.950.000 k.k.
Zeester 97, Katwijk foto-0
Zeester 97, Katwijk foto-1
Zeester 97, Katwijk foto-2
Zeester 97, Katwijk foto-3
Zeester 97, Katwijk foto-4
Zeester 97, Katwijk foto-5
Zeester 97, Katwijk foto-6
Zeester 97, Katwijk foto-7
Zeester 97, Katwijk foto-8
Zeester 97, Katwijk foto-9
Zeester 97, Katwijk foto-10
Zeester 97, Katwijk foto-11
Zeester 97, Katwijk foto-12
Zeester 97, Katwijk foto-13
Zeester 97, Katwijk foto-14
Zeester 97, Katwijk foto-15
Zeester 97, Katwijk foto-16
Zeester 97, Katwijk foto-17
Zeester 97, Katwijk foto-18
Zeester 97, Katwijk foto-19
Zeester 97, Katwijk foto-20
Zeester 97, Katwijk foto-21
Zeester 97, Katwijk foto-22
Zeester 97, Katwijk foto-23
Zeester 97, Katwijk foto-24
Zeester 97, Katwijk foto-25
Zeester 97, Katwijk foto-26
Zeester 97, Katwijk foto-27
Zeester 97, Katwijk foto-28
Zeester 97, Katwijk foto-29
Zeester 97, Katwijk foto-30
Zeester 97, Katwijk foto-31
Zeester 97, Katwijk foto-32
Zeester 97, Katwijk foto-33
Zeester 97, Katwijk foto-34
Zeester 97, Katwijk foto-35
Zeester 97, Katwijk foto-36
Zeester 97, Katwijk foto-37
Zeester 97, Katwijk foto-38
Zeester 97, Katwijk foto-39
Zeester 97, Katwijk foto-40
Zeester 97, Katwijk foto-41
Zeester 97, Katwijk foto-42
Zeester 97, Katwijk foto-43
Zeester 97, Katwijk foto-44
Zeester 97, Katwijk foto-45
Zeester 97, Katwijk foto-46
Zeester 97, Katwijk foto-47
Zeester 97, Katwijk foto-48
Zeester 97, Katwijk foto-49
Zeester 97, Katwijk foto-50
Zeester 97, Katwijk foto-51
Zeester 97, Katwijk foto-52
Zeester 97, Katwijk foto-53
Zeester 97, Katwijk foto-54
Zeester 97, Katwijk foto-55
Zeester 97, Katwijk foto-56
Zeester 97, Katwijk foto-57
Zeester 97, Katwijk foto-58
Zeester 97, Katwijk foto-59
Zeester 97, Katwijk foto-60
Zeester 97, Katwijk foto-61
Zeester 97, Katwijk foto-62
Zeester 97, Katwijk foto-63
Zeester 97, Katwijk foto-64
Zeester 97, Katwijk foto-65
Zeester 97, Katwijk foto-66
Zeester 97, Katwijk foto-67
Zeester 97, Katwijk foto-68
Zeester 97, Katwijk foto-69
Zeester 97, Katwijk foto-70
Zeester 97, Katwijk foto-71
Zeester 97, Katwijk foto-72
Zeester 97, Katwijk foto-73
Zeester 97, Katwijk foto-74
Zeester 97, Katwijk foto-75
Zeester 97, Katwijk foto-76
Zeester 97, Katwijk foto-77
Zeester 97, Katwijk foto-78
Zeester 97, Katwijk foto-79
Zeester 97, Katwijk foto-80
Zeester 97, Katwijk foto-81
Zeester 97, Katwijk foto-82
Zeester 97, Katwijk foto-83
Zeester 97, Katwijk foto-84
Zeester 97, Katwijk foto-85
Zeester 97, Katwijk foto-86
New
Zeester 97, Katwijk foto-2
Zeester 97, Katwijk foto-3
+87
Plot surface
1.900 m²
Living surface
401 m²
Volume
1.727 m³

Description

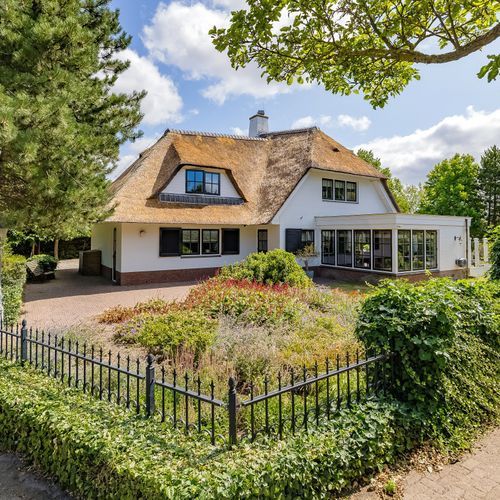
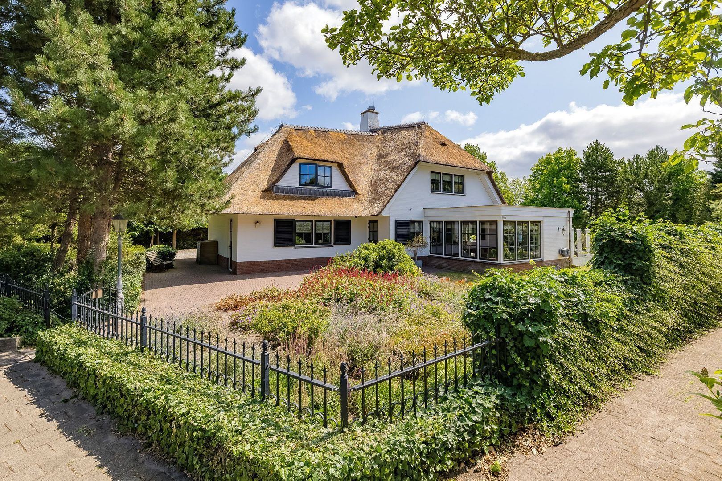
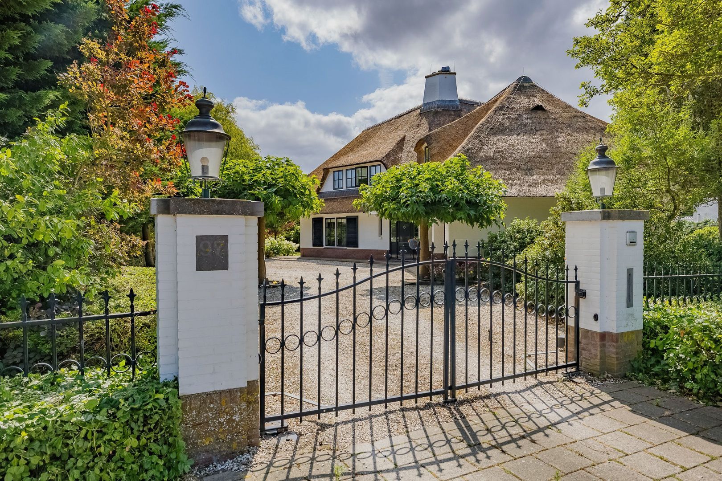
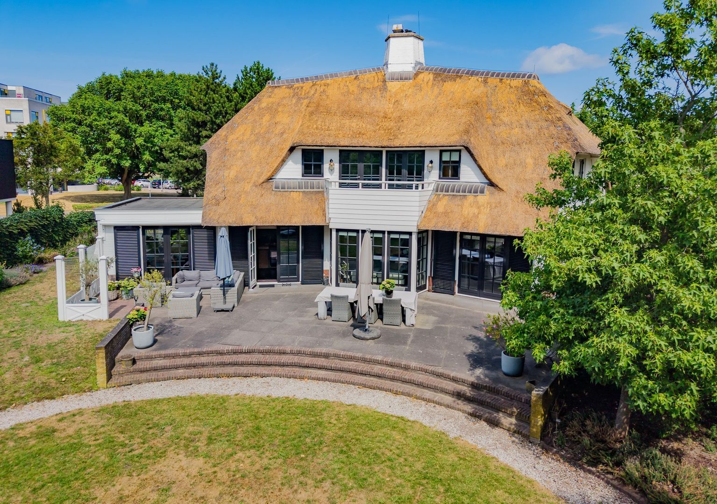
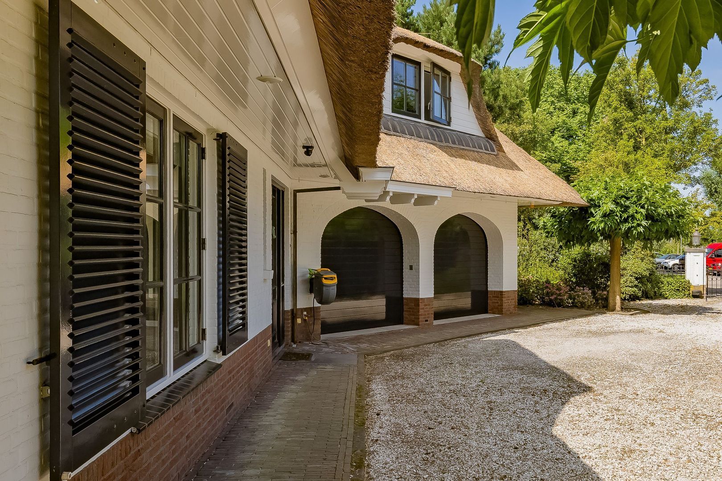
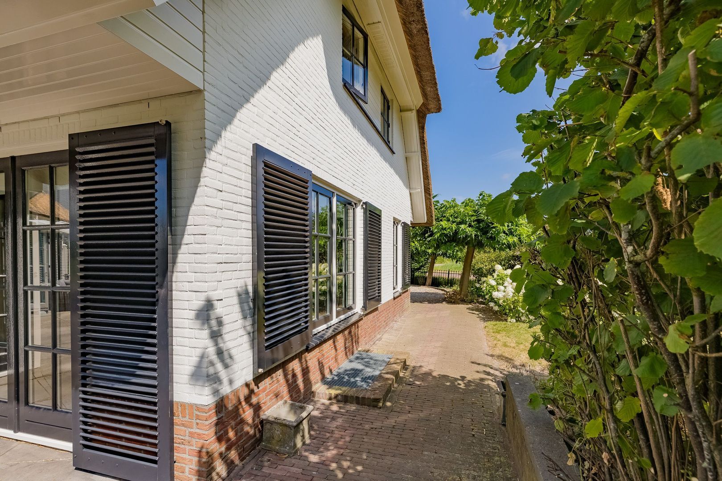
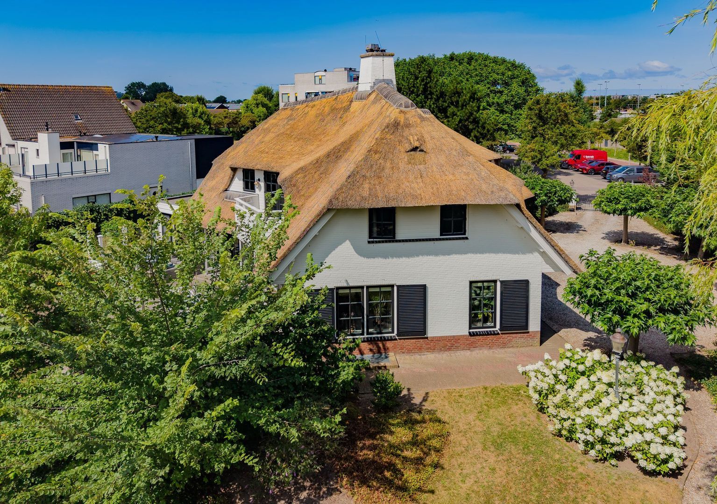
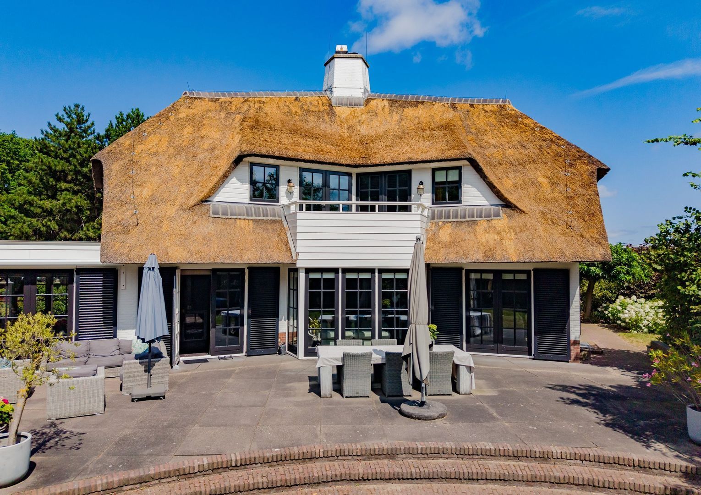
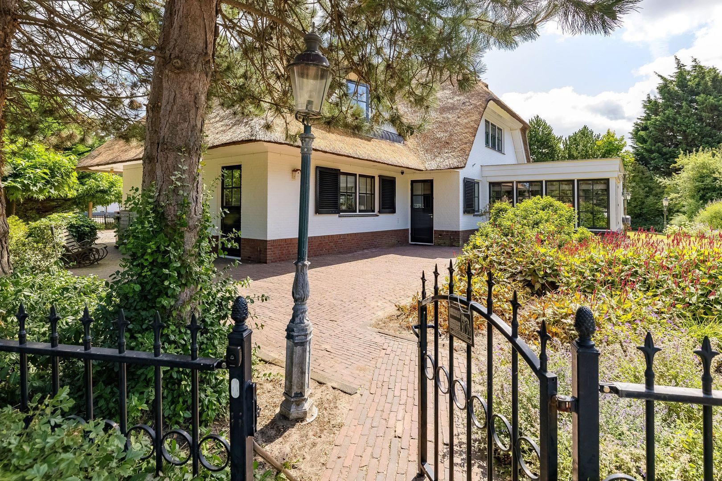
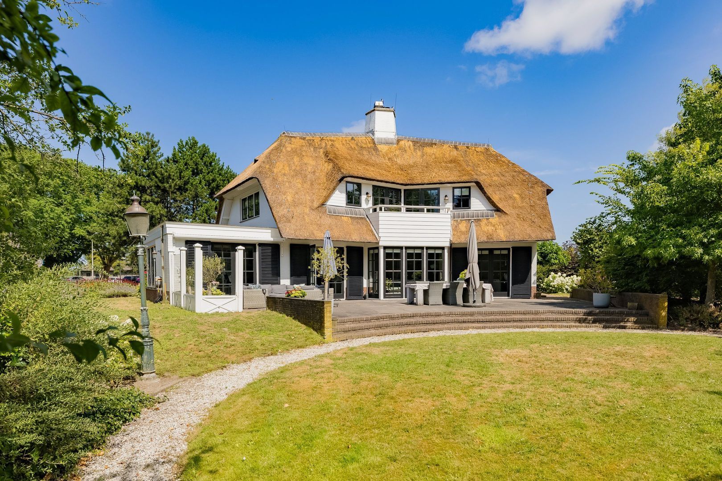
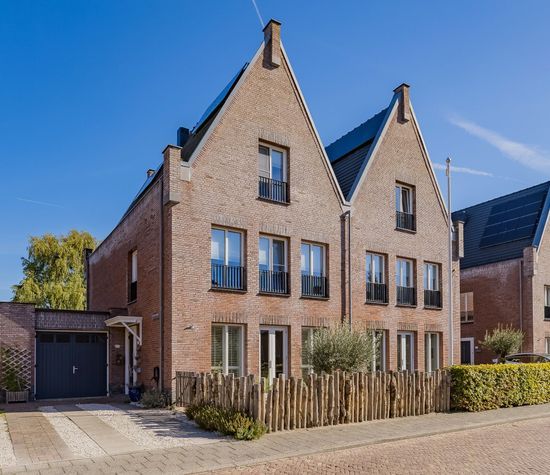
Stylish thatched detached villa.

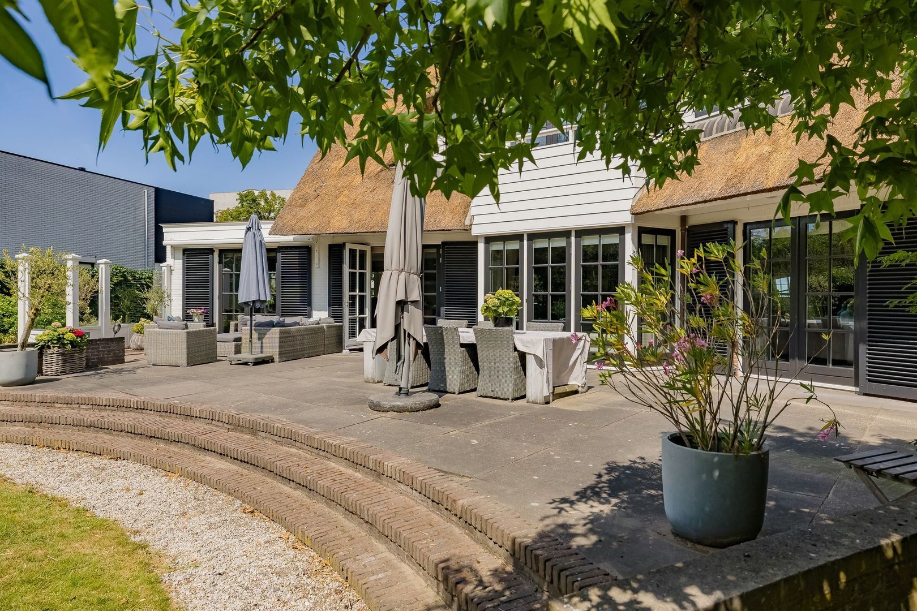
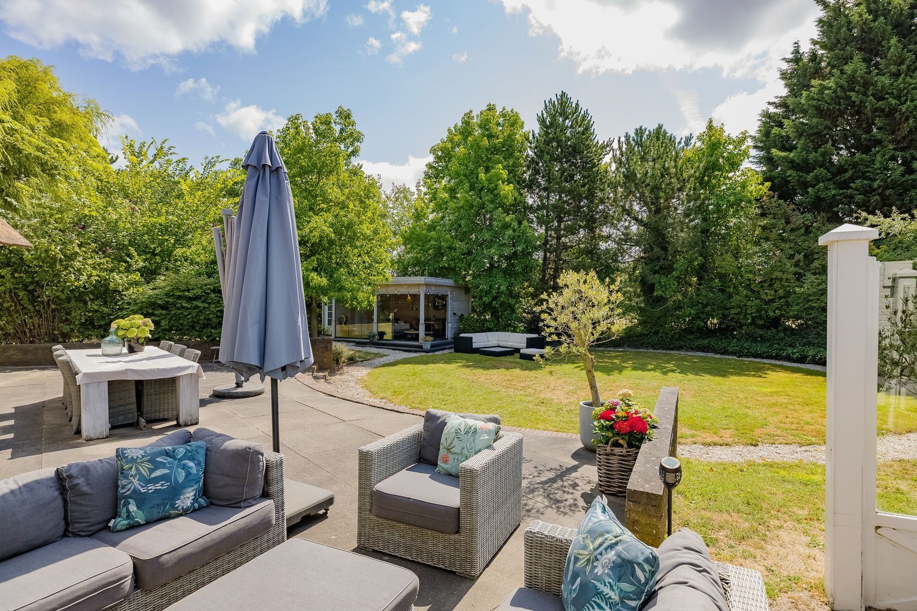

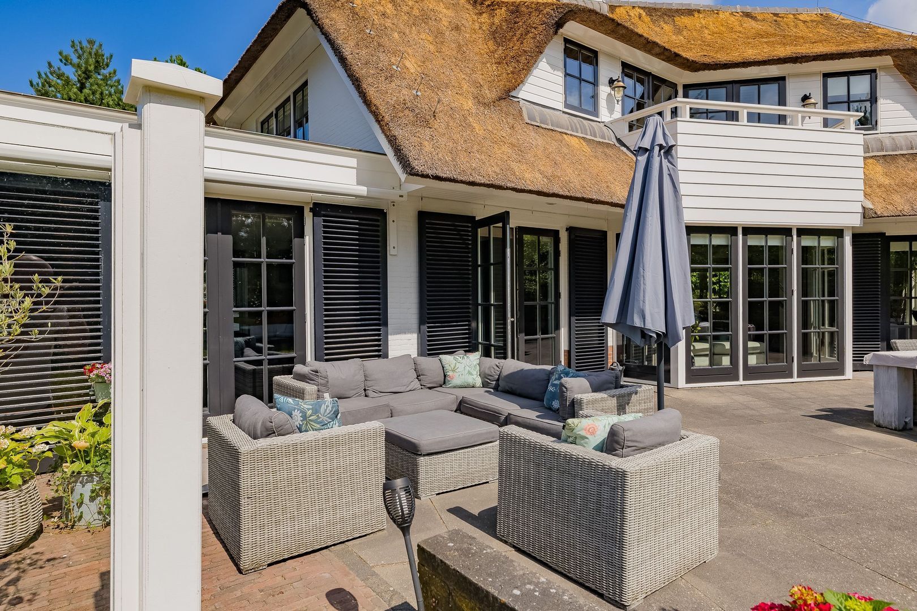
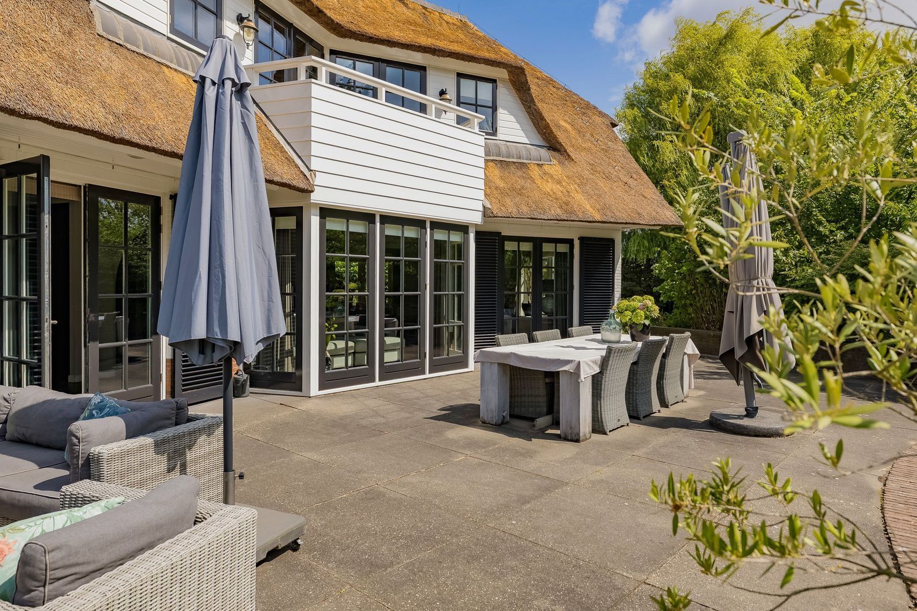
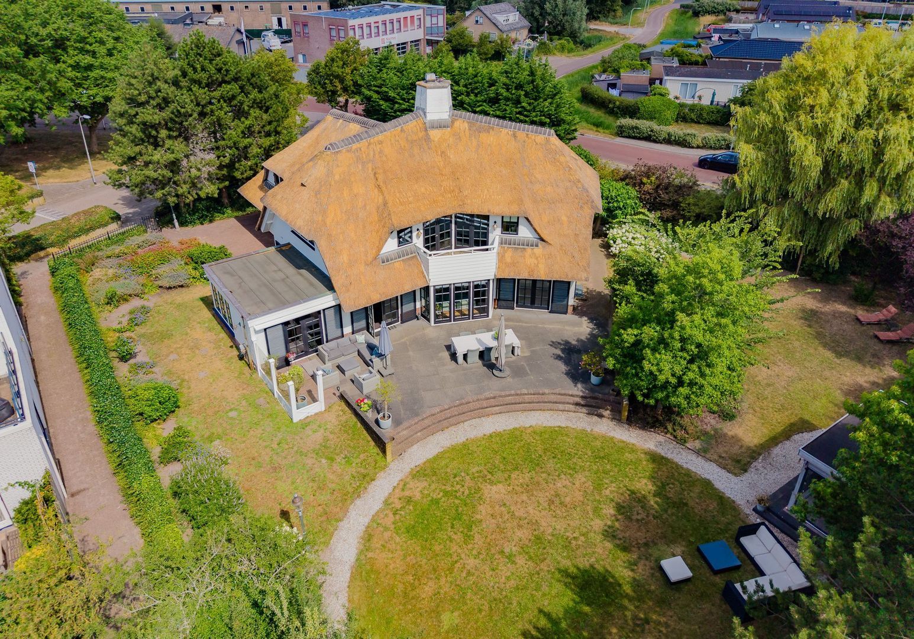
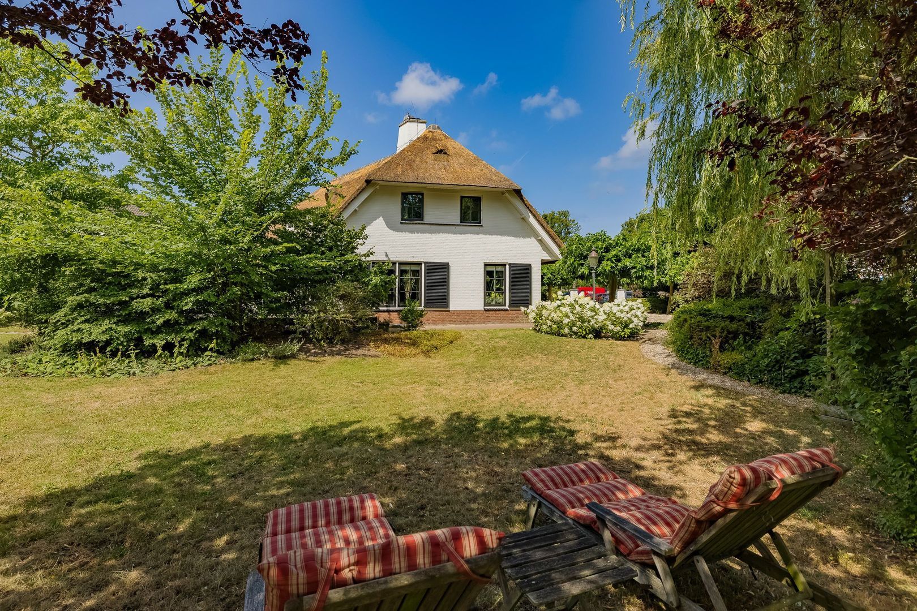
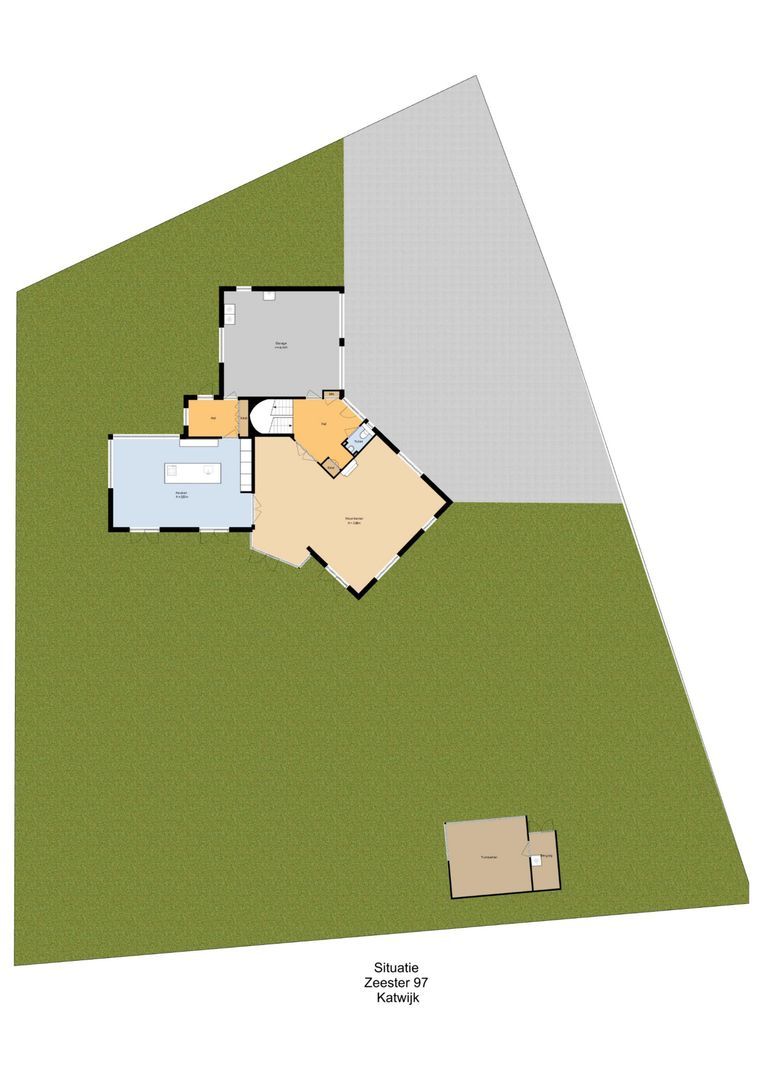
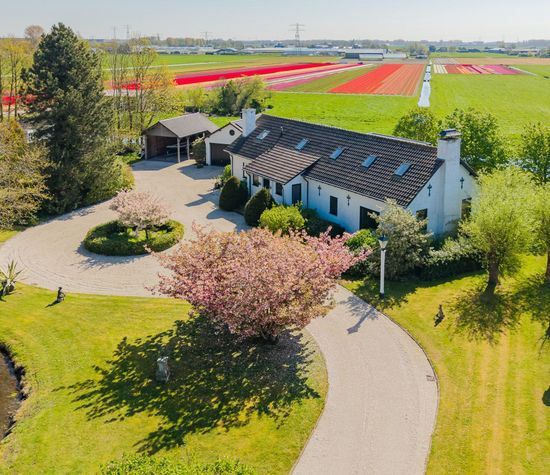
This exclusive detached villa with a characteristic thatched roof beautifully combines space and comfort. The home is surrounded by a beautifully landscaped garden and features a double garage, a spacious basement, a lovely veranda, and a terrace with a glass windbreak.

• 5 bedrooms
• 2 bathrooms
• Man cave
• Ample parking on the property
• Close to amenities and major roads

Built in 2002, living area 401 m², volume 1,727 m³, veranda 27 m², lot size 1,900 m²

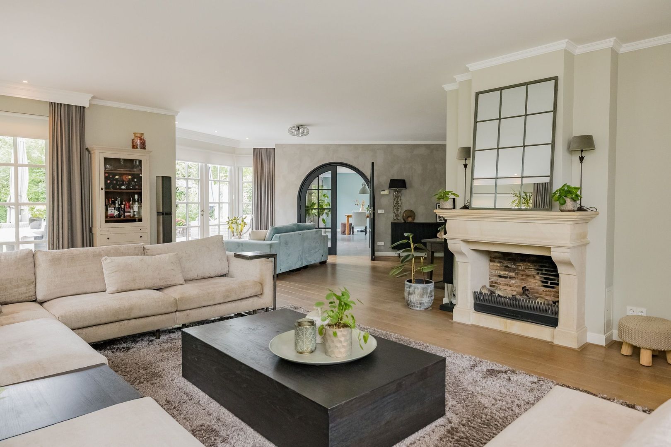
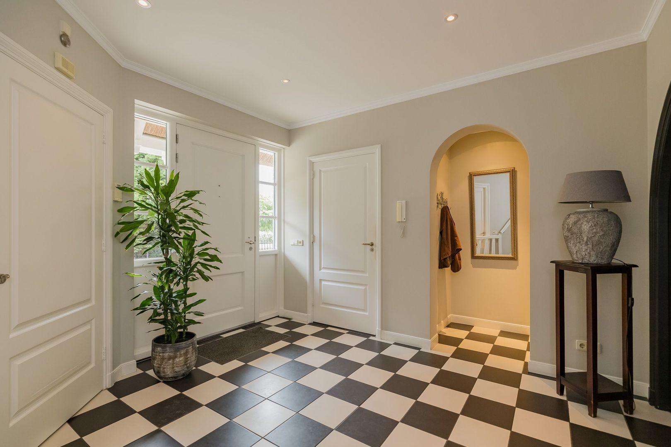
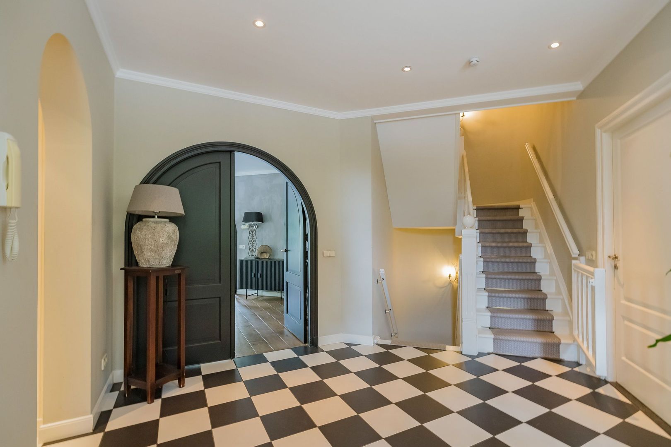
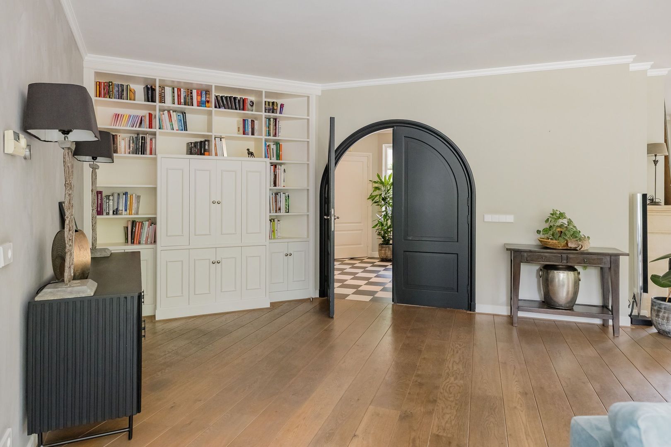
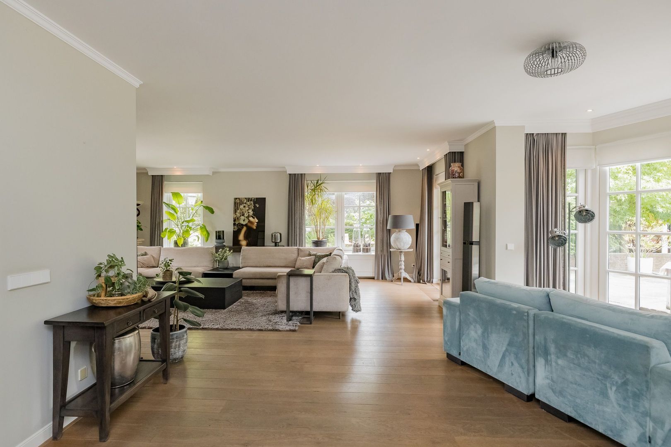
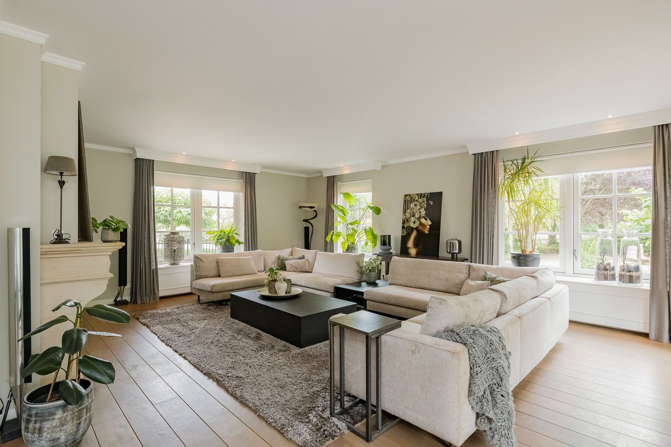
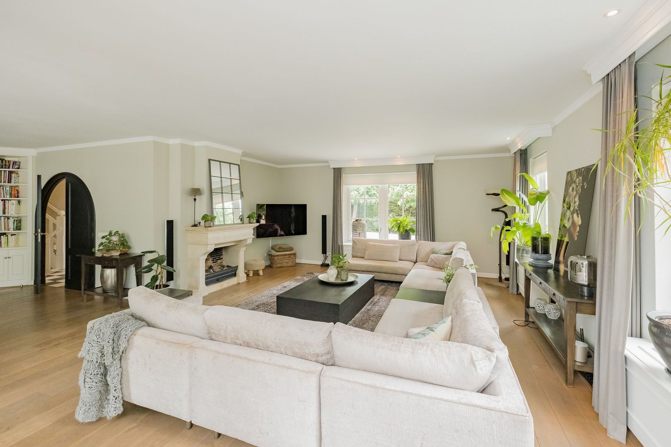
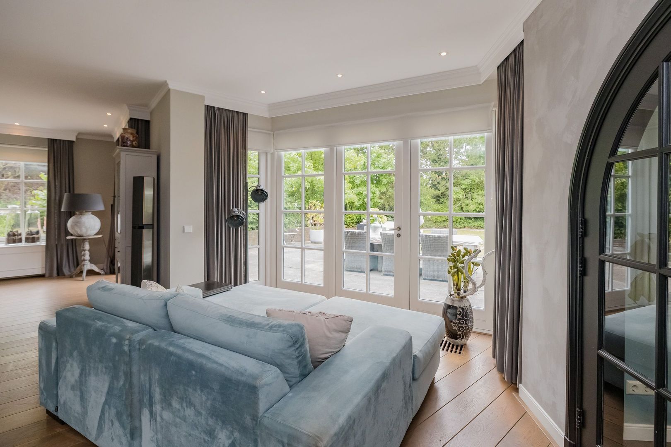
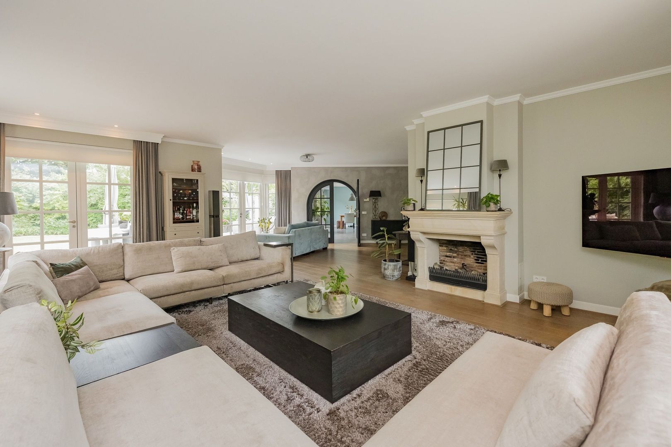
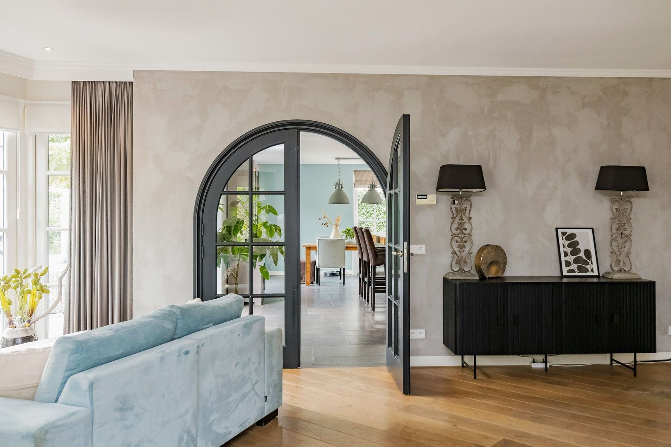
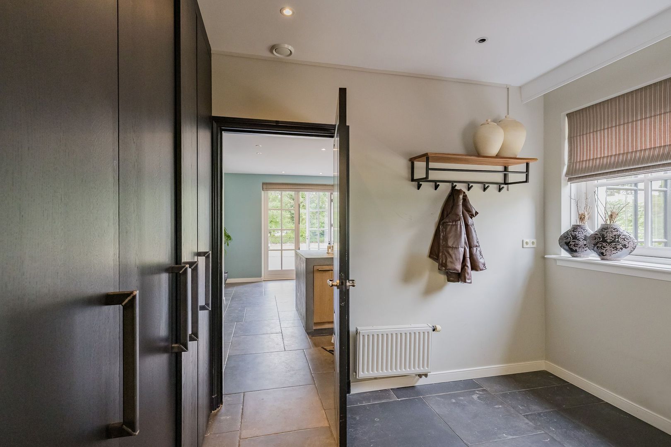
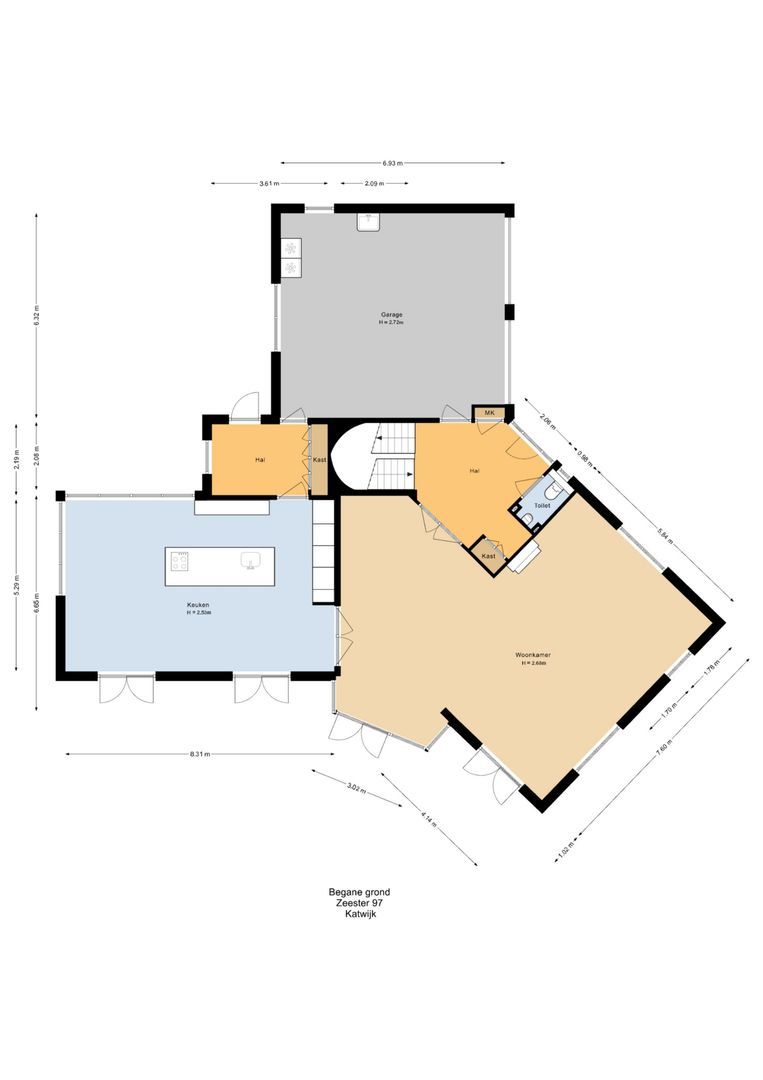
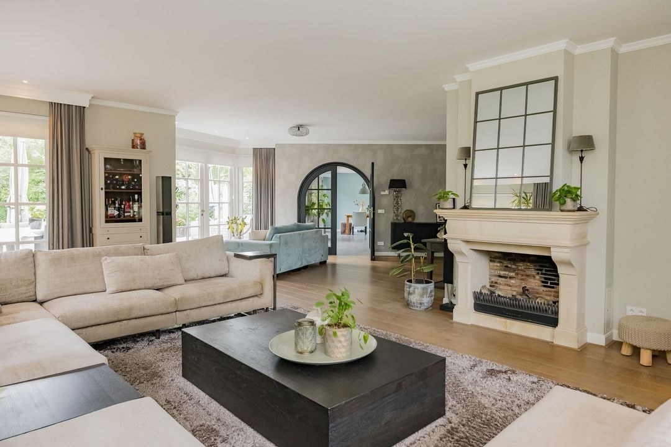
Through the spacious entry hall—featuring a coat closet, guest restroom, and utility closet—you enter the impressive living room. This large living space is flooded with natural light thanks to its many windows and attractive partitioning. The rustic French oak floorboards and the beautiful fireplace add extra warmth and ambiance. Two sets of French doors provide direct access to the patio and garden.

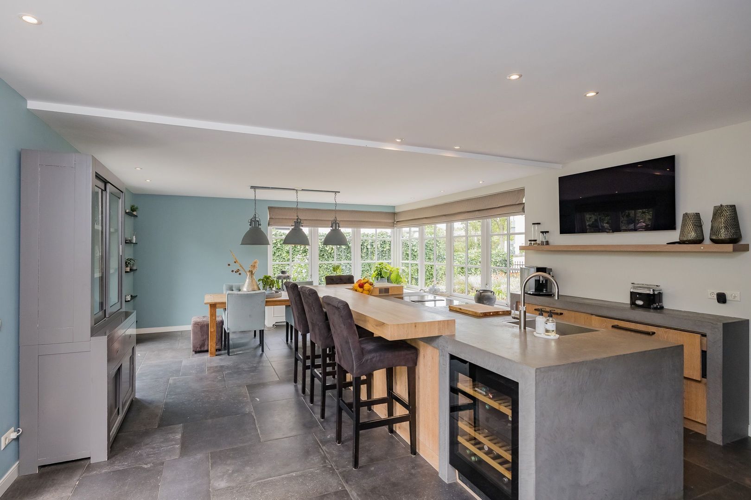
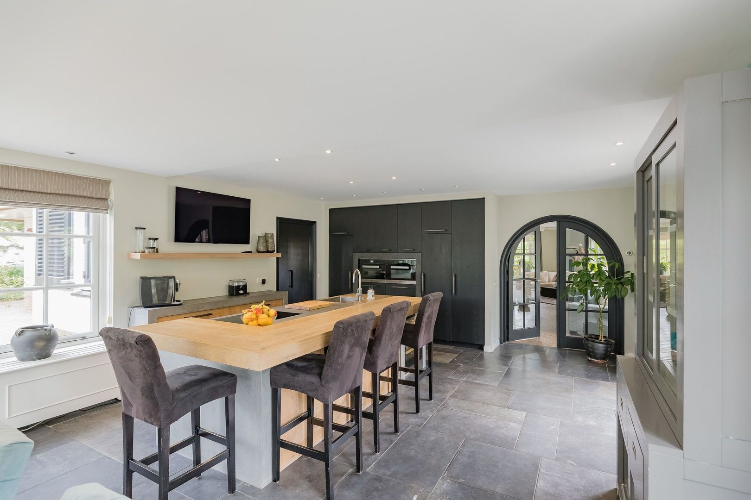
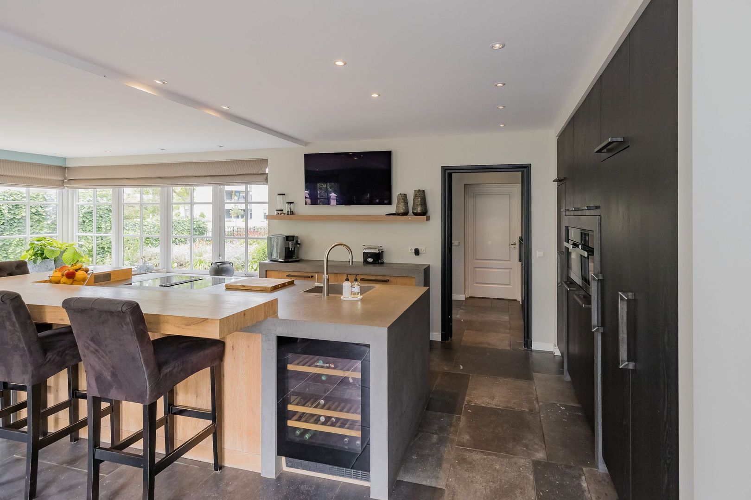
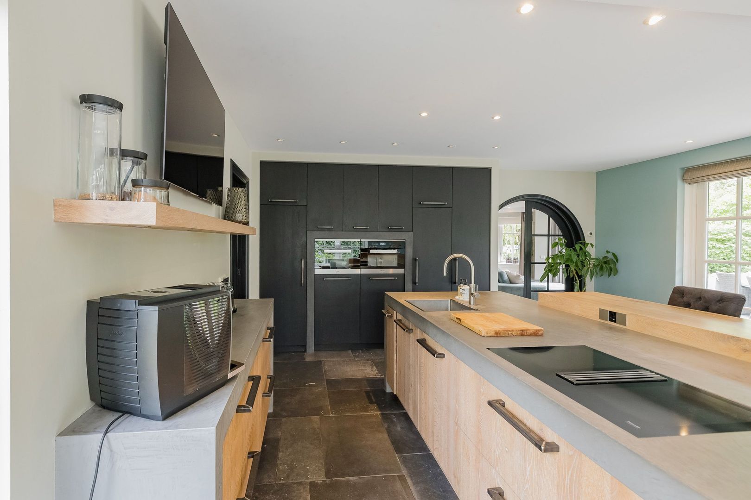
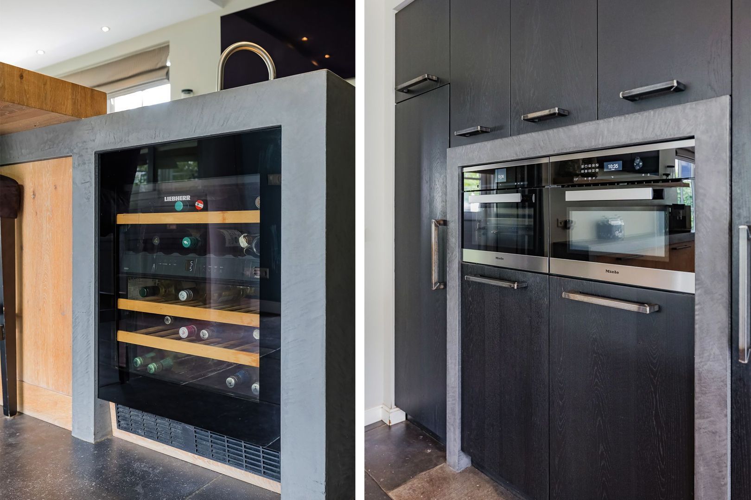
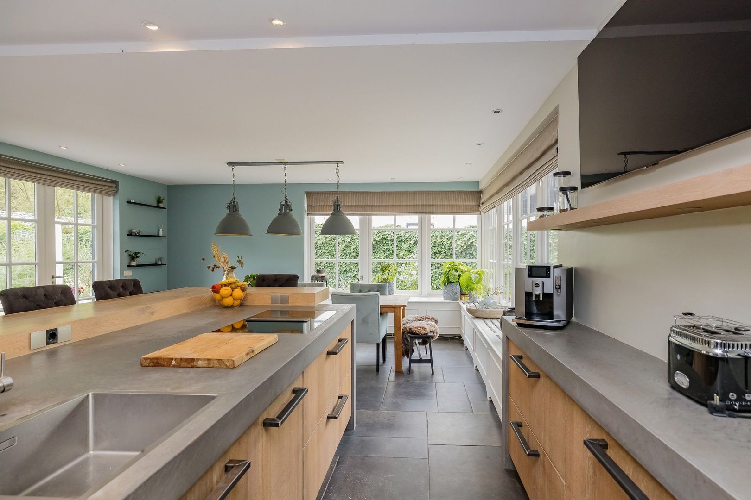
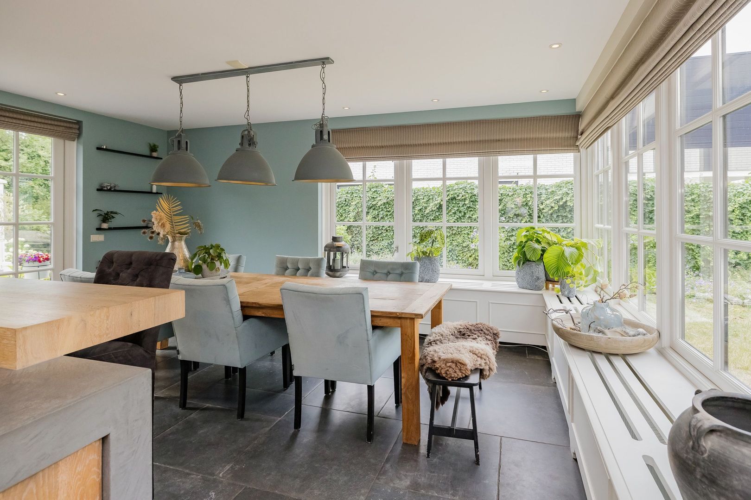
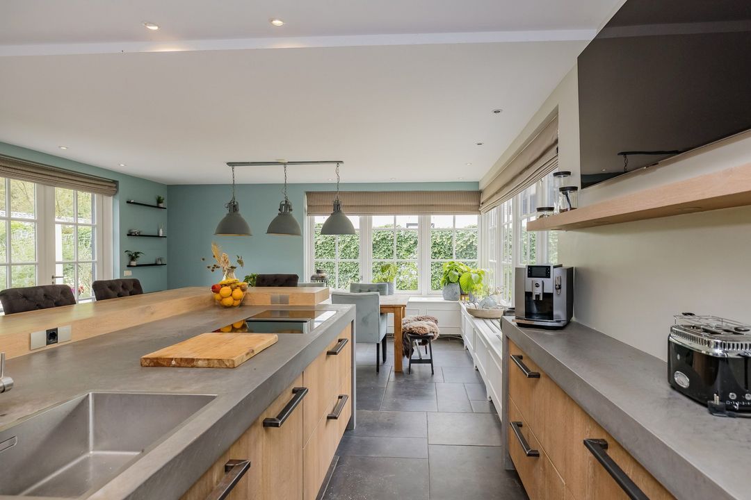
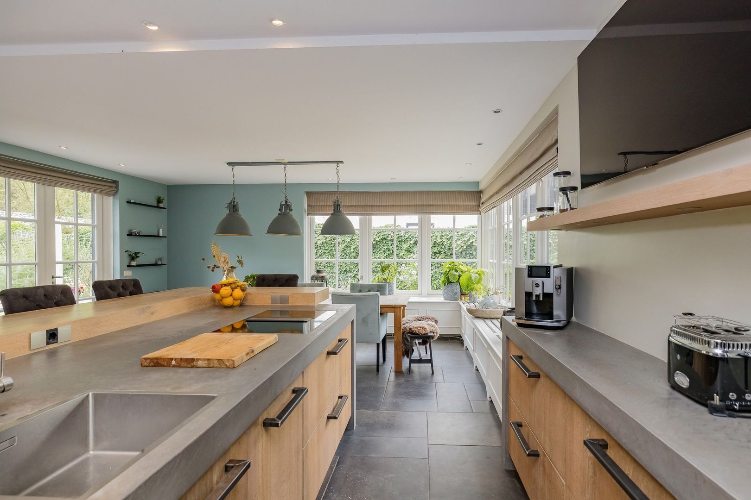
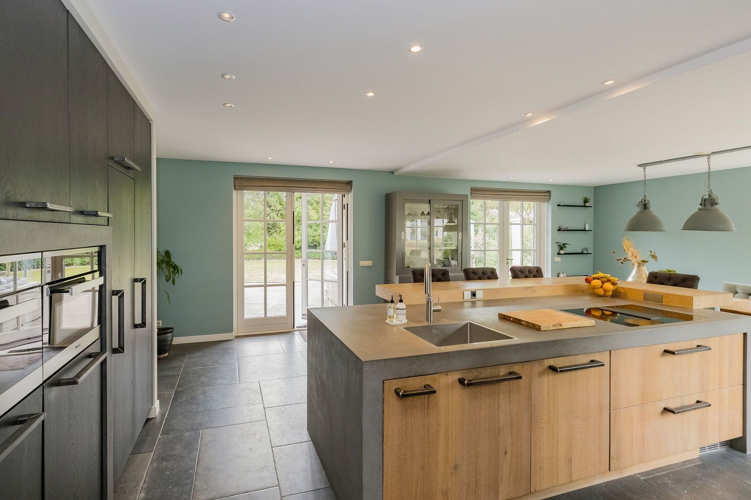
From the living room, French doors lead to the spacious kitchen, which features a cooking island and a cozy breakfast bar. The dark natural stone floor features comfortable underfloor heating. The kitchen is equipped with high-quality built-in appliances, including a Quooker, a Miele induction cooktop with integrated range hood, dishwasher, combination oven/microwave, steam oven, wine cooler, refrigerator, and freezer. Several sets of French doors create a beautiful connection between the interior and exterior. Adjacent to the kitchen is the practical pantry with a wall of cabinets.

First Floor
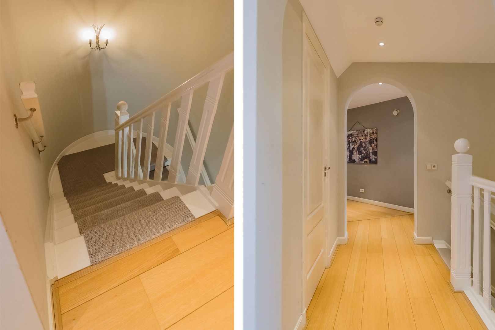
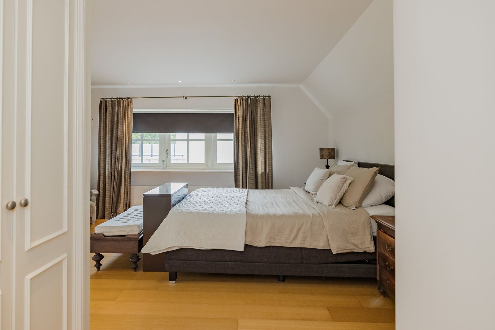
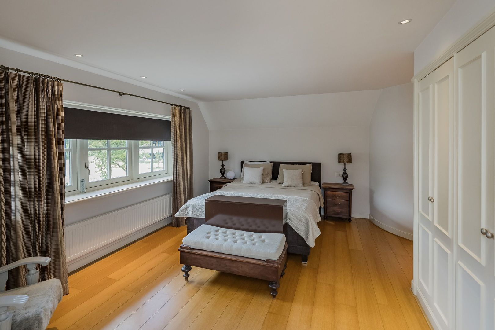
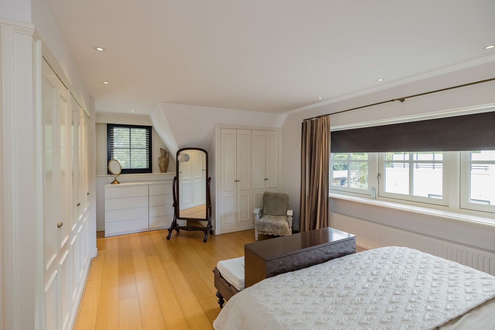
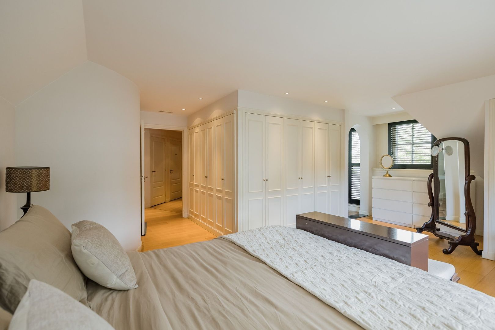
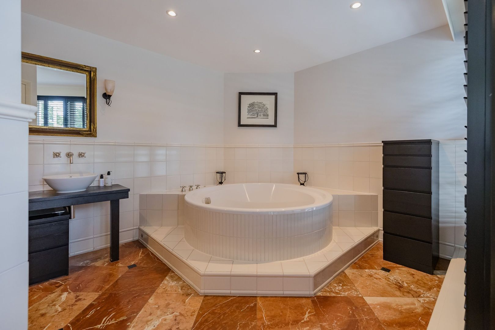
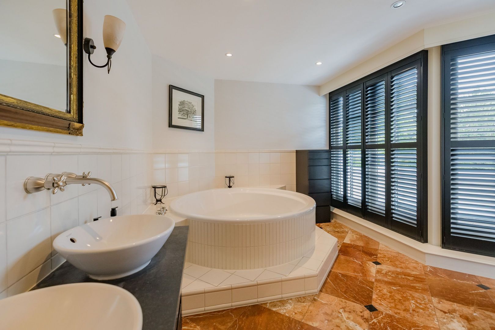
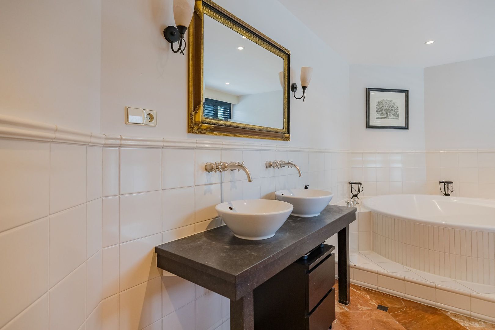
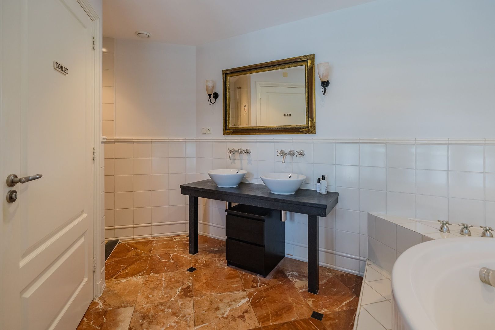
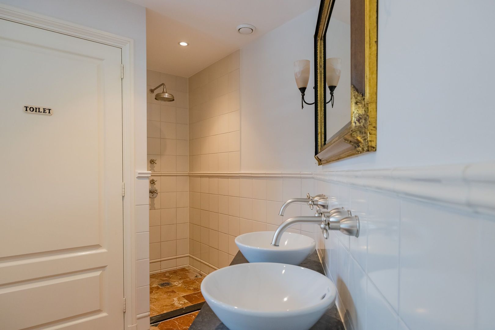
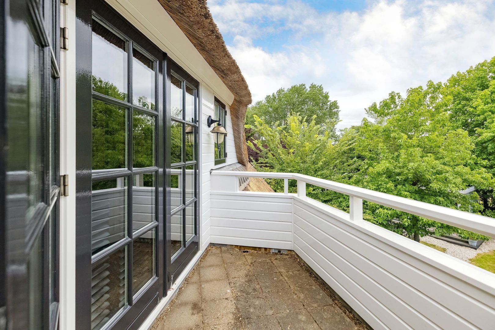
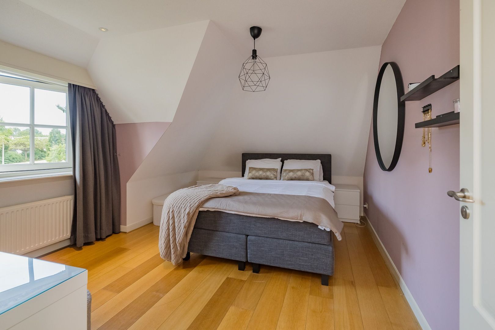
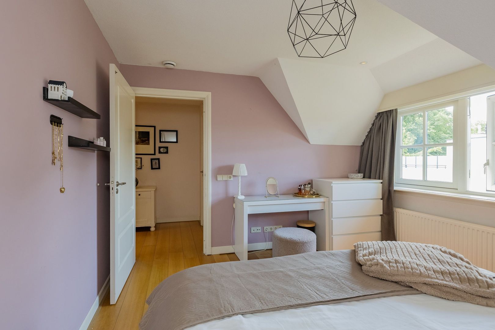
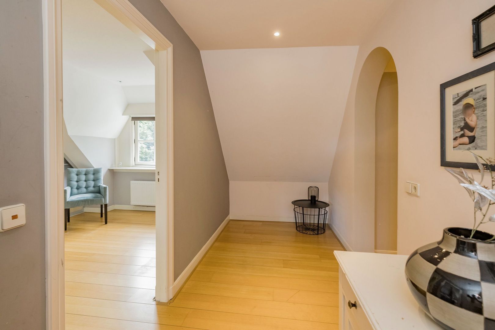
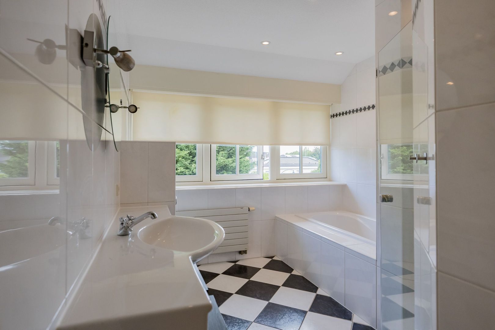
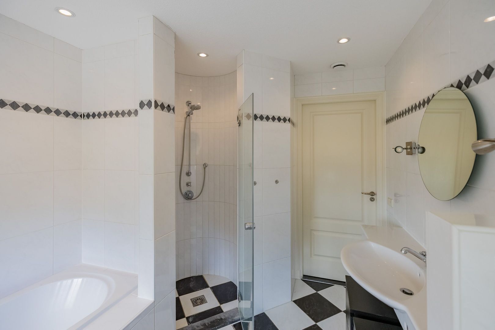
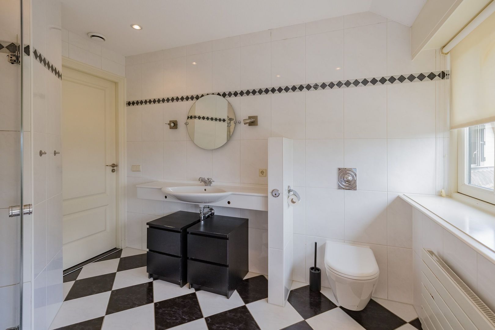
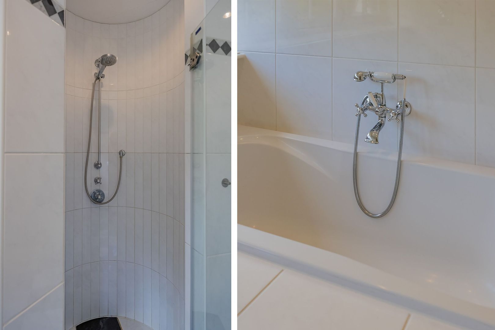
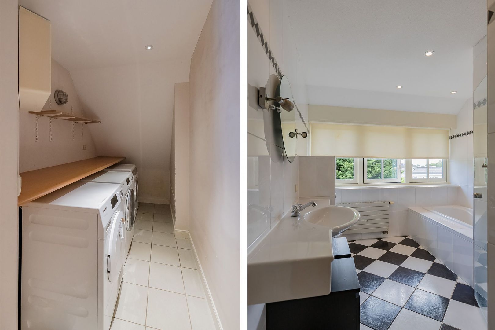
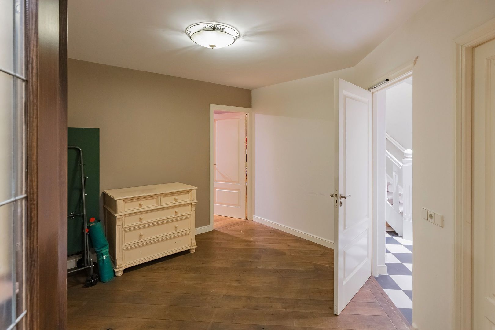
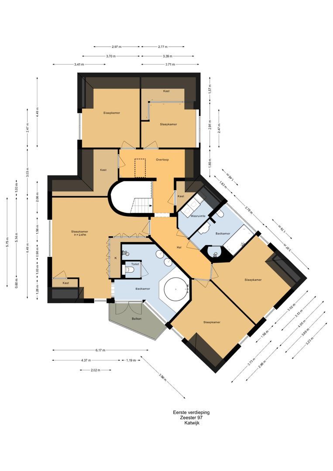
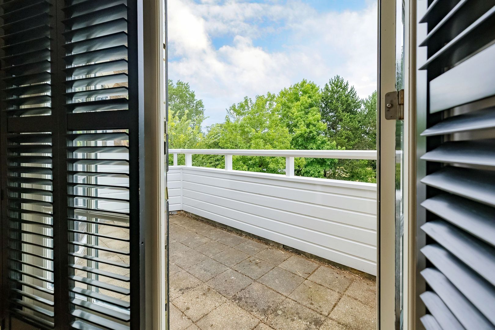
The spacious landing provides access to all rooms. The entire floor is finished with stylish engineered hardwood flooring. The spacious master bedroom features built-in closets and a luxurious en-suite bathroom with a marble floor and underfloor heating. This bathroom is equipped with a round bathtub, a vanity, a walk-in shower, a designer radiator, a separate toilet, and French doors leading to the balcony.

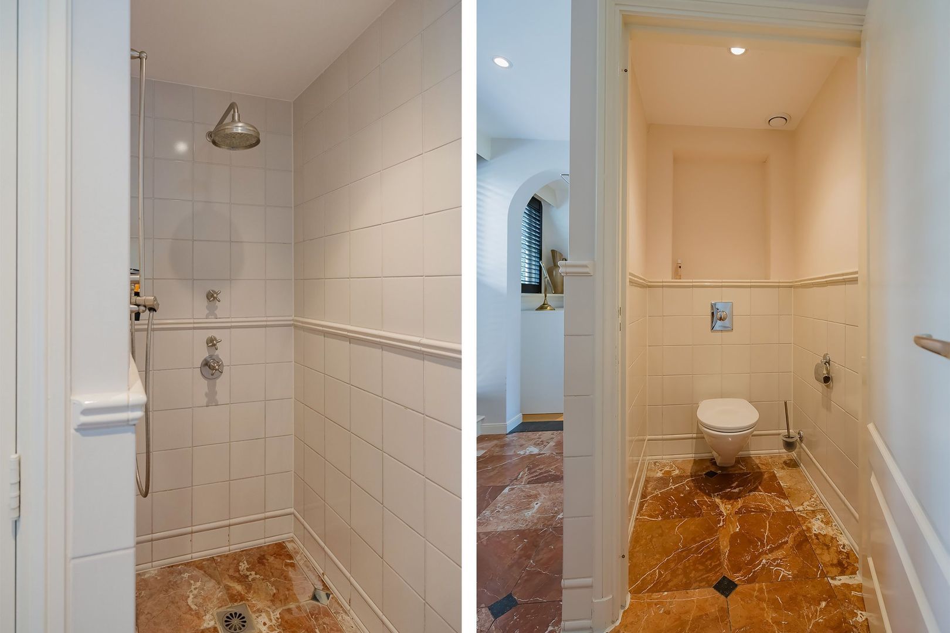
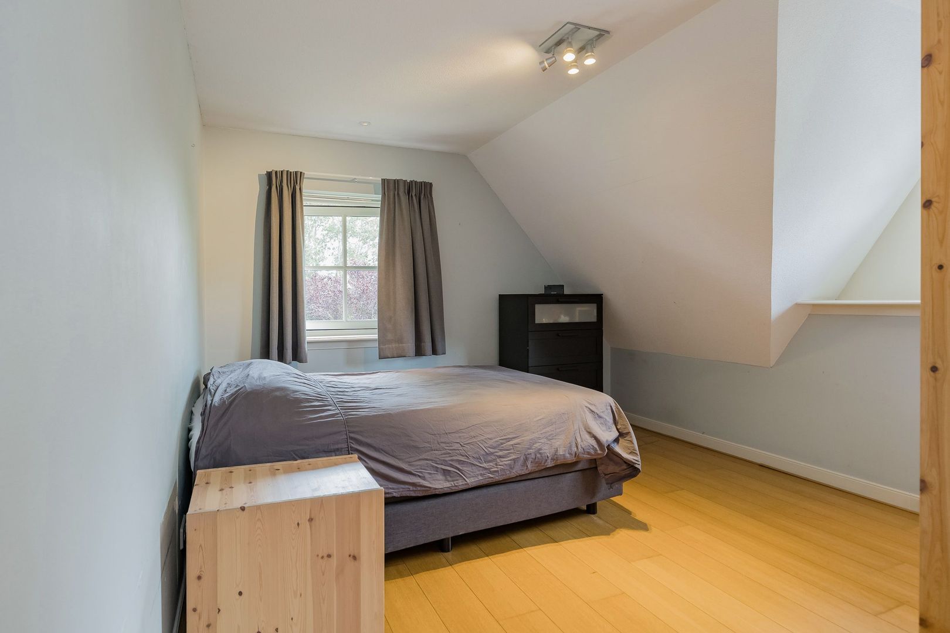
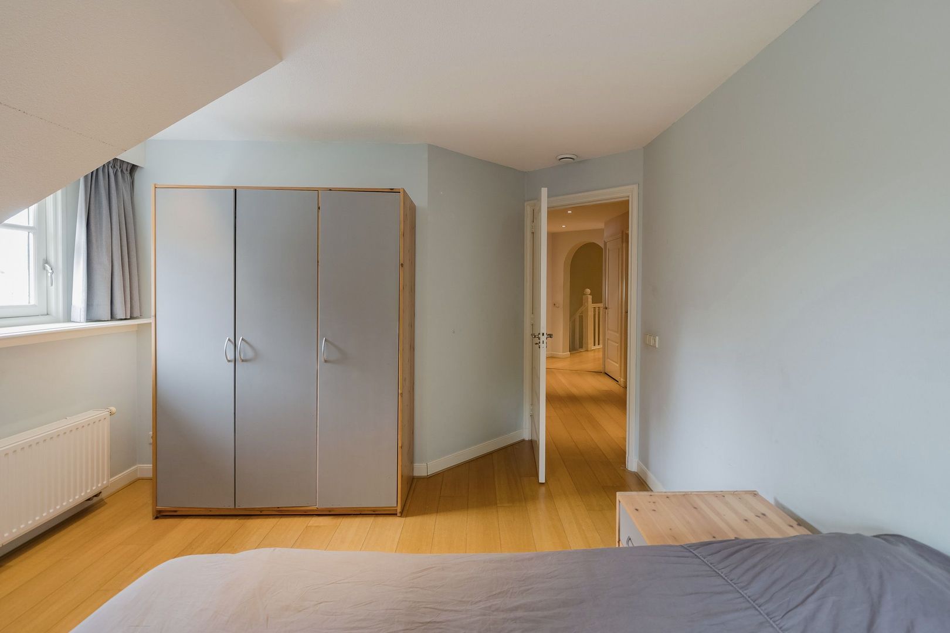
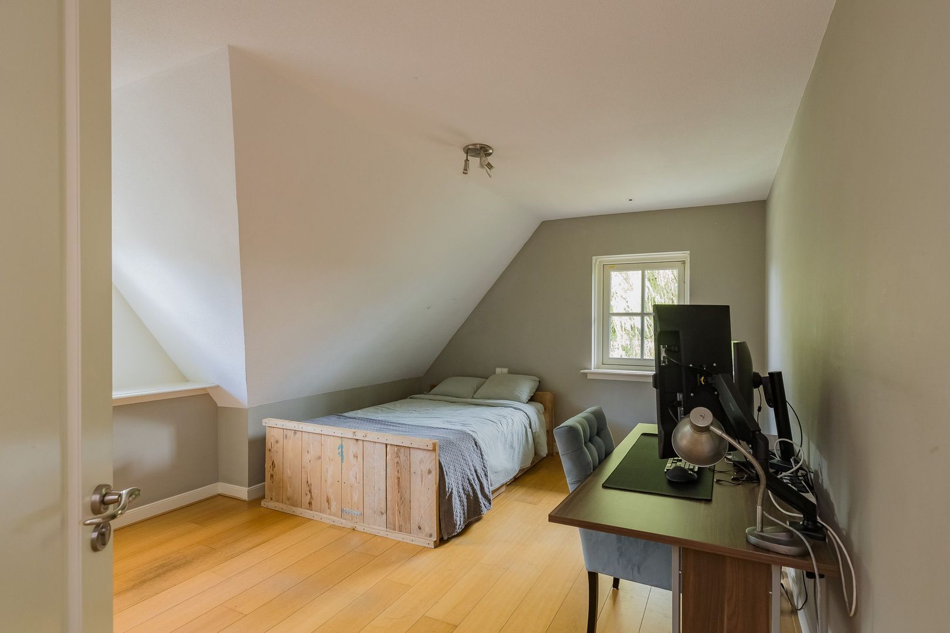
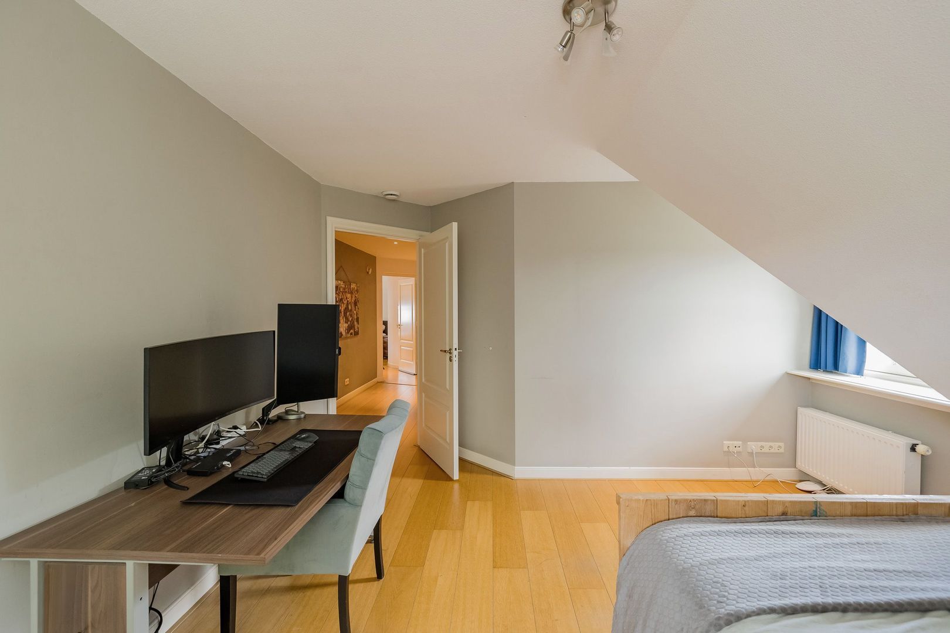
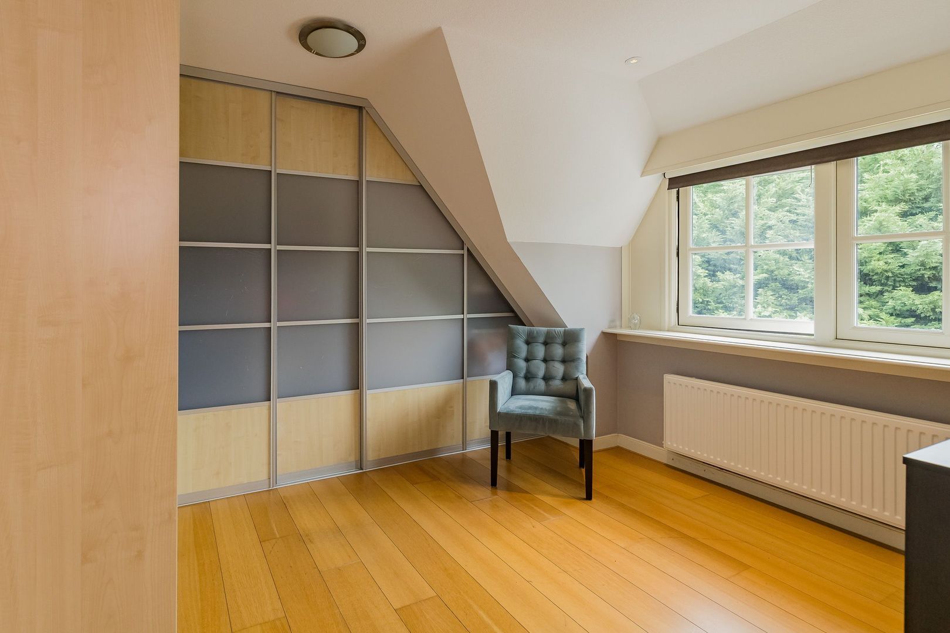
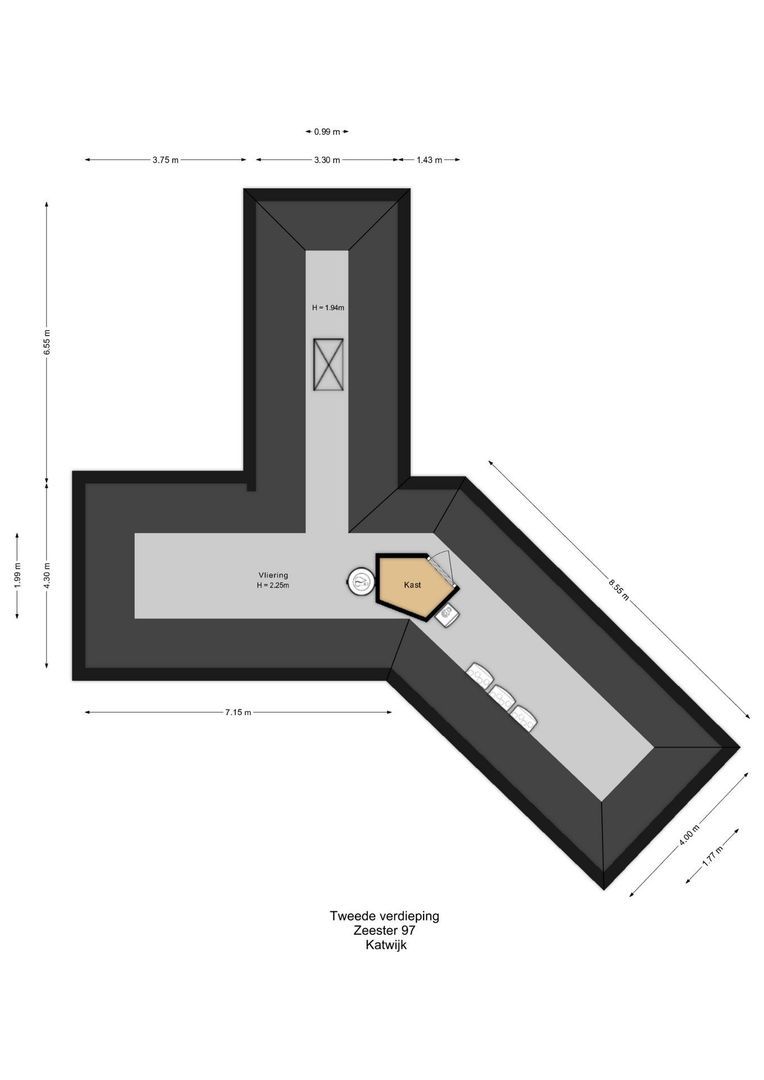
In addition, this floor offers a spacious laundry room, a second full bathroom with underfloor heating, a bathtub, a shower, a vanity unit, and a toilet, as well as four more full-sized bedrooms, each featuring a dormer window. The landing also provides access to the practical attic with standing room, where the central heating boiler and water heater are located.

Basement
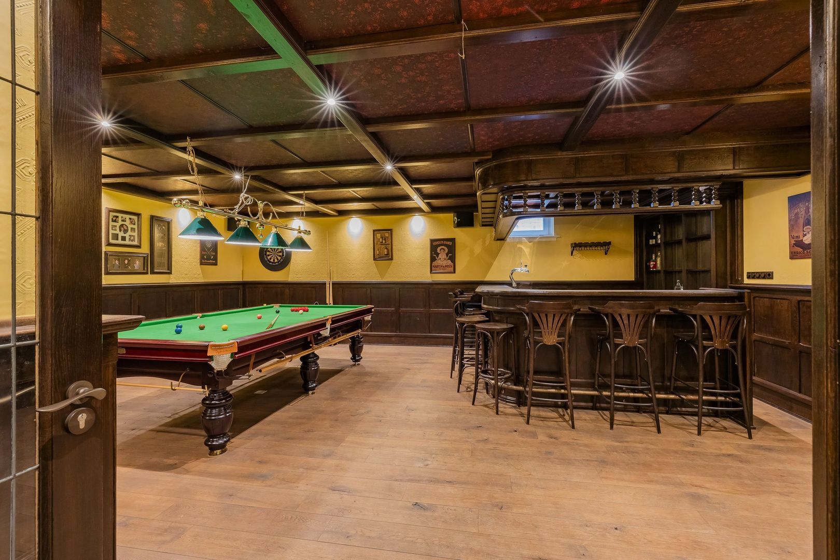
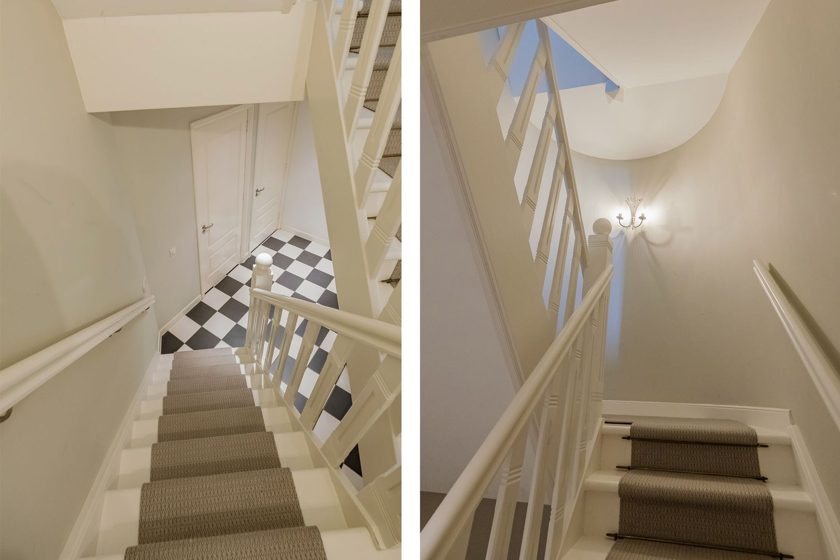
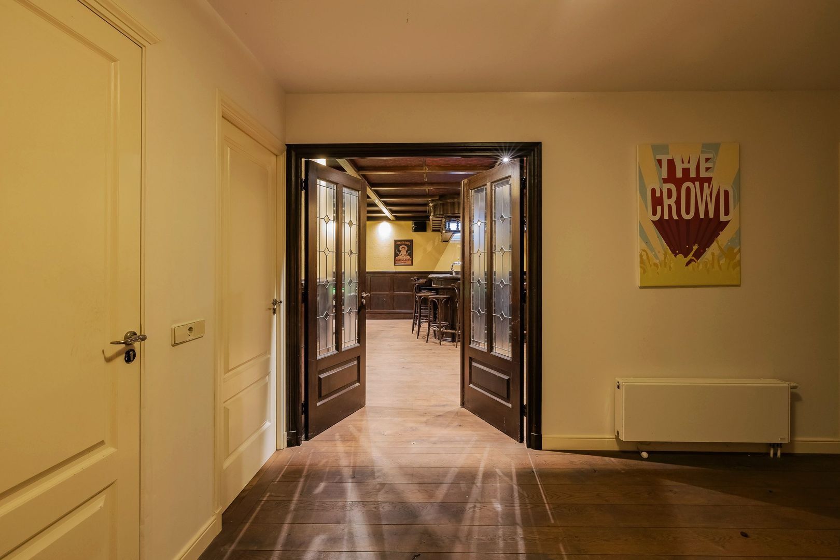
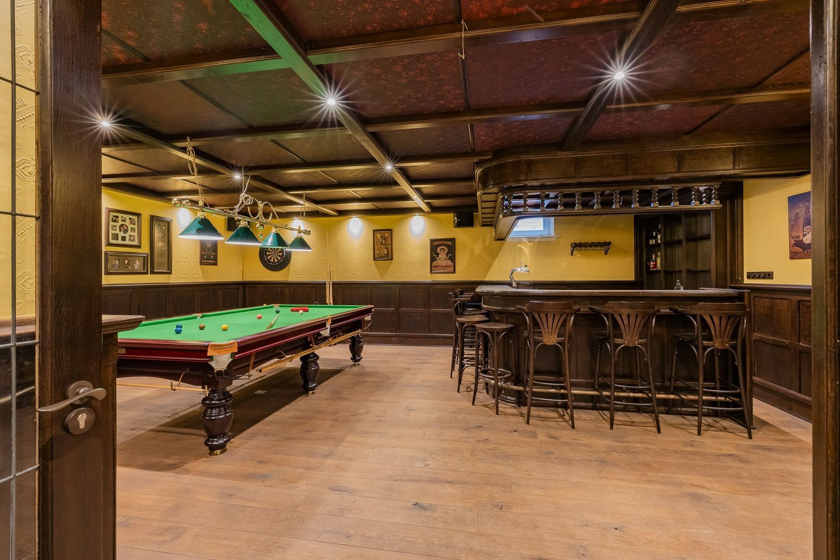
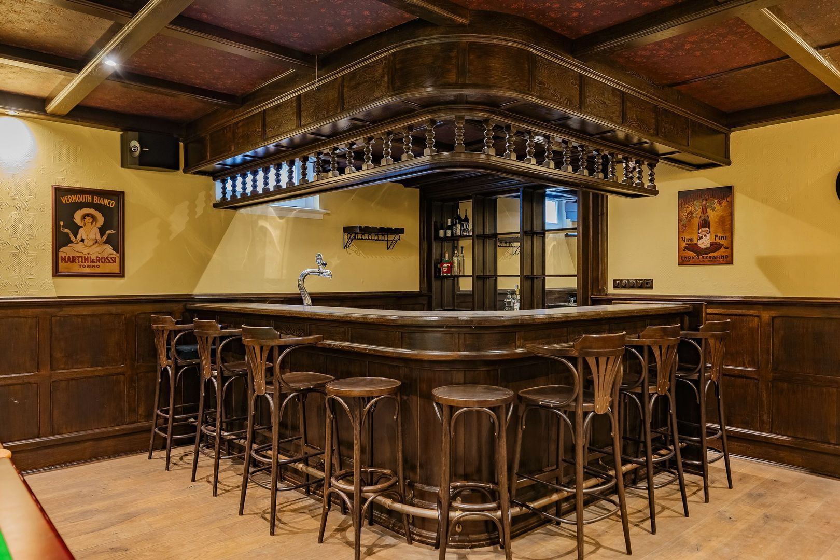
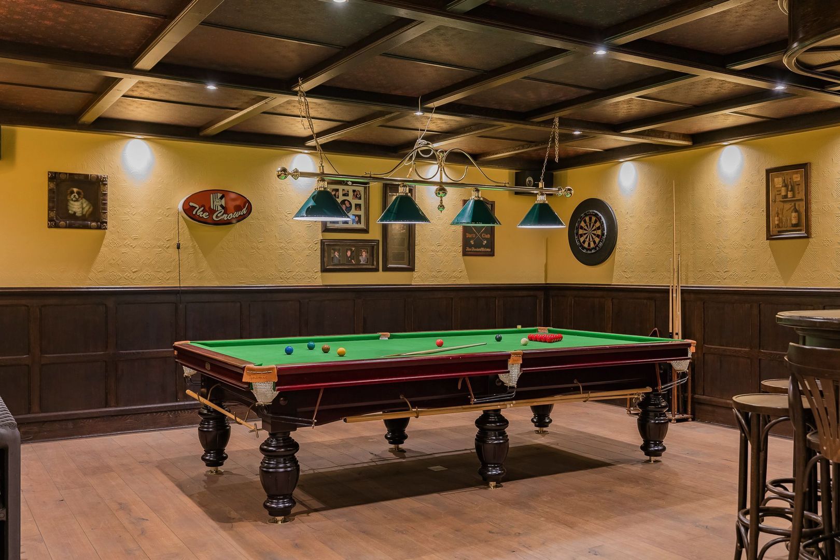
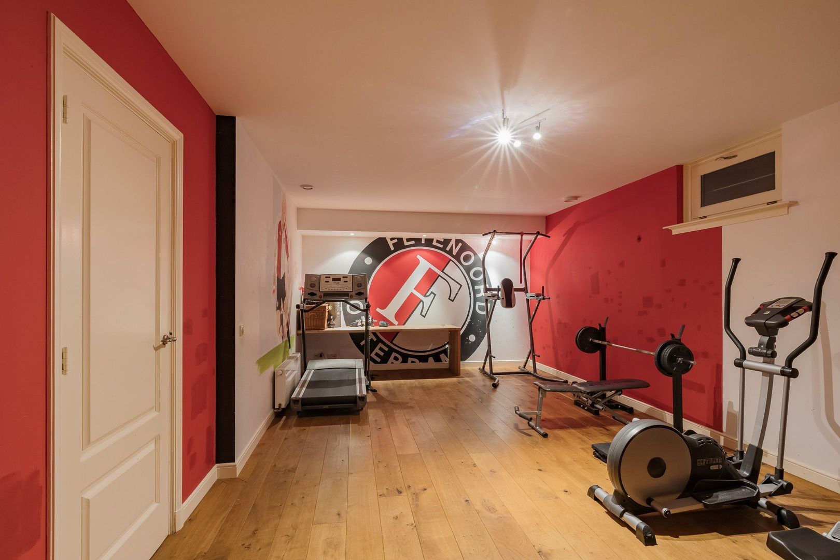
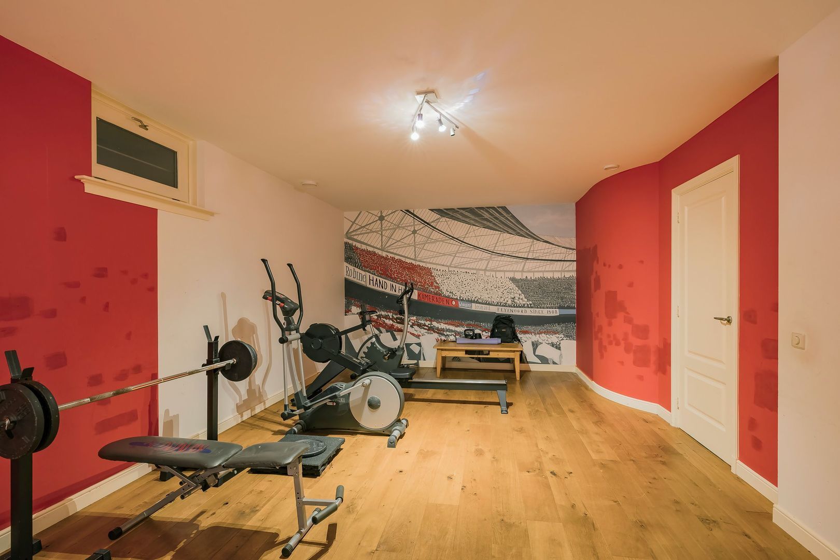
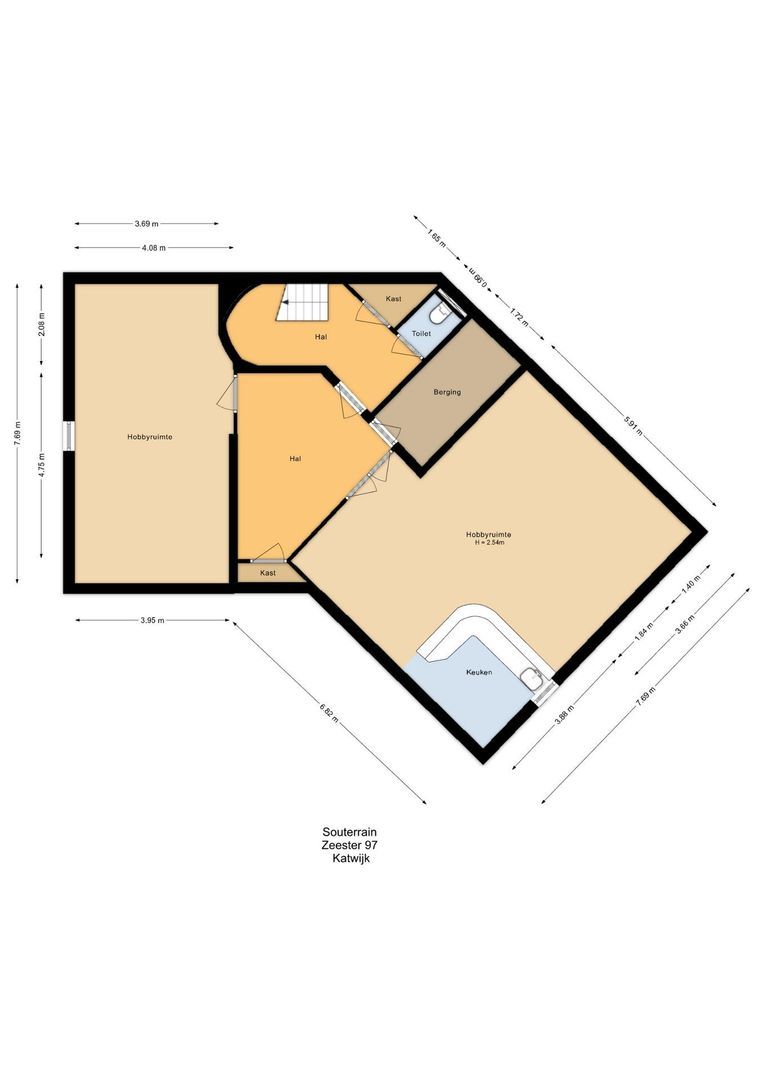
A beautiful staircase leads down to the versatile basement. In addition to ample storage space and a separate restroom, there is a cozy bar or “man cave,” complete with a pantry, beer tap, and refrigerator. There is also a spacious multifunctional room that is currently used as a fitness room but offers numerous other possibilities.

Double Garage
The spacious double garage is equipped with two electrically operated sectional doors, electrical outlets, and a sink. The garage is accessible from the garden as well as from the entryway and the utility room.

Sustainability and Comfort
• Floor heating
• Heat recovery ventilation system
• Fully insulated
• Double-pane windows
• Quooker
• Alarm system
• Remote-controlled electric decorative gate
• Energy efficiency rating: C

Outdoor Living
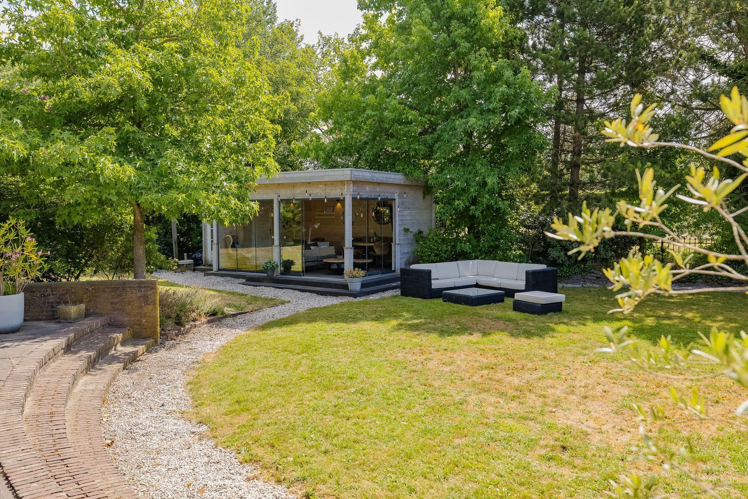
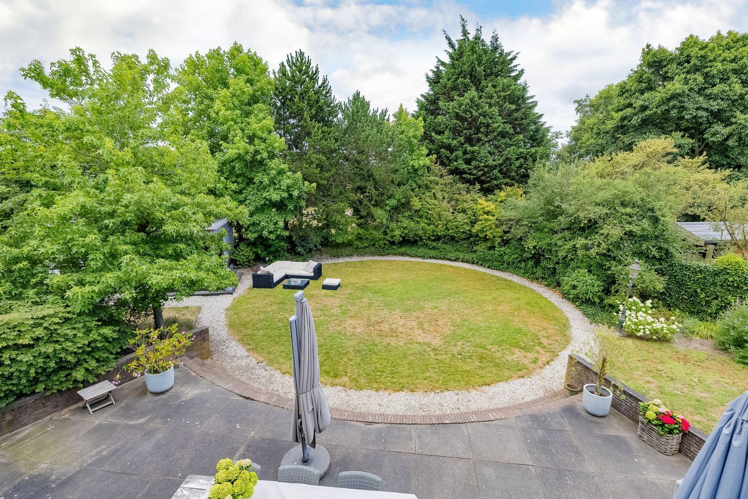
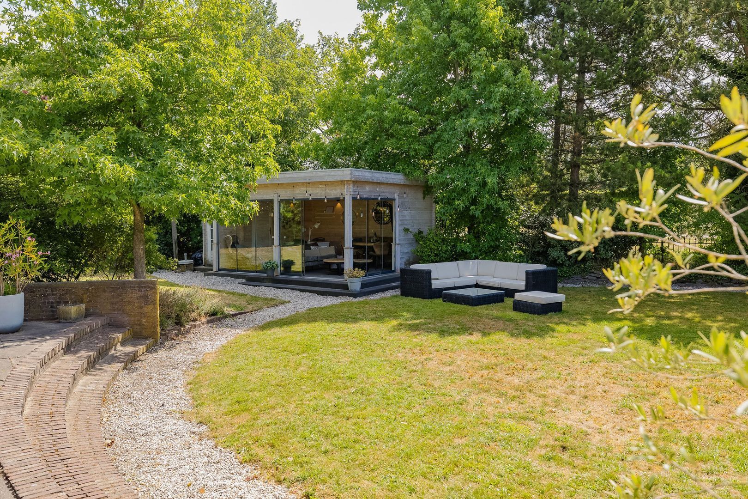
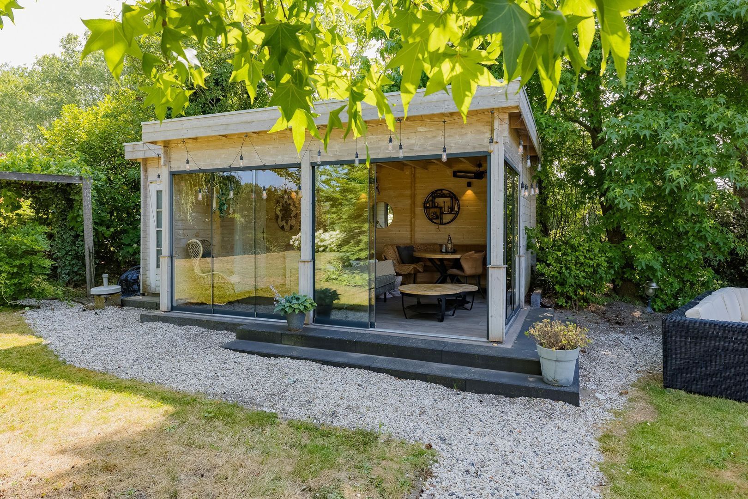
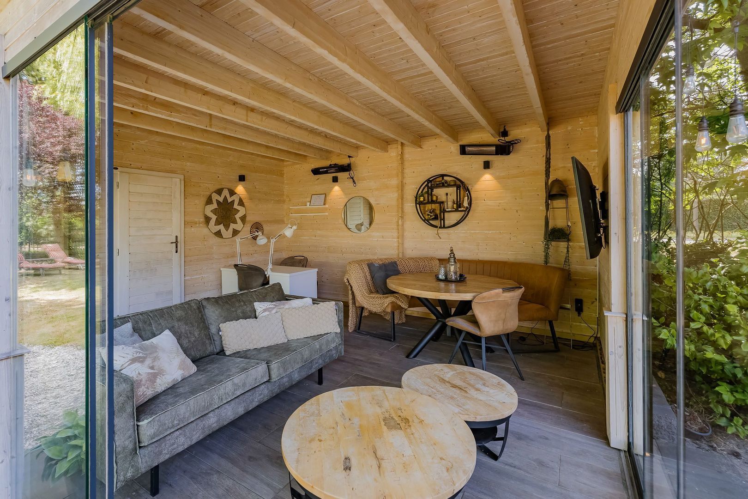
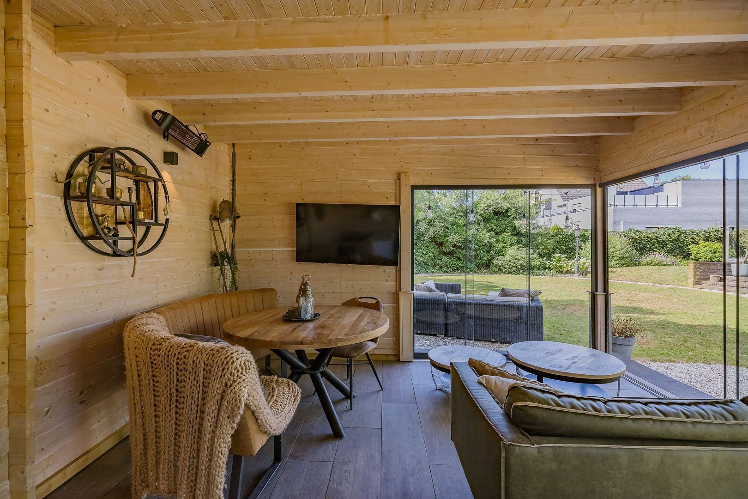
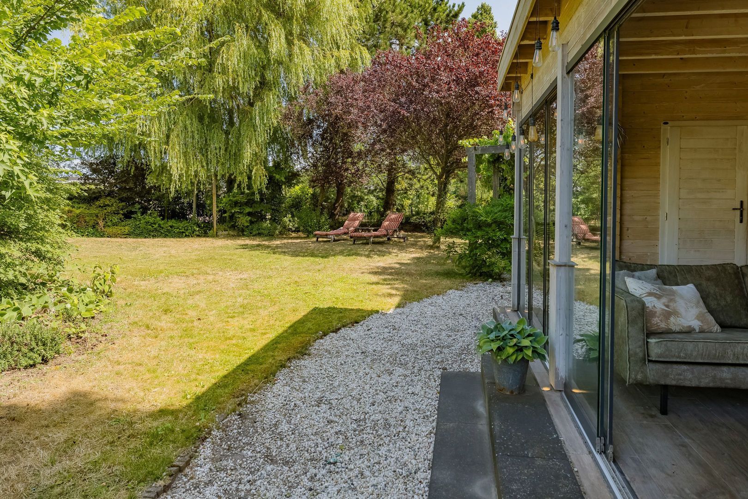
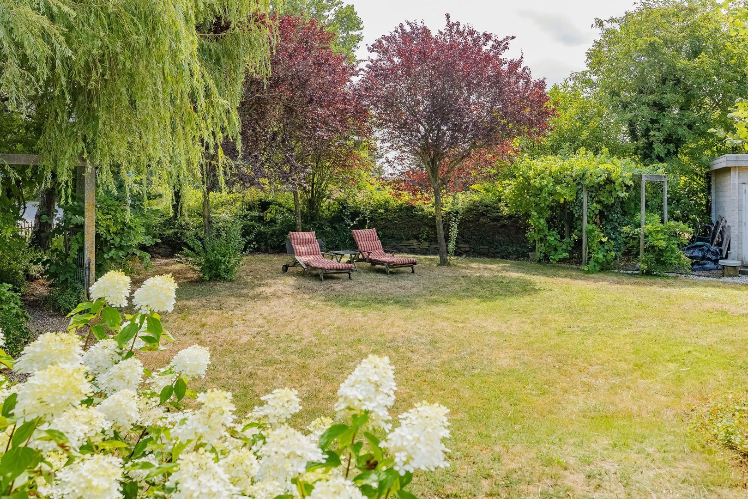
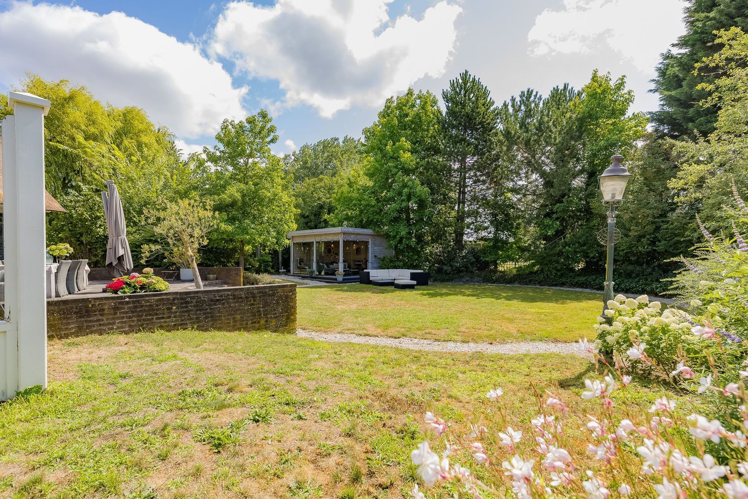
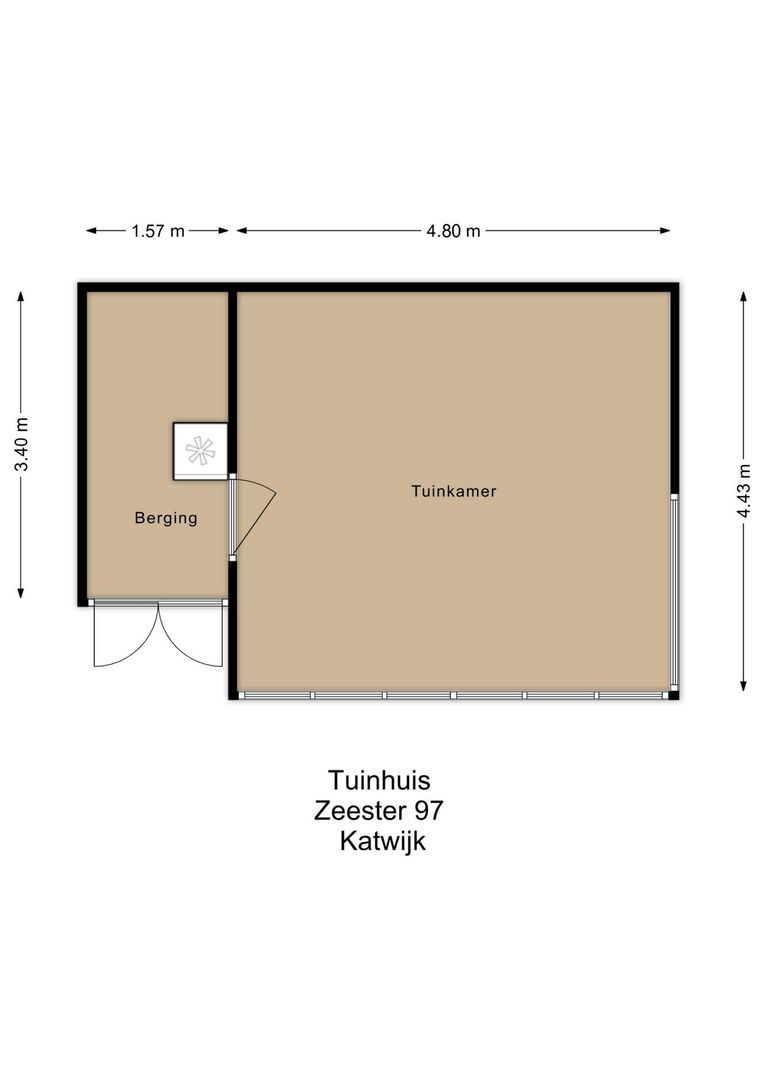
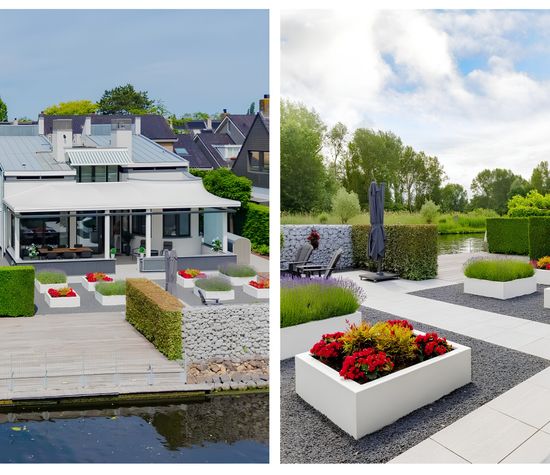
Surrounding the home is a large, beautifully landscaped garden with a spacious patio, colorful flower beds, mature trees, and various spots to enjoy both the sun and the shade. The inviting veranda serves as an extension of the outdoor living space and features a sliding glass wall, a TV connection, and practical storage space.

Location
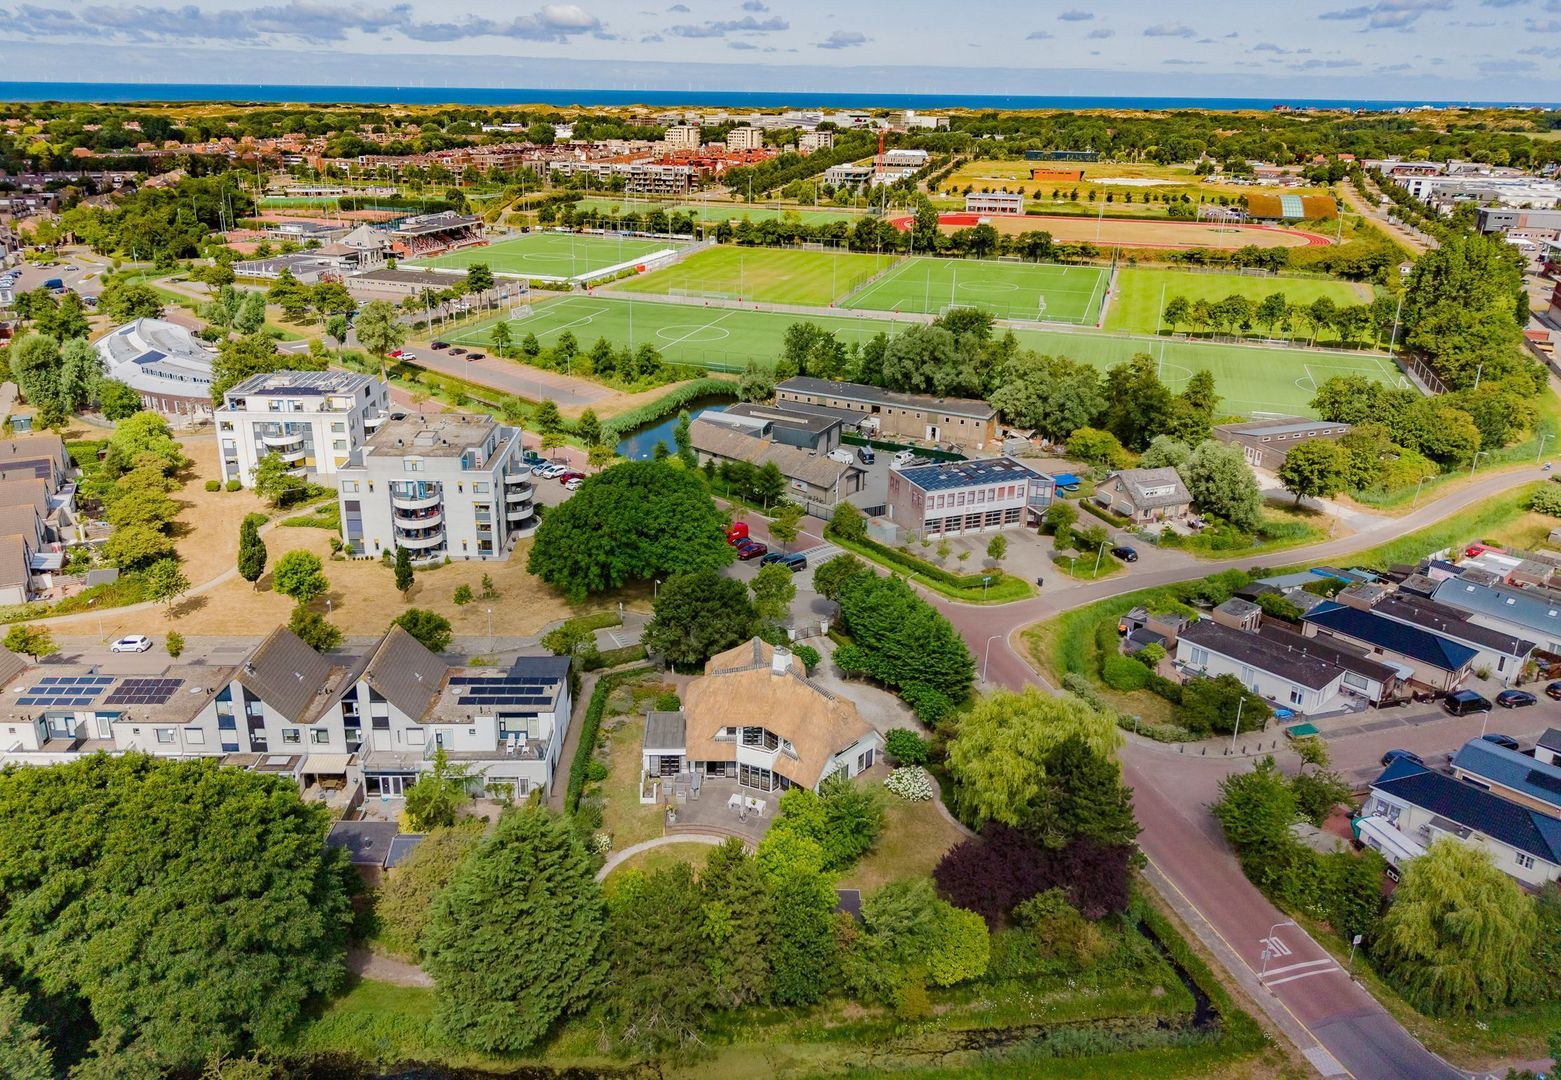
The property is located on the outskirts of Rijnsoever in a green, quiet, and child-friendly residential area near the beach. Elementary and secondary schools, daycare centers, shops (including a large AH supermarket), and public transportation are within walking distance. De Krom Sports Park (featuring tennis, table tennis, soccer, field hockey, and track and field, among other activities) and various fitness centers are also within walking distance. Furthermore, Katwijk has a large swimming complex with multiple pools.
Highways leading to Leiden, The Hague, and Amsterdam are in the immediate vicinity (N206 and A44).
A truly well-appointed villa where space and living comfort come together in a stylish and timeless setting.

Call our office to schedule an appointment
and come experience this villa for yourself.
Read more
Read less
Frits Wilbrink
Your Qualis-broker
Frits Wilbrink
Wilbrink & v.d. Vlugt Makelaars
Heereweg 231
2161 BG Lisse
+31 (0)252-419 049
Contact with the agent Schedule a viewing

Details

Transfer

Price
€ 1.950.000 k.k.
Status
Available
Acceptance
In consultation
Objectcode
20669

Build

House type
Villa, Detached house
Build type
Existing
Build year
2002
Maintenance inside
Good
Maintenance outside
Excellent

Surface and volume

Living surface
401 m²
Plot surface
1.900 m²
Other surface
75 m²
Volume
1.727 m³

Layout

Rooms
8
Bedrooms
5
Bathrooms
2
Floors
4

Energy

Energy label
C
Isolation
Roof insulation, Insulated glazing, Wall insulation, Floor insulation, Fully isolated
Hot water
Electric boiler owned
Heating
Central heating
Furnace
Nefit Ecomline HR43 (2013, Owned)

Exterior areas

Balcony
Yes
Garden
Garden all round

Garage

Garage type
Indoor
Capacity
2
Sizes
44 m², 632×693
Facilities
electric door, electricity, water

Objectdetails

• Alarm
• Balanced ventialtion
• Outside sun screen
• Mechanical ventilation
• Smoke duct

Location

Zeester 97, 2221 KX Katwijk

• Near park
• Near quiet road
• In residental area

Read more
Read less

Video

Location

Street view
Map view
10 min
20 min
30 min
Travel time
Points of interest

Calculate your travel time

Choose your transportation
Maximum travel time
10 min.
20 min.
30 min.
Travel moment
Slow hours
Rush hours
Show results

Points of interest

Indicate which points of interest you want to show on the map.

Choose your points of interest
School
Doctor
Pharmacy
Restaurant
Gym
Transportation
Supermarket
Hospital
Church
Dentist
Cinema
Barber
Show results

I am interested in
Zeester 97

Would you like to plan a viewing or do you have a question?
Please fill in your details below so the Qualis agent can contact you.

Thank you for your request.

Be the first to view our latest listings, including private sales!
Create an account

Unfortunately we can not conclusively determine whether you are a human or an automated bot/spammer. Hence, we are unable to submit the form. Please retry or contact the real estate agent directly via email.

Something went wrong while sending the contact form. Check if you correctly filled in all required fields and try again.

Information

By submitting this form, you agree to our terms and conditions.

recaptcha
reCAPTCHA
PrivacyTerms
Frits Wilbrink
Your Qualis-broker
Frits Wilbrink
Wilbrink & v.d. Vlugt Makelaars
Heereweg 231
2161 BG Lisse
+31 (0)252-419 049

Wilbrink & v.d. Vlugt Makelaars
Make an account
View silent listings

Create an Qualis account and view the biggest 'hidden listings' of the Netherlands.

Make an account
Magazine
The latest trends in
interior & lifestyle!

the e-Magazine