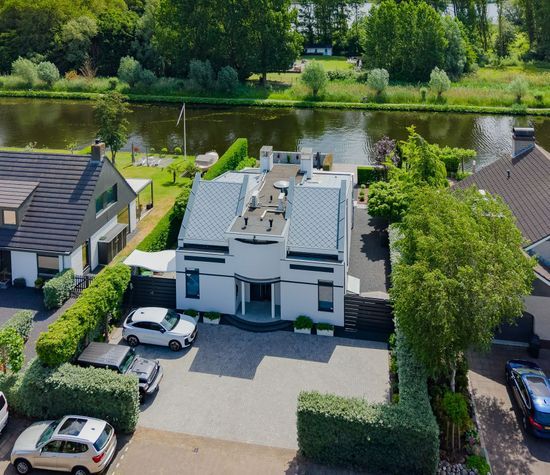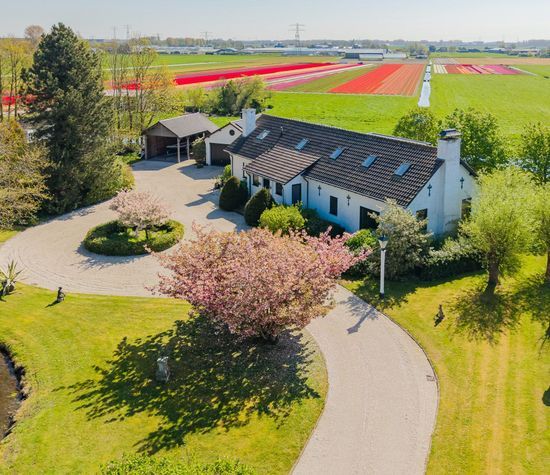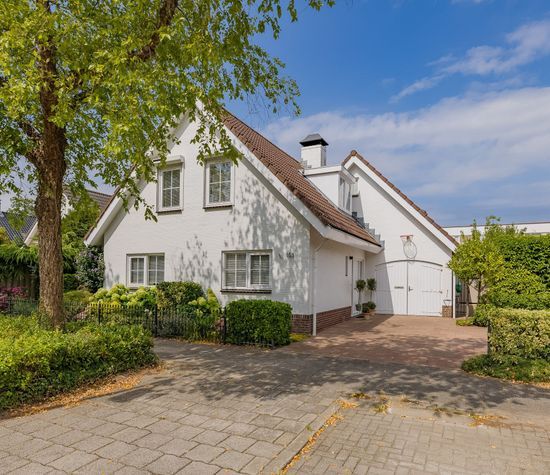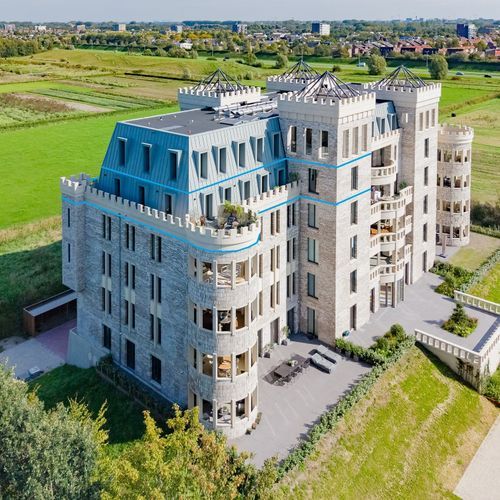
Duinpad 25, Zwaanshoek foto-1
Zwaanshoek

Duinpad 25

€ 1.695.000 k.k.
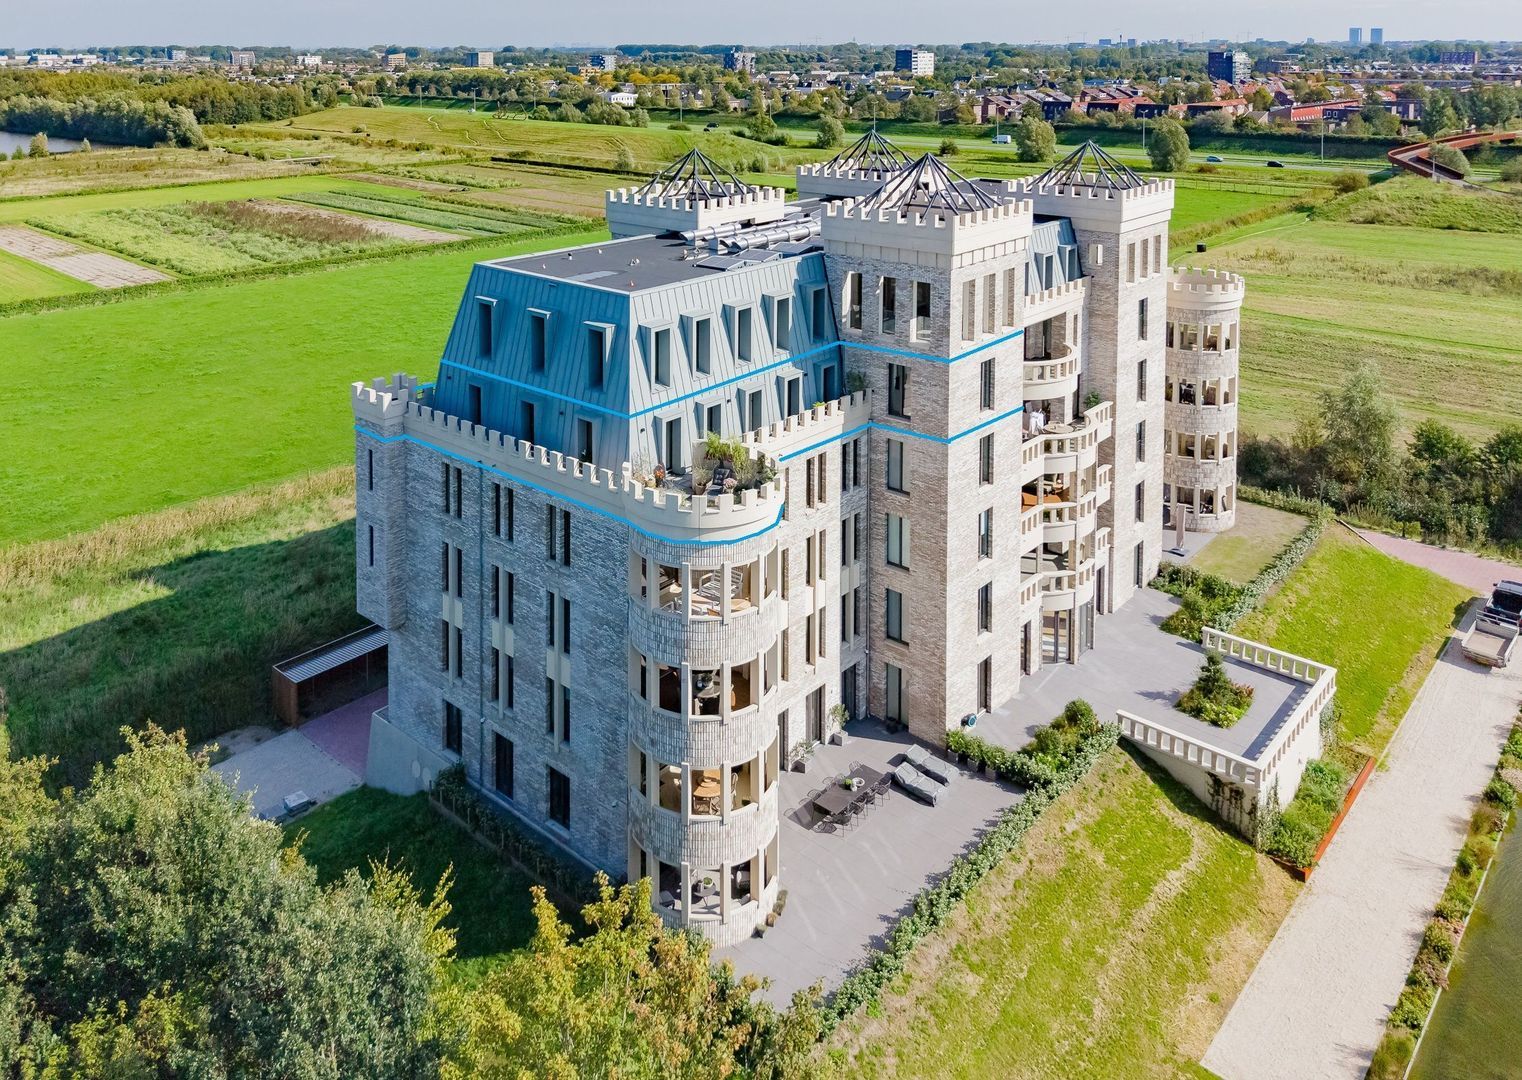
Duinpad 25, Zwaanshoek foto-0
Duinpad 25, Zwaanshoek foto-1
Duinpad 25, Zwaanshoek foto-2
Duinpad 25, Zwaanshoek foto-3
Duinpad 25, Zwaanshoek foto-4
Duinpad 25, Zwaanshoek foto-5
Duinpad 25, Zwaanshoek foto-6
Duinpad 25, Zwaanshoek foto-7
Duinpad 25, Zwaanshoek foto-8
Duinpad 25, Zwaanshoek foto-9
Duinpad 25, Zwaanshoek foto-10
Duinpad 25, Zwaanshoek foto-11
Duinpad 25, Zwaanshoek foto-12
Duinpad 25, Zwaanshoek foto-13
Duinpad 25, Zwaanshoek foto-14
Duinpad 25, Zwaanshoek foto-15
Duinpad 25, Zwaanshoek foto-16
Duinpad 25, Zwaanshoek foto-17
Duinpad 25, Zwaanshoek foto-18
Duinpad 25, Zwaanshoek foto-19
Duinpad 25, Zwaanshoek foto-20
Duinpad 25, Zwaanshoek foto-21
Duinpad 25, Zwaanshoek foto-22
Duinpad 25, Zwaanshoek foto-23
Duinpad 25, Zwaanshoek foto-24
Duinpad 25, Zwaanshoek foto-25
Duinpad 25, Zwaanshoek foto-26
Duinpad 25, Zwaanshoek foto-27
Duinpad 25, Zwaanshoek foto-28
Duinpad 25, Zwaanshoek foto-29
Duinpad 25, Zwaanshoek foto-30
Duinpad 25, Zwaanshoek foto-31
Duinpad 25, Zwaanshoek foto-32
Duinpad 25, Zwaanshoek foto-33
Duinpad 25, Zwaanshoek foto-34
Duinpad 25, Zwaanshoek foto-35
Duinpad 25, Zwaanshoek foto-36
Duinpad 25, Zwaanshoek foto-37
Duinpad 25, Zwaanshoek foto-38
Duinpad 25, Zwaanshoek foto-39
Duinpad 25, Zwaanshoek foto-40
Duinpad 25, Zwaanshoek foto-41
Duinpad 25, Zwaanshoek foto-42
Duinpad 25, Zwaanshoek foto-43
Duinpad 25, Zwaanshoek foto-44
Duinpad 25, Zwaanshoek foto-45
Duinpad 25, Zwaanshoek foto-46
Duinpad 25, Zwaanshoek foto-47
Duinpad 25, Zwaanshoek foto-48
Duinpad 25, Zwaanshoek foto-49
Duinpad 25, Zwaanshoek foto-50
Duinpad 25, Zwaanshoek foto-51
Duinpad 25, Zwaanshoek foto-52
Duinpad 25, Zwaanshoek foto-53
Duinpad 25, Zwaanshoek foto-54
Duinpad 25, Zwaanshoek foto-55
Duinpad 25, Zwaanshoek foto-56
Duinpad 25, Zwaanshoek foto-57
Duinpad 25, Zwaanshoek foto-58
Duinpad 25, Zwaanshoek foto-59
Duinpad 25, Zwaanshoek foto-60
Duinpad 25, Zwaanshoek foto-61
Duinpad 25, Zwaanshoek foto-62
Duinpad 25, Zwaanshoek foto-63
Duinpad 25, Zwaanshoek foto-64
Duinpad 25, Zwaanshoek foto-65
New
Duinpad 25, Zwaanshoek foto-2
Duinpad 25, Zwaanshoek foto-3
+66
Rooms
4
Living surface
248 m²
Volume
872 m³

Description

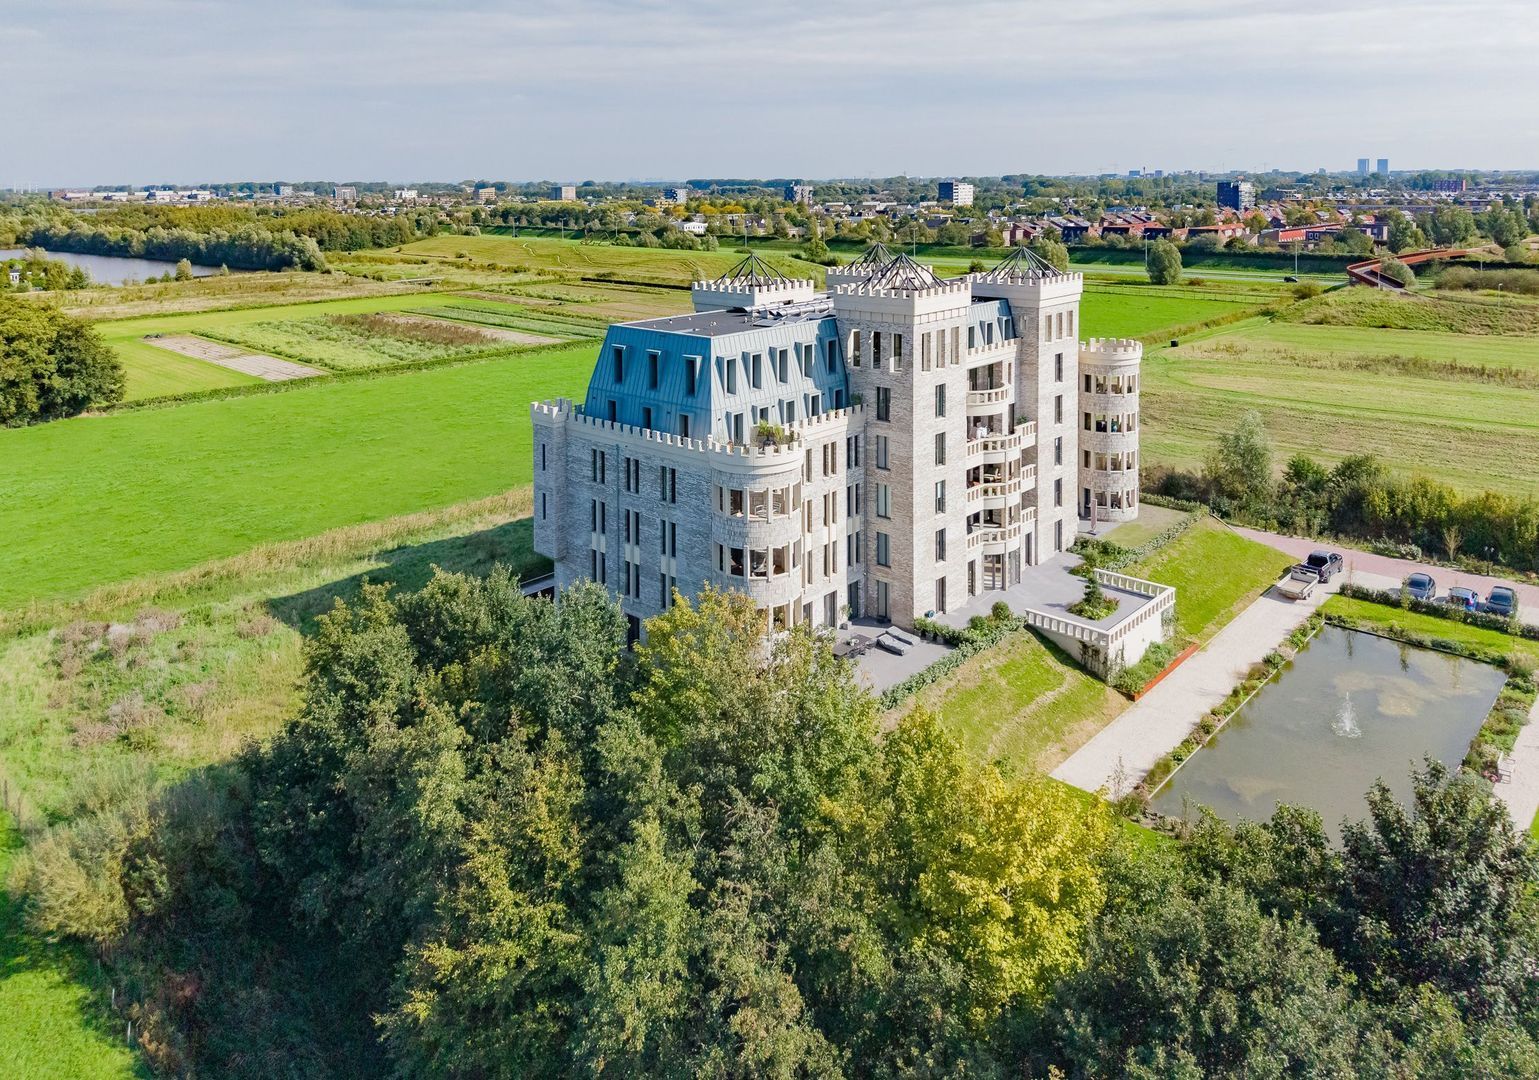
EXCLUSIVE LIVING AT KASTEEL RESIDENCE BOSEILANDEN WITH A 65 M² TERRACE AND PANORAMIC VIEWS

The space of a villa. The comfort of an exclusive apartment. The tranquility of the countryside. And the Randstad surprisingly close by.

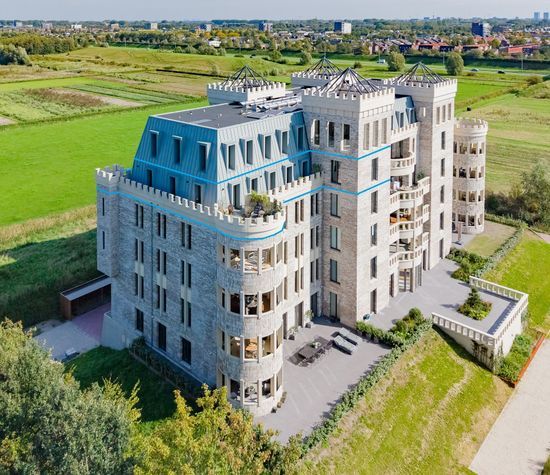
In a truly unique location on the green western edge of the Haarlemmermeer lies this exceptional top-floor corner apartment in Kasteel Residence Boseilanden. A home for those who want to combine space, privacy, architecture, and comfort with excellent accessibility.

This spacious top-floor corner apartment combines high ceilings, impressive windows, plenty of natural light, and a beautiful view of the greenery with luxurious and comfortable finishes.

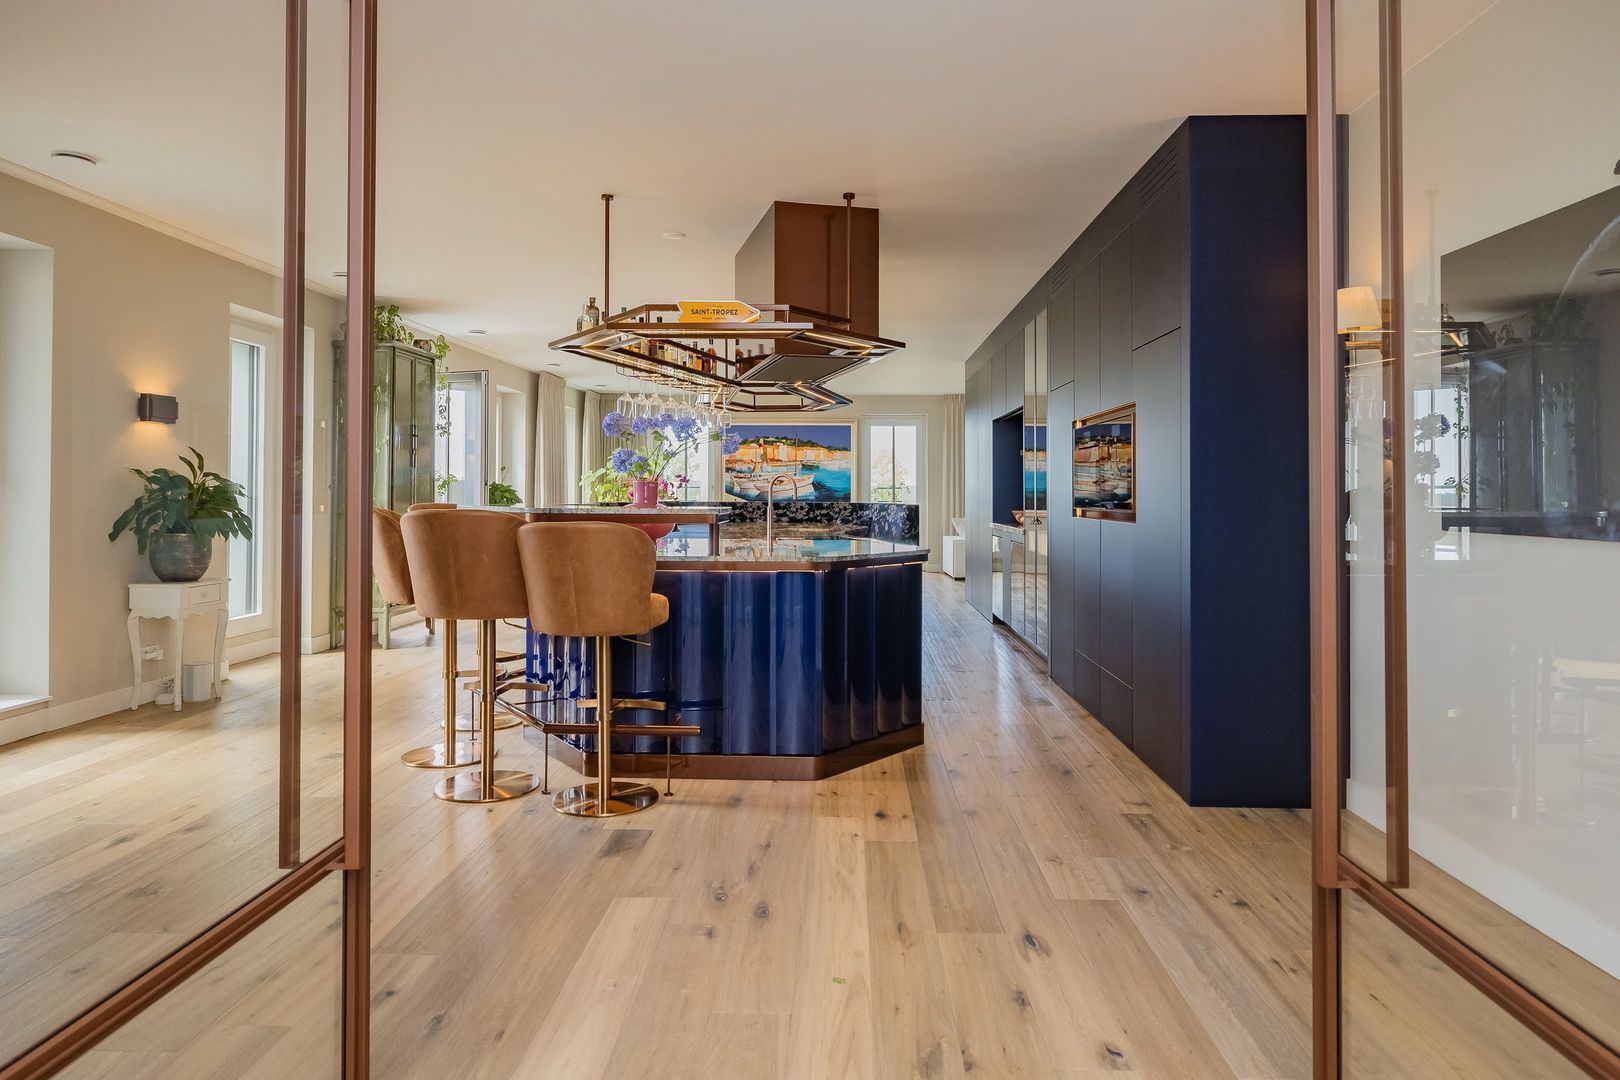
• Luxurious custom-built Octa kitchen and three spacious rooms
• Southwest-facing balcony terrace of approximately 65 m²
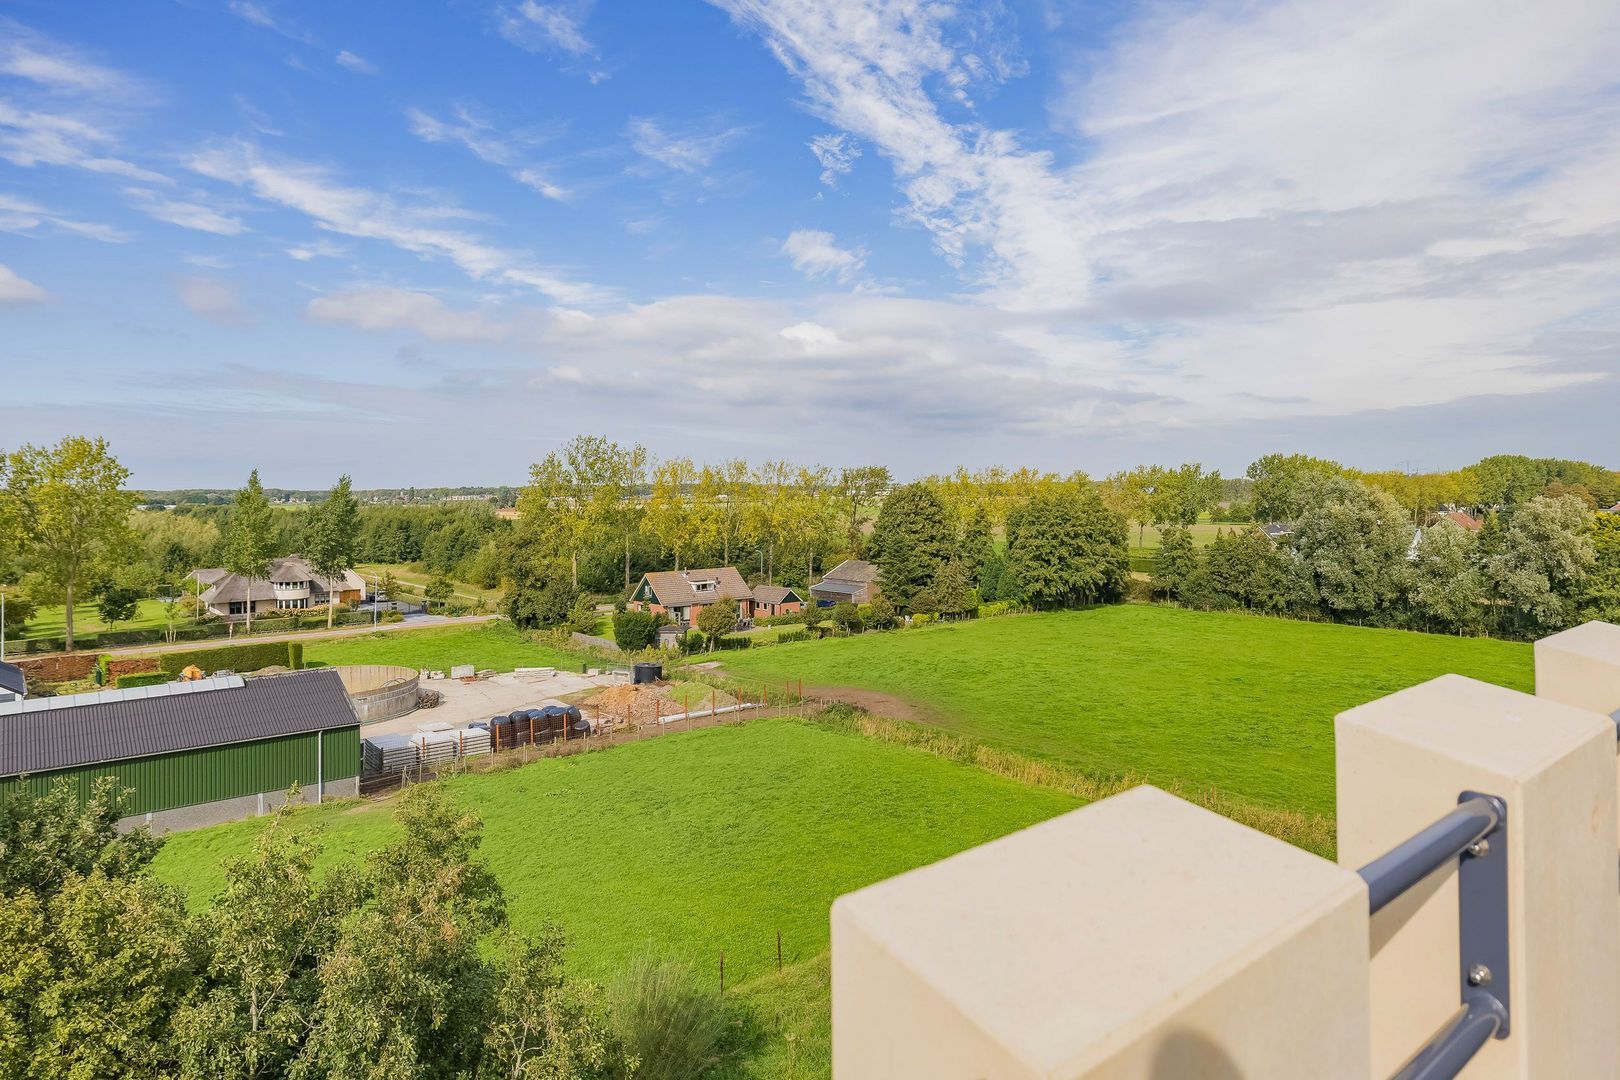
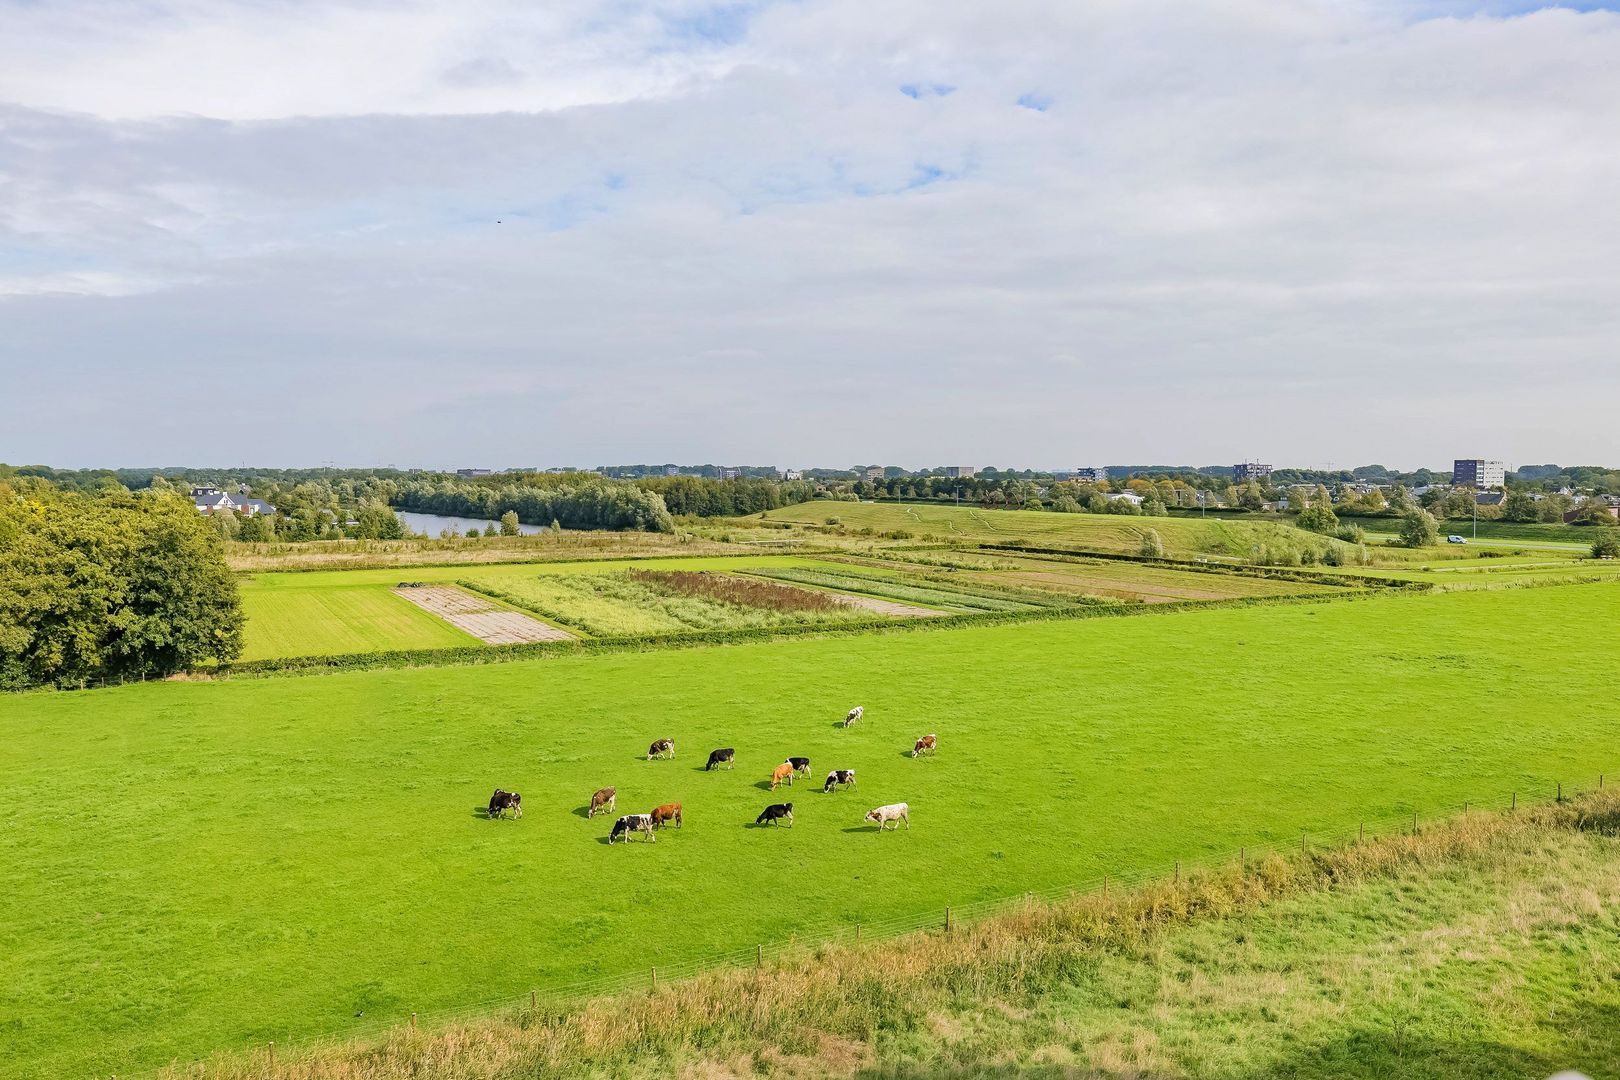
• Sweeping views of the castle garden and the green landscape
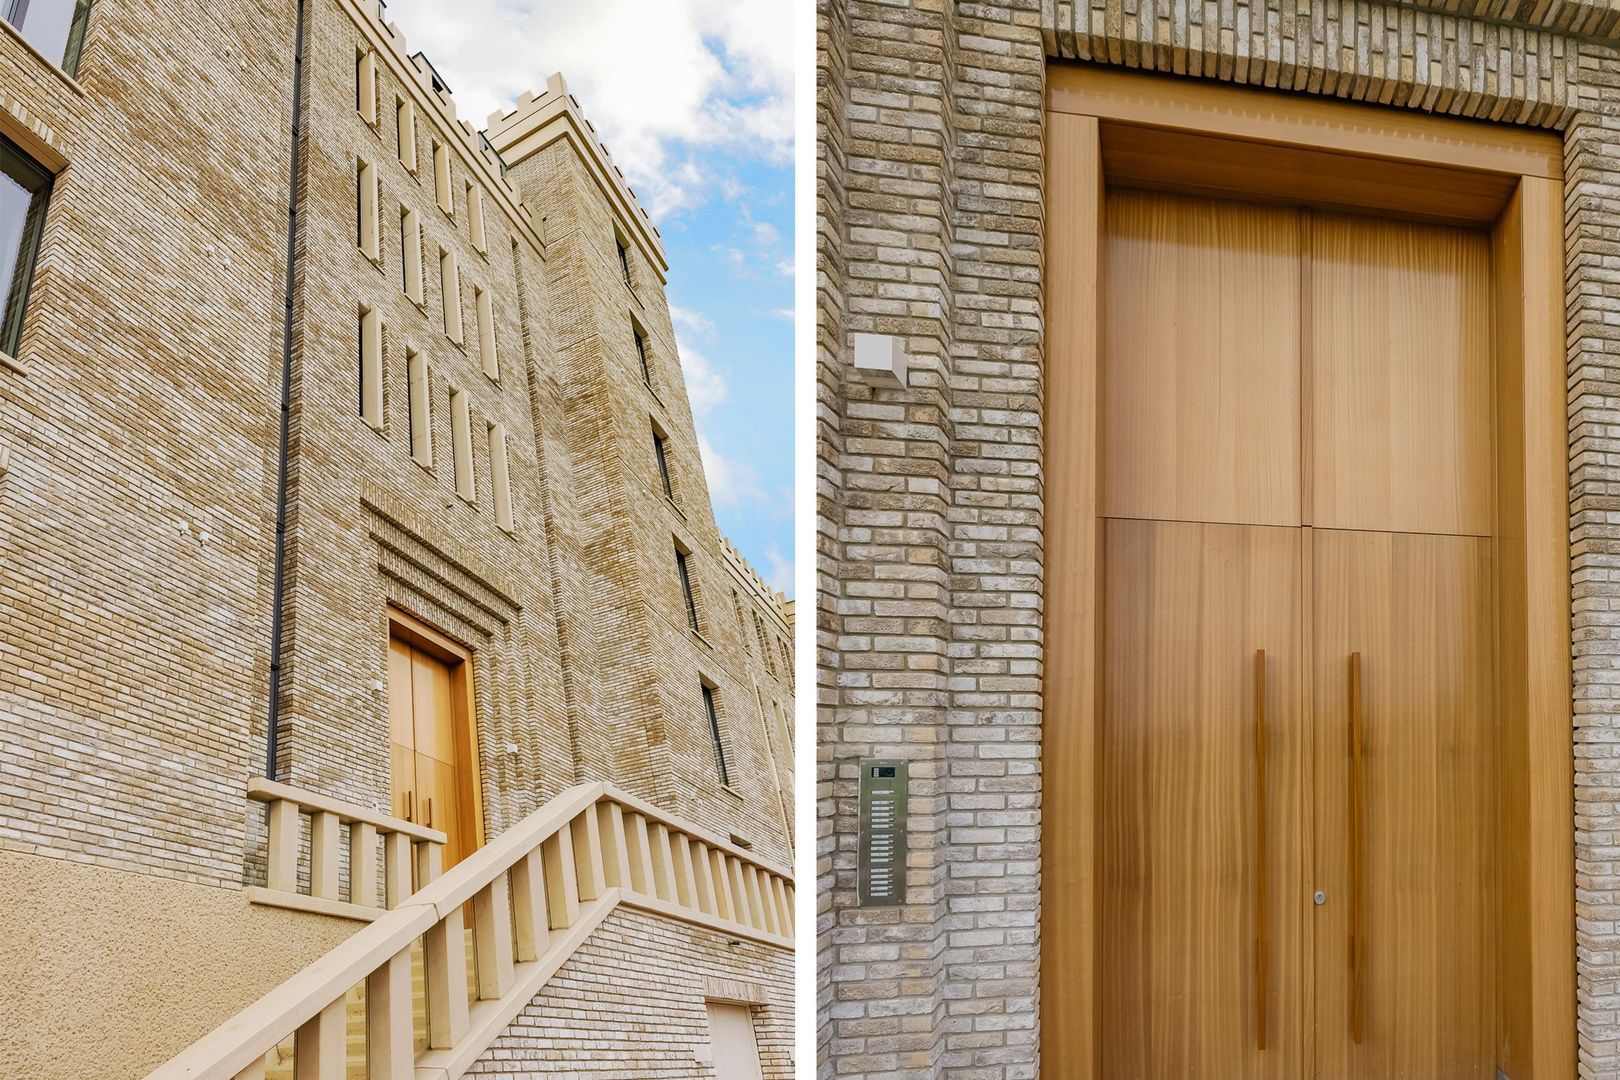
• Entrance via the beautifully landscaped castle garden with an electric gate

Built in 2025, living area 248 m², 2 parking spaces, storage room, balcony approximately 65 m².

Let us take you on a tour of this fantastic apartment.....

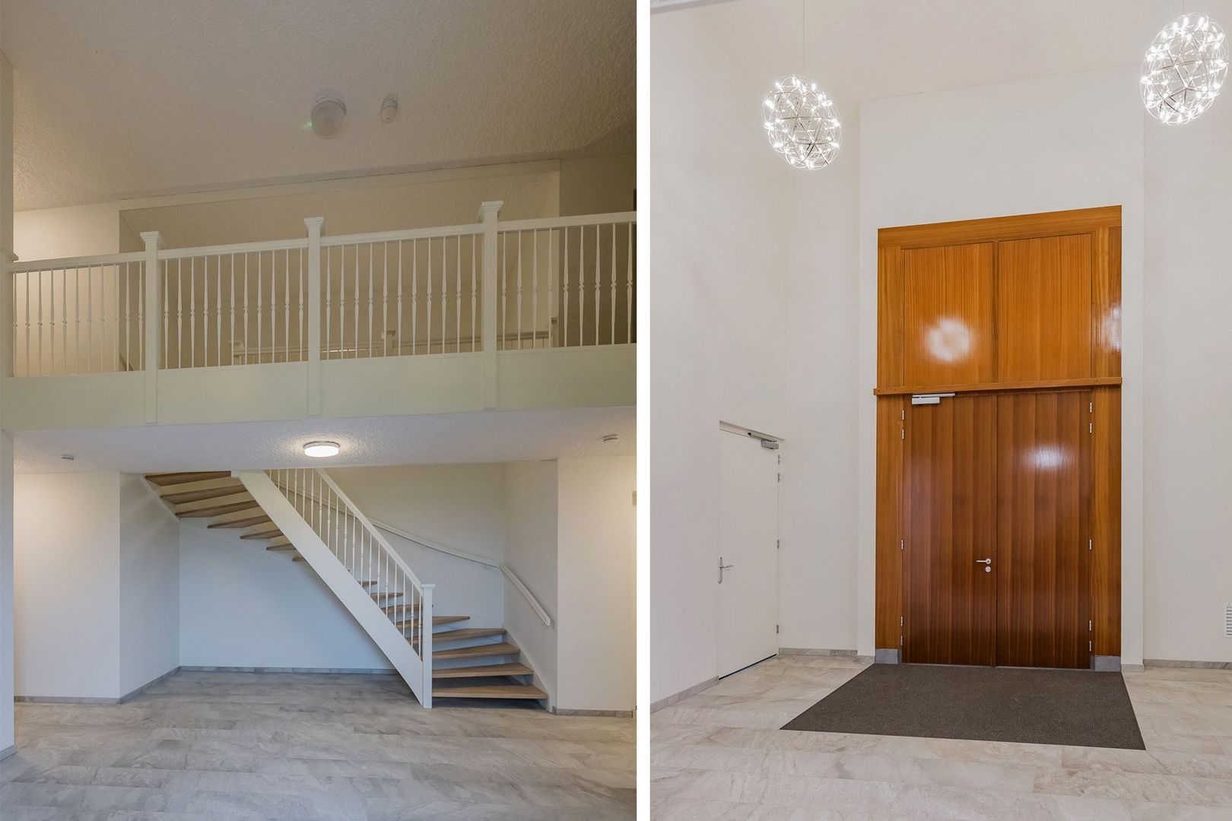
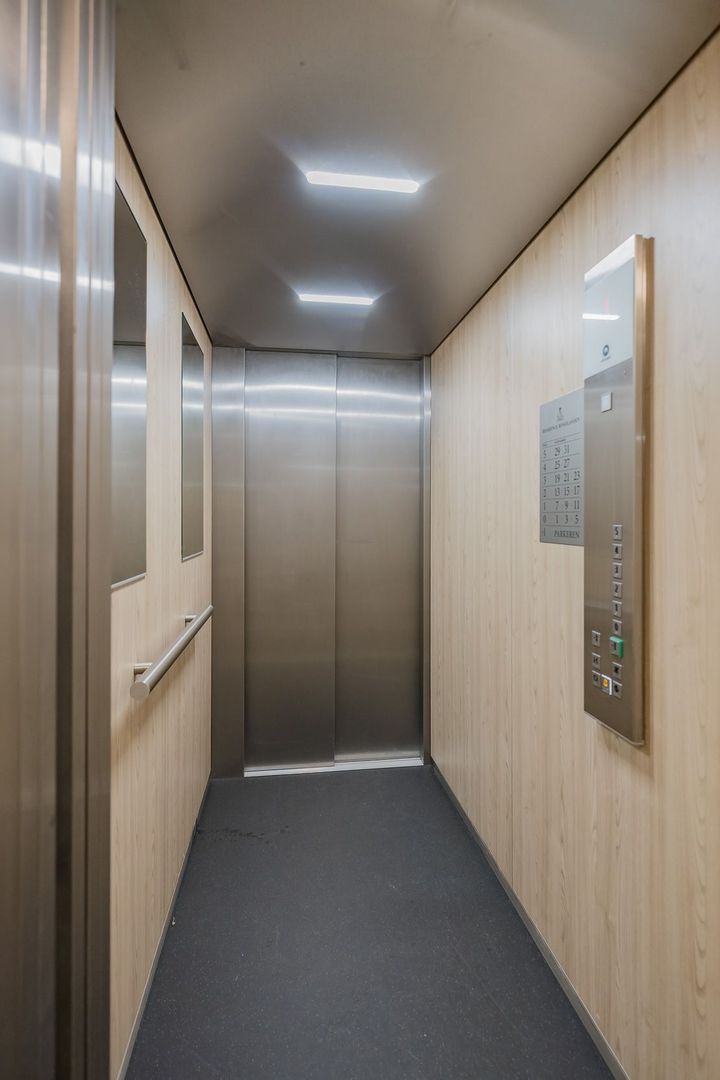
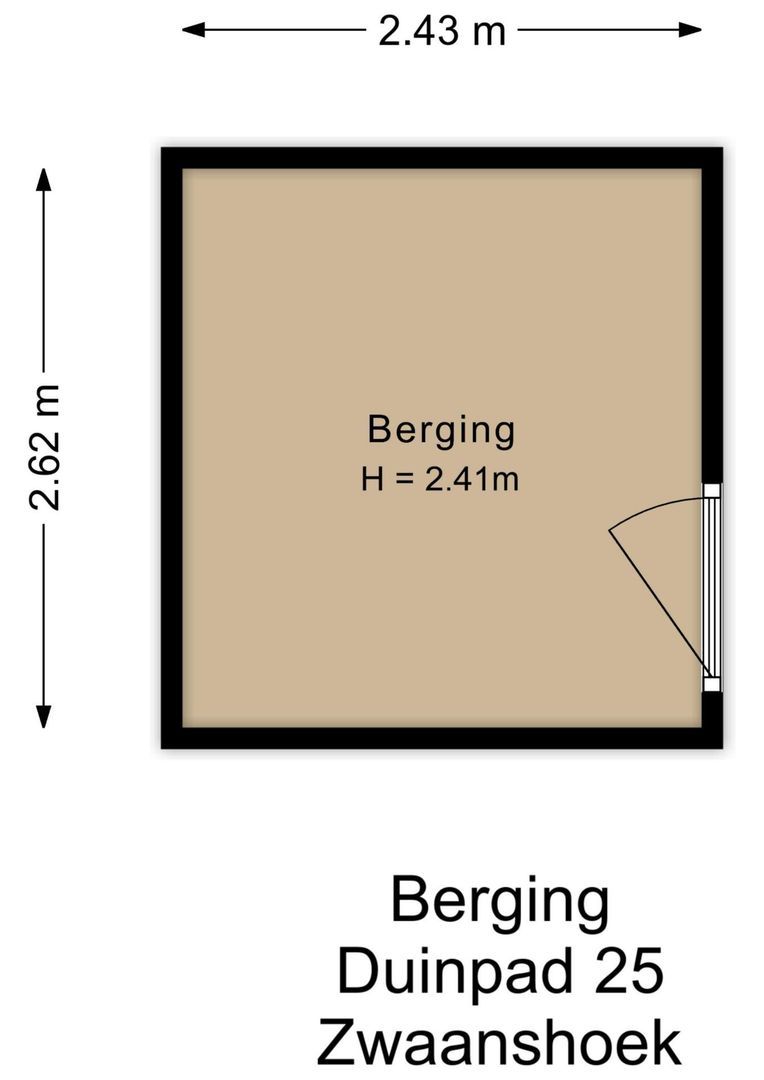
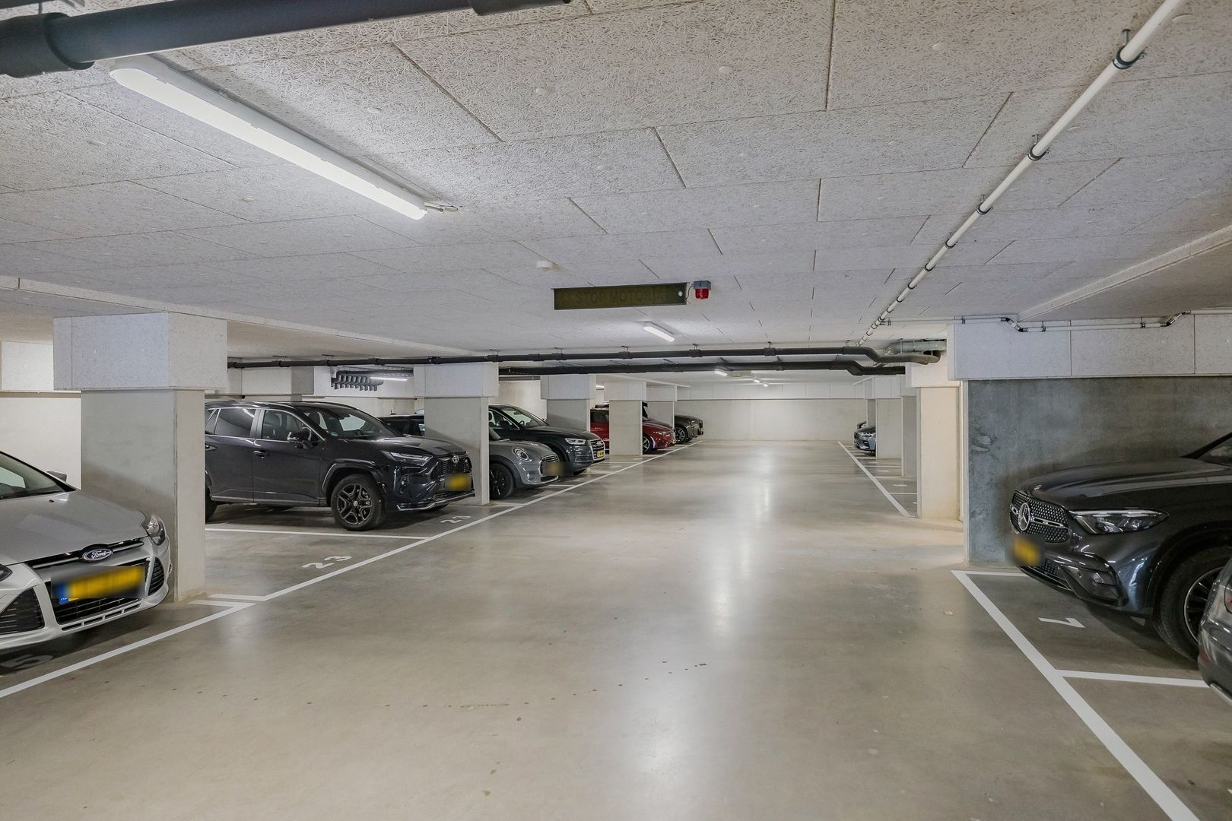
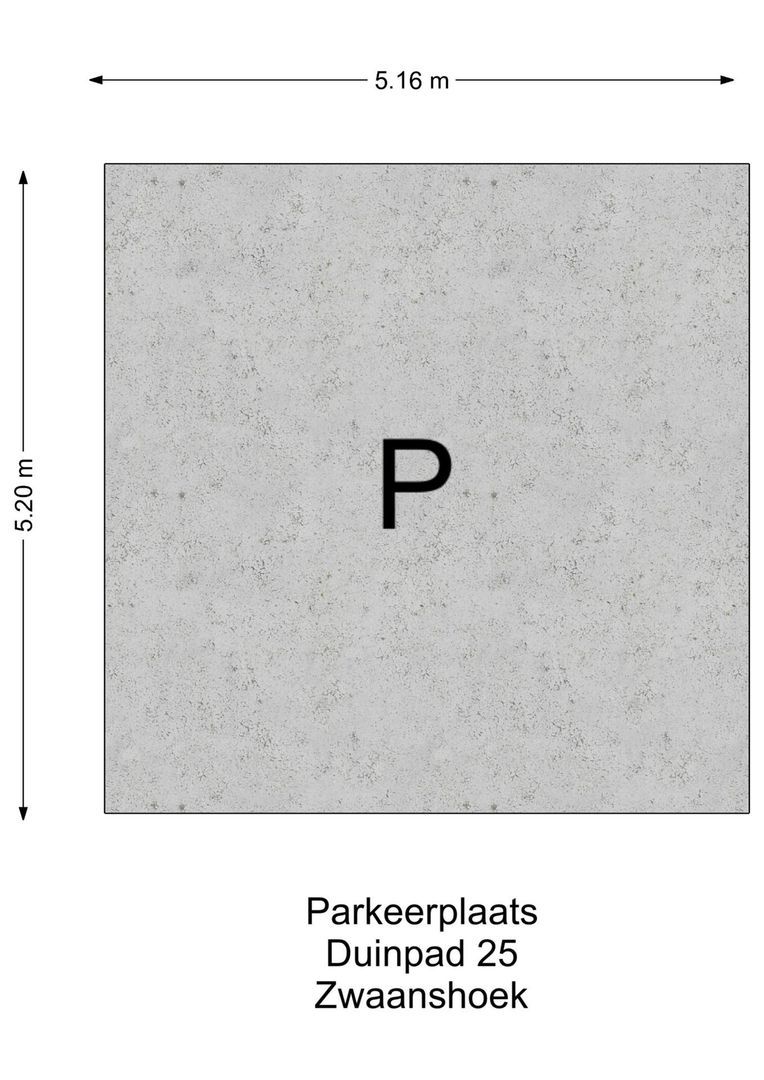
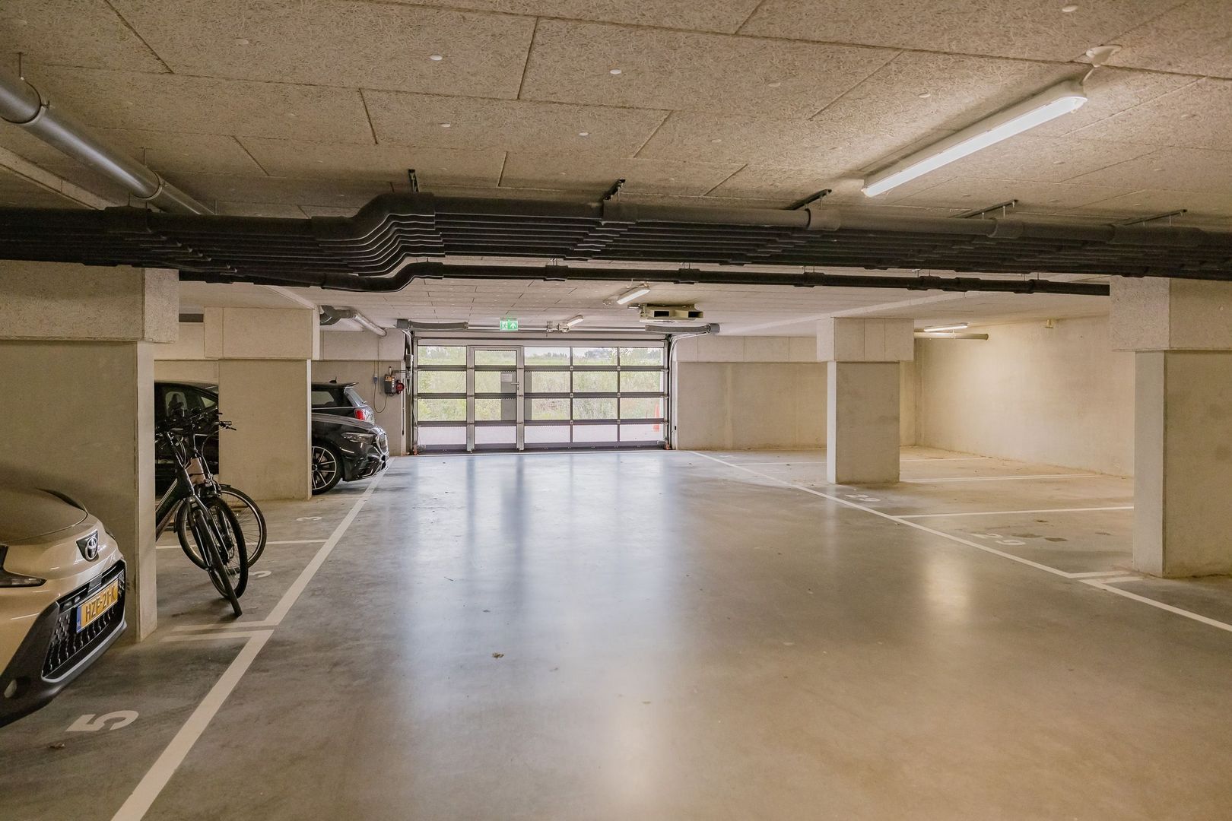
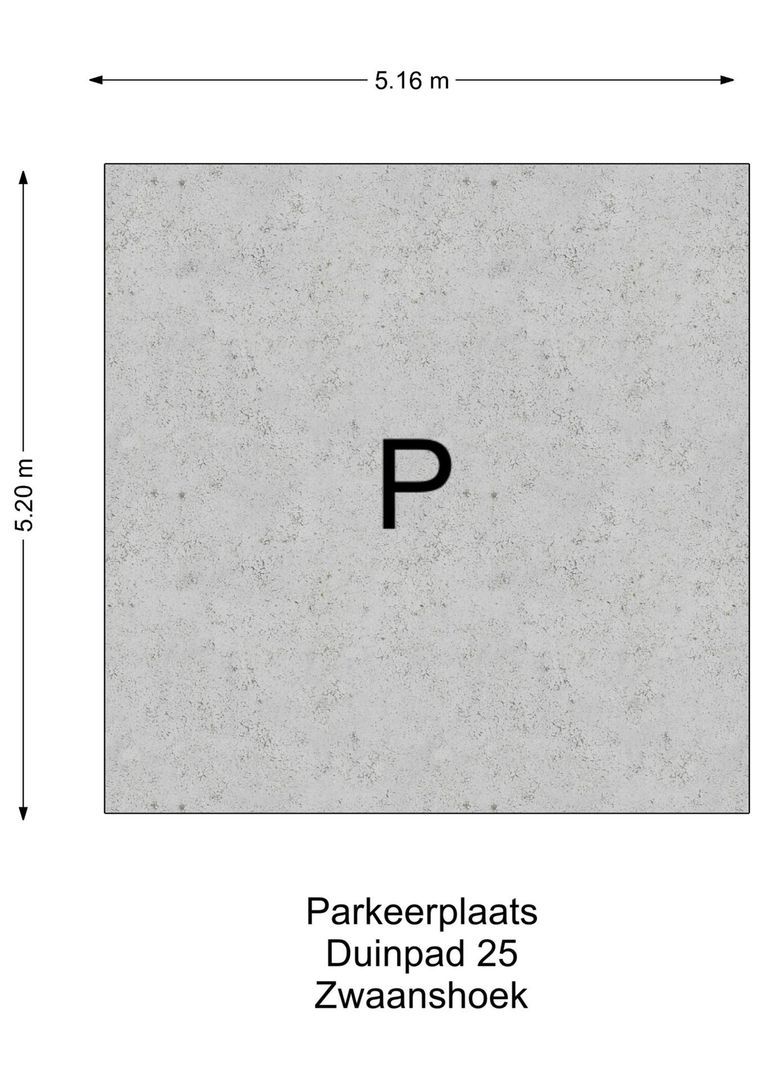
Entrance: You reach Residence Boseilanden via the gated driveway with an electric access gate. Driving through the beautifully landscaped castle garden, you arrive at the secure parking garage, where you have two private parking spaces and a private storage room. There is also a shared bicycle storage area. From the parking garage, the elevator takes you directly to the residential floor.

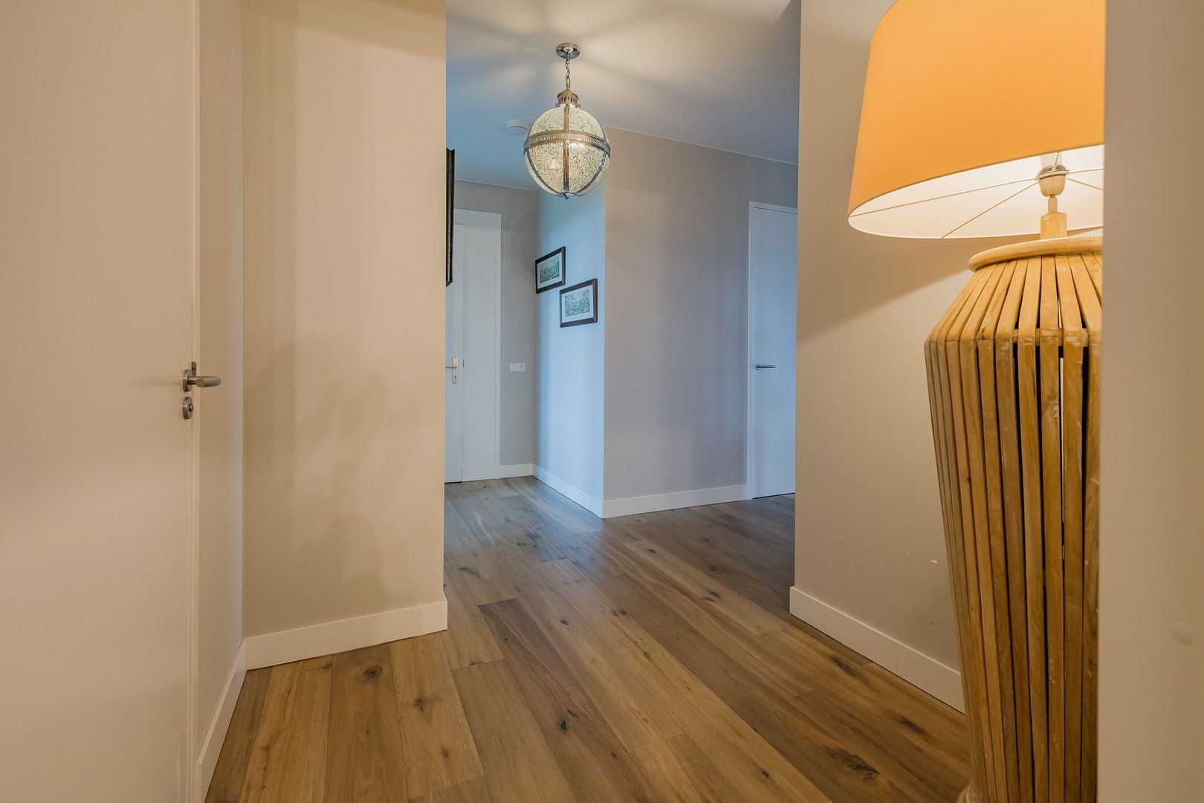
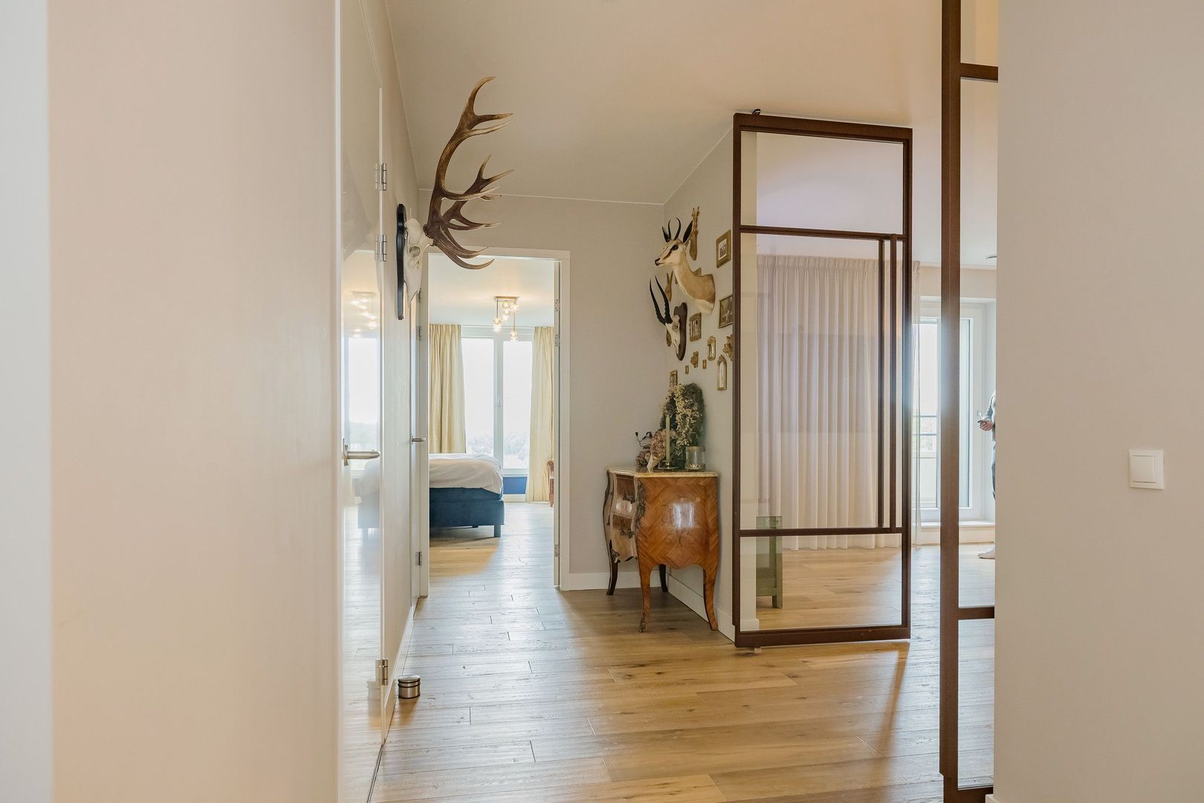
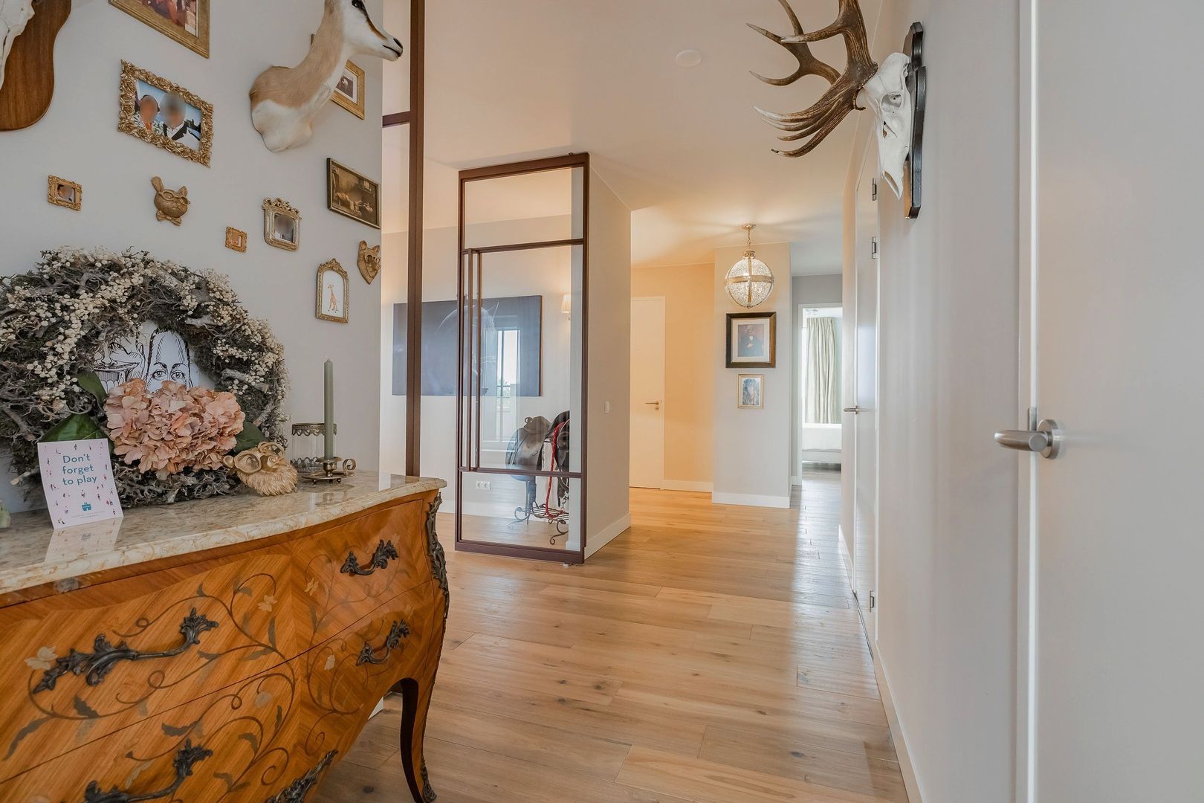
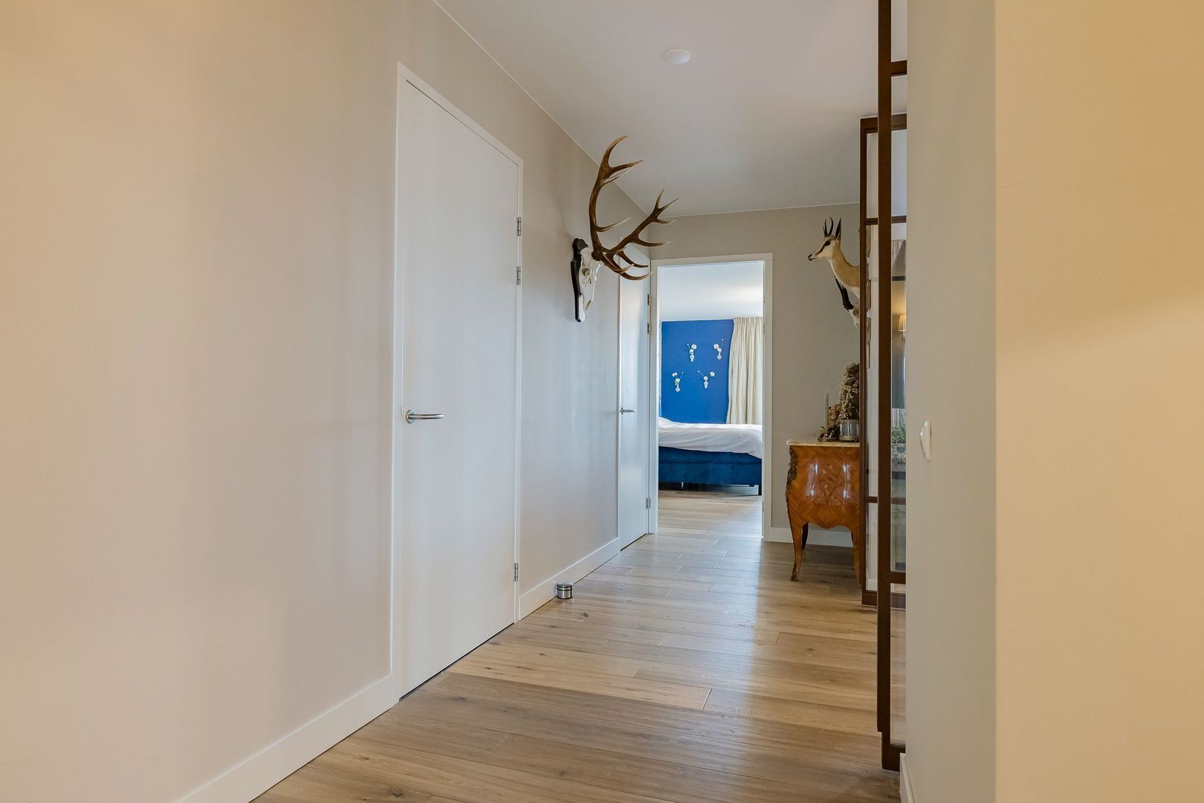
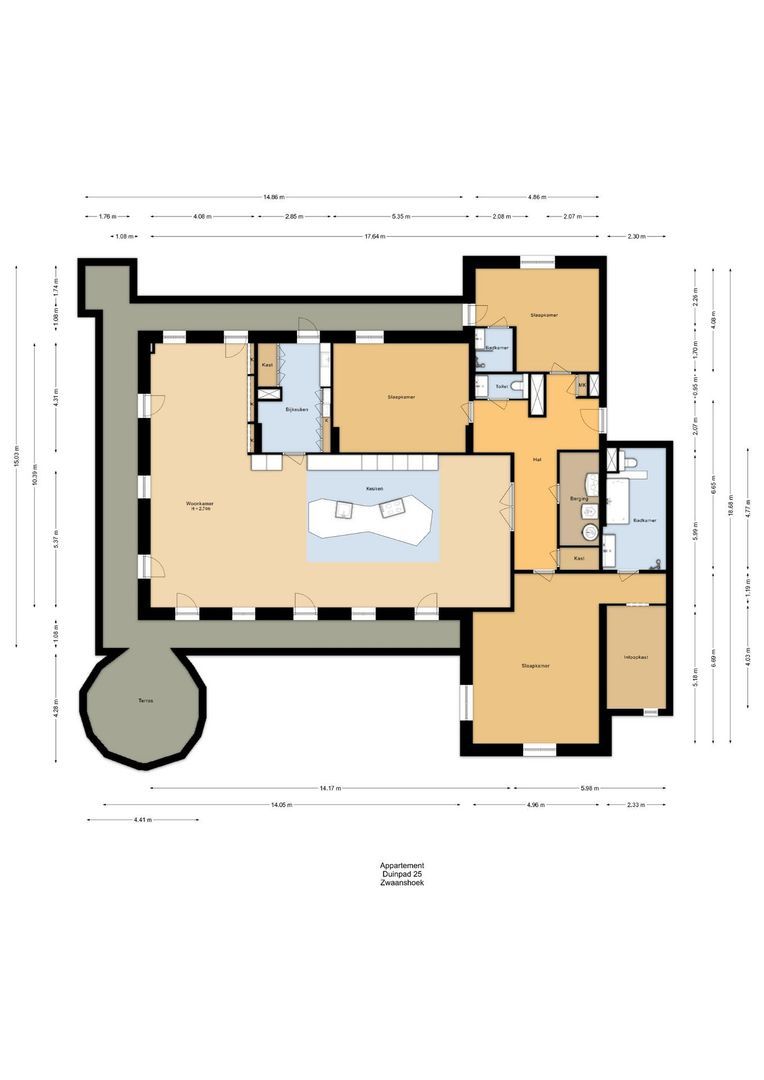
Apartment: You enter the apartment through the spacious entryway. Here you’ll find the restroom, a built-in storage closet, and a practical utility room with hookups for the washer and dryer.
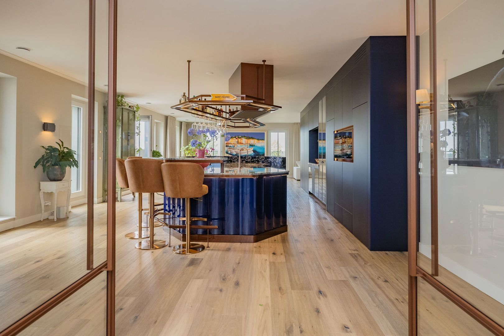
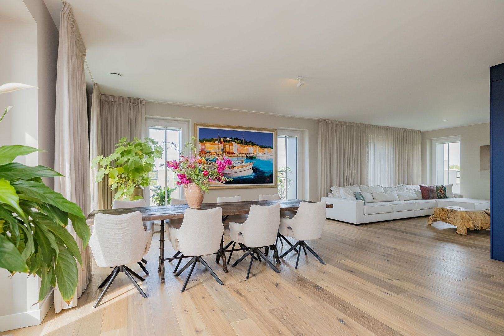
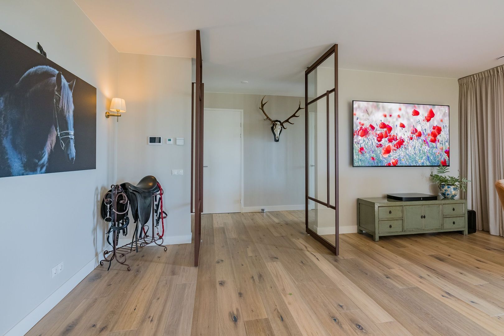
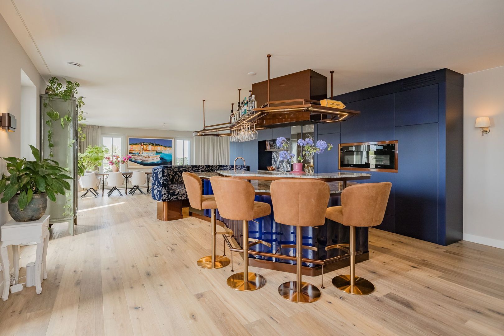
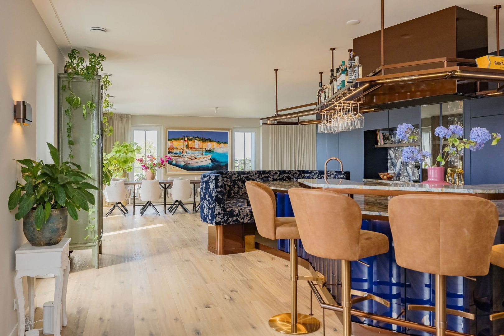
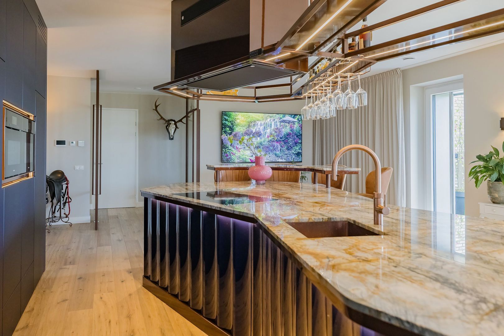
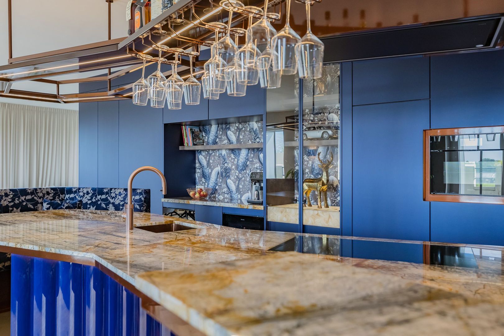
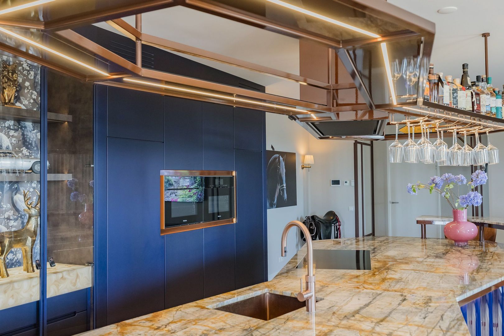
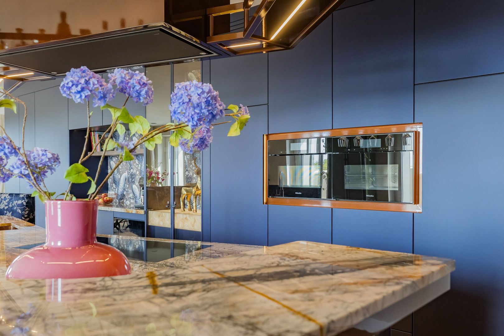
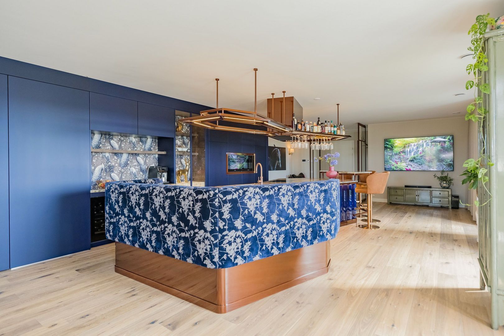
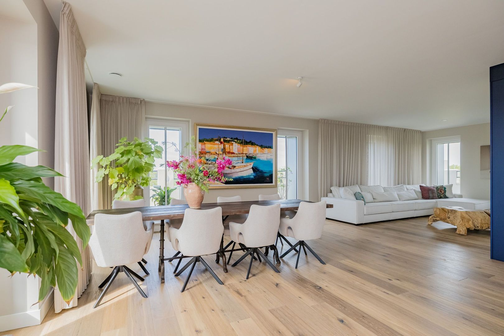
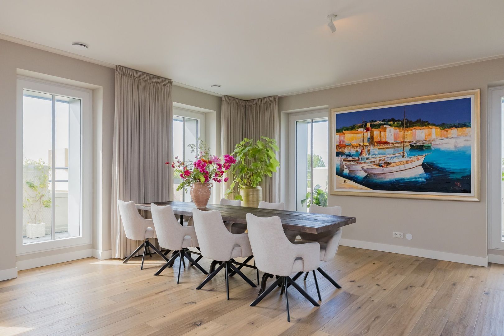
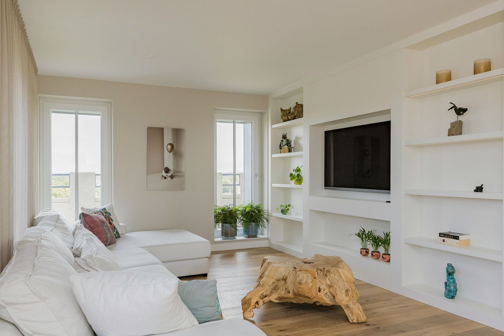
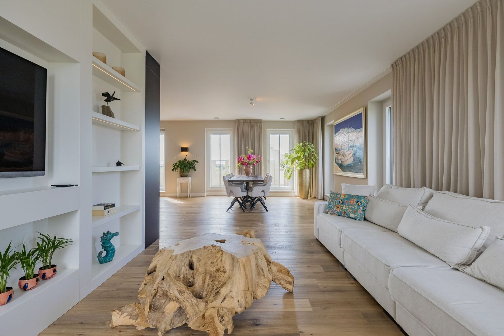
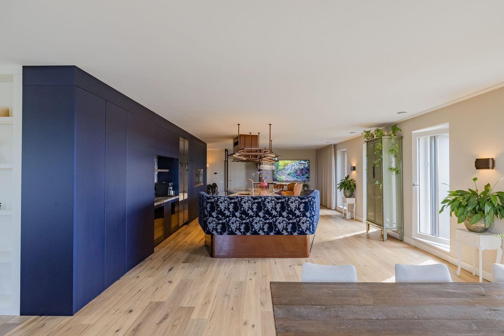
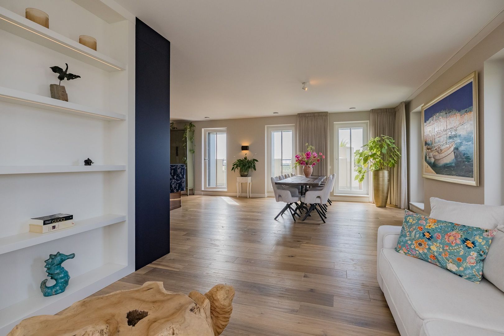
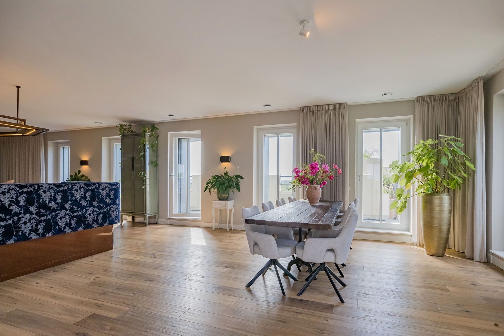
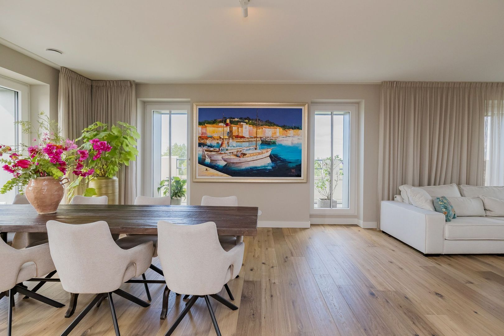
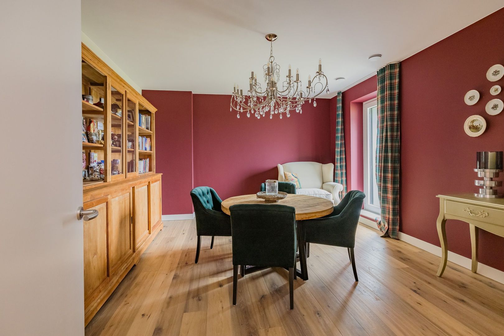
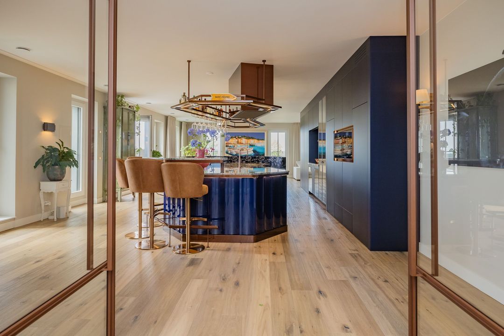
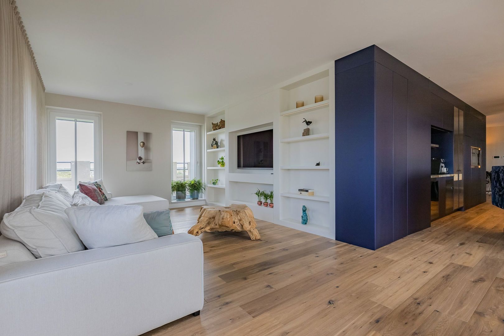
Thanks to the many windows and high ceilings, the spacious living room is wonderfully light and airy. The space offers plenty of room for a comfortable sitting area and a generous dining area. The stylish, fully custom-made designer kitchen by Octa is a beautiful feature of the living space and combines a luxurious look with plenty of practical storage space.

A striking detail is the hidden utility room, which is fully integrated into the custom kitchen cabinetry. As a result, this practical space remains largely out of sight from the living room.
French doors in the living room open onto the terrace, creating a natural connection between the indoor and outdoor spaces.

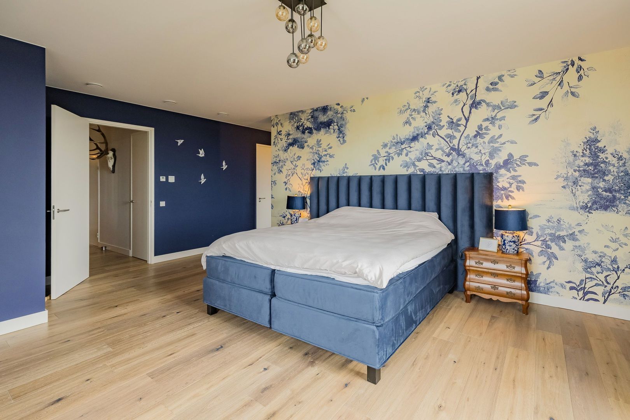
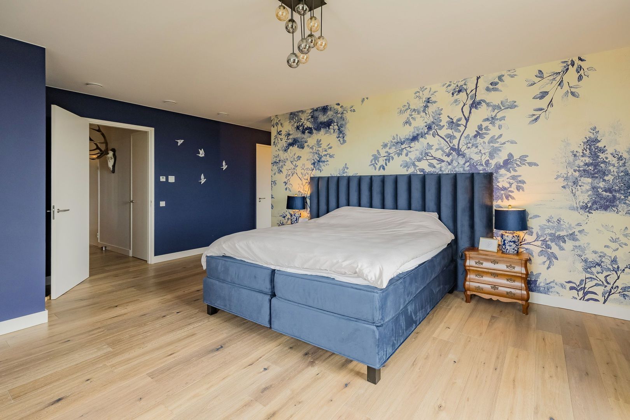
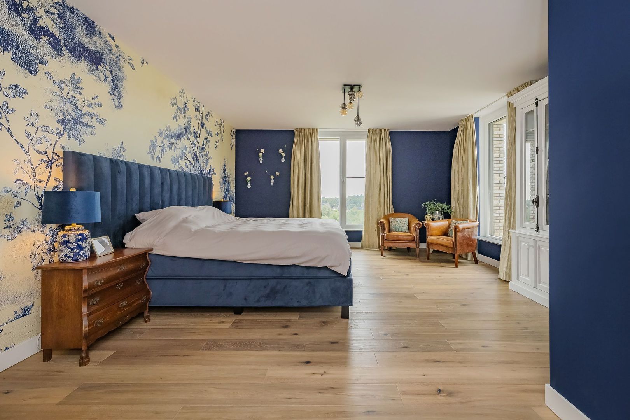
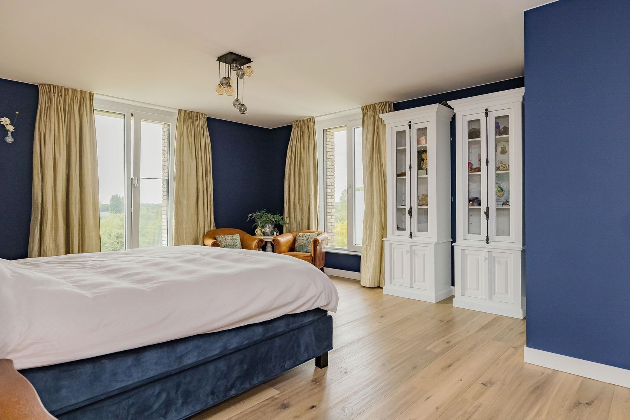
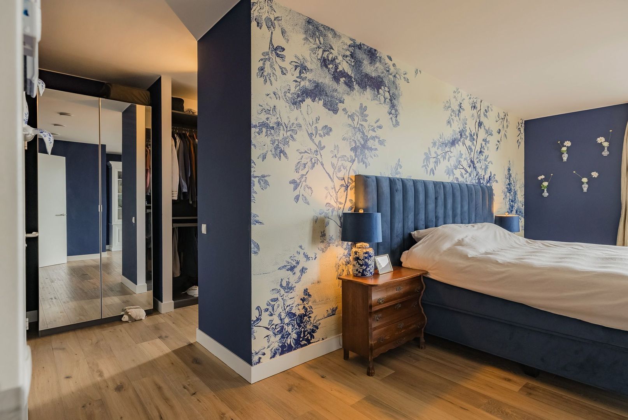
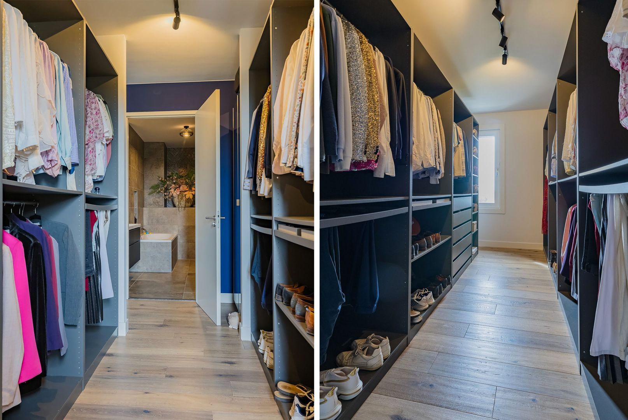
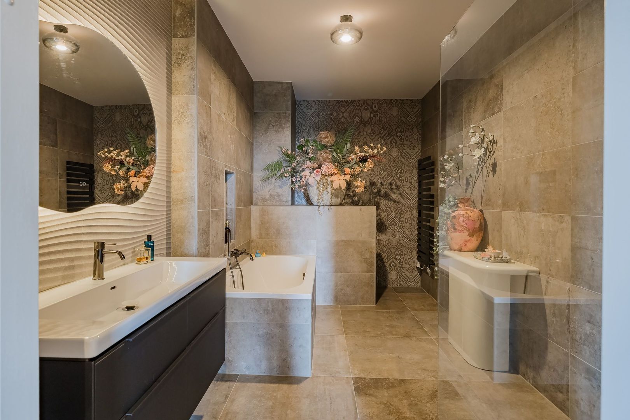
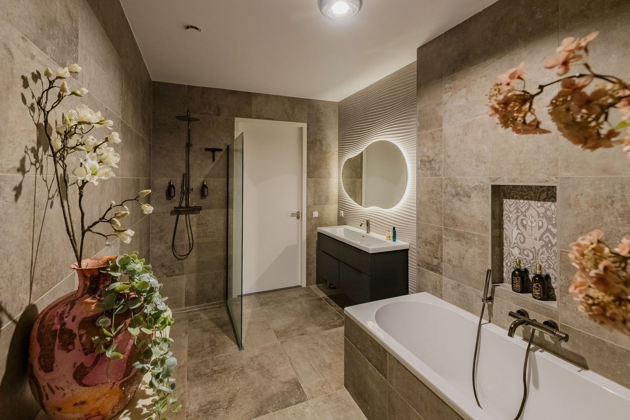
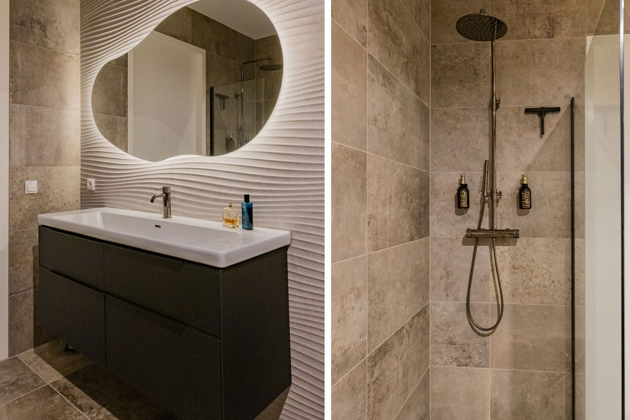
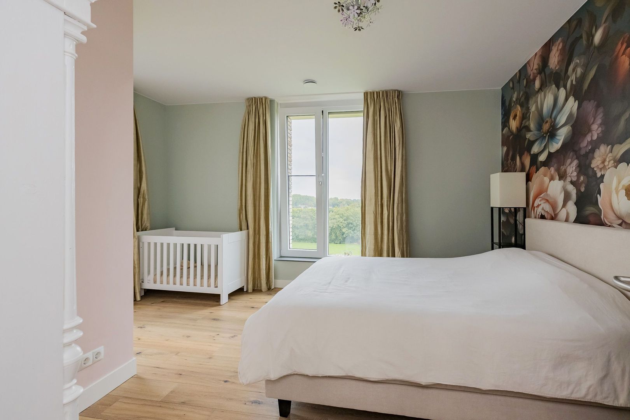
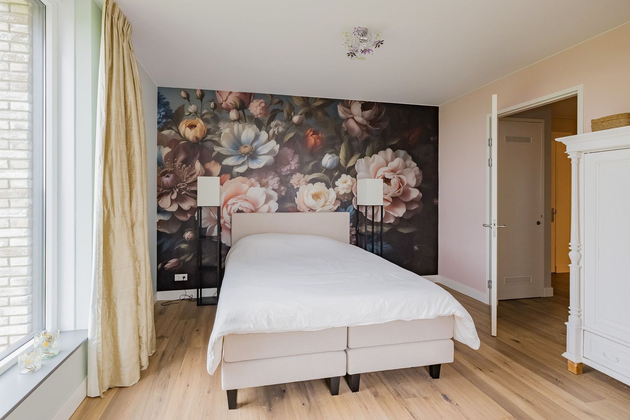
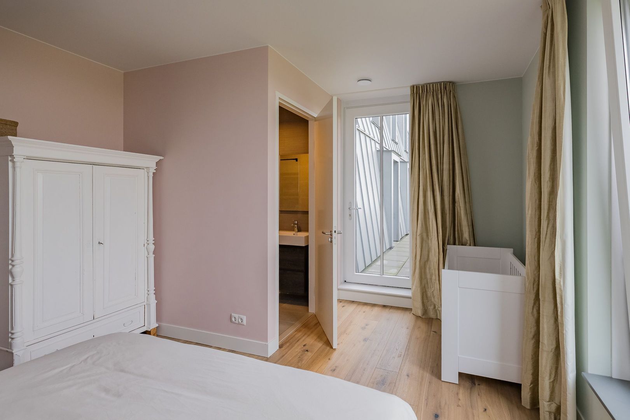
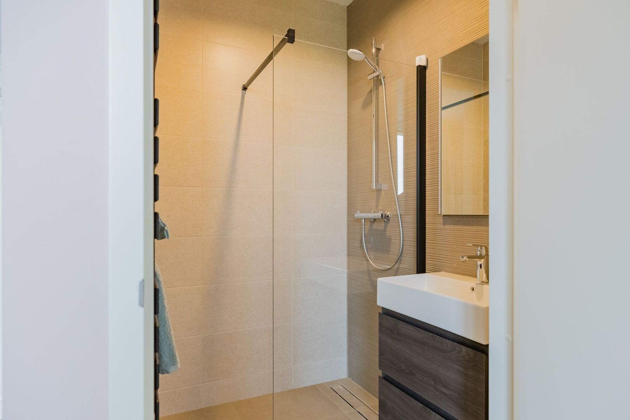
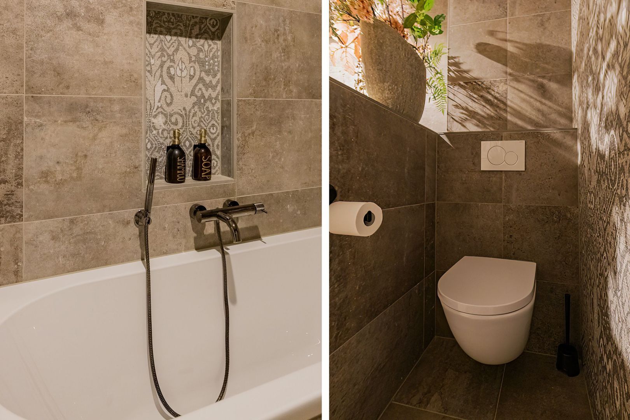
The master bedroom features a walk-in closet and an en-suite bathroom with a bathtub, walk-in shower, double sink, and toilet.
The second bedroom also has an en-suite bathroom with a walk-in shower, sink, and toilet.
The third room is currently furnished as a second living room and is also ideal for use as a bedroom, home office, or study. The second and third bedrooms provide access to the balcony terrace.

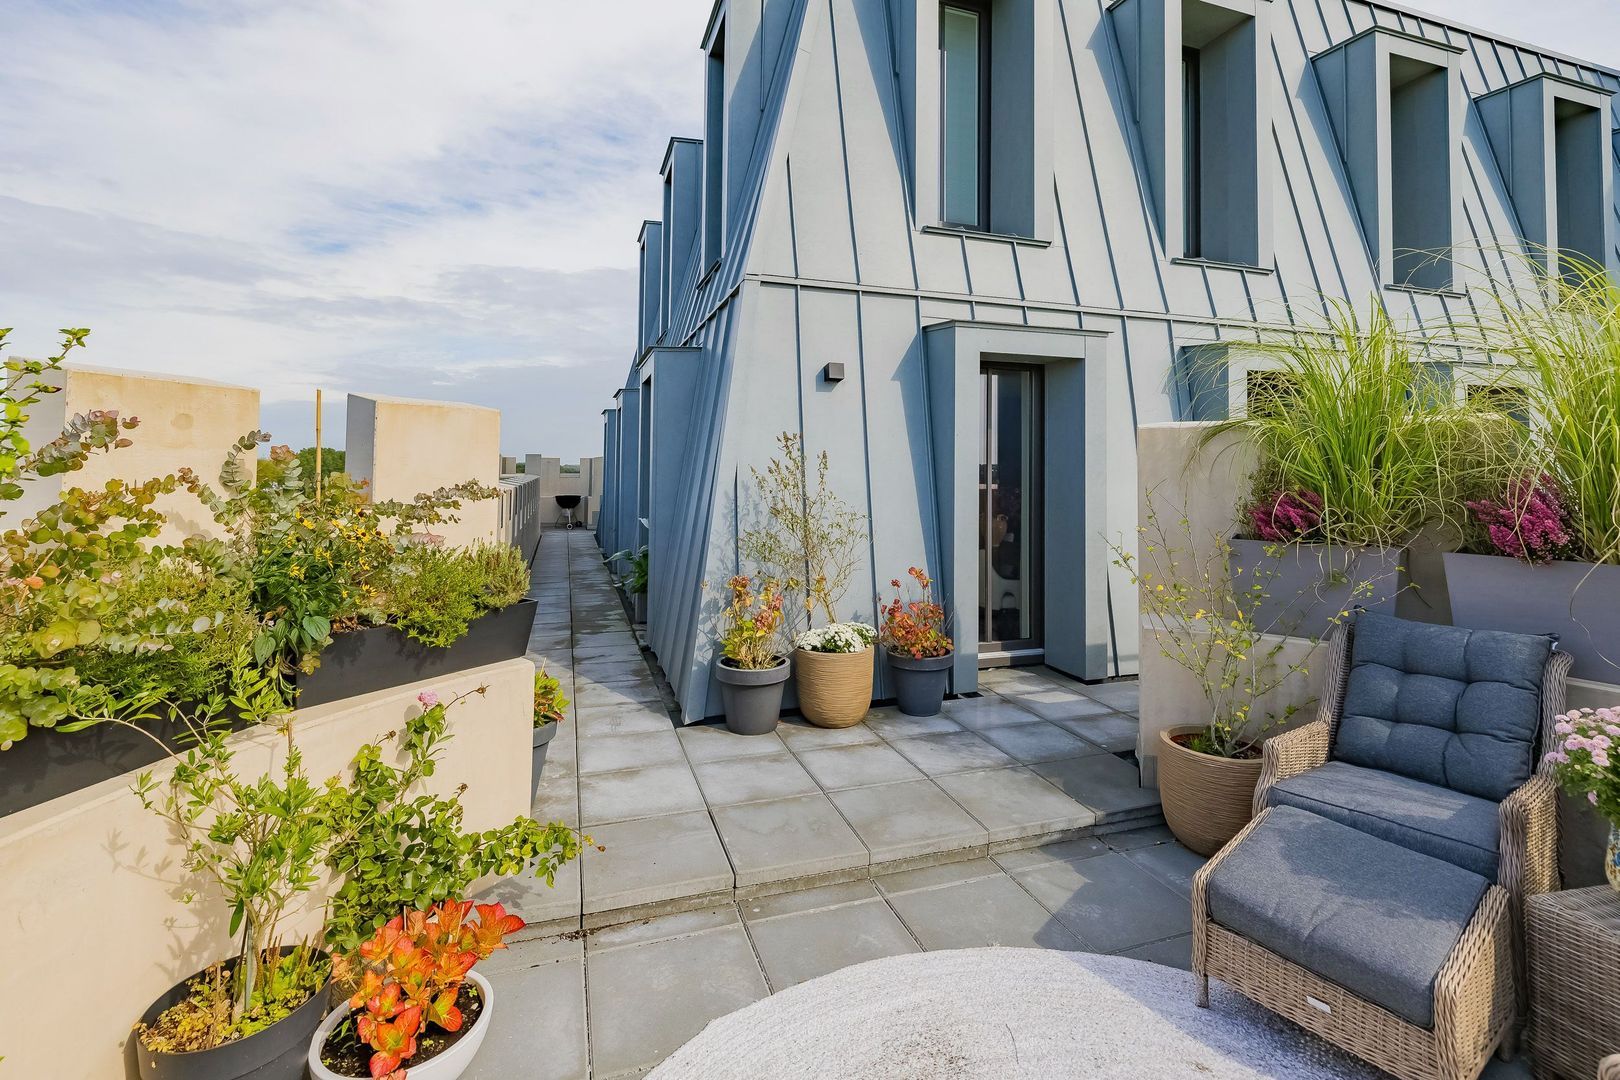
Terrace: The unique balcony terrace has a total area of no less than approximately
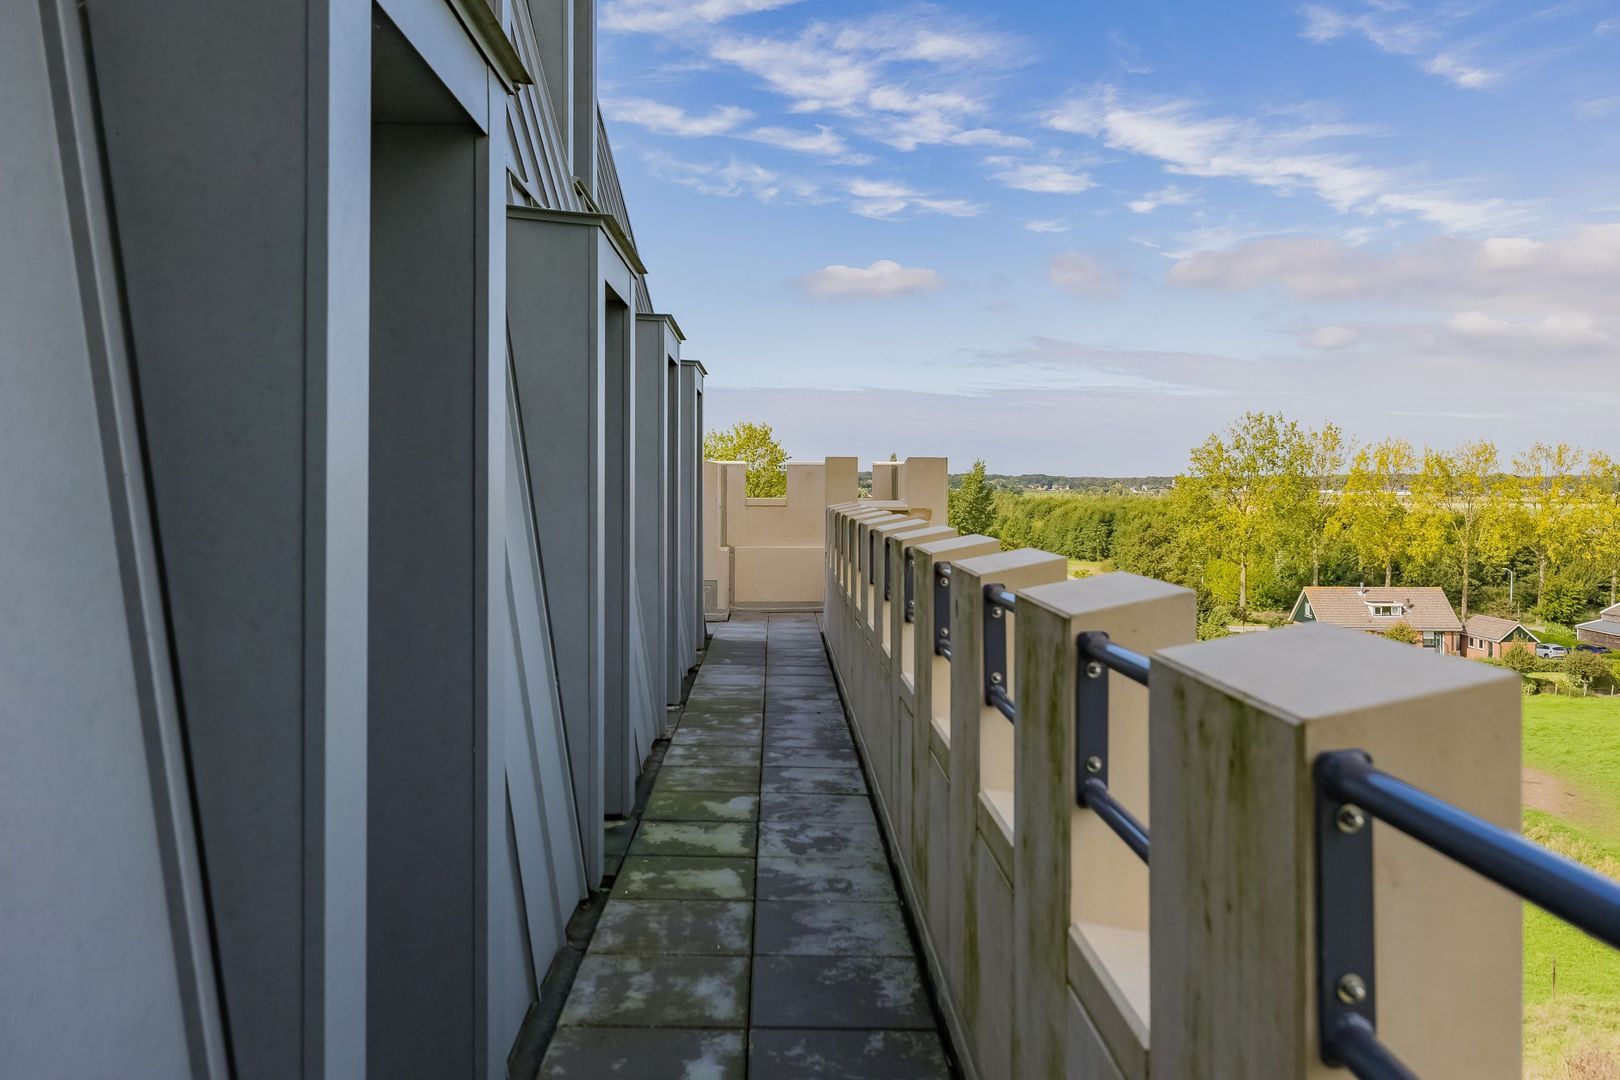
65 m² and wraps around a large portion of the apartment. There are several entrances to the terrace from the living room, pantry, and bedrooms.

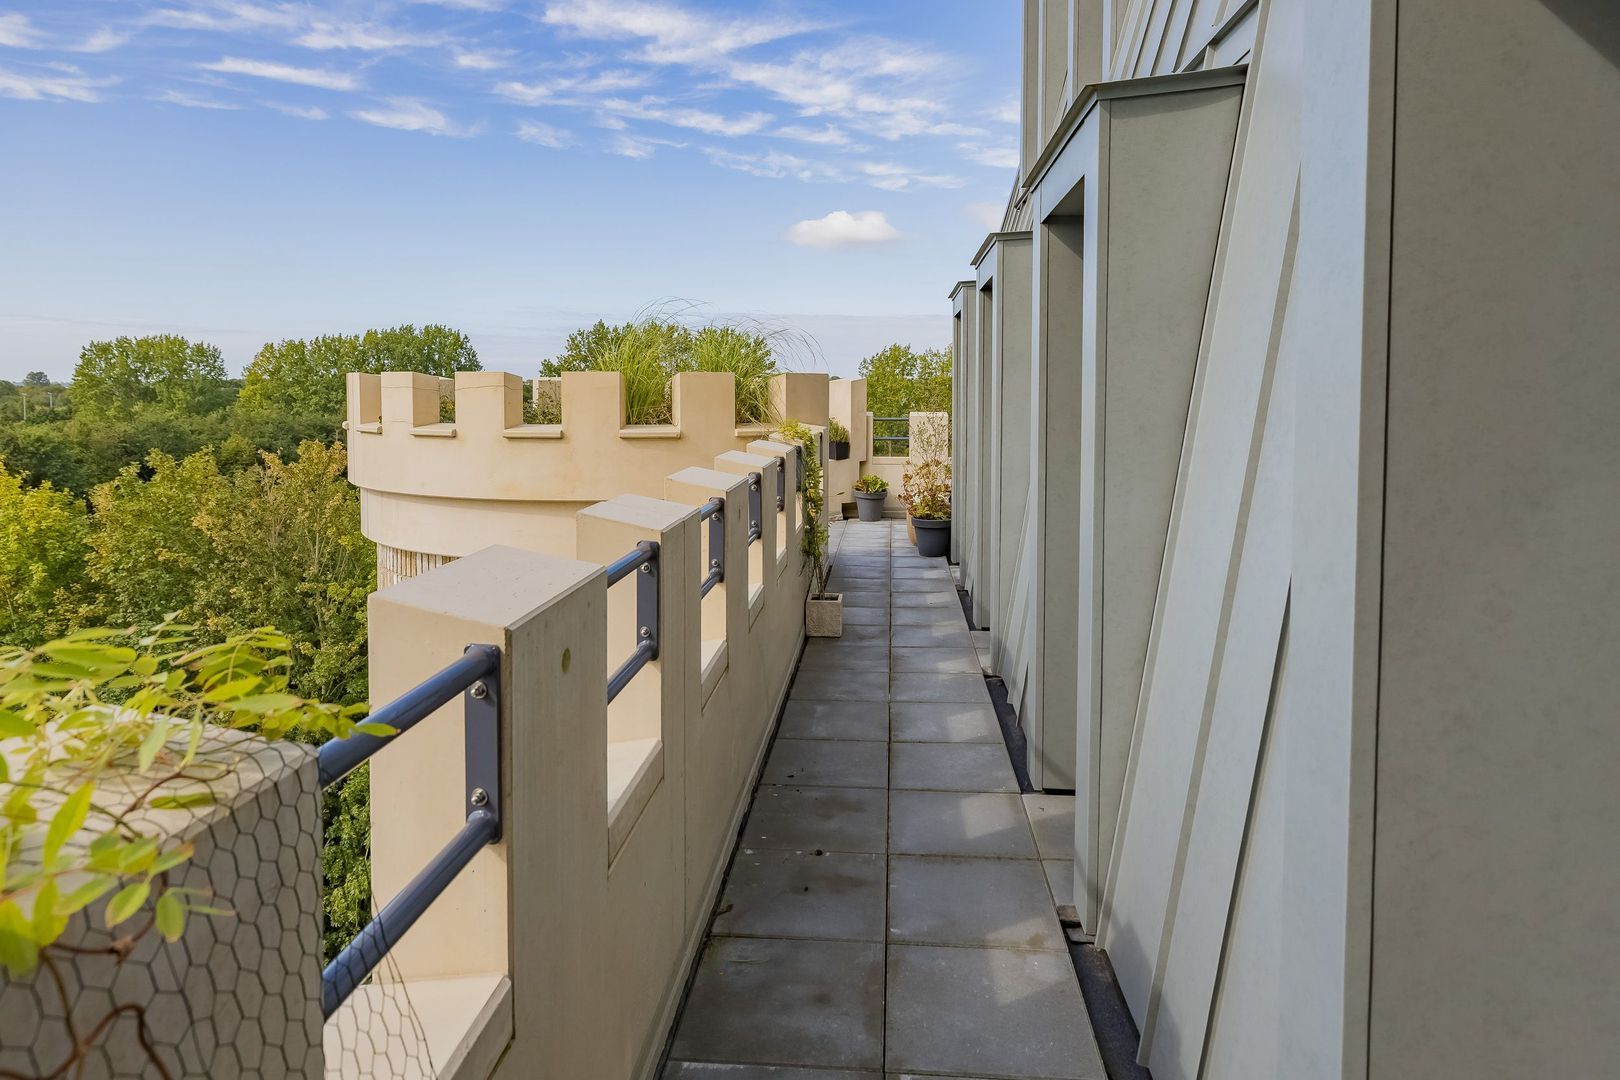
From the terrace, you can walk almost all the way around the entire apartment, either to the left or to the right. This provides various spots throughout the day to enjoy the sun, shade, and the sweeping view.
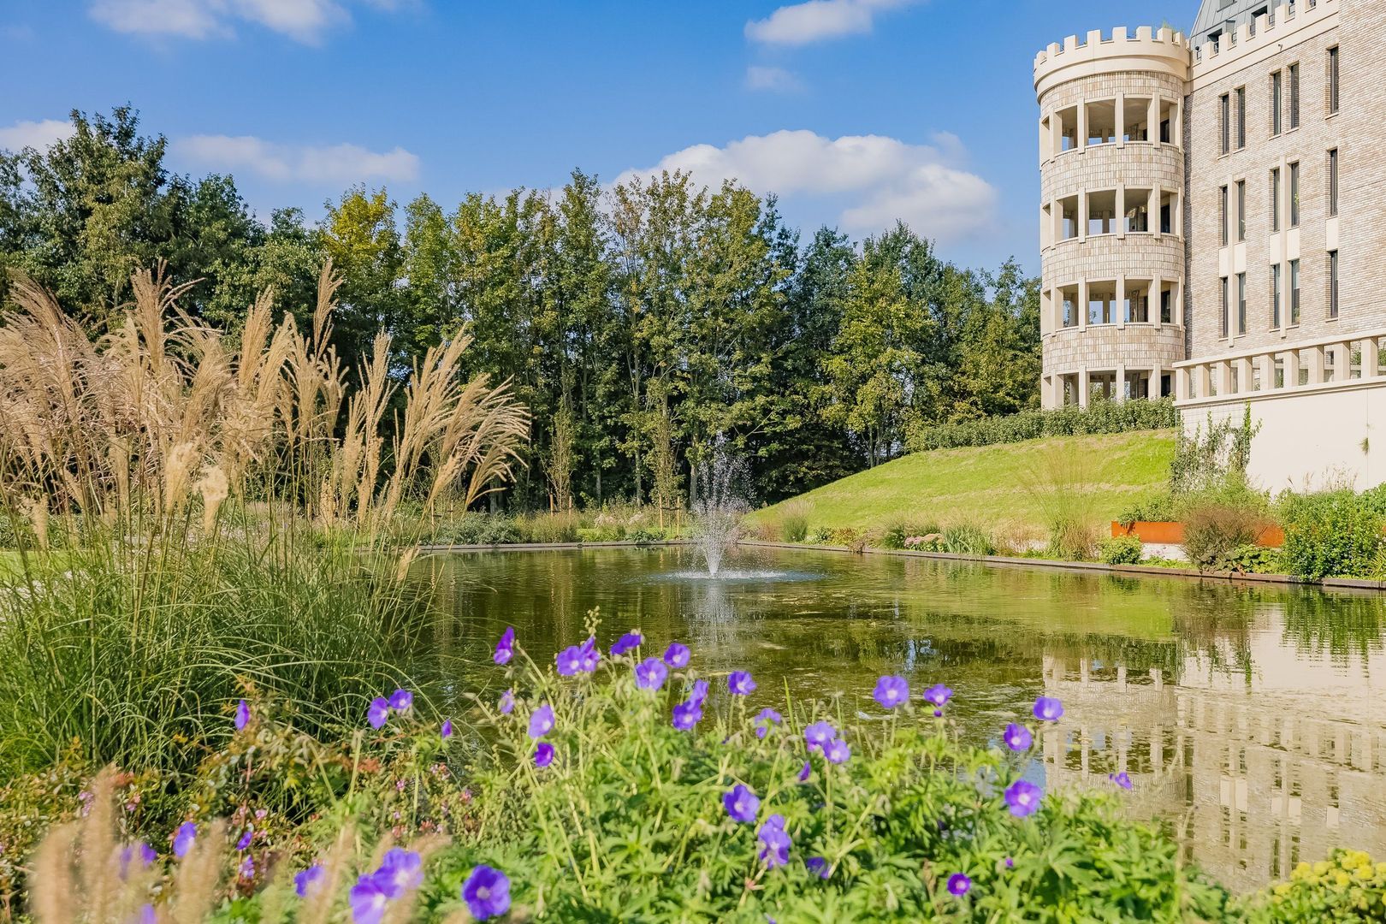
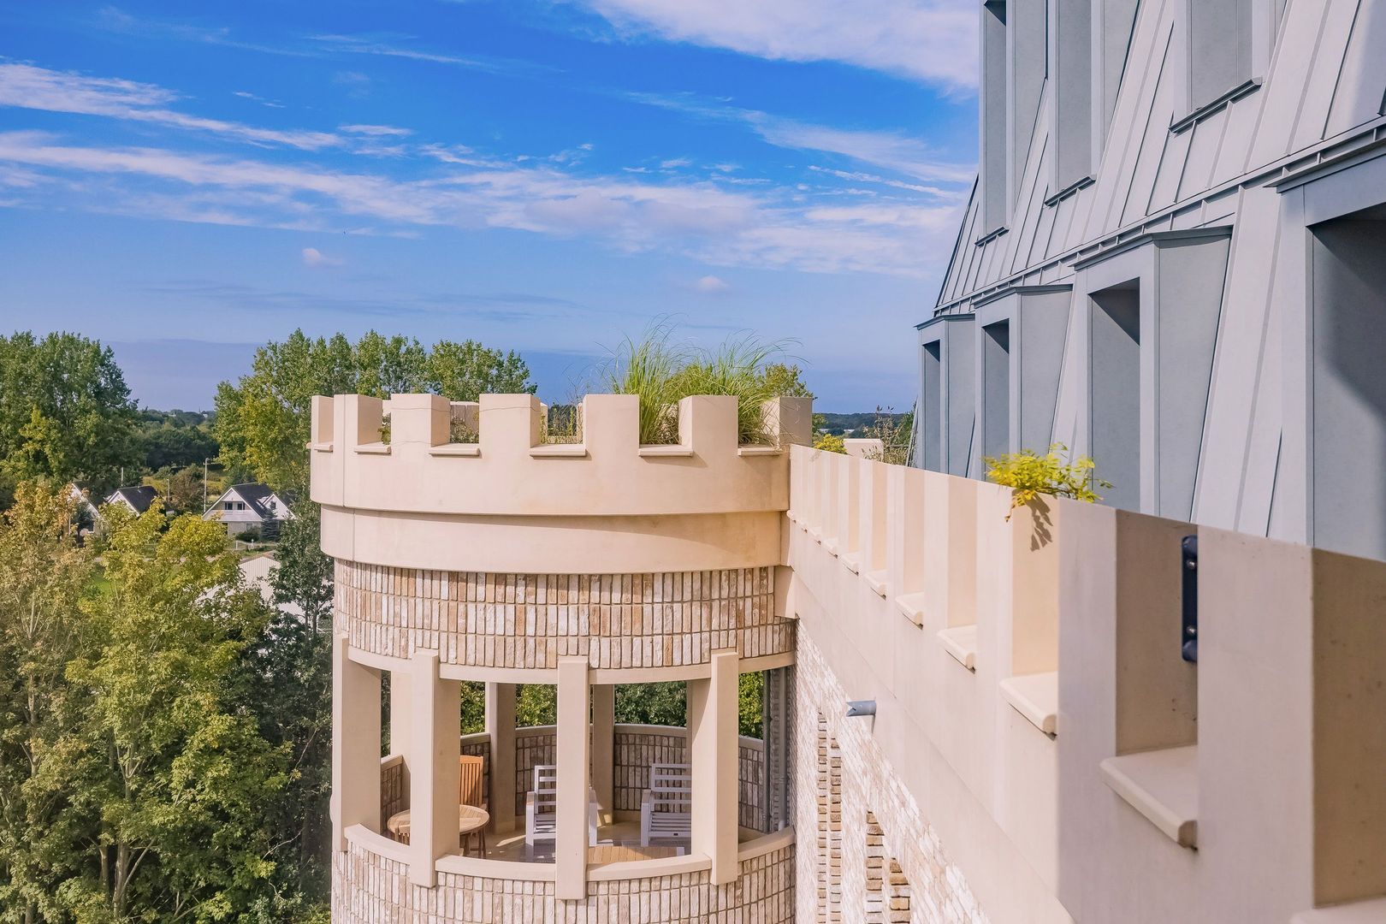
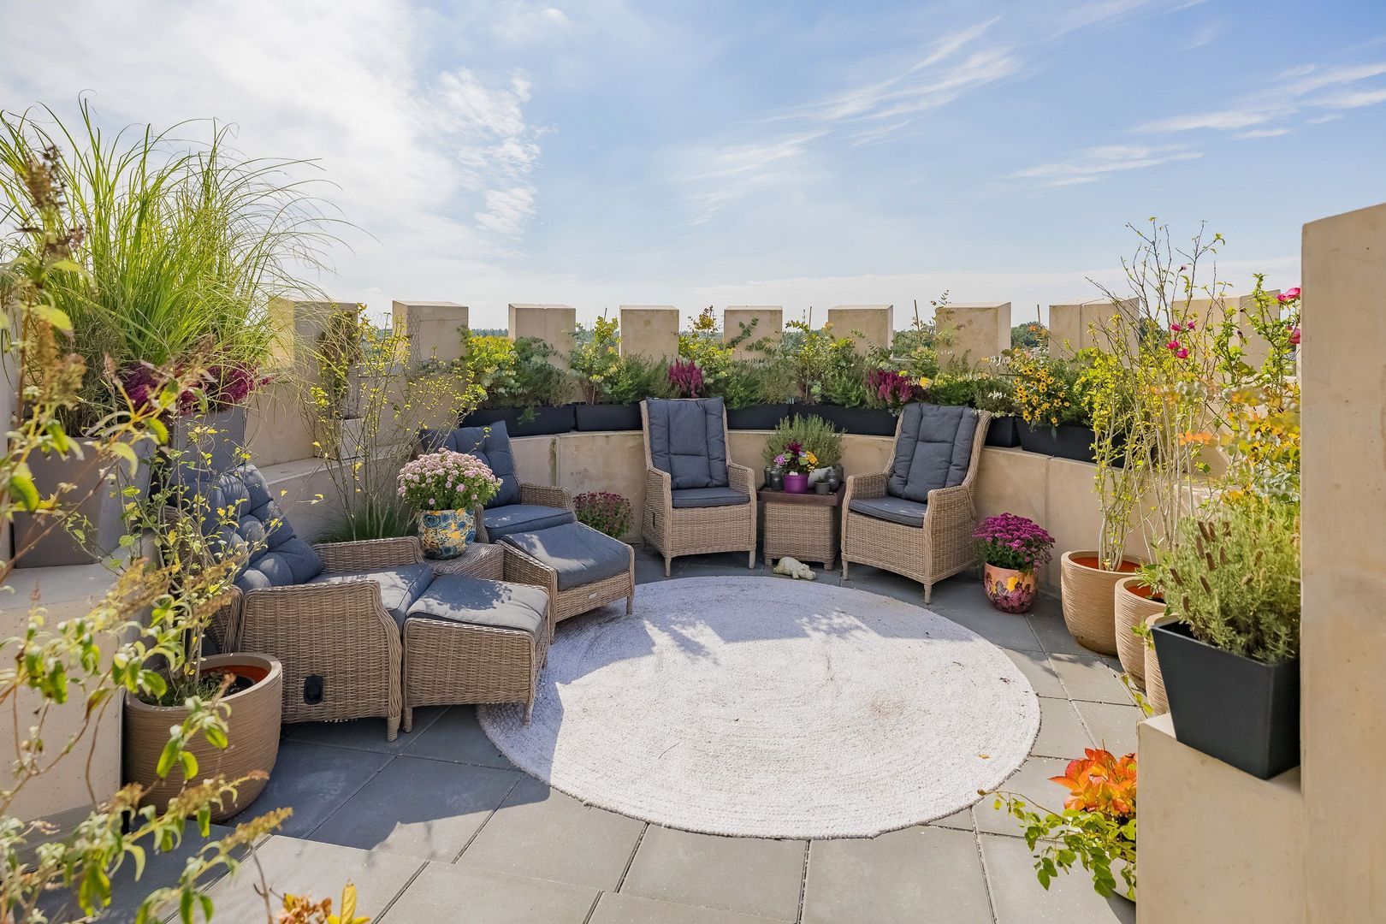
A special feature is the circular terrace of approximately 17 m² in the distinctive round tower. This terrace faces southwest and is a wonderful place to spend long afternoons and evenings outdoors.
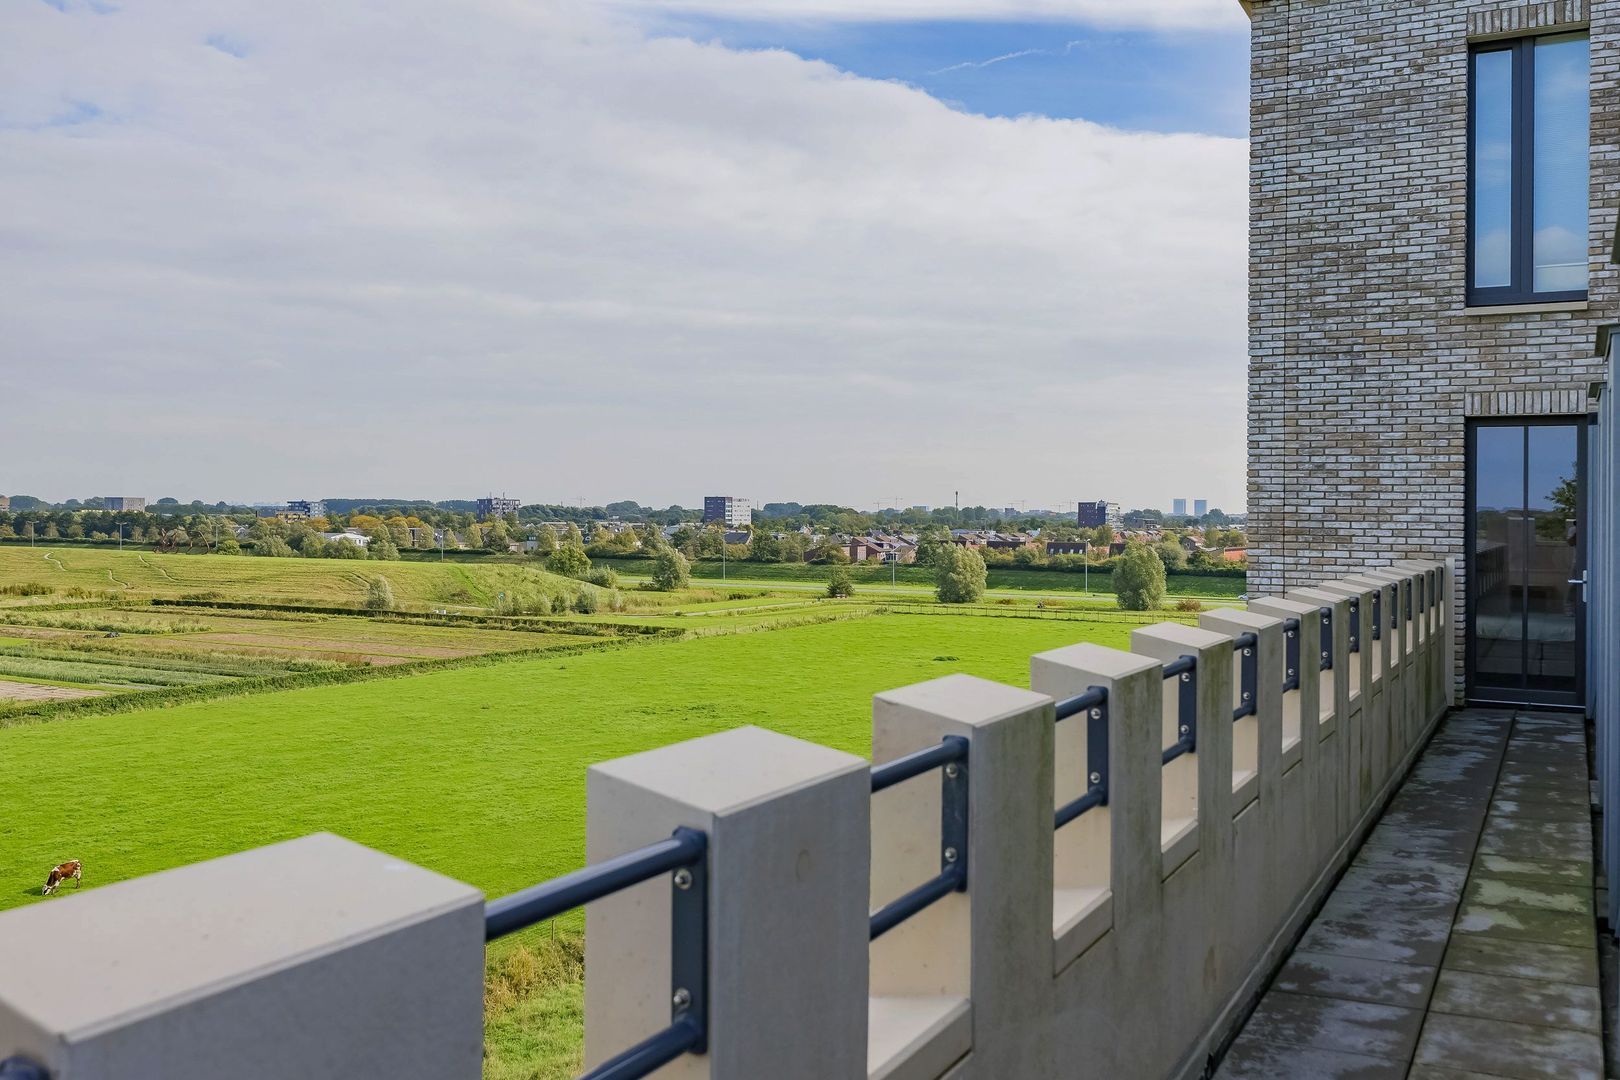
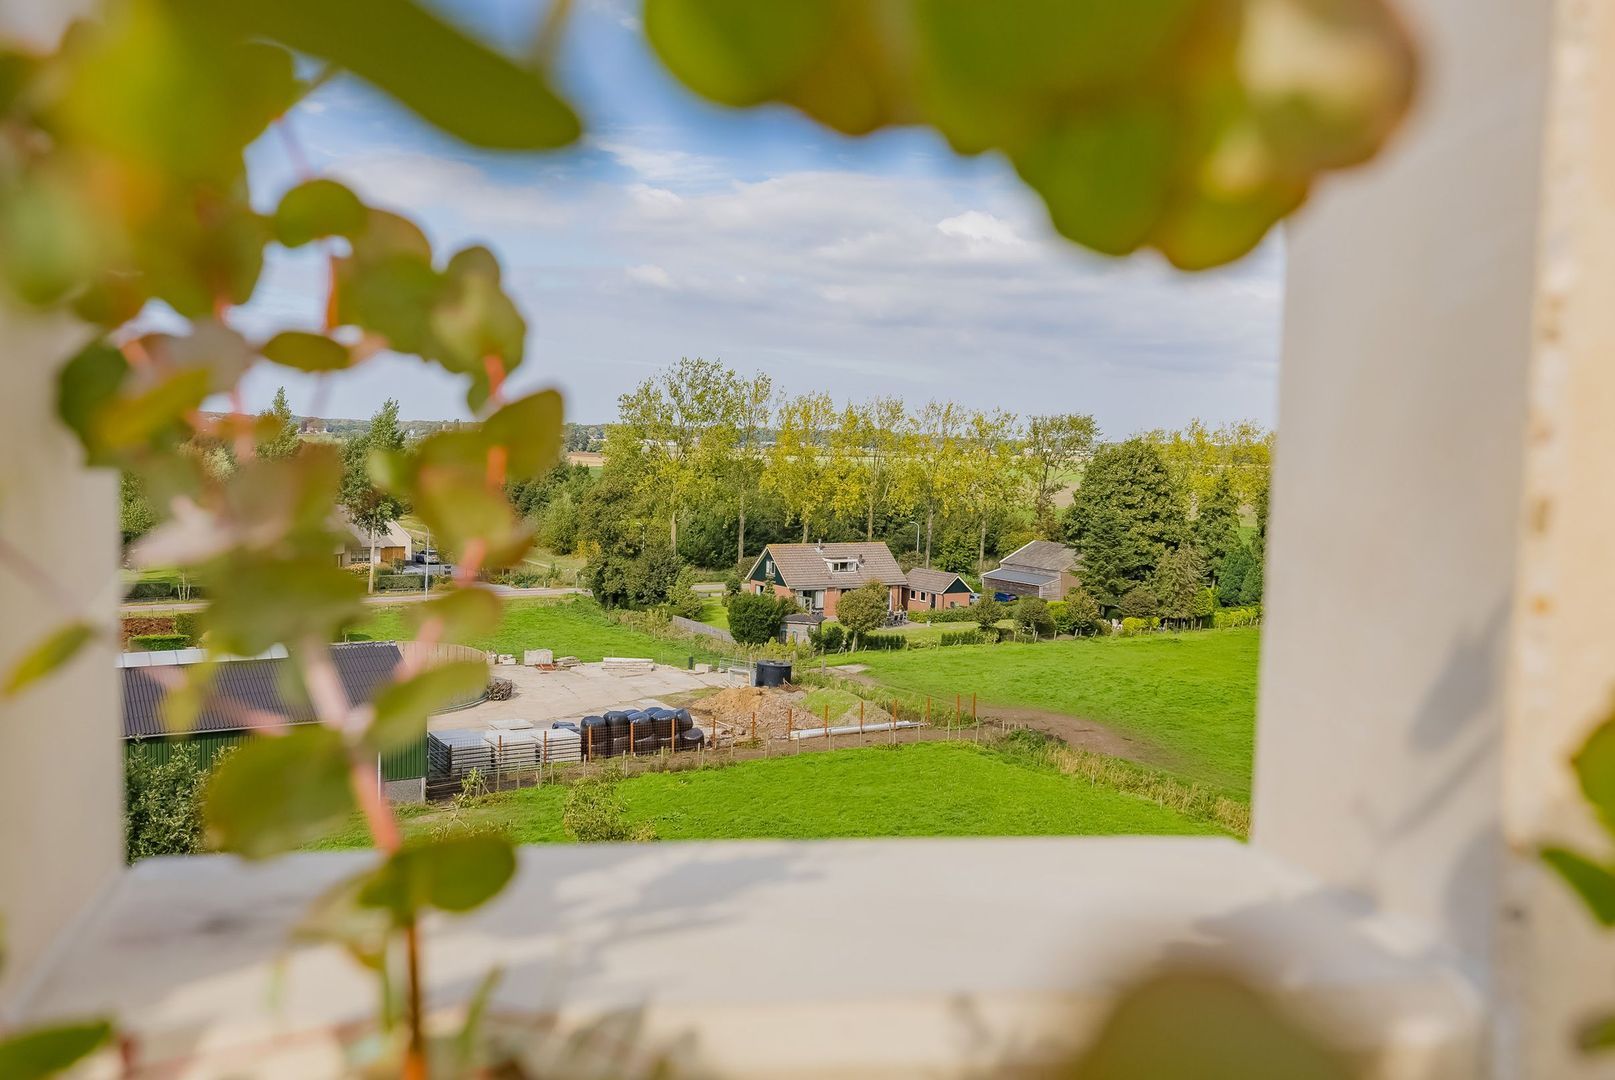
The views are fabulous and, on a clear day, stretch for kilometers toward the coast.

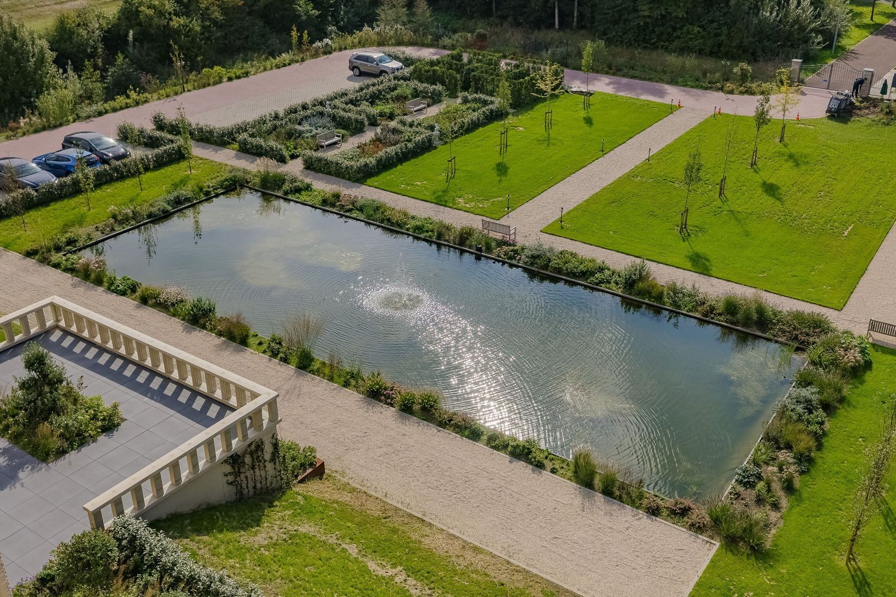
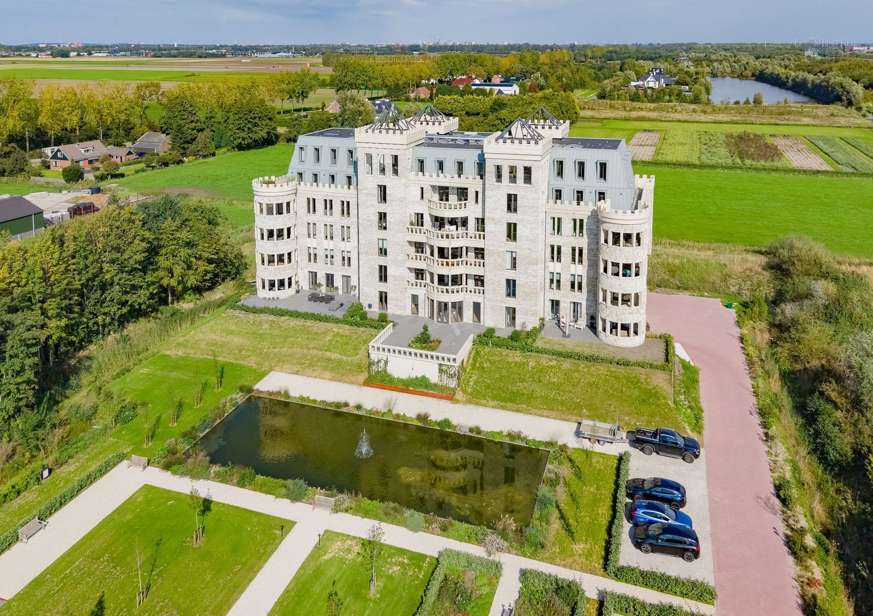
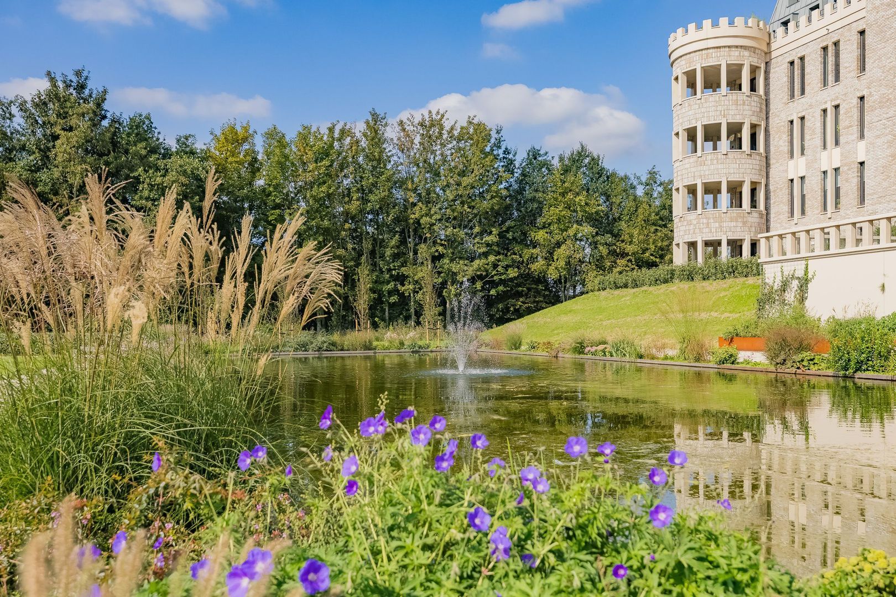
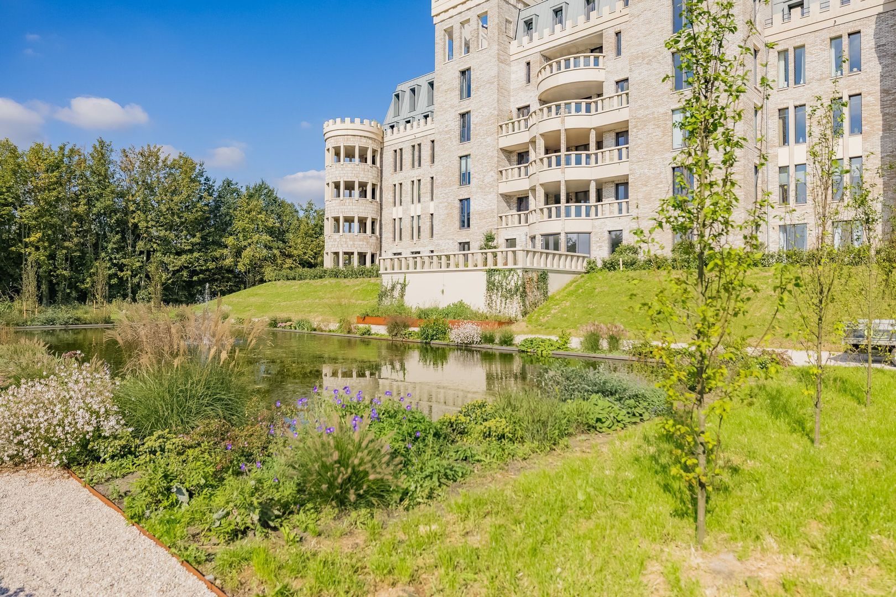
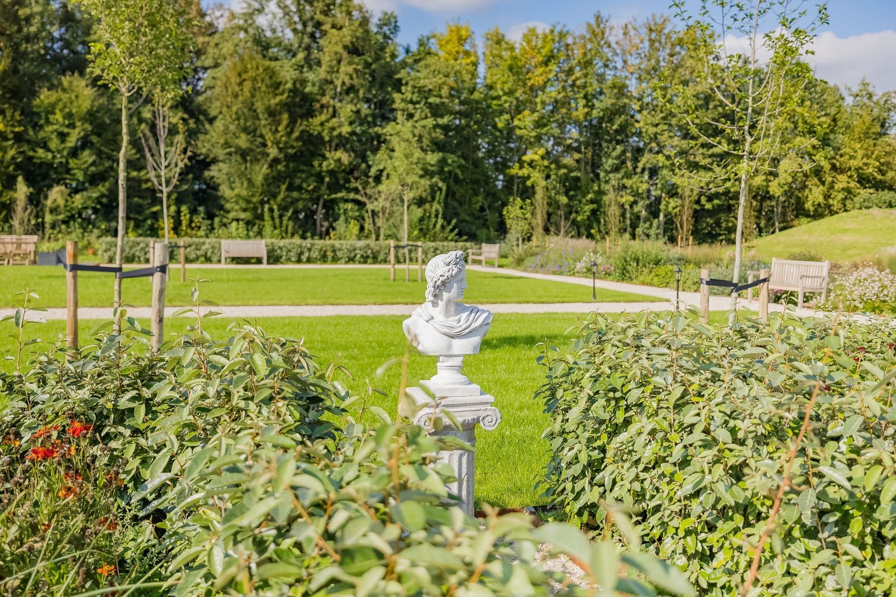
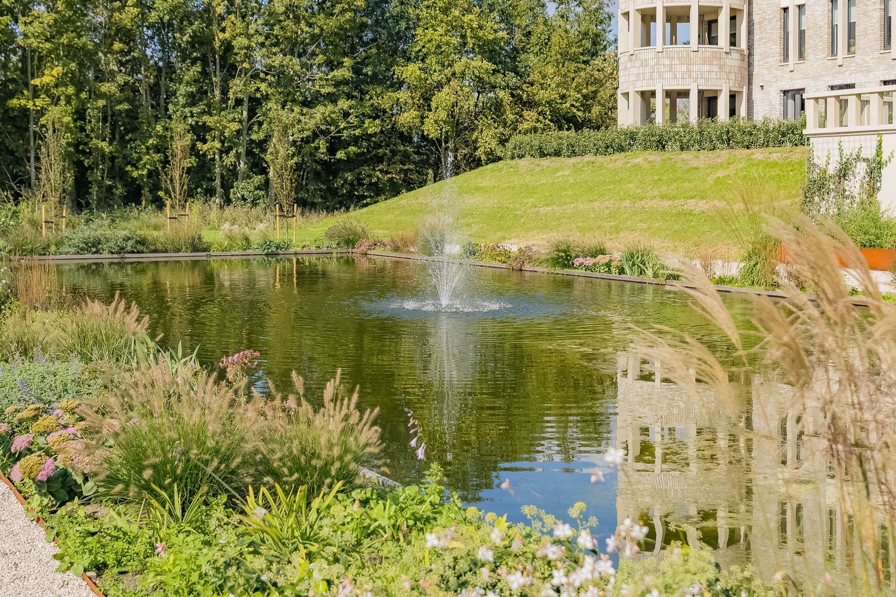
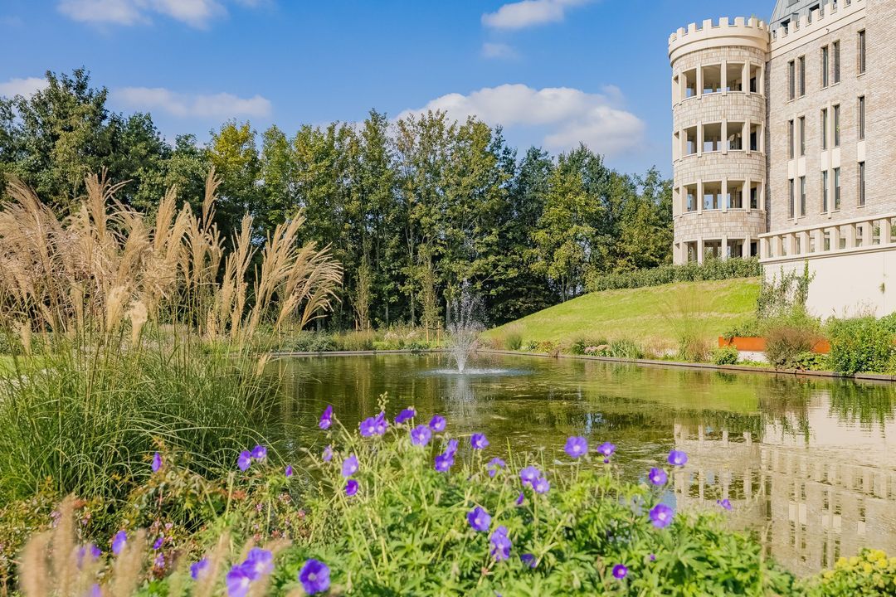
Castle Garden: The entrance to Residence Boseilanden features a lockable gate and provides access to the beautifully landscaped castle garden. The communal garden covers an area of approximately 4,800 m² and features lovely plantings and a pond.
From the terrace, you can enjoy a beautiful view of the greenery and the communal castle garden. The spacious layout and green surroundings create a sense of freedom and tranquility.

Sustainability: The apartment has an A+++ energy rating and is completely gas-free. The home is equipped with geothermal heating and heat recovery. Underfloor heating and cooling ensure a pleasant indoor climate year-round. Solar panels are used to power the residence’s general energy needs.

Surroundings: Residence Boseilanden is located on the green western shore of the Haarlemmermeer in Zwaanshoek. Here, you’ll enjoy a peaceful, rural lifestyle, while the amenities and cities of the Randstad are easily accessible.
Heemstede, Hillegom, and Hoofddorp are easily reachable by bike. Haarlem and Amsterdam are also within easy reach. Via the nearby Drie Merenweg (N205) and the A4, A5, A9, and N201, various destinations in the Randstad are easily accessible.

The dunes, recreational areas, and the beach are also nearby. This allows you to combine daily life surrounded by nature with the opportunity to head to the coast in no time.

Features:
• Energy efficiency rating A+++
• Exclusive top-floor corner apartment
• Only 16 apartments in the residence
• Four-room apartment
• High ceilings and impressive windows
• Luxury custom-built kitchen by Octa
• Master bedroom with walk-in closet
• Two luxurious bathrooms
• Balcony terrace of approximately 65 m²
• Circular tower terrace of approximately 17 m² facing southwest
• Sweeping views toward the coast
• Communal castle garden of approximately 4,800 m²
• 2 private parking spaces in the secure parking garage
• Private storage room and shared bicycle storage
• Elevator from the parking garage to the residential floor
• Gas-free with geothermal heating and heat recovery
• Underfloor heating and cooling
• Solar panels for common use
• Easy access to Haarlem, Amsterdam, Hoofddorp, and the surrounding areas
• Dunes and beach a short distance away
Read more
Read less
Rick Broekhof
Your Qualis-broker
Rick Broekhof
Wilbrink & v.d. Vlugt Makelaars
Heereweg 231
2161 BG Lisse
+31 (0)252-419 049
Contact with the agent Schedule a viewing

Details

Transfer

Price
€ 1.695.000 k.k.
Status
Available
Acceptance
In consultation
Objectcode
21071

Build

Apartment type
Penthouse, Apartment
Bottom floor
5
Build type
Existing
Build year
2025
Maintenance inside
Excellent
Maintenance outside
Excellent

Surface and volume

Living surface
248 m²
Volume
872 m³

Layout

Rooms
4
Bedrooms
3
Bathrooms
2
Floors
1

Energy

Energy label
A+++
Isolation
Fully isolated
Hot water
Geothermal
Heating
Geothermal, Heated floor, Heat recovery installation, Heat pump

Exterior areas

Balcony
Yes

Garage

Garage type
Car park, Parking spot

Objectdetails

• Lift
• Mechanical ventilation
• Solar panel

Location

Duinpad 25, 2136 LA Zwaanshoek

• Clear view

Read more
Read less

video

Location

Street view
Map view
10 min
20 min
30 min
Travel time
Points of interest

Calculate your travel time

Choose your transportation
Maximum travel time
10 min.
20 min.
30 min.
Travel moment
Slow hours
Rush hours
Show results

Points of interest

Indicate which points of interest you want to show on the map.

Choose your points of interest
School
Doctor
Pharmacy
Restaurant
Gym
Transportation
Supermarket
Hospital
Church
Dentist
Cinema
Barber
Show results

I am interested in
Duinpad 25

Would you like to plan a viewing or do you have a question?
Please fill in your details below so the Qualis agent can contact you.

Thank you for your request.

Be the first to view our latest listings, including private sales!
Create an account

Unfortunately we can not conclusively determine whether you are a human or an automated bot/spammer. Hence, we are unable to submit the form. Please retry or contact the real estate agent directly via email.

Something went wrong while sending the contact form. Check if you correctly filled in all required fields and try again.

Information

By submitting this form, you agree to our terms and conditions.

Rick Broekhof
Your Qualis-broker
Rick Broekhof
Wilbrink & v.d. Vlugt Makelaars
Heereweg 231
2161 BG Lisse
+31 (0)252-419 049

Wilbrink & v.d. Vlugt Makelaars
Make an account
View silent listings

Create an Qualis account and view the biggest 'hidden listings' of the Netherlands.

Make an account
Magazine
The latest trends in
interior & lifestyle!

the e-Magazine