Ooievaarlaan 4, Heemstede foto-1
Heemstede

Ooievaarlaan 4

€ 1.675.000 k.k.
Ooievaarlaan 4, Heemstede foto-0
Ooievaarlaan 4, Heemstede foto-1
Ooievaarlaan 4, Heemstede foto-2
Ooievaarlaan 4, Heemstede foto-3
Ooievaarlaan 4, Heemstede foto-4
Ooievaarlaan 4, Heemstede foto-5
Ooievaarlaan 4, Heemstede foto-6
Ooievaarlaan 4, Heemstede foto-7
Ooievaarlaan 4, Heemstede foto-8
Ooievaarlaan 4, Heemstede foto-9
Ooievaarlaan 4, Heemstede foto-10
Ooievaarlaan 4, Heemstede foto-11
Ooievaarlaan 4, Heemstede foto-12
Ooievaarlaan 4, Heemstede foto-13
Ooievaarlaan 4, Heemstede foto-14
Ooievaarlaan 4, Heemstede foto-15
Ooievaarlaan 4, Heemstede foto-16
Ooievaarlaan 4, Heemstede foto-17
Ooievaarlaan 4, Heemstede foto-18
Ooievaarlaan 4, Heemstede foto-19
Ooievaarlaan 4, Heemstede foto-20
Ooievaarlaan 4, Heemstede foto-21
Ooievaarlaan 4, Heemstede foto-22
Ooievaarlaan 4, Heemstede foto-23
Ooievaarlaan 4, Heemstede foto-24
Ooievaarlaan 4, Heemstede foto-25
Ooievaarlaan 4, Heemstede foto-26
Ooievaarlaan 4, Heemstede foto-27
Ooievaarlaan 4, Heemstede foto-28
Ooievaarlaan 4, Heemstede foto-29
Ooievaarlaan 4, Heemstede foto-30
Ooievaarlaan 4, Heemstede foto-31
Ooievaarlaan 4, Heemstede foto-32
Ooievaarlaan 4, Heemstede foto-33
Ooievaarlaan 4, Heemstede foto-34
Ooievaarlaan 4, Heemstede foto-35
Ooievaarlaan 4, Heemstede foto-36
Ooievaarlaan 4, Heemstede foto-37
New
Ooievaarlaan 4, Heemstede foto-2
Ooievaarlaan 4, Heemstede foto-3
+38
Plot surface
445 m²
Living surface
225 m²
Volume
950 m³

Description

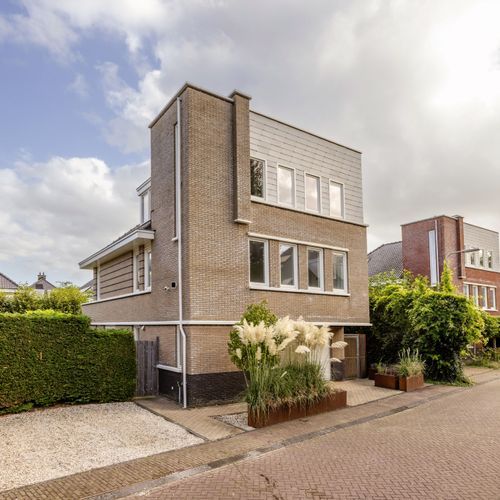
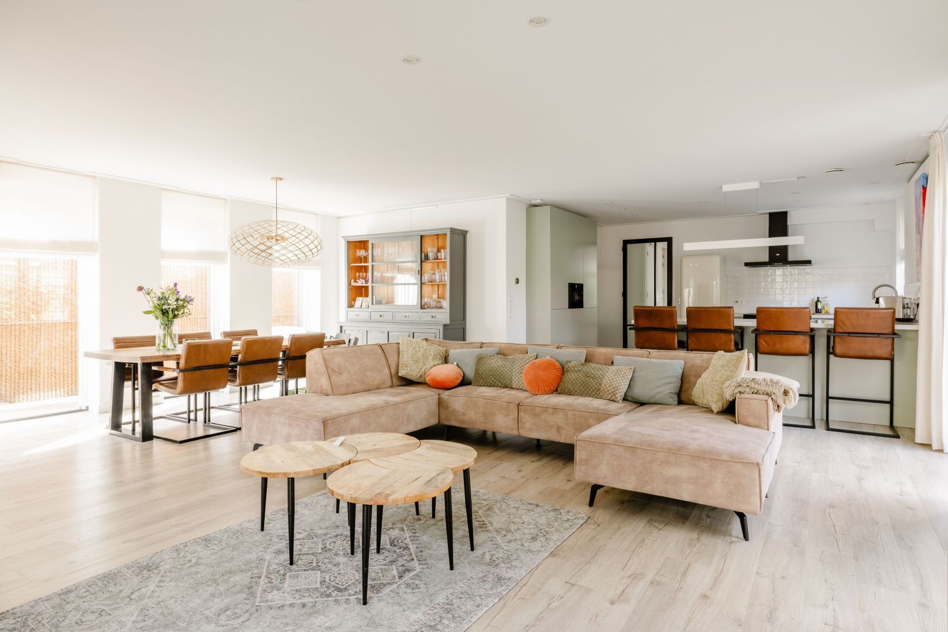
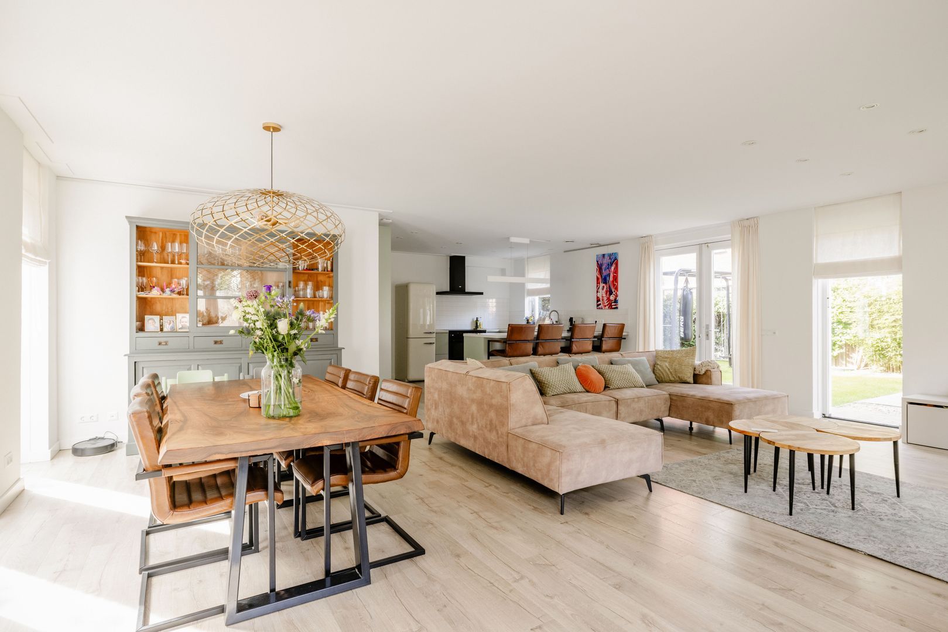
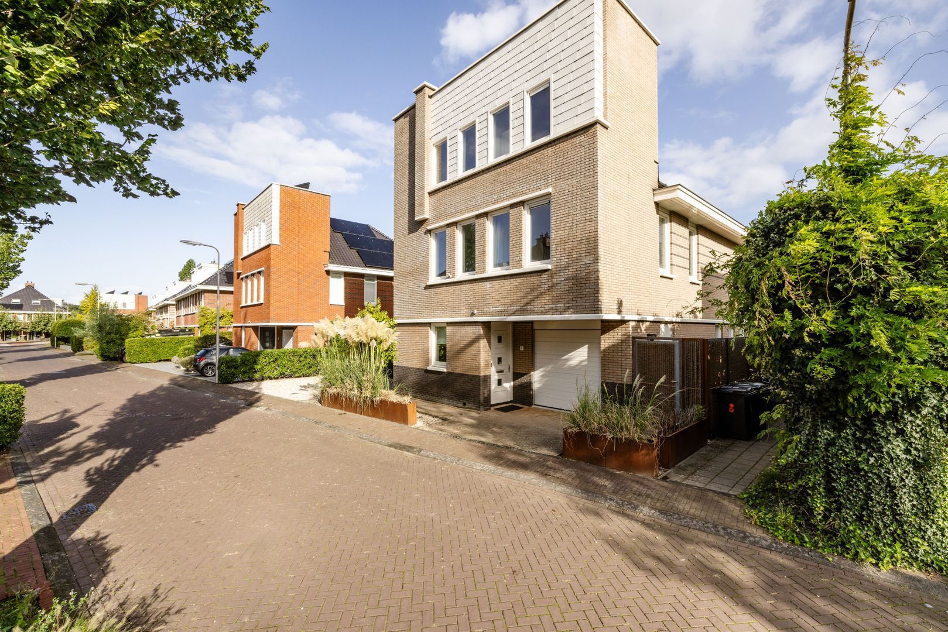
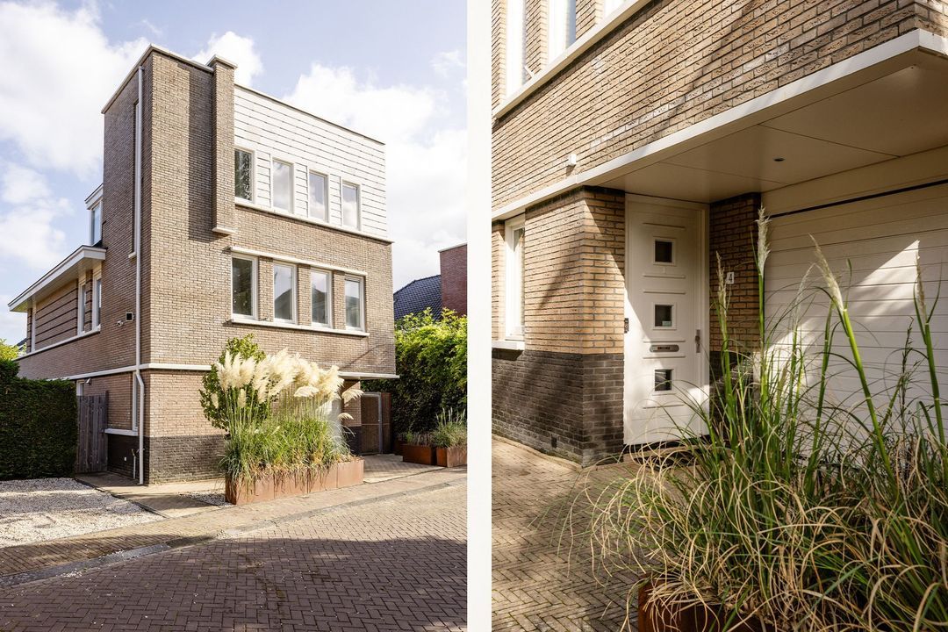
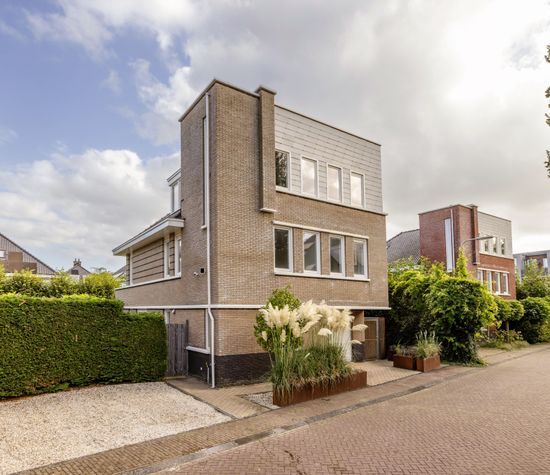
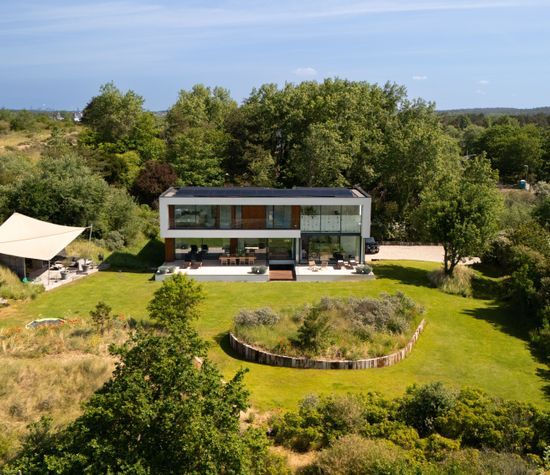
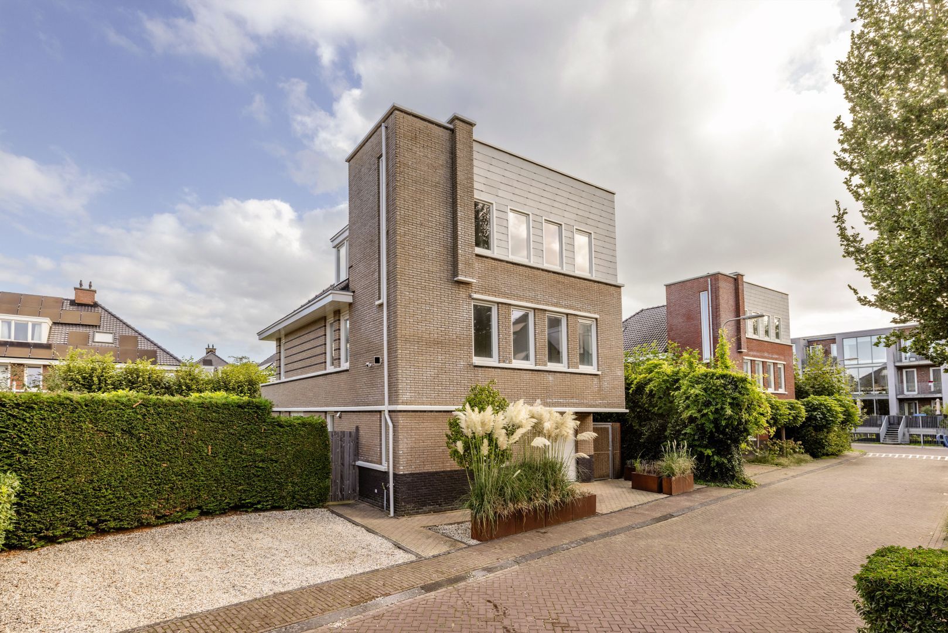
Spacious and exceptionally well maintained, centrally located detached villa (256 m²), with an energy efficiency rating of A+, a sunny garden surrounding the property (348 m2), a garage, and two private parking spaces.

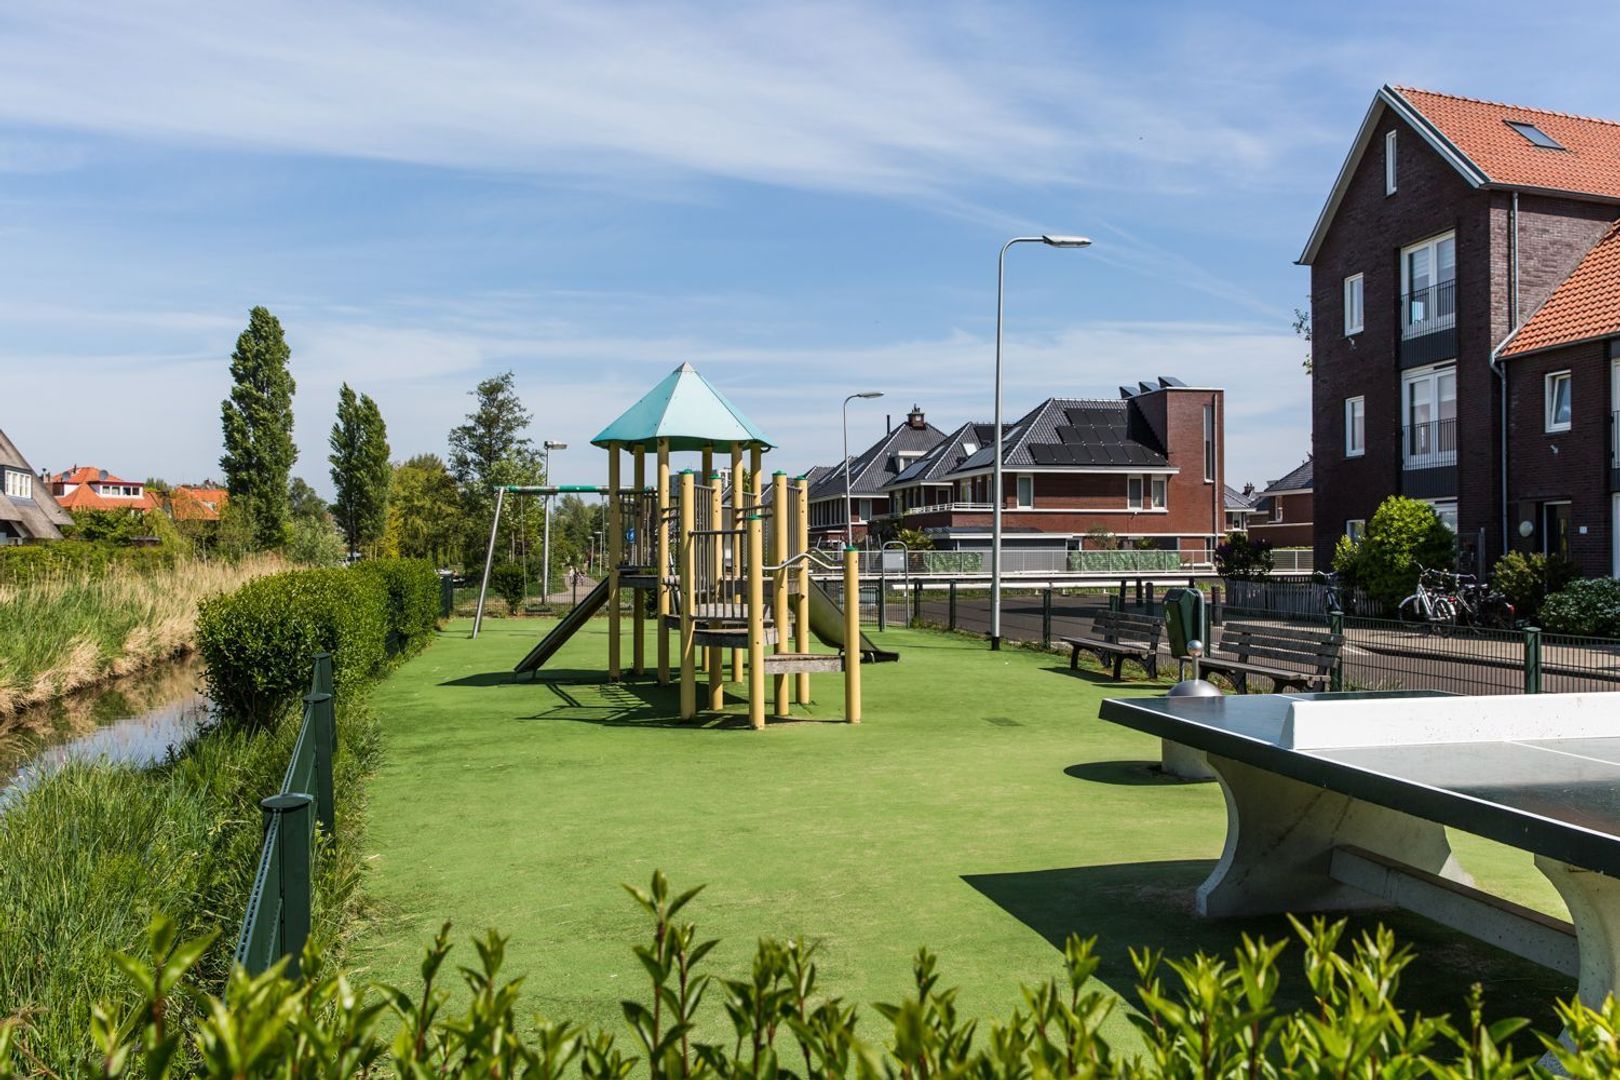
Located in the popular, family-friendly Vogelpark neighbourhood, this beautiful free-standing villa combines peace, light and location. In this neighbourhood children can still play safely in the street. At the same time, the train takes you to Amsterdam or The Hague in under half an hour, and the highway is just a short drive away.

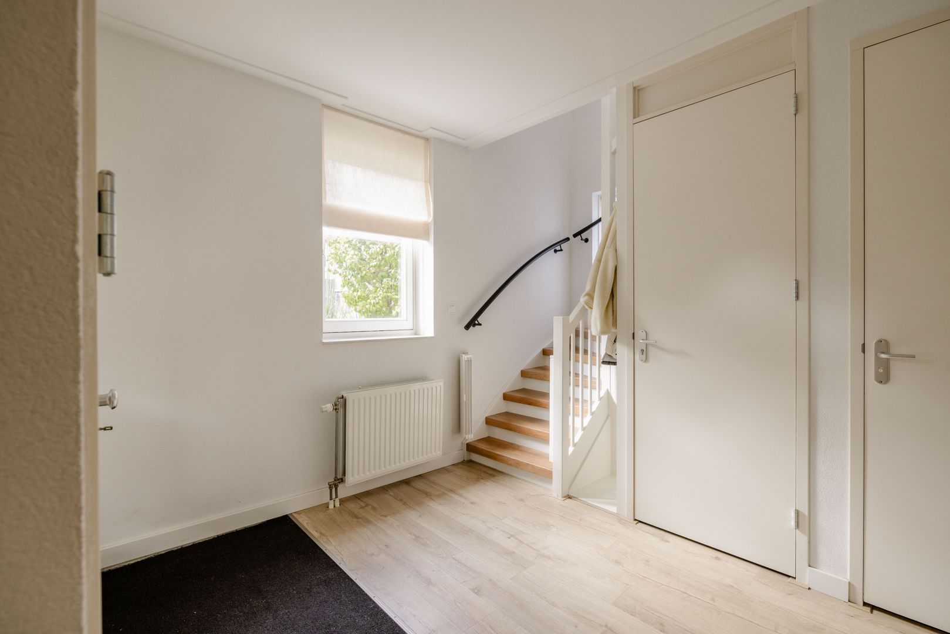
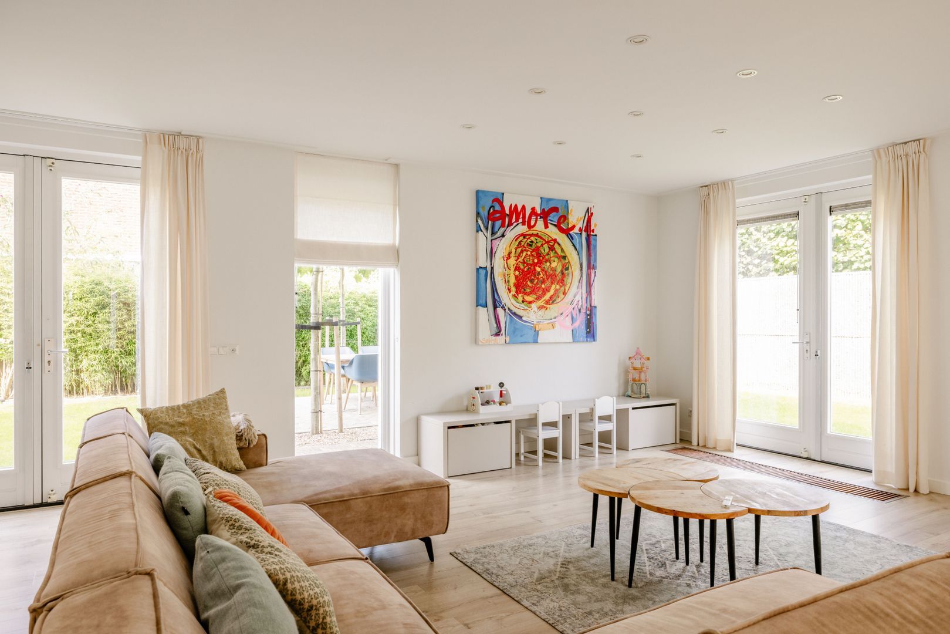
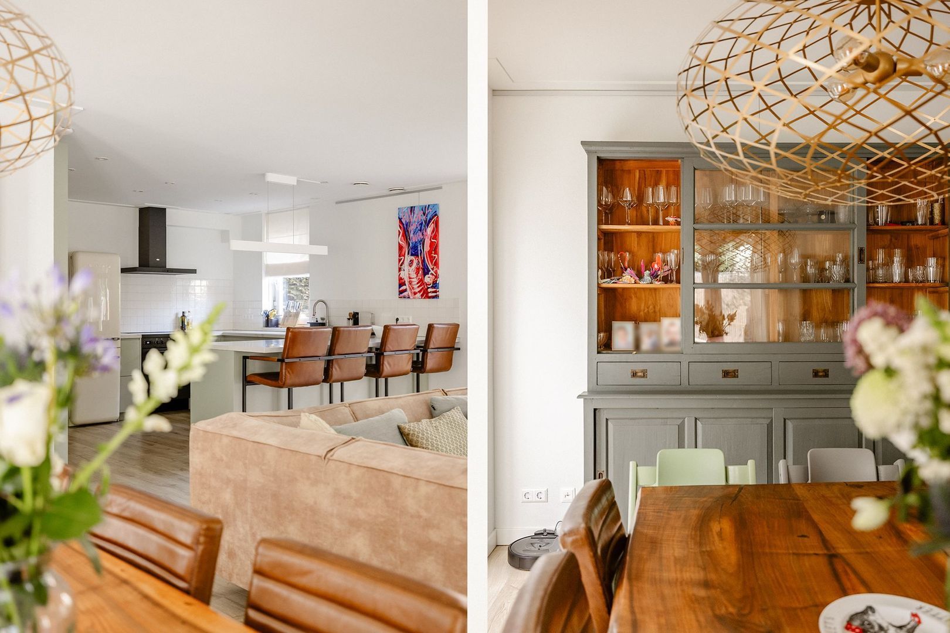
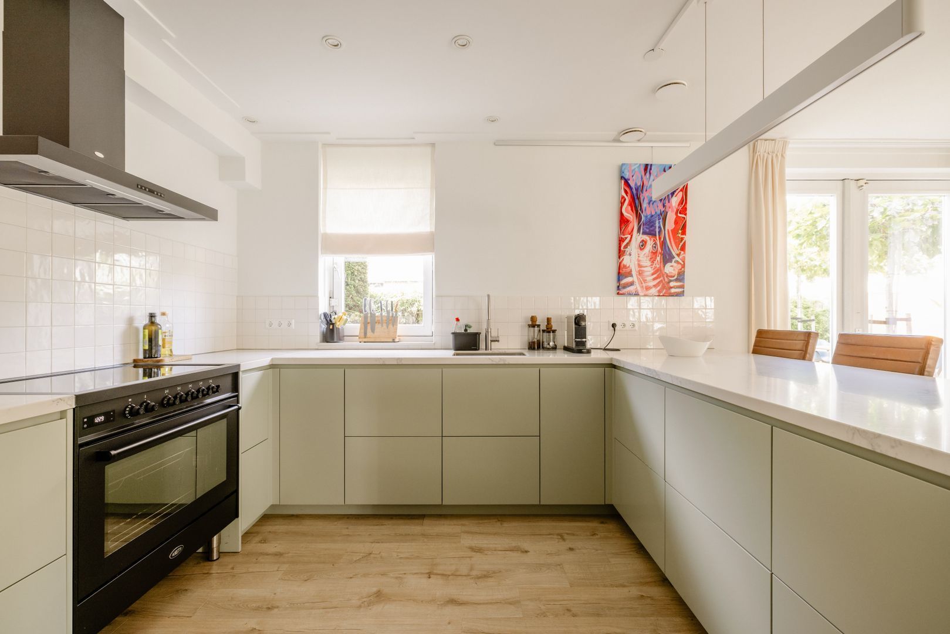
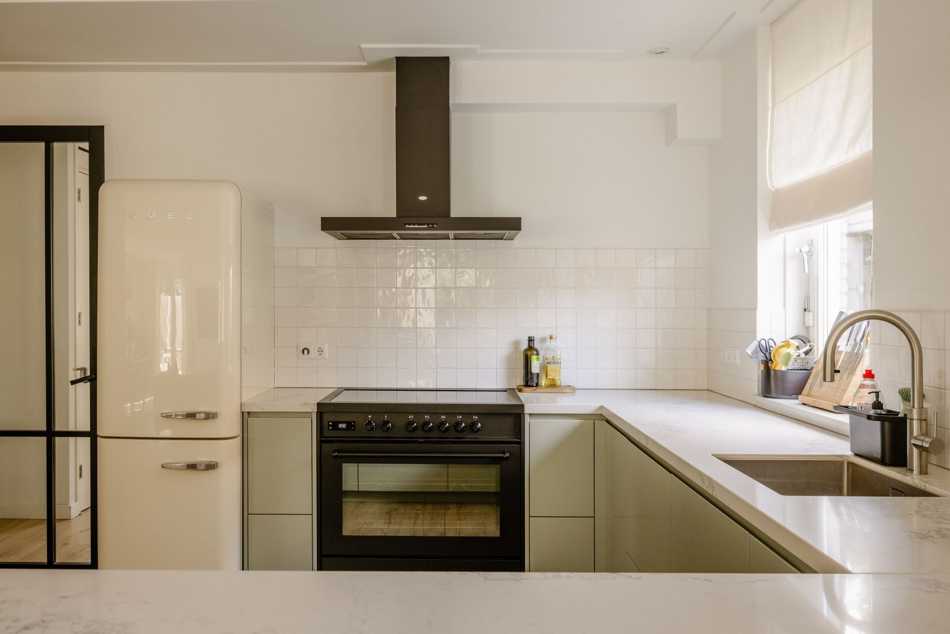
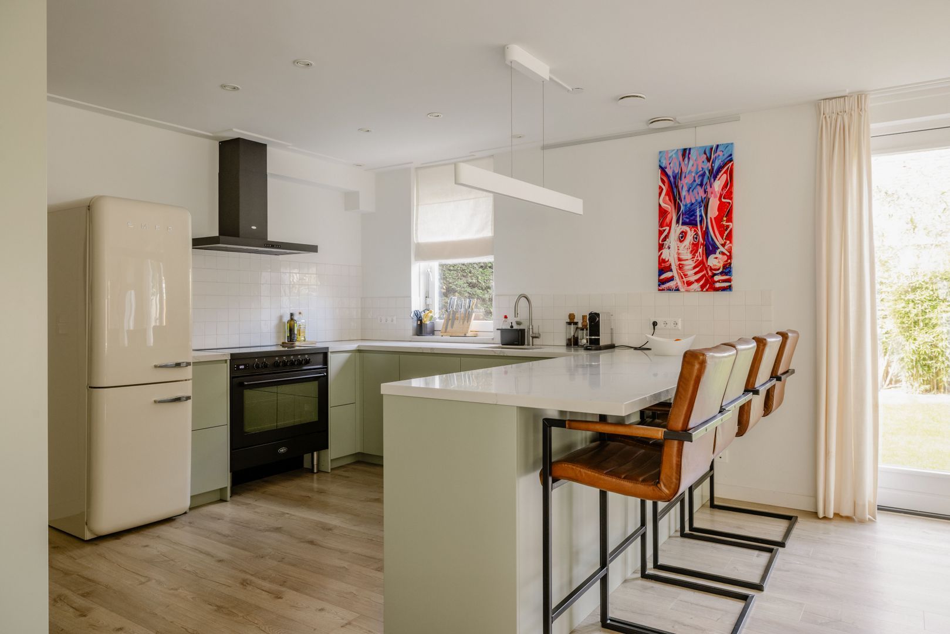
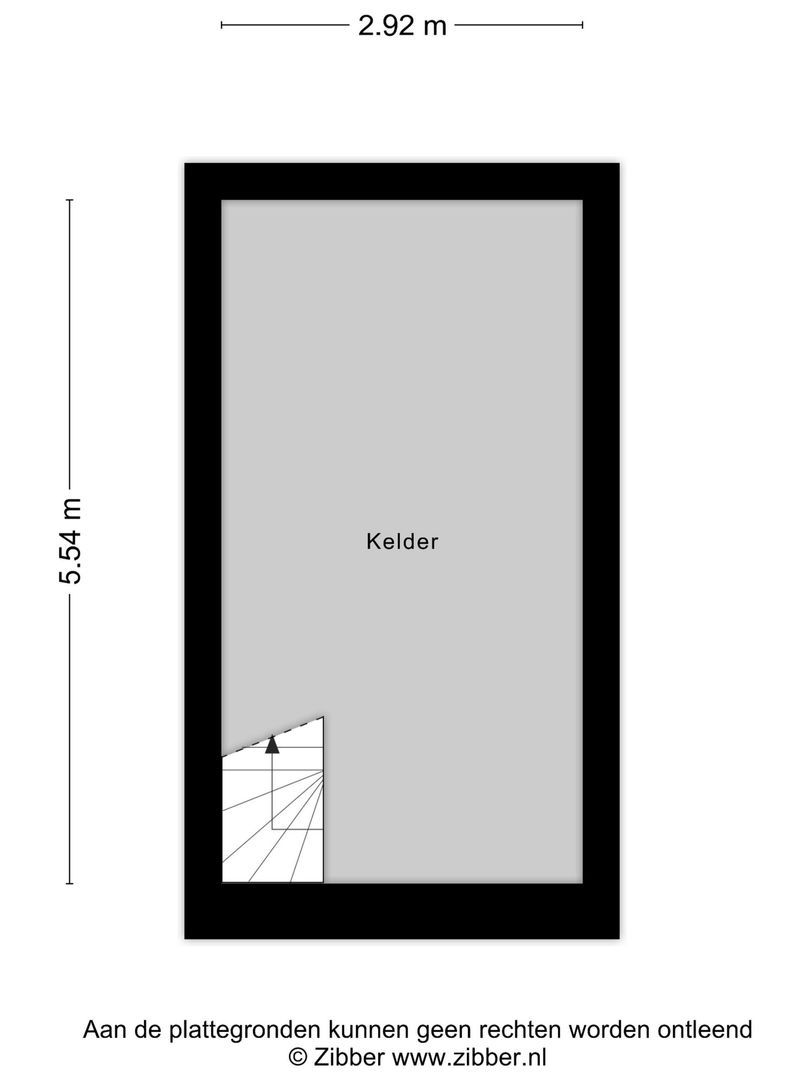
The villa is ready to move in. The spacious entrance hall with toilet leads you into the heart of the home: a bright living room with a luxurious, custom-made open kitchen fitted with high-end Smeg and Boretti appliances. Large windows and the garden surrounding the living room give you an abundance of natural light and plenty of privacy. The ground floor also gives you direct access to the garage and basement, with plenty of space for storage, bikes, wine, sports or hobbies.

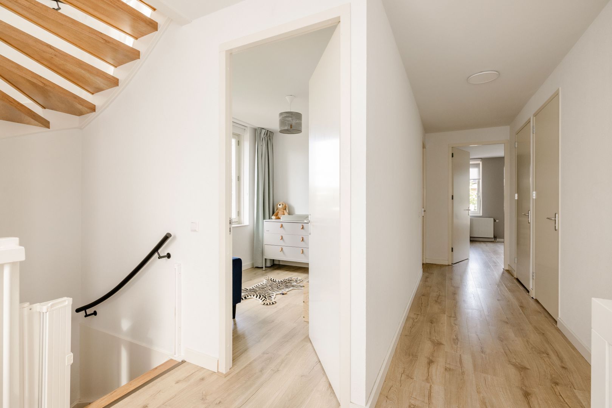
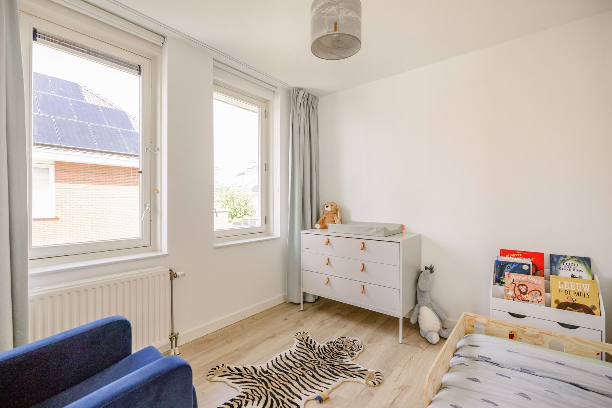
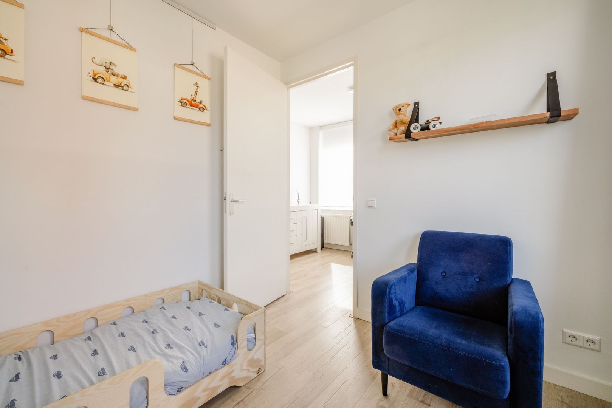
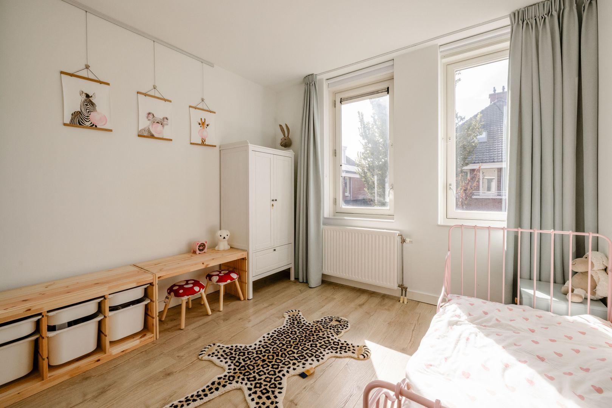
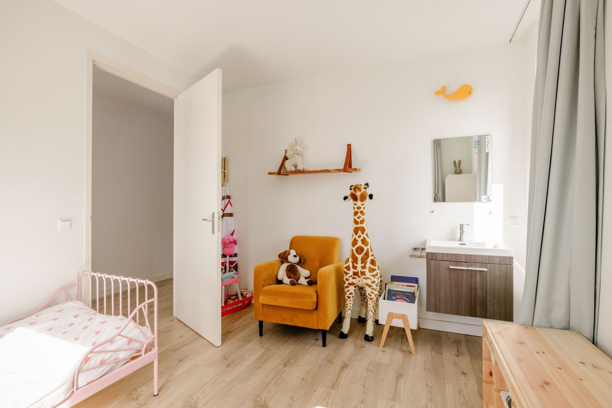
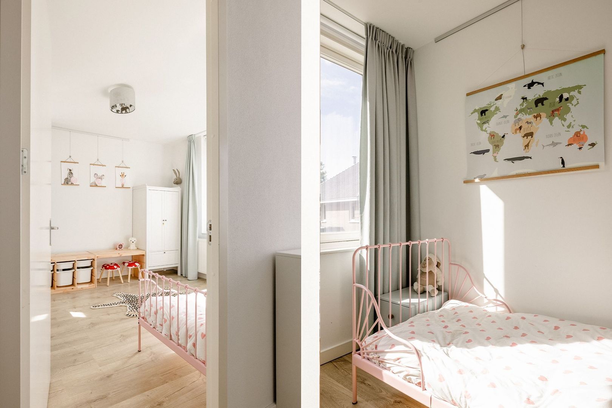
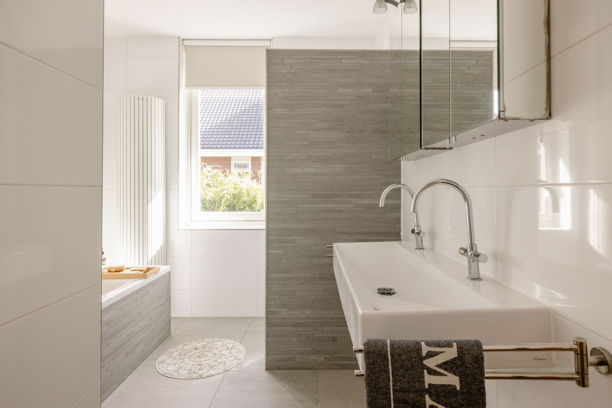
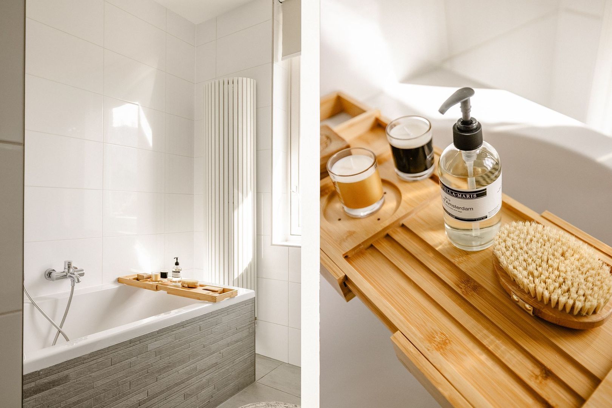
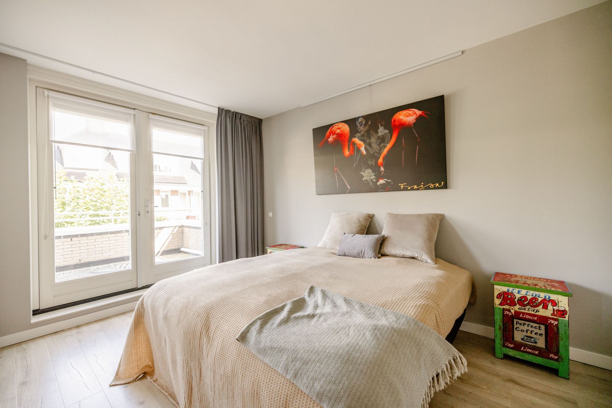
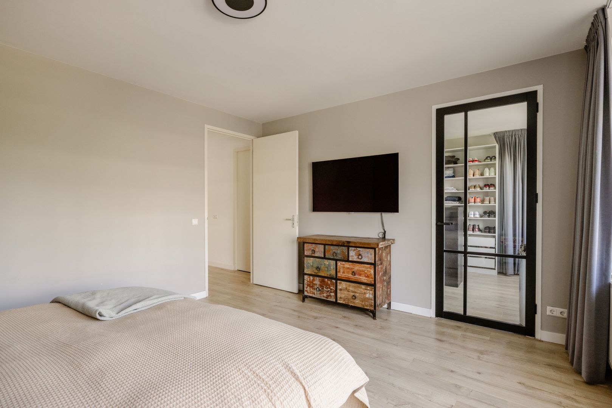
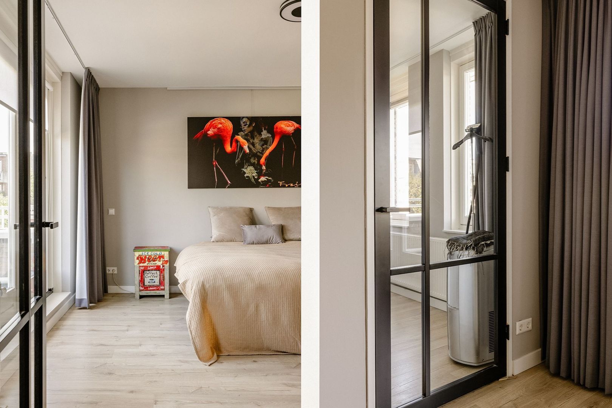
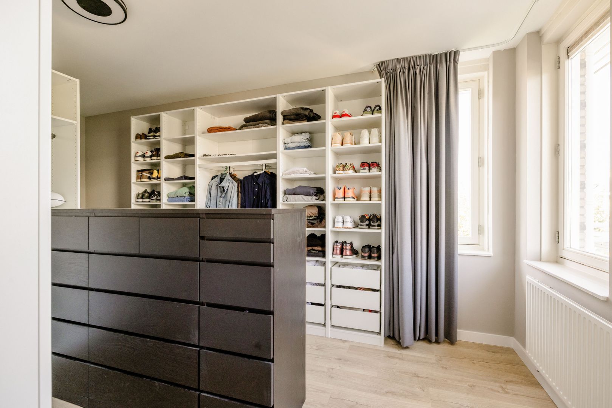
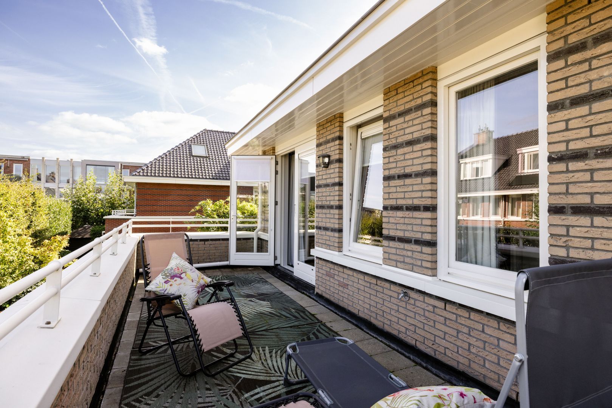
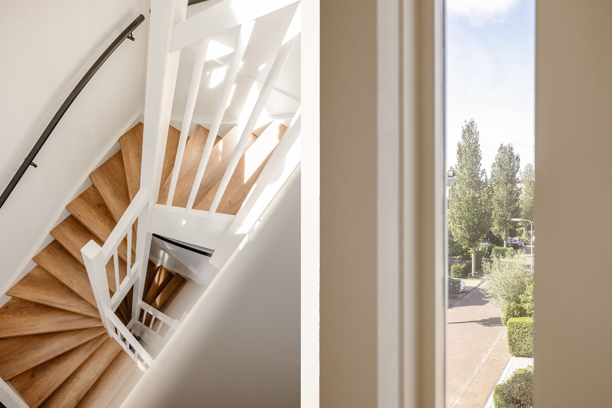
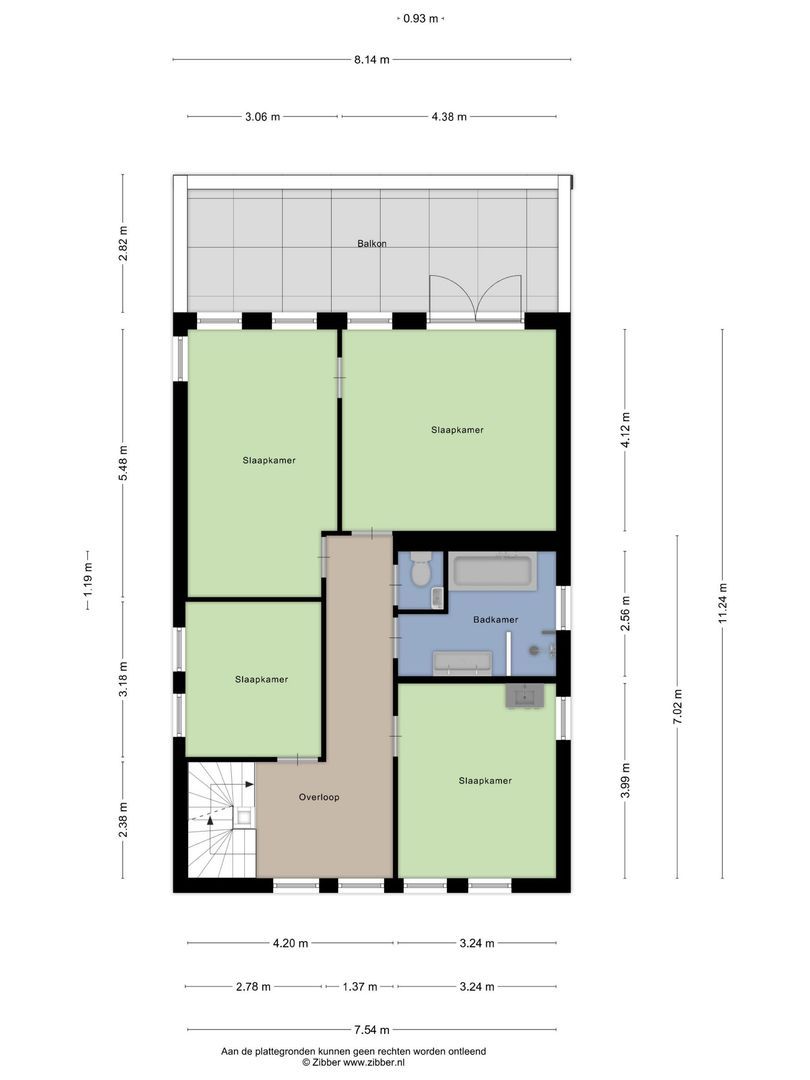
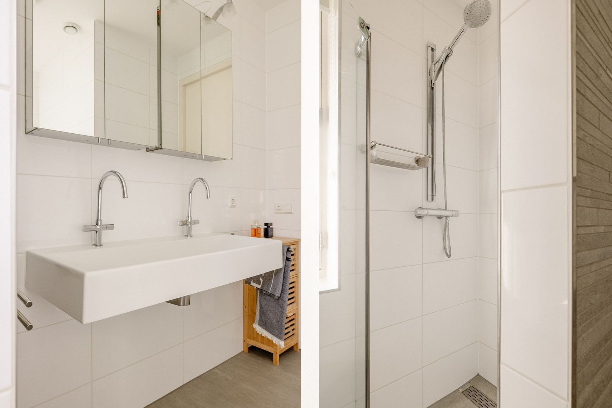
On the first floor you'll find three bedrooms, a bathroom with a bath and double sink, and a separate toilet. The master bedroom has a spacious dressing room with sink and Quooker boiling-water tap, and opens onto a generous balcony that catches the afternoon and evening sun. The dressing room can easily be converted back into a fourth bedroom.

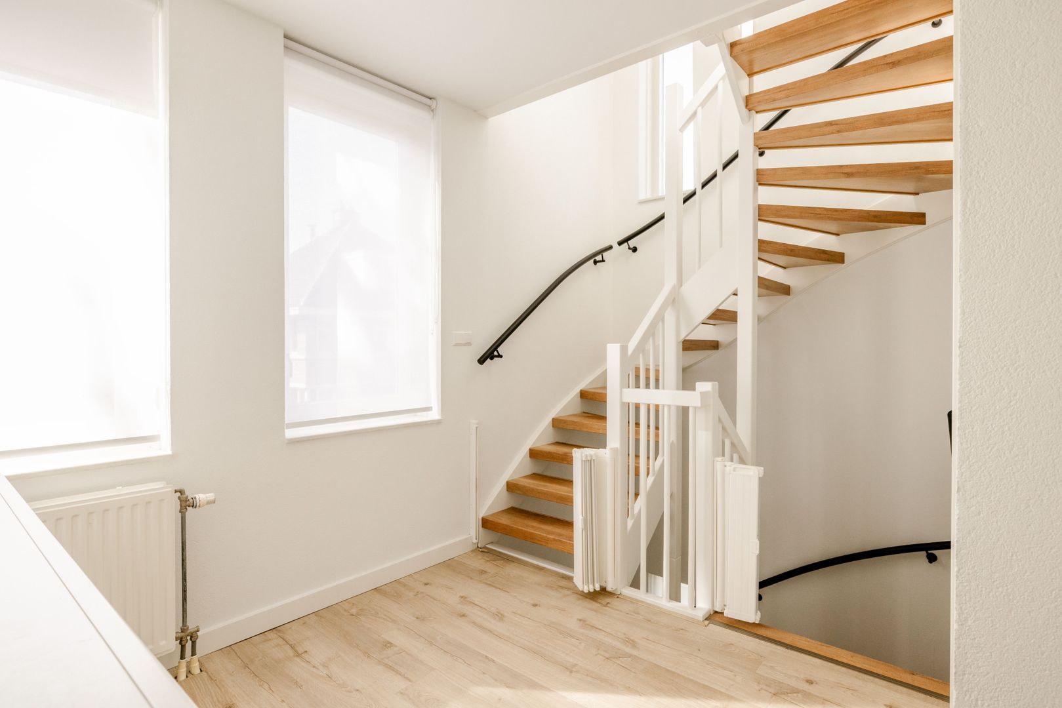
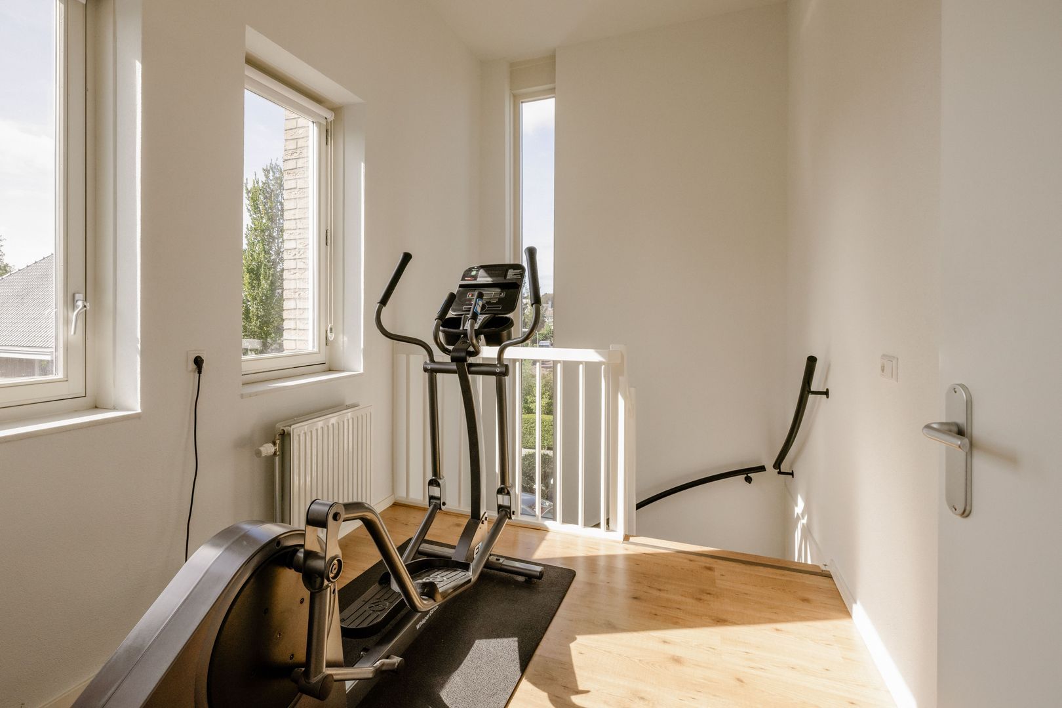
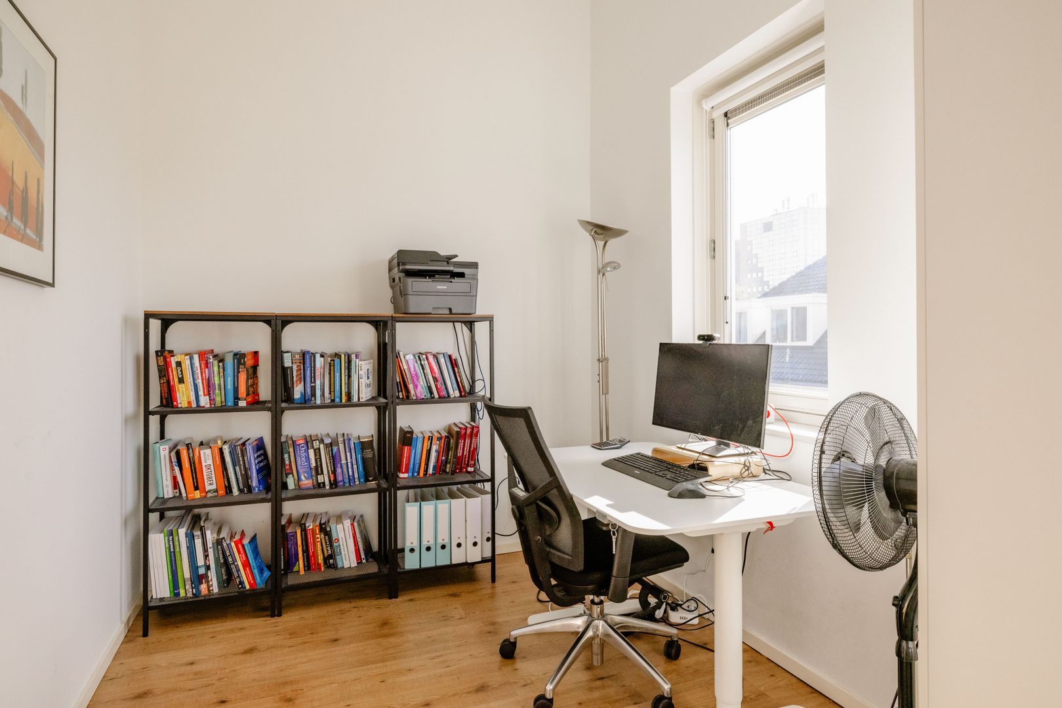
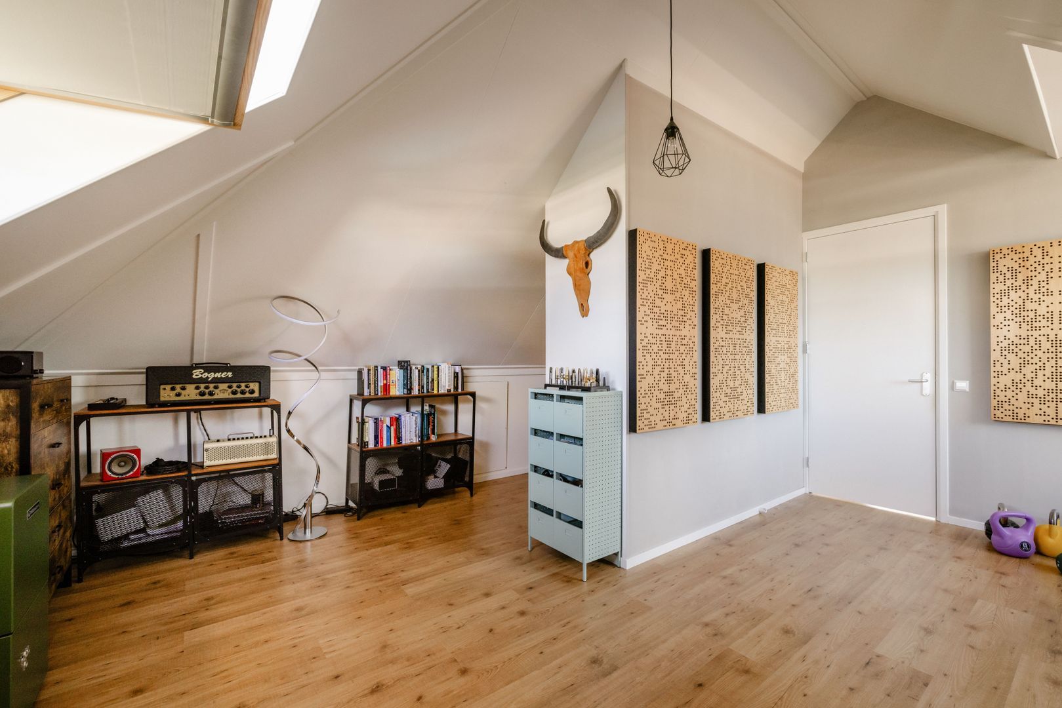
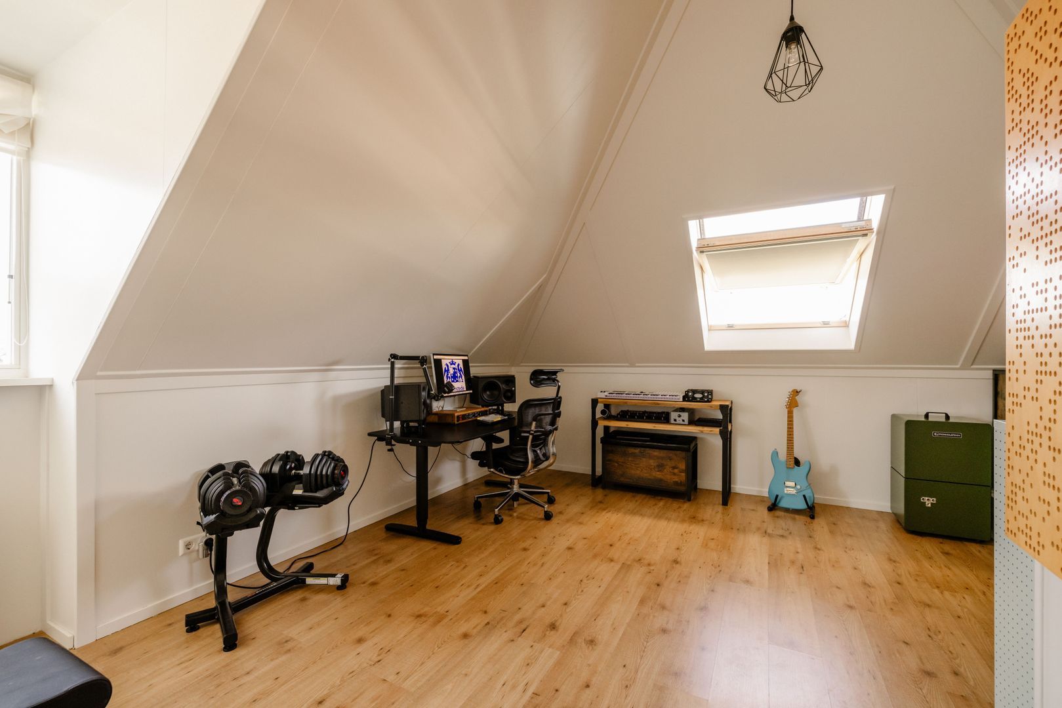
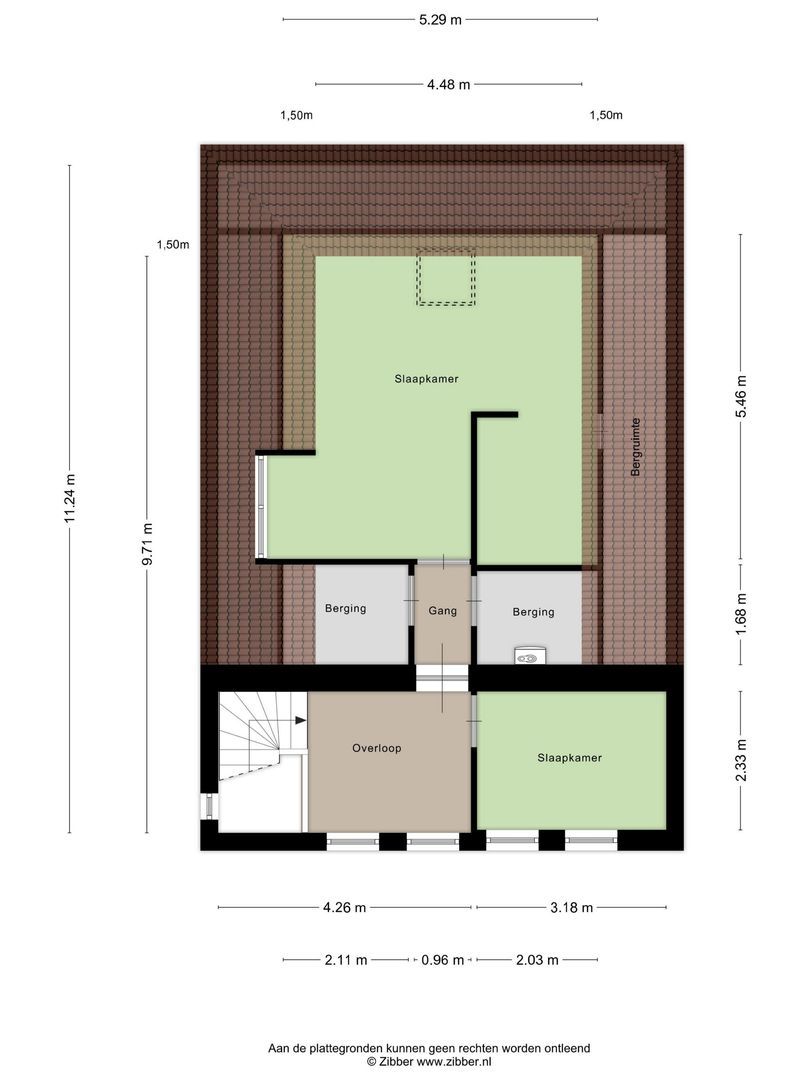
The top floor offers even more possibilities, with a spacious fifth bedroom with washbasin and a separate study. Ideal as a home office or sixth bedroom or as a floor of their own for an older child or au pair. A second bathroom can be added.

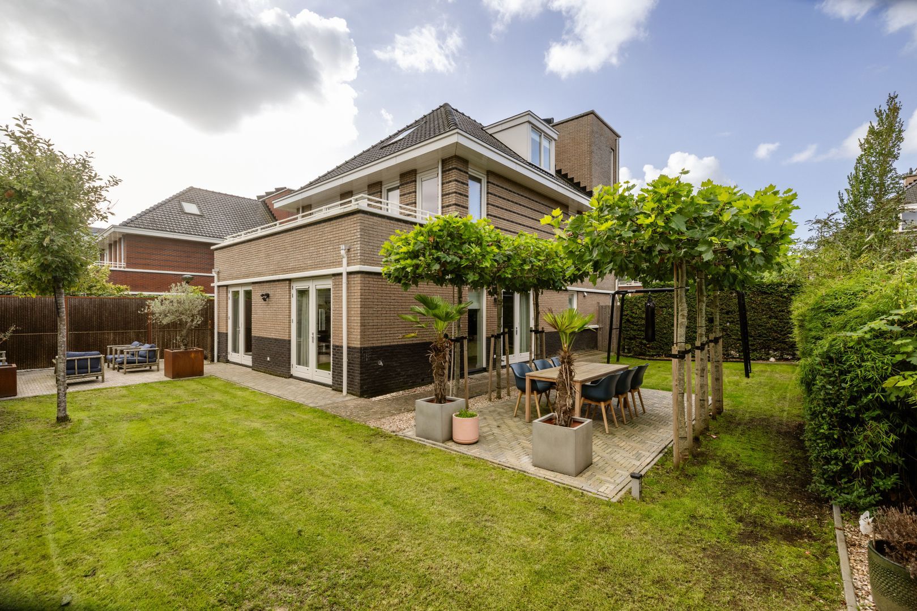
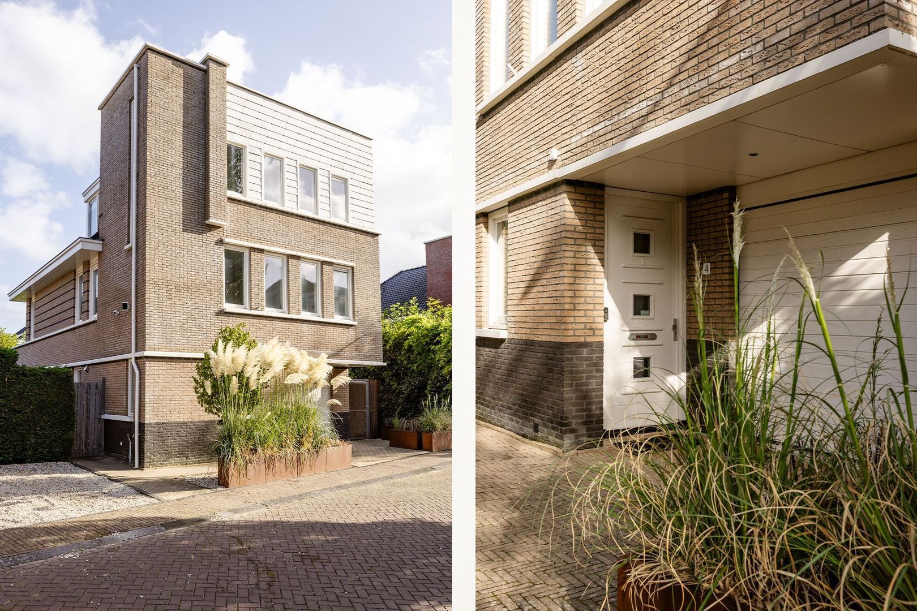
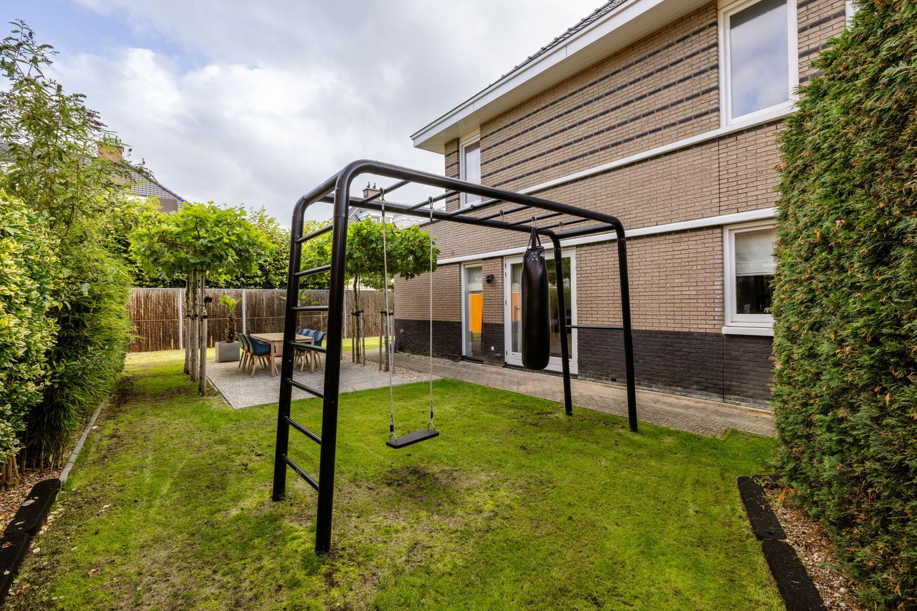
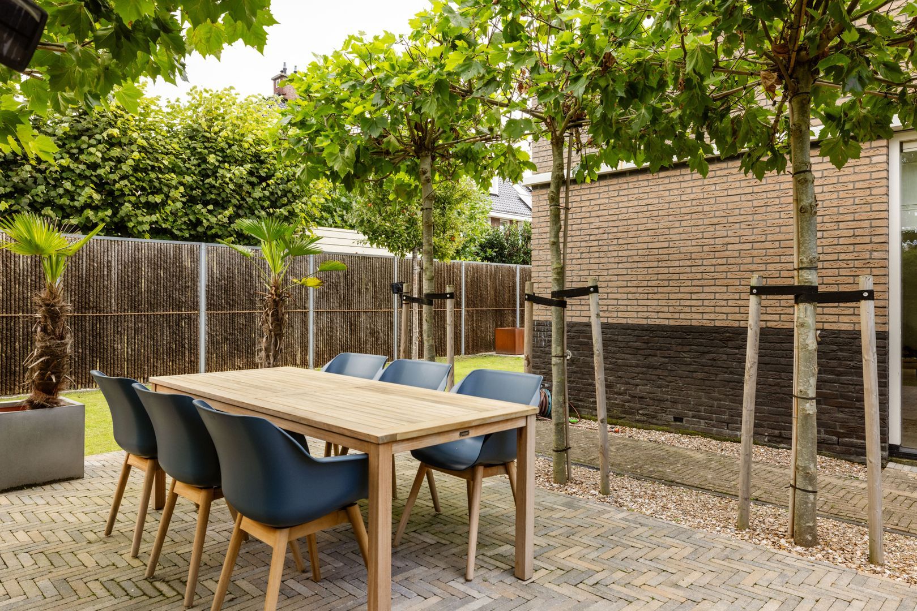
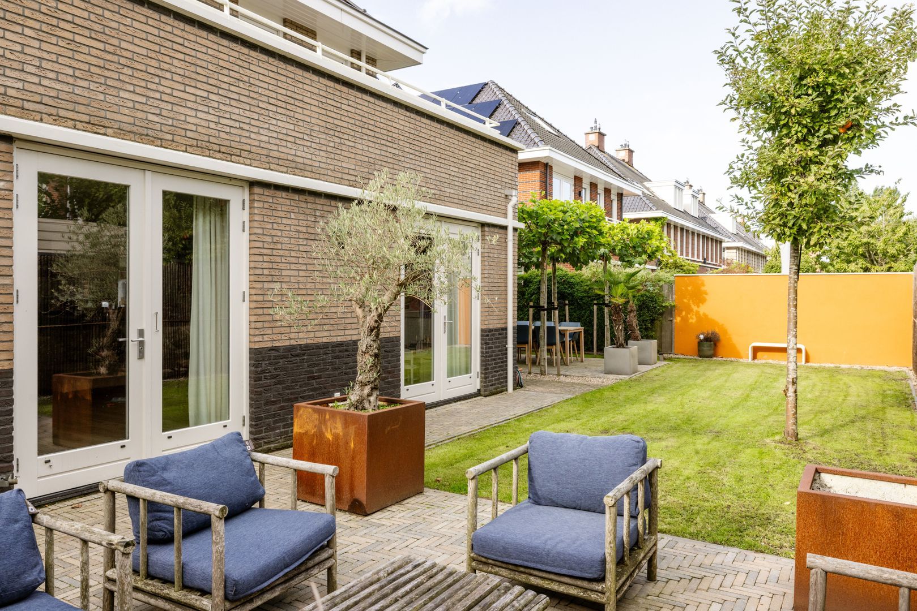
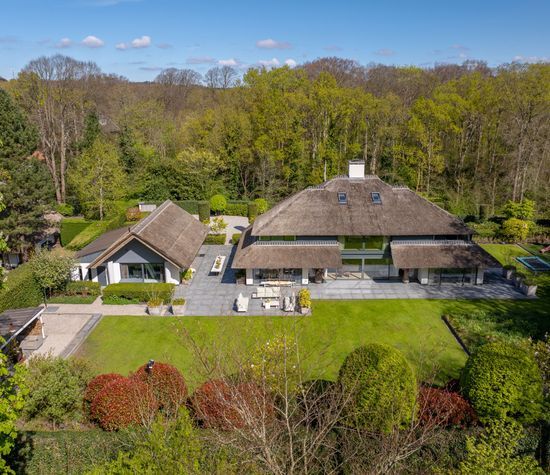
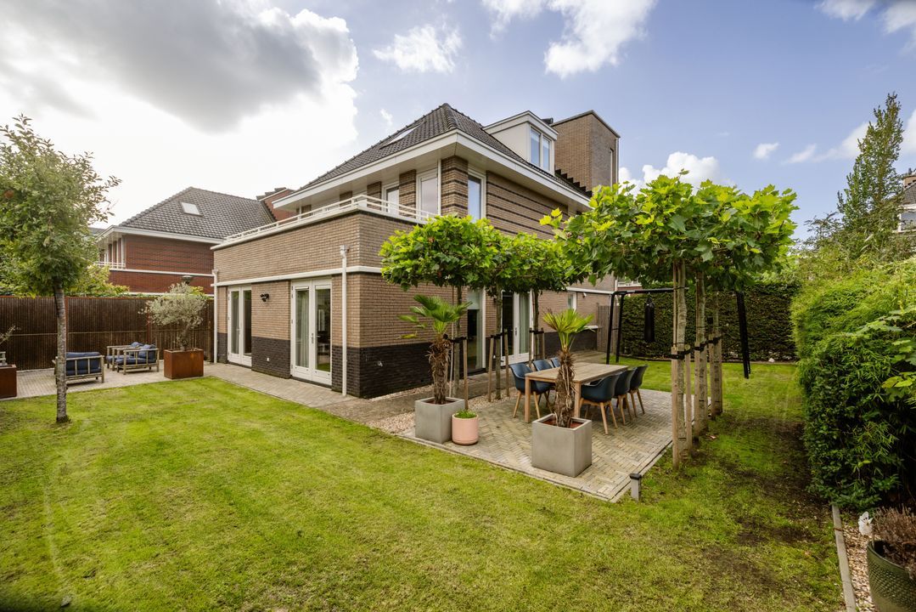
The villa is surrounded by a spacious garden with several terraces, so there's always a spot in the sun or the shade, whatever the time of day. At the front, there is off-street parking for two cars.

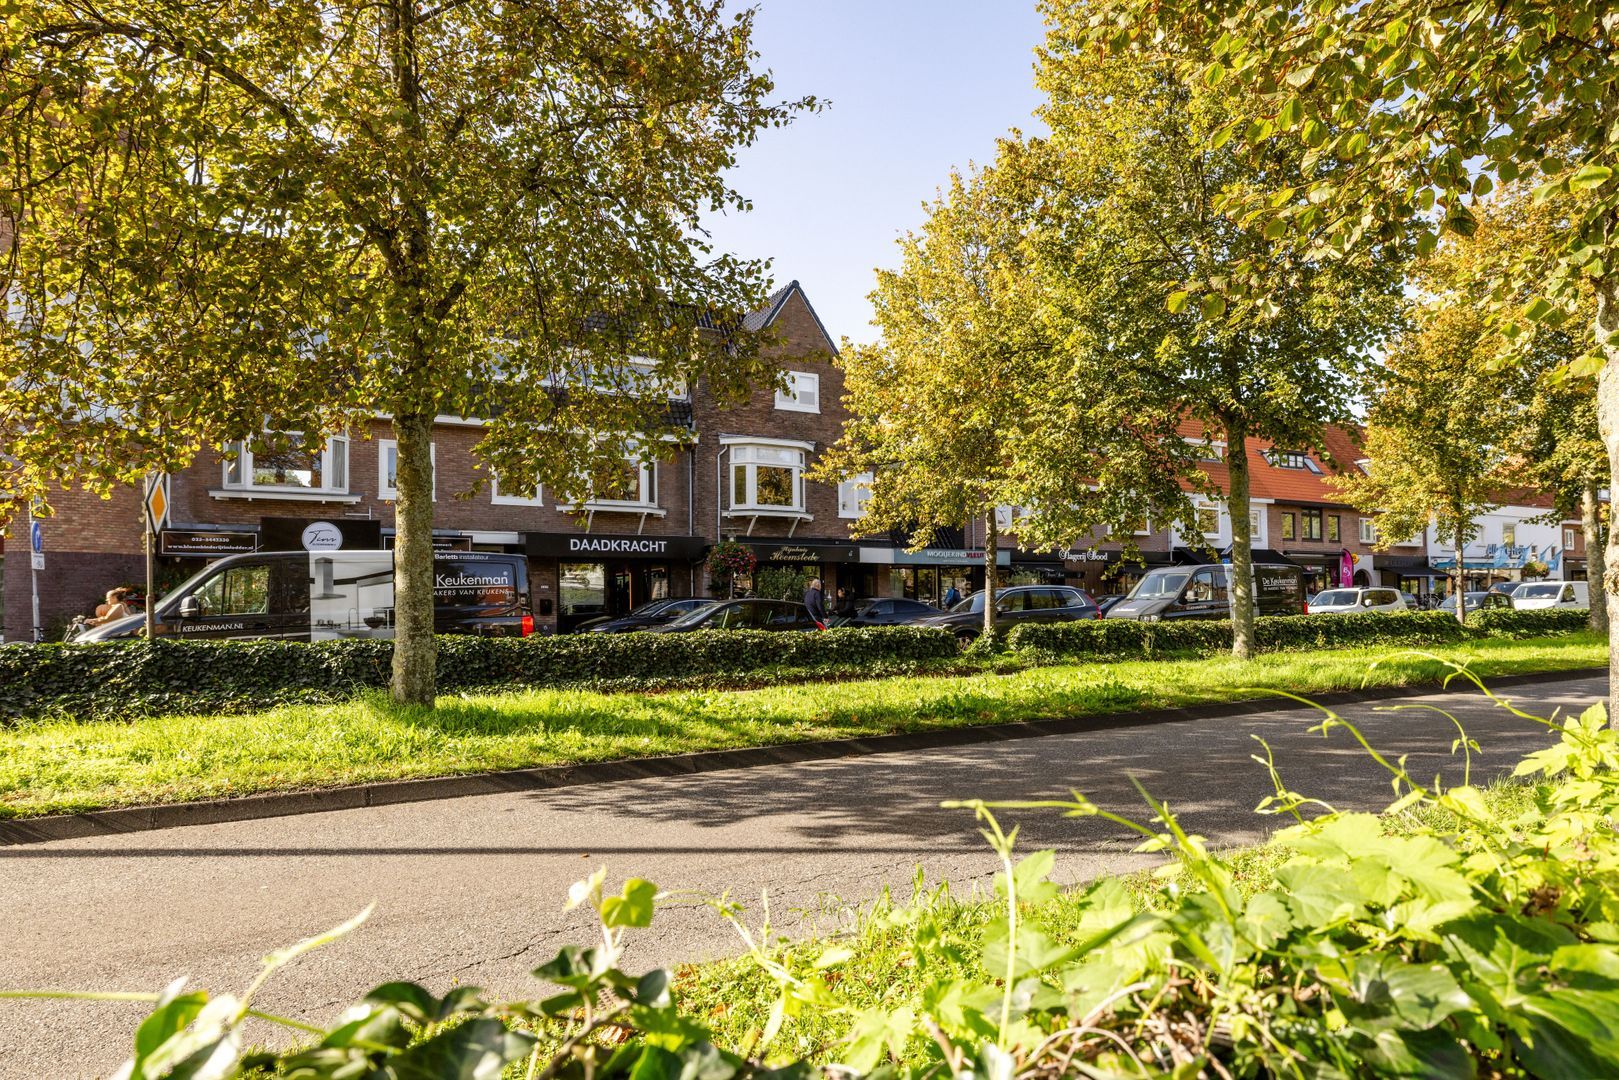
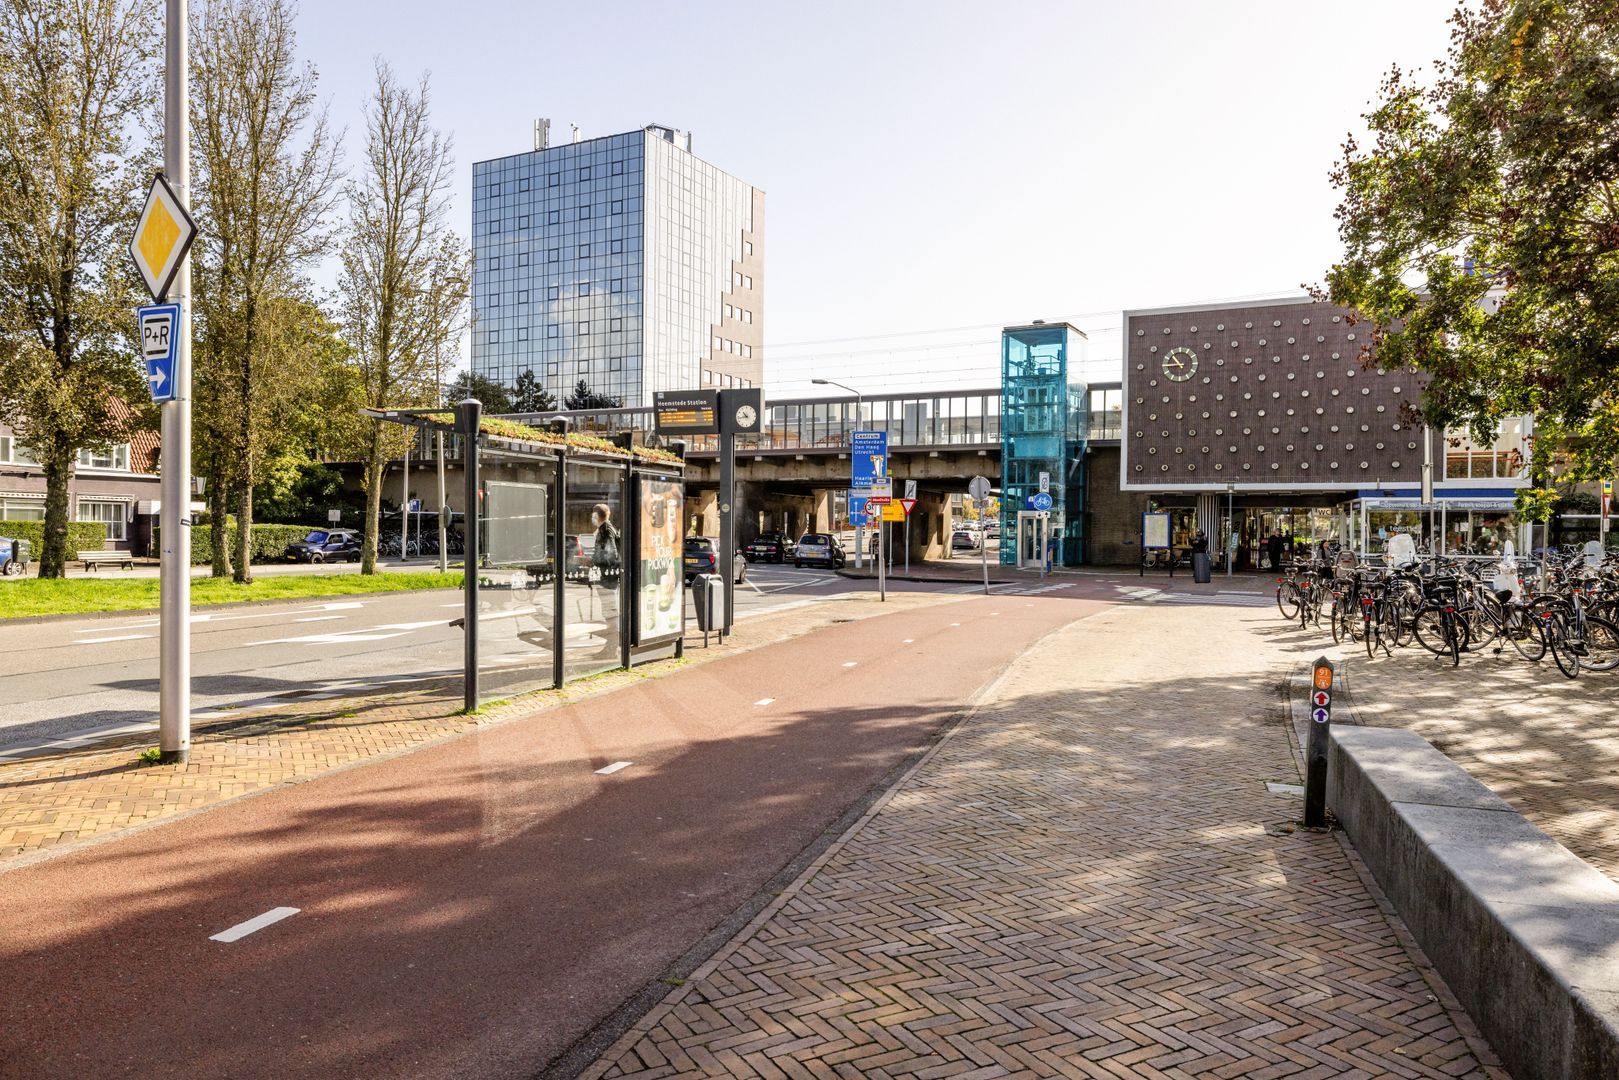
The location is as appealing as the villa itself. For everyday shopping, it's a short walk to the shops on Zandvoortselaan, including an Albert Heijn supermarket, Oléron fishmonger, a bakery, butcher and chemist. Playgrounds, primary and secondary schools are all within walking distance too. After a short bike ride you're in the lively centre of Haarlem or the charming village centre of Heemstede, walking in the dunes or woods, or on the beaches of Zandvoort and Bloemendaal.
In short: a spacious villa from 2009 with a sunny garden on all sides, a generous balcony and a location where peace and convenience go hand in hand.

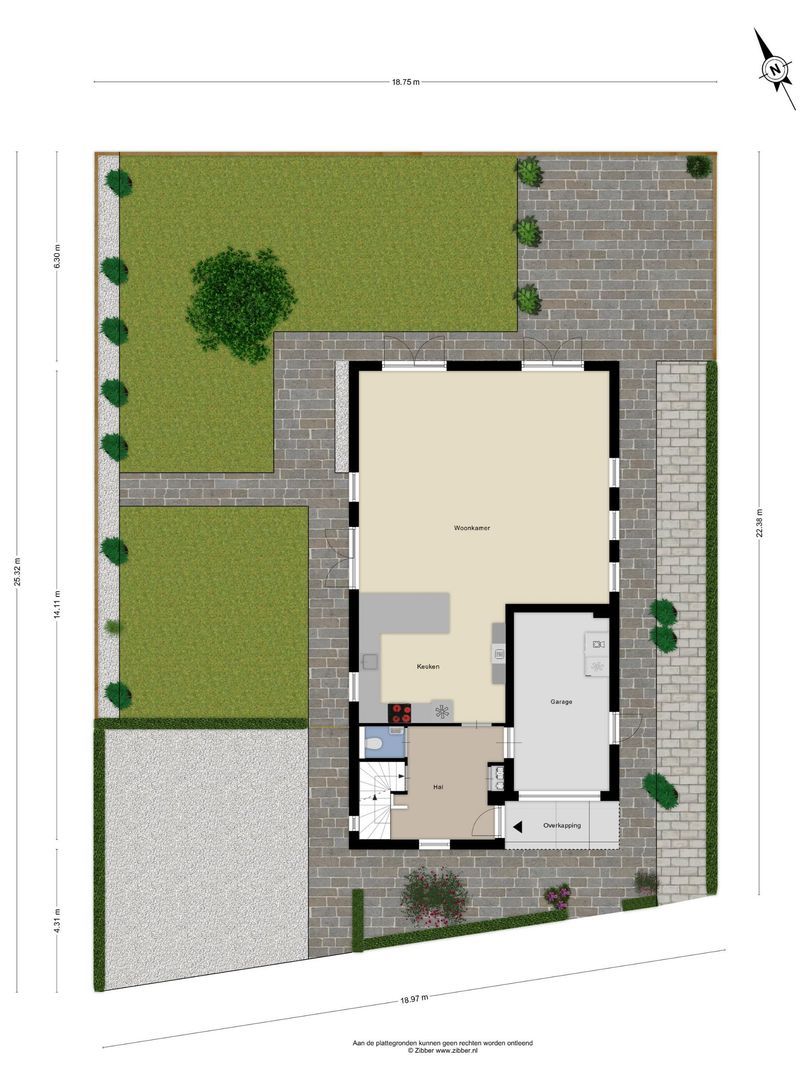
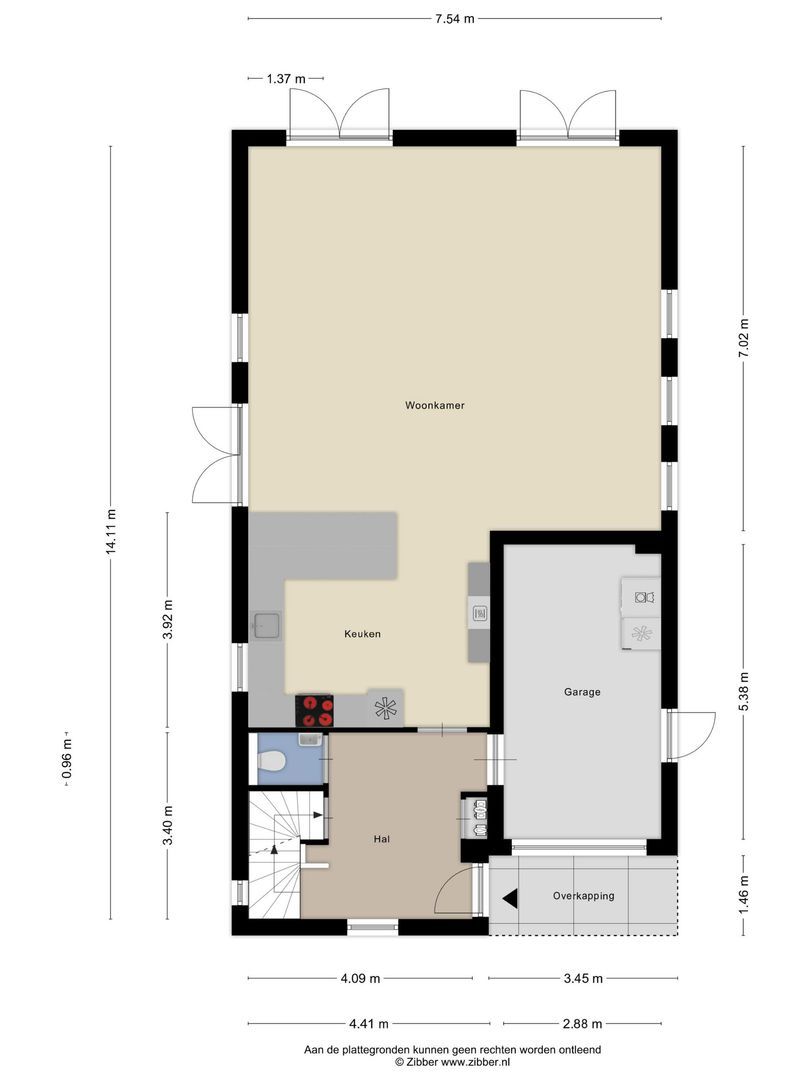
Please refer to the accompanying floor plans for the layout and detailed dimensions.

Key features:

• Detached villa built in 2009
• The largest property type in the neighbourhood (6 bedrooms), extended during construction and featuring a
basement
• Plot 455 m²
• Energy label A, fully insulated
• Exterior repainted in 2025
• Bright and spacious living room with luxurious bespoke features by Gebroeders de Wilde and an open-plan kitchen
from 2023, fitted with high-end appliances including Smeg and Boretti.
• Four spacious bedrooms, a study and a bathroom with bath and double vanity
• Master bedroom with dressing room (sink and Quooker, easily converted into a 5th bedroom) and balcony with
afternoon and evening sun
• Large basement and integral garage
• Sunny garden on all sides with several terraces, landscaped in 2024
• Off-street parking for two cars
• Located in the popular, family-friendly Vogelpark, no through traffic
• Shops, schools and Heemstede-Aerdenhout station within walking distance, with intercity services to Amsterdam,
Leiden, The Hague and Rotterdam
• Haarlem city centre, woods, dunes and beach within cycling distance
• Transfer date to be agreed
Read more
Read less
Eric Hahn
Your Qualis-broker
Eric Hahn
Makelaars@Work
Nieuwe Gracht 3
2011 NB Haarlem
+31 (0)23-553 09 99
Contact with the agent Schedule a viewing

Details

Transfer

Price
€ 1.675.000 k.k.
Decoration
Partly furnished
Status
Available
Acceptance
In consultation
Objectcode
21021

Build

House type
Villa, Detached house
Build type
Existing
Build year
2009
Maintenance inside
Excellent
Maintenance outside
Excellent

Surface and volume

Living surface
225 m²
Plot surface
445 m²
Other surface
32 m²
Volume
950 m³

Layout

Rooms
7
Bedrooms
6
Bathrooms
2
Floors
4

Energy

Energy label
A+
Isolation
Fully isolated
Hot water
Central heating, Solar boiler, Solar collector
Heating
Central heating
Furnace
Intergas HR (2009, Combined furnace, Owned)

Exterior areas

Garden
Garden all round
Shed
Indoor

Garage

Garage type
Indoor
Capacity
1
Facilities
electric door, electricity, heating, water

Objectdetails

• Glass fiber
• Mechanical ventilation
• Cable tv

Location

Ooievaarlaan 4, 2106 DC Heemstede

• Near quiet road
• In residental area

Read more
Read less

Floor plans

Ooievaarlaan 4, Heemstede plattegrond-0
Ooievaarlaan 4, Heemstede plattegrond-1
Ooievaarlaan 4, Heemstede plattegrond-2
Ooievaarlaan 4, Heemstede plattegrond-3
Ooievaarlaan 4, Heemstede plattegrond-4

Location

Street view
Map view
10 min
20 min
30 min
Travel time
Points of interest

Calculate your travel time

Choose your transportation
Maximum travel time
10 min.
20 min.
30 min.
Travel moment
Slow hours
Rush hours
Show results

Points of interest

Indicate which points of interest you want to show on the map.

Choose your points of interest
School
Doctor
Pharmacy
Restaurant
Gym
Transportation
Supermarket
Hospital
Church
Dentist
Cinema
Barber
Show results

I am interested in
Ooievaarlaan 4

Would you like to plan a viewing or do you have a question?
Please fill in your details below so the Qualis agent can contact you.


Thank you for your request.

Be the first to view our latest listings, including private sales!
Create an account

Unfortunately we can not conclusively determine whether you are a human or an automated bot/spammer. Hence, we are unable to submit the form. Please retry or contact the real estate agent directly via email.

Something went wrong while sending the contact form. Check if you correctly filled in all required fields and try again.

Information

By submitting this form, you agree to our terms and conditions.

Eric Hahn
Your Qualis-broker
Eric Hahn
Makelaars@Work
Nieuwe Gracht 3
2011 NB Haarlem
+31 (0)23-553 09 99

Makelaars@Work
Make an account
View silent listings

Create an Qualis account and view the biggest 'hidden listings' of the Netherlands.

Make an account
Magazine
The latest trends in
interior & lifestyle!

the e-Magazine