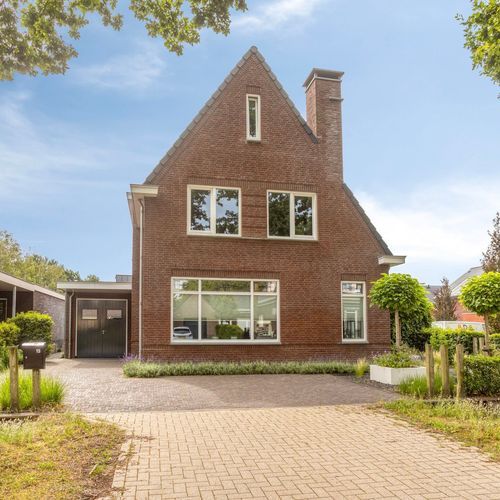
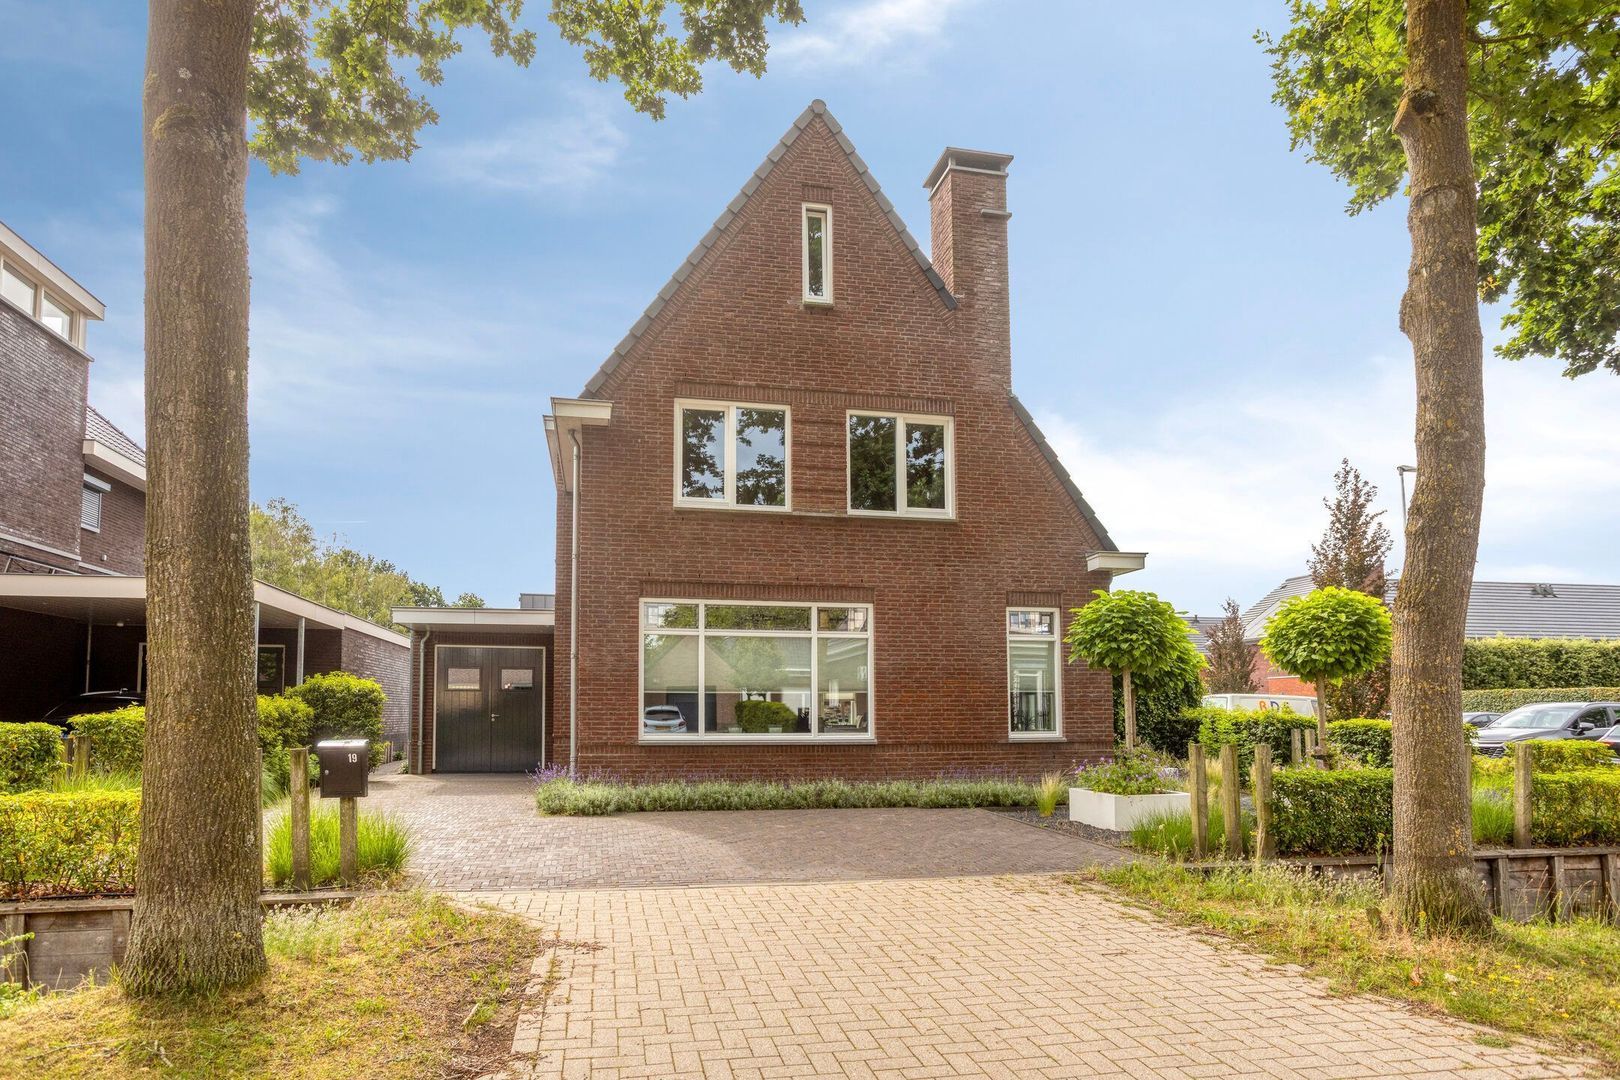
Detached Living with the Charm of the 1930s, Generous Living Space and Ready for the Future
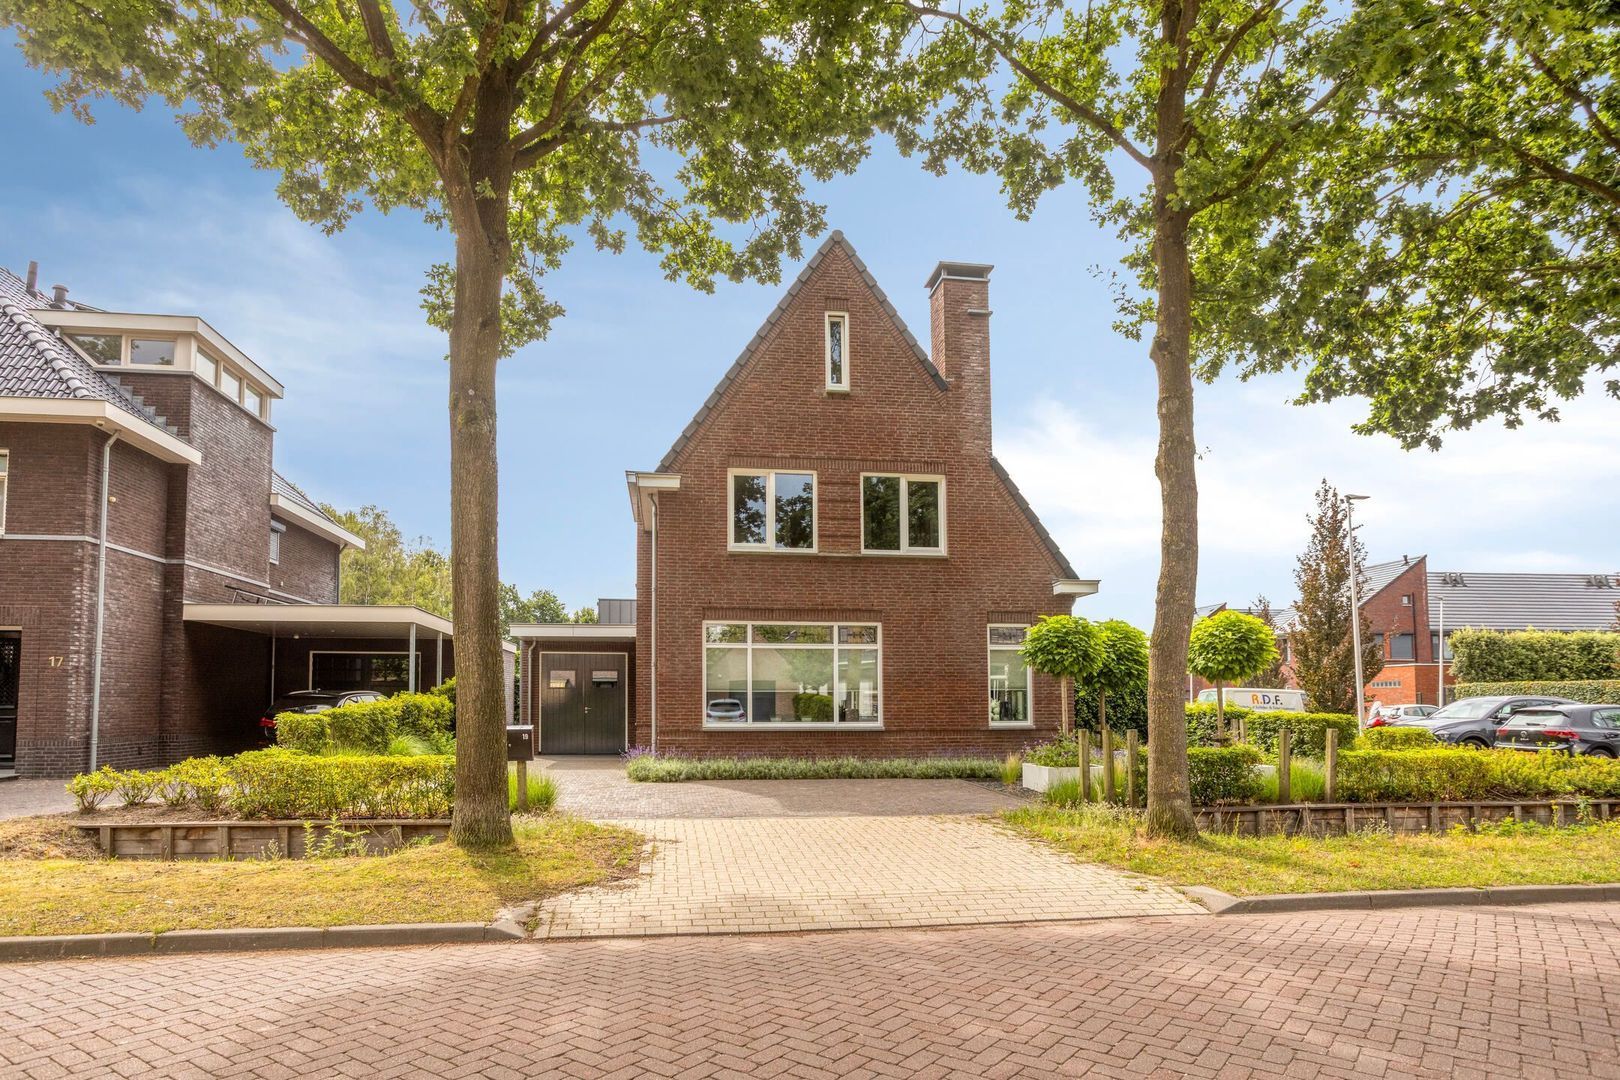
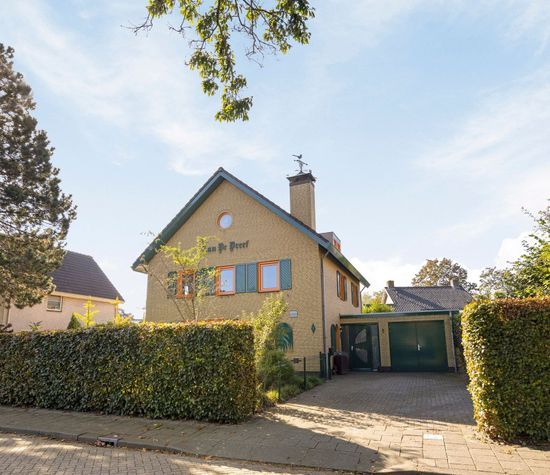
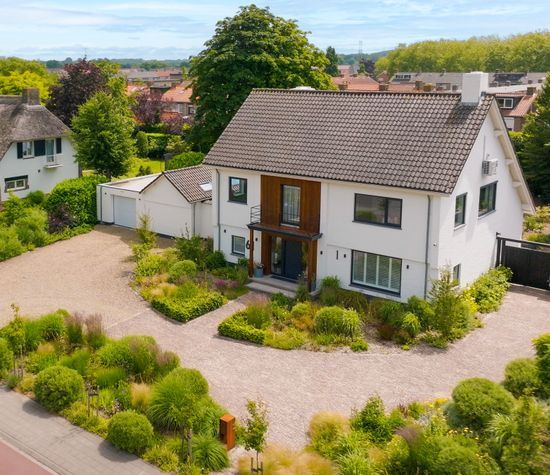
Are you looking for a detached home full of character while offering all the comforts of modern living? Then you'll feel right at home at Streek 19 in Etten-Leur. Built in 2016, this beautiful residence combines the timeless charm of 1930s architecture with generous living space, a stylish open-plan kitchen, a home office or practice room on the ground floor, five bedrooms and the possibility of creating a sixth bedroom.
In addition, the property features a beautifully landscaped garden, an integral garage, a spacious driveway with parking for multiple cars and an energy label A. With underfloor heating throughout, excellent insulation and preparations for future single-level living, this is a home where you can enjoy comfort and peace of mind for many years to come.
Curious to see if this could be your new home? Schedule a viewing today. We would be delighted to show you everything this exceptional property has to offer.
Ground Floor – Spacious Living Room with Open-Plan Kitchen and Home Office/Practice Room
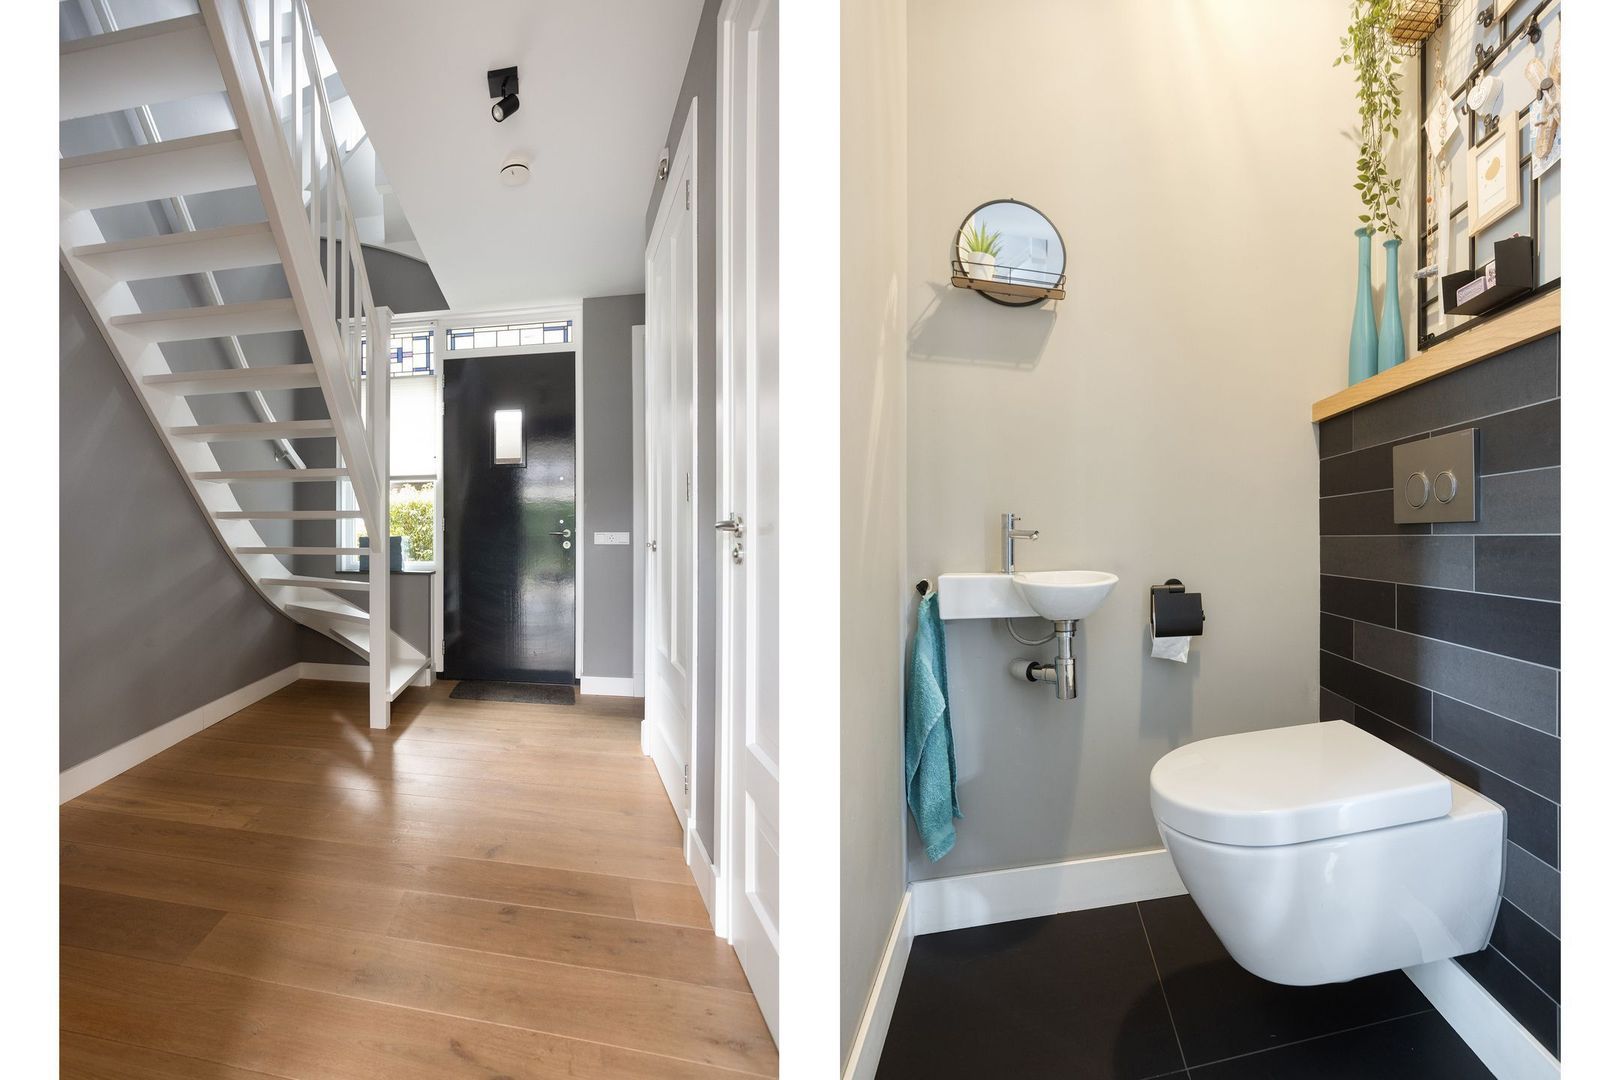
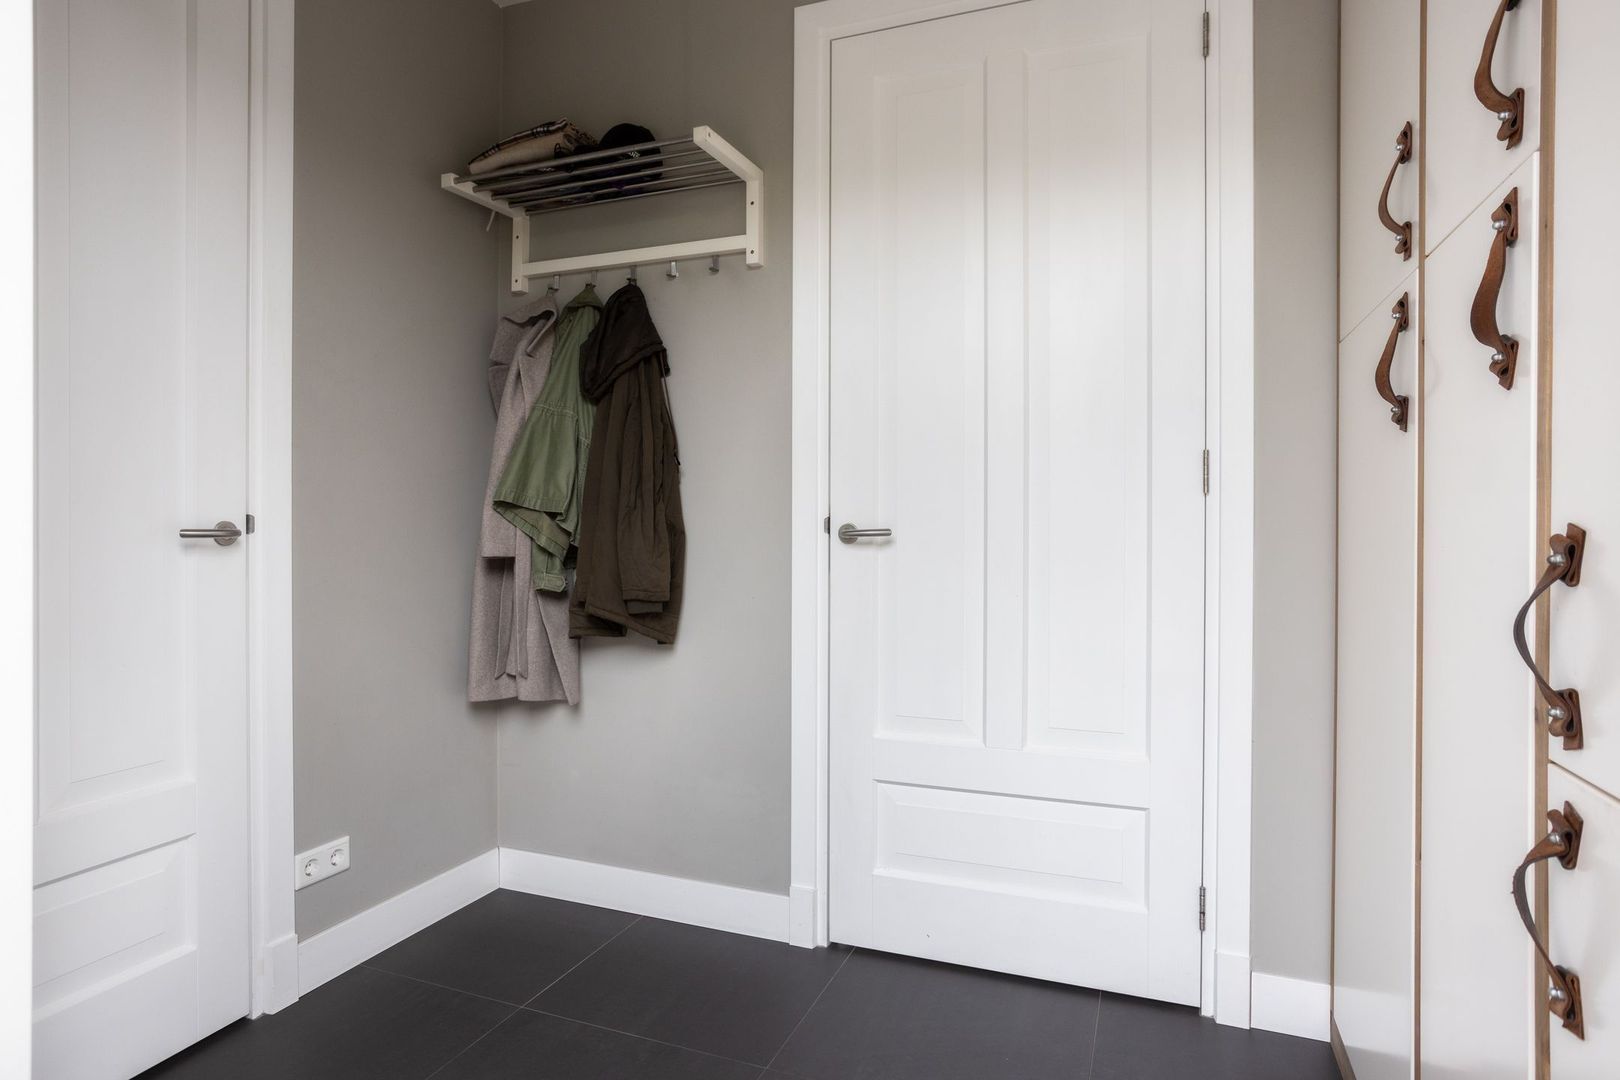
The wide driveway leads to the entrance of the property. The spacious entrance hall provides access to the utility meter cupboard, the modern cloakroom with a wall-mounted toilet and washbasin, the integral garage and the generous living room.
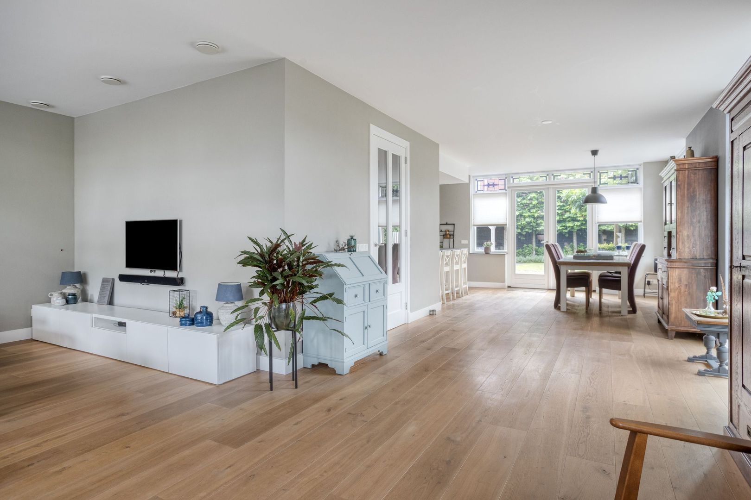
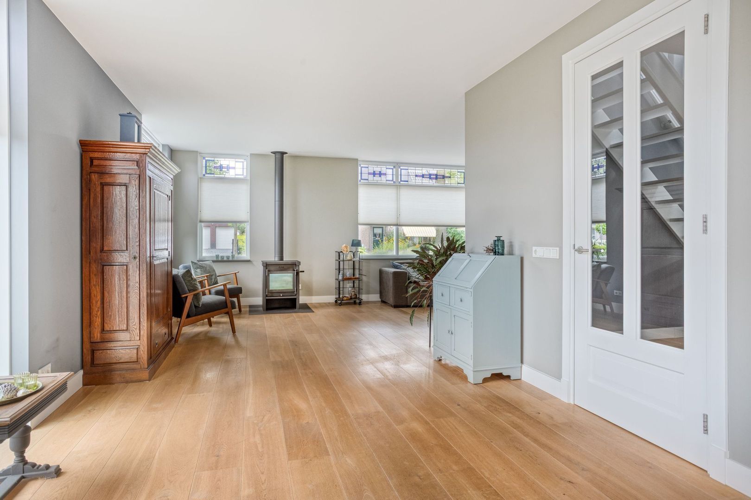
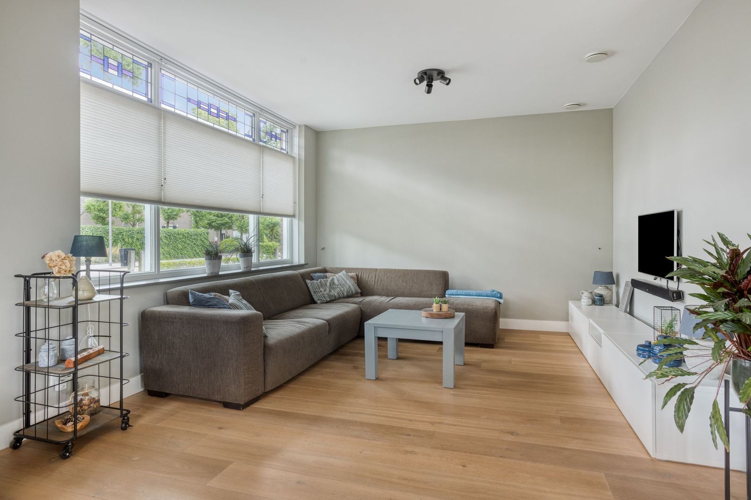
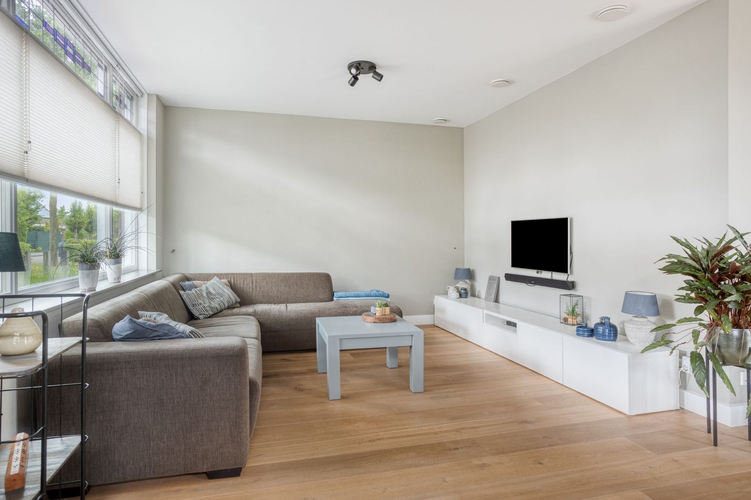
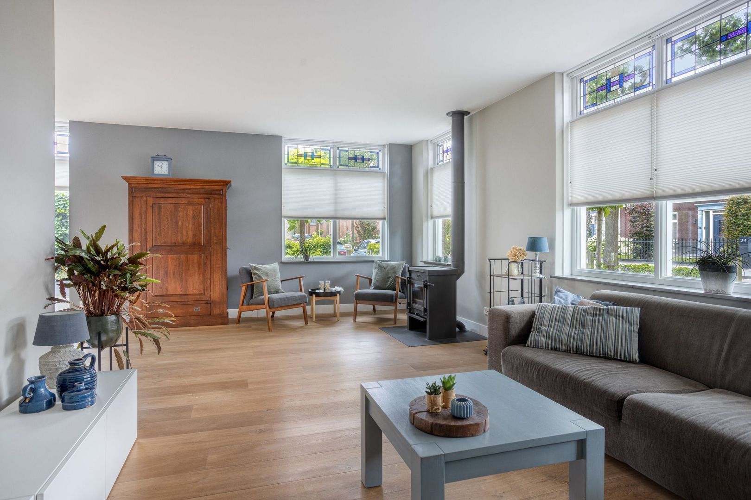
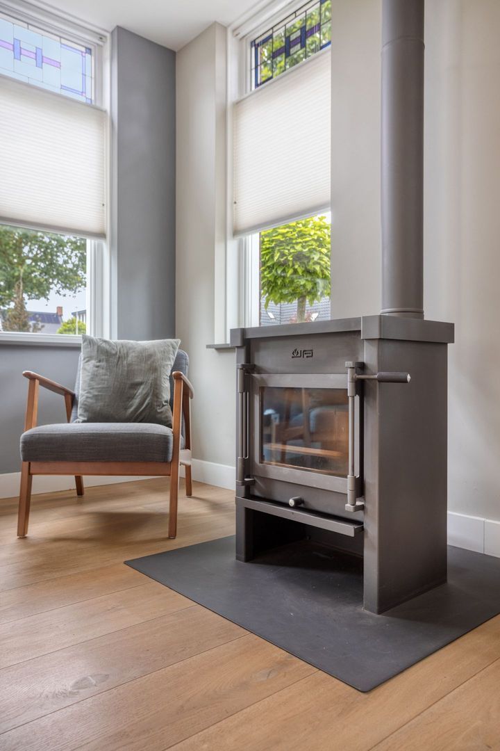
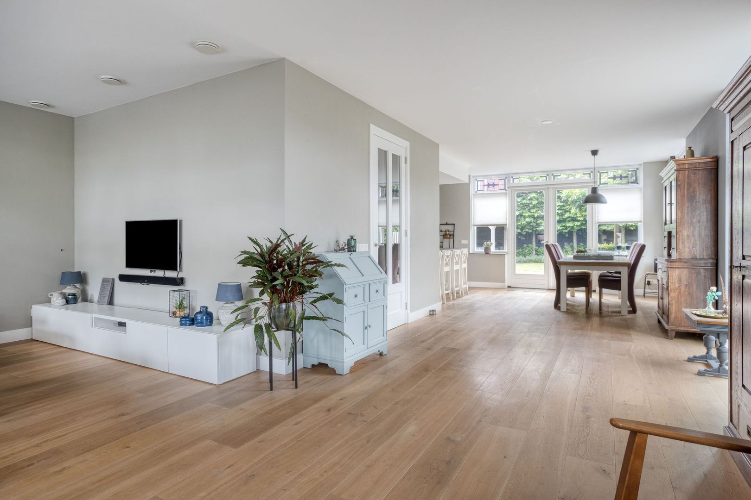
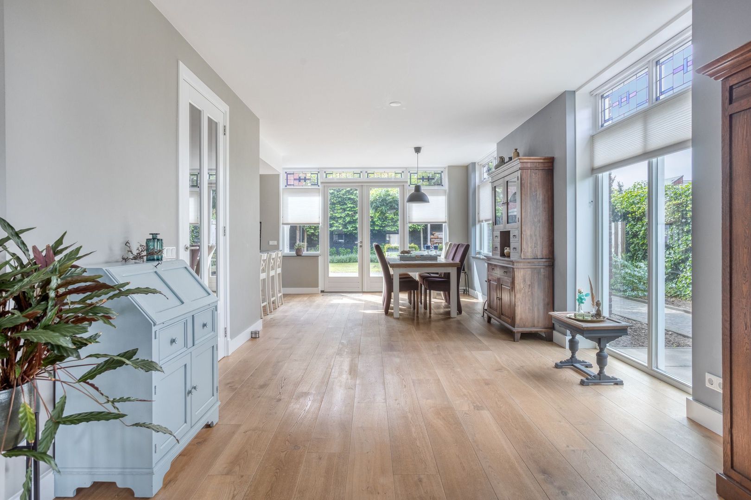
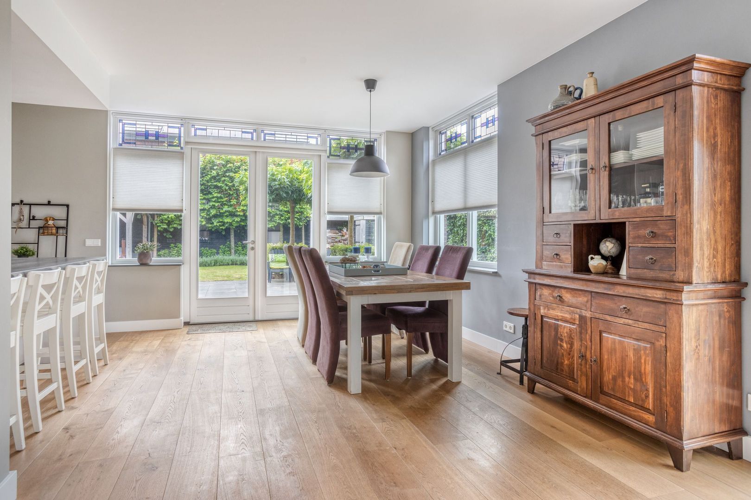
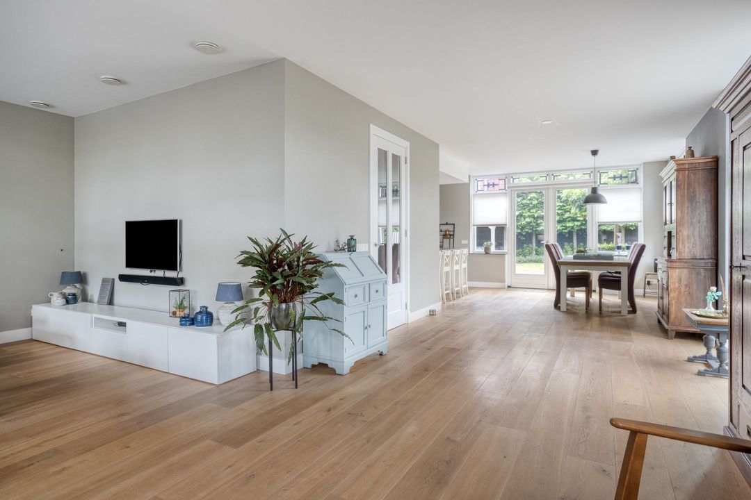
As soon as you step inside, you'll immediately notice the abundance of space and natural light. Large windows featuring characteristic stained-glass details create the warm atmosphere of a traditional 1930s home, while the smooth plastered walls and sleek ceiling provide a contemporary finish.
At the front of the house is the inviting sitting area, where the wood-burning stove immediately catches the eye. It is the perfect place to relax and unwind during the colder months.
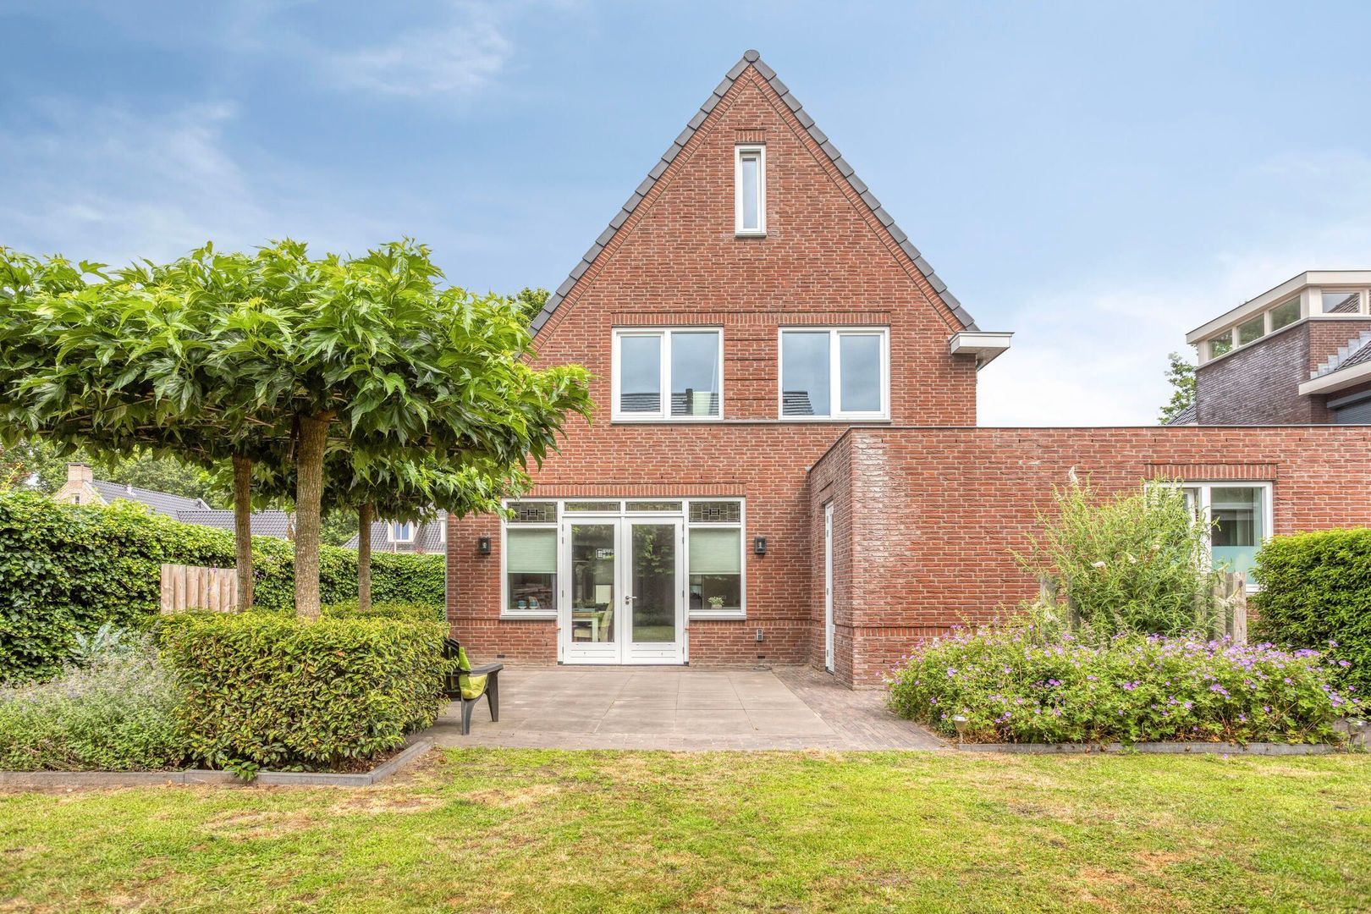
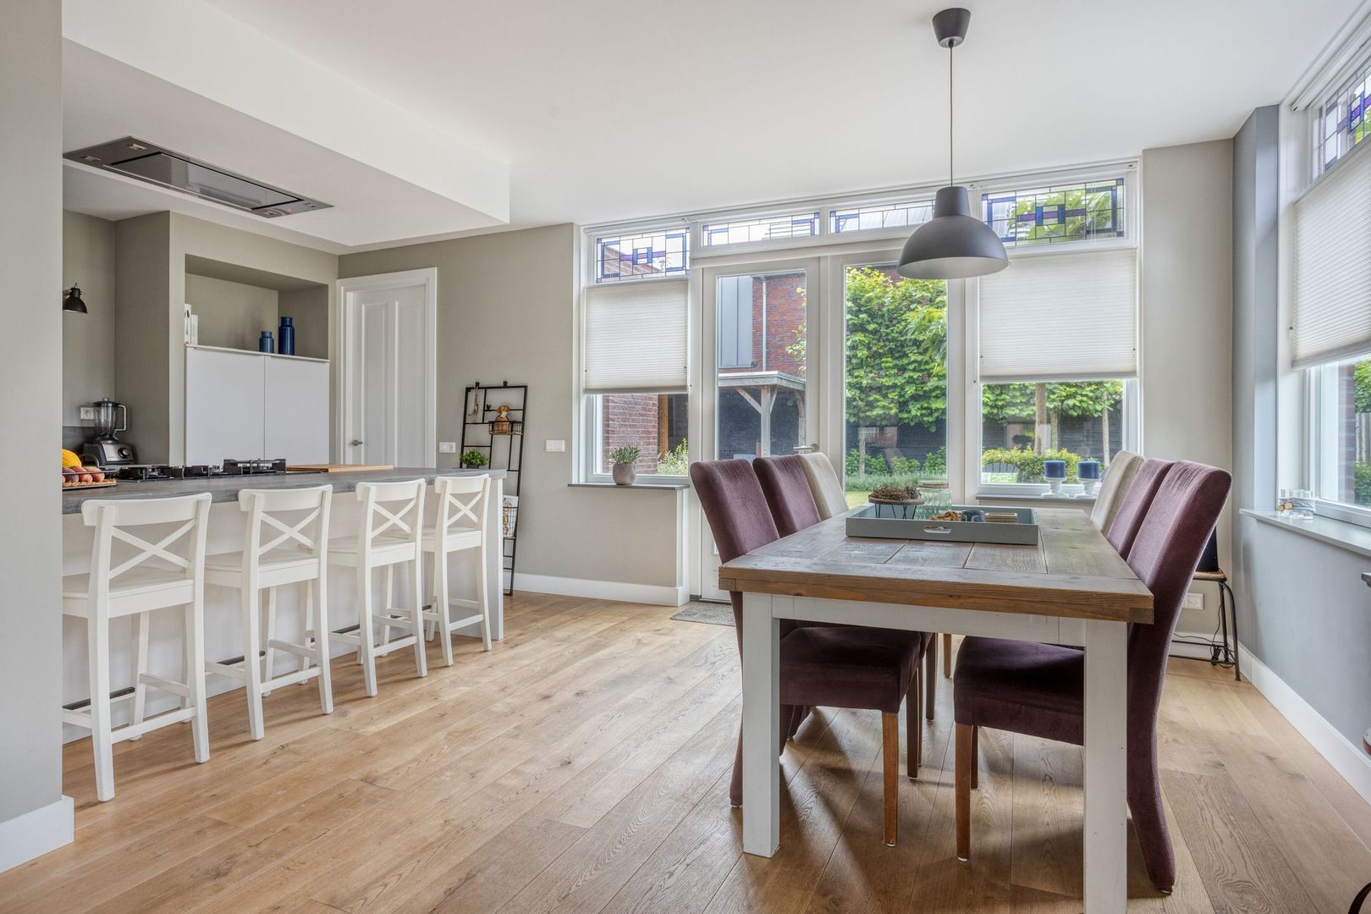
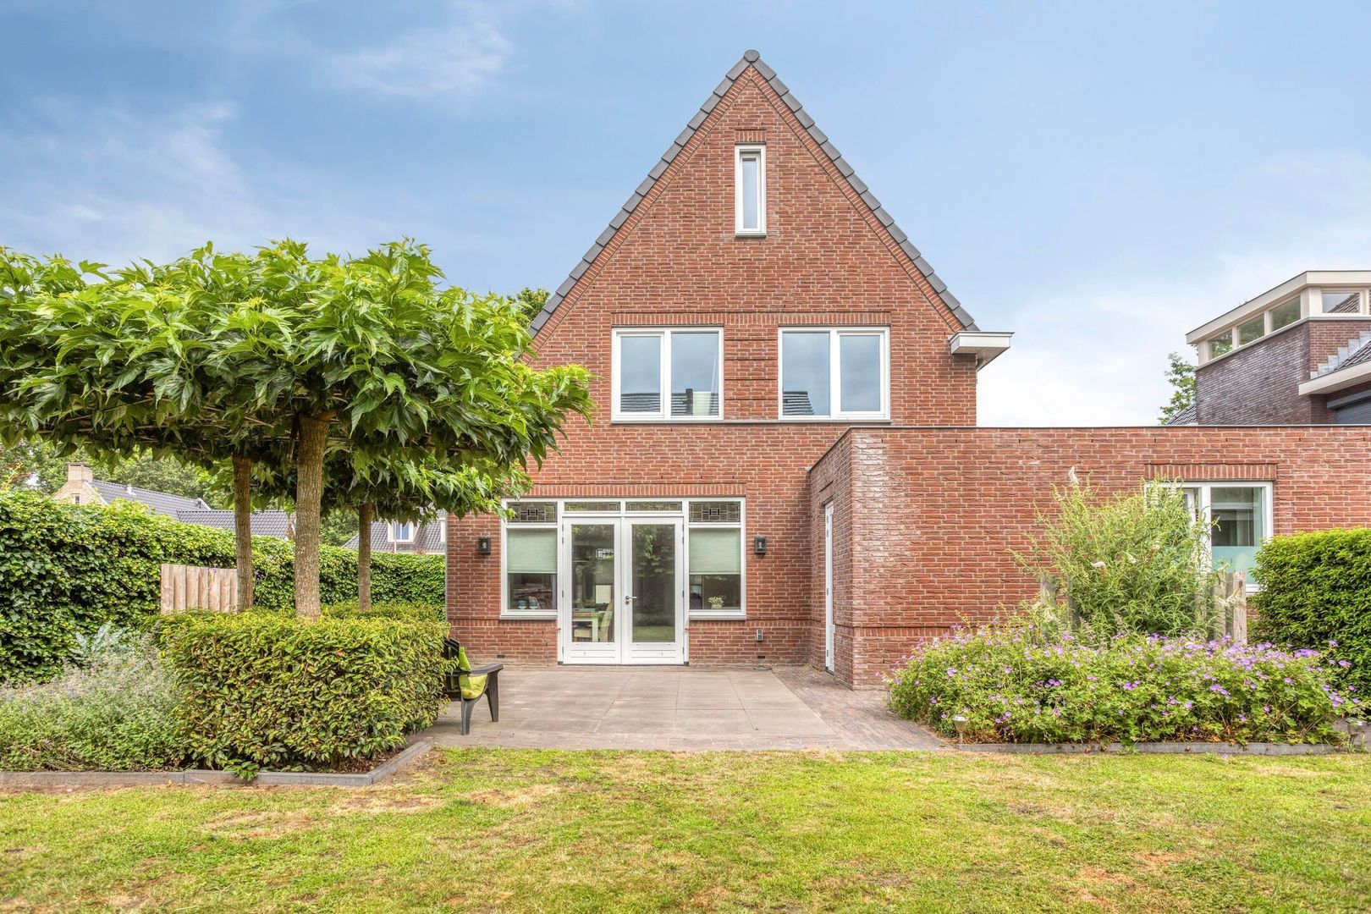
The living area flows seamlessly into the dining area at the rear of the house, where there is ample space for a large dining table. On sunny days, the French doors effortlessly connect the indoors with the garden, allowing you to enjoy outdoor living to the fullest.
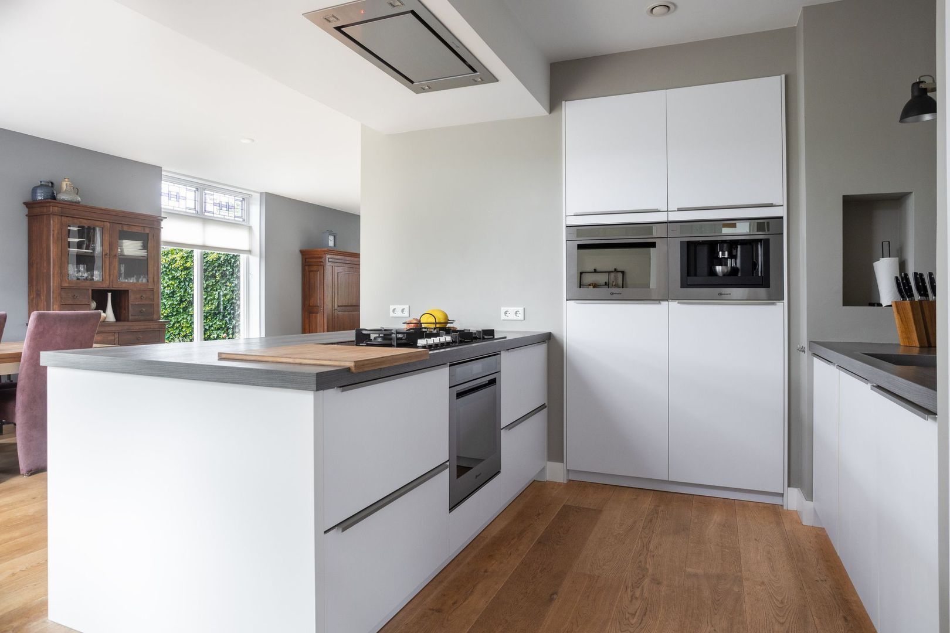
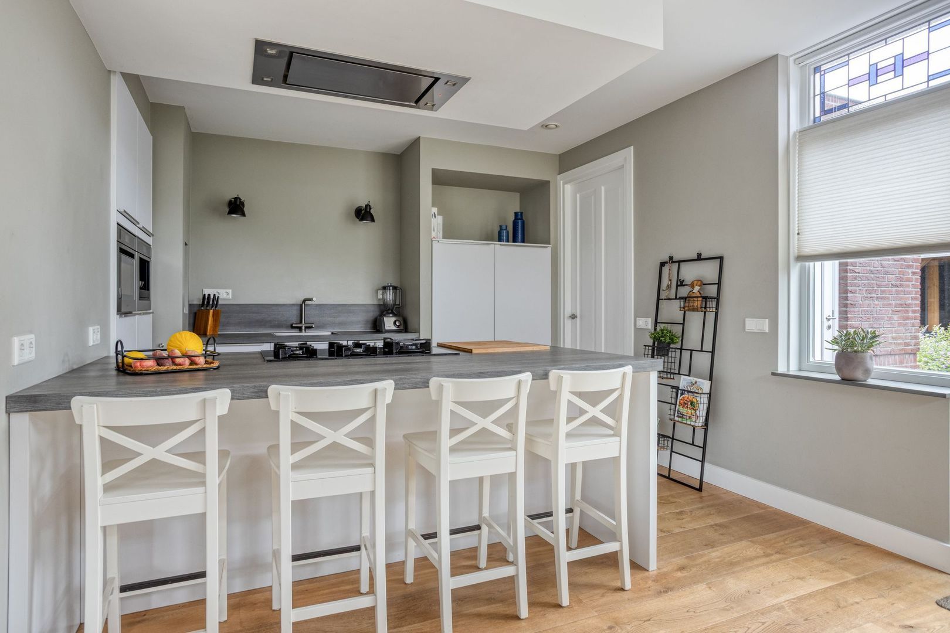
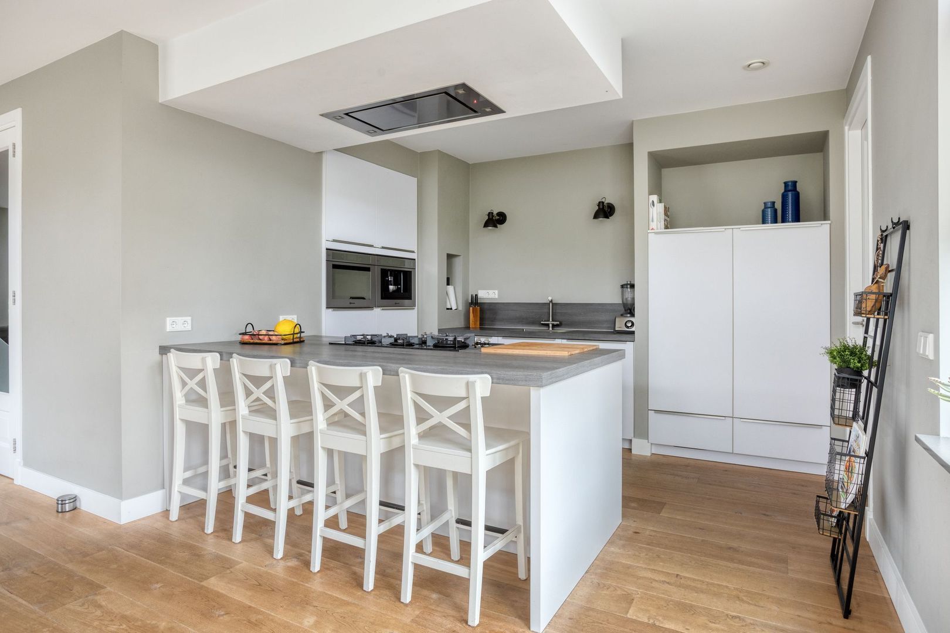
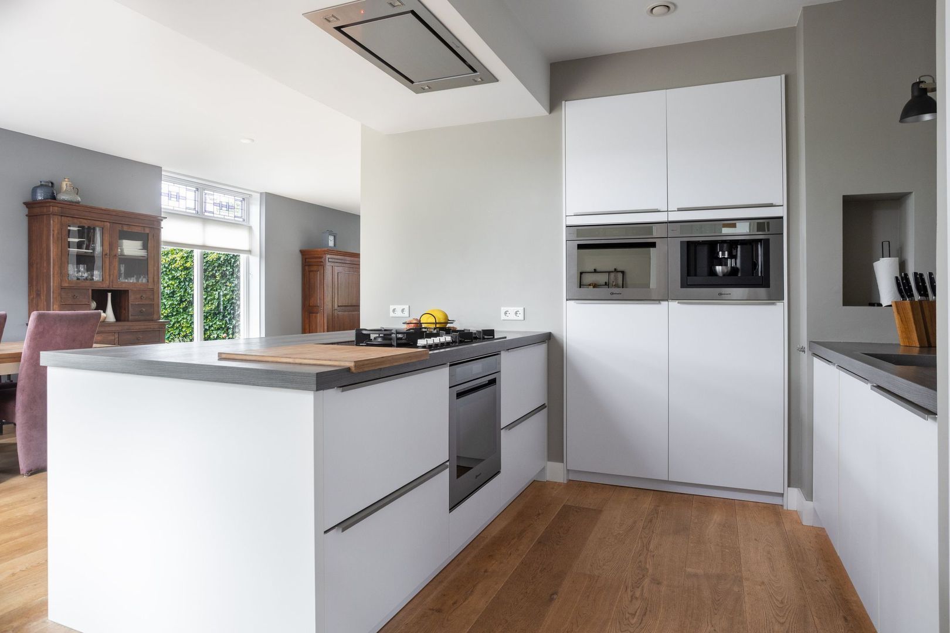
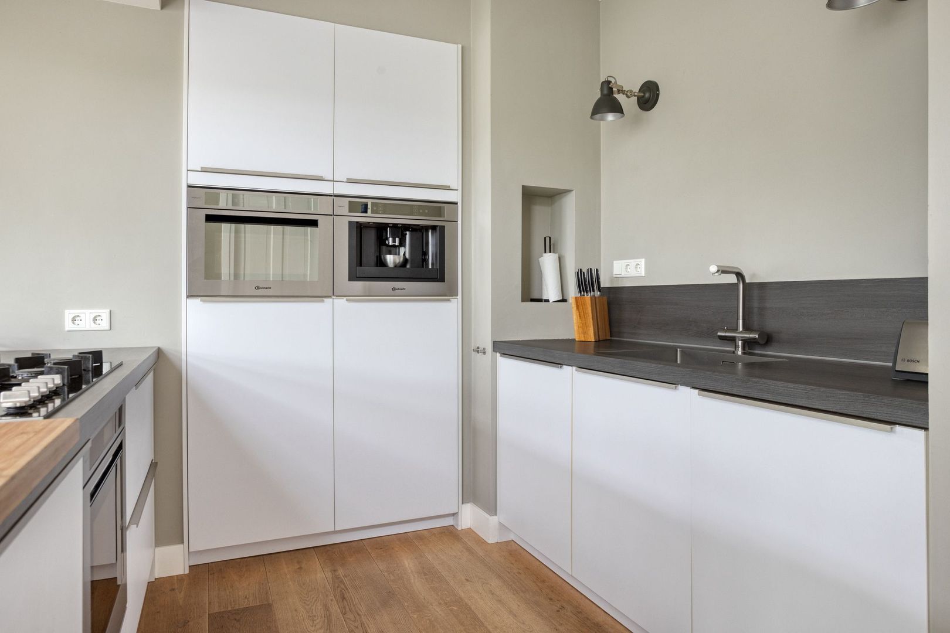
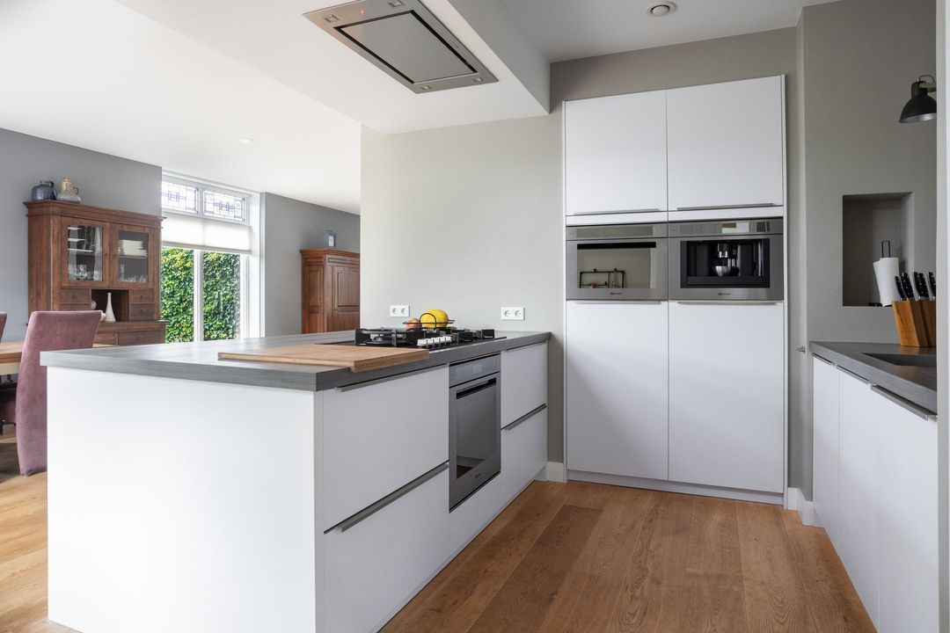
Without a doubt, the open-plan kitchen forms the heart of the home. The peninsula with breakfast bar is the perfect spot to enjoy breakfast, a cup of coffee or drinks with family and friends while meals are being prepared. The kitchen is equipped with a five-burner gas hob with a ceiling-mounted extractor, a convection oven, generous worktop space and an abundance of drawers and cupboards. On the opposite side you'll find the sink with an instant boiling water tap, a dishwasher (2025), a refrigerator and additional storage space. A tall cabinet wall completes the kitchen and includes a microwave with crisp function as well as a built-in coffee machine.
From the kitchen you have access to the practical utility room, which features a built-in storage cupboard and an additional fridge/freezer combination. From here you can step directly into the garden or continue to the office.
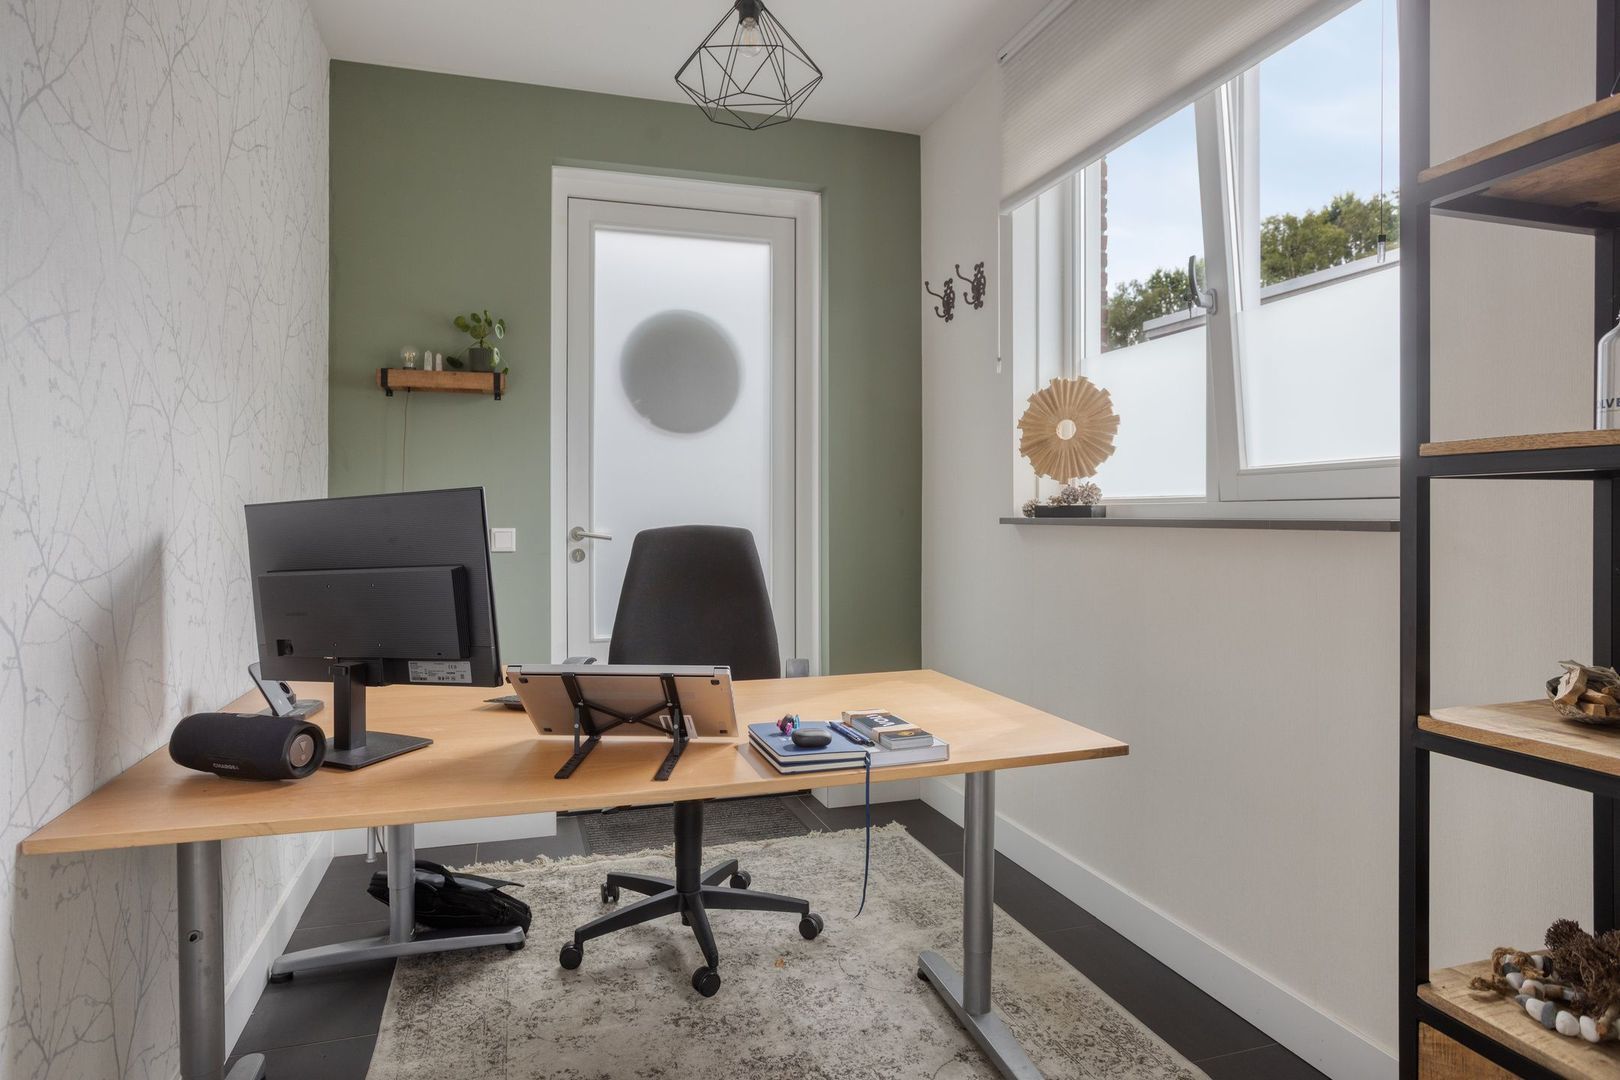
The office is ideal for working from home, but also lends itself perfectly as a home-based practice or consulting room. Thanks to its private entrance on the side of the property, clients or visitors can be welcomed without entering the main living areas of the home.
First Floor – Four Spacious Bedrooms and a Luxurious Bathroom
The first floor offers an impressive amount of living space.
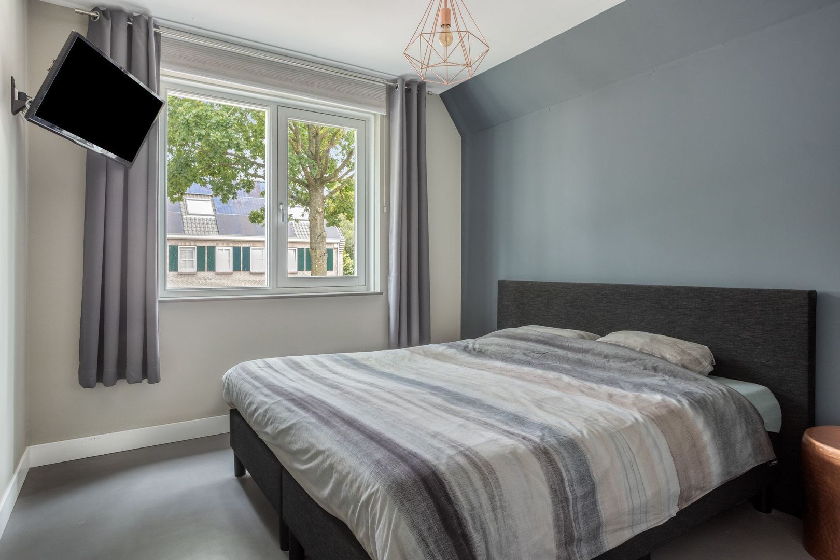
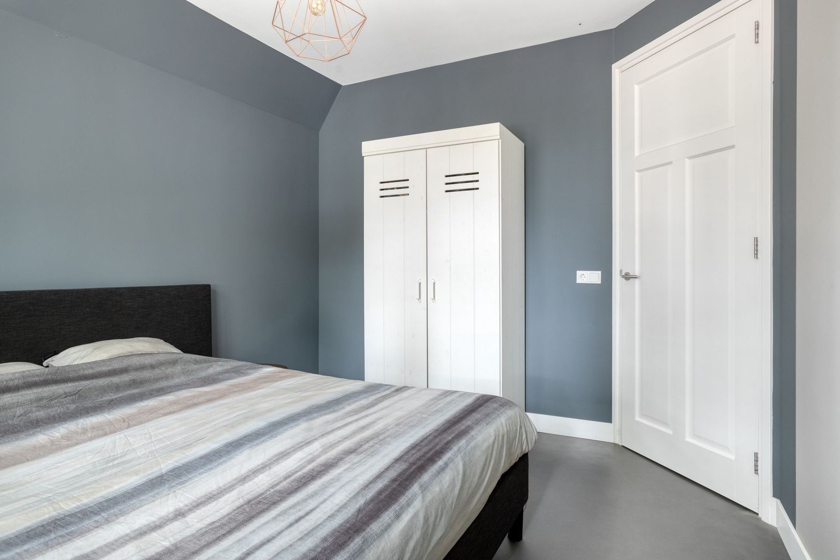
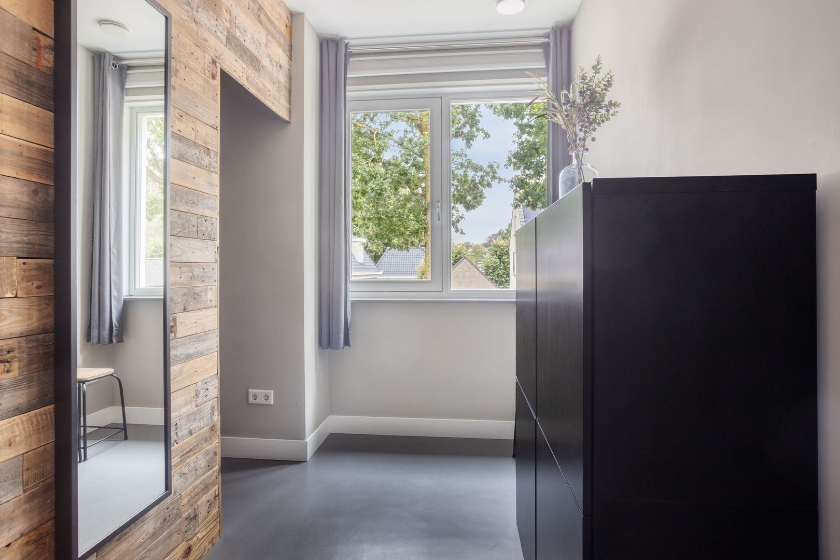
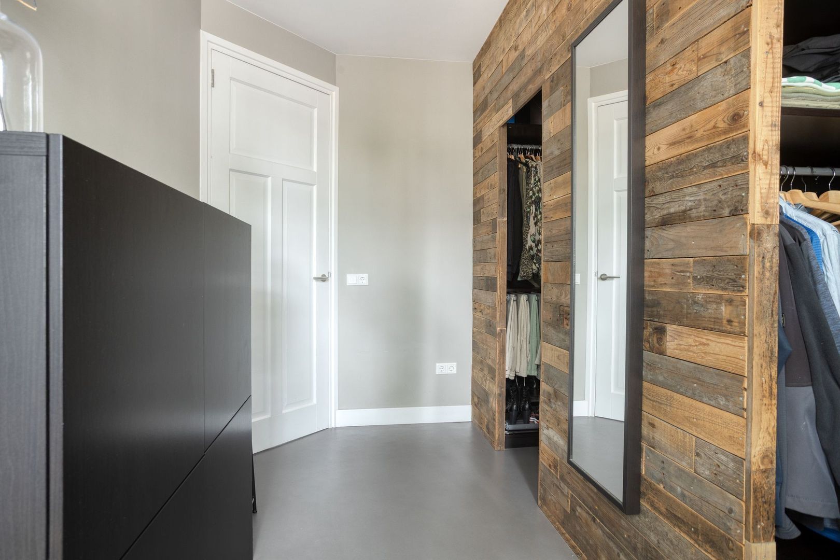
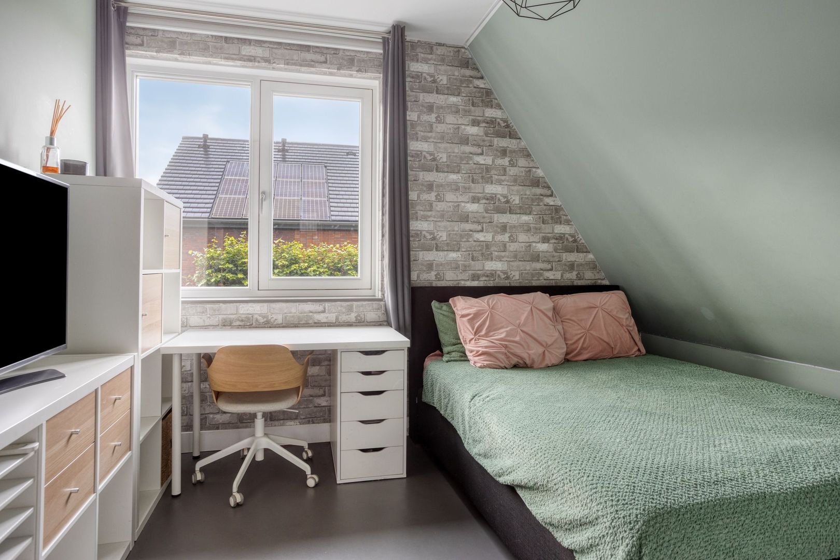
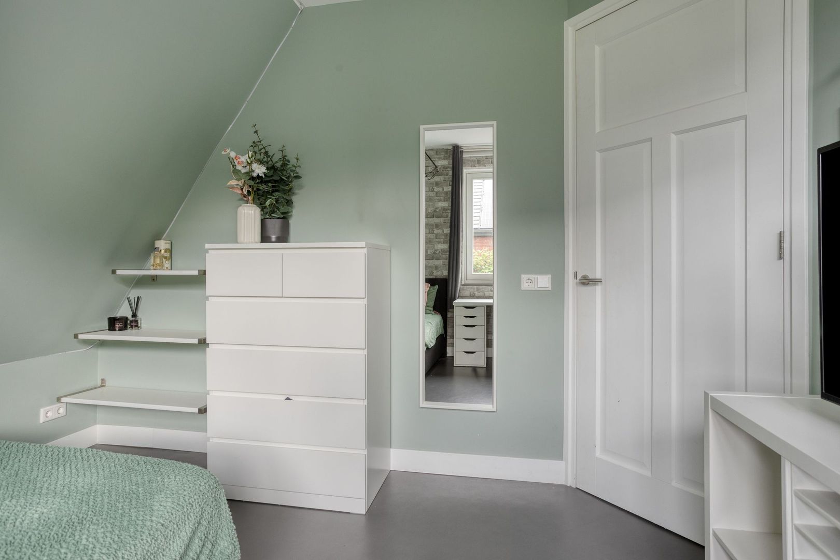
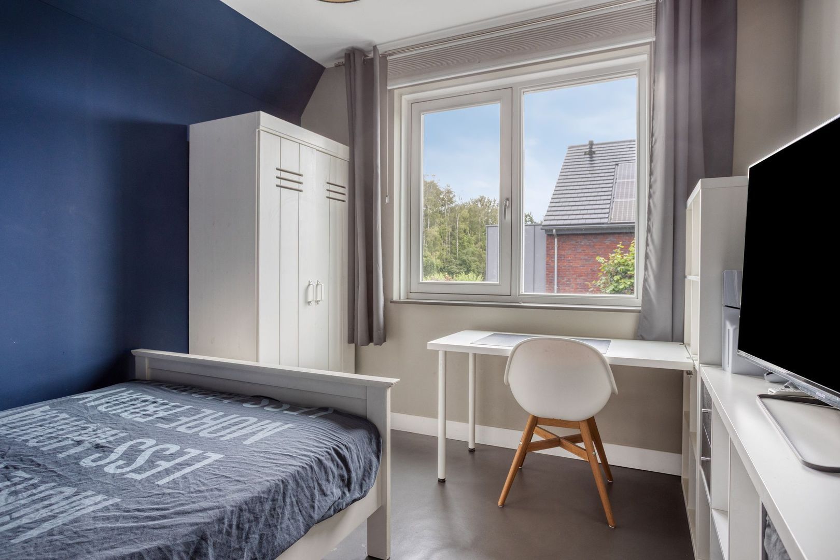
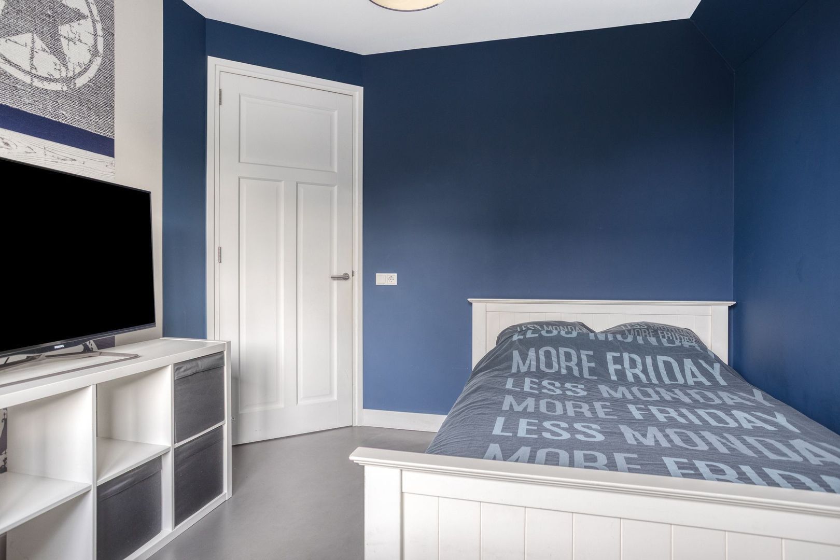
At the front of the property is the generous principal bedroom. Adjacent to it is an additional room, currently fitted as a walk-in wardrobe. Should you require another bedroom, this space can easily be converted into a fully functional bedroom. At the rear of the house are two further spacious bedrooms, both enjoying pleasant views over the garden.
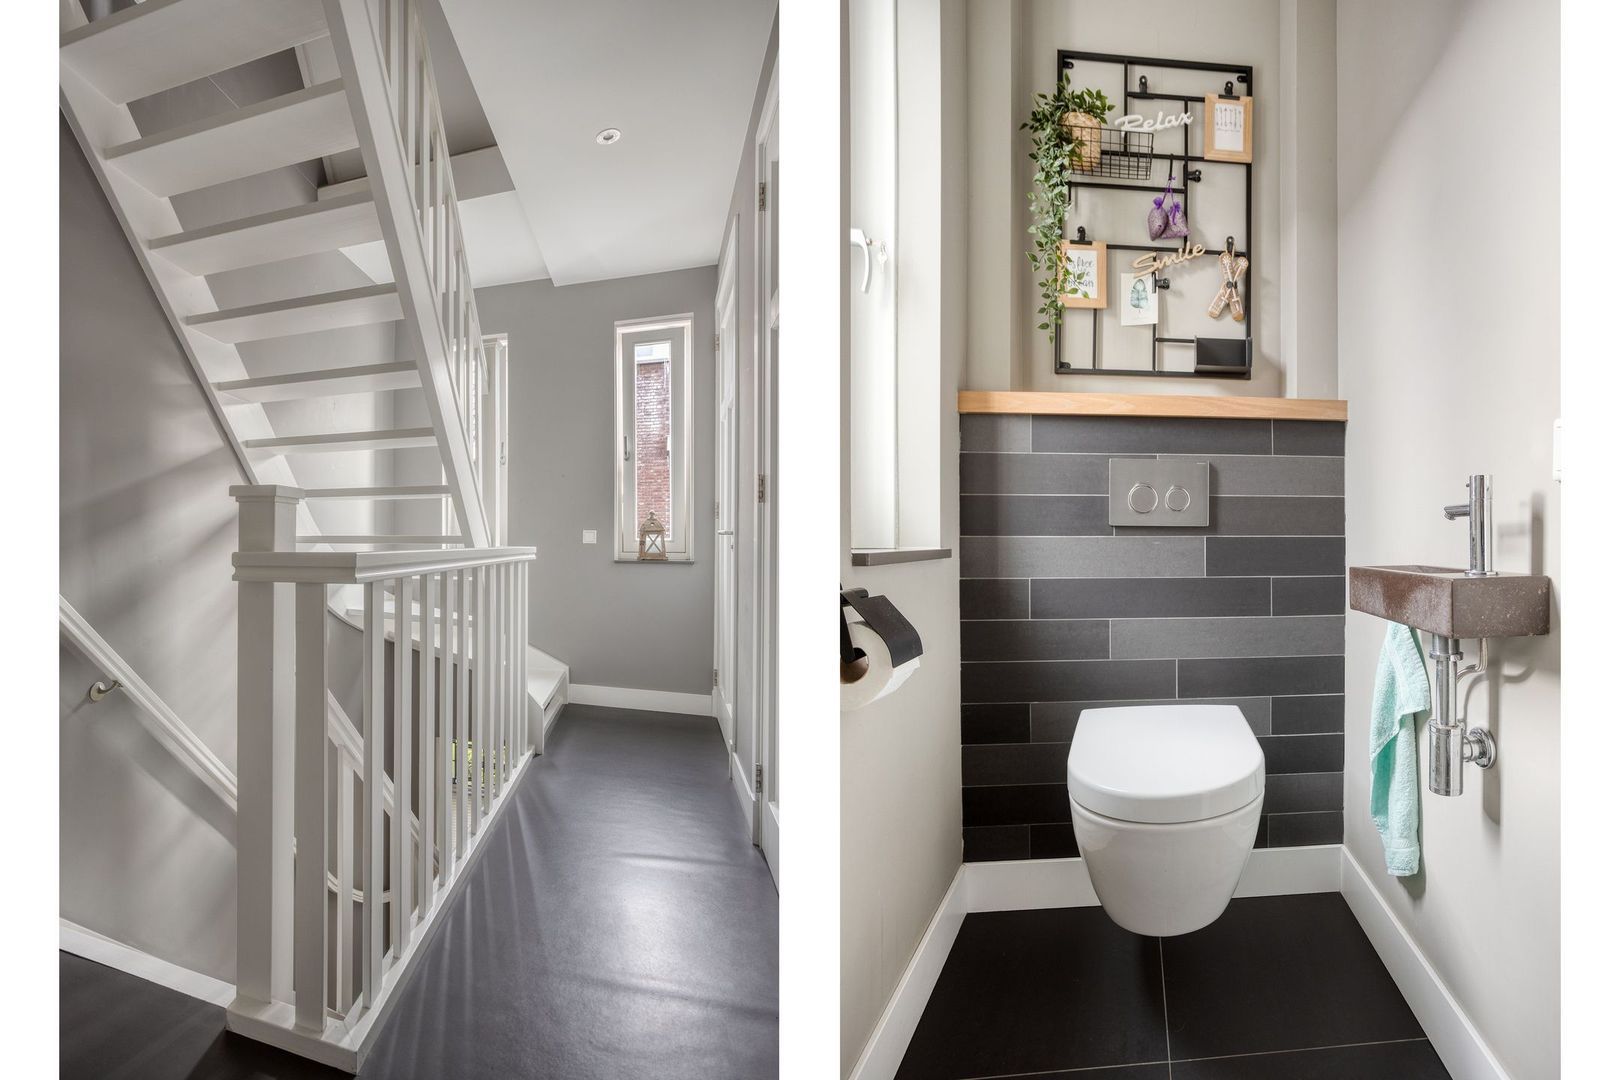
This floor also features a practical storage/laundry room with connections for a washing machine, as well as a separate toilet fitted with a wall-mounted toilet and washbasin.
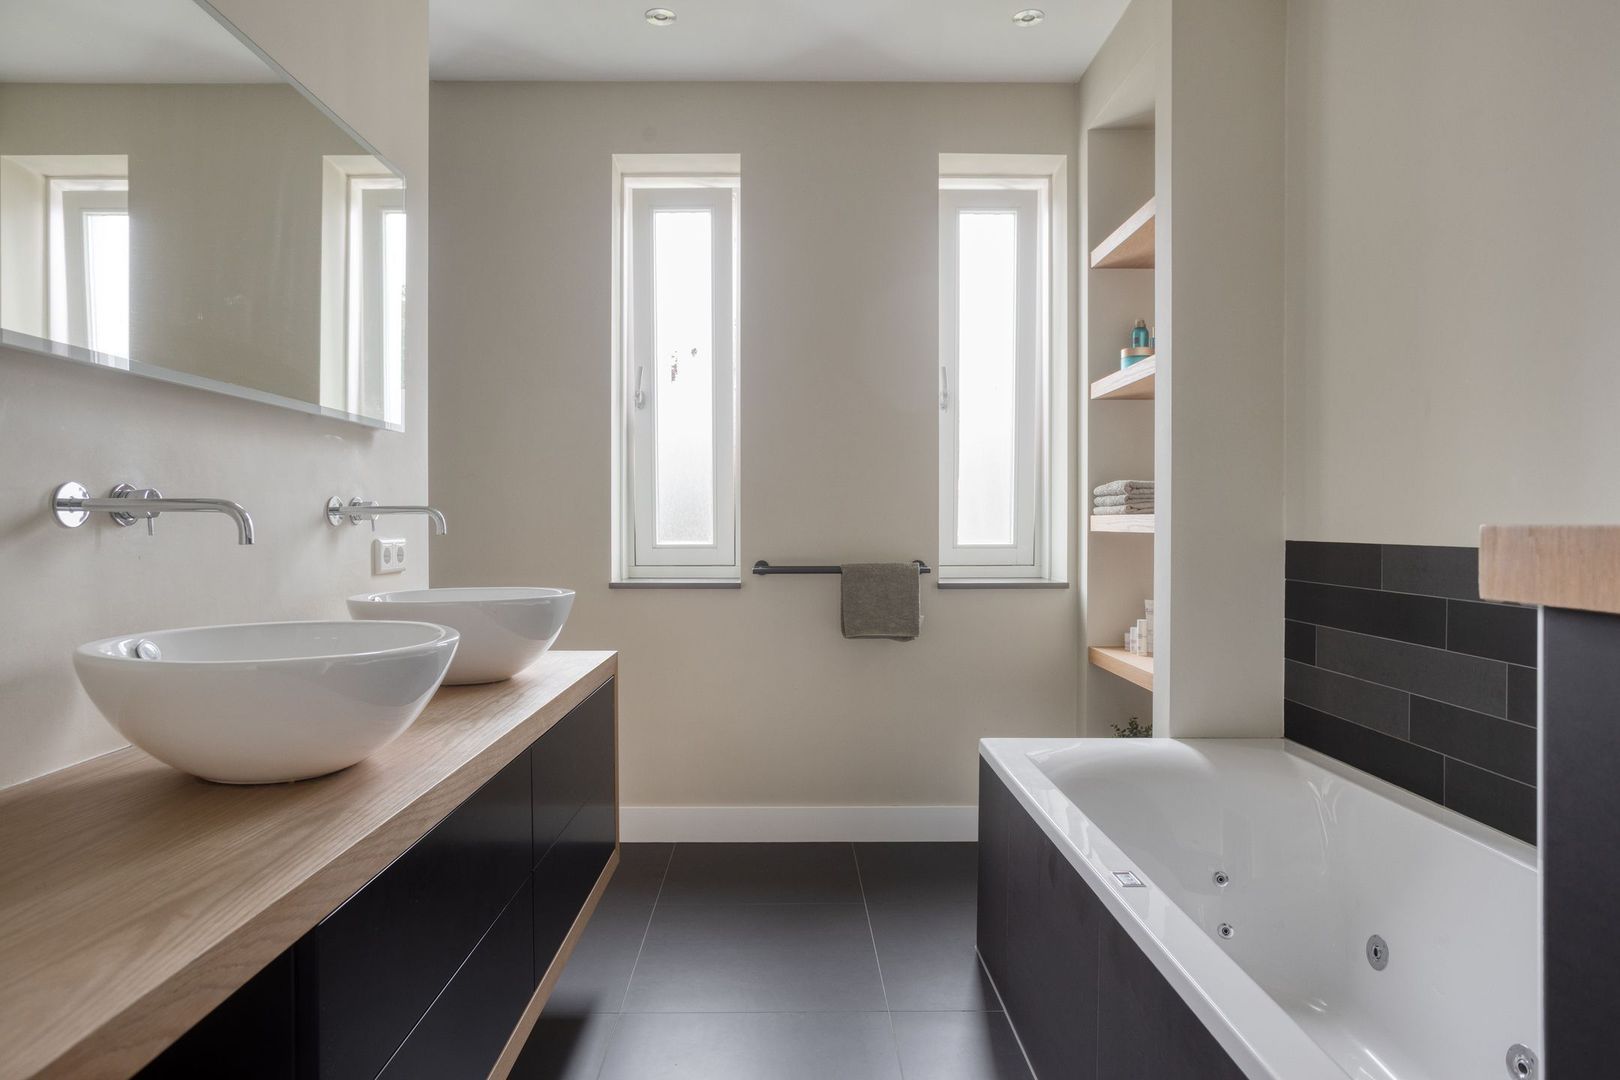
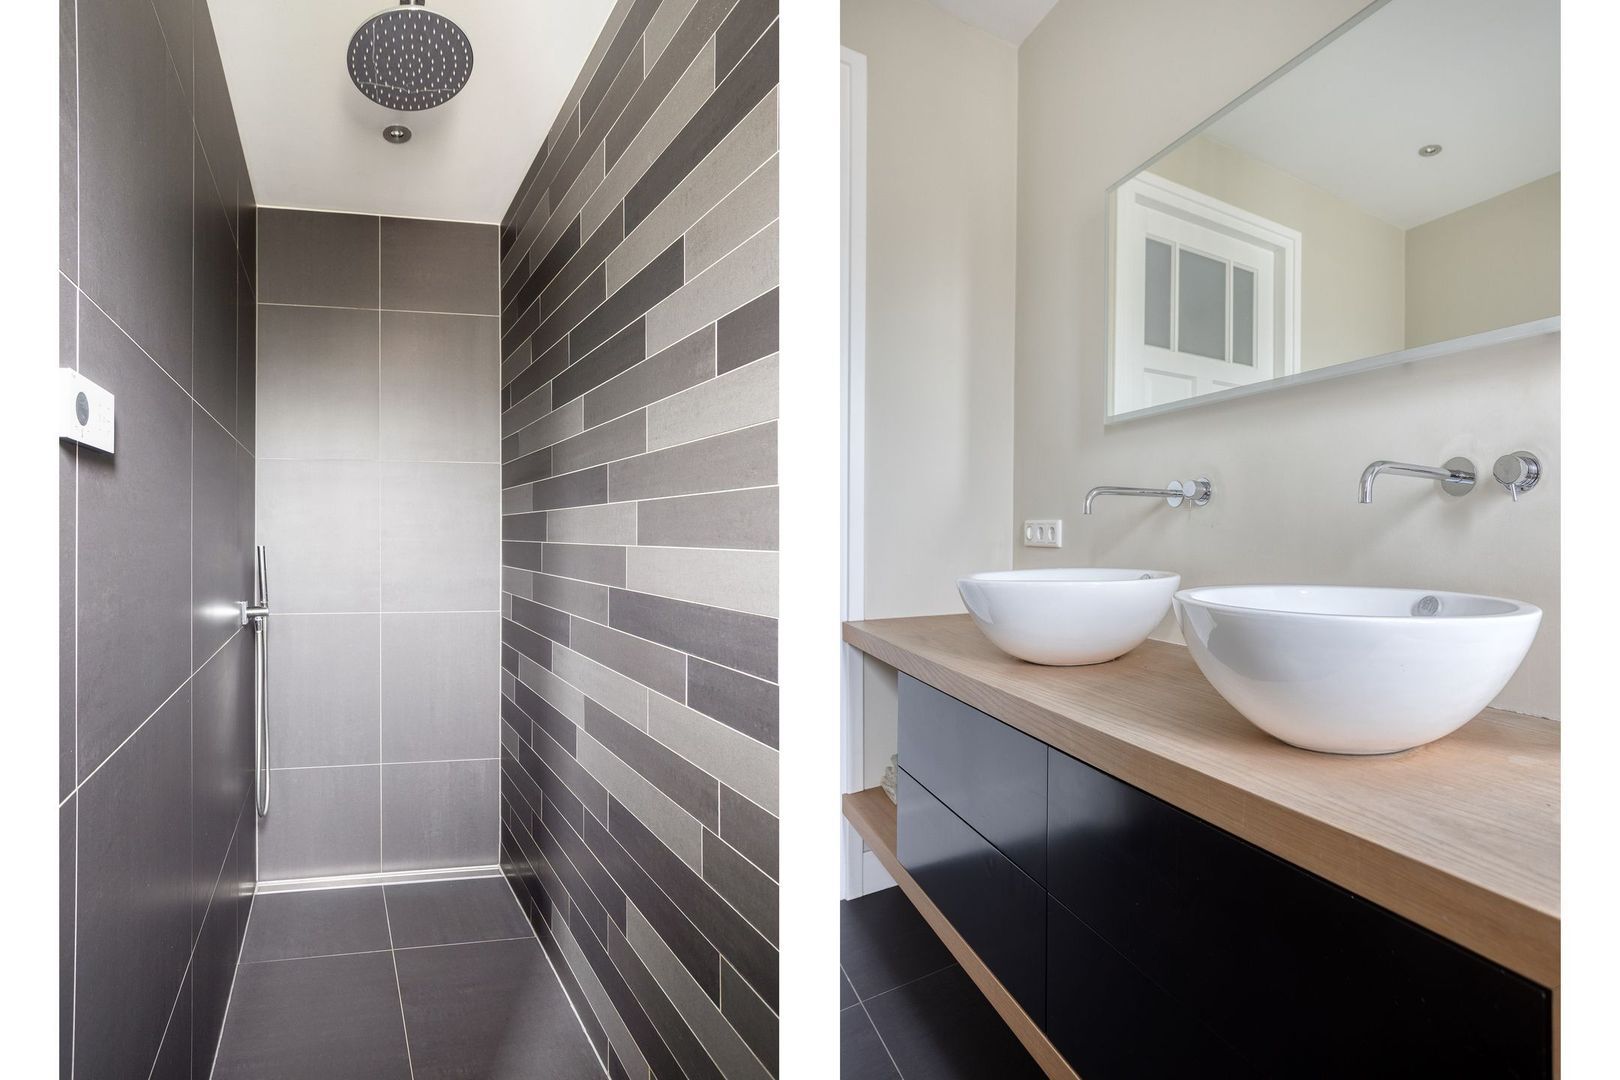
The contemporary bathroom has been finished to a luxurious standard and offers the feel of a private spa. It features a spacious walk-in shower with both a rainfall and handheld shower, electronically operated taps, a whirlpool bath with electronic controls, and a stylish vanity unit with double washbasins.
Second Floor – Fifth Bedroom with the Possibility of Creating an Additional Bedroom
The second floor is equally spacious and offers excellent flexibility.
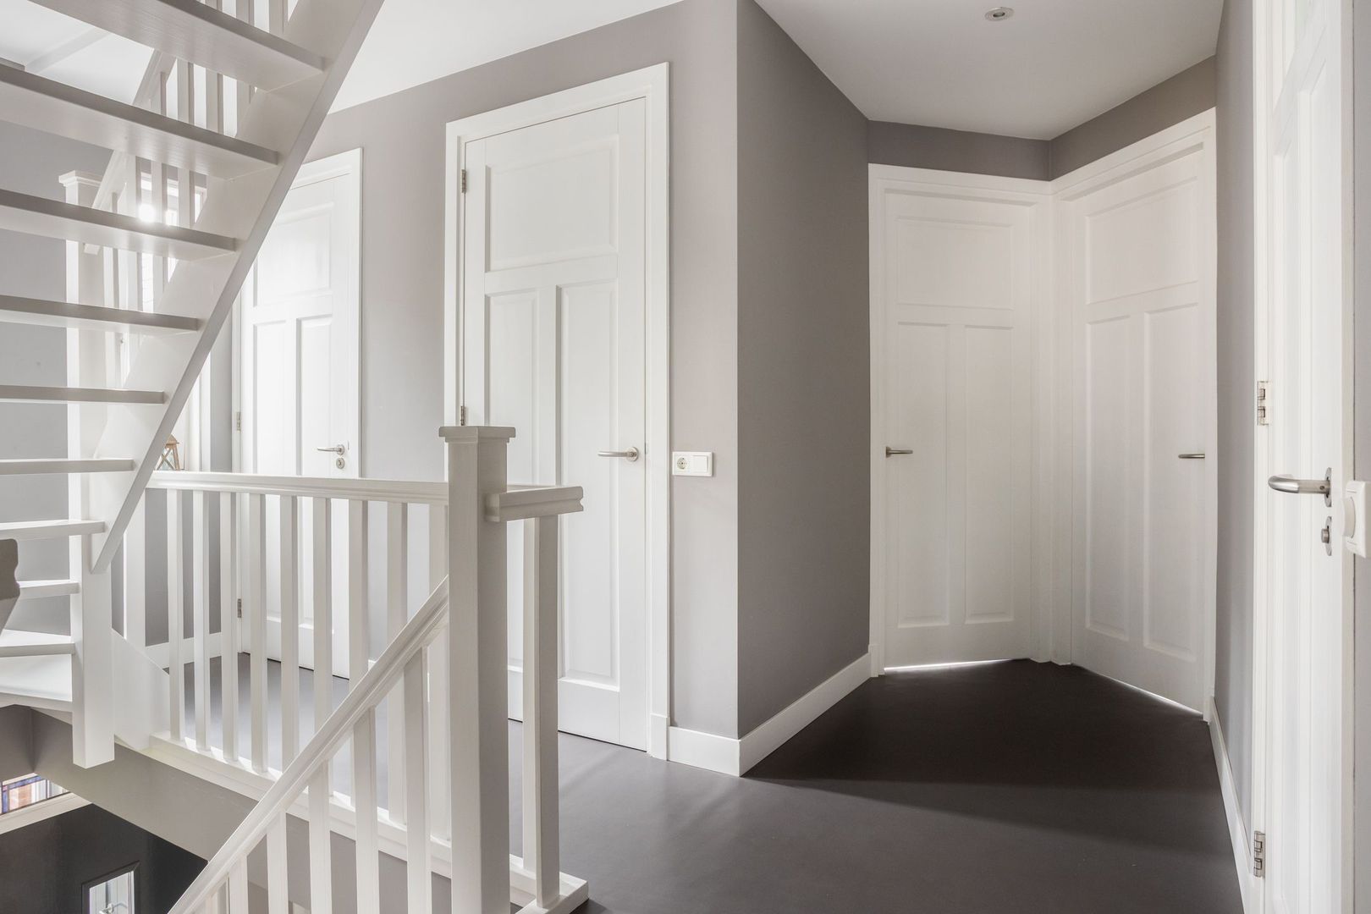
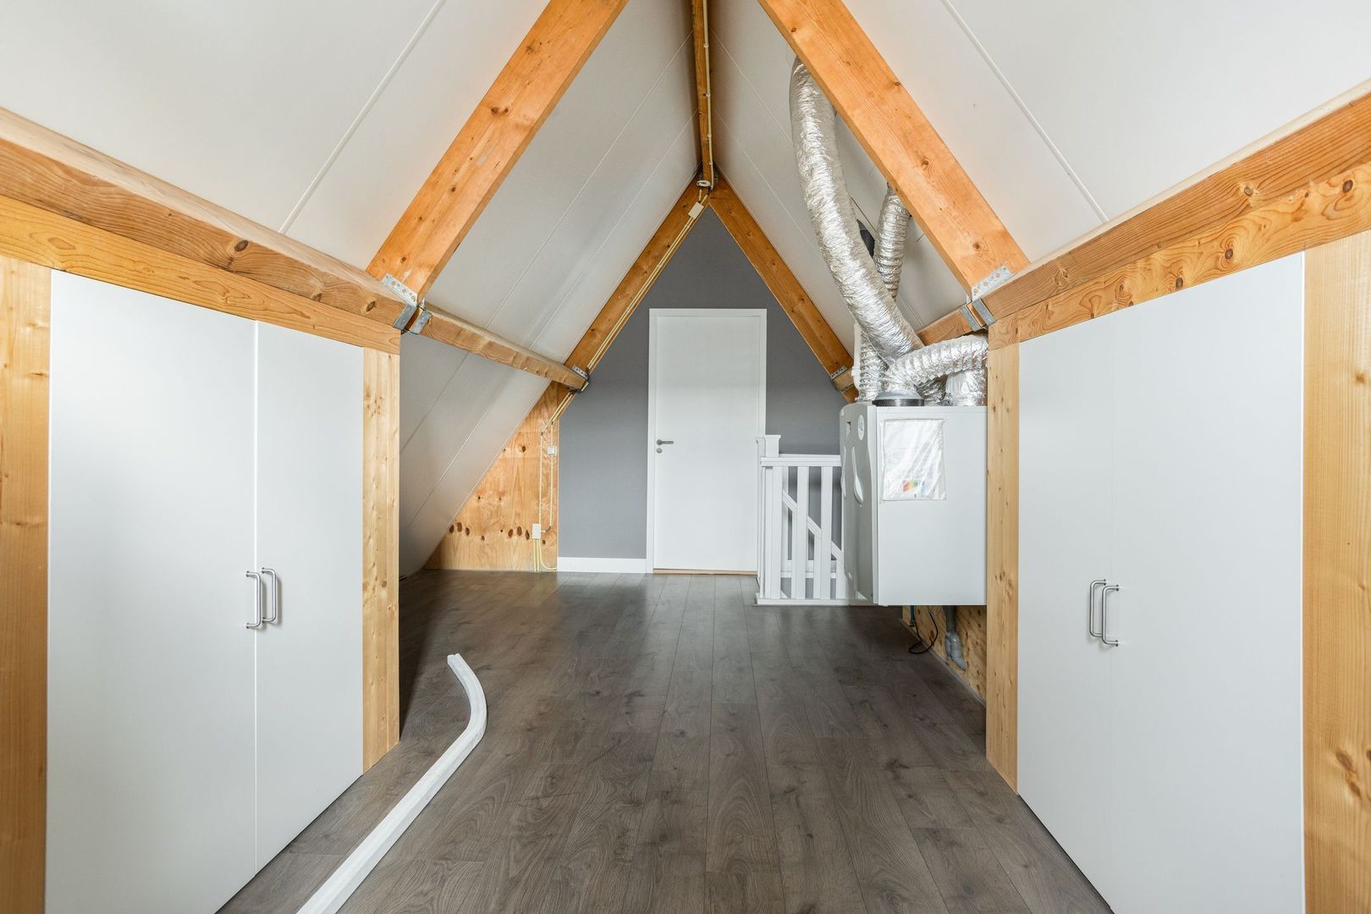
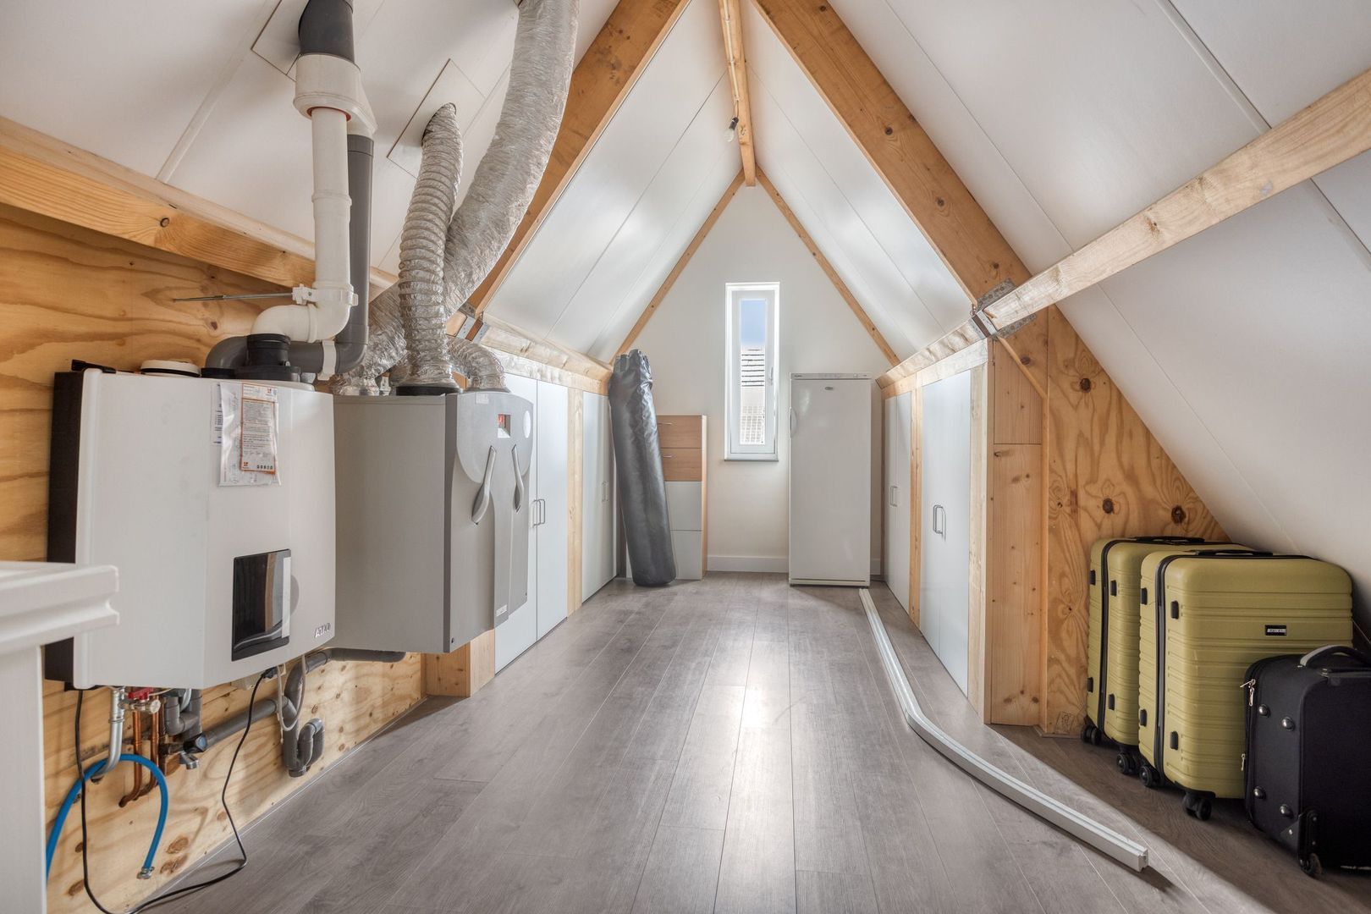
The generous landing is fitted with bespoke built-in cupboards, providing plenty of neatly concealed storage space. This floor also houses the central heating boiler (Atag, 2016), the heat recovery ventilation system (HRV) and the manifold for the underfloor heating.
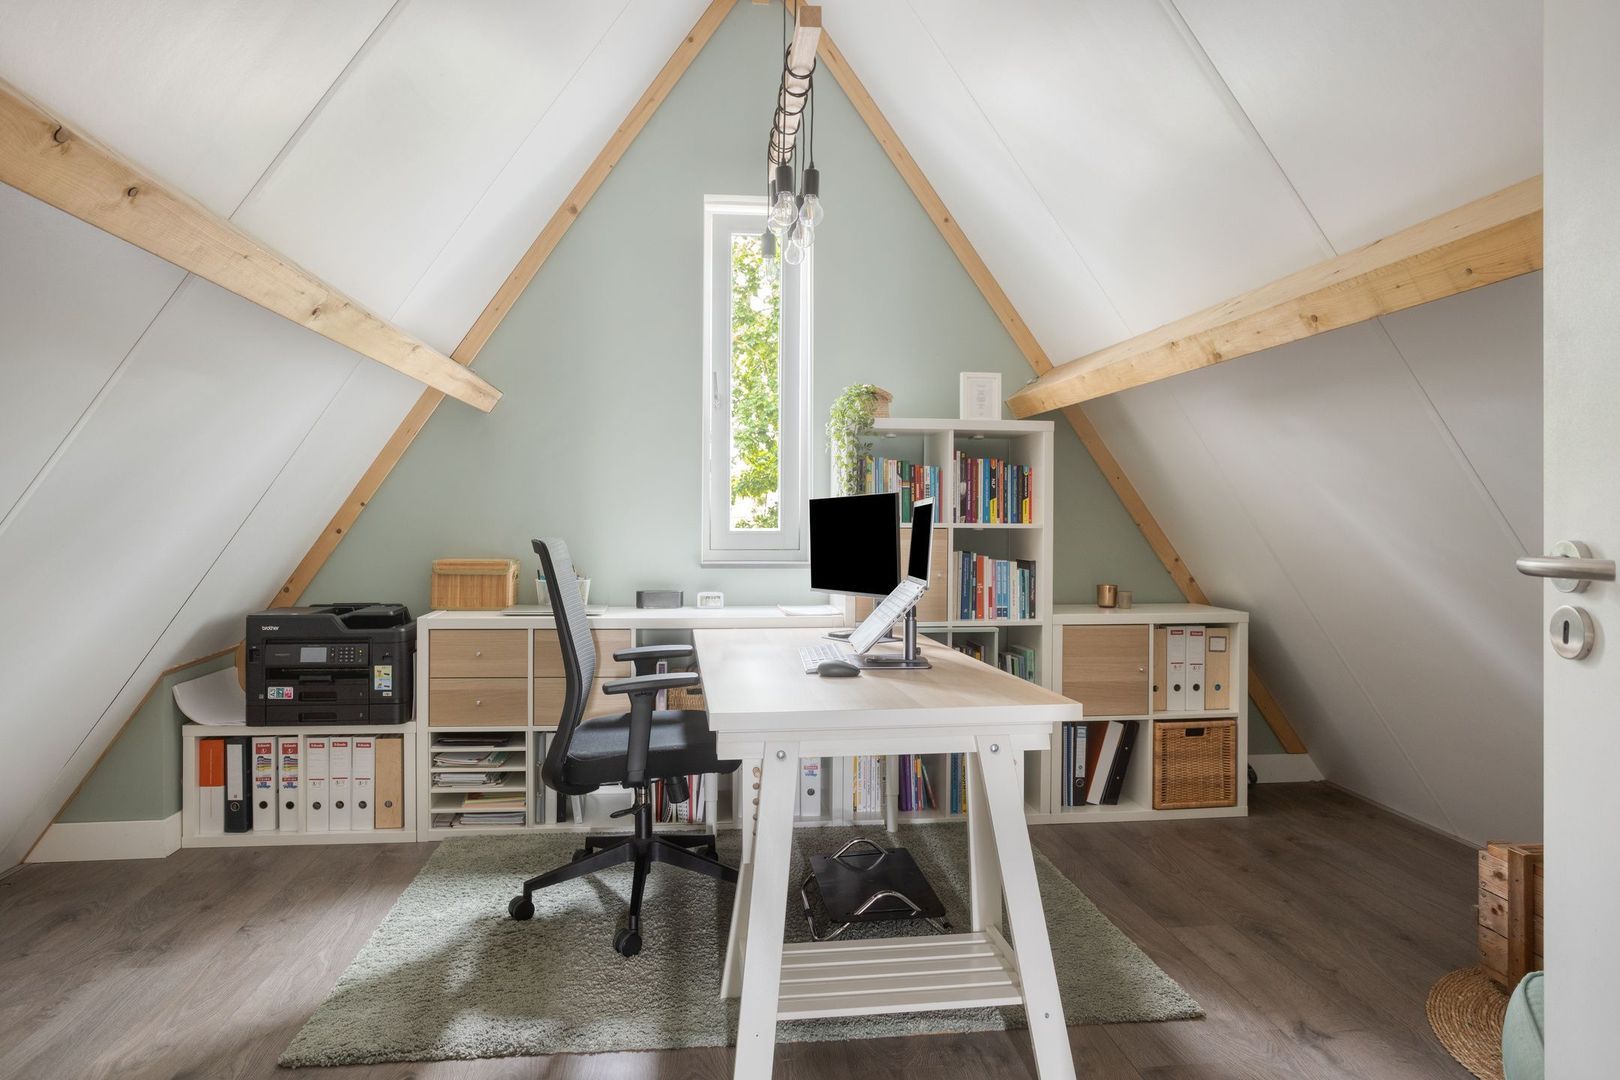
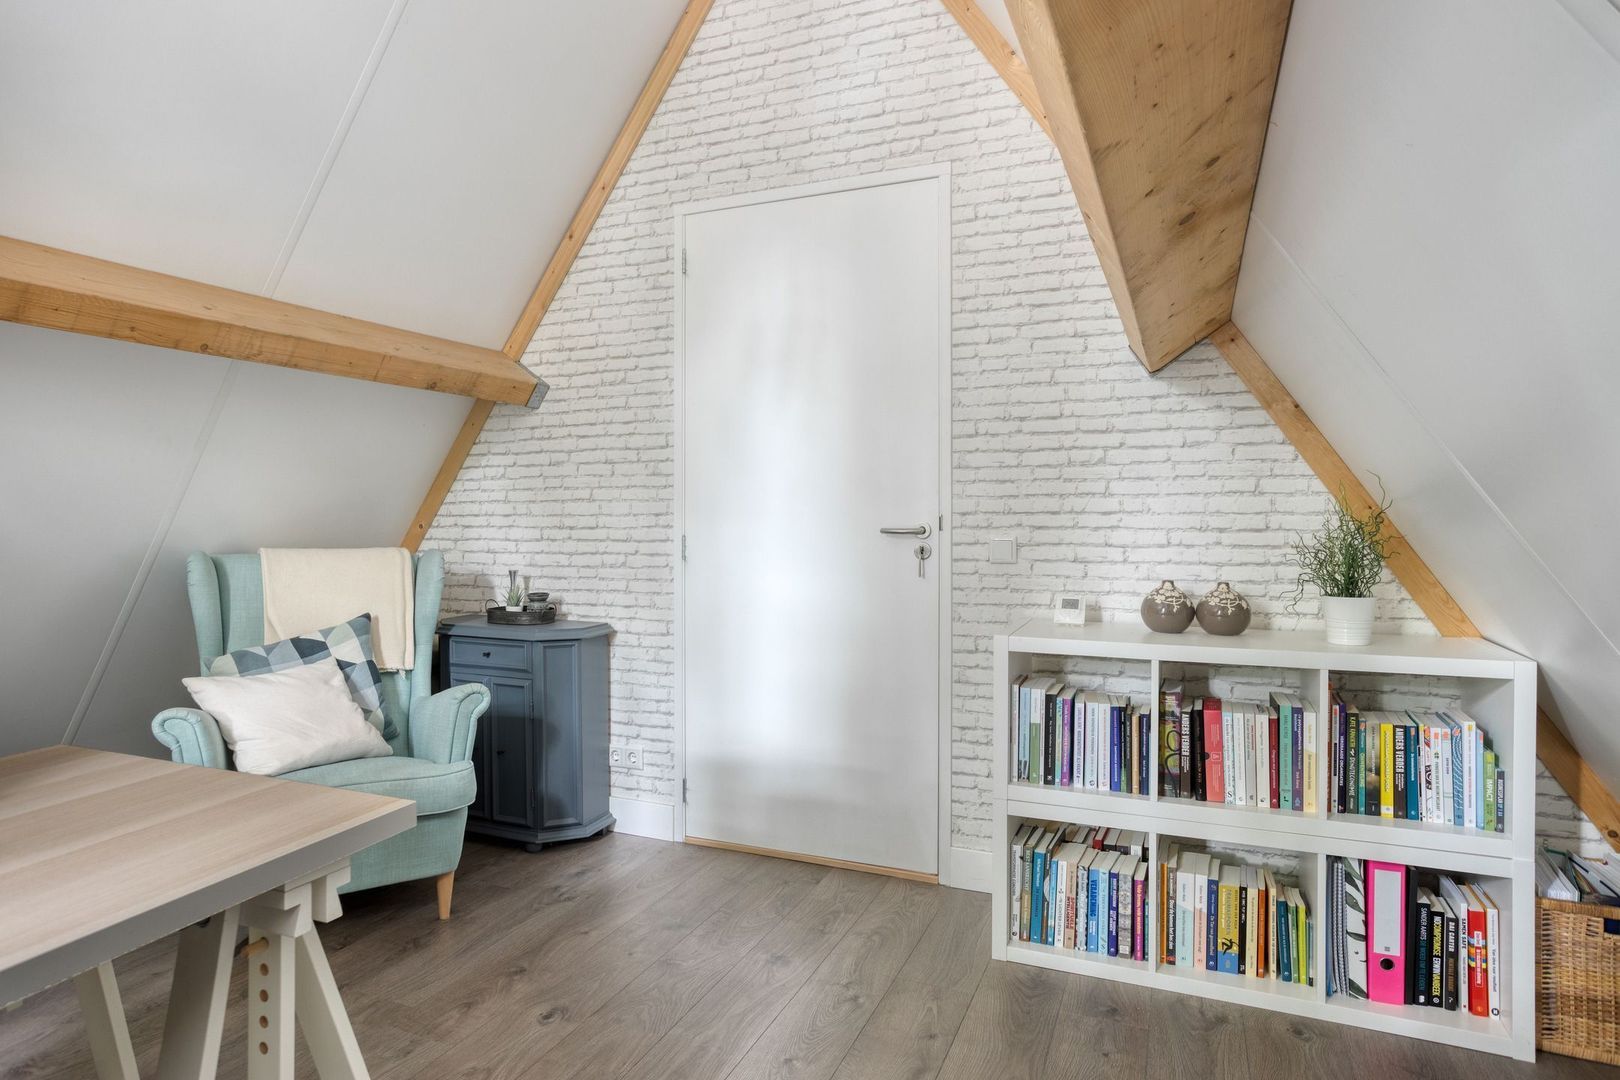
At the front of the house is the spacious fifth bedroom. Exposed wooden beams add warmth and character, enhancing the room's inviting atmosphere.
Thanks to the generous dimensions of this floor, it is also perfectly possible to create an additional bedroom, allowing the home to adapt effortlessly to your changing lifestyle and future needs.
Garden – A Wonderful Outdoor Space to Enjoy Throughout the Year
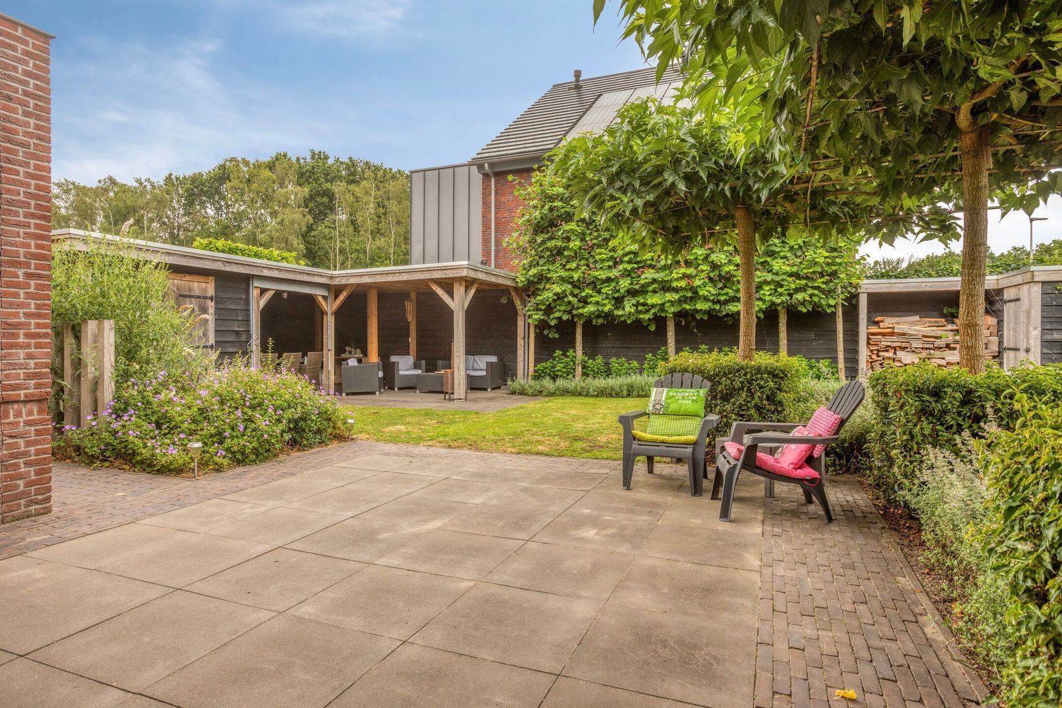
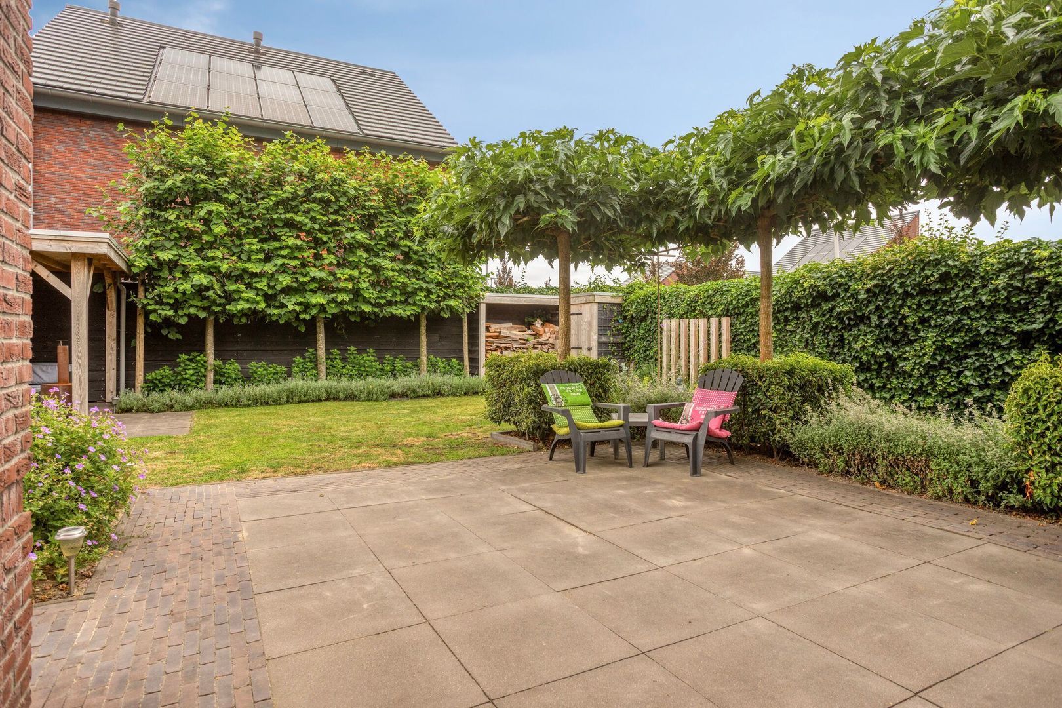
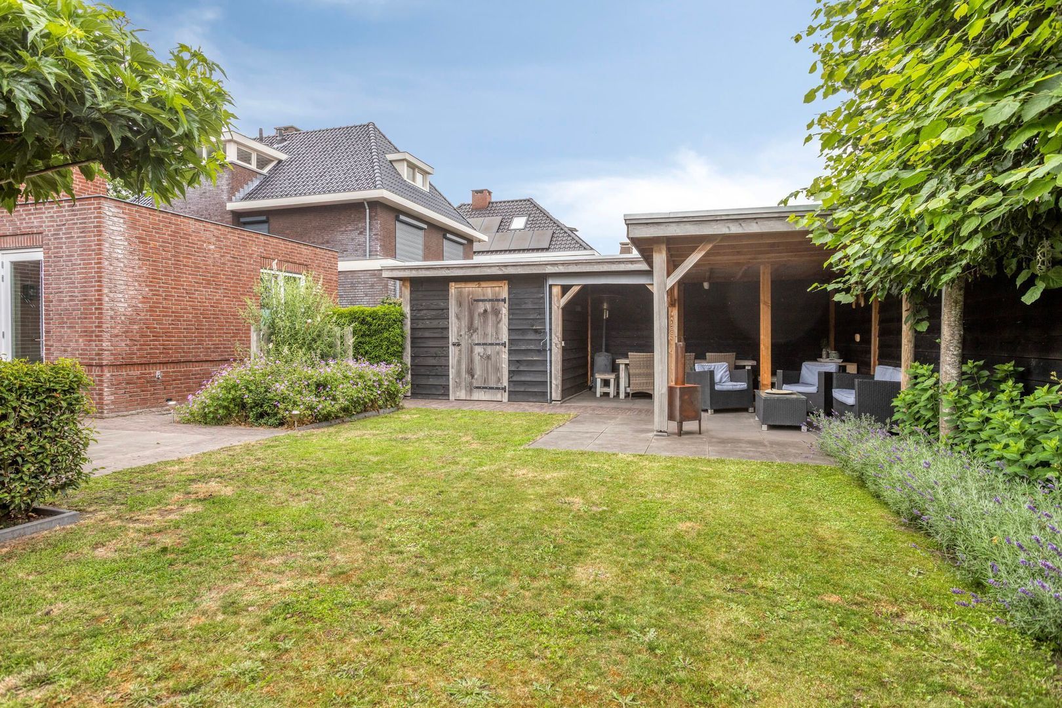
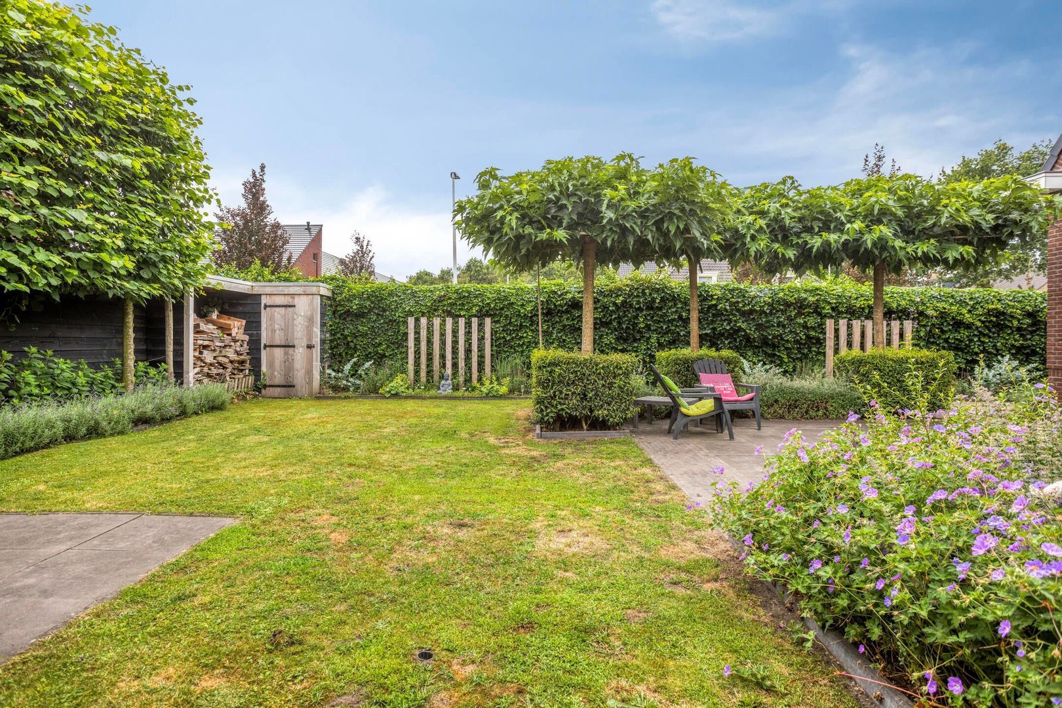
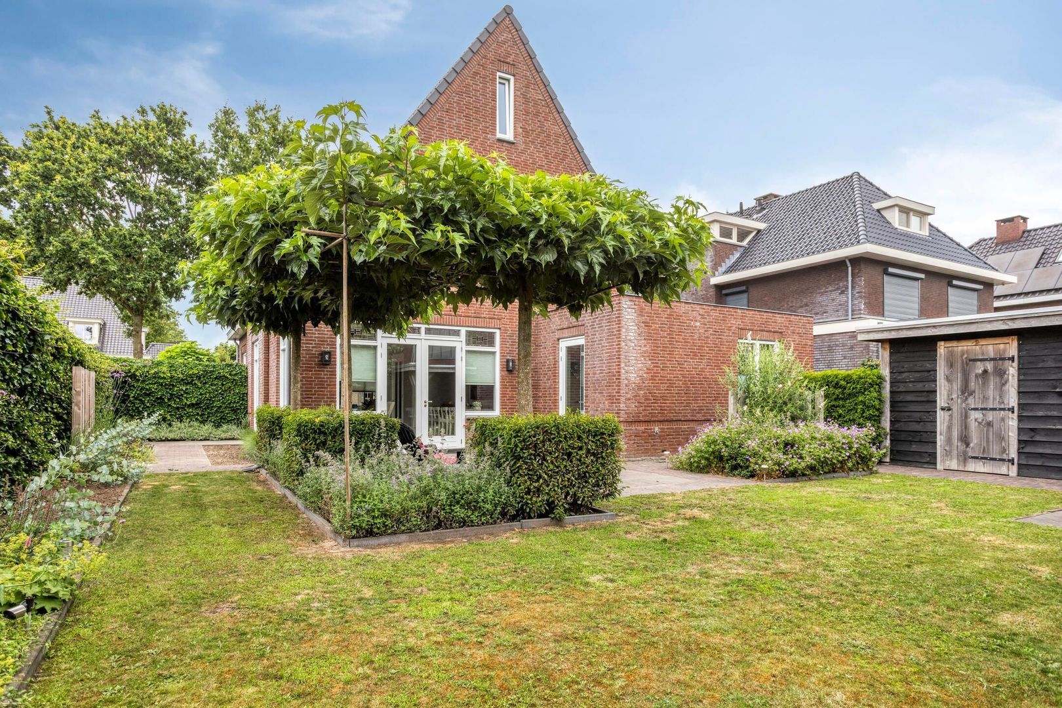
Step through the French doors from the living room or via the utility room into the beautifully landscaped rear garden. A spacious terrace, a well-kept lawn and mature borders with established trees and planting combine to create an attractive outdoor setting with plenty of privacy.
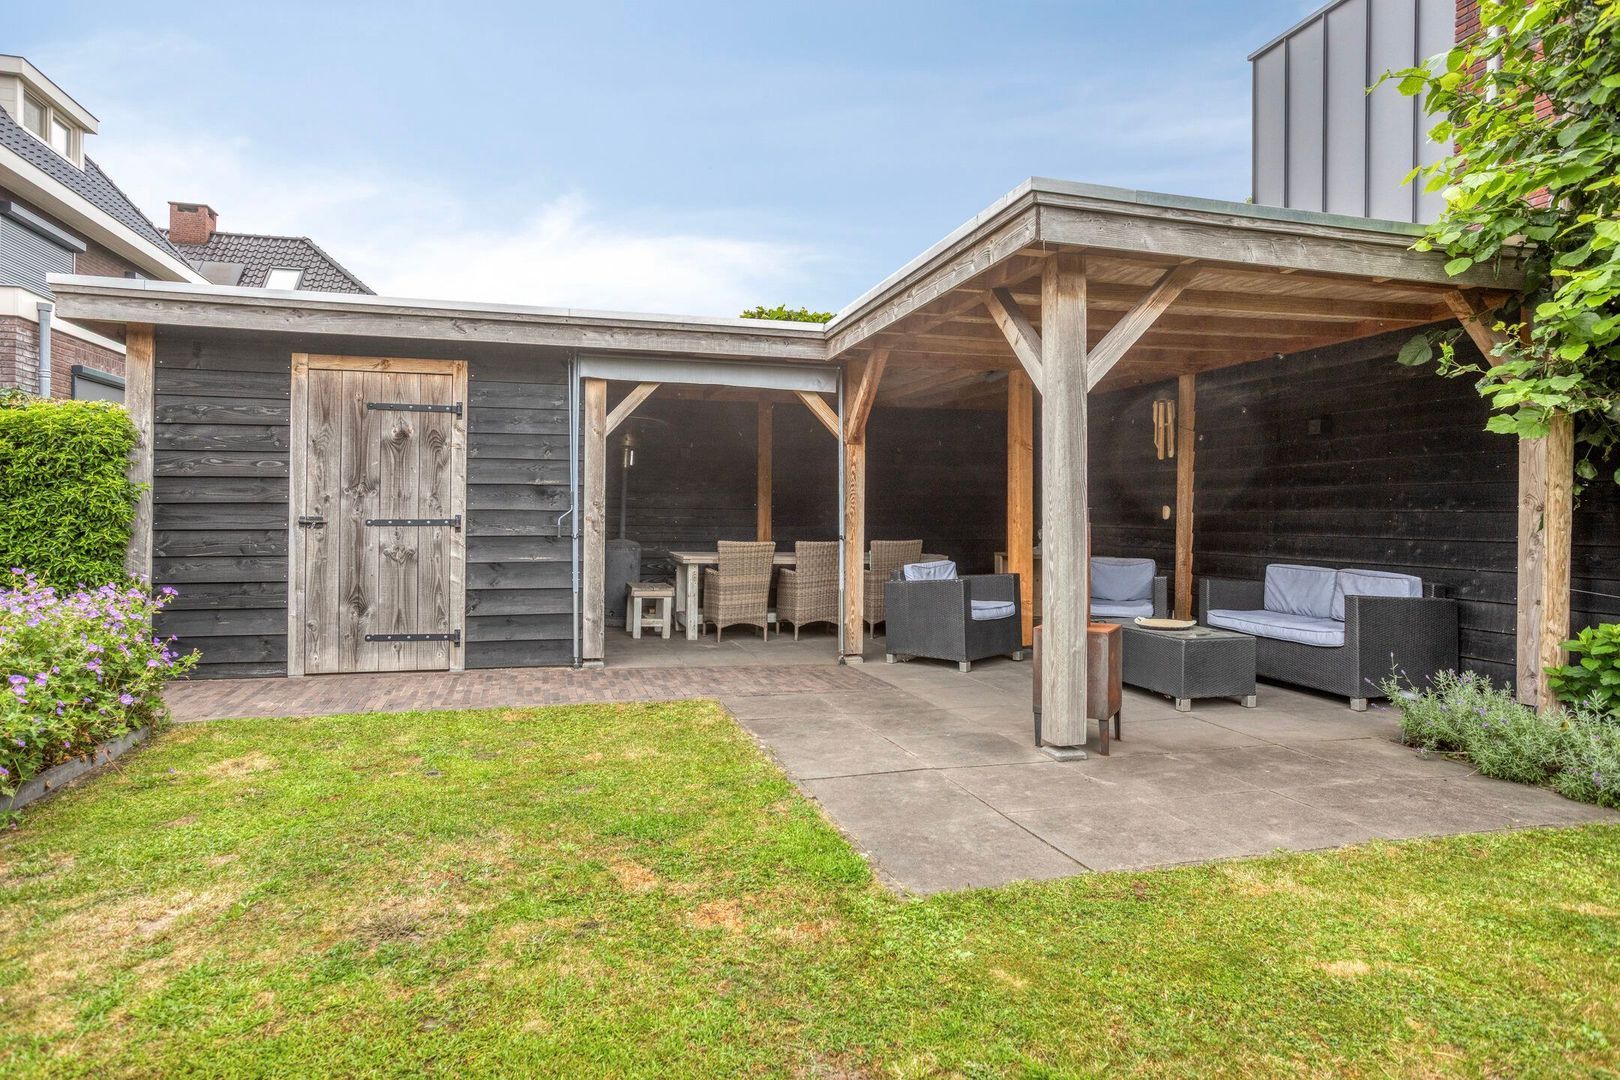
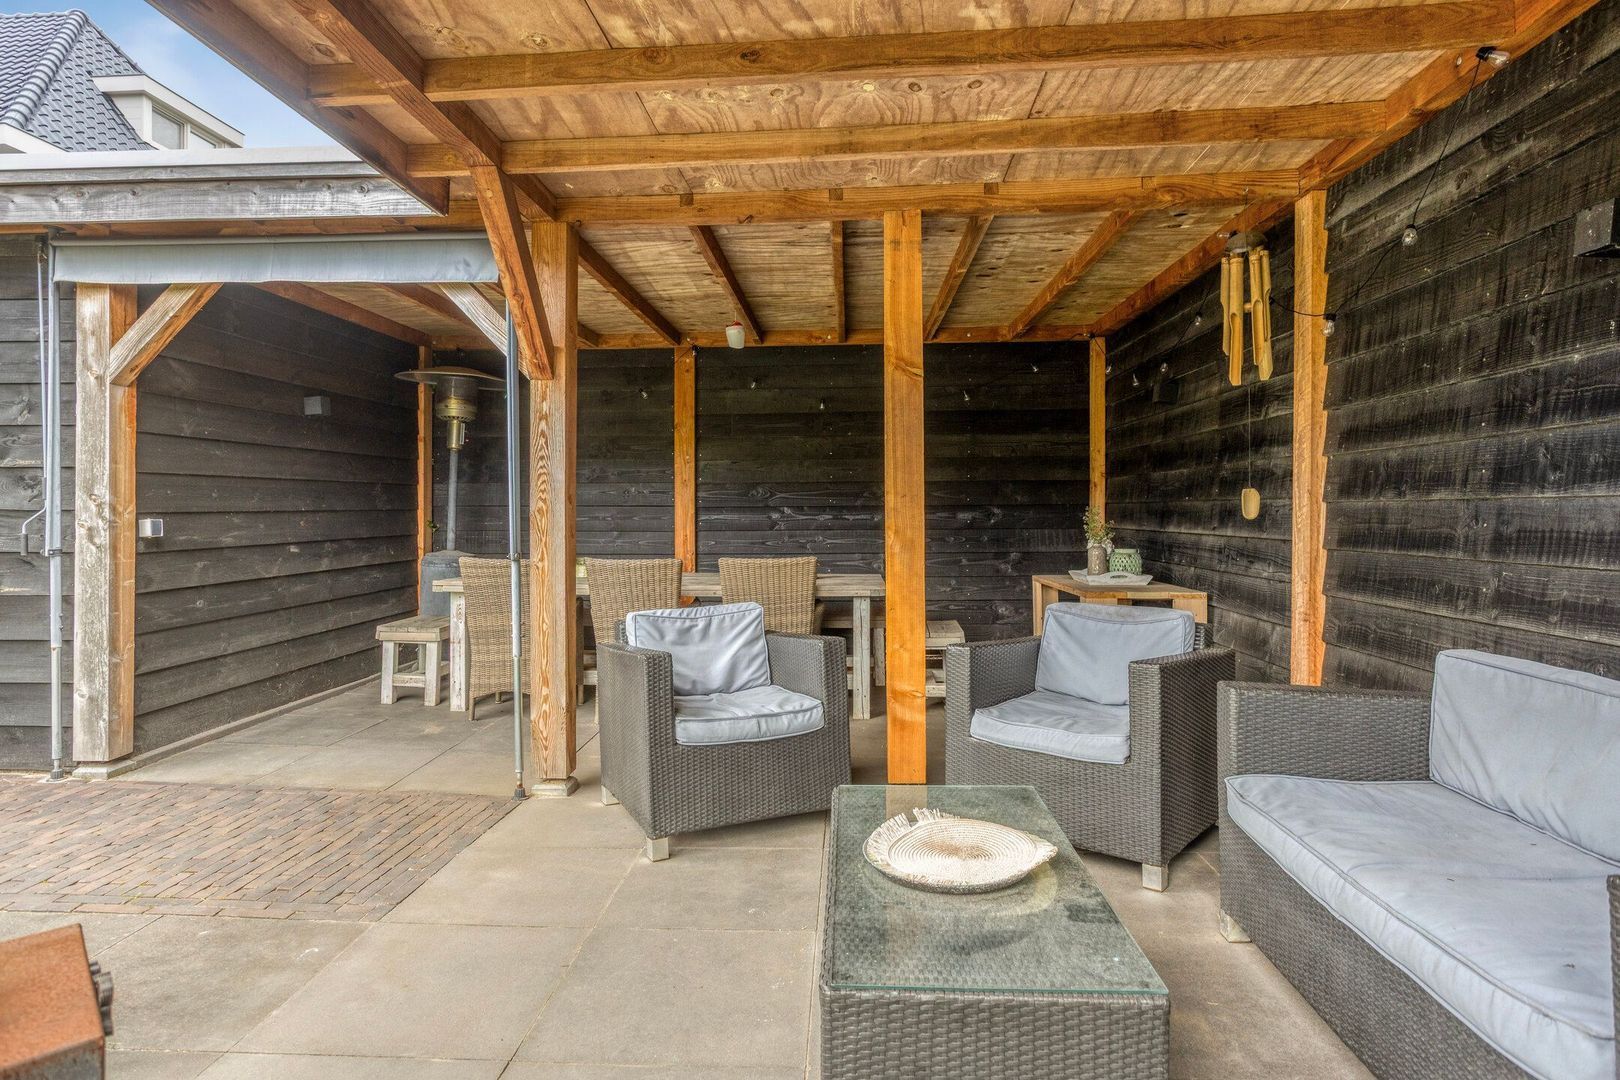
The true centrepiece of the garden is the generous timber garden room with covered terrace at the rear. Furnished with both a comfortable lounge area and a spacious dining area, it allows you to enjoy outdoor living from early spring until late autumn. Whether you're hosting long dinners with friends, celebrating a birthday or simply relaxing with a good book, this inviting space is perfect for making the most of life outdoors.
Adjacent to the covered terrace is a practical timber storage shed with electricity and ample space for bicycles, gardening equipment and tools. In addition, there is a separate wood storage area with an extra storage compartment.
The garden has been thoughtfully landscaped and offers a pleasant balance of sunny and shaded areas, ensuring you can always find the perfect spot to relax at any time of the day.
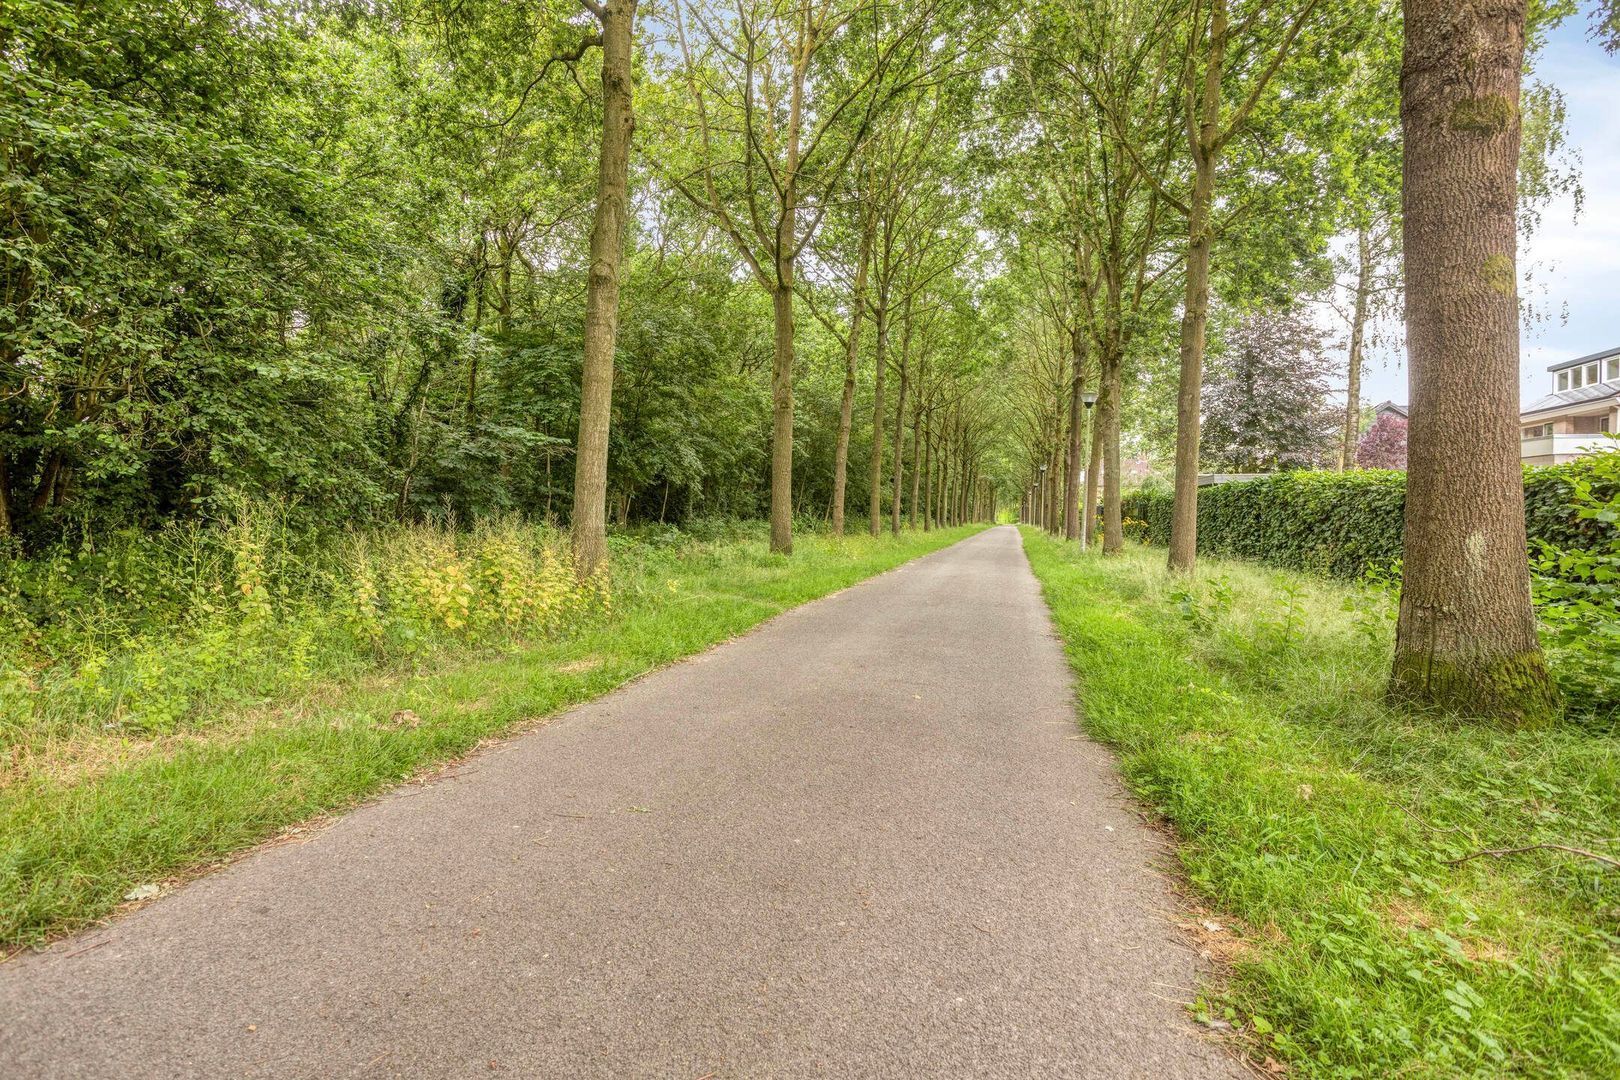
An additional advantage is the property's location next to a beautiful green setting. Scenic walking and cycling routes are right on your doorstep, allowing you to enjoy nature whenever you wish.
Integral Garage and Driveway
The integral garage is equipped with electricity, hot and cold running water, a utility sink and the manifold for the underfloor heating system. Double doors at the front provide access to the spacious driveway, where several vehicles can be parked on private property.
A significant advantage is that the necessary preparations have already been made to convert the garage into a ground-floor bedroom. Combined with the possibility of creating a bathroom in the current office, the property can easily be adapted for comfortable single-level living in the future.
General Features
• Fully insulated, including roof, cavity wall and floor insulation.
• Hardwood window frames fitted with HR++ double glazing (four-season, solar-control glass).
• Solid concrete floors on all upper levels.
• The living room and kitchen are finished with a wooden floor, while the cloakroom, utility room and office feature tiled flooring.
• The first and second floors are fitted with Novilon flooring, with the exception of the tiled bathroom.
• Underfloor heating throughout the entire property.
• Energy-efficient home with an Energy Label A.
• Smooth plastered walls and ceilings throughout.
• Ample parking is available both on the private driveway and in the immediate vicinity.
• Schools, the town centre, various sports facilities and major roads are all located nearby.
Residential Area – De Streek
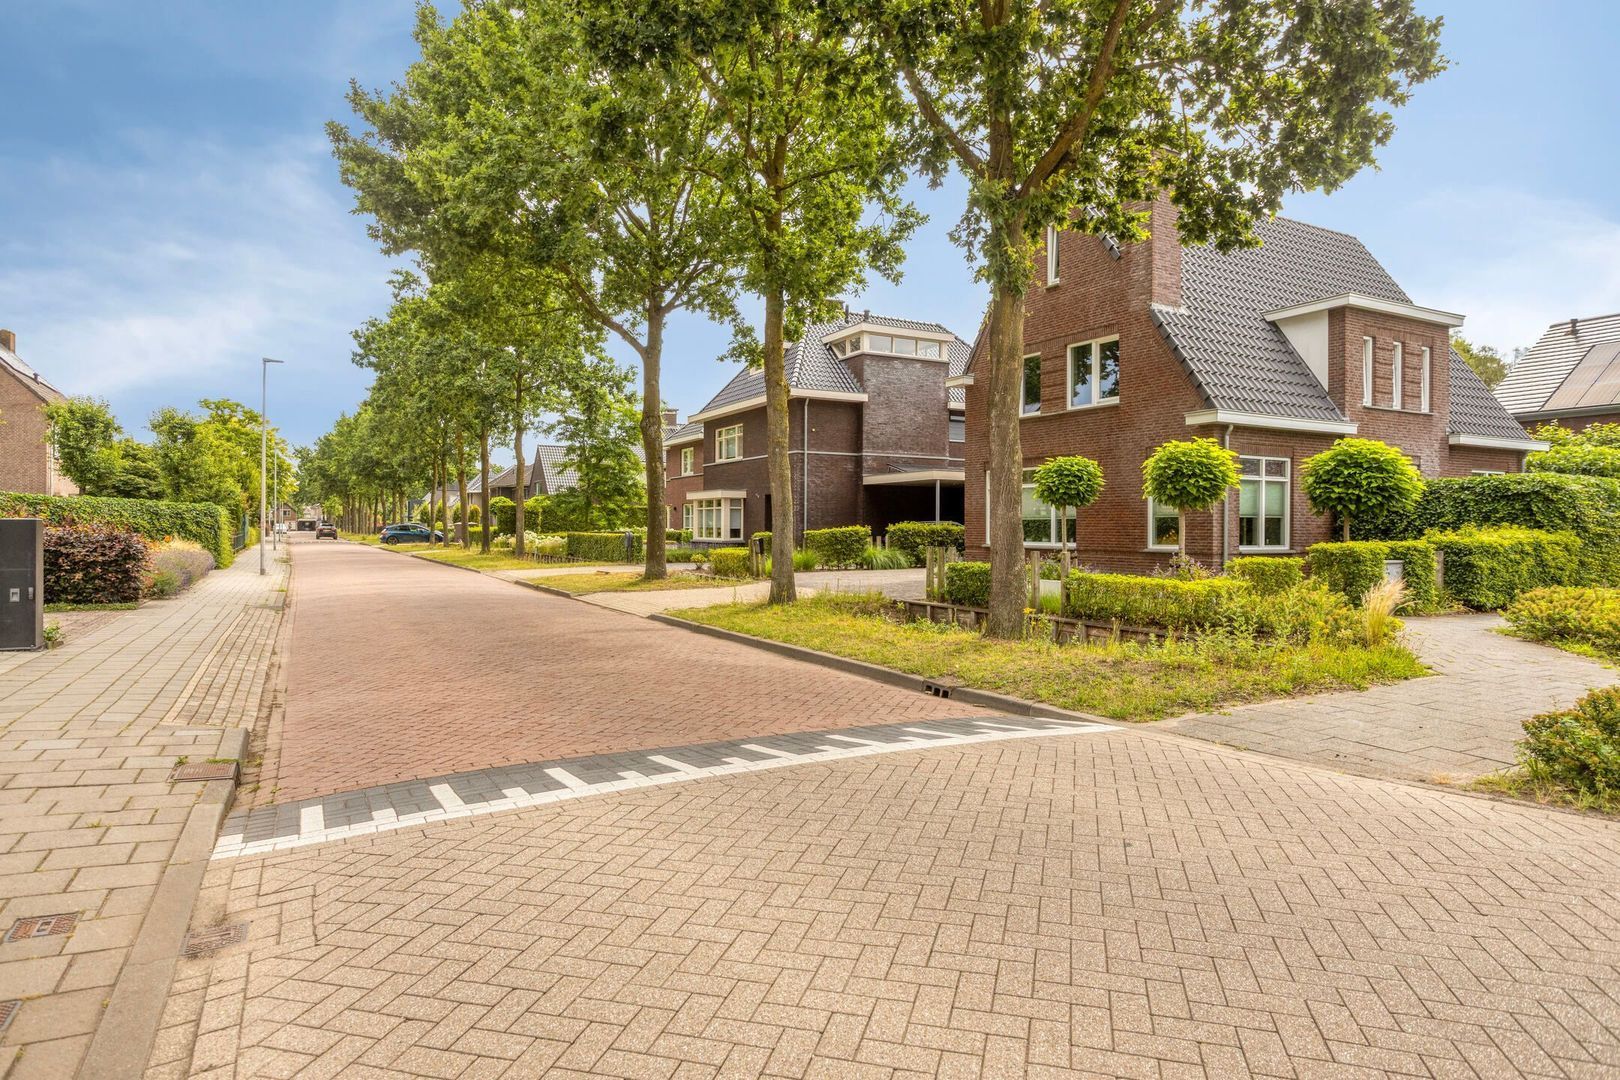
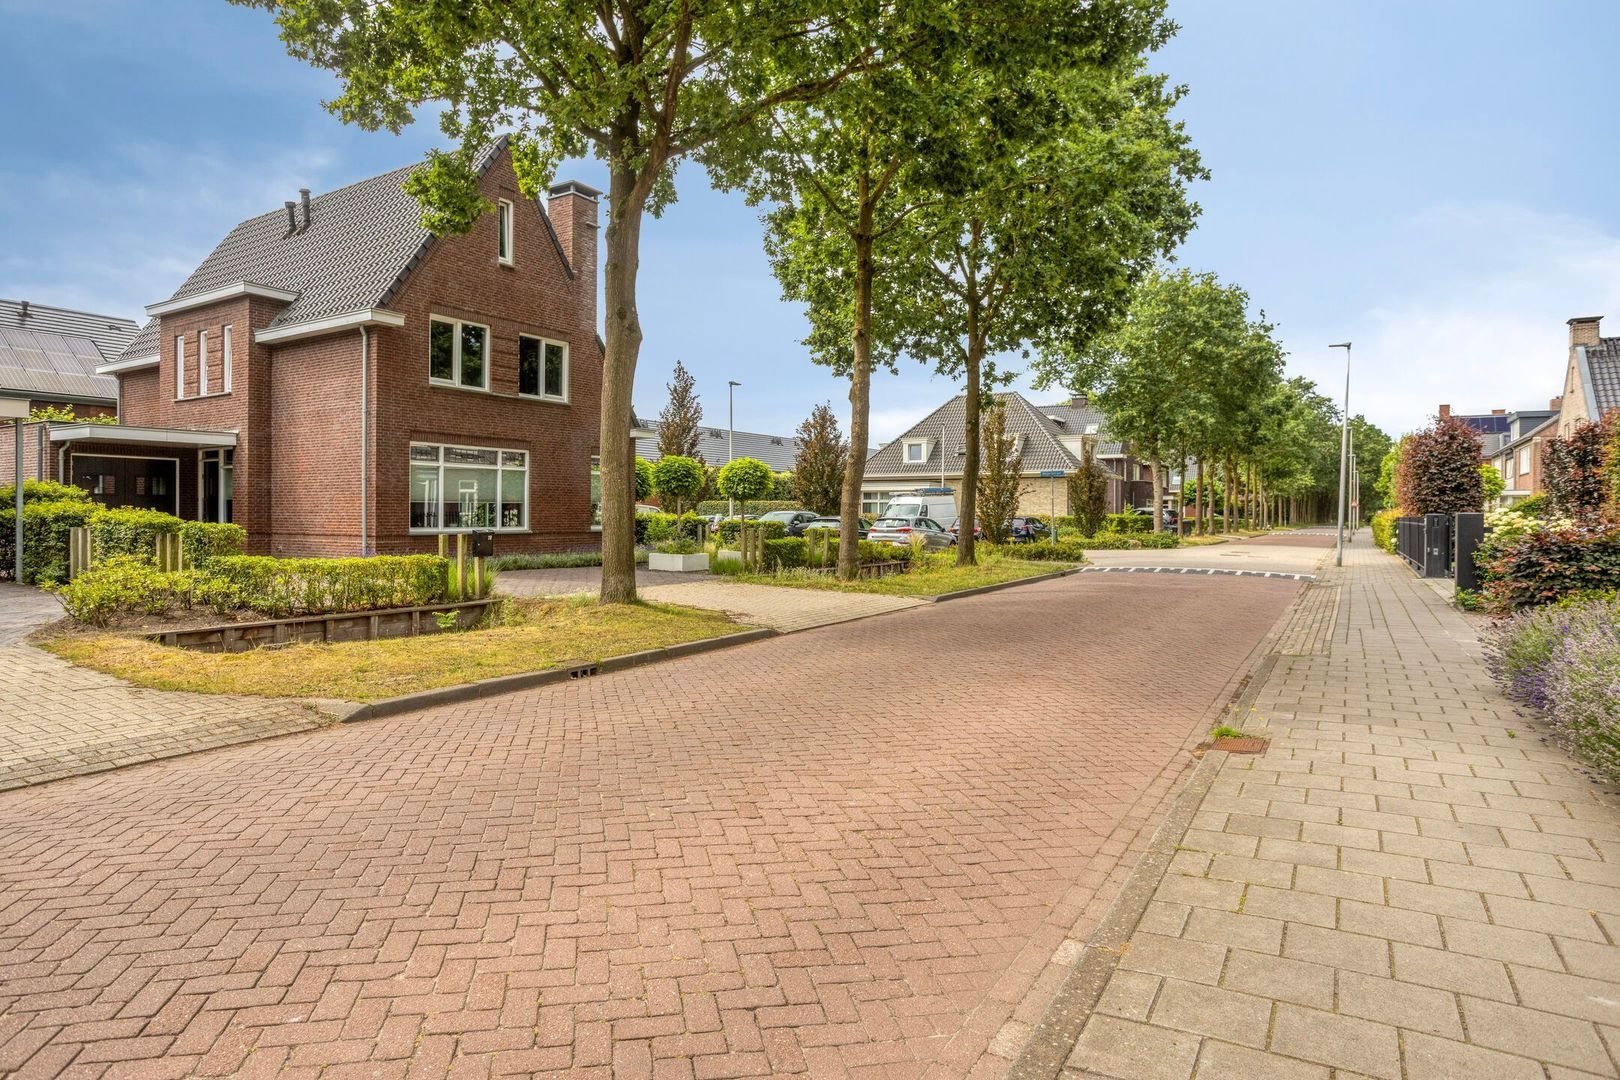
De Streek is the newest residential expansion area in Etten-Leur. Here, you can enjoy the atmosphere of the countryside while having all urban amenities within easy reach. Sustainability is one of the defining characteristics of the homes in this neighbourhood. As most properties generate a large part of their own energy requirements through features such as heat pumps, solar panels and heat recovery systems, residents benefit from low energy costs.
De Streek is not only sustainably built and energy-efficient, but is also beautifully situated in a green, natural setting surrounded by parks and sports facilities. Westhoek Park, with its walking paths and playgrounds, forms an integral part of the neighbourhood. The local rugby club and baseball and softball club, The Stags, are also located here.
If you enjoy exploring nature, the nearby Pannenhoef nature reserve is highly recommended and can easily be reached by bicycle. The same applies to the centre of Etten-Leur, where you'll find additional sports facilities, schools, healthcare centres and a wide variety of shops. Everything you need for your daily shopping is close at hand.
Living in Etten-Leur
Wherever you choose to live in Etten-Leur, everyday amenities are always within easy reach. From primary and secondary schools, childcare centres and after-school care to artisan bakeries, butcher shops and supermarkets, everything you need is nearby.
The municipality also offers an extensive range of sports and recreational facilities. Public transport is well organised, with excellent bus connections between the various neighbourhoods and an NS railway station offering direct Intercity services to Breda and Roosendaal. If you prefer travelling by car, the motorway network can be reached within approximately fifteen minutes.
Shopping enthusiasts will find plenty to enjoy in Etten-Leur. Alongside well-known national retailers, the lively town centre is home to a wide variety of charming independent shops and boutiques. Fancy a coffee, lunch or dinner? Numerous cafés, lunchrooms and restaurants are waiting to welcome you.
Etten-Leur has a vibrant atmosphere throughout the year, with a full calendar of events, a cinema and the cultural centre De Nobelaer ensuring there is always something to experience.
Nature lovers will appreciate the beautiful surrounding countryside, which is ideal for walking and cycling. Etten-Leur also boasts a pleasant marina with direct access to the waterways leading to Breda, Oosterhout, De Biesbosch National Park, Dinteloord and the Volkerak.
Sales Conditions
Industry-Wide Measurement Standard
The property has been measured in accordance with the industry-wide Measurement Instruction (Meetinstructie). This standard has been developed to provide a uniform method of measuring the usable floor area of residential properties.
Please note that minor differences in measurement outcomes may occur due to interpretation differences, rounding or practical limitations during the measuring process. The guiding principle remains: "what you see is what you buy." The property information provided should therefore be regarded as indicative rather than definitive.
A Purchase Agreement Is Only Legally Binding After Signing
A verbal agreement between a private seller and a private buyer is not legally binding under Dutch law. A legally valid purchase agreement only comes into existence once both parties have signed the written purchase contract. This is stipulated in Article 7:2 of the Dutch Civil Code.
An email confirming a verbal agreement or the provision of a draft purchase agreement does not constitute a legally binding contract.
Deposit or Bank Guarantee
As Agnes Tomesen Makelaardij is affiliated with the Dutch Association of Real Estate Agents (NVM), the standard purchase agreement adopted by the NVM, Vastgoed Nederland, the Dutch Consumers' Association (Consumentenbond) and the Homeowners' Association (Vereniging Eigen Huis) is used.
This agreement includes the standard provision requiring the buyer to provide either a deposit or a bank guarantee equal to 10% of the agreed purchase price.
Sales Documentation
Although this sales information has been compiled with the utmost care, much of the information provided is based on data supplied by third parties. Consequently, neither the seller nor Agnes Tomesen Makelaardij accepts any liability for inaccuracies or omissions.
Finally
Thank you for taking the time to read the information about this property.
If you would like to view the home, we would be delighted to arrange a personal viewing. During your visit, we will show you the property as it is currently laid out and presented. Naturally, you may already have ideas of your own, and we would be pleased to discuss them with you. We are happy to explain how the available spaces and layout can be adapted to suit your own lifestyle and wishes. Often, even modest changes can make a significant difference, and we would be delighted to explore the possibilities with you during the viewing.
Should you have any questions, please do not hesitate to contact us by telephone or email. We look forward to assisting you.
 English
 Nederlands