Atelierweg 3, Blaricum foto-1
Blaricum

Atelierweg 3

€ 1.995.000 k.k.
Atelierweg 3, Blaricum foto-0
Atelierweg 3, Blaricum foto-1
Atelierweg 3, Blaricum foto-2
Atelierweg 3, Blaricum foto-3
Atelierweg 3, Blaricum foto-4
Atelierweg 3, Blaricum foto-5
Atelierweg 3, Blaricum foto-6
Atelierweg 3, Blaricum foto-7
Atelierweg 3, Blaricum foto-8
Atelierweg 3, Blaricum foto-9
Atelierweg 3, Blaricum foto-10
Atelierweg 3, Blaricum foto-11
Atelierweg 3, Blaricum foto-12
Atelierweg 3, Blaricum foto-13
Atelierweg 3, Blaricum foto-14
Atelierweg 3, Blaricum foto-15
Atelierweg 3, Blaricum foto-16
Atelierweg 3, Blaricum foto-17
Atelierweg 3, Blaricum foto-18
Atelierweg 3, Blaricum foto-19
Atelierweg 3, Blaricum foto-20
Atelierweg 3, Blaricum foto-21
Atelierweg 3, Blaricum foto-22
Atelierweg 3, Blaricum foto-23
Atelierweg 3, Blaricum foto-24
Atelierweg 3, Blaricum foto-25
Atelierweg 3, Blaricum foto-26
Atelierweg 3, Blaricum foto-27
Atelierweg 3, Blaricum foto-28
Atelierweg 3, Blaricum foto-29
Atelierweg 3, Blaricum foto-30
Atelierweg 3, Blaricum foto-31
Atelierweg 3, Blaricum foto-32
Atelierweg 3, Blaricum foto-33
Atelierweg 3, Blaricum foto-34
New
Atelierweg 3, Blaricum foto-2
Atelierweg 3, Blaricum foto-3
+35
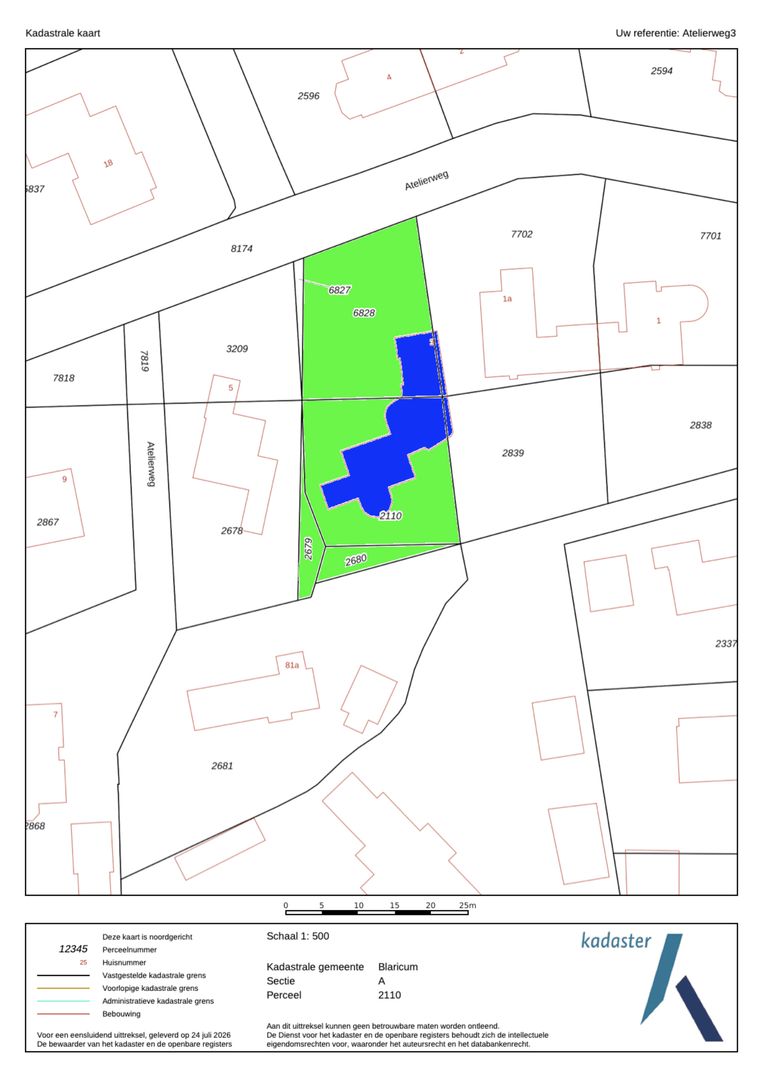
Plot surface
879 m²
Living surface
187 m²
Volume
790 m³

Description

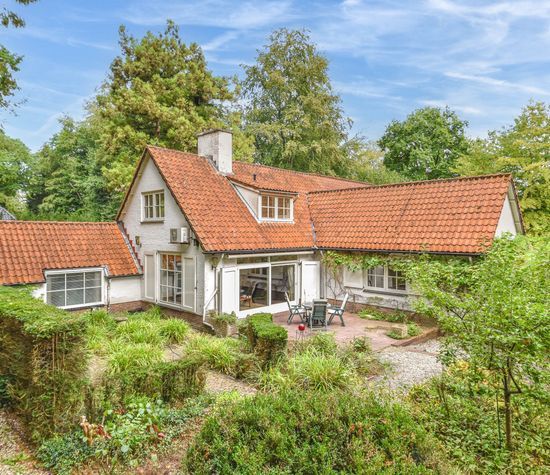
Thatched 1930s Cottage Offering Exceptional Privacy in Blaricum
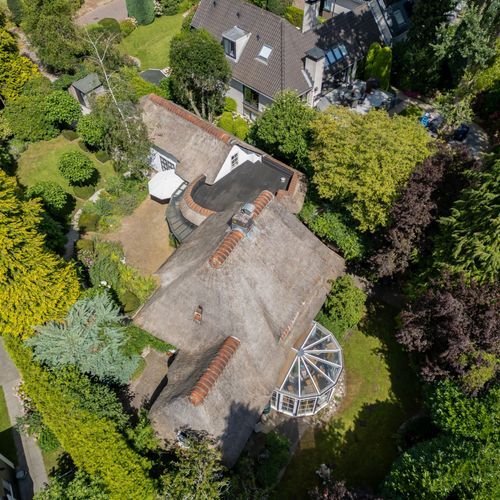
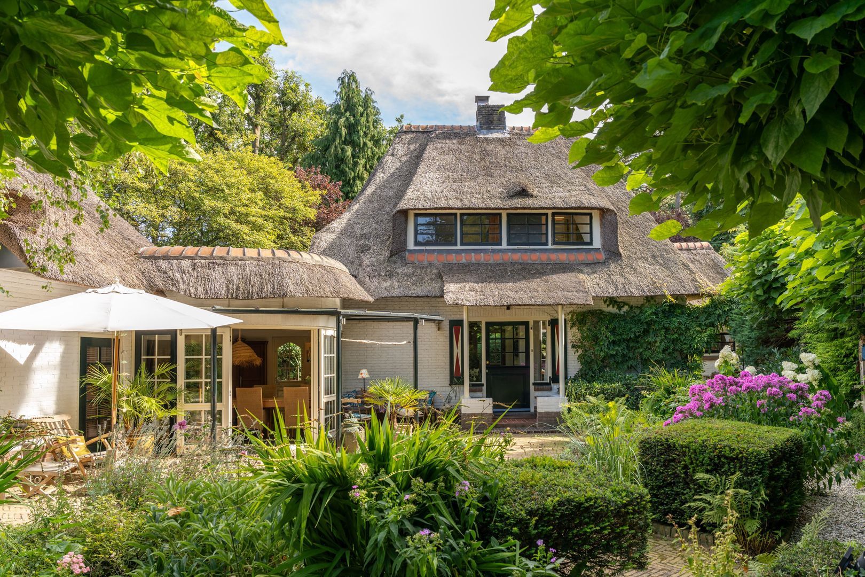
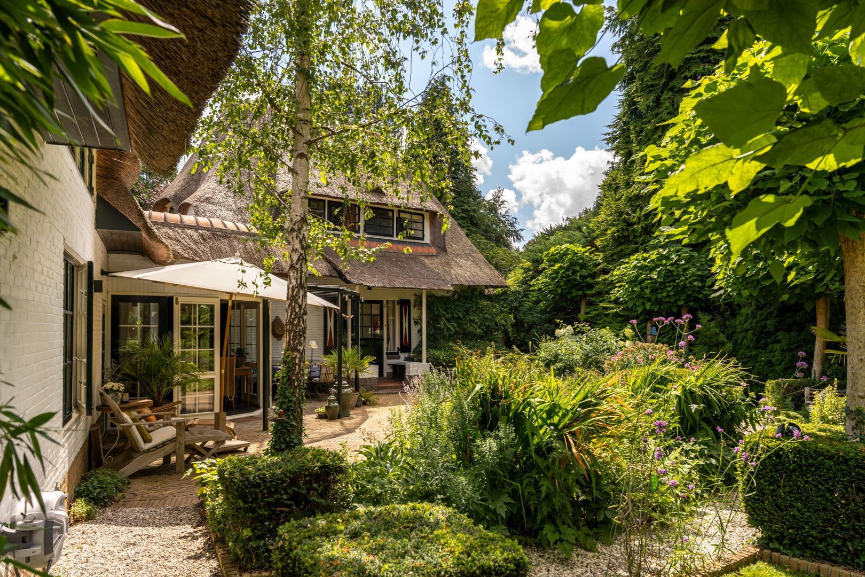
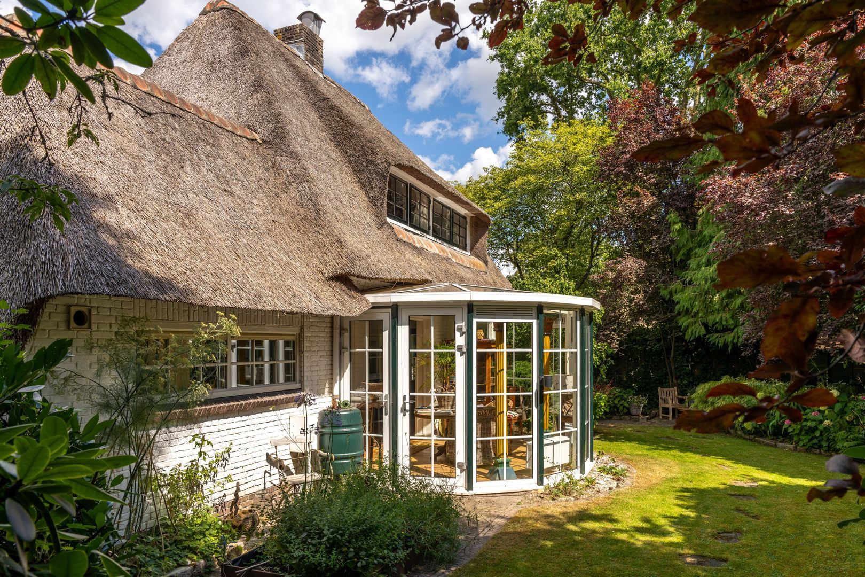
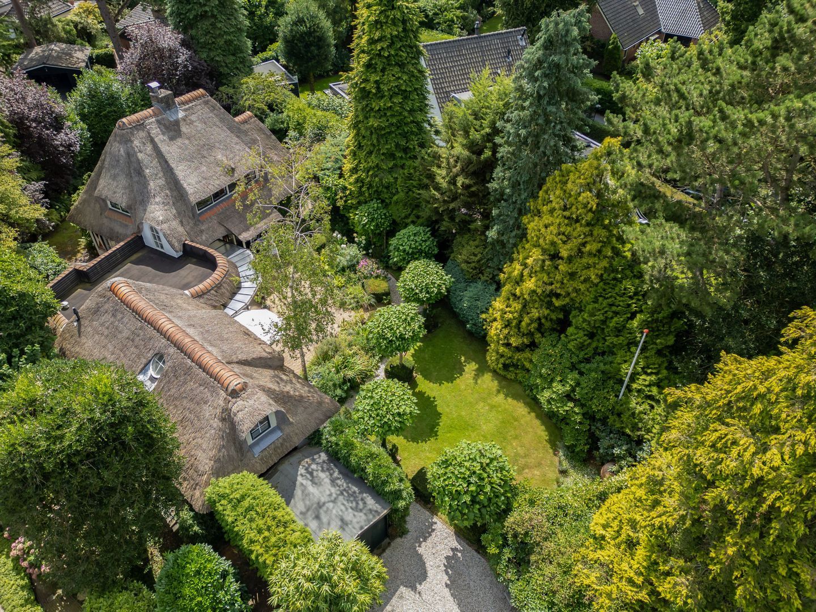
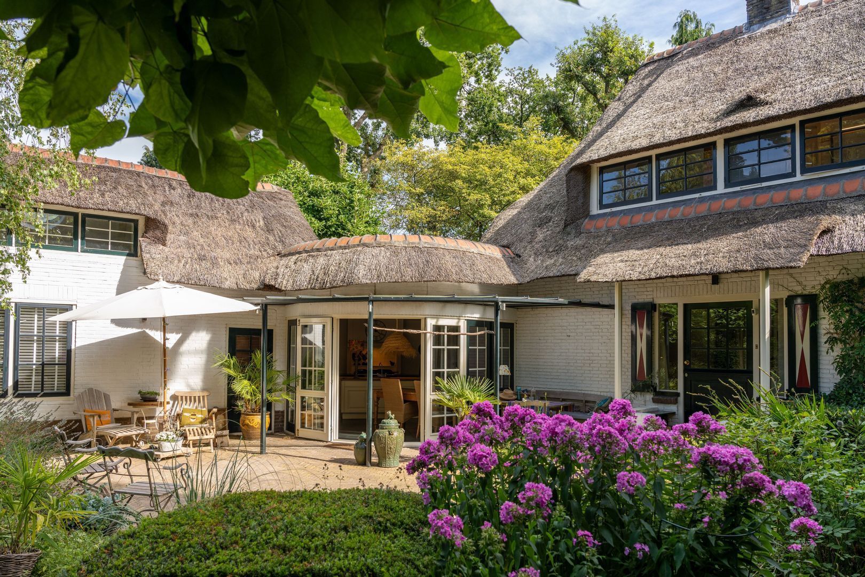
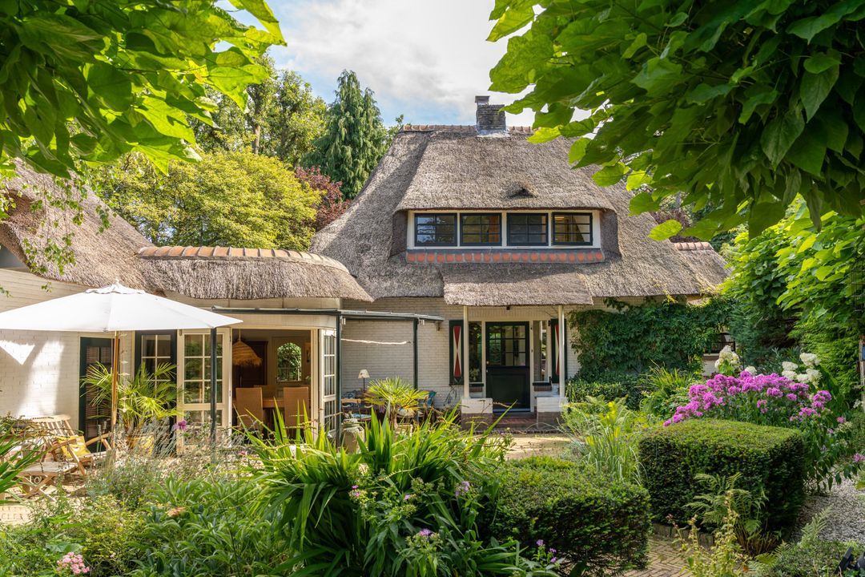
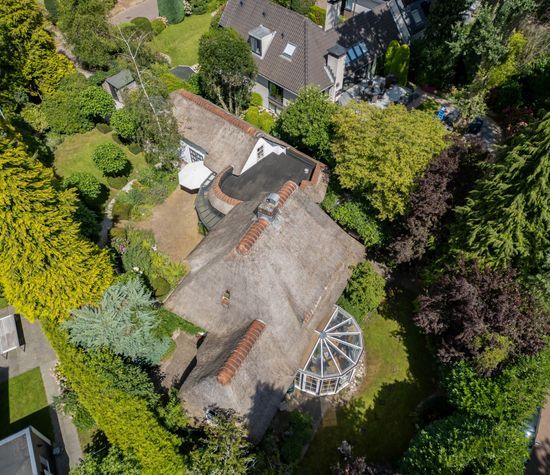
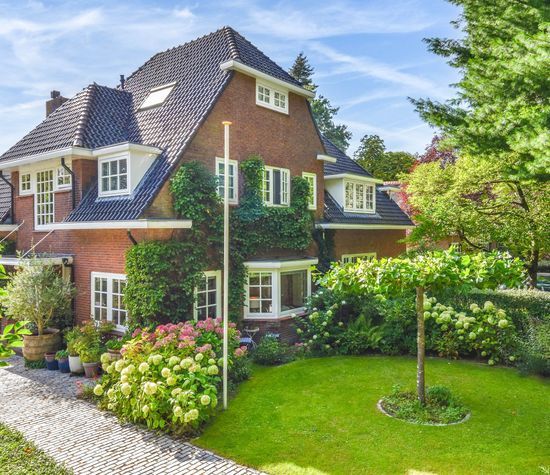
Tucked away amid mature greenery, just moments from woodland, heathland and nature reserves, this characterful thatched villa dating from the 1930s enjoys a wonderfully private setting. Architect-designed and extensively renovated over the years, the property has retained its original charm and distinctive character throughout. Defining features include the thatched roof, traditional multi-pane windows, striking rooflines and an appealing, playful layout that seems to wrap naturally around the garden.

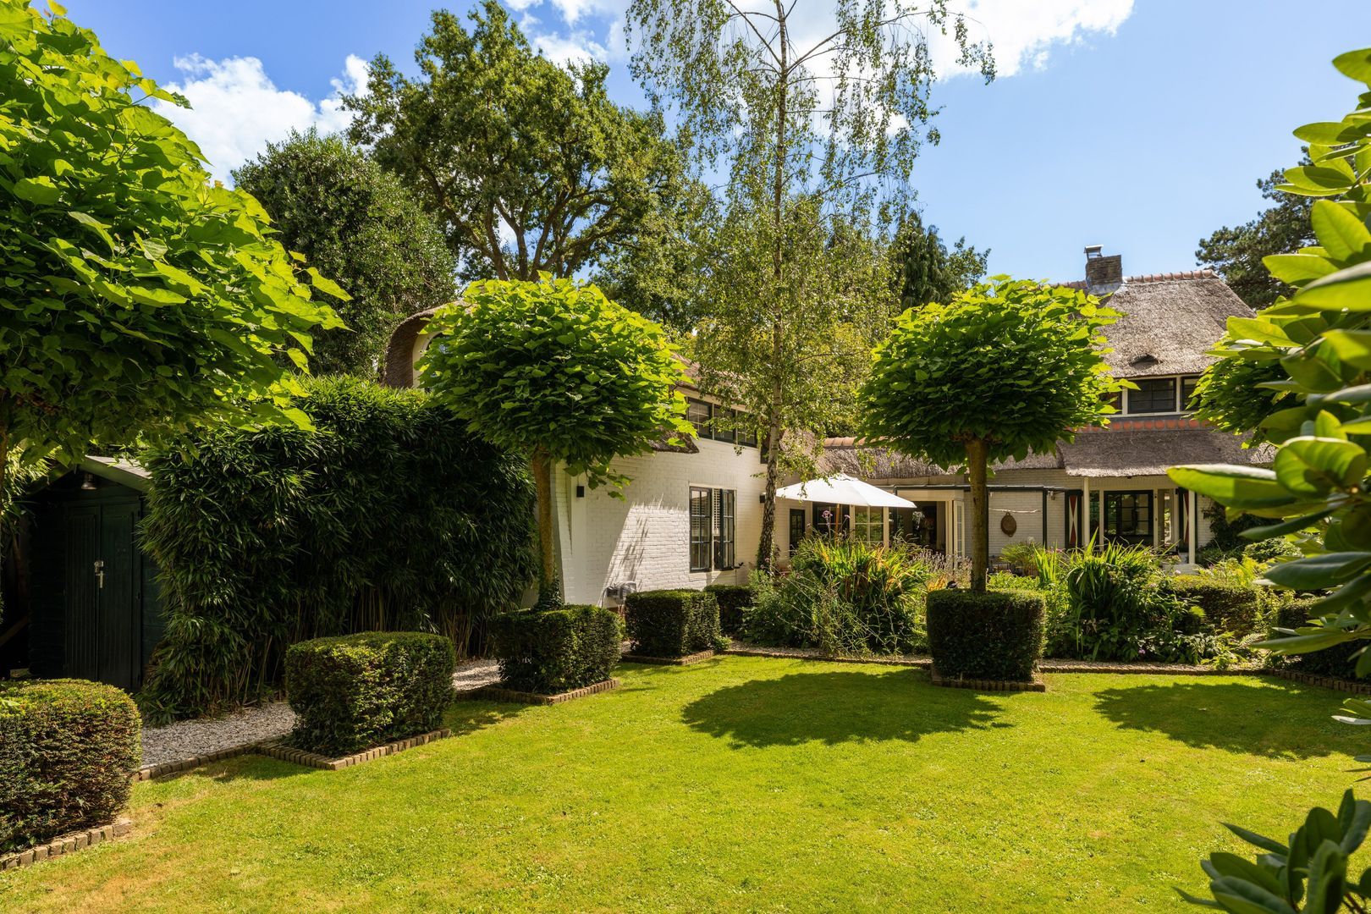
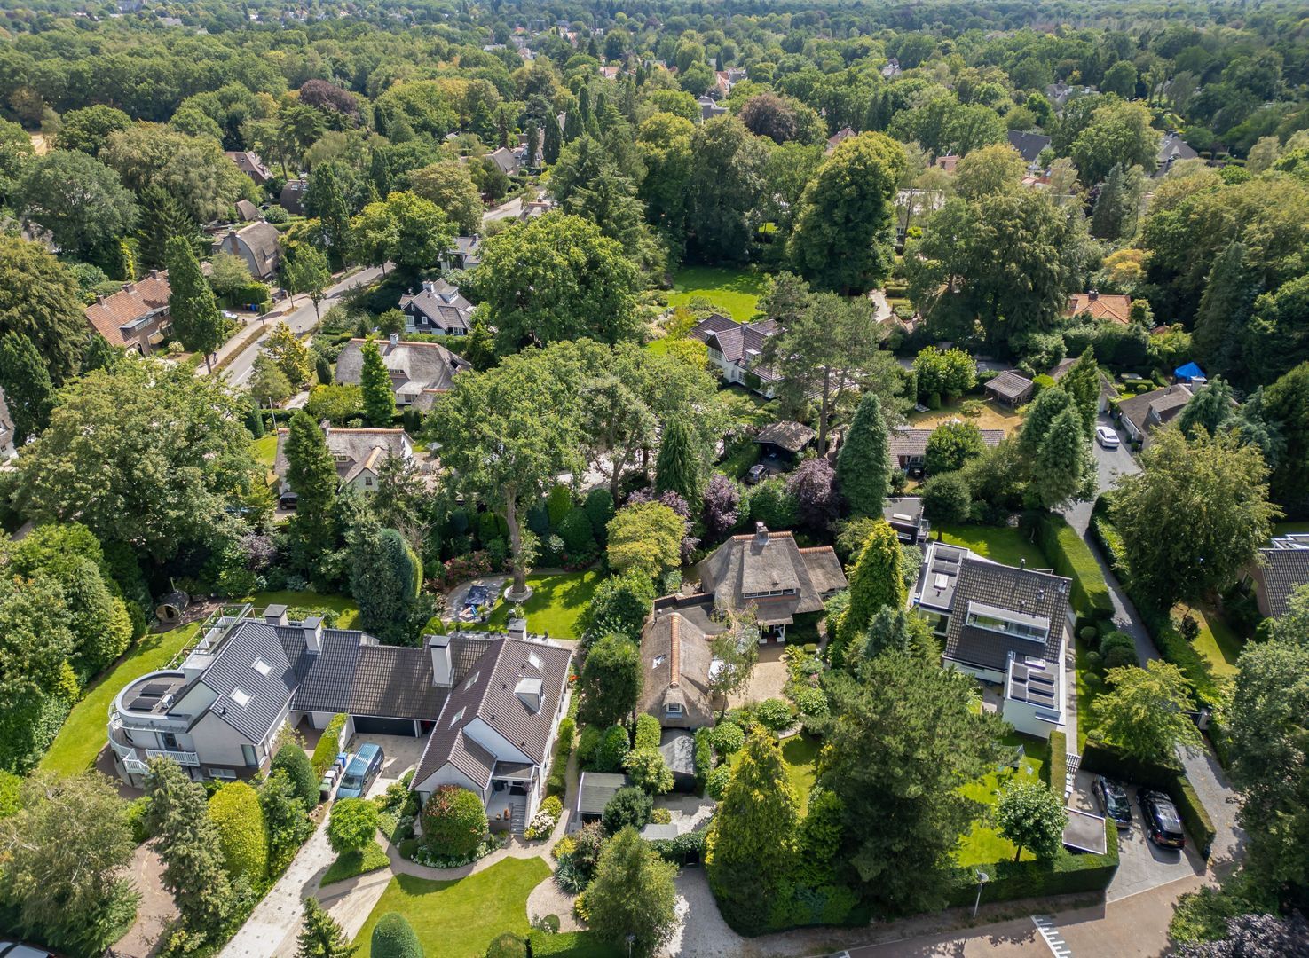
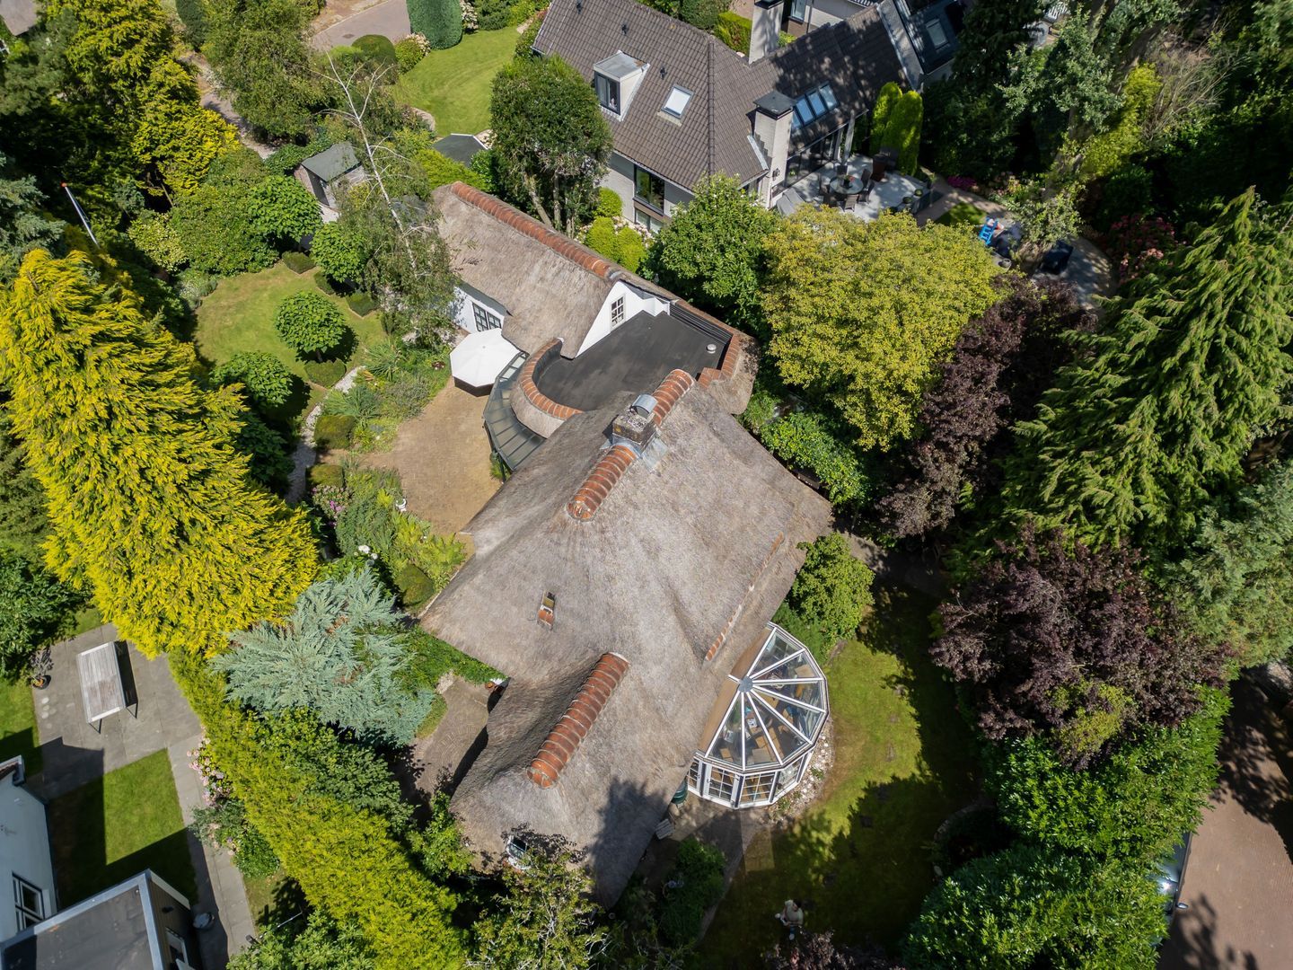
Offering approximately 187m² of living space, several living and working areas, four bedrooms, two bathrooms and a generous 879m² plot, Atelierweg 3 provides a surprising amount of space and versatility. The beautifully landscaped gardens surrounding the property offer exceptional privacy and ensure an almost constant outlook onto greenery.

Ground Floor
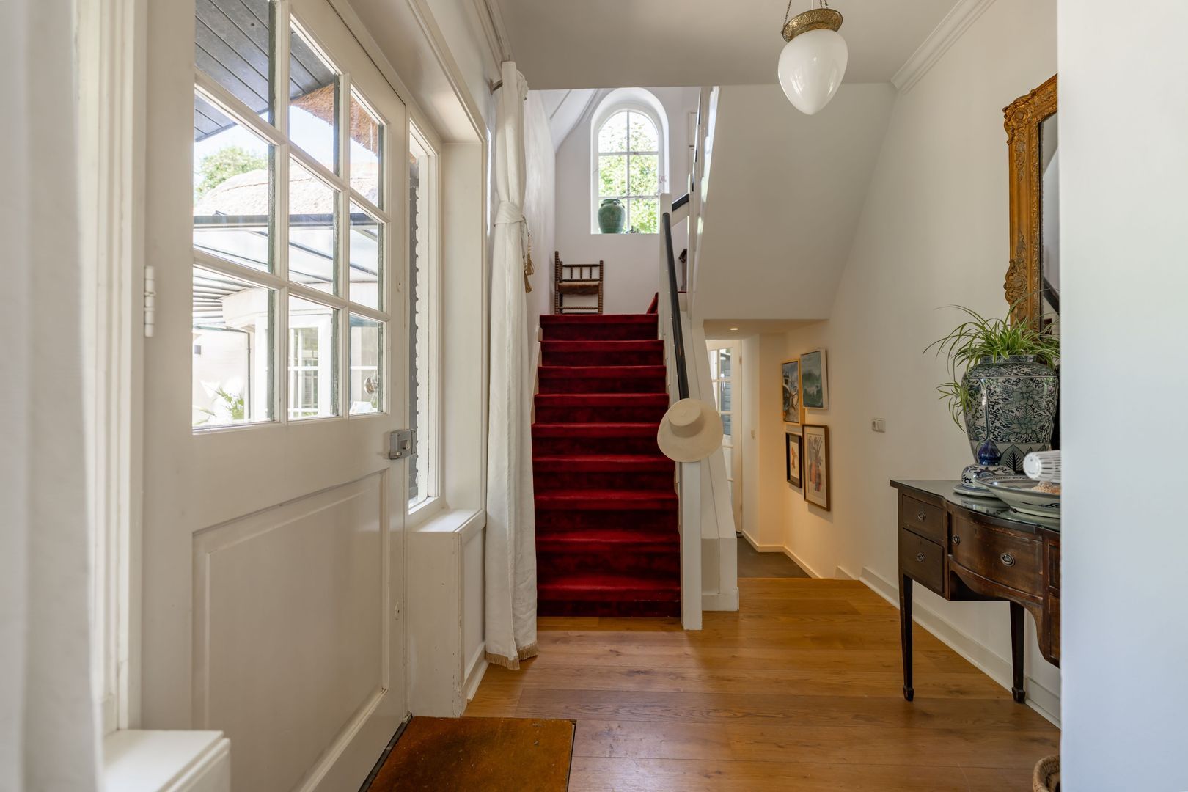
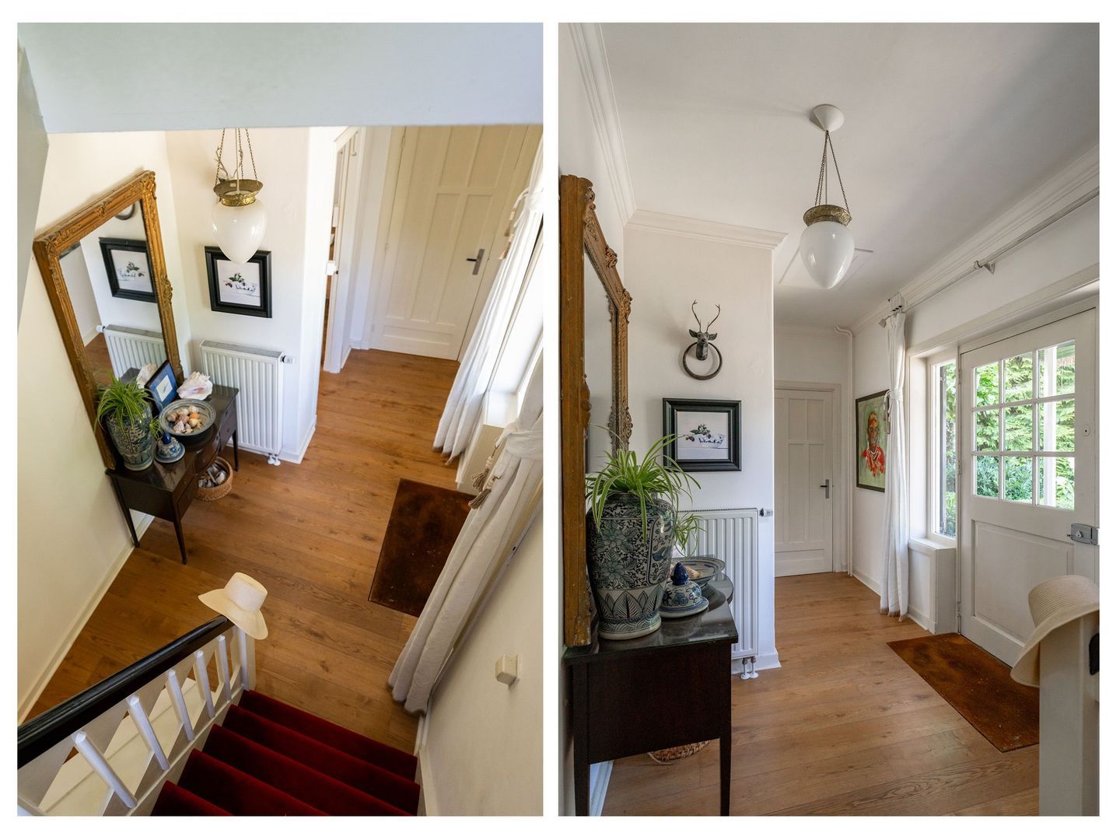
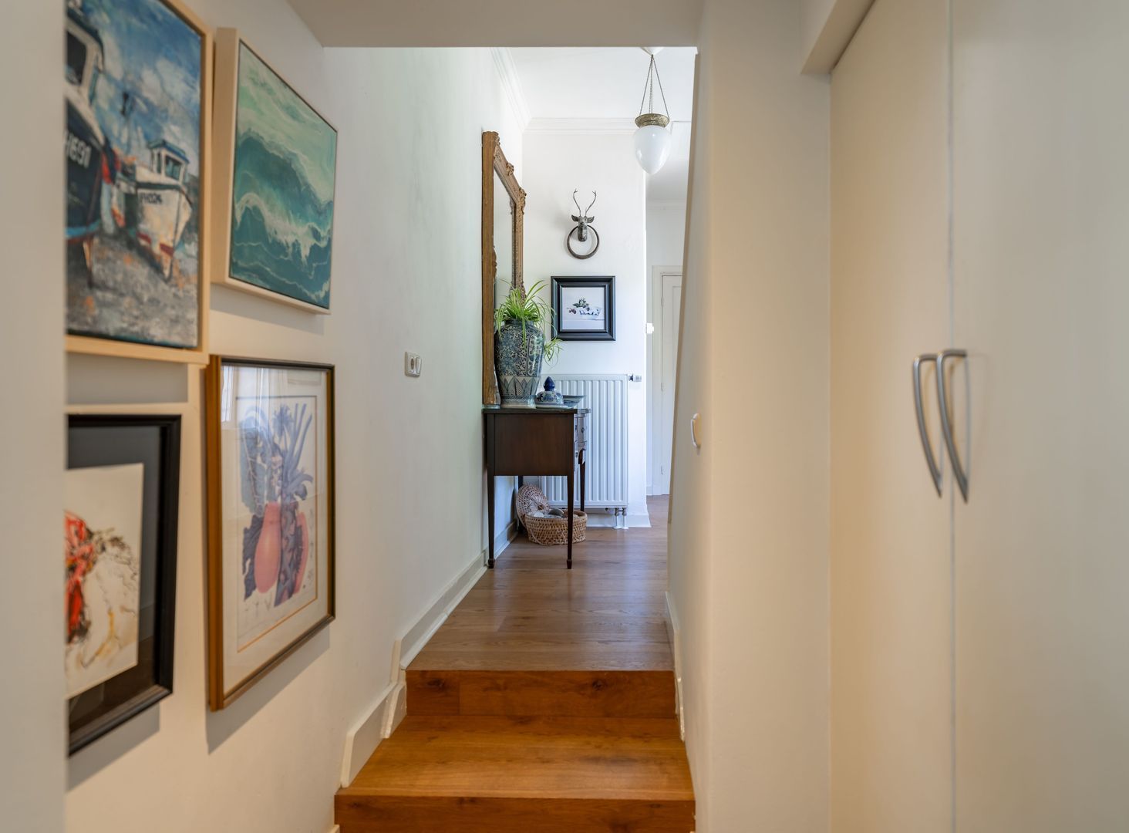
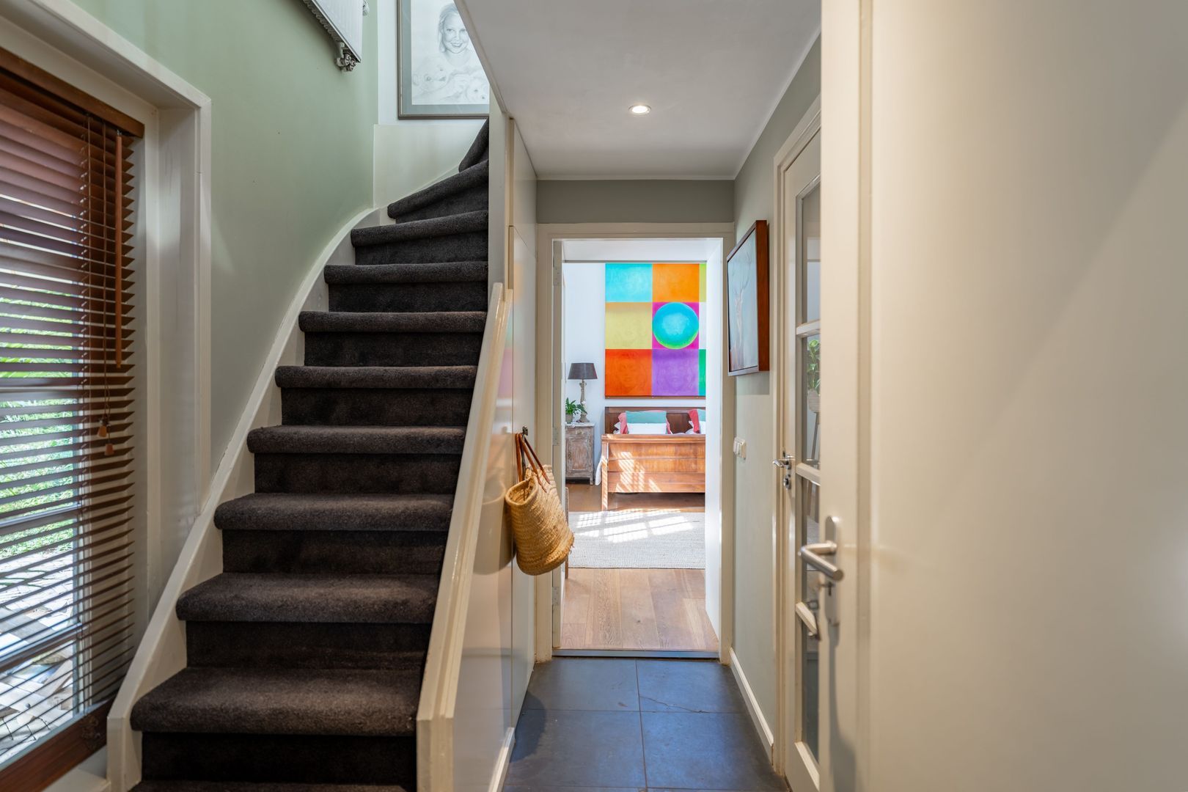
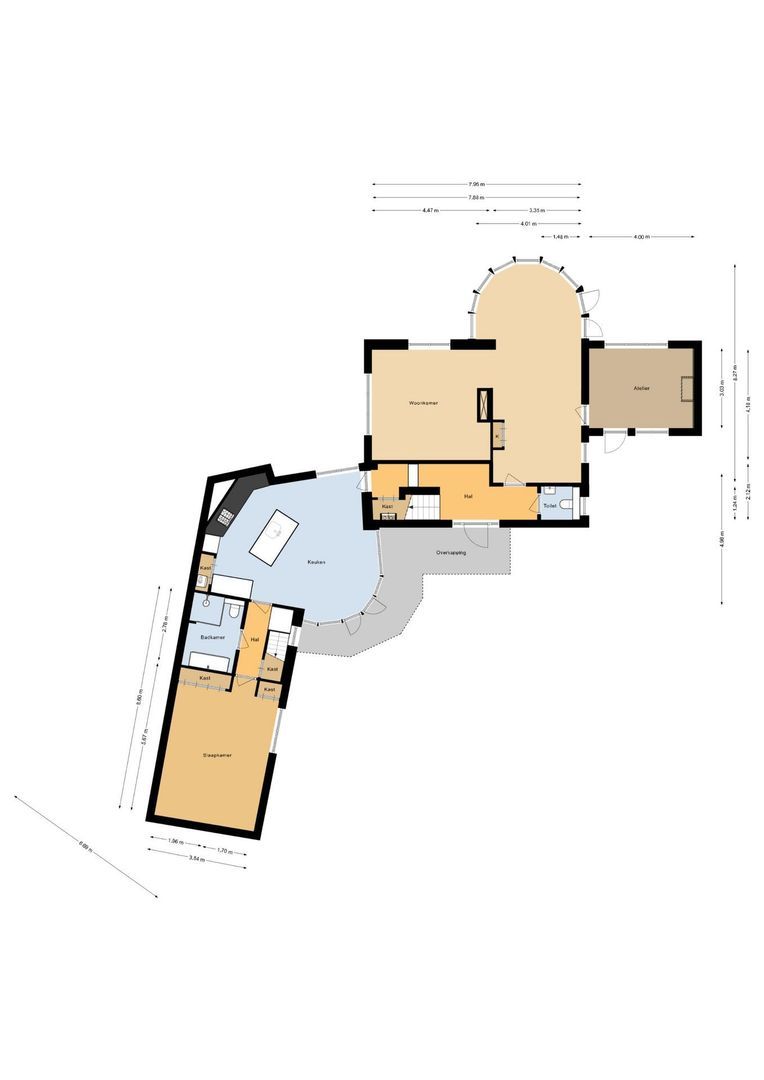
The entrance opens into a spacious hallway with staircase leading to the first floor and a characterful guest cloakroom.
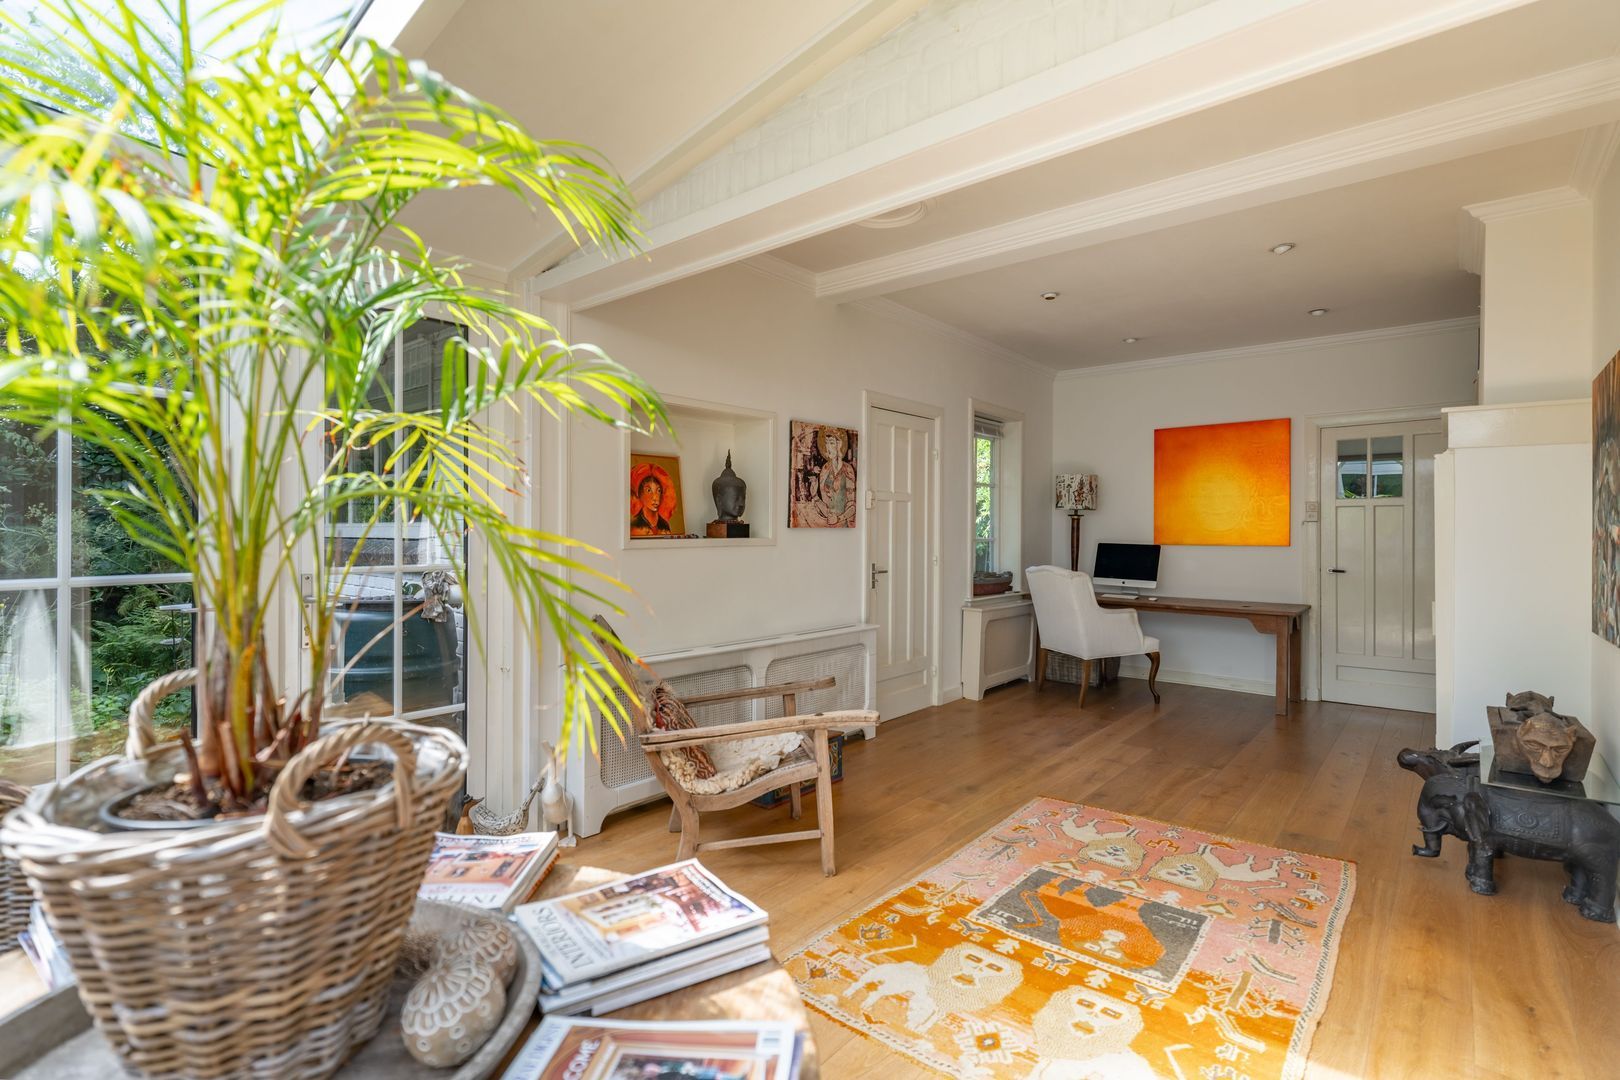
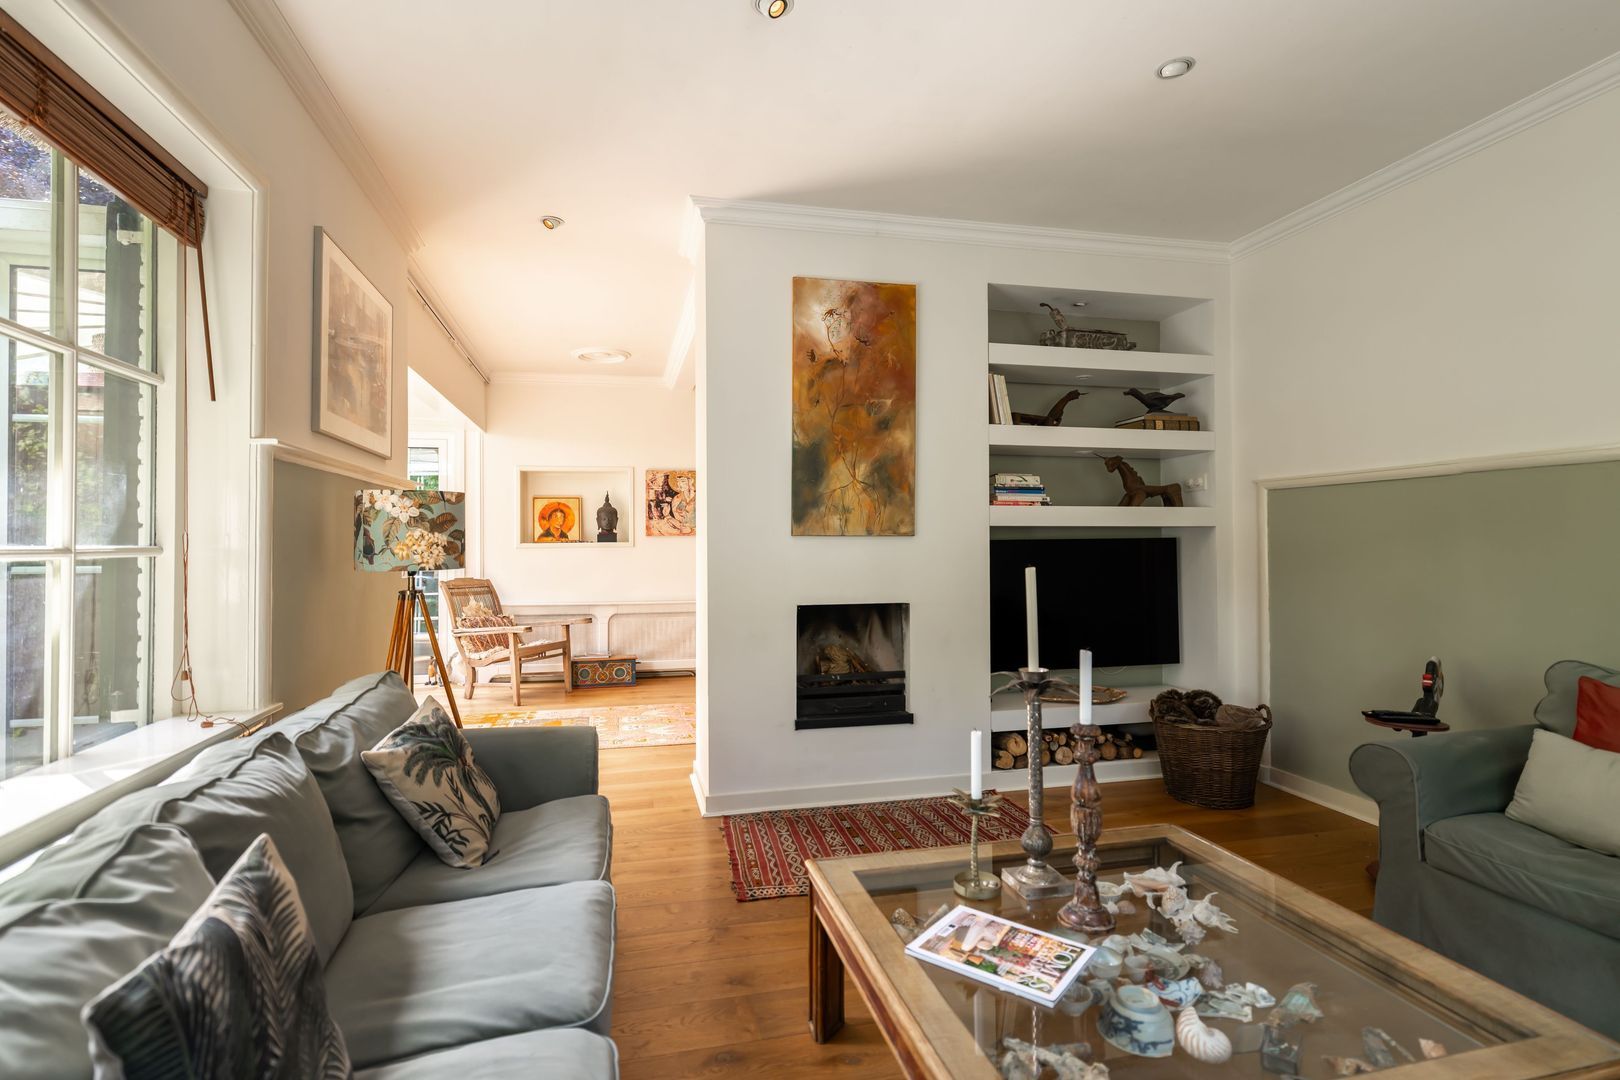
The living room has a warm and authentic atmosphere, featuring parquet flooring, an open fireplace and traditional multi-pane windows. From almost every angle, there is a strong visual connection with the surrounding garden.
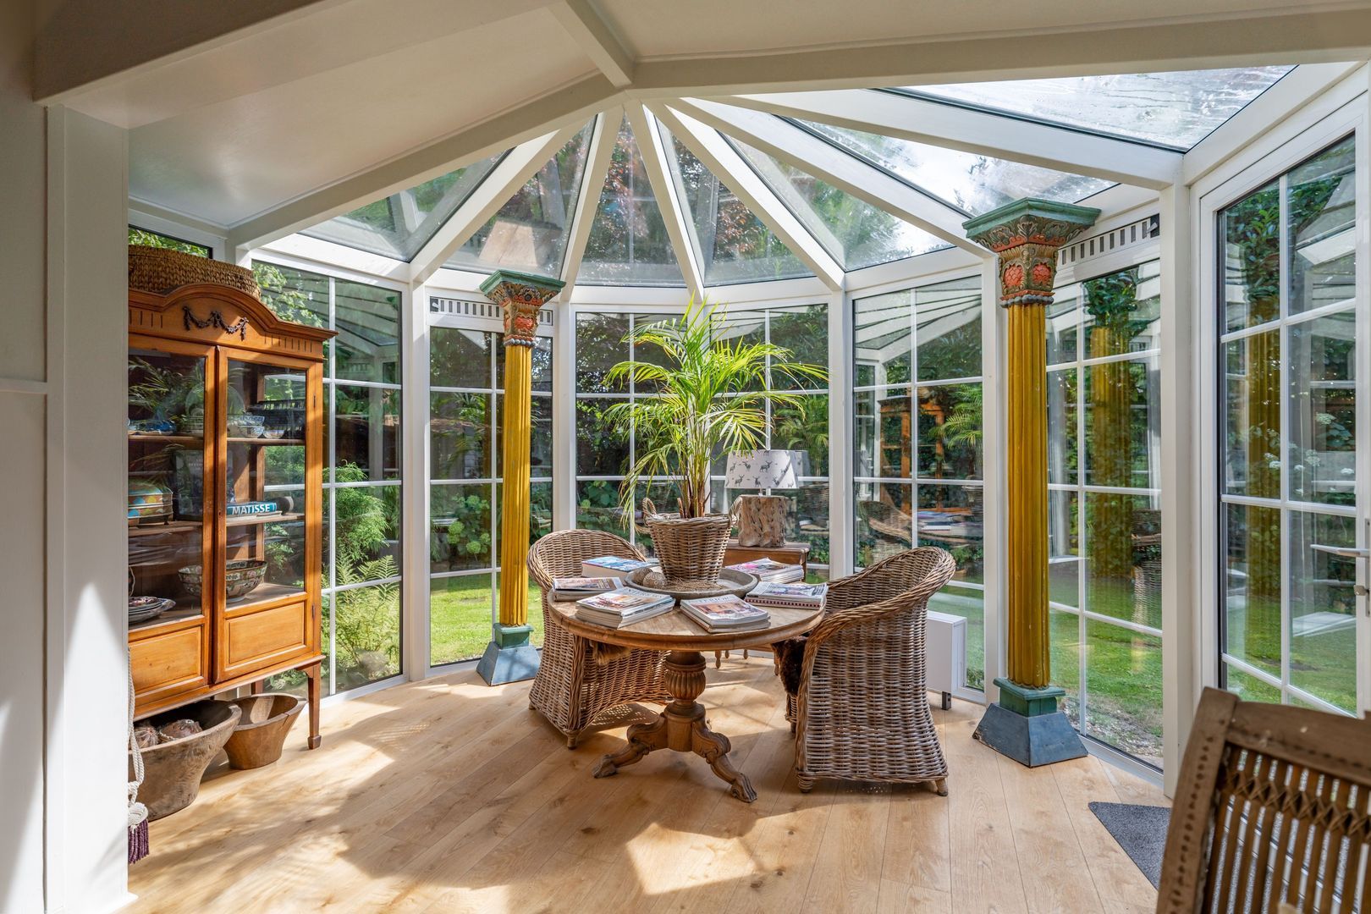
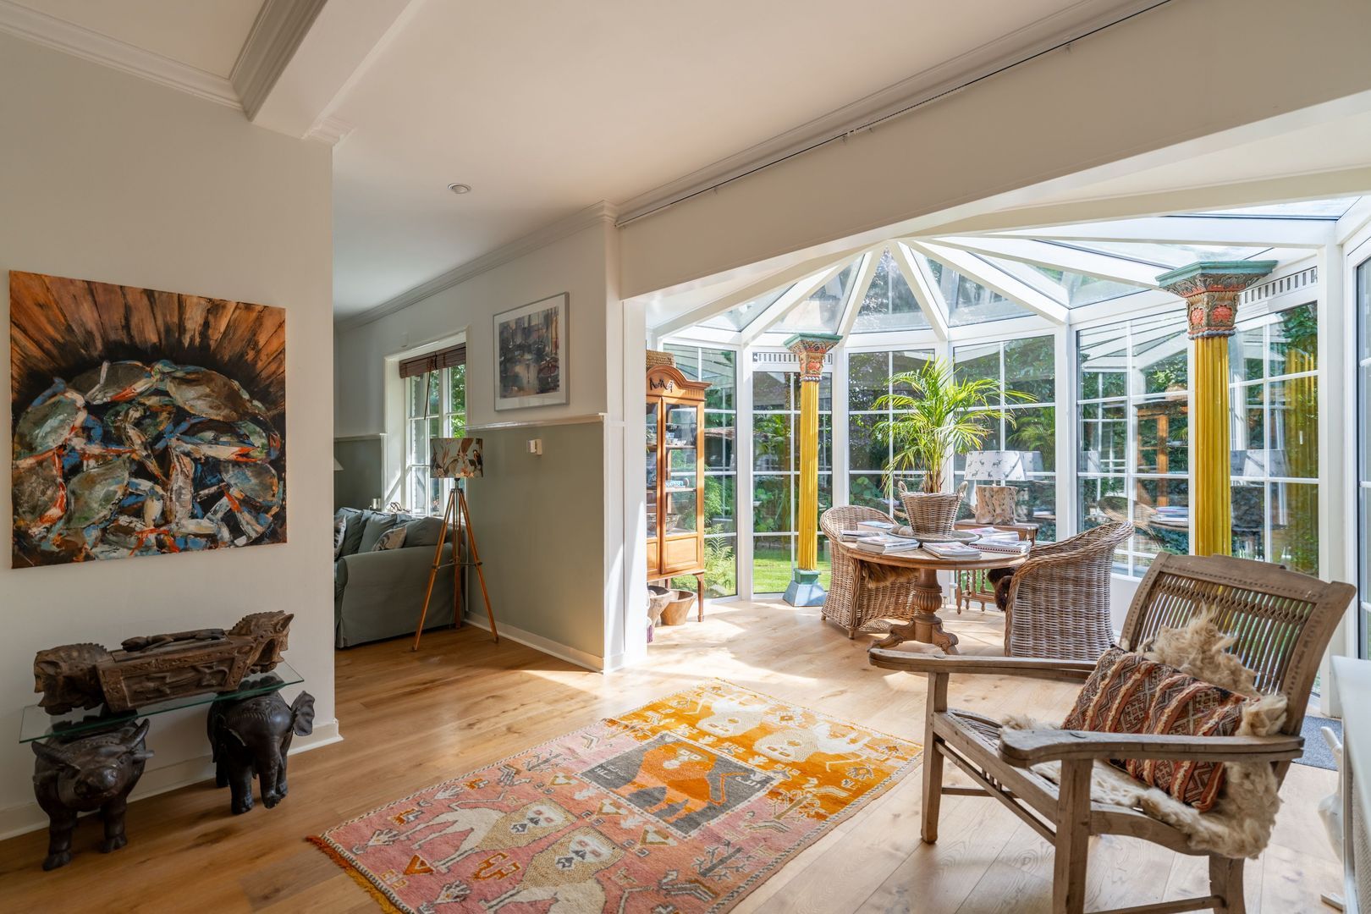
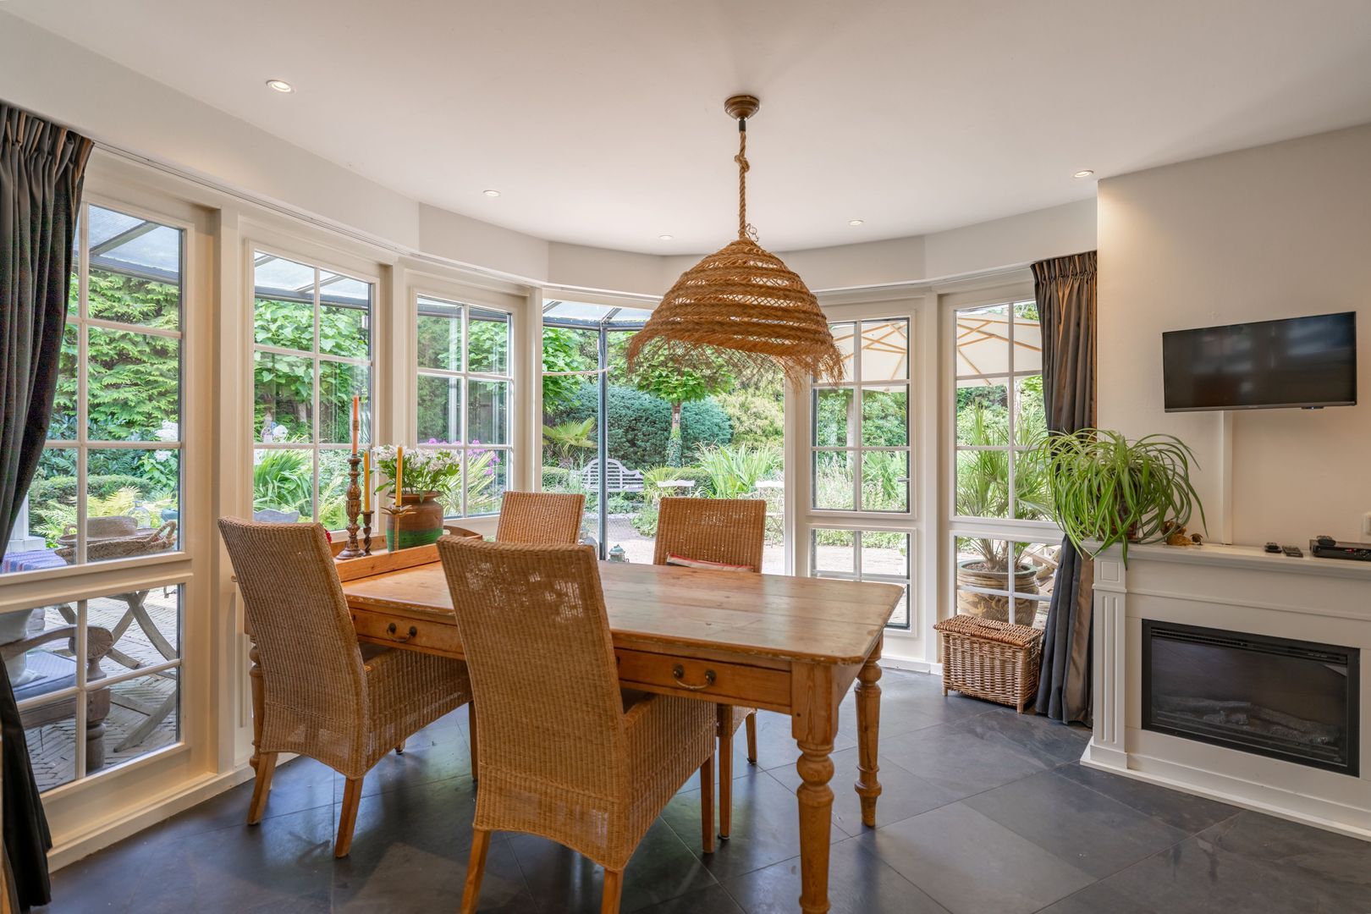
Adjoining the living room is the semi-circular conservatory. Its extensive glazing allows an abundance of natural light to flood the space while providing beautiful views across the garden. It is an inviting place to relax, read or entertain guests while enjoying the greenery outside.
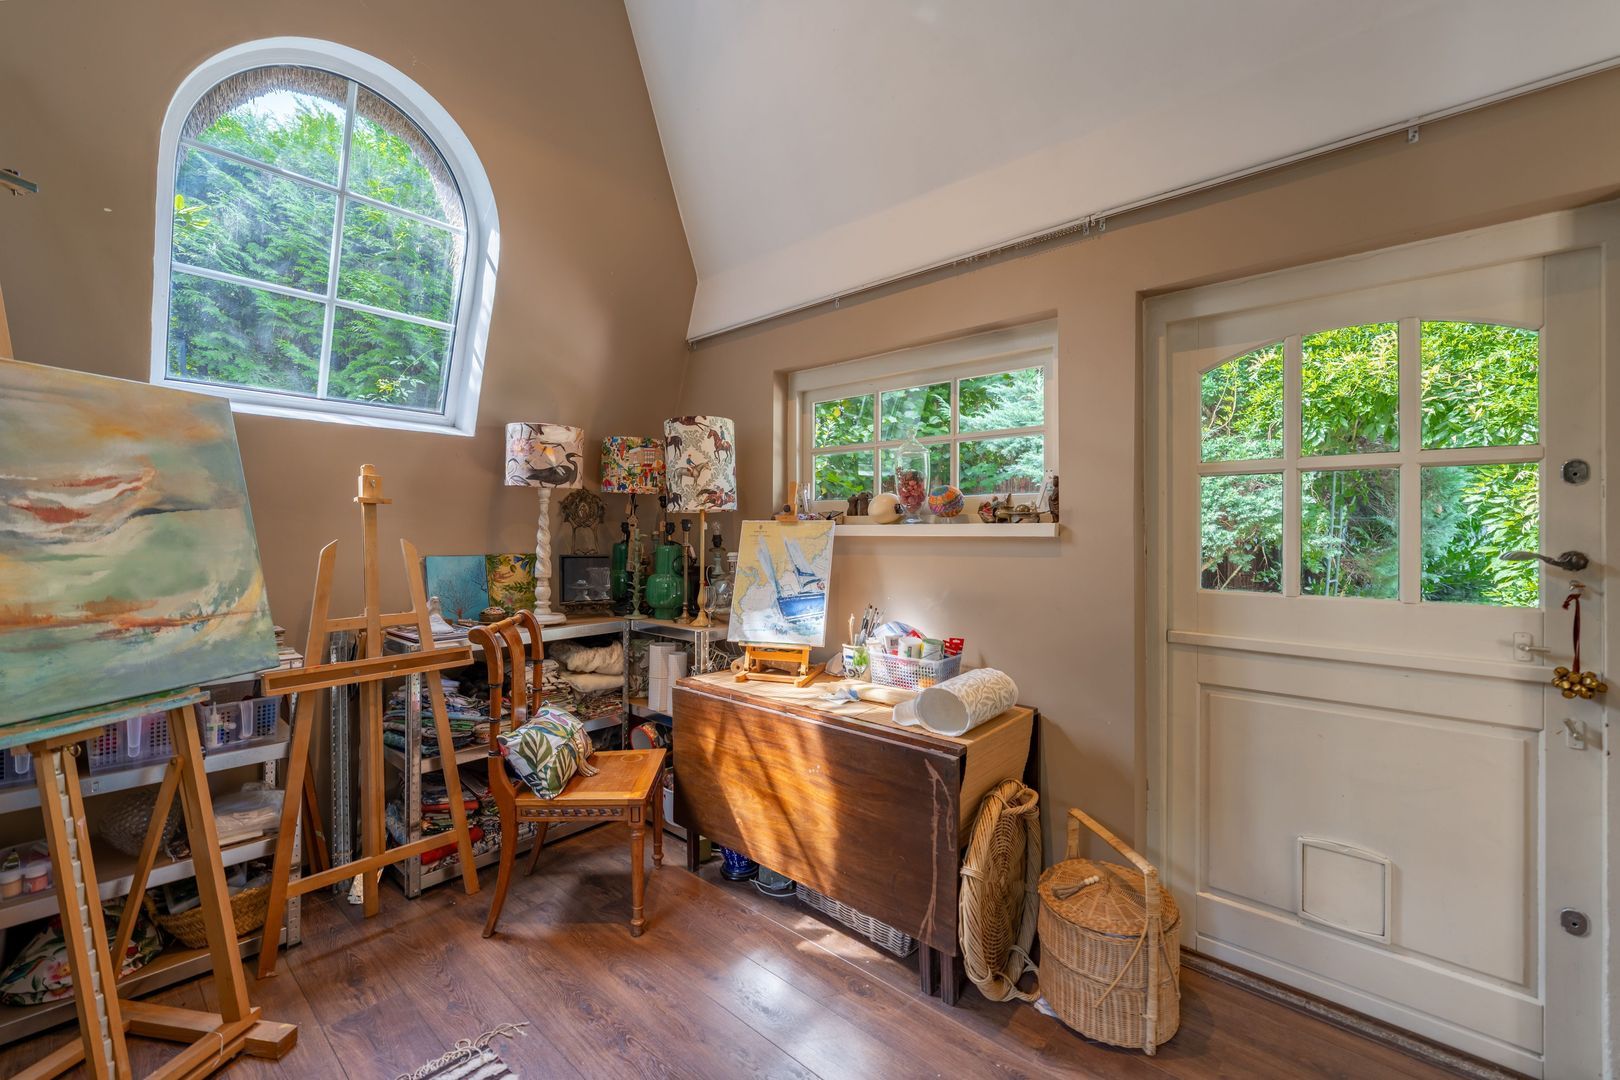
The studio can also be accessed directly from the living room. This versatile room has its own entrance from the front garden and was originally used as a kitchen. It therefore lends itself to a wide variety of uses, including a home office, consulting or practice room, studio or additional bedroom.
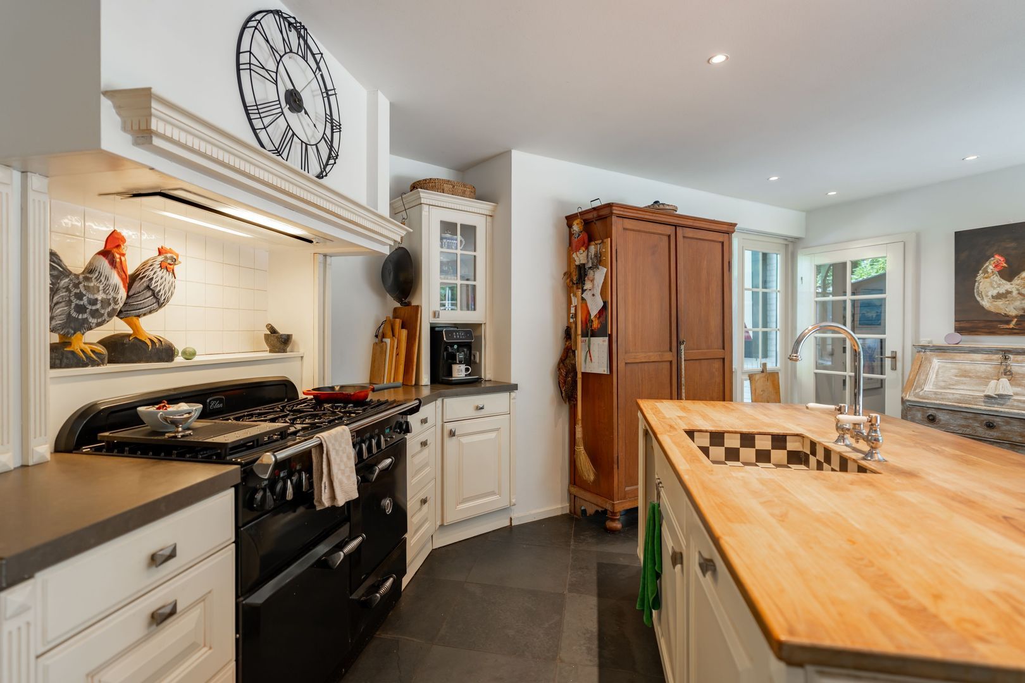
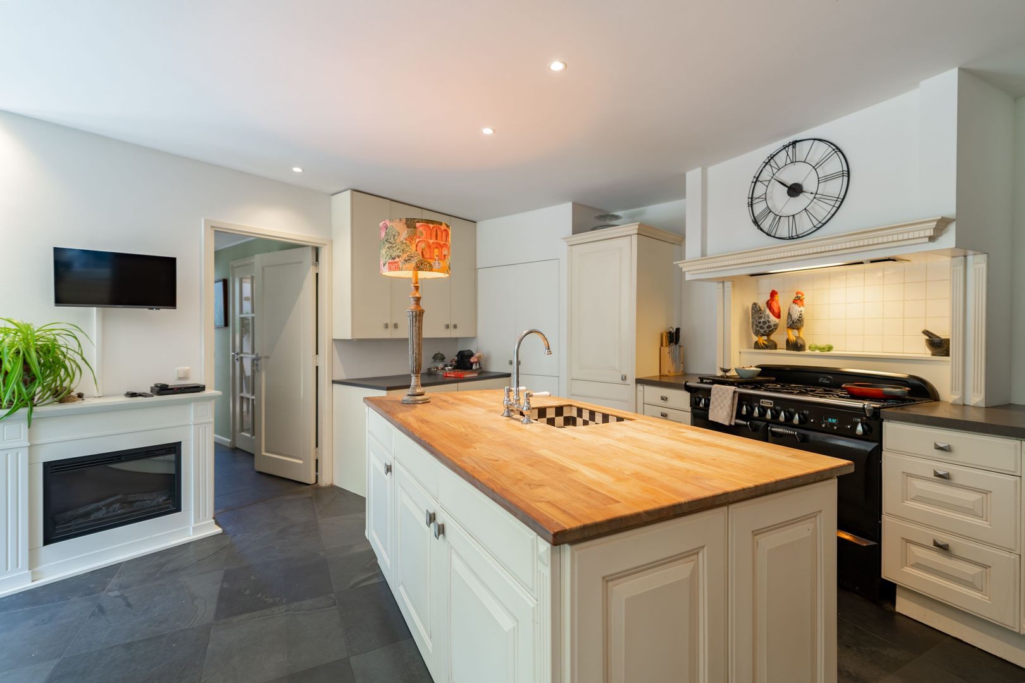
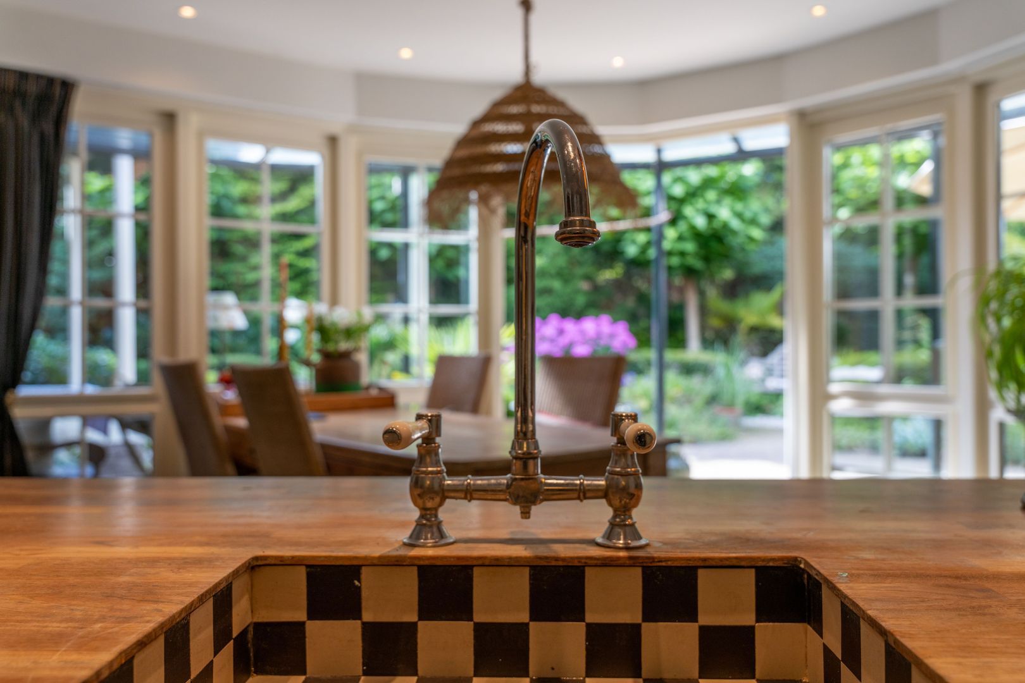
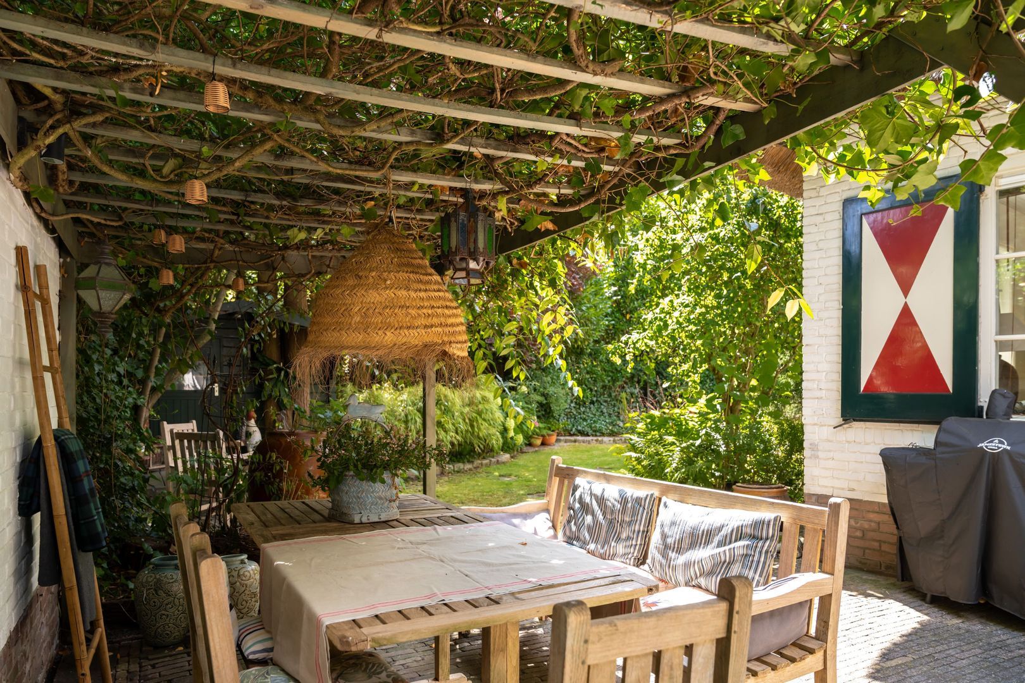
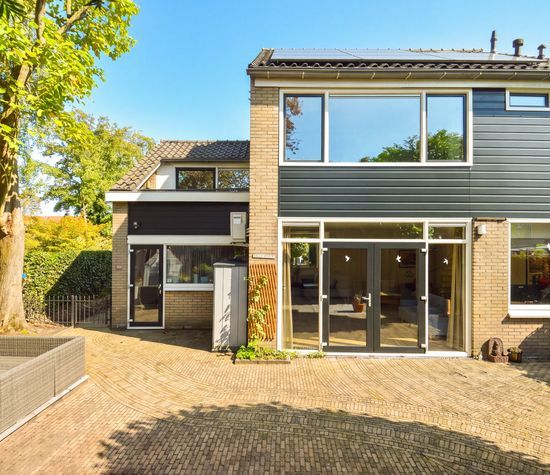
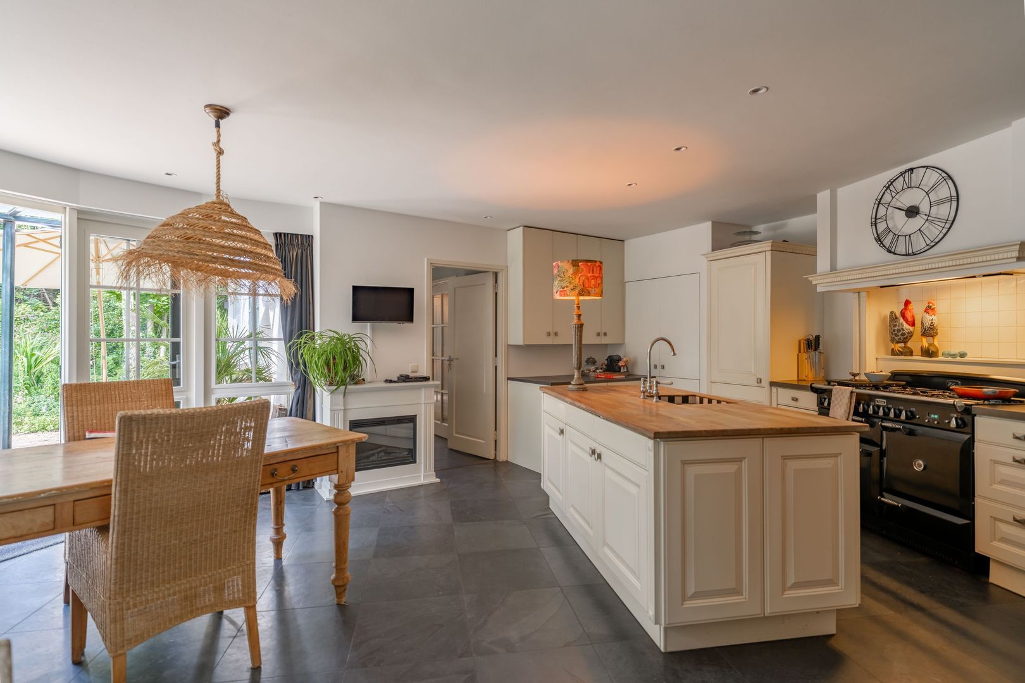
On the opposite side of the central hallway is the generous kitchen and dining area. The kitchen benefits from underfloor heating, a range of integrated appliances and ample space for a large dining table. French doors provide direct access to the garden and terraces at the front of the property. The rear garden can also be accessed from the kitchen, where a sheltered covered terrace provides another attractive outdoor seating area.

Ground-Floor Bedroom Suite
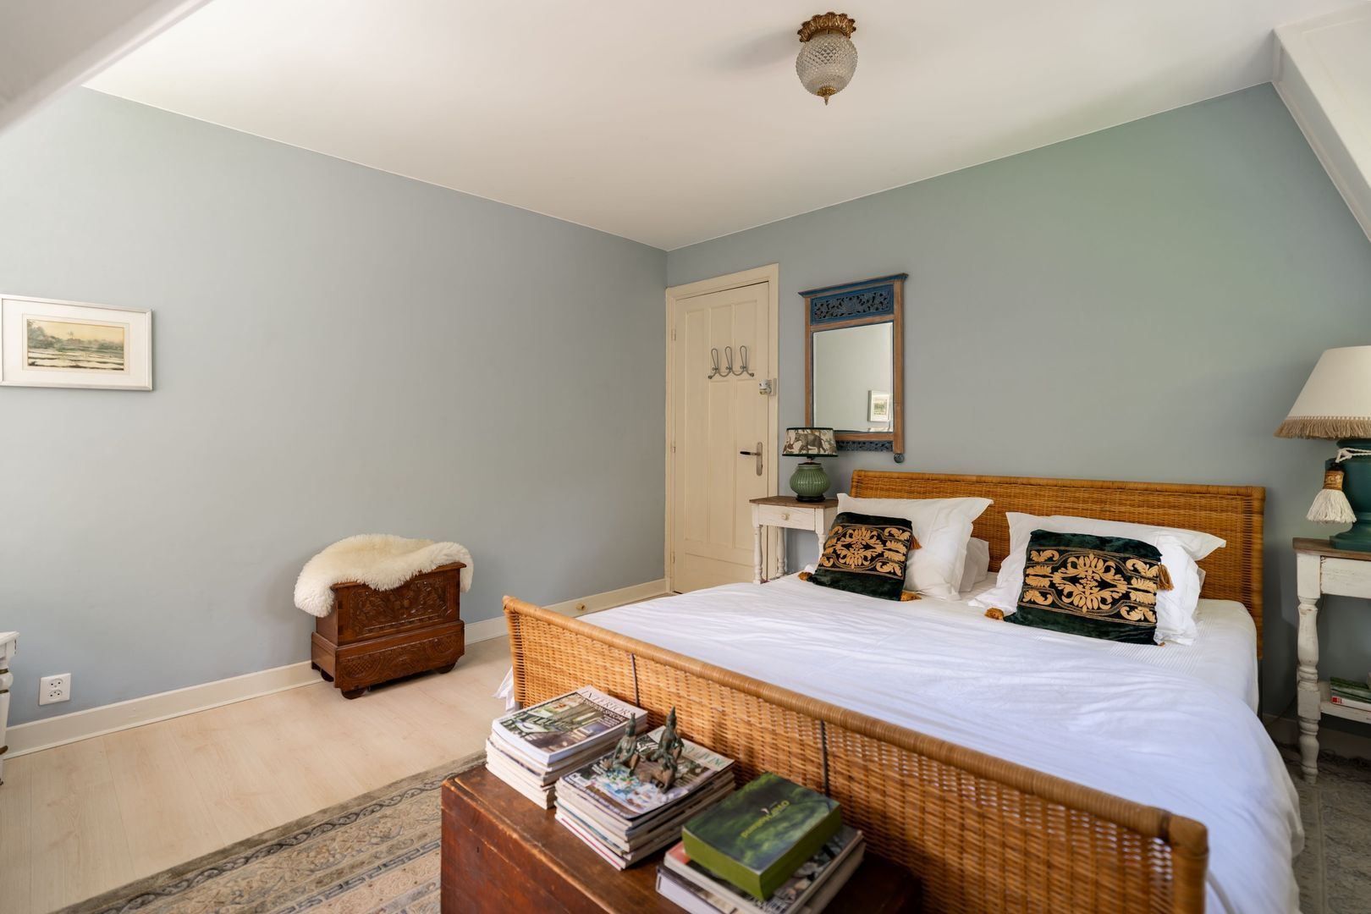
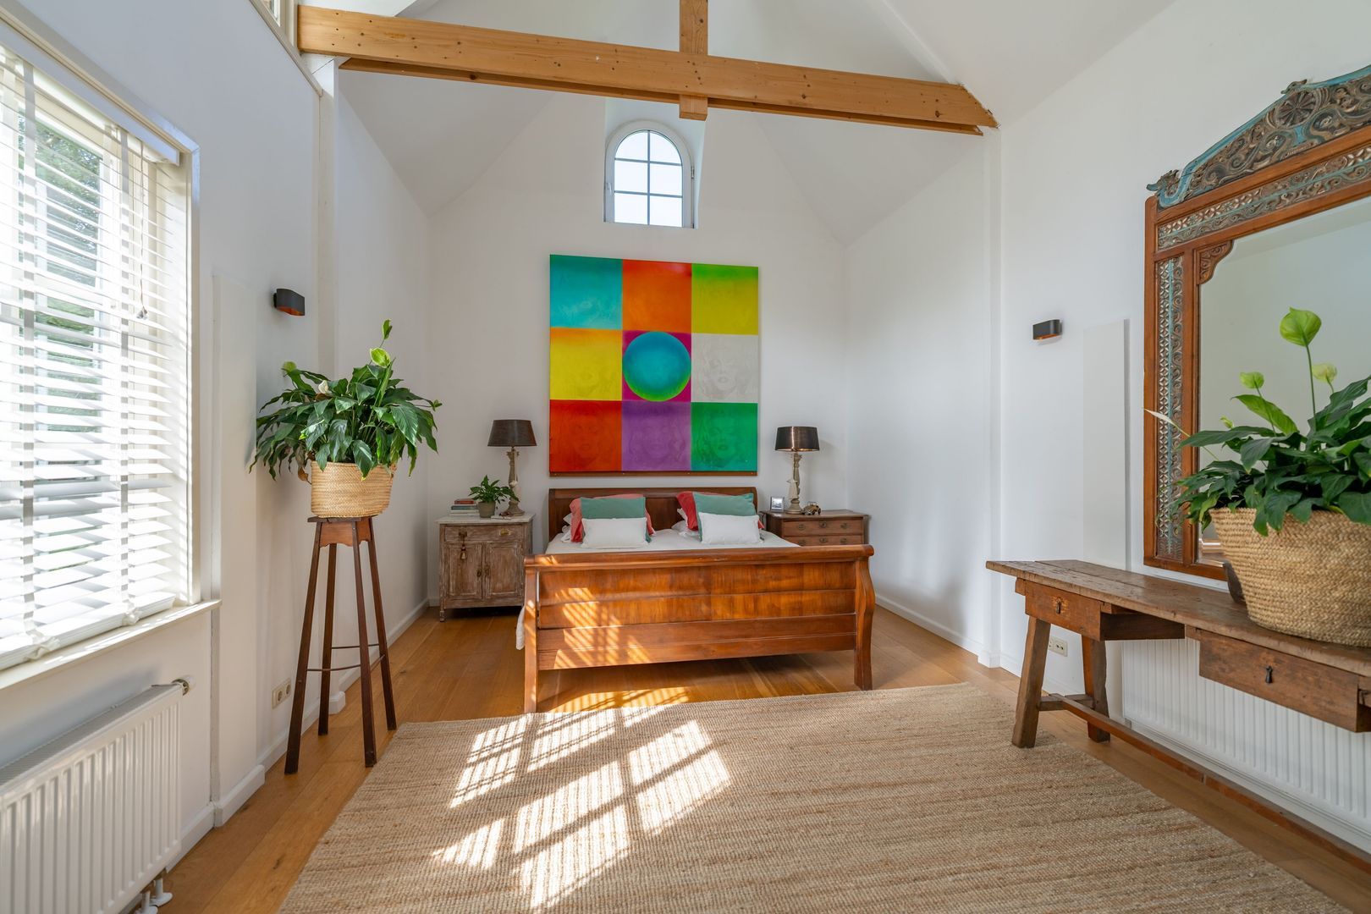
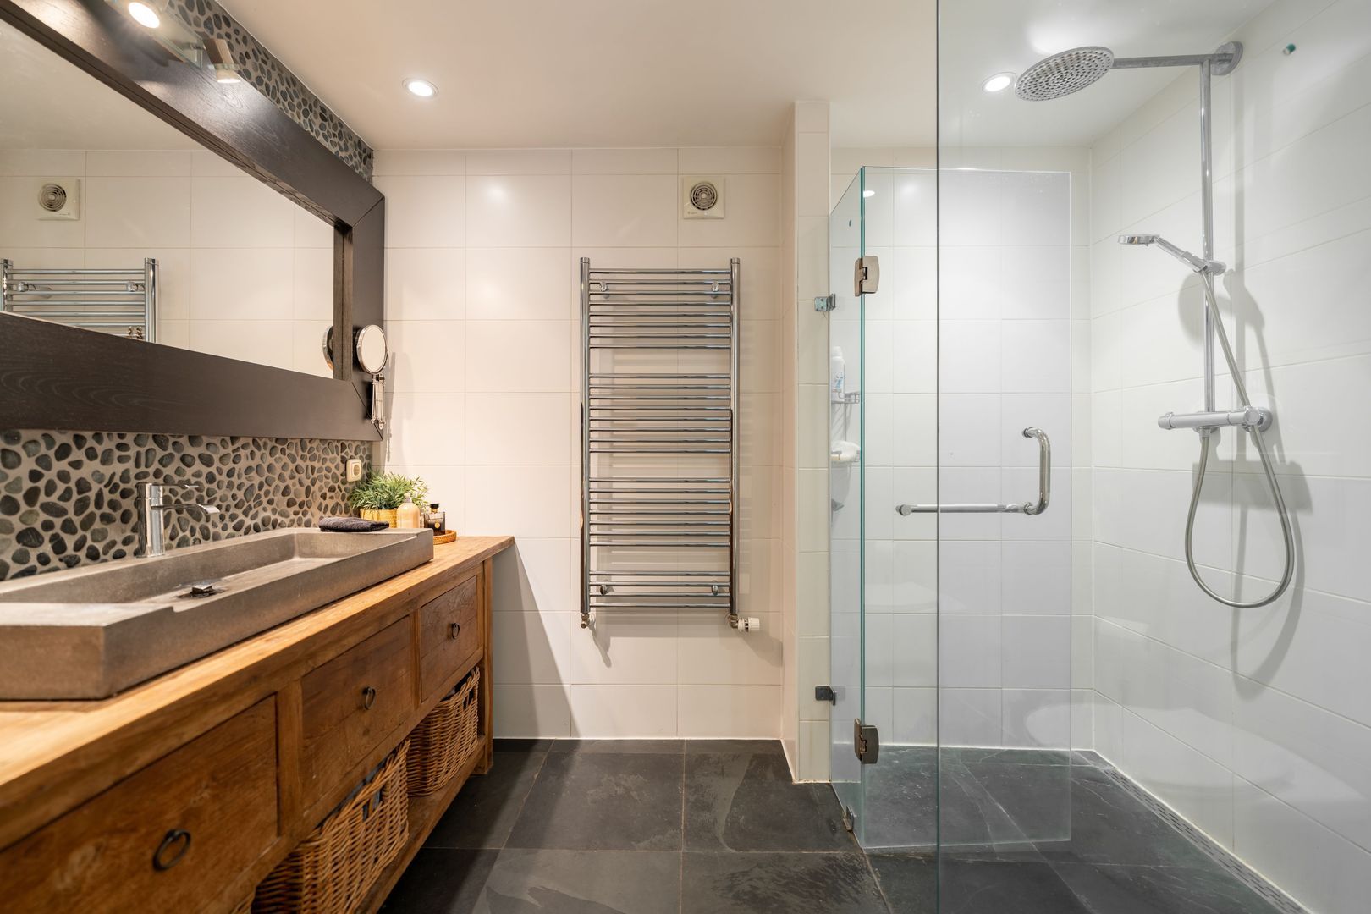
A connecting hallway leads to the side wing of the property, where you will find a spacious bedroom of approximately 28 sq m with fitted wardrobes and an en-suite bathroom comprising a shower, washbasin and WC.
With both a bedroom and bathroom located on the ground floor, the property is also highly suitable for single-level living. Equally, this area would make an excellent and comfortable guest suite.

First Floor
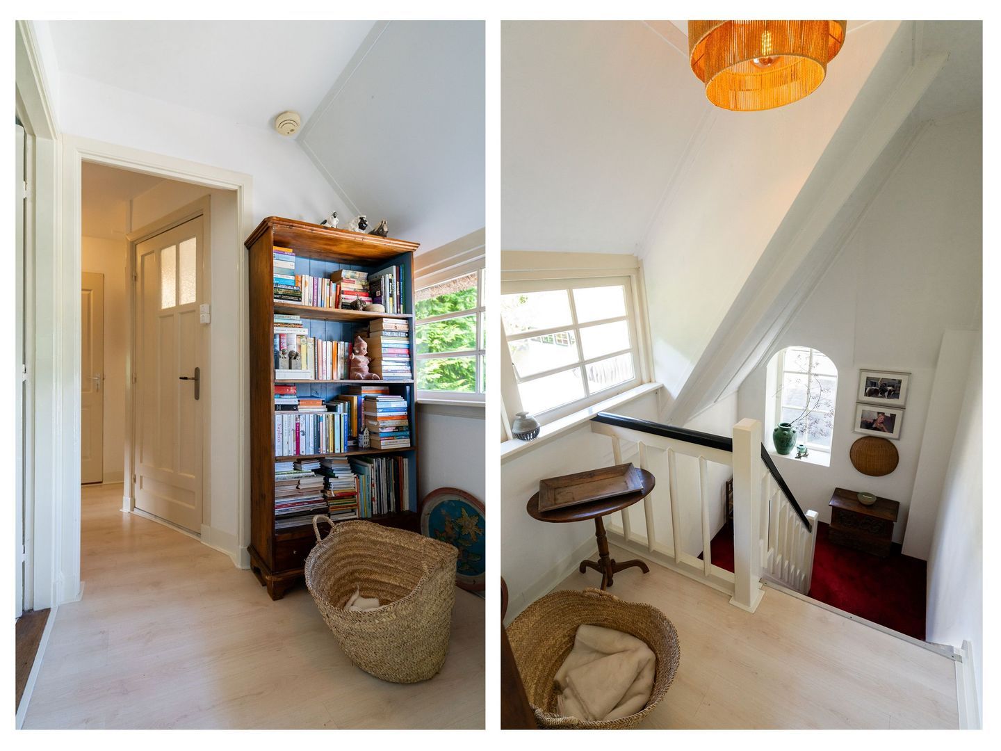
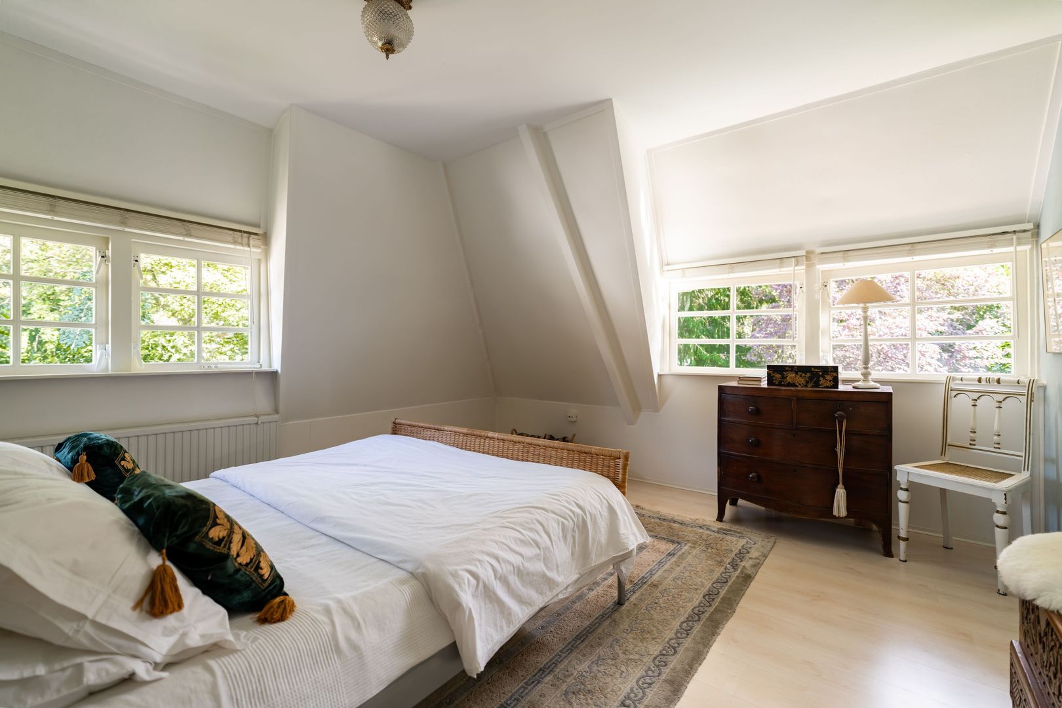
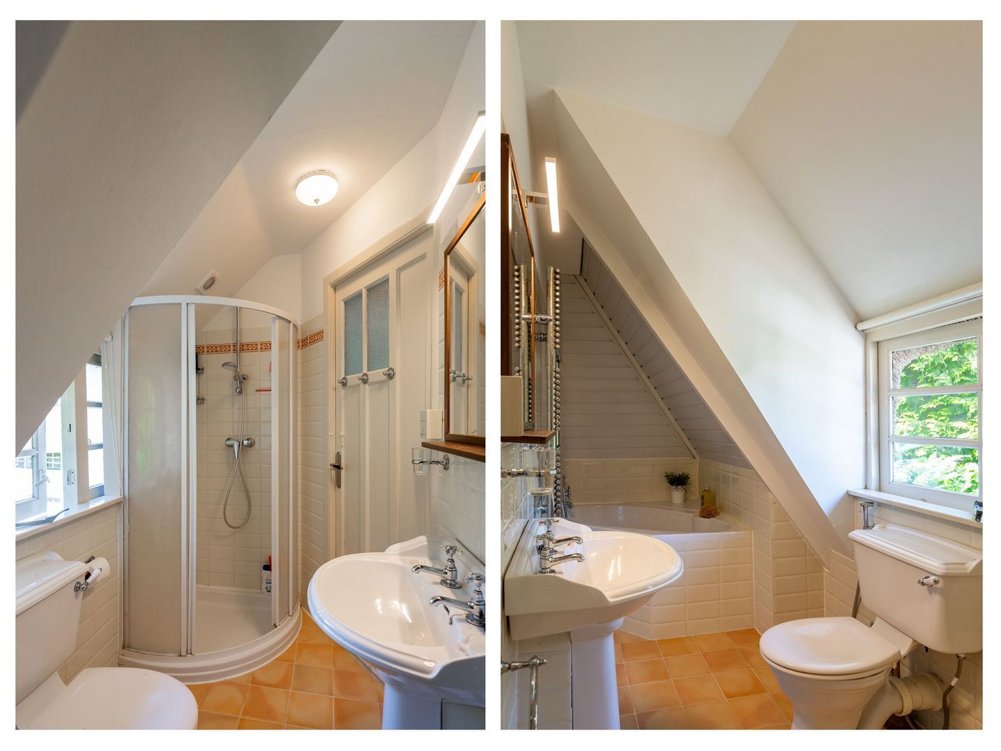
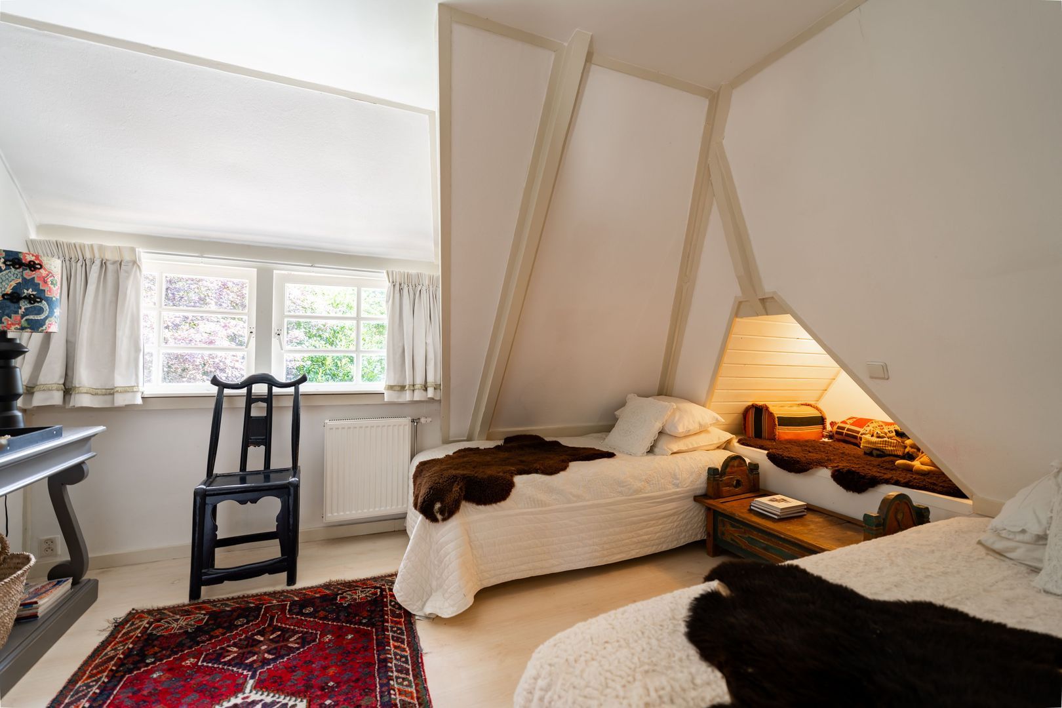
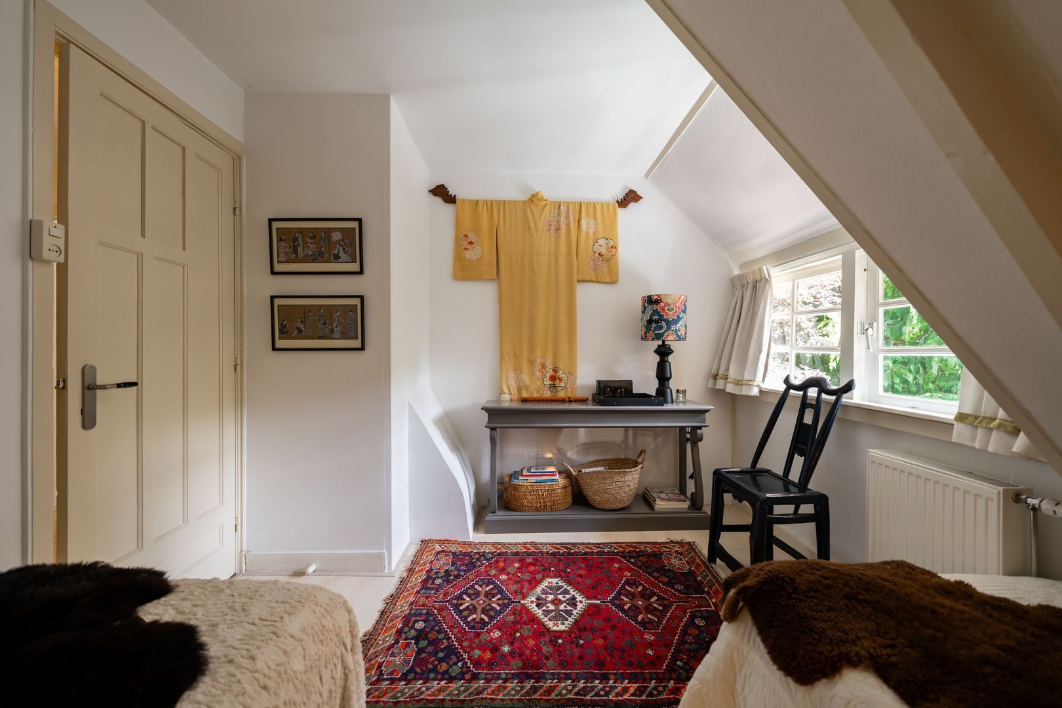
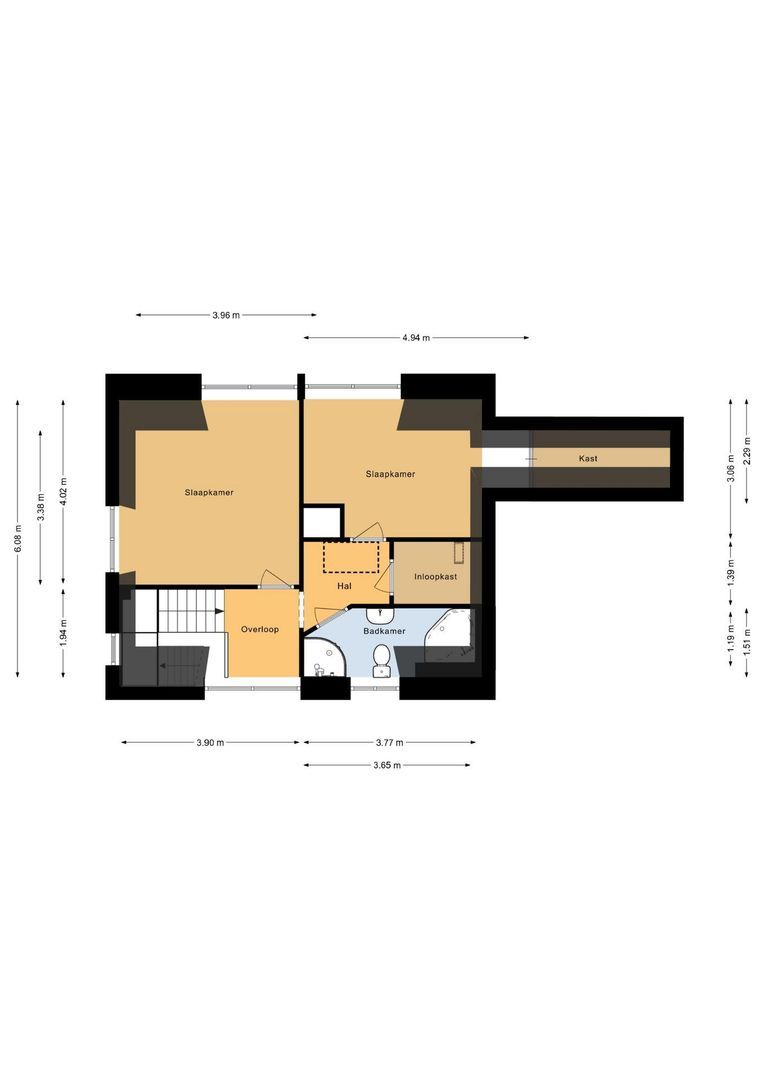
The staircase in the original part of the house leads to two bedrooms, one of which benefits from its own walk-in wardrobe. This floor also features a fully equipped bathroom with bathtub, shower, washbasin and WC.
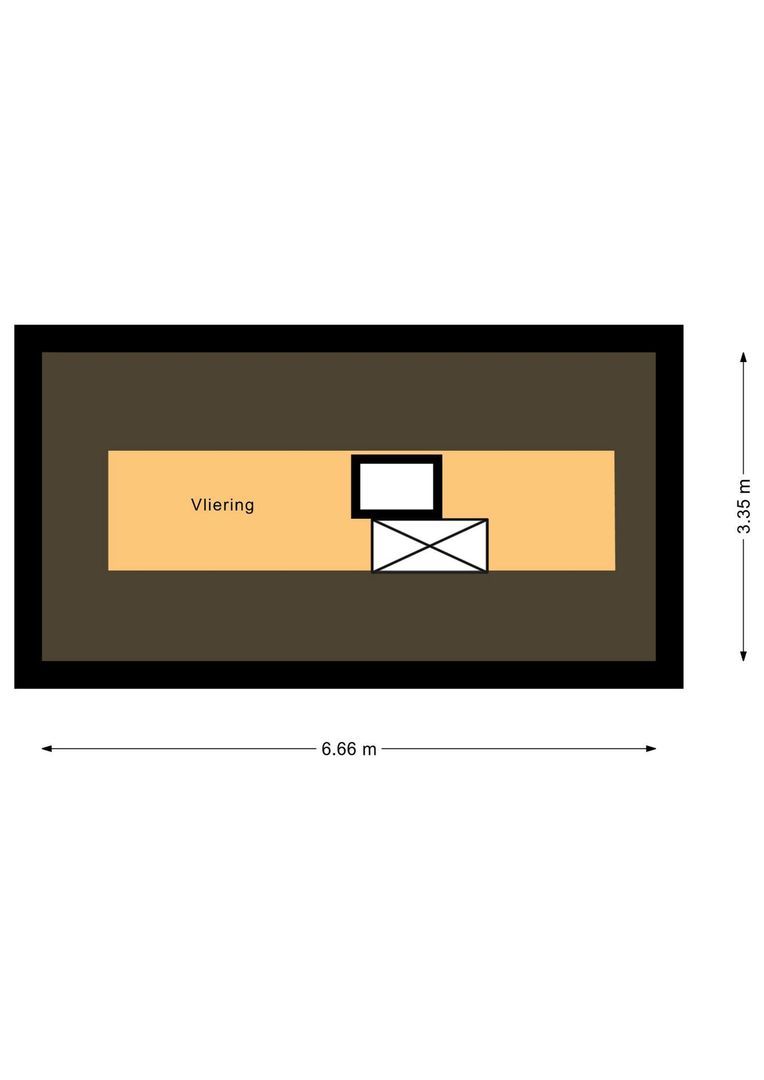
A loft ladder provides access to attic storage, offering useful additional space.
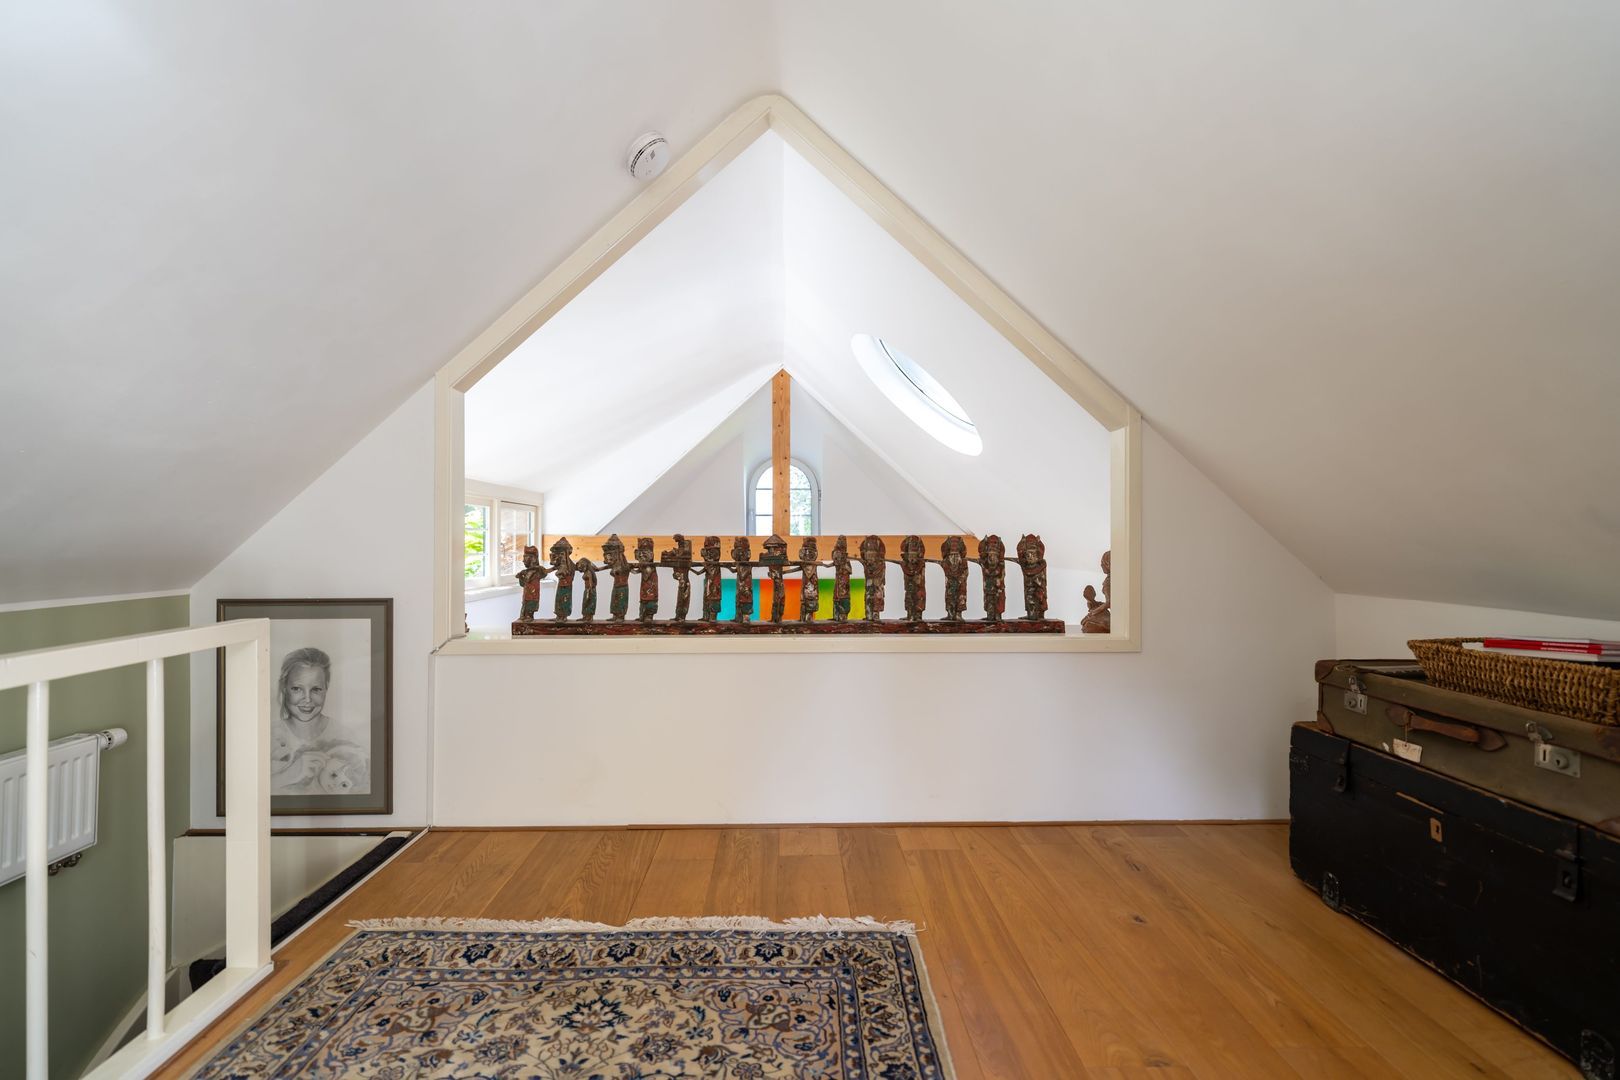
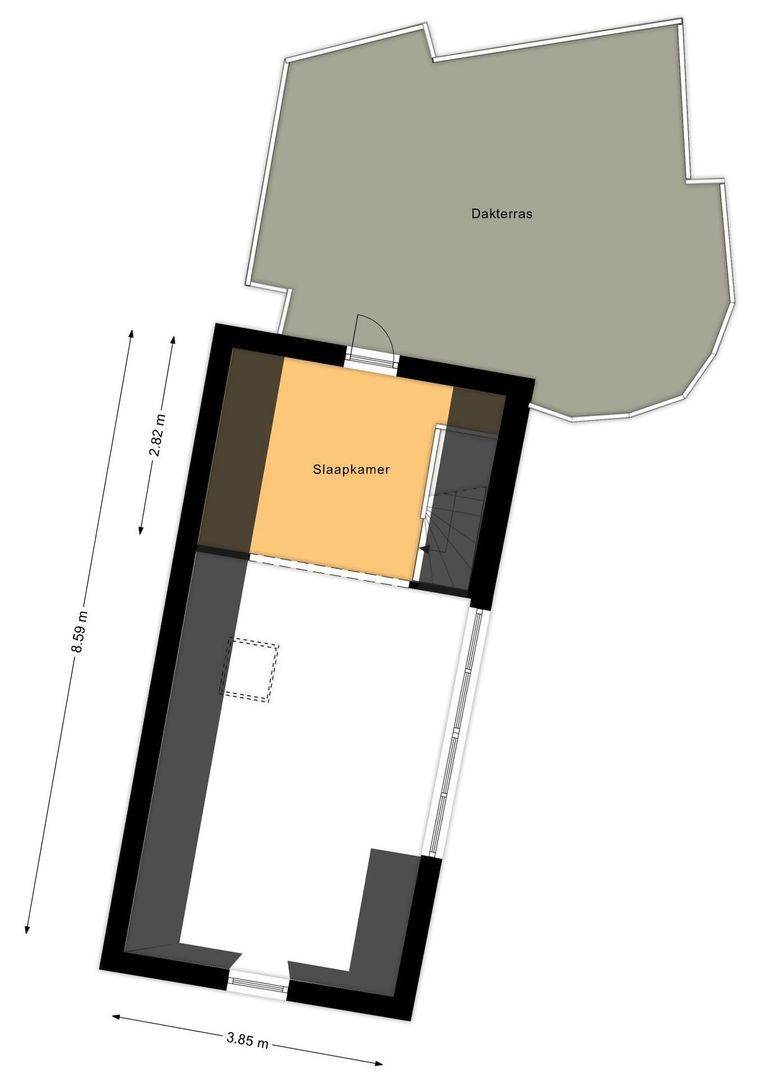
Above the side wing is a separate study/home office. From here, there is direct access to the generous and secluded roof terrace. If desired, this room could also be used as an additional bedroom.
The various staircases and separate sleeping areas give the property an unusual yet highly practical layout, allowing living, working, accommodating guests and ground-floor sleeping to be combined with ease.

Gardens Surrounding the Property
The garden is an integral part of the appeal of this home. The 879m² plot has been carefully landscaped on all sides and, thanks to its mature planting, offers an exceptional degree of privacy. Several rooms open directly onto one of the terraces, creating a natural connection between indoor and outdoor living.
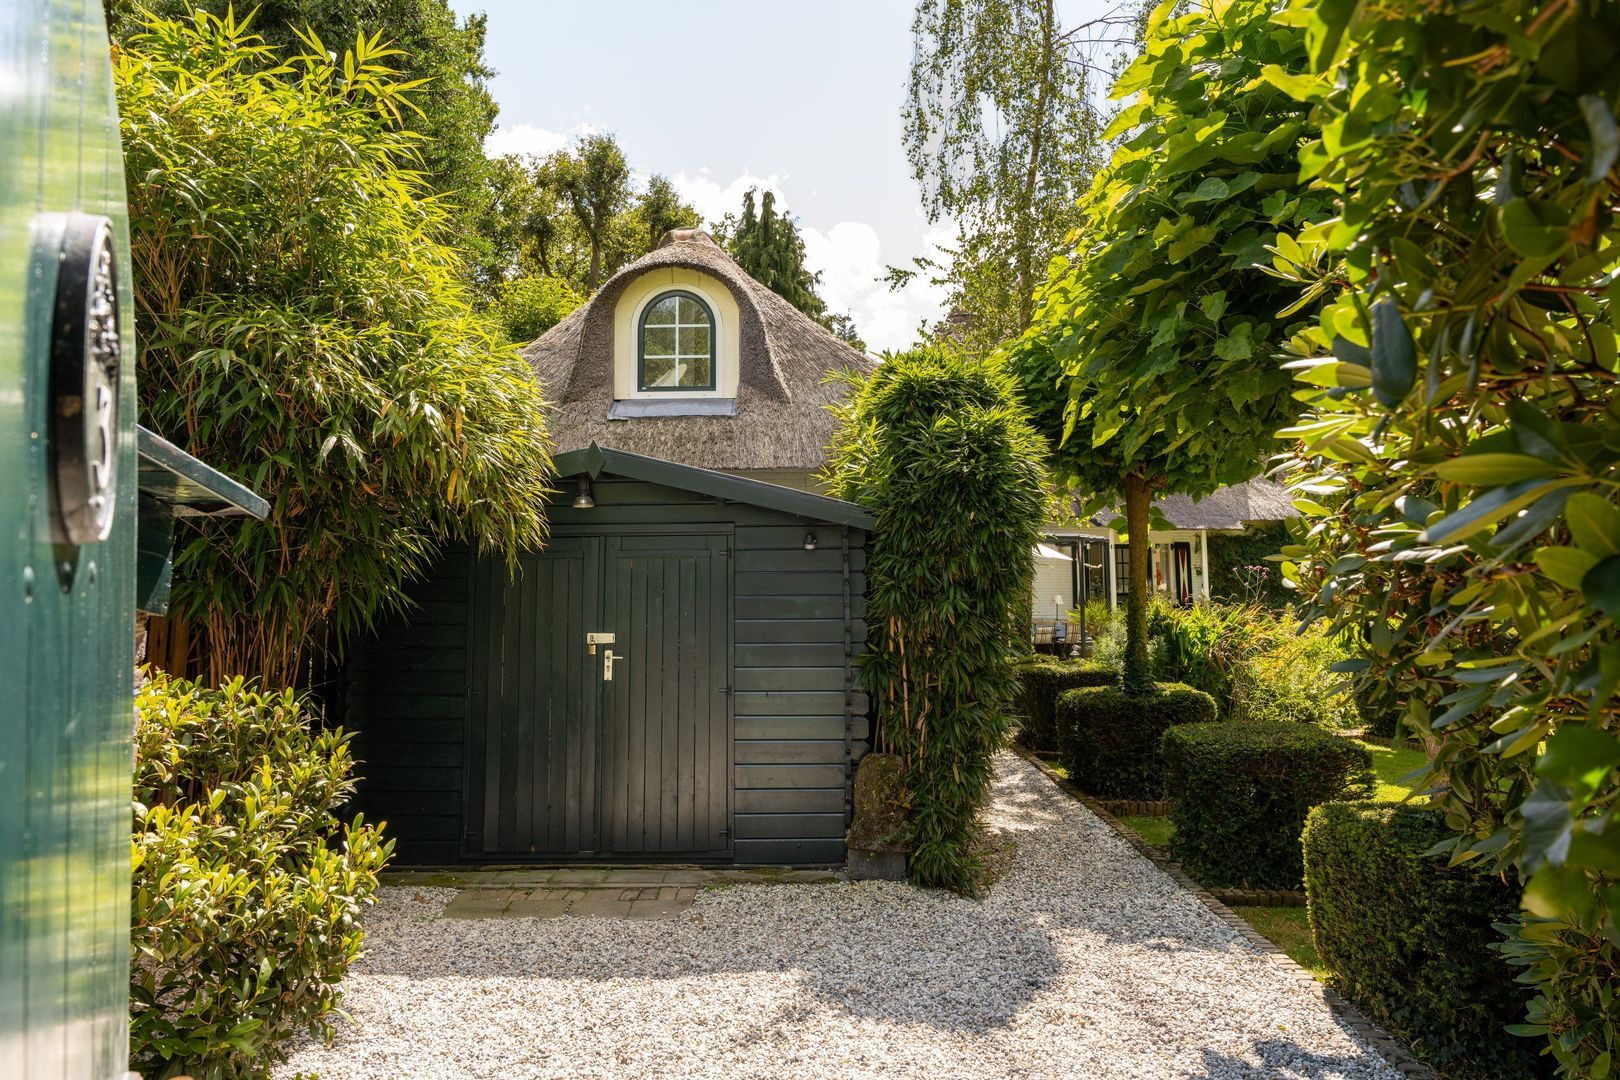
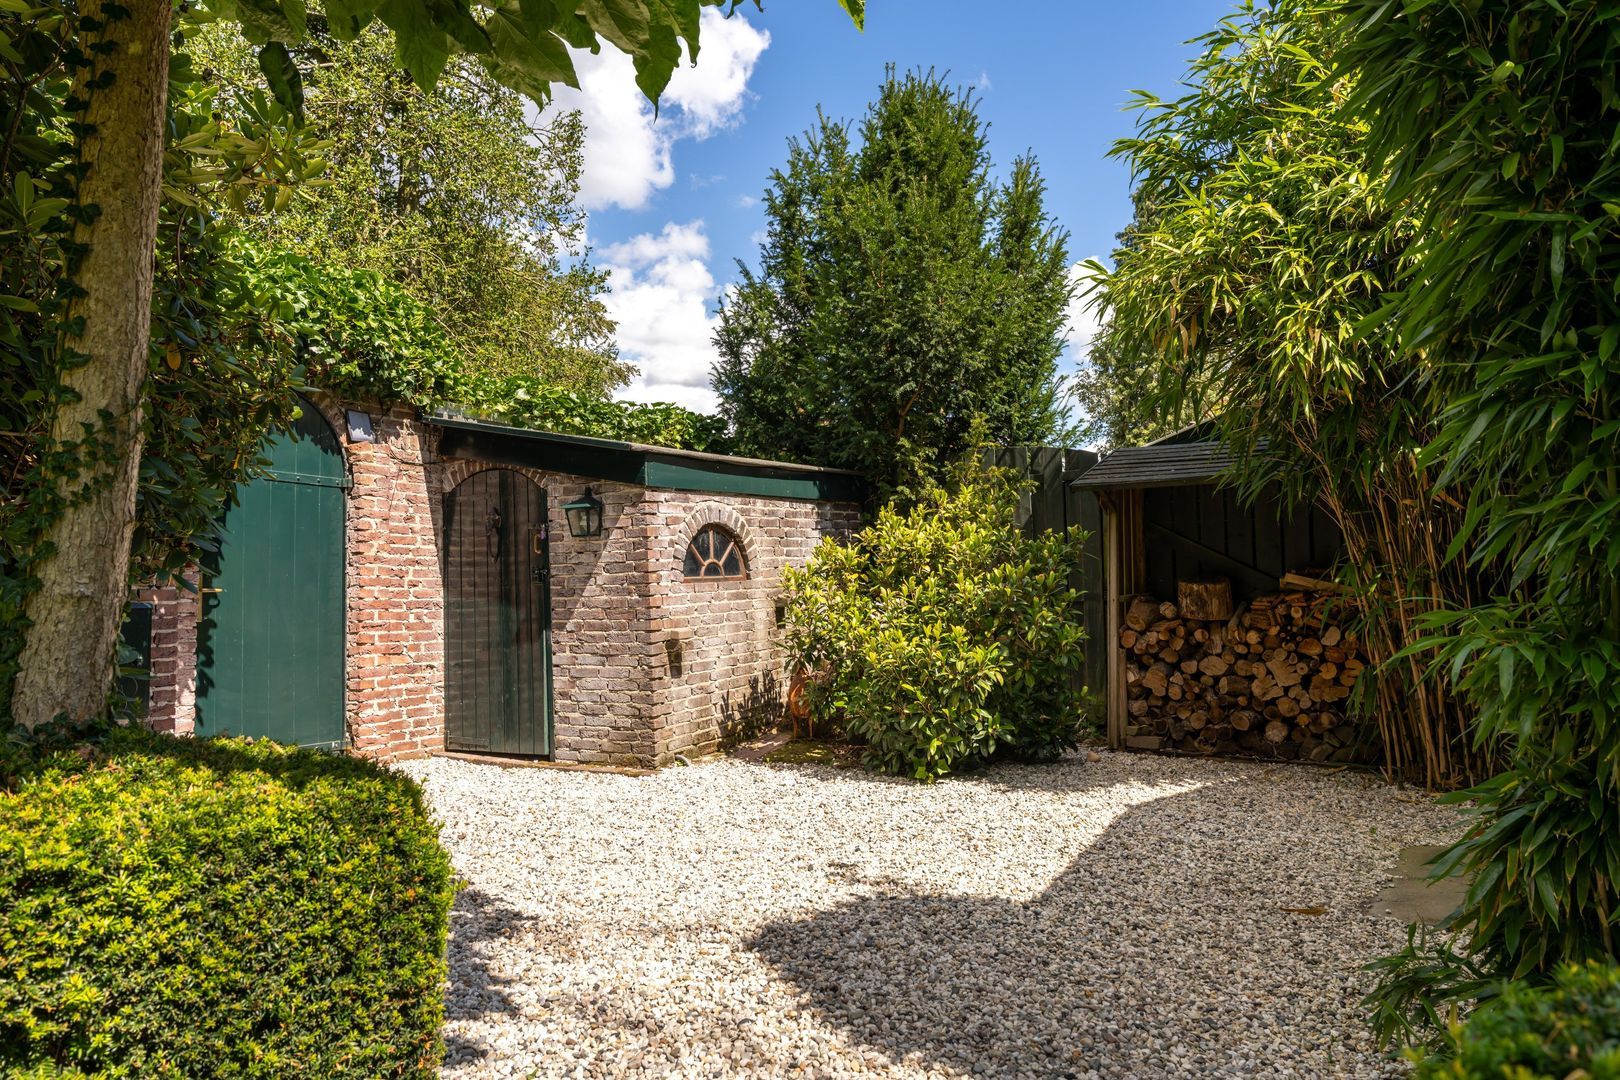
For easy garden maintenance, the property has its own private water source with irrigation system. There are also three separate storage buildings: one near the entrance at the front of the property and two in the rear garden, ideal for bicycles, garden equipment and additional storage.

Key Features
-Characterful thatched villa dating from the 1930s;
-Architect-designed and extensively renovated over the years;
-Four bedrooms and two bathrooms;
-Generous ground-floor bedroom with en-suite bathroom;
-Multifunctional studio with private entrance;
-Separate study/home office;
-Semi-circular conservatory with abundant natural light and garden views;
-Private and secluded roof terrace;
-Beautifully landscaped gardens offering a high level of privacy and an irrigation system;
-Three separate storage buildings;
-Situated close to woodland, heathland and nature reserves;
-Sale subject to the sellers’ approval.
-Living Surrounded by the Greenery of Blaricum

The location on Atelierweg combines exceptional privacy with easy access to everything that makes Blaricum such a desirable place to live. From the property, woodland, heathland and nature reserves can be reached within just a few minutes on foot. At the same time, Blaricum village centre, shops, restaurants, schools and sports facilities are all within easy reach.
A distinctive combination of 1930s architecture, a generous and mature garden plot and a highly versatile layout, in a location where village life and nature come together beautifully.

We would be delighted to introduce you to Atelierweg 3 in person. Please contact us to arrange a private viewing.
Read more
Read less
Bob Saegaert
Your Qualis-broker
Bob Saegaert
Saegaert Makelaars
Schoutenbosje 6
1251 LE Laren
+31 (0)35-7440160
Contact with the agent Schedule a viewing

Details

Transfer

Price
€ 1.995.000 k.k.
Status
Available
Acceptance
In consultation
Objectcode
21287

Build

House type
Villa, Detached house
Build type
Existing
Build year
1927
Maintenance inside
Good
Maintenance outside
Good

Surface and volume

Living surface
187 m²
Plot surface
879 m²
Other surface
6 m²
Volume
790 m³

Layout

Rooms
6
Bedrooms
4
Bathrooms
2
Floors
3

Energy

Energy label
E
Isolation
Mainly insulated glazing, Attached window
Hot water
Central heating
Heating
Central heating
Furnace
(2021, Combined furnace, Owned)

Exterior areas

Garden
Backyard, Frontyard, Side garden
Frontyard
North, 486 m², 1800×2700cm
Shed
Free standing, stone
Shed facilities
electricity

Garage

Garage type
Parking spot

Location

Atelierweg 3, 1261 AP Blaricum

• Near edge of forest
• Near quiet road

Read more
Read less

Floor plans

Atelierweg 3, Blaricum plattegrond-0
Atelierweg 3, Blaricum plattegrond-1
Atelierweg 3, Blaricum plattegrond-2
Atelierweg 3, Blaricum plattegrond-3
Atelierweg 3, Blaricum plattegrond-4

Location

Street view
Map view
10 min
20 min
30 min
Travel time
Points of interest

Calculate your travel time

Choose your transportation
Maximum travel time
10 min.
20 min.
30 min.
Travel moment
Slow hours
Rush hours
Show results

Points of interest

Indicate which points of interest you want to show on the map.

Choose your points of interest
School
Doctor
Pharmacy
Restaurant
Gym
Transportation
Supermarket
Hospital
Church
Dentist
Cinema
Barber
Show results

I am interested in
Atelierweg 3

Would you like to plan a viewing or do you have a question?
Please fill in your details below so the Qualis agent can contact you.


Thank you for your request.

Be the first to view our latest listings, including private sales!
Create an account

Unfortunately we can not conclusively determine whether you are a human or an automated bot/spammer. Hence, we are unable to submit the form. Please retry or contact the real estate agent directly via email.

Something went wrong while sending the contact form. Check if you correctly filled in all required fields and try again.

Information

By submitting this form, you agree to our terms and conditions.

Bob Saegaert
Your Qualis-broker
Bob Saegaert
Saegaert Makelaars
Schoutenbosje 6
1251 LE Laren
+31 (0)35-7440160

Saegaert Makelaars
Make an account
View silent listings

Create an Qualis account and view the biggest 'hidden listings' of the Netherlands.

Make an account
Magazine
The latest trends in
interior & lifestyle!

the e-Magazine