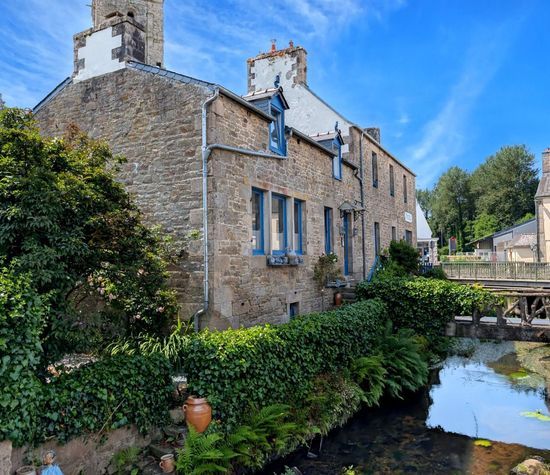
La Cour, Audouville-la-Hubert foto-1
Audouville-la-Hubert

La Cour

€ 877.659
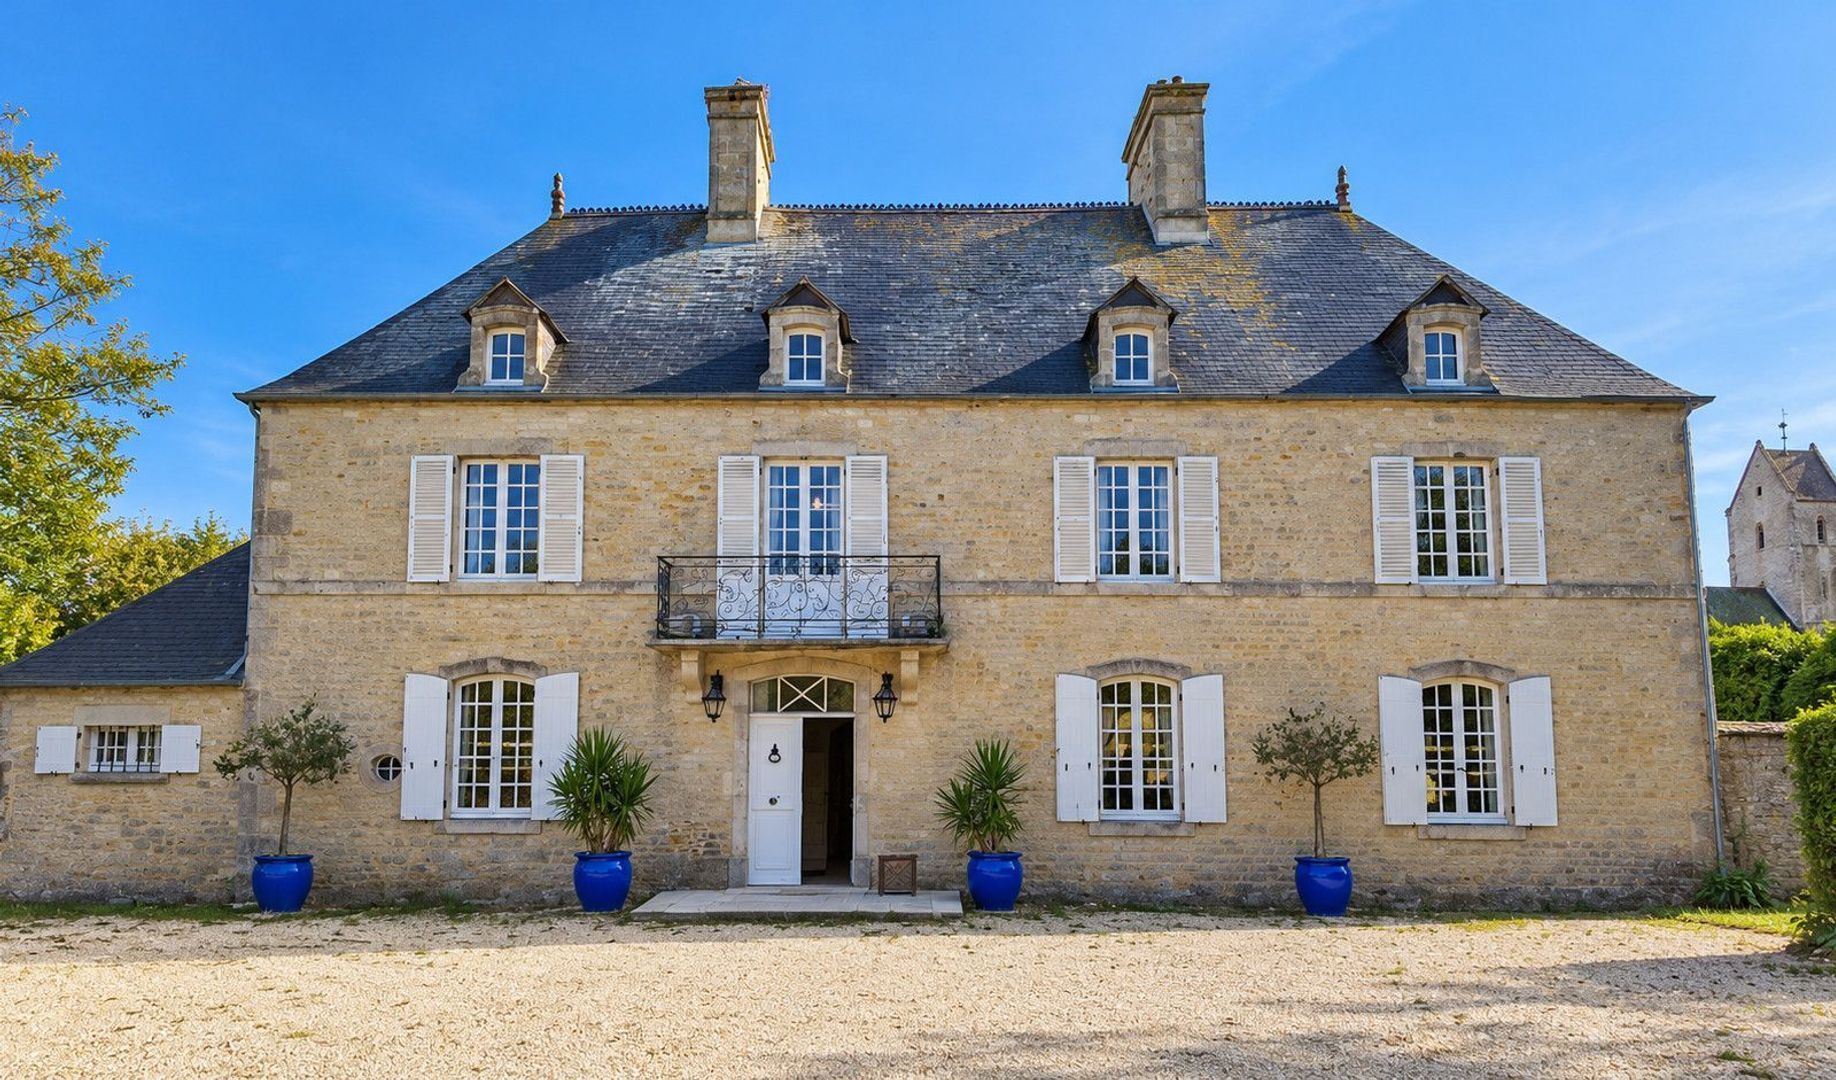
La Cour, Audouville-la-Hubert foto-0
La Cour, Audouville-la-Hubert foto-1
La Cour, Audouville-la-Hubert foto-2
La Cour, Audouville-la-Hubert foto-3
La Cour, Audouville-la-Hubert foto-4
La Cour, Audouville-la-Hubert foto-5
La Cour, Audouville-la-Hubert foto-6
La Cour, Audouville-la-Hubert foto-7
La Cour, Audouville-la-Hubert foto-8
La Cour, Audouville-la-Hubert foto-9
New
La Cour, Audouville-la-Hubert foto-2
La Cour, Audouville-la-Hubert foto-3
+10

Description

Leggett-Immo presents, A remarkable Normandy residence with history, presence and possibility
There are properties that are simply houses, and then there are properties that make an impression before you have even reached the front door.
La Cour is very much in the latter category.
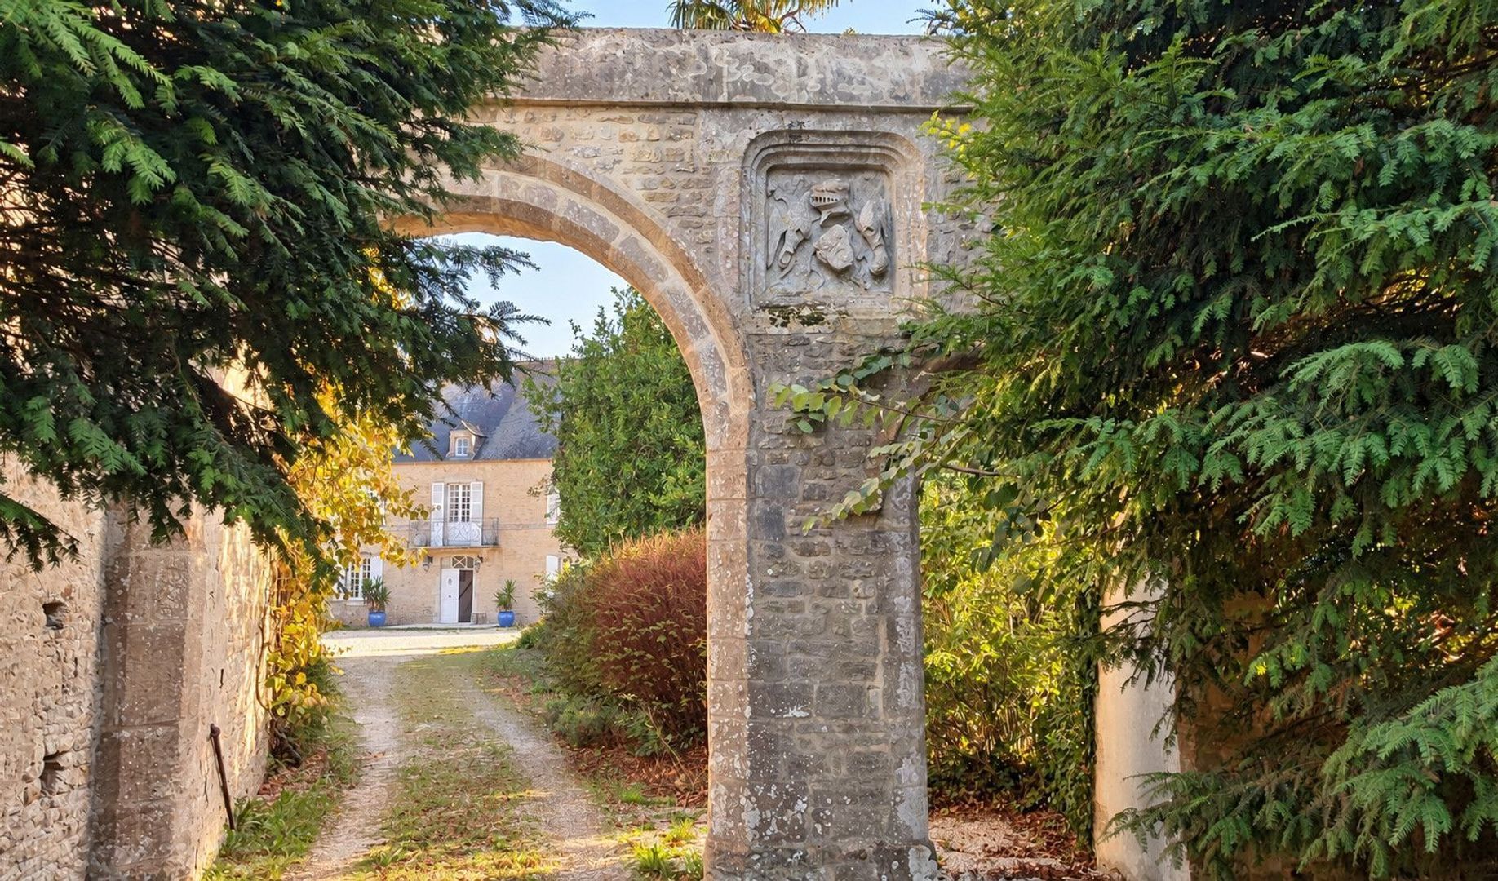
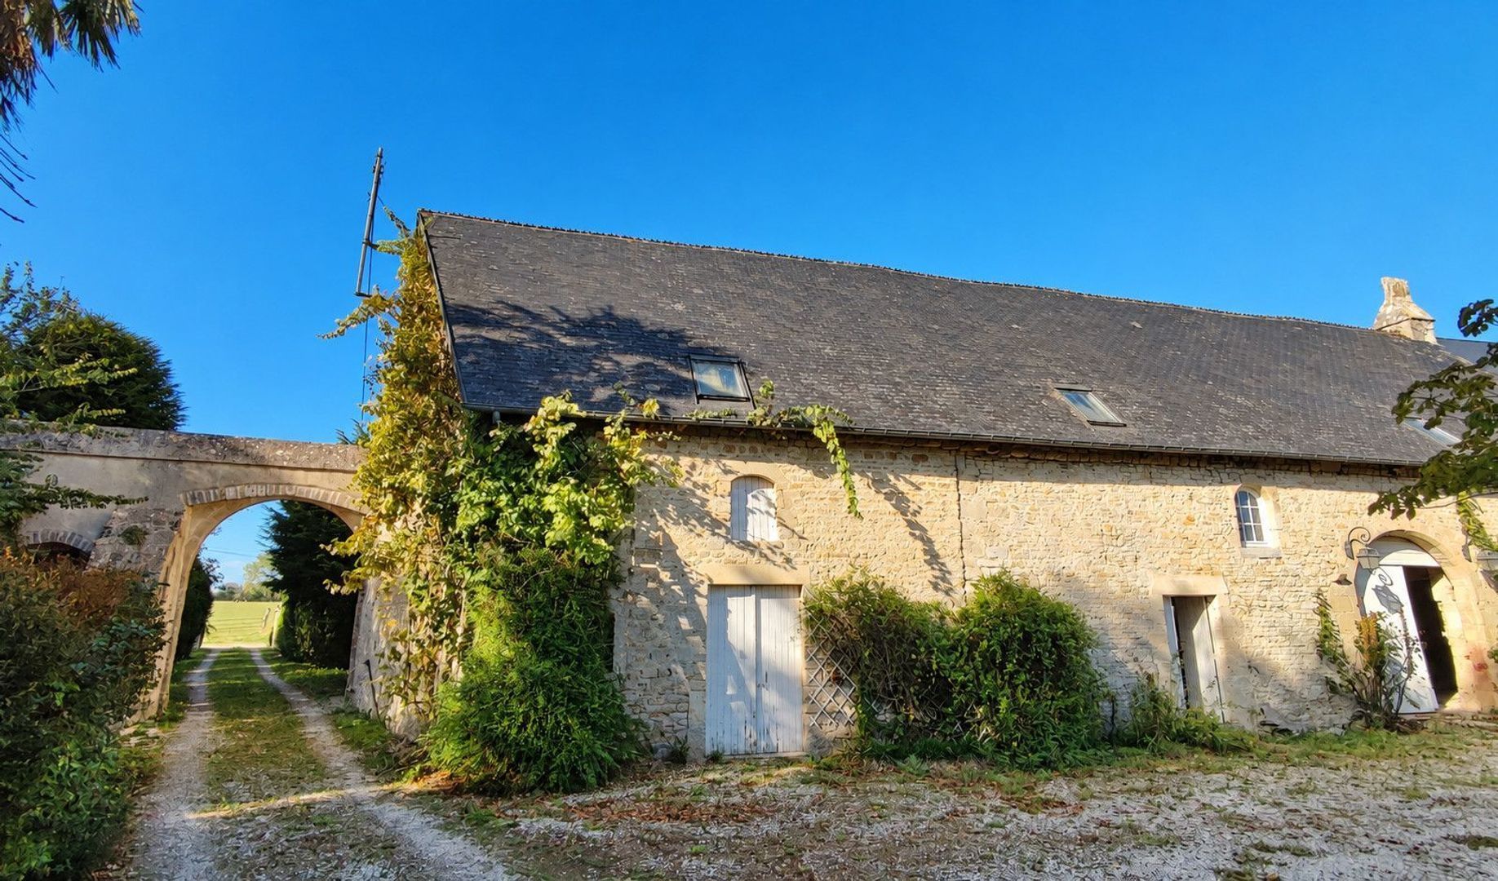
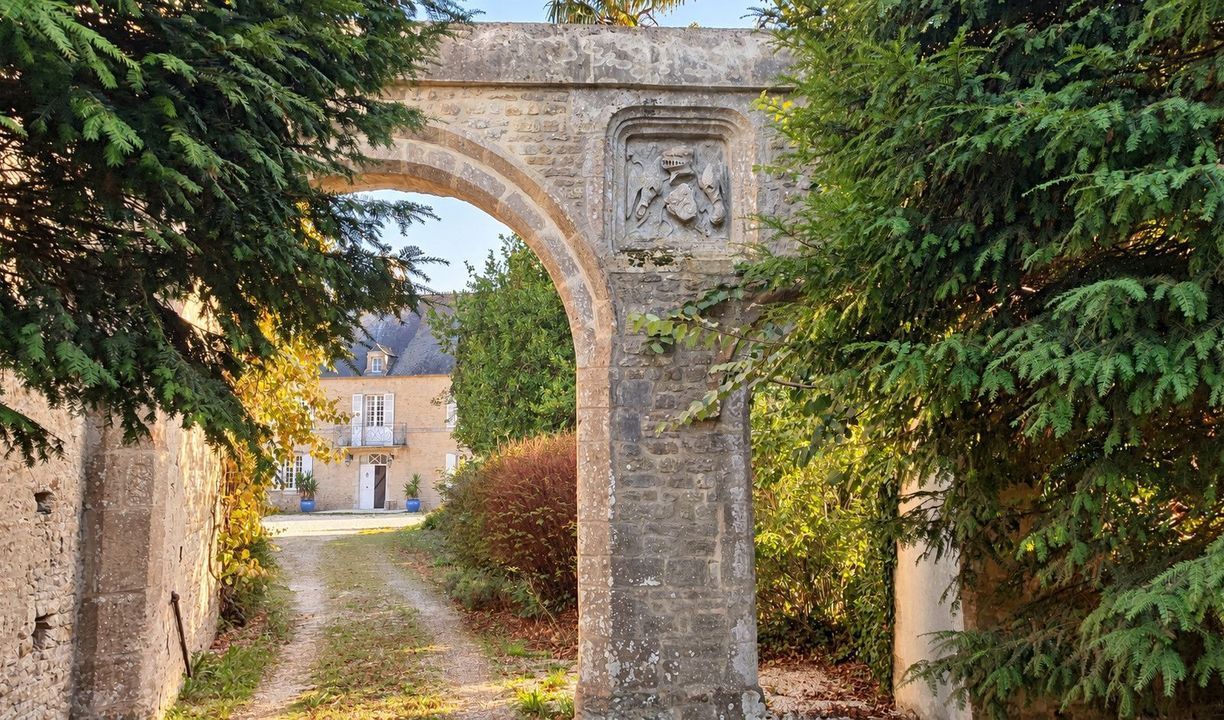
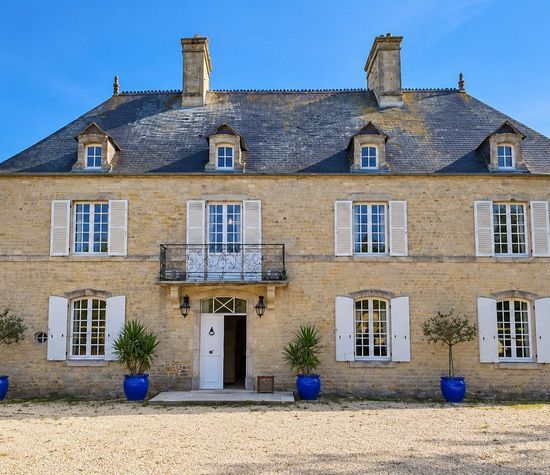
The approach begins at a set of imposing iron gates at the entrance to the driveway. Follow the drive towards the private courtyard and the character of the property gradually reveals itself, passing through a beautiful stone archway with heraldic relief before arriving in the heart of this remarkable historic ensemble.
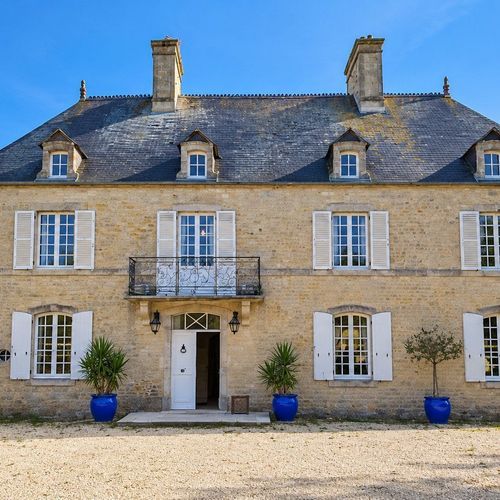
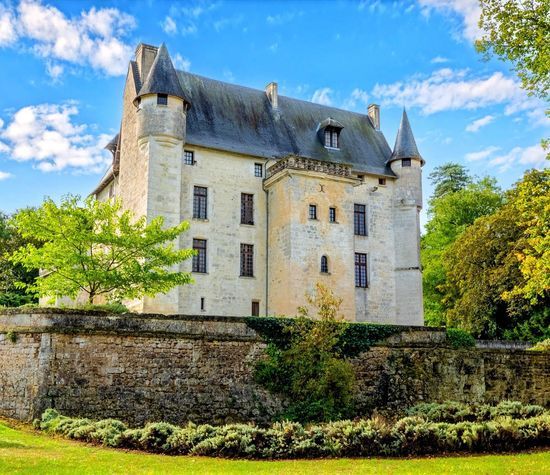
The courtyard opens dramatically to reveal the spectacular residence and the huge outbuilding — an impressive ensemble whose history spans the 16th and 19th centuries.
It is a setting that immediately conveys the scale and importance of the property, while retaining the intimacy and charm of a traditional Normandy manoir.
A grand entrance
The main house is entered from the courtyard through substantial double doors, opening into a generous entrance hall.
The first impression is one of space, light and architecture. Dominating the hall is an impressive flight of polished stone stairs, leading gracefully towards the first floor and providing a magnificent centrepiece to the house.
From the entrance hall, the property begins to unfold naturally.
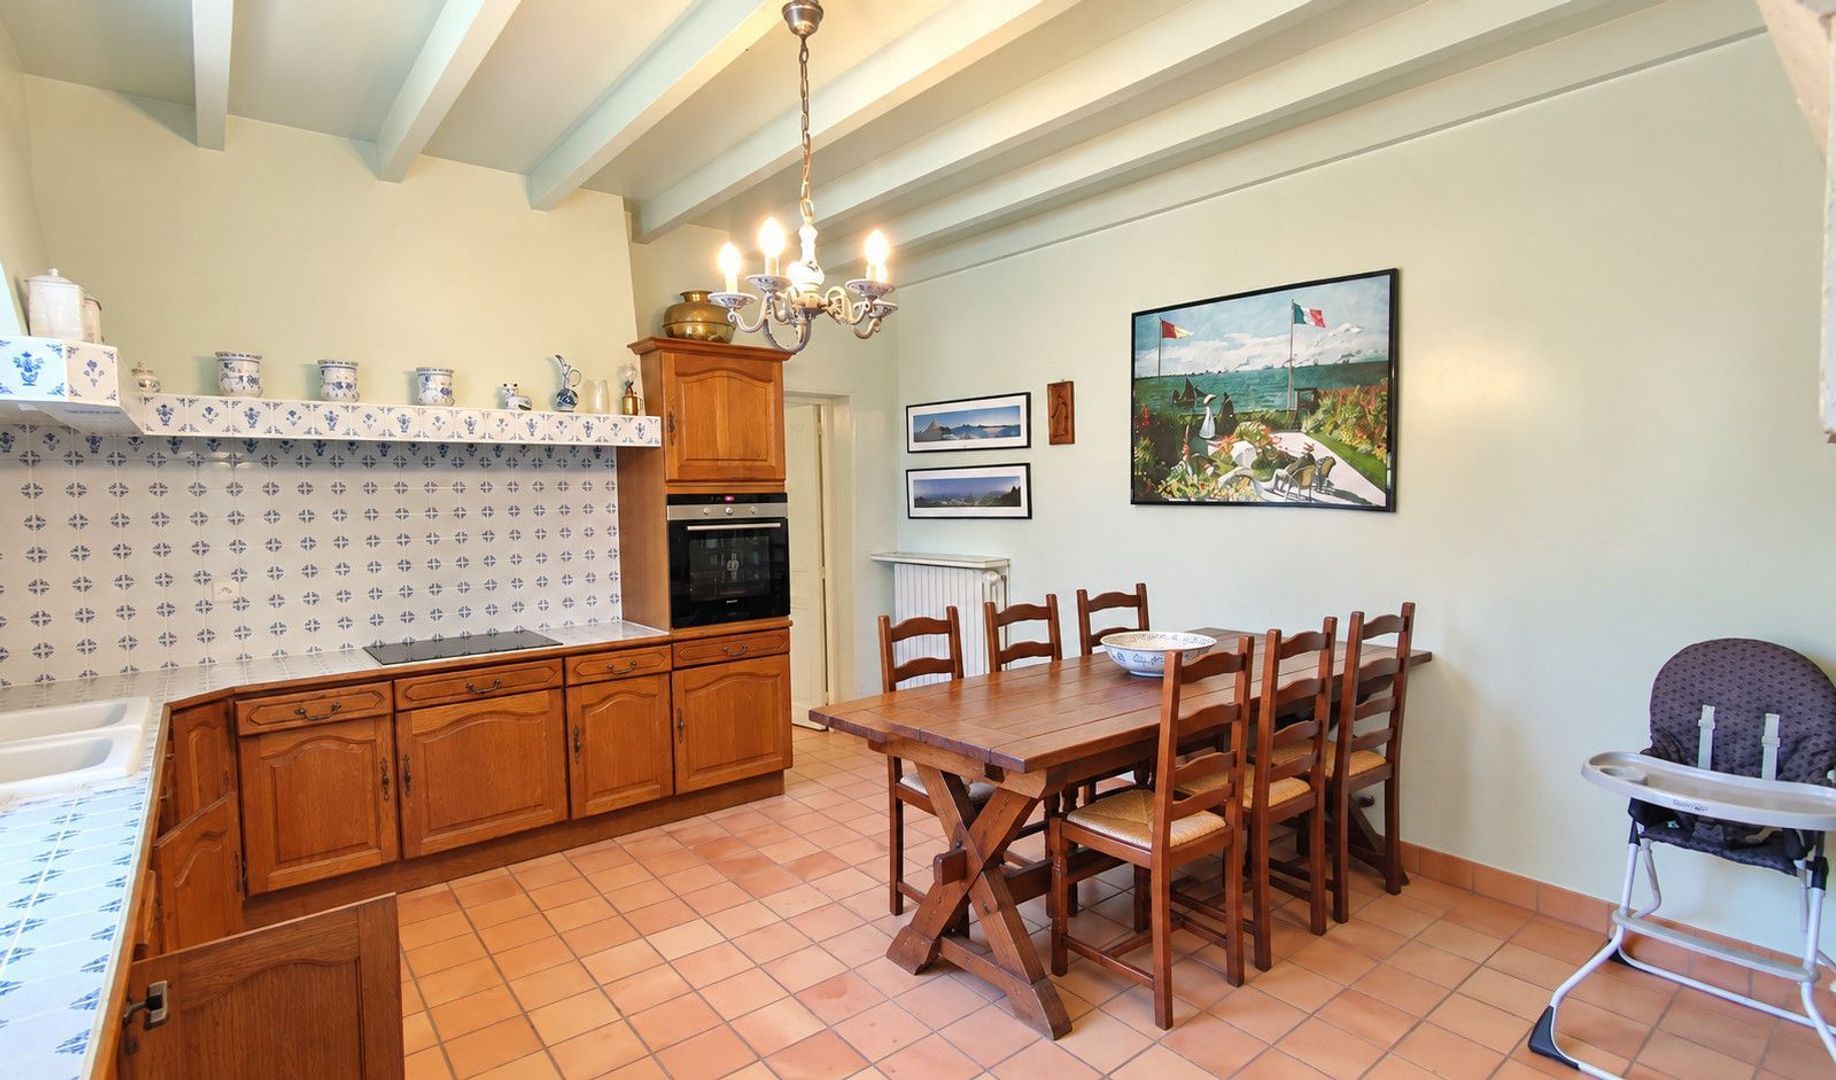
To one side lies the separate kitchen, featuring an impressive fireplace which provides an immediate reminder of the age and character of the building. Beyond the kitchen is a useful rear utility area, with access continuing out towards the rear garden.
Returning to the entrance hall, the house opens into a large, light-filled reception area from which the principal entertaining rooms are reached.
Elegant rooms made for entertaining
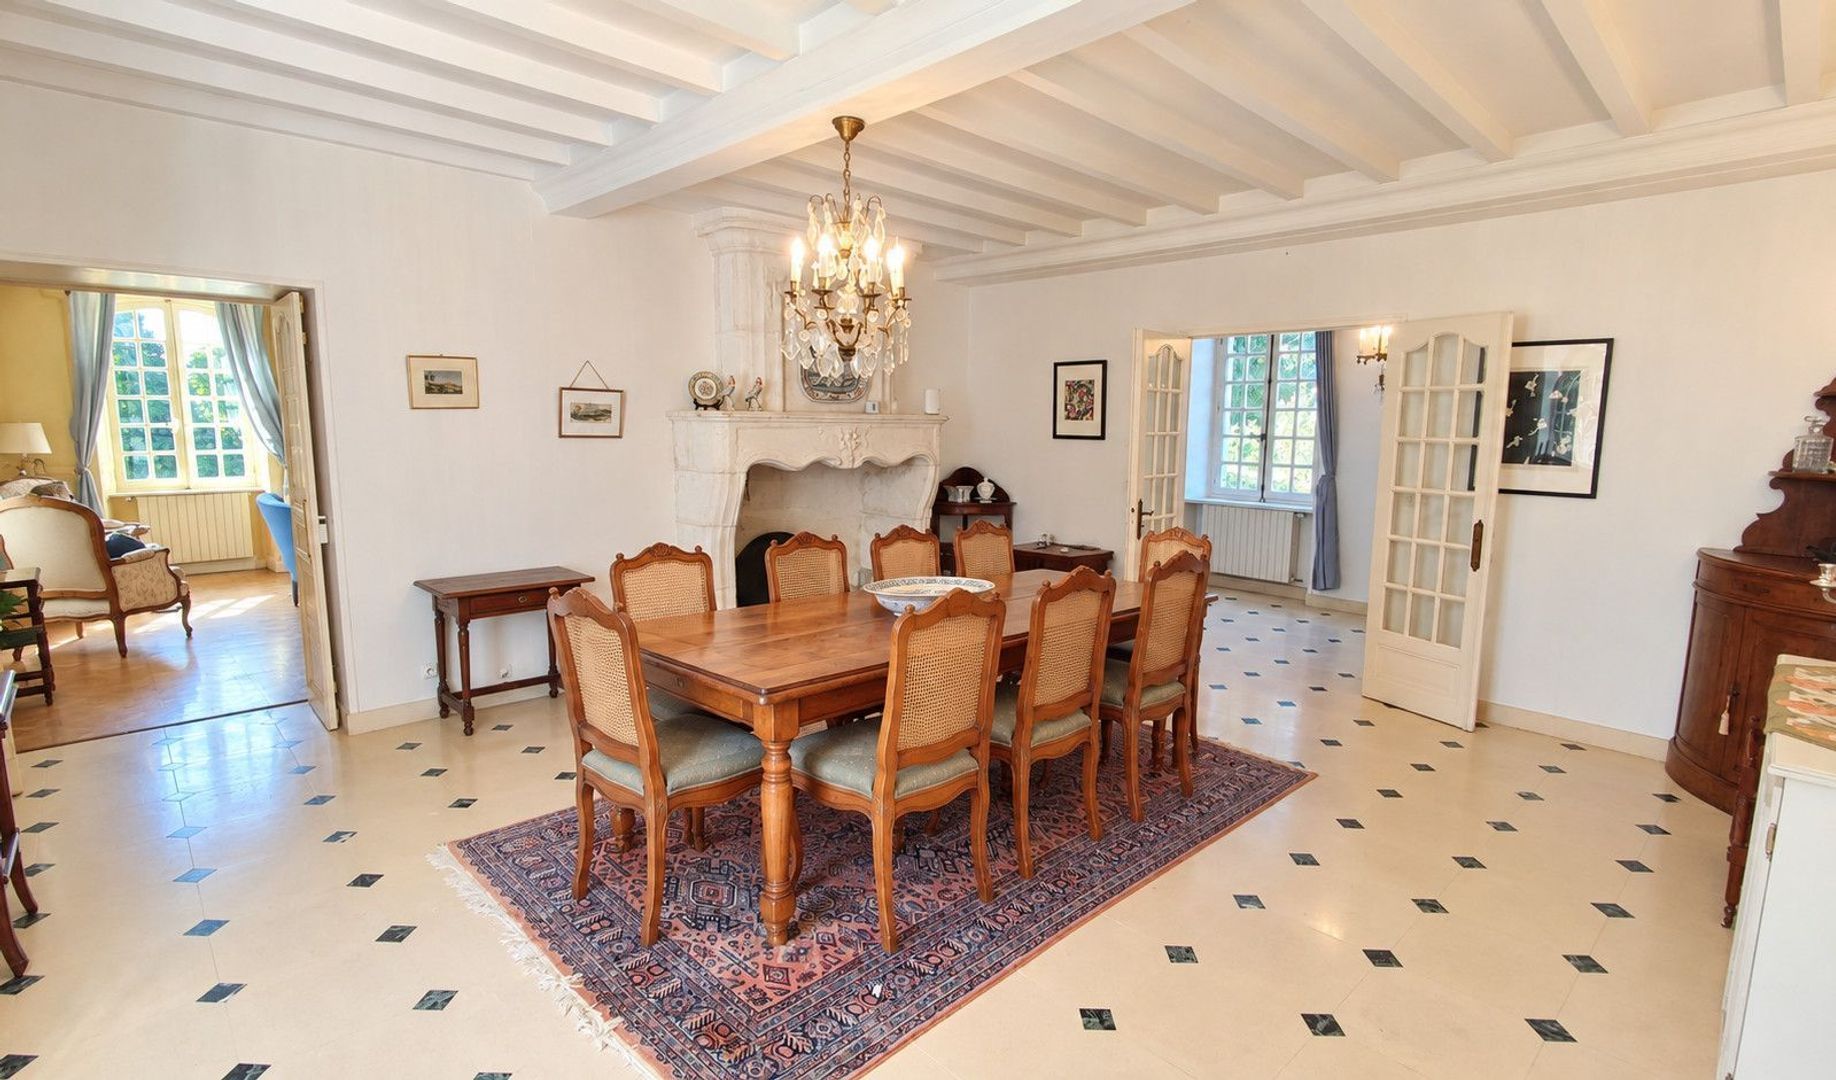
The formal dining room is a particularly attractive space, with visible beams and a historic fireplace offering views of the rear garden, creating an atmosphere that is both elegant and practical.
It is a room that lends itself naturally to long lunches, candlelit dinners and entertaining family and friends — exactly the sort of space in which the character of an old Normandy house comes alive.
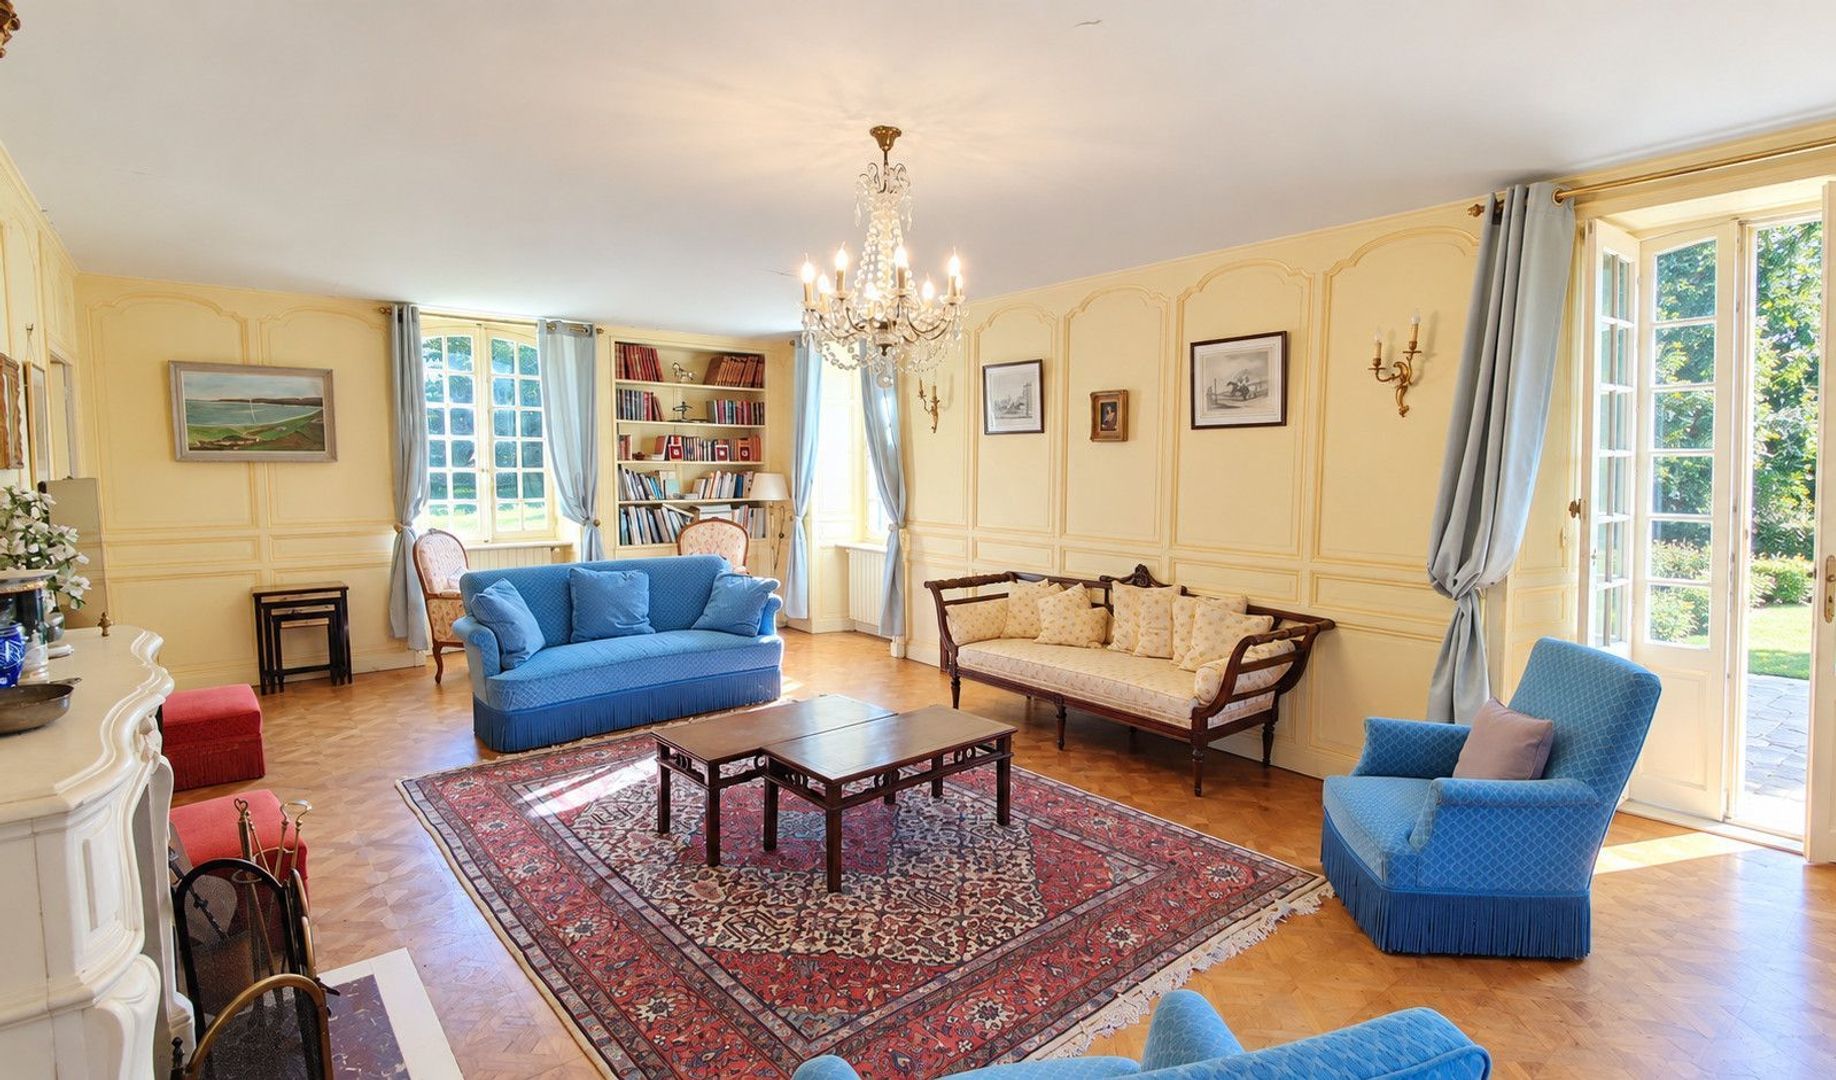
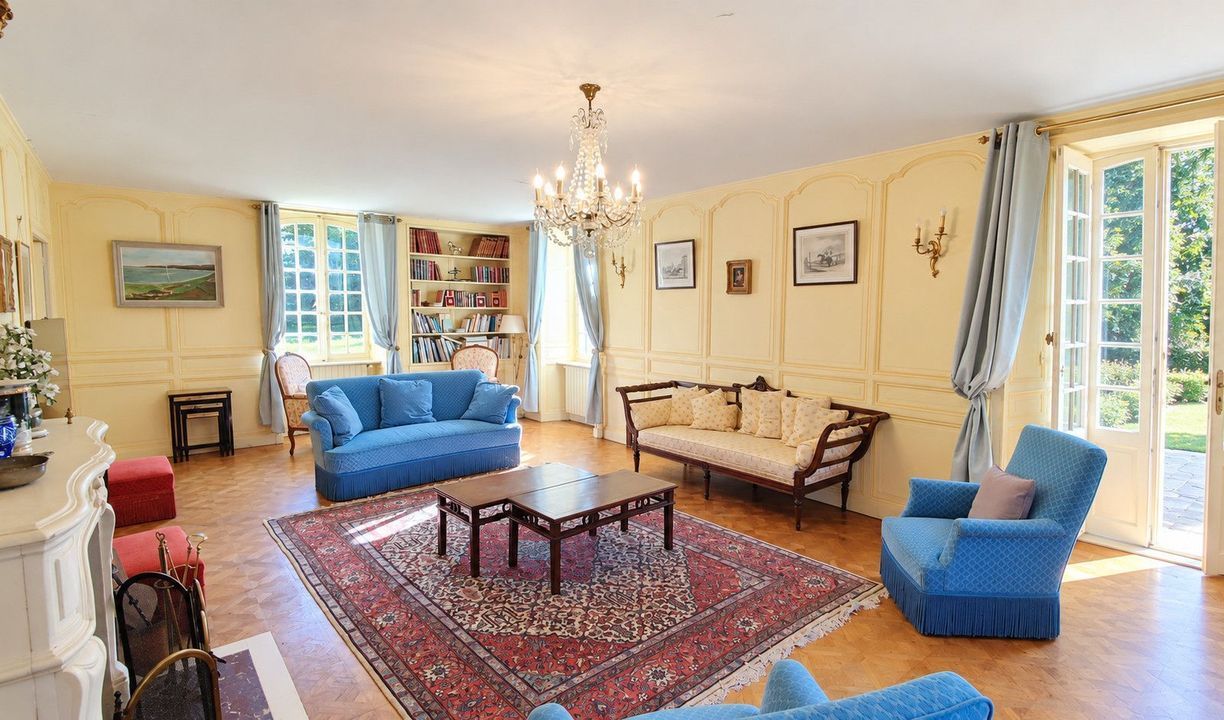
The dining room connects through to the substantial living room, a particularly impressive space with south, west and north-facing windows, allowing natural light to follow the room throughout the day.
French doors open onto the side terrace, creating an easy connection between the house and gardens during the warmer months. This room can also be accessed directly from the entrance hall. The house flows naturally, allowing easy circulation and creating an unusually sociable arrangement in which the principal reception spaces work particularly well together when entertaining.
From the dining room, a corridor leads to the ground-floor WC and out towards the rear terrace and garden.
Four generous bedrooms
The first floor is reached from the impressive staircase, arriving at a south-facing hallway overlooking the garden and beyond.
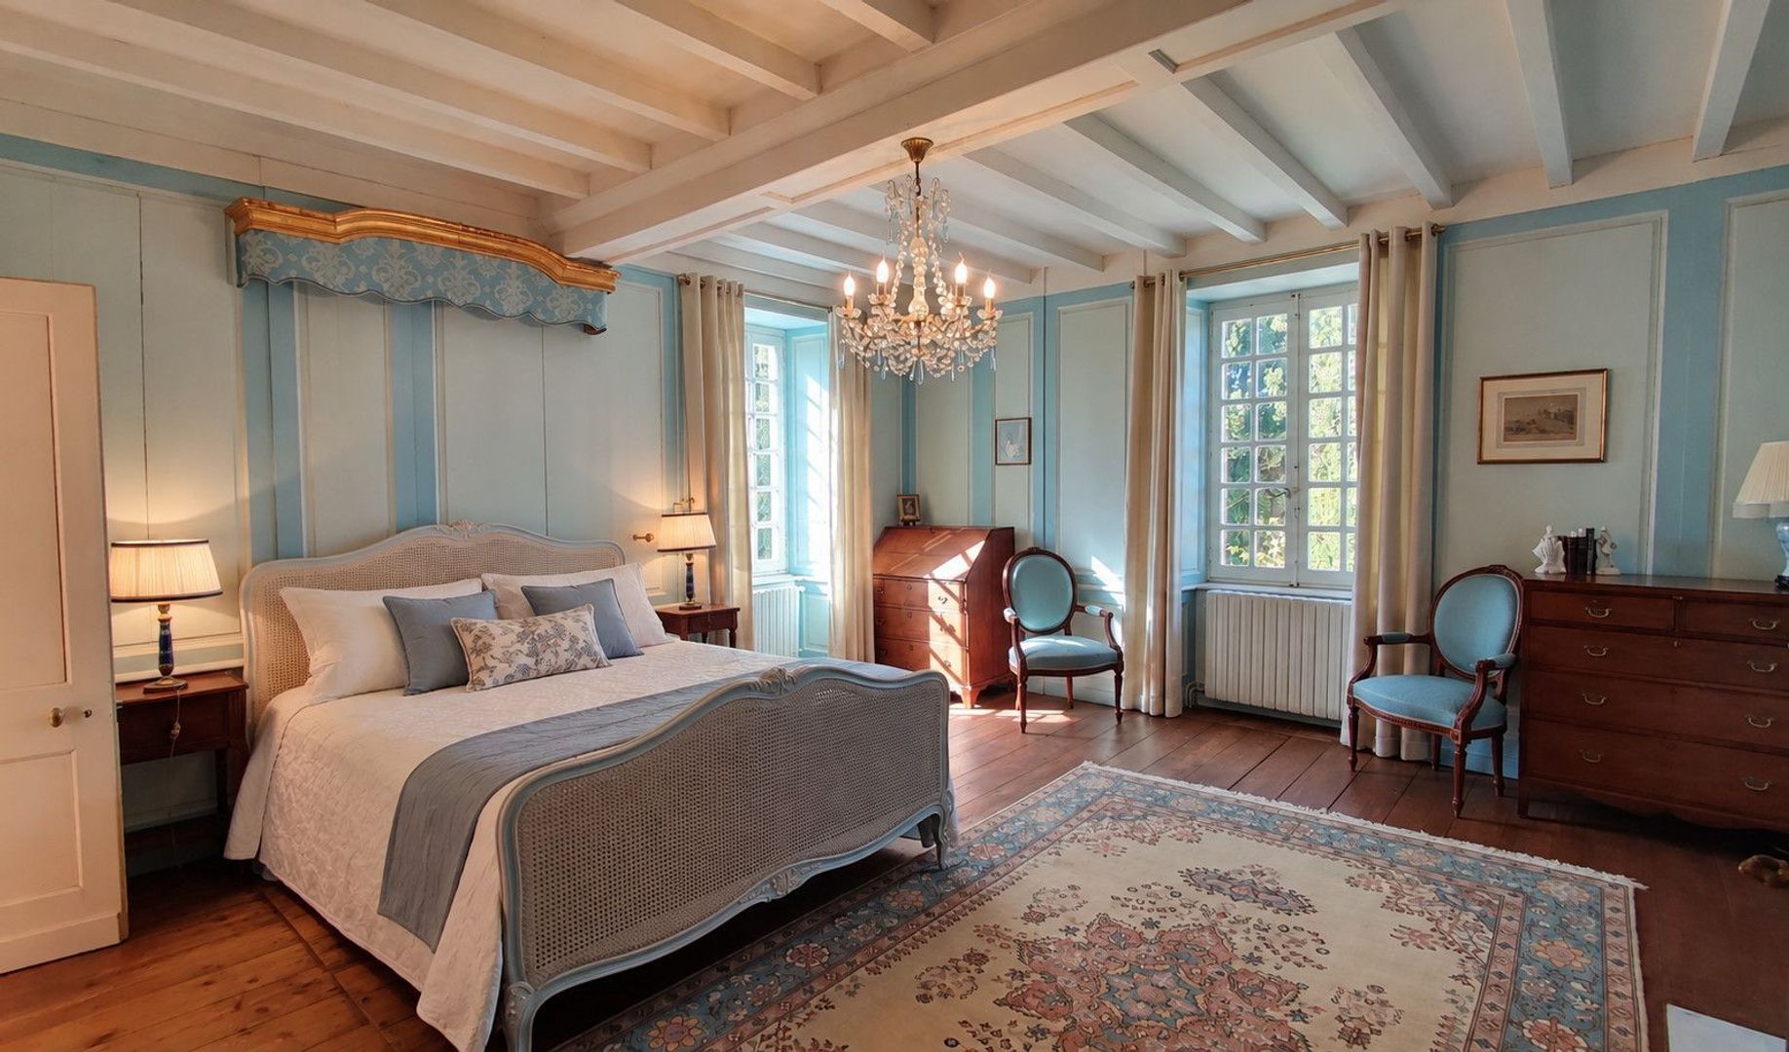
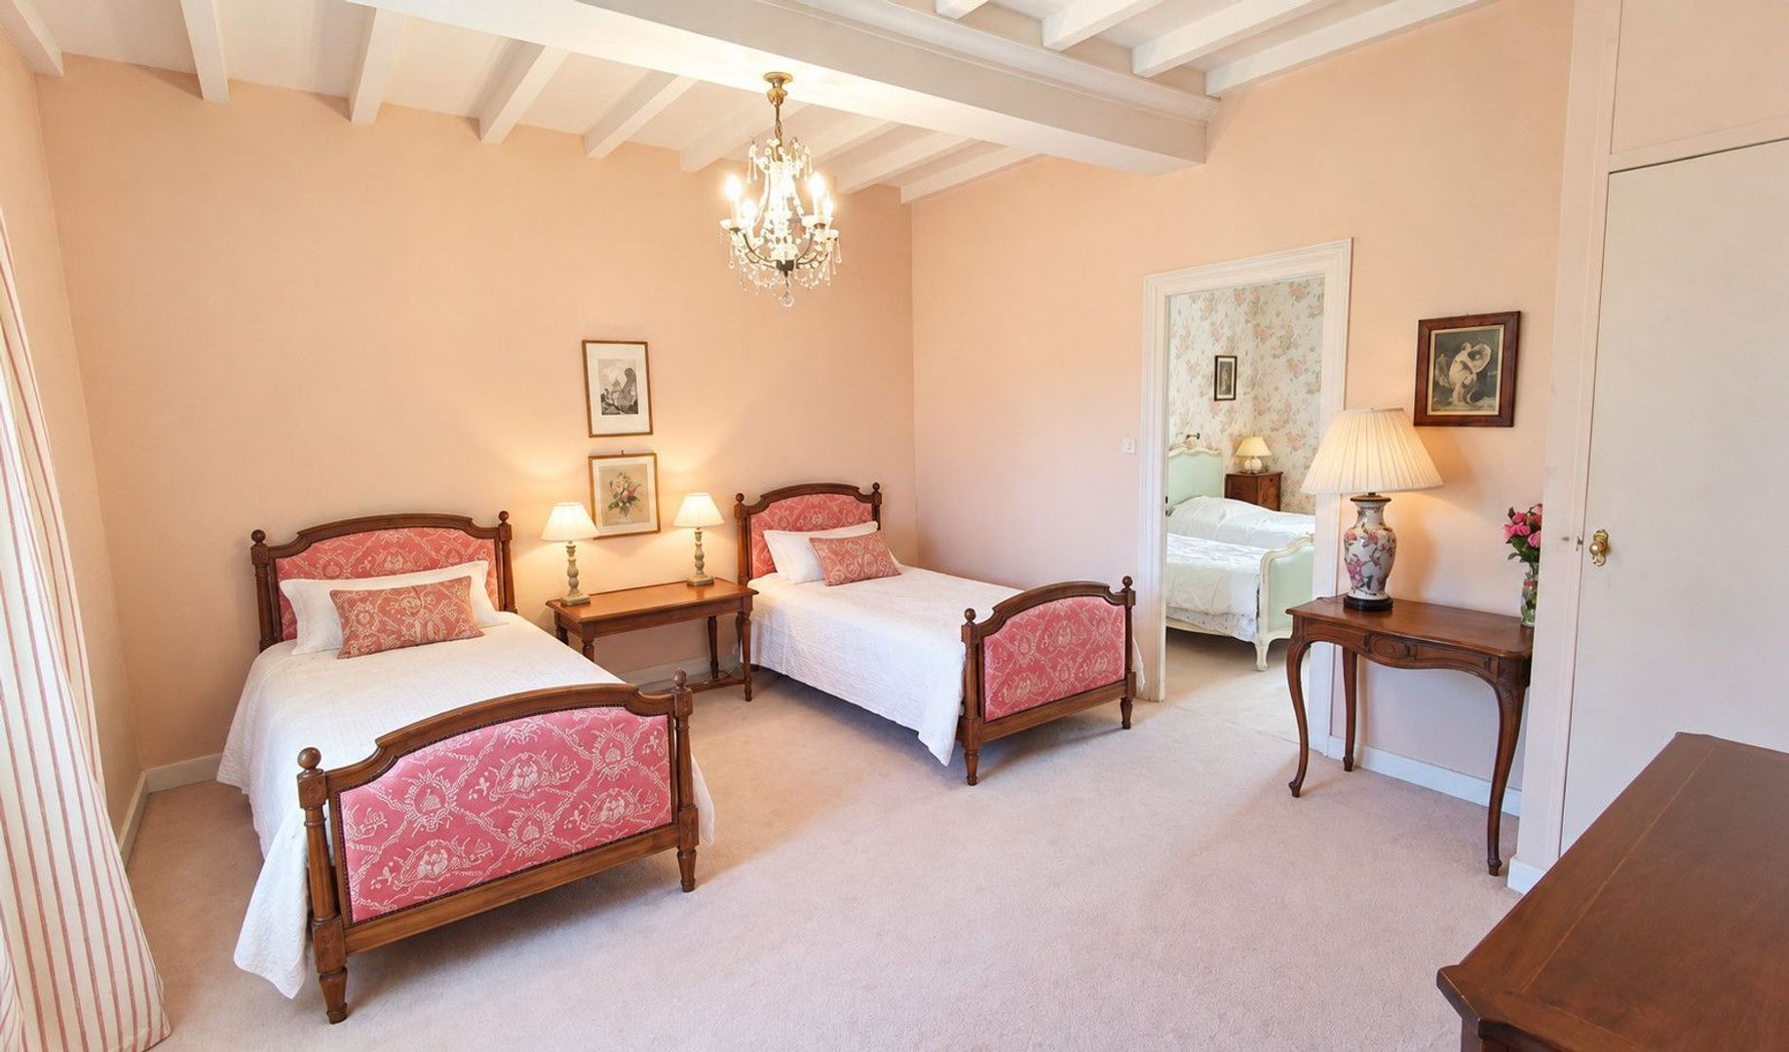
From here are four large bedrooms, providing ample accommodation for family and guests, together with two bathrooms and a separate WC.
The arrangement offers the possibility of creating a comfortable family home while retaining the feeling of space and separation that is so often lost in more modern properties.
Another staircase continues upwards to the loft level.
Here, a further bedroom is currently used as a library, creating an especially appealing private retreat away from the principal living accommodation.
But this is not all the upper level has to offer.
Approximately two thirds of the loft area remains available for potential development, subject, of course, to the necessary permissions and technical considerations. This could provide an exciting opportunity for a future owner to create additional accommodation, studios, offices or simply an extraordinary open space beneath the roof.
A garden with a sense of history
At the rear of the house lies a beautiful walled garden, offering a wonderful sense of privacy and enclosure.
The garden was previously laid out as a formal garden divided into four squares, providing an intriguing starting point for anyone wishing to restore or reinterpret the original design.
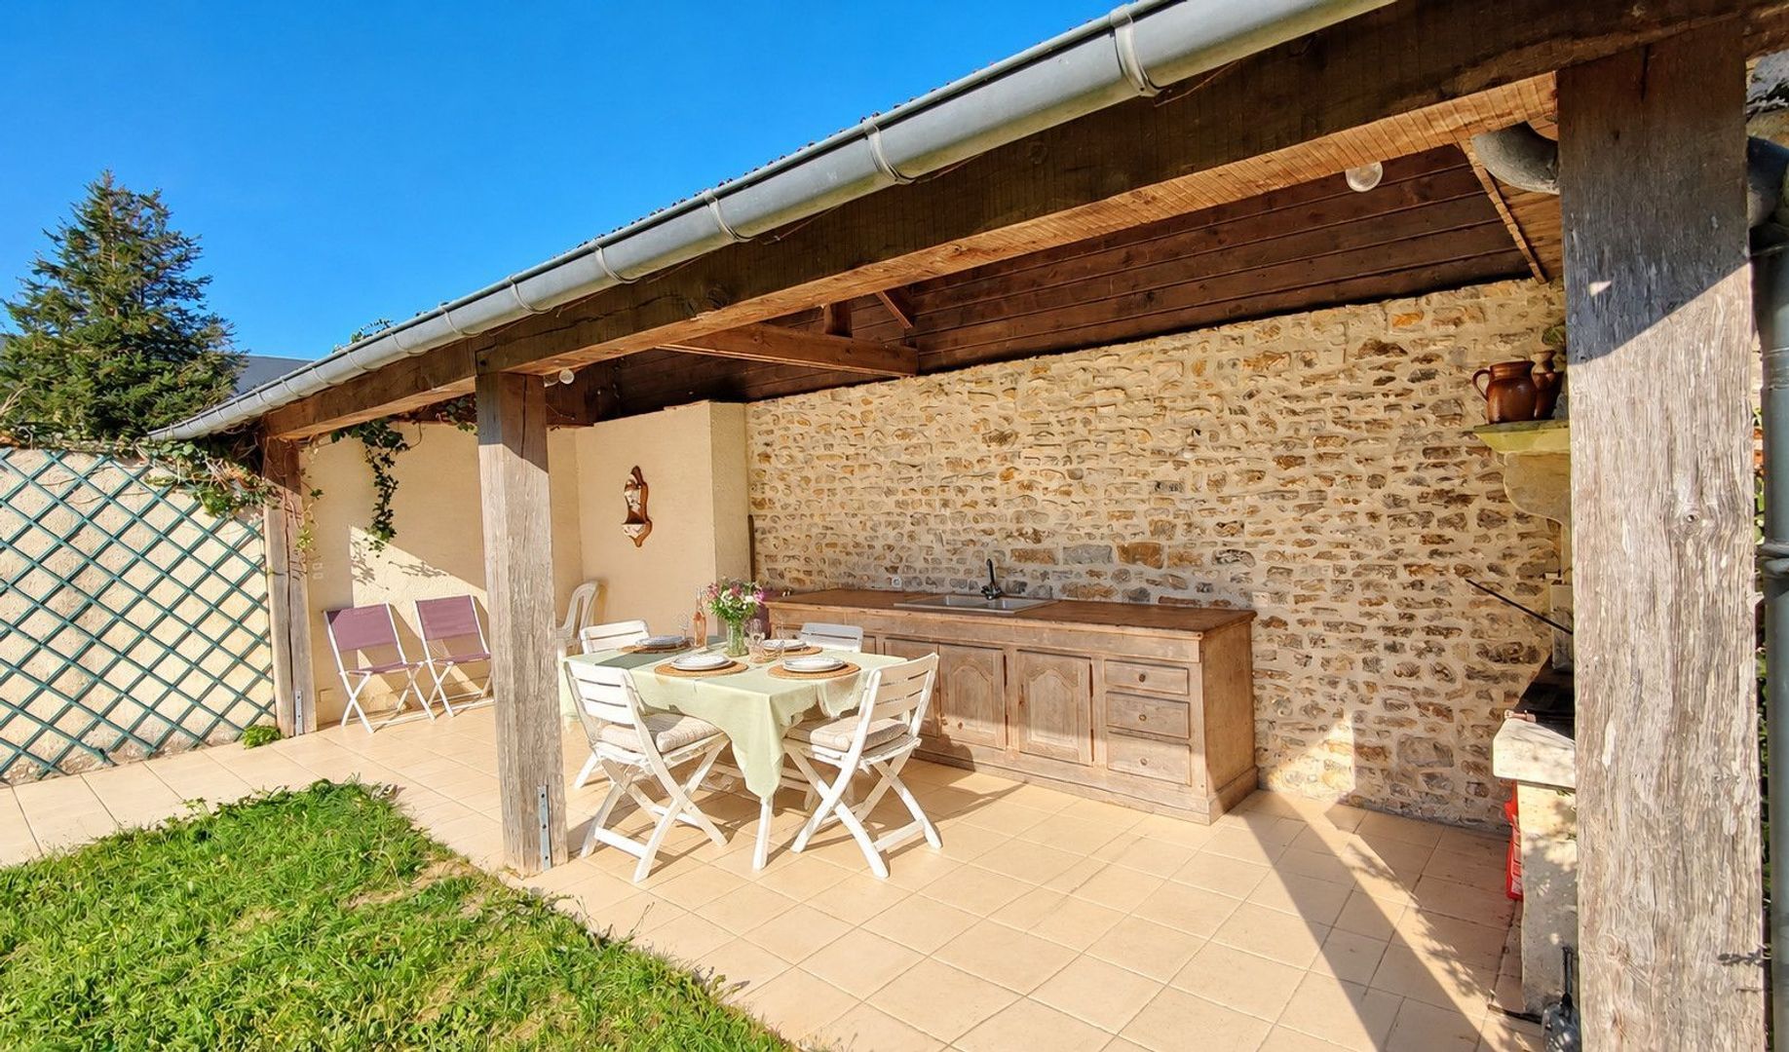
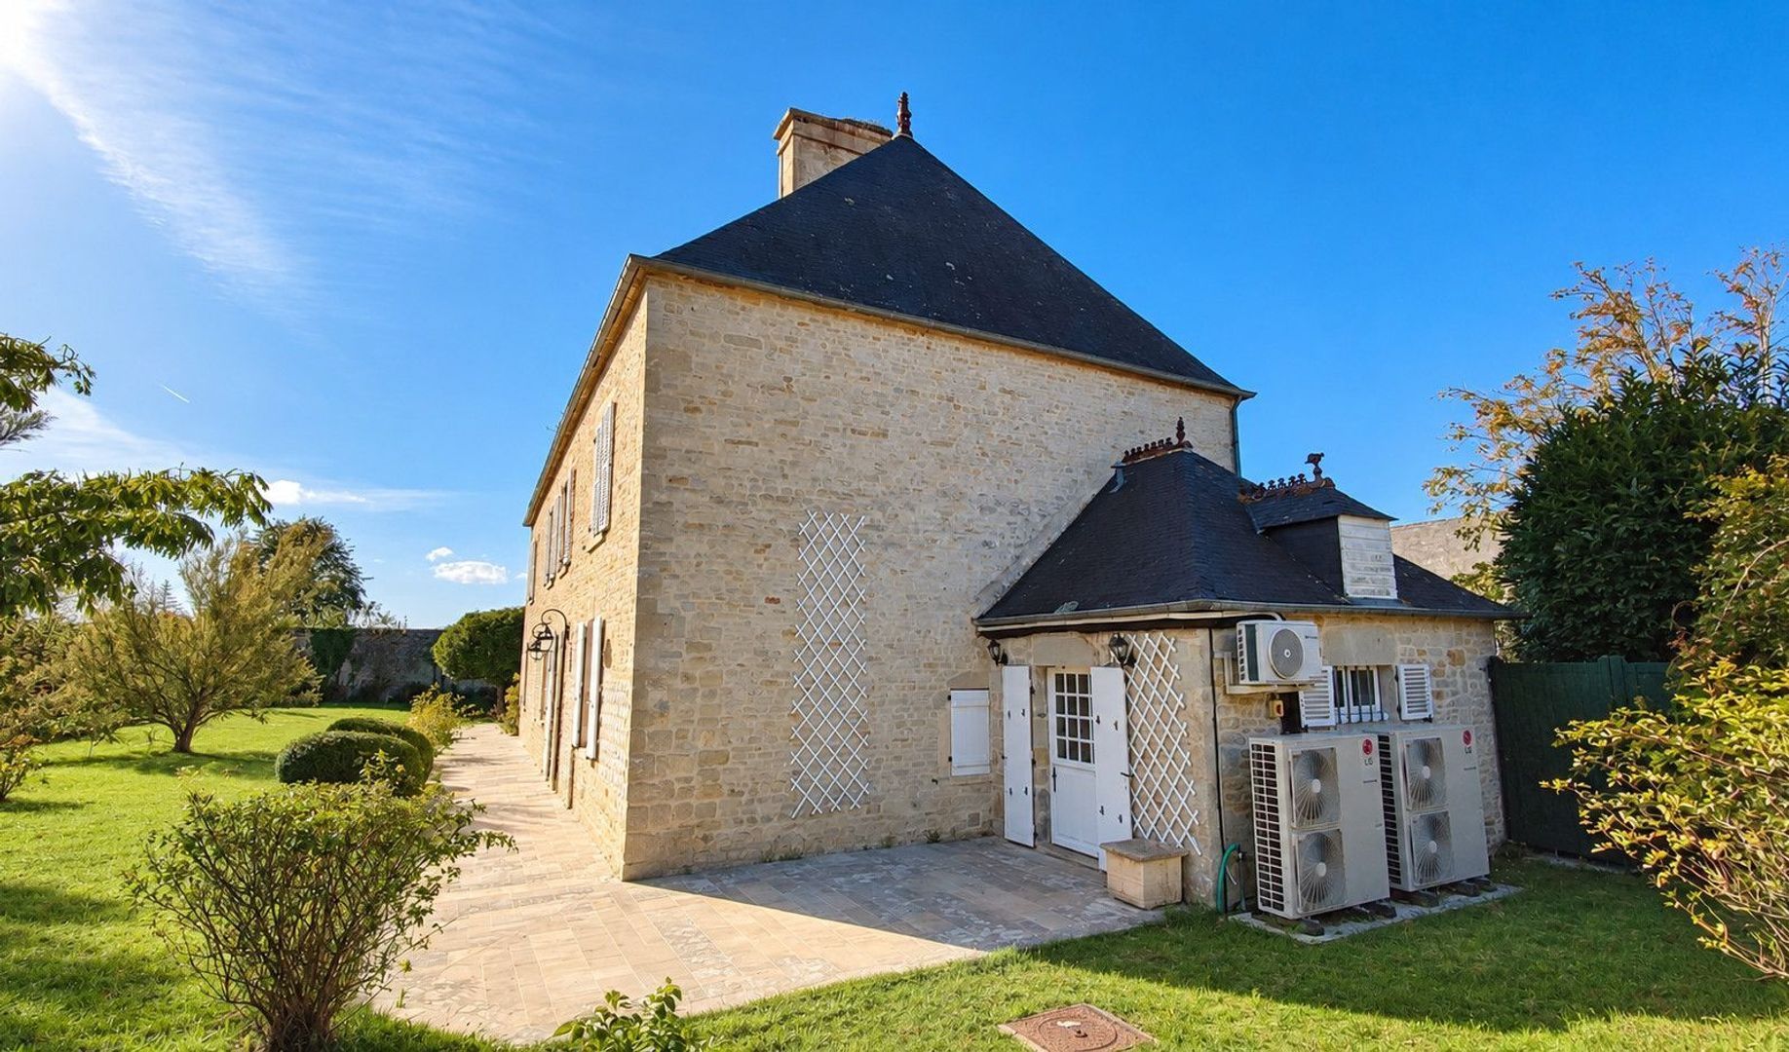
To one side is a covered summer kitchen and terrace, perfectly suited to outdoor dining and long summer evenings.
The relationship between the house, terraces and garden is one of the property's great attractions. Rather than being an afterthought, the outside spaces form an integral part of the way the property can be enjoyed.
The great barn
Back in the courtyard, the scale of the property becomes apparent once again.
A huge building of some 200m² offers an extraordinary amount of space and potential.
The ground floor is divided into three large rooms, while above them is a vast open space extending across the entire footprint, rising to cathedral-like height beneath the roof. One of the rooms on the ground floor has doors compatible with a garage space should it be required.
For a purchaser with vision, this building could become one of the property's most exciting assets.
It might provide space for additional accommodation, guest facilities, a studio, offices, entertainment areas, workshops or simply a magnificent leisure space. Its ultimate use will depend upon the purchaser's aspirations and the appropriate planning permissions, but the sheer volume and character of the building make the possibilities unusually compelling.
Land and further possibilities
The adjoining field can be accessed both from the courtyard and from the lane leading towards the church, providing additional flexibility and creating a genuine feeling of a country estate rather than simply a large house within a garden.
Together, the main residence, historic entrance, private courtyard, walled garden, terraces, substantial secondary building and adjoining land create an unusually complete ensemble.
This is not a property whose appeal can easily be reduced to a list of bedrooms, bathrooms and square metres.
Its attraction lies in the sequence of spaces and experiences: arriving through the iron gates, passing beneath the historic stone arch, entering the impressive entrance hall and staircase, moving through the grand reception rooms with their fireplaces and beams, and finally stepping outside into the walled garden and terraces.
It is a house with scale, character and a strong architectural identity.
A rare opportunity in the Cotentin
La Cour offers the opportunity to acquire something increasingly difficult to find: a substantial historic Normandy residence with genuine architectural character, generous reception rooms, significant ancillary space and scope for a future owner to make their own mark.
The March 2026 diagnostics confirm approximately 263m² of reference living space over three levels, with an air-to-water heat pump and thermodynamic hot-water system installed in 2023, while the property retains its original architectural features and character.
But ultimately, those details are secondary to what makes La Cour special.
This is a property to arrive at, explore and fall in love with — a genuine Normandy farm-manoir offering an exceptional combination of history, architecture, space and future potential.
This version now meets the agreed headline/summary/description structure, with the Summary safely below 1,000 characters and the Description remaining fully independent.
Read more
Read less
Emile van der Veen
Your Qualis-broker
Emile van der Veen
Qualis International Realty, Netherlands
Albert Einsteinweg 30
5151 DL
+31 (0)88 - 550 04 00
Contact with the agent Schedule a viewing

Details

Country

France

Transfer

Price
€ 877.659
Status
Available
Objectcode
21277

Build

House type
Single family, Detached house
Build type
Existing
Maintenance inside
Excellent
Maintenance outside
Excellent

Exterior areas

Objectdetails

• Horse stables
• Private parking

Location

La Cour, 50480 Audouville-la-Hubert

• Near golf course

Read more
Read less

Location

Street view
Map view
10 min
20 min
30 min
Travel time
Points of interest

Calculate your travel time

Choose your transportation
Maximum travel time
10 min.
20 min.
30 min.
Travel moment
Slow hours
Rush hours
Show results

Points of interest

Indicate which points of interest you want to show on the map.

Choose your points of interest
School
Doctor
Pharmacy
Restaurant
Gym
Transportation
Supermarket
Hospital
Church
Dentist
Cinema
Barber
Show results

I am interested in
La Cour

Would you like to plan a viewing or do you have a question?
Please fill in your details below so the Qualis agent can contact you.

Thank you for your request.

Be the first to view our latest listings, including private sales!
Create an account

Unfortunately we can not conclusively determine whether you are a human or an automated bot/spammer. Hence, we are unable to submit the form. Please retry or contact the real estate agent directly via email.

Something went wrong while sending the contact form. Check if you correctly filled in all required fields and try again.

Information

By submitting this form, you agree to our terms and conditions.

Emile van der Veen
Your Qualis-broker
Emile van der Veen
Qualis International Realty, Netherlands
Albert Einsteinweg 30
5151 DL
+31 (0)88 - 550 04 00

Qualis International Realty, Netherlands
Make an account
View silent listings

Create an Qualis account and view the biggest 'hidden listings' of the Netherlands.

Make an account
Magazine
The latest trends in
interior & lifestyle!

The e-Magazine