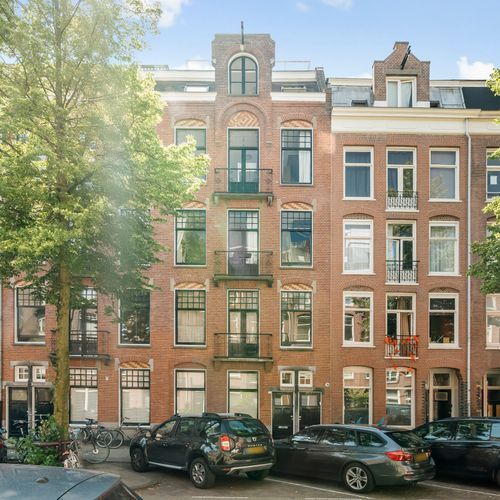
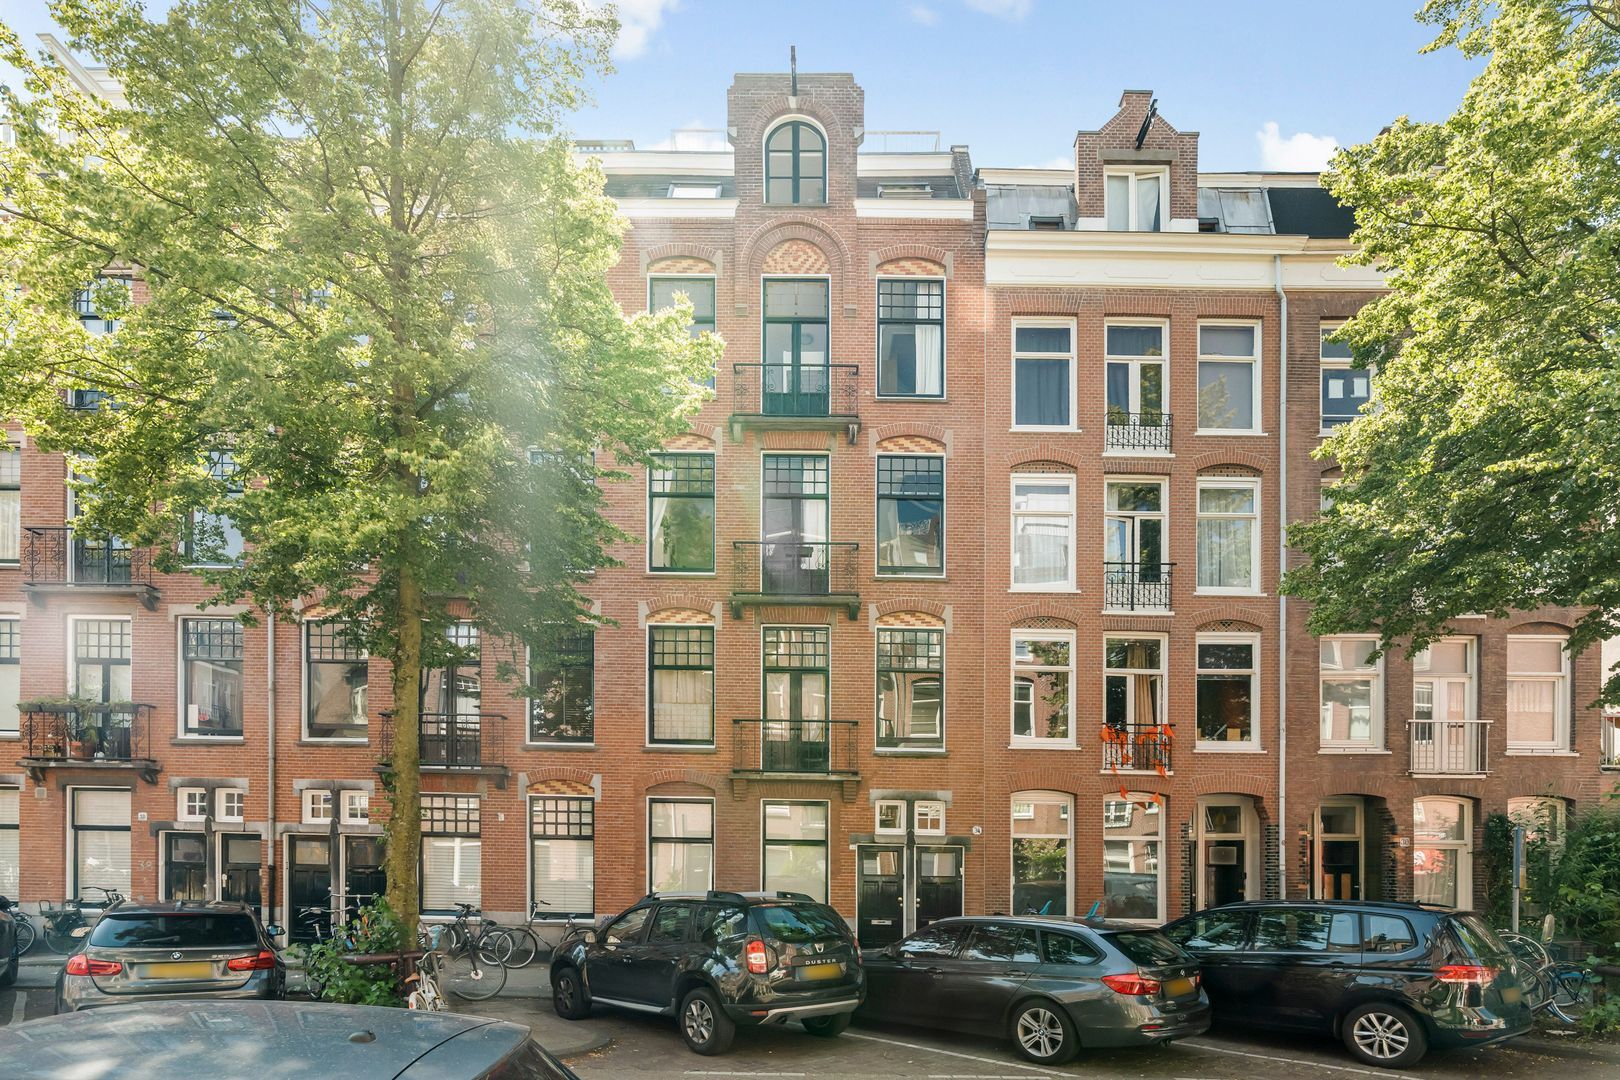
Pieter Langendijkstraat 34 3, Amsterdam foto-1
Amsterdam

Pieter Langendijkstraat 34 3

€ 1.050.000 k.k.
Pieter Langendijkstraat 34 3, Amsterdam foto-0
Pieter Langendijkstraat 34 3, Amsterdam foto-1
Pieter Langendijkstraat 34 3, Amsterdam foto-2
Pieter Langendijkstraat 34 3, Amsterdam foto-3
Pieter Langendijkstraat 34 3, Amsterdam foto-4
Pieter Langendijkstraat 34 3, Amsterdam foto-5
Pieter Langendijkstraat 34 3, Amsterdam foto-6
Pieter Langendijkstraat 34 3, Amsterdam foto-7
Pieter Langendijkstraat 34 3, Amsterdam foto-8
Pieter Langendijkstraat 34 3, Amsterdam foto-9
Pieter Langendijkstraat 34 3, Amsterdam foto-10
Pieter Langendijkstraat 34 3, Amsterdam foto-11
Pieter Langendijkstraat 34 3, Amsterdam foto-12
Pieter Langendijkstraat 34 3, Amsterdam foto-13
Pieter Langendijkstraat 34 3, Amsterdam foto-14
Pieter Langendijkstraat 34 3, Amsterdam foto-15
Pieter Langendijkstraat 34 3, Amsterdam foto-16
Pieter Langendijkstraat 34 3, Amsterdam foto-17
Pieter Langendijkstraat 34 3, Amsterdam foto-18
Pieter Langendijkstraat 34 3, Amsterdam foto-19
Pieter Langendijkstraat 34 3, Amsterdam foto-20
Pieter Langendijkstraat 34 3, Amsterdam foto-21
Pieter Langendijkstraat 34 3, Amsterdam foto-22
Pieter Langendijkstraat 34 3, Amsterdam foto-23
Pieter Langendijkstraat 34 3, Amsterdam foto-24
Pieter Langendijkstraat 34 3, Amsterdam foto-25
Pieter Langendijkstraat 34 3, Amsterdam foto-26
Pieter Langendijkstraat 34 3, Amsterdam foto-27
Pieter Langendijkstraat 34 3, Amsterdam foto-28
Pieter Langendijkstraat 34 3, Amsterdam foto-29
Pieter Langendijkstraat 34 3, Amsterdam foto-30
Pieter Langendijkstraat 34 3, Amsterdam foto-31
Pieter Langendijkstraat 34 3, Amsterdam foto-32
Pieter Langendijkstraat 34 3, Amsterdam foto-33
Pieter Langendijkstraat 34 3, Amsterdam foto-34
Pieter Langendijkstraat 34 3, Amsterdam foto-35
Pieter Langendijkstraat 34 3, Amsterdam foto-36
Pieter Langendijkstraat 34 3, Amsterdam foto-37
Pieter Langendijkstraat 34 3, Amsterdam foto-38
Pieter Langendijkstraat 34 3, Amsterdam foto-39
Pieter Langendijkstraat 34 3, Amsterdam foto-40
New
Pieter Langendijkstraat 34 3, Amsterdam foto-2
Pieter Langendijkstraat 34 3, Amsterdam foto-3
+41
Rooms
5
Living surface
107 m²
Volume
349 m³

Description

A home like this rarely becomes available: exceptionally bright, with the feel of an urban penthouse.

In the heart of the highly sought-after Helmersbuurt, you will find this exceptionally light-filled apartment with the atmosphere of a city penthouse. Spread over two residential floors, the apartment offers approximately 107 sq. m. of living space, fully renovated in 2019, three full-sized bedrooms, including a luxurious master suite with an adjoining multifunctional room, almost 43 sq. m. of sunny outdoor space, energy label A and leasehold bought off in perpetuity. A combination that is rarely found in Oud-West.
LAYOUT

The living floor: the heart of the home
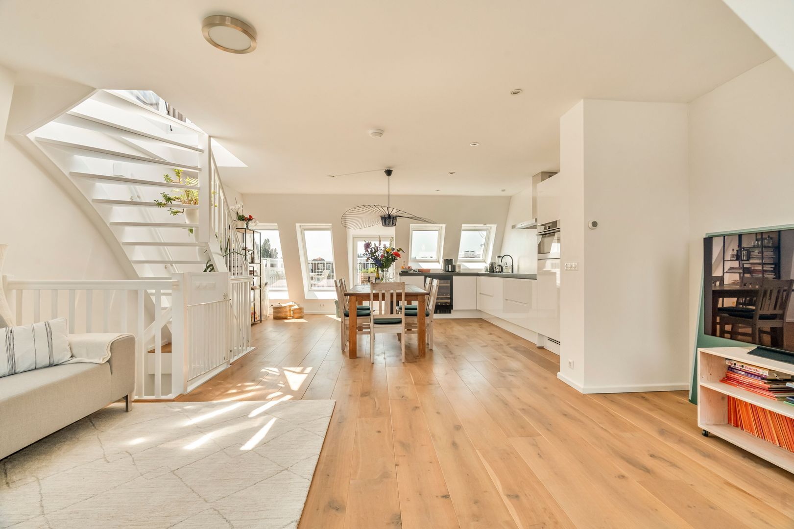
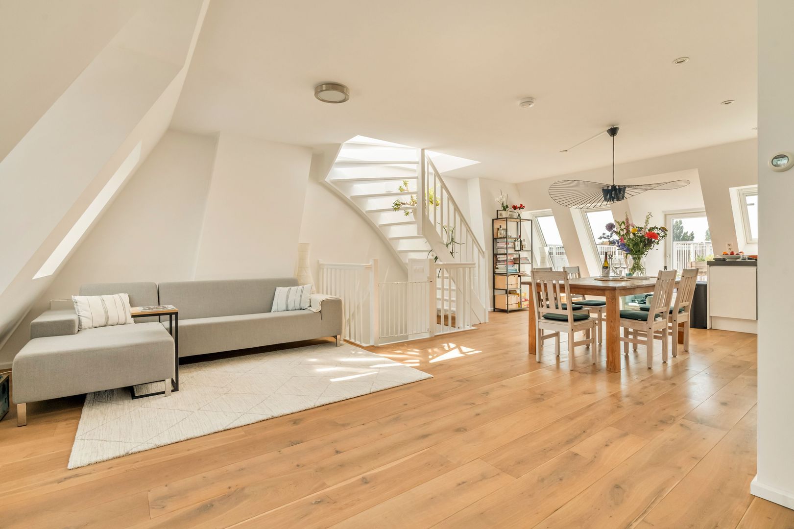
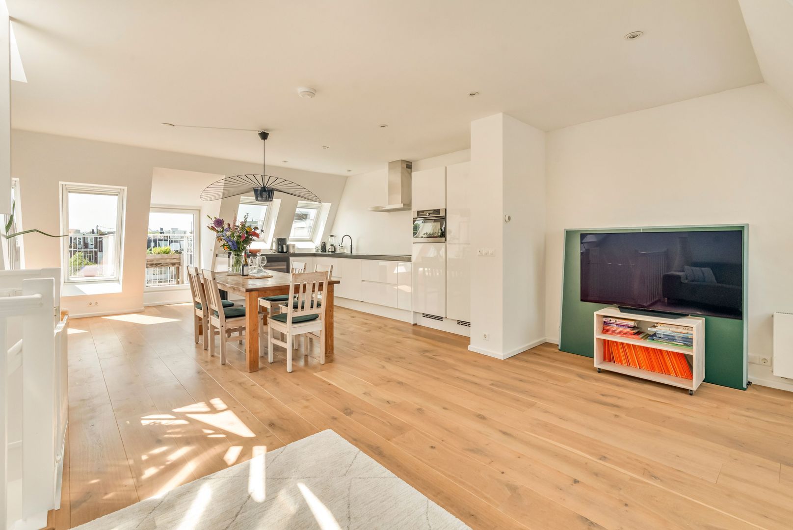
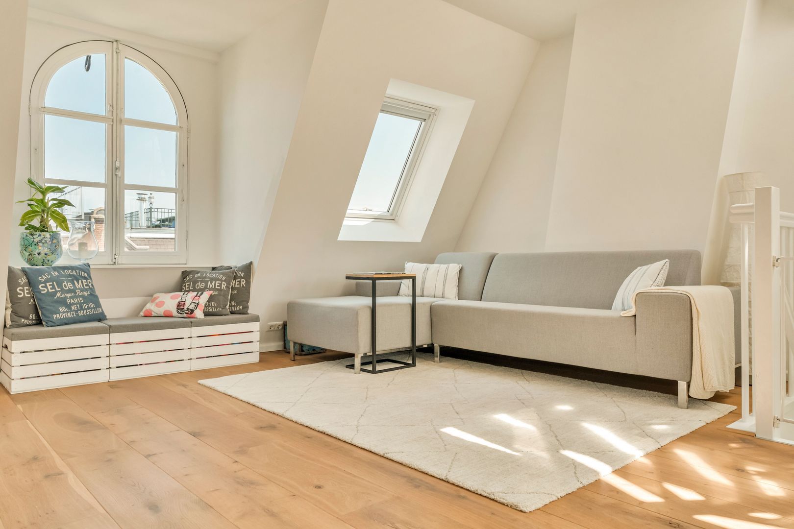
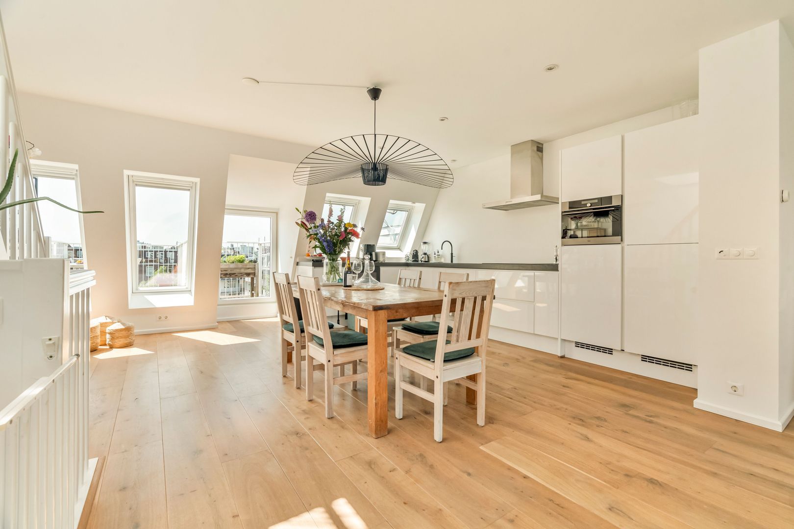
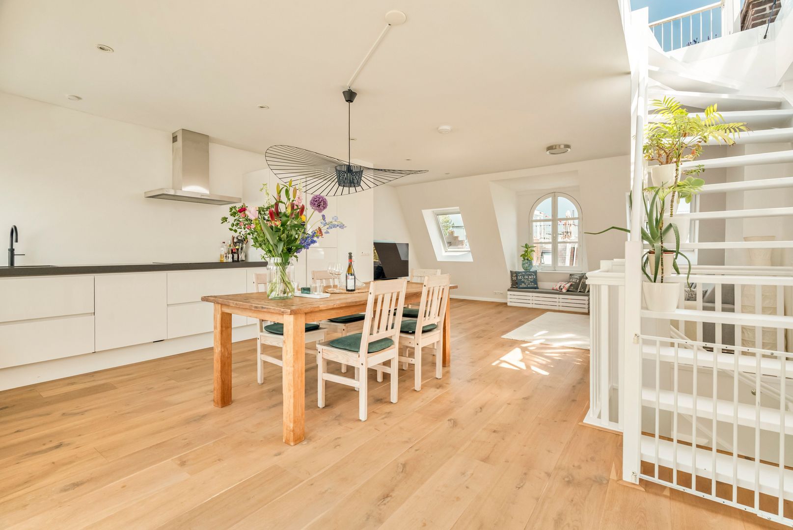
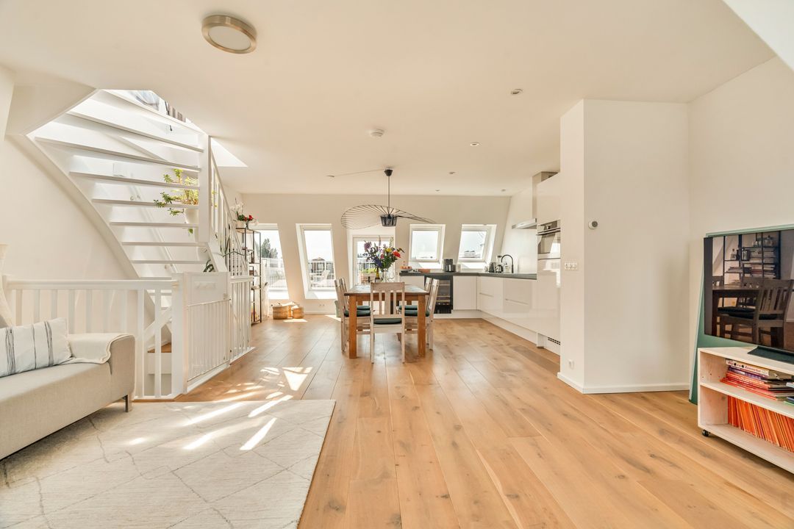
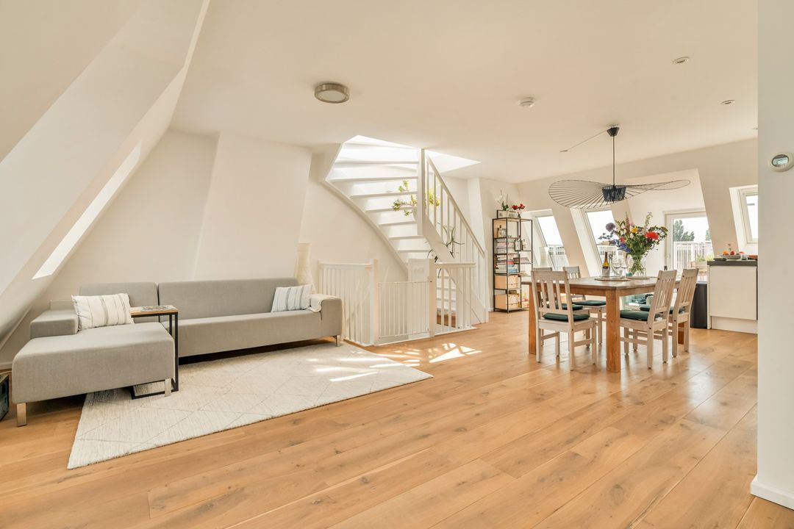
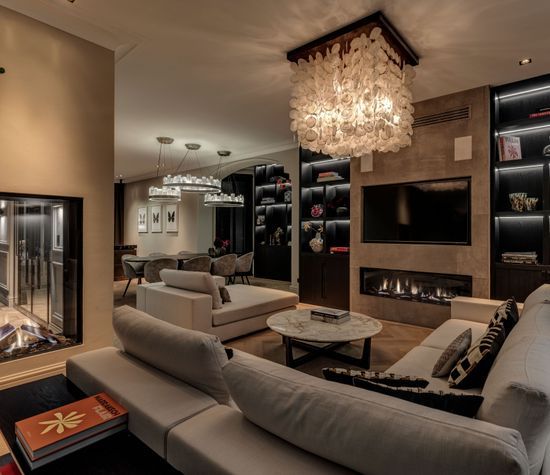
The upper, fourth floor is without doubt the showpiece of the apartment. It feels remarkably spacious thanks to its open layout and the abundant natural light coming in from three sides: the windows at the front and rear, as well as the large rooflight. This is a floor made for coming together, where living, cooking, dining and outdoor life flow effortlessly into one another. The wide oak flooring, calm colour palette and carefully selected materials create a timeless, warm atmosphere that immediately feels like home.

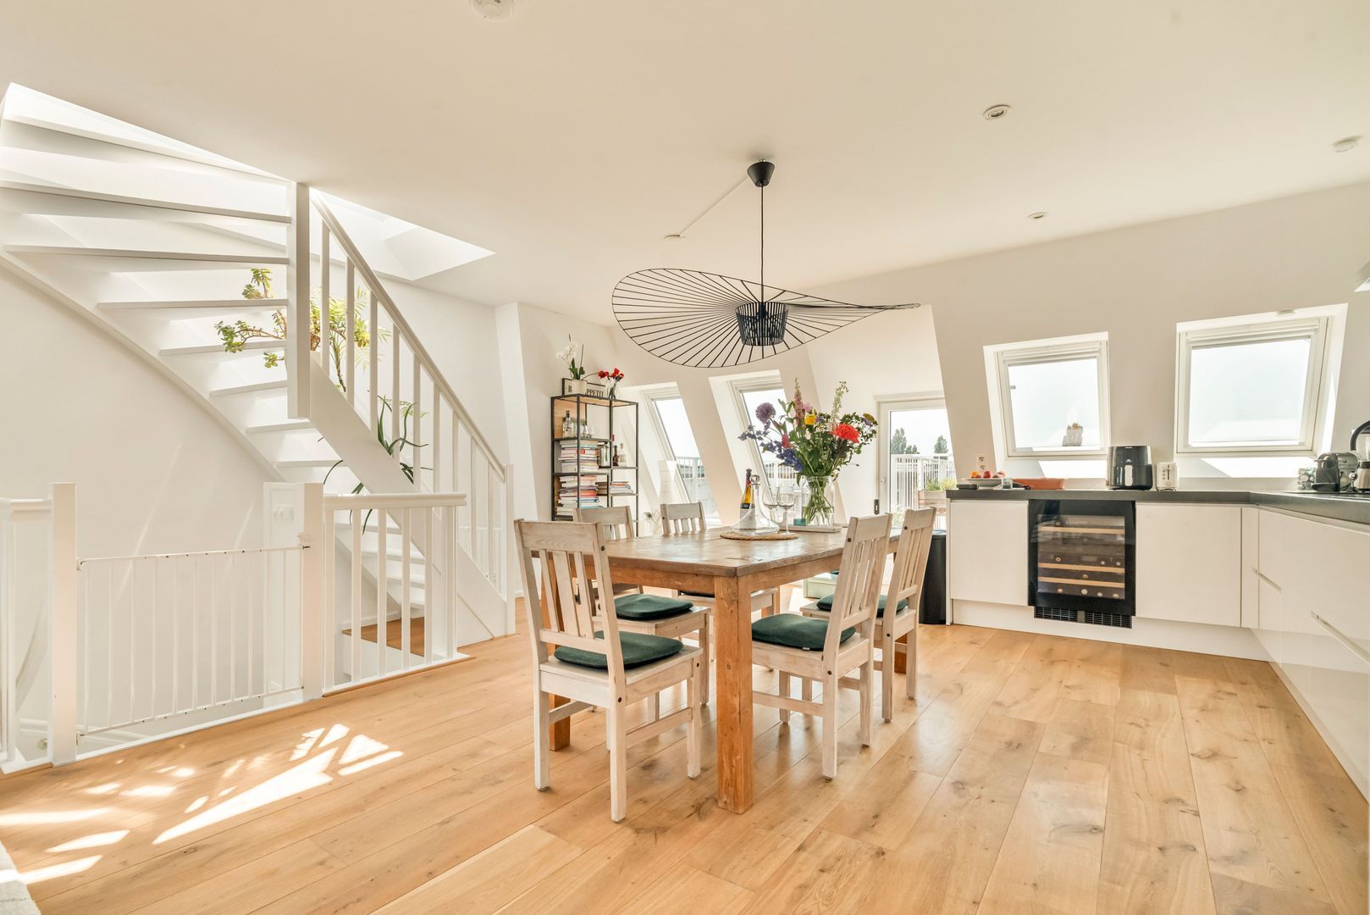
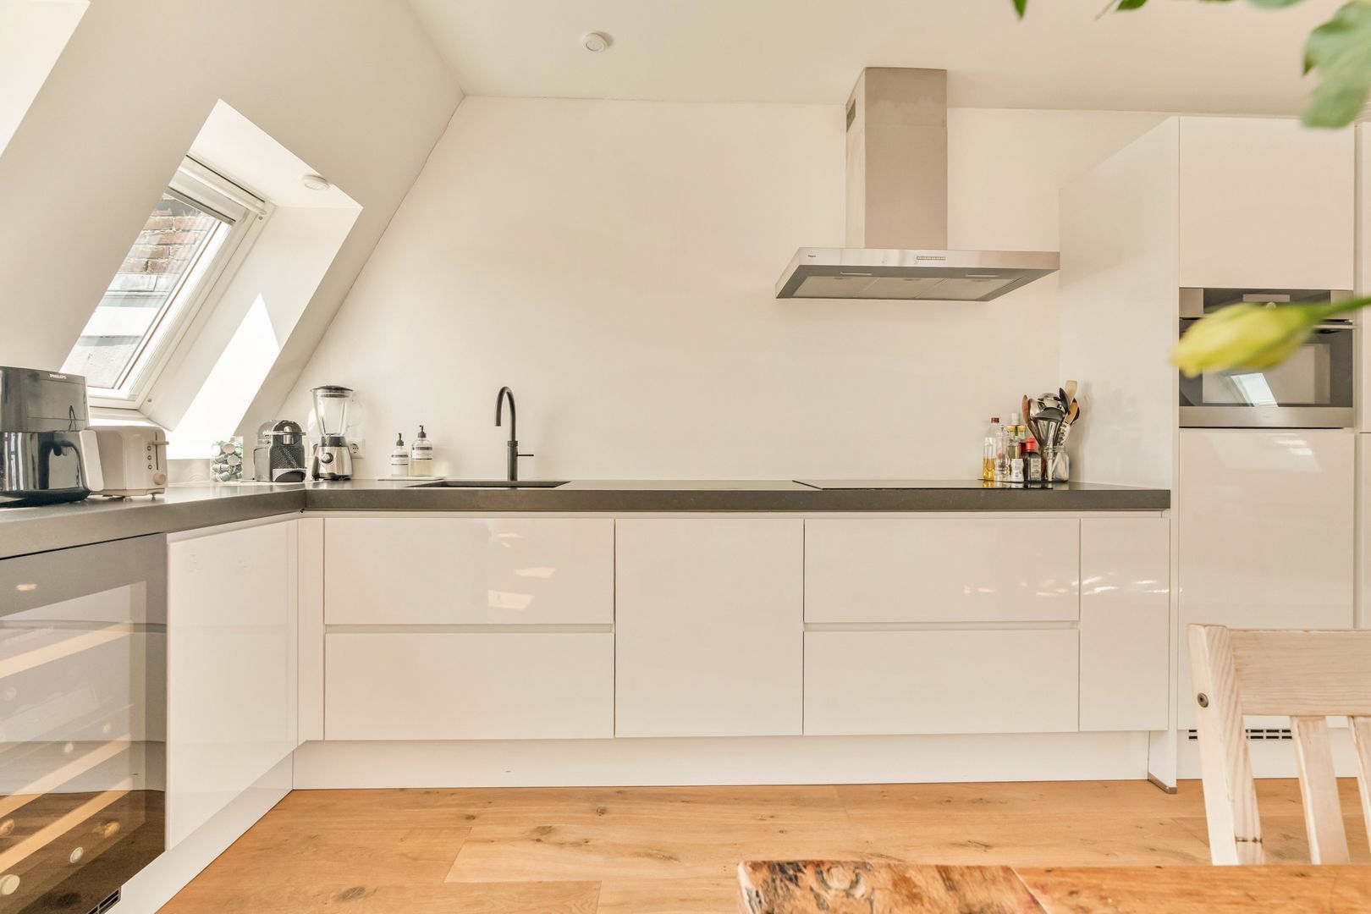
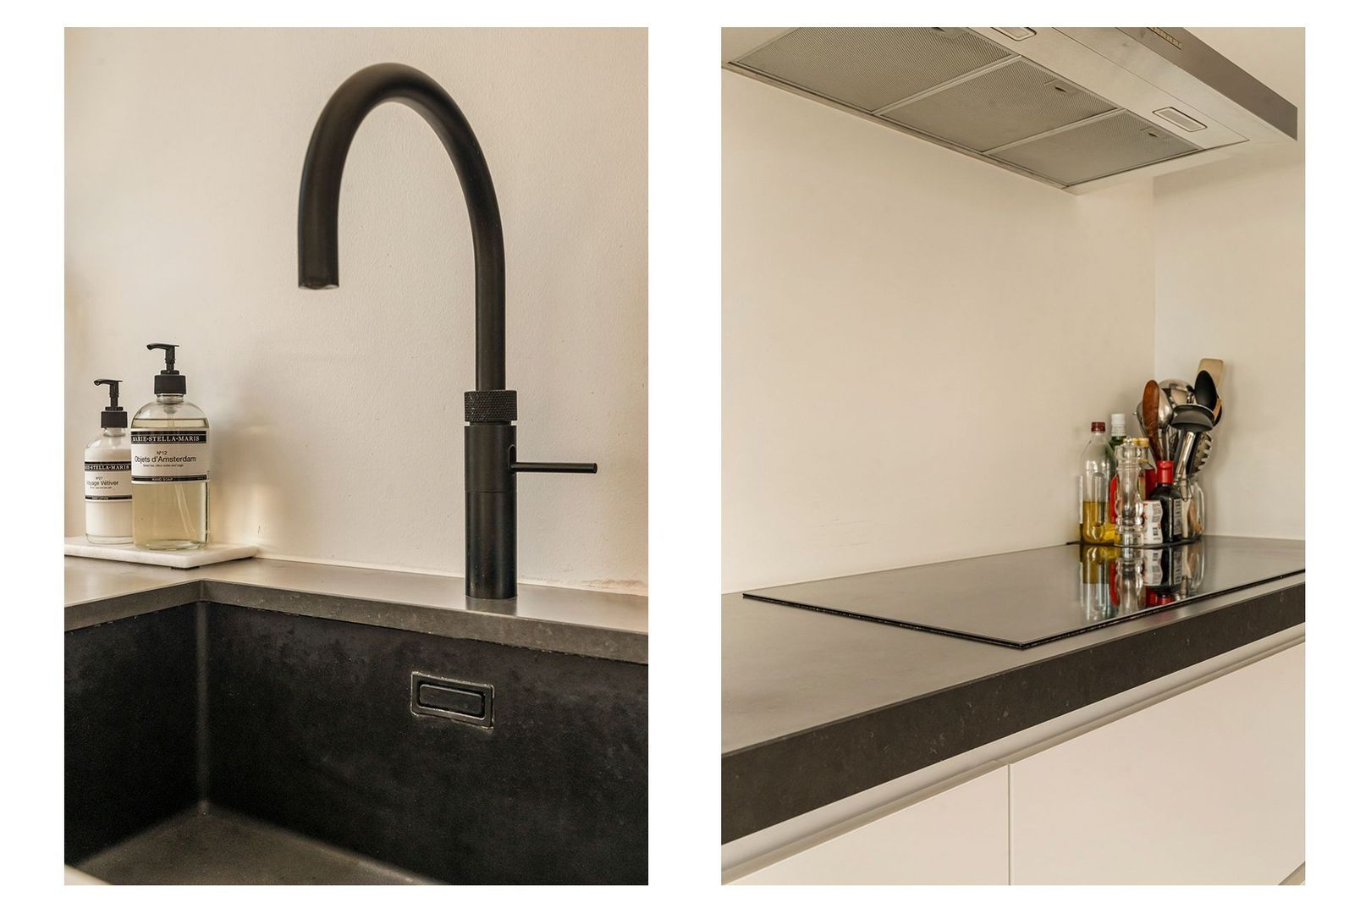
The kitchen is fully equipped with modern built-in appliances, including a wine climate cabinet, and forms a natural part of the living space.

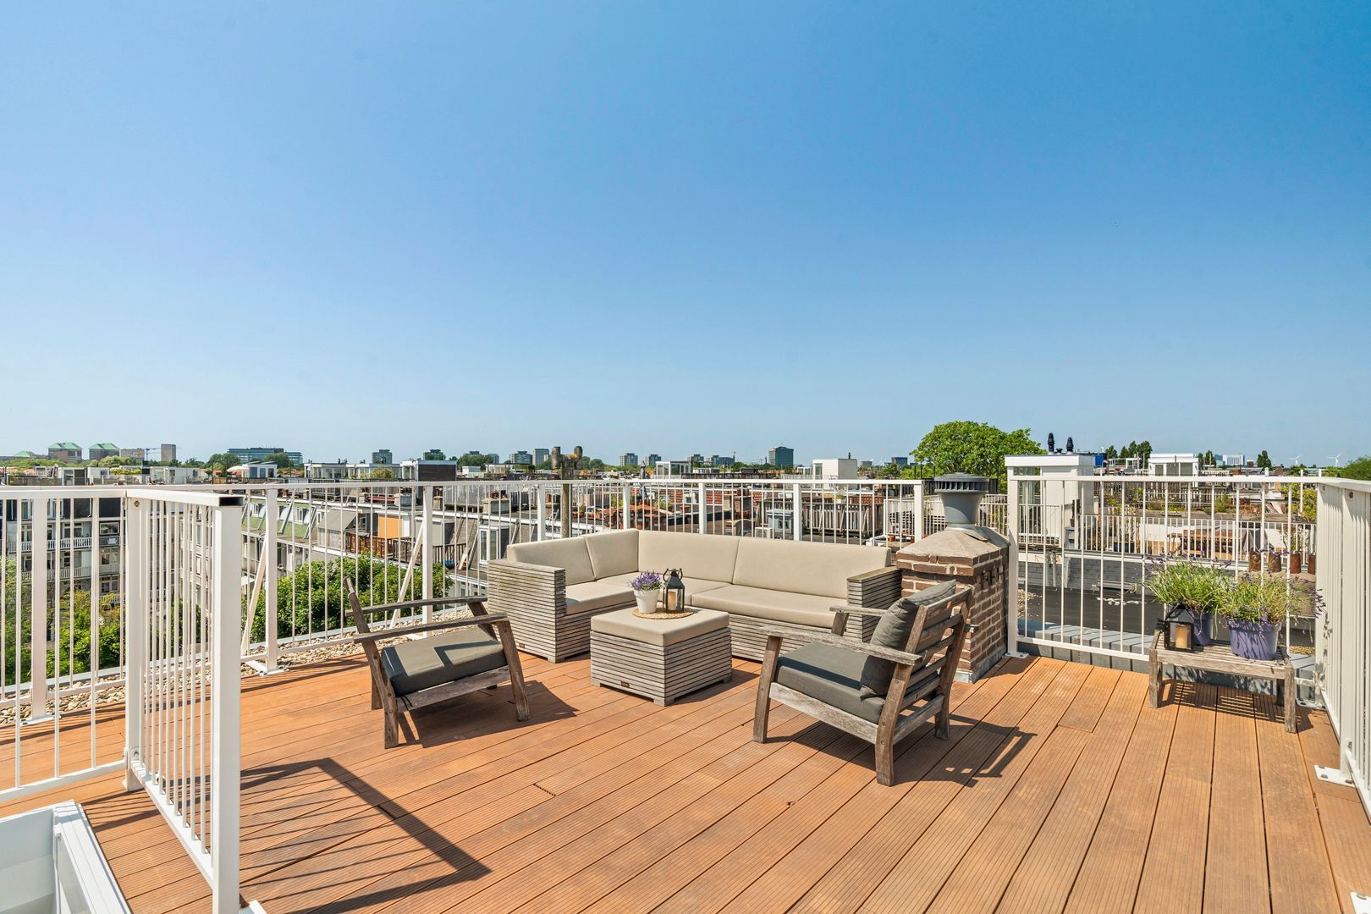
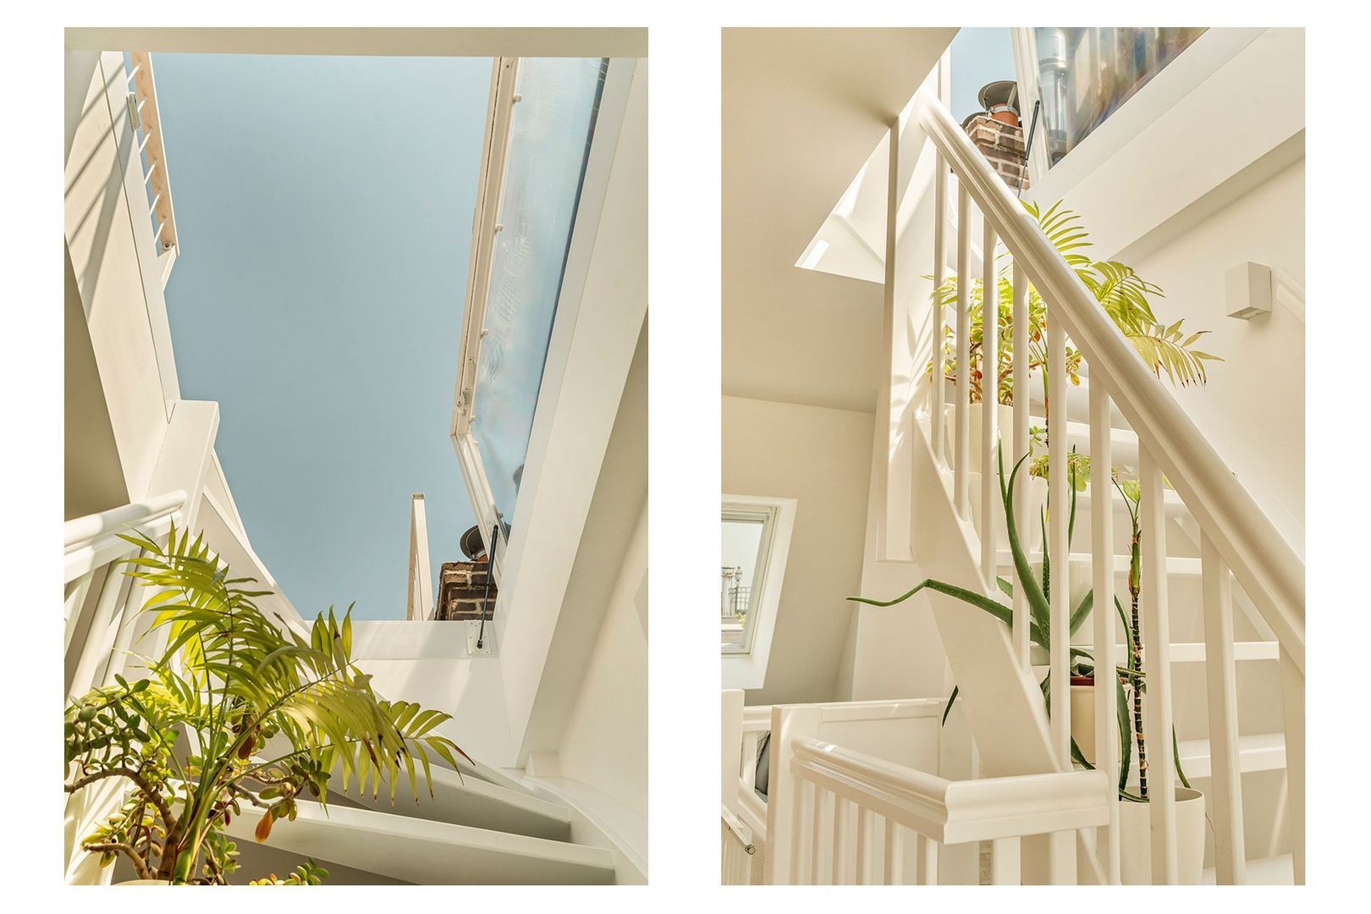
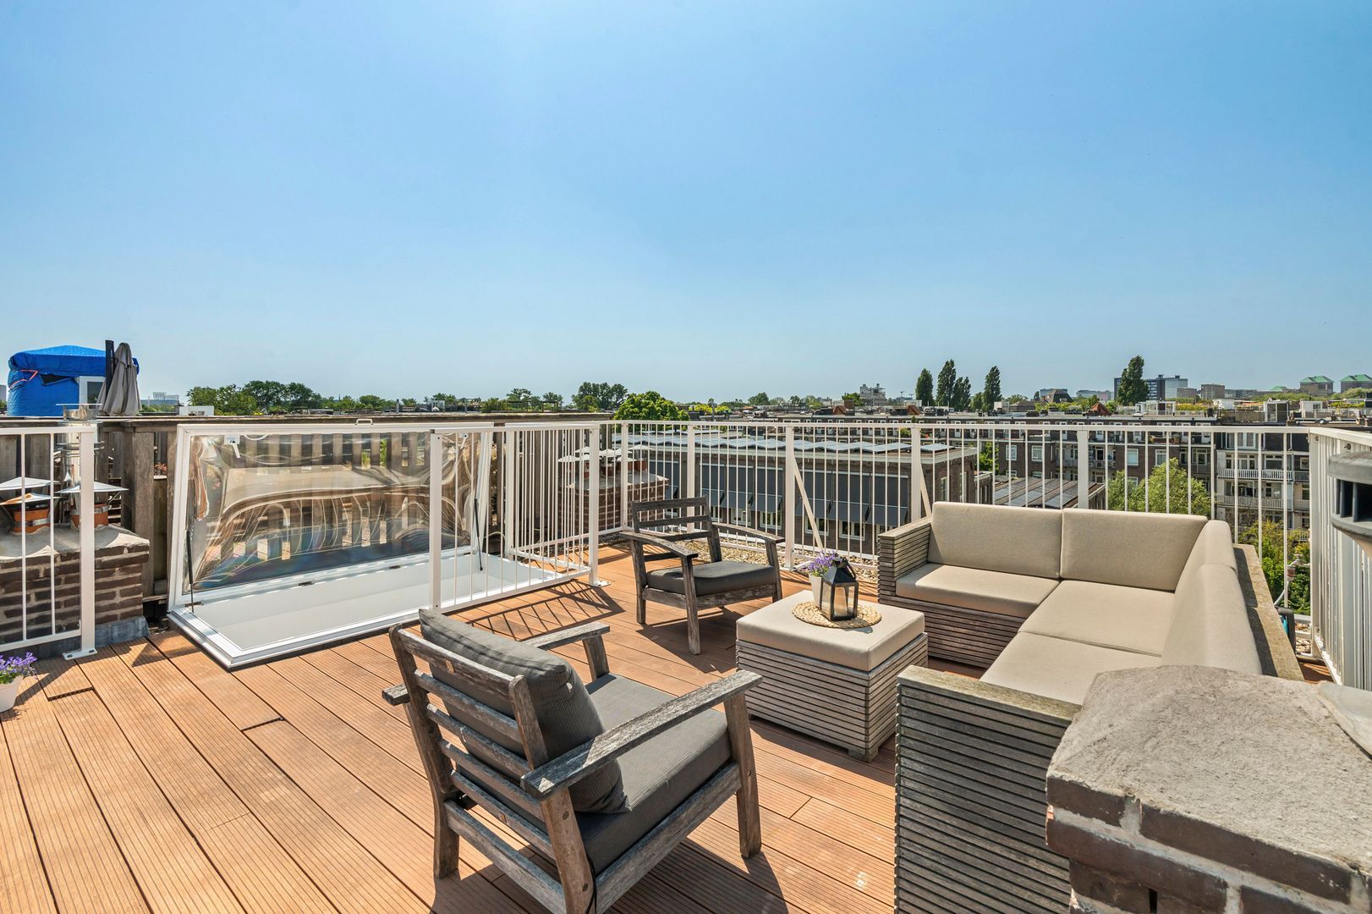
From the living room, you step directly onto the lower roof terrace. The elegant open staircase to the upper roof terrace adds height and creates a wonderful loft-like feeling.

Outdoor living as rarely found in Oud-West
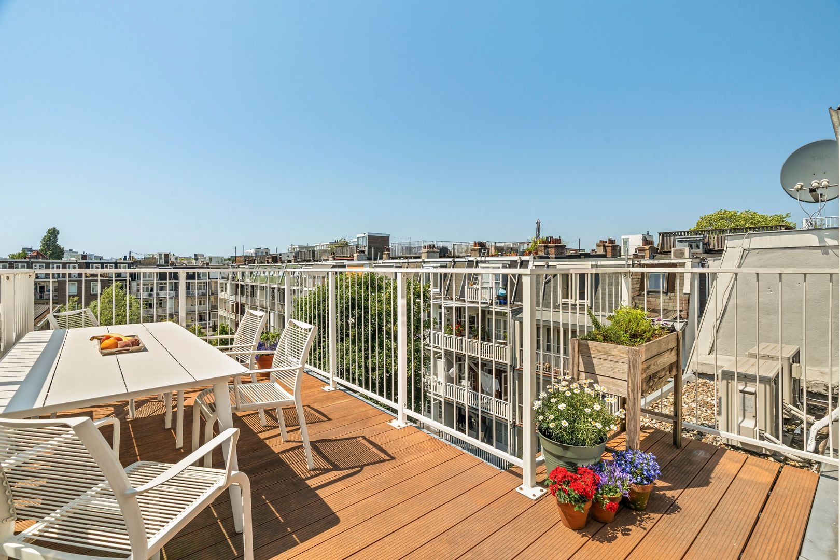
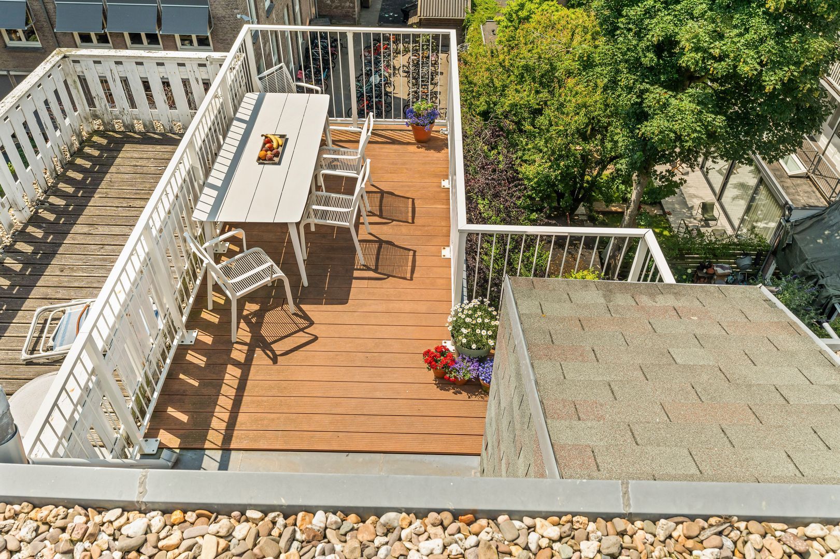
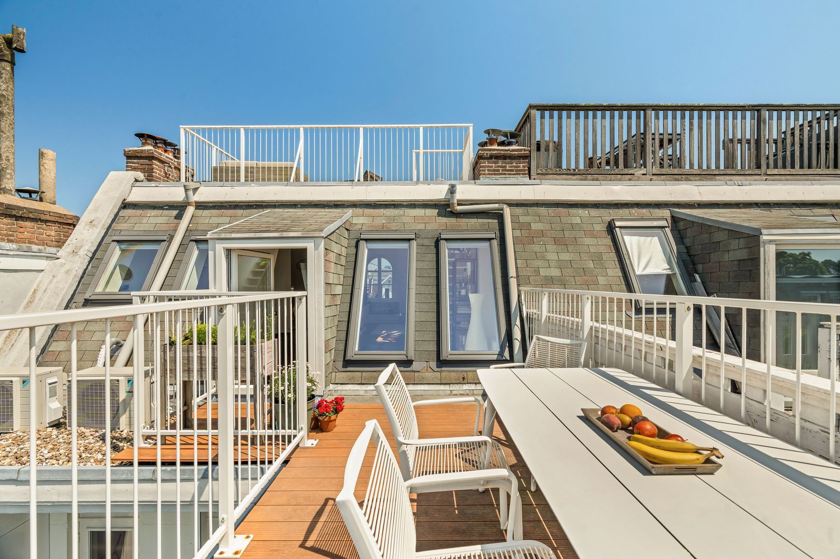
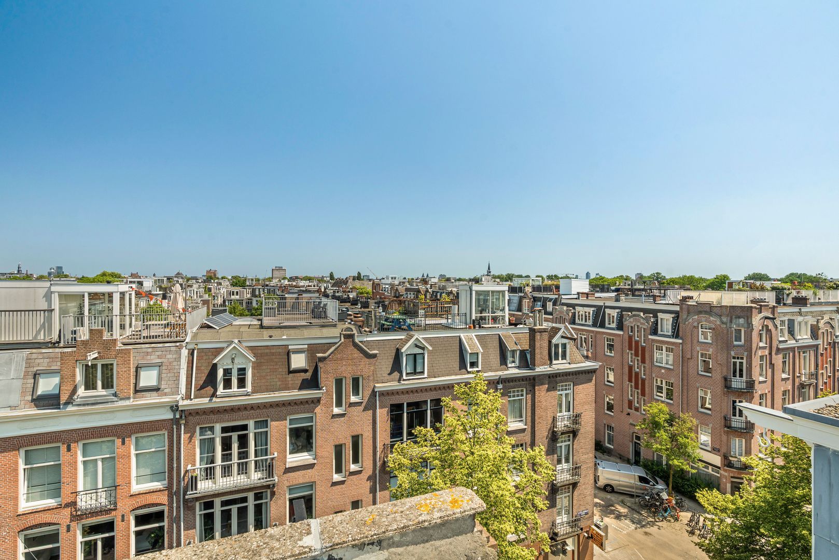
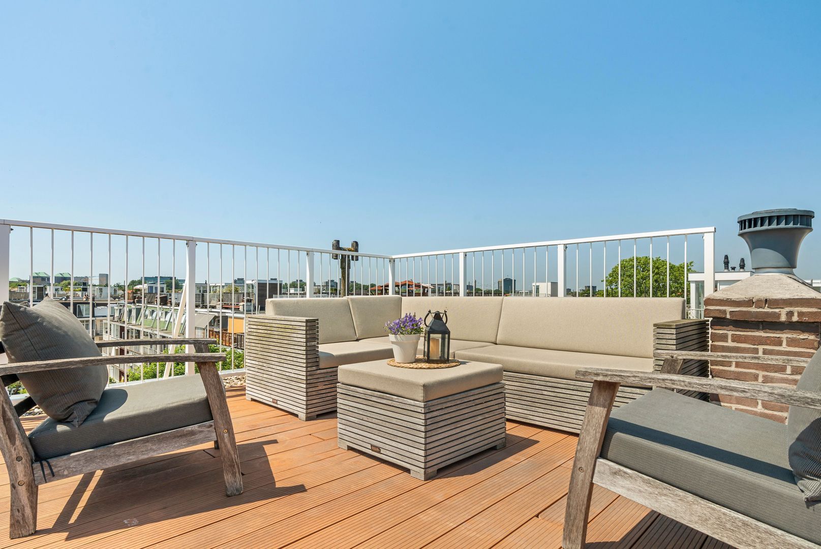
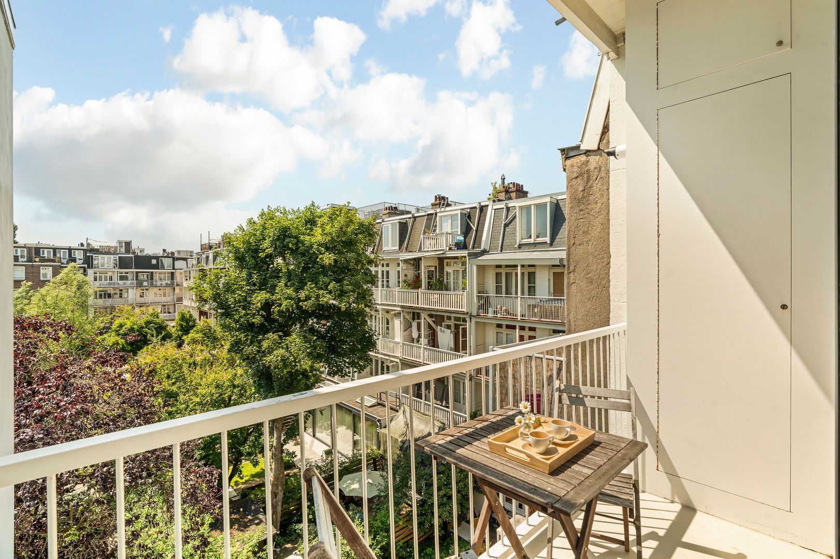
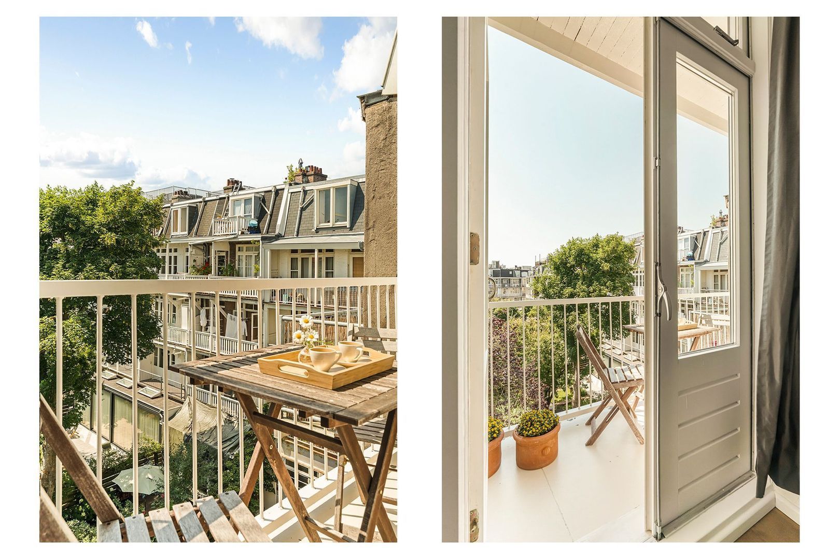
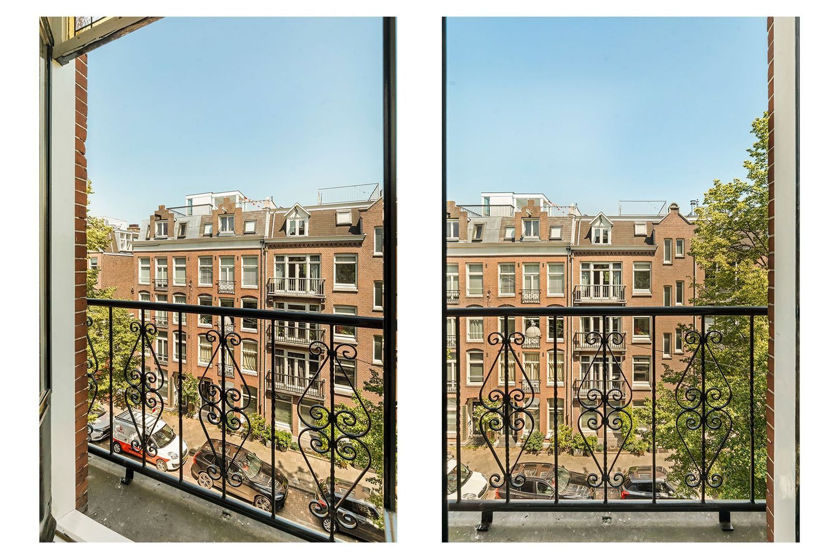
Breakfast on the balcony. Lunch on the terrace. Enjoying the sun until late on the upper roof terrace, where the elevated position in relation to the surrounding buildings offers fantastic views over the city. In total, the apartment offers approximately 43 sq. m. of outdoor space — an exceptional quality in this neighbourhood. With water and electricity connections, the terrace also offers every opportunity for an outdoor kitchen or luxurious lounge area.

A well-considered and efficiently designed sleeping floor
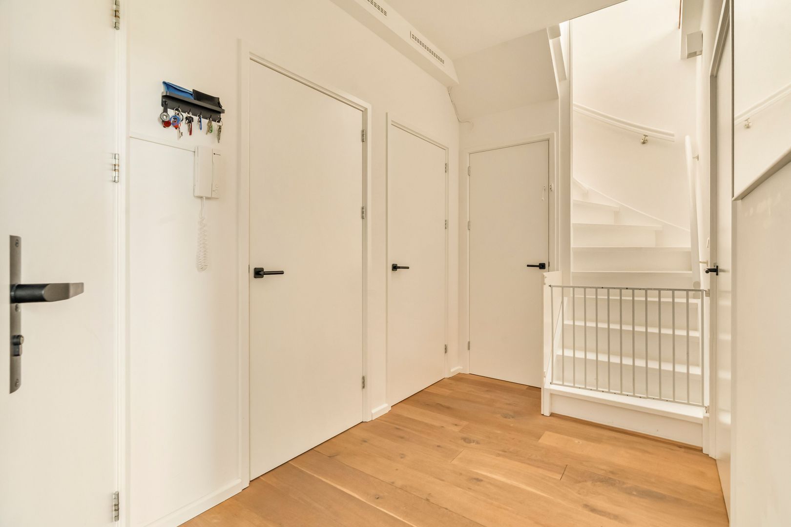
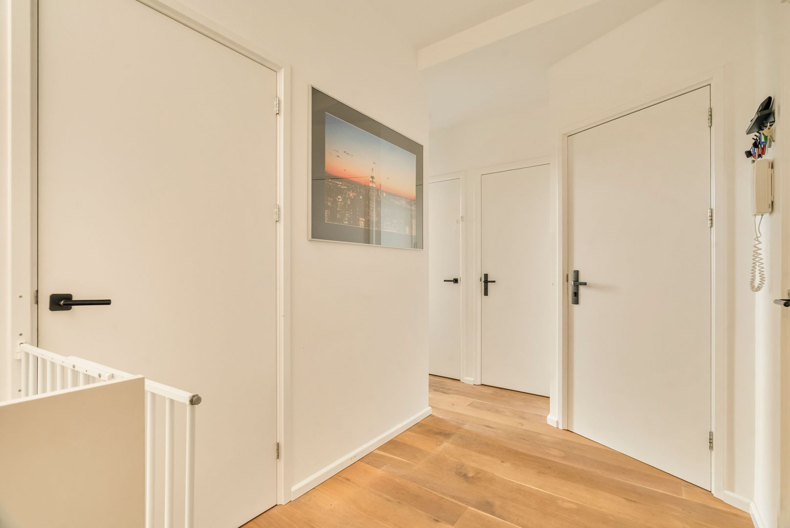
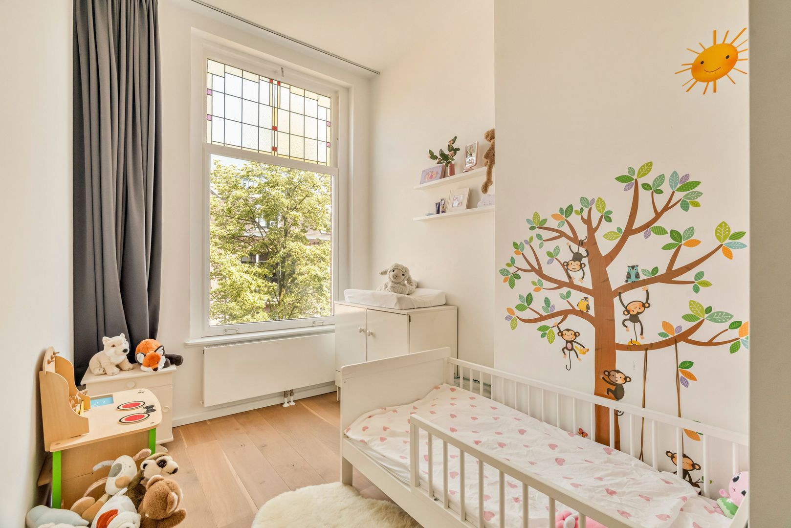
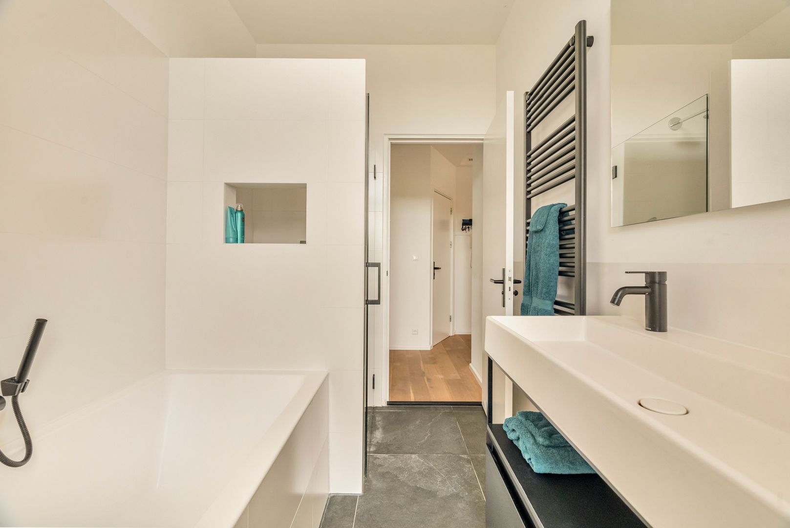
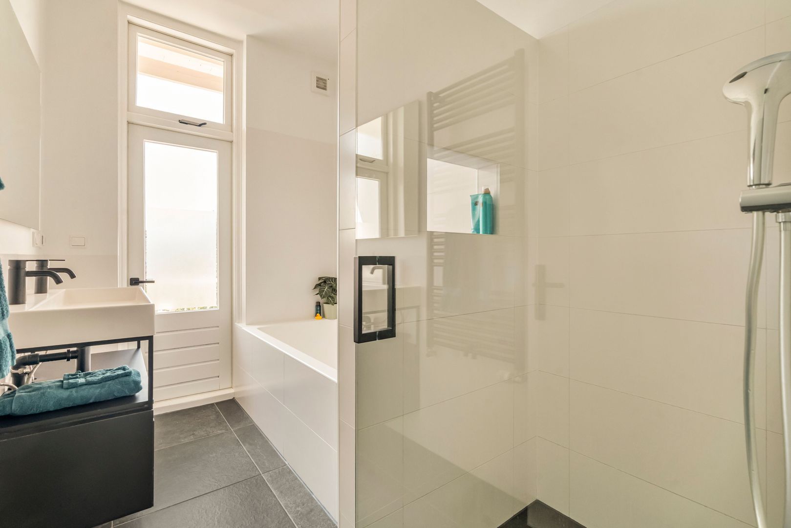
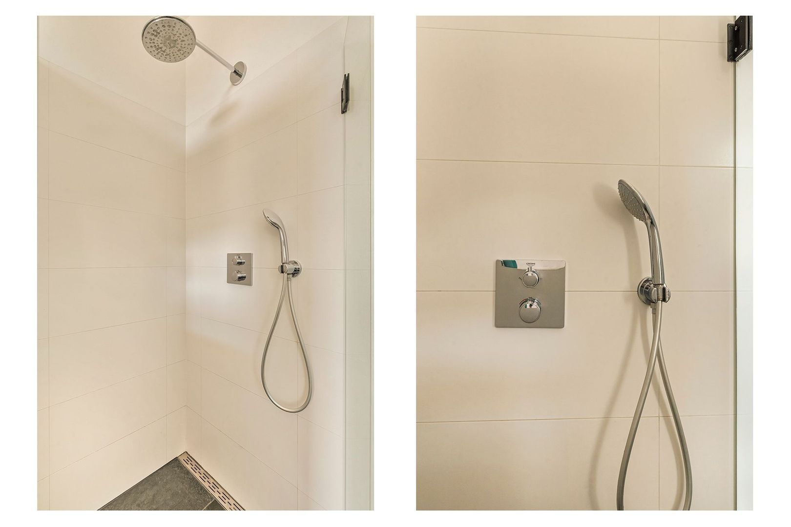
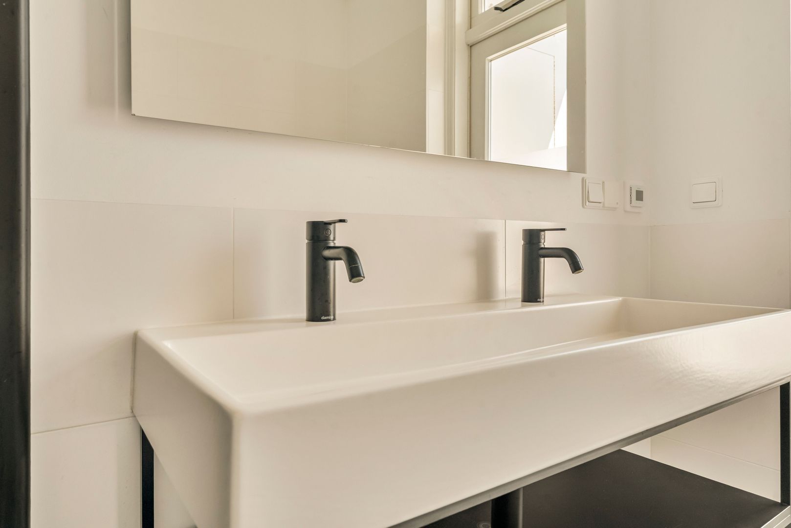
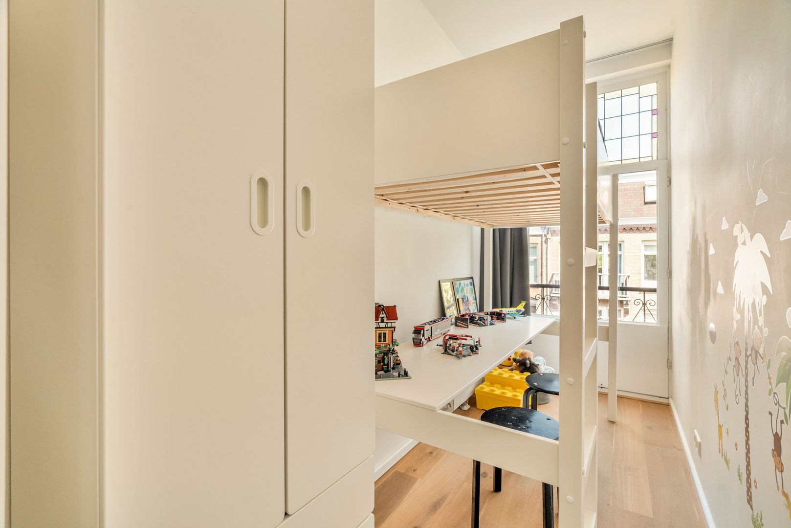
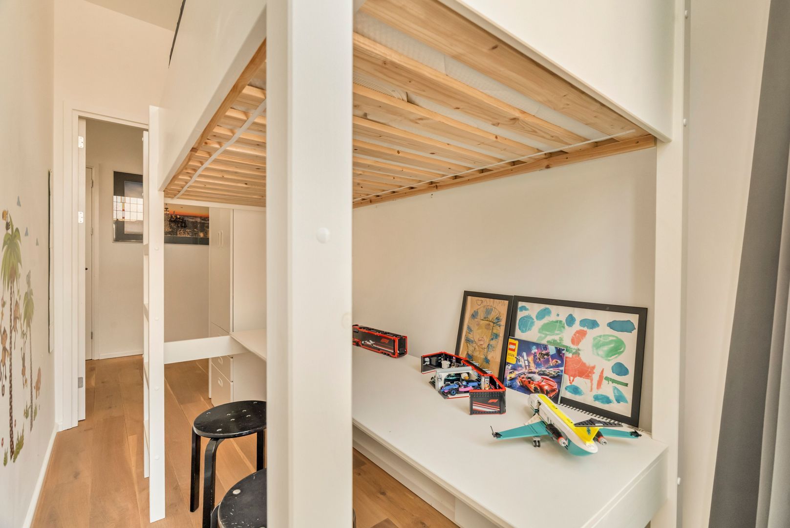
The third floor has been arranged as a calm sleeping level. Here you will find three comfortable bedrooms, a stylish bathroom with modern sanitary fittings, a bathtub and walk-in shower, a practical laundry room, a separate toilet and a central heating installation positioned outside, ensuring that no valuable indoor storage space is lost.

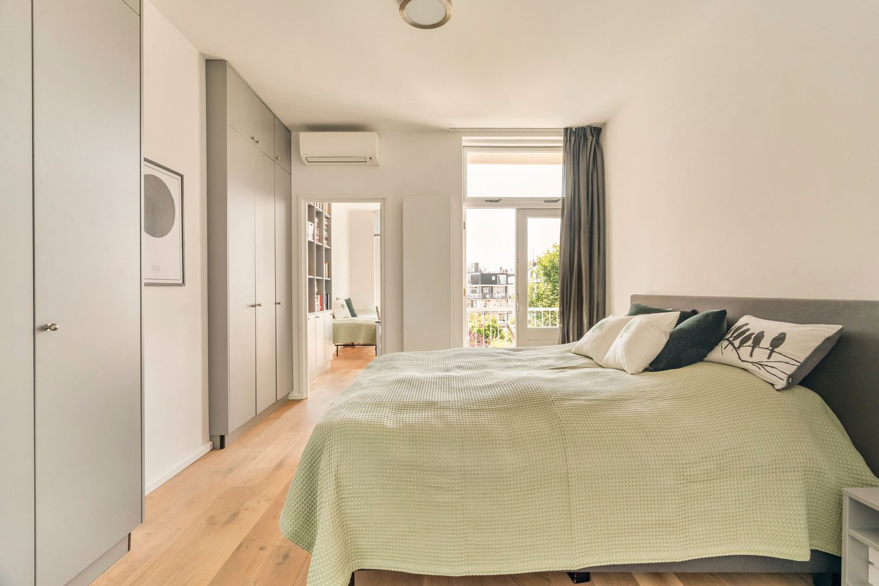
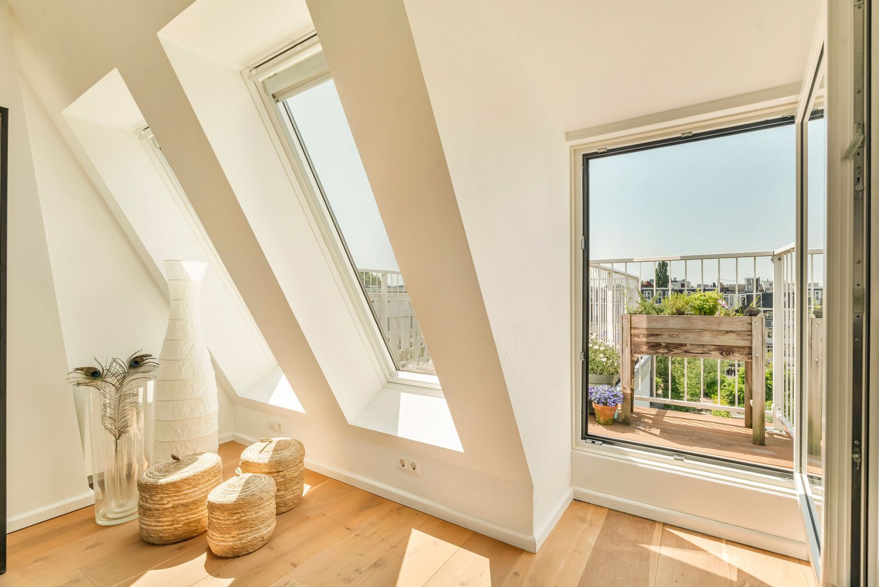
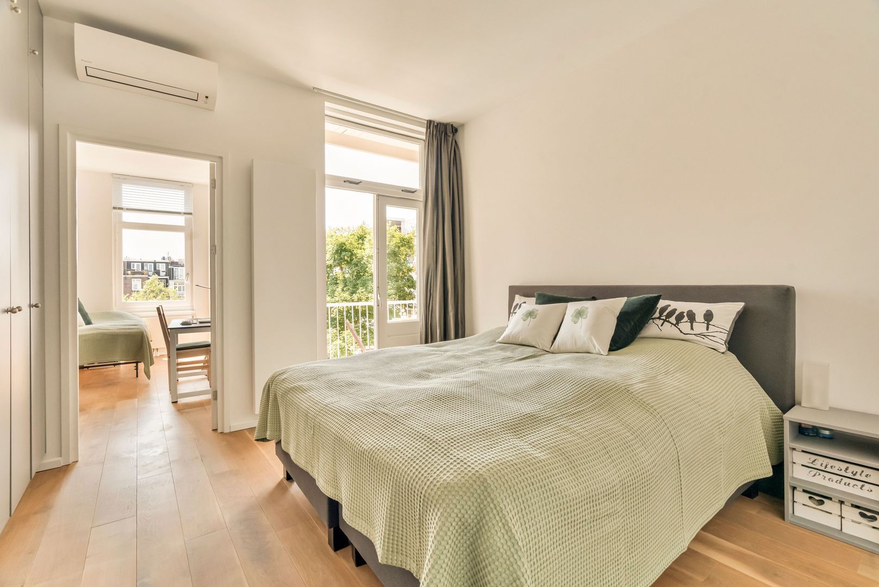
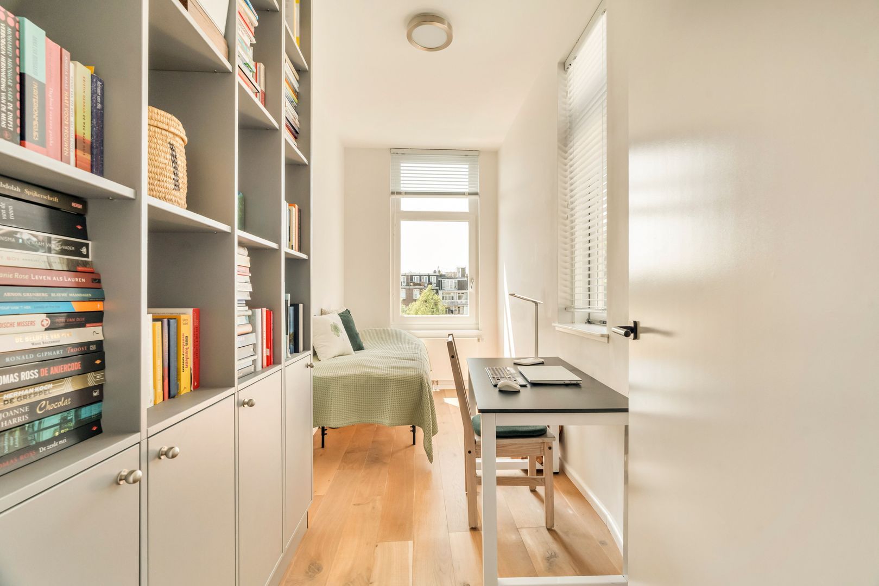
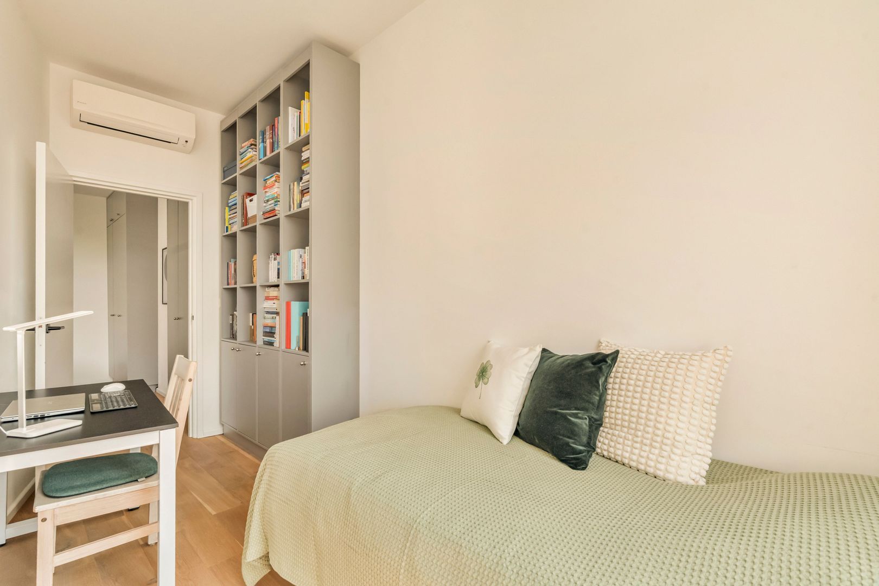
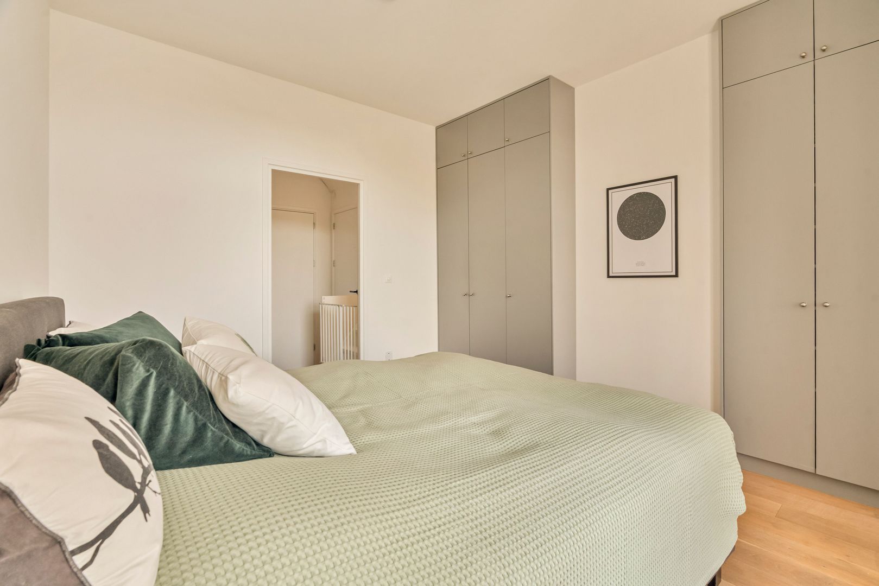
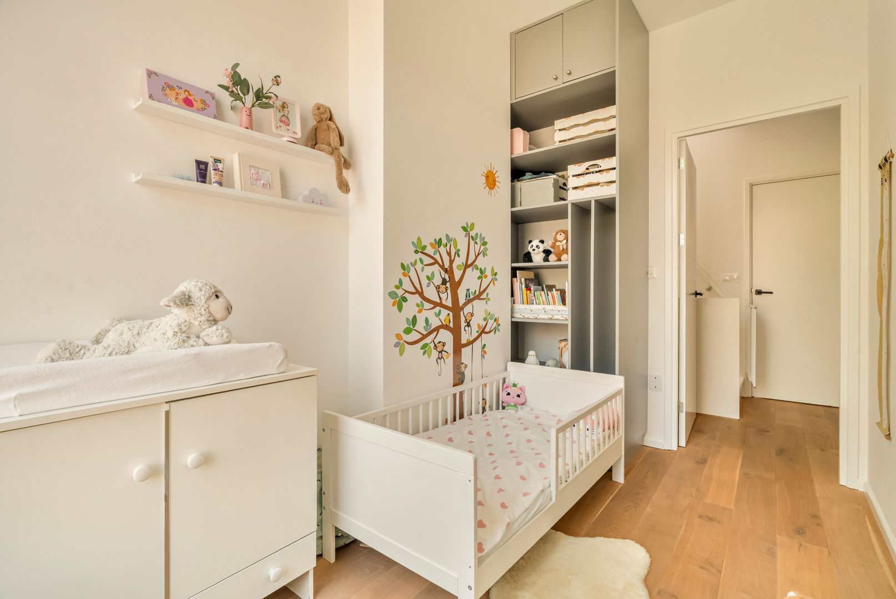
The master bedroom is a place to truly retreat. A full wall of custom-made wardrobes, air conditioning, an electric shutter and French doors opening onto the balcony give the room the comfort of a hotel suite. Adjacent to the master bedroom is an additional room, perfectly suited as a home office, nursery, luxurious dressing room or private library. A wonderful space, also fitted with air conditioning, which adds even more quality to the master suite.

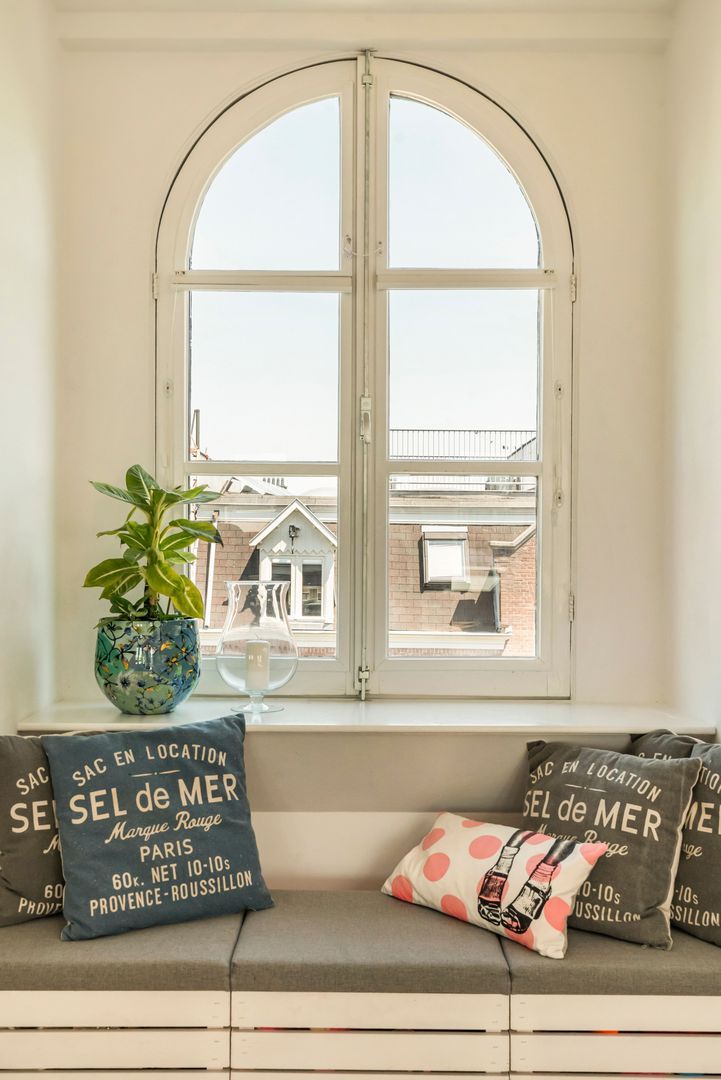
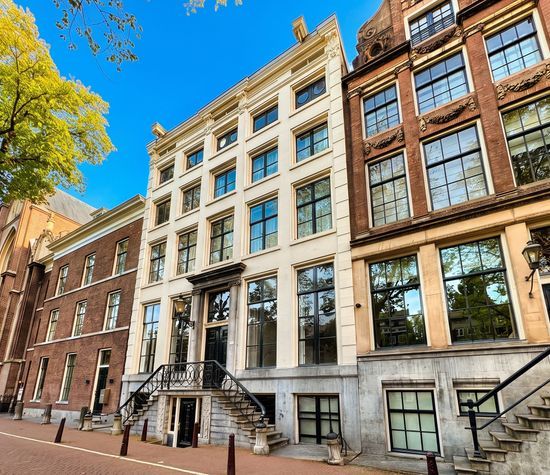
Two of the bedrooms also still feature the original stained-glass windows, subtly preserving the character of the original building.

The existing storage room offers interesting possibilities as well. It can easily serve as a hobby room or home office and also offers potential for further optimisation of the layout, for example by combining it with the adjoining bedroom. There is also the possibility to relocate the entrance to the second floor, creating a fully internal staircase.

Living in the Helmersbuurt
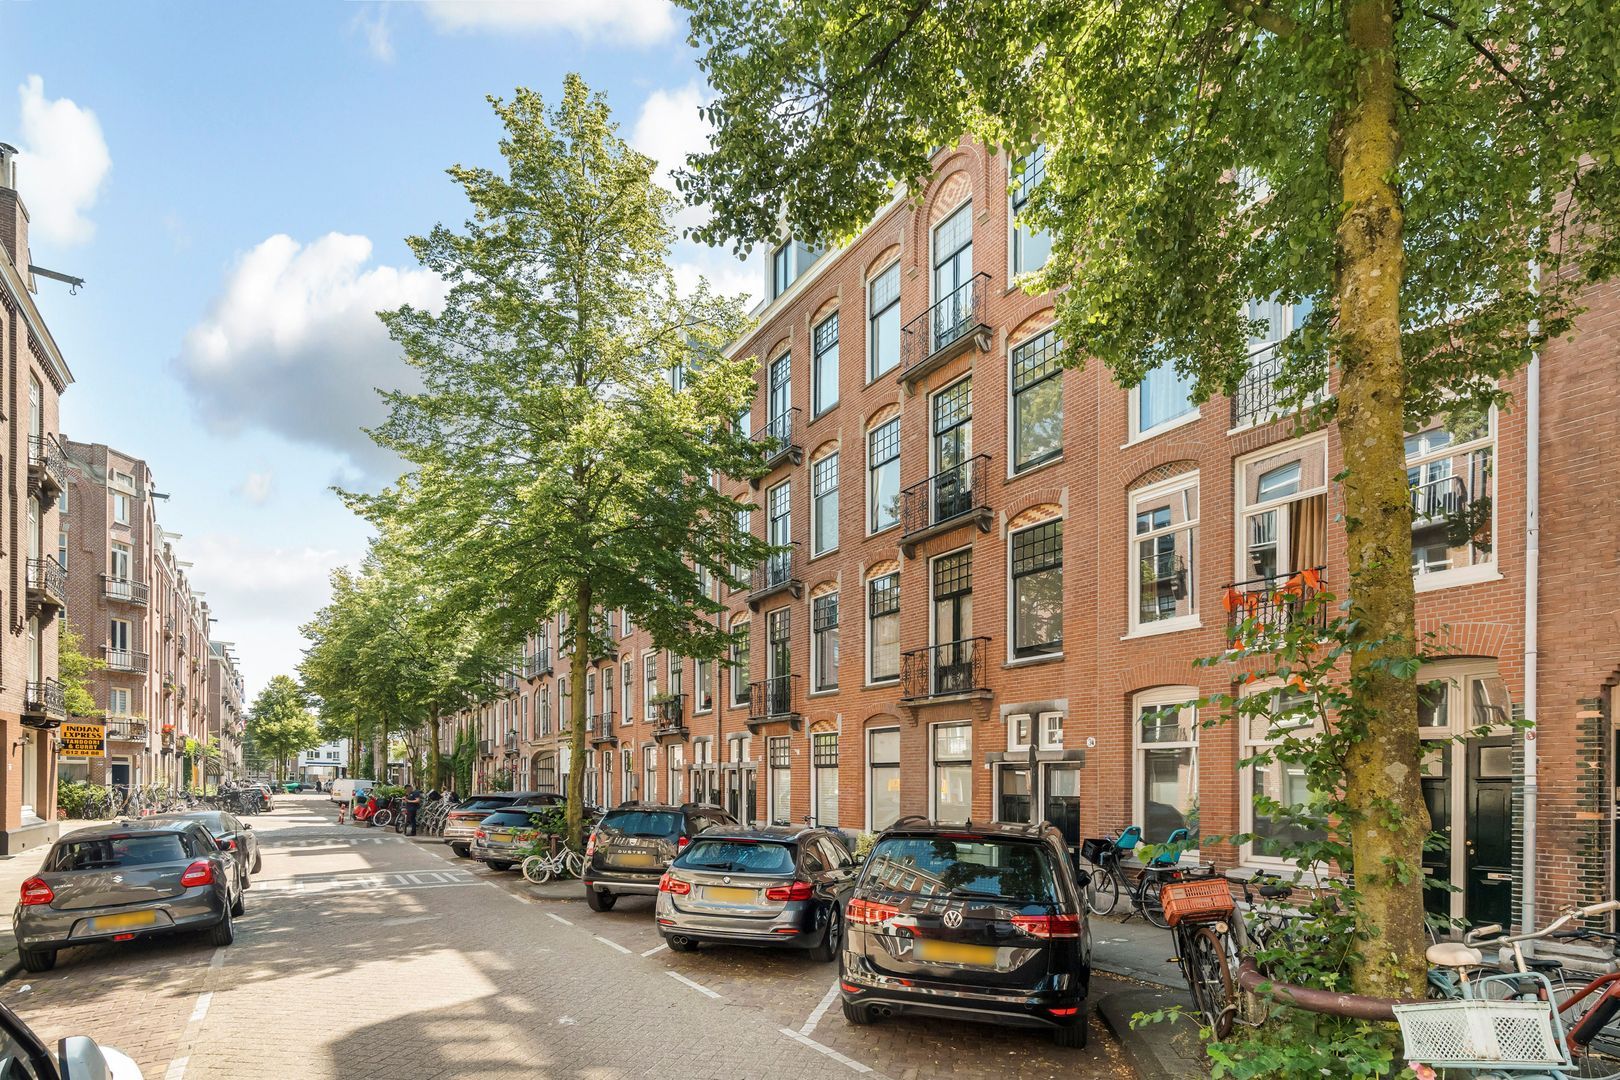
The Helmersbuurt has long been one of Amsterdam’s most beloved neighbourhoods. Not only because of its characteristic architecture, but above all because of its unique combination of tranquillity and vibrancy.

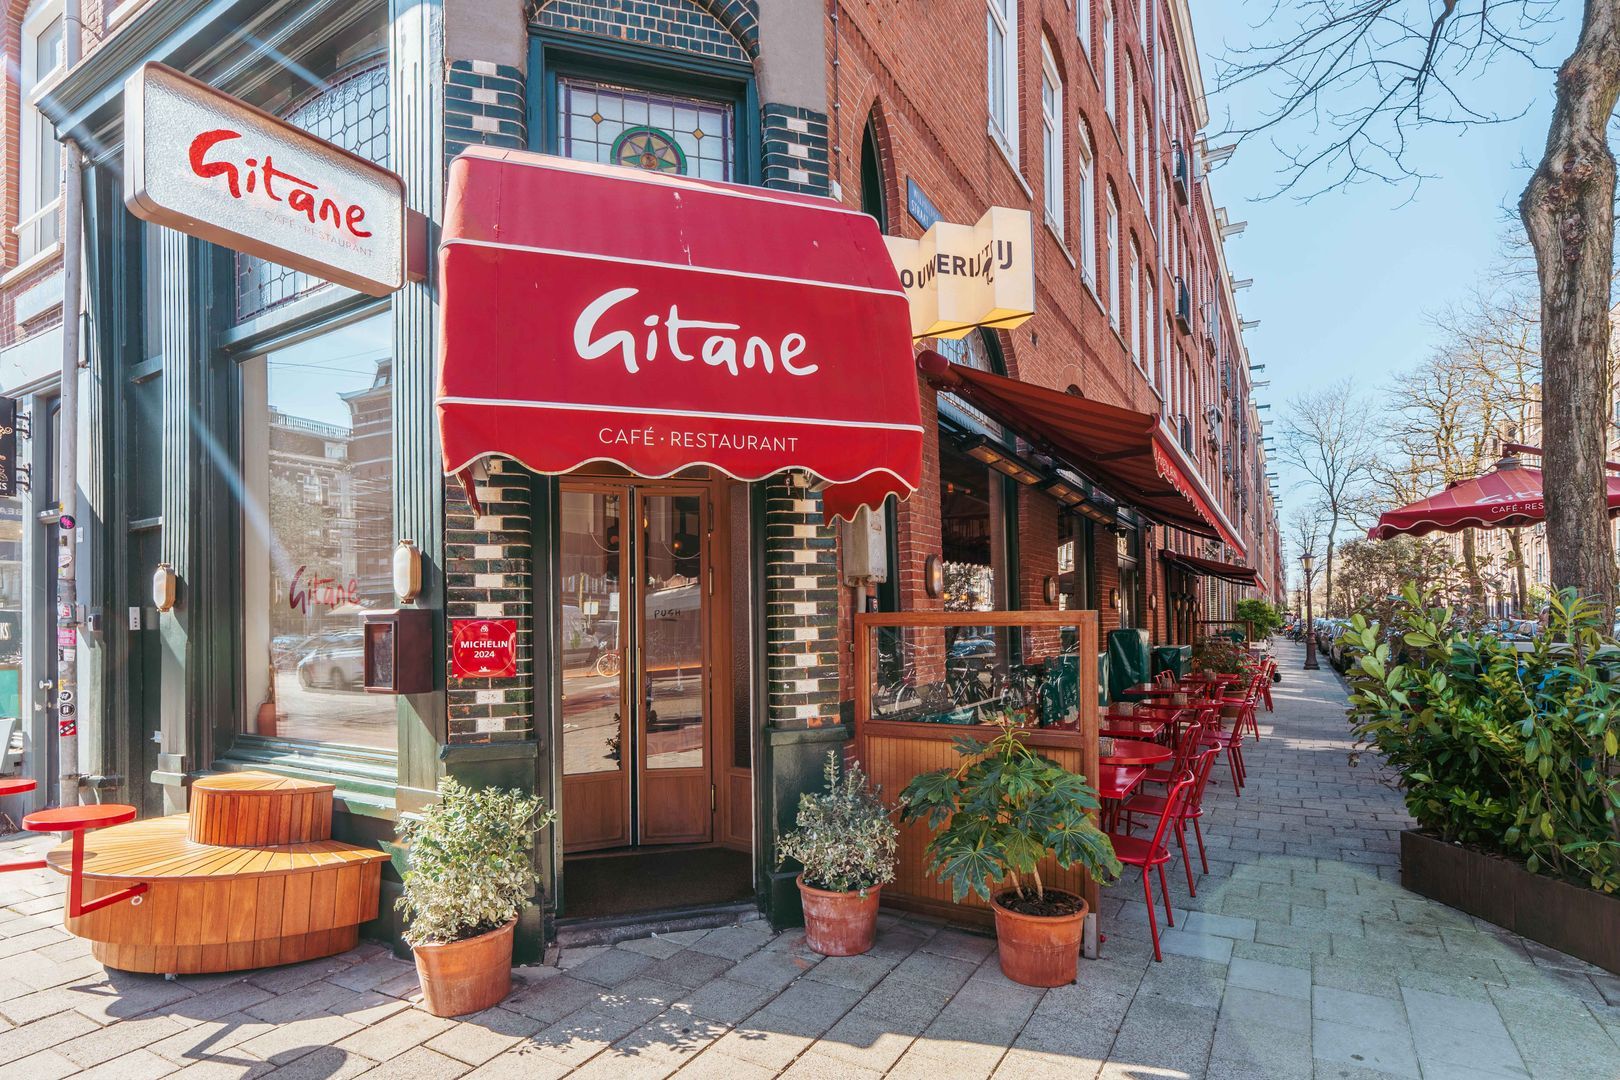
Within just a few minutes’ walk, you reach the Vondelpark for a run, a picnic or the many children’s play facilities, which can also be found at the nearby Cremerplein. The Jan Pieter Heijestraat, De Hallen, the Ten Katemarkt and the Kinkerstraat are all just around the corner and offer an exceptional selection of good restaurants, coffee bars, specialist shops and delicatessens.

Accessibility is also excellent. By bicycle, you can reach Leidseplein or the canal belt in just over five minutes. Various tram and bus connections provide easy access to Lelylaan Station and Amsterdam Central Station. By car, you can reach the A10 ring road, exit S106, in five minutes, while a taxi can take you to Schiphol Airport in approximately fifteen minutes.

Owners’ Association
The Owners’ Association is financially healthy, active and professionally managed. A multi-year maintenance plan is in place. The front façade has recently been repainted; maintenance and painting work to the rear façade is scheduled for 2027. The monthly service charges amount to €154.28.

A home that combines the calm of a family house with the vibrancy of Oud-West. A place where you enjoy your morning coffee in the sun, work from home in the afternoon and dine with friends on the terrace in the evening. A place that feels like coming home, every single day.

DETAILS

- Living area of approximately 107 sq. m. in accordance with NEN2580;
- Approximately 43 sq. m. of sunny outdoor space attached to the apartment, divided over a balcony, terrace and roof terrace;
- Two residential floors, including a generous living floor with open-plan kitchen and beautiful natural light through the large windows;
- Fully renovated in 2019;
- Energy label A;
- Leasehold bought off in perpetuity;
- Three bedrooms;
- Separate office space, ideal for working from home;
- Sleek and well-maintained finish with a pleasant and practical layout;
- Two air conditioning units;
- Four custom-made wardrobes;
- Bathroom with both bathtub and walk-in shower;
- Separate laundry room;
- Modern kitchen with wine climate cabinet;
- Roof terrace with water and electricity connections;
- Healthy, active and professionally managed Owners’ Association;
- Within walking distance of Vondelpark, Kinkerstraat, De Hallen and Jan Pieter Heijestraat;
- Excellent accessibility by public transport and car, including the A10 ring road and Schiphol Airport.

Delivery
Delivery in consultation.
Read more
Read less
Pieter Joep van den Brink
Your Qualis-broker
Pieter Joep van den Brink
Carla van den Brink Makelaars
De Lairessestraat 123
1075 HH Amsterdam
+31 (0)20-671 72 72
Contact with the agent Schedule a viewing

Details

Transfer

Price
€ 1.050.000 k.k.
Status
Available
Acceptance
In consultation
Objectcode
20364

Build

Apartment type
Upper floor apartment, Double upstairs house
Bottom floor
3
Build type
Existing
Build year
1910
Maintenance inside
Excellent
Maintenance outside
Good
Particulars
Protected town view

Surface and volume

Living surface
107 m²
Volume
349 m³

Layout

Rooms
5
Bedrooms
4
Bathrooms
1
Floors
2

Energy

Energy label
A
Isolation
Insulated glazing, Wall insulation
Hot water
Central heating
Heating
Central heating
Furnace
HRE 36/30 CW5 (2019, Owned)

Exterior areas

Balcony
Yes

Objectdetails

• Mechanical ventilation
• Cable tv

Location

Pieter Langendijkstraat 34 3, 1054 ZB Amsterdam

• Near quiet road
• In residental area

Read more
Read less

Floor plans

Pieter Langendijkstraat 34 3, Amsterdam plattegrond-0
Pieter Langendijkstraat 34 3, Amsterdam plattegrond-1
Pieter Langendijkstraat 34 3, Amsterdam plattegrond-2
Pieter Langendijkstraat 34 3, Amsterdam plattegrond-3
Pieter Langendijkstraat 34 3, Amsterdam plattegrond-4
Pieter Langendijkstraat 34 3, Amsterdam plattegrond-5
Pieter Langendijkstraat 34 3, Amsterdam plattegrond-6
Pieter Langendijkstraat 34 3, Amsterdam plattegrond-7

Location

Street view
Map view
10 min
20 min
30 min
Travel time
Points of interest

Calculate your travel time

Choose your transportation
Maximum travel time
10 min.
20 min.
30 min.
Travel moment
Slow hours
Rush hours
Show results

Points of interest

Indicate which points of interest you want to show on the map.

Choose your points of interest
School
Doctor
Pharmacy
Restaurant
Gym
Transportation
Supermarket
Hospital
Church
Dentist
Cinema
Barber
Show results

I am interested in
Pieter Langendijkstraat 34 3

Would you like to plan a viewing or do you have a question?
Please fill in your details below so the Qualis agent can contact you.

Thank you for your request.

Be the first to view our latest listings, including private sales!
Create an account

Unfortunately we can not conclusively determine whether you are a human or an automated bot/spammer. Hence, we are unable to submit the form. Please retry or contact the real estate agent directly via email.

Something went wrong while sending the contact form. Check if you correctly filled in all required fields and try again.

Information

By submitting this form, you agree to our terms and conditions.

recaptcha
reCAPTCHA
PrivacyTerms
Pieter Joep van den Brink
Your Qualis-broker
Pieter Joep van den Brink
Carla van den Brink Makelaars
De Lairessestraat 123
1075 HH Amsterdam
+31 (0)20-671 72 72

Carla van den Brink Makelaars
Make an account
View silent listings

Create an Qualis account and view the biggest 'hidden listings' of the Netherlands.

Make an account
Magazine
The latest trends in
interior & lifestyle!

the e-Magazine