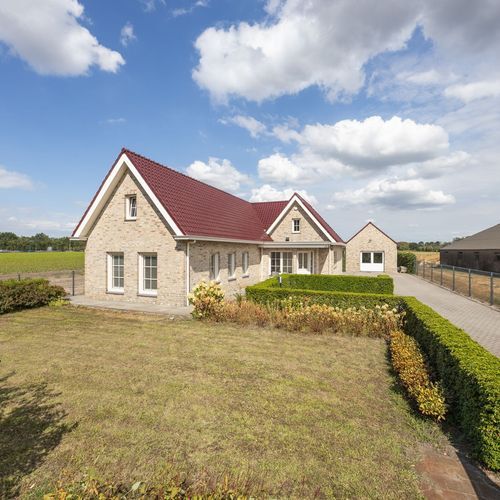
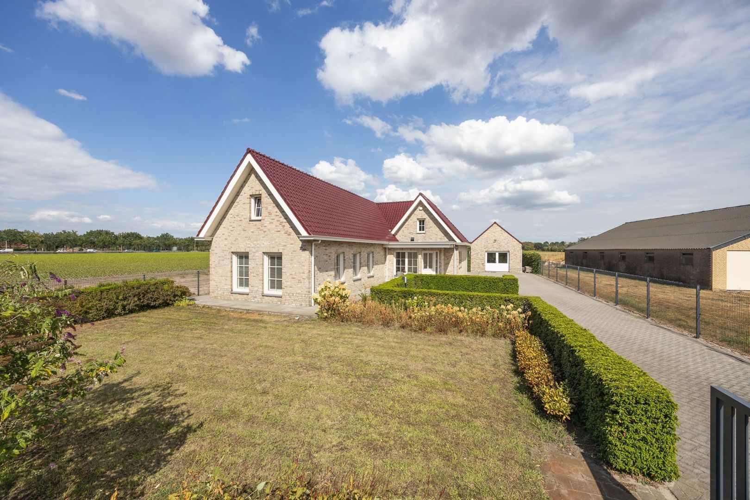
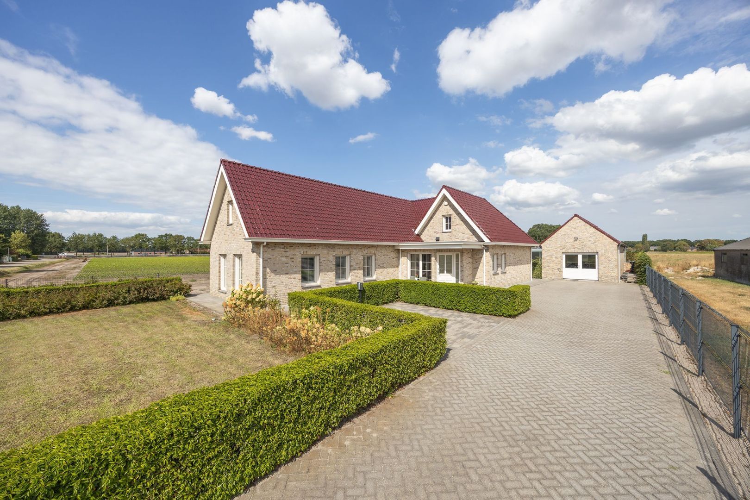
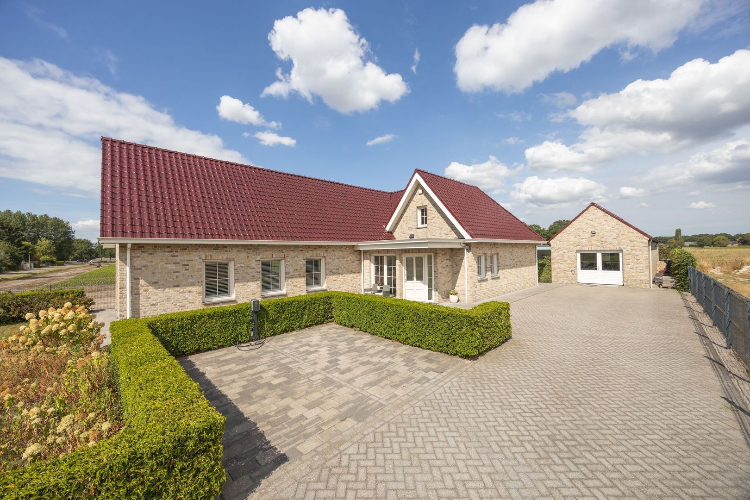
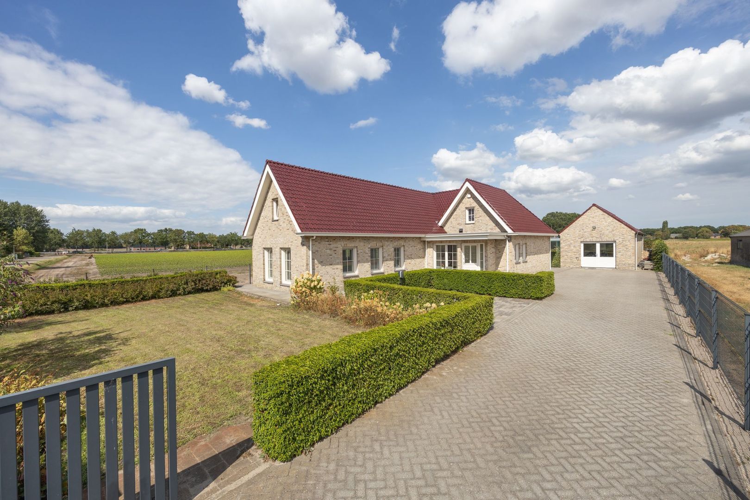
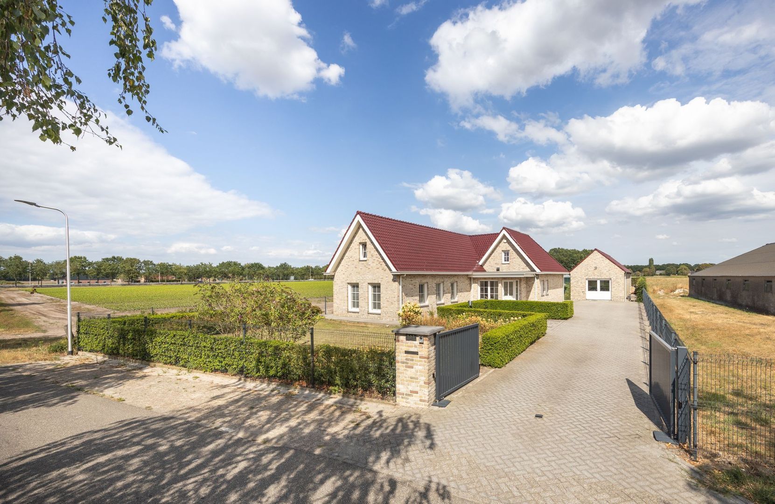
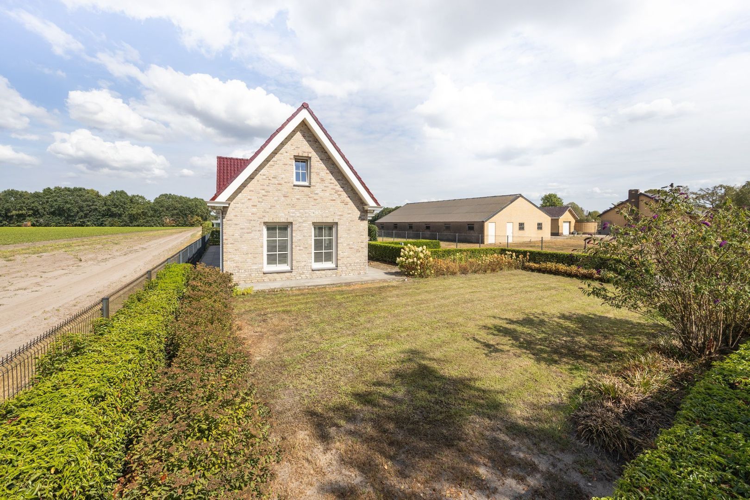
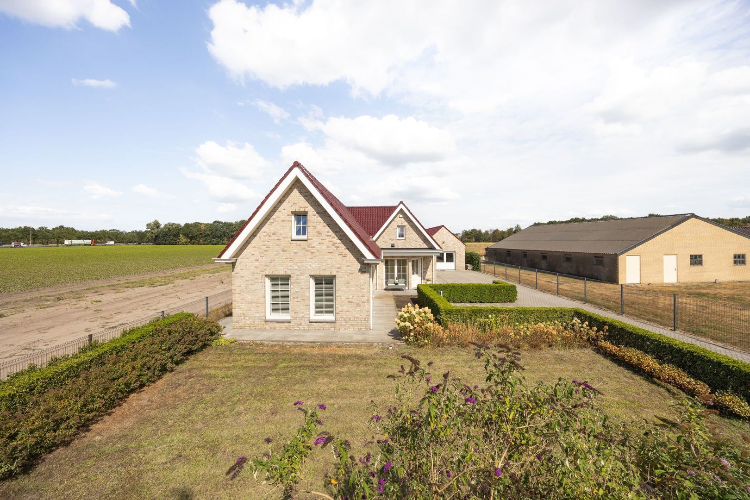
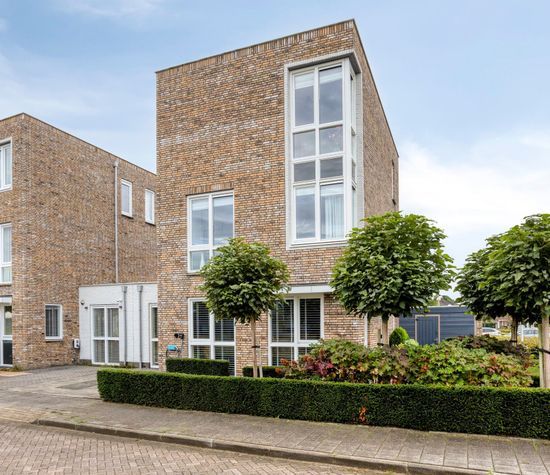
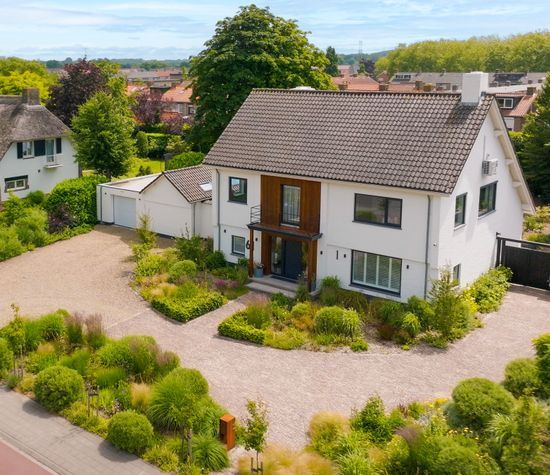
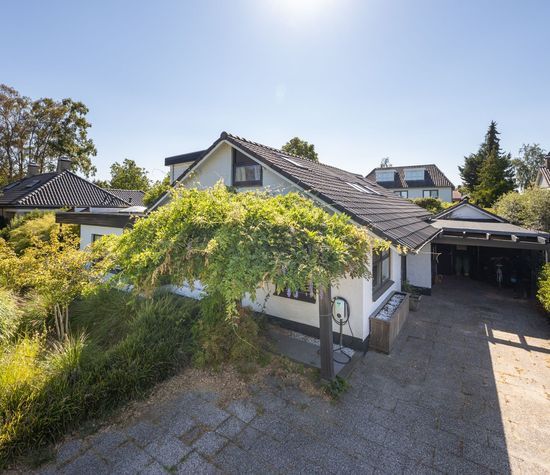
Have you always dreamed of peaceful country living, with plenty of space and freedom all around you? This beautiful, detached villa in a wonderfully private setting offers exactly that. From various rooms, you can enjoy far-reaching views of the surrounding countryside and experience the peace and freedom of outdoor living every single day.
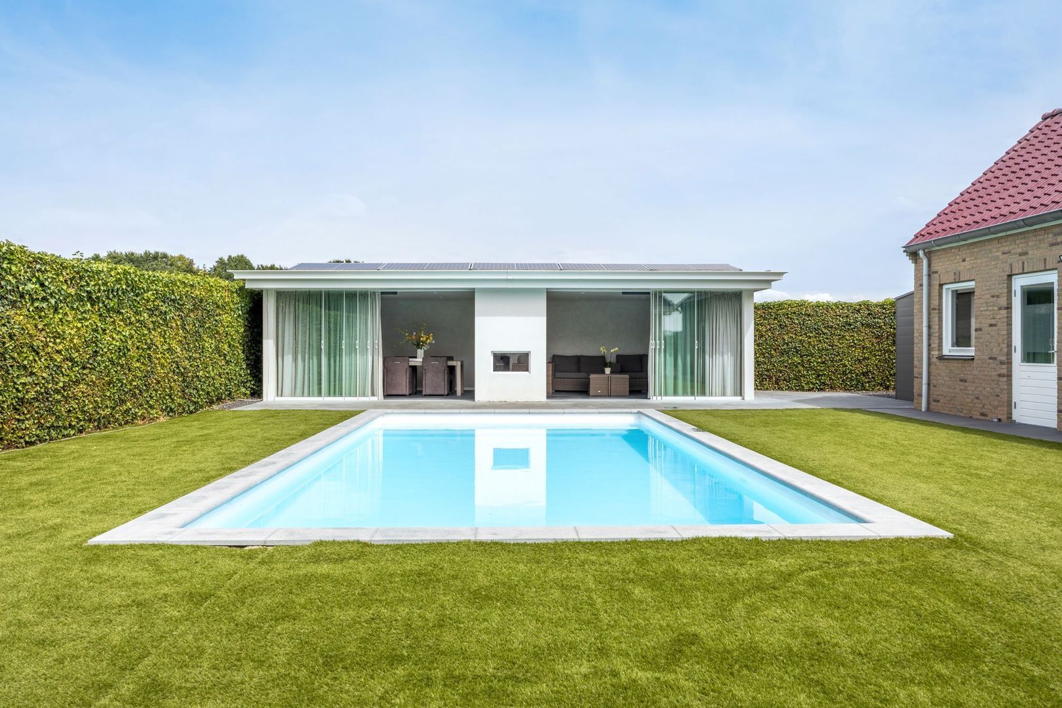
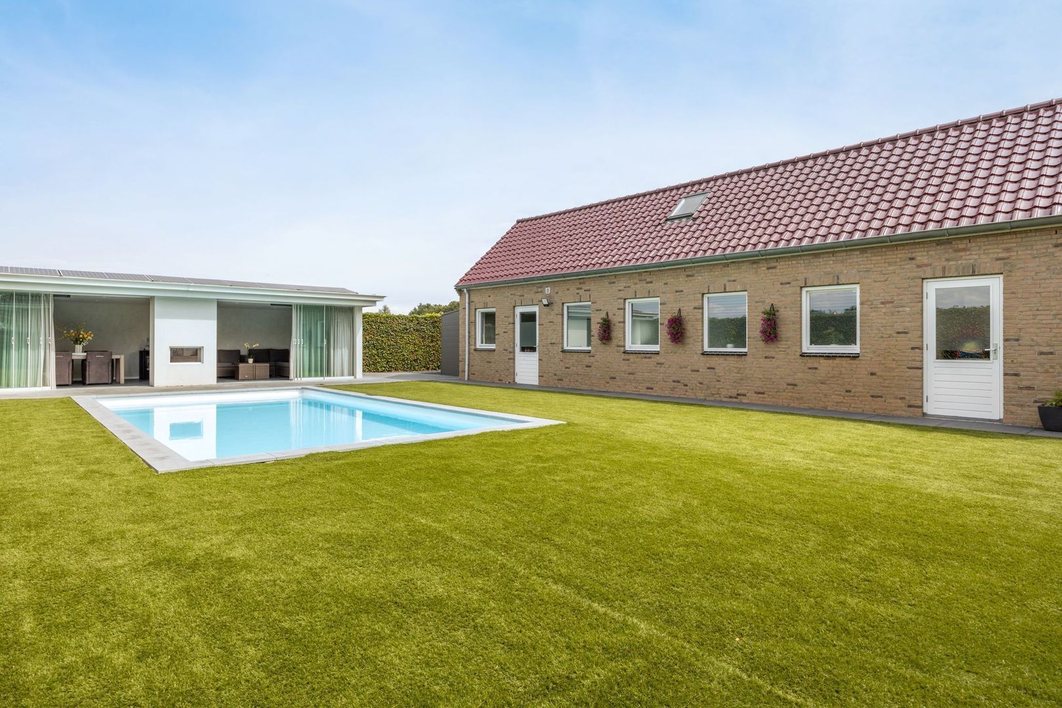
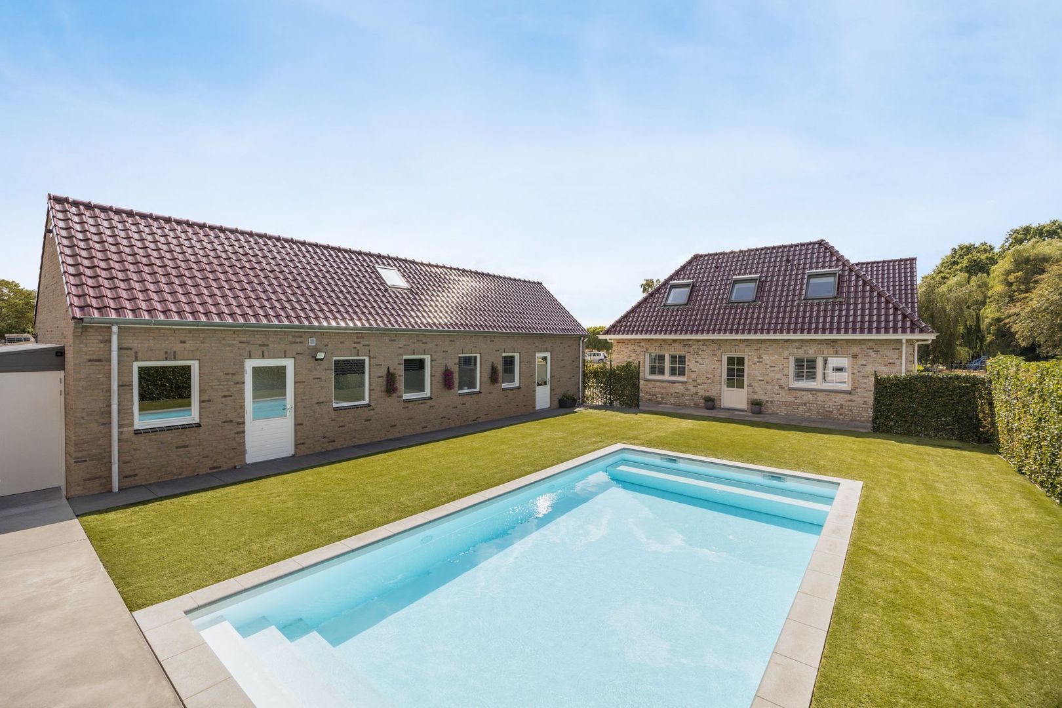
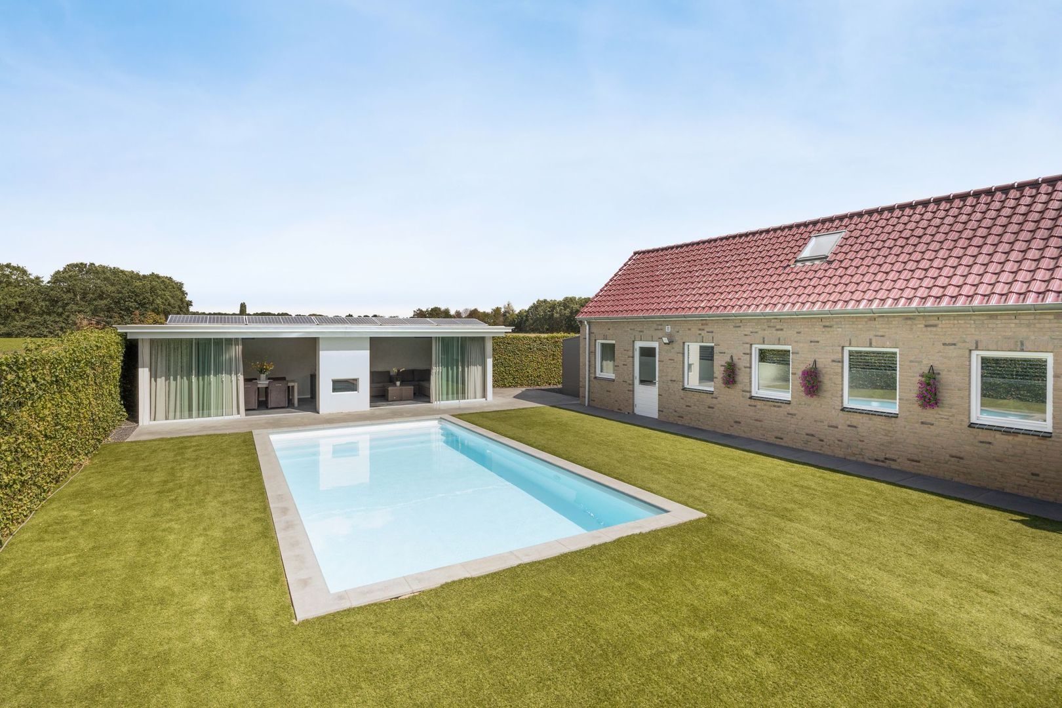
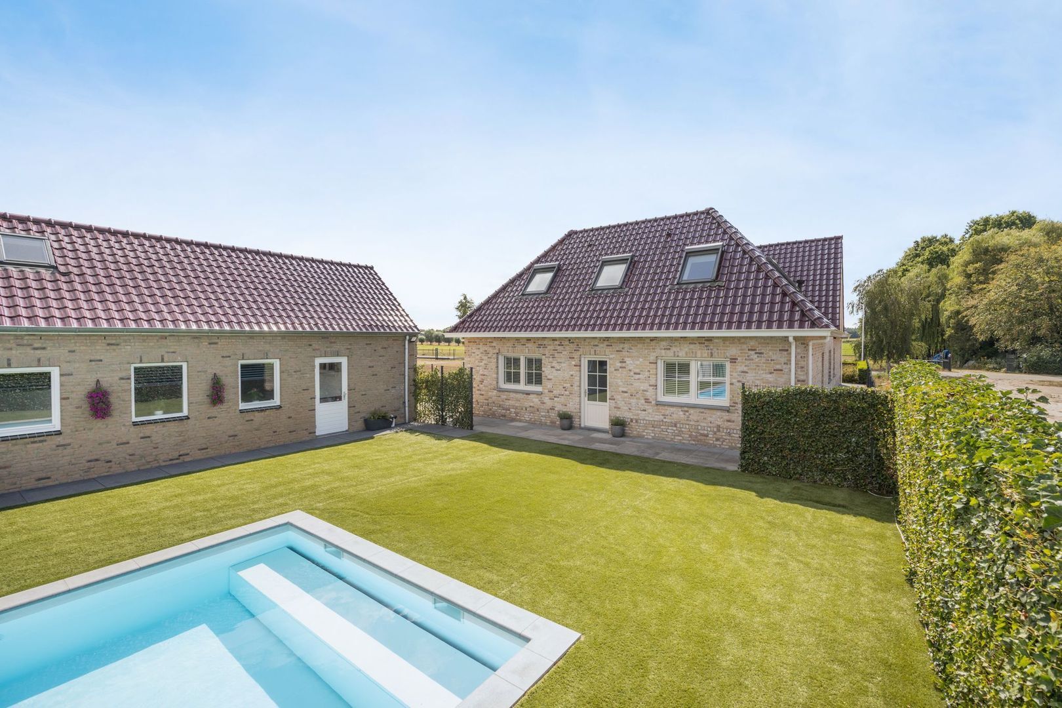
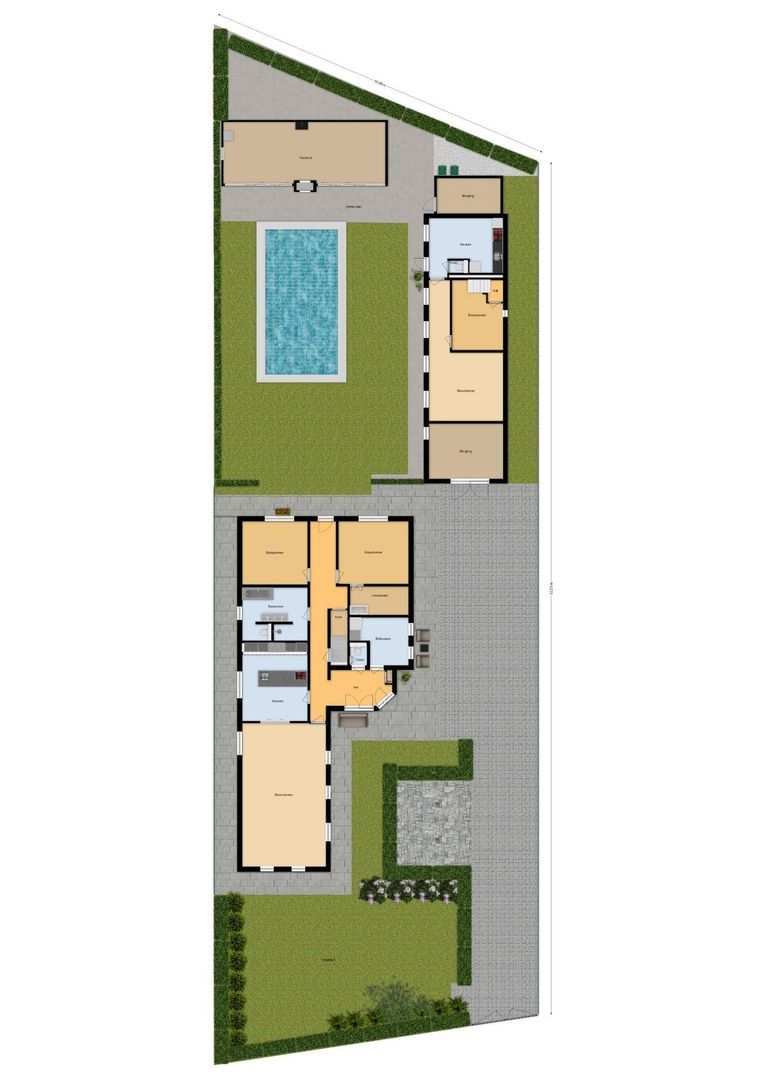
The well-maintained villa is situated on a generous plot of no less than 1,190 m² and features a spacious driveway, a private swimming pool with pool house, as well as a multifunctional outbuilding. This outbuilding offers a variety of possibilities and could, for example, be used as accommodation for a dependent family member or as a comfortable guest house.
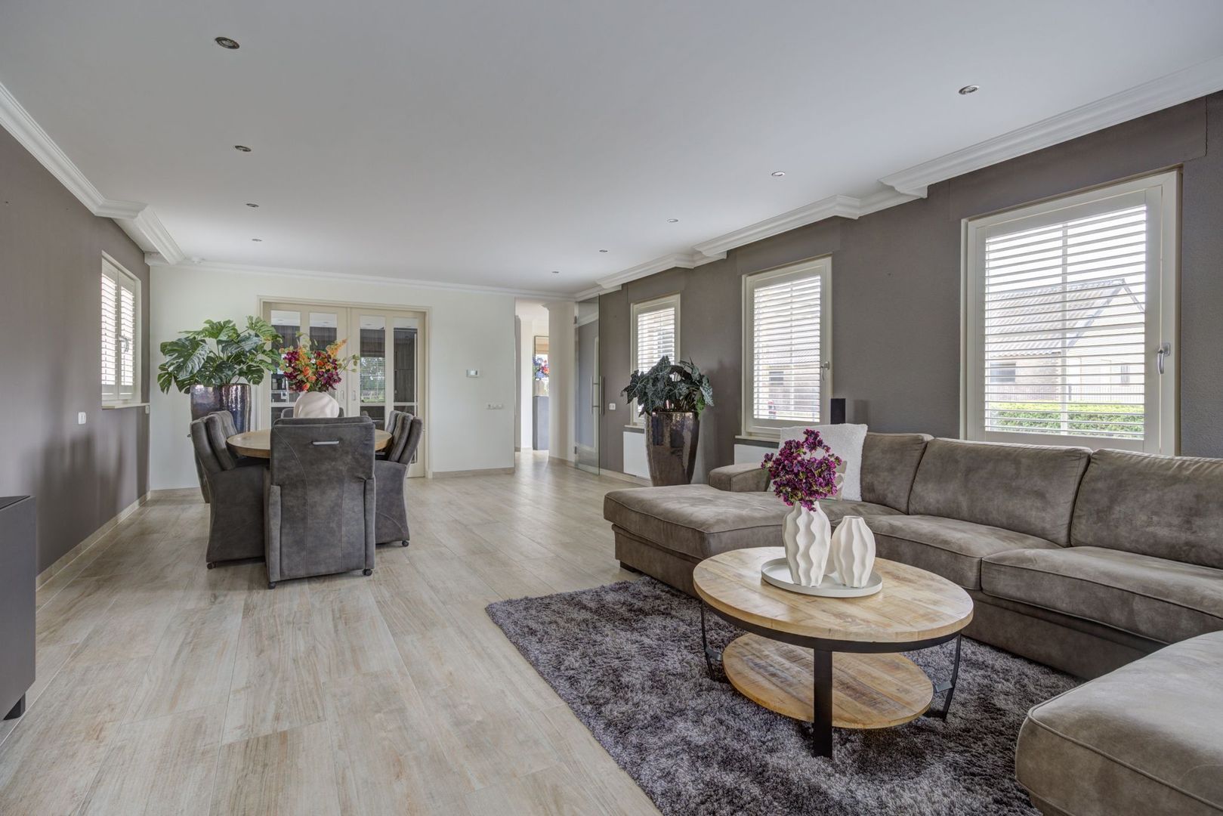
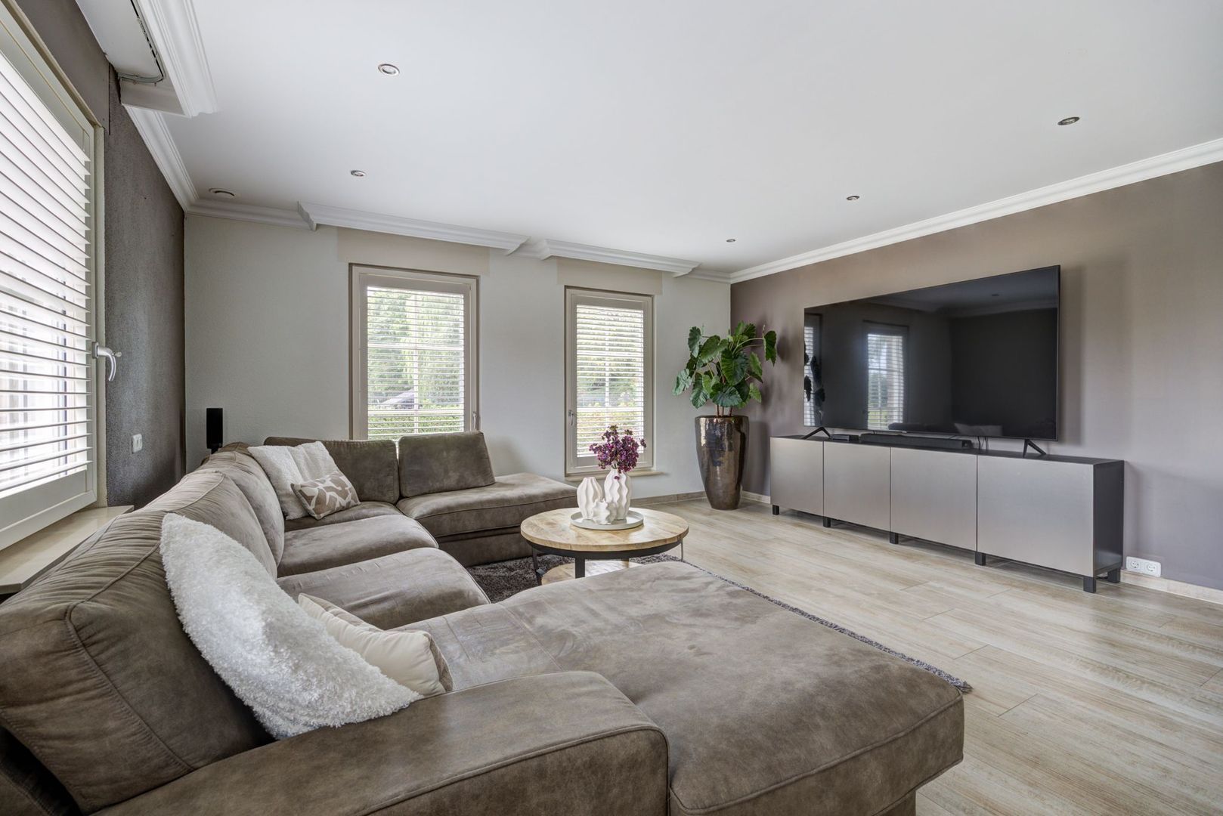
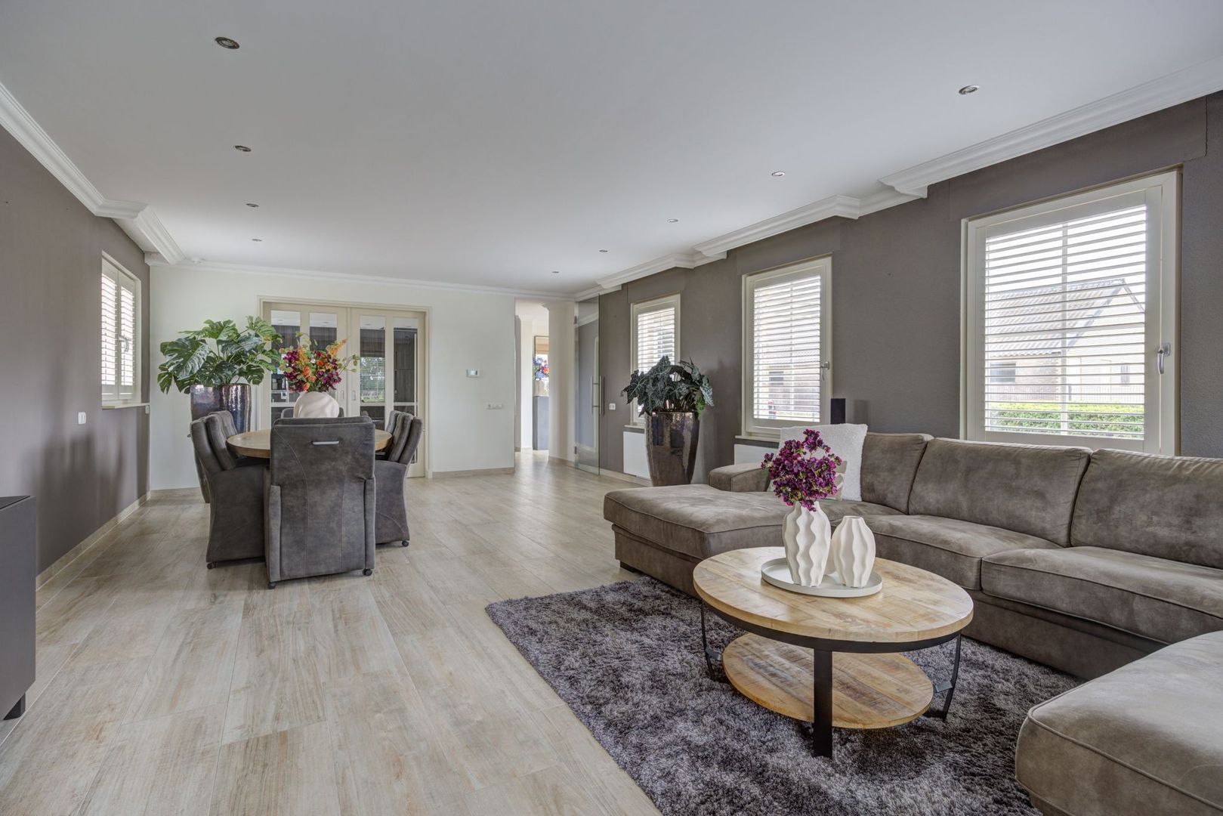
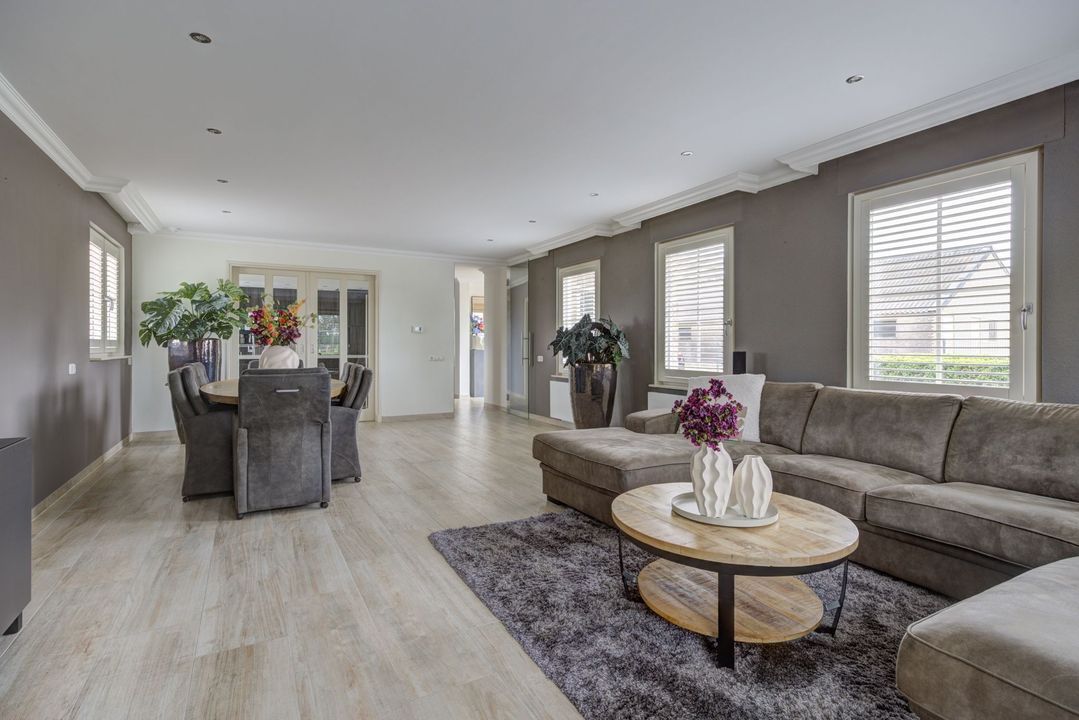
The property also has plenty to offer indoors. It features a modern and inviting living room with a luxurious, fully equipped adjoining kitchen. With a total of 4 bedrooms, 2 bathrooms and a separate office, there is ample space for the whole family as well as for working from home.
A truly special place where space, comfort, privacy and outdoor living come together beautifully. This is a home that really needs to be experienced in person! Interested? Please contact our office. We would be delighted to arrange a viewing for you.
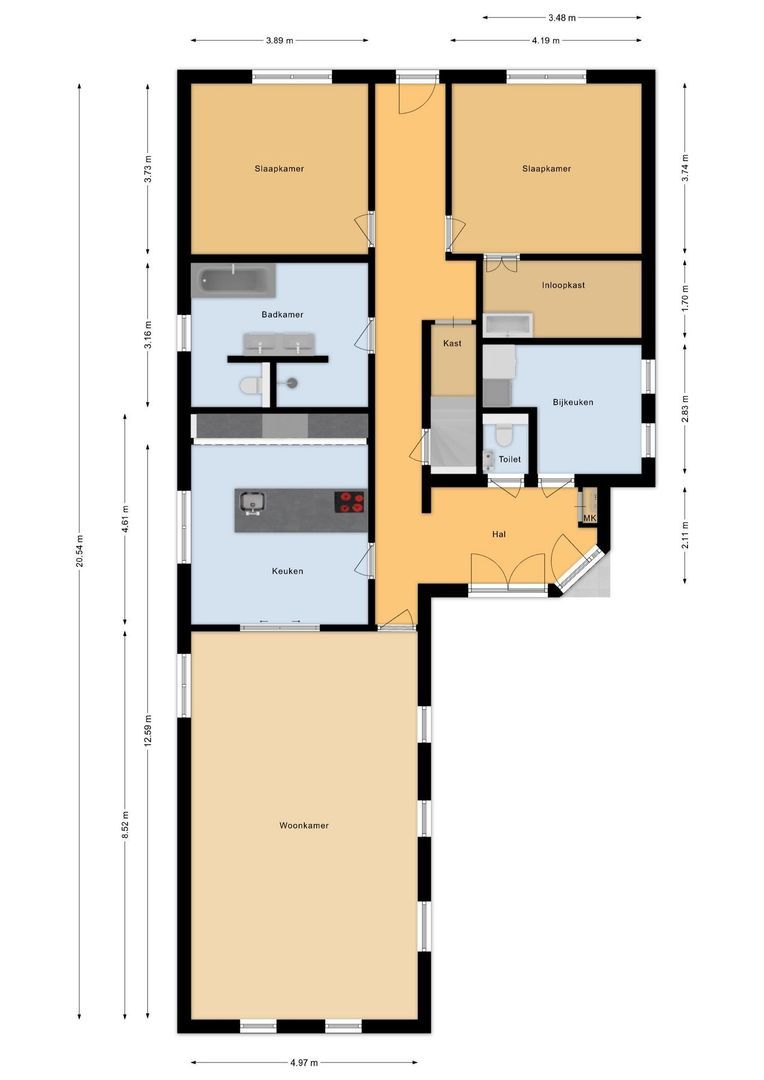
Ground floor – spacious living room, adjoining kitchen, 2 bedrooms and bathroom
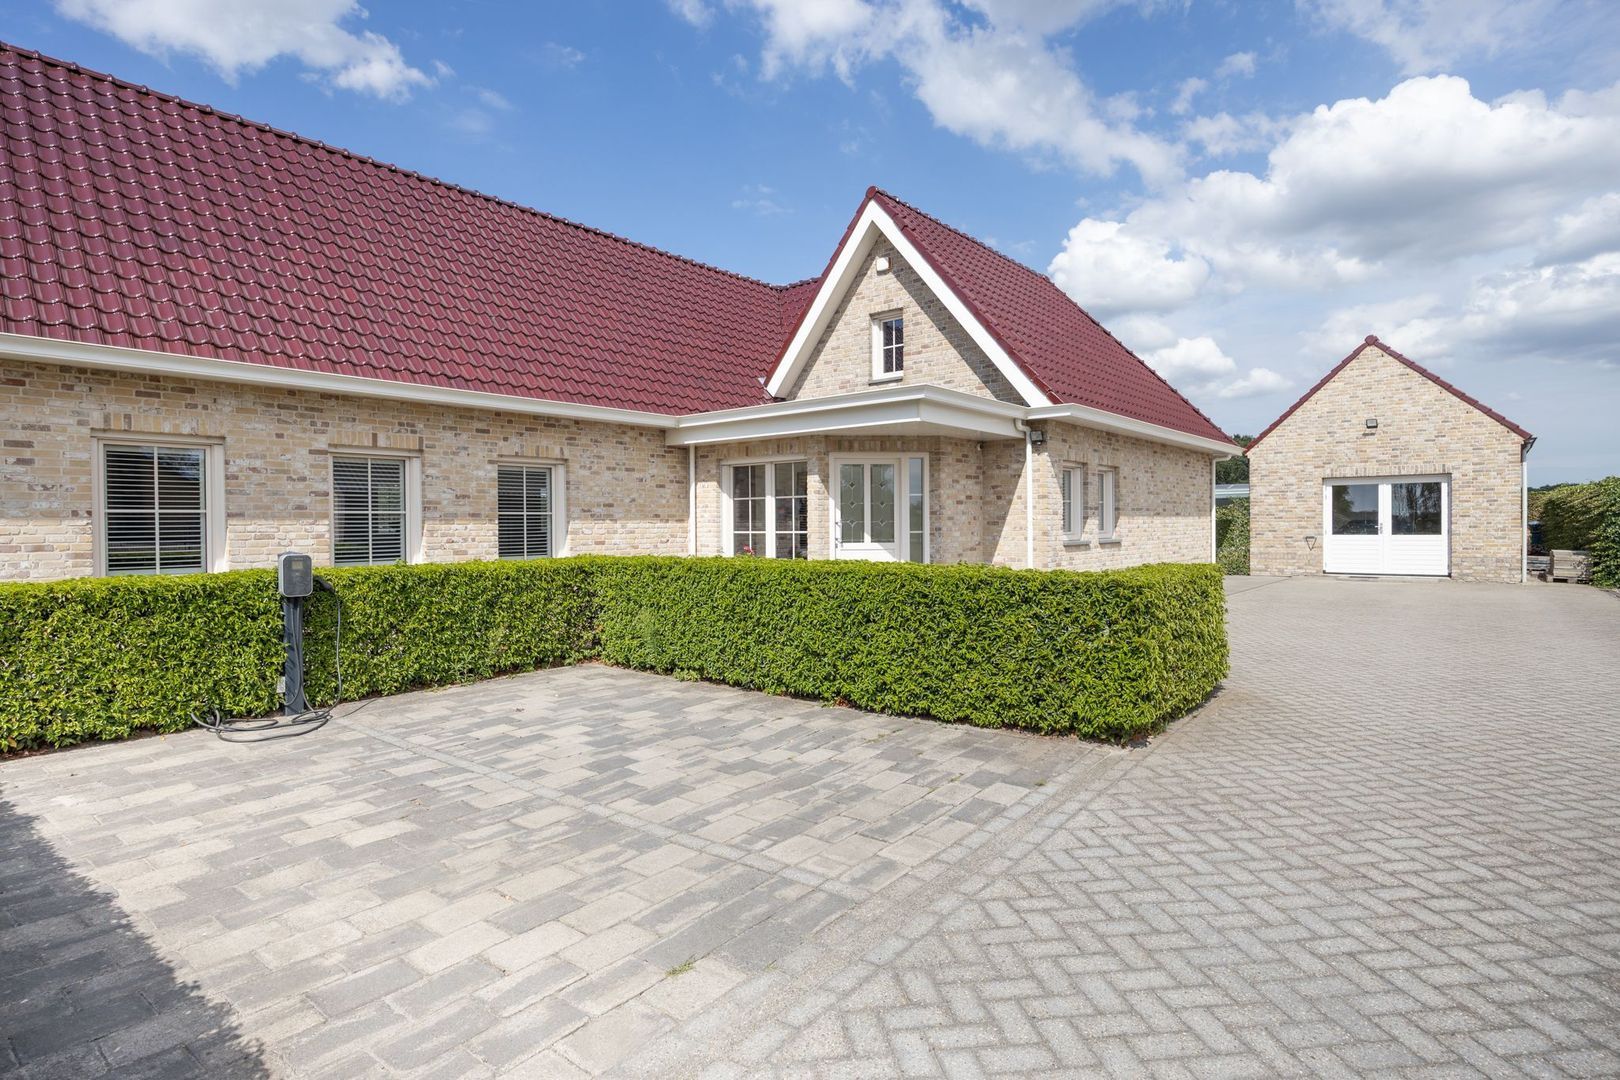
We drive into Bremstraat and arrive at number 194. Even before entering the property, we can already enjoy the unobstructed views surrounding the house. The electrically operated gate opens and we park the car in one of the 2 parking spaces equipped with an EV charging point. From here, we walk towards the entrance of the property.
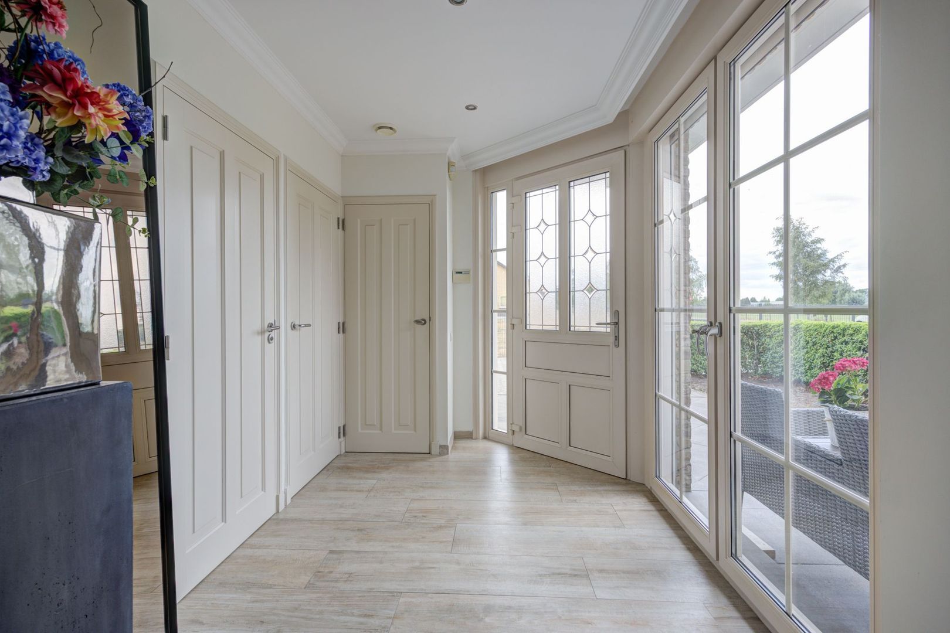
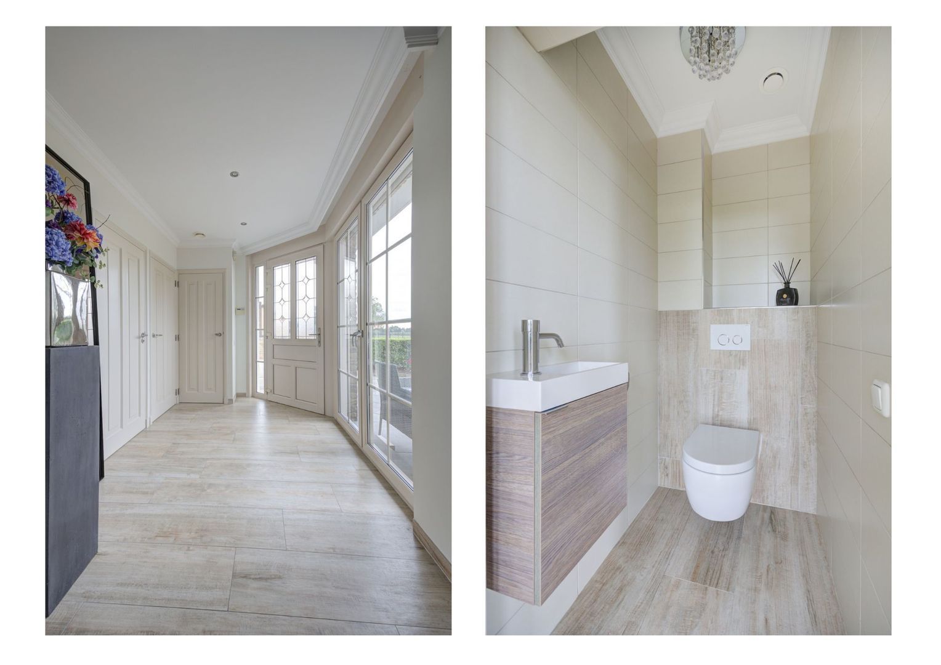
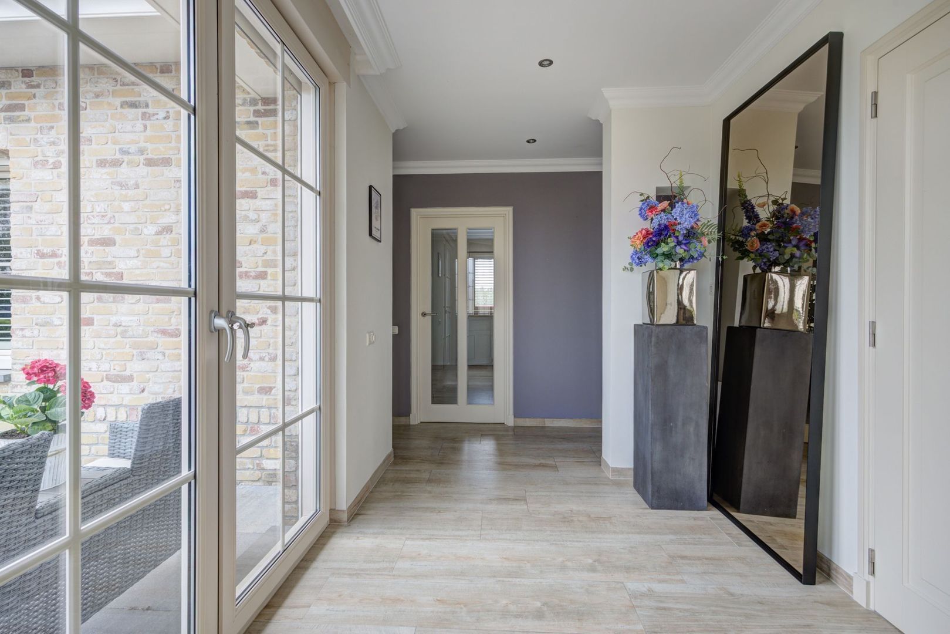
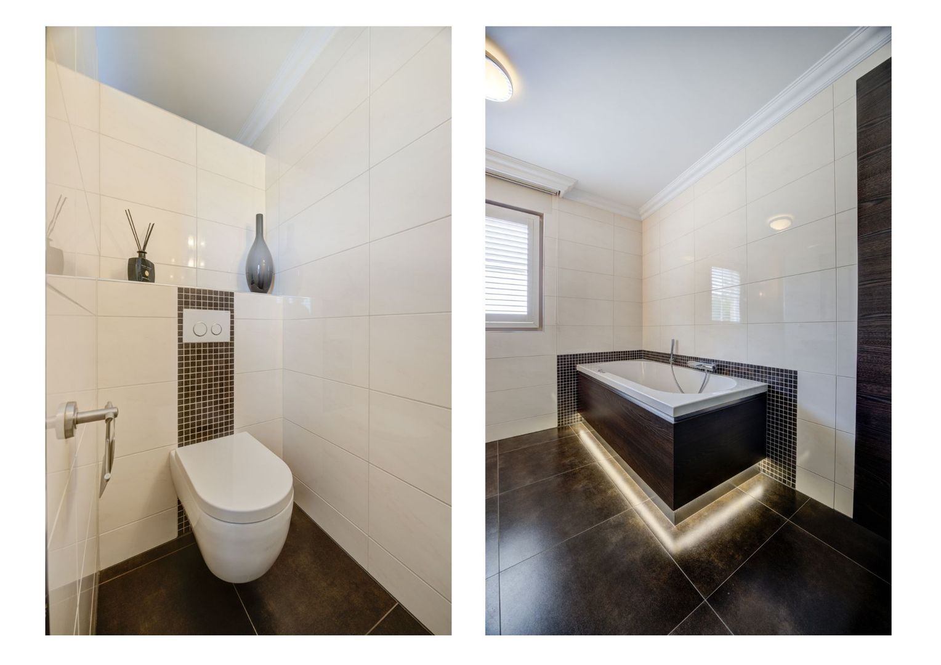
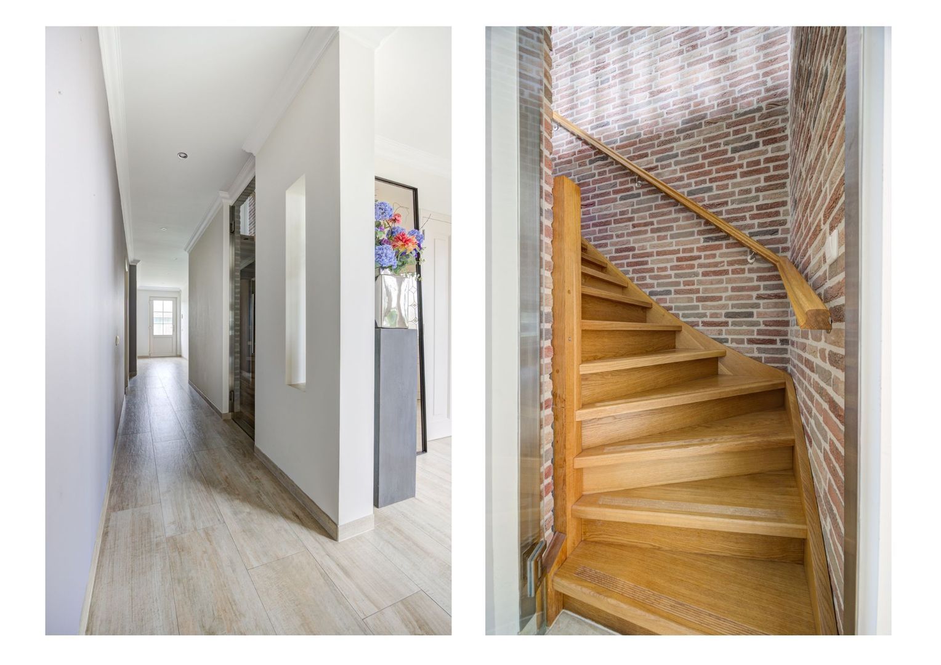
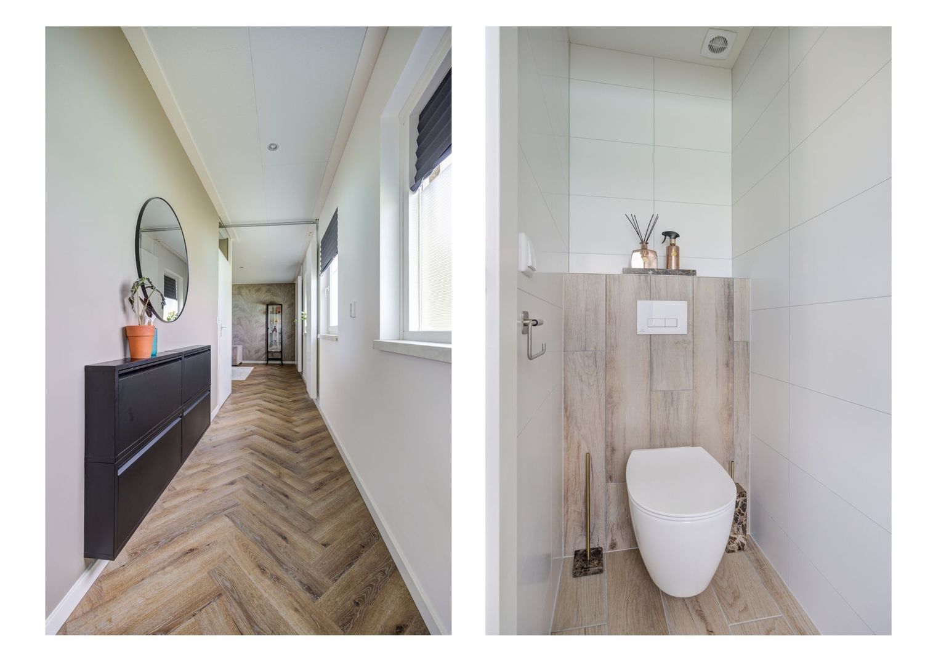
The entrance hall has been efficiently designed and serves as the central access point to almost all rooms on the ground floor. From here, you can access the meter cupboard, utility room, fully tiled toilet with wall-mounted WC and washbasin, and the living room with kitchen. At the rear of the property, the hallway leads to the 2 ground-floor bedrooms, the bathroom and the under-stairs storage cupboard. The garden can also be accessed from this hallway.
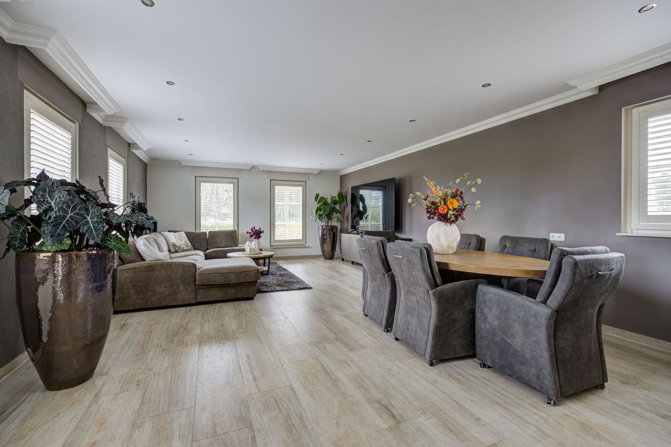
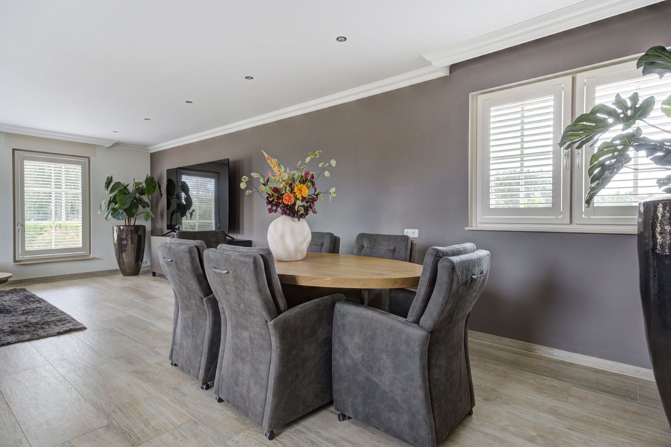
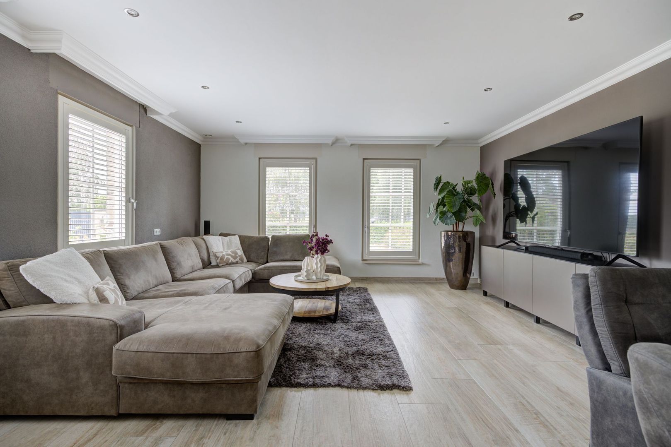
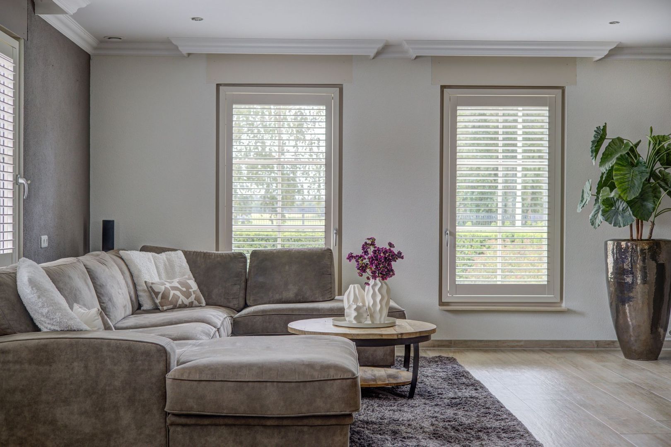
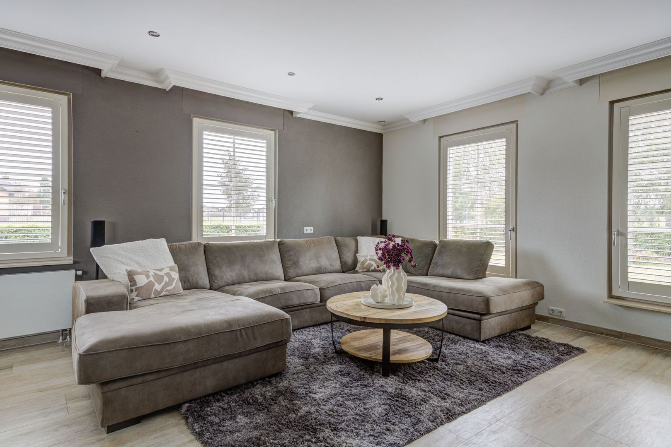
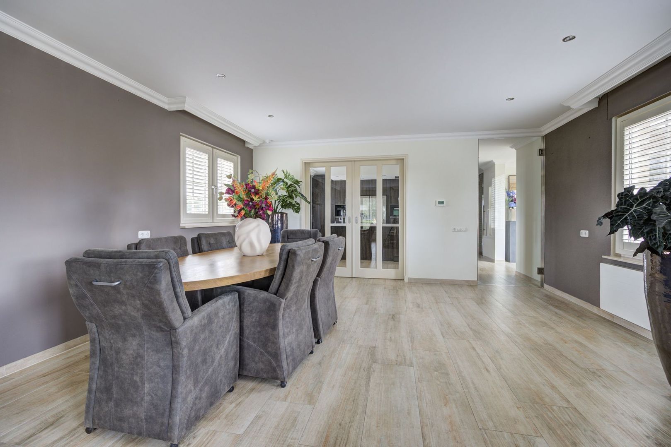
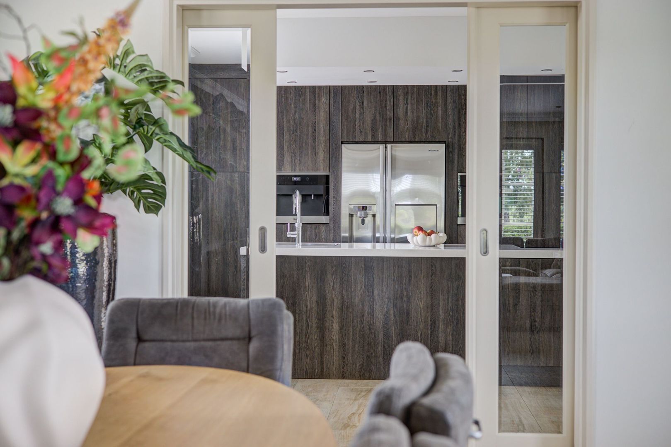
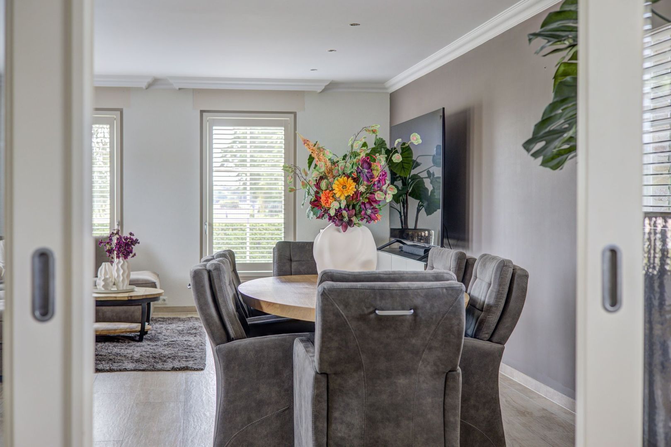
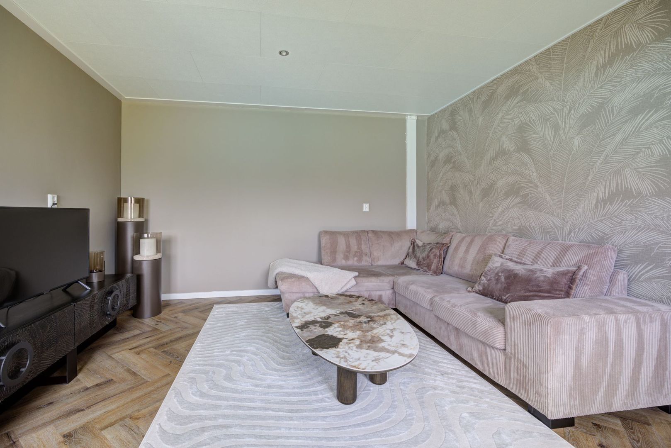
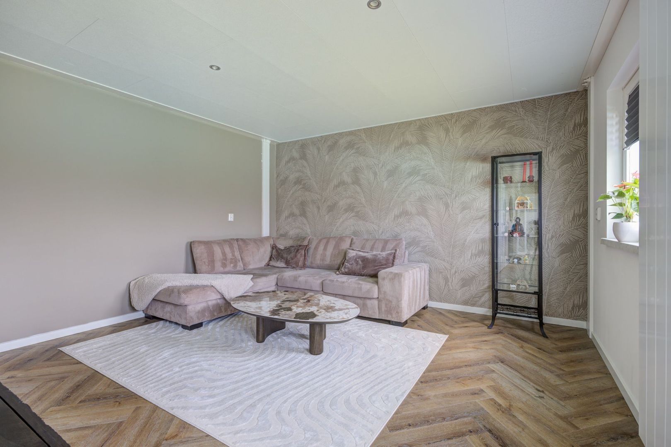
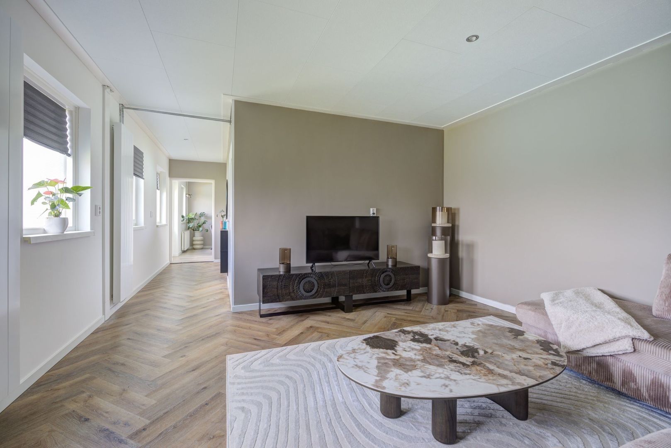
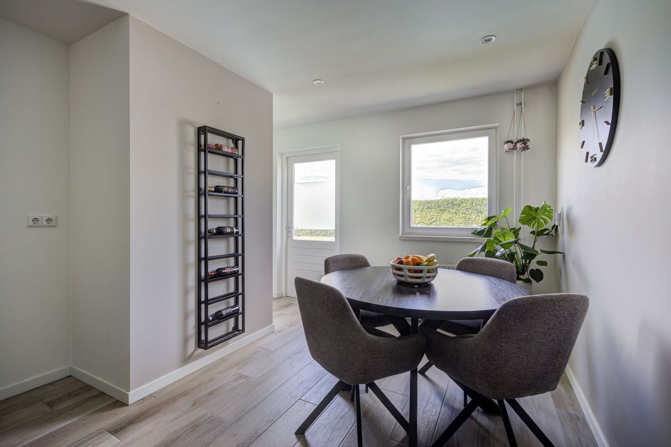
The spacious living room features several windows offering far-reaching views across the surrounding meadows. The abundance of natural light gives the room a pleasant, bright atmosphere. Double sliding doors lead us into the kitchen.
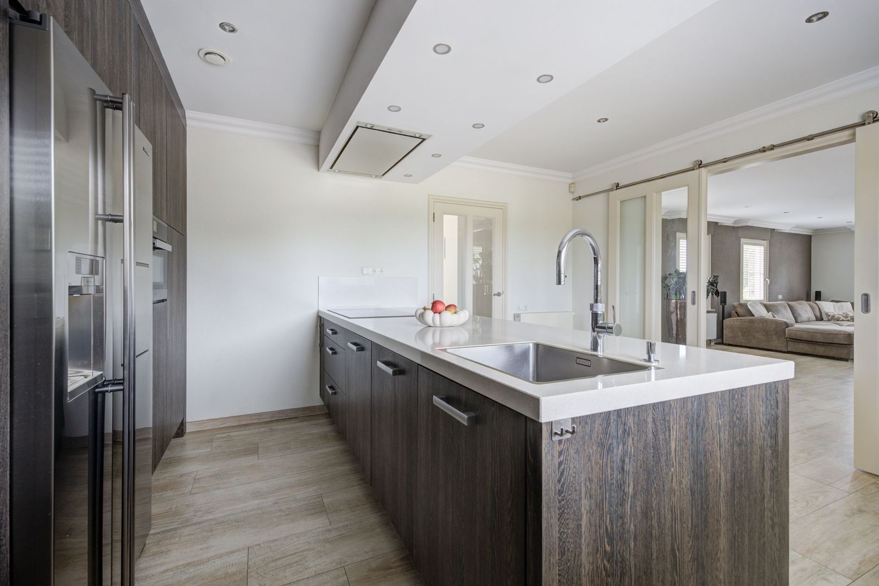
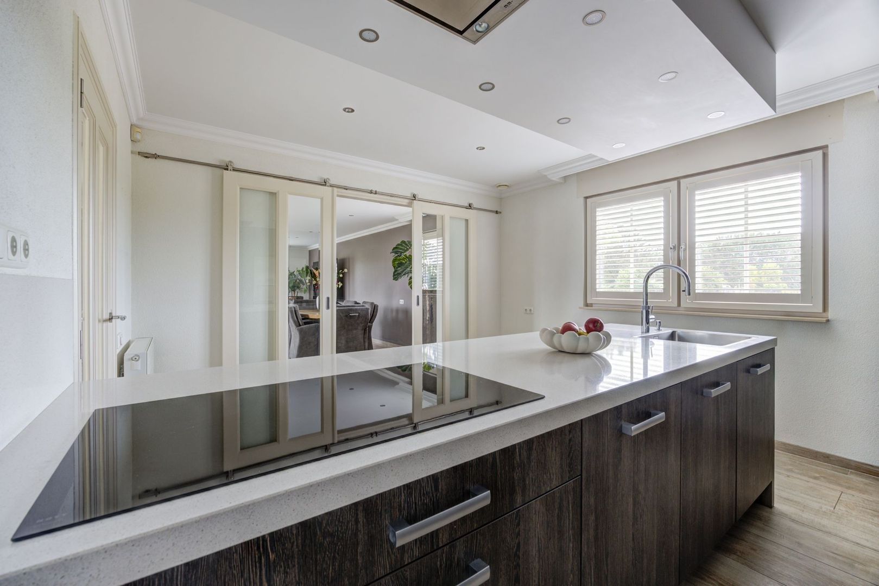
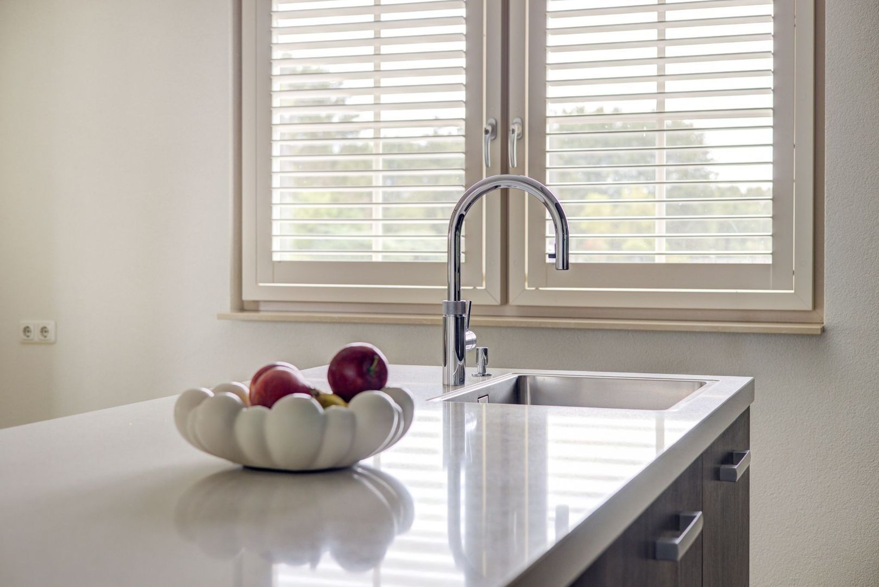
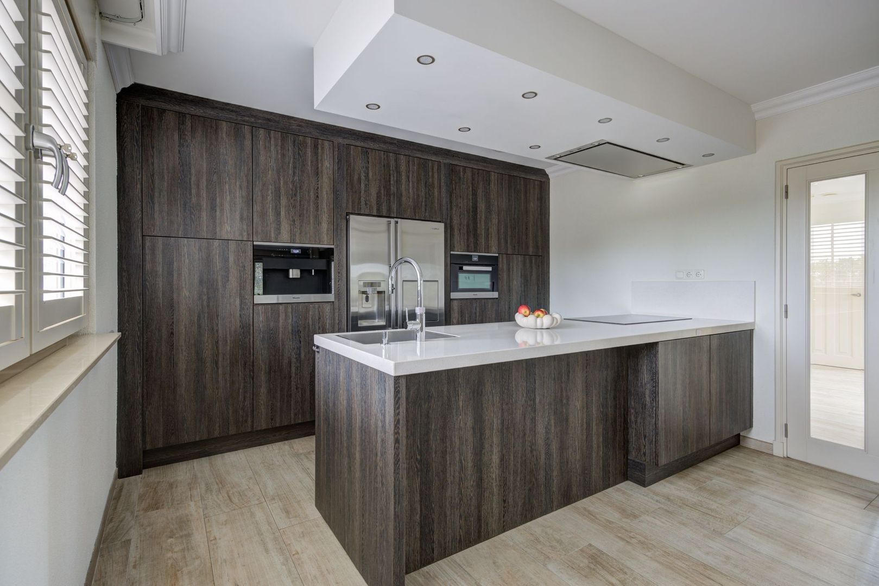
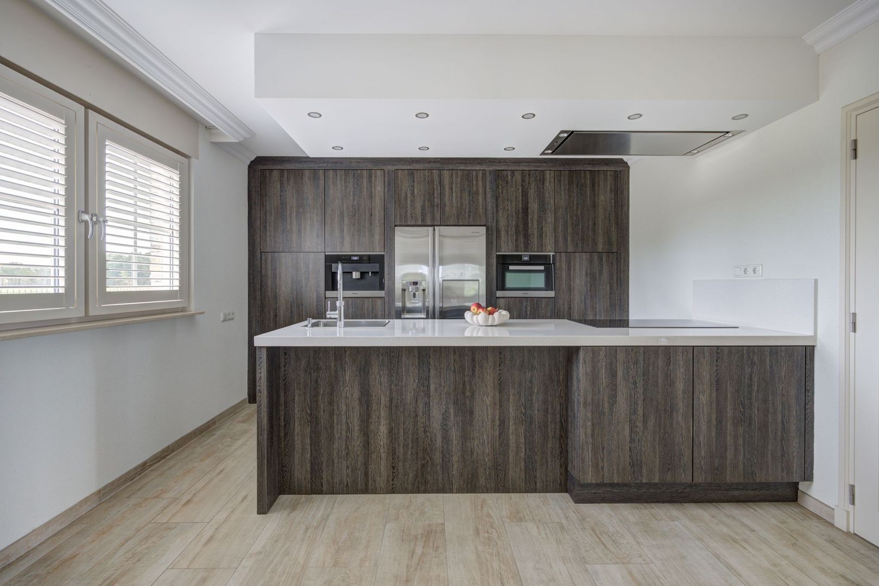
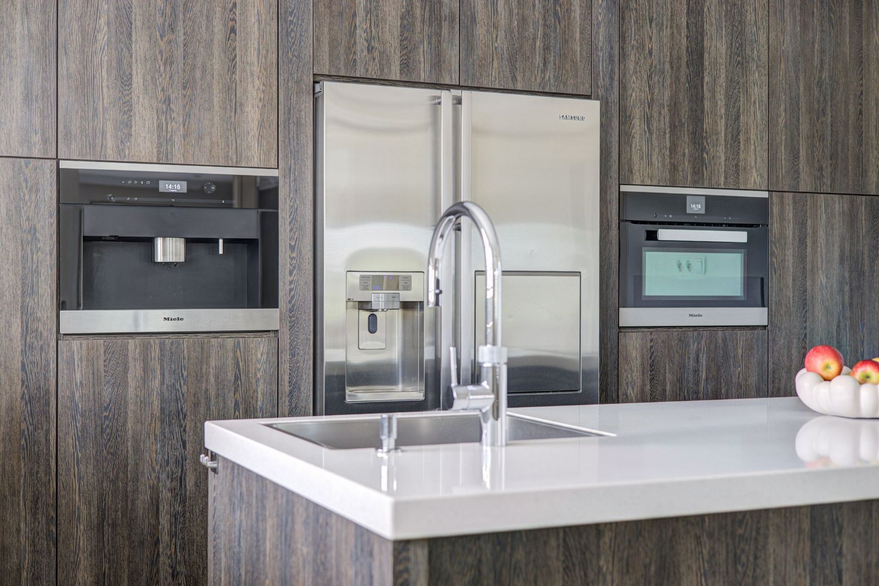
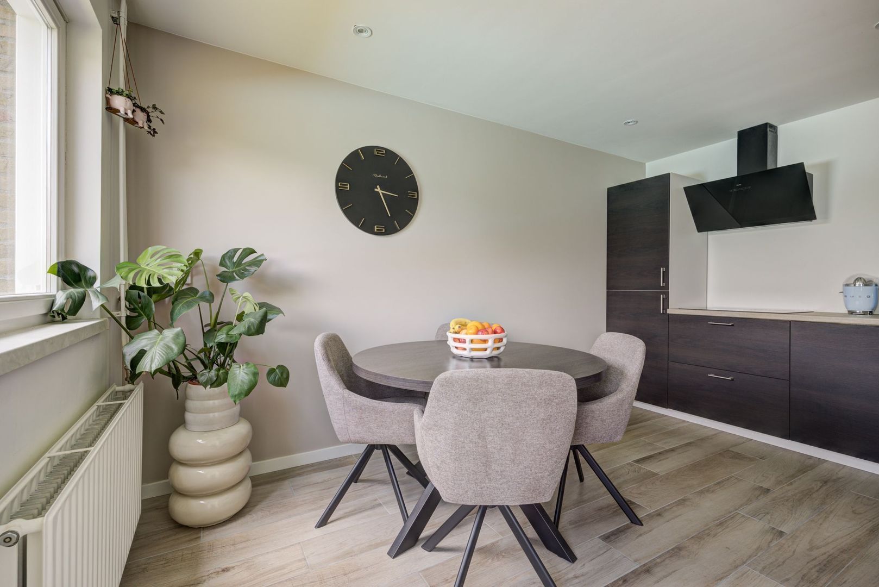
The kitchen is equipped with a wide range of integrated appliances and provides plenty of space for anyone who loves to cook. The layout consists of a cooking and sink island with a composite worktop and a tall wall of cabinets. The island features a sink with Quooker tap and a wide induction hob. The extractor hood can easily be operated using the control panel on the hob. The kitchen also includes a dishwasher, combination oven and a spacious refrigerator with freezer compartment and chilled-water dispenser. Coffee lovers will also appreciate the built-in coffee machine. The various cupboards and drawers provide plenty of storage space. The breakfast bar completes the kitchen and is a wonderful place to enjoy a relaxed breakfast and read the newspaper in the morning.
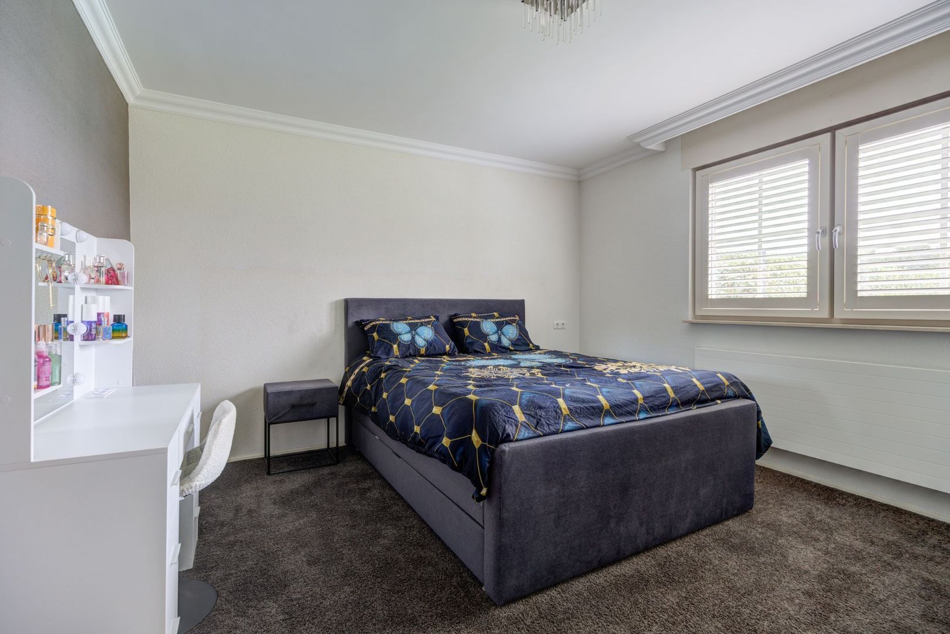
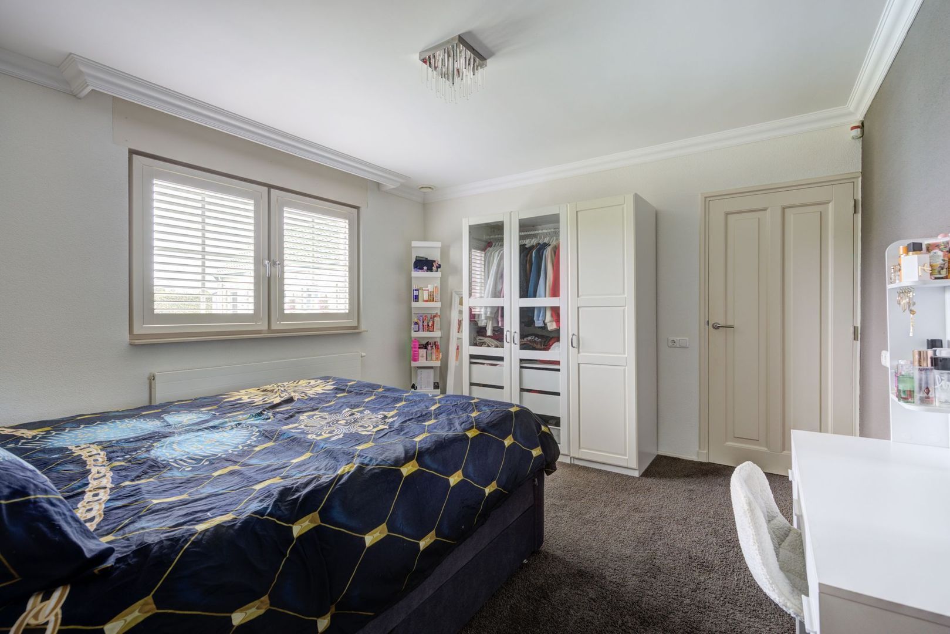
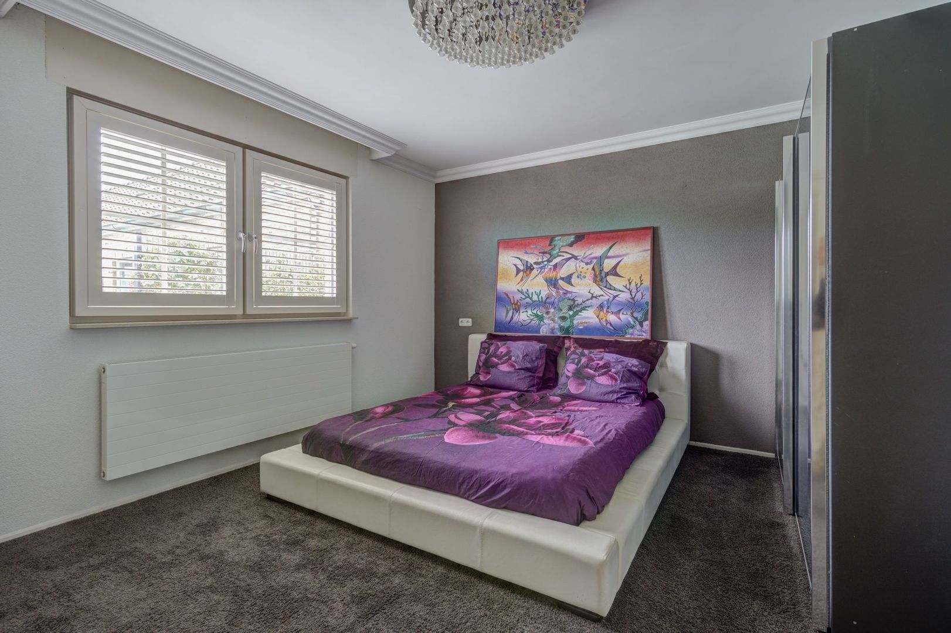
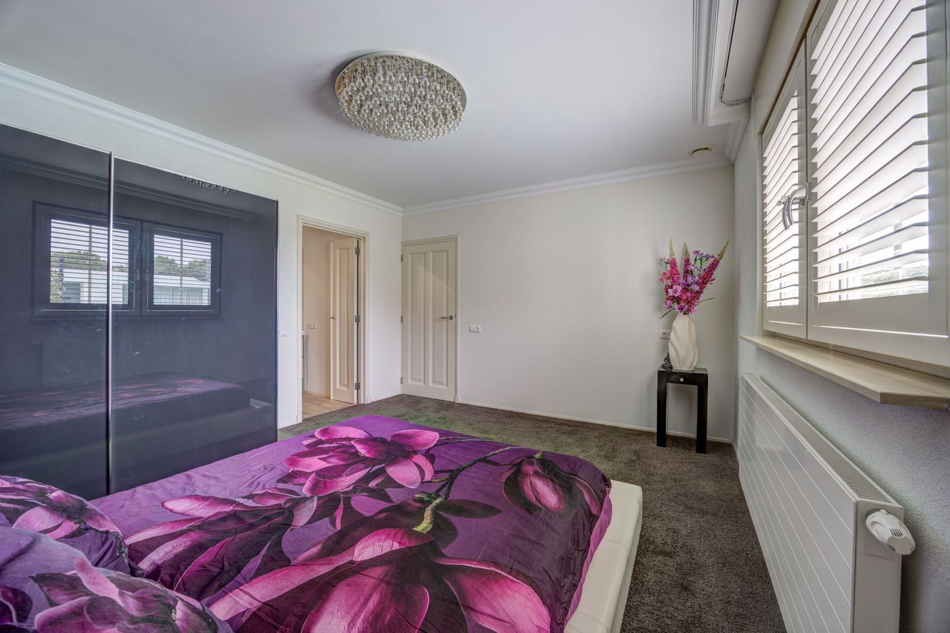
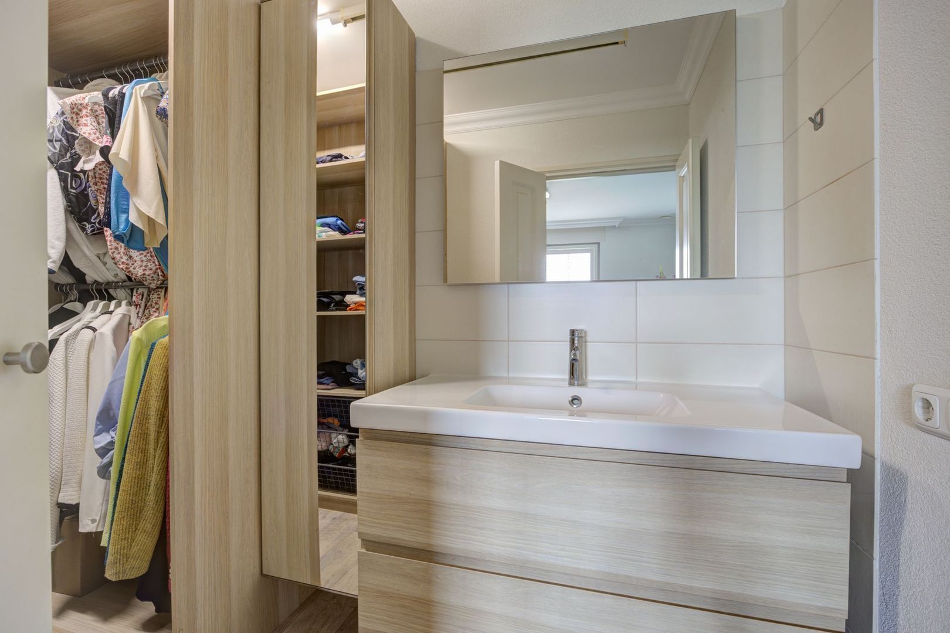
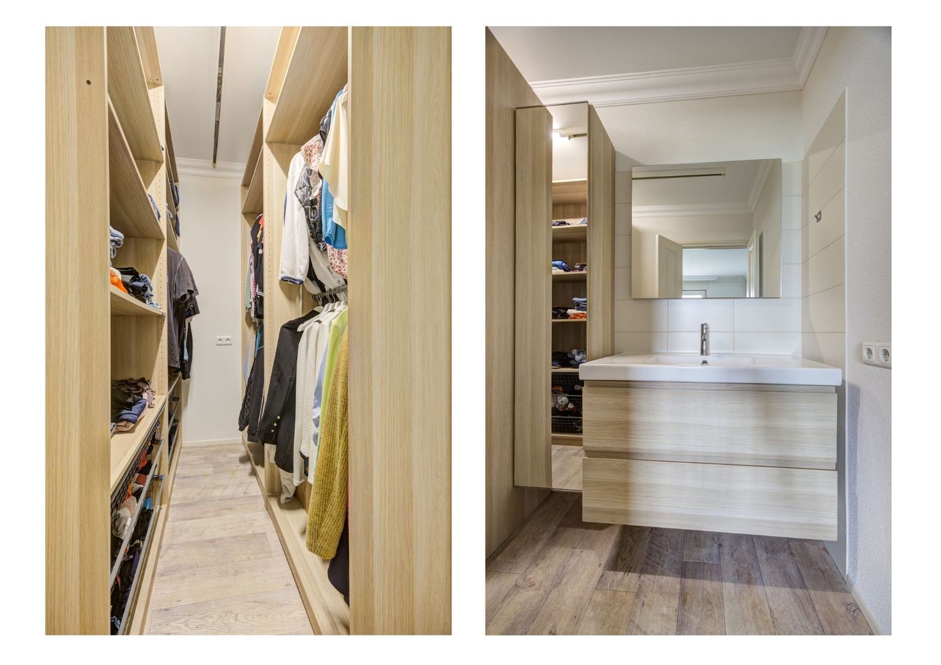
From the entrance hall, we reach the 2 generously sized ground-floor bedrooms, both of which offer lovely views of the rear garden. One of the bedrooms has an adjoining walk-in wardrobe with fitted cupboards and a washbasin with vanity unit.
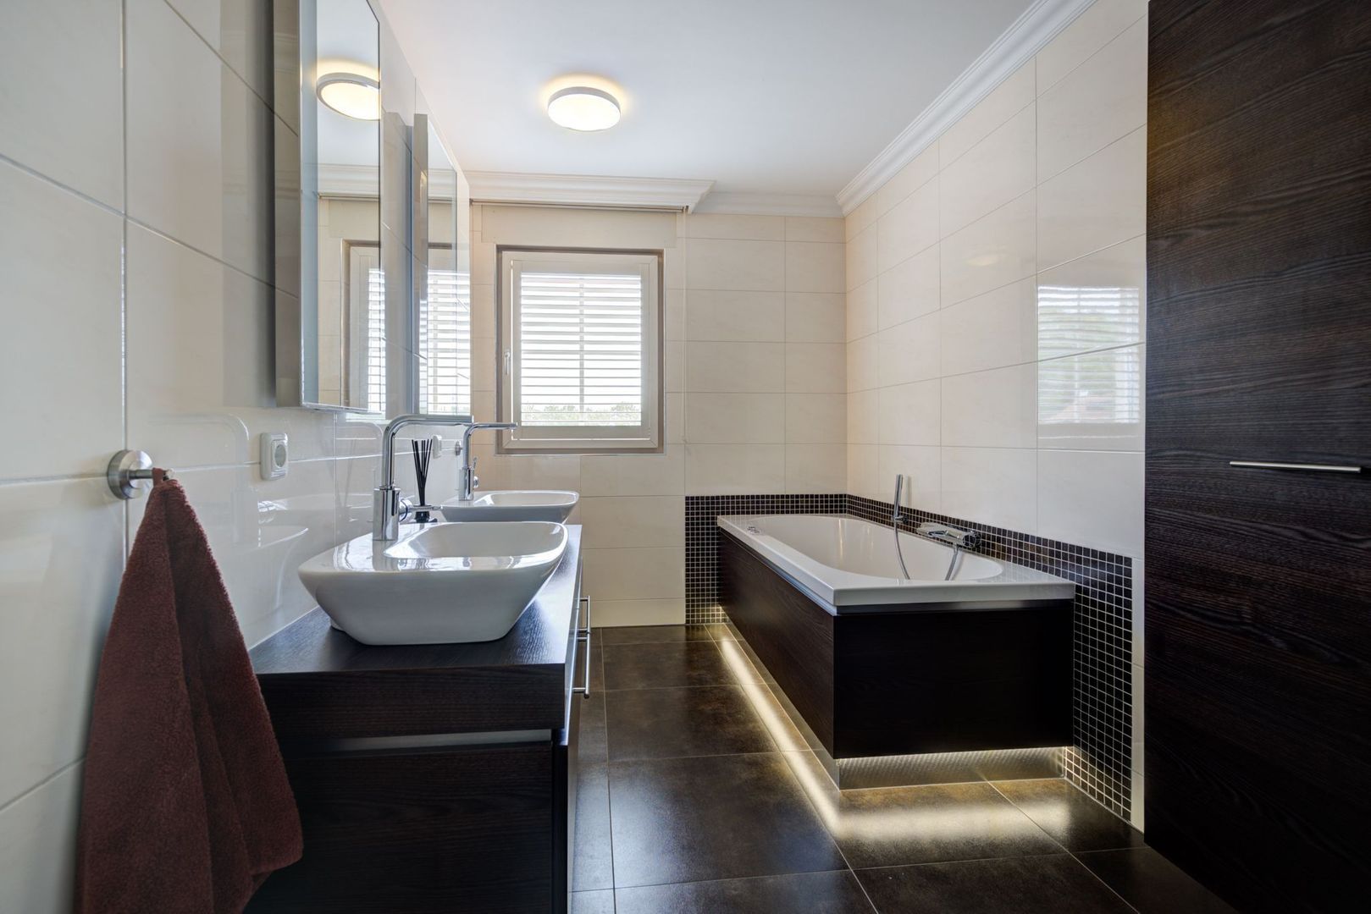
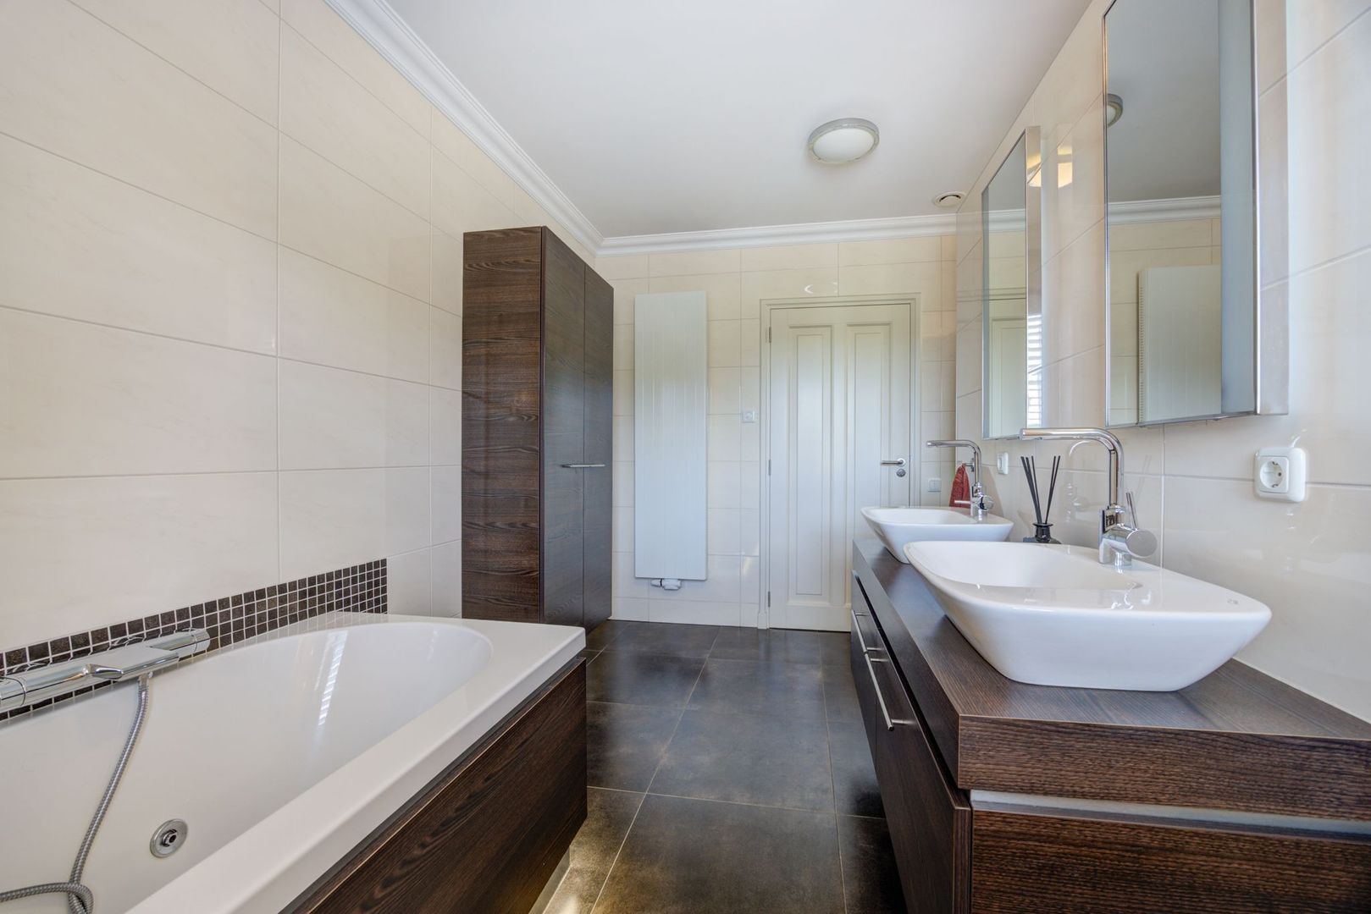
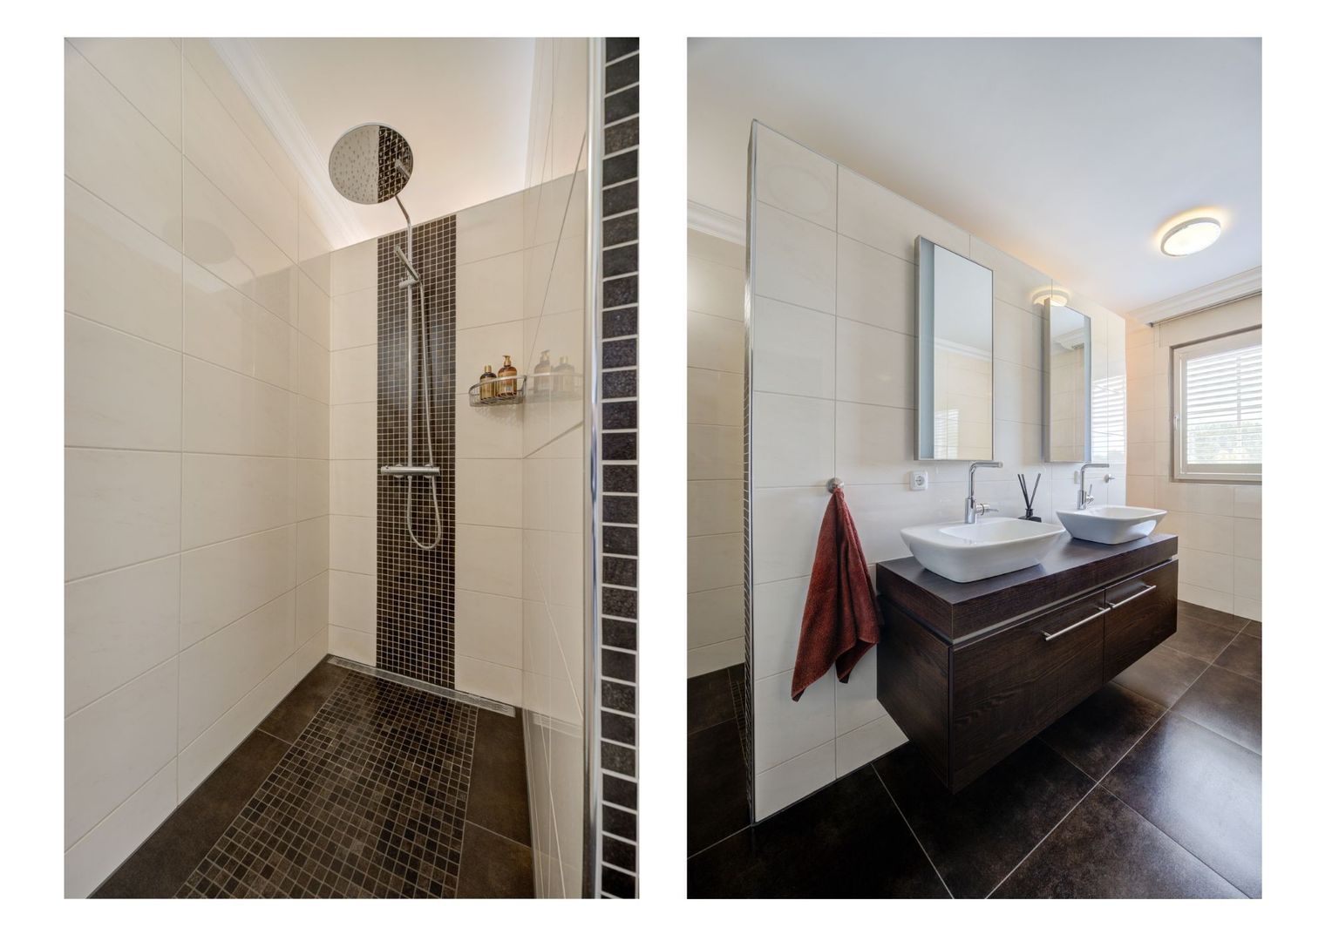
The fully tiled bathroom is also accessible from the hallway. It features a walk-in shower with rain shower, hand shower and thermostatic mixer, a whirlpool bathtub, 2 washbasins with vanity unit, a wall-mounted WC and a designer radiator. A comfortable and fully equipped bathroom in which to start your day refreshed and end it in complete relaxation.
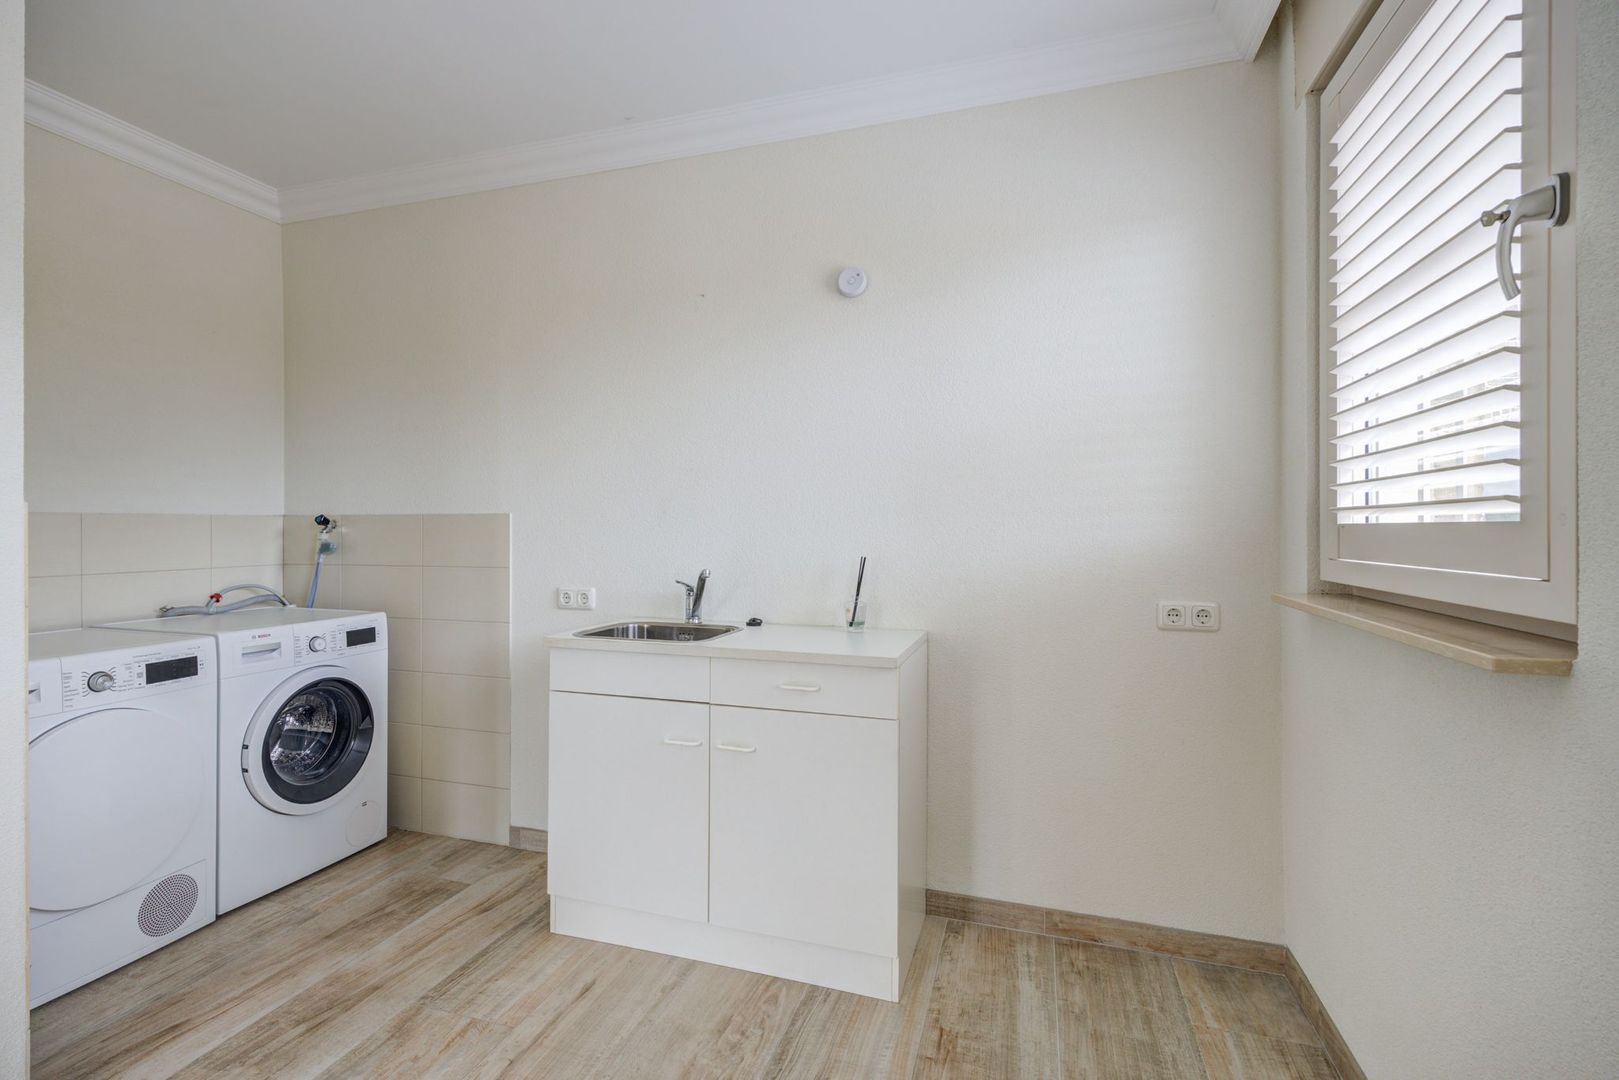
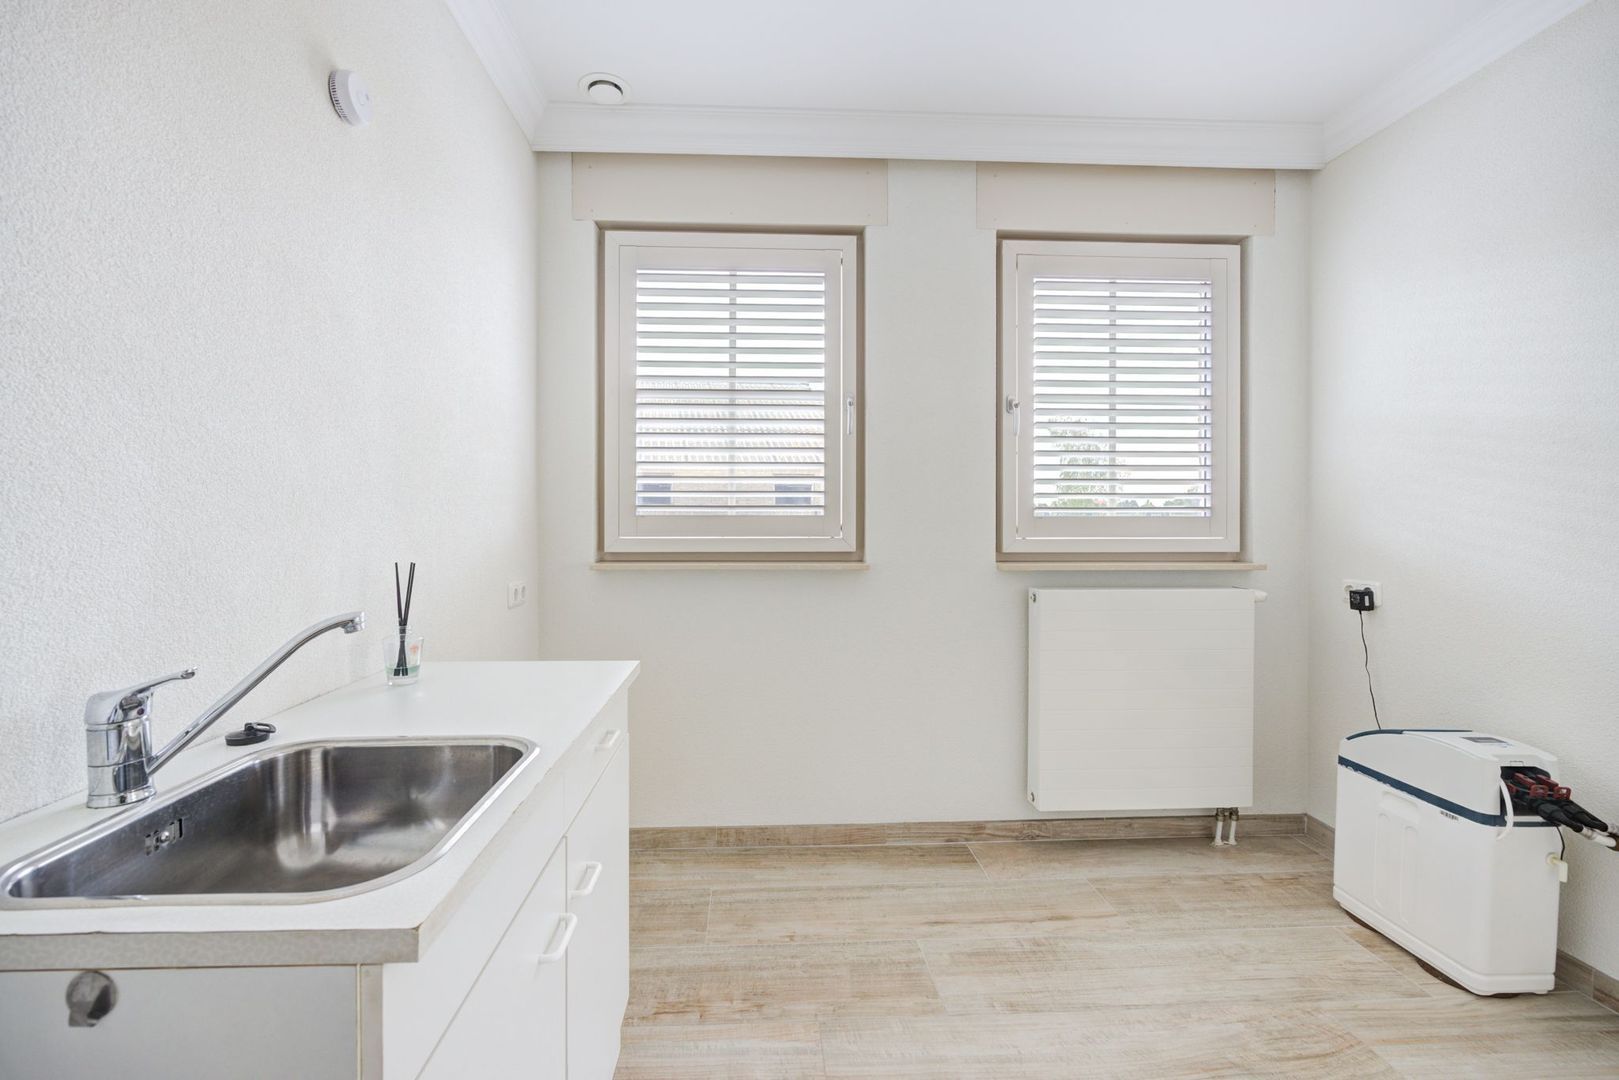
The utility room is located close to the entrance and is practically equipped with connections for laundry appliances, a unit with sink and a water softener.
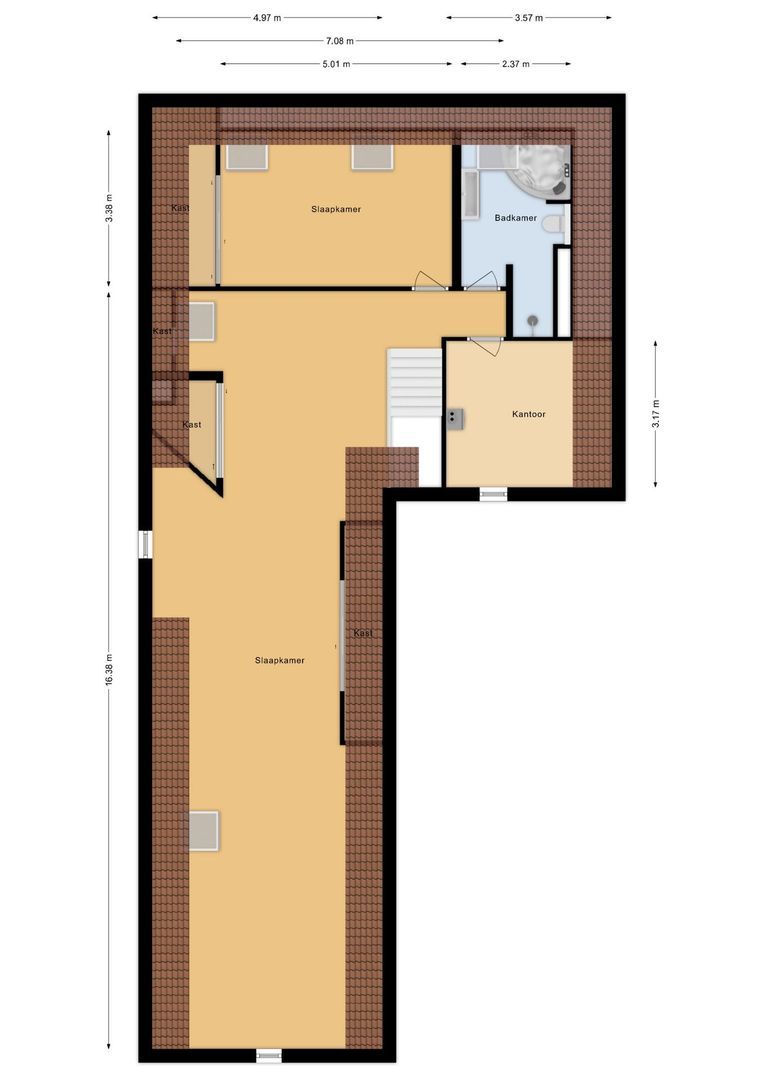
First floor – 2 bedrooms, bathroom and office
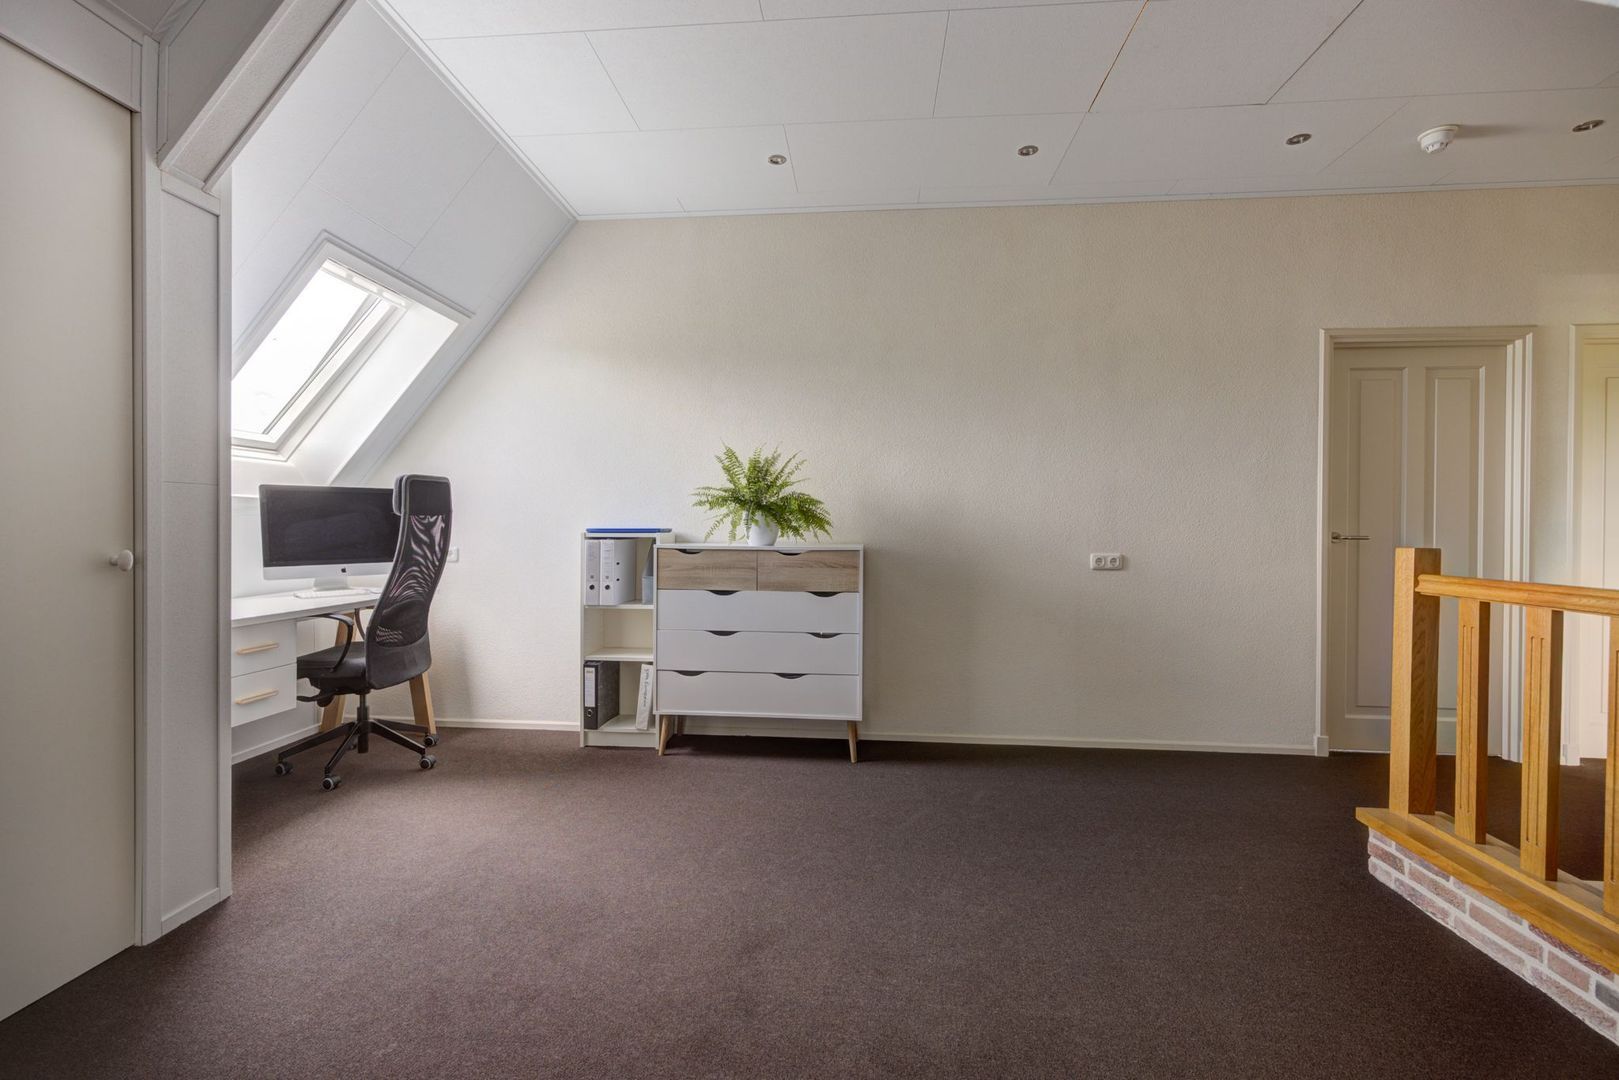
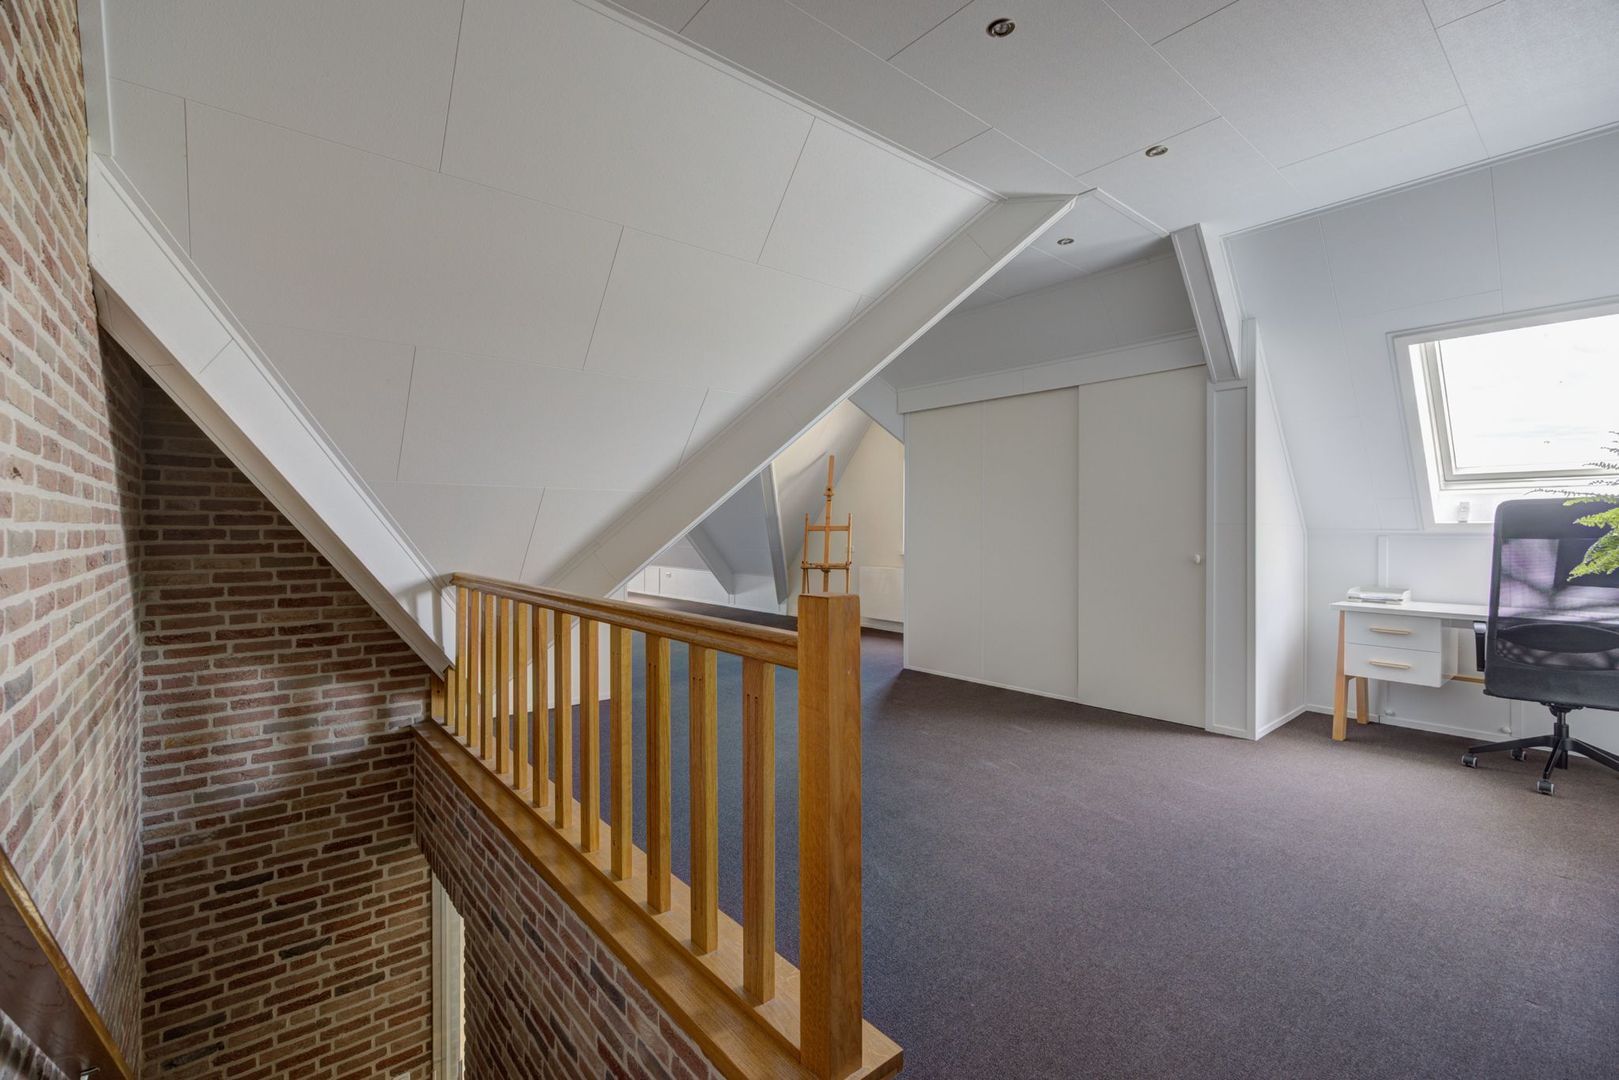
From the entrance hall, we take the stairs to the first floor, arriving at the landing. From here, the 2 bedrooms, office and bathroom can all be accessed.
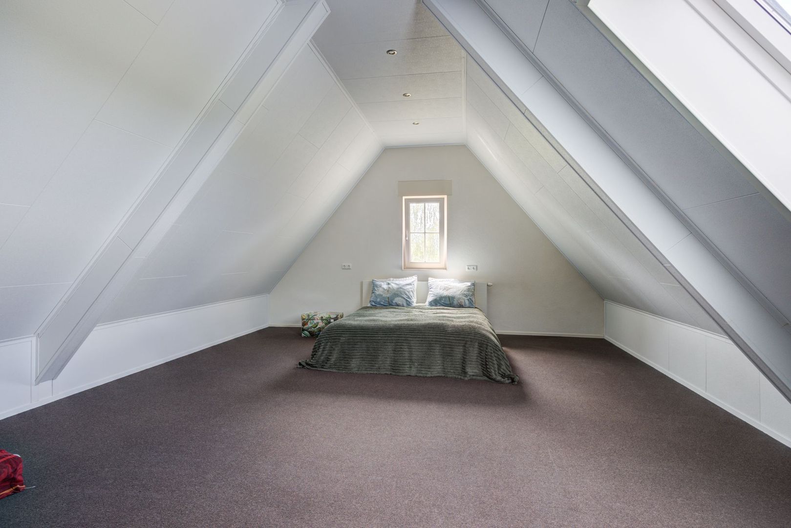
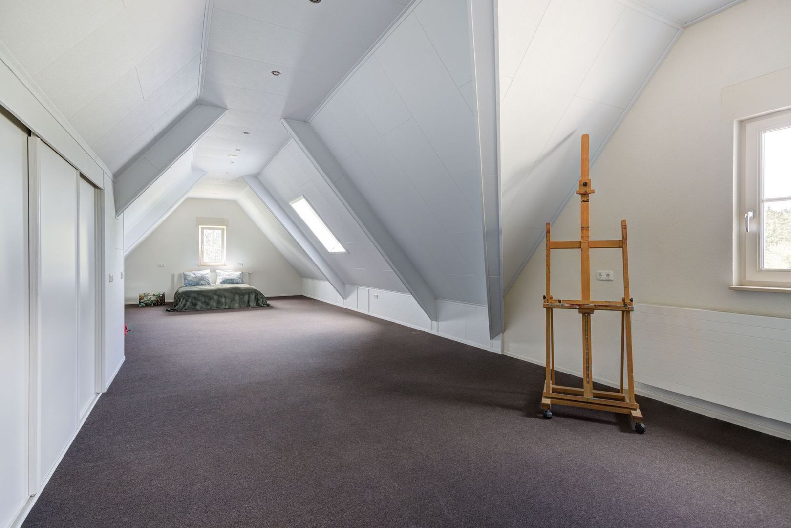
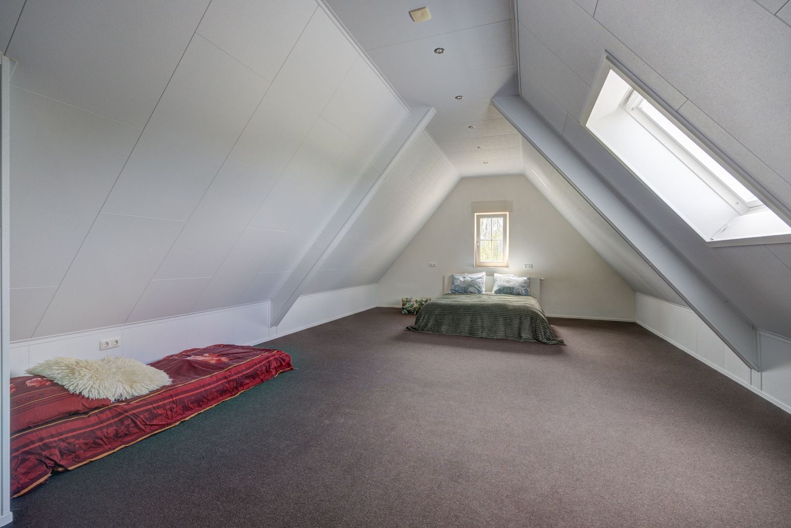
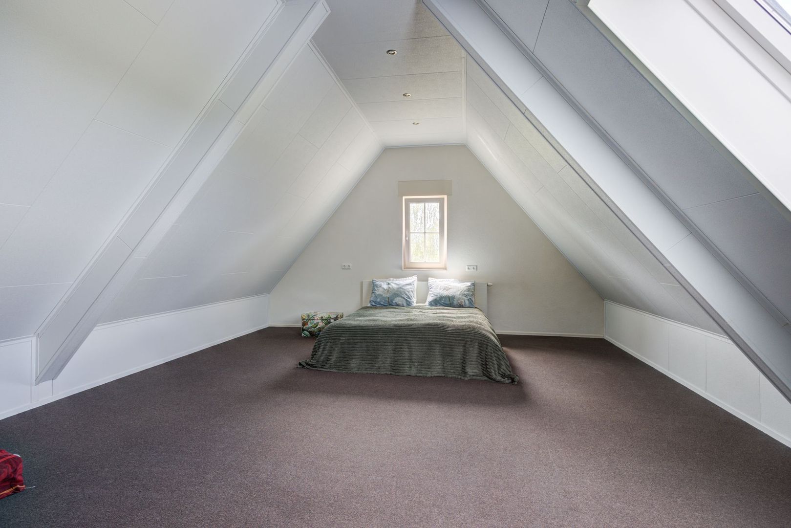
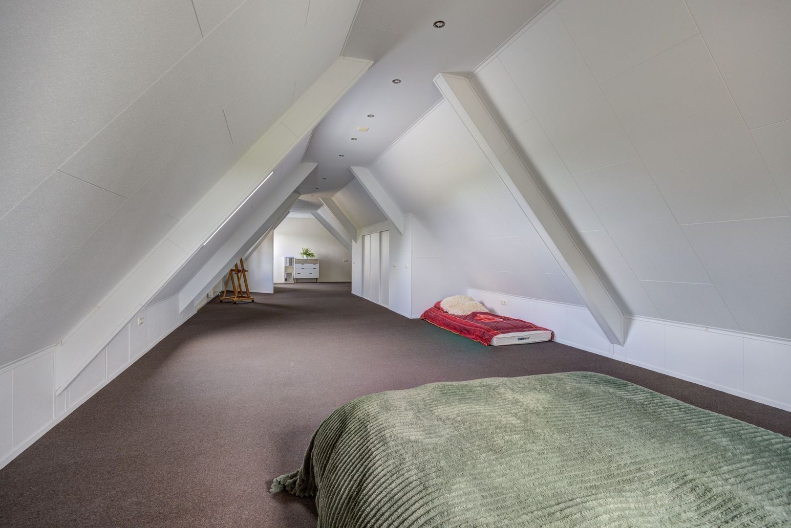
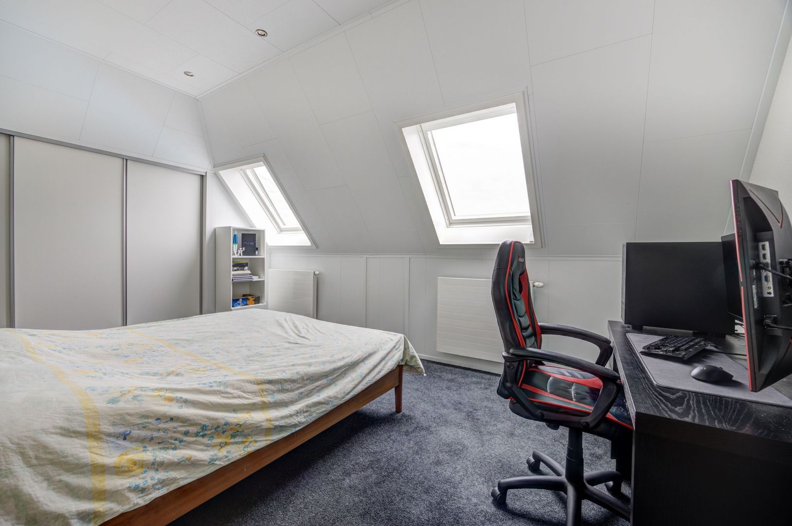
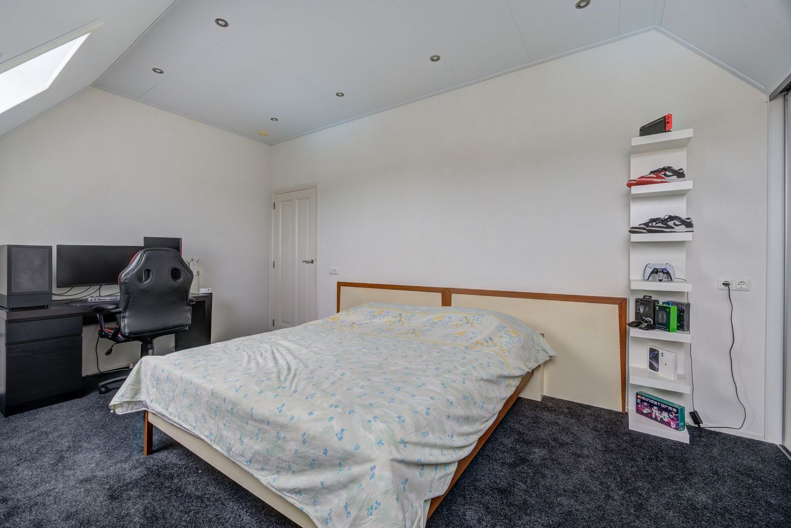
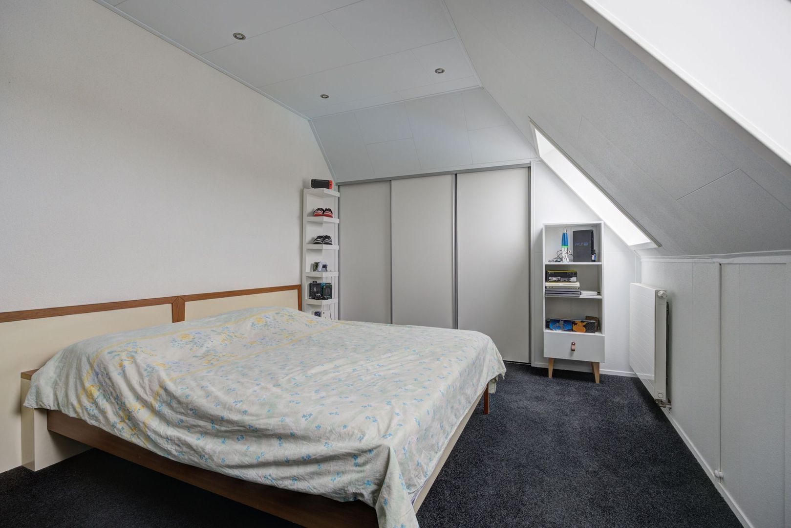
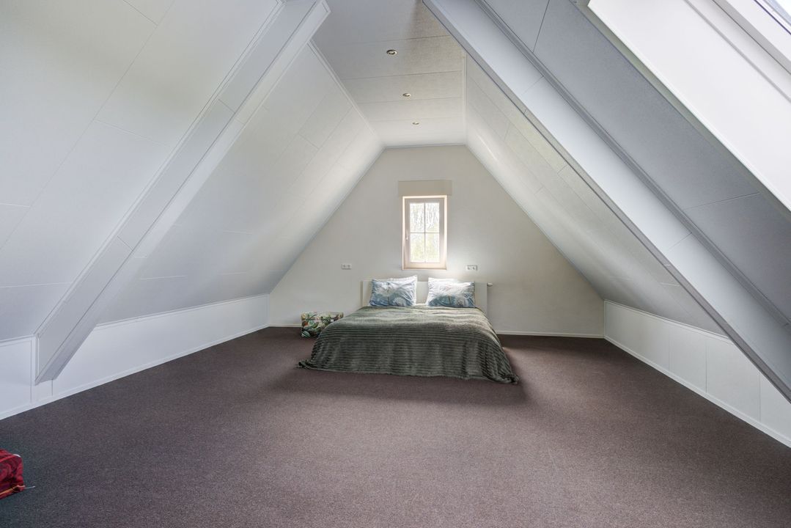
At the rear of the property is the first bedroom, featuring 2 roof windows and a fitted cupboard. The second bedroom is particularly spacious and also features 2 roof windows. Thanks to its generous dimensions, this room would also be ideal for use as a gym or hobby room.
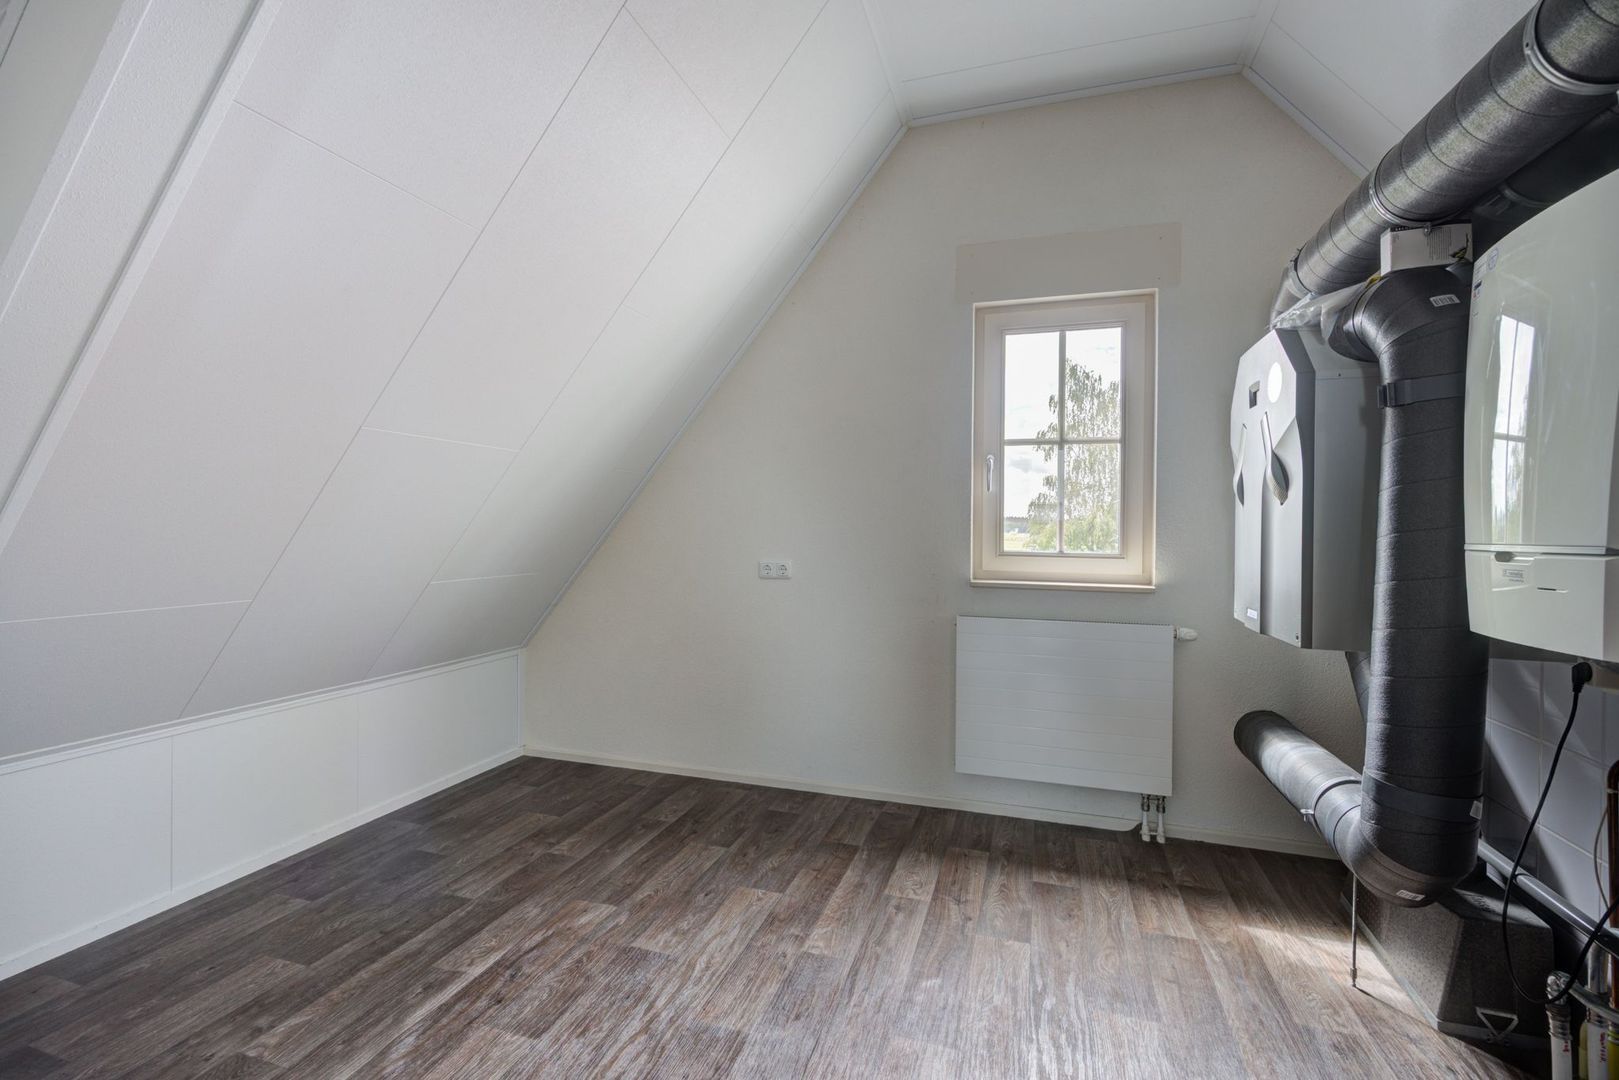
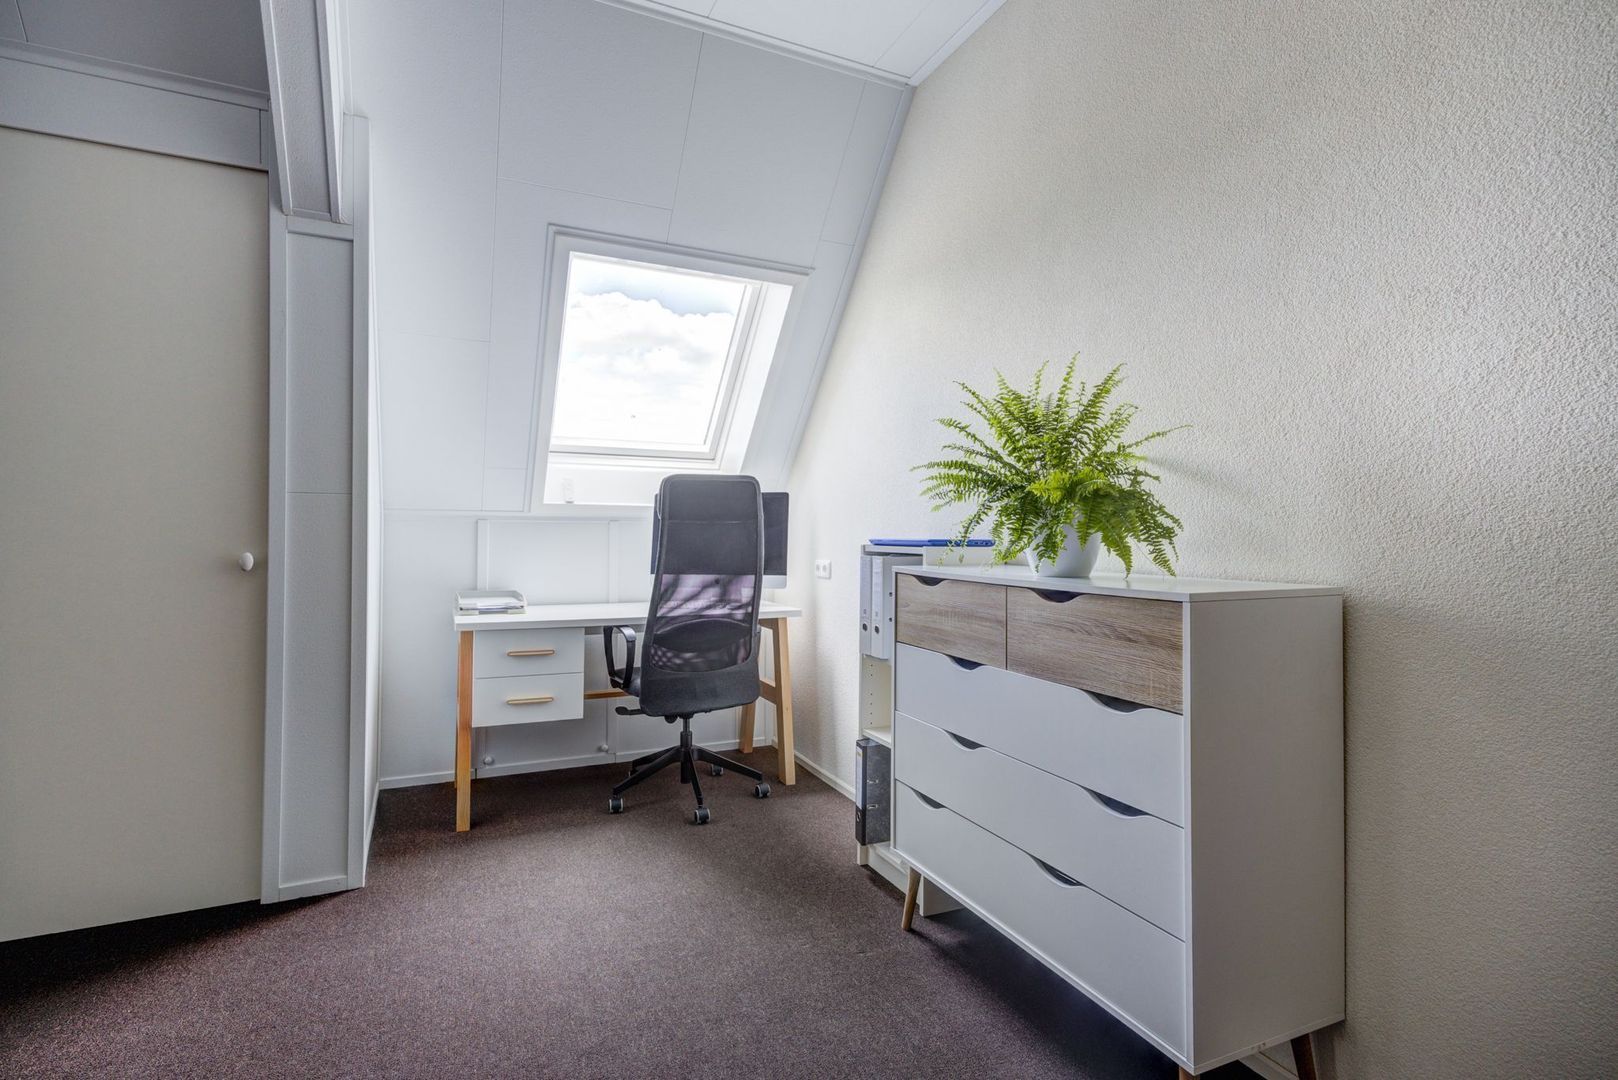
There is also a separate office on this floor. The central-heating combination boiler (Remeha, 2013) and the heat-recovery ventilation system are located here as well.
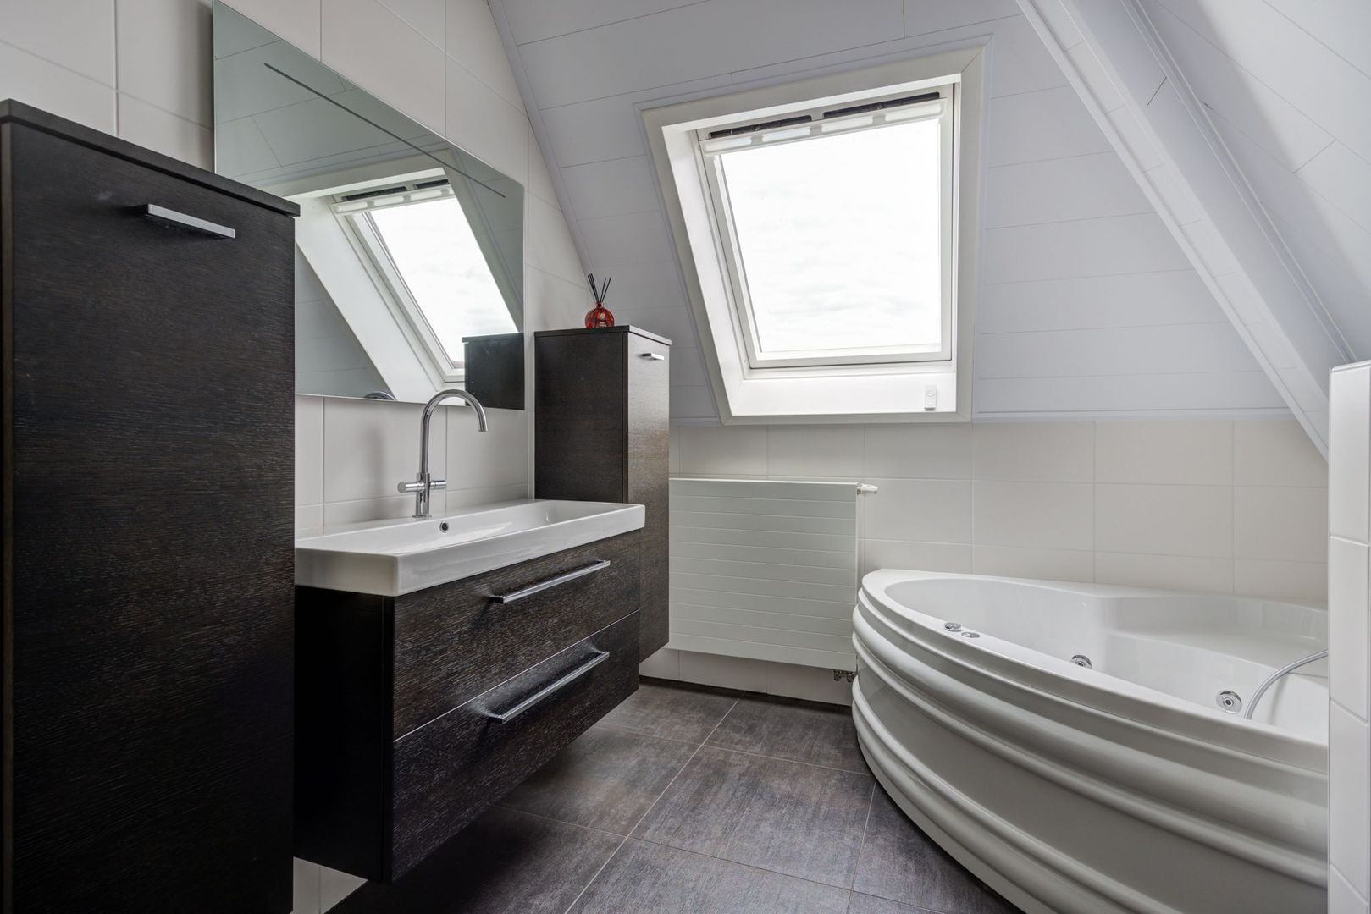
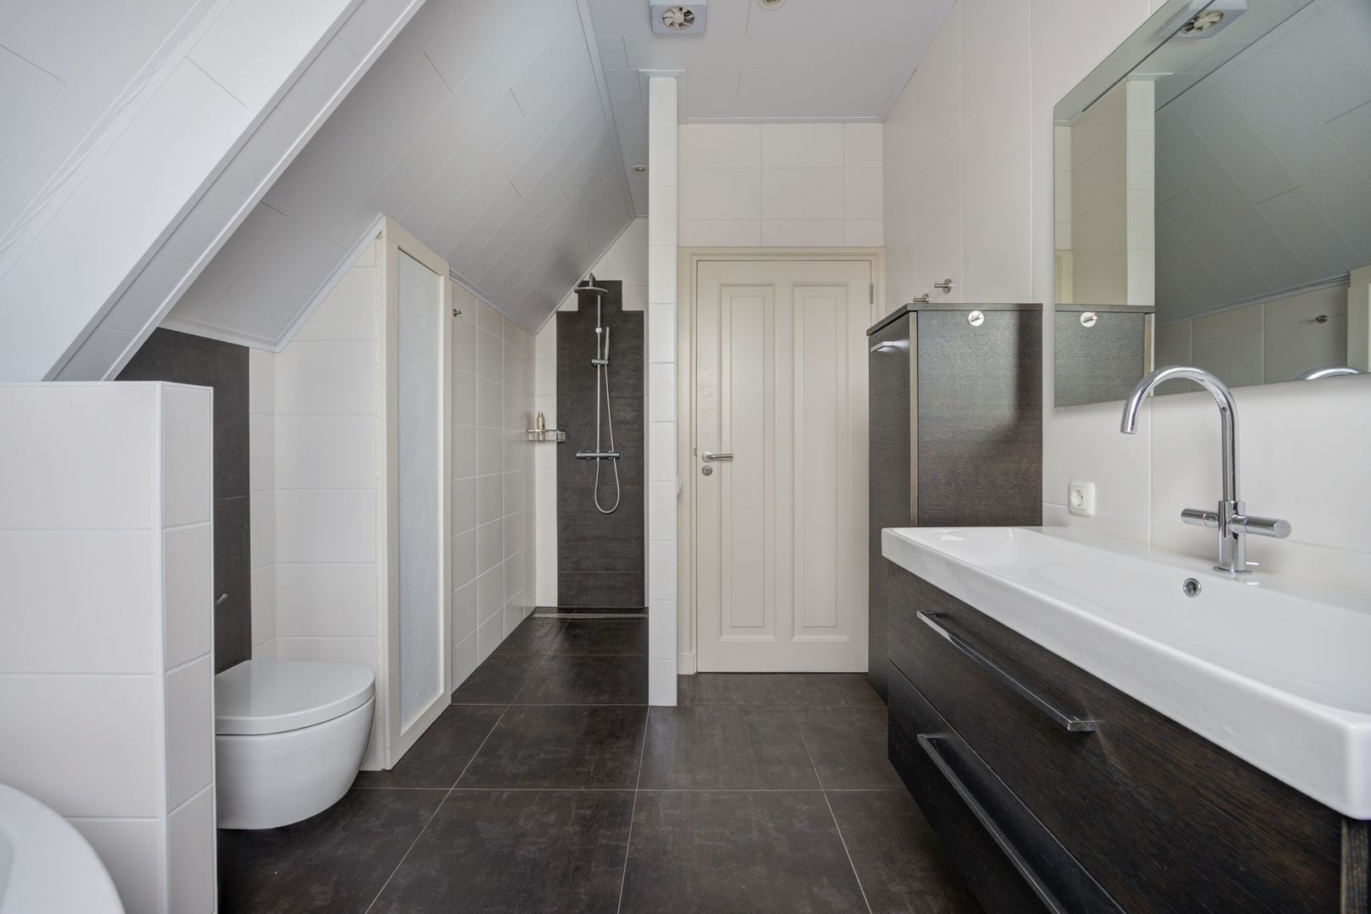
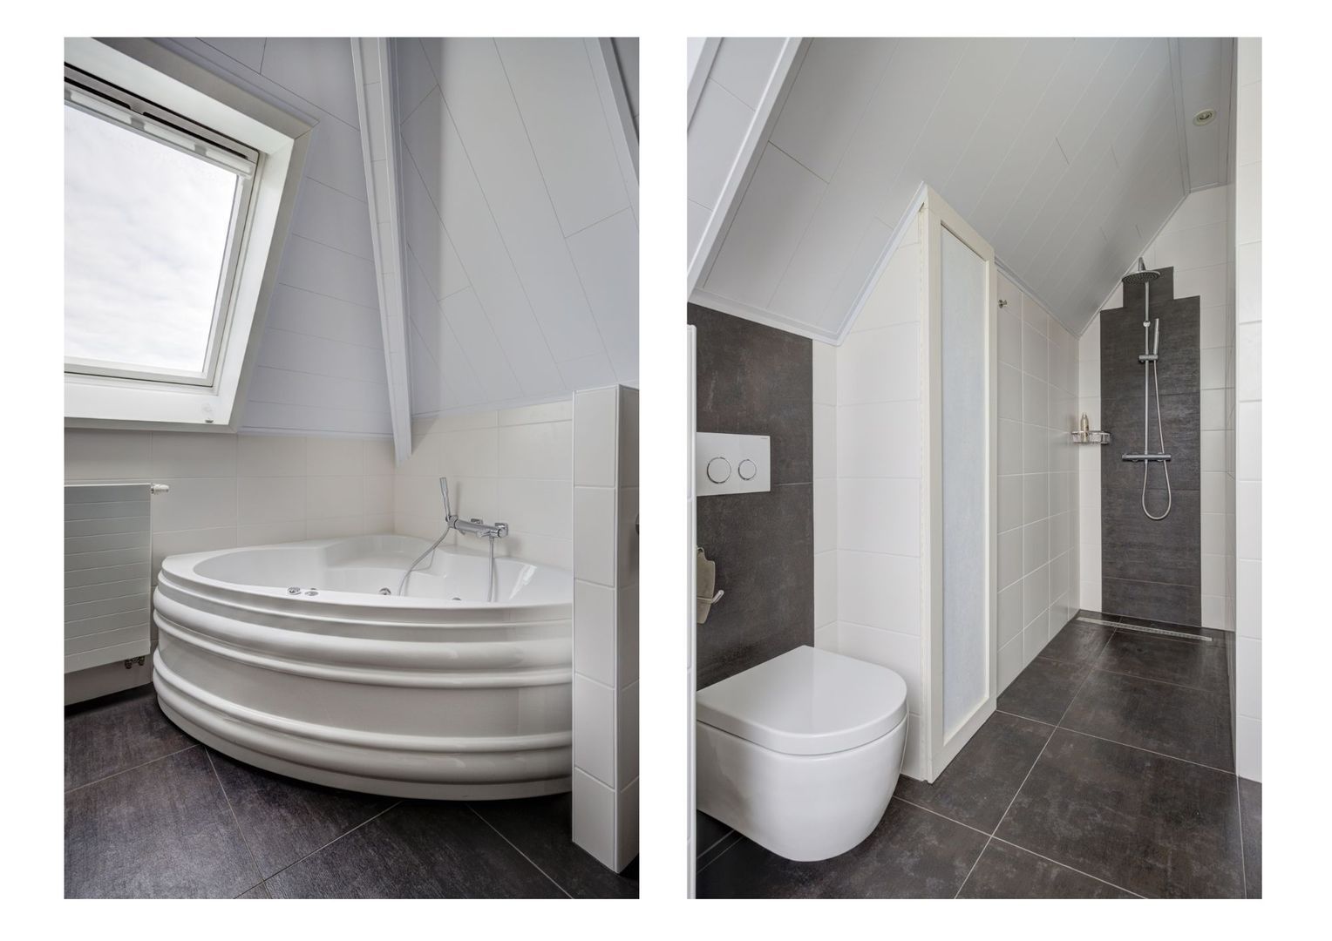
The modern, fully tiled bathroom is comprehensively equipped with a walk-in shower with rain shower, hand shower and thermostatic mixer, a whirlpool bathtub, a wide washbasin with vanity unit and a wall-mounted WC. A roof window provides natural light and ventilation.
Finally, the first floor offers plenty of additional storage space in the fitted cupboards and behind the eaves.
Deep garden with heated swimming pool and pool house
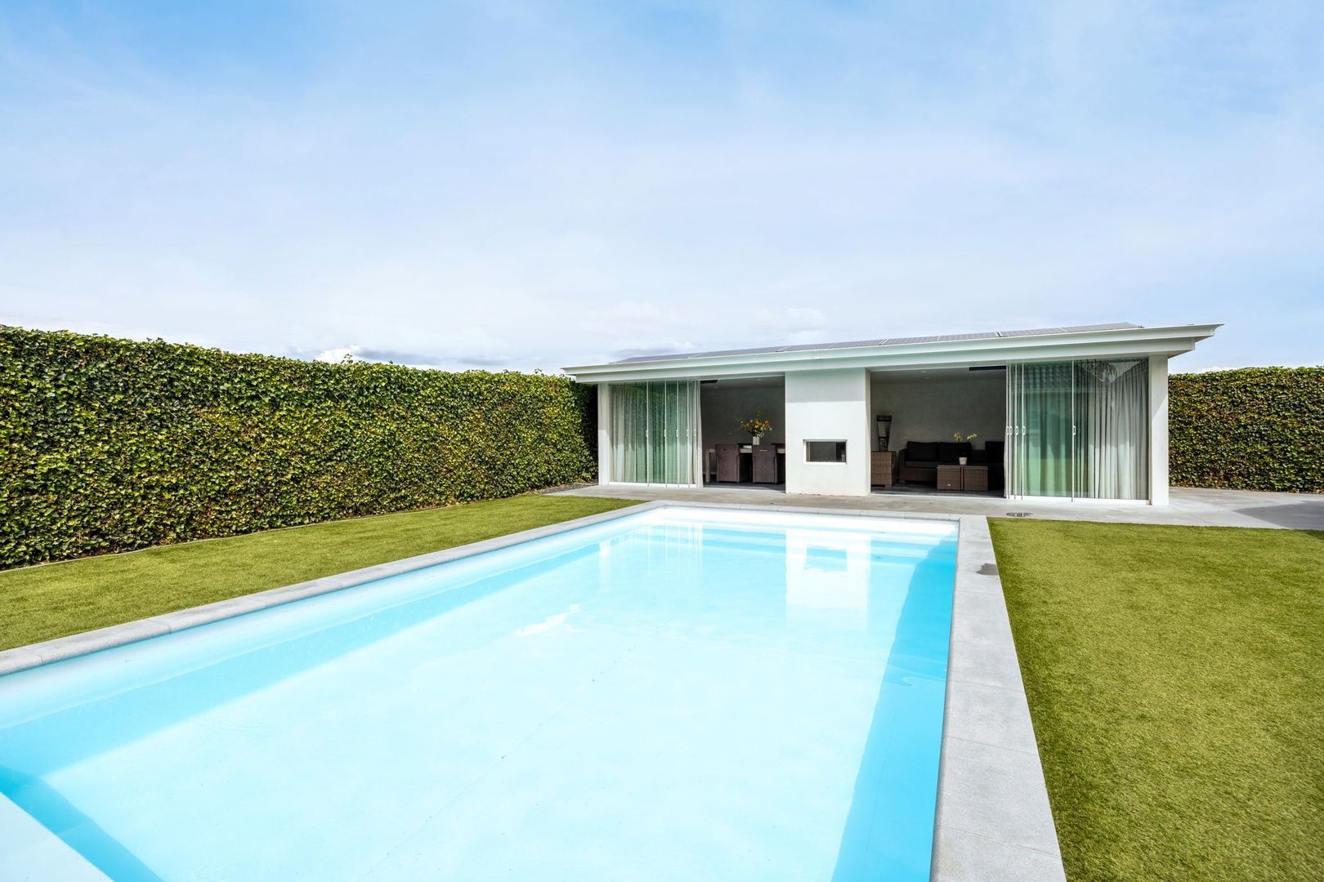
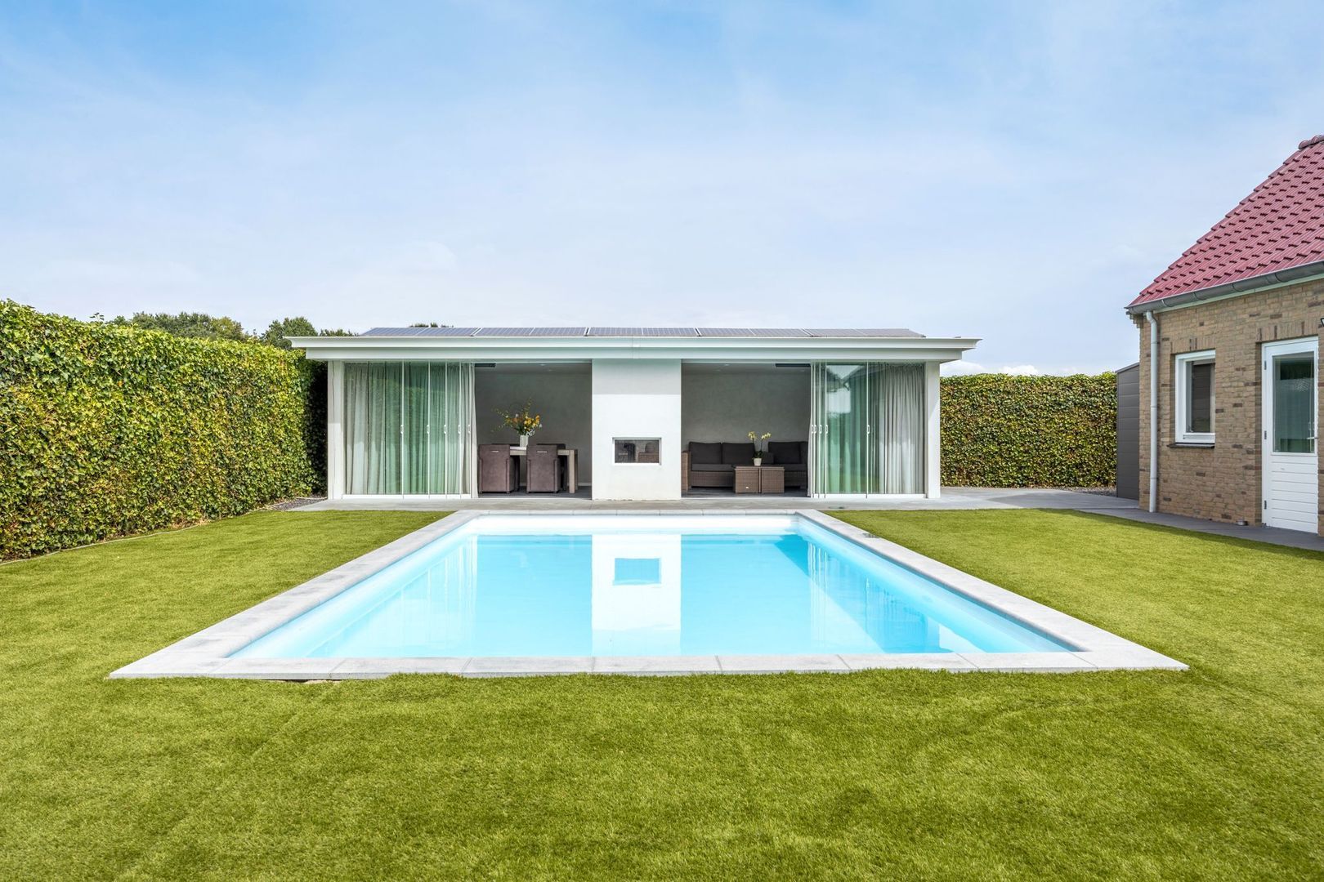
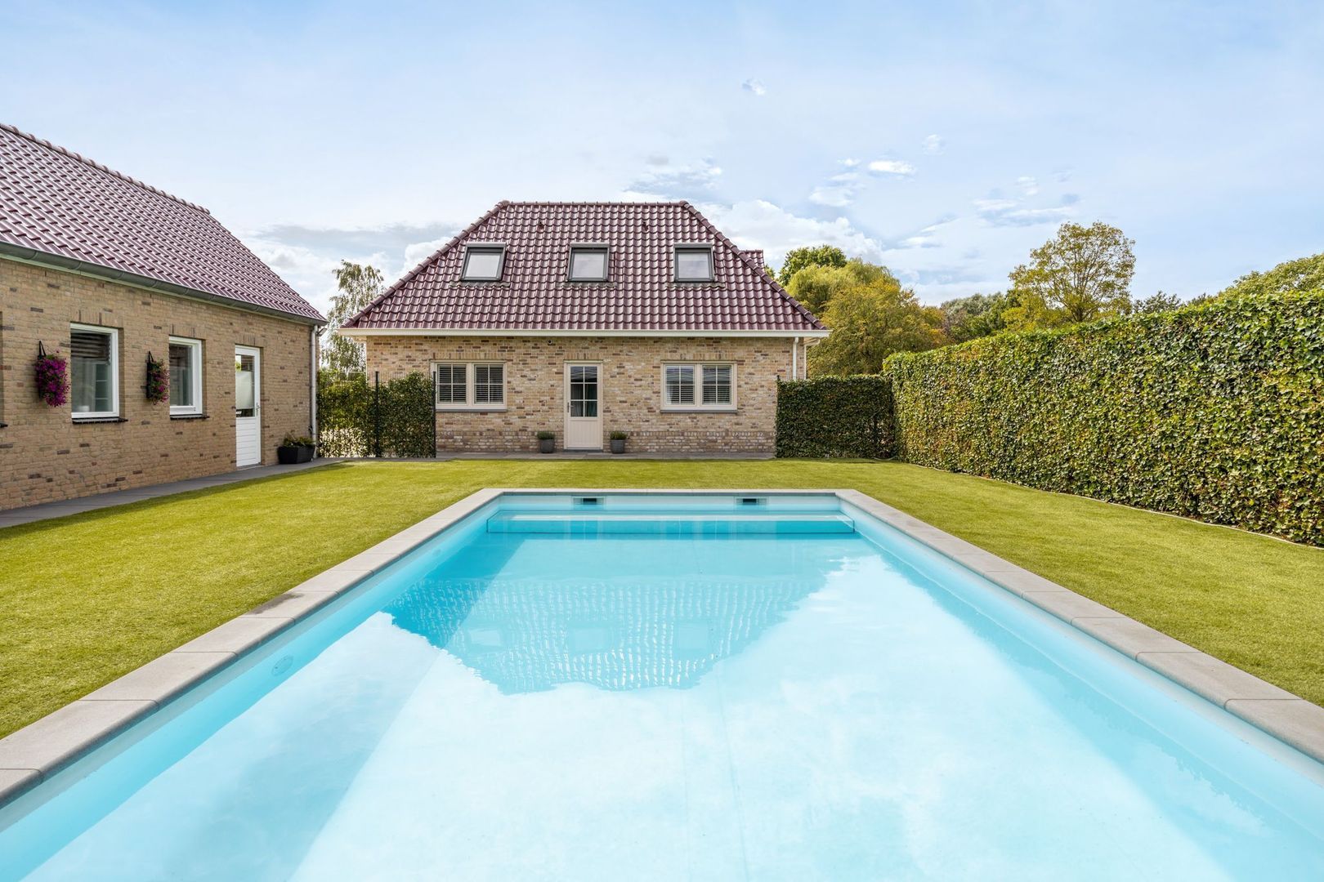
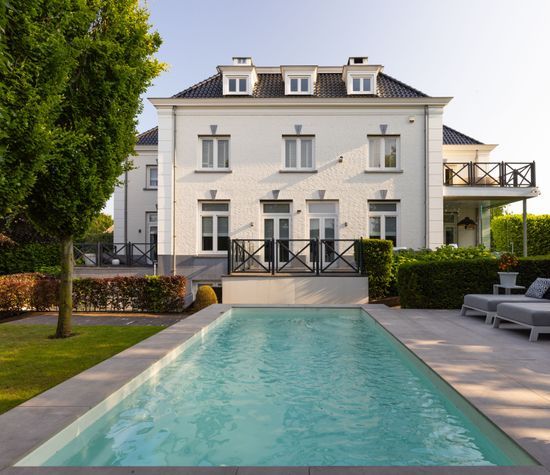
The garden has been landscaped in a modern, low-maintenance style and is fully enclosed, providing plenty of privacy. On warm summer days, the heated swimming pool offers wonderfully refreshing relief. Artificial grass and a paved pathway complete the well-maintained outdoor space and lead us towards the pool house.
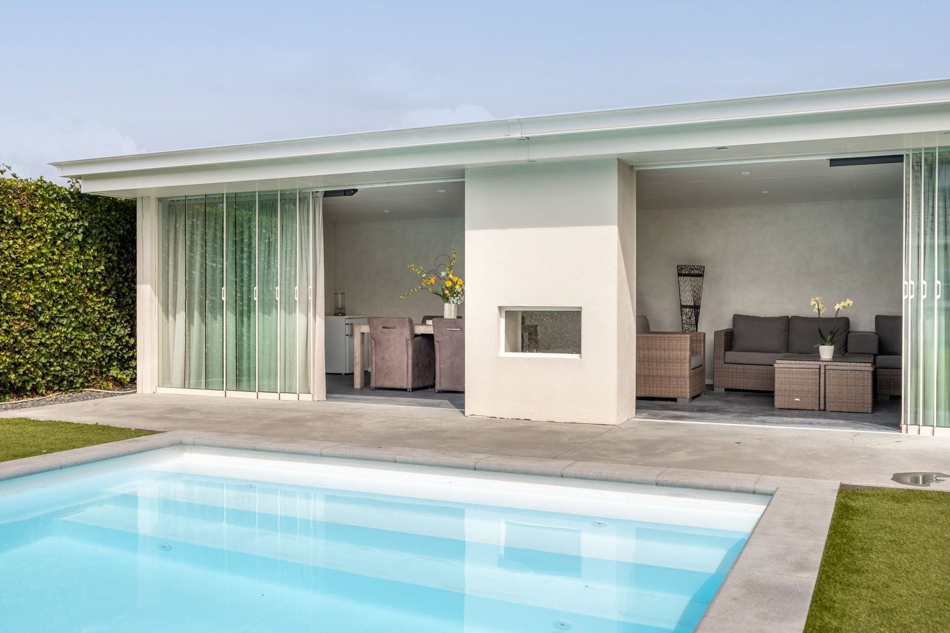
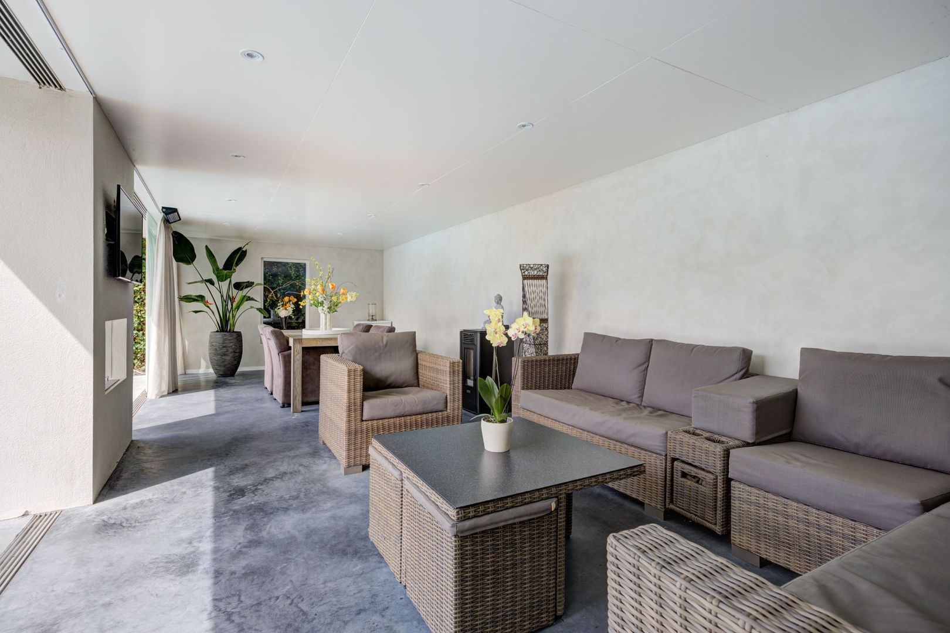
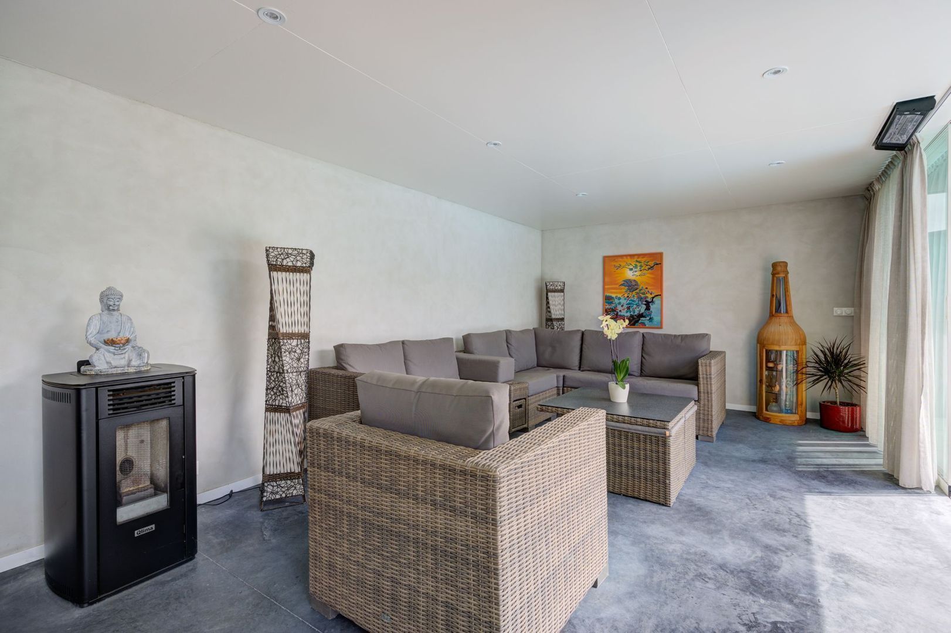
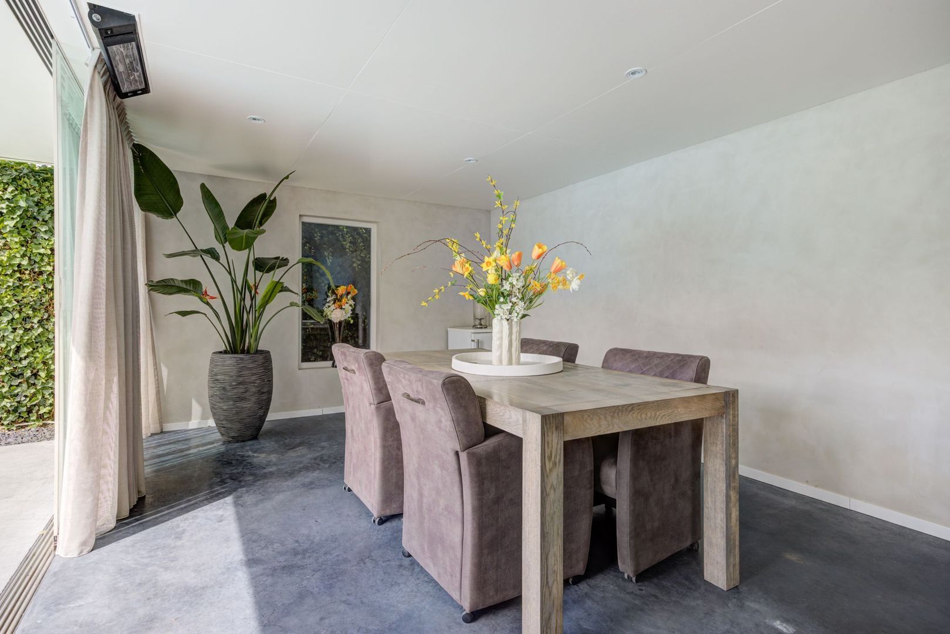
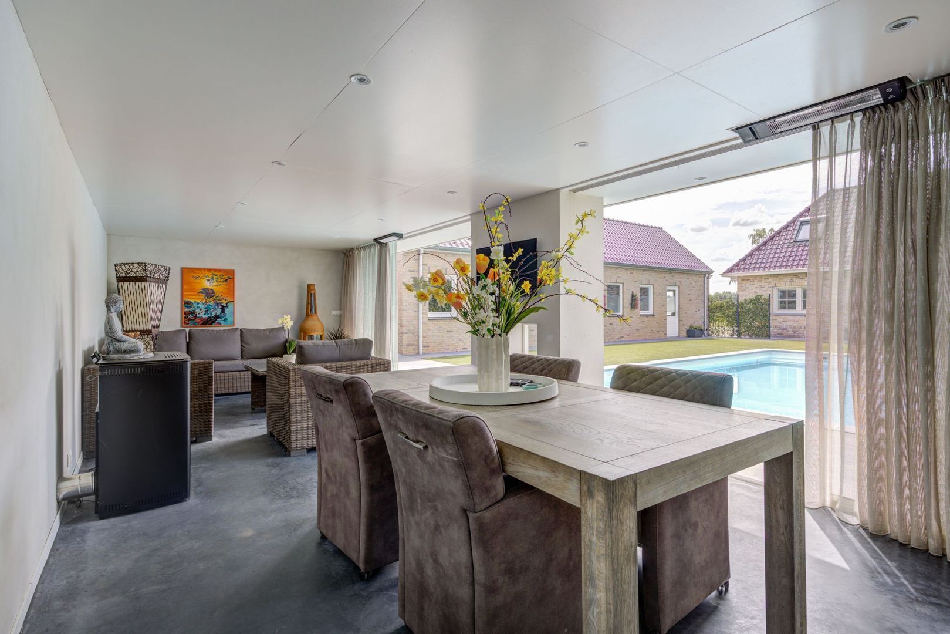
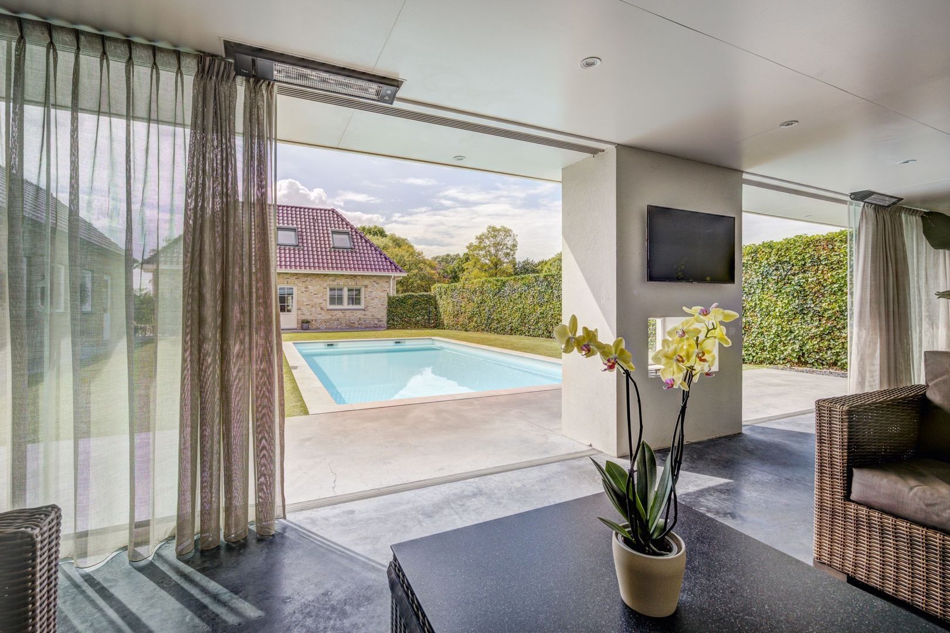
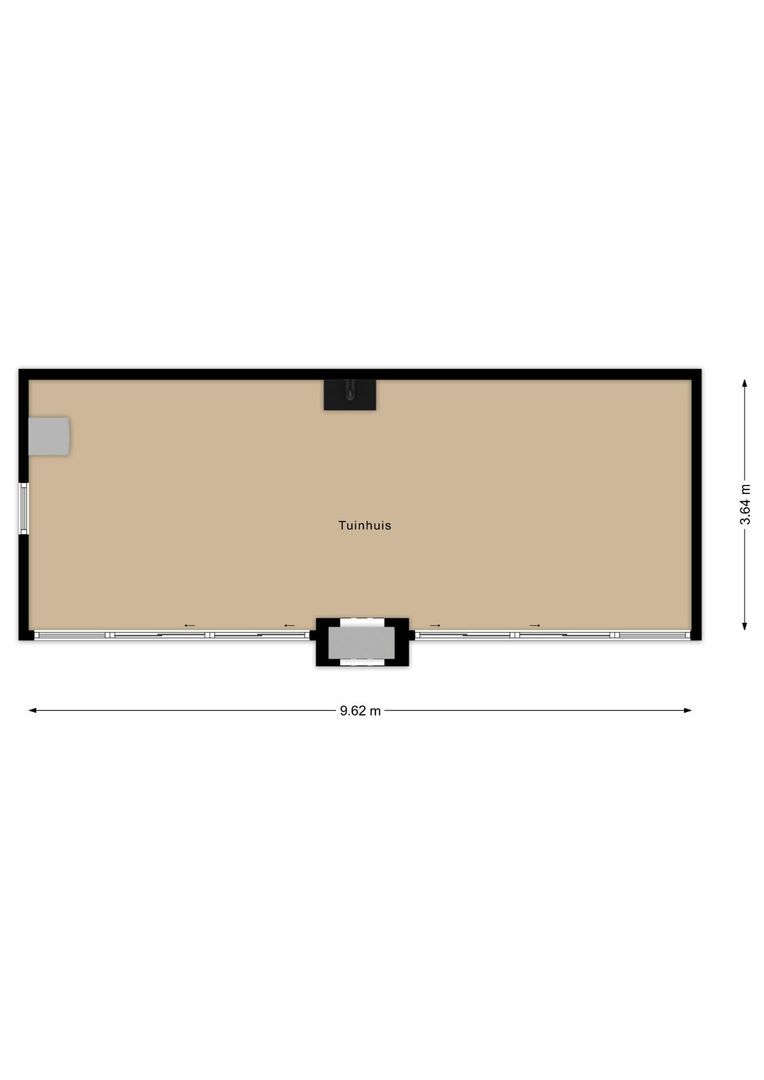
The pool house features 2 glass walls with sliding panels, allowing you to enjoy this space comfortably even when the weather is less favourable. A pellet stove and bioethanol fireplace provide additional warmth and atmosphere. There are also several electrical outlets.
Here, you can enjoy outdoor living throughout the year. And as evening falls, the beautiful view of the illuminated swimming pool and the house creates a wonderfully atmospheric setting.
Multifunctional outbuilding
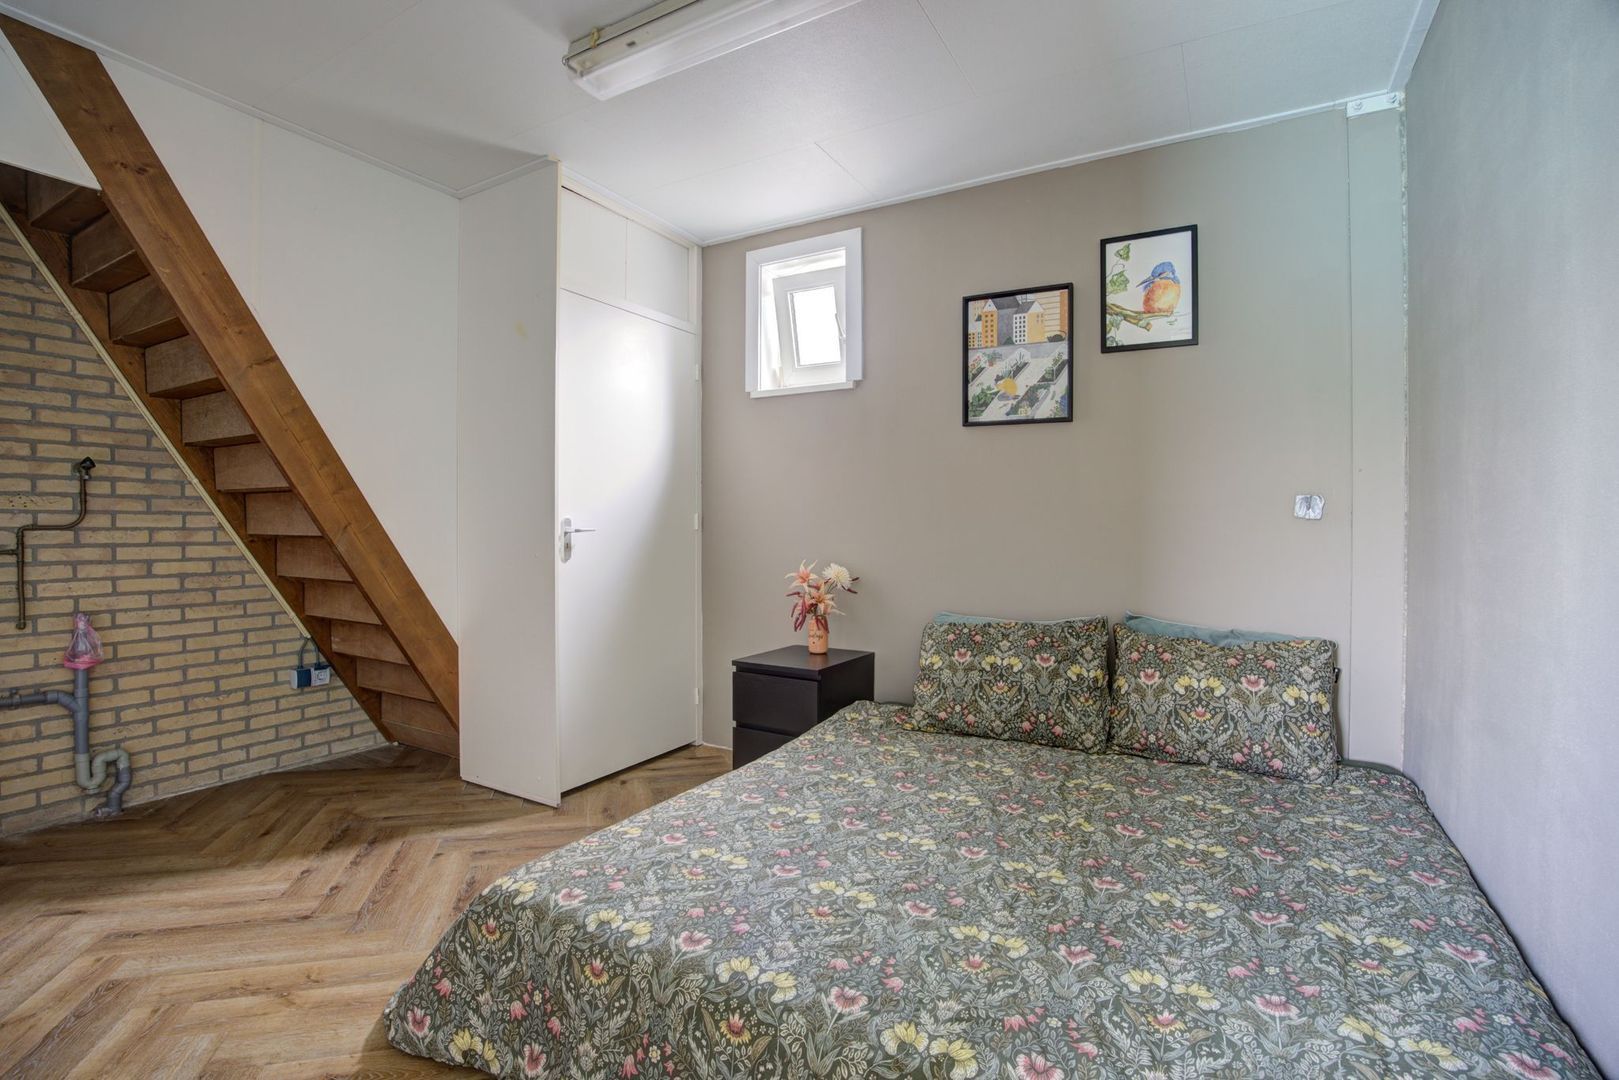
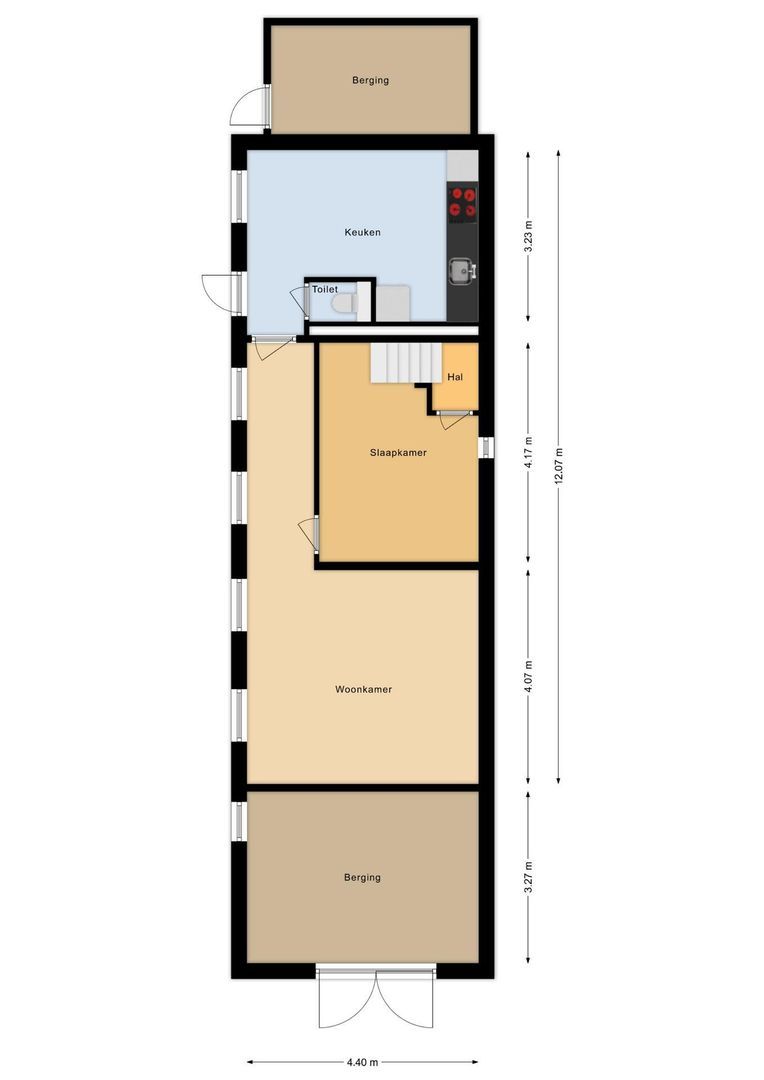
The multifunctional outbuilding can be accessed from the garden. This space is particularly well suited for use as accommodation for a dependent family member. It is also ideal as comfortable accommodation for guests.
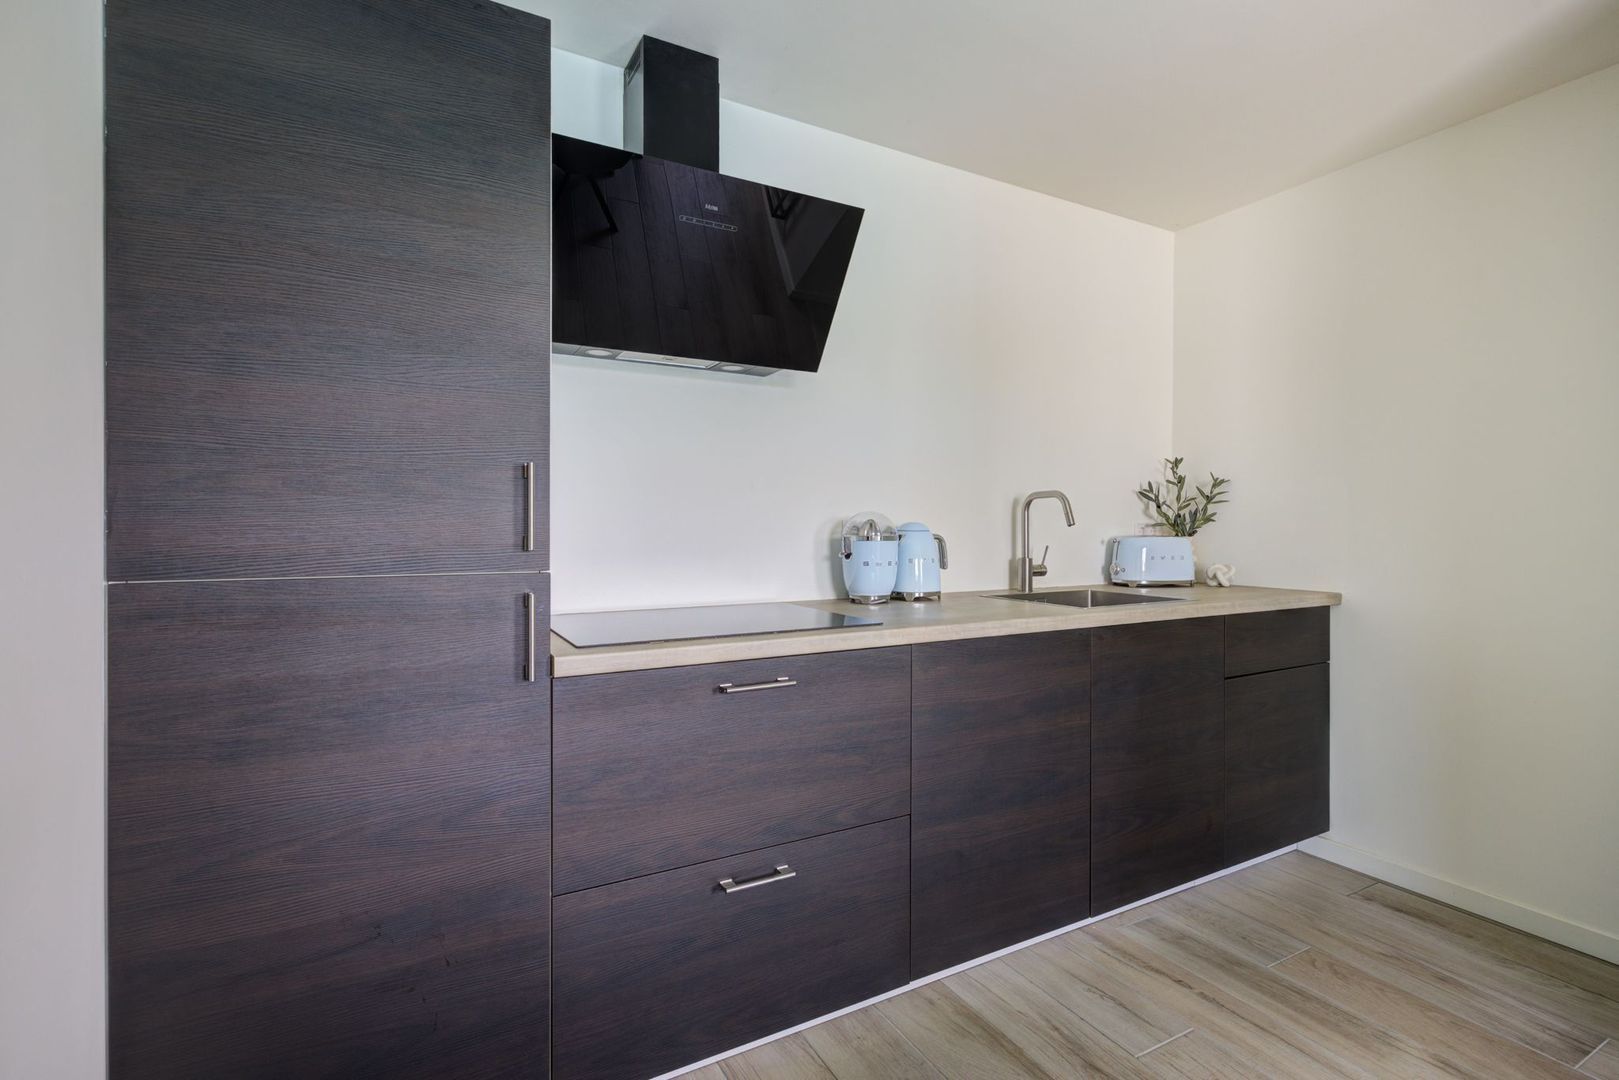
The outbuilding features a living room, kitchen, bedroom, toilet and a spacious storage attic. The kitchen is located at the rear and has a straight-line layout with a synthetic worktop and sink with a compact water heater. The kitchen is also equipped with an induction hob, extractor hood and refrigerator with freezer compartments.
From the kitchen, we have access to the fully tiled toilet, which is fitted with a wall-mounted WC.
The hallway provides access to both the bedroom and the living room.
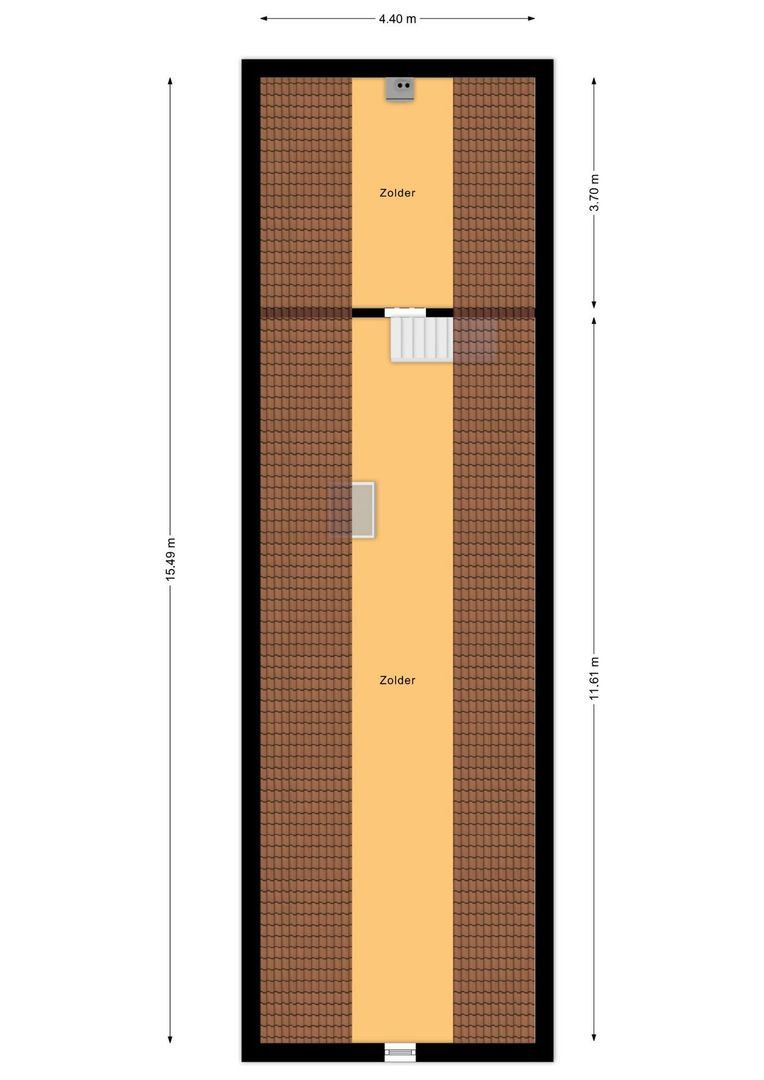
A fixed staircase leads to the spacious storage attic. This area has been divided into several separate spaces, providing plenty of options for storing belongings. The central-heating combination boiler (Remeha, 2015) serving the outbuilding and the inverter for the 20 solar panels are also located here.
Behind the outbuilding is a storage area containing the technical equipment for the swimming pool. This includes the pump and heating system.
The front section of the outbuilding is currently used as a practical storage area and features double doors opening onto the driveway. This makes the storage area easily accessible and provides plenty of room for bicycles, garden tools and other belongings.
The spacious driveway offers parking for several cars. In addition, there are 2 parking spaces with an EV charging point, ideal for charging an electric vehicle on your own property.
General
• The property is fully insulated, including wall, floor and roof insulation.
• The property is fitted throughout with uPVC window frames and double glazing.
• The property has an Energy Performance Certificate rating of A.
• The ground floor features underfloor heating.
• The property has 20 solar panels.
• All roof windows on the first floor are fitted with electrically operated Velux sun blinds.
• Almost the entire property is fitted with integrated electric roller shutters.
• The upper floors of the main house are constructed of concrete. The first floor of the outbuilding has a timber floor construction.
• The ground floor has tiled flooring, with the exception of the bedrooms, which are carpeted.
• The first floor is carpeted, with the exception of the office, which has vinyl flooring.
• The property is equipped with an alarm system.
• An EV charging point is available.
• Main roads towards destinations including Roosendaal and Breda are located close to the property.
Living in St. Willebrord
The lively village of Sint Willebrord offers a wide range of amenities, including shops, supermarkets, schools and various restaurants, including the renowned O&O restaurant. The village is known as “the cradle of Dutch cycling”, with an active cycling club, and also offers facilities such as a multifunctional sports and exercise centre, tennis clubs and football clubs.
Sint Willebrord is steeped in history and was once home to Cornelis Schuitemaker, one of Vincent van Gogh’s favourite models. Notable landmarks include the Sint-Willebrordus Church and the adjoining procession park with its Lourdes grotto.
Despite the relatively dense development in the surrounding area, Sint Willebrord offers direct access to beautiful natural areas such as Molenheide, the Rucphen forests and Pagnevaartbos, making it an ideal location for walking and cycling. Nearby villages such as Rucphen, Hoeven and Etten-Leur are easily accessible, as are the cities of Roosendaal, Bergen op Zoom and Breda via good bus connections or the nearby A58 motorway. The A16 towards Rotterdam and Antwerp is also within easy reach, with both cities accessible within approximately thirty minutes by car.
Conditions of sale
Industry-wide measurement guidelines
The property has been measured in accordance with the industry-wide measurement guidelines. These guidelines are intended to provide a more uniform method of measuring in order to give an indication of the usable floor area. However, the guidelines do not completely eliminate differences in measurement results, for example due to differences in interpretation, rounding or limitations encountered when carrying out the measurements. The guiding principle remains: “what you see is what you buy”, and the property information is of secondary importance.
Legally binding purchase agreement only after signing
A verbal agreement between a private seller and a private buyer is not legally binding. This means that a purchase only becomes legally binding once both the private seller and the private buyer have signed the purchase agreement. This follows from Article 7:2 of the Dutch Civil Code. Confirmation of a verbal agreement by email or the provision of a draft purchase agreement is likewise not considered a legally binding agreement.
Deposit or bank guarantee
As Agnes Tomesen Makelaardij is affiliated with the NVM, we use the standard purchase agreement drawn up by the NVM, VBO, Consumentenbond and Vereniging Eigen Huis. As standard, this purchase agreement stipulates that a deposit or bank guarantee equal to 10% of the purchase price must be provided.
Sales documentation
This documentation has been compiled by us with due care. However, we are generally largely dependent on third parties for the accuracy of the information provided. Therefore, neither the seller nor we accept any liability for inaccuracies.
Finally
We appreciate you taking the time to read through the information about this property. If you would like to view the property, you are of course very welcome to do so. During the viewing, we will show you the property as it is currently arranged and laid out. We will guide you through the existing situation, but perhaps you have different ideas. We would be happy to hear them. We can explain how the various spaces and layout could be adapted to give them a new purpose that suits your needs. A great deal can often be achieved with relatively limited means, and we would be happy to demonstrate the possibilities during the viewing.
If you have any further questions, please contact us by email or telephone. We will be happy to assist you!