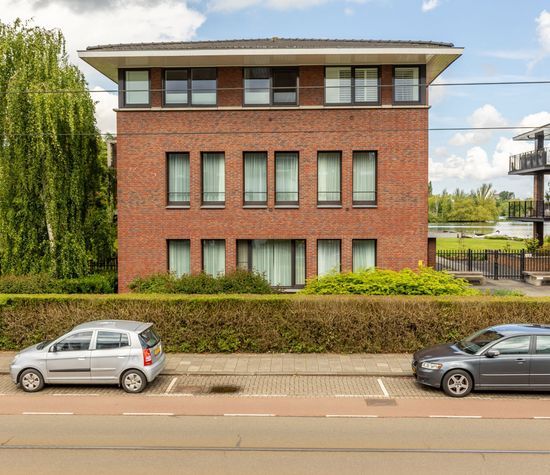
Van der Hoevenplein 232, Rotterdam foto-1
Rotterdam

Van der Hoevenplein 232

€ 1.250.000 k.k.
Van der Hoevenplein 232, Rotterdam foto-0
Van der Hoevenplein 232, Rotterdam foto-1
Van der Hoevenplein 232, Rotterdam foto-2
Van der Hoevenplein 232, Rotterdam foto-3
Van der Hoevenplein 232, Rotterdam foto-4
Van der Hoevenplein 232, Rotterdam foto-5
Van der Hoevenplein 232, Rotterdam foto-6
Van der Hoevenplein 232, Rotterdam foto-7
Van der Hoevenplein 232, Rotterdam foto-8
Van der Hoevenplein 232, Rotterdam foto-9
Van der Hoevenplein 232, Rotterdam foto-10
Van der Hoevenplein 232, Rotterdam foto-11
Van der Hoevenplein 232, Rotterdam foto-12
Van der Hoevenplein 232, Rotterdam foto-13
Van der Hoevenplein 232, Rotterdam foto-14
Van der Hoevenplein 232, Rotterdam foto-15
Van der Hoevenplein 232, Rotterdam foto-16
Van der Hoevenplein 232, Rotterdam foto-17
Van der Hoevenplein 232, Rotterdam foto-18
Van der Hoevenplein 232, Rotterdam foto-19
Van der Hoevenplein 232, Rotterdam foto-20
Van der Hoevenplein 232, Rotterdam foto-21
Van der Hoevenplein 232, Rotterdam foto-22
Van der Hoevenplein 232, Rotterdam foto-23
Van der Hoevenplein 232, Rotterdam foto-24
Van der Hoevenplein 232, Rotterdam foto-25
Van der Hoevenplein 232, Rotterdam foto-26
Van der Hoevenplein 232, Rotterdam foto-27
Van der Hoevenplein 232, Rotterdam foto-28
Van der Hoevenplein 232, Rotterdam foto-29
Van der Hoevenplein 232, Rotterdam foto-30
Van der Hoevenplein 232, Rotterdam foto-31
Van der Hoevenplein 232, Rotterdam foto-32
Van der Hoevenplein 232, Rotterdam foto-33
Van der Hoevenplein 232, Rotterdam foto-34
Van der Hoevenplein 232, Rotterdam foto-35
Van der Hoevenplein 232, Rotterdam foto-36
Van der Hoevenplein 232, Rotterdam foto-37
Van der Hoevenplein 232, Rotterdam foto-38
Van der Hoevenplein 232, Rotterdam foto-39
Van der Hoevenplein 232, Rotterdam foto-40
Van der Hoevenplein 232, Rotterdam foto-41
Van der Hoevenplein 232, Rotterdam foto-42
Van der Hoevenplein 232, Rotterdam foto-43
Van der Hoevenplein 232, Rotterdam foto-44
Van der Hoevenplein 232, Rotterdam foto-45
Van der Hoevenplein 232, Rotterdam foto-46
Van der Hoevenplein 232, Rotterdam foto-47
Van der Hoevenplein 232, Rotterdam foto-48
Van der Hoevenplein 232, Rotterdam foto-49
Van der Hoevenplein 232, Rotterdam foto-50
Van der Hoevenplein 232, Rotterdam foto-51
Van der Hoevenplein 232, Rotterdam foto-52
Van der Hoevenplein 232, Rotterdam foto-2
Van der Hoevenplein 232, Rotterdam foto-3
+53
Rooms
4
Living surface
144 m²
Volume
573 m³

Description

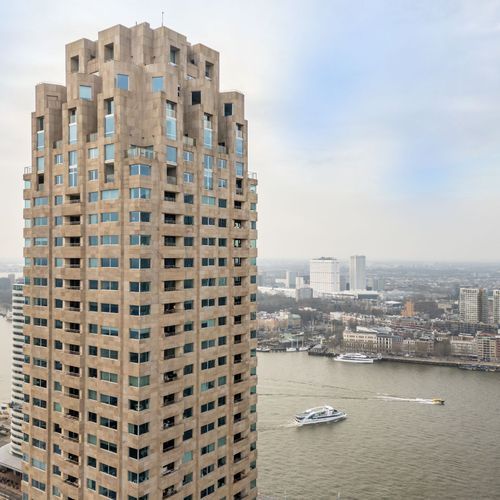
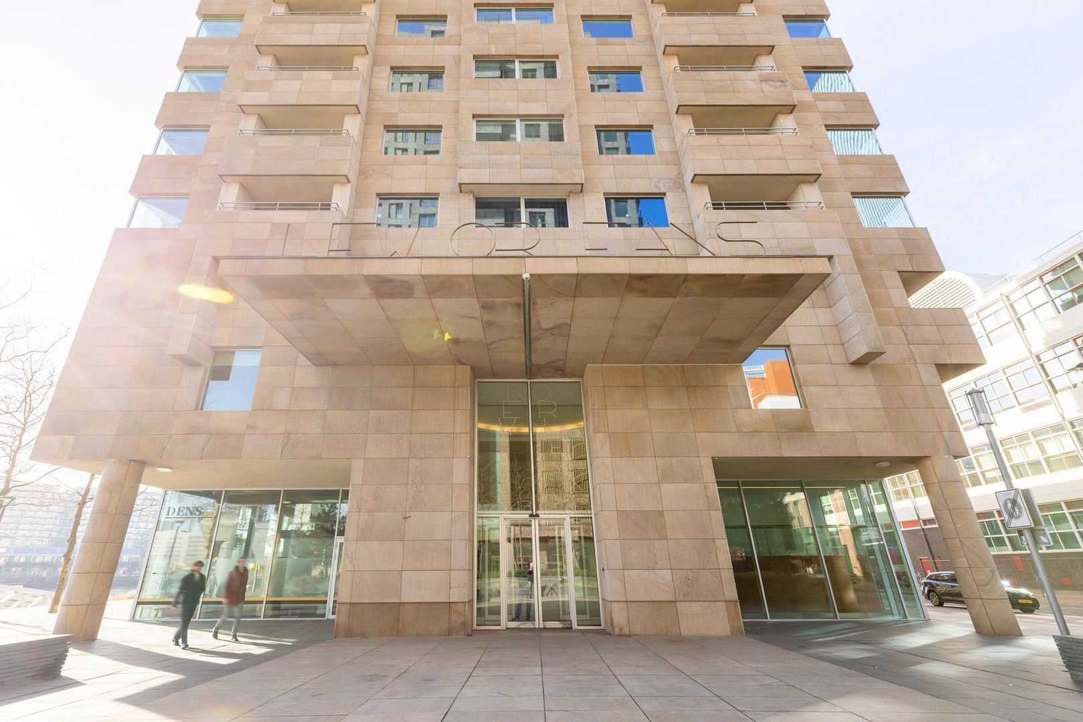
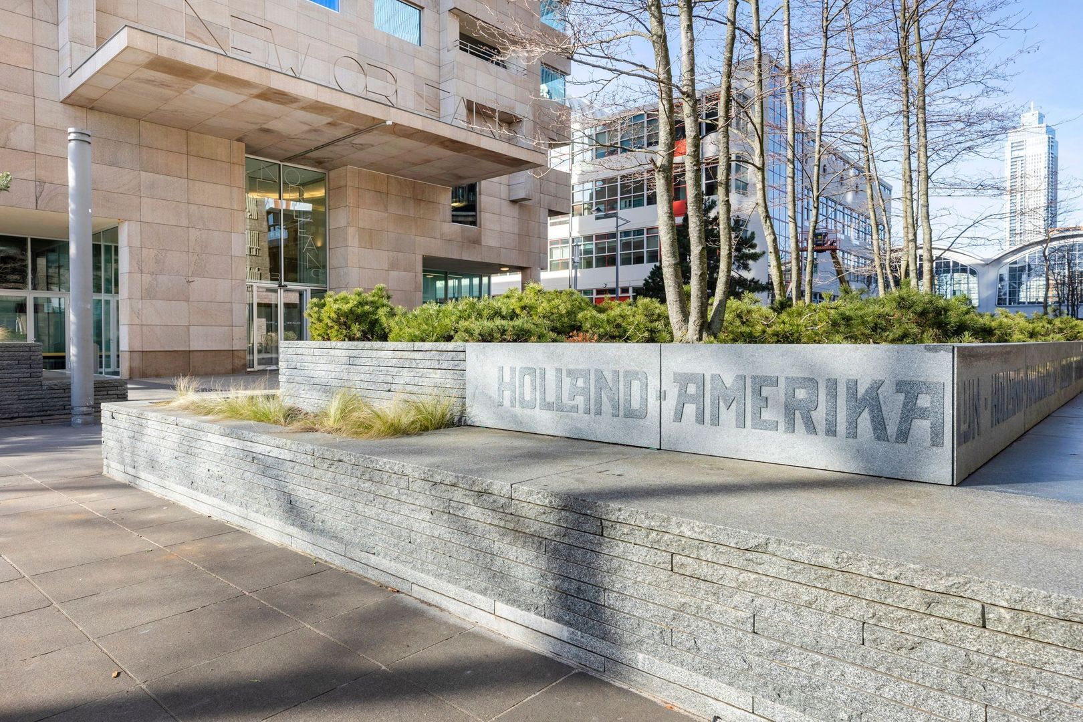
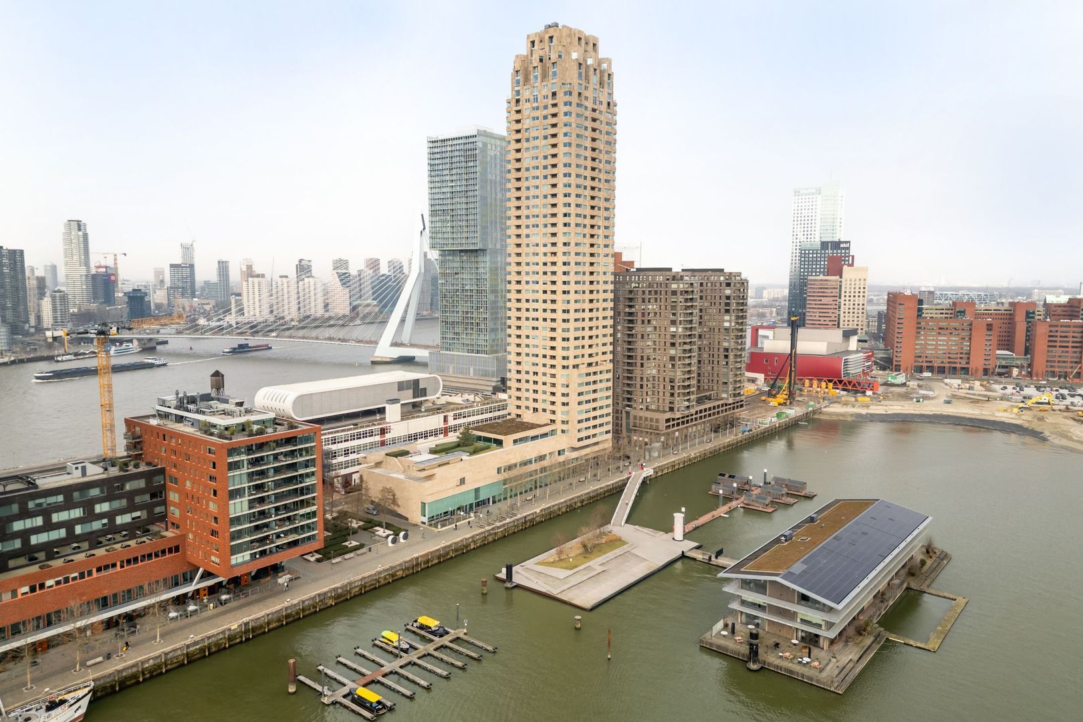
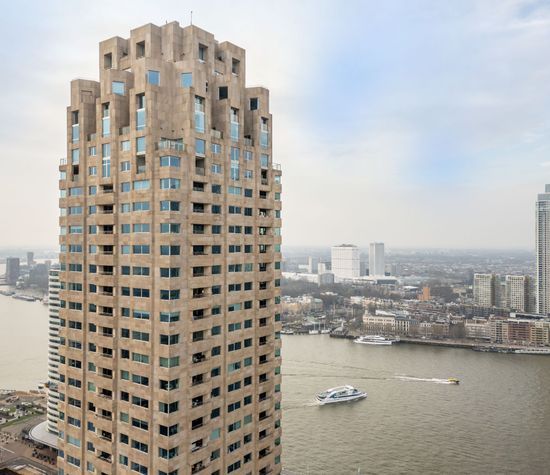
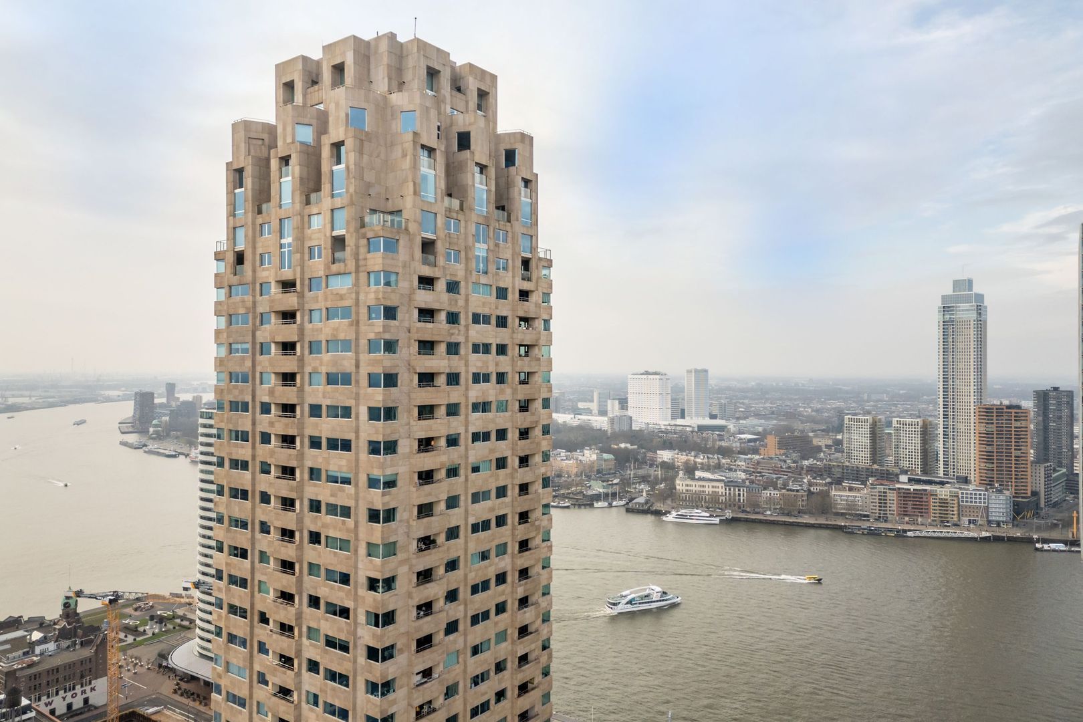
Situated in the iconic New Orleans residential tower, this spacious and move-in ready four-room corner apartment spans the 41st and 42nd floors. Its location is truly exceptional, right in the heart of the vibrant Kop van Zuid, one of Rotterdam’s most sought-after residential areas.

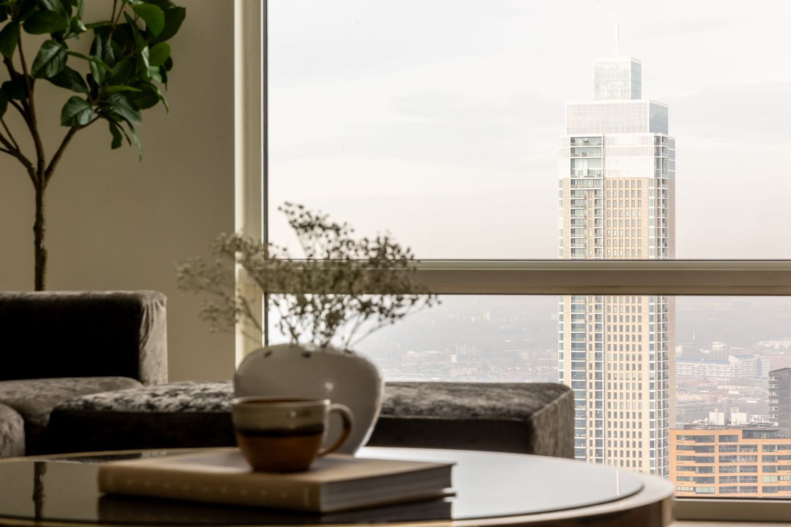
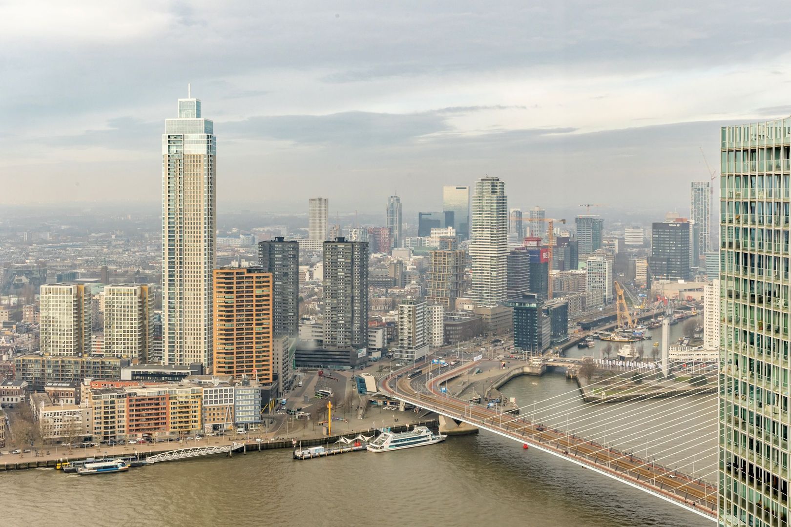
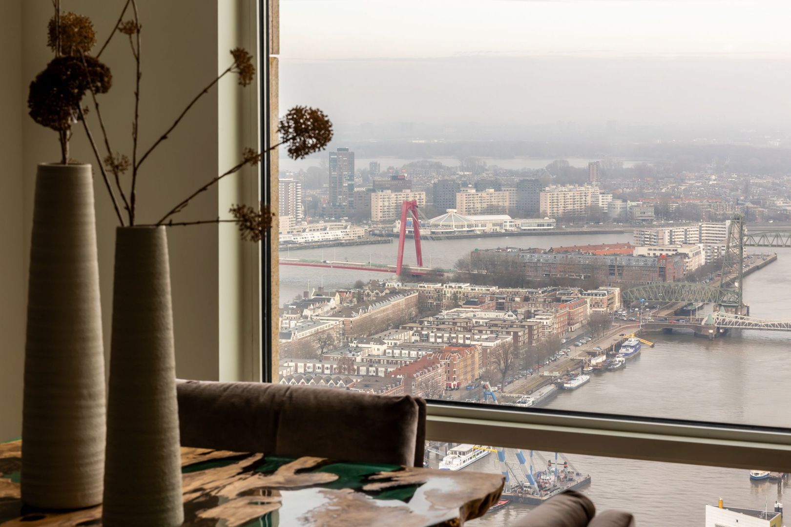
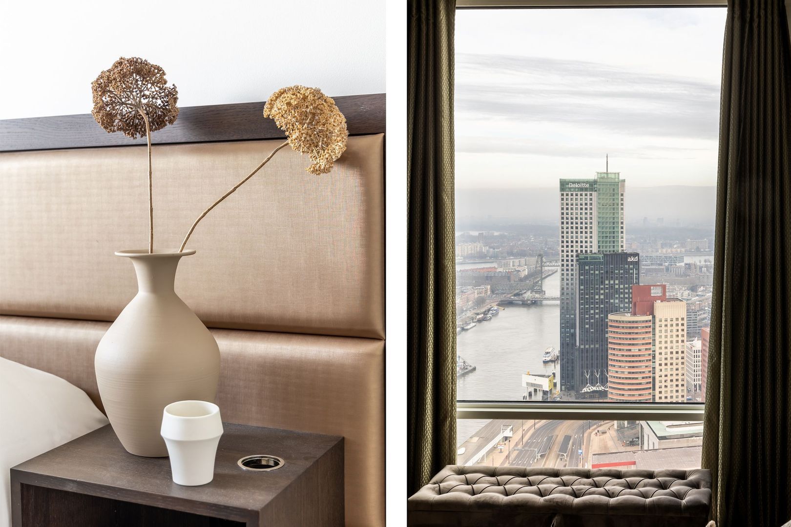
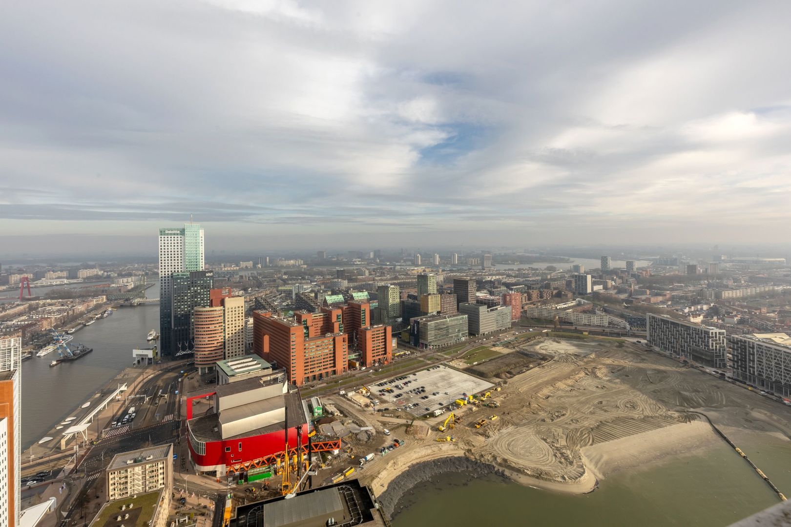
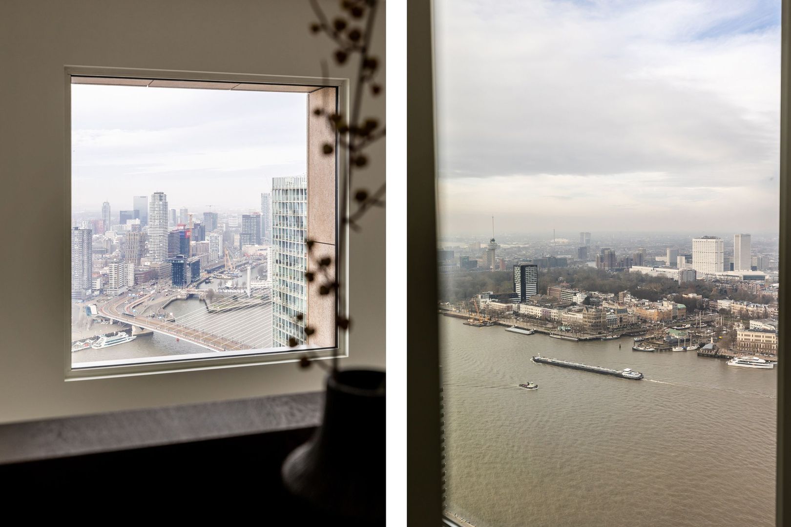
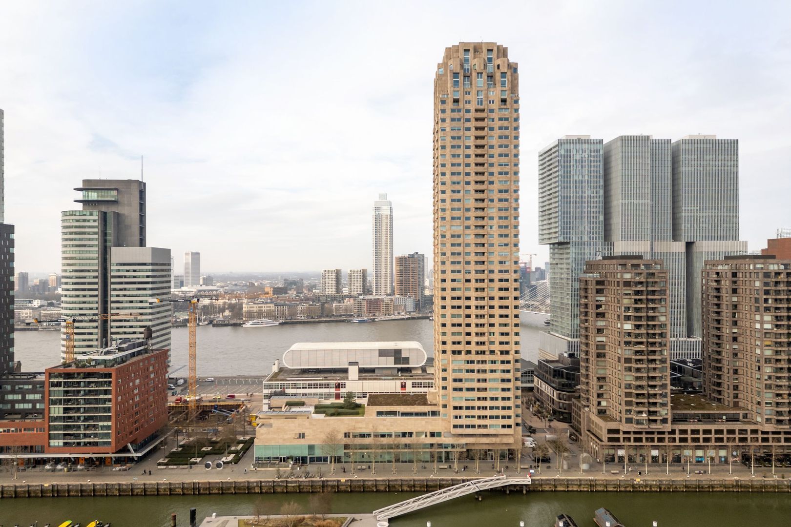
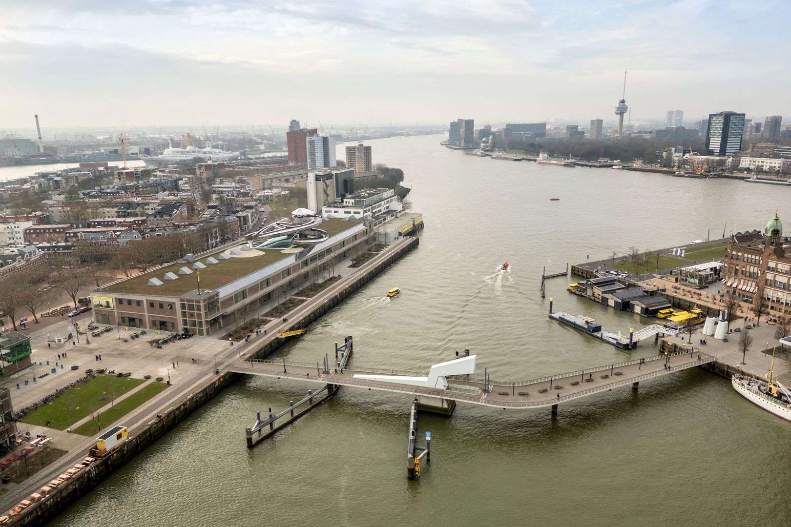
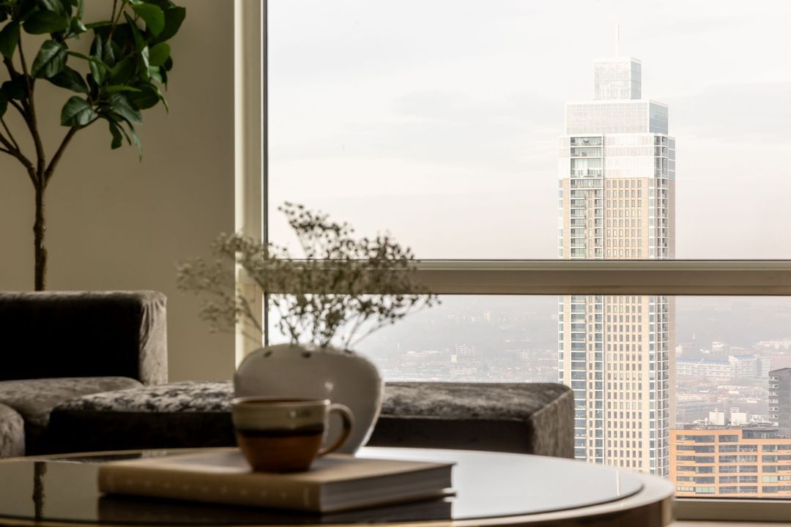
At approximately 150 metres above ground level, every room offers breathtaking panoramic views over the River Maas, the city skyline, and the Erasmus Bridge. Here, tranquillity and privacy seamlessly combine with the dynamic energy of city living.

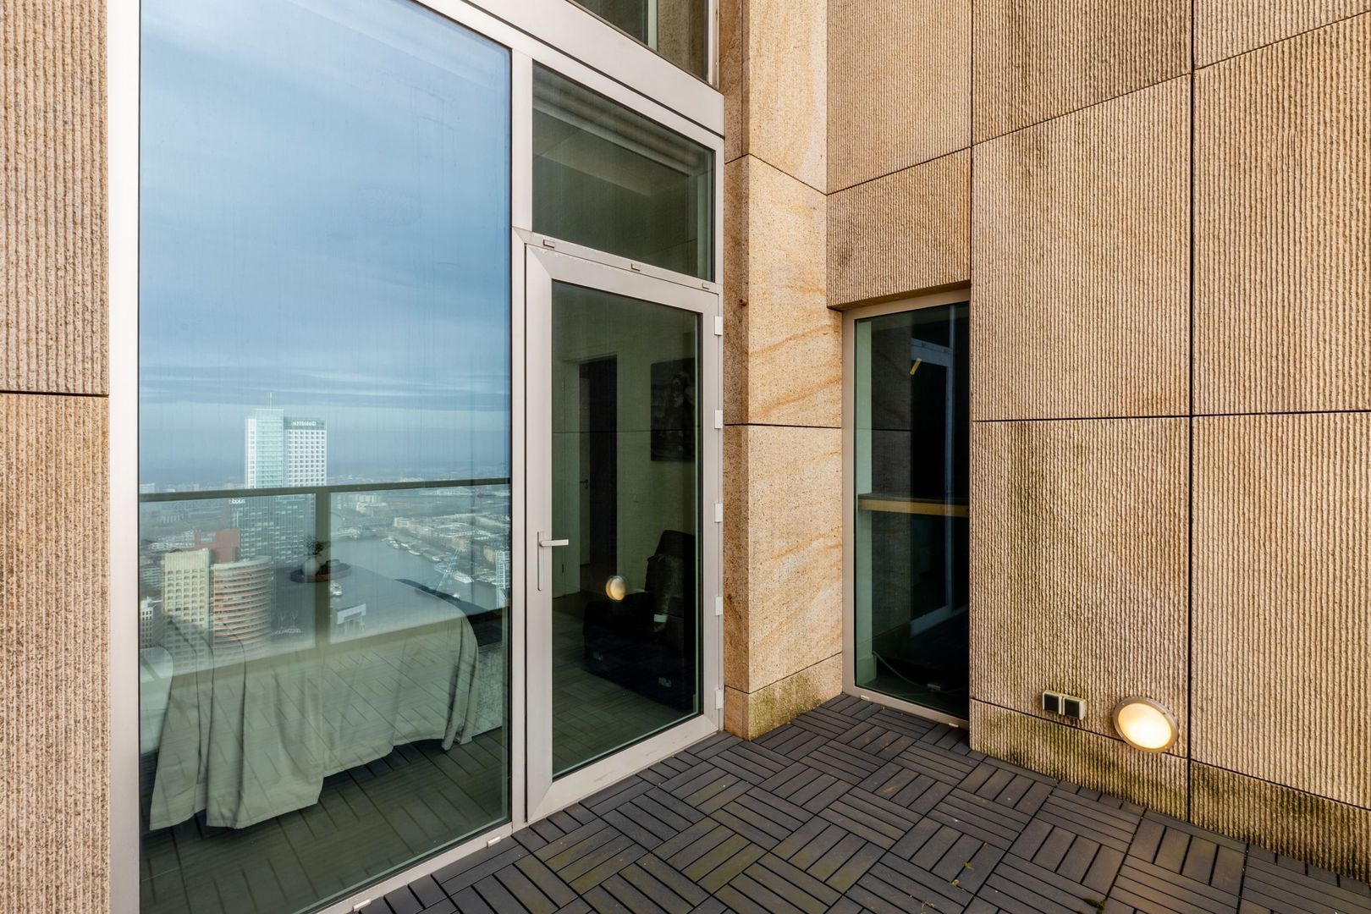
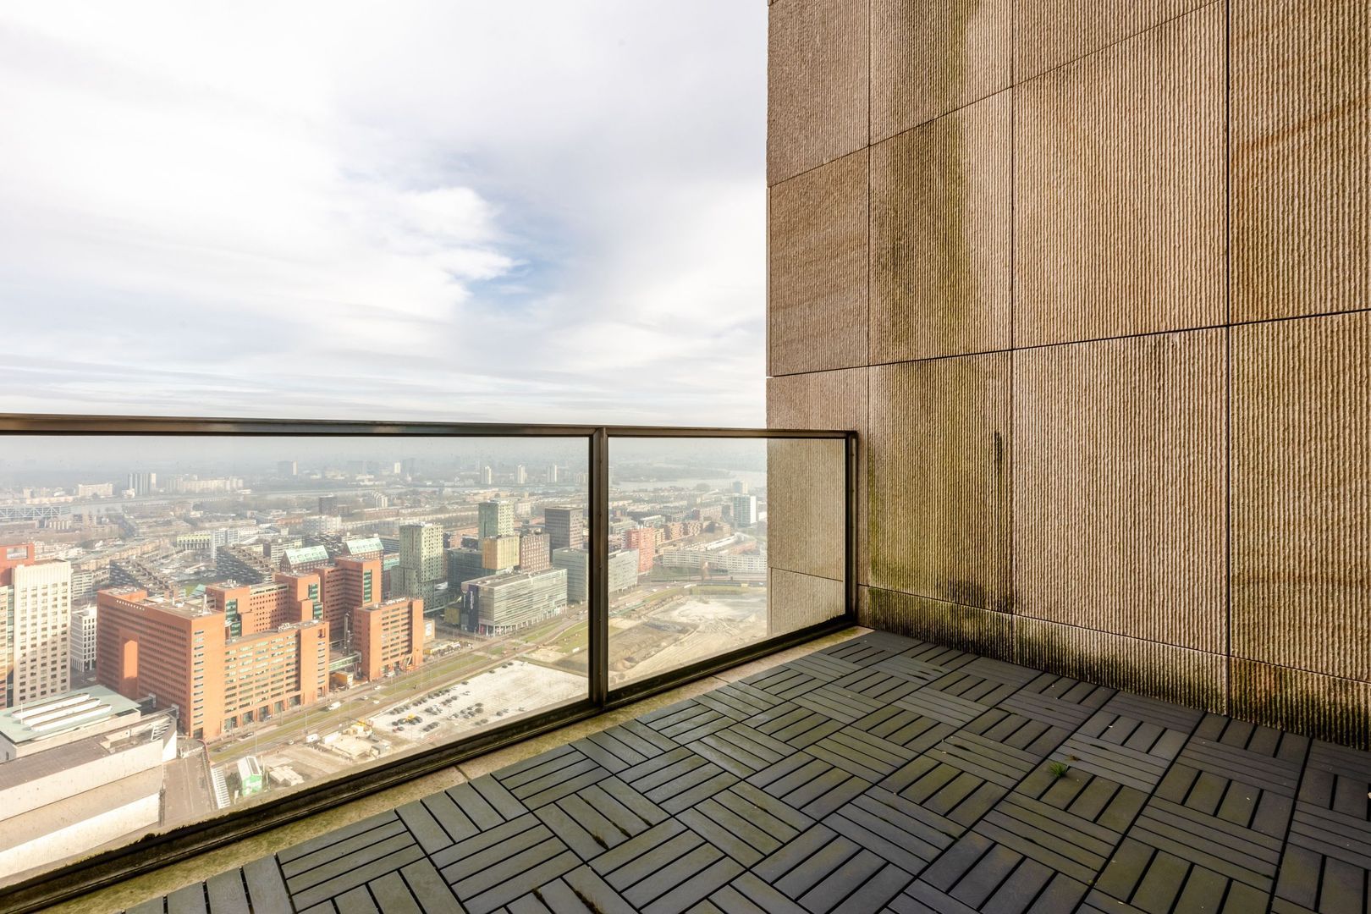
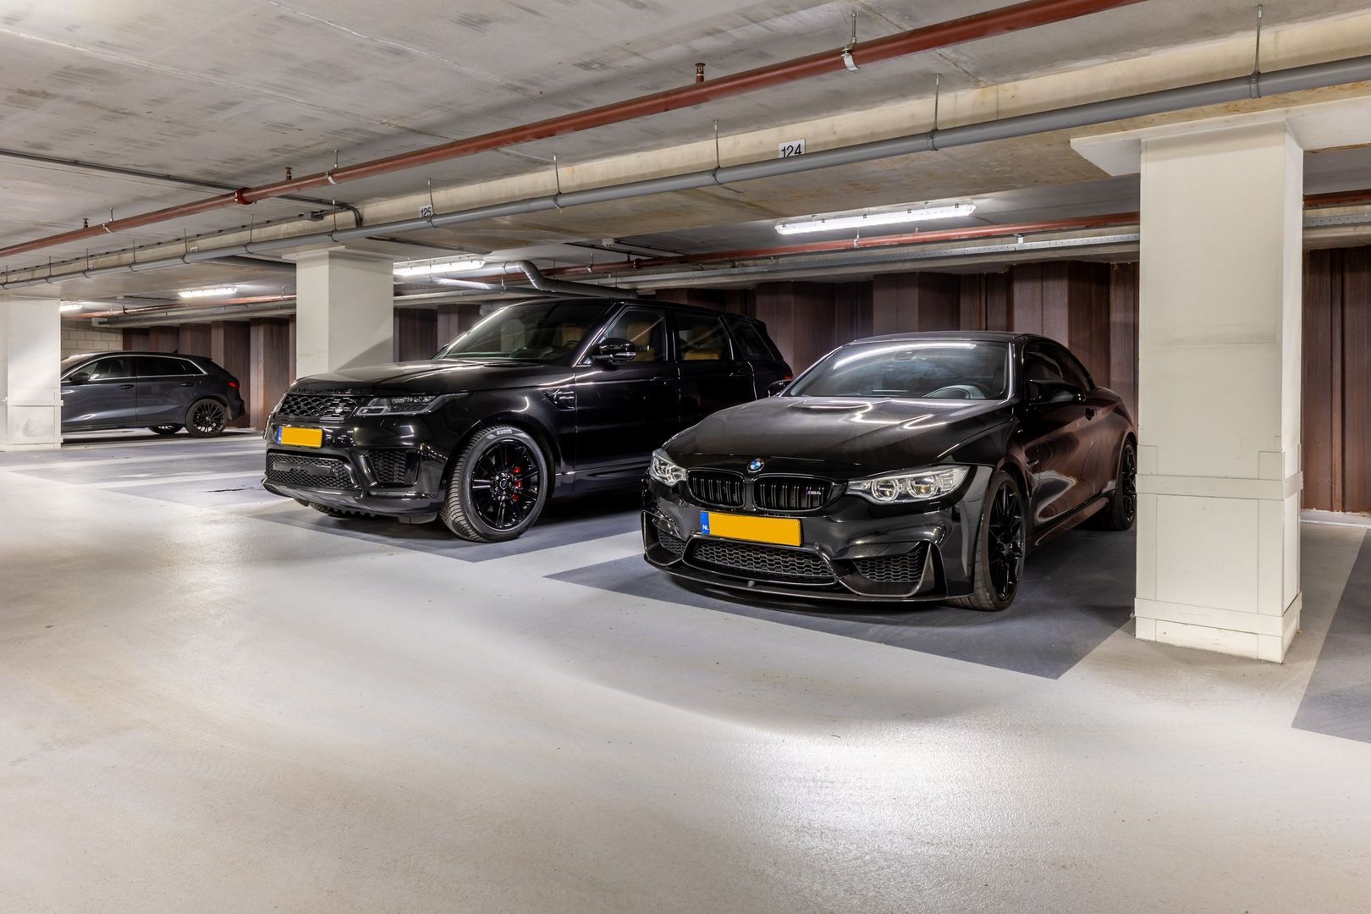
The apartment features two balconies, a private storage unit, and a parking space in the underground garage (available for separate purchase).

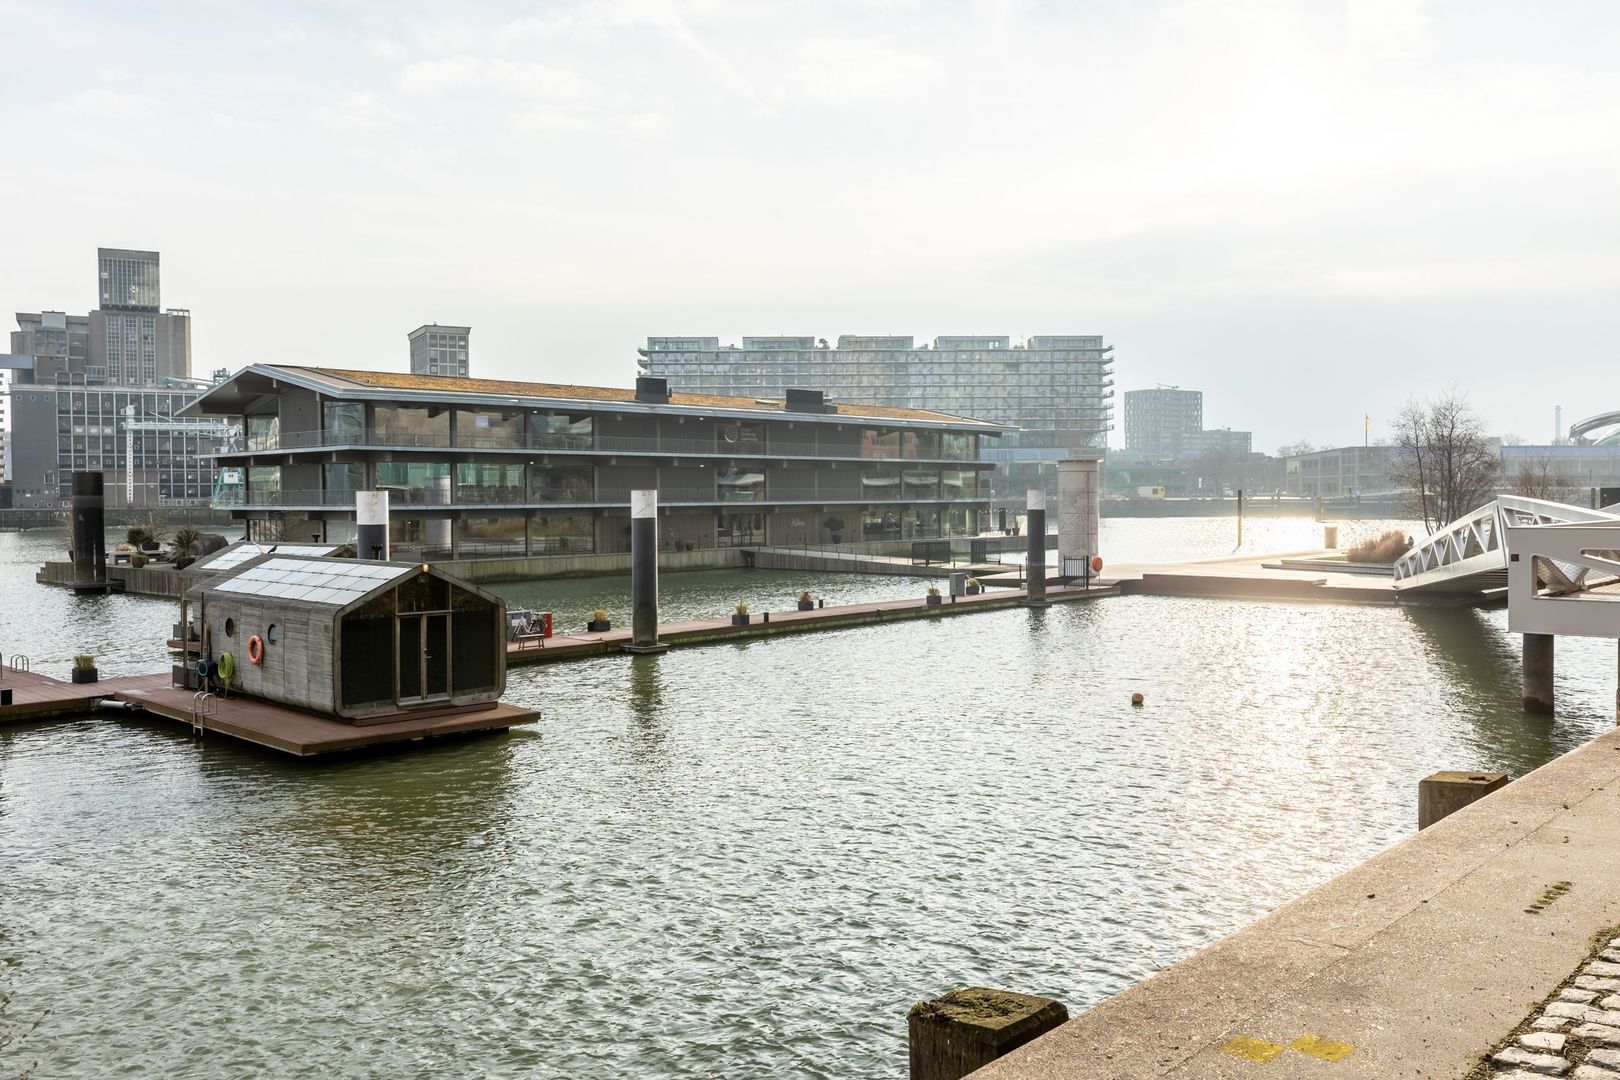
The Kop van Zuid is one of Rotterdam’s most impressive and lively districts. Once a harbour area, it has transformed into a vibrant hotspot with a unique blend of history, culture, and gastronomy. The area is home to renowned restaurants such as Putaine, By Ami, and Hotel New York, as well as the Foodhallen.
For culture and entertainment, venues such as the Nieuwe Luxor Theatre and LantarenVenster are nearby. Via the Rijnhaven Bridge, you can easily walk to Katendrecht—also known as De Kaap—with its popular Deliplein and culinary hotspots such as Deli Bird and De Matroos en Het Meisje. From here, all urban amenities are easily accessible by public transport, water bus, or water taxi.

Layout
Ground floor
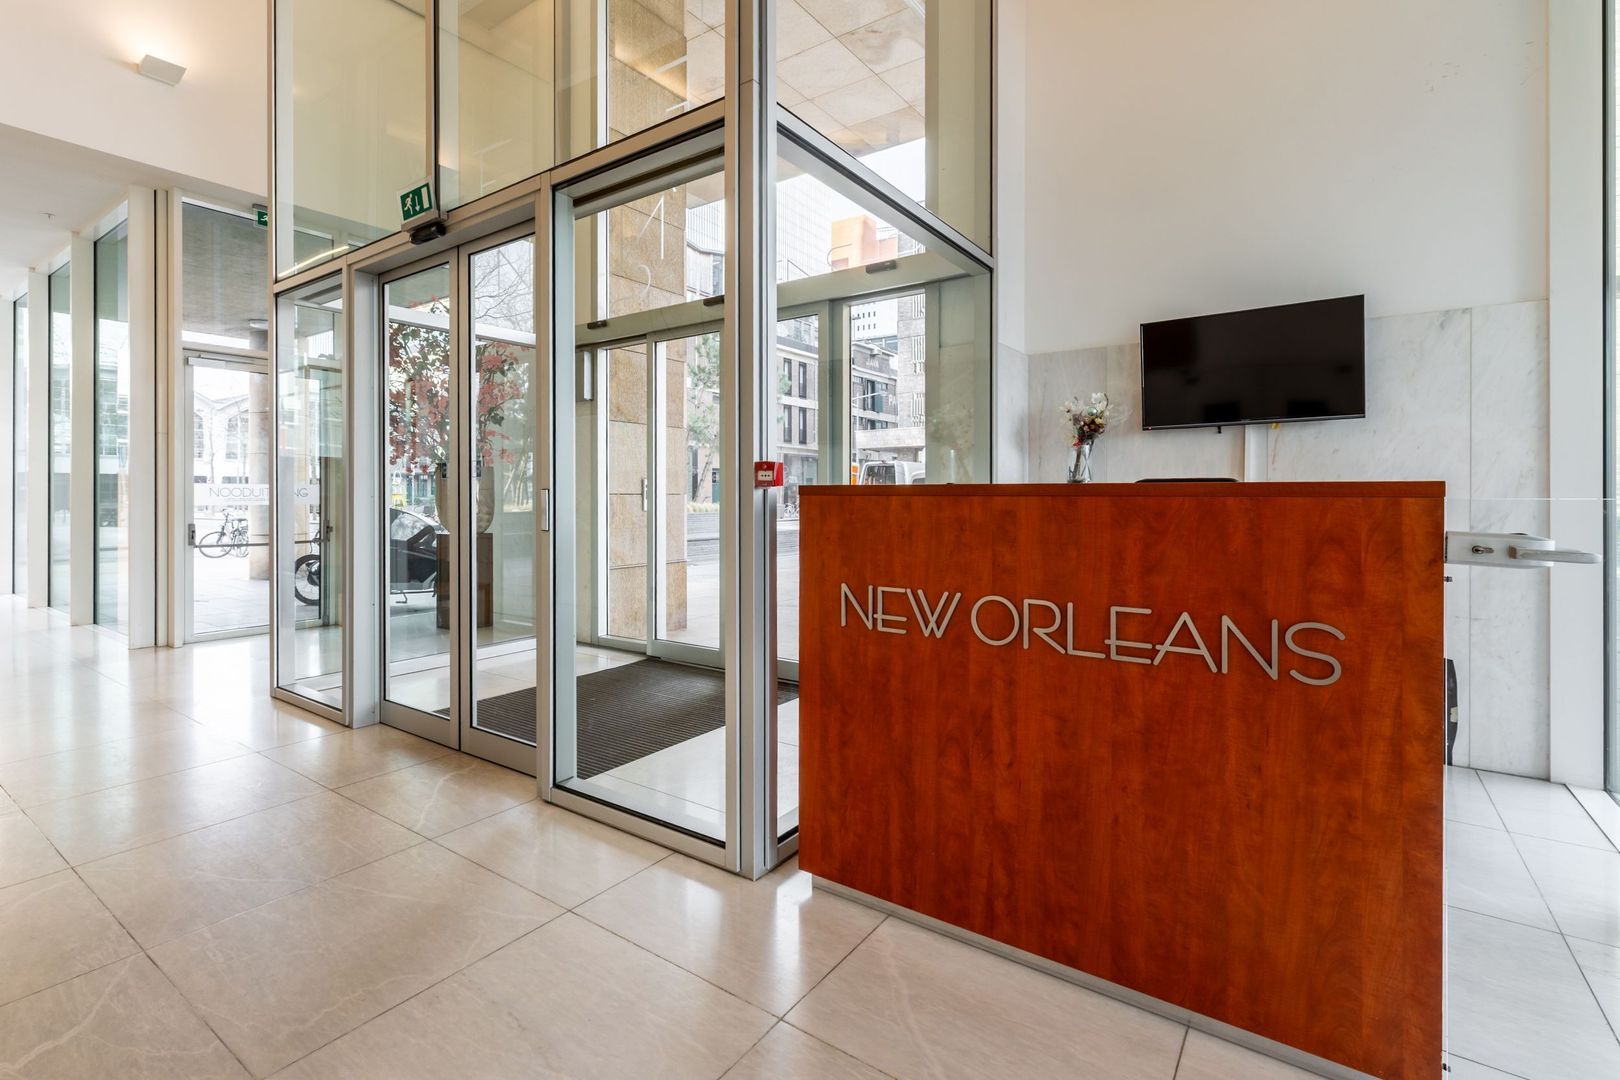
Representative central entrance with concierge service, lifts, staircase, videophone system, and access to the bicycle storage.

41st floor
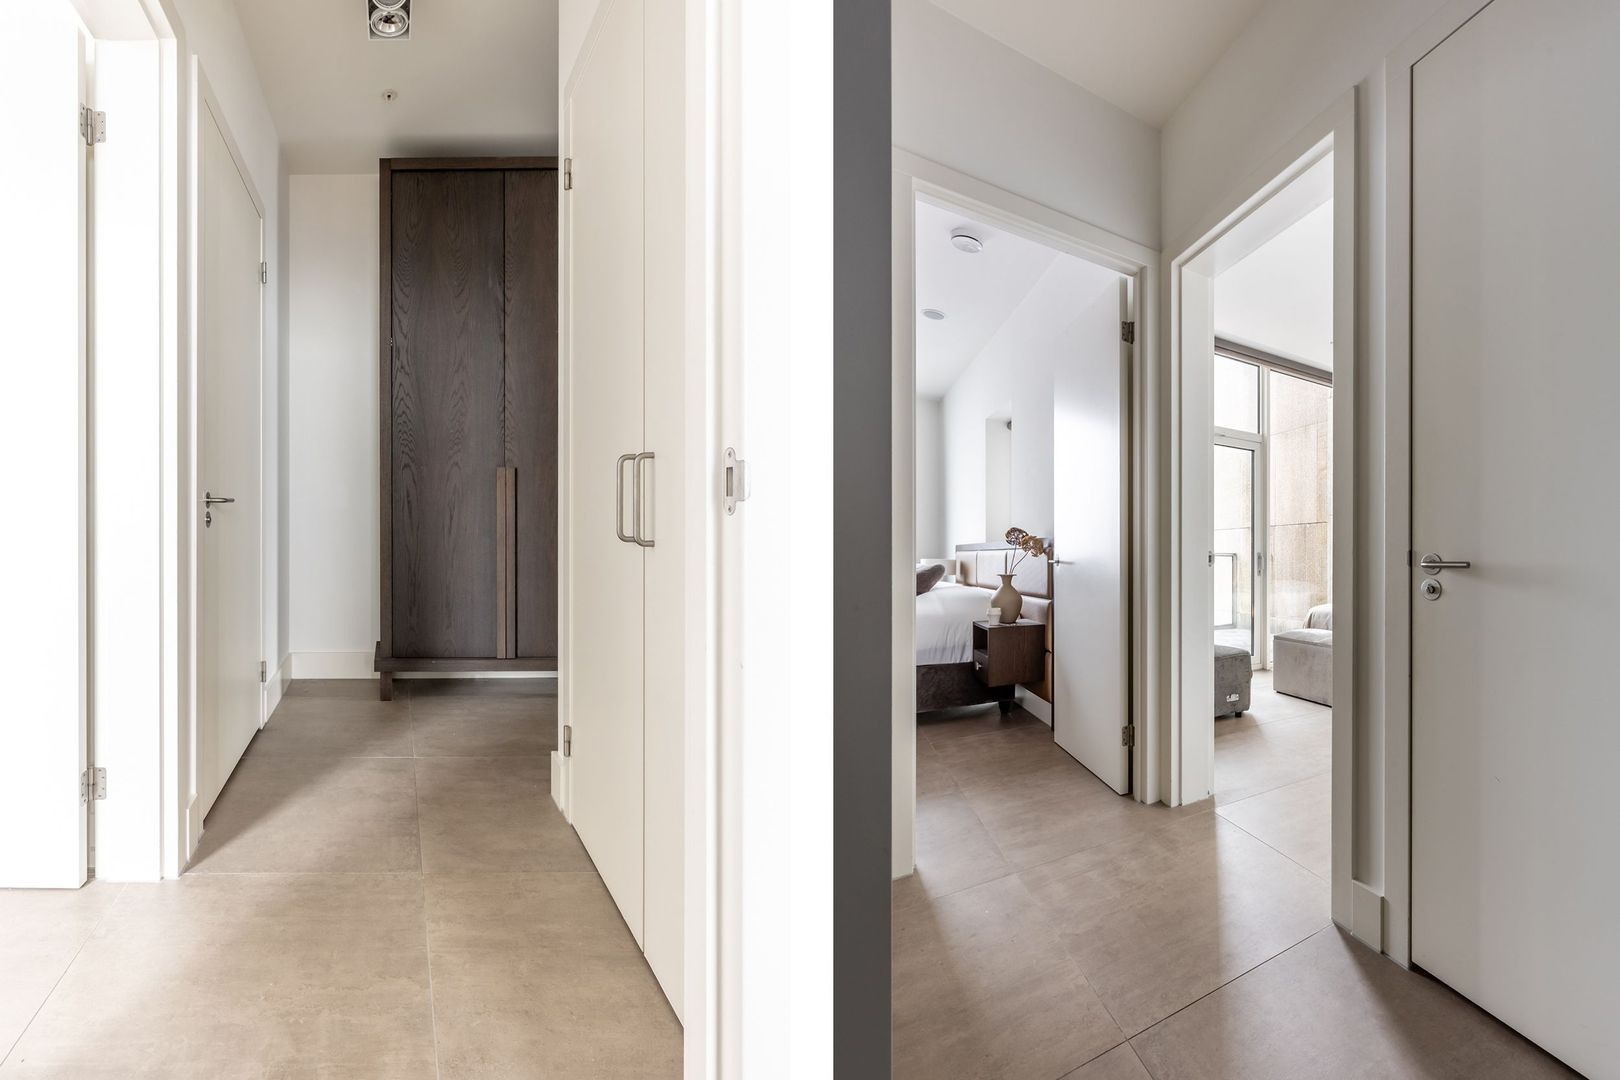
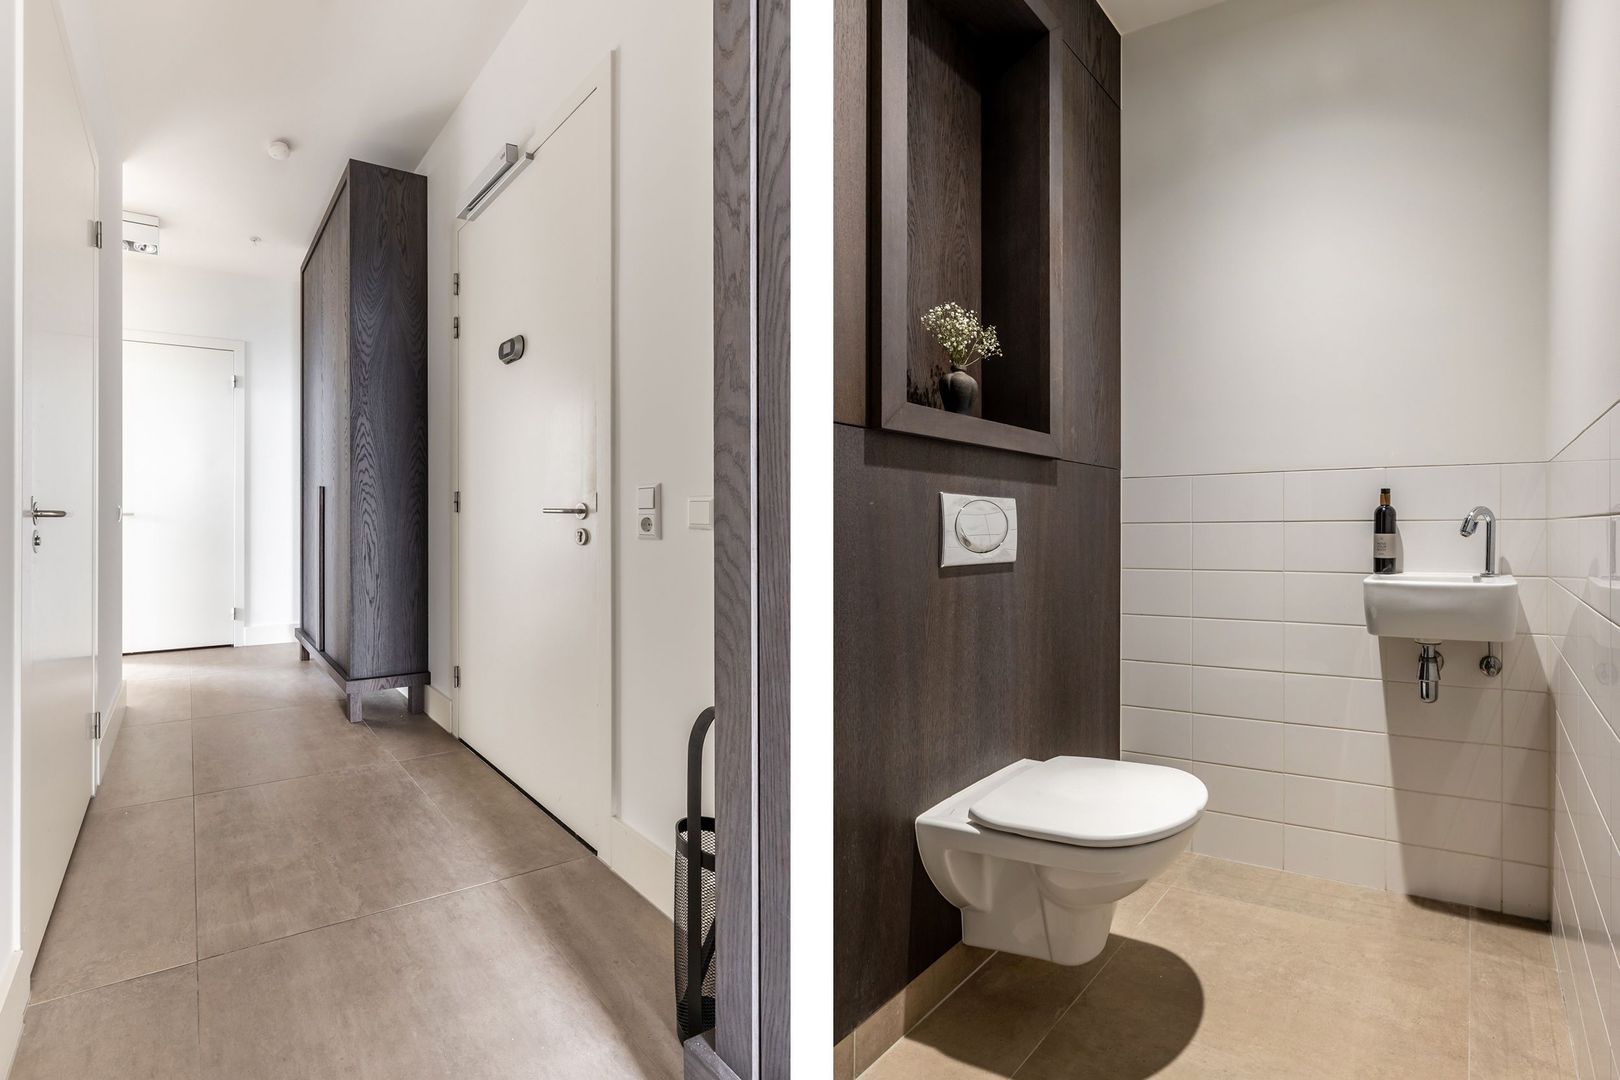
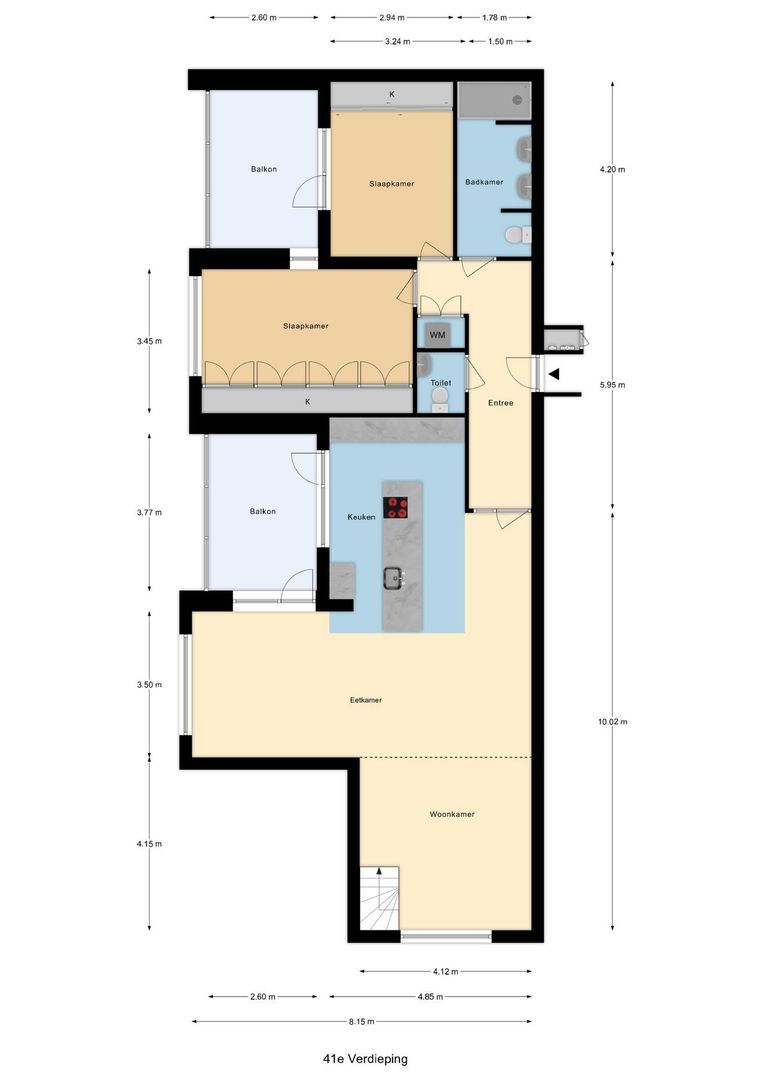
Entrance hall with separate toilet and fitted storage space. The entire floor is finished with a sand-coloured ceramic tile floor.

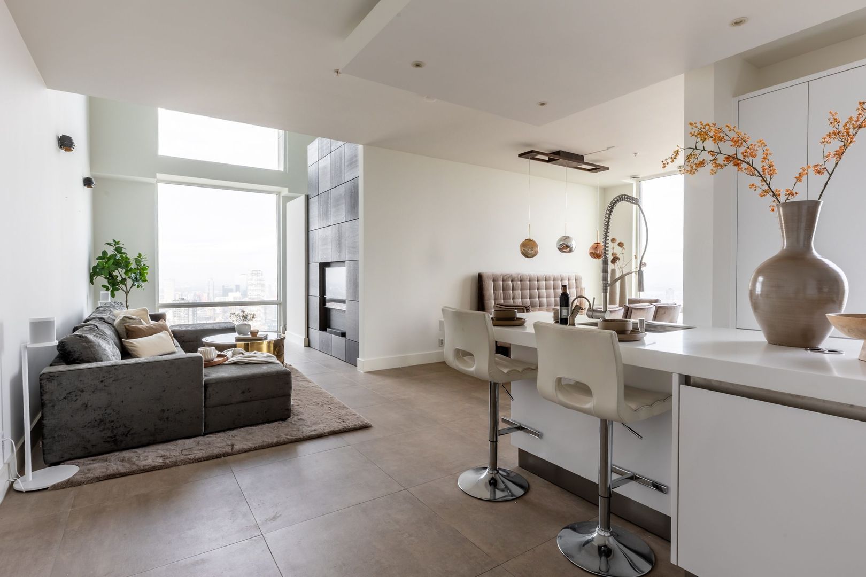
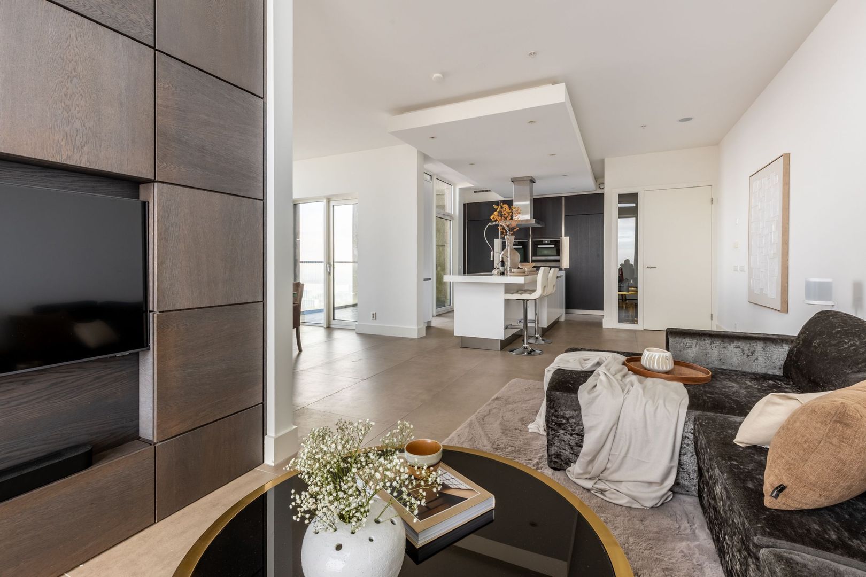
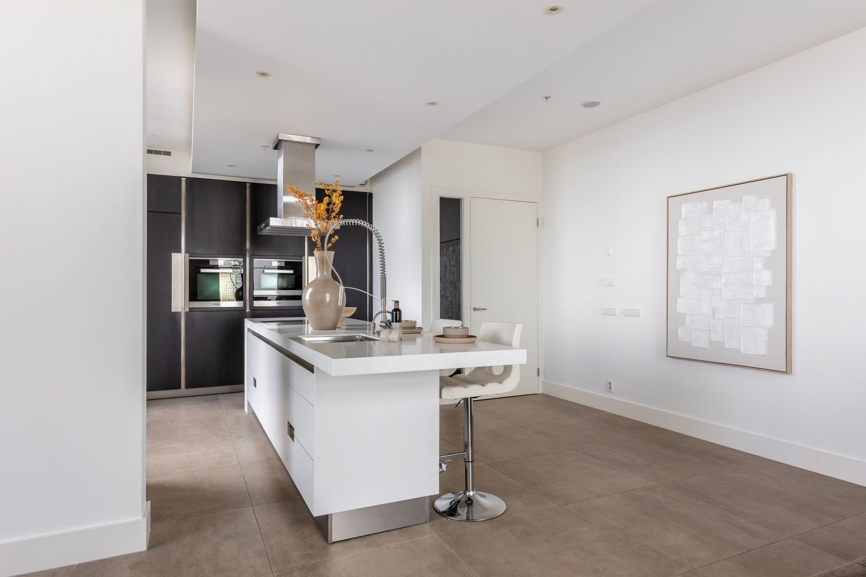
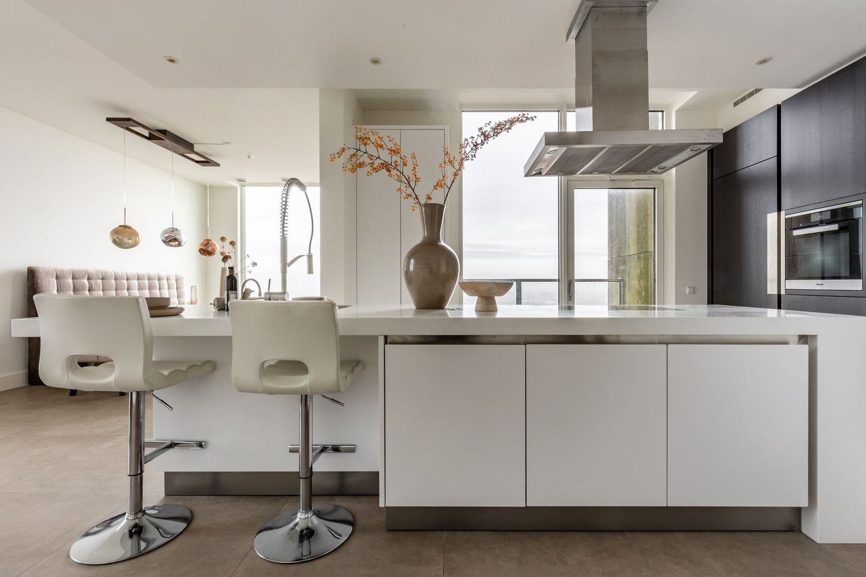
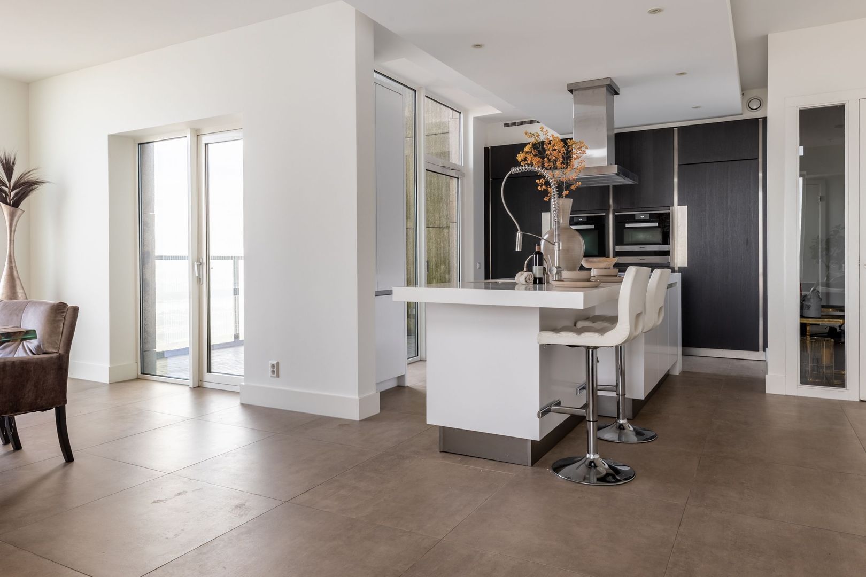
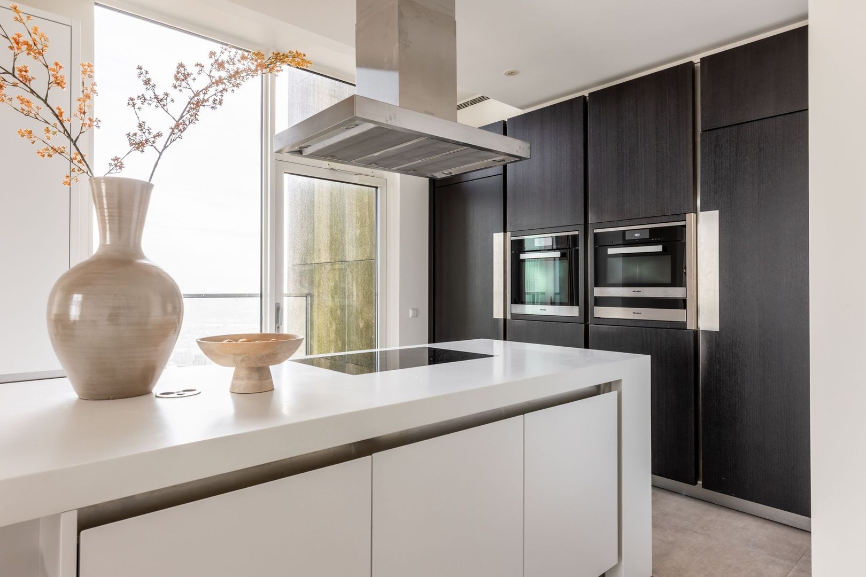
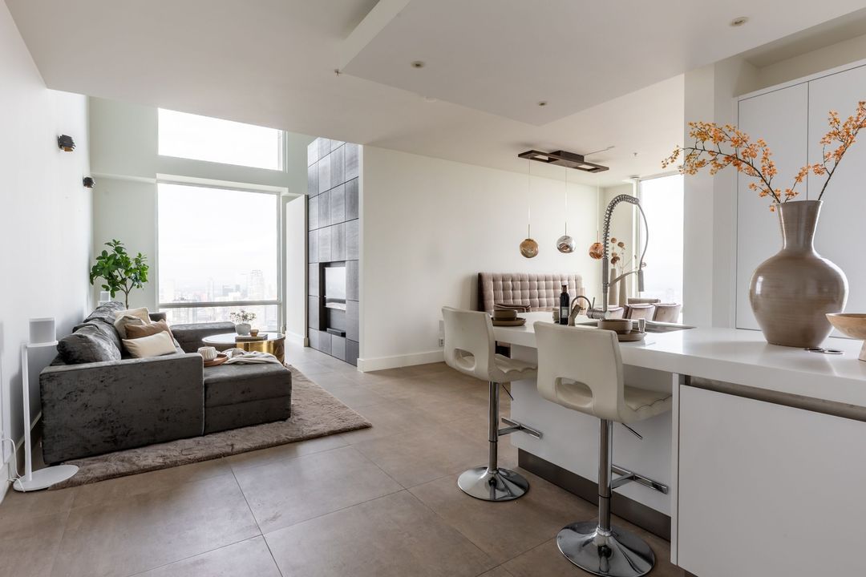
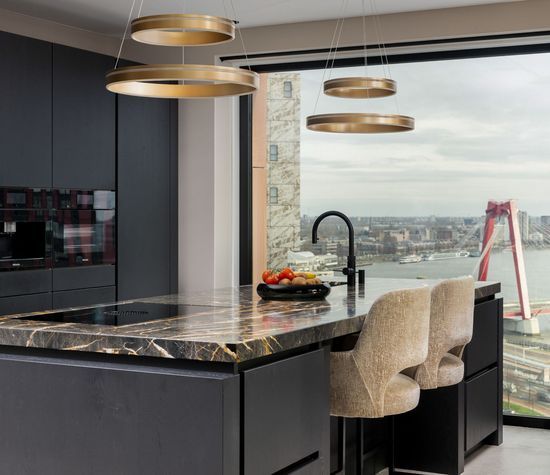
The open-plan kitchen is fitted with a white Corian worktop, a central cooking island with bar, and high-end Miele built-in appliances. Around the island, there is ample handleless cabinetry for storage.

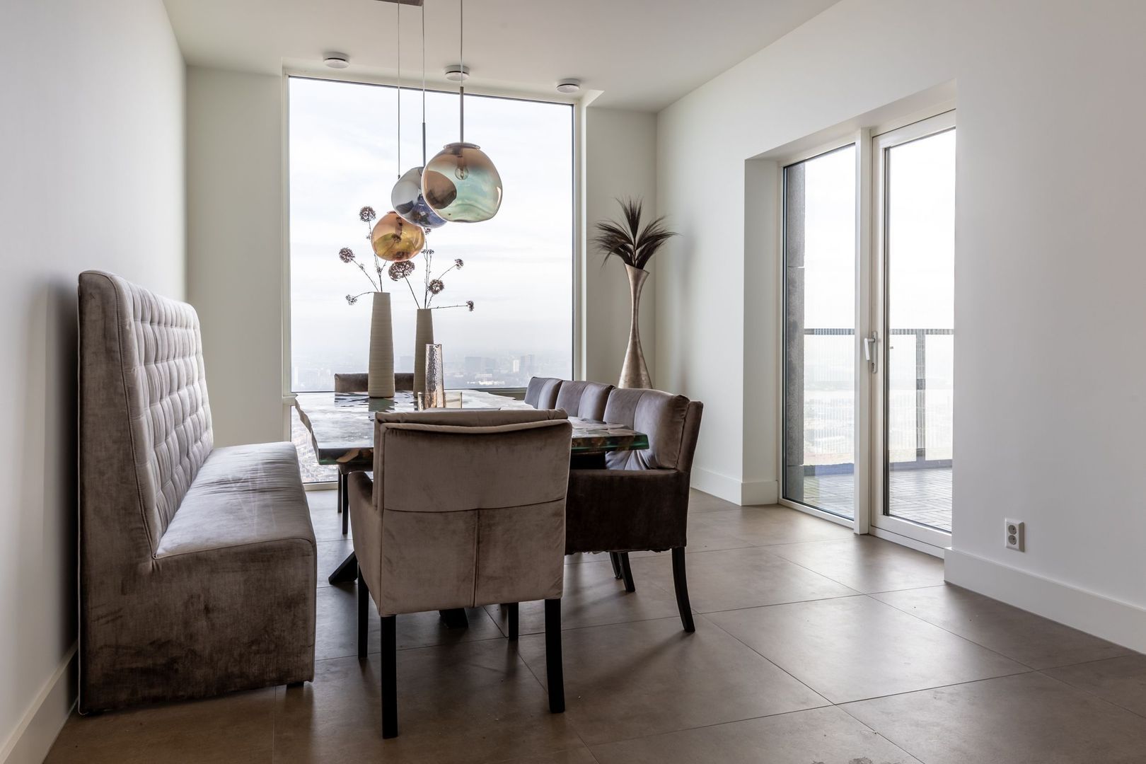
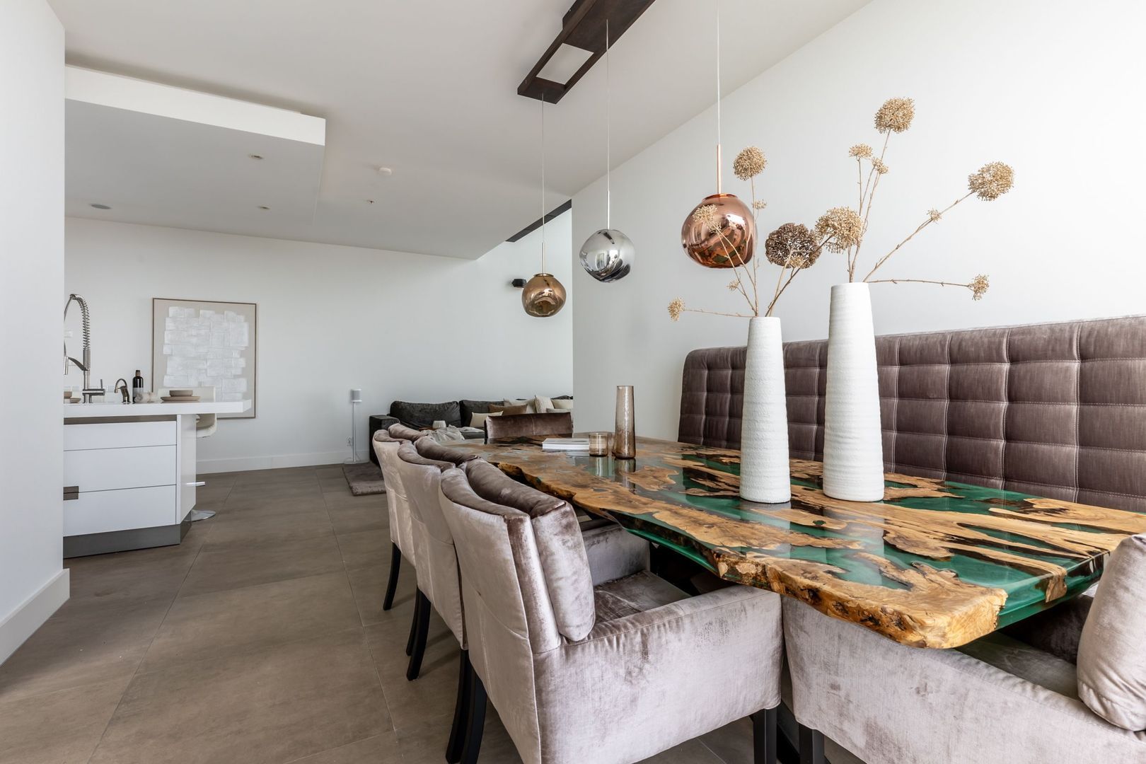
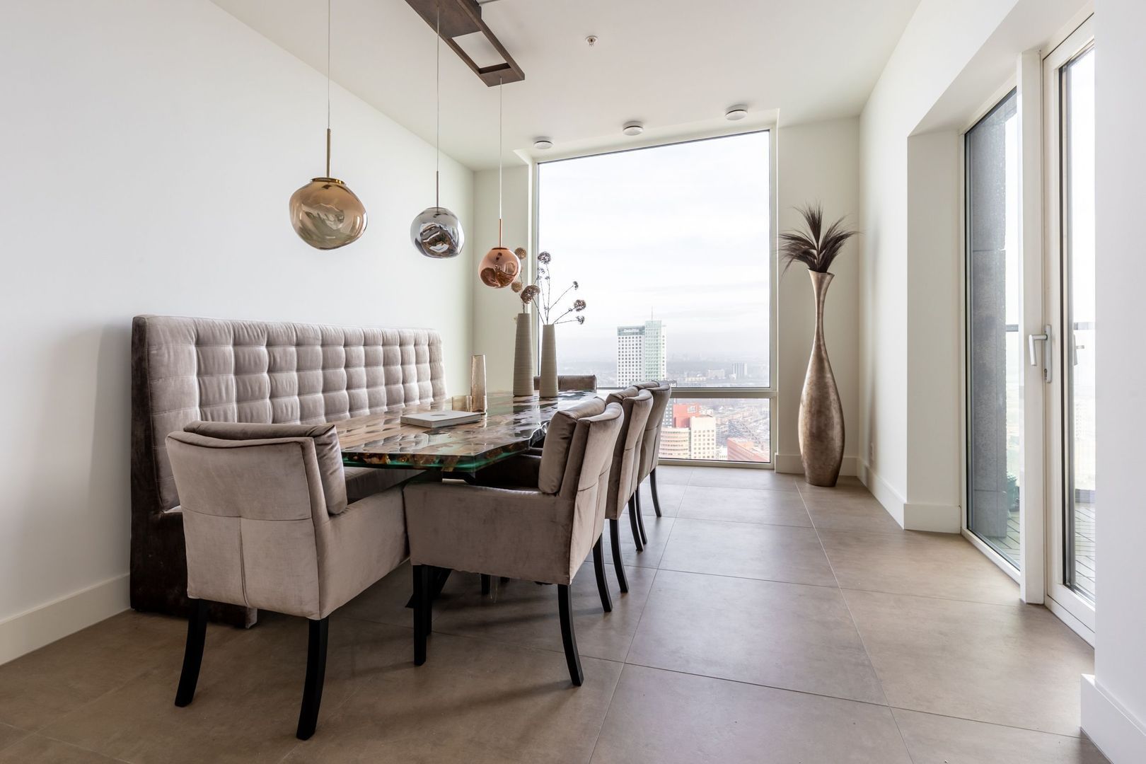
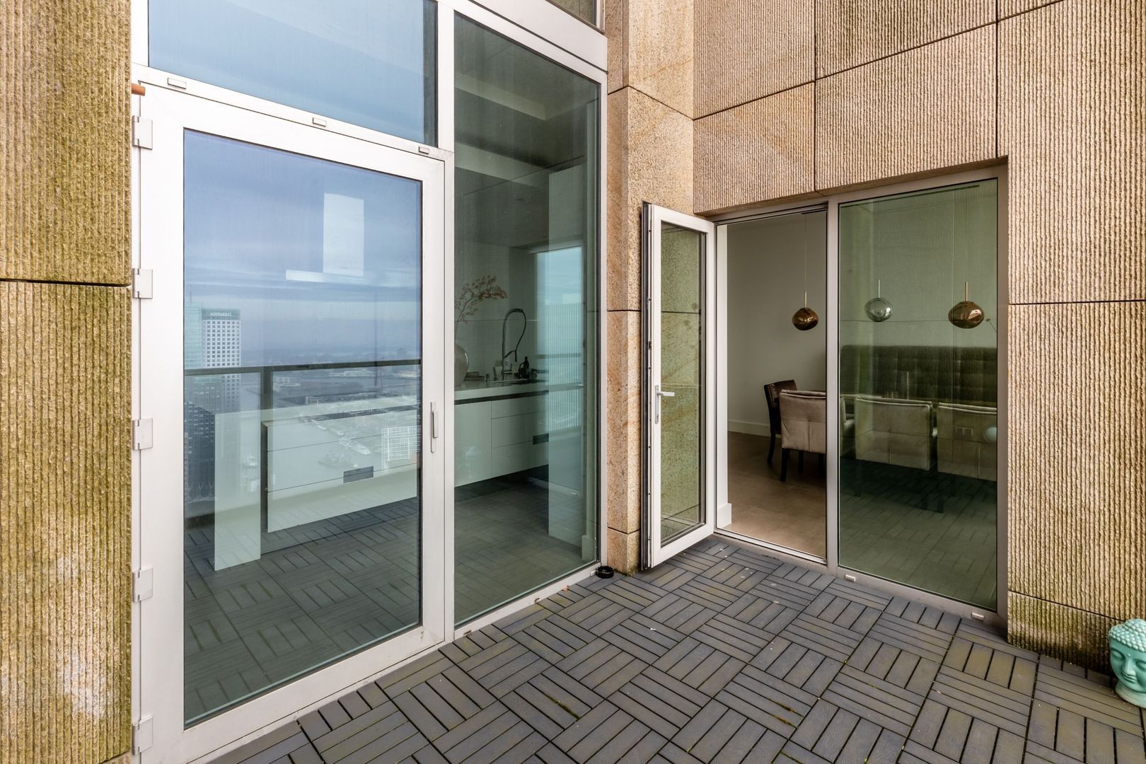
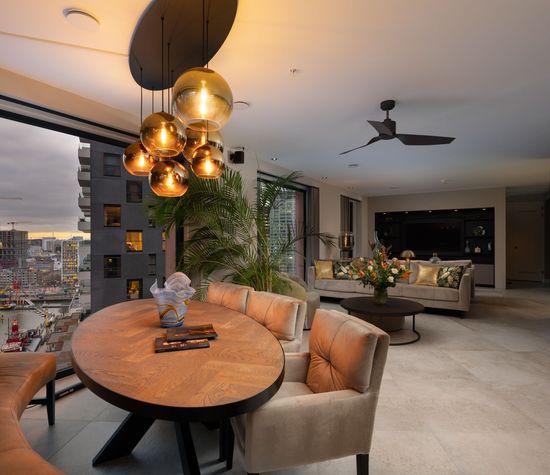
Adjacent is the dining area, offering space for a large dining table and unobstructed views over the city. From here, you access the first balcony—a sheltered outdoor space providing privacy.

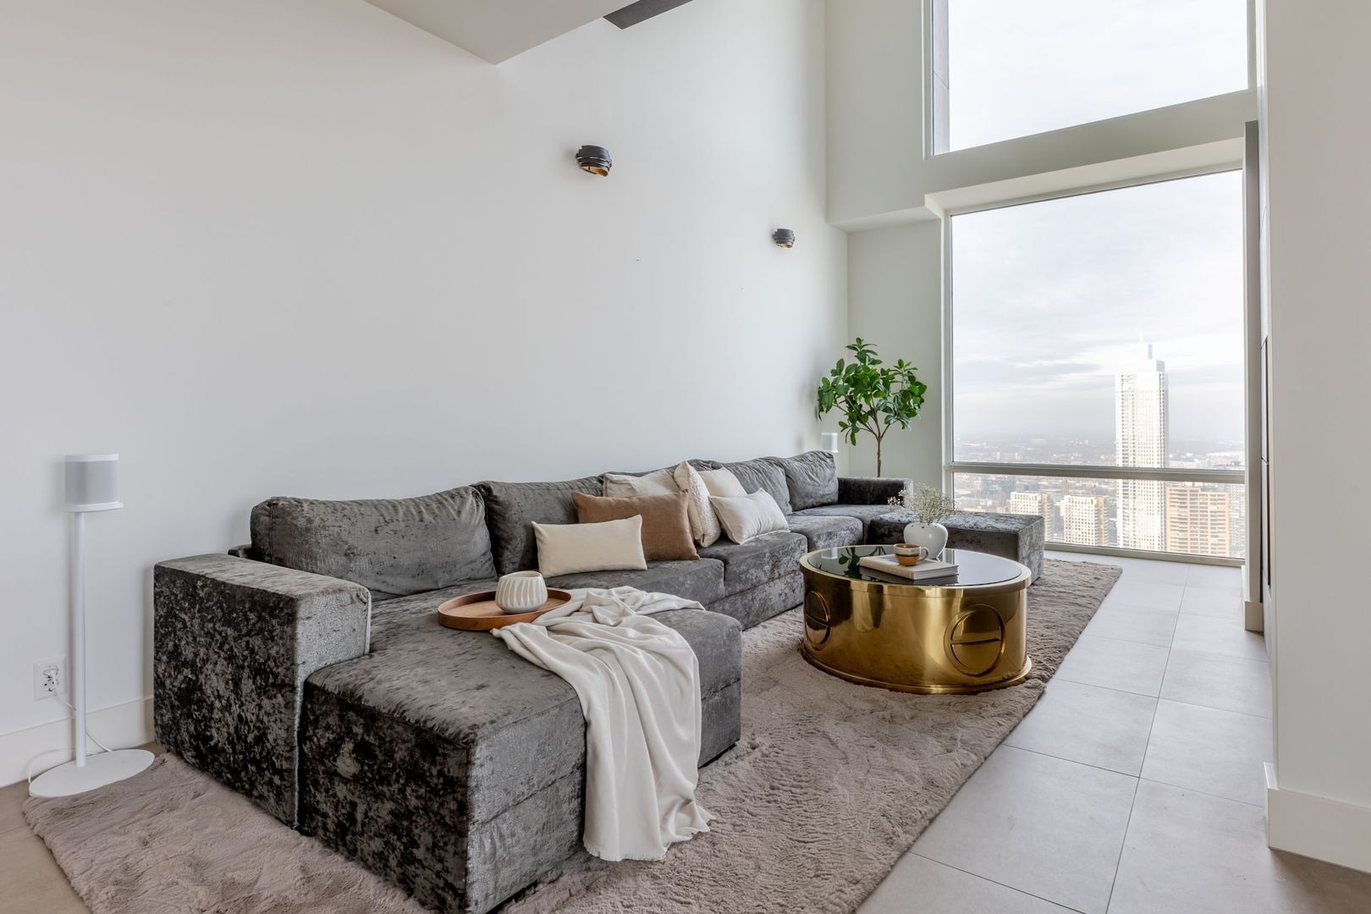
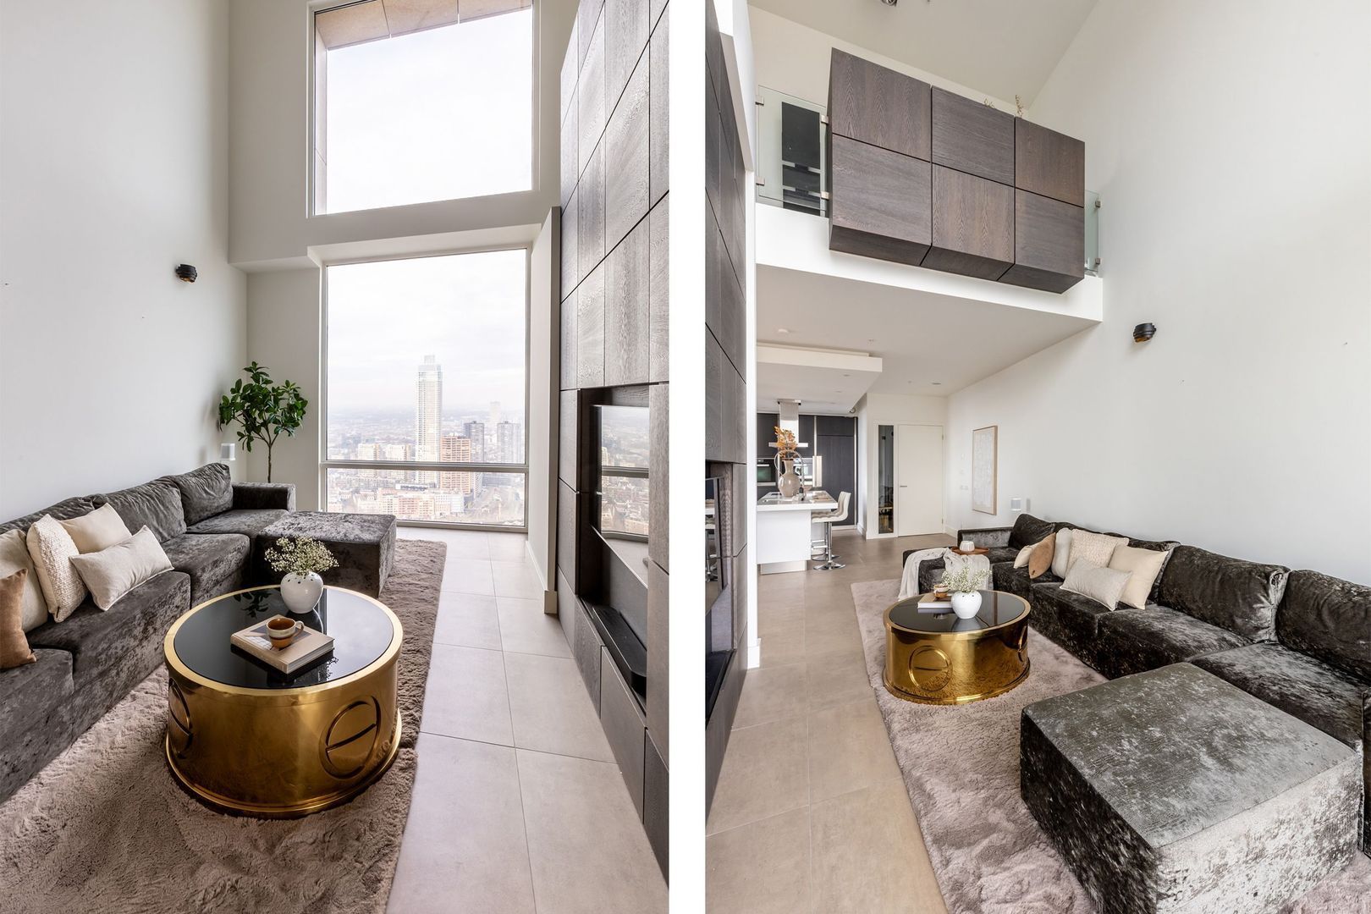
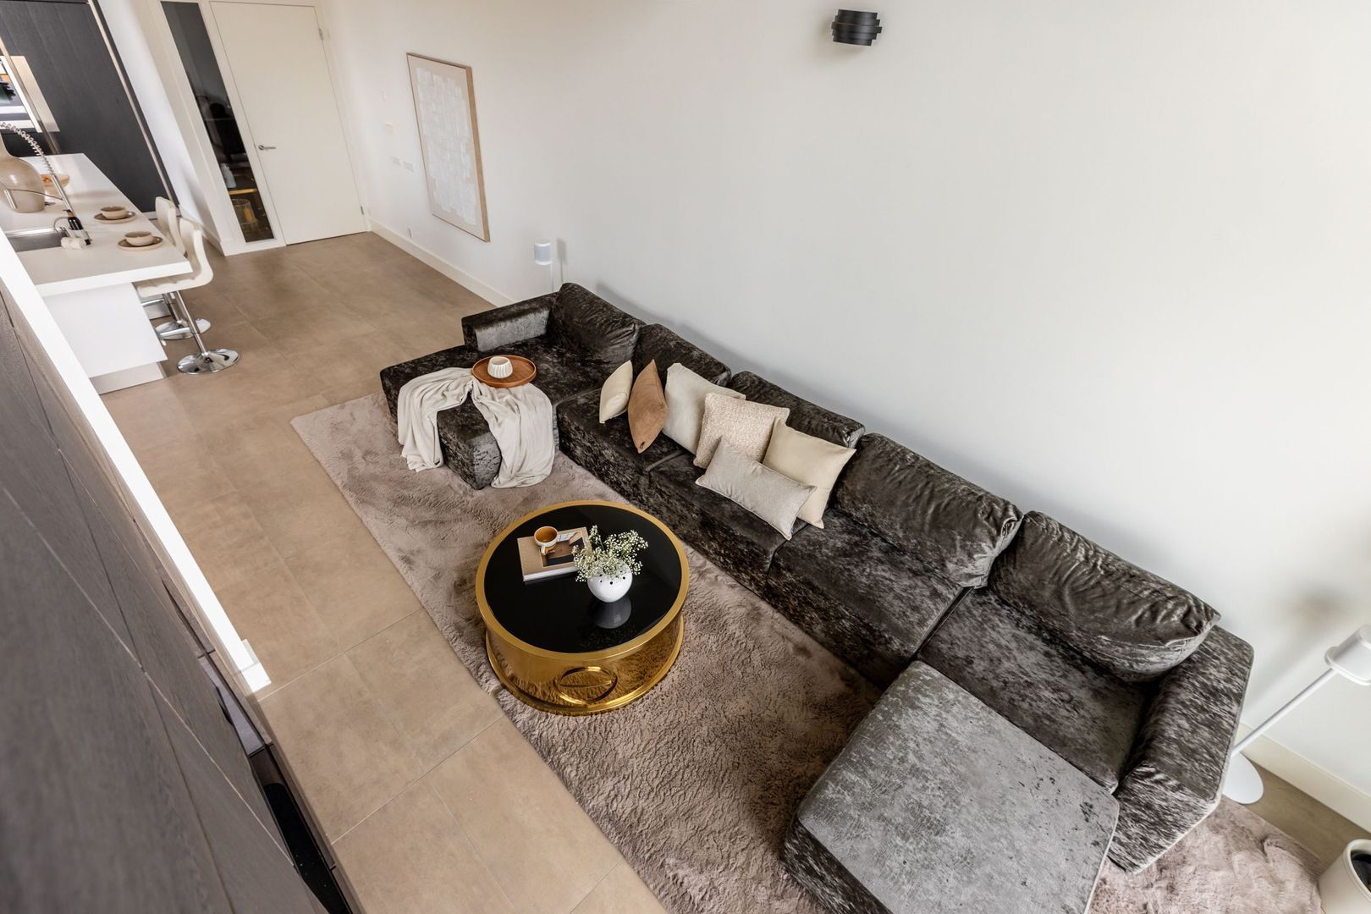
The living room is truly striking, defined by its exceptional ceiling height and full-height windows. This allows for maximum natural light and creates an impressive sense of openness and freedom. From the seating area, you can enjoy ever-changing views over the Maas, the city, and the iconic Erasmus Bridge. The sleek finishes and calm material palette create a modern and luxurious atmosphere, while the custom-made wall with integrated TV adds both style and functionality.

On the opposite side of the apartment are two bedrooms.
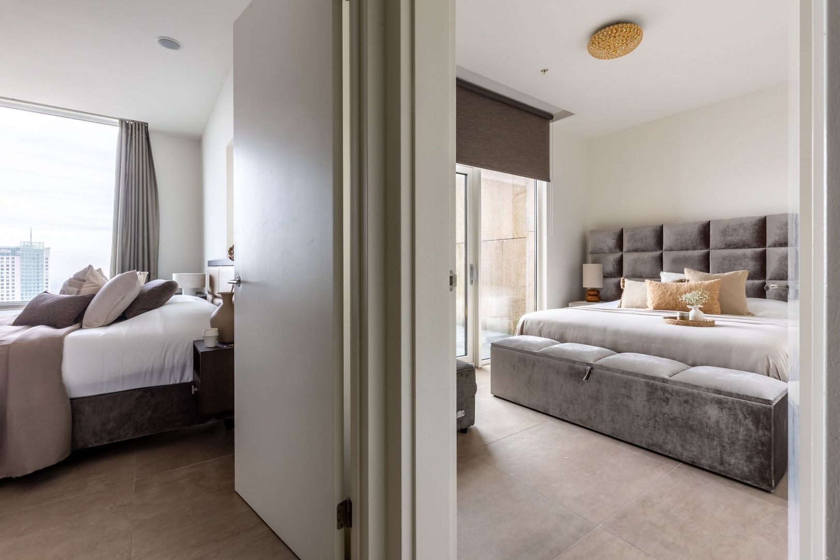
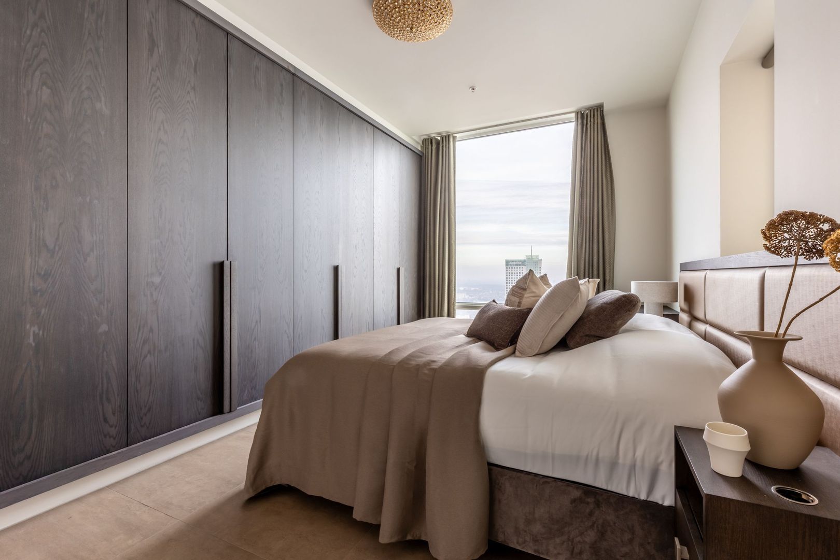
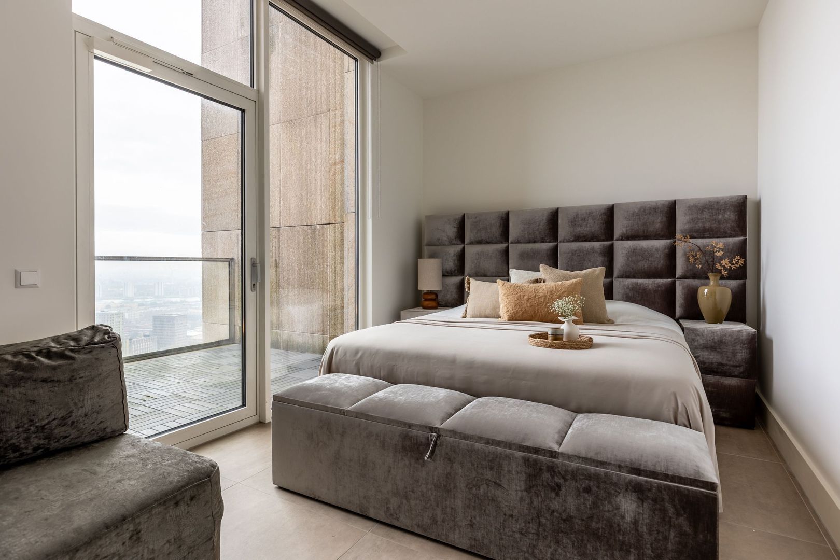
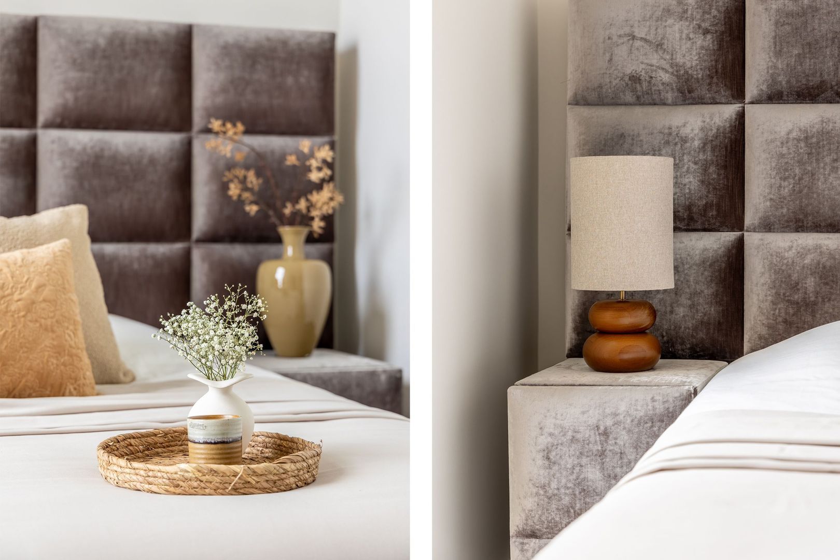
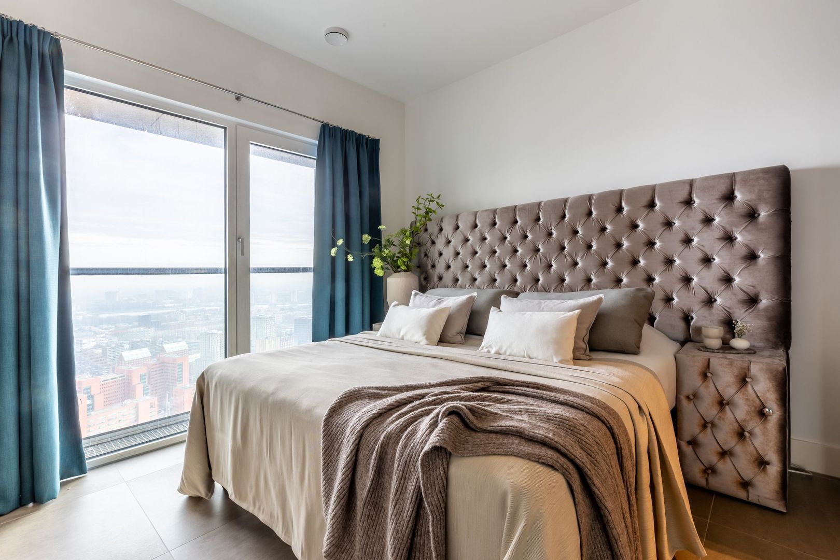
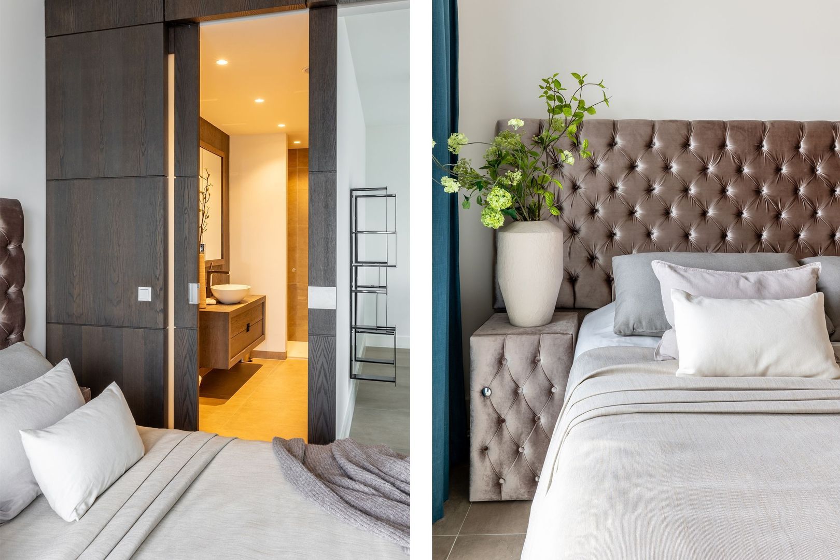
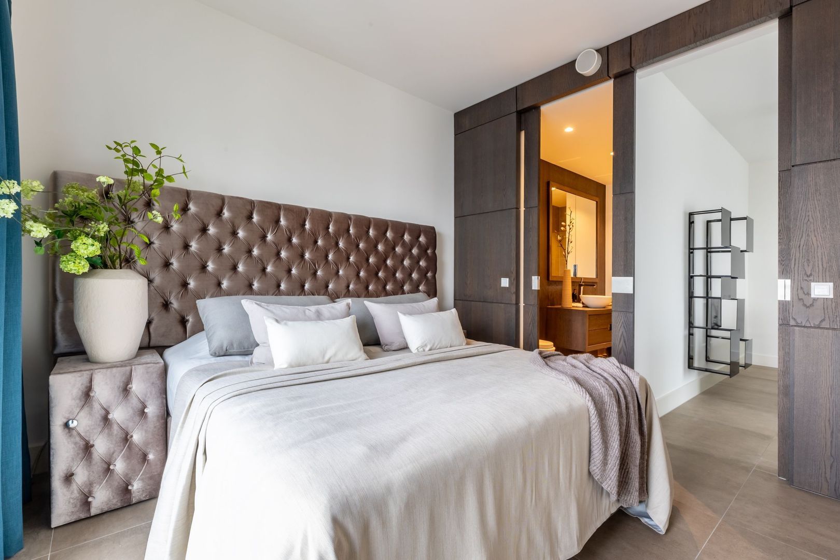
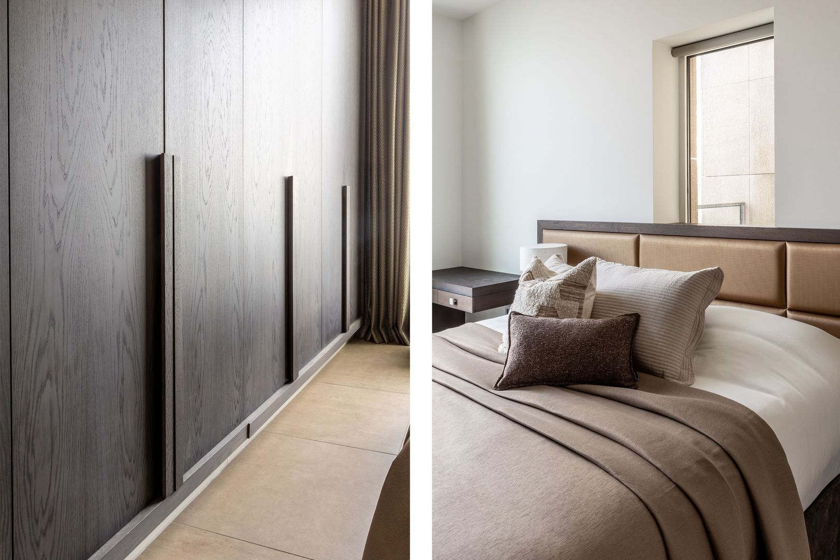
The master bedroom offers space for a large bed and is elegantly finished in warm, neutral materials, creating a hotel-chic ambiance. A custom-built wardrobe wall provides ample storage and is seamlessly integrated into the interior design.
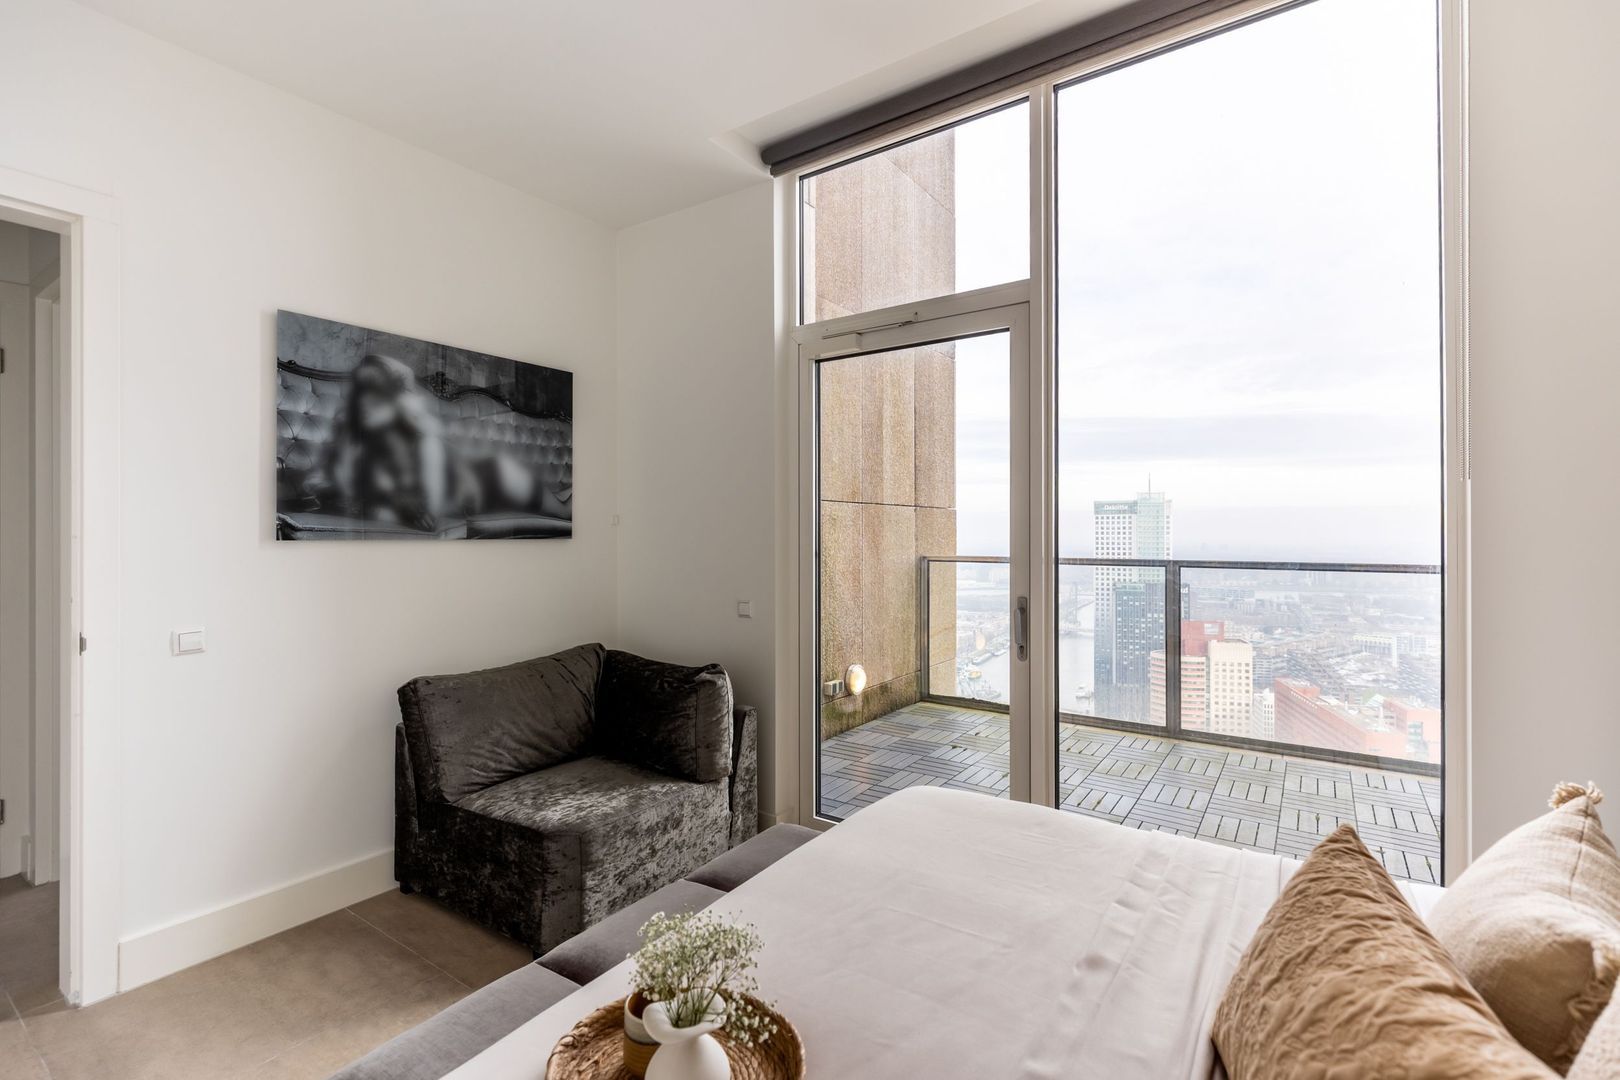
The second bedroom is also well-proportioned and suitable for various uses. Large windows provide plenty of natural light and create a calm, open atmosphere. From this room, there is direct access to the balcony, where you can enjoy the impressive elevated views.

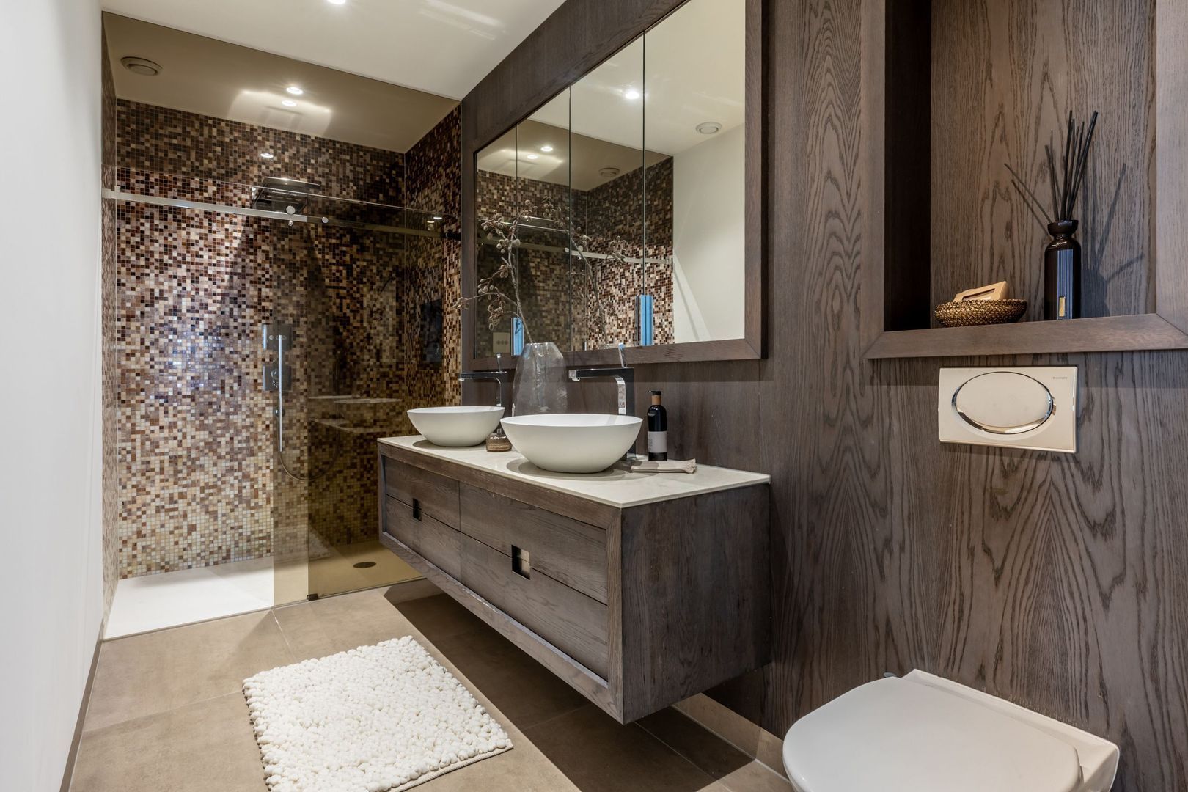
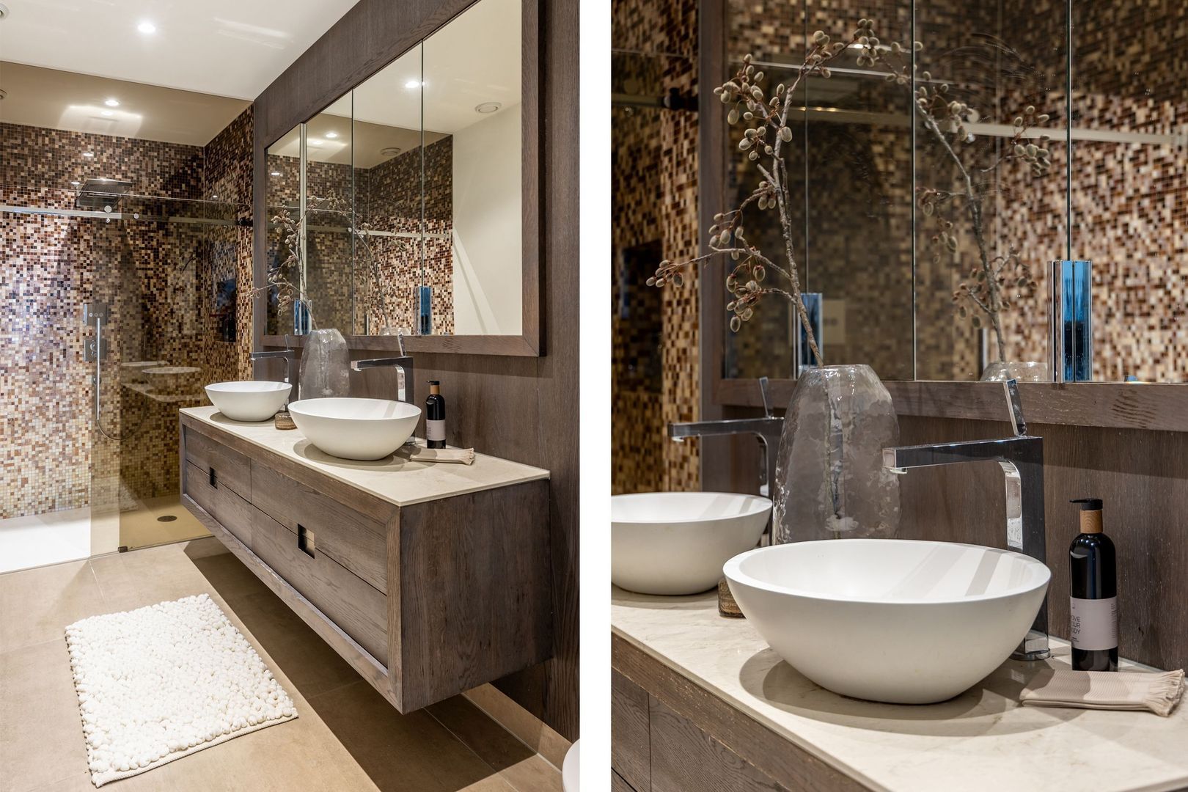
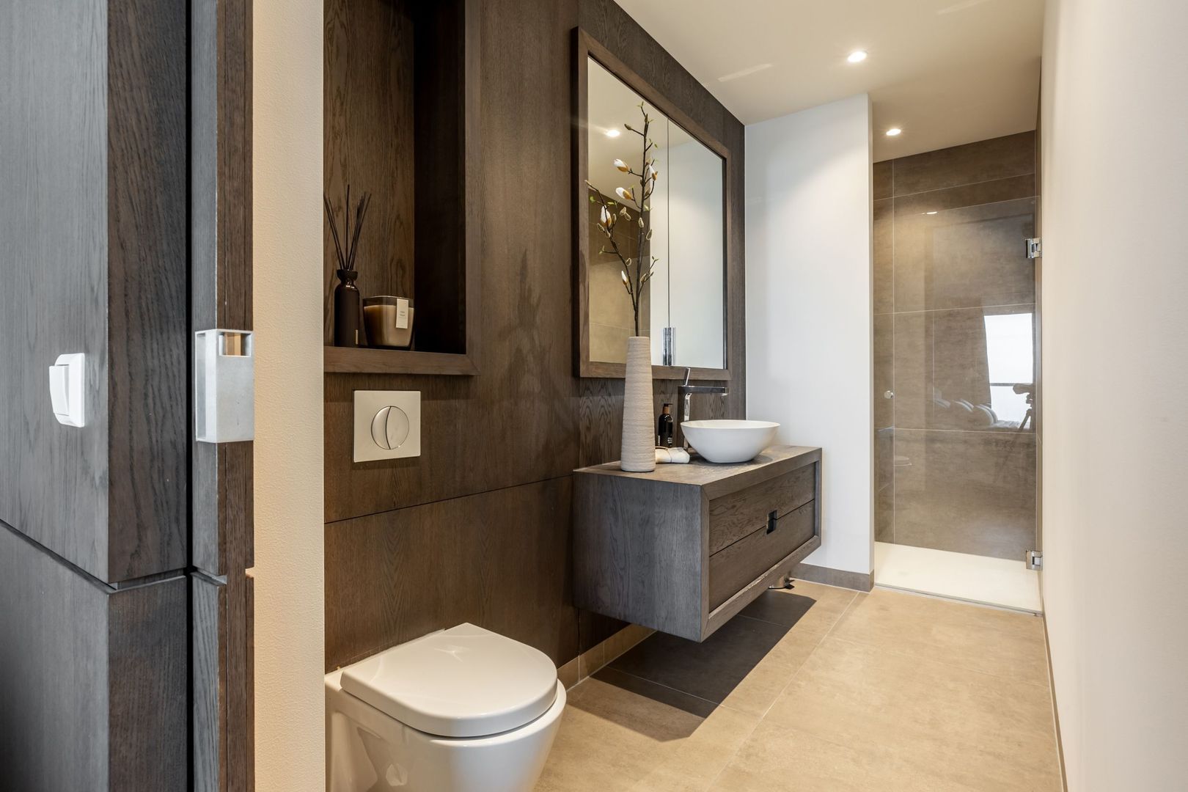
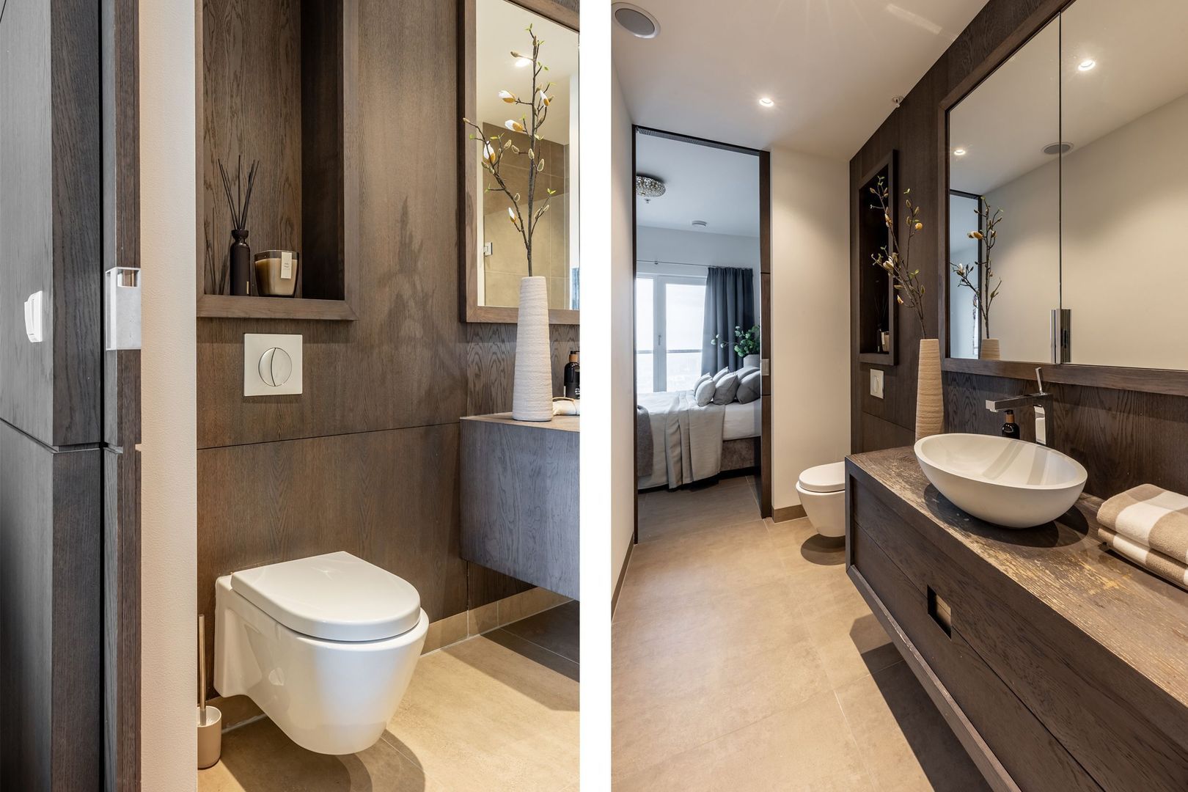
The bathroom is stylishly designed using high-quality materials and is equipped with a spacious walk-in shower, a floating vanity unit in dark wood with double wash basins, ample storage, and a toilet. A wide mirror enhances the sense of space.

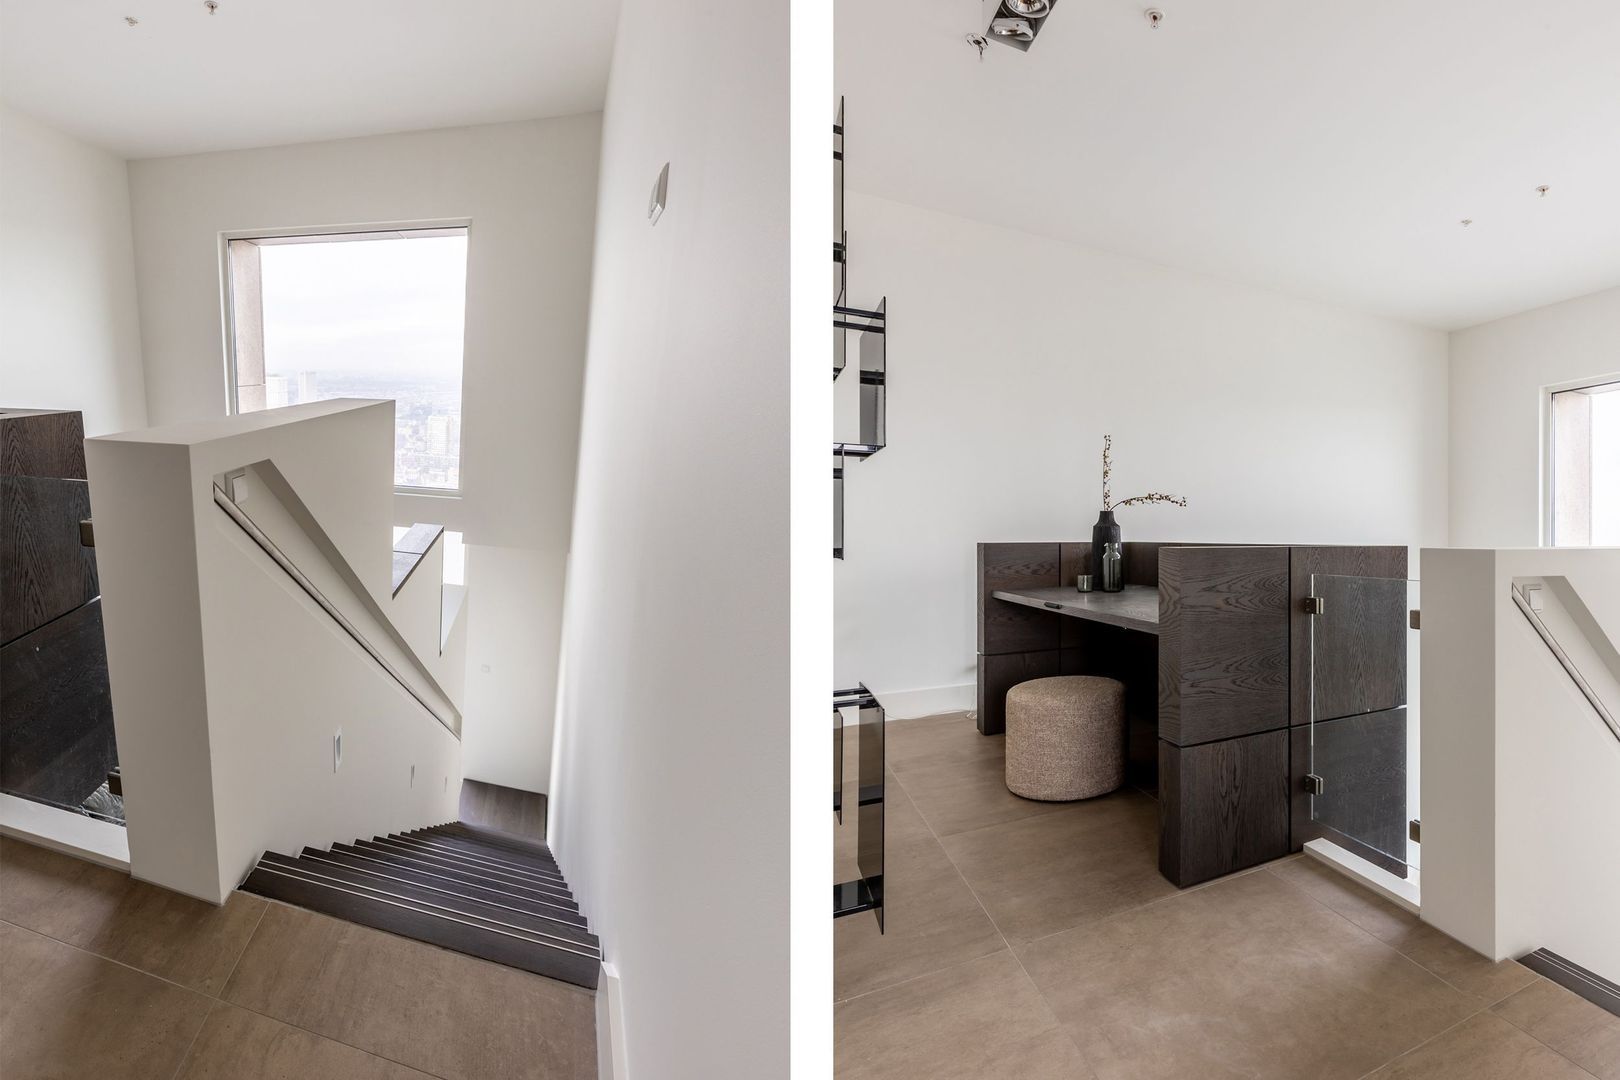
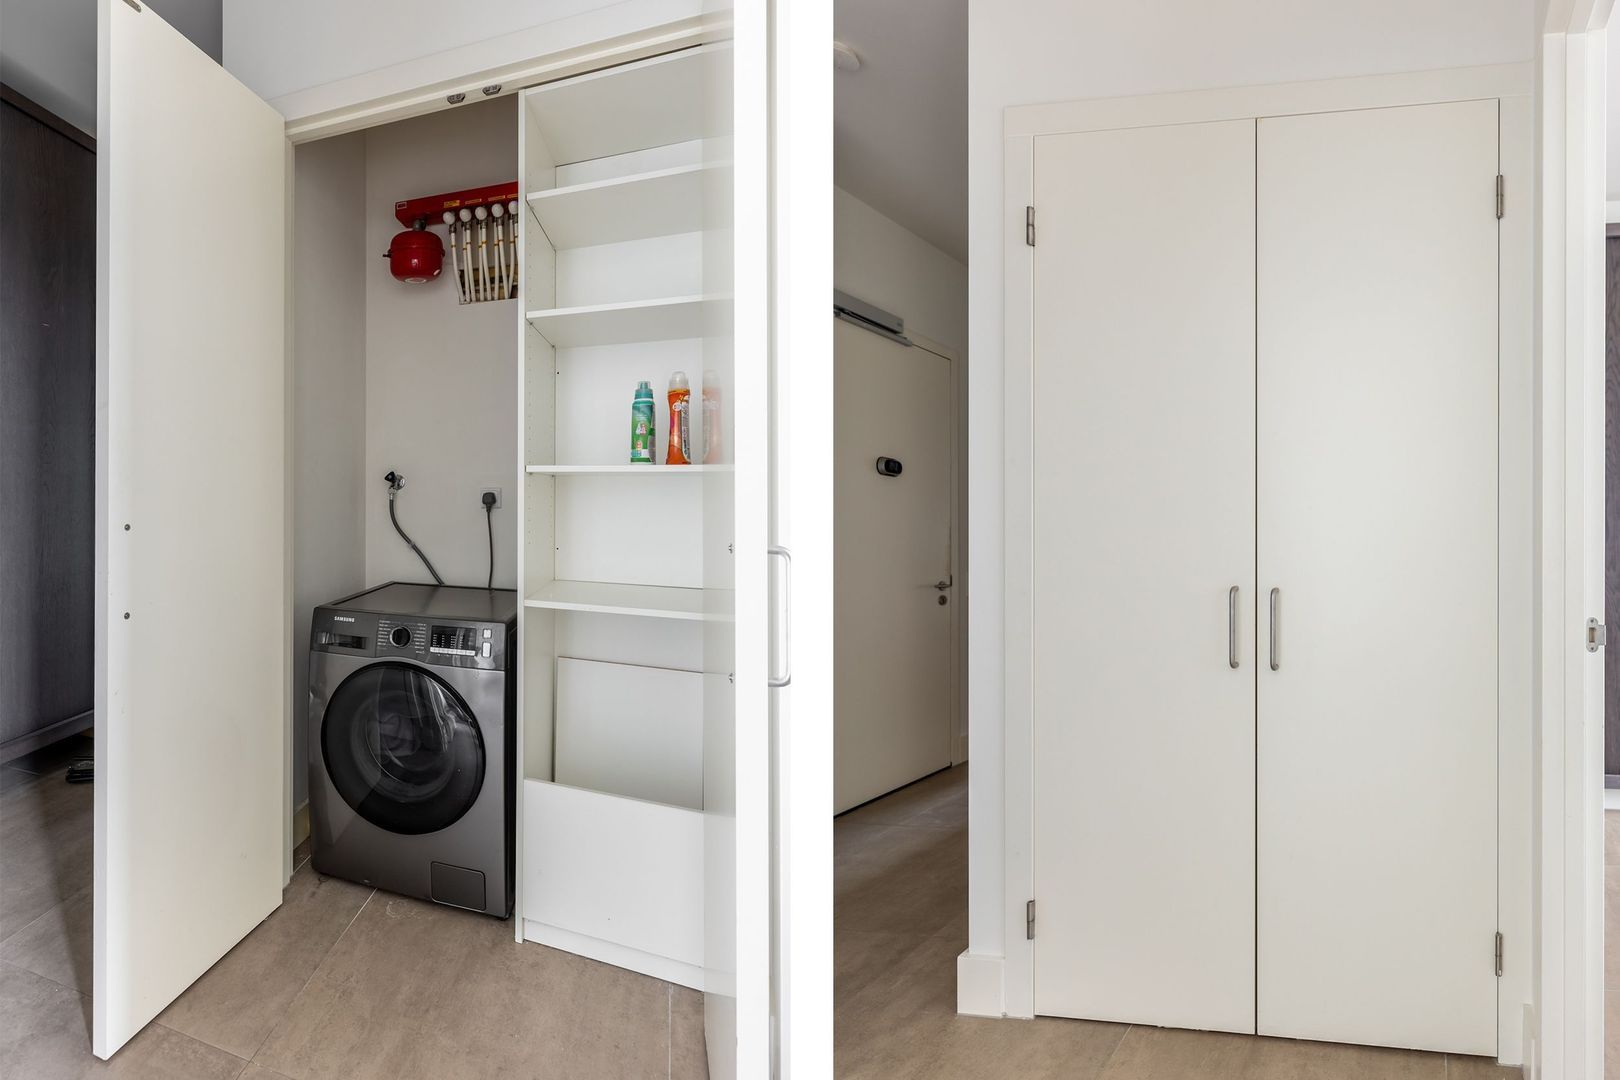
In the hallway, a built-in cupboard houses connections for a washing machine and dryer. A fixed staircase, cleverly integrated into custom-made cabinetry, leads to the upper floor.

42nd floor
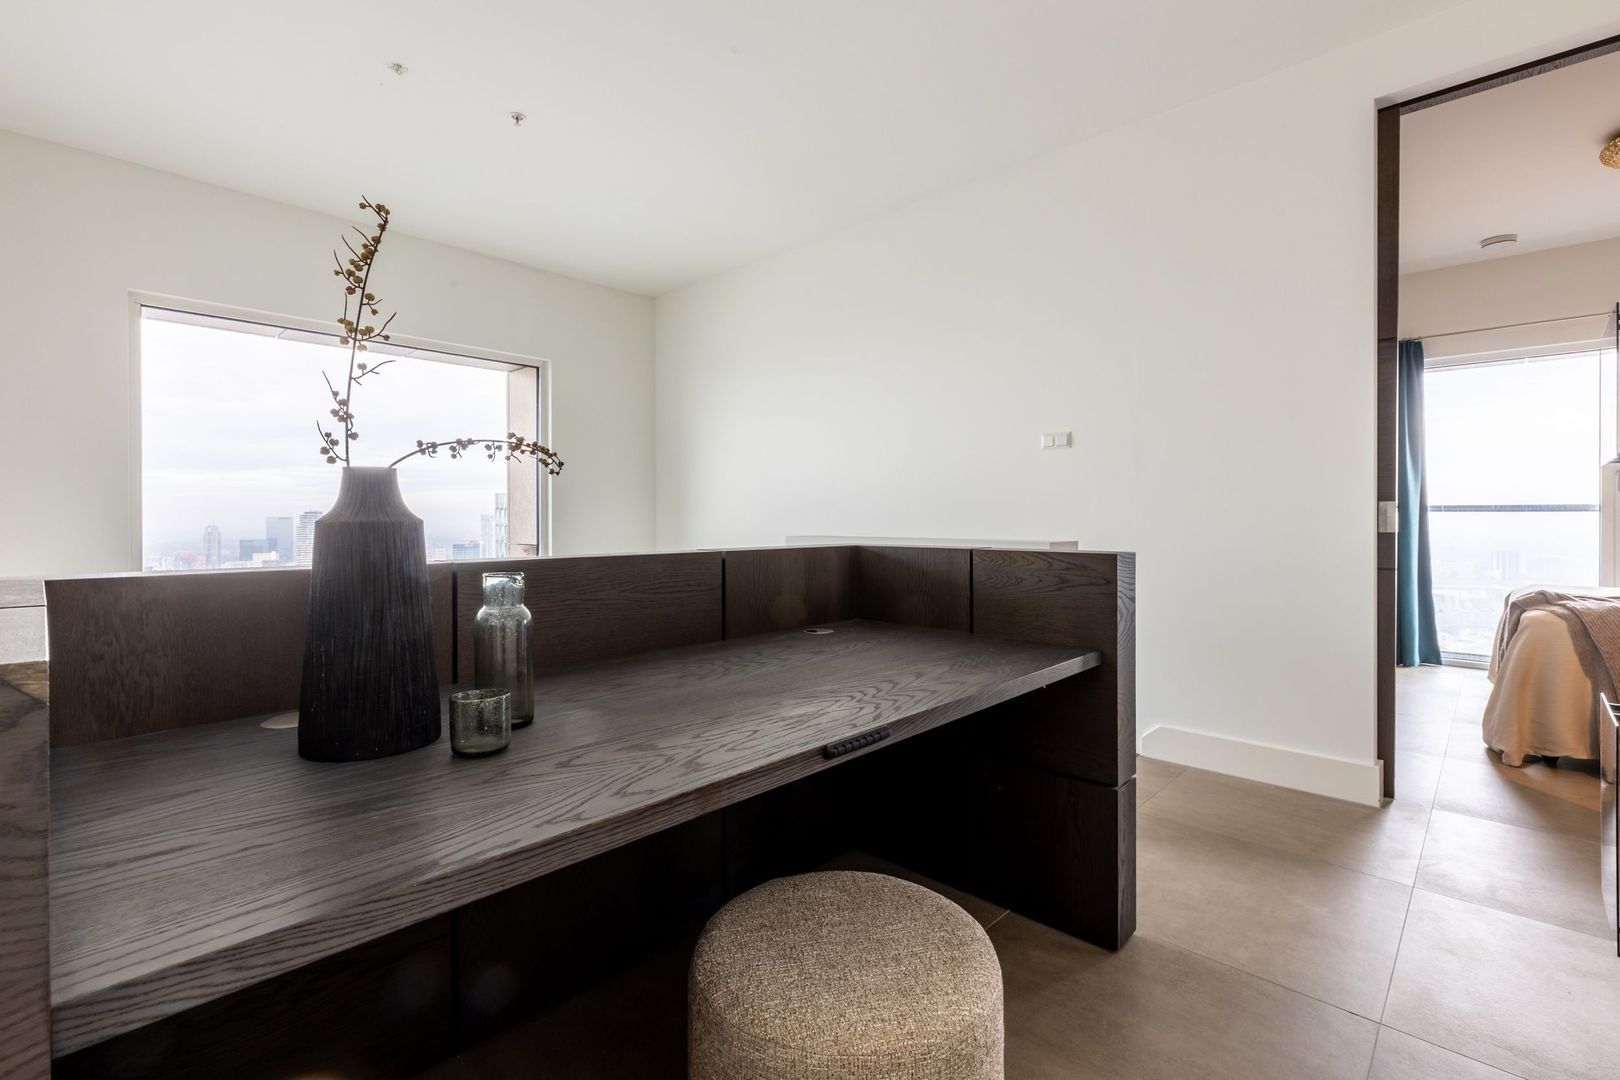
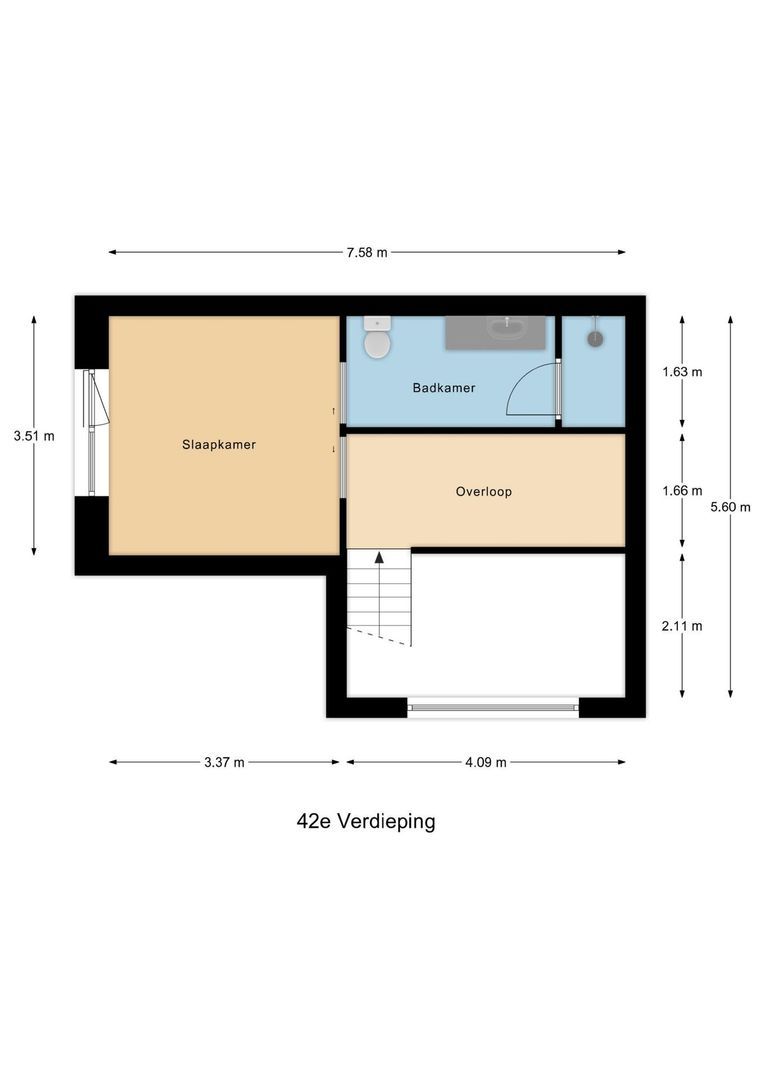
Landing with space for a home office or hobby area.

Adjacent is the third bedroom, a quiet and well-lit room thanks to large windows. Its neutral finish allows for flexible use.

Directly connected is the en-suite bathroom, finished in the same high-quality style as the other sanitary areas. It features a generous walk-in shower, a sleek vanity unit with wash basin, and a toilet.

Parking and storage
The apartment includes one parking space in the secure underground garage (level -1), available for optional purchase at €50,000,- costs to buyer.

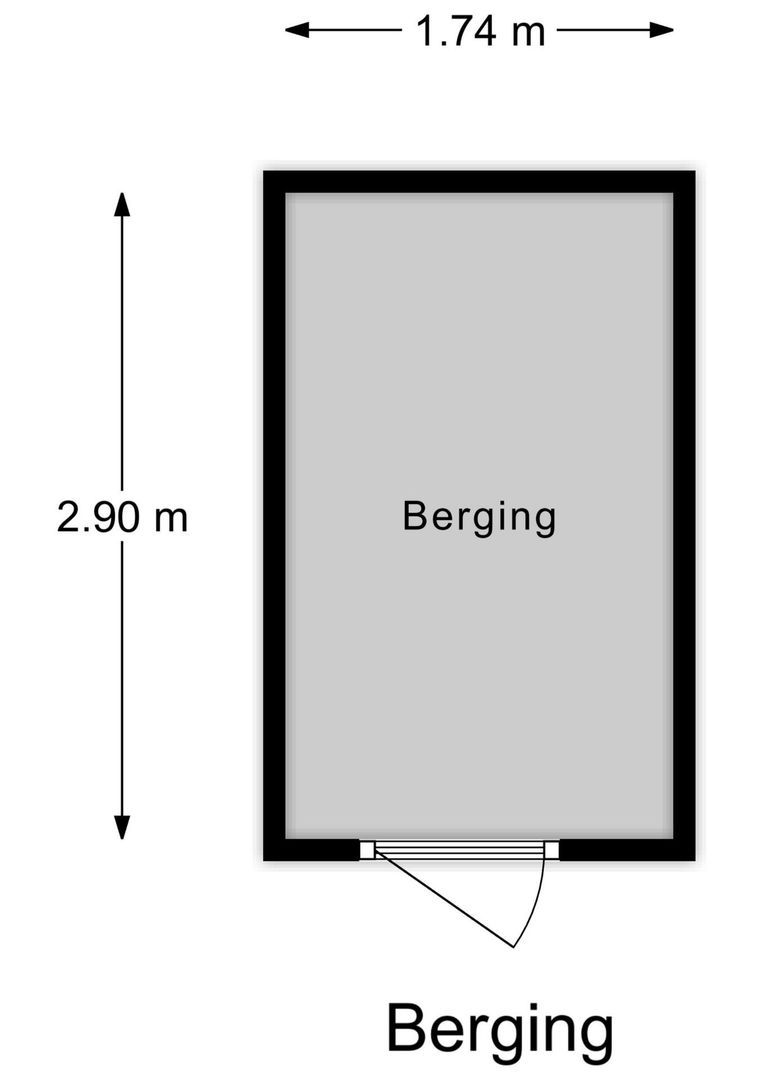
There is also a private storage unit on the 3rd floor and access to a communal bicycle storage area.

Facilities (4th floor – Leisure)
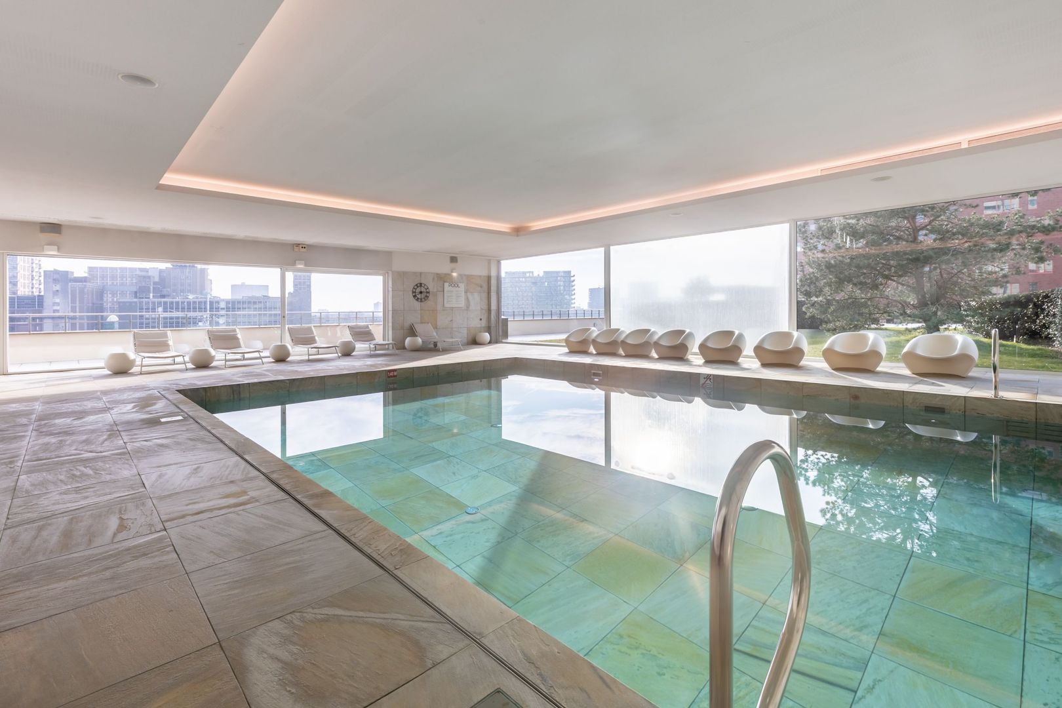
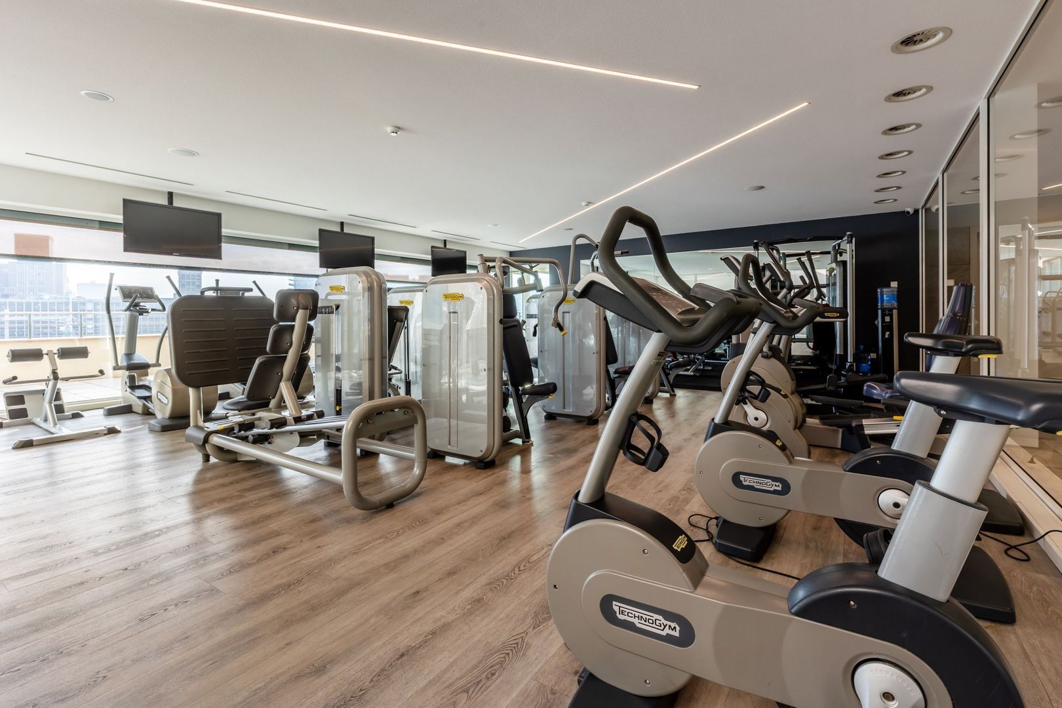
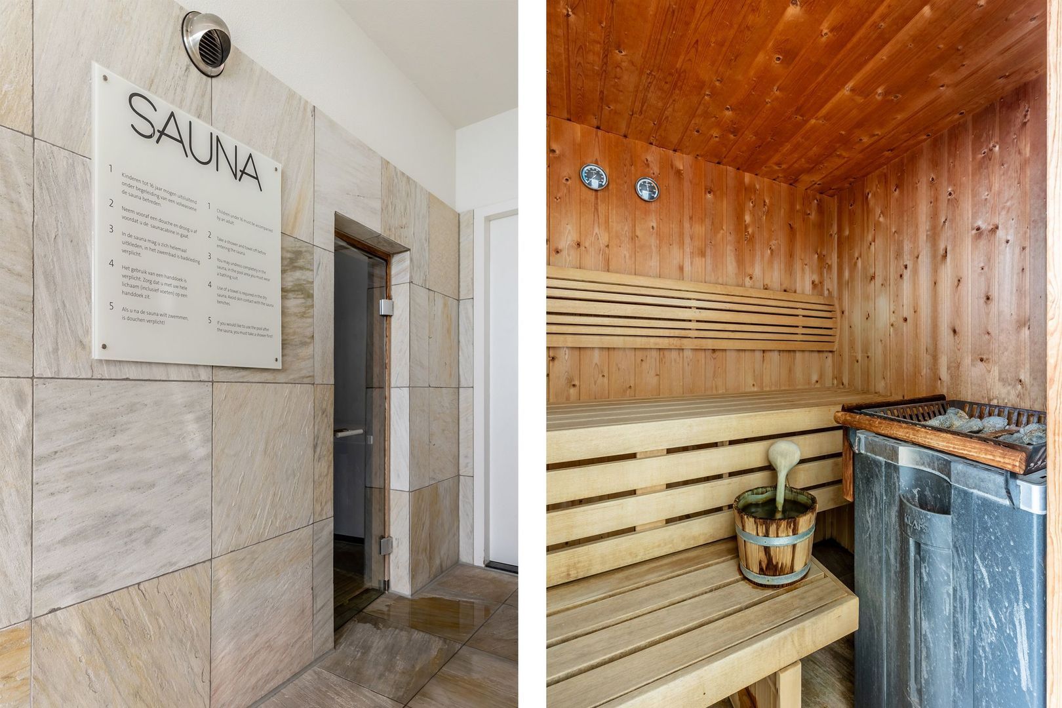
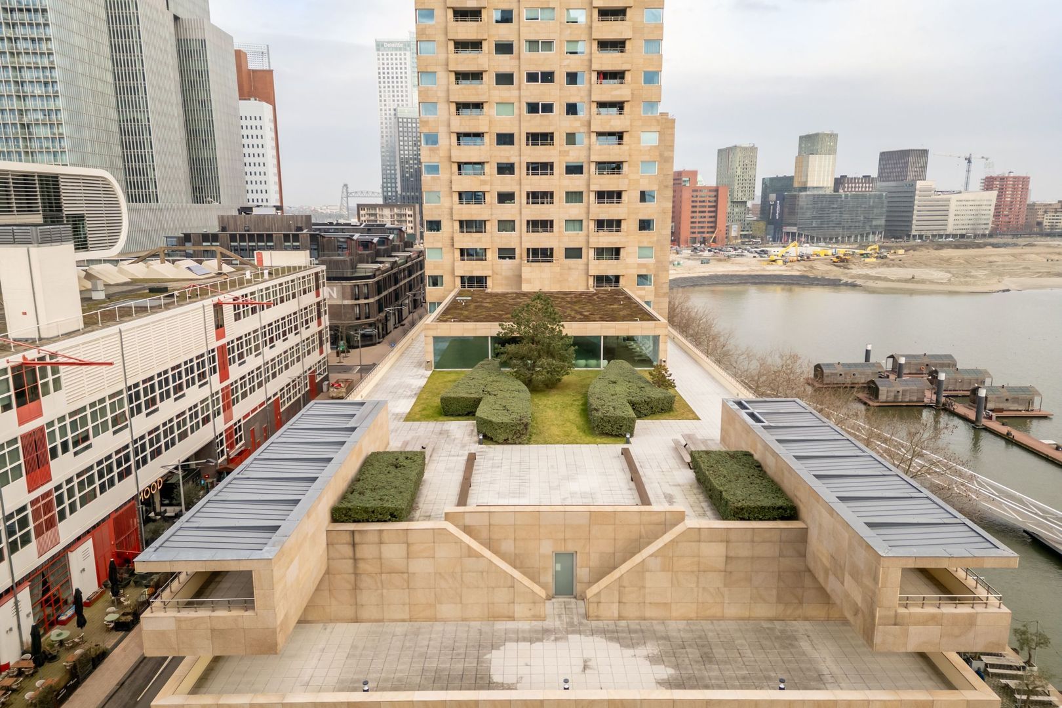
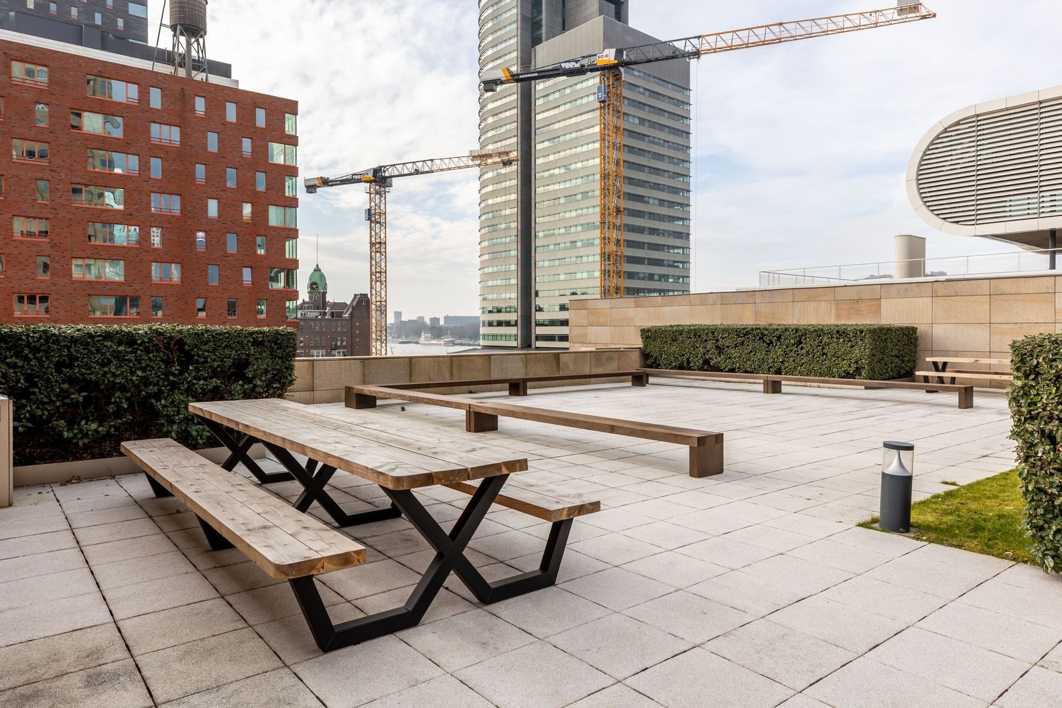
Residents of New Orleans enjoy access to various high-end facilities, including guest suites and a wellness area with a swimming pool, fitness room, sauna, steam bath, and outdoor space.

Particulars:
- Living area approx. 144 m²
- Exceptional sense of space due to ceiling height of approx. 2.95 metres
- Energy label A
- Freehold property
- Private storage unit on the 3rd floor
- Concierge service and on-site caretaker
- The tower includes three guest suites available for residents
- Active homeowners’ association (VvE), monthly contribution approx. €660.74 (apartment + storage)
- Parking space available for €50,000 (costs buyer)
- Monthly parking contribution €77.04
- Transfer: in consultation

Kolpa van der Hoek Makelaars Rotterdam acts on behalf of the seller. We recommend engaging your own NVM purchasing agent to represent your interests.

NEN2580 Clause
The measurement instruction is based on the NEN2580 standard and is intended to provide a more uniform method of measuring usable floor area. Differences in measurement outcomes cannot be fully excluded due to interpretation differences, rounding, or practical limitations during measurement.

The purchase deed will include an additional clause stating that the seller has not occupied the property.

The buyer is invited to verify the stated surface areas and has access to the measurement report, in which living space and other areas are specified separately.

This information has been compiled by Kolpa van der Hoek Makelaars B.V. with due care. However, no liability is accepted for any inaccuracies or omissions, nor for the consequences thereof. All stated dimensions and surface areas are indicative. NVM conditions apply.
Read more
Read less
Sebastiaan van der Velden
Your Qualis-broker
Sebastiaan van der Velden
Kolpa van der Hoek Makelaars
Straatweg 94
3051 BL Rotterdam
+31 (0)10-4226144
Contact with the agent Schedule a viewing

Details

Transfer

Price
€ 1.250.000 k.k.
Status
Available
Acceptance
In consultation
Objectcode
20117

Build

Apartment type
Penthouse, Apartment
Bottom floor
41
Build type
Existing
Build year
2010
Maintenance inside
Excellent
Maintenance outside
Excellent

Surface and volume

Living surface
144 m²
Volume
573 m³

Layout

Rooms
4
Bedrooms
3
Bathrooms
2
Floors
2

Energy

Energy label
A
Isolation
Fully isolated
Hot water
City heating
Heating
City heating

Exterior areas

Balcony
Yes
Shed
Lock-up

Garage

Garage type
Car park, Parking spot

Objectdetails

• Lift
• Mechanical ventilation
• Cable tv
• Swimming pool

Location

Van der Hoevenplein 232, 3072 MK Rotterdam

• waterfront
• On the waterfront
• In town center
• In residental area
• Open location
• Clear view

Read more
Read less

Video

Floor plans

Van der Hoevenplein 232, Rotterdam plattegrond-0
Van der Hoevenplein 232, Rotterdam plattegrond-1
Van der Hoevenplein 232, Rotterdam plattegrond-2

Location

Street view
Map view
10 min
20 min
30 min
Travel time
Points of interest

Calculate your travel time

Choose your transportation
Maximum travel time
10 min.
20 min.
30 min.
Travel moment
Slow hours
Rush hours
Show results

Points of interest

Indicate which points of interest you want to show on the map.

Choose your points of interest
School
Doctor
Pharmacy
Restaurant
Gym
Transportation
Supermarket
Hospital
Church
Dentist
Cinema
Barber
Show results

I am interested in
Van der Hoevenplein 232

Would you like to plan a viewing or do you have a question?
Please fill in your details below so the Qualis agent can contact you.

Thank you for your request.

Be the first to view our latest listings, including private sales!
Create an account

Unfortunately we can not conclusively determine whether you are a human or an automated bot/spammer. Hence, we are unable to submit the form. Please retry or contact the real estate agent directly via email.

Something went wrong while sending the contact form. Check if you correctly filled in all required fields and try again.

Information

By submitting this form, you agree to our terms and conditions.

recaptcha
reCAPTCHA
PrivacyTerms
Sebastiaan van der Velden
Your Qualis-broker
Sebastiaan van der Velden
Kolpa van der Hoek Makelaars
Straatweg 94
3051 BL Rotterdam
+31 (0)10-4226144

Kolpa van der Hoek Makelaars
Make an account
View silent listings

Create an Qualis account and view the biggest 'hidden listings' of the Netherlands.

Make an account
Magazine
The latest trends in
interior & lifestyle!

the e-Magazine